
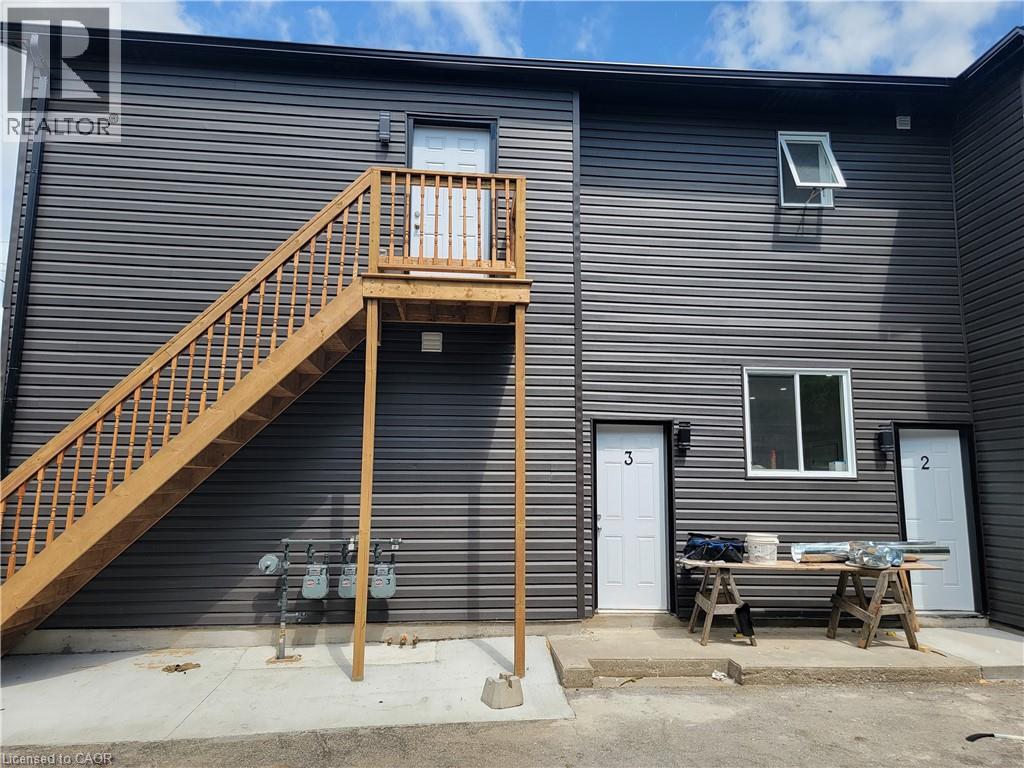
Brantford, Ontario
Welcome charming 1-bedroom, 1-bathroom unit features a functional layout with large windows, laminate flooring, and a modern kitchen with ample cabinetry. Generous-sized bedrooms with closets and a clean, updated 4-piece bath make this unit ideal for professionals, couples, or small families. Located minutes from downtown, public transit, Conestoga College, parks, schools, shopping, and highway access. (id:19593)
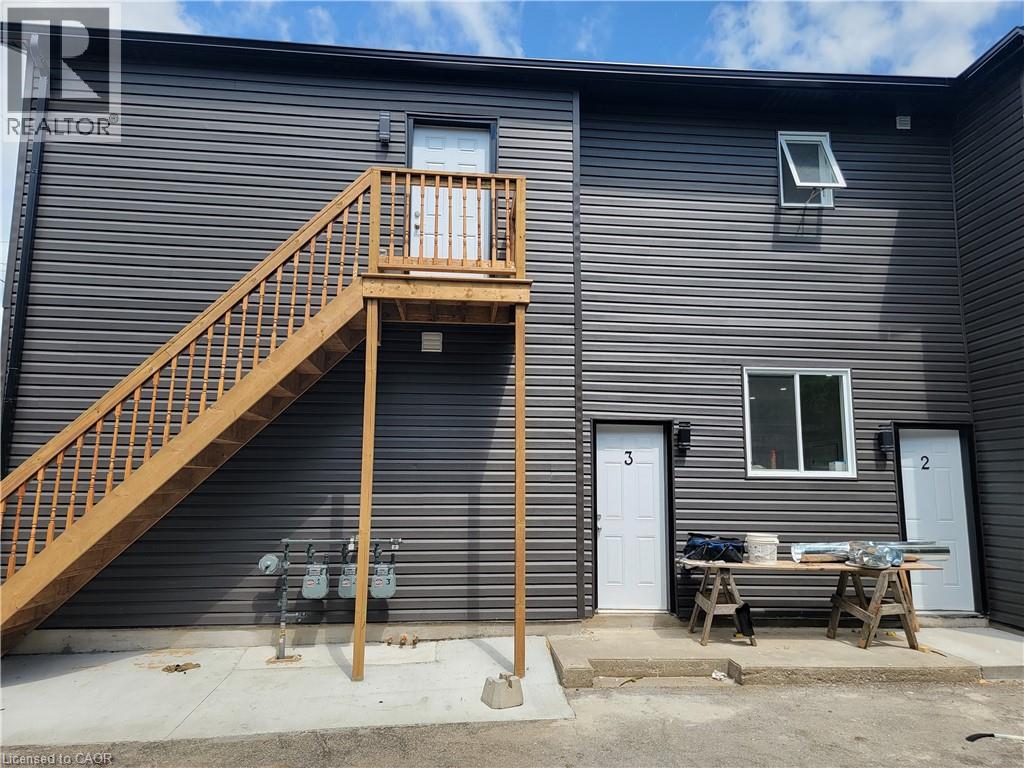
Brantford, Ontario
Welcome charming 2-bedroom, 1-bathroom unit features a functional layout with large windows, laminate flooring, and a modern kitchen with ample cabinetry. Generous-sized bedrooms with closets and a clean, updated 4-piece bath make this unit ideal for professionals, couples, or small families. Located minutes from downtown, public transit, Conestoga College, parks, schools, shopping, and highway access. (id:19593)
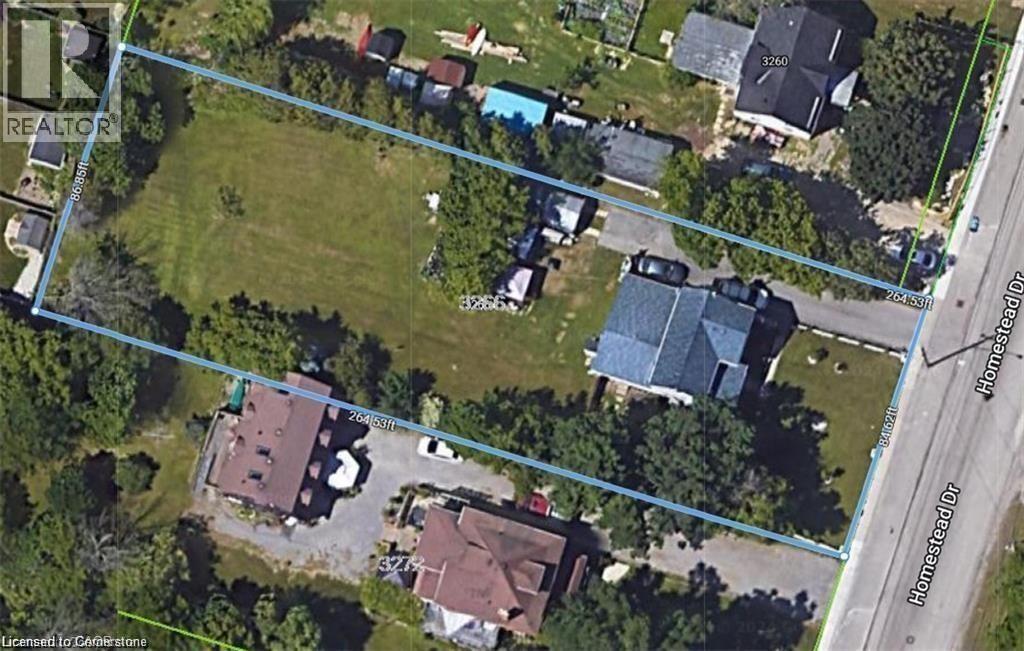
Mount Hope, Ontario
OFFICIAL PLAN DESIGNATED - Attention developers! Development potential today! 84 x 264 ft lot between 3 other parcels of land currently planned for redevelopment , directly across the street from Sonoma Homes subdivision! A once in 50 year opportunity for a qualified purchaser! Own this parcel of land before it's gone! (id:19593)
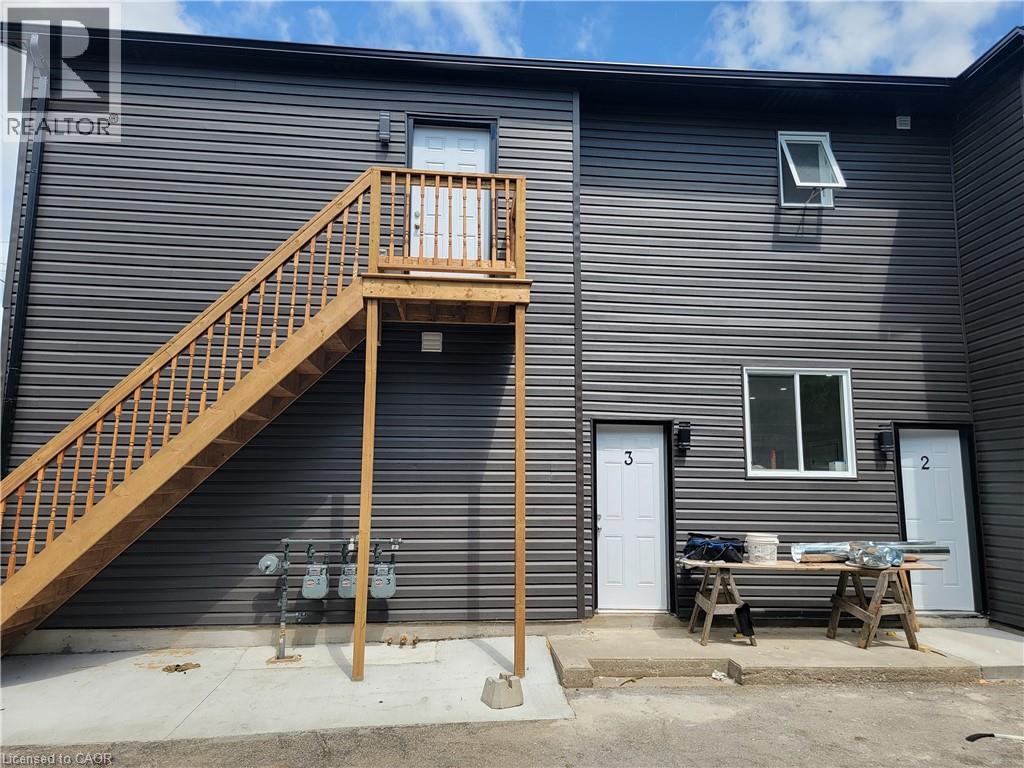
Brantford, Ontario
Welcome to this stunning Multi-residential House offering 3 Bedroom + 1 bath unit , located in Brantford. sitting on a nice lot in the family-friendly Neighbourhood On Prime Location, Very Close to School, shopping, grocery stores, parks and recreation centre, great family friendly neighbourhood. (id:19593)
Caledonia, Ontario
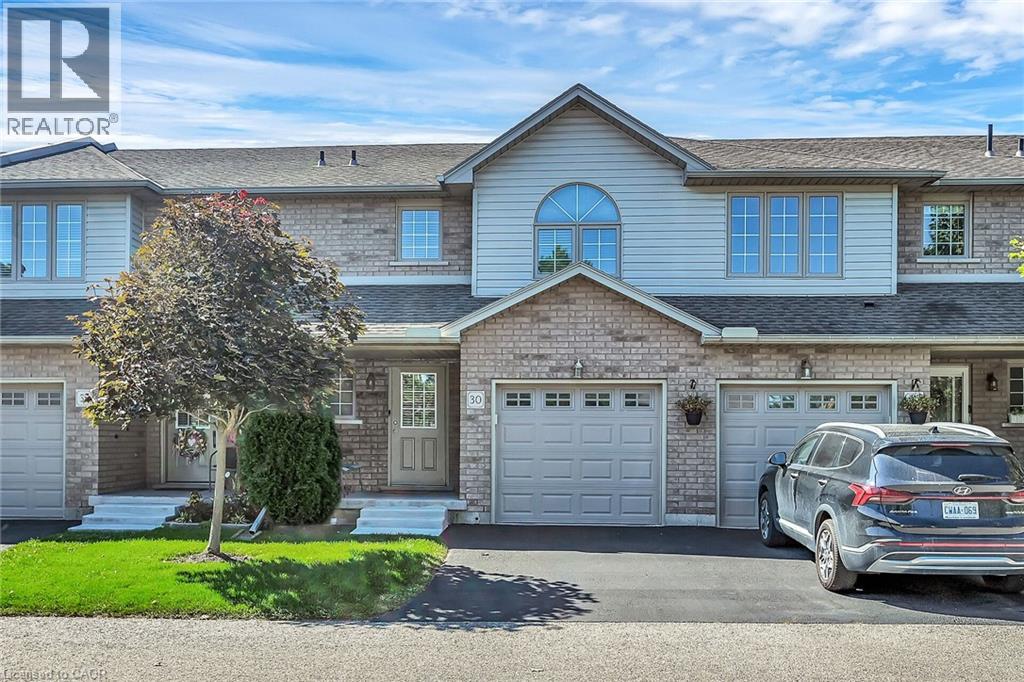
Welcome to Unit 30 - 40 Braemar Avenue, ideally situated in the heart of Caledonia. This spacious townhouse condominium is located within the highly sought-after Meadow Gardens complex. The property features 3 bedrooms, including an expansive primary suite with dual closets, as well as 3 bathrooms. The open-concept kitchen, dining, and living areas create a welcoming atmosphere, while the fully finished basement offers a generous family room, laundry and extensive storage space. Additional highlights include hi-efficiency furnace & central-air conditioner (2020), oak cabinetry with pantry in the kitchen, high-quality laminate flooring throughout the basement, living room, and bedrooms, ceramic tile in the kitchen and entrance, a covered front porch, inside access from the garage, and a private backyard featuring new fencing, a wood deck, and patio. For a monthly condo fee of $365.00, residents benefit from exterior maintenance services such as grass cutting and snow removal, ample guest parking, and building insurance. The location is within walking distance to numerous amenities, including parks, schools, fitness centres, restaurants, Tim Hortons, and the Grand River. With easy access to Hamilton, Ancaster, and Highway 403, this property is ideal for individuals seeking a low-maintenance lifestyle and exceptional convenience. (id:19593)
Kitchener, Ontario
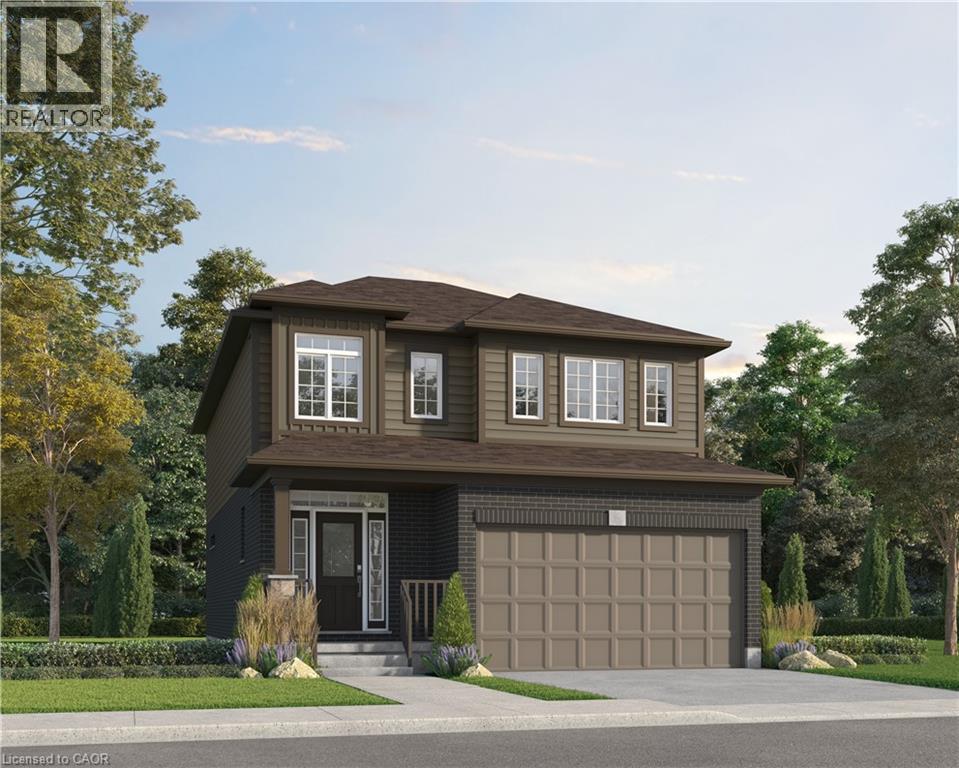
Located in the Trussler West community in Kitchener, this spacious ENERGY STAR® Certified Single Detached Home boasts a thoughtfully designed living space. The main floor includes a spacious great room, dinette, kitchen with a pantry, a powder room, and a laundry room, with access to both the covered porch and garage. On the second floor, you’ll find a principal bedroom with an ensuite and walk-in closet, two additional bedrooms, a main bathroom, and a family room. (id:19593)
Port Hope, Ontario
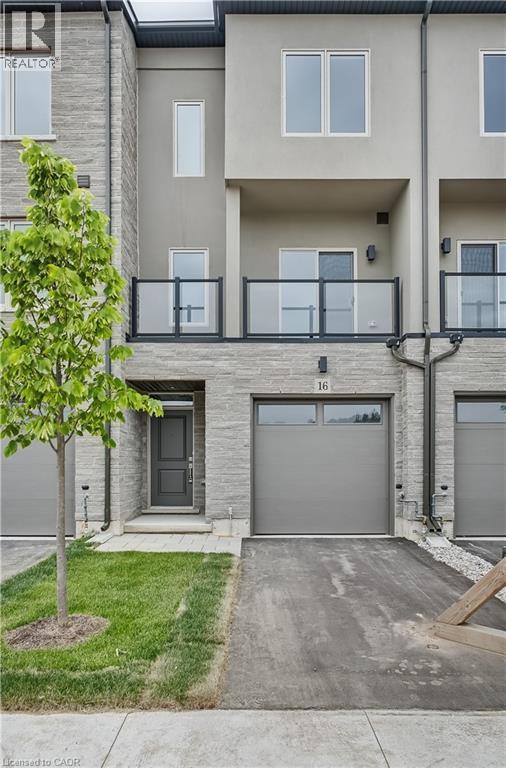
Welcome to 16 Clear Valley Lane, a beautifully crafted town home built by Sonoma Homes. Price already includes the HST Rebate, for those who qualify. Sonoma Homes is an award winning builder known for their commitment to quality construction and thoughtful design. This residence offers a perfect blend of style, comfort, and functionality, making it ideal for modern living. This home also features a superior wall division system that far exceeds noise transmission standards from neighbour to neighbour and elevates safety standards. A construction method that is a rarity in the home building industry, but not with this builder! Featuring 2,049 sq ft of well-appointed total above grade living space, quality finishes, and attention to detail throughout, this home reflects superior craftsmanship from top to bottom. The open-concept layout is designed for both everyday living and entertaining, while large windows invite in natural light, creating a warm and inviting atmosphere, with 3 bedrooms plus den, 3.5 bathrooms, oak stairs, and an upgraded kitchen with plenty of room to seat 10 or more people. Located in a desirable neighborhood in Mount Hope, where you will be close to schools, parks, and nearby amenities. This townhome provides a low-maintenance lifestyle without compromising on space or quality with an exceptional opportunity to own a home built with care and precision. Don't miss your chance to experience the quality and value that Sonoma Homes delivers and the incredible HST Rebate savings, that is available only fora limited time. This home is move in ready! *For buyers who do not qualify for the HST Rebate, HST will be in addition to the price listed. (id:19593)
Oakville, Ontario
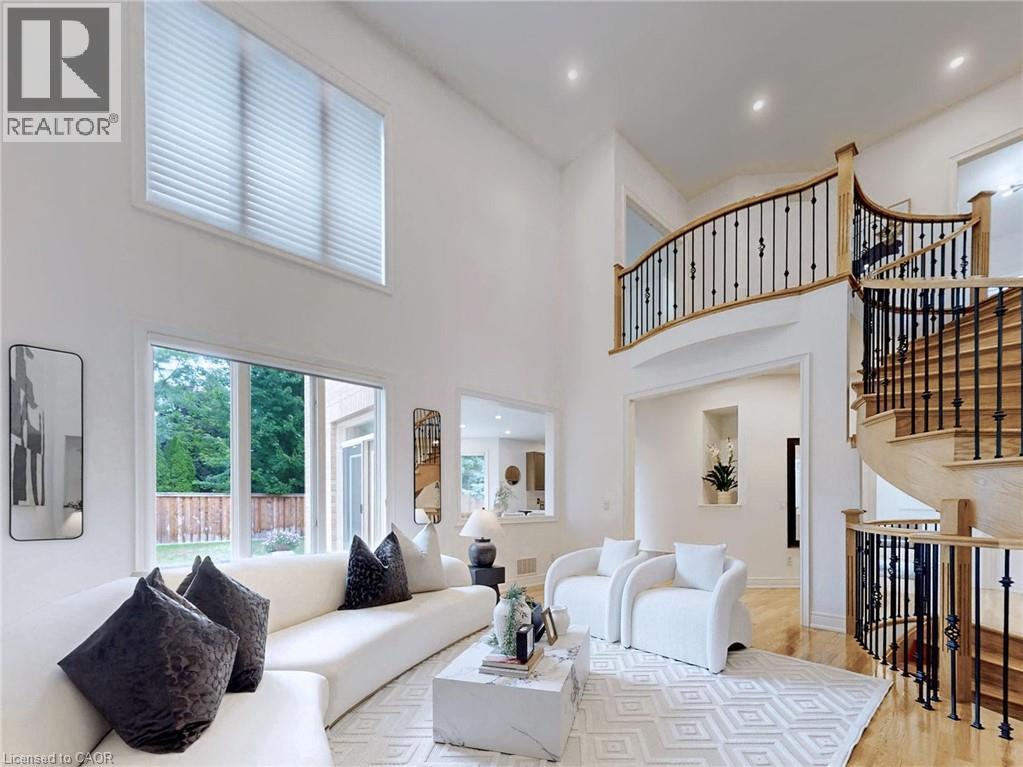
MOVE BEYOND THE STANDARD in Oakville’s prestigious Joshua Creek. This refined 4,200+ SF residential asset is a masterclass in architectural volume and intentional flow. Engineered for grand-scale entertaining, the residence opens to a soaring double-height foyer and a curved staircase, leading into a light-filled living space anchored by a sophisticated two-sided gas fireplace. The formal dining room features custom coffered ceilings, while the chef-inspired kitchen and breakfast room offer a seamless transition to the private porch and rear grounds. STRATEGIC LAYOUT & DESIGN A secondary staircase provides direct lower-level access, complemented by a dedicated mudroom/laundry and abundant storage solutions. The upper gallery leads to a primary suite designed as a private sanctuary, featuring a spa-caliber ensuite and dual walk-in closets. Three additional oversized bedrooms offer unparalleled versatility, including a semi-ensuite and a private ensuite with a custom window bench. PREMIER LOCATION & ACCESS Positioned within the catchment of Ontario’s top-tier institutions—Joshua Creek Elementary and Iroquois Ridge SS—this property offers proximity to elite golf clubs, tranquil trail systems, and rapid transit/highway corridors (403/QEW/407). Experience the intersection of luxury and logic. Move Beyond the Search. (id:19593)
Kitchener, Ontario
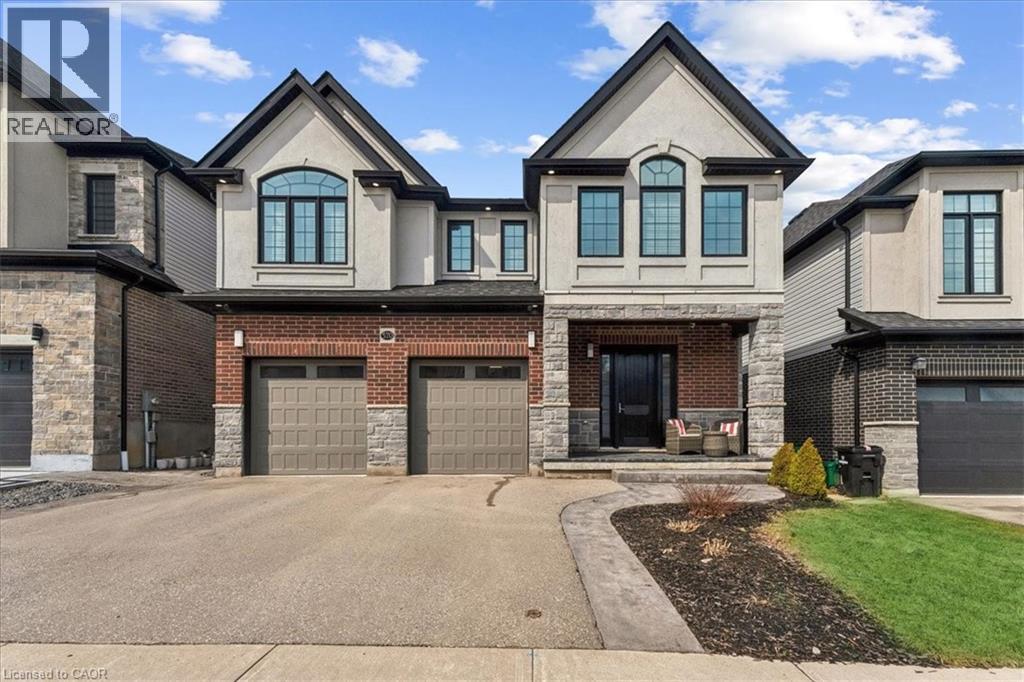
Welcome to an exceptional executive home in the highly sought-after Riverwood community of Kitchener. Offering over 3,500 sq ft of elegant living space plus a fully finished walk-out basement (additional 1100+ sq ft) with in-law suite potential, this 5-bedroom, 5.5-bathroom designer home showcases luxurious, high-end finishes throughout and is fully finished and move-in ready. Step inside to a grand foyer leading to a bright open-concept main floor, perfect for both everyday living and upscale entertaining. The chef-inspired kitchen is a true showpiece, featuring premium stainless steel appliances, Cambria stone countertops, a large centre island, under-cabinet lighting, and abundant custom cabinetry. The dining area is filled with natural light and offers direct access to an extra-large deck—perfect for refined outdoor dining and hosting. The impressive living room showcases over 17-ft ceilings, dramatic floor-to-ceiling windows, rich engineered hardwood flooring, and seamless access to the XL deck from both the living and dining areas, creating a stunning indoor-outdoor flow. Upstairs, the spacious primary suite offers a walk-in closet and a spa-inspired 5-piece ensuite with a double quartz vanity, deep soaker tub, and an oversized glass-tiled shower. Four additional generously sized bedrooms feature ensuite or semi-ensuite access, providing comfort and privacy for family and guests, along with a convenient upper-level laundry room. The fully finished walk-out basement adds exceptional versatility with in-law suite potential—ideal for multi-generational living or extended entertaining space. Enjoy the expansive deck, perfect for relaxing in style or hosting gatherings. Located near top-rated schools, parks, Chicopee Ski Club, the Grand River, and major highways including 7/8 and the 401. A rare opportunity to own a luxurious, fully finished executive home with premium upgrades in a prime location. Book your private showing today. (id:19593)
Cambridge, Ontario
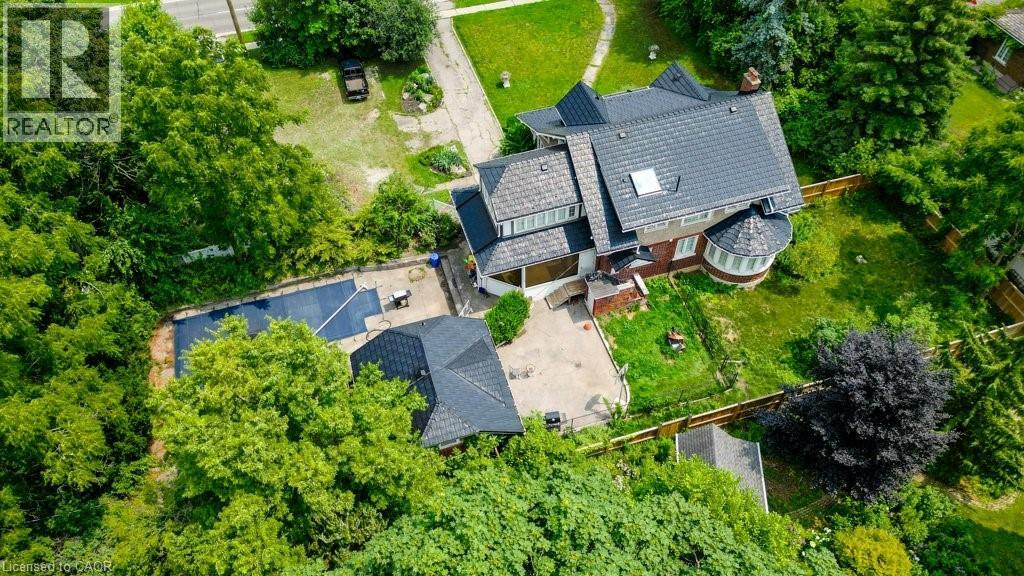
Welcome to 2032 Coronation Blvd – The timeless Tudor-inspired curb appeal of this truly unique century home is full of character, charm, and endless possibilities. Set on an impressive 0.46-acre lot with over 160 feet of frontage, this rare property offers exceptional curb appeal, expansive outdoor space, and a home designed for comfortable family living. Built in 1921, this well-maintained 2-storey home features 4 spacious bedrooms and 2 bathrooms, blending timeless character with thoughtful upgrades throughout. The kitchen is a standout feature for home chefs, complete with a sought-after Legacy Aga gas stove/convection oven and premium panelled Liebherr refrigerator and freezer for a seamless, elevated look. Upstairs bathroom features high-end Toto fixtures including sinks, tub, and toilet. The home also offers added flexibility with a rough-in for an additional basement bathroom. Step outside and enjoy your own private backyard retreat featuring an in-ground pool, pool house with rough-in for a bathroom, and sauna—perfect for entertaining or relaxing all summer long. The expansive lot provides plenty of space for children, pets, gardening, or future outdoor projects. Ideally located close to highway access, hospitals, schools, parks, shopping, libraries, and places of worship, this one-of-a-kind property offers the perfect balance of convenience, charm, and space in the heart of Cambridge. A rare opportunity to own a distinctive home on an extraordinary one of a kind lot. (id:19593)

Brampton, Ontario
A rare offering, this Heritage home, believed to date between 1895-1900, was originally the farmhouse for the surrounding development and has been masterfully reimagined for modern living. Moved to the front of the property, placed on a new foundation, and expanded with a thoughtfully designed addition, this 5 bedroom, 5 bathroom residence blends timeless character with exceptional comfort. Original details including the front door with sidelites and transom, exposed brick, original staircase, heritage interior doors, and restored wood soffits speak to the home's history, while high-end finishes elevate every space. The designer kitchen features quartz countertops, slow-close cabinetry, tile backsplash, KitchenAid stainless appliances, and large Kolbe wood sliding doors. The luxurious primary suite offers exposed brick, a spa-inspired ensuite with heated floor, freestanding tub, seamless glass shower, and walk-in closet. Bonus room over garage with its own bathroom and closet. Engineered wood flooring, designer lighting, first floor laundry, gas fireplace, all new plumbing, HVAC, A/C, electrical wiring, 200 AMP panel, landscaped grounds, paved driveway, large basement, cold cellar, and attached double garage with inside entry complete this truly special home. (id:19593)
Guelph, Ontario
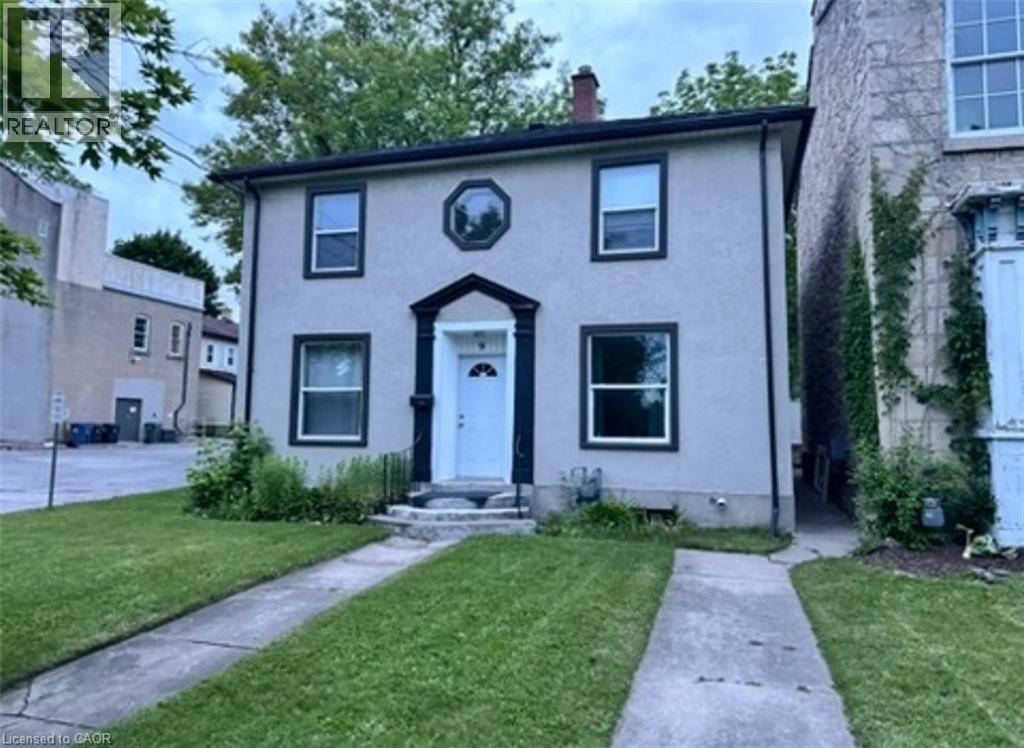
* GUELPH STUDENT RENTAL – SPACIOUS 8 BEDROOM HOME * Welcome to this oversized student home in a prime location — just a 5-minute drive or 11 minutes by transit to the University of Guelph! This thoughtfully set up 8-bedroom home offers tons of space and convenience, perfect for a group looking to live comfortably while staying connected. With extra room for friends, it creates a supportive and social environment that makes your university years that much better. Features include: --- ---- ---- ---- --- --- --- -- 8 large bedrooms and 2 full bathrooms -- 3 fridges + 3 microwaves (no waiting for kitchen space) -- Massive second-floor sunroom surrounded by windows on 3 sides – perfect for studying or relaxing -- Full basement with plenty of storage -- Parking for up to 5 vehicles -- Great location in a quiet, student-friendly area. --- ---- --- --- ---- ---- ---- --- --- - * Room's average price is $812.50/month Ideal for a group of students who want space, natural light, and a layout designed for both privacy and shared living. (id:19593)
Hamilton, Ontario
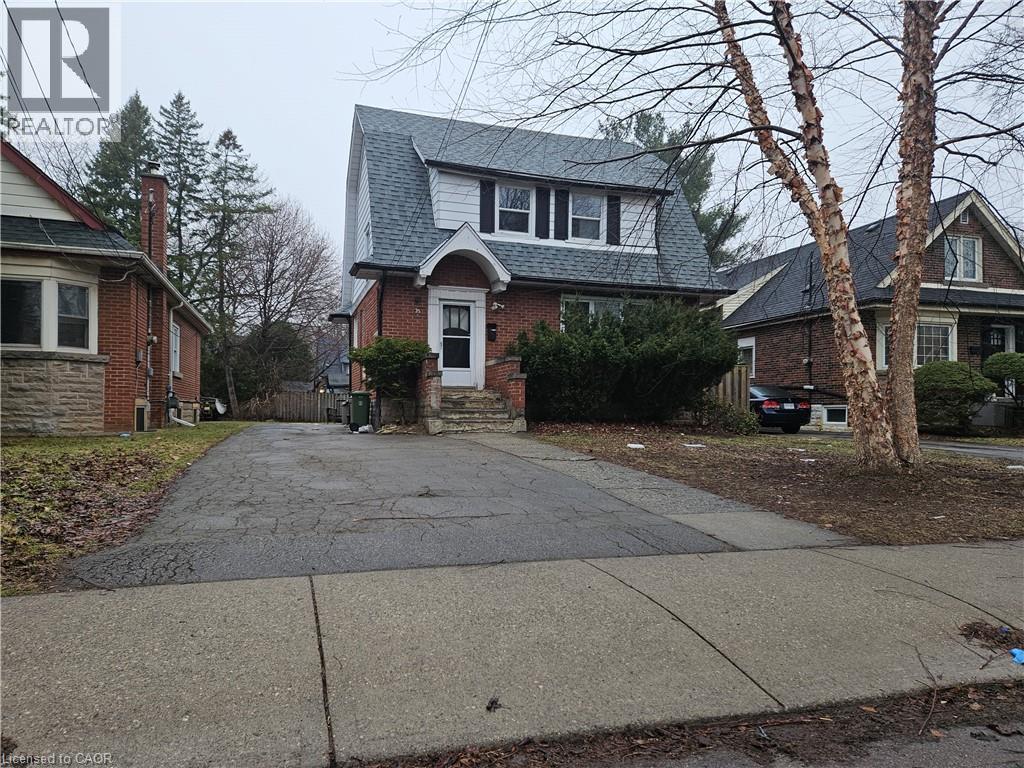
Location meets convenience! Spacious and well-maintained home offering 7 bedrooms and 2 full bathrooms, ideal for large group of students living. The main floor features 2 bright bedrooms, a functional living and dining area, and a well-equipped kitchen with ample cabinetry. The second floor offers 3 generously sized bedrooms along with a full bathroom, while the basement includes 2 additional bedrooms and a second full bathroom, providing excellent flexibility and separation of space. Conveniently located close to McMaster University, this property is well-suited for students seeking easy access to campus, as well as nearby schools, parks, shopping, and public transit, with quick access to major routes. The property also features a private outdoor area. Tenant to pay utilities; no smoking. (id:19593)
Hamilton, Ontario
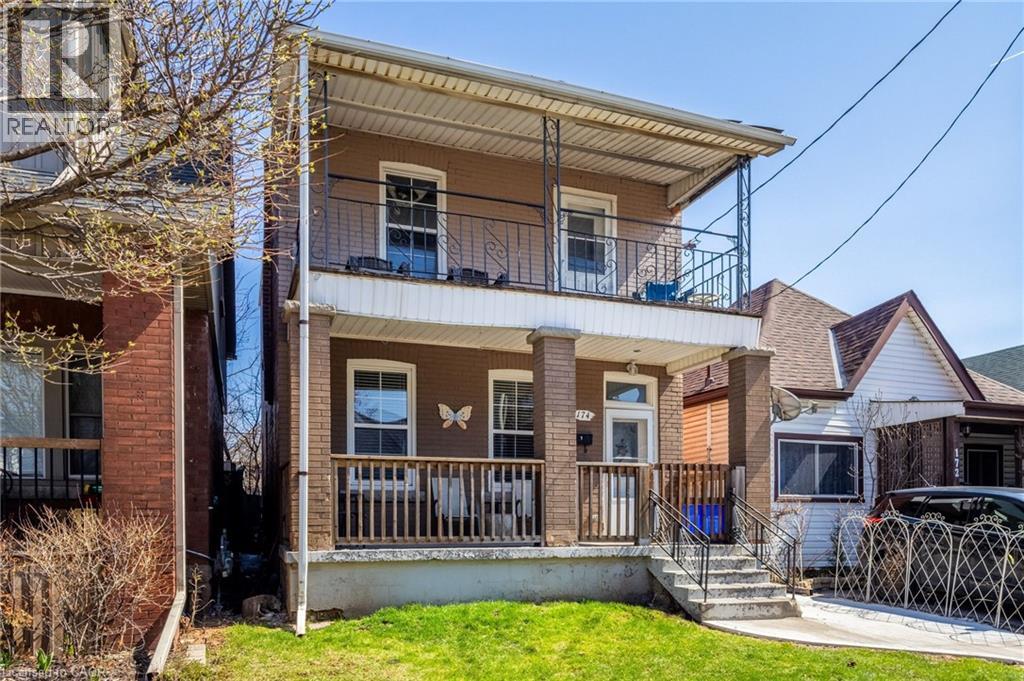
Perfect for investors or buyers seeking a property with built-in income, this solid brick two-storey duplex offers an exceptional opportunity in one of Hamilton’s most walkable and vibrant neighbourhoods, just steps from Ottawa Street North. This well-maintained property features two spacious self-contained units, each offering approximately 800 square feet of comfortable living space. Both units include 2 bedrooms, 1 bathroom, a bright living room, updated kitchens and bathrooms, private balconies, separate hydro meters, and convenient in-suite laundry. The thoughtful layout and separate services make this an appealing option for both investors and owner-occupiers alike. The property also offers parking for 2–3 vehicles, a full basement with ample storage space, and additional flexibility for future improvements or added utility. Both tenants are currently month-to-month, providing versatility for a new owner while still benefiting from immediate rental income. Located in the heart of the desirable Ottawa Street neighbourhood, you are just steps to local cafés, restaurants, boutiques, parks, schools, transit, and all of the amenities this thriving community has to offer. With strong rental appeal, a functional layout, and an unbeatable location, this is a fantastic opportunity to add to your portfolio or invest in a property with long-term potential. (id:19593)
Beamsville, Ontario
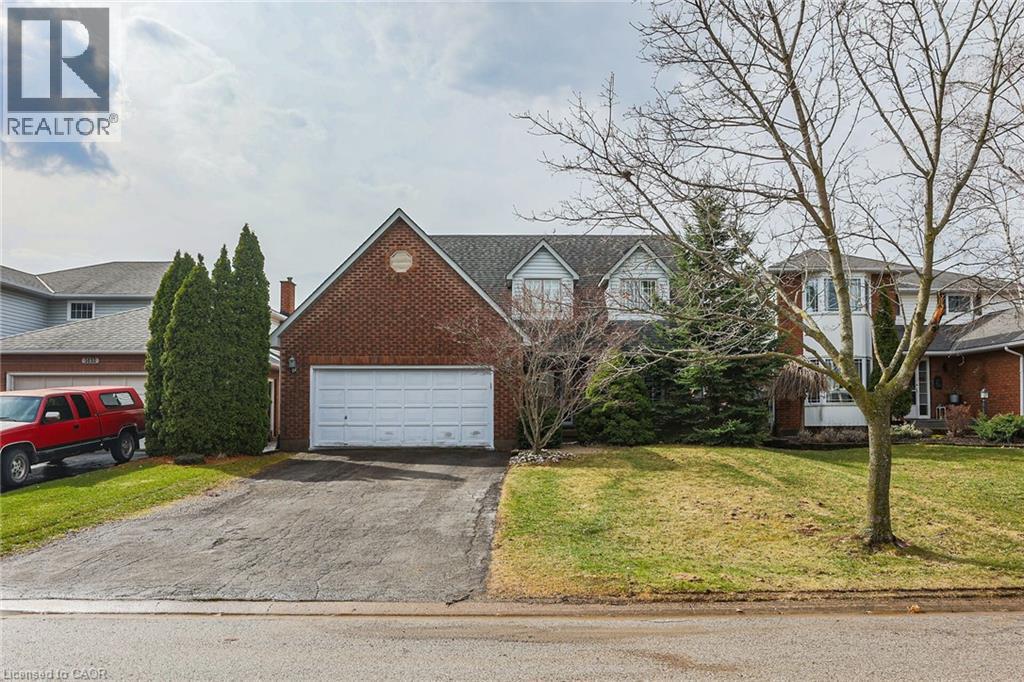
Nestled into a quiet upscale residential neighbourhood in the heart of the Niagara wine country, this family-friendly home oozes warmth and functionality. The large custom kitchen with Chef island and casual dining area overlooks the rear yard with its patio, deck and oversized L shaped. Inground heated pool with slide and child safe elephant cover. Ideal for entertaining the main floor continues with living room, dining room and family room with gas fireplace as well as laundry/mudroom and 2pc bath. The upper level boasts a huge primary suite with ensuite and soaker tub, plus 3 ample bedrooms and a further 4pc bath. The lower level completes this family home with a huge recreation room and games room, a potential 5th bedroom with 3 pc rough in as well as a large wine cellar. POOL LINER REPLACED AUGUST 2025. (id:19593)

Ancaster, Ontario
Custom-Built Luxury Home by Zeina Homes TO BE BUILT Experience the pinnacle of modern living with this stunning 3,300 sq. ft. custom-built residence on a premium 50 x 120 lot in the highly sought-after community of Ancaster. Designed with elegance and functionality in mind, this 4-bedroom, 5-bathroom home features a double-car garage. The main floor boasts 9-foot ceilings, oversized windows that flood the space with natural light, and premium hardwood flooring throughout. A gourmet kitchen comes equipped with built-in, top-of-the-line appliances and designer finishes, perfect for both everyday living and entertaining. Upstairs, each bedroom offers its own ensuite, while the primary suite includes a luxurious spa-inspired bath. The basement provides endless potential for entertainment or relaxation, enhanced by elevator access. Located in one of Ancasters most prestigious areas, youll enjoy proximity to excellent schools, parks, shopping, and major highways. This is more than a home its a statement of style and sophistication. (id:19593)
Long Point, Ontario
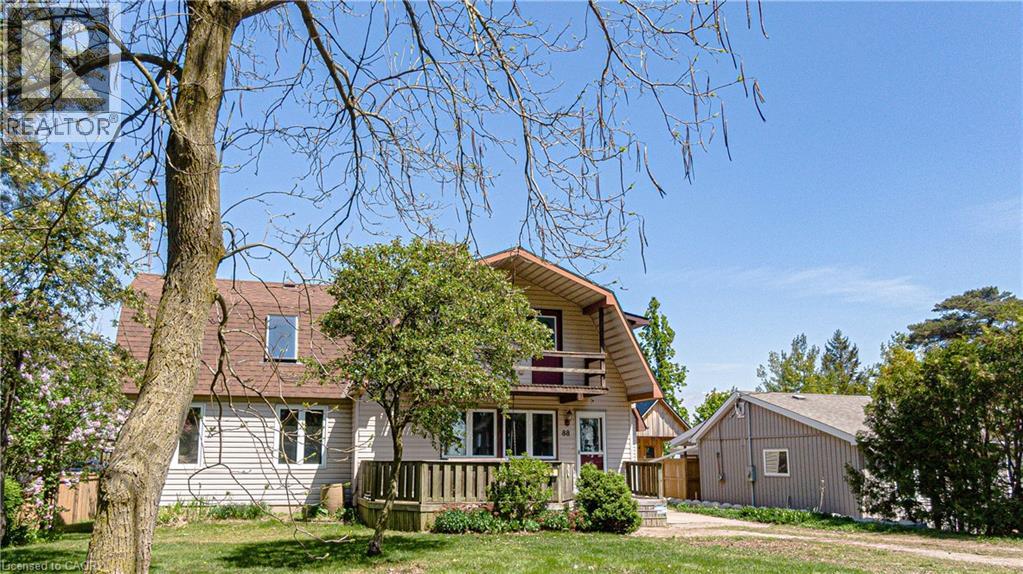
Looking for a year-round place to live near the lake with a view of the lake and Long Point's beautiful inner bay. then this 3 bedroom 2 bathroom home is worth a look. Situated on popular Woodstock Ave, with 2 driveways, one off Woodstock and the other off Erie Blvd. Step into the front entrance to the living room, the large south facing windows gives this room nice warm welcome feeling. The eat -in kitchen has lots of cabinets space plus a ton of counter top room for the most demanding chef.. The eating area has a back door to your spacious rear deck. All appliances are included. You'll be impressed with the great room with a vaulted ceiling and skylight, plus a propane gas fireplace and a large patio door to your elevated back deck, make this one room, you, your family and friends will enjoy year-round. The second level has a large 5 piece bath, complete with hidden washer and dryer . The primary bedroom has a walk in closet and a front upper deck with a great view of the lake. the north bedroom has a super view of the Long Point's inner bay. The guest sleeping area overlooks the great room with the skylight and a view down to the great room.. This property has 2 water points one for the house and one for the lawn, that has a ,automatic watering system. Hi efficient heat pump and air condition unit installed in 2024. Large automatic generator will power entire home, plus extras such as hot tub,. You'll love the insulated detached garage with upper loft. Plus a garden shed to store your summer toys. Just minutes from the sandy beaches, boating, fishing and nature trail, and year round enjoyment (id:19593)

Hamilton, Ontario
Discover modern living with this beautifully crafted detached home by Zeina Homes, perfectly situated in a great location on Hamilton Mountain. This spacious property offers 4 generously sized bedrooms and 2.5 bathrooms, making it ideal for growing families. The main floor features elegant hardwood flooring and impressive 9-foot ceilings, creating a bright and open atmosphere. Oversized windows fill the home with natural light, enhancing every living space. The stylish kitchen is with granite countertops, offering both functionality and a touch of luxury. An elegant oak staircase leads from the main floor to the second level, adding warmth and character to the home’s design. A convenient side entrance to the basement provides added flexibility and potential for future development or an in-law suite. Located in a peaceful, green setting while still close to amenities, this home combines comfort, style, and practicality in one exceptional package. (id:19593)
Hamilton, Ontario
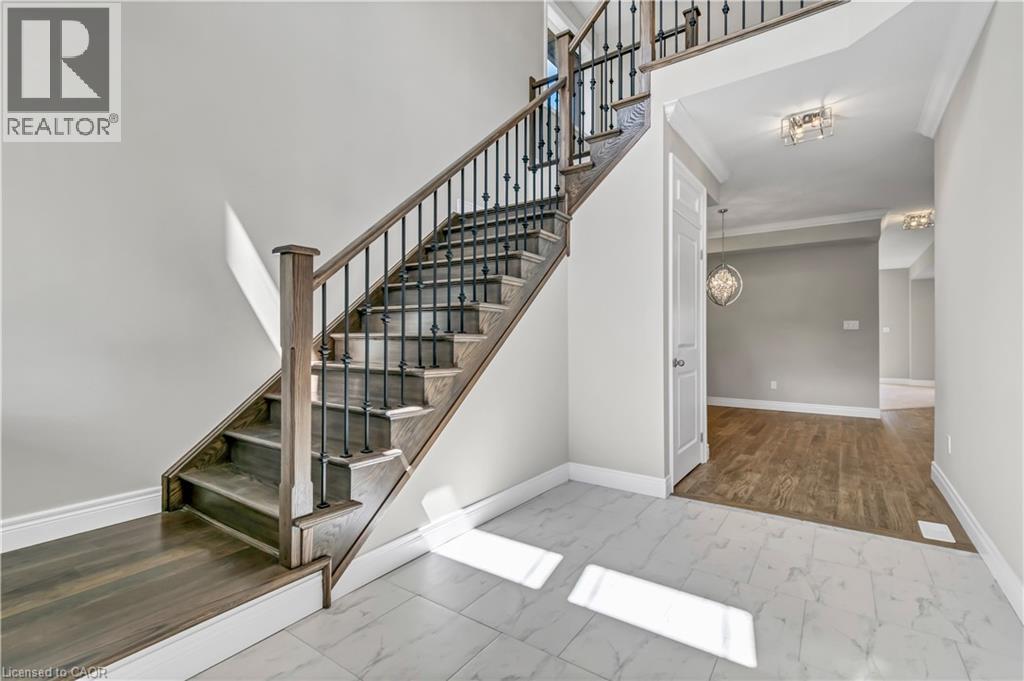
To be bulit. Discover modern living with this beautifully crafted detached home, perfectly situated in a great location on Hamilton Mountain. This spacious property offers 4 generously sized bedrooms and 2.5 bathrooms, making it ideal for growing families. The main floor features elegant hardwood flooring and impressive 9-foot ceilings, creating a bright and open atmosphere. Oversized windows fill the home with natural light, enhancing every living space. The stylish kitchen is with granite countertops, offering both functionality and a touch of luxury. An elegant oak staircase leads from the main floor to the second level, adding warmth and character to the home’s design. A convenient side entrance to the basement provides added flexibility and potential for future development or an in-law suite. Located in a peaceful, green setting while still close to amenities, this home combines comfort, style, and practicality in one exceptional package. Some images have been virtually staged. (id:19593)
Kitchener, Ontario
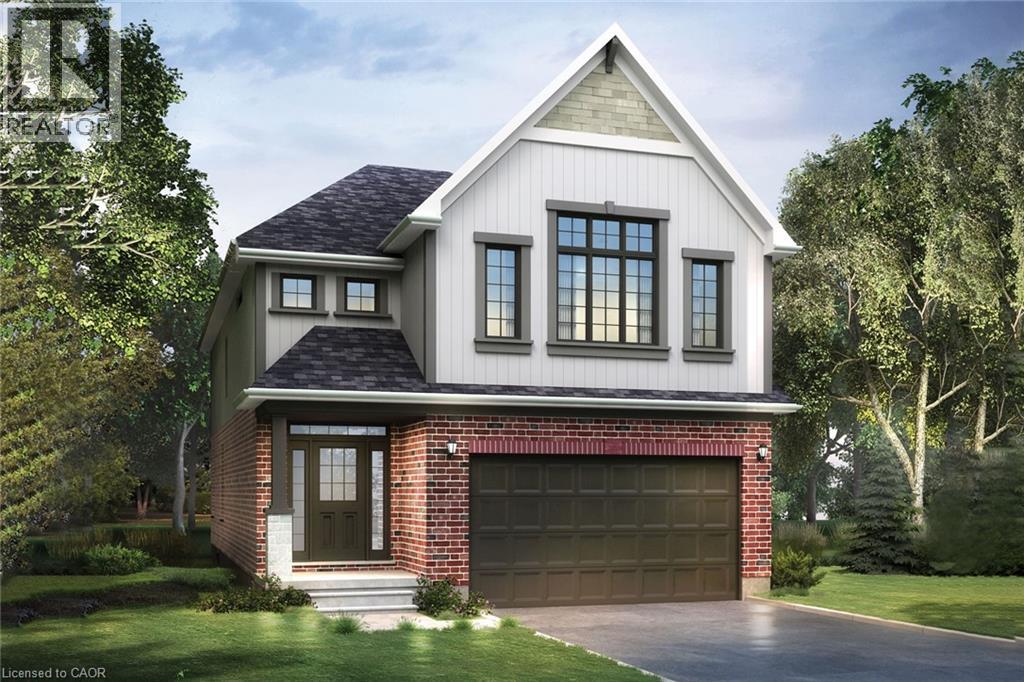
Located in the Trussler West community in Kitchener, this spacious Net Zero Ready Single Detached Home boasts a thoughtfully designed living space. The main floor offers a large, open-concept layout with a great room, kitchen, and dinette. Around the corner from the kitchen, you’ll find the mudroom, a walk-in storage closet and powder room. On the second floor, you’ll find a principal bedroom with an ensuite and walk-in closet, along with two additional bedrooms, a family room, and a main bathroom. The basement provides a spacious unfinished area. (id:19593)
Caledonia, Ontario
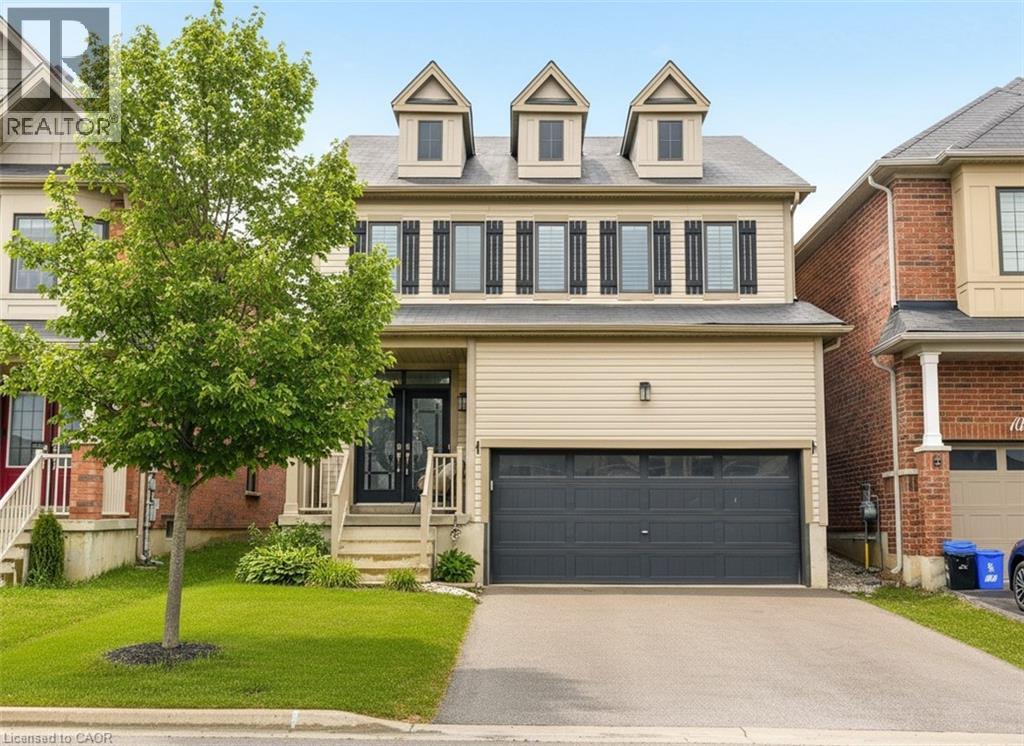
Welcome to 105 Larry Crescent, where riverside living meets small-town charm just steps from the Grand River. This gorgeous four-bedroom home is designed with modern layouts, open-concept living, and high-quality finishes tailored to today’s lifestyle. Step into a bright, expansive foyer with soaring ceilings and a new custom double- glass door entry. The entry is enhanced with a stylish panelled feature wall, complete with a coat hook area and shoe cabinetry, creating a functional and welcoming space. Most of the lighting throughout the home has been upgraded, adding a warm and contemporary feel. From the foyer, the layout flows seamlessly into the gourmet kitchen and sunlit breakfast area. The kitchen showcases stainless steel appliances, a centre island with new pendant lighting, and a walkout to the backyard. Open to the kitchen, the expansive family room features a striking feature wall—perfect for entertaining family and friends. Additional highlights on the main level include a spacious powder room, new entry feature walls, and a double-car garage equipped with an EV charger. With no homes directly across the street, natural light floods the interior, enhancing the home’s airy atmosphere. Upstairs, the luxurious primary suite offers a peaceful retreat with distinct sleeping and sitting areas, a large walk-in closet, and a spa-inspired five-piece ensuite with a soaker tub and separate shower. Three additional bedrooms provide generous space for family, guests, or a home office. Situated in a thoughtfully developed neighbourhood by Empire Communities, this home offers a lifestyle that embraces the Grand River, with opportunities for kayaking, boating, fishing, and enjoying the natural beauty of Caledonia every day. 105 Larry Crescent combines modern comforts with custom upgrades. Don’t miss your chance to make this stunning property your dream home! (id:19593)
Pelham, Ontario
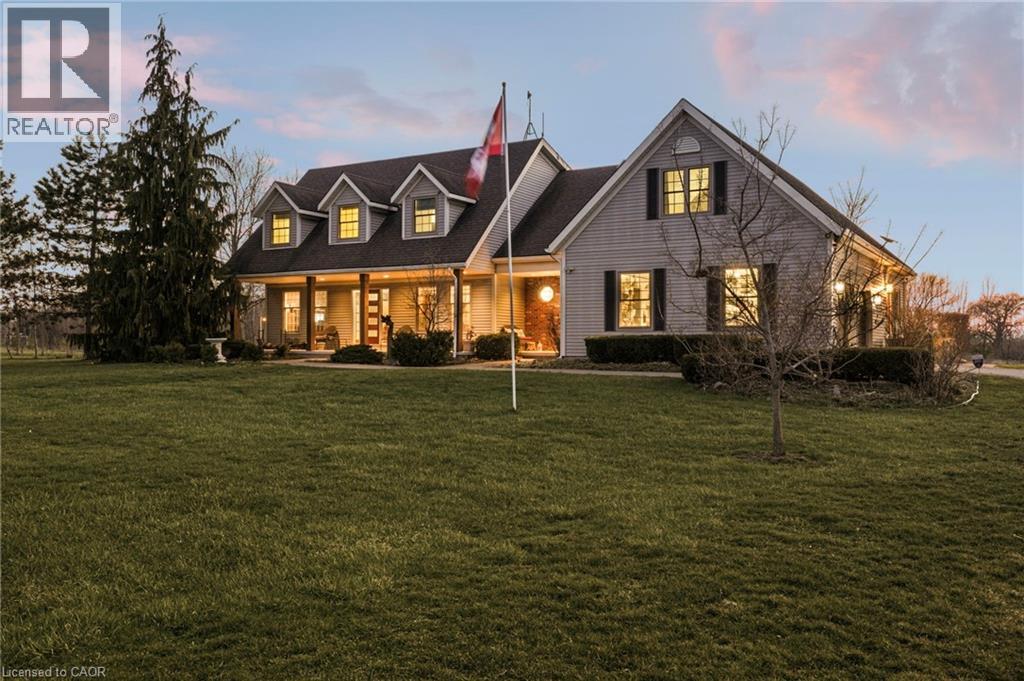
A MULTIGENERATIONAL DREAM! Situated on 10 acres in the quiet countryside of Ridgeville, 2330 Centre Street presents a rare two family set up that has the space and flexibility to become a true family legacy for generations to come. The beautiful two-storey features 5 bedrooms, 5 bathrooms, and over 4,000 square feet of ABOVE GRADE living with a rare 2-bedroom, 1.5 bathroom main level in-law suite complete with its own laundry, separate entrance, full basement, private patio, and independent hydro and gas meters - enabling both connection and complete independence under one roof. The main home is elegant and spacious, with quartz countertops throughout, gorgeous wine barrel hardwood flooring on the main level, and a finished basement with potential to add more bedrooms. Outdoors, the property continues to deliver. Mornings start with coffee overlooking your own farmland, afternoons by the heated in-ground pool, and evenings unwinding in the hot tub under open skies followed by conversations around the fire. Approx. 7 acres of farmland significantly reduces property taxes and a transferable solar contract generates approx. $400/month. A double car garage plus a detached 22’ x 24’ garage with a metal roof provides loads of parking for vehicles and equipment. Hundreds of planted trees add ample privacy. Located a quick drive to Fonthill, Welland, Vineland, and St. Catharines, this is a property where lifestyle and long-term value meet. (id:19593)
Guelph, Ontario
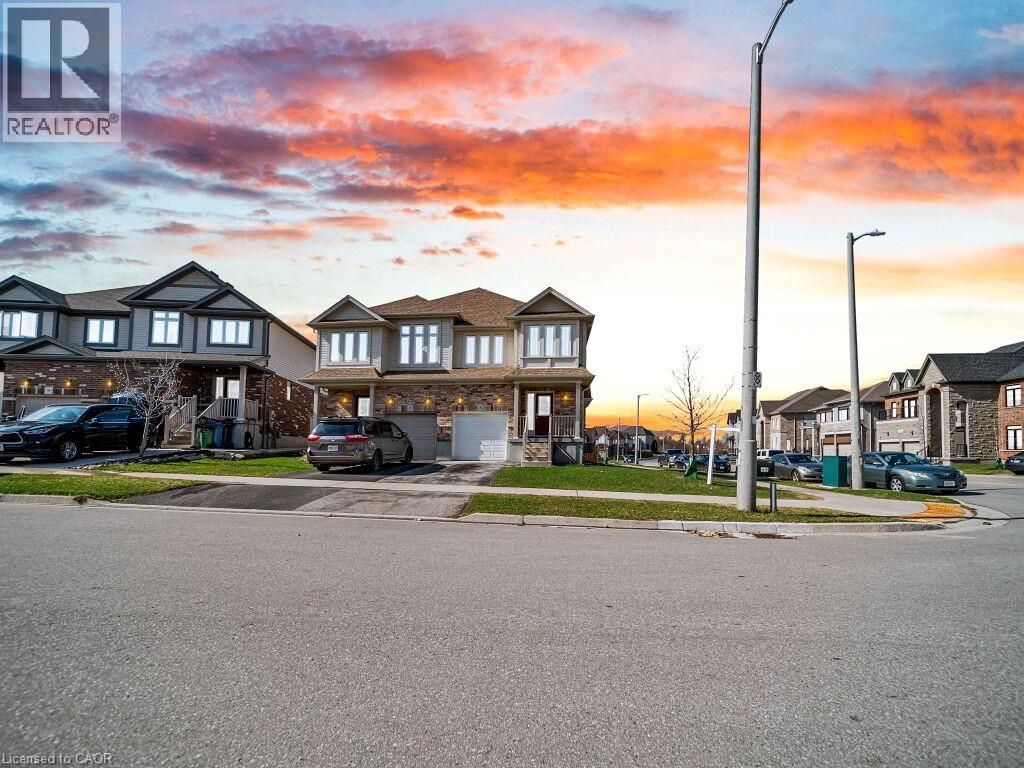
Bright and beautifully maintained 3-bedroom, 2.5-bath home situated on a premium corner lot in Guelph. This carpet-free home features a functional open-concept layout with abundant natural light, a modern kitchen complete with stainless steel appliances, ample cabinetry, and great flow for everyday living and entertaining. The spacious primary bedroom offers comfort and privacy, while two additional bedrooms are ideal for family, guests, or a home office. A convenient second-floor laundry room adds everyday ease. The lookout basement is filled with natural light and presents excellent potential for future finishing or additional living space. Located in a desirable, family-friendly neighbourhood close to the university, schools, parks, shopping, and transit. A fantastic opportunity for families, first-time buyers, or investors alike. (id:19593)
Kitchener, Ontario
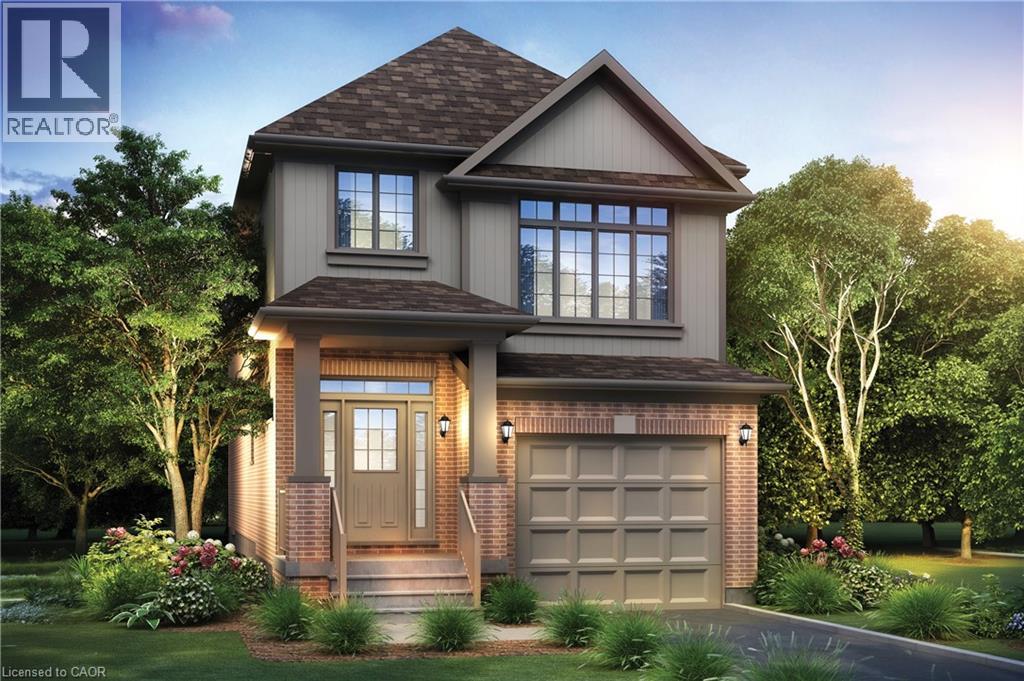
Located in the Trussler West community in Kitchener, this spacious Energy Star Detached Home boasts a thoughtfully designed living space. The Harrison’s main floor features a spacious great room with an option to add a cozy fireplace, an open-concept kitchen with a large island and pantry, and a sunken foyer, along with a convenient powder room. The second floor includes a principal bedroom with a walk-in closet and ensuite, two additional bedrooms, a family room, a main bathroom, and a laundry room. The basement offers unfinished space with rough-ins for a bathroom. (id:19593)
Kitchener, Ontario
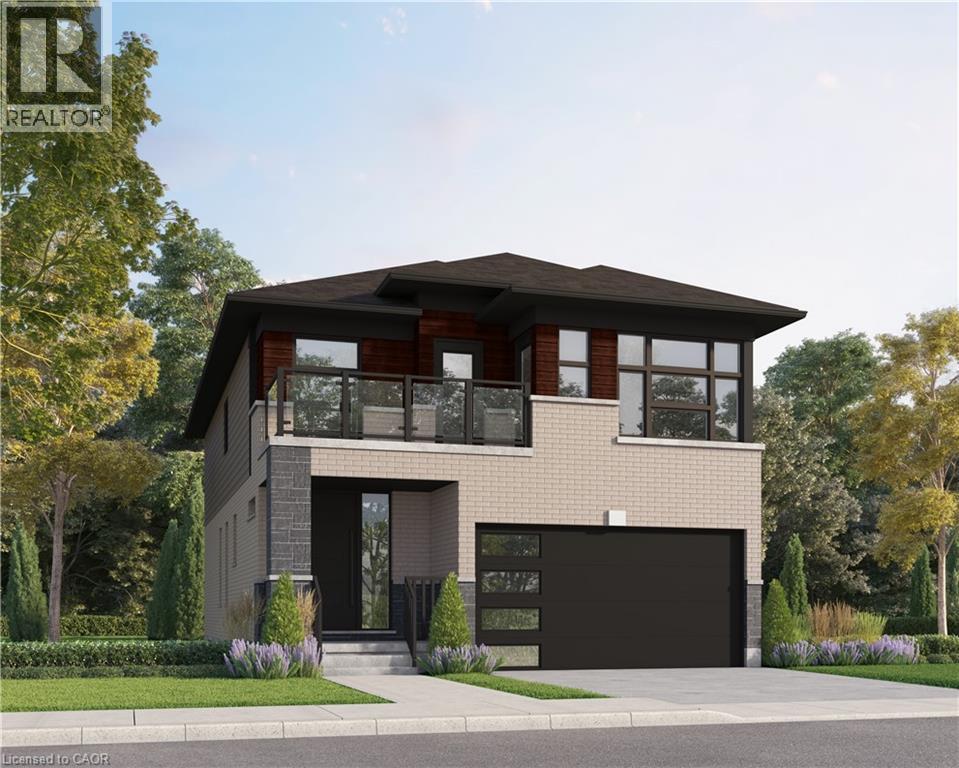
Located in the Trussler West community in Kitchener, this spacious Net Zero Ready Single Detached Home boasts a thoughtfully designed living space. The main floor offers a spacious great room, dining room, and a kitchen with a dinette and pantry, as well as a laundry room, powder room, and office, with convenient access to the covered porch and garage. The second floor features a principal bedroom with an ensuite and walk-in closet, along with three additional bedrooms and a main bathroom. Stunning quality finishes come standard in your home, including: Hard Surface Countertops in the Kitchen Hardwood in the Great Room 9' Ceilings on the Main Floor Large Egress Basement Windows Triple Pane Vinyl Windows ERV & High-Efficiency Furnace Luxury Ensuite. Quartz Countertops in the Kitchen Modern Plumbing Fixtures. (id:19593)
Kitchener, Ontario
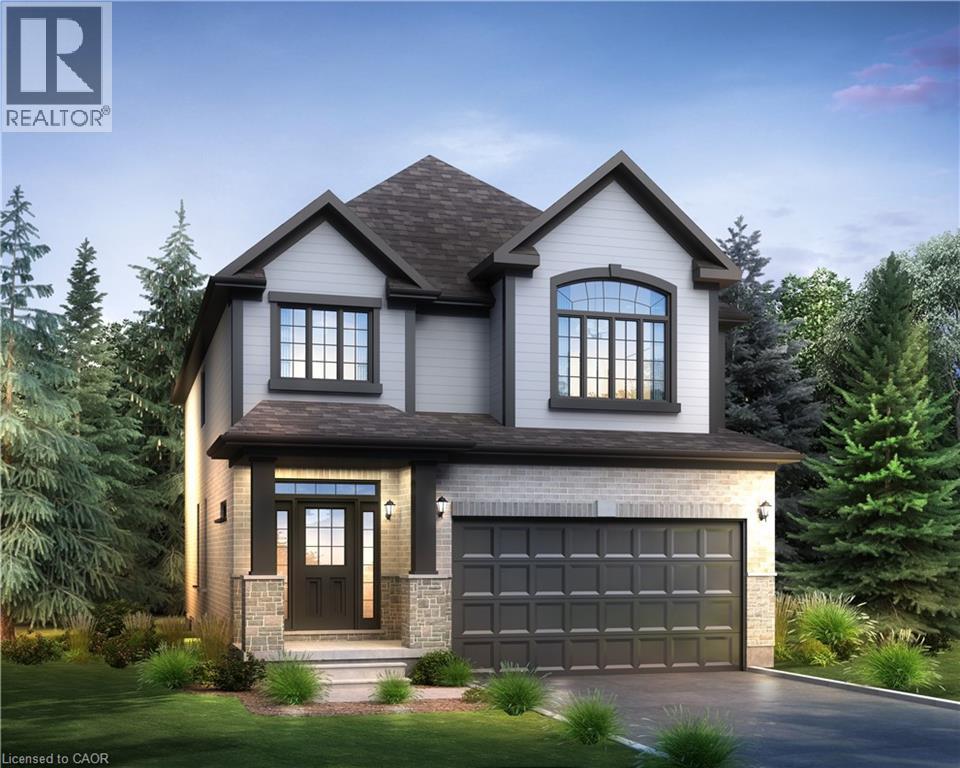
Located in the Trussler West community in Kitchener, this spacious Net Zero Ready Single Detached Home boasts a thoughtfully designed living space. The main floor offers a spacious great room, dining room, and a kitchen with a dinette and pantry, as well as a laundry room, powder room, and office, with convenient access to the covered porch and garage. The second floor features a principal bedroom with an ensuite and walk-in closet, along with three additional bedrooms and a main bathroom. Stunning quality finishes in your home, including: Hard Surface Countertops in the Kitchen Hardwood in the Great Room 9' Ceilings on the Main Floor Large Egress Basement Windows Triple Pane Vinyl Windows ERV & High-Efficiency Furnace Luxury Ensuite. (id:19593)
Cambridge, Ontario
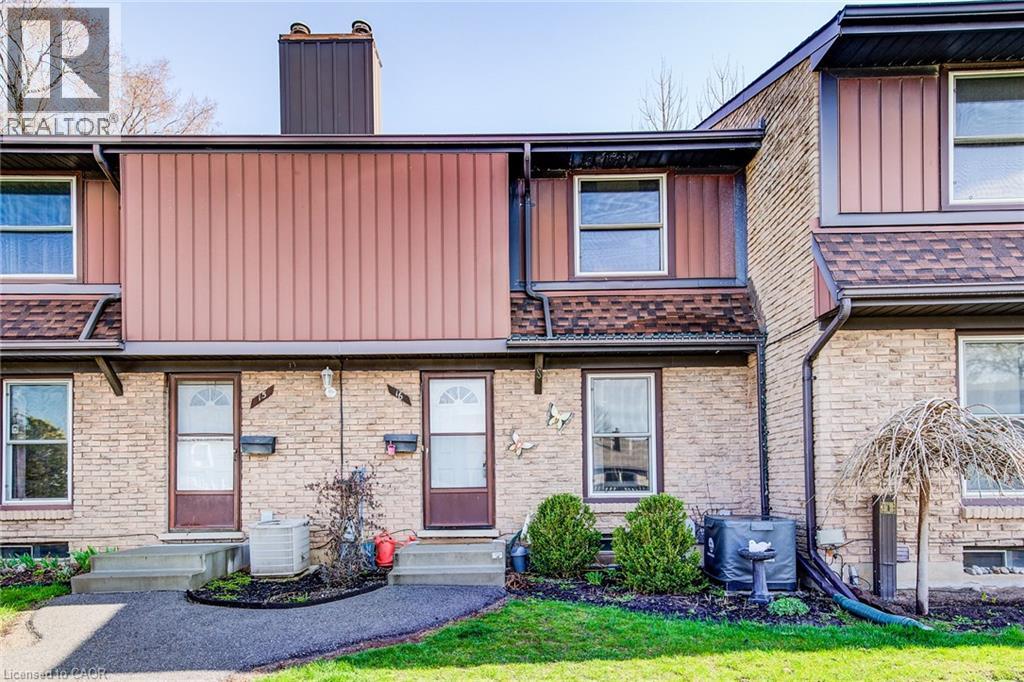
AN AMAZING OPPORTUNITY FOR A FIRST-TIME HOME BUYER OR AN INVESTOR! Nestled in the heart of North Galt, this charming 3-bedroom, 1 full bath townhome boasts low-maintenance living and unbeatable convenience. Situated just minutes from the 401, public transit, shopping hubs, and esteemed schools, every essential is within reach. Step inside to discover a bright and airy living space with a garden door opening onto a picturesque outdoor patio, complete with a fully fenced yard. It's the ideal spot for savoring morning coffee or hosting lively BBQs on summer nights. With over 1150 sqft of carpet-free space (excluding the stairs), updates abound, including a new furnace and AC installed in 2016, an updated kitchen and bathroom completed in the same year, and recent additions like a new washer and dishwasher in 2023, as well as fresh attic insulation in 2022. Downstairs, a lower-level rec room awaits your personal touches, ready to become the ultimate entertainment space. (id:19593)
Stoney Creek, Ontario
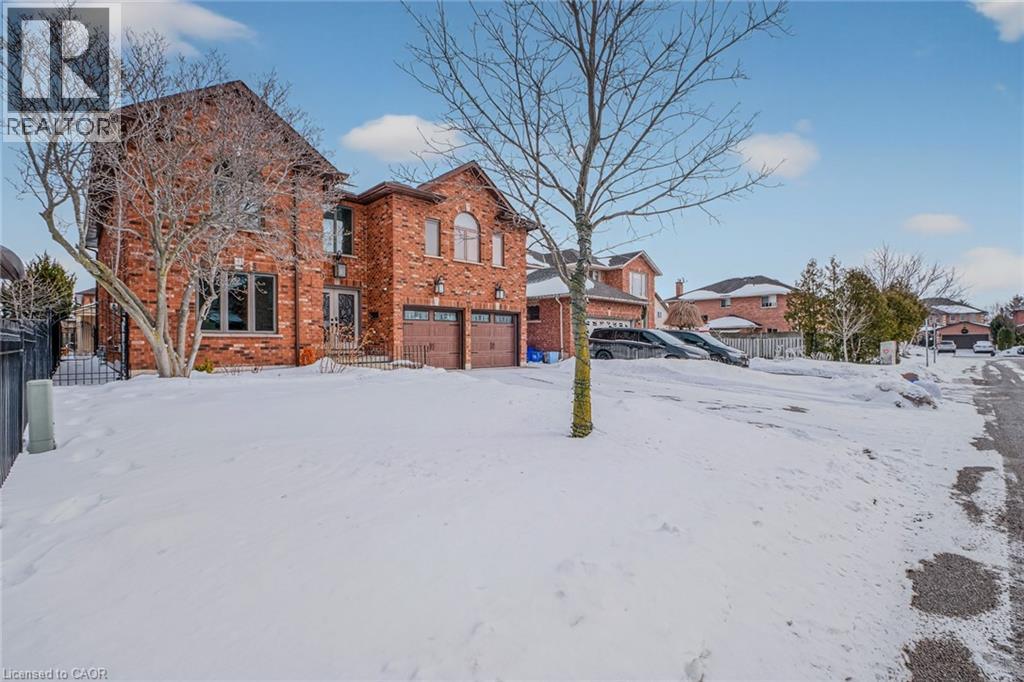
Welcome to an exceptional residence where elegant design, quality craftsmanship, and everyday comfort come together seamlessly. This spacious 4-bedroom home showcases an impressive collection of premium features designed for refined living and practical family life. From the moment you step inside, you’ll notice the attention to detail throughout. Rich hardwood flooring and ceramic tile with a natural wood-grain finish create a warm, timeless feel while offering durability. The chef-inspired kitchen is beautifully appointed with high-end appliances, including a convection and steam wall oven, extensive cabinetry, premium countertops, and generous workspace—perfect for entertaining or preparing family meals. A private in-home elevator provides convenient access between levels, including direct entry from the two-car garage—an exceptional feature that enhances comfort and accessibility. The extended driveway accommodates up to four additional vehicles, offering space for guests and larger households. Two gas fireplaces—one on the main floor and another in the basement living area—add warmth and character to multiple living spaces. The primary suite serves as a private retreat, featuring two walk-in closets and a spa-inspired ensuite complete with a step-in tub and a luxurious steam sauna shower. Three additional bedrooms provide flexible options for family, guests, or a home office. The lower level offers excellent potential for an in-law suite conversion while maintaining privacy and versatility. Step outside to your backyard oasis with an inground pool and beautifully landscaped, low-maintenance yard finished with artificial grass. Located in one of Stoney Creek’s most desirable communities with convenient access to highways, schools, parks, and amenities—this exceptional home delivers luxury, space, and lifestyle in one impressive package. (id:19593)
Caledonia, Ontario
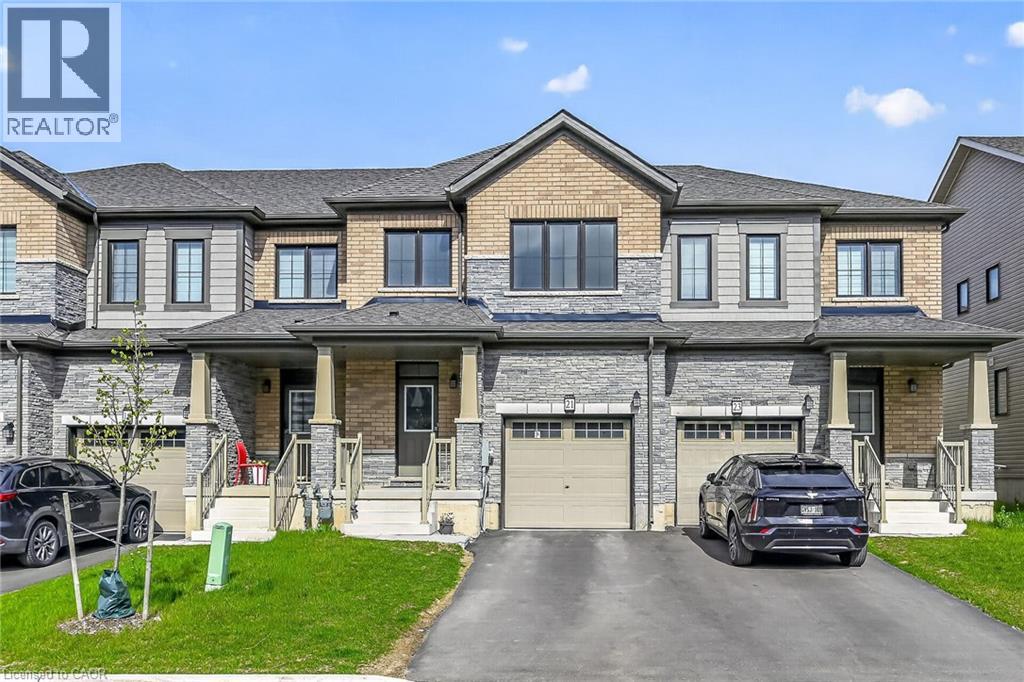
This beautifully designed and 1 year old townhouse in the charming community of Empire Avalon. 2 Storey FREEHOLD townhouse. All brick exterior elevation, 9-foot ceiling. This elegant home offers three bedrooms with his and her closet, three bathrooms, hardwood floors on main level and stained oak stair case, extended kitchen cabinets with all modern colours and finishes. Open-concept living flooded with natural light all throughout the home, large windows. 1,614 square feet above grade. All usual requirements - Job letter, recent pay stubs, full credit report from Equifax, rental application. Available May 1st 2026. (id:19593)
Kitchener, Ontario
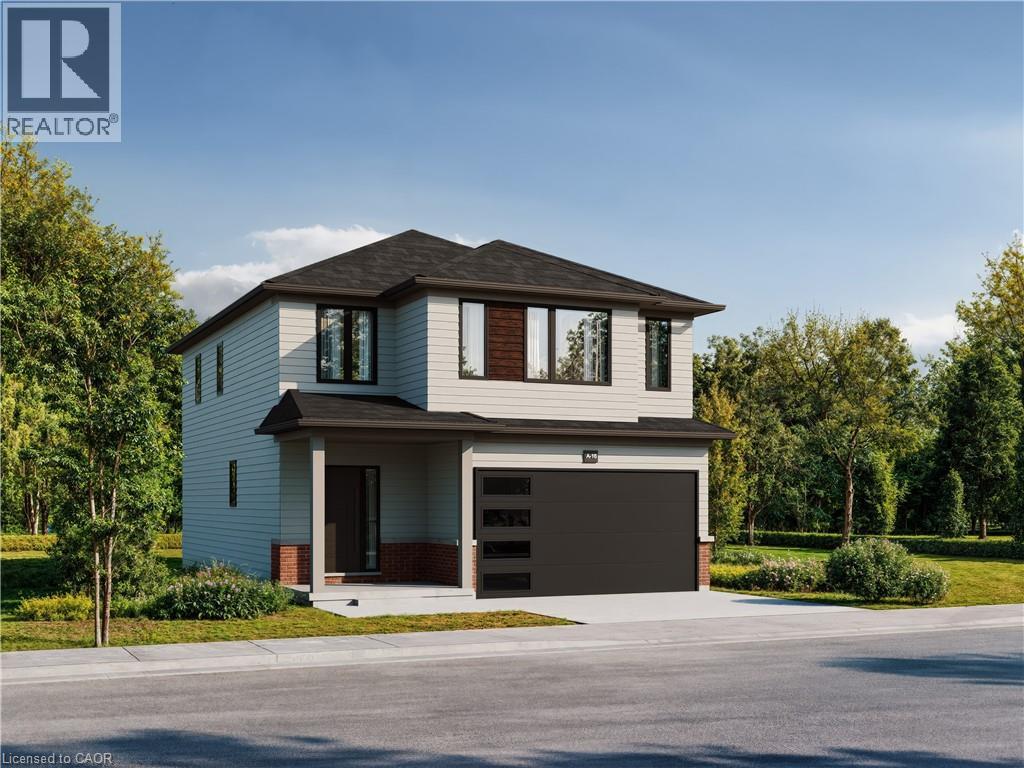
Located in our Trussler West communities, this ENERGY STAR® Certified Single Detached home boasts a thoughtfully designed living space. Step into a welcoming foyer with laminate flooring that flows throughout the main floor. A powder room sits just off the entryway, leading into a bright, open-concept great room and kitchen. A nearby laundry/mudroom connects directly to the double-car garage for added convenience. Upstairs, enjoy a private principal bedroom with a walk-in closet and ensuite. Two additional bedrooms and a flexible family room complete this level. The unfinished basement includes a rough-in for a future three-piece bathroom, offering space to grow. (id:19593)
Brantford, Ontario
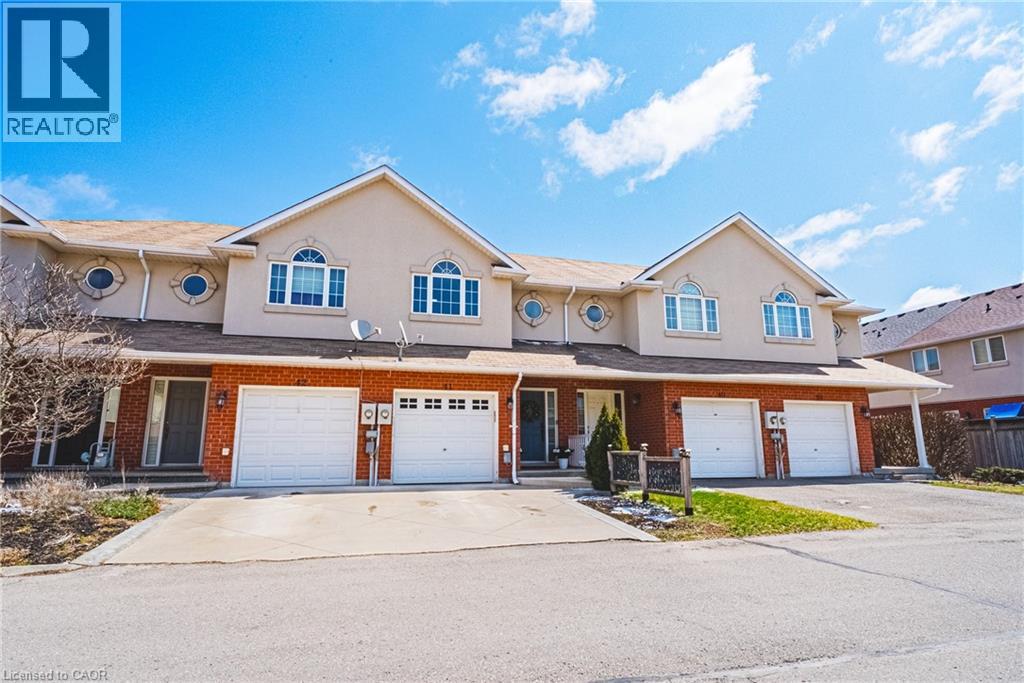
Renovated 3 bedroom, 2.5 bathroom townhome located in a quiet, family friendly complex, walking distance to shops and just minutes to the 403. Open concept main level. Spacious kitchen with white cabinets, quartz counter-tops, huge pantry, stainless steel appliances and a centre island/breakfast bar. Walk out from the family room to the private fenced yard with direct gas hook up for your bbq. Perfect for entertaining. Main floor power room. New flooring through out the entire home. Upstairs boasts 3 generous sized bedrooms, 2 full baths and a craft or office nook. Master retreat features a walk in closet and 4 pc ensuite. Newly fully finished basement perfect for extended family. Attached garage with inside entry and built in shelving. Custom driveway with patterned concrete border. Freehold with low common element maintenance fee. Very well maintained complex with lots of visitor parking. Turn key and sure to impress. Book your private viewing today. (id:19593)
Burlington, Ontario
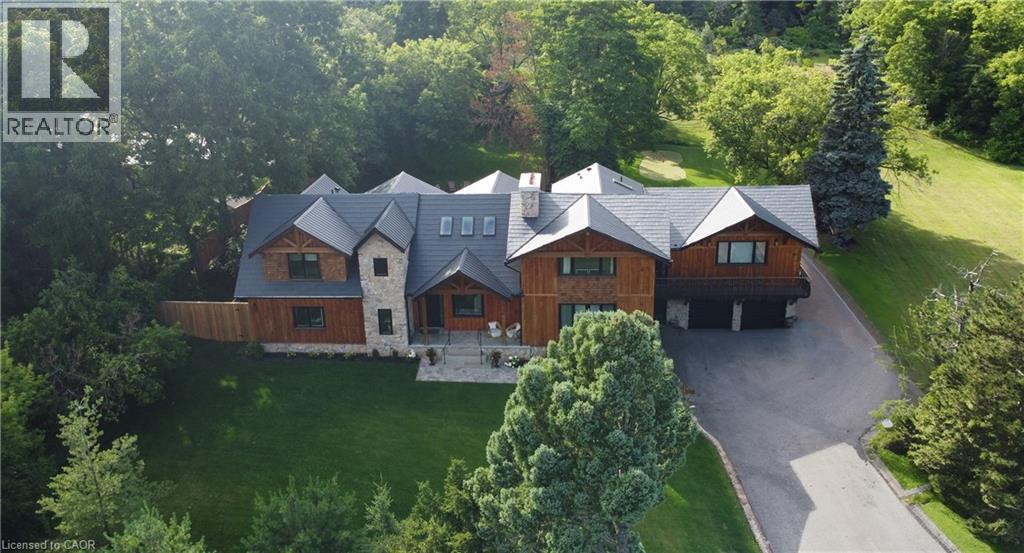
Welcome to 2019 Dundas Street, a truly extraordinary estate, just shy of an acre, in north Burlington. A rare fusion of luxury, business potential and breathtaking views, this sprawling chalet style home offers an unparalleled lifestyle. Perched along the Niagara Escarpment, the property boasts stunning panoramic views of the GTA skyline and Lake Ontario, creating a serene cottage-like retreat overlooking the city. Designed for prestigious living and professional success, this home is zoned for home-based businesses, making it an ideal choice for doctors, dentists, lawyers, engineers, and other professionals seeking to live, work and entertain. With custom craftsmanship throughout, the layout consists of 4 large bedrooms, 6-bathrooms and a dog shower, featuring vaulted ceilings, rustic post and beam construction, wood burning fireplace and an elevator for accessibility. The authentic exterior of natural fieldstone with pine board & batten is complemented by large triple pane windows and a custom metal roof. From hosting elegant gatherings to enjoying quiet family moments, the home’s entertainment spaces are second to none. A resort-style wading pool, cascading waterfall, firepit, swing, conversation pod, putting green, expansive covered deck with wet bar and city view balcony provide endless opportunities to enjoy the breathtaking surroundings. High-end appliances and a wine cooler cater to your culinary needs, while the 4-car garage and 25+ vehicle driveway ensure ample parking space for guests and clients alike. Beyond the home’s elegance, its prime location offers quick access to top-rated schools, hospitals, shopping, highways and the scenic Bruce Trail. Whether you're seeking privacy, luxury, or a thriving business location, this estate delivers unmatched amenities. Opportunities like this are rare—schedule your private showing today and discover your dream lifestyle. (id:19593)
Burlington, Ontario
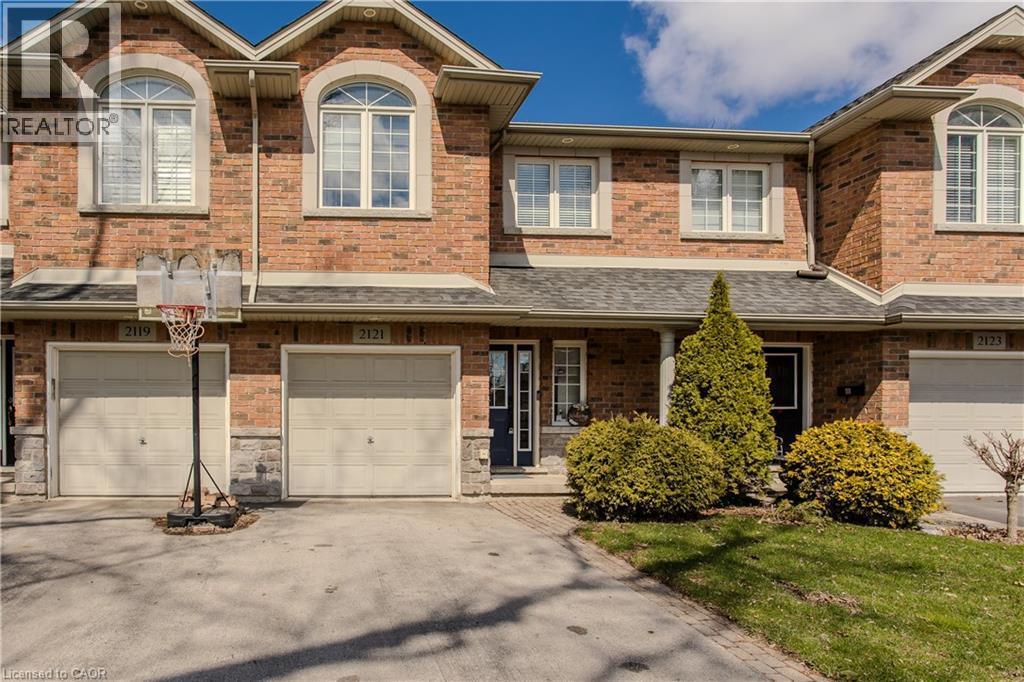
Welcome to a rare gem in the heart of Central Burlington! This meticulously maintained freehold townhome offers the perfect blend of comfort, convenience, and family living. Backing onto Optimist Park with gate access, this home invites you to enjoy everyday adventures right from your backyard. Ideally located close to top amenities, dining, shopping, the lake, GO Station, and hwys, it’s a lifestyle location growing families will love. Upon arrival, the home’s welcoming curb appeal shines with a long driveway, interlock walkway, and garage complete with EV charger. Inside, an inviting entryway leads into a thoughtfully designed main level featuring stylish tile through the foyer and laundry room with outside access. The open-concept layout is filled with natural light and hardwood flooring throughout. The kitchen is perfect for busy family life, offering granite countertops, tile backsplash, SS appliances, and a standout island with concrete countertop and breakfast bar. The living room is warm and inviting with built-in shelving, a modern gas fireplace with wood mantle, contemporary feature wall, and walkout to the backyard. A lovely wooden staircase leads to the upper level. Upstairs, hardwood continues throughout, leading to an expansive primary retreat with walk-in closet and a 4pc ensuite featuring a soaker tub and glass walk-in shower w/ bench. A second bedroom offers its own charm with an arch window and 4pc ensuite, ideal for growing families or guests. The fully finished lower level adds even more living space with a spacious rec room w/ tray ceiling, perfect for movie nights or playtime, along with an additional bedroom. Step outside to a fully fenced backyard designed for both relaxation and play, complete with a wooden deck with awning, interlock walkway, shed, and ample garden space, all with direct gated access to Optimist Park. This is a home where lifestyle, location, and family living come together seamlessly. Don’t let this home slip away. (id:19593)
Cayuga, Ontario
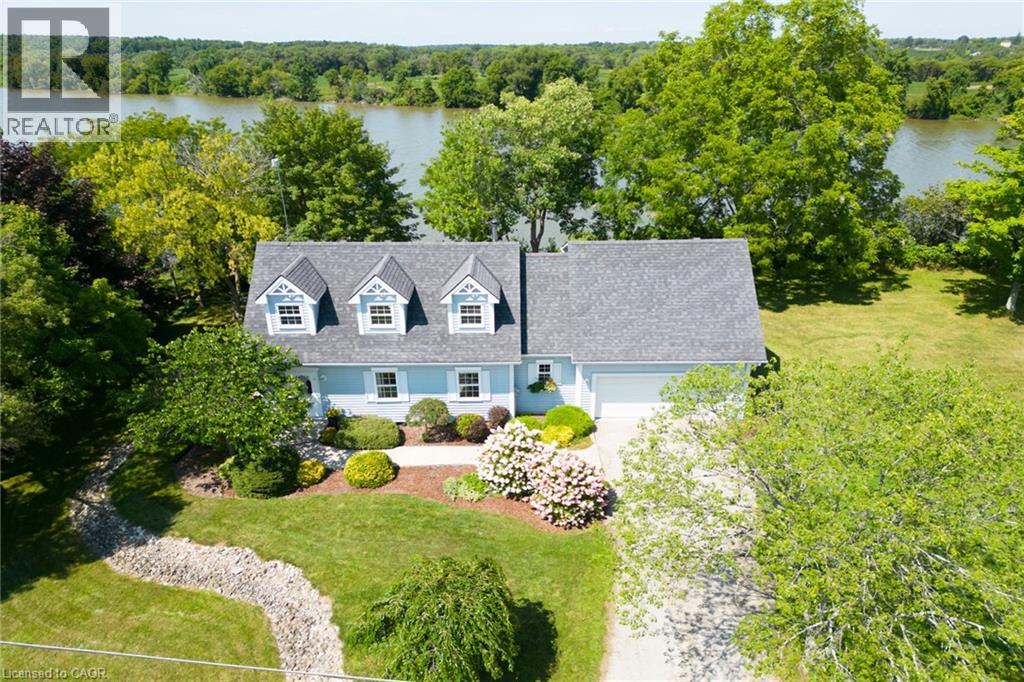
Spectacular waterfront property enjoying 186ft of coveted low profile/easy access Grand River frontage incs over 22 miles of navigable waterway at your doorstep. Savour tranquil views of the meandering Grand enjoying views of undisturbed natural lands across deep/wide portion of river - the ultimate venue for boating, waterskiing, canoeing, kayaking or fishing - wildlife & exotic waterfowl sanctuary. Follow flag stone walk-way accented with beautiful landscaping to front entry of updated 2 storey Cape Cod style home boasting over 1900sf of open concept living/dining area offering oversized water-view windows - continues to modern kitchen sporting ample cabinetry + walk-out to private 10x20 river facing deck, 3pc bath & convenient direct garage entry. Multiple classic dormers ensure an abundance of natural light flooding the spacious upper level incs roomy hallway, elegant primary bedroom enhanced with 2 river-view windows & 4 double door closets + 2 additional bedrooms. Easy access staircase provides entry to 874sf lower level/basement introduces rec/family room, laundry/utility room + handy storage area. Incs 3 parcels with separate ARN’s - new government legislature may allow for potential future lot severance - sufficient area for auxiliary dwelling (ADU), tiny house or outbuilding/barnette. Relaxing 30/40 min commute to Hamilton, Brantford & Hwy 403 - 10 mins SW of Cayuga - less than 120 mins south of GTA. Extras - furnace-2014, AC-2023, c/vac, new vinyl windows-2024, roof shingles-2008, appliances, 2000 gal. cistern + septic. Unbeatable combination of incredible lot size & substantial water frontage. Life is Grander on the Grand! (id:19593)
Kitchener, Ontario
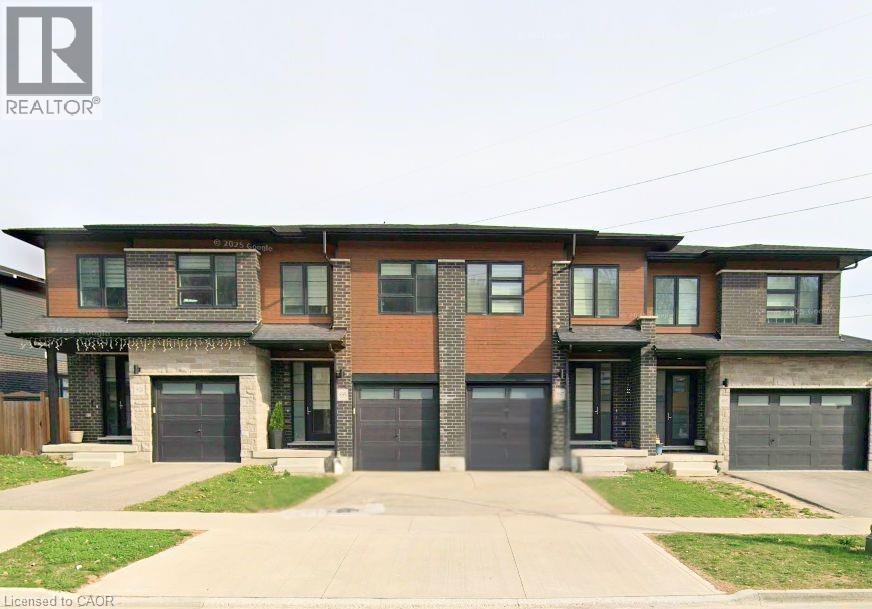
Fully furnished 3-bed + loft townhouse backing onto a peaceful pond. Spanning 1,800+ sq. ft., this modern gem features a main floor and a stunning chef’s kitchen with a 9-foot quartz island and walk-in pantry. Enjoy total privacy with no rear neighbors. The primary retreat boasts dual walk-in closets and a 5-piece ensuite. Includes a versatile second-floor loft and second-floor laundry. Ideally located 5 mins from Hwy 401, Groh Public School, and nature trails. High-end finishes throughout and full Tarion warranty. Don't miss this rare opportunity in Doon South! (id:19593)
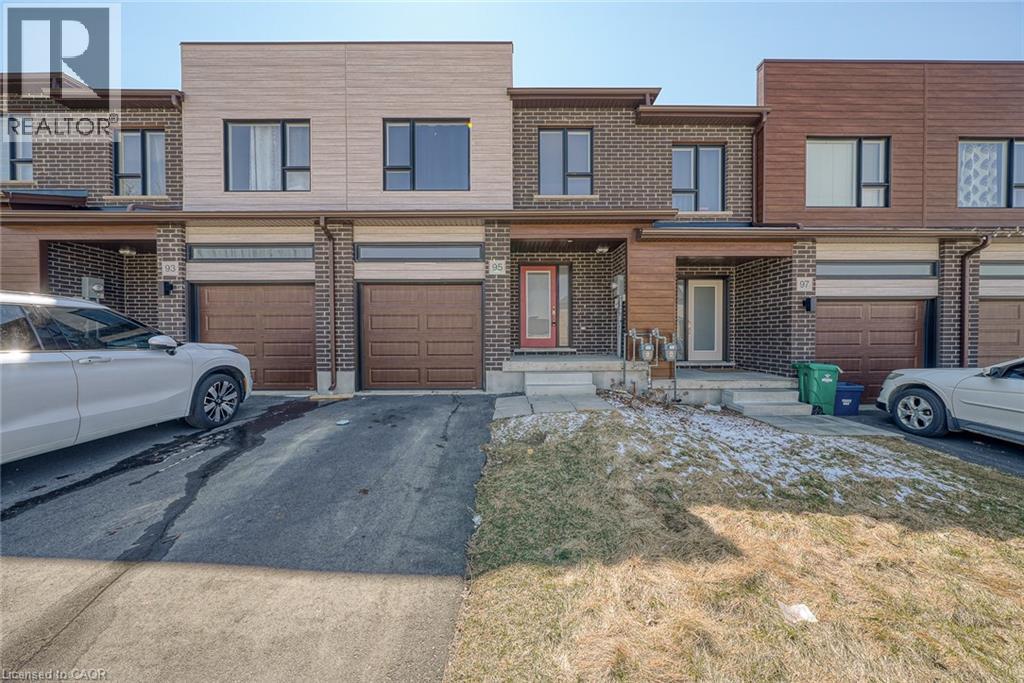
Cambridge, Ontario
Welcome to a gorgeous 3 bedroom, 3.5 Baths, 2-Storey, 1689 Sq Ft. Townhome With + 446 Sq Ft (Finished Basement) in Westwood Village Area In West Galt Community. Spacious living room combined w/din room. Family size kitchen w/stainless steel appl. Quartz countertop w/Centre island. Hardwood flooring on main floor. Entrance to house thru garage. 2nd floor features: 3 generously size bedrooms. Master bedroom with walk-in closet, 4pc. Ensuite bath. 2nd floor laundry, large windows bring lots of natural light.. Close to Conestoga College, Cambridge Hospital, Hwy 401, Costco, Amazon Distribution Centre, Public Transit, Dumfries Conservation Area .Close To Hwy 401, Schools, Park, Public Transit, Shopping, Restaurants & Other major amenities nearby. (id:19593)
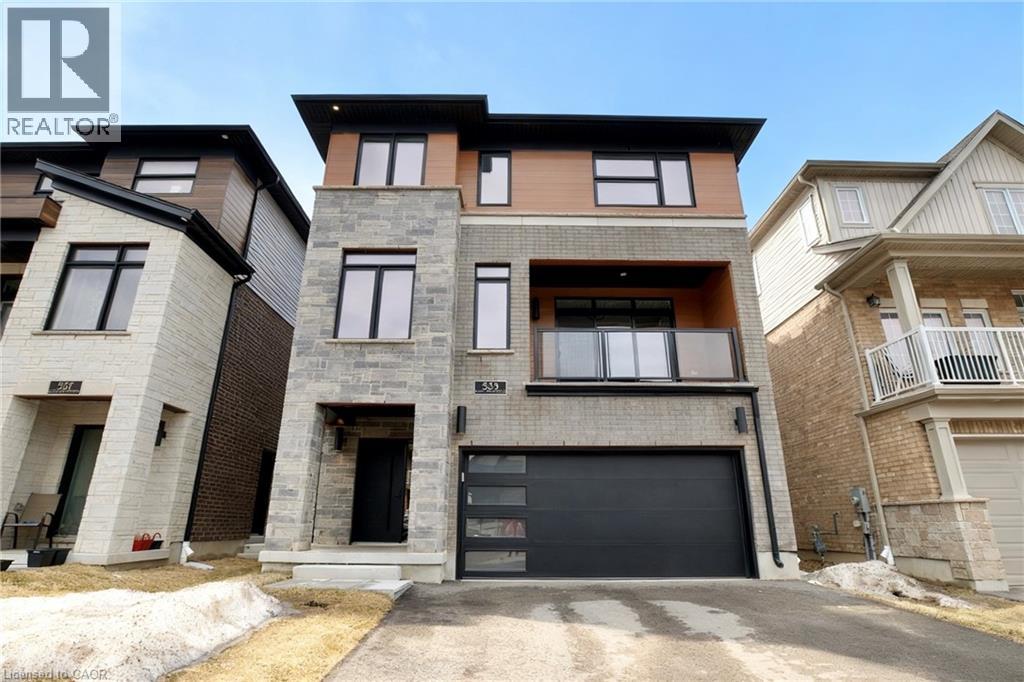
Waterloo, Ontario
A nearly brand-new, fully finished top-to-bottom detached house featuring 5 bedrooms, 5 bathrooms, and a double garage in the highly sought-after Vista Hills community. Perfectly blending modern design, natural surroundings, and everyday convenience, this home is ideally located just minutes from shopping, dining, medical services, and all essential amenities—offering a lifestyle of comfort and connection. With nearly 4,000 sq. ft. of total living space, this impressive residence features 5 bedrooms, 5 bathrooms, and a spacious double-car garage. The fully above-grade basement offers excellent versatility and can be easily converted into a bright, self-contained one-bedroom suite—ideal for extended family or potential rental income. Designed for flexibility, each level includes oversized closets with the option to customize, even accommodating a future private elevator. The second floor boasts a stunning modern kitchen with an oversized island, breakfast seating, built-in wine fridge, sleek cabinetry, and ample workspace. It flows seamlessly into a warm living area with elegant hardwood flooring—perfect for entertaining or daily living. The adjoining family room features a stylish wet bar, custom cabinetry, premium finishes, and access to a private balcony filled with natural light. This level also includes a generously sized bedroom and 3-piece bath, ideal for guests or a home office. The third floor offers a private retreat with three spacious bedrooms, each with its own ensuite. An upper lounge provides additional living space, while the laundry room adds everyday convenience. Energy-efficient features include a dual-fuel furnace, air-source heat pump, and ERV system. With 9-foot ceilings and premium finishes throughout, this home delivers refined, modern living at its finest. (id:19593)
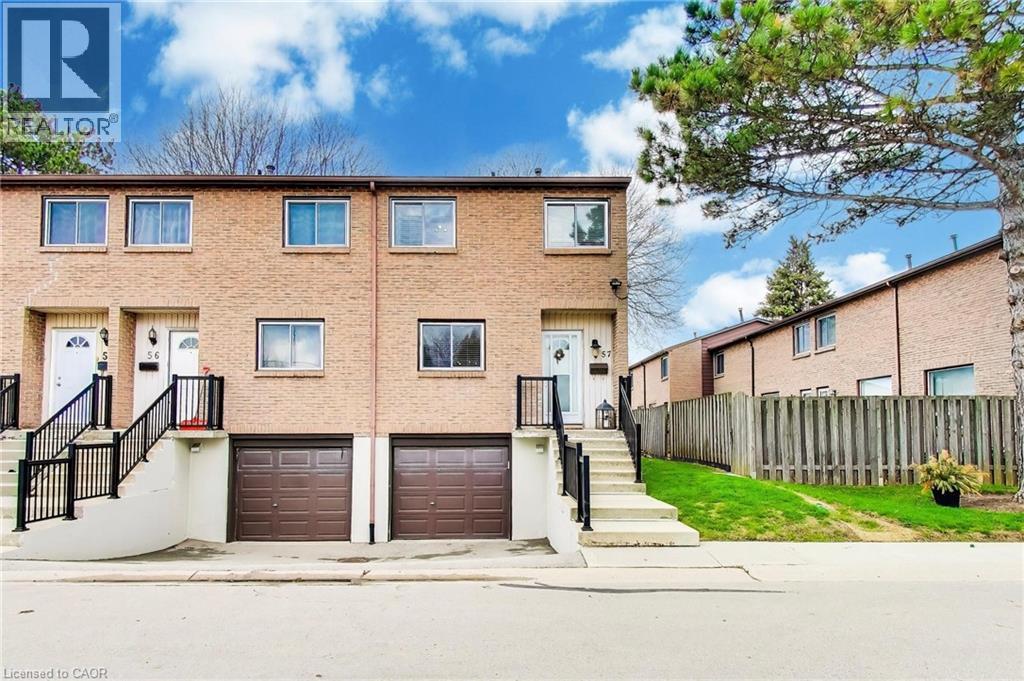
Hamilton, Ontario
End-unit condo offering a rare, fully fenced private backyard with rear gate access—ideal for outdoor enjoyment, pets, or added privacy rarely found in condo living. This well-maintained, move-in ready home features a bright and spacious open-concept layout with a generous kitchen, dining area, and inviting living room, making it perfect for everyday living and entertaining. A functional office nook provides a great bonus space for working from home, studying, or organizing daily life. Upstairs, you’ll find three well-proportioned bedrooms with ample closet space and a clean, updated 4-piece bathroom. The home offers impressive storage throughout, making it highly practical for families or those needing extra space. The finished basement extends your living area with a cozy rec room, ideal for movie nights, a playroom, or additional lounge space, and includes convenient interior access to the attached single-car garage. Parking is easy with a private driveway space in addition to the garage, plus plenty of visitor parking nearby. Located in a highly desirable and family-friendly community, you’re within walking distance to elementary and secondary schools, grocery stores, shopping, public transit, and everyday amenities. Enjoy nearby scenic trails along the ridge for walking, running, or biking. Just minutes to Ancaster Meadowlands, the Lincoln Alexander Parkway (Linc), and Highway 403 for easy commuting. A fantastic opportunity offering space, functionality, and location—excellent value in today’s market. (id:19593)
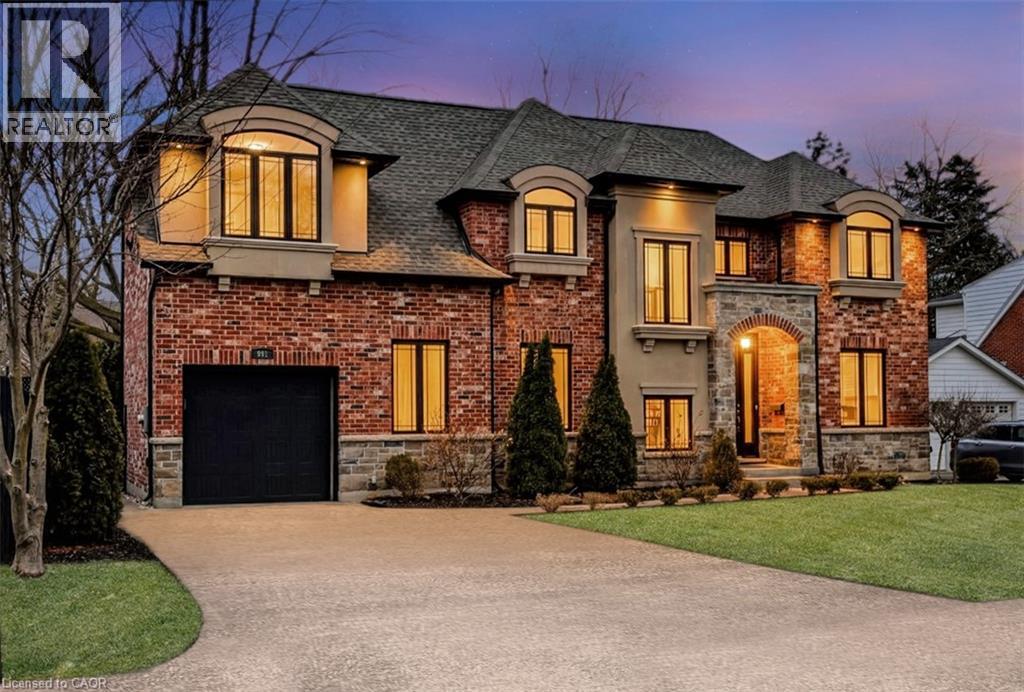
Burlington, Ontario
Welcome to 991 Glenwood Avenue, a beautifully crafted custom home in Burlington’s highly desirable Aldershot South neighbourhood. Offering approx 3100 sq ft of finished living space, this exceptional residence features 3+2 bedrooms and 3+1 bathrooms in a thoughtfully designed layout tailored for modern family living. The main level showcases a bright, open-concept kitchen, dining, and living area, enhanced by large windows, elegant finishes, and custom cabinetry throughout, perfectly blending function with refined style. Upstairs, the spacious primary retreat offers a private ensuite, complemented by two additional bedrooms, a versatile flex space ideal as a fourth bedroom or home office, and the convenience of second-floor laundry. The fully finished lower level adds two more bedrooms, perfect for guests, extended family, or multi-generational living. Enjoy a private, maintenance-free backyard designed for effortless outdoor living and entertaining. Ideally located just minutes from top-rated schools, parks, Burlington’s waterfront, marina, shopping, and dining, this home delivers the perfect balance of luxury, comfort, and lifestyle. (id:19593)
Fonthill, Ontario
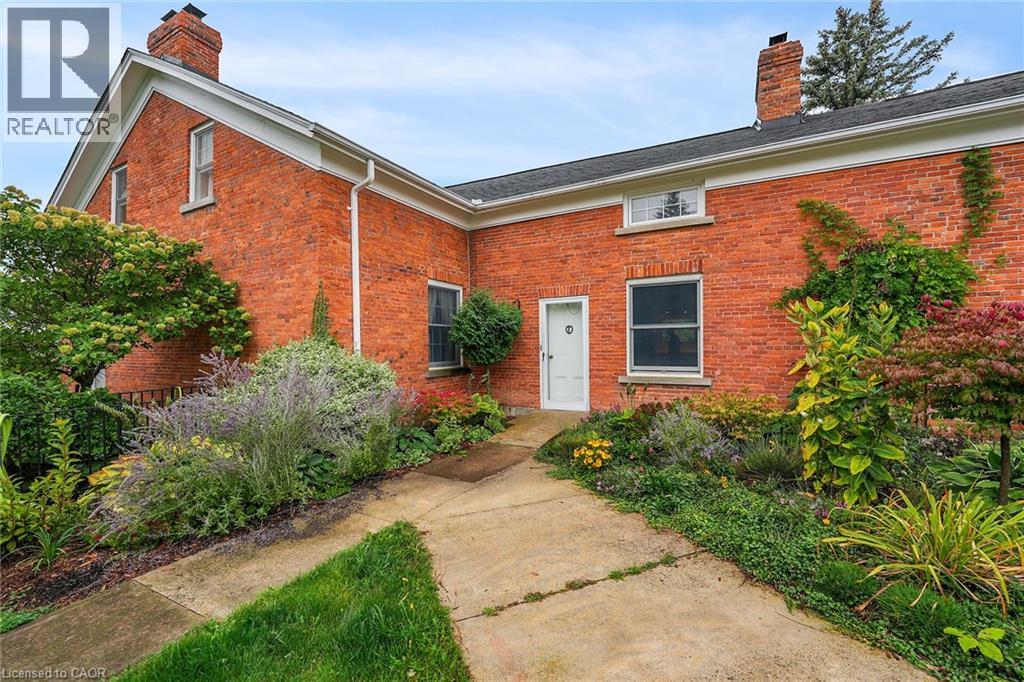
ITS YOUR CHOICE: You can step back in time and enjoy the warmth and comfort of a homestead built back in the early 1800's, OR you can take advantage of a fabulous opportunity to create a new destination for Niagara Agri-Tourism. The possibilities here are truly endless. Included is a 3 bedroom, 3 bath farmhouse built in 1803, fully renovated in the 1970s. The home, previously featured in Century Home magazine, is complemented by Niagara's earliest historic swing beam barn built in 1819.The mature red oak lined driveway provides a spectacular sense of arrival to the hilltop house, surrounded by a beautiful natural landscape. Adjacent to the house is a productive heirloom apple and pear orchard. This includes heritage trees over 100 years old and 5 rare Swayze Apple trees named after the Swayze family that pioneered the region while owning the farm. The 27.333 acre site has farm fields, and a beautifully treed valley, dominated by the spring fed Swayze Creek with potential for trout fishing. The barn is in good shape. It was recently featured in Swing Beam Barns of Niagara by local historian Hugh Fraser. Combine history, food, art, entertainment, and weddings with facilities dedicated to branded product grown and produced on site. Bringing this historic property into the future, the Harley-Swayze Farm could potentially become a prominent new player in the Agri-Tourism world for which Niagara is justly famous. Visionary concept plans have already been drawn up to illustrate the significant potential that might be embraced by new owners upon purchasing the farm. With quick access to/from Highway 406, this is a great spot for the development of a cidery, a brewery, or even a winery. Two severed adjacent lots (totalling 67 additional acres) can also be included which would bring the total to over 94 acres. Schedule an appointment, bring your imagination and come see for yourself! (id:19593)
Ancaster, Ontario
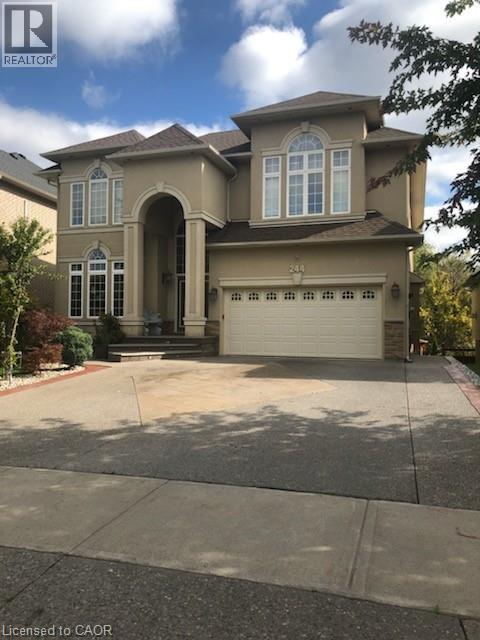
2 Large bedrooms is disirable area of Ancaster Open Kitchen Master Bedroom with en-suite bathroom Dining Room Laundry in suite Walk out to back yard Close to highways, shopping Perfect for retired couple or couple with one child No smokers, No pets Email for more information and appointments. (id:19593)
Hamilton, Ontario
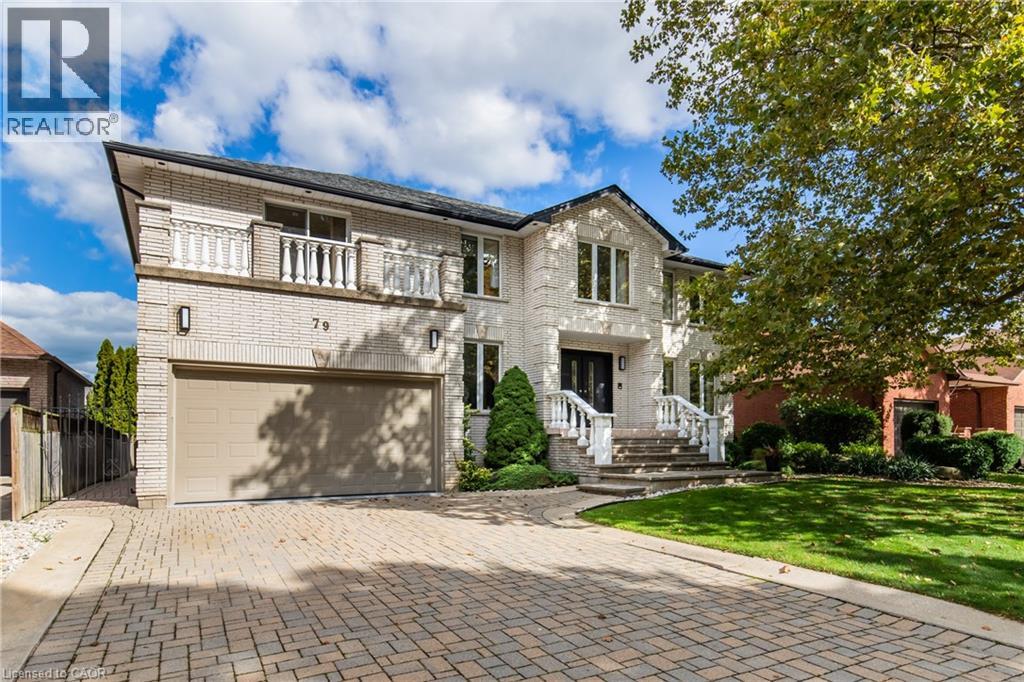
Welcome to this stunning 5-bedroom, 5-bathroom detached home perched on a serene plateau in beautiful Stoney Creek! Boasting an expansive 3,680 sq ft of living space plus a finished basement, this well-maintained older home offers both character and comfort. Situated on a quiet street in a sought-after family-friendly neighborhood, this residence features a double car garage, convenient laundry rooms on both the main and upper levels, and multiple living areas perfect for growing families or multi-generational living. Enjoy your morning coffee or evening sunsets from the private balcony, and take advantage of the spacious layout ideal for entertaining or relaxing in style. A true gem in a peaceful setting—don’t miss this incredible opportunity! (id:19593)
Belle River, Ontario
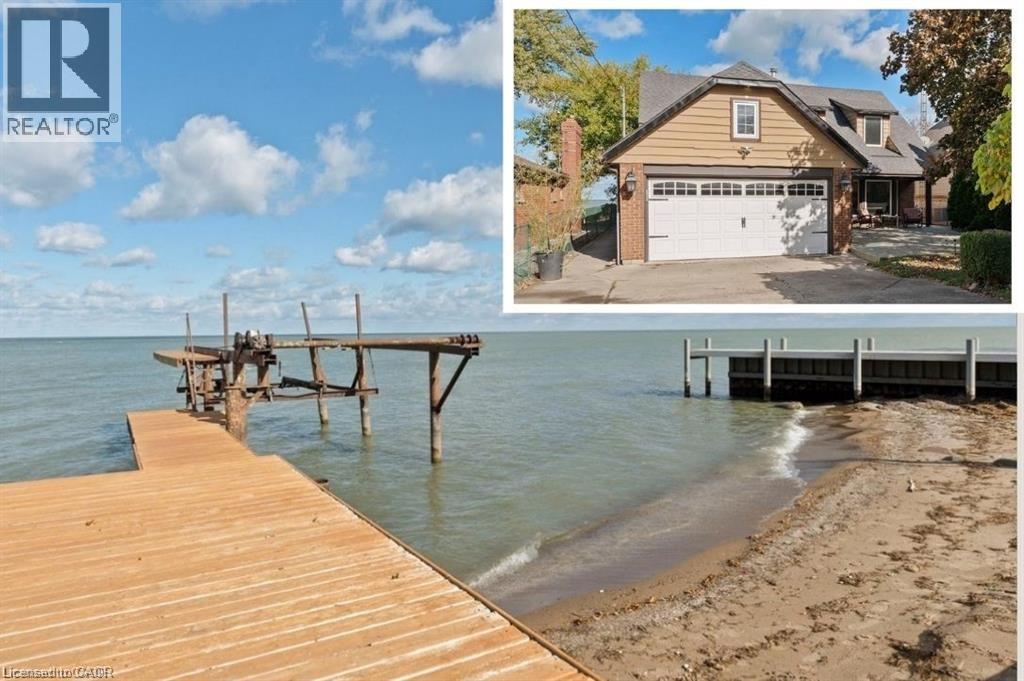
Experience true waterfront living with this spectacular 2778 sqft. Belle River home, perfectly positioned on a premium lot at the end of a quiet dead-end street. Every day feels like cottage life, complete with a sandy shoreline, robust retaining wall, private dock, and boat lift. There’s nothing left to do but dip into your recently upgraded pool, unwind in the hot tub, or host unforgettable evenings on the oversized deck overlooking the lake. Inside, the home is lovingly maintained and ready to move in or ready for your vision to transform it into a truly custom retreat. The main floor layout is open yet inviting, with two comfortable living rooms, a bonus den, formal dining, and an eat-in kitchen designed for everyday living and easy entertaining. Upstairs, you’ll find four well appointed bedrooms, including two with private lake view balconies and a spacious primary suite with ensuite bath, the perfect place to start your mornings with soft light over the water. Step outside and you’ll feel it instantly - the calm, the space, the rhythm of lakefront living. Whether you’re a young family looking to grow into the waterfront lifestyle, or retirees ready to embrace a slower pace, this home offers the rare combination of peace, privacy and excitement. With expansive lake views and sunsets that seem to pause time, this is where the water meets home. (id:19593)
Cambridge, Ontario
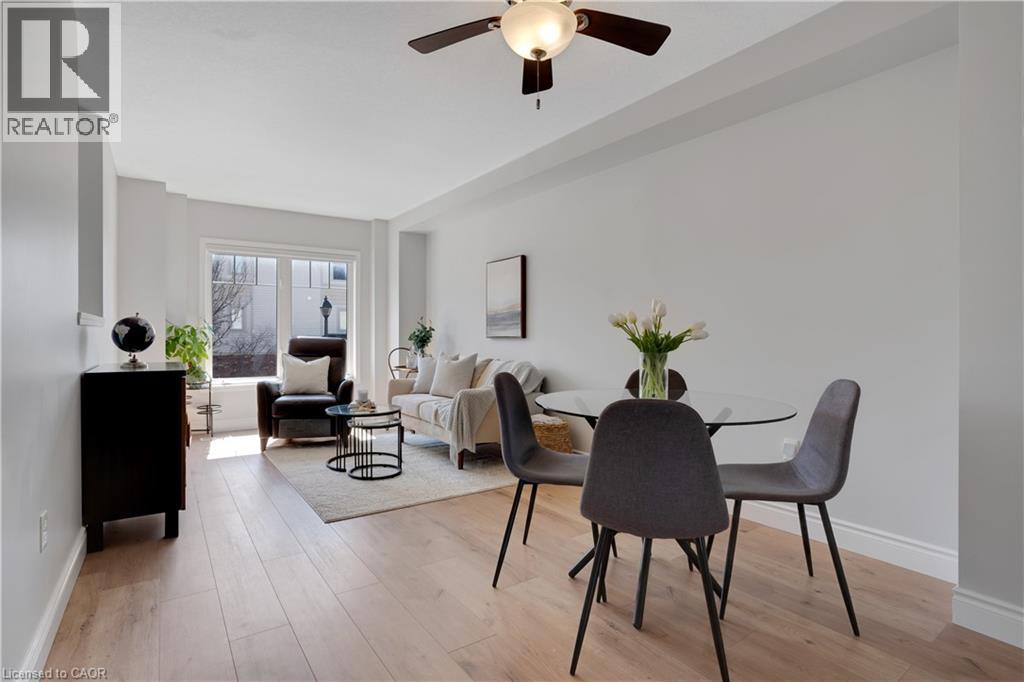
This beautifully upgraded and stylish 3-bedroom, 2-bathroom townhome offers a private garage, driveway parking, and plenty of visitor parking. This home is ideal for both everyday living and entertaining. As you step inside, the first thing you’ll notice is the stunning upgraded wood stairs and elegant flooring that flow throughout the home. The kitchen is filled with natural light and offers plenty of space for an eat-in table—perfect for family meals or hosting guests. Step right onto your upper deck, the perfect place for your morning coffee, soaking up the sun, or enjoying outdoor dining. This main level also features a spacious living area with room for a formal dining setup, if desired. The flexible layout allows you to truly customize the space to suit your needs. Upstairs, you’ll find three generously sized bedrooms. The primary suite includes a large walk-in closet, offering plenty of storage. The lower level is fully finished, providing an expansive bonus space perfect for a family room, home office, or recreation area. Sliding doors allow in tons of natural sunlight and lead out to the backyard patio and outdoor space—ideal for giving kids or pets room to play. This family-friendly townhouse complex includes a children’s play area, making it a great option for growing families. Located just minutes from schools, parks, shopping, and dining, you can enjoy walking to local favorites like the Wavemaker Brewery or exploring the local farmers market in the summer. With easy access to Highway 401 and everything you need close by, this home offers the perfect combination of location and lifestyle. Don’t miss this opportunity to make it yours! (id:19593)
Mississauga, Ontario
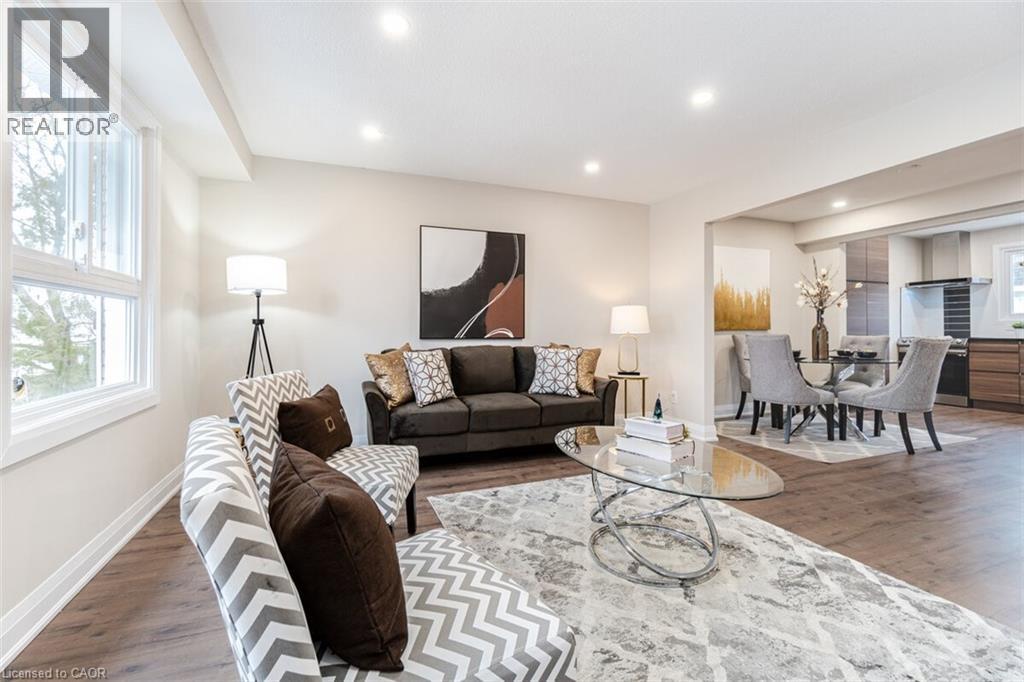
Welcome To This Beautifully Reimagined 3 Bedroom, 2 Bath Home In The Heart Of Mississauga, Fully Renovated From Top To Bottom With Exceptional Attention To Detail. Step Into A Bright, Open Concept Living And Dining Space Featuring New Flooring, Sleek Pot Lights, And Large Windows That Flood The Home With Natural Light. The Contemporary Kitchen Is A True Standout, Showcasing Stylish Two Tone Cabinetry, Quartz Countertops, A Striking Backsplash, And Brand New Stainless Steel Appliances. Enjoy Seamless Indoor Outdoor Living With A New Patio Door Leading To A Spacious Deck And Private Backyard, Perfect For Entertaining Or Relaxing. Upstairs And Down, Both Bathrooms Have Been Completely Updated With Modern Finishes. The Lower Level Recreation Room Offers Versatile Additional Living Space, Complete With A Laundry Area And Direct Backyard Access. Major Upgrades Include New Windows, Doors, Garage Door, Electrical Panel, And Updated Fixtures Throughout. Ideally Located Close To Top Rated Schools, Shopping, Transit, And Major Highways, This Turnkey Home Is Ready For You To Move In And Enjoy. (id:19593)
Burlington, Ontario
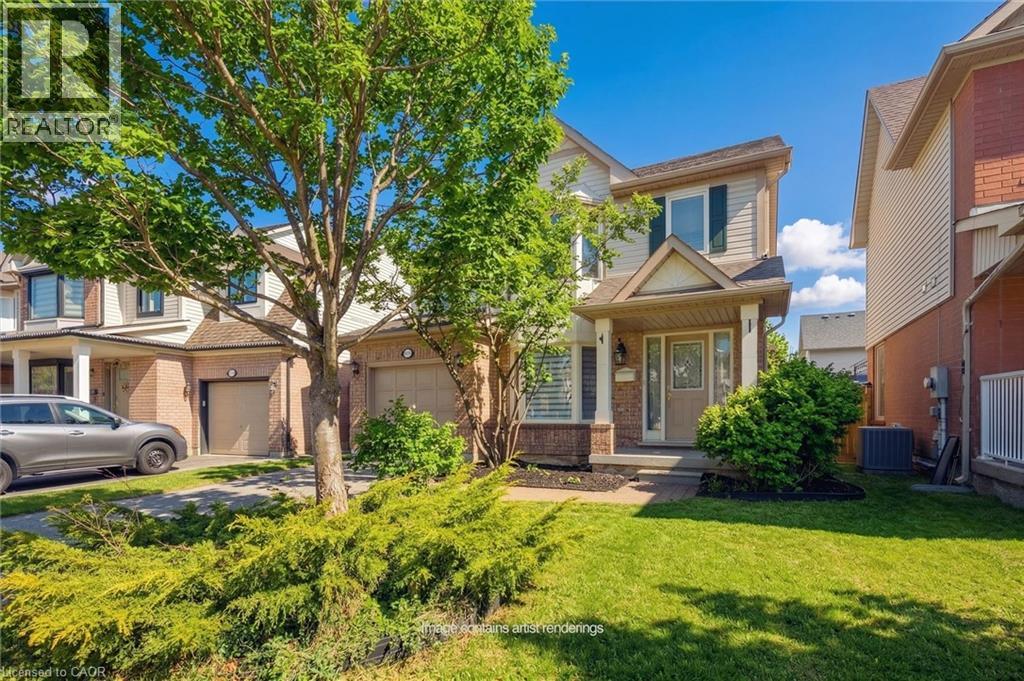
Welcome to the Orchard! This charming well maintained 3-bedroom, 2.5 bath home is perfectly situated on a quiet family friendly street. The welcoming front porch leads you to a spacious layout with front foyer and combined Living and Dining rooms with hardwood floors. The Kitchen has been updated with quartz counters and features a separate dinette space. The main floor Family room includes a gas fireplace and window seat overlooking the yard. A two piece bath is conveniently located on this level. The second floor features engineered hardwood throughout. The spacious Primary bedroom includes a walk-in closet and 4 piece ensuite bathroom. Two additional bedrooms and 4 piece bath with new vanity are located on this level. One bedroom features a laundry closet complete with a washer and dryer for convenience. The unfinished basement offers many possibilities for renovation and additional living space including a rough-in for an additional bathroom. The private yard includes an oversized multi-tier deck for quiet relaxation. Located within walking distance to top rated schools, shopping and restaurants. Perfect for families or downsizers, quick possession is available. Ready to move in! (id:19593)
Hamilton, Ontario
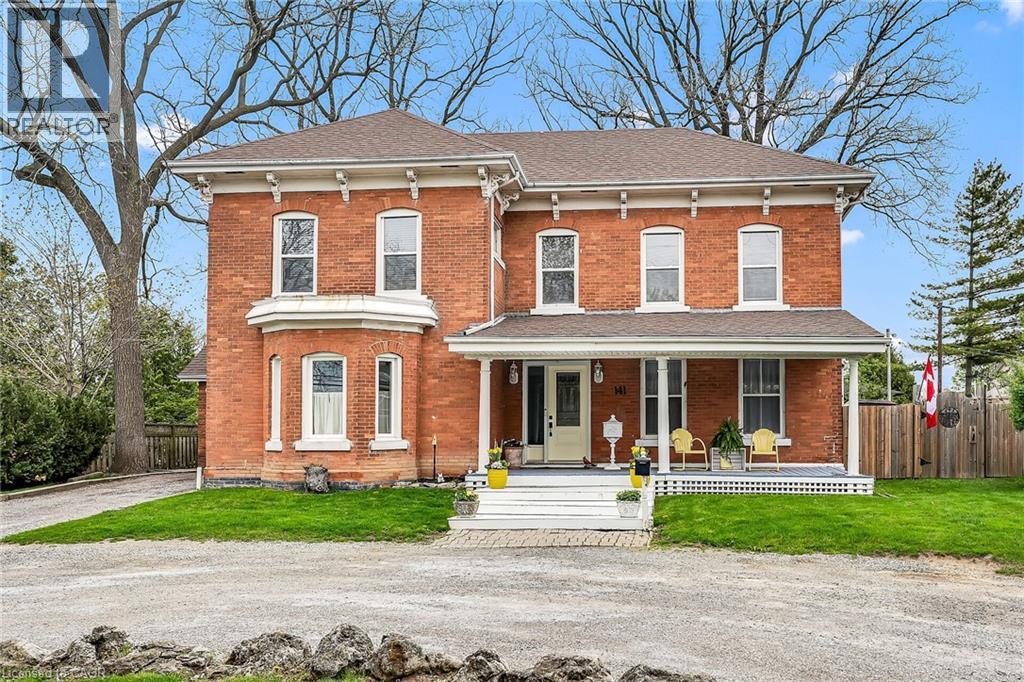
Step into a world of timeless elegance and historical charm with this extraordinary 1890 Farmhouse of the Nash Family, a rare gem that has been meticulously preserved and lovingly maintained by its current owners. From the moment you set foot inside, you'll be captivated by the home's rich character and authentic period details, from the soaring 10-foot ceilings on the main floor to the gleaming pine and oak flooring and the impressive 1-foot baseboards and wood trim that grace every room. With nearly 3500 square feet of living space, this spacious residence features an abundance of room to spread out and enjoy, featuring 4 generously sized bedrooms, 3.5 well-appointed bathrooms, and a host of inviting living spaces that are perfect for relaxing and entertaining. The grand living room and formal dining room boast stunning beamed ceilings and an air of sophistication, while the cozy main floor family room invites you to curl up with a good book or gather with loved ones. The eat-in kitchen and separate dinette provide ample space for casual meals and lively conversation, and the convenient main floor laundry and powder room add an extra layer of practicality. Upstairs, a versatile loft space features endless possibilities, whether you envision a teen retreat, a granny flat, or a creative studio. Two stairways provide easy access between floors, and modern amenities like central air conditioning and a central vacuum system ensure your comfort and convenience. Outside, an attached garage with drive-through capability provides sheltered parking, while the expansive 75' x 150' lot features a sweeping semi-circular driveway with plenty of space for guests, a large shed for storing garden equipment, and a charming covered front porch that's perfect for whiling away a lazy afternoon. This extraordinary property is more than just a home- it's a portal to a bygone era, a place where you can immerse yourself in the rich history and timeless appeal of a genuine 1890s farmhouse. (id:19593)
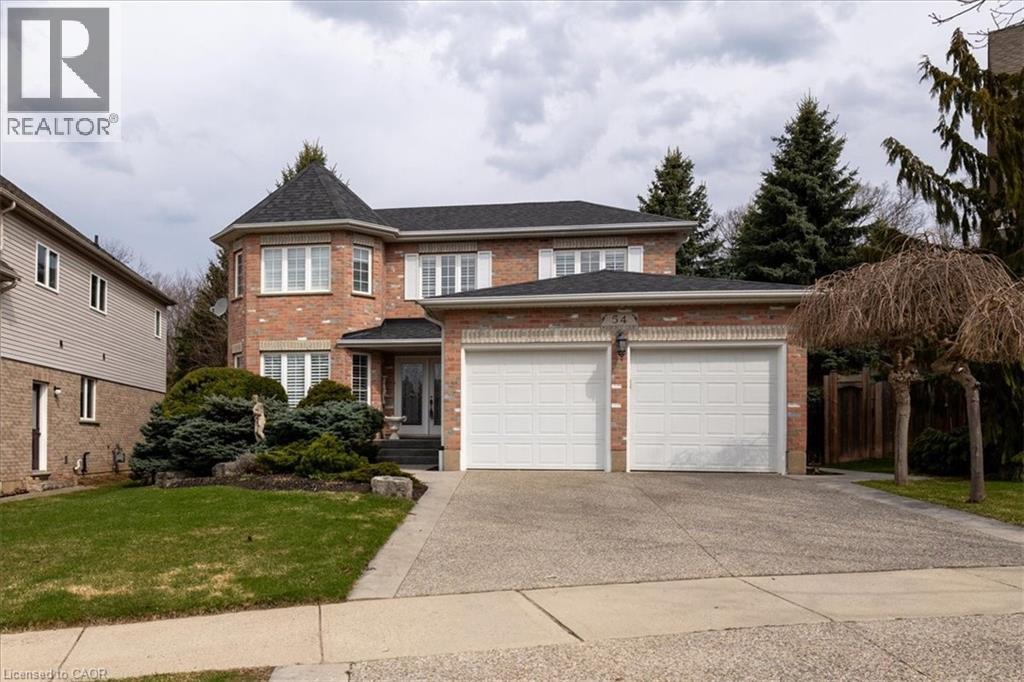
Kitchener, Ontario
Homes like 54 Woodcrest Court aren't being built anymore. This Executive two-story home stretches across a pie-shaped property with the rear lot line expanding to 71 ft. and looking out over Autumn Ridge Trail and protected greenspace. It's the kind of neighbourhood where houses still have space between them, yards are big enough to support tall mature trees and the streets are quiet, especially with a cul-de-sac location. Inside the residence, there's nearly 2,700 square feet of above grade living space with a traditional executive layout including a spiral staircase, formal living and dining rooms, an eat-in kitchen and a cozy family room complete with a gas fireplace. The upper floor features a primary wing spanning the rear width of the house, which includes a bay window sitting area, a luxurious 5-piece ensuite bathroom and a walk-in closet. A total of 4 bedrooms and 3 bathrooms round out this home. A massive unfinished basement, with windows largely above grade awaits the next owner's vision. A large driveway and a double car garage offer plenty of parking. Excellent access to the 401 for commuters and a family-friendly neighbourhood with good schools make this a prime location in the Kitchener-Waterloo Region. Open House Sunday May 31 from 2-4pm. (id:19593)