
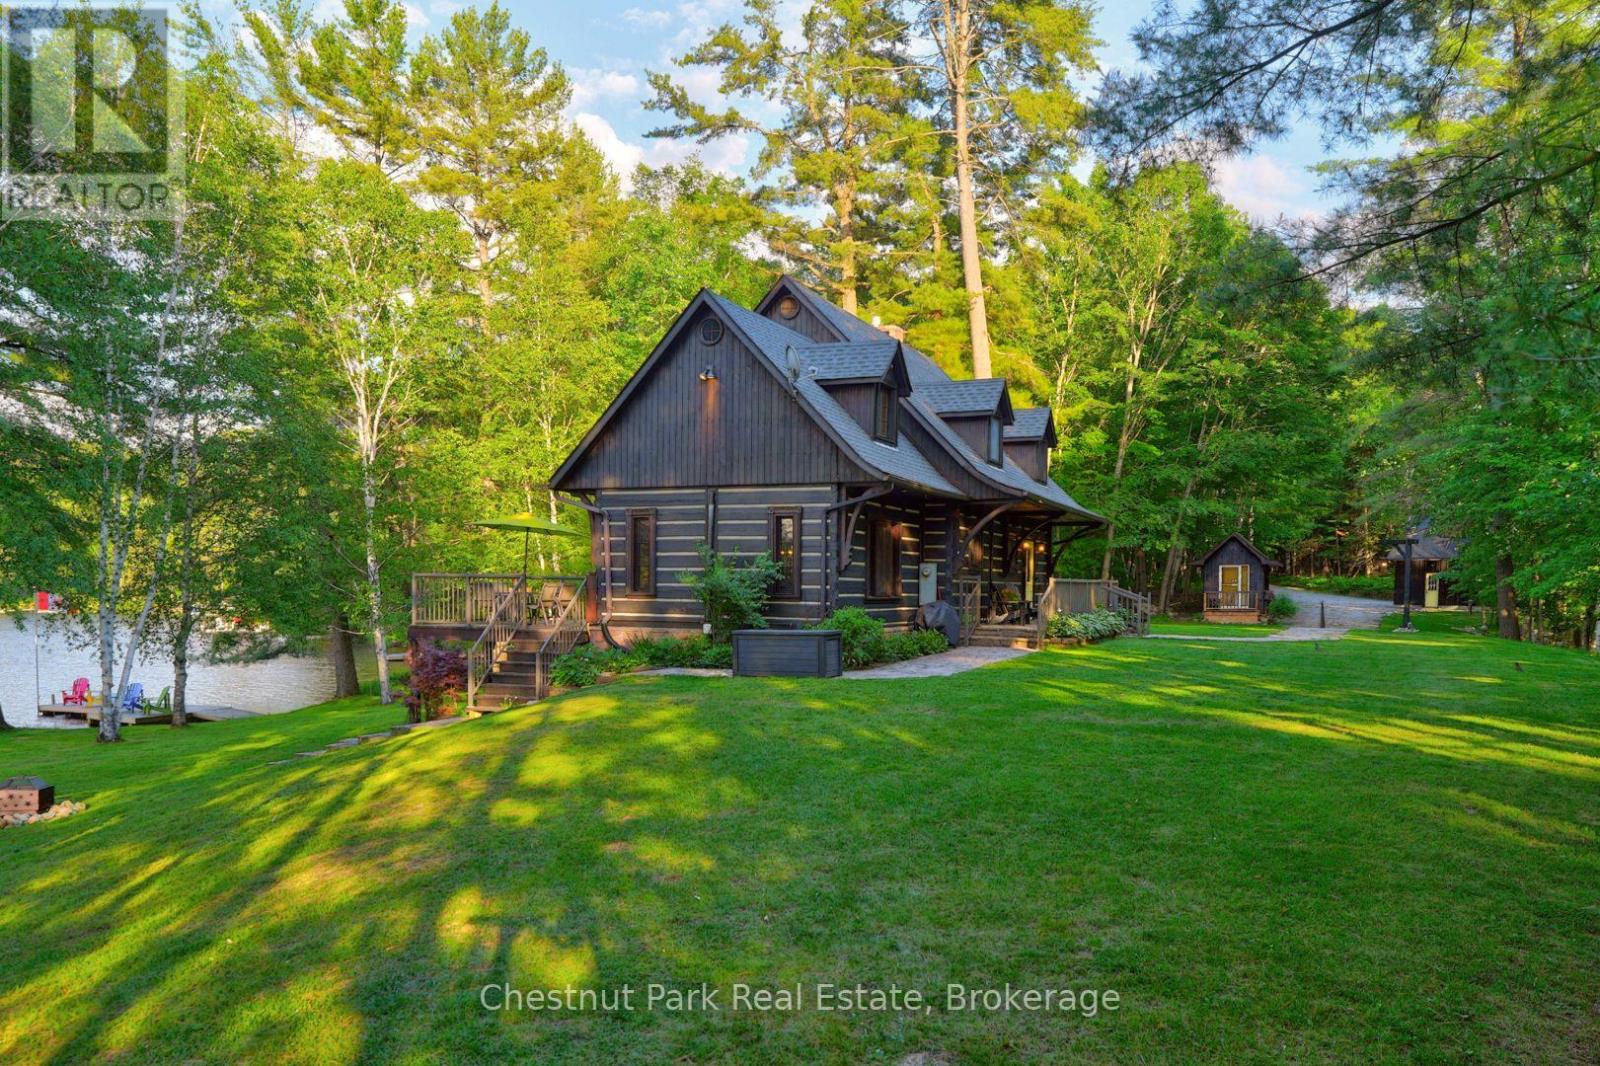
Huntsville, Ontario
Welcome to a truly exceptional Muskoka waterfront retreat on beautiful Palette Lake. Situated on an extraordinary point of land spanning nearly 3 acres, this rare offering boasts an incredible 1,340 feet of pristine shoreline, creating a level of privacy, panoramic scenery, and waterfront enjoyment seldom found in today's market. The stunning 3-bedroom Quebec-style square log home w lower level walk-out is perfectly positioned to take advantage of its remarkable setting, offering breathtaking 360-degree water views from virtually every room. Inside, beautiful cathedral ceilings, warm wood finishes, and expansive windows create a bright yet inviting atmosphere that embraces the natural beauty surrounding the property. The spacious living room is anchored by a cozy gas fireplace, making it the perfect place to gather after a day on the lake. Designed for both relaxation and entertaining, there are multiple outdoor spaces to enjoy the ever-changing views, from peaceful morning coffees to unforgettable summer evenings overlooking the water. The level, park-like property boasts functional terrain, is ideal for families of all ages, and provides easy access to the shoreline from every direction. In addition to the main residence, a separate she-shed is ideal for your personal retreat or office space, and offering comfortable accommodations for guests. The detached two-car garage with a large, flexible open loft space provides ample room for vehicles, water toys, seasonal equipment and possibilities for added rec space as well. An efficient geothermal heating system delivers year-round comfort while enhancing the property's overall efficiency. As a truly unique bonus, the property also includes its own private island, adding an unforgettable element to an already extraordinary package. Located just 15 minutes from Huntsville, this one-of-a-kind waterfront estate combines the timeless charm of a Muskoka log home with a setting that is simply impossible to replicate. (id:19593)
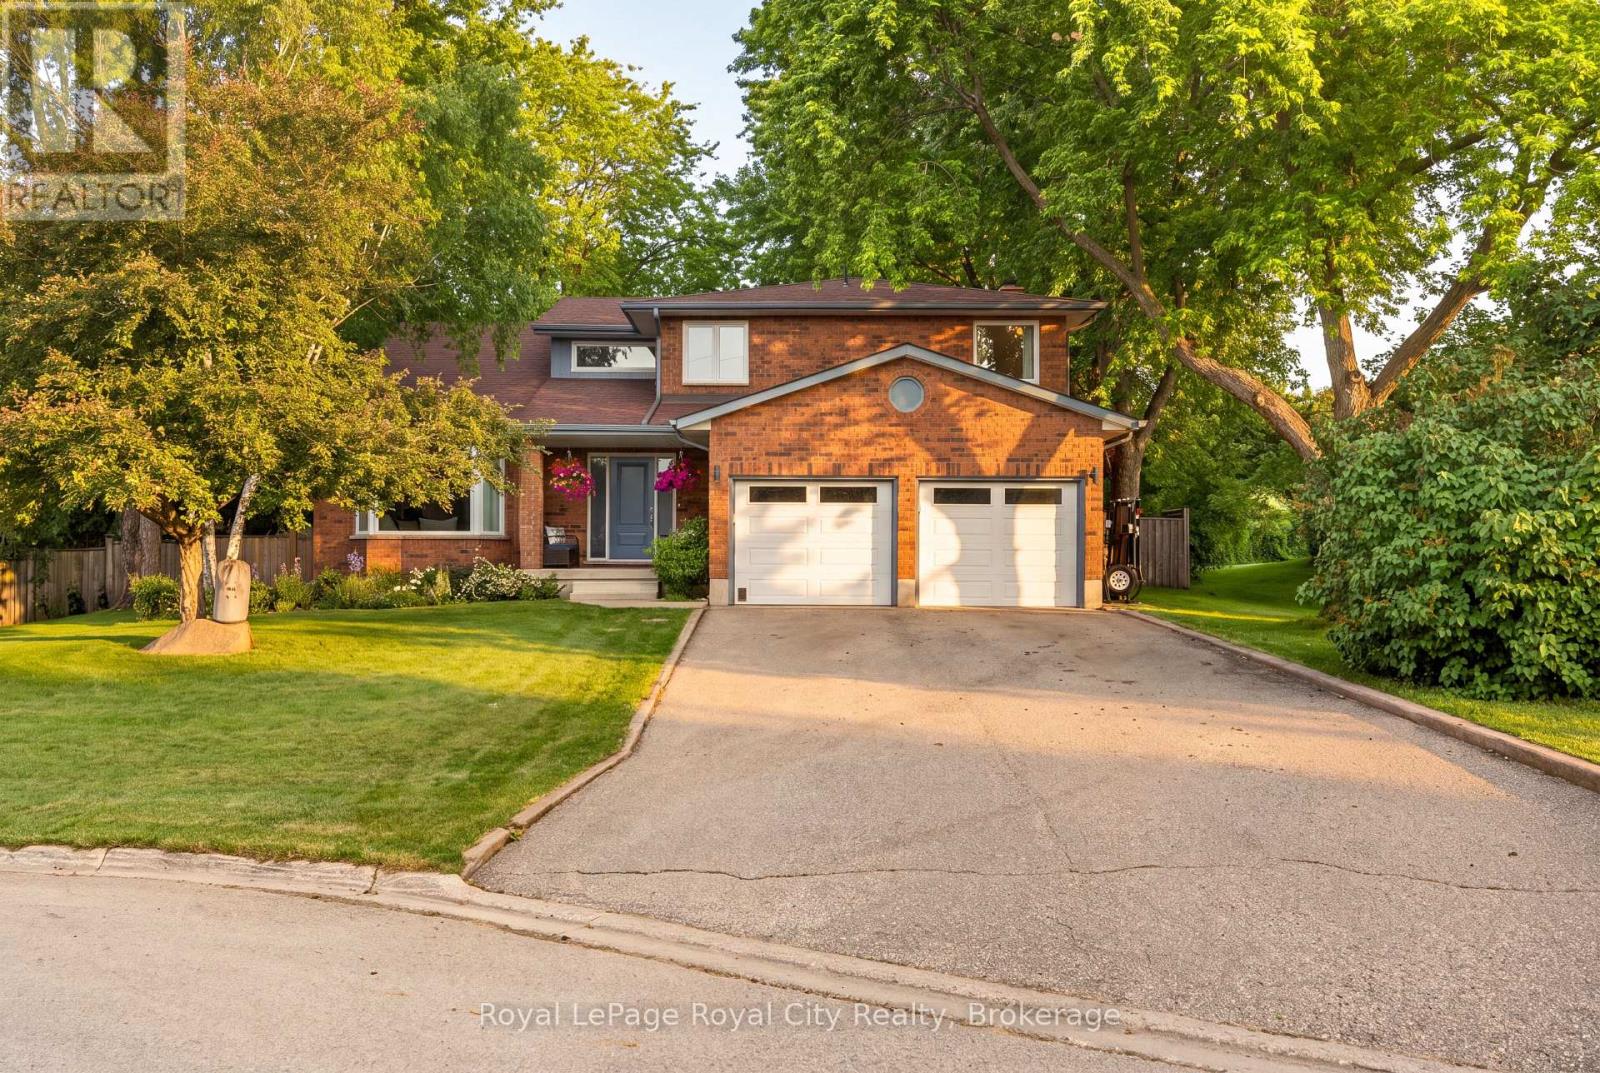
Guelph/eramosa, Ontario
Welcome to 9 Darren Place, a beautifully maintained home tucked away at the end of a quiet court in one of Guelph/Eramosa's most sought-after neighbourhoods. Set on an exceptional pie-shaped lot surrounded by mature trees, this property offers privacy, space, and timeless appeal. The home features spacious principal rooms designed for everyday living and entertaining. Large windows fill the home with natural light and provide picturesque views of the backyard. Hardwood flooring extends throughout the main and upper levels, adding warmth and character. The main floor offers a bright and functional layout with a living room, formal dining area, well-appointed kitchen, inviting family room overlooking the yard, and the convenience of main-floor laundry. Upstairs, four generous bedrooms provide excellent space for family, guests, or a home office. The primary suite offers a private retreat with an updated ensuite and a large walk in closet. The finished walk-up basement adds exceptional versatility with a large recreation area, full bathroom, and an additional bedroom, along with direct backyard access. This level is ideal for extended family, guests, a gym, media room, office, or future in-law suite potential. The backyard is a true highlight, featuring a private, fully fenced pie-shaped lot framed by mature trees and established landscaping. A cherry tree adds seasonal charm, while a fully insulated workshop with hydro provides outstanding flexibility for hobbies, projects, or additional storage. Thoughtfully maintained over time, the home offers peace of mind and long-term comfort with meaningful updates that support everyday living. Complete with a double-car garage, full bathrooms on every level, and abundant storage throughout, this home blends comfort and functionality. Ideally located near parks, trails, schools, and everyday amenities, it presents a rare opportunity in a highly desirable neighbourhood. (id:19593)
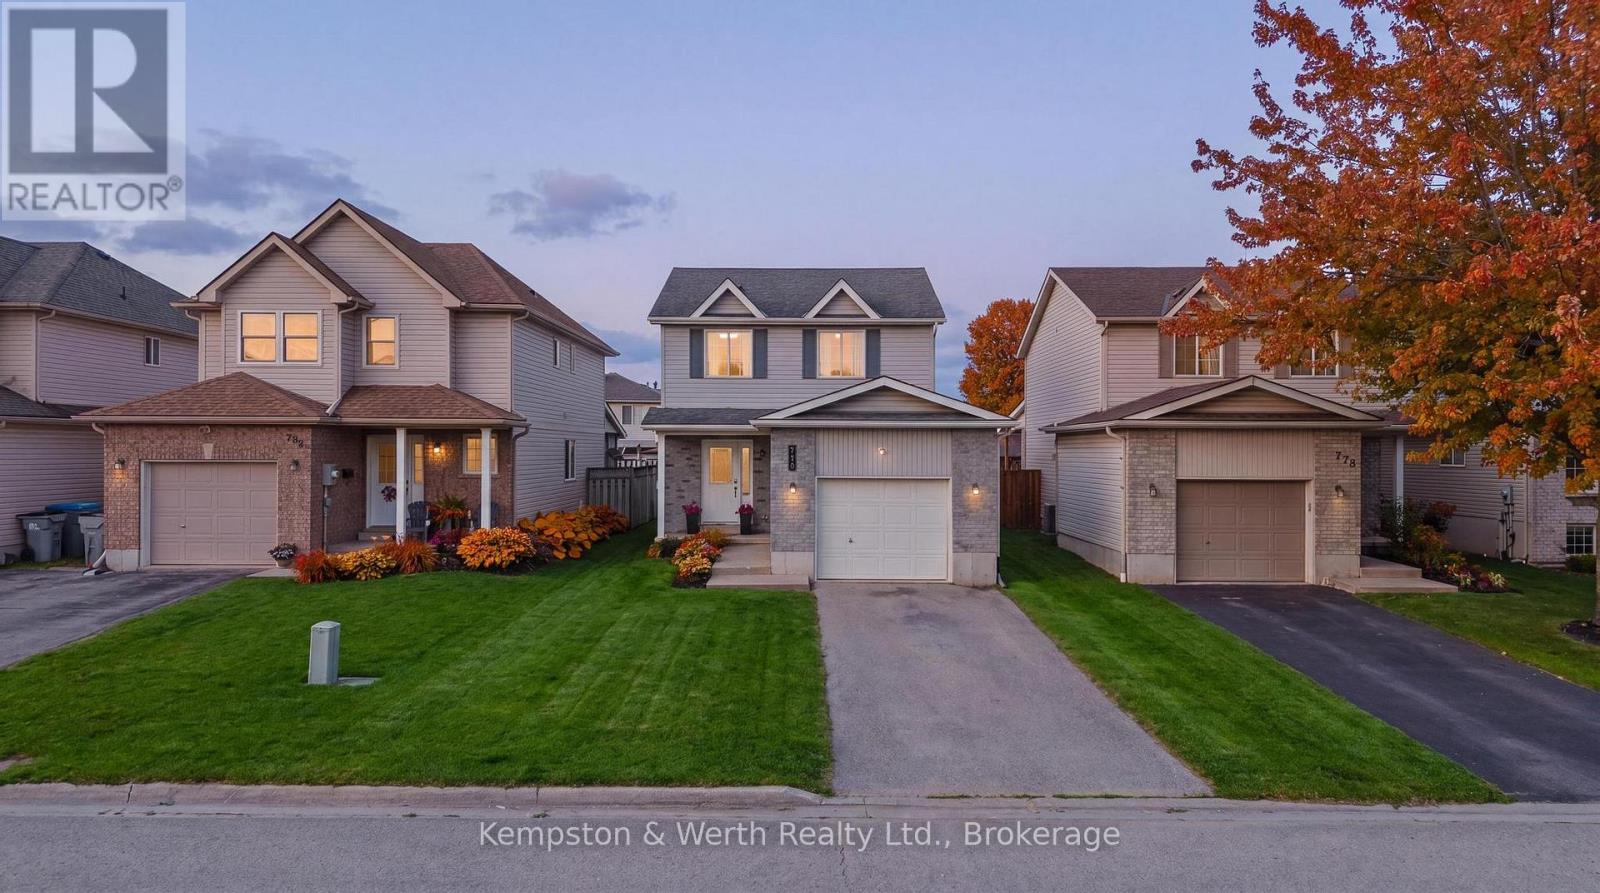
North Perth, Ontario
Welcome to 770 Brock Street, Listowel, a move-in ready home that has seen extensive updates over the past four years and offers the perfect blend of comfort, functionality, and style. Step inside to a bright and inviting main floor featuring a spacious living and dining area, an open-concept kitchen, convenient powder room, and direct access to the attached garage. Patio doors lead to a fully fenced backyard complete with a deck, creating the ideal space for summer BBQs, entertaining friends, or simply relaxing outdoors. Upstairs, you'll find three generous bedrooms, each with ample closet space. The primary bedroom features a walk-in closet, while the beautifully updated main bathroom (2022) offers a modern walk-in shower and fresh finishes. The fully finished basement adds valuable living space with a recreation room perfect for movie nights, game nights, or hosting family and friends. A newly added bathroom (2026) enhances the functionality of this level, making it an ideal hangout space or retreat. Recent updates include new flooring throughout the second floor and basement (2022), fresh paint throughout the entire home (2022), updated light fixtures (2022), a new oven and dishwasher (2023), an insulated and finished garage (2023), an updated powder room (2025), and the addition of the basement bathroom (2026). Located in a family-friendly neighbourhood, this home is within walking distance to parks, schools, trails, and local amenities, making it an excellent choice for first-time buyers, young families, or anyone looking for a turnkey home in a great location. (id:19593)
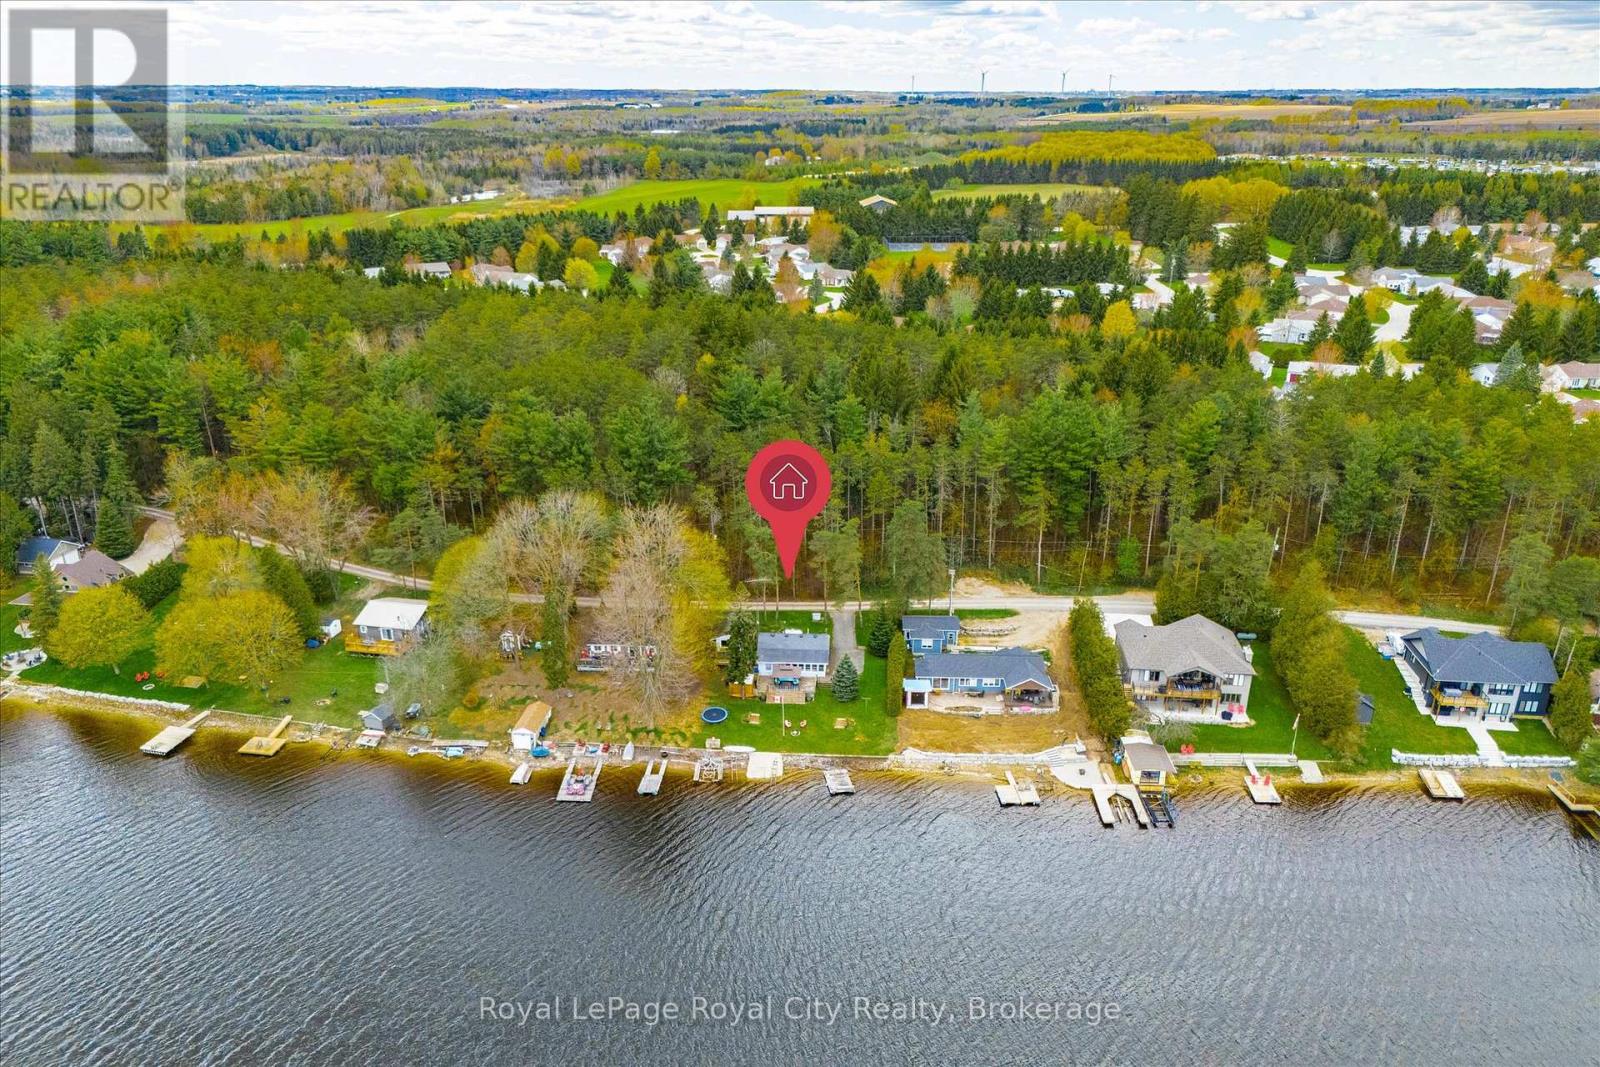
Centre Wellington, Ontario
Prime Lake Belwood waterfront on sought-after Third Street! Think a cottage property is out of reach? Think again. This is the kind of panoramic lake view you'd expect to find in Muskoka - without the Muskoka price tag (or traffic!). Lake Belwood is one of Centre Wellington's best-kept secrets: a vibrant waterfront community where summers revolve around boating, swimming, fishing, and evenings spent around the fire with family and friends. Unlike many cottage destinations, you're less than an hour from Guelph, Kitchener-Waterloo, Milton, Burlington, Orangeville, and Caledon, making spontaneous weeknight escapes and easy weekend getaways a reality. This exceptional waterfront lot offers a sprawling lawn stretching to the water's edge and the kind of setting that's becoming increasingly difficult to find. The shoreline is ideal for paddleboarding and kayaking, with a gentle kid-friendly slope. The existing cottage allows you to start making memories immediately. Sleeping 10+ guests, including a large bunkie with plumbing, it's ready to host family and friends from day one. Build your dream lake house, renovate to suit your style, or enjoy it as-is. Premium waterfront, exceptional accessibility, and priceless moments with the people you love most. (This property is part of the GRCA cottage lot program and is situated on leased land. Full-time use is from April 15 to November 15 and 10 days per month are allowed during the off-season) (id:19593)
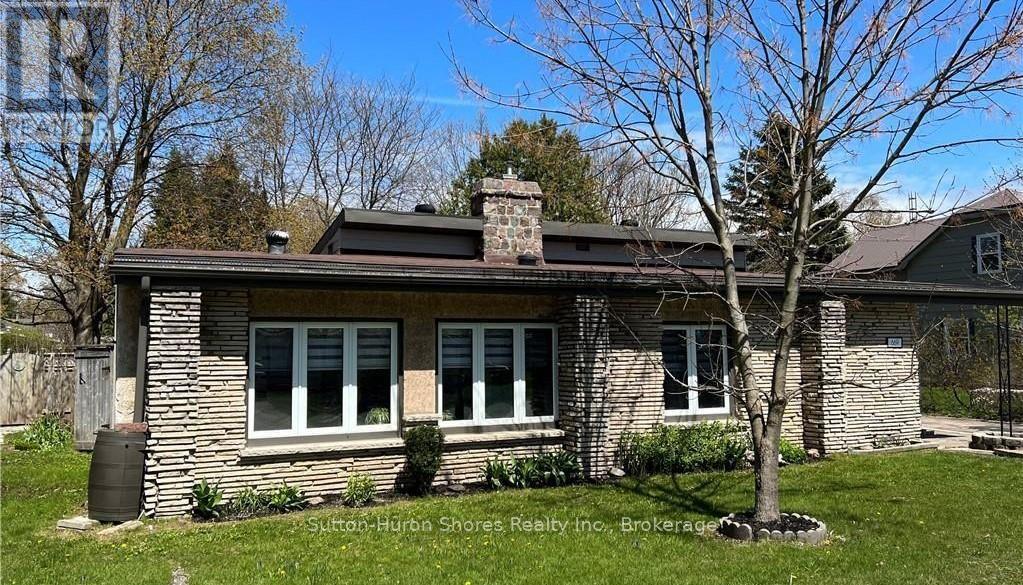
Saugeen Shores, Ontario
Welcome to 669 Louis St, a charming multi-level home located in the heart of Port Elgin, Ontario. With 1445 square feet of living space, this lovely home features 3 bedrooms, 1 full bath and 2 half baths, making it perfect for families. As you step inside the home, you'll immediately notice the spacious and inviting living room, featuring a new gas fire insert, that's perfect for relaxing and entertaining guests. The living room is bathed in natural light thanks to the large windows that overlook the quiet street. The kitchen is well-equipped with all the essentials. There's plenty of cabinet space for storage and a cozy breakfast nook where you can enjoy your morning coffee while taking in the beautiful view of the backyard. Upstairs, you'll find two spacious bedrooms along with a full bathroom that's been tastefully updated. The primary bedroom has its own half-bath, providing additional convenience and privacy and is located on the main floor. This home has recently had two mini splits (heat and ac) installed for added comfort. One of the highlights of this property is the large backyard that features a lane behind the home and a detached single car garage with new shingles. The backyard is perfect for hosting outdoor gatherings, playing with pets or children, or simply relaxing in the sun. Located in a quiet neighborhood with nearby schools, parks, and shopping options, this home provides the perfect balance of comfort and convenience. Don't miss out on the opportunity to make this lovely property your new home! (Front Lawn is being Hydro-seeded by The Town) (id:19593)
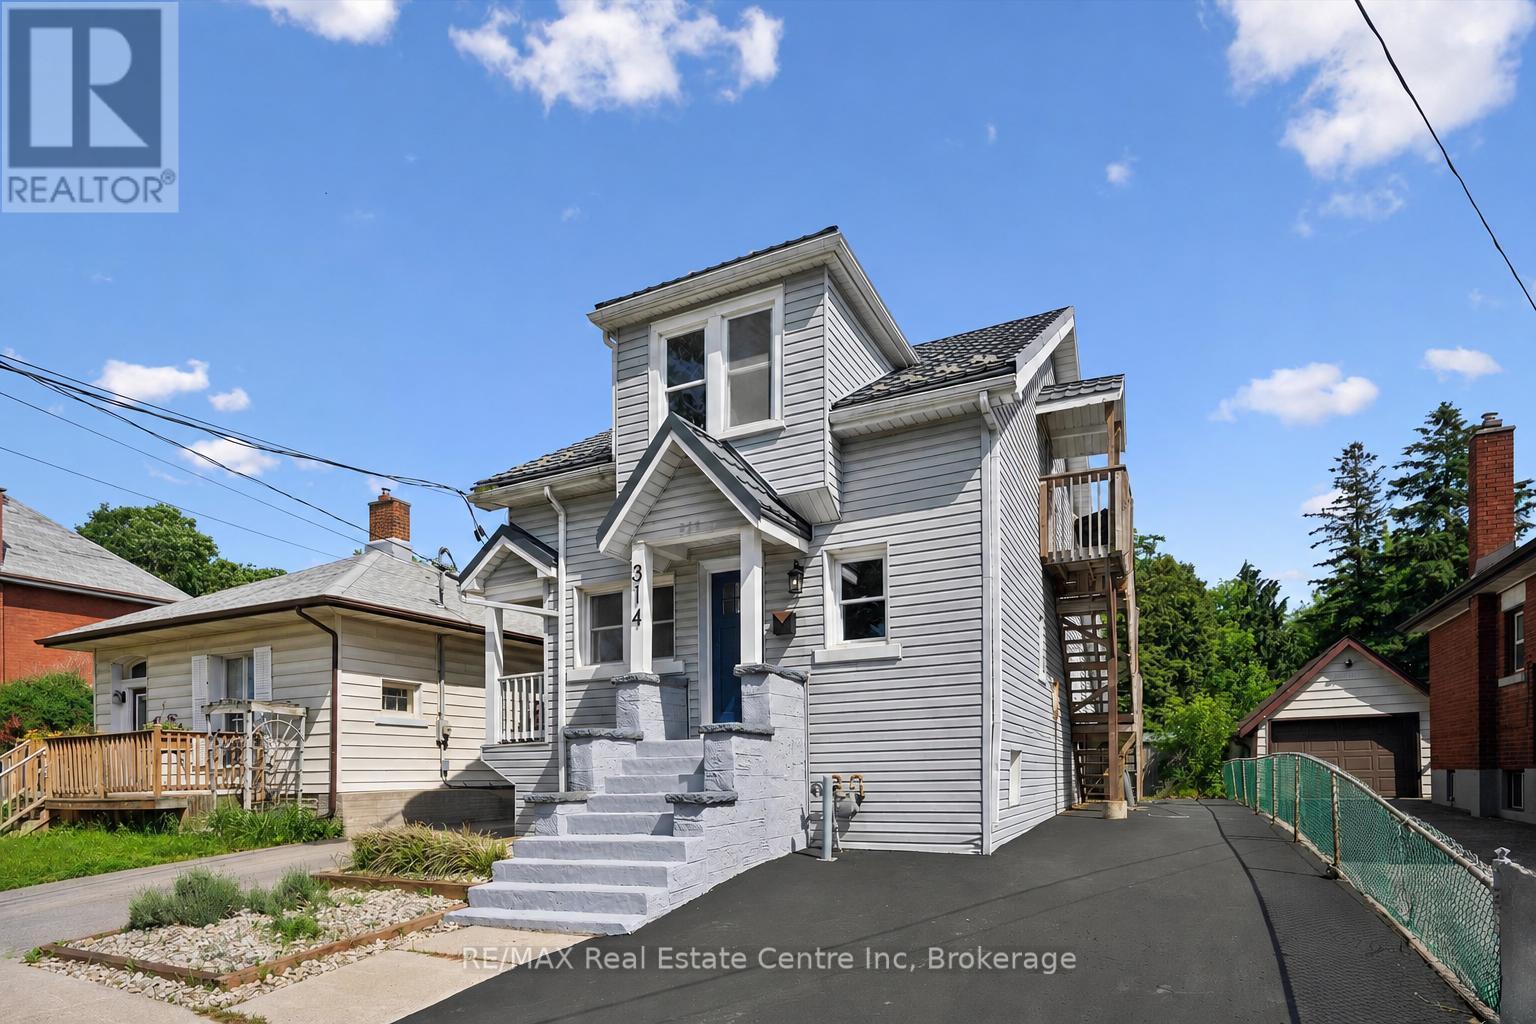
Guelph, Ontario
314 Paisley Rd is a 4-bdrm LEGAL duplex in prime location just a short walk to downtown! Offering excellent income potential, this property can easily be converted into a triplex W/the bsmt already featuring a bdrm, bathroom & living room. Vacant possession available allowing you to move in immediately or secure your own tenants at current market rents. Fantastic opportunity for investors seeking strong cash flow or buyers looking to live in the main unit while offsetting their mtg W/rental income. Main 2+1 bdrm apt offers updated kitchen W/high-end cabinetry, quartz counters, S/S appliances & breakfast bar ideal for casual dining. Living room is filled W/natural light from large windows & enhanced by charming wainscotting. 2 bdrms W/hardwood & large windows are also found on the main level along W/3pc bath, modern vanity & tiled shower. Add'l conveniences: in-suite laundry & storage closet. Bsmt extends living space W/rec room & luxurious bathroom with W/I glass shower & floating vanity. There is an add'l bdrm W/dbl closet & B/I workstation. With its functional layout the bsmt also presents potential to be converted into 3rd unit providing added future upside. The upper 1-bdrm unit offers its own kitchen, living room, bathroom & access from the back of the property, making it ideal for rental income. Major updates: newer windows, siding, electrical & steel roof. This turn-key investment opportunity is well-positioned to provide excellent cash flow. The backyard is a major highlight offering a hot tub & an exceptionally large & private outdoor space surrounded by trees & greenery. It has multiple seating areas giving each unit room to enjoy their own outdoor space. Yard offers a mix of open lawn, sunny entertaining areas & shaded spots to relax in a peaceful park-like setting W/lots of flexibility. Located in trendy Junction neighbourhood this property is around the corner from Fixed Gear Brewing & short stroll to downtown restaurants, shops, nightlife & GO Station (id:19593)
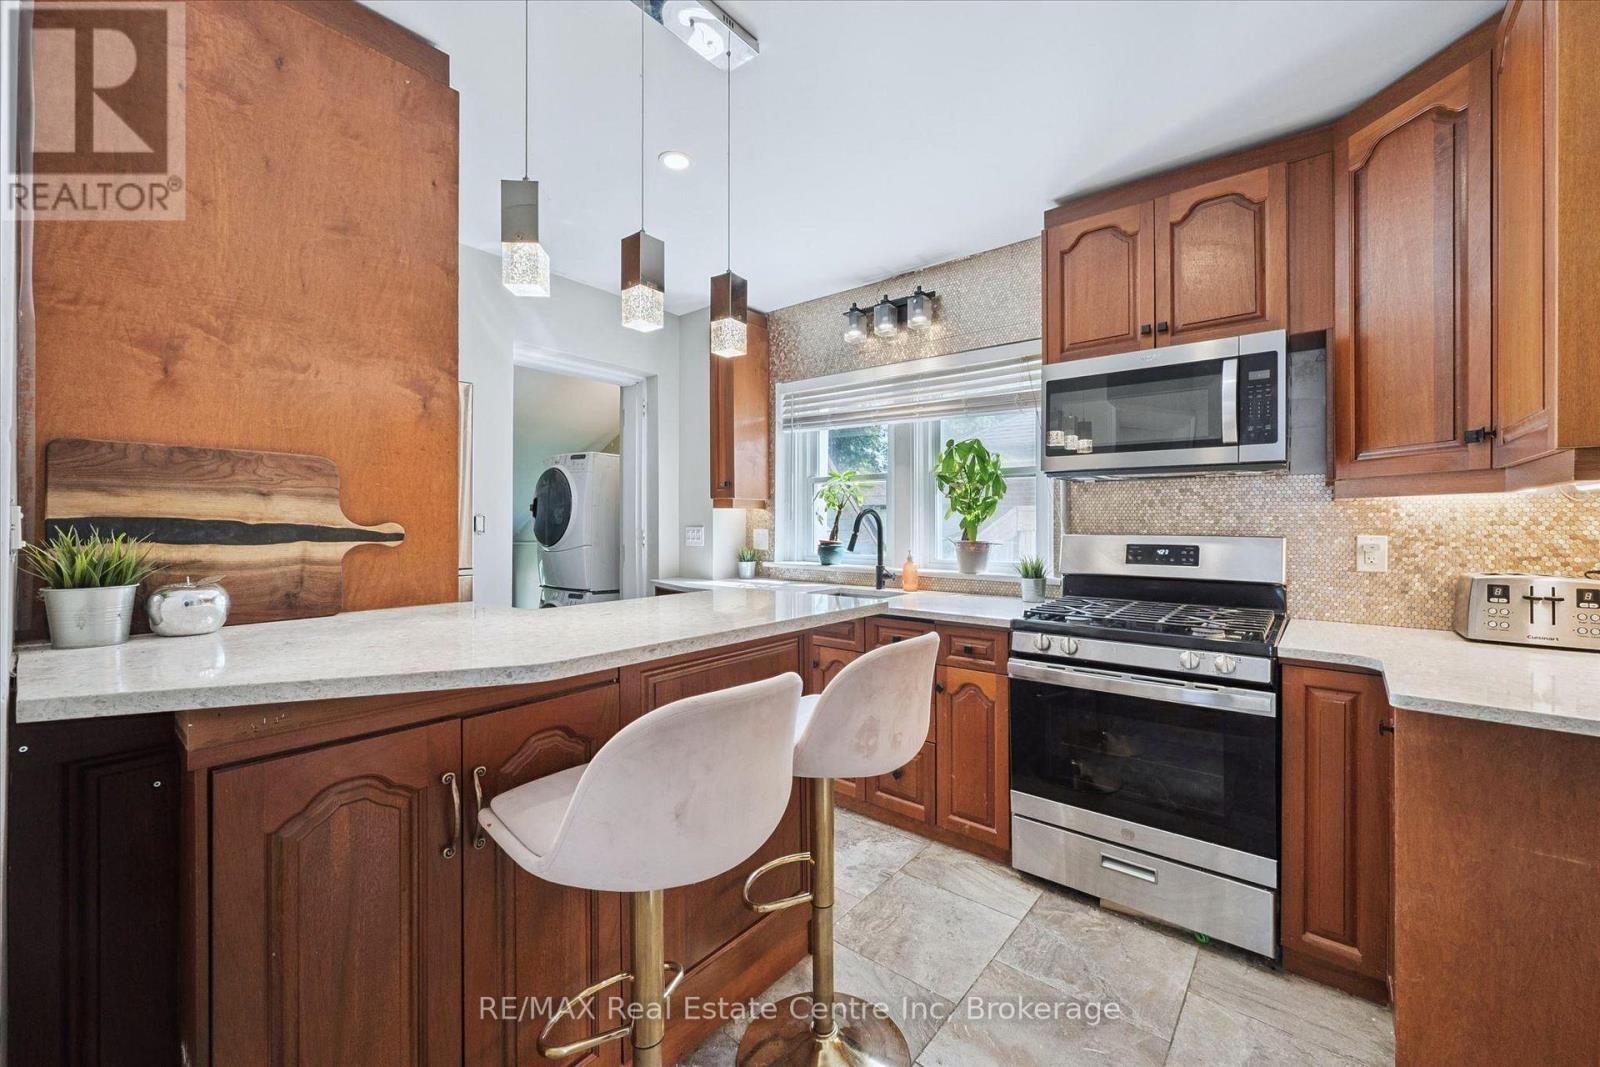
Guelph, Ontario
314 Paisley Rd is a 4-bdrm LEGAL duplex in prime location just a short walk to downtown! Offering excellent income potential, this property can easily be converted into a triplex W/the bsmt already featuring a bdrm, bathroom & living room. Vacant possession available allowing you to move in immediately or secure your own tenants at current market rents. Fantastic opportunity for investors seeking strong cash flow or buyers looking to live in the main unit while offsetting their mtg W/rental income. Main 2+1 bdrm apt offers updated kitchen W/high-end cabinetry, quartz counters, S/S appliances & breakfast bar ideal for casual dining. Living room is filled W/natural light from large windows & enhanced by charming wainscotting. 2 bdrms W/hardwood & large windows are also found on the main level along W/3pc bath, modern vanity & tiled shower. Add'l conveniences: in-suite laundry & storage closet. Bsmt extends living space W/rec room & luxurious bathroom with W/I glass shower & floating vanity. There is an add'l bdrm W/dbl closet & B/I workstation. With its functional layout the bsmt also presents potential to be converted into 3rd unit providing added future upside. The upper 1-bdrm unit offers its own kitchen, living room, bathroom & access from the back of the property, making it ideal for rental income. Major updates: newer windows, siding, electrical & steel roof. This turn-key investment opportunity is well-positioned to provide excellent cash flow. The backyard is a major highlight offering a hot tub & an exceptionally large & private outdoor space surrounded by trees & greenery. It has multiple seating areas giving each unit room to enjoy their own outdoor space. Yard offers a mix of open lawn, sunny entertaining areas & shaded spots to relax in a peaceful park-like setting W/lots of flexibility. Located in trendy Junction neighbourhood this property is around the corner from Fixed Gear Brewing & short stroll to downtown restaurants, shops, nightlife & GO Station (id:19593)
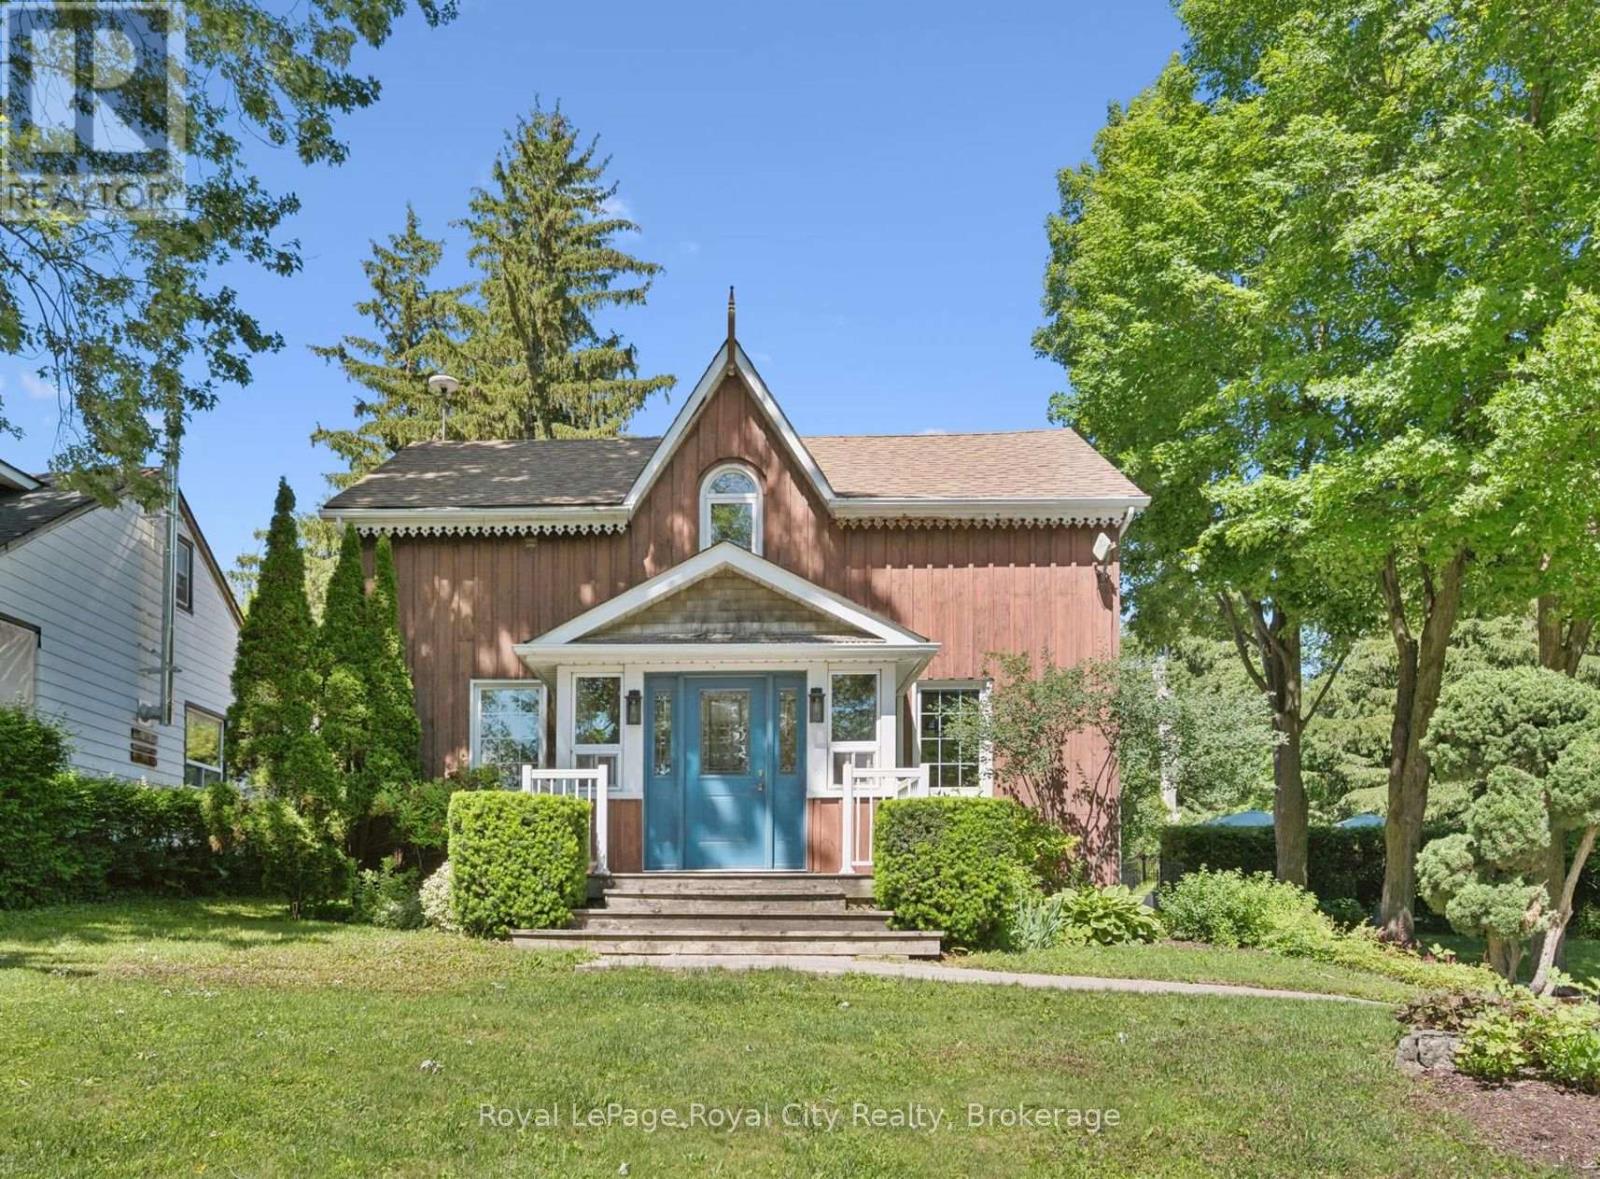
Centre Wellington, Ontario
Welcome to a truly one-of-a-kind piece of Ontario history. Originally built in the late 1800s, carefully relocated in the 1940s, and thoughtfully expanded over the years, this charming 3-bedroom, 3-bathroom home blends timeless character with modern comfort in the heart of Belwood. The main floor offers an inviting layout featuring a spacious, sun-filled living room anchored by a cozy wood-burning fireplace. At the heart of the home is the oversized eat-in kitchen, complete with a bright, window-lined familyroom overlooking the backyard, pool, and mature landscaping-perfect for family meals, entertaining, or your morning coffee. Upstairs the private primary suite addition provides a peaceful retreat with ensuite. You'll also find two generously sized bedrooms, an additional 3 piece bath and a versatile landing that works perfectly as a home office, reading nook, or sitting area, and detached garage/coach house. Backing onto a beautifully treed conservation area with trails right at your property gate that lead to the water's edge. Located just steps from Belwood Lake and moments from some of Ontario's best butter tarts, this property offers the perfect balance of small-town charm and convenience-only 10 minutes to Fergus, 15 minutes to Elora, 20 minutes to Orangeville, and 30 minutes to Guelph and Kitchener-Waterloo. Rarely does a property come to market that offers such a unique combination of history, character, privacy, and outdoor living-inviting you to discover everything this exceptional Belwood home has to offer. (id:19593)
Guelph, Ontario
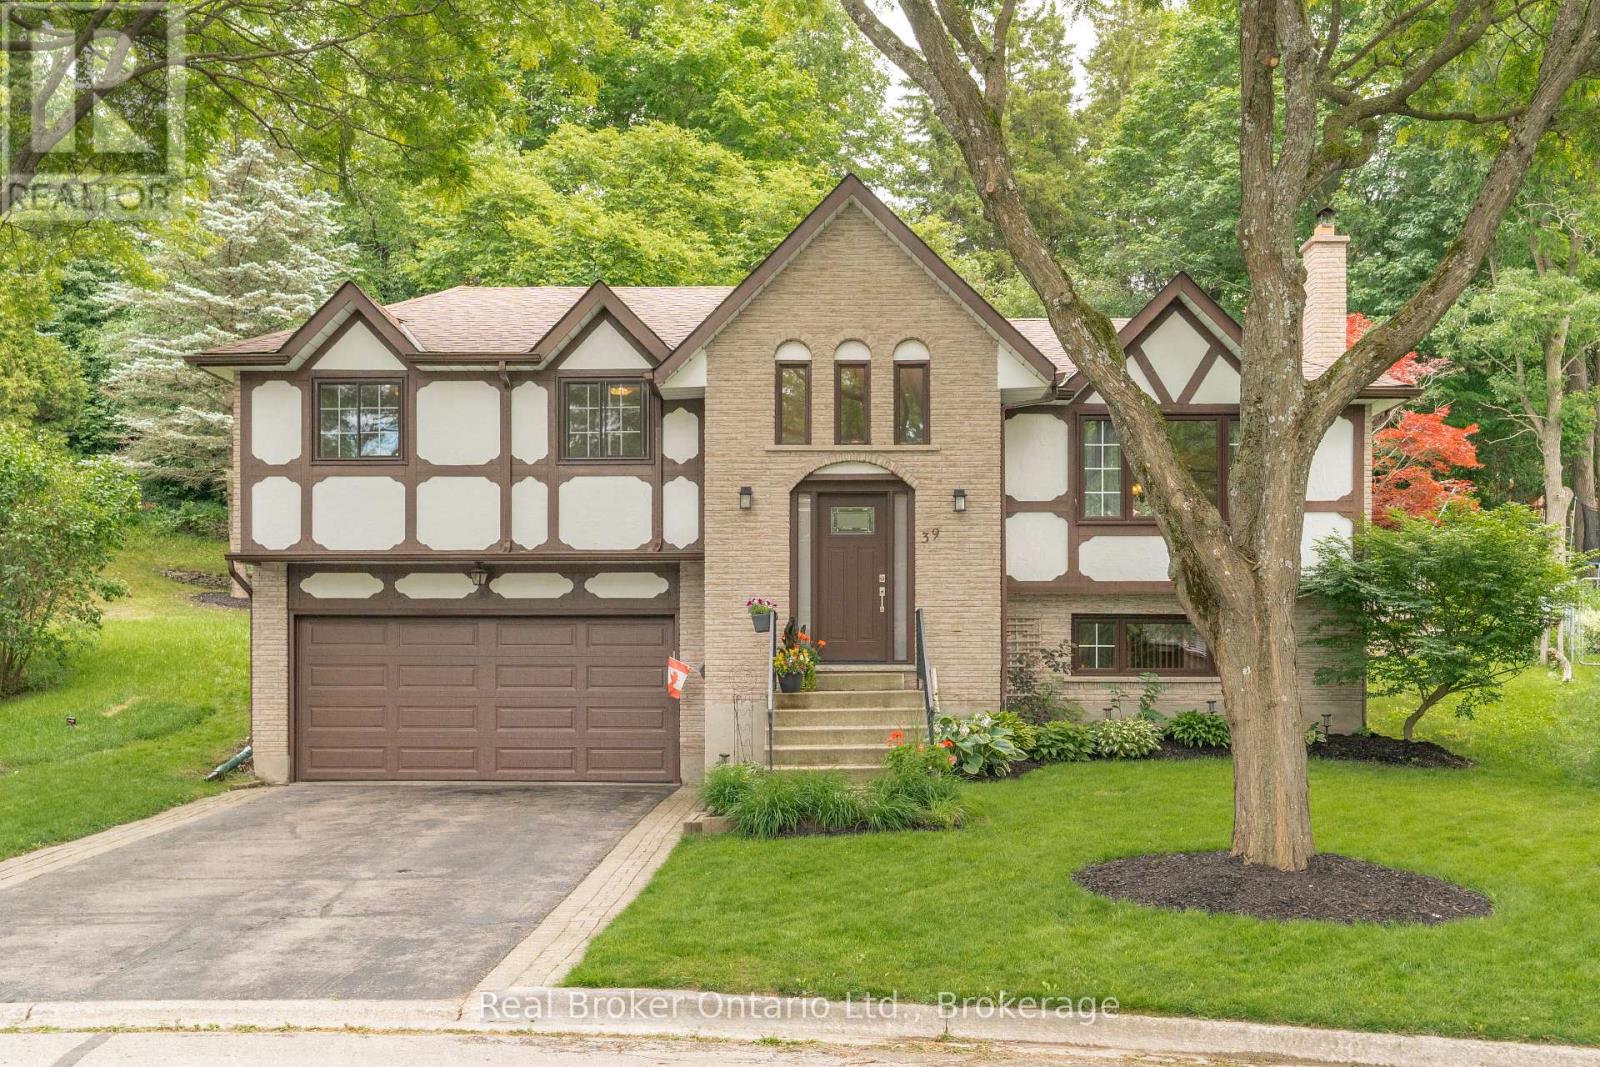
Welcome to 39 Wagoners Trail, a bright and inviting raised bungalow tucked away on a quiet cul-de-sac. Offering 1,302 sq. ft. above grade, this 3-bedroom home features upgraded flooring throughout and an abundance of natural light from its large windows. The functional layout provides comfortable everyday living, while the spacious lower level offers additional potential. Outside, enjoy a private pie-shaped lot complete with an in-ground pool, perfect for summer entertaining and family gatherings. The double car garage and ample parking add convenience, while the sought-after location places you close to parks, schools, and amenities in one of Guelph's established neighbourhoods. (id:19593)
Goderich, Ontario
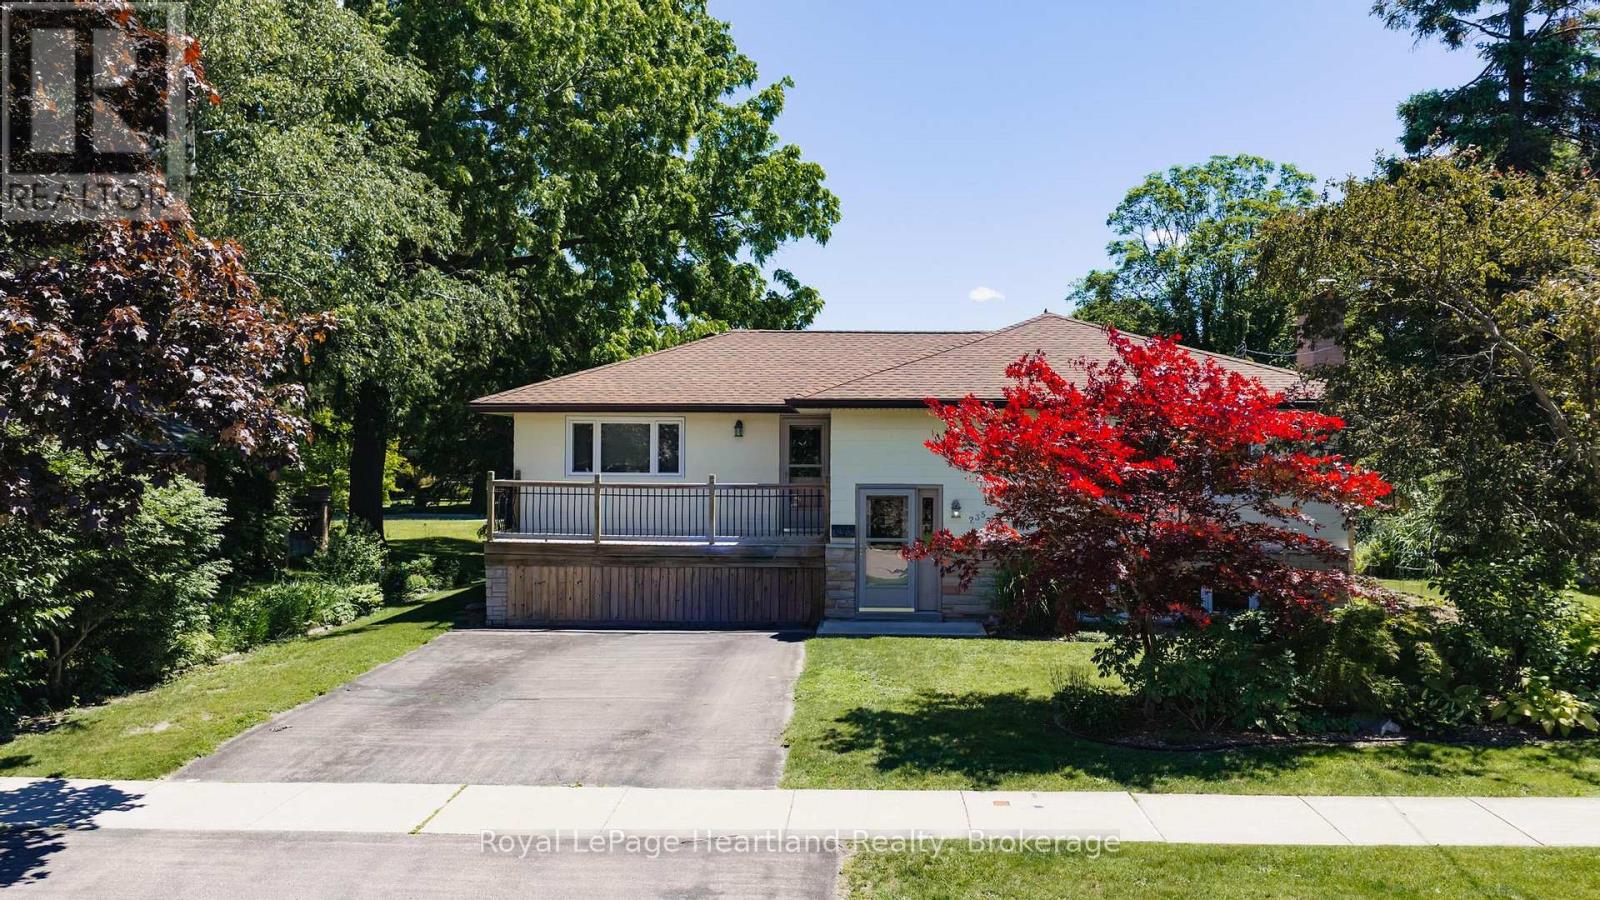
Nestled in one of Goderich's established neighbourhoods, this beautifully maintained bungalow offers the perfect combination of comfort, functionality, and outdoor living. Featuring 3+1 bedrooms and 2 bathrooms, this home is ideal for families, retirees, or anyone seeking extra space in Ontario's prettiest town. Step inside to discover a bright, welcoming layout highlighted by an updated kitchen designed with both style and practicality in mind. Two cozy gas fireplaces create inviting spaces to relax and gather throughout the seasons Situated on a generous 76.56 ft x 143.22 ft lot, the outdoor setting is equally impressive. Beautiful perennial gardens provide colour and curb appeal throughout the seasons, while a spacious vegetable garden offers the opportunity to enjoy homegrown produce. Whether you're entertaining, gardening, or simply relaxing, the backyard provides a peaceful retreat. A separate entrance from the backyard to the lower level offers added convenience and flexibility for guests, hobbies, or future possibilities.Located just minutes from Goderich's historic downtown, shopping, restaurants, schools, parks, and the breathtaking Lake Huron waterfront, you'll enjoy the best of small-town living with every amenity close at hand. Known for its spectacular sunsets, vibrant community events, and welcoming atmosphere, Goderich continues to be one of Ontario's most sought-after places to call home.Offering a spacious layout, thoughtful updates, beautiful outdoor spaces, and a great location, 235 Hinck Street is ready to welcome its next owners. Don't miss this opportunity to enjoy everything this exceptional property and remarkable community have to offer. (id:19593)
Ashfield-Colborne-Wawanosh, Ontario
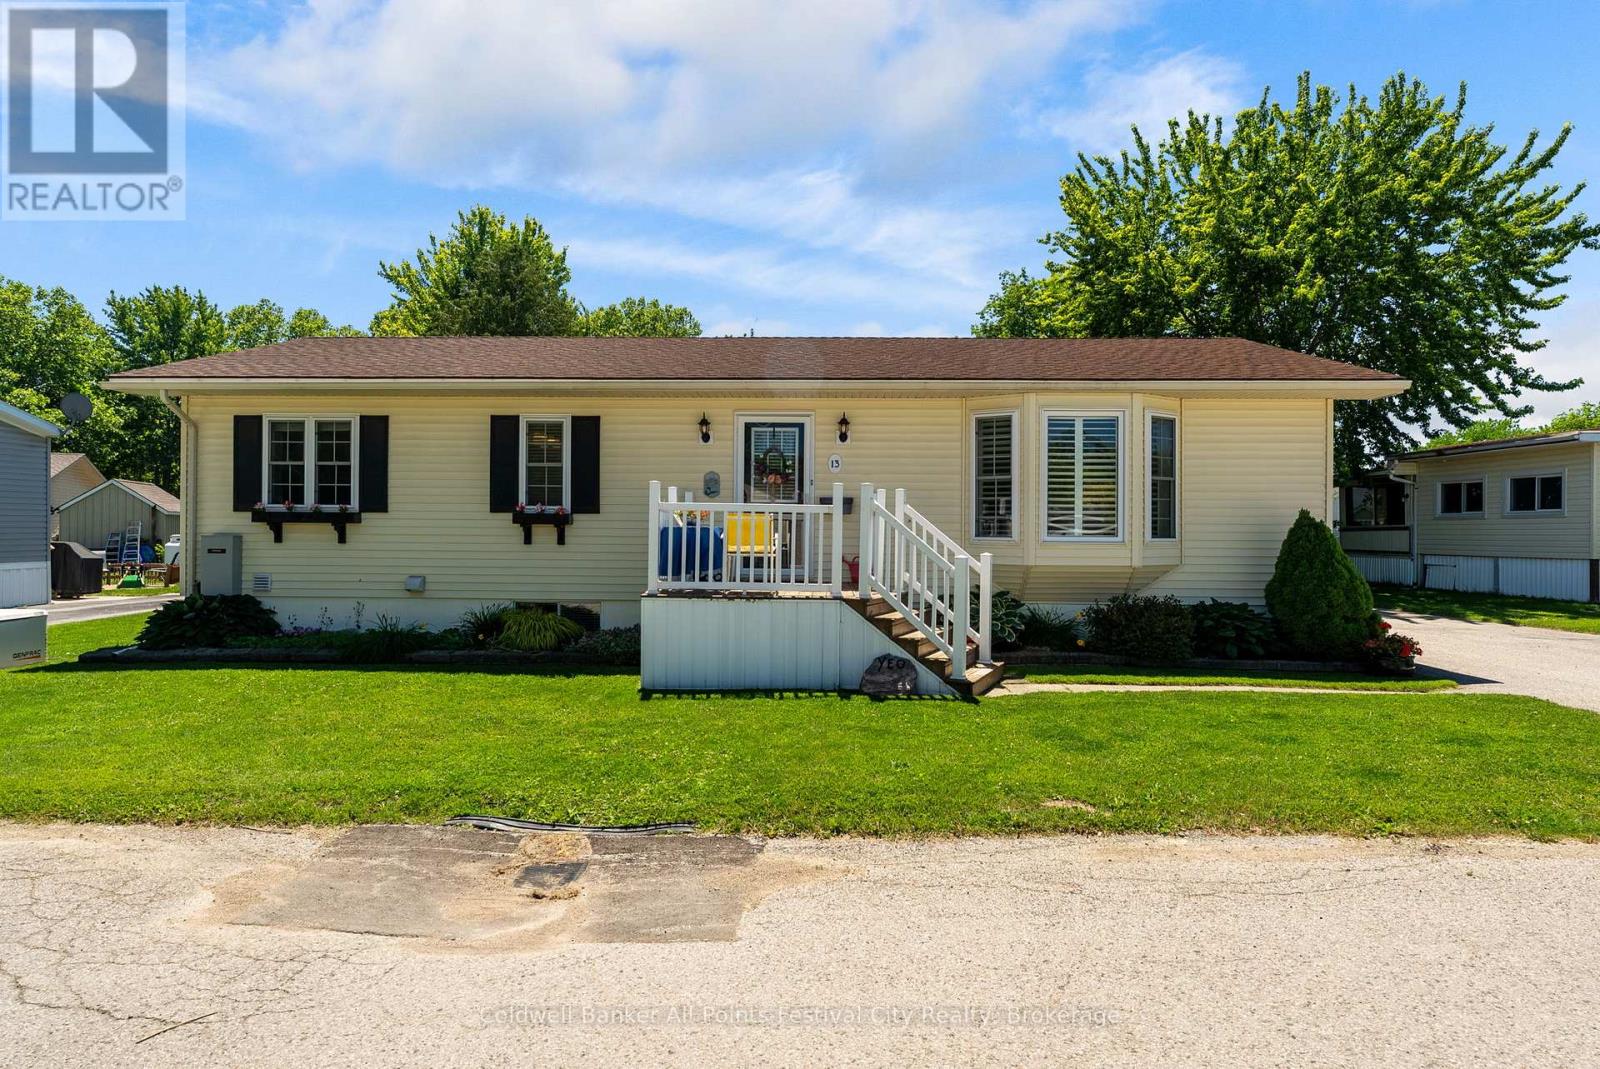
Welcome to 13 Watergate Drive and enjoy the improvements at Huron Haven! This well-maintained Royal Home, built in 2006, offers comfortable living with 3 bedrooms, 3 bathrooms (including a jacuzzi tub), and a full basement featuring a convenient second walk-up entrance to the backyard. The spacious primary suite includes a walk-in closet and private ensuite bath, while the bright and inviting main living areas have been thoughtfully updated throughout. Recent improvements provide peace of mind and include a new 50 year roof (2018), Generac generator (2018), furnace and central air conditioning (2021), updated kitchen (2019), air exchanger, water heater, water softener, reverse osmosis system (2018), and updated flooring in the kitchen, living room and main-level bathrooms. Outside, you'll appreciate the heated detached garage, 10'x10' storage shed, and a large private deck complete with a gazebo, perfect for relaxing or entertaining family and friends. The lower level offers additional versatility with a bathroom and bonus room ideal for a home office, hobby space, or extra storage. Residents of Huron Haven enjoy access to a new community pool and beautiful clubhouse. Ideally located just minutes from Goderich's shopping, beautiful Lake Huron beaches, golf courses, and amenities, this property offers an exceptional lifestyle in a welcoming community. Don't miss your opportunity to make this wonderful home yours - book your private showing today! (id:19593)
Centre Wellington, Ontario
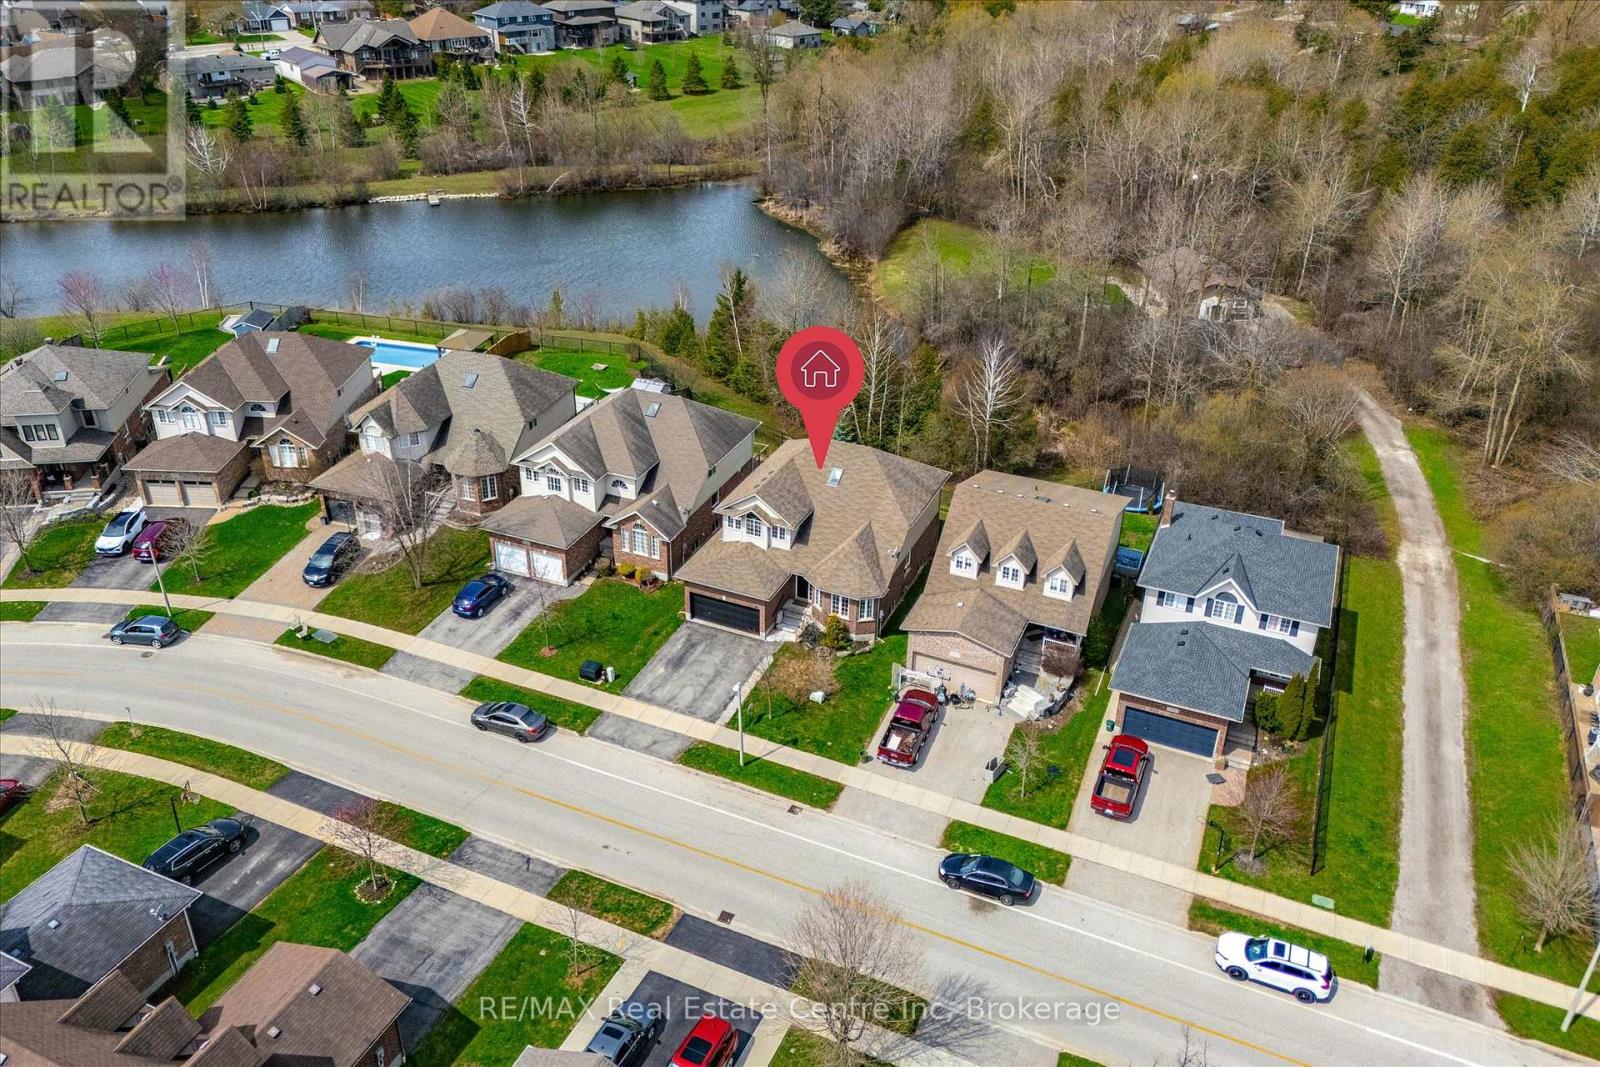
Welcome to 556 Black Street, a beautifully maintained 4+1 bedroom, 4 bathroom home backing onto protected greenspace, mature trees and a picturesque pond in one of Fergus' most sought-after neighbourhoods. Offering over 3,500 sq. ft. of finished living space, this home combines generous room sizes, thoughtful updates and an exceptional natural setting.The bright main floor features a welcoming living room with hardwood flooring, a formal dining room for family gatherings, and a spacious kitchen with quartz countertops, a centre island, stainless steel appliances and an abundance of cabinetry. The adjoining breakfast area and family room overlook the private treed backdrop and provide seamless access to the elevated rear deck, creating the perfect space for entertaining or simply enjoying the peaceful views.A convenient main floor laundry/mudroom with garage access adds everyday functionality. Upstairs, the spacious primary suite offers hardwood flooring, a walk-in closet and an updated ensuite bath. Three additional bedrooms and a full bathroom provide ample space for family, guests or a home office.The professionally finished basement expands the living space with a large recreation room, fifth bedroom, additional bathroom and plenty of storage, making it ideal for multigenerational living, teenagers or overnight guests.Outside, the fully fenced backyard is a rare offering, backing directly onto conservation lands, woods and water with no rear neighbours. Enjoy morning coffee on the deck, evenings around a fire table, and year-round privacy surrounded by nature.Located close to schools, parks, walking trails, shopping and all the amenities of Fergus, this move-in-ready home offers the perfect balance of space, comfort and an exceptional natural setting.A rare opportunity to own a family-sized home with stunning greenspace views and over 3,500 sq. ft. of finished living space in a highly desirable Fergus location. (id:19593)