
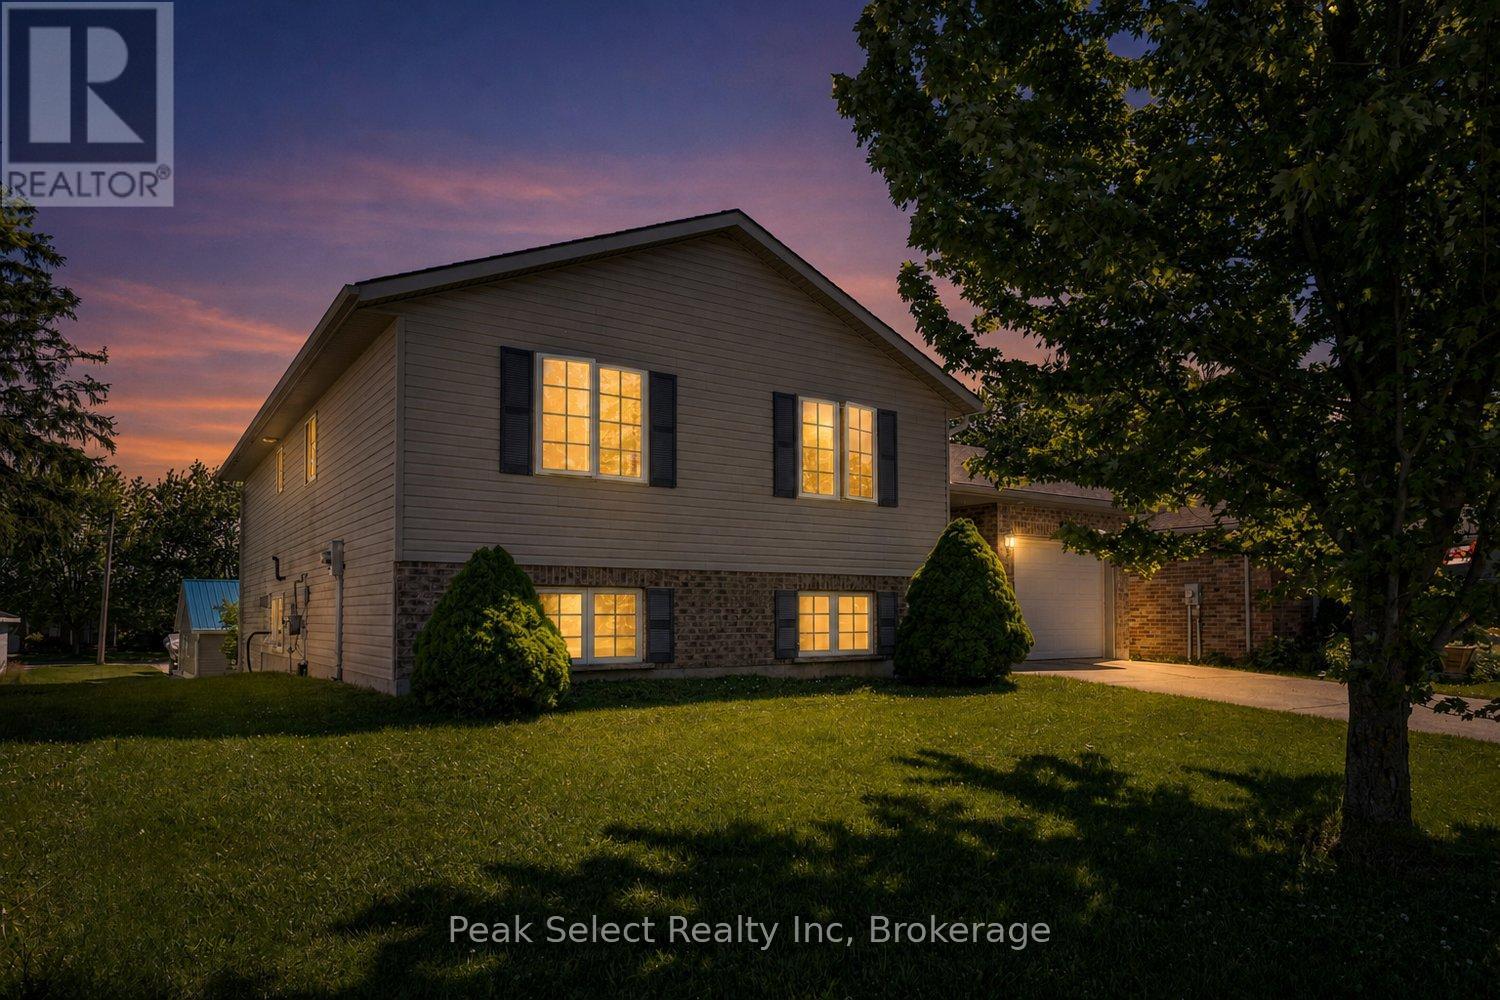
West Perth, Ontario
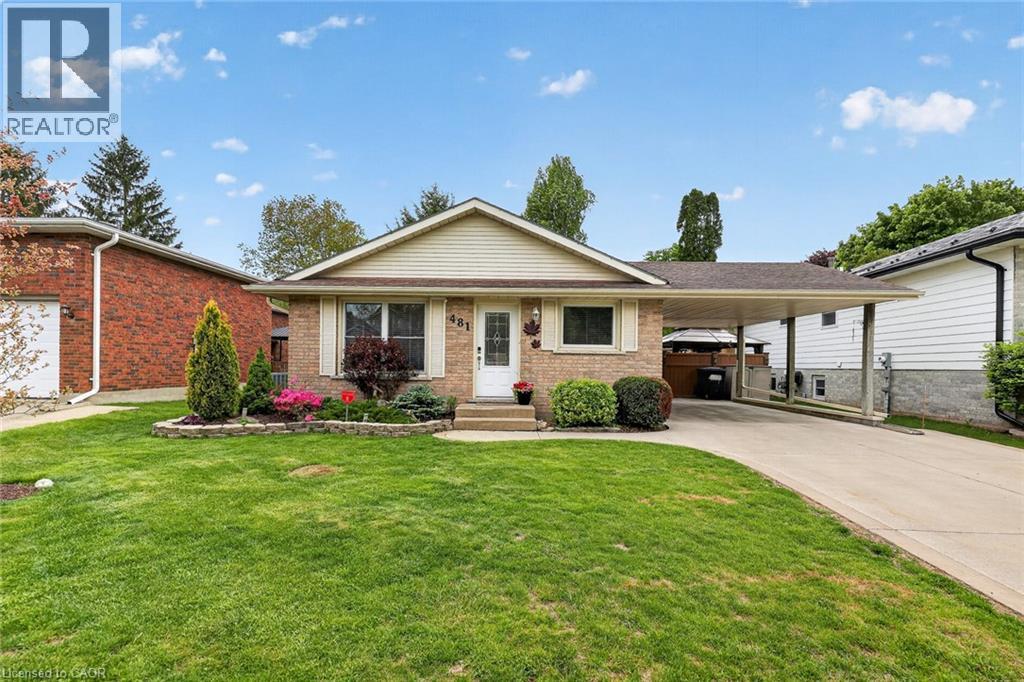
Welcome to this beautifully maintained raised bungalow located in one of Mitchell's most desirable neighbourhoods.Built in 2003, this inviting home offers the perfect blend of comfort, functionality, and family-friendly living. From the moment you arrive, you'll appreciate the attractive curb appeal, attached garage, and spacious concrete driveway.Step inside to a bright and welcoming foyer that leads to an open concept main living area filled with natural light. The spacious kitchen offers an abundance of cabinetry, generous counter space, and a seamless connection to the dining area, making it ideal for both everyday living and entertaining.The fully finished lower level provides additional living space with a large recreation room and the added convenience of a walkout basement, offering easy access to the backyard and endless possibilities for relaxing, entertaining, working from home, or accommodating a growing family.Whether you're looking for your first home, more space for your family, or a property that offers comfortable one-level living with extra room to spread out, this home checks all the boxes.Located in a quiet, established neighbourhood, this move-in-ready home offers the perfect opportunity to enjoy the charm of small-town living while still having all of Mitchell's amenities close by.A fantastic opportunity to own a well cared for home in a sought-after location. Book your private showing today. (id:19593)
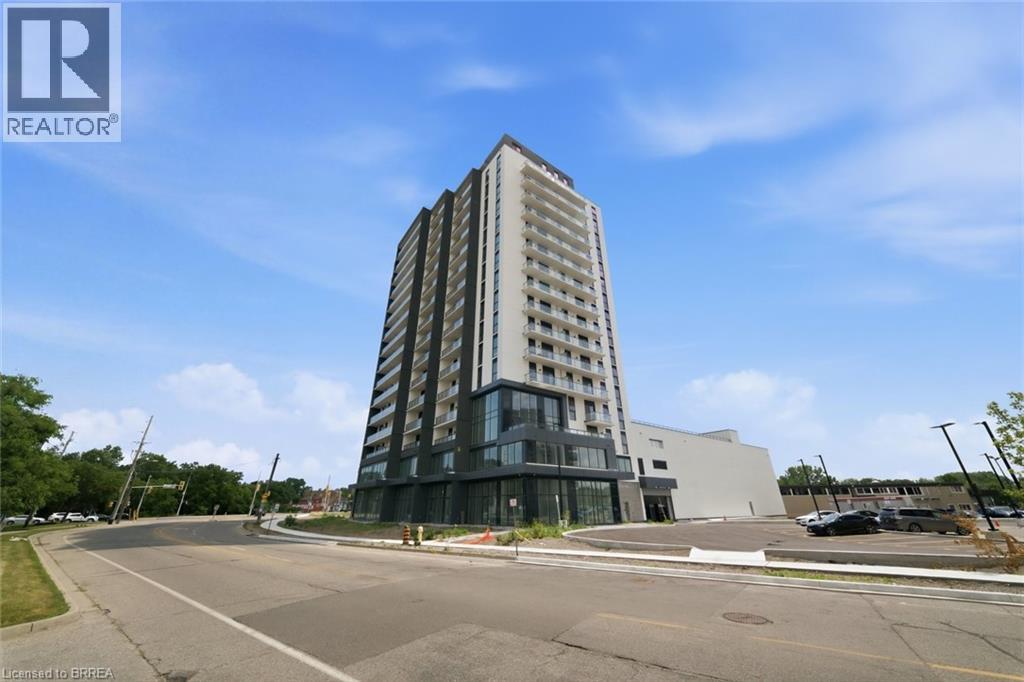
Brantford, Ontario
Welcome to 33 Erie Avenue, Unit 1406, a stunning brand-new condo offering modern living in a prime location. This spacious 1-bedroom plus den suite features a bright and functional layout, a generous 4-piece bathroom, and a private terrace perfect for relaxing or entertaining. Enjoy the convenience of brand-new stainless steel appliances, one parking space, and a dedicated locker for additional storage. An exceptional leasing opportunity for professionals or couples seeking stylish, low-maintenance living close to shopping, dining, transit, and all essential amenities. (id:19593)
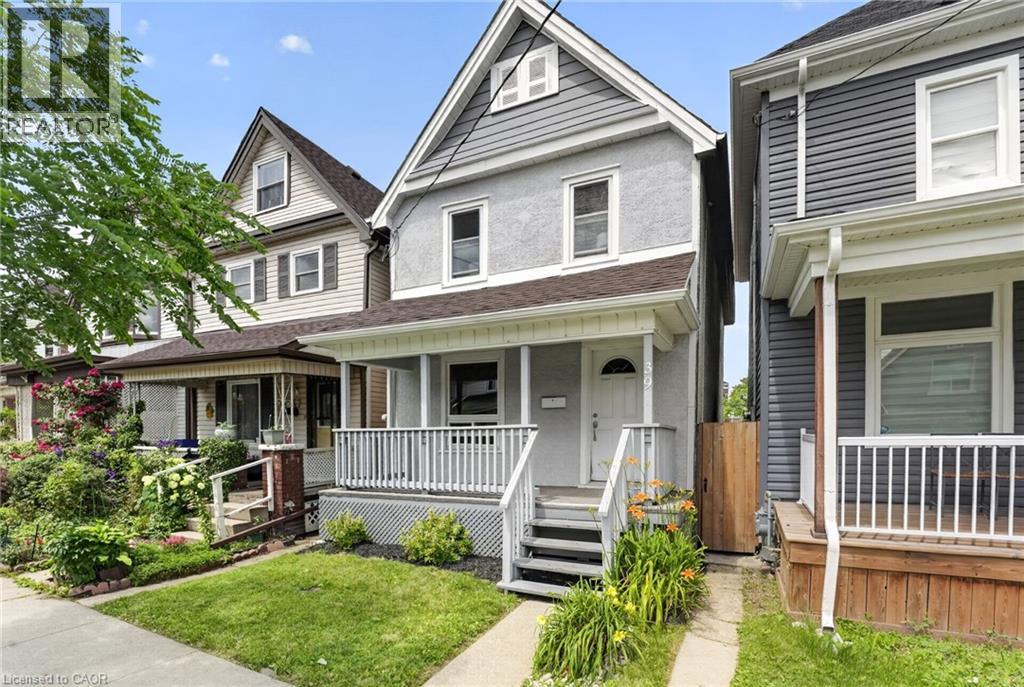
Hamilton, Ontario
Welcome to 39 Beechwood Avenue, Hamilton. A fully renovated detached home in the established Stipley neighbourhood, within walking distance of all essential amenities, minutes from Gage Park, the shops and restaurants of Ottawa Street North and the Hamilton Stadium. This three-bedroom, 1 bathroom home has been fully renovated including appliances, electrical, flooring and paint. The main floor offers a bright living room and adjacent dining room, anchored by a renovated kitchen with generous cabinetry and counter space, stainless steel appliances and direct access to the backyard. The second floor offers three bedrooms and a renovated four-piece bathroom. Laundry is located in the basement. Outside you'll find a fully fenced in yard with a large covered deck leading to a private double-wide driveway accessed through the laneway proving parking for two vehicles — a rare convenience in the lower city. Don't miss the chance to own this move-in ready home in an established central Hamilton community, located at 39 Beechwood Avenue, Hamilton. (id:19593)
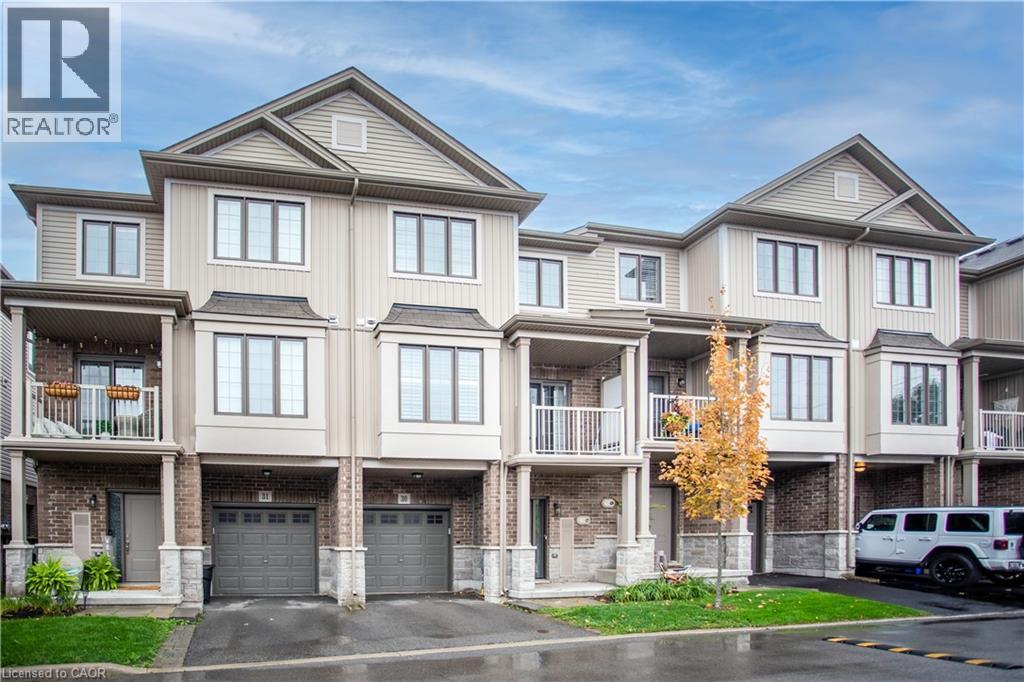
Ancaster, Ontario
Welcome to 30-377 Glancaster Road, a move-in-ready 3-storey townhome in the Inspire Community by Starward Homes. Offering approximately 1,300 square feet of thoughtfully designed living space, this modern home combines stylish finishes, functional design, and low-maintenance living in a prime Ancaster location. Perfectly positioned within the development, this desirable unit enjoys open views of visitor parking and neighbouring two-storey townhomes, providing enhanced privacy and a more desirable view. The bright and inviting main living area features hardwood flooring throughout the living and great room, large windows, and an open-concept layout ideal for both everyday living and entertaining. The well-appointed kitchen showcases quartz countertops, an under-mount sink, stainless steel appliances, a subway tile backsplash, extended upper cabinetry, and a convenient breakfast bar for casual dining and gathering. The dining area offers direct access to a private balcony, creating the perfect space to enjoy your morning coffee or unwind at the end of the day. California shutters throughout add both style and functionality. An upgrade upper level a layout with larger bedrooms and 2 large walk-in closets. Additional highlights: recently painted throughout, new furnace, air conditioning, and water heater equipment, new smoke & carbon monoxide detectors, driveway refinishing being completed, visitor parking nearby, and all the benefits of low-maintenance condominium living, this home is ideal for first-time buyers, professionals, downsizers, or investors alike. Conveniently located close to shopping, restaurants, parks, schools, public transit, and major highway access, this move-in-ready home offers an exceptional opportunity to enjoy modern living in one of Ancaster's most desirable communities. Some rooms virtually staged. (id:19593)
Belgrave, Ontario
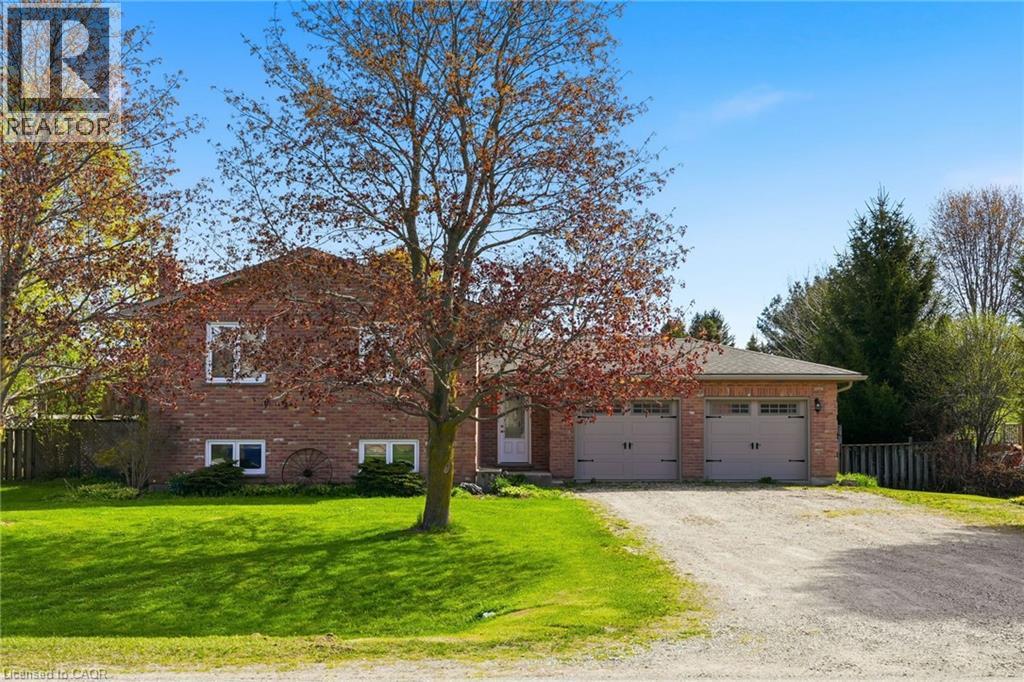
This raised bungalow in the quiet village of Belgrave offers the perfect blend of comfort, space, and functionality. Featuring 4 bedrooms, this home is ideal for families looking for room to grow. The private primary suite is tucked away in the fully finished basement and includes its own ensuite bathroom — creating the perfect retreat at the end of the day. The lower level also features a cozy gas fireplace, spacious rec room, laundry area, and plenty of storage space. Upstairs, enjoy a bright and inviting layout designed for everyday living and entertaining alike. Step outside to a spacious fully fenced backyard — perfect for kids, pets, summer BBQs, or simply relaxing outdoors. The heated double car garage adds year-round convenience and extra functionality for hobbies, parking, or workspace needs. This move-in ready home offers the space, warmth, and versatility you’ve been searching for. (id:19593)
Kitchener, Ontario
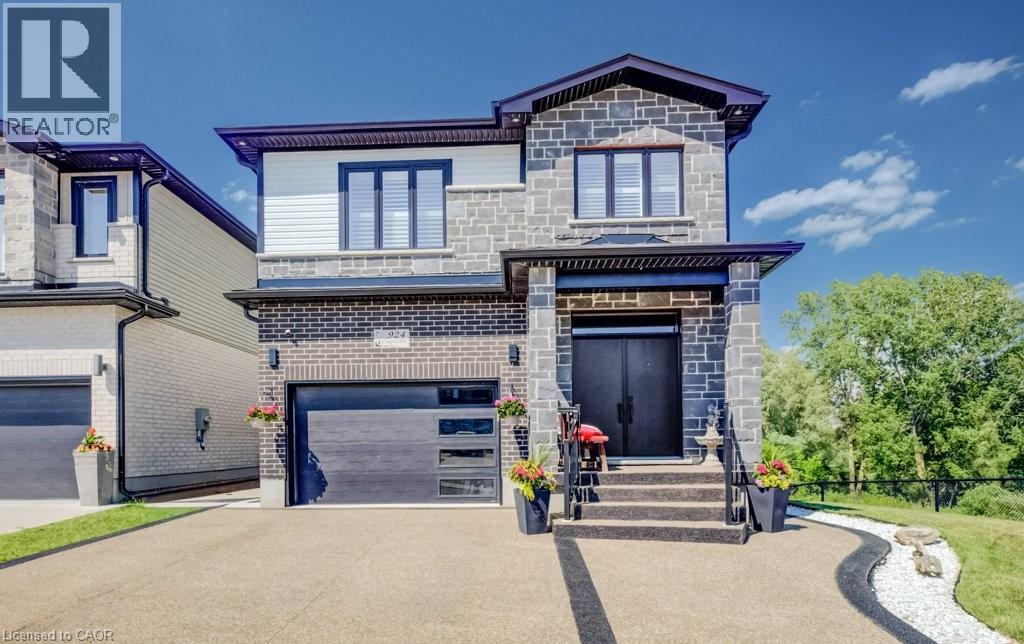
Welcome to this beautifully upgraded family home located in the highly sought-after Doon neighbourhood of Kitchener, offering a rare combination of lifestyle, privacy, and income potential. Situated on a premium lot backing onto greenspace and a pond, this home provides a peaceful natural setting with beautiful views while being just minutes from Highway 401, schools, parks, trails, shopping, and everyday amenities. The main floor features a bright open-concept layout with a modern kitchen complete with stainless steel appliances and a waterfall island, flowing seamlessly into the spacious living and dining areas—perfect for both family living and entertaining. Upstairs offers 3 well-sized bedrooms with a functional layout ideal for growing families. The home also features a professionally finished legal 2-bedroom walkout basement apartment (2023) with a separate entrance, providing excellent income potential or space for multigenerational living. Additional highlights include a new composite deck (2025) and professionally installed patio stone (2026), creating an inviting outdoor space to relax and enjoy the natural surroundings. Located in one of Doon's most desirable communities, this exceptional home offers the perfect blend of comfort, convenience, and flexibility in a premium setting. A rare opportunity to own a fully upgraded home with a legal income suite in an outstanding location. (id:19593)
St. Williams, Ontario
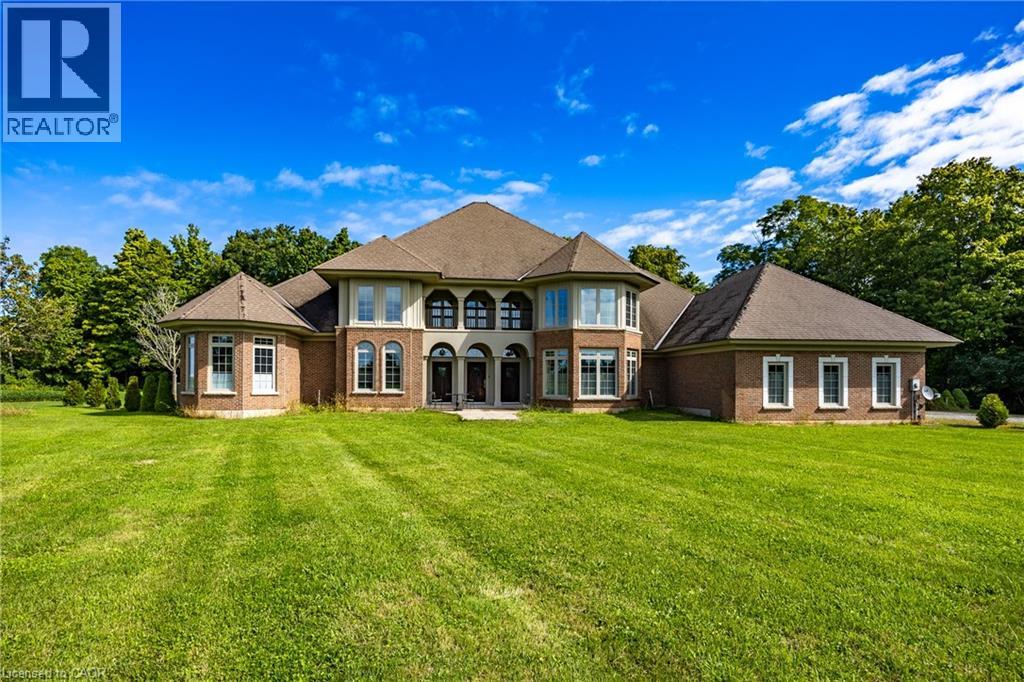
Welcome to 265 Front Road, a stunning custom-built residence on 1.76 acres. This beautifully crafted home offers four bedrooms, three and a half bathrooms and a three car garage. Where built with exceptional craftmanship and designed for comfortable living. The Chef's kitchen features Viking appliances, a bright breakfast nook, and a formal dining room with wet bar. Entertain in style in the formal living room with soaring 20 foot ceilings, gather in the inviting family room with a wood burning fireplace, or enjoy a quiet moment in the cozy library. The main floor also includes a convenient laundry room and powder room. The primary suite is a private retreat with two walk-in closets, a spa like primary bath with jetted tub, dual linen closets, and an abundant space to unwind. Upstairs the second bedroom offers its own walk-in closet, ensuite and private balcony, while the third and fourth bedrooms each feature their own balcony and share a full bathroom. Step outside to the spacious covered patio with plenty of room for entertaining and enjoy the tranquility of the private backyard surrounded by nature. The exceptional property creates an ideal setting for everyday living and special occasions. (id:19593)
Kitchener, Ontario
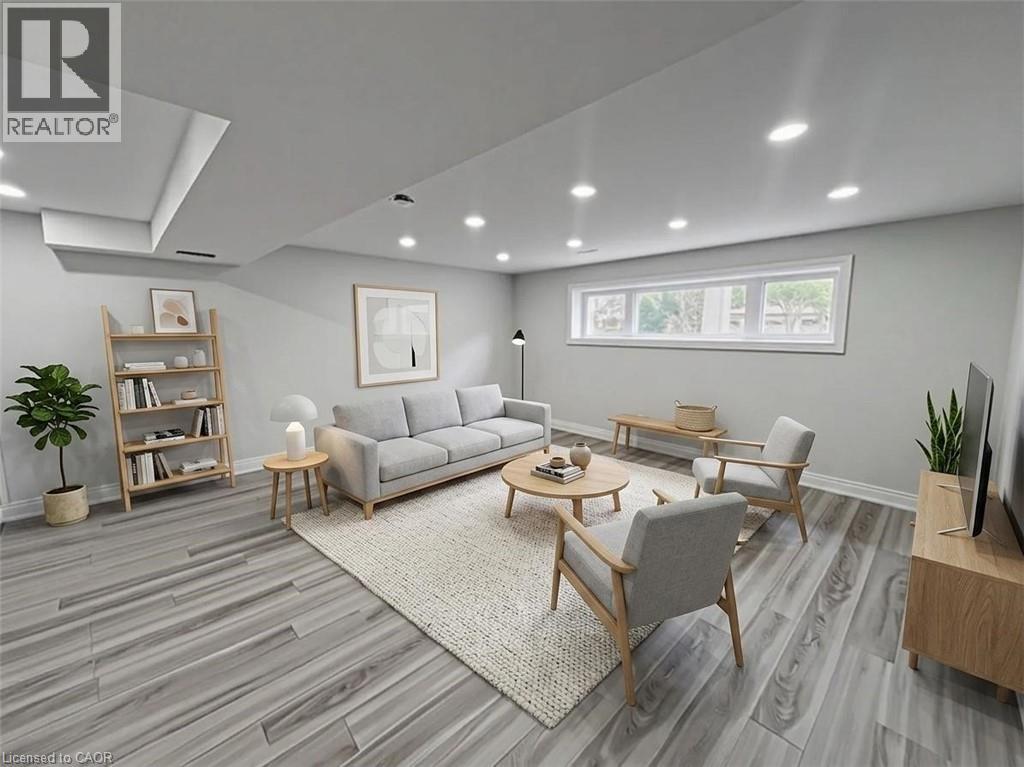
Welcome to this bright and well-maintained lower-level suite nestled in Kitchener's sought-after Grand River North community. Offering a thoughtfully designed layout, this inviting home is perfect for professionals, couples, or small families seeking comfort, privacy, and exceptional value. Enjoy a spacious living area filled with natural light, a functional kitchen with ample cabinetry, generous storage throughout, and the convenience of two dedicated surface parking spaces. Designed for easy, low-maintenance living, this move-in-ready suite provides the perfect balance of practicality and comfort. Ideally located just minutes from the Grand River, scenic walking trails, parks, excellent schools, shopping, restaurants, public transit, and everyday conveniences. Commuters will appreciate quick access to Highway 7/8, Highway 401, and downtown Kitchener, while nearby recreation and green spaces make it easy to enjoy an active lifestyle. A fantastic opportunity to lease a well-cared-for home in one of Kitchener's most established and desirable neighbourhoods, where convenience, nature, and community come together. 30% of overall utilities paid by the lower level unit. Available for immediate occupancy. (id:19593)
Kitchener, Ontario
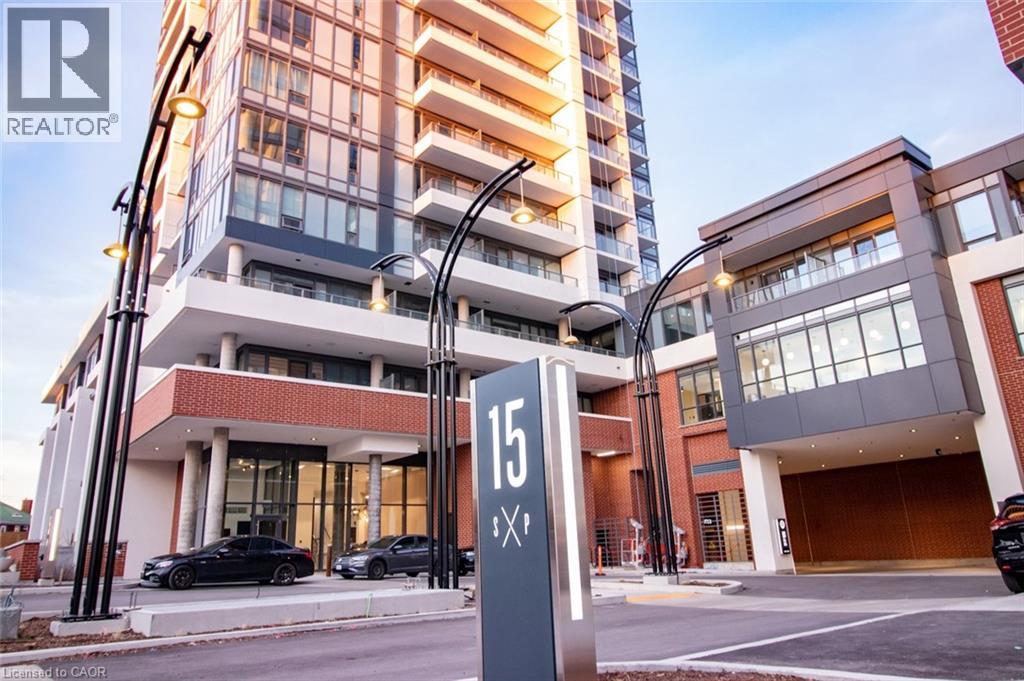
Discover this chic and cozy one-bedroom apartment in the heart of Kitchener's sought-after Station Park community. This rare corner-unit floor plan offers the perfect blend of urban convenience and neighbourhood tranquility. Step inside to a bright, open-concept living space that's ideal for both entertaining and relaxing. Expansive floor-to-ceiling windows flood the home with natural light, creating a spacious and inviting atmosphere. The modern kitchen features high-end stainless steel appliances, sleek countertops, and ample cabinet space, making meal preparation both stylish and functional. The bedroom offers a peaceful retreat with enough space to comfortably accommodate a queen-sized bed and includes a large closet for generous storage. The contemporary bathroom is beautifully finished with elegant, modern fixtures. While the unit does not include parking, a variety of nearby rental parking options and convenient public transit make getting around the city easy. Located just steps from Downtown Kitchener, Station Park residents enjoy access to exceptional amenities and a vibrant urban lifestyle, with restaurants, cafés, shopping, parks, and transit all within walking distance. Available September 1st. (id:19593)
Grimsby, Ontario
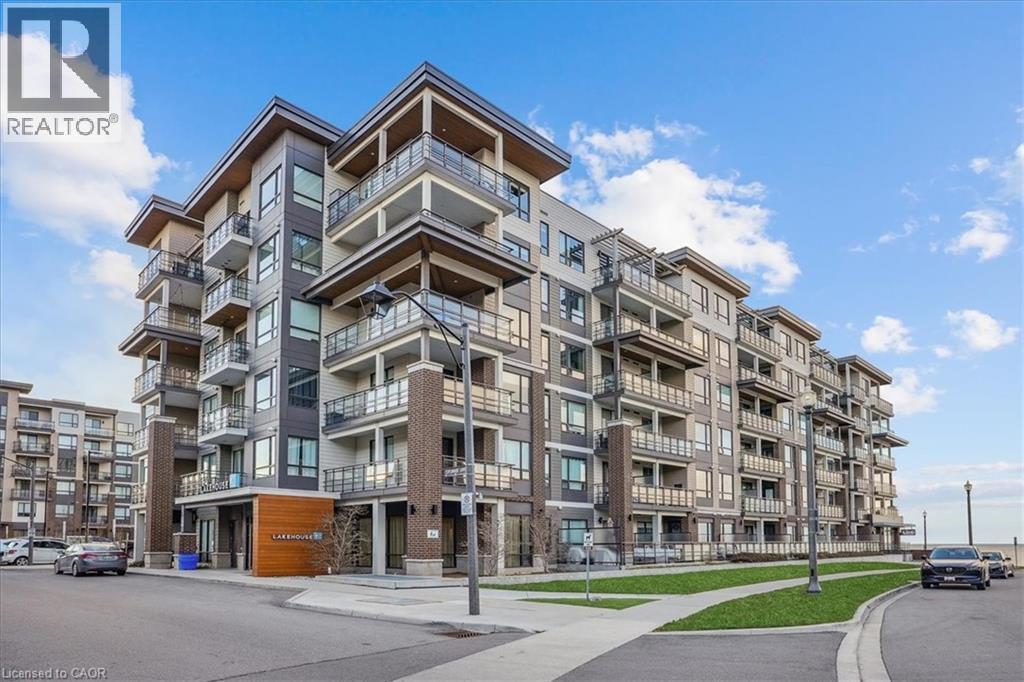
Grimsby by the lake, Branthaven built, Lakehouse condo building. Perfect one bedroom condo, ideal for single professional. Amazing lake views from the balcony. Open concept unit approx. 500 sq ft. 50 sq ft open balcony. Open concept unit, kitchen and great room. Laundry closet, stacking washer and dryer in suite. Easy access to QEW ideal for Toronto or Niagara bound commuters. Resort like amenities, inground pool, gym, game room featuring pool table and TV. One underground parking space. Walking distance to many shops and cafes, flower shop, barber, spa like retail , nice restaurant overlooking waterfront Don't miss out, carefree lifestyle. This is a Non Smoking Building (id:19593)
Woodstock, Ontario
Forget takeout. This is the kitchen that makes you want to cook, gather, and stay a little longer. Whether you are trying a new recipe, hosting the holidays, baking with the kids, or enjoying a quiet coffee before the day begins, this is where real life will naturally come together. Rich cabinetry, granite countertops, premium JennAir appliances, a refrigerator, a gas stove with double ovens, and a generous island create a kitchen that feels both polished and practical. It flows beautifully into the dining area, keeping everyone connected while dinner is cooking, homework is spread out, or friends are still chatting long after the meal is done. This well cared for 4 level backsplit offers 4 bedrooms, 2 bathrooms, and a layout that gives everyone room to breathe without feeling disconnected. Upstairs you will find 3 comfortable bedrooms, including the primary bedroom with good closet space and access to the spacious 5 piece bathroom. The lower level adds flexibility with a warm family room, fourth bedroom, and 3 piece bathroom, making it ideal for teenagers, overnight guests, extended family, a home office, or the movie room everyone secretly wants. The unfinished basement offers laundry, storage, and future potential for whatever life needs next. Outside, the fully fenced backyard gives you even more space to enjoy. There is green space for children, pets, gardens, or summer lawn games, plus a patio area made for barbecues, morning coffee, and quiet evenings. The hot tub area adds that little extra retreat at the end of a long day, while the shed keeps outdoor items tucked away. Set in Woodstock, close to parks, schools, shopping, restaurants, transit, and commuter routes, this home offers comfort, function, and a lifestyle that simply makes sense. From the kitchen that steals the show to the flexible layout and backyard built for everyday enjoyment, this is the kind of home where people gather, seasons are celebrated, and some of life's best memories are made. (id:19593)
Rockwood, Ontario
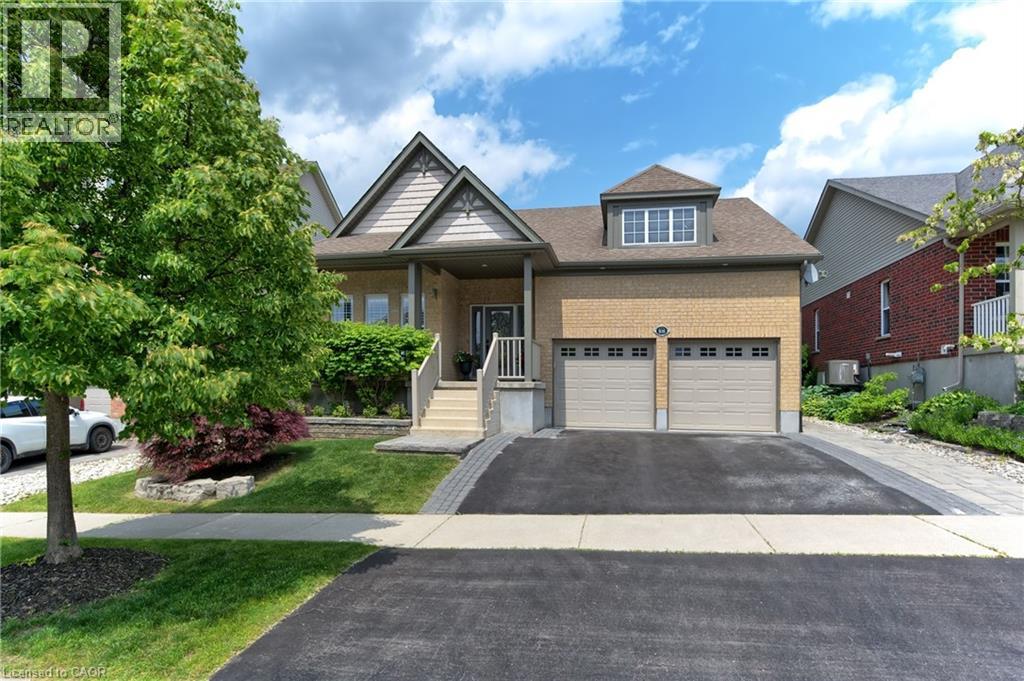
Welcome to 3656 sq ft of refined living space in Rockwood’s coveted Upper Ridge neighbourhood. This fully renovated and redesigned 2+2 bedroom, 3-bath bungalow is a masterclass in transitional elegance. Set on beautifully landscaped lot with natural stone accents and mixed perennial gardens, the home makes an immediate impression with its grand front portico + commanding curb appeal. Inside, white oak flooring, custom millwork+ warm marbled stone details carry throughout a bright, flowing layout that seamlessly connects the main living areas. At the heart of the home is a chef’s kitchen with an oversized island, high-end finishes + direct access to a generous rear patio—ideal for entertaining. The adjacent family room, anchored by a floor-to-ceiling stone fireplace, offers the perfect spot to gather. A stylish mudroom with laundry and interior garage access adds to everyday convenience. The private primary suite is a serene retreat with a sitting area, custom walk-in + spa-like ensuite. A second bedroom enjoys exclusive use of a beautifully appointed main bath. The fully finished lower level extends the living space w/a well-equipped wet bar, games area + a cozy rec room with a stone-clad fireplace.Two additional bedrooms, a luxe full bath with air-jetted soaker tub, second laundry room + flex space complete the lower level. Out back, an expansive stone patio spans the width of the home, framed by beautiful low-maintenance landscaping—perfect for summer gatherings or quiet evenings outdoors. A seamless blend of sophistication + comfort, this home is ideal for right-sizers and families seeking elevated single-floor living in the heart of Rockwood. Short drive to Guelph + local highways. (id:19593)