
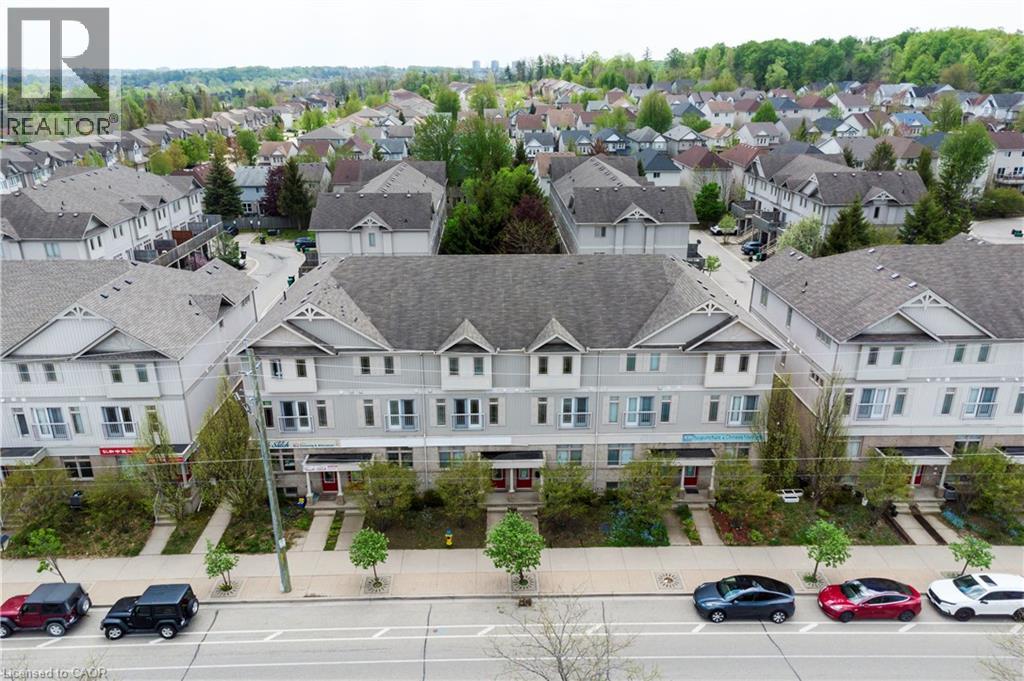
Waterloo, Ontario
Live – work opportunity in Waterloo with high traffic street front exposure balanced by family friendly neighbourhood within easy walking distance to schools, parkland, walking trails, grocery, shopping and transit. Ideal for small business, professional services, tech, health services. Beautiful office space already built out, additional parking, clear separation between work-space and residence. Combine your current rent/mortgage with your business lease and own your own building. (id:19593)

Stoney Creek, Ontario
Modern living at its finest! This stylish 3-bedroom, 3-bathroom townhome by DiCenzo Homes offers a functional layout with designer finishes throughout. The bright open-concept main floor features quartz countertops, upgraded kitchen cabinetry, vinyl plank flooring, and a cozy fireplace, perfect for everyday living and entertaining. A main-floor bedroom provides excellent flexibility for guests, a home office, or multigenerational living. The spacious primary bedroom boasts his-and-hers closets and a private 3-piece ensuite. Additional highlights include a central vacuum system, convenient parking with a 1-car garage plus driveway space, and true move-in-ready condition. Enjoy breathtaking views of the Niagara Escarpment, along with easy access to highways, schools, parks, waterfront trails, and shopping amenities. Ideal for families, professionals, or investors alike! ** rental items HWT & HRV ** (id:19593)
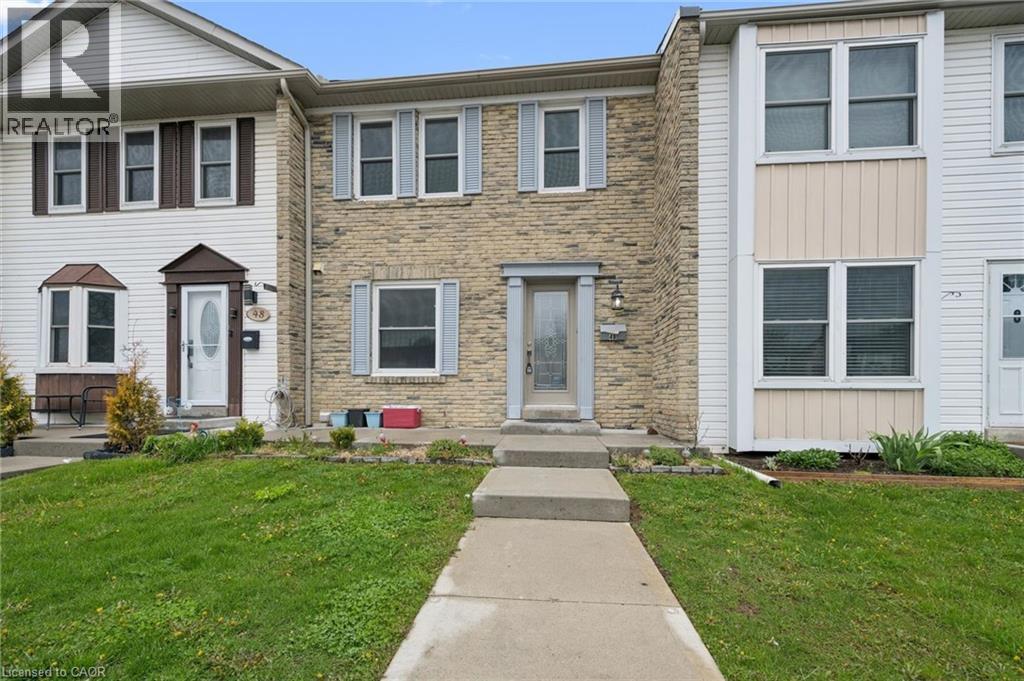
Brampton, Ontario
Welcome to Unit 49 at 900 Central Park Drive, a fully renovated condo townhome in one of Brampton's most loved neighbourhoods, steps from Chinguacousy Park. This is not your average first-time buyer opportunity. With top-to-bottom updates already done, you can move in and enjoy from day one. The home has been thoughtfully upgraded throughout, starting with a brand new electrical panel, new vinyl flooring throughout the main and upper levels, complemented by new baseboards and trim, fresh carpet on the stairs, and updated lighting, outlets, and switches in every room. The brand new kitchen features quartz countertops, a stylish backsplash, and plenty of space to cook and gather. Both bathrooms have been completely gutted and renovated with modern finishes and new shower surrounds. Upstairs offers three generously sized bedrooms filled with natural light. The fully finished basement adds bonus space with a bedroom, a living area, and dedicated storage, ideal for guests, a home office, or extra family room. The well-managed complex offers a community outdoor pool, with condo fees covering water, roof, and windows. Steps to schools, transit, the GO Station, Bramalea City Centre, Highways 410/407, and surrounded by parks and trails. (id:19593)
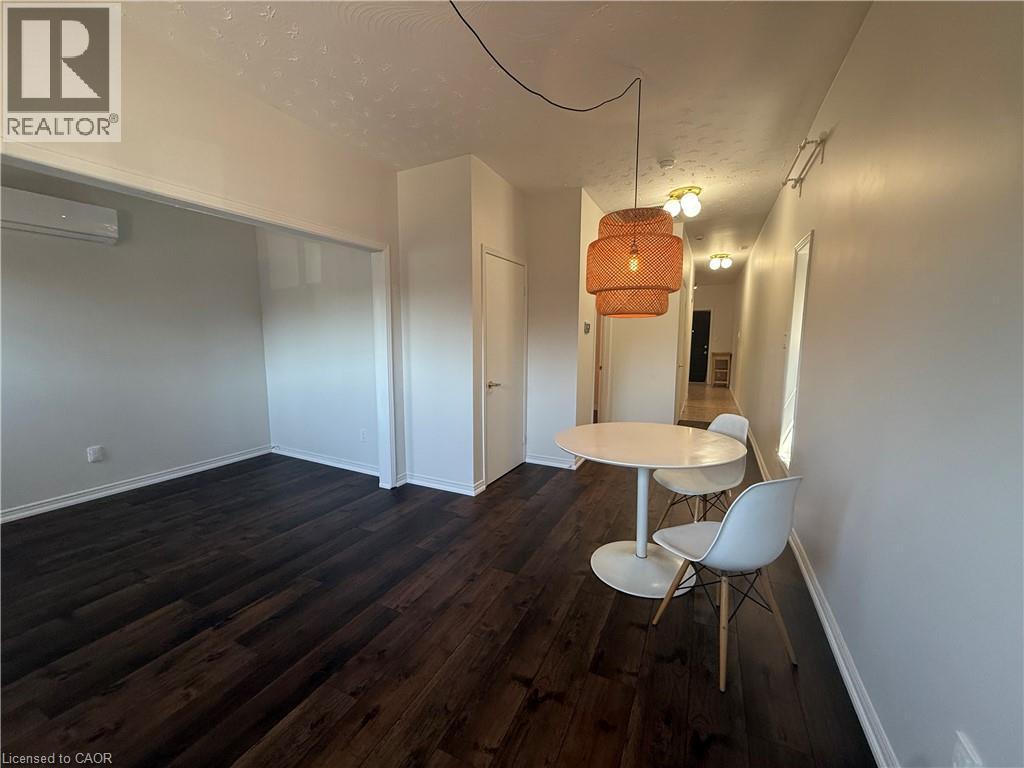
Hamilton, Ontario
Affordable opportunity in a walkable neighbourhood, coloured by great food, independently owned shops, quick access across the city and a short walk to some of Hamilton’s biggest employers. This funky urban space is located on the second floor atop a restaurant. Access the unit up the rear steps, with exclusive single car parking right at your door. Enter into a fresh white space, updated with vinyl windows and newer appliances. Soaring ceilings and upgraded light fixtures make this an easy canvas to decorate. Just move in and enjoy a four piece bath, landlord to install washer and dryer prior to possession. One full bedroom with closet. Two additional storage closets. Tenant to pay electricity, gas and water are included. Upgraded HVAC for your comfort. Join vibrant Barton village! (id:19593)
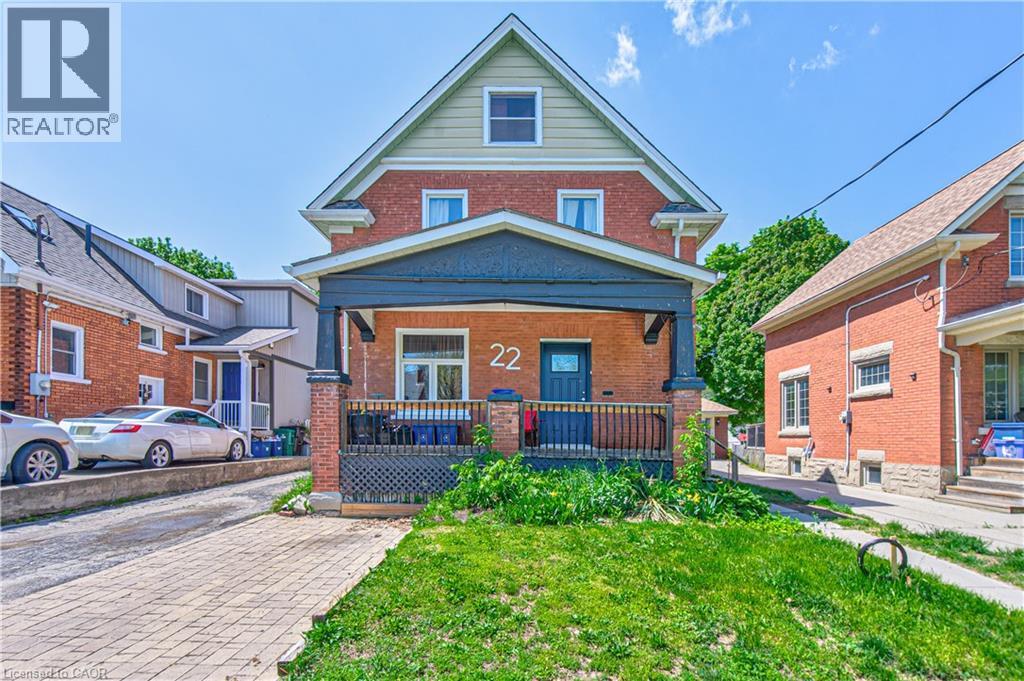
Kitchener, Ontario
Red brick home on a super quiet street within walking distance of Grand River Hospital (WRHN). This home sits on a 166 foot deep lot perfect for relaxing, gardening and playing with the kids. Large front porch, perfect for that Saturday morning coffee. The home is currently set up as a duplex but can easily be converted back to a single family home. Main floor has a 3 pc bath, good sized kitchen, living and dining room with pocket doors to divide the space and a large family room at the back of the home overlooking the spacious yard. Upstairs has a 3 piece bath and 3 bedrooms (if you remove the upper kitchen). Some sweat equity will go a long way towards getting you into this home that is full of potential. Roof was done in 2019. Nice newer shed. All appliances are working but purchased in AS IS condition. This is an Estate Sale. (id:19593)
Burlington, Ontario
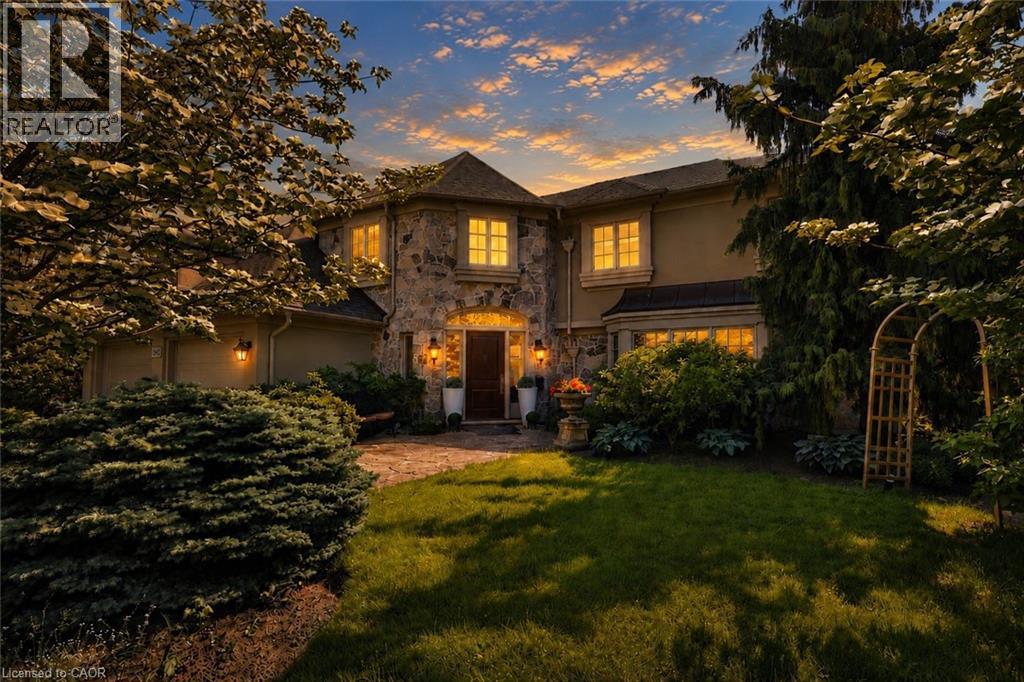
Set on a breathtaking 70’x209’ private lot in Burlington’s prestigious Roseland community, this stately stone and stucco home offers over 5,850 sq ft of finely curated living space across three levels. Showcasing timeless elegance and old-world craftsmanship, this home impresses with custom millwork, plaster crown mouldings, custom built-ins and rich hardwood, limestone and porcelain floors. Step into a grand foyer that leads to elegant formal dining and living rooms with a gas fireplace then discover the heart of the home: a chef’s dream kitchen featuring a sprawling island, top-of-the-line appliances, walk-in pantry, sunlit breakfast area with a walk out to the stunning gardens. Adjoining the kitchen is the great room with a two-storey ceiling, gas fireplace and a wall of windows framing your own backyard paradise. The main level also features a home office, stylish powder room and custom mudroom with access to an oversized double garage with epoxy floors. Upstairs, unwind in your primary retreat with vaulted ceilings, sunlit walk-in closet and luxurious 4-piece spa-inspired ensuite with steam shower. A loft-style library with built-in bookcases overlooks the great room and three more spacious bedrooms include a private guest suite, a shared 4-piece bath and convenient upper-level laundry. The lower level features a home theatre room, hobby room, second laundry, fitness studio with beverage centre and 3-piece bath and storage. Outside, the resort-style backyard is an entertainer’s dream featuring a 20’x40’ saltwater gunite pool (‘19), stucco pool house (‘15) with kitchenette, change room and garden storage, a pergola-covered stone patio (’19) with gas fireplace, dramatic landscape lighting and tranquil stone water feature, surrounded by stunning, lush, mature gardens. Just steps to top schools, parks, downtown and the lake, this distinguished home with its meticulous attention to detail exudes warmth and comfort and will appeal to the most discerning buyer. (id:19593)
Hamilton, Ontario
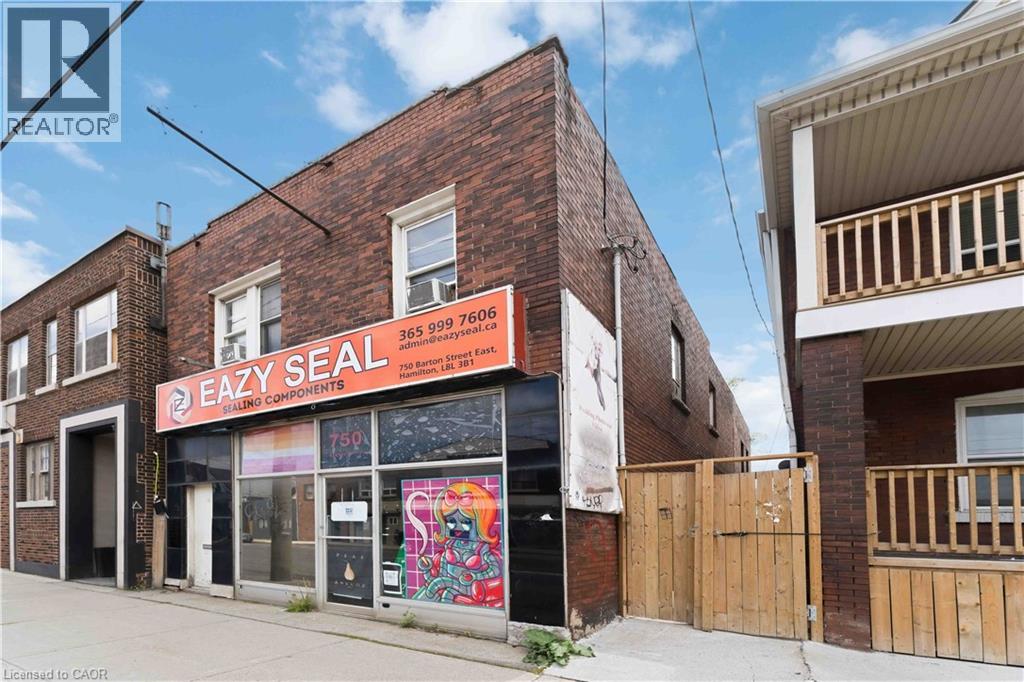
This upper-level 3-bedroom, 1-bath apartment is located above a commercial unit in a highly accessible Hamilton neighbourhood. Offering a spacious and functional layout, the residence features bright living areas, a full kitchen, and the convenience of in-suite laundry. Ideally situated close to transit, shopping, schools, and everyday amenities, this home provides both comfort and convenience for families and professionals alike. Tenant pays utilities. Available immediately. (id:19593)
Hamilton, Ontario
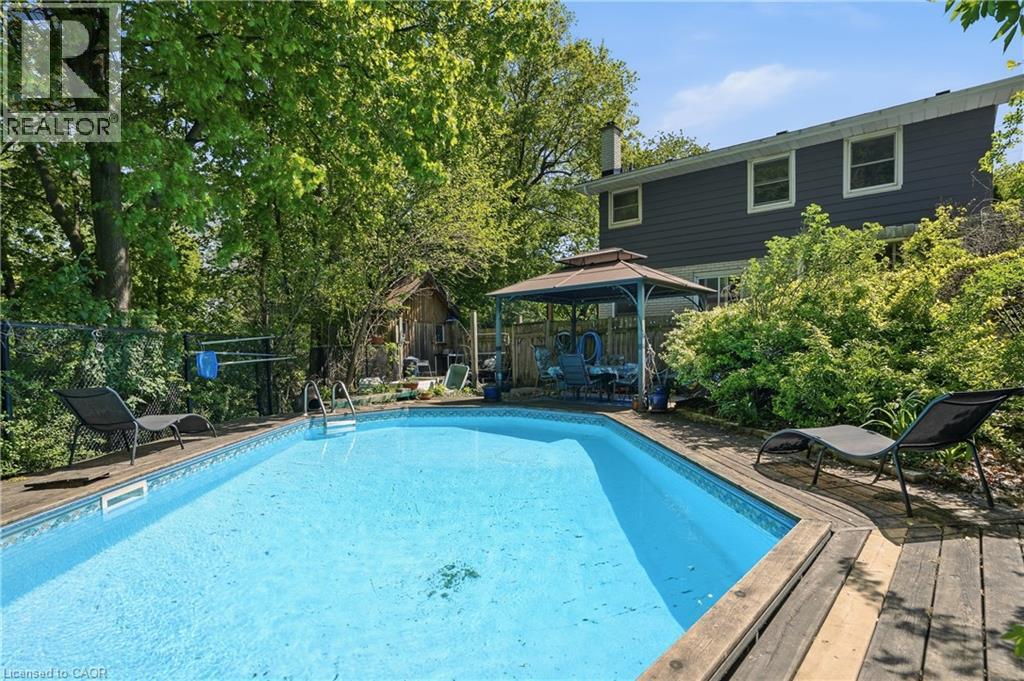
Tucked beneath a canopy of mature trees in the heart of Westdale, this charming 4 bed 3 bath home offers the kind of seclusion you didn't think you could find in the city, yet you're steps from Westdale Village, parks & McMaster. The sun-filled living room features an oversized picture window framing lush treetop views, with warm hardwood floors and a layout built for comfortable everyday living. The functional kitchen opens to a spacious dining area with bar-style pass-through seating, perfect for entertaining. The partially finished basement with a walk up and separate side entrance offers excellent potential for multi-generational living or an in-law suite. Step through the sunroom onto a sprawling deck with gazebo-covered dining, a sparkling pool, and a breathtaking ravine backdrop wrapped in mature trees for total privacy. Updates: carport (2021), pool fence (2022), exterior siding (2025), stove (2025), fridge (2024), dishwasher (2020), shingles & front door (2019), LR window (2015), backwater valve (2017). (id:19593)
Burlington, Ontario
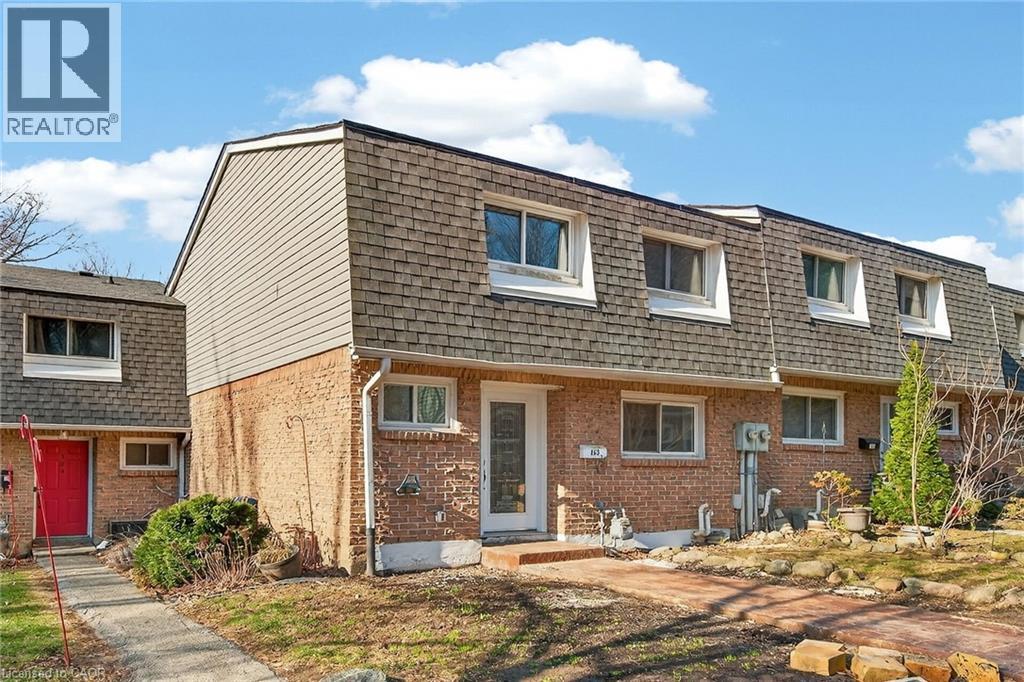
Newly renovated and move-in ready, this spacious 3-bedroom, 2.5-bathroom townhome at 2350 Upper Middle Rd Unit 153 offers stylish living in a desirable, family-friendly Burlington neighbourhood. Bright and welcoming, it features pot lights throughout, a large eat-in kitchen, and a comfortable living area perfect for everyday relaxing and entertaining. The fully finished basement adds valuable living space with a recreation room, full bathroom, and convenient laundry. Outside, enjoy a new stamped concrete walkway and rear patio, ideal for summer barbecues and low-maintenance outdoor living. Nothing to do here but move in and enjoy. (id:19593)
Mount Hope, Ontario
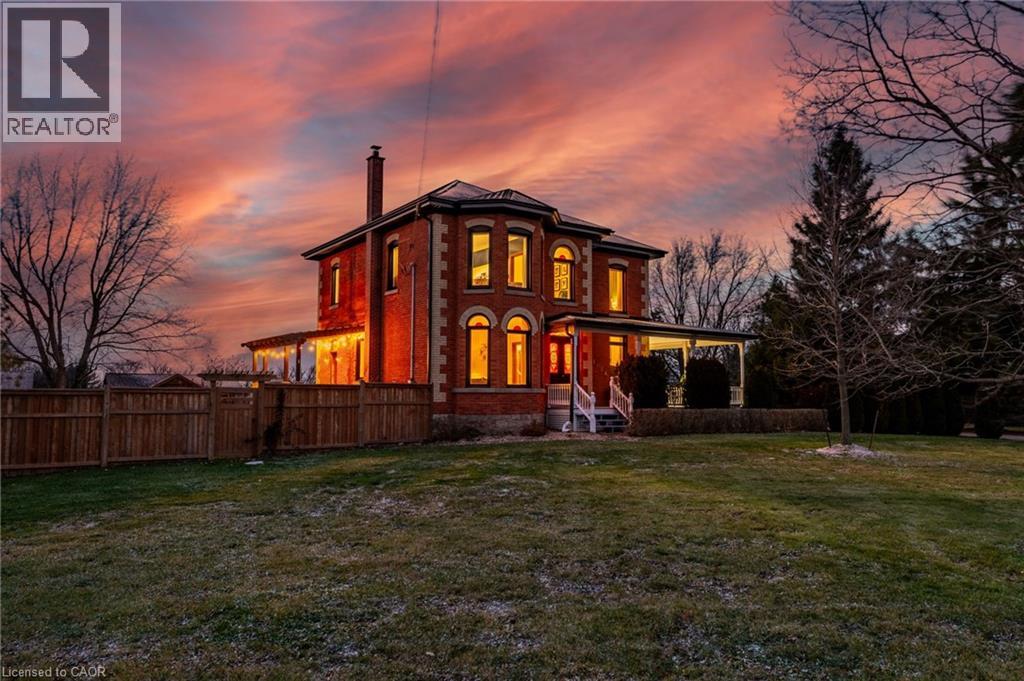
This updated red brick century home is sure to stun you with its beauty! Drive up the long interlock drive and be greeted by the wrap around porch and the handcrafted mahogany exterior doors. This stately home has original character details you'll love – 10’ main floor ceilings, stained glass windows, the original front doors, beautiful glass pocket doors, pine and maple tongue and groove floors throughout, stained solid wood trim work, decorative ceiling medallion, the original fireplace (converted to gas), claw foot tub, the library chandelier is an original Hamilton gas street light converted to electric, and 2 staircases to the second floor. But, it’s been updated to elevate the home and fit the modern family -adding crown molding, coffered ceiling, wall trim, a new kitchen, new bathrooms (including an ensuite with a double shower), second floor laundry, a large walk-in pantry/prep-kitchen, a library that could double as an office, and brick flooring in the mudroom. This home has the original character we all crave in homes while meeting the modern family lifestyle. Set upon approx. 1.38 acres this is country living at its best while still being just a short drive to amenities and commuter access routes. With almost half of the property fully fenced off you can enjoy the backyard privacy and safety letting children and dogs run freely. The backyard also boasts an elegant 50’x50’ raised bed garden with a greenhouse, a new ‘chicken coop mansion’, large wood storage shed, an inground pool and hot tub. The detached garage, a full 2 storeys + aloft, functions as both a garage and a workshop. Adjacent concrete pad for RV/trailer parking. Updated electrical, new windows (2025), new soffit/fascia/eaves (2025), new siding (2025). The other half of the basement could be finished to add more room and includes 3-pc bathroom rough-ins. A full staircase to the loft is installed and loft could also be finished to add another room. Visit URL for more photos, floorplans, etc (id:19593)
Burlington, Ontario
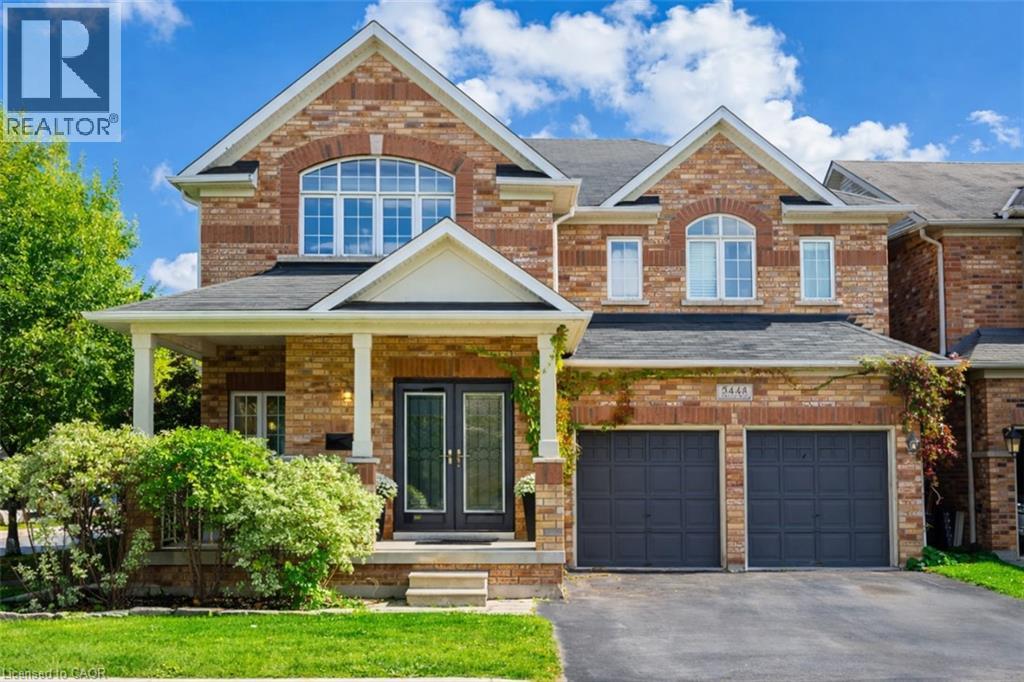
Discover luxury living in The Orchard! 5444 Sundial Road is a stunning 4+1 bedroom executive residence blending modern sophistication with family warmth. Situated on a premium lot with no neighbors on one side and across from Twelve Mile Trail, this property offers rare privacy and a backyard oasis with a shimmering saltwater inground pool and tranquil waterfall feature. With the prestigious R-2000 designation, this home offers exceptional energy efficiency, superior air quality, and year-round comfort. Step inside and your eyes are drawn to spectacular 20 ft vaulted ceilings in the formal living room, creating an airy, sun-drenched first impression. The seamless main floor layout offers a separate family room with a cozy gas fireplace and a versatile flex room, ideal for a sophisticated home office or custom bar area. The chef’s kitchen is a showstopper, featuring premium finishes and flowing effortlessly into the formal dining room—perfect for hosting family and friends. The main floor laundry provides direct access to the professionally renovated double garage, complete with tool storage, BBQ area, lounge space, and mounted TV. Upstairs, the primary suite is a true sanctuary with an expansive walk-in closet and spa-like 4-piece ensuite. Three additional generously sized bedrooms and a beautiful family bathroom complete the second level. The professionally finished basement features a sleek custom wet bar with quartz counters, two wine fridges, and a contemporary ethanol fireplace. With an additional bedroom, this level is ideal for a guest suite, teen retreat, office, or home gym. Your private backyard oasis awaits—a summer dream with a saltwater inground pool surrounded by low-maintenance patio stones. Siding onto the trail-rich landscape of The Orchard, you are steps from top-rated schools, shopping, Appleby GO, 407, and QEW. This is the one you’ve been waiting for! (id:19593)
Hamilton, Ontario
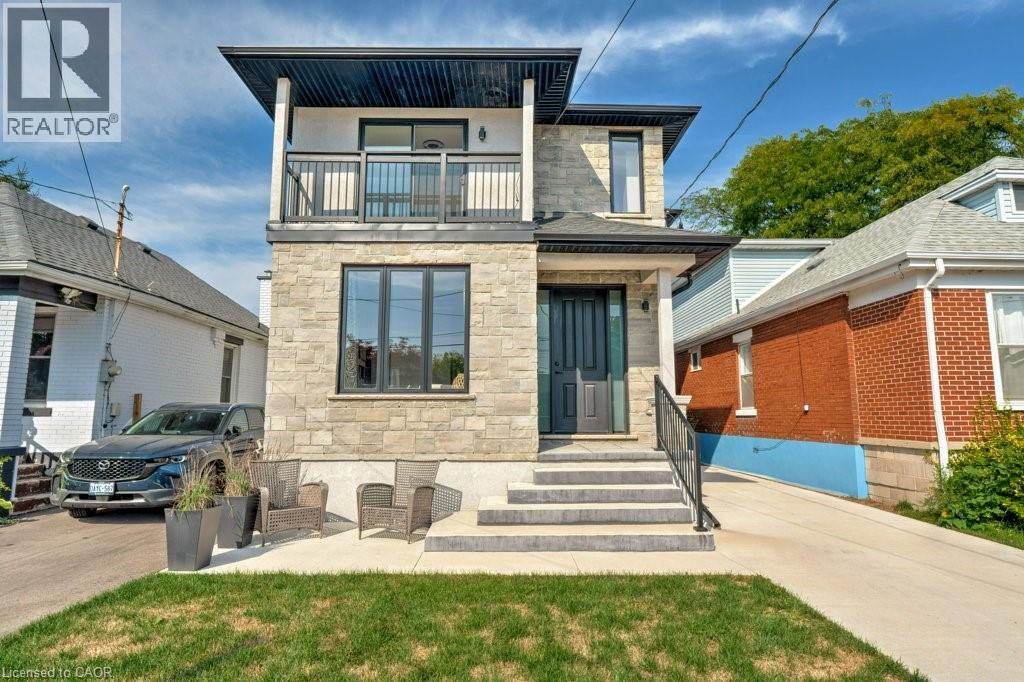
Welcome to this beautifully renovated 5 bedroom, 5 bathroom home offering two modern, 2-storey units, perfect for multi-generational living or investment potential. Unit One features 3 spacious bedrooms, 3 full baths, a fully finished basement, and luxury finishes throughout. Pot lights illuminate the open-concept layout, while a sliding glass door leads directly to the backyard, creating seamless indoor outdoor living. Unit Two offers 2 bedrooms and 1 full bath upstairs, with a stylish main floor complete with a chef inspired kitchen, island seating, a power room and sliding doors to the backyard. Every detail has been thoughtfully updated, blending comfort and functionality with high-end design. Whether you’re looking for space to grow, room for extended family, or income potential, this property is a rare opportunity! (id:19593)
Thorold, Ontario
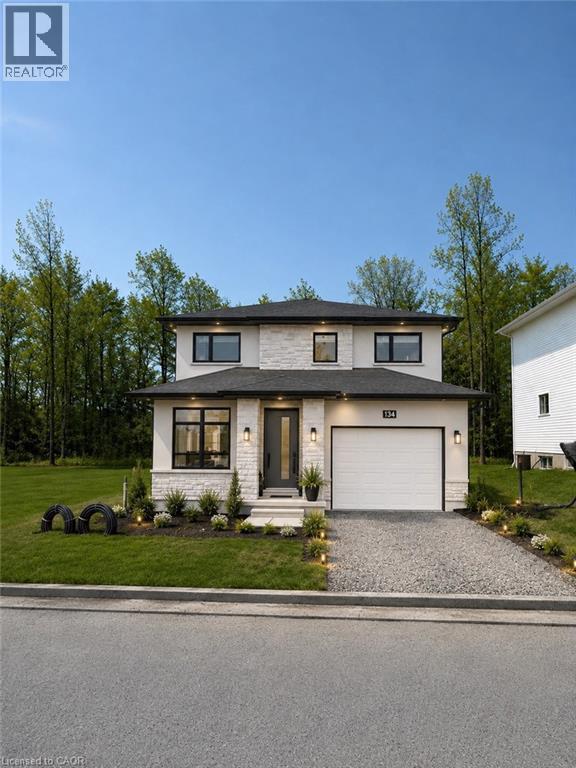
TO BE BUILT: Customize this home from the ground up! Photos shown are from a similar home by the same builder a few houses down, offering a great sense of the layout, craftsmanship, and vision possible here. Set on a beautiful lot backing onto forest views with no rear neighbours, this is a rare opportunity to build a custom home in a stunning natural setting.Offering approximately 2,600 square feet, this thoughtfully designed 2-storey home blends function and comfort. The main floor features a welcoming foyer with porcelain tile, open-concept living, laminate or vinyl flooring in non-tiled areas, and a stylish kitchen with quartz countertops, large island, and seamless flow to the dining and living spaces. Patio doors open to your private backyard with peaceful forest views. Also on the main floor: a 2-piece bath and versatile fourth bedroom ideal for guests, office, or flex space.Upstairs offers three spacious bedrooms, a full 4-piece bath, laundry room, and a primary suite with walk-through closet and 5-piece ensuite with fibreglass shower and soaker tub.The unfinished basement is ready for future living space, gym, rec room, or extra bedrooms. Attached garage with inside access. Exterior elevation and final finishes to be determined by builder. Photos are from a previously completed model and may show optional upgrades and finishes available through the builder. (id:19593)
Pelham, Ontario
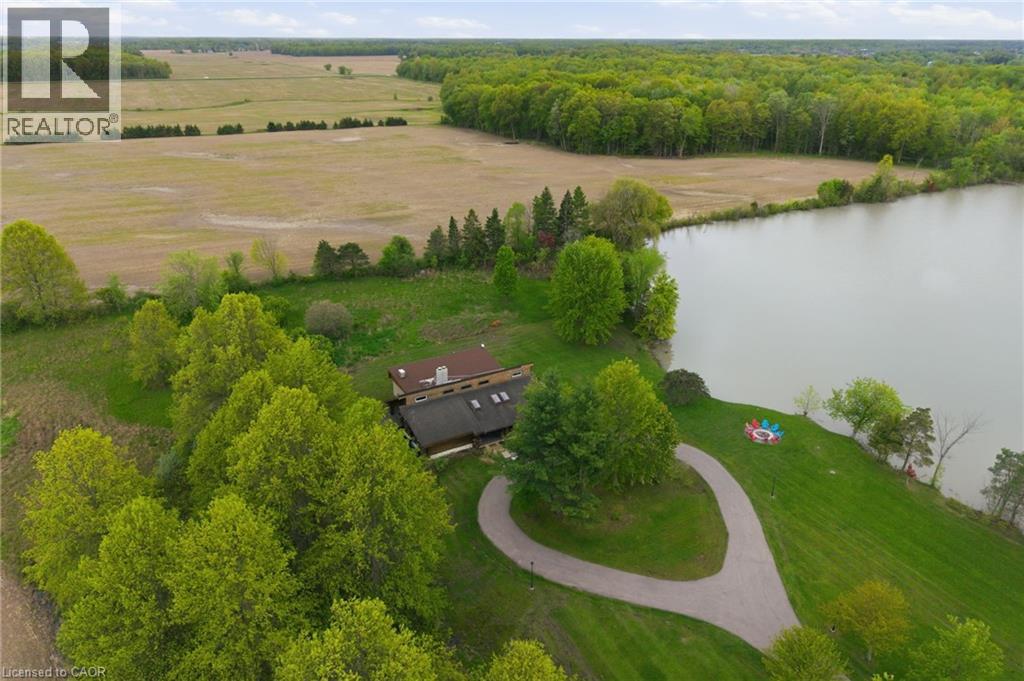
Welcome to 678 Chantler Road, Fenwick, a rare opportunity to own a stunning 50-acre estate within easy reach of Niagara's world class wineries. Nestled among rolling farmland in the peaceful community of Pelham, this fully furnished, income generating property offers the perfect blend of country living & savvy investment. The home is a spacious single family detached residence offering over 3,300 square feet of living space, built in 1990 & thoughtfully maintained throughout. All major systems have been updated within the past five years, including a heat pump installed in winter 2023/2024, a brand-new water heater (spring 2026), a 5-year-old roof, & kitchen and laundry appliances replaced within the past three years. The property is being sold fully furnished & is move in ready from day one. One of the crown jewels of this estate is its picturesque pond, complete with an island, offering a truly magical backdrop that has made this property a sought after destination for short term rental guests. The property holds an official short term rental licence with a 10-person occupancy limit & is legally permitted to operate under OPA zoning. Over the past five years, the property has generated significant rental income. Sellers are happy to share full income details with serious buyers. Beyond the rental income, approximately 30 acres of the property are rented out under a signed farming contract generating an additional $1,500 in annual income, making the total income profile of this estate exceptionally compelling. The property is serviced by a concrete cistern of approximately 4,000 gallons with water, a septic system sufficient for the home & last pumped in fall 2025, & a 500 gallon propane tank. Whether you are looking for a primary residence, a weekend retreat, or a turnkey investment property, 678 Chantler Road delivers on every front. Properties of this calibre, size, & income potential rarely come to market in Niagara. Don’t be TOO LATE*! *REG TM. RSA. (id:19593)
Brantford, Ontario
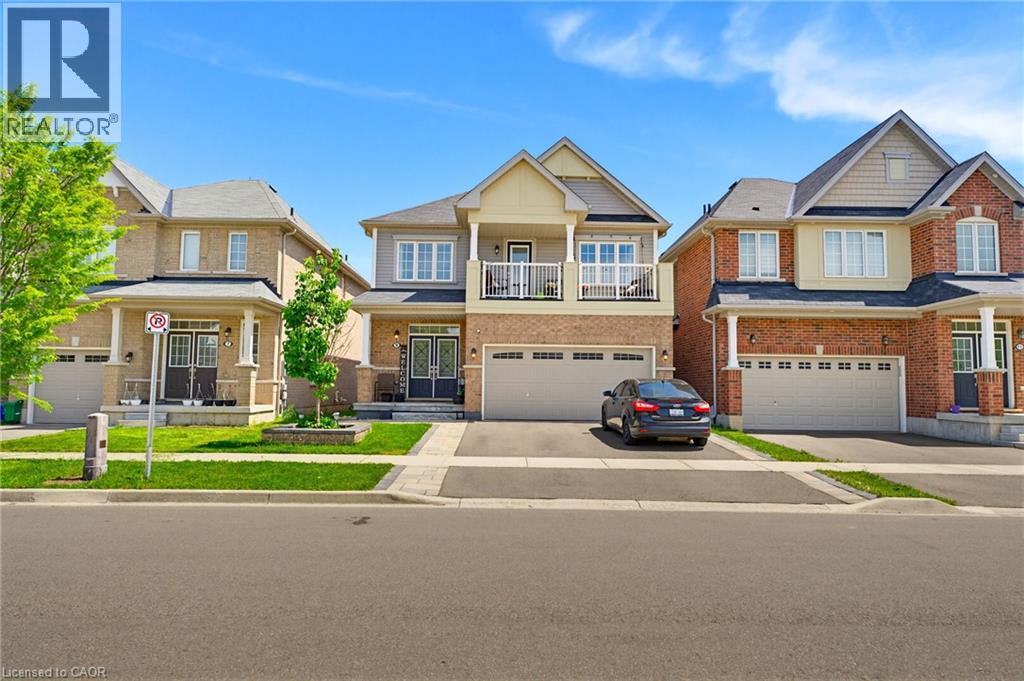
Welcome to 9 Price, a lovely 4-bedroom, 2.5-bath detached home located in the family-friendly community of West Brant. Offering spacious principal rooms, an abundance of natural light, and a functional two-storey layout, this home is ideal for families seeking comfort, space, and convenience. The open-concept kitchen, dining, and family room create the perfect setting for everyday living and entertaining, while the generously sized bedrooms provide space for everyone to unwind. Enjoy your morning coffee or evening retreat from the private porch off the primary bedroom overlooking the neighbourhood. Step outside to a large fully fenced backyard, perfect for children and summer gatherings. Located close to schools, parks, trails, shopping, and the soon-to-be new recreation centre, this home offers a wonderful lifestyle in one of West Brant’s growing communities. Utilities are included in the lease, and tenants will also have access to a designated basement storage area. The lower unit is occupied by a very quiet couple. Please note: select items within the home are available for purchase — see attachments for details. (id:19593)
St. Catharines, Ontario
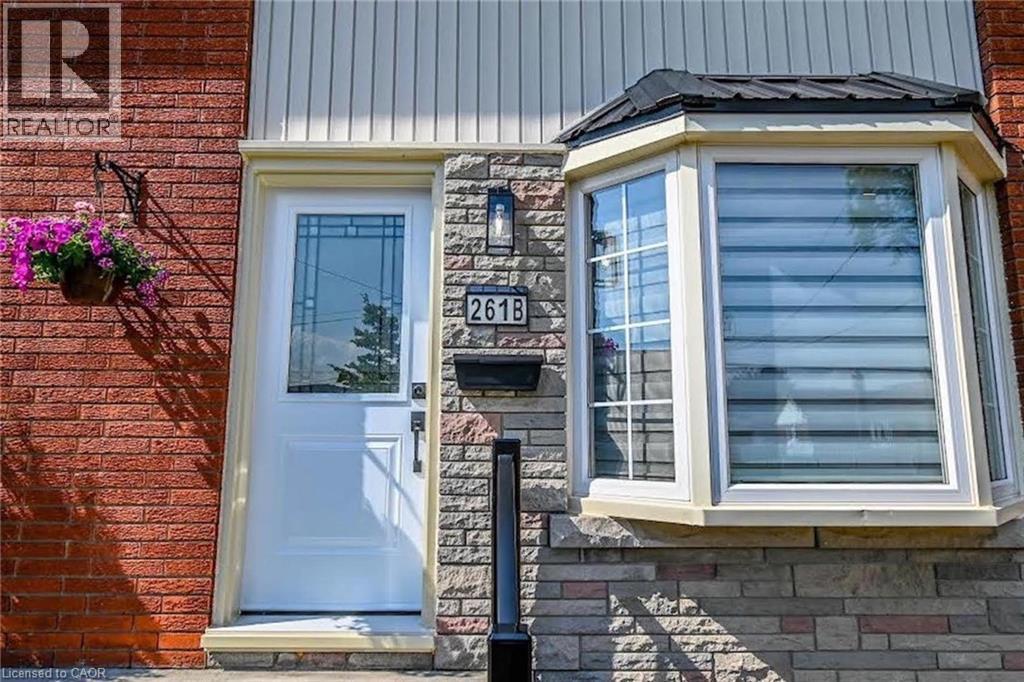
A MUST SEE!!! TOTALLY BRAND NEW FROM TOP TO BOTTOM!!! Welcome to this fully updated 2 Storey semi-detached, 2 + 1 bedroom home with over 1400 sq.ft. of finished floor space in sought after North End St. Catharines. A prime location that puts you minutes away from every convenience - shopping malls, grocery stores, and schools. This turn-key home was designed with comfort and style in mind. Brand new kitchen features new cupboards with sleek quartz countertops and brand new black stainless appliances. The upscaled bathrooms include new vanities, porcelain tile shower/tub with swinging glass door and glass shower enclosure. The eye-catching oak staircase and railing with iron balusters leads to the upstairs that houses two spacious bedrooms with ample closet space. Stylish Updates include: luxury flooring throughout the entire house sets the stage for modern living, complemented by a striking feature brick wall with a wood mantel and 50 sleek fireplace in the great room that is sure to be a conversation starter; all new LED lighting fixtures, window treatments and interior doors and custom trim. Peace of mind comes with this long-lasting metal roof, ensuring your home stays protected through all seasons. The open concept basement boasts a huge recreation room or potential 3rd bedroom. The spacious 100 foot+ backyard offers endless opportunities for relaxation or entertaining, while the new driveway, landscaping, side fence, maintenance free brick & stone exterior with new exterior doors, aluminum railing enhances curb appeal and functionality. Every inch of this home has been meticulously revamped. This striking property is a must-see for anyone seeking a turn-key home, be the first to live here! For more information please message me. (id:19593)
Kitchener, Ontario
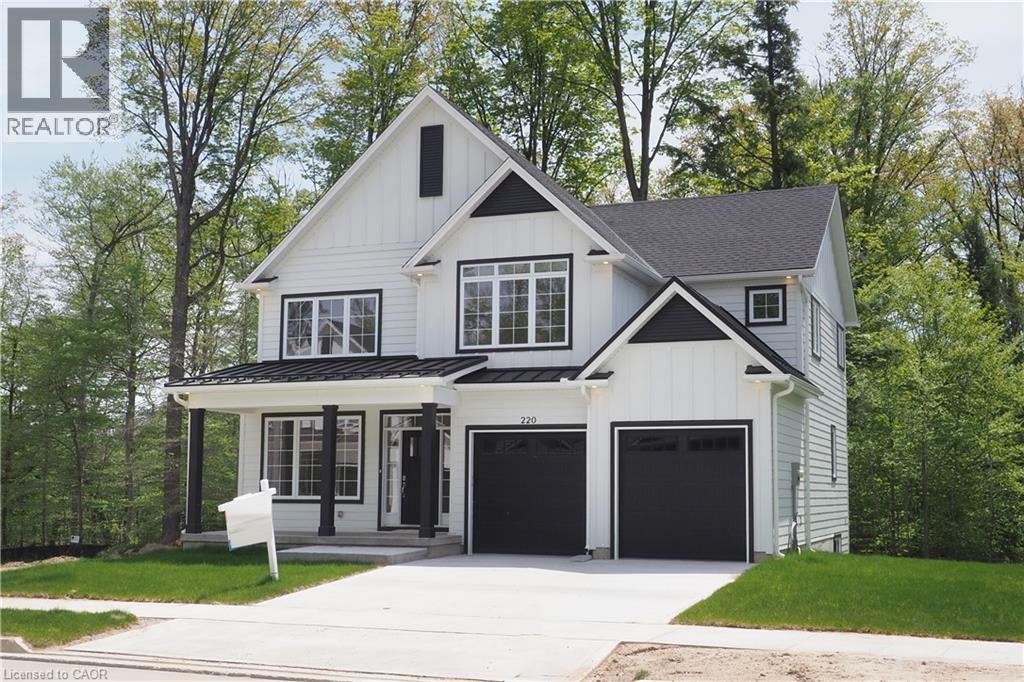
Hard to find 4 bedroom home on a 73 foot wide treed lot ( backs onto conservation area)in a private cul-de-sac! Welcome to The Enclave at Jeffrey Place - This private Country Hills cul-de-sac location offers executive homes on stunning treed lots and modern /functional design. The Somerset offers 9' on main floor, oak staircase to the second floor, ceramic tile in the foyer, kitchen, laundry and baths, engineered hardwood in the family room, dining room, carpet in bedrooms, hard surface kitchen and bath countertop (1st/2nd floor). Master bedroom with W/I closet/luxury 5 pc bath with tilled glass shower and enclosed toilet. The open concept kitchen offers plenty of cabinets( soft close),island with a breakfast bar. Hard surface driveway (concrete) /200 amp service, central air. An absolute must-see! This house is ready to move in . (id:19593)
Kitchener, Ontario
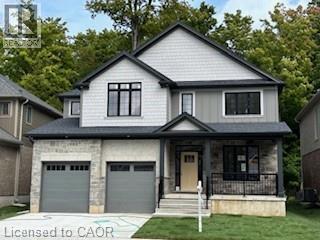
This private Country Hills cul-de-sac location offers executive homes on stunning treed lots and modern /functional design. The Kent -2812 sq ft/4 bed(all with walk in closet )/2.5 bath, offers 9 main floor plus a home office ,oak staircase to the second floor, ceramic tile in the foyer, kitchen, laundry and baths, engineered hardwood in the family room, dining room, office, breakfast room and great room, carpet in bedrooms, hard surface kitchen and bath countertop. Master bedroom with large W/I closet/luxury 5 pc bath with glass shower. The open concept kitchen offers plenty of cabinets( soft close),island and walk in pantry. Hard surface driveway (concrete) /200 amp service and pot lights through out main floor. The house is under construction. Model/presentation center available to see via private appointment , located at 220 Jeffrey PL. All color selection has been done , no alteration allowed. Pictures as per same design / same color selection. (id:19593)
Hamilton, Ontario
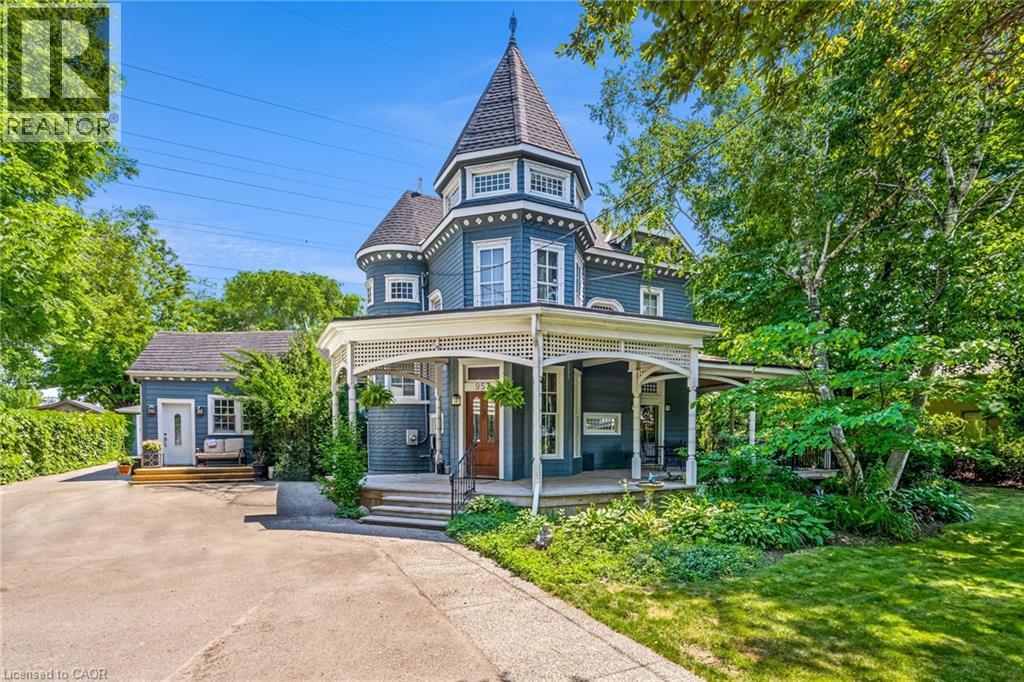
Welcome to an extraordinary waterfront property on prestigious Beach Boulevard in Hamilton! With 104 feet of frontage, this designated historic gem offers breathtaking, unobstructed lake views—a rare find in this coveted location. The main residence seamlessly blends historic charm with modern upgrades, featuring 4 bedrooms, 2.5 bathrooms, and a spacious layout. Stained glass windows, a wood-burning masonry heater fireplace w/ pizza oven at the heart of the home, and multiple living areas—including a living room, family room, and dining room—create a warm and inviting atmosphere. A major addition in 2008 expanded the space while maintaining its timeless character. Step outside to incredible outdoor living spaces—a wrap-around porch along the front of the house, a deck spanning the entire rear, and a massive second-floor balcony with a hot tub, all designed to take full advantage of the stunning lake views. The property also includes a separate in-law suite with 1 bedroom, 1 bathroom, kitchen, vaulted ceilings, and a cozy gas fireplace, offering an ideal space for guests, family or rental potential. Plenty of parking as well as a detached 2 car garage. This is truly a rare chance to own a piece of history in a prime lakeside setting. (id:19593)
Brantford, Ontario
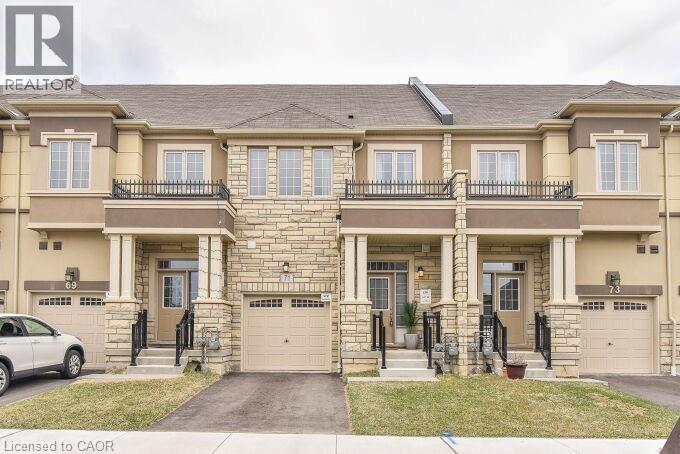
Stunning executive freehold townhouse at 71 Bilanski Farm Rd — and it comes with up to $10,000 cashback negotiable on closing! This gorgeous home boasts an open-concept main level with 9' ceilings, upgraded kitchen cabinets, stainless steel appliances, and premium fixtures and hardware throughout. The primary bedroom features two closets and a spa-inspired ensuite with double sinks and a frameless glass shower, plus the added convenience of bedroom-level laundry. Whether you're a first-time buyer or savvy investor, this is an incredible opportunity to own a beautifully upgraded home in a prime Brantford location — with money back in your pocket at closing! (id:19593)
Hamilton, Ontario
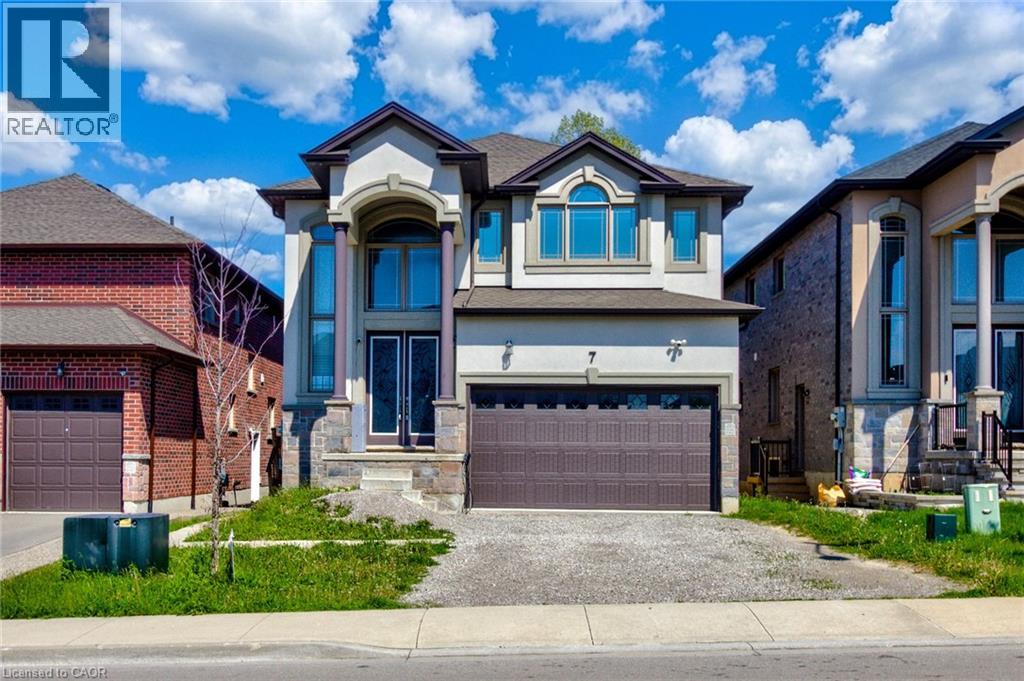
Welcome to this stunning 4+2 bedroom, 4 bathroom home located in one of East Hamilton’s most desirable neighbourhoods. Offering exceptional space and functionality, this beautiful property features 9-foot ceilings and hardwood flooring throughout the main level, along with expansive principal rooms ideal for both everyday living and entertaining. The chef-inspired kitchen offers ample cabinetry, generous prep space, and overlooks the bright and inviting living areas. Upstairs, you’ll find four spacious bedrooms including an oversized primary retreat complete with a walk-in closet and luxurious 5-piece ensuite. The fully finished basement features a separate entrance, two additional bedrooms, a full bathroom, and a kitchen , perfect for extended family or in-law potential. Enjoy a fully fenced backyard with no rear neighbours, offering added privacy and outdoor enjoyment. A rare opportunity to own a spacious family home in a sought-after location close to schools, parks, shopping, and major amenities. Taxes estimated as per city’s website. Property is being sold under Power of Sale. Sold as is, where is. RSA. (id:19593)
Kitchener, Ontario
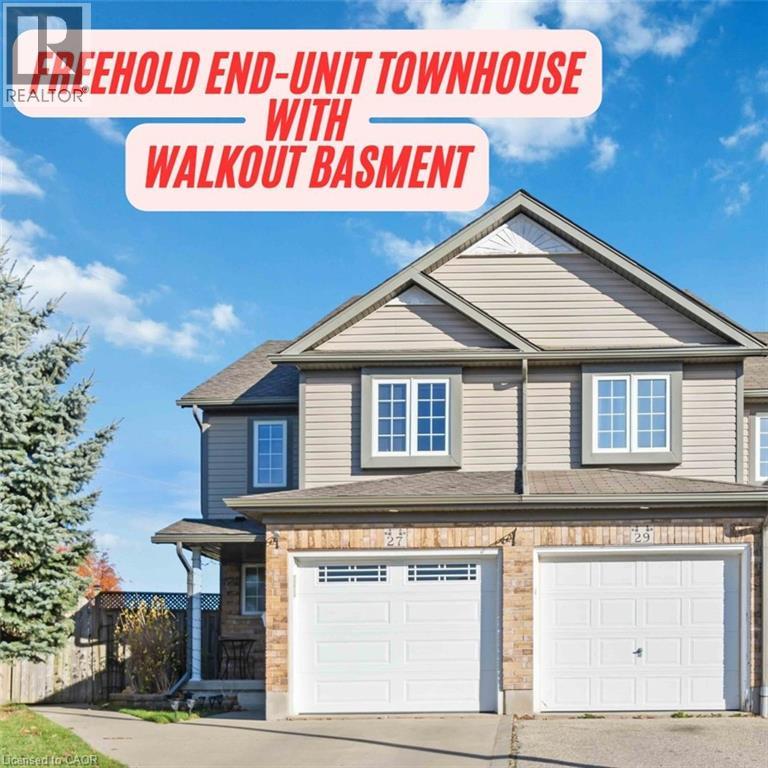
Welcome to this beautifully designed freehold end-unit townhouse in the highly desirable Laurentian West community of Kitchener. Offering approximately 1,800 sq ft of total living space, this upgraded home is perfect for families, first-time buyers, or investors seeking strong rental potential. Situated on a quiet street yet just minutes from the expressway, Highway 401, schools, parks, shopping, and everyday amenities, this home offers the perfect balance of convenience and tranquility. The main floor features a bright open-concept layout, creating a spacious and inviting atmosphere ideal for both everyday living and entertaining. The upgraded custom kitchen showcases maple cabinetry, granite countertops, and stainless steel appliances, seamlessly flowing into the living and dining areas. Luxury vinyl flooring runs throughout most of the home, enhancing both style and durability. Step out to the main floor deck—perfect for relaxing or entertaining—overlooking a fully fenced backyard. Set on a rare pie-shaped lot with a huge side yard, this property offers exceptional outdoor space with endless possibilities for families, entertaining, or future enhancements. The yard also features a 10x12 garden shed and scenic views of nearby walking trails and green space. Upstairs, the generous primary bedroom includes a walk-in closet, accompanied by two additional well-sized bedrooms, a full 4-piece bathroom, and a convenient linen closet. The lower level offers additional living space with a rec room, bathroom, laundry area featuring a brand new washer, and ample storage. A walkout leads to a patio with a custom enclosure, extending your usable outdoor space year-round. This exceptional property combines modern upgrades, rare lot features, and functional living in a sought-after location—an excellent opportunity not to be missed! ** Photos are from a previous listing when the property was owner occupied. Current condition may vary due to tenancy. (id:19593)
Kitchener, Ontario
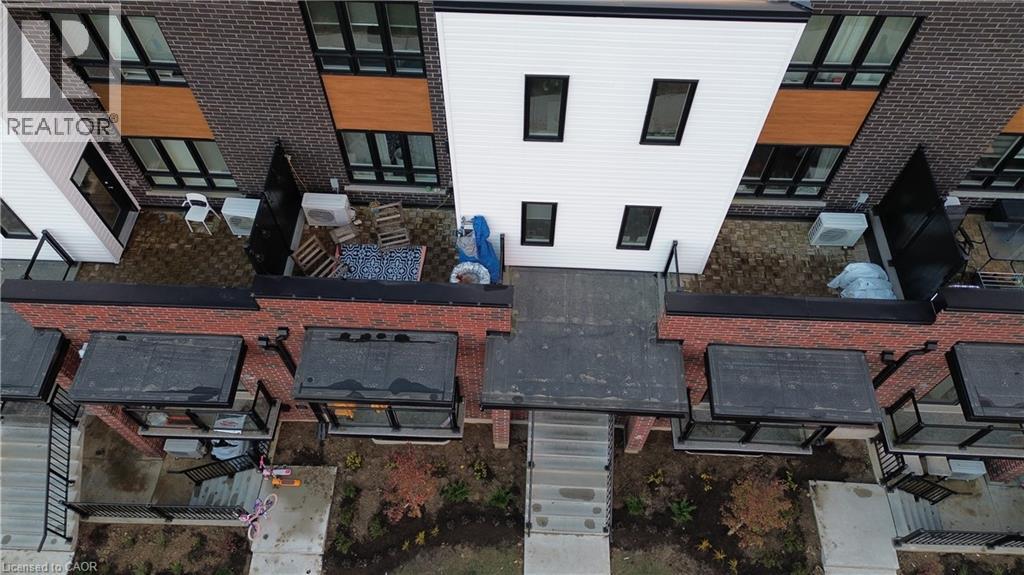
Bright and spacious 2-storey, 2-bedroom townhouse for rent in **Kitchener**! This well-maintained home features two generous bedrooms, including a primary suite with private ensuite, an open-concept main floor filled with natural light, and a private balcony perfect for relaxing or entertaining. Enjoy the convenience of 1 dedicated parking space and a prime location close to shopping, transit, schools, and everyday amenities. Short-term lease options available — ideal for professionals, small families, or those in transition. Don’t miss this fantastic rental opportunity! (id:19593)
Milton, Ontario
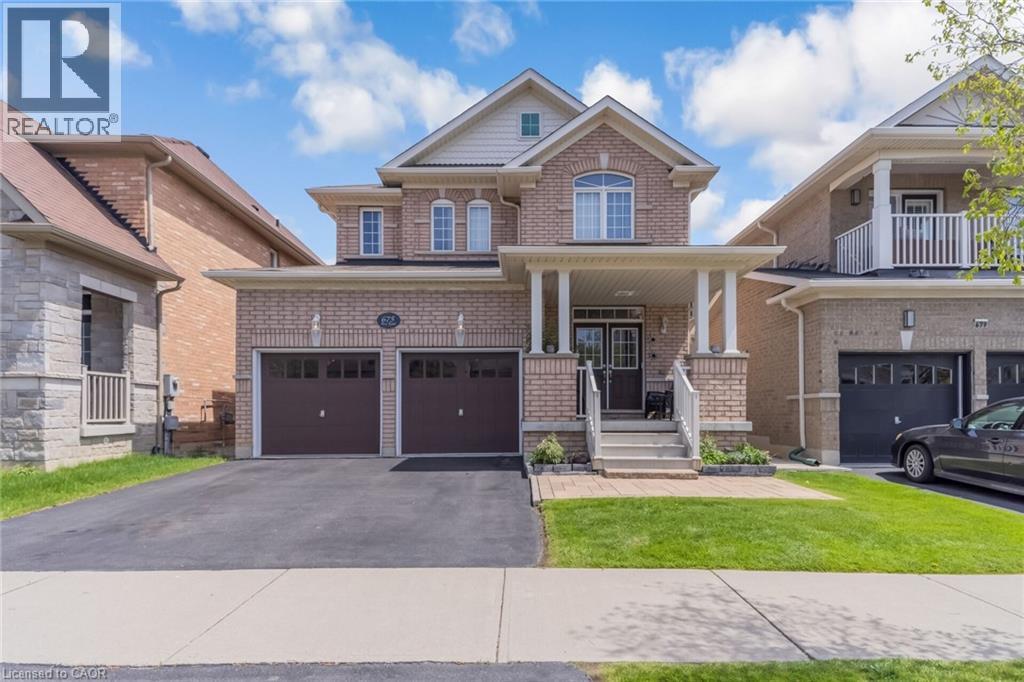
675 Best Road with a 100 feet deep lot, provides you with a total living space of approximately 3120 sq ft in a detached 4 bedroom 4 bath double car garage home Situated on a quiet, family-friendly street in a highly sought-after Beaty neighborhood of Milton. This community is know for a family friendly community that offers top rated schools, and close proximity to parks, shopping, public library, community centers, public transit and major highways. (id:19593)
Ancaster, Ontario
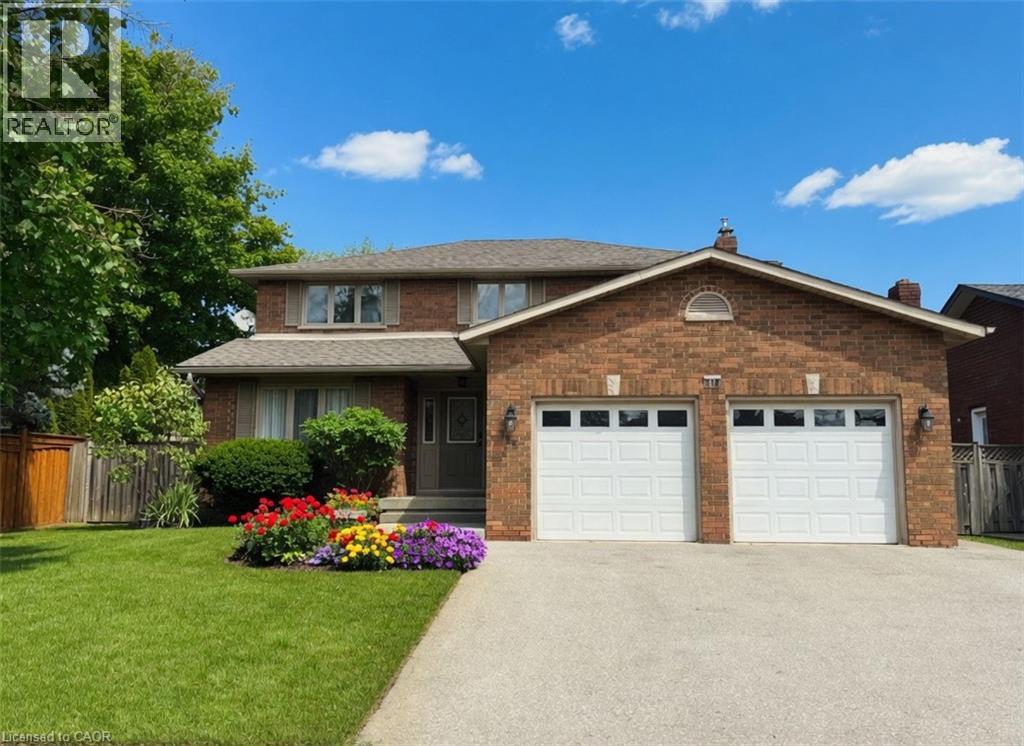
Discover your dream home at 153 Meadowbrook Drive! Nestled in a serene neighborhood near schools, parks, and amenities, this beautifully updated home is move-in ready. Step inside to spacious, light-filled rooms that exude charm. The modernized kitchen, bathrooms, and ensuite blend style and function. With generous bedrooms, two living areas, and a dedicated dining room, there’s ample space for entertaining. The finished basement features a second kitchen, 3-piece bathroom, hobby room, living space, and storage. Outside, a lush backyard oasis awaits with vibrant gardens, a large covered deck, spacious storage shed, and lots of space. Visit today and experience the warmth and possibilities this home offers! (id:19593)
Brampton, Ontario
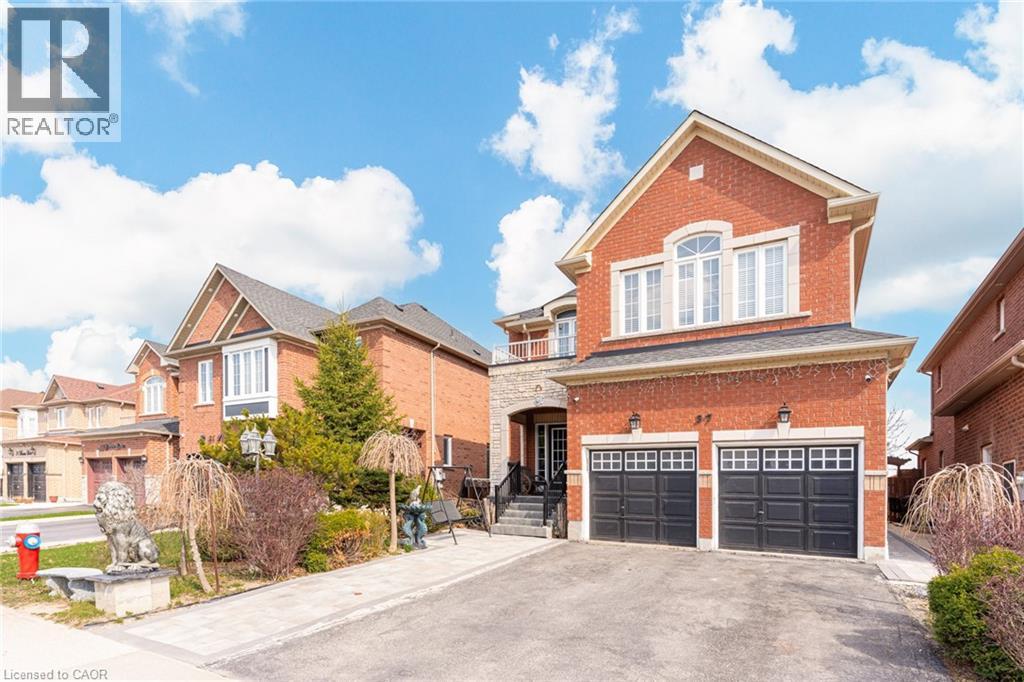
Wow This Absolutely Stunning, Meticulously Maintained 4+2 Bedroom Home Featuring A LEGAL BASEMENT APRTMENT With A Separate Entrance, Perfect For Extended Family Or Rental Income! Situated In The Prestigious Castlemore Area ( Gore Rd & Cotrelle Blvd), This Home Offers Ample Space And Luxury, Ideal For Growing Families. Desirable Bram East Community, Offering An Impressive 4300 Sq. Ft. Of Total Living Space Including Basement Designed. This Beautifully Well Maintained 2-Storey Residence. Step Inside To Experience 9-Ft Ceilings, Elegant Hardwood Flooring And A Breathtaking 18-Ft Open-To-Above Family Room Anchored By A Cozy Fireplace, Creating A Grand Yet Inviting Atmosphere. The Main Floor Boasts A Separate Living And Dining Area, Along With A Open Concept Family Room Complete With A Cozy Fireplace, All Accented By Elegant Hardwood Flooring. The Upgraded Kitchen Is A Chef's Dream, A Centre Island. A Beautiful Breakfast Area Leads To A Private Backyard, Perfect For Outdoor Entertaining. The Second Floor Includes 4 Spacious Bedrooms, Including A Primary Bedroom With A Luxurious 5-Piece Ensuite With An Walk-In Closet. The Legal Basement Is Fully Finished And Includes 2 Bedrooms, Kitchen, And Washrooms, A Truly Self-Contained Living Space With Separate Laundry. This Home Is Ideally Located Close To All Major Amenities, Including Schools, Parks, And Shopping Centers, With Easy Access To Highways 427 And 410, Ensuring Quick Commutes To The Rest Of The GTA And All Other Amenities Of Life. Don't Miss It-It's A Rare Home. (id:19593)
Grimsby, Ontario
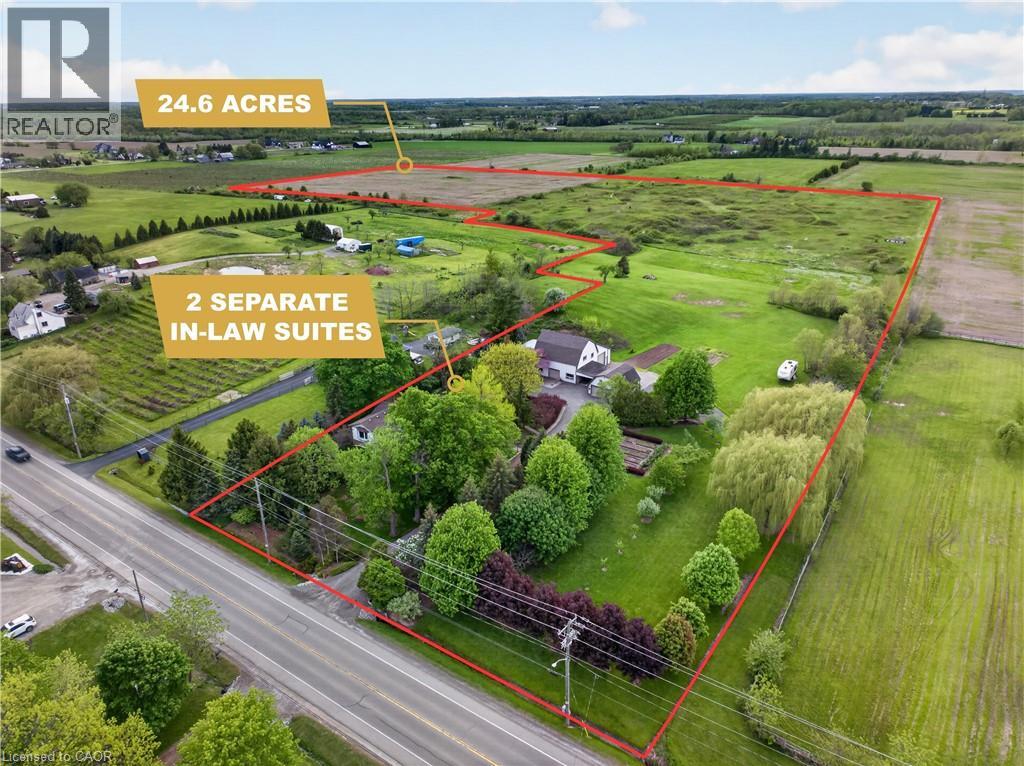
24.6 ACRE COUNTRY ESTATE WITH 2 SEPARATE IN LAW SUITES MINUTES FROM DOWNTOWN GRIMSBY Imagine starting your mornings with coffee on your choice of multiple porches or relaxing in the sunroom as the sun rises over nearly 25 acres of peaceful countryside. This is the kind of property families wait years for, offering the privacy and freedom of country living just 5 minutes from downtown Grimsby, the QEW, award winning wineries, restaurants, shopping, parks, and excellent schools. Designed for the way families live today, this meticulously maintained 4000+ sq. ft. farmhouse offers exceptional flexibility with 2 fully separate in law suites, ideal for multi generational living, guest accommodations, or additional income potential. The main home is warm, welcoming, and filled with natural light, featuring soaring ceilings and timeless farmhouse character throughout. The custom oak eat in kitchen was built for gathering and connection, flowing into inviting living and dining spaces perfect for holidays, celebrations, or quiet evenings at home. Each bedroom features its own ensuite, creating comfort and privacy for the family. The separate suites add incredible versatility and long term value. The main floor suite features its own private deck, sunroom, dedicated furnace and A/C, spacious living area, and private kitchen. The bright lower level suite offers large windows, open concept living spaces, and a separate entrance, creating comfortable independent living. Outside, enjoy beautifully maintained gardens, 2 expansive vegetable gardens, a classic 2 storey barn, detached double garage, and auxiliary barn ideal for hobby farming or animals. The additional farmland creates exciting possibilities for recreation, farming, or supplementary income. Experience peaceful rural living without giving up everyday convenience. (id:19593)
Ancaster, Ontario
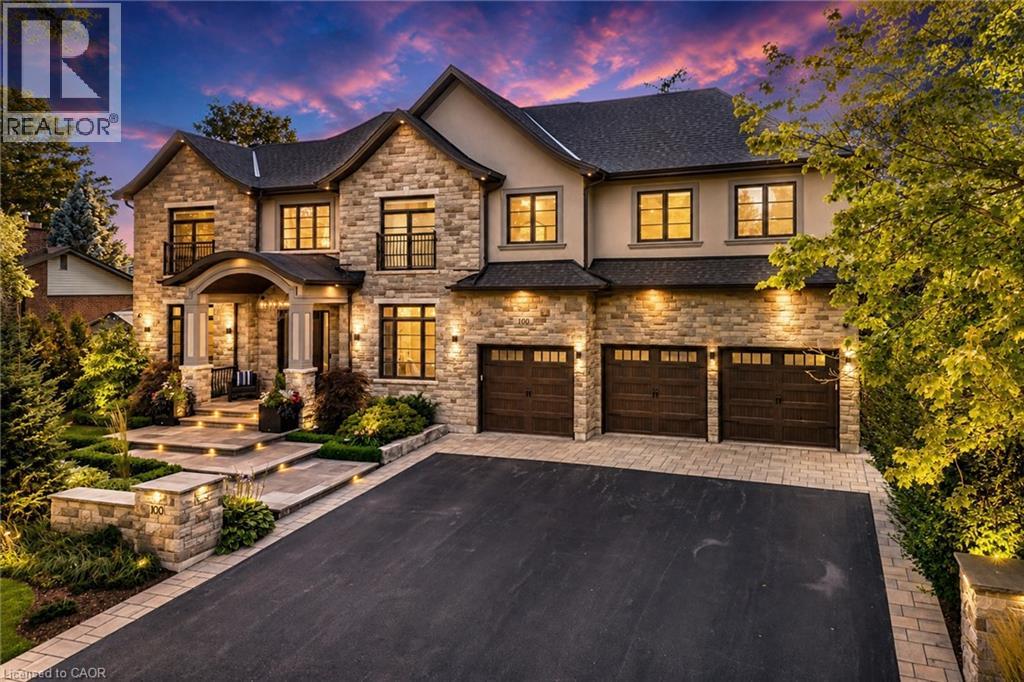
This architectural masterpiece offers 7,000 sq. ft. of luxurious living space with 4+2 bedrooms, 6 bathrooms, an incredible resort-style backyard oasis, and a fully finished basement with separate entrance. Set on an 85 x 135 ft. lot in a mature Ancaster neighbourhood, just one minute to highway access and all Power Centre amenities, this dream home impresses with striking curb appeal, professional landscaping, and an oversized triple garage with 14 ft. ceilings and two car lifts. The grand foyer with a soaring 21 ft. ceiling and curved staircase opens to a sophisticated interior featuring bold millwork, expansive porcelain, and wide-plank hardwood all illuminated by massive windows allowing plenty of natural light. The main level boasts formal living and dining rooms with 12 ft. ceilings, a private office, powder room, mudroom, and a gourmet eat-in kitchen with top-tier appliances. A 4-season sunroom with radiant in-floor heating and a family room with 11 ft. ceiling and stone fireplace create the perfect entertaining spaces. Upstairs, the sensational primary suite includes custom built-ins, spa-inspired 5-piece bath, private balcony, walk-in closet, and a custom dressing room fit for any wardrobe. Three additional bedrooms, all with ensuite baths (heated floors), and bedroom level laundry complete the upper level. The finished lower level offers a recreation area, home theatre, 2 bedrooms, full bath, second laundry, and kitchenette—ideal for family enjoyment or a multigenerational in-law suite. Step outside to a private resort-style retreat with heated saltwater pool (waterfalls, lights, fire features), sunken hot tub, outdoor kitchen with pizza oven, extensive hardscaping, artificial turf, storage shed, and an elite K-Array sound system. Upgrades include Control4 automation, integrated security with cameras, whole-home sound, and dual furnaces, A/Cs, and HRVs for comfort and efficiency. A rare opportunity to own one of Ancaster’s most extraordinary residences! (id:19593)
Elora, Ontario
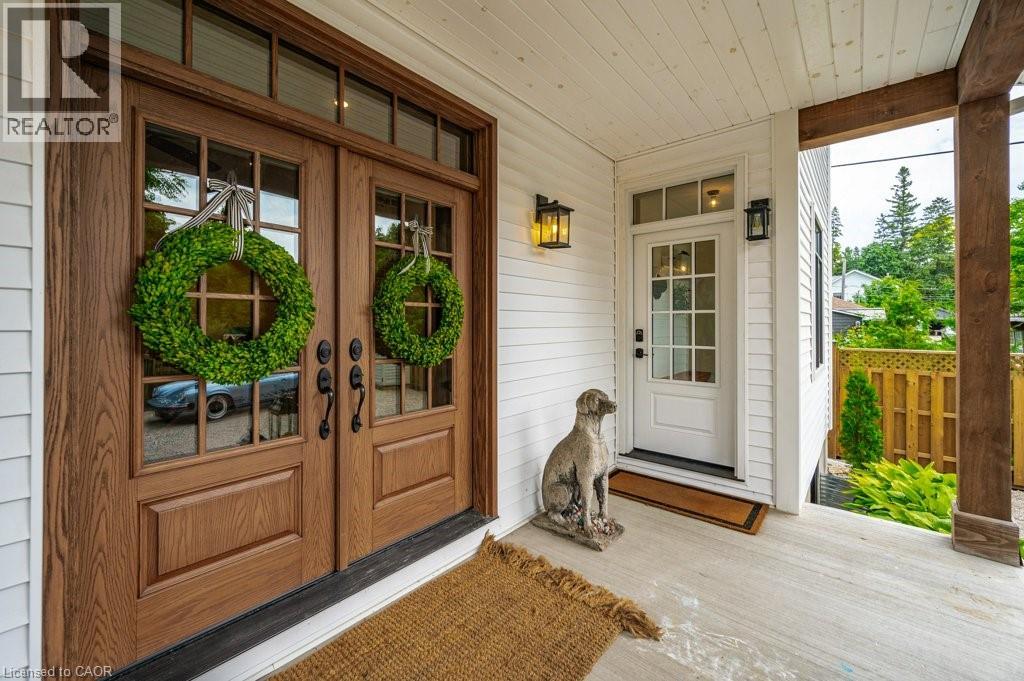
Welcome to 245 Geddes Street, a breathtaking custom-built residence nestled in the vibrant heart of downtown Elora. Previously operated as a successful high-end AirBNB and being sold fully furnished. This exquisite home built in 2021 showcases unparalleled craftsmanship and premium finishes at every turn. Natural light floods the interior, accentuating the luxurious heated flooring in the bathrooms and foyer, and the elegant engineered hardwood throughout. Solid wood privacy doors open to reveal a spacious kitchen, adorned with high-end appliances, quartz countertops, and a generous island perfect for entertaining. Adjacent to the kitchen, the charming dining room and inviting family room, featuring a striking gas fireplace, create a warm and welcoming atmosphere. Upstairs, the residence offers three generously sized bedrooms, a convenient laundry area, a stylishly appointed bathroom, and a sumptuous primary suite complete with a walk-in closet and a spa-like ensuite. The finished basement, with its 9-foot ceilings, provides additional living space including an extra bedroom currently set up as a home gym, a versatile recroom, ample storage, and a luxury three-piece bathroom. Outdoors, a large covered front porch, mature trees, and a low-maintenance landscaped yard invite relaxation and enjoyment. The newly paved driveway allows for 4-5 vehicles. With C4 zoning, this property offers a wealth of possibilities. This showpiece home can come furnished, and a great rental possibility! This is Downtown Elora's best kept secret, perfectly tucked away from view of the street. Experience this exceptional home for yourself—schedule your private tour today! (id:19593)
Guelph, Ontario
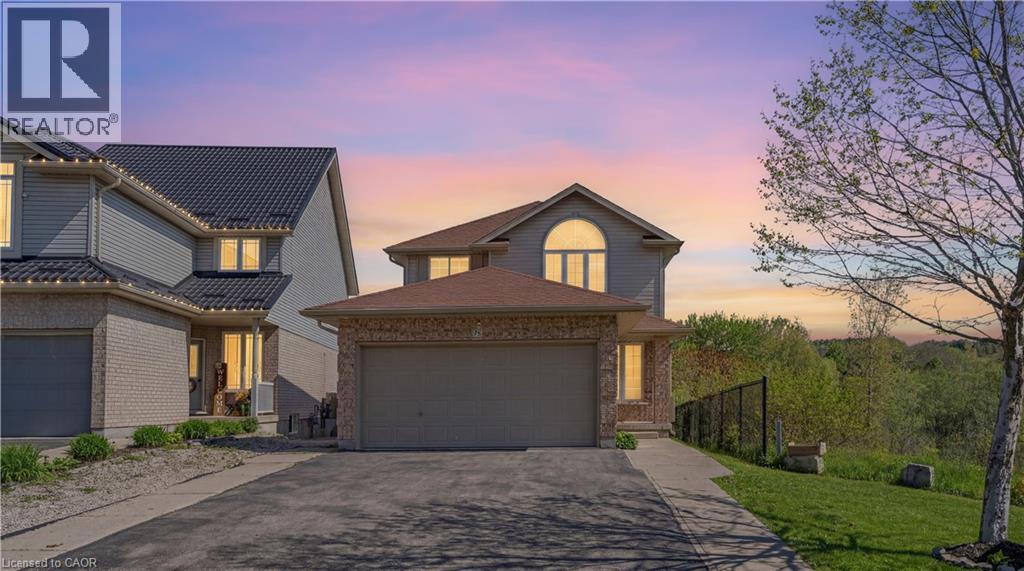
Welcome to move-in ready living in Guelph's sought-after East End! Situated on a premium corner lot, this beautifully maintained family home offers the perfect blend of comfort, convenience, and natural surroundings. Ideally located close to top-rated schools, parks, scenic walking trails, public transit, shopping, and quick access to Highway 401, it's an excellent choice for families and commuters alike. Step inside to a bright and inviting open-concept main floor featuring a spacious family room, formal dining area, and convenient powder room. The functional eat-in kitchen is complete with stainless steel appliances, plenty of cabinetry, and sliding doors leading to a large pie-shaped backyard. Enjoy peaceful pond and wetland views, creating a private natural setting filled with wildlife and beautiful scenery year-round.Upstairs, the spacious primary retreat showcases a vaulted ceiling, walk-in closet, and private 4-piece ensuite. Two additional generously sized bedrooms with ample closet space and another full 4-piece bathroom complete the upper level.The fully finished basement features a separate walk-up entrance, offering incredible flexibility for an in-law suite, home office, recreation space, or potential income opportunity. This is a rare opportunity to own a move-in ready home in one of Guelph's most family-friendly neighbourhoods. (id:19593)
Hamilton, Ontario
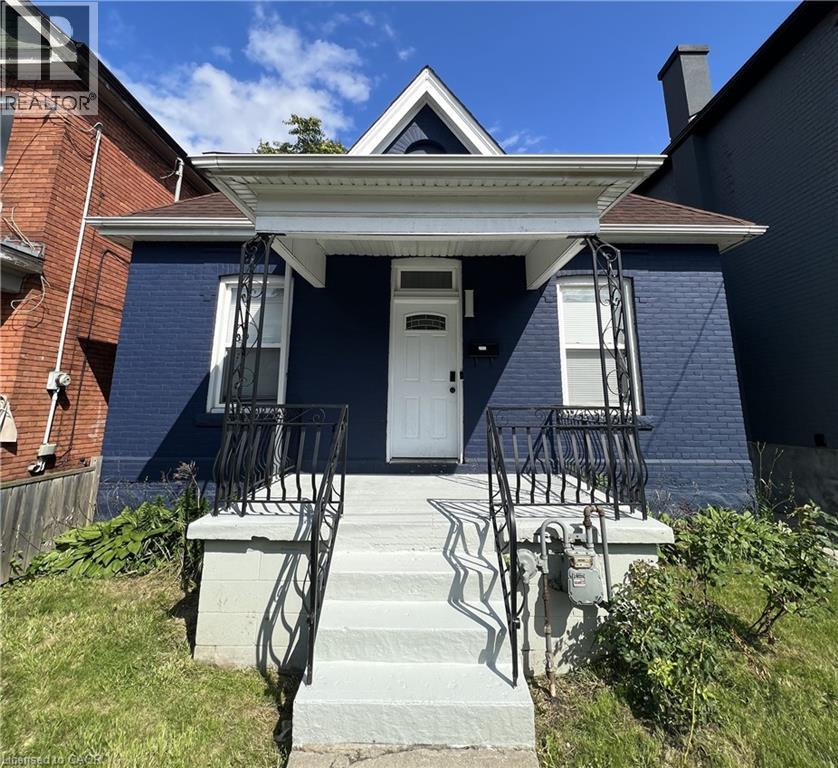
This modernized brick 2-storey home has everything you've been searching for! The main floor features 2 spacious bedrooms and an upgraded kitchen with stainless steel appliances, quartz countertops, and a convenient main-floor laundry. Upstairs, step into a second-floor family and entertaining area with an additional full bedroom, and the option to convert a linen closet into a second bathroom. The currently unfinished but full basement presents potential for an in-law suite or rental unit, ideal for investors or additional income. Centrally located near schools, parks, shopping, and transit, this move-in-ready home is perfect for first-time buyers or investors. (id:19593)
Kitchener, Ontario
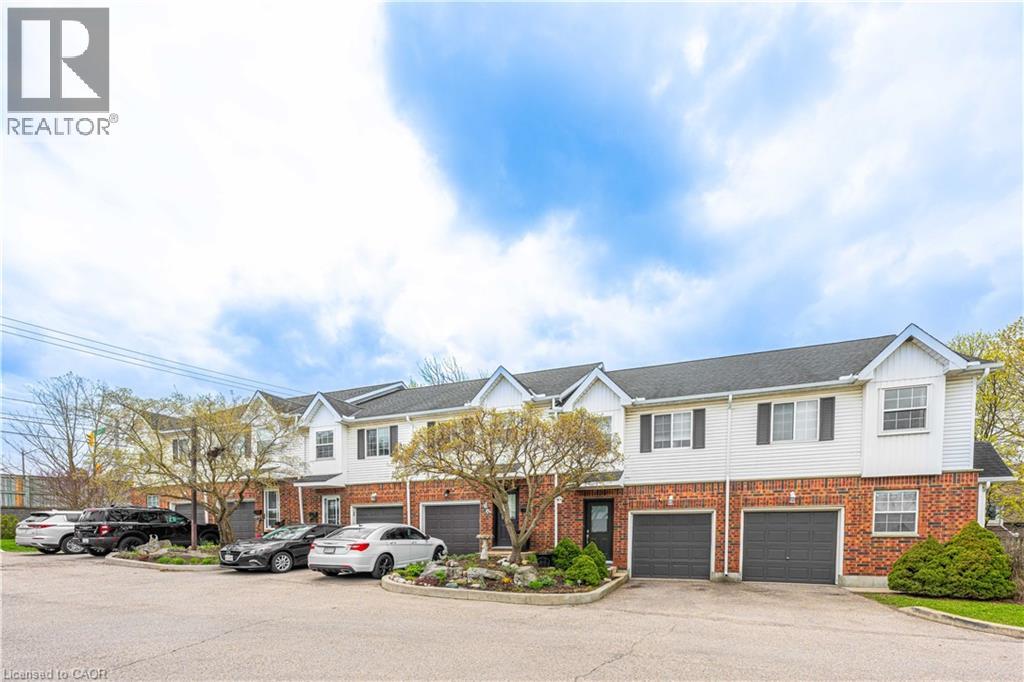
Welcome to this bright and inviting 3-bedroom, 2-bathroom home at 185 Highland Crescent Unit #2 in Kitchener. Nestled in a safe, quiet neighborhood close to highly regarded schools and everyday amenities, this property offers the perfect blend of comfort and convenience. Step inside to a spacious, open-concept living area filled with natural light, creating a warm and welcoming atmosphere. The light wood finishes throughout add a modern, airy feel while maintaining a sense of coziness. The layout is ideal for both relaxing and entertaining, with seamless flow between the living, dining, and kitchen spaces. Upstairs, you’ll find well-sized bedrooms designed for comfort and functionality. The fully finished basement features a recreation area, offering additional space for family time, entertaining, or casual relaxation. Enjoy outdoor living with a multi-level deck, complete with space for a BBQ—ideal for hosting gatherings or unwinding in your private outdoor retreat. Whether you’re a growing family, first-time buyer, or investor, this home offers incredible value in a desirable location. (id:19593)
Hamilton, Ontario
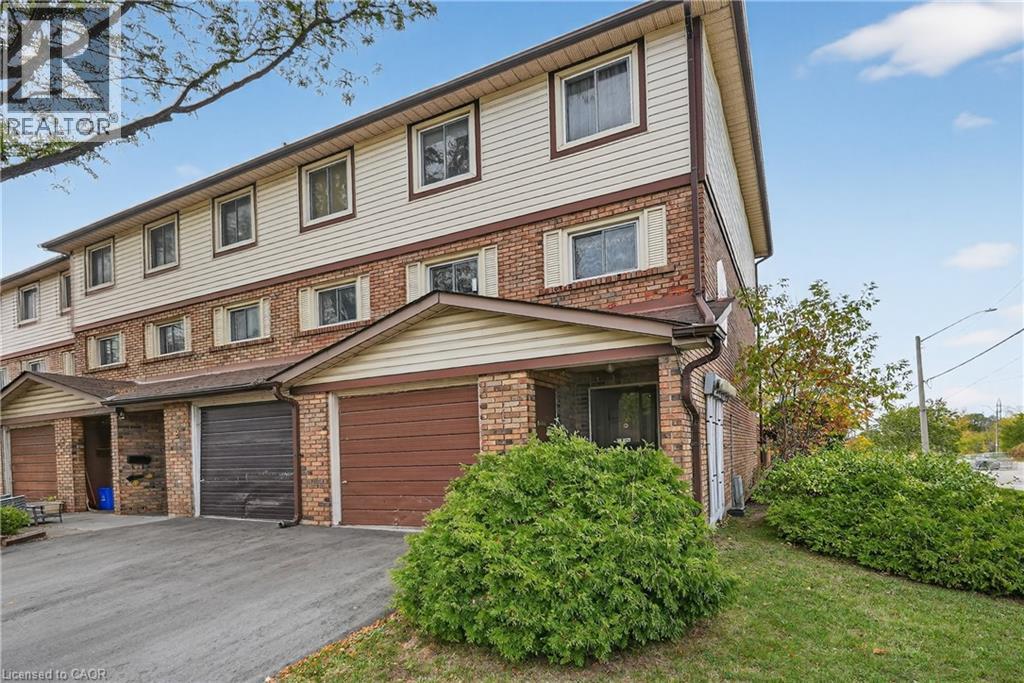
TRADITIONAL CHARM WITH EVERYDAY COMFORT… Discover the warmth and character of a bygone era blended with practical modern living in this well-maintained END-UNIT condo townhome at 1-34 Bow Valley Drive in desirable East Hamilton. Filled with timeless appeal, this inviting home is ideal for families, professionals, and first-time buyers. The ground level adds valuable living space with a cozy family room featuring sliding doors to the fully fenced backyard. Enjoy outdoor living on the patio, complemented by a NEW FENCE, gate access to greenspace, and a garden shed for added storage. A convenient 2-pc bath and laundry room complete this level. The bright main floor offers a spacious living room highlighted by a beautiful bay window that fills the space with natural light. A dedicated dining area creates the perfect setting for everyday meals and entertaining, while the EAT-IN KITCHEN provides a functional layout with ample opportunity to update and personalize to your taste. Upstairs, you'll find three generous bedrooms and a 4-pc bath. An attached garage and private driveway add everyday convenience. Set within a welcoming community close to parks, trails, schools, public transit, shopping, and quick highway access, this charming residence offers exceptional value and comfort in a sought-after Stoney Creek location. Some images have been virtually enhanced to show possibilities. CLICK ON MULTIMEDIA for virtual tour, drone photos & more. (id:19593)
Hamilton, Ontario
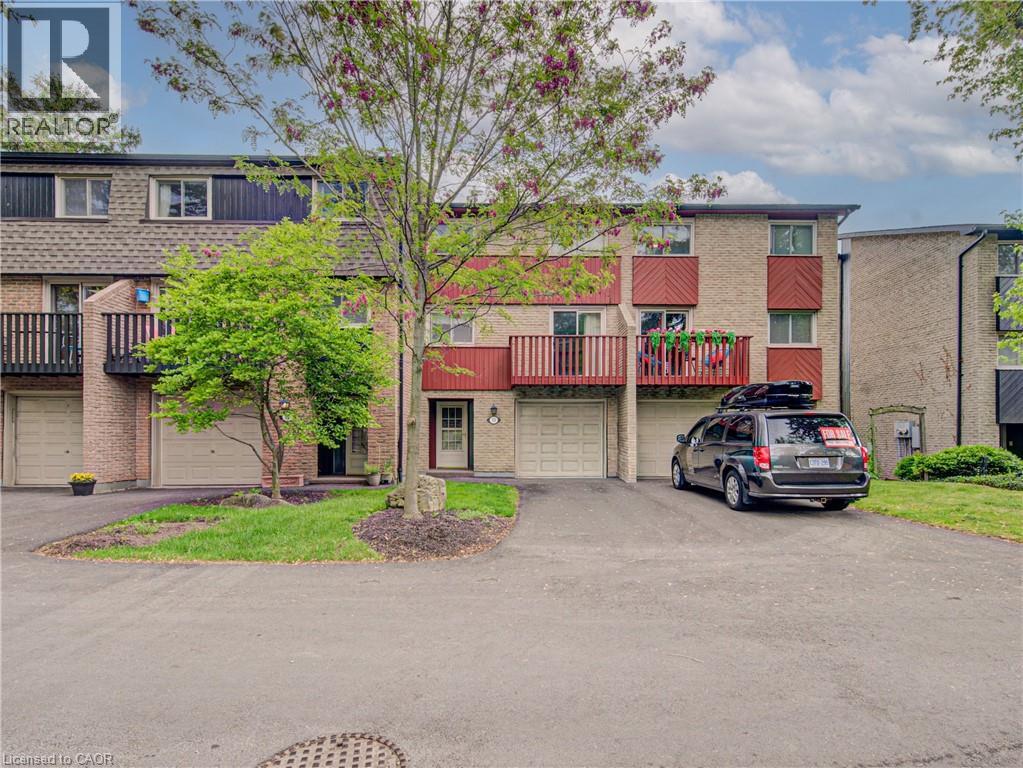
Welcome to this spacious and well-maintained three-storey townhome ideally located in the heart of West Hamilton, just minutes from McMaster University, major bus routes, highway access, and countless everyday amenities. Nestled within a quiet and desirable complex surrounded by the scenic rail trail, this home offers the perfect balance of convenience, comfort, and lifestyle. Featuring 3 bedrooms plus a versatile den, 1.5 bathrooms, driveway parking, and a single-car garage. The bright and open-concept dining and living area creates an inviting space for entertaining or relaxing, while the open balcony provides the perfect spot to enjoy your morning coffee or unwind at the end of the day. Whether you're a first-time buyer, investor, young professional, or growing family, this exceptional location places you close to schools, parks, shopping, restaurants, transit, and everything West Hamilton has to offer. A fantastic opportunity in a highly sought-after community! (id:19593)
Beamsville, Ontario
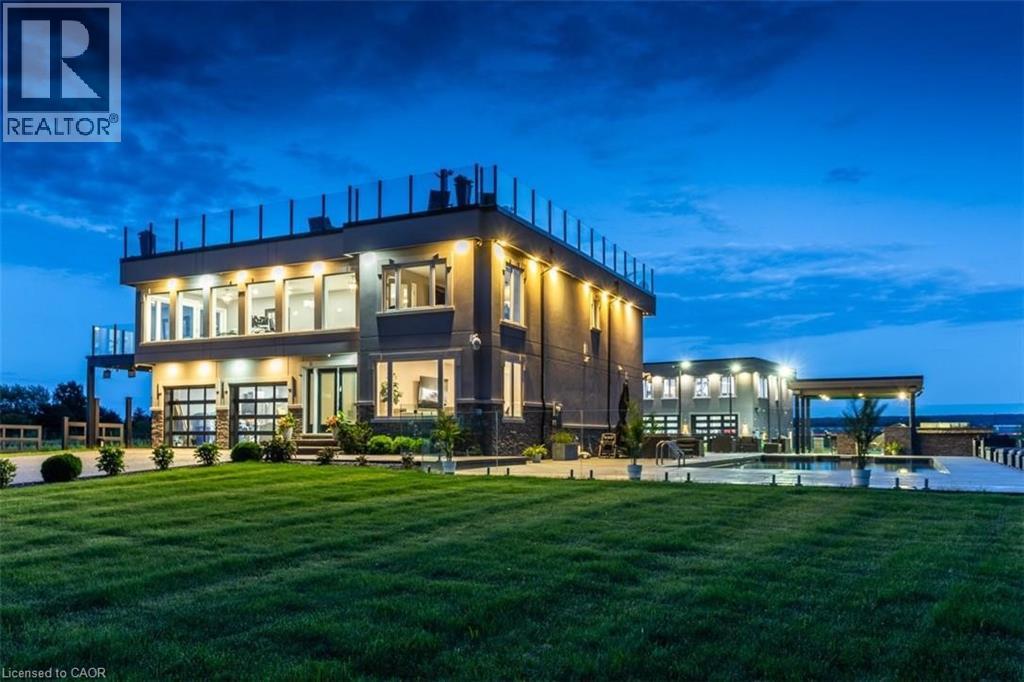
Experience resort-style living in this extraordinary estate overlooking Lake Ontario. Nestled among Niagara's renowned vineyards, this exceptional property features a luxurious main residence and a substantial detached garage with loft-style living quarters, ideal for a home-based business, guest accommodations, multi-generational living, or boutique bed-&-breakfast potential. The beautifully appointed 5-bedroom, 5-bathroom main home offers 4,276 sq. ft. of refined living space. Spacious main level showcases a living room with unobstructed lake views. Gourmet kitchen opens to the family room with fireplace & patio doors leading to a remarkable outdoor living area. Also included: a powder room, laundry room, & access to attached double-car garage. Upstairs, the primary suite features a private deck & ensuite spa with sweeping vineyard views. 3 additional bedrooms, one with ensuite, a main bath, & an expansive office with panoramic lake views complete the upper level. Designed for entertaining, the 2,000 sq. ft. rooftop terrace offers a hot tub, outdoor kitchen, fire table, & breathtaking sunset views. The fully finished walk-out lower level includes a home gym, sauna, bedroom, 4-piece bath, laundry, & utility room. Outdoor amenities rival those of a private resort, including heated saltwater pool & covered outdoor kitchen/bar equipped with premium Wolf appliances, including an ice maker. An expansive epoxy-finished deck & covered patio create the ultimate setting for entertaining & relaxing. The detached 1,493 sq. ft. garage features 14-foot doors, an epoxy-finished floor, kitchen, 4-piece bath, & ample space for vehicles, recreational equipment, or workshop. The 1,854 sq. ft. living quarters offer a great room with fireplace, full kitchen with island, two bedrooms, 4-piece bath, & laundry. Set on a quiet lakeside cul-de-sac, this remarkable estate offers privacy & tranquility while remaining minutes from highways, shopping, & the GO Station. (id:19593)
Brantford, Ontario
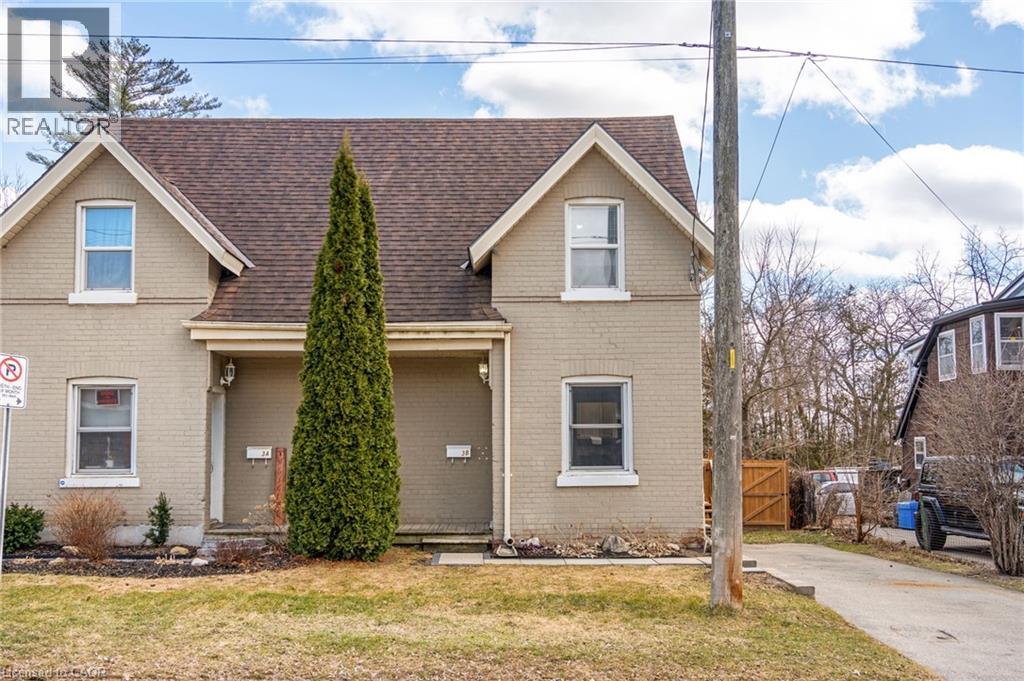
Discover the perfect entry into homeownership with this charming 2-bedroom, 2-bathroom semi-detached gem. This home offers an exceptional layout featuring a bright kitchen with ample storage, a separate dining room for hosting, and a cozy family room with a gas fireplace and a convenient 2-piece powder room. Upstairs, you will find two spacious bedrooms and a full 4-piece bath, while the exterior boasts an expansive backyard complete with a brand-new deck—perfect for summer gatherings, firepit evenings, and plenty of room for the dog to roam. Ideally situated with to highway access and close proximity to shopping, the scenic trails and Mohawk Park. Take the first step toward your new home. (id:19593)

Brampton, Ontario
END UNIT Freehold Townhouse!! Approximately' ''2,197 SQ FEET'''. This Meticulously Maintained 3-Story End-Unit Townhouse In East Brampton. Offers Modern Living Space, Featuring 3+1 Spacious Bedrooms And4 Bathrooms. Located At Gore Rd & Queen St, With Easy Access To Vaughan, Mississauga, Bolton, And Toronto, The Home Boasts A Bright Open-Concept Layout With A Large Family Room, Combined Living And Dining Areas, And A Gourmet Kitchen With Stainless Steel Appliances And A Large Center Island. The Main Floor Includes A Generous Office Space, While The Third Floor Features 3 Well-Sized Bedrooms And 2 Full Bathrooms, Including A Primary Bedroom With An Ensuite And His-And-Hers Walk-In Closets. With 9-Foot Ceilings, Premium Laminate And Ceramic Flooring Throughout, And 2 Parking Spots, Including A Garage, This Home Is Ideal For Families Or Investors. Conveniently Situated In A Prime Location Near Shopping, Entertainment, Schools, Places Of Worship, And Hospitals, Plus Easy Access To Highways 427 & All Other Amenities Of Life. (id:19593)
Wilmot Township, Ontario
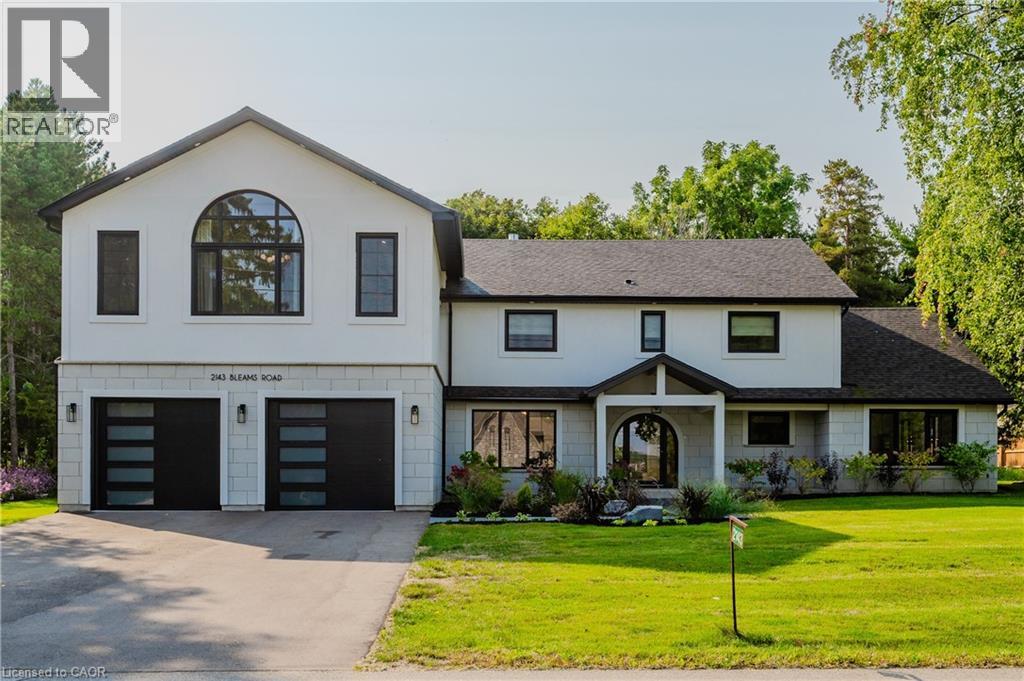
Welcome to a newly constructed luxury estate with over 6,500 sq ft of professionally designed space on a rare 107 × 146 ft private lot, minutes from Kitchener-Waterloo. Built in 2023 and curated by Lush Designs, this architectural residence blends timeless European-inspired design with modern family functionality — delivering a level of craftsmanship and scale rarely available in the region. From the moment you enter, soaring ceilings, expansive sightlines, and oversized triple-glazed European windows create an atmosphere of light, openness, and luxury. The main level is designed for both elegant entertaining and everyday living, featuring a grand open-concept layout anchored by a striking double-sided Roman clay fireplace connecting the living and dining spaces. The chef’s kitchen is a showpiece, complete with custom white oak cabinets, a 10-ft double waterfall porcelain island, paneled high-end appliances, walk-in prep pantry, and a designer range — seamlessly blending beauty with performance. Upstairs, the home offers a spacious and thoughtfully designed second level with five large bedrooms, each with ensuite access, a luxurious primary retreat featuring cathedral ceilings, fireplace, spa-like ensuite, and a generous walk-in closet. A bonus flex living area provides space for a family lounge, home gym, or office. The fully finished lower level adds over 1,600 sq ft of additional space, including a media zone, wet bar, guest area, and flexible recreation spaces — ideal for multi-generational living/entertaining. Set on a premium lot with a long private driveway, double garage, and room for outdoor amenities such as a pool or cabana, this property offers a combination of estate-style privacy with unmatched proximity to urban conveniences, minutes from Highway 7/8, shopping, universities, and Waterloo’s tech hub. A truly exceptional offering for buyers seeking space, design excellence, and long-term value in one of the region’s most desirable locations. (id:19593)
Kitchener, Ontario
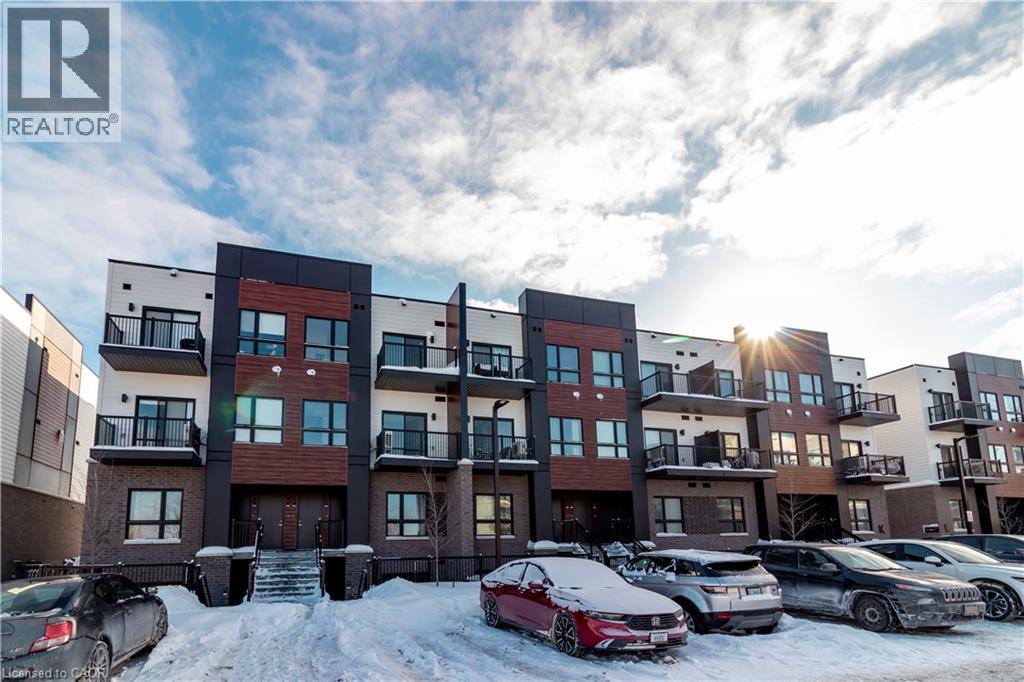
Welcome to this brand new 2-Bed, 2.5 Bath condominium townhome in Kitchener's beautiful Parkside community, where convenience and community intertwine to create a haven for everyday living. Nestled next to this family-centric neighbourhood are the expanses of McLennan Park and Elmsdale Park, offering a tranquil escape or variety of outdoor activities. Within this upper unit, discover a meticulously crafted two storey space spanning over 1000 square feet. Enjoy the expanse of two generously proportioned bedrooms with two full bathrooms, a powder room on the main level, as well as an ample living room, dining room, kitchen with bathroom on the main level. Decor package upgrades such as quartz countertops and Whirlpool/Bloomberg appliance package, soft close cabinets, deep fridge upper cabinet with gable, and laminate flooring throughout. Venturing beyond the neighbourhood is effortless, with a two-minute drive to HWY 7/8, granting seamless access for commuters. Should you prefer the convenience of public transit, an onsite stop is just outside your doorstep, ensuring smooth journeys to any destination. Just a 5 minute walk away sits Laurentian Power Centre, boasting an array of amenities to cater to your every need. From a large Zehrs grocery store to home improvement essentials at Lowes, and healthcare services at the walk-in clinic, every convenience is within easy reach. (id:19593)
London, Ontario
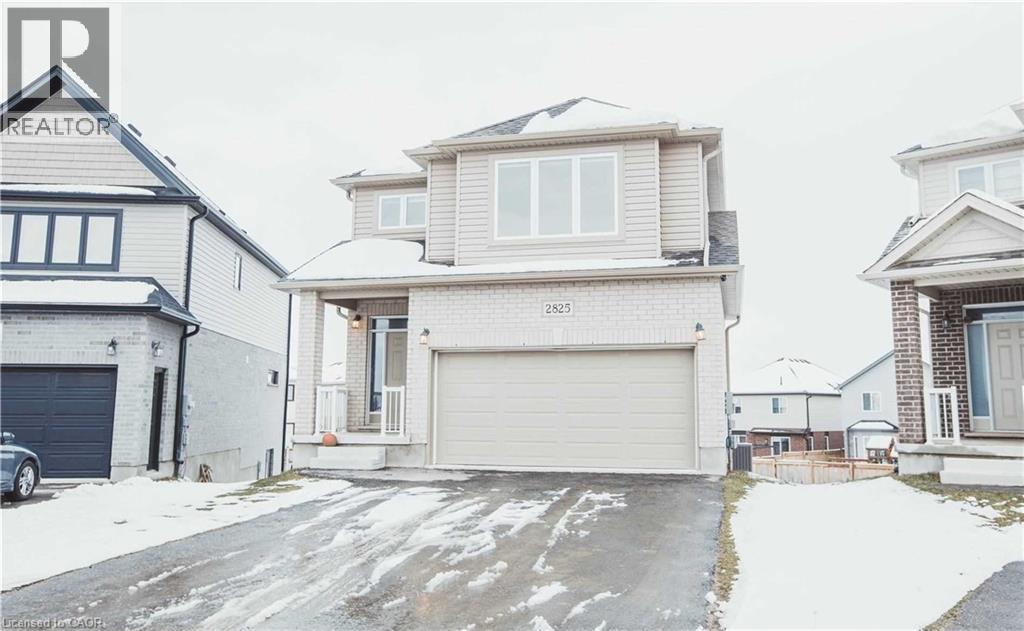
Welcome to 2825 Asima Drive, a stunning detached home situated on a premium lot in a sought-after London neighbourhood. This bright, open-concept home features a modern kitchen with a spacious island, premium countertops, and stainless steel appliances. The main floor is perfect for entertaining, with seamless flow between the living area and dining room, which features direct access to a covered patio-ideal for indoor-outdoor living. Upstairs, the master retreat offers a 4-piece luxury ensuite and a large walk-in closet, accompanied by three additional spacious bedrooms and a separate 3-piece bathroom. The home also includes a finished WALK OUT basement, providing extra room for your lifestyle needs. Complete with central A/C, an attached 2-car garage, and private driveway parking for 4 vehicles. Ideally located near top-rated schools, public transit, shopping, and easy access to Hwy 401. A must-see property-schedule your viewing today! (id:19593)
Waterloo, Ontario
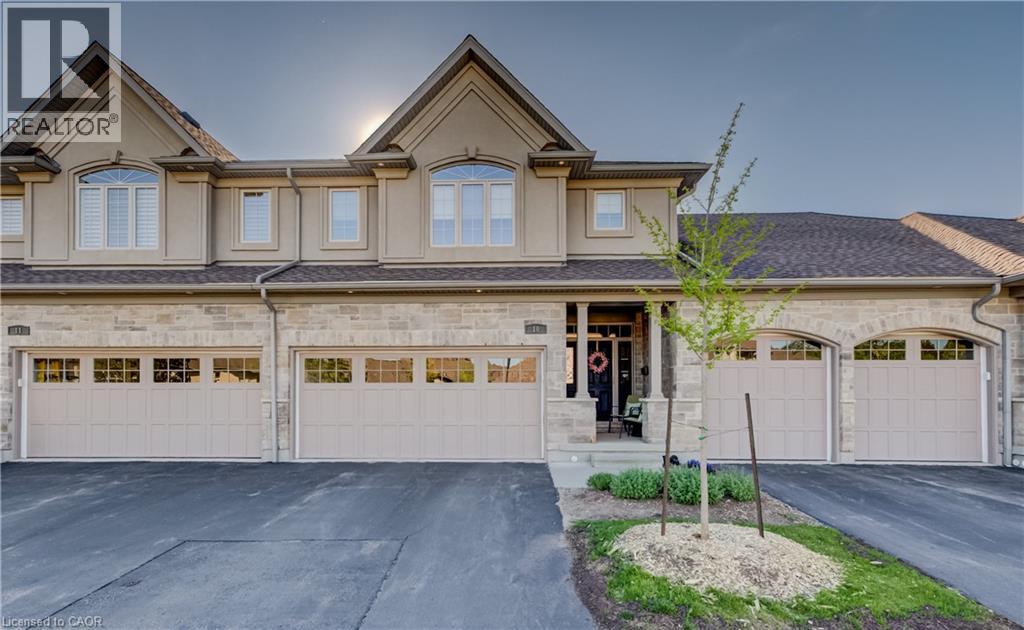
This upscale 2014-built condo townhome offers more than 2,100 square feet of thoughtfully designed living space in the quiet Upper Beechwood neighbourhood. The main level features an open layout with 9-foot ceilings, sleek flooring, and abundant pot lighting that creates a bright, airy feel. The stylish kitchen is built for both everyday use and entertaining, while the living room opens directly to a private patio with a newer retractable awning—perfect for morning coffee or evening relaxation. The home backs directly onto walking trails, giving you immediate access to green space and an easy way to keep active. Upstairs, you'll find two large primary suites for added flexibility and comfort. The finished basement is spacious and includes an additional bedroom, full bathroom and recroom. Four bathrooms serve the home well, whether for family, guests, or visitors. Outside, the double attached garage is complemented by two additional parking spaces on the double driveway. This is low-maintenance, turnkey living in a highly desirable community popular with downsizers and retirees. Condo fees are reasonable, and the location is convenient: a short drive to amenities along Fischer-Hallman Road and under 10 minutes to the heart of Uptown Waterloo. A well-built, move-in ready home that balances space, quality, and ease in one of Waterloo’s quieter pockets. (id:19593)
London, Ontario
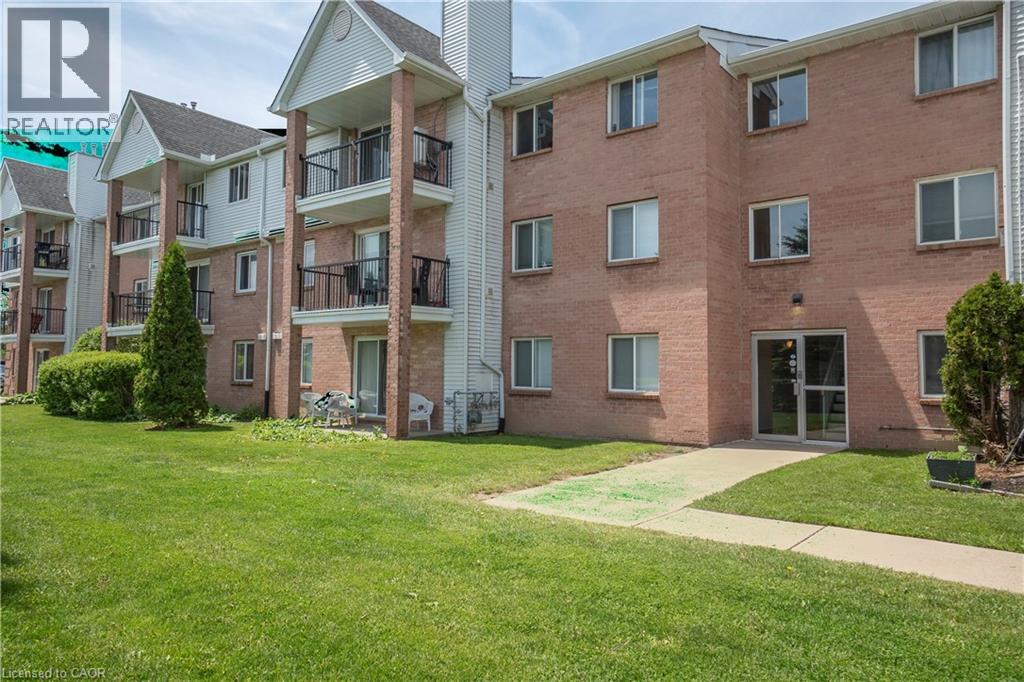
Welcome to Unit 87 at 1096 Jalna Boulevard — a spacious and well-maintained 3-bedroom, 1.5-bath condo apartment in desirable South London. This bright unit offers a functional layout with generously sized bedrooms, a cozy gas fireplace in the living area, and an enclosed balcony—the perfect space to enjoy your morning tea or unwind in the evening. Includes 1 assigned parking space and 1 locker. Residents also enjoy access to the outdoor community pool. Condo fees include water, one assigned parking space, and locker. Conveniently located close to shopping, schools, parks, public transit, and everyday amenities. A great opportunity for first-time buyers, downsizers, or investors! (id:19593)
Beamsville, Ontario
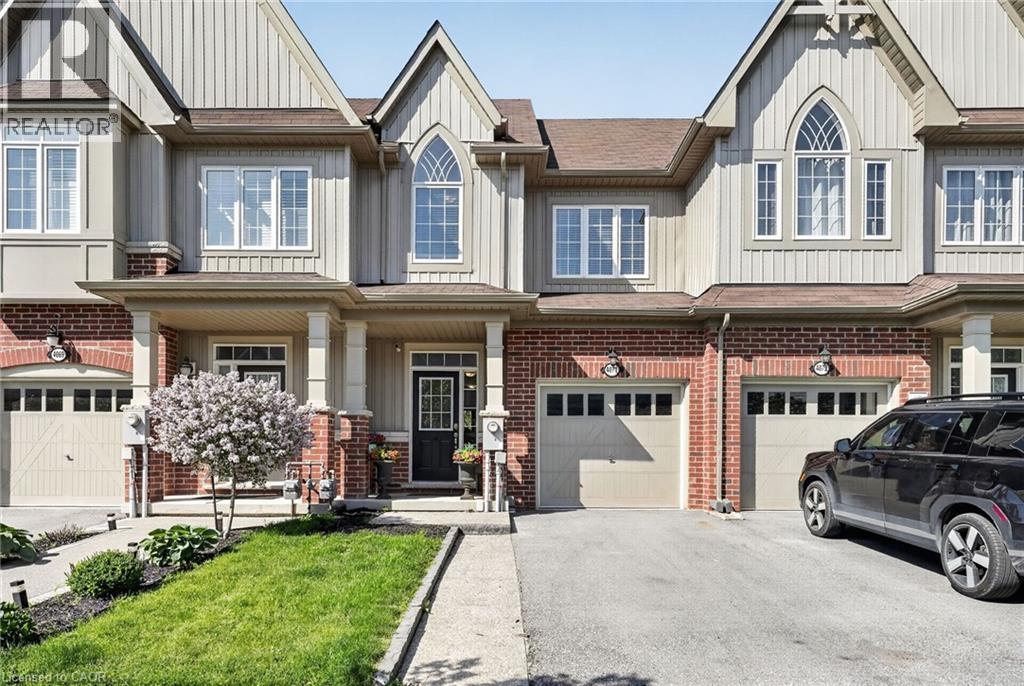
Welcome to 4071 Fracchioni Drive, a stylish and well-cared-for freehold townhouse nestled in one of Beamsville’s most desirable neighbourhoods. Offering over three levels of thoughtfully designed living space, this home features 3 bedrooms, 2.5 bathrooms, and a bright, functional layout ideal for families, professionals, or first-time buyers. The main floor showcases an open-concept design that seamlessly connects the kitchen, dining, and living areas, creating an inviting space for both everyday living and entertaining. The kitchen is anchored by a large centre island and offers direct access to an elevated balcony where you can enjoy beautiful escarpment views and overlook the fully fenced backyard. Upstairs, the spacious primary retreat includes a walk-in closet and a private ensuite featuring a glass shower and relaxing soaker tub. Two additional bedrooms and a full bathroom complete the upper level. The walkout lower level remains unfinished, providing endless possibilities to create additional living space, a family room, home office, gym, or recreation area tailored to your needs. Step outside to a private patio area finished with exposed aggregate concrete. Situated on a premium lot with approximately $30,000 in builder upgrades, this home combines comfort, location, and value. Conveniently located close to schools, parks, wineries, amenities, and easy highway access, it’s an exceptional opportunity to enjoy everything Niagara wine country has to offer. (id:19593)
Cambridge, Ontario
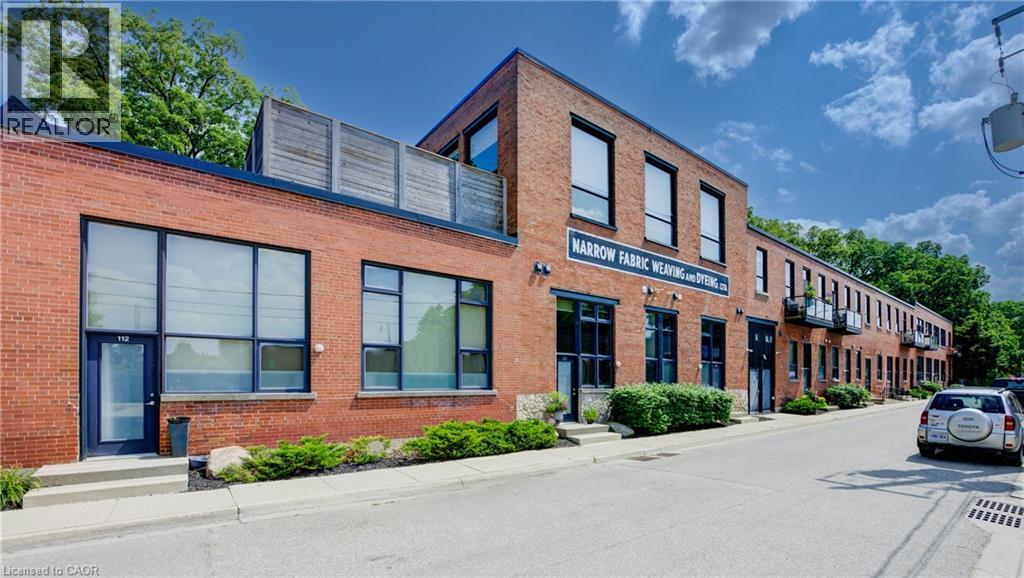
MODERN LOFT LIVING! Welcome to this stunning loft, where soaring 16ft ceilings and expansive windows create a bright, airy ambiance. Featuring polished concrete floors, exposed brick, ducts, pipes, and iron columns, this space seamlessly blends original character with modern sophistication. Set within a 1910 fabric weaving factory stylishly converted into loft-style residences, Unit #112 offers over 1,250 sqft of thoughtfully designed living space. This one-bedroom plus den unit includes two full bathrooms, with the upper primary suite featuring a private ensuite. The kitchen is a chef’s dream, boasting an eat-in island, granite countertops, under-cabinet lighting, custom cabinetry, and stainless steel appliances. Above the den, a unique loft space—currently used as a gym—offers endless possibilities, from a cozy reading nook to a creative retreat. Additional conveniences include in-suite laundry, a private front door entry, one outdoor parking space, and a storage unit. Building amenities include a gym and party room. Perfectly located just steps from downtown, enjoy locally roasted coffee, boutique shops, the library, and a leisurely walk across the Grand River Pedestrian Bridge. You’ll also find Gaslight and Spruce Park mere minutes away. Experience the perfect blend of history, charm, and modern living—this loft is truly one of a kind! (id:19593)
Grimsby, Ontario
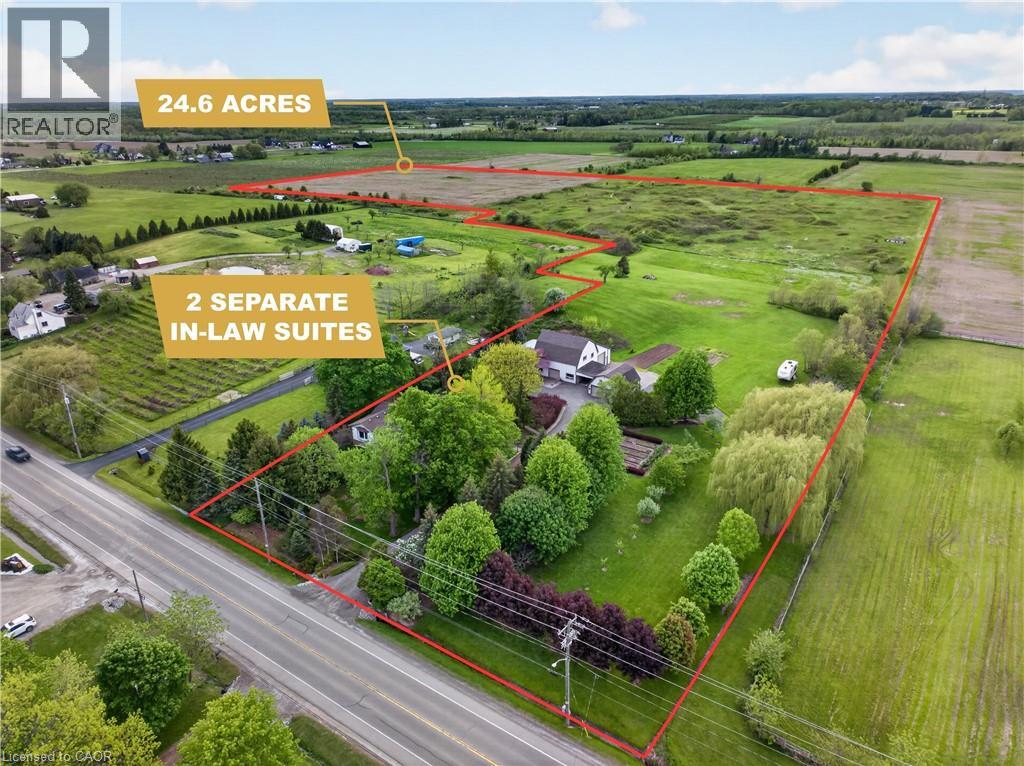
24.6 ACRE COUNTRY ESTATE WITH 2 SEPARATE IN LAW SUITES MINUTES FROM DOWNTOWN GRIMSBY. Imagine starting your mornings with coffee on your choice of multiple porches or relaxing in the sunroom as the sun rises over nearly 25 acres of peaceful countryside. This is the kind of property families wait years for, offering the privacy and freedom of country living just 5 minutes from downtown Grimsby, the QEW, award winning wineries, restaurants, shopping, parks, and excellent schools. Designed for the way families live today, this meticulously maintained 4000+ sq. ft. farmhouse offers exceptional flexibility with 2 fully separate in law suites, ideal for multi generational living, guest accommodations, or additional income potential. The main home is warm, welcoming, and filled with natural light, featuring soaring ceilings and timeless farmhouse character throughout. The custom oak eat in kitchen was built for gathering and connection, flowing into inviting living and dining spaces perfect for holidays, celebrations, or quiet evenings at home. Each bedroom features its own ensuite, creating comfort and privacy for the family. The separate suites add incredible versatility and long term value. The main floor suite features its own private deck, sunroom, dedicated furnace and A/C, spacious living area, and private kitchen. The bright lower level suite offers large windows, open concept living spaces, and a separate entrance, creating comfortable independent living.Outside, enjoy beautifully maintained gardens, 2 expansive vegetable gardens, a classic 2 storey barn, detached double garage, and auxiliary barn ideal for hobby farming or animals. The additional farmland creates exciting possibilities for recreation, farming, or supplementary income. Experience peaceful rural living without giving up everyday convenience. (id:19593)
Shelburne, Ontario
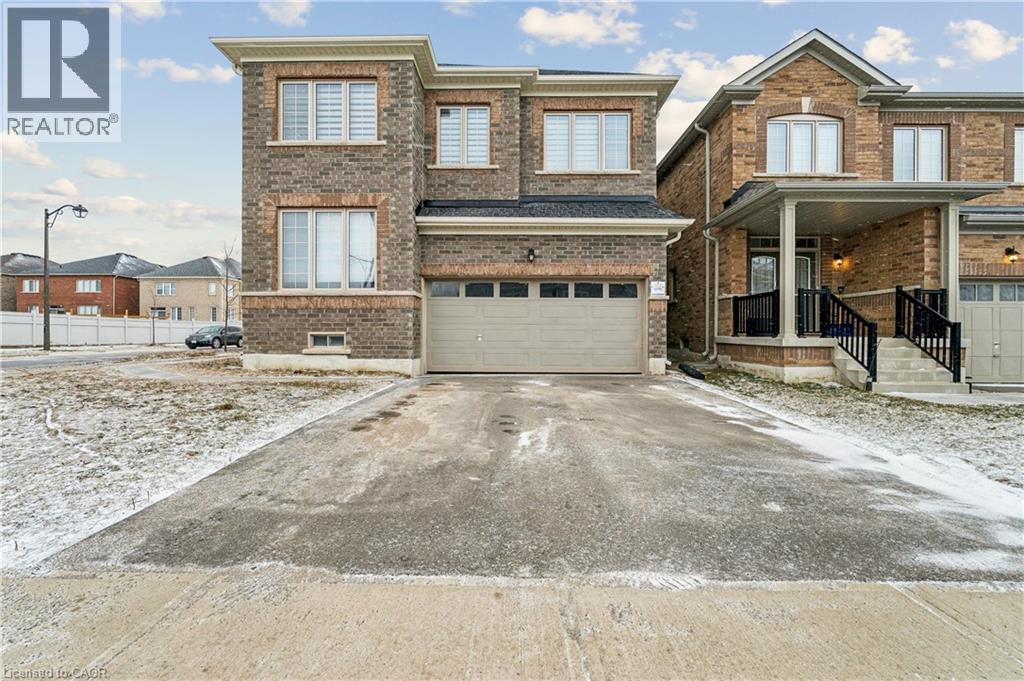
Discover This Spectacular 5-Bedroom, 5-Bathroom Detached Home in One of Shelburne's Most Sought-After Communities, Built by the Highly Reputable Fieldgate Homes. Situated on a Premium Corner Lot, This Mulholland Model Boasts Impressive Curb Appeal and Extensive Builder Upgrades Throughout. Step Inside to 9 Ft Ceilings With Crown Molding, Oak Hardwood Flooring on the Main Level, and Elegant Oak Stairs Leading To the Second Floor. The Upgraded Kitchen Features Quartz Countertops and a Stylish Backsplash, Offering Both Function and Sophistication. This Home Is Truly Turn-Key, Featuring a Legal Separate Entrance From the Builder, a Main-Floor Guest Suite, and Three Full Bathrooms on the Second Level. With 2,487 Sq. Ft. Of Above-Grade Living Space. This Home Offers Ample Room for Families of All Sizes. Located Just Minutes From Orangeville, This Growing Community Provides Both Convenience and Future Potential. Don't Miss This Incredible Opportunity! (id:19593)
London, Ontario
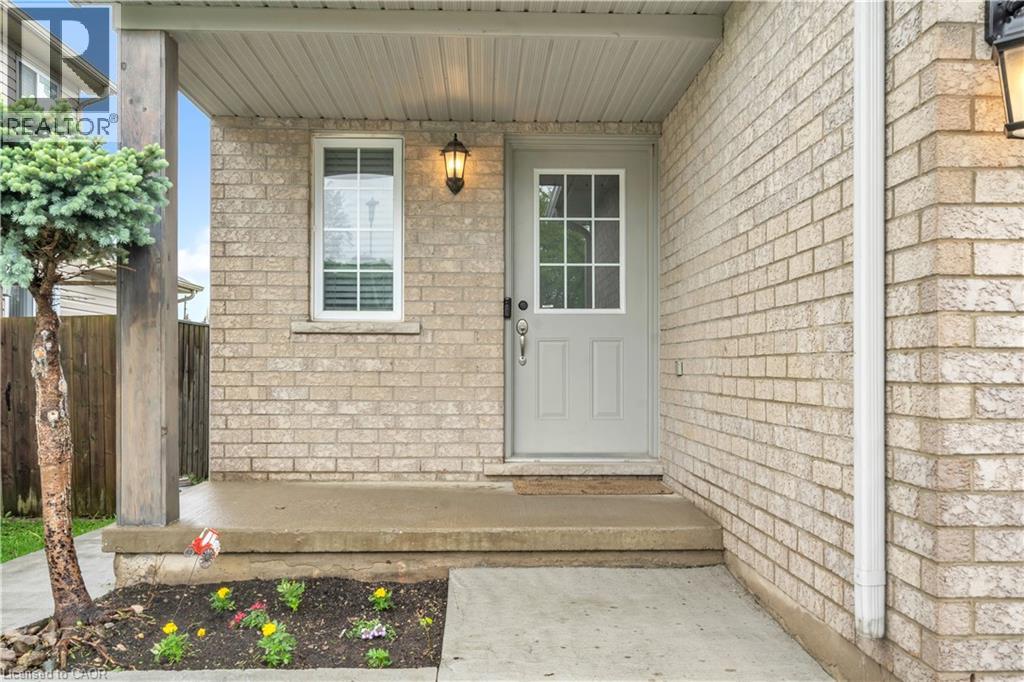
Welcome to this stunning, fully finished, carpet-free residence located in one of North London's most desirable neighborhoods. Thoughtfully designed for modern living, this spacious 4-bedroom, 2.5-bathroom property seamlessly blends stylish finishes, functional living spaces, and excellent income potential. Main & Upper Levels: Step in to open-concept living and dining area highlighted by large windows and sleek, modern flooring throughout. The kitchen is featuring elegant granite countertops, abundant cabinet storage, and sliding glass doors that open to a massive double deck and private backyard-your own personal oasis for entertaining family and friends. Upper Level Highlights: 3 spacious bedrooms offering comfort and versatility. A bright primary suite featuring a walk-in closet and 4 windows (including 1 in the closet) for beautiful natural light. 1.5 updated washrooms finished with premium granite countertops. Modern, carpet-free flooring spanning the entire layout. Fully Finished Basement: Separate Entrance & Income Potential The lower level boasts a fully finished basement suite equipped with its own separate entrance, making it an ideal setup for extended family, guests, or a lucrative rental income stream. Basement Features: 1 private bedroom complete with a walk-in closet. A fully equipped second kitchen A stylish feature wall with a built-in electric fireplace, perfect for relaxing evenings. Additional Highlights & Mechanical Upgrades September 2024: Brand new heat pump with air conditioning and an upgraded tankless water heater. Outdoor Living: A massive double deck overlooking a private, peaceful backyard. 2021: Roof shingles replaced. Parking & Storage: A double driveway paired with a 1.5-car garage, offering plenty of parking and storage space (id:19593)
Cambridge, Ontario
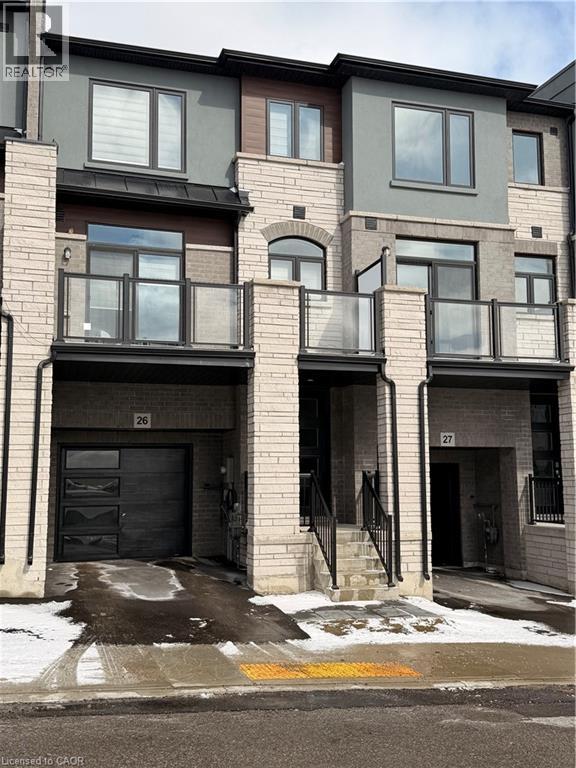
Welcome to this stunning townhome nestled in an upscale community. Featuring a spacious open-concept layout, modern kitchen, quartz countertops throughout the property. Main floor offers a Den which can be utilized as home office or entertainment room with powder room. 2nd floor is complete open concept style from the Kitchen that includes an eat-in area, upgraded countertops, lots of cabinets, stunning island and access to beautiful balcony, upgraded SS appliances, large living room and additional powder room. 3rd floor offers Primary bedroom with upgraded En-suite and walk-in closest along with 2 other decent sized bedrooms. Beautiful exterior makes it look more attractive. Amenities, highway and schools are closed by. Do not miss it!! (id:19593)