
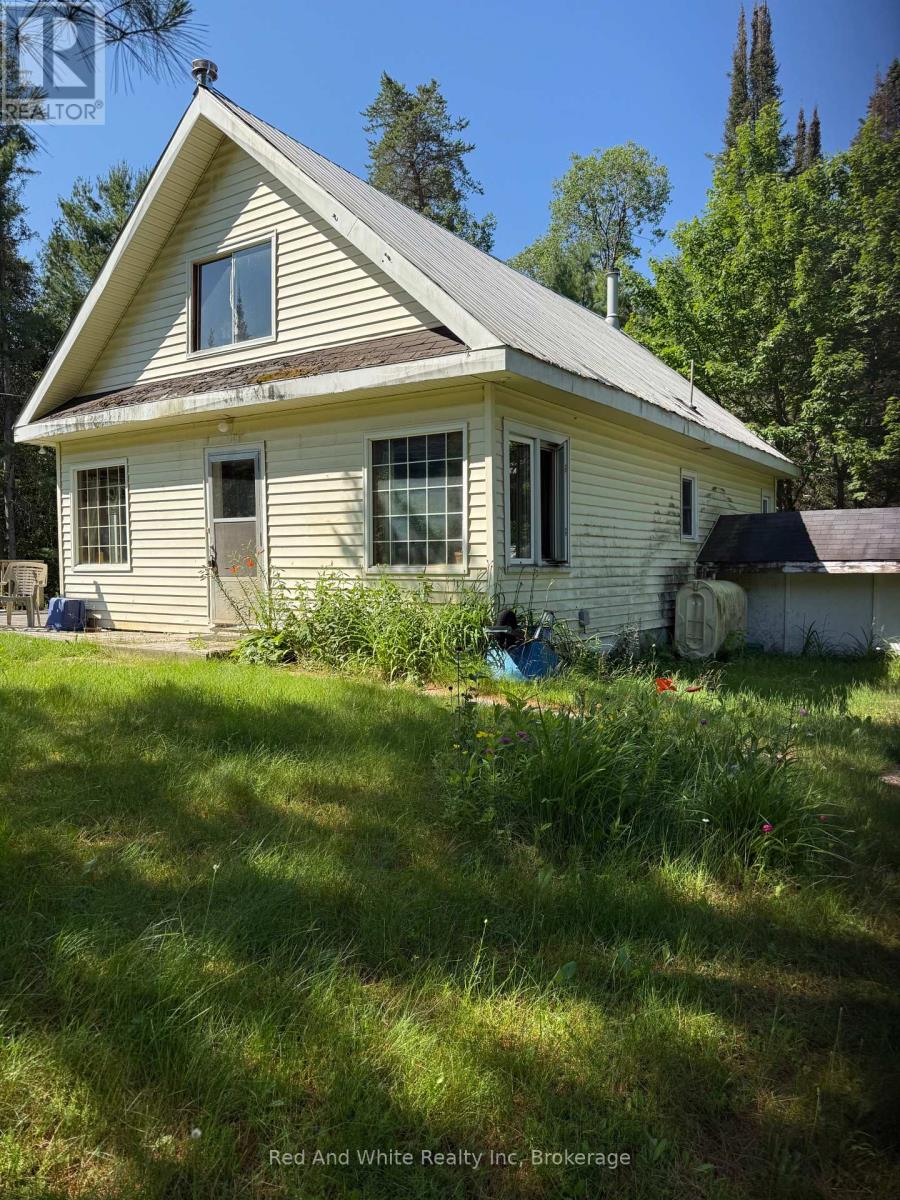
Perry, Ontario
Welcome to 944 Highway 592 N, Emsdale-a peaceful country property set on 1.8 private acres, offering endless potential for the right buyer. If you've been searching for an affordable property where you can add your own finishing touches and build equity, this could be the opportunity you've been waiting for.The home features 2 bedrooms, with the flexibility to convert the spacious main-floor family room into a third bedroom, home office, or hobby room. Important updates include a septic system replaced within the last 10 years, providing a solid start for future improvements.Please note: The home requires repairs and updating and is being offered as an excellent opportunity for renovators, investors, or handy homeowners looking to create their own country retreat.Enjoy the privacy and space of rural living while remaining just minutes from Emsdale's amenities and Highway 11. The area offers easy access to countless lakes, ATV and snowmobile trails, fishing, boating, hiking, and year-round recreation in the beautiful Almaguin Highlands.Bring your vision and discover the possibilities this country property has to offer! (id:19593)
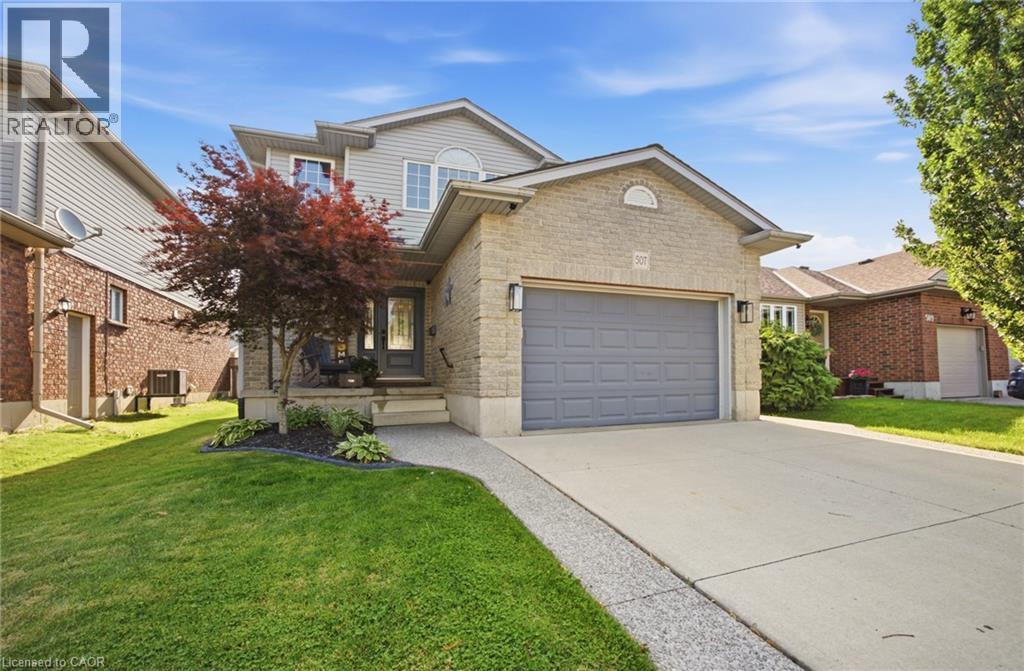
Woodstock, Ontario
Welcome to this beautifully maintained two-storey detached home in Woodstock's highly sought-after north end! Offering 3 spacious bedrooms and 2.5 bathrooms, this move-in-ready home has been thoughtfully updated and lovingly cared for. The bright and inviting layout is perfect for both everyday living and entertaining, featuring new flooring throughout (2023) that adds a fresh, modern feel. Step outside to your own backyard retreat, complete with a stunning new pool, deck, and shed, all added in the fall of 2020, just in time to enjoy summer days with family and friends. Additional peace of mind comes with a new roof installed in 2018. Located in a desirable family-friendly neighbourhood close to parks, schools, shopping, and amenities, this home offers the perfect combination of comfort, style, and convenience. Whether you're upsizing, starting a family, or simply looking for a home that's been meticulously maintained, this one is sure to impress. (id:19593)
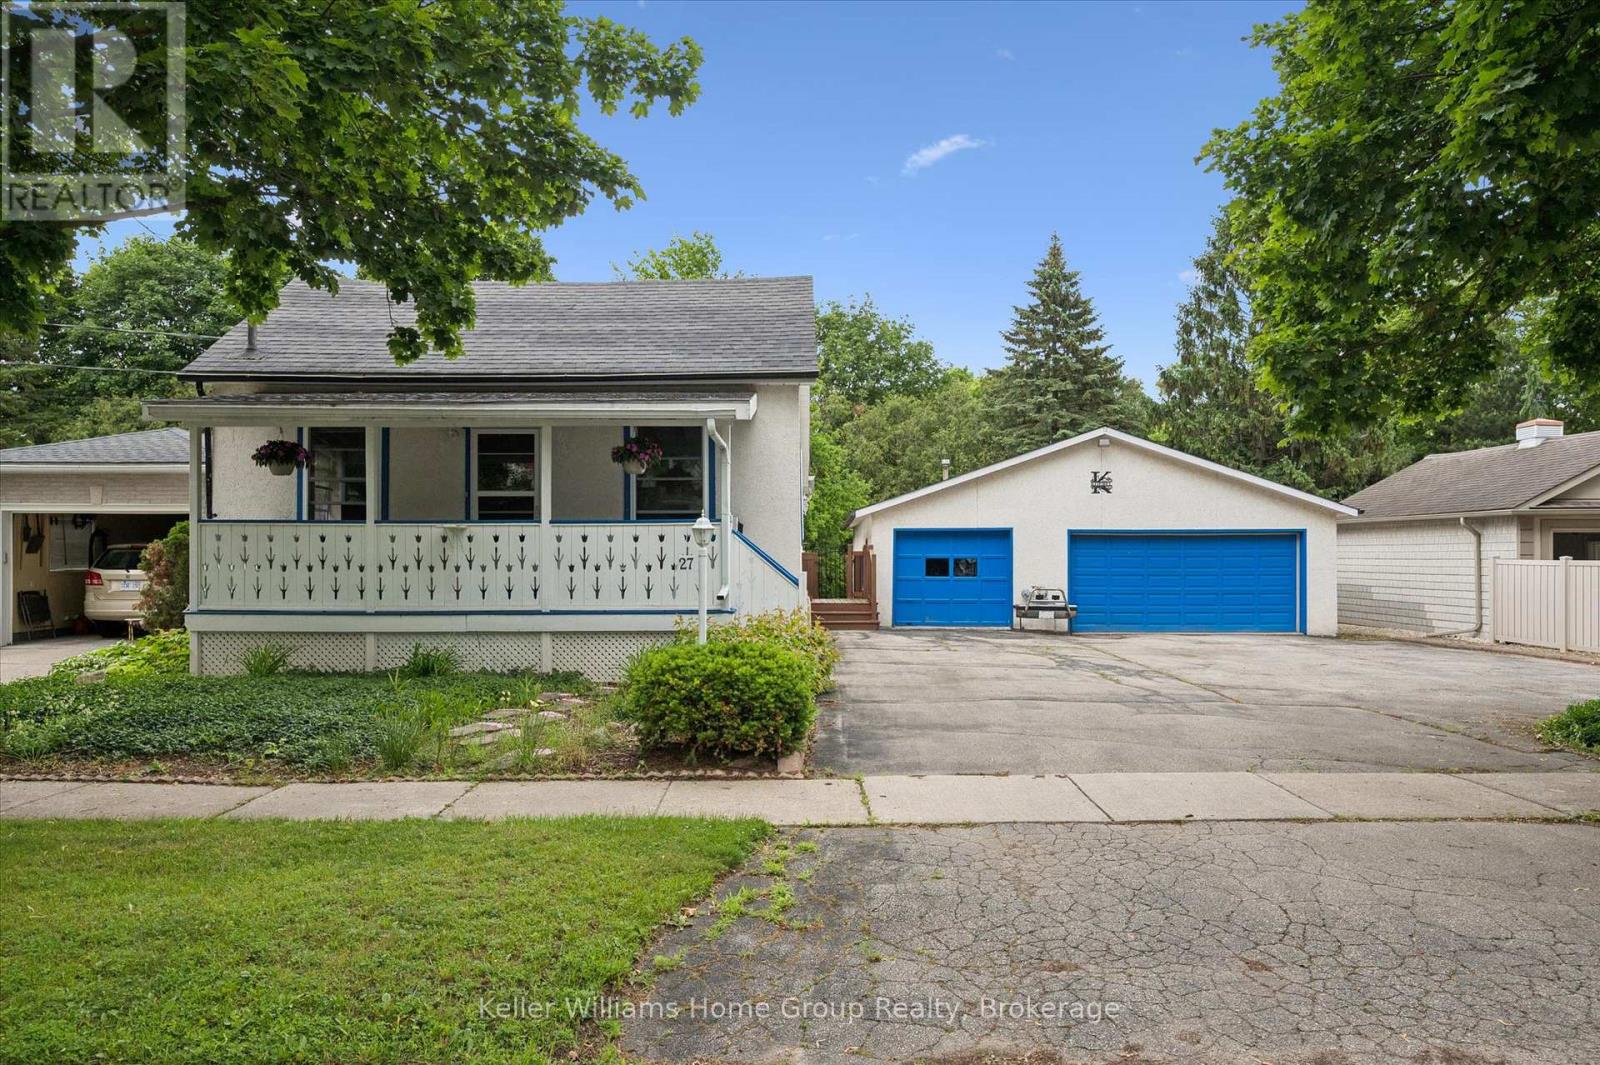
Guelph, Ontario
Nestled on a picturesque, tree-lined street known for its welcoming atmosphere and strong sense of community, this exceptional property offers the perfect blend of location, character and lifestyle. Situated in the heart of Guelph's sought after "Junction Neighborhood", you will enjoy the charm of an established neighborhood while being a short stroll to downtown Guelph, scenic parks and trails, popular eateries and both elementary and secondary schools. Set on one of the largest lots in the area, this unique double-wide property offers an abundance of outdoor space and endless possibilities. Complementing the expansive property is a rare triple wide driveway and an impressive detached 32 x 40 detached garage/workshop with room for 6 vehicles - an extraordinary feature seldom found in the heart of the city. Whether you're a hobbyist, car collector, tradesperson or outdoor enthusiast, this versatile space delivers a wealth of opportunity. From workshop projects to secure storage and room for all the toys, the possibilities are endless for those seeking space to pursue their passions. The home itself offers front living room overlooking the expansive covered front porch, large master bedroom on main floor with additional den and full 4pc bath. The spacious kitchen and dining overlook the private backyard from the upper deck and walkout to garage/workshop. The finished basement offers an additional bedroom, another full 4 pc. bath, large rec room with gas fireplace and loads of storage space. Finding a home in the Junction is special, finding one that offers this much space on a double lot is rare - the kind of property buyers wait years to find and call HOME. Come see for yourself and see why you'll be excited to count down the days til' your next move ! (id:19593)
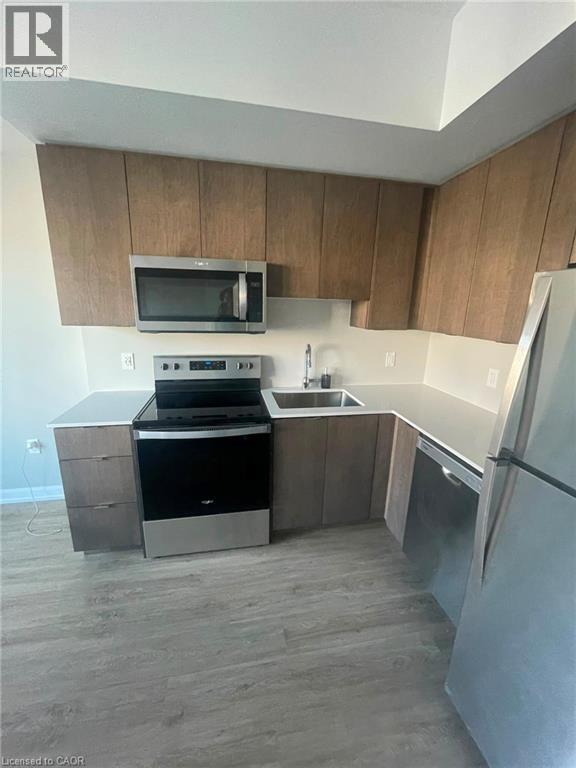
Guelph, Ontario
319–708 Woolwich St, Guelph Available ASAP! Welcome to this modern townhouse offering approximately 1,050 square feet of comfortable living space in a desirable Guelph neighborhood. Featuring a functional layout and contemporary finishes, this home is ideal for professionals, couples, or small families seeking a well-located residence. The property offers 2 bedrooms, 2 full bathrooms, in-unit laundry, central air conditioning, and central heating for year-round comfort. One parking space is included, and average utilities are approximately $250 per month. Conveniently situated close to shopping centers, restaurants, parks, schools, public transit, and major commuter routes, this townhouse provides easy access to a wide range of amenities and everyday services. Property Features: • Townhouse • Unit 319 • 2 Bedrooms • 2 Full Bathrooms • Approximately 1,050 Sq Ft • 1 Parking Space Included • In-Unit Laundry • Central Air Conditioning • Central Heating • Average Utilities: Approximately $250/Month (id:19593)
Oakville, Ontario
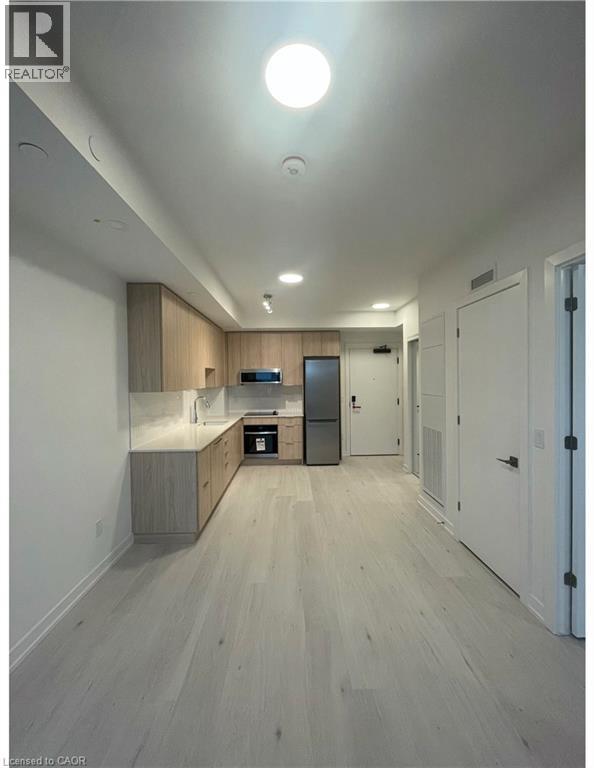
Brand New 1 Bedroom Condo In South Oakville! (Unit 218) Welcome to the Saw Whet Condos by Cavian Community. This brand new 1 bedroom unit is going to be ready for occupancy in August 1st, 2026!! The high end finishes throughout include 6 brand new appliances (in unit laundry), quartz countertops, large windows throughout and much more! Amenities in the building are also a great perk including a fitness facility, rooftop terrace, party room, and even a co-working space! 1 Bedroom 1 Bathroom 6 NEW Stainless Steel Appliances (Fridge, Stove, Dishwasher, Microwave, Washer, Dryer) Large Patio Walk-In Bedroom Closet Bright Open Floor Plan Luxury Finishes 10 Foot Ceilings Plenty of Natural Lighting Central Heating/Air Conditioning 503 Interior Sqft + 39 Sqft Balcony Minutes From Everyday Essentials (Groceries, Shopping, Dining, Entertainment) 2 Minutes From Highway 403 Access 6 Minutes From Langtry Park & Glen Abbey Trail 7 Minutes From Bronte GO Station Building Amenities: Outdoor Rooftop Terrace Courtyard Party Room Fitness Facility Yoga Studio Co-Working Area Visitor Parking Rent plus Hydro and Water *** Available August 1st, 2026!! *** ***See sales brochure below for showing instructions*** (id:19593)
Guelph, Ontario
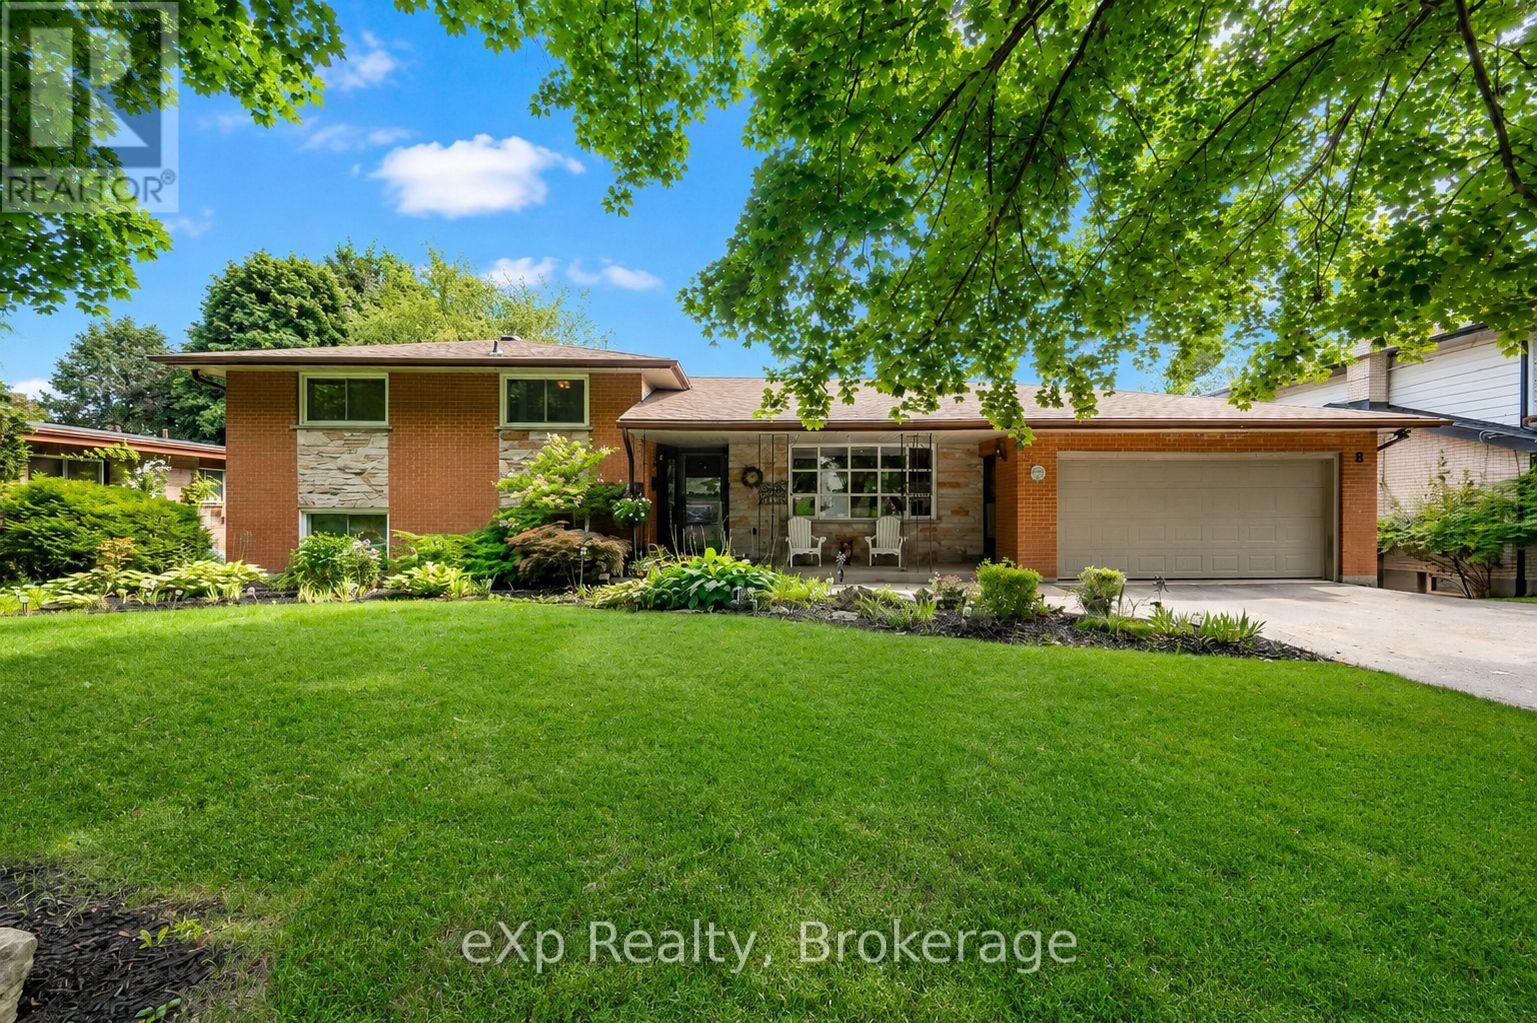
Welcome to 8 Malvern Crescent, a home designed for living life to the fullest. Nestled on an impressive oversized lot in one of Guelph's most established neighbourhoods, this property offers something increasingly rare: space to breathe, room to grow, and endless opportunities to create lasting memories.Picture summer afternoons spent poolside, backyard barbecues with friends, kids playing for hours in the expansive yard, and quiet evenings enjoying the beauty of your own private outdoor retreat. Surrounded by mature landscaping, multiple patio spaces, and plenty of room to entertain, this backyard is more than a feature-it's a lifestyle.Inside, the home offers over 3,000 square feet of finished living space with a layout that adapts beautifully to every stage of life. Multiple living and gathering areas provide space for family movie nights, holiday celebrations, and everyday moments that matter most. The bright family room opens directly to the backyard, creating a seamless connection between indoor comfort and outdoor enjoyment.With four bedrooms, three bathrooms, and a finished walkout lower level, there's ample space for growing families, multi-generational living, hobbies, work-from-home flexibility, or hosting overnight guests. Every room offers comfort, functionality, and the freedom to make the space your own.Homes with this combination of lot size, living space, and outdoor enjoyment rarely come available. If you've been searching for a property where memories are made, traditions are started, and family and friends naturally gather, 8 Malvern Crescent is ready to welcome you home. (id:19593)
Ashfield-Colborne-Wawanosh, Ontario
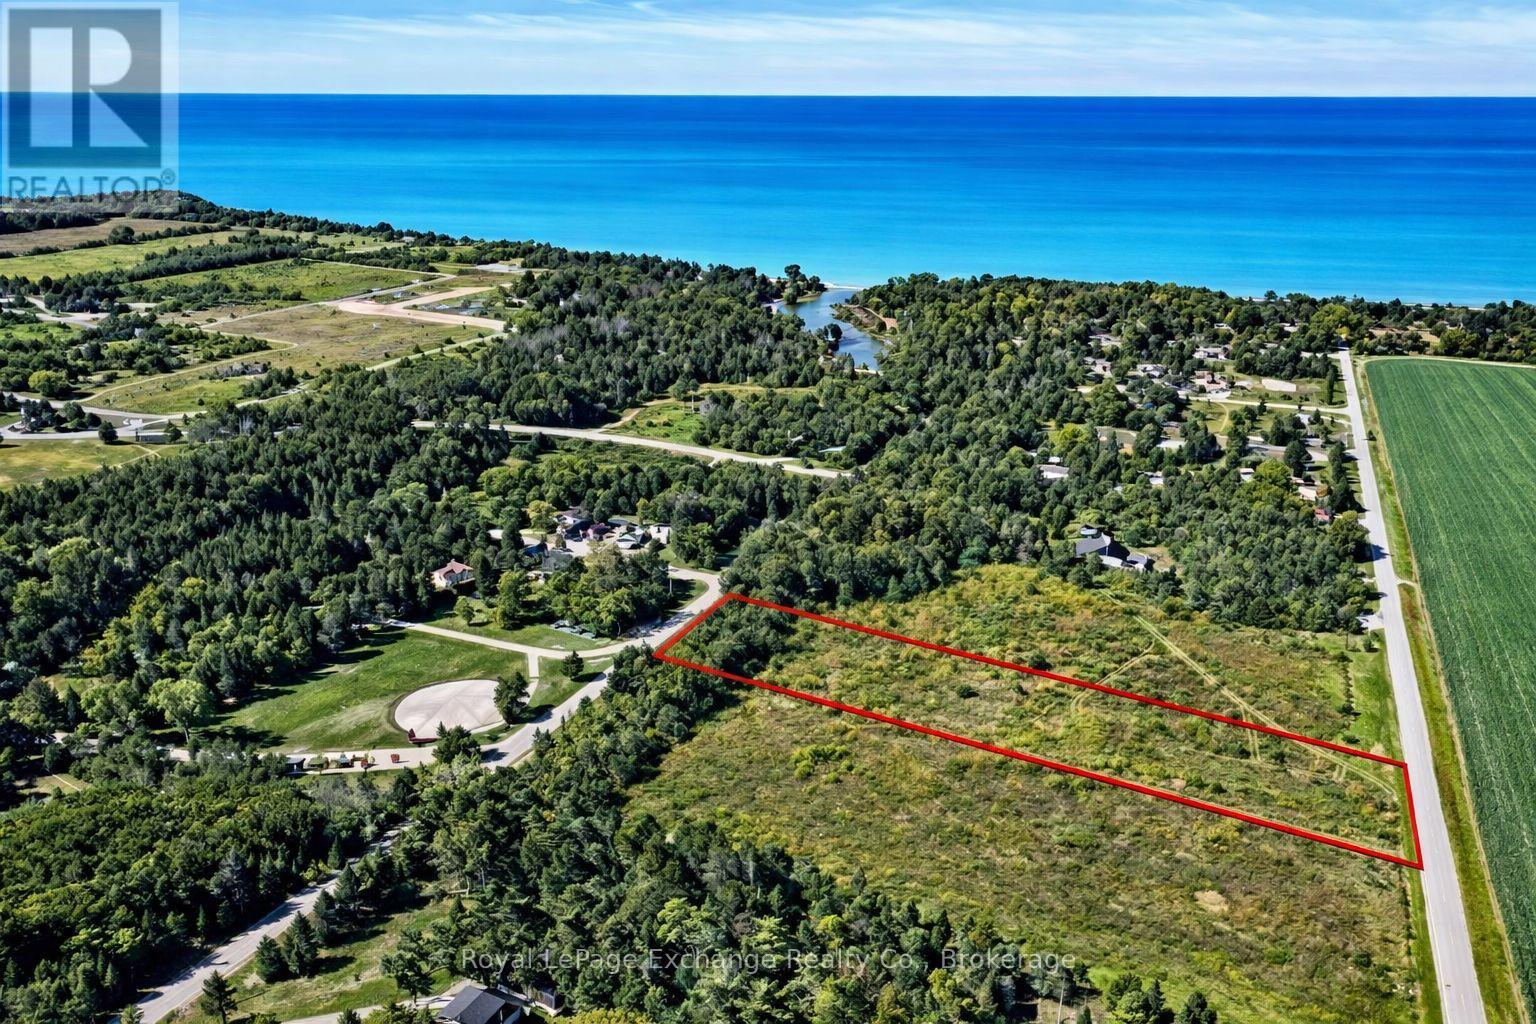
Discover the perfect setting for your dream home on this executive-sized lot in the peaceful hamlet of Port Albert. Whether you're planning a custom home, a detached shop, or even a backyard oasis complete with a pool, the possibilities here are endless. A rare opportunity to build in a quiet, desirable location-this lot is ready when you are to break ground and start creating something truly special. (id:19593)
Brampton, Ontario
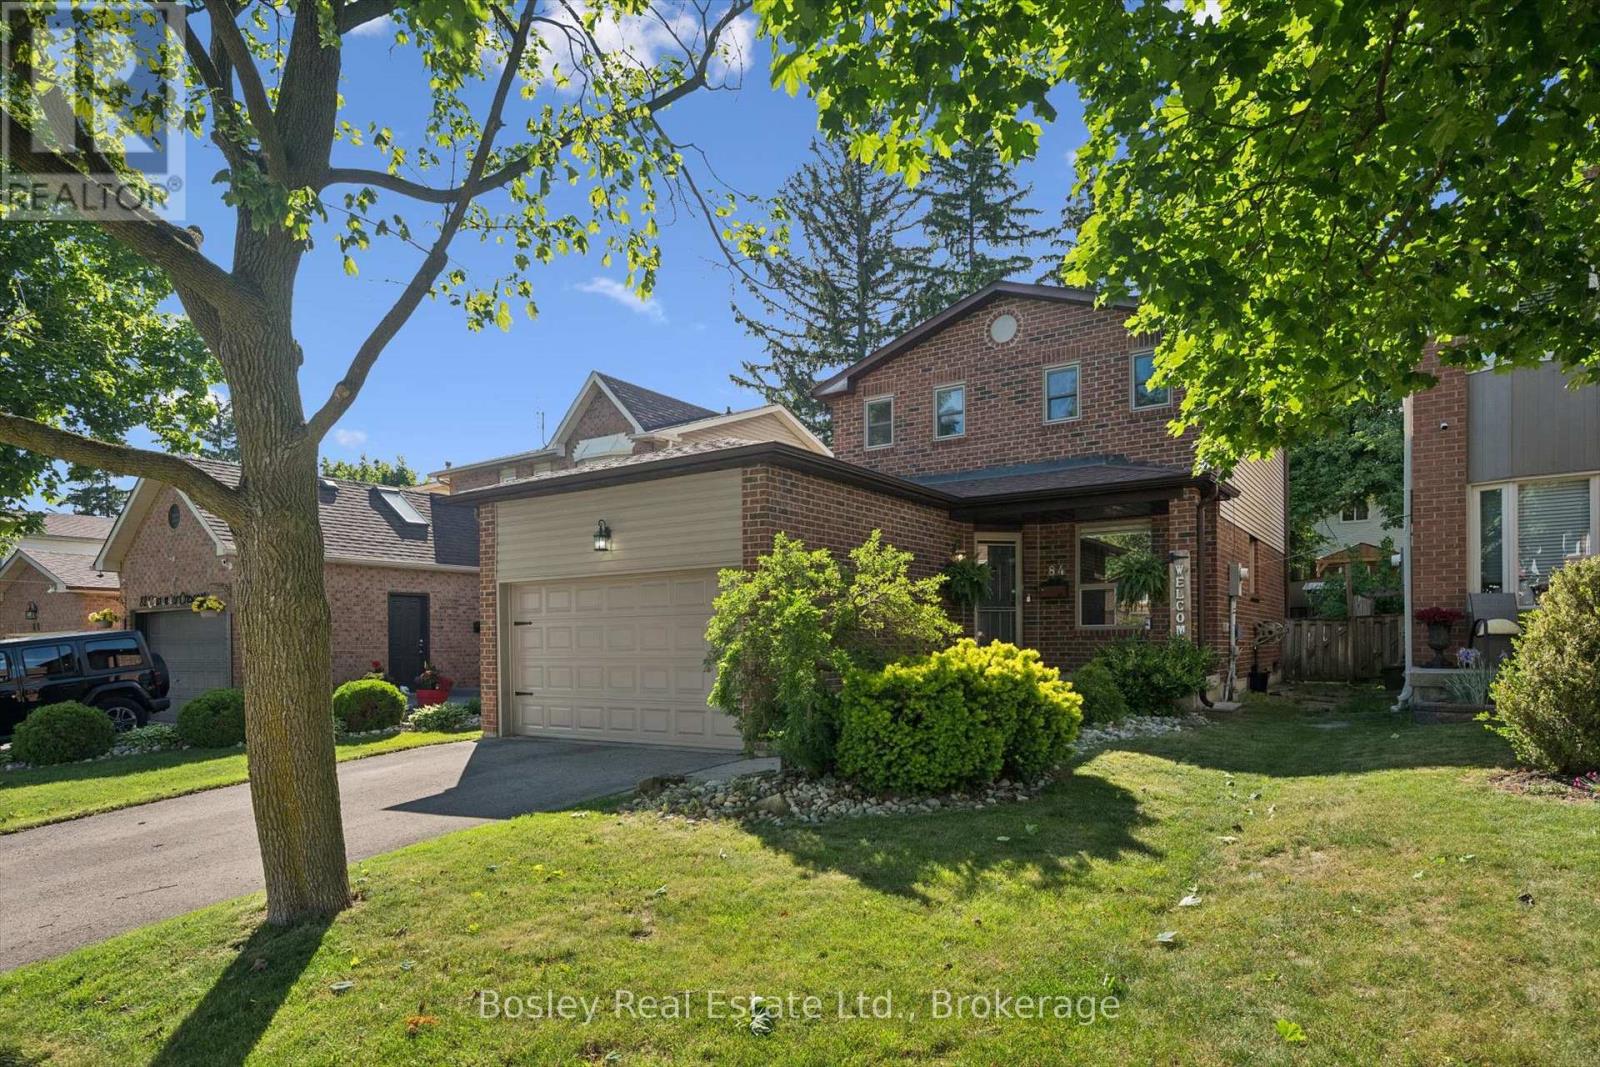
Welcome to this fantastic home in the highly desirable Heart Lake community! Featuring 3 spacious bedrooms and a bright, functional layout, this property offers comfortable living for families, first-time buyers, and downsizers alike.The main floor is filled with natural light and generous rooms, creating an inviting space for everyday living and entertaining. Step outside to a fully fenced backyard, perfect for children, pets, summer barbecues, or simply relaxing outdoors.Ideally located just steps from both public and Catholic schools, this home is perfect for growing families. Enjoy the convenience of nearby shopping, restaurants, parks, and everyday amenities, all within walking distance. Only minutes from Heart Lake Conservation Area, offering scenic trails, outdoor recreation, and year-round activities. The double car driveway with ample parking, and easy access to public transit and major highways. Combining comfort, convenience, and an exceptional location, this is a wonderful opportunity to own in one of Brampton's most sought-after neighbourhoods.Don't miss your chance to make this wonderful property your next home! (id:19593)
Wasaga Beach, Ontario
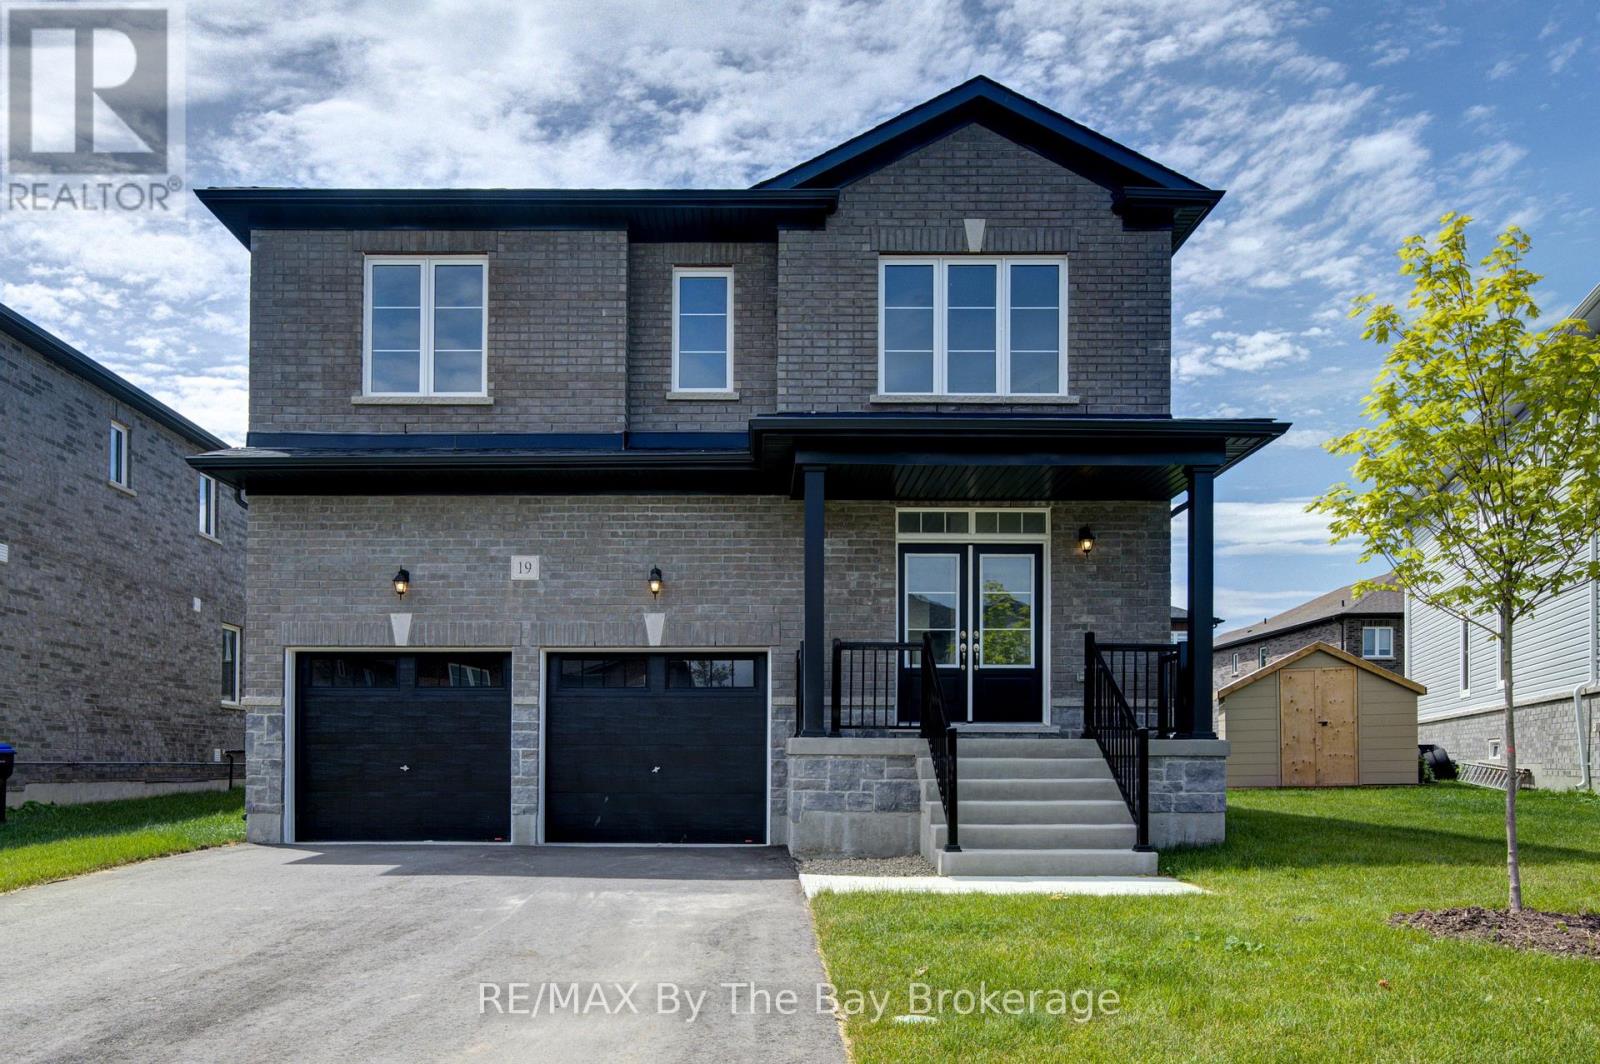
NEW HST REBATE PRICING! Offering exceptional value, this brand-new Walnut Model Elevation A by Baycliffe Communities offers approximately 2,762 sq. ft. of thoughtfully designed living space in the final completed phase of The Villas of Upper Wasaga. Featuring a timeless all-brick and stone exterior, this detached home offers a spacious, family-friendly layout designed for both everyday living and entertaining.The bright open-concept main floor features 9-foot ceilings, upgraded hardwood flooring, a formal dining room, a spacious family room, and a beautifully designed kitchen complete with quartz countertops, an oversized centre island, extensive cabinetry, and a generous breakfast area overlooking the backyard.Upstairs, you'll find four spacious bedrooms, including a generous primary suite with a walk-in closet and a well-appointed 5-piece ensuite featuring a freestanding soaker tub and glass shower. Three full bathrooms on the second level, including a convenient Jack-and-Jill bathroom, provide exceptional comfort and functionality for family and guests, while second-floor laundry adds everyday convenience.The unfinished basement with a bathroom rough-in offers outstanding potential to create additional living space tailored to your needs.Located in the highly desirable Wasaga Sands neighbourhood, you'll enjoy convenient access to schools, shopping, walking trails, golf, and the beach, while Collingwood and Blue Mountain are only a short drive away for year-round recreation. (id:19593)
Tillsonburg, Ontario
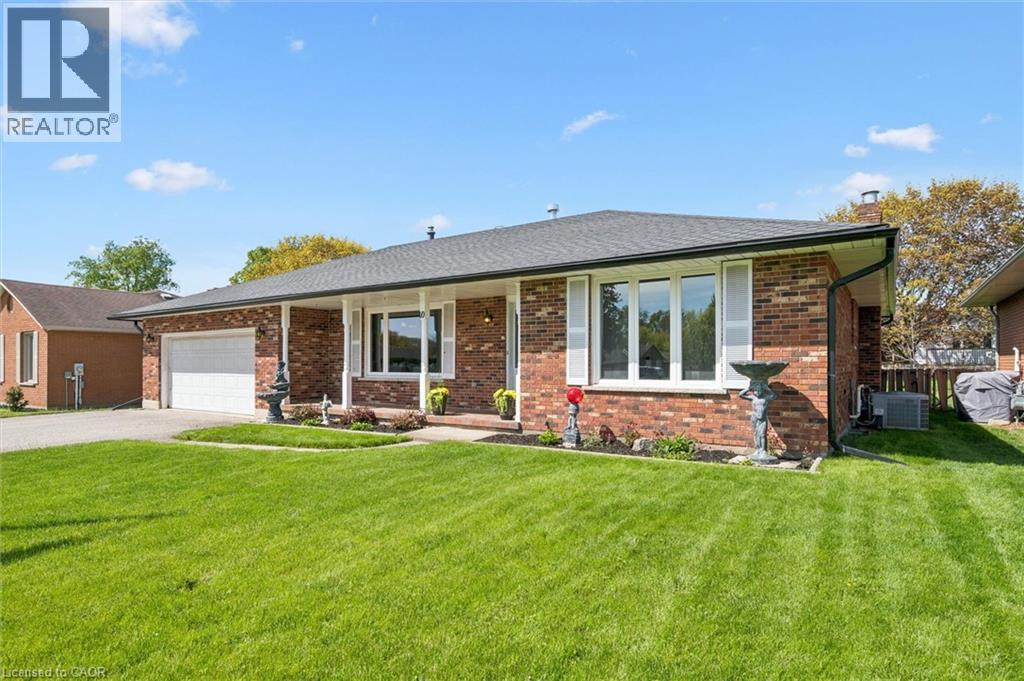
It's rare to find a home that truly checks the boxes for accessible, comfortable living without compromise, and even rarer to find one where the main floor has been fully renovated like this. Designed with a senior buyer in mind, this bungalow offers a thoughtful, mobility friendly layout that is almost impossible to find. The main floor, with 1375 sf, is completely redone to enhance ease of movement with an open concept design, no carpet, and wide, functional spaces that accommodate a walker or wheelchair. This is a home where you can comfortably age in place with dignity, without sacrificing style or comfort. The kitchen, dining and living areas connect naturally, creating a space that feels open yet warm. The gas fireplace brings a cozy, inviting feel to the living area. Zebra blinds and updated finishes give the home a clean, modern feel throughout. The main bathroom is a true highlight, thoughtfully designed with heated floors, a curbless shower with space for seating, grab bars, and a roll up vanity, combining comfort, safety, and independence in a way that is rarely done this well. The three season solarium is another standout, a space you will use often for quiet mornings or relaxing at the end of the day. The lower level adds flexibility with finished space for extended family, hobbies, or simply spreading out. Room sizes are comfortable and functional. Parking offers room for multiple vehicles, making it easy for visitors or family support. Set in Tillsonburg's established Annandale neighbourhood, you are surrounded by quiet, low traffic streets, mature trees, and sidewalks. You can easily walk to the Livingston Centre, a community hub offering health care, mental health support, social services, employment programs, and more, with Service Canada right beside it. And with a brand new long term care home around the corner, this is a location that supports independence, convenience, and everyday peace of mind. (id:19593)
Hamilton, Ontario
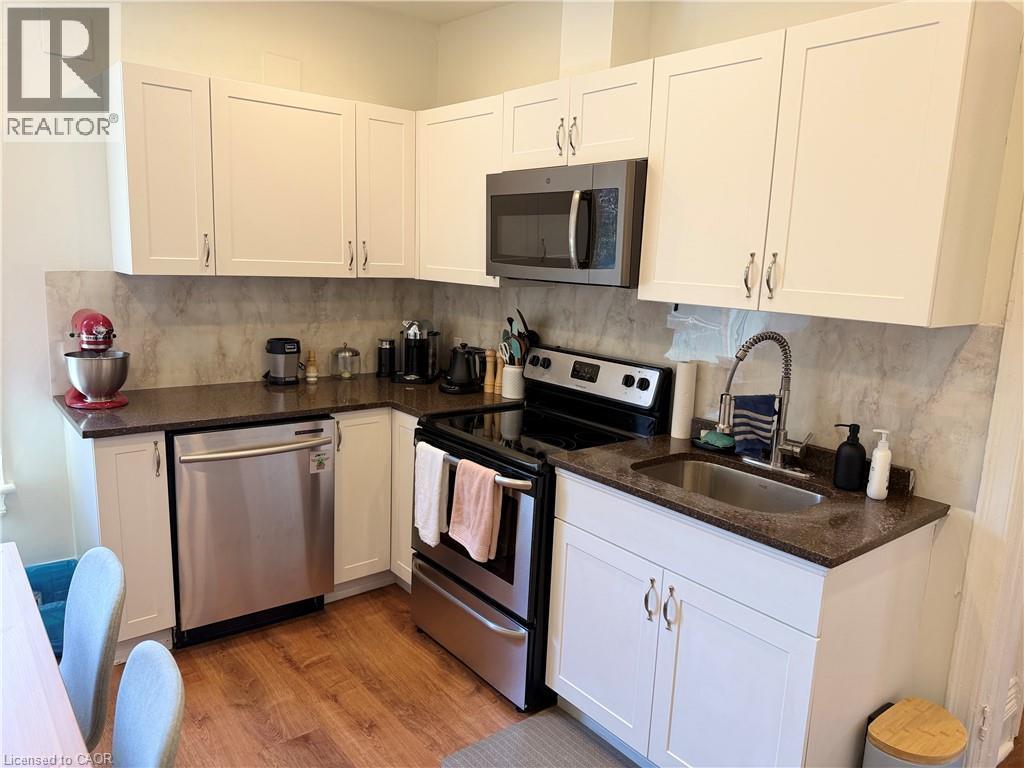
Welcome to 207 Charlton Ave. W. - a bright and spacious second floor unit in a charming detached home, located on a quiet street in Hamilton's desireable Kirkendall neighbourhood. This well-maintained 2-bedroom unit features vinyl flooring, generous living space, modern kitchen, and a modern, updated 3-piece bathroom. Enjoy a private entrance, shared lower-level laundry, and ample street parking. ALL UTILITIES, and HIGH-SPEED INTERNET are included for added convenience. Ideal for professionals and mature tenants seeking a peaceful, character-filled home in a central location. Steps to hospitals, public transit, parks, and Locke Street amenities. Available September 1st. (id:19593)
Waterloo, Ontario
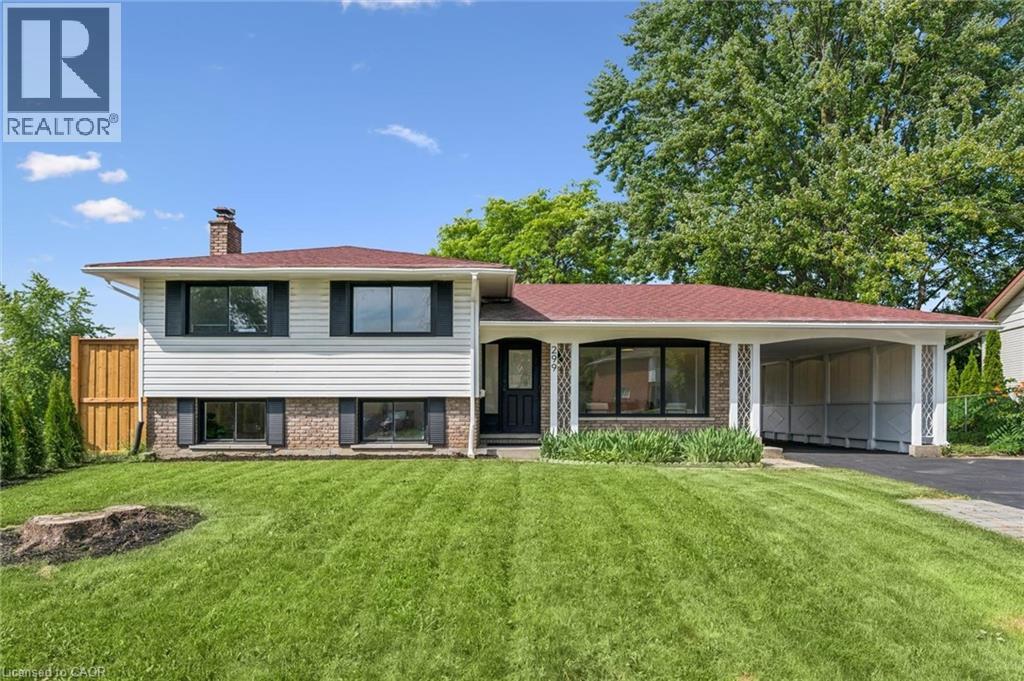
Welcome to 299 Dale Crescent – your chance to own a beautifully updated home on a quiet crescent in Waterloo's sought-after Glenridge neighbourhood. This bright and inviting 3 bedroom, 2 bathroom home has been extensively renovated, featuring modern finishes, updated flooring, and lighting throughout. The spacious open concept main level boasts an updated kitchen with quartz countertops by Franklin Kitchens and upgraded stainless-steel appliances, a living room with an accent wall and large windows, and a dining room with a bay window. The second level offers 3 spacious bedrooms and a fully renovated bathroom. The lower level includes a separate entrance, a fully finished rec room, bathroom, and laundry room, an ideal space for relaxation or entertaining. Outside, enjoy a private fenced backyard with a large yard and detached double car garage. Don't miss this rare opportunity to own a turn-key home with major updates already complete. (id:19593)
Guelph, Ontario
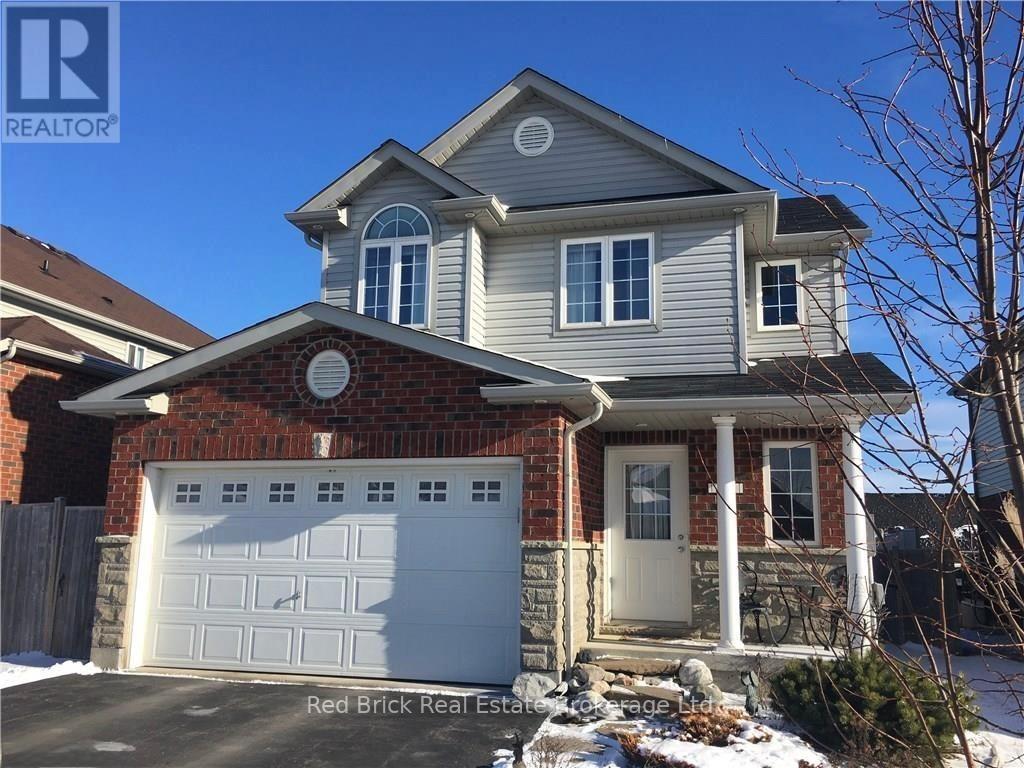
Basement Studio Apartment affords convenient and economical private living space for those that do not need much. New legal duplexed basement apartment with Kitchen, bathroom and studio area for sleeping/living. Walk out to concrete patio and a fenced back yard. There is a shared laundry on this level as well. (id:19593)
Niagara Falls, Ontario
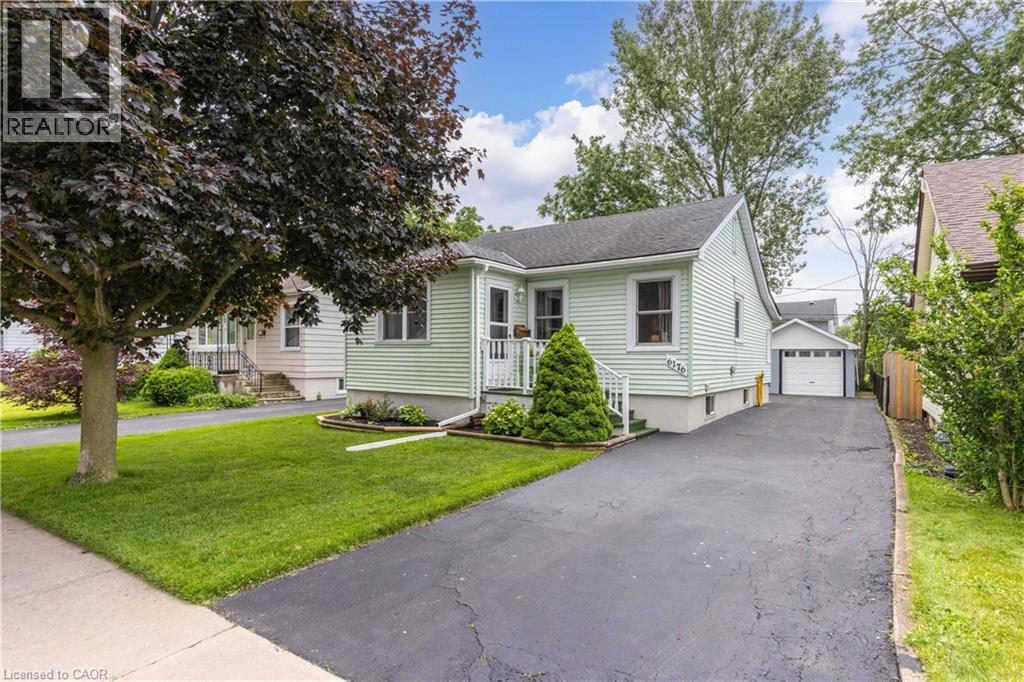
BEAUTIFUL FULLY FINISHED BUNGALOW WITH GARAGE! Located in a desirable south end family friendly neighbourhood, this 2 bedroom bungalow features 2 full bathrooms, 2 separate entrances, fully finished basement with kitchenette potential and a spacious detached garage. Main floor offers a spacious front foyer, living room, 2 bedrooms, 4-piece bath with tub & shower, galley-style kitchen and separate rear entrance. Basement level is fully finished with rec room & closet (previously used as a 3rd bedroom), 3-piece bath with shower and laundry room with sink and potential for kitchenette. Beautiful covered patio from your rear entrance with privacy overlooking your yard. Long driveway can accommodate multiple vehicles. Updates include: furnace (2026), owned hot water tank (2026), central air (approximately 2019), 100 amp breakers. All kitchen appliances plus washer & dryer included. Fantastic location walking distance to schools, parks and public transit. Short drive to the QEW highway to Toronto or Fort Erie/USA, Costco shopping centre, groceries, restaurants and more. (id:19593)
Kitchener, Ontario
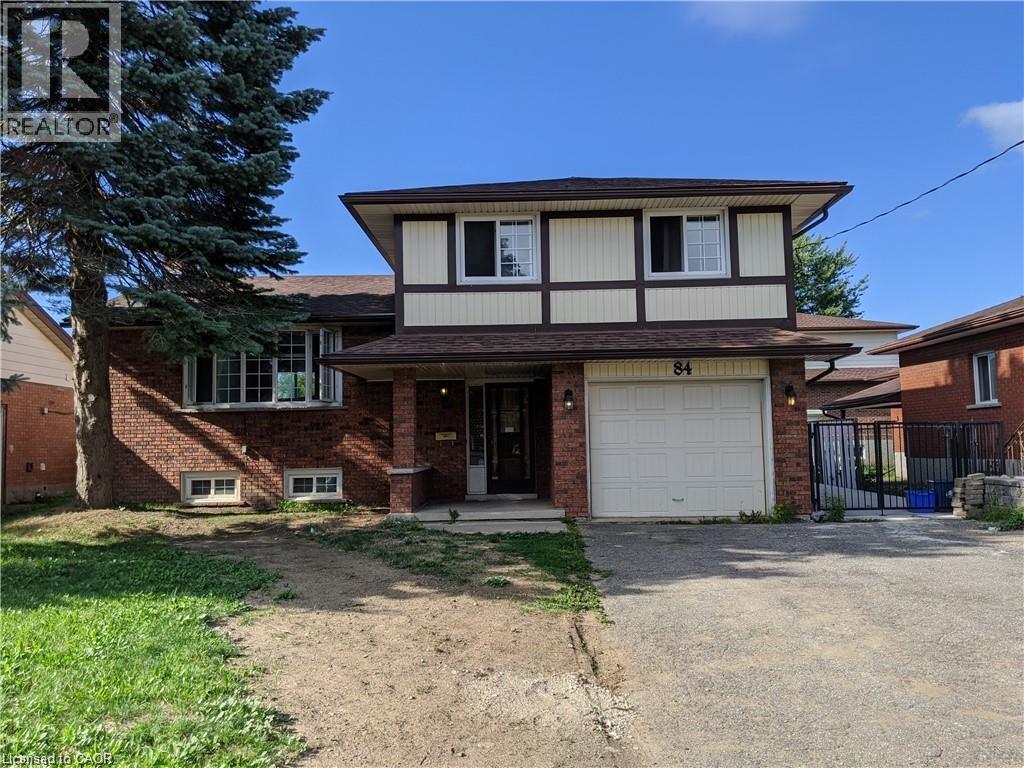
**Attention Investors!** Welcome to **84 Amherst Drive**, a turnkey investment opportunity in a highly desirable location. Situated just a short walk from Conestoga College and only minutes from Highway 401, this property offers strong rental demand and excellent long-term potential. This well-maintained home features **6 spacious bedrooms** and **2 full bathrooms**, making it ideal for student rentals or multi-tenant occupancy. The low-maintenance exterior helps keep operating costs down, while the **walk-up basement** provides exciting potential for a future duplex conversion . Parking is never an issue, with space for **5 vehicles in the driveway** plus **1 in the attached garage**. Best of all, the property is **already leased for the 2026 school year**, providing immediate rental income from day one. Whether you're looking to expand your investment portfolio or secure a cash-flowing property in a prime location, **84 Amherst Drive** is an opportunity you won't want to miss. (id:19593)
Simcoe, Ontario
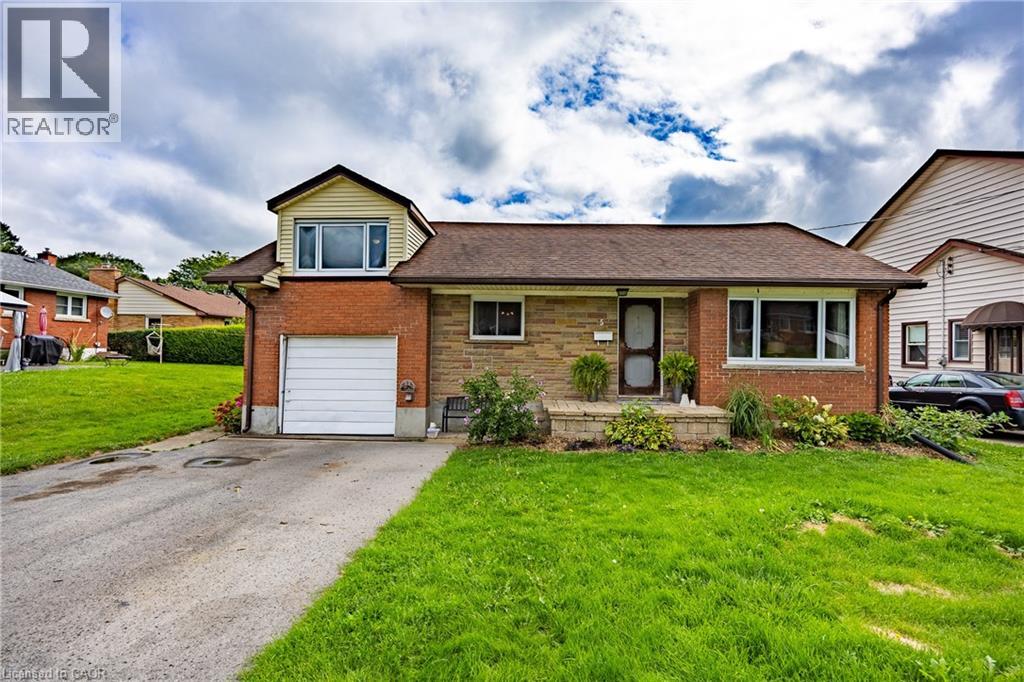
Welcome to a quiet hamlet in the town of Simcoe, this charming 1 1/2 story home offers 3 bedrooms and 2 bathrooms, perfect for comfortable family living. The property features a large fully fenced backyard, ideal for kids, pets or entertaining outdoors. Inside, the renovated basement is a true highlight, complete with a bar and built-in surround sound, making it the ultimate spot for movie nights or gatherings. Conveniently located within walking distance to both a public school and a high school, this home blends everyday convenience with great amenities. (id:19593)
Woodstock, Ontario
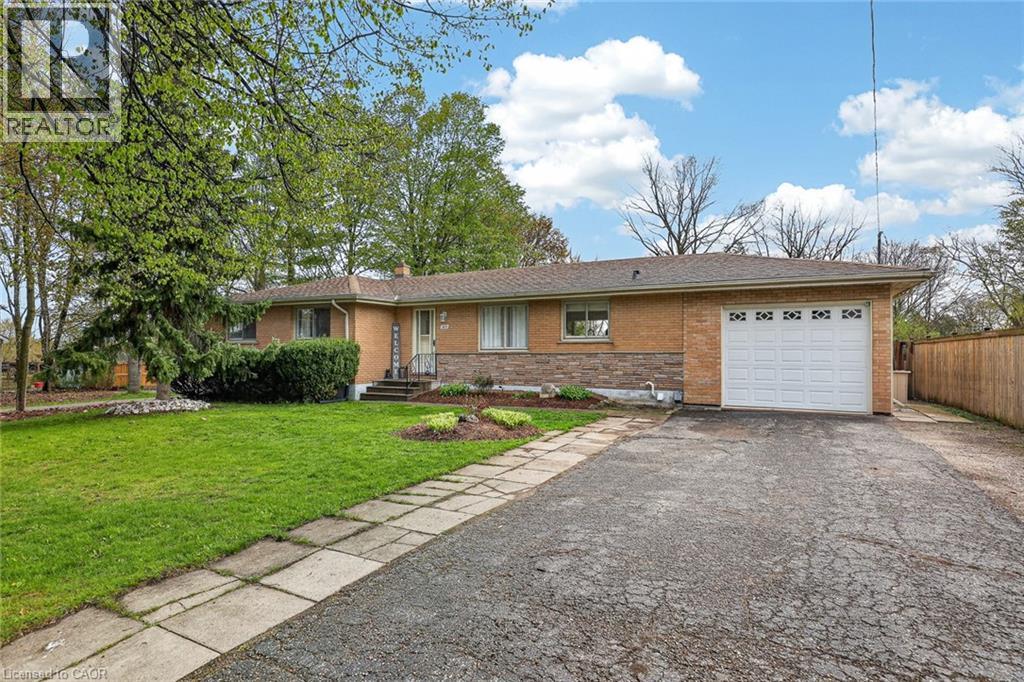
This is the neighbourhood you want to bring your family to. Step into this bright, open-concept brick bungalow and feel right at home. As you enter through the front door, you’re welcomed by a spacious living room with plenty of room for entertaining family and friends. The kitchen offers abundant cupboard and counter space, making meal prep and gatherings easy and enjoyable. This home provides ample space for a growing family, featuring three main-floor bedrooms with oversized closets. The primary bedroom includes a private ensuite bathroom and a walkout to your own private deck — the perfect place to enjoy a peaceful sunrise. The basement adds an additional bedroom and is ready for your finishing touches, offering endless potential for added living space, a recreation room, or a home office. The single-car garage has had an impressive addition of a 20' x 40' drive-through heated garage, ideal for extra storage, hobbies, or workshop space. Outside, you’ll find a fully fenced backyard complete with a concrete patio, creating a great setting for relaxing or entertaining outdoors. This wonderful home is ready for its next family to move in and make it their own. (id:19593)
Hamilton, Ontario
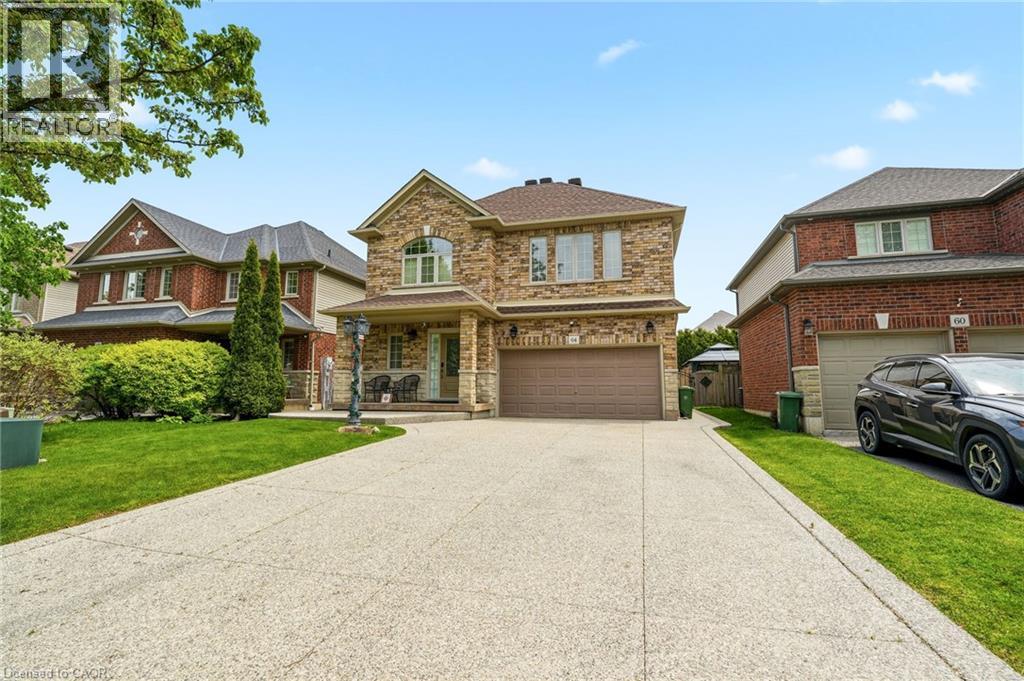
Beautifully maintained 2-storey detached home in the town of Binbrook. This spacious family home features 4 bedrooms, 2+1 bathrooms, a double car garage, and parking for 4 additional vehicles in the driveway. The open-concept kitchen and dining area boasts stainless steel appliances and is perfect for entertaining. Enjoy the stunning 3 season room overlooking the fully fenced and maintenance free backyard. The oversized primary bedroom offers a luxurious ensuite with separate shower and soaker tub. Additional highlights include a cozy gas fireplace and plenty of space for the whole family inside and out. (id:19593)
Bracebridge, Ontario
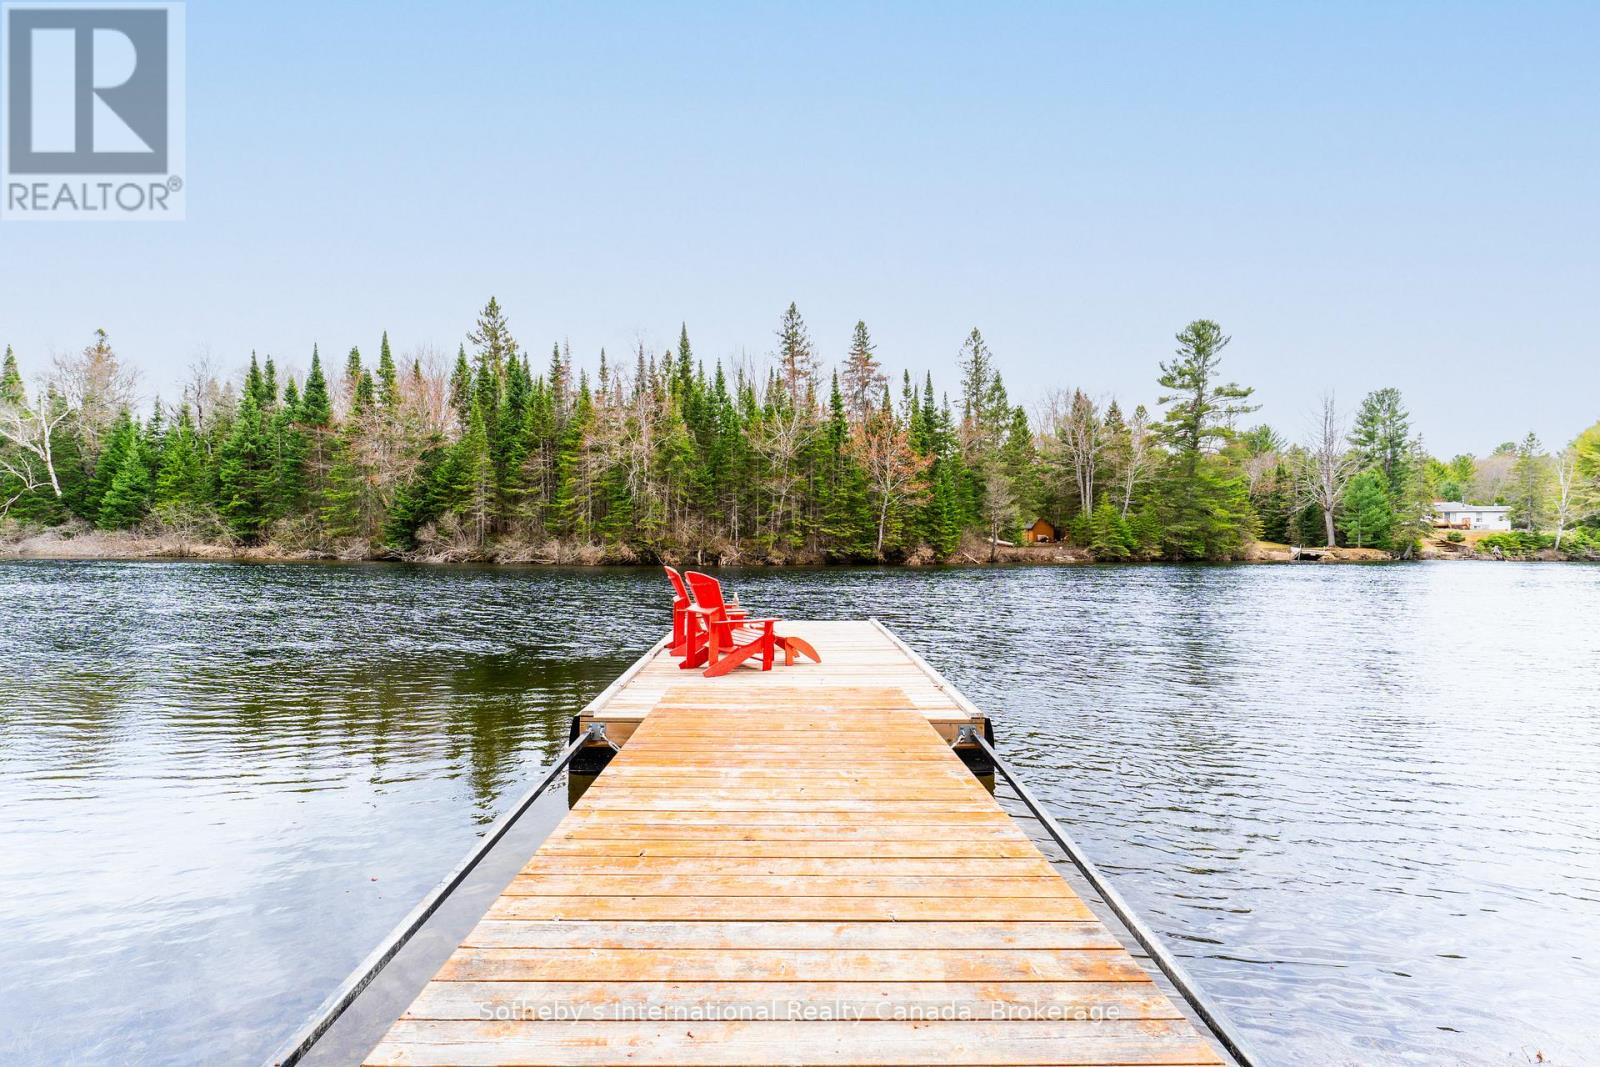
Set on the tranquil Muskoka River in Bracebridge, this beautifully maintained traditional cedar Panabode cottage blends timeless Muskoka charm with thoughtful modern upgrades. Tucked away at the end of a quiet road, it offers exceptional privacy in a peaceful setting where pride of ownership is immediately evident. Situated on over 1 acre with 130+ feet of shoreline and desirable southern exposure, the property enjoys all-day sun. Mature trees, curated gardens, and hand-built rock walls create a natural yet beautifully maintained setting. A bright Muskoka Room with Weather Master windows extends the living space and captures river views for three-season enjoyment. A new Hearthstone Starlet wood stove adds cozy ambiance and efficient heat for cooler evenings. Adding to its rustic charm are a 2-piece bathroom and outdoor shower, enhancing the authentic Muskoka lifestyle. The main cottage offers 1 bedroom, complemented by a newly built Amish bunkie (2024) for guests or flexible use, and a new Amish shed (2023) for additional storage. The waterfront is thoughtfully designed for all ages, featuring a custom self-levelling floating dock with shoreline roller ramp. Enjoy deep water off the dock for swimming, boating, and diving, along with a shallow entry area ideal for children. Fishing, canoeing & kayaking, and are perfect ways to enjoy this peaceful stretch of river, where chirping birds and rustling trees replace loud boat traffic. The expansive flat land offers room for family gatherings, camping, RV'ing, and outdoor games. The property is notably high and dry, and even during some of the worst flooding this year, the land and cottage remained flood-free. Key upgrades include underground hydro service and a new pump house. A turnkey offering accommodating 7 people comfortably, this riverfront retreat requires nothing more than moving in and enjoying over an acre of waterfront living at the end of a quiet road | sun-filled, serene, and ready for immediate enjoyment. (id:19593)

Puslinch, Ontario
Spacious 3+1 bdrm, 3.1 bath bungalow with finished W/O bsmt on a beautiful property nestled in a quiet neighbourhood just outside of Guelph! Upon entering you're welcomed into bright & inviting living room W/hardwood, pot lighting & picture window that allows natural light to pour into the space. The layout flows seamlessly into eat-in kitchen W/granite counters, rich wood cabinetry, glass-front feature cabinets & 2-tiered breakfast bar W/seating. For more formal meals, the open-concept dining area offers lots of room for family dinners & hosting guests W/sliding doors leading directly to backyard deck. Primary bdrm W/hardwood, large window & ensuite with W/I glass shower. Ensuite includes stackable laundry & sink. 2 add'l bdrms offer hardwood & dbl closets. 4pc main bath W/oversized vanity, granite counters & shower/tub. Finished W/O bsmt offers add'l living space W/rec room, hardwood, pot lighting & oversized windows. You'll also find a bdrm, 3pc bath & bonus room W/fireplace that can easily serve as an office, gym or playroom. The garage extends beneath the home providing add'l workshop space W/access to backyard. There is 2pc bath off the workshop. Outside a large deck provides lots of space for BBQs, dining & lounging while the lower patio offers a hot tub. Shed offers storage & workshop space. Surrounded by mature trees the property feels private, with a kid's playset & grassy area where kids & pets can play. Oversized driveway is wide & long W/lots of room for cars, trailers & recreational toys. Enjoy privacy & space of country-style living without giving up convenience. 2-min drive from Guelph's south end W/restaurants, shopping, banks, fitness, LCBO, movie theatre & more. With easy access to 401 it's an excellent location for commuters. Tons of living space, W/O bsmt, incredible workshop & storage space. This property has it all (id:19593)
Guelph/eramosa, Ontario
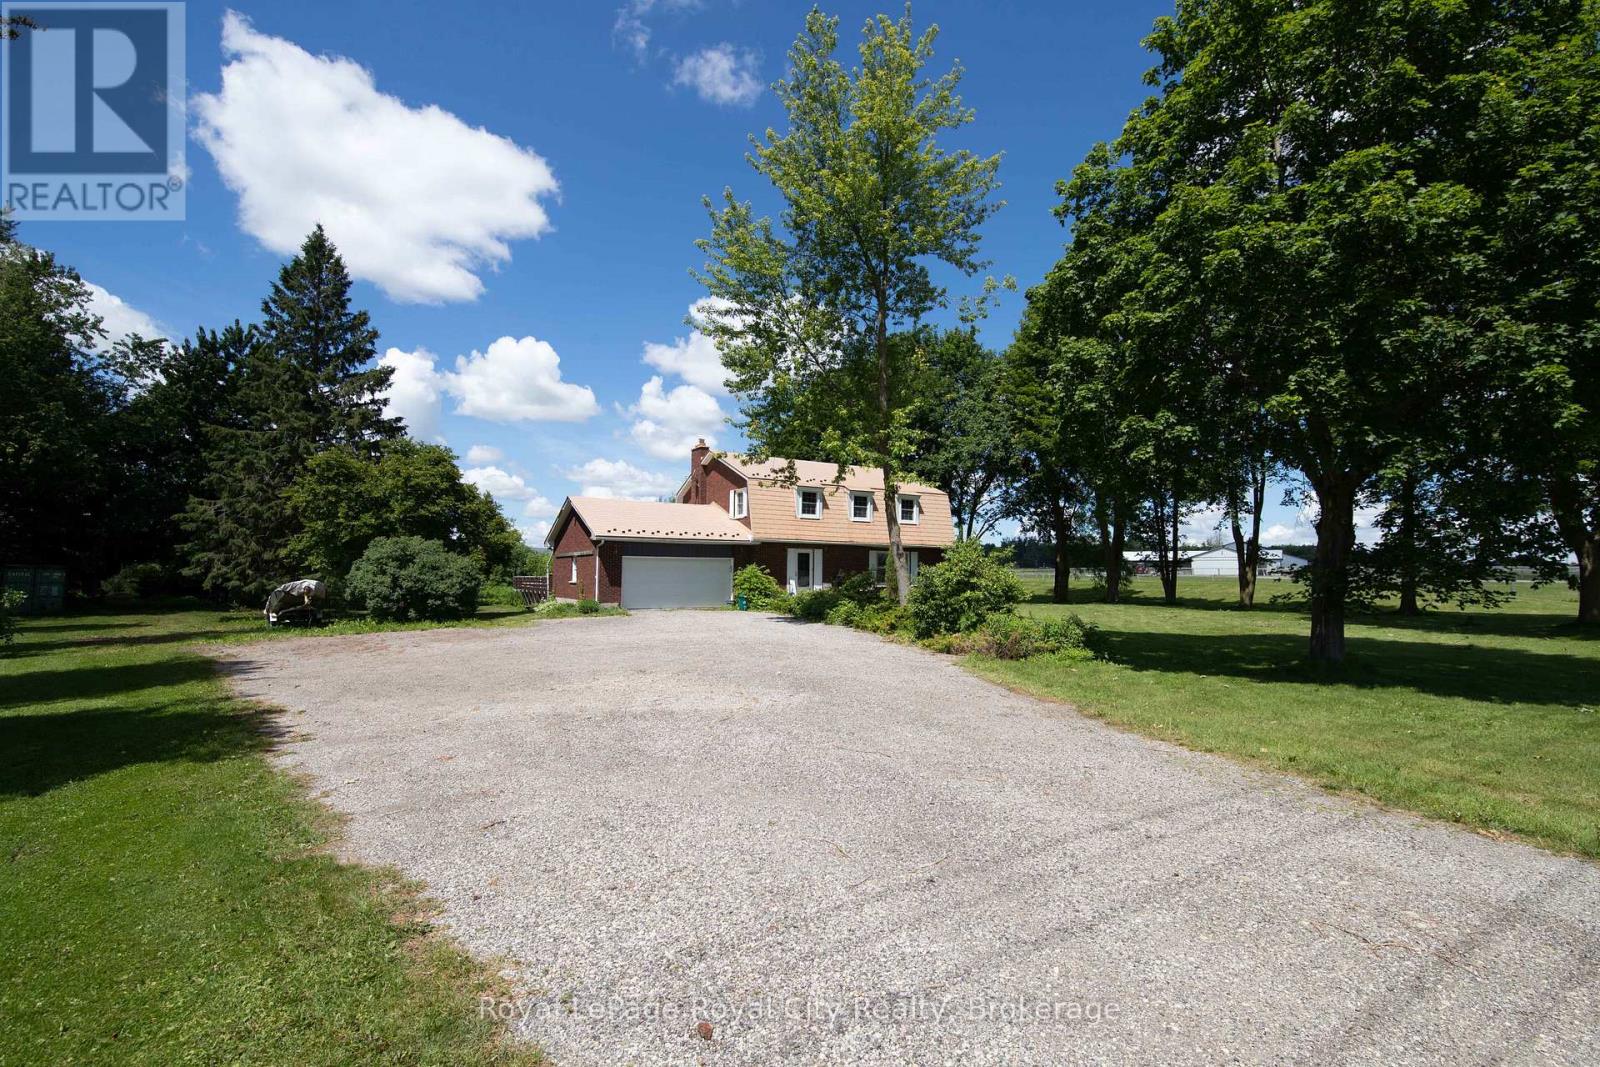
Nestled between the charming towns of Guelph and Fergus, this 2,000+ square foot, 4 bedroom country retreat offers the ideal balance of peace and convenience-just minutes drive to Guelph, Elora and Fergus. Built specifically for one owner, this home exudes care and quality. The home itself is host to 4 bathrooms, 4 bedrooms, including a large Primary suite with both walk-in closet and 3 piece ensuite. The main floor is functional and practical and offers an open concept kitchen with updated cabinetry, as well as both formal living and dining spaces. The family room is warmed by a gas fireplace and the glass sliders lead out to your very own private oasis.. The lower level is fully finished, perfect for a nanny suite, with yet another gas fireplace, large principle rooms, full bath and a separate entrance. Not to mention a double attached garage and large driveway with parking for 10+ cars. Updates include new luxury vinyl flooring, a steel roof, updated plumbing and wiring.. The kitchen boasts rich cherry hardwood floors, breakfast island, modern touches and panoramic views of the countryside. Here you can even catch glimpses of trotting horses in the distance. Outside, you'll find a heated on-ground pool, set within beautifully landscaped gardens, walking paths, and complete with raised beds for growing your own vegetables and perennial flowers. There is also a spacious two-story outbuilding which is ideal for tractors, toys, ATVs, lawn equipment, and extra storage. This is a truly special family home and property, waiting to welcome you. (id:19593)
North Huron, Ontario
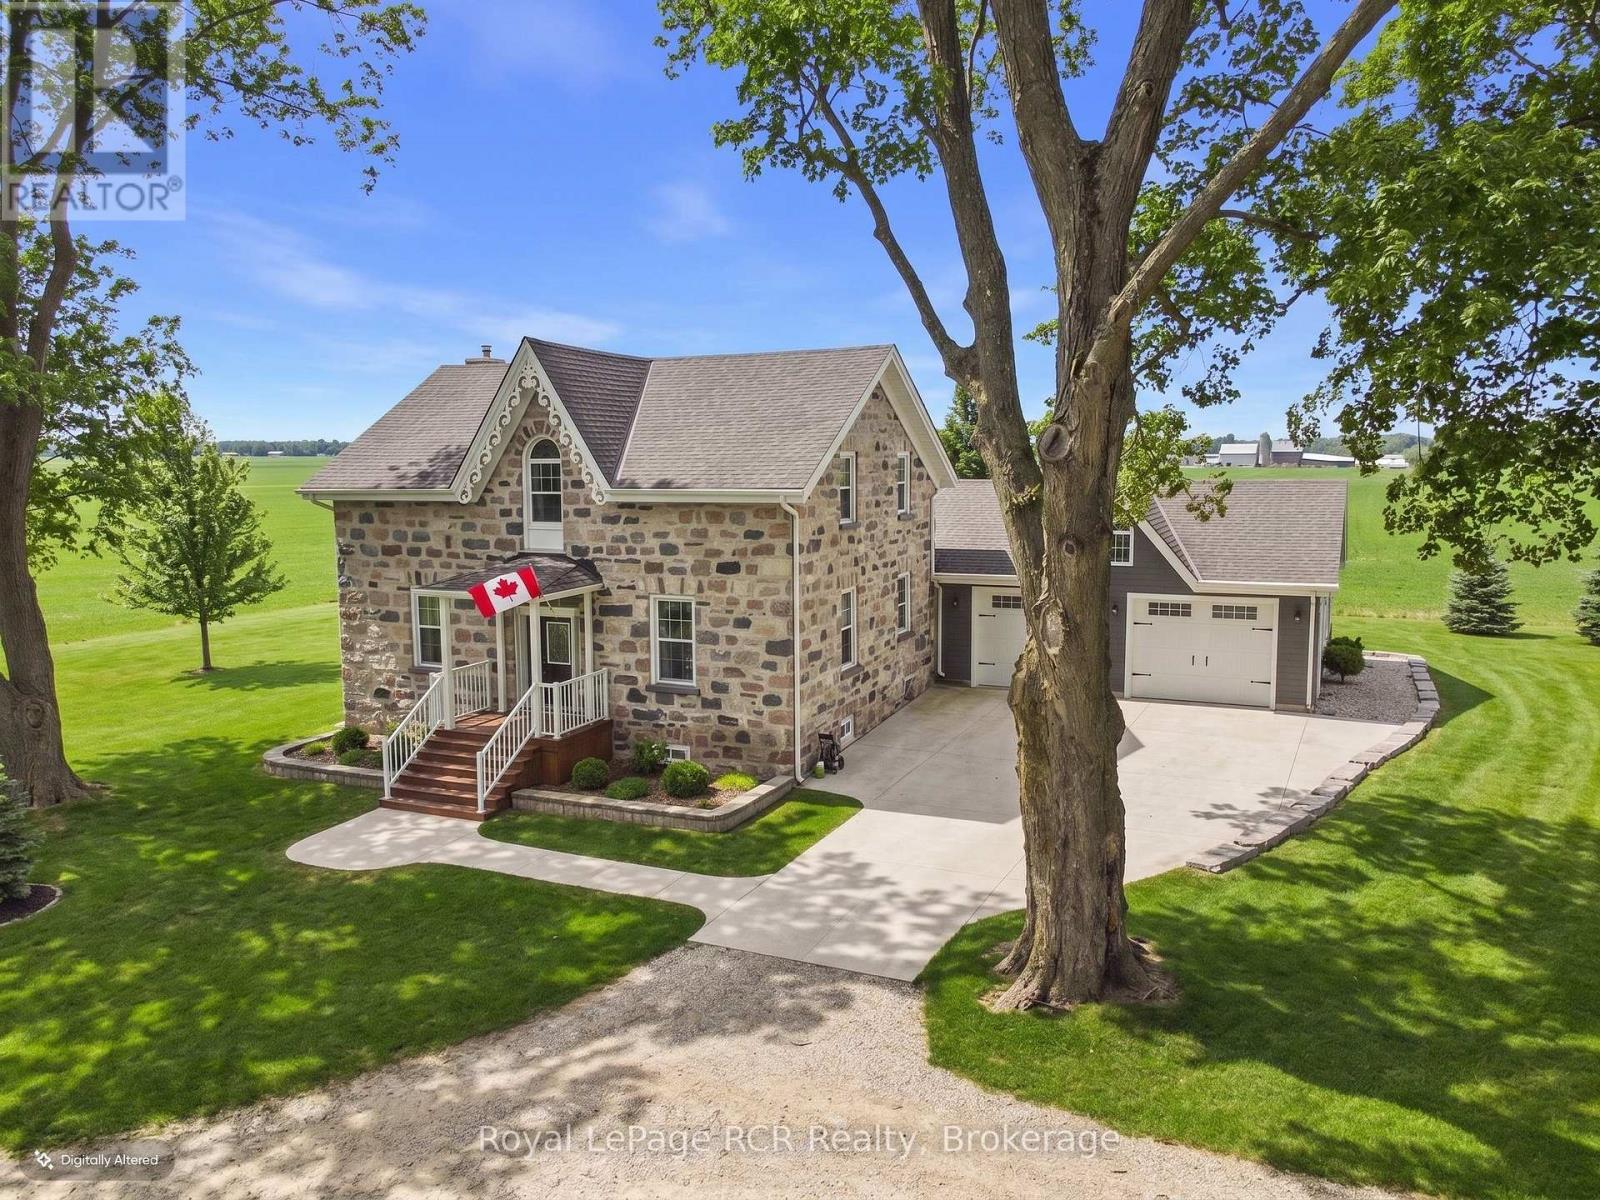
Welcome to 39721 Amberley Road, a beautifully reimagined country home that blends timeless fieldstone charm with nearly 2,500 sq.ft. of bright, contemporary living space. Thoughtfully renovated in 2016, this 3-bed, 2.5-bath residence is flooded with natural light, deep-set windows, and open sightlines that make everyday living and entertaining effortless. At the heart of the home is a stunning chef's kitchen featuring quartz countertops, an apron sink, high-end stainless appliances and an oversized island that flows into the dining area and living room, anchored by a striking Napoleon electric fireplace. Just off the kitchen, the butler's pantry with custom shelving and under-cabinet lighting provides the perfect zone for small appliances and coffee rituals. A generous mudroom, main-floor laundry and convenient powder room keep the practical side of country life organized. Upstairs, the serene primary suite offers a large walk-in closet and a gorgeous 4-piece ensuite with double vanity and tiled shower, complemented by two additional spacious bedrooms and an extra half bath for family or guests. Step outside to the oversized covered deck and take in unobstructed views of surrounding farm fields-a true outdoor living room for summer dinners and quiet evenings. For hobbyists and professionals alike, the attached oversized two-car garage with Trusscore paneling and EV charger is matched by a fantastic detached, insulated two-bay shop heated with a woodstove-ideal for vehicles, toys or a serious workshop. The home is serviced by natural gas forced-air heat, central air conditioning and a new drilled well installed in 2025, offering comfort and peace of mind in a truly special rural setting. (id:19593)
North Dumfries, Ontario
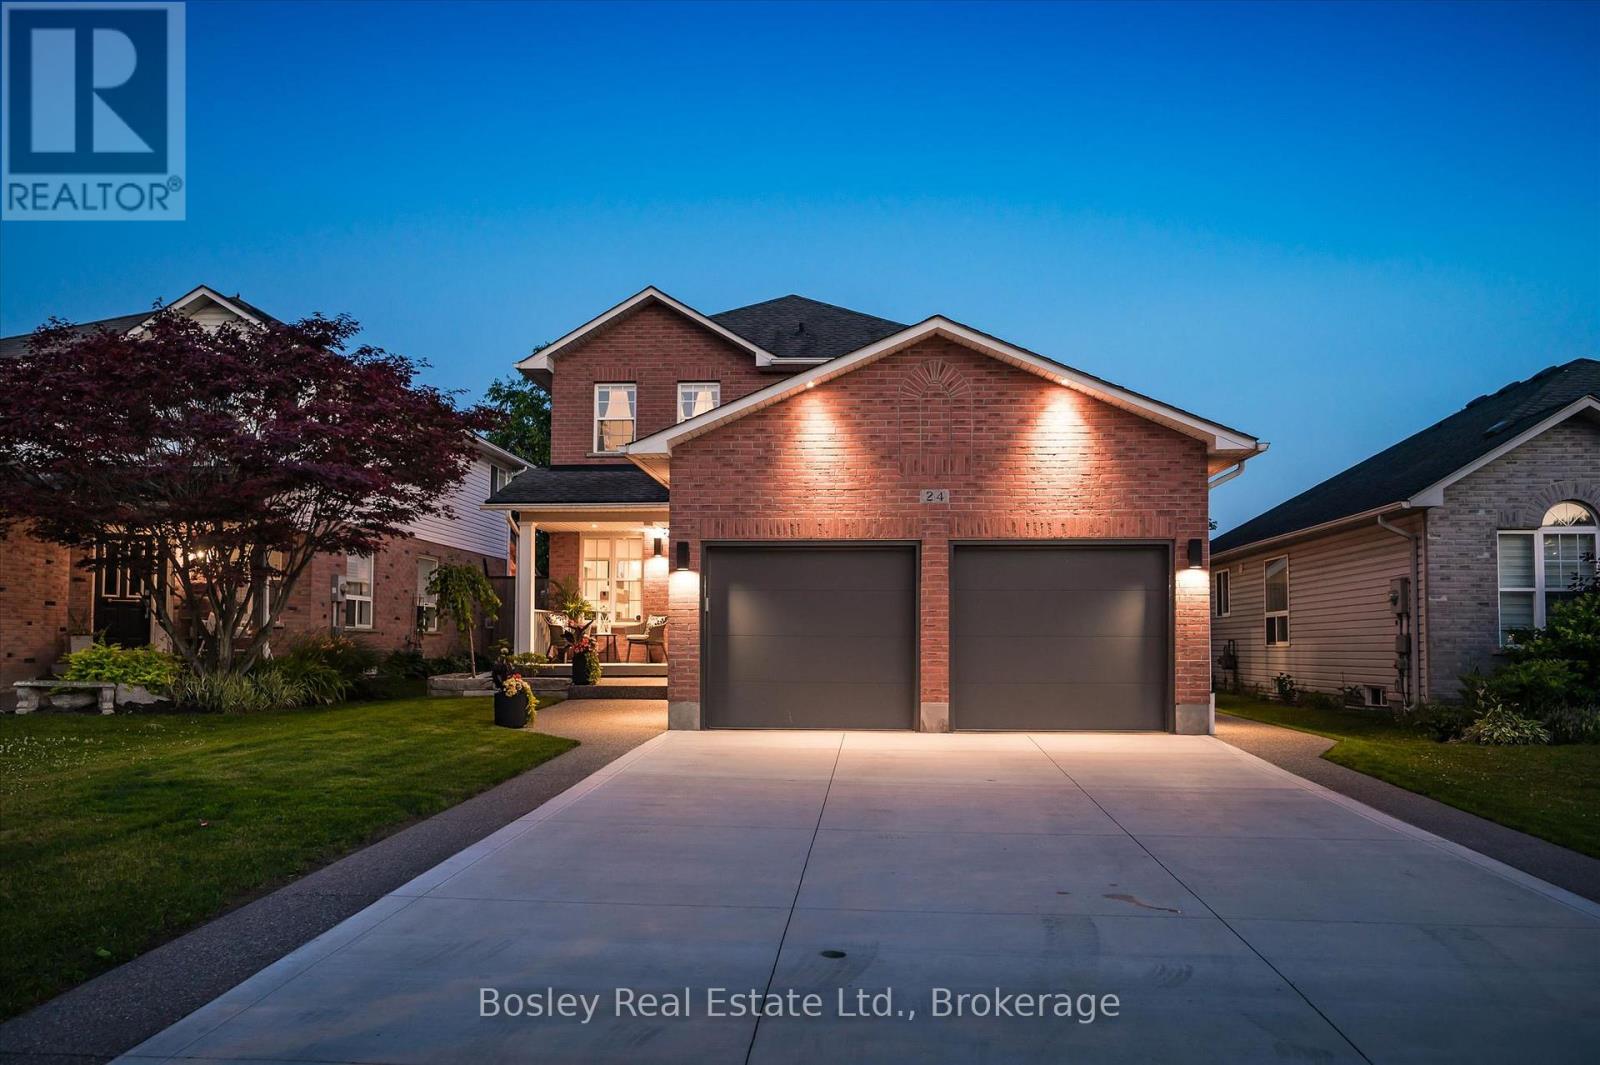
Experience refined living in this impeccably renovated 3-bedroom, 3-bathroom residence, where timeless elegance meets modern sophistication. Nestled on a beautifully landscaped lot in one of the area's most coveted neighbourhoods, this exceptional home has been thoughtfully curated with quality finishes and meticulous attention to detail throughout. The stunning main floor has been completely transformed, showcasing sophisticated design, premium finishes, and inviting living spaces that seamlessly blend comfort with style. Whether hosting guests or enjoying quiet evenings at home, every room offers an atmosphere of effortless elegance. Outside, the home's impressive curb appeal is complemented by an expansive concrete driveway and a pristine double-car garage featuring professionally finished epoxy floors. The mature, private yard provides a peaceful setting for outdoor living, complete with a charming covered rear porch and a luxurious hot tub-creating your own private retreat to relax and unwind year-round. Offering the perfect balance of luxury, functionality, and location. Every aspect of this home has been designed for discerning buyers seeking a truly move-in-ready residence in an established, highly sought-after community. A rare opportunity to own an exceptional home where quality craftsmanship, modern luxury, and timeless appeal come together seamlessly. (id:19593)
Guelph/eramosa, Ontario
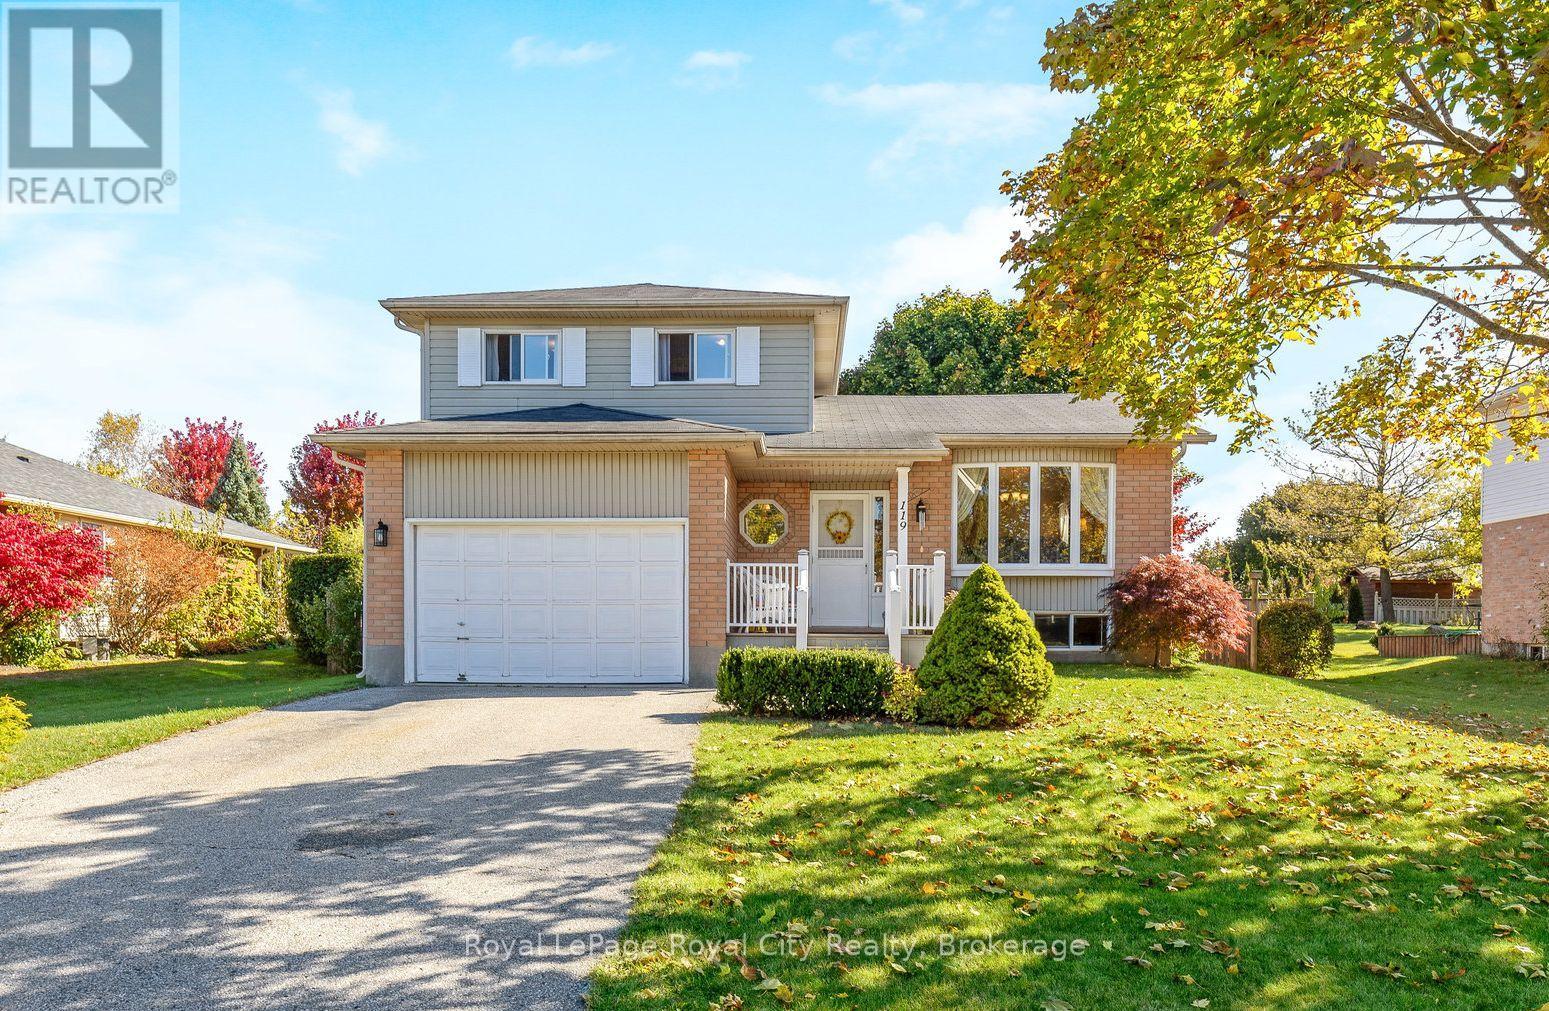
Situated on an expansive 66 by 132-foot property, 119 Lous Blvd in Rockwood, Ontario, stands out for its exceptional lot size and towering mature trees that grant superb backyard privacy. This deep yard provides a wonderful setting for outdoor enjoyment, perfectly complementing the impressive 5-level sidesplit home and its 1.5-car garage. Inside, the layout maximizes space with vaulted ceilings and large windows that fill the living and dining areas with natural light, flowing easily to a comfortable family room anchored by hardwood floors and a fireplace. The home features three upper-level bedrooms, while the finished lower levels offer a large recreation room, a dedicated home office with built-in cabinetry, and practical additional bathrooms, making this property an ideal choice for families prioritizing land, privacy, and functional design. (id:19593)