
Elmira, Ontario
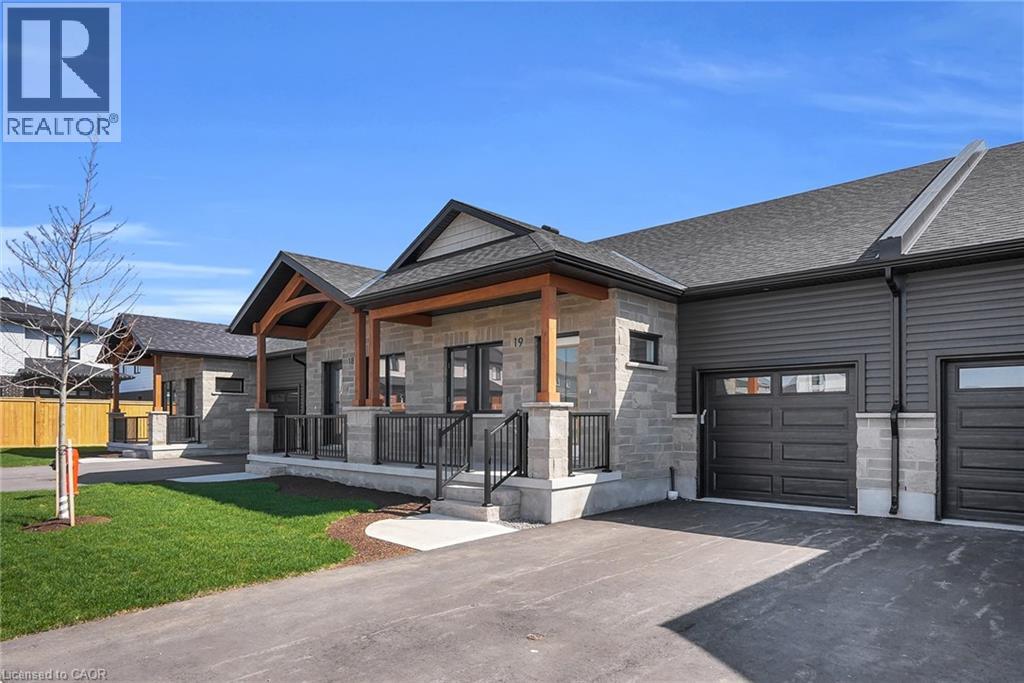
Welcome to Pine Ridge Crossing, where modern bungalow living meets exceptional craftsmanship in the heart of Elmira’s desirable South Parkwood subdivision. These thoughtfully designed homes feature high-quality finishes, including 9-foot ceilings, large windows, and a warm, open-concept main floor anchored by a kitchen that showcases quartz countertops, soft-closing drawers, and floor-to-ceiling custom cabinetry with integrated custom shelving. The main level hosts a serene primary suite with a private ensuite, a versatile second bedroom, main-floor laundry, and an electric fireplace, all leading to a covered porch with peaceful views of the pond. For those seeking extra space, Units 18–23 come with fully finished basements that include an additional bedroom, bathroom, and living area, while Units 26–29 offer the flexibility to finish the basement to your exact specifications, adding the same extra bedroom, bathroom, and living space options. Residents enjoy a truly maintenance-free lifestyle with professional snow removal and landscaping covered, and as a special incentive, the builder is paying all common element fees until January 1, 2027. Whether you choose a move-in-ready design or personalize your space through our curated selection packages, you’ll enjoy a quiet small-town feel just 10 minutes from the city; we invite you to experience the quality firsthand by visiting our Model Home at Unit 20, open Thursdays from 4–7 pm and Saturdays from 10 am–1 pm. (id:19593)
Waterloo, Ontario
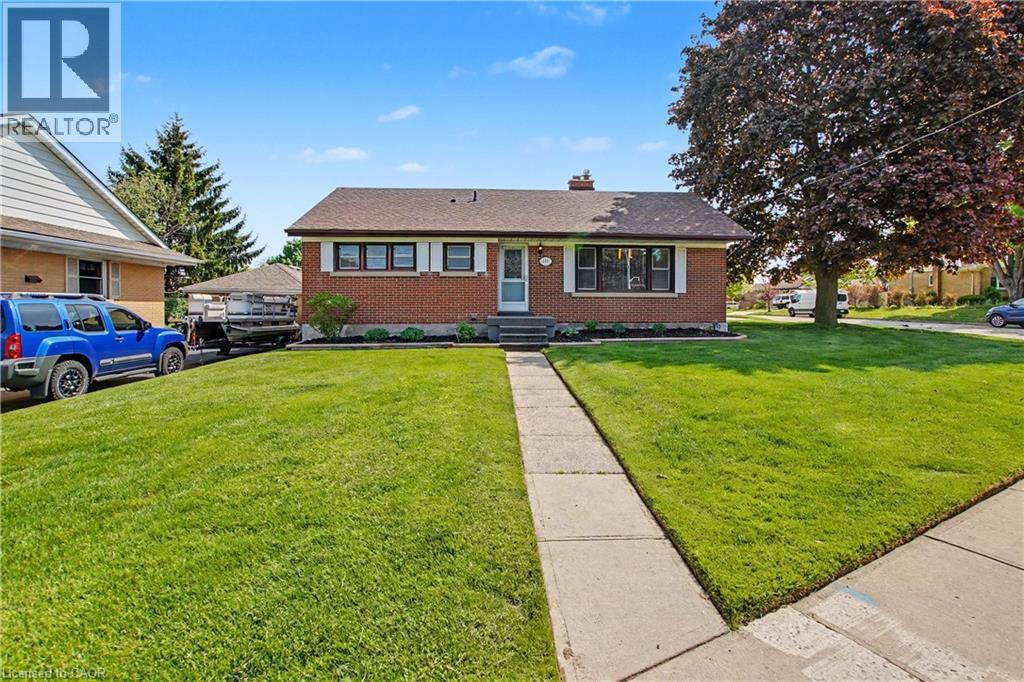
Rare opportunity to own a well-maintained bungalow on a spacious corner lot in a mature, established neighbourhood. Featuring a double car detached garage—an uncommon offering in the area—perfect for winter parking, a dream workshop, or even a private home gym. The concrete driveway is conveniently tucked along a quieter street and comfortably accommodates parking for 4+ vehicles. Enjoy front-row views of annual community parades while still appreciating a calm, quiet feel once indoors. Bright and welcoming, this home features classic oak cabinetry, 3 generously sized main floor bedrooms, 2 full bathrooms, and an electric fireplace with the option to convert back to wood-burning (chimney previously restored). A separate side entrance to the lower level provides excellent in-law suite or income potential, complete with new carpet, updated bathroom flooring, a large rec-room, additional bedroom, and abundant storage space in the oversized laundry area. RMU-20 zoning adds flexibility for future development, making this property an excellent fit for families, investors, or those seeking long-term potential in a central location. Lovingly cared for by the same owner for 55 years, the home offers a wonderful blend of pride of ownership, lasting quality, and opportunity to personalize over time. Ideally located close to schools, school routes, shopping, transit, and everyday amenities, with quick access to the highway and convenient proximity to both Uptown and Downtown cores. Do not miss out on this home and the possibilities it offers. Book your private showing today! (id:19593)
Elmira, Ontario
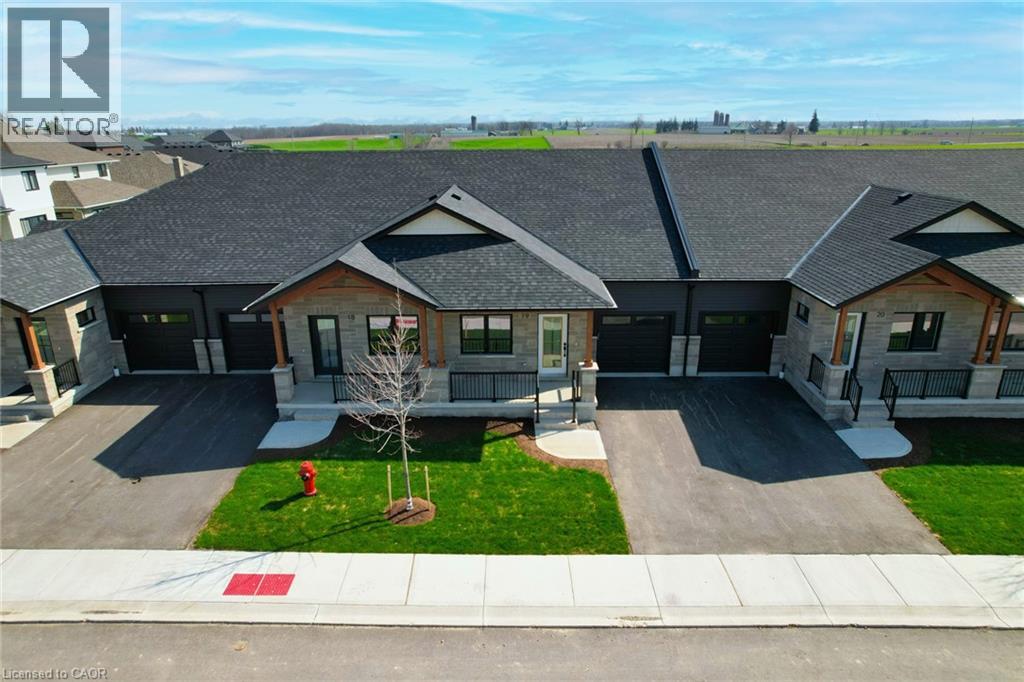
Welcome to Pine Ridge Crossing, where modern bungalow living meets exceptional craftsmanship in the heart of Elmira’s desirable South Parkwood subdivision. These thoughtfully designed homes feature high-quality finishes, including 9-foot ceilings, large windows, and a warm, open-concept main floor anchored by a kitchen that showcases quartz countertops, soft-closing drawers, and floor-to-ceiling custom cabinetry with integrated custom shelving. The main level hosts a serene primary suite with a private ensuite, a versatile second bedroom, main-floor laundry, and an electric fireplace, all leading to a covered porch with peaceful views of the pond. For those seeking extra space, Units 18–23 come with fully finished basements that include an additional bedroom, bathroom, and living area, while Units 26–29 offer the flexibility to finish the basement to your exact specifications, adding the same extra bedroom, bathroom, and living space options. Residents enjoy a truly maintenance-free lifestyle with professional snow removal and landscaping covered, and as a special incentive, the builder is paying all common element fees until January 1, 2027. Whether you choose a move-in-ready design or personalize your space through our curated selection packages, you’ll enjoy a quiet small-town feel just 10 minutes from the city; we invite you to experience the quality firsthand by visiting our Model Home at Unit 20, open Thursdays from 4–7 pm and Saturdays from 10 am–1 pm. (id:19593)
Waterloo, Ontario
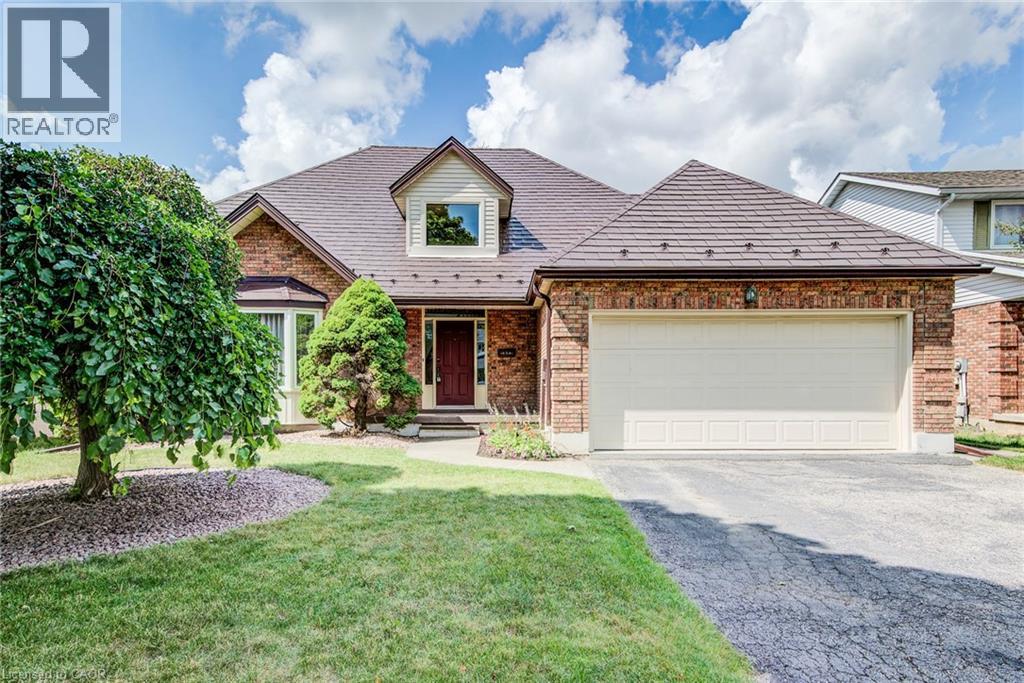
OPEN HOUSE | Saturday & Sunday | 2:00 PM – 4:00 PM 323 Auburn Drive, Waterloo, $799,900 Welcome to this spacious family home offering 2,990 sq. ft. of finished living space. Featuring 3 bedrooms, 3.5 bathrooms, and a fully finished basement. Metal roof, furnace and A/C 2025. most windows replaced in 2009 with additional windows updated in 2015, and a patio door replaced in 2002. Lovely family room with hardwood floors and a wood burning fireplace and sliders to back yard. Convenient main floor laundry. EV Charger in the garage. Downstairs, the finished basement offers exceptional flexibility with a wet bar, a full bathroom with shower, and a bonus office or craft room. With a full double garage, ample driveway parking, and endless potential to personalize, this solid home is ready for your decorating ideas and personal touch. A fantastic opportunity to create your dream home in a highly sought-after Waterloo community. (id:19593)
Stratford, Ontario
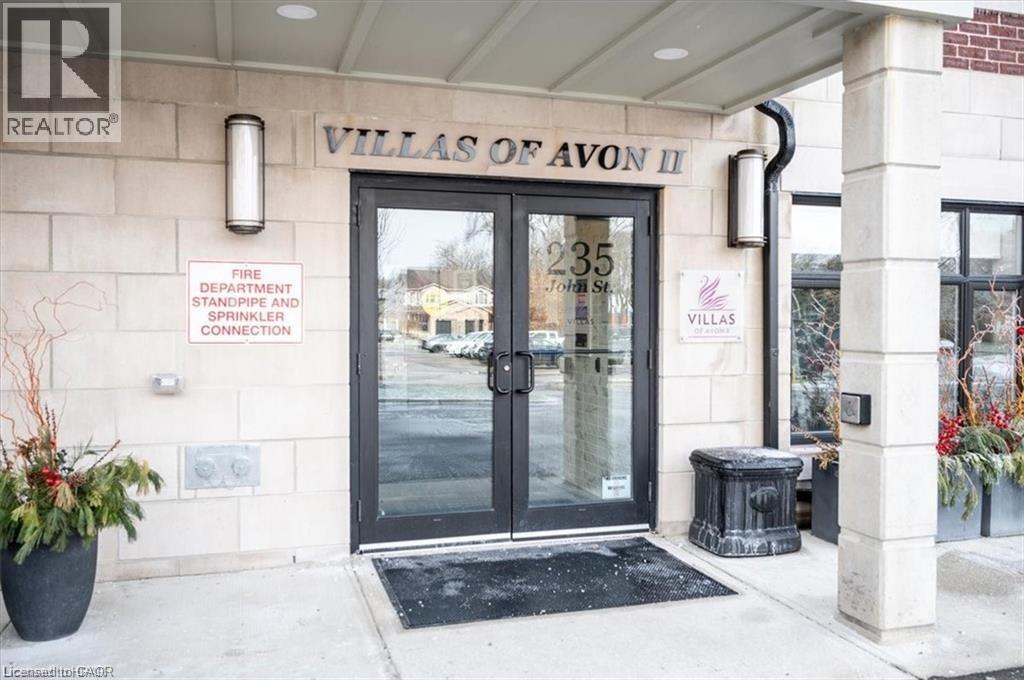
1 Bedroom Rental Apartment available from Sep 1st 2026, in the prestigious Villas of Avon, Stratford’s premium condominium community. Just steps from the Avon River and within walking distance to Downtown. The close proximity to all conveniences is a highlight of this property in addition to the private neighborhood location and upscale lifestyle it offers. Villas of Avon, settled amongst a beautifully established neighbourhood, surrounded by tree-lined streets, offers the perfect setting for relaxation. Enjoy a carefree condominium lifestyle in this ideal location every day. Villas of Avon offers a level of luxury and sophistication that will appeal to all. The upscale collection of details offers a personal and practical opportunity to enjoy condominium living without compromise. A welcoming lobby with high-speed elevator and convenient, warm amenity spaces, perfect to enjoy with your neighbours or to entertain and enjoy time with family and friends. The residents’ lounge, complete with comfortable furnishings and fireplace offers plenty of room to socialize. A fitness room features state-of-the-art exercise equipment plus space for stretching and meditation. Bright, extra-wide hallways lead to all of our spacious suites. A fully appointed guest suite is available for overnight guests. Generous-sized windows provide expansive views of the surrounding streetscape and allow for warm, natural sunlight throughout. Heating and cooling are provided through individual furnace and air conditioning units and come complete with programmable thermostats in each suite. (id:19593)
Port Elgin, Ontario
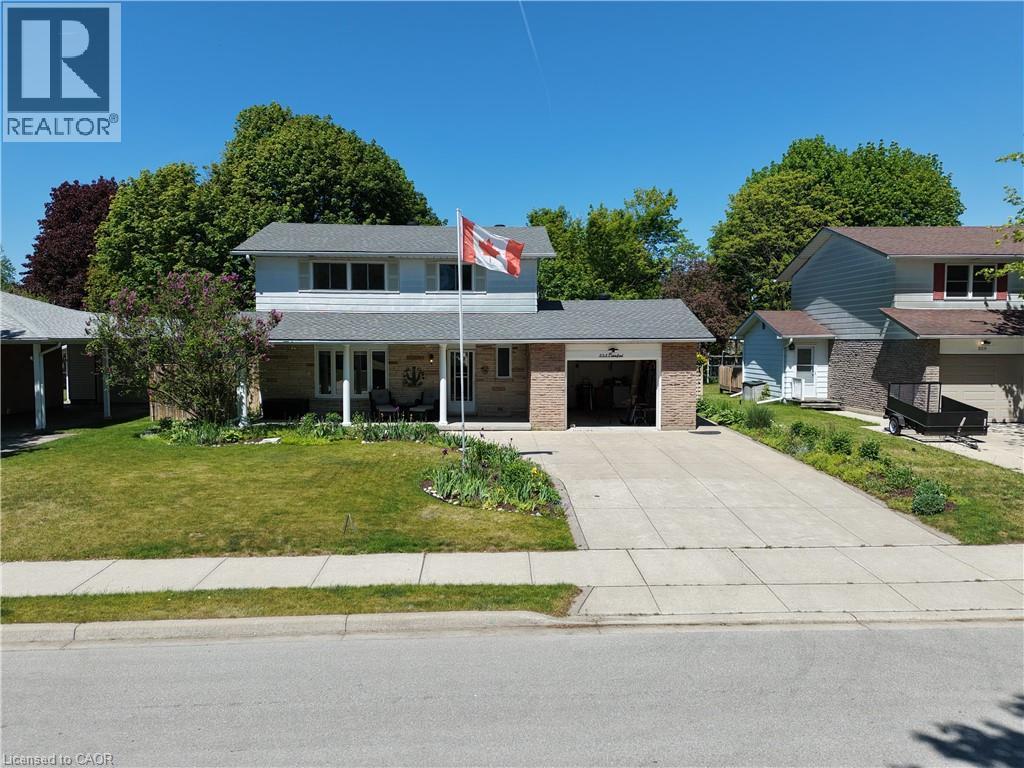
Whether you're searching for a year-round family home or the perfect lakeside retreat, this meticulously maintained property offers an exceptional opportunity just a short walk from the shores of Lake Huron. With four bedrooms conveniently located on the upper level, this home provides the space and functionality families are looking for, while its location makes it equally appealing as a seasonal getaway where weekends can be spent at the beach instead of in traffic. Pride of ownership is evident throughout. Thoughtfully updated and lovingly cared for over the years, the home features an abundance of natural light through updated windows, a modernized kitchen, updated flooring, and refreshed bathrooms, creating a move-in-ready space you'll be proud to call your own. Recent improvements since 2015 include a fully fenced backyard, furnace and central air conditioning, a finished basement recreation room, a gazebo-covered deck ideal for outdoor entertaining, and fresh paint completed this spring. Outside, the beautifully maintained yard benefits from a sand point well that supplies the irrigation system, providing a convenient and cost-effective water source to help keep the lawn and gardens looking their best throughout the season. Step outside and enjoy everything this sought-after lakeside community has to offer. The beach is just a short stroll away, making morning walks along the water and evening sunsets part of your daily routine. Pet owners will appreciate the nearby dog beach, while families will love the expansive park at the end of the street featuring a playground, walking and cycling paths, and plenty of green space for outdoor activities. Whether you're raising a family, looking for a weekend escape from the city, or dreaming of a relaxed lifestyle close to the water, this beautifully cared-for home offers the perfect blend of comfort, convenience, and lakeside living. (id:19593)
Haldimand, Ontario
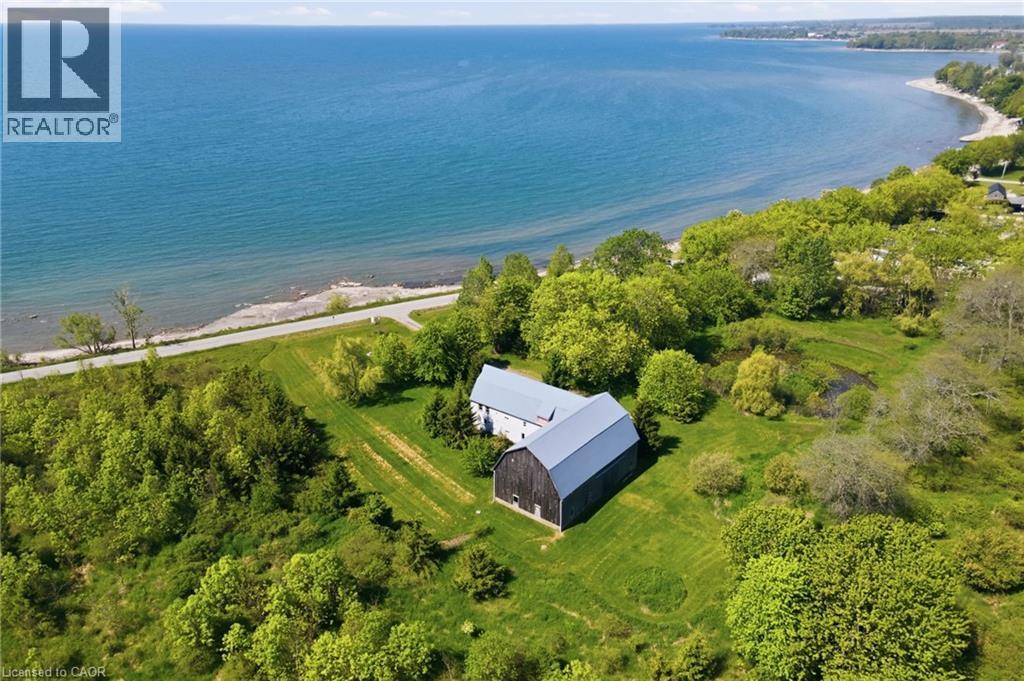
Incredible 105-acre waterfront property on the shores of Lake Erie offering unmatched privacy, panoramic lake views, and direct access to sandy beaches. A rare opportunity to own a spectacular combination of productive agricultural land, mature woodlands, and premium waterfront, providing exceptional versatility and long-term value. Whether you envision farming, recreation, or building your dream home (subject to all applicable approvals), this remarkable property offers endless potential. The existing barn has been converted for residential-type use and is recognized as a legal non-conforming structure. It may be renovated or replaced with a new structure, subject to the necessary approvals and applicable regulations. The property is privately serviced with a septic system and propane-supported heating and is ideally situated on the north side of Lakeshore Road between Brookers Road and Haldimand Road 50. Zoned Open Space, Agricultural, and Lakeshore Residential under Haldimand County Bylaw HC 1-2020. An updated Zoning Verification and Building Construction Compliance Report was obtained on June 26, 2026, providing valuable information for prospective purchasers. There is a contract for the windmill that pays $5300 for the year A truly exceptional opportunity to secure one of Lake Erie's most unique and significant waterfront land holdings. (id:19593)

Guelph, Ontario
Executive end-unit bungalow townhome backing onto Dallan Park W/1800sqft of beautiful living space in one of Guelph's most sought-after south-end neighbourhoods! Thoughtfully designed for those looking to simplify without sacrificing space & style, this home offers elegant finishes, versatile living areas & park views just steps from every convenience. Open-concept living space is perfectly designed for entertaining. Chef-inspired kitchen W/2-toned cabinetry, granite counters, high-end S/S appliances incl. beverage fridge & oversized centre island. Dining area is framed by picture window creating beautiful setting for celebrations. Flowing effortlessly into the sun-filled living room, you'll find a granite-surround fireplace flanked by windows overlooking the park. Garden doors lead to private backyard. Grand dbl doors lead to spacious & versatile secondary suite. It offers W/O access to backyard, wall of windows overlooking park, W/I closet & 4pc bath W/dbl vanity& W/I shower. This space can easily serve as guest suite, office, fitness or hobby room. Privately tucked away, the primary bdrm offers expansive windows, 2 W/I closets & ensuite W/dbl vanity, granite counter & soaker tub. Main floor laundry & 2pc bath completes main level. Step outside to private backyard. Backing onto Dallan Park W/no rear neighbours, this space offers landscaped patio, gardens & greenspace views. Partially finished bsmt offers exceptional future potential. Already equip W/3pc bath, it's ready to become a rec room, add'l bdrms, gym or workshop. Whether you're ready to downsize from a large family home without giving up ability to entertain & host overnight guests or you're looking for the ease of low-maintenance living W/room to grow, this home offers balance of luxury, flexibility & comfort. Short stroll to Pergola Commons where you'll enjoy restaurants, groceries, fitness, LCBO, movie theatre & more. W/nearby trails, parks & access to 401 this is effortless south-end living at its best (id:19593)

Guelph, Ontario
Custom 5+1 bdrm, 5.1 bath home W/2-bdrm in-law suite backing onto tree-lined park in one of the city's most convenient locations! Renovated W/major addition completed in 2018 this one-of-a-kind home blends high-end design, functionality, eco-conscious efficiency & flexibility for families, multi-generational living or professional use. Nestled between Downtown, UofG & Innovation District, it offers a park-like setting without sacrificing walkable access. Open-concept living offers 10ft ceilings, heated concrete floors, wood details from original home, oversized European tilt-&-turn windows & clear sightlines to the park. Kitchen W/custom cabinetry, quartz counters, brick backsplash from original home, P/O butcher block, premium appliances & breakfast bar W/seating for 8+. Kitchen flows into dining & living areas while large 12ft sliding doors open to backyard. 2pc bath & W/I closet complete the level. Upstairs primary bdrm with W/I closet & sep dressing room W/custom B/Is & makeup counter. Dbl French tilt-&-turn door opens to covered balcony overlooking backyard & mature trees. Ensuite W/dual-sink vanity, W/I shower, water closet & programmable heated towel rack. 2nd primary bdrm has its own 3pc bath & balcony access. Space can be converted into 2 bdrms if desired! 2 add'l bdrms, 4pc bath & 2nd-floor laundry complete upper level. Original portion of the home has been converted into 2-level, 2-bdrm, 2-bath suite W/sep front ent. Main level W/living room, wet bar, bdrm & 4pc bath. Lower level has rec room, add'l bdrm, 3pc bath &laundry. Set on 62ft lot & backs onto secluded park W/mature trees, new playground & no car access. 2-tier Siberian Larch patio W/covered area & 4 quick-release natural gas hookups plus 5th on upper balcony. Landscaping is low-maintenance & tucked away is fully fenced red brick courtyard. Heated 1.5-car garage W/9ft ceilings & workshop. 15-min walk to Downtown's restaurants, cafés, nightlife, shops, trails, GO Station & 5-min drive to UofG (id:19593)
Guelph, Ontario
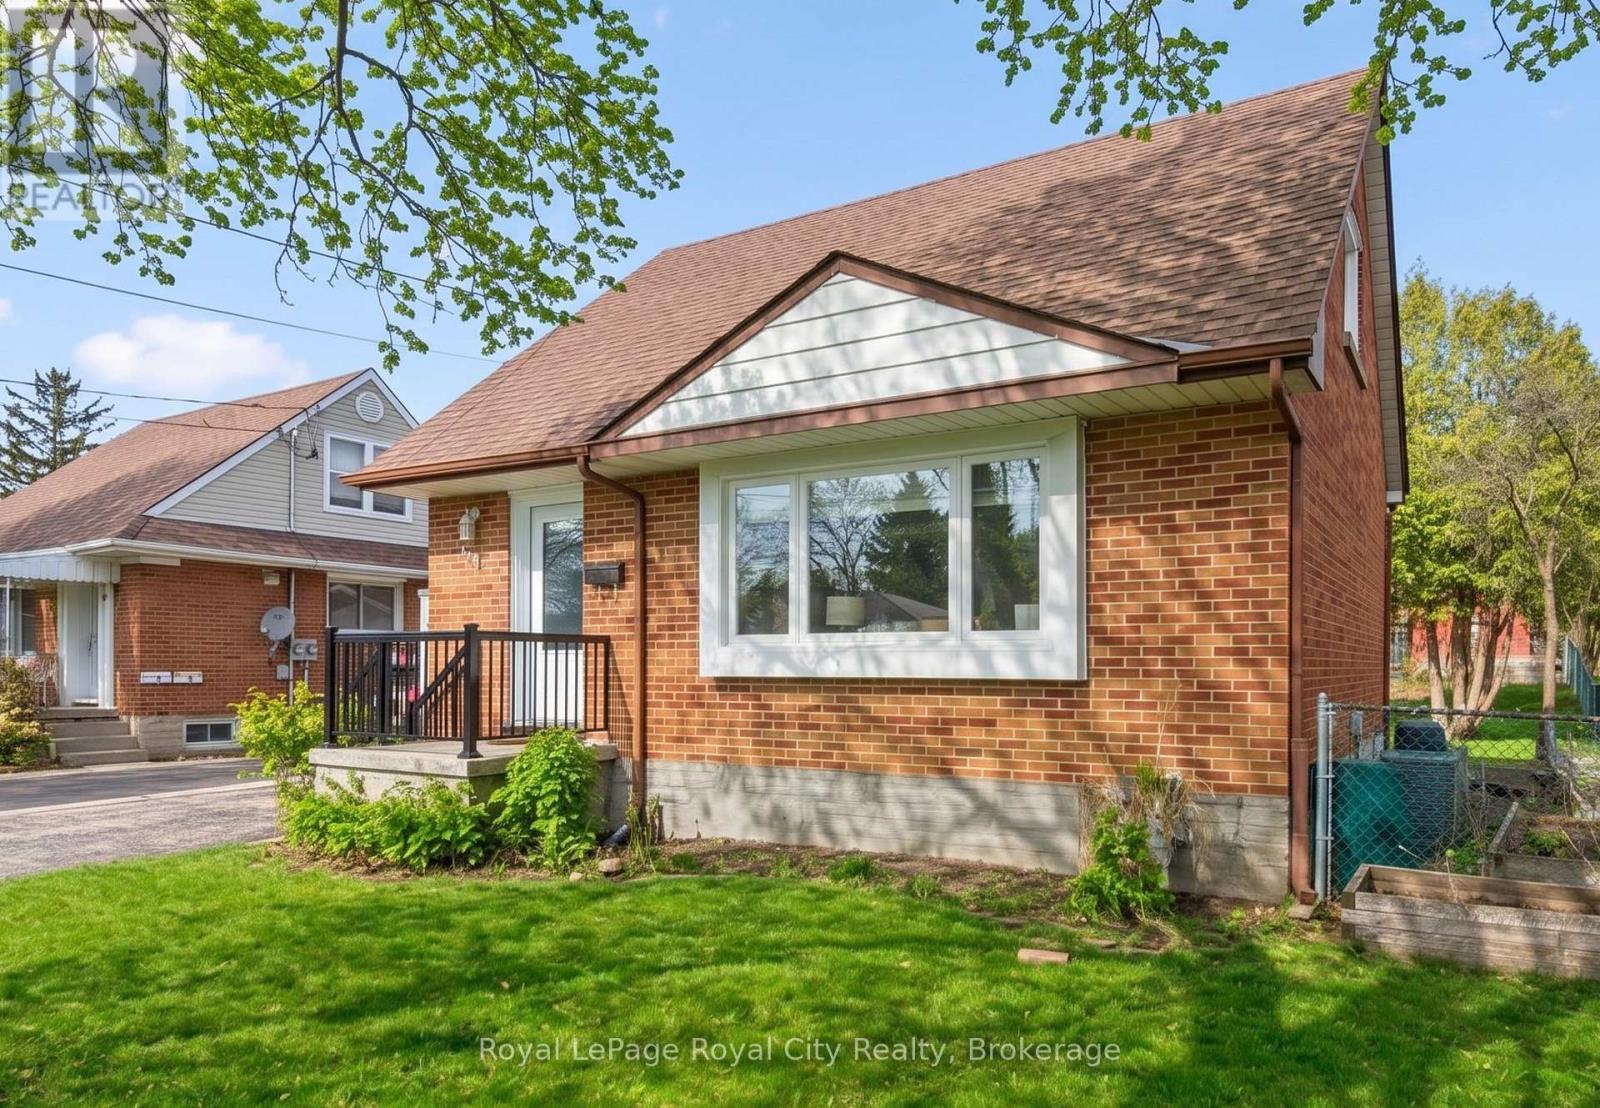
This charming red-brick 1 1/2-storey home has been tastefully updated throughout and is set in a family-friendly neighbourhood just steps to schools, parks, and everyday amenities.Inside, the home feels bright and welcoming, with plenty of natural light streaming through new windows (2025) and hardwood flooring throughout the main living space. The beautifully updated kitchen (2017) features an open layout to the living room, along with thoughtfully designed cabinetry, ample storage, and stainless steel appliances. The 4-piece bathroom was also updated in 2017. New carpet on the stairs and second level (2024) adds a fresh, comfortable feel upstairs.The finished basement, complete with pot lights, offers the extra space everyone is looking for - perfect for a rec room, home office, or additional storage.Out back, enjoy the spacious 51 x 111 ft lot with a covered deck that's ideal for relaxing or entertaining in the warmer months. A detached 16' x 24' (1.5 car) garage, built in 2013, provides plenty of room for parking and storage. The property also features 3 driveway spaces.This is the kind of home that's easy to settle into - updated where it matters, full of character, and in a location that makes everyday living simple. Book your private showing today! Front & Back Door (2026), Windows (2025), Parging Repair (2025), Carpet (2024), Furnace (5 Yrs), Kitchen (2017), Bathroom (2017), Detached Garage (2013) (id:19593)
Guelph, Ontario
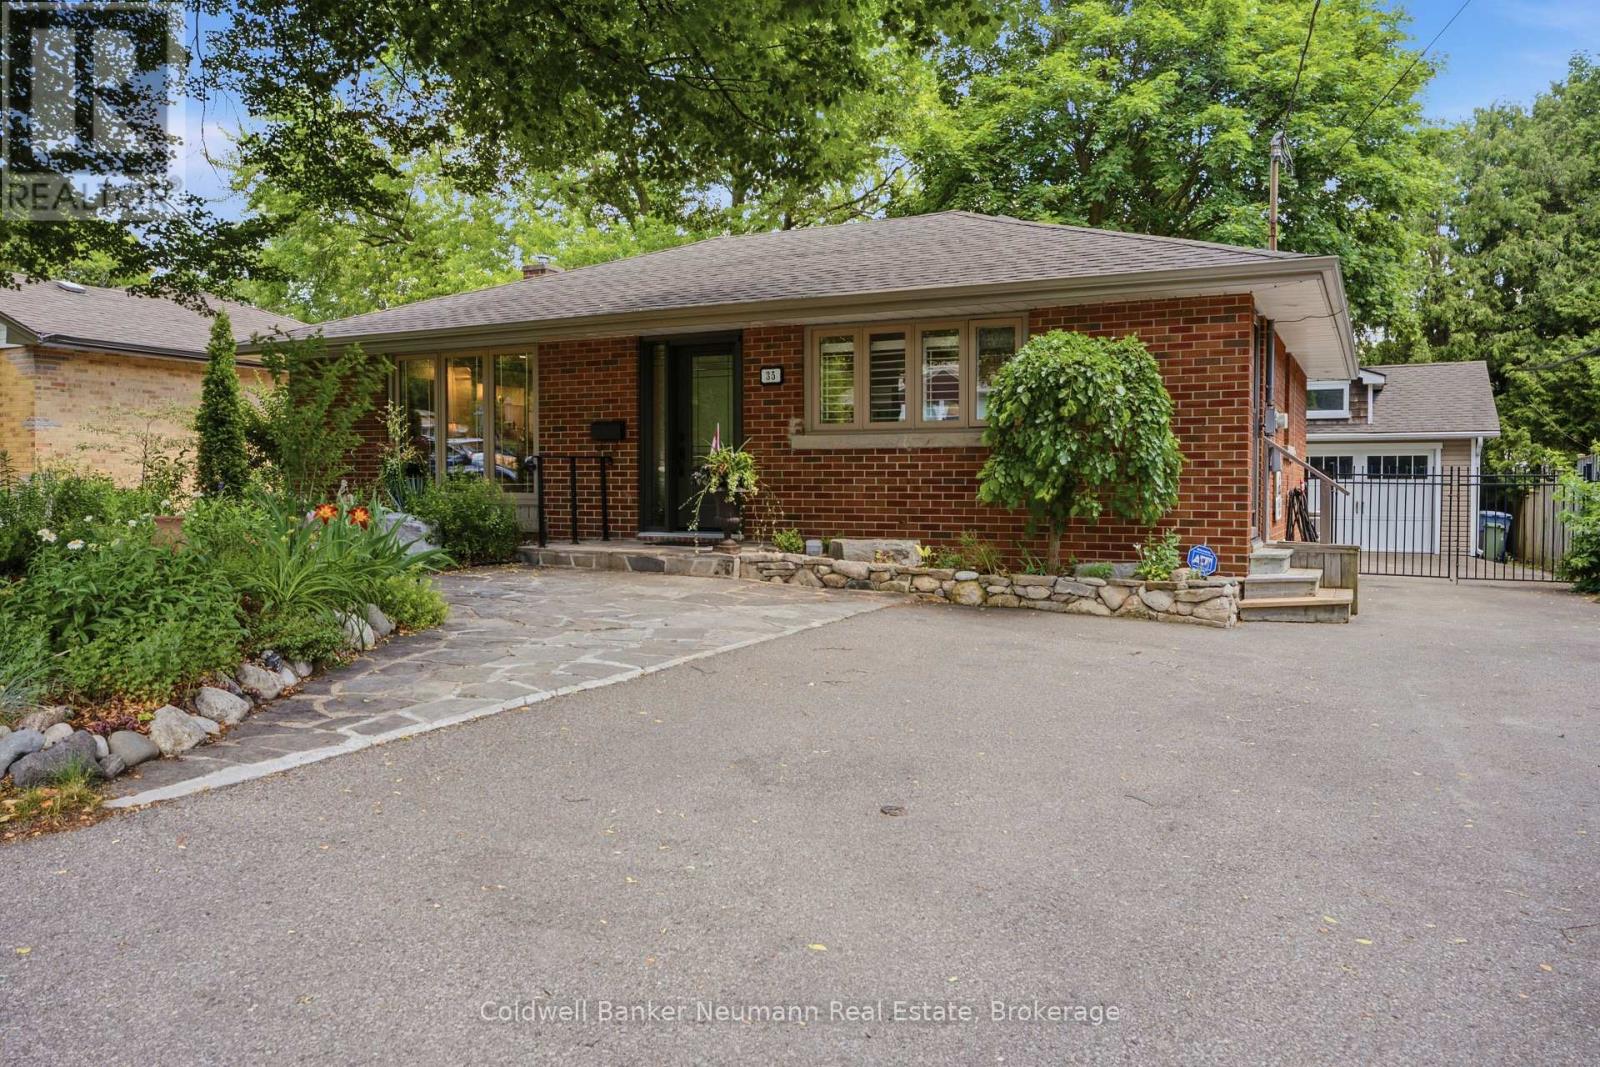
Welcome to 35 Gladstone, a beautiful open concept bungalow that's ready for its next chapter. The bright, functional main floor features an inviting living and dining area, open concept kitchen, two spacious bedrooms and an abundance of natural light thanks to new windows and exterior doors. The finished lower level provides exceptional additional living space with a large recreation room, a spacious bed room and generously sized walk in closet , a full bathroom, and plenty of storage - perfect for growing families, guests, or a mortgage helper. Step outside to the beautifully landscaped backyard, where you'll find an 18' x 22' insulated detached garage offering endless possibilities. Whether you're looking for a workshop, hobby space, home gym, studio, or exploring its potential as a future tiny home or accessory dwelling (subject to approvals), this versatile building is a standout feature. Situated on a generous 55' x 110' lot in a mature neighbourhood, you're just minutes from Riverside Park, schools, shopping, and all the amenities Guelph has to offer. All the work's been done... this attractively renovated bungalow simply needs its new family to move in and start enjoying! (id:19593)
Guelph, Ontario
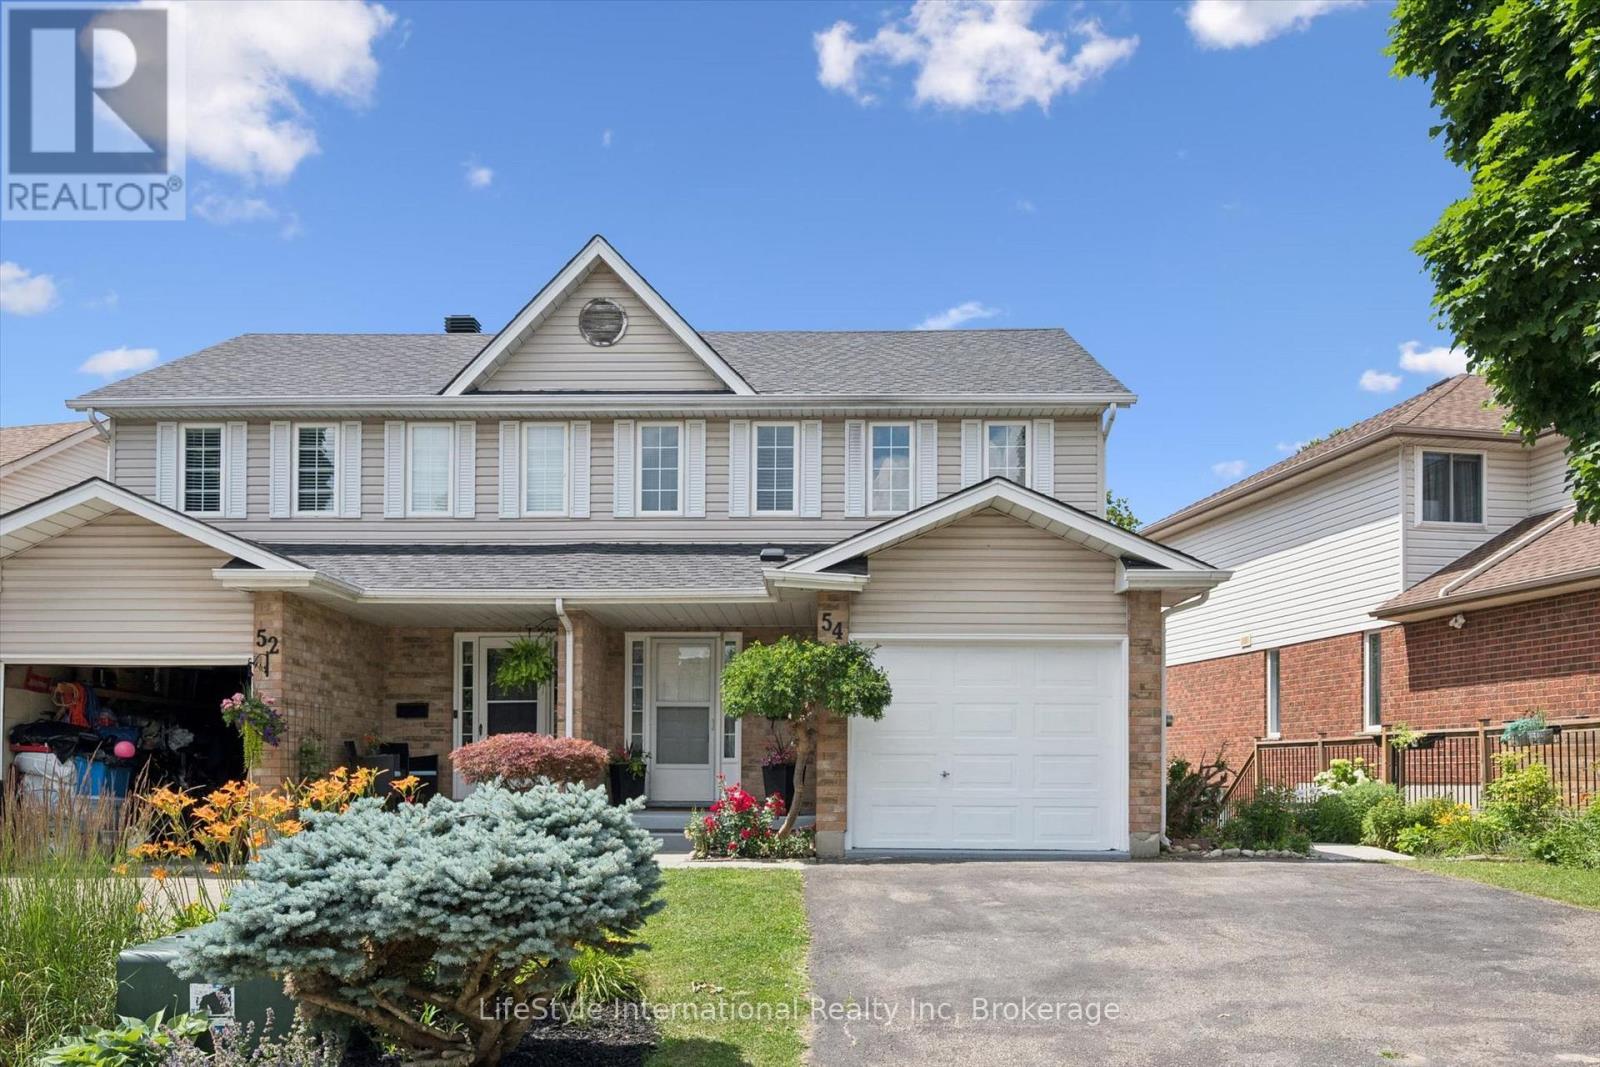
Updated semi-detached home backing onto a ravine - no neighbours behind! This move-in-ready property offers an open-concept, eat-in kitchen with living room perfect for entertaining. The island can be moved towards the wall (by the stairs) to accomodate separate dining table. Walkout to a large balcony with a beautiful view of the ravine. Upstairs, find three generous bedrooms and a 4-piece main bath, including a primary suite with walk-in closet and semi-ensuite. Tons of natural light throughout the house. The finished walkout basement adds excellent versatility with its own living room, bedroom, bathroom, and kitchenette - ideal as an in-law suite or potential apartment for mortgage support. The fully fenced, private backyard faces scenic walking trail and is perfect for your summer activities. One car garage and 2 car driveway offer plenty of space for parking and storage. This semi-detached home is in a quiet, safe neighbourhood with walking distance to multiple trails, parks, schools, and minutes to the highway. Guelph public library and McDonalds nearby. Recent updates: Roof (2026), quartz counters (2025), bath vanity (2025), finished basement (2025), engineered hardwood (2020), fresh paint (2026), Water softener (2020). Lots of value. Don't miss this opportunity! (id:19593)