
Kitchener, Ontario
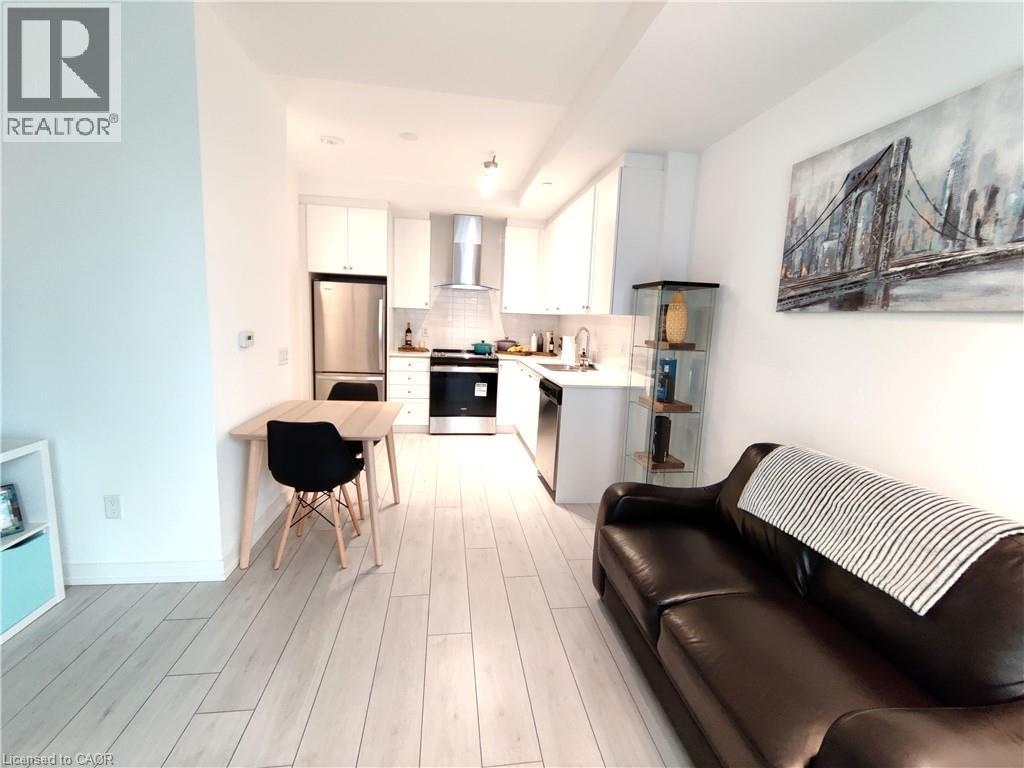
Welcome to Young Condos at 55 Duke Street West, perfectly positioned in the heart of Downtown Kitchener beside City Hall. This stylish 1-bedroom end-unit condo offers a quieter living experience while placing you steps from the city’s best amenities, transit, and tech hub. With ION LRT access right outside your door and just a short walk to Google, local startups, cafés, restaurants, shopping, parks, trails, and Victoria Park, this location delivers true urban convenience. Whether you're grabbing a morning coffee, meeting friends for dinner, or enjoying the many festivals and events downtown has to offer, everything you need is close at hand. Inside the building, residents enjoy an impressive selection of amenities designed for modern city living, including a rooftop running track, extreme fitness zone, spin room, sun terrace, BBQ and lounge area, co-working space, concierge service, pet washing station, and bike fix-it room. Ideal for professionals, first-time buyers, or investors, this bright and well-located condo is a fantastic opportunity to own in one of Kitchener’s most connected and vibrant communities. (id:19593)
Waterloo, Ontario
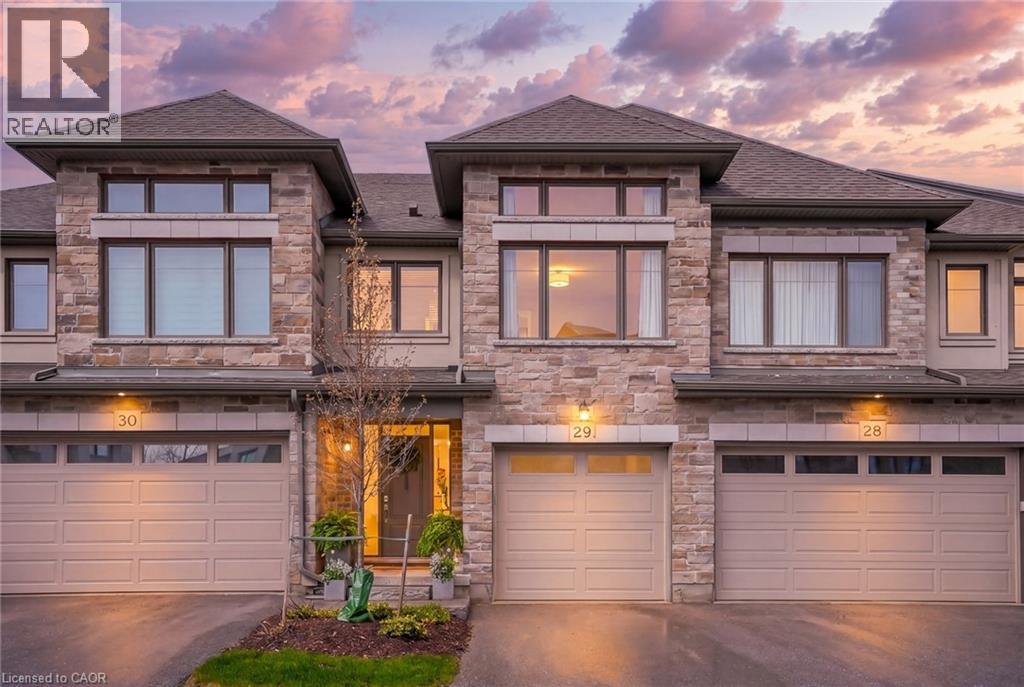
This is more than a townhouse - it's a thoughtfully crafted luxury residence offering nearly 2,500 SF of elegant living. Ideally situated on a peaceful, family-friendly street in the coveted Carriage Crossing. Step inside to a bright, open-concept main floor where soaring 9-foot ceilings and engineered hardwood flooring create a sense of space and sophistication. The heart of the home is the chef's kitchen, featuring Cambria quartz countertops, SS appliances including a gas stove with a double oven, wine fridge, cabinetry extending to the ceiling, under cabinet lighting & a spacious pantry. A convenient 2-piece bath and a main floor laundry/mud room completes the main level. The private primary retreat occupies its own dedicated floor, with grand-sized windows, an oversized walk-in-closet and a stunning ensuite showcasing a glass shower & Cambria quartz countertops. Upstairs, the top level provides incredible flexibility with a spacious open office, along with two generous, sun-filled bedrooms. The main bathroom is thoughtfully designed with a separate water closet and a shower/tub combination - ideal for family living. The finished look-out basement extends your living space even further, featuring 9 ft ceilings, engineered hardwood flooring, a beautifully appointed 3-piece bathroom with a glass shower, Italian marble tile, and herringbone floors. The rec room is perfect for a games room, playroom, or even a fourth bedroom. Outdoors, unwind on your back deck and enjoy the sounds of birdsong, visits from hummingbirds, and scenic walks along nearby trails where deer sightings and gorgeous sunsets are part of everyday life. Perfectly positioned minutes from top-rated schools, Grey Silo Golf Club, RIM Park, Universities, tech campuses, St. Jacobs, and major highways. Exterior maintenance, from summer landscaping to winter snow removal, is professionally managed. Most furnishings negotiable. This home truly offers the best of both worlds. Your perfect home awaits! (id:19593)
Powassan, Ontario
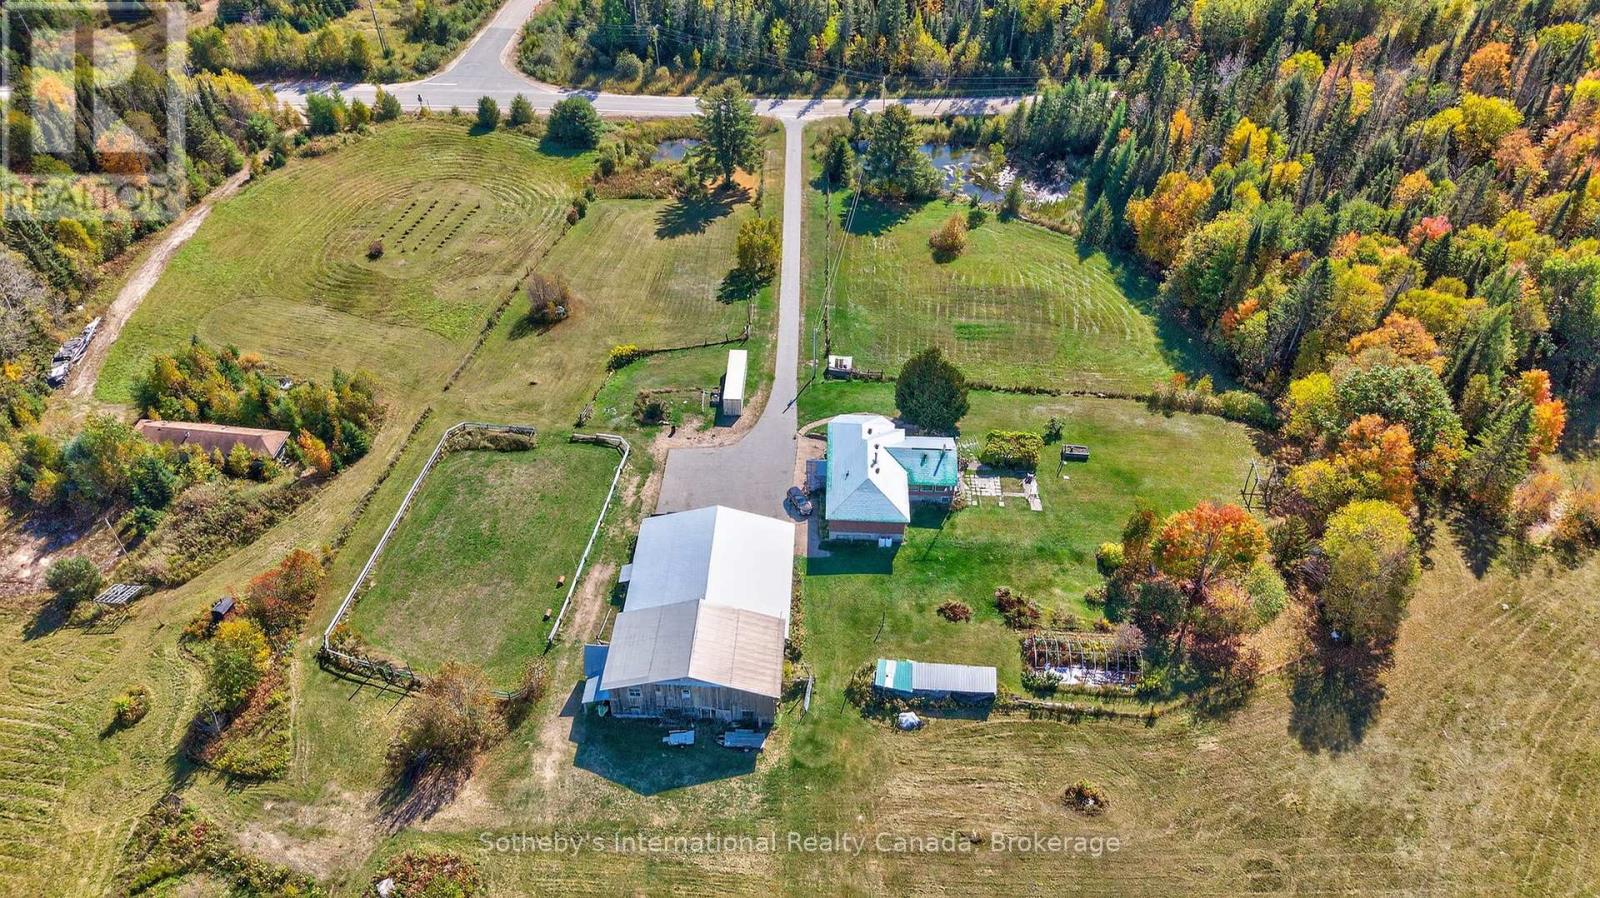
Welcome to 122 McFadden Line, a rare offering of nearly 100 acres of private land in a peaceful country setting. This remarkable property combines natural beauty, privacy, and endless potential-an exceptional opportunity for buyers seeking acreage for living, recreation, and/or farming. The land features a diverse landscape of mature hardwoods and evergreens, open meadows, and gently rolling terrain. Winding riding trails through the bush invite exploration on horseback, ATV, or foot, providing endless opportunities to enjoy the beauty and serenity of the outdoors. A large barn includes a workshop, woodshop, carport, and paddock, providing excellent opportunities for equestrian use, hobby farming, or additional storage. The property also boasts a maple syrup bush with 35 existing taps and the capacity for up to 1,500 taps, an exciting prospect for those interested in developing a maple syrup venture. For nature lovers, the grounds provide a sanctuary filled with wildlife and the tranquillity of an untouched environment. For those with development in mind, the expansive property offers multiple building sites with potential for privacy, sweeping views, and a true estate-like presence. Accessed directly from McFadden Line, the property offers peace and seclusion while still maintaining excellent convenience. Highway 11 is just minutes away, providing easy access to nearby towns, lakes, and year-round amenities. Whether you're envisioning a family retreat, equestrian property, or a private estate, this property offers the flexibility to make those plans a reality. Opportunities of this scale are becoming increasingly rare. With almost 100 acres, a substantial barn and paddock, picturesque riding trails, and proximity to major routes, the possibilities are as limitless as your imagination.122 McFadden Line is more than just acreage; it's a chance to own a truly special piece of countryside with room to grow, explore, and enjoy for years to come. (id:19593)
Wellington North, Ontario
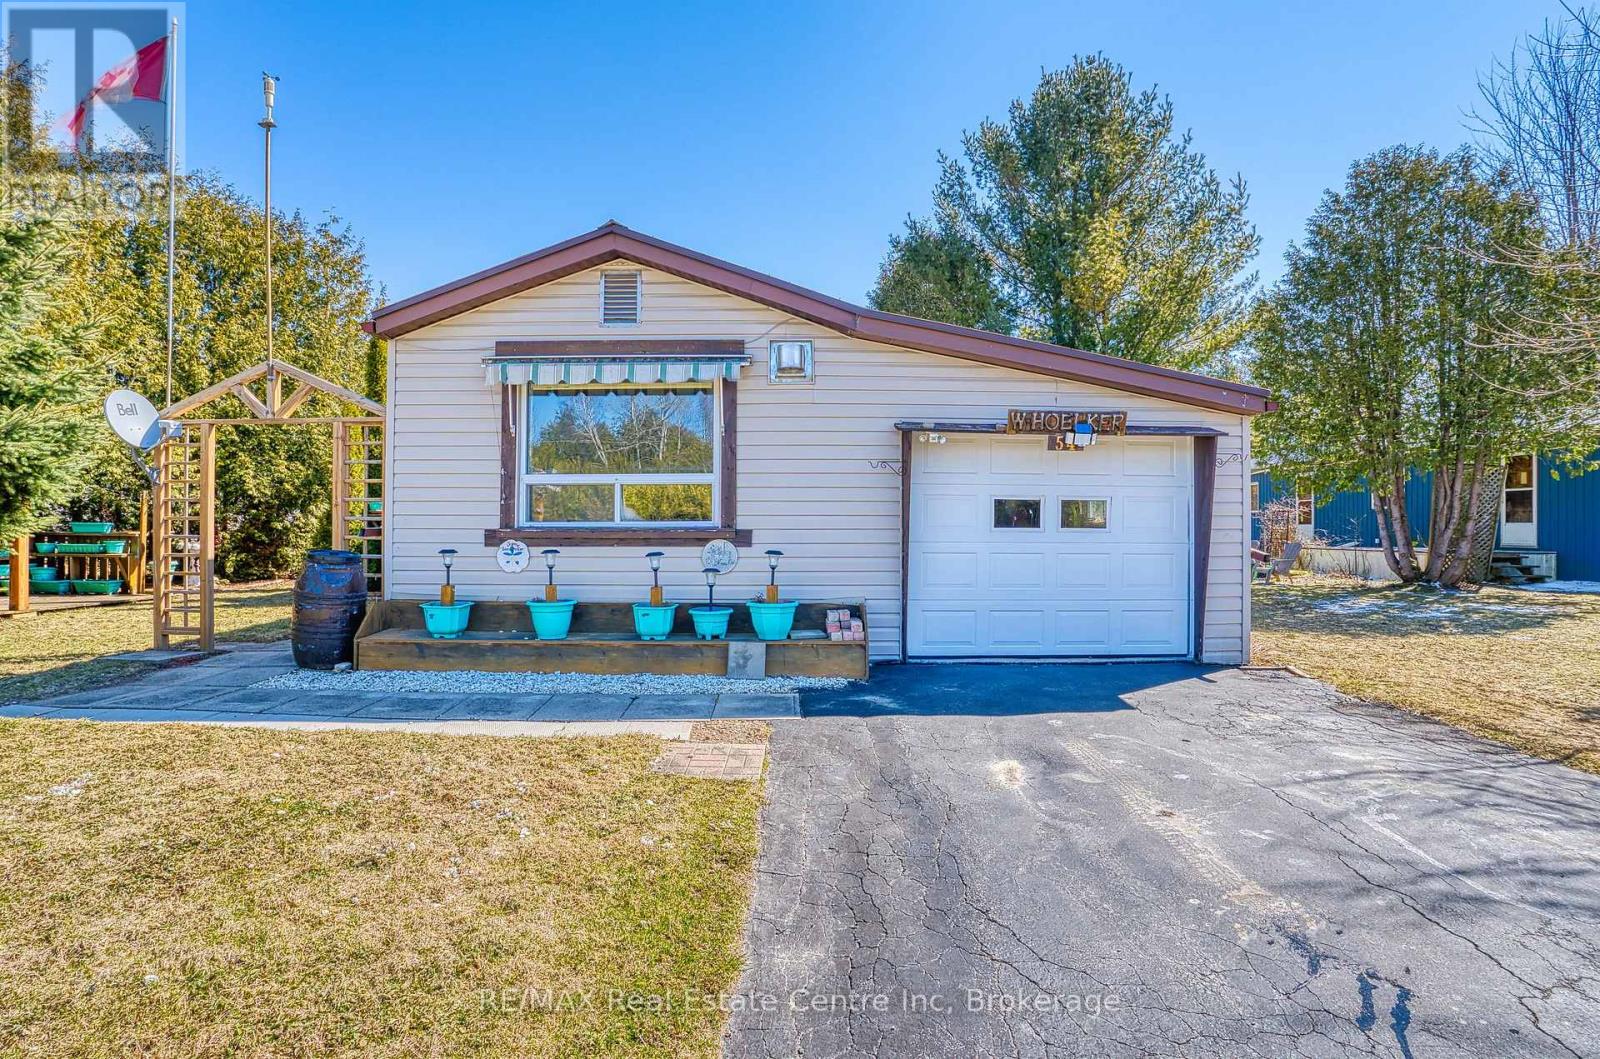
Affordable year-round living in the land lease community of Conestoga Estates. This well maintained 1986 bungalow offers comfort, convenience and a bright, inviting atmosphere perfect for downsizers, first-time buyers, or anyone seeking low-maintenance living. Featuring 2 bedrooms and a spacious bathroom with a large stand-up shower and conveniently located laundry, the home offers practical everyday functionality. The open-concept kitchen and living room create a warm and welcoming space filled with natural light, while the kitchen provides generous cupboard and counter space ideal for cooking and entertaining. Enjoy cozy evenings by the gas fireplace and year-round comfort with central air and a gas furnace. The attached single-car garage adds convenience, with direct access to a fully enclosed deck/patio off the back - perfect for relaxing in the summer shade or during the cooler or rainy evenings. Additional highlights include a backyard storage shed, and a beautifully arranged patio and garden/gazebo area. Ideally situated at the front of the park with no neighbours directly in front, this home offers both privacy and a pleasant setting. A durable steel roof provides added peace of mind. The monthly fee of $773.75 includes the land lease, property taxes, and monthly water testing, making budgeting simple and predictable. A wonderful opportunity to enjoy comfortable, affordable living in a great community, only 10 minutes to Arthur. (id:19593)
Midland, Ontario
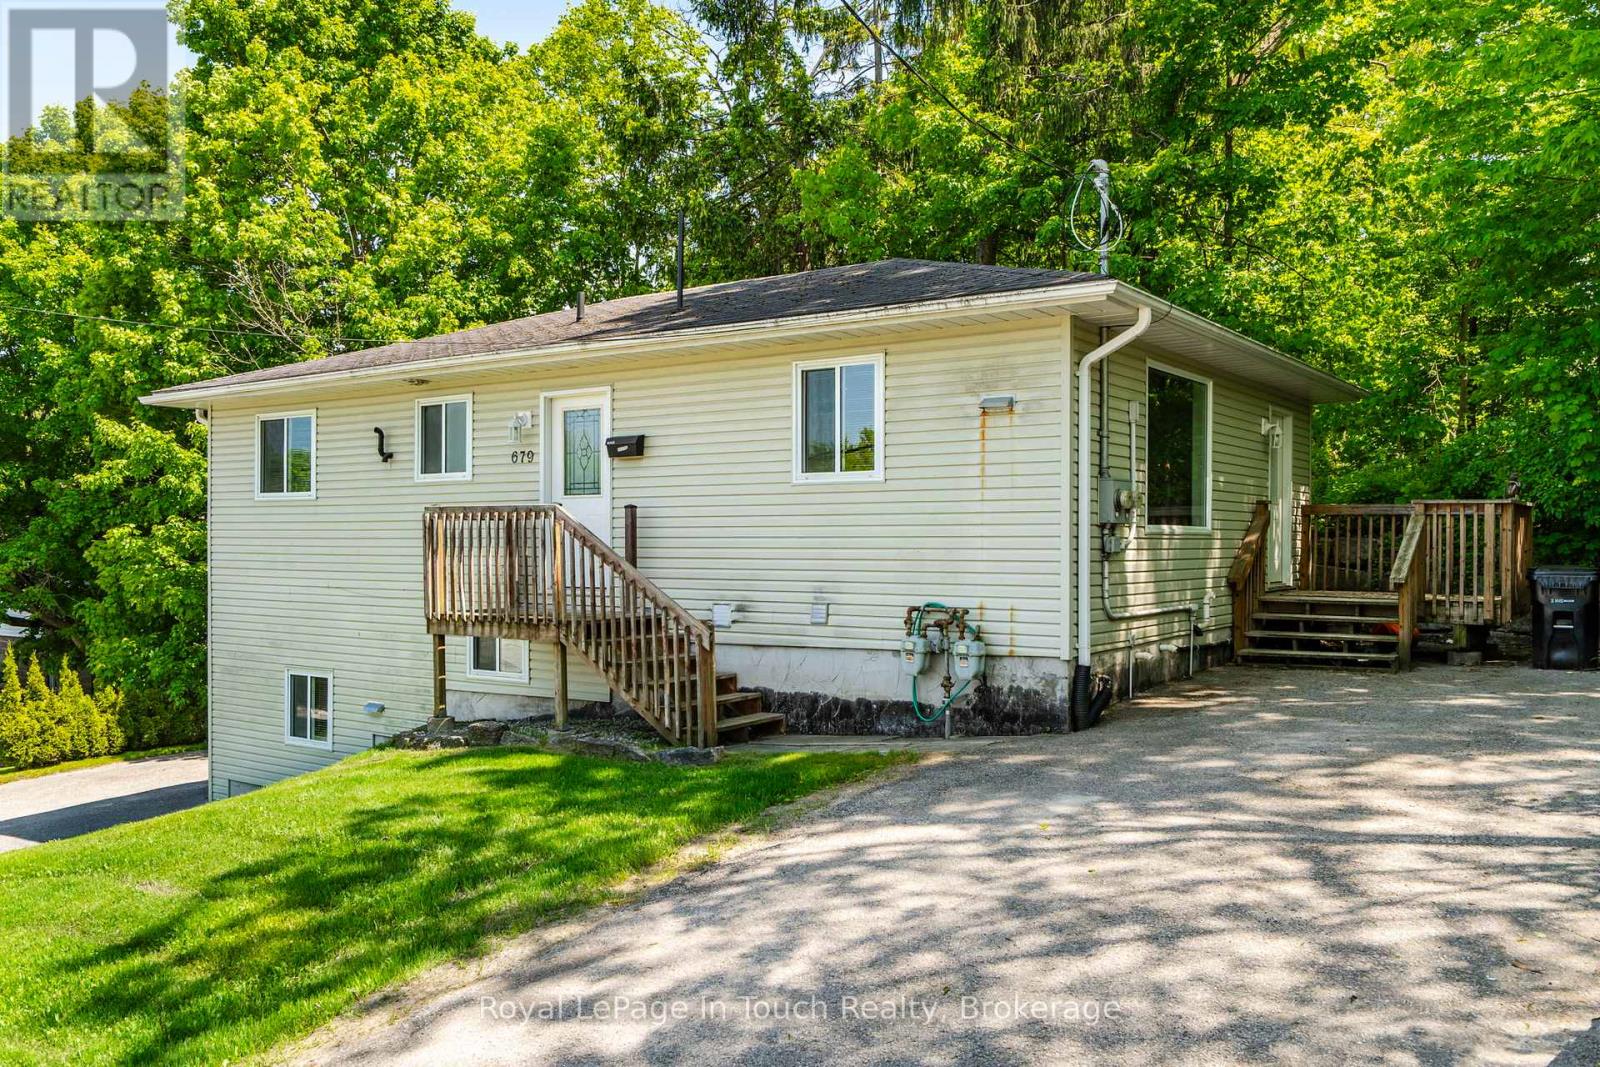
Attention investors! Here is a rare, low-stress addition to your portfolio. Located in a desirable, high-demand neighborhood on Midland's west side, this exceptionally well-maintained duplex is completely optimized for independent tenant living. The property features two spacious units (a 3-bedroom upper unit and a 2-bedroom lower unit), each completely self-contained to minimize your landlord overhead.The smartest feature of this build? Absolutely everything is separate. Both units boast their own private driveways, separate hydro meters, independent gas furnaces, individual A/C units, dedicated hot water heaters, separate electrical panels, and in-suite laundry facilities.The grade-level entry lower unit is a bright, accessible space currently generating $1,400/month plus utilities. The expansive main-floor upper unit features 3 bedrooms and brings in $2,200/month plus utilities. With all appliances included and a structure built for minimal maintenance, you can sit back and collect immediate cash flow from day one! (id:19593)

Penetanguishene, Ontario
Located in the desirable community of Brule Heights, this spacious and well-maintained brick bungalow offers an impressive 3,421 sq ft of living space, combining comfort, functionality, and numerous recent upgrades. Featuring 5 generous bedrooms and 3 bathrooms, the home offers a versatile layout ideal for families, entertaining, or those seeking the convenience of bungalow living with plenty of room to grow. Over the past five years, many important updates have been completed, including new windows, a durable steel roof, furnace, central air conditioning, deck, garage door with opener, and some new fencing, providing added value and peace of mind. The fully fenced backyard is designed for enjoyment, complete with a gas heated in-ground pool with a new heating blanket, along with fruit and vegetable-producing raised garden beds, making it the perfect place to relax and entertain during the warmer months. With excellent sun exposure, there is also plenty of opportunity for gardening or creating your own private outdoor retreat. Conveniently located just an hour from both Barrie and Orillia, this property offers the perfect balance of peaceful living and easy access to city amenities. (id:19593)
Brantford, Ontario
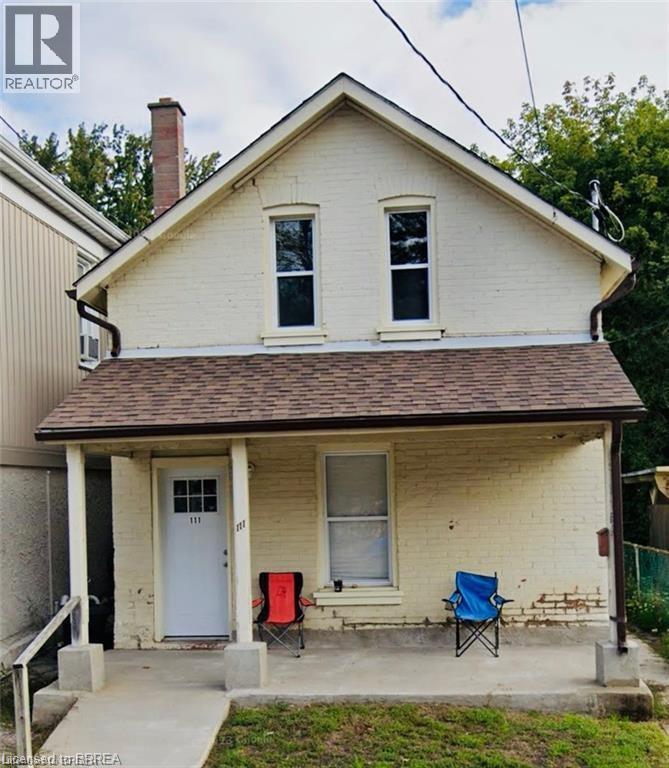
Welcome to 111 Spring Street in Brantford—a fantastic opportunity to own a well-located duplex offering both immediate income potential and long-term upside. This versatile property features two self-contained units, including a spacious 2-bedroom main floor unit and a bright 1- bedroom upper unit, making it ideal for investors or owner-occupants looking to offset their mortgage. Both units are completely separate and feature their own heating systems, gas, and water, providing added convenience, independence, and cost control for both owners and tenants. Each unit offers functional layouts, ample natural light, and comfortable living spaces suited for today’s renters. Situated in a convenient central location, you’ll enjoy easy access to downtown amenities, public transit, schools, and shopping, making it an attractive option for tenants and future appreciation alike. Whether you’re looking to expand your investment portfolio or step into the market with built-in income, this property delivers flexibility and value. Don’t miss your chance to own a solid income-producing property in a growing market. This property is fully tenanted with a great cap rate! (id:19593)
Cambridge, Ontario
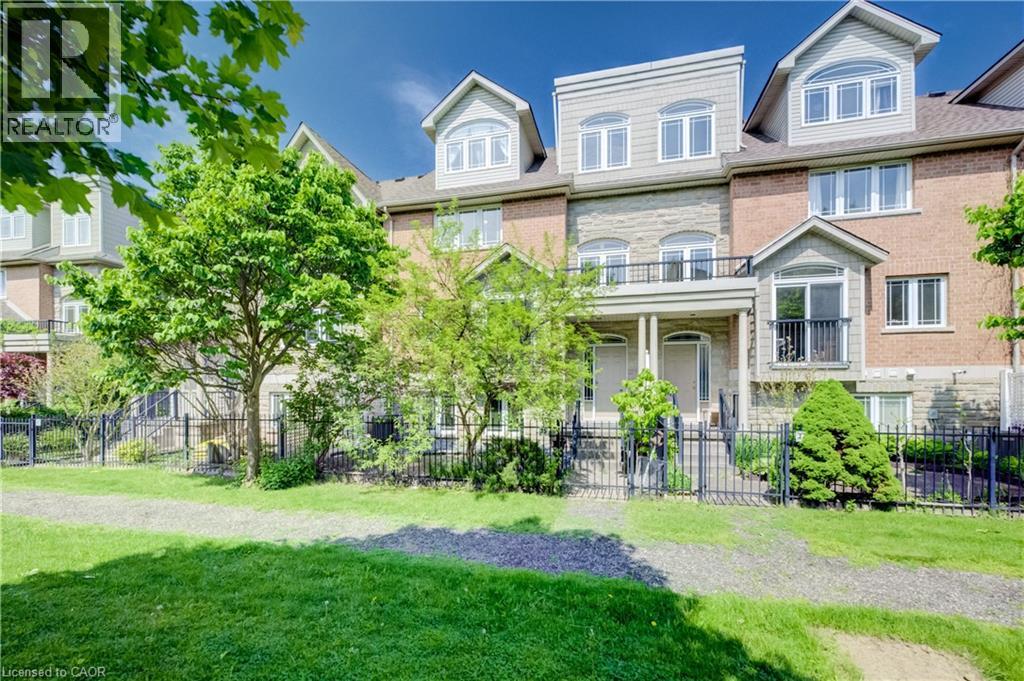
Welcome home to 35 Grosvenor Lane, a spacious and beautifully maintained condo townhouse in the heart of Downtown Cambridge. Offering an impressive 2523 sqft of above-grade finished living space across 3 thoughtfully designed levels, this move-in ready home blends thoughtful updates, functionality, and flexible living for today’s modern lifestyle. The updated kitchen features stainless steel appliances (2020-2023), ample cabinetry, a walk-in pantry, and a separate eating area with patio door access to a large newly installed deck (2026) - the perfect setup for everyday living and entertaining. With 4 bedrooms and 3.5 bathrooms, including two primary suites complete with their own private ensuites, the layout is ideal for multi-generational living, growing families, guests, or young professionals looking for extra space and privacy. The finished loft space with balcony access adds even more versatility and could easily function as a 5th bedroom, home office, studio, or additional family room. Multiple outdoor spaces, along with a charming private courtyard/garden area, provide the perfect spots to enjoy your morning coffee, unwind at the end of the day, or entertain outdoors. Complete with a double garage and driveway (parking for 4 vehicles total) and newer furnace, AC (both 2021) and HWT (2024), situated just steps from Downtown Cambridge’s shops, restaurants, cafés, trails, and riverfront, this home offers spacious low-maintenance living in a vibrant and highly walkable neighbourhood. (id:19593)
Burlington, Ontario
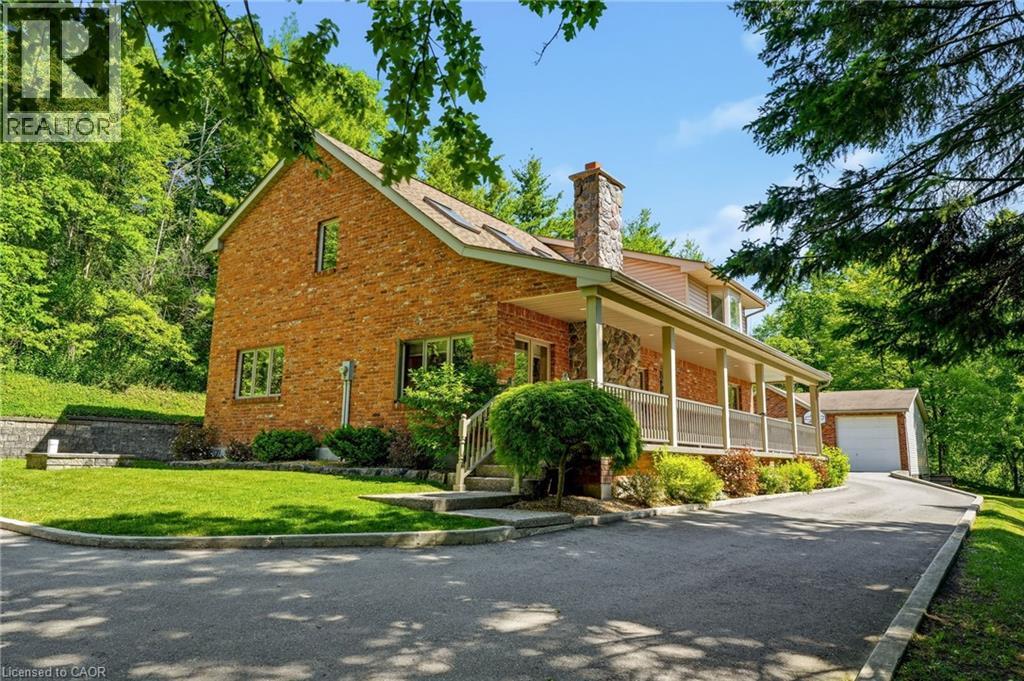
Welcome home to this stunning country property in the city! As you step inside, you're greeted by soaring vaulted ceilings & bright skylights. The sunken living room features a handpicked stone wood burning FP, with brand new broadloom and large windows. The newly designed open-concept kitchen showcases DeBoers cabinets, Cambria quartz counters, a full suite of s/s appliances. Enjoy cooking on the induction cooktop or relax at the breakfast bar. The kitchen flows effortlessly into the family room, highlighted by custom millwork, bookshelves & FP, while garden doors lead to a spacious wood deck, perfect for outdoor entertaining. Formal dining awaits in an elegant room with large windows & upgraded lighting, while the main floor laundry doubles as a convenient 2pcs washroom, featuring chic hexagon tile & cabinetry. Ascend to the 2nd flr where vaulted ceilings & skylights continue to impress. The expansive primary bedroom boasts an oversized bay window & a luxurious retreat featuring triple closets & a spa-like ensuite w/double vanity w/quartz counters, stand-up shower, soaker tub, & radiant finishes. Two additional bedrooms, each with ample natural light & storage, round out this floor, along with a beautifully appointed 3pc main bathroom.The fully finished basement offers a large recreation room, an additional bedroom w/egress window & closet and substantial storage space. An aggregate stone walkway leads from the driveway to a covered porch, while the serene backyard features a wooden deck accessible from the garden doors. The property includes a MASSIVE detached Garage/Workshop, equipped with an oil-fired furnace & HVAC distribution, underground 60 amp electrical sub-service, 2 10' high insulated garage doors, concrete epoxy floors & includes built in 10 delta Unisaw, 10 Mastercraft radial arm saw & Ingersoll-Ram T10-60 gallon air compressor. Perfect for tradesperson or car enthusiast. This residence offers both privacy and peaceful living close to everything! (id:19593)
Kitchener, Ontario
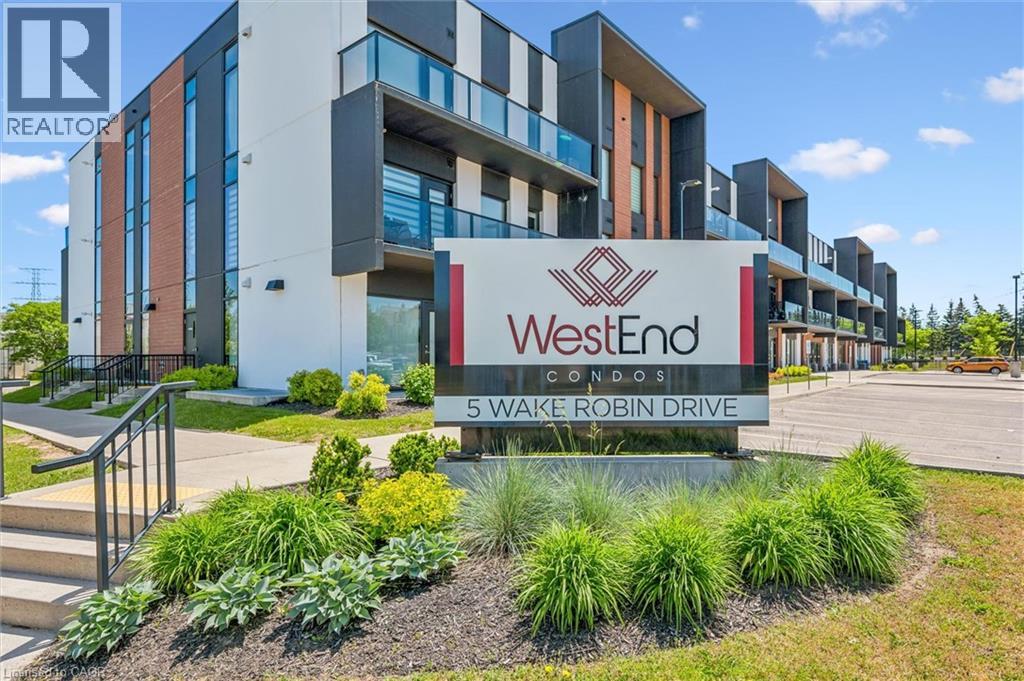
Welcome to Unit #113 at 5 Wake Robin Drive, the WestEnd Condos. This well maintained main-floor unit offers comfort, convenience, and accessibility in a sought-after Kitchener location. This carpet-free home features 2 spacious bedrooms, a 4pc accessible bathroom, and thoughtfully designed accessibility features throughout. The modern, functional kitchen is equipped with stainless steel appliances, quartz countertops, and a stylish tile backsplash. An open easy to maintain layout designed for everyday living allows easy access between the kitchen, dining area and living room. In suite laundry for added convenience. Step directly from your unit out to the patio, offering effortless access to nearby shopping, restaurants, and public transit conveniently located just across the street. Whether you're downsizing, purchasing your first home, or seeking an accessible living option, this home delivers exceptional convenience and comfort. Additional features include two owned parking spaces and a private storage locker, providing valuable extra space and convenience. An excellent opportunity to enjoy low-maintenance living in a fantastic location close to all amenities. Great value for a modern and stylish, newer condo. A must see! (id:19593)
Cambridge, Ontario
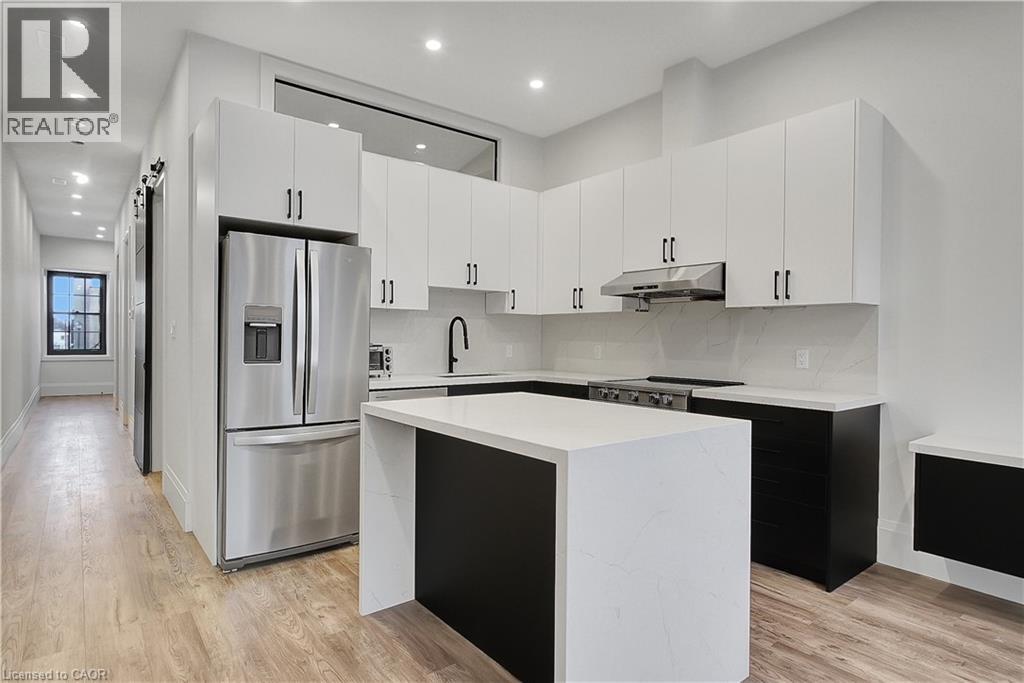
Parking included with this modern apartment located right in the heart of downtown Cambridge. Welcome to Unit 201 at 29 Main St. This newly renovated 719 sq ft, 1-bedroom, 1-bathroom apartment is the perfect balance of modern features and warm comforts, ideal for a young professional seeking both style and convenience. The open-concept layout is thoughtfully designed to maximize space and flow; the kitchen integrates seamlessly with the living and dining areas making it perfect for hosting or unwinding at the end of the day. The bedroom offers a comfortable retreat with ample closet storage, and the sleek, updated bathroom continues the home’s cohesive, modern design. In-suite laundry adds a layer of convenience that simplifies daily living. Located in the heart of downtown, you’re just steps from restaurants, cafés, boutique shops, and fitness studios; everything you need within reach. ***Rent also includes a parking permit for the Main Street city parking lot directly behind the building, making city living that much easier.*** If you’re looking for a space that balances design, function, and location, this is one to see. Some images have been virtually staged. Note: Some images have been virtually staged. (id:19593)
Hamilton, Ontario
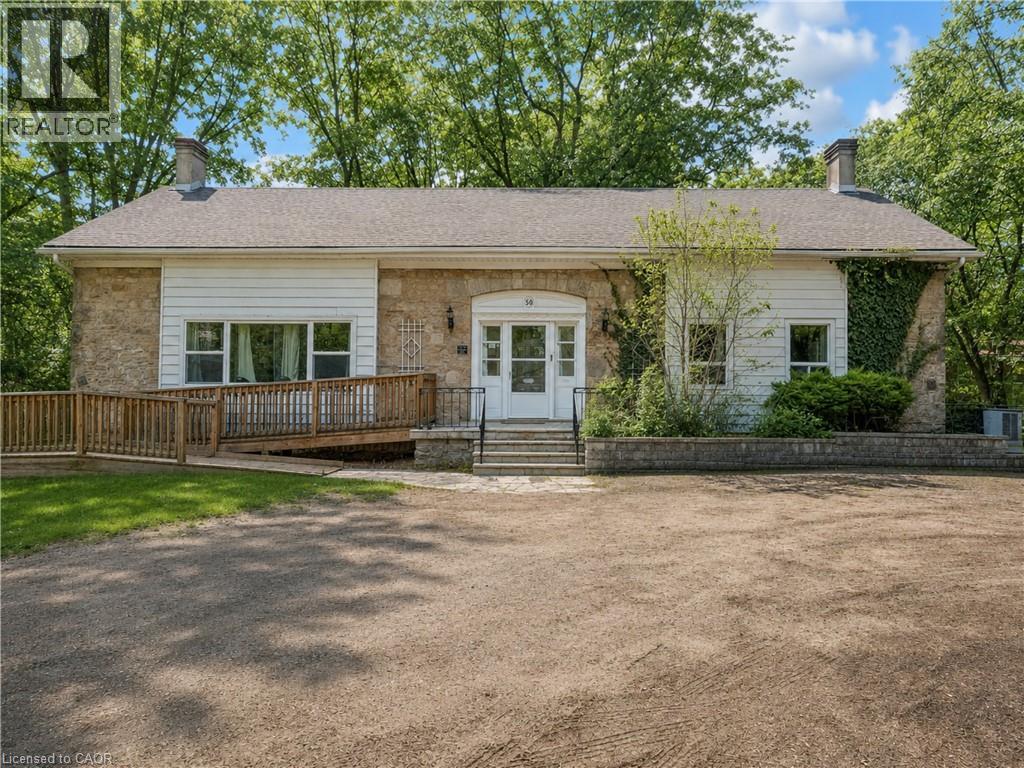
A truly one of a kind century home set on an impressive 236-foot deep lot backing onto Cootes Paradise. Located on one of Westdale’s most picturesque streets, this 4+4 bedroom, 2.5 bath, two-kitchen home offers incredible potential. Surrounded by nature yet moments from McMaster University, the shops and cafés of downtown Westdale, and a short bike ride or drive to charming downtown Dundas. Enjoy direct access to scenic trails and the beauty of Cootes Paradise right in your backyard. A rare opportunity in an exceptional neighbourhood. (id:19593)
Algonquin Highlands, Ontario
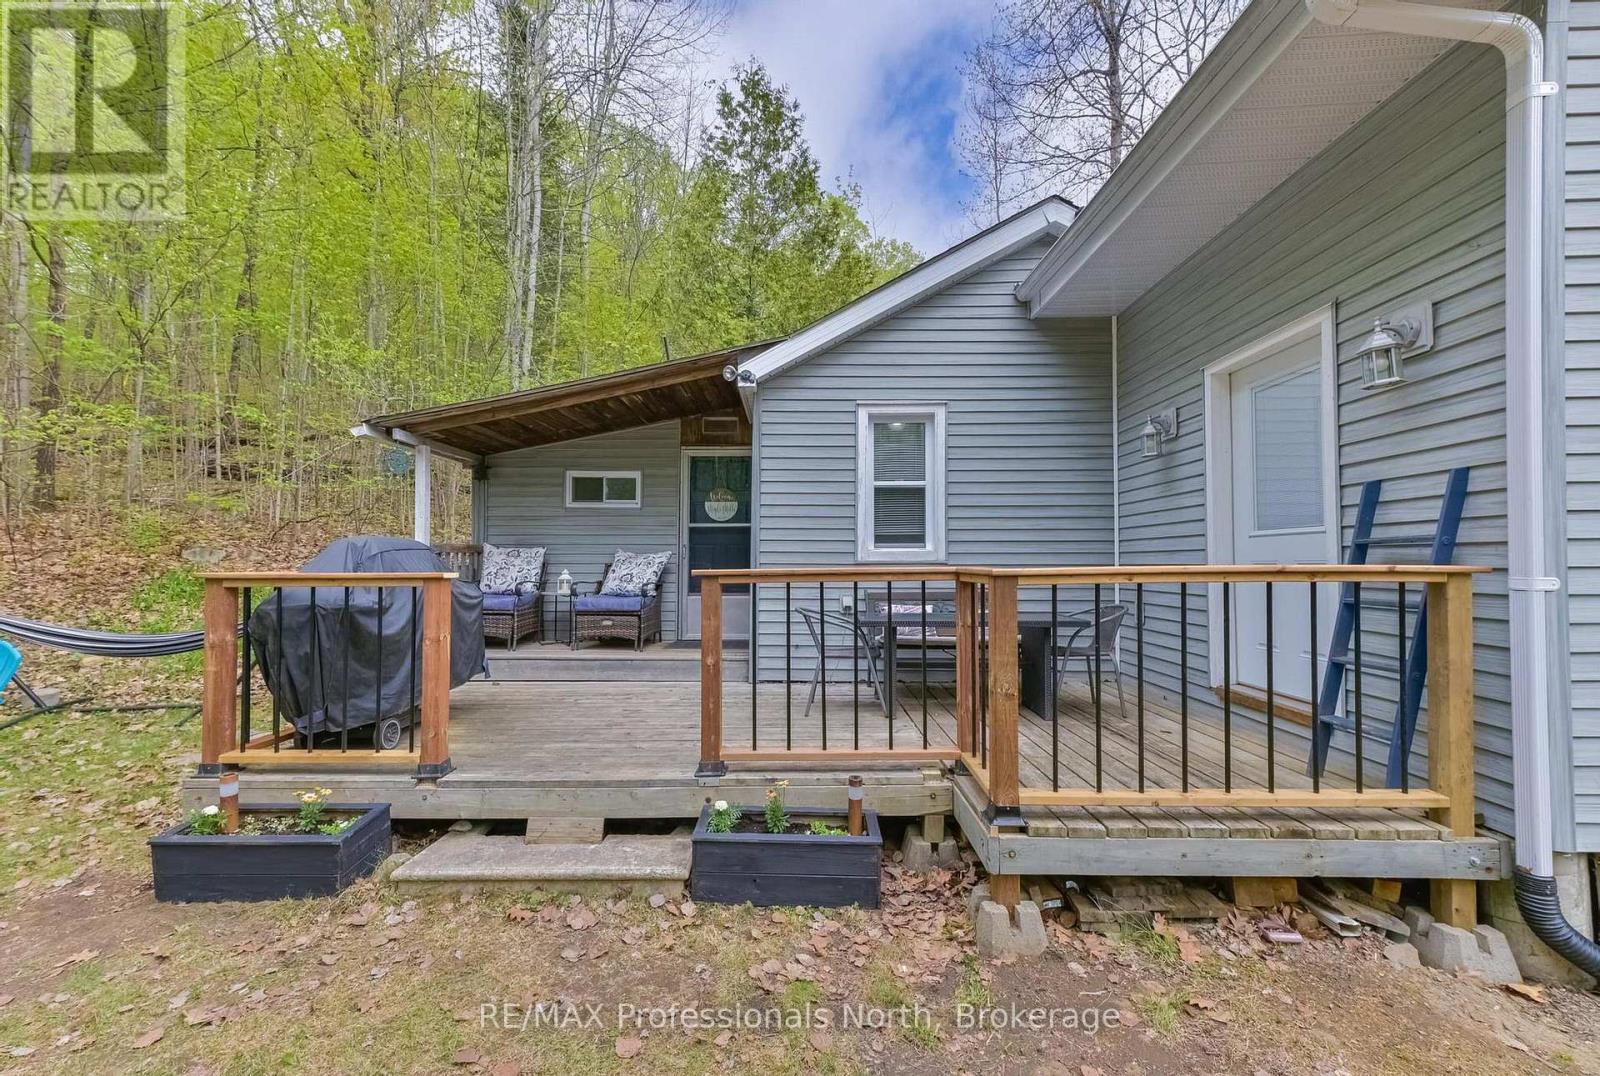
Welcome to your own Maple Lake retreat in the heart of Haliburton Highlands! This beautifully updated 2 bedroom cottage offers the perfect blend of classic cottage charm, modern upgrades, and exceptional outdoor living. One of the property's standout features is its incredible sandy waterfront directly across the road from the cottage on sought after Maple Lake. Enjoy a clean, weed free shoreline with shallow entry and excellent swimming conditions, making it ideal for families, children, and anyone who loves spending summer days in the water. The cottage has seen extensive improvements over the years, including new shingles, siding, windows, and tasteful interior renovations, allowing you to move in and start enjoying cottage life immediately. A new drilled well installed in 2021 provides reliable water service and added peace of mind. Set on a spacious lot, this property offers exciting future potential. The generous rear yard provides ample room for expansion, whether you're considering a larger cottage footprint, additional outdoor entertaining space, or the addition of a bunkie for family and guests. Relax in the screened sunroom or gather around the open-concept living area. Located just 20 minutes from Sir Sam's Ski & Ride, less than an hour from Algonquin Provincial Park, and surrounded by golf courses, hiking trails, lakes, and recreational amenities, adventure is always close by. A community centre just around the corner adds to the convenience and sense of community. (id:19593)
Huron-Kinloss, Ontario
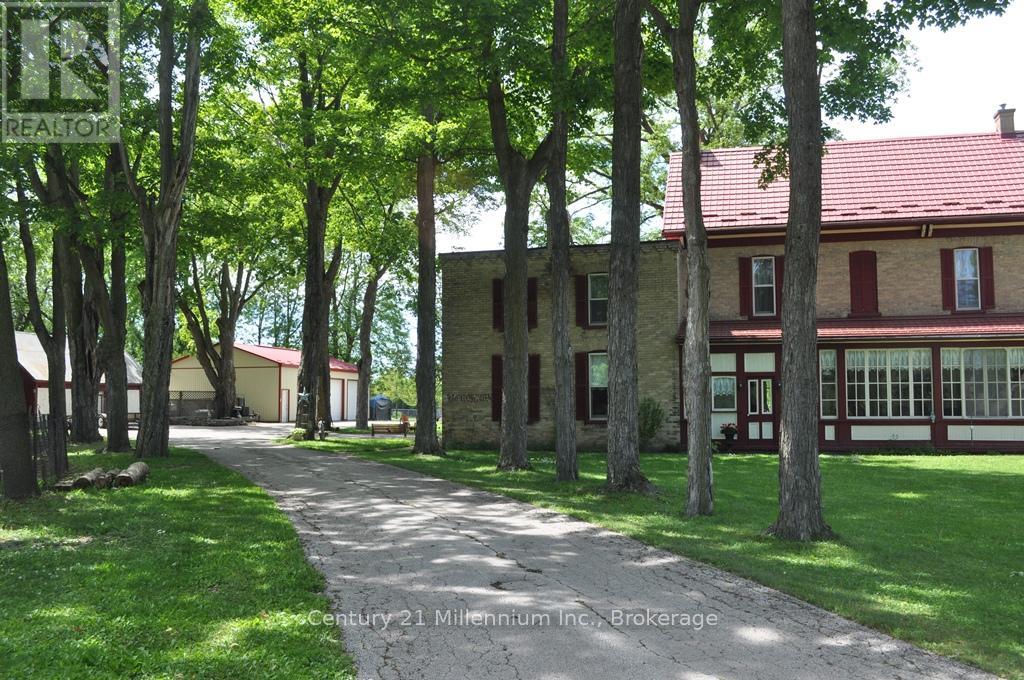
"Bernhardt" has stood proudly at 1 Jessie Street in Ripley since 1878. Truly avant garde for the period this 3000 sq foot home features incredible craftsmanship, walnut doors, cherry woodwork and amazing plaster artisanry. The home "welcomes" you no matter which door you enter. The dining room was designed for gatherings and the "parlour" for more quiet times. Converting one of the original five bedrooms into a spa-like bath greatly improved the functionality of the second floor; the original bathroom is now a great storage closet. Typical of the era, the nursery was next to the master bedroom; makes a wonderful dressing room today. The den on the second floor is adorned by intricate plaster detail at the ceiling similar to the main floor. The paved drive winds its way around the home to an amazing two bay heated garage/shop and the original carriage house. Two working fountains adorn the grounds surrounded by mature walnut trees. The concrete floor basement accommodates the modern heating system with walk ups to the side yard. So many stories to share it's difficult to describe it all here. Loved by families for over 140 years, this home is ready to love your family next. (id:19593)
Wasaga Beach, Ontario
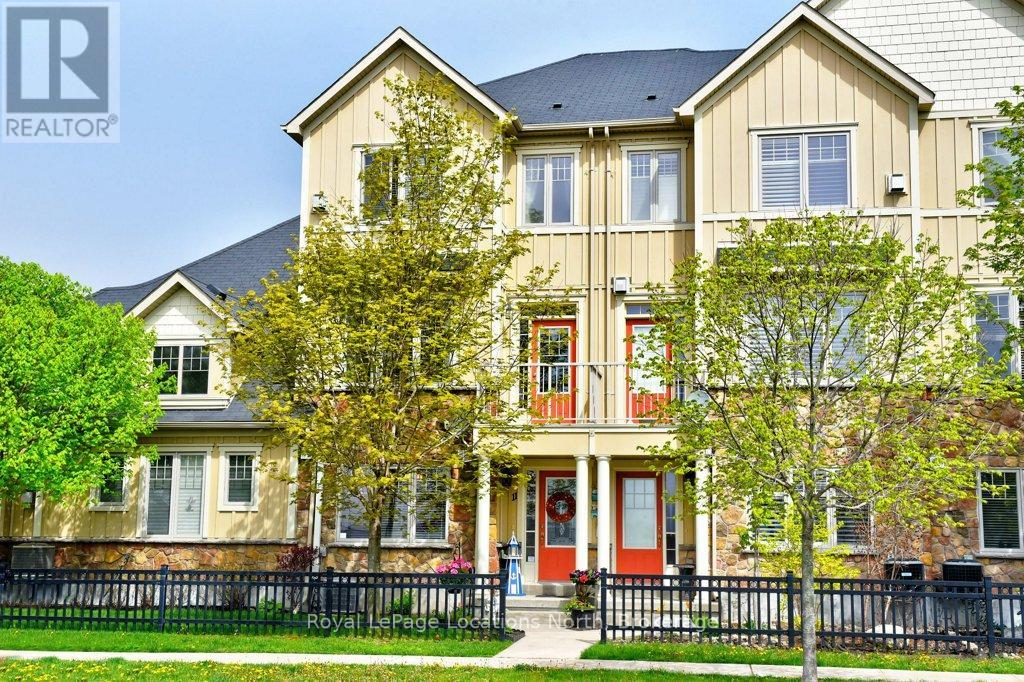
Spacious 3-bedroom Townhome with high ceilings and double garage ( 24'10" x 17' 2") has room for 2 cars plus tools and storage. Parking for 4 cars plus visitor parking nearby. Total of 1902 st ft finished. New kitchen includes granite counter tops. Walk-out to balcony from kitchen, with views of ever-changing sunsets. Living room has a gas fireplace and an outdoor balcony. Primary bedroom has en-suite and walk in closet. The ground level bedroom can be converted to a home office. Hardwood floors on 2nd level. Smoke and pet-free home. Gas hook up for BBQ . Stonebridge by the Bay is an active and caring community with a recreational lifestyle and plenty of social activities. Common Elements include shared use of inground pool, Zen Garden and waterfront beach house. Snow clearing on a private road. Good walk score to nearby services and just a 5 minute walk to Walmart. Easy access to beaches and golf courses. Short drive to Collingwood, Blue Mountain and Barrie. (id:19593)
Hamilton, Ontario
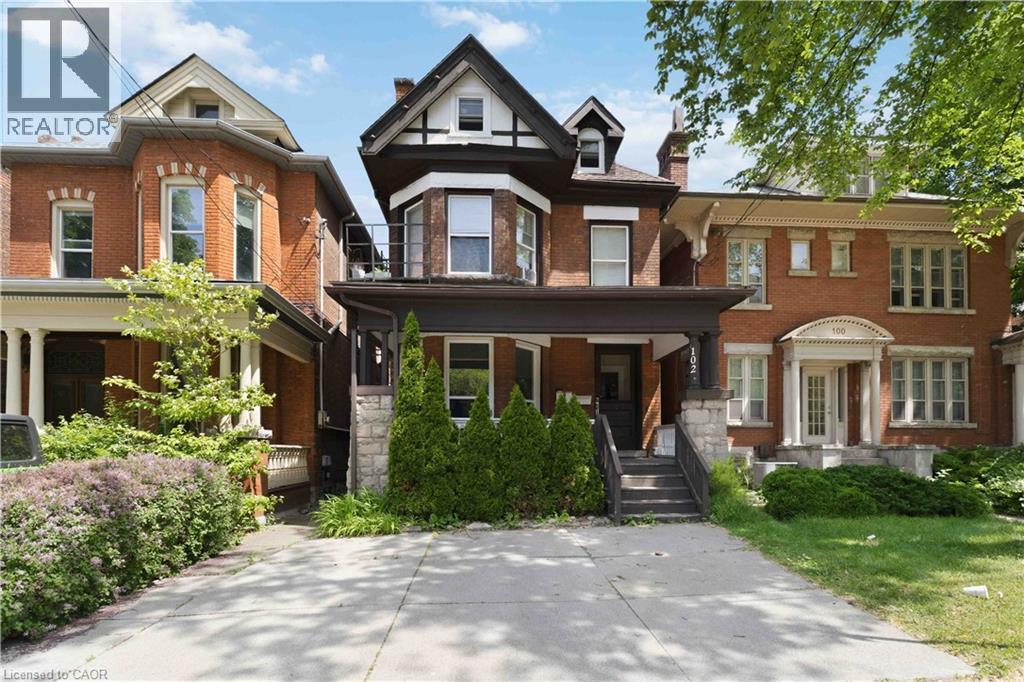
Newly renovated (Kitchen, floors, paint, bathroom & appliances) 1+1 bed lower level unit in a stately well maintained family managed building steps to Locke street. Giving you a safe, clean, well cared for spacious unit with many windows, to call home. Unit offers 1 parking spot, shared Laundry, easy access to hi way/mountain access and many amenities from Locke Street to Dundurn Plaza. (id:19593)
Brantford, Ontario
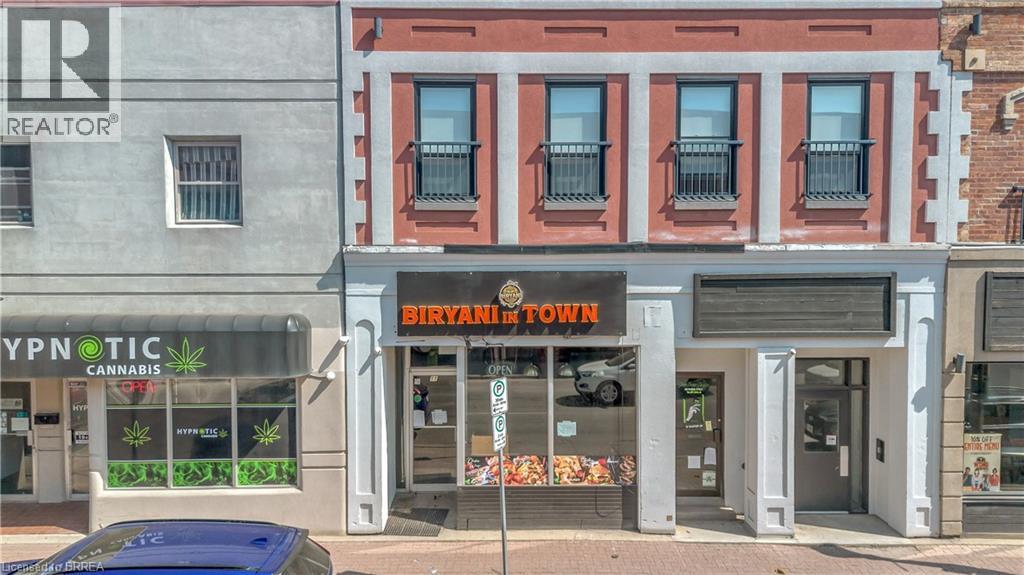
Prime downtown Brantford commercial opportunity! Approximately 700 sq. ft. of high-visibility retail space in a bustling downtown location with excellent pedestrian and vehicle traffic. Featuring an existing restaurant layout with commercial kitchen infrastructure, this space is ideally suited for a restaurant, café, or food-service operator. Conveniently located near public transit, amenities, and major routes, with immediate possession available. (id:19593)
Oakville, Ontario
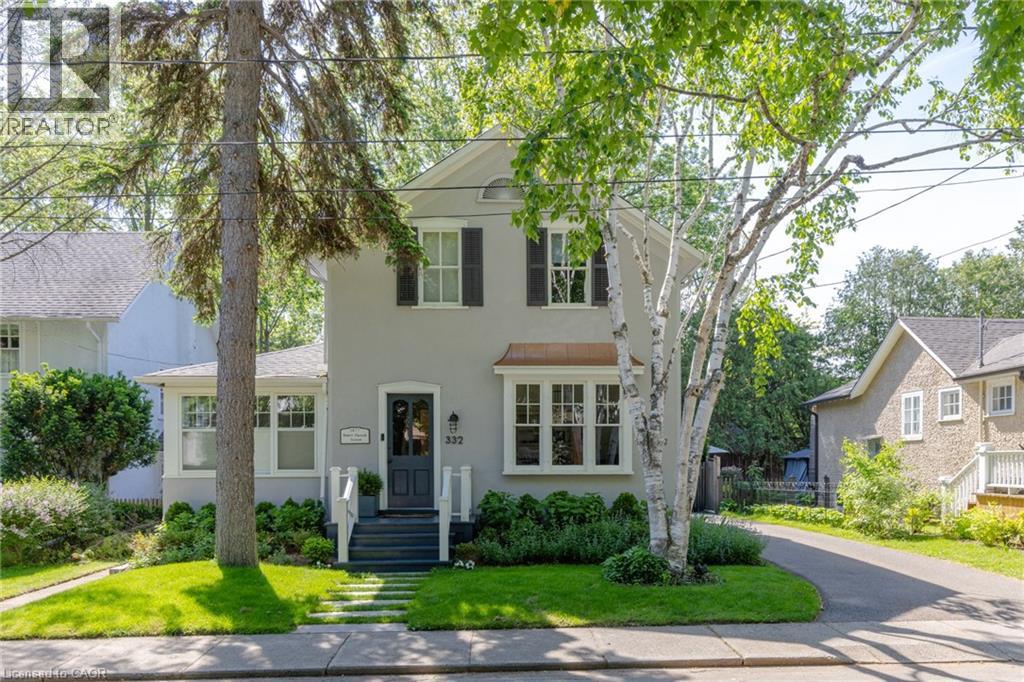
Nestled in Southeast Oakville, this beautifully renovated heritage home on Palmer Avenue offers timeless character, modern comfort and an exceptional lifestyle on a premium south-facing lot. Thoughtfully updated while preserving its architectural charm, the residence is filled with natural light and enjoys seamless connections to its private outdoor living spaces. The expansive south-facing backyard is a true retreat, featuring two spacious decks that provide multiple areas for entertaining, and relaxing while overlooking the mature grounds. Inside, the home blends heritage elegance with contemporary functionality. The welcoming great room is anchored by rich plank flooring and a stunning Rumford fireplace, creating a warm and sophisticated atmosphere for everyday living. The kitchen showcases clean lines and timeless design, complemented by a practical rear pantry hallway offering exceptional storage and organization. Large principal living and dining rooms provide generous space for formal entertaining while maintaining a sense of comfort and flow throughout the main level. The upper level offers four bedrooms, including a primary suite that features a Rumford fireplace, walk-in closet and a five-piece ensuite and laundry room The additional large fifth bedroom is on the main floor providing flex space for guests or home office. The finished lower level extends the living space with versatile area ideal for recreation, fitness, media or play, ensuring ample room for every stage of family life. Recent mechanical updates provide peace of mind, including a new furnace, owned hot water tank and central air conditioning. Combining heritage character, thoughtful renovations and an exceptional location in one of Oakville’s most established neighbourhoods, this distinguished property offers a rare opportunity to enjoy sophisticated family living just moments from the lake, top-ranked schools, parks, shopping and the vibrant amenities of downtown Oakville. (id:19593)
Kitchener, Ontario
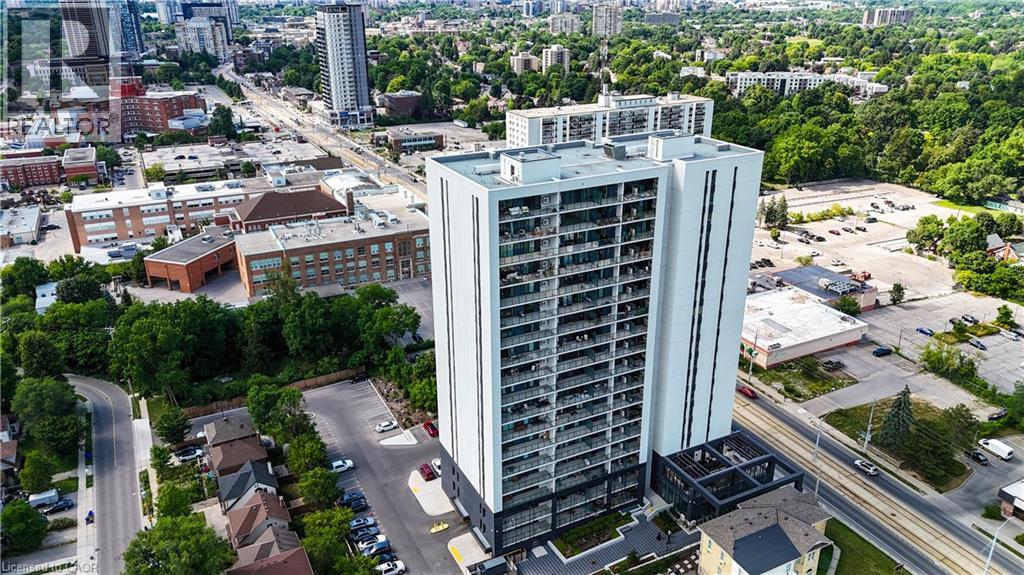
Welcome to 741 King St, perfectly situated between Downtown Kitchener and Uptown Waterloo, with easy access to shops, restaurants, transit, and everything this vibrant area has to offer. This bright studio suite offers a well designed open concept layout that maximizes space and comfort. The modern kitchen is paired with light flooring and large windows that fill the unit with natural light throughout the day. Step out onto the spacious balcony and enjoy open city views, a perfect place to relax or unwind. The bathroom is beautifully finished with heated floors and a large glass shower, adding both comfort and a touch of everyday luxury. This unit also includes a dedicated parking space, a rare and valuable feature in such a central location. Residents enjoy a great selection of amenities including secure parcel delivery, bike storage and a repair station, and a welcoming shared lounge with café style seating, a library, and a cozy fireplace. The outdoor terrace is a true highlight, featuring saunas, a communal dining area, lounge space, and an outdoor kitchen, ideal for entertaining or enjoying quiet time outside. An excellent opportunity to enjoy stylish, low maintenance living in one of the region’s most desirable and connected locations. (id:19593)
Waterloo, Ontario
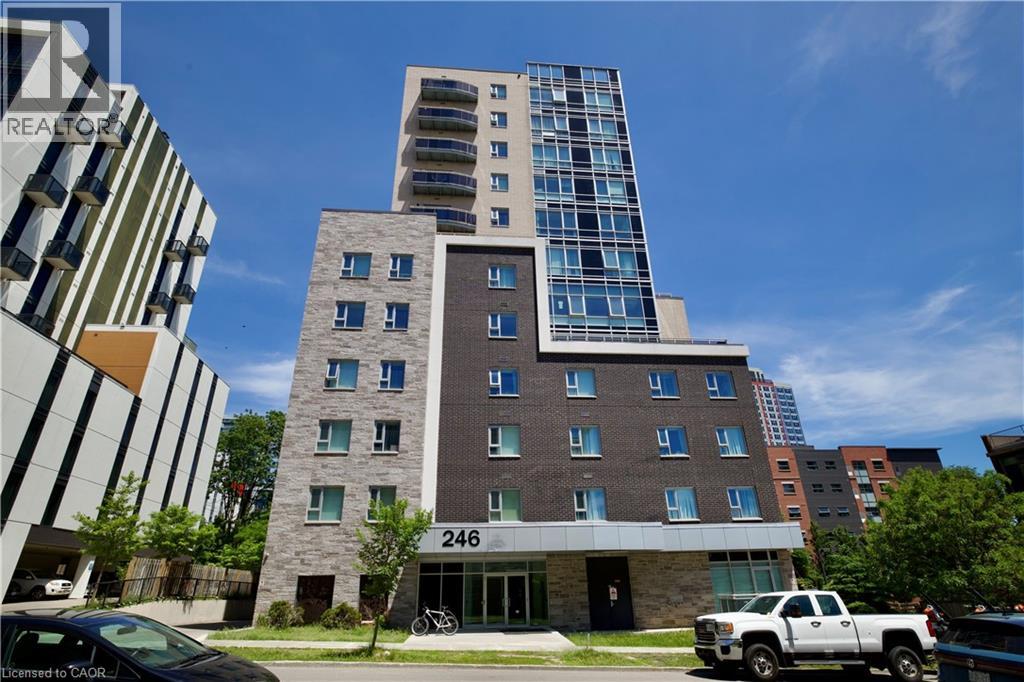
Welcome to this newly built 1 Bedroom +1 Den condominium in one of Waterloo’s most desirable locations! The versatile den can easily serve as a second bedroom, home office, or study space, making it ideal for students, young professionals, and investors alike. Enjoy modern open-concept living with floor-to-ceiling windows and a rare wraparound balcony offering additional outdoor space and beautiful city views. This stylish suite is located just steps from the University of Waterloo, Wilfrid Laurier University, and Waterloo Collegiate Institute, providing exceptional convenience and accessibility. Residents have access to premium amenities including a rooftop terrace, fitness centre, party room, bicycle storage, and guest suite. The unit can also be offered fully furnished for added convenience. Situated in the heart of the city, you'll be within walking distance to restaurants, cafés, shopping, the ION LRT, and public transit, making everyday living effortless. Don't miss this outstanding opportunity to live in a vibrant and growing community. (id:19593)
Muskoka Lakes, Ontario
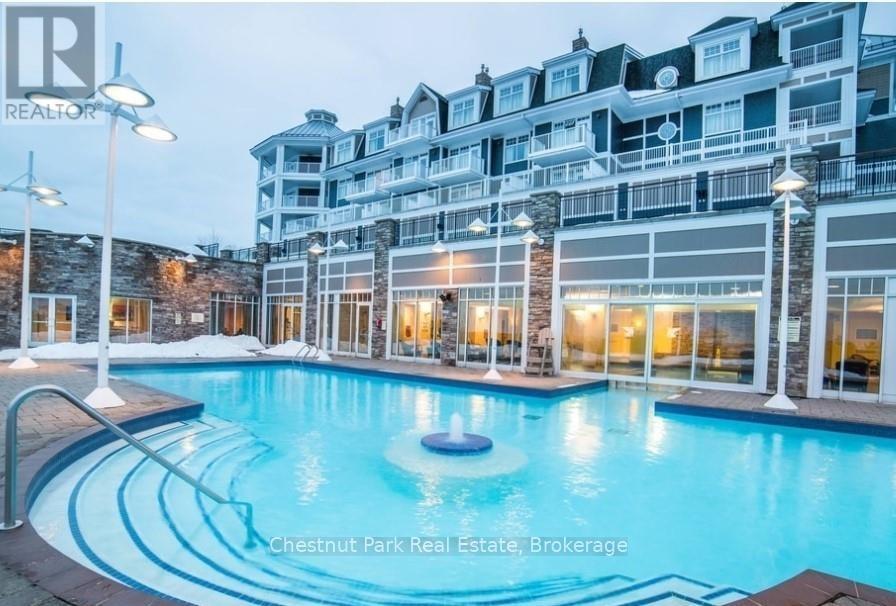
Luxury Awaits You!. Experience the best of Muskoka's four seasons at The Rosseau Muskoka Resort and Spa (JW Marriott). This One Bedroom, One Bathroom Unit is located just 2 and a half hours from Toronto and only 15 minutes to Port Carling with great shopping, restaurants and events. Unit 1225 offers spacious living with a stone fireplace, well layed out kitchen and Master Suite complete with 4 piece Bathroom. Maintenance Free and a great place to entertain friends and family. The Resort is known for it's world class amenities and activities. Work out in the state of the art Fitness Studio, swim in the year round indoor/outdoor pool, relax in the hot tub or book yourself an appointment at the Hydro Spa. In the Summer months enjoy the wide array of pools, head to the beach on site or take part in watersport activities on beautiful Lake Rosseau. The property offers multiple restaurants including a unique Ice Cave Dining experience in winter and The Rock Golf Course is located directly across from the Resort. Owners get to enjoy 9 weeks each year including 3 Summer Weeks and 2 weeks in each Spring, Fall and Winter. Potential for additional weeks depending on availability of unit in regards to rentals. (id:19593)
Mcdougall, Ontario
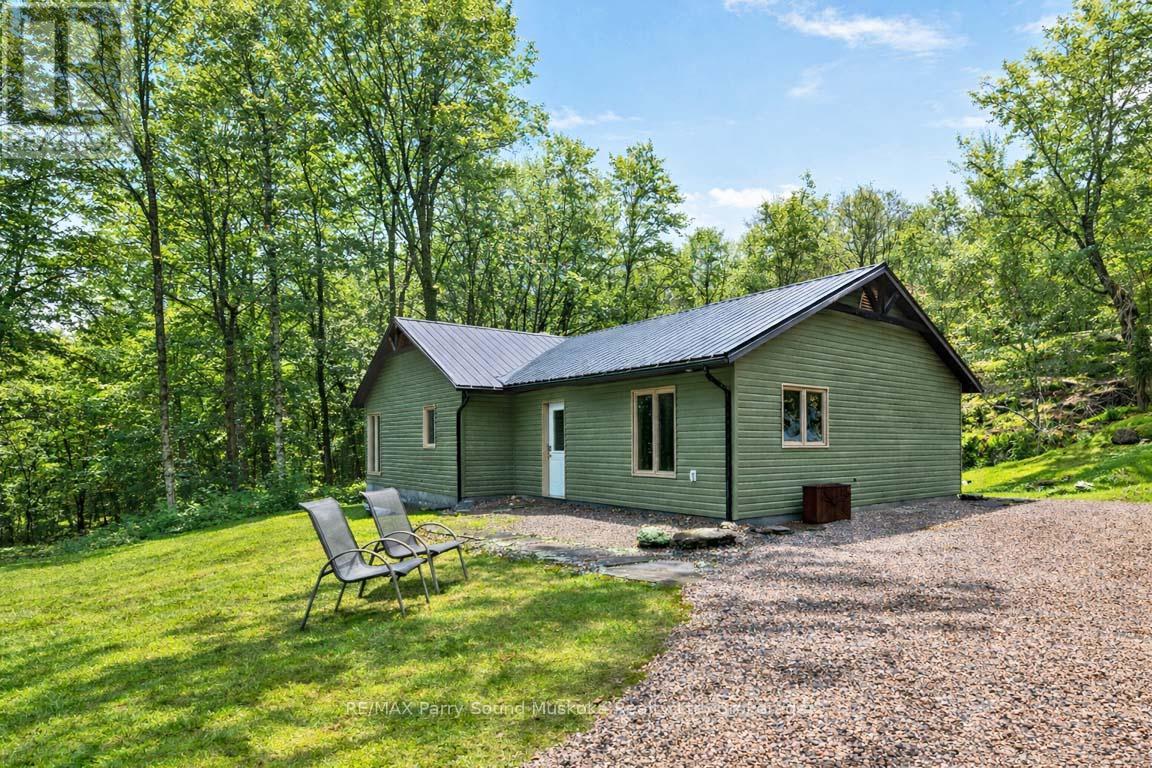
RARE 27 ACRES! CUSTOM RANCH BUNGALOW! JUST 5 MINS to TOWN! Imagine acres of maple trees to make your own maple syrup, Or just enjoy the privacy that a bounds, Meander the trails throughout the acreage, Handy persons will love the Barn w 2nd level, Drive shed for the toys, Maintenance free 2 bedroom, 2 bath home offers everything you need on 1 level, No steps, Bright Open Concept Design wrapped in windows to enjoy nature's palette, Kitchen features large center island, Abundance of cabinetry, Principle bedroom enjoys private ensuite bath, Walk in closet, In floor propane heating, Hot water on demand, Moments to Seguin River boat launch for boating, fishing, exploring. A Rare Offering with Ultimate Privacy mins to Hwy 400, Town of Parry Sound, Area lakes, Georgian Bay, Parry Sound Golf & Country Club, The North is Calling! (id:19593)
Collingwood, Ontario
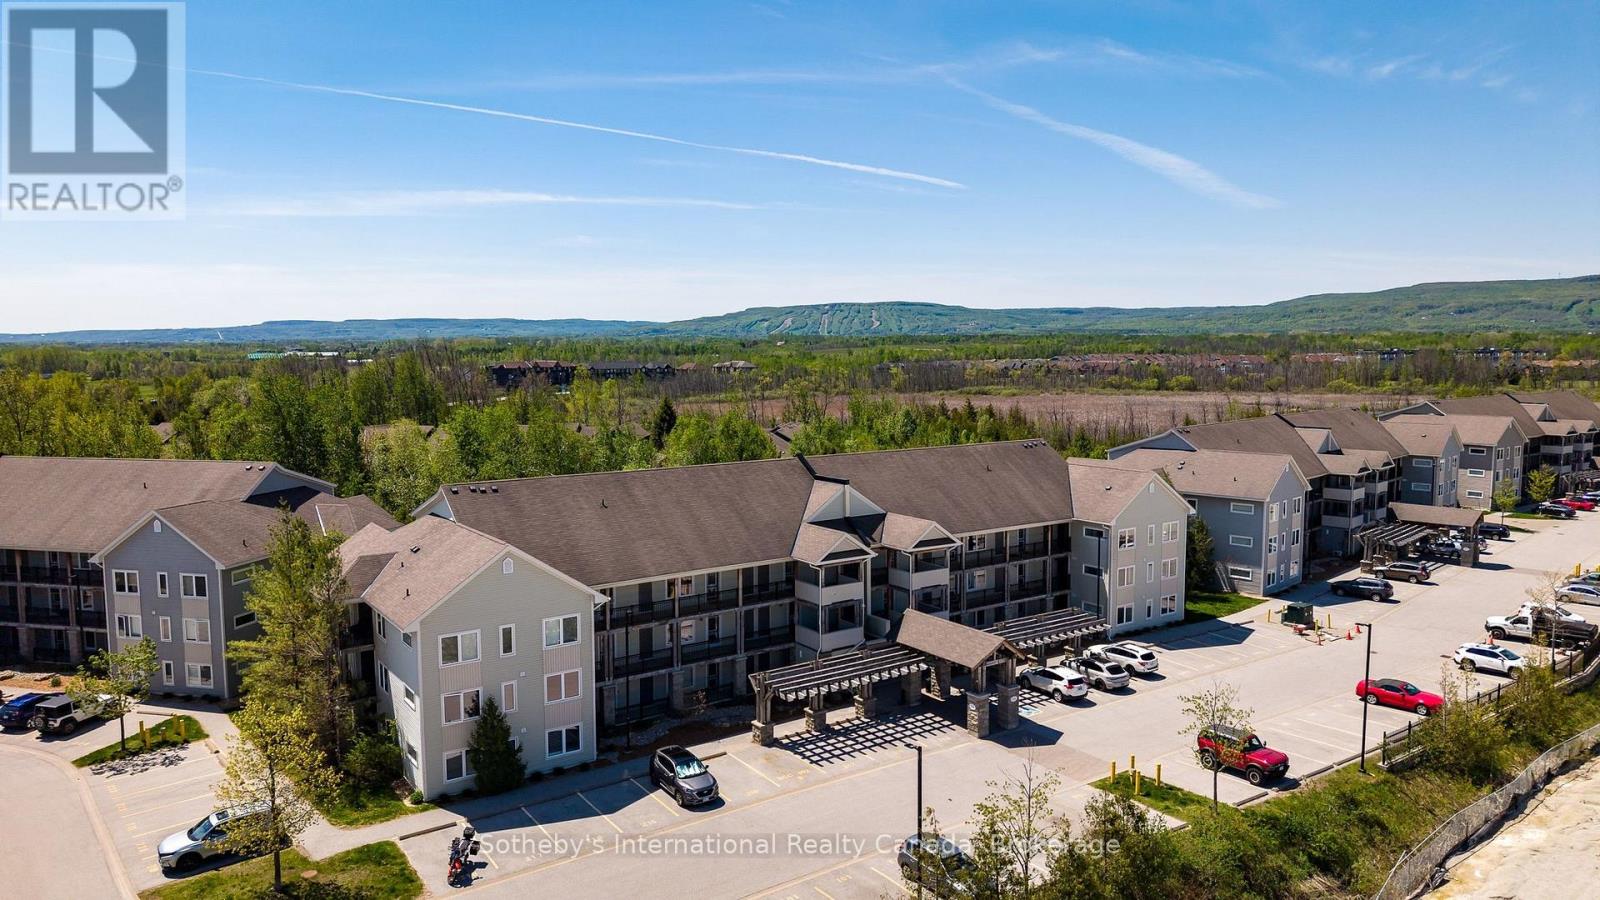
Welcome to one of the best value opportunities in Collingwood's four-season recreation market. Whether you're a first-time buyer, weekend seeker, investor, or downsizer, this beautifully upgraded loft-style condo offers an exceptional combination of lifestyle, space, and affordability. Unlike many condo offerings, this 1,394 sq ft residence lives more like a home, with generous principal rooms, multiple living areas, abundant storage, and a thoughtful layout designed for everyday living. Located in sought-after Wyldewood, minutes from Blue Mountain, Georgian Bay, golf, skiing, trails, and downtown Collingwood's shops and restaurants, this 3-bedroom, 2-bath home puts the best of Southern Georgian Bay at your doorstep. Inside, soaring 17-foot vaulted ceilings and large windows flood the open-concept living space with natural light. The living and dining areas are anchored by a cozy gas fireplace, while the kitchen features granite countertops, stainless steel appliances, breakfast bar seating, and a generous pantry. Over $30,000 in upgrades completed within the past two years reflect true pride of ownership. Updated flooring, contemporary solid-core doors, upgraded blinds, ceramic tile entry, a custom storm door, and a high-efficiency furnace and air conditioning system with smart thermostat all contribute to the home's comfort and appeal. A rarely found dedicated laundry room sets this unit apart, offering a full-size stacking washer and dryer, stainless steel sink, built-in drying rack, and additional storage. The main-floor bedroom overlooking Cranberry Trail provides flexibility as a guest room, office, or den. The spacious primary suite features a private 4-piece ensuite. Upstairs, the loft serves as a third bedroom complete with Murphy bed, a second 4-piece bath, and space for a home office or lounge. Enjoy your private terrace with Phantom screens and BBQ hookup, surrounded by mature trees and trails. Residents enjoy access to a year-round heated outdoor pool. (id:19593)
Waterloo, Ontario
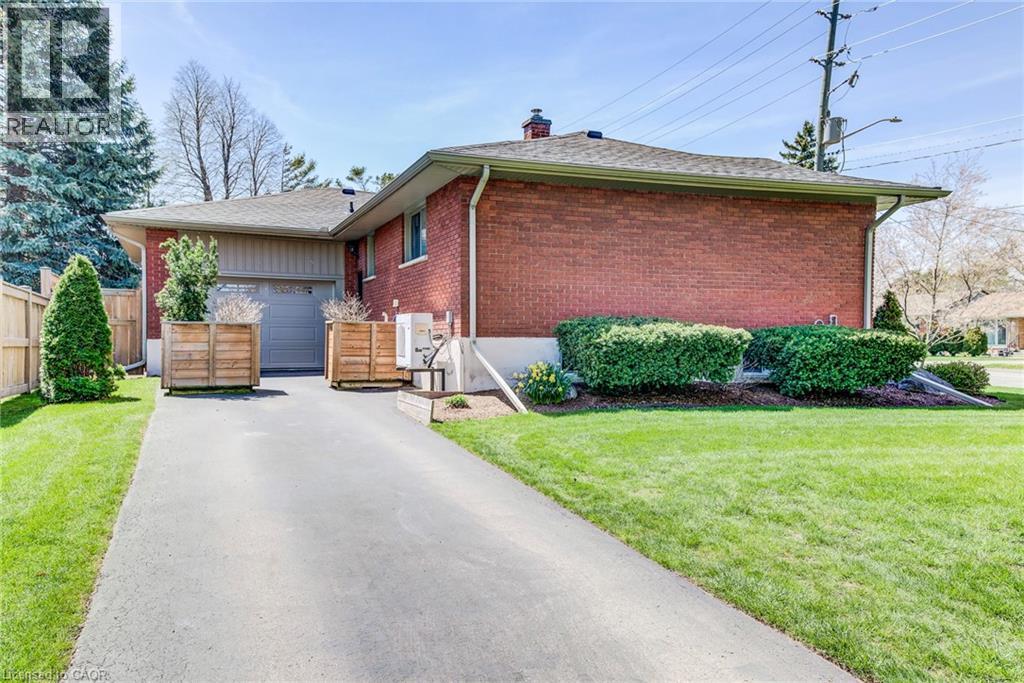
This beautiful 2-bedroom lower level is one you are not going to want to miss. This property is optionally set up with a private 3 car driveway for the lower space, that leads to a beautiful area to set up an outdoor patio oasis. The space is uniquely laid out so that it can easily accommodate two roommates looking to have their own rooms and living areas with shared kitchen and bathroom or can be an amazing space for a couple looking to have a great work from home set up. With almost 8-foot ceiling heights and lots of windows. Located in a mature and established neighbourhood with trails, transit, easy highway access and so much more right at your fingertips. In unit private Laundry! $1795+$100 for utilities. (id:19593)
White River, Ontario
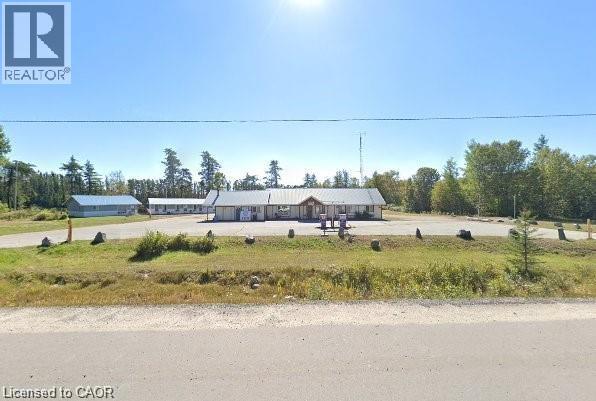
Welcome to an exceptional Commercial/Residential opportunity on Fungus Lake in White River. This rare 2.00 acre point property offers 194.41 ft of natural, deep, clear-water shoreline, providing panoramic lake views and breathtaking sunsets. The sandy beach entry and deep-water frontage makes this an ideal location for families, year-round recreation. The primary bungalow-style resort house is privately among mature trees and positioned to overlook the lake. Features include: Full kitchen, Dining room, Spacious living room, Satellite TV and internet access. Direct access to the waterfront and resort amenities. This home is suitable as an owner’s residence, year-round lodge, or operations building. TSA license is for Gas and Desal pump 8 Cabins & Guest Lodge The property includes 8 fully equipped, each offering, Private washrooms Full kitchens with stoves, refrigerators, and microwaves.TV units. Ample interior space for families and groups In addition, Guest Lodge provides 8 spacious rooms, 1 bathroom, and a shared kitchen, ideal for larger parties or overflow accommodations. Multi-family recreational retreat. Owner-occupied residence with income generation. Zoned Tourist Commercial, Year-round resort operations Existing commercial amenities include: Two double fuel pumps (two gas, two diesel) offering strong revenue potential. Convenience store with counters, freezers, and retail space, Private sandy beach ideal for children and safe swimming. Deep-water access for docking, boating, and fishing. Halfway between Wawa and north of White River. Approximately 4 hours from Thunder Bay. Approximately 10 hours from the GTA. Excellent access for tourists, anglers, snowmobilers, Turnkey income-producing property with multiple revenue streams: lodging, fuel sales, retail. Strong year-round demand for fishing, hunting, snowmobiling, and northern tourism. Ideal for investors, resort operators, or families seeking a northern lifestyle property with built-in income. (id:19593)
Oakville, Ontario
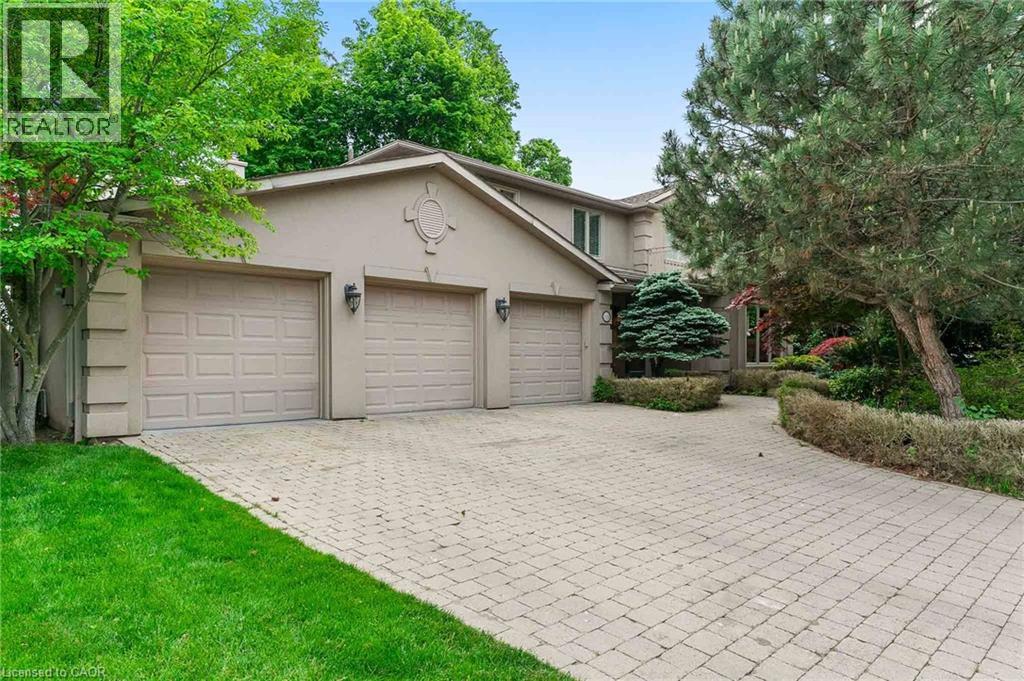
WATERFRONT PROPERTY! Experience the Beauty of Lakeside Living. Perfectly situated on a premium 90' x 152' lakefront lot, this residence captures breathtaking, unobstructed water views from every principal room. Offering over 5,700 square feet of finished living space, the home seamlessly blends timeless lakeside elegance with modern comfort and functionality. Step inside to discover a light-filled interior where functionality meets everyday comfort. Rich hardwood flooring, limestone tiles, and four skylights create a warm and inviting ambiance throughout. Designed with both family living and entertaining in mind, the main level features two spacious family rooms, a private office, and a gourmet kitchen complete with granite countertops, premium appliances, and abundant cabinetry. Upstairs, four generously sized bedrooms offer space and privacy for the entire family. The primary suite is a true retreat, showcasing spectacular lake views. A convenient upper-level laundry room adds to the home's thoughtful design and a walkout to the second-floor terrace - the perfect place to unwind and enjoy tranquil sunsets over the water. The fully finished lower level extends the living space, featuring a fifth bedroom with a private ensuite - ideal for guests, in-laws, or a nanny suite. Outdoors, the backyard is an entertainer's dream. Featuring the concrete saltwater in-ground pool, landscaped gardens, and multiple seating areas designed to make the most of the home's stunning lakefront setting. Whether hosting summer gatherings or relaxing quietly by the water, this space offers a waterfront lifestyle experience. Additional highlights include a three-car garage, four fireplaces, an irrigation system, and ample storage throughout. This property embodies the very best of lakeside living - offering endless possibilities for its next owner to further enhance and celebrate the home's inherent beauty, and sophisticated waterfront setting. Luxury Certified. (id:19593)
Brantford, Ontario
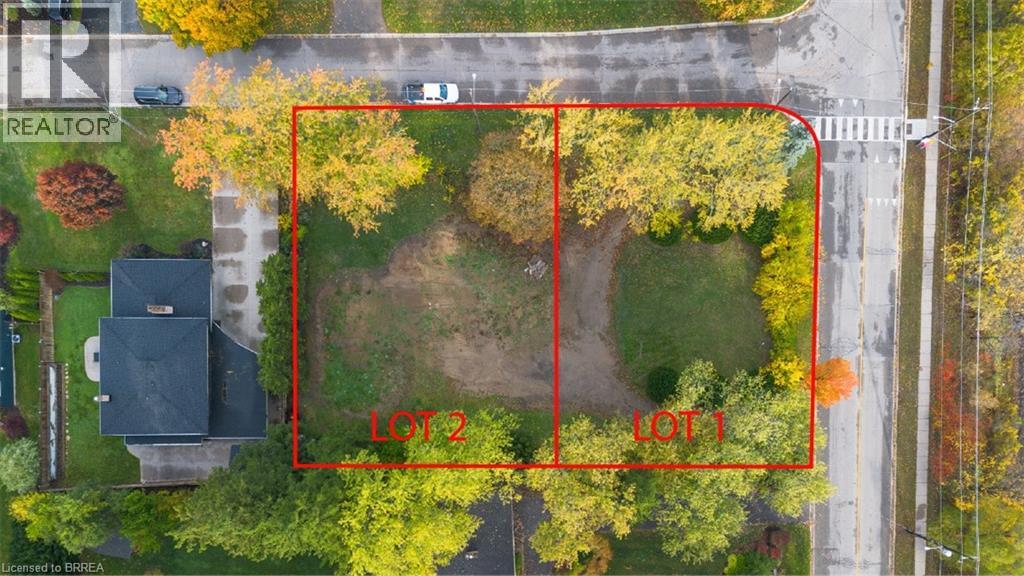
Build Your Dream Home in Brantford’s Most Prestigious Neighbourhood. An exclusive opportunity awaits in one of Brantford’s most affluent communities. These rare estate lots are nestled near a premier golf course, offering sweeping views and an unparalleled lifestyle. Set against the scenic backdrop of the river and surrounded by serene walking and biking trails, this location combines luxury with nature like nowhere else in the city. Whether you're looking to build a custom home or invest in a once-in-a-lifetime piece of land, this is your chance to become part of Brantford’s most prominent neighbourhood—where elegance, privacy, and prestige come standard. Opportunities like this don’t come often. Secure your lot today and bring your vision to life in the heart of Brantford's finest. (id:19593)
Brantford, Ontario
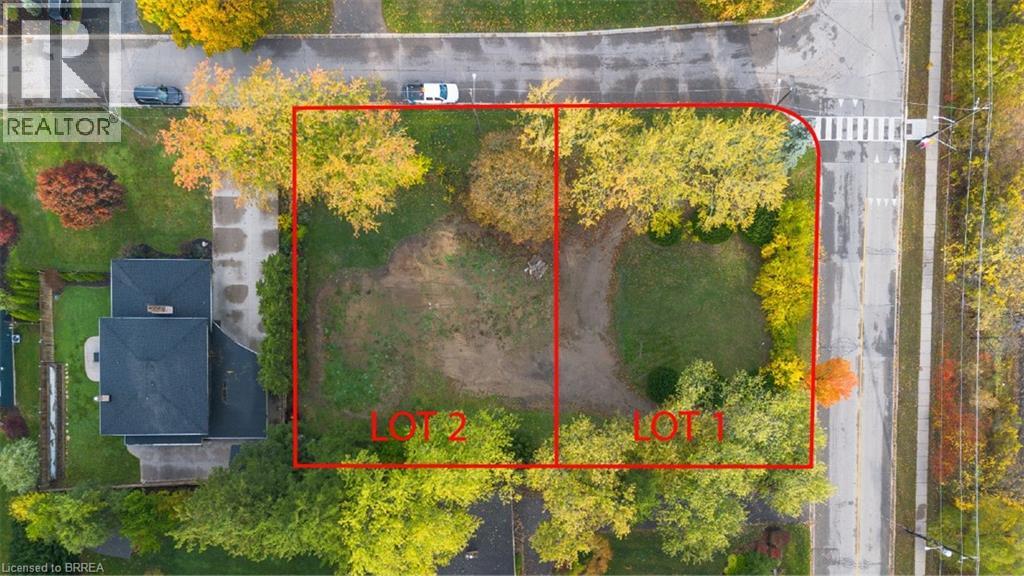
Build Your Dream Home in Brantford’s Most Prestigious Neighbourhood. An exclusive opportunity awaits in one of Brantford’s most affluent communities. These rare estate lots are nestled near a premier golf course, offering sweeping views and an unparalleled lifestyle. Set against the scenic backdrop of the river and surrounded by serene walking and biking trails, this location combines luxury with nature like nowhere else in the city. Whether you're looking to build a custom home or invest in a once-in-a-lifetime piece of land, this is your chance to become part of Brantford’s most prominent neighbourhood—where elegance, privacy, and prestige come standard. Opportunities like this don’t come often. Secure your lot today and bring your vision to life in the heart of Brantford's finest. (id:19593)
Waterloo, Ontario
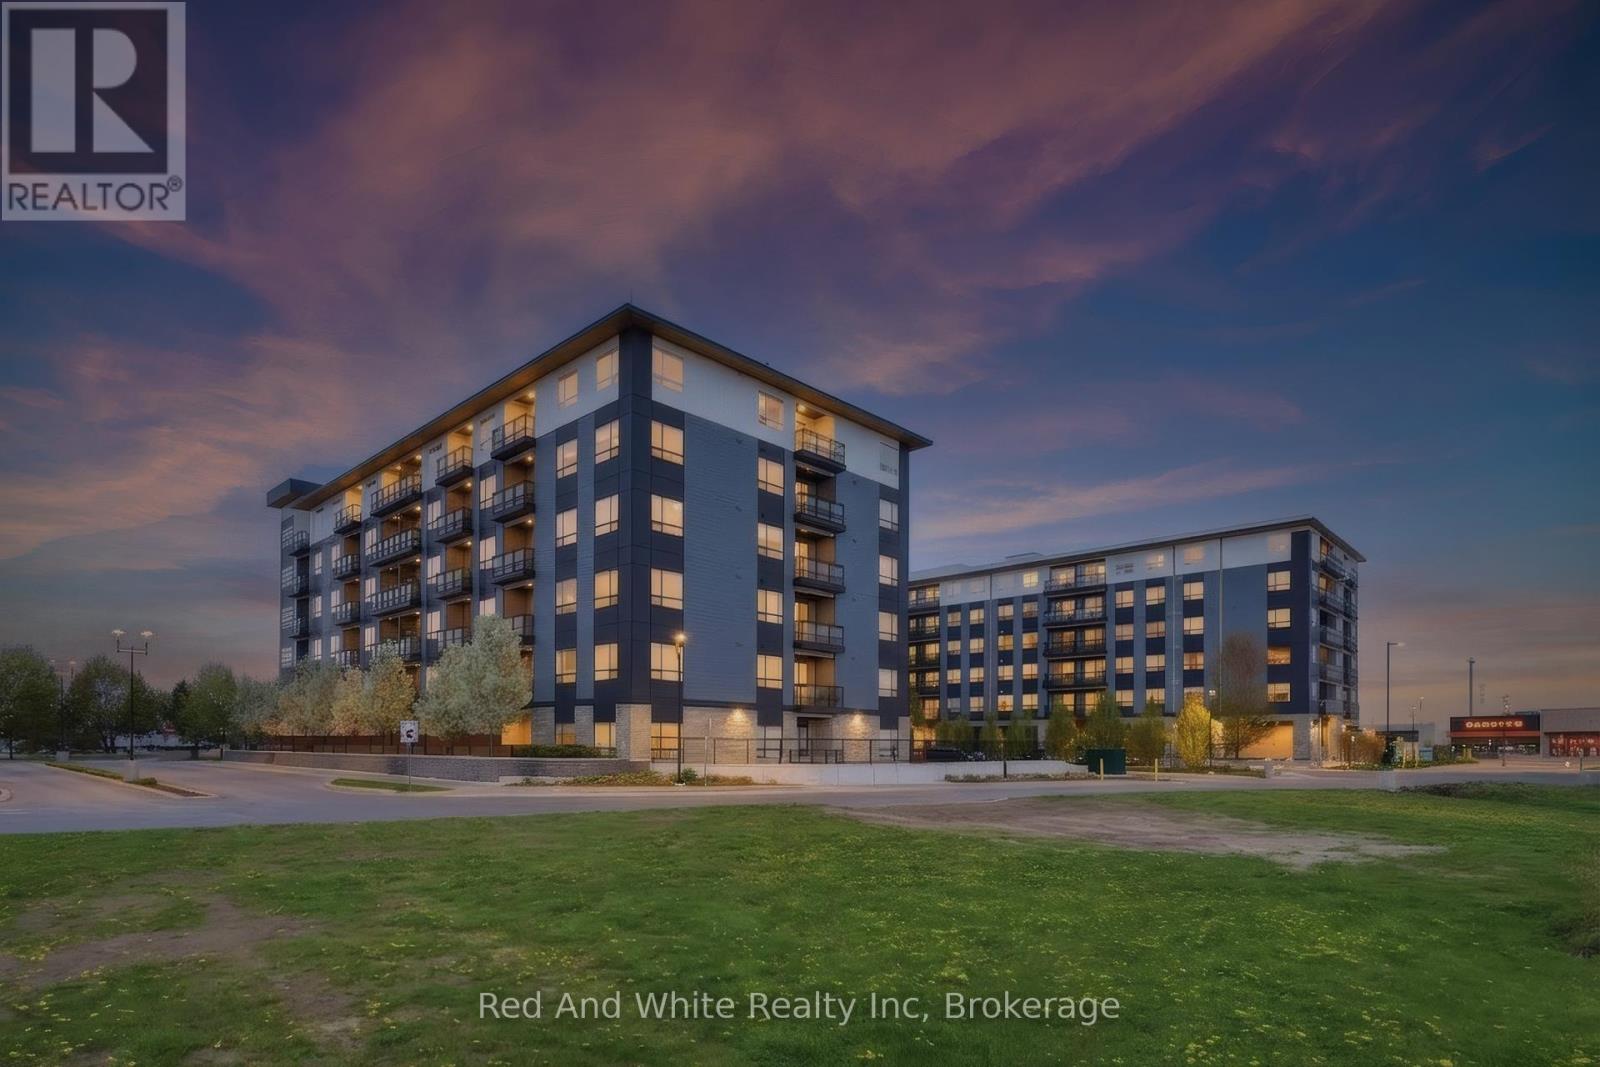
Beautiful residence nestled in one of Waterloo's most desirable communities, offering an exceptional blend of modern luxury, convenience, and lifestyle. Thoughtfully designed with elegant finishes throughout, this sophisticated 2-bed suite features expansive windows that flood the space with natural light, creating an airy and welcoming atmosphere. The primary bedroom features a spacious walk-through closet that leads to the ensuite bath. An additional full bathroom is perfect for guests or family. The stunning chef-inspired kitchen is complete with sleek stainless steel appliances, contemporary cabinetry, and stylish finishes that seamlessly flow into the open-concept living and dining areas. Rich laminate flooring extends throughout the unit, enhancing the home's refined aesthetic. Enjoy the two private balconies, including an exclusive retreat off the spacious primary bedroom; the perfect place to unwind with your morning coffee or evening glass of wine. Residents of Blackstone enjoy access to upscale amenities, including a residents' lounge and event space, co-working rooms, a fully equipped fitness studio, and beautifully designed outdoor terraces. This pet-friendly building even features a convenient dog washing station for your four-legged companions. High-speed internet is included in the condo fees for added value, and the owned parking space is an extra perk! Perfectly positioned near trails, RIM Park, St. Jacobs Farmer's Market, Conestoga Mall, and vibrant Uptown Waterloo this location offers effortless access to exceptional dining, shopping, recreation, and entertainment. Convenient highway access makes commuting simple, while the surrounding green spaces provide a peaceful connection to nature. Whether you are a professional seeking an elevated lifestyle, a first-time buyer looking for luxury and convenience, or an investor searching for a premium opportunity, this exceptional condo delivers. Experience sophisticated Waterloo living at its finest. (id:19593)
West Perth, Ontario
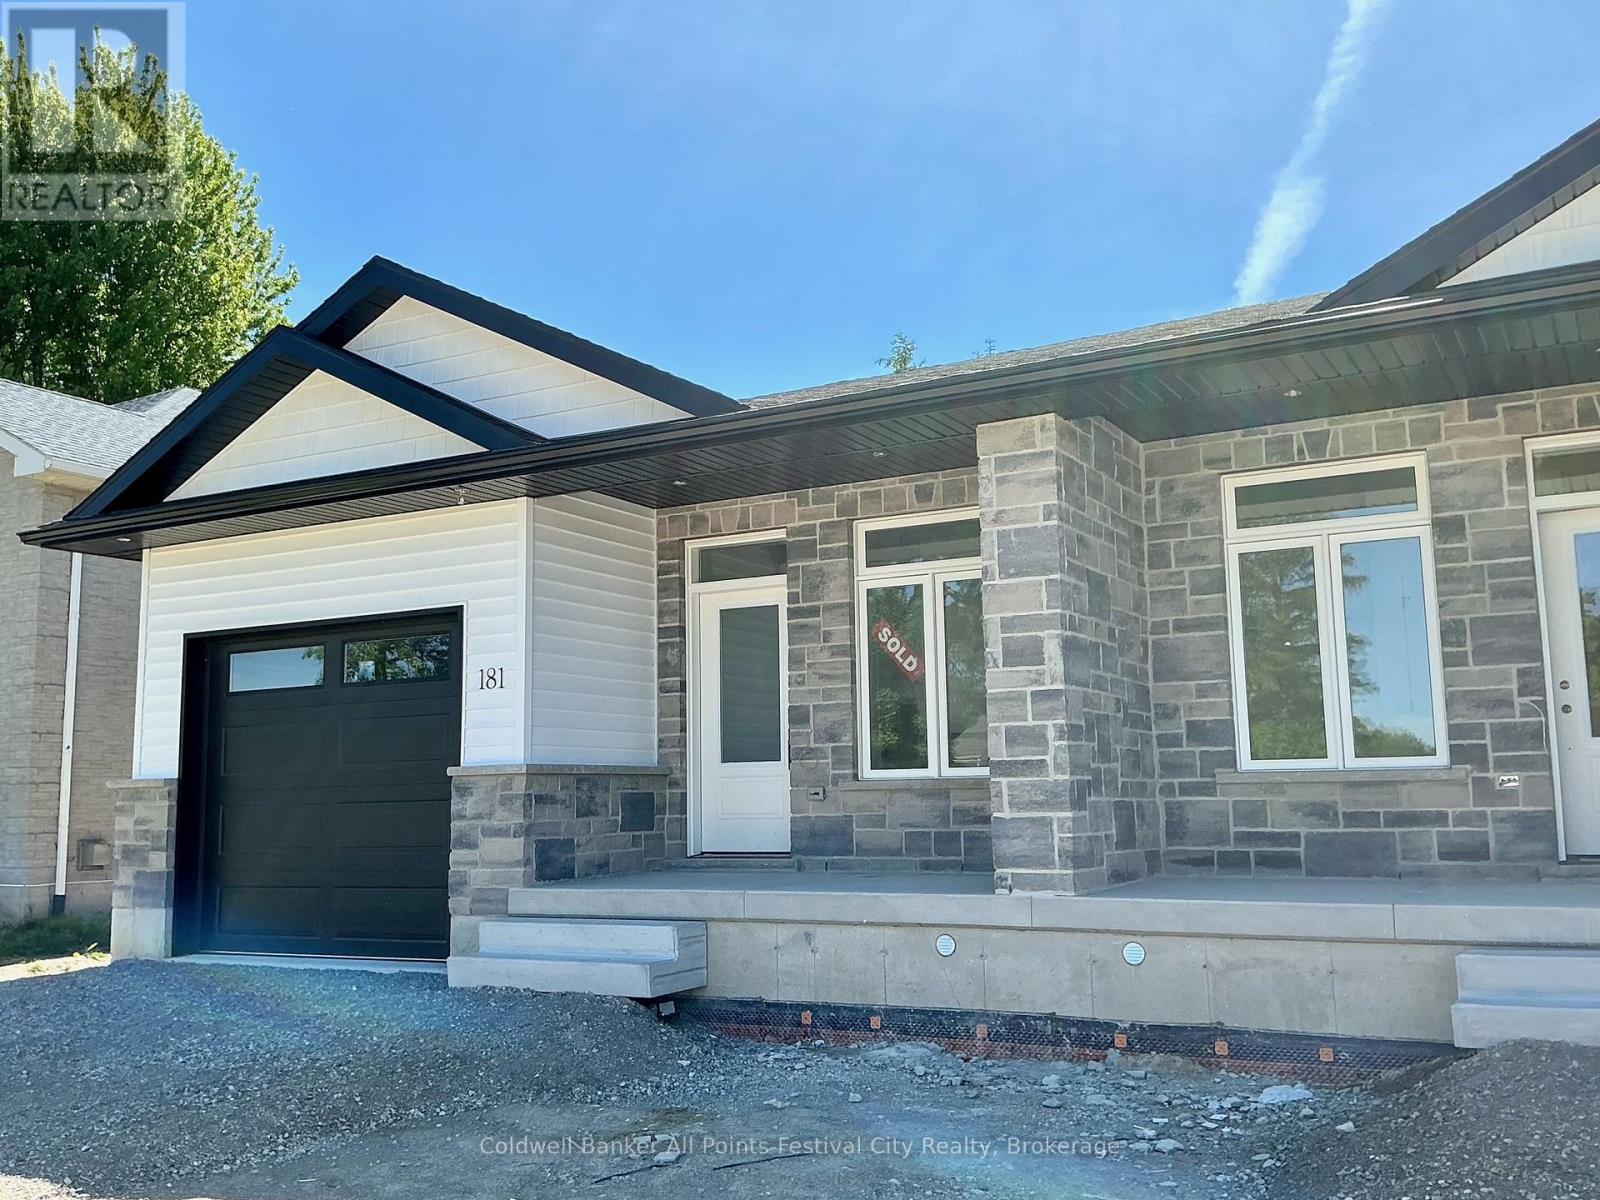
** New HST Rebate in Effect in Pricing **Introducing a charming haven nestled in the coveted Deni Rae Estates! This splendid semi-detached home offers an unparalleled blend of comfort, style,and functionality. Boasting a thoughtfully designed layout, this residence presents a perfect fusion of modern amenities and classic allure. Upon arrival, you're greeted by the timeless appeal of brick and vinyl exterior finishes, complemented by covered porches that invite you to unwind and savour the tranquility of the neighbourhood. As you step inside, an atmosphere of warmth and sophistication envelops you, courtesy of the open-concept design that seamlessly integrates the living, dining, and kitchen areas. The heart of the home, the kitchen/dining, featuring sleek quartz countertops, is perfect for preparing a gourmet meal or enjoying a casual breakfast at the island; this space caters to your every need. The master suite boasts the luxury of an ensuite bathroom, complete with a glass walk-in tiled shower, offering a serene sanctuary to unwind after a long day. Convenience meets functionalitywith the inclusion of a full main-floor laundry room, ensuring that household chores are effortlessly managed. The attached garage and paved driveway, along with a fully fenced in backyard offer ample parking space and storage options, enhancing the ease of daily living. Contact your agent today for more information. Pictures are of Model unit. (id:19593)
Blue Mountains, Ontario
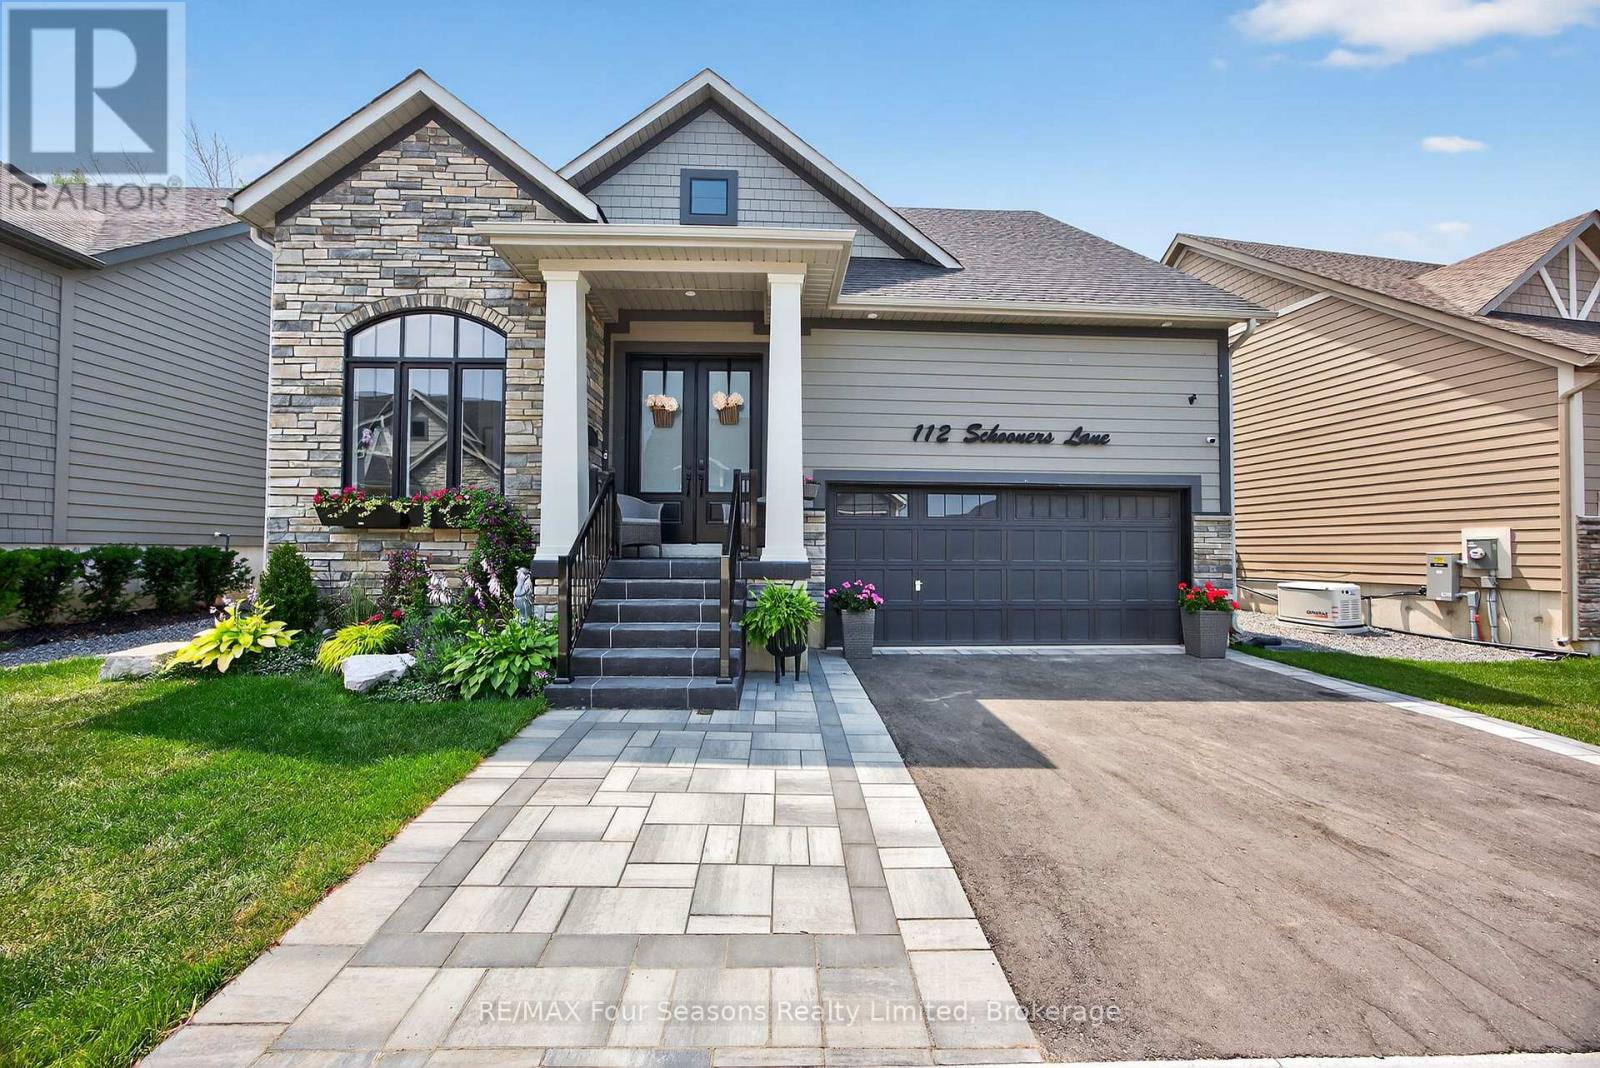
Welcome to 112 Schooners Lane, where refined living meets the natural beauty of Southern Georgian Bay. Located in the prestigious Lora Bay Cottages community, this impeccably designed 5-bedroom, 4-bath bungaloft offers 2,218 sq. ft. of luxurious above-grade living space, complemented by a fully finished lower level with 2 additional bedrooms, a spacious rec room, wet bar, and full bathroom - ideal for entertaining family and guests. Thoughtfully upgraded throughout, the home showcases soaring cathedral ceilings, engineered hardwood flooring throughout with no carpet, oak staircases to both the loft and basement, upgraded interior and exterior doors, and upgraded higher ceilings on both the main floor and basement. The gourmet kitchen features quartz countertops and premium KitchenAid appliances, while the versatile front den offers the perfect space for a home office or reading nook. The main floor primary suite is a private retreat complete with a spa-inspired ensuite featuring a jacuzzi bathtub and heated bathroom floors. Two gas fireplaces add warmth and ambiance throughout the home.Upstairs, the spacious loft overlooks the great room and provides an additional bedroom and flexible living space for guests or family. Step outside to your serene backyard oasis, where a forested backdrop creates exceptional privacy and tranquility. Enjoy evenings on the large composite deck, relax year-round in the private hot tub, and appreciate thoughtful exterior upgrades including pot lights, custom front doors, invisible dog fencing, and a Generac whole-home generator for added peace of mind. The fully insulated and heated double-car garage features brand-new epoxy flooring, combining functionality with polished style. As a resident of Lora Bay, you'll enjoy access to private beaches, a fitness facility, golf, and scenic walking trails - all just moments from the shops, restaurants, ski hills, golf courses, and waterfront charm of Thornbury and Georgian Bay. (id:19593)
Burlington, Ontario
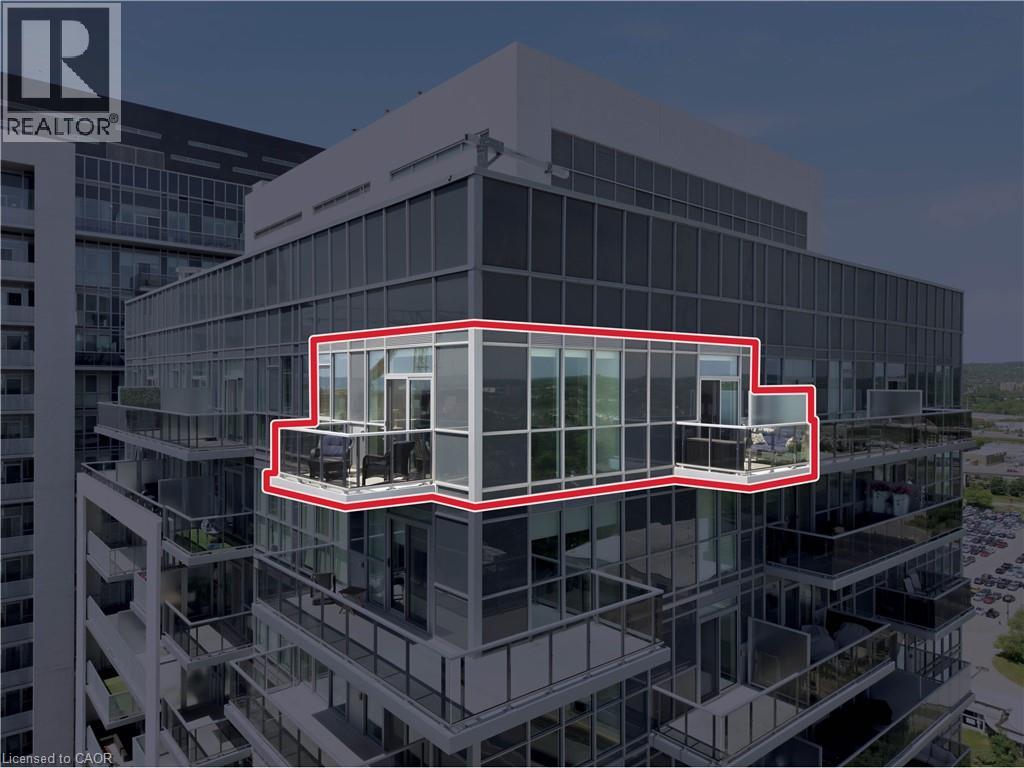
Welcome to Suite 2004 at Paradigm Burlington's most sought-after address, now available on the top floor. Perched at the pinnacle of this iconic glass tower, this stunning 2-bedroom, 2-bathroom corner suite offers 837 sq. ft. of thoughtfully designed living space with unobstructed panoramic views in every direction. Two private balconies one off the living room, one off the second bedroom invite the sky inside and deliver the kind of sunrise-to-sunset views most only dream about. Inside, the open-concept layout features wide-plank hardwood flooring, floor-to-ceiling windows, and a sleek modern kitchen with white shaker cabinetry, quartz countertops, stainless steel appliances, and a breakfast bar. The primary bedroom boasts a walk-in closet and a spa-inspired ensuite with glass shower. A second full bath. One owned parking space and owned storage locker included. Paradigm residents enjoy resort-style amenities including indoor pool, hot tub, sauna, fitness centre, basketball court, party room, and theatre room. Steps to Burlington GO, minutes to QEW/403/407, Mapleview Centre, parks, restaurants, and Burlington's stunning waterfront. Top floor. Two balconies. Zero compromises. (id:19593)
Kitchener, Ontario
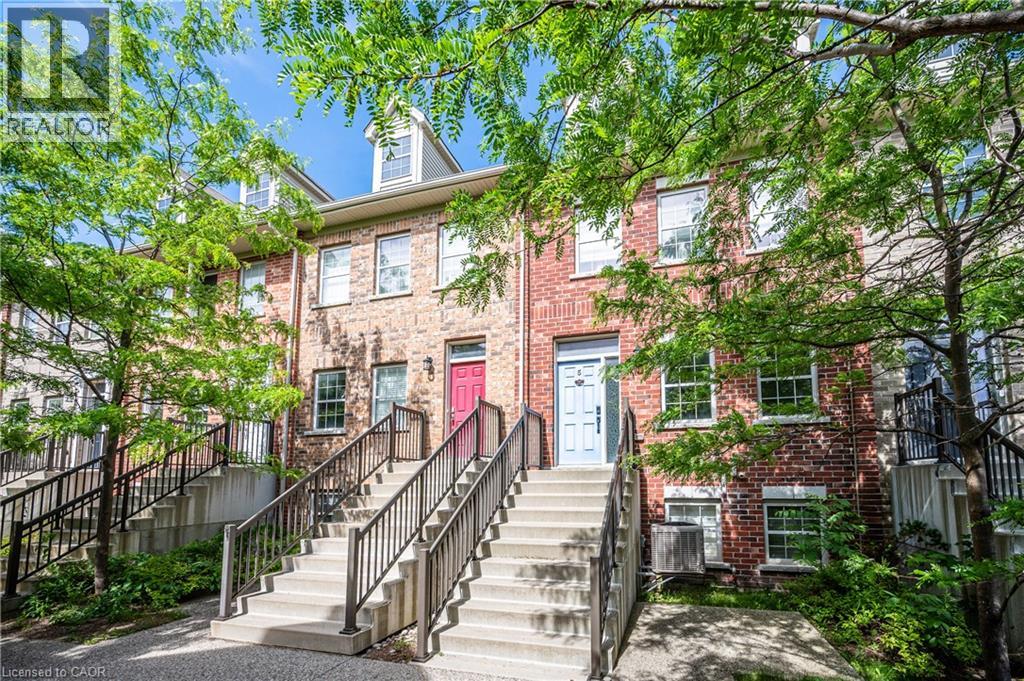
Welcome to this beautifully maintained 3-bedroom, 3-bathroom freehold townhome in the heart of Central Kitchener. Featuring 9-ft ceilings and hand-scraped engineered hardwood flooring throughout the main level, this bright and spacious home offers an open-concept layout ideal for comfortable family living. The main floor boasts a large living and dining area, a convenient powder room, and a modern white kitchen complete with granite countertops, breakfast bar, and newer stainless steel appliances. Enjoy easy access from the kitchen to the private rear deck with pergola—perfect for outdoor dining, BBQs, and entertaining. Upstairs, you'll find three generously sized bedrooms, including a primary suite with its own ensuite bathroom, plus a full main bath. Convenient second-floor laundry adds to the home's functionality. The lower level offers direct access to the double-car garage and additional unfinished space ideal for storage, a home gym, recreation area, or home office. The driveway accommodates up to two additional vehicles, providing parking for up to four cars in total. AAA tenants preferred. Non-smokers. Tenant responsible for utilities. Available immediately/flexible possession. Additional features include a charming front garden and patio, pot lights, neutral décor, ample storage space, and quality finishes throughout. Ideally located close to the ION LRT, Uptown Waterloo, downtown Kitchener, major tech employers, shopping, restaurants, parks, and everyday amenities. Move-in ready and exceptionally well maintained—an excellent opportunity to lease a spacious home in one of Kitchener-Waterloo's most convenient locations. (id:19593)
Stoney Creek, Ontario
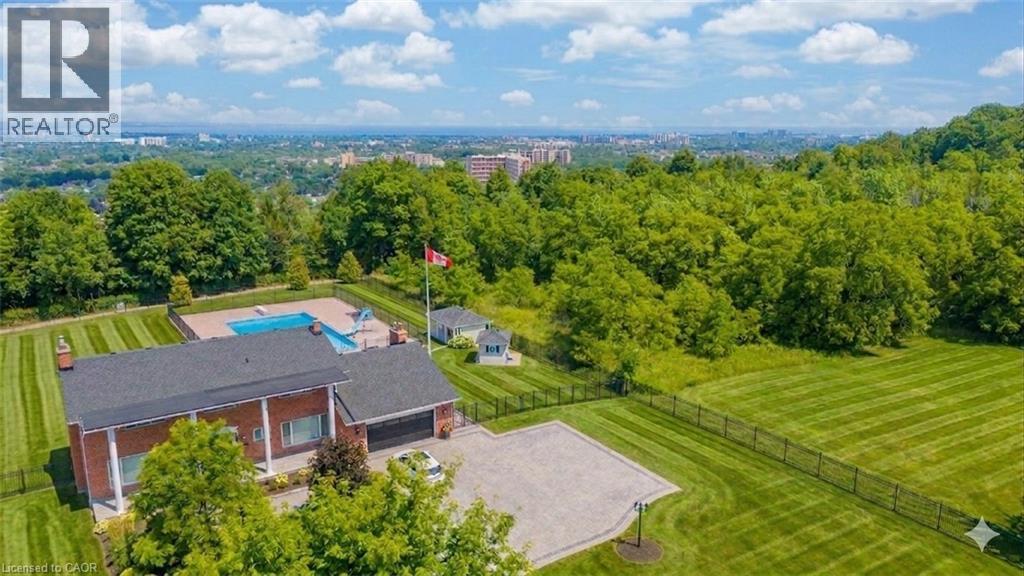
Perched atop the Niagara Escarpment with seasonal views of Lake Ontario and the Toronto skyline, this rare offering combines luxury living, resort-style amenities, and future potential. Boasting over 5,100 sq ft of finished living space across three levels, this meticulously maintained home offers direct access to the Bruce Trail and is surrounded by some of the area's most breathtaking natural beauty. The updated main floor features new hardwood flooring, a redesigned staircase and railing system, updated lighting, spacious principal rooms, a wood-burning fireplace, and a chef-inspired kitchen that opens to a welcoming family room with gas fireplace. Upstairs, you'll find four generous bedrooms, including a stunning primary retreat with a custom walk-in closet, ensuite bath, and private balcony. The bright lower level features large windows, a separate entrance, bedroom, kitchenette, custom millwork, and gas fireplace—ideal for multi-generational living, guests, or a nanny suite. Step outside to your private backyard oasis featuring a spectacular 30' x 60' in-ground pool with depths reaching 16 feet, pool house, custom shed, and beautifully updated landscaping. Additional highlights include custom motorized blinds, dual furnaces and A/C units (2023), refinished front porch, and numerous pool and exterior improvements. An added bonus is the potential to sever a building lot or construct an accessory dwelling unit. Ideally located just minutes to shopping, schools, restaurants, and LINC access, this is a truly unique opportunity to own one of Hamilton's most distinctive escarpment properties. (id:19593)
Milton, Ontario
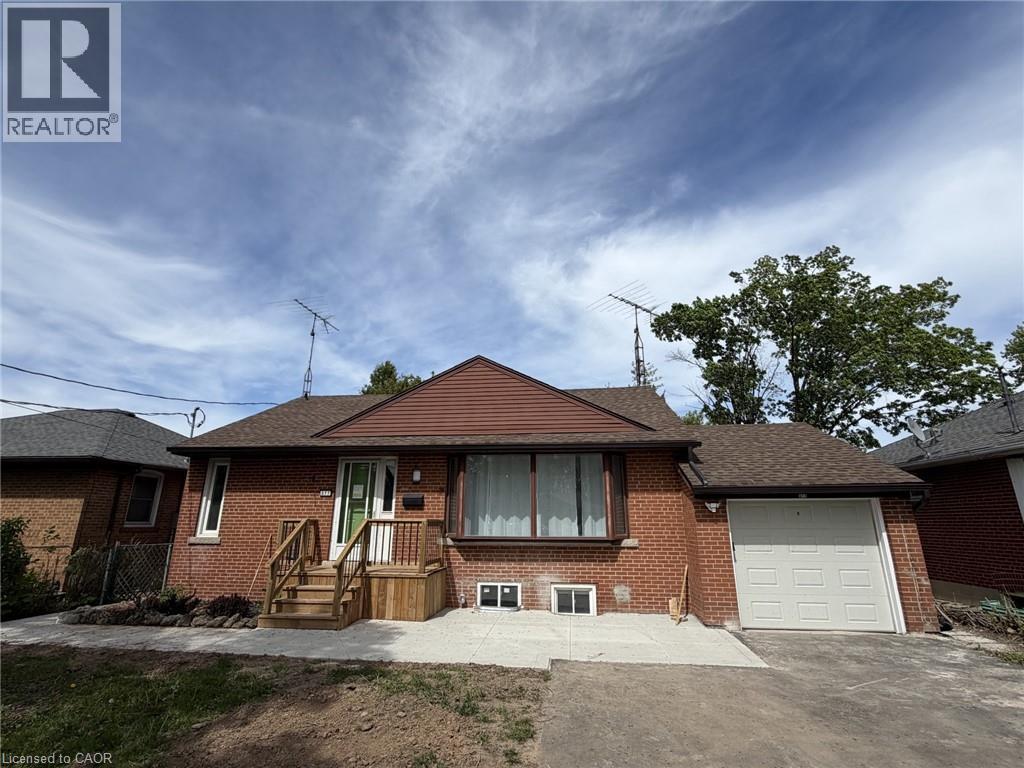
Prime location in Old Milton. Charming legal duplex bungalow with 2 separate living spaces featuring upper level and lower level living Recently upgraded units and ready to lease. Upper unit features 3 spacious bedrooms, living room, updated kitchen with s/s appliances and 3 piece bathroom. Utilities are divided between tenants on both levels on a monthly basis. Laundry is shared on basement level. (id:19593)
Milton, Ontario
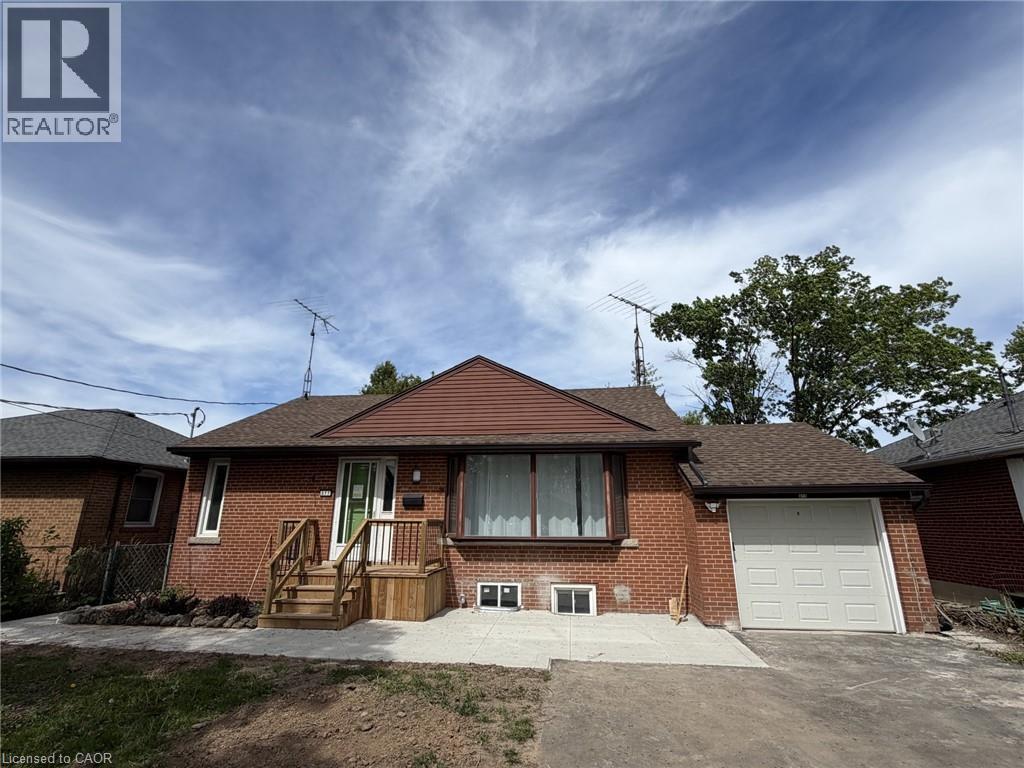
Prime location in Old Milton. Charming legal duplex bungalow with 2 separate living spaces featuring upper level and lower level living Recently upgraded units and ready to lease. Lower unit features 2 spacious bedrooms, living room, updated kitchen with s/s appliances, 3 piece bath and shared laundry. Utilities are divided between tenants on both levels on a monthly basis. Rental application, detailed credit report(s) with score, employment letter(s) and 2 recent paystub(s) required prior for review. If candidate approved; then submission of Offer to lease required (id:19593)
Freelton, Ontario
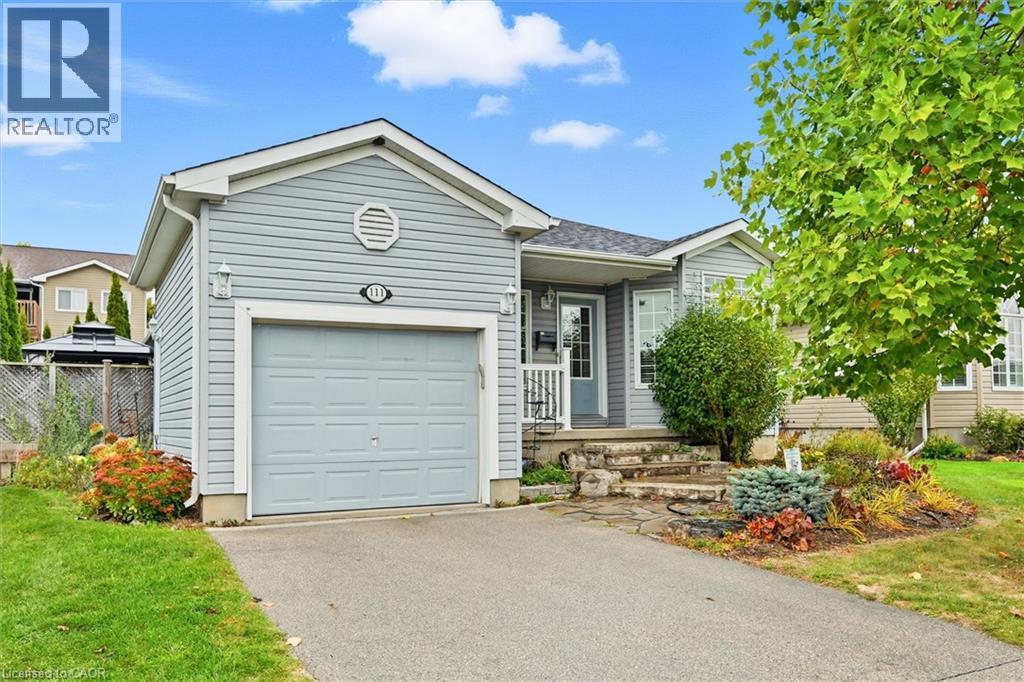
Spacious & Meticulously Maintained Home In Highly Sought After Hamilton Community! Fully Landscaped Lot Encapsulated By Well Manicured Mature Trees Offering Both Privacy & Beauty, Stunning Curb Appeal & Enclosed Porch Complete With Invisible Dog Fence, Recreation Centre, Gym, Sauna, Pool Tables, Horseshoe Pits, Shuffleboard, Weekly Activities & Outdoor Saltwater Pool All Within Walking Distance, Beautifully Updated Flooring Throughout - Carpet Free! Low-Entry Showers & Rare Murphy's Bed That Quickly Converts From A Bedroom To Office, Professionally Painted, Sprawling Open Concept Layout, Truly The Epitome Of Family Living Exemplifying Homeownership Pride, Generously Sized Bedrooms, Spacious Layout Ideal For Entertaining & Family Fun Without Compromising Privacy! Stunningly Renovated Open Concept Basement, Plenty Of Natural Light Pours Through The Massive Windows, Peaceful & Safe Family Friendly Neighbourhood, Beautiful Flow & Transition! Perfect Starter Or Downsize Home, Surrounded By All Amenities Including Trails, Parks, Playgrounds, Golf, & Highway, Ample Parking, Packed With Value & Everything You Could Ask For In A Home So Don't Miss Out! (id:19593)
Owen Sound, Ontario
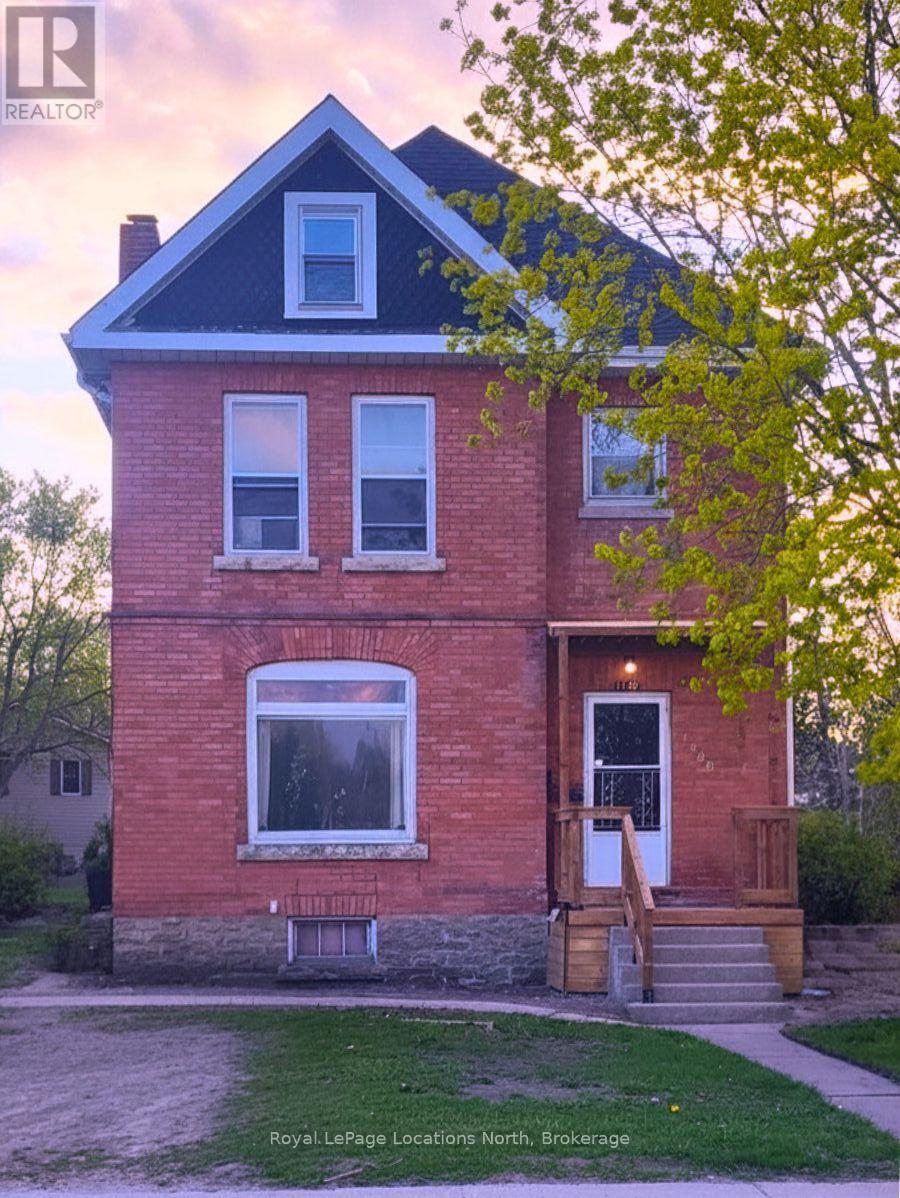
Welcome to 1140 2nd Avenue W, this Victorian red brick duplex offering an great investment opportunity or the perfect canvas to convert back into a grand single-family home. This character-filled property showcases timeless architectural details, including authentic stained-glass windows, original oak pocket doors, and airy 9.5-foot ceilings. The versatile two-unit layout consists of a comfortable one-bedroom, one-bathroom lower apartment with a private walk-out deck, alongside an upper unit with two bedrooms plus a bonus loft area ideal for a home office or media room. Perfectly positioned steps from the scenic Sydenham River, this highly walkable location provides instant access to Owen Sound's vibrant River District shops, artisan dining, and cafés. Enjoy lifestyle-driven living with waterfront trails, Kelso Beach, the Roxy Theatre, the Saturday morning Farmers' Market, and the central transit terminal all right at your doorstep. Rents: Apt 1: $1,200/mo; Apt 2: $1,800/mo. (id:19593)
Wasaga Beach, Ontario
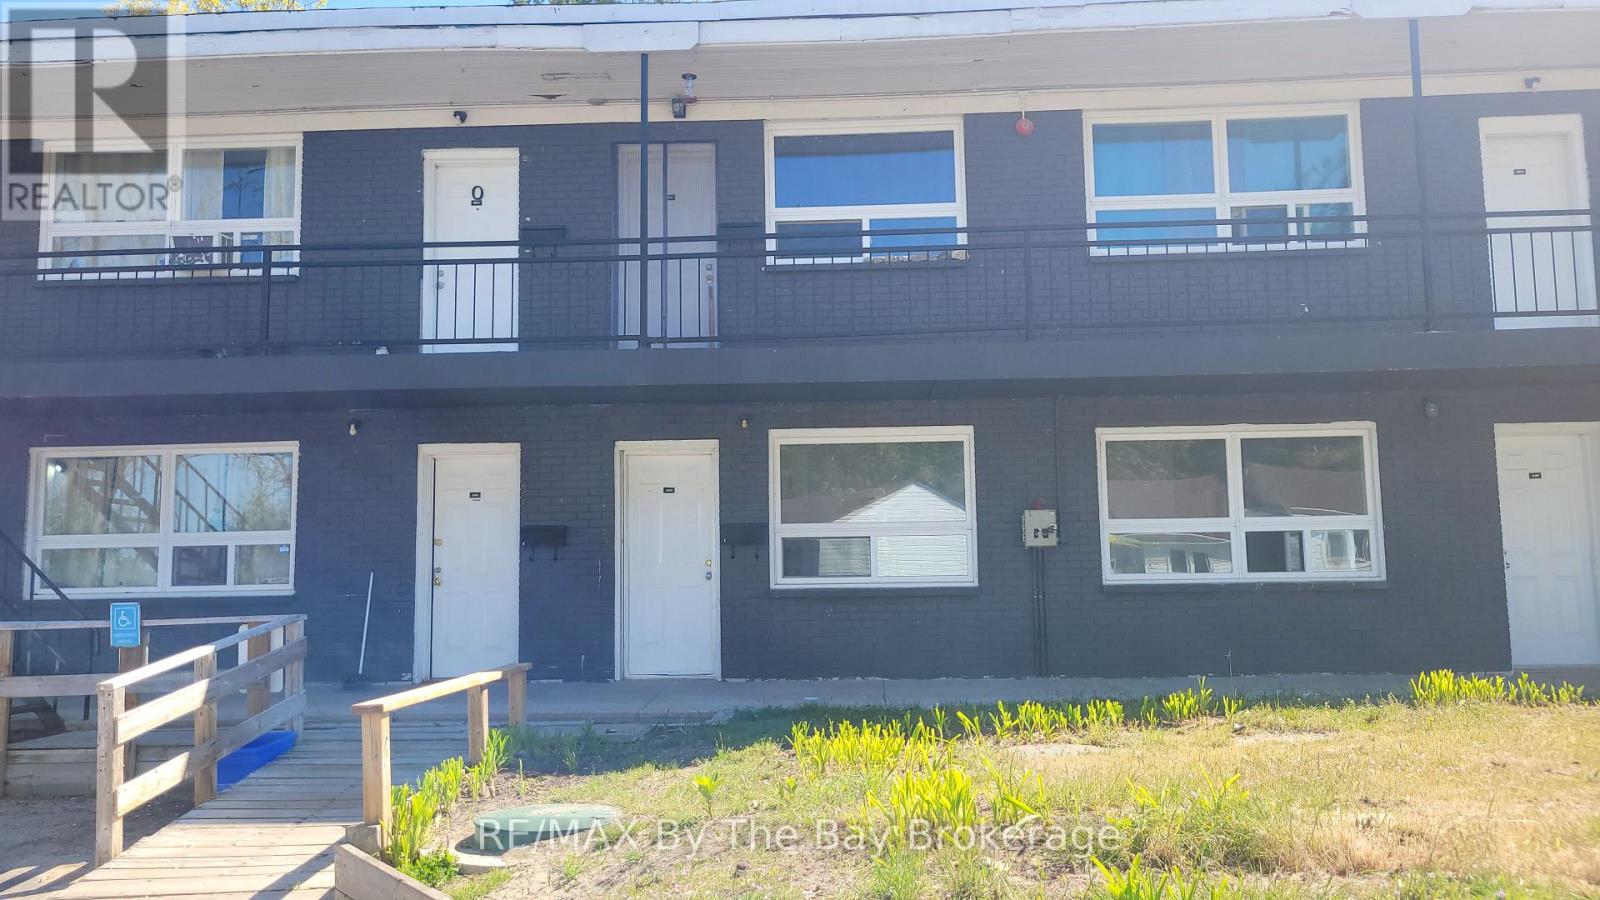
Ground level bachelor apartment available for long-term lease at Barbosa Residences on the Nottawasaga River. This self-contained unit features an open concept layout with kitchenette including a two-burner cooktop and fridge, along with a four-piece bathroom. Enjoy picturesque water views directly from the front window .Monthly rent includes heat, hydro and water, as well as one parking space. The building offers a shared laundry room, professional management, and enhanced security with 31 surveillance cameras. Residents also have access to riverside picnic areas, perfect for enjoying evening sunsets. Walking distance to Stonebridge Town Centre. (id:19593)
West Perth, Ontario
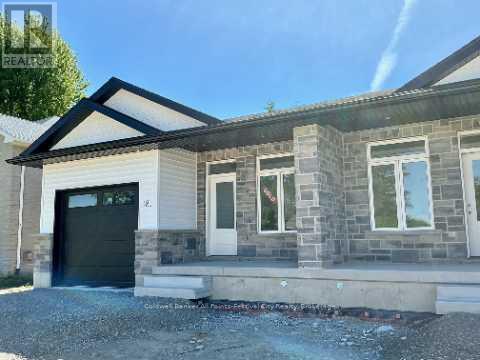
** New HST Rebate in Effect in Pricing **Introducing a charming haven nestled in the coveted Deni Rae Estates! This splendid semi-detached home offers an unparalleled blend of comfort, style,and functionality. Boasting a thoughtfully designed layout, this residence presents a perfect fusion of modern amenities and classic allure. Upon arrival, you're greeted by the timeless appeal of brick and vinyl exterior finishes, complemented by covered porches that invite you to unwind and savour the tranquility of the neighbourhood. As you step inside, an atmosphere of warmth and sophistication envelops you, courtesy of the open-concept design that seamlessly integrates the living, dining, and kitchen areas. The heart of the home, the kitchen/dining, featuring sleek quartz countertops, is perfect for preparing a gourmet meal or enjoying a casual breakfast at the island; this space caters to your every need. The master suite boasts the luxury of an ensuite bathroom, complete with a glass walk-in tiled shower, offering a serene sanctuary to unwind after a long day. Convenience meets functionality with the inclusion of a full main-floor laundry room, ensuring that household chores are effortlessly managed. The attached garage and paved driveway, along with a fully fenced in backyard offer ample parking space and storage options, enhancing the ease of daily living. Contact your agent today for more information. This unit to be built with July 2026 closing. Pictures are of Model unit #179. (id:19593)
Ancaster, Ontario
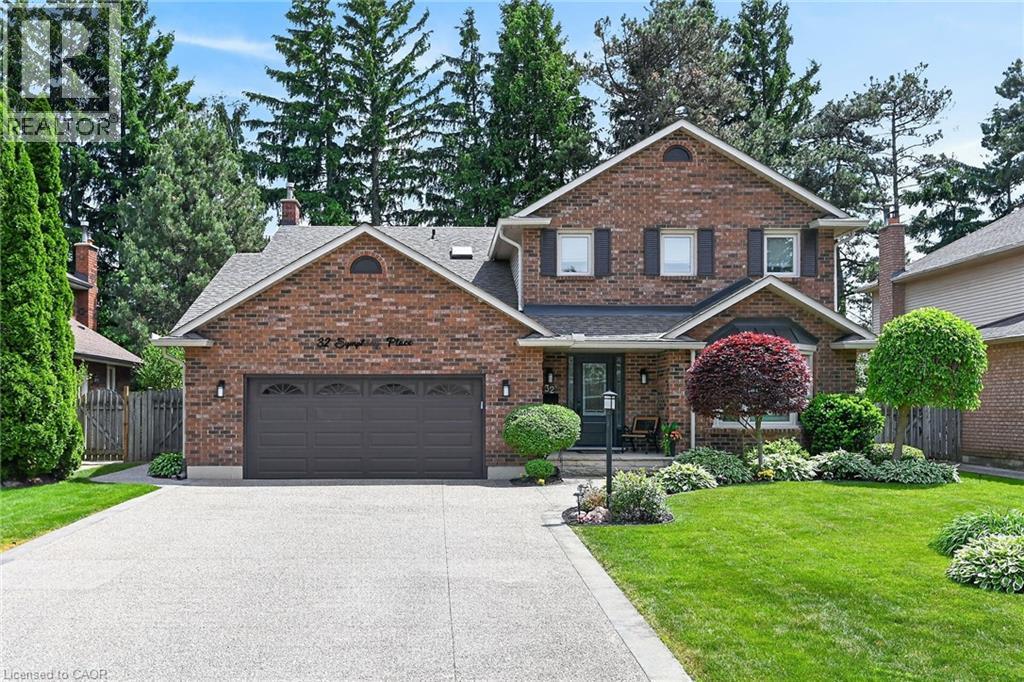
Welcome home to 32 Symphony Place in sought after mature Ancaster neighbourhood. Steps to both public and separate elementary schools. This 5+1 bedroom gem is situated on a gorgeous cul de sac lot. Combining luxury, comfort & lifestyle this exceptional property shows pride of ownership, a perfect setting for growing families and avid entertainers alike. 5 large bedrooms, new stair risers/post & carpet runner '25, large living/dining combination room w beautiful hardwood makes for easy entertaining. Opens to gorgeous chef's kitchen (Croyden '23) everything has been thought of here - beautiful quartz/caesarstone, custom pullouts, pantry, coffee station & bev fridge. Inviting m/flr family room with potlights, gas fp & hrdwd. Cust organizers in dble frnt hall, garage & 2nd pantry closets. Vinyl flooring thru most of main floor w/new baseboards/trim '23. Upstairs offers 5 large bedrms primary suite with w/in and private 5 pc ensuite (updated'21)corner jet tub/dble sinks. 5th bedroom currently being used as office - has dble skylights & cedar w/in closet. All windows within last 10 years. Fully finished lower level offers great flex space - inlaw/teen retreat with large bedroom, sauna, 3 pce bath. Games/gym area. Fully fenced. Roof shingles'19, oversized eavestroughs and leaf guards'23. Heated eaves over covered front porch. Front door system'24 w/ gorgeous cvred stone front porch & aggregate drive'21. Step from kitchen to your own resort like backyard! Interlock stone patio & pool surround. Lovely inground heated s/water pool w diving rock. (liner '21, pool pump mtr '26) Cedar cabana/tiki bar with change area & hydro, new cedar shake roof'25. Windows open out patio/pool area. Gas bbq hkup. Retract awning. Raised garden beds. Absolutely nothing to do but unpack and enjoy this beautiful home. (id:19593)
Hamilton, Ontario
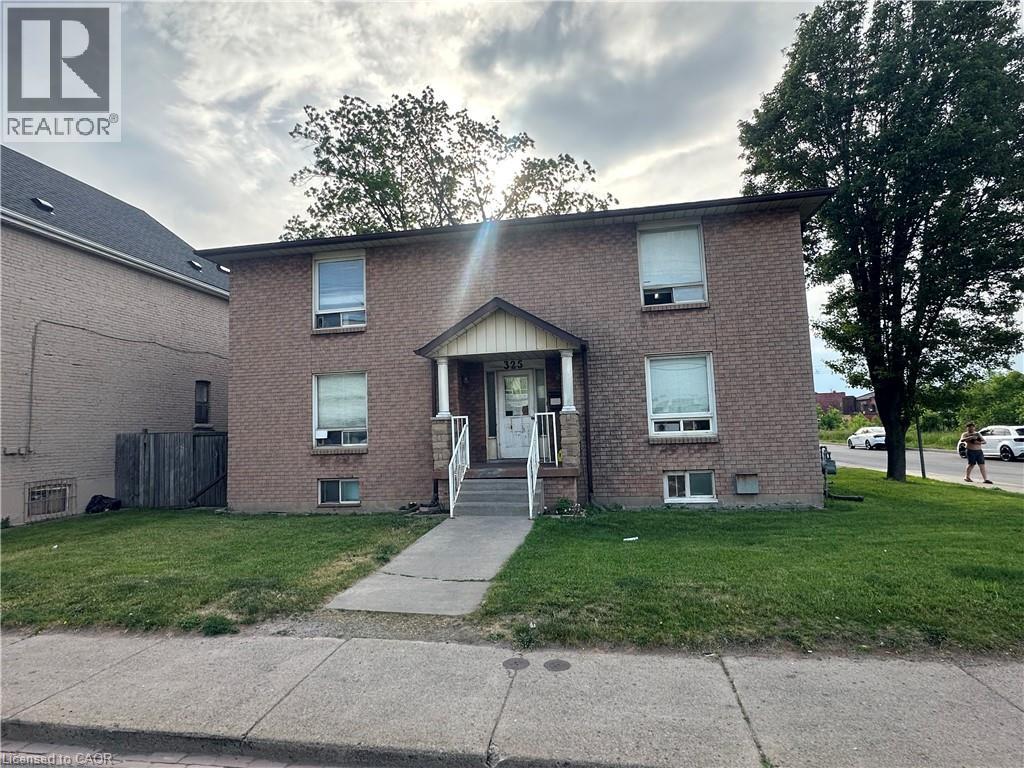
Rare opportunity to acquire a fully licensed, 15-bed residential health care facility generating $300,000+ in gross annual income, fully occupied, Located at 325 Wentworth Street N, Hamilton, ON, this established operation offers immediate cash flow with significant upside for an owner-operator. Reduce operating costs and maximize returns by taking an active role in day-to-day management. All systems, staff, and processes in place for a smooth transition. A premier asset in Hamilton's growing care sector — qualified buyers may request the financial package upon execution of a Non-Disclosure Agreement (id:19593)
West Grey, Ontario
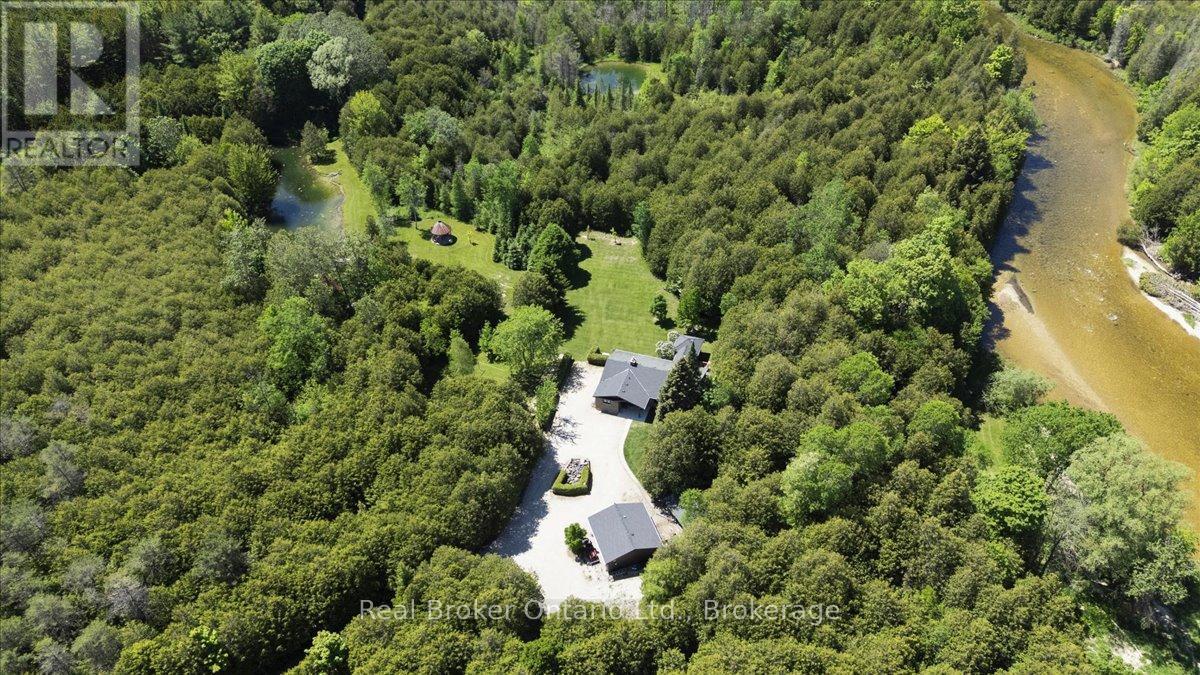
For the first time ever, this remarkable 60-acre Saugeen River property is offered to market, and just eight minutes from Hanover. Hidden behind a long private driveway and framed by mature trees, the property unfolds slowly, offering the kind of arrival that immediately tells you this is something special. This is not just a home - it is a place to gather, to breathe, and to create memories that last forever.A charming four-season family home, thoughtfully maintained and designed for comfortable year-round living. Bright, open, and inviting, it offers the ease of modern living with the warmth of a true country retreat. A standby generator adds confidence and convenience, while the detached two-car garage and additional storage shed provide the practical function a property of this scale deserves.Beyond the home, the land tells its own story. Approximately 20 acres are workable, offering productive acreage with real potential, while the remainder creates a private world of its own: three cabins tucked among the trees, two ponds, and trails that wind through the landscape. It feels like a family campground, a recreational escape, and a private estate all in one. At the back of the property, the Saugeen River completes the picture, bringing water, wildlife, and a rare sense of connection to nature.This is a property meant to be experienced. Mornings on the trail, afternoons by the pond, evenings by the river: every season offers something different, and every part of the land invites you to slow down and stay awhile. Private, peaceful, and full of possibility, this is a place where families can gather, guests can return, and memories can be made for years to come. Garage 23ft x 23ft. (id:19593)
Kawartha Lakes, Ontario
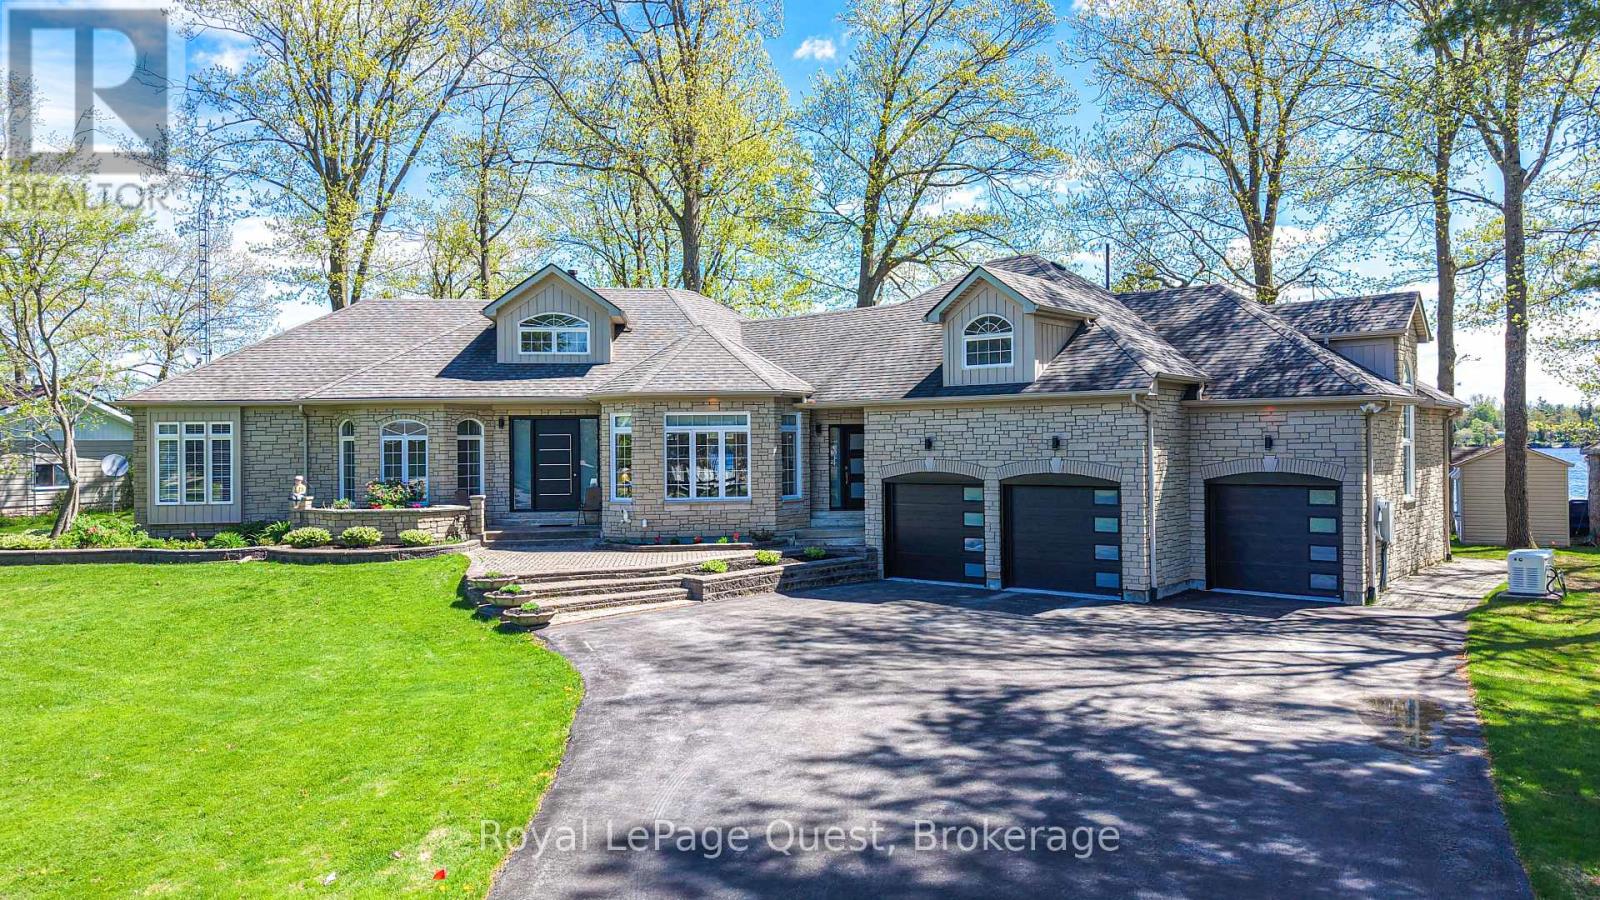
Welcome to this spectacular year-round waterfront bungalow on Lake Dalrymple, offering over 5,000 sq ft of total luxurious living space, perfectly positioned to capture breathtaking waterfront exposure.With an incredible 150 feet of improved pristine shoreline, this property is a true paradise for premier boating, swimming, and fishing.The main level features a spacious 2,500+ sq ft floor plan highlighted by soaring high ceilings, expansive principal rooms flooded with natural light, and 3+ generous bedrooms( current office is the third bedroom) The massive, fully finished lower level doubles your living and entertaining potential with a games room ,gym room and pool table. Car enthusiasts and hobbyists will marvel at the parking capabilities: an attached 3-car garage with convenient inside entry, plus an additional separate, detached 2-car heated garage. Impeccably landscaped grounds include a full sprinkler system, full-home backup generator, private docks, and a boat loft. An absolute masterpiece of waterfront living. Offered at (id:19593)
South Bruce Peninsula, Ontario
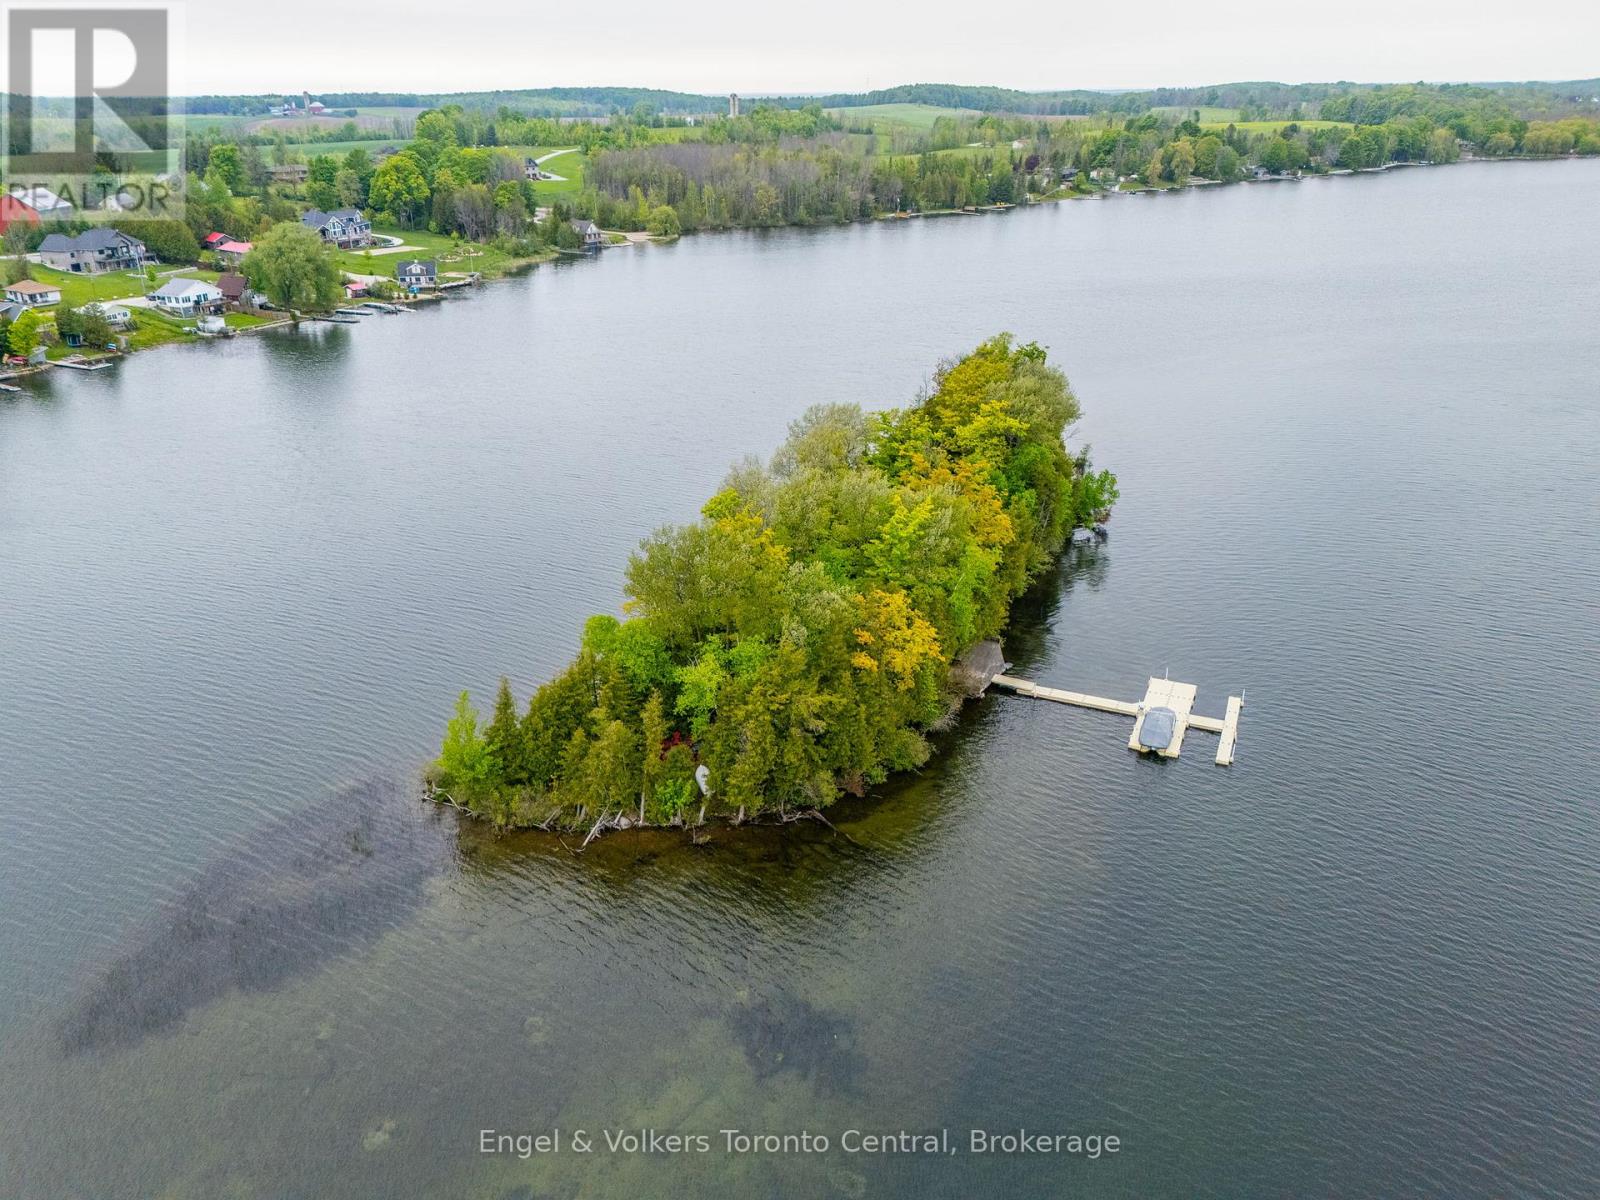
Own your own private island oasis on Chesley Lake! This rare, fully furnished, turn-key retreat at 14 Victoria Island offers the ultimate escape just a short drive from Owen Sound. Simply pack your bags and hop into your included pontoon boat from the Chesley Lake marina to start making memories. Inside, you are welcomed by a bright, open-concept living space designed to bring the outdoors in. Wall-to-wall windows and vaulted ceilings with skylights flood the cottage with natural light, offering breathtaking 360-degree lake views. A striking fireplace anchors the cozy living room, which flows seamlessly into a beautiful sunroom perfect for morning coffee or evening games. With multiple comfortable bedrooms-including a dedicated bunk room-and two fully equipped bathrooms with walk-in showers, there is plenty of room for family and guests. You will also enjoy the modern convenience of a full heating and cooling system for year-round comfort .Step outside to expansive, multi-tiered decks that surround the cottage, providing endless spaces to lounge, dine, and entertain right at the water's edge. The island is an outdoor paradise featuring a dedicated fire pit area, a grassy play space, and easy, shallow water entry perfect for swimming and kayaking. Your own private floating dock system awaits, ready to moor your boat. Built for low-maintenance peace of mind, the property boasts premium upgrades including durable siding, a metal roof, and a newly installed septic system. You are just a quick boat ride to the mainland car park, offering the absolute tranquility of island life without sacrificing convenience. Whether you are seeking a peaceful weekend getaway or an adventurous summer-long sanctuary, this boat-included, turn-key island paradise is ready to welcome you. Just add you! (id:19593)
Meaford, Ontario
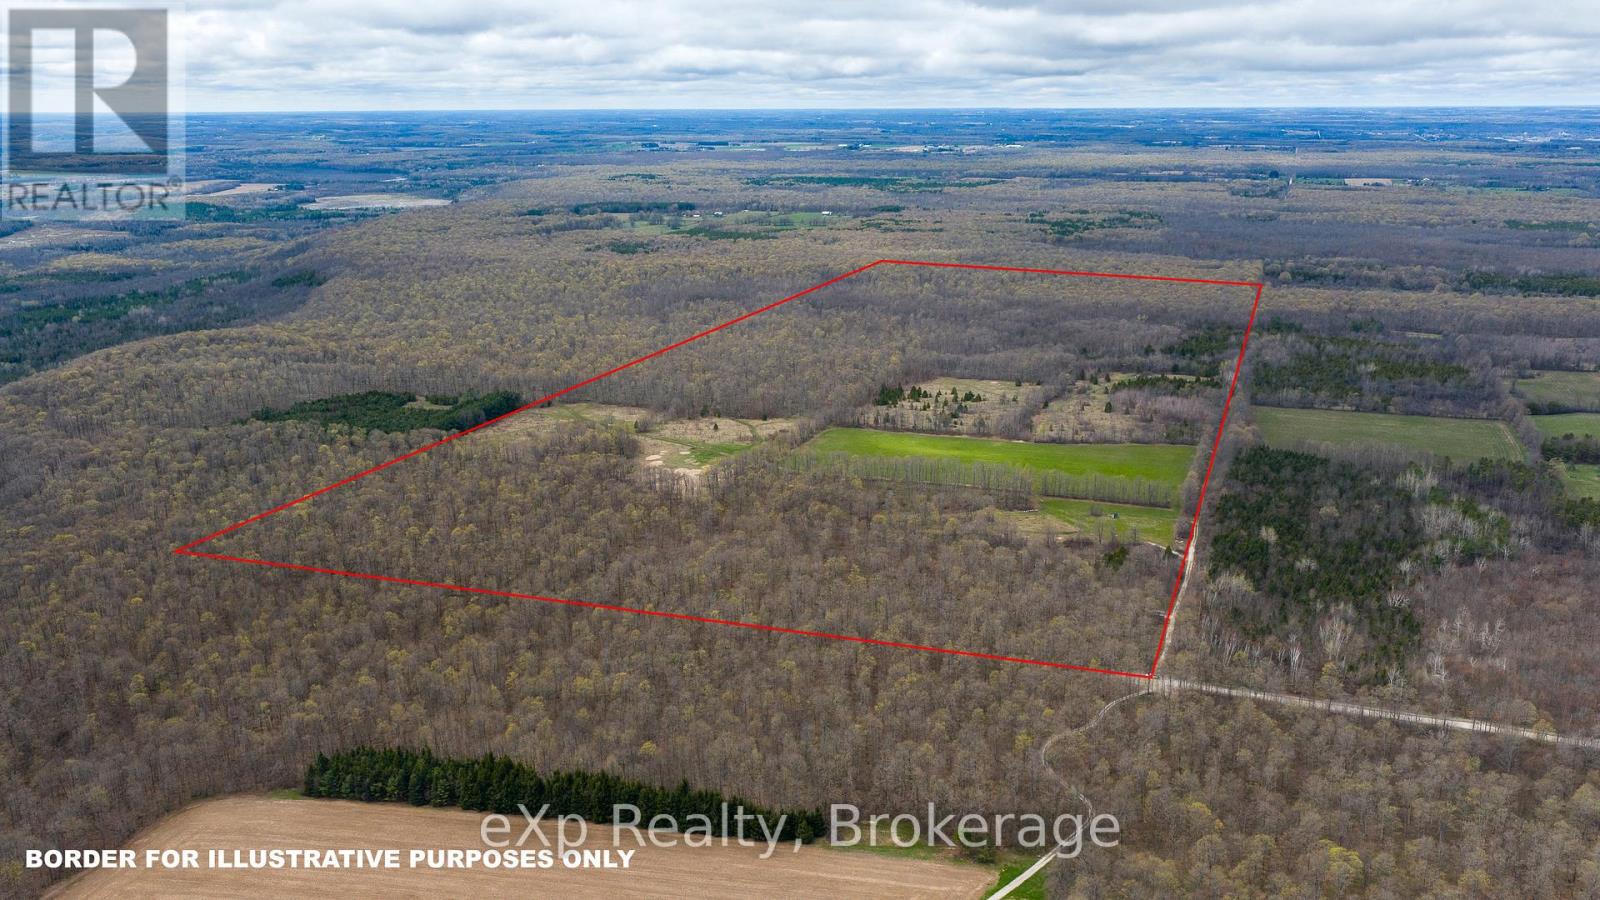
200-acre parcel located between Owen Sound and Meaford. Set at the end of a year-round maintained road, this property features primarily hardwood bush, mostly maple. There is a level hay field and approximately 25 additional acres that were previously pastured. A small area of softwood is also present. A bunkie and a shed are included. There is a well close to the windmill. Enjoy abundant wildlife, nearby conservation land, and access to the Bruce Trail. This property could make a great maple syrup bush or a simple long-term investment. (id:19593)
Wasaga Beach, Ontario
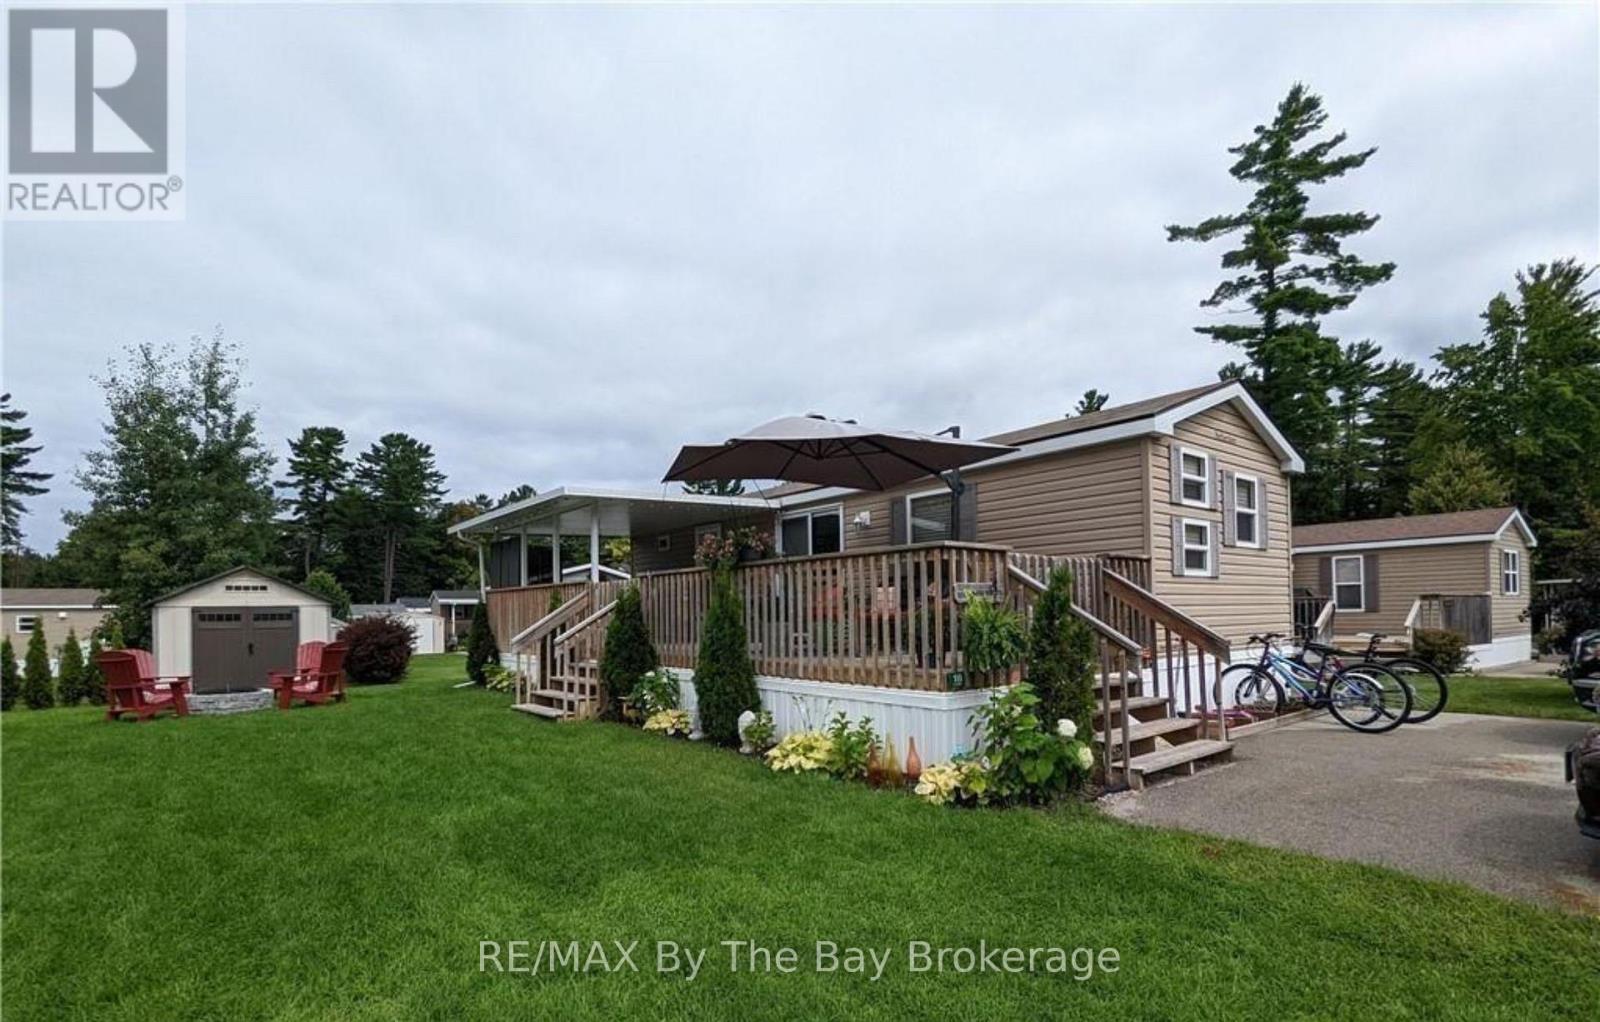
Short walk to the beach! Seasonal retreat in popular Countrylife Resort. (7 months April 28th-Nov 15th). This 2014 model year Northlander Cottager Reflection features a 12x35 foot deck with 11x18 hard roof. Centrally located lot with plenty of space and parking for two cars and a very short walk to the beach. 3 bedrooms 1 bathrooms with lots of room for family and friends. Low maintenance exterior with full lawn irrigation, paved driveway, engineered concrete pad under unit and nice size storage shed. Fully furnished with central A/C. This Cottage is ready for your family to start enjoying the summer! Resort features pools, splash pad, clubhouse, tennis court, play grounds, mini golf and short walk to the beach. Gated resort w/security. This unit has been very well maintained and is a pleasure to show! 2026 Seasonal Site fees are $6,740 plus HST (id:19593)
Brantford, Ontario
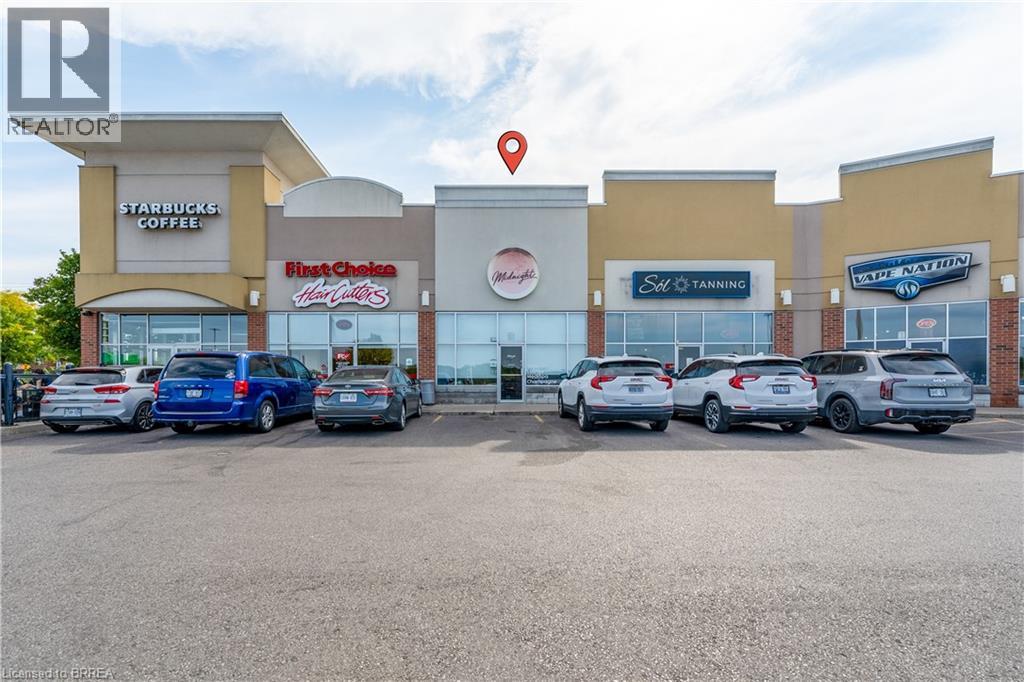
1,217sf Open adaptable Retail space located in High traffic West Brant plaza anchored by Sobey's, Shoppers Drug Mart, Scotiabank and Starbucks. Close to schools, new housing, high growth area of West Brantford. Current tenant fit-out includes open retail area, 3 private treatment rooms, 2pc Washrooms and prep room with sink. Very adaptable space for any use. Pylon Sign opportunities on 2 major thoroughfares. (id:19593)