
Stoney Creek, Ontario
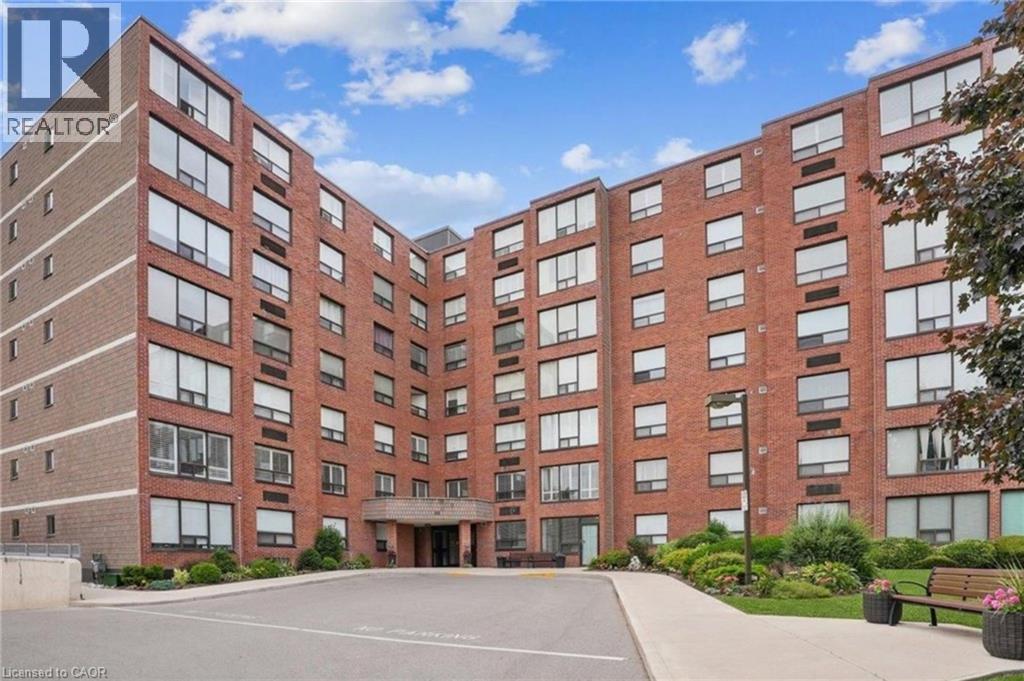
Welcome to this beautifully maintained 2-bedroom, 2-bathroom home for lease in the desirable Battlefield community of Stoney Creek. This spacious unit features a thoughtfully designed layout with large principal rooms, oversized windows, contemporary finishes throughout, and the convenience of in-suite laundry, creating a comfortable and inviting place to call home. The functional open-concept design is ideal for both everyday living and entertaining. The spacious primary bedroom features a private 3-piece ensuite, while the second bedroom is serviced by a well-appointed 4-piece bathroom, providing comfort and convenience for residents and guests alike. This unit includes one parking space and a private storage locker, along with excellent building amenities including ample visitor parking, an elevator, exercise room, party room, and sauna. Perfect for professionals, couples, or small families, this move-in-ready home offers low-maintenance living in a prime location. Ideally situated just minutes from shopping, restaurants, parks, schools, public transit, and major highway access, you'll enjoy everything this sought-after Stoney Creek neighbourhood has to offer. Don't miss this fantastic opportunity to lease this beautifully maintained home in an exceptional location. (id:19593)
Conestogo, Ontario
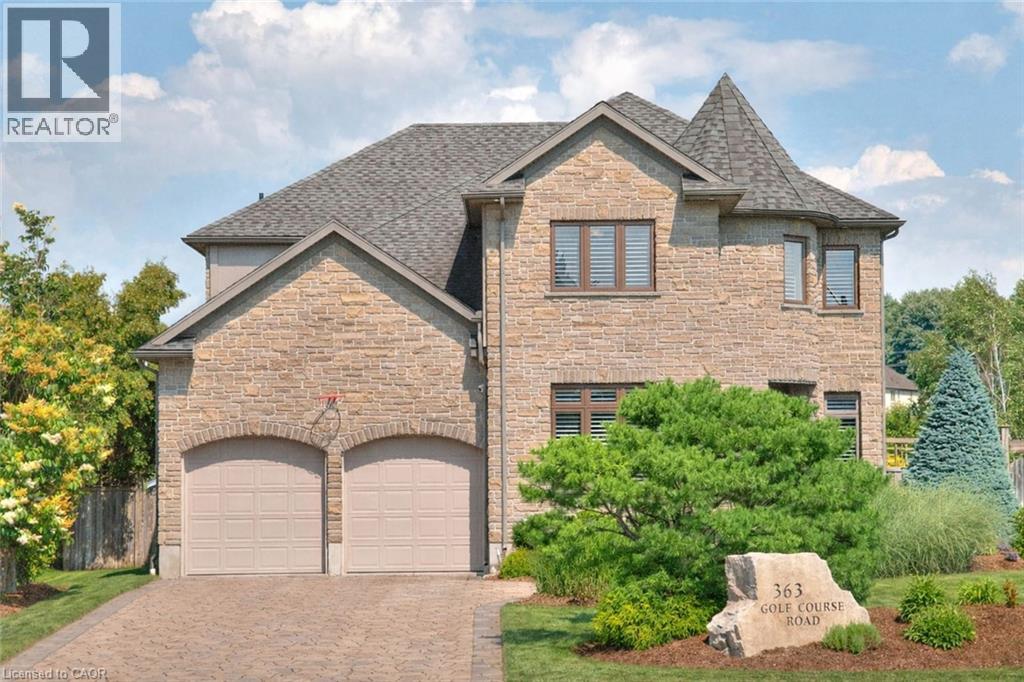
Attention all golfers! This custom residence pairs refined family living with a speakeasy-style wine bar and a backyard that lives like a private resort. Backing onto Conestogo Golf Course with sweeping views of manicured fairways, this exceptional custom home delivers resort-style living with a highly functional family layout. Enjoy the charm of small-town living steps from the Grand River and nearby trails, while only minutes to Waterloo, St. Jacobs, and Elmira. Classic centre-hall design, abundance of natural light, California shutters, and rich maple hardwood throughout. Formal living & dining rooms offer elegant entertaining spaces with flexibility for today's lifestyles. The high-end maple kitchen is designed for gathering, featuring granite counters, built-in appliances, a custom hood, wall-to-wall pantry storage, and an impressive 8-ft island with breakfast bar. The dinette offers a walkout to the backyard, seamlessly blending indoor and outdoor living. The family room features a tray ceiling, custom built-ins, and gas fireplace. A powder room and mudroom complete the main level. Upstairs offers four generous bedrooms, a dedicated home office with custom built-ins, laundry and 4pc bath. The primary suite is a private retreat with double-door entry, custom walk-in closet, and a five-piece ensuite featuring granite counters, jetted tub, body-jet shower, and a double-sided gas fireplace. The fin. basement boasts 9ft ceilings and includes a rec/media room, gym, 4pc bath, and a wine bar; a destination in itself with cedar plank ceilings, fireplace, and built-in wine and beverage fridges. Outdoors, the fully fenced backyard feels like a private resort with an in-ground pool and waterfall, hot tub, gas firepit, pergola, two-tier deck with outdoor kitchen w/leathered granite countertops, stamped concrete patio, and lush gardens-backing directly onto the golf course. Furnace and A/C 2025. 35 year shingles. 200 amp service. EV charger in garage. (id:19593)
Stoney Creek, Ontario
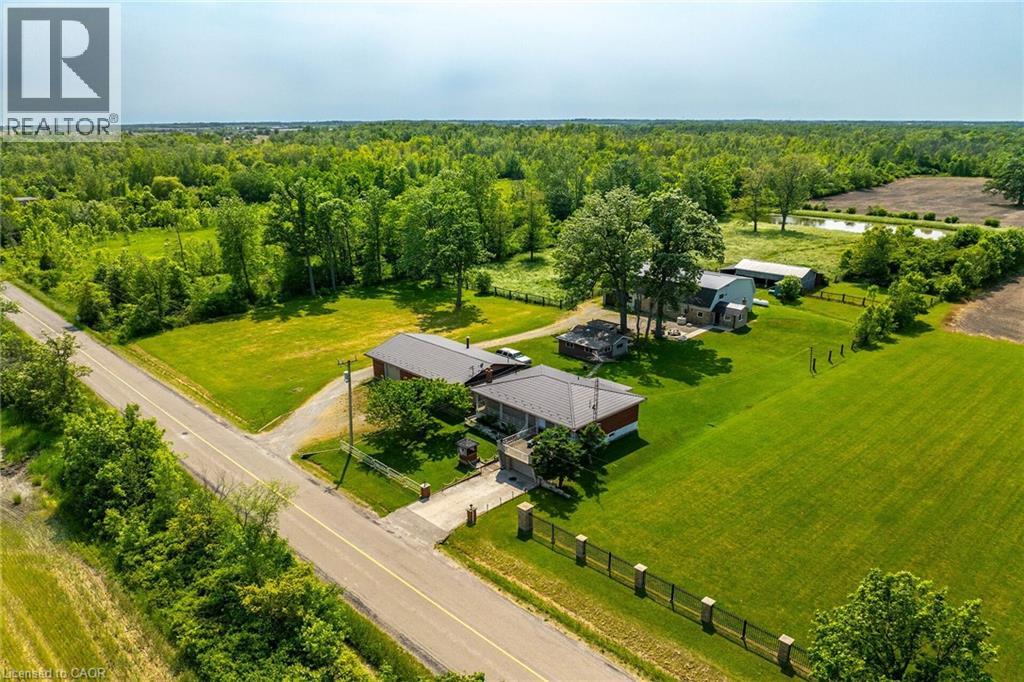
Experience country living at its finest here at 617 Eighth Rd conveniently located on east Stoney Creek Mountain - central to Smithville, Winona, Grimsby & QEW - with Escarpment Brow mins north. This versatile 10ac rural Estate lends itself to either multi-generational scenario, hobby farm venue, single family residence w/income generating component or Investor’s dream property. Incs extensively renovated (2010-2015) brick bungalow situated near front of manicured lot introducing 1140sf of clean living space ftrs oak kitchen sporting granite countertops & tile back-splash, living room boasting sliding door WO to 280sf concrete entertainment patio constructed above 217sf front garage segueing to adjacent 294sf rear garage. Design continues w/3 bedrooms, 5pc bath & rear sunroom. Oak staircase descends to 1309sf finished lower level offers family room, 3pc bath, utility/laundry room, cold room & storage room. Extras -newer windows, p/g furnace, AC, water purification, steel tile roof, cistern & septic. Situated south of dwelling is impressive 1500sf brick/block garage incs 2 separate bays, 3pc bath, 200 amp hydro, 10ft ceilings, 2 RU doors & steel tile roof. Continue past multi-purpose block building where large metal clad/brick skirted 62x42 building is nestled under mature trees - incorporates 2018 built “Barndominium” style unit - provides residential potential ftrs open conc. interior highlighted w/milled hardwood flooring incs kitchen w/island, BI appliances, living room, 3pc bath, laundry station, primary bedroom + upper level loft incs 2 bedrooms, huge hallway & 3pc bath. Serviced w/cistern, separate septic, p/g furnace & AC. Remainder of building is comprised of 480sf E-bay incs aggregate flooring, 12.6ft ceilings & 10x12 RU door -continues to 2604sf W-bay ftrs concrete floor, 12.5ft ceilings & 2-10x12 RU doors + open-style 1544sf livestock barn. Mature orchard, 6ac workable land, 2ac wood-lot & healthy pond add to the setting's natural charm. TOTAL PACKAGE! (id:19593)
Ayr, Ontario
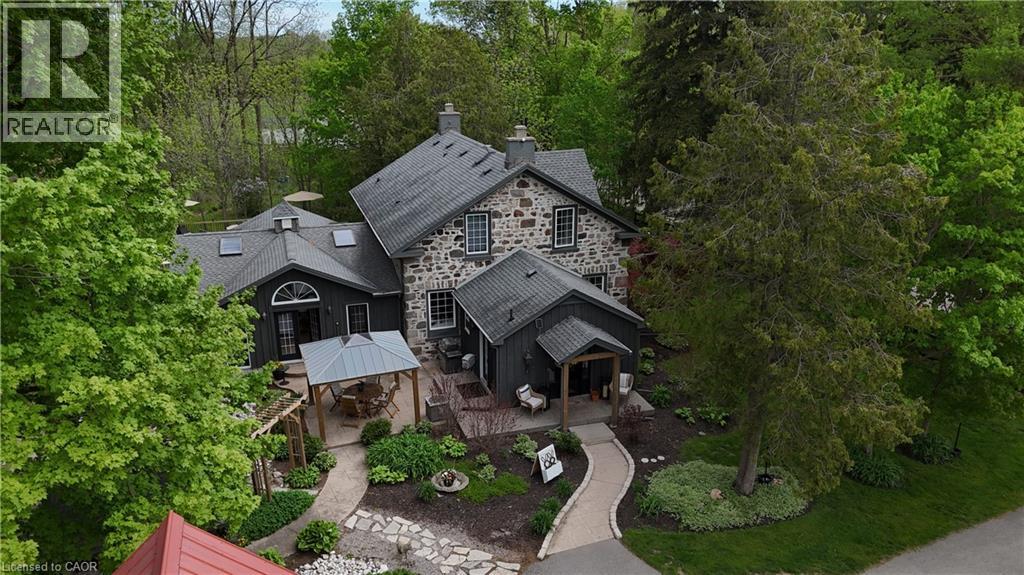
5.5-Acre Ayr Estate – step into a rare blend of pre-Confederation legacy and modern luxury at Stonehaven Estate. Nestled on manicured grounds within walking distance of Ayr, this mid-1800s stone farmhouse has been transformed into the ultimate family retreat and entertainer’s paradise. Boasting over 3,000 sqft of living space, the main residence flawlessly marries heritage character with contemporary design. The heart of the home is a breathtaking 800 sq. ft. Great Room featuring soaring vaulted ceilings, wrap around windows/doors to pool deck, original exposed stone walls, a gas fireplace, and wide-plank flooring. A modernized showstopper kitchen, main floor is perfectly complemented by formal living/dining rooms and main floor laundry. Upstairs offers three bedrooms, a main 3-piece bath, and a vast Primary Suite with a stunning private ensuite. Beyond the main home, the property offers incredible outbuildings designed for utility and lifestyle. Capped by a striking red steel roof, the detached Coach House features a 3.5-bay garage. Above, a fully modernized 2-bedroom apartment reveals a gourmet kitchen, sprawling living space, and vaulted ceilings, with layout potential to add an extra bedroom on the main level. Adding to the estate's appeal is a custom-finished, heated shop ideal for hobbyists and entrepreneurs. This space features epoxy floors, a WETT-certified wood stove, electric heating, available water, and a large commercial roll-up door. Centered around a custom live-edge wood bar, it is the ultimate private pub, showroom, or home-business headquarters. Offering unparalleled privacy just minutes from Ayr's vibrant downtown amenities, Stonehaven Estate is truly a legacy property. The apartment's legal status and permits are currently being updated with the township to ensure full buyer confidence, and the property will also benefit from a brand-new septic system. Watch the YouTube video to truly see what this estate has to offer. OPEN HOUSE SAT 2-4 (id:19593)
Stratford, Ontario
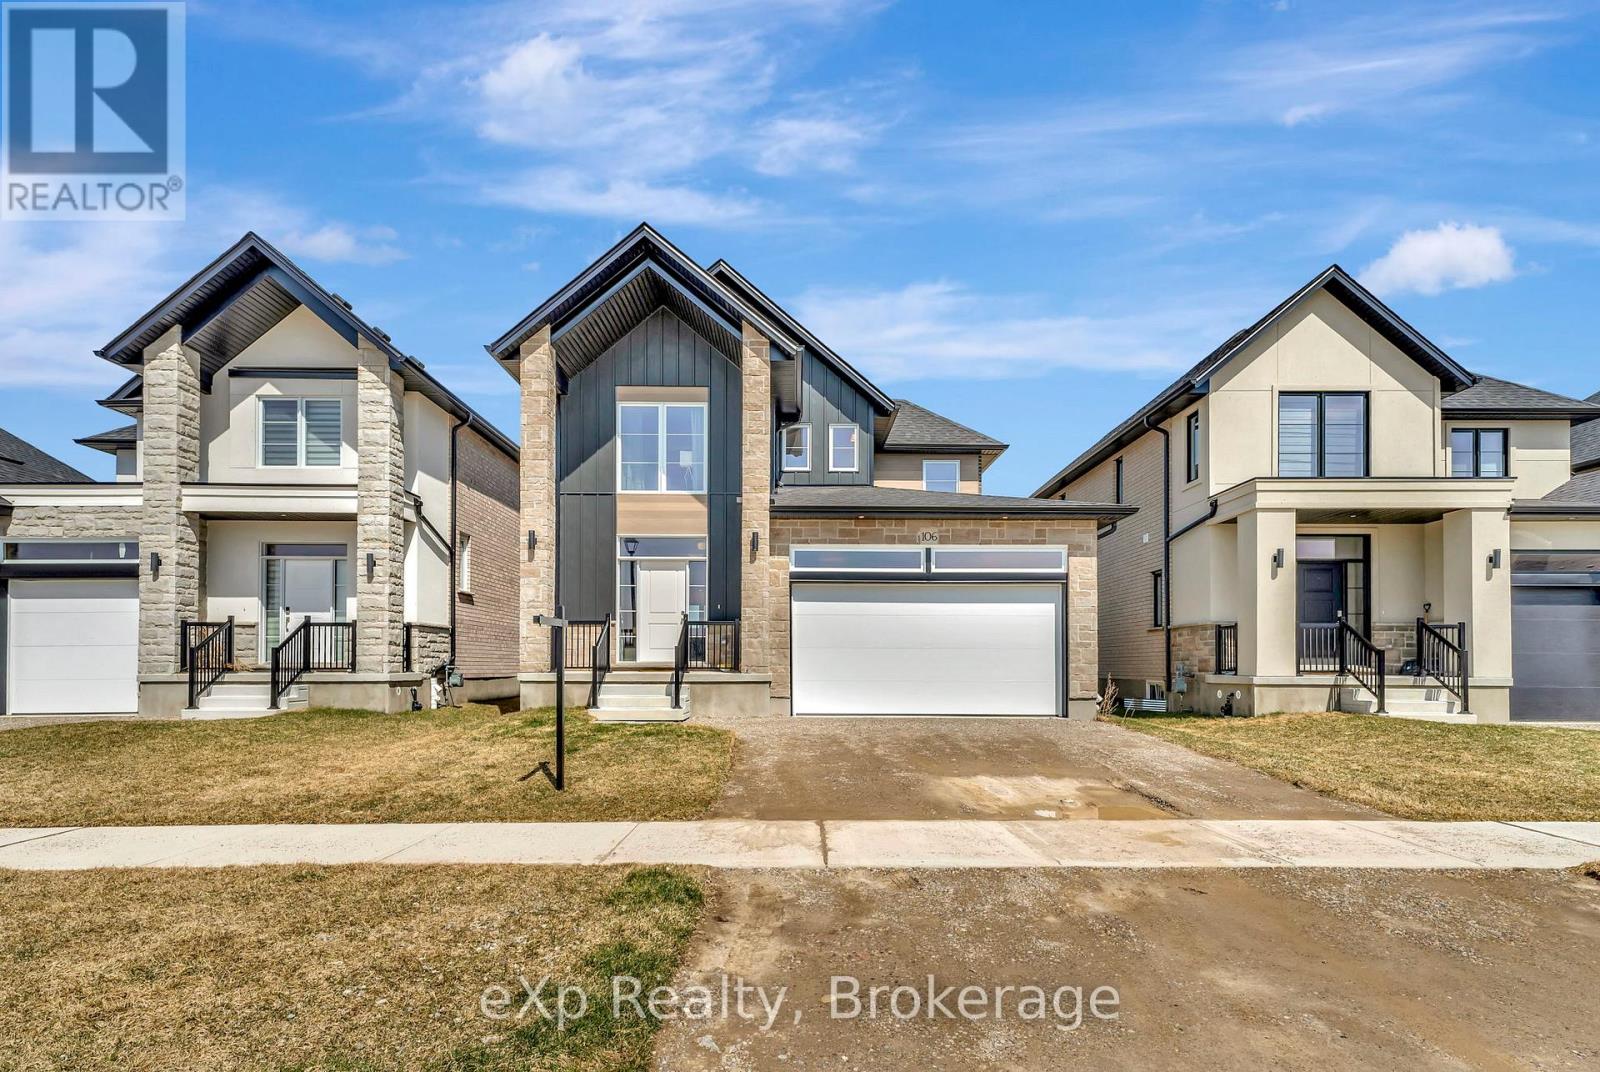
Welcome to this stunning 2023 built home offering the perfect blend of modern design, comfort, and functionality. Featuring 3 spacious bedrooms, 2.5 bathrooms, and the convenience of second-floor laundry, this move in ready home is designed to fit today's lifestyle. The bright, open-concept main floor creates an inviting space for everyday living and entertaining, while the well appointed kitchen flows seamlessly into the dining and living areas. Upstairs, the generous primary suite offers a private ensuite bath and ample closet space, complemented by two additional bedrooms and a full bathroom. A double car garage provides plenty of room for parking and storage. Enjoy all the benefits of newer construction without the wait an exceptional opportunity to own a stylish, low maintenance home that's ready for you to move in and enjoy. (id:19593)
Niagara Falls, Ontario
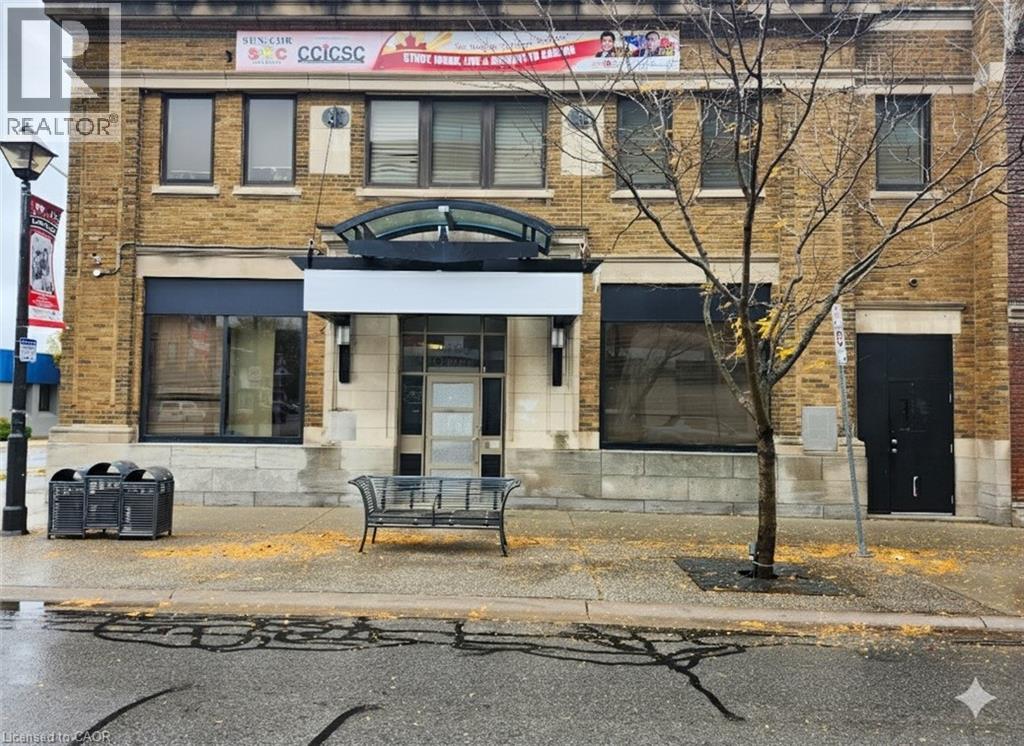
An exceptional opportunity awaits in the heart of downtown. This former BMO Bank Building, situated on the prominent corner of Queen St and Ontario Ave, is defined by its striking stone facade and towering street-facing windows. The functional layout features a large, bright open area-ideal for a dynamic customer-facing business-plus the security and intrigue of an original large walk-in vault, private rear offices, and an accessible washroom. Unbeatable visibility directly across the street from the Niagara University campus and City Hall ensures excellent foot traffic and a built-in customer base. The downtown core's dramatic rejuvenation makes this an ideal investment for a premium restaurant, entertainment venue, or high-end retail operation. (id:19593)
Wasaga Beach, Ontario
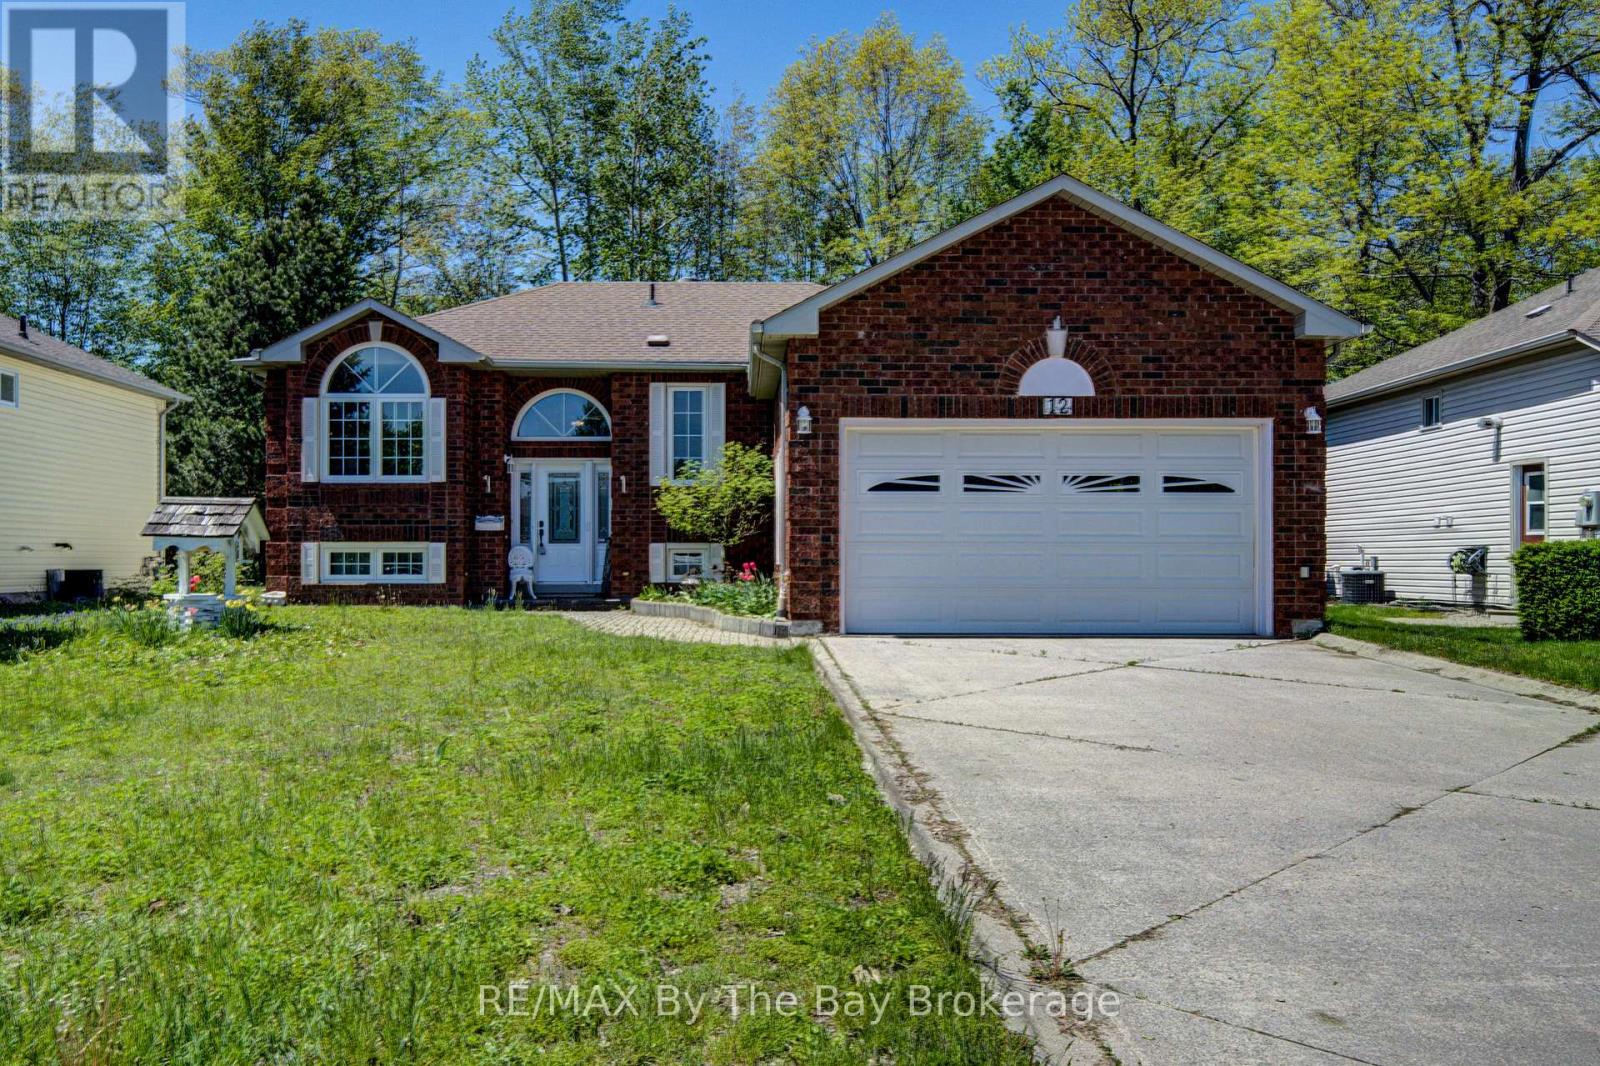
Welcome to 12 Silver Birch Avenue, this home is ready for its next owners. A concrete double driveway welcomes you to this well-maintained 2+2 bedroom, 2 bathroom home situated on a 60 x 125 partially fenced lot. This home features several upgrades including newer windows and updated kitchen cabinetry. The functional floor plan offers convenient inside entry to the garage through the main floor laundry room. The finished basement includes bedrooms 3 and 4, along with a large rec room featuring a cozy gas fireplace, plus a separate workshop and utility room. Additional features include an interlock walkway, leaf guards, and a storage shed. Conveniently located just a short drive to local amenities. Book your viewing today. (id:19593)
Wasaga Beach, Ontario
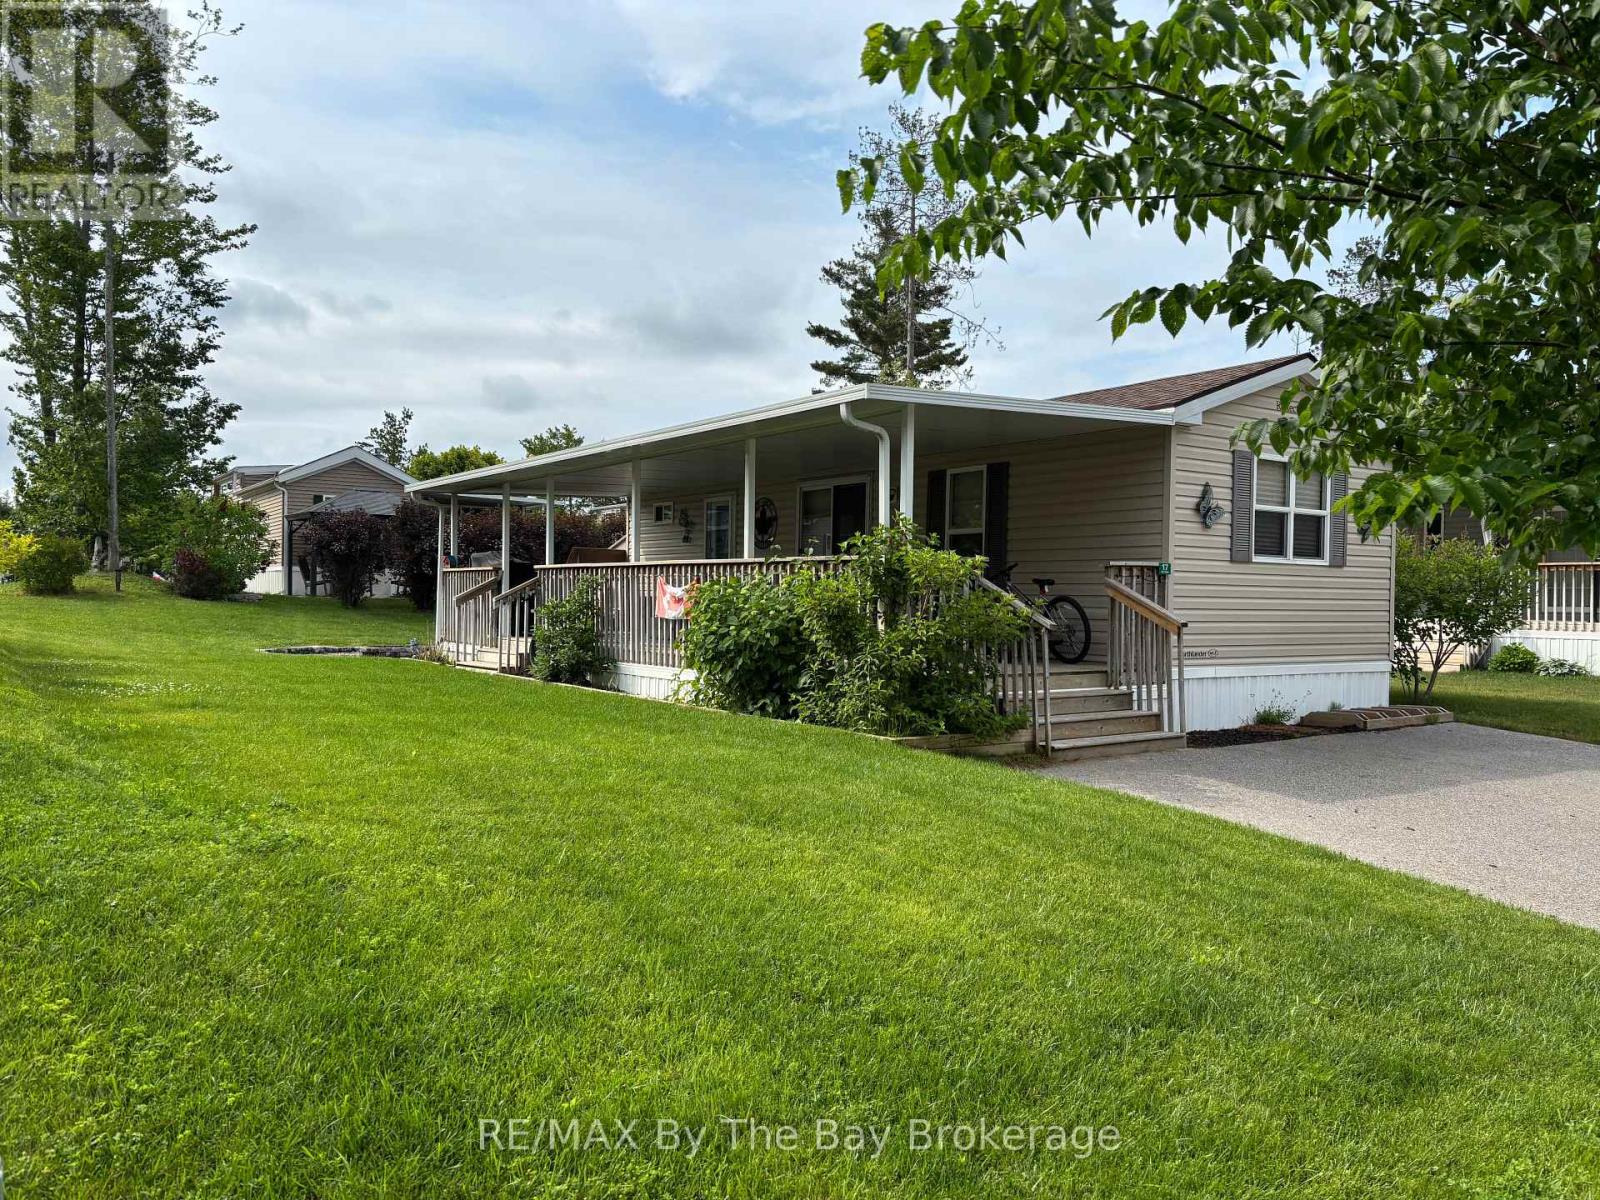
Escape to your ideal summer retreat at Wasaga Countrylife Resort with this immaculate 2016 Northlander Cottager Reflection model. Available seasonally from April 25th to November 16th, this fully furnished 2-bedroom, 1-bathroom cottage is perfectly situated on a quiet street just a short walk from the sandy shores of Georgian Bay. Inside, the bright, open-concept layout features vaulted ceilings, modern appliances, and abundant cabinetry, creating a welcoming and functional space for both relaxing and entertaining. The primary bedroom offers a comfortable queen-size bed and generous closet space, while the second bedroom includes bunk beds with convenient under-bed storage perfect for families. Outside, enjoy an oversized covered deck, a low-maintenance yard with a firepit, and a spacious storage shed, all set on a fully engineered concrete pad with clean, dry storage underneath and a paved driveway. This turnkey unit is ready for immediate enjoyment and is located within a vibrant, gated resort community that offers outstanding amenities including five inground pools, a splash pad, clubhouse, tennis court, playgrounds, mini-golf, and easy beach access. Seasonal site fees for 2026 are $6,740 plus HST. Don't miss this opportunity to own a carefree summer getaway schedule your showing today! (id:19593)
Brantford, Ontario
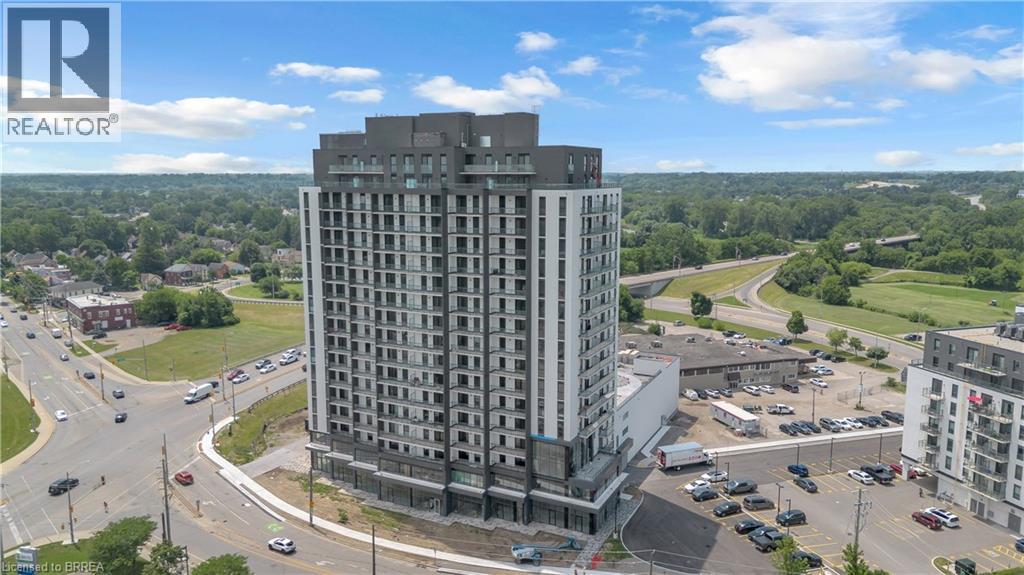
Welcome to Grand Bell 2, a modern condo community in the heart of Brantford offering a comfortable layout, contemporary finishes and everyday convenience. This 2 bedroom, 2 bathroom rental suite features an open concept kitchen and living area, in-suite laundry, underground parking and a storage locker. The split bedroom layout offers added privacy, with each bedroom positioned on opposite sides of the suite and convenient access to a full bathroom. Enjoy the added outdoor space of a 100 sq. ft. balcony, giving you a great spot to relax and unwind. Located close to shopping, restaurants, parks, walking trails, the Grand River and local entertainment, this downtown location keeps many of Brantford’s amenities within easy reach. Laurier University, Conestoga College and major routes are also nearby, making the location convenient for a variety of lifestyles. Residents of Grand Bell 2 can enjoy a selection of building amenities, including 24 hour concierge service, indoor and outdoor fitness areas, a party room, rooftop terrace, pickleball court and splash pad. A stylish rental opportunity in a growing Brantford condo community. *Select photos have been virtually staged to show potential use of space. Unit is being leased unfurnished.* (id:19593)
Grimsby, Ontario
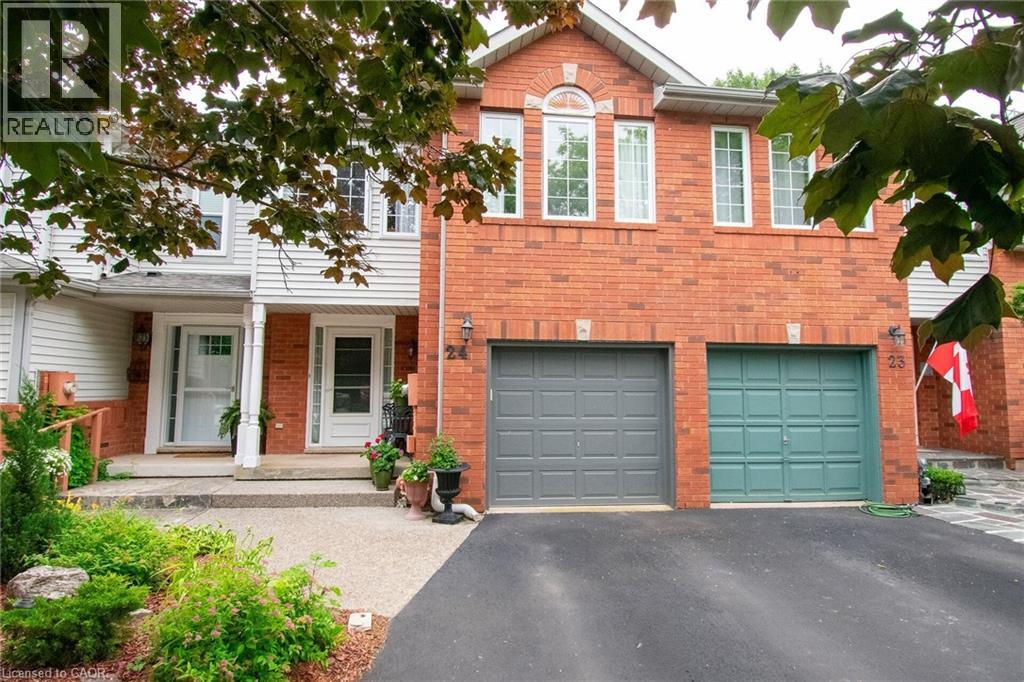
Nestled on a quiet, family-friendly court, in a sought-after Grimsby location - this beautiful 3 bedroom, 3 bathroom, 2 Story Townhome offers the perfect combination of comfort, space and convenience. Main floor features engineered hardwood, gas stove, powder room washroom, and a functional layout designed for everyday living. Spacious dining and living room that opens into the kitchen that is perfect for entertaining family and friends. Upstairs, the large primary bedroom is a true retreat, bright, and complete with a walk-in closet and a private ensuite bathroom. Two additional bedrooms and a second full bathroom provides plenty of space for a growing family, guests, or a home office. The clean, unspoiled basement offers endless possibilities to create the space you've always wanted- whether it's a rec room, home gym, office, playroom, or additional living area. The laundry area is in basement with a gas and electric dryer hook up, as well as a custom under the staircase storage unit. Outside, enjoy a private backyard with no rear neighbours, providing the perfect setting for relaxing, entertaining, or simply enjoying the peaceful surroundings and garden. A single attached garage and private driveway adding even more everyday convenience with the ability to park the vehicles or extra storage space. Totally freehold property. NO road fees. Prime location, close to the West Lincoln Memorial Hospital, schools, parks, shopping, restaurants, the QEW, Lake Ontario, the Niagara Escarpment, Niagara Wine Route, and all the amenities Grimsby has to offer, this home is an outstanding opportunity to enjoy comfortable living in a highly desirable neighbourhood. Don't miss your chance to make 24 Walker Court your own. (id:19593)
Brantford, Ontario
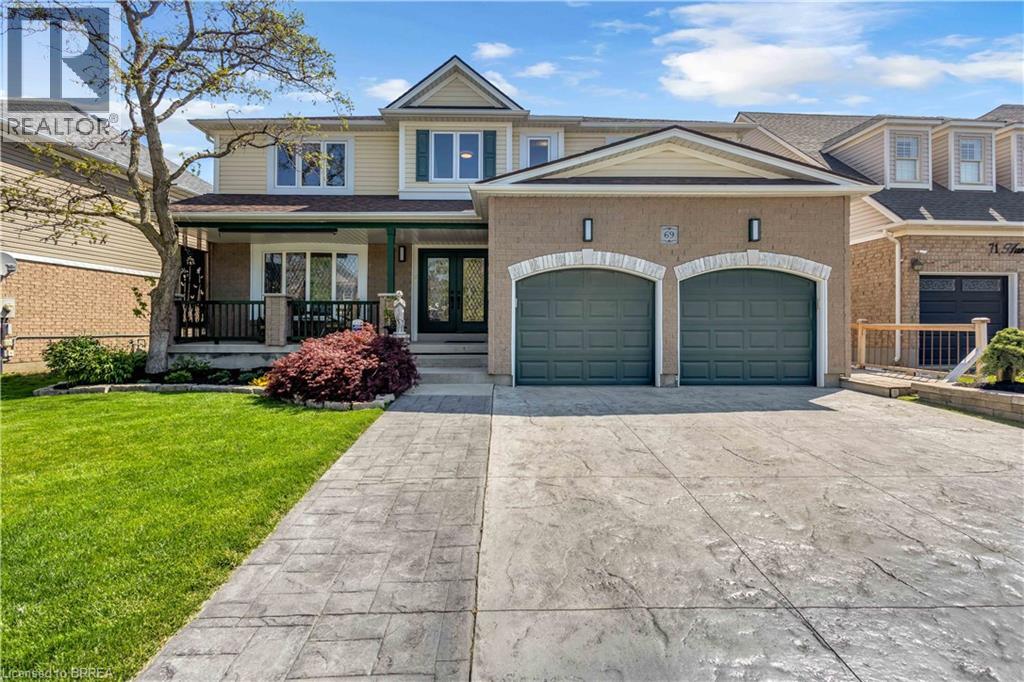
Welcome to 69 Hunter Way, a truly exceptional residence located in the highly desirable West Brant community. Offering nearly 4,000 sq. ft. of beautifully finished living space, this detached 4+1 bedroom, 5 bathroom home seamlessly combines modern sophistication with distinctive architectural design. The impressive two-storey great room serves as the centerpiece of the home, showcasing soaring ceilings, expansive windows, and a striking fireplace that creates a warm yet dramatic atmosphere. The updated kitchen is thoughtfully designed with sleek finishes, generous storage, and an open-concept layout that flows effortlessly into the living and dining areas — ideal for both everyday living and entertaining. Upstairs, the spacious primary suite features a walk-in closet and private ensuite, while three additional bedrooms provide ample space for family, guests, or home office needs. The fully finished lower level offers exceptional versatility with a fifth bedroom, full bathroom, and a large recreation/media space perfect for extended family or teenagers seeking their own retreat. Step outside to a private backyard oasis designed for relaxation and entertaining, complete with multiple seating areas, mature landscaping, and a heated 400+ sq. ft. bunkie — an ideal space for a home office, studio, gym, or guest suite. With three fireplaces throughout and a layout that offers character and functionality at every turn, this home is truly one of a kind. Situated in a family-friendly neighbourhood close to schools, parks, shopping, and scenic walking trails, 69 Hunter Way is a rare opportunity to own a standout property in one of West Brant’s most sought-after locations. A must-see home that leaves a lasting impression. Home Buyer Protection Plan included. (id:19593)
Havelock, Ontario
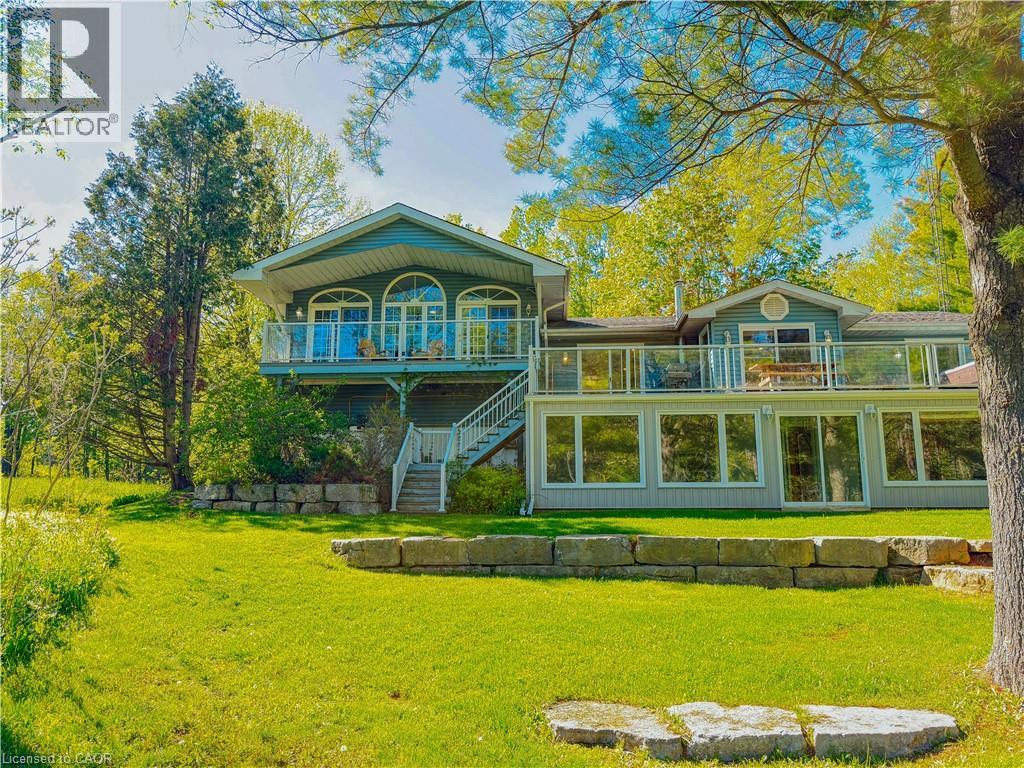
Welcome to this fully winterized four-season waterfront property on the beautiful Crowe River, offering boating access into Crowe Lake and over 3,000 sq ft of living space designed for gathering, entertaining, and making lifelong family memories.With 5 bedrooms, 4 bathrooms, multiple living spaces, a gym, office, sauna, expansive windows, and incredible natural light throughout, this property offers the kind of flexibility that’s becoming increasingly difficult to find in waterfront homes today. Outside, enjoy multi-tiered decking, a hot tub, waterfront seating area, boathouse, new fire pit area, lawn irrigation system, wired backup generator, and even a separate RV septic and electrical hookup for additional guests and extended family stays. Whether used as a full-time residence, luxury cottage, or investment property, the home has a strong history of rental performance while still maintaining the warmth and feel of a true family waterfront getaway. Private, peaceful, and accessible year-round, this is the kind of property where summers are spent with kids and grandkids by the water, mornings start with coffee overlooking the river, and evenings end around the fire after long days on the lake. A rare opportunity to own a turn-key waterfront property with the space, features, and versatility to enjoy for generations to come. (id:19593)
Ancaster, Ontario
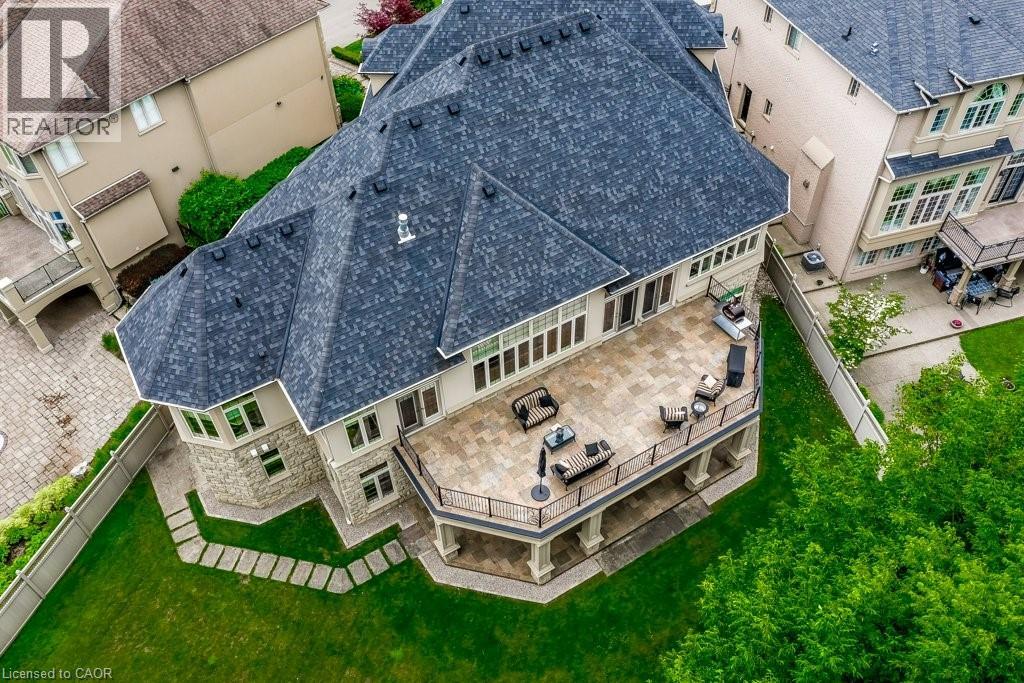
Rarely offered luxury BUNGALOW offering 7,000 sq. ft. of beautifully finished living space on one of Ancaster's largest and most spectacular ravine lots in one of the community's most prestigious neighbourhoods. A truly rare offering in today's luxury market, this exceptional custom-built home combines the convenience of main-floor living with the space and amenities typically found only in much larger two-storey estates. The thoughtfully designed floor plan features a MAIN-FLOOR PRIMARY SUITE with a private balcony and spa-inspired 5-piece ensuite, plus three additional bedrooms, each with its own walk-in closet and private ensuite—an exceptional layout rarely found in luxury homes. Thoughtfully designed for both everyday living and entertaining, the home showcases soaring 12-ft ceilings throughout much of the main level, 10-ft ceilings throughout the fully finished walkout lower level, oversized windows with breathtaking ravine views, a spectacular floor-to-ceiling stone fireplace, rich hardwood flooring, and custom millwork throughout. The chef's kitchen is equipped with premium Dacor and Miele appliances, including double wall ovens, a built-in coffee system, dual dishwashers, a six-burner gas cooktop, built-in refrigeration, and an oversized entertaining island. The fully finished walkout lower level offers a SEPARATE ENTRANCE, FULL KITCHEN, SECOND LAUNDRY, office, expansive recreation areas, and direct access to the backyard, creating the perfect space for multi-generational living, while maintaining privacy and independence. Additional premium features include separate high-efficiency furnaces and air conditioning systems for each level, providing independent climate control and year-round comfort. Ideally located just minutes from golf, shopping, restaurants, and highway access, this is a rare opportunity to own one of Ancaster's most exceptional luxury bungalows. (id:19593)
Mapleton, Ontario
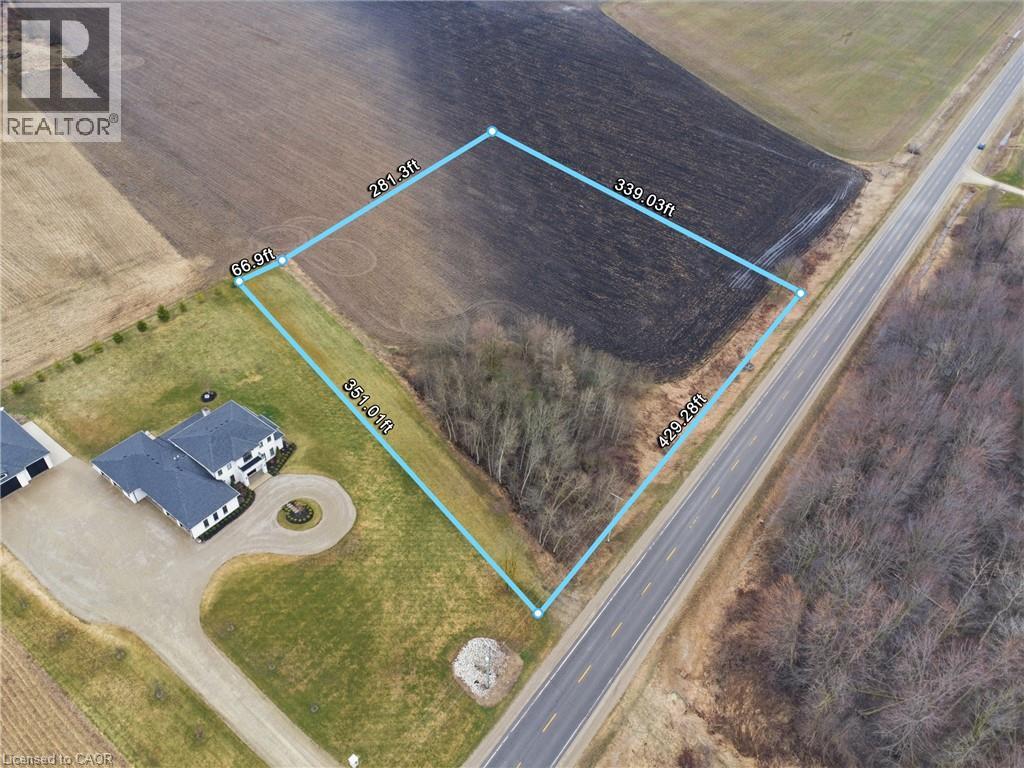
Exceptional 3.12-acre lot just outside the welcoming community of Moorefield, an incredible opportunity to bring your dream home to life. With over 430 feet of frontage and approximately 340 feet of depth, this flat, well-positioned parcel offers excellent visibility and endless potential for a custom build tailored to your lifestyle. Zoned A and featuring hydro available at the road, this property provides a versatile canvas for builders, investors, or end users alike. An approved entrance permit from the Municipality is already in place, adding convenience and value as you plan your build.With direct access from a public, year-round road, it's perfectly suited for a range of residential designs-from a charming bungalow to a spacious two-storey home or a truly unique architectural vision. Enjoy the peaceful charm of rural living while staying conveniently connected. Located just 10 minutes from Palmerston and 15 minutes to Listowel, you'll have quick access to everyday amenities, schools, and local shops. Commuters will appreciate being within approximately 40 minutes of Kitchener, Waterloo, and Guelph, making it easy to balance country tranquility with urban convenience.Whether you're looking to build now or invest for the future, this rare offering combines space, location, and flexibility in a growing rural community. Don't miss your chance to secure a prime piece of land in one of Wellington County's most desirable countryside settings! (id:19593)
Hamilton, Ontario
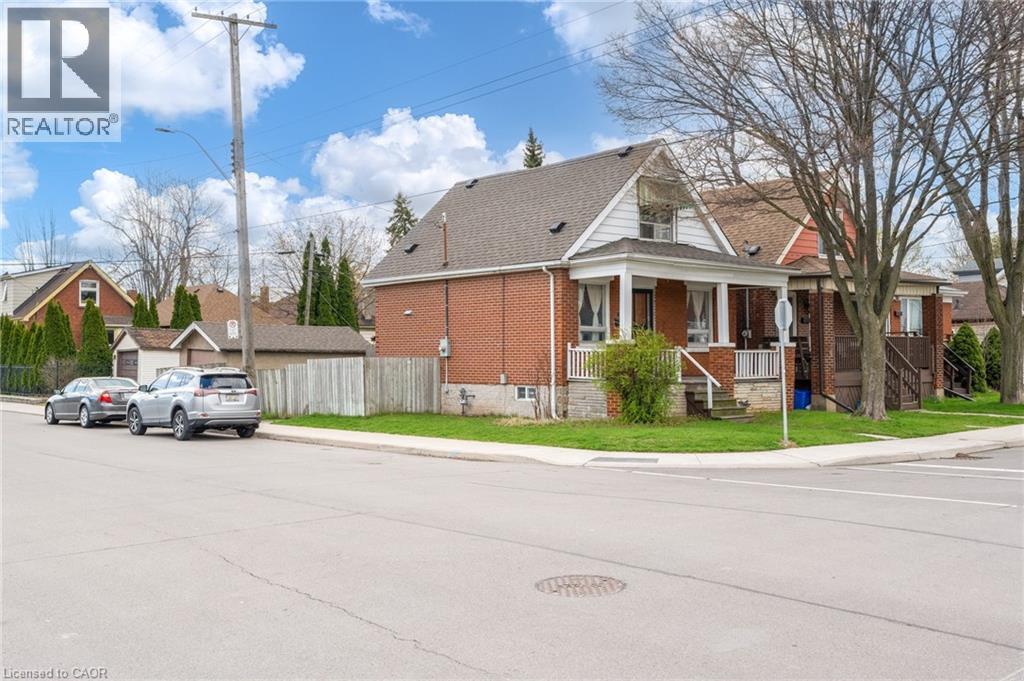
Welcome to 118 Cameron Avenue North. This wonderful one and a half storey two bedroom, one bathroom home is well kept, updated nicely and ready to move in! The home has been well cared for, roof (2017), furnace and AC (2018). Bathroom and kitchen have been update along with the flooring throughout. The property is situated on a fully fenced corner lot and has a detached garage along with parking for two cars. Call today to view it wont last long! (id:19593)
South Bruce, Ontario
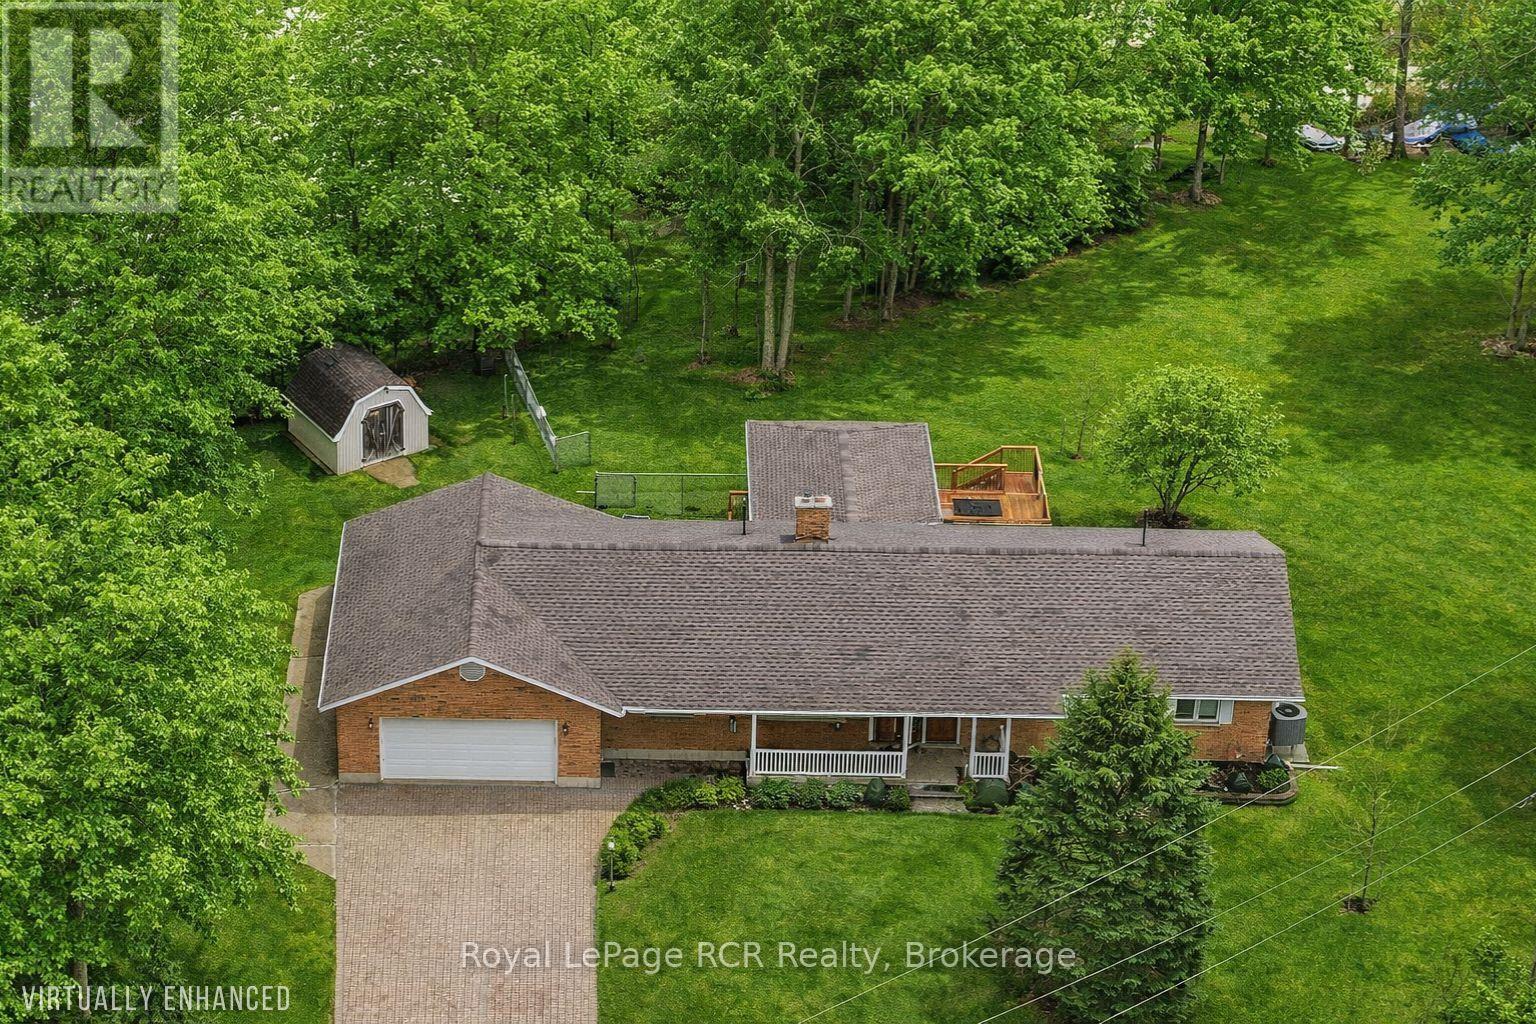
Nestled within a sought after country subdivision near Walkerton and Mildmay, this 1.3-acre haven offers the perfect blend of luxury and rural tranquility. The residence features 4 spacious bedrooms and 4 baths, an oversized double garage with modern Polyurea floor coating, highlighted by a stunning 2024 great room addition that opens onto a private cedar deck. Modern efficiency meets peace of mind with 2024 upgrades, including a high-efficiency electric heat pump, a fully ice and water shielded roof, eavestrough and more. The property's crown jewel is a massive 48'x40' heated shop (2000), equipped with 3 bays, one of which has a vehicle hoist and Polyurea floor coating. It's also insulated offering hot water in-floor heat and hydro. Located in a private country community of just 26 homes, this oversized lot is framed by mature trees for privacy. Combining a fully finished lower level with premium mechanical updates, this estate is truly a rare find. (id:19593)
Turkey Point, Ontario
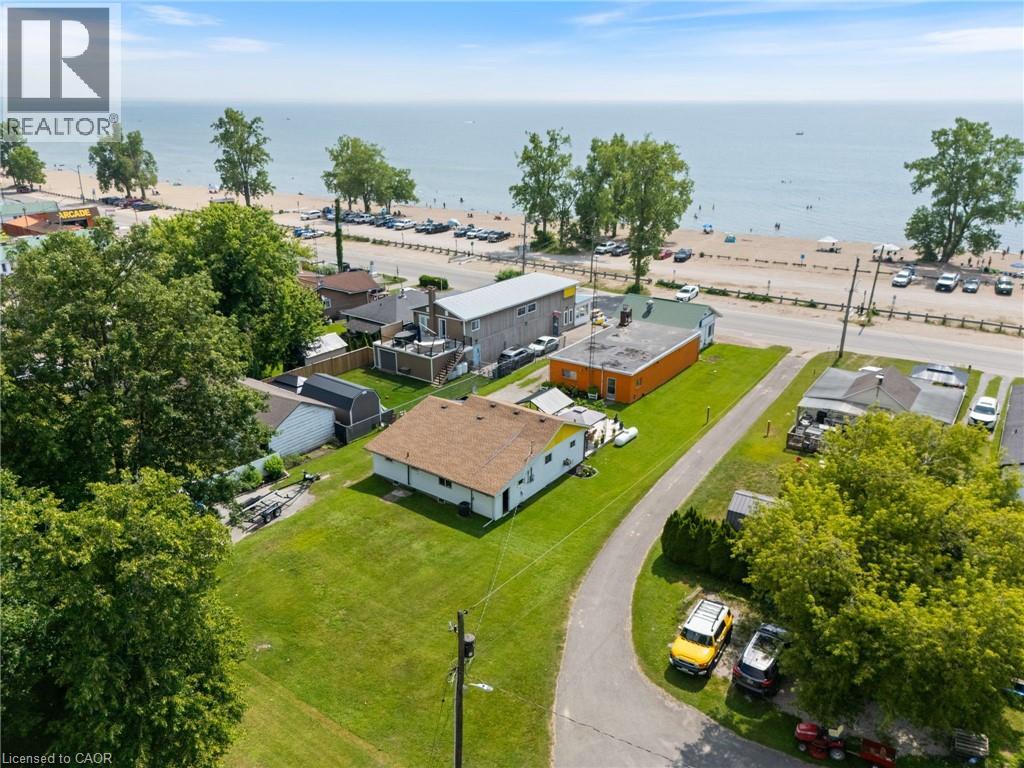
Looking for profitable life-style change...check out this valuable 0.33 ac Commercial/Residential property boasting 64' of Centre Stage frontage located in heart of Turkey Point's famous beach strip. Possibly The Best beach-front location in this quaint Lake Erie resort town exploding every summer w/sun worshipping tourists savouring expansive golden sand beaches directly in front of this Erie Gem. Mins to popular destination villages that dot Erie's Golden South Coast - renowned for fantastic boating, fishing, zip-lining, golfing + miles of bike/hiking trails nearby. Less then 2 hour comm. to Toronto - 60 mins SE of London - central to Port Dover, Simcoe + Long Point's Natural Bio-Sphere. Established for over 70 yrs - Comm. Restaurant offers aprx. 2000sf work area featuring a fully equipped kitchen, multiple take-out windows, refurbished walk-in cooler, 3pc bath, laundry station, SS range hood, fire suppression system, membrane roof, community water, septic + equipment-SchB. BONUS - incs well maintained 2 bedroom winterized home (aprx. 1000sf) positioned an attractive distance behind Restaurant including roof, p/g furnace, community water, septic + 600 sqft deck with lake view. incredible amount of daily summer traffic - huge potential for energetic enterpreneurs. (id:19593)
Waterdown, Ontario
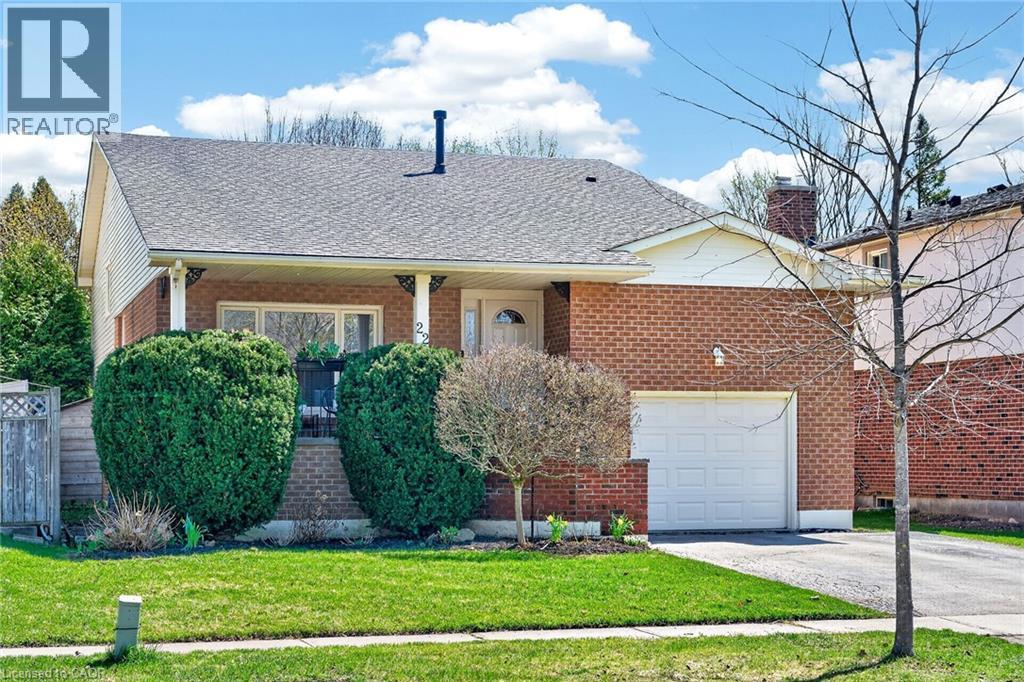
Welcome to 22 Vance. This stunning four-level backsplit offers over 2600 sq ft of meticulously maintained interior space, with a bright, open layout that flows seamlessly throughout. A charming covered front porch welcomes you into a spacious foyer. The sun-filled living room features a beautiful picture window and overlooks the formal dining area, perfect for entertaining. The kitchen has been beautifully updated with crisp white cabinetry, a subway tile backsplash, top-of-the-line stainless steel appliances (including an induction stove and inverter fridge), and a convenient movable centre island. Upstairs, you'll find three generously sized bedrooms, including a primary retreat with double closets and custom organizers. The recently updated 4-piece bathroom offers ensuite privileges.The lower level provides exceptional additional living space, featuring a large family room with a cozy gas fireplace, two dedicated office areas, a wet bar, and an updated 3-piece bathroom. Walk out to your private patio and dream backyard, complete with mature landscaping, a hot tub, and plenty of space for relaxing or entertaining.The new and fully finished basement adds even more versatility, offering a spacious rec room, laundry area, garage access (with in-law potential), and ample storage. Ideally situated on a quiet court in most desirable East Waterdown, just minutes to Burlington, parks, trails, schools, highways, and all amenities, with convenient access to the GO. Additional updates include windows, roof, furnace, A/C, and front and garage doors. Detailed listed available. Move-in ready... Just unpack and enjoy your new home! (id:19593)
Cambridge, Ontario
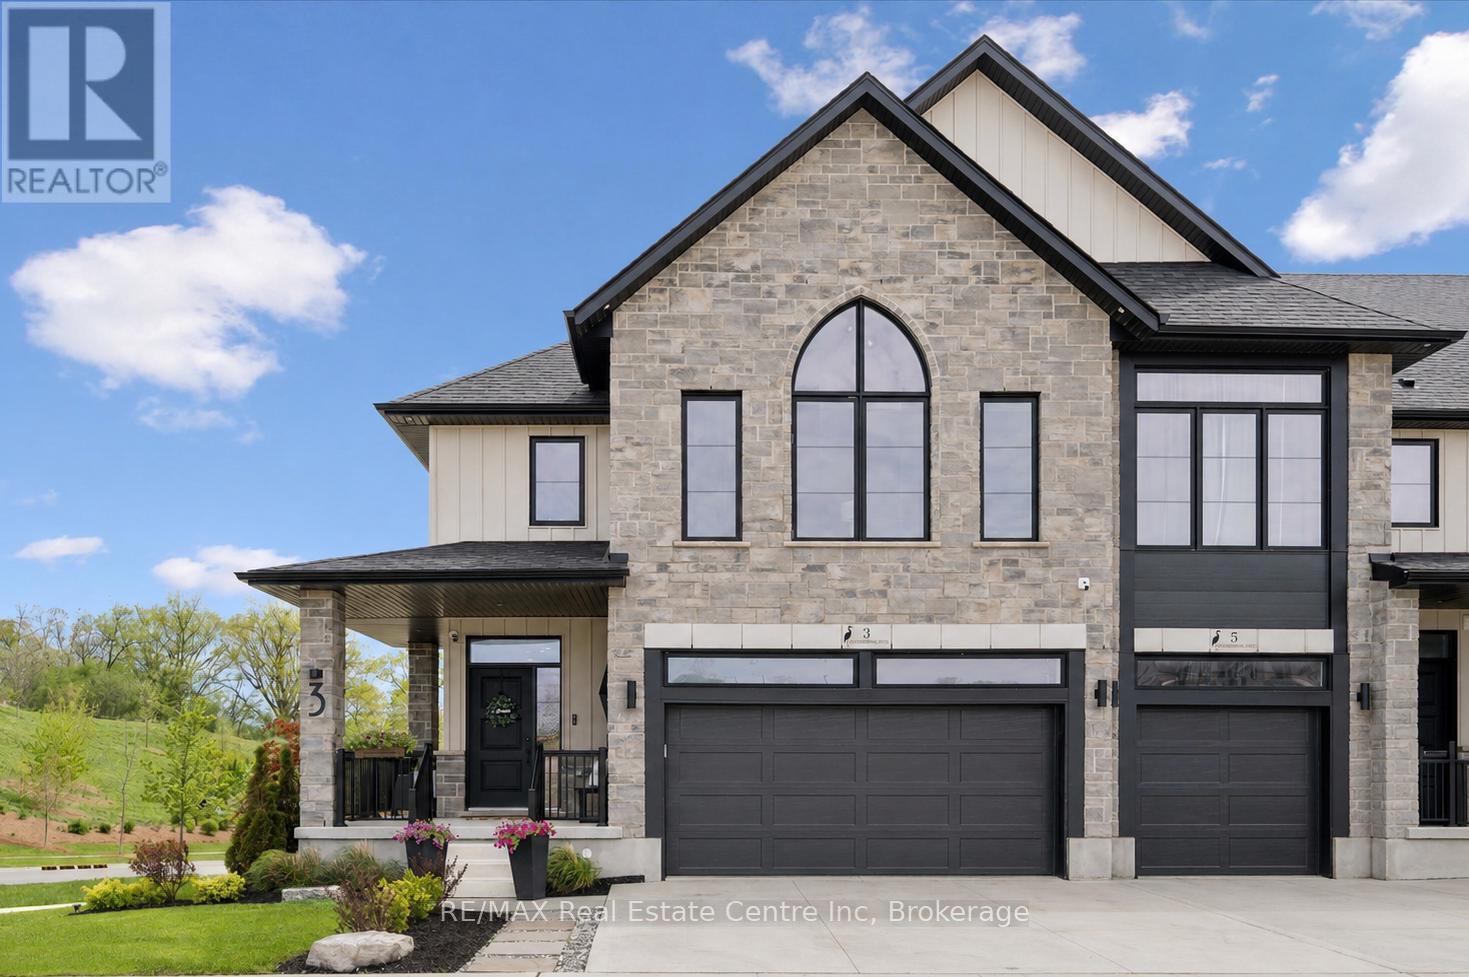
Spectacular 3+1 bdrm executive FREEHOLD end-unit townhome in sought-after Westwood Village community! Turnkey home offers perfect blend of luxury, style & functionality W/peace of mind that comes W/owning a nearly new home. Originally designed as the model home every detail was finished to exceptional standard W/premium upgrades & designer touches throughout. All-brick exterior, stone, board & batten accents & concrete driveway create incredible curb appeal. Inside 9ft ceilings, wide-plank floors, custom feature walls & stunning finishes throughout feels straight out of a magazine. Great room with B/Is & open-concept layout. Dining area is perfect for hosting guests. Kitchen W/custom cabinetry, quartz counters, centre island W/seating, top-tier appliances & high-end finishes. Sliding doors lead to outdoor space & provides perfect setting for BBQs & relaxing. 2pc bath completes main level. Open staircase W/wood treads & glass railings creates architectural focal point while allowing natural light to flow btwn levels. Upstairs primary bdrm W/feature wall & raised ceiling detail W/arched window. Ensuite W/dual vanities, soaker tub & glass shower. 2 add'l bdrms W/large windows & closet space. Modern main bath W/contemporary vanity. 2nd-floor laundry for convenience. Upper landing provides flex space for reading nook or sitting area. Finished W/O bsmt W/wide-plank floors, recessed lighting &oversized windows, perfect to entertain, relax or multi-generational living. Kitchenette W/custom cabinetry, quartz counters, S/S appliances, open shelving & storage. Rec area offers room for media lounge, games area or family space. An add'l bdrm offers space for guests, teens & extended family. Bathroom W/glass W/I shower & B/I bench seating. A flex space currently functions perfect as office or work area. Located near Devil's Creek Trail, Victoria Park & Highland PS. Mins from Downtown Galt where you can enjoy Cambridge Mill, restaurants, breweries, cafés, shops & riverfront trail (id:19593)
Chatsworth, Ontario
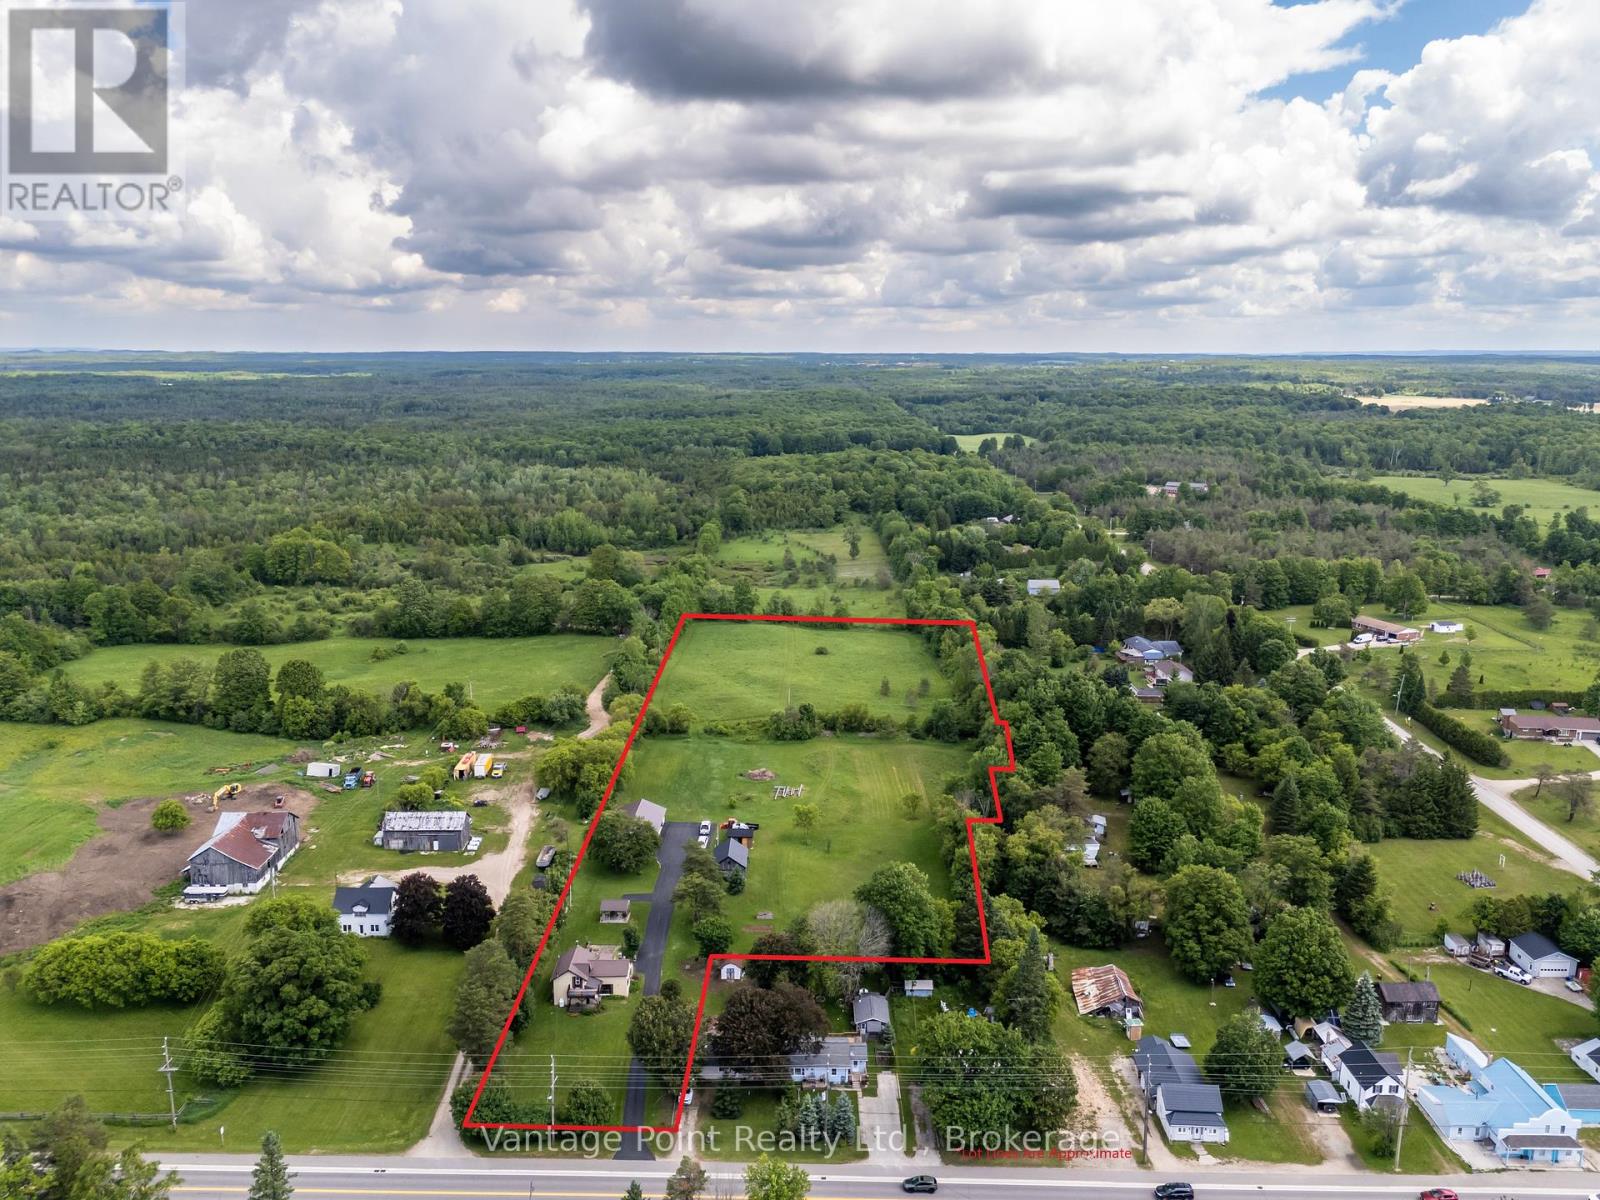
Discover this inviting 3-bedroom, 2-bathroom rural home set on 7.13 beautifully maintained acres, offering the perfect balance of modern comfort and hobby farm potential. Efficiently heated and cooled by a heat pump system, the residence features a warm propane fireplace for cozy evenings, while outside you'll find a covered deck extending from the house and a charming pergola creating a serene sitting area amid manicured landscaping. Practical outbuildings complement the property, highlighted by a substantial 32x60 floor-heated shop ideal for a wide assortment of projects. Open fields provide excellent space for a hobby farm, gardening, or livestock, making this versatile acreage a wonderful opportunity for those seeking peaceful country living with room to grow. (id:19593)
Lake Of Bays, Ontario
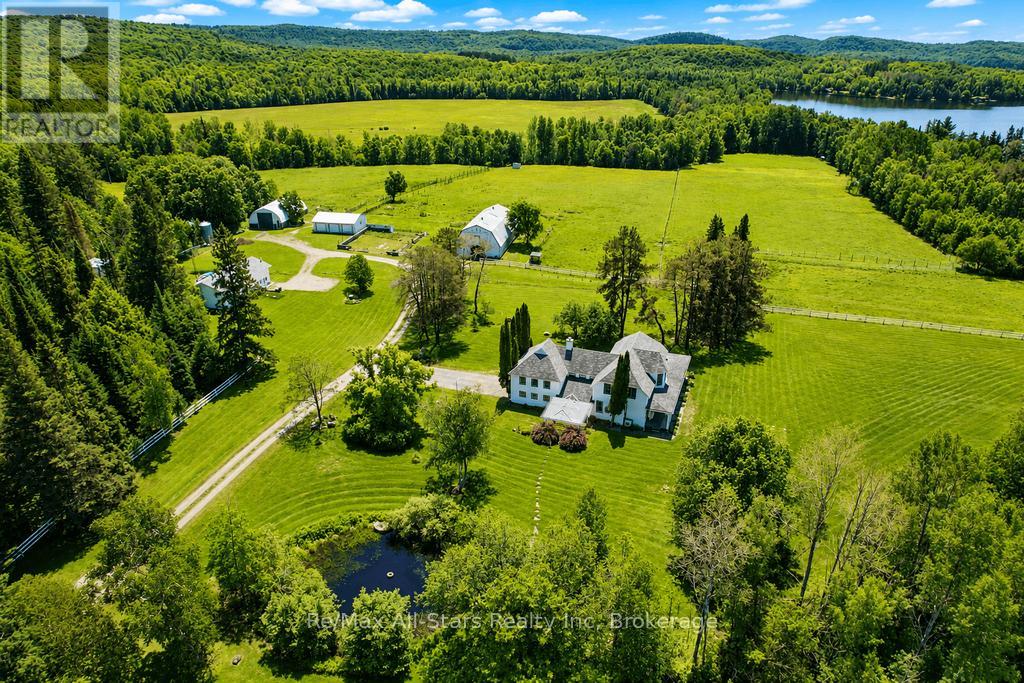
One of Muskoka's Most Unique & Captivating Properties! - Lakefront Hobby Farm - Historic Country Manor - Endless Recreation Right at Your Doorstep. *LOCATION: Highway 60 & Maplehurst Rd, Tucked on Peninsula Lake - one of Huntsville's scenic 4-lake chain - this property sits just 10 minutes from downtown Huntsville and all amenities. *THE PROPERTY: 182 acres of pure Muskoka beauty featuring mixed pasture, hay fields, a mature maple sugar bush, a peaceful duck pond, and 325 feet of lakefront on Peninsula Lake complete with its own boathouse. Additional buildings include a 2 story equestrian barn, large equipment coverall, chicken coop, and a drive-in storage building. Whether you dream of horses, hobby farming, maple syrup production, or simply enjoying wide-open space, this property delivers it all. *THE MANOR: A stunning 3,600 sq.ft. heritage home rich with character and craftsmanship. Beautiful period details are showcased throughout, including custom iron and woodwork. Enjoy a classic wrap-around porch with a screened-in section for relaxing in summer evenings. The home features a double attached garage, an updated kitchen, 4 bedrooms, 3 baths, a main-floor office (or bedroom), and a bright open dining and living area anchored by a granite stone fireplace. Two staircases lead to the upper level, adding to the home's timeless appeal. * 2ND RESIDENCE: A modern, comfortable 2,648 sq.ft. home (1,528 sq.ft. upper level + 1,120 sq.ft. lower level) offering 3 bedrooms, 1 bath, laundry, a recreation room, and both front and back decks - perfect for extended family, guests, or rental income potential. A rare opportunity to own a piece of Muskoka history and create the lifestyle you've always wanted. This exceptional property truly must be seen to be appreciated. Come experience the space, the gorgeous setting, and the possibilities for yourself. (id:19593)
West Grey, Ontario
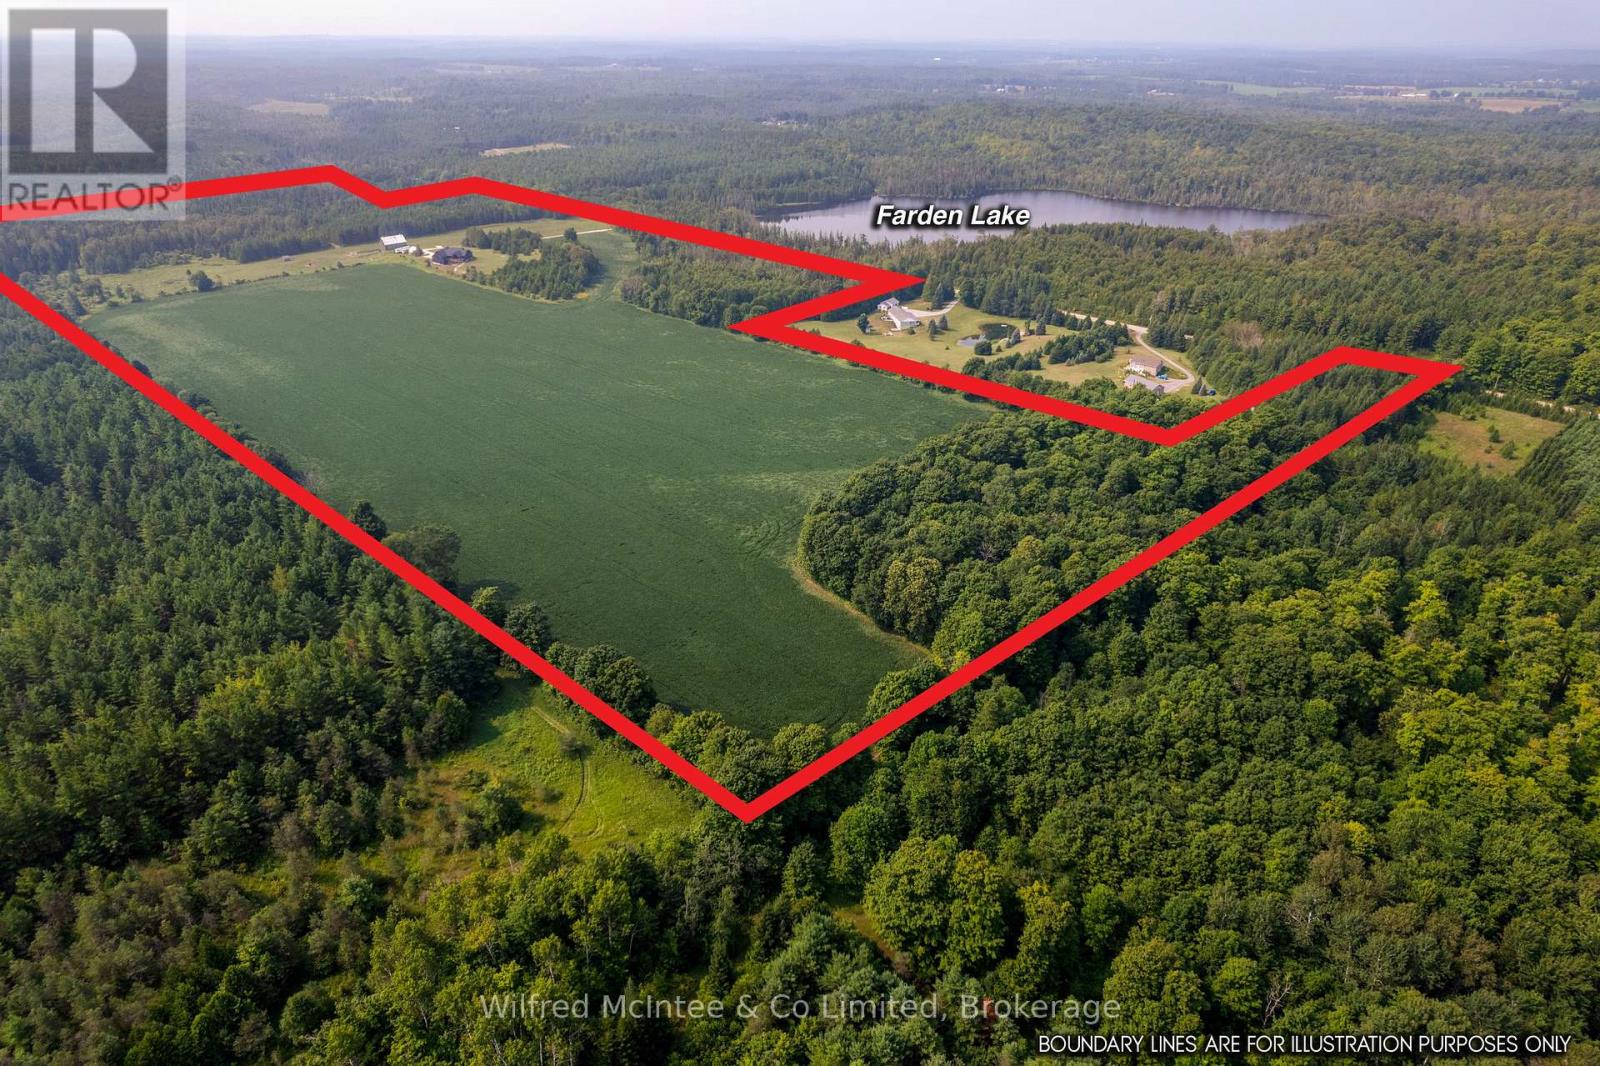
81 acres with 45 acres cleared with pike lake loam soils, and 10 acres maple bush. 3700sqft custom built home in 2022 captures the heart of the property. With an open concept layout showcasing high vaulted ceilings and natural light, mudroom, main floor laundry, huge closets, walkout basement, large balcony, attached 2 car garage, and exterior wood siding and limestone accents that carry a 50yr warranty; the home is luxurious yet practical. The bank barn is in great shape and has its own water well, horse stalls, and ample dry storage, the fenced barn yard opens to large fenced pasture. Trail ride on the properties groomed trails with access to your own frontage on Traverston Creek along the properties South boundary, and visit the adjacent 25 acre public Farden Lake, and trail entrance to the Glenelg Klondyke Trail's 400 acres of riding, hiking, and cross country skiing adventures. (id:19593)
Bracebridge, Ontario
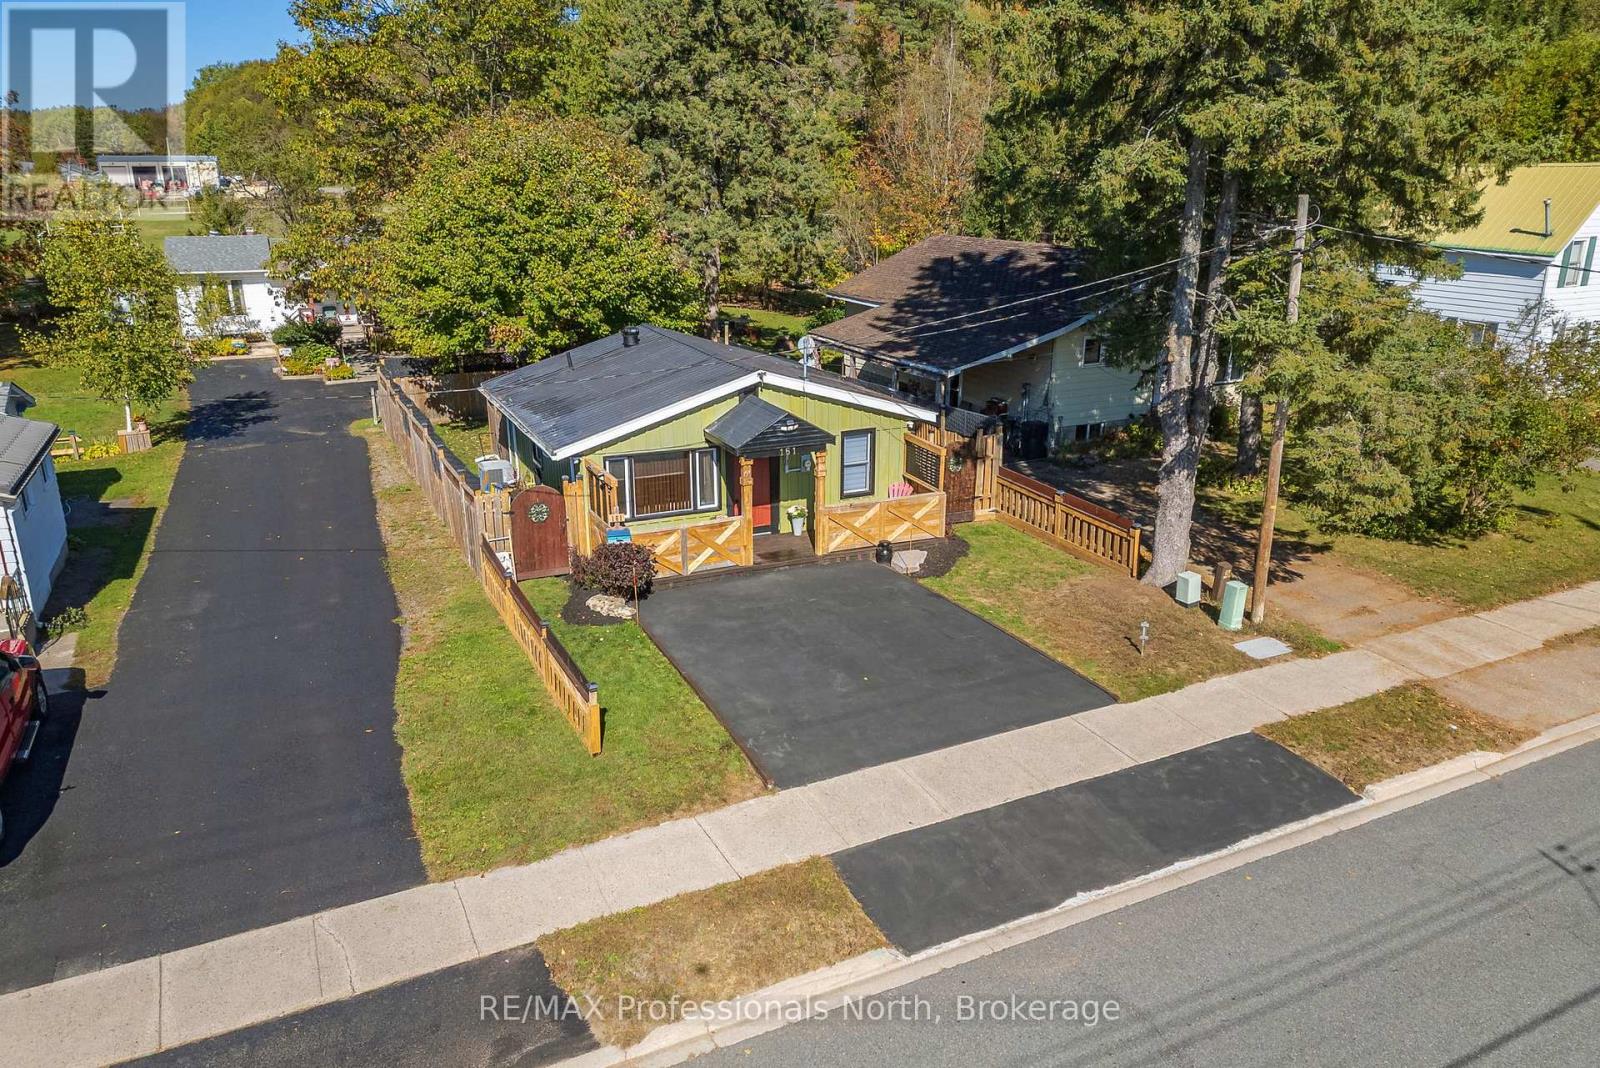
Welcome to 161 Quebec Street - a beautifully updated in-town bungalow offering stylish, low-maintenance living in the heart of Bracebridge. With extensive upgrades completed throughout the last four years, this move-in ready home is perfect for first-time buyers, down-sizers, retirees, or anyone seeking comfort and convenience.Featuring 2 bedrooms and 1 bathroom, this well-maintained home combines thoughtful updates with everyday functionality. Recent improvements include fresh paint throughout, attractive board & batten siding, a paved driveway, all-new decks and fencing with privacy screening, updated flooring, a renovated bathroom, new washer and dryer, soffit pot lights, a security system, and important infrastructure upgrades including a French drain drainage system for added peace of mind. Step outside and enjoy the privacy of the fully fenced backyard - an ideal space for children, pets, gardening, or relaxing with family and friends. The spacious rear deck creates the perfect setting for outdoor entertaining and summer barbecues. Located within walking distance to elementary schools, parks, shopping, restaurants, and all the amenities of downtown Bracebridge, this home offers the perfect blend of small-town charm and everyday convenience. Thoughtfully updated, meticulously maintained, and ready for its next owner, 161 Quebec Street is a fantastic opportunity to enjoy easy living in one of Muskoka's most desirable communities. (id:19593)
Meaford, Ontario
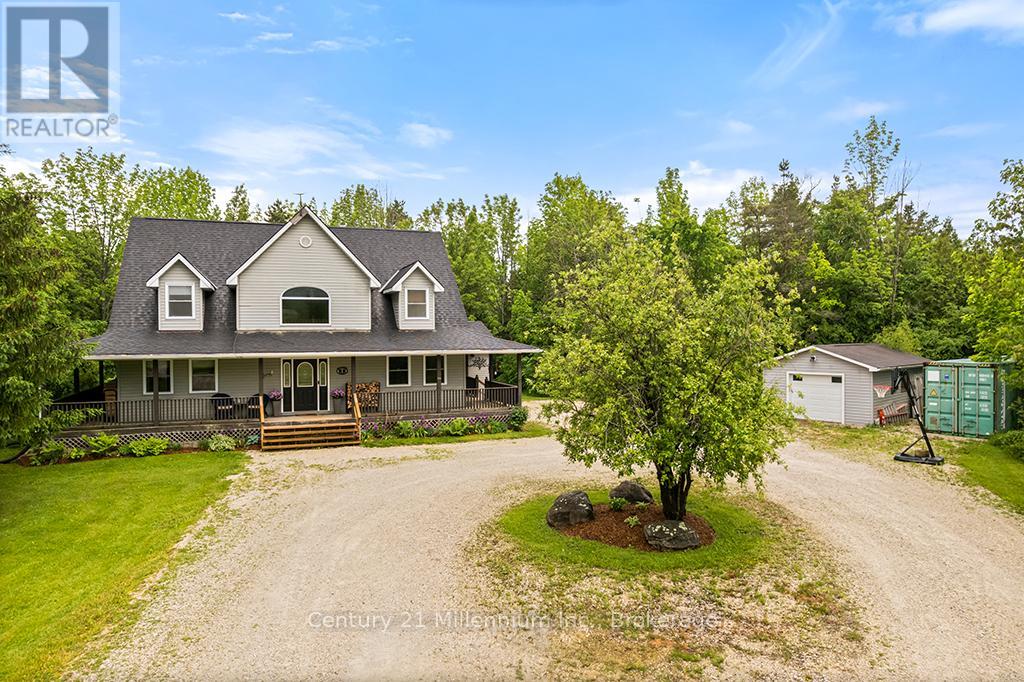
Tucked away among the trees on nearly 25 picturesque acres, this enchanting country retreat offers the perfect balance of privacy and convenience, just minutes from town. A generous wraparound porch welcomes you home and provides the ideal place to relax and take in the peaceful surroundings. Inside, serene cathedral ceilings and a stunning wood-burning fireplace create a warm and inviting atmosphere in the spacious living room while large windows bring the beauty of nature indoors. Offering 4 bedrooms and 2.5 bathrooms this thoughtfully designed home provides plenty of space for family and guests alike. The finished lower level as exceptional versatility with a spacious rec room and an additional bedroom as well as a substantial unfinished area, offers endless possibility for storage, a workshop, home gym, or future living space. Outside, a detached garage/workshop provides ample room for hobbies equipment and toys, making this property as practical as it is beautiful (id:19593)