
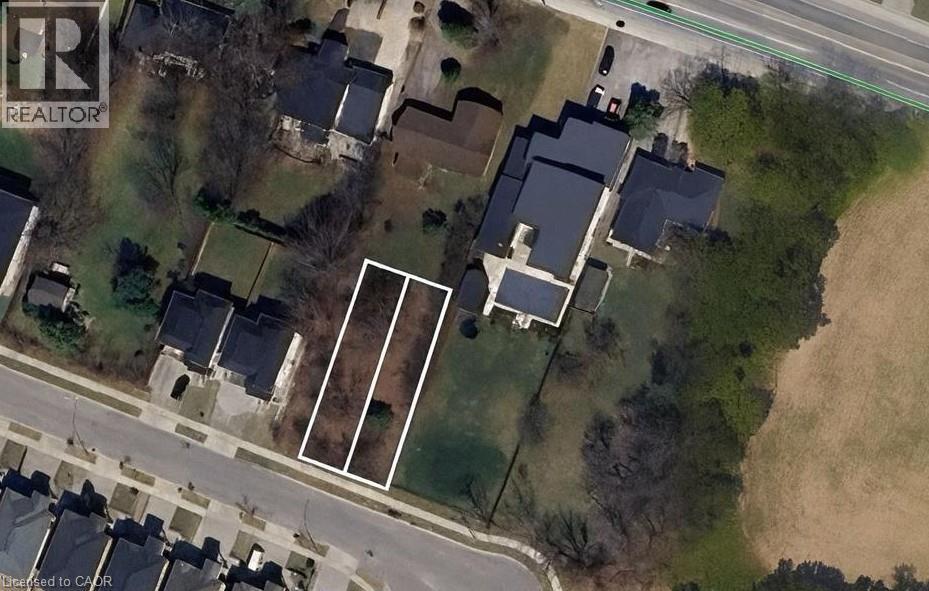
Hamilton, Ontario
Investment Opportunity in Prime Hamilton Mountain Location. Discover the potential at 59 Cielo Court, a rare chance to invest in one of Hamilton's most desirable neighbourhoods. Featuring severed, side-by-side vacant lots (not serviced), presenting incredible flexibility for builders, investors, or future homeowners. Design and build your custom dream home or maximize your return with a multi-residential development. The lots are already severed, saving you valuable time and preparation. Nestled on a quiet court surrounded by upscale homes, the location offers easy access to schools, parks, major highways, and all city amenities. Whether you're planning, building, or investing, this isn't just an address-it's an opportunity to shape something extraordinary. (id:19593)
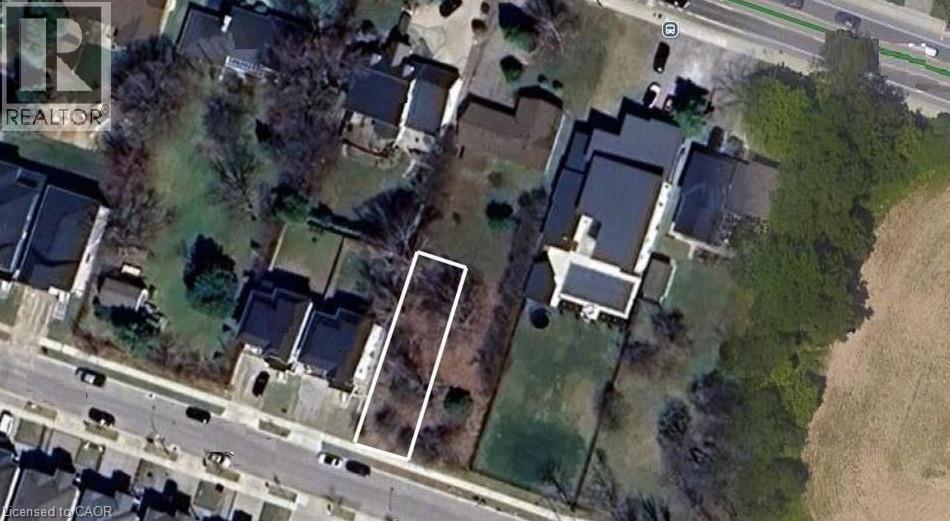
Hamilton, Ontario
Investment Opportunity in Prime Hamilton Mountain Location. Discover the potential at 55 Cielo Court, a rare chance to invest in one of Hamilton's most desirable neighbourhoods. Featuring severed, side-by-side vacant lots (not serviced), presenting incredible flexibility for builders, investors, or future homeowners. Design and build your custom dream home or maximize your return with a multi-residential development. The lots are already severed, saving you valuable time and preparation. Nestled on a quiet court surrounded by upscale homes, the location offers easy access to schools, parks, major highways, and all city amenities. Whether you're planning, building, or investing, this isn't just an address-it's an opportunity to shape something extraordinary. (id:19593)
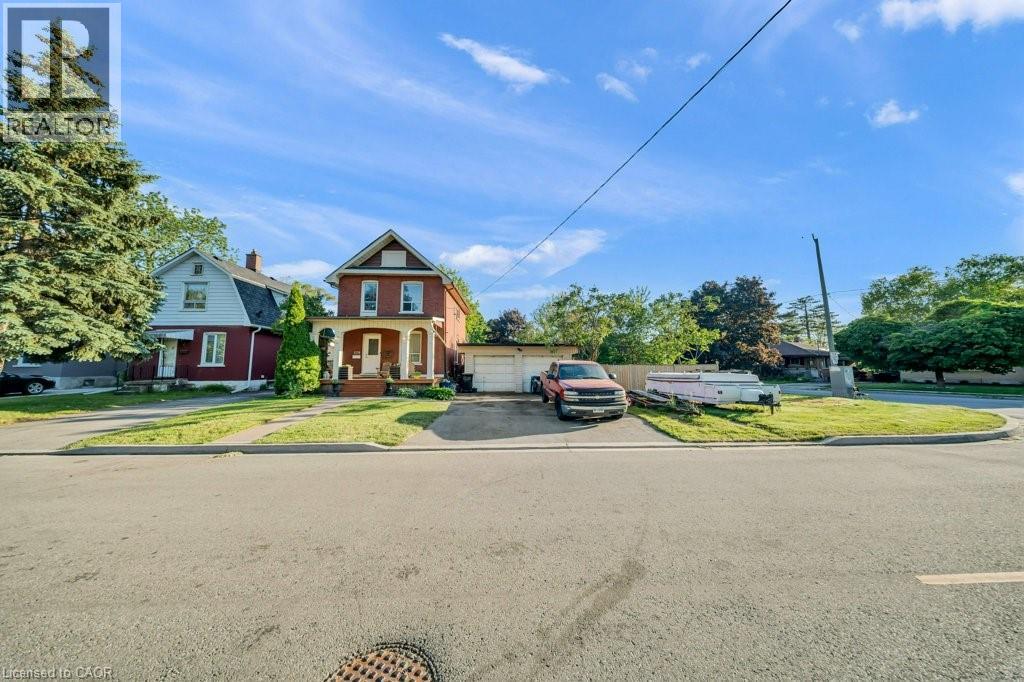
Cambridge, Ontario
Welcome to 118 HEWAT STREET, CAMBRIDGE. 3-bedroom Detached home in a family-friendly Cambridge neighbourhood! Offering approximately 1,370 sq. ft. of above-grade living space, this well-designed home features a bright and spacious family room, separate dining area, functional kitchen, and a welcoming foyer. The upper level includes three comfortable bedrooms and a full 4-piece bathroom. The basement provides laundry facilities and ample storage space with potential for future customization. A standout feature of this property is the detached shop/garage, ideal for a tradesperson, hobbyist, workshop, or additional storage needs. Conveniently located close to schools, parks, shopping, transit, and everyday amenities, this property is an excellent opportunity for first-time buyers, young families, or investors looking to enter the Cambridge market. Don't miss your chance to make this wonderful home your own! (id:19593)
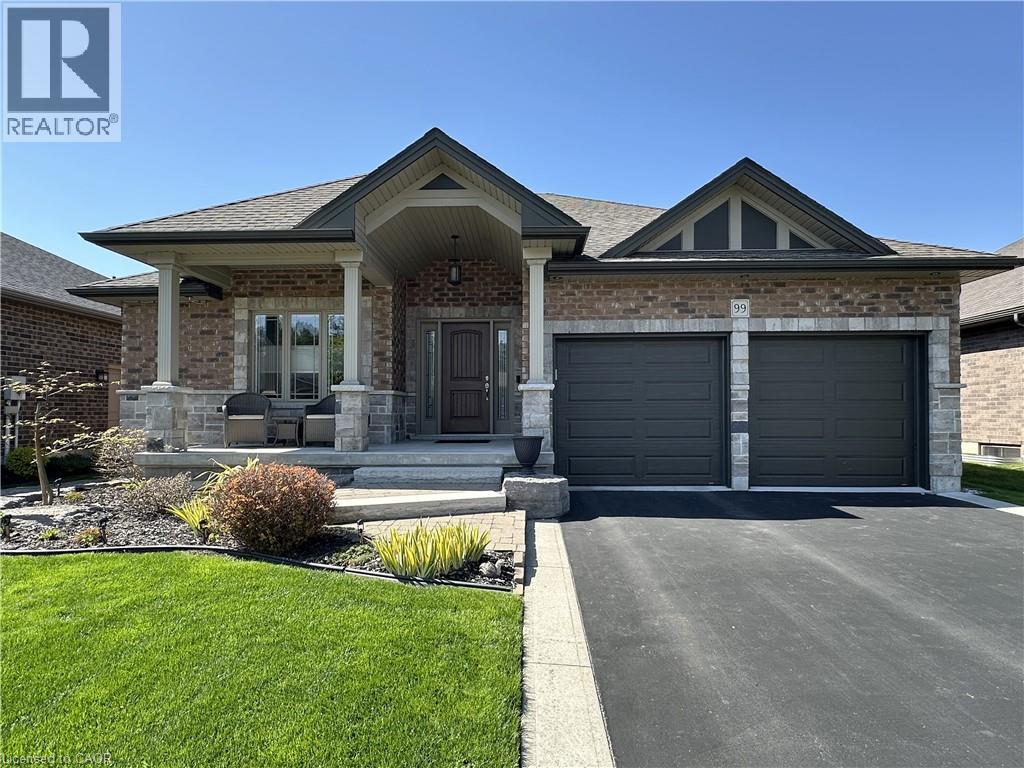
Port Dover, Ontario
Welcome to Pineridge Estates, where pride of ownership is on full display in this impeccably maintained 2015 bungalow. Offering over 1900 sq. ft. of beautifully cared-for living space, this home shows like new and has been kept in pristine condition inside and out. From the moment you arrive, the attractive curb appeal and manicured landscaping with perennial gardens, landscape boulders, and a paved drive with concrete borders set the tone. A covered front entry leads into a wide, welcoming foyer with crown moulding and a spacious entry door with sidelights that fill the space with natural light. The open-concept main floor is both functional and elegant, with a bright living room highlighted by a cathedral ceiling, gas fireplace, hidden space for TV components, and a floor outlet for flexible furniture placement. The kitchen is spotless and well-appointed, complete with ceiling height cabinetry, backsplash, stainless steel appliances, and a walk-in pantry all perfectly maintained and ready to enjoy. The primary bedroom offers a walk-in closet and private ensuite, while the guest bath includes a suntube for added natural brightness. Main floor laundry and an attached double garage provide everyday convenience. Downstairs, the partially finished basement includes a den with large closet, a comfortable TV room, ample storage, and a rough in bathroom for further development potential. Step outside to a stunning 18’ x 24’ composite deck (2025), ideal for relaxing or entertaining, along with a garden shed and beautifully maintained grounds that reflect the same meticulous care found throughout the home. A truly turnkey property in a sought-after community—this home stands out for its exceptional upkeep, thoughtful design, and move-in-ready condition. (id:19593)
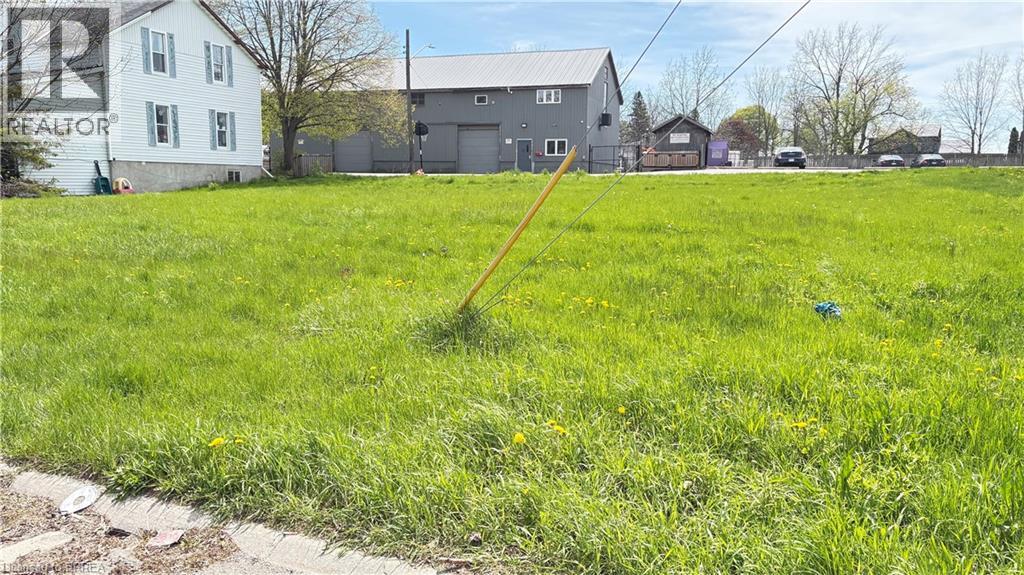
Paris, Ontario
Building lot in North Paris...great value.Also adjoining lot at 8 Brydges...could be sold together .Developers and Builders want to see this one. (id:19593)
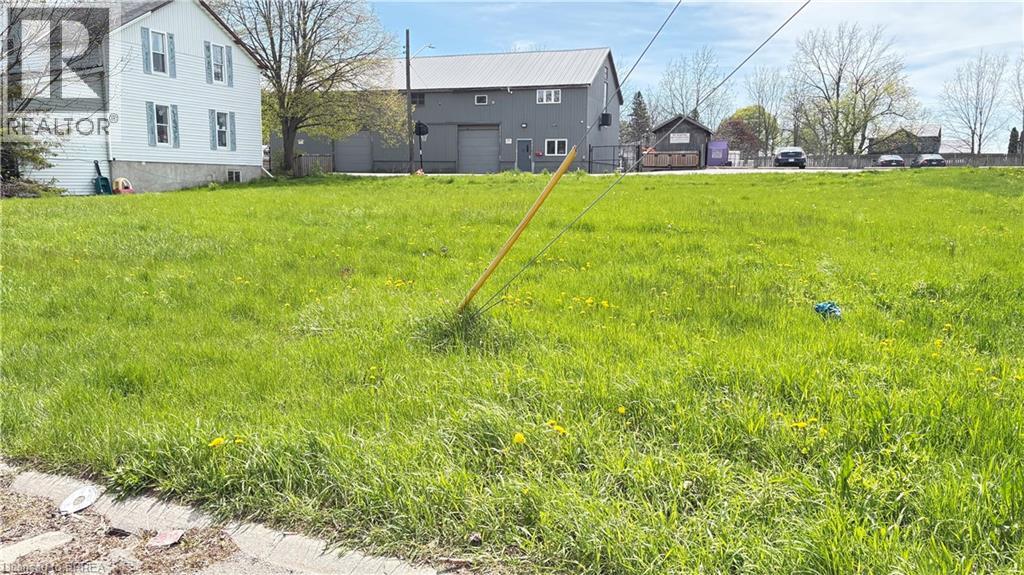
Paris, Ontario
Spectacular building lot in North Paris in great residential area.Many allowances for this lot.Also lot number 6 Brydges could be sold together for an amazing opportunity for a builder/Developer (id:19593)
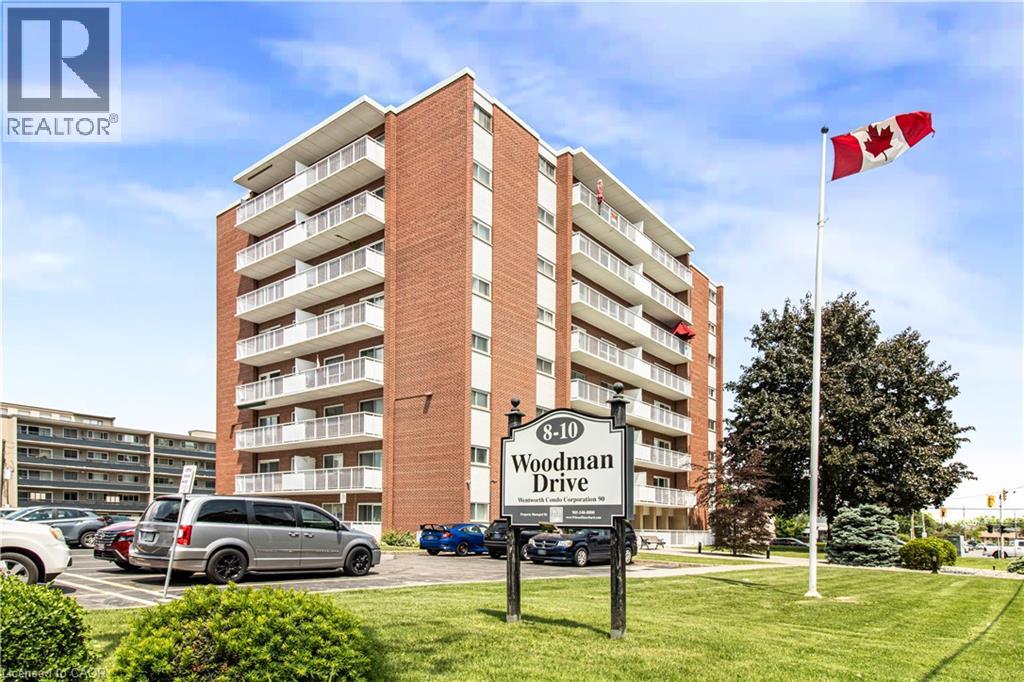
Hamilton, Ontario
Experience the ease of condo living in this spacious 2-bedroom unit offering 812 sq. ft. of comfortable space. The kitchen features elegant granite countertops, while the updated bathroom provides a fresh and modern feel. You'll also appreciate the extra space on the balcony, perfect for enjoying the outdoors. This well-maintained condominium includes a newly installed security system, ensuring peace of mind. Its prime location is close to various amenities, including grocery stores, a shopping mall, and convenient bus transit options. Included with the unit is one locker for additional storage, as well as a dedicated parking spot, with visitor parking available for guests. An optional additional freezer storage unit is also available. The all-inclusive condo fee covers building insurance, maintenance, cable, heat, hydro, water, and parking. This property is an excellent choice for first-time homebuyers, those looking to downsize, or investors seeking a solid opportunity in the market. Enjoy a maintenance-free lifestyle in this inviting community! (id:19593)
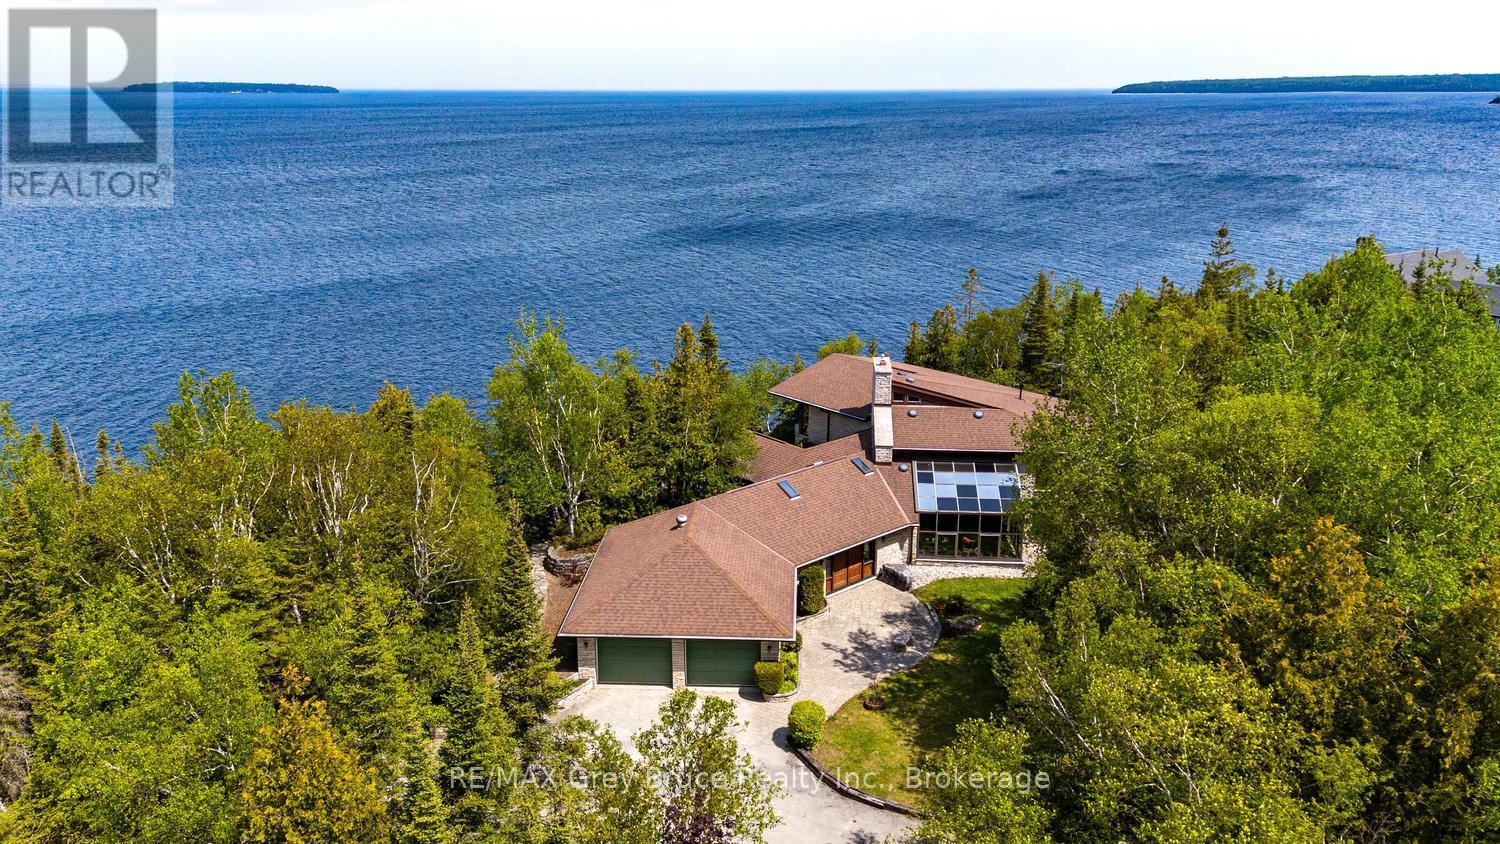
Northern Bruce Peninsula, Ontario
Located on the North-shore of Tobermory, this stunning 2-acre property is an oasis waiting for you! Offering over 200ft of clean, rocky shoreline on Georgian Bay, a large pond, gardens and various outdoor sitting areas, there are many areas to entertain and relax. Listen to the sound of the waves along the shoreline as you watch the boats go by to the islands. Enjoy a campfire by the pond, or a picnic with the grandchildren. The 12'x16' garage nearby offers great storage for water toys or gardening tools. There are various water taps throughout the property for ease! Sitting proudly atop the escarpment, the 4-season residence features 4 bedrooms, 2.5 bathrooms and 2,979sq.ft. of living space. Enter the tiled foyer and hang up your coat in the mudroom. The attached 2-car garage provides direct access to the home, and a potential workshop, currently used as an office. A great room welcomes you in as you, featuring a solarium and propane fireplace. A secondary family room offers a great play space or home gym. The custom kitchen features SS appliances, pull-out drawers, undercabinet lighting, a breakfast bar and granite countertops. Open to the dining room, you are afforded stunning lake views, and access to the water-side patio with built-in seating and a BBQ station. Inside, an oversized laundry room doubles as a pantry, while a 2Pc bathroom and main-floor bedroom round out the main level. Climb the stairs to the loft and enjoy elevated views of Georgian Bay from the library. The Primary suite offers a 3Pc ensuite, WIC as well as private deck. Two additional large bedrooms share a 4Pc family bathroom. Outside, the 20'x30' detached garage provides more room for guests with the upper level bunkie! The lower level is insulated and RI for in-floor heating. Enjoy hiking the Bruce Trail, visiting local shops, strolling the public beaches or scuba diving the clear waters of Georgian Bay and Lake Huron. Opportunity awaits on Georgian Bay, sited minutes to Tobermory! (id:19593)
Bracebridge, Ontario
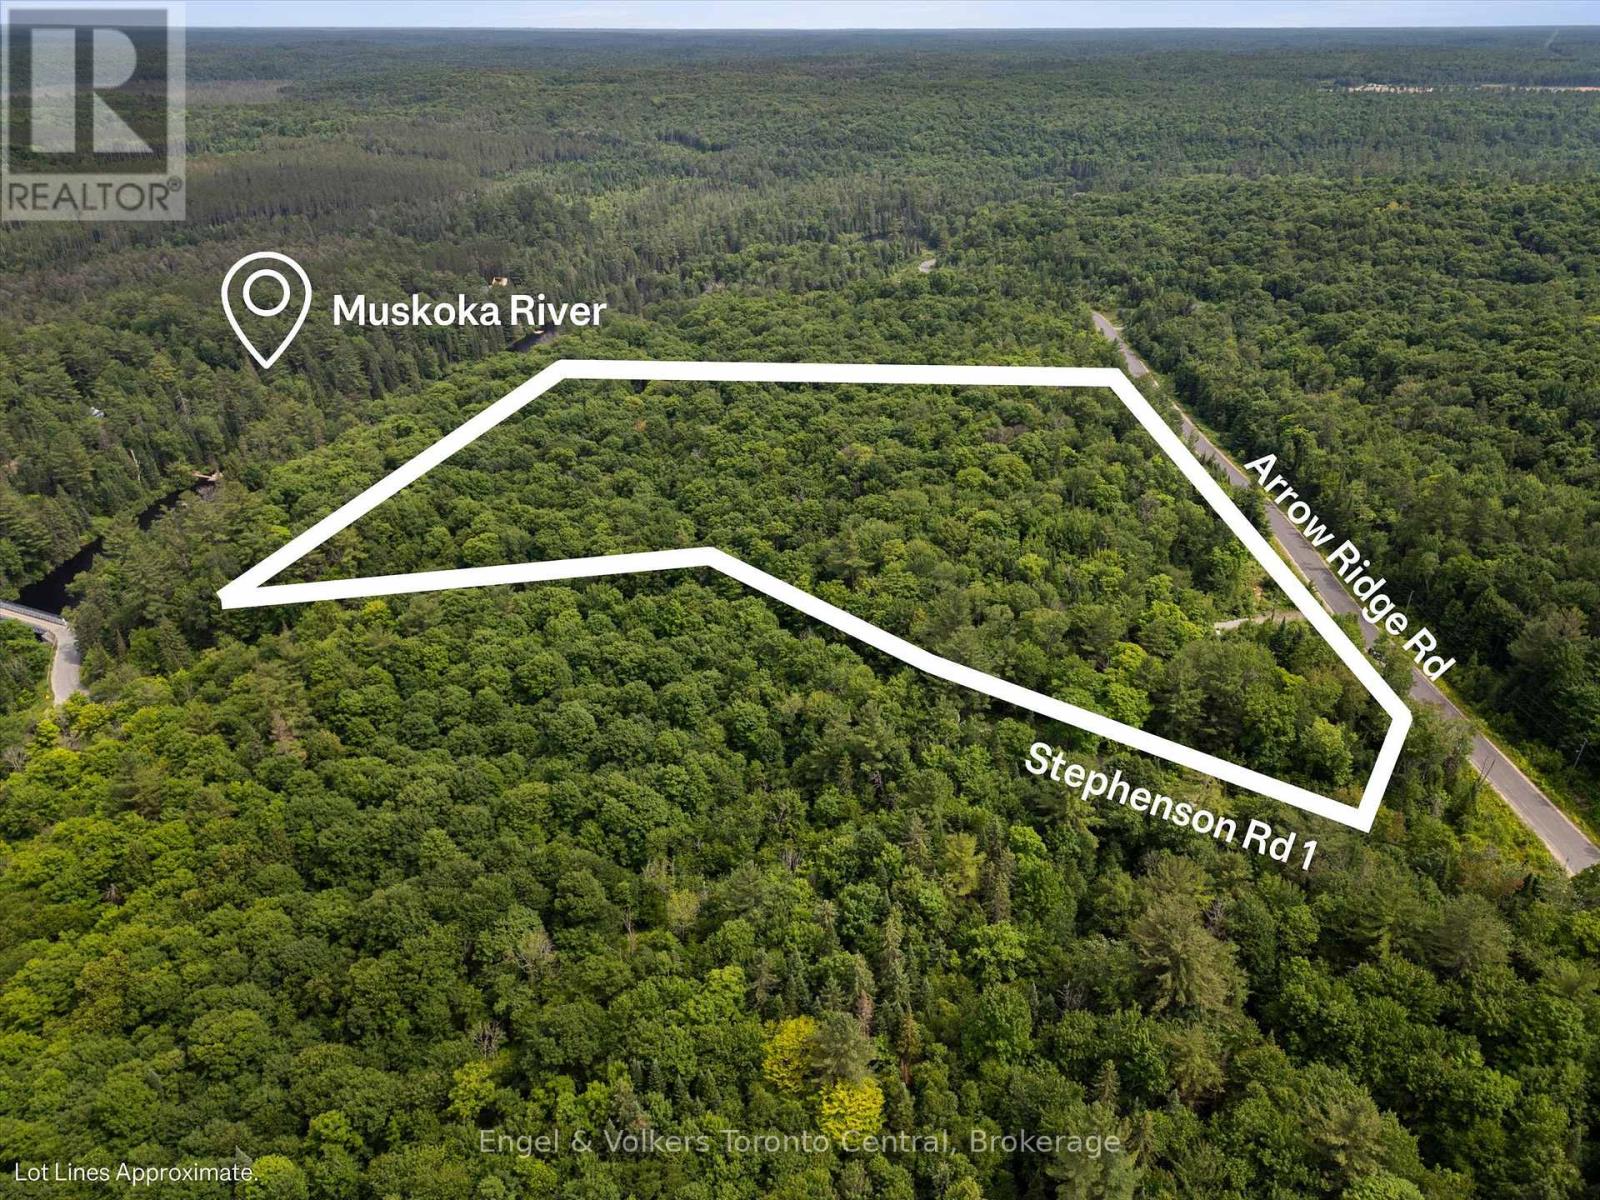
Welcome to 5 Arrow Ridge Road. A mixed hardwood forest with serene table lands, exposed granite rock faces and views to the water. Situated in a year-round community of new estate homes on a paved/plowed municipal road with school buses, garbage collection, hydro, fibre internet and easy access from Hwy 11. Completed septic test hole. The 13.5 acre lot has clear boundaries and is about 150' to the Muskoka River with unincumbered access across municipally owned land for swimming, kayaking and fishing. Situated in the heart of everything Muskoka has to offer. (Bracebridge 8 min, Huntsville 11min and a straight run of 1hr 45 min to Toronto) (Lake Muskoka 20 min, Lake Rosseau 25 min,Lake of Bays 22 min, Mary Lake 13 min). There are beaches, public docks, 100s of kms of boating, golf courses, entertainment, restaurants, hospitals and lots of winter activities all within short reach. A perfect mix of high-end country living and cottage life. Speak to the listing agent regarding potential future development. (id:19593)
Elmira, Ontario
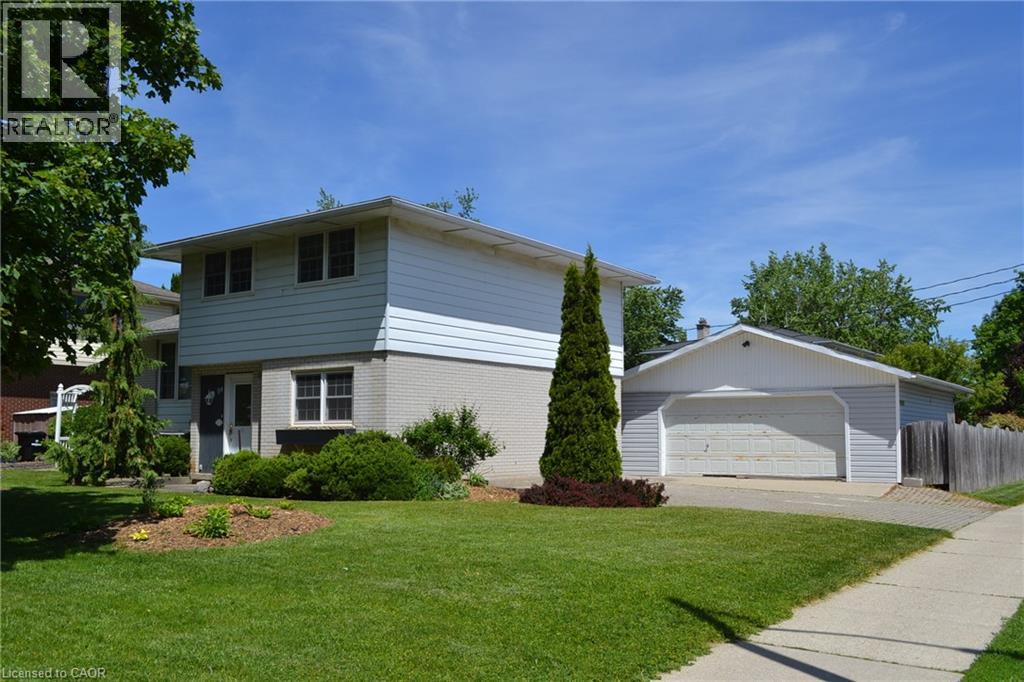
Lots of space in this spacious home with lots of updates over the years. Main floor family room, 2 piece & home office with great visibility to the driveway & rear door access (ideal for a home business). Major renovation done in the kitchen/living room area. The separation wall has been removed and is now open concept w/walnut custom kitchen, island, both ceramic and cork flooring, built-in walnut cabinets for extra storage. Upstairs there are 3 bedrooms, all with hardwood flooring (one is covered with carpet), that share a 4 piece bathroom. The primary bedroom has a walk-in closet. The finished basement features a 3 piece washroom, combination laundry/furnace room with a laundry sink and both an electric dryer hookup and a natural gas line and a rec room with a separate staircase to the main floor. Outside you will find a composite deck w/gazebo and patio areas including a firepit and pond. There is a detached garage - 24' x 24' with a heated room 9' x 11' built inside. This room could be easily removed if not wanted. On the back of the garage, there is a garden shed with a concrete floor. Garage shingles were installed in 2017. (id:19593)
St. Catharines, Ontario
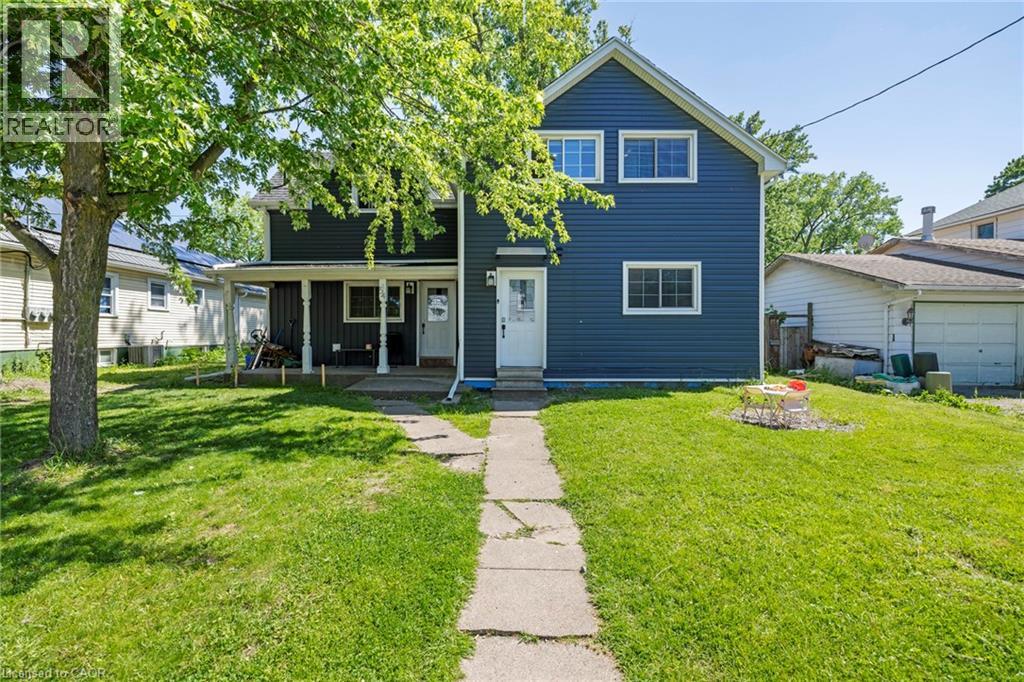
Turnkey duplex with value-add potential! This well-maintained income property features two self-contained units, including a 3-bedroom main floor suite and a 2-bedroom upper suite. Generating rental income from day one, the property also offers a full unfinished basement with a separate entrance and impressive 10-foot ceilings, creating exciting possibilities for future expansion. Set on a generous lot with rear lane access, this property presents a unique opportunity for investors seeking growth, additional income potential, or future redevelopment opportunities. Centrally located near shopping, schools, transit, and all downtown St. Catharines amenities. Whether you're looking to expand your portfolio or live in one unit while renting the other, this property checks all the boxes. (id:19593)
South Bruce Peninsula, Ontario
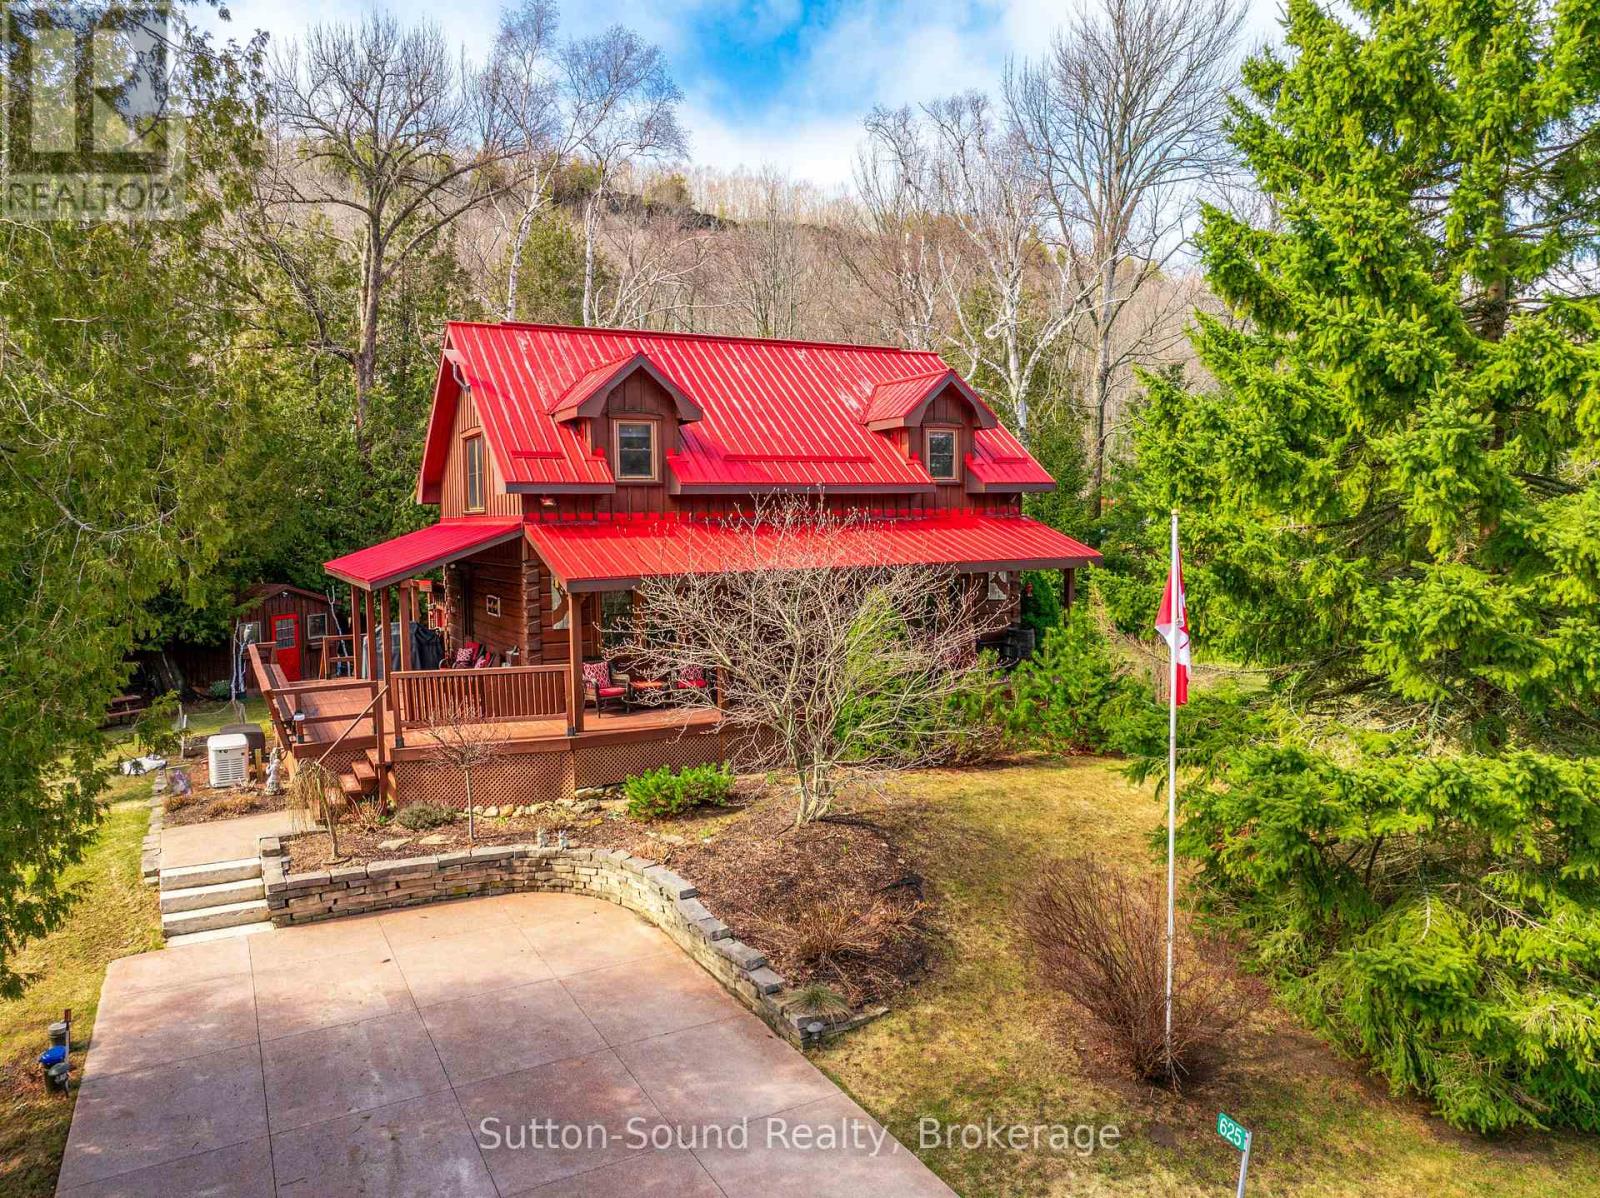
Welcome to 625 Mallory Beach Road, an immaculate True North log home set on a serene double lot with a detached 26' x 28' heated and insulated garage. Surrounded by beautifully landscaped grounds, this private retreat features a tranquil pond, waterfall, and stream, creating a peaceful natural setting right in your own backyard. Enjoy exceptional access to the outdoors with Georgian Bay access directly across the road and the Bruce Trail located at the end of this quiet, dead-end street-offering minimal traffic and maximum privacy. The home has been thoughtfully updated throughout and is truly move-in ready. The main floor offers an inviting open-concept layout, complete with a convenient 2-piece bathroom and laundry hookups. Upstairs, you'll find a spacious primary bedroom with walk-in closet, two additional bedrooms, and a beautifully renovated bathroom with skylights that flood the space with natural light. Additional features include a forced-air propane furnace and a Generac propane generator that powers the entire home during outages. The partially finished basement includes a comfortable rec room and a 2-piece bathroom with direct access from the hot tub-perfect for relaxing year-round. A rare opportunity to own a peaceful, nature-filled retreat just steps from Georgian Bay. This home has been meticulously cared for and is turn-key for it's next family for many years to come. (id:19593)

Guelph, Ontario
This updated, two bedroom unit has over 1,300 square feet of beautifully finished living space. From the updated lighting throughout, to the updated flooring, and kitchen, this unit is sure to impress! Gleaming, gorgeous black quartz countertops accent the matching black accent tile in your eat-in kitchen and accent wall in the living room! All this and more is located in an incredibly friendly, not for profit, non-denominational, senior lifestyle community. The kitchen boasts ample storage, updated cabinets and counters, with a custom eat-in dining space to match! This unit also has a formal dining room, and spacious living room with plenty of natural light and a sliding patio door to your Juliet balcony. The primary bedroom features a large walk-in closet, and a private 3-piece washroom. In addition to the bedroom closets you have added storage space in the foyer closet, as well as the utility room, which features your own in-suite laundry. This is a wonderful place for entertaining all your family and guests. When you require additional space for large gatherings you can use the common room, and for overnight or out of town guests, for a small fee you can rent the guest suite. You also have 24/7 access to the gym, library, and a fully stocked workshop for all your mending and tinkering needs. LSRC's intent is to provide quality, reasonably priced senior lifestyle living for those living in Guelph. We aim to foster an atmosphere of positivity, and community for the benefit of all its residents. Lutheridge is a non-smoking building. This property is a Life Lease building, and requires cash only offers as no mortgage can be registered against a life lease, however no land transfer tax, or legal fees are paid on closing. The monthly fee includes property taxes and municipal water. (id:19593)
Hamilton, Ontario
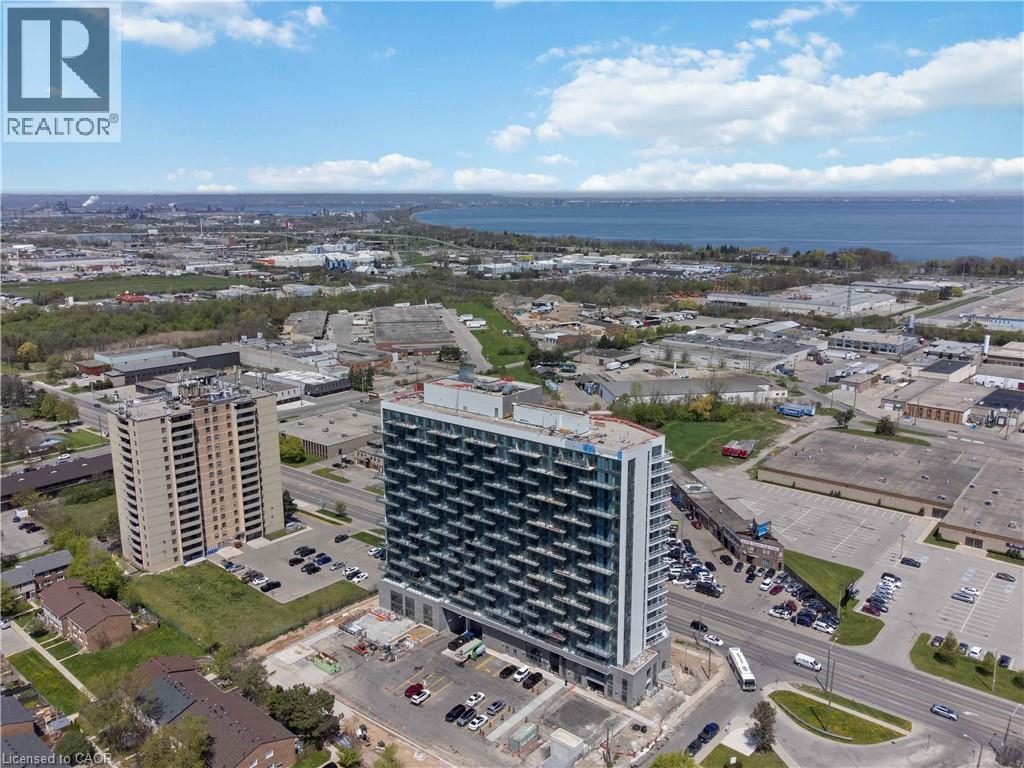
Experience a house-like feel with all the luxury of condo living in this stunning, brand-new two-storey townhouse in this newly built condo building in Hamilton. Ideally suited for first-time buyers seeking more space or downsizers transitioning from a larger home, this ground-floor residence features a spacious 2-bedroom plus den layout with two full bathrooms and an additional main-floor powder room. The open-concept interior is defined by large windows, modern vinyl flooring, and a sleek kitchen with stainless steel appliances, all flowing seamlessly to a private 105 sq. ft. terrace perfect for outdoor relaxation. Retreat to the upper level to find a large master suite with a walk-in closet and private ensuite, a well-proportioned second bedroom, an additional full bathroom, and a versatile den perfect for a home office. Exceptional value is built-in with two underground parking spaces and two storage lockers. Residents benefit from in-suite laundry, a Smart Security System, and full access to premium building amenities, including a fitness center, party room, concierge, and EV charging stations. Located just minutes from the shores of Lake Ontario, Confederation GO Station, and major highways like the QEW and Red Hill Valley Parkway, this home offers a unique opportunity to enjoy a multi-level lifestyle at an accessible price point. (id:19593)
Hamilton, Ontario
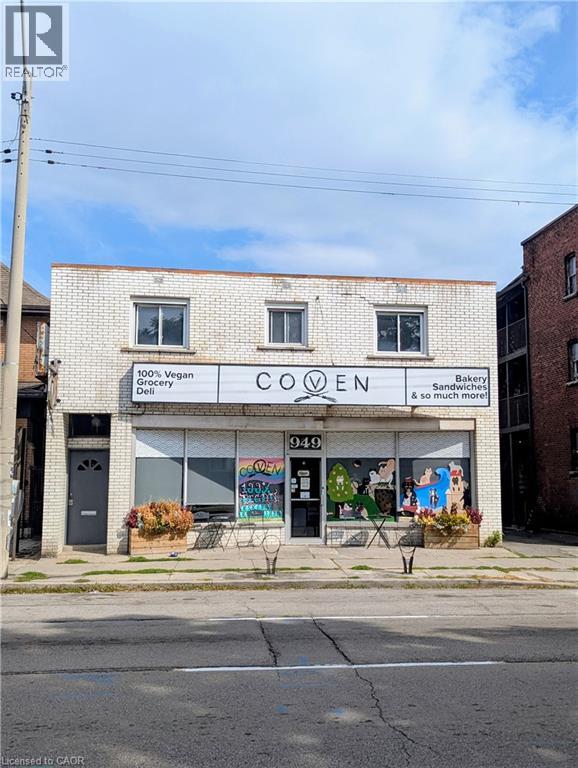
Exceptional investment opportunity in Hamilton's rapidly revitalizing East End, just west of Gage Park. This well-maintained mixed-use property offers a strong income-generating setup with a main-floor commercial unit and two spacious 3-bedroom residential apartments on the second level. Strategically positioned near the transformative Steelport redevelopment by Slate Asset Management, one of the largest redevelopment initiatives in the region. This multi-billion-dollar project is expected to drive substantial economic growth, create thousands of jobs, attract new businesses, and strengthen long-term demand for both commercial and residential real estate. Investors will appreciate the property's mixed-use configuration, multiple income streams, and location within a corridor poised for significant appreciation and future redevelopment potential. Ideal for investors seeking stable cash flow today with strong upside potential for tomorrow. Rare opportunity to acquire a well-located asset in one of Hamilton's emerging growth corridors. Please do not attend the property directly or disturb tenants. All showings require a minimum of 24 hours' notice. (id:19593)
Kitchener, Ontario
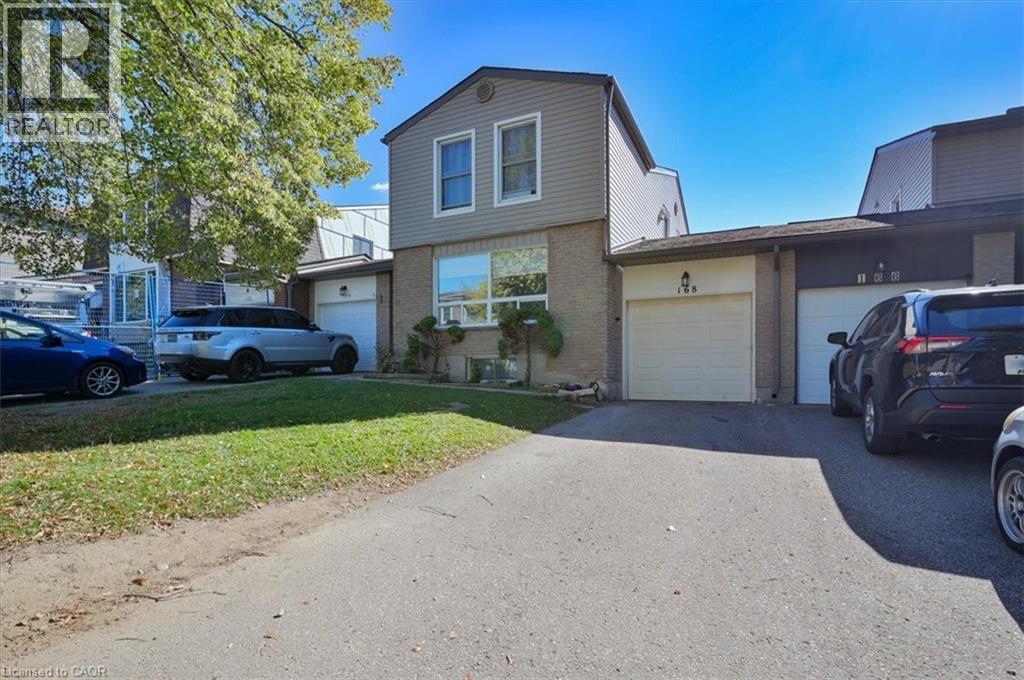
Welcome to this stunning first-floor condo offering the perfect balance of comfort and modern updates. Featuring three spacious bedrooms and one full bathroom, this home has been freshly painted and showcases newer flooring throughout. The open-concept living and dining area is bright and inviting, enhanced by an abundance of pot lights that create a warm and contemporary atmosphere. Enjoy the versatility of a finished basement, ideal for a family room, office, or recreation space. Step outside to your private backyard—a rare and desirable feature perfect for relaxing, entertaining, or gardening. The unit also includes a single-car garage for convenient parking and additional storage. Located in a quiet, family-friendly neighborhood close to schools, shopping, parks, and public transit, this home offers exceptional value and lifestyle.Move-in ready and meticulously maintained—don’t miss your chance to call this beautiful Kitchener condo your new home! (id:19593)
Waterloo, Ontario
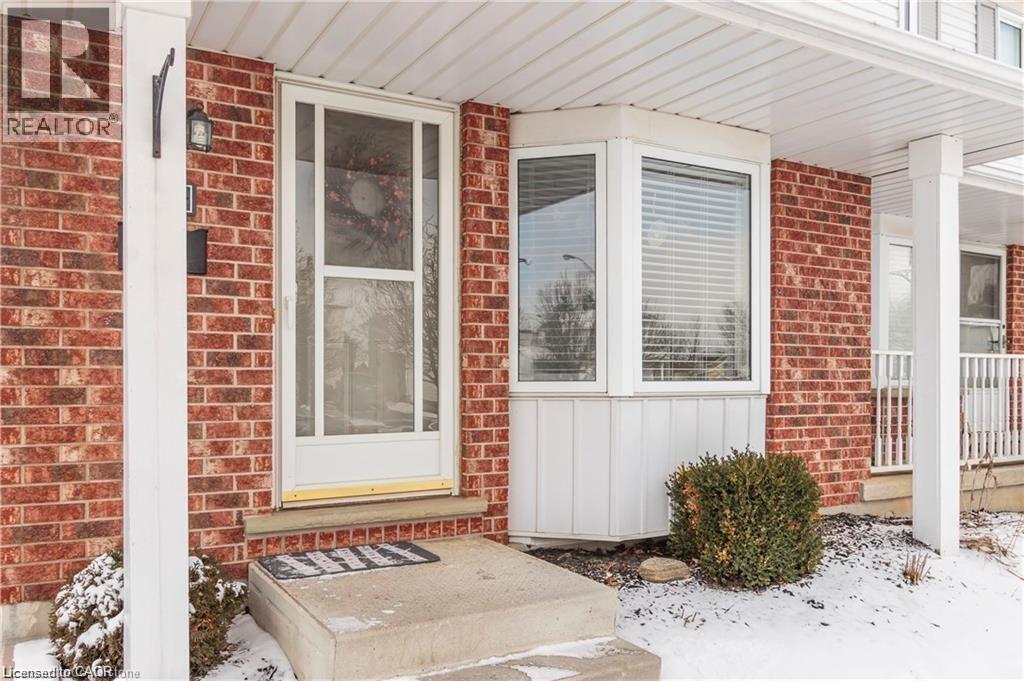
FOR LEASE – AVAILABLE JULY 1, 2026 Charming 3-Bedroom Semi-Detached Townhome in Waterloo's Desirable University Downs Community Welcome to 209A Auburn Drive, Waterloo, a well-maintained and inviting 3-bedroom, 2-bathroom semi-detached townhome located in the highly sought-after University Downs neighbourhood. This bright and spacious home offers a functional layout designed for comfortable family living and everyday convenience. The main living areas provide ample space for relaxing and entertaining, while the well-appointed kitchen offers plenty of storage and workspace. Three generously sized bedrooms and two full bathrooms make this home ideal for families, professionals, or mature students seeking a quiet residential setting. Enjoy easy access to nearby parks, walking trails, shopping, public transit, and a variety of amenities. Families will appreciate the proximity to excellent schools, including Lincoln Heights Public School and Bluevale Collegiate Institute. The home is also conveniently located near both the University of Waterloo and Wilfrid Laurier University. Features: 3 spacious bedrooms 2 bathrooms Bright and functional layout Semi-detached townhome Family-friendly neighbourhood Close to parks, trails, schools, shopping, and transit Minutes from universities and major amenities Available July 1, 2026 Don't miss this opportunity to lease a wonderful home in one of Waterloo's most desirable neighbourhoods. Contact us today to schedule a viewing. (id:19593)
Guelph, Ontario
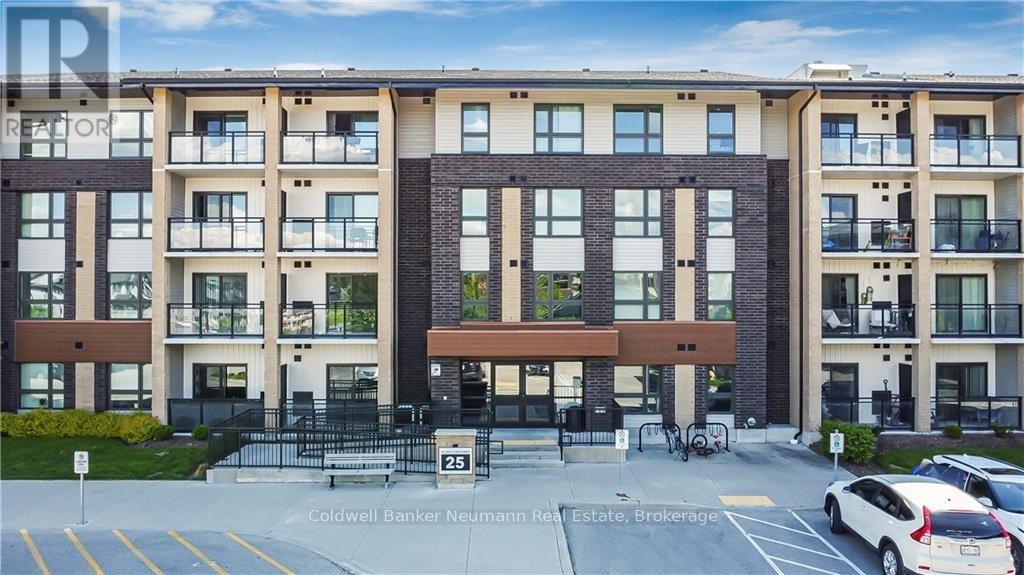
This 2 bed, 2 bath unit at 25 Kay Crescent is loaded with the good stuff: granite countertops, a big kitchen island with a breakfast bar, stainless steel appliances, and an open layout that flows right into the living room with a gorgeous view. The primary bedroom comes with a walk-in closet and a private ensuite featuring a stand-up shower and granite vanity. The second bedroom is a solid size too, whether that's for guests, a roommate, or your home office setup. Tucked into Guelph's south end, you're close to shopping, restaurants, parks, and bus routes, basically everything you'll ever need! Comes with 1 parking space and 1 locker. Reach out for more information! (id:19593)

Guelph/eramosa, Ontario
Welcome to 5601 Fifth Line, Rockwood - a custom-built, meticulously maintained country property offering exceptional versatility, quality, and pride of ownership on a picturesque 1-acre lot. This unique property features two self-contained residences under one ownership, making it ideal for multi-generational living, extended family, or income potential. The original home offers 4 spacious bedrooms, 3 bathrooms, and 2 kitchens, while the attached self-contained residence features 3 bedrooms, 2 bathrooms, a finished basement, and its own separate septic system. Extensively updated and improved throughout, this property boasts a durable metal roof, triple-pane windows, new entry doors, updated electrical panel, switches and outlets, modern light fixtures, exterior foundation waterproofing, upgraded attic insulation, central air conditioning, kitchen cabinetry, garage doors, fresh professional interior painting, new interior doors, trim and baseboards, and stylish plank flooring throughout. ** This is a linked property.** (id:19593)
Erin, Ontario
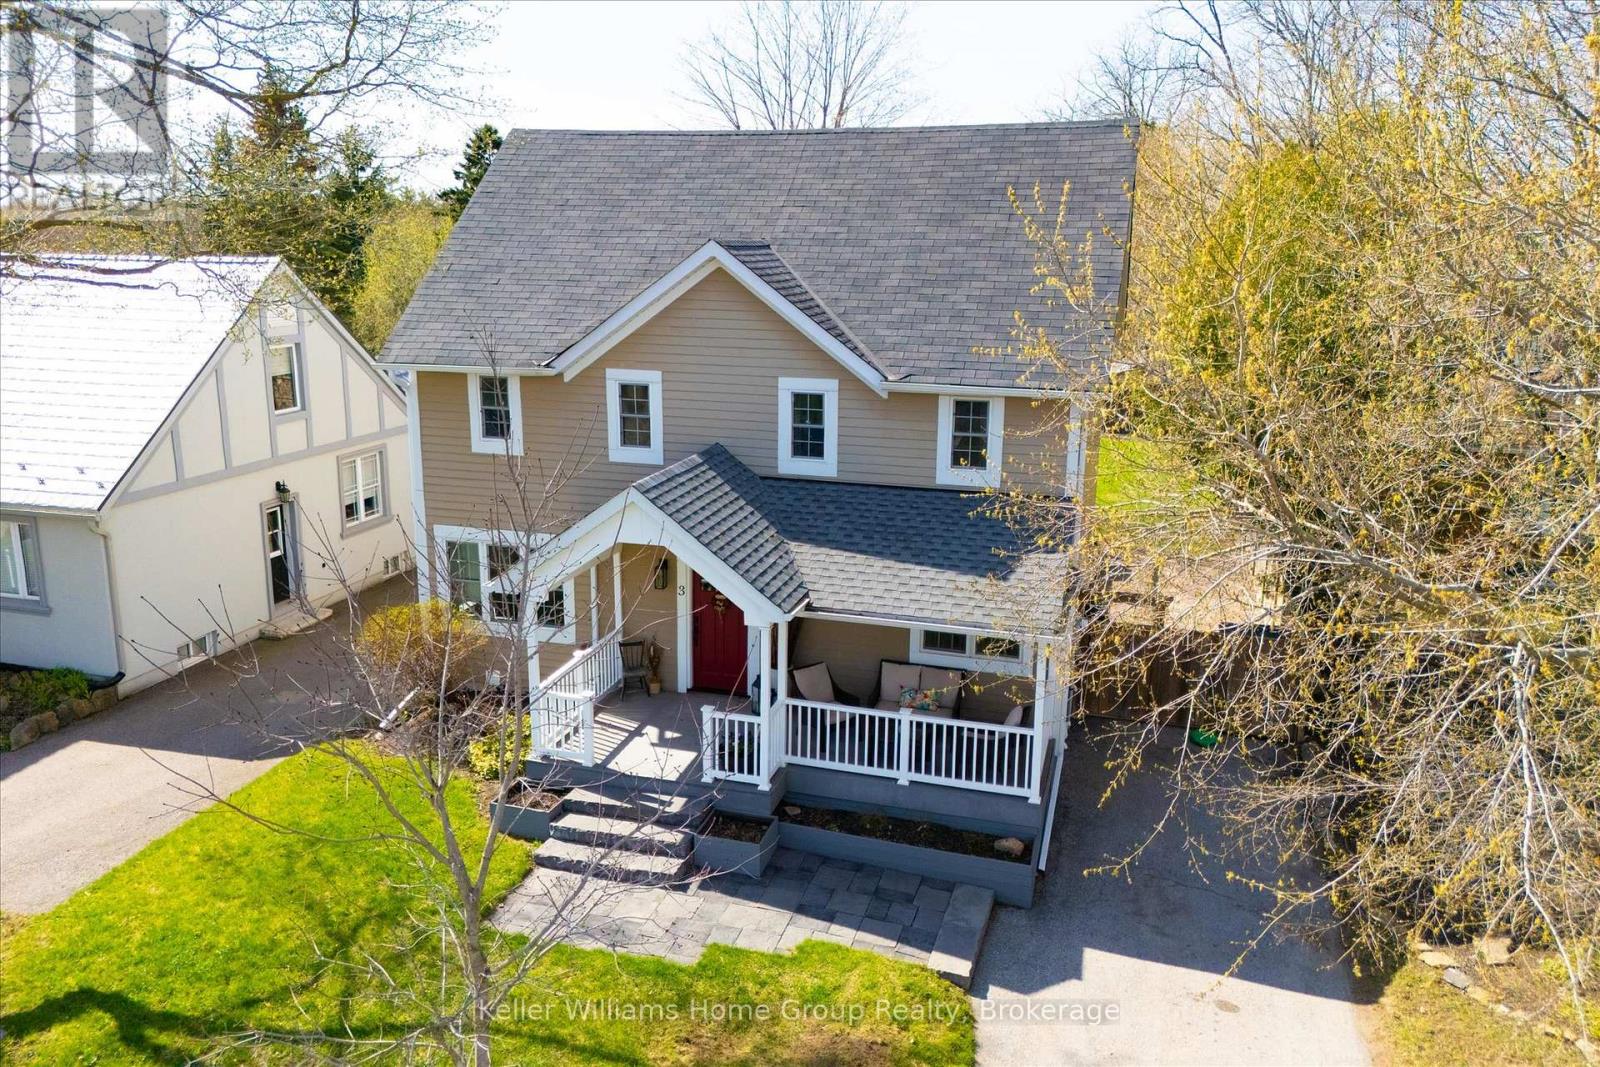
A SHOW STOPPER IN ERIN! Welcome to 3 Dundas St West in the heart of charming downtown Erin, where character meets modern comfort. Set on a mature, fully fenced lot just steps to local shops, cafés, parks, and schools, this stunning 3-bedroom, 2-bathroom home has had extensive updates and has everything you'd want, both inside and out. One of most under rated features is a front porch- this beautiful space offers spectacular sunrises! At almost 2000sf ,you'll find room for everyone! Inside the front door, you'll immediately notice the bright open-concept main floor design, ideal for both everyday living and entertaining. The custom kitchen (updated 2023!) features beautiful cabinetry with ample storage, quality appliances and generous prep space with quartz countertops. The kitchen overlooks the spacious living and dining areas complete with hardwood flooring and abundant natural light. Upstairs, the vaulted ceilings create an airy feel across all three bedrooms, while the renovated bathroom offers a spa-inspired touch with a glass shower and modern finishes. The home also features a full bath, two pantries and ample storage. The basement with laundry can be accessed from both inside and via the side entrance, which leads to a beautifully finished basement, providing extra space for any number of needs- rec room, living space or home office. Outside, catch the sunset in your private backyard with mature trees and space to relax, garden, or entertain. There is ample storage in both a small and large shed (both on a large cement pad which is large enough for a garage if desired!). Located in the vibrant village core of Erin, this home is perfect for buyers seeking small-town charm with easy access to Guelph, Georgetown, Orangeville, and the GTA. Ask your REALTOR for the long list of updates in recent years- no work needs to be done here! (id:19593)
Hamilton, Ontario
Located in one of the trendiest spots in downtown Hamilton! New and experienced business owners can take advantage of this prime location, close to all major amenities and all that James St has to offer. Grow your business in this office space, with a common kitchen and (3) bathrooms. Impress your clients, as the exposed brick and natural light in each private office that offers tons of charm. A unique business setting like no other! (id:19593)
Tiny, Ontario
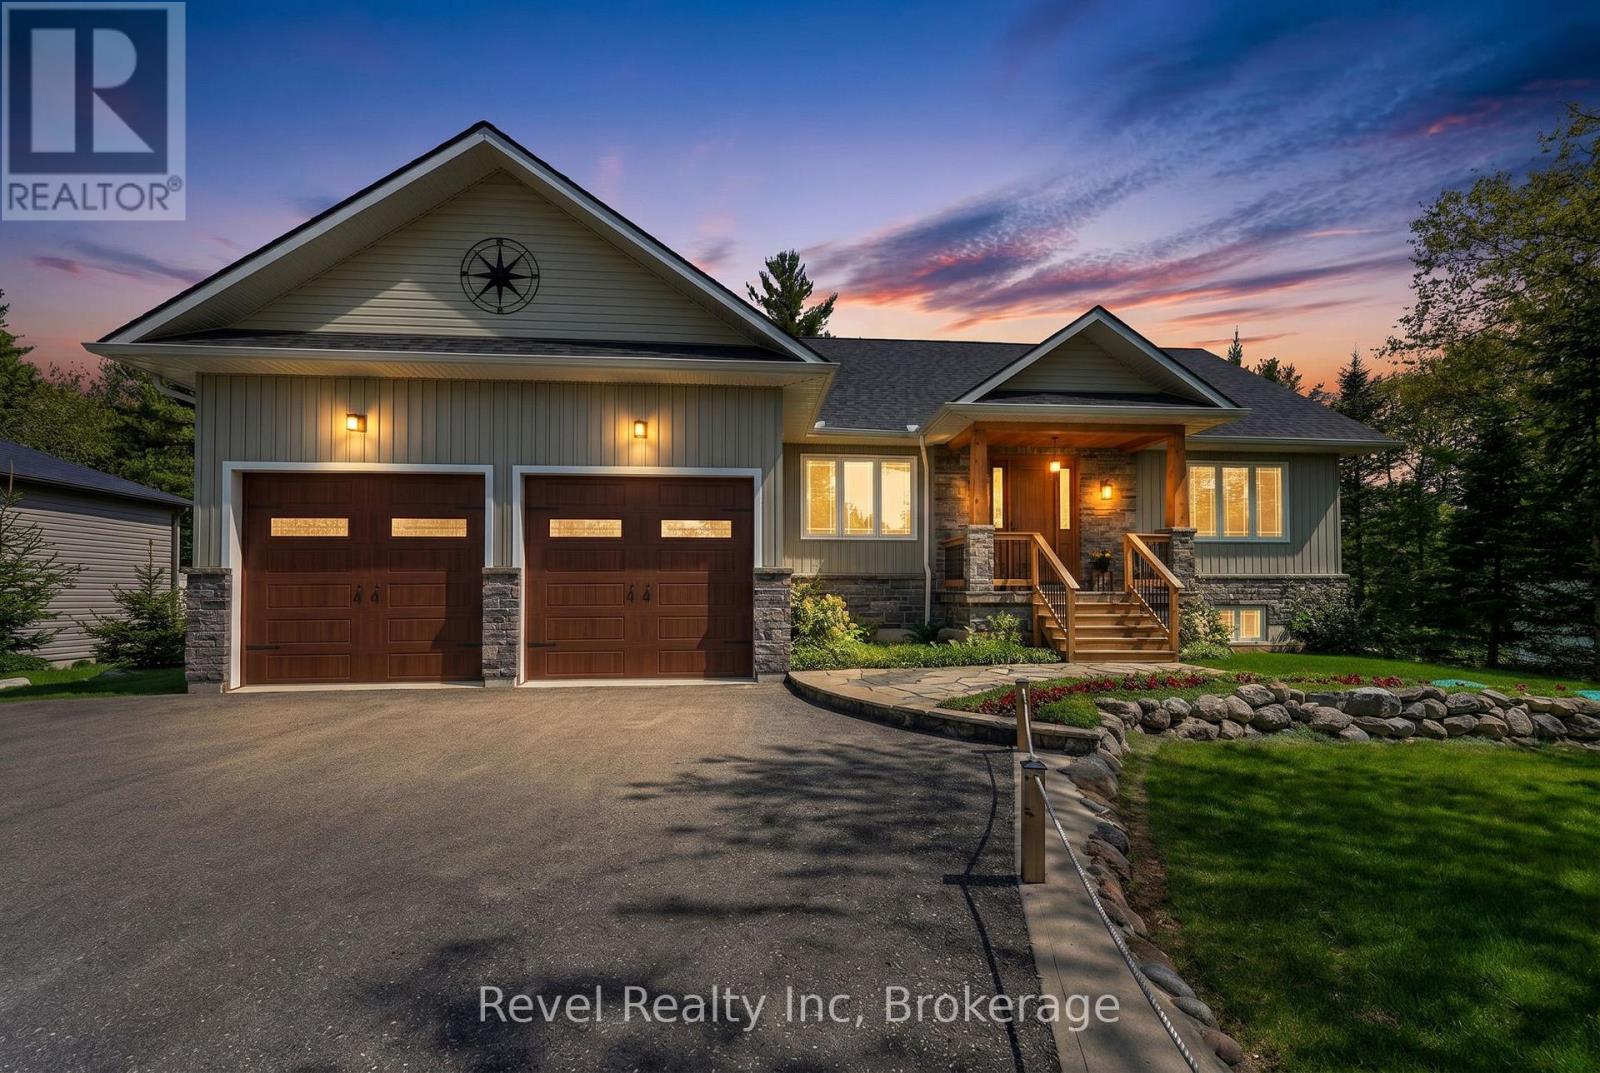
Welcome to 15 Stoney Rd., where luxury meets comfort in this beautifully designed, high-quality home built in 2021! This 4 -bedroom, 4 bathroom bungalow is perfect for retirees or anyone seeking a turnkey, low-maintenance lifestyle with top-tier finishes and thoughtful upgrades. From the moment you arrive, you'll notice the real granite exterior skirting, covered front porch floor, and striking fireplace surround a testament to the craftsmanship throughout. Inside, 9-ft ceilings, engineered hardwood, and heated porcelain floors create a warm, inviting space. The open-concept living area features a custom kitchen, a large island, backsplash, and an osmosis water filtration system perfect for entertaining! The primary suite is a true retreat with a walk-in closet, ensuite with double sinks, and a private walk-out to a 14 x 22 deck with a gas hookup and stairs leading to the landscaped backyard. The two guest bedrooms offer large windows, ample closet space, and easy access to a beautifully appointed main bath. The fully finished basement provides even more living space, featuring 1 additional bedroom, a large family room, a 3-piece bath, in floor radiant heat, tons of storage, and a cold room. Need space for hobbies or toys? You'll love the oversized double garage (22 x 28) with inside entry and an insulated 20 x 29 shop! Additional upgrades include 200AMP electrical, built-in speakers, central vacuum, water softener, owned hot water tank, and a drinking water purification system. The asphalt paved driveway and private yard add to the appeal. Located in a peaceful, sought-after area, this home offers modern convenience, elegant finishes, and a move-in-ready experience. Don't miss out, book your private showing today! (id:19593)
Burlington, Ontario
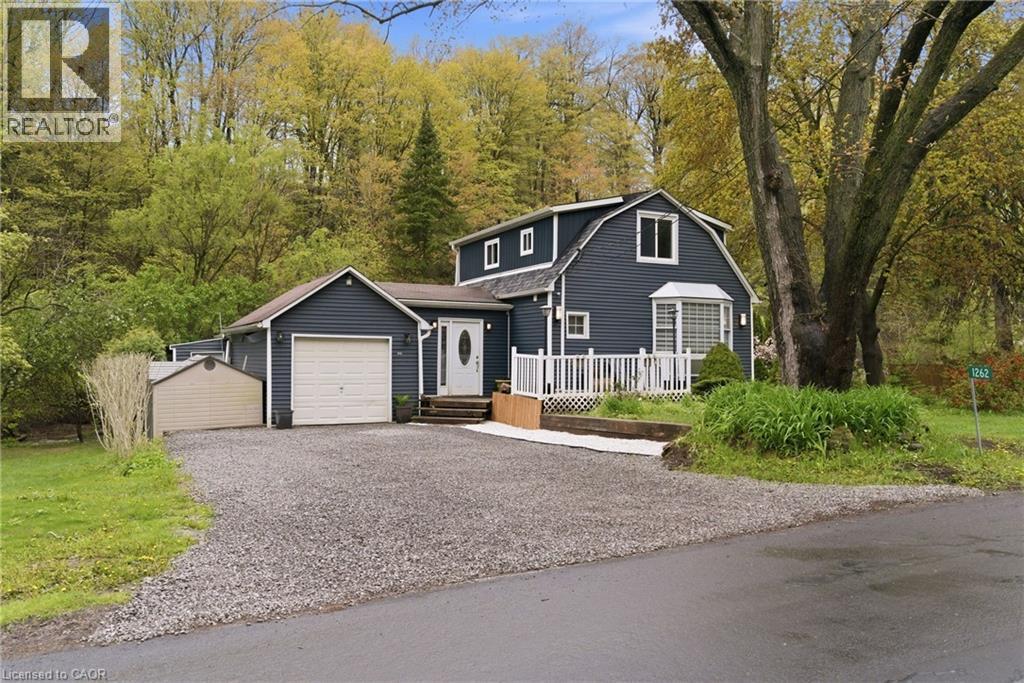
Experience the perfect blend of nature and convenience at this hidden gem tucked away in Burlington's sought-after Hidden Valley community. Set on a rare double 1 acre lot formed from two merged parcels, backing onto the picturesque Grindstone Creek, this unique property offers incredible privacy, towering mature trees, and a peaceful setting just minutes from city amenities, highways, and the Aldershot GO Station. The home has been thoughtfully updated (2019 & 2020) with renovated kitchen, updated flooring, newer siding, and roof, while still maintaining its cozy charm and character. Enjoy country-style living within the city limits with space for gardens, outdoor entertaining, and year-round enjoyment of the natural surroundings. A truly unique opportunity to own a tranquil creekside retreat on a quiet dead-end road in one of Burlington's most distinctive locations. (id:19593)
Kitchener, Ontario
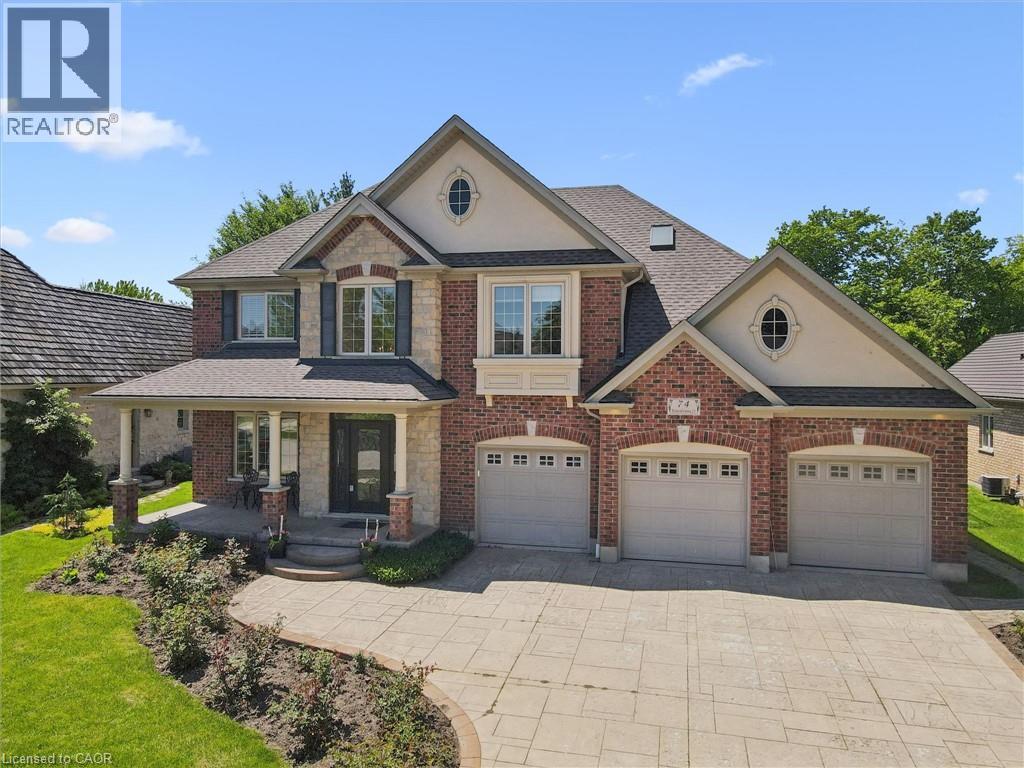
Nestled on a quiet, executive cul-de-sac in one of Kitchener’s most prestigious enclaves, this custom 2-storey Charlston-built home sits on a premium 70-foot wide lot backing directly onto the walking trails, forest, and the serene Grand River. A rare blend of natural beauty and architectural canvas, this property offers a massive, fully fenced backyard sanctuary complete with mature trees, lush landscaped gardens, and a spectacular pond with waterfall completed in 2025. Step inside to find an expansive layout bathed in natural light, featuring elegant architectural details, striking skylight, and a beautiful sunlit breakfast room. The massive primary master suite is a true retreat, framed by gorgeous wrap-around windows offering peaceful panoramic views of the estate and river beyond. The fully finished lower level features soaring 9-foot ceilings that elevate the space, offering the perfect footprint for a premium recreation room, home gym, or media centre. Rest easy knowing major exterior mechanics have already been taken care of, including roof in 2025. Complete with 2 gas fireplaces, an attached 3-car garage and a triple+ wide concrete driveway, this solid brick home presents a massive, rare opportunity to put your personal styling and finishing touches on a true forever dream home. Design inspiration available in listing supplements! (id:19593)
Oro-Medonte, Ontario
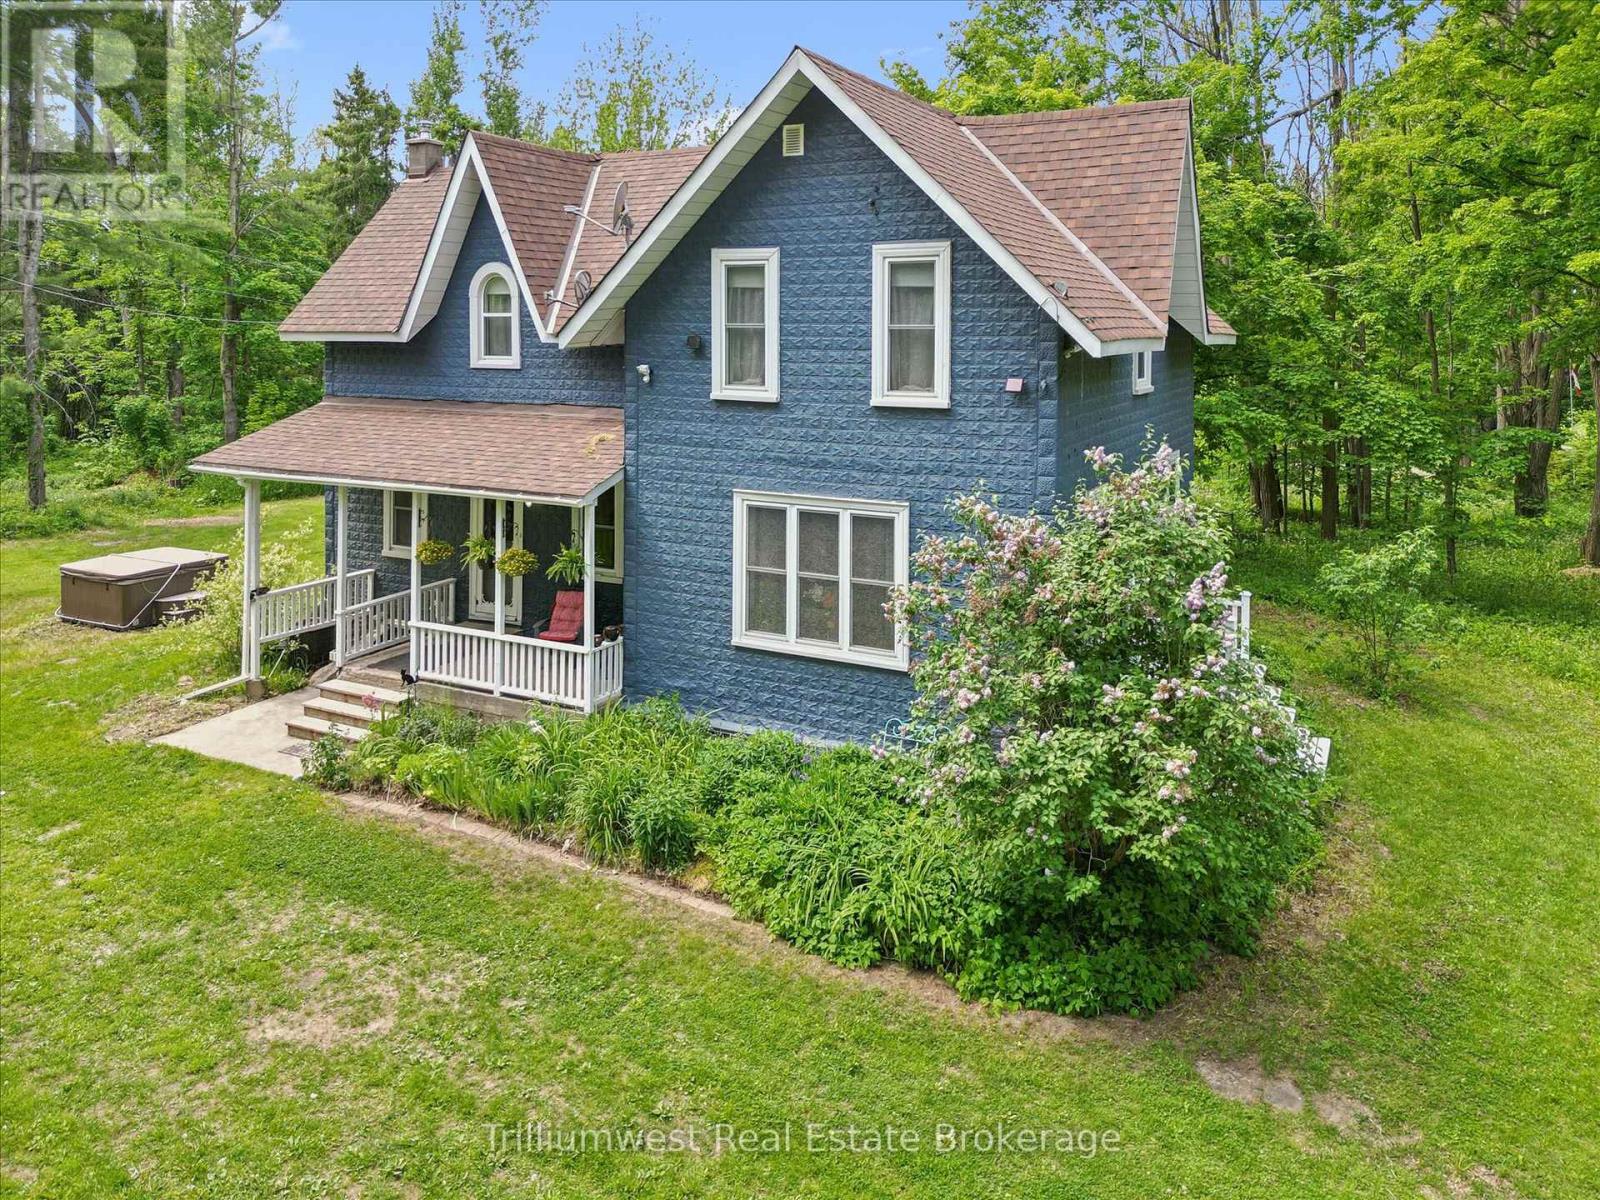
Looking for an century home on a huge property at a fantastic price? Your search is over! Welcome to 6170 Line 4 N. This home has been tastefully enhanced to be functional while still keeping every ounce of its old world charm. Step inside you will immediately notice the large open concept kitchen and dining area with stainless appliances and stone countertops with quick access to the laundry and 2 pc bath. The main floor also features a good sized living room and den that could be used for another bedroom or an office. There is also an attached enclosed back porch for extra storage and a brand new propane furnace installed in 2026. Upstairs you will find a large primary bedroom with a huge walk in closet that features built in cabinetry and an attached 4 pc bath. Two more good sized bedrooms and a walk in closet complete the second floor. Outside you will love all this 1.66 ac property has to offer with features like a vegetable garden, hot tub, a massive yard and plenty of trees to help enjoy all that wonderful country privacy. This is the perfect property for anyone that loves the outdoors, with hiking, skiing, snowmobiling and ATV riding right at your doorstep Only a short drive to Barrie, Highway 400, Mt. St Louis Moonstone and the beautiful shores of Georgian Bay, what are you waiting for? Call today! (id:19593)
Native Leased Lands, Ontario
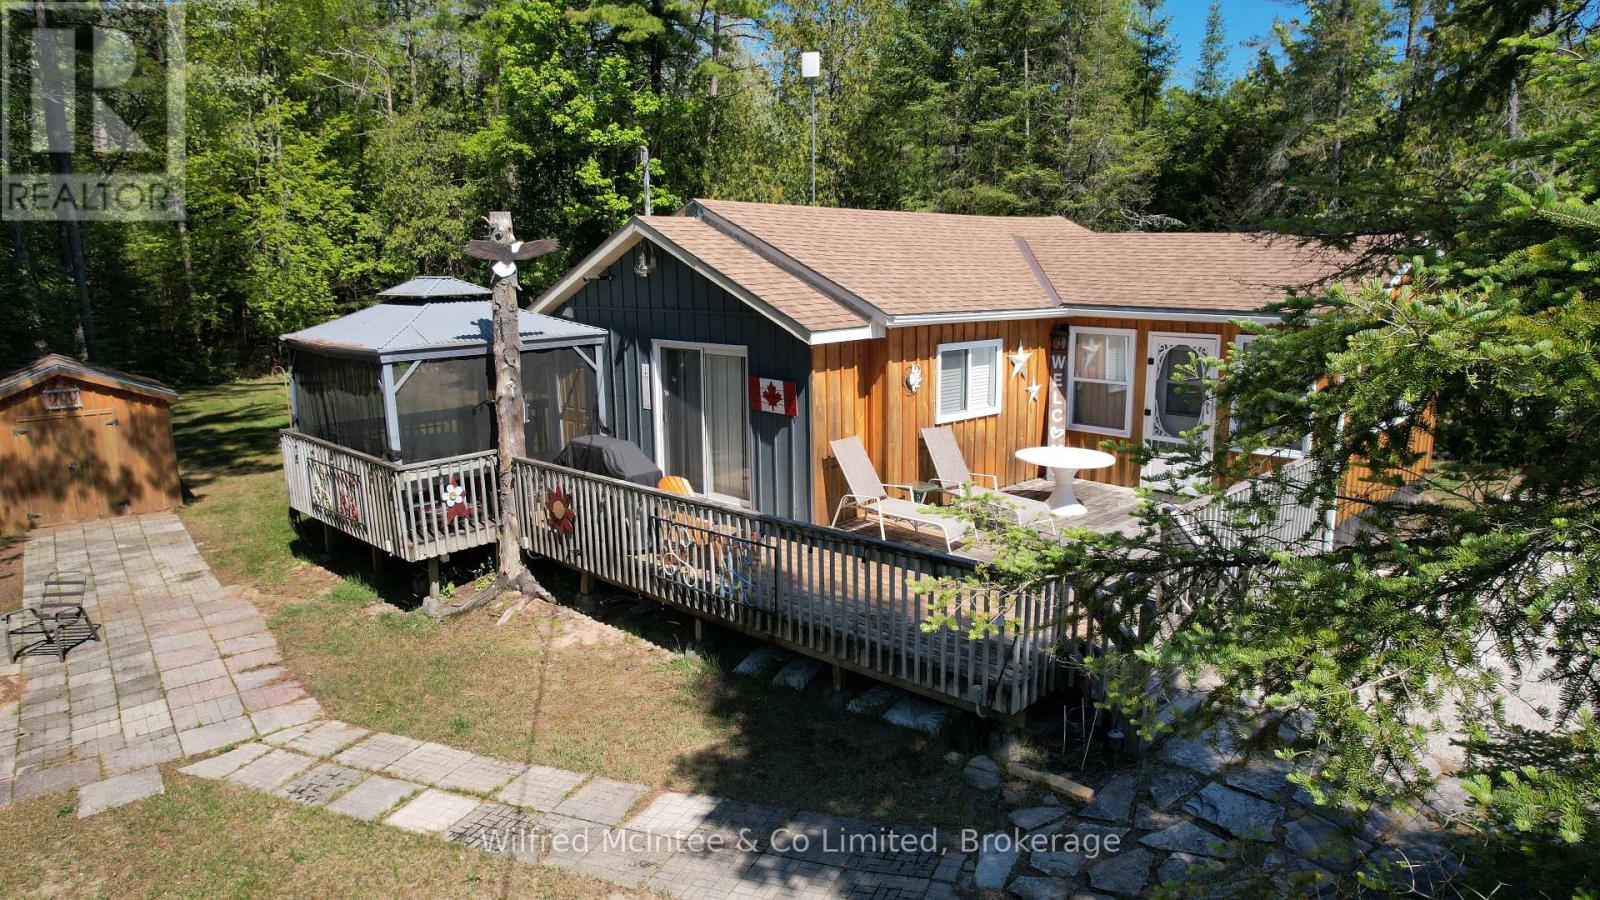
Terrific, MOVE IN READY, 3 season, 3 Bedroom cottage with Sauble River access for all of your favourite water sports. Well kept, upgrades done, bright and cheery. Septic replaced 2020 and is approved, newer sand point, kitchen cabinets, flooring and much more. Large, wrap around deck with a side, screened gazebo providing additional comfortable, outdoor living space. The cottage has a propane furnace to extend use for spring and fall get--a-ways. River access is just a few steps away, across the road. Quiet family cottage setting with walking or bicycle trails. Very, spacious private, back yard with new garden shed and side yard firepit area. Cottage comes furnished with appliances. Lease is $6,300/yr and Service Fee $ 1,300/yr. (id:19593)
Minden Hills, Ontario
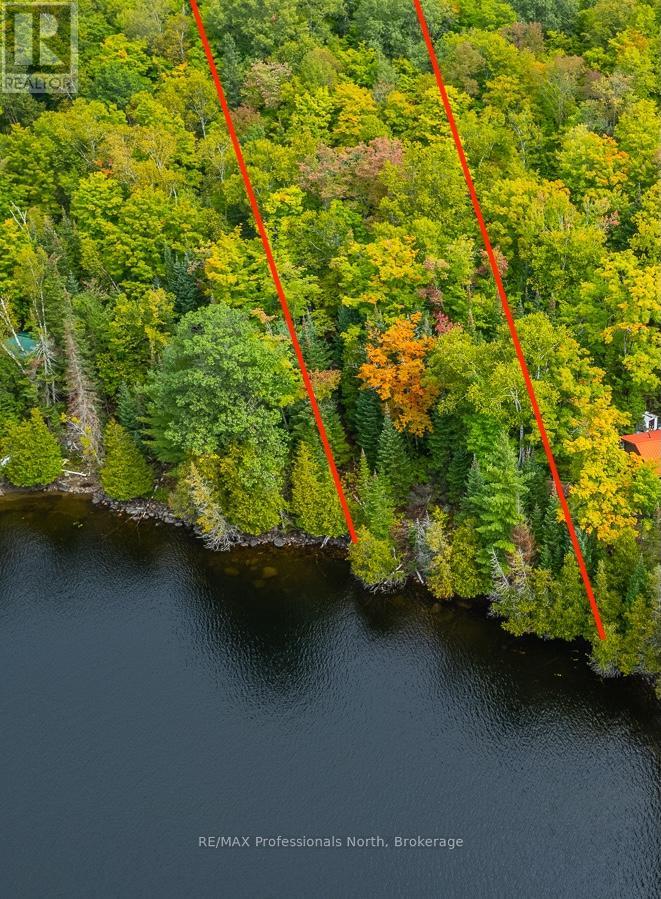
Rare waterfront opportunity to build your dream cottage or home on prestigious Soyers Lake - part of the 5-lake chain. A beautifully well treed, just under half an acre lakefront lot with 100 ft frontage. See drawing of potential build site location & building size envelope (for on the lake side) with a gentle/gradual sloping entry to the waters edge. Hydro available at the lot line and located on a quiet year round private road that is very well maintained for easy access. There is a cleared area on the back half of the lot perfect for parking, storage or a garage space. South west facing for afternoon sun all day and gorgeous sunsets. Enjoy everything waterfront living has to offer; swimming, paddling, ice fishing, fishing, snowmobiling, & boating! A boater's paradise with access to Haliburton's 5-lake chain for water sport activities, boat to restaurants or right into the Haliburton Village with ease. Conveniently located in between Haliburton and Minden for all amenities. Close to golf, skiing, restaurants, trails, shopping, hospital and schools. This property offers peaceful seclusion without sacrificing convenience. Escape to the beauty of Soyers Lake and experience this special waterfront property for yourself. (id:19593)
Kitchener, Ontario
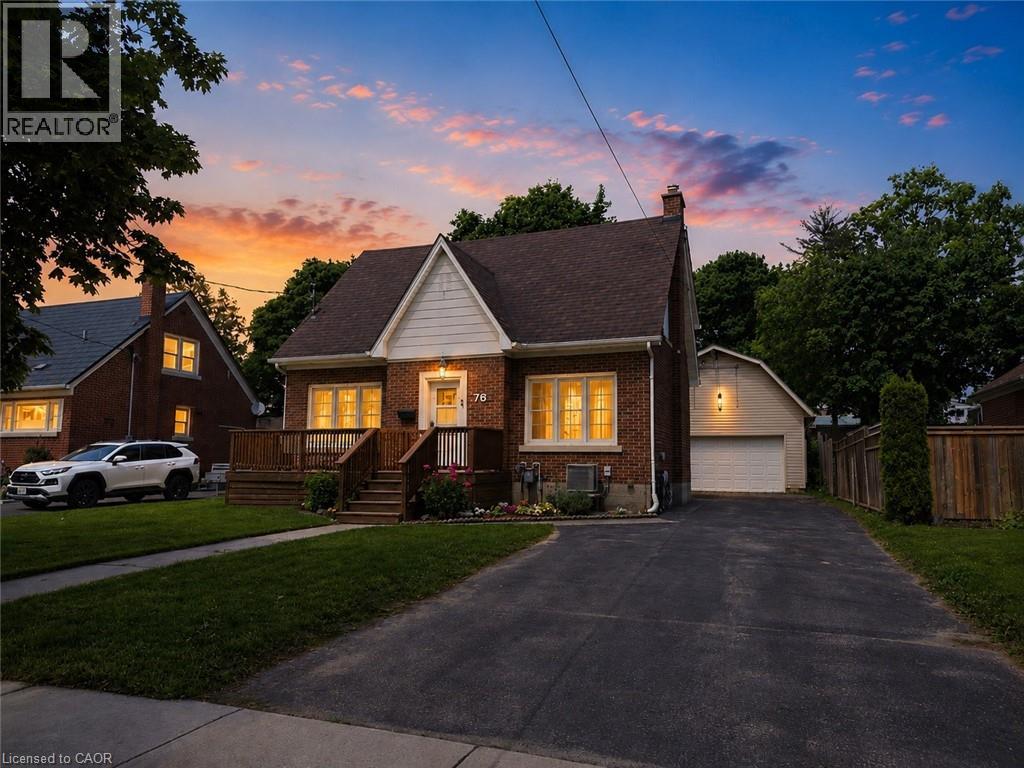
Outstanding Value! Wow, a Turnkey 3-Bed Home w/a 2-Story HEATED Workshop on a Mature, Treed Street for $800,000! Welcome to 76 Brentwood Ave, a hidden gem in one of Kitchener’s most sought-after neighborhoods. This bright & spacious 2-storey home boasts 3 generous beds, 2 full baths, & a stunning kitchen remodel (2024) w/stainless steel appliances, perfect for family living and entertaining. Step into the quaint and sun-filled living room featuring rich hardwood floors, a cozy wood-burning fireplace, and large front and back windows that fill the space with natural light. Entertaining with the formal dining area plus an enclosed back deck! The upper bedrooms flow seamlessly to an upper outdoor deck for coffee — ideal for relaxing! Upstairs, enjoy walk-up access to the attic from closet in 2nd bedrm for extra storage, plus walkout off upper hall to a private upper deck — your morning coffee spot! The finished basement offers versatile space for a home office, guest room, 3-piece bath, laundry, and cold storage. Outside, this property truly shines. The fully fenced backyard provides privacy and safety for kids and pets, while the extra-long driveway with parking for 6+ cars ensures room for family and friends. But the showstopper is the heated 20’ x 32’ two-story workshop/garage with loft — perfect for a home-based business, hobby space, or creative studio. Located on a quiet, mature street, just steps to schools, parks, Rockway Gardens, Rockway Golf Course, & the Kitchener Memorial Auditorium, with quick highway access & minutes to downtown and Fairview Park Mall, this home combines timeless charm w/modern functionality. All of this — a bright, move-in ready home PLUS a heated 2-storey workshop, fenced yard, tons of parking, and an unbeatable location—incredible value! There is a chair lift for accessibility to 2nd floor that seller COULD remove as well as all the tools, equipment in the shop! Don’t miss this rare opportunity! (id:19593)
Ingersoll, Ontario
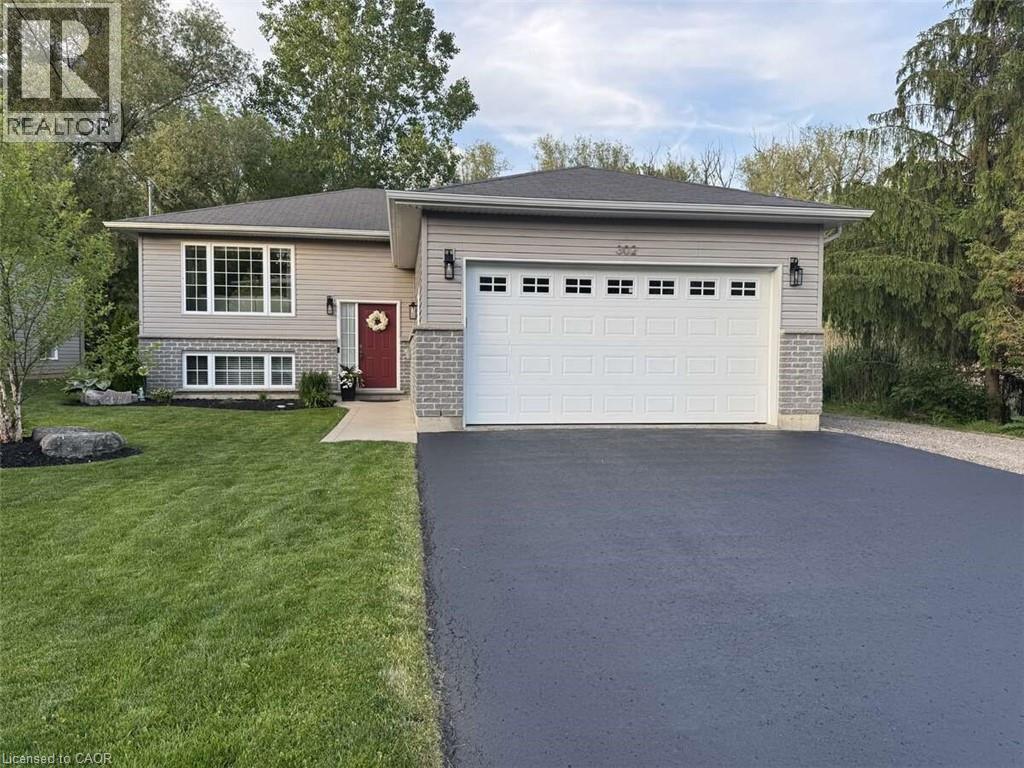
*** For more information, please click Brochure button. *** Welcome to this beautifully updated raised ranch located on a rare picturesque lot in one of Ingersoll’s welcoming family-friendly neighbourhoods. Backing onto stunning green space, this move-in ready home offers peaceful country-style living just minutes from Hwy 401, Woodstock, London, schools, parks, and amenities. Situated on a 65' x 100' lot, the property features a covered deck, above-ground pool, private backyard retreat, scenic views, and a spacious driveway with ample parking for multiple vehicles, trailers, and RV parking. Built in 2012, this meticulously maintained 2+2 bedroom, 2 full bathroom home offers bright open-concept living with modern updates throughout. Large above-grade windows fill both levels with natural light, while two modern gas fireplaces with brick mantel features add warmth and character. The updated kitchen (2022) features quartz countertops, newer LG appliances, updated lighting, stylish finishes, and large patio doors leading directly to the covered deck for seamless indoor-outdoor living. The fully finished lower level offers oversized windows, additional living space, two bedrooms with updated flooring, and flexibility for entertaining, family living, or a home gym. The primary bedroom features semi-ensuite access with a luxurious 6-foot soaker tub. Additional features include new main floor flooring (2022), fully insulated double garage, high-efficiency gas furnace and central air, whole-home surge protection, central vacuum, reverse osmosis system with water softener, smart thermostat, alarm system, and electric roller blinds. Exceptionally clean, organized, and thoughtfully updated throughout. (id:19593)
Oakville, Ontario
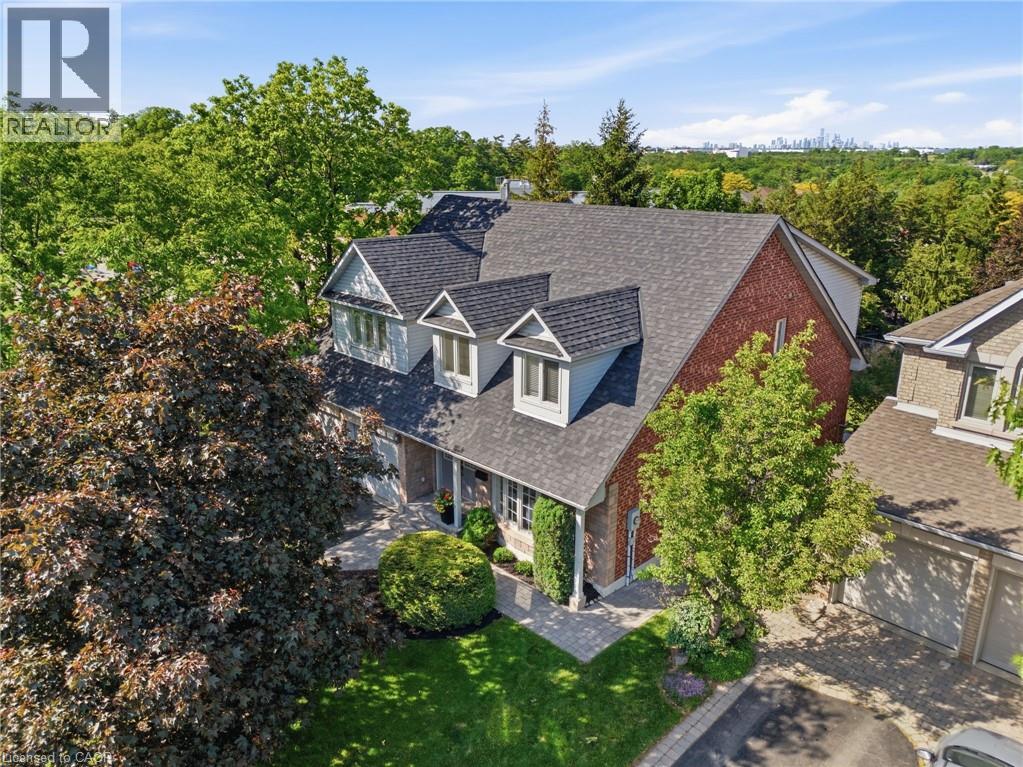
Welcome to 2205 Shaftesbury Court, nestled in Oakville’s beloved Joshua Creek community. This stunning 4+1 bedroom home features a thoughtfully designed main floor with a formal living and dining room, eat-in kitchen, and family room, perfect for everyday family living and entertaining. The walkout basement complete with in-law suite offers incredible flexibility for multigenerational families, a teenager retreat, or rental income potential. Sitting at the end of a quiet court, enjoy an extended driveway with ample parking for family and guests. Steps to top-rated Halton district schools, a park, and all the charm that makes Joshua Creek one of Oakville’s most sought-after communities. A home that adapts to every stage of family life, this one is truly special. (id:19593)
Beamsville, Ontario
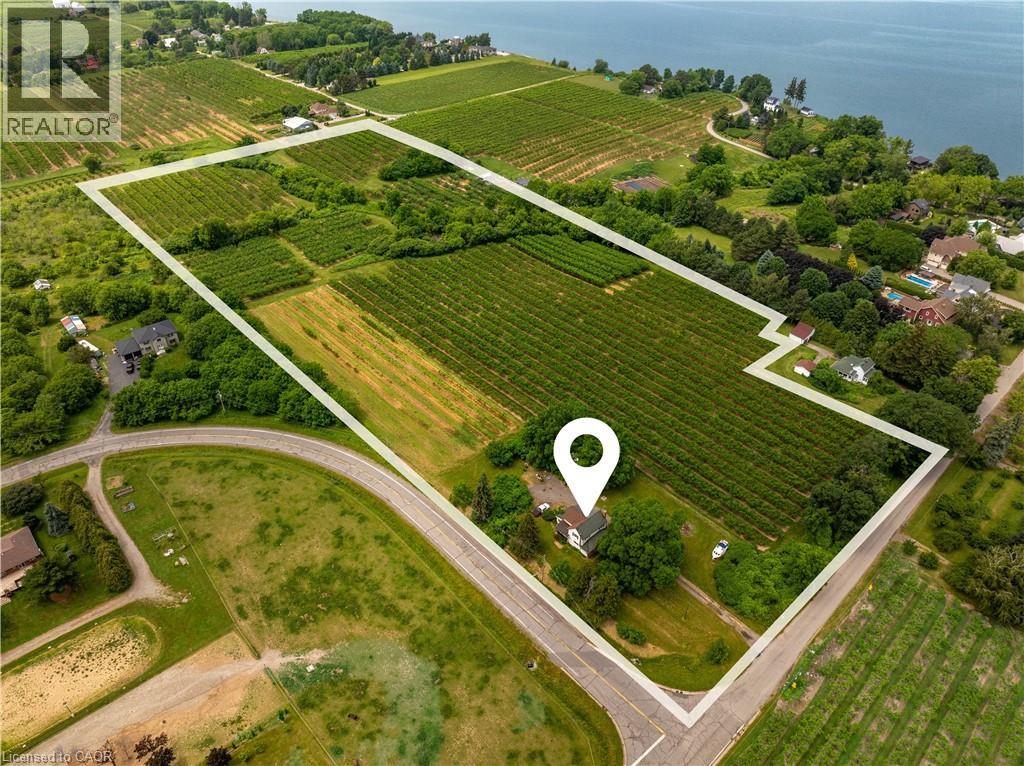
Picturesque 16.76 ACRES one block from the Lake in the heart of Ontario's wine country. Located in the Town of Lincoln, a region known for its scenic beauty, wine country & agricultural bounty. Nestled between Lake Ontario & the Niagara Escarpment, offering a mix of rural charm & urban amenities. This idyllic property is tucked away on a quiet dead end road & offers privacy in a serene, peaceful setting, neighbouring Custom Homes & Estates. Build your Dream Home, start a Vineyard or Capitalize on the Investment Potential to Sever into Estate Lots; property is accessible from two frontages. Just minutes from 50+ Niagara wineries, Farm Markets, Beaches, unique shopping, restaurants & more! Held by the same family for 30 years, this unique property features 15 acres of farmed Peach & Plum trees, a meandering creek at the back of the property & pastoral landscapes. The existing Farm House, Barn & Property are in as is, where is condition. Conveniently located just minutes to shopping & dining in the charming downtowns of Grimsby, Beamsville, Vineland, Jordan & Historic Grimsby Beach. And a short drive to Niagara-on-the Lake, Niagara Falls & the U.S. border. Fantastic outdoor recreation nearby; The Great Lakes Waterfront Trail just outside the door, along with Parks, Beaches, Tennis, Hiking Trails, Marinas & more! Easy hwy. access. This just might be the opportunity you've been waiting for! Book a private viewing today! (id:19593)
Huron-Kinloss, Ontario
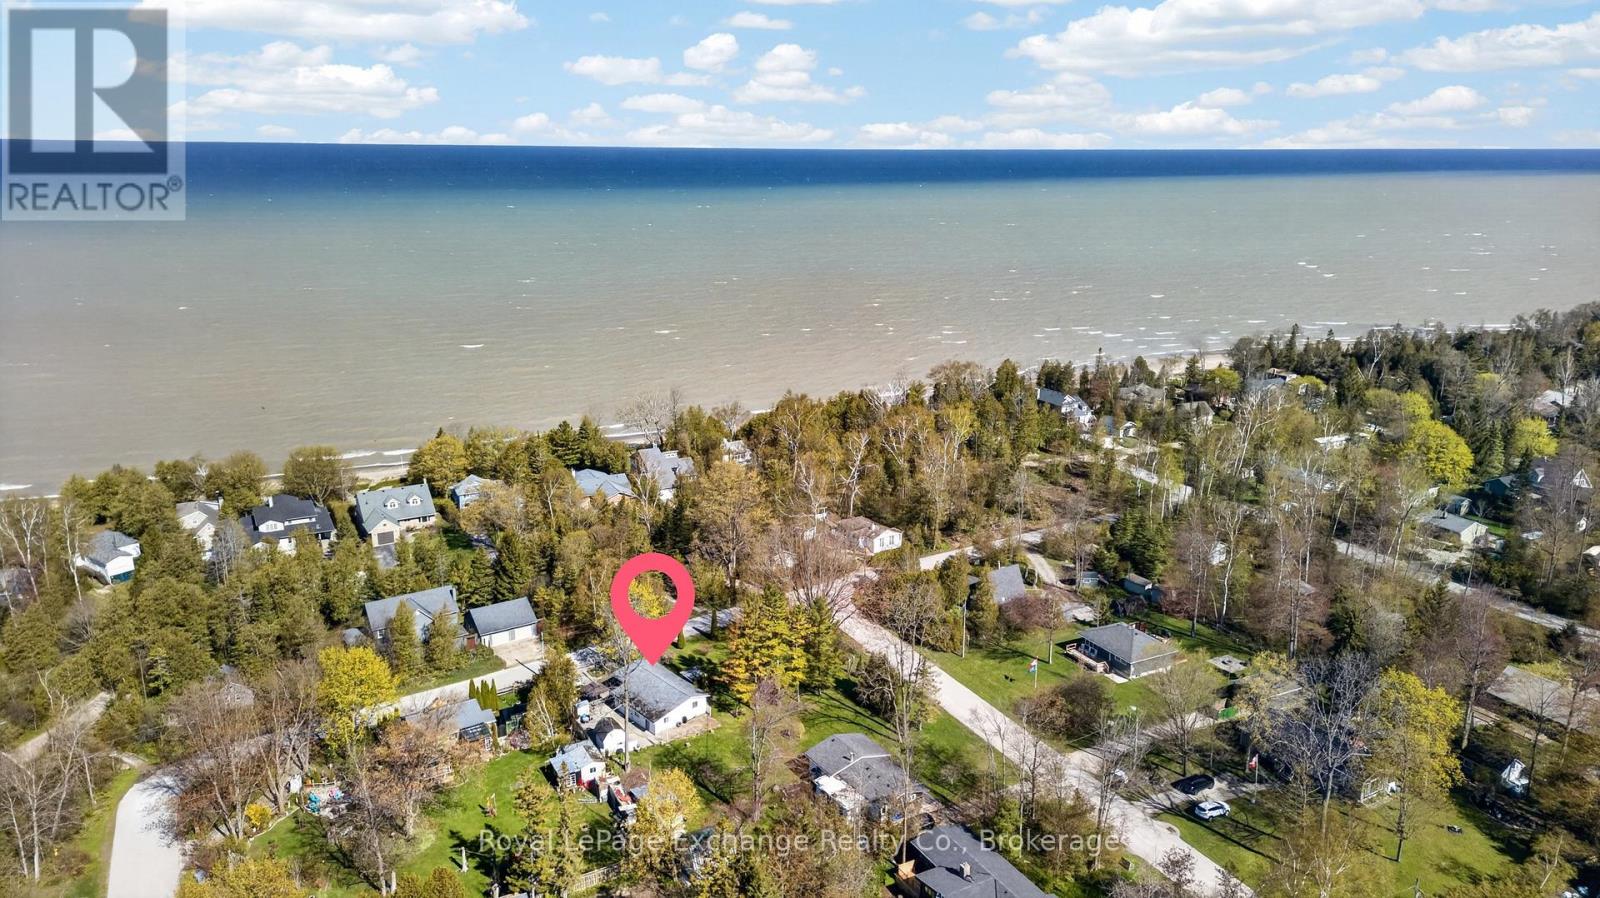
Welcome to your perfect lakeside retreat in Point Clark! Known for its beach, lighthouse and sunsets. This home offers the ease and convenience of main floor living, making it an ideal option for retirees, first-time buyers, or those looking for a cozy cottage. Situated on a beautiful, spacious corner lot, this property provides plenty of outdoor space, and endless potential for gardening, entertaining, or simply enjoying the peaceful surroundings. Just steps from the shores of Lake Huron, you'll love having quick access to sandy beaches, stunning sunsets, and all that lakeside living has to offer. Whether it's morning walks by the water or evenings spent soaking in the view, this location delivers the lifestyle you've been dreaming of. Don't miss your chance to own a slice of Point Clark paradise! (id:19593)
Hamilton, Ontario
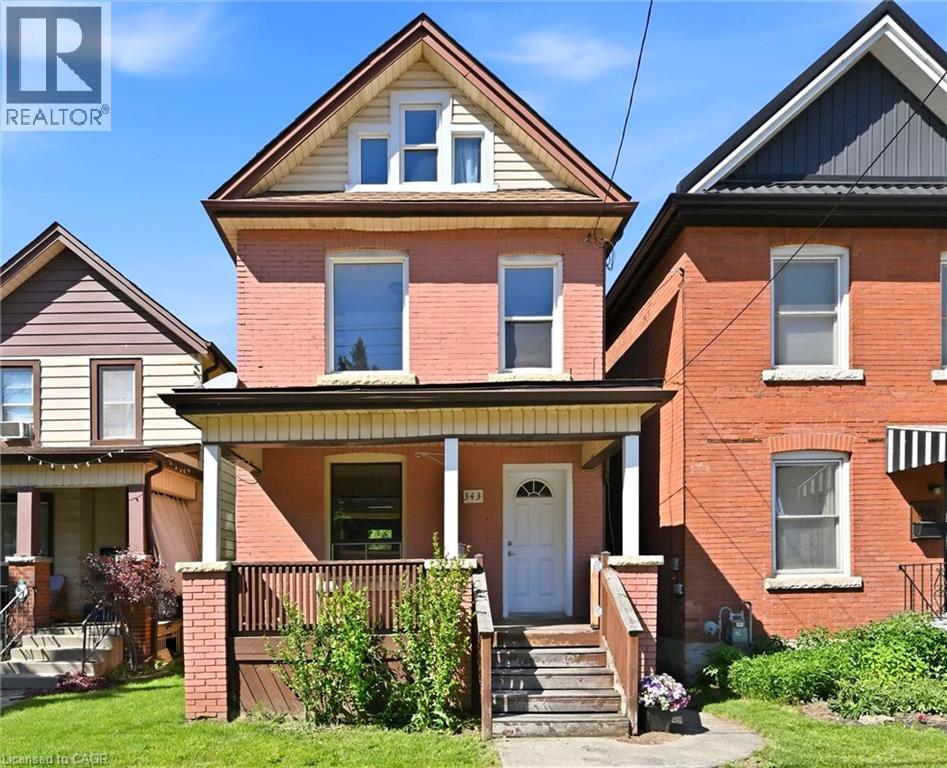
Welcome to this charming detached century home in the heart of the highly desirable Blakeley neighbourhood in Hamilton. Full of character and opportunity, this 3-bedroom, 1.5-bath residence offers approximately 1,100 sq ft above grade plus an unfinished basement, making it an ideal canvas for renovators, investors, or buyers looking to create their dream home in a vibrant, established community. Offered for sale in as is, where is condition, the property presents an excellent opportunity to renovate, invest, or hold as a rental in a strong and steadily appreciating neighbourhood. The location is a standout—steps to Gage Park, the Escarpment Rail Trail, Bruce Trail access points, and Wentworth Stairs, making it ideal for outdoor enthusiasts. Enjoy quick access to McMaster University, Mohawk College, St. Joseph’s Hospital, Hamilton General Hospital, Hamilton GO Centre, and multiple transit routes. Nearby Ottawa Street offers cafés, restaurants, shopping, and local amenities, while downtown Hamilton, Waterfront trails, Confederation Beach, and Tim Hortons Field are only minutes away. Whether you’re an investor seeking value-add potential, a renovator/builder looking for your next project, or a buyer ready to bring new life to a classic home, this property offers location, lifestyle, and long-term upside in one of Hamilton’s most connected neighbourhoods. Supplemental document has virtually staged and redesigned rooms for inspiration/ideas. (id:19593)
South Bruce Peninsula, Ontario
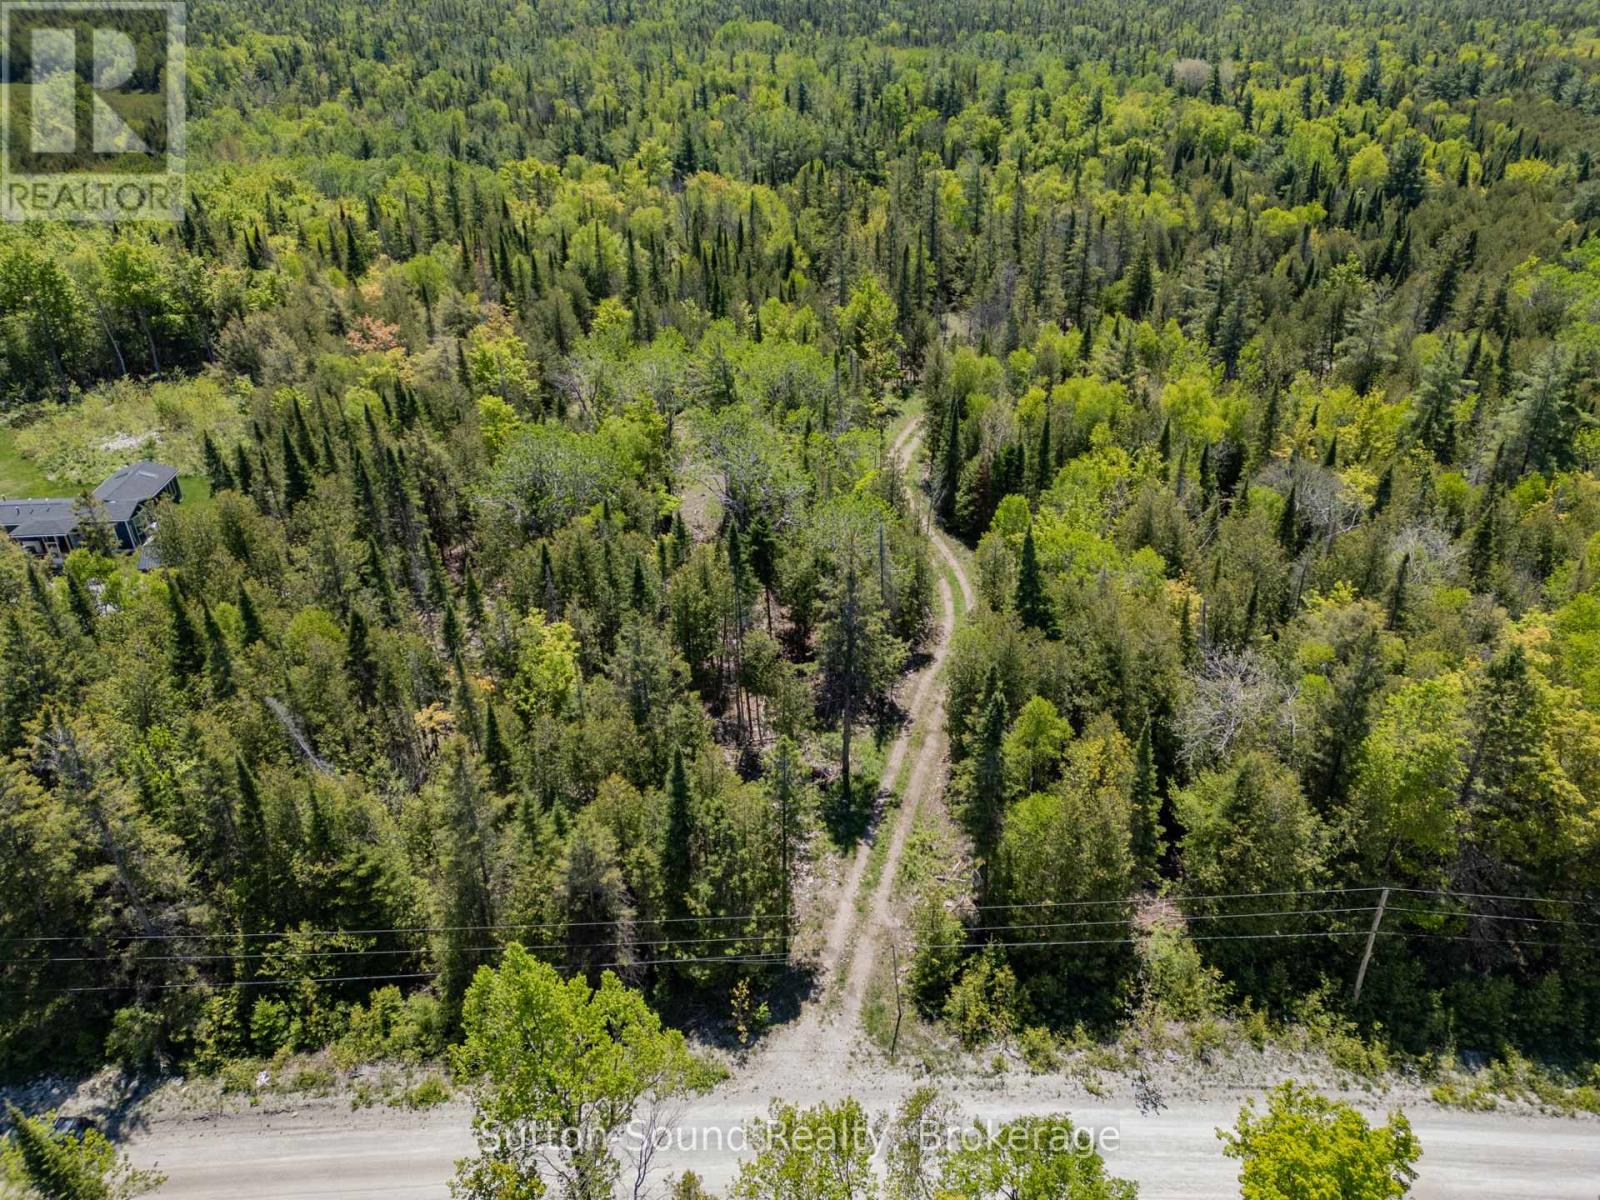
67-Acre Natural Retreat Just Outside Wiarton! Discover the possibilities with this beautiful 67-acre vacant parcel located just minutes from Wiarton. Zoned RU1 (Rural), this property offers a peaceful natural setting with a mix of cedar, pine, and scattered hardwoods, creating an ideal environment for wildlife and outdoor recreation.Established trails run throughout the property, making it easy to explore the land by foot, ATV, or snowmobile. With approximately 440 feet of road frontage, access is convenient while still offering excellent privacy once you enter the property.This parcel presents endless potential for outdoor enthusiasts, hunters, and nature lovers looking for their own private escape. The diverse forest cover provides excellent habitat for wildlife and a tranquil setting to enjoy the natural surroundings. Located in an area with other rural homes nearby, services are available in the vicinity, making this property a great opportunity for those considering a future rural residence or recreational retreat (subject to municipal approvals).Whether you're looking for a private getaway, recreational property, or a place to build in a quiet rural setting, this scenic property offers the space and natural beauty to make your vision a reality-all just a short drive from the amenities of Wiarton and the stunning shoreline of Georgian Bay. (id:19593)
Kitchener, Ontario
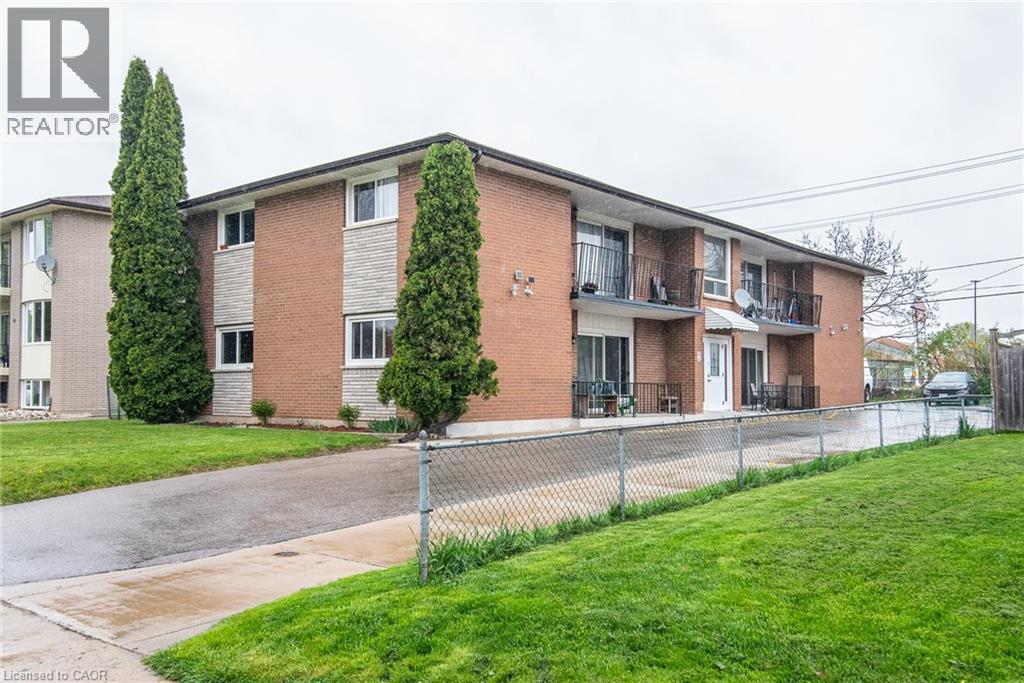
Welcome to 39 Secord Avenue – a turnkey investment opportunity in the desirable Stanley Park area. This well-maintained fourplex offers 4 bright, spacious units: three 2-bed apartments and one 3-bed unit. Recent updates include parking and driveway (2019), roof (2013), and windows (2009/2010). Centrally located near schools, shopping, parks, transit, and highway access. A fantastic opportunity to own a fully tenanted, income-generating property in a prime Kitchener location! (id:19593)
Erin, Ontario
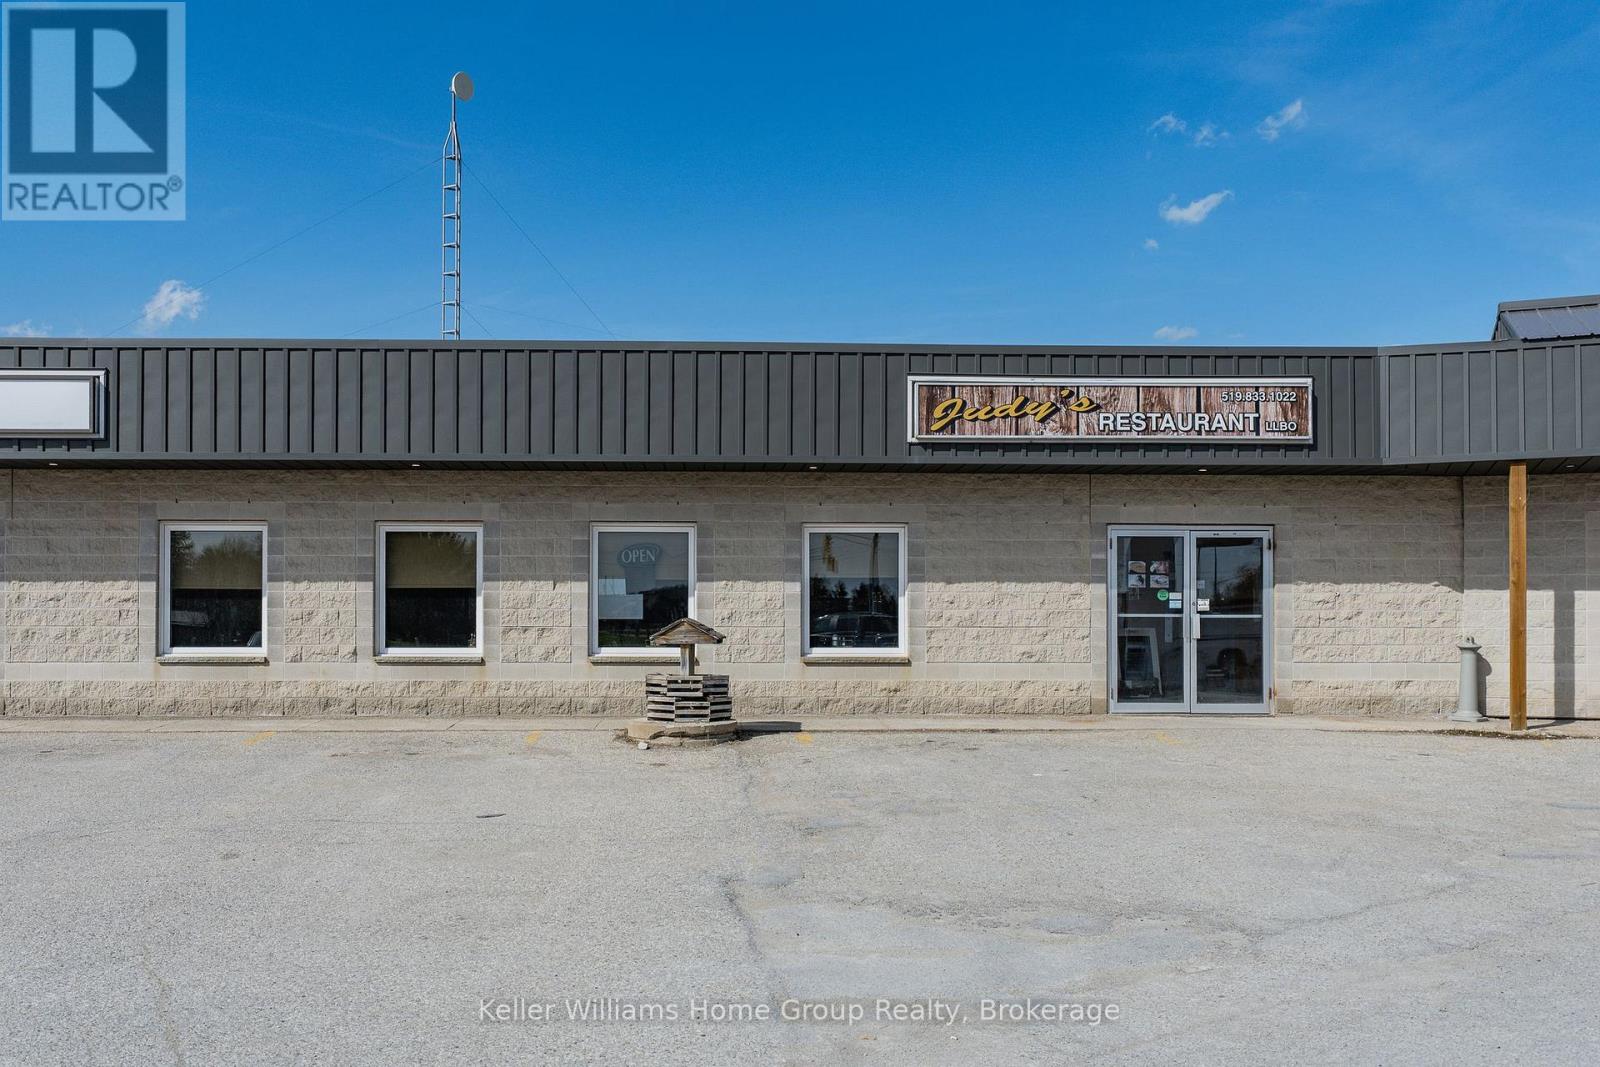
A great opportunity to purchase a very popular Judy's family run restaurant that has been a favourite for locals and travellers for over 40 years in this high exposure location on the corner of Trafalgar Rd and Wellington Rd 124 just outside the growing community of Erin. The fully licensed restaurant is popular for its breakfasts, lunch, dinners, as well as weekend brunches and Judy's pantry offering a variety of prepared take home meals. This location is prime and very visible to anybody driving through the area looking for a place to dine, and it also has the benefit of a huge parking lot to accommodate all guests even on a busy weekend. This is a turnkey, fully equipped, fully staffed profitable business waiting for its new owners to continue as is or to grow the business to the next level by increasing the operating hours. (id:19593)
Caledonia, Ontario
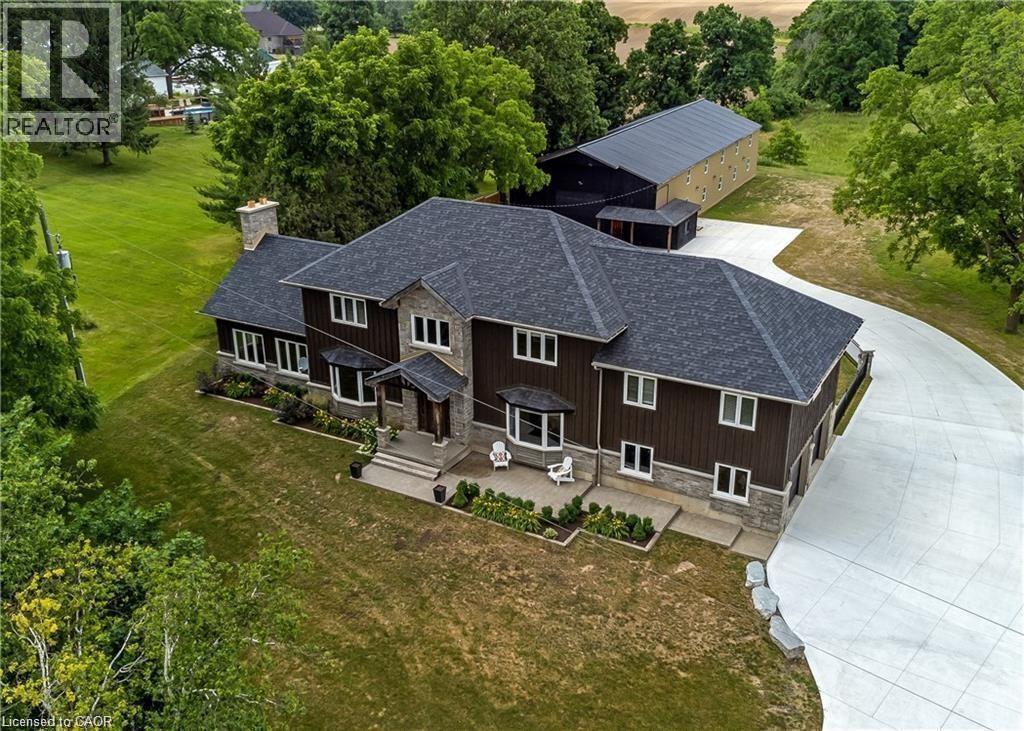
This stunning 5-bedroom, 2.5-bathroom home spans over an energy efficient 3,800+sq/ft and is perfectly positioned to overlook the breathtaking Grand River. Nestled on a generous lot overlooking rolling fields at the back and river access just across the street, it’s an ideal setting for those who love the outdoors. Adding to its appeal, a massive 100’ x 40’ detached shop provides endless possibilities for hobbies, storage, or business use (w/ high speed fibre internet). The main floor boasts a spacious and inviting layout with 9ft ceilings, featuring a custom kitchen with a wood-paneled ceiling, stone countertops, a stylish herringbone backsplash, and a large island—perfect for gathering with family and friends. The adjacent dining room, with its tray ceiling and wood accent wall, offers picturesque views of the Grand River. The oversized great room is a true showstopper, complete with a floor-to-ceiling stone fireplace, vaulted ceiling, and expansive windows that frame stunning views in every direction. Step through one of two patio doors to your private outdoor oasis, featuring a large covered patio and built-in outdoor kitchen, ideal for entertaining. On one elevated side of the home, the primary suite offers a peaceful escape with a walk-in closet and a luxurious ensuite, complete with a custom tile shower. The second level hosts four additional bedrooms and a full 4-piece bathroom. The versatile basement offers even more potential, with its own private entrance from the attached double garage, making it an excellent option for an in-law suite or additional living space. For those needing extra room for vehicles, equipment, or recreational toys, this property delivers! The huge concrete parking area and driveway ensure ample outdoor storage/parking for vehicles/trailers. Don’t miss this rare opportunity to own a spectacular home in a prime location with endless possibilities! Luxury Certified (id:19593)
Brantford, Ontario
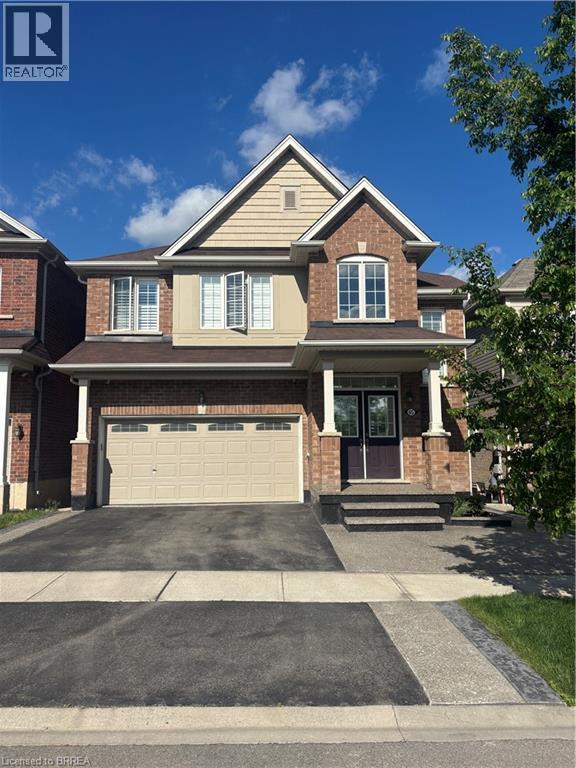
Welcome to your next home! This beautifully renovated, move-in-ready two-bedroom lower-level unit offers the perfect blend of comfort, style, and convenience. Nestled on a quiet dead-end street in the sought-after West Brant neighbourhood, you'll enjoy peaceful living while being just minutes from parks, scenic walking trails, schools, transit and everyday amenities. Step inside through your private side entrance and discover a bright, modern space designed for comfortable living. Featuring two spacious bedrooms, a beautiful 4-piece bathroom, and the convenience of in-suite laundry, this thoughtfully updated unit feels open and inviting—you'll hardly believe you are in a basement. With great living space and modern finishes throughout, opportunities like this don't come along often. Perfect opportunity for students to call this their home away from home! Don't miss your chance to call this exceptional rental your own! (id:19593)
Simcoe, Ontario
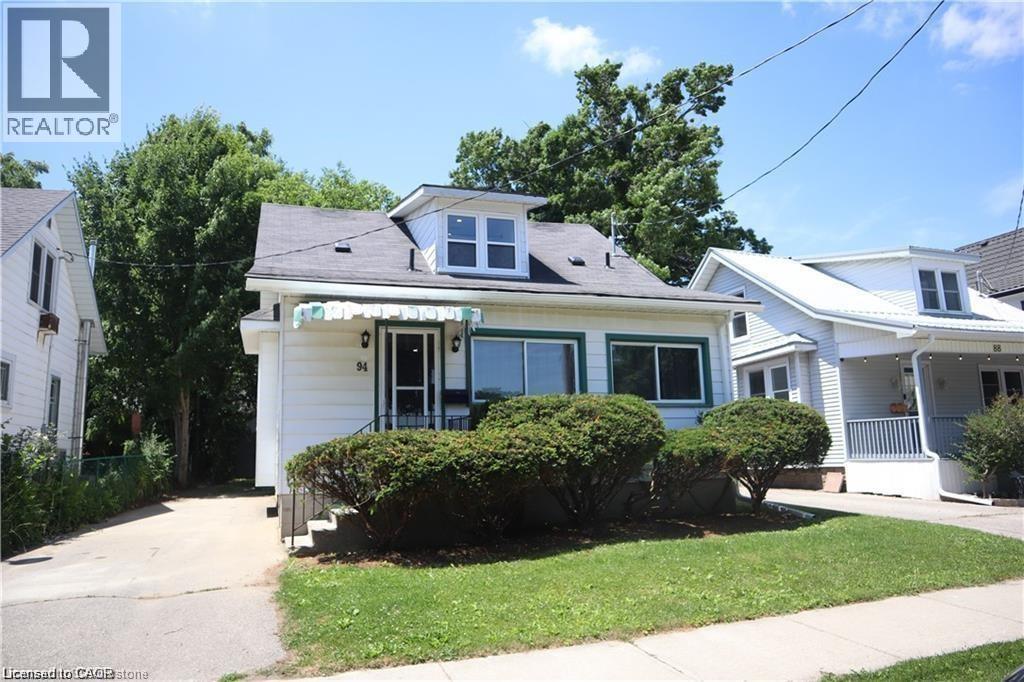
Welcome to this charming 1.5-storey home just a short walk from Norfolk General Hospital. Bright and open-concept, the inviting layout creates a warm and comfortable living space. The spacious, fully fenced backyard offers plenty of room for pets, outdoor activities, or simply enjoying added privacy. Conveniently located near schools, parks, the shopping centre, downtown businesses, golf courses, and more. An excellent opportunity for first-time buyers or those looking to downsize. (id:19593)
Hamilton, Ontario
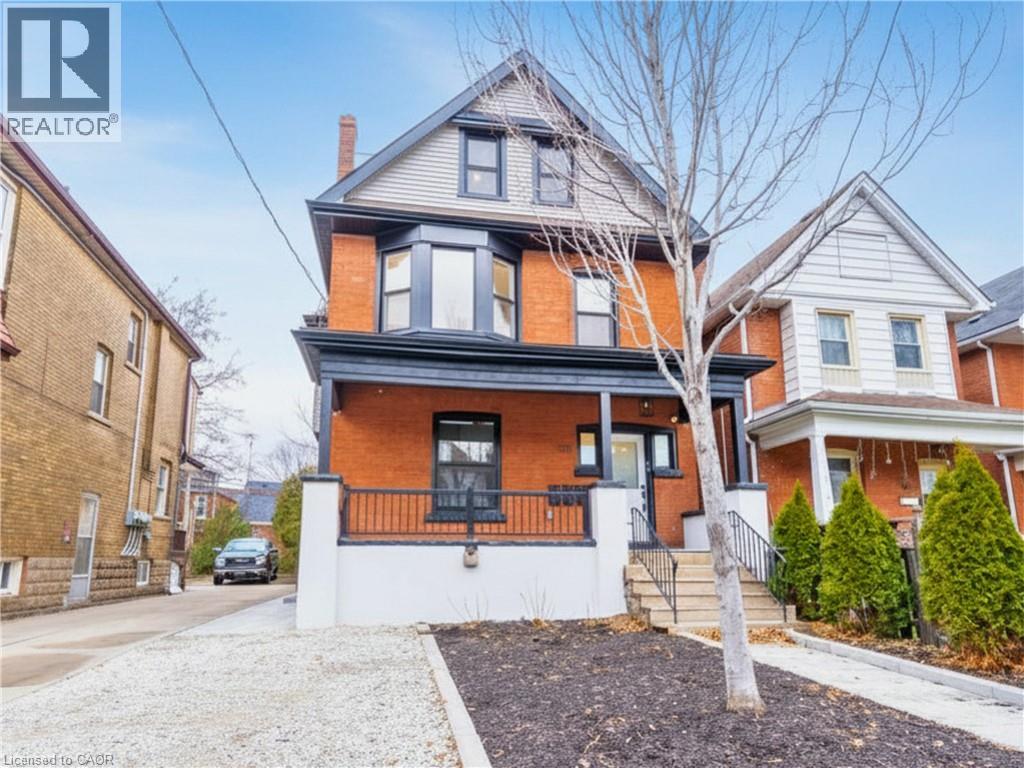
An exceptional investment opportunity in Hamilton’s St.Clair/Blakeley neighbourhood. This skillfully renovated century home offers over 2,100 sq ft of finished living space across three self-contained units, making it an ideal investment property OR an incredible multi-generational home for a large family. Configured as a legal duplex with an in-law suite, it delivers strong rental income potential OR the flexibility to live in one unit while leasing the others potentially bringing your total housing expenses down. Talk about affordable! This property features three well-appointed suites with modern finishes throughout, including updated kitchens with subway tile backsplashes, stainless steel appliances, and in-suite laundry in each unit. Durable luxury vinyl plank flooring runs throughout, ensuring low maintenance and long-term durability. The well-designed layout includes a 2-bedroom unit with a stone patio, a 1-bedroom unit with a private deck, and a spacious 3-bedroom unit spanning two levels with a separate laundry room.Separate hydro meters allow for efficient expense management and increased net returns. The property is currently tenanted by reliable, long-term occupants who are easy to manage and paying at or slightly above market rents, providing immediate, consistent income. Additional features include four-car parking with front and rear alley access, a fully fenced and hardscaped backyard, and strong curb appeal with a covered front porch. Ideally located near Gage Park, Ottawa Street amenities, transit, and key commuter routes, this turnkey property represents a solid addition to any real estate portfolio with both income stability and future growth potential. Call or message today for the proforma and more details! RSA. (id:19593)
Hamilton, Ontario
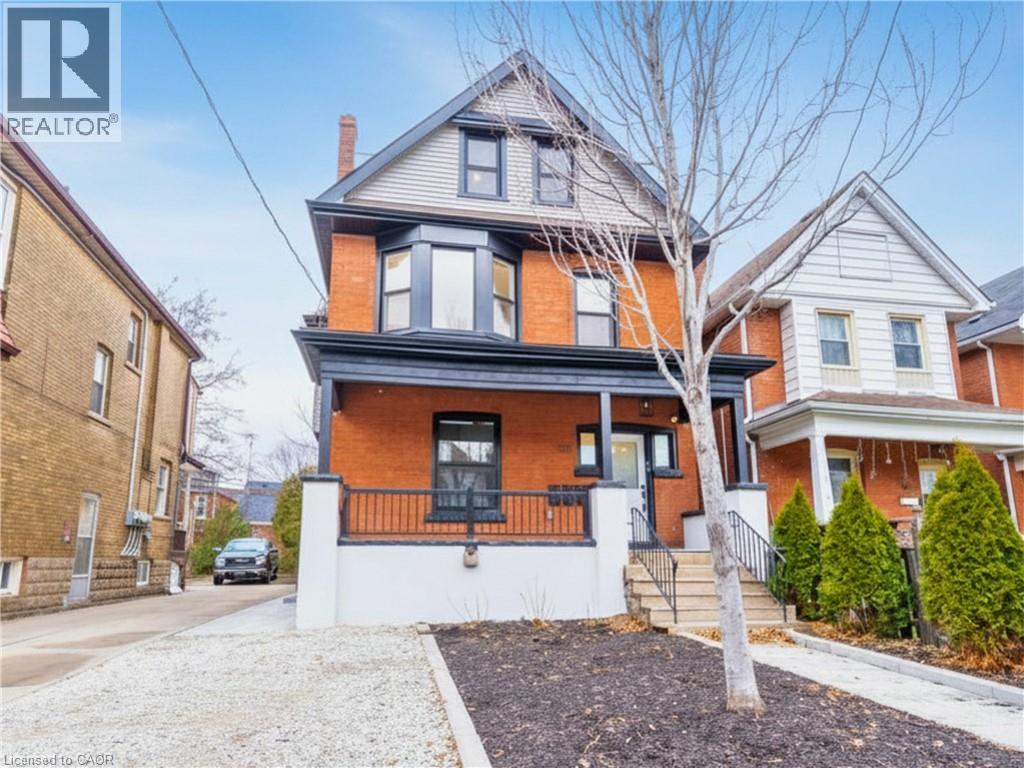
An exceptional investment opportunity in Hamilton’s St.Clair/Blakeley neighbourhood. This skillfully renovated century home offers over 2,100 sq ft of finished living space across three self-contained units, making it an ideal investment property OR an incredible multi-generational home for a large family. Configured as a legal duplex with an in-law suite, it delivers strong rental income potential OR the flexibility to live in one unit while leasing the others potentially bringing your total housing expenses down. Talk about affordable! This property features three well-appointed suites with modern finishes throughout, including updated kitchens with subway tile backsplashes, stainless steel appliances, and in-suite laundry in each unit. Durable luxury vinyl plank flooring runs throughout, ensuring low maintenance and long-term durability. The well-designed layout includes a 2-bedroom unit with a stone patio, a 1-bedroom unit with a private deck, and a spacious 3-bedroom unit spanning two levels with a separate laundry room. Separate hydro meters allow for efficient expense management and increased net returns. The property is currently tenanted by reliable, long-term occupants who are easy to manage and paying at or slightly above market rents, providing immediate, consistent income. Additional features include four-car parking with front and rear alley access, a fully fenced and hardscaped backyard, and strong curb appeal with a covered front porch. Ideally located near Gage Park, Ottawa Street amenities, transit, and key commuter routes, this turnkey property represents a solid addition to any real estate portfolio with both income stability and future growth potential. Call or message today for the proforma and more details! RSA. (id:19593)
Hamilton, Ontario
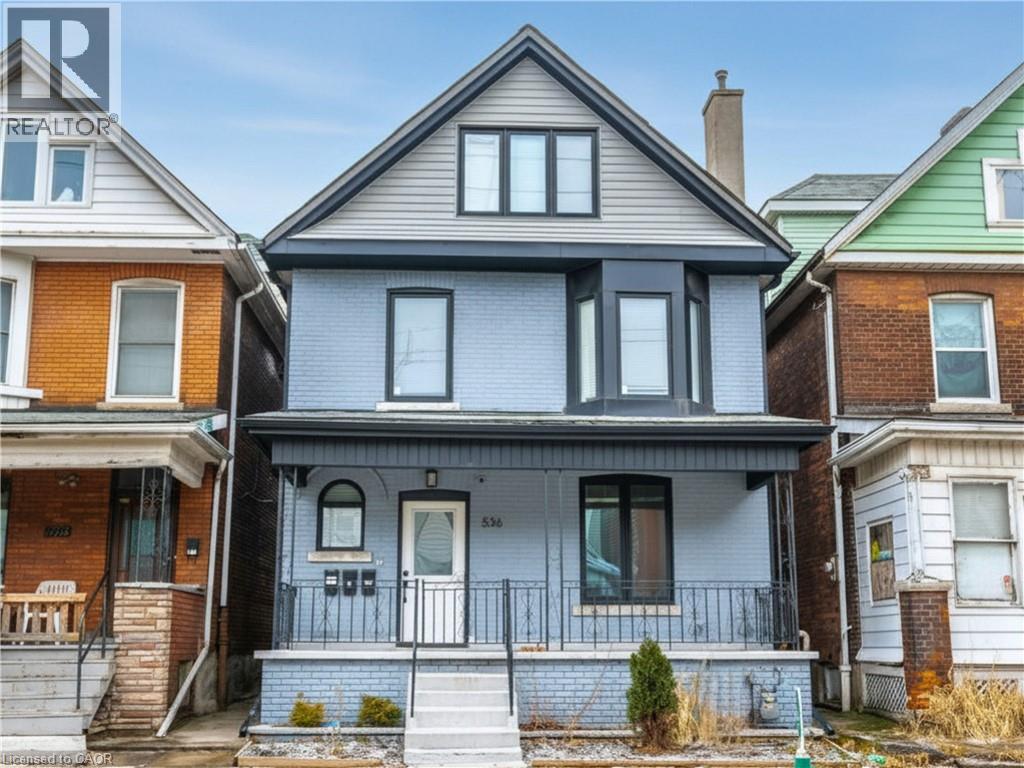
An exceptional investment opportunity in Hamilton’s Gibson/Stipley neighbourhood, this fully renovated multi-residential property offers strong cash flow potential and stable, reliable income from day one! OR the flexibility to live in one unit while leasing the others potentially bringing your total housing expenses down. Talk about affordable! Configured as a legal duplex with an additional self-contained in-law suite, the property features three well-maintained suites with quality finishes throughout, including updated kitchens, modern bathrooms, and in-suite laundry in each unit. Separate hydro meters provide efficient expense management and added appeal for investors. Currently tenanted by long-term occupants who are easy to manage, communicative, and paying at or slightly above market rents, this is a true turnkey asset with minimal operational overhead. Ideally located close to downtown Hamilton, transit, and key amenities, the property benefits from consistent rental demand in a high-growth area. A prime addition to any real estate portfolio, offering both immediate income and long-term appreciation potential. Call or message today for the proforma and more details! RSA. (id:19593)
Hamilton, Ontario
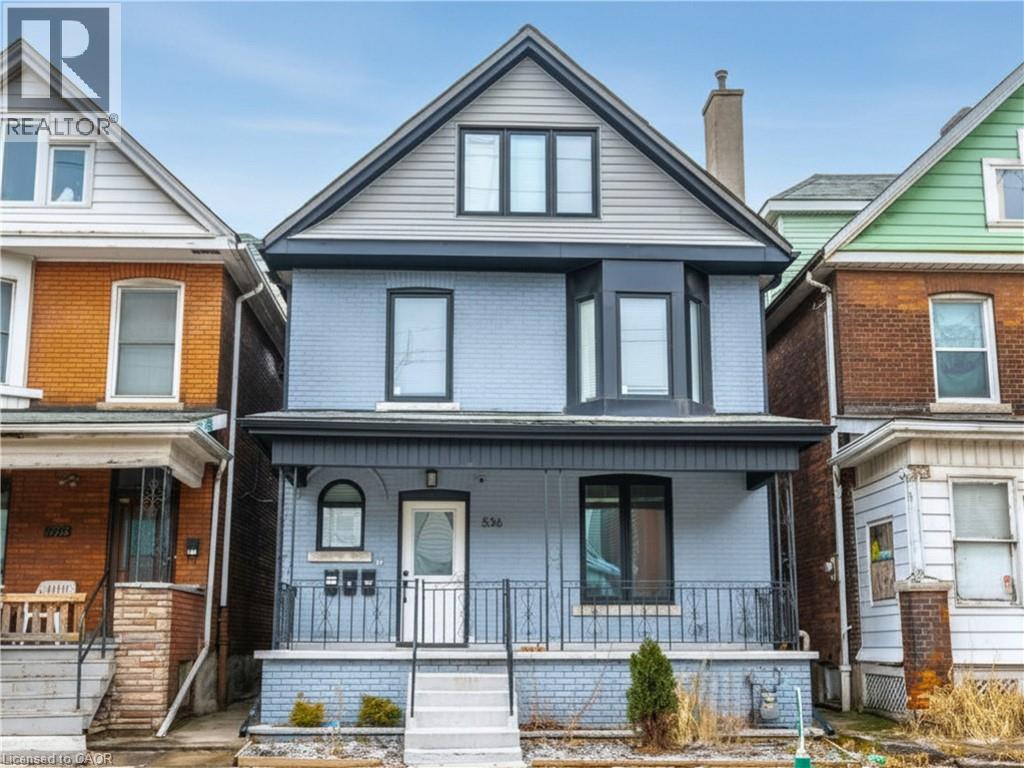
An exceptional investment opportunity in Hamilton’s Gibson/Stipley neighbourhood, this fully renovated multi-residential property offers strong cash flow potential and stable, reliable income from day one. OR the flexibility to live in one unit while leasing the others potentially bringing your total housing expenses down! Talk about affordable! Configured as a legal duplex with an additional self-contained in-law suite, the property features three well-maintained suites with quality finishes throughout, including updated kitchens, modern bathrooms, and in-suite laundry in each unit. Separate hydro meters provide efficient expense management and added appeal for investors. Currently tenanted by long-term occupants who are easy to manage, communicative, and paying at or slightly above market rents, this is a true turnkey asset with minimal operational overhead. Ideally located close to downtown Hamilton, transit, and key amenities, the property benefits from consistent rental demand in a high-growth area. A prime addition to any real estate portfolio, offering both immediate income and long-term appreciation potential. Call or message today for the proforma and more details! RSA. (id:19593)
Gravenhurst, Ontario
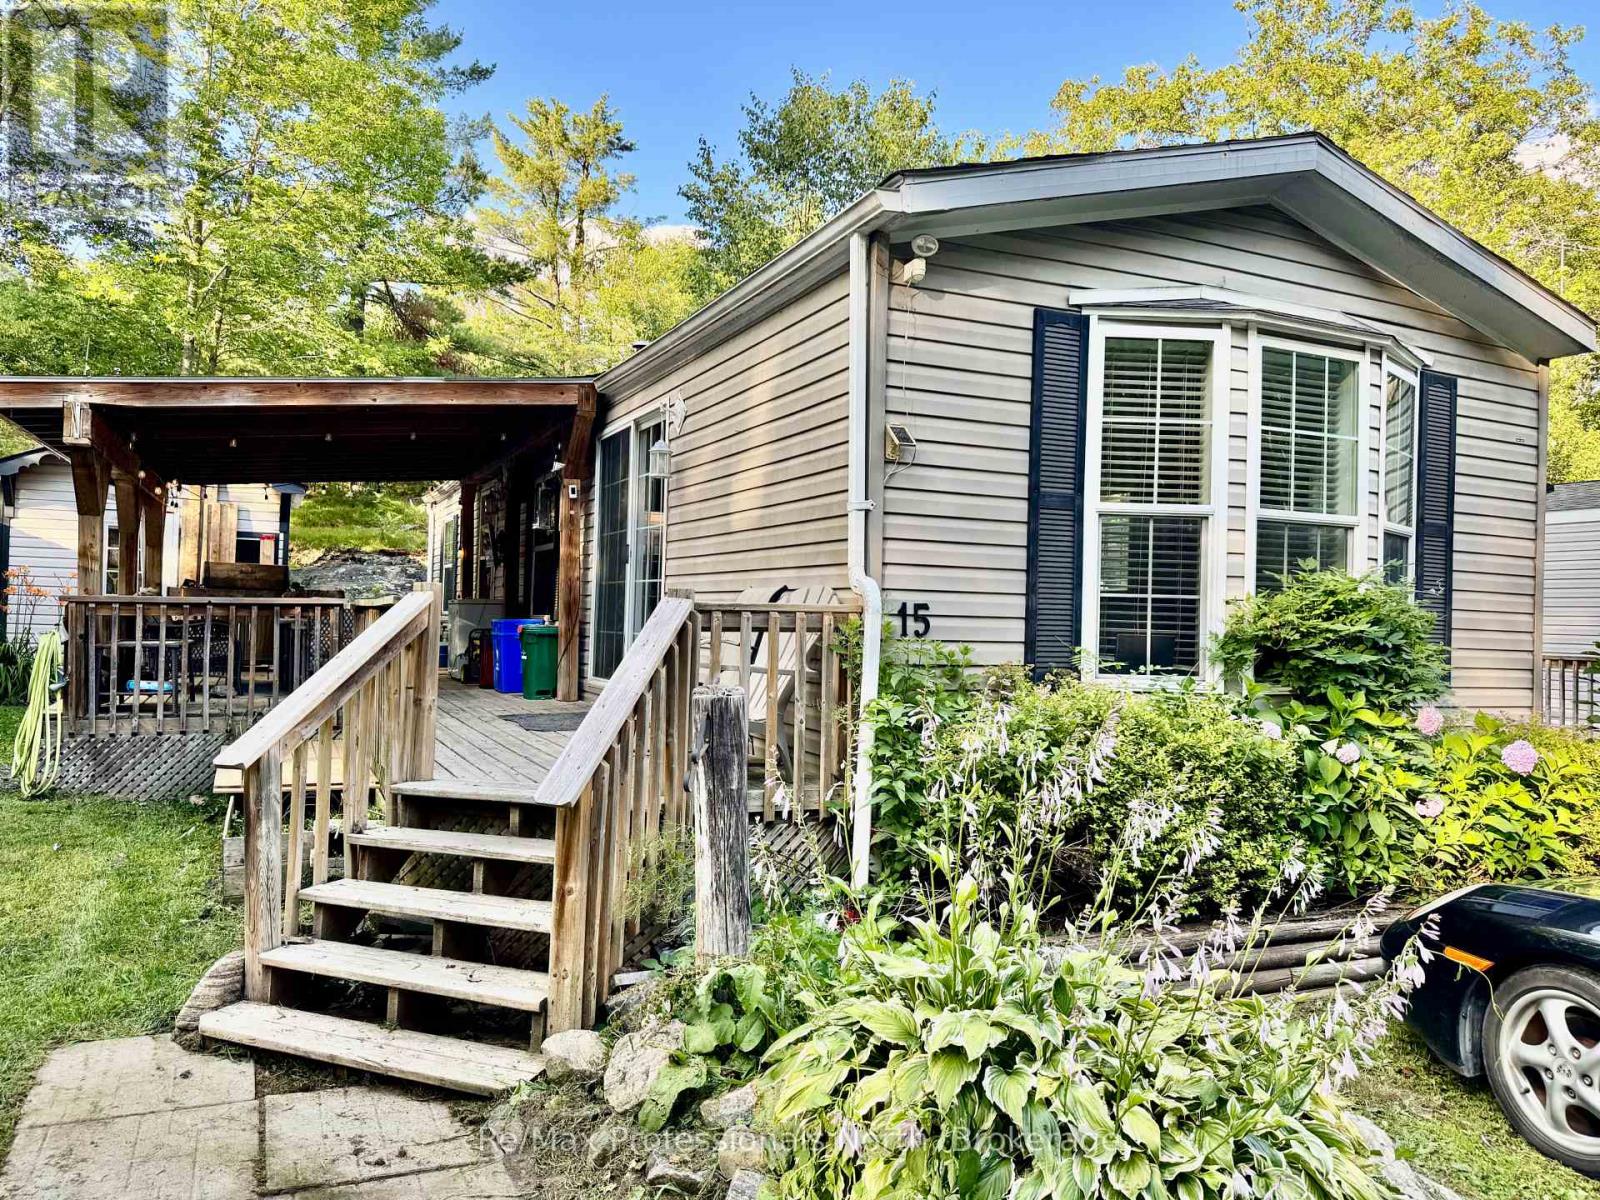
This well-maintained 734 sq ft 2006 Titan model offers affordable, comfortable living just minutes from downtown Gravenhurst. With 1 bedroom, 1 bathroom, and upgraded construction and insulation, this home provides better efficiency and comfort than most units in the park. You'll also love the covered outdoor deck, which nearly doubles your living space during the warmer months. Inside, enjoy the convenience of in-unit laundry, a bright open layout, and large kitchen for easy meal prep and entertaining. The unit also comes with a spacious shed/workshop for hobbies or extra storage. Just steps from the in-ground community pool and recreation centre, this home is ideally located for those who value community, walkability, and a relaxed lifestyle. The pet-friendly park is only 2 minutes from shops, restaurants, and other town amenities. Don't miss your chance to own this charming, efficient home in a quiet, friendly community book your showing today! (id:19593)
Northern Bruce Peninsula, Ontario
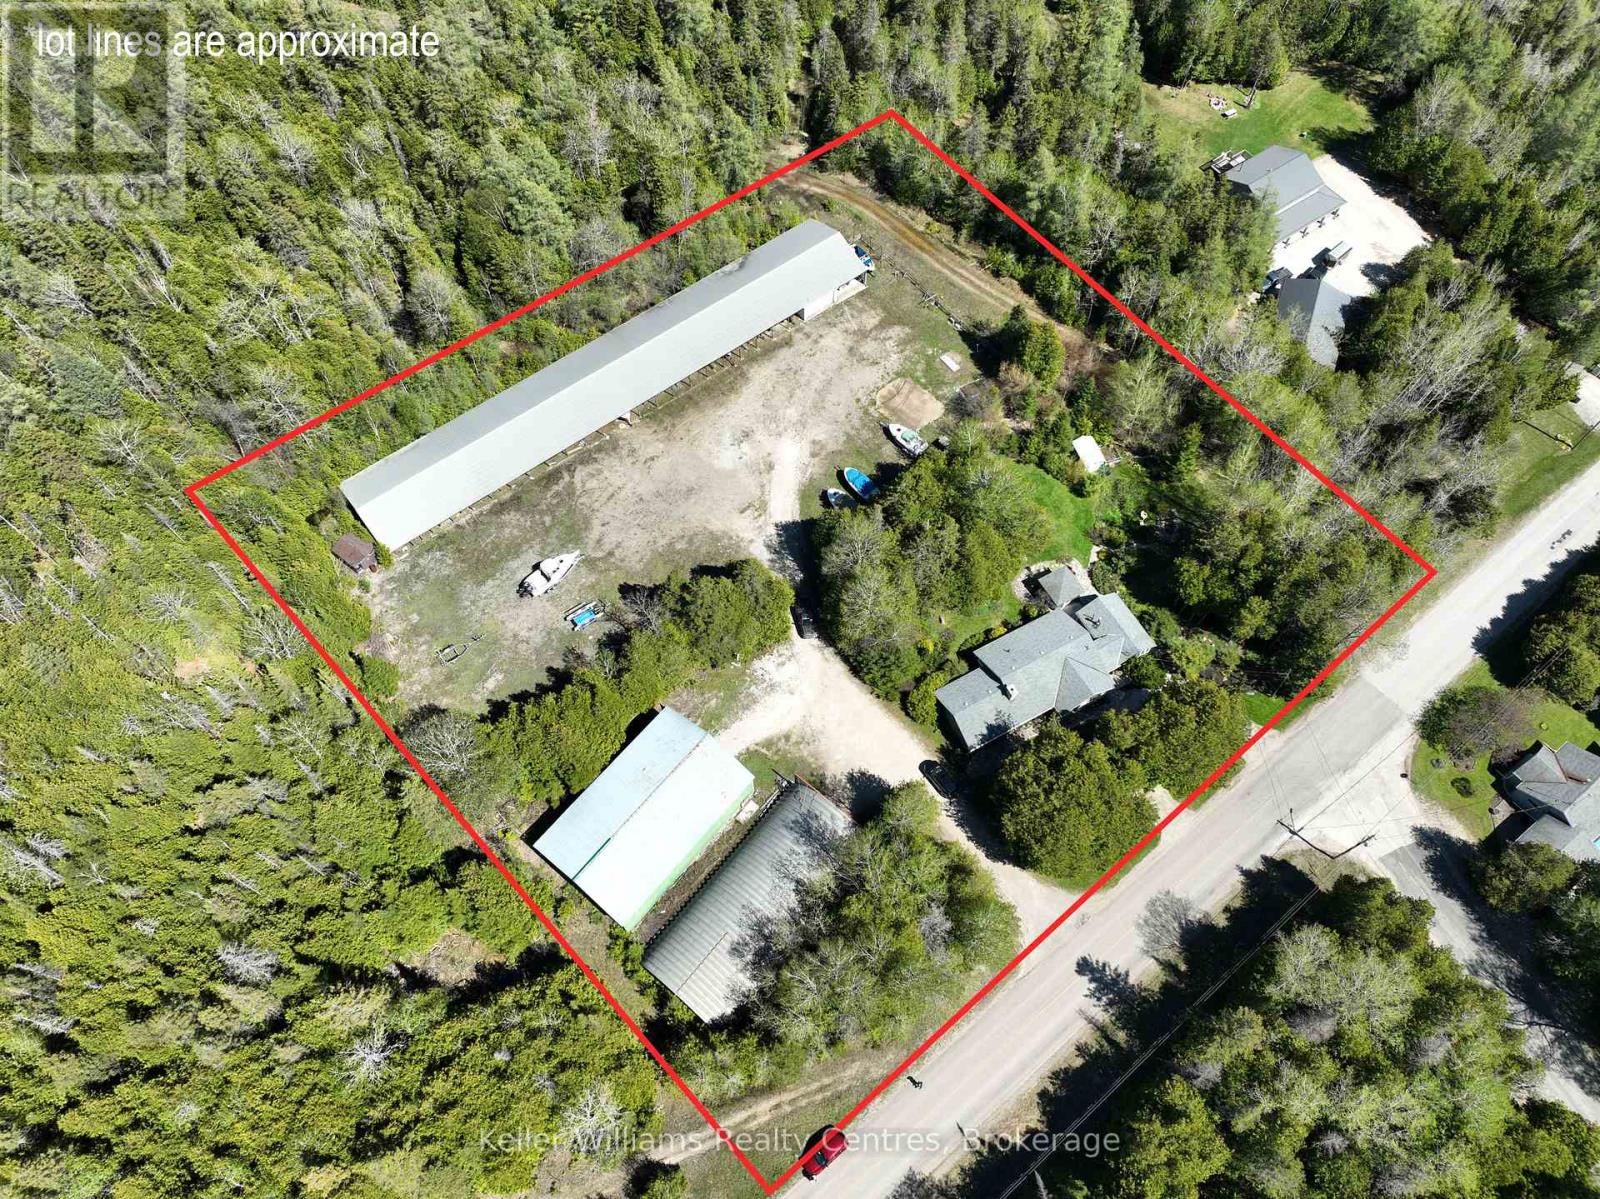
Introducing a truly unique offering that combines comfortable residential living with an established marine storage operation. Set in the peaceful Bruce Peninsula close to Black Creek Provincial Park (Big Sandy Beach), this property delivers both lifestyle appeal and exceptional established business, all near the warm waters of Lake Huron. The feature that truly sets this property apart is the impressive marine infrastructure with current passive income possibilities. Three substantial storage buildings-measuring 64' x 40', 80' x 40', and an expansive 244' x 40'-provide extensive capacity for boat storage, repairs, and equipment. Whether expanding an existing marine enterprise, launching a potential new venture such as a Bed and Breakfast, trucking business, small engine repairs, boat/vehicle detailing, hobby farm or simply securing dependable storage solutions, the scale and versatility of these facilities present significant passive income potential. As a bonus, the well-maintained 4-bedroom, 2-bathroom bungalow offers practical single-level living that could be lived in or used for additional rental income. Bringing warmth, ambiance, and flexible heating, this Ontario home features two propane fireplaces that elevate both everyday living and entertaining Generously sized bedrooms provide flexibility for family living, guest accommodations, or conversion into a fitness room or creative space. Two bright and inviting living areas create the perfect setting for gatherings or quiet evenings at home. A dedicated office with its own separate entrance offers a professional workspace ideal for managing on-site operations or working remotely. Surrounding the home, thoughtfully landscaped grounds feature low-maintenance gardens, a tranquil pond, and a charming gazebo-an inviting spot to relax and enjoy the natural surroundings. This is a rare opportunity to secure a property that seamlessly blends home, business, and the sought-after lifestyle of the Bruce Peninsula. (id:19593)
Collingwood, Ontario
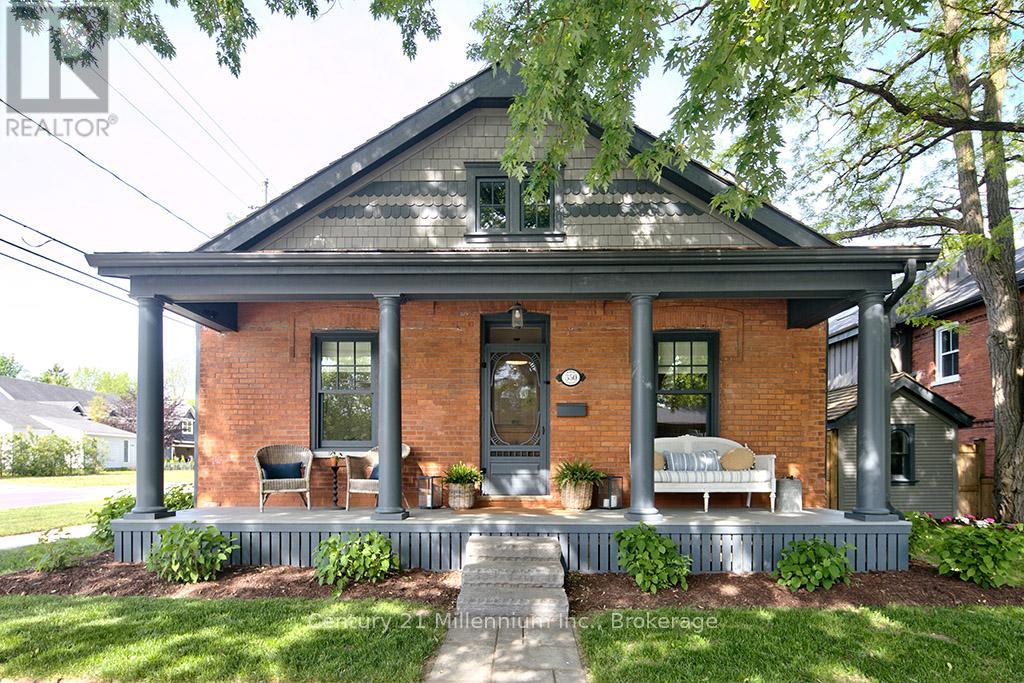
Nestled on a picturesque, tree-lined street in one of Collingwood's most sought-after neighbourhoods, 350 Birch Street is a beautifully restored regency bungalow that perfectly blends historic charm with modern luxury. Extensively renovated and rebuilt entirely to the studs, this home offers the character of a heritage property with the comfort, efficiency, and peace of mind of a virtually new home. A welcoming front porch leads into a thoughtfully designed interior where original features, including a stunning front hallway archway, restored fireplace mantel, clawfoot tub, and exposed brick wall, have been carefully preserved. The custom kitchen by Riverside Custom Cabinetry, complete with Caesar-stone countertops and premium appliances, serves as the heart of the home, while warm fir flooring and Loewen windows add timeless elegance throughout. The functional layout features two separate living spaces, ideal for a media room, office, or more space to host. The primary suite offers a beautiful ensuite bath, while the second bathroom adds everyday convenience. Outside, the quaint backyard is perfect for relaxing or entertaining, complete with a deck, landscaping, and fencing. A paved driveway accommodates up to three vehicles, and a custom-built shed provides additional storage. Major updates completed in 2021 and beyond include a cedar roof, new plumbing, upgraded 200-amp electrical service and wiring, new windows and doors, insulation, heating and cooling systems, sewer line, and much more. Located just steps from downtown Collingwood's shops, restaurants, parks, and waterfront, this is a rare opportunity to own a turnkey century home where timeless character meets modern living. (id:19593)
Burlington, Ontario
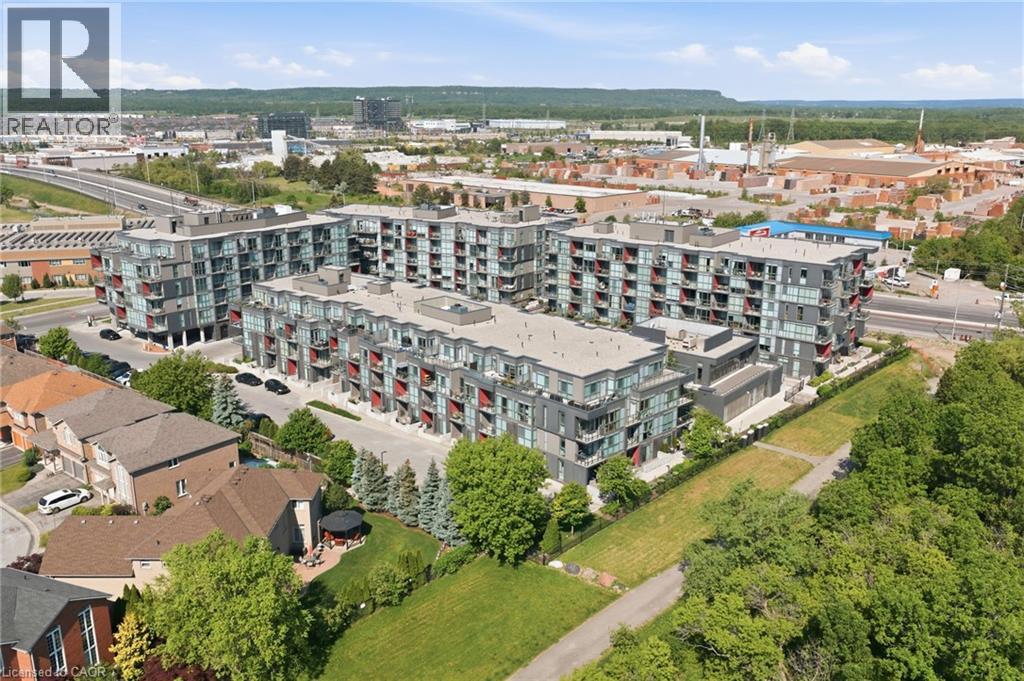
Introducing loft living at its finest. You won’t want to miss this one. Situated in an exceptional location with restaurants, grocery stores, shopping, gyms, schools, public transit, and quick access to the QEW, 403, and 407 highways all nearby, this remarkable loft offers the perfect balance of urban convenience and outdoor adventure. Inside, the bright and airy main level welcomes you with a spacious foyer and an impressive open-concept layout highlighted by soaring two-storey ceilings and expansive windows in the living room that flood the home with natural light. The contemporary eat-in kitchen features sleek cabinetry, quartz countertops, and stainless steel appliances, seamlessly flowing into the living area for effortless entertaining. A versatile den or office with frosted glass sliding doors provides the perfect work-from-home space, while a full four-piece bathroom completes the main floor. Upstairs, the lofted primary bedroom overlooks the living space below through contemporary open railings and offers direct access to a private south-facing balcony. The retreat is complemented by a walk-in closet, an additional storage closet with convenient in-suite laundry, and a luxurious four-piece ensuite featuring dual sinks and an oversized glass shower. Laminate flooring on the main level and engineered hardwood upstairs add warmth and sophistication throughout. Residents enjoy access to an outstanding collection of amenities including a BBQ patio area, party room, billiards room, fully equipped fitness centre, hot and cold pools, and both wet and dry saunas. Nature lovers will appreciate having Bronte Creek Provincial Park right outside their door, offering endless opportunities for hiking, biking, dog walking, and camping. Don’t be TOO LATE*! *REG TM. RSA. (id:19593)
Hamilton, Ontario
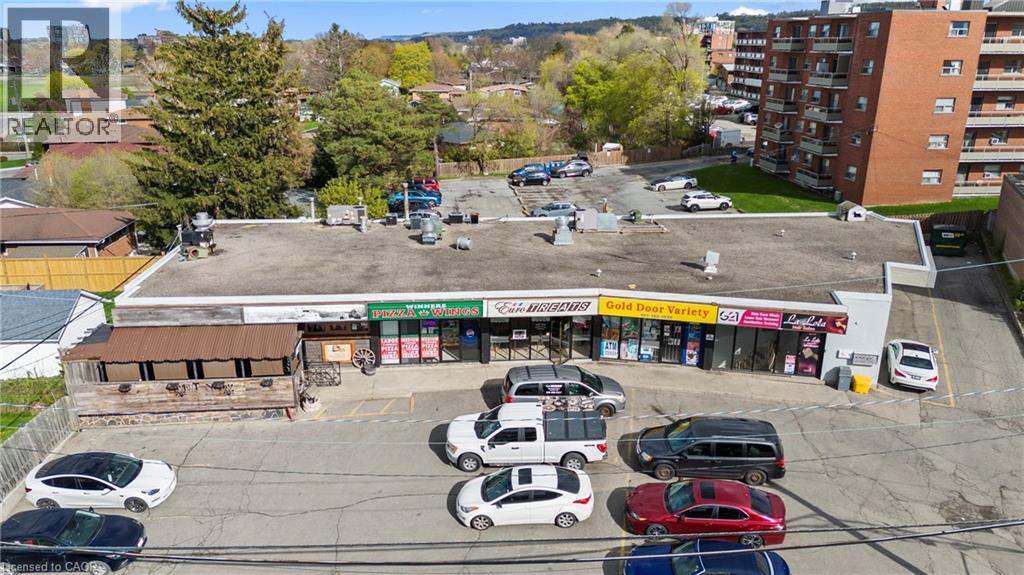
Rare Investment Opportunity - Established Mixed-Use Retail Plaza in Hamilton's East End. A rare opportunity to acquire a highly visible, established mixed-use retail plaza in prime East Hamilton. Situated on a high-traffic arterial road with outstanding visibility, just one minute from the Red Hill Valley Parkway and directly on a major bus route, this property offers extreme retail exposure and unbeatable convenience for commuters and local shoppers alike. The plaza features 20+ on-site parking spaces plus ample free street parking. With main floor and lower-level units occupied primarily by long-term, solid tenants and nearly fully leased, the asset delivers stable, immediate cash flow from day one.Strong Upside Potential: Take advantage of Hamilton's ongoing growth with opportunities to expand the existing footprint or redevelop in height. Whether you're an investor seeking value-add or a developer looking for intensification, this is a compelling opportunity. (id:19593)