
Goderich, Ontario
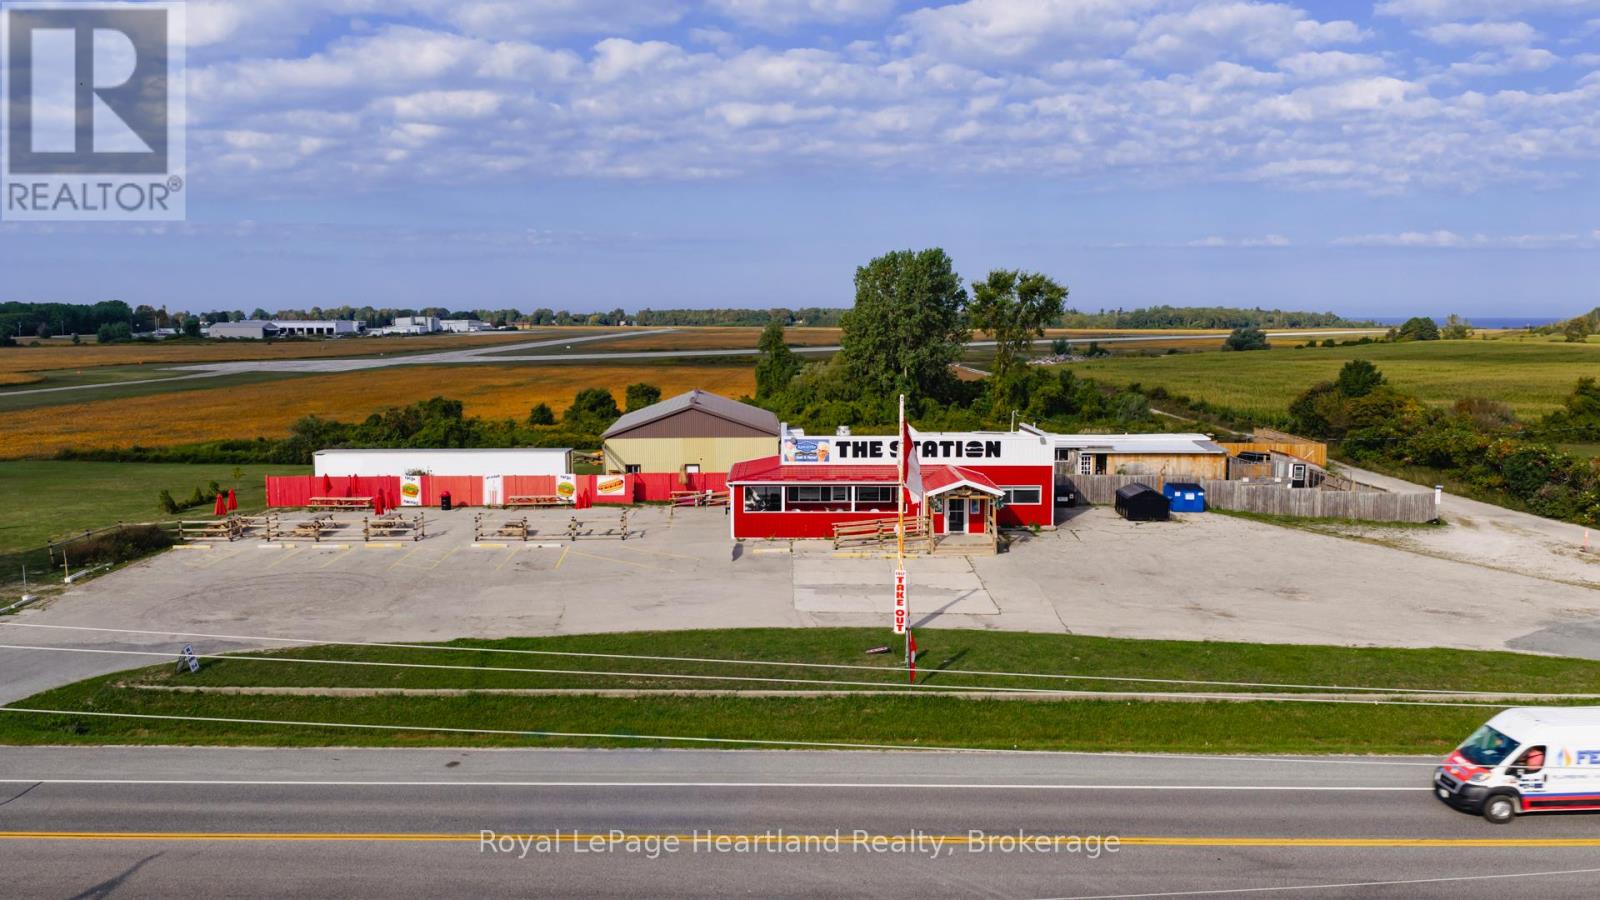
Welcome to The Station, a one-of-a-kind restaurant opportunity located just outside of Goderich, known as Canada's prettiest town. Sitting on 2.87 acres with highway frontage and adjacent to the Goderich Airport, this property is perfectly positioned as a fly-in breakfast and lunch destination while also being just minutes from Lake Huron, Point Farms, and within biking distance to the G2G Trail. Already loved for serving some of the best smash burgers in the area, this spot draws locals, cottagers, and travelers alike. The restaurant offers plenty of seating options with 48 seats inside, 24 on the wrap-around veranda, and another 80 in the outdoor picnic field area. It is fully equipped with an industrial kitchen, prep area, refrigeration, walk-in cooler, POS system, and even an ice cream parlour, providing everything needed to keep operations running seamlessly. Beyond the restaurant, the property includes a 2-bedroom, 1-bath modular home - ideal for living on-site and enjoying the benefits of working from home. There is also a 40' x 60' shed with a concrete floor, gas, and water service, offering additional storage or workspace flexibility. With its prime location, established reputation, and versatile property features, The Station is a rare opportunity to invest in both a thriving business and a lifestyle. (id:19593)
Chatsworth, Ontario
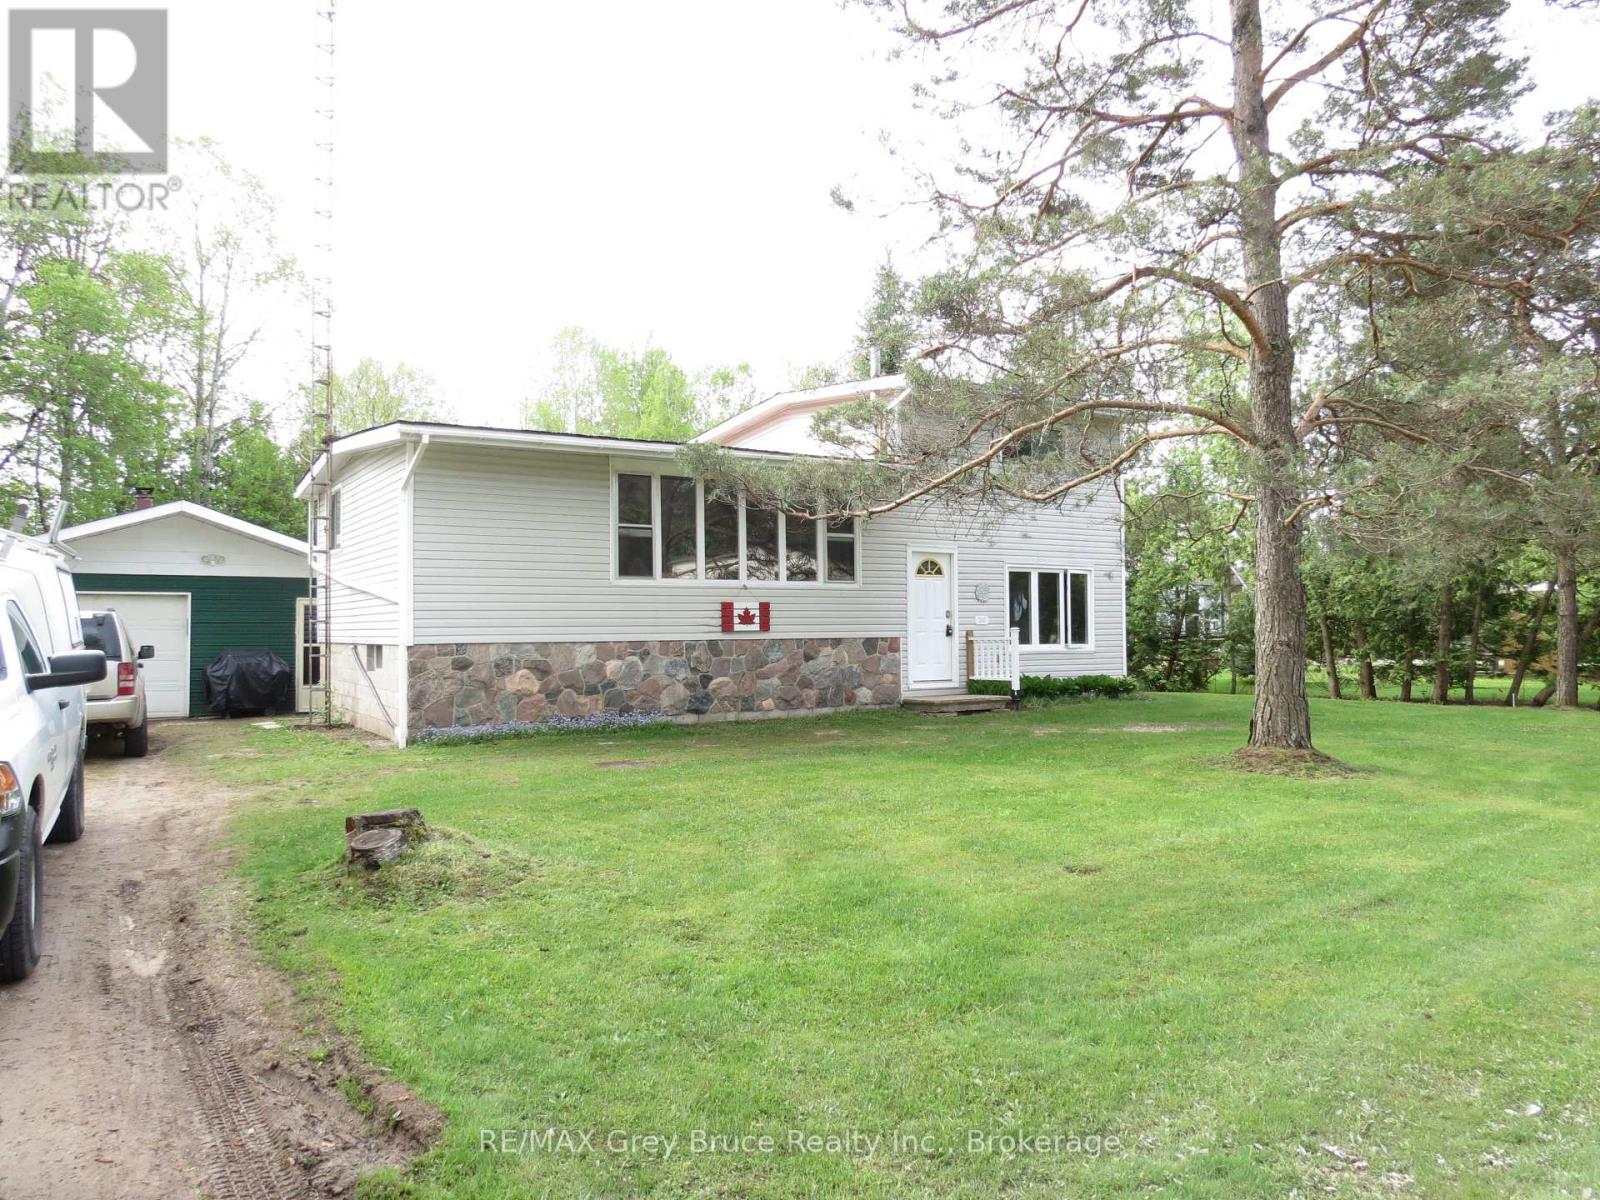
This spacious side-split is located in a small sub-division at McCullough Lake, which is approx. 5 kms from Williamsford, West of Hwy #6. The house and large garage with workshop sits on a 95' x 150', level and dry lot. Your access to the Lake and a dock is literally a couple of dozen steps away and across the road at the small park. Enjoy the warm summer days sunning by the water or fishing and swimming. The main floor has one bedroom, an open concept kitchen with a large eat-at peninsula, a separate dining area and living room. The large picture window offers a partial view of the lake. The upper level has a 4 pc. bath, the primary bedroom and a third bedroom. The lower level family room is quite large with access to the backyard and has garden doors opening onto a southern exposure sundeck. Mechanicals/electrical panel, etc. are located in the basement along with laundry pair. The detached garage (22' x 28') is set up for auto storage on one side and a large workshop complete with workbench on the other side, or more storage for your seasonal toys (boat/jet ski/snow machine, etc.). If you own a boat, there is a 'keyed' boat launch on the lake for your use - p.s. the fishing is great! The city of Owen Sound is about 25 mins. away. Guelph and K-W are about 1 1/2 hrs, and Toronto is a relaxing 2 hr.+ drive. Your drive to Bruce Power would be about 50 mins. This is your opportunity to own a home, cottage or quiet get-a-way by the water at an affordable price. Vinyl siding & metal roof mean low maintenance. The property offers tremendous potential with the house needing some upgrading. The house, property and inclusions are being offered in as is, where is condition. Take this opportunity to trade some of your time for value$. (id:19593)
Collingwood, Ontario
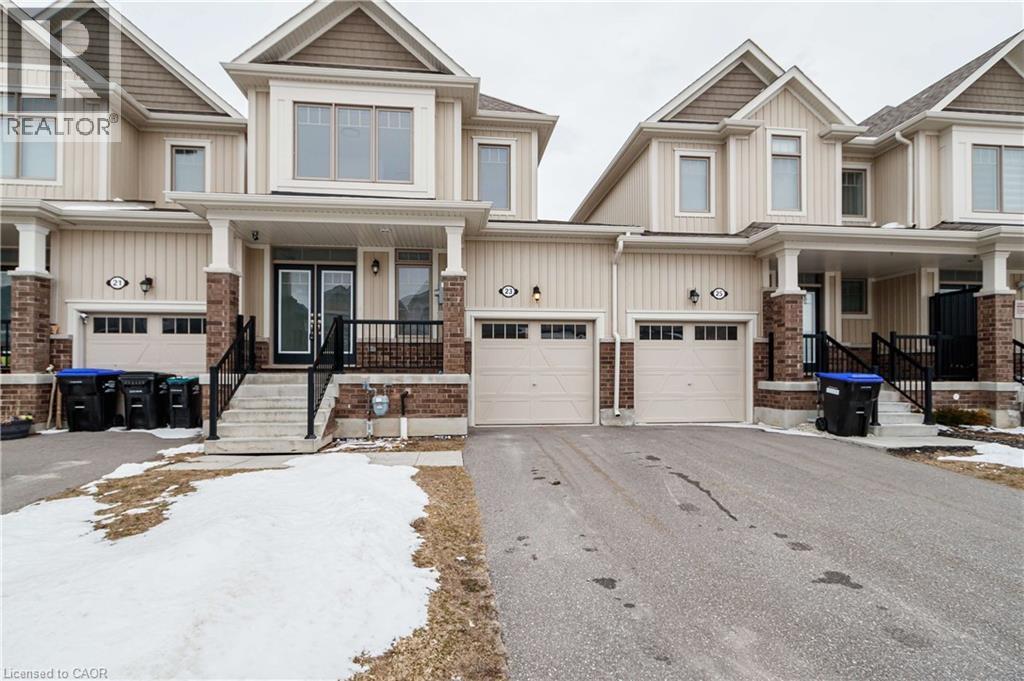
Welcome to this impressive 3-year-old townhouse in the heart of Collingwood. This newly fresh painted open-concept home offers 3 generously sized bedrooms and 2.5 bathrooms, making it an ideal abode for families, professionals, and executives alike. The open-concept layout seamlessly integrates the living and dining areas with the kitchen, creating the perfect space for entertaining guests. The home showcases lofty 9-foot ceilings and a well-appointed kitchen featuring stainless steel appliances. The spacious primary bedroom includes a large walk-in closet and a private ensuite bathroom. The backyard provides plenty of room for outdoor living and entertaining, effectively expanding your living space to the great outdoors. A single-car garage with convenient entry to the backyard adds additional functionality. This home also includes an unfinished basement, offering great potential for customization or additional living space. Conveniently located just minutes from Blue Mountains, Sunset Point Beach, and Downtown Collingwood, this property provides easy access to parks, trails, schools, golf courses, shopping centres, and a wide range of amenities. With its prime location and freshly painted interior, this home is perfectly suited for those looking to settle down in the Collingwood area. (id:19593)
South Bruce Peninsula, Ontario
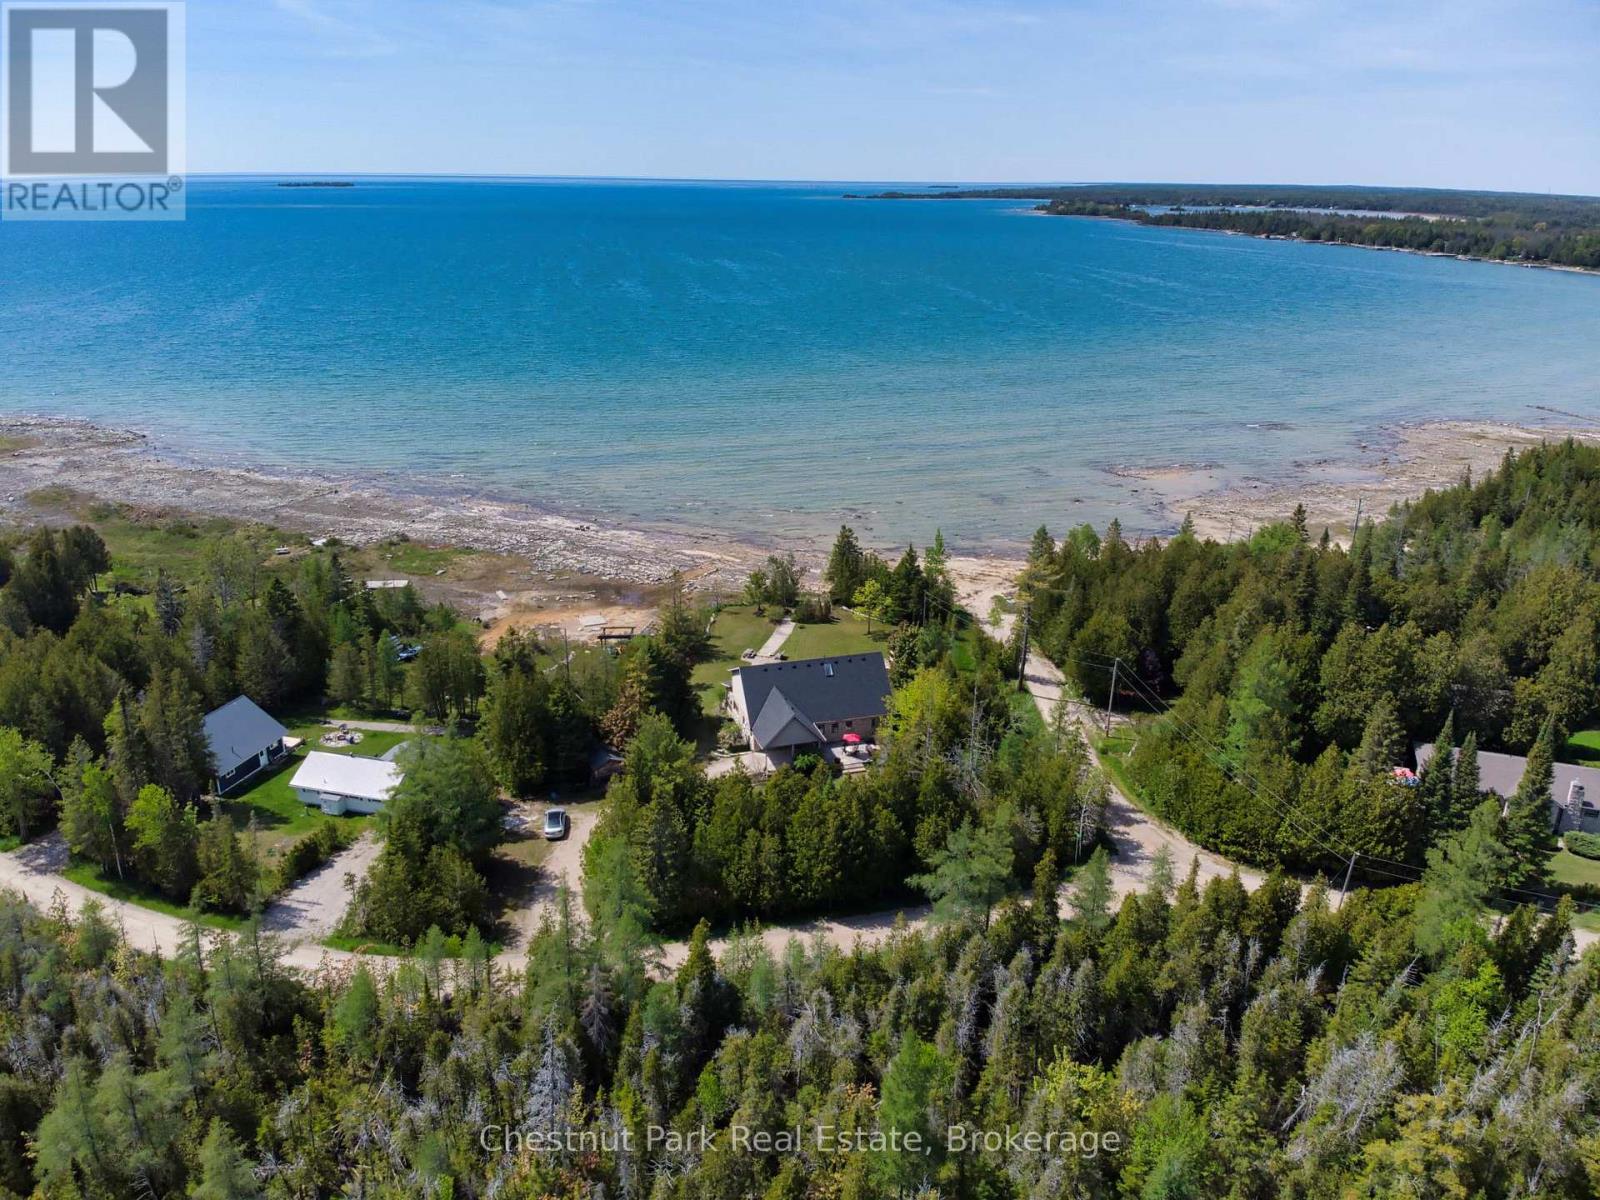
Waterfront Living on Lake Huron, 95 ft of Private Shoreline in Red Bay! Welcome to your dream lakeside retreat! This stunning 4-bedroom, 3-bathroom, 2-storey home offers 95 feet of pristine waterfront on the shores of Lake Huron, perfectly positioned to enjoy breathtaking sunsets over Red Bay. The exterior features timeless stonework and a covered carport, while inside you'll find a warm, inviting layout designed for comfort and relaxation. The main floor offers an impressive ceiling height just shy of 9 feet, enhancing the sense of space and natural light throughout. Both main floor bedrooms include ensuites, providing convenience and privacy for family and guests. The open concept living area centers around a cozy propane fireplace, perfect for curling up on cool evenings. A standout feature of this home is the expansive enclosed porch, measuring 34 feet by 10 feet, complete with a hot tub. This year round retreat is an ideal spot to unwind while taking in panoramic lake views. Whether you're entertaining or enjoying peaceful mornings by the water, this home captures the essence of serene waterfront living. Don't miss the opportunity to own a piece of paradise on Lake Huron, ideal as a full time residence or seasonal getaway! (id:19593)

South Bruce Peninsula, Ontario
This charming Victorian in the quaint village of Allenford is the perfect place to call home. This home boasts large main floor rooms consisting of an eat-in kitchen with custom cabinets. No laundry in the basement as there is large laundry room with a shower on the main floor just off the kitchen. As you walk through this charming home you will find a large dinning room with a bay window. From here you have your choice of a good size living room and a second living space with a bay window that would make a great family room or den. As you enter through to the front foyer you will go up the original wooden stair case that takes you to 3 bright bedrooms and a family bathroom with clawfoot tub waiting for your personal decorating potential. This home has a detached garage for all your gardening and lawn care needs. Big enough for a handy mans work shop. The home has newer vinyl windows and loads of charm. Easy to manage yard with a small fountain in the side yard. Do not miss out on this Victorian charmer. All measurements are approximate. (id:19593)
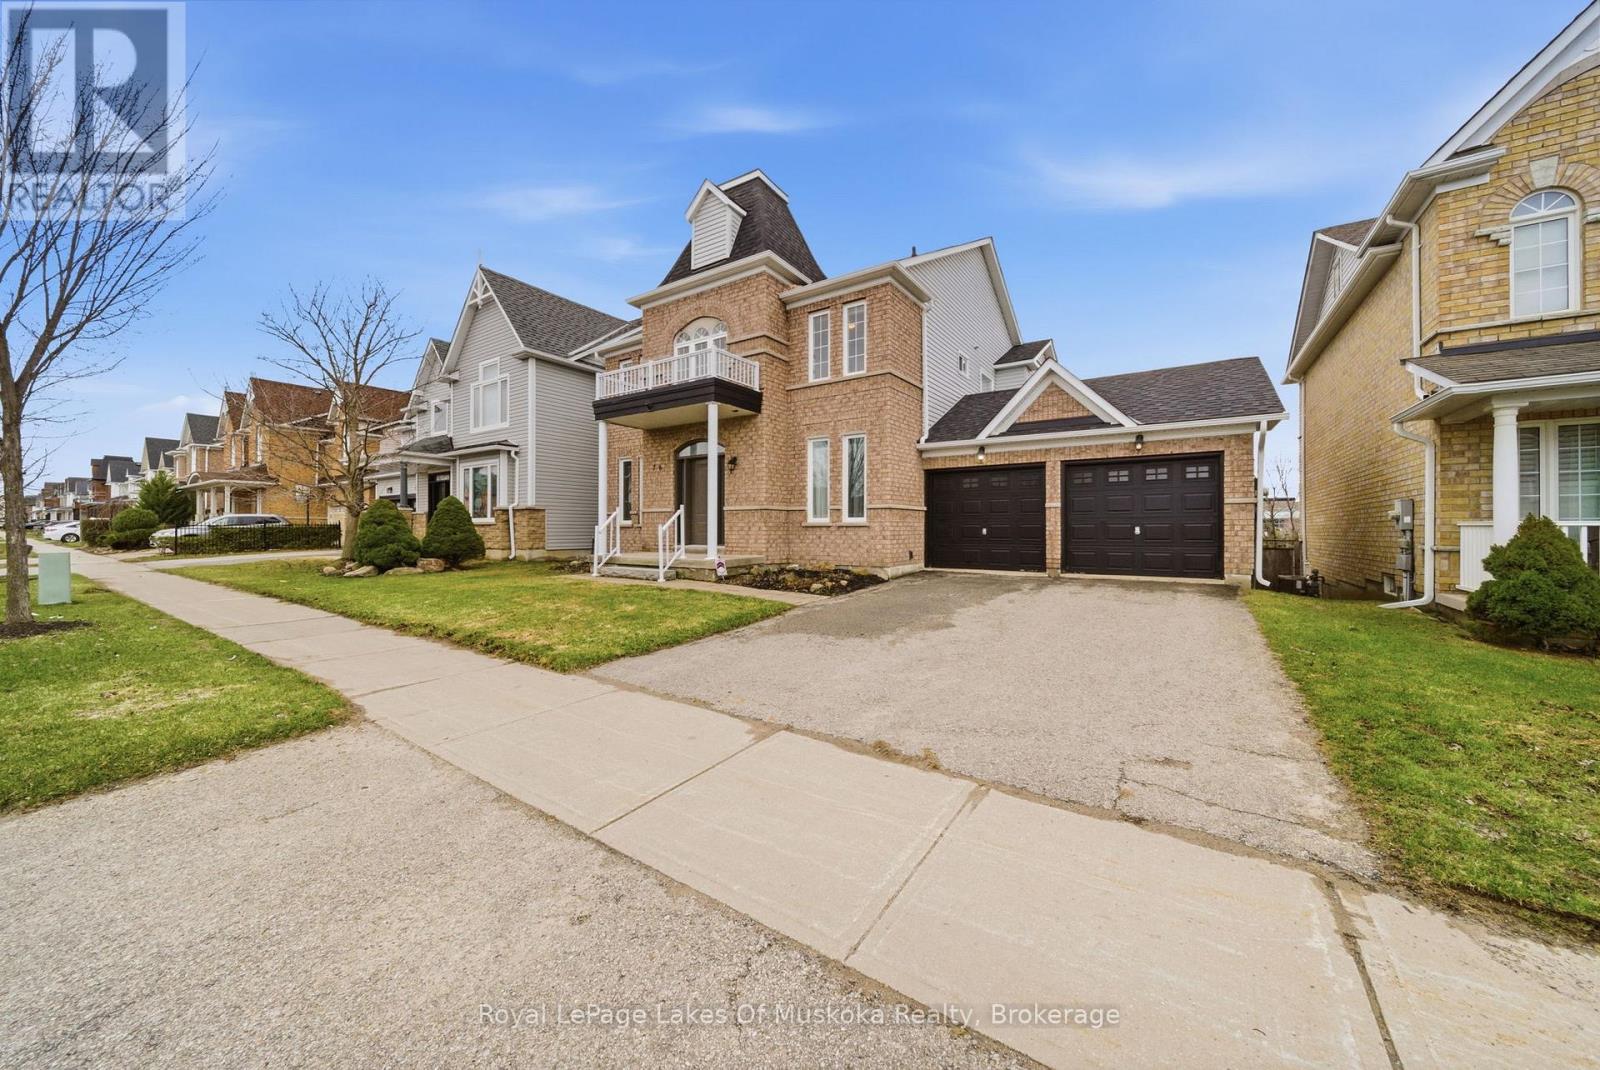
Barrie, Ontario
Welcome to 76 Succession Crescent in Barrie. Tucked into a quiet, family-friendly subdivision just minutes from downtown, this home offers a great balance of comfort, space, and convenience. Featuring 4 bedrooms and 3 bathrooms, the home includes tasteful recent updates that enhance key living areas while maintaining a warm, inviting feel. Notable improvements include updated siding (2025), updated windows, insulation, and baseboards (2021), along with a new furnace(2022) and roof (2022). The home also benefits from air conditioning updated in 2020 and a cozy electric fireplace, adding comfort and efficiency year-round. The main level offers bright, functional living and dining spaces, ideal for both everyday living and entertaining. Upstairs, you'll find well-sized bedrooms designed to suit growing families, while the partially finished basement provides flexible additional space-perfect for a recreation room, home office, or extra storage space. Step outside to a large yard with plenty of room to relax, garden, or host gatherings. Set in an established neighbourhood with easy access to the waterfront, shopping, schools, and daily amenities, this property also offers close proximity to major highways and the Barrie South GO Station for convenient commuting-making it a strong option for buyers seeking both accessibility and a well-rounded Barrie location. (id:19593)
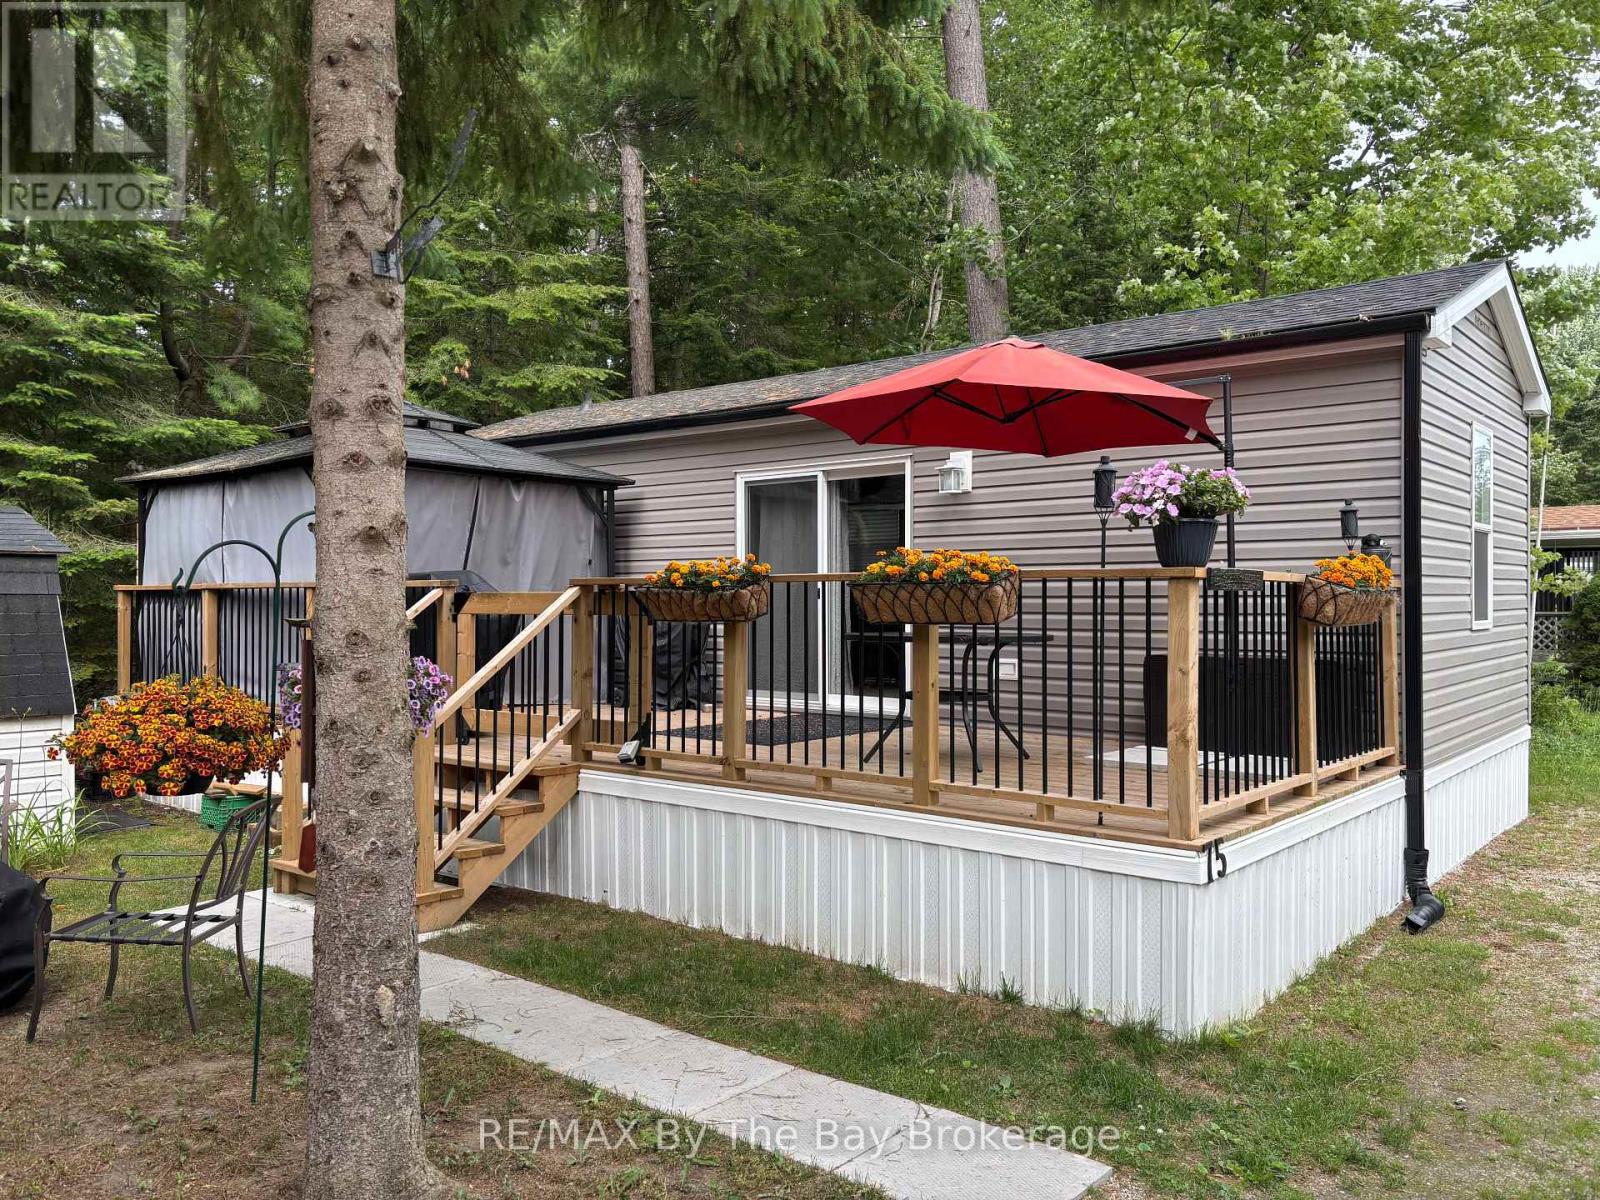
Wasaga Beach, Ontario
Enjoy breathtaking forest views and a short walk to the beach from this stunning seasonal retreat in the highly sought-after Countrylife Resort! Available for 7 months (May 1st- November 15), this like-new 2023 Northlander offers a perfect blend of comfort and convenience. Step onto the spacious full deck, complete with a gazebo, projector, and screen ideal for outdoor movie nights. This prime location provides plenty of space, parking for two cars, and easy access to the Rec Centre, pools, and resort amenities. The beautifully landscaped, low-maintenance yard sits centrally located in the resort with views of the forest, creating a peaceful setting for relaxation. Inside, you will find a bright and airy 2-bedroom, 1-bathroom layout with ample space for family and friends. The primary bedroom features a cozy queen-size bed, while the fully furnished interior boasts central A/C and a well-insulated design for comfort throughout the season. Additional perks include a durable, low-maintenance exterior and a generous storage shed. Countrylife Resort offers an array of top-tier amenities, including pools, a splash pad, a clubhouse, a tennis court, pickle ball, playgrounds, mini golf, and private walking paths leading directly to the beach. This gated community ensures security and peace of mind. Well-maintained and move-in ready, this retreat is an absolute pleasure to show! 2026 seasonal site fees are $6,740 + HST, covering access to all amenities, gated car entry, and exclusive beach access path .Don't miss your chance to own this incredible getaway! (id:19593)
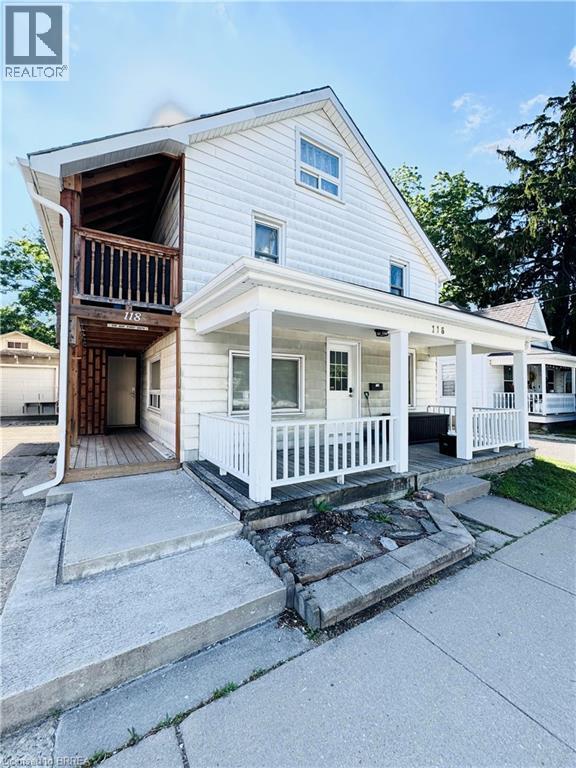
Simcoe, Ontario
Welcome to this bright and inviting upper-floor bachelor apartment, offering comfortable and affordable living in a highly convenient location. This well-maintained unit features an open-concept layout with plenty of natural light, creating a warm and functional living space. Ideally situated close to parks, shopping, restaurants, public transit, and all essential amenities, you'll enjoy easy access to everything you need while being tucked away in a desirable neighbourhood. Whether you're a young professional, student, or someone looking to simplify their lifestyle, this bachelor apartment offers the perfect blend of comfort, convenience, and value. Don't miss this opportunity to enjoy low-maintenance living in a fantastic location! (id:19593)
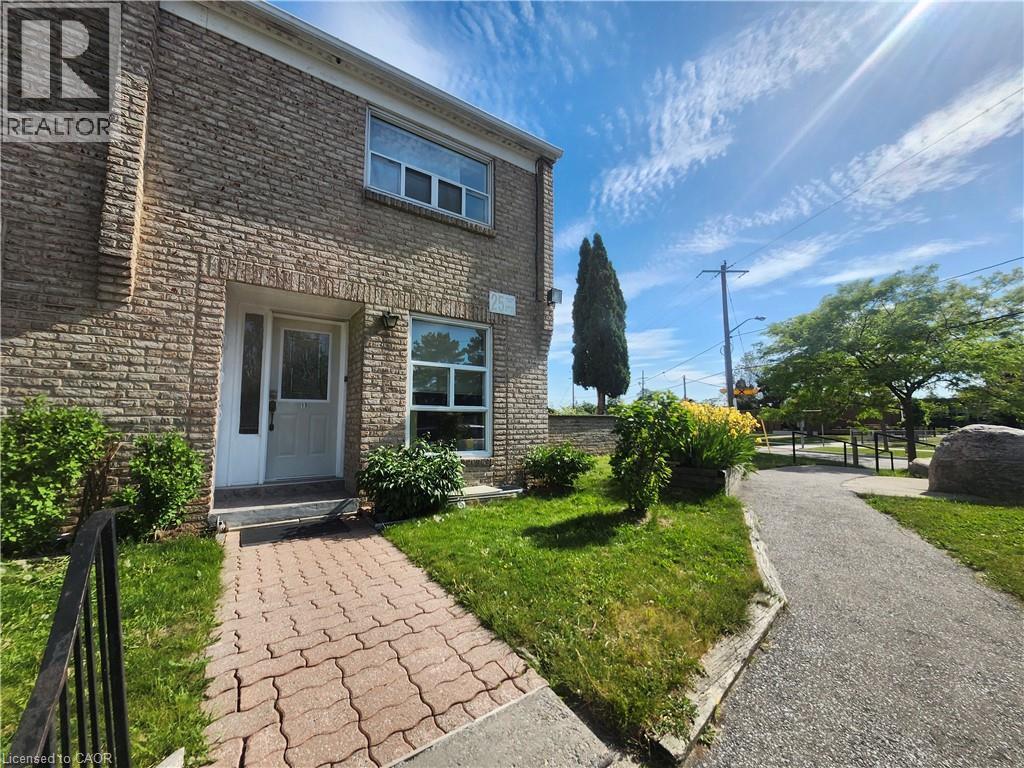
Toronto, Ontario
Beautifully maintained end-unit condo townhouse offering exceptional value in a family-friendly North York Community. The bright and spacious home features a functional layout, gleaming hardwood floors throughout the main and upper levels, and large windows that fill the home with natural light. The open-concept living and dining area walks out to an oversized private fenced terrace - one of the largest outdoor spaces in the complex - perfect for entertaining, gardening, and relaxing. Enjoy the added convenience of overlooking Gosford Public School (GR.JK-05), making school drop-offs a breeze for young families. The bright kitchen offers updated quartz countertops, ample cabinetry, and plenty of workspace. Upstairs features 2 generously sized bedrooms and a beautifully renovated spa-inspired bathroom. The finished lower level includes a large rec/bedroom, laundry room, additional washroom with shower, and abundant storage space. Low maintenance fee and one parking spot in front of the unit complete the package. Ideally located steps to schools, TTC, parks, shopping, and community amenities, and just minutes to YorkU, HWY 400 & 401, and black creek pioneer village subway station. An excellent opportunity for 1st time buyers, growing families, downsizers, or investors. Move in and Enjoy! (id:19593)
Kitchener, Ontario
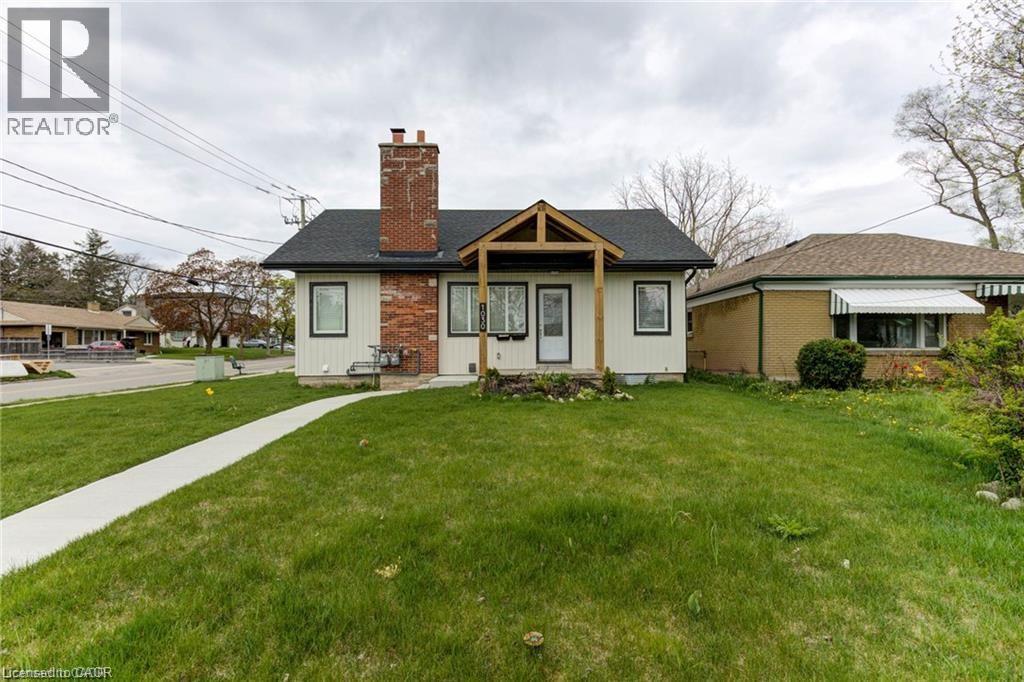
Welcome home to 1030 Queens Blvd.! This beautiful, fully renovated LEGAL DUPLEX with separate metered utilities, features 6 bedrooms, 3 bathrooms and is located on the corner of Belmont Avenue, only a 20 minute walk to the desirable and trendy Belmont Village. This home is an amazing opportunity for those looking for a mortgage helper, in-law suite or investment property! The upper unit features 3 spacious bedrooms, 2 on the main level and one in the loft space on the second floor. The main floor has a spacious living room with an electric fireplace, pot lights, large windows and matching flooring throughout allowing for a seamless transition from room to room. You will also love the gorgeous kitchen that features stainless steel appliances, an accent backsplash, large floor to ceiling pantries and a separate formal dining room with glass doors that lead to the side yard. The upper unit is complete with 2 bathrooms and separate laundry. The lower unit includes large windows allowing for an abundance of natural light and pot lights throughout. Also completely renovated, this unit is move-in ready with everything you need from 3 bedrooms, a standout kitchen with stainless steel appliances, a living room, 4 piece bathroom, separate laundry and storage, plus this unit has been spray foamed. With ADU approval already complete, you can add another unit to this home with the rough-in sewer/water/gas/hydro ready for the new buyers to build with permits and budget already in place! (see supplements). Not only is this home the perfect investment opportunity, it is also centrally located minutes to Downtown Kitchener, the LRT and public transportation, walking trails, shopping and is steps away from St. Mary's Hospital. Upgrades: Roof, Furnace, Duct work, Plumbing, Electrical , Sewer & Water lines, Siding, Tankless water heaters, Water Softeners, Insulation (attic). (id:19593)
Kitchener, Ontario
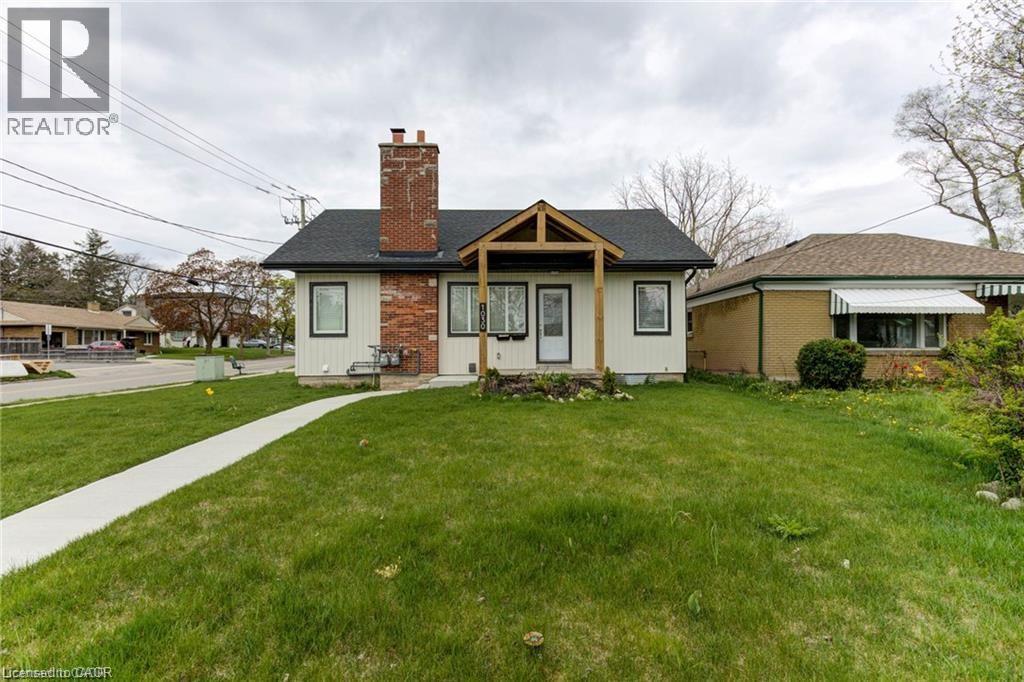
Welcome home to 1030 Queens Blvd.! This beautiful, fully renovated LEGAL DUPLEX with separate metered utilities, features 6 bedrooms, 3 bathrooms and is located on the corner of Belmont Avenue, only a 20 minute walk to the desirable and trendy Belmont Village. This home is an amazing opportunity for those looking for a mortgage helper, in-law suite or investment property! The upper unit features 3 spacious bedrooms, 2 on the main level and one in the loft space on the second floor. The main floor has a spacious living room with an electric fireplace, pot lights, large windows and matching flooring throughout allowing for a seamless transition from room to room. You will also love the gorgeous kitchen that features stainless steel appliances, an accent backsplash, large floor to ceiling pantries and a separate formal dining room with glass doors that lead to the side yard. The upper unit is complete with 2 bathrooms and separate laundry. The lower unit includes large windows allowing for an abundance of natural light and pot lights throughout. Also completely renovated, this unit is move-in ready with everything you need from 3 bedrooms, a standout kitchen with stainless steel appliances, a living room, 4 piece bathroom, separate laundry and storage, plus this unit has been spray foamed. With ADU approval already complete, you can add another unit to this home with the rough-in sewer/water/gas/hydro ready for the new buyers to build with permits and budget already in place! (see supplements). Not only is this home the perfect investment opportunity, it is also centrally located minutes to Downtown Kitchener, the LRT and public transportation, walking trails, shopping and is steps away from St. Mary's Hospital. Upgrades: Roof, Furnace, Duct work, Plumbing, Electrical , Sewer & Water lines, Siding, Tankless water heaters, Water Softeners, Insulation (attic). (id:19593)
Owen Sound, Ontario
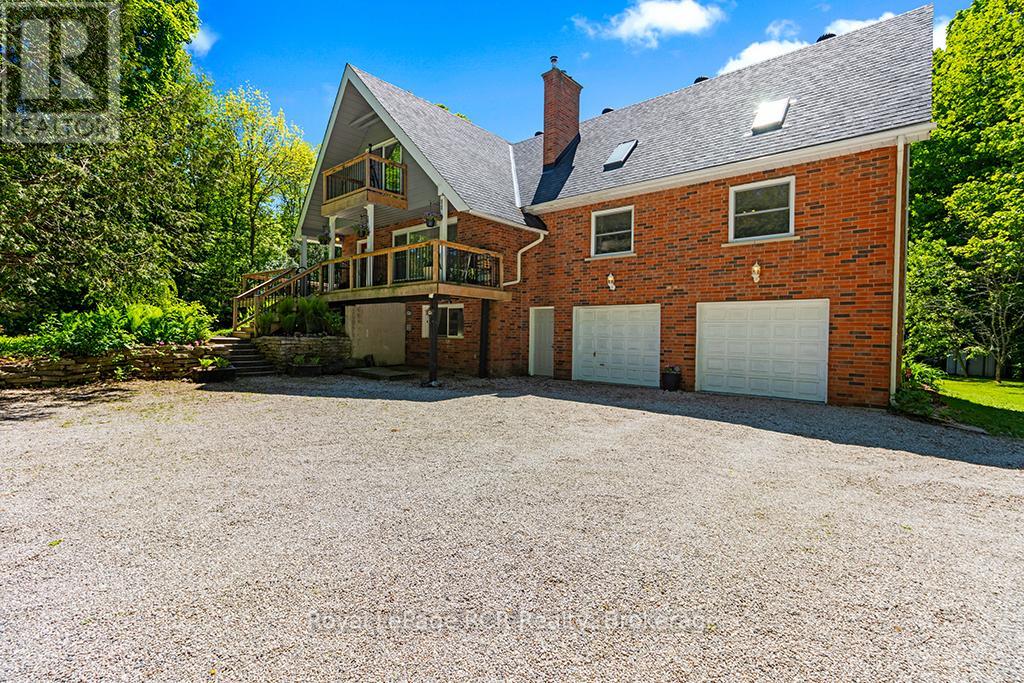
This outdoor paradise, boasting 4 bedrooms 3 baths & sits privately on 23 acres of mixed-wood trees. Walkout from a well-appointed kitchen to your sunny 1300+sqft deck including pool deck and gated entrances. Cathedral ceiling and skylights in great room, main floor 2nd primary bedroom, Updated 5pc primary ensuite (2022), Firepit Silo (2024) with electrical, TV and ethernet, 4 garages, Mature fruit trees, gated animal enclosure with raised garden bed and pond, Sand filter 2026, Roof 2016, Windows 2018. HWTR on demand (2021). Carbon filter water run through fridge dispenser, NEC, Furnace & Woodstove (2021), Propane BBQ hook up, book your private showing today! (id:19593)
Huron East, Ontario
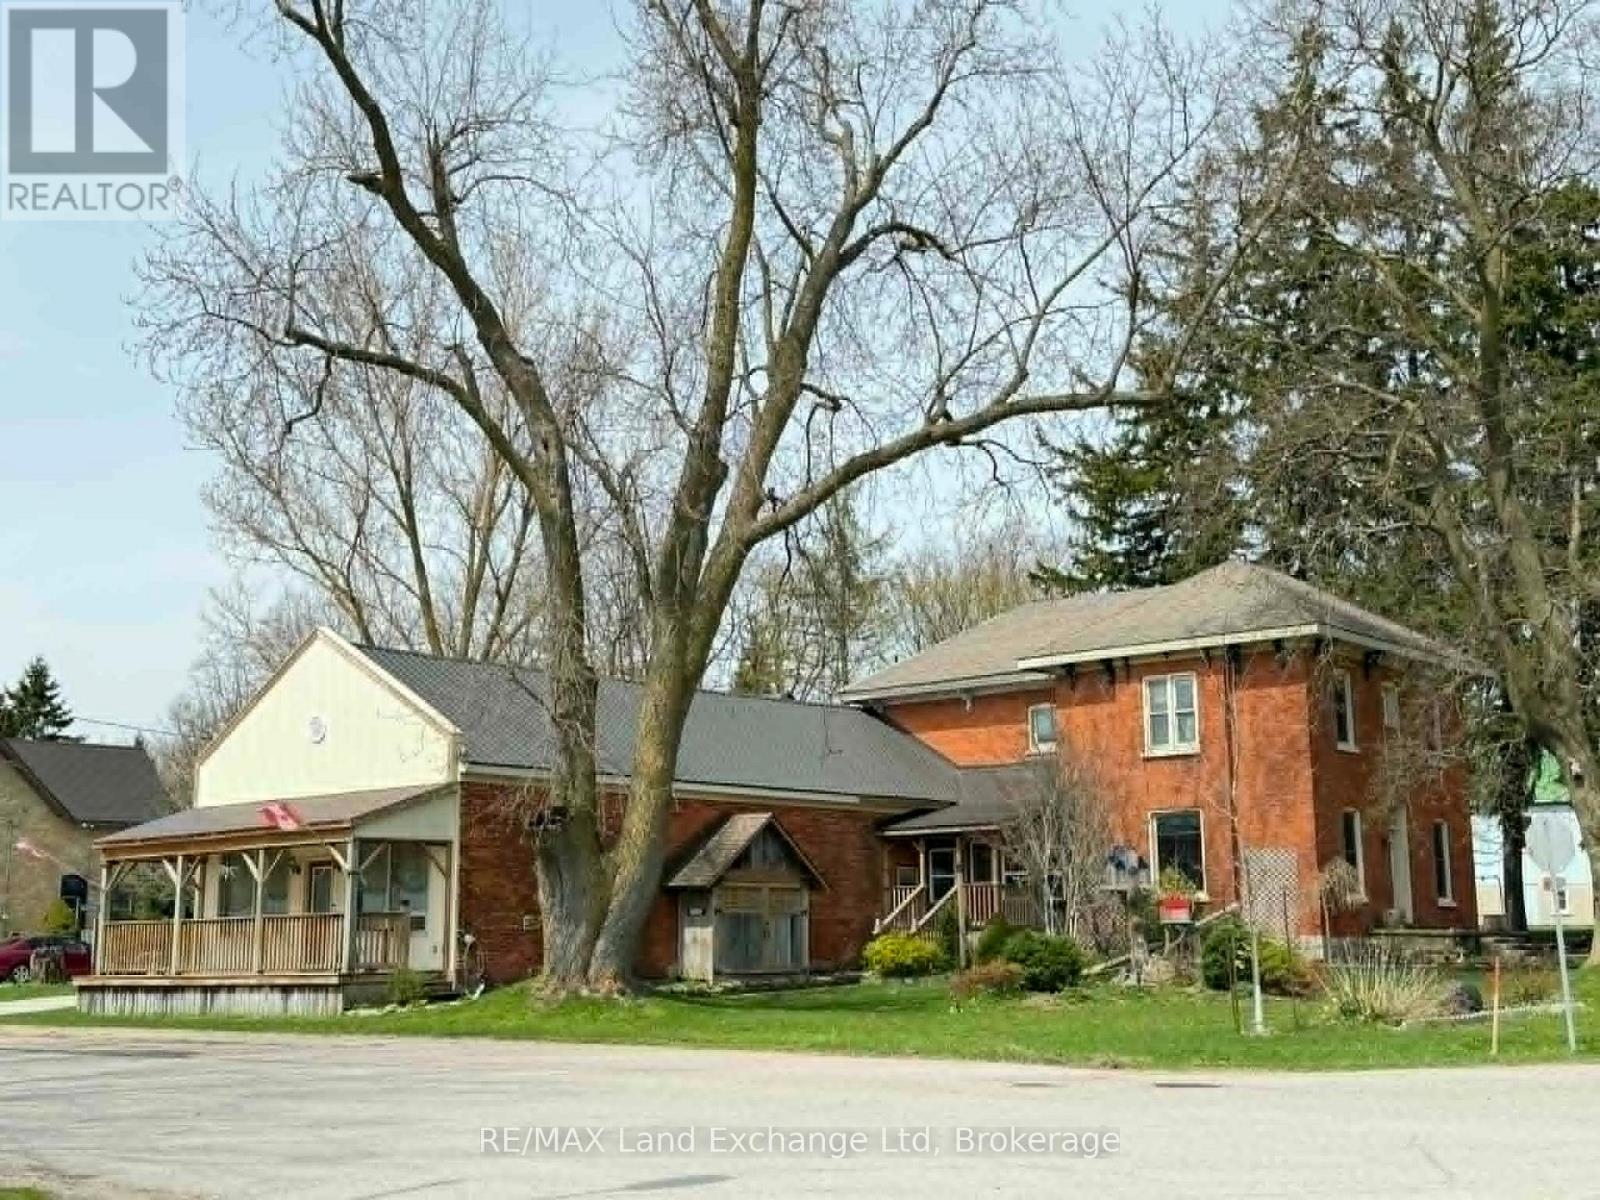
Discover the exceptional potential of 43846 Cranbrook Rd, situated in the heart of Cranbrook. This versatile property is ideal for multi-generational living or can be transformed into three separate apartments, offering a unique investment opportunity. With six spacious bedrooms and two bathrooms, and loads of parking, there's ample room for families or tenants alike. The property features a large heated workshop and a detached garage, perfect for hobbies or additional storage. Moreover, with propane heating, comfort is ensured year-round. This location also presents the possibility of running a business from the front, making this an ideal choice for those seeking both a home and entrepreneurial prospects. Don't miss the chance to explore the endless possibilities this property has to offer! (id:19593)
Minden Hills, Ontario
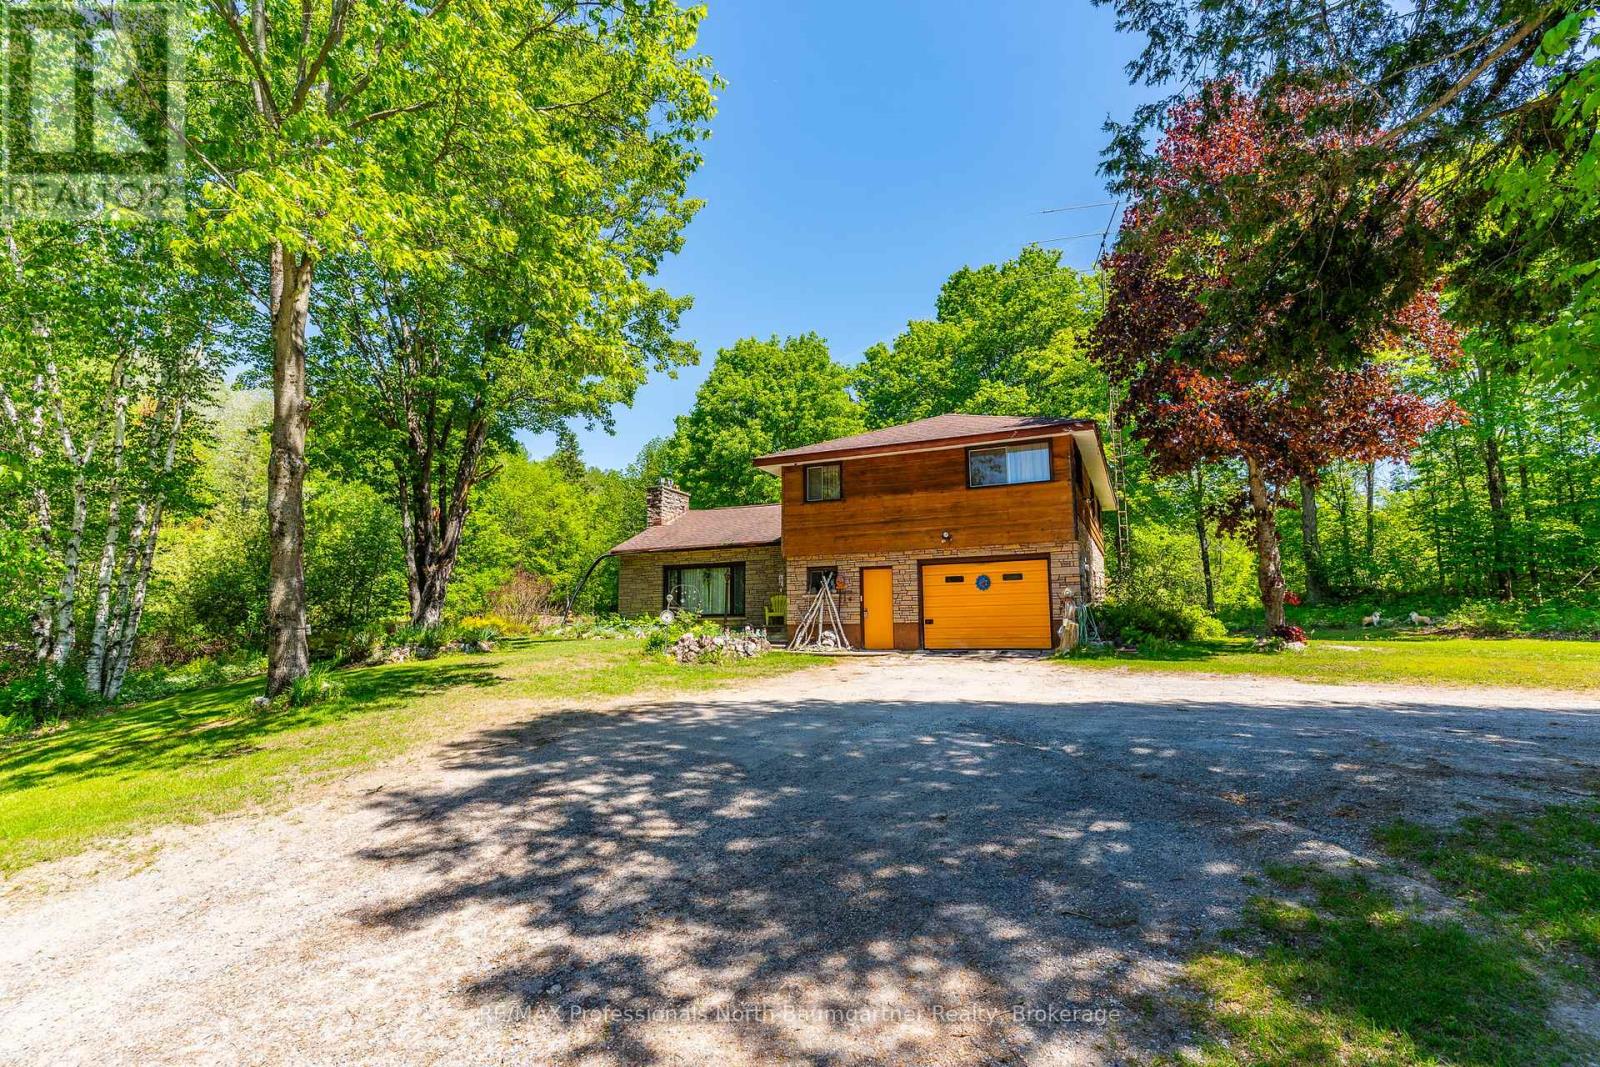
A rare opportunity to be explored with two parcels totaling 23.65 acres, including a 3.05-acre parcel and an adjacent 20.6-acre parcel. Designated in the Official Plan as Service and Business Area, and Residential. Zoned C1, RU, and HZ. The site fronts on three roads: South Lake Road, Panorama Park Road, and has easy access from Highway 35. It includes a dedicated turning lane with a wide entrance and driveway off of the highway. At the heart of the property sits a lovely split-level 3-bedroom, 2-bathroom home. With an attached garage and two outbuildings, it offers ample storage. Surrounded by a serene natural setting with abundant wildlife and room to explore. The home provides privacy, while maintaining a prime location that combines peaceful country living with convenient access to town. This is a truly unique offering. (id:19593)
Springwater, Ontario
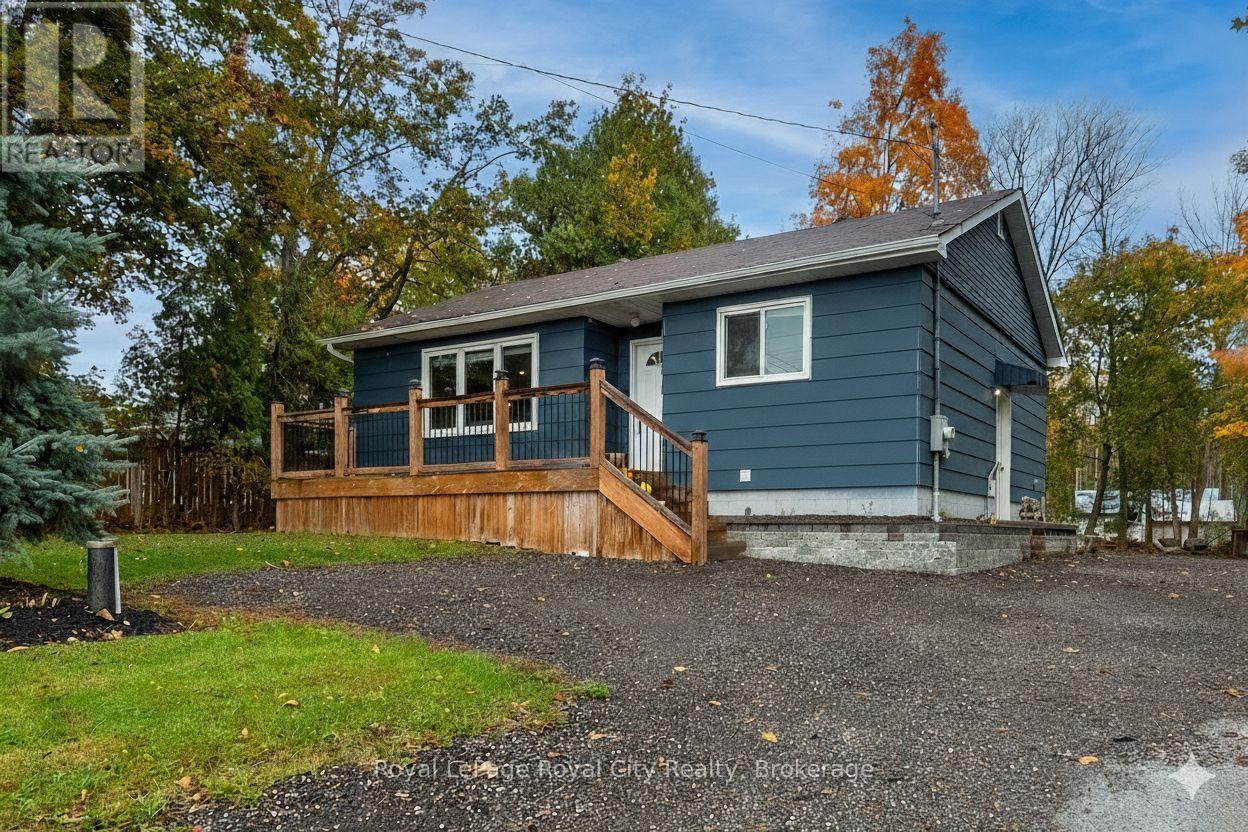
Welcome to 3697 George Johnston Road in beautiful Springwater! Set on an impressive, 1/3 of an acre lot, this property offers endless space to enjoy. With ample parking for all of your vehicles and plenty of room for boats, trailers, or equipment. Perfect for anyone who values space, privacy, and functionality. Step inside to discover a bright and welcoming main floor filled with natural light. The beautifully updated kitchen features stainless steel appliances, modern finishes, and an open layout for easy entertaining. The finished basement provides versatility with endless options for a third bedroom, recreation room, home gym, workshop, or additional living space. Outside, you'll love the stunning deck and fire pit area, and all of the space the backyard has to offer. Conveniently located just a short drive to Highway 400, this property combines country charm with commuter convenience - offering the best of both worlds. (id:19593)
Kitchener, Ontario
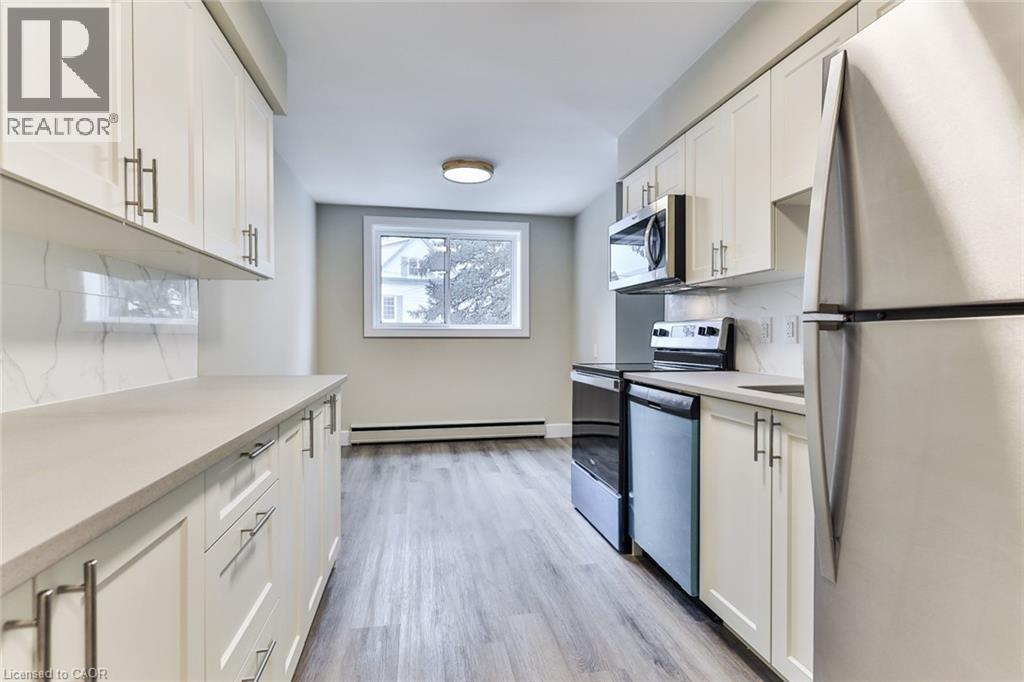
COMPLETELY UPDATED 2 Bedroom Unit is in the heart of Victoria Park. Nestled in the tranquil yet vibrant downtown core of Kitchener. This modern, airy space offers the perfect blend of comfort and convenience. AVAILABLE ANYTIME. (id:19593)
Cambridge, Ontario
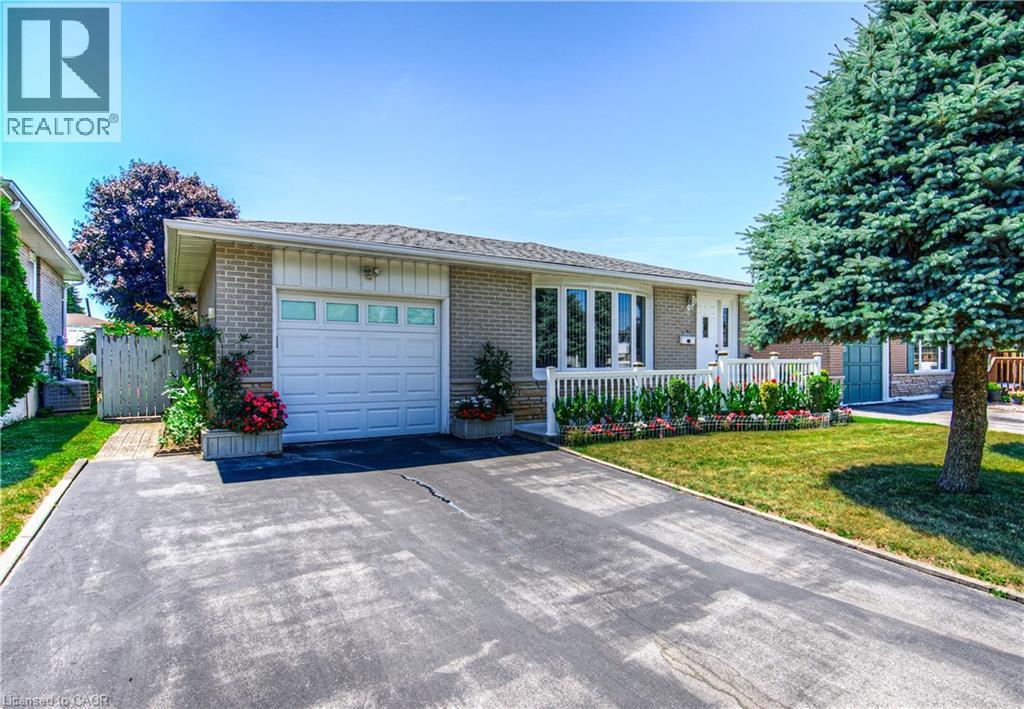
A PLACE TO CALL HOME ON VALENTINE DRIVE—where charm, potential, and pride of ownership meet. Tucked into a quiet, mature neighbourhood in Cambridge, this classic bungalow has been loved and is now ready for its next chapter. Set on a spacious 45 x 105 ft lot, this home offers more than just curb appeal. Picture yourself pulling into the extra-wide driveway, stepping onto the welcoming front porch framed by vibrant gardens and a white picket-style railing. Inside, you'll find over 2,000 sqft of finished living space, including 3+2 bedrooms and 2 full bathrooms. The layout is traditional, warm, and full of potential. The living and dining spaces offer great bones—original, well-cared-for finishes just waiting for a modern touch. The eat-in kitchen is cozy and functional, while the bonus sunroom off the back is a delightful surprise—perfect for morning coffees, quiet afternoons, or extra space when entertaining. There’s even a convenient laundry chute, adding a touch of old-school charm and practicality. Downstairs, the fully finished basement is retro in all the right ways—with a built-in bar, lounge space, and a full dining area ideal for family gatherings. 1 lower bedroom is currently converted into a laundry room. Step outside and discover a true backyard oasis. The covered patio is the perfect place to relax on warm evenings, while the manicured garden beds and veggie plots showcase just how much care has gone into this home. There's even a large shed for added storage. Waiting on your personal touches. With solid bones, vintage character, and an unbeatable location, this home is ready for someone with vision to make it shine Walk to parks and schools, or hop in the car for quick access to the 401, Cambridge Centre, and all the everyday amenities you need. (id:19593)
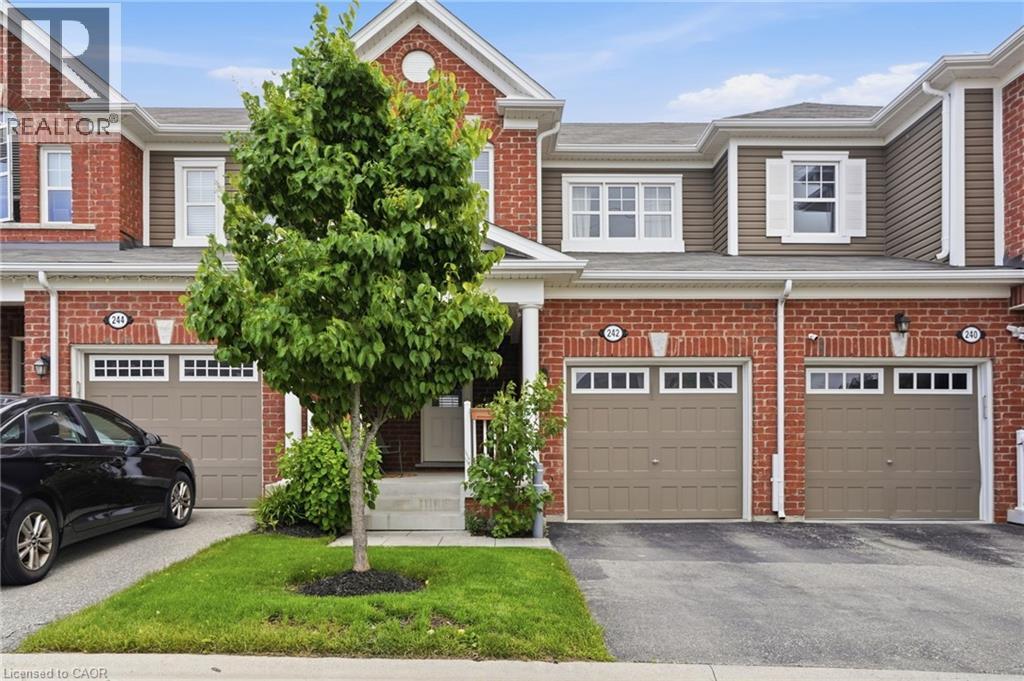
Kitchener, Ontario
From the moment you arrive, this immaculate freehold townhome makes an impression; a large, welcoming front porch sets the tone before you even step inside. The open-concept main level is bathed in natural light and finished with pot lights throughout, creating a warm, polished atmosphere that flows effortlessly from the kitchen to the living and dining areas. The kitchen anchors the space with beautiful quartz countertops, stainless steel appliances and a peninsula extended for barstool seating; ideal for casual meals, morning coffee or keeping the conversation going while you cook. California blinds in the living room add a clean, finished look while giving you effortless control over light and privacy. Sliding doors off the dining room open onto a rear patio for seamless indoor-outdoor living. Upstairs, three well-proportioned bedrooms deliver the space every family needs; the primary retreat is exceptionally well-appointed with both a walk-in closet and a reach-in closet, plus a private ensuite with a soaker tub, while two additional bedrooms and a second full bath complete the upper level. The unfinished basement offers a blank canvas ready for your vision, whether that's a rec room, home gym or extra storage. Add in an air exchanger and reverse osmosis water system and you have a home that's as practical as it is polished — move-in ready and ideally located just minutes from parks, trails, schools, shopping and major commuter routes in one of Kitchener's most sought-after family communities. Don’t be TOO LATE*! *REG TM. RSA. (id:19593)
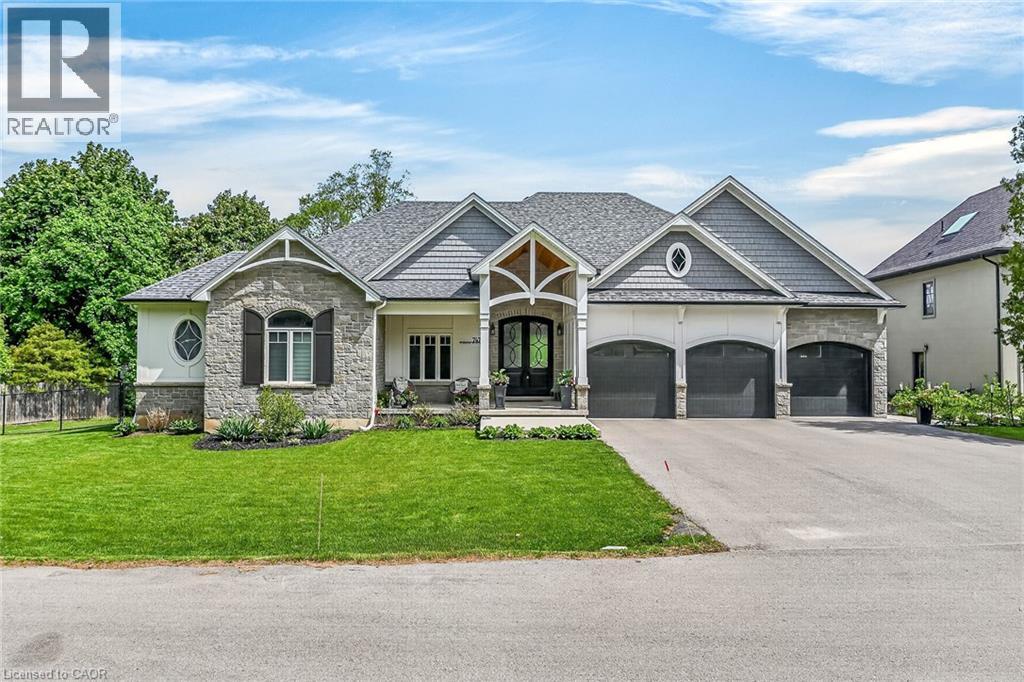
Ancaster, Ontario
A rare Luxury Home with attached Private Suite in a highly sought after location. This exceptional custom-built residence offers approx. 4,960 sq. ft. of thoughtfully designed living space, including a fully integrated 900 sq. ft. private suite — perfect for multi-generational living, a nanny or caregiver, or potential income opportunities. A rare find that combines elegance, flexibility, and everyday functionality for today’s modern family. The 3,800 sq. ft. main home showcases outstanding craftsmanship & premium finishes throughout. The sun-filled main-floor Master retreat provides comfort & convenience, complete with dual walk-in closets & a spa-inspired 5pc ensuite featuring a soaker tub, heated floors, heated towel rack, & custom glass shower. A private den with custom built-ins creates the ideal work-from-home space or quiet retreat. Designed for gathering & entertaining, the oversized eat-in kitchen features striking quartzite countertops, a large island, walk-in pantry, separate prep kitchen & built-in Thermador appliances. The impressive two-storey family room with custom tile-surround gas fireplace & built-in cabinetry flows seamlessly to the covered rear patio through an oversized triple-pane accordion door system, creating beautiful indoor-outdoor living. A well-appointed mudroom & main-floor laundry complete with custom dog wash add everyday practicality. Venture upstairs to a spacious media room with its own 3-piece ensuite offering flexible living space for teens or guests, along with three additional bedrooms and another full bathroom. The attached 1-bedroom private suite is connected through the mudroom yet fully self-contained, offering a separate side entrance and dedicated garage parking. Featuring vaulted ceilings, a custom fireplace, full kitchen, private laundry, covered patio, & a large bedroom with ensuite bath allowing both independence and comfort while remaining connected to the main home (id:19593)
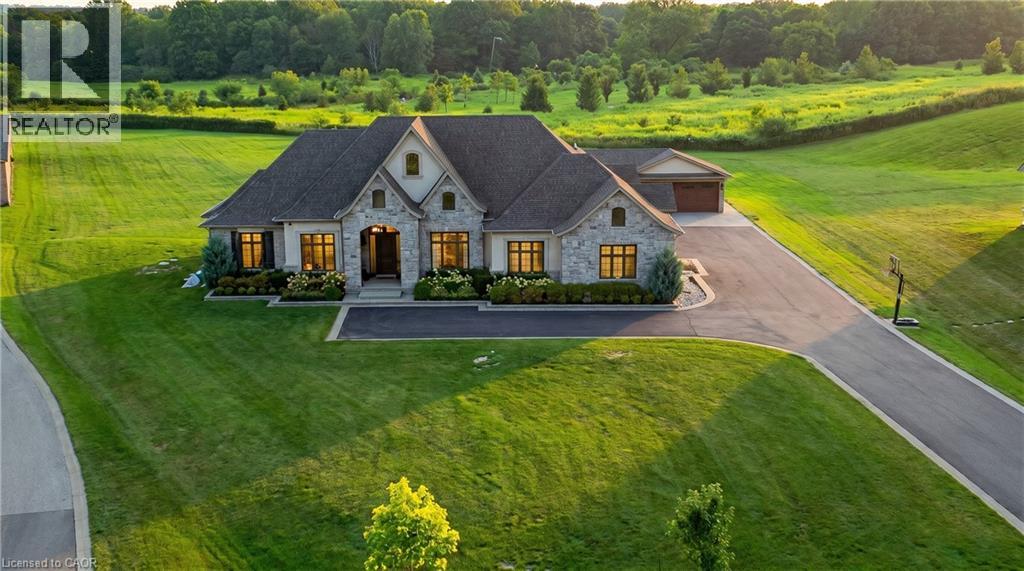
Dundas, Ontario
An exceptional estate residence set within one of Dundas’ most prestigious enclaves. Gracefully positioned on a pristine, professionally landscaped 1.5 acre property backing onto the protected conservation lands of Tews Falls, this remarkable bungalow offers over 4,020 sq ft of refined main-level living. A separate, elegantly appointed guest house adds 1,034 sq ft, including 640 sq ft of fully finished space with a private bedroom, bathroom, kitchen, and heated flooring—ideal for guests or extended family. Meticulously crafted with the finest materials and finishes, every detail reflects timeless sophistication. Soaring coffered ceilings (10–13 ft) create striking architectural presence, while expansive principal rooms flow seamlessly beneath custom millwork, oversized baseboards, intricate crown mouldings, and designer lighting. The chef’s kitchen is an entertainer’s showpiece, featuring top-tier appliances, bespoke cabinetry, and an oversized island. The main level offers four spacious bedrooms, including an opulent primary suite with dual walk-in closets, serene garden views, and a spa-inspired ensuite with heated flooring. The partially finished lower level (approx. 3,000 sq ft, with 1,500 sq ft finished) includes a fifth bedroom, living area, private gym, and a separate side entrance—ideal for extended family or added flexibility—finished to the same elevated standard with wide-plank flooring, custom built-ins, and premium fixtures. Outdoors, enjoy a private putting green, mature trees, and breathtaking conservation views. A four-season sunroom allows year-round enjoyment, while a multi-bay garage accommodates up to five vehicles. Recently enhanced with high-end upgrades, this distinguished estate offers a rare blend of luxury, privacy, and natural beauty. (id:19593)
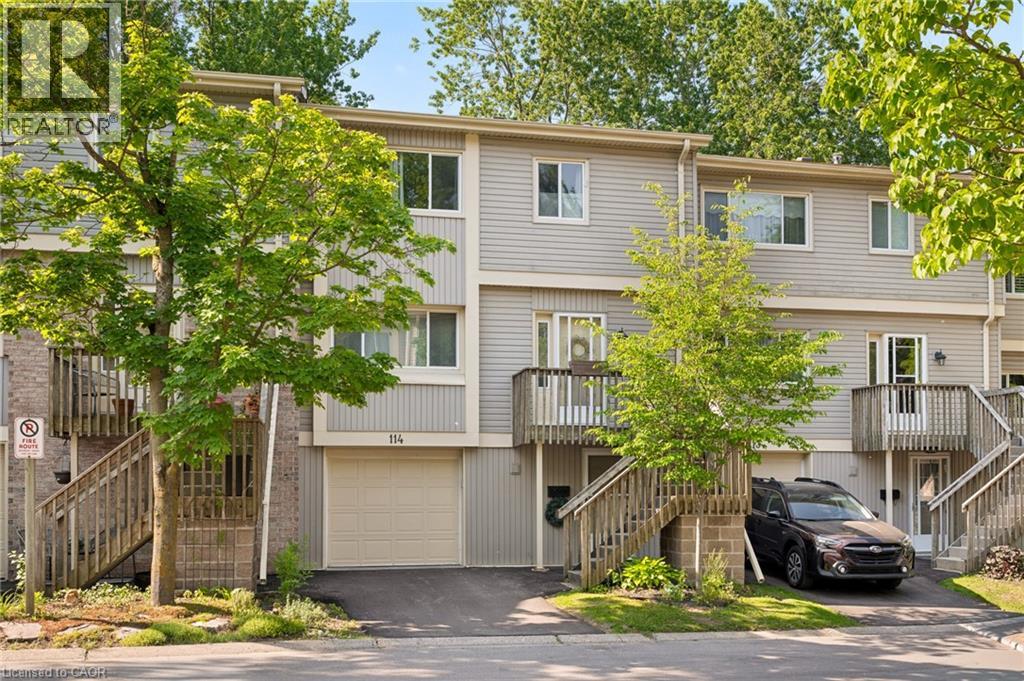
Kitchener, Ontario
Welcome to this spacious and inviting 3-bedroom, 3-bathroom townhouse offering over 1,800 sq. ft. of comfortable living space in one of Kitchener’s most convenient and family-friendly communities. Thoughtfully designed across multiple levels, this home features a bright and functional layout with generously sized principal rooms, including a welcoming living room, dedicated dining area, and an eat-in kitchen with plenty of cabinetry and workspace for everyday living and entertaining. One of the standout features of this home is the walk-out lower level, providing additional flexibility and direct access to outdoor space. Backing onto green space with no rear neighbours, you'll enjoy added privacy and peaceful views year-round. Upstairs, you'll find three spacious bedrooms, including a primary retreat complete with its own 4-piece ensuite, while an additional full bathroom and convenient powder room provide plenty of room for family and guests. Enjoy the ease of an attached garage, private driveway parking, central air conditioning, and carefree condominium living. Residents can take advantage of fantastic amenities including an outdoor pool, visitor parking, and BBQ-friendly common areas. Ideally located close to schools, parks, trails, shopping, public transit, community centres, golf courses, and major commuter routes, this is an excellent opportunity for first-time buyers, growing families, downsizers, or investors looking for space, value, and a great location all in one package. (id:19593)
North Huron, Ontario
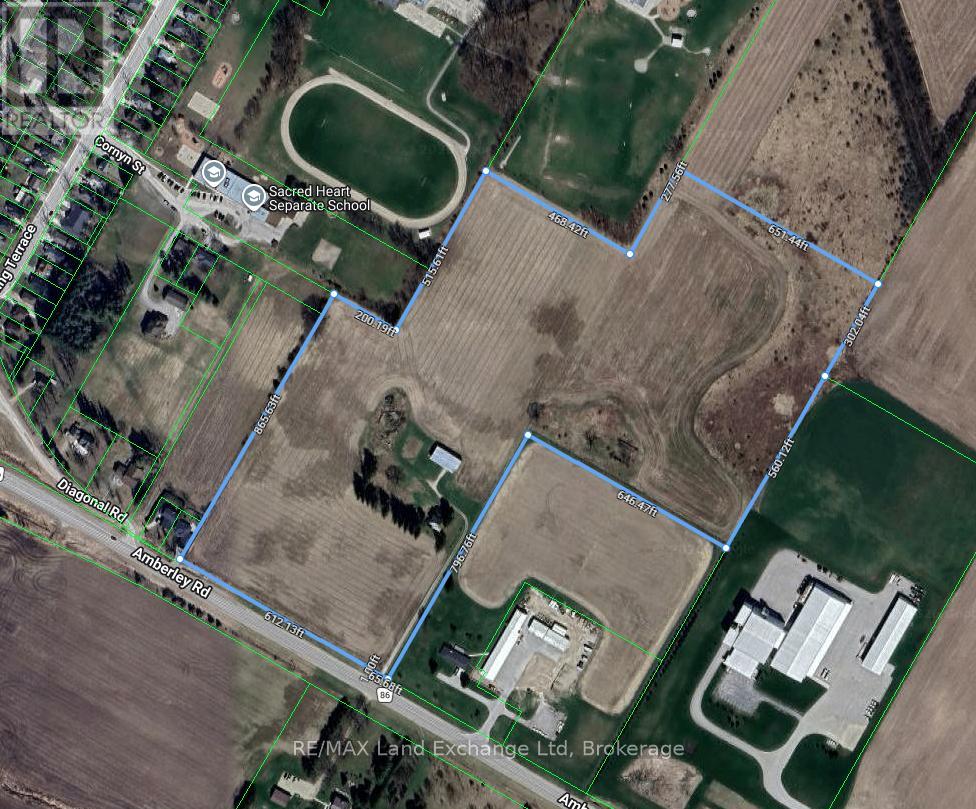
Prime Highway commercial including potential future residential development site, 31 acres, 40338 Amberley Road, Wingham. A rare and compelling opportunity to acquire 31 acres of prime Highway commercial with potential future residential development at the edge of Wingham. Prominently positioned for maximum exposure, water, sewer, hydro at lot line - is ready to be developed. Outstanding visibility and accessibility for any development. Its location at the edge of Wingham places it within close proximity to three schools, lending particular appeal to family-oriented residential projects and community focused commercial ventures. With 31 acres of developable land and municipal servicing available, this site represents a turnkey opportunity for developers and investors looking to establish a significant presence in one of Huron county's most accessible growing communities. Opportunities of this calibre are seldom available. Qualified developers and investors are encouraged to call your realtor to discuss this outstanding offering. (id:19593)
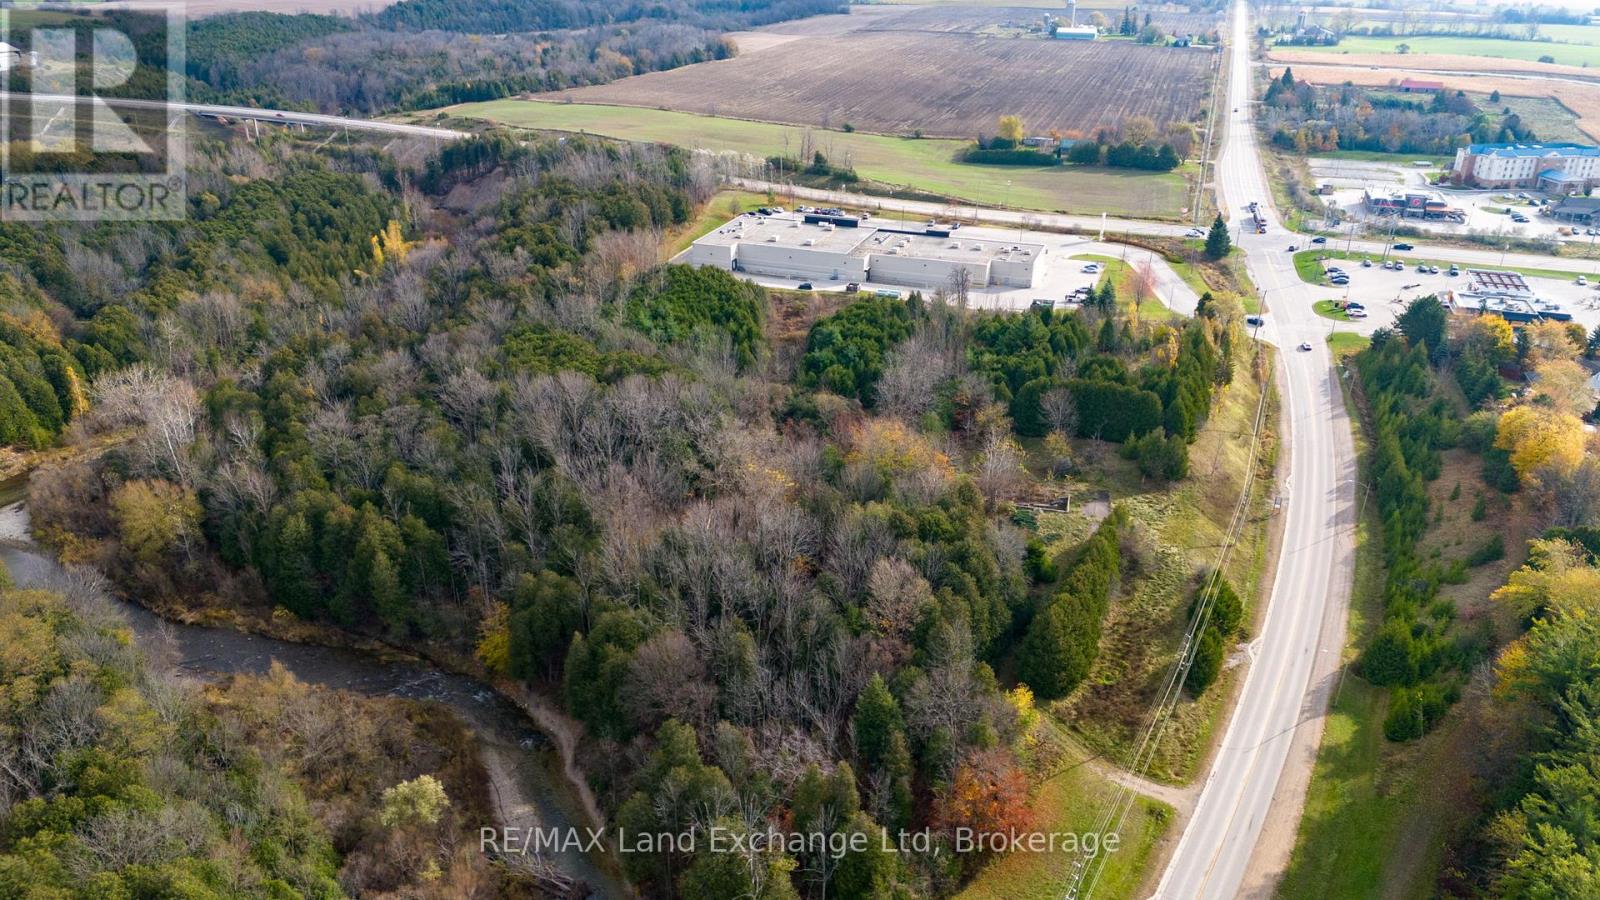
Kincardine, Ontario
Prime development site of 5.5 acres, 742 Broadway, Kincardine. An exceptional and rare development opportunity in the heart of Kincardine. Located at the prominent intersection of Highway 21/Hwy.9, this visibly 5.5 acre site offers unmatched accessibility and exposure for the landmark residential development. Services as water, sewer, hydro at lot line. The property is site specific permitting up to 195 residential units. Ideally suited for condominiums, apartments, long term care facility. The approved framework supports development across up to four separate stages offering developers the flexibility to phase construction in alignment with market conditions and financing timelines. Opportunities of this calibre are seldom available. Qualified developers and investors are encouraged to call your realtor to discuss this outstanding offering (id:19593)
West Grey, Ontario
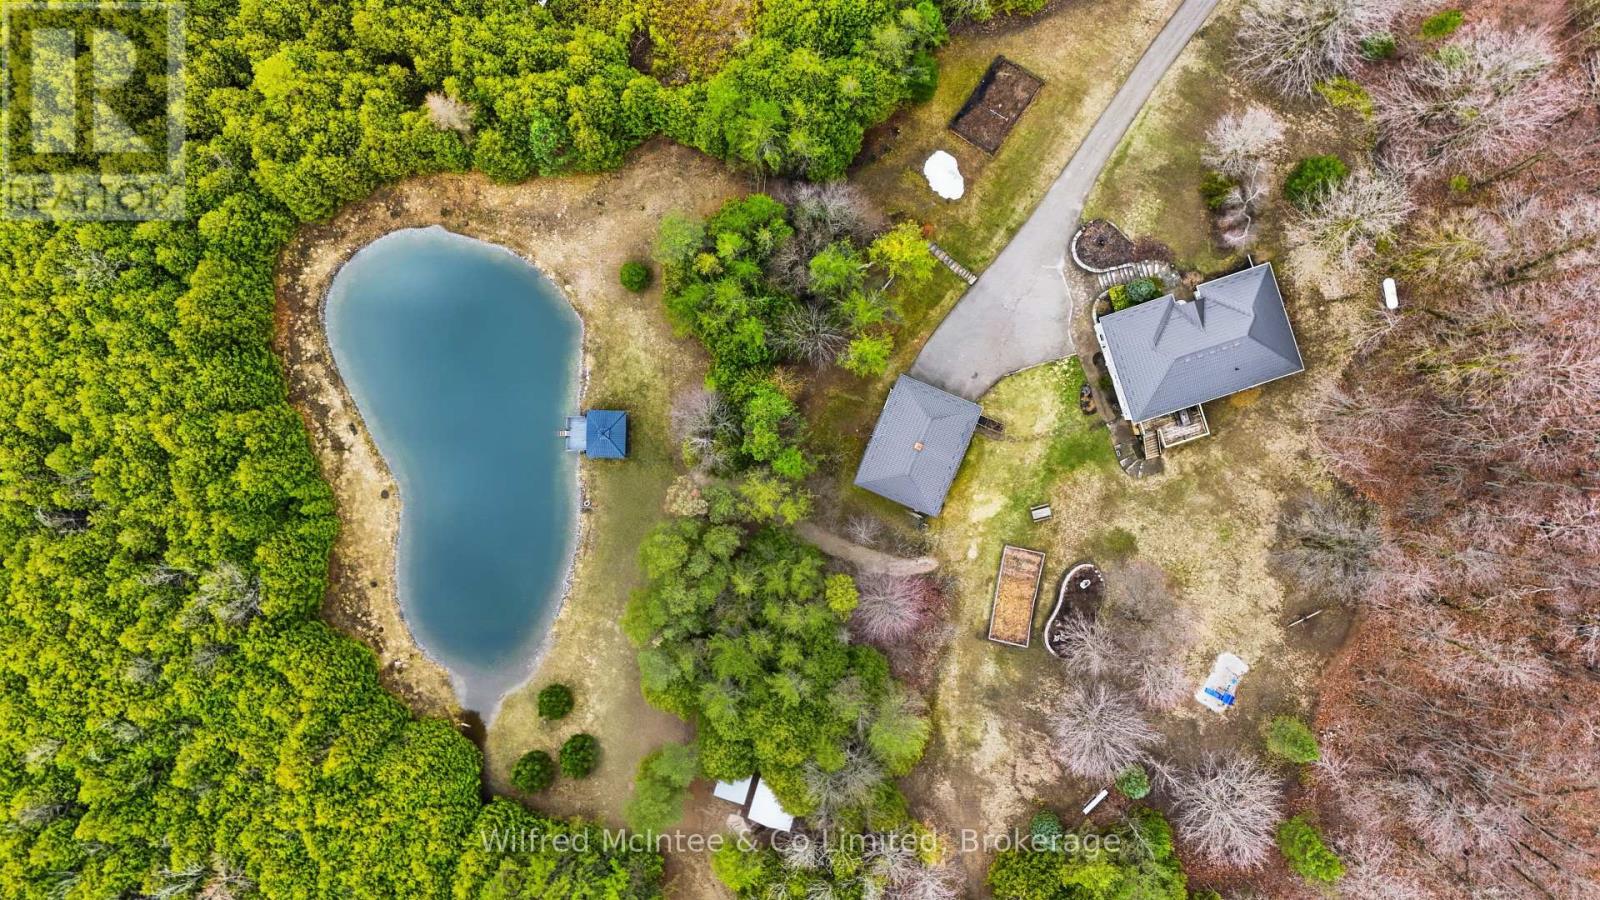
Situated just minutes south of Hanover, this exceptional 6.77 acre property blends private rural living with incredible functionality. Featuring scenic walking trails, a groomed pond with a dock & cabana, and a fully serviced, heated detached shop. The stunning 2,800 sq. ft. bungalow boasts a bright, open-concept layout with a walkout basement, a durable steel roof, and multiple decks that seamlessly connect indoor and outdoor spaces. Inside, the highly flexible floor plan accommodates up to five bedrooms or an in-law suite, ensuring plenty of room for working from home office space, multi-generational living, or hobbies. Combining nature, convenience, and versatility, this meticulously maintained estate is a dream retreat for executives, contractors, families, and outdoor enthusiasts alike. (id:19593)
Chatsworth, Ontario
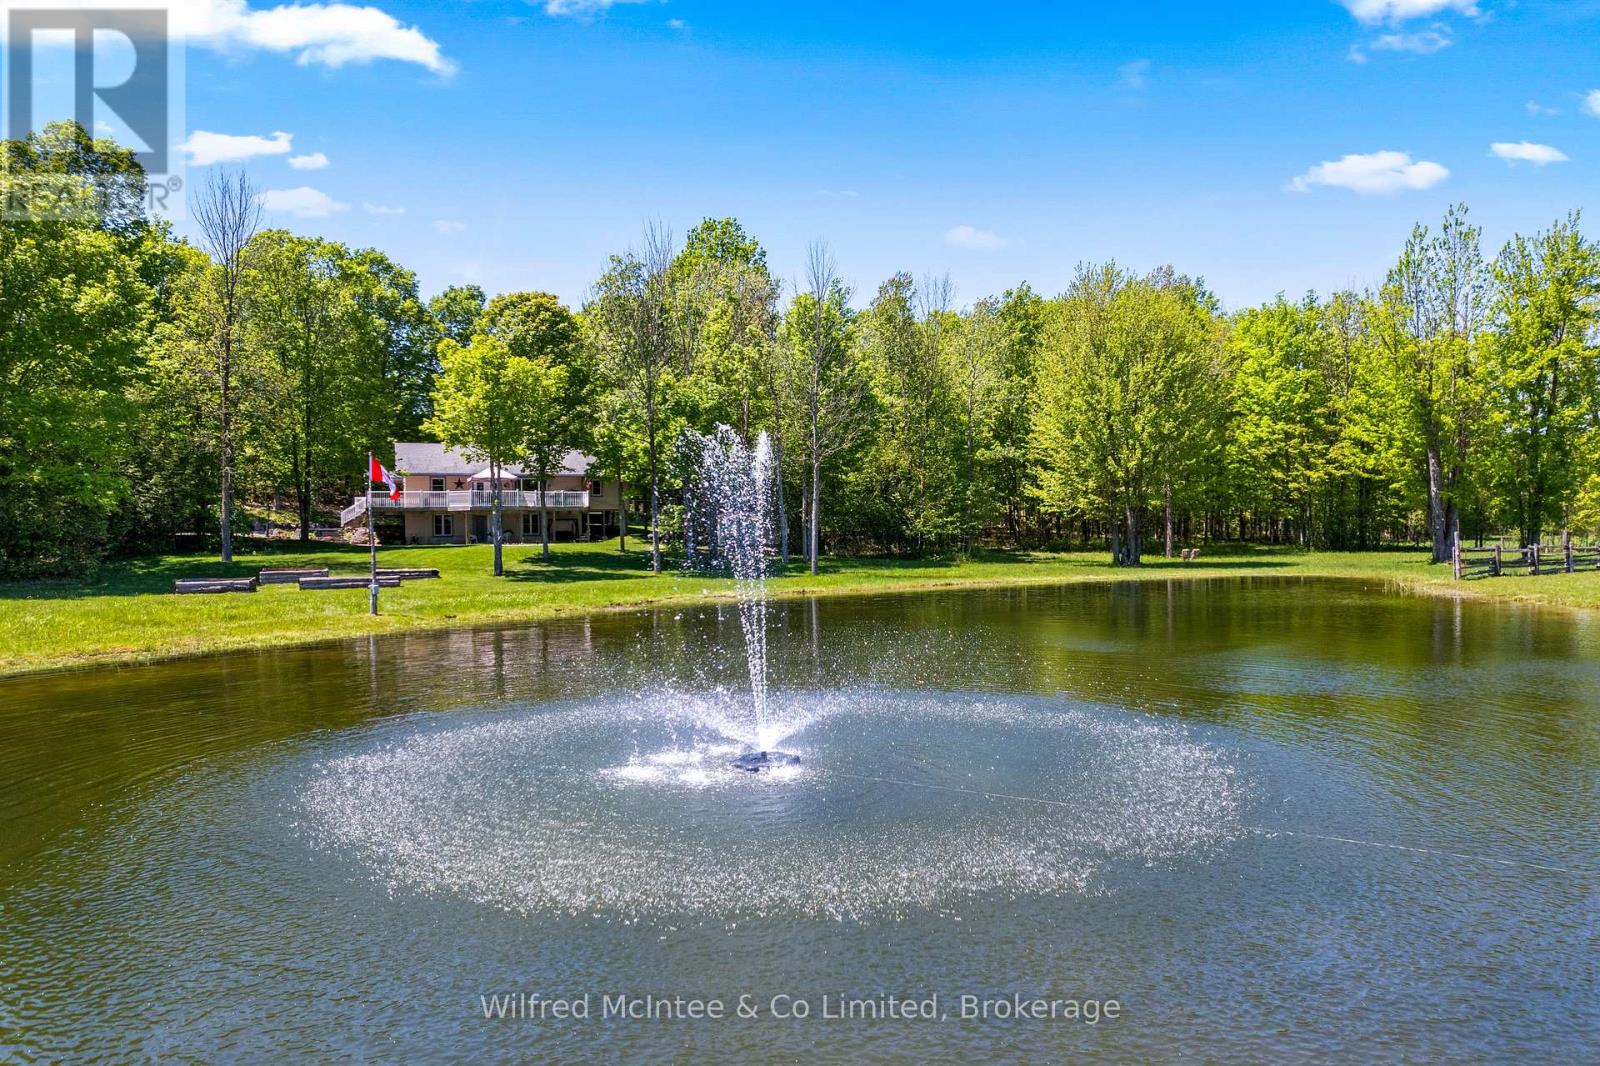
Set on 23 private acres in Chatsworth, this custom built 2012 bungalow offers the perfect blend of privacy, modern comfort, and country lifestyle. Overlooking a scenic pond and surrounded by mature hardwood forest, the property delivers a peaceful setting with stunning rural views. Thoughtfully designed by the current owners, the home features 1+3 bedrooms, 2 bathrooms, bright open concept living spaces, a walk-out basement, thermal pane windows, 200-amp electrical service, and fibre internet availability. Step outside and enjoy the property's extensive network of maintained trails winding through the hardwood bush; perfect for walking, exploring nature, ATV rides, snowshoeing, or simply enjoying your own private outdoor retreat. With 23 acres to call your own, the property also offers excellent hobby potential, providing space for animals, gardens, small-scale farming, maple syrup production or a variety of rural lifestyle pursuits. Built for both enjoyment and practicality, the property features stamped concrete, raised garden beds, underground hydro service, and an excellent 24' x 60' partially insulated shop with concrete floors. Whether used as a full-time residence, cottage getaway, hobby farm, or home-based business property, this is a rare Chatsworth opportunity offering privacy, versatility, modern services, and natural beauty all in one exceptional package. (id:19593)
Chatsworth, Ontario
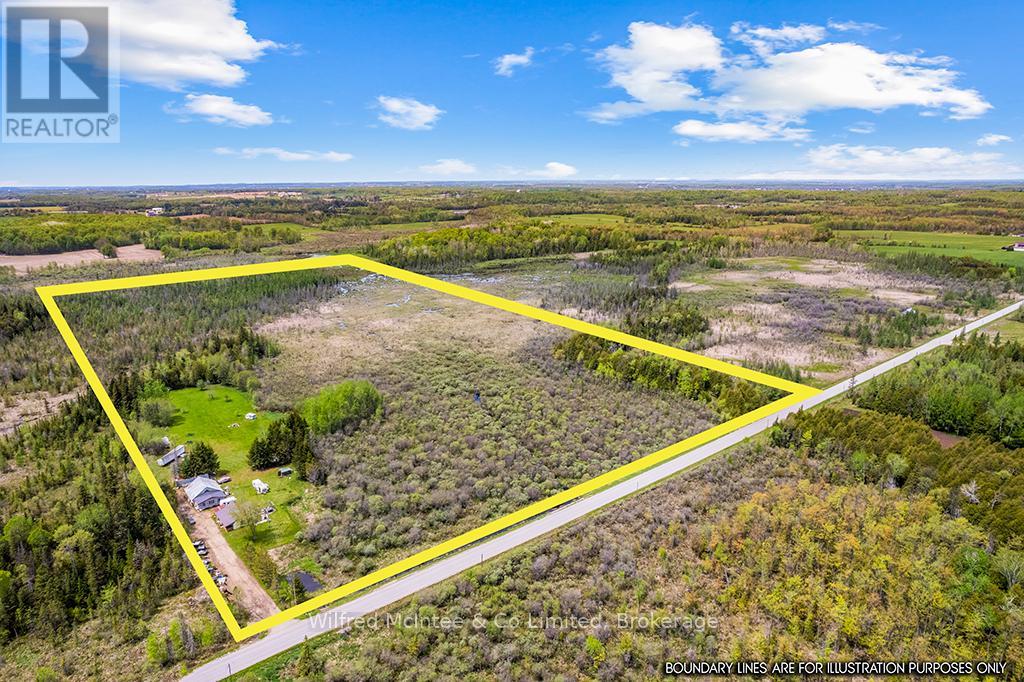
Looking for room to breathe? This scenic 50-acre property offers the perfect blend of privacy, nature, and opportunity - ideal for hunters, hobbyists, outdoor enthusiasts, or anyone looking to embrace a quieter country lifestyle without giving up comfort. Enjoy mature trees, fruit trees, a peaceful stream, 2 acres of clear land offering space for gardens, campfires, and endless room to explore. The home is currently mid-renovation and fully functional, offering a chance to add your own finishing touches and build equity. Features include a woodstove, heat pump with air conditioning for year-round comfort, plus included appliances: fridge, stove, dishwasher, washer, and dryer. The large barn/shop provides incredible versatility for storage, projects, toys, equipment, or hobby farming. A significant land tax reduction helps make this 50-acre property surprisingly affordable to own, with a mix of high ground and serene wetland creating a beautiful natural setting. Space. Privacy. Potential. Country living with room to grow. (id:19593)
Mapleton, Ontario
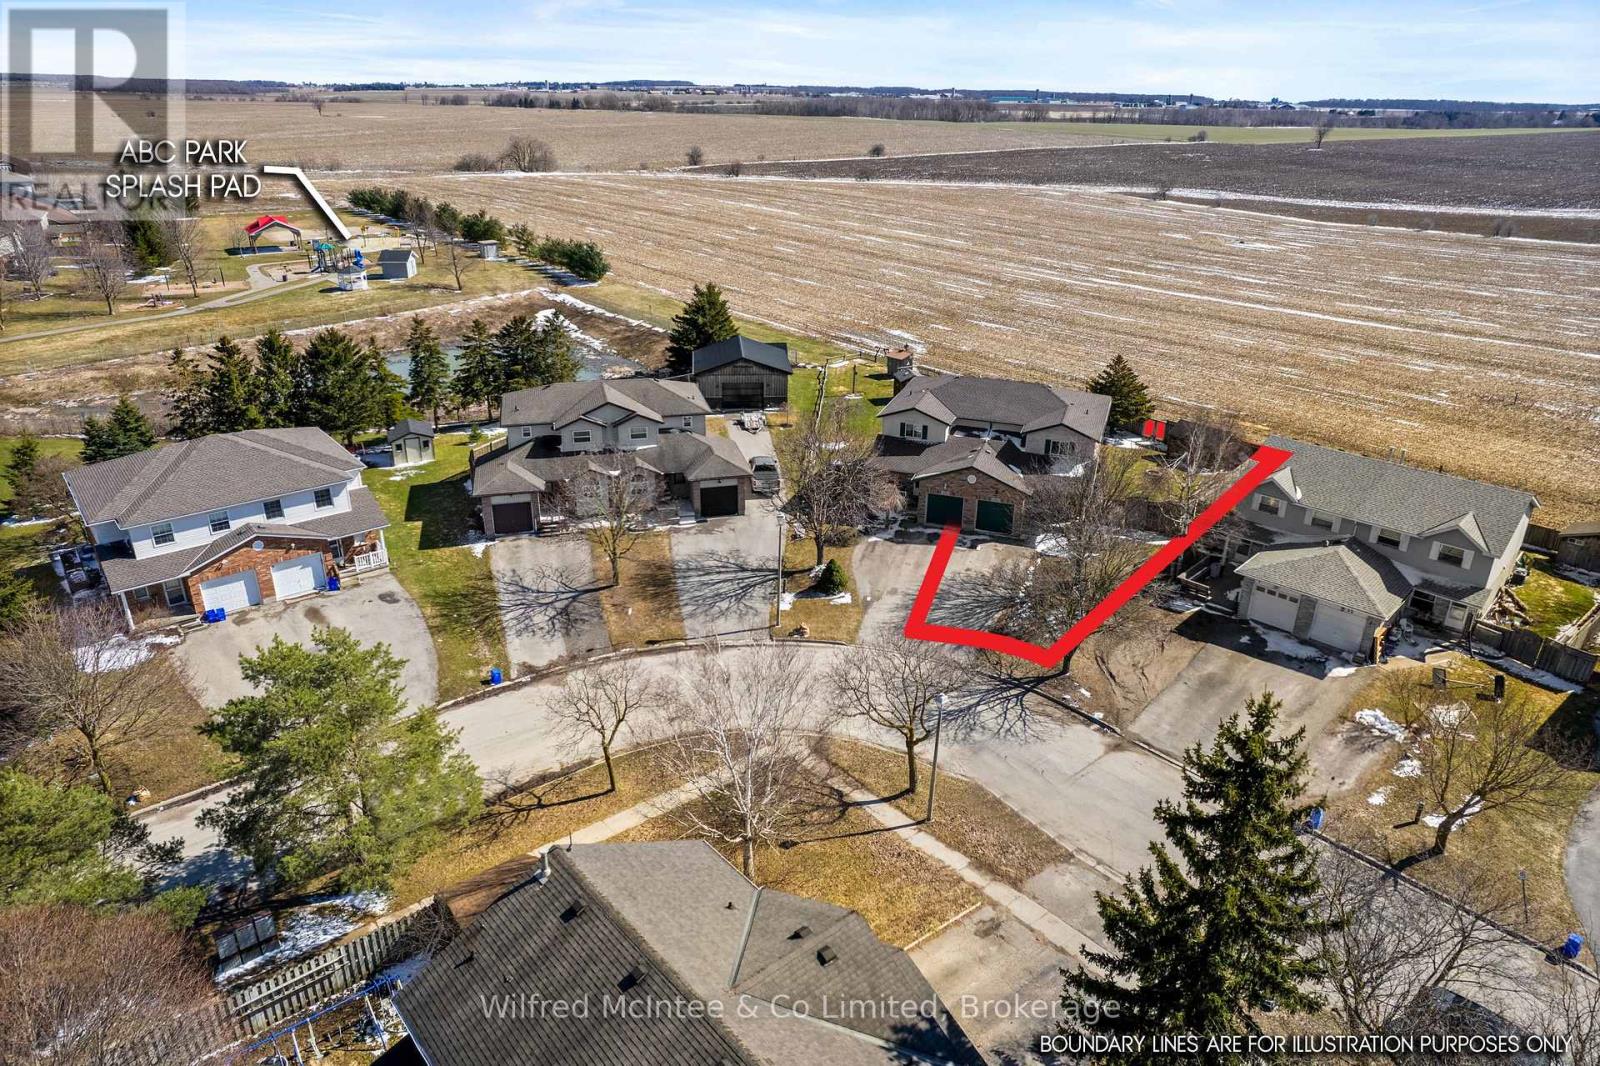
This Drayton 3 bedroom, 3 bathroom semi-detached home offers peaceful views of open farmer's fields. Providing a serene, country like setting while still being close to town amenities. With a functional layout, the home is filled with natural light, and offers generous storage throughout, plus a bathroom on every level. Each bedroom is well-sized and includes its own closet, while the spacious primary suite features a walk-in closet. The fully finished basement expands your living space with a large recreation room, an additional bathroom, and a dedicated laundry/utility area. On the main floor, the bright living room opens onto a beautiful deck with a pergola, perfect for relaxing or hosting, all overlooking the large, fully fenced backyard. The property also backs onto municipal parkland featuring a pond and public playground, adding even more outdoor enjoyment just steps from your door. Located in a quiet, family-friendly neighbourhood, this home blends comfort, functionality, and a tranquil setting. An idealic place to settle in and start creating lasting memories. (id:19593)
Arran-Elderslie, Ontario
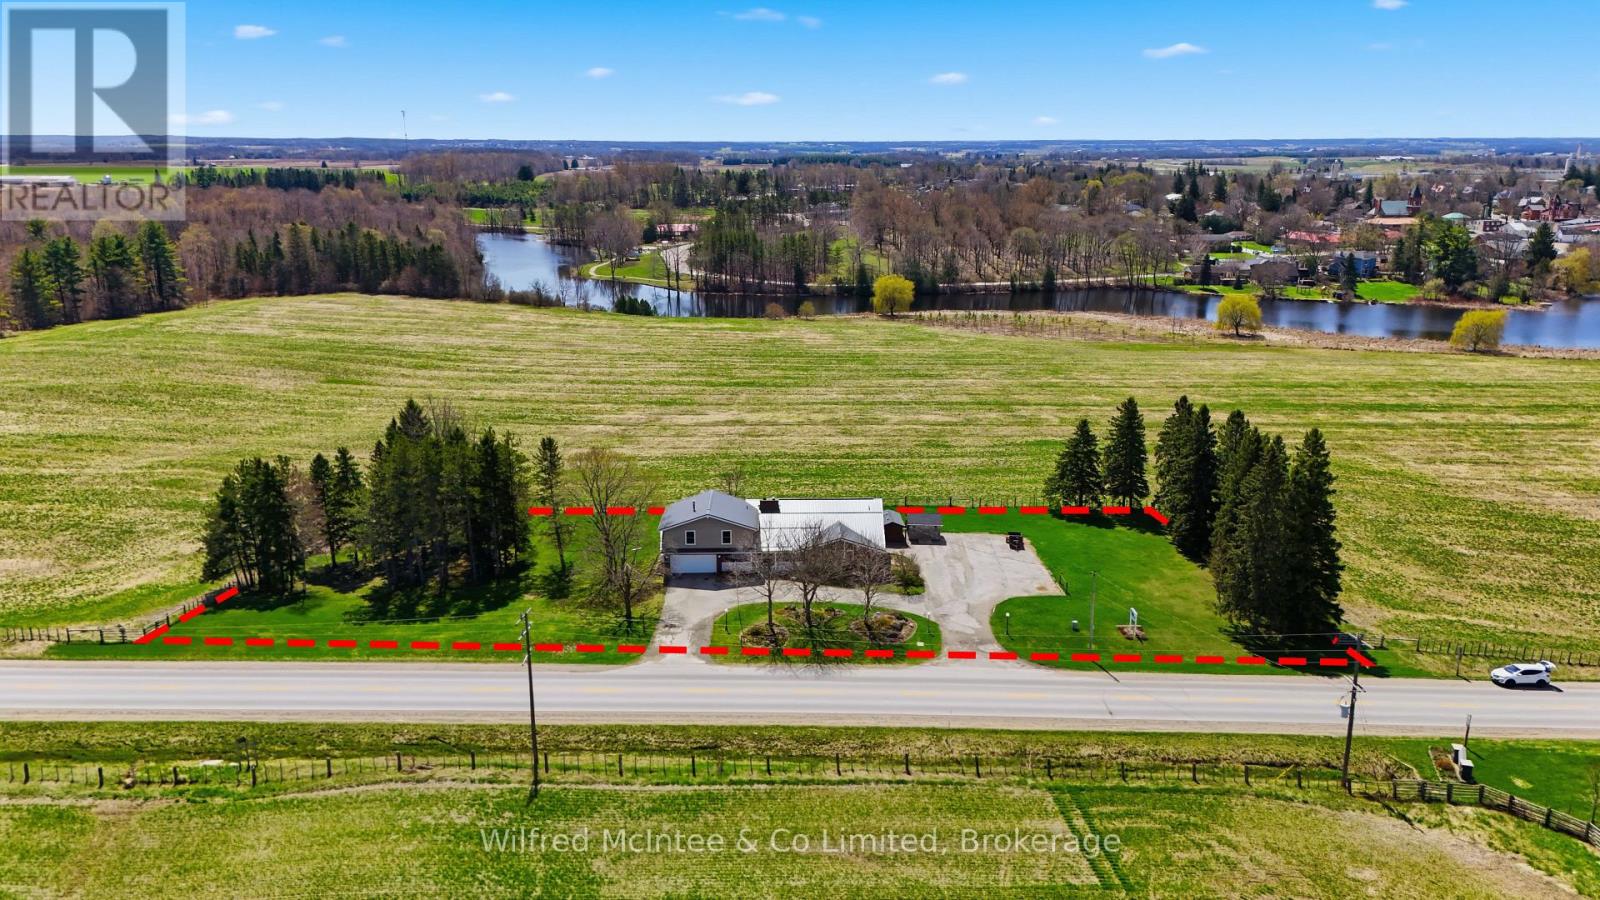
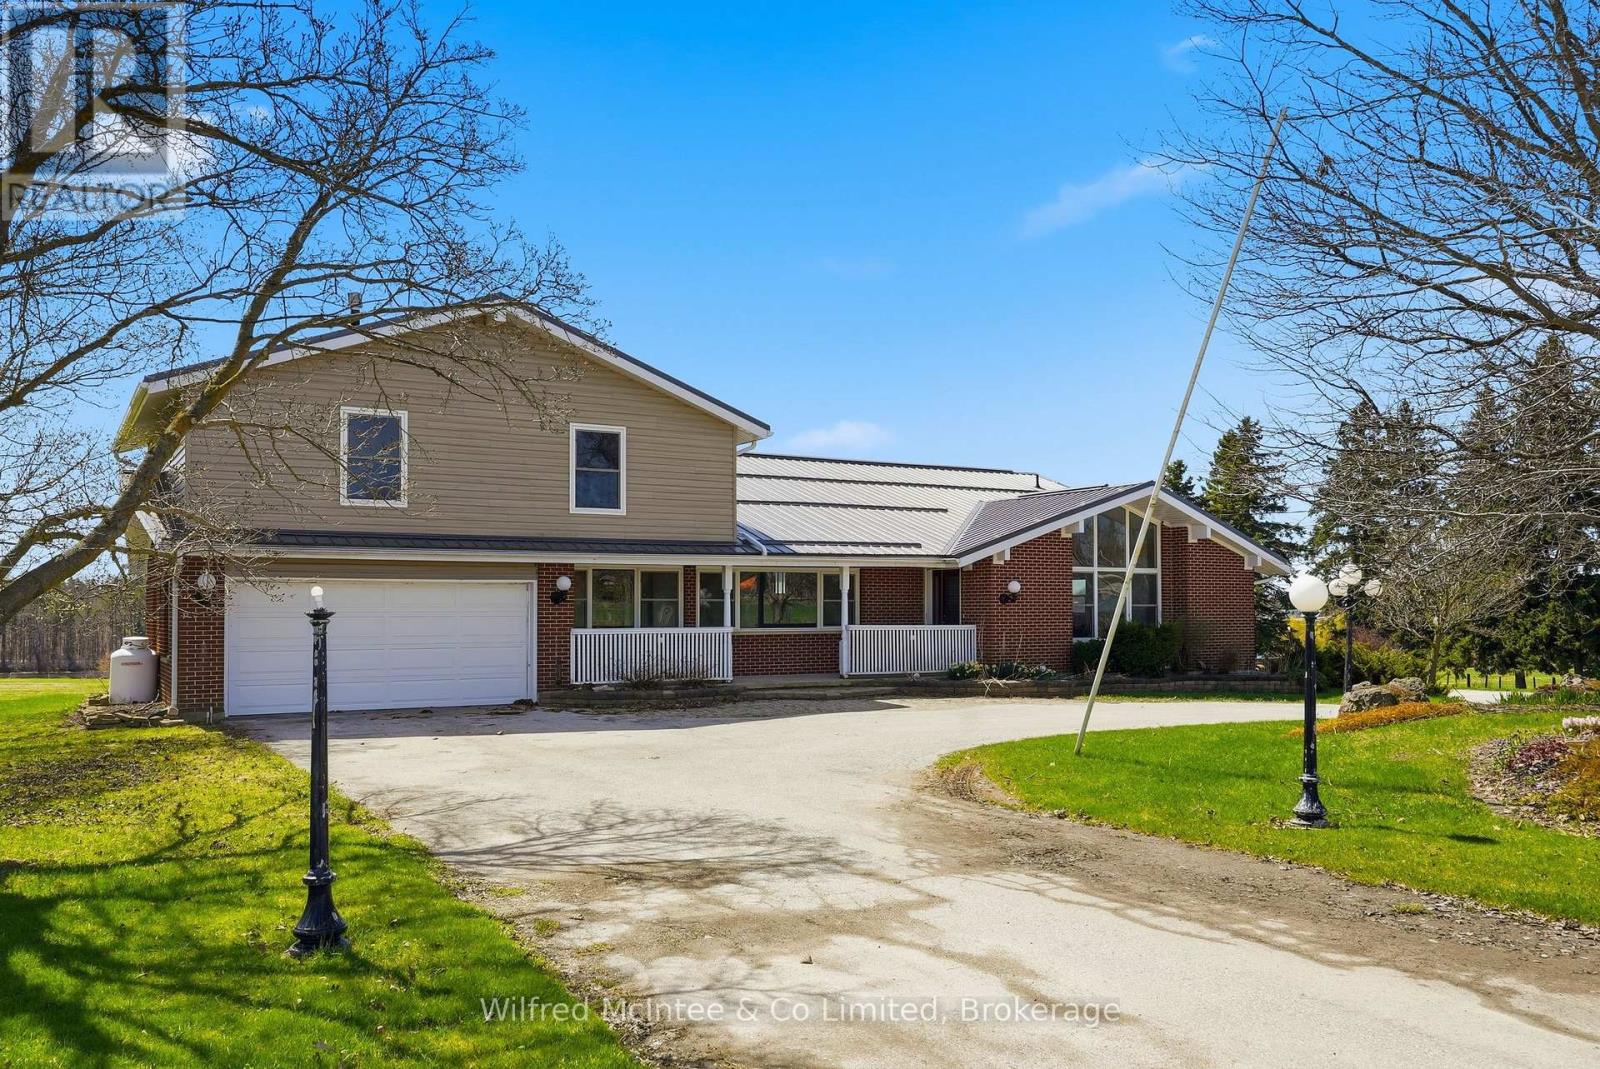
Just Outside Chesley; Set on a stunning 1.5 acre country lot, this spacious split-level home offering the rare combination of granny suite potential, comfortable country living, and consistent income thanks to a long-term commercial tenant. The large 3-bedroom residence showcases a functional split-level layout designed for family living, with generous sized rooms, bright windows capturing peaceful rural views, and multiple living zones that provide both space and privacy. This is an ideal setup for buyers looking to offset mortgage costs or add a stable asset to their portfolio without sacrificing lifestyle. (4645sqft total: 410sqft garage, 2620sqft main living area, 1615sq ft tenant space) (id:19593)
Arran-Elderslie, Ontario
Just Outside Chesley; Set on a stunning 1.5 acre country lot, this spacious split-level home offering the rare combination of granny suite potential, comfortable country living, and consistent income thanks to a long-term commercial tenant. The large 3-bedroom residence showcases a functional split-level layout designed for family living, with generous sized rooms, bright windows capturing peaceful rural views, and multiple living zones that provide both space and privacy. This is an ideal setup for buyers looking to offset mortgage costs or add a stable asset to their portfolio without sacrificing lifestyle. (4645sqft total: 410sqft garage, 2620sqft main living area, 1615sq ft tenant space) (id:19593)
Waterloo, Ontario
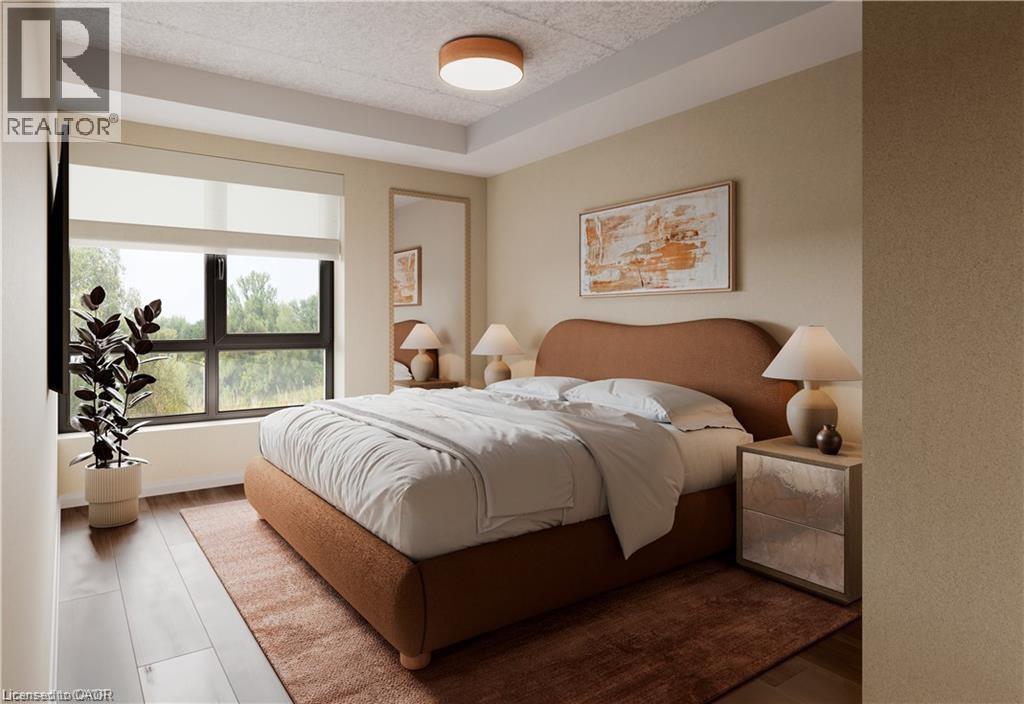
Welcome to 580 Coldstream Drive-a perfect blend of modern living and natural beauty in one of Waterloo's most peaceful residential communities. Backing onto the breathtaking Laurel Creek Conservation Area, this brand-new rental residence offers direct access to scenic trails and endless outdoor activities right at your doorstep. Inside, each thoughtfully crafted suite features a full stainless steel appliance package (LG & Samsung), sleek quartz countertops, durable vinyl plank flooring, in-suite laundry, and stylish gold-accented finishes. Residents will enjoy two elegant 3-piece tiled bathrooms, spacious walk-in closets, a water softener system, and secure Brivo smart access for peace of mind. The community also offers premium on-site amenities, including a fully equipped fitness centre and a modern co-working space-designed to complement today's lifestyle. Occupancy begins September 2025. Don't miss this opportunity to live steps from nature while enjoying the best of Waterloo's conveniences. Utilities Not Included. Parking is $100 PM. (id:19593)
Waterloo, Ontario
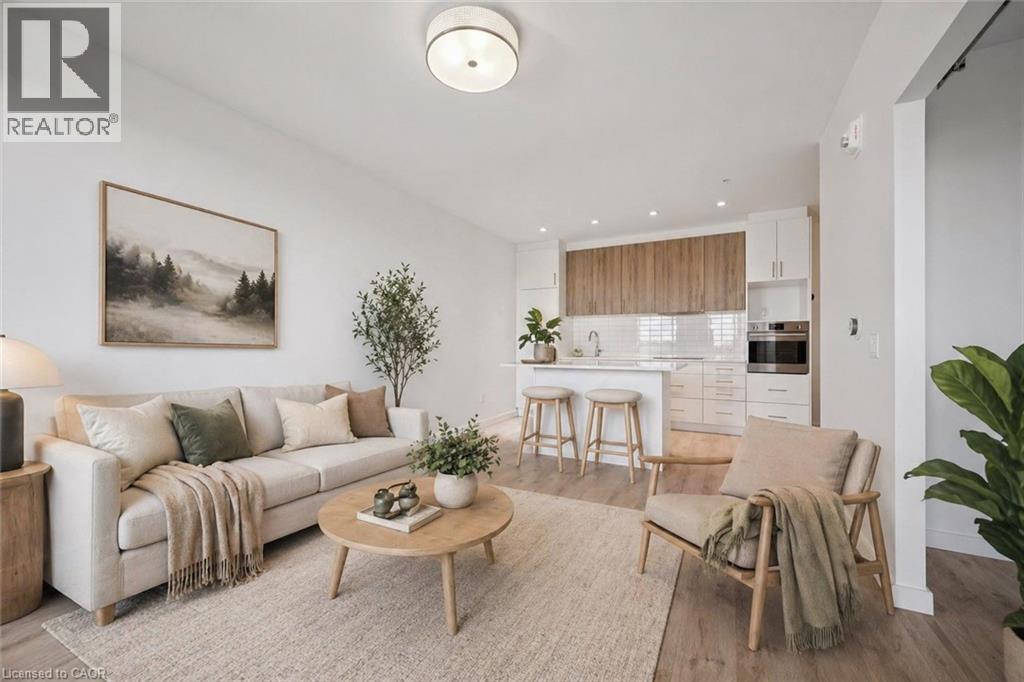
Discover urban living at CIRCA 1877 in Uptown Waterloo. Situated on the 16th floor, this 1 bed, 1 bath suite offers 594 sq.ft. of beautifully designed living space plus a rare high-floor private terrace with an additional 178 sq.ft., extending your living outdoors with stunning sunset views. Steps to the LRT, cafés, dining, shops, and everyday essentials including Vincenzo’s, Bauer Kitchen, Waterloo Town Square, and LaLa Social House at ground level. The kitchen is refined and functional with soft two-tone cabinetry, quartz countertops, and integrated European appliances including a built-in cooktop, panelled fridge, and dishwasher, anchored by a large island with breakfast bar seating. Oversized windows fill the space with natural light and frame the city, while the layout offers defined living and kitchen areas with an open, airy feel. CIRCA 1877 offers an exceptional collection of amenities including a luxurious lobby lounge and a residents entertainment lounge with indoor and outdoor bars, TVs, and dining spaces. The fully equipped fitness studio features premium equipment and a separate yoga area designed for wellness and relaxation. The 6th floor community terrace features a saltwater pool, cabanas, lounge seating, fire tables, BBQs, and an outdoor bar. A dedicated co-working space provides a professional setting for remote work. Enjoy the convenience of three high-speed elevators, underground visitor parking, bike storage, and easy access to nearby parks and trails. An exceptionally rare opportunity to own a high-floor terrace suite in Uptown Waterloo. Some photos may be virtually staged. (id:19593)
Scarborough, Ontario
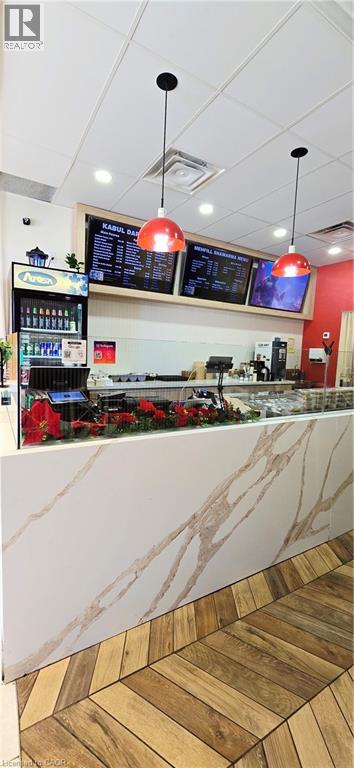
Turnkey Take-Out/QSR restaurant opportunity in a prime Scarborough location! Situated in a highly visible corner unit within a busy plaza near Kingston Rd & Lawrence Ave E, this approximately 700 sq. ft. space benefits from strong foot traffic, excellent exposure, -and-easy-customer-access. Featuring a very clean and efficient kitchen, this setup is ideal for owner-operators, first-time entrepreneurs, or expanding brands. Available for rebranding to your own concept. Affordable rent of only $4,475/month, including TMI, along with a long-term lease, makes this an excellent opportunity to establish or grow your food business in a high-demand area. (id:19593)
Stoney Creek, Ontario
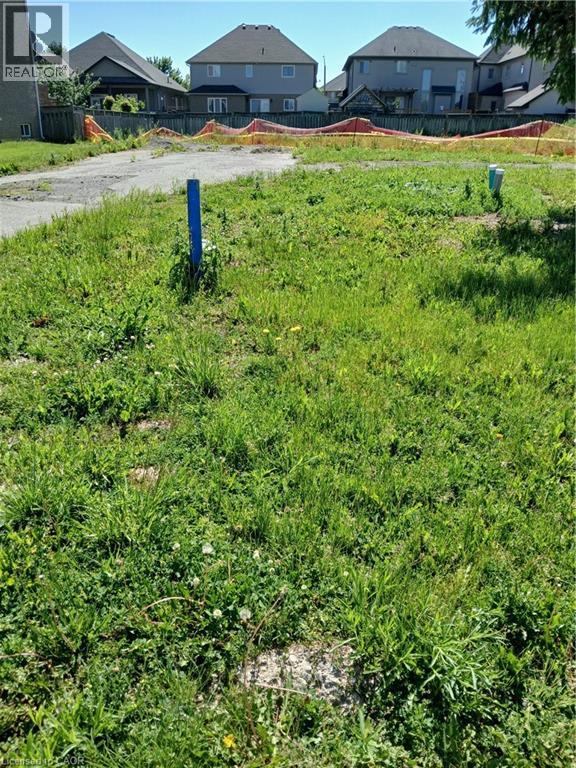
Rare opportunity to purchase a fully serviced 50' x 175' lot in the sought-after Exalante area of Stoney Creek. Build your dream home with the builder of your choice, or take advantage of a builder available to assist with your project. Ready for development and ideally located in a growing residential community. (id:19593)
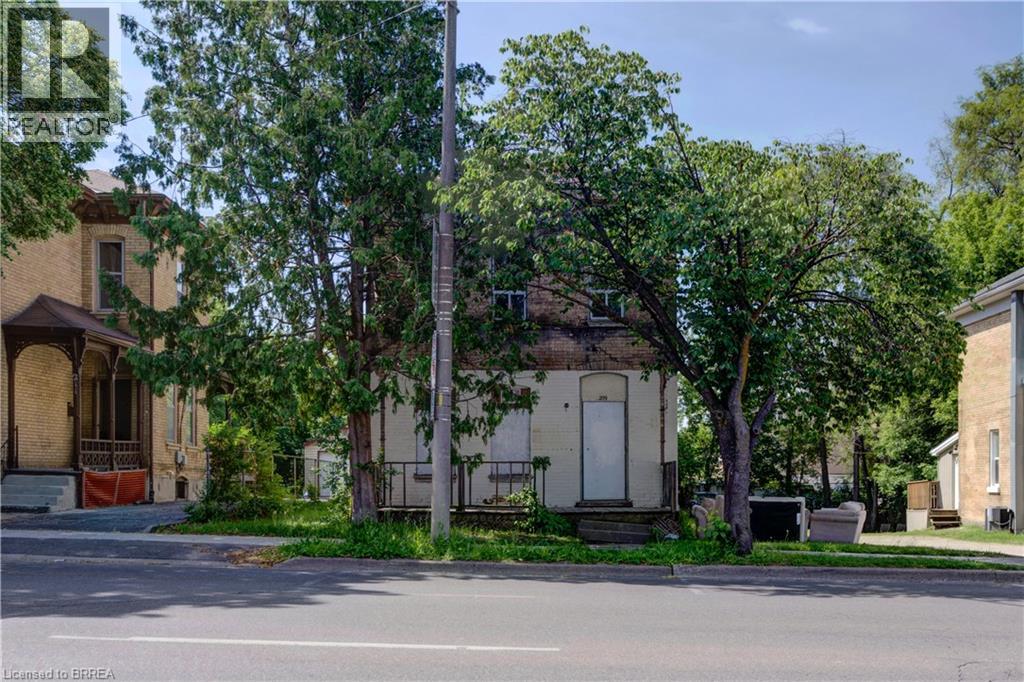
Brantford, Ontario
Shell structure only. An excellent project for renovator/contractor. 11 unit apartments: 6 bachelor, 5-1 bedroom units. Currently zoned LD Lower Downton. (id:19593)
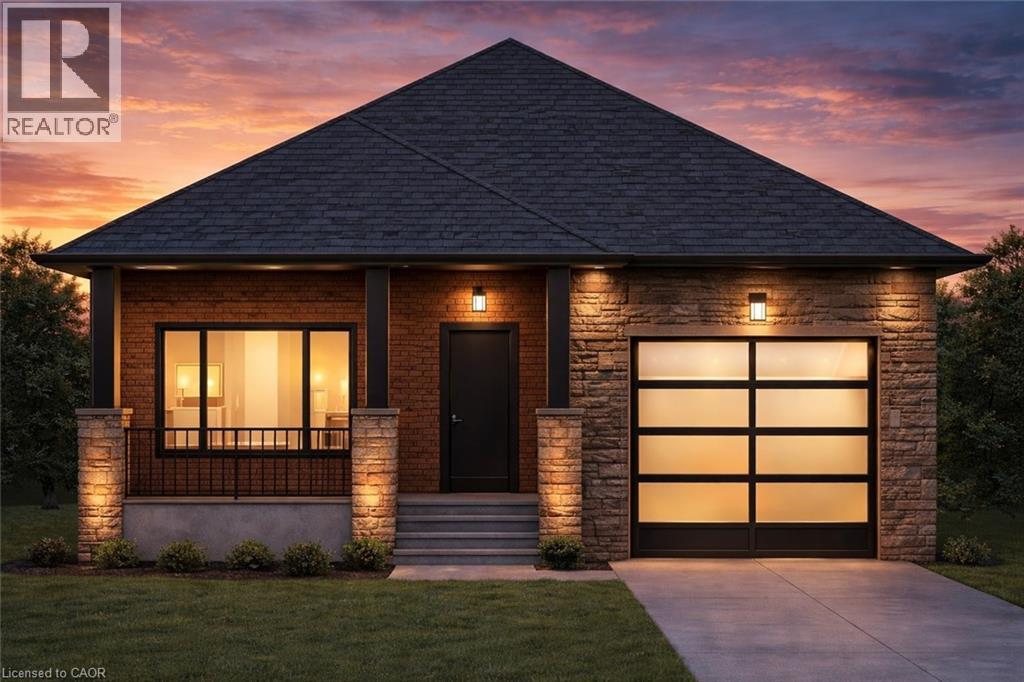
Cayuga, Ontario
Welcome to this stunning brand new bungalow, thoughtfully designed with modern living in mind. Featuring 2 spacious bedrooms and 2 full bathrooms, this home offers a functional and stylish layout perfect for downsizers, first-time buyers, or anyone seeking the ease of single-level living. Step inside to discover a bright, open-concept space finished with durable vinyl flooring throughout and complemented by elegant quartz countertops in the kitchen. The contemporary design continues outside with a striking blend of stone and stucco, accented by clean, modern architectural details that create exceptional curb appeal. Enjoy the convenience of a 1-car garage and the added value of a full appliance package included. Buyers will also appreciate the opportunity to personalize their home with available upgrade options, allowing you to tailor finishes and features to your taste. A perfect blend of quality craftsmanship and modern design—this is an incredible opportunity to own a brand new home built for comfort and style. Move in ready as early as August. Property currently under construction. (id:19593)
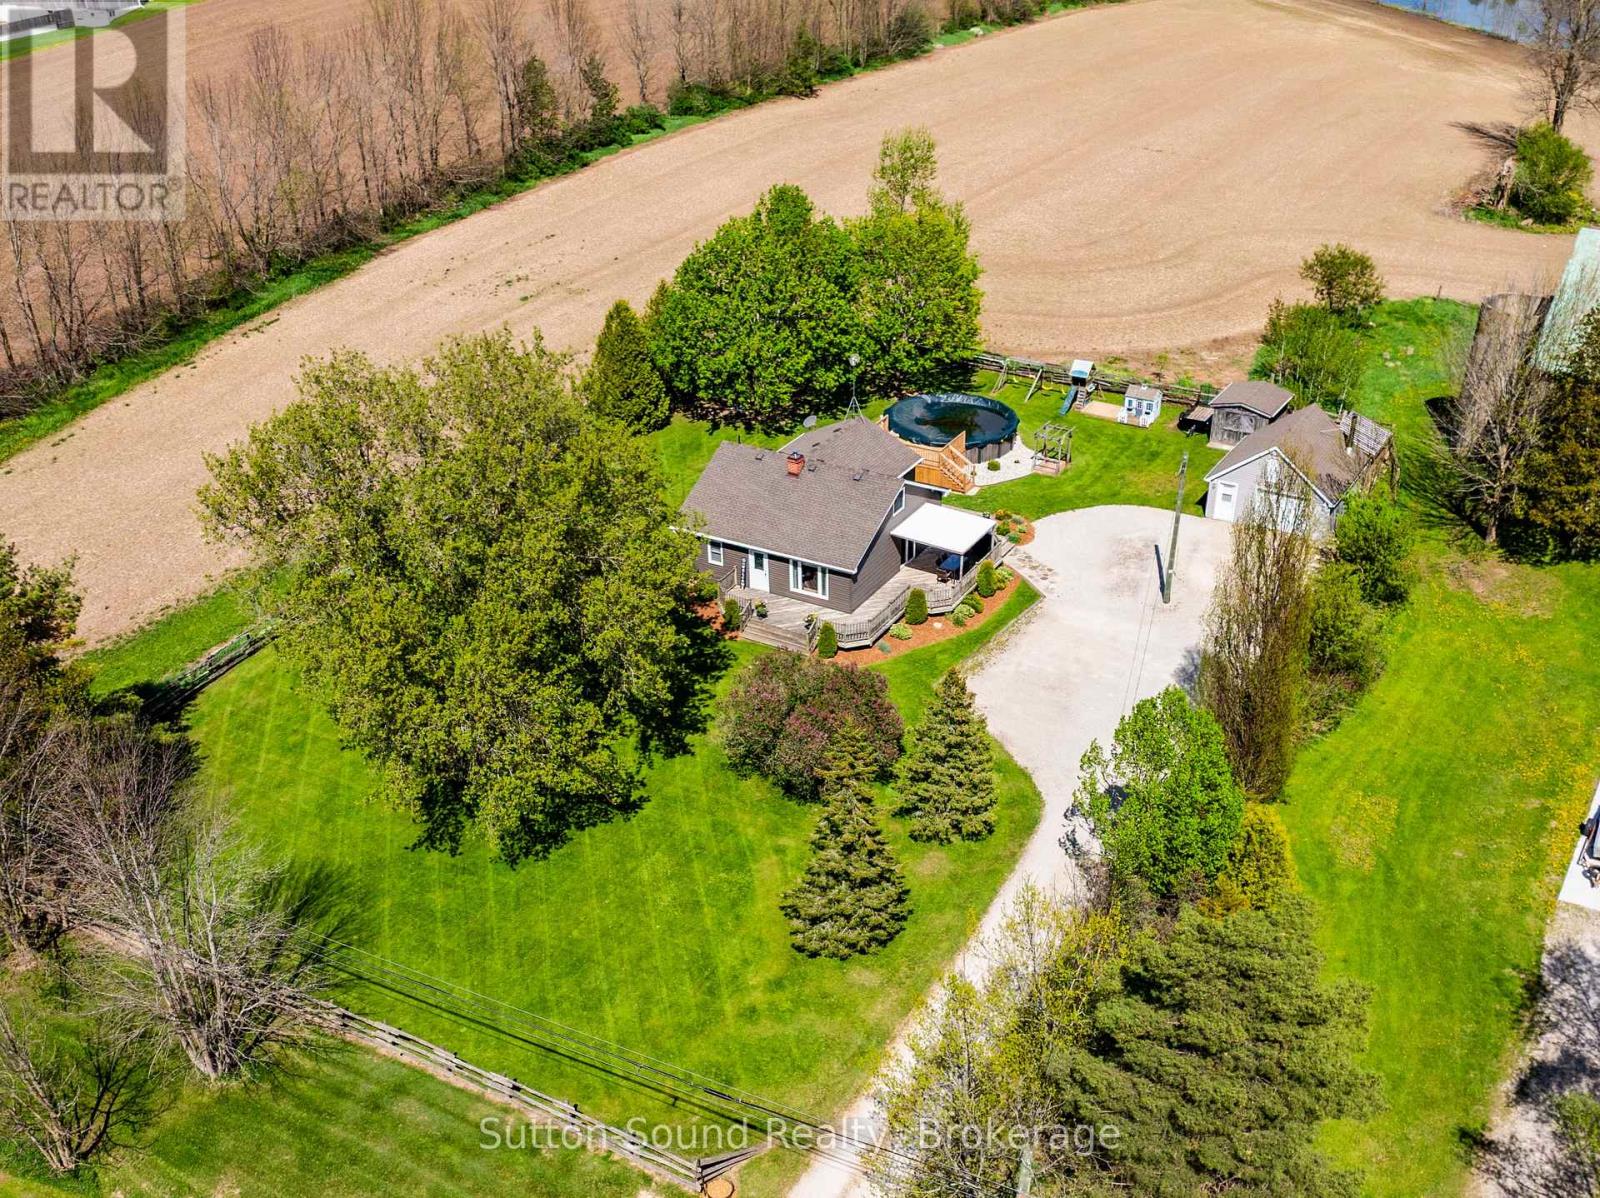
Georgian Bluffs, Ontario
Welcome home to this beautifully maintained 2-bedroom, 1-bath home where pride of ownership shines throughout - just move in and enjoy. The main floor features a spacious eat-in kitchen, two bedrooms, a bright and inviting living room, and a 4-piece bathroom. Need additional space for the kids to play or to work from home? The finished basement offers a spacious rec room and a den to suit your lifestyle needs. Upstairs, the loft provides endless possibilities for extra sleeping space, a creative studio, a home office, or a cozy retreat. Step outside and enjoy the private backyard oasis, complete with beautiful gardens, an above-ground pool, and a brand-new deck completed in 2024 - perfect for summer entertaining. Backing onto a peaceful farmer's field, you can relax on the deck and take in a stunning sunrise and views while enjoying the quiet country setting. The expanded driveway (2023) offers plenty of parking and leads to the 20x20 garage. Major updates include exterior siding and insulation (2016), rear windows (2016), Shingles (2020), well pump (2020), water softener (2020), UV light (2020), pool liner (2023). The home is heated with a wood stove and a hydronic air handler (propane) for year-round comfort. Facia and eavestrough (2023). The only thing left to do is move in and enjoy. (id:19593)
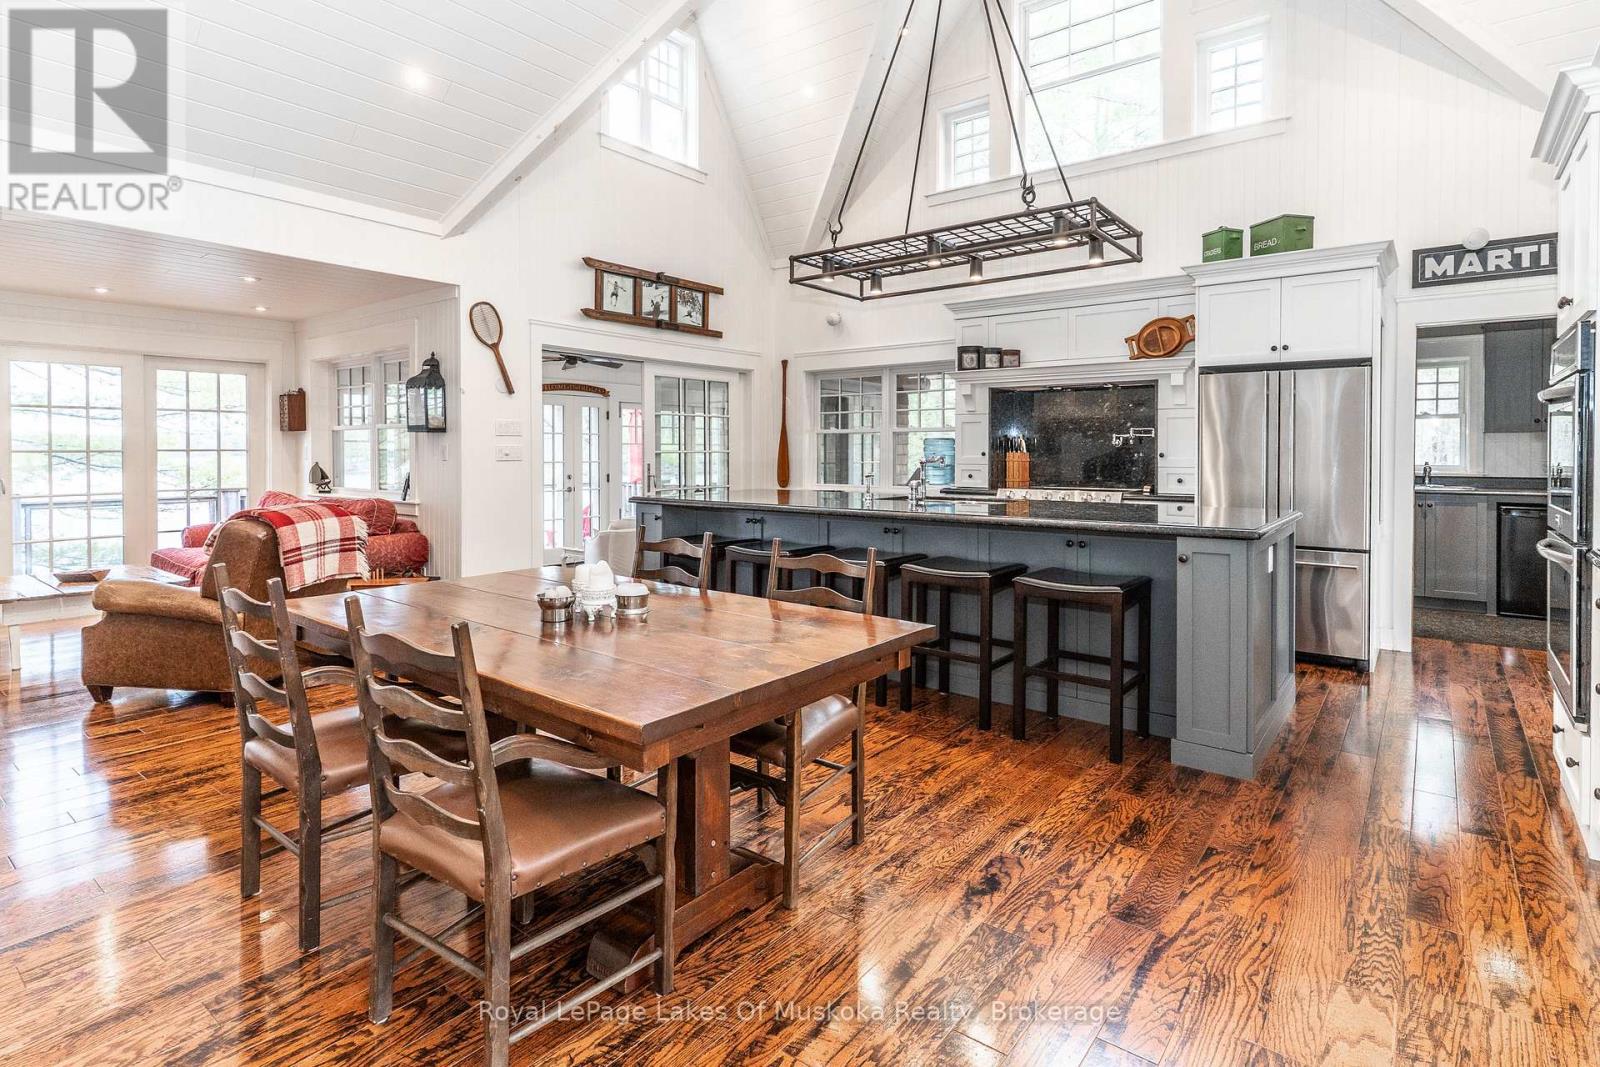
Gravenhurst, Ontario
Nestled on over 2.2 acres of beautifully natural Muskoka landscape with an extraordinary 750 feet of pristine shoreline, this exceptional Cape Cod-inspired cottage on Morrison Lake offers a rare opportunity to experience waterfront living at its most private and picturesque. Surrounded by breathtaking lake views and mature natural surroundings, the property provides an unparalleled sense of peace, seclusion, and escape in the heart of South Muskoka. Custom built in 2005 with quality craftsmanship and timeless design, the cottage blends classic Muskoka charm with modern comfort. Warm and inviting interiors are complemented by high-end finishes and thoughtfully designed living spaces throughout. At the heart of the home, a stunning chef's kitchen with a large centre island creates the perfect gathering place for family and friends, while the open-concept living and dining areas are filled with natural light and showcase spectacular panoramic water views from nearly every vantage point. The cottage offers three generous bedrooms plus a versatile loft ideal for a home office, den, or additional sleeping accommodations. Two well-appointed bathrooms provide comfort and convenience, while a separate seasonal bunkie creates a private retreat for guests. Designed to embrace Muskoka's renowned outdoor lifestyle, the property features expansive decking, two covered porches, and an incredible all-season Muskoka room with retractable windows that invite the outdoors in and frame stunning waterfront vistas. Two private docks provide exceptional access to swimming, boating, and endless days on the water. Accessible by boat, this water-access-only property offers a level of privacy and tranquillity that is increasingly rare to find. Offering remarkable privacy, extensive shoreline, and an idyllic setting on one of South Muskoka's most sought-after lakes, this is a truly special waterfront retreat where unforgettable memories are made and cherished for generations. (id:19593)
Meaford, Ontario
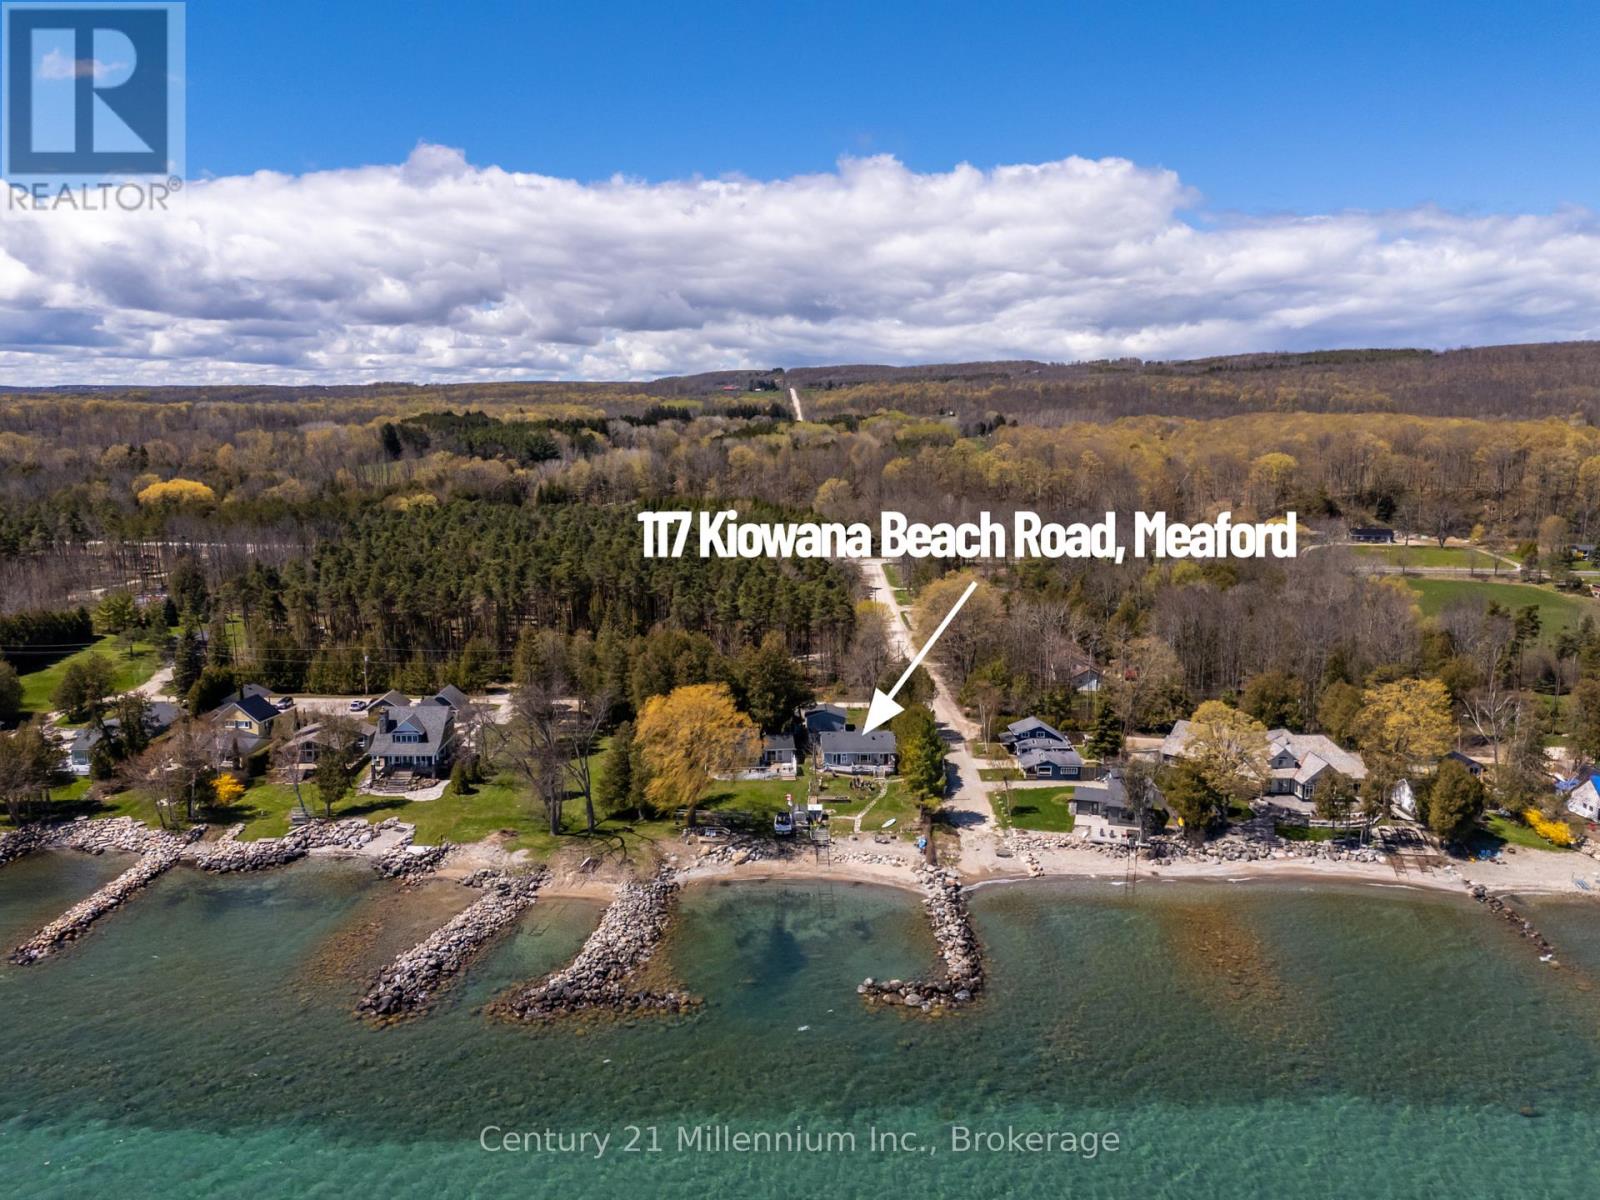
Enjoy waterfront living on the shores of Georgian Bay from this welcoming four-season home or cottage on sought-after Kiowana Beach Road in Meaford. Set on a beautifully maintained corner property with approximately 61 feet of waterfront frontage, east exposure, & a protected seawall, the lot offers practical flexibility with convenient access & parking from both the private lane & road frontage. A large gated access point near the water also provides excellent space for guests or RV parking close to the bay. Ideal for boating, kayaking, swimming, & evenings gathered around a beachfront campfire overlooking Georgian Bay. Inside, the home offers a bright open-concept layout where the kitchen, dining, & living areas come together around a cozy propane fireplace. Large windows & walkouts capture the water views & connect seamlessly to the expansive waterfront deck, perfect for entertaining or relaxing by the water. The primary bedroom features its own walkout to the deck, beautiful water views, & a private 3-piece ensuite. With 3 bedrooms plus a spacious office that could function as a 4th bedroom, there is flexibility for family, guests, or work-from-home living. A mudroom & main floor laundry add everyday convenience. Year-round comfort is supported by a propane Navien combi-boiler supplying domestic hot water along with hydronic radiant heat, including in-floor heating in portions of the home. Additional features include a UV system, water softener, sediment filters, updated windows, & a newer septic bed. The outdoor spaces are equally appealing with mature landscaping, raised garden beds, stone walkways to the water, a boathouse, garden shed, & hobby shed. The detached heated garage/shop offers space for hobbies, storage, recreational equipment, studio space, or potential future guest quarters (subject to approvals), with propane heat, roughed-in in-floor heating, 60 amp service with welder & compressor outlets, & 10-foot ceilings for flexible year-round use. (id:19593)
North Huron, Ontario
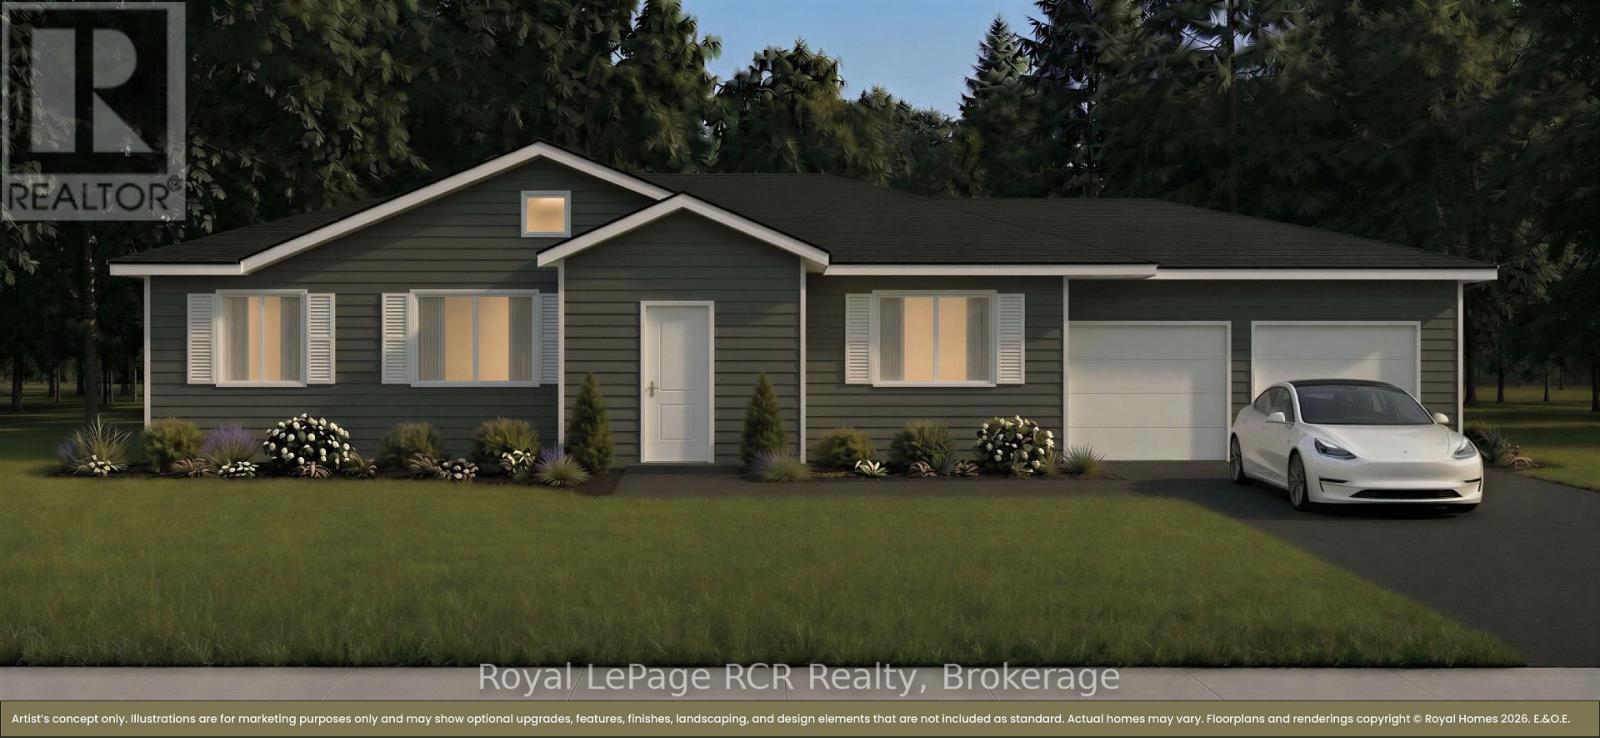
The federal and provincial governments just made buying a new home significantly more affordable, and we've made it even simpler. Maitland Ridge Estates the areas newest development is located on the edge of Wingham. This home is ready for your to pick your colours and fixtures at Royal Homes in Wingham. Upgrades include from the Developer up to $5000 credit for new appliances, paved or concrete driveway, seeded/sod lawn, natural gas, high speed internet, private septic and shared drilled well, so you don't have to worry about increased water bills. To make your dream even more attainable, financing could be available at 2.99% (call for details) or $10,000 in free upgrades from Royal HOmes. The proposed 2026 HST rebate will go to the Buyer. Final rebate amount is subject to the passing of Provincial and Federal legislation and purchaser eligibility as per government guidelines. Many models are available at varying prices, call for details. This new gorgeous bungalow is 1499 sq.ft. It will be ideally located int he charming community of Wingham. Set on Lot 16, a large corner lot. Step inside to a bright, open-concept design featuring a spacious kitchen, dining and living area - perfect for entertaining or everyday living. Large windows throughout the home fill the space with natural light while including a generous primary suite complete with a private ensuite, creating a comfortable and relaxing retreat. The additional bedrooms provide flexibility for family, guests or a home office. Teh double car garage offers plenty of room for vehicles and storage. Built iwth quality craftsmanship and modern finishes, this home will be truly move-in ready. Enjoy the outdoors on your expansive lot, with direct river frontage providing a peaceful backdrop for relaxing or entertaining. Homes may not be exactly as illustrated. Custom finishes and upgrades are available. (id:19593)
Joly, Ontario
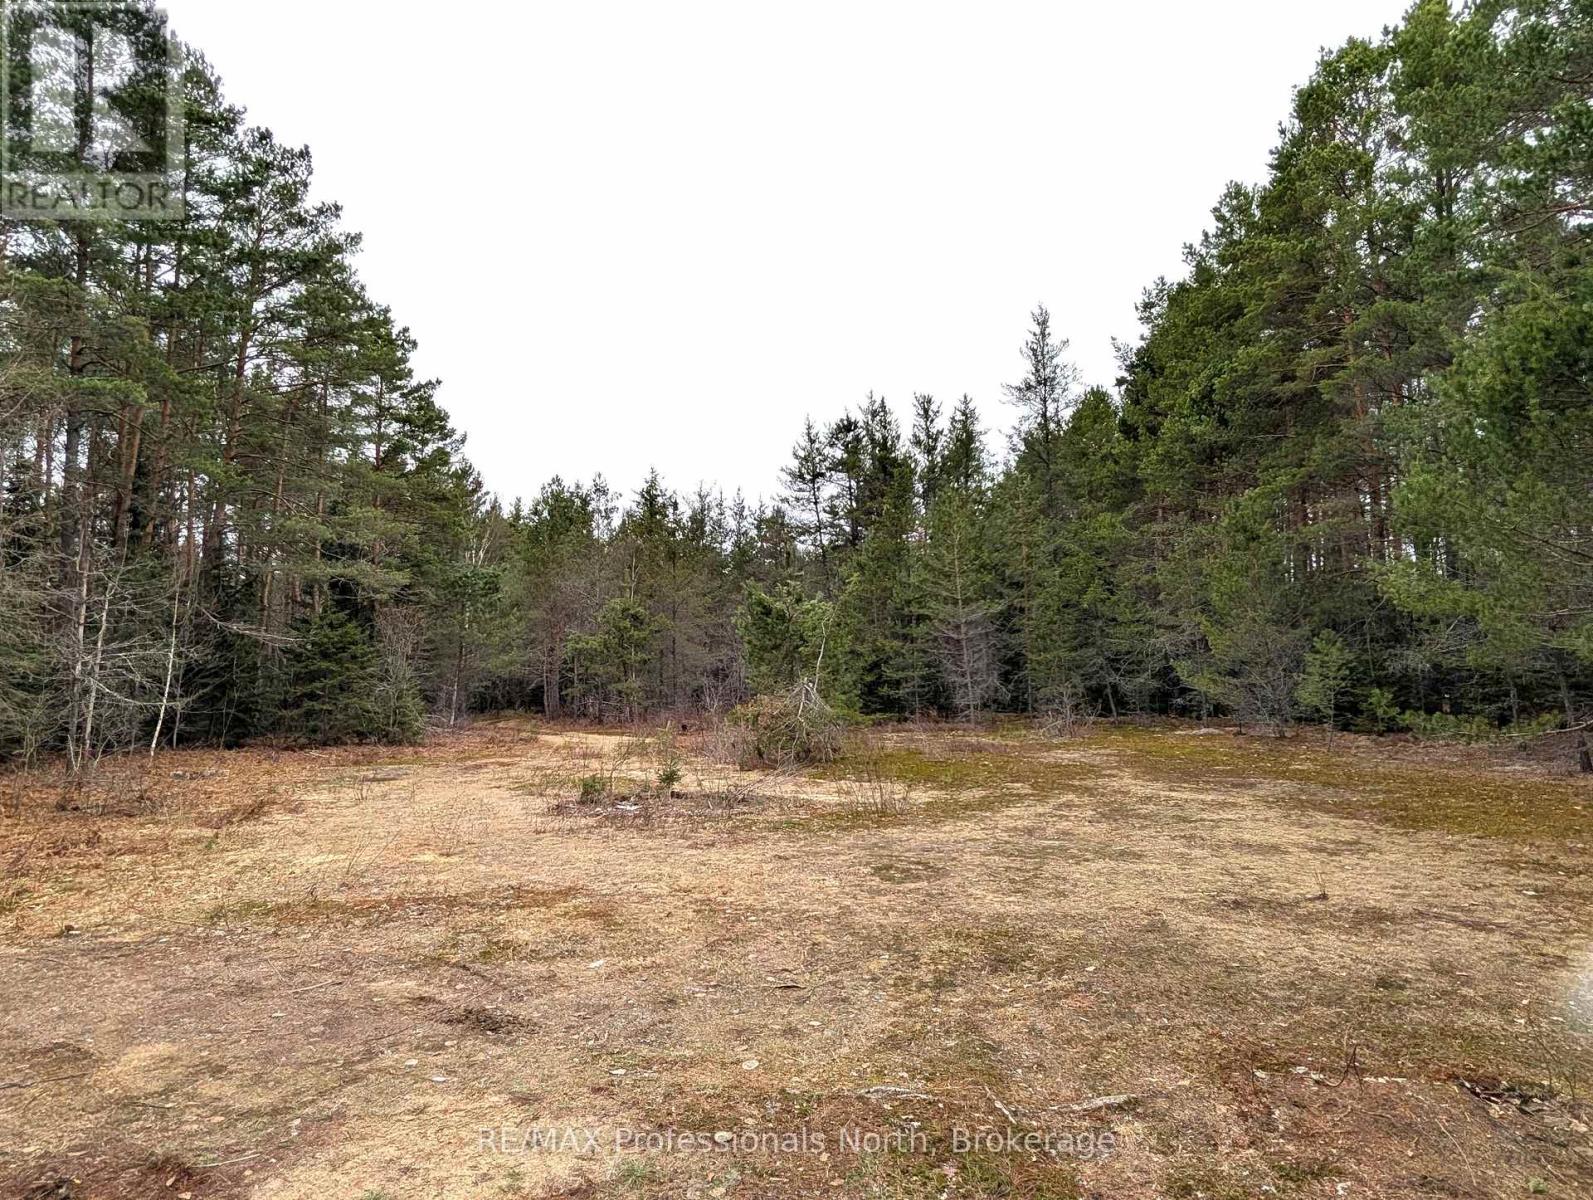
Great location for this level 22.75 acre building lot, located on a well maintained year round road just minutes from town. Two private clearings at the rear of the property separated by a short laneway, surrounded by mature trees, offering perfect tranquility. Pull up your lawn chairs and cozy up to a warm campfire, relaxing in the calm of the evening, taking in the amazing star filled skies. Ideal spot for home or recreation. Hydro & telephone available at the road. Much to appreciate here!! (id:19593)
Moorefield, Ontario
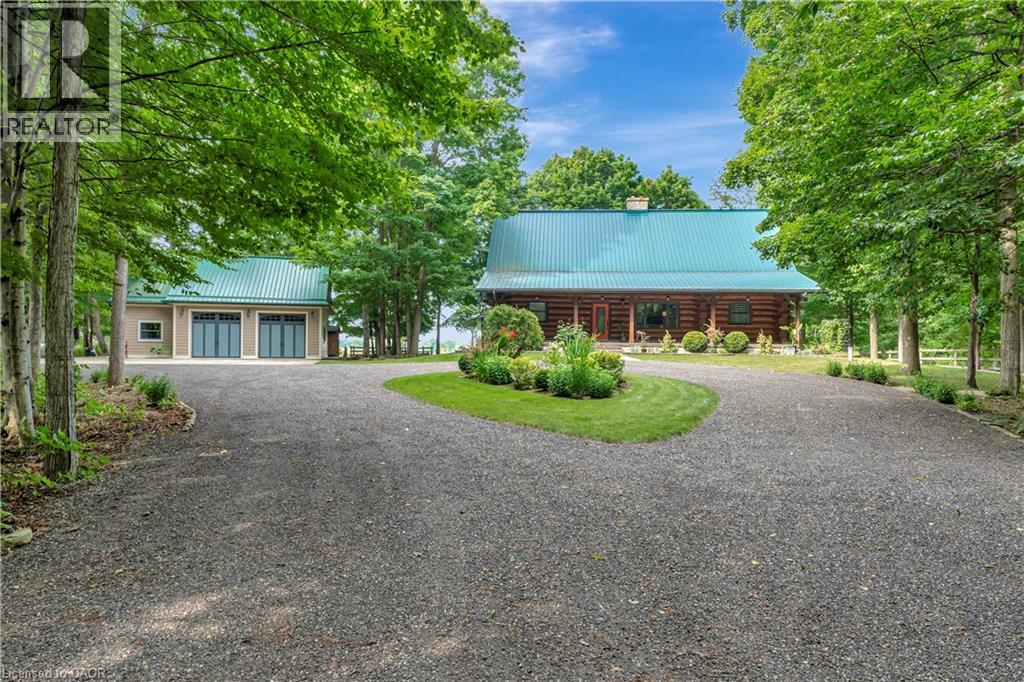
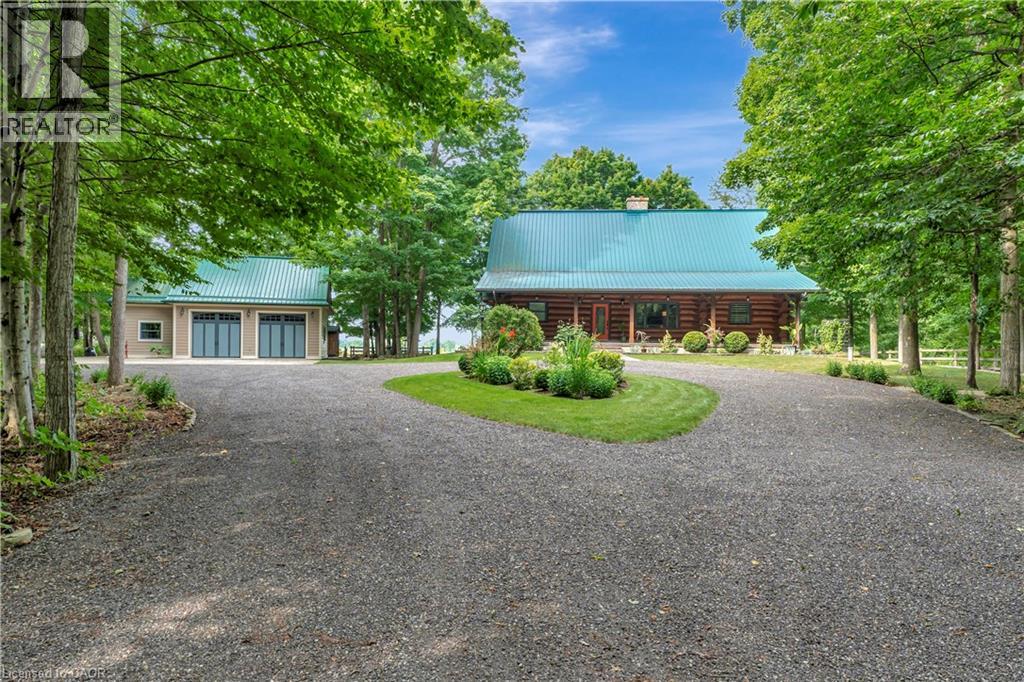
Spectacular 10 Acre Country Retreat just 5 minutes from Drayton & 15+ minutes to Elora, Guelph & KW. Welcome to this stunning log home where rustic charm meets modern elegance. Set on a picturesque property surrounded by 2-3 acres of wooded land, this residence offers the perfect blend of tranquility & convenience. Inside, you’re greeted by soaring cathedral ceilings that flow through the open-concept kitchen, living, & dining areas. The interior showcases high-end finishes throughout. The kitchen features granite countertops, upgraded appliances, beautiful backyard views & a seamless connection to the dining & living spaces, making it ideal for entertaining. At the heart of the home is a striking floor-to-ceiling stone fireplace that creates a warm, inviting ambiance & naturally connects the main living area with the upstairs loft-like family room & primary suite. The primary suite includes a private outdoor balcony, walk-in closet & luxurious ensuite. With two bedrooms on the main floor & the private master retreat upstairs, this home provides flexibility for families of all sizes. The fully finished basement extends your living space with a wet bar/family room, bedroom/office, gym, full bathroom, & a convenient separate entrance. Step outside to your own private oasis. The two tiered backyard deck is framed by lush gardens and features a dedicated, hardwired space ready for a hot tub. This professionally landscaped property features two impressive outbuildings, 882 sq. ft. and 588 sq. ft. (heated). The large turning circle at the back of the outbuildings provides additional parking space, room for trailers, RVs, etc. The 4-5 acres of CLEARED land is perfect for a hobby farm (livestock) & is often visited by deer. 115k+ in recent upgrades including new drilled well, generator, furnace, recycled asphalt driveway, and much more! This private country retreat offers space, style, and serenity—all just minutes from convenience. The lifestyle you’ve been dreaming of! (id:19593)
Moorefield, Ontario
Spectacular 10 Acre Country Retreat just 5 minutes from Drayton & 15+ minutes to Elora, Guelph & KW. Welcome to this stunning log home where rustic charm meets modern elegance. Set on a picturesque property surrounded by 2-3 acres of wooded land, this residence offers the perfect blend of tranquility & convenience. Inside, you’re greeted by soaring cathedral ceilings that flow through the open-concept kitchen, living, & dining areas. The interior showcases high-end finishes throughout. The kitchen features granite countertops, upgraded appliances, beautiful backyard views & a seamless connection to the dining & living spaces, making it ideal for entertaining. At the heart of the home is a striking floor-to-ceiling stone fireplace that creates a warm, inviting ambiance & naturally connects the main living area with the upstairs loft-like family room & primary suite. The primary suite includes a private outdoor balcony, walk-in closet & luxurious ensuite. With two bedrooms on the main floor & the private master retreat upstairs, this home provides flexibility for families of all sizes. The fully finished basement extends your living space with a wet bar/family room, bedroom/office, gym, full bathroom, & a convenient separate entrance. Step outside to your own private oasis. The two tiered backyard deck is framed by lush gardens and features a dedicated, hardwired space ready for a hot tub. This professionally landscaped property features two impressive outbuildings, 882 sq. ft. and 588 sq. ft. (heated). The large turning circle at the back of the outbuildings provides additional parking space, room for trailers, RVs, etc. The 4-5 acres of CLEARED land is perfect for a hobby farm (livestock) & is often visited by deer. 115k+ in recent upgrades including new drilled well, generator, furnace, recycled asphalt driveway, and much more! This private country retreat offers space, style, and serenity—all just minutes from convenience. The lifestyle you’ve been dreaming of! (id:19593)
Hamilton, Ontario
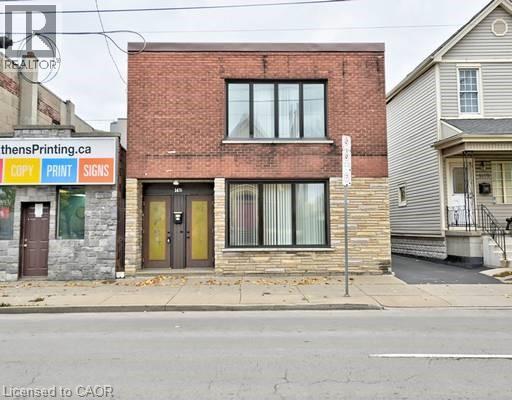
Spacious two bedroom unit on the second floor in the Homeside community. One parking space, laundry and one shed included. Fully fenced beautiful large backyard shared with unit one tenants. Close to parks, Freshco, Walmart, public transit, Hamilton General Hospital, and all other amenities. (id:19593)
Brantford, Ontario
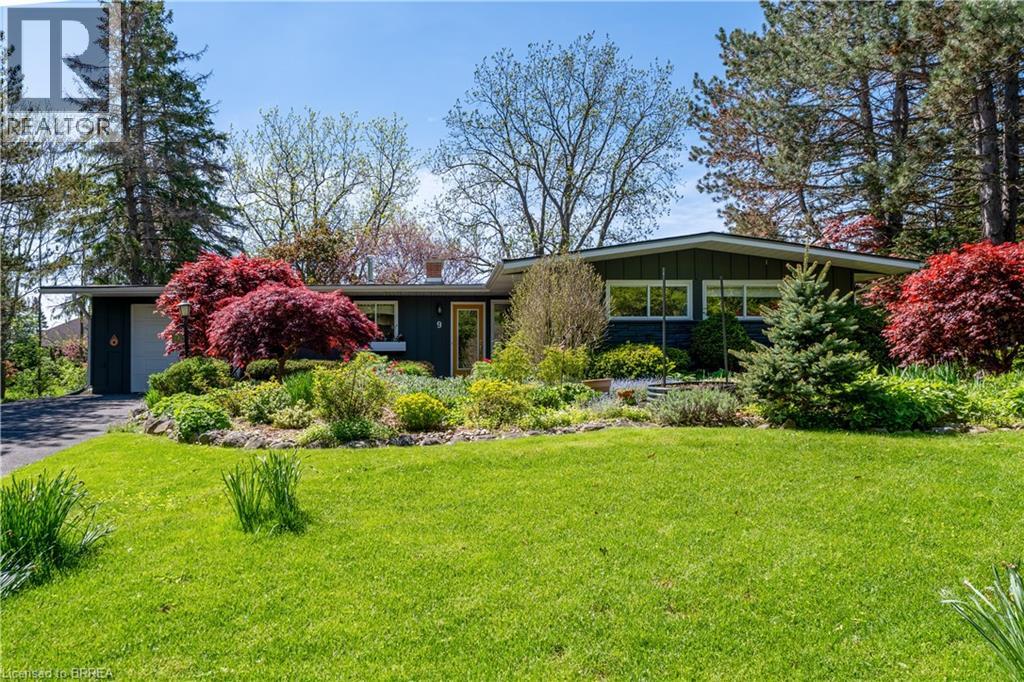
2,219 sf Bungalow in desirable Summerhayes Subdivision. Private setting on well landscaped lot in close proximity to all North end Amenities. Main floor with eat-in kitchen with oversized island, large dining room, sunken main floor family room with bright windows. 4 main floor bedrooms with large Primary suite with ensuite bathroom with laundry. Screened in sunporch with skylight. Partial lower level for storage. (id:19593)
St. Catharines, Ontario
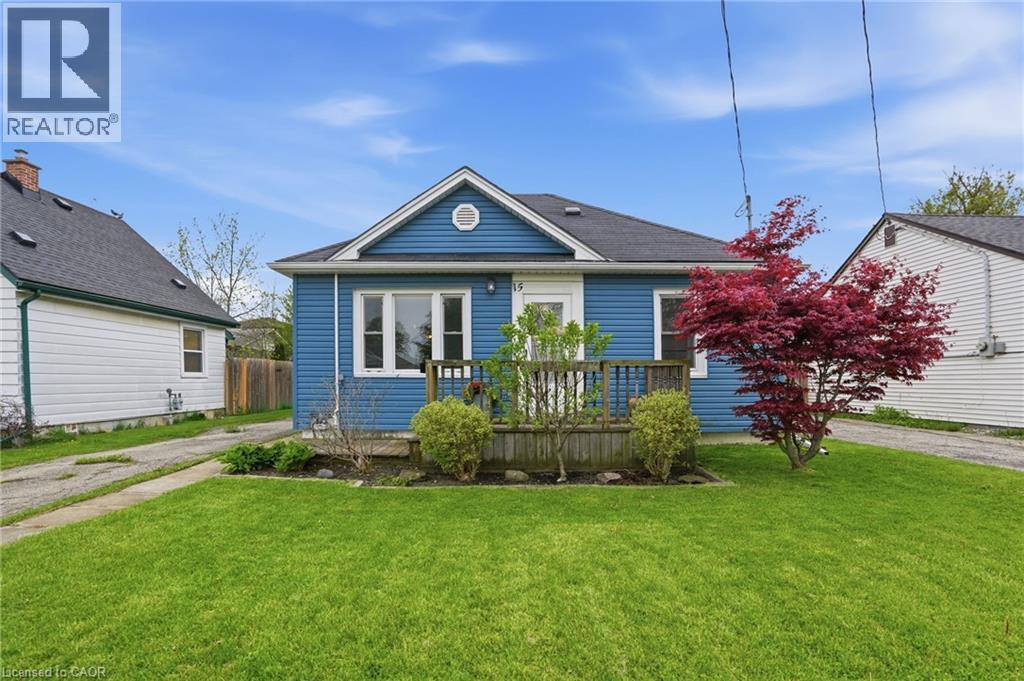
Opportunity awaits at this bungalow in a desirable West St. Catharines location. Whether you’re a first-time buyer or looking to simplify, this home offers a practical layout with two bedrooms, a bright living space and an eat-in kitchen. Enjoy a large, private backyard complete with patio space and a substantial shed, along with ample parking for added convenience. A solid opportunity for those looking to personalize a home in a well-established neighbourhood. Positioned close to Brock University, schools, parks, shopping and trails, with easy access to transit—making it a smart choice for both lifestyle and long-term value. Don’t be TOO LATE*! *REG TM. RSA. (id:19593)
Highlands East, Ontario
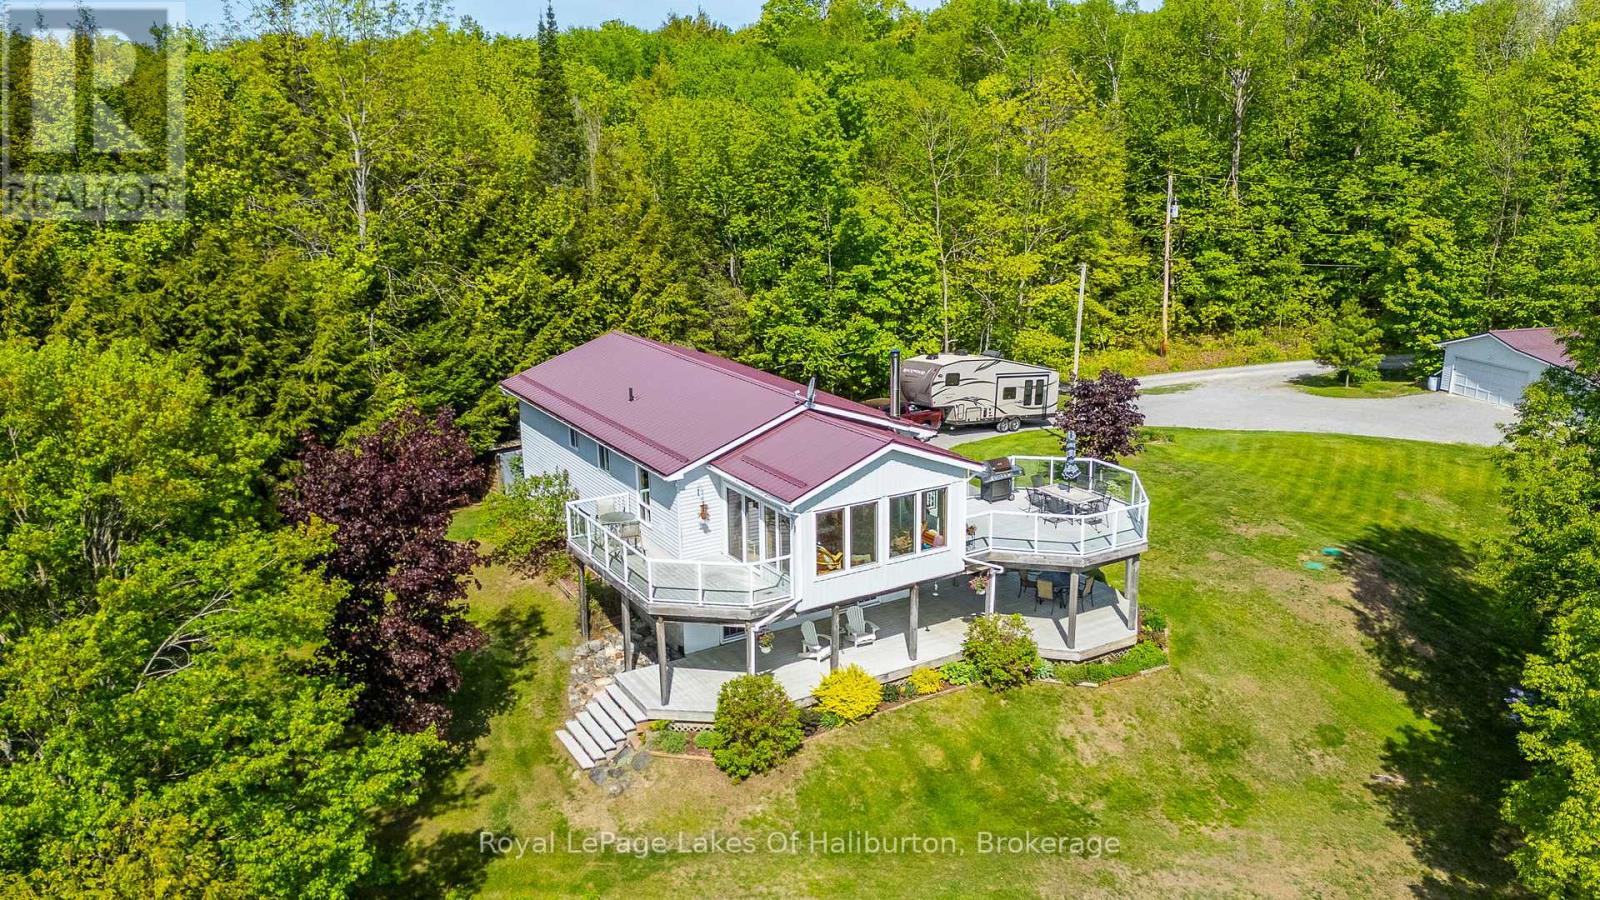
Perched atop a gentle hill overlooking beautiful Trooper Lake, this exceptional year-round waterfront home offers breathtaking panoramic views, complete privacy, and over 700 feet of shoreline on a stunning 7+ acre property. A nature lover's dream, this rare offering combines peaceful seclusion with all the comforts of modern lakefront living. The bright and spacious open-concept main floor is great for family gathering or for just relaxing, while the impressive four-season sunroom is designed to maximize the spectacular lake views and enjoy the scenery in every season. Step outside to the expansive wraparound deck, ideal for entertaining, outdoor dining, or simply soaking in the tranquil surroundings. The fully finished lower level features a walkout to the beautifully landscaped yard and a large covered porch, creating additional living and entertaining space both indoors and out. A gentle pathway, easily traversed by both young and old, leads to the waterfront where you'll find a clean, inviting shoreline perfect for swimming. Trooper Lake is known for its quiet atmosphere but also offers great fishing and plenty of room for typical watersports without the crowds. Adding to the overall appeal is a large double-car garage offering ample space for vehicles, recreational equipment, and hobbies and which currently includes a fabulous workshop area. With trails to explore, wildlife to search for and gardens to putter in, you will get to experience the serenity that only a property of this caliber can provide. Whether you're searching for a year-round residence or the ultimate waterfront retreat, this remarkable Trooper Lake property delivers an unparalleled lifestyle in a truly spectacular setting. (id:19593)
Hamilton, Ontario
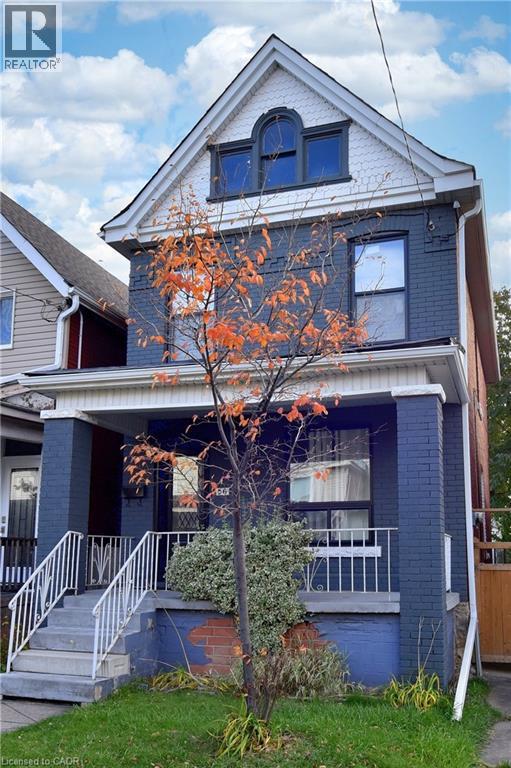
Welcome to this charming all-brick 2½ storey century home, perfectly situated close to all amenities, schools, and transit. Step inside to a spacious living and dining area ideal for both family gatherings and entertaining. Featuring a modern kitchen with white cabinets and quartz countertops. Upstairs offers three generous bedrooms and a full bath, while the walk-up attic provides additional flexible space for a home office, studio, or playroom. The walk-up basement includes a rough-in for a future bathroom. Recent updates include a newer furnace, windows, kitchen, and laminate flooring throughout. This home has been exceptionally well maintained and is move-in ready. Backyard parking for two vehicles with convenient alleyway access completes the package. (id:19593)
Hamilton, Ontario
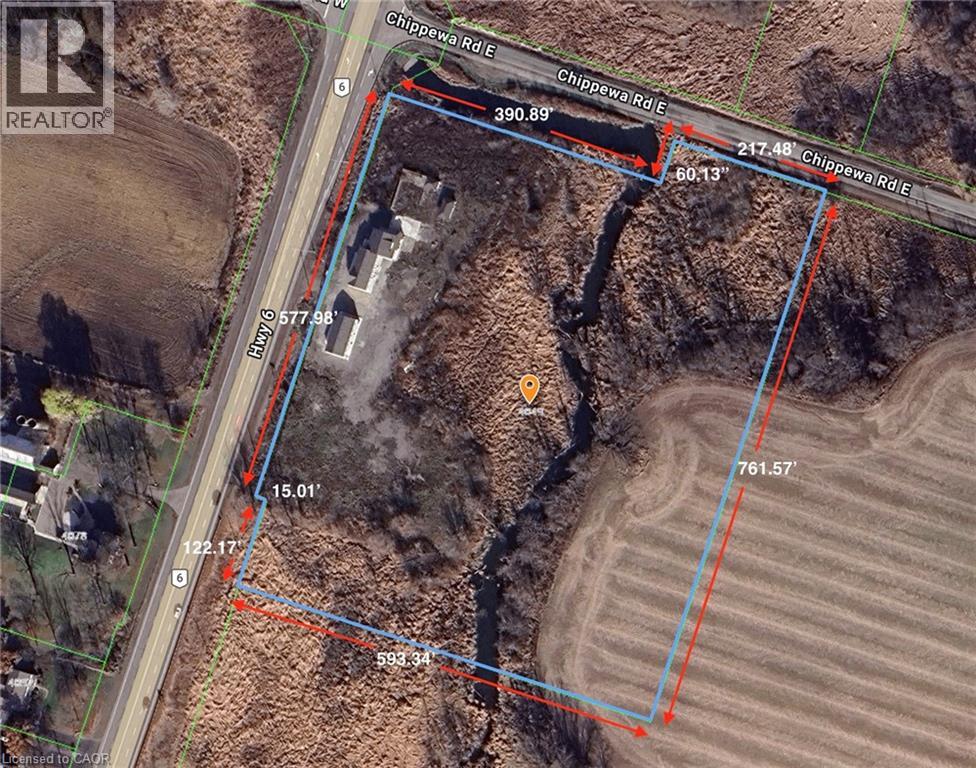
Rare opportunity to acquire a 10.1-acre parcel at the corner of a high-traffic highway, offering exceptional visibility, strong frontage, and long-term upside. Located just minutes to the airport, this strategically positioned property is currently zoned primarily Agricultural and provides immediate income potential with future redevelopment or severance possibilities, subject to approvals. The property includes two versatile, freestanding buildings with separately metered units, offering flexibility for a range of uses such as residential, office, or service-related applications (subject to zoning). The buildings comprise a total of five self-contained units, all vacant, allowing a purchaser to establish market rents or occupy as required. The unit mix includes one one-bedroom unit and four two-bedroom units. With excellent access, a prominent corner location, and exposure along a major corridor surrounded by agricultural and service-commercial uses, this offering is ideal for investors, owner-operators, or buyers seeking land banking opportunities with income and future potential. (id:19593)