
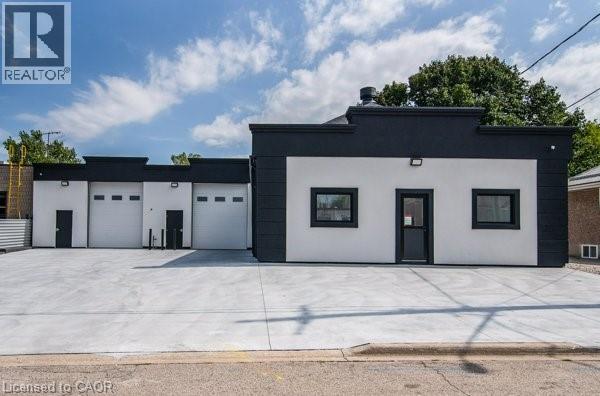
Cambridge, Ontario
Exceptional opportunity to own a clean, move-in-ready industrial building in Cambridge. Located at 17 Jarvis Street, this approximately 5,155 sq. ft. building is in like-new condition and offers a highly functional layout suitable for a wide range of industrial, service, trade, contractor, storage, or light manufacturing uses. The building features impressive ceiling heights ranging from approximately 10 feet to over 16 feet, providing excellent flexibility for equipment, racking, vehicles, workspace, or operational needs. The open and practical layout allows for efficient use of space and can accommodate one business or be configured into separate working areas. This property is ready to go and well positioned within Cambridge, offering convenient access to major routes and surrounding commercial/industrial amenities. A great option for an owner-user, investor, or business looking for a professional industrial facility without the need for major improvements. (id:19593)
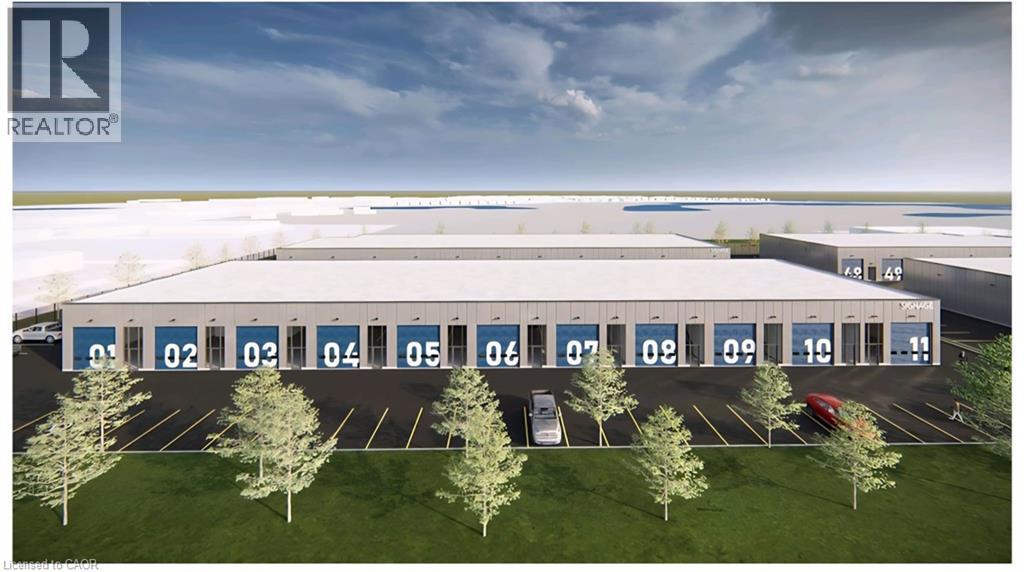
Woodstock, Ontario
Brand New Pre-Construction Industrial Condo Units Now Selling! ?? Perfect for your business, workshop, manufacturing, storage, or investment. Closings end of 2027 Financing help provided Rental guarantee and mgmt monitoring M3 Zoning – Heavy industrial allowed! Prices starting in the high 400's (incredible entry point!) 3-phase power– Ready for heavy equipment & operations 20 ft clear ceilings + 14 ft drive-in doors – Easy loading/unloading Flexible deposit structure – Low risk to secure your unit Minutes to Hwy 401 & 403 in Woodstock (id:19593)
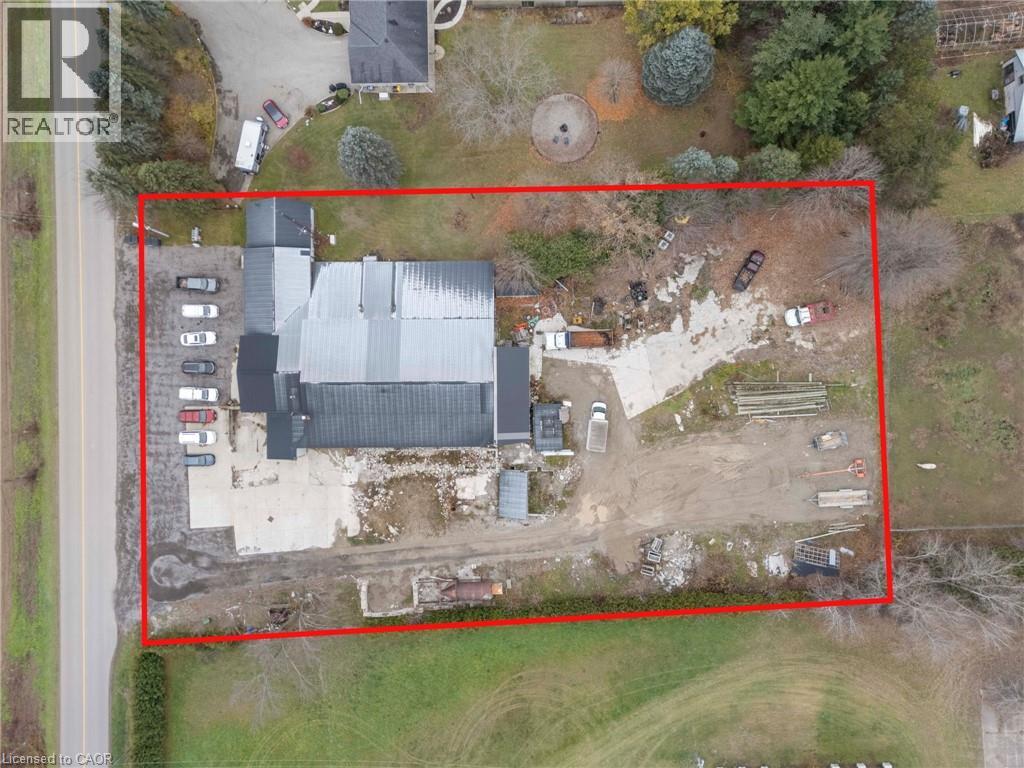
Scotland, Ontario
This 10,000 sq. ft. industrial building sits on a generous 1.8-acre lot with M3-2 zoning, allowing a wide range of heavy industrial uses. The property features three forced-air natural gas furnaces, 800 amp service, one natural-gas radiant furnace, and two office areas. Approximately 4,400 sq. ft. of the building is currently leased for $3,200 per month, providing immediate income. With ample yard space, strong utilities, and flexible industrial potential, this property is ideal for investors or owner-operators. (id:19593)
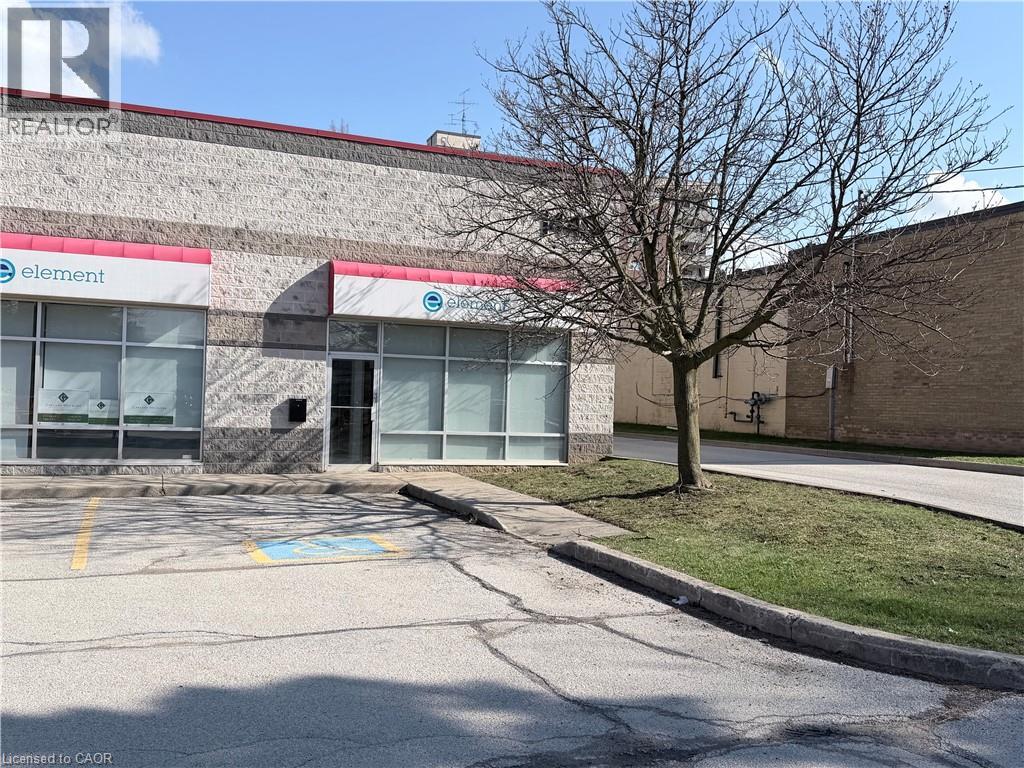
Burlington, Ontario
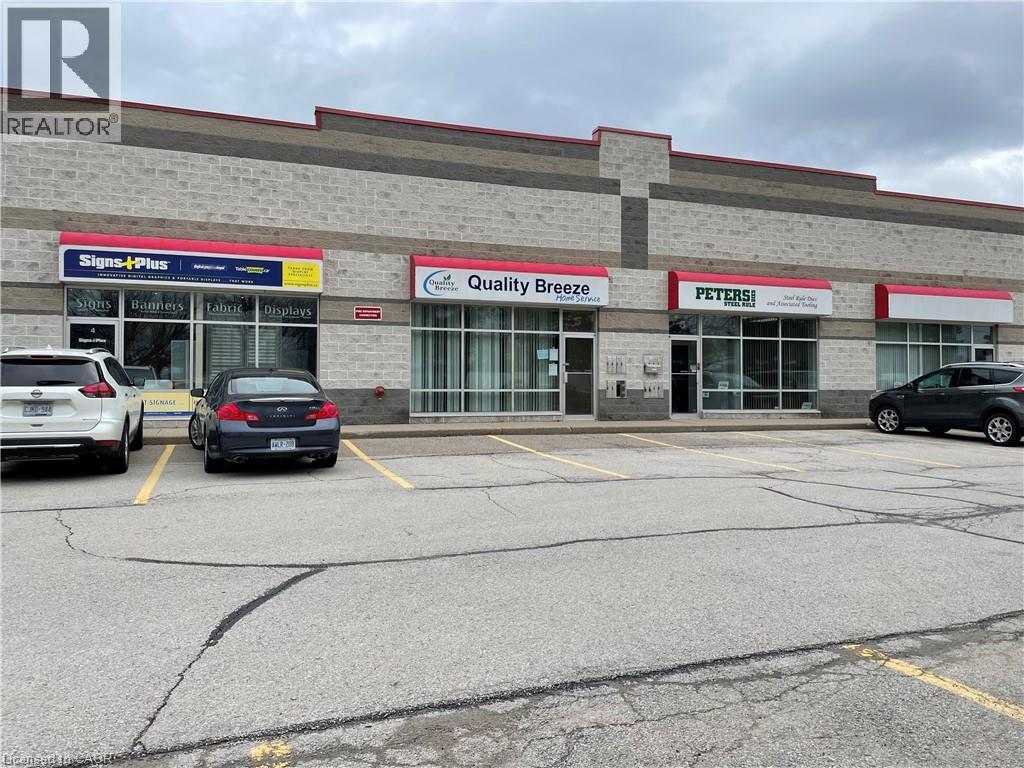
Nice clean unit in a fantastic down town location just off Brant Street south of Fairview Street. 600 volt 3 phase power with 10'X12' Drive in loading. 18' clear ceilings. TMI $4.72 psf per annum. (id:19593)
Burlington, Ontario
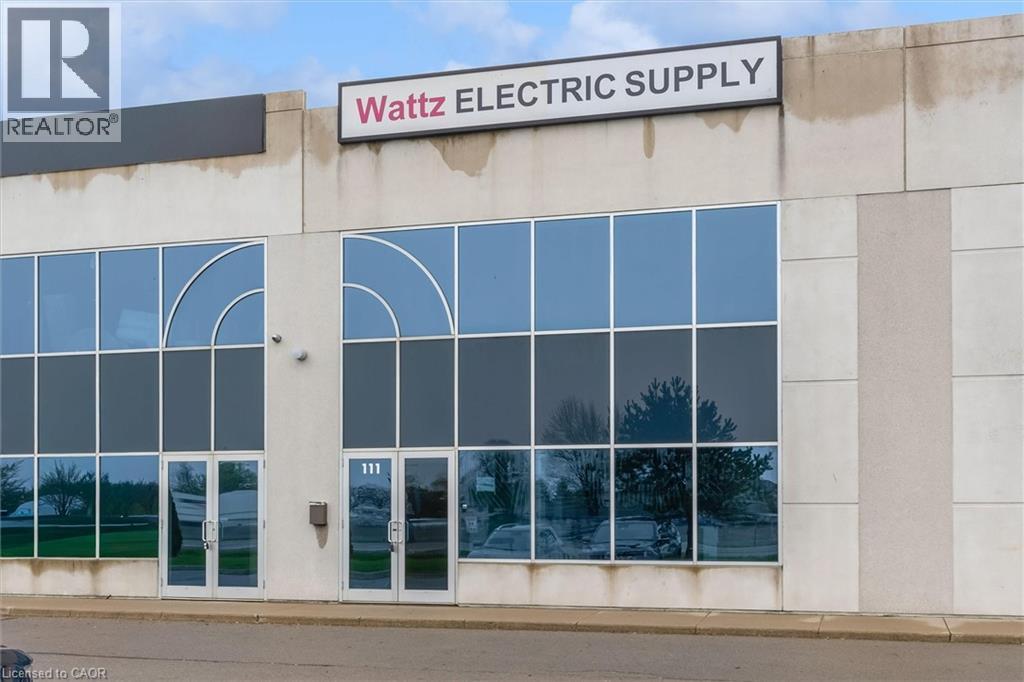
Nice clean unit with approximately 1000 sq. ft. of open and private air conditioned office space. Warehouse is appox. 1450 sq. ft. with an additional 300 sq. ft of mezzanine for additional no cost storage. Taxes, maintenance and insurance is estimated to be $4.72 per square foot per annum w/Dock loading. (id:19593)
Stoney Creek, Ontario
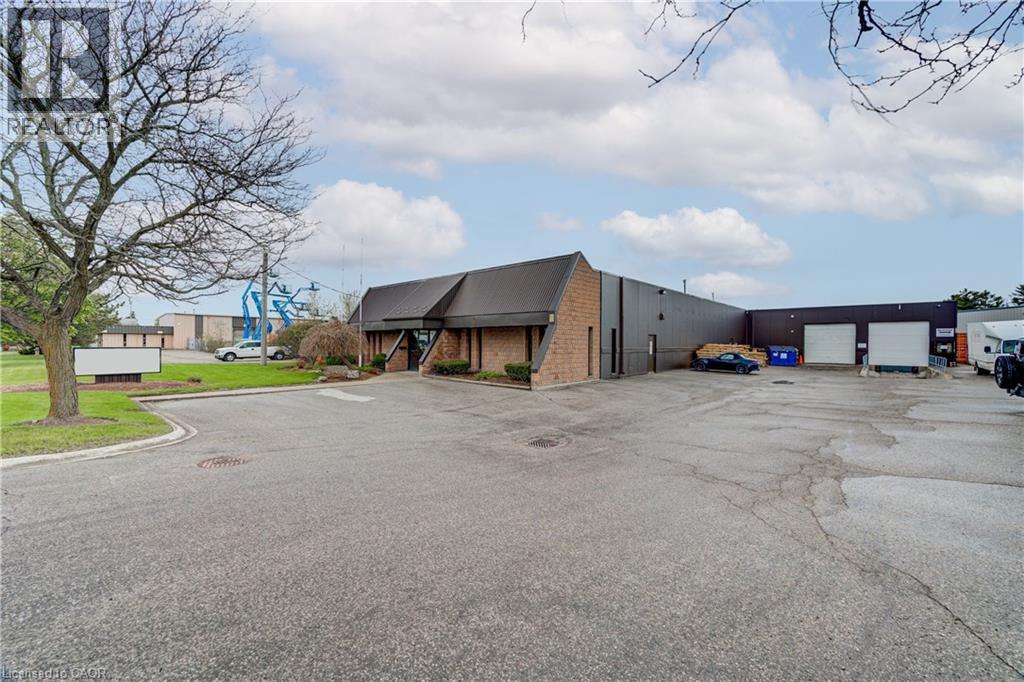
Rare opportunity where both upper and lower levels are offered for lease. The lower level provides a section with 20' clear height, bay door and and just over 1000 sq. feet of industrial use, with the front providing an area of approximately 1000 sq. feet of showroom or office space. A washroom and storage area is also included. The second level has plenty of bright light, overlooking the highway and consists of two large spaces and a washroom, as well. Both levels have a combined square footage of 3450 and allow for a variety of uses with the appropriate configuration. The unit is conveniently located just off the QEW with quick access to a number of cities, and the US border. Close to amenities. Price includes TMI and HST. (id:19593)
London, Ontario
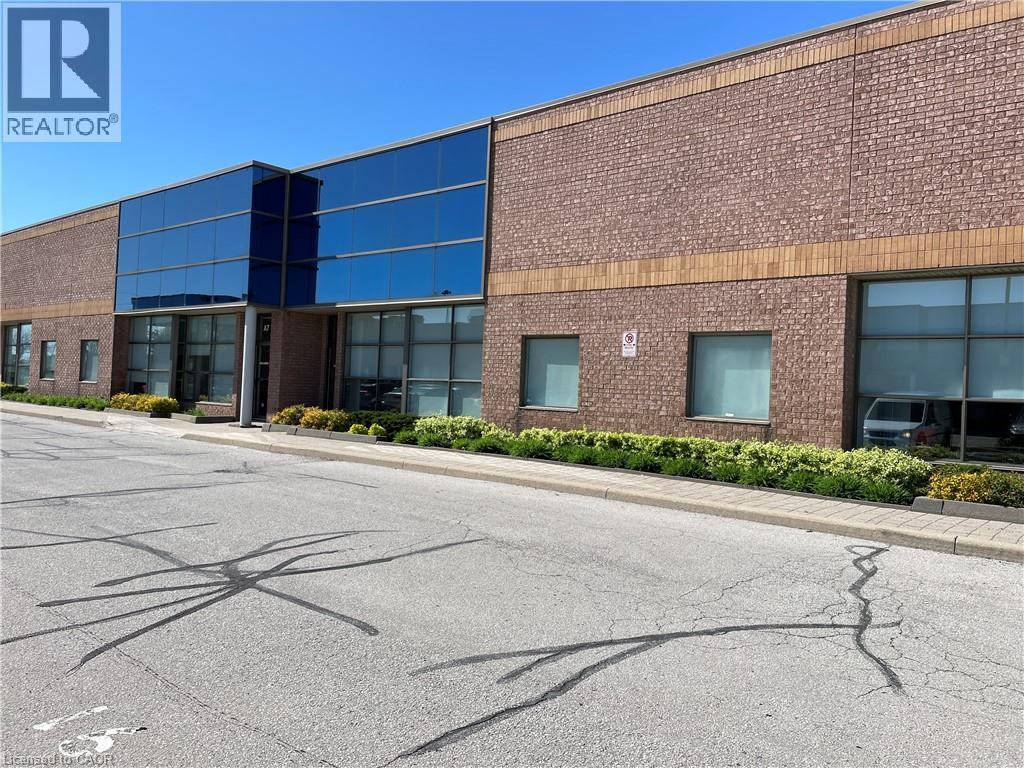
100% Air Conditioned building. 12,010 SF clean warehouse and 1,790 SF office including board room and lunch room. Located in south London, within a well-established industrial / commercial corridor with close access to Highway #401. Solar panels on roof generating approximately $4,000.00 per year income. Dock and drive loading 12' x 12' doors+ additional side door loading 8' x 8'. Zoned LI2 & LI7, that accommodates various uses such as support office, warehousing, manufacturing, wholesale, laboratories, service trades, commercial schools, truck and automotive service and sales, and many more. (id:19593)
Burlington, Ontario
Nice clean freshly painted air conditioned offices approximately 1000 sq. ft.. Three private offices and a open area, two washrooms and a open Kitchenette. Full height Dock door for easy full size truck access. T.M.I. is $5.60 per sq. ft. per annum. Hydro service 600 volts 100 amps 3phase. (id:19593)
Perth, Ontario
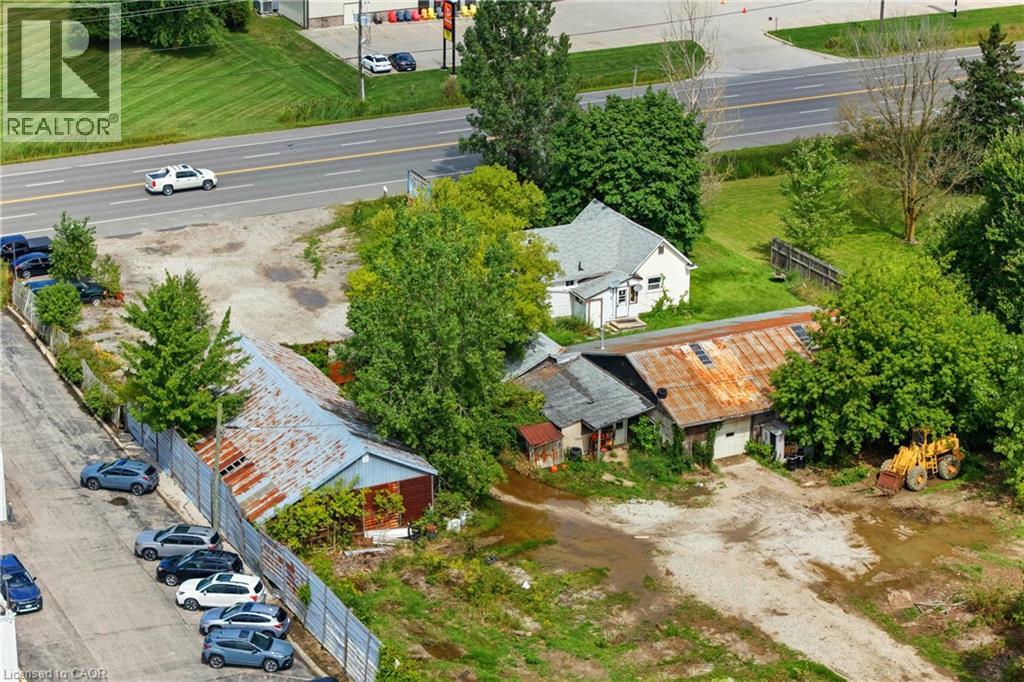
Prime free-standing auto recycling and auto repair property on over 3 acres in Stratford, Ontario offering exceptional flexibility for owner-users, investors, or future redevelopment. Available as a turnkey operation or vacant for a wide range of industrial and commercial uses, this versatile property is ideally located near downtown Stratford with convenient access from both Highway 34/Stratford Road and Forest Road. The site features multiple existing buildings including a 3-bedroom, 1-bath residential home, 47’ x 17’ office, 60’ x 16’ storage building, 35’ x 31’ repair shop, and a two-part 66’ x 32’ barn, creating endless possibilities for automotive, manufacturing, warehousing, contractor, or redevelopment opportunities. The property is serviced by a drilled well and oil separator system designed to maintain environmental integrity, with a Phase One Environmental completed in 2026. Stratford continues to experience strong growth and demand, while offering excellent connectivity to Kitchener, London, and Brantford. Rare opportunity to secure a high-exposure property with substantial land, multiple structures, and outstanding long-term potential. (id:19593)
Ayr, Ontario
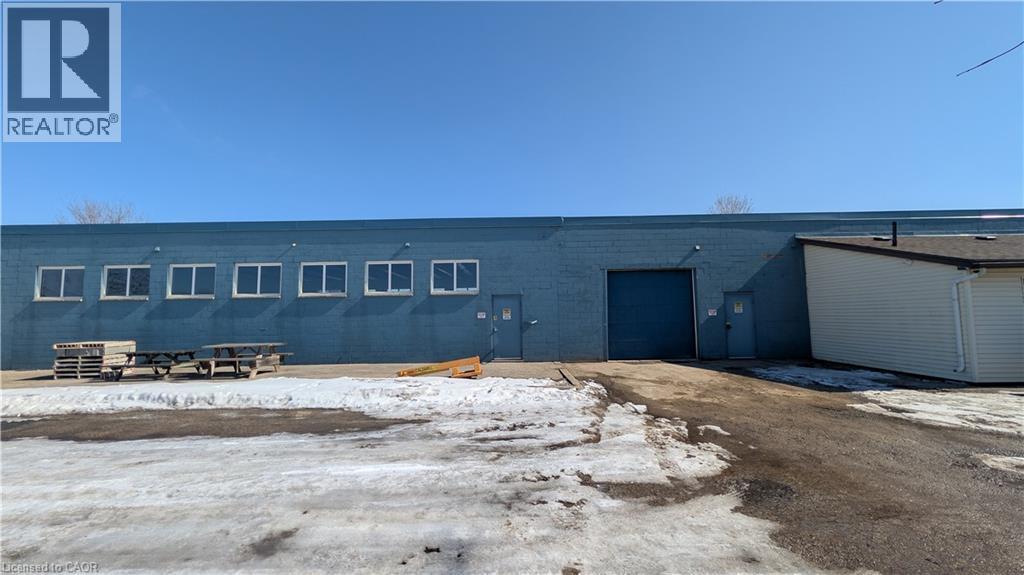
Industrial Space for Lease – Prime Ayr Location Located across from the North Dumfries Community Complex, this versatile industrial property for lease offers an ideal setting for manufacturing, warehousing, or service-based operations. Situated in Ayr’s prime industrial area, the site provides excellent visibility and quick access to major highways for seamless transportation and logistics. The building features durable concrete block construction, 13-foot clearance, bright lighting, and efficient FA and radiant heating providing a comfortable and practical environment for daily operations. Suitable for a variety of industrial and commercial uses. A great opportunity to lease in a well-connected, high-demand industrial corridor in Ayr. (id:19593)
Burlington, Ontario
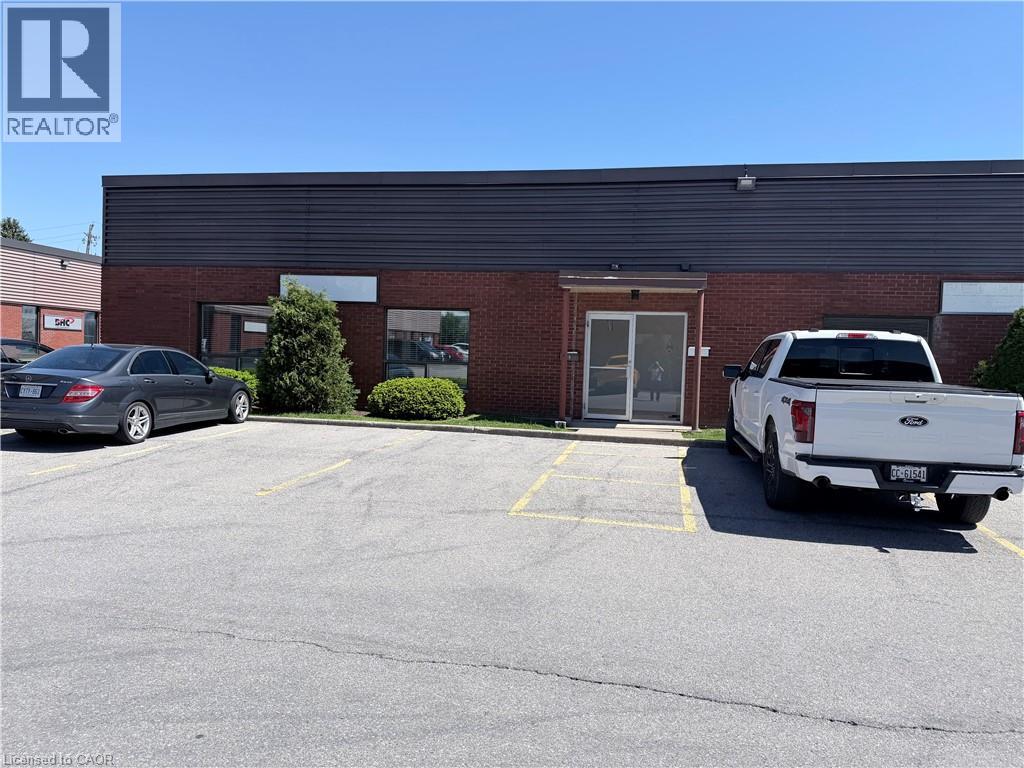
3,243 square feet rentable with the unit being 40 feet in width and 80 feet in length. It features a convenient 12' x 12' drive-in door, providing effortless accessibility for your business operations. The unit's layout allows for smooth movement and efficient workflow, ensuring your business runs seamlessly. Enjoy the benefits of being part of a well-managed property, where attention to detail and upkeep are paramount. This ensures a professional and attractive environment that will impress both your employees and clientele. Taxes, Maintenance and Insurance is estimated to be $4.53 per sq. ft.for 2026. Available October 1st 2026. 600 volt 3 phase power. (id:19593)
Stoney Creek, Ontario
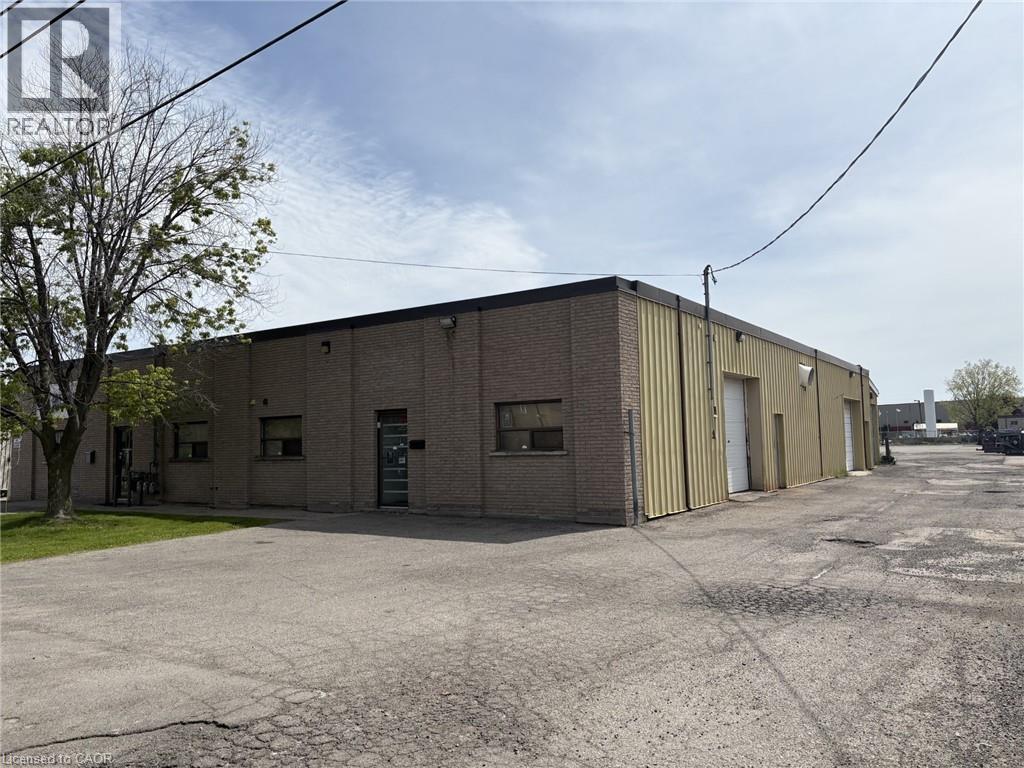
4,000 sq. ft. industrial unit conveniently located just off South Service Road with quick highway access. Functional layout features 2 separate bays, making the space ideal for a variety of users or operations requiring separation between warehouse, storage, service, or production areas. Includes 2 offices and a reception area or parts counter. Each bay is equipped with a 10' x 10' overhead door, 13 ft. clear ceilings, and 100 amp, 600 volt power. Flexible space suitable for a wide range of industrial, trade, warehouse, or storage uses in a highly accessible location. (id:19593)
Burlington, Ontario
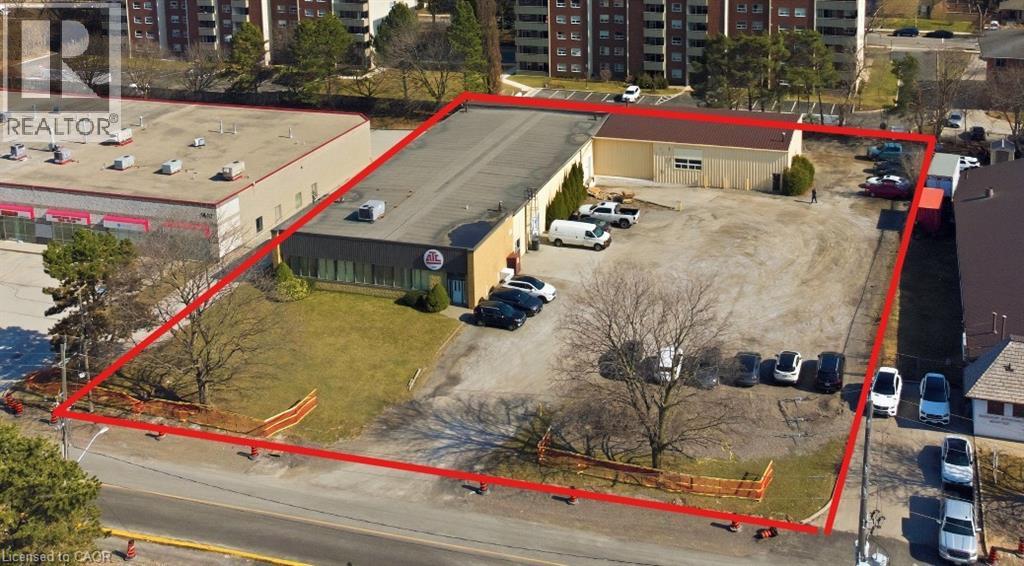
Freestanding 14,333 square foot industrial building in Burlington. Air conditioned office spaces at the front and at back of the building, featuring offices and boardroom, lunch facilities and 3 washrooms. The industrial space features 15'-6 ceilings with 12'-5 clear height. One 9’x 8’ high drive-in overhead door and one 8'x8' dock door will accommodate 53' trailers. Includes about 1,200 square feet of mezzanine space for additional no cost storage. Large parking lot to accommodate over 30 vehicles. Easy access to QEW and Highways 403 and 407 via Brant Street and downtown Burlington and centrally located for easy access throughout the city. MXE zoning permits many uses. (id:19593)
Hamilton, Ontario
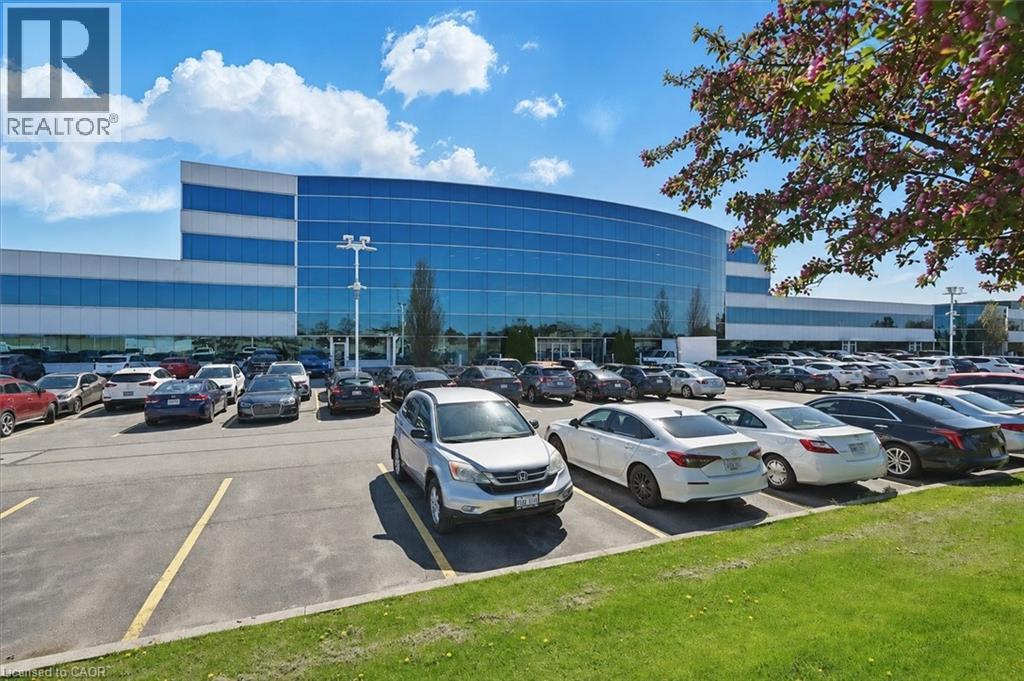
Clean industrial unit with a bonus mezzanine of approximately 750 sq. ft. Features include two drive-in doors plus a separate man door. A shared receptionist is available at the front of the unit as an added bonus to receive mail and greet guests. Office space available in needed. Conveniently located just minutes from the Fruitland Road/QEW exit, with plenty of nearby amenities including Winona Crossings, Costco, the GO Station, and more. Don’t miss this exceptional opportunity. (id:19593)
Hamilton, Ontario
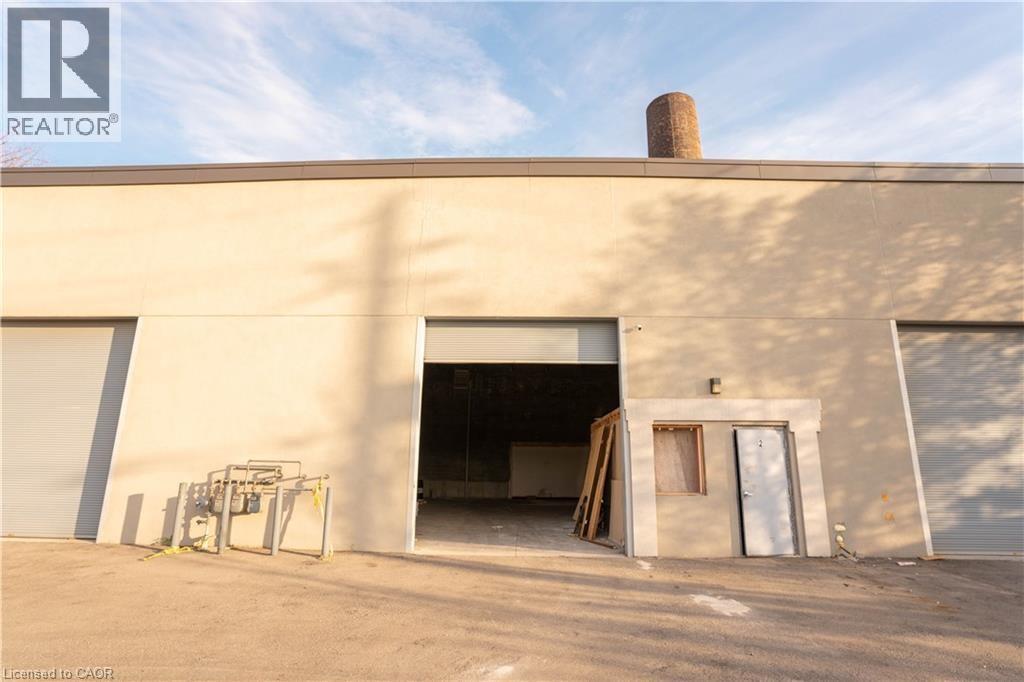
M5 Zoning (general industrial use). Great for manufacturing, warehouse logistics, courier/fulfillment center and many more uses permitted. Located 5 minutes access to QEW Highway. Tenant pays heat, hydro, & portion of taxes. (id:19593)
Oakville, Ontario
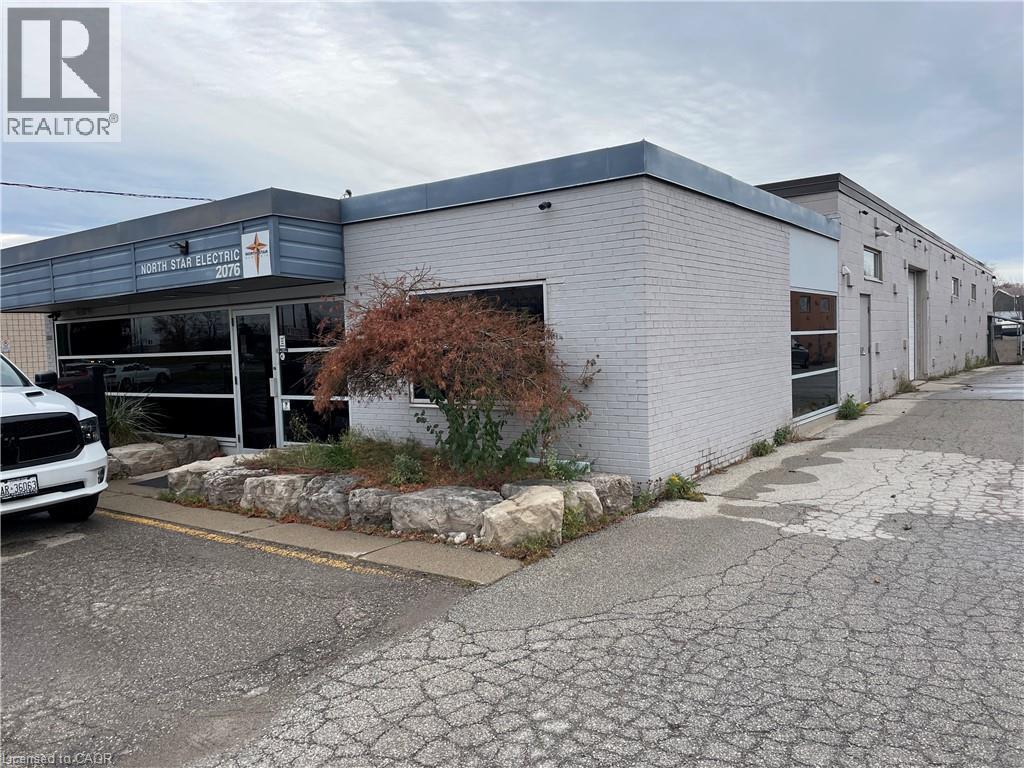
Rare single tenant building on busy Speers Road. Large rear yard for vehicles and equipment.Building is in excellent condition. Warehouse walls and ceiling painted white. New LED lighting with motion sensor switches and radiant gas heat for low utility costs. (id:19593)
London, Ontario
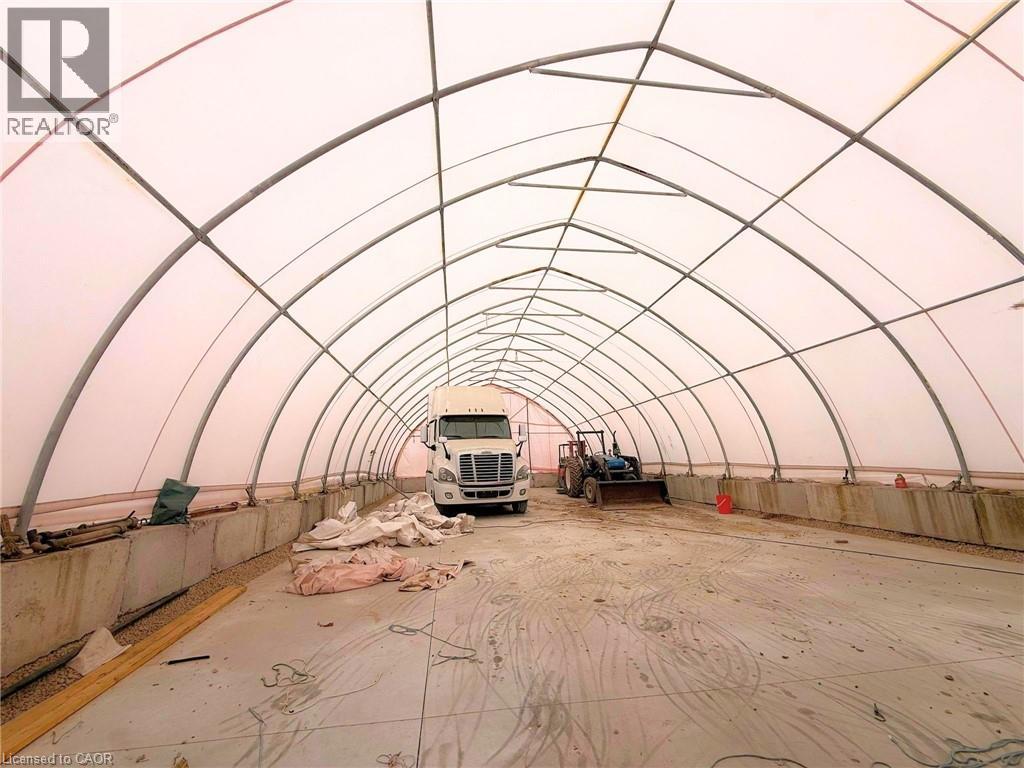
Excellent outdoor storage opportunity in a prime South London location with quick access to Highway 401 & major routes. Property features a secure fenced yard with automatic gated access and a functional approximately 65 ft x 35 ft storage structure with hydro/electrical service, 14 ft high overhead access, and heavy-duty concrete base. Ideal for landscapers, contractors, trucking operators, equipment storage, material storage, fleet parking, small industrial users, and outdoor storage needs. Secure and convenient location for businesses seeking accessible storage space with yard functionality. Flexible usage potential for a variety of commercial and industrial operations. (id:19593)
Hamilton, Ontario
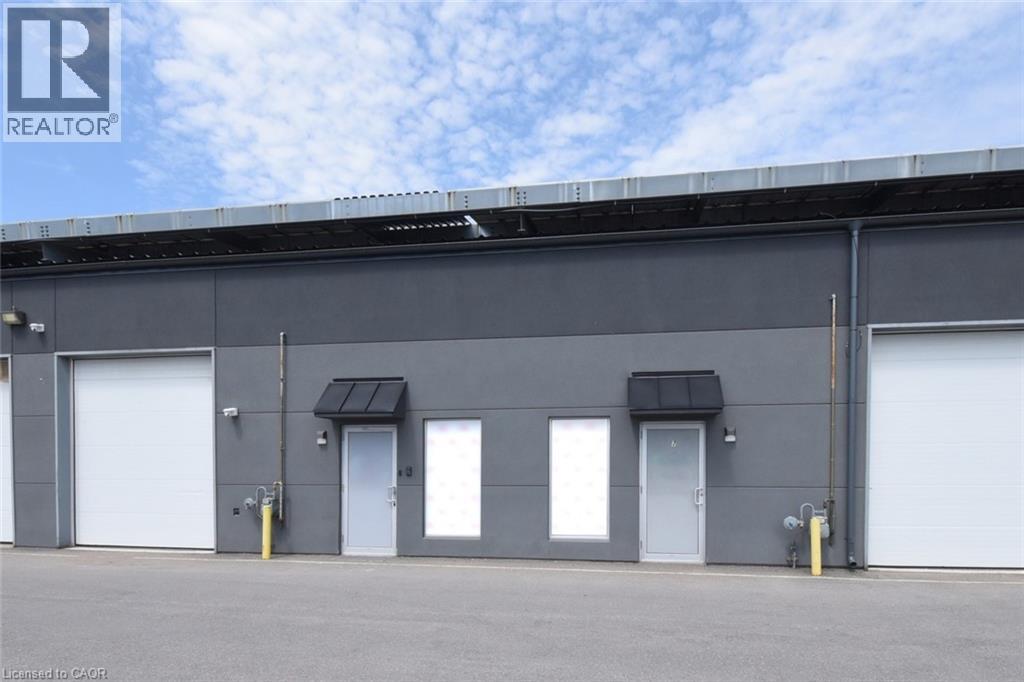
Located in a desirable industrial plaza in Hamilton, Units 6 & 7 at 95 Hempstead Drive offer a rare turnkey cannabis cultivation and production opportunity. This purpose-built facility spans approximately 4,800 SF combined and is fully equipped with top-of-the-line infrastructure and equipment, providing everything required for immediate growing and production operations. The property holds an active Health Canada Micro Cultivation and Processing licence under the Cannabis Act, approved in September 2023 and valid through 2028, with an estimated annual production capacity of 600 kg. The facility also operates in accordance with GACP (Good Agricultural and Collection Practices) standards. All improvements and construction were completed with permits through the City of Hamilton, providing confidence in compliance, quality workmanship, and operational readiness. Excellent access to major highways, commercial routes, and amenities makes this a strategic location for operators and investors alike. Rare opportunity to acquire a licensed, fully equipped, move-in-ready cannabis production facility with long-term licensing already in place. (id:19593)
Hamilton, Ontario
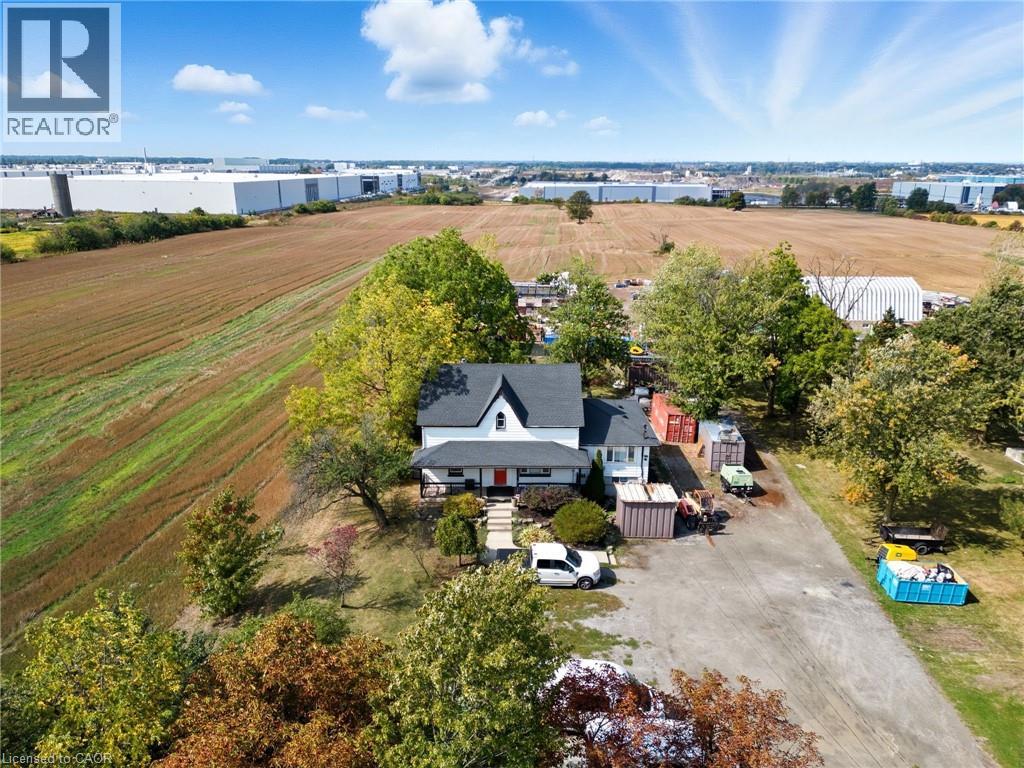
Great industrial property located in South Redhill Business Park, zoned M3 prestige industrial allowing for many uses (see details of permitted uses attached). Property has a 3 bedroom home presently being used as offices and storage yard. 338 Trinity Church Road must be purchased with 328 Trinity Church Road. Properties when combined will be just over 2 acres, great for mid level to large business operations providing flexibility in one of Hamiltons fastest developing industrial corridors. Property is minutes to Lincoln Alexander Pkwy and Redhill Valley Pkwy with easy connection to the QEW and 403. (id:19593)
Glanbrook, Ontario
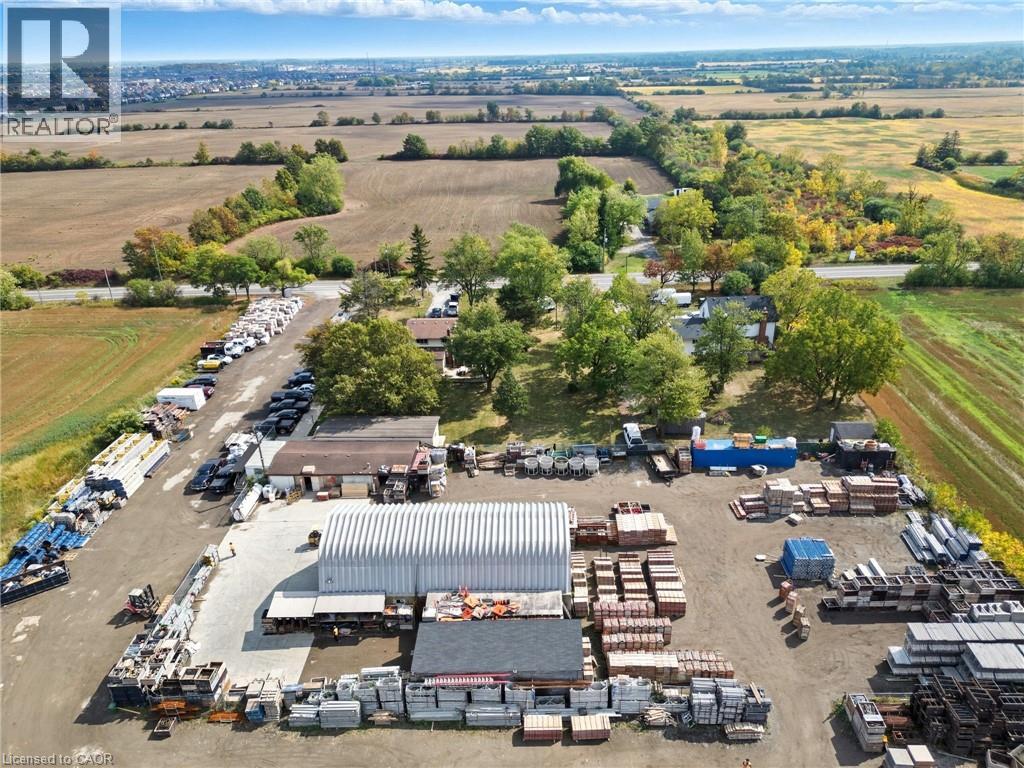
Great industrial property located in South Redhill Business Park, Zoned M3 prestige industrial allowing for many uses (see details of permitted uses attached). Property has a 3 bedroom home with double car garage presently being used as offices with additional storage buildings and yard. 328 Trinity Church Road must be purchased with 338 Trinity Church Road. Propertyies when combined will be just over 2 acres, great for mid level to large business operations offering flexbility in one of Hamiltons fastest developing industrial corridors. Property is minutes to Lincoln Alexander Pkwy and Redhill Valley Pkwy with easy connection to the QEW and 403. (id:19593)
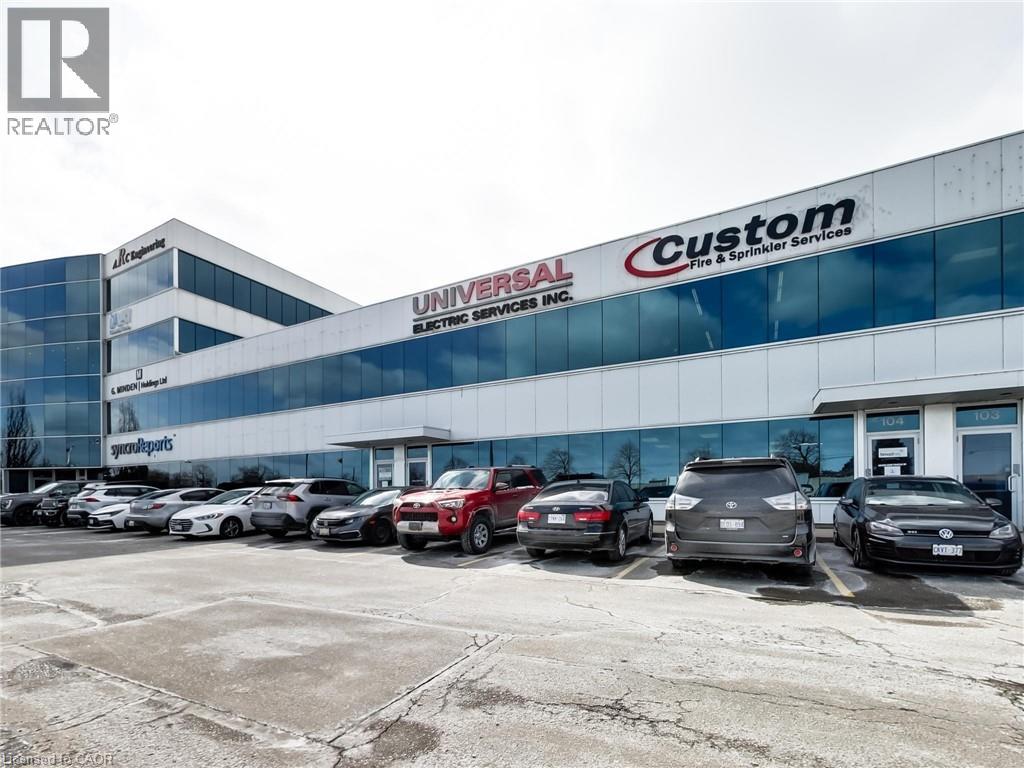
Stoney Creek, Ontario
Clean, bright industrial unit with open collaborative office space on second floor. Excellent signage and exposure facing the QEW in Stoney Creek. Work in a modern multi unit Industrial/Commercial/Office complex. Approx 850 sq ft office/showroom and 2,150 sq ft+/- warehouse with 2 en-suite washrooms. Lots of windows with plenty of natural light. On-site parking. Plenty of amenities nearby and in close proximity to Winona Crossings, Costco, Go Station and more. Don’t miss out on this remarkable opportunity. Also available for purchase or lease to own for qualified Tenants. Tenant pays separately metered utilities and TMI. The second floor office can be excluded which would reduce the total space to 2150 sf of 100% warehouse (with one washroom and kitchenette) (id:19593)
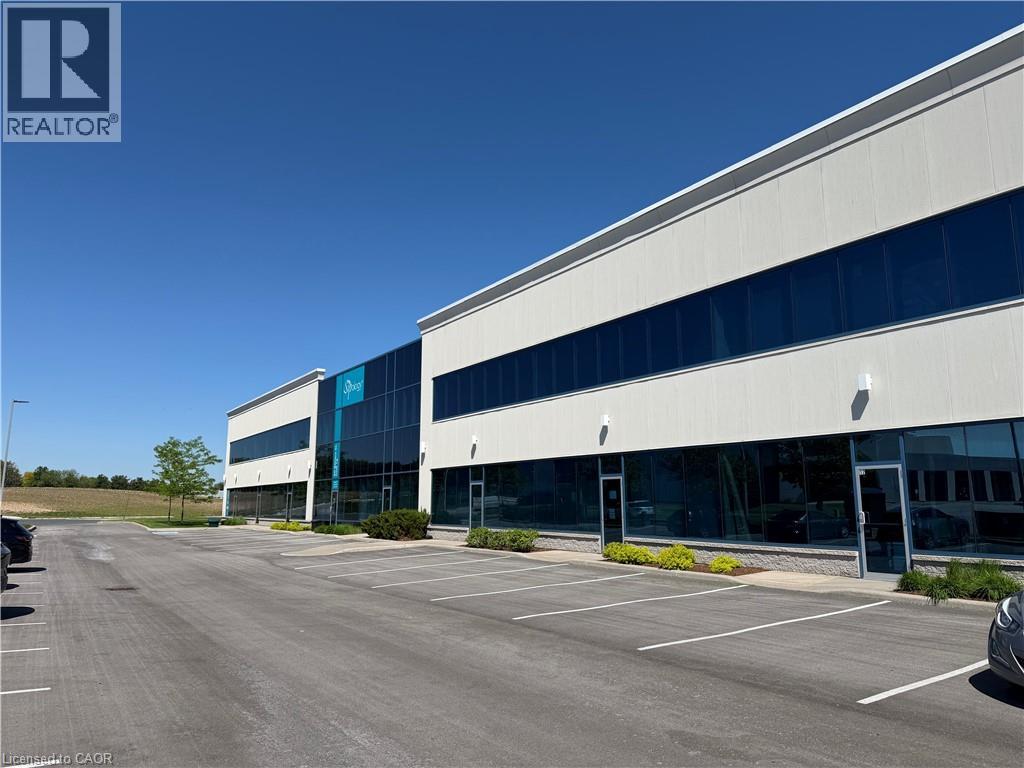
Hamilton, Ontario
Highly functional and well-maintained Industrial unit for lease in the Ancaster Business Park, available for flexible possession. The unit has one dock door and four drive-in doors, all good sizes and with good access for trucks. Inside the unit, there is good clear height at 23-24 ft clear in the majority of the warehouse and smaller portion that is about 13 ft but has air-conditioning and is open to the warehouse - good for additional storage or complementary processes to the warehouse section. The office is nicely finished, with a mix of private and open space. There are also multiple kitchenette/lunch spaces for employees, as well as a sound proof media room. The Ancaster business park is situated close to local amenities like restaurants, retail shops, with great proximity to Hamilton and other key commercial areas, while also being minutes to Highway 403, leading to the Greater Toronto and Hamilton area. HSR public transit is around the corner with connections to the Hamilton area. Lease price is per square foot net rent. (id:19593)
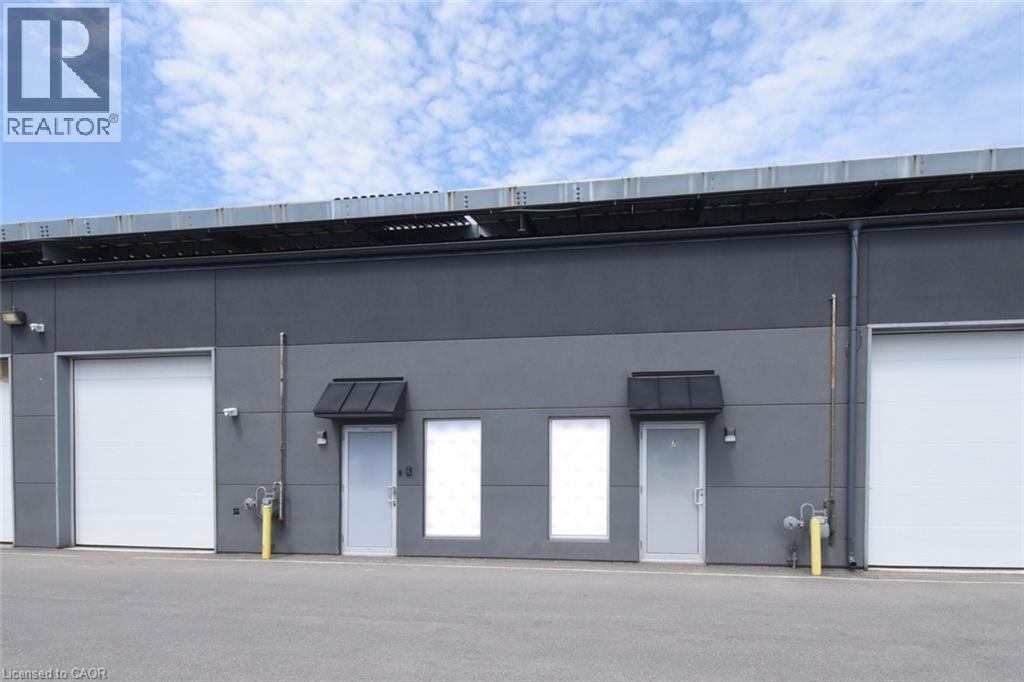
Hamilton, Ontario
Located in a desirable industrial plaza in Hamilton, Units 6 & 7 at 95 Hempstead Drive offer a rare turnkey cannabis cultivation and production opportunity. This purpose-built facility spans approximately 4,800 SF combined and is fully equipped with top-of-the-line infrastructure and equipment, providing everything required for immediate growing and production operations. The property holds an active Health Canada Micro Cultivation and Processing licence under the Cannabis Act, approved in September 2023 and valid through 2028, with an estimated annual production capacity of 600 kg. The facility also operates in accordance with GACP (Good Agricultural and Collection Practices) standards. All improvements and construction were completed with permits through the City of Hamilton, providing confidence in compliance, quality workmanship, and operational readiness. Excellent access to major highways, commercial routes, and amenities makes this a strategic location for operators and investors alike. Rare opportunity to acquire a licensed, fully equipped, move-in-ready cannabis production facility with long-term licensing already in place. (id:19593)
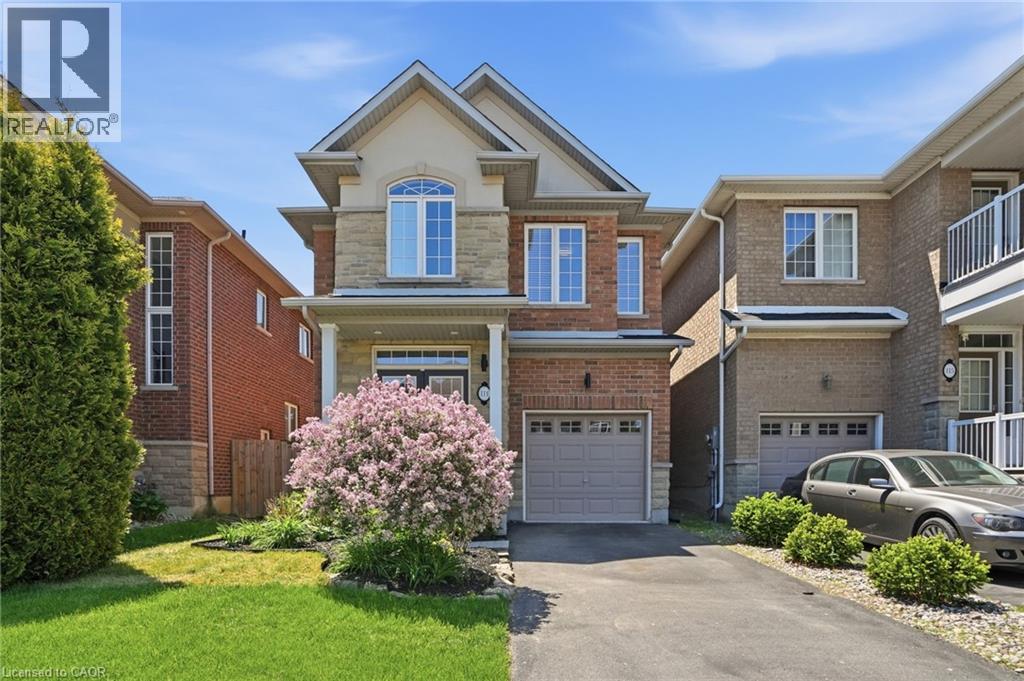
Stoney Creek, Ontario
Welcome to 111 Greenstem Crescent, a beautifully furnished detached home available for a 6-month lease beginning September 1st in Stoney Creek's sought-after Community Beach/Fifty Point neighbourhood. Offering 3 bedrooms, 3 bathrooms, and over 1,700 sq. ft. of thoughtfully designed living space, this turnkey home is perfect for professionals, families in transition, or anyone seeking a comfortable short-term rental in an exceptional location. The main floor features an open-concept layout with stylish furnishings, a spacious living room with a stone-surround fireplace, and a bright dining area ideal for everyday living and entertaining. The well-appointed kitchen offers granite countertops, stainless steel appliances, ample cabinetry, and a large island with seating. Upstairs, the generous primary suite includes a walk-in closet and a spa-inspired ensuite complete with a glass shower, soaker tub, and double vanity. Two additional bedrooms, a full bathroom, and convenient second-floor laundry complete the upper level. Step outside to your private backyard retreat featuring extensive hardscaping, a spacious patio, and a hot tub—perfect for relaxing after a long day. Located just minutes from Lake Ontario, Fifty Point Marina, waterfront trails, parks, shopping, dining, and easy QEW access, this home combines comfort, convenience, and lifestyle. Fully furnished and move-in ready, this exceptional lease opportunity is available September 1st for a 6-month term. (id:19593)
Stoney Creek, Ontario
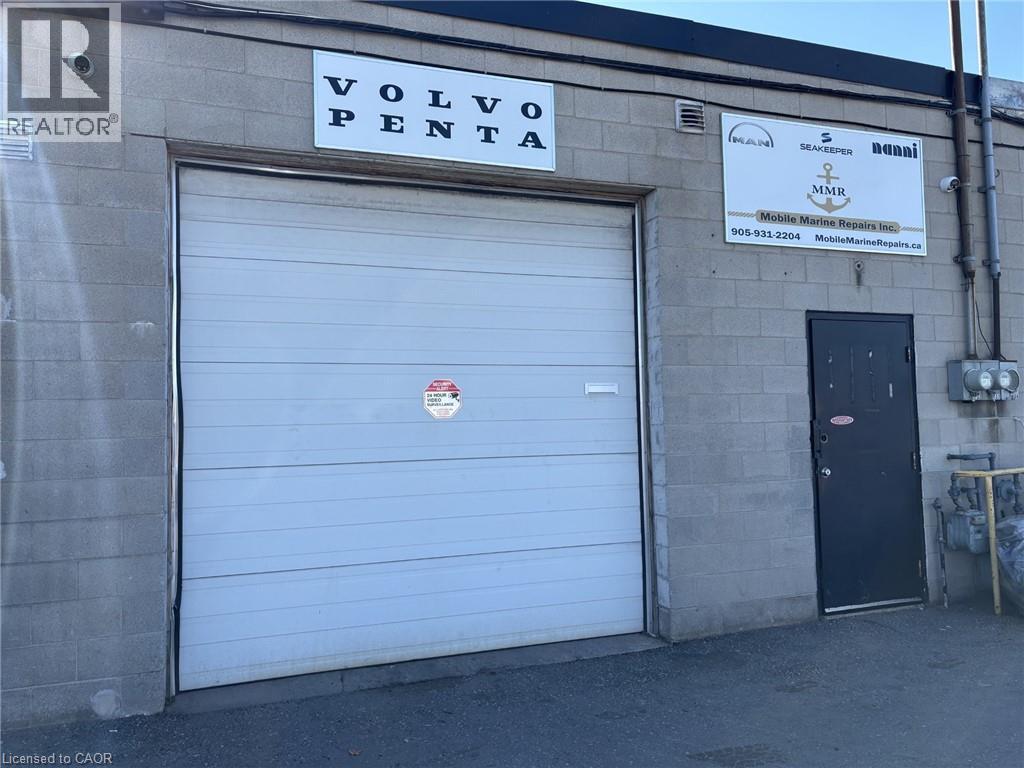
1,200 sq/ft clean industrial unit in the Stoney Creek business park. Bright wide open shop with parts room and mezzanine loading above. 10x10 drive in door and 12ft clear ceilings. M3/M2 zoning accommodates many industrial uses. No automotive. (id:19593)
Hamilton, Ontario
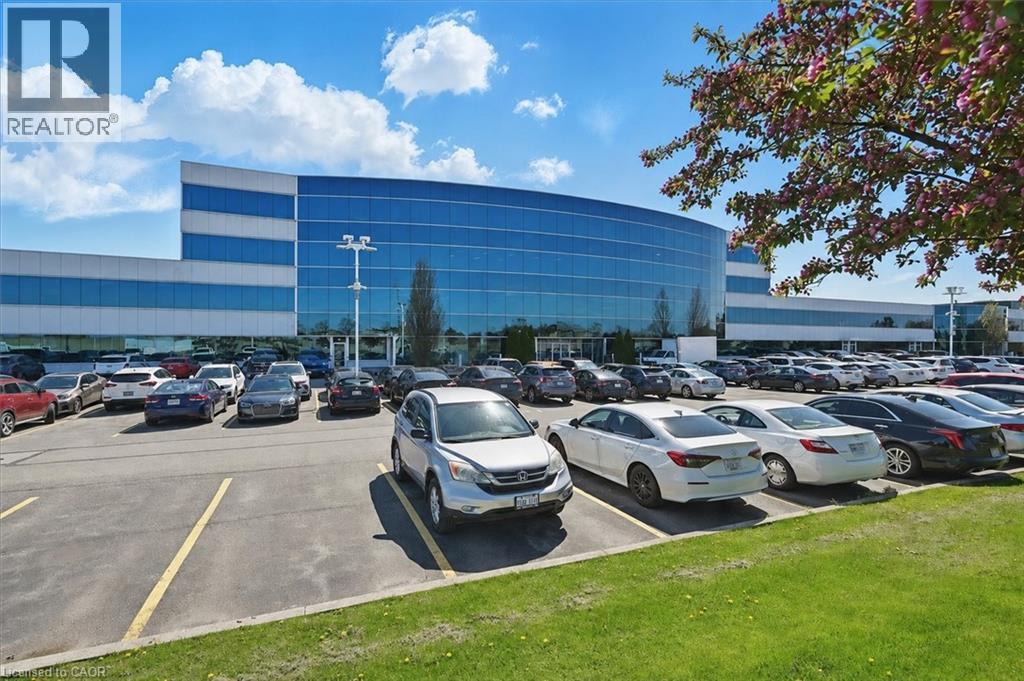
Clean industrial and office unit with a bonus mezzanine of approximately 750 sq. ft. Features include two drive-in doors plus a separate man door. A shared receptionist is available at the front of the unit as an added bonus to receive mail and greet guests. Conveniently located just minutes from the Fruitland Road/QEW exit, with plenty of nearby amenities including Winona Crossings, Costco, the GO Station, and more. Don’t miss this exceptional opportunity. Landlord will assist with build out. 1100sf-3500sf available. (id:19593)
Brantford, Ontario
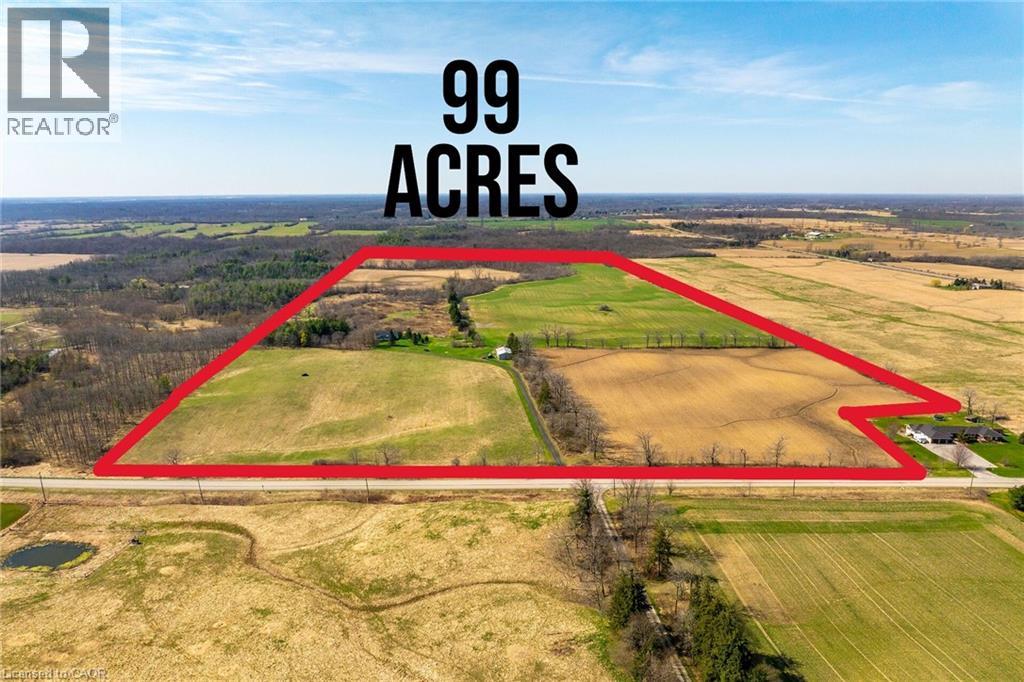
Discover the perfect blend of charm and functionality on this picturesque 99-acre hobby farm, featuring a delightful Century frame home. Approximately 75 acres of workable land are currently leased, offering both beauty and income potential. The gently rolling landscape is enhanced by a meandering creek and mature trees, including majestic blue spruce and white pine. A 30' x 50' implement shed provides ample space for equipment and storage. Nestled in a peaceful rural setting, this property enjoys a central location with easy access to Ancaster, Caledonia, and Brantford. (id:19593)
Brantford, Ontario
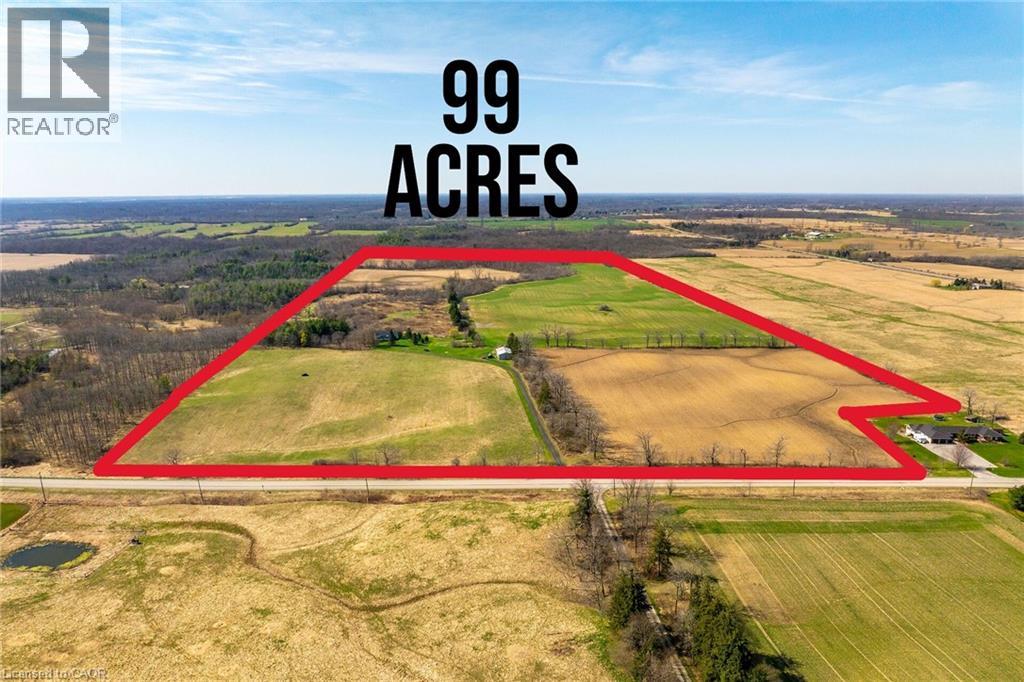
Discover the perfect blend of charm and functionality on this picturesque 99-acre hobby farm, featuring a delightful Century frame home. Approximately 75 acres of workable land are currently leased, offering both beauty and income potential. The gently rolling landscape is enhanced by a meandering creek and mature trees, including majestic blue spruce and white pine. A 30' x 50' implement shed provides ample space for equipment and storage. Nestled in a peaceful rural setting, this property enjoys a central location with easy access to Ancaster, Caledonia, and Brantford. (id:19593)
Grassie, Ontario
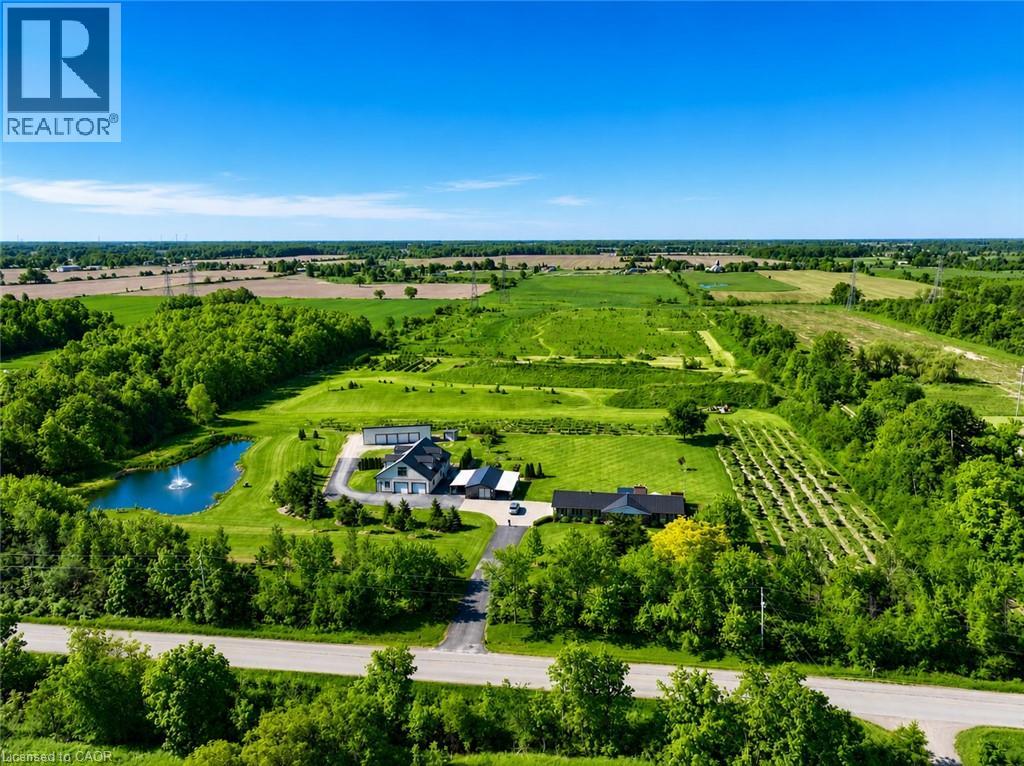
A Rare Opportunity to Own, Live & Thrive on 22+ Private Acres in the Heart of Niagara. This exceptional country estate offers the perfect blend of lifestyle, income potential, and long-term investment value. Meticulously maintained and proudly cared for, the property features a beautifully updated 3,400+ sq. ft. residence, an expansive heated shop with 12'6 clear height and hoist, a solar income building generating approximately $1,000-$1,100/month (contract to 2031), a picturesque private pond, and approximately 2.5 acres of orchard/tree farm. Tucked away in a peaceful setting yet strategically located just minutes from Highway 20, the QEW, Grimsby, Smithville, Hamilton and Niagara's renowned wine country, this property offers the rare combination of privacy and convenience. Whether you're seeking a multigenerational family compound, hobby farm, home-based business headquarters, automotive facility, income-producing investment, or simply a country retreat with room to grow, the possibilities are endless. Enjoy breathtaking sunsets by the pond, entertain family and friends on the expansive outdoor living areas, explore the rolling acreage, or capitalize on multiple revenue streams already in place. The versatile shop also offers excellent potential for an in-law suite, guest accommodation, workshop, or future business expansion. An alternate access point from the west road allowance provides convenient access to the rear acreage and further enhances future possibilities. Properties of this caliber, size, condition, and location rarely come to market. Experience the freedom of country living without sacrificing access to major transportation routes, urban amenities, and future growth opportunities. A truly one-of-a-kind Niagara estate where lifestyle, privacy, and investment potential come together. Don't miss your chance to secure this legacy property—opportunities like this are seldom available and even harder to replace. (id:19593)
Grassie, Ontario
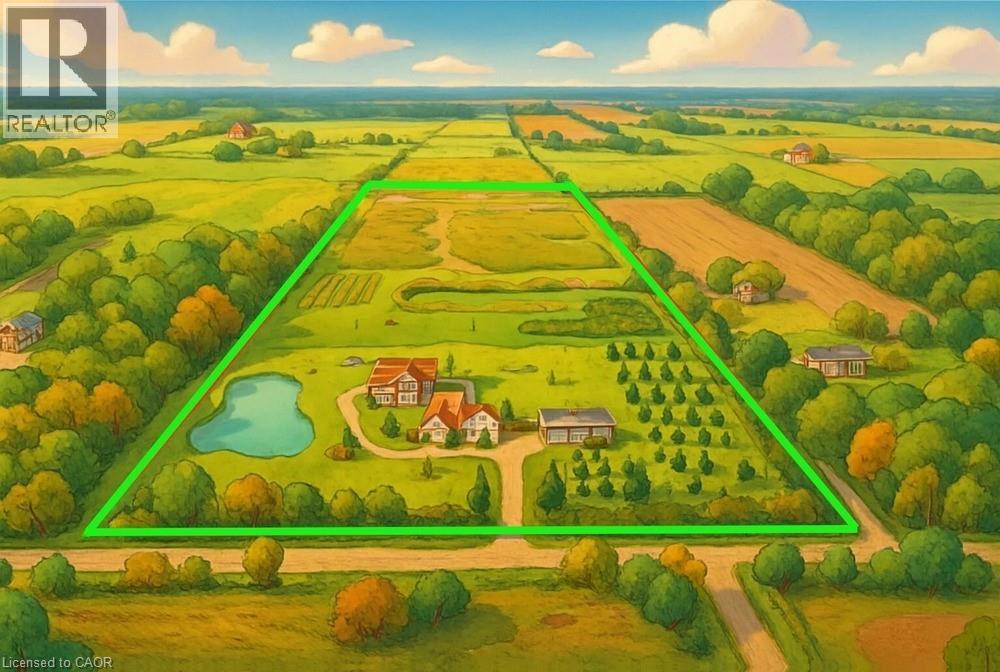
A Rare Opportunity to Own, Live & Thrive on 22+ Private Acres in the Heart of Niagara. This exceptional country estate offers the perfect blend of lifestyle, income potential, and long-term investment value. Meticulously maintained and proudly cared for, the property features a beautifully updated 3,400+ sq. ft. residence, an expansive heated shop with 12'6 clear height and hoist, a solar income building generating approximately $1,000-$1,100/month (contract to 2031), a picturesque private pond, and approximately 2.5 acres of orchard/tree farm. Tucked away in a peaceful setting yet strategically located just minutes from Highway 20, the QEW, Grimsby, Smithville, Hamilton and Niagara's renowned wine country, this property offers the rare combination of privacy and convenience. Whether you're seeking a multigenerational family compound, hobby farm, home-based business headquarters, automotive facility, income-producing investment, or simply a country retreat with room to grow, the possibilities are endless. Enjoy breathtaking sunsets by the pond, entertain family and friends on the expansive outdoor living areas, explore the rolling acreage, or capitalize on multiple revenue streams already in place. The versatile shop also offers excellent potential for an in-law suite, guest accommodation, workshop, or future business expansion. An alternate access point from the west road allowance provides convenient access to the rear acreage and further enhances future possibilities. Properties of this caliber, size, condition, and location rarely come to market. Experience the freedom of country living without sacrificing access to major transportation routes, urban amenities, and future growth opportunities. A truly one-of-a-kind Niagara estate where lifestyle, privacy, and investment potential come together. Don't miss your chance to secure this legacy property—opportunities like this are seldom available and even harder to replace. (id:19593)
Meaford, Ontario
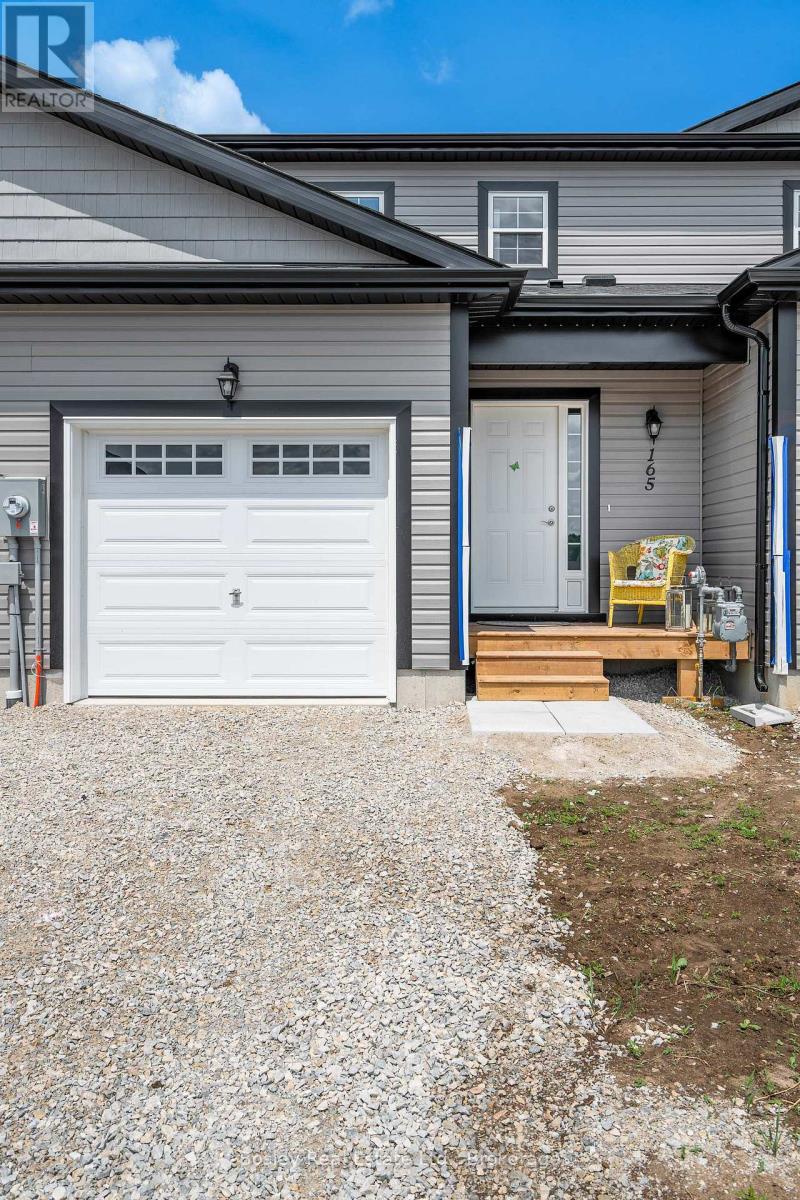
**ANNUAL LEASE** Experience modern living in the Black Spruce a newly built townhouse by LCDG, located in the sought-after Gates of Meaford community. Offering 1,300 sq. ft. of thoughtfully designed space, this 3-bedroom, 3-bathroom home includes a spacious Primary suite with a private ensuite. The open-concept layout features stylish, contemporary finishes throughout. Ideally situated just minutes from downtown Meaford's shops, restaurants, and entertainment, you'll also enjoy easy access to the four-season playgrounds of the Blue Mountains, Collingwood, and Owen Sound. Whether it's golfing, hiking, skiing, or shoreline strolls adventure is always just around the corner. (id:19593)
Cambridge, Ontario
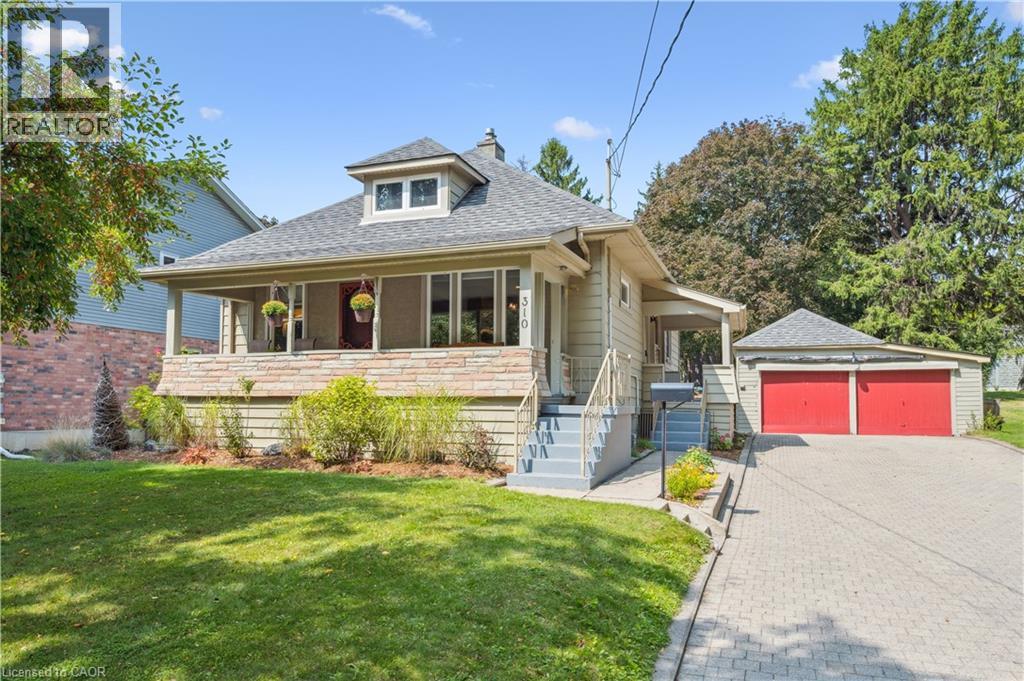
This charming, story-and-a-half home offers a perfect blend of character, privacy, and modern comfort. The open-concept main floor features new flooring and a bright, spacious layout that includes an eat-in kitchen with heated floors—ideal for everyday living and entertaining. With three bedrooms and two full bathrooms, the home has been beautifully maintained with pride of ownership throughout. Step outside to a two-tier deck overlooking a huge backyard with no rear neighbours—perfect for relaxing or hosting guests. The double car garage and oversized driveway offer parking for up to six vehicles. Located on a very quiet street with no through traffic, yet just minutes from several amenities and with quick access to the 401. This well-kept home is ready to welcome the next family to settle in and create lasting memories. (id:19593)
Guelph, Ontario
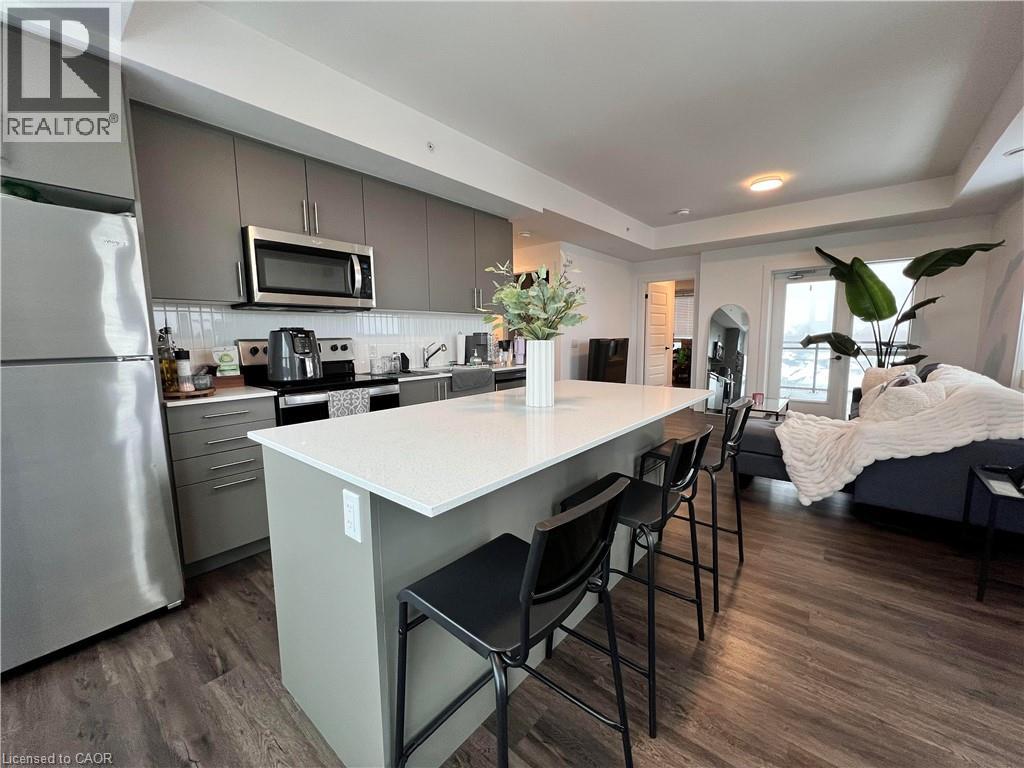
This luxurious 2 bedroom, 2 bathroom unit is a unique top floor end unit, offering north, west and east views (which also means no neighbours to the left, right or above). The bright spacious unit features 9-foot ceilings, quartz countertops, stainless steel appliances, luxury vinyl plank flooring, in-suite laundry and your own private terrace. Ideally situated in South Guelph close to the University of Guelph and Highways 6 & 401. This area has many great amenities, including grocery and retail stores, restaurants, and movie theatres. Guelph’s Preservation Park is within walking distance with trails you can run, walk or ride. (id:19593)
Georgian Bay, Ontario
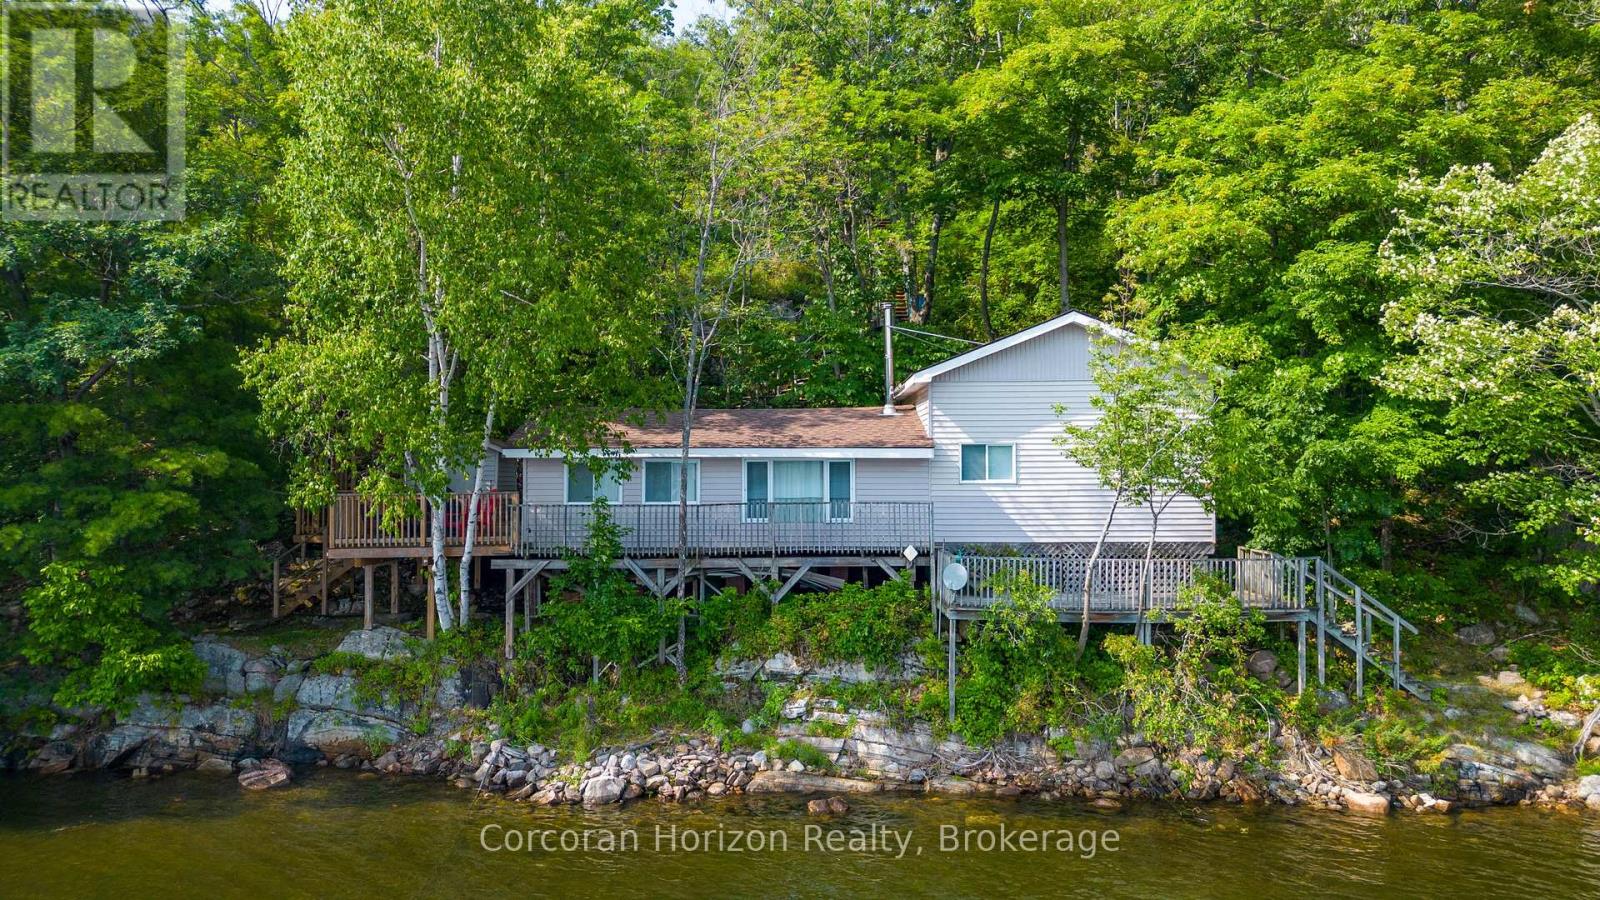
959 Harrison Trail is where your cottage memories begin! Located on a year round road on 12 Mile Bay, this property has direct access to Georgian Bay for endless boating and fishing. Enjoy the incredible privacy buffer created by the 500+ft crown land lot directly to the east. The 3 bed, 1 bath cottage with an open kitchen/living space has so much opportunity, especially with the proximity to shoreline. A single car garage is located at the upper driveway and 2 storage sheds are near the cottage and dock to store all of your water toys and life jackets. The roof was done in 2020, windows updated 10 years ago and part of the deck was redone in 2019. Enjoy all day southern exposure sun at the dock, and watch the sun set down the channel. (id:19593)
Waterloo, Ontario
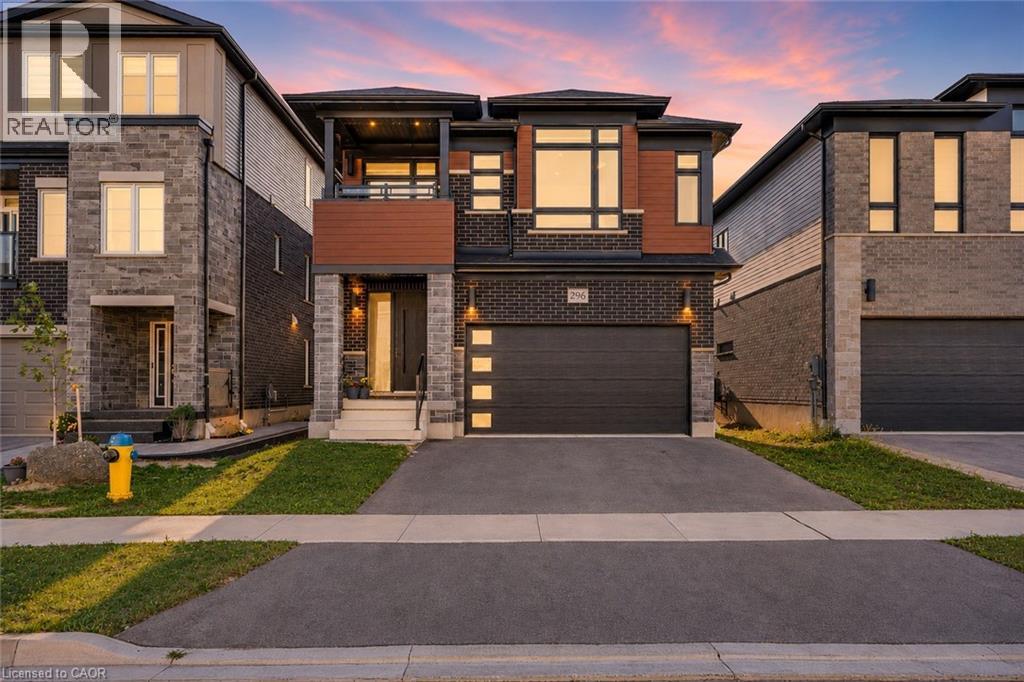
A PROPERTY WITH A CLASS OF ITS OWN: Welcome to 296 Raspberry Place, Waterloo. A rare offering in the very desiring Vista Hills community, Built in 2022 by Activa Homes, this contemporary masterpiece offer plethora of upgrades. This East-facing house leads to a welcoming foyer with ENGINEERED HARDWOOD FLOORS on the main level, 9-ft CEILING on both levels, elegantly placed POT LIGHTS and CEILING-HIGH upgraded Doors, reflecting a tone of lavishness. The custom made kitchen is a showstopper featuring luxurious ceiling-height cabinets with Soft Close, Quartz countertops Extended to back, under-cabinet lighting, built-in high-end Bosch SS Appliances, Built-in range hood and Grand centre island. Living room with Fireplace on Accent wall, Built-In CEILING SPEAKERS with Yamaha receiver, creating home Theatre experience with an Elite touch. Floating vanity powder room and main-level laundry is the perfect cherry on top. The GLASS Railing stairs leads to the upper level, with 4 generously sized bedrooms, 2 with its own walk-in closet, quartz vanity in all bathrooms. The primary suite, complete with a spa-inspired 5+pc ensuite featuring a soaker tub and glass shower plus a private balcony giving a Resort-inspired elegance. A wall of windows bathes each room in natural light, creating a bright and airy atmosphere. Downstairs, The fully excavated basement offers endless possibilities with bathroom rough-in, cold room, ample storage and Direct ACCESS from Garage, making it ideal for a future in-law suite or legal duplex. Outside, the party-sized backyard provides the perfect setting for summer fun and family gatherings, with room to create your dream outdoor space. The 4-car parking (2-car garage + 2-car driveway) ensures convenience for all. Situated close to top-rated schools, parks, Costco, Canadian Tire and The Boardwalk Plaza, this home is surrounded by every amenity you could wish for. Don’t miss your chance to own a property that truly stands out, Book your showing today. (id:19593)
Meaford, Ontario
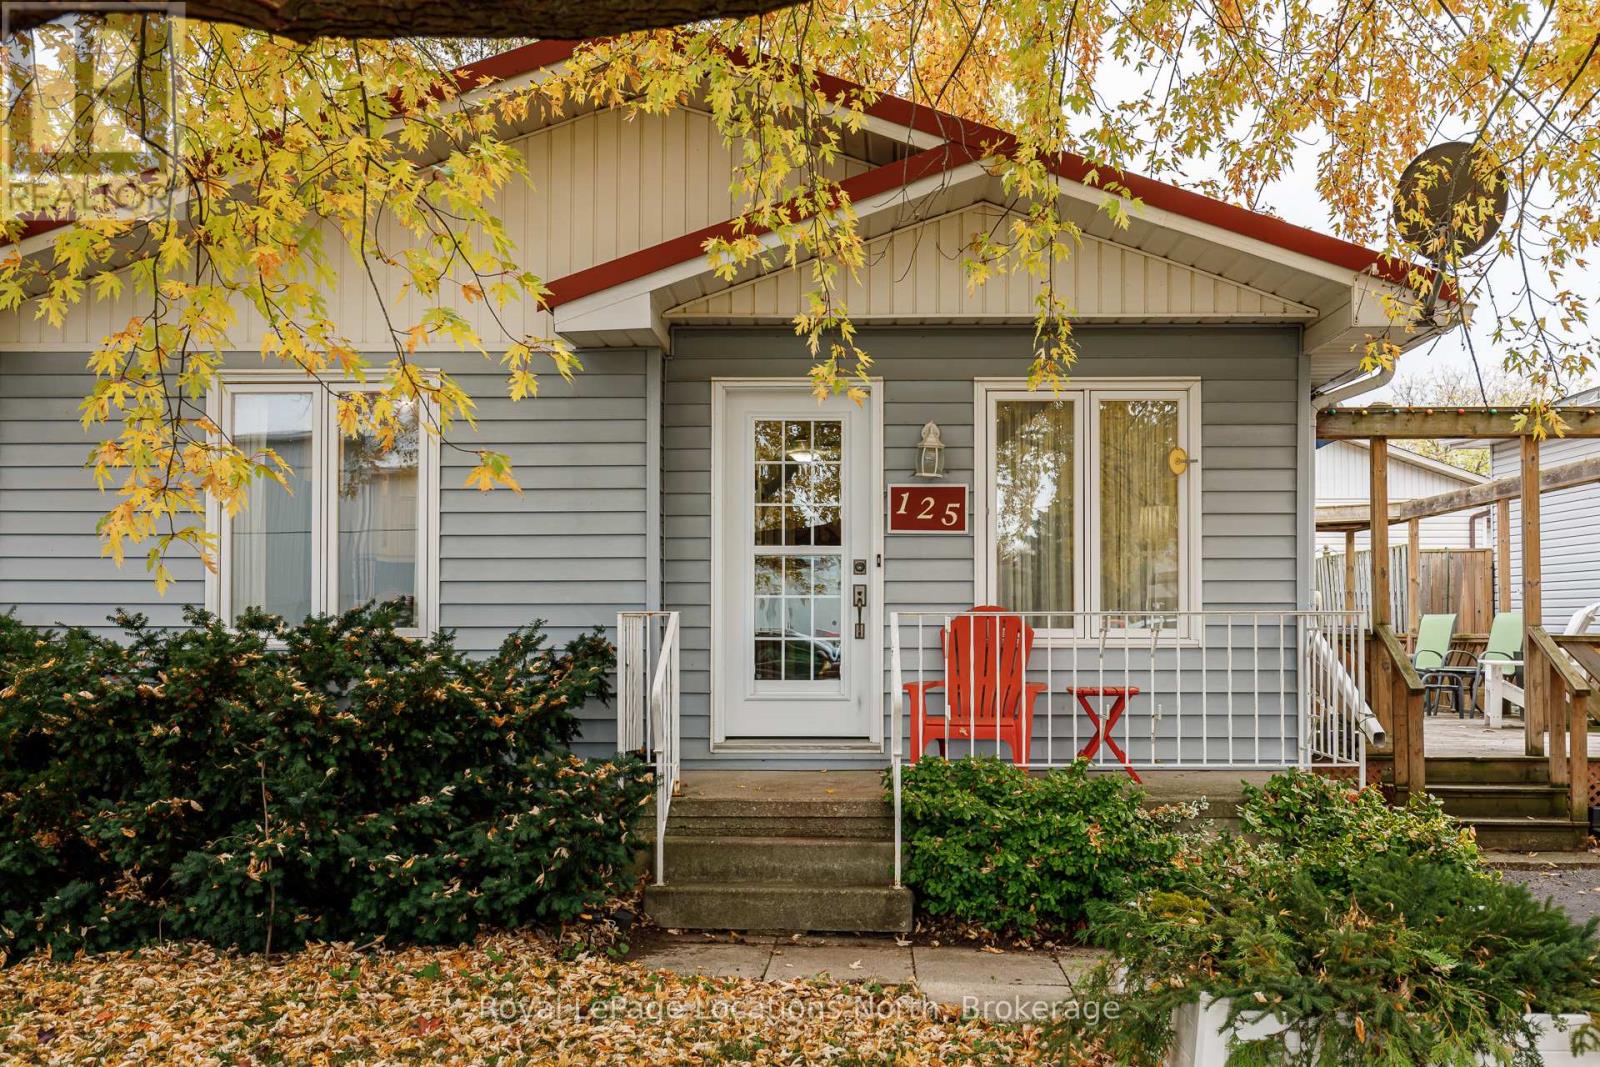
Discover easy living in this lovely 2-bedroom, 1-bath bungalow, ideally located just minutes from downtown Meaford and the beautiful shores of Georgian Bay. Perfect for retirees or anyone seeking a low-maintenance lifestyle, this cozy home offers comfort and convenience. The open concept, single-level layout offers a spacious living area that flows into the recently renovated kitchen, making it easy to entertain or simply relax at home. Two comfortable bedrooms and a full bathroom provide everything you need, without the upkeep of a larger home. Outside, enjoy the peaceful surroundings from your large side deck, ideal for morning coffee or summer barbecues. The small, easy-care yard means more time enjoying life and less time on maintenance. A powered shed in the backyard offers great storage or workshop space for hobbies and gardening. The crawl space provides room for extra storage, and the ideal location puts you in the heart of Meaford, with easy access to shops, cafes, the library, beaches, and the harbour. If you're looking to downsize without compromise, this charming Meaford home is the perfect fit. (id:19593)
Kitchener, Ontario
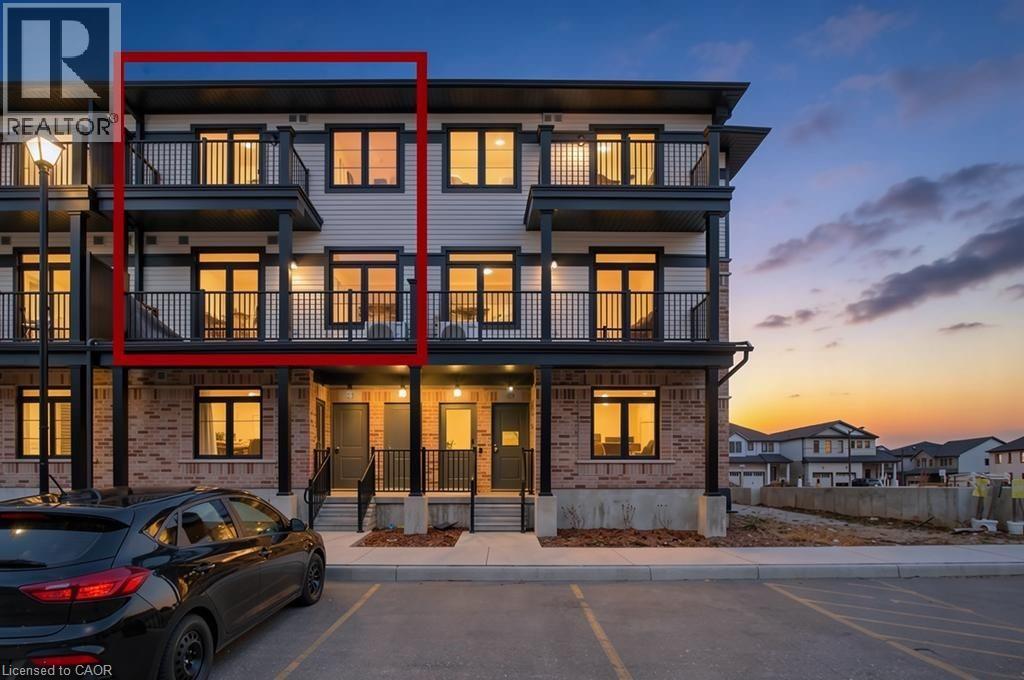
Welcome to Wallaceton, where modern living meets community charm. This stylish urban townhome offers over 1,060 sq. ft. of thoughtfully designed space. With open-concept flow and upgraded finishes, it’s the perfect blend of comfort and contemporary design. On the main level, sunlight fills the spacious great room with upgraded laminate flooring—ideal for relaxing or entertaining. The sleek kitchen features stainless steel appliances and an oversized breakfast island with upgraded quartz countertops that brings people together. A convenient 2-piece bath and in-suite laundry complete this level. Step outside to a large balcony and enjoy fresh air at any time of day. Upstairs, retreat to the primary bedroom with its own 3-piece ensuite and a private balcony, the perfect spot for morning coffee or evening wine. A second bedroom and a 4 piece bath provide flexibility for family, guests, or a home office. Set in the heart of Wallaceton, you’ll love being steps from RBJ Schlegel Park one of Kitchener’s premier recreation destinations with sports fields, walking trails, and year-round activities. The neighbourhood blends treelined streets, playgrounds, and community greenspace with the everyday convenience of nearby shops, restaurants, and top-rated schools. With two balconies, a modern design, and a location that offers both lifestyle and convenience, this home is move-in ready for its next chapter. Bedroom images virtually staged. Don’t miss this opportunity to own in one of Kitchener’s most sought-after communities—book your showing today (id:19593)
Grey Highlands, Ontario
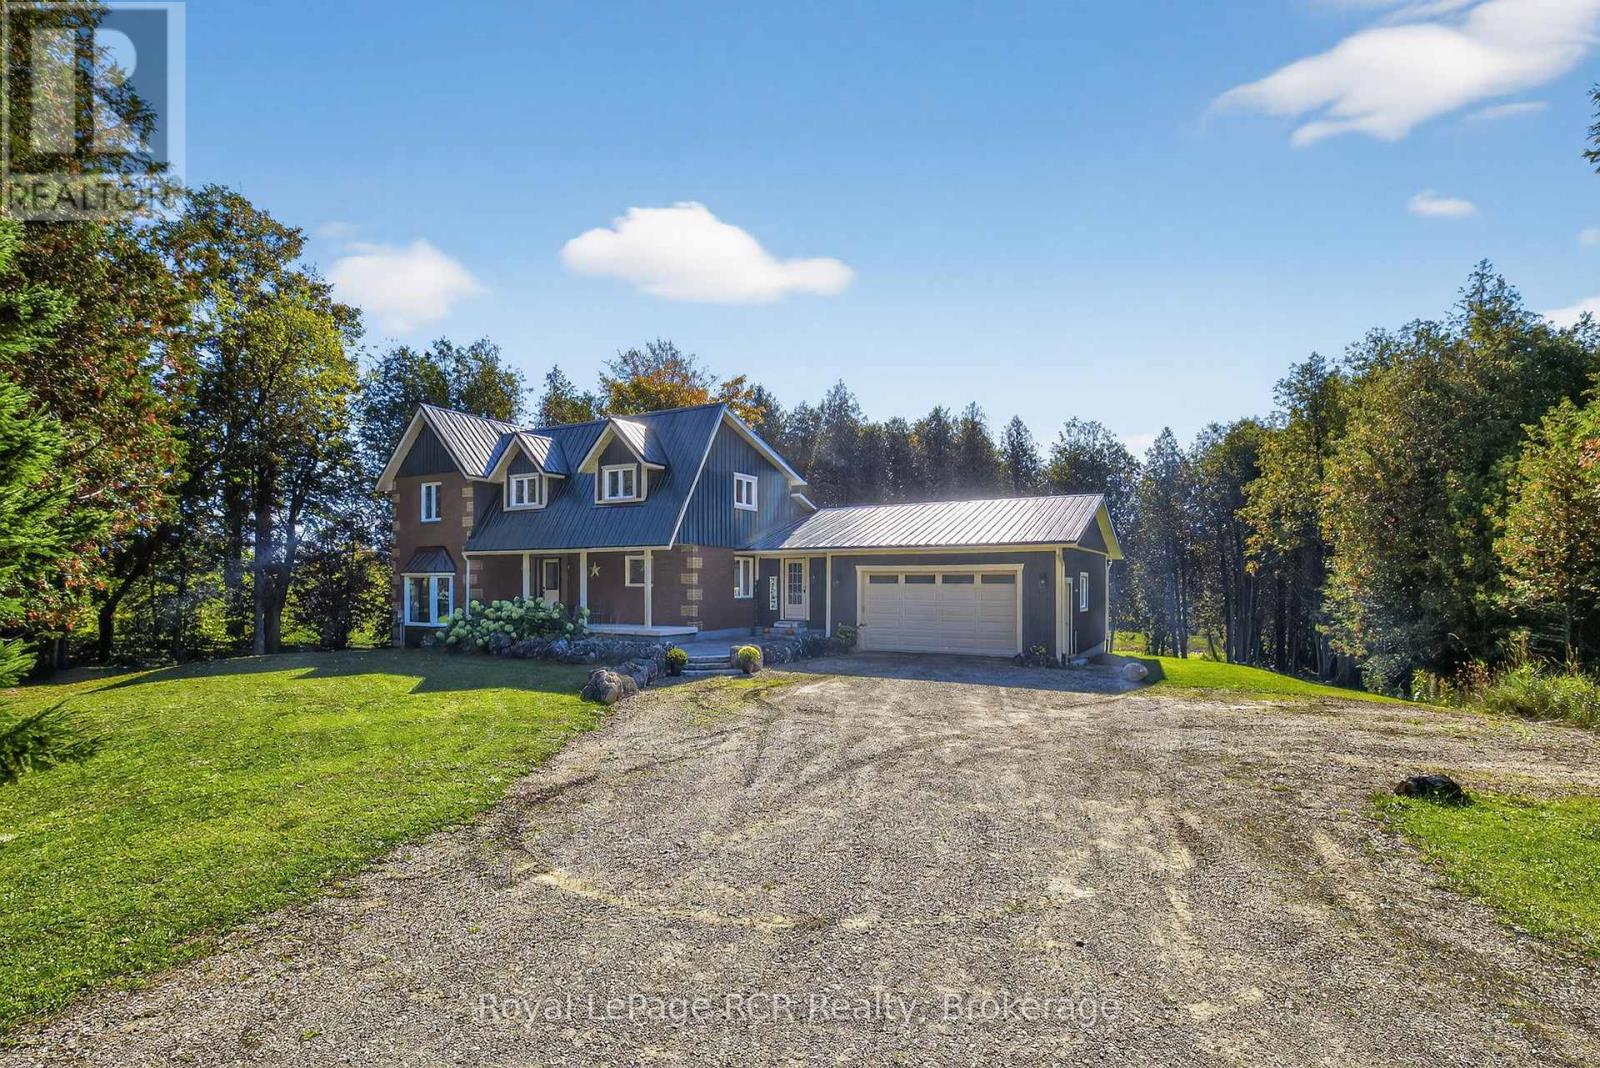
Escape to the perfect blend of modern comfort and peaceful country living on this stunning 2-acre property, ideally located just 20 minutes from Collingwood and minutes from the sparkling waters of Lake Eugenia. Beautifully maintained and move-in ready, this spacious 4-bedroom, 3-bathroom home offers room to grow, gather, and enjoy every season. The heart of the home is the bright open-concept kitchen and dining area, designed for effortless entertaining and everyday living, with views overlooking the private backyard and surrounding natural beauty. The inviting sunken living room features a charming wood-burning fireplace, creating a warm and welcoming space to relax after a day outdoors. A newly finished walkout basement expands the living space and offers endless possibilities for a recreation room, guest accommodations, home office, or multi-generational living.Upstairs, the serene primary suite provides a private retreat with a walk-in closet, ensuite bathroom, and large windows that capture picturesque views of the property. Step outside to enjoy your own backyard oasis, complete with a spacious stained deck and tranquil pond-perfect for morning coffee, evening sunsets, or hosting family and friends. A durable metal roof and thoughtful updates throughout provide lasting value and peace of mind. For outdoor enthusiasts, adventure is right at your doorstep with direct access to ATV and snowmobile trails, while nearby ski hills, lakes, and recreational amenities make this an exceptional four-season home or weekend escape. A rare opportunity to enjoy privacy, space, and an active lifestyle in one of Grey County's most desirable recreational areas. (id:19593)
Georgian Bay, Ontario
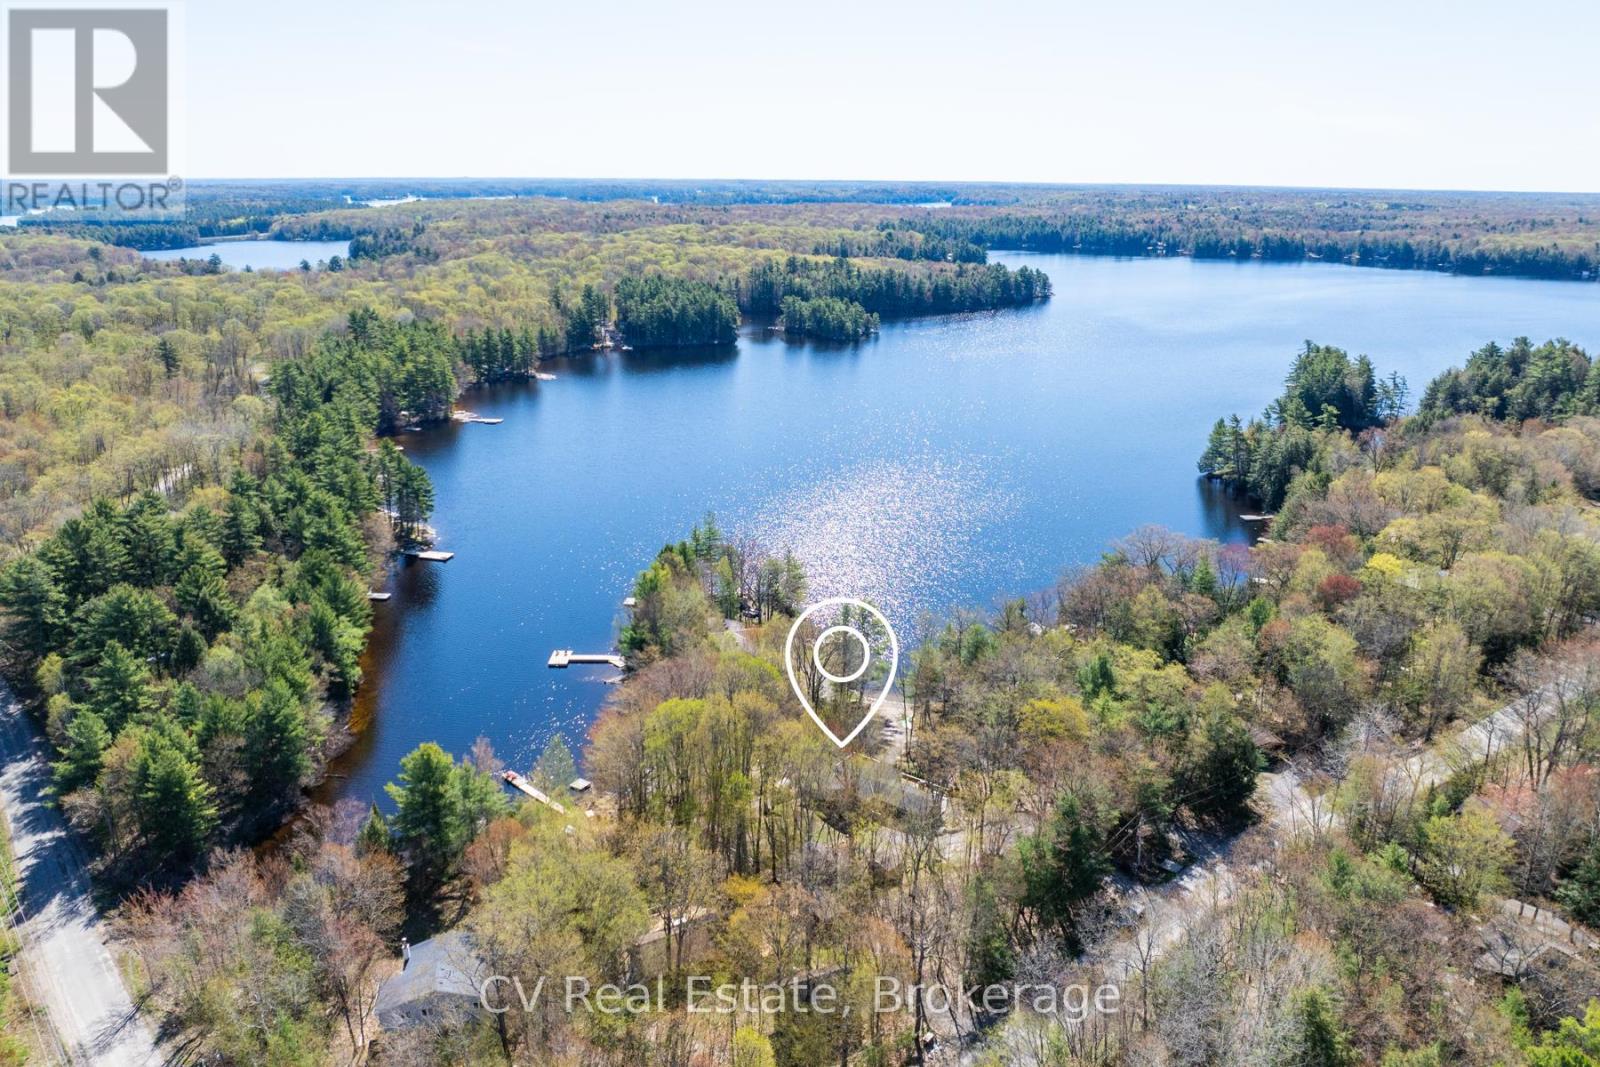
Nestled on the tranquil shores of Stewart Lake, this charming four-bedroom cottage/home offers a seamless blend of natural beauty and refined Muskoka living. Thoughtfully designed, the bright open-concept interior is filled with natural light from expansive windows, creating a warm and inviting atmosphere throughout. The kitchen and dining area feature a stunning vaulted ceiling, a spacious centre island, and a walkout to expansive decks overlooking the lake, perfect for entertaining or relaxing in a peaceful setting. The living room showcases serene water views and a propane fireplace, while the Muskoka room provides an ideal space for reading, games, or unwinding after a day on the lake. Each bedroom is designed with comfort in mind, offering a restful retreat for family and guests alike. Outdoors, enjoy a private waterfront with a sandy, walk-in shoreline and a newly built, expansive dock, perfect for swimming, lounging, and enjoying all that lake life has to offer. The flat, usable lot enhances the overall experience and includes a private hot tub and cedar barrel sauna, creating a true lakeside escape. Additional features include a detached garage for convenient storage, along with a charming bunkie and shed, offering flexibility for guests or additional space. Adding to the property's long-term value, a new 5-bedroom septic system is currently being installed, providing increased capacity and future flexibility. The property also offers excellent rental potential, with a pro-forma statement available outlining forecasted income, making this a compelling opportunity for both personal use and investment. Ideally located just minutes from the charming town of Mactier, this exceptional Stewart Lake offering presents a rare opportunity to own a refined Muskoka property with both lifestyle appeal and income upside. (id:19593)
Guelph, Ontario
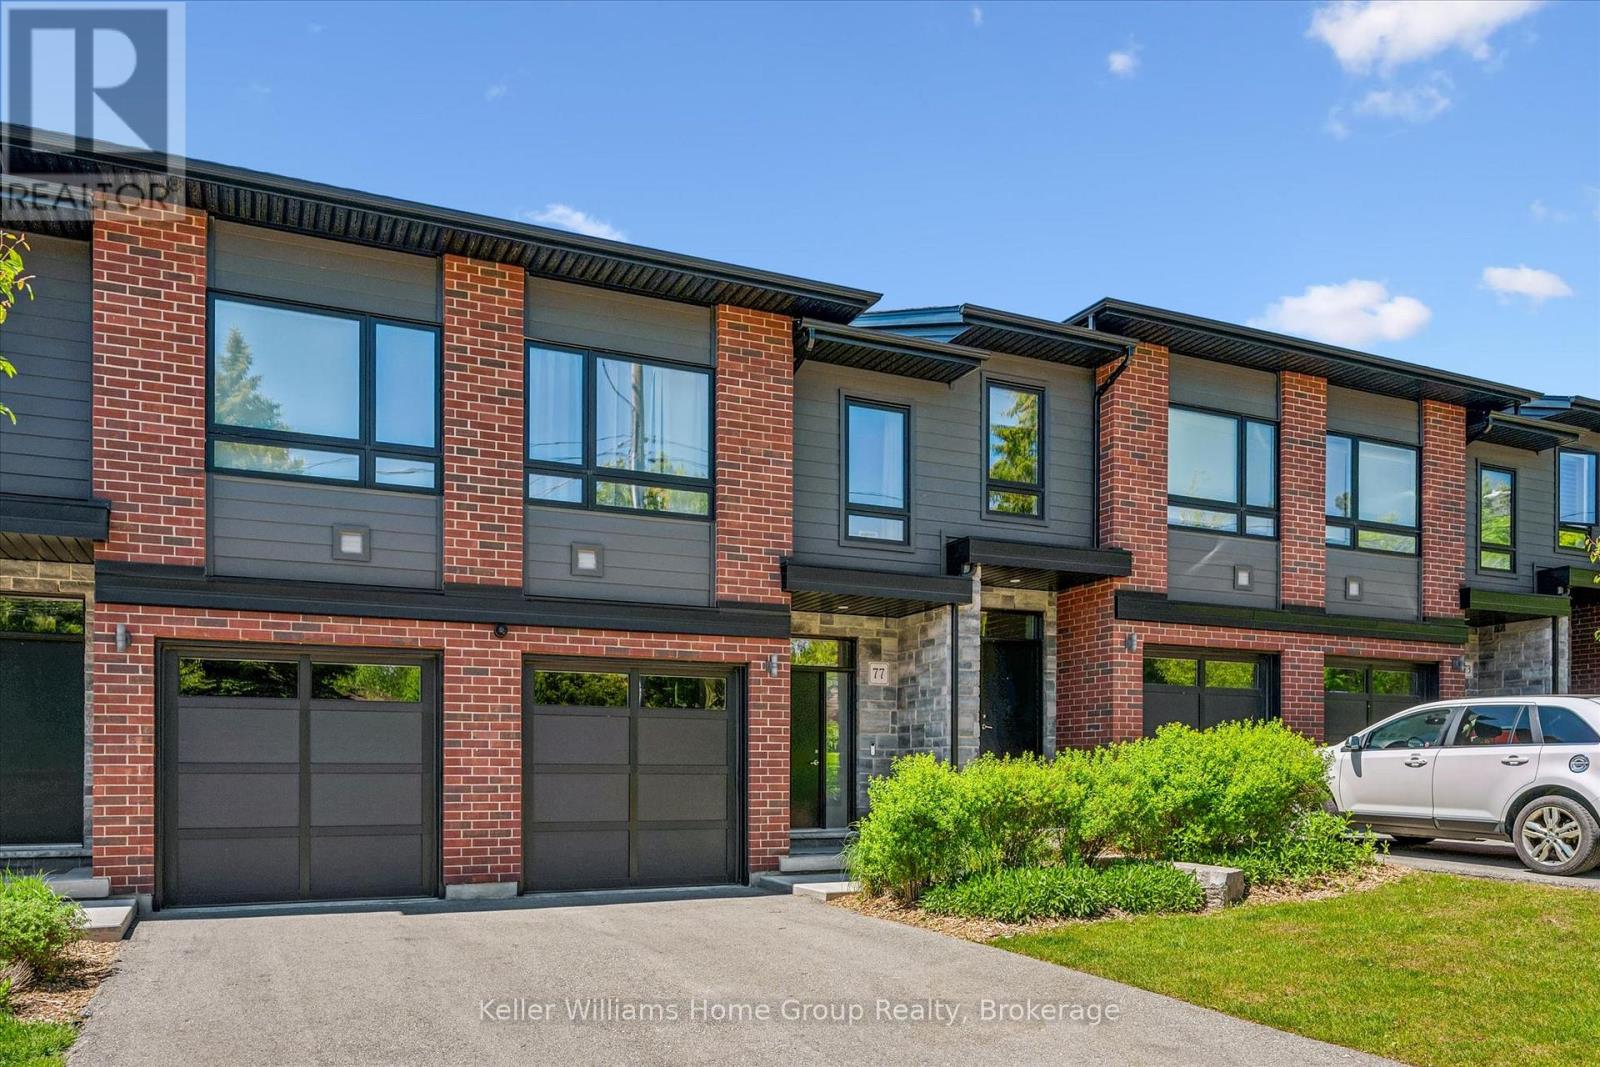
Welcome to 77 Beechwood, a 2 storey townhome in a beautiful development that you probably didn't even know existed because they rarely come for sale! This beautifully maintained Granite Homes townhome, located in the popular Junction neighbourhood blends new home finishes in a mature, lush neighbourhood. With over 1,600sf above grade of stylish, low-maintenance living, this bright open-concept main floor features 9-foot ceilings, luxury finishes, and an impressive kitchen with granite countertops, a massive island, stainless steel appliances, gas range, and walk-in pantry. The spacious living area opens to a private terrace (where BBQs are permitted!), making it the perfect spot to relax or entertain. Upstairs, you'll find 3 generous bedrooms, 2 full bathrooms, convenient upper-level laundry, and a versatile family room that works perfectly as a home office, playroom, or media space. The primary retreat offers a walk-in closet and private ensuite. The full unfinished basement provides excellent storage and future finishing potential. Parking for 3 vehicles (garage + double driveway). Ideally located close to parks, trail systems, schools, shopping, restaurants, and commuter routes, this move-in-ready home offers the perfect blend of space, style, and convenience. (id:19593)
Guelph, Ontario
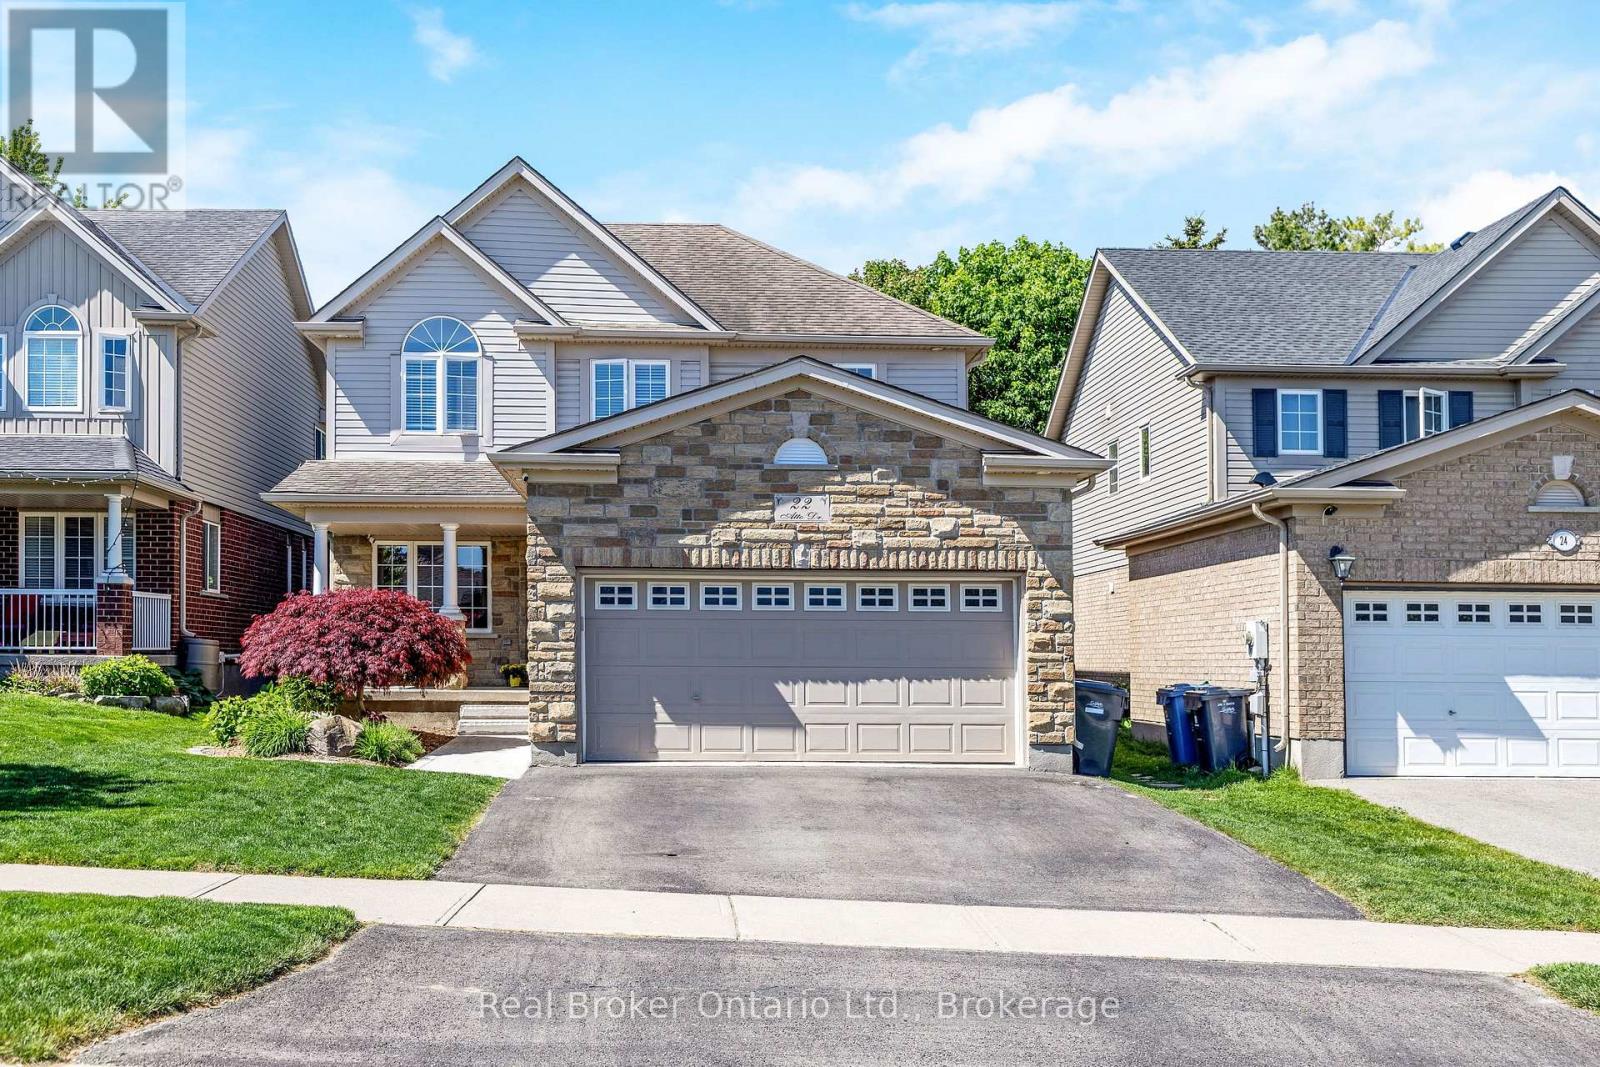
Welcome to 22 Atto Drive - a home that truly has it all and more. Nestled in a desirable family-friendly neighbourhood, this beautifully maintained property offers 4 spacious bedrooms and 4 bathrooms, including a generous primary suite complete with a large ensuite and walk-in closet.The bright, open-concept main floor is perfect for both everyday living and entertaining, featuring plenty of natural light and a functional layout. The fully finished basement adds even more living space with an additional bedroom, full bathroom, and versatile recreation area.Outside, you'll find a double-car garage and a backyard oasis designed for the whole family to enjoy. Relax in the hot tub while the kids explore their own outdoor retreat, complete with a sandbox and bunkie. This is a home that combines comfort, space, and family-friendly living in one exceptional package. (id:19593)
Owen Sound, Ontario
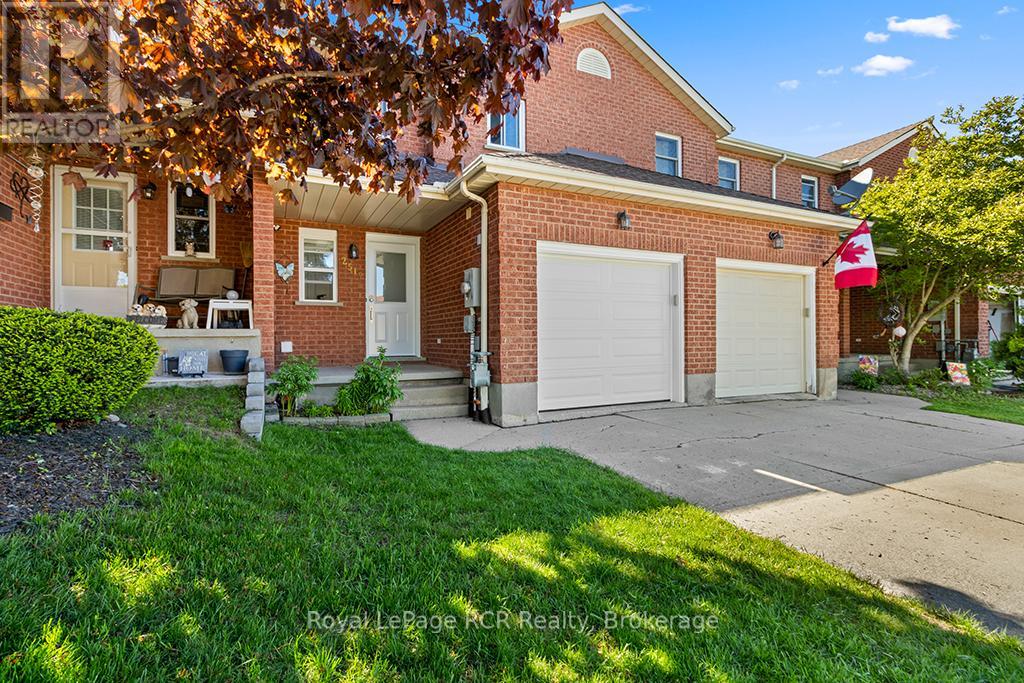
Welcome to easy living on Owen Sound's desirable East Side! Location is everything here. You are nestled in a fantastic, family-friendly neighborhood within easy walking distance to great local schools, daycares, and parks, making daily routines effortless. When it comes to convenience, you couldn't ask for a better spot; the East Side's best shopping, dining, entertainment, and everyday amenities are just minutes from your front door. Step inside, this home features a bright, welcoming layout designed for comfortable living, boasting 3 large bedrooms and 1.5 baths. The lower level offers an incredible bonus with a large finished basement featuring a cozy gas fireplace, the perfect spot for movie nights or a home office. Head out back to enjoy your own private, fenced yard, ideal for pets, kids, or summer BBQs on the deck. Complete with a 1-car garage to keep your vehicle out of the winter snow, this clean freshly painted, move-in-ready home delivers a lifestyle that balances a smart budget with total convenience. Book your tour today! (id:19593)
Blue Mountains, Ontario
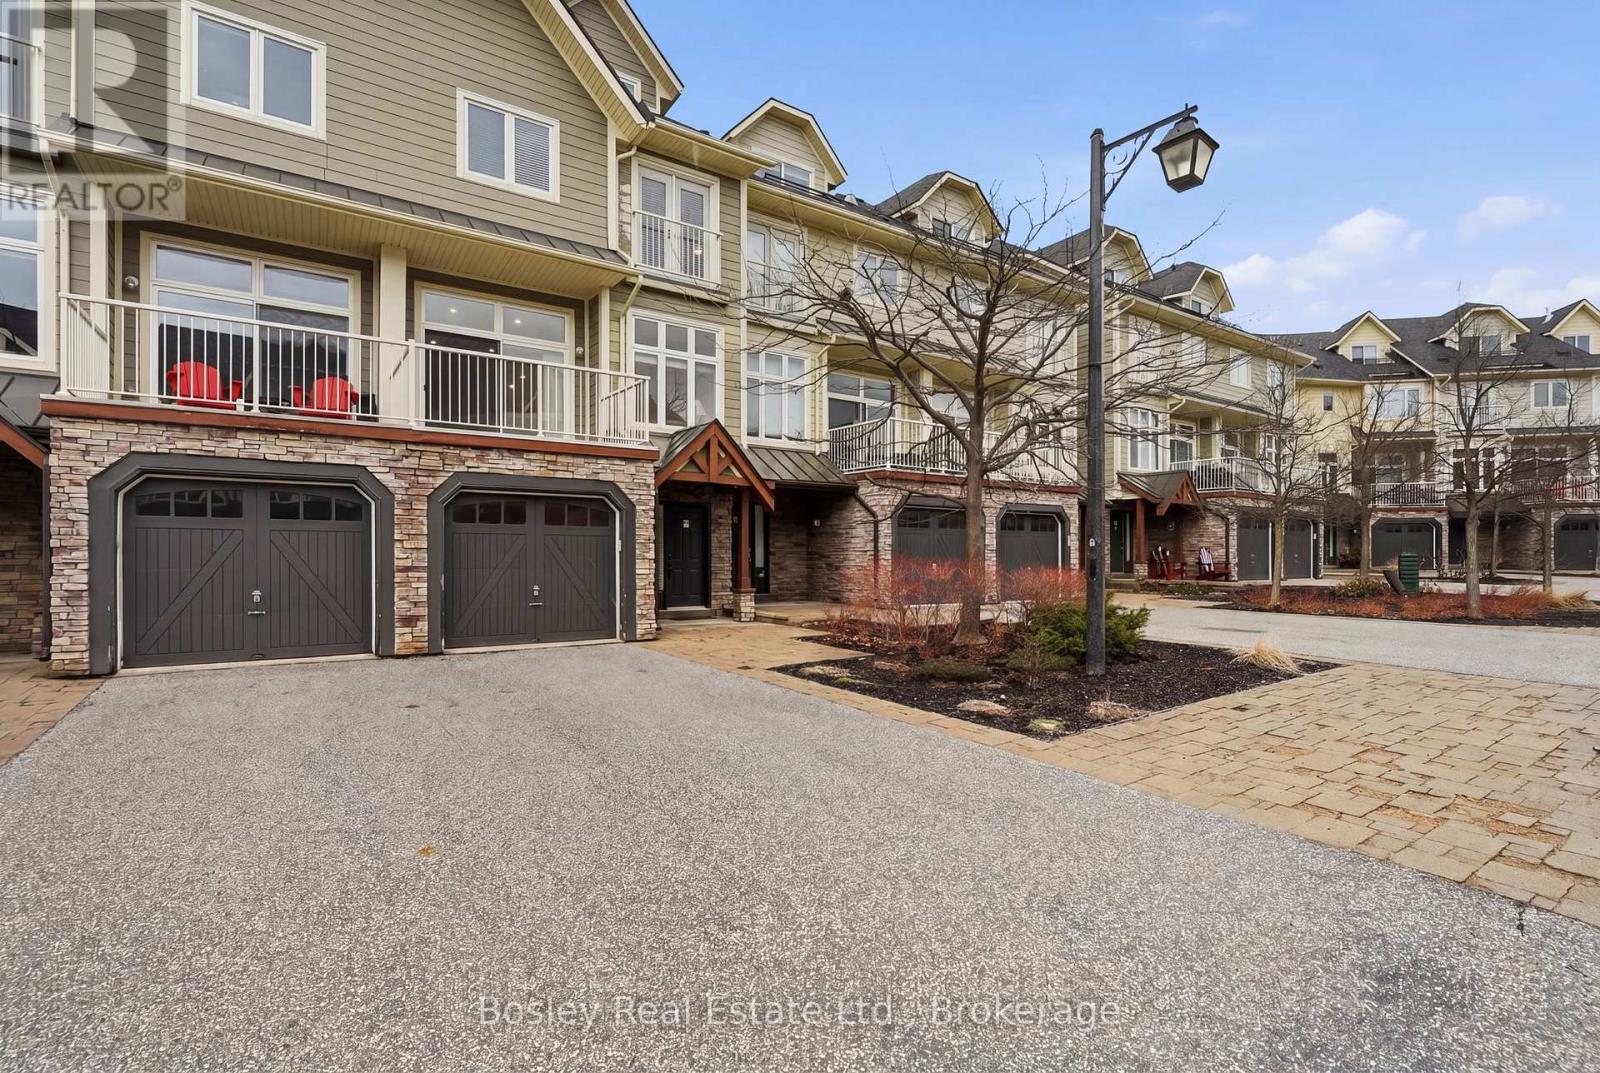
This is where life starts to feel different.Set in the heart of Blue Mountain,just steps to theVillage,this beautifully renovated townhome offers just over 2,500 sq ft of finished livingspace,designed for the way you want to live,not just where you want to be.Whether it's afull-time home,a weekend escape,or your four-season retreat,this is a space that adapts toevery version of your life.With over $200,000 in thoughtful upgrades,every detail has beenelevated.The fully finished loft is a true standout,featuring a custom staircase,addedwindow,shiplap ceilings,and an 85-inch TV,creating a space that feels both cozy andelevated,complete with stunning hill views.The third level offers additional sleepingspace,perfect for hosting family and friends.The main floor is open,bright,andinviting,centered around a cozy fireplace (2025) and designed for connection.The kitchen hasbeen completely updated with new cabinetry,countertops,and appliances,while fresh paint,newlighting,pot lights,and hardwood flooring throughout the upper levels create a warm,cohesivefeel.The lower level continues the attention to detail with new tile and a beautifully finishedbathroom with glass shower.Behind the scenes,all the work has been done,with a newer roof(2024),updated furnace,dehumidifier,tankless hot water system,and A/C wall units providingcomfort and peace of mind.Outside,the expanded back deck becomes your go-to for après skievenings,summer dinners,and everything in between.Offered fully furnished,this is a trueturn-key opportunity,just arrive and start living.Condo fees include snow removal,grasscutting,internet,and cable,allowing for a low-maintenance lifestyle where your time is spentenjoying,not maintaining.Step outside and into everything Blue Mountain has tooffer,skiing,hiking,biking,dining,and year-round energy just moments from your door.Becausethis isn't just about owning a home,it's about creating a life you don't have to escape from. (id:19593)
South Bruce Peninsula, Ontario
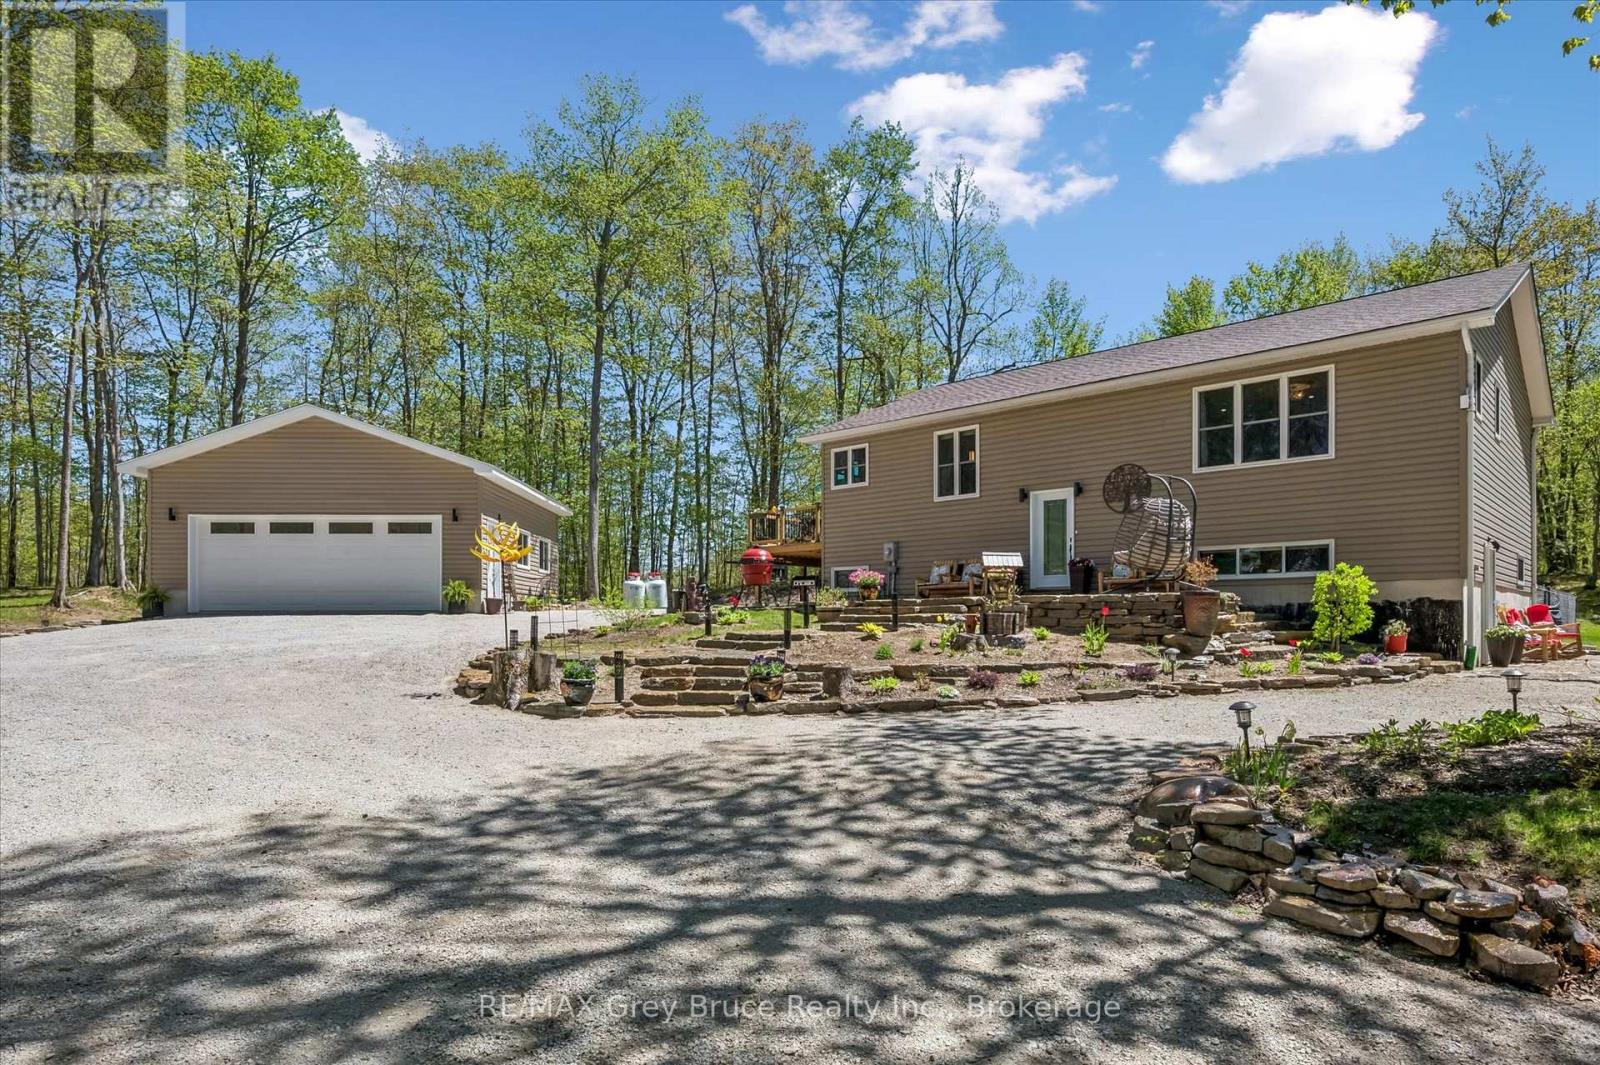
Welcome to 50 Creek Side Crescent - a beautifully reimagined raised bungalow with walkout tucked into one of Oliphant's most sought-after enclaves, surrounded by towering hardwoods and the relaxed natural beauty that defines the Bruce Peninsula. Positioned on an impressive .74 acre landscaped property with stunning local flagstone, mature trees, & exceptional privacy, this property offers the perfect balance of refined family living, recreational escape, and investment potential. The current owners have invested significantly into transforming this property inside and out. A newly built DETACHED DOUBLE CAR GARAGE with propane heat, insulation, man door access, and RV hookup creates incredible flexibility for recreational vehicles, workshop space, or storage. The spacious composite side deck flows beautifully from the kitchen into the fully fenced backyard - ideal for pets, entertaining, and relaxed outdoor living.Inside, the home has been thoughtfully updated with a stunning renovated kitchen featuring upgraded appliances, oversized prep and gathering spaces, and seamless connection into the bright open-concept living and dining areas. The main floor offers a MASSIVE PRIMARY SUITE complete with 4-piece ensuite, an additional guest bedroom, full 3-piece bathroom with laundry, and warm, inviting finishes throughout.The lower level dramatically expands the living possibilities with excellent setup potential for MULTI-GENERATIONAL LIVING, extended family accommodations, or income-generating flexibility. Featuring its own updated kitchen, spacious living area, additional bedrooms, stackable laundry, private walkout entrance, and efficient forced air propane heating & AC, central vac and more.Outside, enjoy peaceful woodland surroundings while being moments from the Peninsula's world-renowned beaches, hiking trails, boating, & recreational amenities. Located one of the area's most desirable communities for full-time living and vacation property ownership. (id:19593)
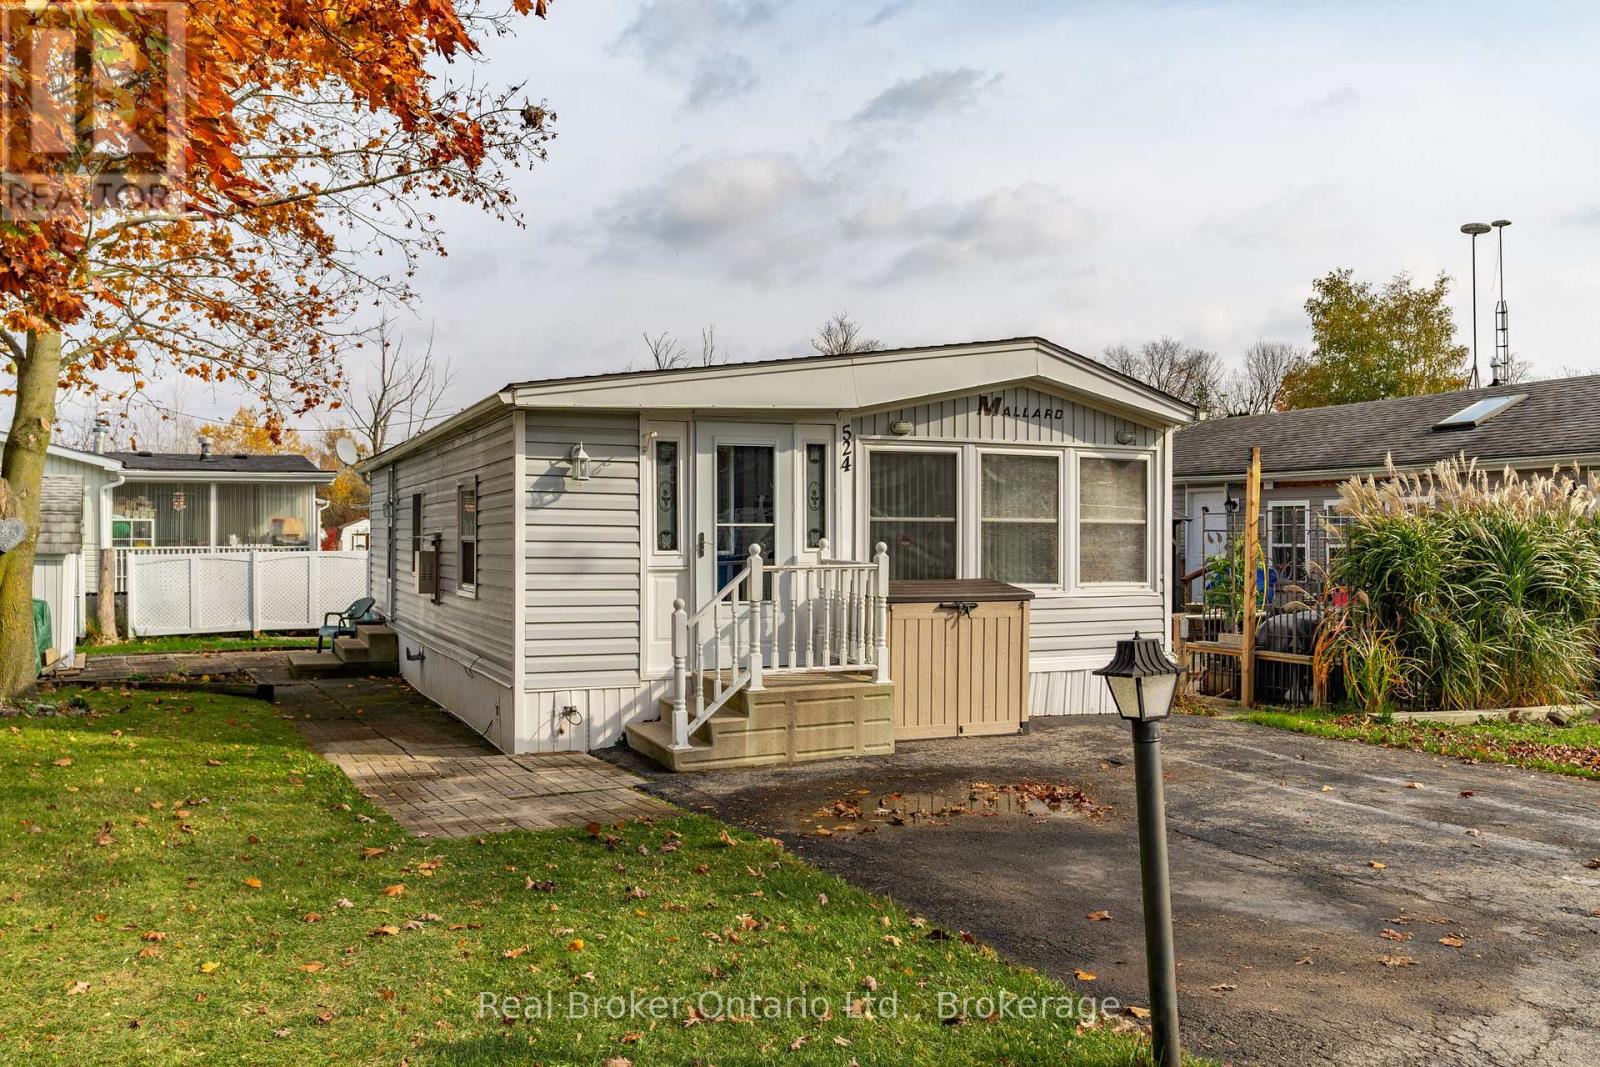
Centre Wellington, Ontario
Nestled in the all-season section of Maple Leaf Acres Park, this cozy 2-bedroom, 1-bathroom residence offers a peaceful lifestyle with year-round park amenities. Step inside to find a welcoming living area with a beautiful fireplace and a kitchen updated with fresh flooring in 2024, pairing beautifully with recent flooring throughout the home (last 5 years) to create a modern yet inviting ambiance. The bathroom features a lovely skylight, filling the space with natural light and enhancing your daily routine. Both bedrooms provide comfort and tranquility, with thoughtful details like bright windows (replaced within the last 10 years) and ample closet space. Outside, the property includes a versatile shed equipped with hydro, ideal for storage or a workspace. Enjoy year-round efficiency with rental propane tanks, with the sellers 2023 propane costs totaling $1,260. The homes 2014 roof and additional features, such as a remote-controlled fireplace, reflect careful upkeep and comfort. Maple Leaf Acres offers two recreational centers, an outdoor swimming pool, a gated playground, and a sports field. Residents enjoy access to an indoor pool, hot tub, baseball diamond, and a take-out restaurant. The park provides lovely walking trails, a community garden, and even a boat launch onto Belwood Lake. Electric golf carts are permitted, making it easy to explore the grounds. Roads and common areas are maintained year-round, with active participation in local recycling programs. Surrounded by a close-knit community, this property offers easy access to the park's extensive amenities perfect for relaxed, all-season living. (id:19593)
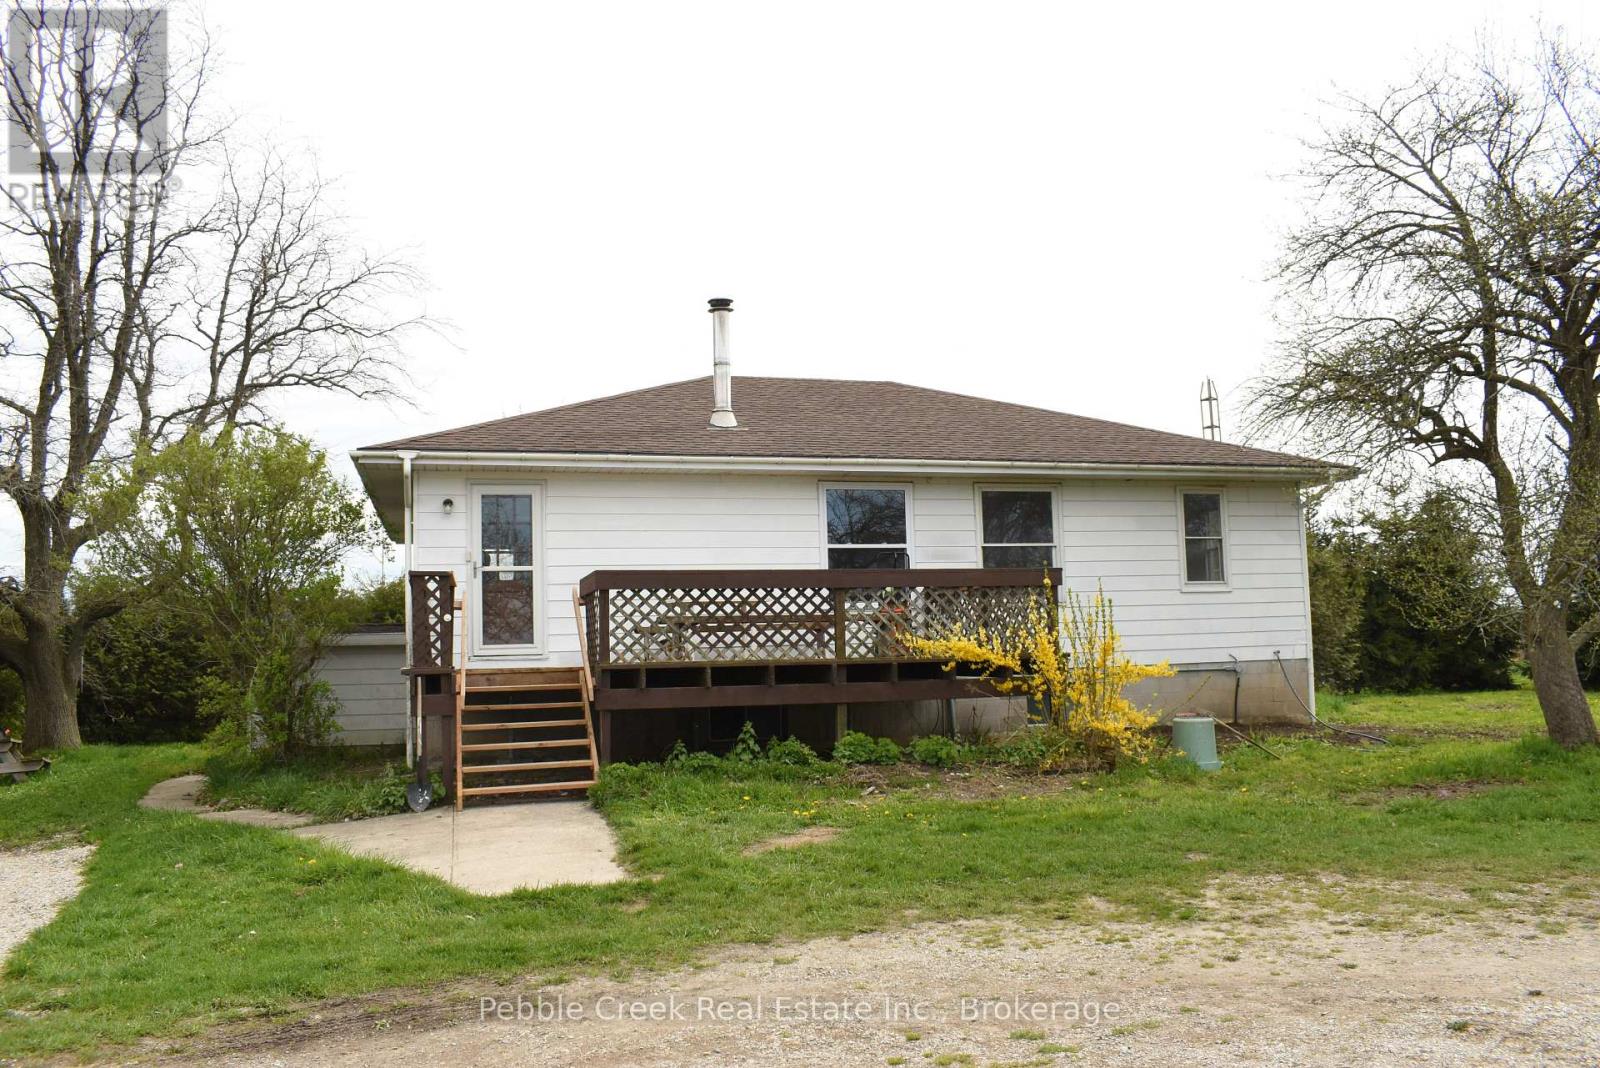
Ashfield-Colborne-Wawanosh, Ontario
First time buyers and contractors - this is the one that you have been waiting for - country living at it's finest! Solid country bungalow, surrounded by privacy well off Highway 21 in need of your finishing touches. This 1978 build features main floor freshly painted white, with mostly new floors. Large wood stove in the living room to stay warm and cozy on winter nights. Main floor has 2 bedrooms, good size kitchen with separate dining room as well as ample lain floor laundry. Basement has been partially finished as a separate apartment with it's own entrance. Partially complete kitchen, living room with electric fireplace, two bedrooms and a spa-like bathroom could add rental income. Hip barn roof garage/shed with cement floor and power as well as a second loft storage that could be used for additional storage or whatever you need the space for. Large front deck, circular driveway, fruit trees in the yard and all of this on .91 acres with AG4 zoning. (id:19593)
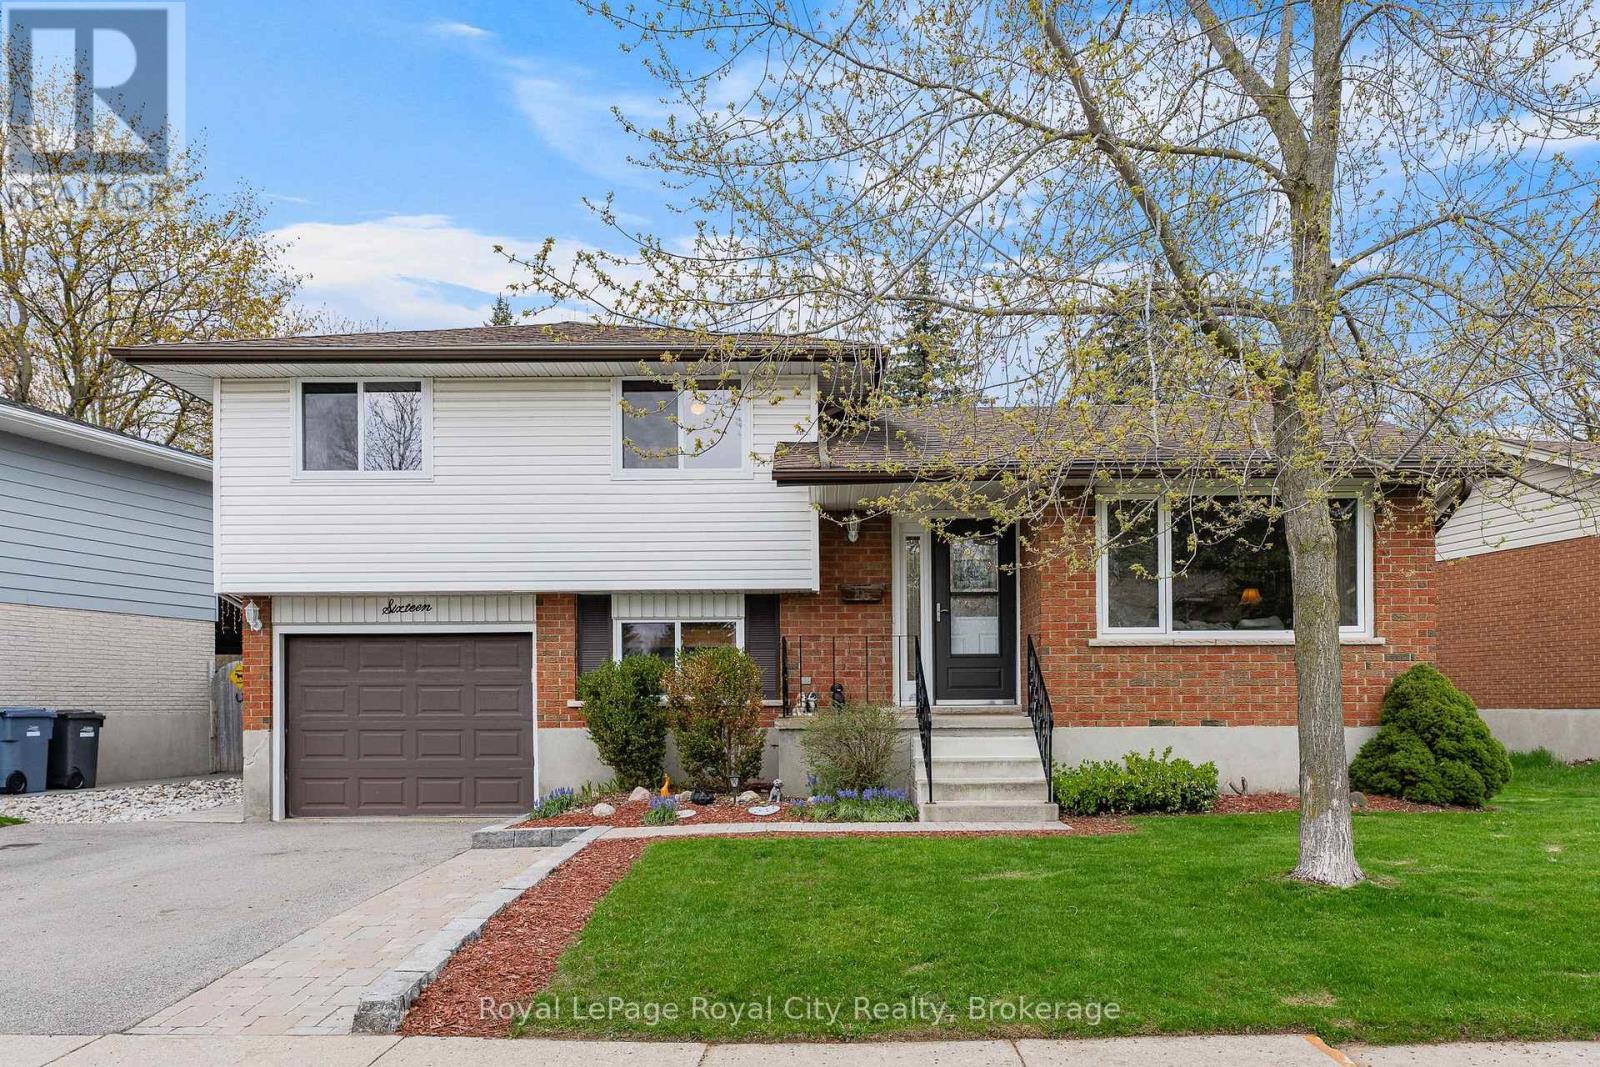
Guelph, Ontario
Imagine finding a home where all the major updates have already been handled, allowing you to move in and simply enjoy the lifestyle of a quiet, family-friendly neighborhood. This 3-bedroom, 2-bathroom, 1,304 sq/ft sidesplit offers a perfect blend of modern upgrades and practical living space. From the fresh curb appeal to the private, fully fenced backyard retreat, every detail of this home has been thoughtfully maintained to offer true peace of mind. The main floor is bright and welcoming, featuring durable ceramic tile through the foyer and kitchen, while rich hardwood flooring flows through the living and dining areas. The space is highlighted by a stunning custom kitchen designed for those who love to cook and entertain, featuring sleek granite countertops, stainless steel appliances, and ample cabinetry. The open-concept feel is enhanced by brand-new windows (2024) and a new sliding door (2025) that floods the interior with natural light. Upstairs, you will find three comfortable bedrooms, including a primary suite with a convenient walk-through closet that leads directly into the well-maintained 4-piece family bathroom. The lower levels provide incredible versatility, featuring a large rec room perfect for movie nights, a dedicated space for a work-from-home professional, a 3-piece bathroom, and a massive crawl space for all your storage needs. This home is packed with high-value mechanical updates, including a new furnace, AC, and water softener (2022), roof 2017, all new windows (2024), and a new sliding door (2025). The outdoor space is a true highlight, acting as a perfect extension of the home. Step out to a beautiful new deck (2024) equipped with an awning (2021) for shaded summer afternoons in the quiet, fully fenced yard. Located within walking distance to local parks and schools, and just a short drive to all the shopping and amenities Guelph has to offer, this is the turnkey home your family has been waiting for. Take a tour and fall in love! (id:19593)
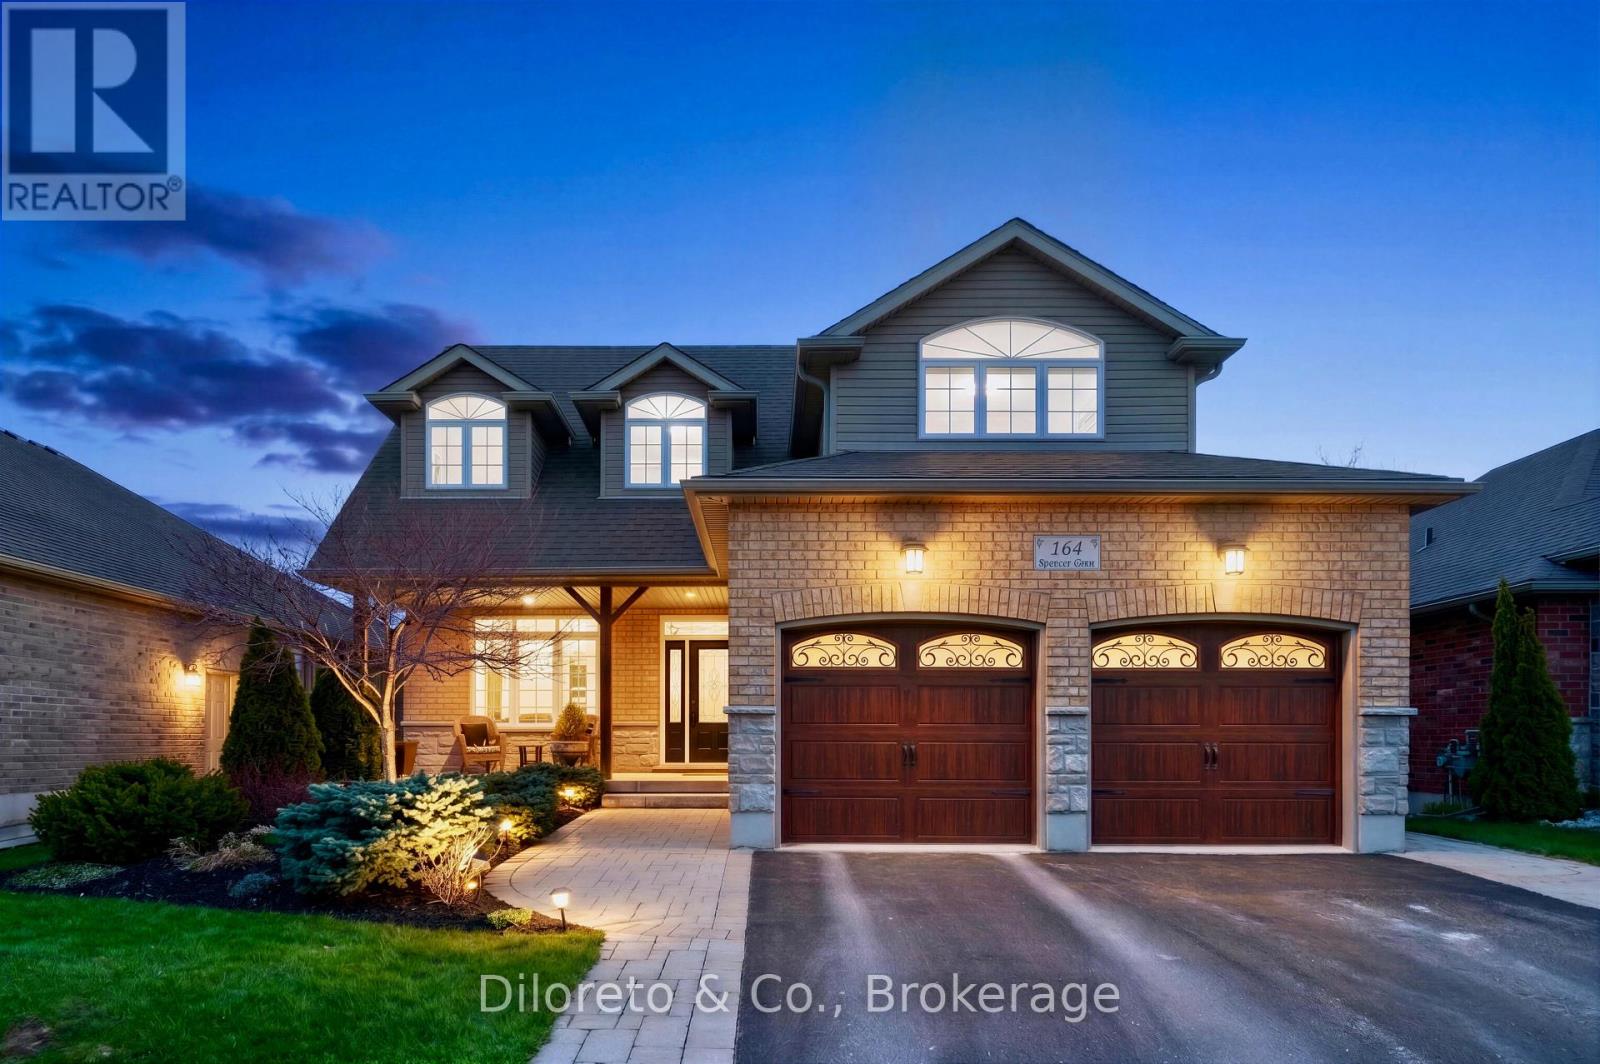
Centre Wellington, Ontario
Welcome to 164 Spencer Drive, a stunning custom home nestled on the southeast edge of Elora, offering a rare blend of privacy, charm, & nature at your doorstep. Built in 2013 by the highly respected Wrighthaven Homes, this property sits on the desirable south side of the river & backs directly onto the scenic Cataract Trail, a 47 km stretch connecting Elora to Forks of the Credit Provincial Park, only a handful of homes get to enjoy this unique setting. Inside, you'll find a thoughtfully designed, family-friendly layout featuring a spacious living & dining room enhanced by a gas fireplace and oversized windows. The bright eat-in kitchen boasts quartz countertops, premium appliances including a professional-grade Wolf 6-burner range, Sirius range hood, Bosch dishwasher (2025), & an LG fridge. A 2pc bathroom, pantry, & separate laundry room that connects to the 2-car garage complete the main floor. Upstairs features a family room with 12ft cathedral ceilings, a versatile space that can serve as a family hangout room or home office. Enjoy three large bedrooms & a 4pc main bath, the primary bedroom having a 4pc ensuite, recently updated with new lighting fixtures & mirrors (2024), plus a bidet toilet seat (2025). The unfinished basement w. 10ft ceilings & roughed-in bath offers endless possibilities to create an additional bedroom, rec room, home office or ultimate entertainment area. Outside, the professionally landscaped yard features an interlocking stone patio, re-stained pergola (2025), and a fully finished 180 sq. ft. summer house (2024) with electrical, perfect for movies or lounging on a summer day. Additional updates include a repaved driveway (2025), sump pump with battery backup (2023), kitchen water filtration system (2025), & a Napoleon Prestige 500 BBQ with gas hookup. For added comfort and peace of mind, the home is equipped with a Briggs & Stratton whole-home generator. A one-of-kind opportunity, where nature, & small town charm come together seamlessly. (id:19593)