
Brockton, Ontario
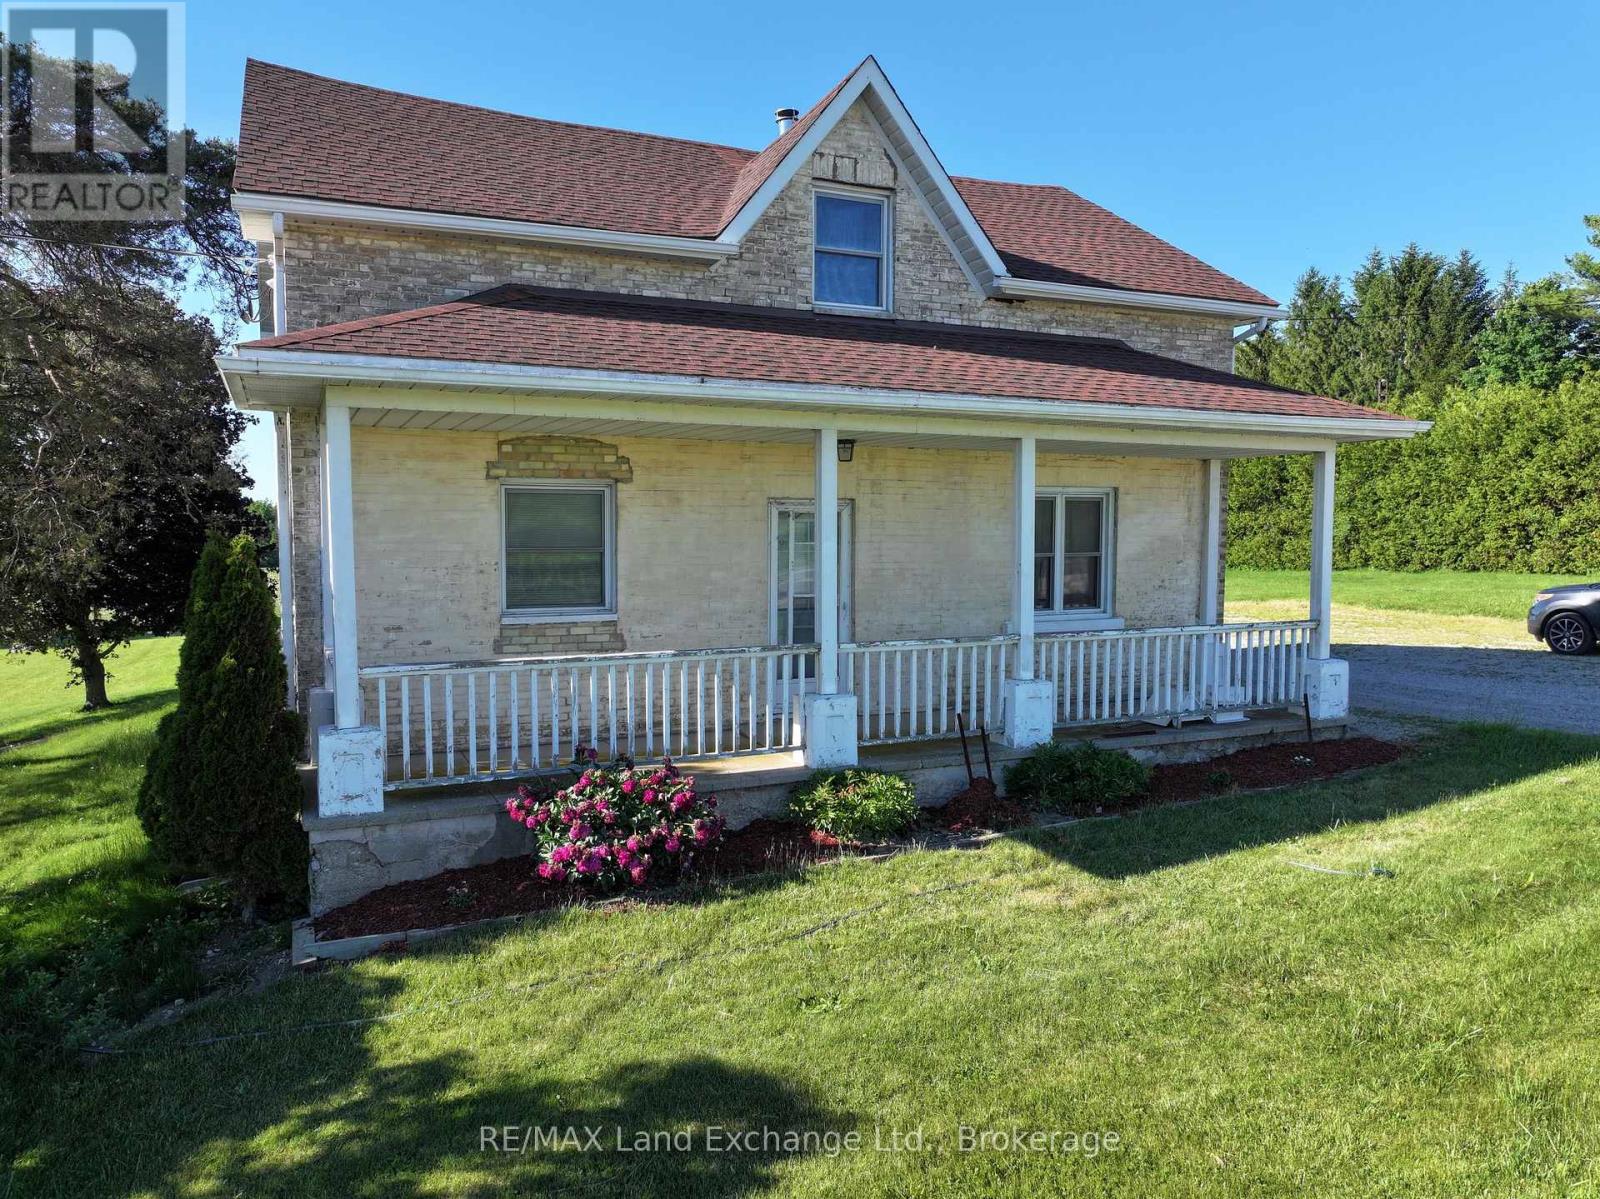
Perfect family home with large principal rooms. 1 3/4 brick house on 1.39 acres. Main floor boasts master bedroom with cheater 4 pc ensuite, as well as good size laundry room, large eat-in kitchen, living room and dining room. 3 good sized bedrooms upstairs and a 2 pc bathroom. Large (20x40) newer workshop/shed out back with electricity. Walkout from kitchen to deck. Beautifully landscaped. New furnaces (wood and propane) 2022 (id:19593)
Welland, Ontario
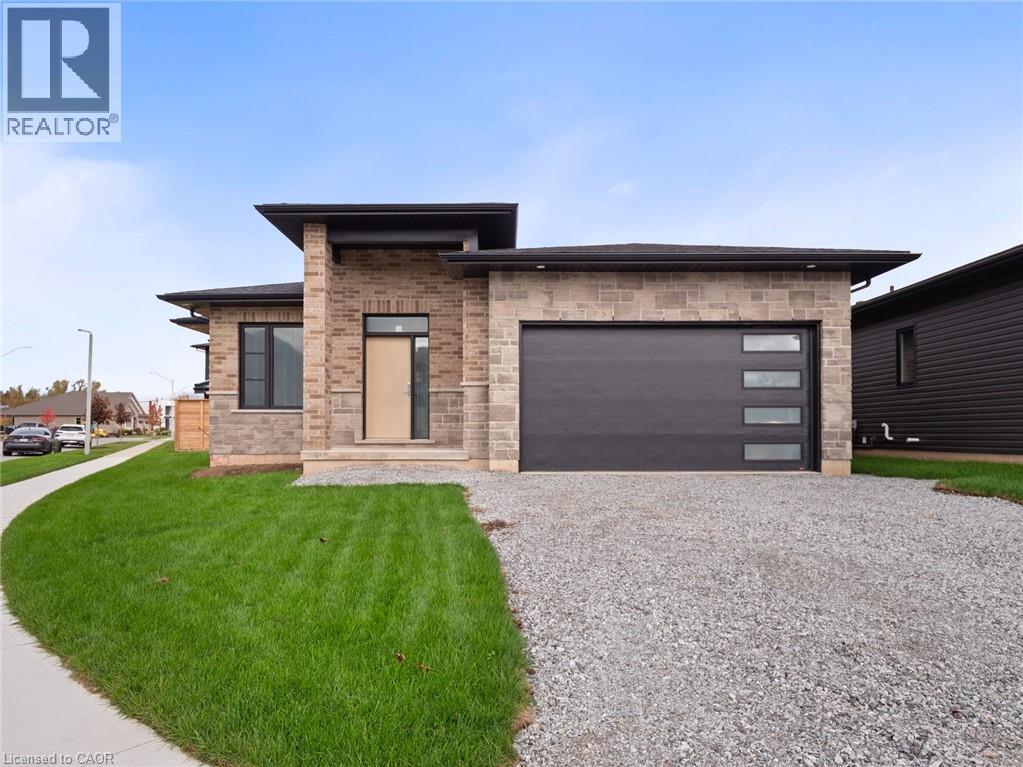
Nestled in one of Welland's most sought-after neighbourhoods, this all-brick bungalow by Gabmar Homes blends timeless craftsmanship with modern comfort. Built with exceptional quality and attention to detail, this home offers a bright, open-concept layout featuring hardwood floors throughout, two spacious bedrooms, an additional office or den perfect for working from home and the potential for main floor laundry. The primary suite includes a walk-in closet and a luxurious ensuite, while the second full bathroom provides convenience for guests or family. The heart of the home is the kitchen, designed with high-end finishes and awaiting the buyer's choice of countertops-a perfect opportunity to add a personal touch before move-in. Enjoy seamless indoor-outdoor living with a covered backyard deck, ideal for entertaining or quiet evenings. The double car garage with car charging plug and all-brick exterior reflect the durability and refined design that define this Gabmar Homes build. Located in the prestigious Vanier Estates community, this home offers tranquility, elegance, and proximity to parks, schools, shopping, and all major amenities-making it the ideal choice for those seeking luxury and comfort in one of Welland's most desirable areas. As a newly constructed, never lived in home, this property may qualify for available HST rebate or exemption programs. Buyers are advised to conduct their own due diligence to determine eligibility and any potential savings. (id:19593)
Centre Wellington, Ontario
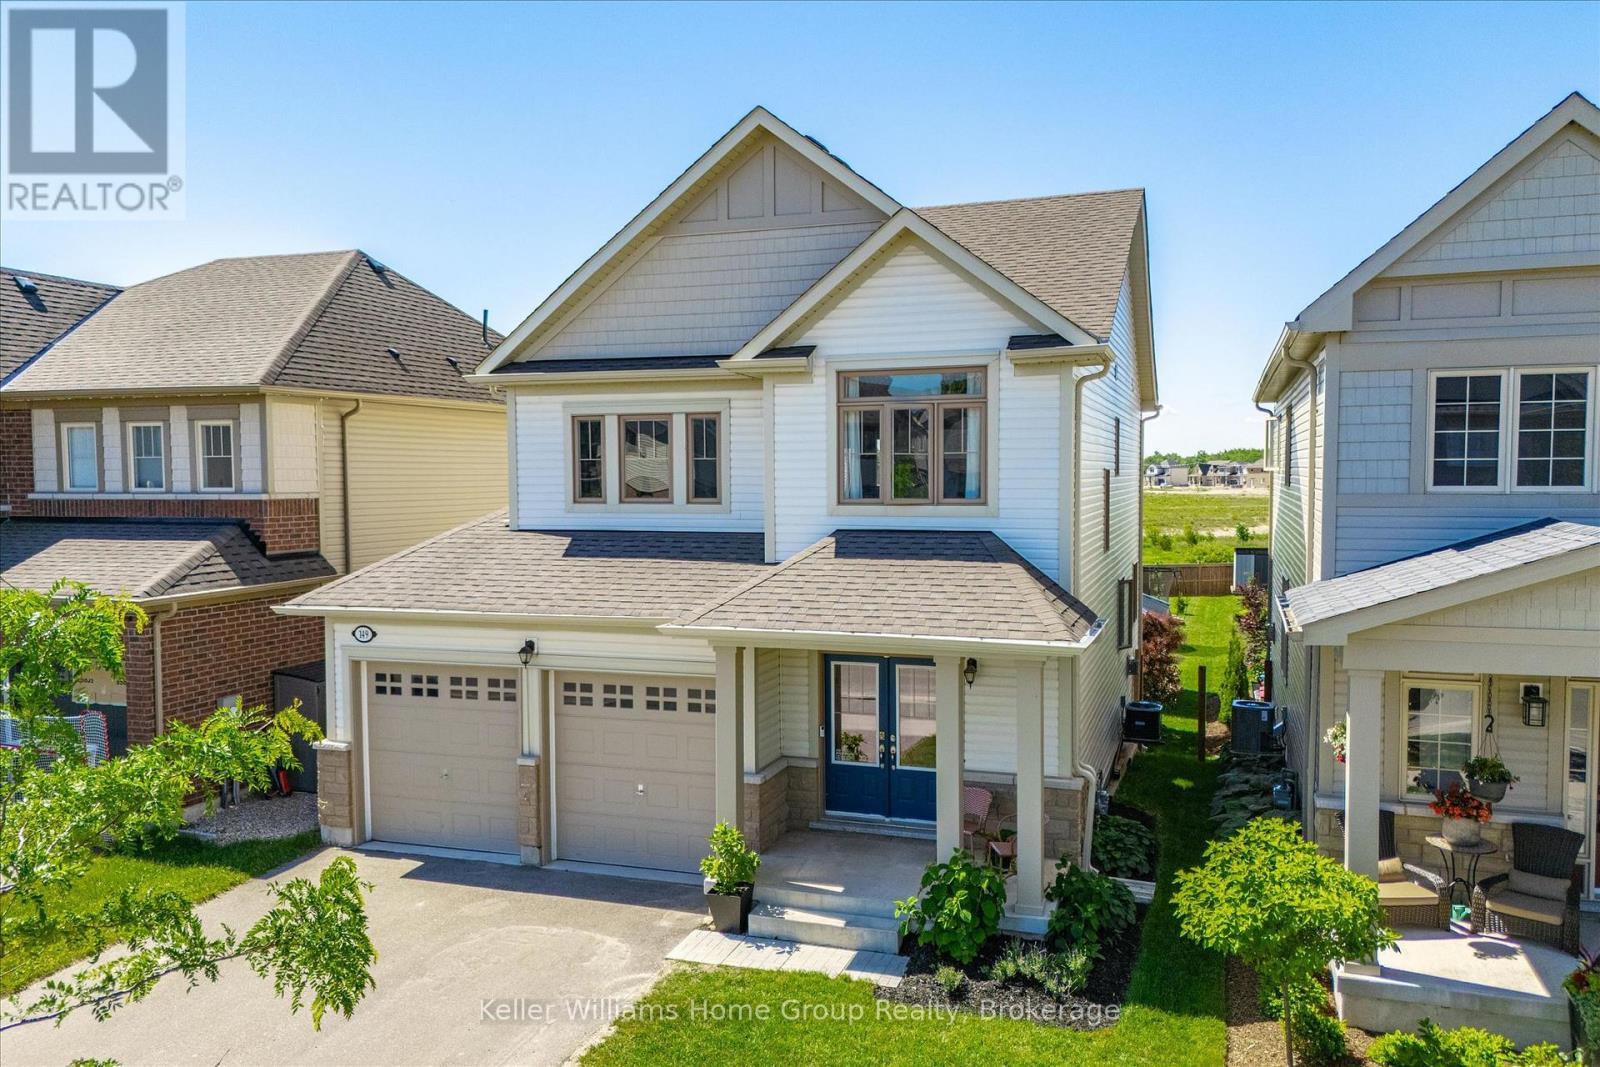
INCOME or MULTIGENERATIONAL POTENTIAL. Exhale, you're home. At 149 Elliot Avenue East, every day begins with panoramic sunrise views and ends with breathtaking sunsets enjoyed from the soaker tub in the primary ensuite. Backing onto a trail and conservation land, this exceptional property offers privacy, tranquility, and protected views that you'll never have to share. On the main floor, natural light pours in from every angle, creating a bright and welcoming atmosphere year-round. The open-concept living space, featuring a custom built-in media wall and a cozy gas fireplace, is ideal for both everyday living and entertaining. The second floor has been thoughtfully designed to meet the needs of modern family living, featuring three spacious bedrooms, a full bathroom, a generous laundry room, a double-door linen closet, a dedicated home office, and a luxurious primary retreat complete with a spa-like ensuite. The walkout basement offers a beautifully finished legal one-bedroom apartment that feels just as bright and inviting as the rest of the home. Complete with its own private entrance, patio, kitchen, laundry, and ample storage, it's an ideal opportunity for rental income, multigenerational living, or hosting extended family. The backyard makes this property truly special as it has been designed for making memories, with a custom gazebo, children's climbing structure, and spacious patio. Enjoy summer movie nights under the stars, entertain guests with ease, or add a pool while still maintaining plenty of outdoor space. Beyond the home itself lies something even more valuable: a true sense of community. Known for its friendly neighbours, endless opportunities for children to play, and welcoming atmosphere, this is a place where connections are built and memories are made. 149 Elliot Avenue East offers the best of both worlds: the convenience of subdivision living, just steps from Grand River Public School. **Fence on both sides to be installed prior to closing** (id:19593)
Port Dover, Ontario
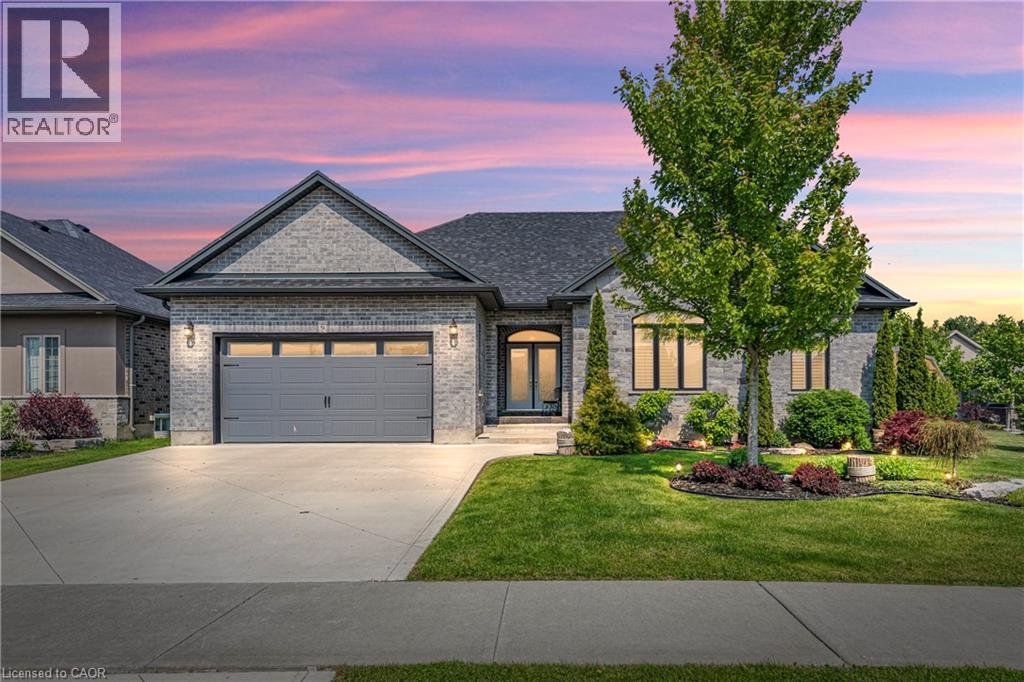
Immaculate and move-in ready, this exceptional family home is nestled in one of Port Dover’s most sought-after communities. Welcome to 6 Bluenose Drive conveniently located near premier golf courses, excellent restaurants, and the town’s renowned sandy shoreline. From the moment you arrive, the home’s impressive curb appeal stands out, featuring well-kept landscaping, a modern concrete driveway, and a charming covered entrance with double doors that lead inside. The interior is thoughtfully designed for hosting, showcasing a spacious kitchen any cook would appreciate complete with ample cabinetry, quartz countertops, a stylish tile backsplash, and a central island that flows into a generous living area featuring a striking floor-to-ceiling stone fireplace. The main floor also includes two guest bedrooms, a full four-piece bathroom, and a roomy primary suite offering a spa-inspired five-piece ensuite and a walk-in closet with plenty of storage. Access the fully finished lower level through the laundry/mudroom conveniently situated off the attached double garage. Downstairs, you’ll find an extensive layout that includes two more bedrooms, a three-piece bath, an exercise room, and a massive recreation room with its own fireplace perfect for entertaining or cozy nights in. Step outside to a large deck that overlooks a fully fenced backyard, ideal for outdoor gatherings or peaceful relaxation. This home checks all the right boxes—perfect for families or anyone seeking the ease of main floor living. Room sizes approximate. (id:19593)
Perry, Ontario
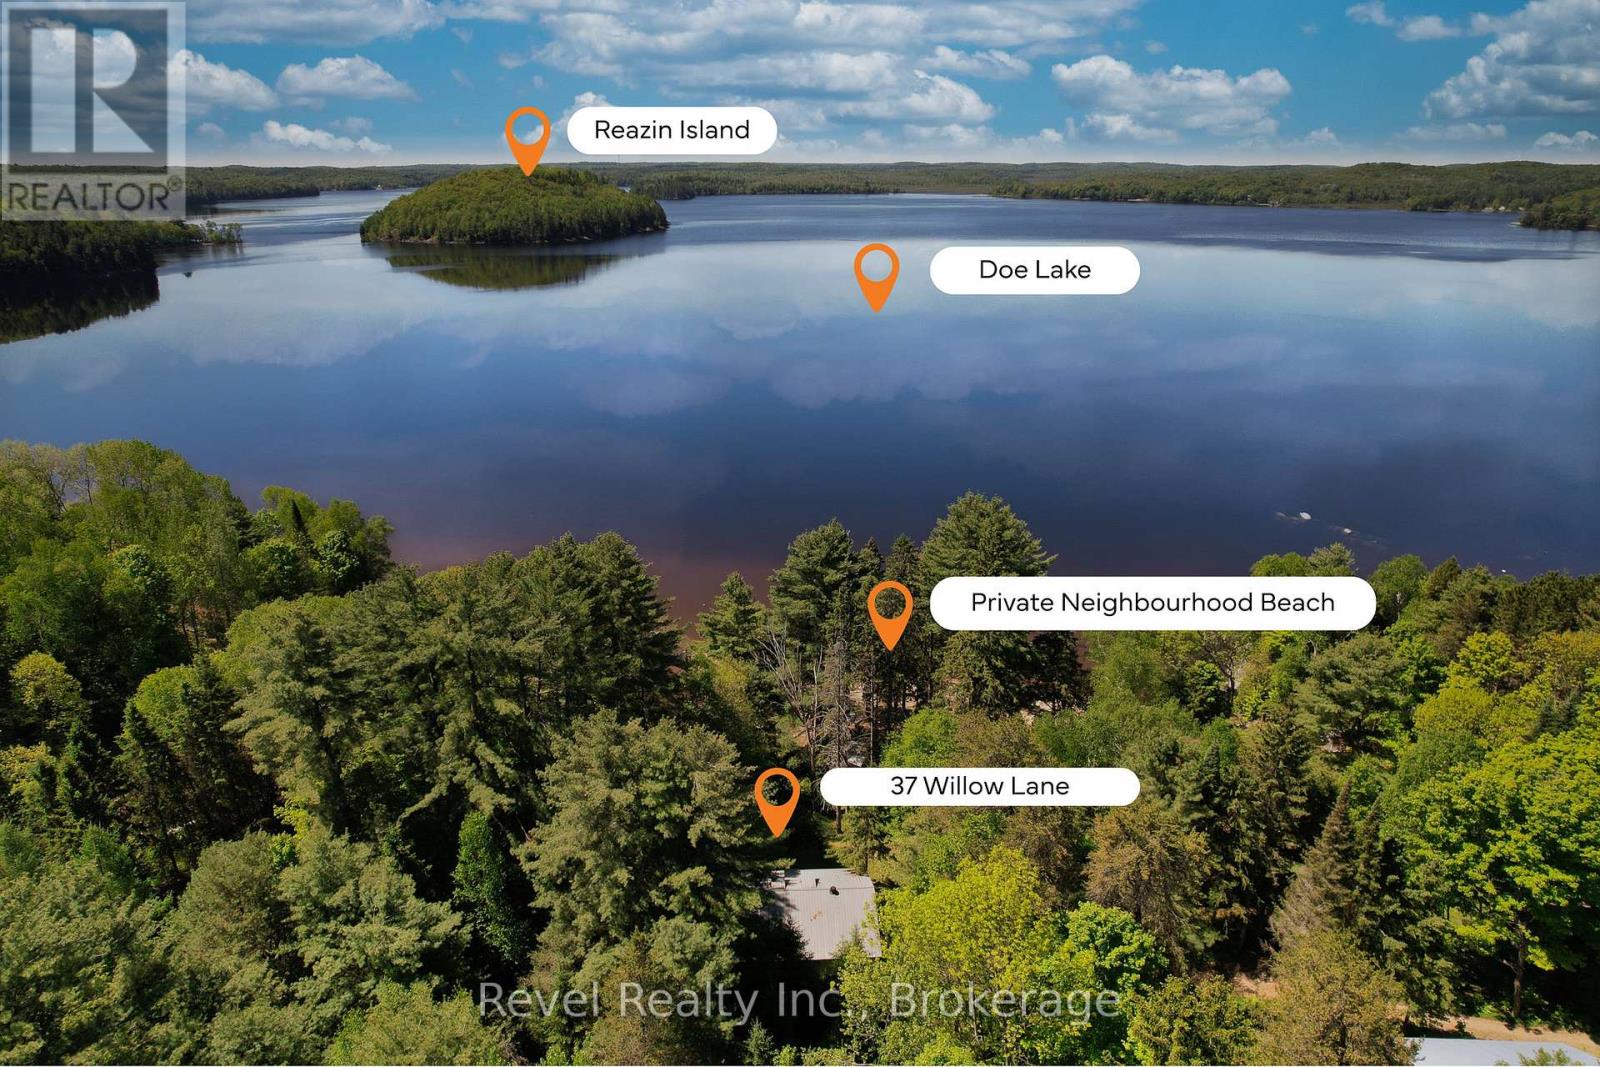
Escape to cottage country and enjoy everything summer has to offer at this charming 3-season freehold retreat on beautiful 3 Chain Lake System of Doe Lake in Perry, where you get the waterfront lifestyle without the burden of waterfront taxes. Nestled on just over half an acre beneath a canopy of mature soaring trees, this inviting cottage fronts directly onto a private community beach shared with only 9 other cottages, offering stunning lake views, easy water access, and an exceptional sense of privacy. Lovingly cherished by the same family for the past 28 years, 37 Willow Lane is ready for its next chapter. Whether you're seeking a peaceful weekend escape, a family gathering place, or a spot where generations can create lasting memories, this property offers the perfect backdrop. Inside, you'll find four bedrooms and a bright, open-concept kitchen, dining, and living area designed for easy cottage living. Warm pine tongue-and-groove walls, vaulted cedar ceilings, and charming dormer skylights create a welcoming atmosphere filled with natural light and classic cottage character. Step outside to a spacious deck overlooking the beach and lakefront, where mornings begin with coffee among the trees and evenings end under a sky full of stars. Spend your days swimming, paddling, fishing, or relaxing on the sandy beach just steps from your door. Gather with neighbours around a beachside fire as the sun sets over the lake, or enjoy quieter evenings roasting marshmallows and sharing stories on your own property. Here, life slows down and simple pleasures take centre stage. A modest monthly fee covers maintenance of the private road and community beach, allowing you to focus on what matters most-making memories and enjoying the cottage lifestyle. Notes: 8 Min from Highway * Good Cell Service (Tested with Rogers) * Additional Space for Guest Parking at Bottom of Property * Mortgage Financing Options Available. (id:19593)
North Huron, Ontario
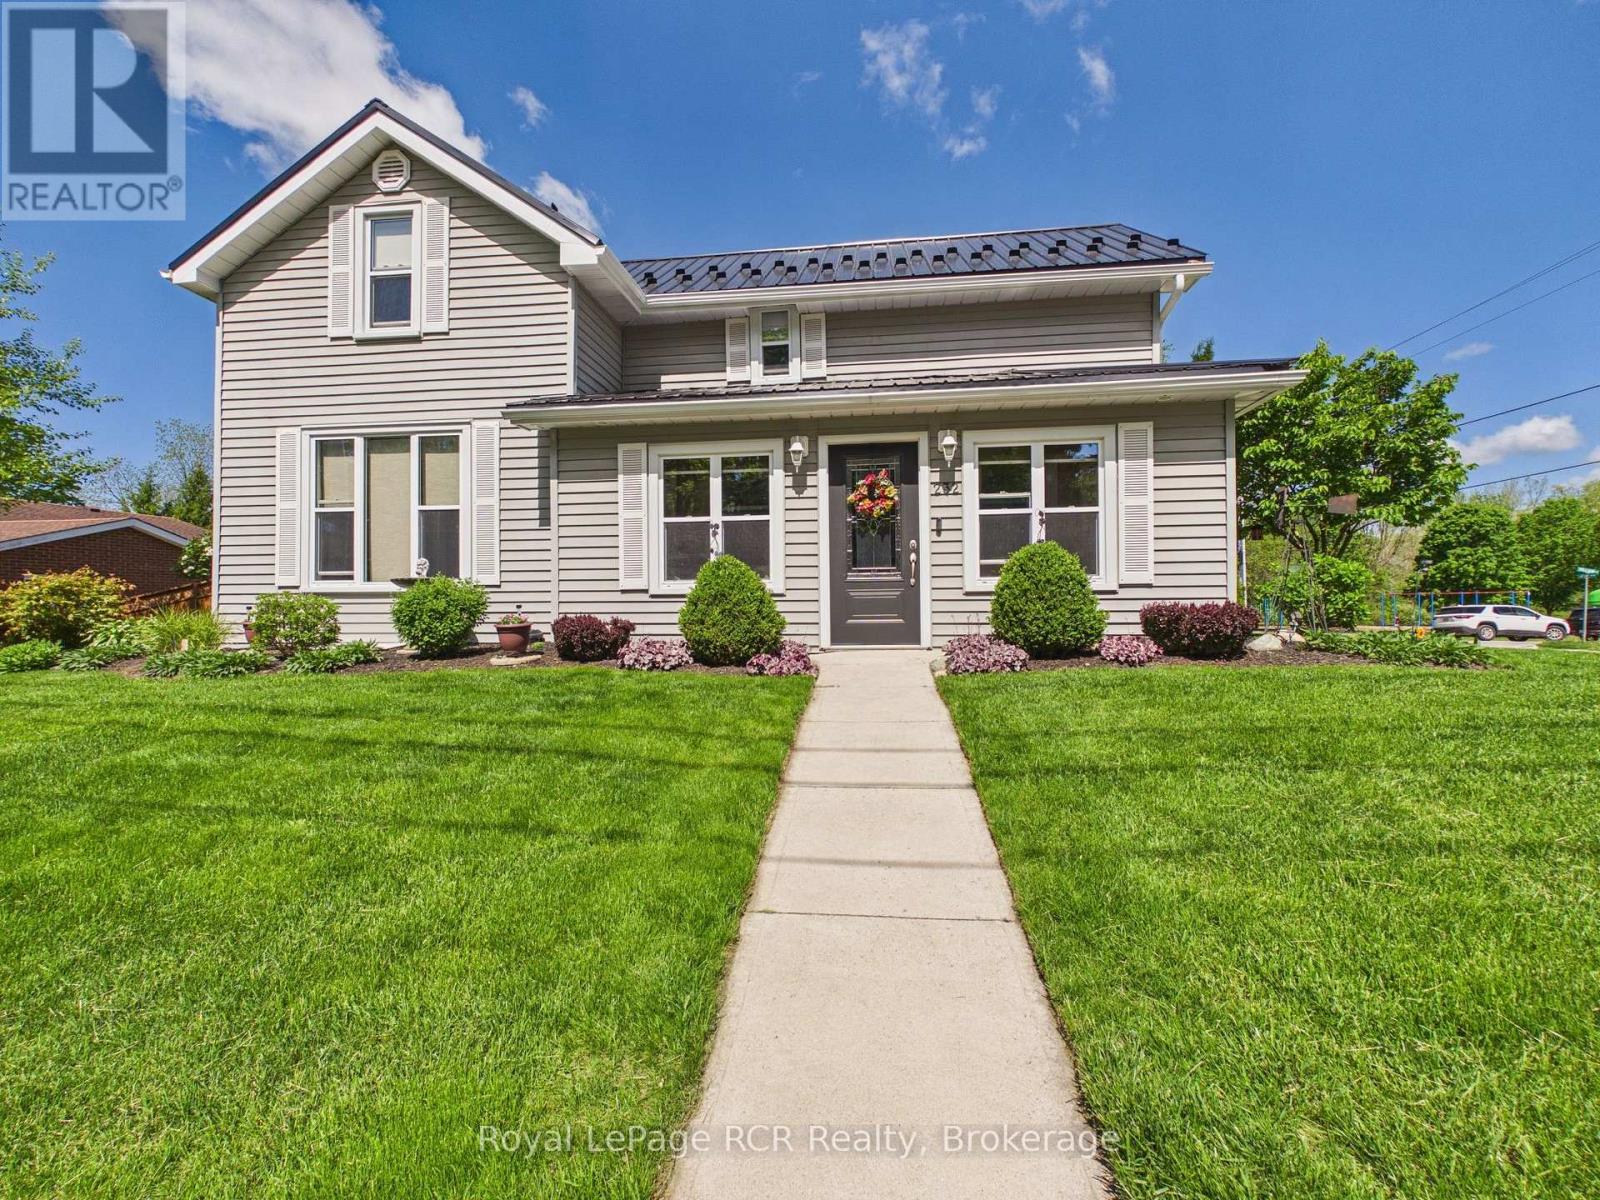
Beautifully updated and meticulously maintained, this charming 1.5 storey home on a corner lot at 232 William Street is ready for you to move in and enjoy. Renovated back to the studs in 2008, it offers peace of mind with updated insulation, wiring, and a metal roof installed in 2017, while the bright 2020-renovated kitchen with ample cabinetry and expansive counters creates a welcoming hub for everyday living and entertaining. The main floor features a comfortable living room, a convenient bedroom, main floor laundry, and a spotless 3-piece bath, all showcasing the owners' pride of ownership throughout. Upstairs, you will find two generous bedrooms including a large primary suite complete with a walk-in closet and an inviting landing that works perfectly as a reading nook or sitting area. Step outside to an oversized rear deck with pergola, overlooking a fully fenced yard with manicured gardens, plus both a garden shed and a detached shed for bonus storage. An attached insulated single car garage with finished interior, a double-wide concrete driveway, and an additional single-wide asphalt drive provide excellent parking and hobby space. Heated with natural gas forced air and cooled with central air (both installed in 2019 and serviced annually), this immaculate home is just steps from the nearby splash pad and walking trail-an ideal spot for families, downsizers, or anyone seeking move-in-ready comfort in Wingham. (id:19593)
Hamilton, Ontario
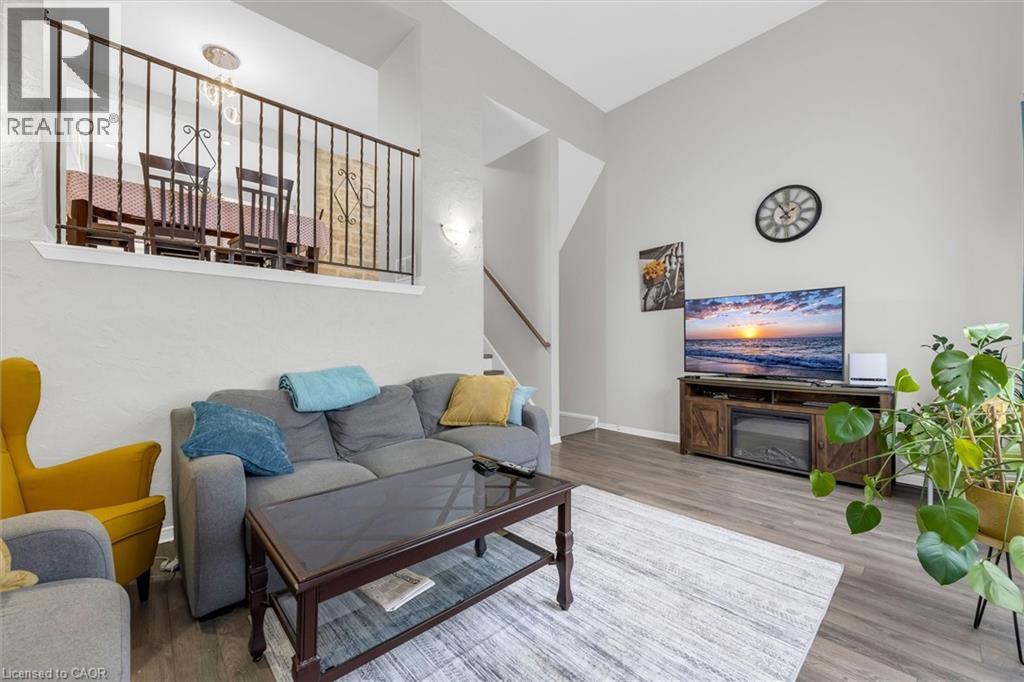
Tucked into Hamilton's sought-after RED HILL neighbourhood, this beautifully cared-for 3-BEDROOM, 2-BATH condo townhouse delivers CARPET-FREE living just MINUTES TO THE RED HILL VALLEY PARKWAY & LINC for effortless commuting, with SHOPPING, SCHOOLS, PARKS, GOLF & TRANSIT all close at hand. Step inside to a SUN-FILLED LIVING ROOM WITH HIGH CEILINGS and a WALK-OUT TO A PRIVATE PATIO, flowing into an open dining area with a modern light fixture. Modern Kitchen with STAINLESS STEEL APPLIANCES and full tile backsplash. Upstairs offers 3 SPACIOUS BEDROOMS and an UPDATED 4-PIECE BATH with GRANITE COUNTERS & a SOAKER TUB, plus a convenient main-level 2-piece bath. The FINISHED BASEMENT provides additional living space, laundry and ample storage, while a SINGLE ATTACHED GARAGE, PRIVATE DRIVEWAY and low-maintenance BRICK exterior complete the package. Truly MOVE-IN READY - ideal for FIRST-TIME BUYERS, DOWNSIZERS or INVESTORS! (id:19593)
Kitchener, Ontario
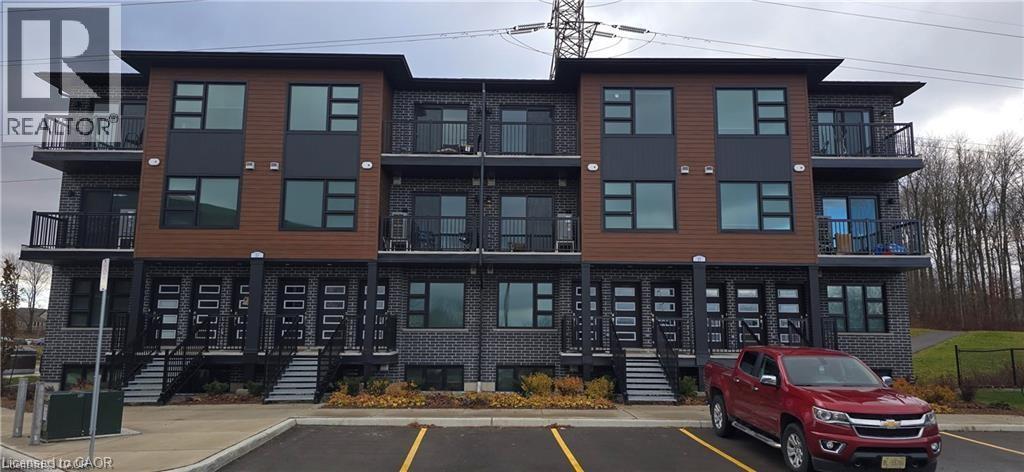
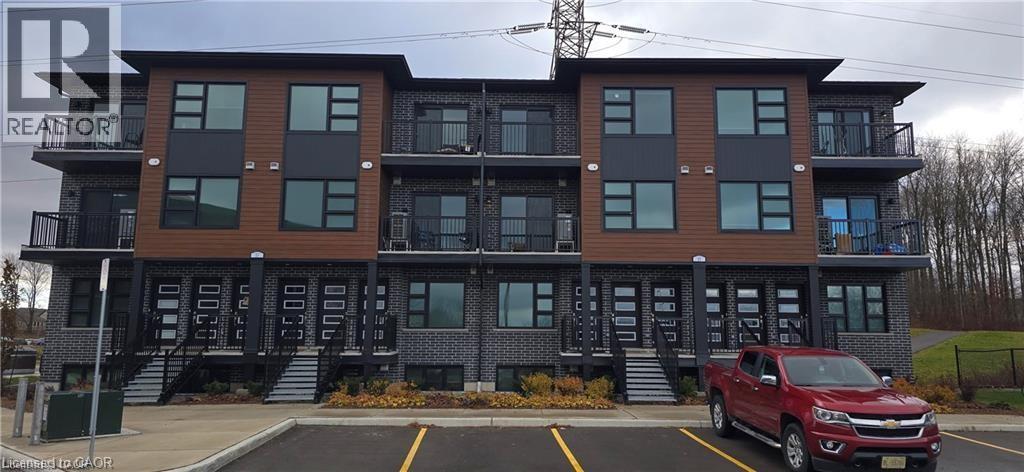
Modern 1 Storey 2 Bedroom 2 Bathroom Condo Suite for Rent at La Loma Residences! (C24) Modern condo suites in the desirable La Loma Residences! These thoughtfully designed units offer a bright, open-concept layout with contemporary finishes throughout. Enjoy spacious living areas, large windows for natural light, and a comfortable atmosphere ideal for families, young professionals, or anyone seeking a fresh, stylish place to call home. With quality craftsmanship, convenient in-suite laundry, and access to nearby schools, parks, and amenities, these brand-new suites provide exceptional value and modern living in a growing community. Visitor parking is available! ? Apply Now and Get 2 Months FREE! Offer valid for applications approved by Aug 1st, 2026. 2 Bedrooms 2 Bathrooms 6 Stainless Steel Appliances Include: Fridge, Stove, Dishwasher, Microwave, Washer & Dryer Quartz Countertops Open Concept Air Conditioning & Heat Combination of Air Handler and Heat Pump 1 Car Parking Balcony 915 Sq Ft. Rent plus hydro, gas and water. Available August 1st ***See sales brochure below for showing instructions*** (id:19593)
Kitchener, Ontario
Modern 2 Storey 2 Bedroom 2.5 Bathroom Upper Level Condo Suite for Rent at La Loma Residences! (Unit G11) Modern condo suites in the desirable La Loma Residences! These thoughtfully designed units offer a bright, open-concept layout with contemporary finishes throughout. Enjoy spacious living areas, large windows for natural light, and a comfortable atmosphere ideal for families, young professionals, or anyone seeking a fresh, stylish place to call home. With quality craftsmanship, convenient in-suite laundry, and access to nearby schools, parks, and amenities, these brand-new suites provide exceptional value and modern living in a growing community. Apply Now and Get 2 Months FREE! Offer valid for applications approved by Aug 1st, 2026. 2 Bedrooms 2.5 Bathrooms 6 Stainless Steel Appliances Included: Fridge, Stove, Dishwasher, Microwave, Washer & Dryer Quartz Countertops Open Concept Air Conditioning & Heat – Combination of Air Handler and Heat Pump 1 Car Parking 1032 Sq Ft. Balcony Rent plus Hydro, Gas and Water Available August 1st ***See sales brochure below for showing instructions*** (id:19593)
Muskoka Lakes, Ontario
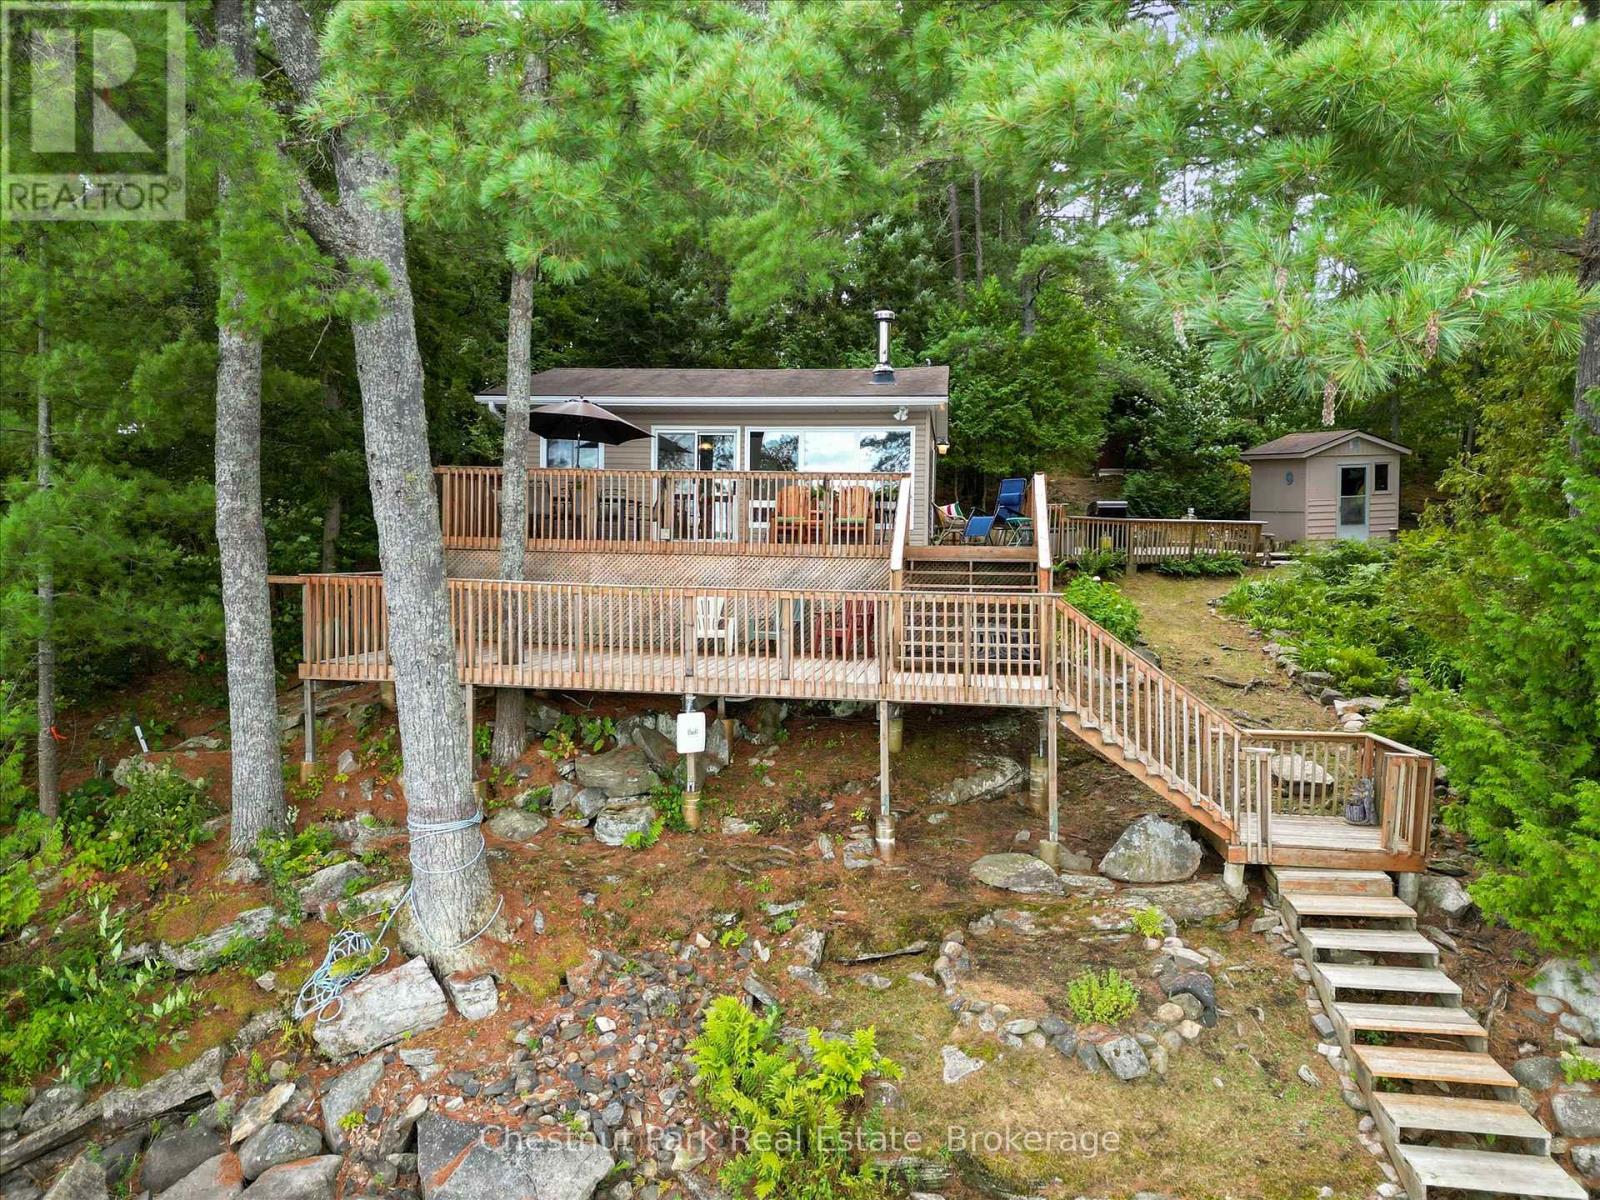
Your Muskoka Summer Starts Here - Three Mile Lake. Nestled into the trees with stunning lake views and total privacy, this charming turn-key cottage on sought-after Three Mile Lake is ready for your family this summer. Just 2 hours from the GTA and 15 minutes to Bracebridge, Port Carling, and the highway - the location is as perfect as the setting. The sun-drenched living room features laminate floors, a cozy wood stove, and large sliding doors that frame the lake like a painting which open onto your expansive main deck. Whether you're BBQing on the grill, unwinding under the umbrella, or simply watching the light shimmer across those long, wide open lake views, this deck becomes the heart of every summer day. A second lower deck pulls you even closer to the water - perfect for cocktail hour as the sun sets over the lake.The kitchen is functional with storage for all that you need. Two comfortable bedrooms - one double bed and the other with bunk beds plus a 3 piece bathroom -sleep the whole family perfectly. The adorable bunkie adds two twin beds for guests, extra guests? No problem here. There is also a storage shed for all your lake toys. The level grassy lawn is made for summer living - set up a badminton net or lounge around the firepit as the stars come out. Your dock offers six feet of depth off the end with long, sweeping views across one of Muskoka's most beloved lakes - 8.8 sq. km with a 31.2 km shoreline - perfect for bass fishing, kayaking, canoeing, and motor boating. New 3-bedroom septic (2025). Low-maintenance vinyl exterior. Offered as Turn Key. Just unpack and enjoy. (id:19593)
Georgian Bluffs, Ontario
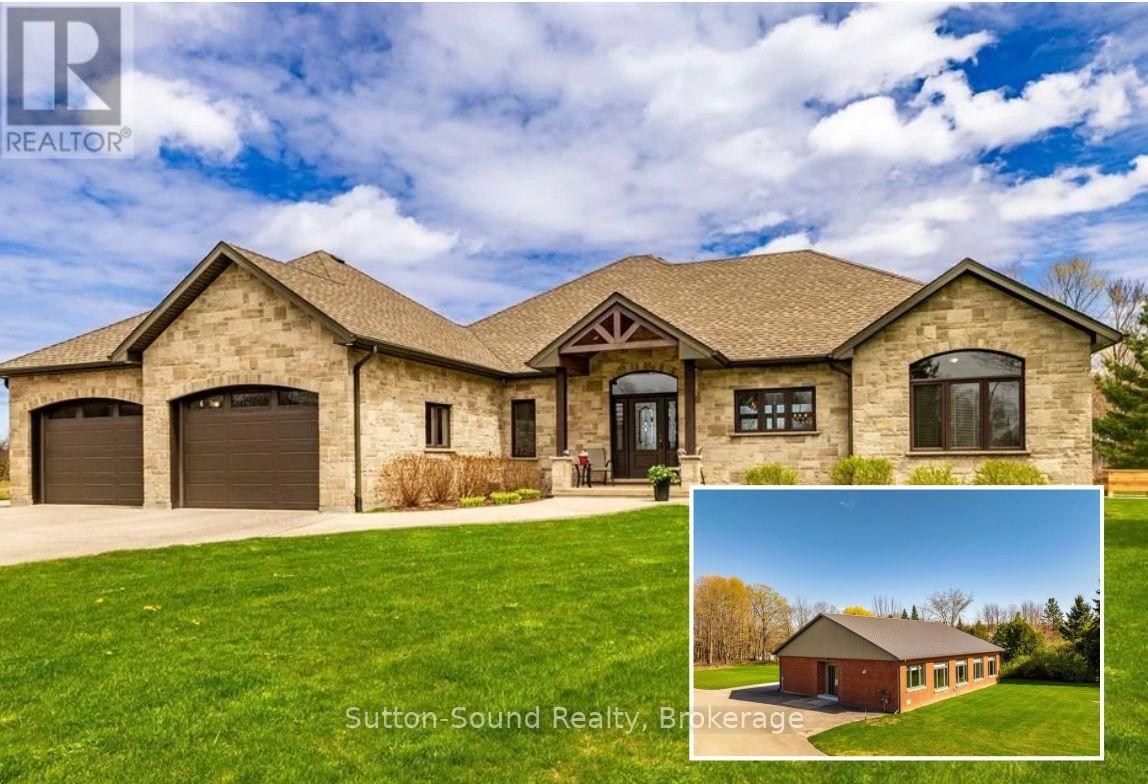
EXCELLENT INVESTMENT Opportunity! TWO Beautifully Finished BUNGALOWS on 8 Private Acres with Municipal Water and Natural Gas-in Georgian Bluffs! A Winding Paved Driveway leads through Manicured Grounds Showcasing a Stunning blend of Soft and Hardscape Landscaping as well Mature Forest. The Primary Residence offers Exceptional One-Floor Living with Walls of Windows overlooking a Covered Stamped Concrete Patio and Tranquil Natural Surroundings. The custom Exquisite Wood Design Kitchen features a Suede-finish Granite Centre Island & Gas Range Open-Concept to living spaces Illuminated by Two Impressive 3 pane Patio Doors. The Spacious Primary Suite includes a Walk-in Closet, Elegant Ensuite w/ Glass Shower, and Direct Patio Access. Two additional Bedrooms, a 4 Piece Bath, Generous Side Entry with three Double Closets, Large Laundry/Mudroom, Oversized Attached Garage, Abundant Storage, Natural Gas Forced Air, Central Air, HVAC, and Municipal Water complete the home. The Secondary Residence was Fully Renovated (2023) finished to an Equally Impressive Standard. Featuring another stunning Exquisite Wood Design Kitchen with Centre Island, Open to Dining Area and Expansive Living Room with Gas Fireplace, Walls of Windows and Crown Moulding throughout the Common Areas. The Spacious Primary Bedroom offers Walk-Through Closet and Ensuite Privilege, complemented by a Second Bedroom and additional 2-piece Bath. Additional highlights include Multiple Walkouts, Oversized Heated Garage, Multi-Use Utility/Laundry Room with Shower Feature, Natural Gas In-floor Heating, Central Air, HVAC, and Municipal Water. An extraordinary Multi-Generational Property, Guest Retreat, or Investment Opportunity offering Privacy, Luxury-all in a Breathtaking Natural Setting. In close proximity to both Legacy Ridge Golf, Cobble Beach Golf Resort, Balmy Beach Boat Launch and Multiple Trail systems-just 10 minutes north of Owen Sound Ask your Realtor for a full list of features for each home. (id:19593)
Armour, Ontario
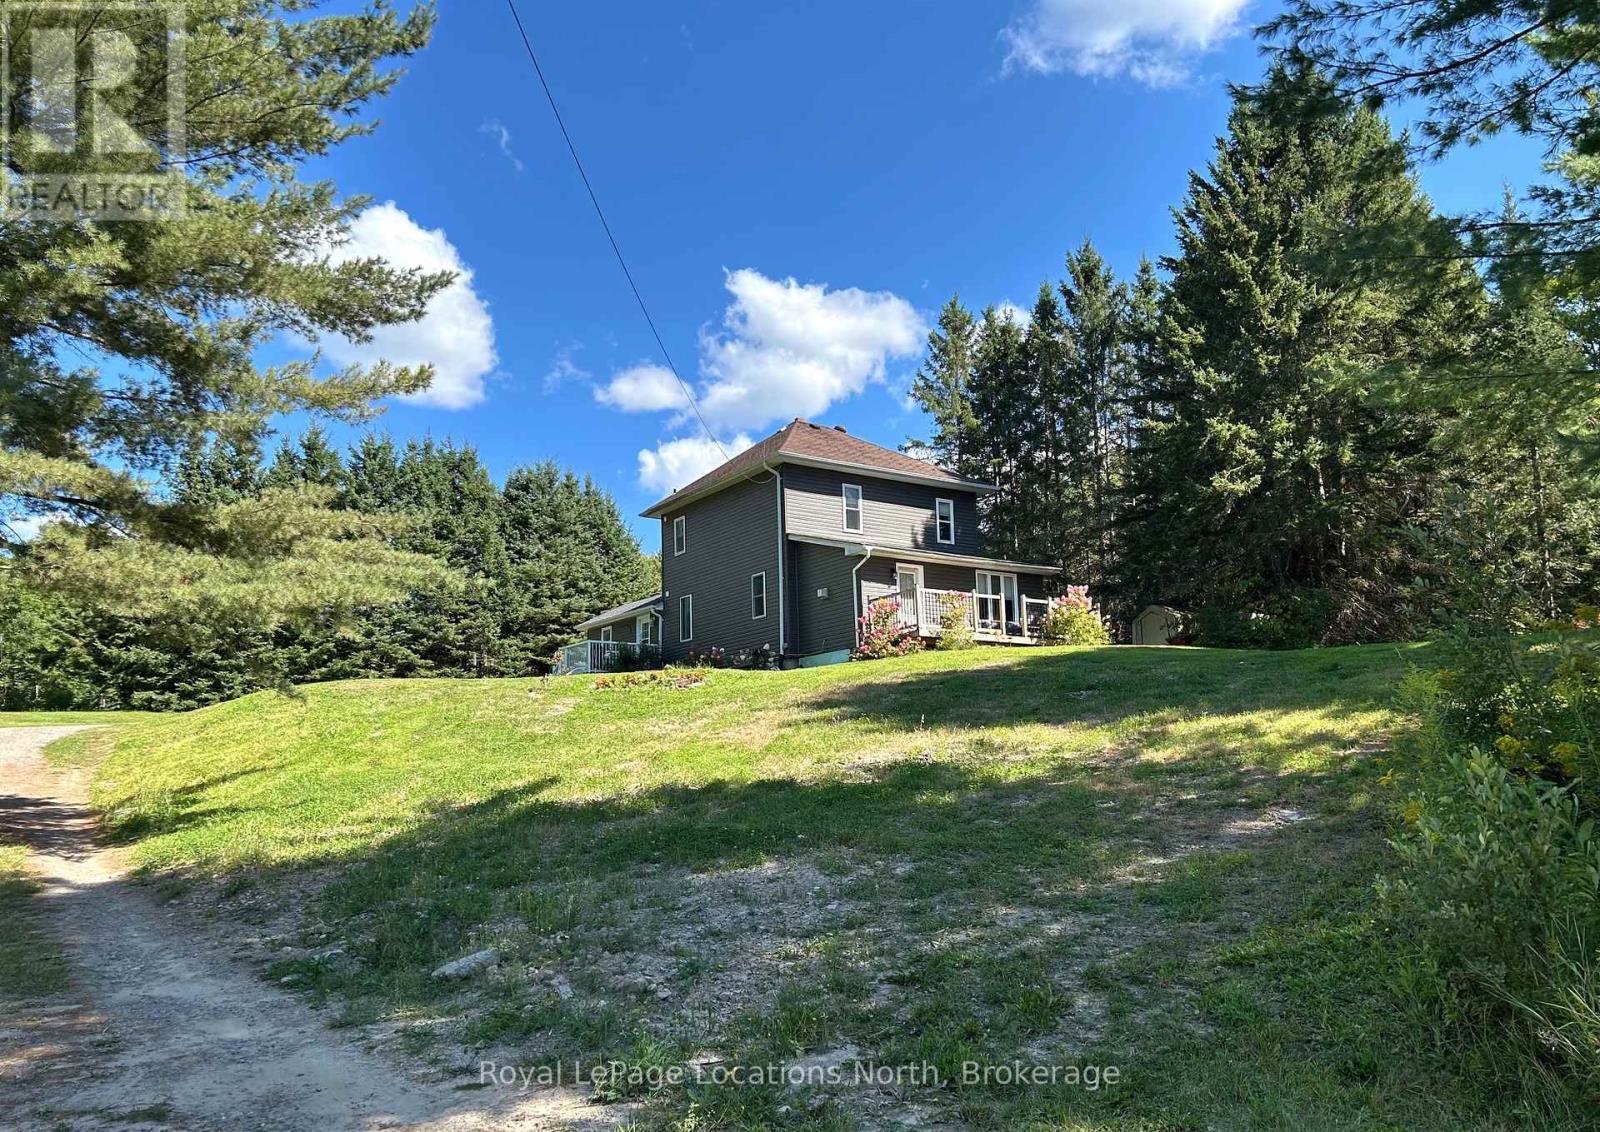
In-Town Living on a Rare Half-Acre + Elevated Estate Lot, Perched high above the road on a beautifully treed 0.553-acre in-town lot. This distinguished 2-storey Century home masterfully blends timeless character with thoughtful modern upgrades. Offering approximately 1,450 square feet of curated living space, this rare property delivers privacy, charm, and walkable convenience in one exceptional package. From the moment you arrive, the home's elevated position and expansive grounds create a sense of presence and tranquility rarely found within town limits. Inside, soaring 9 foot + ceilings on the main level enhance the natural light and architectural character. The layout has been designed for both everyday comfort and elegant entertaining, featuring an inviting eat-in kitchen, formal dining room, and a warm, welcoming family room. The main-floor primary bedroom provides convenience and flexibility, while the upper level hosts three generously sized bedrooms and a beautifully renovated four-piece bathroom - offering refined comfort for family and guests alike. Step outdoors to experience three separate decks overlooking your private, treed estate setting - an ideal backdrop for summer gatherings, quiet morning coffee, or watching children enjoy the included outdoor play centre. Notable Enhancements & Infrastructure - New furnace ( 2024) New exterior siding (2020), Lower roof shingles replaced (2024), Central air installation (2025), Water filtration system with UV purification, Generator-ready setup , 200-amp electrical service, and Central vacuum. This home is perfectly positioned within walking distance to schools, grocery stores, medical centre, gas station, Tim Hortons, LCBO, and everyday conveniences. This property offers the rare combination of estate-style living with true in-town accessibility. A refined century residence offering space, stature, and modern peace of mind - an exceptional opportunity for the discerning buyer. (id:19593)
Collingwood, Ontario
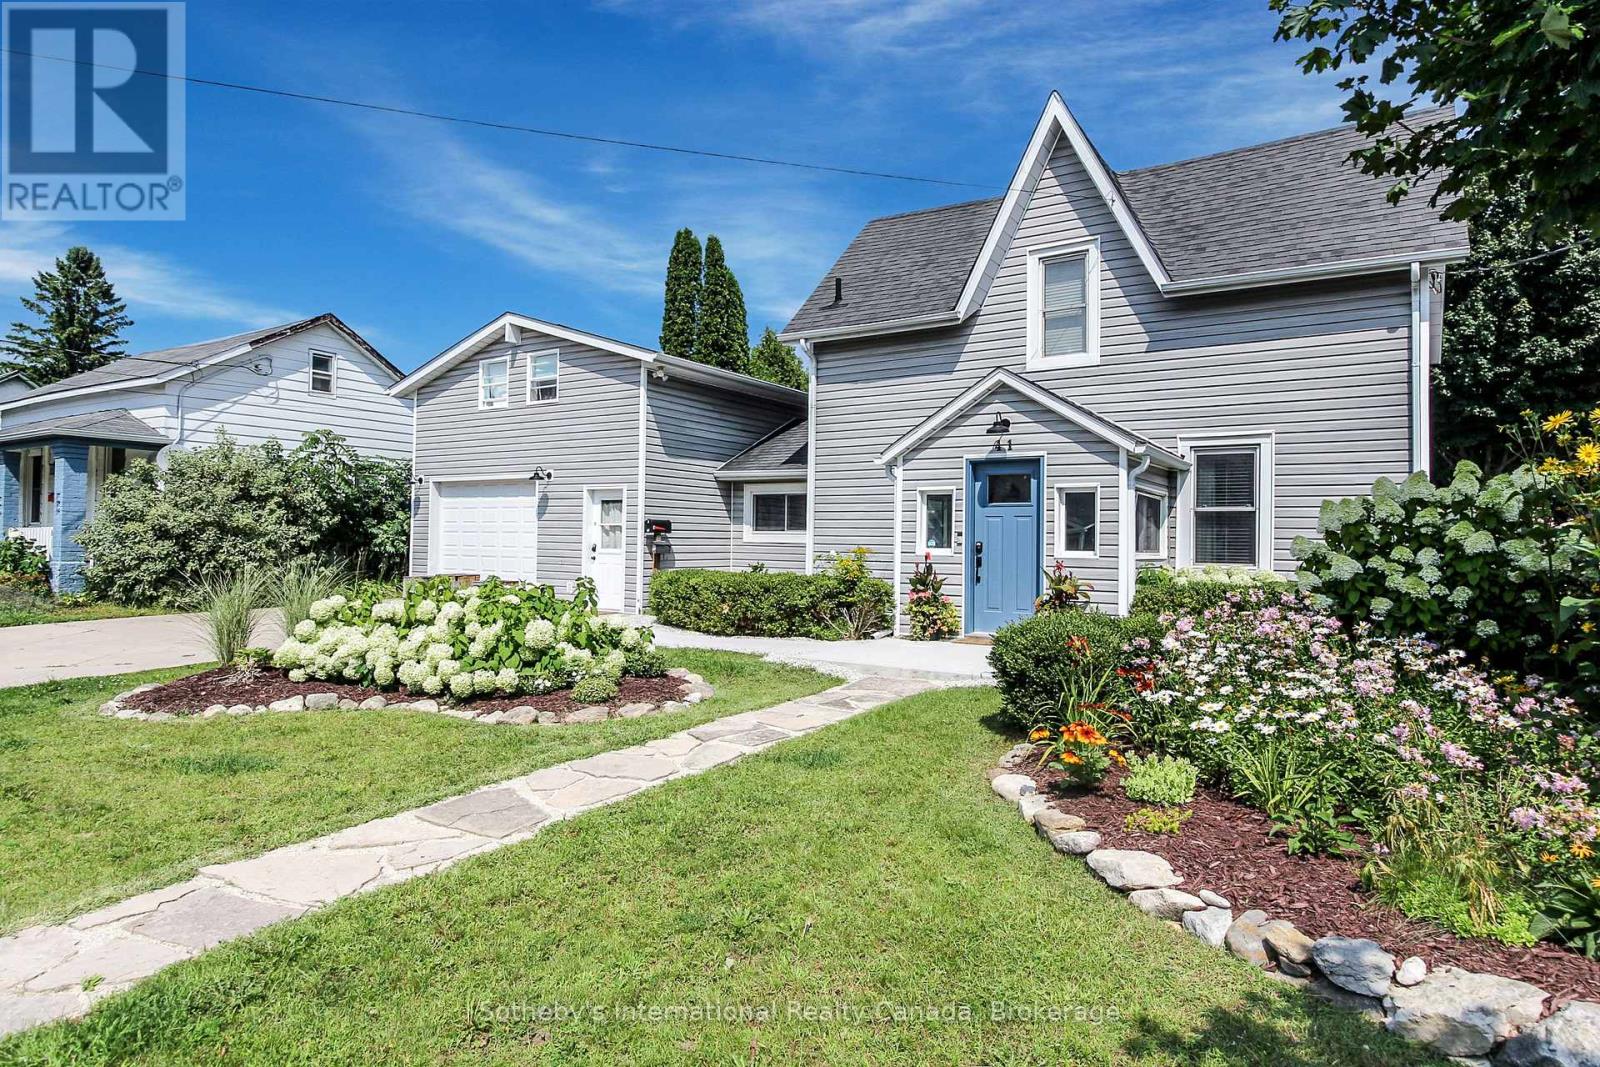
UPDATED LEGAL DUPLEX WITH COMMERCIAL ZONING! The possibilities are endless with this fantastic downtown property just steps from shopping, restaurants and Georgian Bay. Whether you're looking for an amazing family home with income potential, a place to live and run your home based business or strictly ahigh earning potential investment property, look no further. This property features an updated 3 bedroom, 2bathroom main home with beautiful eat-in kitchen, large family room with high ceilings, gas fireplace and walk-out to a partially covered deck and mature backyard oasis. The backyard also features a standalone four season bonus space that is perfect for an office, bunky or gym. The separate legal apartment has been completely updated and offers a very generous open concept living, dining and kitchen area, in-site laundry and spacious primary bedroom and sitting room/office upstairs. The location, the quality and the endless possibilities make this a can't miss opportunity! (id:19593)
Midland, Ontario
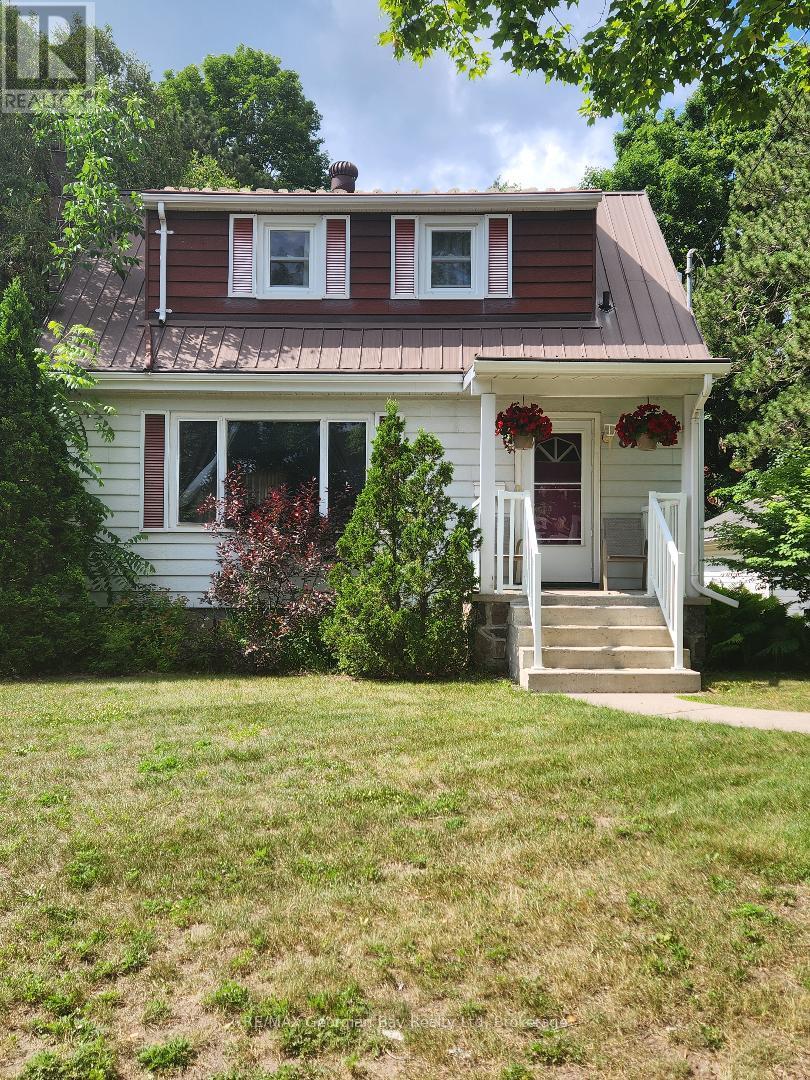
2 bedroom home situation on 2.03 acres. Potential for the back part of the property to be severed. It is approximately 157' wide and 487' deep and is zoned R3H. The property would be good for a developer to do a land assembly for a residential development. It would be an extension of Cook Drive possibly over to Hartman Drive. (id:19593)
Burlington, Ontario
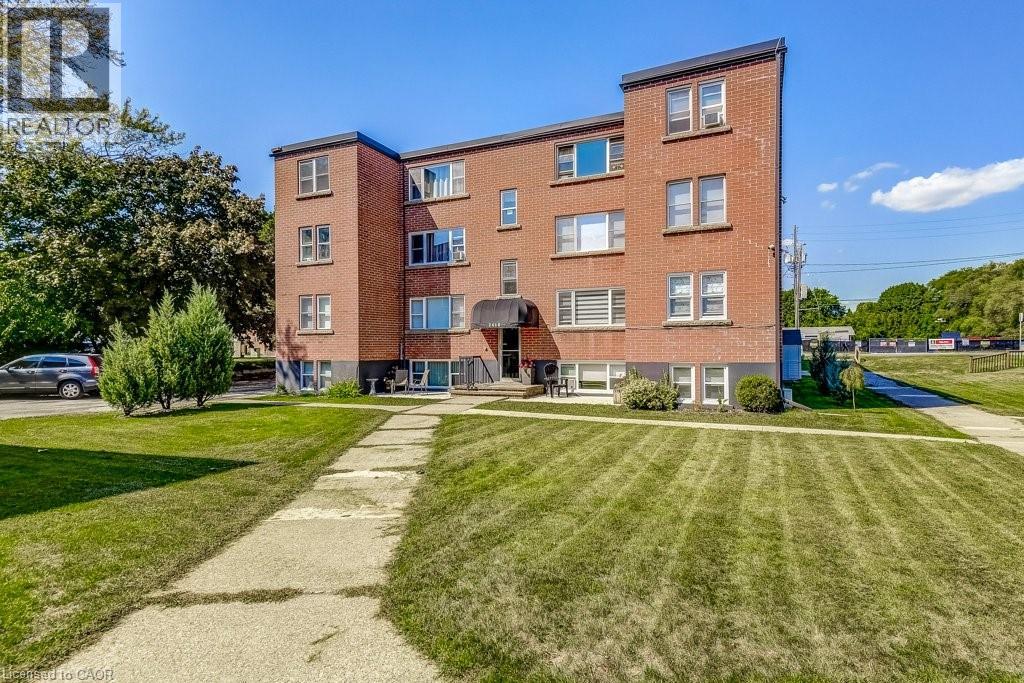
Discover unbeatable value in Central Burlington with this charming 2-bed, 1-bath condo offering 855 sq ft of comfortable living. Perfectly located within walking distance to Downtown Burlington, Spencer Smith Park & the waterfront. The unit also backs onto green space & the bike path, connecting you directly to downtown. Shops, dining, parks, library, transit & everyday conveniences are all just steps away. Enjoy the ease of main-level access, an outdoor seating area & a quiet, well-maintained building. Owned & cared for by the same owner for 30+ years, this bright & clean unit comes with 1 locker & 1 parking spot, with the option to rent a second. Low monthly fees include property taxes, heat, water, building insurance, exterior maintenance, parking & locker—making this an affordable opportunity for buyers seeking a low-maintenance lifestyle. With a prime location, peaceful setting & excellent value, this home invites you to add your personal touch & enjoy everything Burlington has to offer. No pets (unless service animals). No rental/leasing. Cooperative ownership subject to board approval. (id:19593)
Kitchener, Ontario
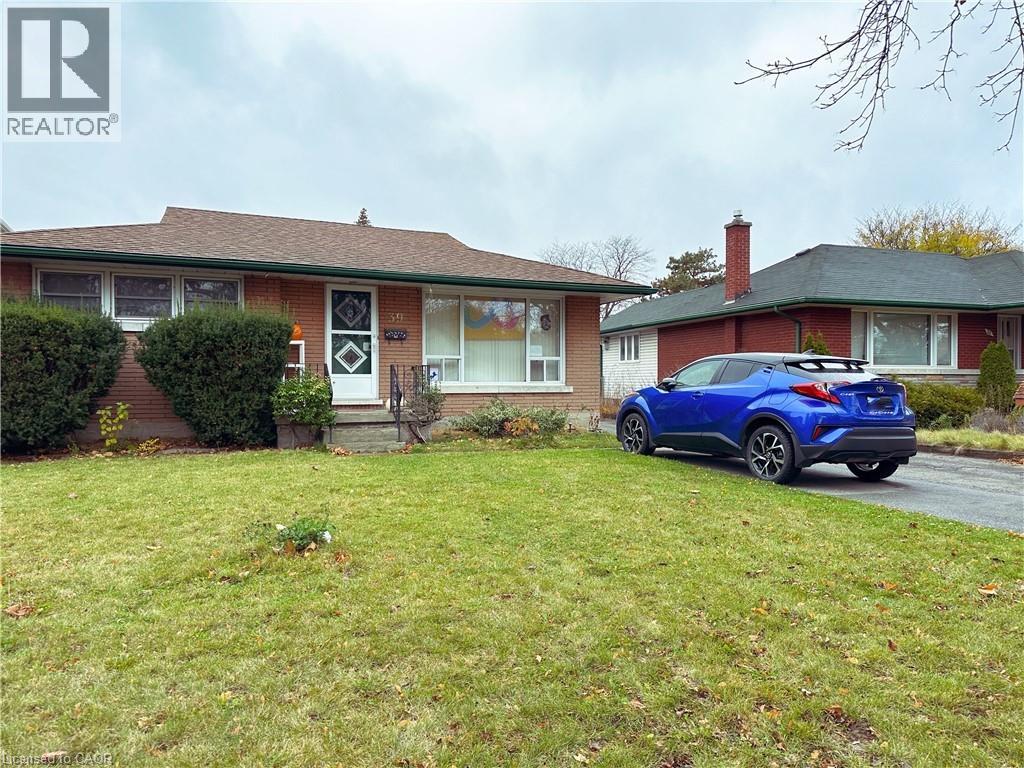
This cozy 2 Bedroom, 1 Bath Lower Duplex is available August 1, 2026. Long living space versatile for living room or dining area right off the Kitchen as you enter the home. This bright kitchen features all stainless steel appliances (Fridge, Stove, Microwave) There is a second living space in between the two fair sized bedrooms which could be used as an additional Livingroom, or a playroom, office space, etc. 3 Piece Bathroom with a stand up shower off of the Kitchen. Private washer & dryer off the kitchen as well. Parking for 1 in the driveway. No Smoking Permitted due to shared ventilation with upper tenant. There is a 2% prompt payment discount which is the rent the tenant would pay each month if they pay on the first of the month each month. Discounted: $ 1,600.00 plus $200.00 for utilities. Non-Discounted: $1,632.65 plus $204.08 for utilities. Owner is also offering a further discount of $50.00 per month for the first 6 months of the lease. (id:19593)
Burlington, Ontario
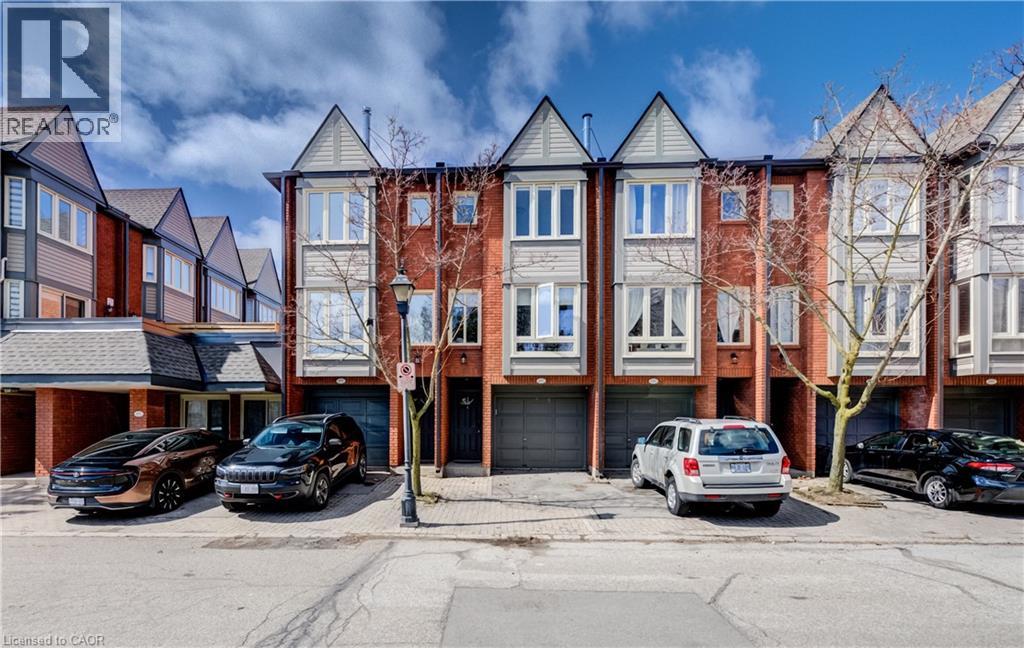
Tucked quietly at the back of The Brownstones, this executive townhome offers the perfect blend of privacy, function, and location. Step insidefrom your own private driveway and garage into a thoughtfully designed entry level featuring a powder room, laundry, and a versatile flex space- ideal as a home office, guest room, or third bedroom. Upstairs, the main living area is warm and inviting with an open-concept layout,anchored by a cozy gas fireplace and feature wall - the kind of space that just feels good to be in. The updated kitchen is both functional andstylish, with easy access to a bright rear patio for morning coffee or relaxed evenings. The upper level offers two generous bedrooms and abeautifully renovated 5-piece bathroom with double sinks. All of this in one of Burlington’s most convenient locations - just steps to shopping,groceries, and everyday essentials, with easy access to downtown Burlington, the GO Train, and major highways. A home that truly fits your life- whether you’re starting out, simplifying, or somewhere in between. (id:19593)
Milton, Ontario
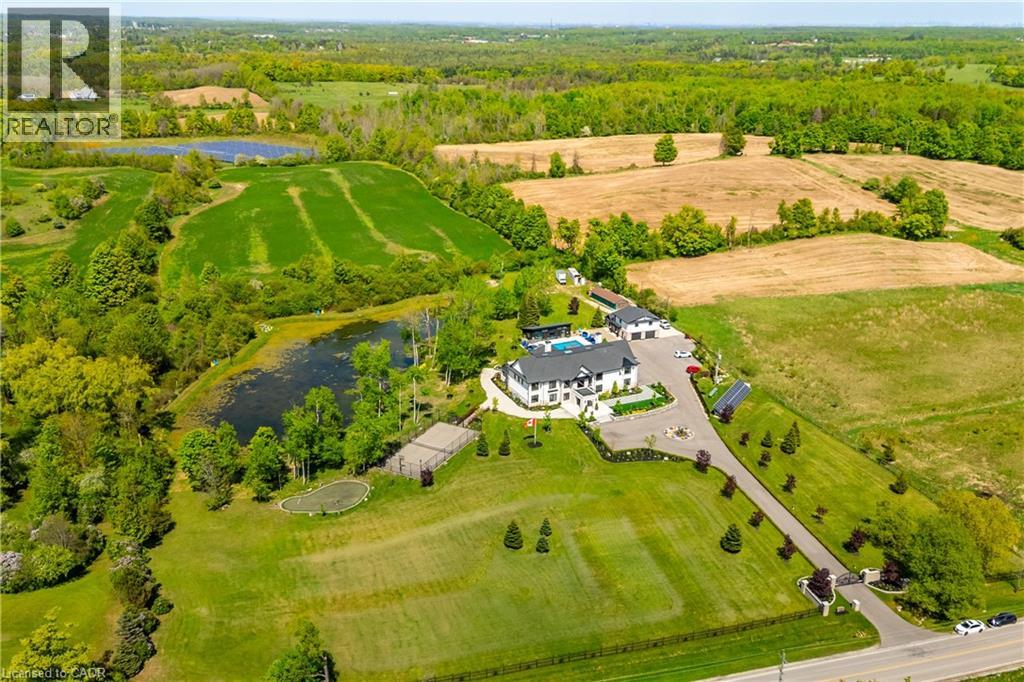
A private resort estate unlike anything else near Toronto. Set behind mature trees on 5.76 private acres, this extraordinary custom-built estate delivers something increasingly impossible to find: complete privacy, resort-calibre amenities, and uncompromising luxury. Built as a forever home by its original owners, every detail was thoughtfully designed to create an experience, not simply a residence. From the moment you enter the soaring 22-foot foyer, a dramatic floating staircase and walls of glass reveal breathtaking views, creating a seamless connection between architecture and nature. At the heart of the home, the chef's kitchen was designed for gathering. Dual oversized islands accommodate family celebrations, holiday entertaining, and everyday living, while premium appliances, a sun-filled breakfast area, and direct access to the outdoor kitchen make hosting unforgettable. Enjoy your own private wellness retreat featuring a 10-person jacuzzi, steam room, sauna, fully equipped gym, home theatre, games area, and entertainment lounge with bar. A private elevator connects the home's levels, while a separate three-bedroom guest suite above the garage provides ideal accommodations for extended family, guests, caregivers, or multigenerational living. Outside, the estate unfolds like a luxury resort. A heated saltwater pool, tennis court, basketball court, fire pit areas, walking trails, and private pond create endless opportunities for recreation, relaxation, and entertaining. Equally impressive is the home's commitment to sustainability & efficiency, featuring geothermal heating and cooling, solar energy systems, smart-home integration, and dual septic systems. Properties of this scale, privacy, and quality rarely become available. Offering a lifestyle that cannot be recreated, this is a legacy estate designed to be enjoyed for generations. Luxury. Land. Privacy. Lifestyle. An extraordinary opportunity awaits. (id:19593)
Burlington, Ontario
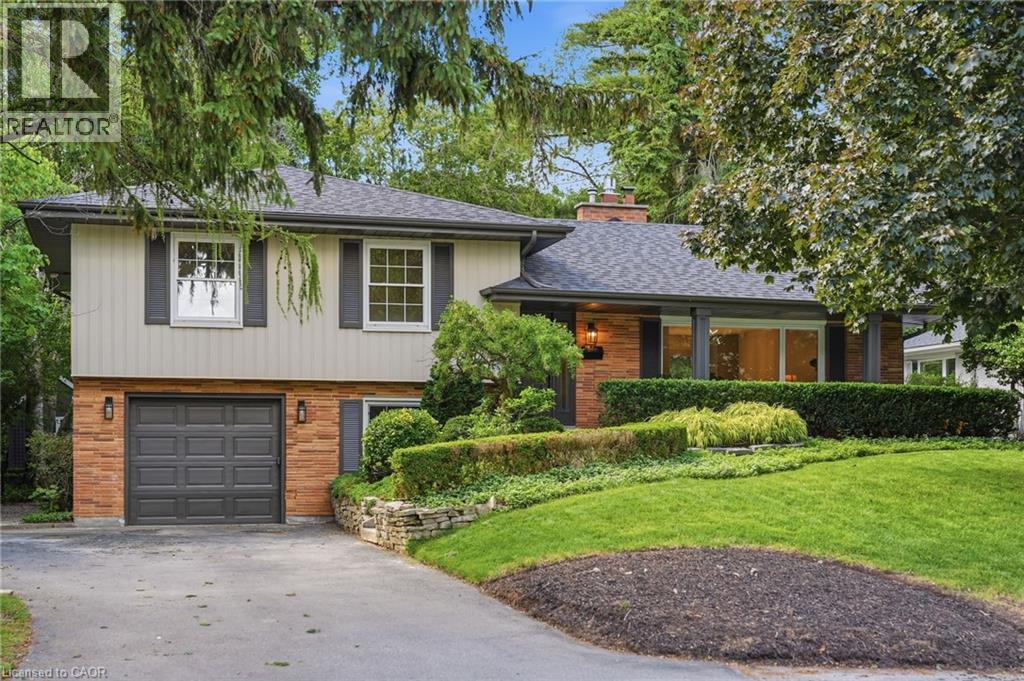
Tucked into one of Aldershot's most loved pockets, on a quiet cul-de-sac court with zero through traffic, this fully renovated 4-level sidesplit is the kind of home that makes you want to slow down. A private covered front porch sets the tone for morning coffee and evening wine. Inside, a designer archway off the foyer frames a clean sightline through to the custom kitchen and out the new sliding doors to the backyard. The galley kitchen features natural stone counter tops & backsplash and skinny shaker cabinet doors. The living room is anchored by a gas fireplace and taiord built-ins, the dining room enjoys oversized window light and built-in bench storage, complete with eat-in space, is finished to a standard rarely seen in this neighbourhood. Upstairs, two generous bedrooms share a 3-piece bath with a walk-in shower, while the primary suite enjoys its own ensuite, a rarity in Aldershot. A few steps down, the fourth bedroom with its oversized window makes an ideal guest room, office, or flex space, alongside a mudroom and laundry, a powder room for guests, and direct interior access to the attached garage. The finished basement adds a cozy, tucked away bonus space, perfect for movie nights, a workout space, or a quiet retreat. Step out to a fully landscaped backyard built for entertaining. Set on a 70 x 120 ft lot, steps from the Burlington Golf and Country Club, with easy highway access via King Road. Solid brick, designer-renovated throughout, 4 bedrooms, 2.5 baths. A rare offering in one of Burlington's most loved communities. (id:19593)
St. Thomas, Ontario
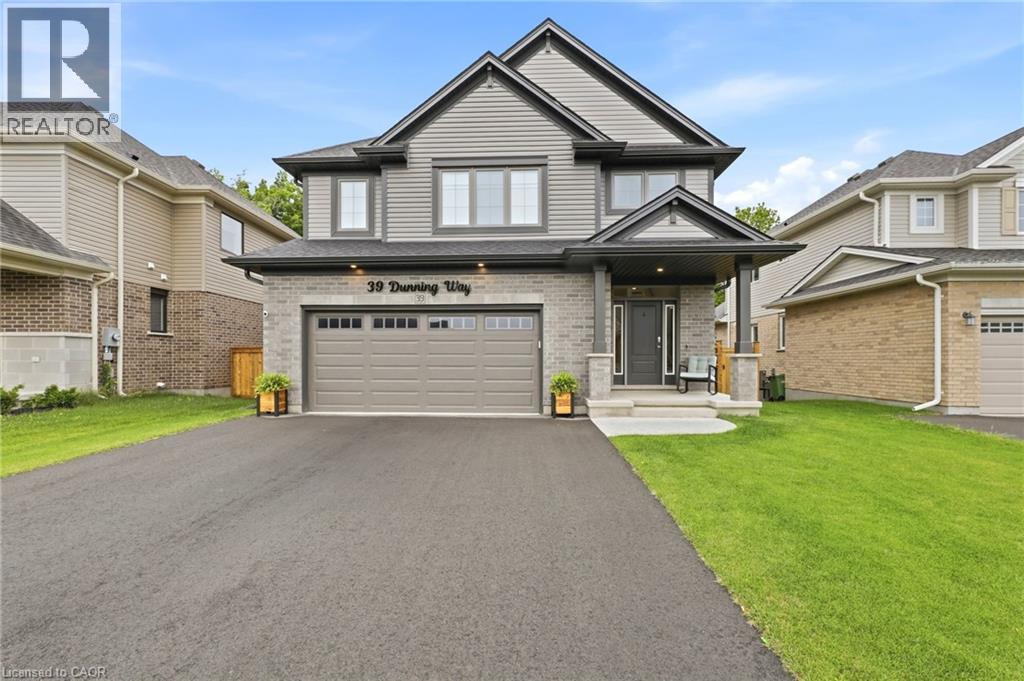
BASEMENT IN-LAW SUITE with SEPARATE KITCHEN AND LAUNDRY HOOKUP. Trees rustling, birds chirping and you enjoying your morning coffee with a view at 39 Dunning Way. This Hayhoe Built Model features 5 Bedrooms (4+1), 3.5 Bathrooms and 2841 sqft of Finished Living Space. The main floor is a show stopping open concept design with the focal point being the lush forest behind the house. The kitchen welcomes you with a large island, floor to ceiling cabinets, white marble quartz countertops, stainless steel appliances (2025), tile backsplash, double sinks (with a view) and striking range hood. Off of the kitchen is the main floor laundry room with garage access. The kitchen flows to the dining area and into the great room with large windows featuring an electric fireplace. Step out onto the newly upgraded deck (June 2026) with privacy shutters where you can entertain friends and family. Walk down to the concrete patio, with 5 person hot tub (2025) and storage or play space under the deck. Sprinkler system installed (August 2025) in front and back of property, controlled by app and programable. The upstairs features 3 near identical rooms with double closets, as well as a 4 piece bathroom and large linen closet. The primary suite is the perfect space to unwind with a spacious bedroom with ample natural light, his and hers walk-in closets and 5 piece ensuite bathroom. The finished basement presents an excellent family In law suite with separate garage entrance. The suite includes living room, eat in kitchen with built in microwave, washer/dryer hookup (stackable), 4 piece bathroom, bedroom with double closet and storage room. Perfect for extended family or caregivers. This home has everything you need. Call your realtor to book your showing today! (id:19593)
Kitchener, Ontario
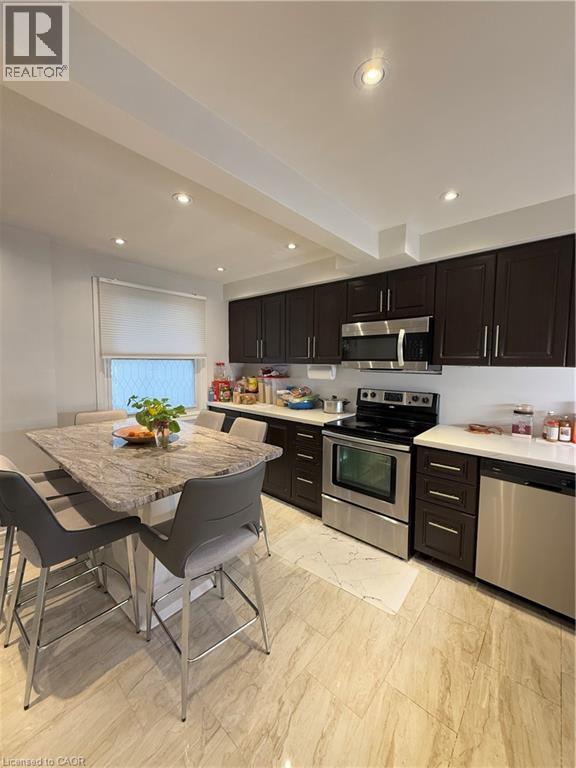
Welcome to 181 Thaler Avenue, a move-in-ready 3+1 bedroom, 2 full bath townhouse in a highly convenient Kitchener location just minutes from Highway 8, the expressway, Fairview Park Mall, Chicopee, trails, parks, schools and transit. This bright and well-kept home features a functional layout, modern kitchen with stainless-steel appliances, spacious bedrooms, a finished basement with rec room, laundry and a full bathroom, plus 2 reserved parking spaces right in front of the entrance. Perfect for first-time buyers, down-sizers or investors looking for comfort, value and everyday convenience in one of Kitchener’s most connected east-end pockets. (id:19593)
London, Ontario
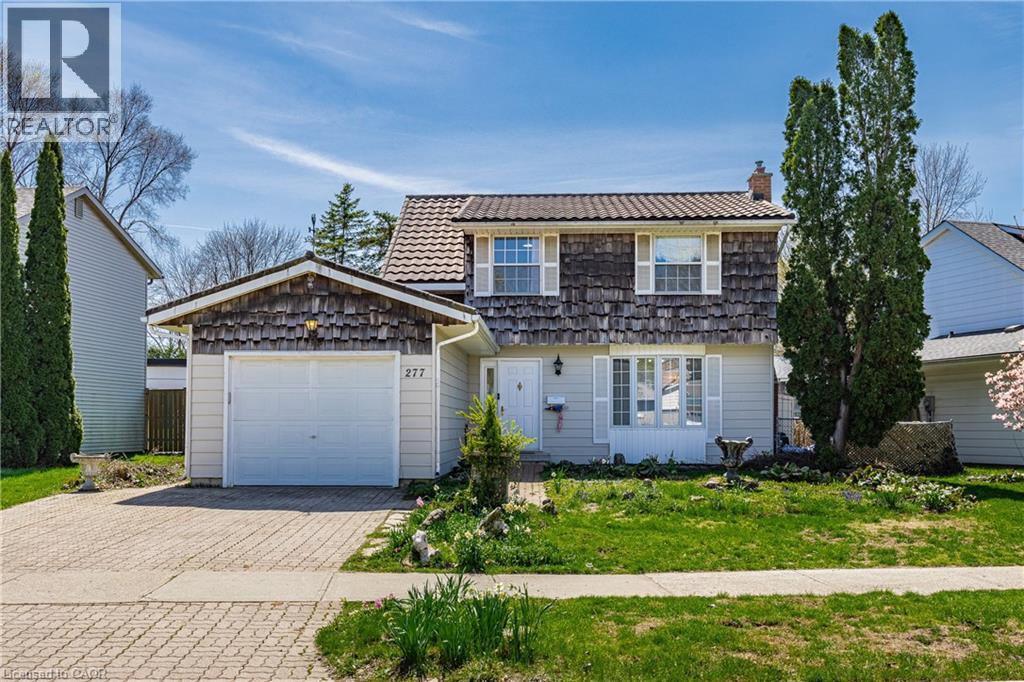
Located in the highly desirable Northwest London area, this property offers a great combination of space, comfort, and convenience, complete with a private in-ground pool. Close to excellent schools, parks and trails, transit routes, Masonville Shopping District, hospital, and Western University. This well-maintained two-storey home features 4 bedrooms and 4 bathrooms, offering close to 1,800 sq ft above grade plus additional living space in the lower level. The main floor includes separate living and dining rooms, with a welcoming living area highlighted by a gas fireplace. The kitchen has been updated with ample cabinetry, generous counter space, and built-in appliances, and opens into a bright sunroom and a cozy family room with pine finishes and a gas stove. Hardwood flooring runs through the main level, while the upper level has been refreshed with modern vinyl flooring. The home is equipped with a long-lasting steel roof for added durability. Outside, the property features beautifully landscaped front and back yards, ideal for relaxing or entertaining. A garage with interior access adds to the home’s functionality. A solid opportunity to own a spacious home in a prime location, ready for its next owners to move in and enjoy. (id:19593)
Wasaga Beach, Ontario
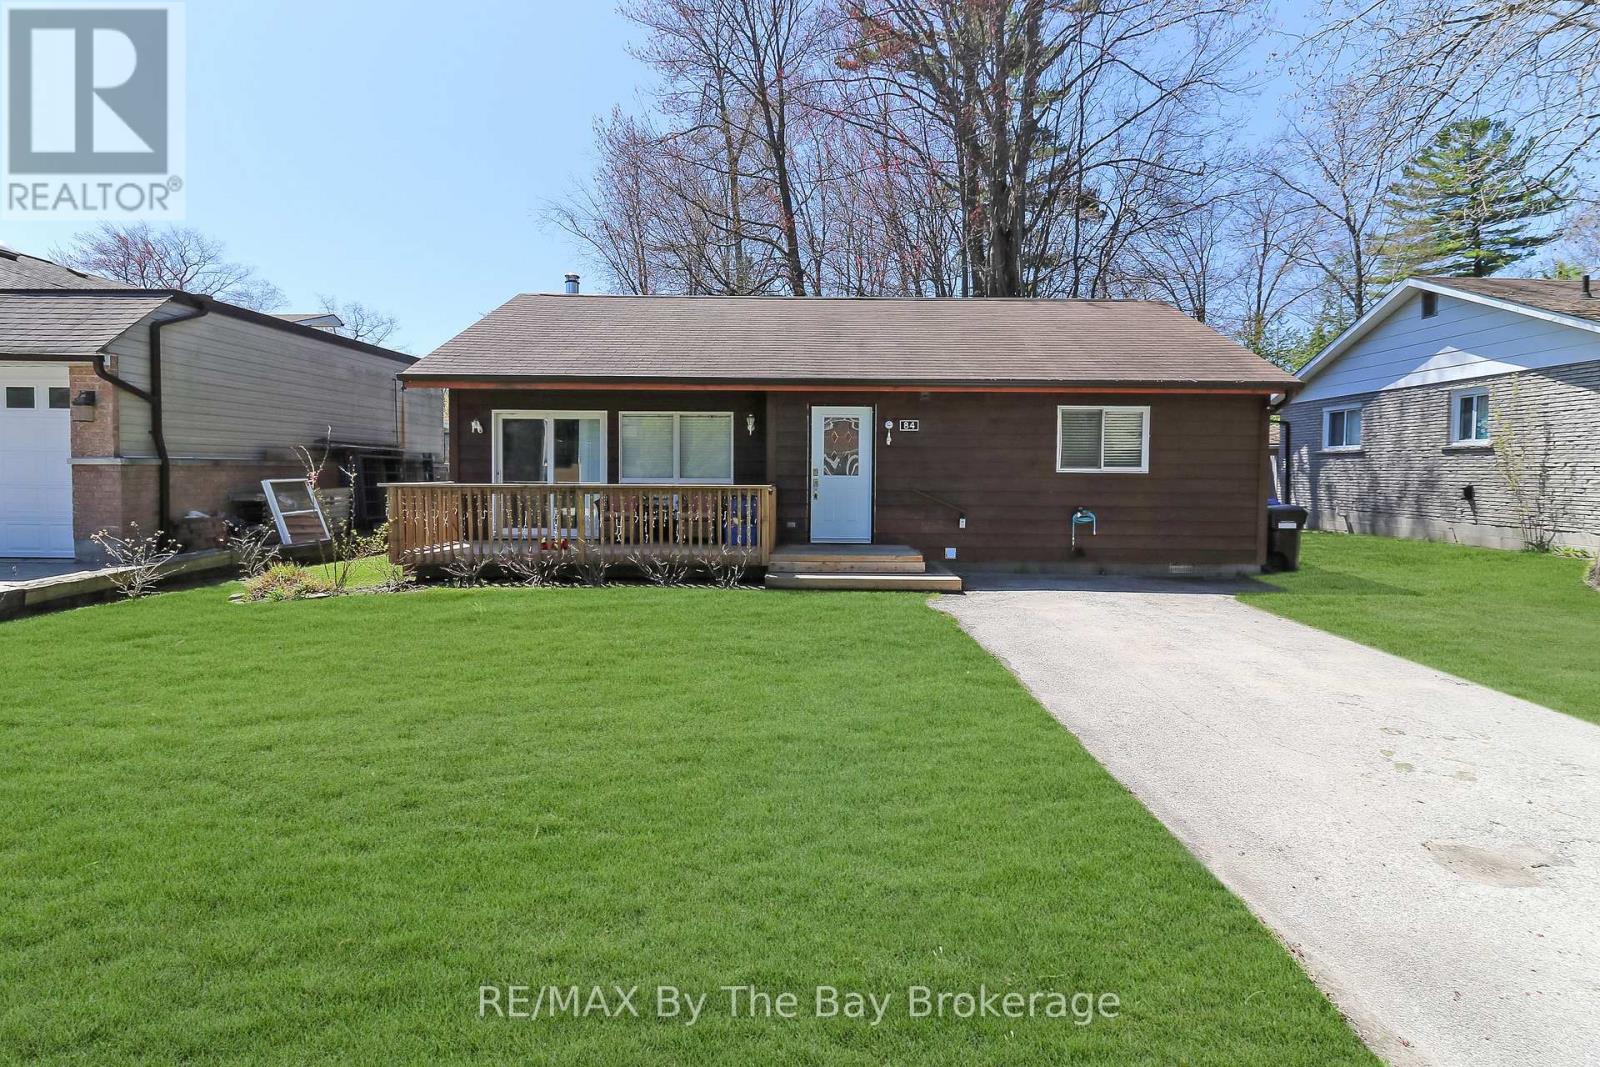
Perfectly located just north of Mosley Street, this charming beach home offers the lifestyle buyers dream about. Just steps from the sand, you can enjoy morning walks by the water, peaceful evenings listening to the waves and all the beauty of Wasaga Beach without the need to travel far. Only 90 minutes from Toronto, it is ideal as a weekend escape or a full-time home.What truly sets this property apart is its prime location and generous 60 x 175 ft lot. So close to the beach, yet also within a short walk to Riverbend Plaza, you have easy access to Tim Hortons, restaurants, shops, McDonald's, and even British fish and chips-something many beach cottages cannot offer.The fully winterized cottage has been comfortably lived in year-round for many years and offers 3 bedrooms, a full bathroom, laundry and ample parking. Inside, the open-concept kitchen, dining, and living area features a cathedral ceiling that creates a bright, warm and welcoming space for family and friends.Step outside and enjoy a view of the water at the end of the road, a perfect reminder of how close you are to the water. For four-season enjoyment, Collingwood and Blue Mountain Village are just 20-30 minutes away. Whether you are searching for a beachside retreat, an investment opportunity or a year-round home, this property offers outstanding value in one of Wasaga Beach's most desirable locations. (id:19593)
Brantford, Ontario
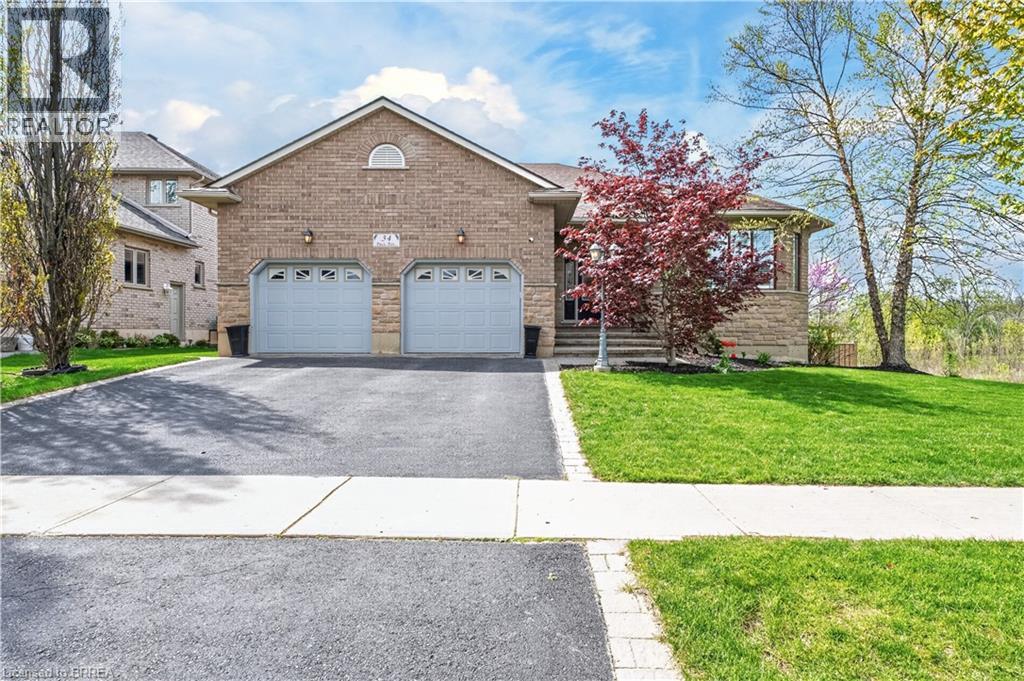
Welcome to this truly one-of-a-kind luxury bungalow in Brantford. This extraordinary property sits on an expansive lot backing onto a forest — offering unmatched privacy, serenity, and the peace of mind that no homes are behind you. Surrounded by mature trees, the backyard is a private resort-style oasis with an in-ground pool and concrete side walk finish. The living areas features several large windows with California shutters. Two secluded patios provide privacy. This custom-built bungalow has been tastefully updated. The main level offers an extremely large foyer, open concept living and dining room with a gas fireplace, and a separate family sitting area. The primary bedroom is spacious, with private ensuite. The showpiece kitchen includes quartz countertop and large eating area. The finished basement invites you to a walk out that leads you to the pool and features a kitchen and a open concept family with glass sliding doors access to the pool — ideal for multigenerational living. Updates include: Pool heater 2025, wooden fence 2025, Pool pump 2024, Pool heater 2025, AC and Furnace 2019. A rare offering combining privacy, prestige, and resort-style living in a location that simply cannot be replicated. (id:19593)