
Owen Sound, Ontario
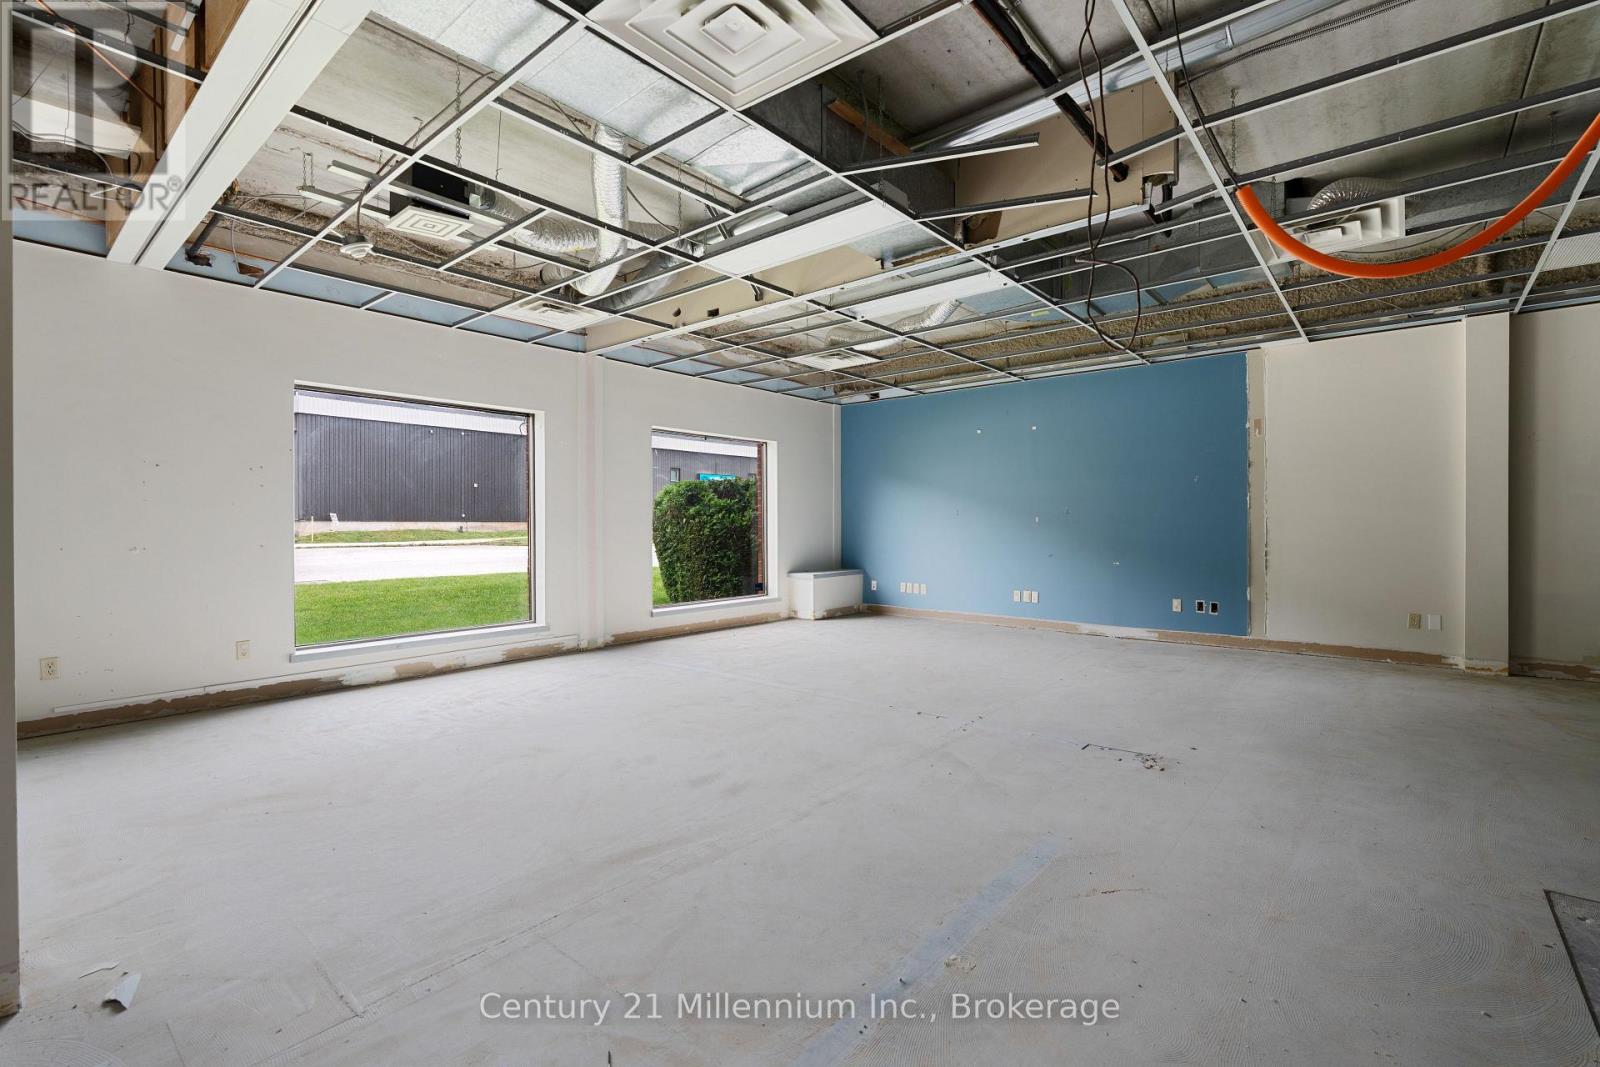
Bright, modern, and designed to impress, this 2,113 sq. ft. office suite offers a large, flexible workspace with the ability to create a layout that perfectly fits your business needs. Featuring floor-to-ceiling windows, a separate side entrance, and various spaces that can be tailored for offices, meeting areas, collaboration zones, or specialized uses, this suite provides exceptional versatility for today's businesses. Located in the well-known former BDO building, this professionally managed property offers a prestigious business address surrounded by established neighbours including the Bayshore Arena, Best Western Hotel, and the Public Health Building. Delivered as a partially unfinished space, it provides the opportunity to customize the layout and finishes to create a workspace that reflects your brand and operational requirements. Tenants in this building also enjoy access to the shared rooftop terrace, offering an inviting space to relax, recharge, or take in the surrounding views. This office presents an outstanding opportunity for businesses seeking a bright, professional, and adaptable workspace in one of the area's most recognizable office buildings. Landlord can build to suit (id:19593)
Jarvis, Ontario
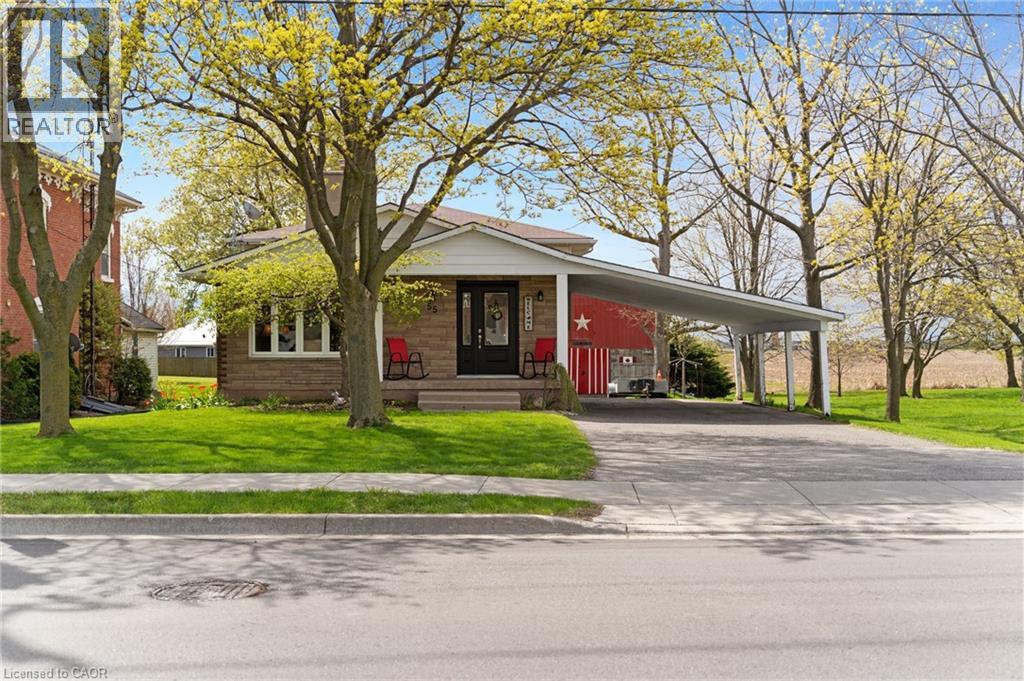
Welcome to 55 Talbot St W a beautifully maintained brick home offering over 2,000 square feet of comfortable living space, on an oversized mature lot in the heart of Jarvis. With 4 bedrooms, 2 full bathrooms and generous principal rooms, this home is ideal for growing families, multi generational living or anyone looking for more space both inside and out. Located a short commute to Hamilton, Port Dover, the shores of Lake Erie, Jarvis is a thriving town that your family will love! All new bamboo flooring,carpeting (25) in bedrooms, lots of closet space, windows, doors. Enough living space for the family to spread out! Cozy family room with n/g fireplace off maple kitchen, walk out to stamped concrete patio with retractable awning for ease of entertaining and enjoy the treed back yard, the BIG red barnwill be a hit with the hubby and the kids with concrete floor, loft and lean too. (id:19593)
Kincardine, Ontario
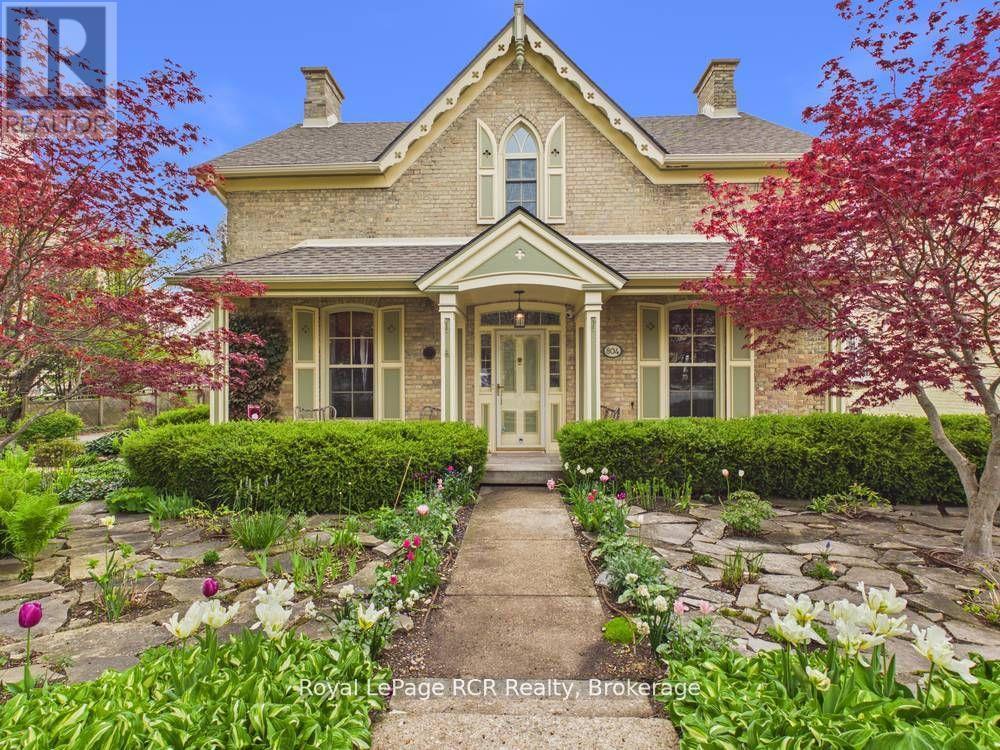
Steps from Kincardine's main street shops, restaurants, and Victoria Park, this 154-year-old heritage home on historic Princes Street pairs old-world character with thoughtful, modern updates. The main home offers 2,400 sq. ft. of finished living space and was extensively renovated in 2012, all while preserving its architectural charm. Comfort is well looked after with an updated high-efficiency gas furnace providing economical heating and cooling through the changing seasons. With its historic architectural details throughout, every room has its own distinct feel-from the "maid's quarters" and separate back stairwell that hint at how the original owners lived, to the renovated "summer" kitchen/pantry overlooking the gardens, offering extra prep space and storage that's ideal for entertaining. Key building upgrades include shingles on both the house and coach house (2015), custom Georgian-style windows in both buildings (2012), additional attic insulation, and recently updated plumbing. Outside, mature perennial gardens, flagstone walkways, and the coach house backdrop create a private, picturesque setting in the heart of Kincardine's Heritage District. The 2,000 sq. ft. coach house is a standout bonus. The main level serves as a two-vehicle garage with plenty of room for storage, while the rear portion has been extensively and tastefully finished as a working studio space. With its generous size, separate levels, and existing services, this versatile building offers excellent potential for additional living space or, with the addition of a bathroom (and subject to municipal approvals), a future separate dwelling-ideal for multi-generational living, a home-based business, or income-generating accommodation. (id:19593)
Hamilton, Ontario
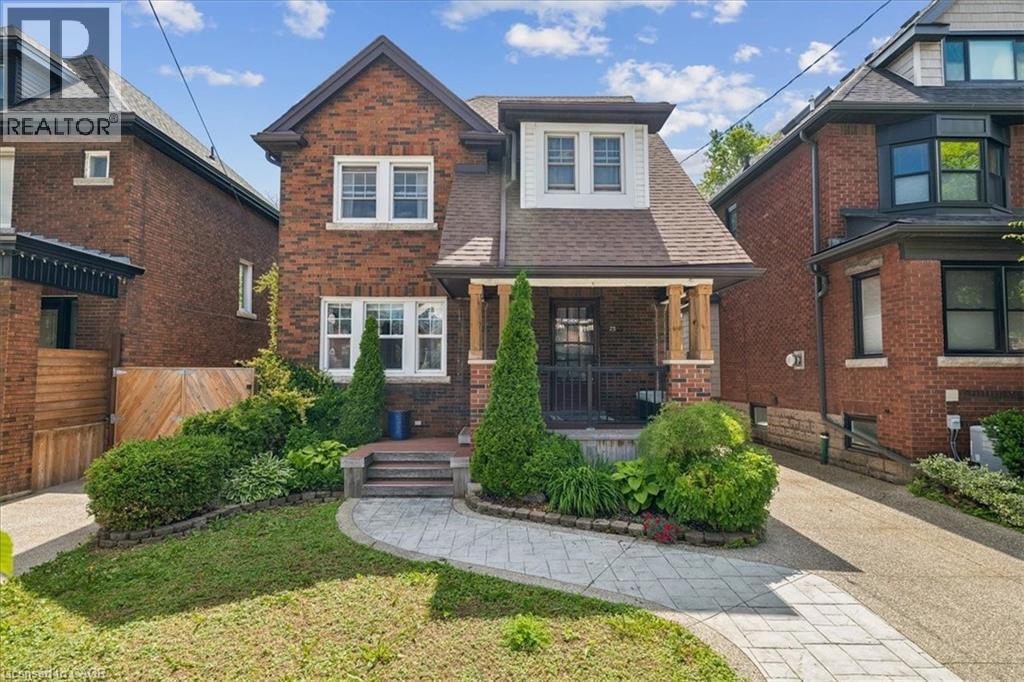
Welcome to this stunning 2.5-storey century home, perfectly situated in the highly sought-after Delta neighbourhood. This inviting residence boasts 4 generously sized bedrooms above grade, each filled with natural light and character. The beautifully updated 4-piece bathroom offers modern comforts while retaining the home’s classic charm. Step inside to find original hardwood floors, an elegant oak staircase, and charming pocket doors that enhance the home’s historic appeal. The spacious main floor features a cozy den that leads to a lovely patio, perfect for outdoor gatherings and relaxing in your beautiful backyard oasis. The fully finished basement includes a separate bachelor apartment, ideal for guests, potential rental income, or as additional living space for your family. With two dedicated parking spots plus ample street parking, convenience is at your fingertips. This home is a perfect blend of historic charm and modern amenities, making it an exceptional find in Hamilton with the bonus of being walking distance to parks, shopping and some of the City’s best restaurants. The loft space currently being used as recreation room but can easily be a stunning primary bedroom space. No smoking. First and Last month's rent. All rental applications must be accompanied by proof of income/employment, recent credit report (full) & references. Tenant pays all utilities including: gas, water, hydro & cable. (id:19593)
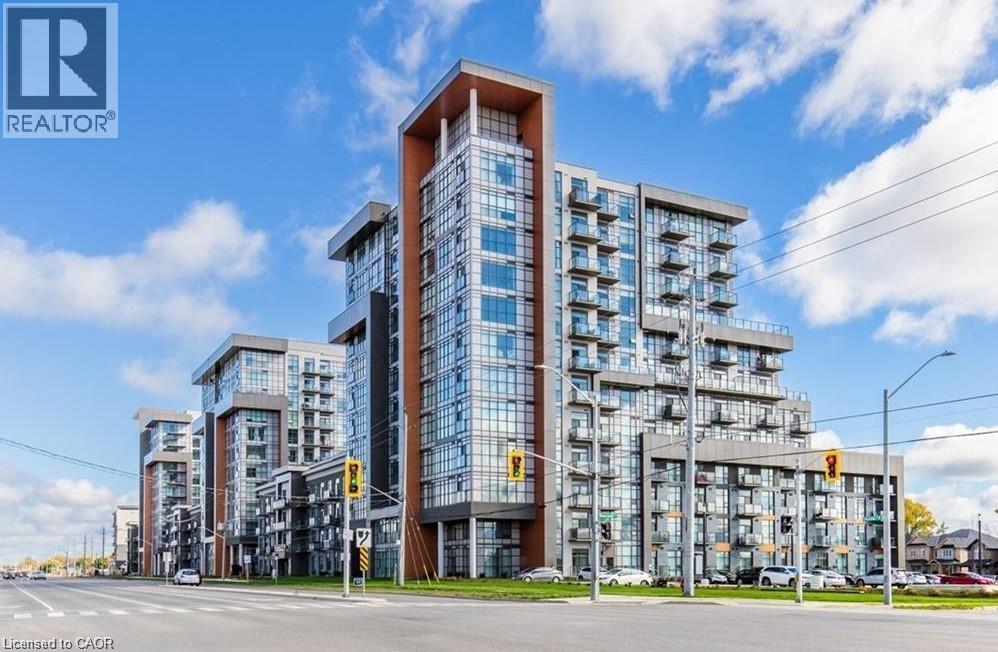
Waterdown, Ontario
Welcome to Trend Living in the heart of Waterdown, where modern luxury meets everyday convenience. This brand-new 1-bedroom, 1-bathroom condominium offers a thoughtfully designed open-concept layout with premium finishes and contemporary style throughout, making it the perfect opportunity for first-time buyers, professionals, downsizers, or investors. Step inside to discover an elegant interior featuring quartz countertops throughout, upgraded tile and trim packages, stainless steel appliances, in-suite laundry, and quality finishes that provide both comfort and sophistication. Complete with a dedicated parking space and private storage locker, this unit offers everything you need for easy, low-maintenance living. Residents of Trend Living enjoy an exceptional collection of amenities, including stunning rooftop terraces with BBQ areas, stylish party rooms, fully equipped fitness facilities, and inviting social spaces designed to complement your lifestyle. Perfectly situated close to schools, parks, shopping, restaurants, and everyday amenities, with quick access to major highways for an easy commute, this location offers the ideal balance of urban convenience and small-town charm. Whether you're looking for your first home, a turnkey investment, or a stylish place to downsize, this exceptional condo delivers modern living at its finest. Stop searching—your next chapter begins at Trend Living. Available anytime after September 8 (id:19593)

Huron-Kinloss, Ontario
Custom built as a highly efficient forever home and never lived in, this exceptional 1800 sq ft. executive bungalow offers luxury, privacy, and thoughtful design just a short walk to the sandy shores of Lake Huron in Point Clark.Set on a 1/2 acre, private lot surrounded by trees and no future development on either side. This newly built home features striking architectural rooflines, timber-frame covered front and rear porches, and a quiet, serene backyard retreat. The oversized extra-deep double heated garage includes a epoxy finished floor, man door to the rear yard and a new concrete pad for your hot tub or BBQ. Inside, 9' high ceilings and vaulted ceilings in the main area of the house this bright open-concept layout creates an impressive living space. The designer kitchen features ceiling-height cabinetry, quartz countertops, separate pantry, large island, and new LG appliances. Quality finishes continue throughout, including a luxurious main bath with soaker tub and glass shower, elegant powder room, and spacious 3 bedrooms. Additional highlights include a covered rear deck spanning the back of the home, natural gas BBQ hookup, electrical rough-in for a future hot tub, wiring for your home generator and a smart layout with no stairs for retirement living, complete with a brand new septic system. A rare opportunity to own a never-lived-in custom-built home, that's ready to move in...! (id:19593)
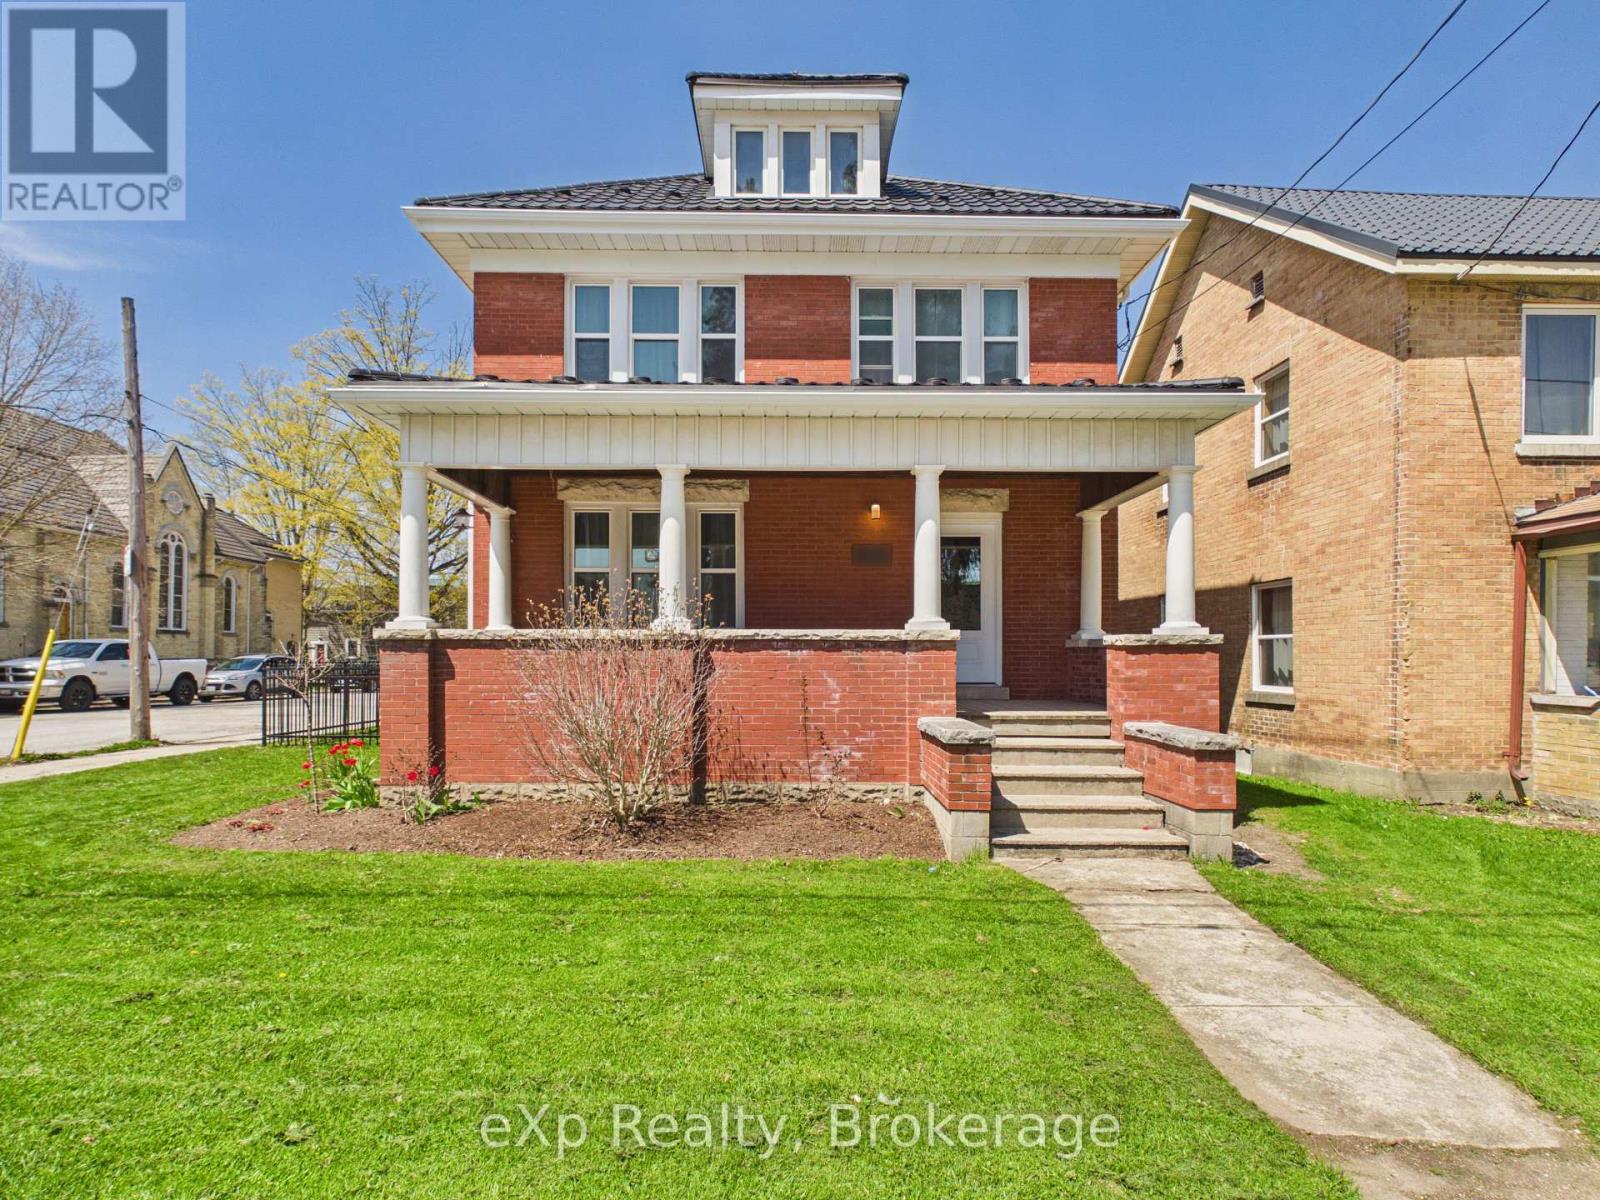
Brockton, Ontario
Welcome to this beautifully updated 2-storey home! From the moment you arrive, the curb appeal stands out - timeless red brick, a prominent corner presence and a welcoming front porch that sets the tone. The appeal continues inside, with a warm inviting feel and a level of care and updates you see instantly with exceptional attention to detail throughout. The list of upgrades is extensive and done right. A brand-new kitchen in 2024 anchors the home, complete with a gas range, centre island and a fresh, modern feel. Bright open concept dining and living space for family gatherings and entertaining. Upstairs provides three generous sized bedrooms, a fully renovated bathroom(2024), and convenient laundry room. The surprise bonus...a spacious finished attic with newer broadloom, perfect for kids play area or even re-locate your primary bedroom! All flooring in the main living areas have been updated in 2024. Behind the walls, everything that matters! New plumbing and gas lines (2024), electrical updates including new panel (2024-2025), plus a forced-air gas furnace (2021). Thus, the big-ticket items...already checked off. Outside, the work continues. A new driveway, fencing and re-built rear deck (2024) and front porch upgrades (2025) mean curb appeal and function are both covered. The steel roof was new in 2017,eavestroughs were replaced in 2025 and vinyl windows add long-term peace of mind. The backyard is a great size, fully fenced, and ready for whatever you've got planned-kids, dogs, or summer nights with friends. Situated within walking distance to downtown, the river trail, and all the everyday amenities. Old-home charm, modern systems, move-in ready! You're not just buying a house; you're buying time and peace of mind! (id:19593)
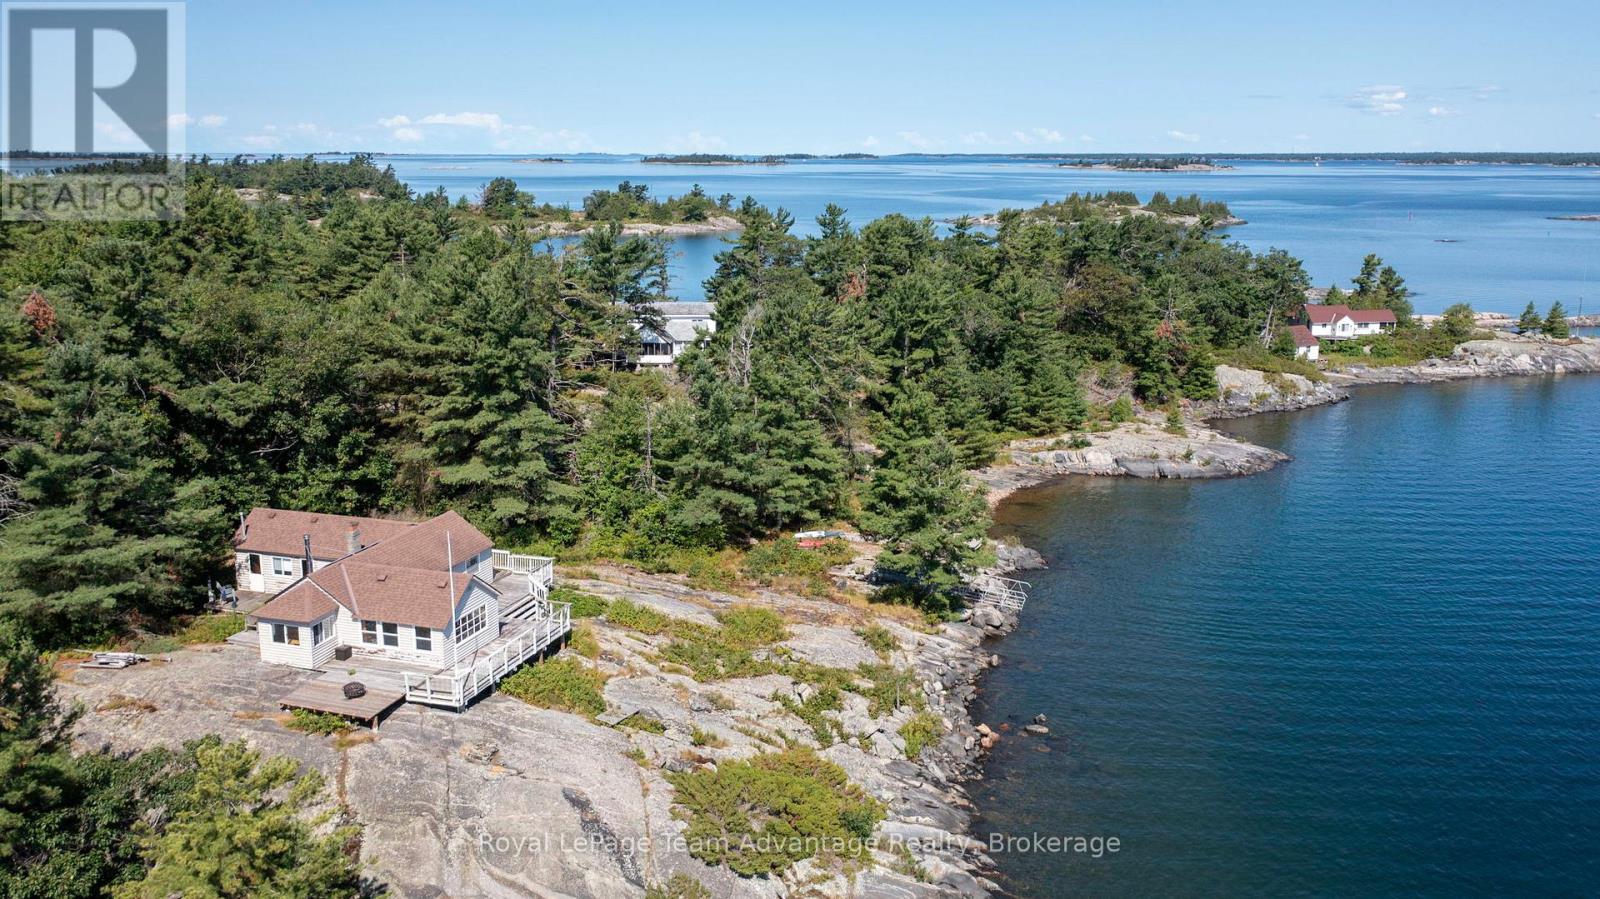
Carling, Ontario
Welcome to a rare opportunity on the iconic shores of Georgian Bay-an exceptional 10-acre retreat on Palestine Island offering privacy, natural beauty and unlimited potential. Set among windswept pines and classic granite landscapes this property captures the rugged charm and timeless appeal that Georgian Bay is known for. A sheltered cove provides a protected area for swimming and boating while long panoramic views stretch across the bay delivering breathtaking sunrises and serene evenings. The property includes three off-grid cabins, each in need of renovation or reimagining-an ideal canvas for those looking to create a custom compound tailored to their vision. Whether restoring the existing structures or designing something entirely new the possibilities here are compelling. Deep water dockage allows for easy access by boat and accommodates larger vessels making weekend escapes or extended stays seamless and enjoyable. Perfect for buyers seeking a legacy property, a family retreat or a getaway to shape over time. This offering blends natural beauty with the opportunity to make it your own. (id:19593)
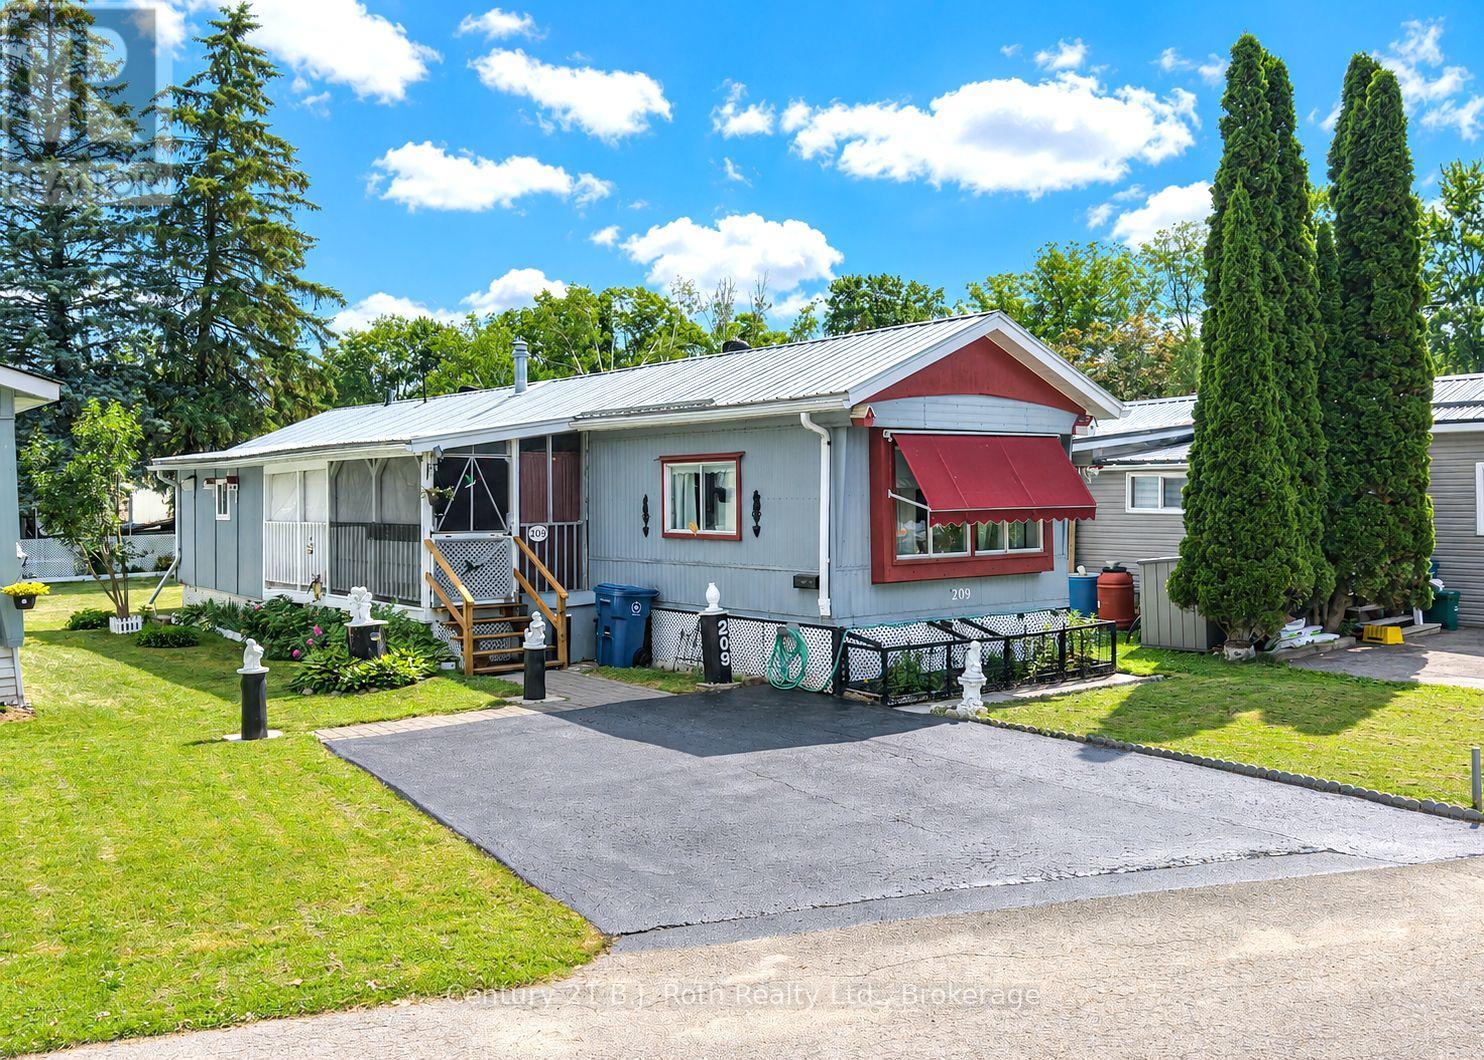
Orillia, Ontario
Welcome to easy, carefree living in the Lakeside Estates community! This Charming 2-bedroom mobile home offers a warm and inviting atmosphere. The Dining room features attractive Built-in Cabinetry. The 5-piece bathroom conveniently incorporates full Laundry facilities. The Primary Bedroom is complete with a Walk-in Closet. The Delightful 3-season Sunroom provides the perfect place to enjoy your morning coffee and unwind with a good book. An unheated Workshop offers excellent space for hobbies, storage, or DIY projects. Step outside to appreciate the Pretty Gardens, paved Double Driveway, and durable Metal Roof that add to the home's appeal and value. Ideally situated in Lakeside Estates, directly across the road from beautiful Lake Simcoe, you'll enjoy easy access to Kitchener Park and its many Recreational Amenities. Welcome Home! (id:19593)
Wasaga Beach, Ontario
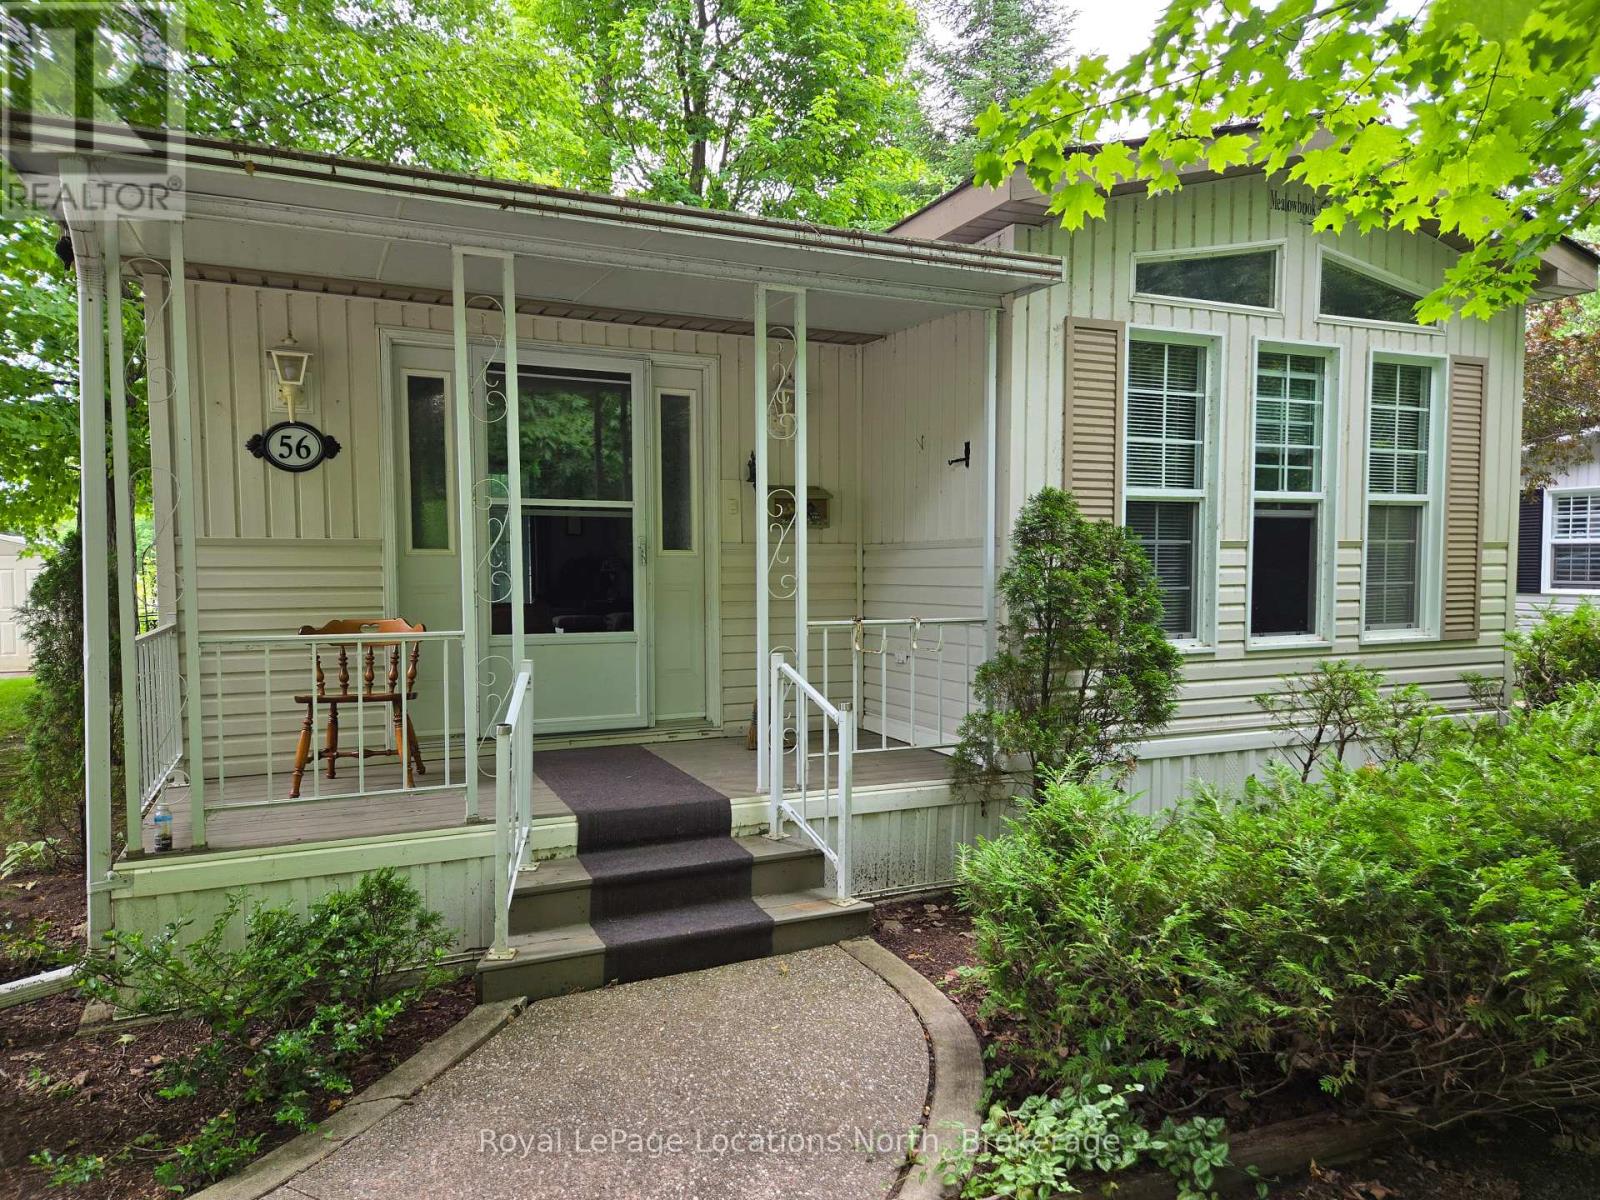
OPEN HOUSE: JULY 19th 1:00-3:00PM. Park Place is one of Wasaga Beach's premier adult retirement land lease communities. This 1 bedroom home backs onto beautiful pond with fountains. The home offers easy layout including Kitchen, Dining area, Den and Living Room with sliding doors to deck. Bedroom offers semi ensuite to a 3pc Bathroom. Stackable washer/dryer for laundry convenience and Air Conditioner to keep cool. Double concrete driveway. Park Place is a gated adult age 55+ community on 115 acres of forest, fields & wilderness. Amenities include a 12,000 sq. ft. recreation complex, indoor saltwater pool, games rooms, library, gym, woodworking shop, and more. Ideally located within minutes from the beach, shopping, Marlwood Golf Course, an extensive trail system, and other amenities. Home is now vacant for anytime possession. Estate sale, As Is, Executor offers no warranties. Monthly fees: $895.11 (Includes Land Lease $825.00, Site Tax $39.12, Home Tax $30.99). Water is metered. (id:19593)
Midland, Ontario
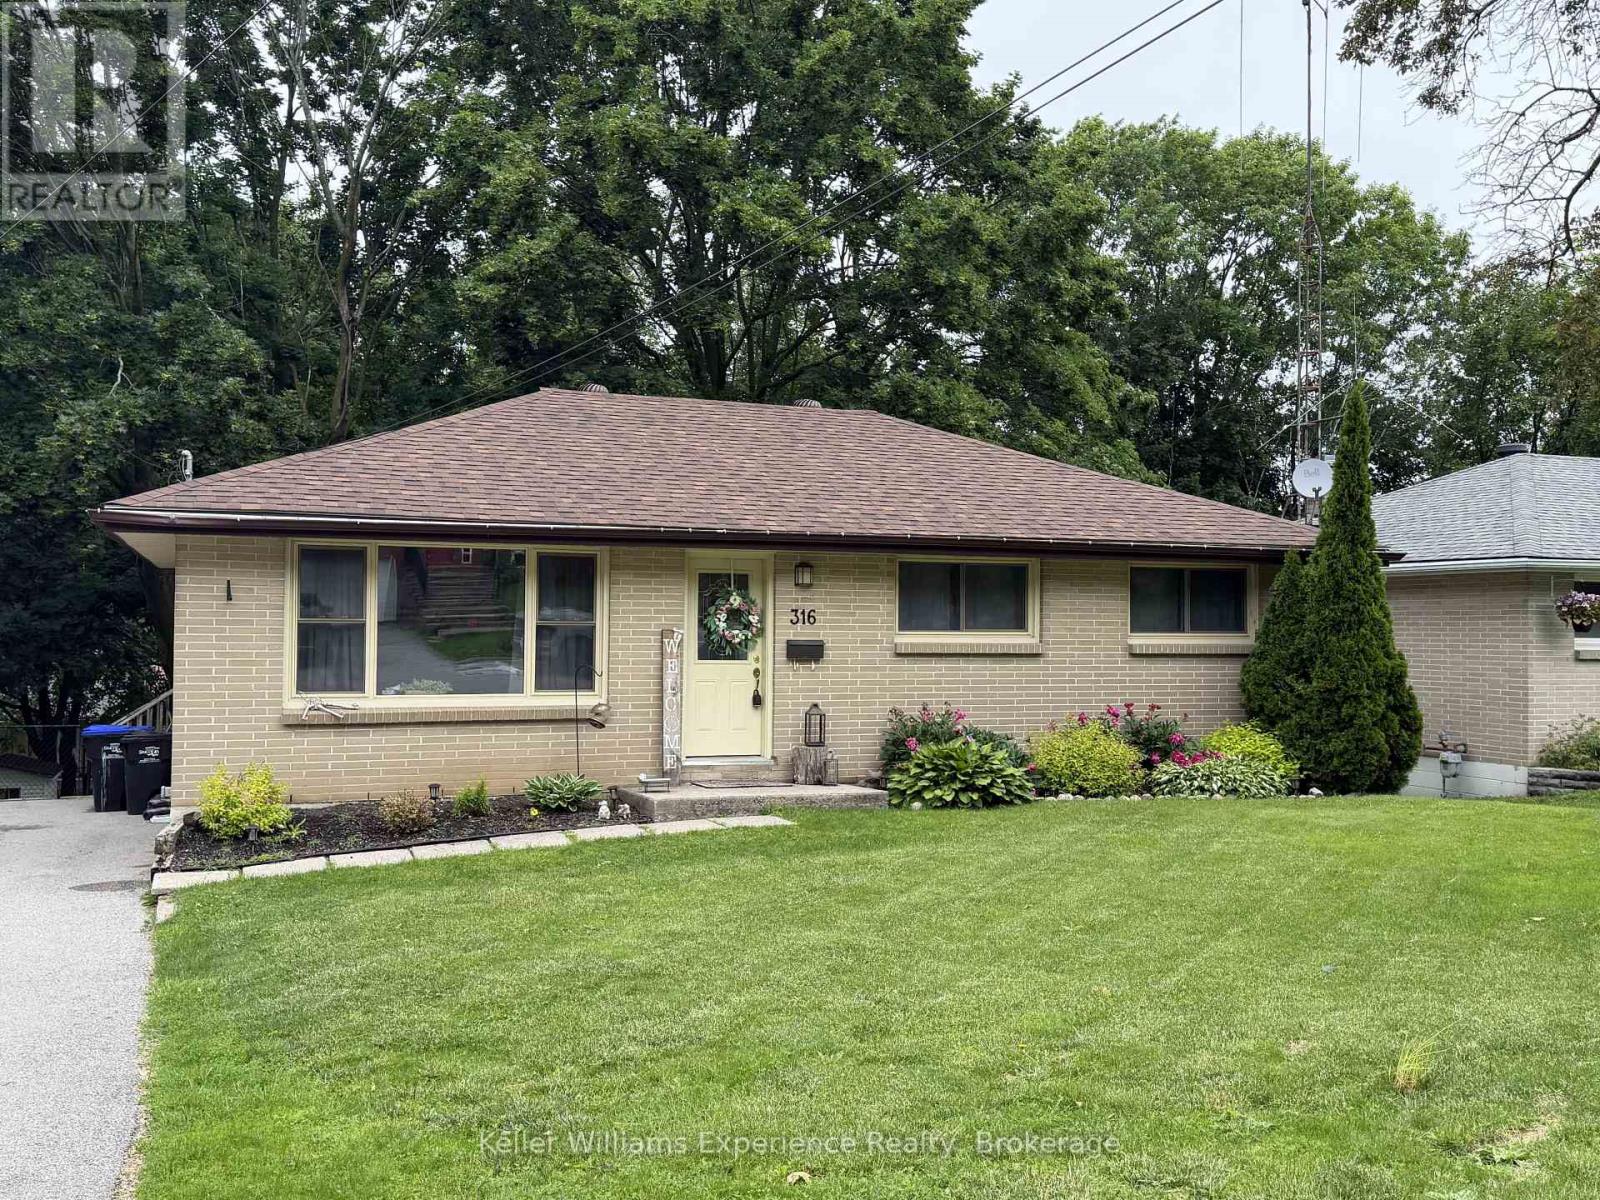
Welcome to a home that truly checks all the boxes whether you're searching for the perfect place to raise a family or looking for a smart investment with in-law suite potential. From the moment you arrive, you'll appreciate the space, functionality, and value this property has to offer. Inside, is a generously sized eat-in kitchen, and adjoining living room with space to relax or entertain. With 3+ bedrooms, there's flexibility for growing families, home offices and more. The lower level adds even more living space, featuring an oversized rec room. With its layout and separate access, there's excellent potential for an in-law setup or additional income opportunity. Step outside to enjoy the large deck overlooking a fully fenced backyard. Additional highlights include hardwood flooring, efficient gas heating and air conditioning, a paved driveway, and a newer roof (2022), offering peace of mind for years to come. Ideally located within walking distance to amenities, parks, scenic trails, and waterfront, this home offers both convenience and lifestyle. (id:19593)
Vienna, Ontario
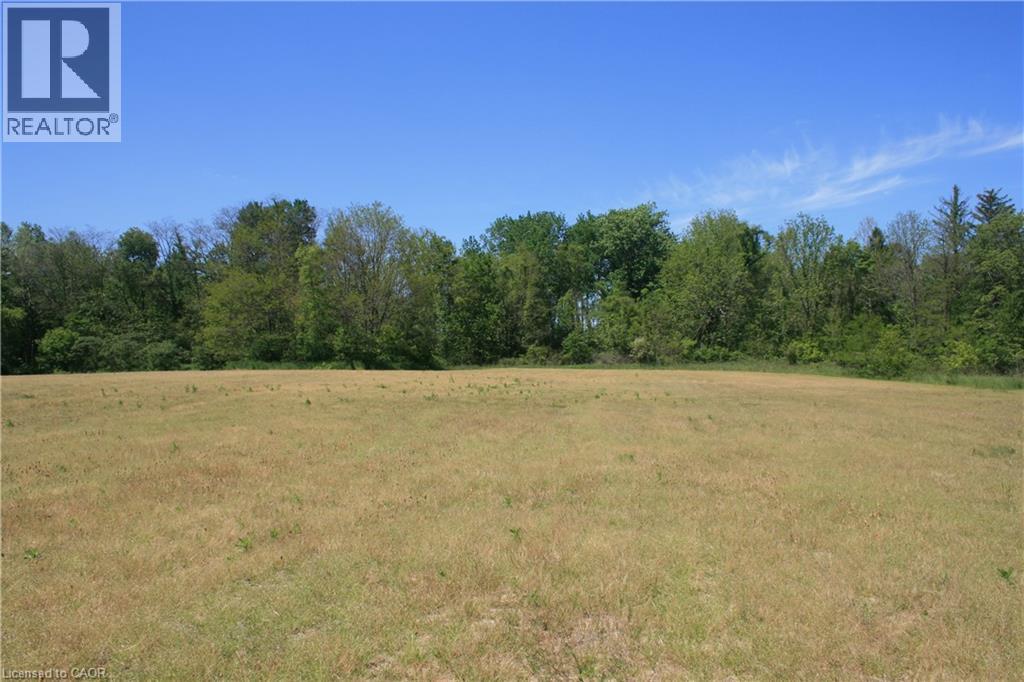
Great opportunity in charming hamlet of Vienna! Just over 20 acres of vacant land located in the peaceful rural community of Vienna, Ontario. This impressive parcel offers an excellent opportunity to build a custom home, or secure a long-term land investment. Surrounded by open space and natural scenery, the property provides privacy and a quiet country atmosphere while remaining conveniently close to local amenities. Take a stroll down your own winding path at the back of the property. Escape down your ravine and enjoy the sounds of nature at Big otter creek, which feeds into Lake Erie. Lots of different species of trees to enjoy With ample room for future development and recreational use, this is a rare chance to own a large acreage in a sought-after area. Hydro and gas on west side of Plank Road. Some random tiling (id:19593)