
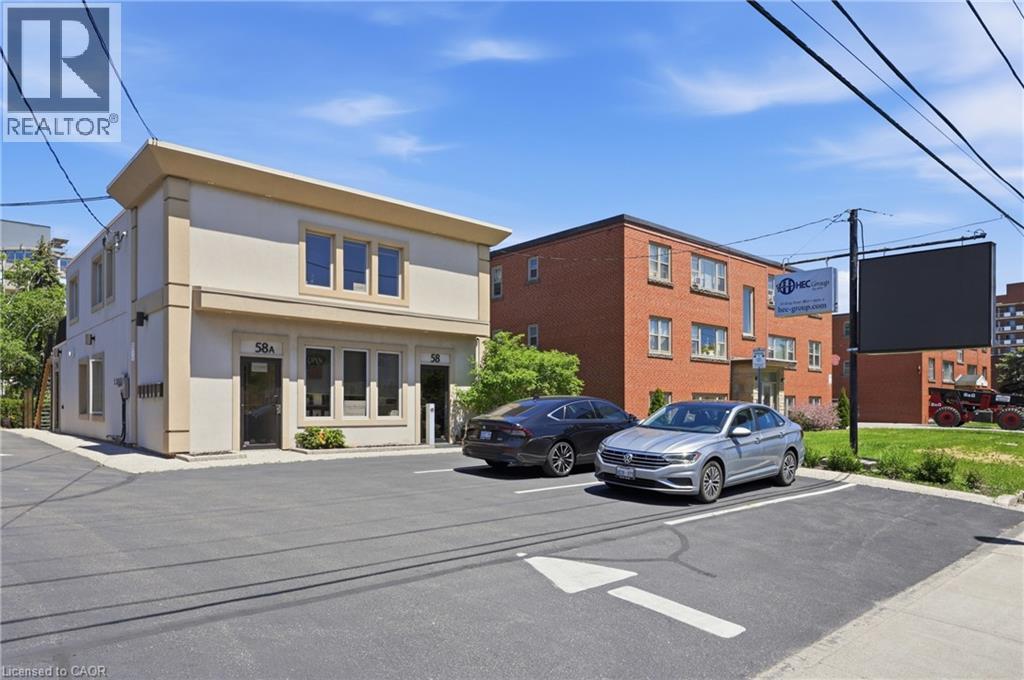
Stoney Creek, Ontario
Exceptional opportunity to acquire a fully upgraded commercial property in one of Stoney Creek’s most established business corridors with BONUS option to purchase neighbouring property 60 King St. W., a second commercial property for a substantial addition to your business or portfolio. The building features 5-car parking lot, billboard advertising with a newer LED billboard system, 6 self contained commercial/residential units (single room and multi room spaces), 5,037sq.ft of finished area. Zoned C5a, the property is ideally suited for medical, professional, administrative, residential and a variety of service-based businesses. It's high-visibility location provides excellent exposure, making it an outstanding choice for both business operations and advertising. The property's rare LED billboard also creates additional advertising revenue opportunities. Extensive upgrades to the interior, exterior, and parking areas make this a true turnkey offering, ready on day one. Whether you are seeking a headquarters for your business, a collaborative office environment, an investment property, or a combination of all three, this rare offering presents strong cash flow potential and significant long-term upside. (id:19593)
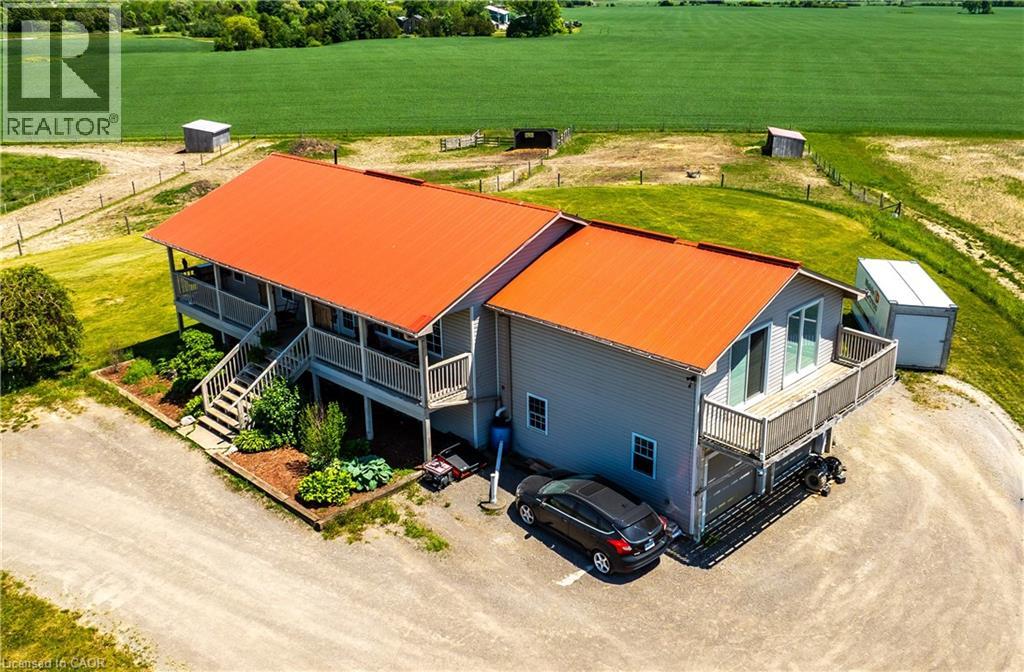
Onondaga, Ontario
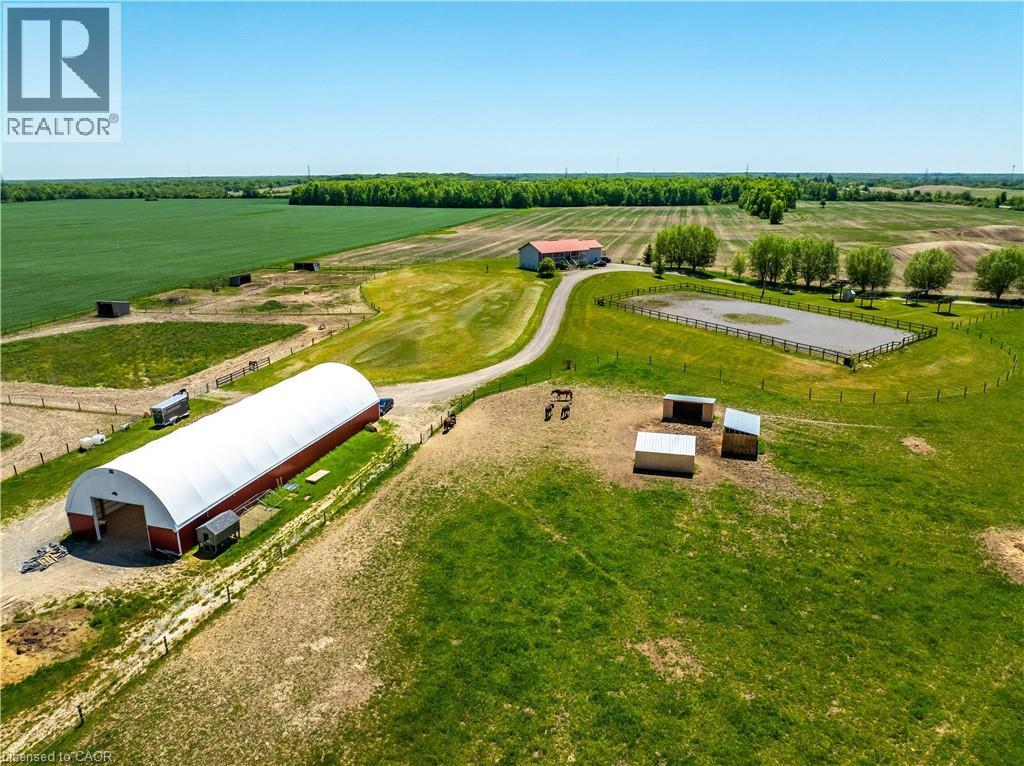
Situated on 31.6 acres in Brant County, this property offers a well-rounded equestrian setup with a 4-bedroom home, horse facilities, fenced pasture, and additional income potential from solar panels. The home features two bedrooms on the main floor along with spacious living areas, while the recently renovated lower level includes high ceilings, two bedrooms, a kitchen, laundry, and a 4-piece bathroom, making it well suited for multigenerational living or extended family. Designed with horse enthusiasts in mind, the property features a 40' x 120' barn (built approximately 2020) with hydro and water, two 12' x 12' stalls, a tack/feed room, two hydrants, and a partially completed 40' x 60' indoor arena with footing already installed. Outside, you'll find an 80' x 180' outdoor riding arena, five paddocks, three horse shelters, and two heated automatic waterers servicing multiple paddocks. The front field spans approximately 20 acres, with an additional 4 acres of pasture at the rear of the property. A well services both the house and barn, while a cistern supplies the residence. Outdoor living spaces include a front porch overlooking the riding arena and a large rear deck with views of the surrounding countryside. The property is also set up for a backup generator system and offers convenient access to the nearby Grand Valley Trail System, providing hours of riding opportunities. Conveniently located just minutes from Ancaster, Brantford, and Highway 403, this property offers the space, infrastructure, and functionality sought by horse owners while remaining close to major amenities and commuter routes. (id:19593)
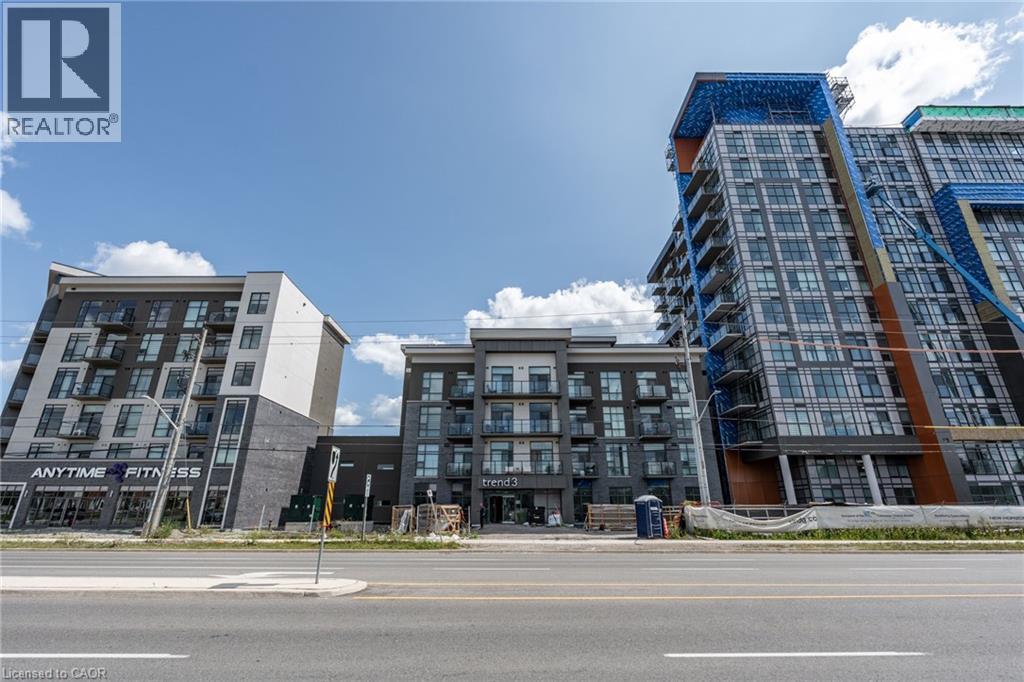
Waterdown, Ontario
Welcome to this awesome 1+1-bedroom unit in the highly sought-after Trend 3 community! Bright and roomy, this is the perfect space for you. The efficient, well-appointed kitchen has a breakfast bar and overlooks the living room and balcony. The bedroom is bright, with floor to ceiling windows. The den is up to you - Gaming room? Reading nook? Zen meditation space? Spare bedroom? Office? You decide! This home has a four-piece bathroom, a convenient in-suite laundry, and a private balcony. Did I mention the underground parking space and storage locker yet? Building amenities include party rooms, a state-of-the-art fitness centre, scenic roof top patios, and secure bike storage. Located just down the street from the charm of downtown Waterdown and all it has to offer, close to highways, shopping, restaurants, and much more. Welcome home! Don’t be TOO LATE*! *REG TM. RSA. (id:19593)
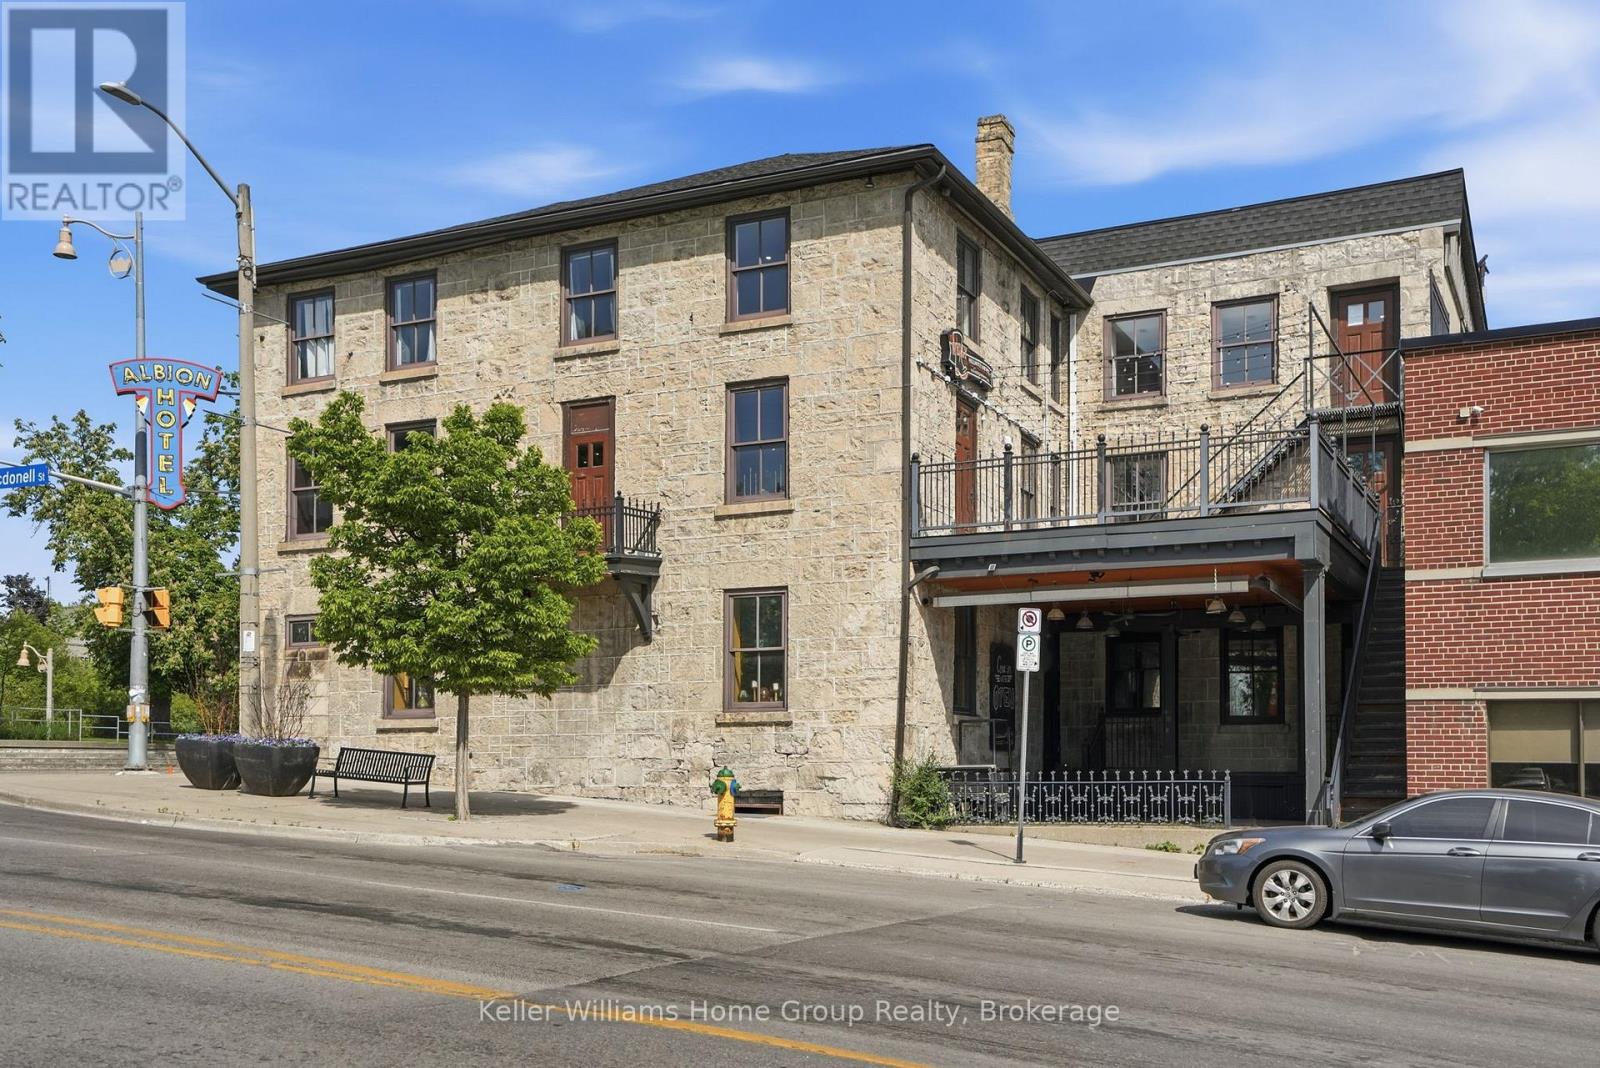
Guelph, Ontario
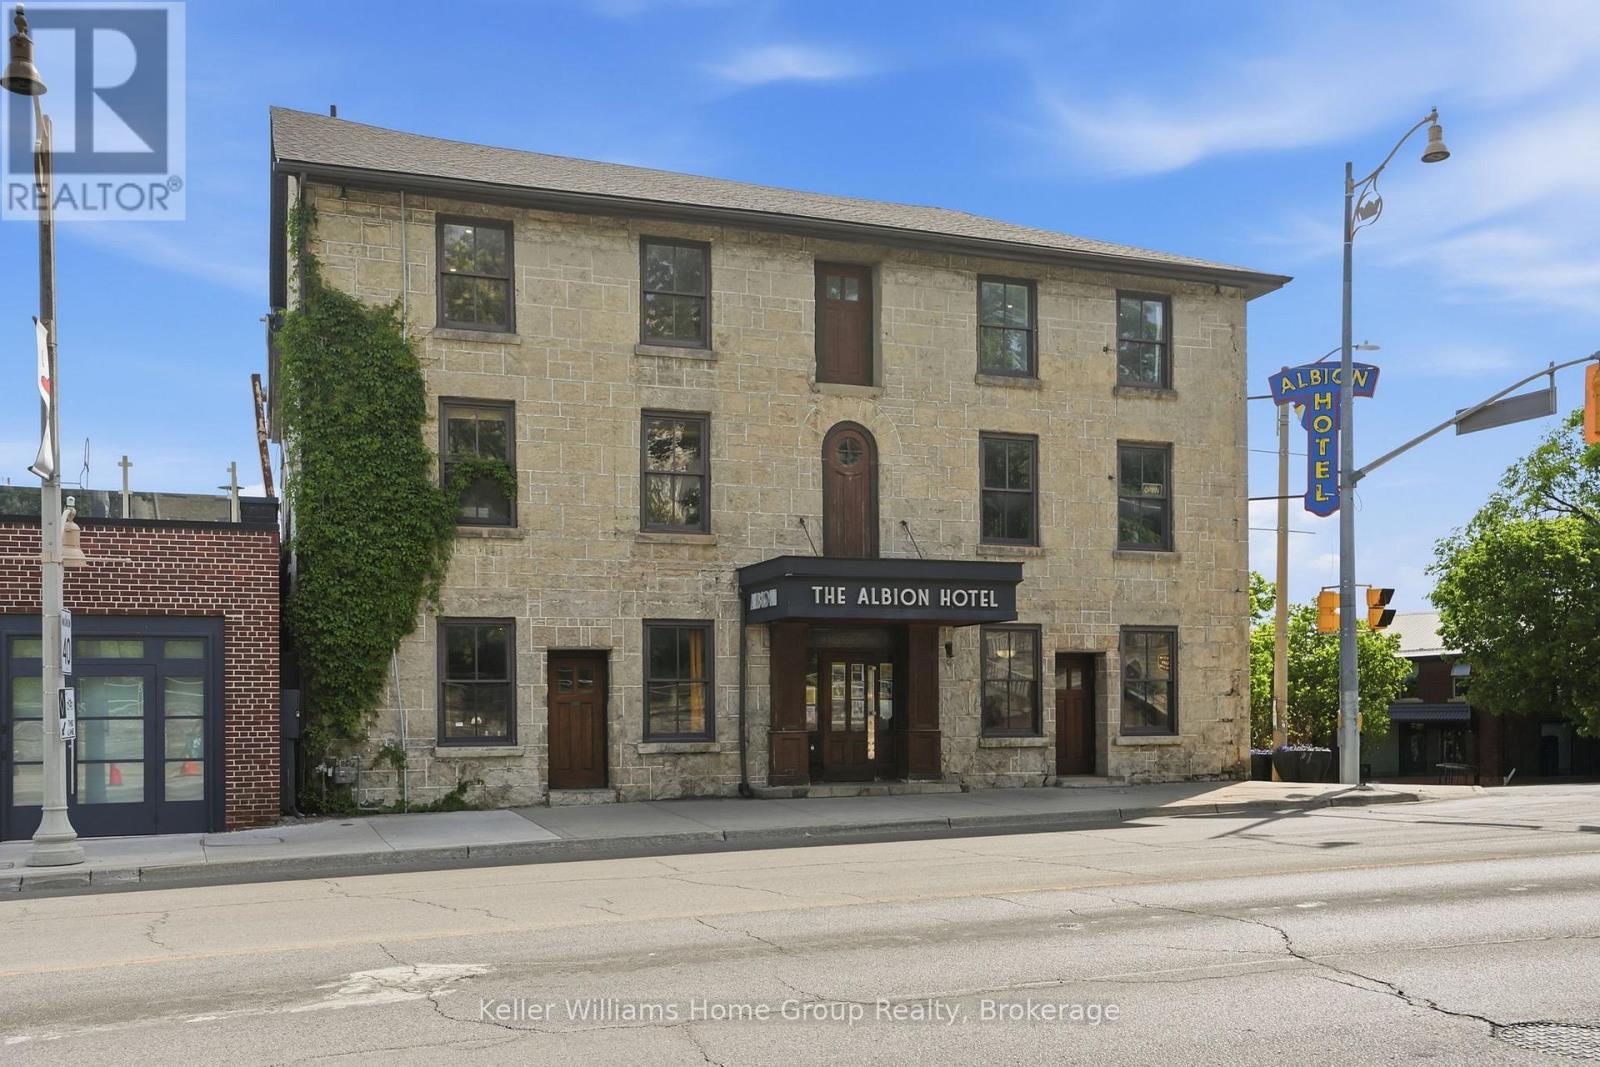
Become Part of Guelph History at The Albion! This is more than just a commercial space, it's an opportunity to become part of one of Guelph's most recognizable landmarks and carry forward the legacy of The Albion. For generations, The Albion has been woven into the fabric of downtown Guelph, serving as a gathering place, a destination, and a piece of the city's rich heritage.Located in the heart of the downtown core, this unique space offers exceptional character, exposure, and the rare chance to operate within a building that locals know and remember. Surrounded by thriving businesses, restaurants, entertainment, and year-round pedestrian traffic, the location provides the perfect blend of history and opportunity.Whether you're envisioning a boutique retail concept, professional office, creative studio, hospitality venture, or another exciting use, this space provides a remarkable canvas to establish your presence while honouring the building's storied past. Original architectural elements and historic charm create an atmosphere that simply cannot be replicated in modern construction.Adding to the opportunity, the other two levels of the building are also available, creating a rare possibility for an owner-occupier, investor, or business looking to expand across multiple floors within one of downtown Guelph's most iconic properties.Opportunities like this are exceptionally rare. Take your place in the next chapter of The Albion's history and help shape its future for generations to come. (id:19593)
Guelph, Ontario
Become Part of Guelph History at The Albion! This is more than just a commercial space, it's an opportunity to become part of one of Guelph's most recognizable landmarks and carry forward the legacy of The Albion. For generations, The Albion has been woven into the fabric of downtown Guelph, serving as a gathering place, a destination, and a piece of the city's rich heritage.Located in the heart of the downtown core, this unique space offers exceptional character, exposure, and the rare chance to operate within a building that locals know and remember. Surrounded by thriving businesses, restaurants, entertainment, and year-round pedestrian traffic, the location provides the perfect blend of history and opportunity.Whether you're envisioning a boutique retail concept, professional office, creative studio, hospitality venture, or another exciting use, this space provides a remarkable canvas to establish your presence while honouring the building's storied past. Original architectural elements and historic charm create an atmosphere that simply cannot be replicated in modern construction.Adding to the opportunity, the other two levels of the building are also available, creating a rare possibility for an owner-occupier, investor, or business looking to expand across multiple floors within one of downtown Guelph's most iconic properties.Opportunities like this are exceptionally rare. Take your place in the next chapter of The Albion's history and help shape its future for generations to come. (id:19593)
Meaford, Ontario
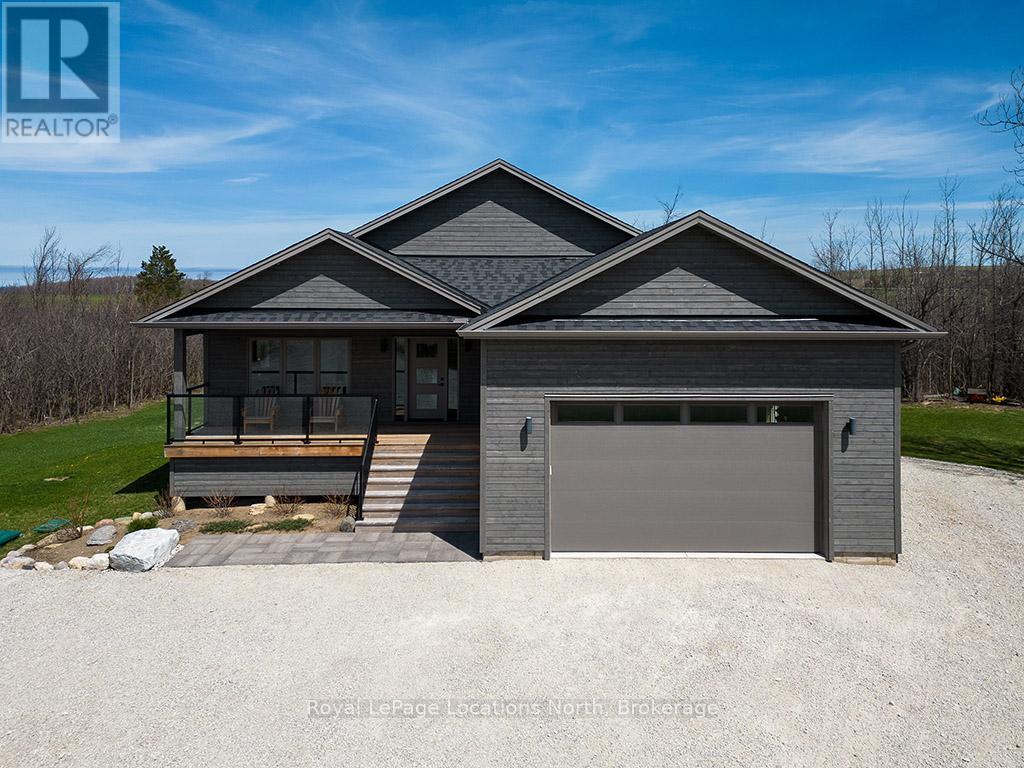
Welcome to 145 St. Vincent Crescent, a custom-built raised bungalow nestled in the heart of Meaford's serene countryside on a picturesque lot bordered by a tranquil creek. This home offers a seamless blend of privacy and functionality, defined by expansive windows that capture the full arc of the day from quiet sunrises to breathtaking, magical sunsets. The main level features large principal rooms that flow onto a stunning wrap-around patio, providing the ultimate stage for entertaining or taking in the surrounding landscape. The upper level includes three spacious bedrooms and two 5-piece bathrooms, highlighted by a serene primary ensuite. Downstairs, the fully finished lower level provides outstanding versatility with two additional bedrooms, two full bathrooms, and two separate walk-outs, making it an ideal setup for an in-law suite, guest quarters, or potential rental income. Complete with a double car garage and ample storage, this peaceful retreat captures the essence of rural living while remaining just minutes from the town of Meaford, Georgian Bay, and local amenities, offering a one-of-a-kind property with unmatched potential. (id:19593)
Onondaga, Ontario
Situated on 31.6 acres in Brant County, this property offers a well-rounded equestrian setup with a 4-bedroom home, horse facilities, fenced pasture, and additional income potential from solar panels. The home features two bedrooms on the main floor along with spacious living areas, while the recently renovated lower level includes high ceilings, two bedrooms, a kitchen, laundry, and a 4-piece bathroom, making it well suited for multigenerational living or extended family. Designed with horse enthusiasts in mind, the property features a 40' x 120' barn (built approximately 2020) with hydro and water, two 12' x 12' stalls, a tack/feed room, two hydrants, and a partially completed 40' x 60' indoor arena with footing already installed. Outside, you'll find an 80' x 180' outdoor riding arena, five paddocks, three horse shelters, and two heated automatic waterers servicing multiple paddocks. The front field spans approximately 20 acres, with an additional 4 acres of pasture at the rear of the property. A well services both the house and barn, while a cistern supplies the residence. Outdoor living spaces include a front porch overlooking the riding arena and a large rear deck with views of the surrounding countryside. The property is also set up for a backup generator system and offers convenient access to the nearby Grand Valley Trail System, providing hours of riding opportunities. Conveniently located just minutes from Ancaster, Brantford, and Highway 403, this property offers the space, infrastructure, and functionality sought by horse owners while remaining close to major amenities and commuter routes. (id:19593)
Brantford, Ontario
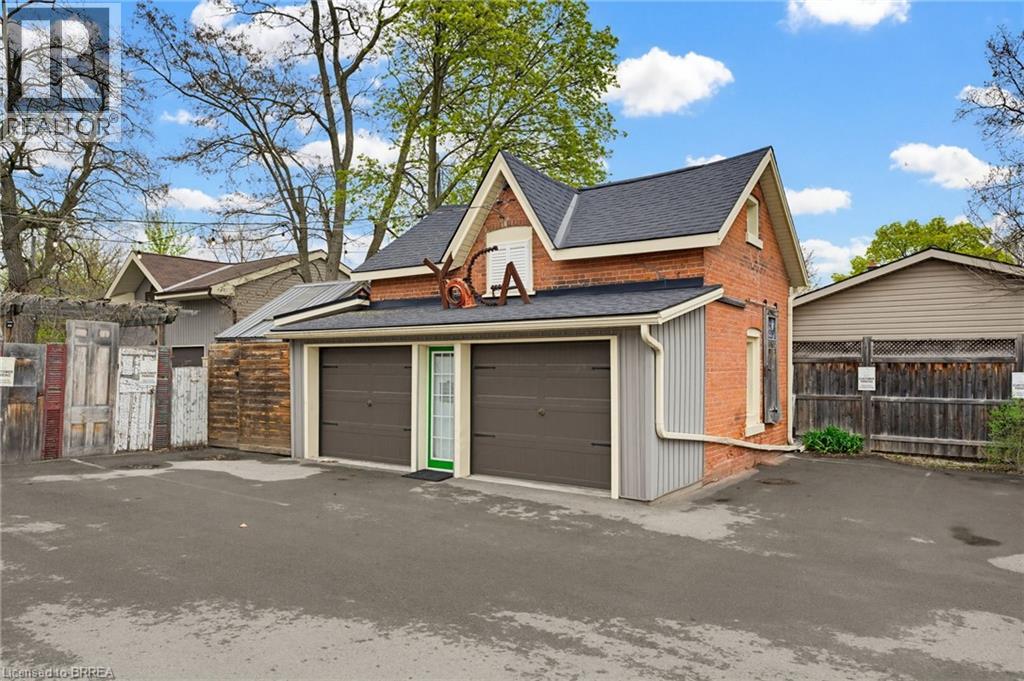
Position your business in this unique and versatile commercial space, ideally situated just behind the well-known and consistently busy Healthy Rabbit Restaurant. Tucked slightly off the main street, the location benefits from a steady surrounding presence while offering a more private setting for your operations. The space itself is highly adaptable, making it an ideal fit for a variety of uses. From fitness or wellness operations to creative studios, boutique services, or specialty businesses - this is the perfect place to bring your vision to life. A rare opportunity to secure a flexible, character filled space in a well established area. Utilities are not included. (id:19593)
Oxford, Ontario
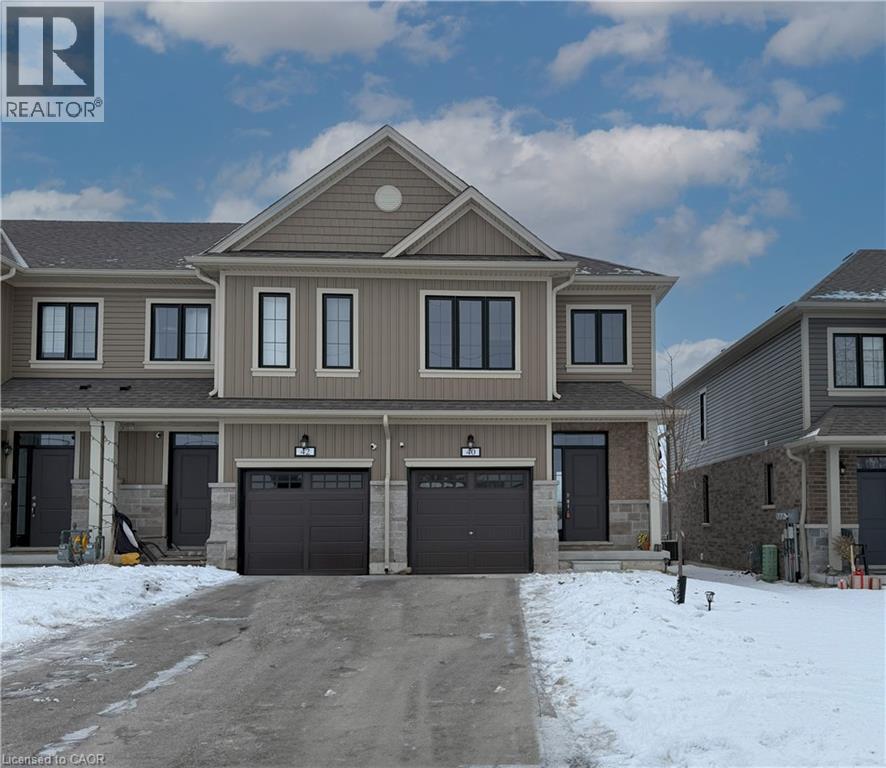
Welcome To The 40 Middleton St. Freshly Painted 3 Spacious Bedrooms With 2.5 Baths. R Lots Of Upgrades Upgraded Master Bathroom Shower With Glass Door. Spacious Bright Great Room, Breakfast Area, Open Concept Kitchen. Oak Stair Case, Very Bright Main Floor With Large Windows. Laminated Floors Throughout The House. The Laundry Room Is Conveniently Located In The Second Floor. Located Close To The Thamesford Community Arena Located Walking From The House. Family Friendly Neighborhood With Other Amenities, School And Parks. 20 Minutes To Woodstock, Ingersoll And London. (id:19593)
Sauble Beach, Ontario
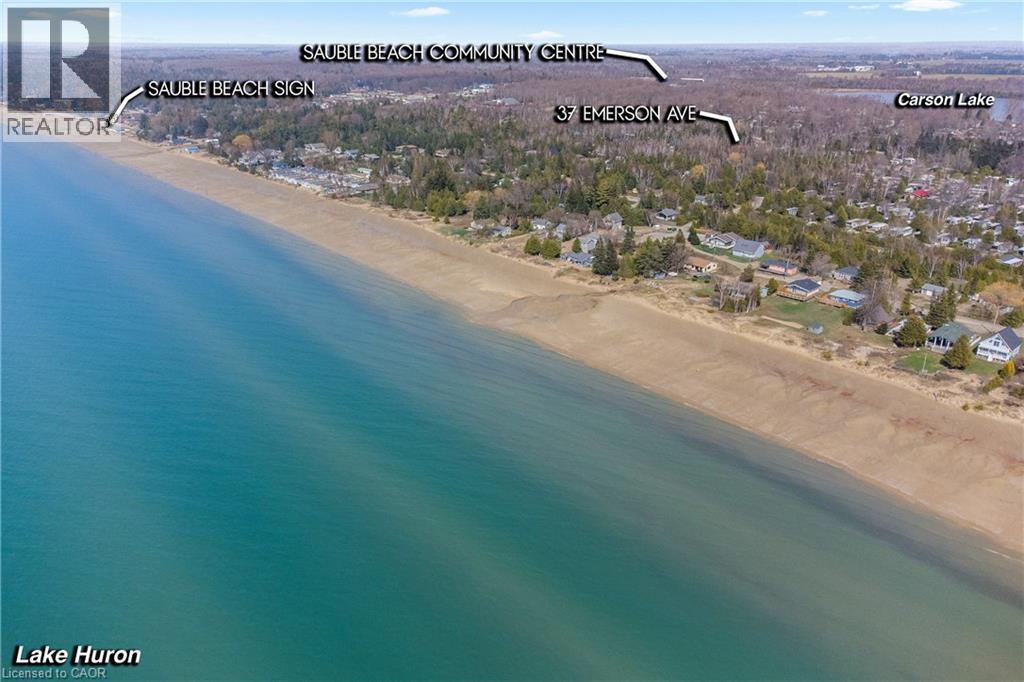
Planning your next investment move? Welcome to 37 Emerson Avenue in the heart of Sauble Beach - a rare vacant lot just a short stroll from one of Ontario's most iconic shorelines. Tucked away on a quiet, tree-lined residential street, this property offers the perfect blend of peace, potential, and proximity. The lot measures approximately 99 by 149 feet and is framed by mature trees, creating a natural sense of privacy while still being just a few blocks to the beach, local trails, the Sauble River, parks, shops, and restaurants. With utilities available at the road and year-round municipal road access, the stage is set for your vision - whether it's a cozy seasonal cottage, a modern full-time residence, or a smart long-term investment property. Zoning offers flexibility for future use , and the location is all about lifestyle, walkability, and long-term value. Imagine being on the beach for the day in just a short 6 minute walk - there's no need to search for a parking spot! Whether you're ready to build now or looking to secure a piece of Sauble Beach for the future, this is an opportunity that doesn't come around often. Build your beachside dream in one of Ontario's most loved getaway communities. (id:19593)
Hamilton, Ontario
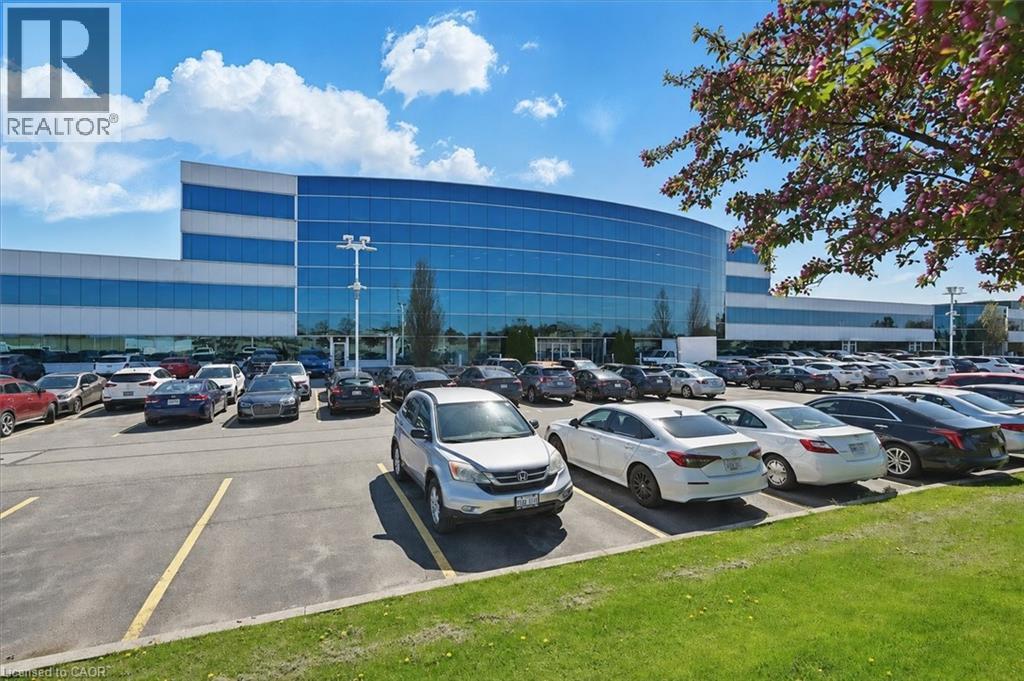
Professionally finished first class showroom/office space along the QEW business corridor, natural light, main floor access, flexible built out allows for many showroom/office uses and configurations, great zoning for many allowed uses. 1000sf to 3500sf available. Unit has excellent exposure in a modern multi unit Industrial/Commercial/Office complex. Plenty of in-common, on-site parking. Just minutes from the Fruitland Road/QEW exit. Plenty of amenities are nearby and in close proximity to Winona Crossings, Costco, the GO Station, and more. Don’t miss this remarkable opportunity. Landlord will offer Tenant Incentive. (id:19593)
Brantford, Ontario
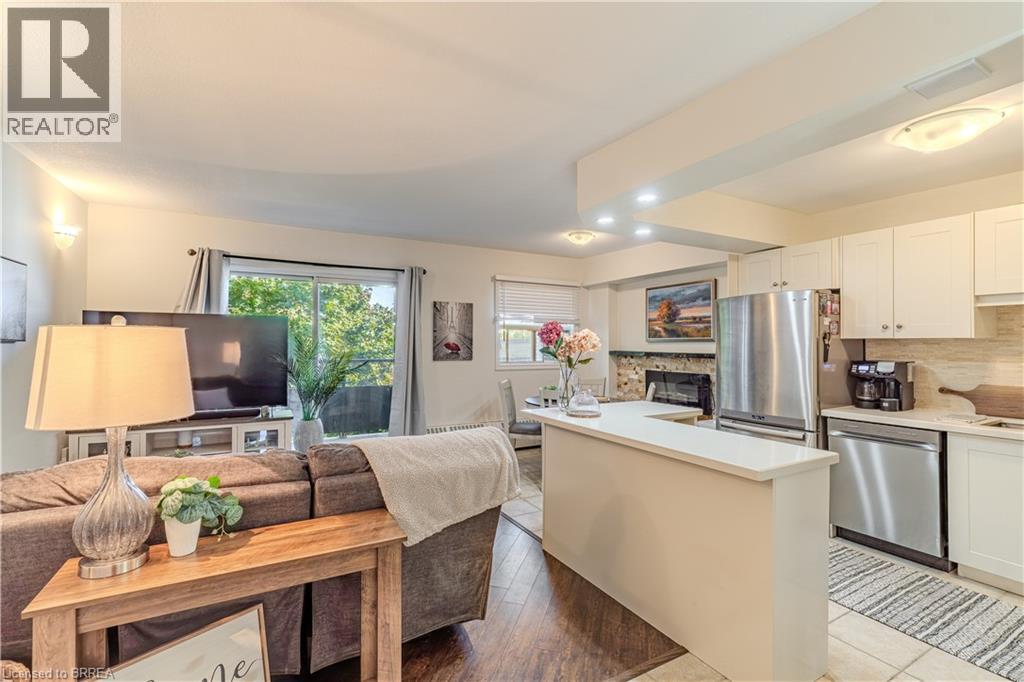
Heat and Water Included in the Condo Fees plus a brand new wall mounted ductless split air conditioner– Affordable & Stylish Living at 648 Grey St Unit 305 Welcome to this well-maintained 2-bedroom, 1-bathroom condo offering the perfect blend of comfort, value, and modern style. Enjoy carpet-free living with laminate & tile throughout, a modern white kitchen with sleek cabinetry, a functional center island, and an abundance of natural light that fills the open-concept living space. Stay cool with the ductless split air conditioner (installed 2026) and cozy in winter with a stylish electric fireplace, and relax in the jetted bathtub after a long day. Step out onto your private balcony and take in peaceful views of mature trees, offering a serene and private outdoor retreat. Additional features include in-unit laundry, an exclusive storage locker, and a dedicated parking space. Located in a secure, controlled-entry building, this condo offers peace of mind along with worry-free living—with heat and water included in your condo fees, monthly budgeting is made easy. Conveniently located near Highway 403, shopping, schools, and all major amenities, this home is ideal for first-time buyers, or those looking to downsize. (id:19593)
Kitchener, Ontario
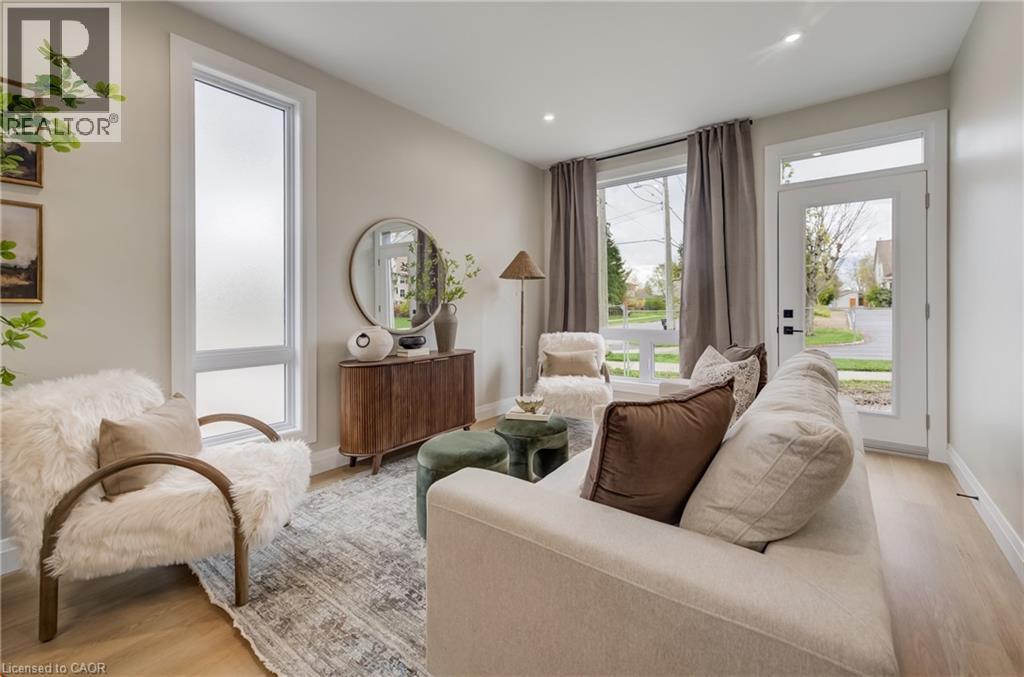
Free Month if move in is on or before August 1st, 2026! Welcome to The Glen - a brand-new collection of refined lower-level residences at Haravale Towns, where modern design meets the tranquility of nature. This thoughtfully crafted floor plan offers 1,033-1,077 sq ft of elevated living, featuring 2 spacious bedrooms plus a dedicated office, a custom-designed kitchen with premium finishes, 1 full bath and a convenient powder room. Expansive windows flood the home with natural light and frame views of the lush, mature surroundings. Every detail has been considered to deliver a living experience that feels both grounded and luxurious. Multiple units available with flexible move-in dates. Rents vary depending on the unit location. High speed internet included. (id:19593)
Waterloo, Ontario
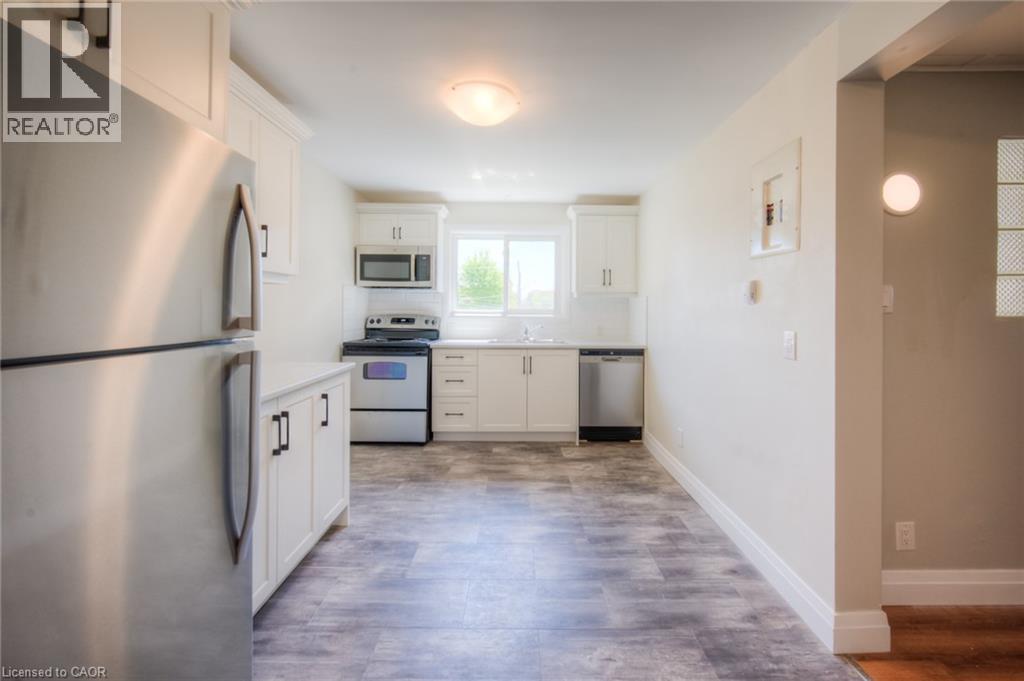
3-BEDROOM W/ BALCONY AND SEPTEMBER 1ST MOVE IN DATE!!! (Early move-in available). Embrace the perfect blend of modern living and historic charm in this beautifully renovated 3-bedroom, 1-bathroom apartment. Enjoy pristine modern living with updated energy-efficient windows, and a contemporary aesthetic. Features a 4-piece stainless steel appliance package. Offers 3 generous bedrooms, 1 full bathroom, an inviting living space, and a private balcony perfect for your morning coffee. Work-from-Home Ready: Ideal for working professionals or couples looking to utilize the third bedroom as a spacious home office. Convenient on-site laundry equipped with a Coinamatic card system. Dedicated parking spaces are available for rent. UNBEATABLE LOCATION & WALKABILITY(Walk Score: 89/100). Live in a Very Walkable paradise where daily errands do not require a car. You are just steps away from the finest amenities Waterloo has to offer including Transit Hub: A short walk to the Uptown Waterloo ION Light Rail station, connecting you effortlessly to the rest of the Region.Perfect for professionals or academics-walk to Wilfrid Laurier University in 15 minutes, or take a quick 10-minute ION ride directly into the University of Waterloo. Conestoga College (Waterloo Campus) is just a 6-minute bike ride away.Located mere minutes from Bridgeport Plaza (Sobeys, Walmart, retail) and the vibrant heart of Uptown Waterloo’s premier restaurants, cafes, boutiques, and scenic Waterloo Park.Don't miss out on this rare opportunity to secure a premium, spacious rental in one of the city's best neighbourhoods. All walk times are approximate of course! Room measurements are approximate based on iGuide. All iGuide photos and virtual tour are of a neighbouring model unit with floor plan and finishes that are similar if not exactly the same. (id:19593)
Centre Wellington, Ontario
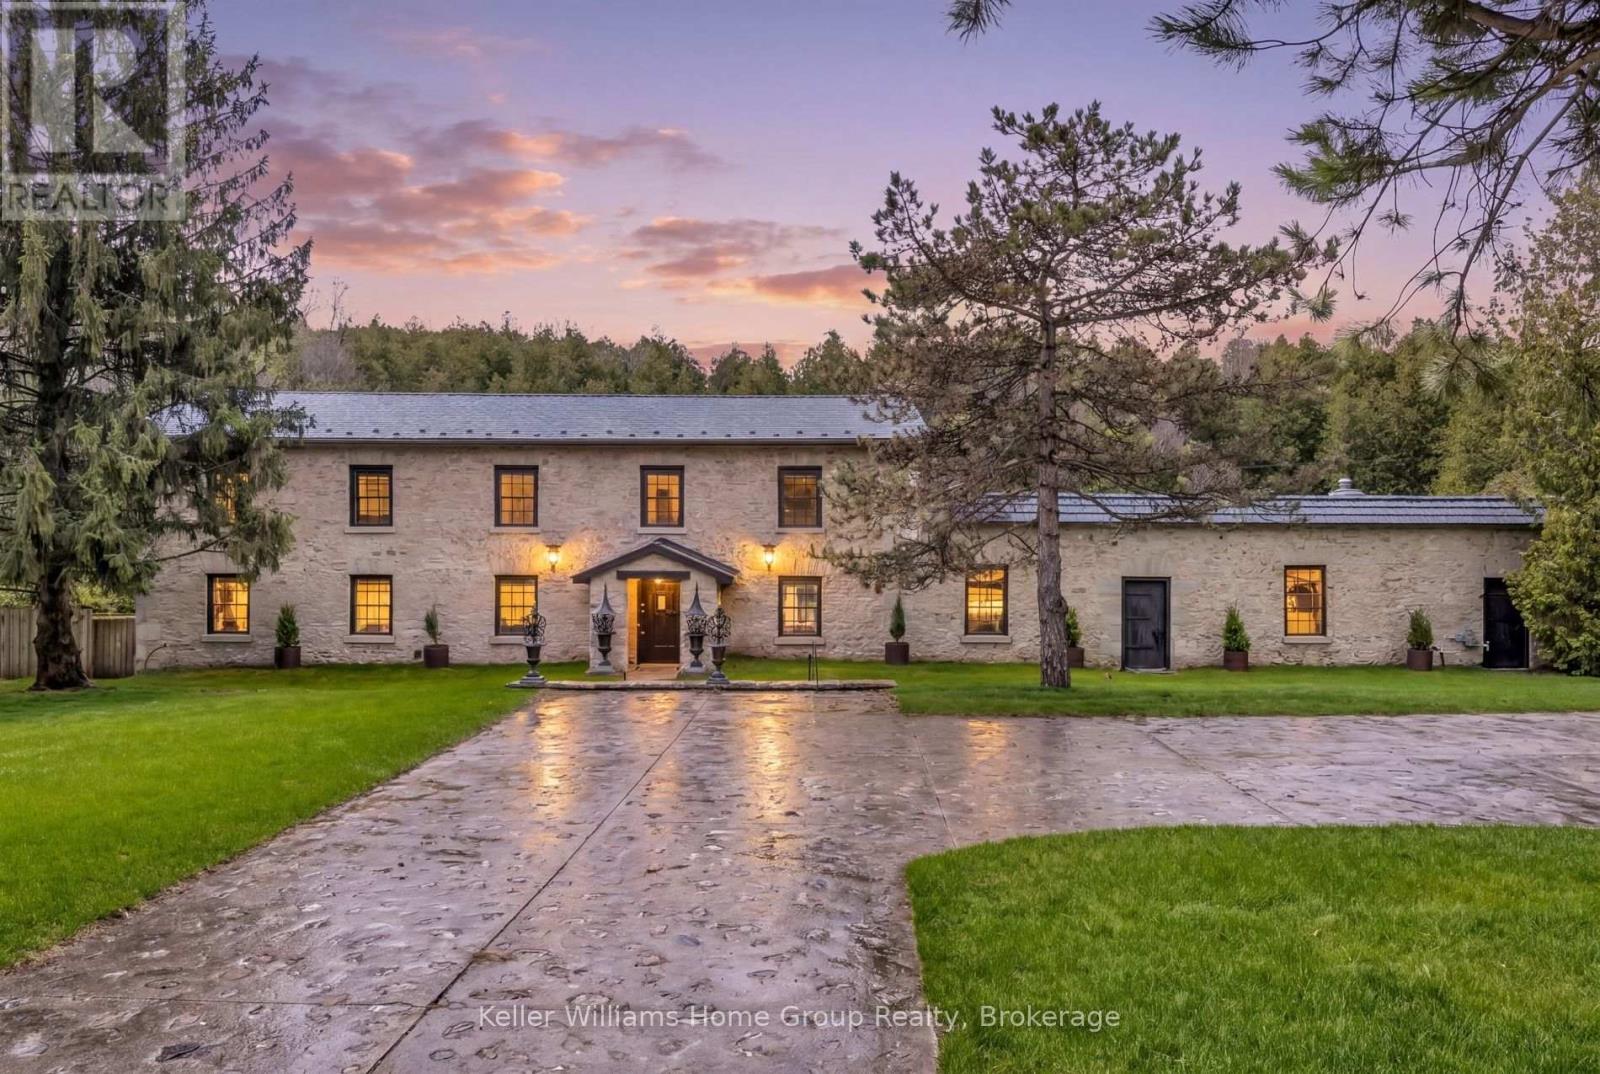
Set high above the gorge with the peaceful sound of the waterfall below, this is a private, serene, and truly magical piece of Elora you may not have known existed. Originally built in 1856 as a mill, this extraordinary property blends historic significance with masterful craftmanship. Owned by the same family since 1965, there is truly no other property like it.The original stone exterior, hand-chiseled out of limestone from the riverbed, has been meticulously preserved, while the interior has been completely rebuilt and restored from the foundation up. Step inside to discover stunning post-and-beam construction with reclaimed, hand-hewn beams, thick handmade doors, and the unmistakable warmth of a century-old structure-yet updated for comfortable living. The kitchen counters, crafted from 100-year-old planks, pair beautifully with art-deco lighting throughout. With no interior supporting walls, the layout offers flexibility for future redesigns if desired.With five bedrooms and generous yet comfortable living spaces, the home is ideal for a single family seeking their dream home, while also being well-suited for multi-generational living. Additional highlights include a unique drive-through stone garage with upper storage, a large, dry unfinished basement plus wine cellar, and a concrete deck overlooking the river and waterfalls-an exceptional place to relax and take in the natural beauty surrounding this one-of-a-kind home.Tired of traffic to the cottage or the noise once you arrive?At 6 MillRidge Estates, you'll find the peace, quiet, and beauty you've been searching for-right here in Elora. A truly one-of-a-kind historic residence, thoughtfully reimagined as a warm, inviting, and unforgettable home. Check out the on-line video. (id:19593)
Georgian Bluffs, Ontario
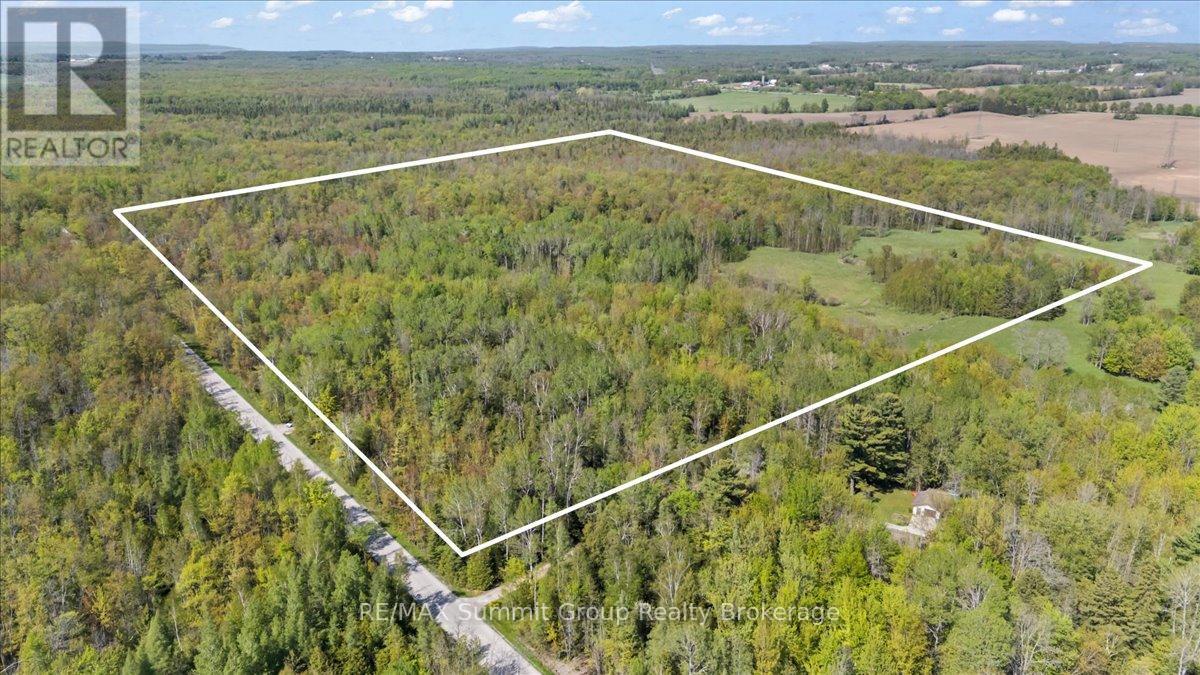
Located between Chatsworth and Owen Sound on a quiet, paved road, this 70-acre parcel offers a great mix of privacy, recreation, and future potential while still being within a short drive to everyday amenities. Just minutes from the Keady Market and a short drive to Owen Sound for shopping, restaurants, and services, the property feels tucked away without feeling remote. The land offers a nice mix of bush throughout, creating an ideal setting for outdoor enthusiasts looking to enjoy nature year-round. The Spey River runs through the property, adding to the natural setting and creating opportunities for exploring, fishing, or simply enjoying the peaceful surroundings. Whether you're interested in hunting, hiking, fishing, or having your own recreational getaway, this property offers plenty of space to enjoy. Approximately 7 acres fall outside of the EP zoning, which may offer future building potential. A unique opportunity to own a sizeable piece of Grey County land with room to enjoy today and possibilities for the future. (id:19593)
Chatsworth, Ontario
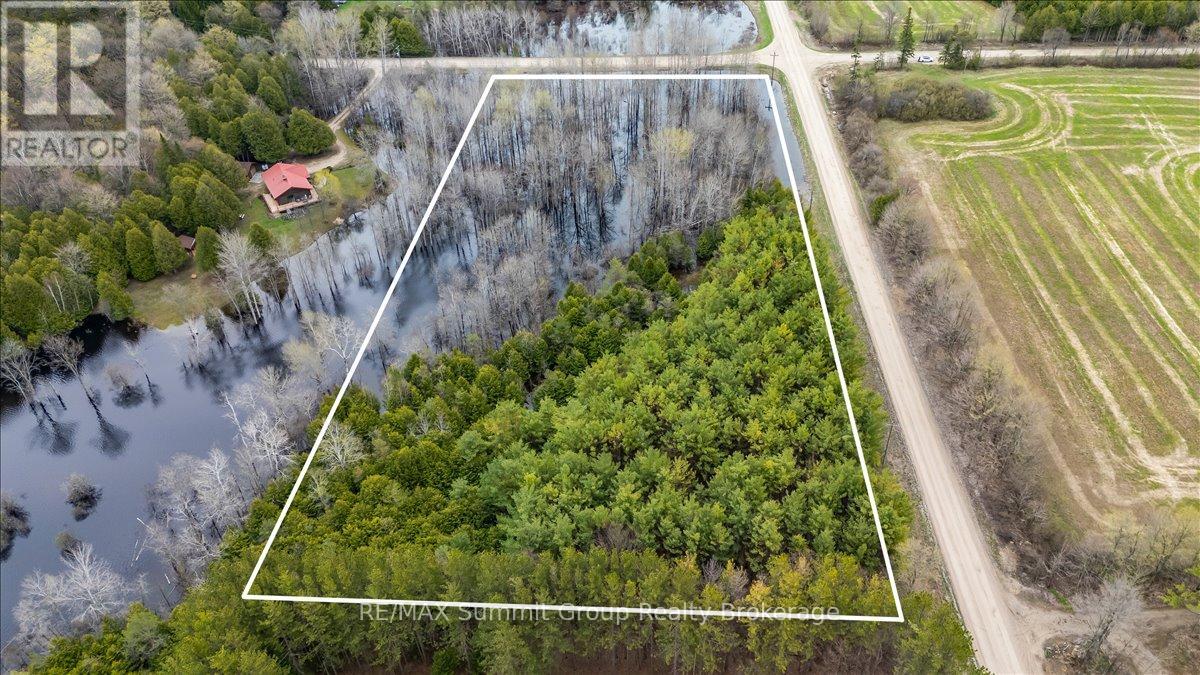
Set on 4.3 acres less than 10 minutes from Markdale, this fully treed property offers a quiet, private setting with a natural landscape that's already established. Mature trees throughout create a sense of privacy from the moment you arrive, with small trails winding through the property that lead to tucked-away campfire areas. It's the kind of setting that feels easy to enjoy, and where you can picture long summer evenings spent outdoors. A natural pond sits within the property and connects into a larger neighbouring pond, attracting birds, ducks, and other wildlife, and adding to the calm, undisturbed feel of the setting. Toward the north corner, there is a section just over half an acre that lies outside of the conservation zoning. For buyers considering a future build, this may offer a starting point to explore options with the appropriate authorities. Located on a quiet road with neighbouring homes nearby, the property offers a balance of privacy and connection, all within a short drive to everyday amenities. A solid option for anyone looking for land that offers space, a natural setting, and the potential to plan for what's next. Water is currently at a higher than normal level. Please book showings with you agent prior to walking. (id:19593)
Guelph, Ontario
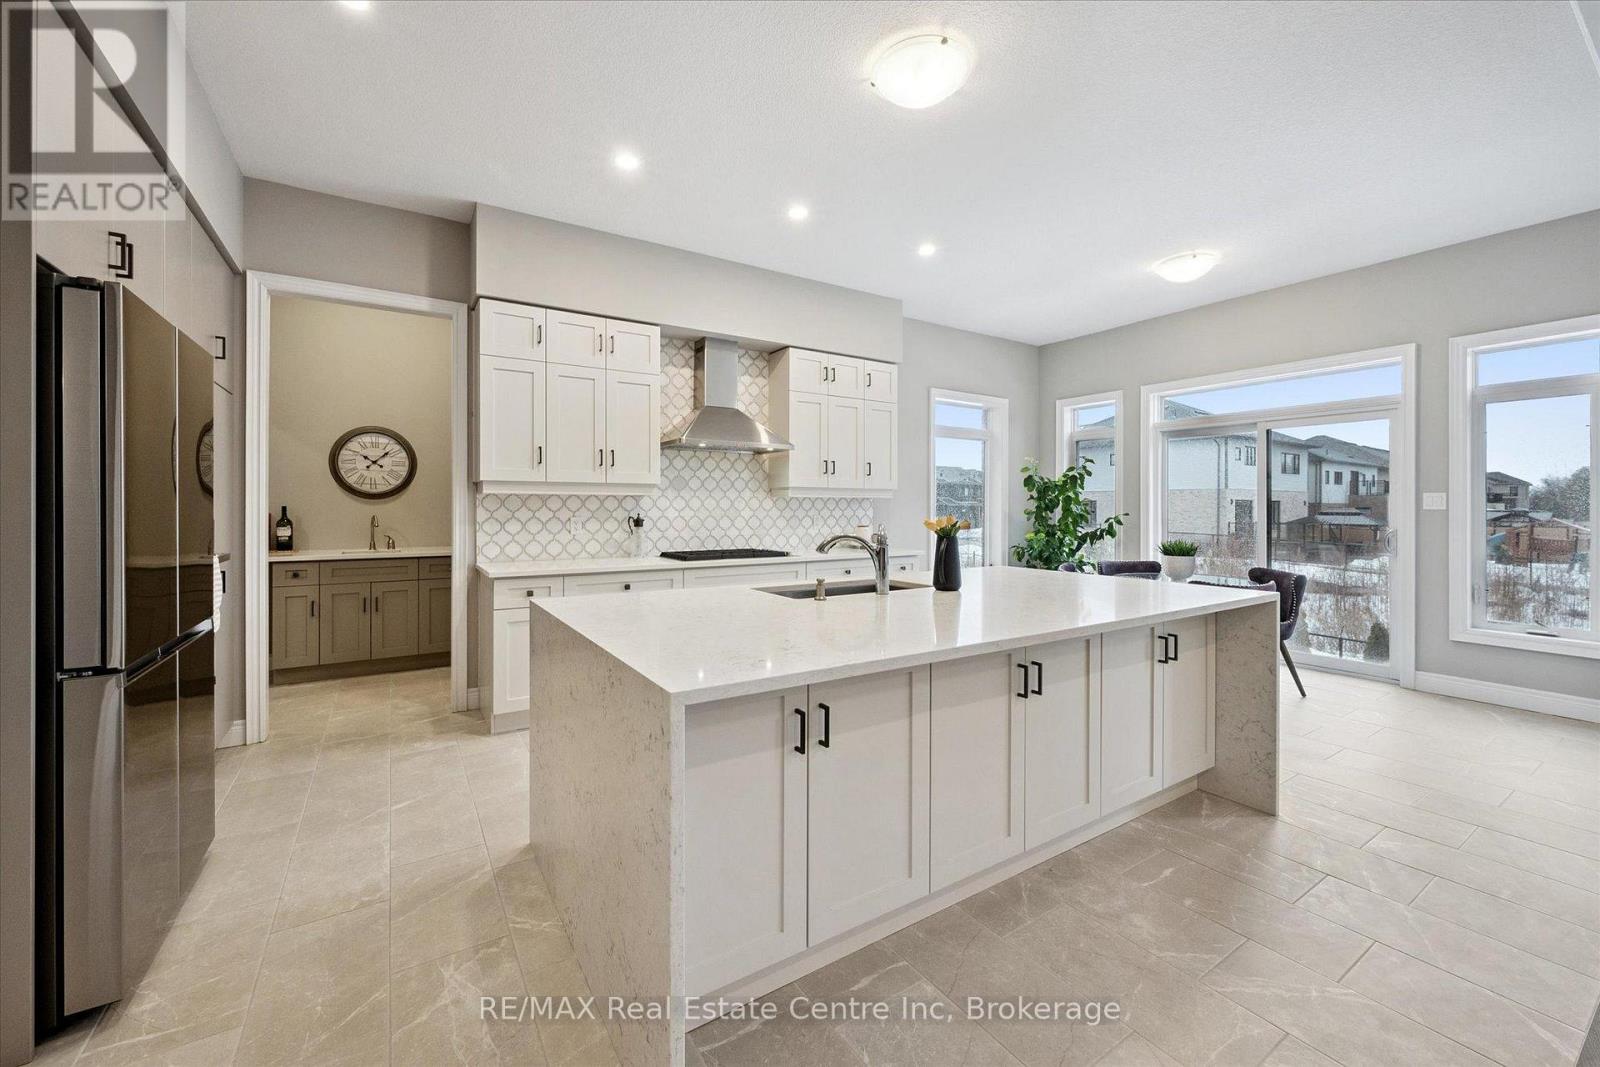
Exquisite 6-bdrm home W/2-bdrm in-law suite W/sep ent backing onto greenspace on quiet crescent in sought-after Kortright East neighbourhood! Exceptional space, luxury finishes & versatility for modern family living. You're welcomed by foyer, 10ft ceilings & sitting room perfect for playroom, family area or secondary office. Kitchen W/white cabinetry, backsplash & high-end B/I JennAir appliances. Waterfall quartz island W/undermount sink & breakfast bar offers prep space. W/I pantry with B/I cabinetry & adjoining servery W/wine bar offers storage & convenience. Breakfast nook lined W/windows & 6ft sliding door provides backyard views. Living room W/coffered ceilings, rich hardwood & Napoleon fireplace. Dining room W/hardwood & large windows for hosting dinners. Private office W/large window & 2pc bath W/floating vanity & quartz counters. Open staircase W/dark hardwood & black iron spindles create architectural feature while maintaining an open feel btwn levels. Upstairs primary bdrm with W/I closet & garden doors leading to balcony. Ensuite with W/I shower, bench seating & rainfall shower, his-&-hers floating vanities & freestanding tub. Off closet is 2nd-floor laundry room. Another bdrm has vaulted ceilings, W/I closet & 3pc ensuite W/quartz counters & W/I shower. 2 other bdrms share Jack-&-Jill bathroom W/dbl-sink vanity & sep room for toilet & tub/shower. Upper level has 9ft ceilings & upgraded carpet W/8lb memory foam under pad. Builder-completed 2-bdrm nanny suite W/sep ent, eat-in kitchen & living room. There is 4pc bath, laundry, 9ft ceilings & 3 large 56" X 32" egress windows. Upgrades: interior & exterior pot lights, enlarged transom windows, upgraded tile, 96-inch Lincoln Park interior doors, 200amp electrical, Colony Pro right-height elongated toilets & more! Backyard W/gas line & large yard for kids & pets to play. Steps from MacAlister Trails, Jubilee Park & short walk to École Arbour Vista PS. Mins from amenities & easy access to 401 for quick commut (id:19593)
Ashfield-Colborne-Wawanosh, Ontario
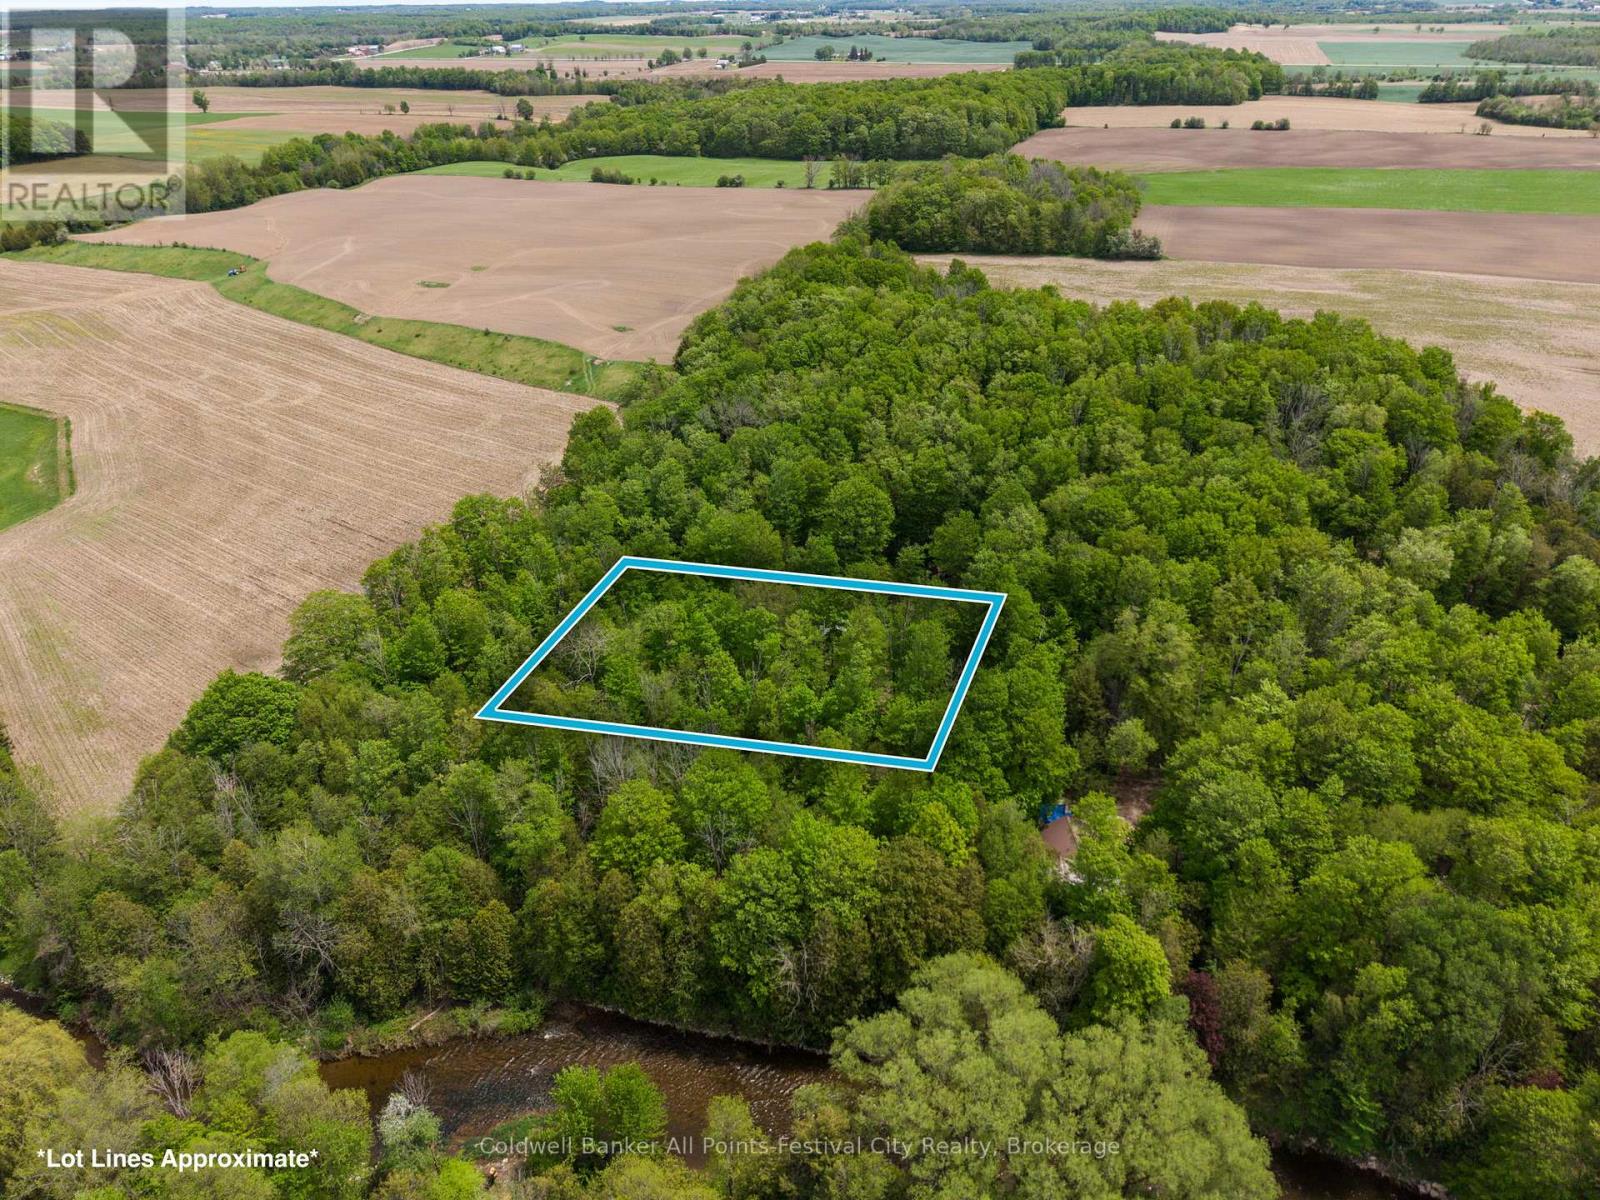
Tucked quietly at the end of River Road, this one-acre parcel feels like a place the world forgot - in the best possible way. A canopy of mature trees frames the landscape, creating a natural sense of privacy, while a thoughtfully cleared opening offers space for parking and welcomes you toward a charming cabin - a simple retreat where mornings begin with birdsong and evenings end beneath the stars. A nice building site for a new home or larger cottage awaits. Just steps away lies access to the Nine Mile Rivers - a waterway that winds gently through the countryside before meeting Lake Huron at Port Albert. Along its journey, it passes the largest fish ladder in the area and supports one of the region's premier angling systems, known for lake trout, rainbow, salmon, and steelheads. Here, the rhythm of life slows. This quiet riverside community is home to a blend of seasonal escapes and year-round residents who value nature, tranquility, and the sense of community. Despite the peaceful seclusion, you're still within comfortable reach of both Goderich and Lucknow - close enough for convenience, yet far enough to truly feel away. A rare opportunity to enjoy a naturally beautiful setting where privacy, water access, and timeless surroundings come together. (id:19593)
Hamilton, Ontario
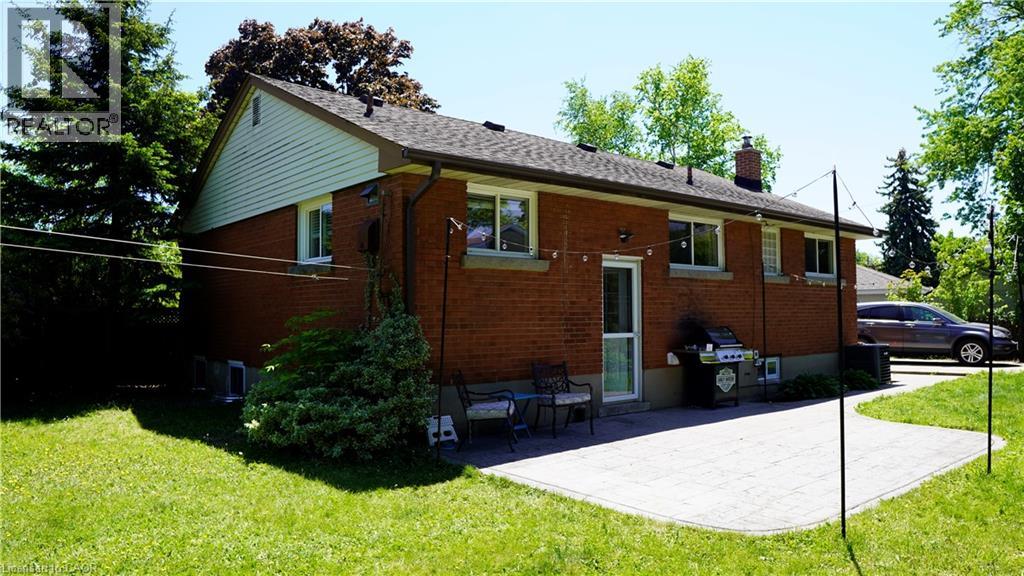
Spacious and well-maintained 1-bedroom basement apartment available for lease in a highly desirable Hamilton Mountain location. This bright lower-level unit features a large primary bedroom, a versatile study area that can be used as a home office, reading nook, fitness space, or additional storage, and a functional layout ideal for a single professional or couple. Located on a quiet court, this home offers exceptional convenience with easy access to schools, parks, public transit, shopping, and the scenic Mountain Brow. Enjoy being close to everyday amenities while living in a peaceful residential neighbourhood. Tenant is responsible for 30% of utilities. (id:19593)
Algonquin Highlands, Ontario
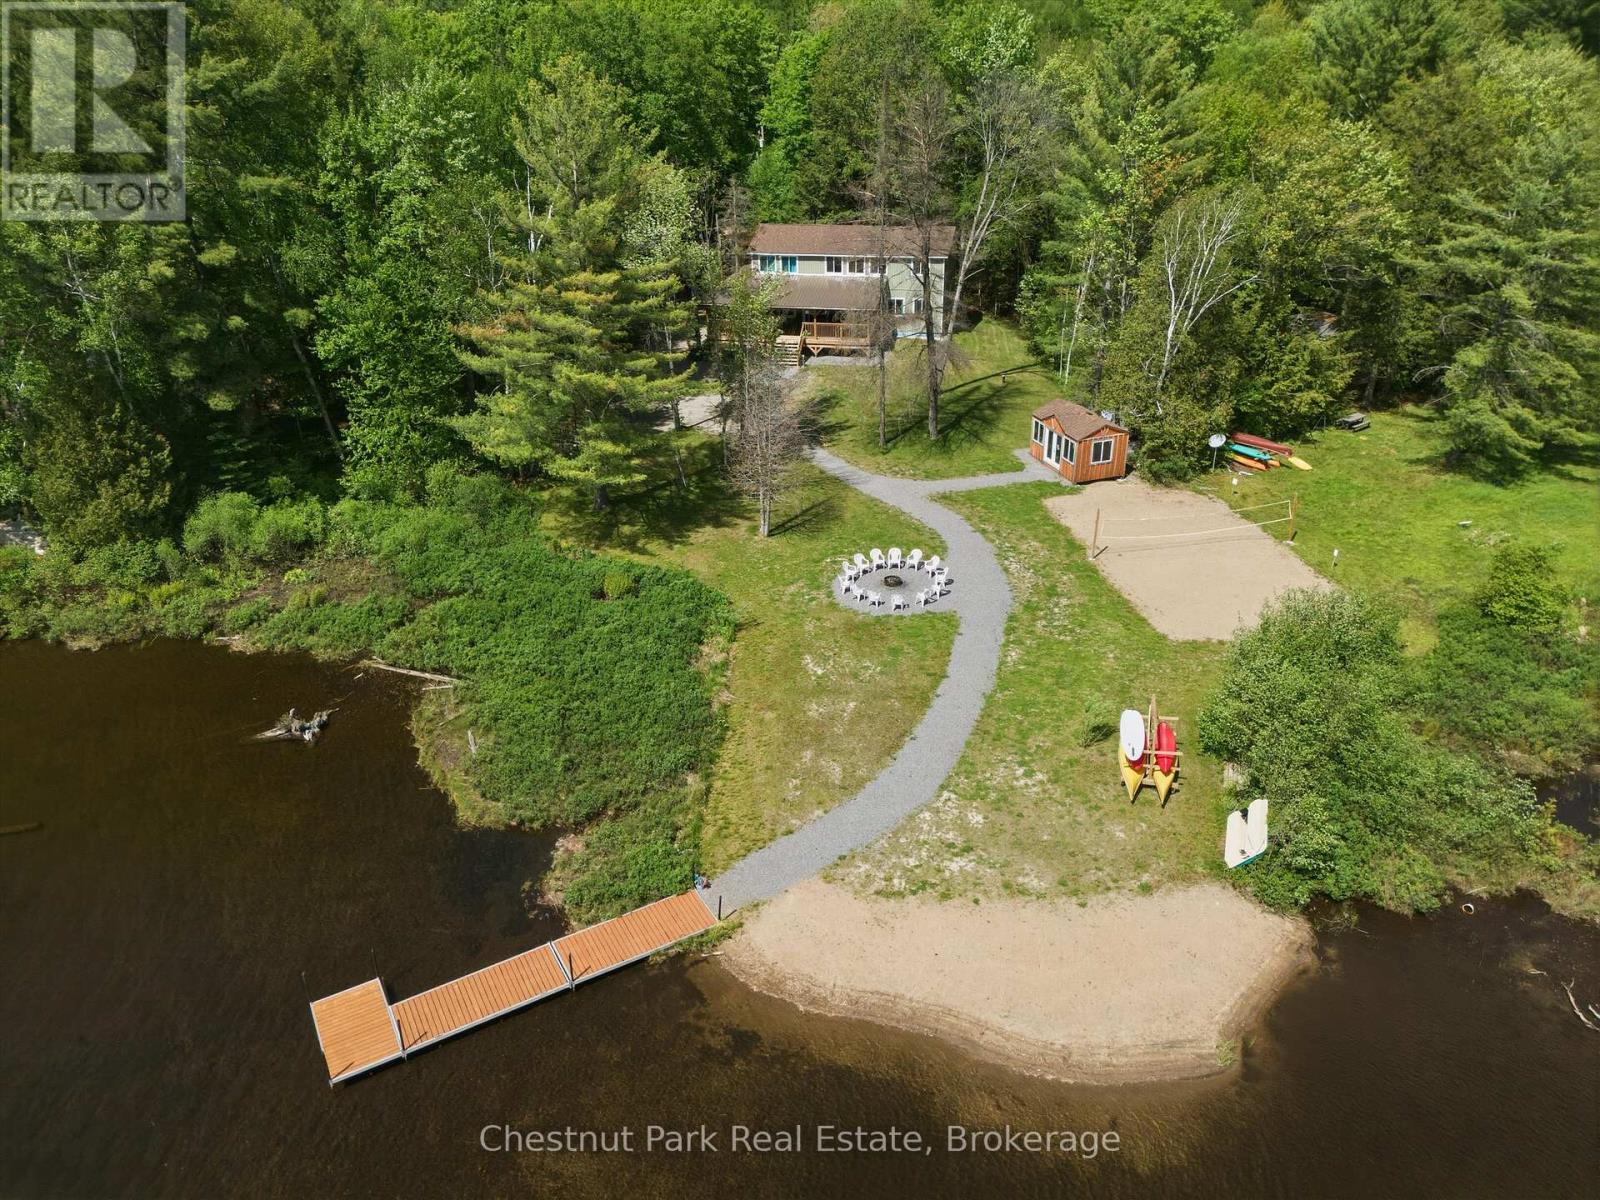
Less than a year old and located just 7 minutes from Dorset, this exceptional waterfront property offers modern comfort, thoughtful design, and year-round enjoyment, all within two hours of Toronto.Set on just under an acre of beautifully landscaped, level land, the property features 125 feet of pristine shoreline, year-round road access, and a setting designed to make the most of every season.Inside, you'll find a bright open-concept layout with 9-foot ceilings, quality finishes, and plenty of space for family and guests. Offering 5 bedrooms and 2.5 bathrooms, the home is centered around a stunning kitchen that flows seamlessly into the living and dining areas, making it ideal for entertaining. Upstairs, an additional living room and games room provide extra space to relax while enjoying views of the water. The primary suite features a walk-in closet and private ensuite.Step outside and enjoy everything waterfront living has to offer. The expansive covered L-shaped deck is the perfect place for morning coffee, rainy afternoons, or evening sunsets. A 36-foot dock is ready for boating, swimming, and paddling, while the sandy waterfront area, volleyball court, fire pit, and lawn create endless opportunities for outdoor fun. A bunkie with power provides additional space for guests.Additional features include a drilled well, septic system, on-demand hot water, central air conditioning, high-efficiency propane furnace, Generac generator, iron and UV filtration systems, 200-amp electrical service, and ample parking .Outdoor enthusiasts will appreciate being just minutes from ATV trails, cross-country ski trails, hiking routes, parks, scenic lookouts, and local attractions. Whether you're looking for a year-round waterfront home, a family retreat, or an investment opportunity, this property offers an exceptional opportunity to enjoy cottage country living at its best. (id:19593)
Gravenhurst, Ontario
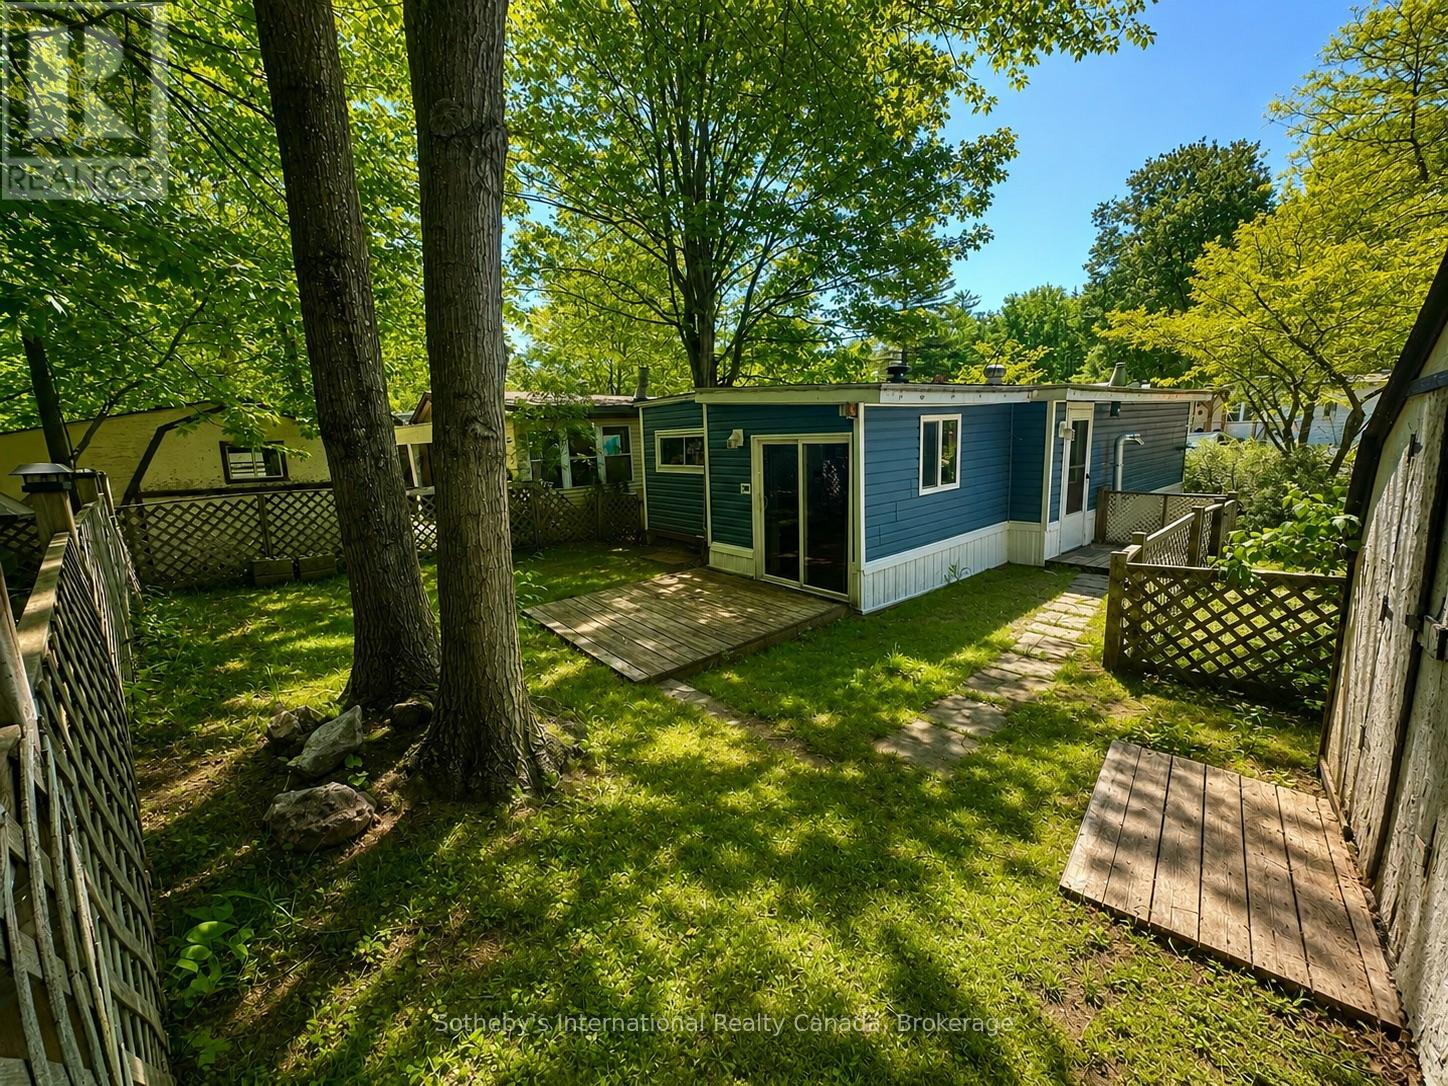
Welcome to Beaver Ridge Estates-where simple Muskoka living meets a strong sense of community. This 2-bedroom mobile home at 1007 Raccoon Road offers a comfortable layout, warmed by a propane furnace and an efficient pellet stove. What sets this property apart is the outdoor space. Situated on one of the larger lots in the park, it features the only fully fenced backyard in the community - perfect for pets, kids, or simply enjoying your own private space. Backing onto a natural granite landscape, the yard feels quiet, tucked away, and distinctly Muskoka. Beyond the home, residents enjoy a range of shared amenities including an outdoor pool, barbecue area, communal kitchen, fire pits, and a community centre with games and gathering space, creating an easy, social lifestyle right within the park. With room to make it your own over time, this is a great opportunity to step into home ownership in a welcoming Gravenhurst community. (id:19593)
Mount Pleasant, Ontario
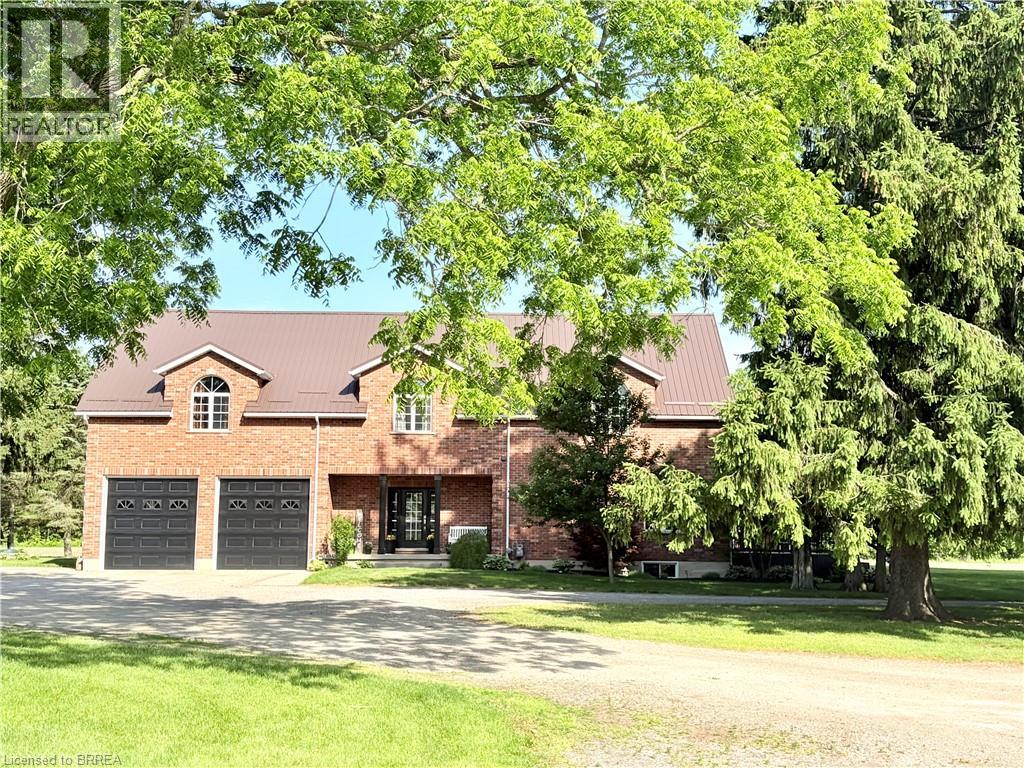
An exceptional farm located on prime agricultural land of 53 acres in the County of Brant. The 2001 Red Brick two story home is move in ready and shows beautifully. Updated with new kitchen (2018),upper floor baths ( 2017), basement bath (2024), upper hardwood floors (2019), roof (steel) furnace and air ( 2019), owned hot water tank ( 2021), well 2008. Main floor is open concept great room /dining and kitchen with pot lights, upgraded stainless appliances, counters, island and double sink. hardwood and tile floors, high ceilings, big windows , gas fireplace, french doors to deck. 2pc bath on this floor and storage pantry. Double closets. Entrance to double garage. Grand stair case to upper floor where you will love the huge family room with gas fireplace and entertainment centre, tucked away laundry area, room for card table and office area in this big room with vaulted ceilings.. Three spacious bedrooms. Primary with walk in closet and lovely four piece ensuite. 4pc family bath. Round top windows throughout his level that allow wonderful views ! recreation room, 3pc bath and fourth bedroom in basement. Lots of storage. A completely self contained addition contains a gorgeous inground saltwater pool room with stamped concrete heated floors, windows all the way around, french doors , vaulted ceilings and top of the line HRV system which prevents any condensation and keeps the temperature even. What a great exercise option, family gatherings, pool parties and just to enjoy being in a resort like atmosphere at your own home. Separate 60 x 40' steel workshop with second floor office. Air conditioned and cooled. Two piece bath. 33 x 32' building can be utilized as a guest cottage, second family living, permitted for store or office , has tall ceilings, white washed walls and 2pc bath ( easy to add a shower..) this building has its own furnace with air. and its own septic.. Small finished building for exercise or office. Pond and fenced paddocks. Three box stalls. (id:19593)
Wainfleet, Ontario
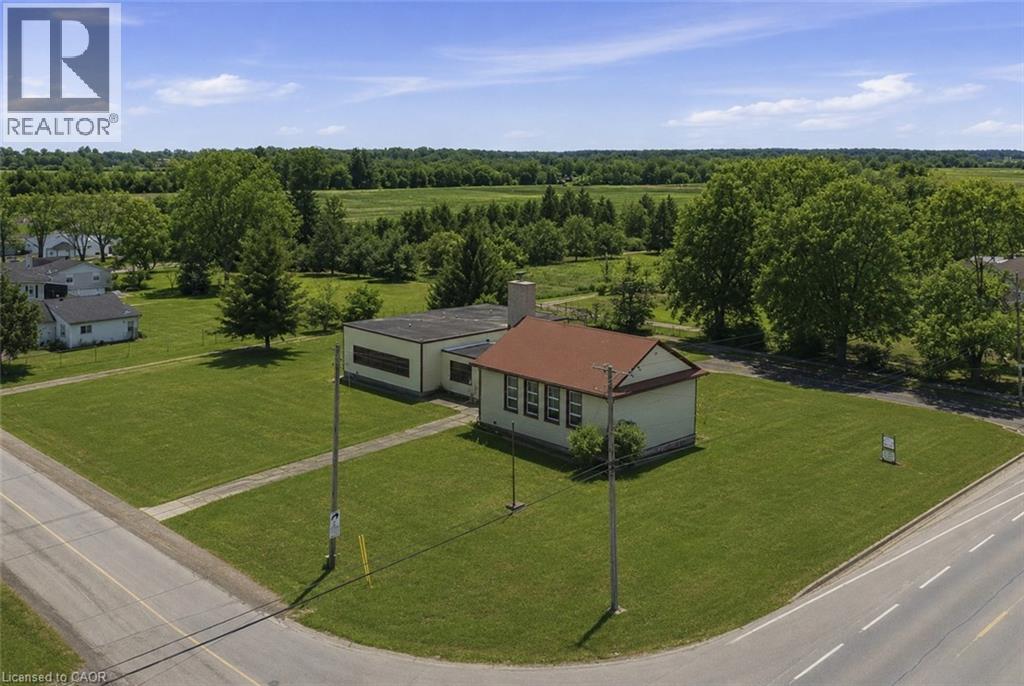
Prime 2.9 acre commercial parcel on Highway 3 featuring a 4,400 sq ft building on I-1 zoned land plus nearly 2 additional acres zoned A4 for future expansion. Excellent opportunity for investors, developers, daycare, medical, institutional or religious use. Ample parking and strong highway exposure. Recent upgrades include new boilers, radiators, water system and LED lighting. Minutes to Port Colborne, Welland and Wainfleet and close to Lake Erie amenities. Exceptional community hub potential with long term appreciation and redevelopment upside. (id:19593)
Guelph, Ontario
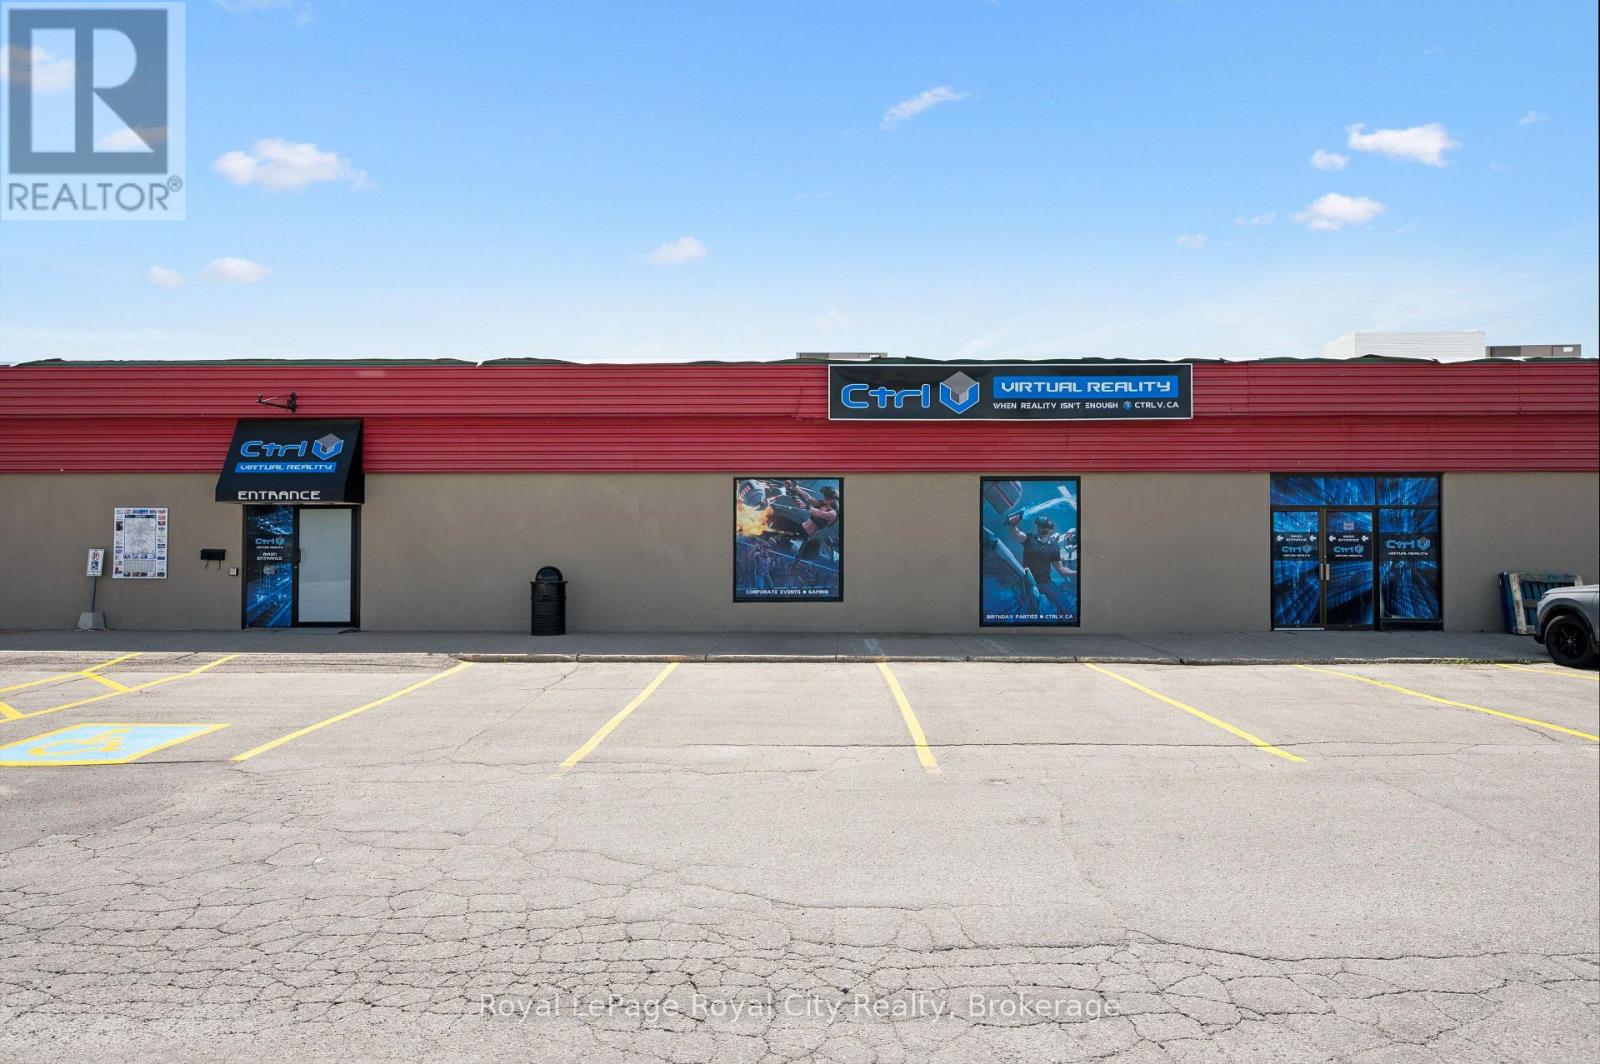
Bring Your Business to One of Guelph's Highest-Traffic Retail Destinations.Take advantage of this exceptional 4,074 SF opportunity at the bustling intersection of York Road and Victoria Road South. Located in a well-established plaza anchored by Tim Hortons and a busy ethnic supermarket drawing thousands of visitors weekly, this location offers the visibility and customer traffic businesses dream about.Featuring a spacious open layout, large storefront windows, abundant natural light, and ample parking, the unit can accommodate a wide variety of retail, service, wellness, office, and commercial uses. Whether you're expanding, relocating, or launching a new concept, this is an opportunity to establish your presence in one of Guelph's most recognized commercial hubs. (id:19593)
Chatsworth, Ontario
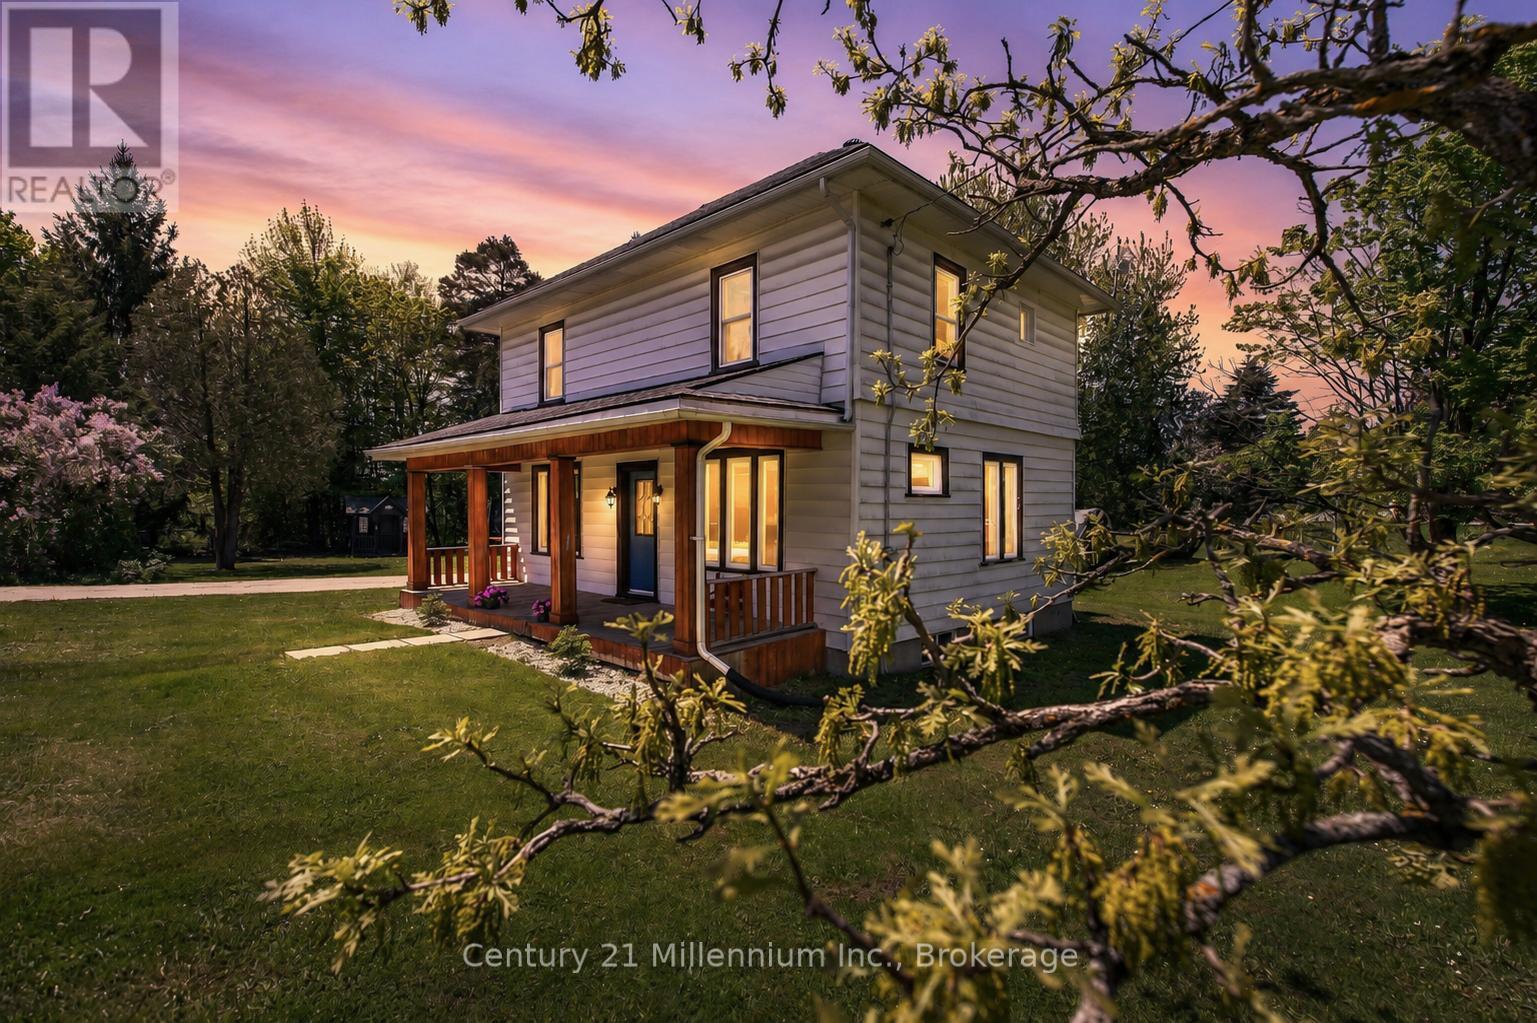
A covered front porch sets a welcoming tone for this inviting 3-bedroom home, offering a charming place to enjoy your morning coffee or unwind at the end of the day. Inside, tall ceilings, natural light, and tasteful updates come together to create a warm and comfortable atmosphere. The main floor offers a bright, open layout designed for everyday living, with laminate flooring, pot lights, and an easy flow through the principal spaces. The eat-in kitchen has a fresh, clean feel with its crisp white backsplash, kitchen island with stainless steel sink, and some newer stainless steel appliances. A main floor mudroom/laundry area and convenient 2-piece powder room add the practical touches every home needs.Upstairs, luxury vinyl plank flooring continues through three good-sized bedrooms, complemented by a nicely renovated 5-piece bathroom with his-and-hers sinks. Forced-air propane heat is supplemented by a heat pump with A/C, offering added comfort through the seasons. Outside, the nearly half-acre lot provides room to enjoy the outdoors, with parking for four vehicles and a charming wooden playhouse/mini cabin complete with hydro and internet, creating a fun and flexible bonus space. With the Grey County CP Rail Trail located beside the property to the west, this home offers a comfortable blend of updated living, everyday practicality, and easy access to outdoor recreation. (id:19593)
Princeton, Ontario
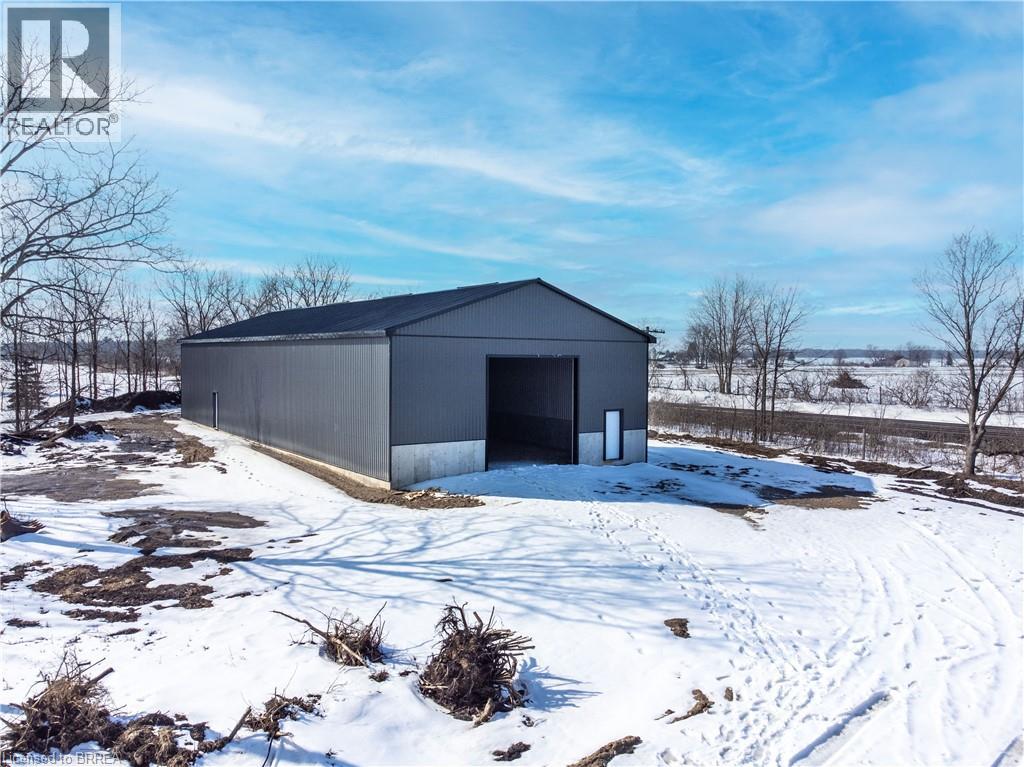
Brand New Warehouse Building in the Village of Princeton Ontario. Great accessible location, just minutes from major Highway 401 and Highway 403. Central to London, Woodstock, KW, Cambridge, Guelph, Brantford, Hamilton, and West GTA. The hamlets of Princeton and Drumbo have great potential for growth and several developments are planned. Sixteen foot high ceiling and drive-in shipping entry, and large parking area adjacent to the building. It offers a clean, functional layout perfect for businesses seeking a practical, affordable option. Building features a steel roof, steel exterior siding, steel interior cladding, roxul wall insulation, and blown-in ceiling insulation. It will be outfitted with a heater, 200 amp electrical service and cement slab floor. See the Documents attached to the Listing. Tremendous Potential! (id:19593)

Binbrook, Ontario
Welcome to 20 Festival Way, a stunning home in the heart of Binbrook offering elegance, space, and comfort. This property showcases a bright, open-concept layout designed for both everyday living and entertaining. The main floor features soaring 9-foot ceilings and a large family room that seamlessly connects to the rest of the living space, creating an inviting atmosphere. No detail has been overlooked, with high-end finishes throughout and countless builder upgrades, making this home truly one of a kind. You’ll find the four bedrooms all a generous size, two and half bathrooms, including a luxurious ensuite off the primary retreat. The exterior of the home is just as impressive, with an aggregate concrete driveway leading to a double car garage complete with epoxy-finished floors. The unspoiled basement offers endless potential to create additional living space tailored to your needs. This exceptional home combines modern design, elegance, functionality, quality craftsmanship, and a prime location, for your family’s future making it the perfect choice for your next move. (id:19593)
Minto, Ontario
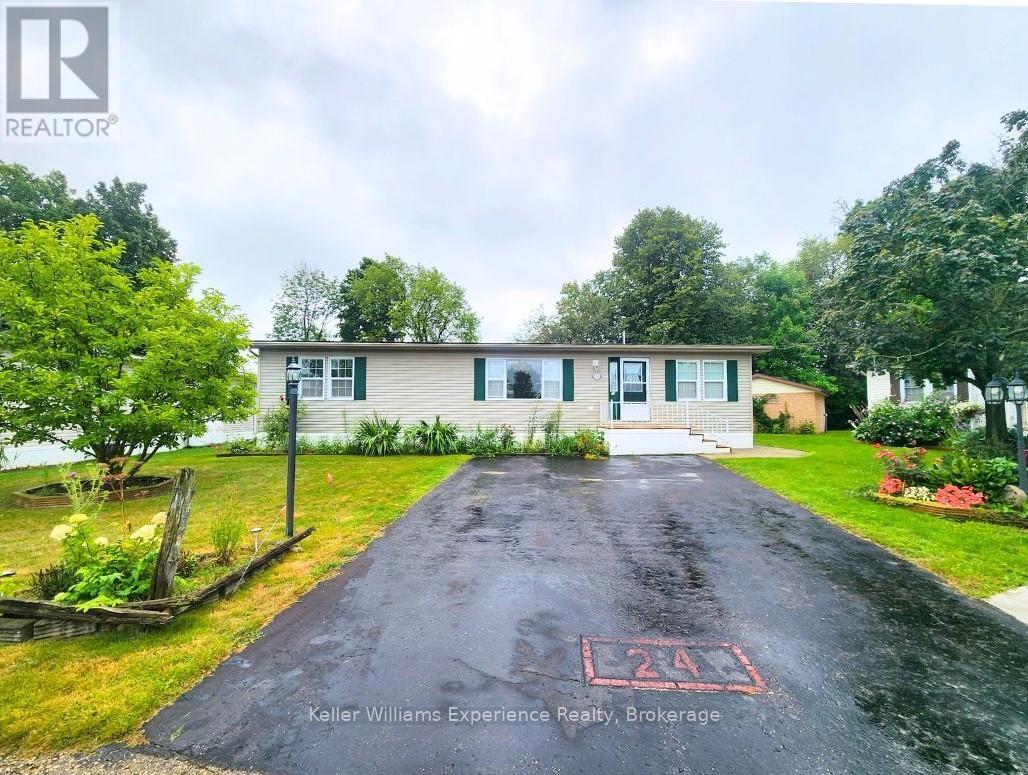
Fairway Estates is an inviting adult lifestyle community with private access, nestled alongside the rolling greens of Pike Lake Golf Course. This home backs onto the 9th hole, providing tranquil views and the perfect backdrop for your morning coffee or evening unwind on the expansive wrap around deck. This beautifully designed modular home features 2 spacious bedrooms and 2 full bathrooms as well as a den/office off the front entry. The primary bedroom has a full walk-in closet and ensuite bathroom. The open-concept layout is bright and welcoming, with a seamless flow from the kitchen and dining area. Fairway Estates offers more than just a home, its a lifestyle. Residents enjoy access to park amenities, a friendly community atmosphere, and the peace of mind that comes with low-maintenance living (id:19593)
Northern Bruce Peninsula, Ontario
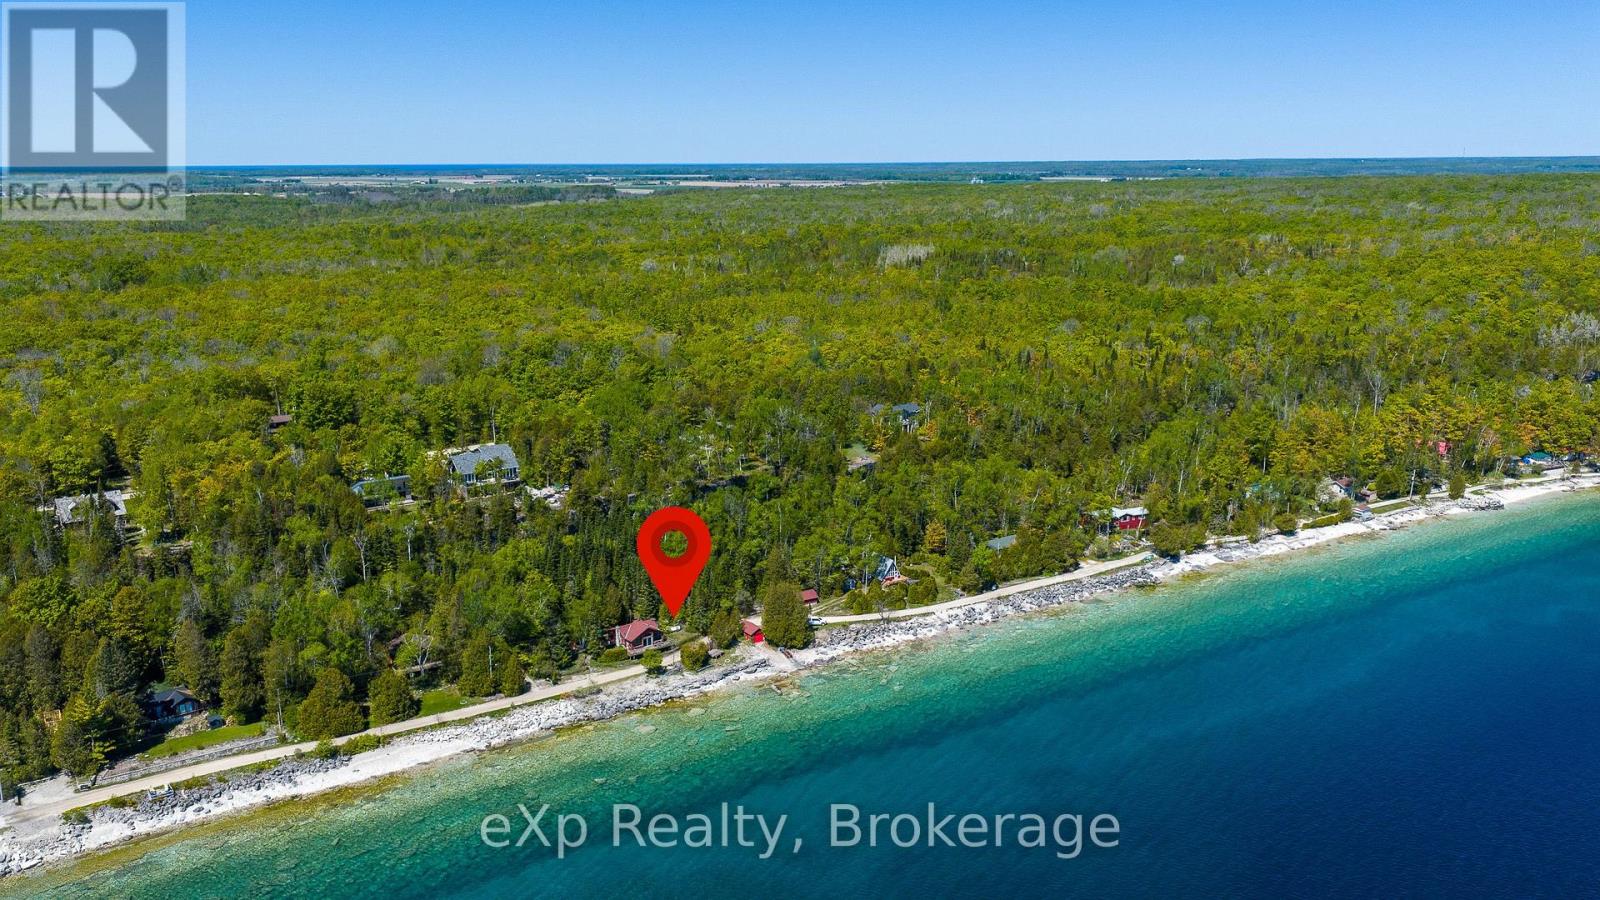
Escape to the shores of beautiful Barrow Bay with this charming log cottage offering 255 feet of Georgian Bay waterfront and breathtaking views of the Niagara Escarpment and the crystal-blue waters beyond. This classic waterfront retreat features 2 bedrooms, a 3-piece bath, an updated kitchen, and a cozy propane fireplace in the great room, where large windows frame stunning bay views. The living space extends seamlessly into the enclosed insulated porch and expansive deck spanning the length of the cottage, creating the perfect setting for relaxing or entertaining. Outside, enjoy a shoreline deck just steps from the water, a 12'6" x 20'6" boathouse, 24' x 14' garage, and a 16' x 10' bunkhouse for overflow guests. Wake up to spectacular Georgian Bay sunrises and spend your days swimming, boating, or simply taking in the beauty of this iconic waterfront setting. (id:19593)
Burlington, Ontario
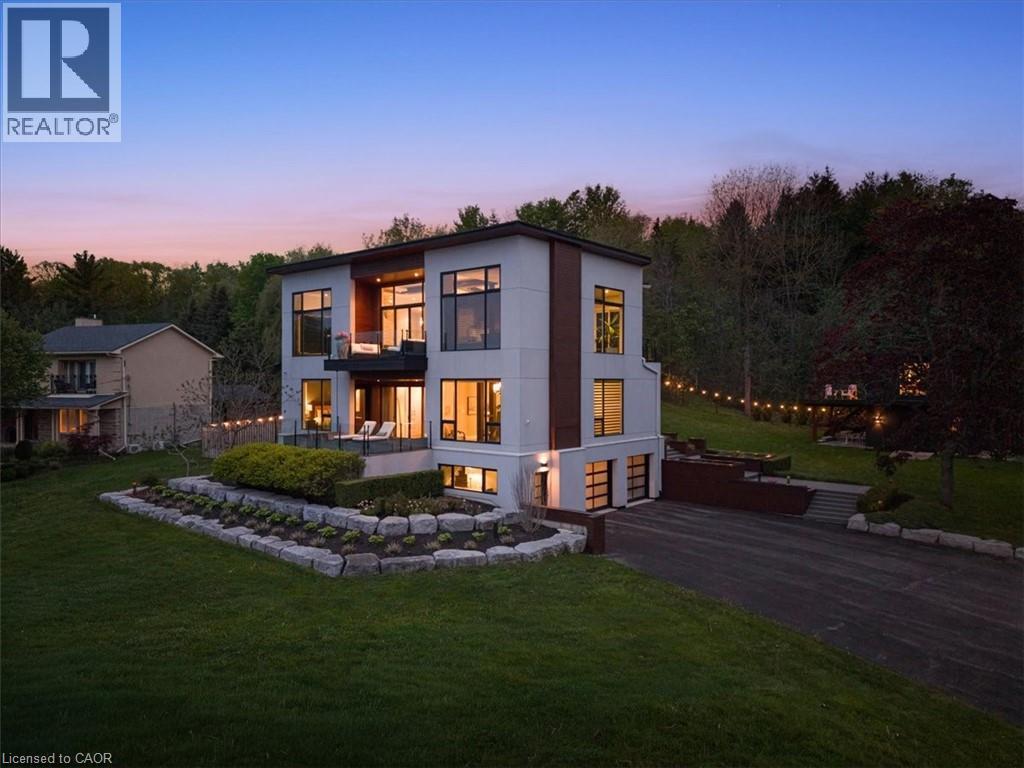
ONE of a KIND home... MUST SEE VIEWS! Own a Rare Piece of the Niagara Escarpment in Burlington. Perched on an extraordinary estate-sized lot in prestigious Tyandaga Highlands, this striking modern residence backs onto protected forest and the Bruce Trail while capturing breathtaking panoramic views across Burlington, Lake Ontario, and even the Niagara skyline. Widely regarded as one of Burlington’s most unique vantage points, the setting is nothing short of extraordinary. Offering over 5,300 sq. ft. of finished living space, this one-of-a-kind home was intentionally designed around elevation, natural light, privacy, and the view itself. A unique reverse-living layout elevates the principal living spaces above the treetops, where walls of windows and soaring ceilings up to 14' tall, create a dramatic reveal the moment you arrive. Flooded with natural light from sunrise through dusk, the living room, kitchen, and dining areas seamlessly connect to the surrounding escarpment setting. Architectural details, clean modern lines, and multiple outdoor entertaining spaces create an exceptional balance of luxury and nature. Surrounded primarily by mature forest and nature, the property offers a rare sense of tranquility and privacy while remaining moments from city conveniences. 4 Bedrooms, 3.5 Bathrooms including 2 Ensuites, Fully Finished Walk-Out Lower Level, 9-Car Driveway. Some homes are built. This one was positioned. (id:19593)
Saugeen Shores, Ontario
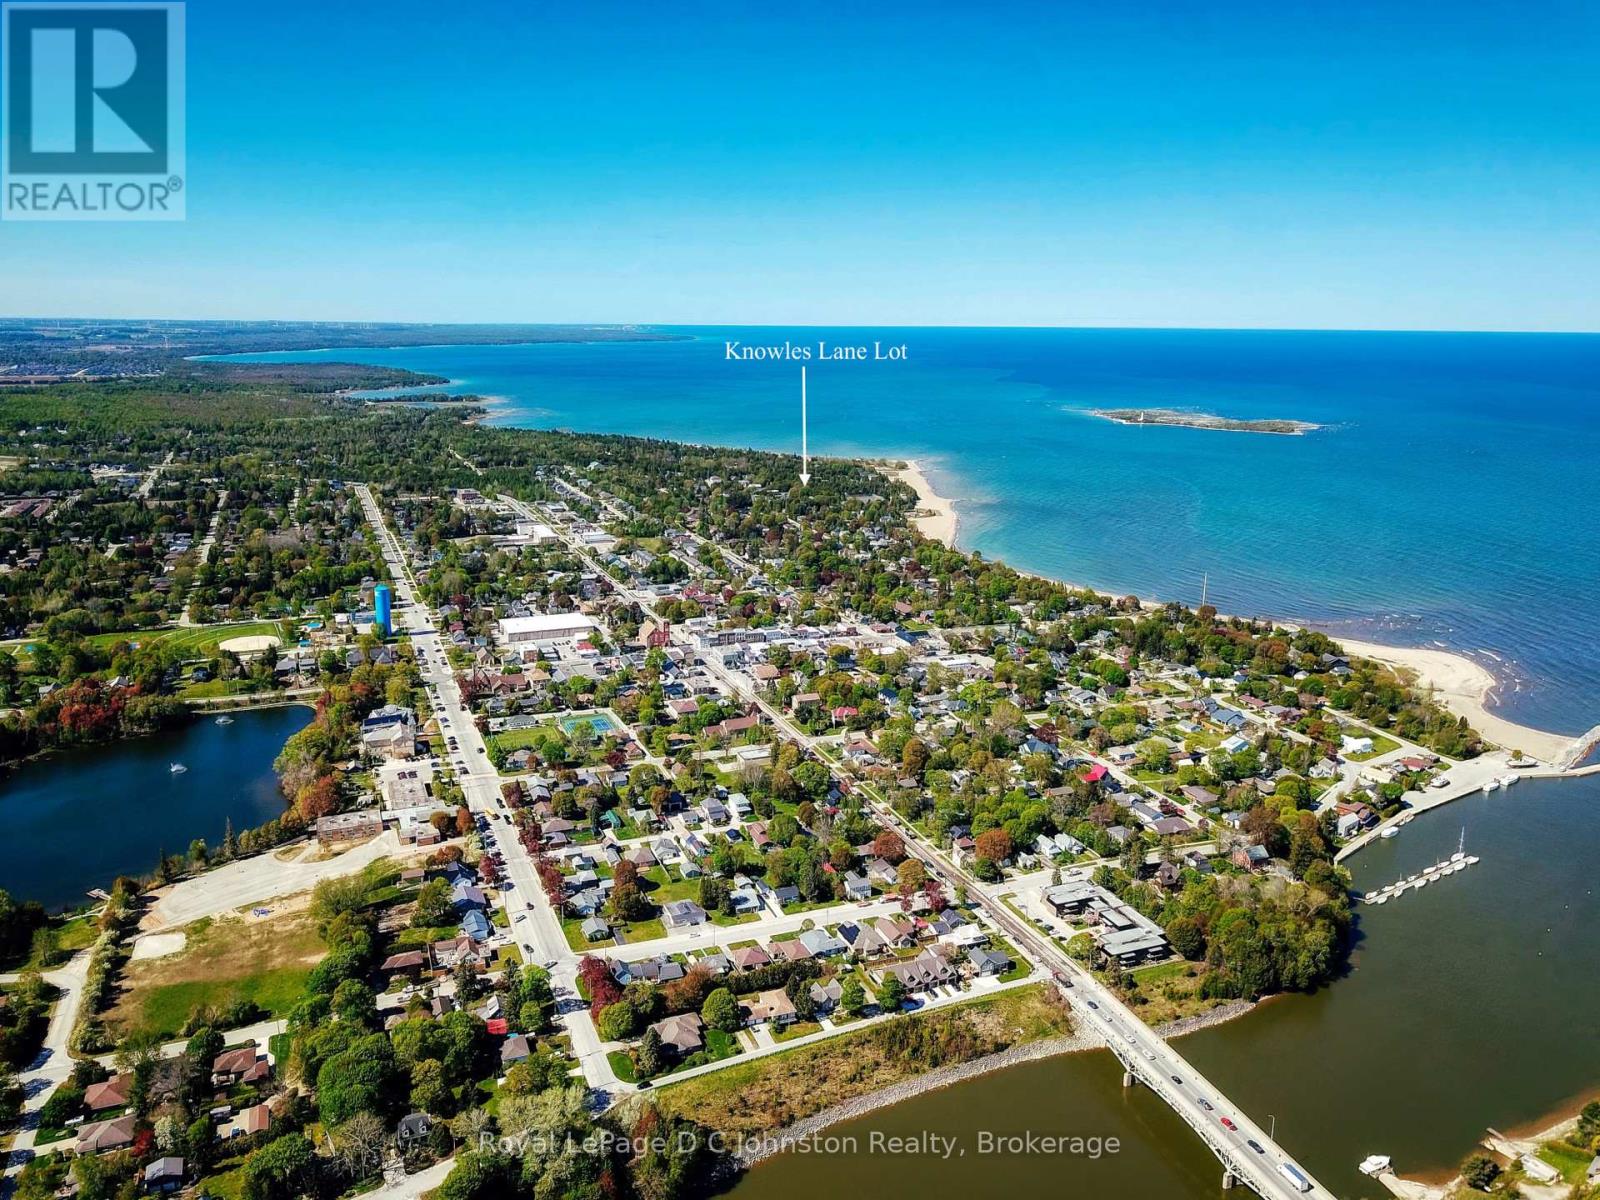
Experience the pinnacle of lakeside luxury with this prime building lot situated in Southampton's prestigious and highly sought-after "Towel Zone." This property offers an unparalleled lifestyle where you are just steps from the iconic Southampton Tennis Club and the pristine, sun-drenched sands of the beach. Whether you envision a sophisticated custom home or a charming year-round cottage, this location places you within a scenic stroll of downtown's vibrant boutiques and eclectic dining scene. Don't miss this spectacular opportunity to build your dream retreat in a setting designed for making lifelong memories by the water. (id:19593)
Tiny, Ontario
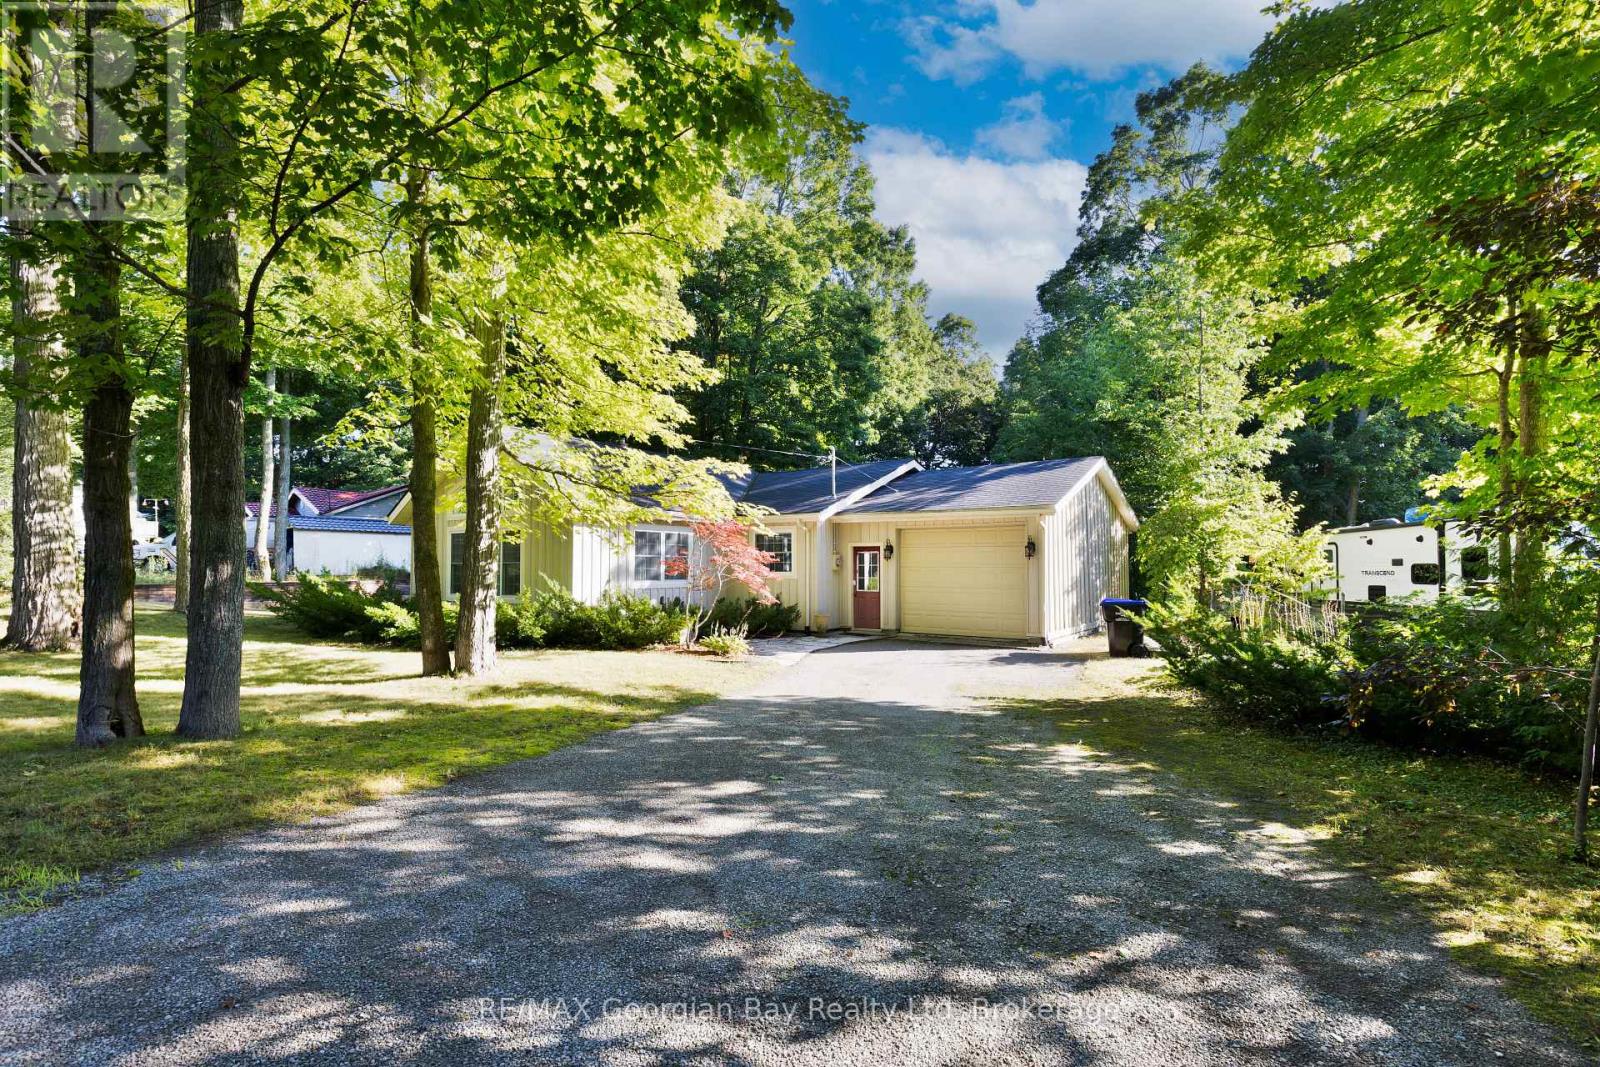
Welcome to 133 Timcourt Drive in Tiny Township, offering the perfect opportunity for those seeking a year-round home or a relaxing cottage retreat. Nestled in a peaceful setting and just a short walk to Farlain Lake and the beautiful shores of Georgian Bay, this charming property sits on a spacious 100' x 224' lot surrounded by nature. The home features 3 bedrooms, 1 bathroom, a functional kitchen, bright living area, and a cozy fireplace, creating a warm and inviting atmosphere. Forced air heating provides comfort throughout the seasons. Whether you're a first-time buyer, investor, or looking for a getaway near the water, this property offers plenty of potential in a desirable Tiny Township location close to beaches, trails, and outdoor recreation. A fantastic opportunity to enjoy the lifestyle that Georgian Bay has to offer. (id:19593)
Bruce, Ontario
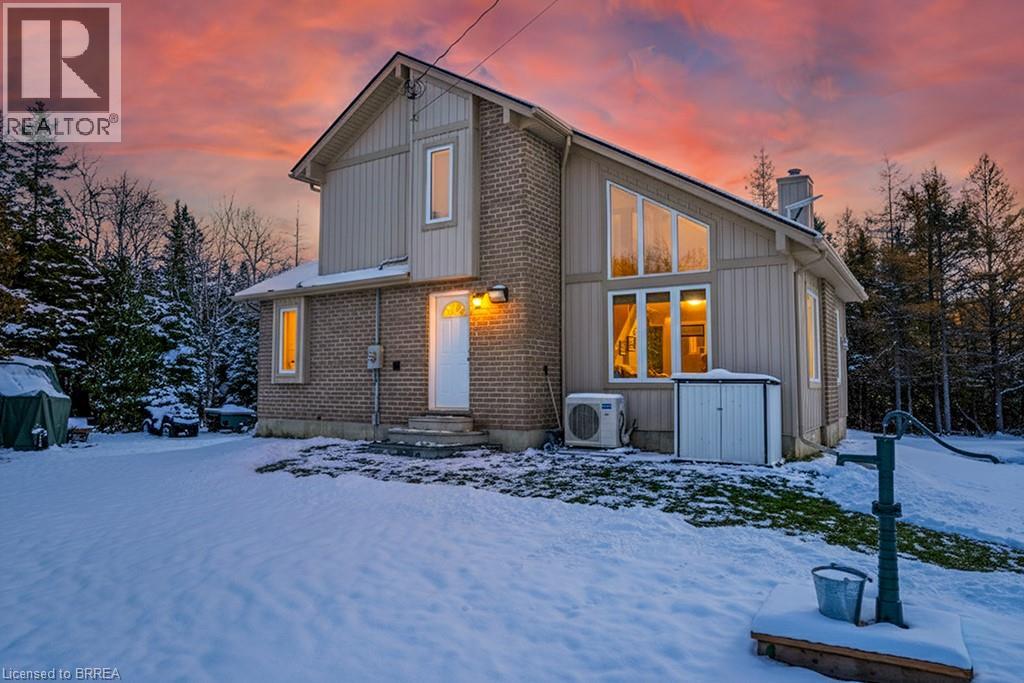
Welcome to 290 Myles Bay Shore Road - a beautifully crafted custom-built home set on a peaceful, private lot just minutes from the vibrant community of Lion's Head. This high-quality residence features 2x6 construction, exceptional craftsmanship, and thoughtful design throughout, offering a warm and inviting retreat in a picturesque natural setting. Inside, the bright and open living room is highlighted by soaring vaulted ceilings and a wall of oversized windows that fill the space with natural light and frame the surrounding treescape. The main level provides a comfortable flow between the living room, dining area, and well-maintained kitchen, making it ideal for everyday living and entertaining. With 3 bedrooms and 2 full bathrooms, this home offers ample space for families, guests, or a peaceful work-from-home setup. The upper-level bedrooms enjoy serene forest views, while the main-floor bedroom provides added flexibility. Both bathrooms are clean, functional, and well cared for, with the upper bath conveniently combined with laundry. Outside, the property shines with its expansive yard, multiple storage sheds, and plenty of room for outdoor enjoyment year-round. Whether you're gathering around the firepit, relaxing among the trees, or appreciating the quiet of rural living, this home offers a calm and comfortable lifestyle. Located near Bruce Peninsula attractions, hiking trails, and the crystal-clear waters of Lake Huron, this property offers the perfect blend o (id:19593)
Perth, Ontario
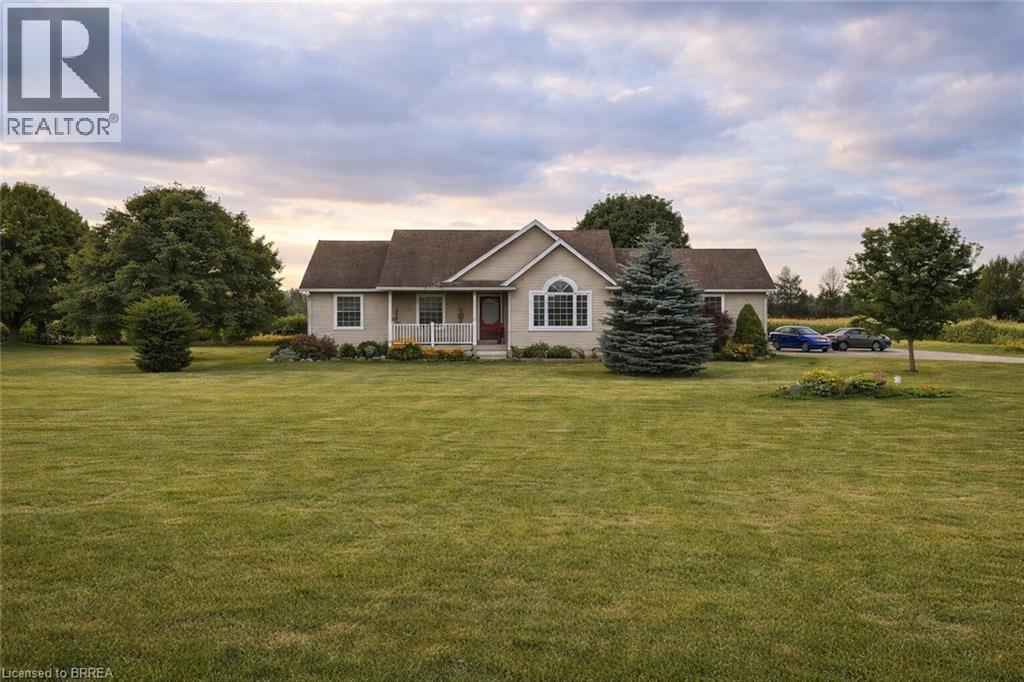
Dreaming of peaceful country living? Welcome to 44611 Perth Line 86, a beautifully maintained bungalow set on 2.37 scenic acres in Huron East. Surrounded by open farmland and endless skies, this property offers the quiet, space, and privacy you've been searching for, all within a short drive to nearby towns and everyday amenities. Inside, you'll find a warm and inviting layout filled with natural light, vaulted ceilings, and timeless finishes. The spacious kitchen and open living areas are perfect for gathering with family and friends, while five bedrooms and three bathrooms provide flexibility for growing families, guests, or working from home. The finished lower level adds even more room to relax, entertain, or unwind. Step outside to enjoy the expansive deck and sweeping rural views, an ideal setting for morning coffee, summer barbecues, or peaceful evenings under the stars. With thoughtful updates already completed and pride of ownership throughout, this move-in ready country home offers the perfect balance of comfort, space, and serenity. Experience the lifestyle you've been waiting for. (id:19593)
Mount Forest, Ontario
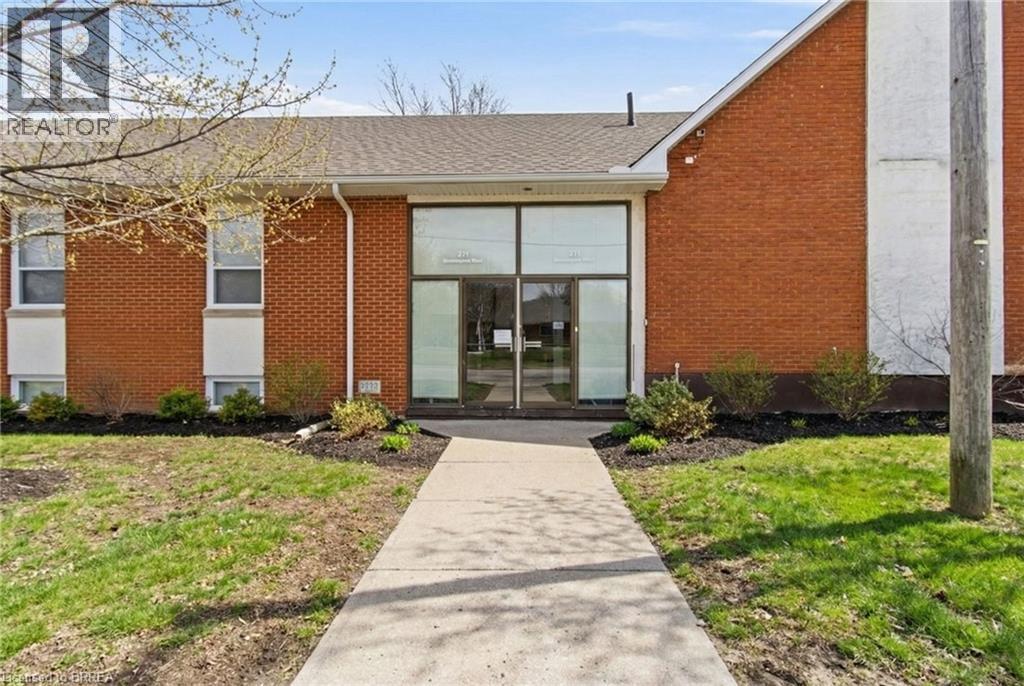
An exceptional opportunity to re-imagine a substantial institutional property in the heart of Mount Forest. 211 Birmingham Street W offers a rare combination of space, functionality, and future potential. Situated in a quiet residential area, this expansive building provides a unique opportunity for entrepreneurs, community organizations, or investors looking to bring new life to a well-established property.Inside, you'll find a large auditorium ideal for gatherings, performances, conferences, or community events, along with a versatile gymnasium that can accommodate recreational programs, fitness activities, or flexible workspace. The building also includes multiple private offices and activity rooms, offering excellent potential for administrative space, classrooms, workshops, or studio use.Additional features include a spacious kitchen designed to support large events or group functions, as well as a three-room residence wing completed to building code standards for fire safety, providing the possibility for on-site living quarters, staff accommodation, or additional office space.Currently zoned IN-59 Institutional, the property permits a variety of institutional uses. Supporting documentation outlining potential development considerations is available with the listing. A unique opportunity to explore the possibilities of a substantial building in the growing Mount Forest community. (id:19593)
Brantford, Ontario
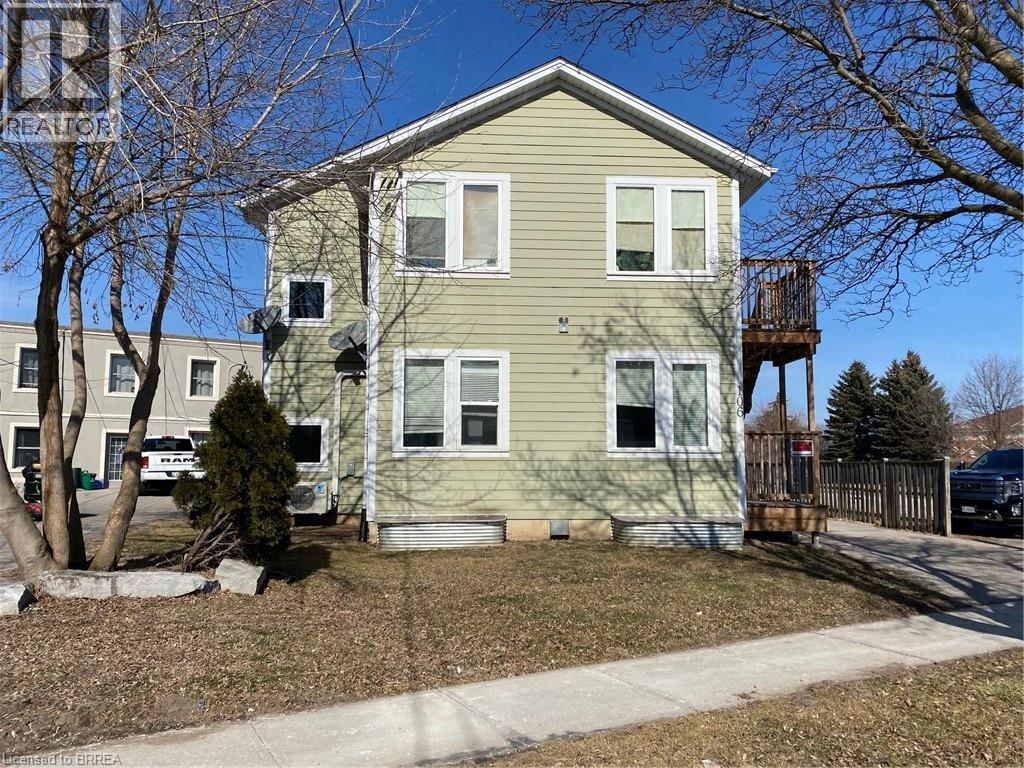
Discover modern living in this newer refurbished 2-bedroom lower unit apartment, ideally located in the heart of Downtown Brantford at 106 Marlborough St. This spacious and immaculate apartment boasts: * Freshly painted walls and new flooring throughout * Efficient natural gas heating system and air conditioning for year-round comfort * Convenient in-suite laundry * Included appliances: fridge, stove, washer, dryer, and dishwasher * Exclusive private entrance Tenants are responsible for all utility payments. (id:19593)
South Bruce Peninsula, Ontario
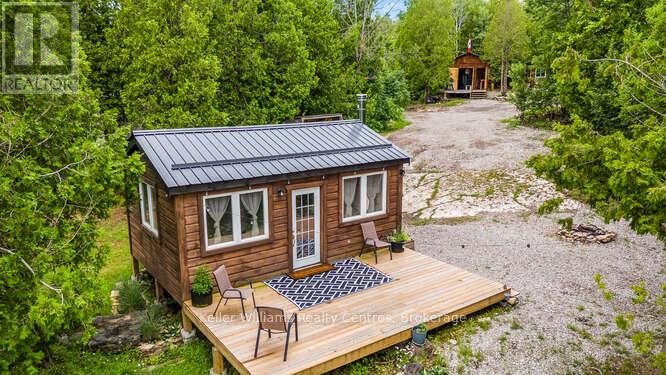
Welcome to your private lakeside getaway on beautiful Isaac Lake in South Bruce Peninsula. Set on 1.5 acres, this rare waterfront property offers the perfect setting for a peaceful summer retreat, family fishing weekends, or a cozy year-round fishing/hunt camp. Tucked away in nature, the property includes a main cabin, two sleeping cabins, a kitchen cabin, and a storage shed giving you a flexible and functional layout for entertaining, relaxing, or hosting guests. Spend your days kayaking, canoeing, fishing, or boating right from your own shoreline, and your evenings around the fire under a canopy of stars. Shower set up with hot water for after your day of activities. Conveniently located just 12 minutes to Wiarton for groceries, shops, and hospital services, 15 minutes to Ferndale for gas and restaurants, and 22 minutes to Lions Head for additional amenities. This is the kind of place where memories are made, a quiet, nature-filled retreat where the water is calm, the air is fresh, and the possibilities are endless. (id:19593)
Kitchener, Ontario
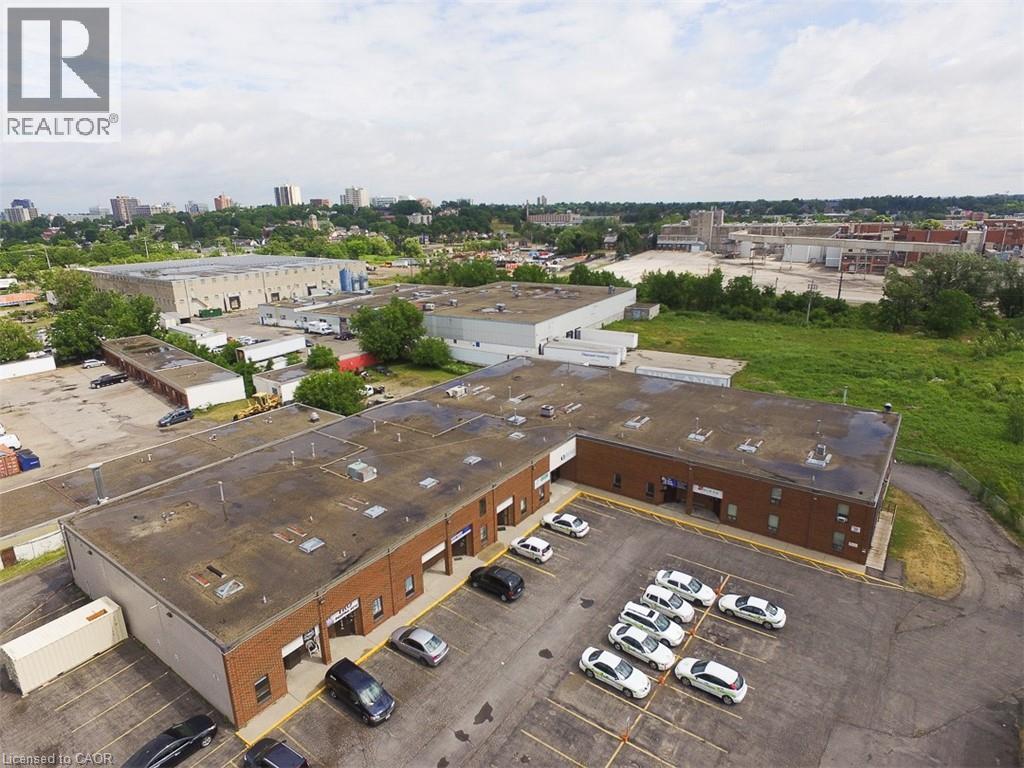
Exceptional opportunity to lease a highly adaptable commercial space in a rapidly evolving Kitchener corridor. Units 8 & 9 at 300 Mill Street offer approximately 7,856 sq. ft., including nearly 1,989 sq. ft. of finished office/showroom space, perfectly suited to a wide range of permitted uses under Strategic Growth Area (SGA-3) zoning. This flexible space is ideal for office-based businesses, creative industries, tech and data operations, research and development, health and wellness services, fitness facilities, commercial schools, artisan production, and light manufacturing uses, as well as a variety of retail, service, and studio-style operations permitted within this high-density mixed-use designation. The unit features approximately 25.5 ft clear height in the rear of the space with two 10’ x 14’ drive-in doors and 600V, 60A 3-phase electrical service, allowing for a broad range of modern employment and innovation-focused uses, including those requiring both open workspace and specialized buildout. The bright, efficient layout is complemented by fibre optic internet, LED lighting, and energy-efficient upgrades throughout, making it well suited for today’s business needs. Tenants will benefit from abundant on-site parking and professional, local property management, while the SGA-3 zoning supports integration with future residential intensification and pedestrian-oriented commercial activity, positioning this property within a growing mixed-use node. Strategically located minutes from downtown Kitchener, major transportation routes, and the region’s innovation and institutional hubs, this property offers excellent accessibility for employees, clients, and collaborators alike. Available as early as August 1, 2026 (flexible), this is a rare opportunity to secure adaptable space aligned with Kitchener’s forward-looking growth framework in a transitioning, high-potential area. (id:19593)
Long Point, Ontario
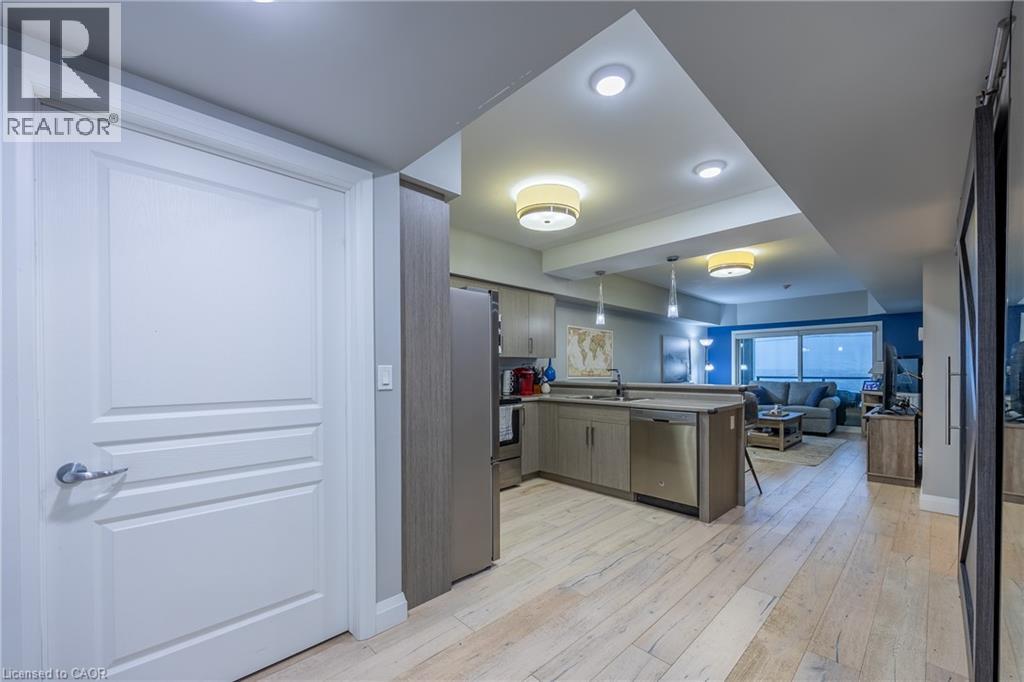
Welcome to the lake! Beautiful views of lake Erie from Unit 208 at the Beach Club. Open concept kitchen/living room area with modern finishings and designs. Kitchen features stainless steel appliances along with counter seating for breakfast or lunch. Living room overlooks Lake Erie and there is a private screened in balcony that can be accessed from both the living room and/or the primary bedroom. Primary bedroom is spacious with a 4 pc ensuite attached. Second bedroom (murphy bed included) is currently used as sitting room and could also function as dining room if desired. In-suite laundry and 3-pc bath complete the unit. The building has a secured entry system and all residents have access to a spacious roof top terrace with a common barbecue area and plenty of seating from which to enjoy the tremendous views. Endless opportunities in the area for outdoor enthusiasts and nature lovers; enjoy hiking, cycling, fishing, scenic walking trails, birdwatching sanctuaries, wineries, craft breweries, kayaking, ice fishing, camping, and even windsurfing. Conveniently located near marinas, shops, restaurants, food vendors, groceries, and pharmacies. Just 30 minutes from Port Dover, Simcoe, and Tillsonburg, and only a quick 10-minute drive to the charming lakeside town of Port Rowan. Extremely low-maintenance, whether your looking to downsize or be close to the lake and beach this property is a must-see! (id:19593)
Goderich, Ontario
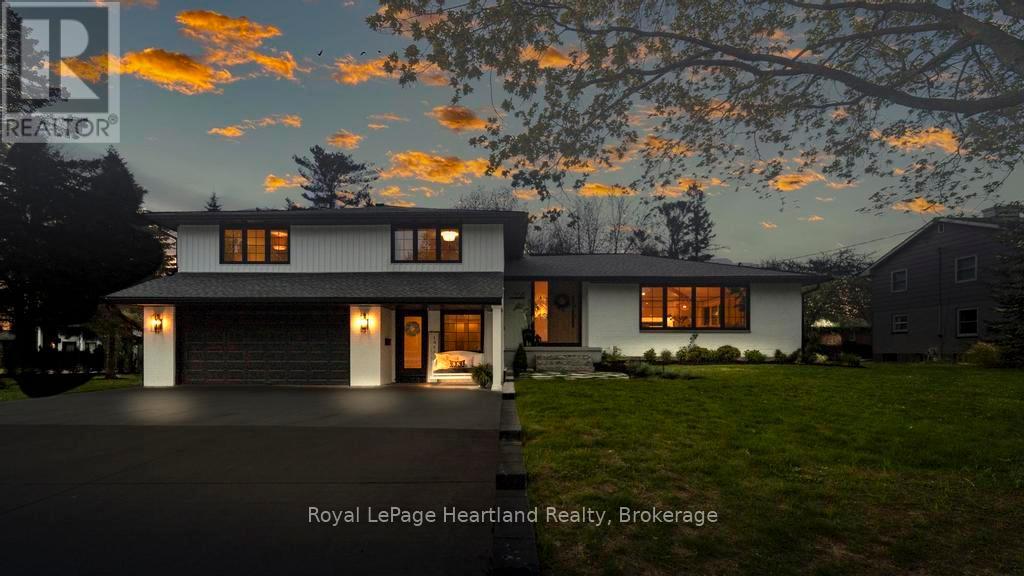
Desirable West end executive home within 5 min walking distance to all schools and a 50 m walk to beach access. A breathtaking residence that embodies modern elegance & sophisticated living. This property has undergone an extensive top-to-bottom renovation, leaving no stone unturned in its quest for perfection, with 6 spacious bedrooms and 4 meticulously designed bathrooms, including a Jack & Jill primary ensuite. This home provides ample space for both relaxation & entertaining. The heart of the home is a stunning chef's kitchen that invites culinary creativity, complete with a 10-foot quartz waterfall island, with double sided cabinets and a thoughtfully designed pantry with built-ins ensuring that everything you need is tucked away. The open-concept main floor features seamless transitions between the dining & living areas with11-foot ceilings, ideal for gatherings with family & friends. Flooring throughout is wide plank engineered oak hardwood, enhancing the home's luxurious feel. One of the bedrooms is currently utilized as a dedicated office space offering tranquility & focus. The fully finished basement boasts 8ft high ceilings, with custom built-ins for TV & toy storage providing extra room for leisure and entertainment. A private sound proofed guest suite completes the lower-level experience. Curb appeal is nothing short of stunning with an impressive 8-foot front door welcoming you to this exquisite property with beautifully landscaped grounds and the convenience of a two-car garage. Step outside to discover a large deck featuring a private gazebo & a Beachcomber 7-seater hot tub, with multi-tiered seating perfect for entertaining and enjoying peaceful evenings. This residence is designed for both grandeur & comfort - experience luxury living at its finest! (id:19593)
Puslinch, Ontario
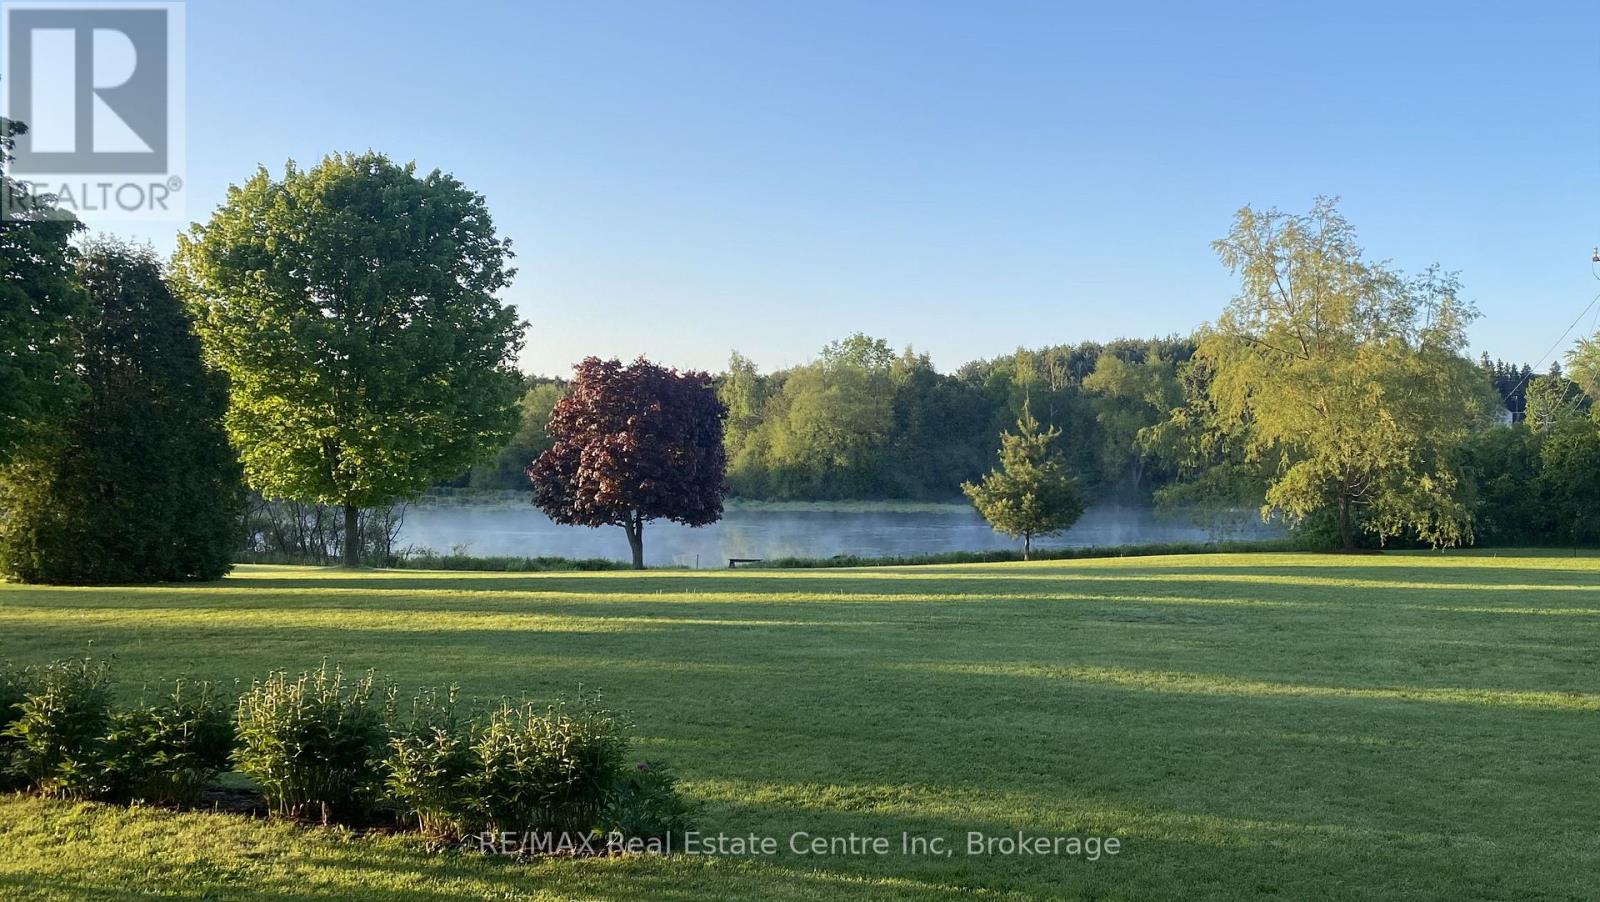
RARE WATERVIEW BUILDING LOT PROPERTY. Opportunities to build a true dream home on a property like this are exceptionally rare. Located on Townline Road, just south of Roszell Road in the Township of Puslinch, this stunning 1.88-acre parcel offers an extraordinary setting surrounded by historic and prestigious estate homes and picturesque countryside. As you approach the property, you'll pass an impressive collection of custom-built residences on beautifully manicured lots, creating the feel of an exclusive rural enclave. Despite the peaceful setting, you are only minutes from the amenities of Cambridge, Kitchener, and Guelph. What truly sets this property apart is its breathtaking natural backdrop. Boasting more than 500 feet of frontage along the tranquil Irish Creek Mill Pond, the property captures breathtaking panoramic views across shimmering waters and untouched natural landscapes. Morning mist rising from the pond, the graceful presence of swans gliding across the water, osprey soaring overhead, and deer wandering quietly through the surrounding woodlands create a setting that feels worlds away from the pace of everyday life. Here, nature and luxury exist in perfect harmony. Enjoy the rare privilege of peaceful country living just three minutes from Highway 401 and within walking distance of the scenic Speed River. The tranquil surroundings provide the perfect balance of privacy, nature, and luxury living. Enjoy quiet country living just 3 minutes from Highway 401 and within walking distance of the Speed River. A rare opportunity to create an exceptional estate home in one of Puslinch's most desirable rural, settings. (id:19593)
Gravenhurst, Ontario
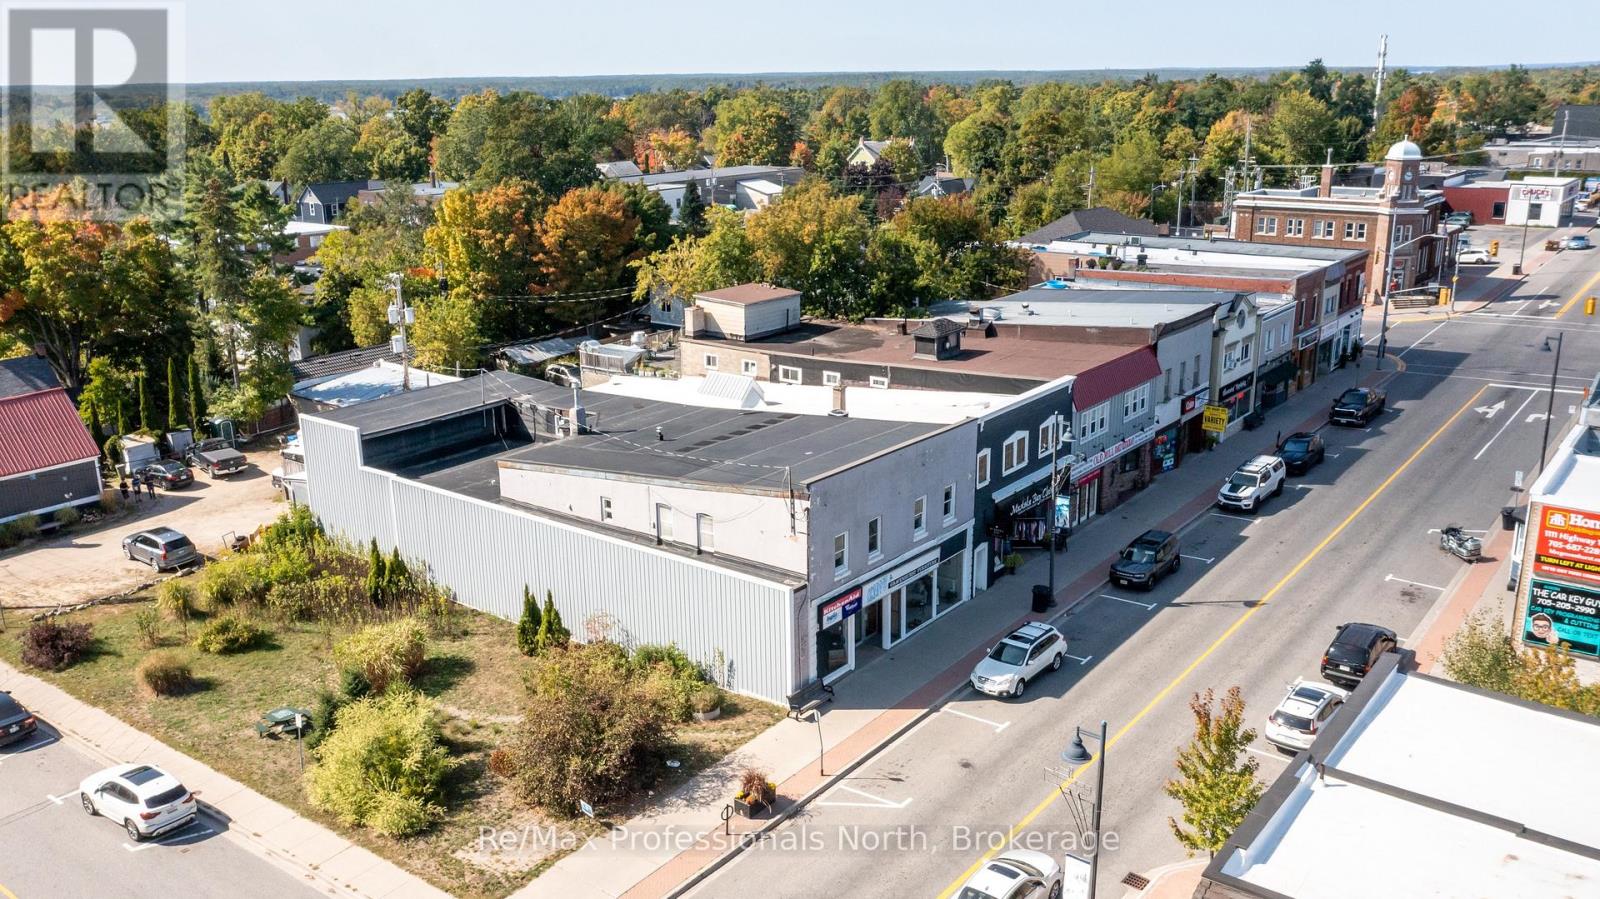
Downtown Investment Opportunity in Muskoka!!! Located in the heart of Gravenhurst, this property features a versatile commercial-residential space. The prime downtown C1 Core zoned location has high visibility with useable 6,923 sq. ft. commercial retail space across two levels, plus 1,601 sq. ft. of back room storage and utility space; in addition, two well-maintained residential units in 2,126 sq. ft. Each 2-bedroom apartment has a large living/dining room with a kitchen, bathroom, and separate hydro service in good condition, offering the opportunity for immediate rental income or to provide on-site living for owner or operating staff. The building has an efficient gas fired boiler heating system; 200 amp electrical service; on municipal water and sewer. The large display windows in the 42 foot storefront is ideal for showcasing retail; at the rear is a covered loading dock accessing storage/warehouse area. The interior space is open and bright with 9 foot ceilings, ready for your entrepreneurial vision; whether to continue with retail mixed-use or redevelop for modern commercial and residential building. This is a rare find in the heart of Gravenhurst, the Gateway to Muskoka, serving a vibrant market of tourists year-round, affluent cottage owners, and a growing local community. Seize the opportunity to own a landmark property with proven longevity in a bustling town. (id:19593)

Northern Bruce Peninsula, Ontario
Discover the perfect blend of comfort and functionality on this stunning 41-acre property! Featuring a beautifully updated 4-bedroom, 2-bathroom home with a semi-open concept layout, this home boasts hardwood floors throughout the main floor, a main-floor primary suite with a walk-in closet and ensuite, and a steam shower with dual heads. The finished basement adds extra living space, while the ducted heat pump, AC, and backup propane furnace ensure year-round comfort. The property also includes a 50x48 shop addition with in-floor heat ready to connect, an ICF foundation, and an unfinished second-story living space. A second garage near the trails is perfect for your toys, and new exterior siding on both the home and shop provides modern curb appeal. Enjoy the updated bathrooms, a newer kitchen and appliances, main-floor laundry, and peaceful country living just a few minutes walk from Miller Lake. (id:19593)
Burlington, Ontario
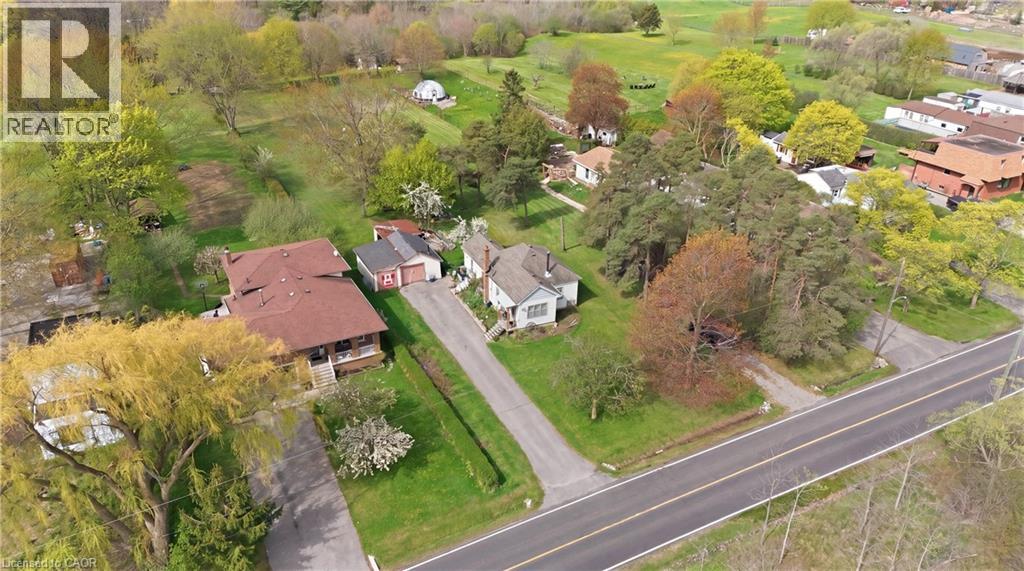
An exceptional 2 acre property within the Burlington city limits offering a rare combination of space privacy and long term potential. This expansive double lot measuring approximately 120 by 728 feet presents outstanding flexibility and is ideal for renovating the existing home building a custom estate or exploring the possibility of future severance. The sprawling backyard opens onto a serene wooded landscape complete with a private forest a gentle stream and a natural clearing creating a peaceful retreat that feels far removed from the city. Enjoy the charm of country style living while remaining just minutes from Burlington shops restaurants and convenient highway access. Properties of this size and setting are rarely available making this a truly special opportunity that is private picturesque and full of potential. (id:19593)
Burlington, Ontario
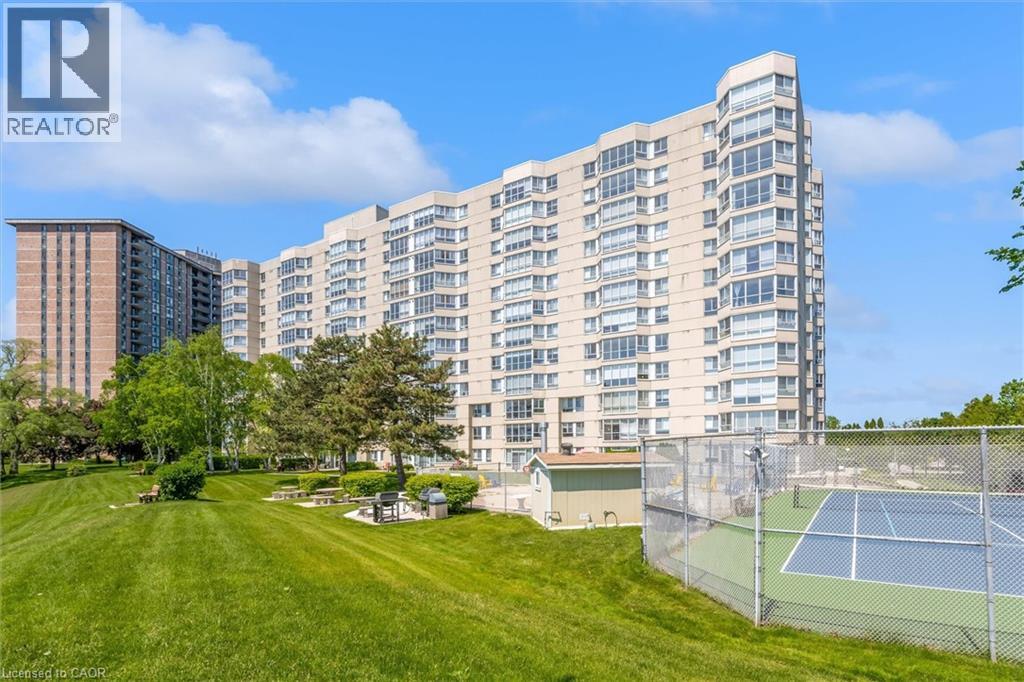
Welcome to Unit 510 at 5280 Lakeshore Road - Royal Vista. This WATERFRONT - Open Concept unit is bright, spacious and offers 2 Bedrooms , 2 Baths and One Underground Parking Space. Kitchen and Bathrooms have been nicely renovated. The incredible amenities include an outdoor salt water pool, a tennis and pickleball court, barbeques, saunas, an exercise room, a party room and visitor parking. Situated near grocery stores, waterfront parks and trails, great restaurants and shops, public transportation, the QEW, and only minutes to beautiful downtown Burlington. NO PETS building. (id:19593)
Burlington, Ontario
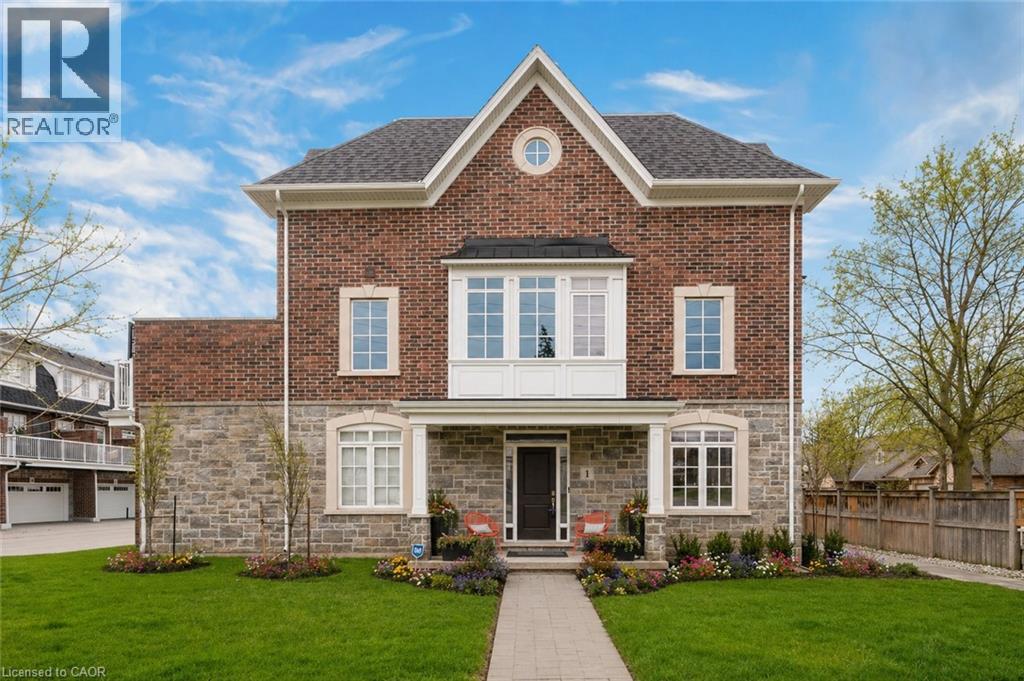
Rarely offered end-unit with a traditional layout and an exceptional amount of natural light - one of the most functional and desirable floor plans in the complex. With windows on three sides, this home is bright, open, and thoughtfully finished with custom built-ins throughout - offering both style and everyday practicality. Built by Dawn Victoria Homes and ideally located in the heart of Burlington, you're minutes to shopping, transit, top-rated schools, and downtown. At nearly 1,900 sqft, the layout is both functional and flexible. The main level offers a versatile bonus space - perfect for a family room, home office, or guest area - along with a powder room. Upstairs, the open-concept living space is designed for real life and entertaining, featuring pot lights, custom window coverings, and a built-in bar. The kitchen is crisp and well-executed, with white cabinetry, a herringbone backsplash, GE Cafe stainless steel appliances, and a large 8ft island that anchors the space. Bonus gas line available for a gas stove. It connects seamlessly to the private terrace - ideal for BBQs, morning coffee, or an easy outdoor extension of the home, with two gas lines ready to go. Both bedrooms offer their own ensuites and walk-in closets - an incredibly functional and desirable feature. Laundry is conveniently located on the bedroom level. The basement adds valuable flexibility for storage, a home gym, or future finished space - with a bathroom rough-in already in place. All just steps to the Waterfront Trail, Central Park, the library, and Burlington's vibrant downtown - restaurants, shops, and the lake all within walking distance. Low-maintenance living, done right. (id:19593)
Kitchener, Ontario
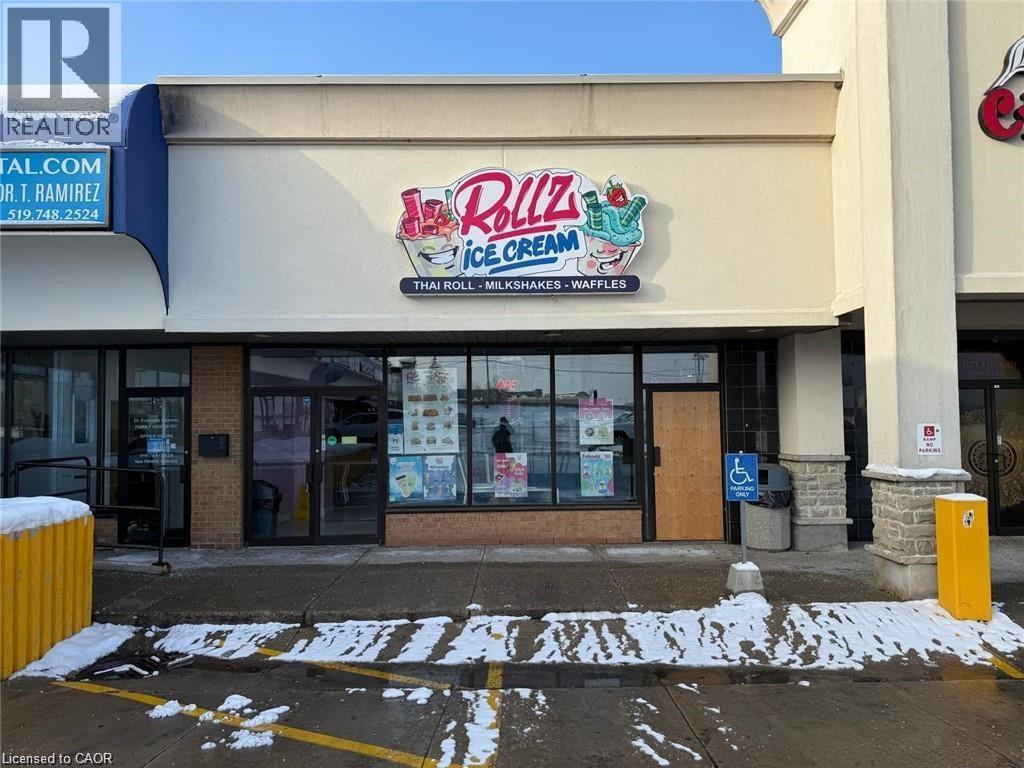
Amazing ICE CREAM AND DESSERT SHOP BUSINESS opportunity WITH GROSS INCOME OF $305,000 AVAILABLE IN THE HIGH TRAFFIC PLAZA OPPOSITE TO FAIRVIEW MALL KITCHENER. The space is well maintained, fully equipped and designed for efficient operations - perfect for new or experienced business owners. Excellent visibility and easy access with alot of parking on site. Well established ice cream and dessert shop known for frozen desserts, waffles shakes and speciality items. Conveniently located on a walking distance to Fairview mall, Farmboy, Canadian tire,Indian supermarket, Cineplex resulting in high foot traffic and a few minutes drive from Hwy 7,8 & 401. Don't miss this amazing opportunity. (id:19593)