
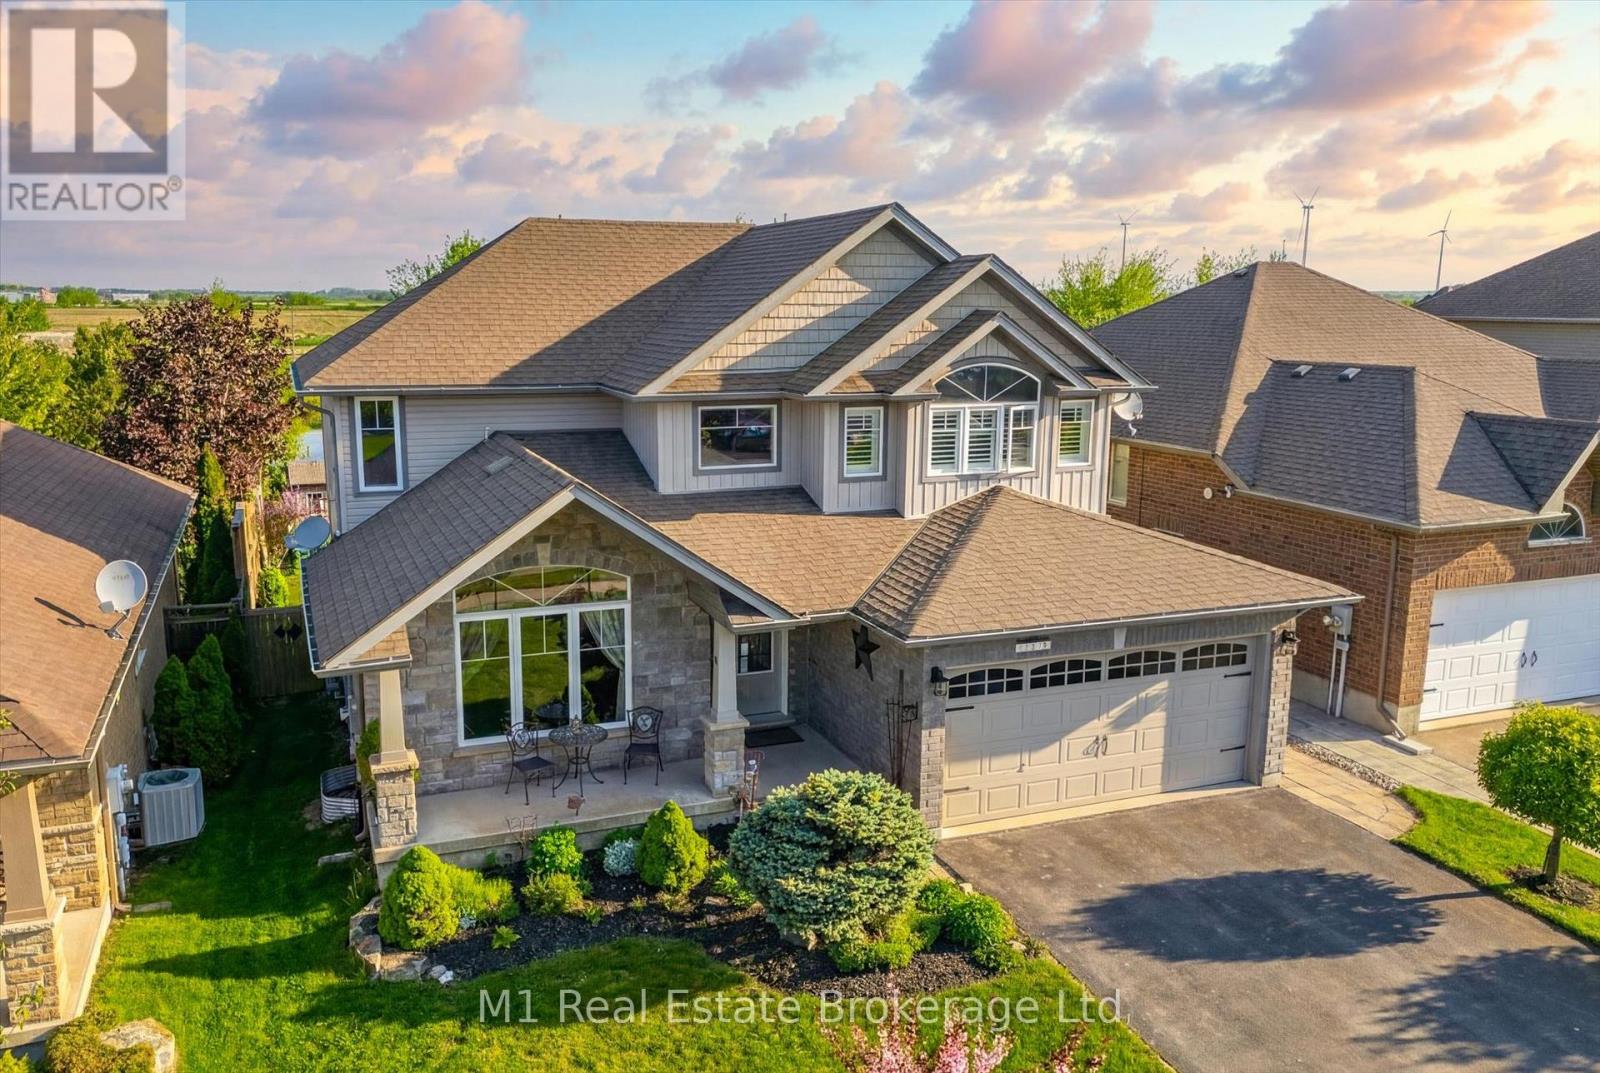
Wellington North, Ontario
Premium lot with pond views, thousands spent in landscaping upgrades and an in-law suite in the basement. This property offers exceptional value. Nestled on a lot backing onto a serene pond, this impeccably maintained home offers the perfect blend of luxury, comfort, and functionality. You'll appreciate the exceptional curb appeal, mature perennial gardens, and peaceful setting.Hardwood floors, soaring cathedral ceilings in the formal living and dining rooms, and an open-concept layout create an inviting atmosphere throughout. The spacious eat-in kitchen features a centre island, stainless steel appliances, pot drawers, ceramic tile flooring, and ample pot lighting. A rare 2-foot rear extension adds valuable living space, enhancing the home's already generous layout.Step outside to your private backyard retreat, where a custom two-tier deck with pergola overlooks the picturesque pond. The fully fenced yard is professionally landscaped and includes a hydro-equipped garden shed, while the interlocking stone firepit provides the perfect gathering space for evenings under the stars. Convenient main-floor laundry room. Upstairs, you'll find four generously sized bedrooms, including a spacious primary suite featuring California shutters, a walk-in closet, and a private 4-piece ensuite. The remaining bedrooms offer ample space for family, guests, or a home office.The fully finished lower level features a 1-bedroom basement apartment with a separate entrance, full kitchen, private laundry, spacious living area, and a 3-piece bathroom-ideal for multi-generational living, guests, or generating additional rental income. A separate workshop, storage area, and cold cellar provide even more practical space without compromising the suite.Whether you're enjoying peaceful pond views with your morning coffee, entertaining family and friends on the expansive deck, or relaxing around the firepit, this exceptional property offers a lifestyle that's rarely available. (id:19593)
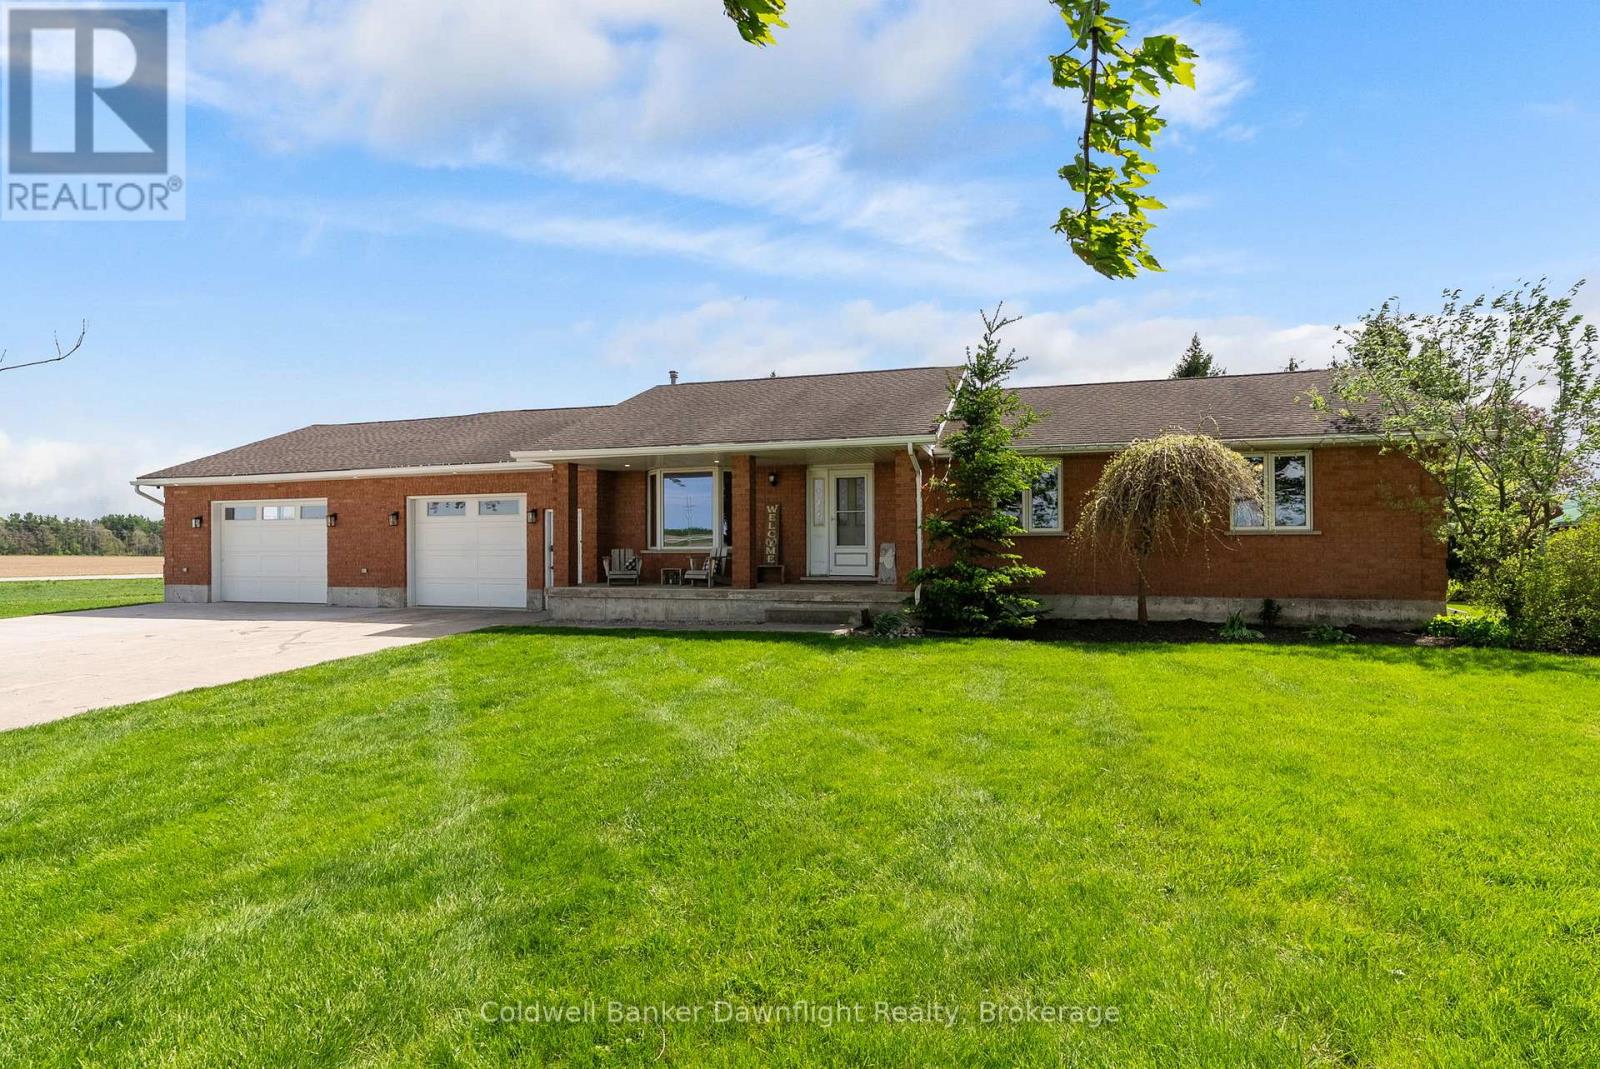
Morris Turnberry, Ontario
Located just outside Brussels, this country bungalow offers the kind of space and setup many buyers are looking for. Set on a 0.63 acre lot with no neighbours directly beside, the property gives you privacy and open views, while still being less than 5 minutes to town. Tucked just off a paved road, you get the quieter feel of country living on a dirt road without being far from main road access year round. Entering through the attached garage brings you into a laundry and mudroom area, with a full bathroom conveniently located nearby, ideal for anyone coming in from the garage, workshop, or backyard without tracking mess through the house.The kitchen and dining space are open, with plenty of cupboard and prep space, and a sink overlooking the backyard and surrounding farmland. Patio doors off the dining area lead to a two level deck with both covered and open sections. Around the corner, the living room features hardwood flooring, a gas fireplace, and a large bay window at the front of the home. Down the hall, you'll find three bedrooms on the main floor along with a second full bathroom conveniently located beside the bedrooms, keeping everyday family living functional and organized. Downstairs adds even more space, including a fourth bedroom, full bathroom, and two flexible areas. One of the standout features is the attached garage. At approximately 1,000 sq ft with infloor heat, double overhead doors, a rear door leading to a concrete wash pad, and fully lined with Trusscore, it has been set up as a true workspace. A great fit for anyone with tools, hobbies, equipment, or projects that need room to spread out. Outside, the yard gives you room to enjoy the country setting without committing to a large acreage to maintain. Mechanically, the home has seen important updates, including a newer furnace, boiler, water heater, and water softener. This home offers function, privacy, and flexibility for buyers looking to make a move to the country. *Barn not on property* (id:19593)
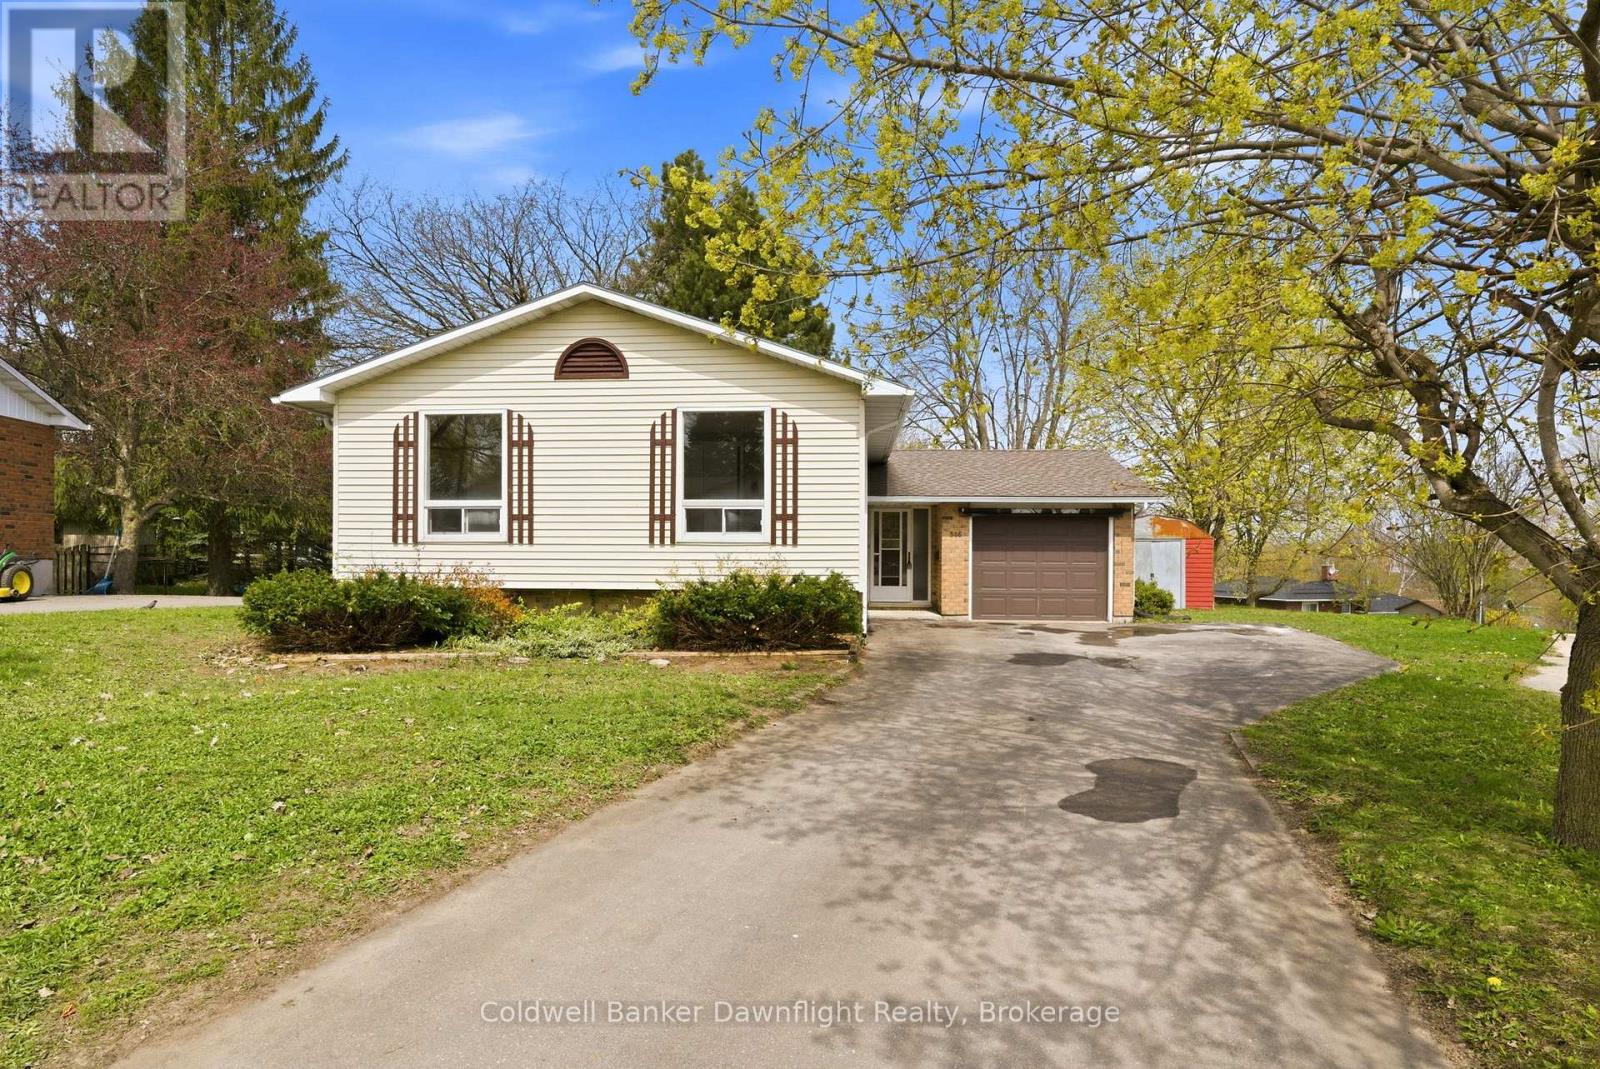
North Huron, Ontario
Tucked into a quiet cul-de-sac in Wingham, this side split home offers a functional layout with space where it counts. The front entry provides a practical landing with room for coats and boots, along with direct access to the garage. Upstairs, the living room is filled with natural light from a large window overlooking the backyard and connects to the kitchen and dining area. Off the dining space, patio doors lead to a sunroom overlooking the yard. The main floor includes three bedrooms, all with closets and natural light, along with a renovated 4 piece bathroom. The layout keeps everything on one level, which works well for families wanting bedrooms close together. Downstairs, the rec room features a gas fireplace and walk-out patio doors leading to the backyard. This level also includes a 3-piece bathroom, laundry area, an additional flex room, and an unfinished space that could be expanded into more living area or bedrooms. The backyard gives you space for a patio setup, room for yard games in the summer, and a spot to enjoy being outside without a lot to maintain. An attached garage and asphalt driveway provide plenty of parking, with space for multiple vehicles. Located less than 3 minutes to schools and downtown, this home sits in a quieter pocket of town while staying close to everyday amenities. Move in ready with updates already completed on the main level, this is a solid option for buyers looking for something they can settle into now and continue improving over time. (id:19593)
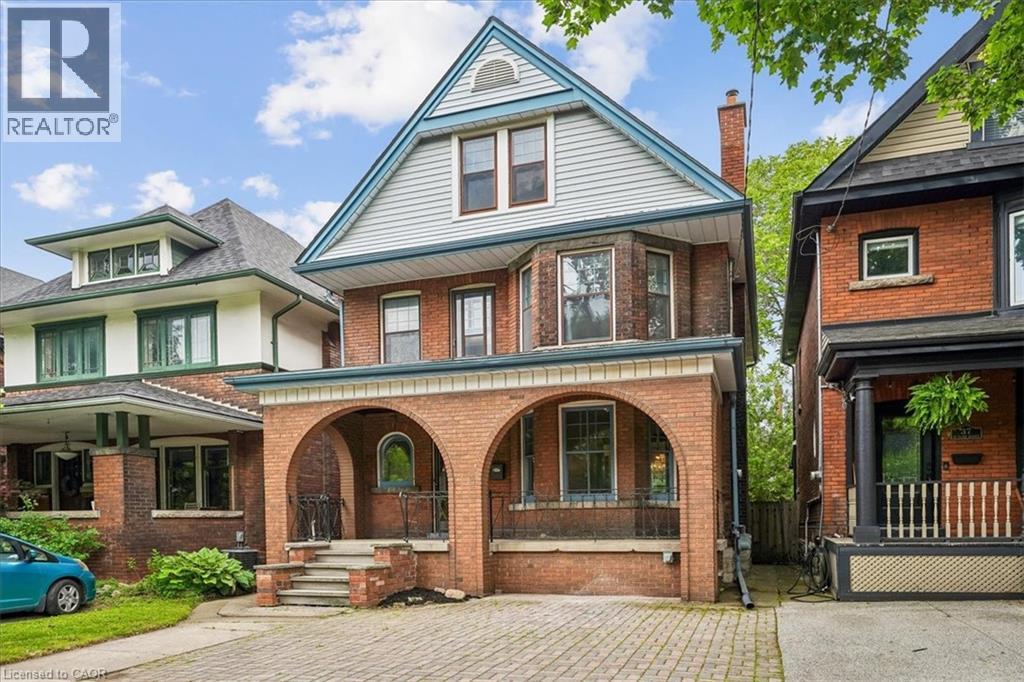
Hamilton, Ontario
Located on a famously family-friendly street lined with mature trees, this 2 1/2 storey, 1770 sq ft, three bedroom + den family home is perfectly situated away from busy streets. Exuding timeless character, the original millwork, trim, doors and floors throughout the foyer, living room and dining room create a warm and welcoming atmosphere. The cozy living room with fireplace and bay window can be separated from the dining room with the classic sliding pocket doors that this era of homes is know for. Morning coffee, summer evenings and simply unwinding can be enjoyed on the large, covered front porch. Upstairs, three bedrooms, a full bathroom and den (that can be a small bedroom or office), offer plenty of space for any growing family or guests. Walkout from the den to a beautiful rooftop deck adds even more outdoor living space. The top storey is over 400 sq ft, finished, easily accessible by stairs and contains an amazing child-friendly “secret” treehouse style playroom. The loft could also serve as an additional bedroom, the choice is yours. The spacious kitchen comes with a convenient walkout to a very private and comfortable backyard. Front yard parking means never looking for a spot and comes with a NEMA 14-50 EV car charger. Full Basement with multiple storage rooms, cold room, and 3-Pc bathroom. Forced air furnace and central air means no radiators to bleed. Waterline replaced in 2025. Electrical and plumbing upgraded in 2015-2016. (id:19593)

Gravenhurst, Ontario
Welcome to the sought-after Pineridge adult community, located in Gravenhurst, Muskoka, where easy, low-maintenance living meets comfort and convenience. This well-maintained 1,513 sq. ft. bungalow, known as the Severn model, is thoughtfully designed for retirees seeking a relaxed lifestyle in a friendly neighbourhood that includes a clubhouse recreation area paid for by your Association fees. (see below). The main floor offers two bedrooms, including a spacious primary suite with dual closets and a private 4-piece ensuite. Start your day with a morning coffee on the covered front porch, a perfect spot to relax and enjoy the sunrise. The bright eat-in kitchen provides a functional and inviting space, ideal for both everyday living and entertaining. Additional highlights include main floor laundry and direct access to the attached single-car garage for added ease and practicality. At the rear of the home, unwind with peaceful forest views from your backyard patio or enjoy year-round comfort in the 4-seasaon sunroom - an ideal setting to take in beautiful Muskoka sunsets. The full unfinished basement offers excellent potential for storage, hobbies, or future development to suit your needs. Conveniently located within walking distance to Gull Lake Park, healthcare services, local shops, restaurants, and everyday amenities, this home truly offers a walkable and carefree lifestyle you are looking for in Muskoka. Pineridge Association fee: $360/year. Updates include roof shingles (2013) and furnace (2015). Property is being sold "as is where is". (id:19593)
Mckellar, Ontario
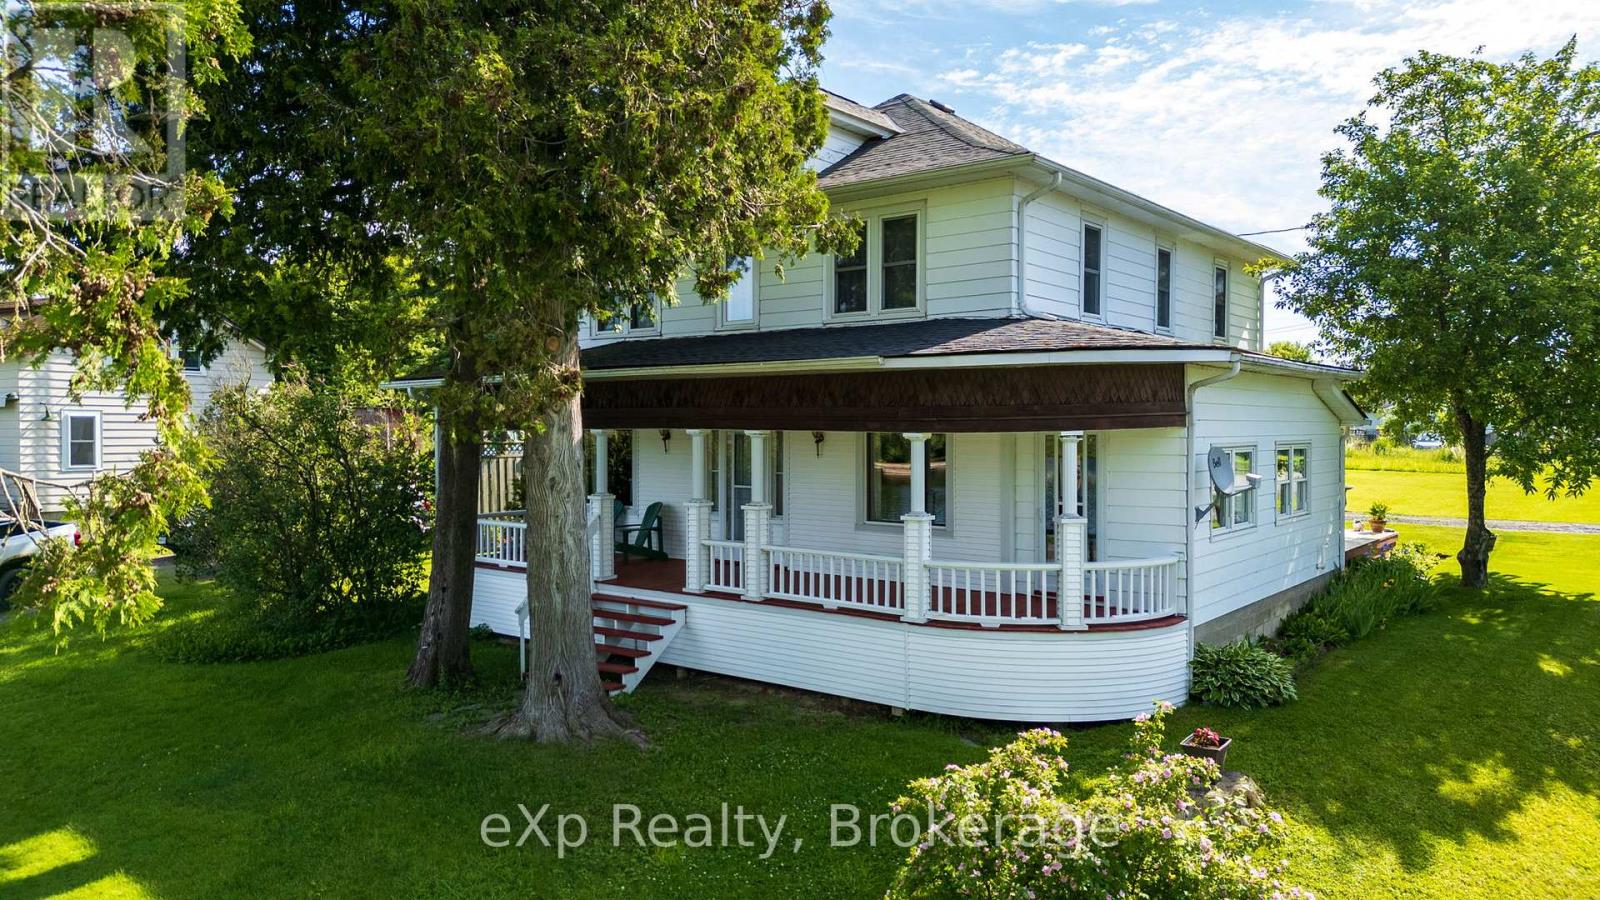
You buy this property because life here feels easy, connected, grounded, and full in all the right ways. Picture mornings filled with fresh Manitouwabing lake air and quiet village streets, evenings that naturally stretch into a dining room built for tradition, and weekends spent wandering markets, planting gardens, launching the boat or jumping on the sled trails just seconds from home. This is a century home that holds more than character, it holds a lifestyle of belonging. You'll love hosting here, not because you have to, but because the space makes it effortless. Birthdays spill from the dining room into the living areas, summer games unfold across a rare double lot, and kids, dogs, and guests move freely in a home designed for gathering in every season. It will quickly become the place everyone gravitates to. Across the road you'll find a public beach, a government dock and boat launch right around the corner. You get the waterfront abilities without the waterfront taxes. Inside, a traditional century layout unfolds with enduring fundamentals and undeniable historic charm. In McKellar, convenience feels refreshingly local-steps to the Kwik-Way, a cozy village bistro, Beaver Creek Organic Farm for fresh veggies and the beloved seasonal Saturday market held at Minerva Park throughout the summer. Location keeps you close to the community. Less than 20 minutes to Parry Sound, connections to Hwy 11 and Hwy 400 convenience has never been so easy. Character. Space. Lifestyle. Opportunity. This is a rare offering in a truly special community-where life unfolds exactly where you hoped it would. BE WHERE YOU WANT TO BE! (id:19593)
Collingwood, Ontario
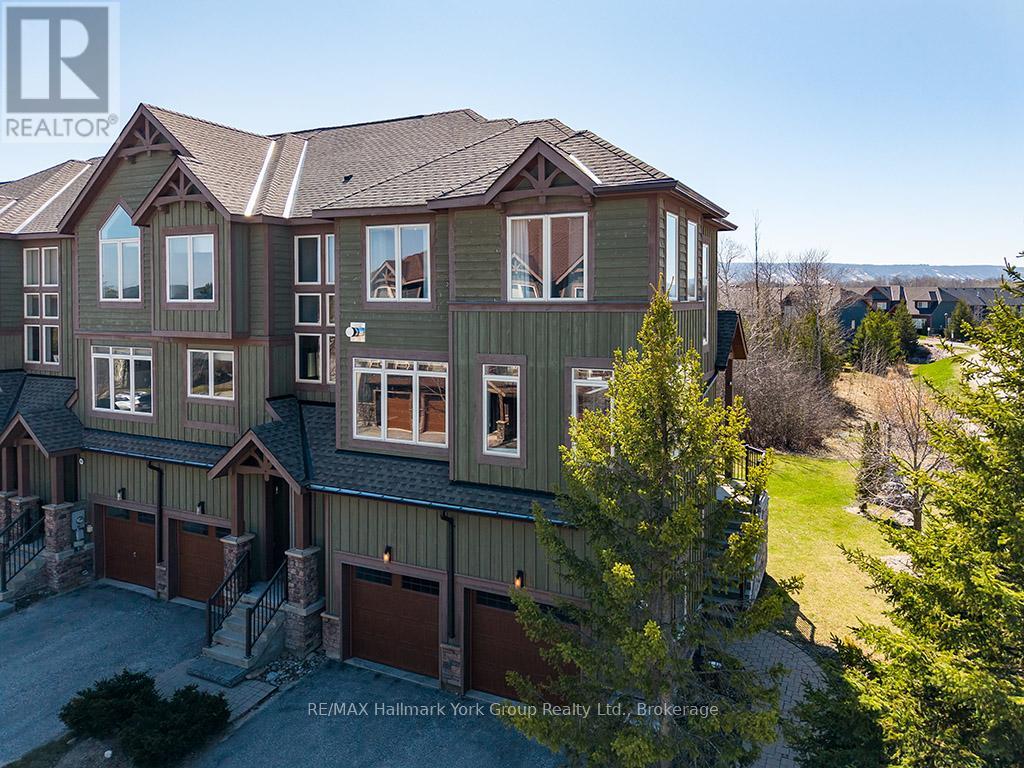
Turn key ...completely furnished ......Welcome to Tanglewood at Cranberry Trail - one of Southern Georgian Bay's most sought-after communities. This stunning 3-storey end-unit townhome delivers the WOW factor from the moment you walk in. Soaring views of the Escarpment, an open-concept layout, cozy fireplace, 3 bedrooms, and a 2-car garage make this an exceptional find in a truly special setting. Nestled within a quiet, mountain-style development adjacent to the scenic Cranberry Golf Course (public), this home is tucked back from the highway and surrounded by environmentally protected land - offering privacy, natural beauty, and year-round lifestyle appeal. Inside, the open-concept design is ideal for entertaining or simply enjoying the panoramic mountain views that greet you every day. The end-unit position means added light, privacy, and outdoor space. Beyond your front door, the lifestyle is second to none. Tanglewood is connected to Collingwood's trail network and just 5-10 minutes to Blue Mountain, the area's private ski clubs, downtown Collingwood, and the harbour. Georgian Bay boating and water activities are nearby via Lighthouse Point Marina. Residents enjoy a private seasonal outdoor pool, and the monthly maintenance fee covers all exterior maintenance and repairs - true lock-and-leave living. Optional membership to the Atoka Club provides access to Cranberry Golf Resort facilities. Community Highlights: Golf course community | Environmentally protected surroundings | Outdoor pool | Trail network access | Atoka Club membership available | Built by Sierra Building Group 2006-2013 (id:19593)
West Perth, Ontario
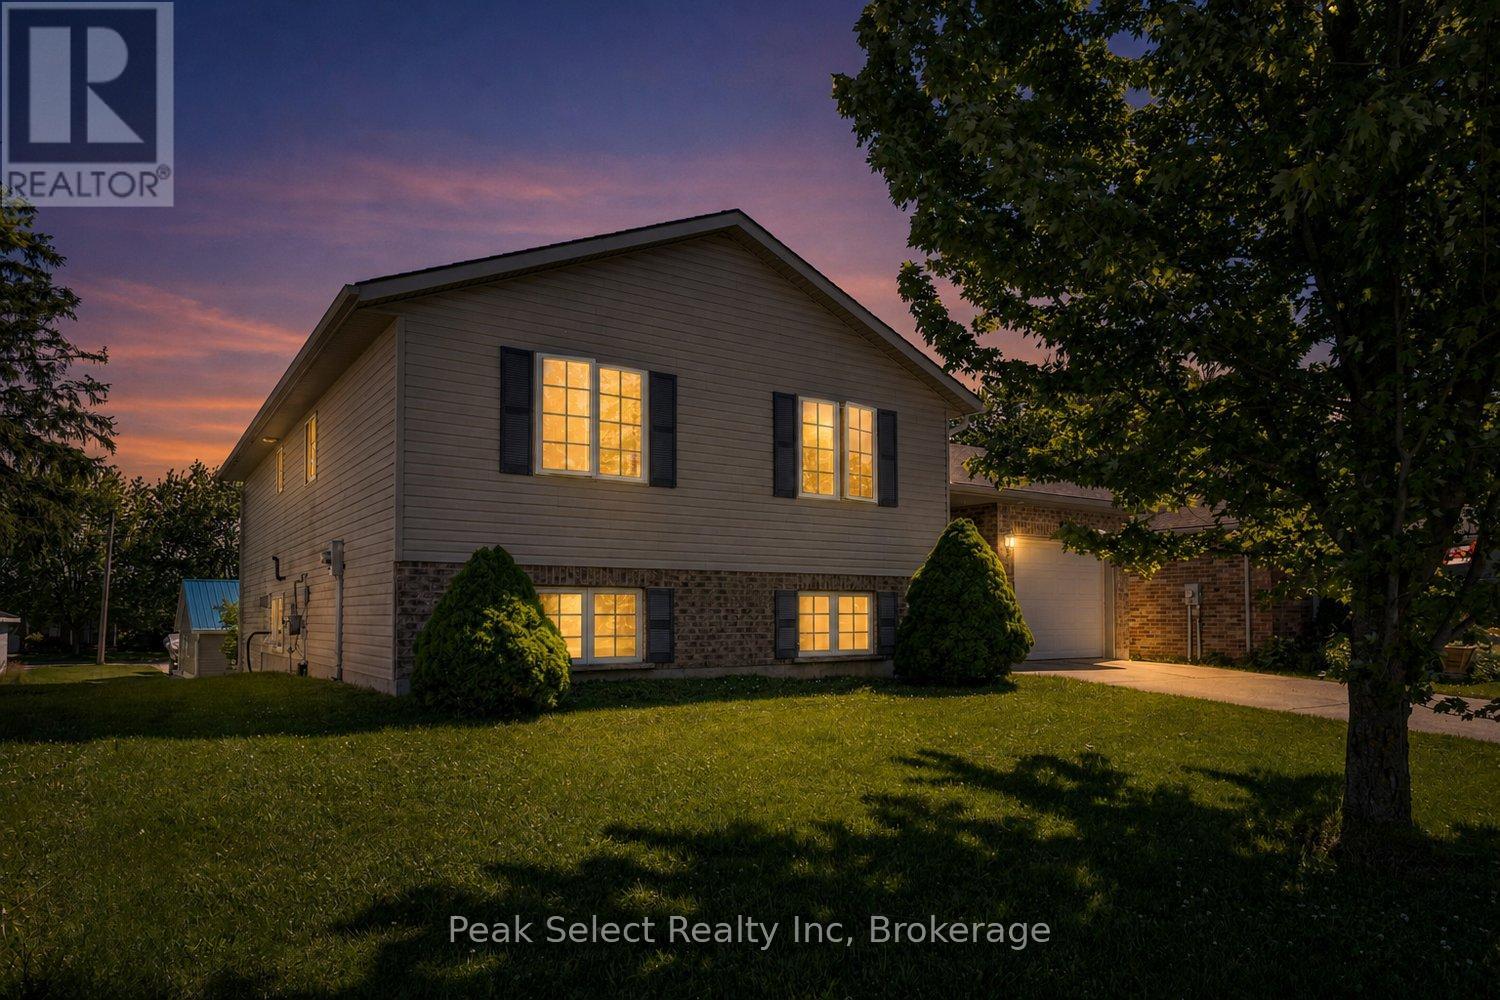
Welcome to this beautifully maintained raised bungalow located in one of Mitchell's most desirable neighbourhoods.Built in 2003, this inviting home offers the perfect blend of comfort, functionality, and family-friendly living. From the moment you arrive, you'll appreciate the attractive curb appeal, attached garage, and spacious concrete driveway.Step inside to a bright and welcoming foyer that leads to an open concept main living area filled with natural light. The spacious kitchen offers an abundance of cabinetry, generous counter space, and a seamless connection to the dining area, making it ideal for both everyday living and entertaining.The fully finished lower level provides additional living space with a large recreation room and the added convenience of a walkout basement, offering easy access to the backyard and endless possibilities for relaxing, entertaining, working from home, or accommodating a growing family.Whether you're looking for your first home, more space for your family, or a property that offers comfortable one-level living with extra room to spread out, this home checks all the boxes.Located in a quiet, established neighbourhood, this move-in-ready home offers the perfect opportunity to enjoy the charm of small-town living while still having all of Mitchell's amenities close by.A fantastic opportunity to own a well cared for home in a sought-after location. Book your private showing today. (id:19593)
Brantford, Ontario
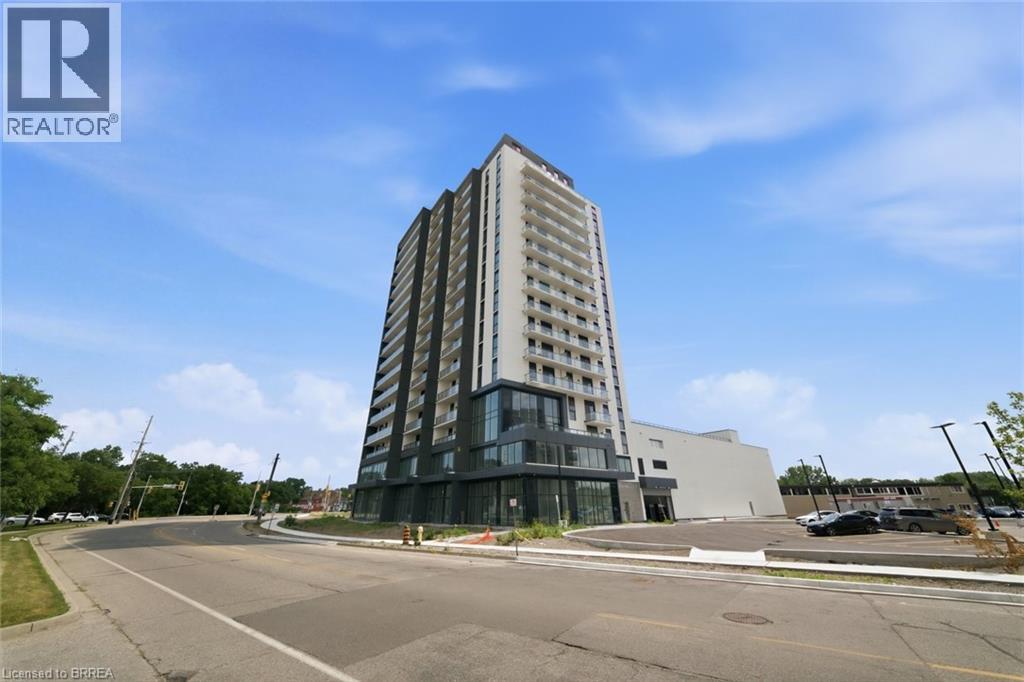
Welcome to 33 Erie Avenue, Unit 1406, a stunning brand-new condo offering modern living in a prime location. This spacious 1-bedroom plus den suite features a bright and functional layout, a generous 4-piece bathroom, and a private terrace perfect for relaxing or entertaining. Enjoy the convenience of brand-new stainless steel appliances, one parking space, and a dedicated locker for additional storage. An exceptional leasing opportunity for professionals or couples seeking stylish, low-maintenance living close to shopping, dining, transit, and all essential amenities. (id:19593)
Hamilton, Ontario
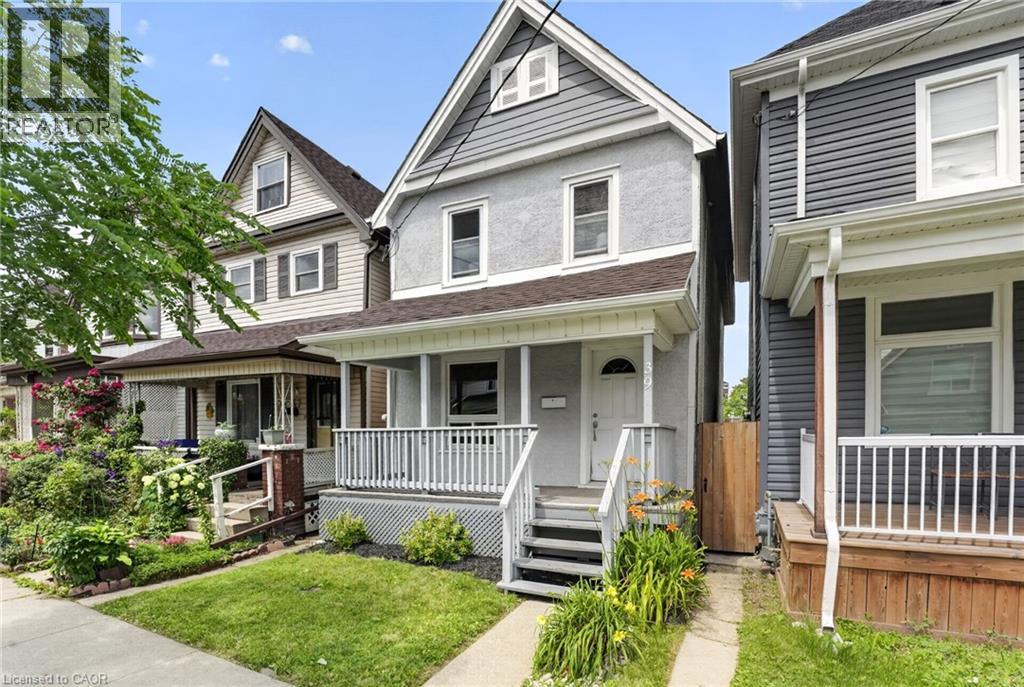
Welcome to 39 Beechwood Avenue, Hamilton. A fully renovated detached home in the established Stipley neighbourhood, within walking distance of all essential amenities, minutes from Gage Park, the shops and restaurants of Ottawa Street North and the Hamilton Stadium. This three-bedroom, 1 bathroom home has been fully renovated including appliances, electrical, flooring and paint. The main floor offers a bright living room and adjacent dining room, anchored by a renovated kitchen with generous cabinetry and counter space, stainless steel appliances and direct access to the backyard. The second floor offers three bedrooms and a renovated four-piece bathroom. Laundry is located in the basement. Outside you'll find a fully fenced in yard with a large covered deck leading to a private double-wide driveway accessed through the laneway proving parking for two vehicles — a rare convenience in the lower city. Don't miss the chance to own this move-in ready home in an established central Hamilton community, located at 39 Beechwood Avenue, Hamilton. (id:19593)
Ancaster, Ontario
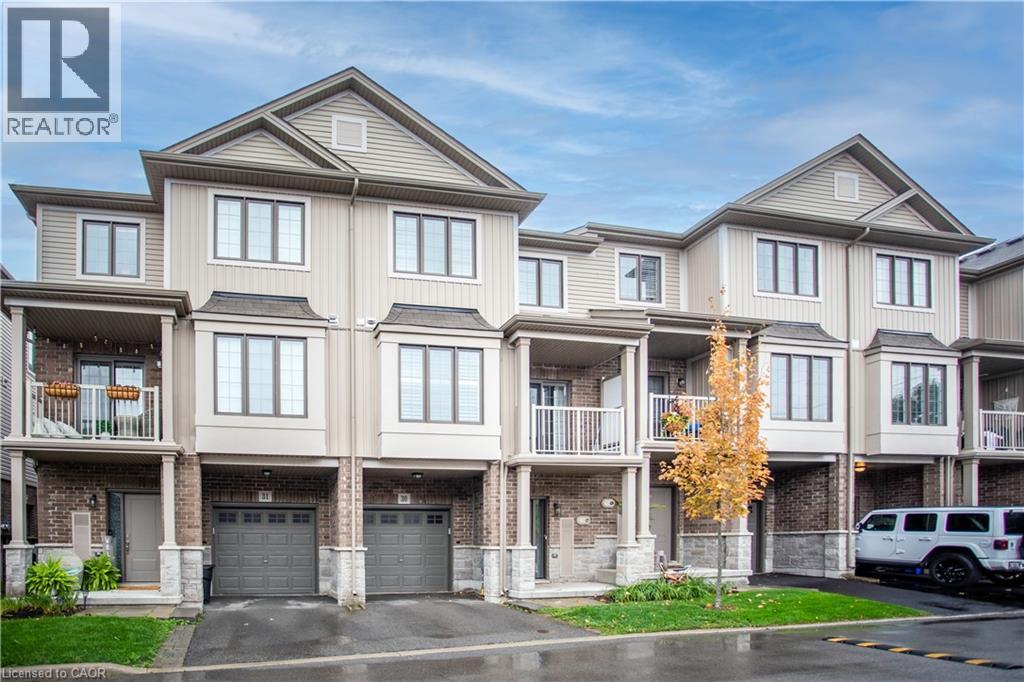
Welcome to 30-377 Glancaster Road, a move-in-ready 3-storey townhome in the Inspire Community by Starward Homes. Offering approximately 1,300 square feet of thoughtfully designed living space, this modern home combines stylish finishes, functional design, and low-maintenance living in a prime Ancaster location. Perfectly positioned within the development, this desirable unit enjoys open views of visitor parking and neighbouring two-storey townhomes, providing enhanced privacy and a more desirable view. The bright and inviting main living area features hardwood flooring throughout the living and great room, large windows, and an open-concept layout ideal for both everyday living and entertaining. The well-appointed kitchen showcases quartz countertops, an under-mount sink, stainless steel appliances, a subway tile backsplash, extended upper cabinetry, and a convenient breakfast bar for casual dining and gathering. The dining area offers direct access to a private balcony, creating the perfect space to enjoy your morning coffee or unwind at the end of the day. California shutters throughout add both style and functionality. An upgrade upper level a layout with larger bedrooms and 2 large walk-in closets. Additional highlights: recently painted throughout, new furnace, air conditioning, and water heater equipment, new smoke & carbon monoxide detectors, driveway refinishing being completed, visitor parking nearby, and all the benefits of low-maintenance condominium living, this home is ideal for first-time buyers, professionals, downsizers, or investors alike. Conveniently located close to shopping, restaurants, parks, schools, public transit, and major highway access, this move-in-ready home offers an exceptional opportunity to enjoy modern living in one of Ancaster's most desirable communities. Some rooms virtually staged. (id:19593)
Belgrave, Ontario
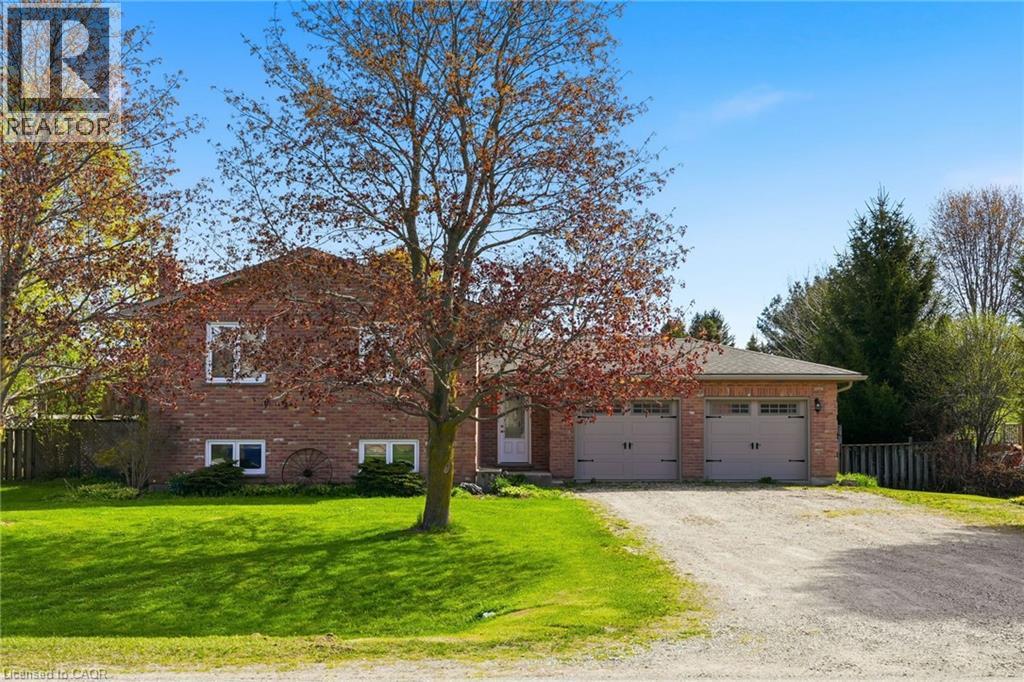
This raised bungalow in the quiet village of Belgrave offers the perfect blend of comfort, space, and functionality. Featuring 4 bedrooms, this home is ideal for families looking for room to grow. The private primary suite is tucked away in the fully finished basement and includes its own ensuite bathroom — creating the perfect retreat at the end of the day. The lower level also features a cozy gas fireplace, spacious rec room, laundry area, and plenty of storage space. Upstairs, enjoy a bright and inviting layout designed for everyday living and entertaining alike. Step outside to a spacious fully fenced backyard — perfect for kids, pets, summer BBQs, or simply relaxing outdoors. The heated double car garage adds year-round convenience and extra functionality for hobbies, parking, or workspace needs. This move-in ready home offers the space, warmth, and versatility you’ve been searching for. (id:19593)