
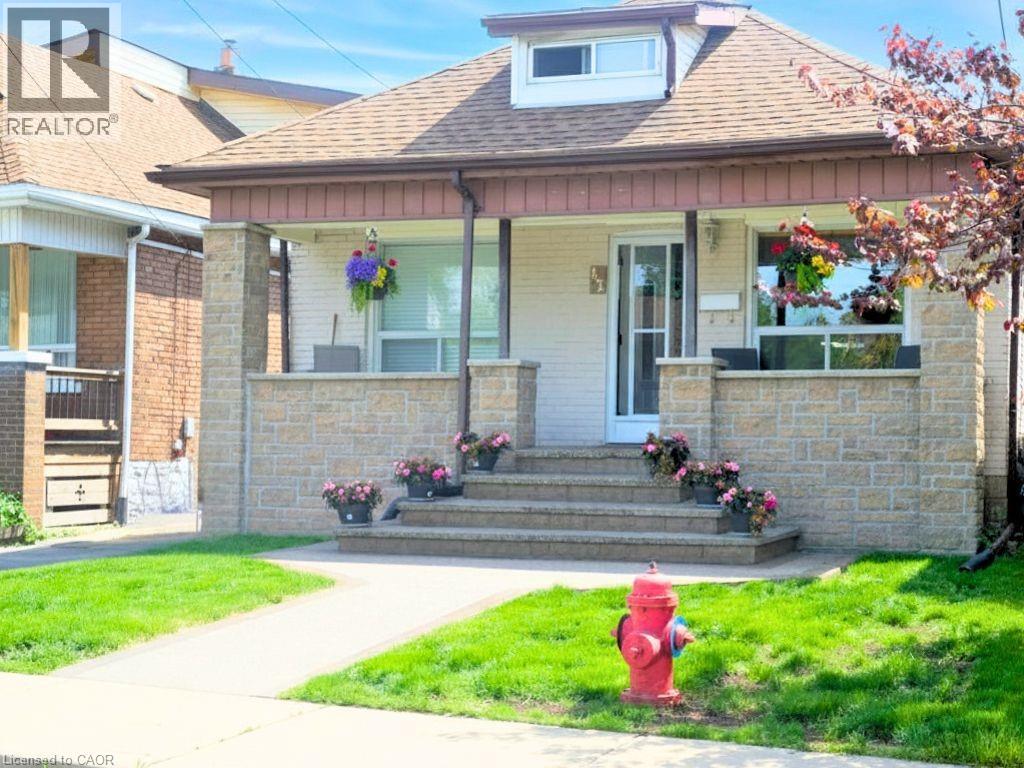
Hamilton, Ontario
Absolutely adorable 1 1/2 storey, two bedrooms on the main floor and a primary bedroom on the second floor. 25 feet long. Sunny living room, family eat-in kitchen, sliding doors to a charming deck and a 12x24 oval above-ground pool. All appliances included (Fridge, Stove, Washer, Gas Dryer, Freezer, Microwave). Semi-finished basement features a rec room and spare bedroom. Recent central air conditioner and roof. Front yard walkway and porch in aggregate. Everything here is lovingly maintained. Shopping within steps (Center Mall), public transport, QEW access and vibrant Ottawa Street. (id:19593)
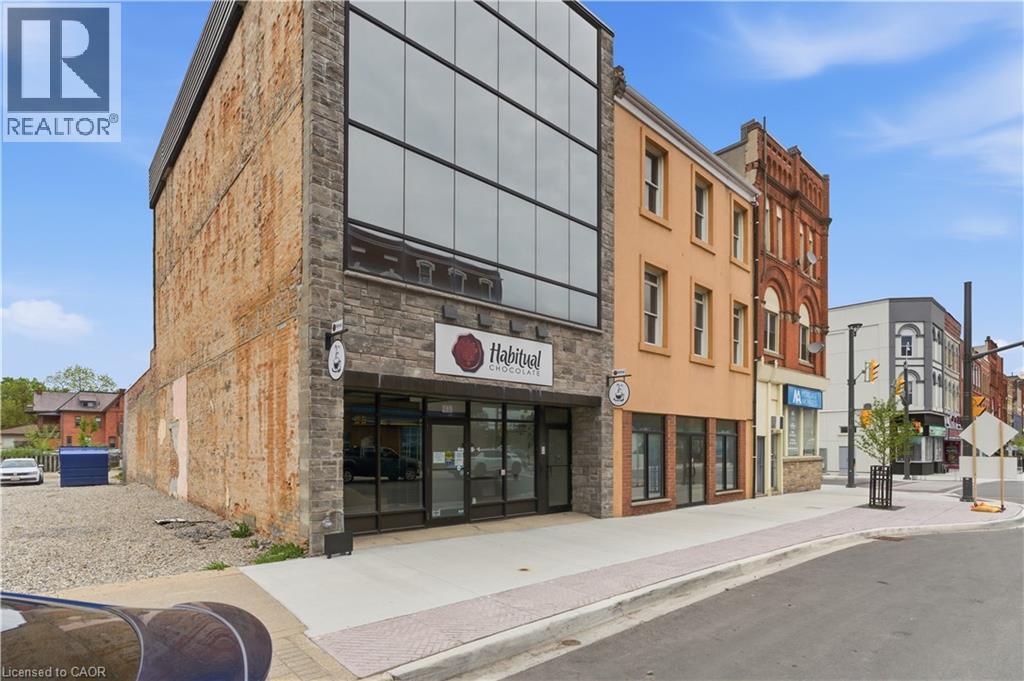
Woodstock, Ontario
1,660 SF main floor retail/commercial unit featuring full glass storefront exposure, excellent natural light, and strong street presence. The space includes two washrooms and access to a substantial basement storage area of 645 plus SF at no additional charge, providing valuable space for inventory, equipment, records, that is not included in the advertised square footage. Suitable for a wide range of retail, service commercial, office, medical, or owner-user applications. Semi-gross rental structure with separately metered utilities. Tenant responsible for utilities and interior janitorial services. TMI consists of the proportionate share of realty taxes only. (id:19593)
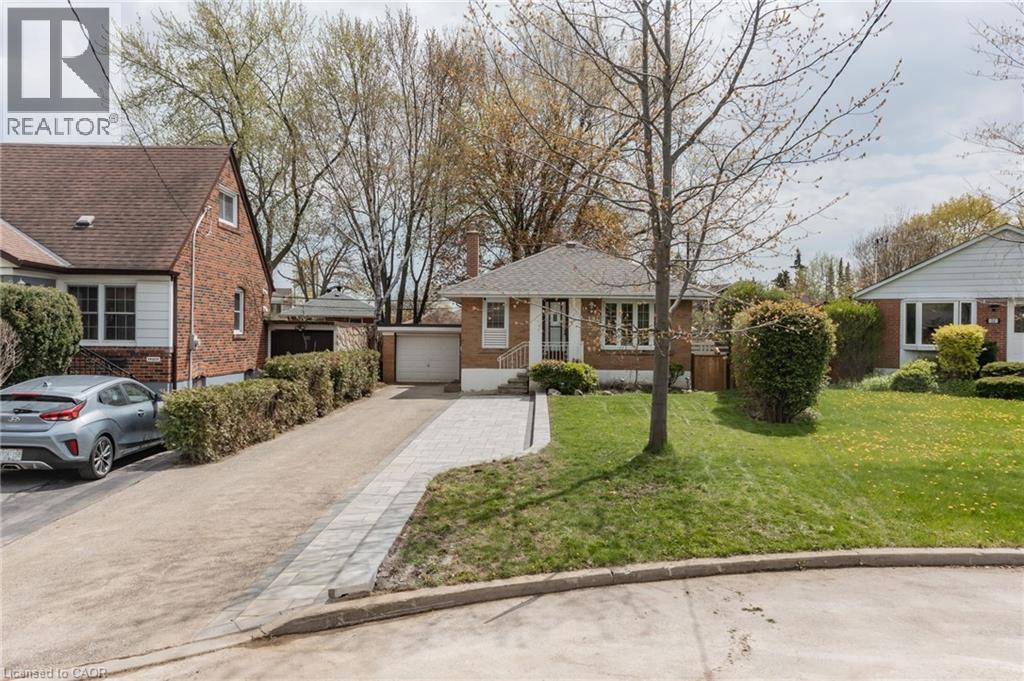
Scarborough, Ontario
A fantastic opportunity to own a detached bungalow on a spacious pie-shaped lot in the highly sought-after Wexford-Maryvale neighbourhood. Offering the perfect blend of move-in-ready comfort and future potential, this bright and well-maintained home features 2 bedrooms on the main floor plus 2 additional bedrooms in the finished basement-ideal for growing families, multi-generational living, or those looking for added flexibility. A separate side entrance leads to the lower level with a kitchen rough-in, creating excellent potential for an in-law suite or future secondary unit. Recent interlock landscaping enhances the home's curb appeal, while the expansive backyard-widening to an impressive 70 feet at the rear-offers plenty of space for entertaining, gardening, or simply enjoying your own private outdoor retreat. Complete with a garage and private-double drive, that can accommodate parking for 7 vehicles. This property combines everyday convenience with long-term value. Ideally located close to schools, parks, shopping, transit, and with easy access to the DVP and 401, this is a home that offers both immediate enjoyment and exciting possibilities for the future. Don't miss out! (id:19593)
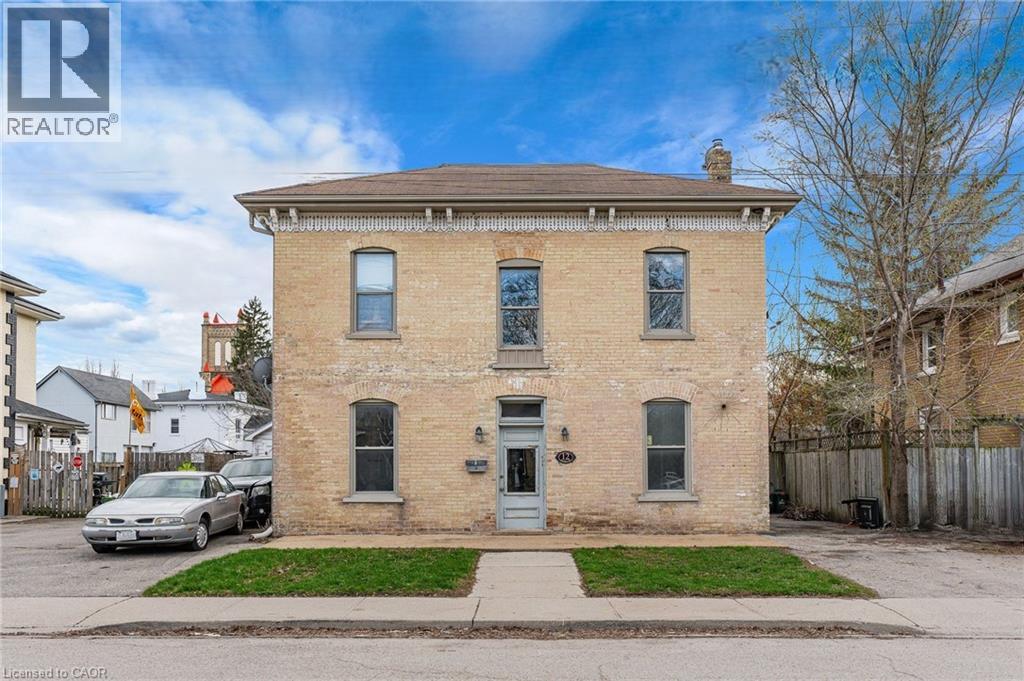
Brantford, Ontario
Rare opportunity to own a fully vacant 3-plex offering immediate upside with the ability to set market rents for all three units. Featuring three self-contained 1-bedroom units, each separately metered for hydro, this property is ideal for investors or owner-occupiers looking to maximize income potential. Conveniently located close to downtown, tenants will enjoy easy access to shopping, restaurants, transit, and amenities. A fantastic opportunity to unlock the full potential of this income-generating property! (id:19593)
Grey Highlands, Ontario
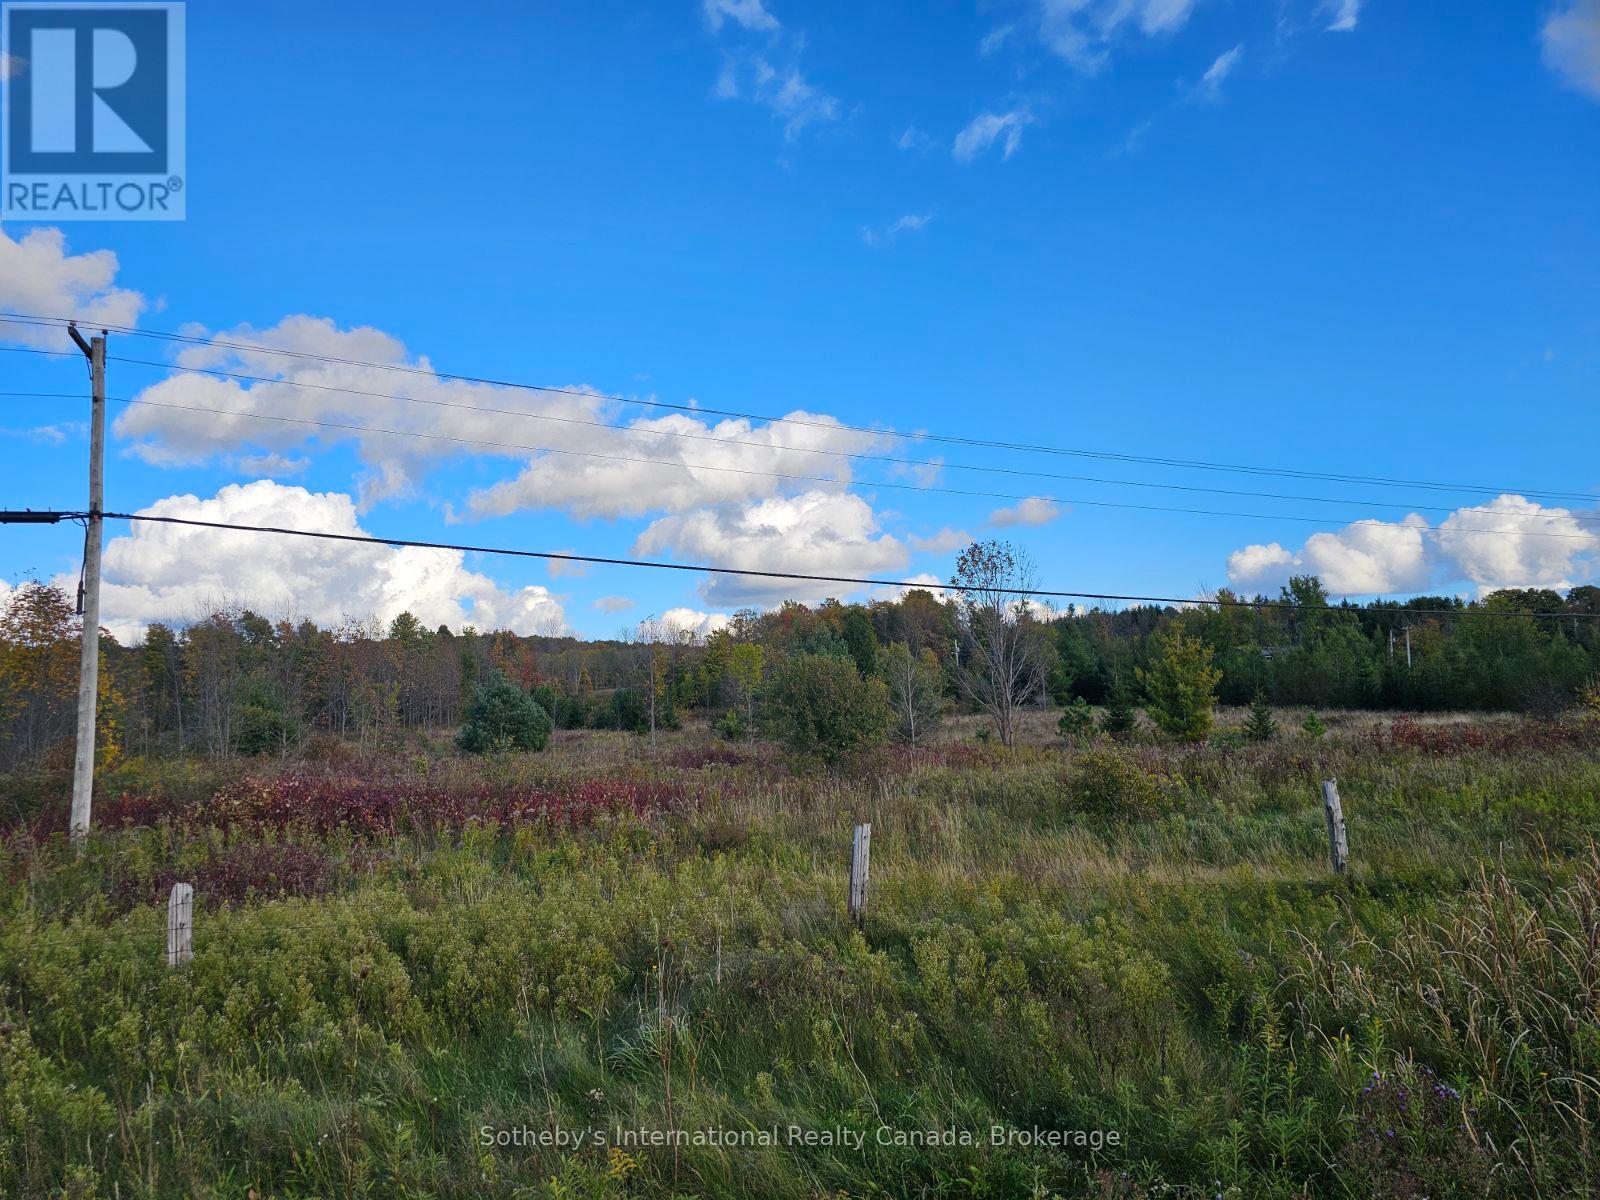
6.195 acres of vacant land in stunning Beaver Valley close to the villages of Eugenia and Kimberly and a few mins from Beaver Valley Ski Club and Lake Eugenia. Opportunity to build a beautiful home or chalet, subject to approvals from NEC, GSCA and town, in an outstanding area of natural beauty. Hike the Bruce trail, canoe on the Beaver River or swim and boat in the lake the world truly is your oyster when you live in a place this beautiful. (id:19593)
Arran-Elderslie, Ontario
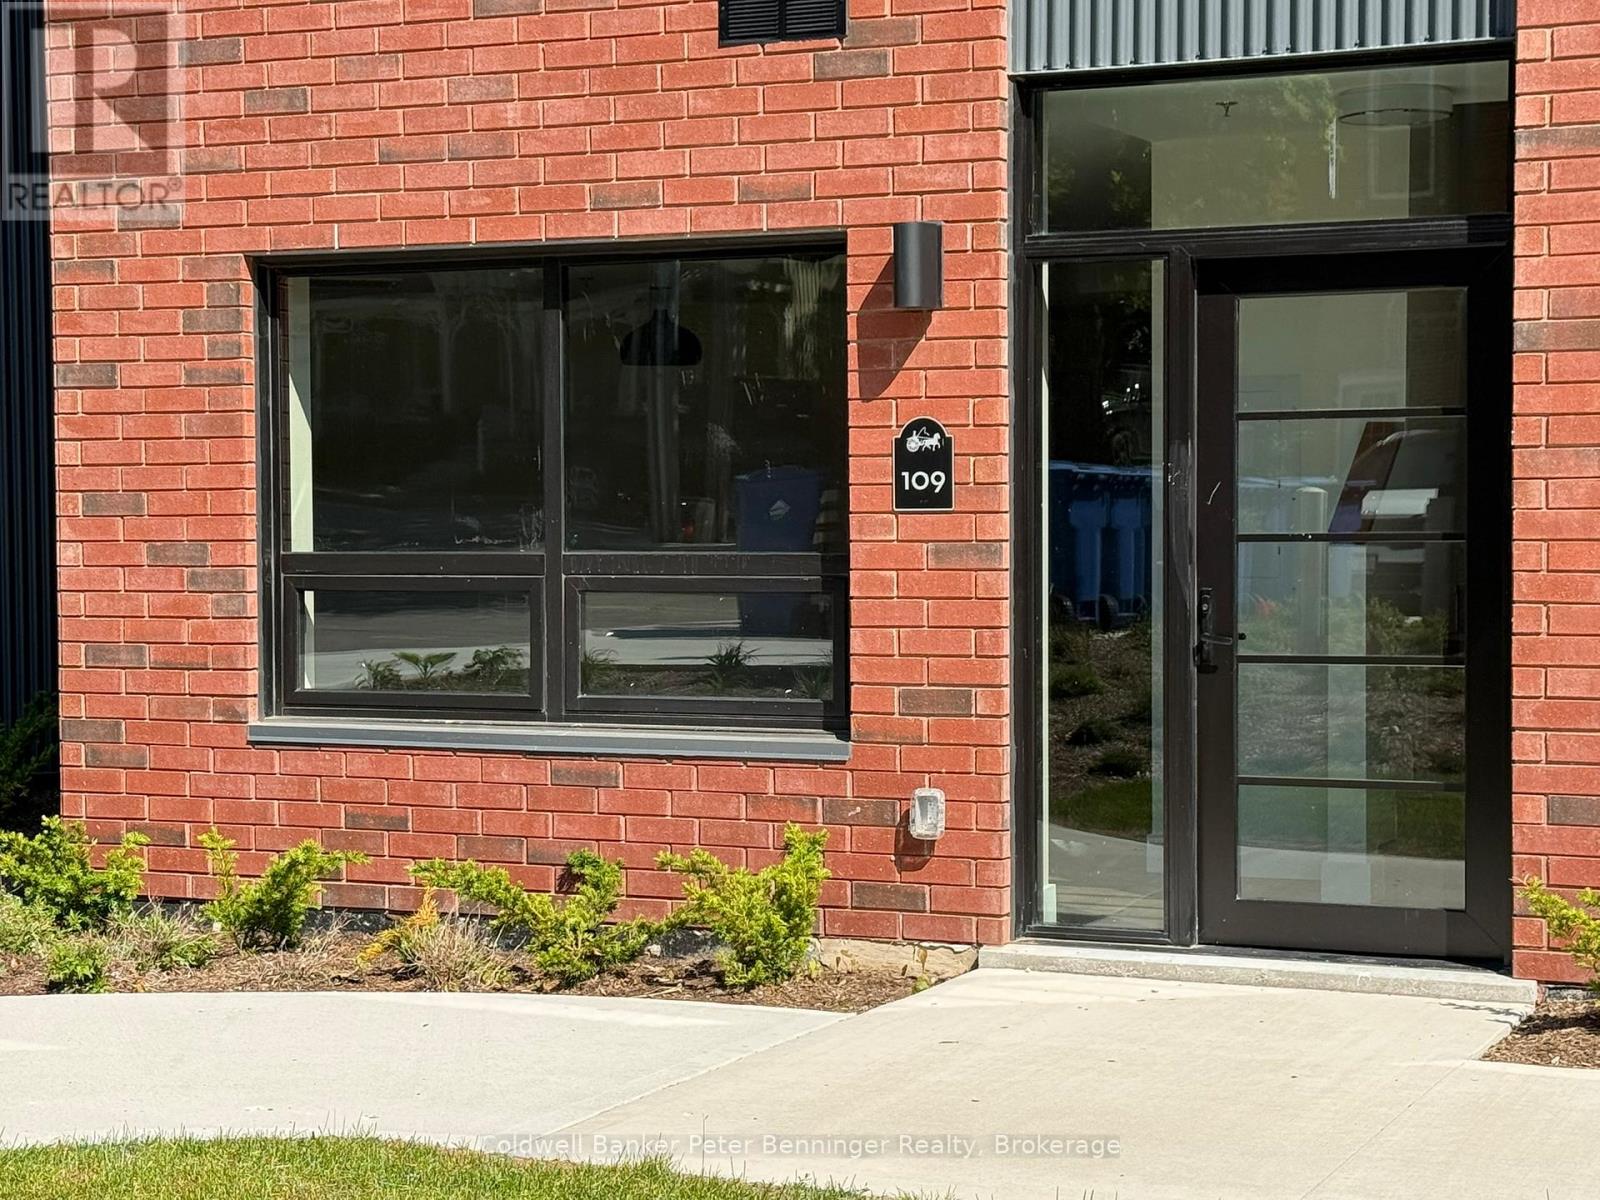
This beautiful, 2 level townhouse is located in the brand new Paisley Inn Residence, located in the heart of the village known for it's rich history, river recreation, trails and artistic flare! Offering it's own private entrance just off of the paved parking lot, you are invited in by the beautiful, bright open concept on the main floor providing a roomy kitchen complete with pantry, and spacious dining & living area filled with natural light! Upstairs you'll find two bedrooms. The primary is complete with a walk in closet & 4 pc. ensuite, while the second leaves room for the laundry facilities and 3pc. second floor bathroom. This unit is move in ready and includes a storage locker in the basement. The Paisley Inn Residence offers the newest technology and safety for your peace of mind and comfort! With all appliances included, and amenities, restaurants & recreation all within walking distance, why live anywhere else?? (id:19593)
Simcoe, Ontario

Welcome to Unit 46 at 175 Victoria Street, a beautifully updated end-unit bungalow tucked within one of Simcoe’s most desirable and well-managed townhouse communities. Enter through stately pillared columns and follow the paved roadway lined with manicured grounds and colourful perennial gardens to discover this move-in-ready home offering a carefree, maintenance-free lifestyle. Enjoy 1,001 sq ft of stylish main floor living space plus a fully finished basement totalling approximately 1,788 finished sq ft. The bright open-concept living and dining area is enhanced by recently installed low-maintenance vinyl flooring and modern finishes throughout. The functional kitchen features chic white cabinetry, matching tile backsplash, quartz counters, task lightiing, stainless steel appliances including a built-in dishwasher. The sizeable primary bedroom includes a walk-in closet, while the updated 4-piece bath conveniently incorporates main floor laundry. A second bedroom or cozy sitting room offers patio door access to a brand-new 10’ x 24’ rear deck, perfect for relaxing or entertaining outdoors. Downstairs, the finished lower level boasts a spacious rec room with natural gas fireplace, newer vinyl flooring throughout, a modern 3-piece bath with glass-enclosed shower, and a versatile third bedroom ideal for guests, or it can be used as a games room, office, or home gym, plus an oversized utility/storage room. Reasonable condo fees include building insurance, exterior maintenance, doors, windows, roof, and visitor parking. Ideally situated in Simcoe’s preferred southeast quadrant, this upscale complex is close to schools, churches, hospital, arena and recreation centres, golf courses, parks, the Lynn Valley hiking and biking trail, shopping, downtown eateries, and provides convenient access to the charming Lake Erie shoreline communities along Ontario’s beautiful Golden South Coast. (id:19593)
Beamsville, Ontario
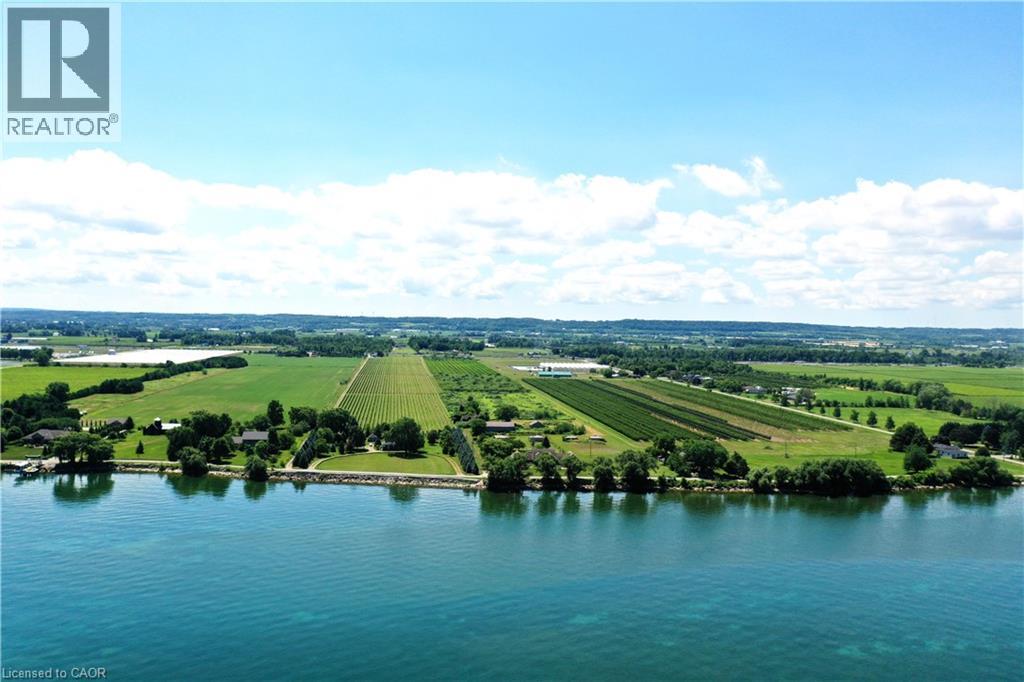
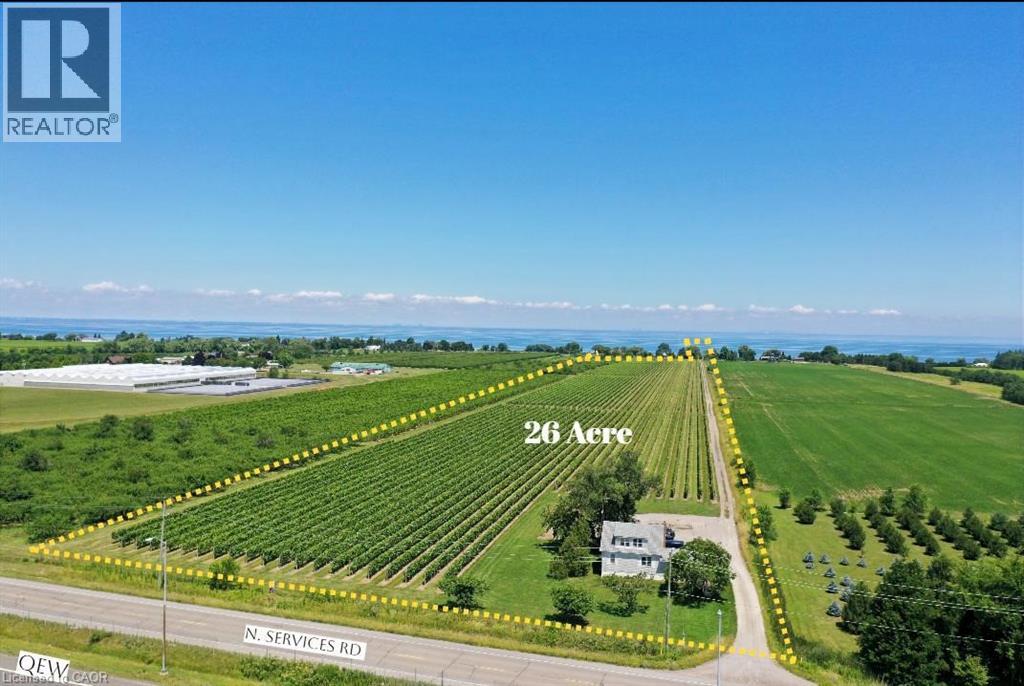
One of Niagara's most strategically positioned vineyard properties, this exceptional 26-acre offering features productive vineyard acreage, outstanding QEW exposure, proximity to Lake Ontario, excellent transportation links, and access to three-phase hydro and natural gas along the road frontage. Situated in the heart of Niagara's renowned wine country, the property stretches from N Service Road toward Lakeshore Road and enjoys picturesque lake views. The surrounding area is home to established wineries, tourism attractions, thriving agricultural enterprises, and major growth corridors. Currently planted with quality grapevines, the property also includes seasonal worker accommodation. Conveniently located within easy reach of Hamilton, St. Catharines, Niagara Falls, the GTA, and U.S. border crossings. Municipal planning documents indicate a proposed future tourism corridor generally parallel to Lakeshore Road. Subject to municipal approvals and implementation, this initiative may enhance accessibility and create additional opportunities for the property. Ongoing infrastructure improvements and significant nearby development activity further contribute to the area's long-term appeal and strategic significance within Niagara's evolving growth corridor. The availability of three-phase hydro and natural gas at the frontage presents attractive possibilities for greenhouse operations and other agricultural ventures. An outstanding opportunity for vineyard operators, greenhouse growers, agri-business investors, estate winery concepts, agri-tourism enterprises, hospitality-related uses, or those seeking a premier agricultural holding in one of Ontario's most desirable farming regions. Vendor financing may be available to qualified purchasers. (id:19593)
Wasaga Beach, Ontario
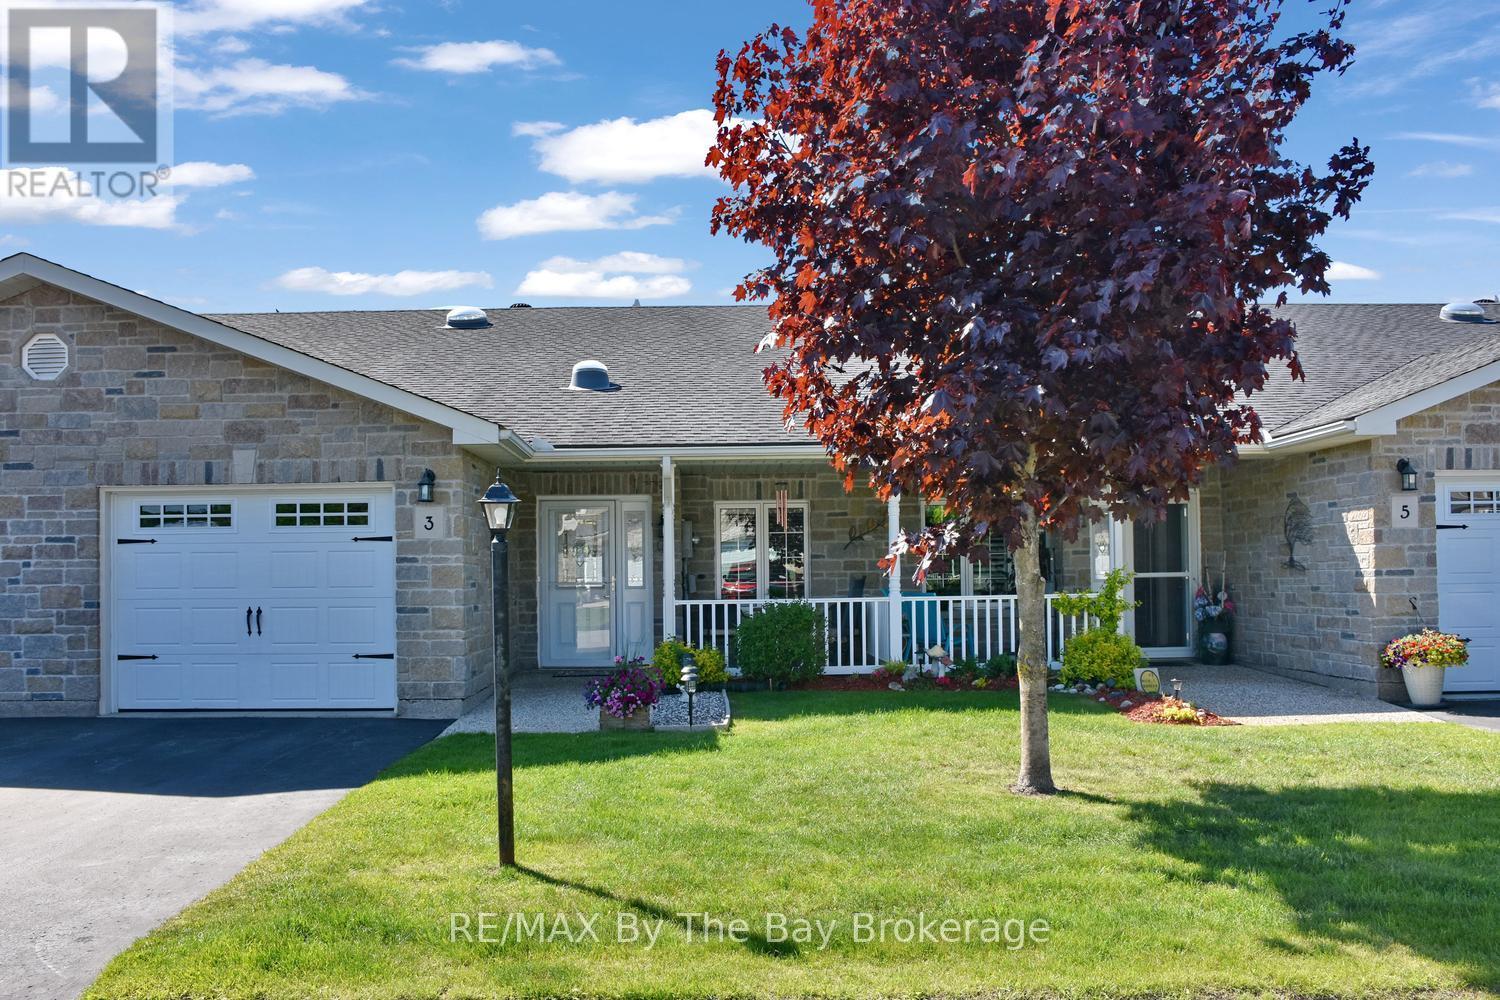
Welcome to Country Meadows a peaceful adult lifestyle community in Wasaga Beach. Backing onto the pond with manicured lawns you will find this beautifully maintained 2 bedroom 2 bath home offering peaceful living with beautiful views and the perfect blend of comfort, privacy, and convenience in the heart of Wasaga Beach. This bright and inviting 2-bedroom, 2-bathroom home features an open-concept design filled with natural light, spacious principal rooms, and a serene setting surrounded by nature. The thoughtfully designed floor plan offers a generous primary bedroom complete with walk-in closet and ensuite access, a versatile second bedroom ideal for guests or a home office, and the ease of convenient main-floor living. Enjoy the highly sought-after Country Meadows community that also includes a private member 9 Hole Par 3 golf course, community salt water pool, Rec Centre and shuffle board courts. This lovely home is just minutes from shopping, dining, golf courses, walking trails, and the world-famous sandy shores of Wasaga Beach. Whether you're looking to downsize, retire, or enjoy a low-maintenance lifestyle, this move-in-ready home is your answer to the perfect lifestyle. Enjoy access to the Rec Hall, outdoor pool (during open season) Shuffle Board Court, golf passes (during open season) all included in your monthly estimated fees $984.07 (id:19593)
Huntsville, Ontario
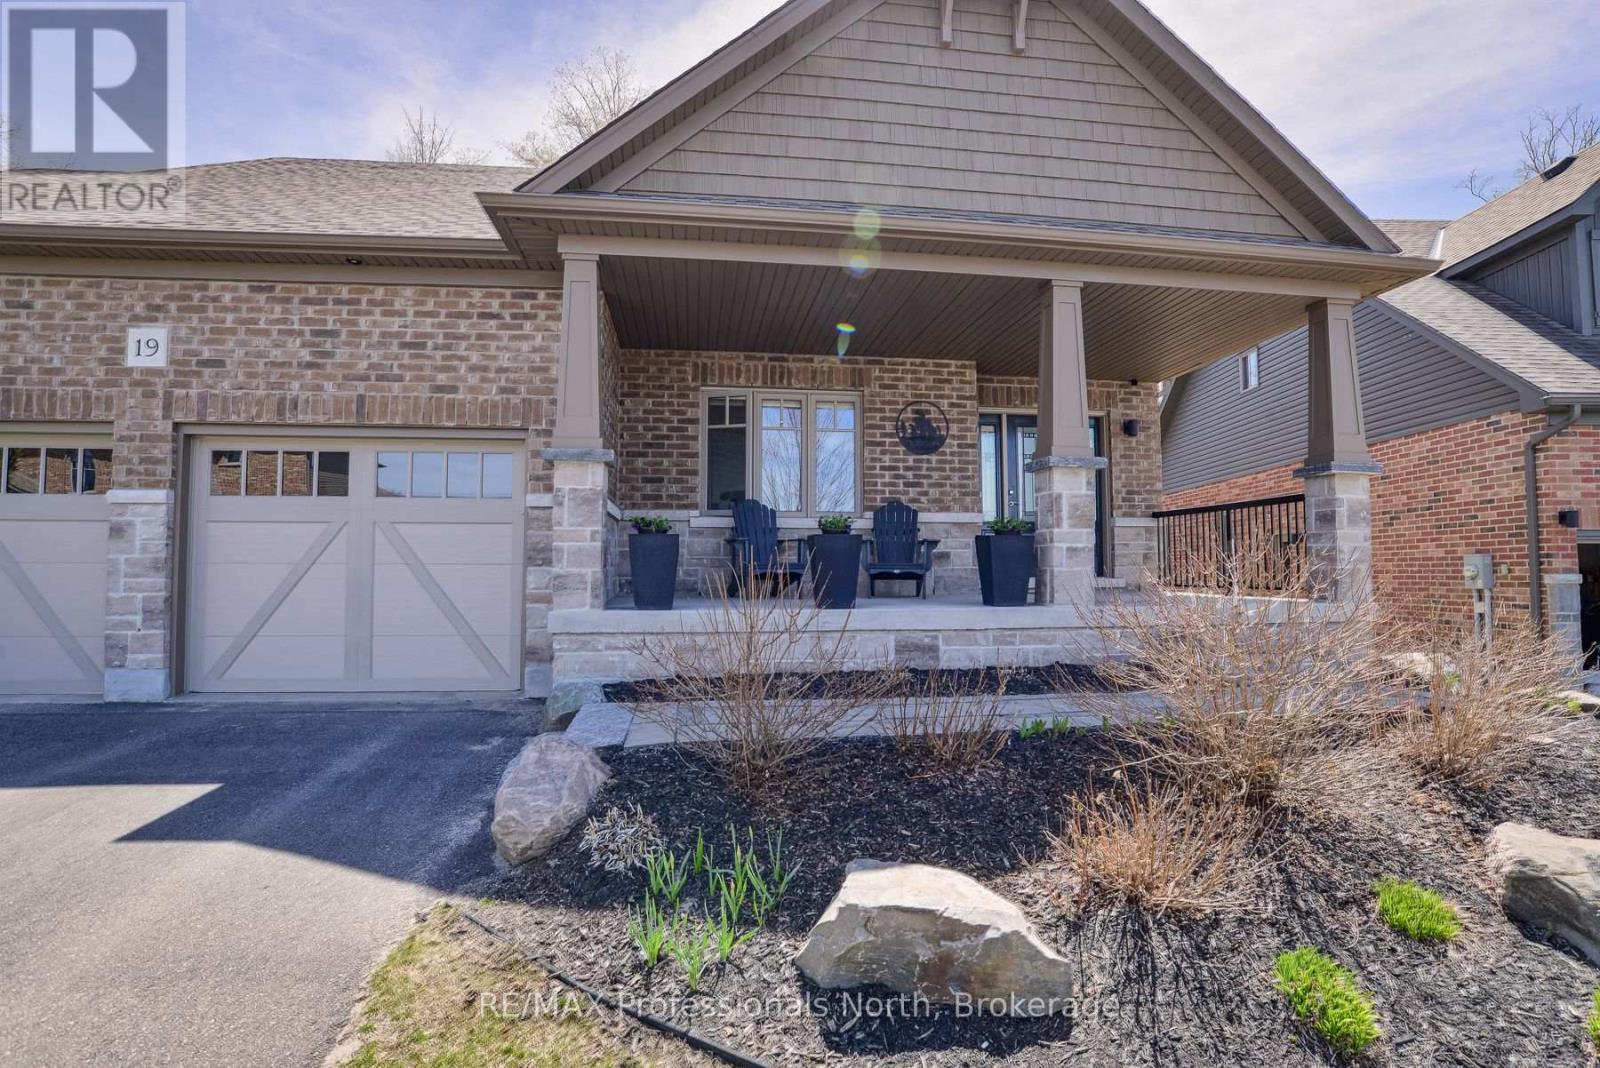
Tucked away on a quiet street in the prestigious Settlers Ridge community, this impeccably maintained bungalow offers an exceptional blend of refined living, timeless design, and serene outdoor beauty. From the moment you enter, you're greeted by a bright, airy interior and an elegant open-concept layout thoughtfully designed for both everyday comfort and sophisticated entertaining. Rich luxury vinyl plank flooring and ceramic tile flow seamlessly throughout, guiding you from the expansive living and dining areas into a beautifully appointed kitchen that perfectly balances modern style with warmth and functionality. The fully finished lower level extends the home's living space, offering a versatile and inviting setting ideal for entertaining guests or unwinding in comfort. Outdoors, a private retreat awaits. Step onto the back deck and take in the professionally landscaped grounds, complete with mature trees and natural stone accents-an ideal backdrop for relaxing or hosting in style. Additional features include a striking brick exterior, a spacious double-car garage with loft area for added flexibility, and a charming front porch that enhances the home's curb appeal. Meticulously cared for and beautifully presented, this exceptional property offers a rare opportunity to own in one of the area's most desirable neighbourhoods. (id:19593)
Blue Mountains, Ontario
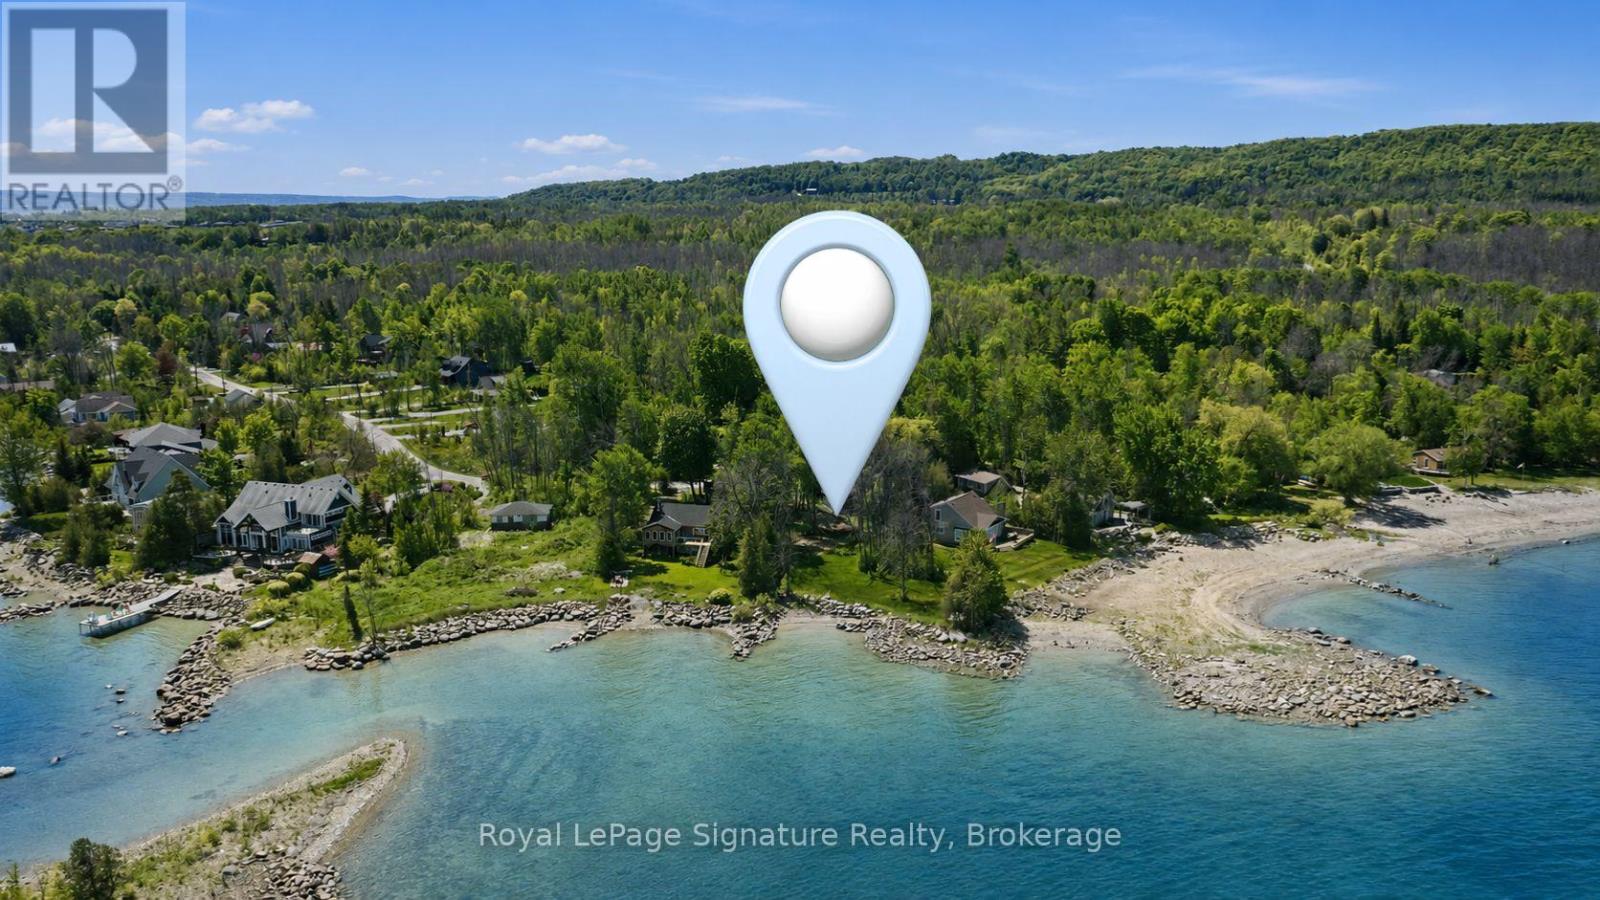
Imagine waking up to the sound of gentle waves, long west-facing sunsets, and endless days shaped by the rhythm of Georgian Bay. This rare, over half-acre waterfront property in the heart of Thornbury offers 110 feet of private shoreline and the freedom to design a home that reflects the way you truly want to live. Whether you envision a refined year-round residence or a legacy cottage for generations, this is a setting that invites connection-to nature, to family, and to a vibrant four-season lifestyle. Perfectly positioned in a peaceful, private enclave just minutes from town, the property blends seclusion with walkable and bikeable access to everything Thornbury is known for. Cruise the Georgian Trail into the village for morning coffee, farmers' markets, boutique shopping, and celebrated dining, then return home to the calm of the water's edge. Adventure is always close at hand, with private ski clubs, championship golf, hiking and cycling trails, sailing, and Blue Mountain Village all just minutes away, and Collingwood only a short drive.The existing cottage is ready to make way for a fresh vision, offering a true blank canvas. A shed/bunkie provides immediate utility, while a well, septic system, and completed building envelope engineering help streamline your plans. This is more than a waterfront lot-it's an invitation to create a life defined by natural beauty, recreation, and timeless Georgian Bay living. (id:19593)
Muskoka Lakes, Ontario
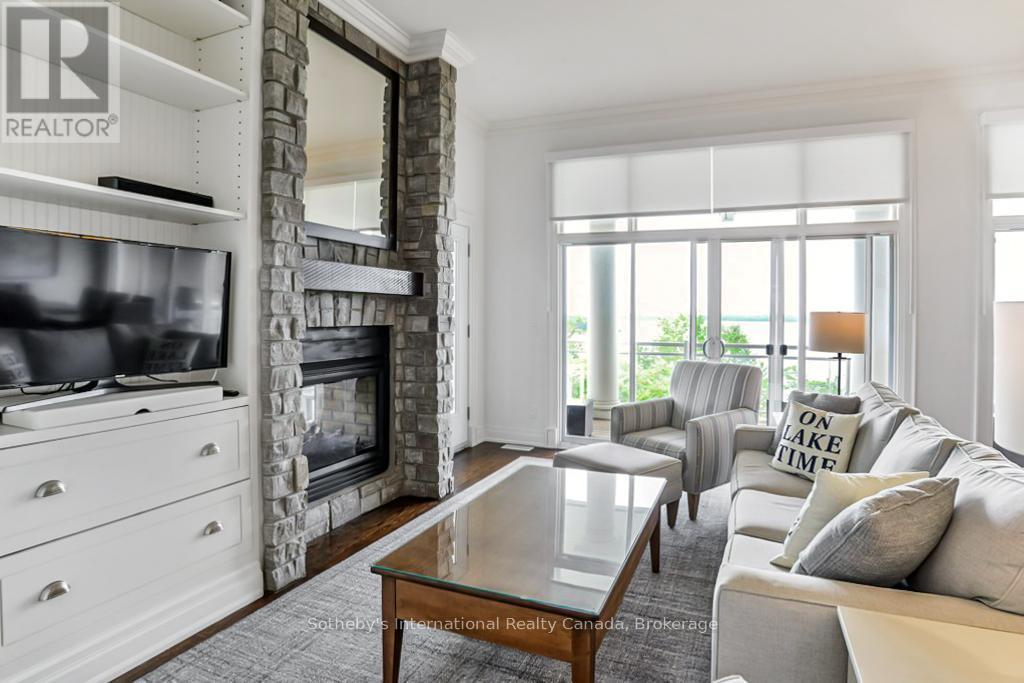
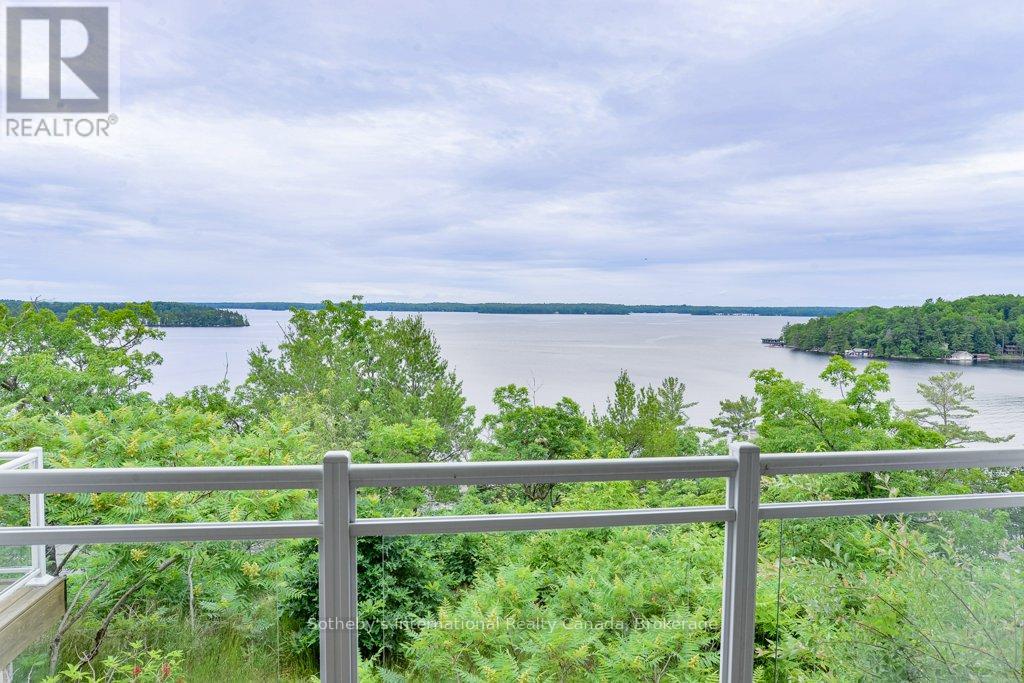
Welcome to the Treetop Villas at Touchstone Resort on Lake Muskoka - a refined ownership opportunity offering elevated lakefront living without the demands of full-time cottage stewardship. This three-bedroom villa enjoys one of the most compelling vantage points within the resort, with sweeping lake views framed by mature treetops. Designed for effortless year round enjoyment, the residence offers generous living space, a private screened Muskoka room with fireplace, an oversized deck for outdoor entertaining, and a private hot tub overlooking the water. Ownership includes six to seven weeks annually, providing a balanced approach to Muskoka living - presence without burden. For those seeking extended use, multiple 1/8th fractions are available, allowing for up to 21 weeks per year. As an owner at Touchstone Resort, you enjoy access to a full complement of amenities including an infinity-edge pool, new beachfront pool, private beach, dockage, water sport equipment, spa, fitness centre, tennis courts, and curated dining at the on-site restaurant. Golf at Kirrie Glen is steps away, while both Port Carling and Bracebridge are within easy reach. For those who value Lake Muskoka lifestyle with simplicity and discretion, the Treetop Villas offer a measured alternative to traditional cottage ownership. (id:19593)
Muskoka Lakes, Ontario
Welcome to the Treetop Villas at Touchstone Resort on Lake Muskoka - a refined ownership opportunity offering elevated lakefront living without the demands of full-time cottage stewardship. This three-bedroom villa enjoys one of the most compelling vantage points within the resort, with sweeping lake views framed by mature treetops. Designed for effortless year round enjoyment, the residence offers generous living space, a private screened Muskoka room with fireplace, an oversized deck for outdoor entertaining, and a private hot tub overlooking the water. Ownership includes six to seven weeks annually, providing a balanced approach to Muskoka living - presence without burden. For those seeking extended use, multiple 1/8th fractions are available, allowing for up to 21 weeks per year. As an owner at Touchstone Resort, you enjoy access to a full complement of amenities including an infinity-edge pool, new beachfront pool, private beach, dockage, water sport equipment, spa, fitness centre, tennis courts, and curated dining at the on-site restaurant. Golf at Kirrie Glen is steps away, while both Port Carling and Bracebridge are within easy reach. For those who value Lake Muskoka lifestyle with simplicity and discretion, the Treetop Villas offer a measured alternative to traditional cottage ownership. (id:19593)
St. Thomas, Ontario
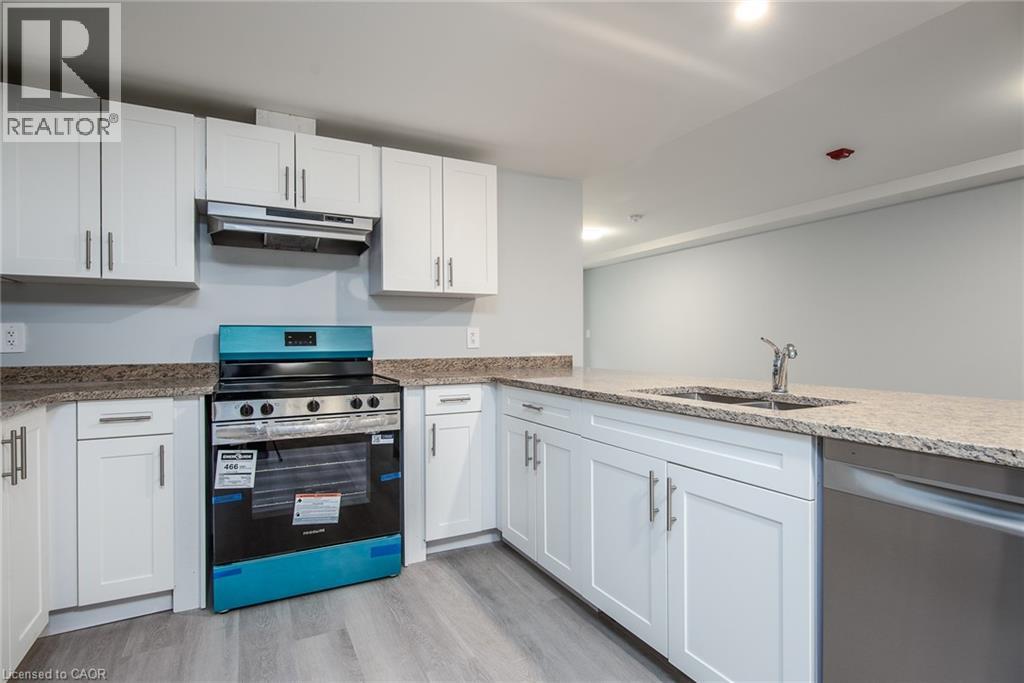
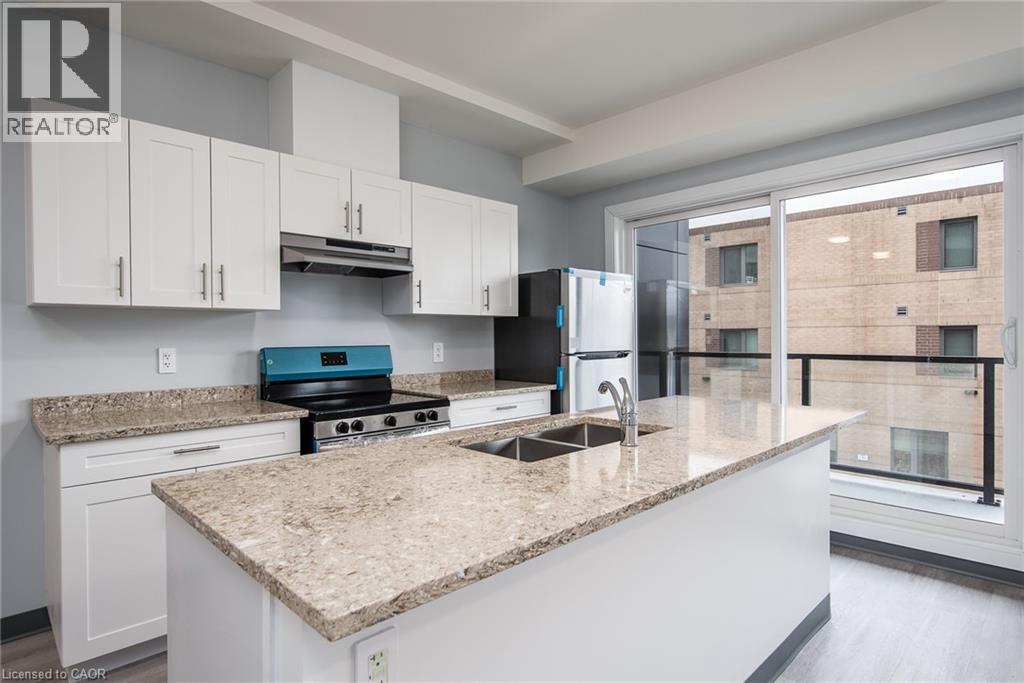
Welcome to modern living in the heart of St. Thomas! This newly built apartment building offers stylish, comfortable suites designed for convenience and everyday living. Each unit features contemporary finishes, bright open-concept layouts, modern kitchens with stainless steel appliances perfect for relaxing. Roof top terrace on the 4th floor. Residents will enjoy a well-maintained building with secure entry. All main common area and elevator are monitored with security camera. Key FOB control to main entrances. Intercom to allow guest into the building. Located in a growing community, the property provides easy access to shopping, restaurants, parks, schools, and major routes, making commuting simple while still enjoying the charm of St. Thomas. Parking is available in the Crocker Ave parking lot approximately 5 min walk to the building at a cost of $56.50 per month Whether you’re a professional, couple, these brand-new suites offer the perfect blend of comfort, quality, and location. (id:19593)
St. Thomas, Ontario
Welcome to modern living in the heart of St. Thomas! This newly built apartment building offers stylish, comfortable suites designed for convenience and everyday living. Each unit features contemporary finishes, bright open-concept layouts, modern kitchens with stainless steel appliances perfect for relaxing. Roof top terrace on the 4th floor. Residents will enjoy a well-maintained building with secure entry. All main common area and elevator are monitored with security camera. Key FOB control to main entrances. Intercom to allow guest into the building. Located in a growing community, the property provides easy access to shopping, restaurants, parks, schools, and major routes, making commuting simple while still enjoying the charm of St. Thomas. Parking is available in the Crocker Ave parking lot approximately 5 min walk to the building at a cost of $56.50 per month Whether you’re a professional, couple, these brand-new suites offer the perfect blend of comfort,quality, and location. (id:19593)
Beamsville, Ontario
One of Niagara's most strategically positioned vineyard properties, this exceptional 26-acre offering features productive vineyard acreage, outstanding QEW exposure, proximity to Lake Ontario, excellent transportation links, and access to three-phase hydro and natural gas along the road frontage. Situated in the heart of Niagara's renowned wine country, the property stretches from N Service Road toward Lakeshore Road and enjoys picturesque lake views. The surrounding area is home to established wineries, tourism attractions, thriving agricultural enterprises, and major growth corridors. Currently planted with quality grapevines, the property also includes seasonal worker accommodation. Conveniently located within easy reach of Hamilton, St. Catharines, Niagara Falls, the GTA, and U.S. border crossings. Municipal planning documents indicate a proposed future tourism corridor generally parallel to Lakeshore Road. Subject to municipal approvals and implementation, this initiative may enhance accessibility and create additional opportunities for the property. Ongoing infrastructure improvements and significant nearby development activity further contribute to the area's long-term appeal and strategic significance within Niagara's evolving growth corridor. The availability of three-phase hydro and natural gas at the frontage presents attractive possibilities for greenhouse operations and other agricultural ventures. An outstanding opportunity for vineyard operators, greenhouse growers, agri-business investors, estate winery concepts, agri-tourism enterprises, hospitality-related uses, or those seeking a premier agricultural holding in one of Ontario's most desirable farming regions. Vendor financing may be available to qualified purchasers. (id:19593)
Brantford, Ontario
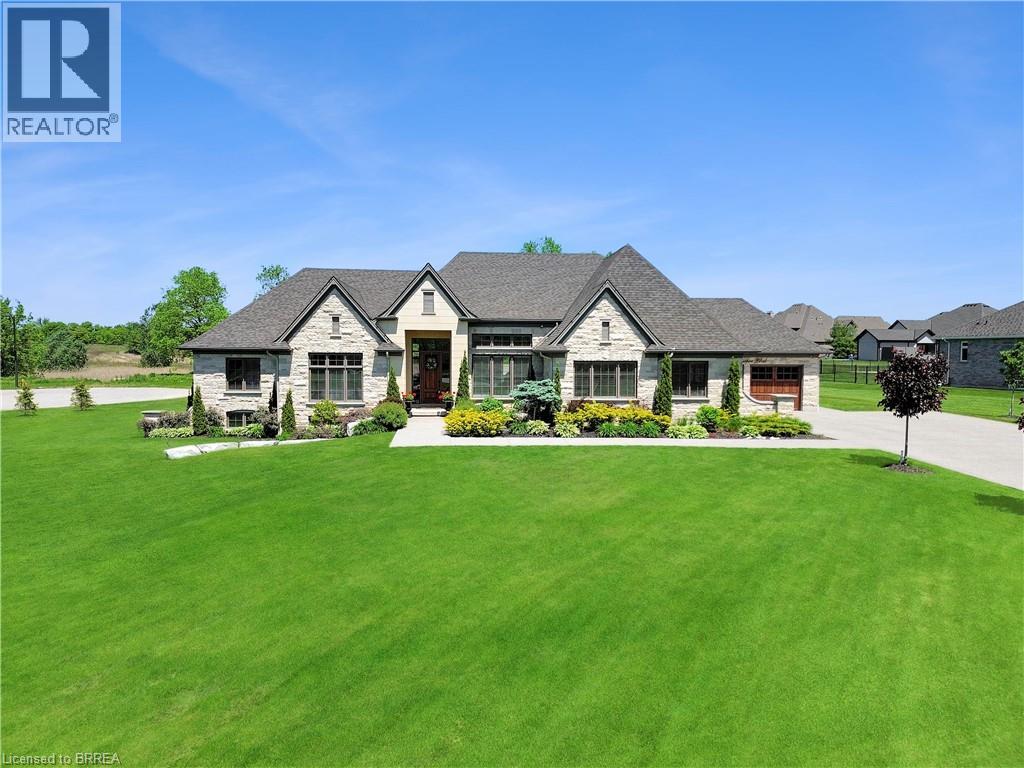
Welcome to 18 Harper Blvd, a luxurious 5-bed, 4-bath stone bungalow nestled on an expansive three-quarter-acre estate in Brantford, Ontario. Step inside to discover a grand entry leading to a bright living area adorned with coffered ceilings and elegant marble tile. The open kitchen, with soaring 15-ft ceilings, is equipped with state-of-the-art appliances, including a Wolf gas stove, Sub-Zero fridge, and custom cabinetry with hidden fridge and dishwasher. Enjoy the convenience of a wet bar and a walk-in pantry. The main level houses four spacious bedrooms, with the master suite offering a large spa-like ensuite and a walk-in closet. The basement adds versatility with a second kitchen, living room, additional bedroom, and bathroom, heated floors, accompanied by ample storage space. This stunning property boasts a backyard oasis backing onto serene green space, featuring an inviting inground pool with a fountain, a lush turf area, a gas fireplace, a concrete pad, a covered porch, and a convenient pool house with a bathroom. An irrigation system ensures the lush landscape stays vibrant. With a 4-car garage completing this exceptional property, 18 Harper Blvd presents a rare opportunity to indulge in luxury living and unparalleled comfort. (id:19593)
Grey Highlands, Ontario
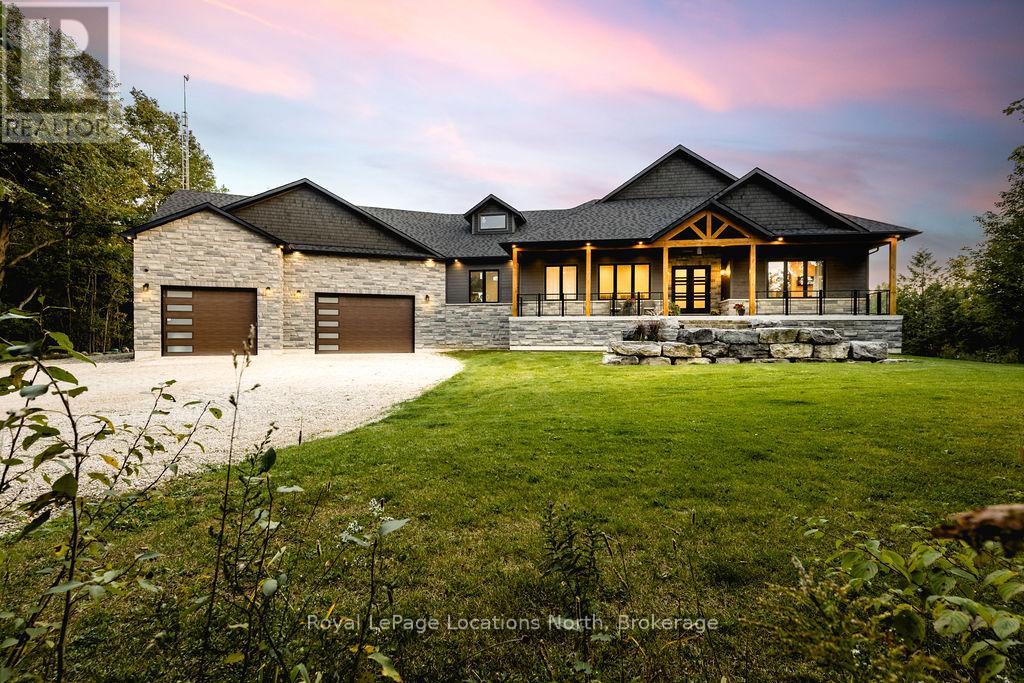
Welcome to a truly rare private estate set on 92 acres of pristine countryside with kilometres of private trails, mature forest, and an operational sugar shack built from on-site harvested timber with 300 maple taps. This 8,000+ total sq ft custom-built luxury home offers potential for 7-8 bedrooms plus an in-law suite, ideal for a multi-generational family compound, luxury retreat, or estate property.Designed for comfort and efficiency, the home features in-floor radiant heating throughout, two furnaces, and an oversized 3-car garage with inside entry to a spacious mudroom, mezzanine storage, and workshop area. The grand open-concept living space showcases vaulted ceilings, wide-plank flooring, pot lights, and large custom windows overlooking the property.The custom kitchen features a commercial-grade 46" Kucht gas range with 8 burners, oversized island, quartz countertops, custom hood, designer pendant lighting, butler's pantry, large laundry/pantry room, and built-in desk workspace. The home offers 3+2 bedrooms and 5 full plus 2 half bathrooms, all finished with quartz counters, custom vanities, tile surrounds, and designer lighting. A formal office with French doors supports remote work with strong high-speed internet.The primary suite includes its own heating zone, walk-in closet, and spa-inspired ensuite with floating tub, glass shower, and double vanity. The lower level offers 9-ft ceilings, a bar with folding window for indoor-outdoor entertaining, double-sided stone fireplace, wired theatre room, games room, gym with walkout, and a separate garage entrance with future locker or mudroom potential. Integrated sound system throughout the home, deck, and gym.Outside, enjoy a covered front porch with glass railings, armour stone steps, gardens, vegetable beds, and a cleared area for campouts or future use. The 3,000 sq ft heated shop features radiant floors, 16-ft ceilings, its own propane tank, and oversized garage doors. VTB available. (id:19593)
Centre Wellington, Ontario
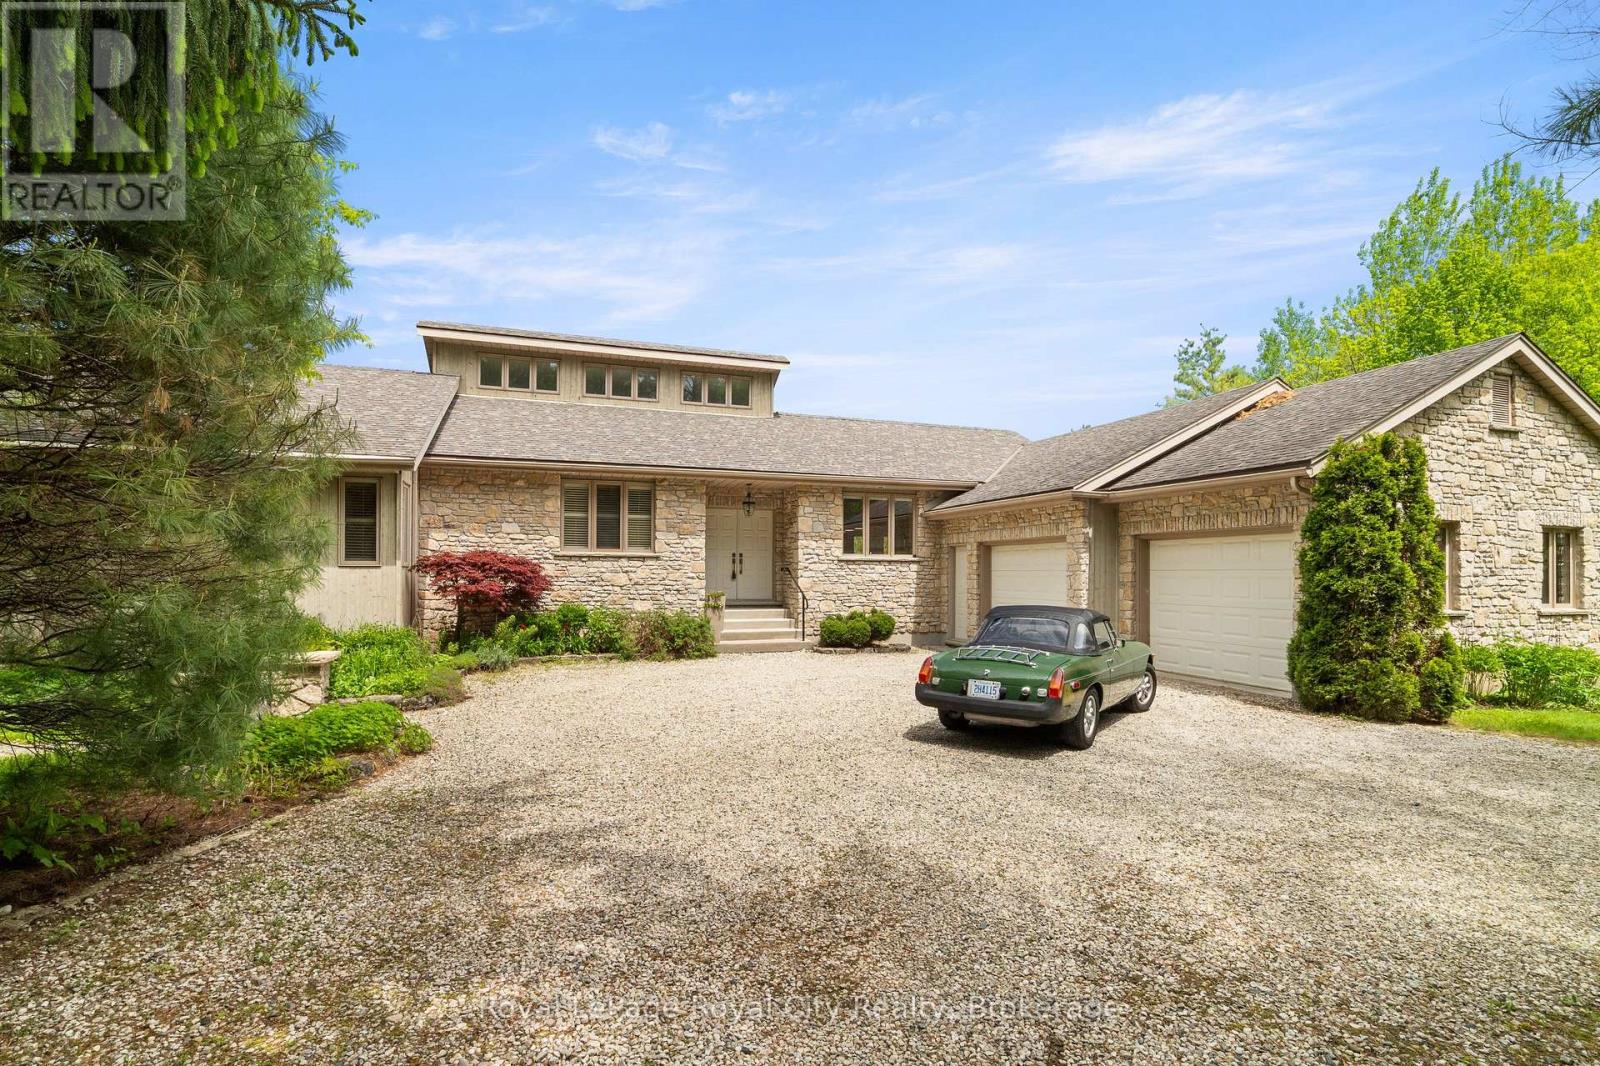
Once in a rare while, a property comes to market that immediately leaves a lasting impression. This is one of those extraordinary homes. Thoughtfully custom-built and strategically positioned on the lot to maximize natural sunlight, this stunning bungalow with a walkout basement offers an exceptional connection to nature. Floor-to-ceiling windows frame breathtaking views of the protected greenspace beyond, where deer, foxes, ducks, and countless bird species create a truly private and peaceful setting. Perfectly situated on prestigious South River Road between Elora and Fergus, this riverfront property enjoys direct access to the renowned Trestle Bridge Trail, a scenic multi-use pathway featuring a spectacular crossing over the Grand River and connecting both communities. The main living area is anchored by a dramatic floor-to-ceiling stone, wood-burning fireplace, while the luxurious primary suite features its own gas fireplace and a spa-inspired 6-piece ensuite with a soaker tub, an oversized glass shower with dual showerheads, and a private water closet. A bright sunroom overlooks the backyard and opens onto a large deck, providing the perfect space to relax and enjoy the surrounding landscape. Designed for entertaining, the walkout lower level features in-floor radiant heating throughout, a custom-designed bathroom with handpicked travertine floors, a spacious rec room with a second stone wood-burning fireplace, bar complete with a Fisher & Paykel dishwasher, a Sub-Zero fridge and storage, a dedicated home gym, a private office, and a third bedroom with convenient access to the bathroom. Adding to the home's distinctive character, the exterior combines natural wood and limestone, much of which was excavated on-site and incorporated into the home's construction. A double-car attached garage completes the package. Offering exceptional craftsmanship, stunning riverfront surroundings, and one of the area's most desirable locations, this property truly stands apart. (id:19593)
Mulmur, Ontario
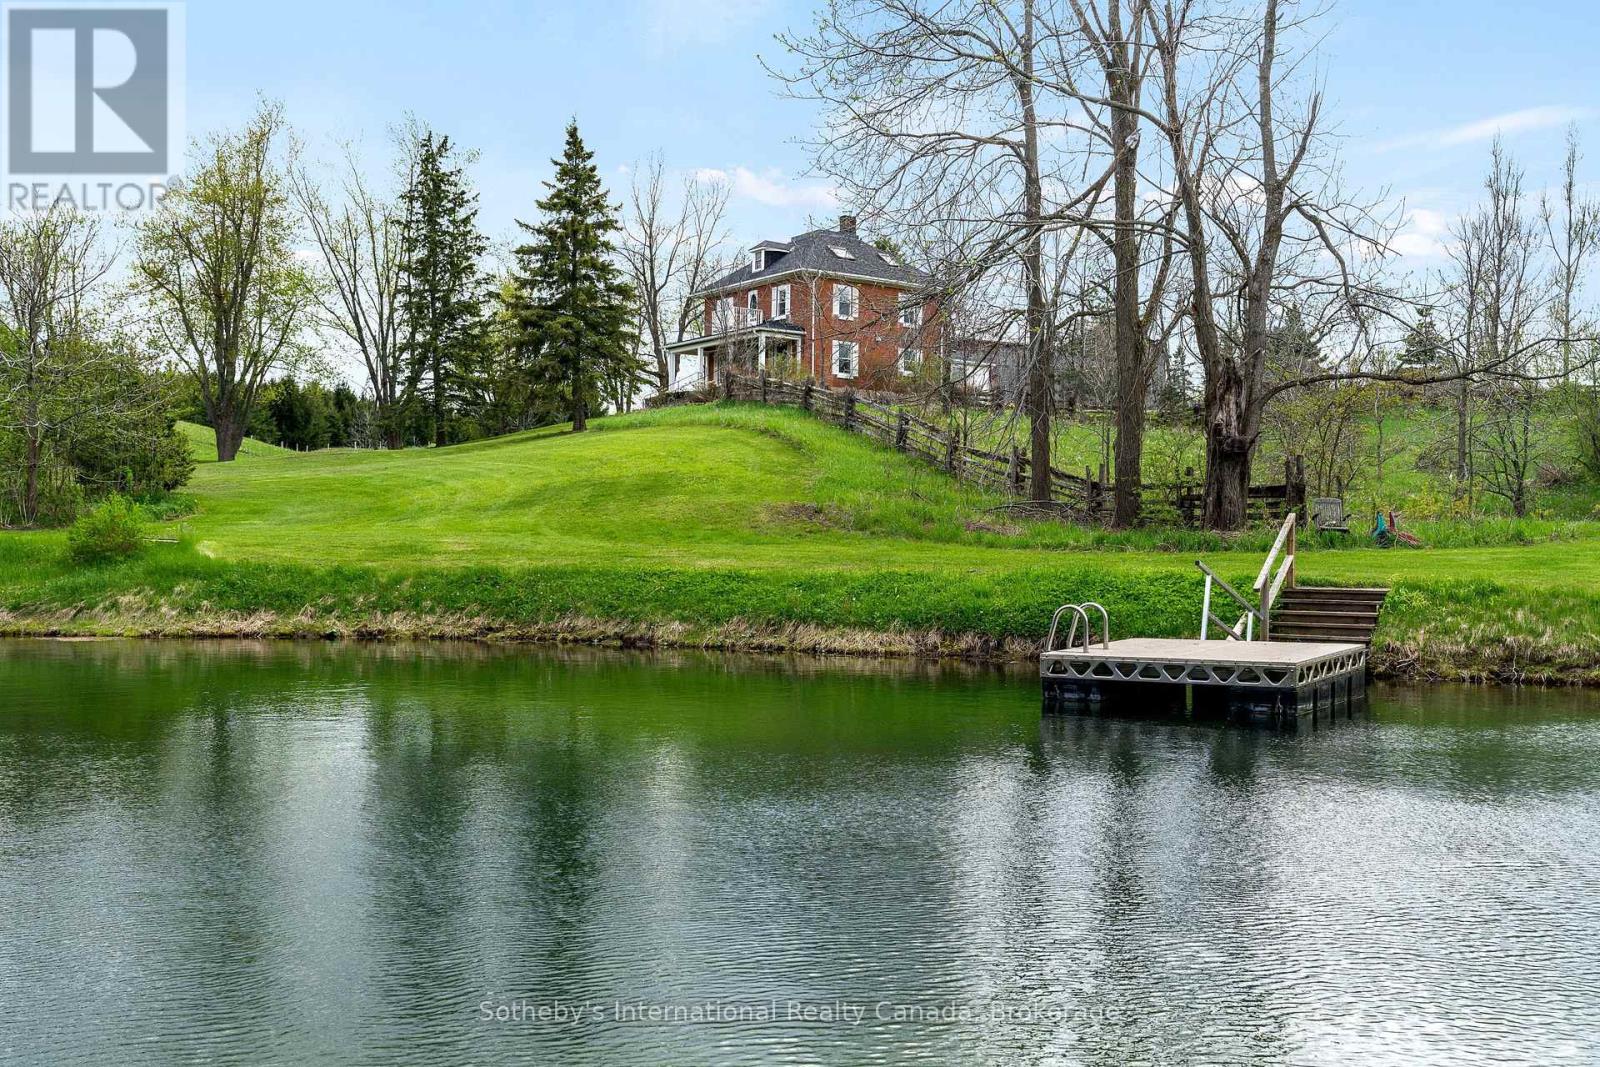
Escape to the rolling hills of Mulmur and discover this beautifully preserved three-storey brick farmhouse set on 88 acres of pristine countryside with private walking trails through pastures and forests. Rich in character and lovingly maintained, the home offers warmth and timeless charm-an exceptional opportunity for refined country living. Enter through the welcoming front veranda or side foyer with direct access from the driveway. The bright main floor features a spacious living room with original wood trim and a cozy wood-burning fireplace, a formal dining room with hardwood floors and tranquil pond views, and an upgraded kitchen with stainless steel appliances. A powder room, full four-piece bath, and laundry add everyday convenience. Upstairs, four bright bedrooms share another four-piece bath. The third floor features a sunlit finished attic with high ceilings, its own bathroom, and flexible space for a fifth bedroom, home office, art studio, or yoga retreat. The grounds are truly exceptional, with sweeping vistas, a spring-fed pond for swimming, and private trails through mature forest. Approximately 50,000 trees have been planted for enhanced privacy. Additional features include a classic bank barn, tennis court, and ample space for recreation. A long driveway leads to a circular drive with parking for 15+ vehicles-ideal for hosting. Located on a quiet country road just minutes to Mansfield Ski Club, Mono Cliffs Provincial Park, the Bruce Trail, Devil's Glen, Mad River Golf, and Creemore. (id:19593)
Georgian Bluffs, Ontario
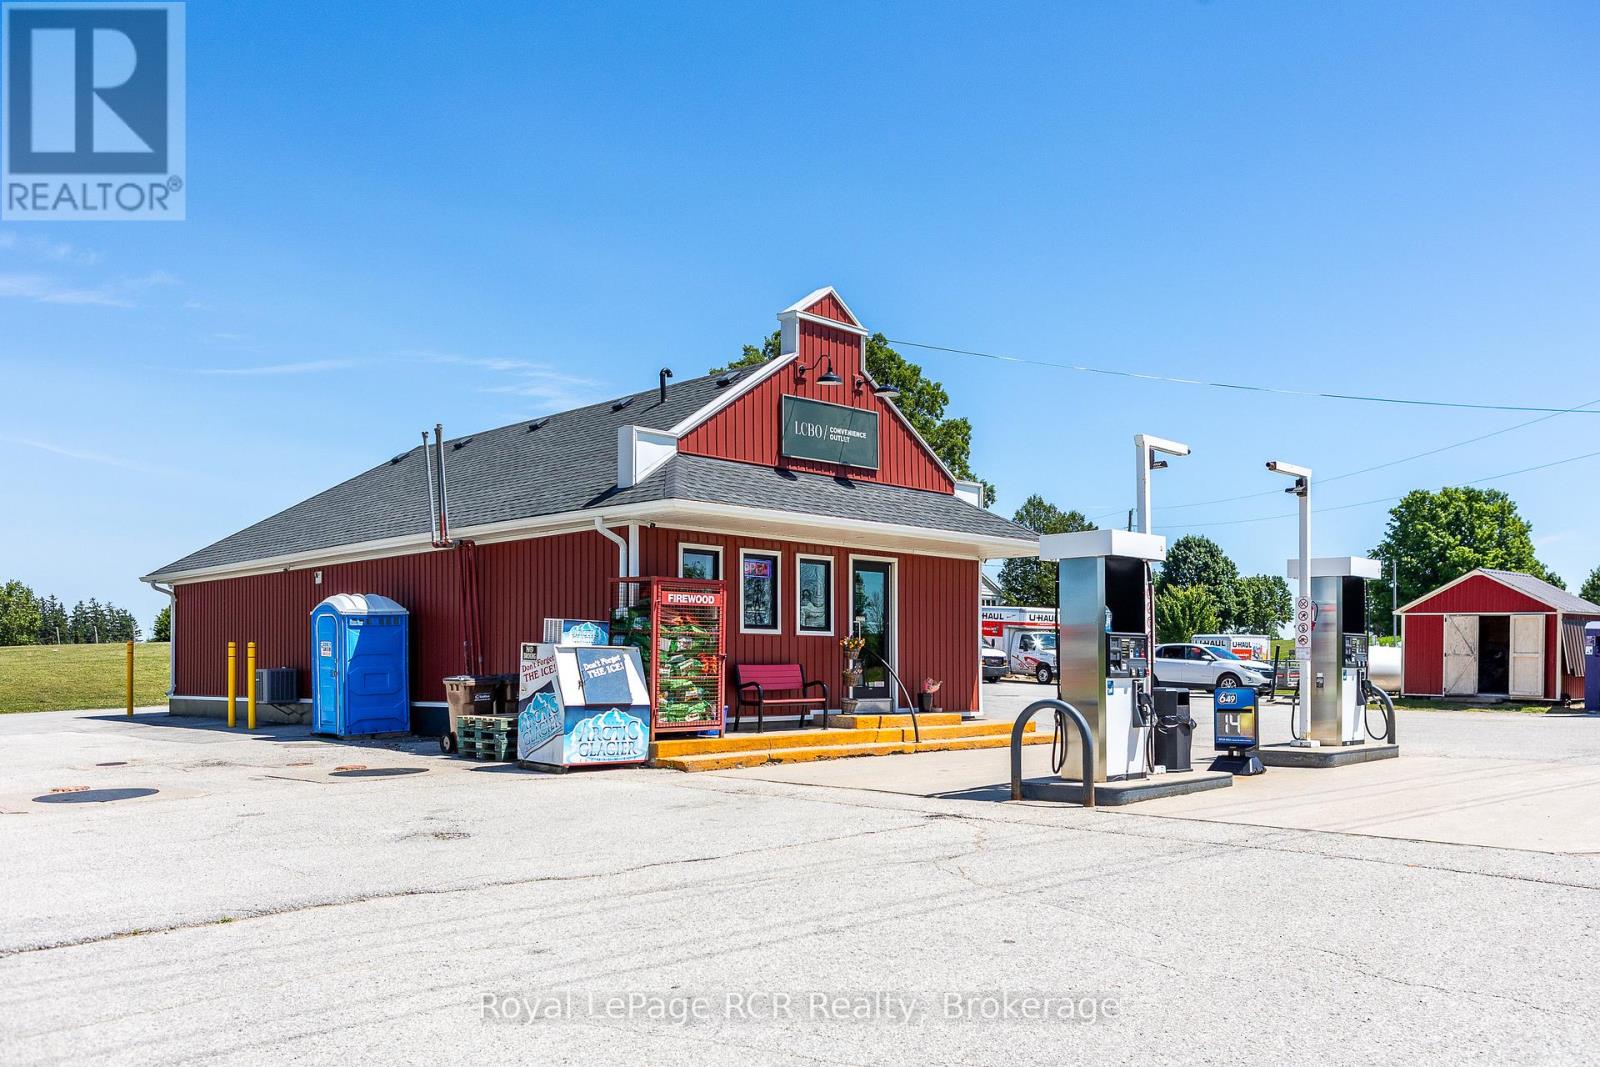
Profitable Fuel Station, Retail Business & Residence. Nestled on a busy highway in Grey County's scenic countryside, this successful independent fuel station, European delicatessen, and retail operation presents an exceptional investment opportunity in Georgian Bluffs, just southwest of Owen Sound. Ideally situated on Grey Road 18, a major county route with approx. 8,500 vehicles daily, this location benefits from excellent visibility and steady traffic from locals and travelers heading to and from Toronto, Hamilton, Barrie, and Kitchener-Waterloo. The property includes two modern fuel pumps offering Premium, Midgrade, and Regular gasoline, plus a dedicated diesel pump. Storage features three underground 22,700L tanks and a 5,000L above-ground diesel tank. The retail area has a convenience store with a walk-in beer cooler, LCBO sales, a European-style deli kitchen, food concession trailer with refrigeration, lottery sales, coffee stand, and a profitable U-Haul franchise. The building also features dry basement storage, natural gas heating, and central air, two owned sale terminals and a 16-camera security system ensure secure, efficient operations. Included in this package is a four-bedroom, two-bath brick residence offers comfortable living, with an oversized detached garage/workshop. A large paved lot provides generous parking. The recently upgraded septic system supports future business growth. Store and washrooms are fully accessible. Georgian Bluffs and the surrounding area feature a strong economy supported by agriculture, tourism, and retail. The regions rich farmland, vibrant community, and natural beauty including the Bruce Peninsula and Niagara Escarpment draw year-round visitors and drive consistent growth. This is a rare chance to acquire a turnkey business with multiple revenue streams and an included residence in a prime, high-traffic location. (id:19593)
Gravenhurst, Ontario
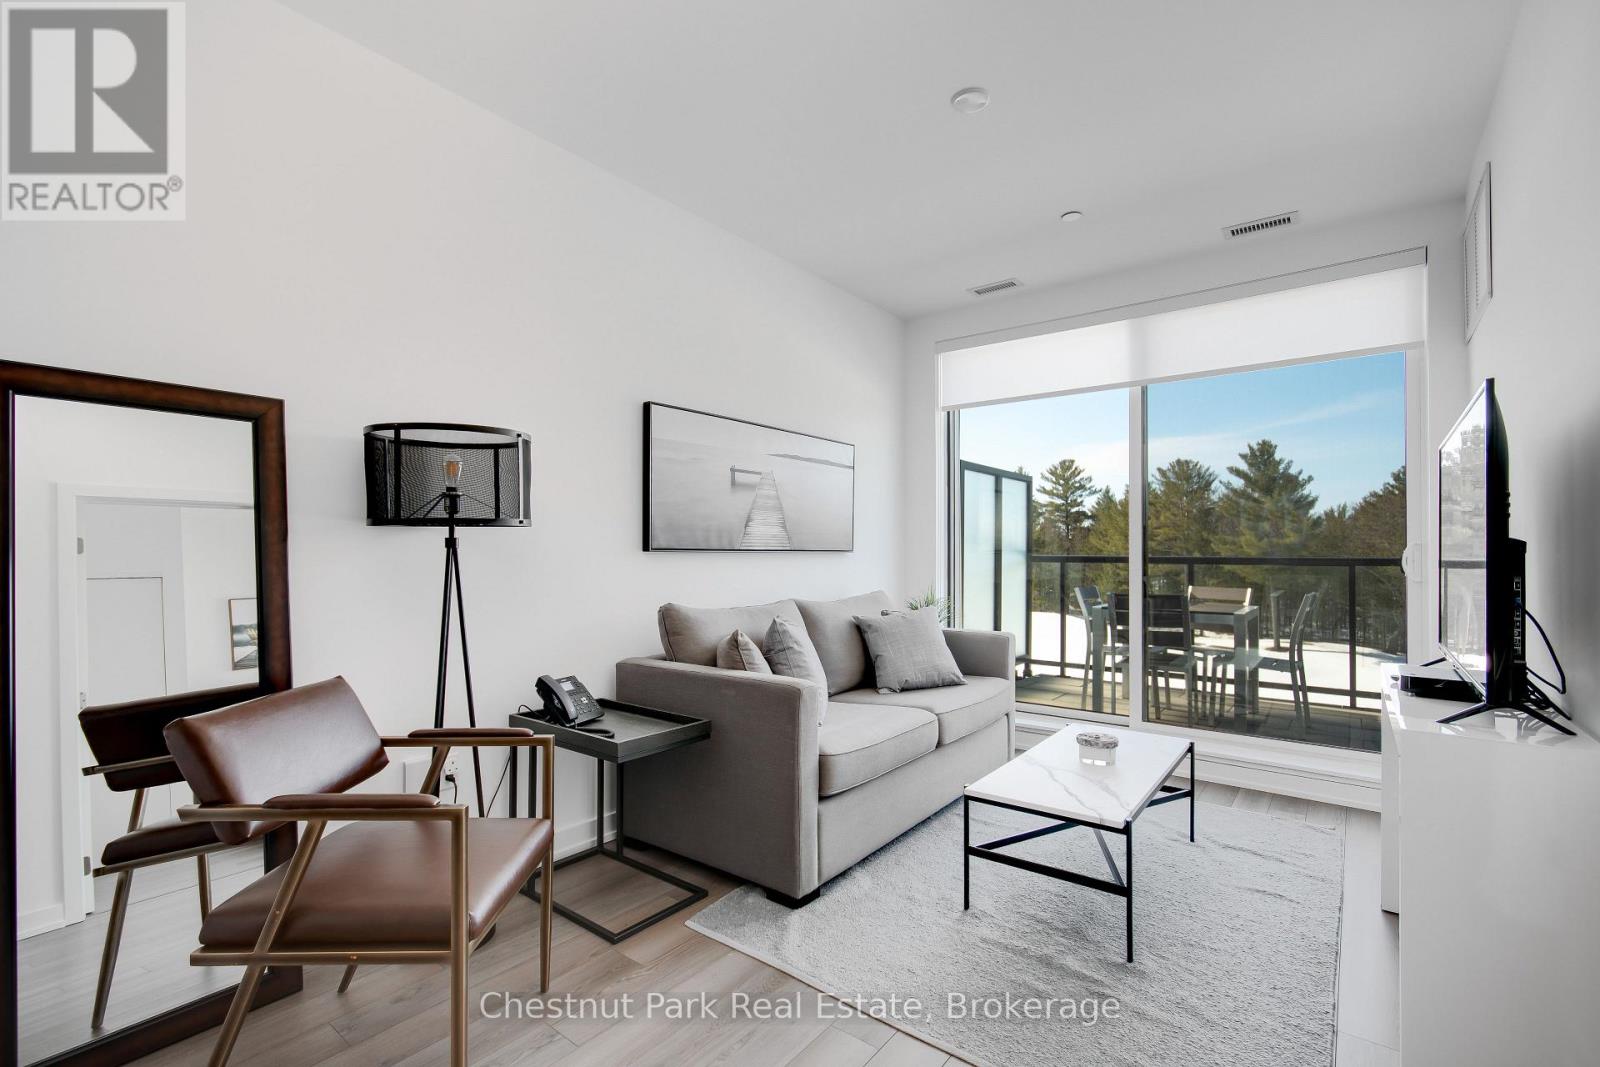
Welcome to effortless elegance at Muskoka Bay Resort, where contemporary comfort meets breathtaking natural beauty. This fully furnished 1-bedroom plus den suite is more than a condo, it's your gateway to a four-season Muskoka lifestyle with five-star amenities and exceptional investment potential. Perched on the fourth floor with unobstructed panoramic views of the 18th hole, this sun-filled, turn-key suite is designed to impress. Floor-to-ceiling windows flood the open-concept layout with natural light, while the private balcony offers a front-row seat to stunning sunsets and peaceful woodland vistas. Inside, the thoughtfully curated interior blends modern finishes with warm, inviting touches-ideal for weekend escapes or full-time living. The versatile den adds valuable flexibility as a home office, guest space, or cozy reading nook. Owners enjoy access to Muskoka Bay's award-winning amenities, including two (soon-to-be three) outdoor pools, a state-of-the-art fitness studio, Cliffside Restaurant, championship golf, winter skating, cross-country skiing, fat biking, and seasonal programming. Located just two minutes from downtown Gravenhurst, you're close to shopping, cafés, Lake Muskoka, and year-round events like the popular Wednesday Farmers' Market. Whether you're seeking a personal retreat or a high-performing income property, this condo offers both, enhanced by Muskoka Bay Resort's professionally managed rental program.BONUS: Golf or Social Membership entrance fee included with purchase. Escape. Earn. Enjoy. Live the Muskoka lifestyle seamlessly. (id:19593)
Hamilton, Ontario
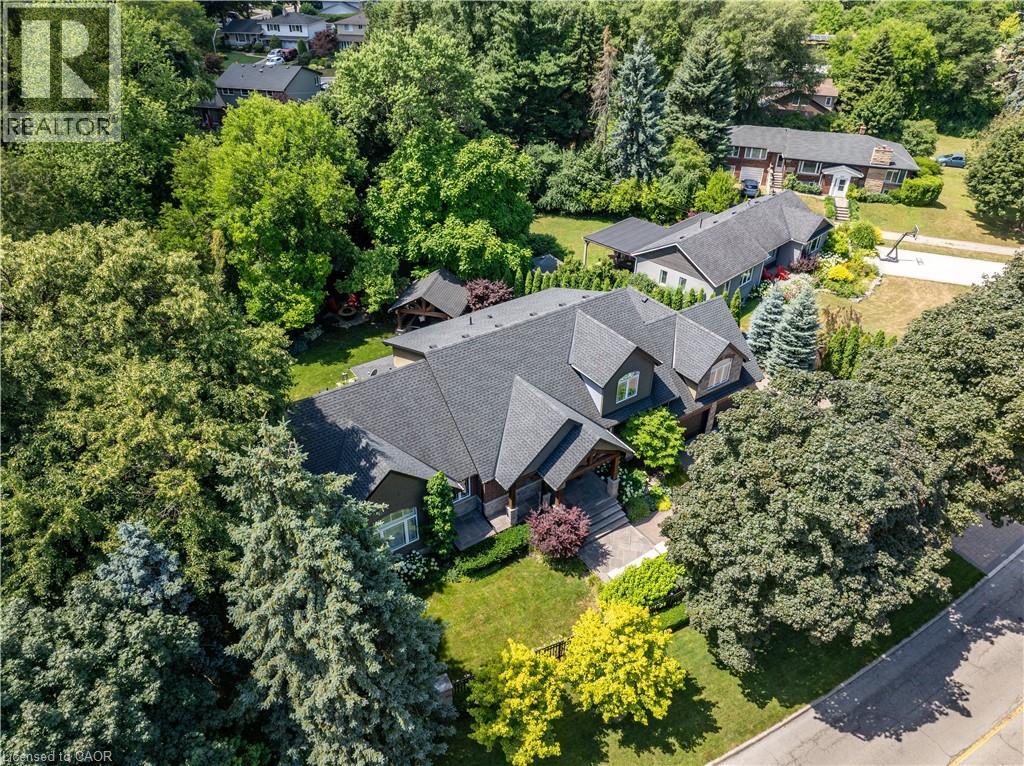
Welcome to 921 Scenic Drive, situated on a prestigious treelined street at the edge of the escarpment overlooking Hamilton and Lake Ontario. From the moment you drive up the property will take your breath away with Trillium award winning gardens, mature trees, fully fenced in property and an electric gate for maximum privacy in the city. Thoughtfully designed for modern family living, find a custom kitchen, appointed with a premium Sub-Zero refrigerator, Wolf Gas Stove and microwave and a large pantry creating the perfect space for everyday meals and effortless entertaining. Some thoughtful design features include custom baby/dog gates, dog bath in main floor laundry, theatre room, electric blinds and built in speakers. Walk out to your backyard where you can have the best of both worlds, embrace relaxation or seamlessly entertain. Find a covered porch with built in fridge, bbq and hot tub, a custom gazebo complete with fan, fireplace and tv and endless seating areas to relax and enjoy your beautiful maintenance free perennial landscaping complete with a 16 zone sprinkler system and hardwire lighting to transition from day to night entertaining. This property offers the perfect balance of natural beauty and urban convenience, with easy access to parks, trails, excellent schools, shopping, and commuter routes. A rare opportunity to enjoy luxury, comfort, and family-friendly living in one of Hamilton's most desirable communities. Luxury Certified. (id:19593)
Tiny, Ontario
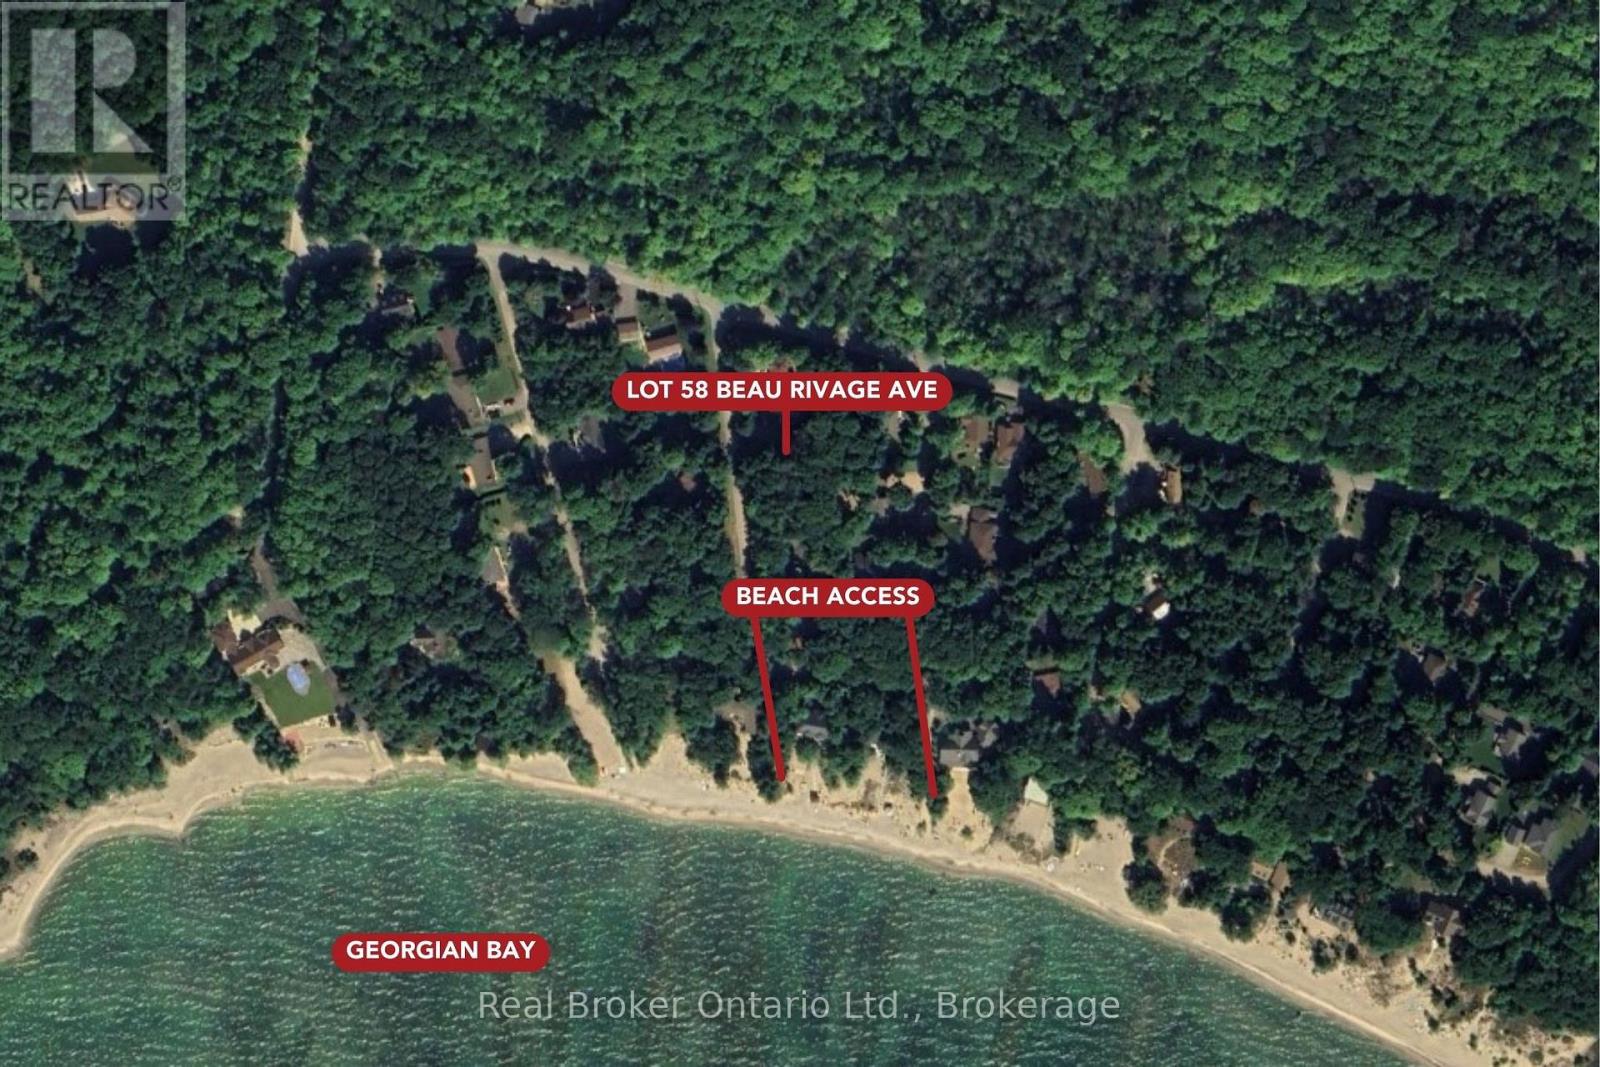
This Is The Year To Bring Your Dream Beach Get-Away To Life! This 100 X 126ft Lot Has Already Been Cleared, Hydro, Natural Gas, And Fibre Optic Services Are Available At The Lot Line And A Recent Survey Has Been Completed (2025) Giving You Confidence To Plan Your Build. The Lot Is Tucked Away On A Quiet Cul-De-Sac In One Of Tiny's Most Desirable Communities Just A Short Walk From The Shores Of Georgian Bay. Enjoy Part Ownership With Deeded Access To A Sandy, Family-Friendly Beach And The Relaxed Lifestyle That Comes With Bay Living Just Steps Outside Your Doors. Surrounded By Year-Round Recreation, Including Trails, Golf, Skiing, Snowmobiling, Hiking, And More, This Location Blends Outdoor Adventure With Everyday Convenience. Only A 90 Minute Drive From The GTA 15 Minutes From Some Of Midland and Penetanguishene's Many Restaurants, Shopping Centers and Amenities Mean You'll Have Access To Everything You Need While Still Being In Paradise. (id:19593)
Clearview, Ontario
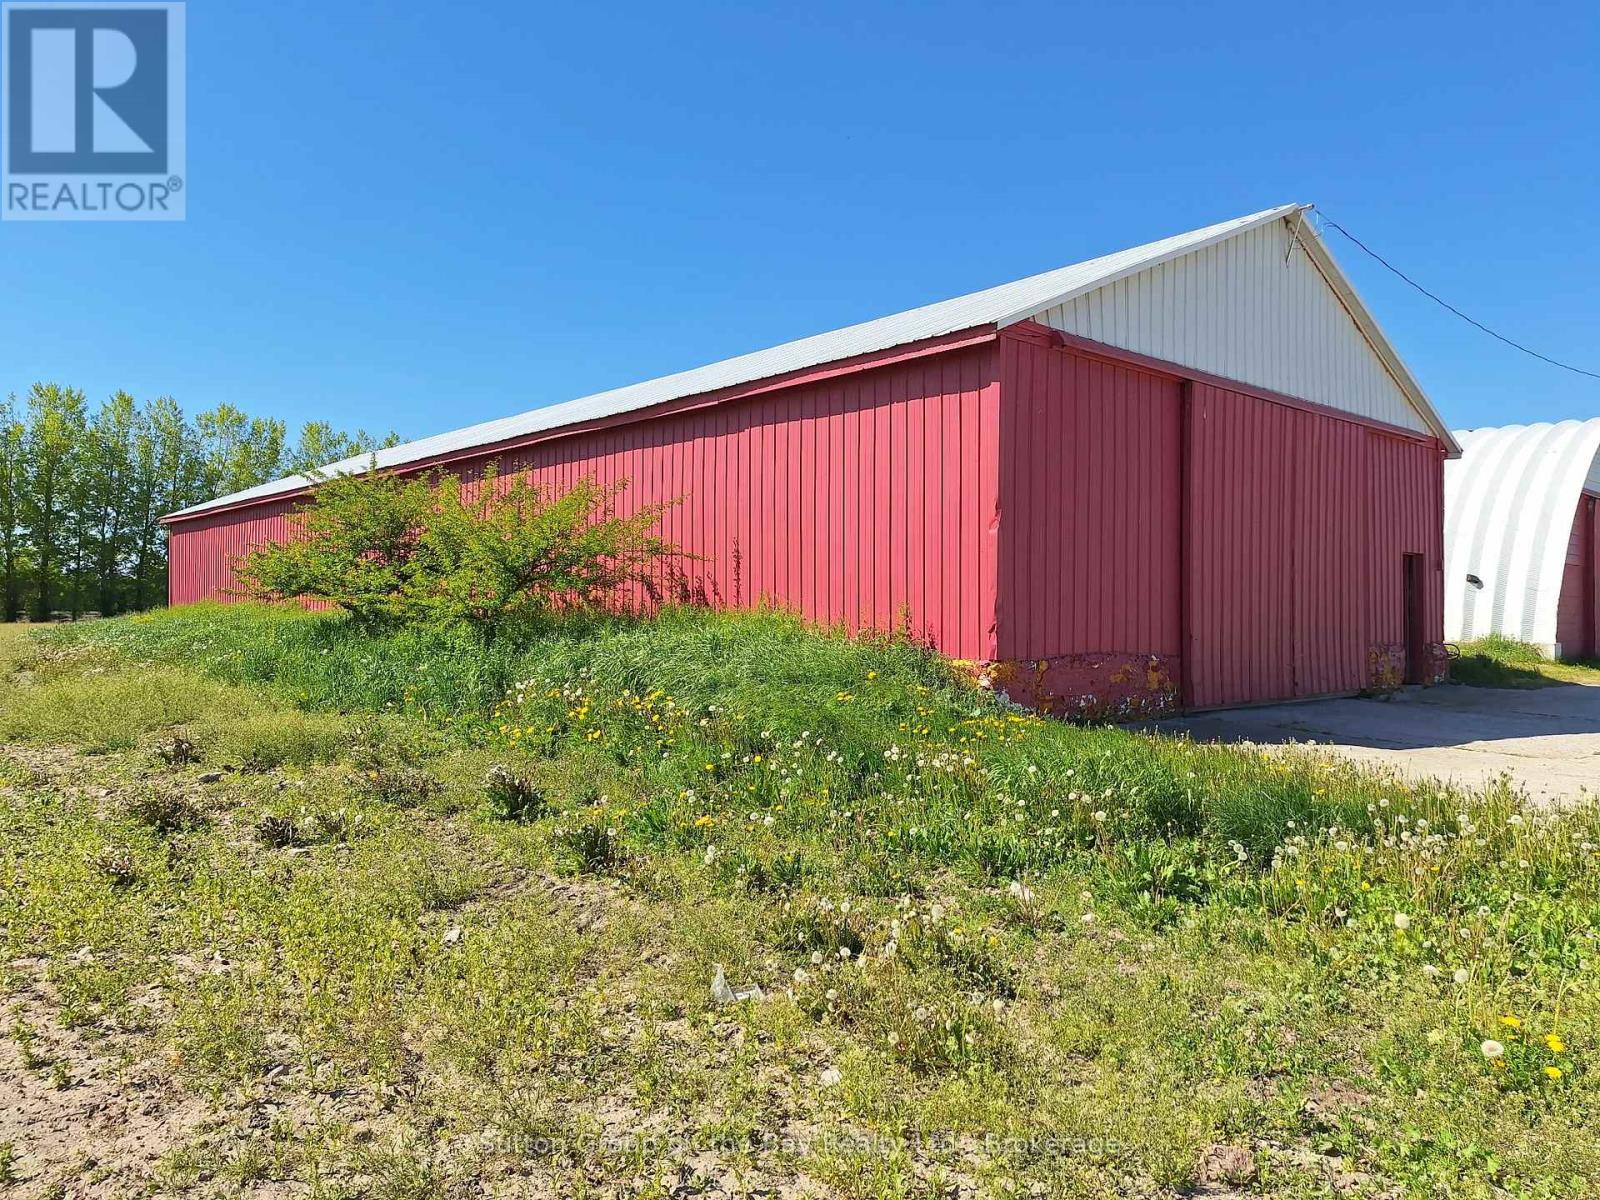
Green Acres is the place to be! Great location for business or hobby. Easy access to all areas. Bring your ideas! (id:19593)
Tweed, Ontario
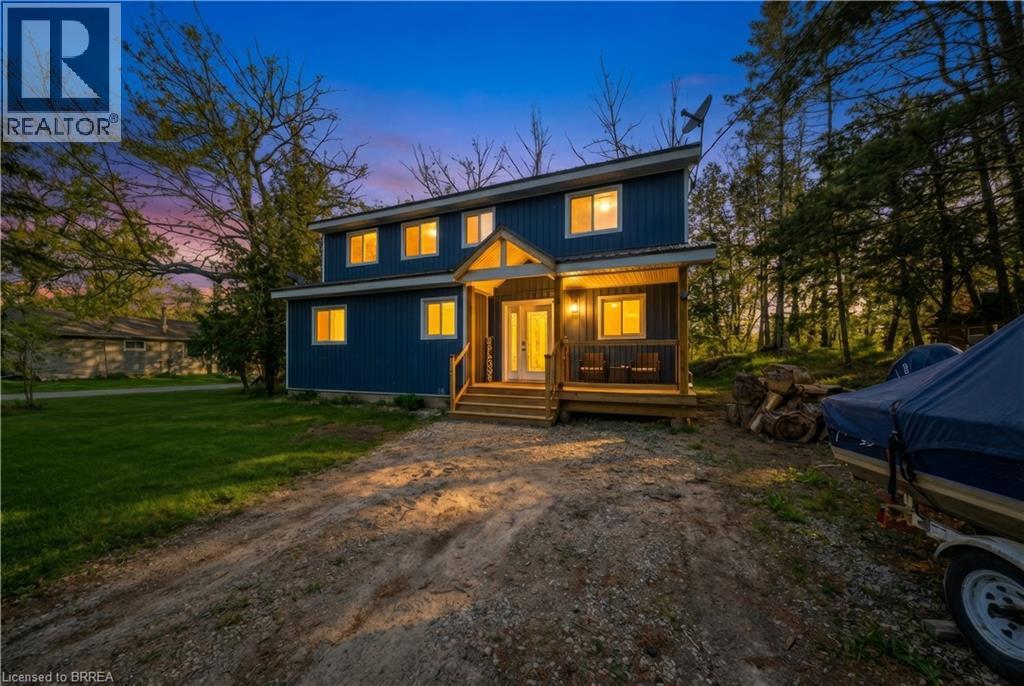
Set along the scenic Moira River waterfront, this fully updated 4-bedroom, 1.5-storey home offers the perfect blend of modern comfort and relaxed lifestyle living. Situated on a generous 100 x 358 ft lot, this property provides space, privacy, and direct access to boating, fishing, and everything waterfront living has to offer. Inside, the home has been thoughtfully renovated in recent years with stylish, modern finishes throughout. The main level features an open-concept layout highlighted by a spacious kitchen with a large center island, quartz countertops, and plenty of room for entertaining. Bright, functional living spaces make this home ideal for both everyday living and hosting family and friends. The upper level offers three well-sized bedrooms and a beautifully appointed 4-piece bathroom complete with a soaker tub. With a total of four bedrooms, there is flexibility for families, guests, or home office space. Additional features include a propane furnace, central air conditioning, durable metal roof, vinyl siding, and a full crawl space offering excellent dry storage. The property also includes appliances and furniture, making it a turnkey opportunity for buyers. With parking for up to 8 vehicles and a location just minutes from town amenities, this home is well-suited as a full-time residence, cottage retreat, or investment property. A rare opportunity to own a move-in ready waterfront home in a peaceful setting— don’t miss your chance to experience life on the river. (id:19593)
Seguin, Ontario
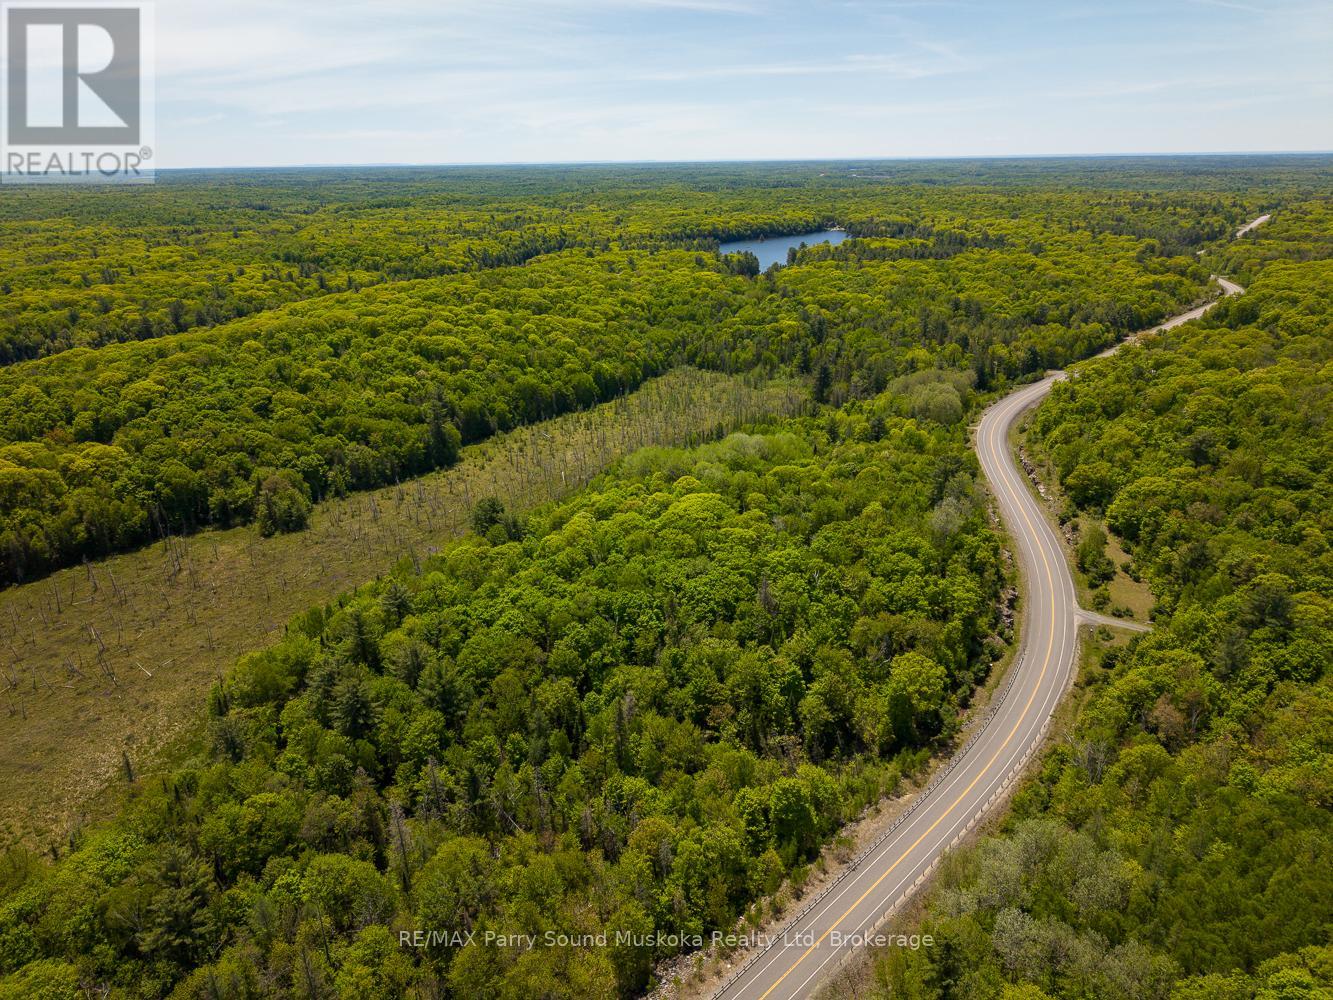
Discover the opportunity to build your dream home or cottage on this private 4.83-acre lot in Seguin. With 462 feet of frontage on Highway 518, this well-treed property features a beautiful mix of hardwood and softwood forest, offering a peaceful natural setting and excellent privacy. With no hydro available, the property is ideally suited for an off-grid lifestyle. Enjoy the tranquility of nature while still being 15 minutes to local schools, hospitals, and everything Parry Sound has to offer. A great opportunity to own a sizable piece of Northern Ontario wilderness. More photos to come soon. (id:19593)
Selkirk, Ontario
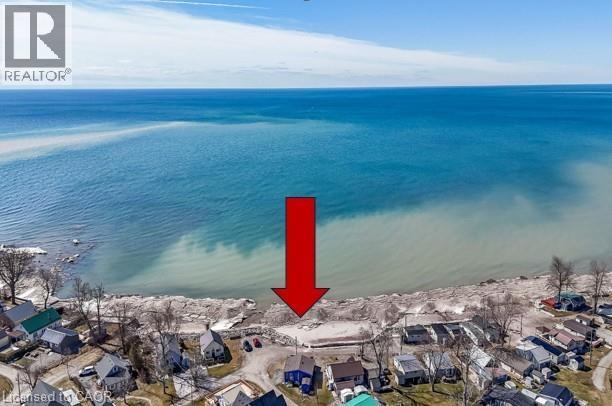
Possibly the best priced waterfront property available in Niagara’s Golden Horseshoe. Features an extensively renovated, from the “studs-out” in 2023, beautiful presented cottage located in Featherstone Park - a privately owned park home to over 100 cottages bordering the banks of Lake Erie’s Golden South Coast. Relaxing 50-55 min commute to Hamilton, Brantford & Hwy 403 - 20 mins west of Dunnville’s amenities - similar distance east of Port Dover’s popular attractions - near the sea-side village of Selkirk. This Erie Treasure is positioned perfectly on large leased land lot at end of quiet Pike Lane enjoying breathtaking, panoramic water views from the the cottage’s oversized windows & new 260sf treated wood deck-2025 - literally just a few steps to gorgeous private sand beach situated directly in front of property. Introduces 600sf of open concept living area showcasing brilliant white kitchen - leads to bright & airy living room/dining room combination segues to open style primary bedroom - continues to multi-purpose room (possible bedroom), storage room & side entry foyer - completed with 3pc bath. Stylish vaulted ceilings & garden door deck walk-out compliment the modern decor with nautical flair. Attached versatile shed houses laundry facilities. Professional 2023 upgrades & improvements include - new Atlantic Blue board & baton wood exterior siding, roof shingles, windows, flooring, 100 amp electrical, plumbing, insulation, drywall, kitchen/bath cabinetry, light/plumbing fixtures. Extras - all appliances, concrete pier foundation, ductless mini-split heat/cool HVAC, 2000 gal water cistern & 2000 gal holding tank. Featherstone Park allows for 9 month occupancy (must vacate January/February/March) with annual lease of $4,400 includes property tax & use of play-park, volleyball court & 2 beaches. Affordable waterfront “Majesty” (id:19593)
Kitchener, Ontario
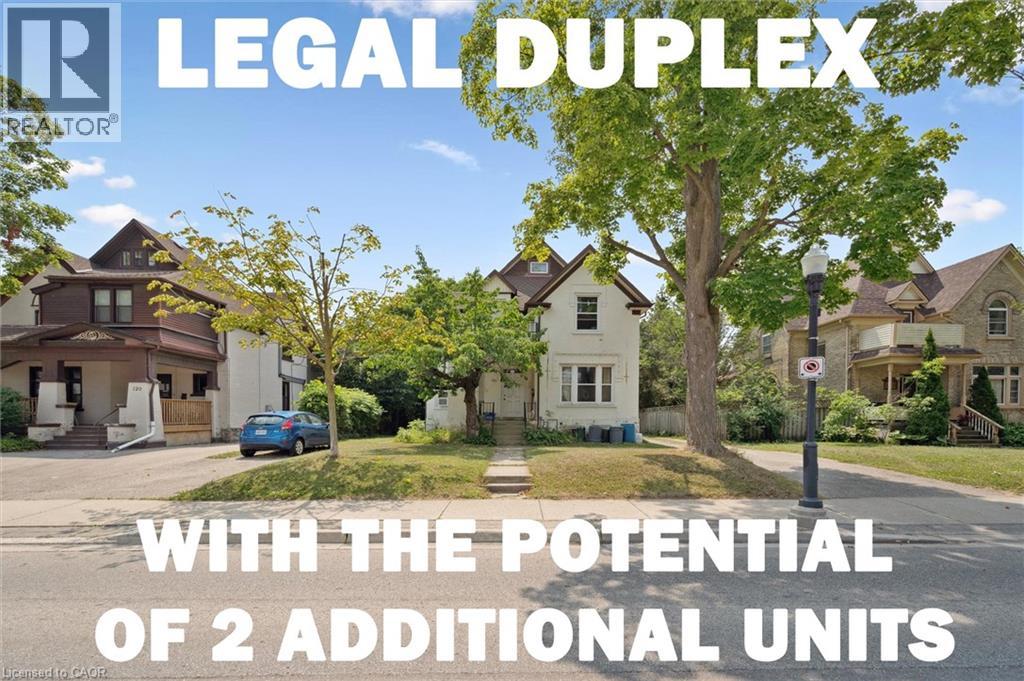
***The opportunity has introduced itself to add additional units with the Kitchener Additional Dwelling Unit (ADU program-up to 4 units on the property) and take advantage of Kitchener’s missing middle grant between 50% - 100 % of the development charges covered*** This current legal duplex is ideally located just down the street from Victoria Park, across from the Tannery Building, and only a few blocks from Google and many major financial institutions. Public transit is exceptionally convenient, with the ION LRT stop nearby, GRT transit within walking distance, and several additional transportation options close at hand. This duplex features a 2-bedroom unit on the main floor and with a 3-bedroom unit on the upper floor with an attic loft, while still preserving much of its original historic charm. The property also benefits from two separate driveways located on both sides of the home, helping eliminate parking concerns for tenants. A separate detached garage, currently rented by a tenant, offers excellent flexibility for hobbyists, car enthusiasts, or additional income potential. Situated on a large deep lot within the desirable zoning of SGA-1 Strategic Growth Area that allows for potential income opportunities. Under the current zoning and applicable City of Kitchener bylaws, there is potential for additional dwelling units, including one accessory unit in the basement and another within the detached garage, subject to all required municipal approvals and permits. Whether you are looking to enter the housing market with strong mortgage-helper potential or seeking a smaller investment property with long-term upside and intensification opportunities, this is an outstanding opportunity in the heart of downtown Kitchener. (id:19593)
Cambridge, Ontario
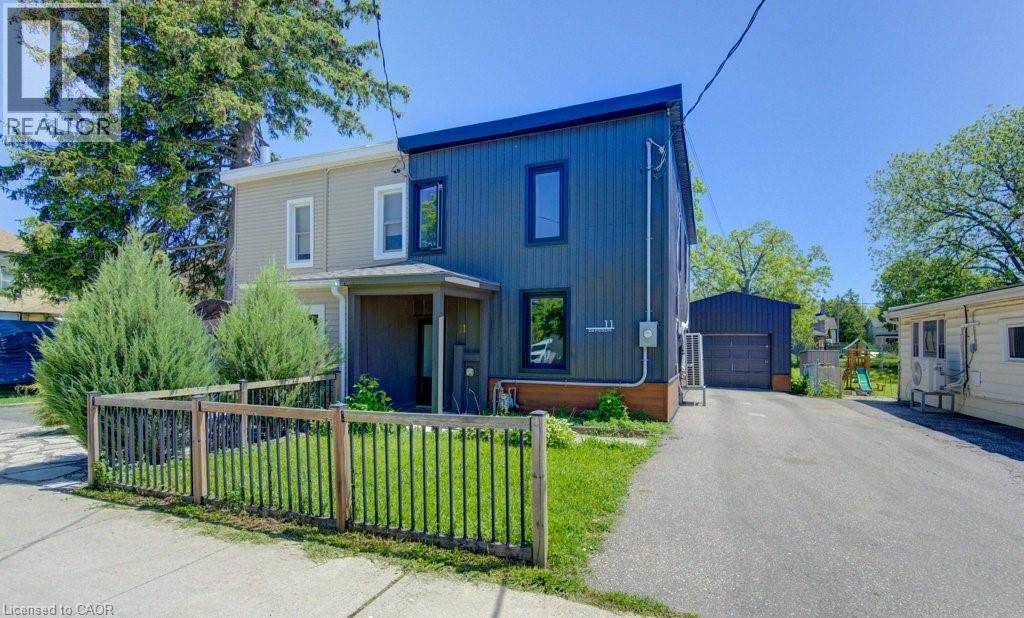
Welcome to this charming 3-bedroom home located in the desirable West Galt neighbourhood. Offering 1 full bathroom, this cozy and well-maintained home has been thoughtfully updated throughout and shows pride of ownership. Enjoy a spacious backyard perfect for relaxing, entertaining, or outdoor activities. The detached garage provides excellent storage space (not intended for vehicle parking). Clean, updated, and move-in ready, this home is ideally situated in one of Cambridge's most sought-after communities, close to parks, schools, shopping, and amenities. (id:19593)

Hamilton, Ontario
Welcome to the Studio unit in the stunning Bateson Lofts! The fabulously modernized building features units that have been renovated top to bottom with new flooring, updated kitchens, and in-unit laundry. Local amenities include Barton Street gems like Mosaic, Dawson's Hot Sauce (as featured on Hot Ones!), Motel, Maisey's Pearl, Wildcat, Mai Pai, Nanny & Bull's, with many more to name, along with quick access to the West Harbour GO Station, HSR Bus Routes, and highway access Tenant to pay hydro, gas and internet; water included. Applicants require Rental Application, Credit Score, Employment Verification Letter, 2 recent pay stubs. Unit is available August 1, 2026. (id:19593)
Seguin, Ontario
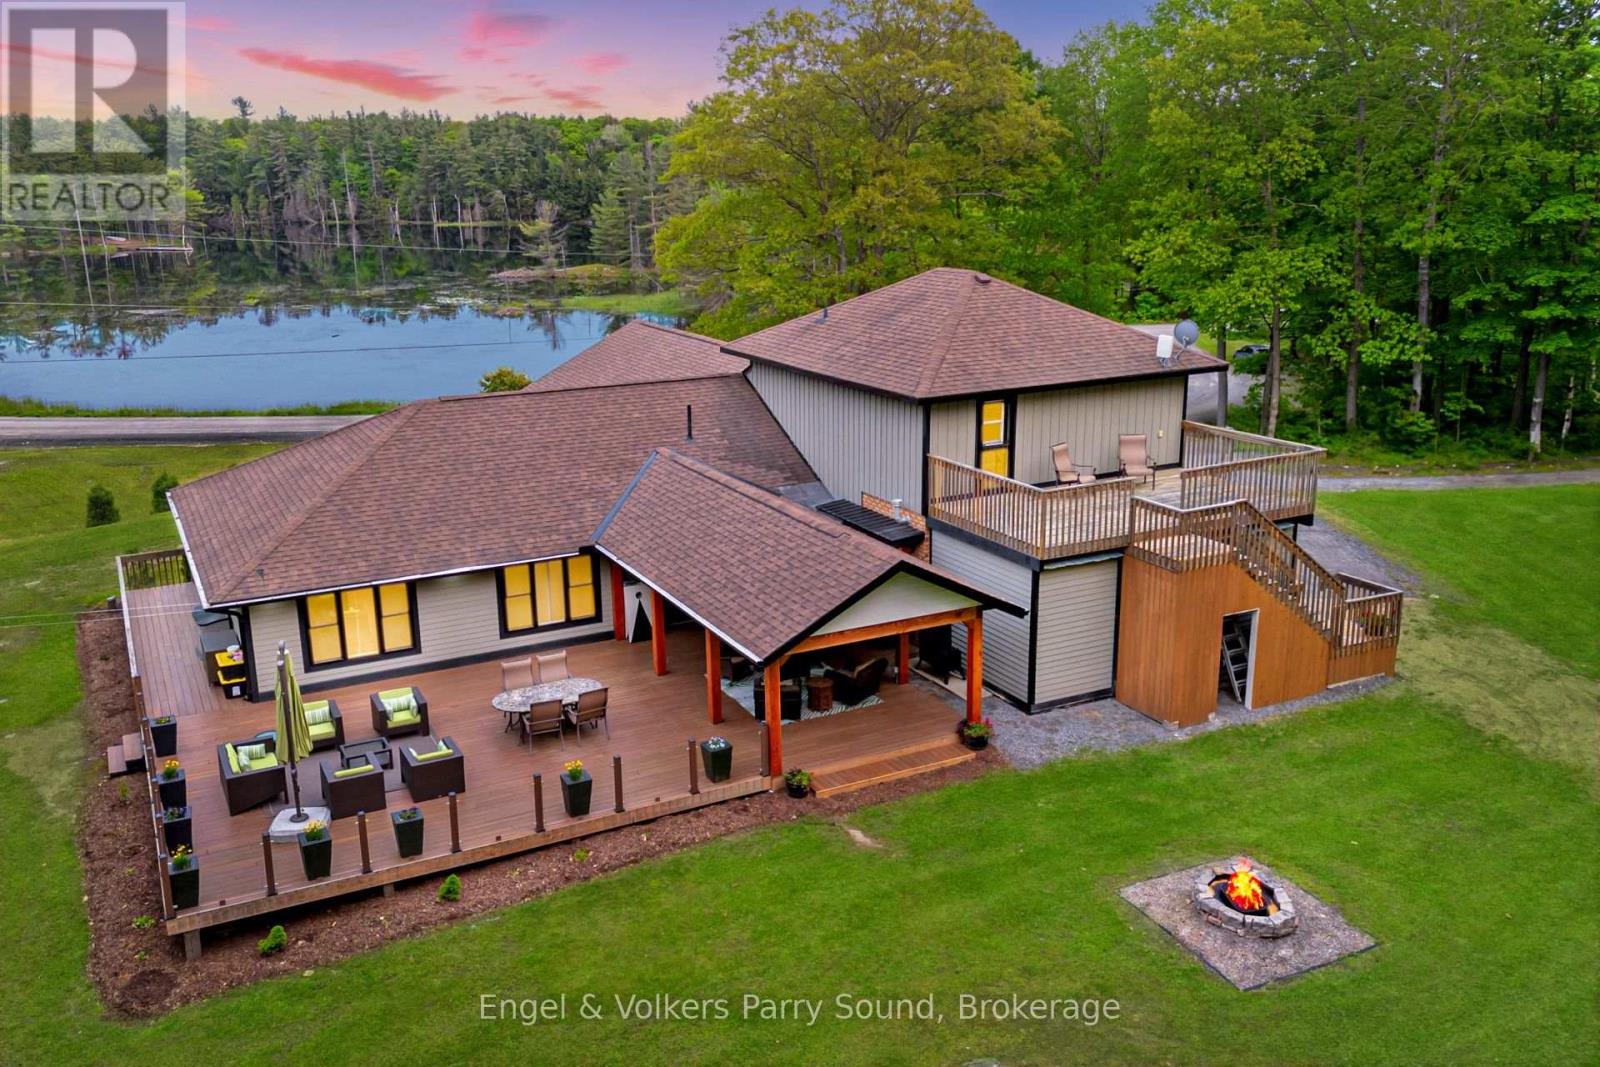
Welcome to 49 Regency Drive - A Refined Waterfront Retreat on Richmond Lake. Just four minutes from the vibrant town of Parry Sound, discover the perfect balance of elegance, comfort and privacy. Set on nearly 5.5 acres of beautifully landscaped grounds with water views on three sides of the property and almost 850' of pristine shoreline on tranquil Richmond Lake, this fully remodeled waterfront residence offers over 2,500 square feet of thoughtfully designed living space. The home features five spacious bedrooms and three full bathrooms, with heated floors in the main entry and bathrooms providing added warmth and comfort. At the heart of the home is a gourmet kitchen designed for entertaining, complete with stainless steel appliances, a propane range, and a striking live-edge wood island anchoring the open-concept kitchen, dining, and living areas. Recent upgrades include new mechanical systems (forced air furnace, HRV, and air conditioning), integrated Wi-Fi lighting, and ambient soffit and exterior lighting that beautifully illuminate the property in the evening. Step outside to your private sandy beach, ideal for children and effortless lake access, or relax on the expansive 40' x 30' deck, a spectacular setting for entertaining or enjoying peaceful sunset views. This is an entertainer's dream! A nearby fire pit invites cozy evenings under the stars, while the attached heated two-car garage offers year-round convenience and ample storage for recreational equipment. With potential for future severance and exceptional privacy, this property offers a rare combination of luxury, land and lakefront living, all within minutes of shops, restaurants, medical facilities and the many amenities of Parry Sound. Welcome to 49 Regency Drive, welcome home to lakeside luxury. (id:19593)

Burford, Ontario
Rare shovel-ready 8-acre industrial parcel in the heart of Brant County, offering exceptional flexibility for a wide range of uses. Ideally located near the future Highway 403 Bishopsgate Interchange, this property sits within the rapidly growing Bishopsgate Employment Area — one of the last available blocks in the area. Private services are permitted, allowing you to avoid costly municipal infrastructure fees and stay in control of your development timeline. Enhanced open storage allowances permitting up to 41% site coverage maximize the property’s potential. An outstanding opportunity for investors, developers, and end users alike. (id:19593)
Grand Bend, Ontario
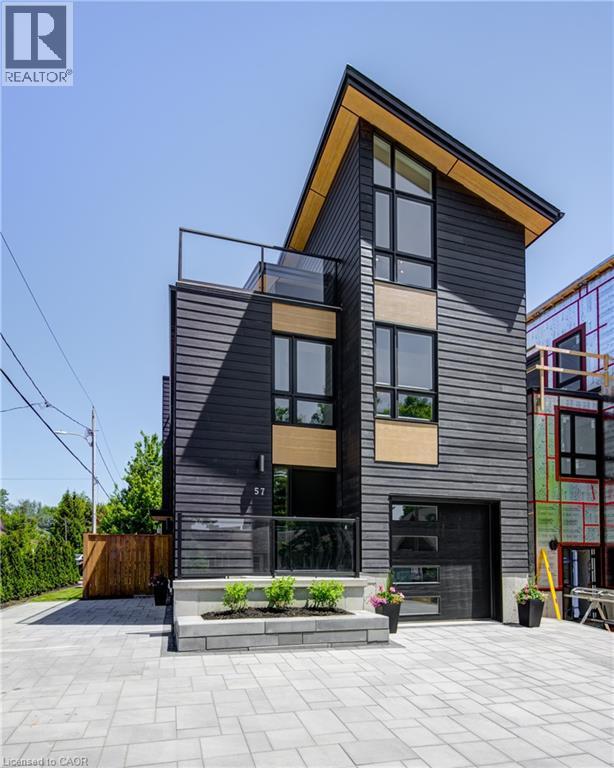
ATTENTION INVESTORS!! LAKE VIEW!! This exceptional 3-storey residence, ideally located just steps from Grand Bend's renowned Main Beach, seamlessly combines contemporary design with unparalleled luxury. The open concept main floor features a chef's kitchen with quartz countertops, a bright and airy 2-storey living room, dining area, and a 2-piece powder room. On the second floor, the spacious primary suite offers a serene retreat with a spa-like 4-piece ensuite and walk-in closet, while a second generously sized bedroom, a 3-piece bath, and a convenient laundry room complete this level. The third floor is a spectacular haven for both relaxation and entertaining, boasting two additional bedrooms, a beautifully appointed 4-piece bath, bar, sauna with glass doors and sliders leading to a breathtaking rooftop deck. Enjoy the warmth of the double-sided outdoor gas fireplace and hot tub, while taking in beautiful lake views and unforgettable sunsets. The lower level features a private fully finished in-law suite with its own entrance, kitchen, cozy living room, bedroom, and a 4-piece bath—connected to the main house yet offering a separate entrance for added privacy and versatility. Outside, an interlock driveway (parking for 5), inviting backyard patio, and low-maintenance landscaping complete this exquisite property. With its perfect blend of luxury, functionality, and proximity to the Main Beach, this exceptional home offers an unparalleled lifestyle in the heart of Grand Bend. Your DREAM HOME awaits! (id:19593)
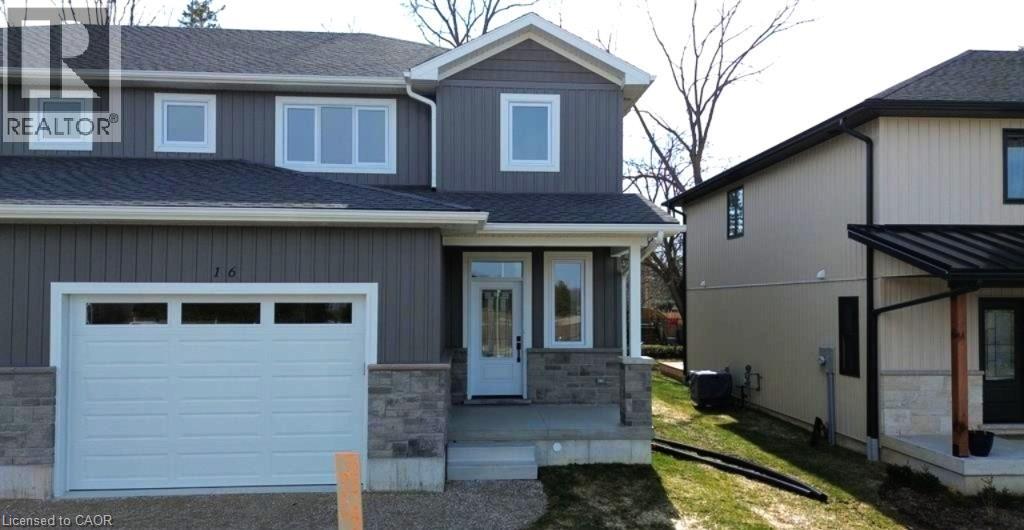
Seaforth, Ontario
Beautifully designed and quality-built semi-detached homes offering an affordable opportunity for families to enter the real estate market. These impressive two-storey homes feature over 1,600 sq. ft. of finished living space with thoughtful design and modern finishes throughout. The stylish kitchen includes maple cabinetry, quartz countertops, and a spacious walk-in pantry, while the main level also offers a convenient 2-piece powder room. The upper level features three spacious bedrooms, upper-level laundry, and a stunning primary bedroom that is the envy of the neighbourhood. The primary suite includes a massive walk-in closet to accommodate all your clothing needs along with its own private ensuite. Step outside to enjoy the finished back deck, perfect for relaxing or entertaining. A perfect blend of comfort, style, and value for today's families. (id:19593)
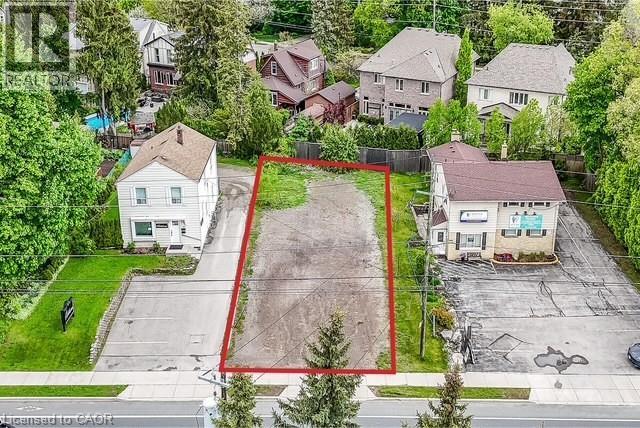
Ancaster, Ontario
Rare opportunity to own a piece of land in downtown Ancaster. Act quick for this 55' x 123' irregular lot. Allowing for potential live/work. High traffic count location. Very walkable. Easy highway access. Currently zoned ER-506 allowing for a live/work. (id:19593)
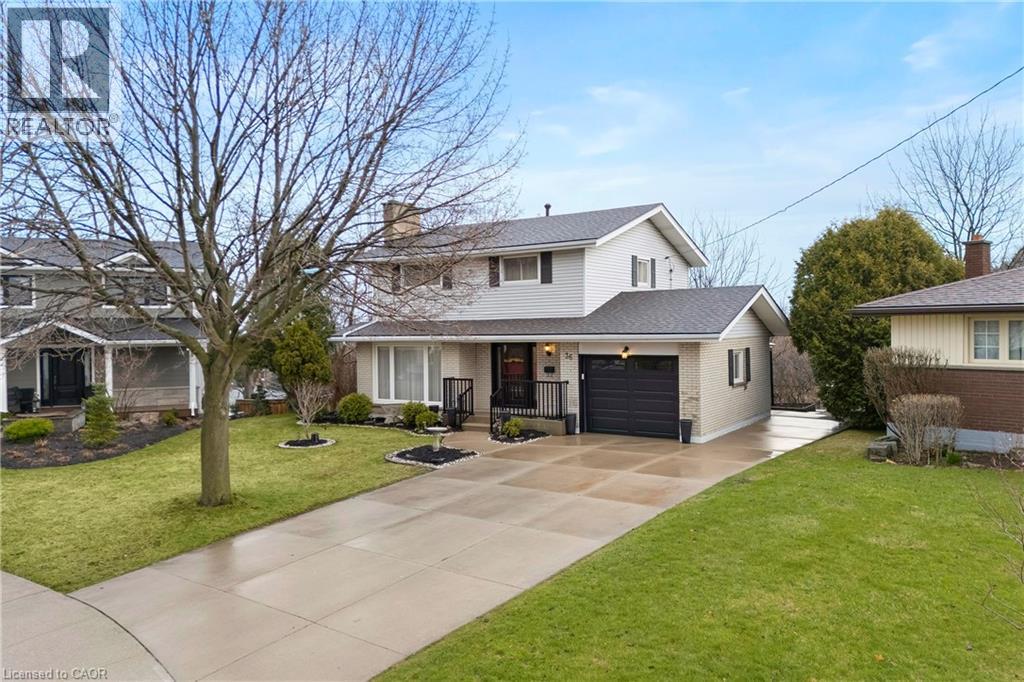
Hamilton, Ontario
Exceptional opportunity in the sought-after Westcliffe neighbourhood on Hamilton Mountain. This well-maintained home has been owned and cared for by the same family for over 50 years, reflecting true pride of ownership. Set on a large lot within a low-traffic court, the property offers rare depth and privacy. The main floor features a spacious eat-in kitchen with ample storage, large windows, and backyard views. The living and dining area with original hardwood flooring and fireplace is filled with natural light, an excellent setting for entertaining. A main floor den provides flexibility for a home office, guest room, or additional bedroom. The second floor includes four bedrooms, with one currently converted to a convenient second-floor laundry (easily reverted if desired). Original hardwood flooring remains beneath the upstairs carpet. The walk-out basement offers a retro 1970s rec room with wood panelling and fireplace, creating a gathering space full of character. Bsmt also includes a second kitchen, bathroom, laundry, and separate entrance, well-suited for an in-law suite or income potential. Exterior features include a concrete driveway and walkway to the backyard. The elevated rear deck overlooking the yard and views toward Hamilton and Lake Ontario creates an almost country-like setting within the city. Unlike new subdivisions, this property features a larger lot within an established setting. Close to schools, shopping, transit, parks, trails, Chedoke stairs, and recreation centres, with quick highway access. A rare opportunity on Hamilton Mountain. See feature sheet for details. (id:19593)
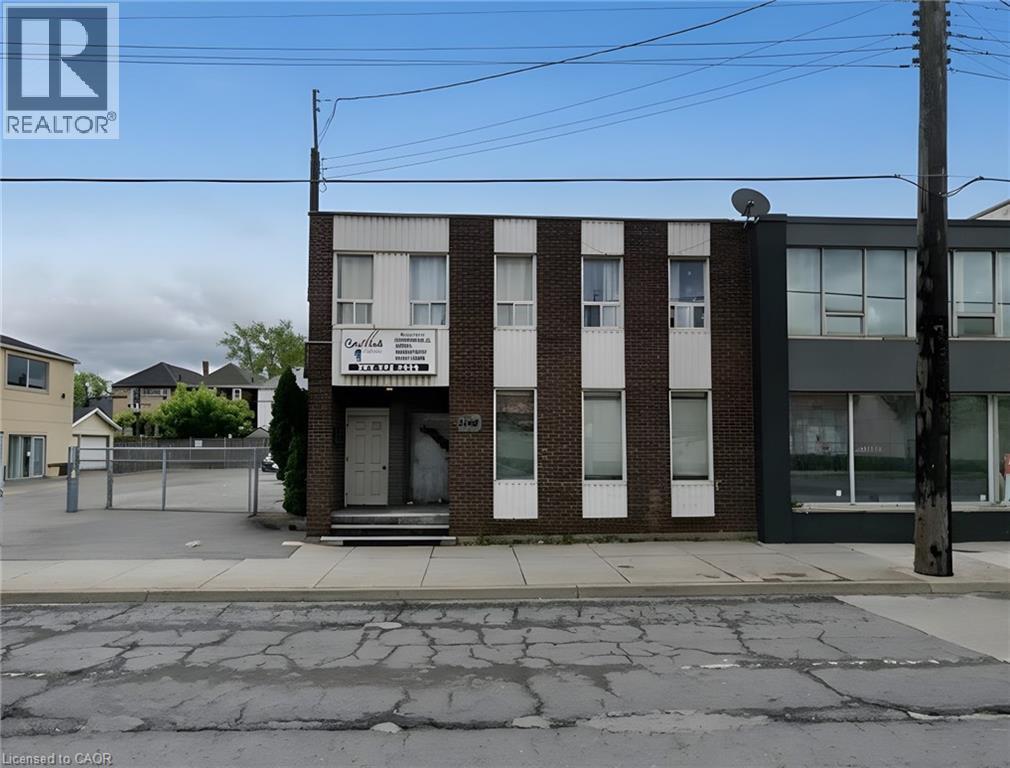
Hamilton, Ontario
1,800 sq/ft ground floor office space available for lease in a high exposure location on Barton Street East. Situated directly across from Centre on Barton and along major public transit routes, this street-level unit offers excellent accessibility for both clients and employees. The layout includes a private office, reception area, and a large open workspace that can accommodate multiple workstations, collaborative space, or a combination of office and showroom uses. Ample nearby amenities, restaurants, retail services, and public transportation make this an ideal location for a variety of professional, service, and office users. (id:19593)
Brantford, Ontario
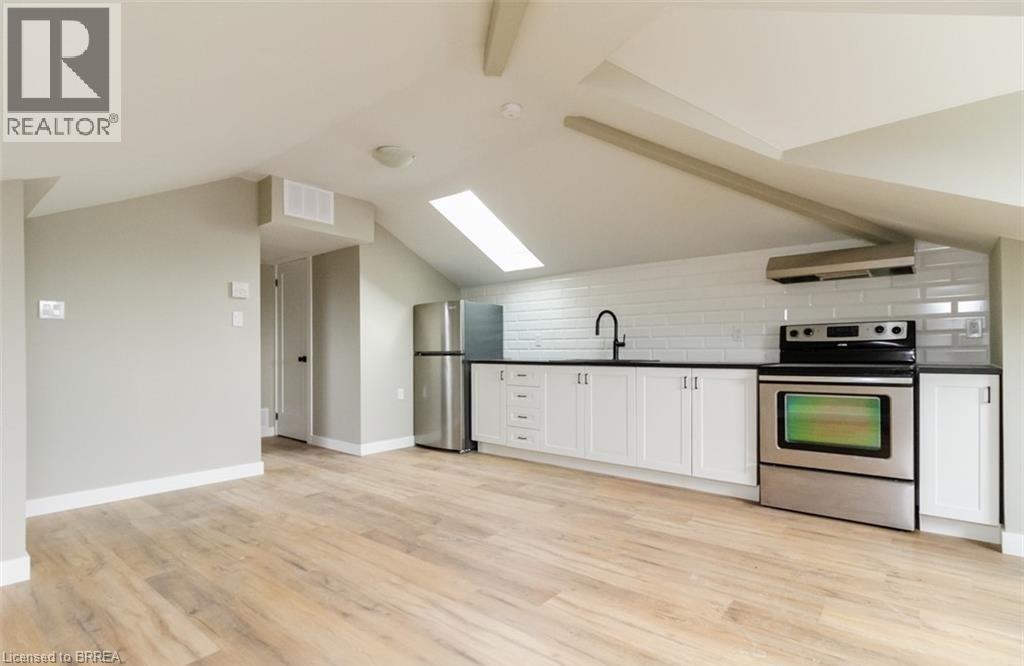
Bright renovated top-floor loft at 302 Colborne St. This one bedroom unit has a skylight that fills the space with natural light and a spacious modern kitchen. Comes with 1 parking space, and pet friendly. Shared laundry on site. Minutes to Laurier, bus stops, parks, and more! (id:19593)
Stoney Creek, Ontario
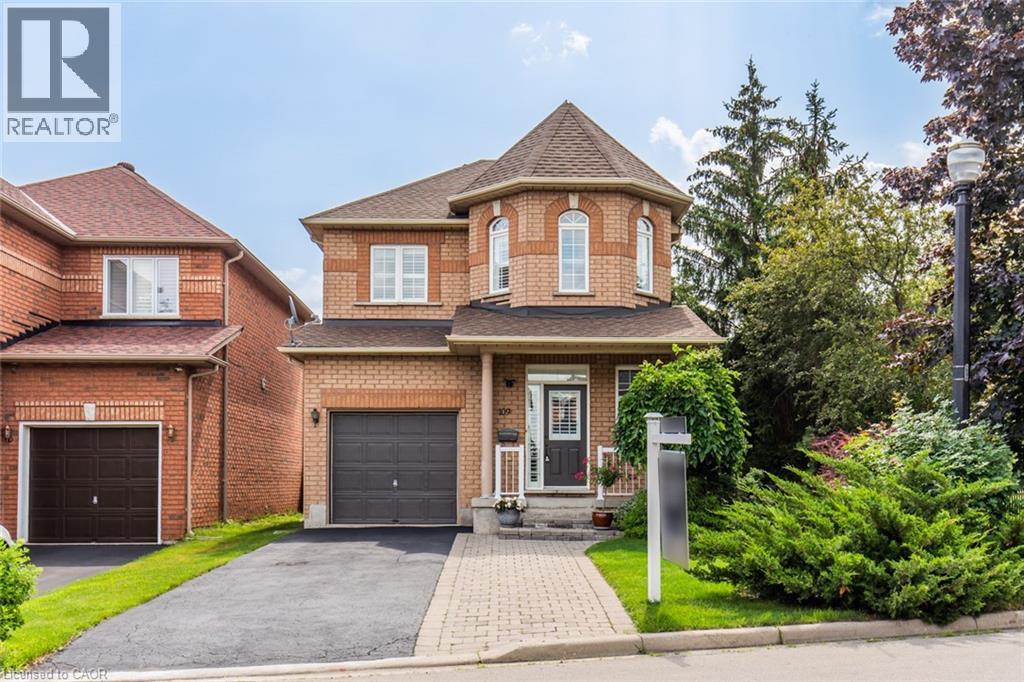
This charming, detached turn-key home with over 1900sqft of finished living space has been well cared for by the original owners for over 20 years. Featuring 3 bedrooms, 4 bathrooms including a 4-piece ensuite, and a fully finished basement. This home has been recently updated throughout; updated kitchen (2021) including stunning quartz counters, hardwood floors on main floor & second floor (2021), custom stairs (2021), powder room on main floor (2021), California shutters throughout (2021), freshly painted (2023), roof (2018). This rare corner lot provides plenty of privacy situated directly beside a quiet park. Located in a prime location in Stoney Creek close to all amenities including public transit, QEW, schools, shopping, restaurants, and more! Brand new furnace Dec 2023. (id:19593)
Bluewater, Ontario
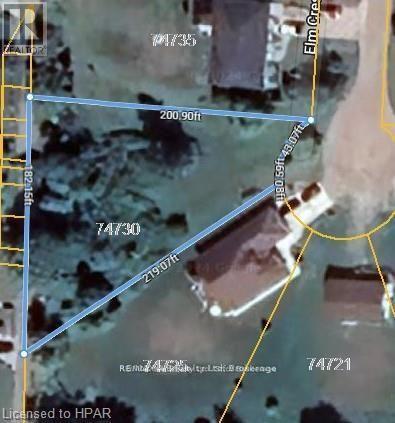
Build your dream home or cottage in this lovely lakeside subdivision between Bayfield and Grand Bend on this almost 1/2 acre lot. Enjoy year round living in this tranquil setting. Access to sandy beach just a short stroll through the woods. Natural gas, hydro, municipal water, fiber optics and internet available. Just minutes South of Bayfield to enjoy all the amenities including golf, shopping, and dining. (id:19593)
Kearney, Ontario
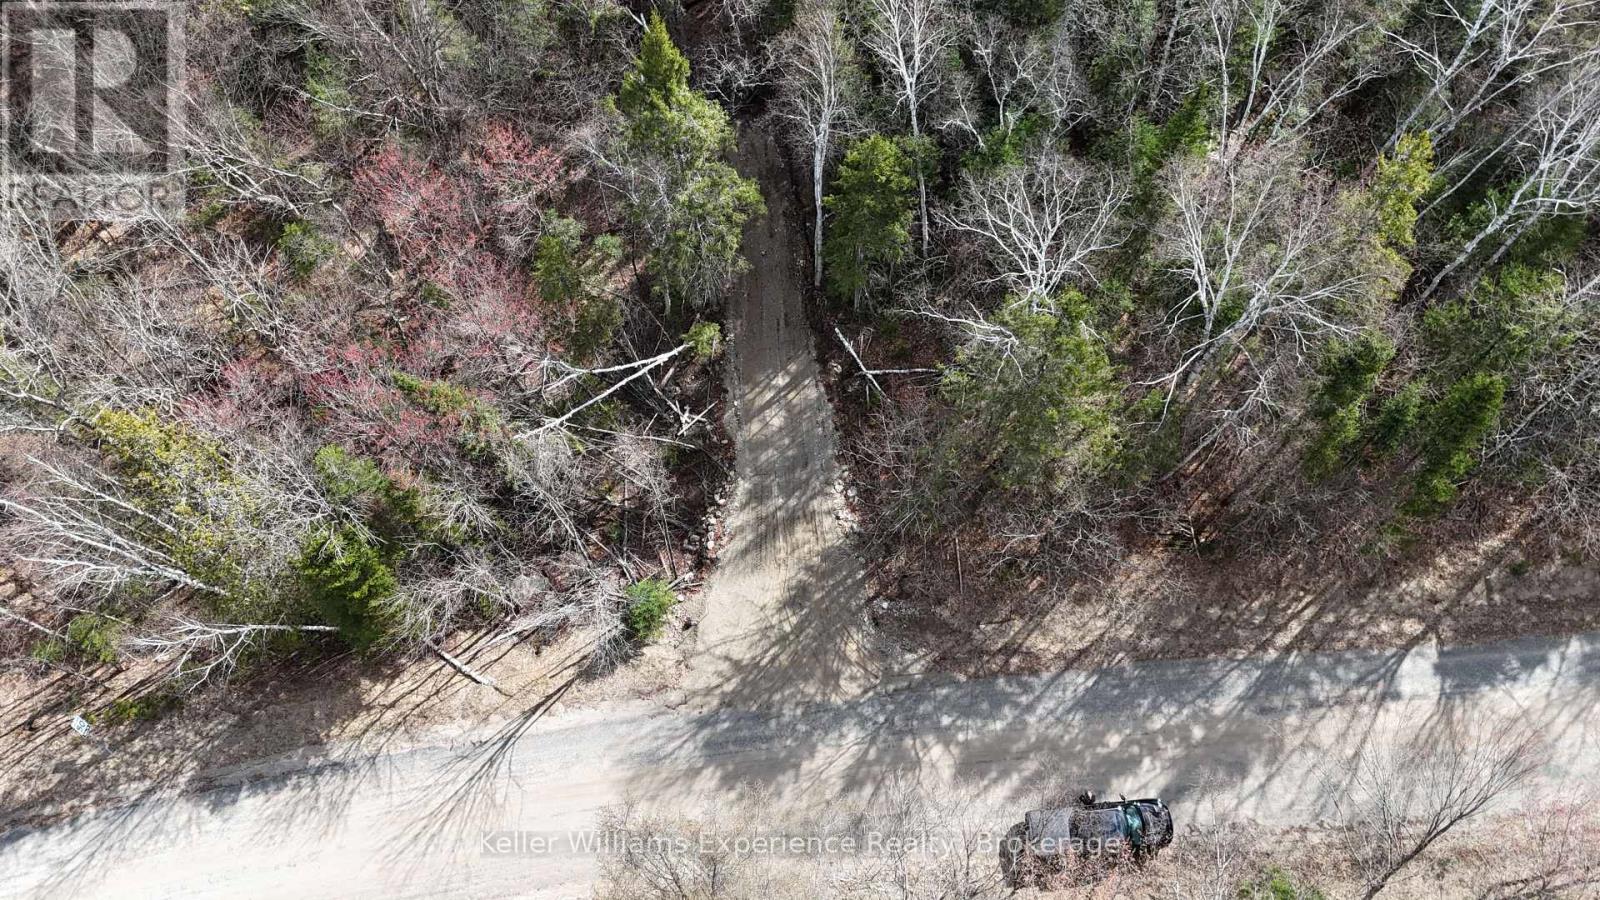
2.47 acres, RR Zoning - Affordable Building , level building options, driveway in, year-round road, hydro plan in place. Access to Clam Lake boat launch is 3 minutes away, and access to Peter's Lake through unopened road allowance is close too! Septic options have consent with the Conservation Authority. RR Zoning allows for a variety of home, cottage, building options. VTB (vendor-takeback) mortgage is an option here! (id:19593)
Central Huron, Ontario
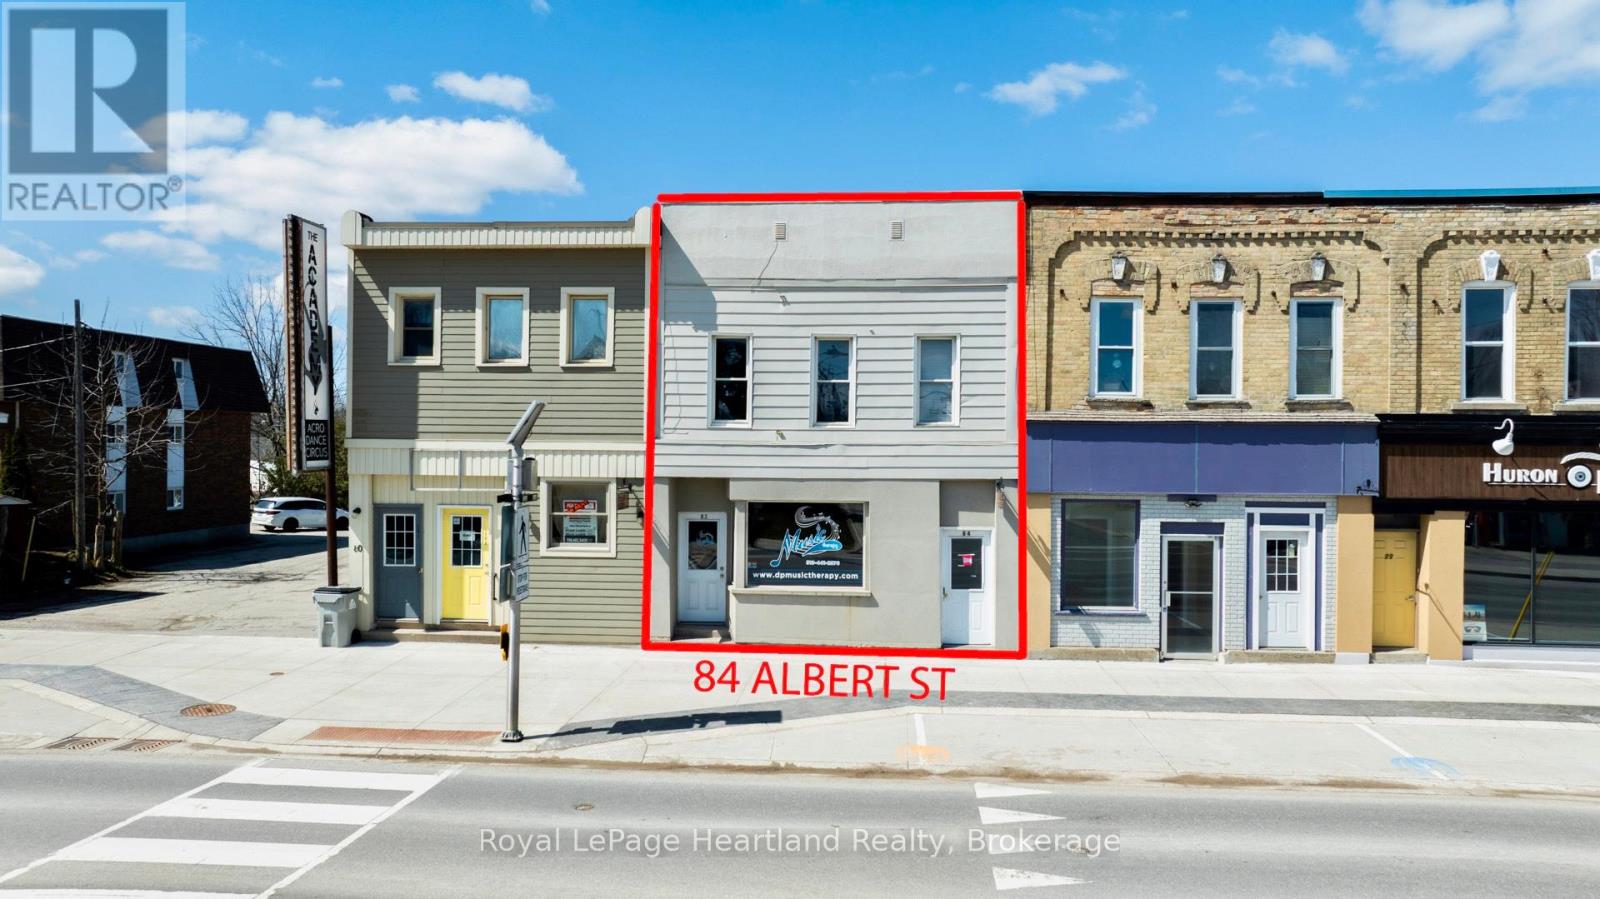
Affordable commercial property for sale - calling all real estate investors! This 3-unit commercial property is located in the growing town of Clinton, just down the road from other great shops, parks, and the Clinton raceway and casino. The spacious main floor residential unit has been renovated, allowing the new owner to set their own rent. The property consists of two, two-bedroom residential units and one storefront, separately metered. There is a 3-piece bathroom in storefront unit, and laundry in both residential units. The basement has been lowered with potential to add an additional unit. Offered at an affordable price, this property could be a great fit for someone getting into real estate investing, or to add to your existing portfolio. Current rent is available upon request. (id:19593)
Beamsville, Ontario

Welcome to 4041 Locust Lane, an unparalleled gem nestled on the picturesque Niagara Escarpment strategically situated between Toronto and Niagara Falls. This 50-acre estate, formerly a renowned winery, offers a unique blend of grandeur and intimacy. The property features a substantial production building and barrel room, reflecting its storied past in winemaking. The intimate banquet facility is perfect for hosting memorable events, with panoramic views that stretch across the rolling hills to Lake Ontario and the Toronto skyline. Whether you envision transforming it into a luxury estate, an exclusive event venue, or a continuation of its vinous legacy, 4041 Lucust Lane offers endless possibilities. (id:19593)
Hamilton, Ontario
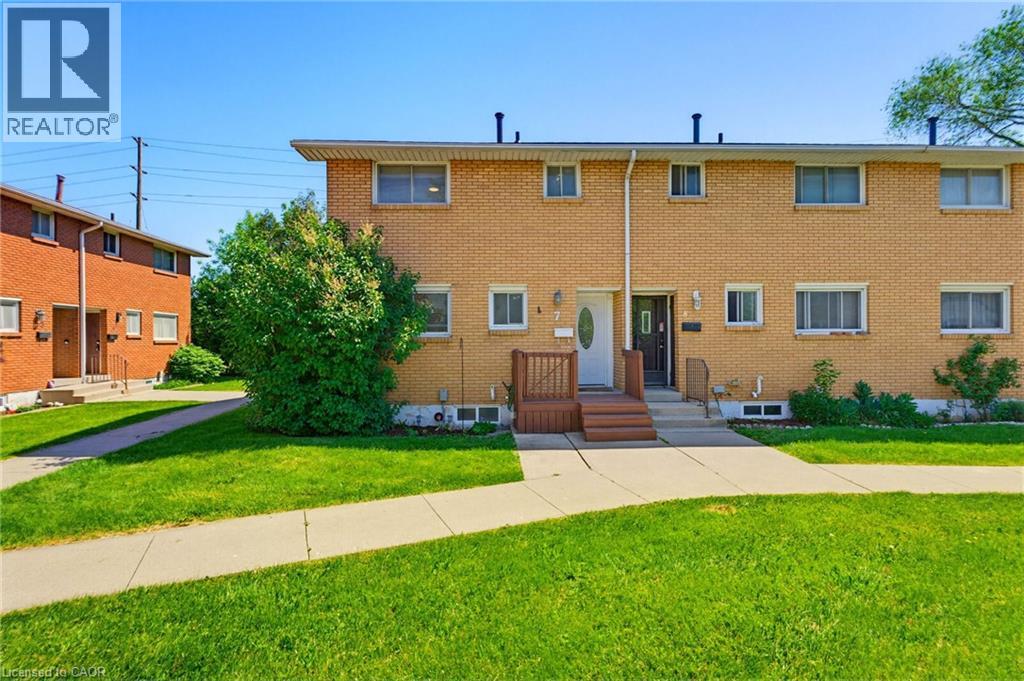
Welcome to 161 Berkindale Drive, a rare end-unit townhome with a backyard that sets it well apart from anything else in the neighbourhood. Fully renovated, this home delivers the kind of finish you rarely find at this price. The main floor is bright and open concept, anchored by a modern kitchen with sleek cabinetry and pull-out organizers throughout, flowing into the living room and out the patio doors to a freshly painted wood deck and the generous, fully fenced yard beyond, with a convenient powder room completing the level. A wide staircase leads up to three generous bedrooms and an updated full bath with a walk-in infinity shower. The fully finished basement includes an inviting rec room centred on an exposed beam and a second full bath finished with heated floors that carry right into the shower. Heated flooring runs through the laundry room as well. A built-in speaker system wired through the living room, basement, and bathrooms stays behind for the next owner. The roof shingles were replaced in May 2026. Set in a quiet Stoney Creek pocket steps from Riverdale East Park and Eastdale Park, with transit at the corner and easy highway access, this is move-in-ready living in a community that has everything close at hand. (id:19593)
Kitchener, Ontario
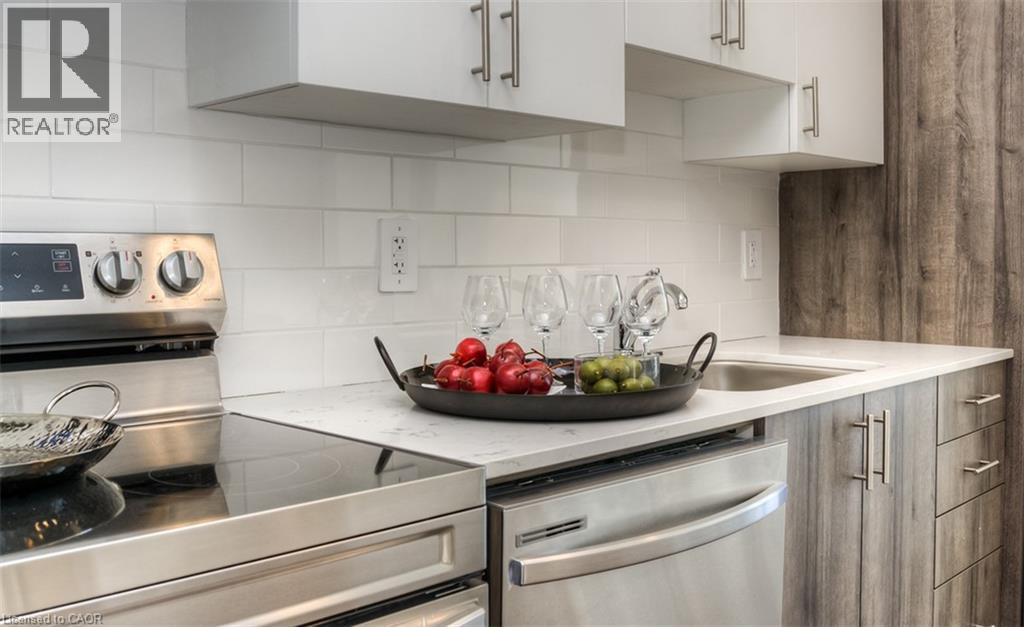
One Month Rent Free! Experience luxury living in this newly constructed 2-bedroom 2 Bathroom apartment that offers much more than just a beautiful unit. Residents enjoy exclusive access to premium amenities including an indoor pool, fully equipped fitness center, Co-working space, Kids Lounge, Games Room with Ping Pong and Video Games, Rooftop Patio, Indoor Social Room, Jogging Track and building's own theatre. It will also give you secured entry with fob access, underground parking, and locker storage (upon request). Modern finishes, upscale conveniences, and an exceptional community atmosphere make this the perfect place to call home. To make this a perfect deal for you, we have HEAT and WATER included in the Rent Price! Second Parking Spot Available Upon Request (id:19593)
Niagara-On-The-Lake, Ontario
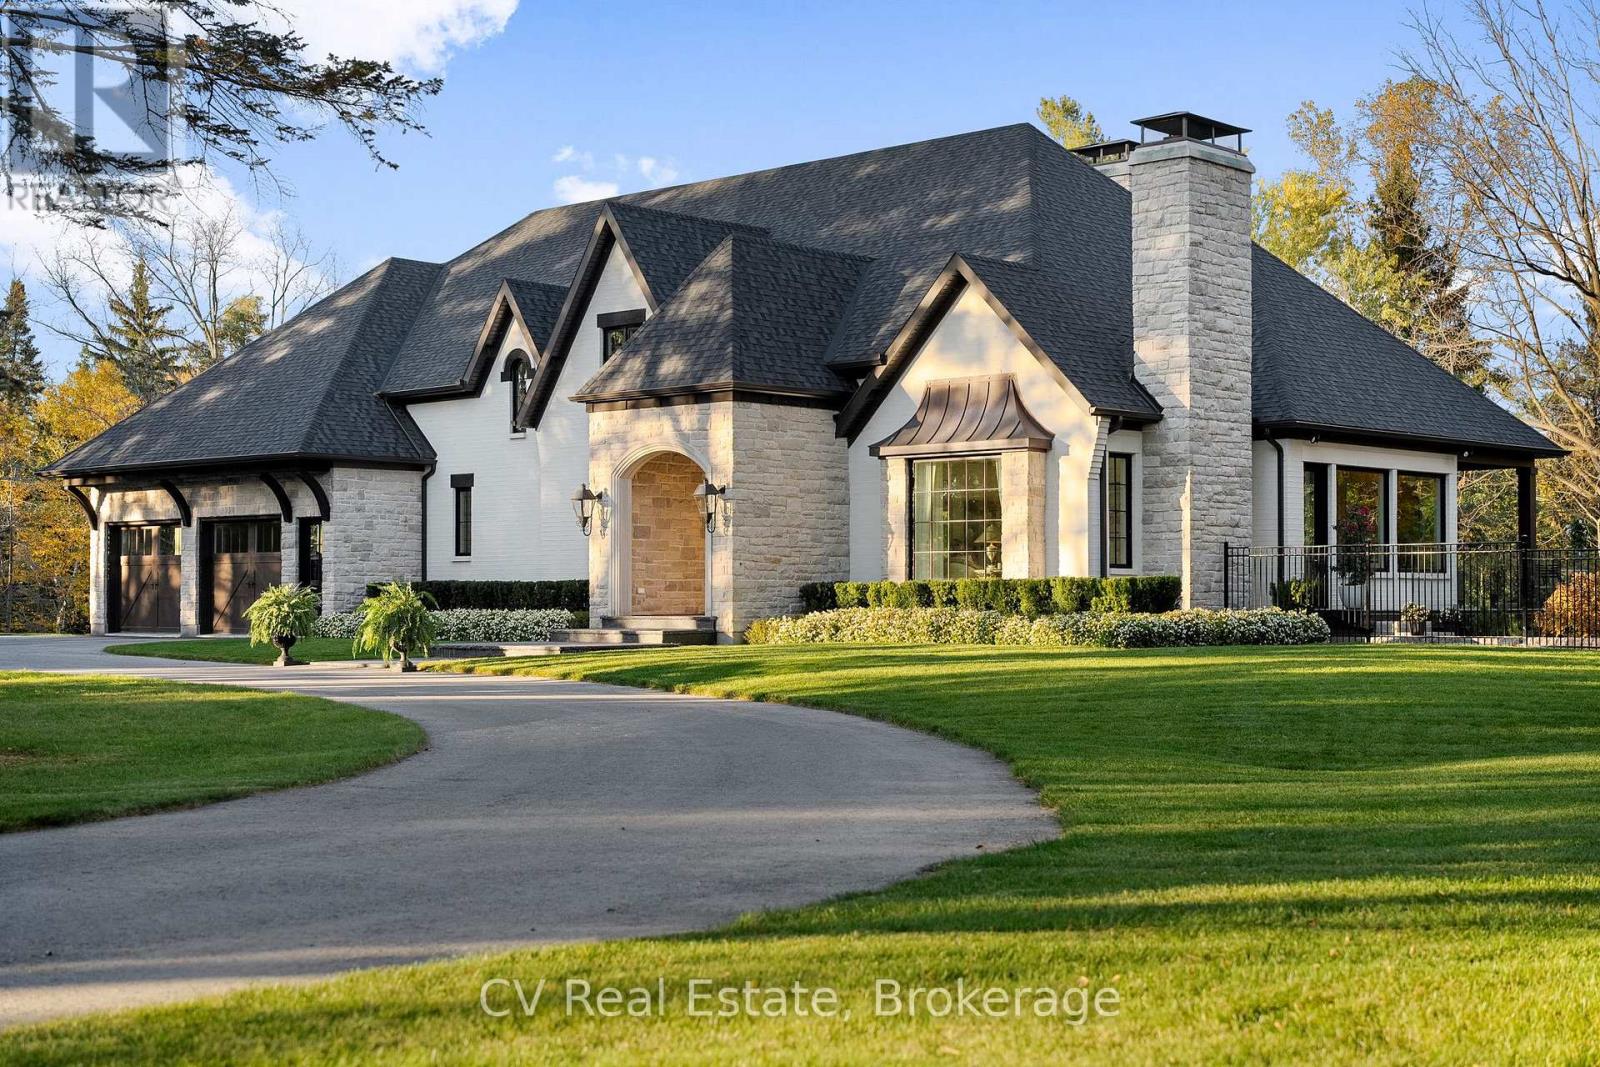
Experience Refined Living In This Exquisite Estate Nestled In The Heart Of Historic Niagara On-The-Lake. Set On Nearly Three Acres Of Lush, Wooded Grounds, This Custom-Built Home Embraces A Modern French Country Aesthetic And Offers Unparalleled Privacy Just Moments From The Lake. Stroll To Nearby Boutiques, Acclaimed Restaurants, Theatres, And Golf Courses, And Enjoy The Vibrant Lifestyle That Makes This Community So Sought-After. Step Through An Impressive Stone Entryway Into A Grand Foyer Illuminated By Sparkling Crystal Chandeliers, Immediately Setting A Tone Of Sophistication. The Formal Living Room Invites Cozy Gatherings Around A Beautiful Cast Stone Gas Fireplace, While The Expansive Great Room Captivates With Vaulted Ceilings, Exposed Beams, And Abundant Natural Light Streaming Through Oversized Windows. A Charming Sunroom Offers A Peaceful Sanctuary For Morning Coffee, And The Upper Deck Complete With A Gas Fireplace Creates A Perfect Backdrop For Intimate Evenings Under The Stars. The Gourmet Kitchen Is Designed To Inspire Culinary Creativity, Featuring Granite Countertops, Premium Appliances Including A Sub-Zero Refrigerator And Wolf Induction Cooktop, And A Generous Walk-In Pantry. The Main-Level Primary Suite Provides A Serene Retreat With Spacious Walk-In Closets And A Spa-Inspired Ensuite Adorned With Luxurious Finishes. The Lower Level Reveals An Entertainers Paradise With A Family Lounge, Direct Access To A Pool Deck, Sauna, Hot Tub, And A Temperature-Controlled Wine Cellar. Four Additional Ensuite Bedrooms Ensure Comfort And Privacy For Family And Guests Alike. Impeccably Landscaped Gardens Surround The Estate, Offering A Stunning Outdoor Setting Ideal For Entertaining Or Quiet Relaxation. This Extraordinary Home Seamlessly Blends Timeless Elegance With Modern Comforts, Making It Truly One Of A Kind In Niagara-On-The-Lake (id:19593)
Georgian Bay, Ontario
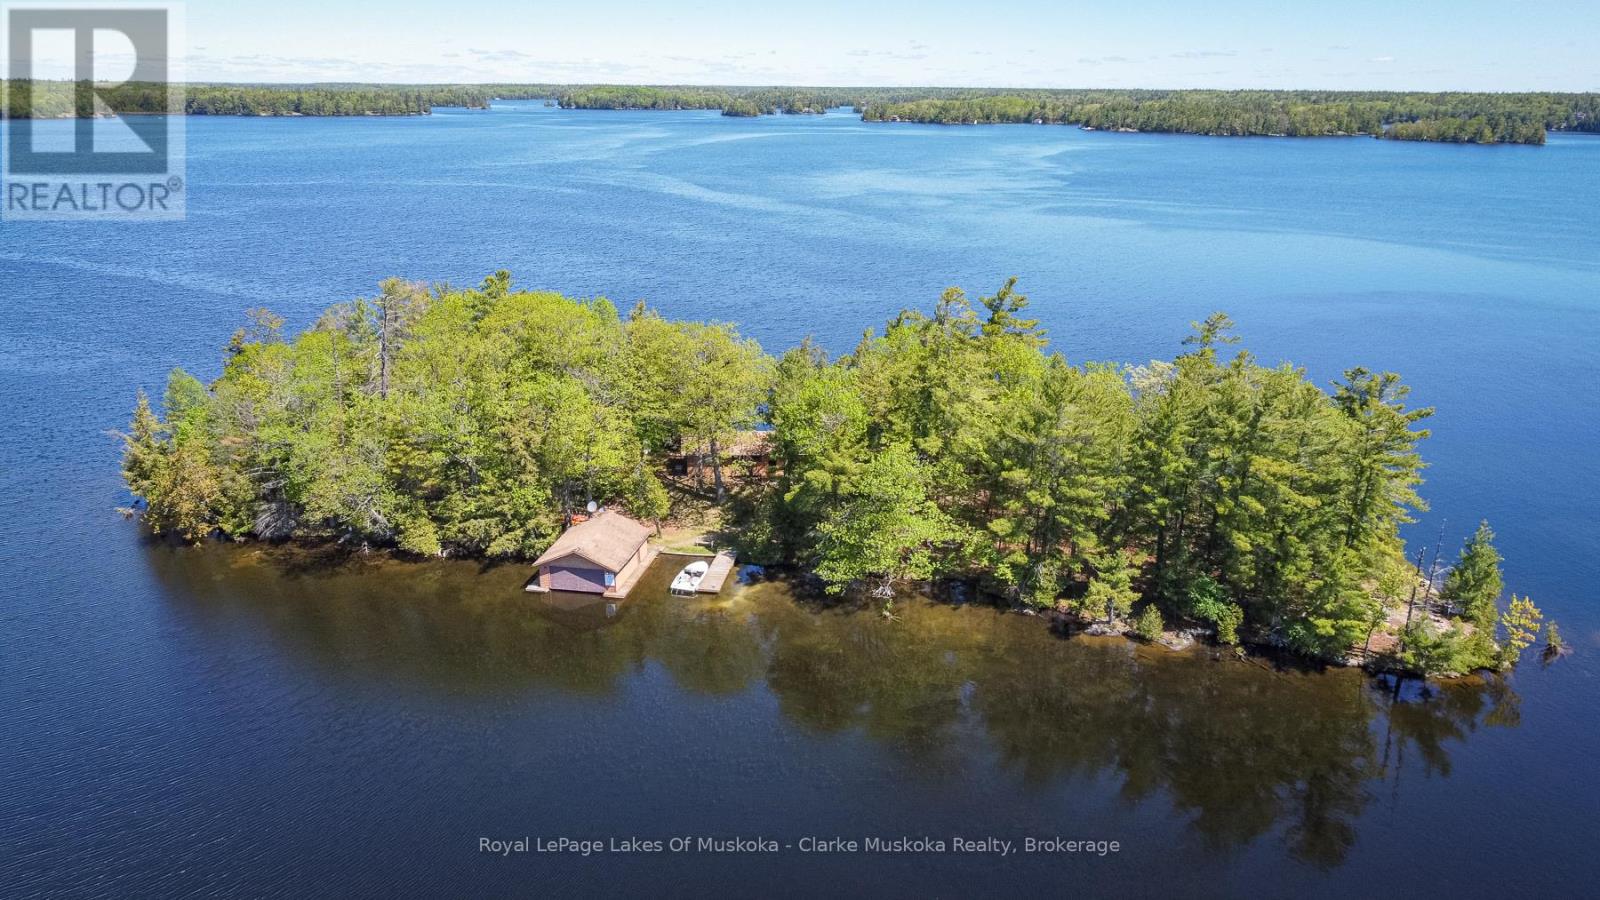
Welcome to your private island escape on beautiful Gloucester Pool. This rare 1.46-acre island property offers exceptional privacy, breathtaking 365-degree water views. Surrounded by mature trees and endless shoreline, the property features a double boathouse, multiple docking areas, walk-in shoreline access, and deeper water off the dock ideal for swimming and boating. Expansive outdoor spaces include large waterfront decks, a fire pit area, and endless opportunities to relax and entertain while enjoying the peaceful surroundings.The warm and inviting cottage showcases classic wood interiors with vaulted ceilings, exposed beams, and large picture windows that capture stunning water views throughout the home. The living room is centered around a cozy wood-burning fireplace, creating the perfect cottage atmosphere for gathering with family and friends. The kitchen features an island with walkout access to the deck, while the dining area offers south/east-facing windows and additional walkout access, filling the space with natural light. A charming Muskoka room overlooking the waterfront provides another relaxing retreat with direct access to the deck.The cottage offers three spacious bedrooms, all with large windows overlooking the water and generous closet space, along with a 3-piece bathroom complete with laundry facilities. A large separate bunkie with access to its own deck provides additional space for guests and extended family.Additional conveniences include updated hydro, septic system, water intake with UV filtration system, and a hard-wired generator for peace of mind. Whether you are seeking a quiet family retreat or the ultimate island cottage experience, this Gloucester Pool property is a rare opportunity to enjoy true waterfront living in an unforgettable natural setting. (id:19593)