
Dysart Et Al, Ontario
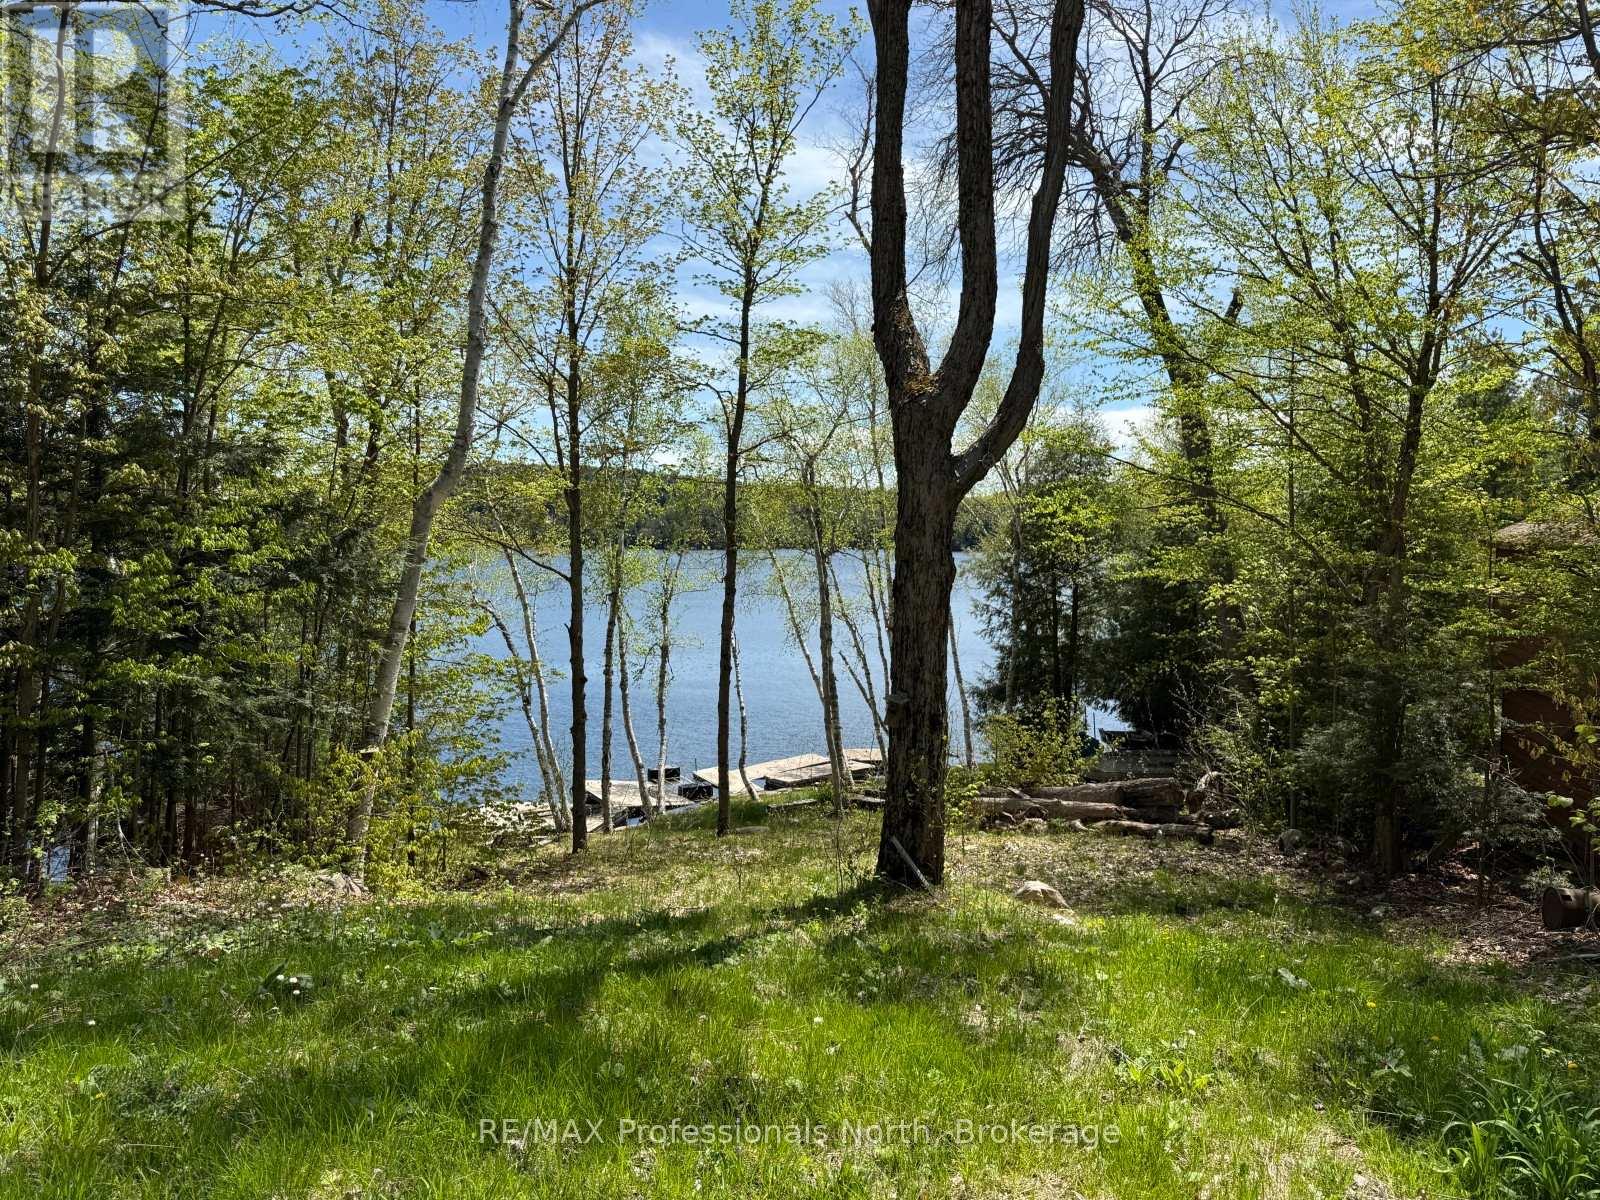
Build your dream retreat on one of Haliburton's most sought-after lakes. This exceptional waterfront lot on Kennisis Lake is ready for your vision, with site preparation already completed, a driveway installed, and hydro available-offering a seamless start to your build. Enjoy 114 feet of clean shoreline with deep water off the dock, ideal for swimming, boating, and lakeside relaxation. A beautifully crafted stone retaining wall and marine rail system add both function and character to the waterfront. With desirable southern exposure, you'll experience sun-filled days and stunning views across the lake. Renowned for its crystal-clear waters and vibrant cottaging community, Kennisis Lake offers endless opportunities for recreation, from boating and fishing to exploring nearby trails and the Haliburton Forest. A rare chance to secure a turn-key waterfront lot in an unbeatable location-ready for you to create the cottage you've always imagined. (id:19593)
Toronto, Ontario
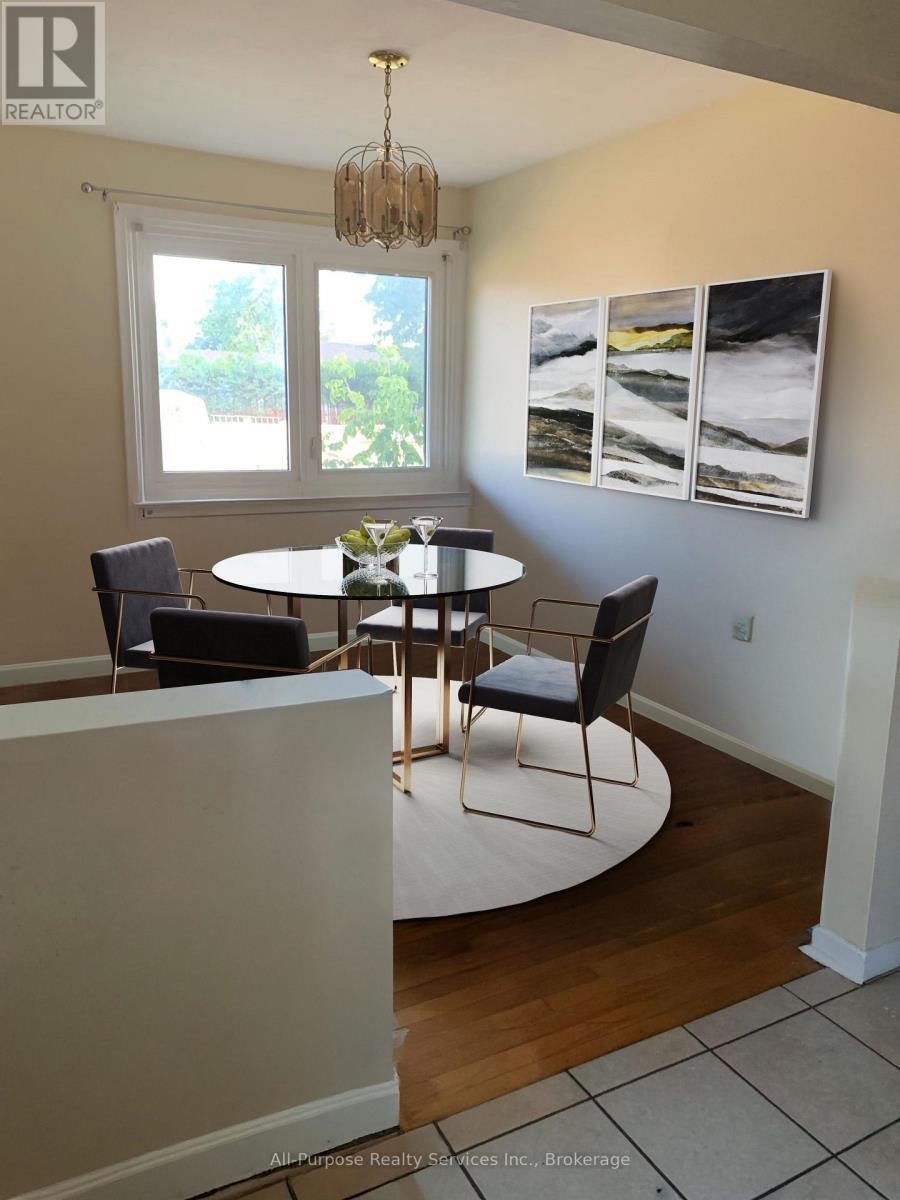
This is the property you have been waiting for! Fabulous house and location close to TTC, GO, shopping, places of worship, Hwy 401, UofT, parks, schools - all on a safe, quiet, friendly street. Original bungalow plus addition over the garage. Main floor freshly painted, new doors and handles. Brand new central vac. Driveway resealed summer of 2024. Two entrances to basement apartment. Property approved for 1290 sq foot garden suite in the backyard. Please allow 24 hours for showings. Thanks! (id:19593)
Arran-Elderslie, Ontario
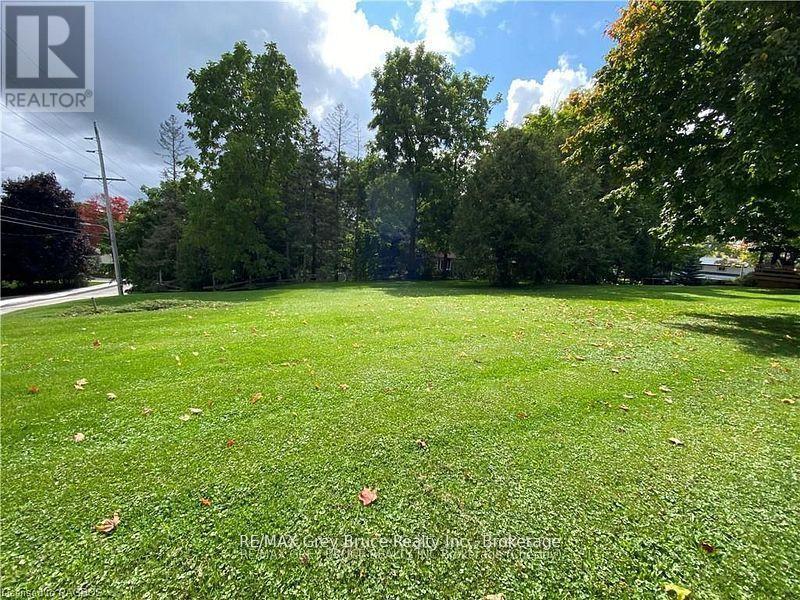
Build Your Dream in the Heart of Chesley - "The Nicest Town Around." An exceptional opportunity awaits in one of Ontario's most welcoming riverbank communities. This fully serviced 100' x 113' residential lot is ideally situated in a high-and-dry neighbourhood surrounded by mature trees, offering both privacy and long-term peace of mind. Municipal water and sewer services have already been upgraded and are installed, with natural gas, hydro, and fibre optic internet available at the lot line - making this property truly ready for your vision, whether you're planning your dream home or a smart investment build. Located just steps from the scenic Saugeen River, you'll enjoy easy access to fishing, kayaking, and picturesque walking trails that weave through the community. Schools, parks, and everyday amenities are all nearby, offering the perfect balance of small-town charm and modern convenience. Opportunities like this are rare - secure your place in the heart of Chesley today. (id:19593)
Hamilton, Ontario
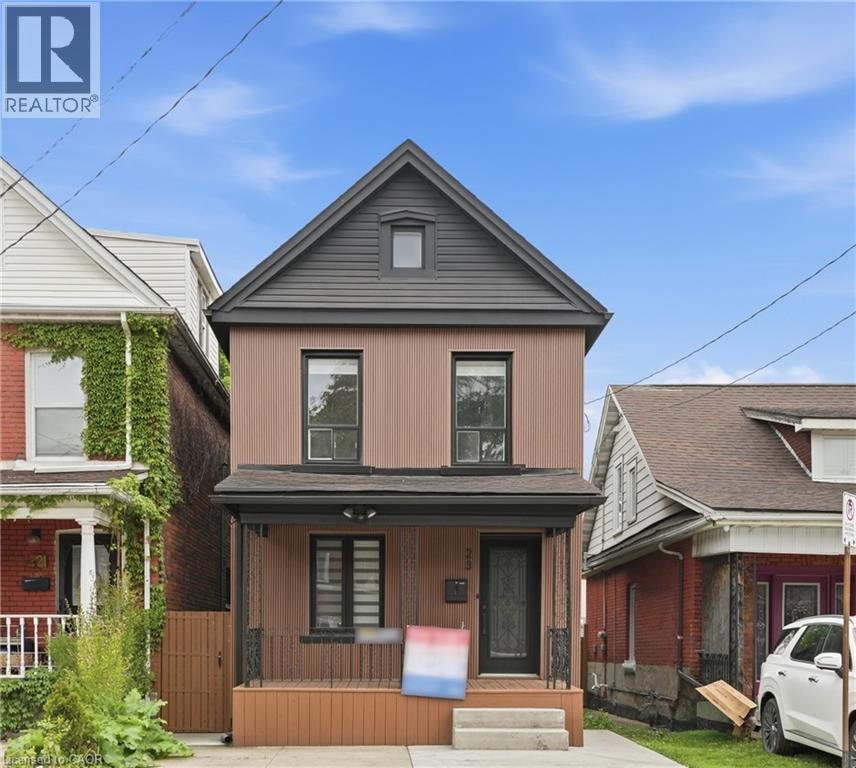
Absolute show stopper!! Fully renovated top to bottom home with high quality finishes, very bright and large windows. Located in sought after Gibson-Stipley neighborhood is a turn-key move in ready home. Main level features a open concept Living and Dining room with accent wall and new flooring throughout featuring a built in coffee station. Powder room features designer touches and modern light fixtures throughout. Brand new custom kitchen is a chefs delight featuring quartz countertop and backsplash, large island with storage, brand new S/S appliances and new washer dryer. Second level has spacious 3 bedrooms with designer accent walls and a bathroom with modern vanity and glass standing shower. Basement is fully finished with a rec room and a full bath with modern touch. Backyard oasis with fully fenced providing full privacy. Close to grocery stores, bus route, shopping, Tim Hortons field, Restaurants, schools, hospitals and many more! Shows AAA, wont disappoint!!Excellent home for First Time buyers! (id:19593)
Dunnville, Ontario
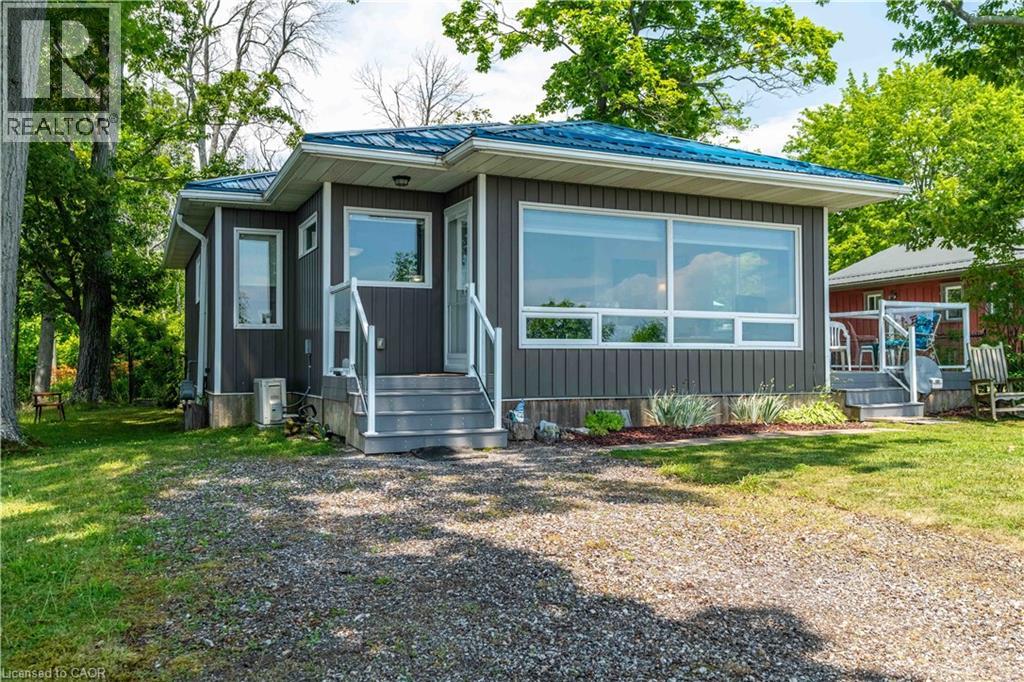
WATERFRONT DELIGHT! - Property includes lots on north and south sides of road. Rare opportunity to own custom built, fully winterized open-concept bungalow, complete with gas stove and electric baseboard heating, Heat pump AC and spray-foam insulation with unobstructed panoramic views of the beautiful blue waters of Lake Erie directly from living room comforts. PLUS this property includes OWNERSHIP of waterfront sandy beach and private staircase to access. The pleasure of owning these 2 lots separated only by a municipal road is now presented. Fully winterized home built 2015 on generous landscaped lot complete with shiny steel roof, fenced rear yard, TREX deck (10'X10'), Auxiliary shed attached to home (10' x 4.9') and detached garden shed (8'X6'). At about 935 sqft, this home has it all - the joys and ambiance of waterfront living - sunning, lounging, swimming, boating, canoeing, paddle-boating - the choice is yours! Here are all the conveniences of a 10 year old home, lots of room for easy living, sleeping and peaceful living. Wooded area directly adds to privacy, perennial gardens enhance the serenity. Home is immaculately maintained with crisp white walls, vinyl flooring, ship-lap pine ceilings. Custom blinds, HRV system for healthy living, fully furnished and decorated - being sold with most contents. 2000 gallon cistern has just been topped up, 1500-2000 gallon septic holding tank has just been serviced. 100 amp breaker electrical panel, natural gas service for central stove-fireplace, cookstove, hot water heater (owned). No rentals here! Just minutes to services, amenities and a comfortable drive to larger city centres. This fine property must been seen to be fully appreciated - book your showing today! (id:19593)
Hamilton, Ontario
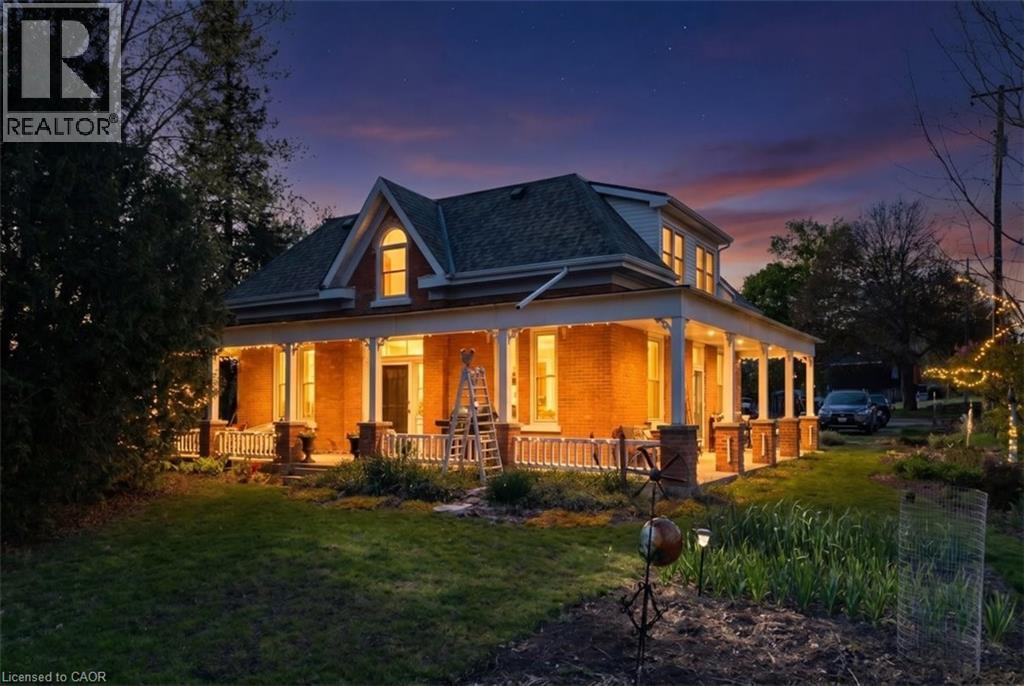
Rare opportunity with endless possibilities . Beautifully restored & updated 1870's century triple brick home with side addition with charm & character of yesteryear. Original red pine plank flooring with old growth ashwood 14 baseboards & 10ft high ceilings on original home main level. Beautiful updated kitchen/hardwood oak flooring & bath on a mature treed lot backing onto conservation/ravine of large 275 x 253 irregular treed lot. Loads of parking, above Dundas in the desirable Village of Greensville near Hwy's #5 & #8 (great for commuters!) Same owner lived in since '03 with 2 additional units for extra income, zoned settlement commercial non conforming. Previous side addition used for Art Studio. Many possibilities B&B/live in/rent others/small business. Seller does not warrant its existing use or zoning. Upgrades: 200 amp hydro, 2 sep gas meters , 2 gas furnaces '22, heat pump'25, air ducts on mnflr'21, windows 6 on mn fl, 4 on 2nd flr '22, eaves back building'25, kitchen/bth main '23, roof main house'13, flat roof back building '16, septic & alarm '12 commercial 5,450litre '24, h20 pressure & softner '24, heat 2nd flr electric baseboards/oil rads, 2 partial unfinished basements. permits obtained for interior modification of art studio to 2 bedroom apartment '09. (id:19593)
Hamilton, Ontario
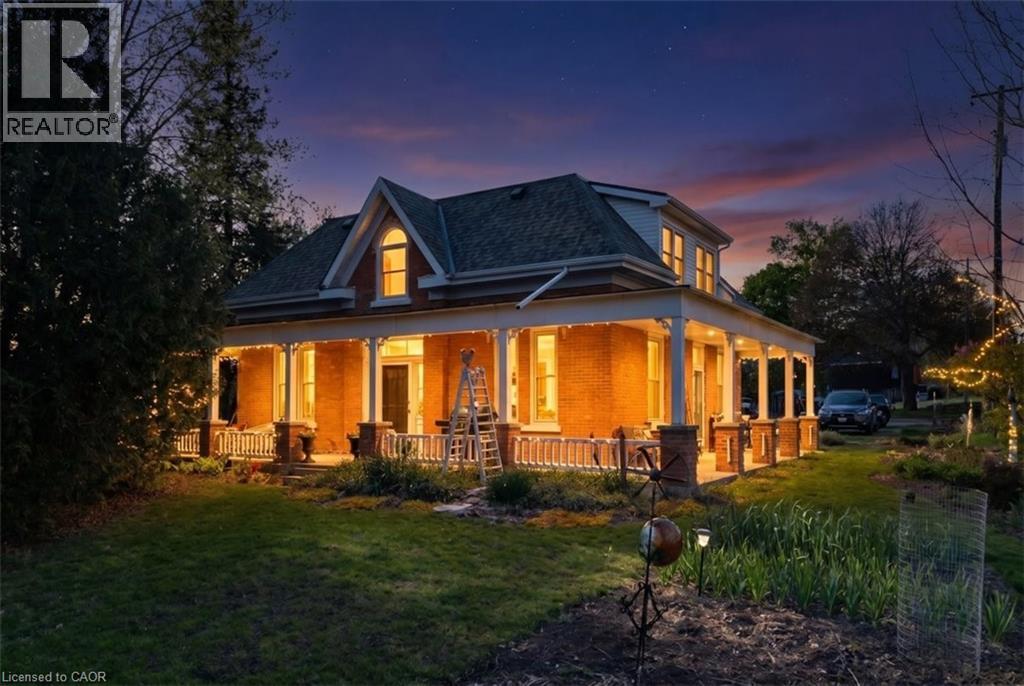
Rare opportunity with endless possibilities . Beautifully restored & updated 1870's century triple brick home with side addition with charm & character of yesteryear. Original red pine plank flooring, old growth ashwood 14 hi baseboards & 10ft high ceilings on original main level. Beautiful updated kitchen w/oak hardwood flooring & bath on a mature treed lot backing onto conservation/ravine of large 275 x 253 irregular treed lot. Loads of parking, above Dundas in the desireable Village of Greensville near Hwy's #5 & #8 (commuters!) Same owner lived in since '03 with 2 additional units for extra income, zoned settlement commercial non conforming. Previous side addition used for Art Studio. Many possibilities B&B/live in/rent others/small business. Seller does not warrant its existing use or zoning. Upgrades: 200 amp hydro, 2 sep gas meters , 2 gas furnaces '22, heat pump'25, air ducts on mnflr'21, windows 6 on mn fl, 4 on 2nd flr '22, eaves back building'25, kitchen/bth main '23, roof main house'13, flat roof back building '16, septic & alarm '12 commercial 5,450litre '24, h20 pressure & softner '24, heat 2nd flr electric bsboards/oil rads, 2 partial unfinished basements. permits obtained for interior modification of Art Studio to 2 bedroom apartment '09. (id:19593)
Bluewater, Ontario
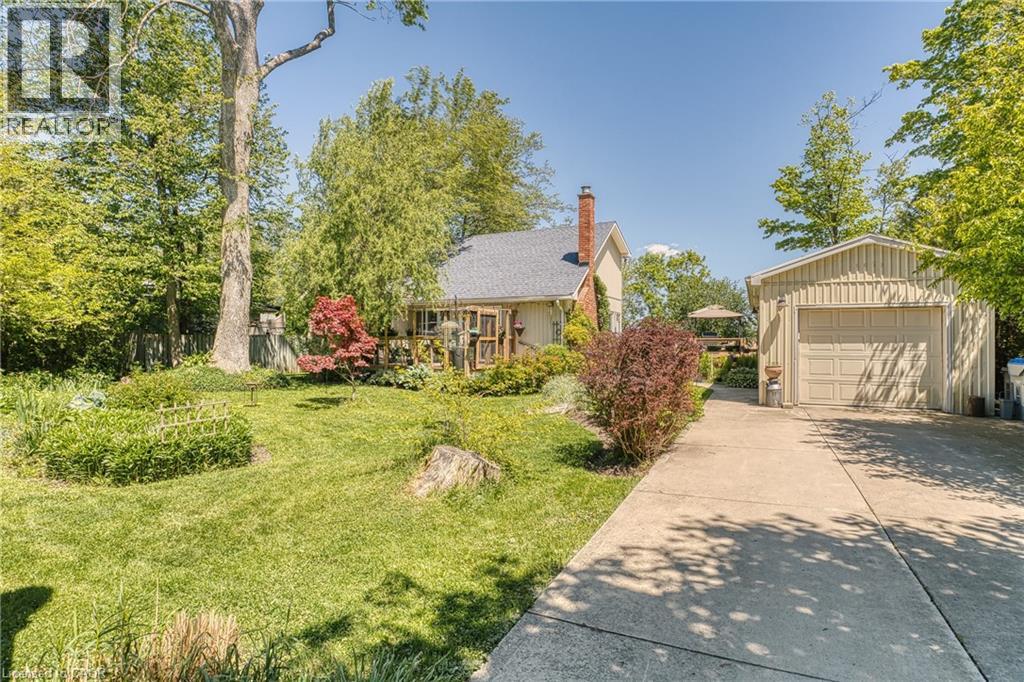
Welcome to this beautiful year-round 3-bed, 2-bath, 1,326 sqft home or cottage, perfectly situated in a peaceful lakeside subdivision just outside of Bayfield. Featuring an ideal blend of comfort, charm & functionality, this property is designed for both relaxing getaways & full-time living. Step inside to discover a warm & inviting layout featuring soaring cathedral ceilings & stylish updated flooring. The living room features a cozy gas fireplace & sliding doors provide plenty of natural light. The open concept dining area is perfect for entertaining, while the updated kitchen features modern open shelving. The sunroom is the perfect place for morning coffee or a good book. The main floor primary bedroom includes a private 2-pc ensuite, while a convenient laundry closet completes this level. Upstairs, you’ll find a good-sized second bedroom w/ access to a Juliette balcony, a versatile den space that can easily serve as a third bedroom, home office or hobby area & a 4-pc bath. Additional highlights include updated windows, a built-in wall air conditioning unit, a detached insulated garage w/ heat pump & hydro (2 cars can be parked tandem) which could potentially be converted to a bunkie, plus a concrete 3-car driveway. Enjoy peaceful outdoor living w/ decks at both the front & back of the property (brand new expanded deck installed at the back), English gardens, gazebo, outdoor shower, plus a hot tub for year-round relaxation. The landscaped yard features mature trees & peaceful views of the surrounding countryside, all while being just a short stroll to the beach w/ deeded access to Lake Huron. With municipal water, municipal road access & high-speed/fibre optic internet, this property features modern conveniences in a serene setting. Currently enjoyed as a full-time residence, this home is turn-key & ready to be yours! Note: All items on the property negotiable including furniture, etc. Main heat source: Gas fireplace w/ supplemental electric baseboard heating. (id:19593)
Severn, Ontario
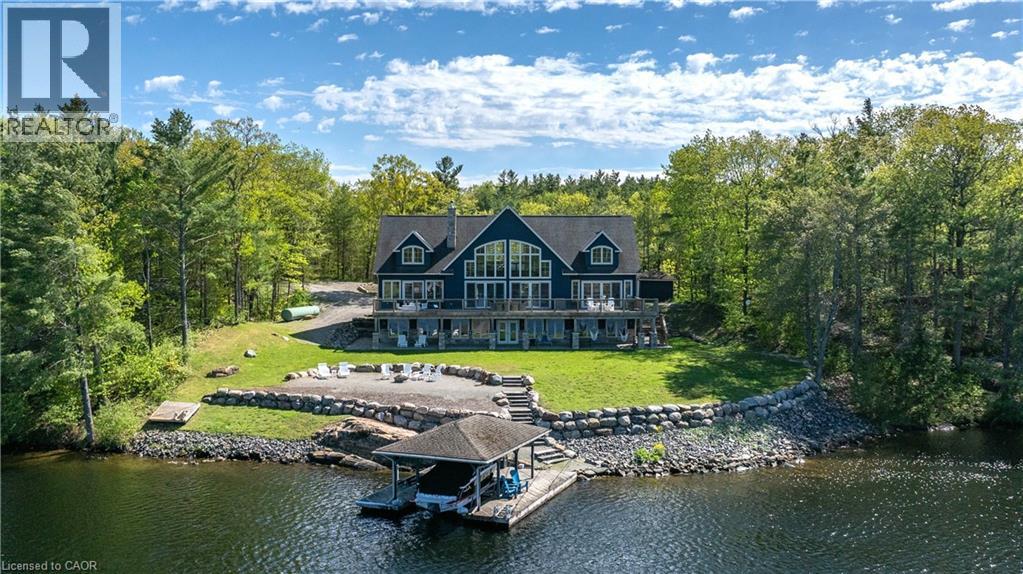
Escape to your own private waterfront sanctuary where breathtaking, unobstructed lake views take center stage. This stunning open-concept retreat features soaring ceilings and walls of windows that showcase spectacular two-storey vistas from nearly every room. The main-floor primary suite offers a peaceful escape with walkout access to the water and panoramic views to greet you each morning. Designed for both relaxation and entertaining, the home boasts high-end finishes, a stylish wet bar, abundant storage inside and out, and inviting spaces that seamlessly blend comfort with sophistication. Spend sun-soaked days boating, swimming, and dock jumping, then gather with family and friends around the fire making lasting memories. Perfectly secluded yet conveniently located just 15 minutes from Highway 400, this rare offering delivers the best of both worlds—privacy, tranquility, and effortless accessibility. A cozy waterfront haven where every day feels like a getaway. (id:19593)
Burlington, Ontario
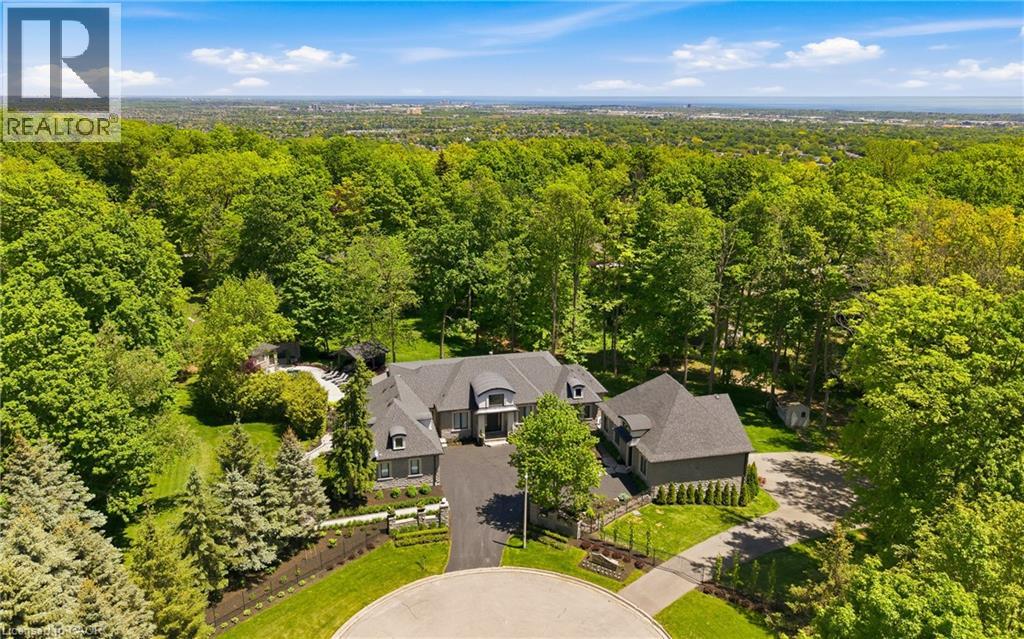
Rare offering on 2 private acres in one of Burlington's most sought after estate communities. Fully renovated bungalow with over 6,000 sq ft of finished living space, beautifully designed for everyday living, entertaining, and long term flexibility. An incredible chefs style kitchen features Wolf and SubZero appliances and a large multifunction island while the separate prep kitchen is ideal for everyday use with a direct walkout to an elevated patio overlooking the pool and landscaped grounds. The open concept living and dining areas are bright, inviting, and flow naturally for both daily life and hosting. The main level includes a beautiful primary suite with a spa-like ensuite, an additional bedroom, and a private office, creating a layout that works just as well years from now as it does today. The lower level is a standout, offering additional bedrooms, a gym, and a large recreation space with custom bar, ideal for entertaining or giving older kids and guests their own space. Outside, the property is truly special. A saltwater pool, multiple cabanas, outdoor kitchen, fireplace, hot tub, and expansive grass and treed areas create a private setting that is hard to find within Burlington. A fully separate coach house offers incredible flexibility with its own kitchen, bedroom, and bathrooms, ideal for extended family, guests, or live in support. Rare lower level garage parking for up to five vehicles, in addition to the attached garage and large driveway. A beautifully finished estate property offering space, privacy, and a level of functionality that is rarely available within the city. (id:19593)
Flamborough, Ontario
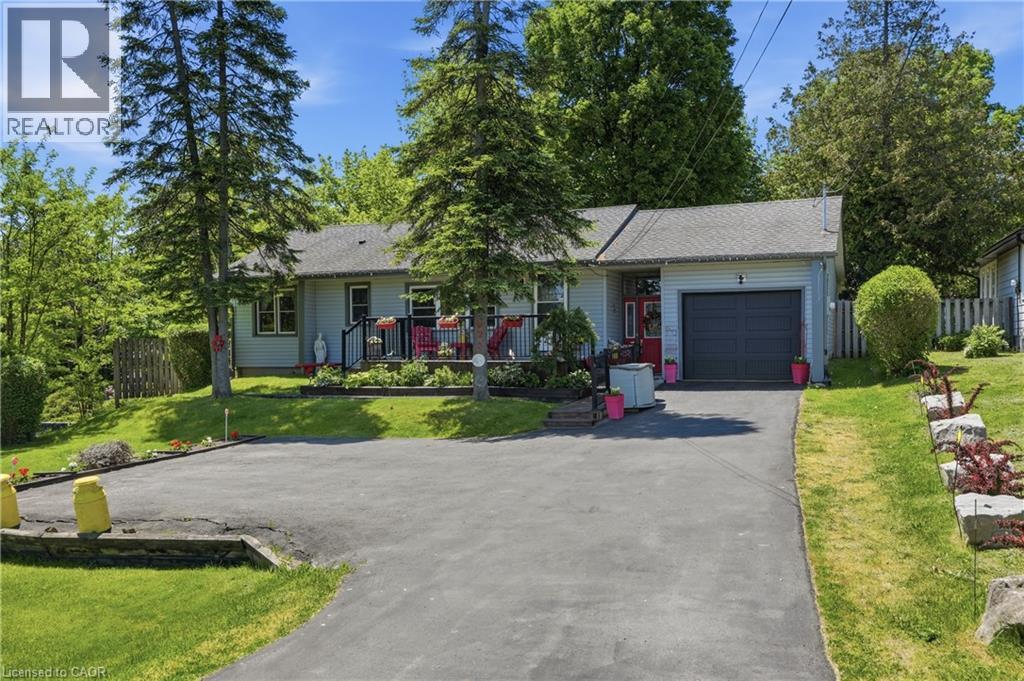
Welcome to this beautifully maintained bungalow, lovingly cared for and enjoyed for years. Situated along what was once known as the King's Highway, this property offers the perfect combination of convenience at the front and a surprisingly peaceful, private retreat in the backyard. Pride of ownership is evident throughout, with countless updates and improvements completed over the years, including the furnace, air conditioning, windows, doors, roof, driveway, siding, soffits, fascia, eavestroughs, deck, and more (full list of updates available). Step inside to discover a spacious, recently updated eat-in kitchen featuring stunning quartz countertops, a stylish backsplash, and plenty of space for family meals and entertaining. The bright and welcoming living room boasts a large bay window, new flooring, and a cozy wood-burning fireplace, creating the perfect place to relax. A separate family room offers additional living space complete with a gas fireplace, making it an ideal gathering spot year-round. The attached garage has also been recently upgraded with insulation and drywall, adding both comfort and functionality. Outside, you'll fall in love with the incredible 269-foot-deep lot. Beautifully landscaped and exceptionally private, this backyard oasis is designed for entertaining and enjoying the outdoors. Spend your summer days relaxing by the newer pool, hosting family gatherings on the deck, or simply unwinding in the peaceful surroundings. This is a rare opportunity to own a meticulously maintained home on an impressive lot where all the major updates have already been completed. Simply move in and enjoy! (id:19593)
Lions Head, Ontario
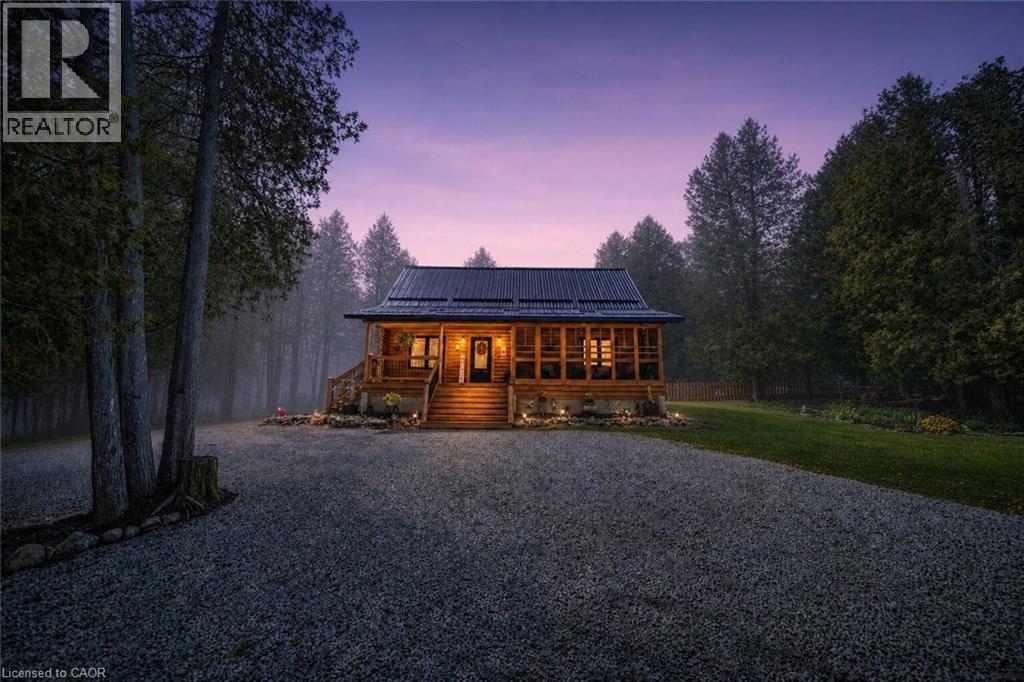
Welcome to 595 Stokes Bay Road, a charming 3 bedroom, 2 bathroom log cabin retreat set on just over 1 acre in the heart of Stokes Bay. Built in 2018, this inviting home blends rustic character with modern comfort, showcasing warm log construction, soaring wood ceilings, exposed beams, and a bright open-concept layout perfect for relaxed year-round living or a peaceful cottage getaway. The spacious living area flows seamlessly into the kitchen and dining space, creating a warm and functional gathering place for family and guests. Large windows bring in beautiful natural light and frame the surrounding treed views, while the cozy cabin feel continues throughout the bedrooms and living spaces. One of the standout features is the beautiful covered front porch, offering the perfect spot to enjoy morning coffee, quiet evenings, or the natural setting around you. The property includes 2.6 parcels, providing added outdoor space and privacy, with a generous driveway, landscaped yard, and mature trees surrounding the home. Centrally located in Stokes Bay, this property offers a peaceful Northern Bruce Peninsula lifestyle just minutes from the shoreline. Whether you are looking for a full-time home, recreational escape, or low-maintenance cottage-style retreat, this well-built log cabin delivers comfort, character, and an incredible location close to nature, water, and the best of the Bruce Peninsula. (id:19593)
Hamilton, Ontario
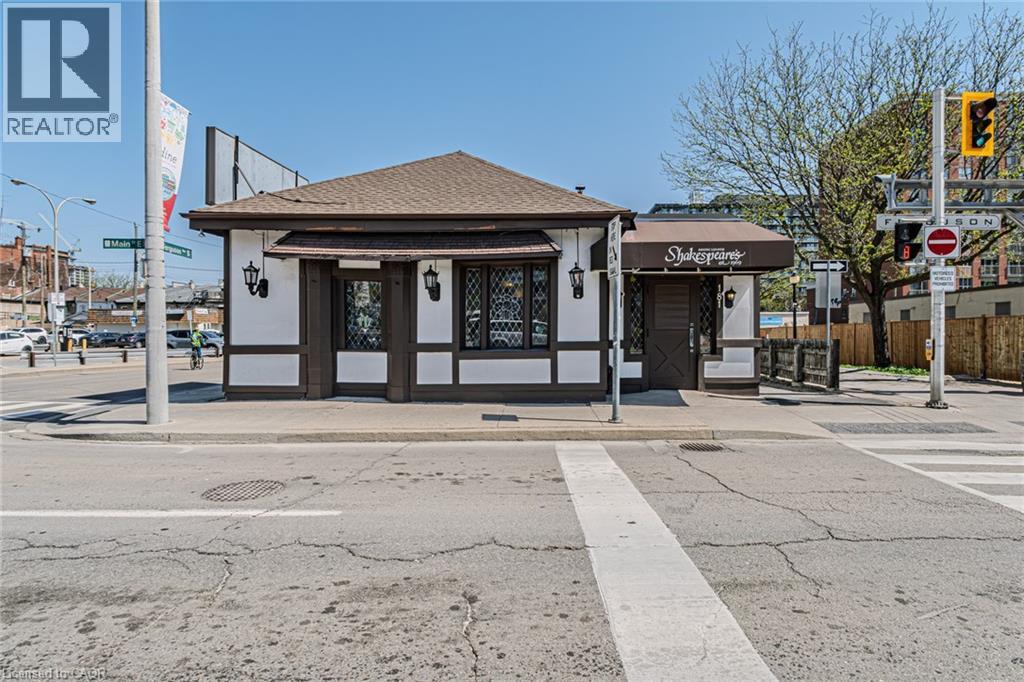
Prime Downtown Hamilton Commercial Opportunity with Exceptional Development Potential. Positioned in the heart of downtown Hamilton, this prominent commercial property presents a rare opportunity for investors, developers, and owner-operators alike. Currently operating as a successful restaurant, the property benefits from excellent visibility, strong pedestrian traffic, and a vibrant urban setting surrounded by residential, commercial, and entertainment amenities. The property's highly desirable Downtown Mixed Use (D3) zoning provides tremendous flexibility for future use and redevelopment. The D3 designation permits a broad range of high-density, pedestrian-oriented developments, including residential apartments, mixed-use buildings, office space, retail establishments, hotels, restaurants, entertainment venues, and a variety of commercial uses. Whether you're looking to operate a restaurant, establish a new business, expand your investment portfolio, or capitalize on Hamilton's ongoing downtown revitalization through redevelopment, this property offers outstanding potential. Located within one of the city's most dynamic growth corridors, it provides convenient access to public transit, major transportation routes, and a growing residential population. An exceptional opportunity to acquire a versatile downtown asset in one of Hamilton's most sought-after urban locations. (id:19593)
Cambridge, Ontario
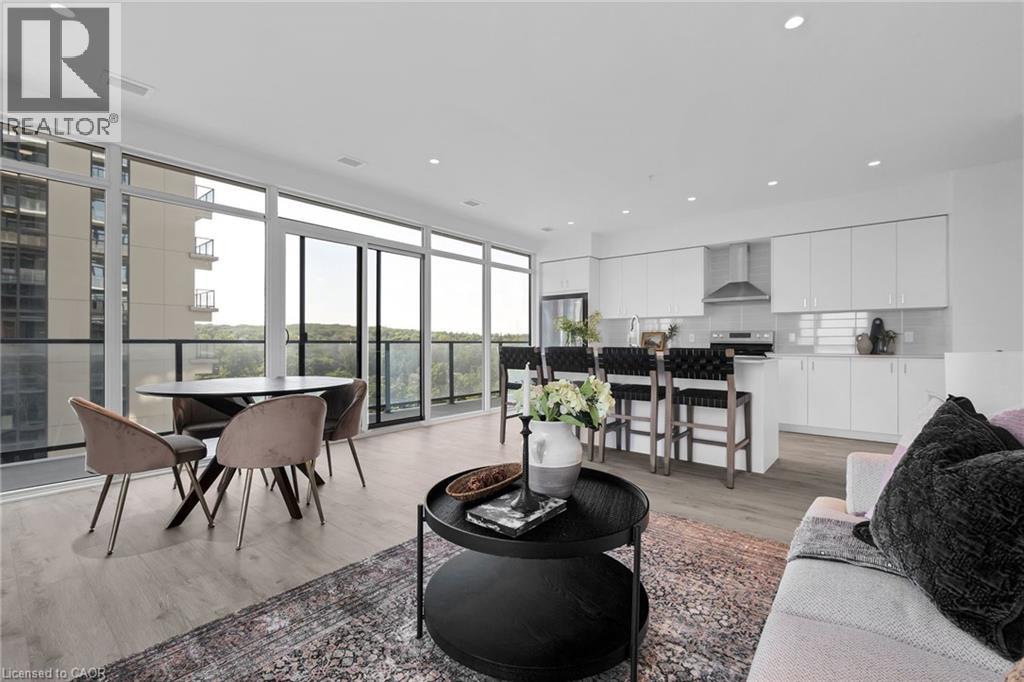
2 BED, 2 BATH CONDO UNIT AVAILABLE IN THE HIGHLY SOUGHT-AFTER GASLIGHT DISTRICT! This 1126 sqft residence is nestled in the heart of Cambridge's emerging dining, entertainment, and cultural hub, promising a lifestyle of unparalleled convenience and modern luxury. As you step into this thoughtfully designed unit, you'll be greeted by generous 9-foot ceilings and an open-concept kitchen and dining area equipped with top-of-the-line appliances. Large windows allow natural light to flood the space, bathing the interior in warmth and inviting ambiance. In-suite laundry adds a practical touch, and premium finishes grace every corner of the unit. The open balcony (accessible from both kitchen and one of the bedrooms) is not only spacious but also offers breathtaking panoramic views of the city. For your convenience, this unit comes with an included underground parking spot, providing secure and easy access to your vehicle. Additionally, you'll enjoy exclusive access to the new Gaslight Condos amenities, including an exercise room, games room, study/library, and an expansive outdoor terrace with pergolas, fire pits, and BBQ areas overlooking Gaslight Square. Book your showing today and explore the potential of this beautiful living space. Don't miss this exceptional opportunity to live in one of Cambridge's most vibrant and desirable locations. Step out onto your private balcony and enjoy peaceful morning coffee or evening sunsets from above the city. Residents enjoy access to first-class amenities including a fitness center, rooftop terrace, party room, and concierge service. Just steps from trails, the Grand River, restaurants, cafes, shops, and public transit, this location offers a perfect balance of nature and convenience. Whether you're looking to upsize, downsize, or invest, Unit 1702 delivers modern comfort, a prime location, and an elevated lifestyle. (id:19593)
Parry Sound Remote Area, Ontario
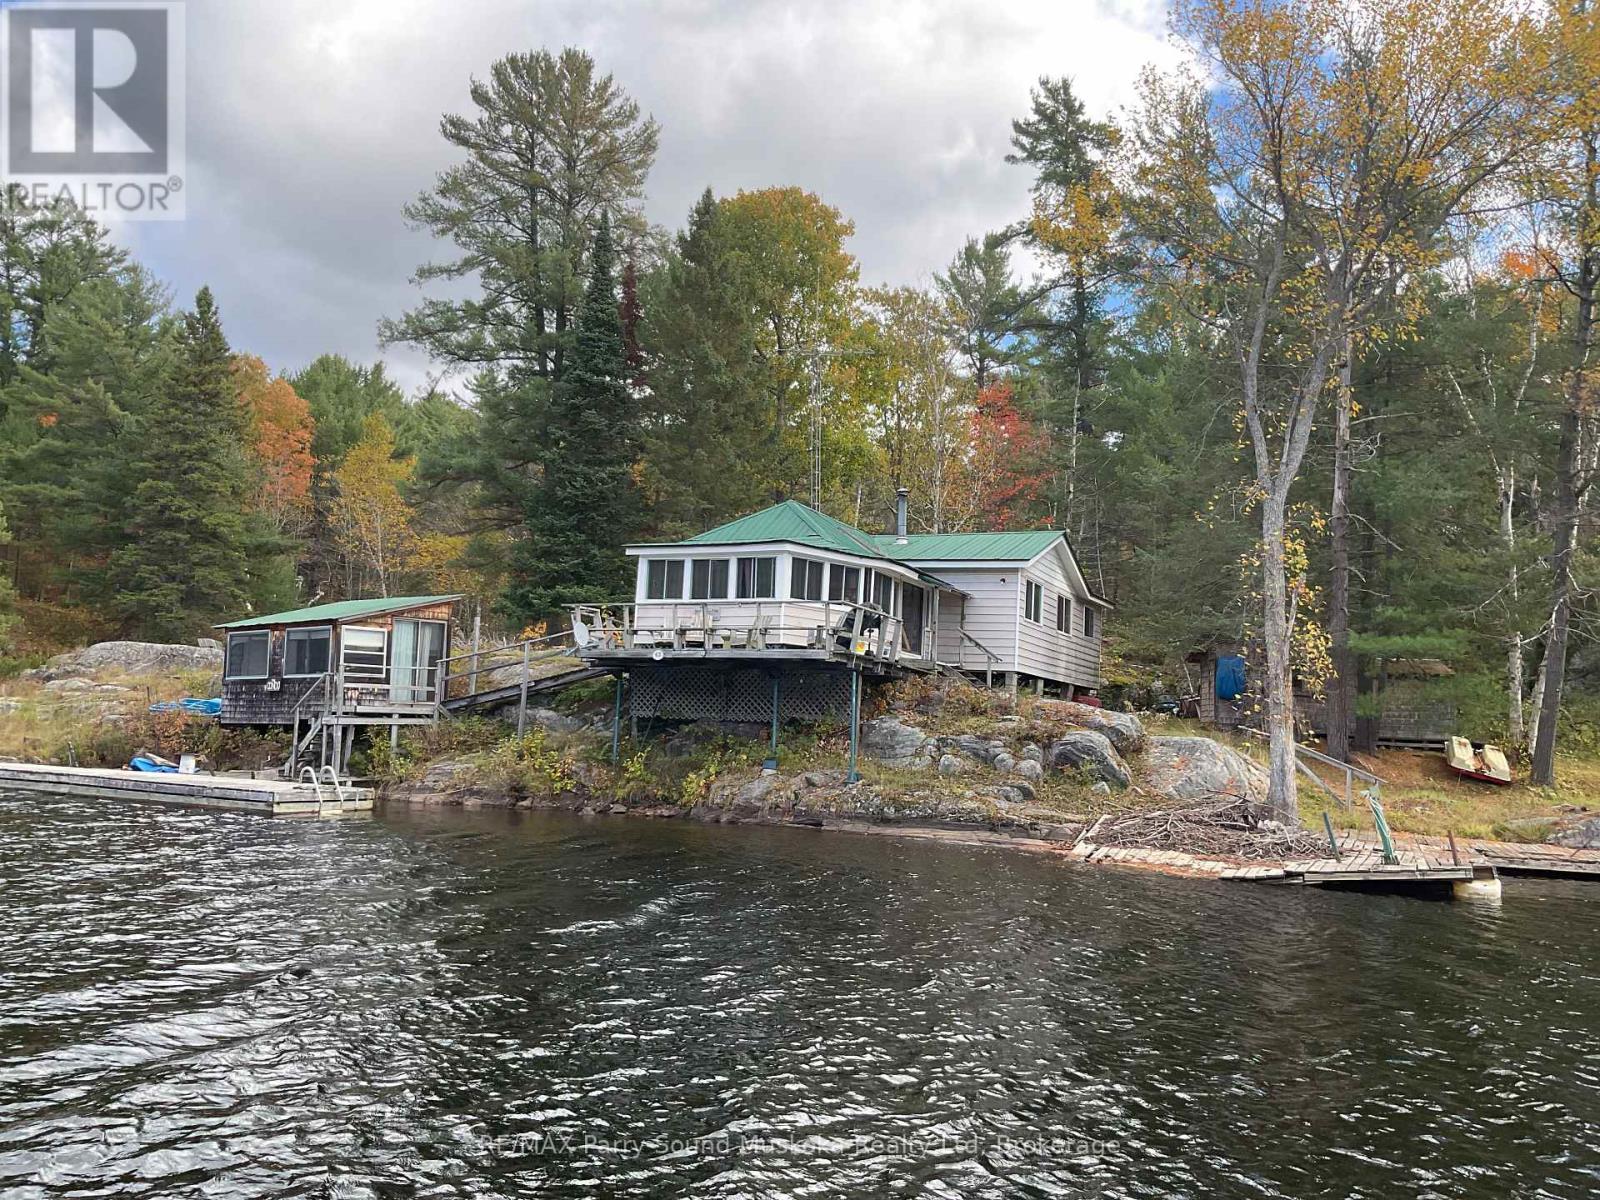
Water access property with great potential. Three season cottage with 4 bedrooms, heat, hydro and water from the lake is ready for your enjoyment and creating new memories. Enjoy 210 feet of natural water frontage on Ranger Bay, part of Kawigamog Lake and the well known Pickerel River System offering 65 km of boating. This water access cottage is situated approximately five minutes away from the closest private boat launch area where the Seller rents a slip, and about 18-20 minutes from the public boat launch. Sit out on the deck or dock. Soak in the sounds of the water cascading to the lake along the properties edge. Bring your imagination to and add new lustre to this property. Lots of Crown Land in close proximity. Ask about the details and advantages of building or renovations in an Unorganized Township. You can build what you would like on your property but need to build to Ontario Building Code as a minimum standard. OFSC Snowmobile Trails in close proximity and WMU47 for hunting the Crown Land. (id:19593)
Northern Bruce Peninsula, Ontario
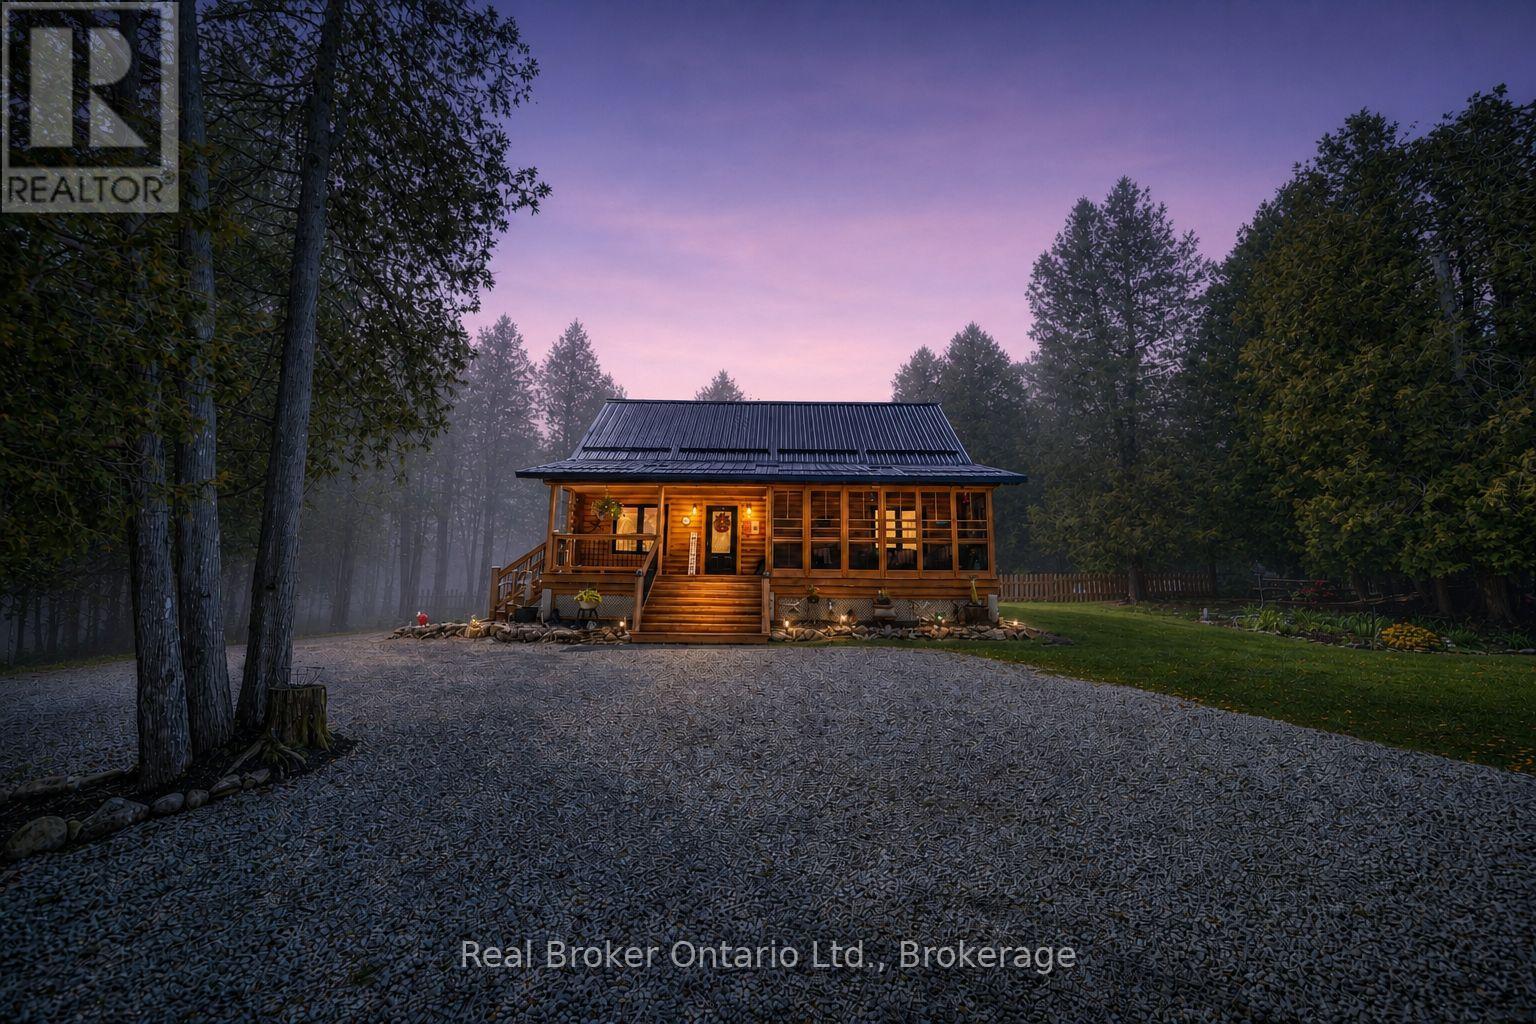
Welcome to 595 Stokes Bay Road, a charming 3 bedroom, 2 bathroom log cabin retreat set on just over 1 acre in the heart of Stokes Bay. Built in 2018, this inviting home blends rustic character with modern comfort, showcasing warm log construction, soaring wood ceilings, exposed beams, and a bright open-concept layout perfect for relaxed year-round living or a peaceful cottage getaway. The spacious living area flows seamlessly into the kitchen and dining space, creating a warm and functional gathering place for family and guests. Large windows bring in beautiful natural light and frame the surrounding treed views, while the cozy cabin feel continues throughout the bedrooms and living spaces. One of the standout features is the beautiful covered front porch, offering the perfect spot to enjoy morning coffee, quiet evenings, or the natural setting around you. The property includes 2.6 parcels, providing added outdoor space and privacy, with a generous driveway, landscaped yard, and mature trees surrounding the home. Centrally located in Stokes Bay, this property offers a peaceful Northern Bruce Peninsula lifestyle just minutes from the shoreline. Whether you are looking for a full-time home, recreational escape, or low-maintenance cottage-style retreat, this well-built log cabin delivers comfort, character, and an incredible location close to nature, water, and the best of the Bruce Peninsula. (id:19593)
Caledonia, Ontario
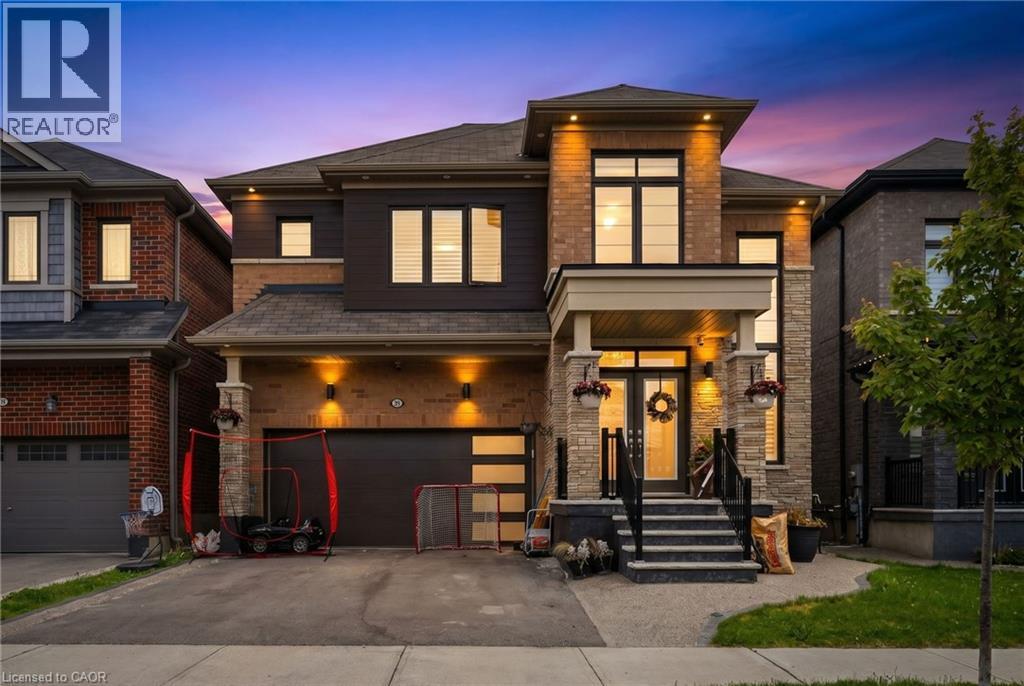
Spacious 2-Bedroom, 2-Bathroom Apartment Available for Immediate Lease! This beautifully maintained 2-bedroom, 2 full bathroom apartment offers modern living in a desirable location. Featuring high-end appliances and quality finishes throughout, the unit boasts a bright and spacious open-concept living and dining area. Enjoy large windows that fill the space with natural light, stylish pot lights throughout, and the convenience of in-suite laundry. Each bedroom has direct access to a full 3-piece bathroom, providing added comfort and privacy. The property is ideally situated close to the Grand River, offering easy access to scenic trails, parks, and outdoor recreation. It is also conveniently located near newly built schools, making it an excellent option for families and professionals alike. Additional Features: Private separate entrance In-unit laundry Modern appliances and fixtures Bright, open-concept layout Tenant responsible for 30% of utilities, or monthly rent of 2000 for all inclusive. Available immediately. Contact the listing office to book your private showing. An agent is available to show the property any day of the week. (id:19593)
Arthur, Ontario
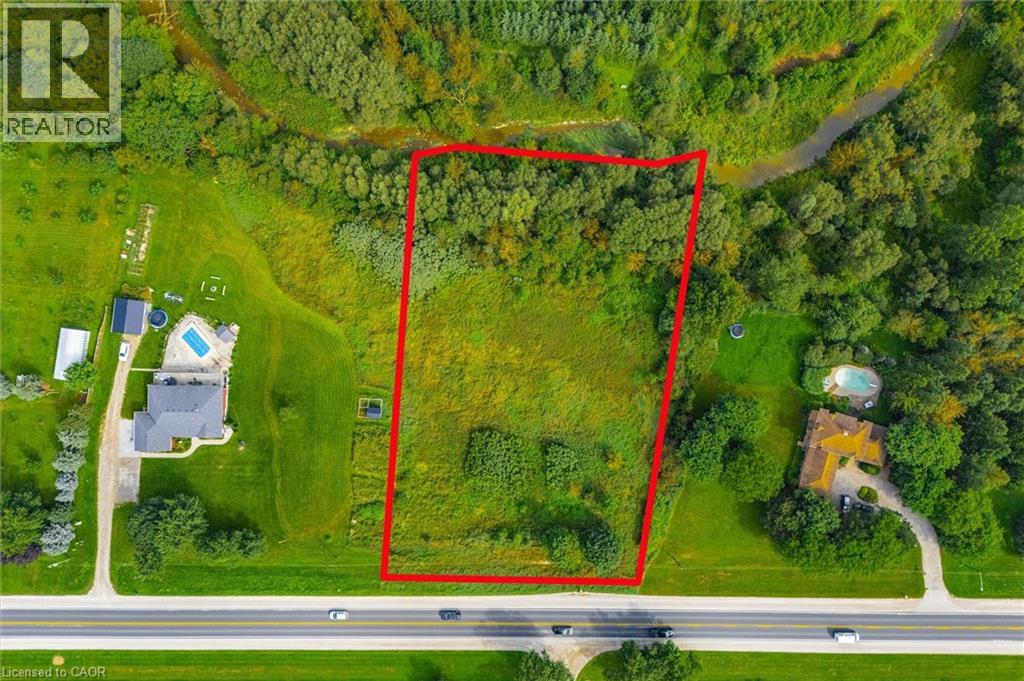
This stunning 1.28-acre lot offers the perfect blend of privacy, nature, and convenience - just minutes from town. Tucked among mature maple, spruce, and pine trees, the property backs onto conservation land and a quiet ravine, creating a peaceful backdrop for your future home. The lot is ready to go, with GRCA-approved setback permits in place, a culvert and driveway already established, and natural gas and essential services right at the lot line. Sample building plans are also available to help bring your vision to life. The gently sloped terrain is ideal for a walkout basement with full-size windows, maximizing natural light and your living space. Whether you're dreaming of a modern farmhouse, a classic bungalow, or a custom retreat, the setting here truly elevates any design. Located at the edge of town, this property offers easy access to Arthur, Elora, Fergus, and commuting routes to Guelph, KW, or the GTA. Surrounded by custom homes on large lots, its a rare chance to build in a sought-after area where beauty, privacy, and convenience all come together. (id:19593)
Kitchener, Ontario
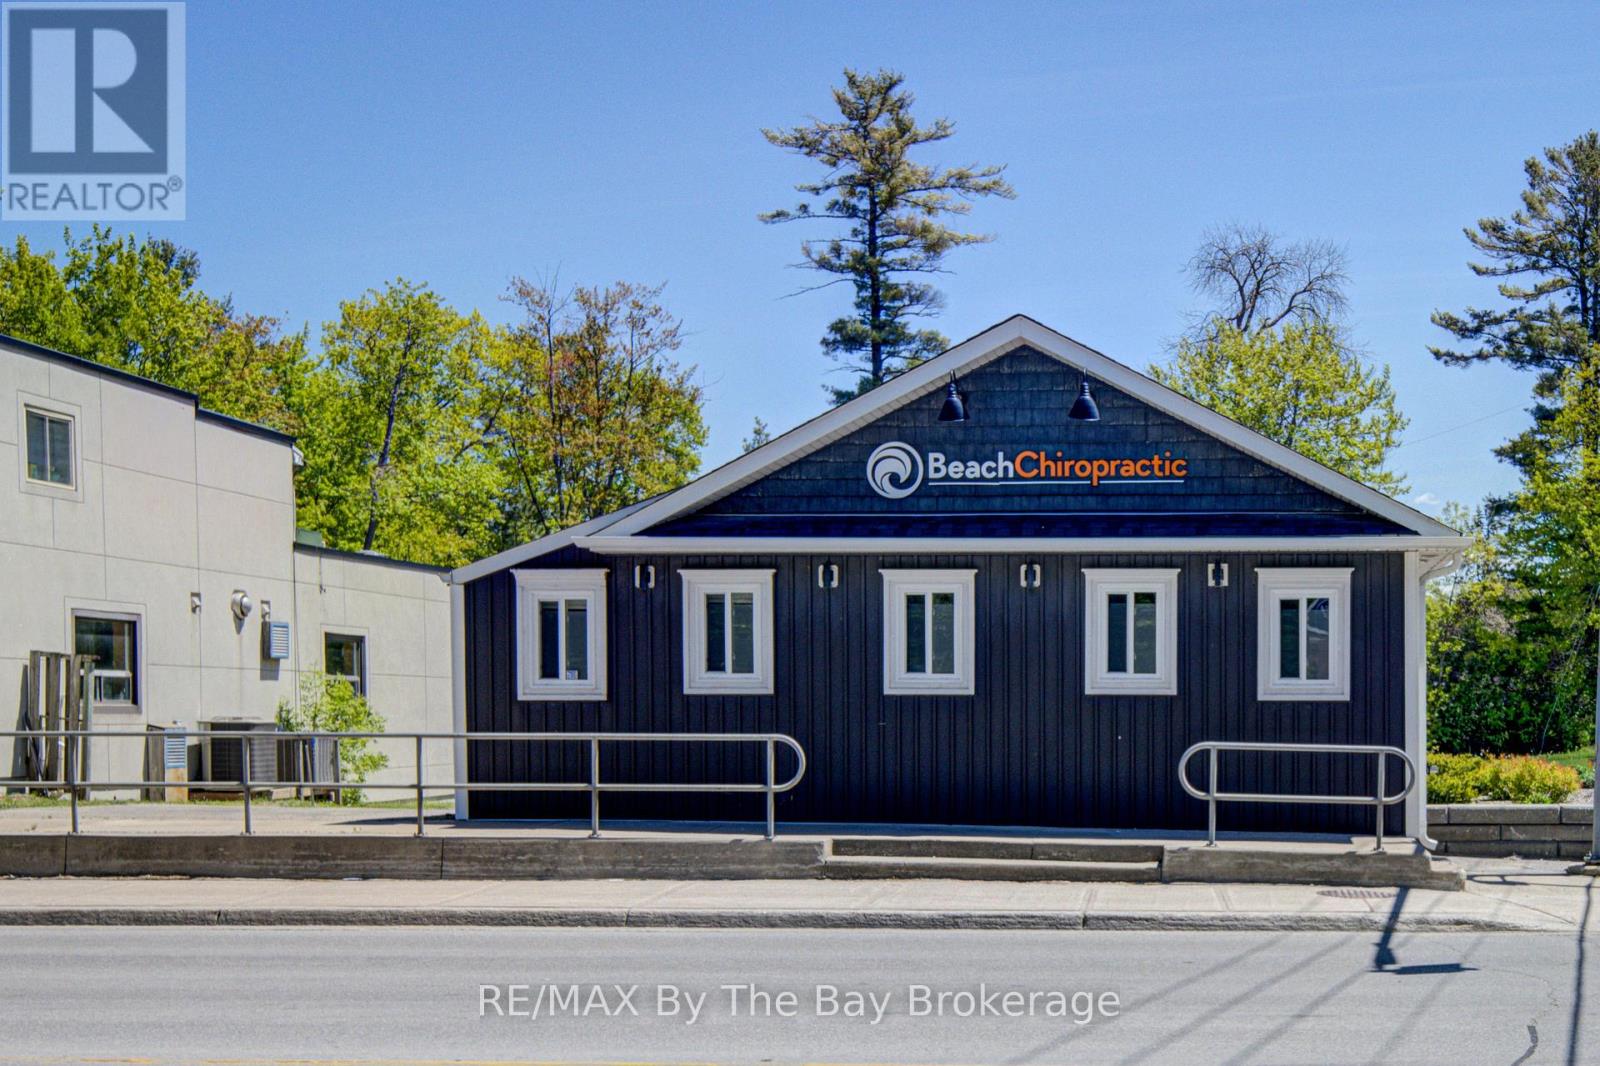
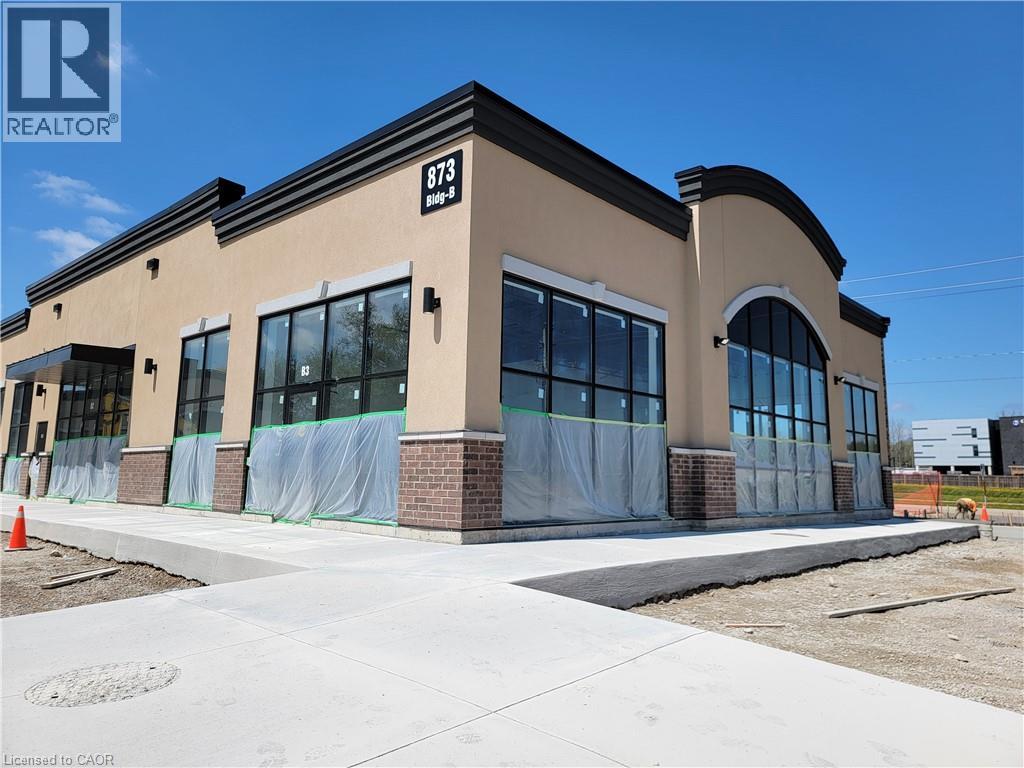
New Retail Plaza- Prime End Unit with High Visibility Take advantage of this exceptional opportunity in a brand-new retail development, featuring a highly visible end unit located directly across from Chicopee Hills Public School and GRT public transit. Just minutes from Highway 8, Highway 401, and Waterloo Regional Airport, this site offers excellent accessibility for both customers and staff. Enjoy ample on-site parking. Summer possession. Exclusivities for Physiotherapist, Chiropractic, Massage and Nutrition store uses. (id:19593)
Chatsworth, Ontario
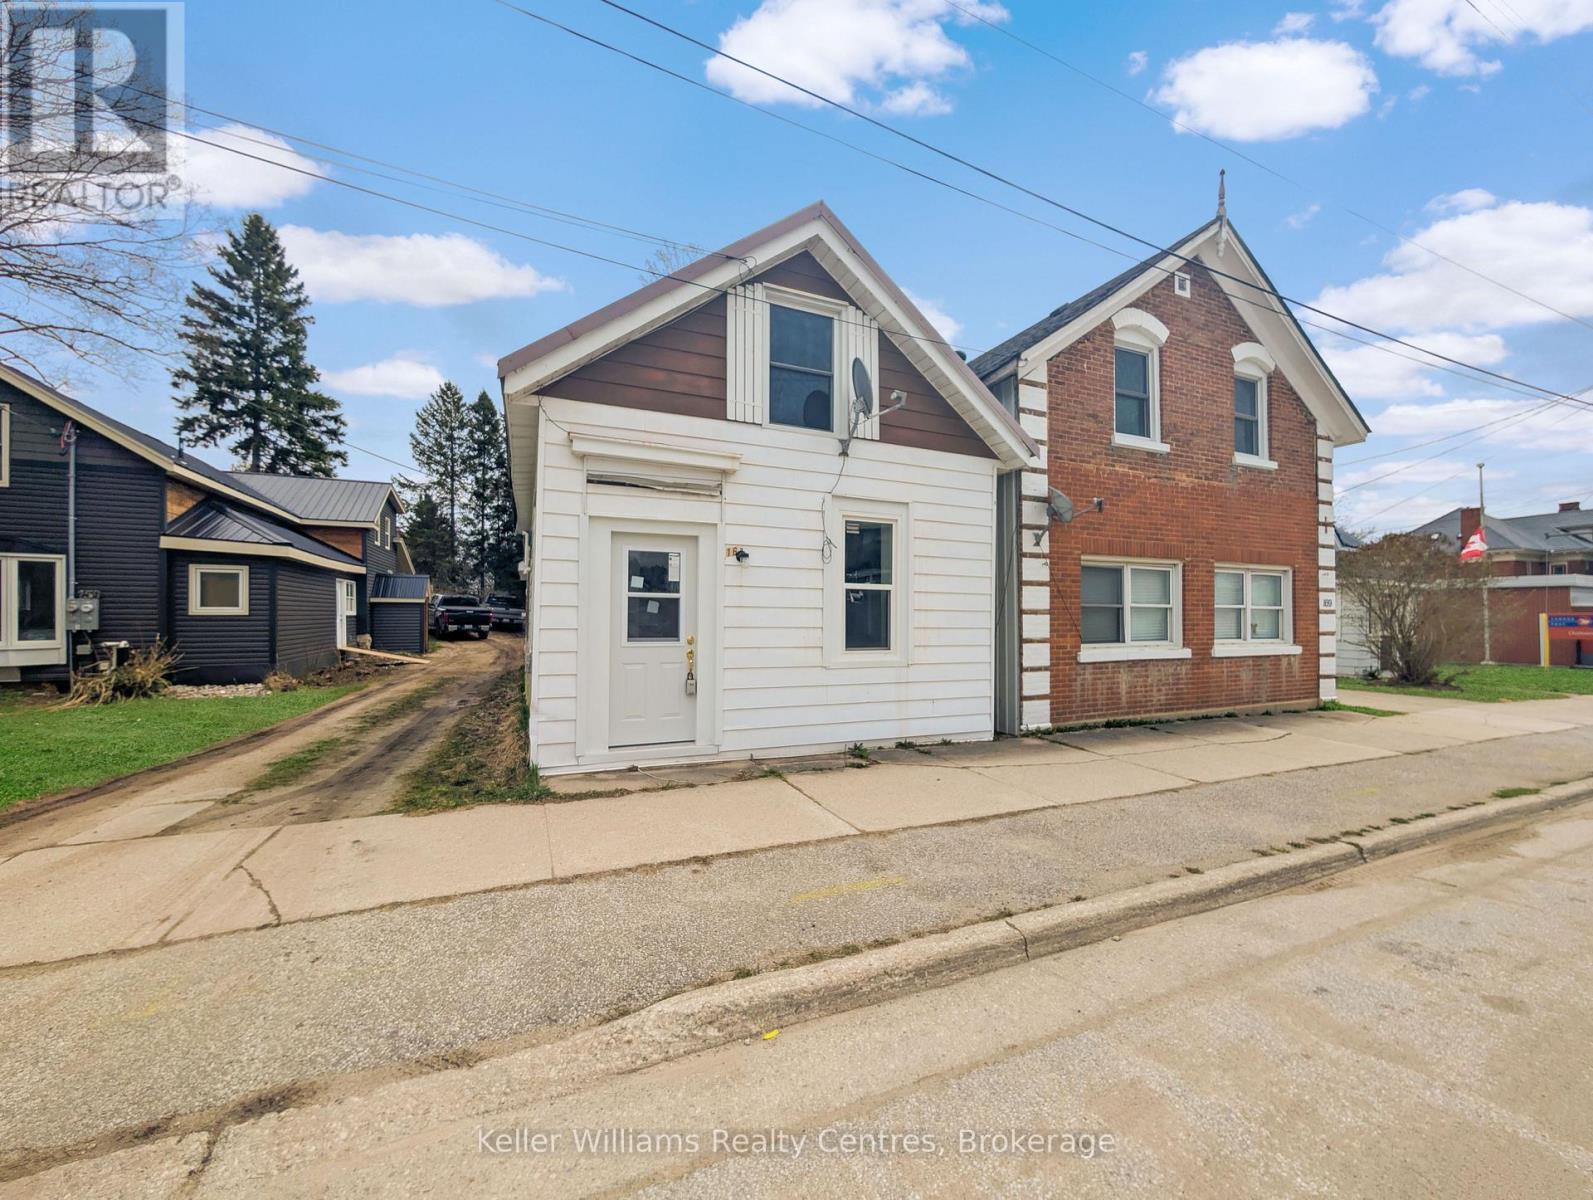
Welcome to 163 Garafraxa Street, Seller financing options such as holding a 2nd mortgage, no reasonable offer refused for this freshly rehabilitated and updated home that's easy to maintain. The main floor has a bright living room, a practical kitchen with plenty of storage, and a full bathroom. There's also a flexible space that could be used as a home office or reading nook. Upstairs, you'll find two comfortable bedrooms with updated flooring. The steel roof and aluminum siding make the home durable and low-maintenance. Located in Chatsworth, it's close to local shops and just minutes from Owen Sound. A great choice for investment opportunity, first-time buyers, downsizers, or anyone looking for a simple, move-in-ready home! Book a showing today! (id:19593)
Magnetawan, Ontario
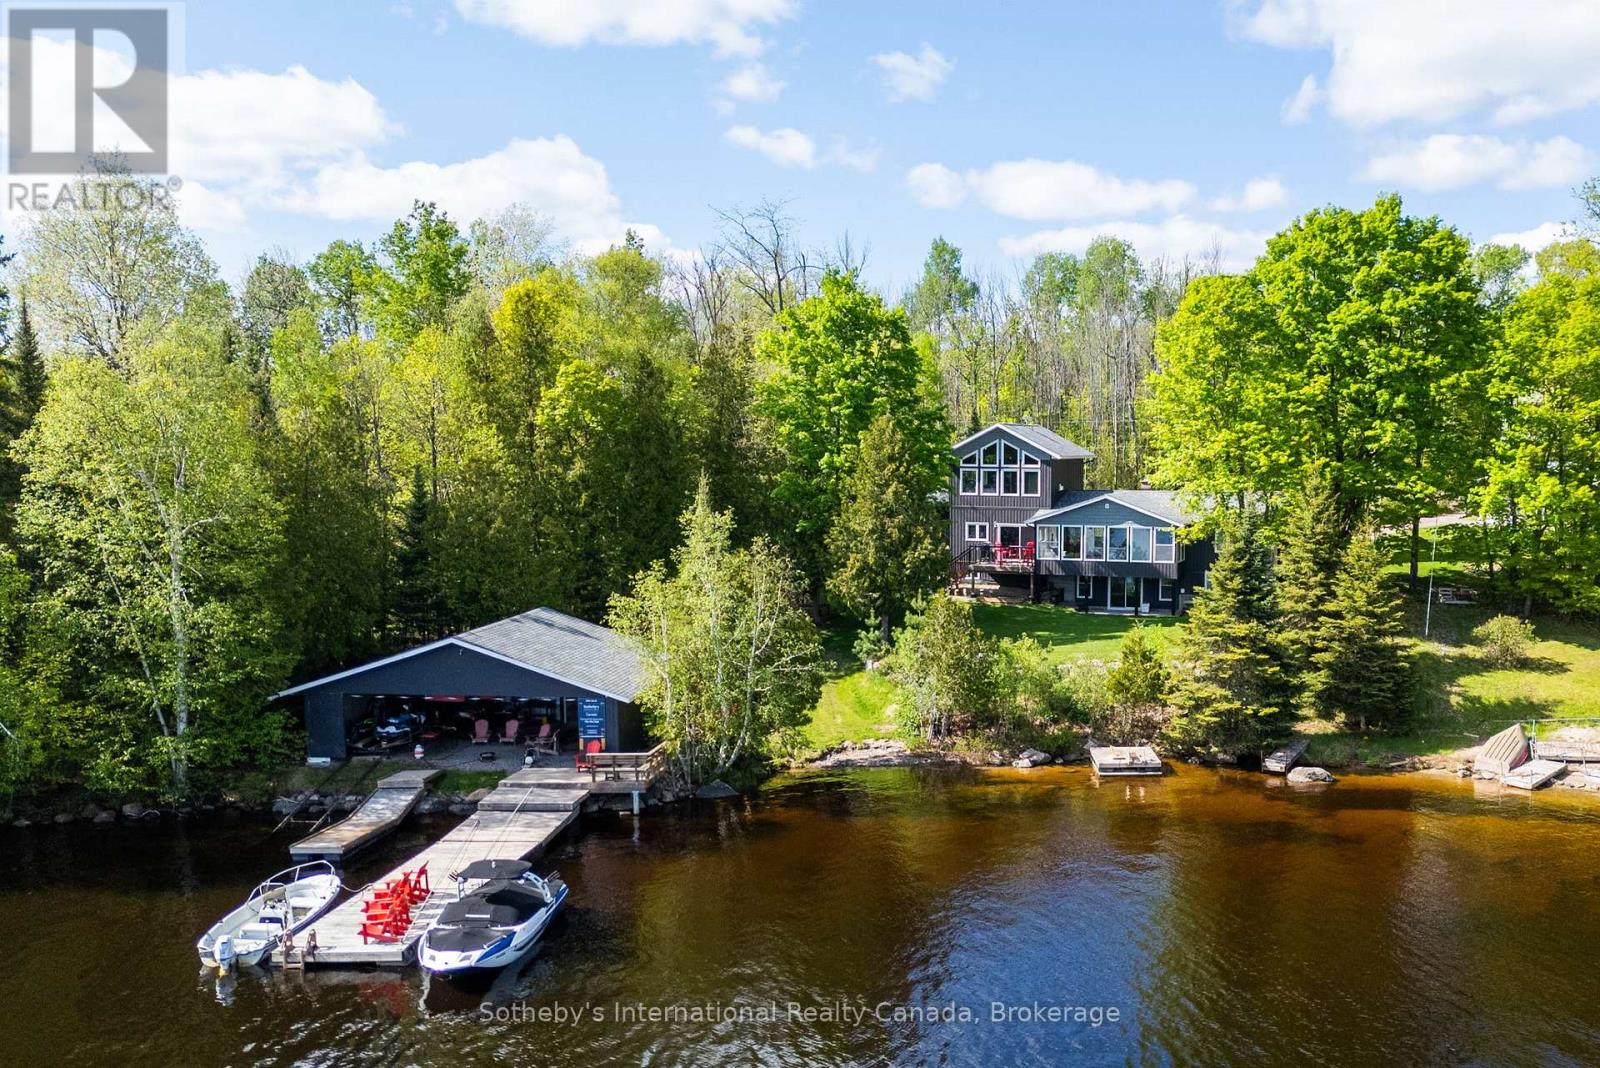
This magnificent Lake Cecebe waterfront estate embodies refined cottage luxury, offering a rare blend of craftsmanship, natural beauty, and year-round comfort. Set on 1.2 secluded acres with a private driveway on a municipally maintained road, this distinguished 5-bedroom,4-bathroom residence welcomes you with sweeping south-facing vistas that fill the open-concept interior with radiant light.Expansive windows frame shimmering lake views in every season, while hardwood floors flow throughout,enriching the home with warmth, elegance, and timeless ease.At the heart of the property lies a beautifully appointed Cutters Edge kitchen crafted with premium finishes, generous prep surfaces, and seamless connection to the dining and living areas.Whether hosting intimate gatherings or elegant lakefront dinners, this kitchen elevates every moment.The thoughtfully designed 2019 addition enhances the home's scale, versatility, and comfort, offering flexible space for guests, extended family, or multi-generational living while maintaining the cottage's airy, serene character.Outside, the exceptional waterfront truly sets this property apart.Bask in all-day sun along the south-facing shoreline, where Lake Cecebe stretches out in panoramic blues and golden evening reflections.A coveted 32' x 36' dry boathouse sits at the water's edge, offering protected storage, historical charm, and potential for personalized use.A spacious 24' x 24' detached garage adds convenience, utility, and estate-level functionality.Whether imagined as a luxury retreat or a refined four-season residence, this Lake Cecebe sanctuary delivers tranquility, privacy, and natural splendor.From peaceful winter mornings overlooking a snow-kissed shoreline to long summer days spent on the dock, every moment here feels effortlessly special-an exceptional opportunity on one of the region's most cherished lakes. (id:19593)
Tay, Ontario

Nestled Within A Gated Community, Overlooking Tranquil Waters, Lies A Masterpiece. This Custom-Built Haven Exudes An Aura Of Serenity, Where The Gentle Lull Of The Waves Harmonizes With The Whisper Of The Breeze. Every Detail Of This Residence Is Meticulously Designed To Evoke A Sense Of Refinement And Elegance. From The Sprawling Panoramic Vistas Of The Water View, This Sanctuary Offers A Retreat From The Bustling World Outside. Residents Are Enveloped In A Realm Of Tranquility, Where Luxury Meets Unparalleled Comfort. Whether Basking In The Warm Glow Of The Sunrise Or Relishing The Serene Ambiance Of Twilight, This Home Promises An Experience That Transcends The Ordinary. Images Are For Concept Purposes Only. Build To Suite Options Are Available. (id:19593)

Tay, Ontario
Nestled Within A Gated Community, Where Tranquility Meets Elegance, Crafted By MG Homes Builder Epitomizes Luxury Living At Its Finest. With A Meticulous Focus On Sustainability And Innovation, Our Custom-Built Homes Boast The Unparalleled Structural Integrity Of Insulated Concrete Forms (ICF) While Offering Breathtaking Views Of Tranquil Waters. Imagine Waking Up To The Gentle Lull Of Waves And The Soothing Embrace Of A Picturesque Water View. Whether It's Savoring A Morning Coffee On Your Private Deck Or Enjoying A Sunset Stroll Along The Shoreline, Every Moment Becomes An Opportunity To Cherish The Beauty That Surrounds You. Discover The Epitome Of Sophistication And Serenity At MG Homes Builder, Where Every Home Is A Masterpiece, And Every Day Is An Opportunity To Savor The Joys Of Luxury Living Amidst Nature's Beauty. Welcome Home. Images Are For Concept Purposes Only. Build-to-Suite Options Are Available. (id:19593)
Brantford, Ontario
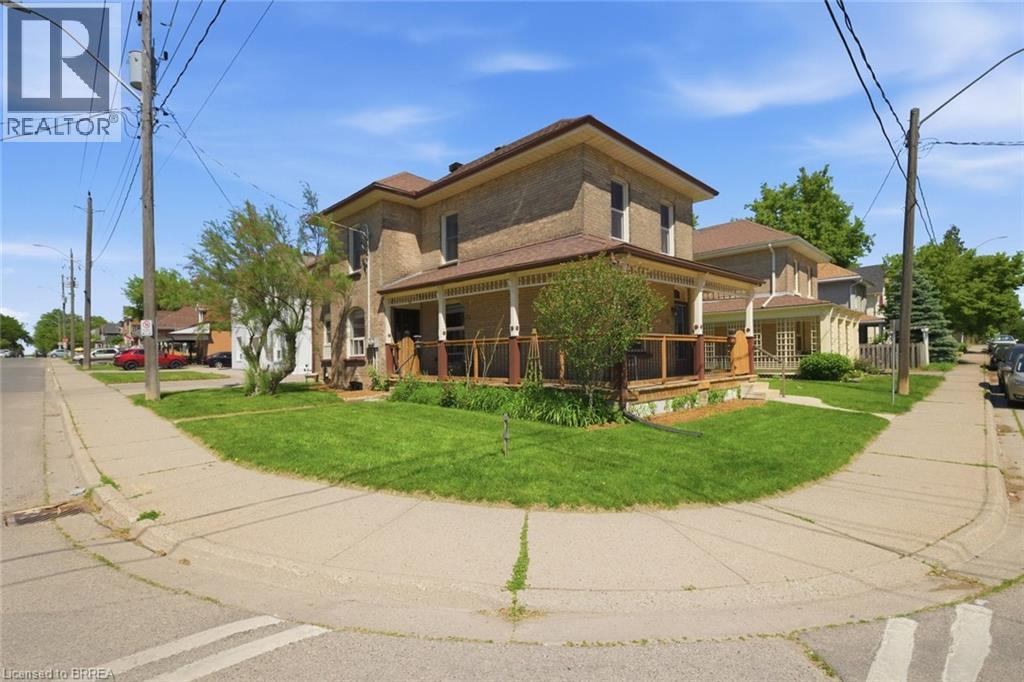
Searching for extra space, income potential or a multi-generational living solution? This charming home offers all three! Lovingly cared for by the same family for more than 50 years, this bright 2-storey home can be enjoyed as a duplex or easily function as a spacious single-family home. Filled with natural light, the home boasts high ceilings, generous room sizes and an airy feel throughout. The main level is designed for comfortable everyday living, offering an eat-in kitchen, a separate dining room connected to the living room, a bedroom, a 4-piece bathroom and a convenient main-floor laundry/storage room. Upstairs, you'll find 3 bedrooms, a 4-piece bathroom and a second eat-in kitchen, making it suitable for today's evolving housing needs. The full basement provides an abundance of storage space and walk-up access to the backyard. The wrap-around porch is the perfect place to enjoy your morning coffee, catch up with friends or simply relax and unwind. Complete with a garage and full of character, this is a property that's ready for its next chapter. Situated just outside the heart of Brantford, you'll enjoy easy access to Wilfrid Laurier University, Harmony Square, shopping, dining and everyday amenities. Rich in history, the area is home to many beautiful century homes alongside newer residential development and is just minutes to Mohawk Park. You will not want to miss this chance to own a home that offers so many possibilities in such a convenient location! Book your showing before it's gone! (id:19593)
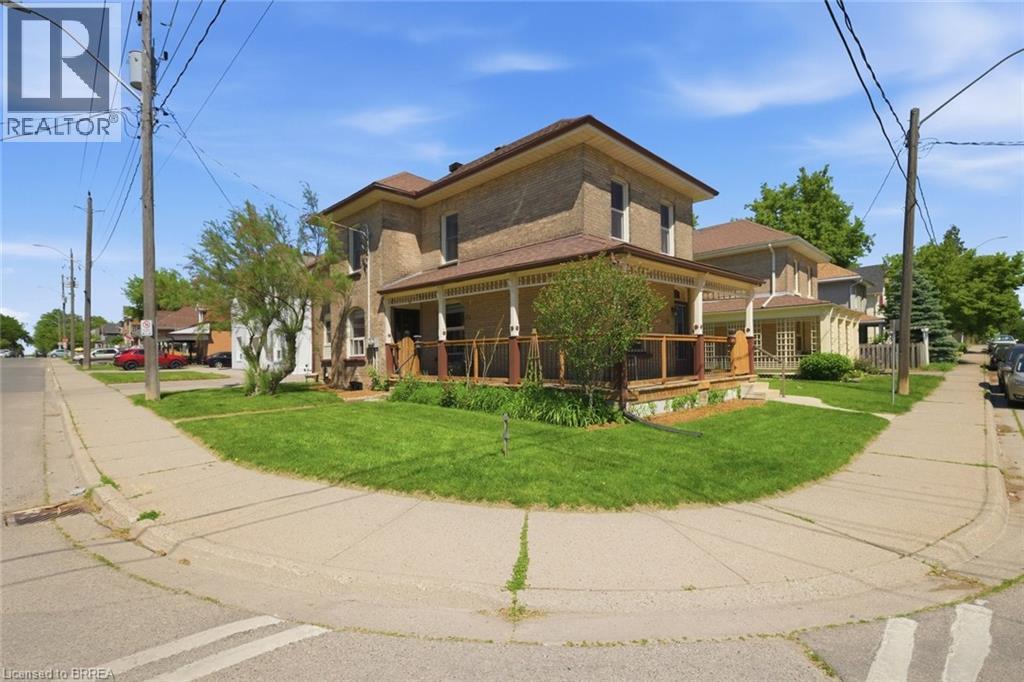
Brantford, Ontario
Searching for extra space, income potential or a multi-generational living solution? This charming home offers all three! Lovingly cared for by the same family for more than 50 years, this bright 2-storey home can be enjoyed as a duplex or easily function as a spacious single-family home. Filled with natural light, the home boasts high ceilings, generous room sizes and an airy feel throughout. The main level is designed for comfortable everyday living, offering an eat-in kitchen, a separate dining room connected to the living room, a bedroom, a 4-piece bathroom and a convenient main-floor laundry/storage room. Upstairs, you'll find 3 bedrooms, a 4-piece bathroom and a second eat-in kitchen, making it suitable for today's evolving housing needs. The full basement provides an abundance of storage space and walk-up access to the backyard. The wrap-around porch is the perfect place to enjoy your morning coffee, catch up with friends or simply relax and unwind. Complete with a garage and full of character, this is a property that's ready for its next chapter. Situated just outside the heart of Brantford, you'll enjoy easy access to Wilfrid Laurier University, Harmony Square, shopping, dining and everyday amenities. Rich in history, the area is home to many beautiful century homes alongside newer residential development and is just minutes to Mohawk Park. You will not want to miss this chance to own a home that offers so many possibilities in such a convenient location! Book your showing before it's gone! (id:19593)
Brantford, Ontario
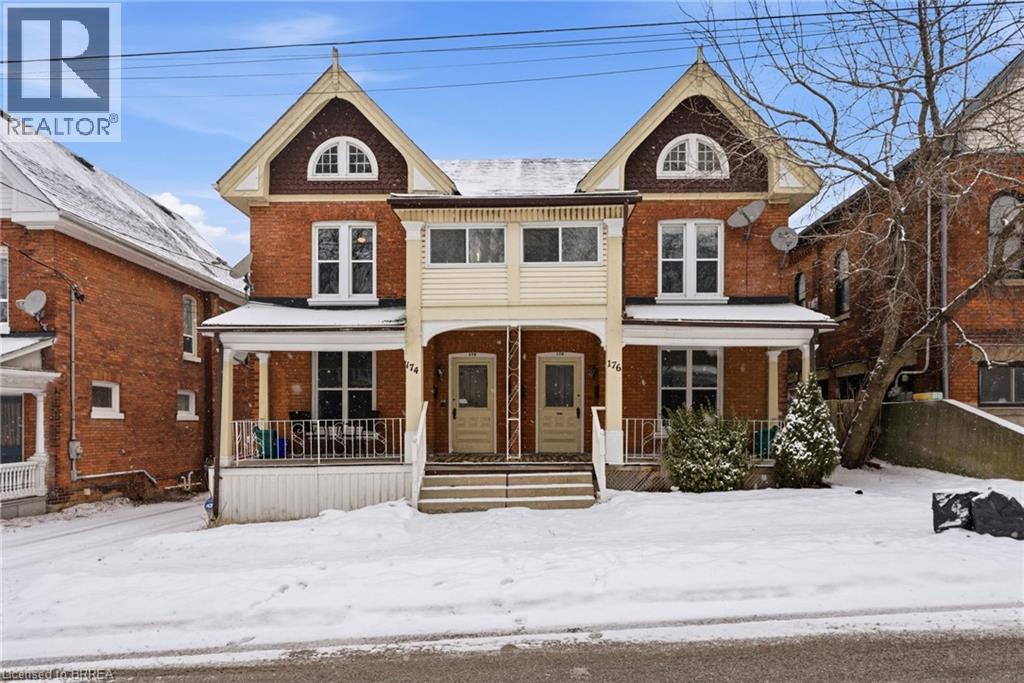
Legal fourplex in Brantford. Strong 7.43% cap rate with excellent upside potential. Large lot with private parking and separately metered units. Mix of spacious 2 bedroom and 1 plus den layouts. Extensively renovated between 2022 and 2025. Multiple complete kitchen renovations featuring new cabinets, quartz countertops, backsplashes, sinks, faucets, and stainless steel appliances. Multiple full bathroom renovations including new plumbing, flooring, drywall, vanities, toilets, and tiled tub and shower combinations. New flooring installed throughout several units along with fresh paint and updated light fixtures. Fourteen new windows installed across multiple units. Approximately 50 percent of the roof re shingled in 2022 with the remaining portion previously updated. Two new 1.5 ton air conditioning units installed in 2022. Major plumbing upgrade in 2022 with removal of old cast iron drain line and replacement with new ABS main drain from rear to front of property. Driveway and parking area re gravelled in 2023. New dryer installed in 2025. Two units currently vacant with another becoming available, offering immediate opportunity to increase rents and further improve returns. Prime location close to downtown amenities, transit, and major corridors. Turnkey multi residential asset with significant capital improvements already completed and minimal deferred maintenance (id:19593)
Apsley, Ontario
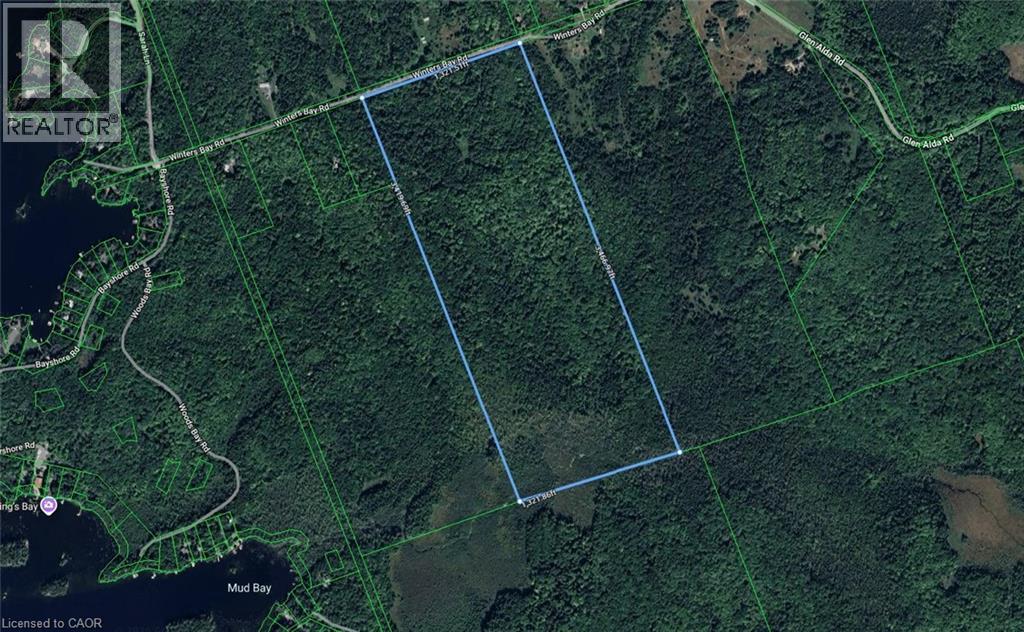
Well treed 104 acres fronting on good, year round, municipally maintained road close to Chandos Lake. This largely hardwood property has good access, hydro at the road and is ready for you to build your secluded getaway or perhaps consider the possibility of severing and developing. (id:19593)
London, Ontario
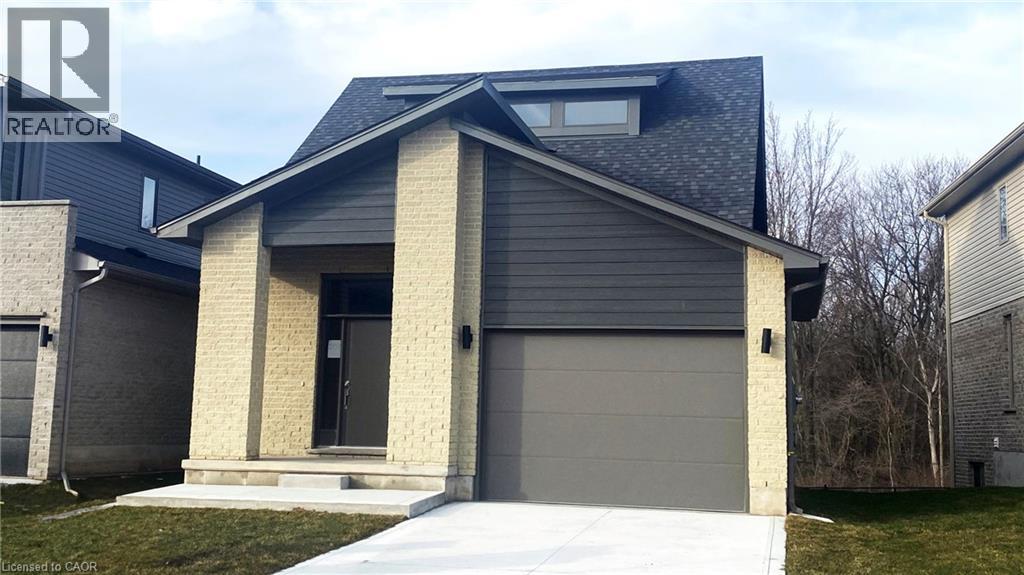
This purchase price is the base price less HST. The HST rebate is subject to Buyers’ eligibility and final approval by applicable government authorities. Buyers who do not qualify, or are unable to fulfil all eligibility requirements will be subject to all applicable additional HST on closing. READY TO MOVE IN -NEW CONSTRUCTION! Are you searching for a spacious bungaloft with a walk out basement backing onto green space ? Look no further! The Carmel design offers 1789sq ft of meticulously finished living space. Key features include :1st Floor Primary Bedroom/ 2nd Floor- additional bedroom plus a versatile loft area, perfect for family or guests. Experience the perfect blend of elegance and functionality in your new dream home with the Carmel design. Pictures shown are of the model home. This house is ready to move in! Deposit required is 60k .Visit our Sales Office/Model Homes at 674 CHELTON ROAD for viewings Sat/Sund 12-4.Ready to move in . (id:19593)
Whitestone, Ontario
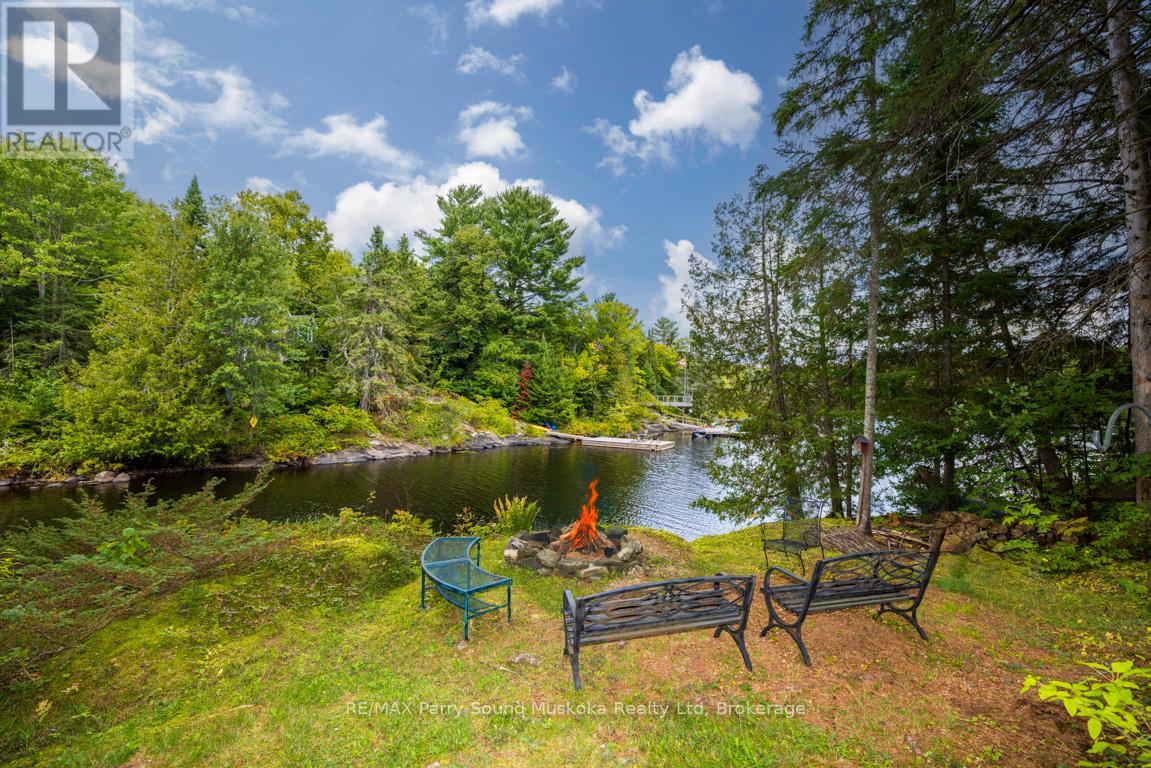
DESIRABLE WHITESTONE LAKE! AFFORDABLE YEAR ROUND HOME or 4 SEASON COTTAGE! Open concept great room with vaulted ceiling, Retreat to the deck overlooking the waterfront, 3 bedrooms, 1 bath, Walk out lower level boasts finished finished rec room/guest area, Walk out to Lakeside, Enjoy perennial gardens, Private treed lot, Gentle slope to the waterfront, Excellent full basement area is ideal for further development with 2nd walkout, Dunchurch Estates Rd offers excellent access from the hwy & Year Round road association, Enjoy protected swimming, miles of boating enjoyment, fishing for Pickerel, Pike, Bass, Perch, Crappie....Boat or Drive into the Village of Dunchurch for Amenities, Gas, Liquor, Ice cream, Nurses Station, Community Centre, Just 10 mins to McKellar, 25 mins to Parry Sound & Hwy 400 for easy access to GTA! Great opportunity to make your Cottage dreams or Lakeside living a reality! (id:19593)
Waterloo, Ontario
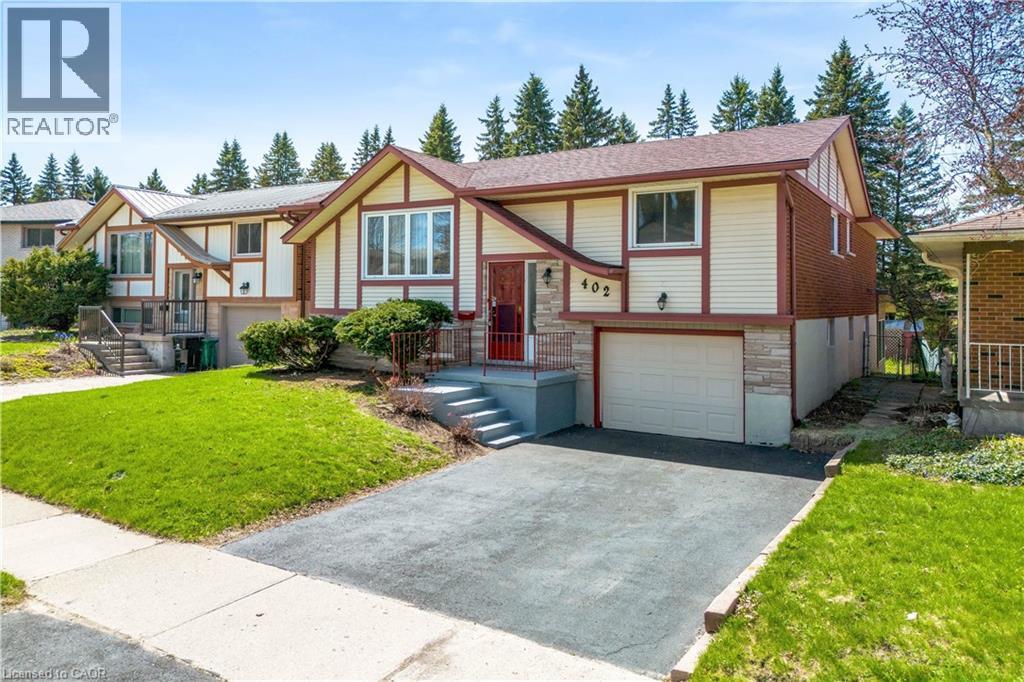
Welcome to 402 Lakeview Drive, a stunning home nestled in the highly coveted Lakeshore neighbourhood of Waterloo. Beautifully upgraded and completely move-in ready, this exceptional 3+1 bedroom raised bungalow offers an elevated living. Set on a premium lot with no rear neighbours, this property delivers rare privacy and a peaceful setting. Step inside the bright, open-concept living spaces, enhanced by newly installed pot lights and stylish designer fixtures. The expansive living and dining areas are ideal for both everyday living and elegant entertaining. Fully renovated kitchen (2026) shines with brand-new stainless steel appliances contemporary finishes and abundant space for hosting and gathering with loved ones. Every detail has been thoughtfully updated, including beautifully renovated bathrooms, a new furnace and air conditioning system and carpet-free flooring that flows throughout the entire home. The main level features 3 generously sized bedrooms, each filled with natural light, along with a tastefully updated bathroom. The fully finished walkout basement, featuring an additional bedroom, a modern 3pc bathroom and a large recreation room with direct access to a bright, inviting sunroom. This lower level is ideal for extended family living, guests or even the potential for a private in-law or granny suite. Step out onto the spacious private backyard with upper deck, complete with plenty of room for children to play and families to gather. A single-car garage with direct access to the basement adds everyday practicality. Location truly sets this property apart, with close proximity to top-tier amenities including the University of Waterloo, Laurel Creek Conservation Area, Grey Silo Golf Club, Stork Family YMCA and walking and biking trails right from your backyard and quick access to schools and the thriving tech hub. Rarely offered in one of Waterloo’s most desirable communities, this home is the complete package. Book your private showing today. (id:19593)
Kitchener, Ontario
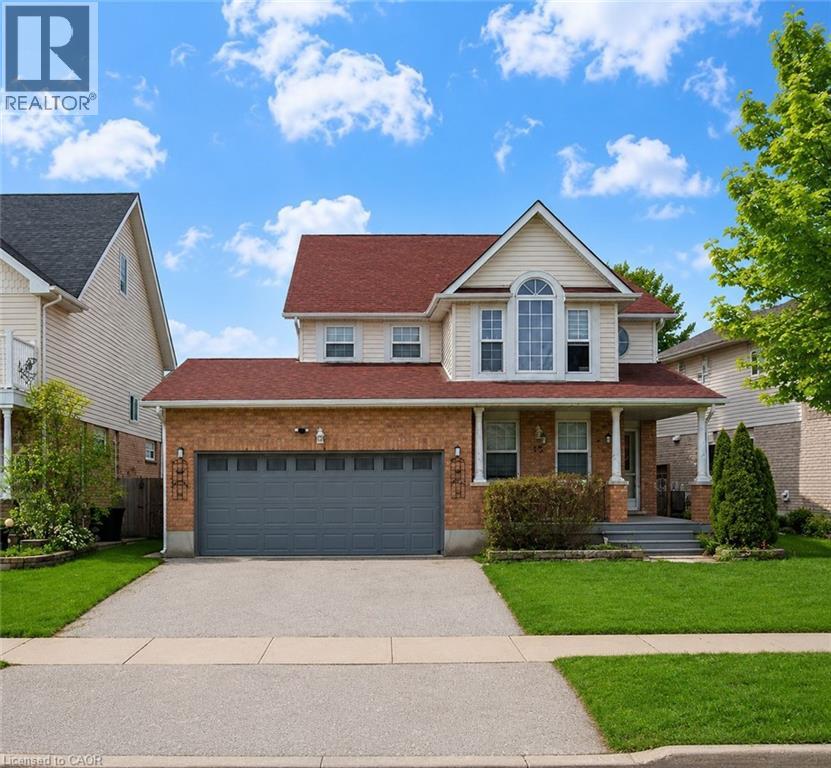
Welcome to 15 Copper Leaf Street, Kitchener: a beautifully maintained home with a fully finished basement, offering incredible versatility and income potential in the highly desirable Williamsburg community. Whether you are a first-time home buyer, a growing or multi-generational family or an investor, this home truly checks all the boxes. From the moment you arrive, you will be impressed by the amazing curb appeal and ample parking for 4: (2-car garage, 2 car Driveway). Step inside the welcoming foyer overlooking the bright living room, where the open-concept design creates a warm and functional flow. The spacious family room is ideal to spend quality time with loved ones or entertain guests. The kitchen is fully equipped with appliances, ample cabinetry and generous counter space. Adjacent is the bright dining area, ideal for family meals and creating lasting memories. The powder room and laundry area completes the Main Level. Upstairs, there are 3 spacious bedrooms, including a primary bedroom complete with its own walk-in closet. The additional 2 bedrooms are generously sized with a well-appointed 4pc bathroom featuring a shower/tub combination. There is a versatile space that is ideal for those working from home or needing a quiet study area. The fully finished basement with a separate legal entrance offers outstanding income potential, featuring 2 bedrooms, a spacious Rec room, separate laundry, a kitchen setup that creates a comfortable living experience without feeling like a basement. Step outside to the fully fenced backyard situated on an impressive 56 x 104 ft lot, offering plenty of outdoor space for kids and pets to play, gardening or simply relaxing. Located in the vibrant Williamsburg neighborhood, this home offers close proximity to top-rated schools, parks, trails, community centres, shopping plazas, public transit and easy access to major highways. This is a rare opportunity to own a spacious, move-in-ready Home, Book your private showing today! (id:19593)

Fort Erie, Ontario
Welcome to 899 Niagara River Parkway, an architecturally designed, one-of-a-kind custom 3 Bedrm Bungalow w one-of-a-kind style & functionality, on a rare .5acre estate-sized, fully fenced PRIVATE lot. Located along one of Ontario's most prestigious parkways, overlooking the Niagara River, it offers a peaceful panoramic waterfront view. Thoughtfully crafted one-floor plan bungalow offers the perfect blend of timeless design, sophisticated living, and seamless indoor-outdoor flow for everyday living and effortless or elegant entertaining. Chefs' dream custom kitchen, including Stainless Steel Maytag double ovens, built-in dishwasher, center island features down draft Jenn-Air gas cooktop, a designer wine, or beer fridge located in the custom coffee bar, telephone desk area. Granite countertops, double sink, & large windows letting natural light flow through. Most every cabinet is designed with premium pull-out cabinetry providing exceptional organization & maximum storage. A 34 ft great room w floor-to-ceiling windows that overlook the private rear yard & forest, & a cozy fireplace. Study or den which features a glass pocket door & a French door walkout to the concrete patio with a custom awning. The other side of the house features a 3-piece bathroom with separate shower, 3 good-sized bedrooms with ample closet space, a 5 piece 2nd bathroom. Oversized windows throughout allow an abundance of Natural light throughout. Exceptionally clean. Stone wall features, vaulted ceilings with beams. Interior entrance to the oversized double car garage with a man door and a functional sauna or extra room. Gorgeous private rear yard features upgraded lighting, electric awning, gas BBQ hookup, fire pit area, with his and hers sheds, tasteful landscaping. Front dock accessibility, Briggs & Stratton Generator, walking distance to picturesque downtown Fort Erie. Huge stamped concrete driveway. Lawn Sprinkler System. Custom motorized and push-up blinds. (id:19593)
Cambridge, Ontario
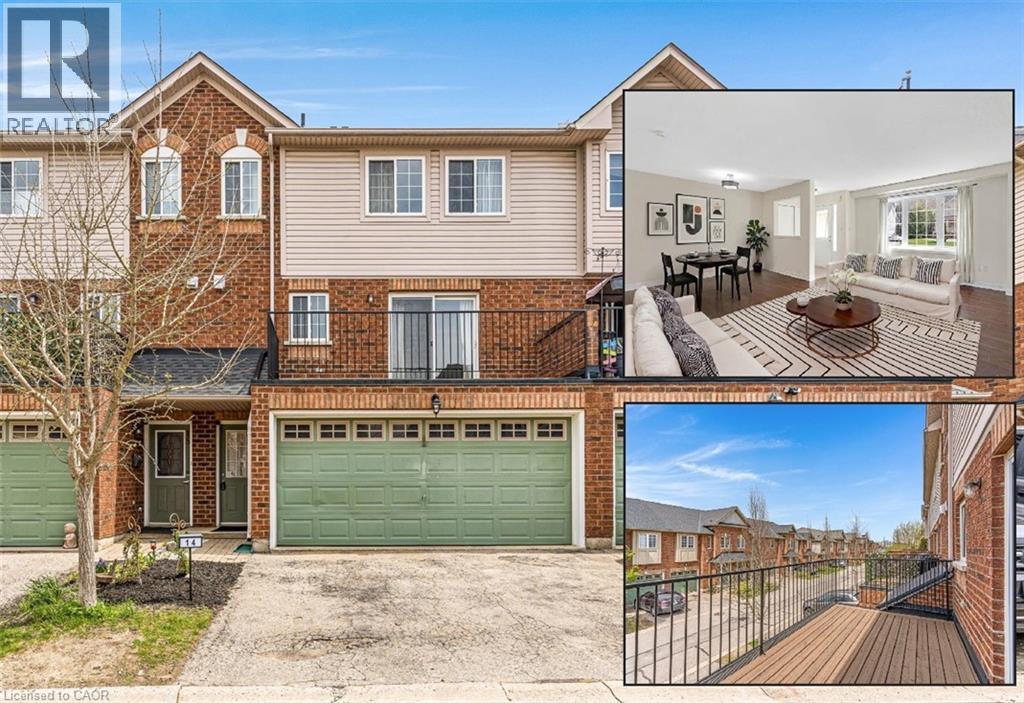
TUCKED AWAY IN THE HEART OF DOWNTOWN, this residence offers a serene retreat just steps from scenic Grand River trails and the vibrant Gaslight District. Blending contemporary charm with practicality, catering to both first-time homeowners and those seeking a low-maintenance lifestyle. Spanning almost 1900sqft of living space, this dwelling boasts 3 bedrooms, 3 full baths, and a double car garage, ensuring ample space and comfort. The main level welcomes you with an expansive open-concept living and dining area, a sleek kitchen with a pantry, and a spacious terrace perfect for enjoying al fresco dining or taking in breathtaking sunset views. Upstairs, 2 full bathrooms and 3 bedrooms await, including the primary suite with a walk-in closet and a 4pc bathroom. The walk-out basement, currently a versatile recreational space, offers the perfect space to work from home or use as a 4th bedroom and another full 4pc bathroom. Situated just minutes from downtown Galt, theaters, the UOW School of Architecture, local shops, eateries, amenities, and transit, this property provides all the essentials for contemporary urban living. Virtually Staged. (id:19593)
Cambridge, Ontario
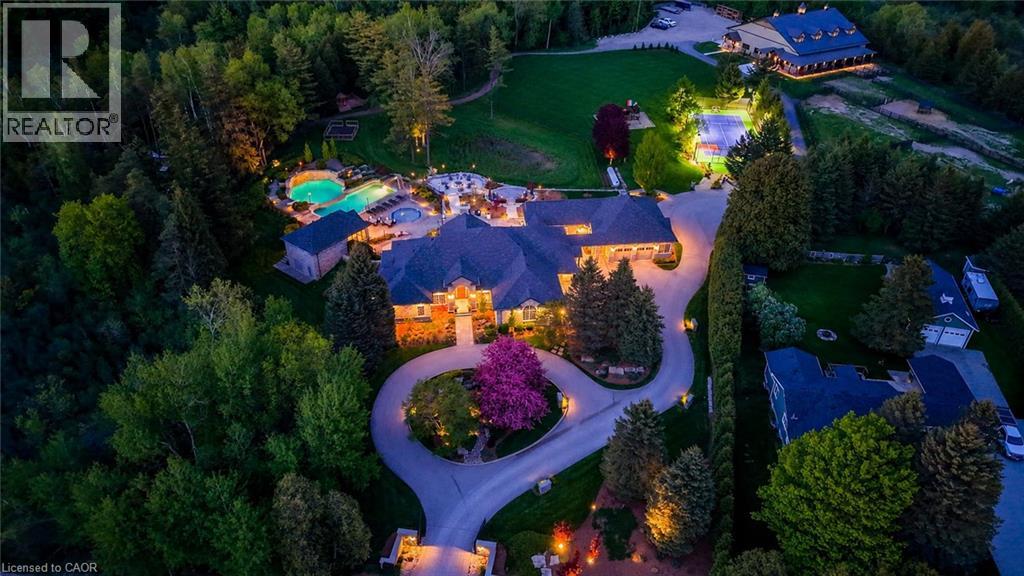
Drive through the gates and arrive at a once in a lifetime country estate. A residence where luxury, lifestyle, and craftsmanship meet on an extraordinary scale. Developed over many years, this home is the ultimate family and entertainer’s dream, set on 8.8 acres of resort like grounds with nearly 8,000 sq. ft. of living space. Perfectly positioned minutes to Guelph, Waterloo Region, and Highway 401, this private sanctuary offers rare seclusion with convenience. From the moment you enter, the home impresses with soaring ceilings, expansive windows, and sun filled principal rooms designed to bring the outdoors in. At its heart, the custom Sutcliffe Kitchen is both stunning and highly functional with top of the line Miele appliances. Featuring six bedrooms, beautiful living areas, a dedicated office, and a fully equipped fitness centre. The outdoor experience is a true private retreat. A spectacular pool house features a chef’s kitchen, sauna, bathrooms, and showers for seamless indoor outdoor living. The grounds include an outdoor kitchen with BBQ, pizza oven, smoker, and Argentine grill, plus hot tub, splash pad, waterfalls, fire pit, and lounge spaces for unforgettable moments. Designed for family connection and celebration, the property includes a custom playhouse, expansive play structure, and full multi-sport court. Additional highlights include a heated double and detached triple garage, extensive parking, irrigation, dog kennel, and exceptional infrastructure. Completing this estate is the hobby farm with a 4,000+ sq. ft. barn with it's own services, a 7 stall equestrian wing with water and wash facilities, and flexible space for car collections, workshops, recreation, or lifestyle use. Every detail reflects thoughtful design, enduring quality, and a rare commitment to creating the ultimate lifestyle property. This is more than a home, it is a legacy estate! (id:19593)
Hamilton, Ontario
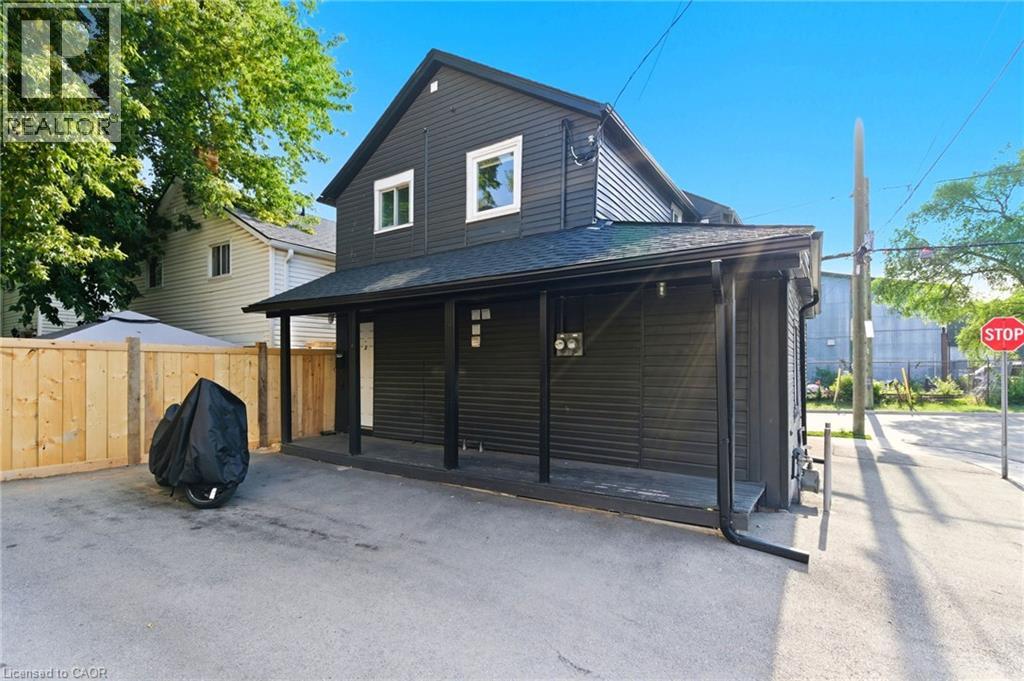
Beautiful 2-bedroom apartment available for lease in a detached home, ideally located just 5 minutes from James Street North in downtown Hamilton. Enjoy easy access to local amenities, parks, restaurants, and popular gastropubs, perfect for commuters and those who love being close to the city’s vibrant core. Everything you need is within walking distance. The unit includes one parking space. Gas and water are shared 50/50 with the main floor tenant. Hydro is separately metered, and 100% of the hydro costs are the tenant’s responsibility. The tenant must set up the hydro account in their own name. 1 Parking space included beside the house. Please note: the landlord is a Registered Real Estate Agent (RREA). (id:19593)
Kitchener, Ontario
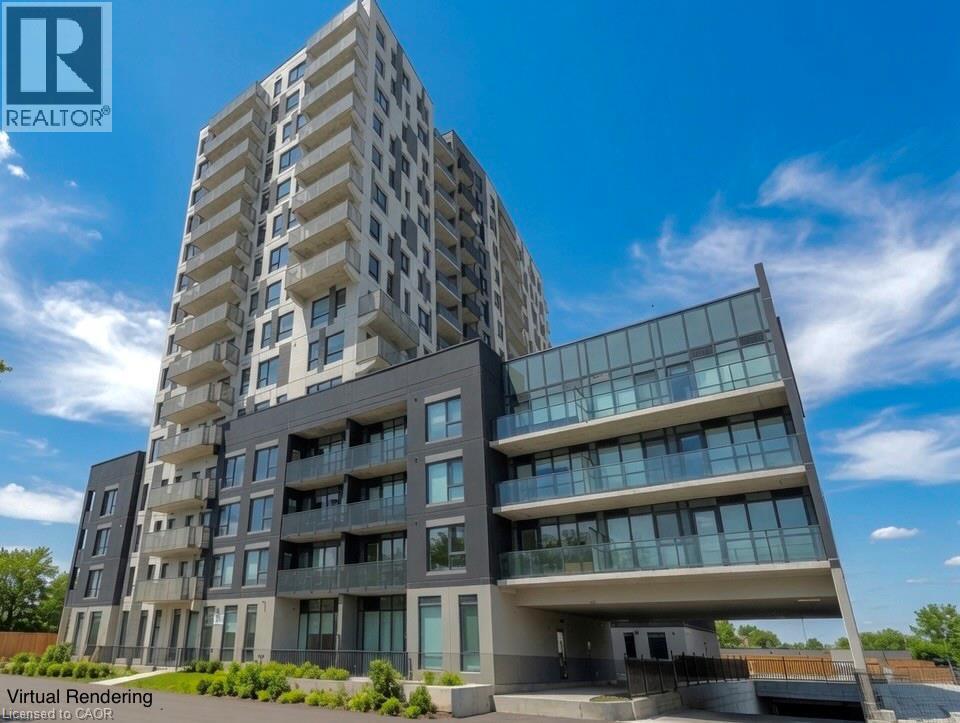
Sunny and spacious brand-new condo living at Weber Yards! This oversized 1-bedroom plus den offers a rare ground-floor location with no elevator wait and an owned parking spot. The unit features extra-tall ceilings and an open, airy layout. The large den works perfectly as a dining area, home office, or second living space. The living room is highlighted by a full wall of floor-to-ceiling windows and direct access to the terrace. The primary bedroom includes a generous walk-in closet, while the bathroom features a stylish white subway-tiled shower and soaking tub combo. Additional highlights of this unit include lots of storage, full-size appliances, and modern finishes throughout. This 24/7 concierge building offers excellent amenities, including a gym, co-working space, dog wash station, party room, and more, coming in future phases. Extremely walkable to grocery stores, restaurants, and daily conveniences, with quick access to the expressway. Enjoy true full-size condo living in a prime location. (id:19593)
Whitestone, Ontario
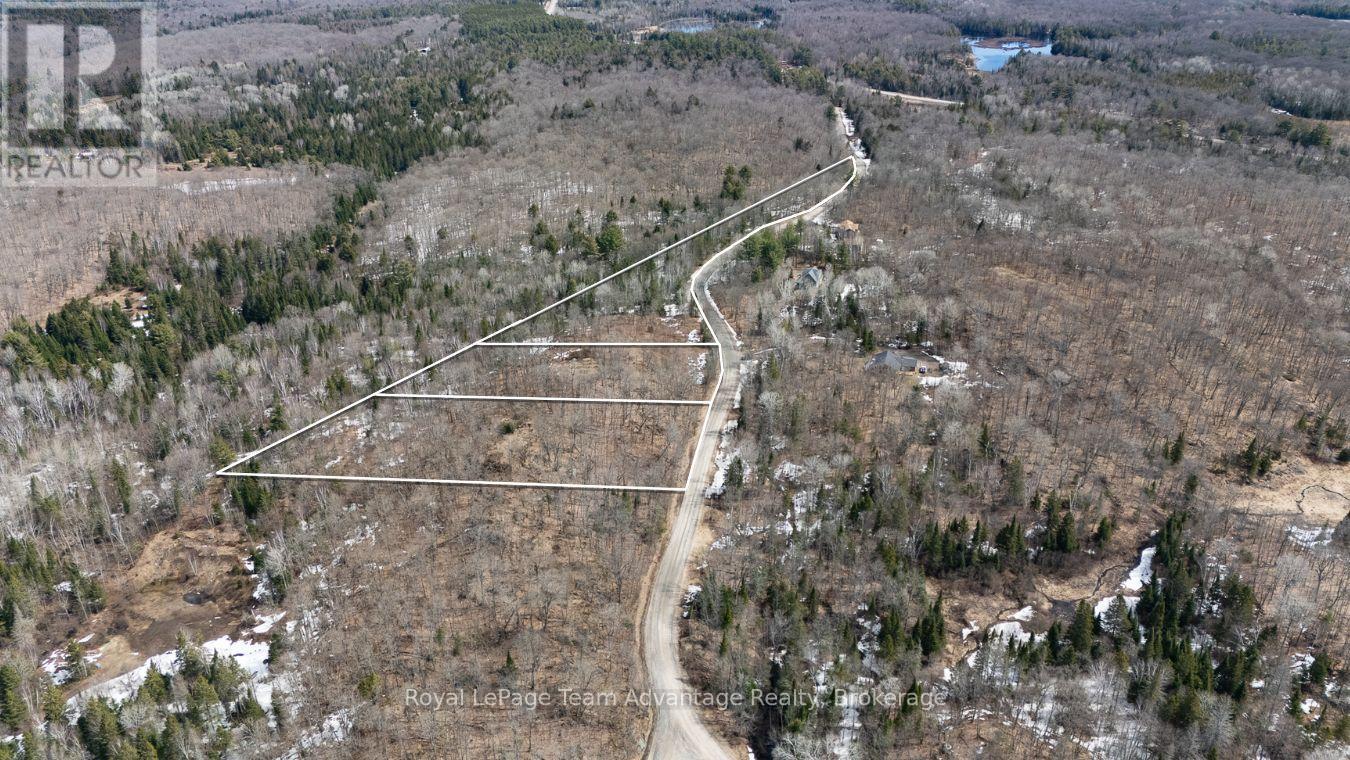
Embrace the possibilities with this spacious 2.731-acre parcel on Lorimer Lake Road North, perfectly positioned in the heart of Dunchurch within the Municipality of Whitestone. This generous lot offers a blank canvas for your future, whether you're envisioning a peaceful year-round residence or a seasonal escape from the hustle and bustle. Surrounded by forests, lakes and endless sky, this location is ideal for anyone seeking a lifestyle rooted in nature. With year-round municipal road access, your property stays connected and accessible in every season. The area is rich in outdoor opportunities, from paddling and fishing in nearby lakes like Lorimer, Whitestone and Wahwashkesh, to snowmobiling, hiking and wildlife watching right from your doorstep. Dunchurch is a warm and welcoming community offering essential services, a public boat launch and community events that make it easy to feel at home. And with Parry Sound just a short drive away, you're never far from urban amenities, hospitals, big-box stores and the shores of Georgian Bay. If you've been dreaming of a life in Northern Ontario's great outdoors, this property is your chance to make it happen. Peace, privacy and potential await. (id:19593)
Northern Bruce Peninsula, Ontario
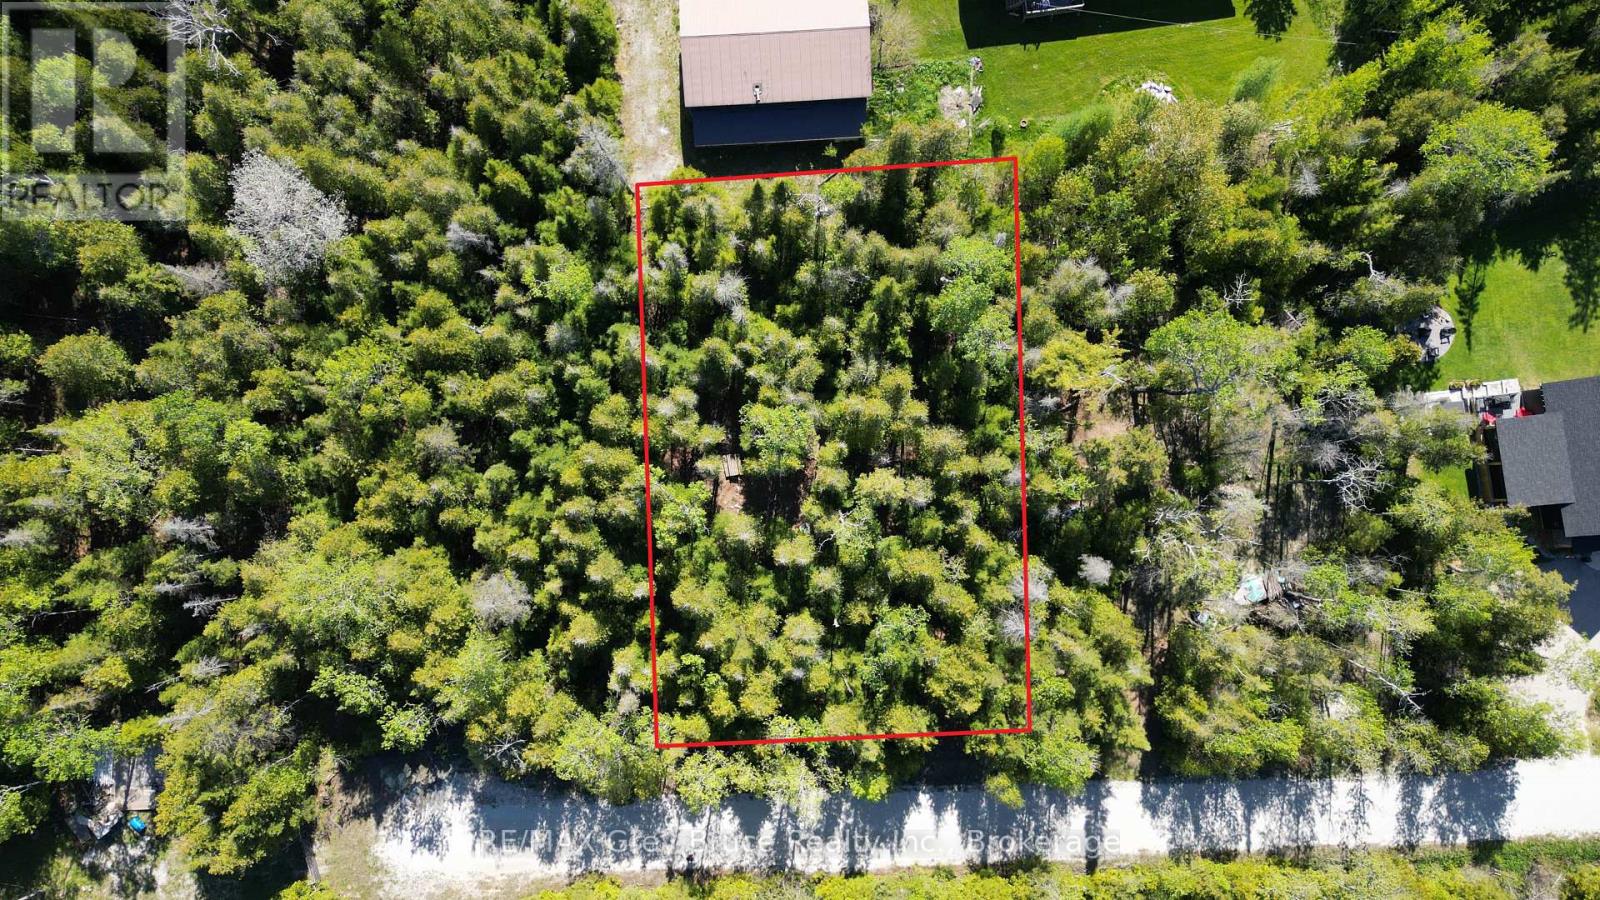
Here's a nice Building Lot located on a No Exit road in Hardwick Cove. There is a neat little sandy beach nearby in the Cove. The property measures 100 feet wide and is 150 feet deep. The property is situated in a great location for a year round home or a four season cottage. Property is fully treed. Hop in the car and take a drive up to have a closer look! Taxes: $176.45. (id:19593)
Guelph, Ontario
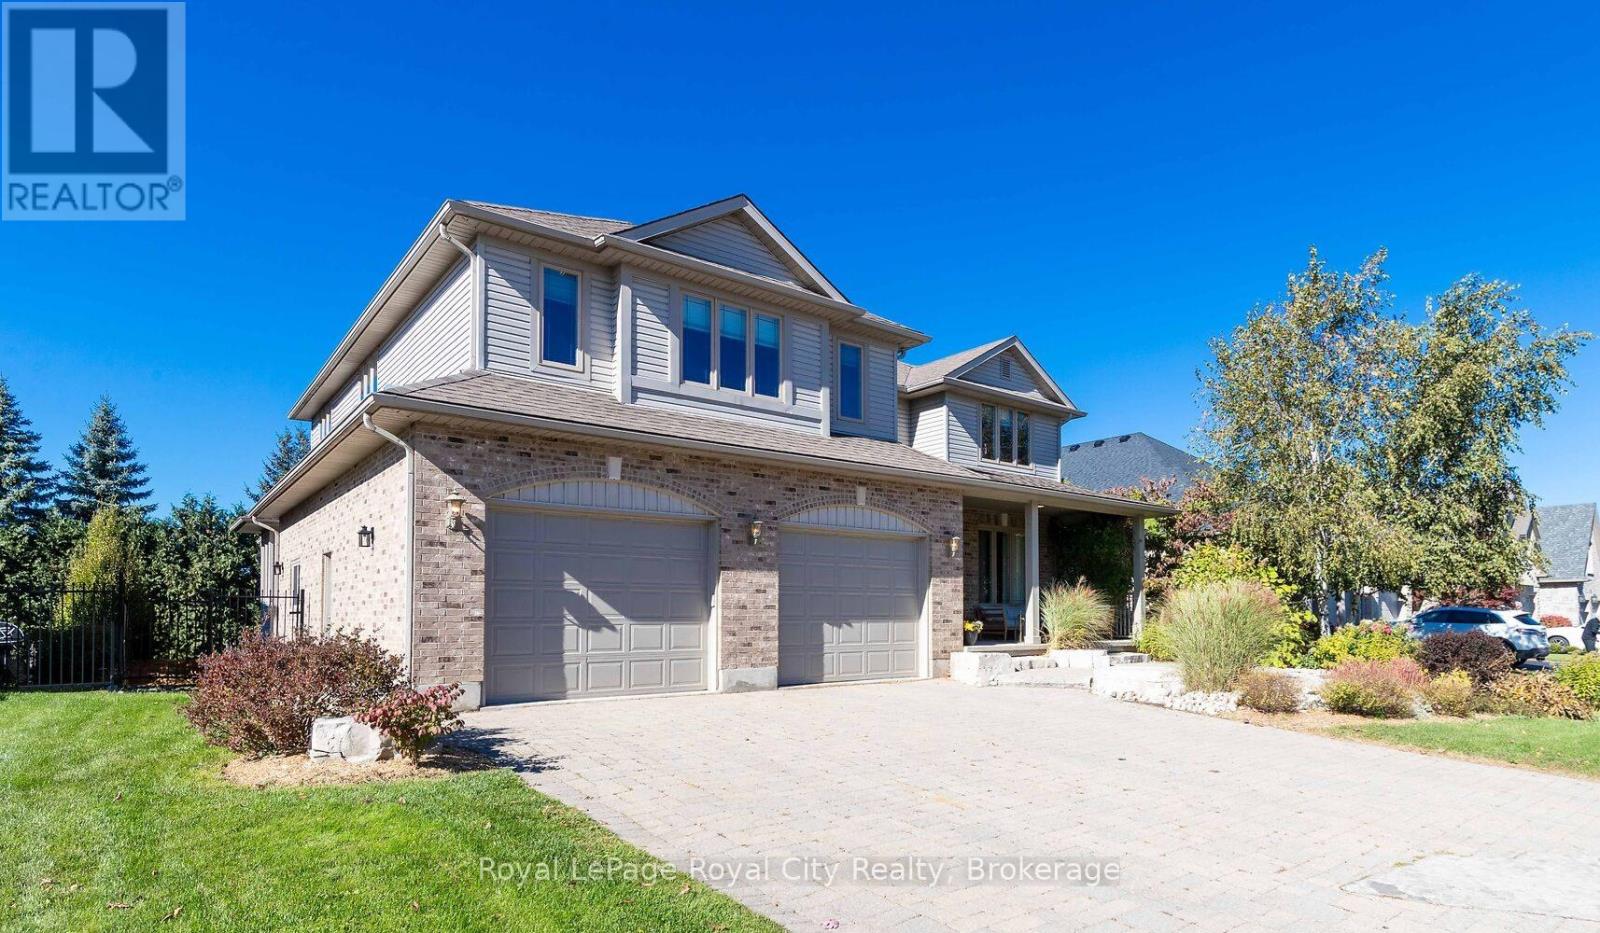
Set on a quiet cul-de-sac, this exceptional Sloot-built home offers over 6,000 sq. ft. of finished living space with luxurious finishes and incredible versatility, including an approximately 1,100 sq. ft. legal 2-bedroom apartment. Professionally designed landscaping and custom hardscaping create a stunning first impression. The beautifully renovated kitchen is the heart of the home, featuring premium Bamco cabinetry, quartz countertops, built-in appliances, a contrasting island with gas cooktop and seating, and a walk-in pantry. The kitchen flows seamlessly into the family room, highlighted by Brazilian dark hardwood flooring, vaulted ceilings, and a stone gas fireplace. Walk out to the expansive upper deck, perfect for entertaining or relaxing outdoors. The main level also features 9' ceilings, formal living and dining rooms, a private office, mudroom, and powder room. Upstairs, the spacious primary suite offers a spa-inspired 4-piece ensuite with deep soaker tub, double-sided fireplace, walk-in closet, and private access to a 12' x 16' deck. Three additional bedrooms, including two with walk-in closets, a 4-piece bath, laundry room, and a custom AV room with wet bar complete the upper level. The walk-out basement adds even more functional space with a gym, office, 4-piece bathroom, and separate access to the legal apartment. Designed with quadruple in-ceiling soundproofing, the suite also includes in-suite laundry and backyard access, making it ideal for multi-generational living or rental income. Step outside to your fully fenced backyard retreat featuring an 18' heated saltwater pool, spacious patio, and covered hot tub area enclosed with barn doors and windows for year-round enjoyment. A truly remarkable home offering luxury, comfort, and flexibility for today's modern family. (id:19593)
Whitestone, Ontario
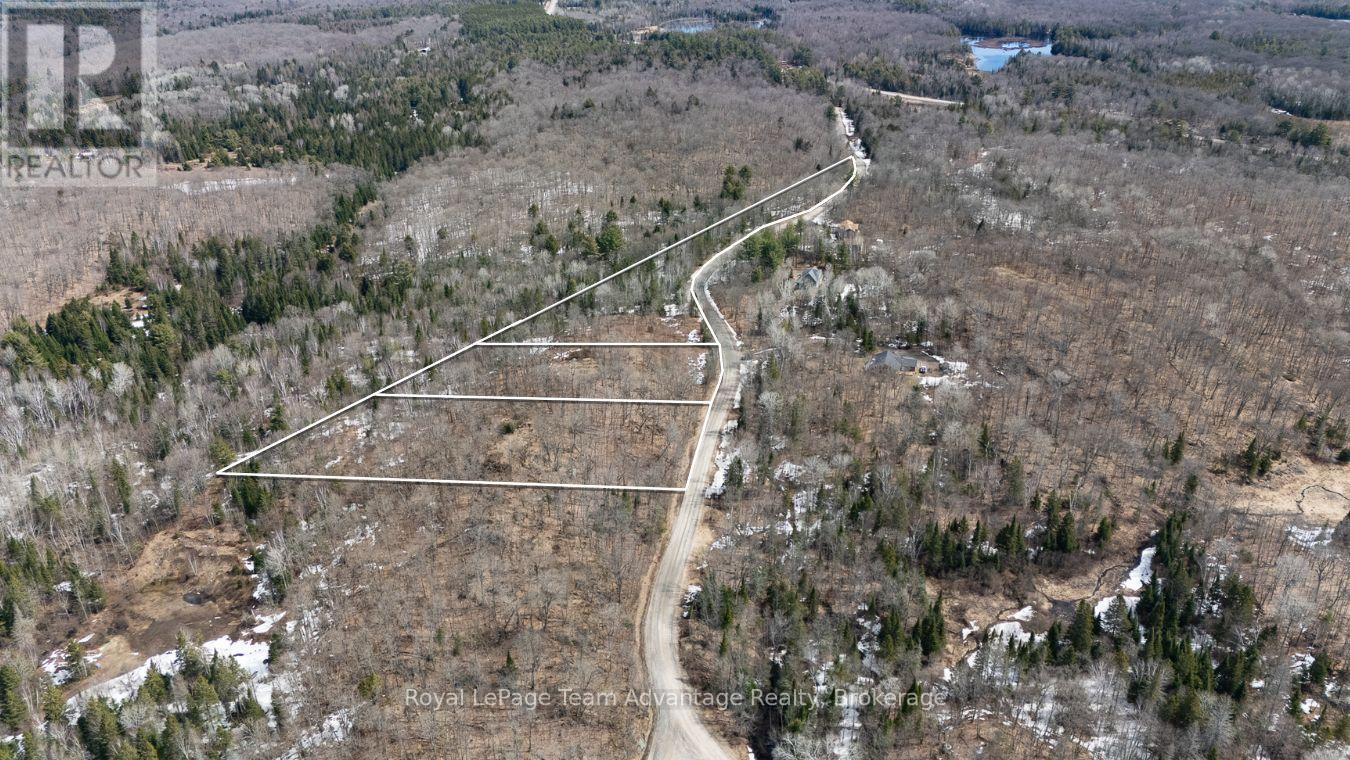
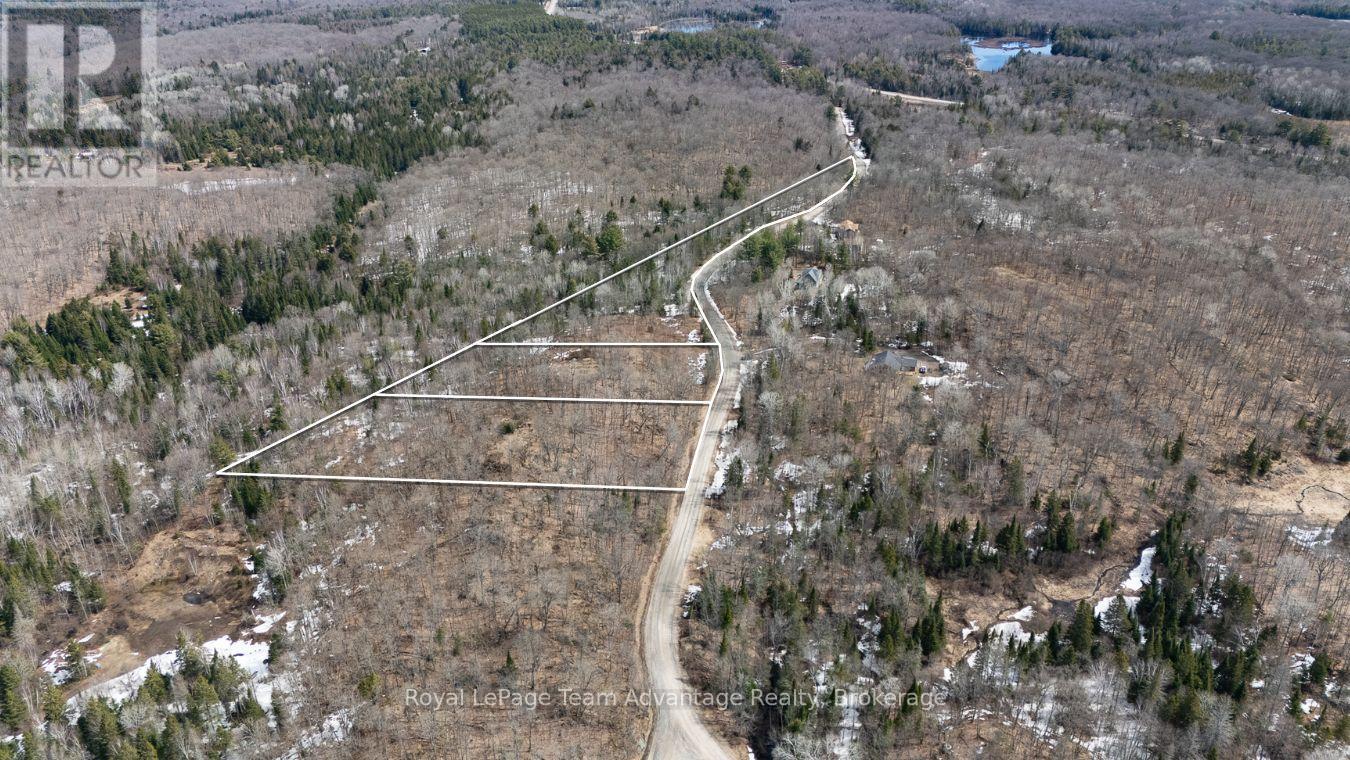
Discover the perfect spot to build your dream getaway or year-round home on this picturesque 2.530-acre building lot located on Lorimer Lake Road North in beautiful Dunchurch. Situated on a year-round municipal road this property offers easy access and peace of mind throughout all four seasons. Nestled in the heart of cottage country you'll be surrounded by the natural beauty and tranquility that the Municipality of Whitestone is known for. This sought after area is a haven for outdoor enthusiasts with countless recreational opportunities at your doorstep. From boating and fishing to hiking and snowmobiling, you'll be close to numerous pristine lakes - including the stunning Lorimer Lake, Whitestone Lake and Wahwashkesh Lake making it a paradise for nature lovers. The welcoming community of Dunchurch is just minutes away and offers essential amenities, a public boat launch, a library, a community centre and a strong sense of small town charm. Plus you're only a short 30 minute drive to the vibrant town of Parry Sound where you'll find additional shopping, dining, healthcare services and access to Georgian Bay. Don't miss this opportunity to own a slice of Northern Ontario paradise whether you're planning to build now or invest for the future, this lot offers the ideal mix of privacy, accessibility and lifestyle. (id:19593)
Whitestone, Ontario
Welcome to your next adventure in the heart of Cottage Country! This beautiful 2.046-acre lot on Lorimer Lake Road North in Dunchurch offers the perfect setting to build your custom home or recreational retreat. With year-round access via a well-maintained municipal road, this property blends convenience with the peaceful charm of rural Northern Ontario living. Located in the scenic Municipality of Whitestone, this area is well-known for its abundance of outdoor activities. Whether you're into boating, kayaking, fishing or simply exploring the great outdoors, you'll be surrounded by some of the region's most popular lakes, including Lorimer Lake, Whitestone Lake and Wahwashkesh Lake. The friendly community of Dunchurch is just around the corner, offering local amenities, a public school, a library and a strong sense of community spirit. For everything else you need, the Town of Parry Sound is only about 30 minutes away, providing access to shopping, dining, medical services and Georgian Bay. This lot is a fantastic opportunity for anyone looking to enjoy the natural beauty, recreational lifestyle and tight-knit community that this region is known for. Come see the potential for yourself! (id:19593)
Tay, Ontario
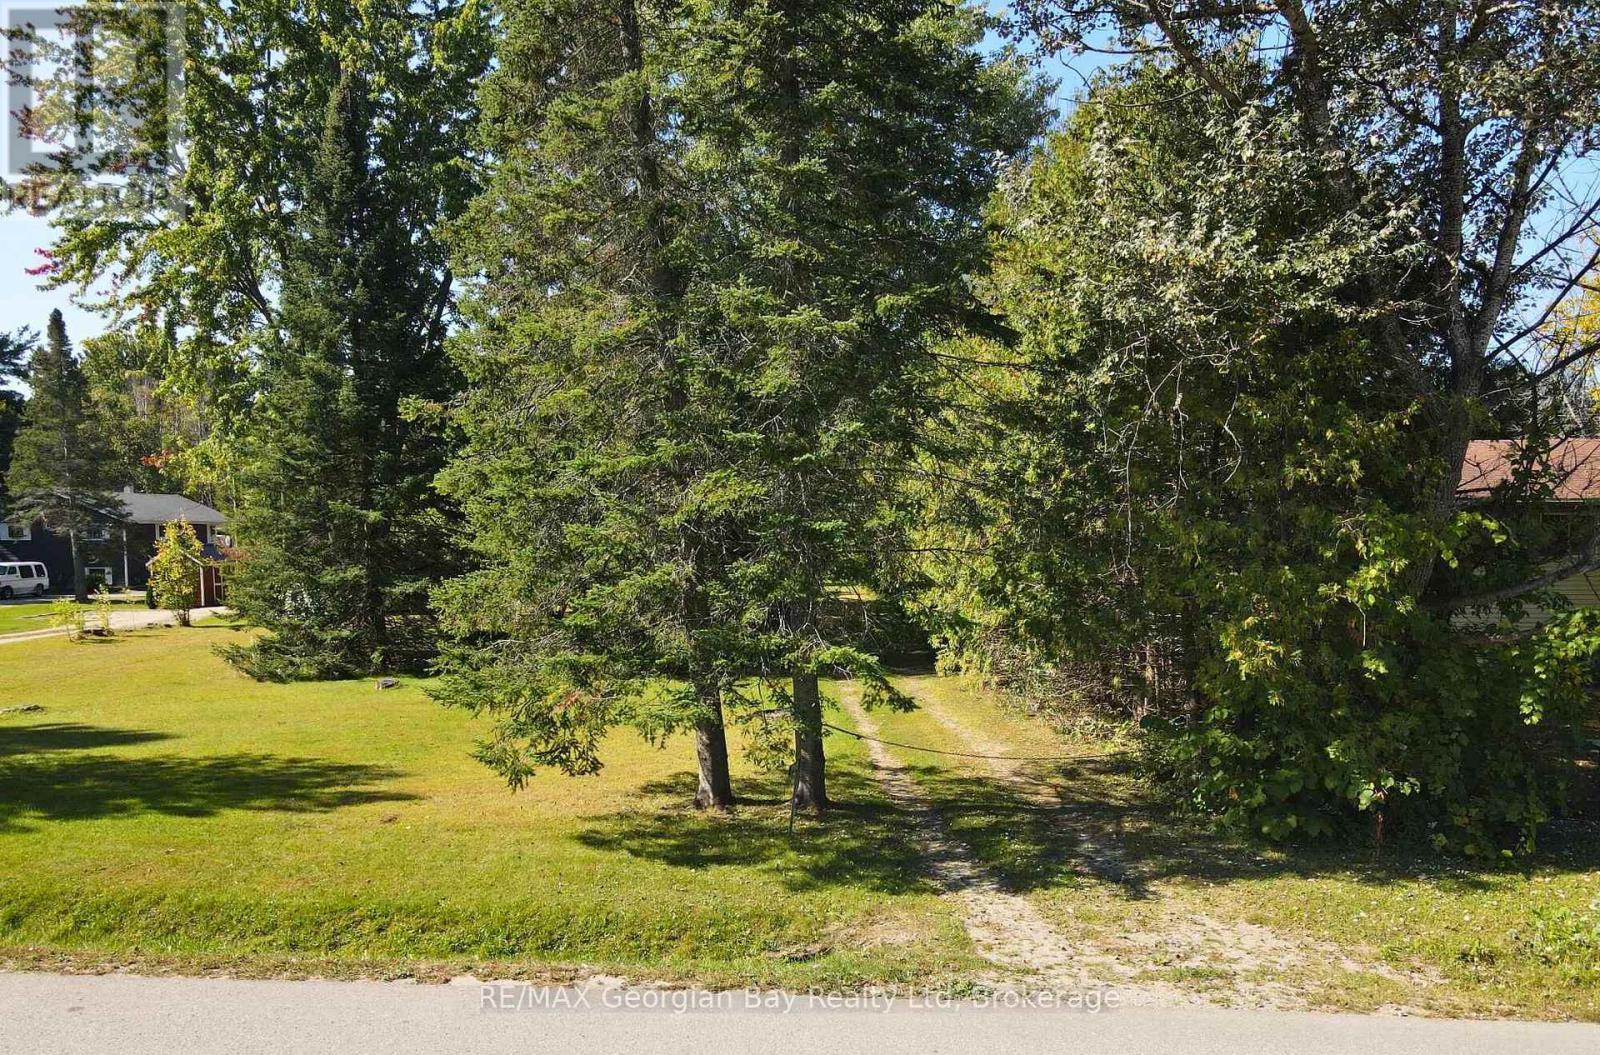
Dreaming of building your perfect home? This 100' x 320' lot offers the ideal opportunity to make it a reality! Centrally located between Barrie, Orillia, and Midland, this prime piece of land provides the best of both convenience and serenity. Just minutes from Highway 400 and all essential amenities, it's the perfect location for those seeking a peaceful retreat with easy access to everything. With an older home, garage, and septic system already in place, you'll save on development costs and have a head start on your building journey. Imagine crafting your custom home in this fantastic location, surrounded by nature yet close to major hubs. All information regarding the property and development is to be confirmed with the local township office, but this is your chance to build the home you've always wanted. Don't miss out this lot is priced to sell and ready for your vision! (id:19593)
Collingwood, Ontario
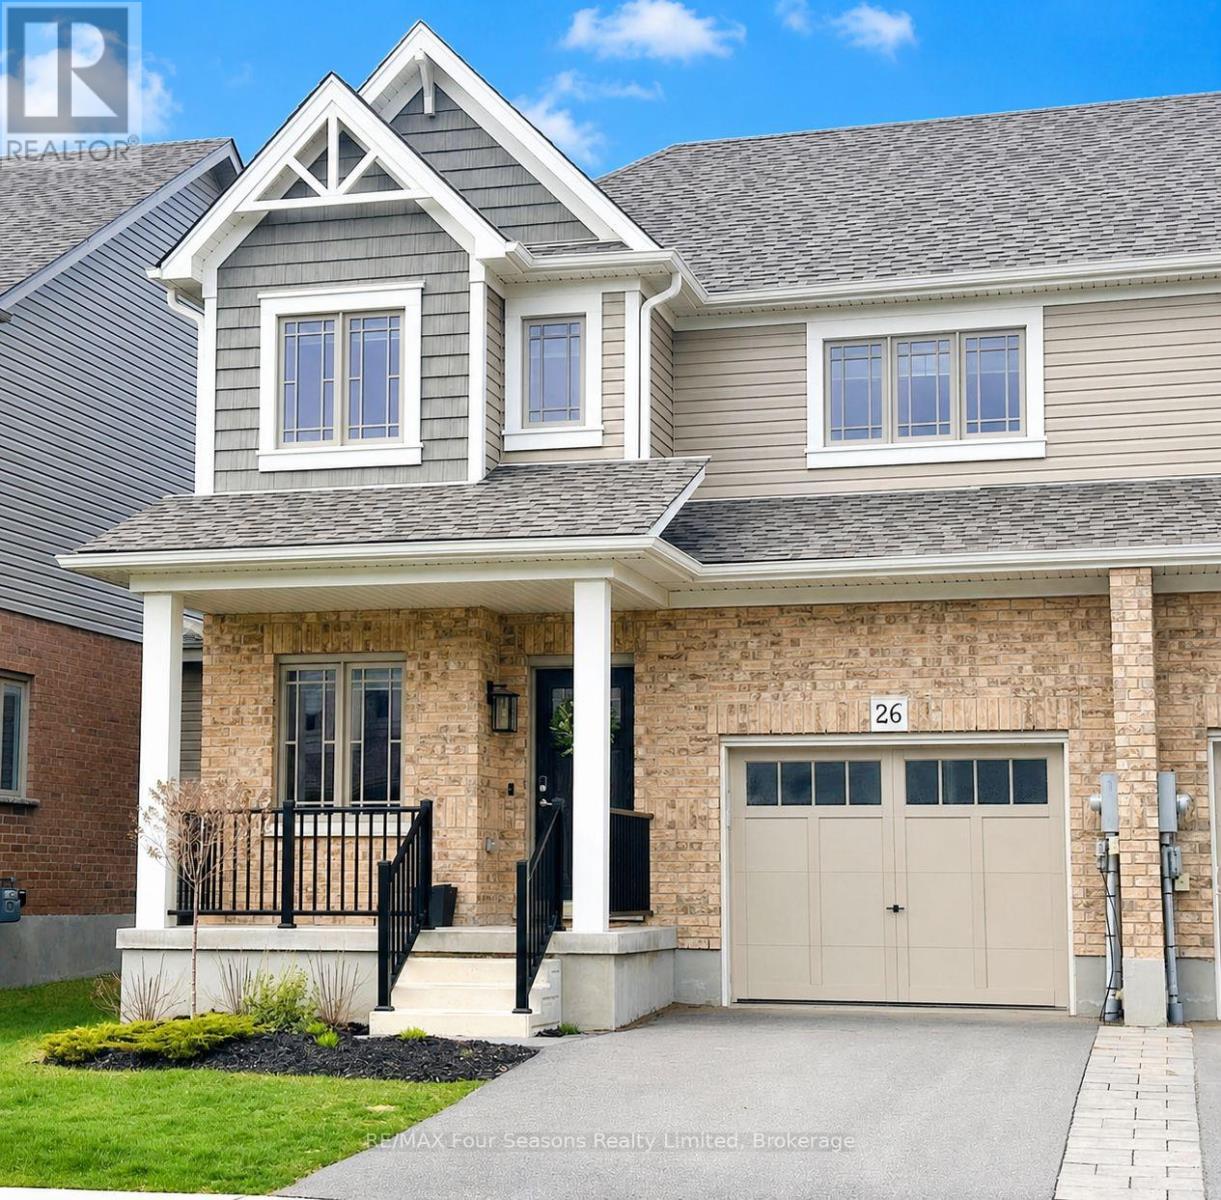
Shows 10+++! Welcome to this stunning Lancaster Model by Devonleigh Homes, built in 2023 and located in one of Collingwood's newest and most sought-after family-friendly communities. Offering 1,583 sq. ft. of beautifully upgraded living space, this meticulously maintained semi-detached home combines modern style, thoughtful upgrades, and exceptional value. The inviting main floor begins with a spacious ceramic tile entry and a versatile den, ideal for a home office, reading nook, or play area. The bright open-concept layout is perfect for both everyday living and entertaining, featuring premium vinyl flooring, upgraded lighting, fresh designer paint throughout, and a spacious living area finished in warm neutral tones. The beautifully appointed kitchen boasts upgraded stainless steel appliances, upgraded hardware, a double sink, breakfast bar, and a generous eat-in area with convenient access to the backyard. Step outside to enjoy the fully fenced backyard, complete with a side gate and newly added steps, creating a private and functional outdoor space for children, pets, entertaining, or relaxing after a long day. Upstairs, the elegant oak staircase leads to three generously sized bedrooms. The spacious primary retreat features a large walk-in closet and a private 3-piece ensuite with glass shower. Two additional bedrooms and a well-appointed 4-piece bathroom provide plenty of space for family and guests. The lower level offers excellent future potential with a semi-finished basement, rough-in for a future 3-piece bathroom, and an upgraded oversized window (56" x 24") that allows an abundance of natural light to fill the space. Additional upgrades include new central air conditioning, upgraded dishwasher, upgraded washer and dryer, enhanced bathroom lighting, and numerous thoughtful improvements that make this home truly move-in ready. For added peace of mind, the balance of the transferable Tarion New Home Warranty is included. (id:19593)
Brantford, Ontario
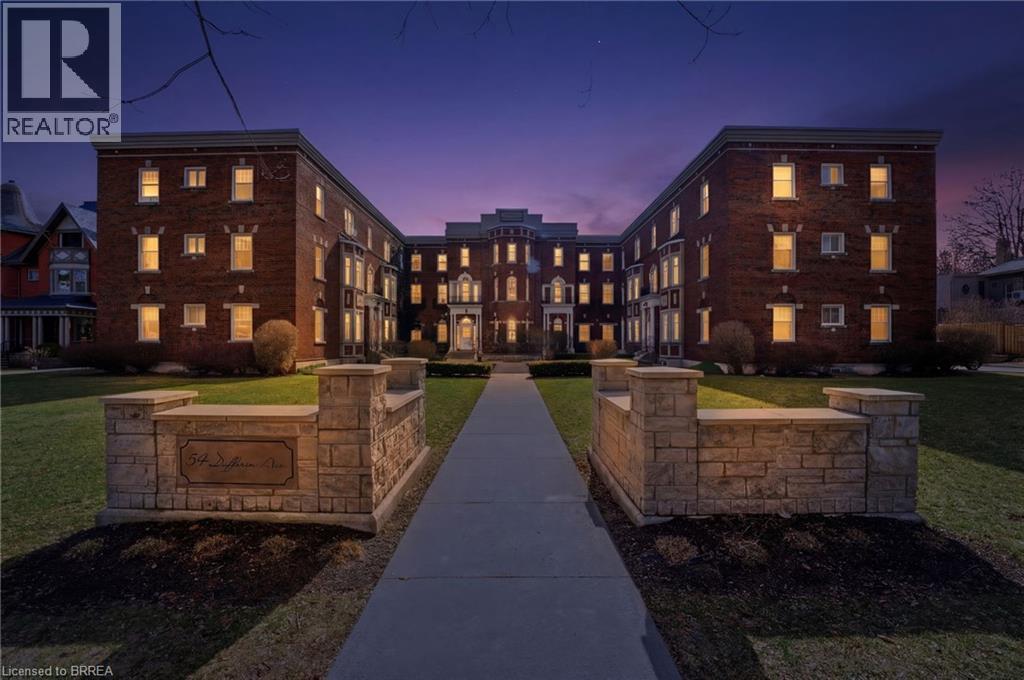
Welcome to 54 Dufferin Ave., Unit 1 in Brantford, nestled in an iconic neighbourhood celebrated for its rich history, charming century homes, and timeless character. Sought after for its ground floor access, this condo features 2 bedrooms and 1 bathroom, along with a dedicated parking space conveniently located just steps from the side entrance. Enjoy the ease of condo living in a bright, executive-style unit highlighted by soaring 10-foot ceilings, beautiful hardwood flooring, and classic architectural charm. Thoughtfully updated throughout, this home is truly movein ready. Ideally situated just minutes from major amenities, Highway 403, parks, schools, scenic walking trails, and local attractions including the Sanderson Centre and Wilfrid Laurier. A rare opportunity to own an affordable unit in a prestigious and mature neighbourhood—book your showing today! (id:19593)
Hamilton, Ontario
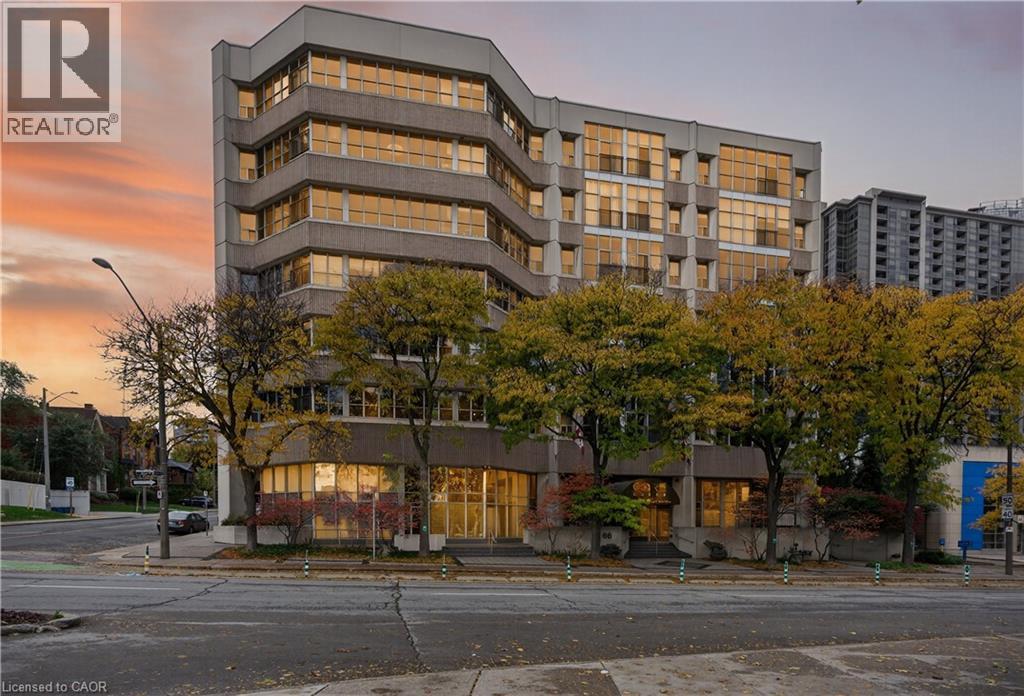
This exceptional 2-bdrm, 2-bath penthouse with bonus 2-CAR UNDERGROUND PARKING (tandem) offers an elevated living experience w/ western exposure. Welcome to Core Lofts - Hamilton’s premier loft condominium, ideally situated in the city's coveted Durand neighbourhood. Once a former Bell Canada office building, this landmark conversion seamlessly blends industrial character w/ sophisticated urban design. Polished concrete floors, soaring 12.5' ceil & expansive windows create a striking open-concept environment filled w/ natural light. The custom-reno'd kitch is a true showpiece, feat bespoke cabinetry, quartz counters, a stylish tiled backsplash, S/S app (incl a beverage fridge) & a large centre island w/ dual overhang seating for up to 8. The spacious liv rm opens to a Juliette balcony overlooking the city skyline, while the primary retreat feat an oversized closet, custom oversized wardrobe & a luxe upgraded 3-pc ensuite w/ an oversized glass shower & modern finishes. A 2nd bedroom, currently utilized as a den, provides flexibility for a home office or guest suite. The beautifully updated 4-pc main bath feat a tub/shower combo w/ a glass enclosure. Add highlights incl in-suite laundry, upgraded lighting, & an oversized storage locker (#23 on penthouse lvl). Steps away from access to a rooftop terrace w/ panoramic views of the city & topography, complete with BBQ areas & multiple seating zones. Add amenities incl a well-equipped gym, a stylish lobby, & a modern meeting room. Recent notable building improvements incl elevators, HVAC systems, & improved entry security. The location is second to none - steps to vibrant James St, the GO Station for easy commuting to Toronto, restaurants, shops, St. Joseph’s Hospital, & the Downtown Arts District. Walk to parks, trails, cafés, & everything downtown has to offer. This rare penthouse combines timeless industrial style, urban convenience, & luxe comfort - truly one of Hamilton’s most impressive loft residences. (id:19593)
Hamilton, Ontario
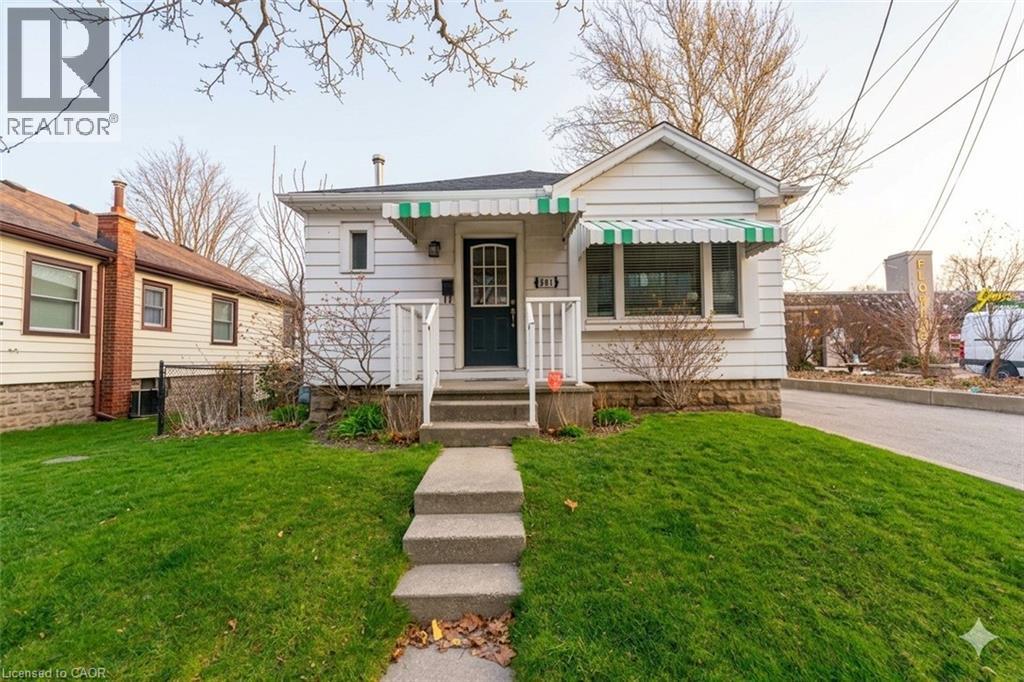
Charming and full of potential, this delightful 2-bedroom bungalow is ideally located in a prime neighbourhood, offering exceptional convenience and a fantastic opportunity for first-time buyers, downsizers, or investors alike. The home features a functional and inviting layout with well-sized bedrooms, a cozy living area perfect for relaxing or entertaining, and a spacious kitchen with ample room for everyday dining. Enjoy the added benefit of off-street parking and a private backyard that provides a peaceful outdoor retreat — ideal for summer gatherings, gardening, or simply unwinding after a long day. Move-in ready and easy to maintain, this property offers comfortable living with endless possibilities to personalize or enhance over time. Perfectly situated close to shops, restaurants, schools, parks, and public transit, this home combines location, lifestyle, and value in one highly sought-after community. Whether you're looking for a great rental investment or a welcoming place to call home, this bungalow is an opportunity you won’t want to miss. (id:19593)
Hanover, Ontario
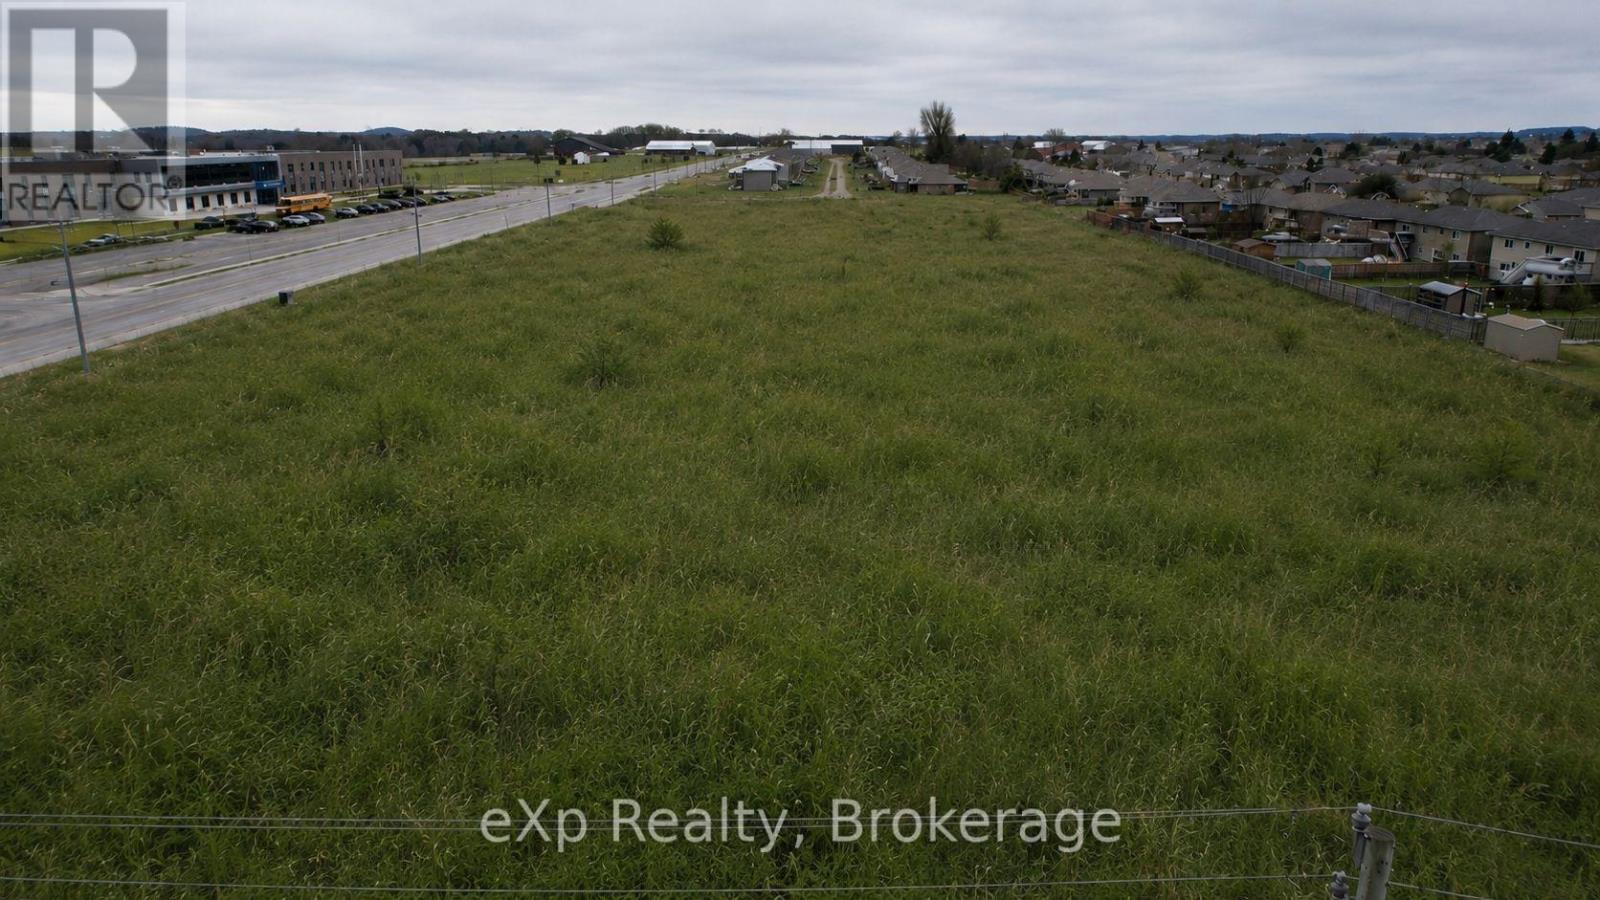
Development opportunity in the heart of Hanover. This development lot is approximately 6 acres and sit vacant amongst already mature subdivision. If you're looking at an investment opportunity then look no further. (id:19593)