
Meaford, Ontario
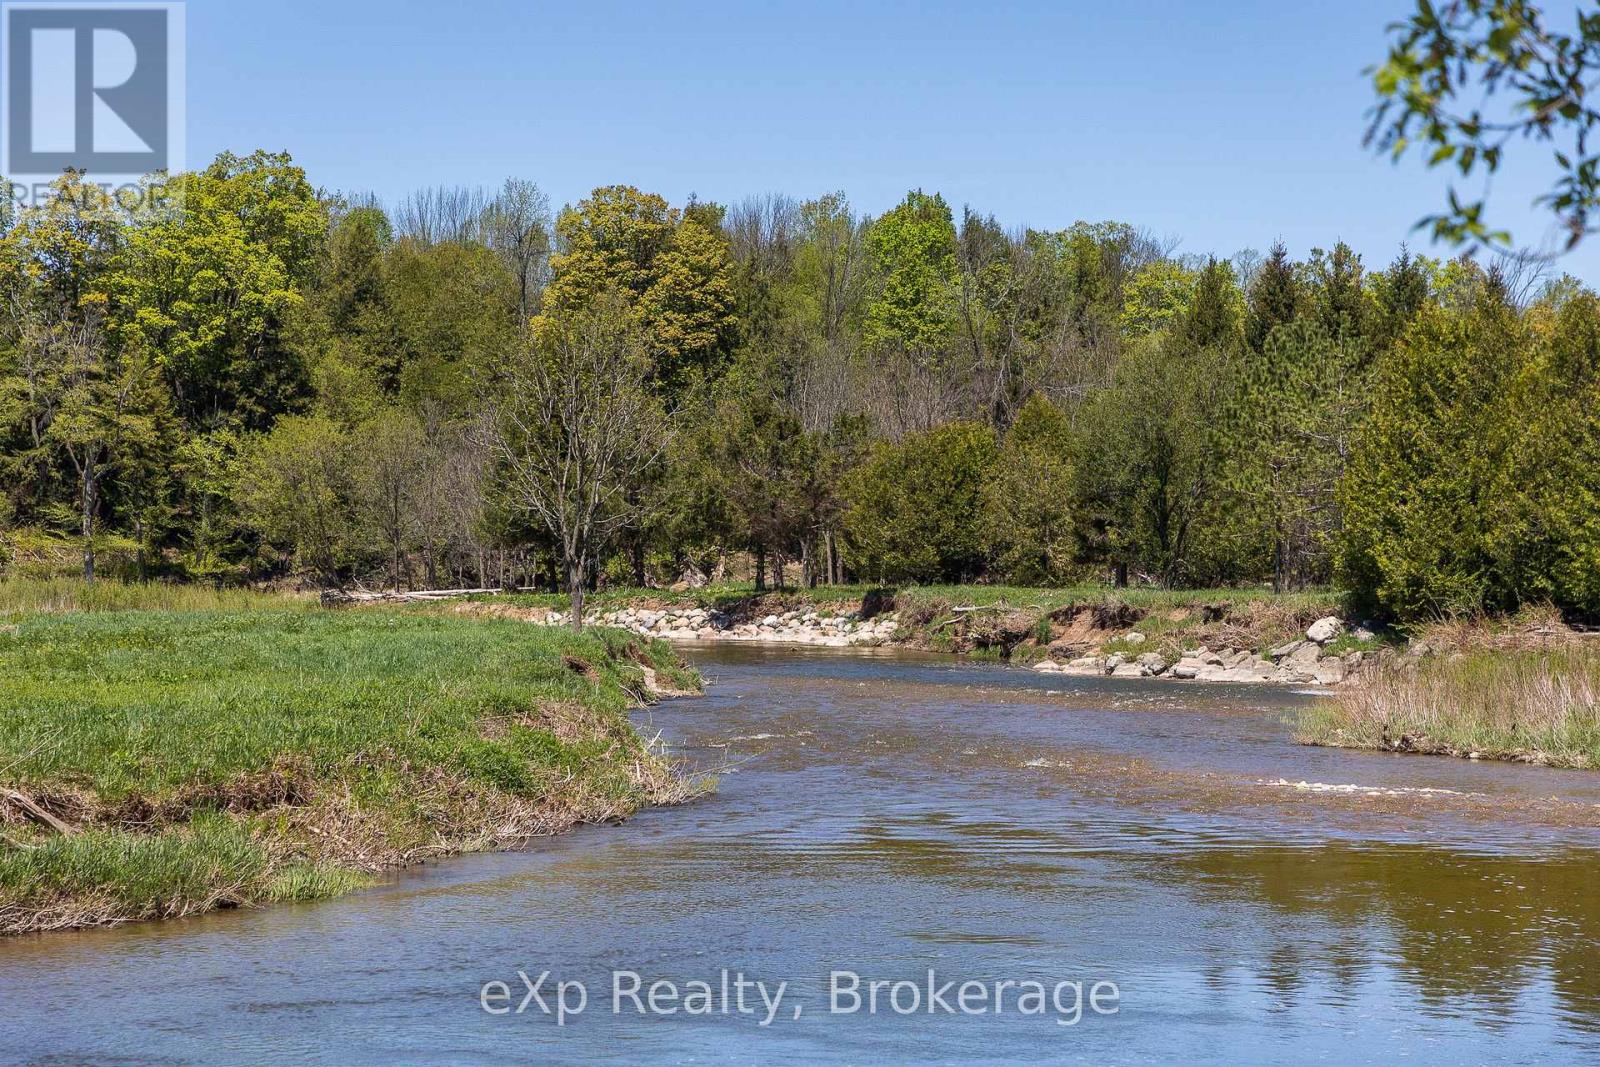
Riverfront! Discover 131 pristine acres of absolute country refinement where ultimate privacy meets unmatched natural beauty. Tucked away on a quiet, paved road just minutes from Meaford. This rare estate property offers an incomparable four-season escape. From the gently winding driveway, the landscape unfolds into a breathtaking tapestry of rolling agricultural land, a mature hardwood forest complete with the nostalgic remnants of an old sugar shack, and dramatic cliffs at the rear of the property. The legendary Bighead River flows directly through your property, creating a world-class fly fishing paradise with salmon and trout. With multiple elevated building sites offering stunning, panoramic views, you can design your custom architectural masterpiece overlooking the river bend. This multi-faceted acreage serves as both a private playground and an investment. Approximately 80 acres are actively farmed, providing income and qualifying the property for reduced farm property taxes. The agricultural acreage is believed to be systematically tile-drained with clay tile. Words and photographs cannot fully capture the spirit of this refined country property; there is simply nothing else like it on the market. Schedule your private tour today to experience the peace, prestige, and endless possibilities of this generational Grey County estate. (id:19593)
Grey Highlands, Ontario
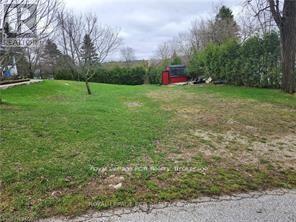
Residential Building Lot (66 Ft. X 123 Ft.) In A Residential Neighborhood. Easy Access To Highway 10. Water Well Required. Septic Required. Close To Downtown. (id:19593)
Guelph, Ontario
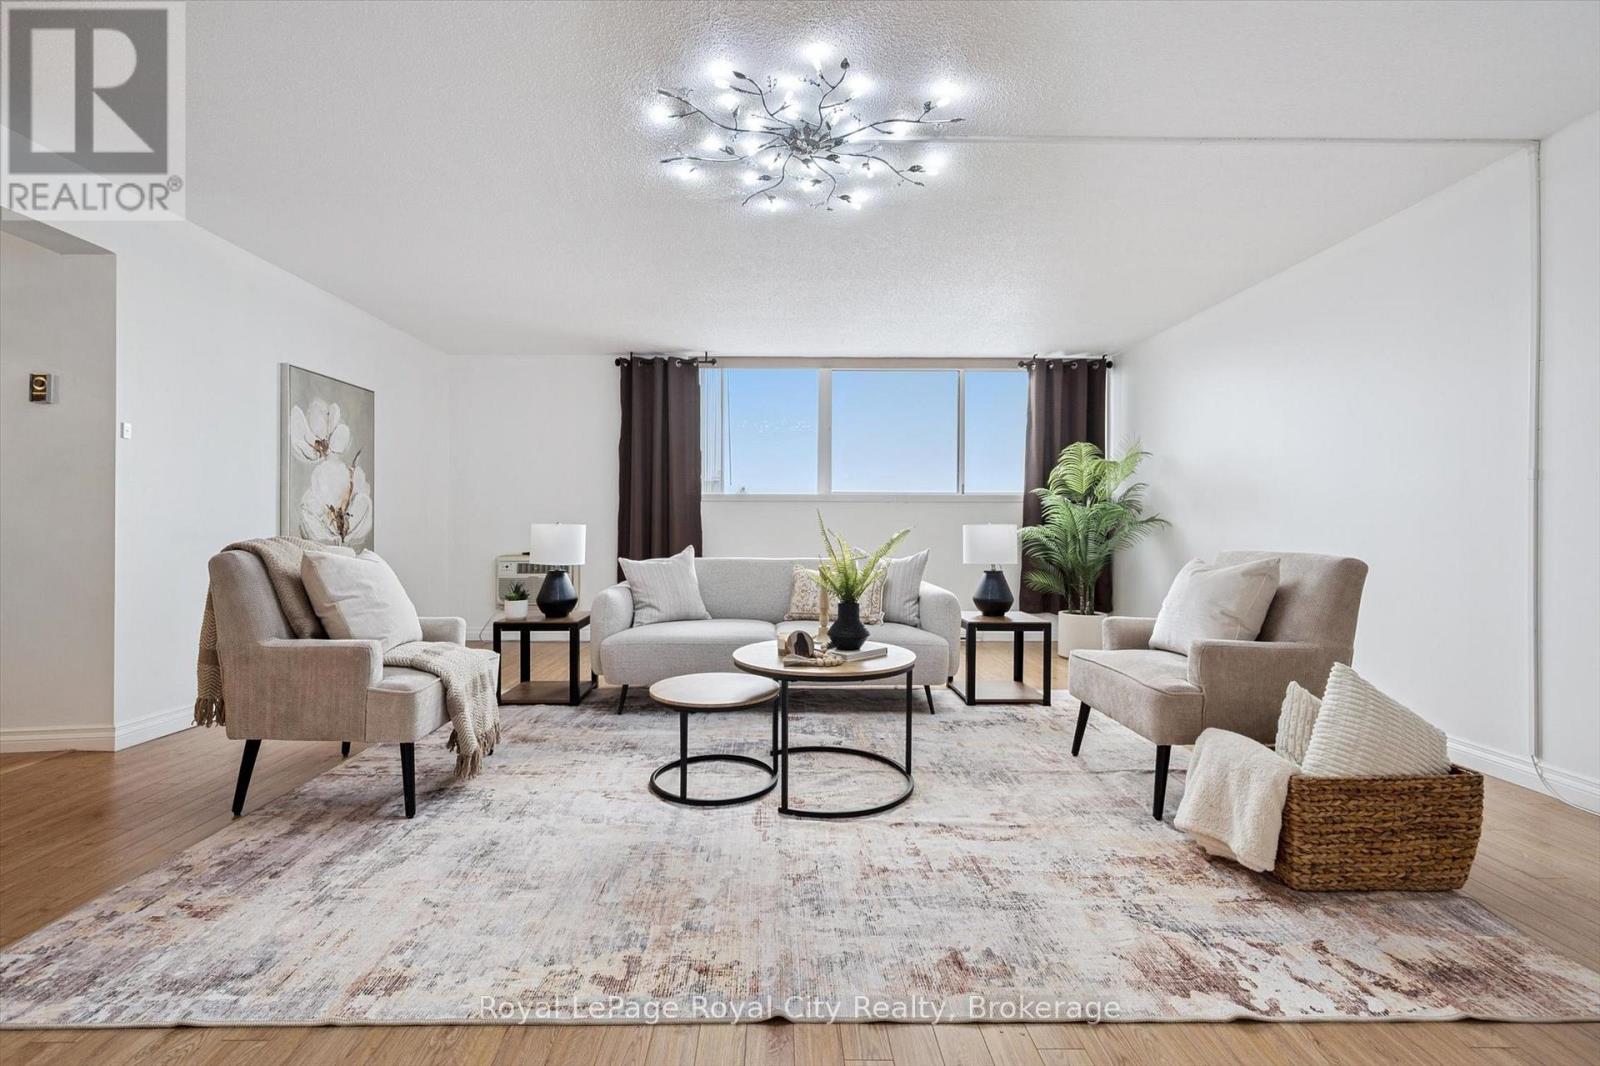
Welcome to 93 Westwood, a rare opportunity to enjoy an exceptionally spacious, turnkey condo apartment in the heart of Guelph. This generously sized unit has been thoughtfully updated with modern flooring, an updated kitchen, and refreshed bathrooms, offering both comfort and style. The amount of living space here is truly impressive and increasingly hard to find.The well-maintained building offers excellent amenities, including a pool, exercise room, sauna, and a convenient car-wash station in the underground parking garage. The unit includes one dedicated underground parking space.Enjoy simplified living with all utilities included in the condo fees, making monthly expenses easy and predictable. Ideally located close to grocery stores, schools, and everyday conveniences, the building is also situated directly across from a city park with tennis courts and scenic walking trails.Spacious, move-in ready, and ideally located, 93 Westwood is a wonderful place to call home. (id:19593)
Parry Sound Remote Area, Ontario
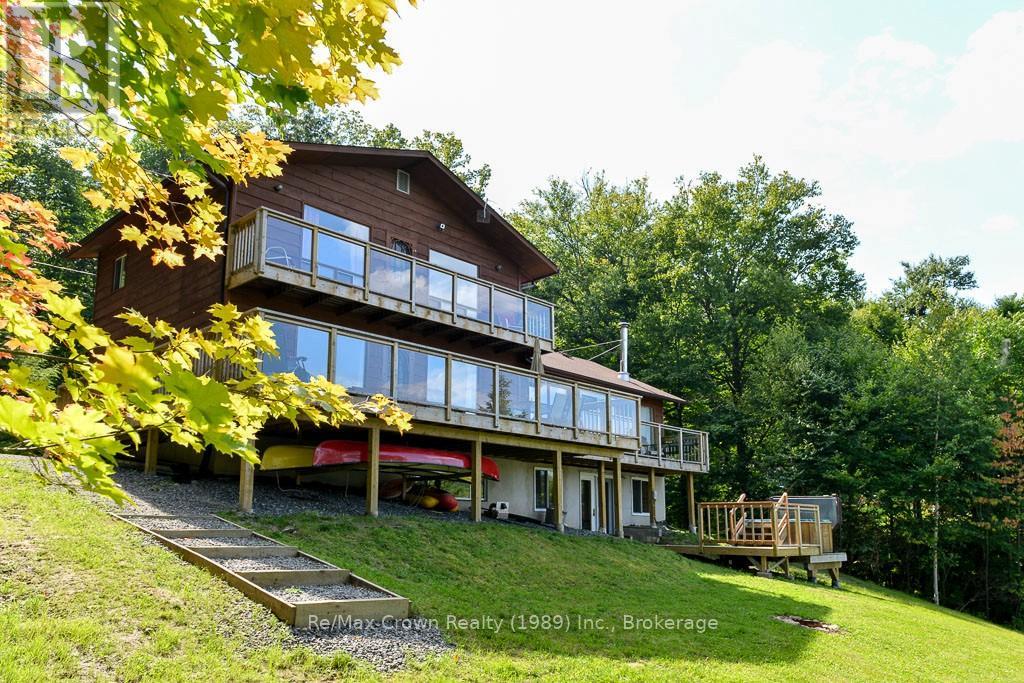
Welcome to this beautiful 5-bedroom, 4-bath, four-season Waterfront Home on just over 1 acre offering 165 feet of owned sandy shoreline on sought-after Commanda Lake. Nestled near the end of a quiet cul de sac, this property offers exceptional privacy and the convenience of municipal road access. Currently operating as a successful short-term rental, this property is being offered as a True Turnkey Package - including all furniture, linens, kitchen contents, kayaks, paddle boards, canoes, paddle boat, Hot Tub and more. Simply arrive and enjoy, or continue its established rental operation generating approximately $4,000/week during peak season. Set on a beautifully landscaped lot with family-friendly sandy waterfront, the property also features a 16' x 24' guest bunkie with bathroom (bedroom #5 w/3pc ensuite), expansive decking 36' x 12' plus 27' x 4' - 2nd floor balcony overlooking the lake. Inside, the home offers warm rustic charm throughout with rich wood finishes, hardwood flooring, unique antique furnishings, and inviting gathering spaces including: Spectacular 24' x 21'4" vaulted Great Room with loads of natural light and cozy woodstove creating a true cottage atmosphere. Relax in the separate family room with stunning brick fireplace or enjoy a game of Ping Pong in the Lower-level rec/games room with walkout to the hot tub area. Additional features include drilled well, full septic system, 200 amp service, and numerous updates throughout. Whether you're looking for a family retreat or investment property this exceptional Commanda Lake property delivers the complete package. Turnkey waterfront living with income potential - ready for your next chapter. (id:19593)
Guelph, Ontario
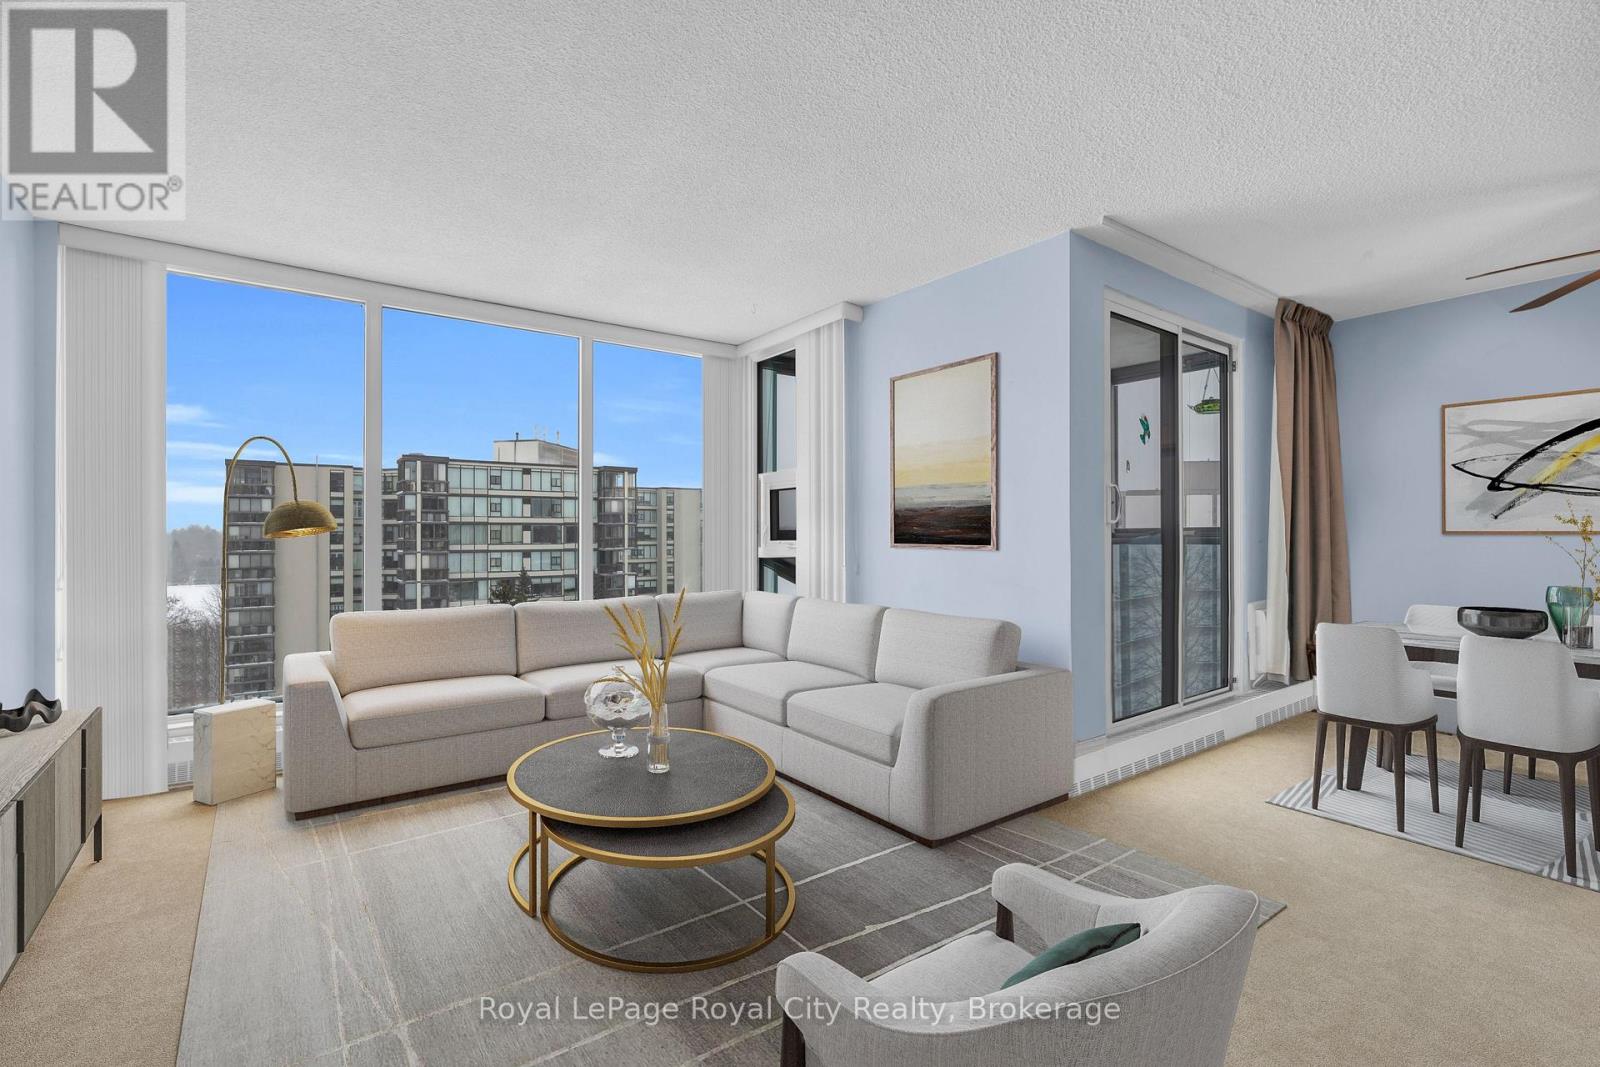
Welcome to 614-19 Woodlawn Rd E, a rare corner unit the current owner waited years to call their own, and once you see the view, you'll understand why. Perched above Riverside Park, this bright and beautifully positioned 3-bedroom, 2-bathroom condo offers peaceful, unobstructed views of lush green space that truly set it apart. Filled with natural light from every angle, the well-laid-out floor plan makes everyday living feel effortless and comfortable. Among the standout features is something increasingly hard to find in condo living - central vac, adding a practical touch that makes this unit feel more like a home than a suite.The well-managed building is celebrated for its exceptional amenities designed to support an active, connected lifestyle: seasonal outdoor pool, sauna, fully equipped gym, pickleball courts, library, pool room, workshop, and a spacious communal kitchen and gathering area - everything you need for hobbies, wellness, and entertaining, right at your door. Step outside and you're immediately connected to Riverside Park's trails and green space, with shopping, transit, and everyday conveniences all close by. This is low-maintenance living at its finest without sacrificing comfort, community, or that view! (id:19593)
Kitchener, Ontario
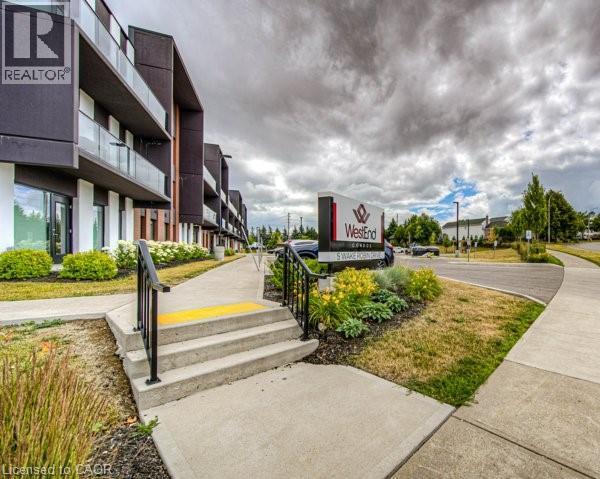
Welcome to West End Condos at 5 Wake Robin Drive in Kitchener. This modern main floor unit is designed for both convenience and style. It's part of a contemporary mid-rise development built in 2020 that offers a balanced blend of urban living with practical amenities. With this spacious layout you will enjoy an open-concept design and 9 foot ceilings that enhance the airy feel of the space. The gourmet kitchen is fully equipped and features upgraded stainless steel appliances, a built-in microwave, and quartz counter tops that are idea for both everyday cooking and entertaining. A walkout from the primary bedroom leads to your very own terrace patio, perfect for relaxation or a morning coffee. Convenience at home: In-suite laundry and an owned locker provide extra storage and east of living. Parking: Benefit from 2 owned, side-by-side parking spaces in the heated underground garage, ensuring secure and convenient vehicle storage Situated just steps away from the Sunrise Shopping Centre, residents have immediate access to a range of shops, services, and eateries. As part of a 3-storey condo development with 54 units, West End Condos combines modern finishes with a well-planned community atmosphere. Accessibility: With nearby transit options and easy access to major roads, commuting and local travel are hassle-free. (id:19593)
Northern Bruce Peninsula, Ontario

Welcome to this Quality engineered waterfront home set along the stunning shores of Lake Huron on the beautiful Bruce Peninsula. Meticulously maintained and thoughtfully designed, this four bedroom, three bathroom residence offers year round comfort, space, and timeless appeal. Located just twenty minutes from Tobermory village and minutes to the white sand beaches of Singing Sands, the property blends privacy, convenience, and unforgettable natural beauty. The heart of the home is the impressive great room, where vaulted ceilings and a wall of windows frame sensational, ever changing lake views. The spacious, light filled kitchen provides ample workspace and flows seamlessly to the upper deck, ideal for outdoor dining and entertaining. The primary bedroom is a peaceful retreat featuring a walk in closet, private ensuite, and direct access to the waterside deck. Main floor laundry adds everyday ease and functionality. The walkout lower level expands the living space with a comfortable family room warmed by a modern propane fireplace, perfect for relaxing after a day on the water. A large storage and mechanical room offers excellent utility and organization. Outdoors, 105 feet of Lake Huron frontage invites you to enjoy westerly exposure and breathtaking sunsets. A wooden boardwalk leads to a massive lakeside deck, complemented by a flagstone patio area for gatherings. The detached garage includes recreational space, while a greenhouse, garden shed, and ample parking complete this exceptional lakeside offering. This remarkable home is ideal as a full time residence, seasonal retreat, or legacy waterfront investment, offering comfort, quality craftsmanship, and the unmatched tranquility of Lake Huron living year round. (id:19593)
Waterloo, Ontario
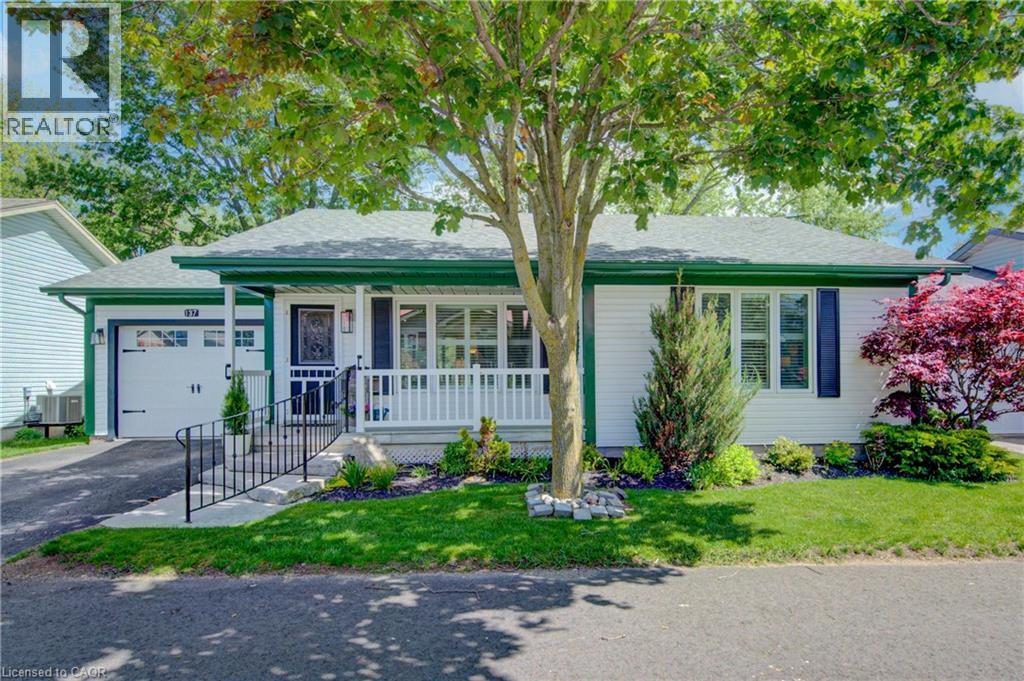
Welcome to 137 Wesley Crescent, located in the highly desirable adult lifestyle community of Martin Grove Village in Waterloo. This beautifully maintained one-bedroom, one-bathroom home is truly a gem, offering a peaceful, private backyard setting surrounded by nature and wildlife. Large windows throughout the home, enhanced by California shutters, fill the living spaces with an abundance of natural light. Recent updates provide comfort and peace of mind, including fresh paint throughout, new appliances, and a top-of-the-line furnace installed in 2023. Elegant cherry hardwood flooring adds warmth and character to the main living areas. The spacious family room features sliding doors leading to a stunning two-level deck, creating the perfect space to relax, entertain, or simply enjoy the tranquil surroundings. Whether you're sipping your morning coffee or unwinding at the end of the day, this backyard retreat offers a rare sense of privacy and serenity. The unfinished basement presents endless possibilities for future development, allowing you to create additional living space, a hobby room, workshop, or storage area to suit your needs. An oversized single-car garage provides added convenience and functionality. Enjoy carefree living in one of Waterloo's most sought-after adult communities, close to shopping, amenities, walking trails, and everything the region has to offer. This move-in-ready home combines comfort, charm, and an exceptional natural setting—an opportunity not to be missed. (id:19593)
St. Thomas, Ontario
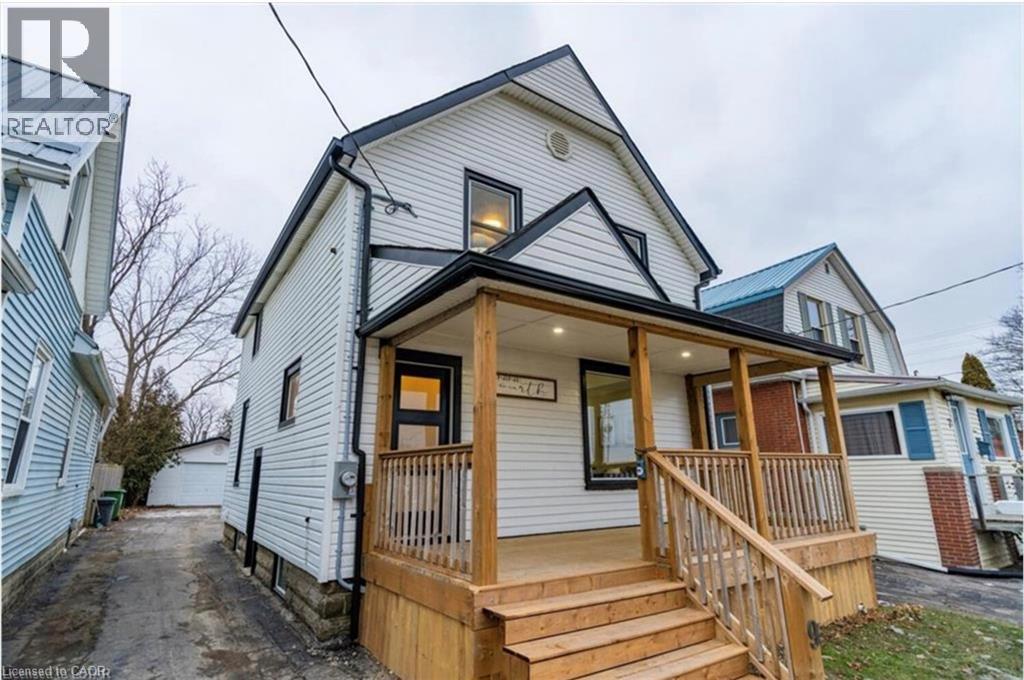
This 3 bedroom 1.5 bathroom house is perfect for a family looking to settle down in the quaint yet connected town of St. Thomas. The large open living room with tall ceilings is the perfect place to unwind with an abundance of natural light and natural wood accent wall. With a comfortable formal dining space and a half bath, the main floor can hold your family gatherings. Up the carpeted staircase you'll discover the fully renovated main bathroom, with a large vanity, tub and a stunning tile surround making it an oasis for relaxation. The 3 bedrooms located on the second floor are fully designed for peace and comfort. From the neutral grey and whites to their abundant closet space, each room exudes a sense of tranquility. The exterior of the property is built for fun, whether its the covered front porch spanning the width of the house or the massive back deck overlooking its spacious yard and detached 1.5 car garage, perfect for parking, storage or a workshop. (id:19593)
Port Colborne, Ontario
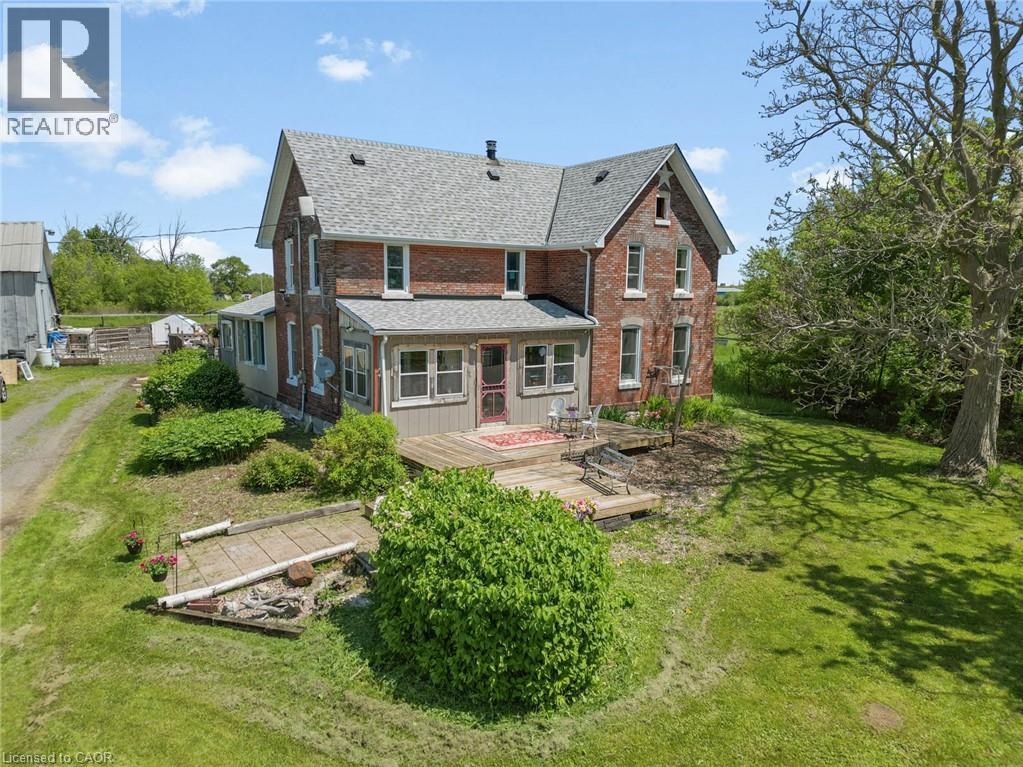
Green Acres Is The Life For You! Rare 14.36-Acre Country Estate & Investors Dream! Escape to the country or unlock massive equity with this incredible 14.36-acre property, offering the perfect blend of rural tranquility and lucrative development potential. Boasting rare dual frontage on both Highway #3 and Sherkston Road, this property is a money-maker. A draft drawing for a potential Highway #3 severance was already completed in July 2021, opening the door for multiple severance opportunities and an impressive ROI. Area development on the rise and easy access to Highway and new South Niagara Hospital site. Whether you are looking to build, plant, play, or subdivide, this versatile acreage accommodates every vision. Nestled on the land is a solid, character-filled 3-bedroom brick farmhouse, perfect as a spacious family home or a steady rental income stream while you plan your development. The main level showcases original wood floors, a generous living room anchored by a cozy, economical wood stove, and a massive family-sized eat-in kitchen complete with a central working island. Country farmhouse with some capital updates, including a new furnace (2020), front deck and rear steps (2020), a new roof (2022), and refinished second-level wood floors (2023). In May 2026, some premium Magic windows were installed in kitchen, featuring built-in blinds, sliding screens, and a 40-year transferable warranty for ultimate peace of mind. Outdoors, the property features a partially fenced perimeter, a traditional barn, and a functional storage shed. Don't miss out on this rare acreage with unparalleled financial upside-come on over and have a look today! Property has dug well near farmhouse and drilled well near the Highway #3 frontage. (id:19593)
Armour, Ontario
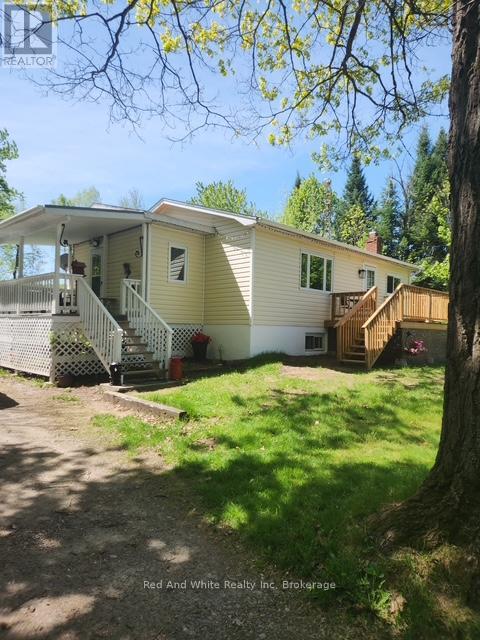
Affordable, well maintained starter or retirement home in the heart of Katrine. This vibrant community is a hub of activity year round. Take part in the many activities that take place locally, enjoy the beach and swimming in Doe Lake, or spend a day on the lake fishing. Need supplies? Head down to the general store for supplies and refreshments, Katrine marine for gas or in the summer, the local chip truck. Short drive to Burks Falls or Huntsville for more in depth shopping or variety. Don't worry about power outages with the Generac stand by generator, which is included. Central air is also a nice feature for those hot days. (id:19593)
Seguin, Ontario
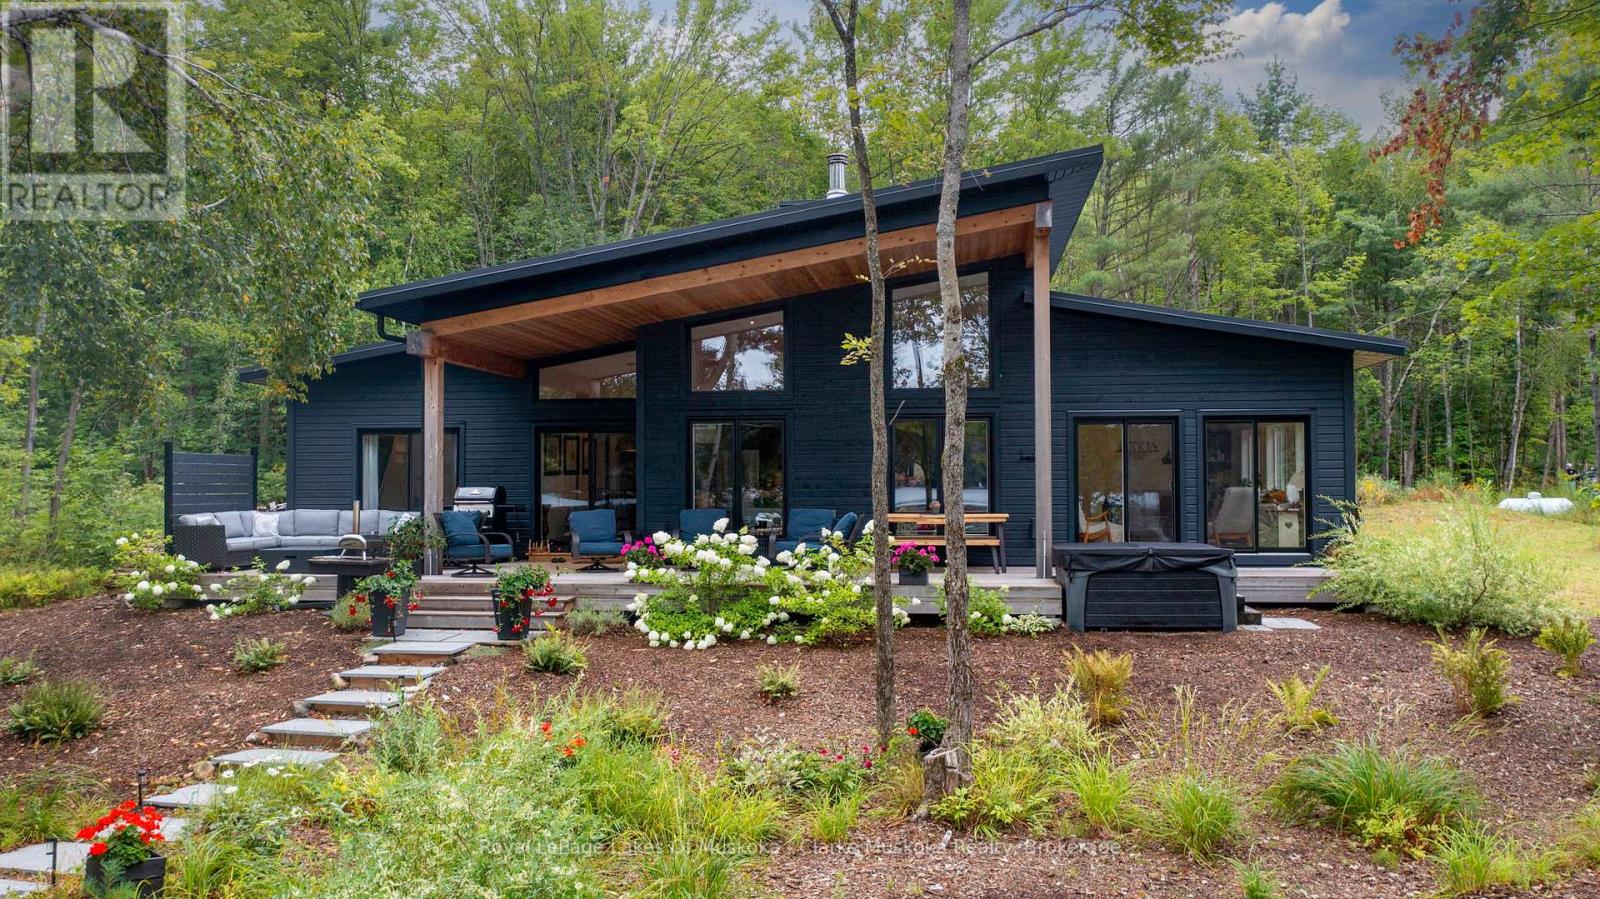
Welcome to 56 Blair Pt Rd, a stunning four-bedroom, three-bath, four-season retreat nestled on the calm shores of Little Lake Joseph on a private, level lakeside lot. Offering 2,205 square feet of thoughtfully designed living space, this recently completed 2023 custom build blends modern luxuries with Muskoka charm. The heart of the home features an expansive open-concept living and custom kitchen area, highlighted by soaring ceilings and a striking floor-to-ceiling stone fireplace the perfect gathering space for family and friends. A sun-filled, four-season Muskoka room extends the living space, offering the ideal spot to enjoy morning coffee, sunrises and lake views. Large windows frame sweeping southwest vistas, filling the home with natural light and showcasing breathtaking evening skies over the water to create a warm, inviting atmosphere, fully equipped for year-round living or as a seasonal getaway. With four spacious bedrooms and three well-appointed bathrooms, this property provides ample space for a multi-generational family and guests. Heated concrete floors in the foyer and bathrooms add extra comfort, while many interior doors are designed at 36 wide to assist those who may be mobility challenged. Step outside and enjoy the rare convenience of a level lot, where you can drive right up to the back door, and only six gentle granite steps lead you down to the shoreline. A large covered deck spans the back of the cottage for social gatherings with lakeside views. The landscaped grounds are complemented by a private sauna with lake views, a hot tub, gas fireplace on the deck, and a Toja lakeside hammock perfect for unwinding. A spacious shed adds functionality and storage. A short drive to Rosseau and Port Carling, a backup generator and Bell fibre internet make this a seamless four-season getaway. Complete with all furniture, the home is move-in ready. (id:19593)
Lake Of Bays, Ontario
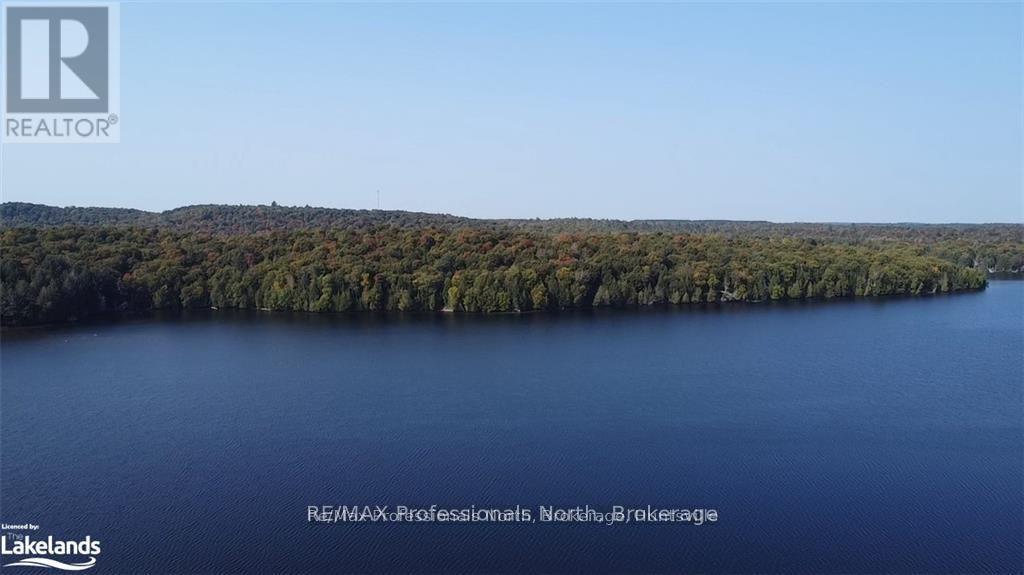
An outstanding lakefront lot on the pristine shores of Oxbow Lake, offering the similar serenity of Algonquin Park just 20 minutes from Huntsville and its local amenities. With a gentle elevation, this lot is perfect for a walkout basement design. Boasting over 400 feet of Florida-style white sand shoreline, it provides picture-perfect southeast views and ultimate privacy on 3.11 acres of mature forest. This is a rare opportunity to create your dream lakeside retreat in a truly remarkable setting. (id:19593)
Lake Of Bays, Ontario
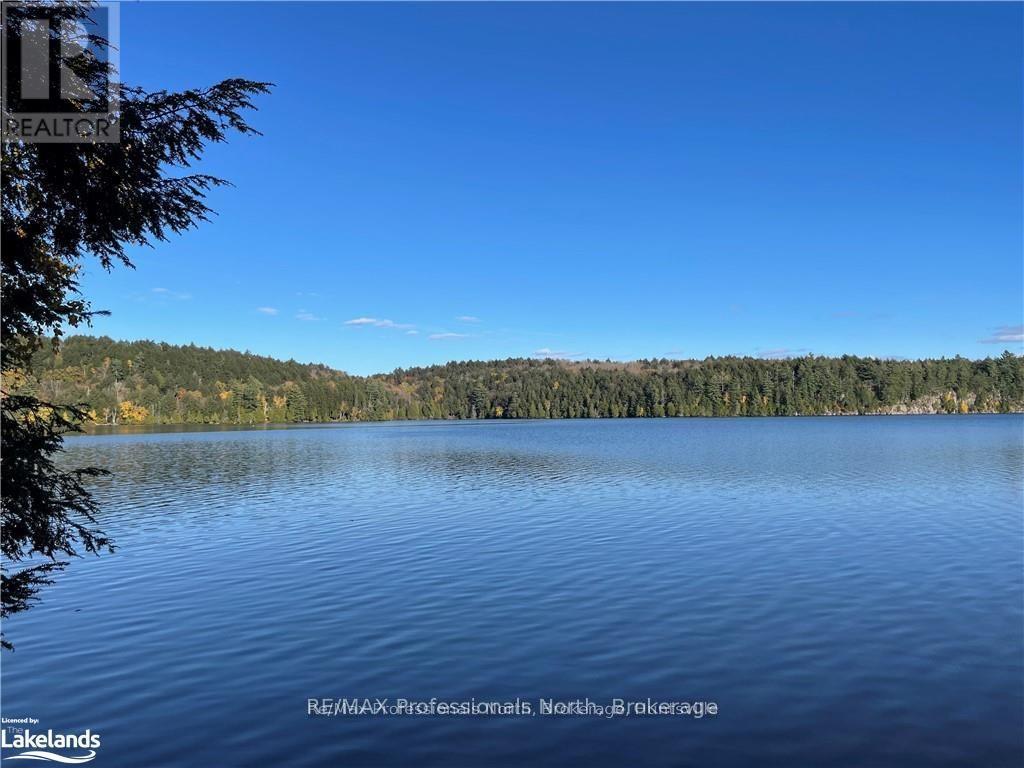
Absolutely stunning lakefront lot on spectacular Oxbow lake. Being on this lake is like being in Algonquin Park. Gorgeous views , pristine, clear lake, stunning hard bottom sand shoreline. This lot offers second to none privacy. Perfect elevation for a " walkout basement" Level off road to gently sloping building site to more gentle slope to lake. Truly a remarkable lot. Newly created lot, hydro will be installed by seller prior to closing of this transaction. (id:19593)
Lake Of Bays, Ontario
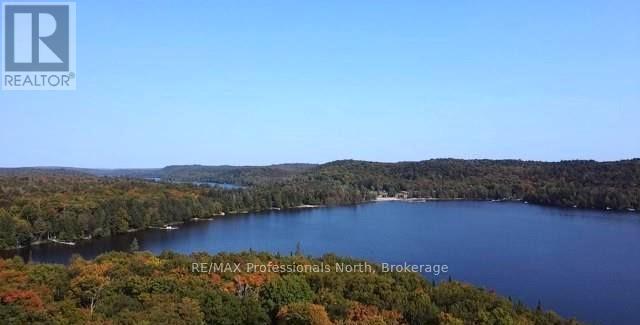
Discover this exceptional 2.5-acre lakefront property on the crystal-clear Oxbow Lake-an unparalleled opportunity for waterfront living. With 400 feet of stunning sugar-white sand beach and a gentle slope framed by mature trees, this fully treed lot offers the ultimate in privacy and natural beauty. Boasting postcard-perfect south/east exposure, this property is ideal for sun-drenched days. Just a 20-minute drive to Huntsville and all its amenities, this is your chance to own one of the finest lakefront lots available. Look no further for the pinnacle of lakeside living. (id:19593)
Lake Of Bays, Ontario
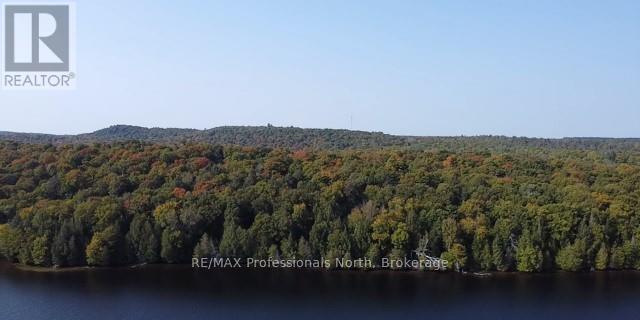
Presenting a remarkable 2.8-acre lakefront lot on the pristine shores of Oxbow Lake. This exceptional property offers 400 feet of stunning sugar-white sandy beach, ensuring unmatched privacy and tranquility. The lot features a gentle slope, surrounded by mature trees, and enjoys ideal south/east exposure for all-day sun. Located just 20 minutes from the conveniences of Huntsville, this is truly one of the finest waterfront properties available. If you're seeking unparalleled quality and natural beauty in a lakefront setting, this lot delivers it all. (id:19593)
Hamilton, Ontario
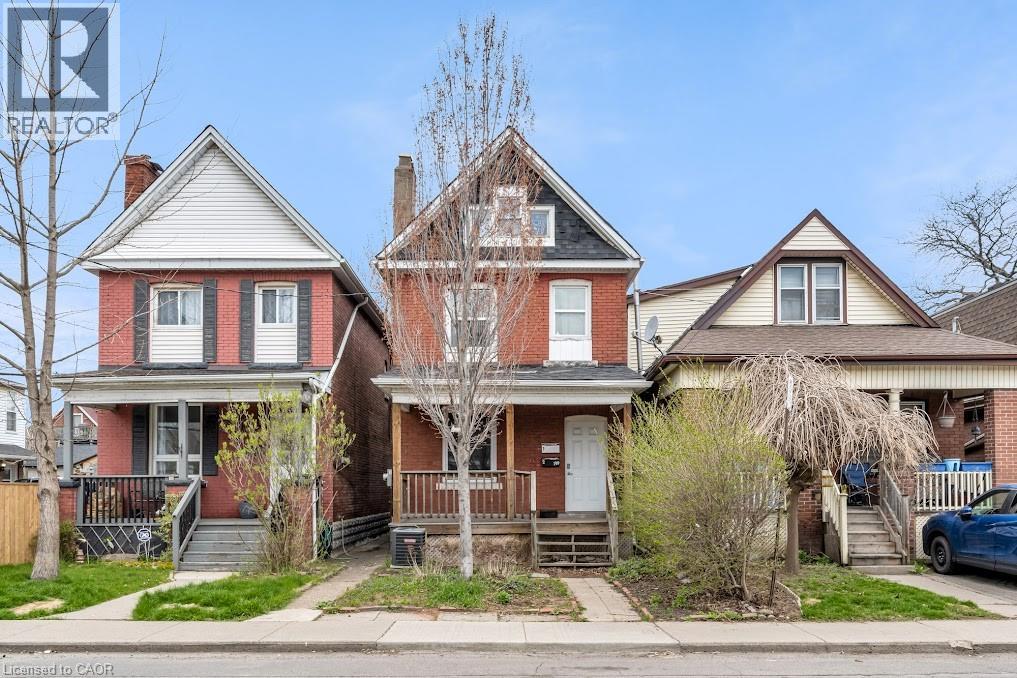
Welcome to 199 Balmoral Ave N. Completely renovated modern upper-level unit features two floors. This spacious unit is move-in ready and ideal for professionals, couples, or small families. Located just steps to Gage Park, Ottawa Streets trendy shops and restaurants, schools, public transit, and quick highway access, this home truly has it all. Whether you're commuting or working from home, 199 Balmoral Ave N places you at the heart of it all. (id:19593)
Clearview, Ontario
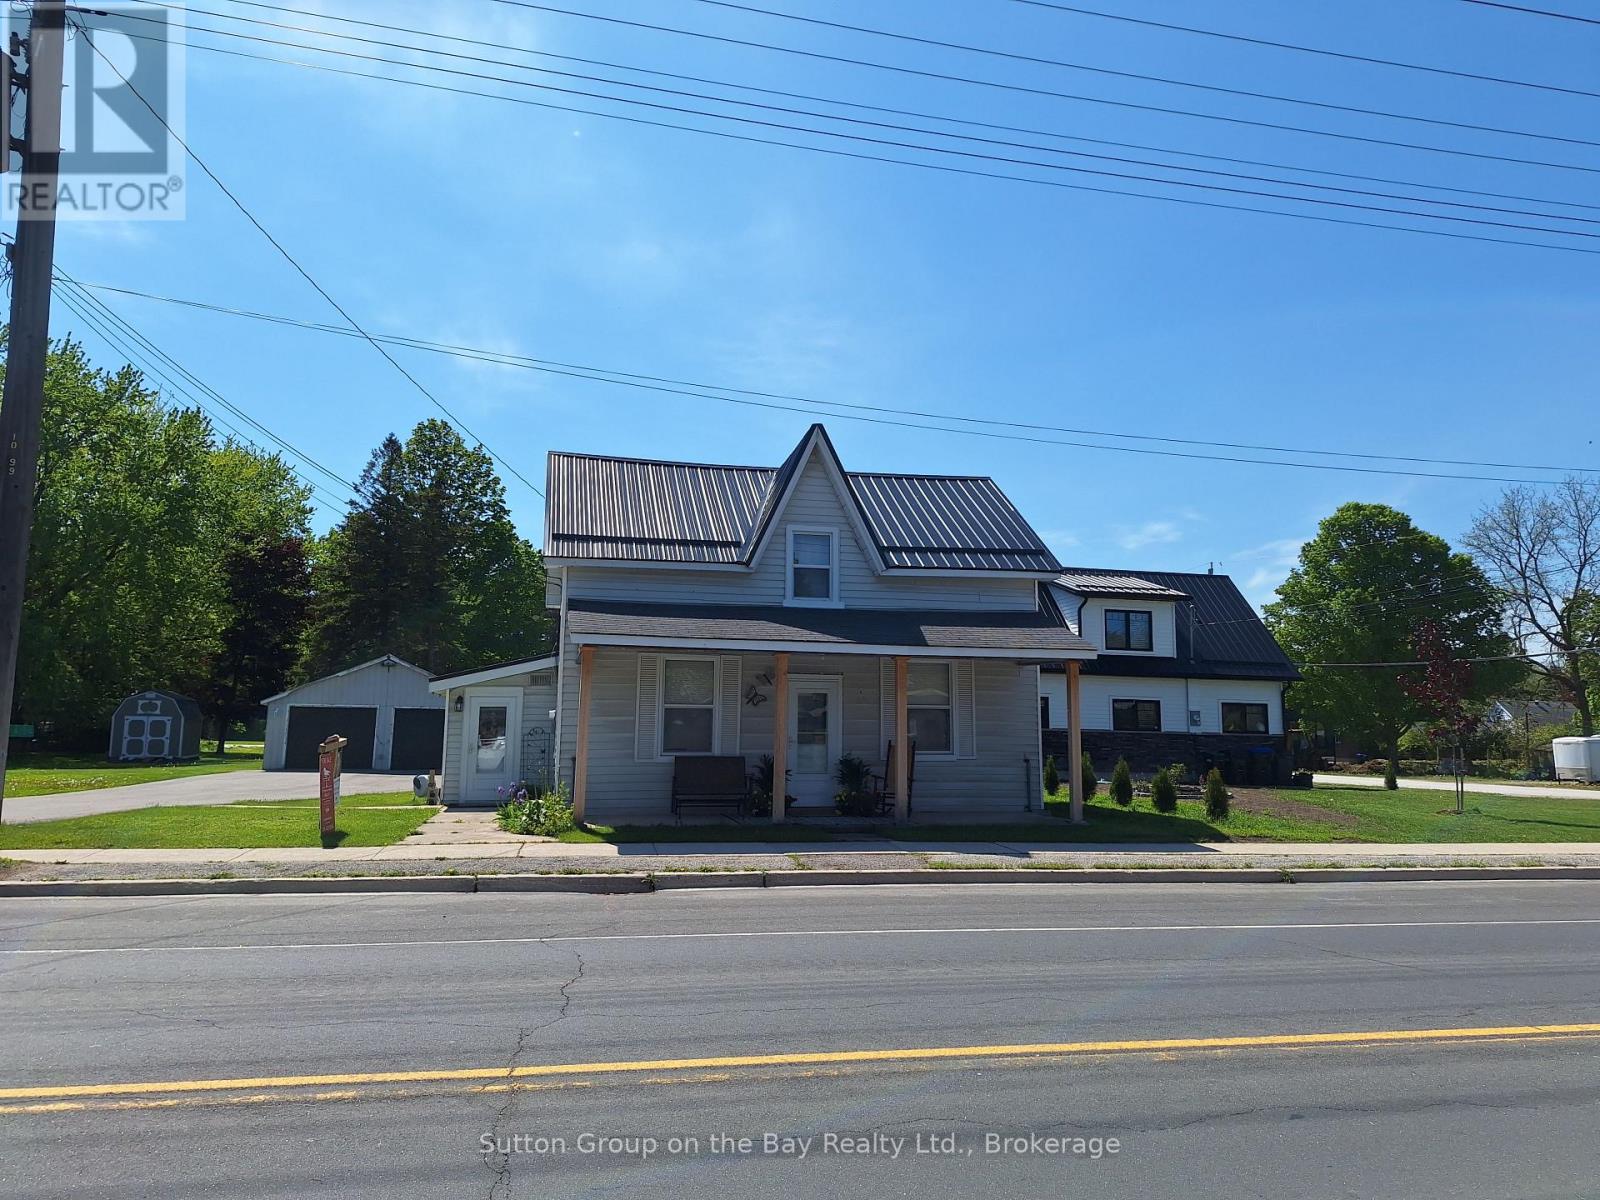
Welcome home to 4154 County Rd 124 in the quaint hamlet of Nottawa where everyone knows your name. We are offering a 3 Bedroom 1 12 storey home on a 1/4 Acre landscaped lot with a large detached garage 25x34 paved double wide driveway and extra long. Home has a lot of upgrades to include newer kitchen with custom cabinets and granite counters, stainless steel appliances, new flooring thru out, new bathroom, new windows, new roof, walkout to the hotub in your private yard and much more. (id:19593)
Kitchener, Ontario
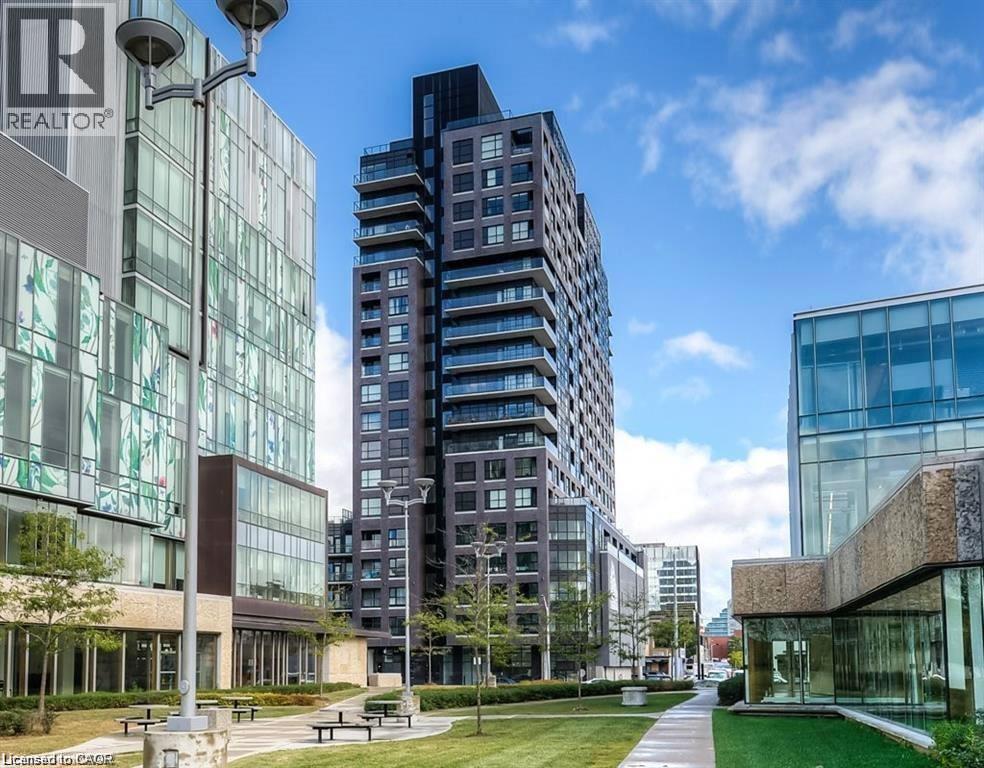
Perched on the 17th floor in one of Downtown Kitchener’s most sought-after condominium communities, this stunning 2-bedroom with a den suite at 1 Victoria Street South offers elevated urban living with breathtaking city views and unbeatable convenience. Located in the iconic One Victoria building, this modern residence places you at the centre of the city’s thriving tech, innovation, and entertainment district—just steps to the ION LRT, GO/VIA Transit, cafés, restaurants, shopping, and everyday essentials. The building sits in Kitchener’s Innovation District with transit literally outside your door and walkable access to downtown amenities. Life at One Victoria means more than just a beautiful unit—it’s a lifestyle. Residents enjoy access to desirable building amenities including fitness and entertainment spaces, rooftop features, gathering areas, and the convenience of secure condo living. Amenities commonly associated with the building include a gym, party/media spaces, rooftop areas, bike storage, and visitor conveniences. Just minutes from major employers, universities, Victoria Park, the downtown core, and the future transit hub, this address is ideal for commuters and city lovers alike. Whether you’re seeking a stylish place to call home or a prime real estate opportunity in one of Waterloo Region’s fastest-growing urban centres, this exceptional 17th-floor condo checks every box. (id:19593)
Hamilton, Ontario
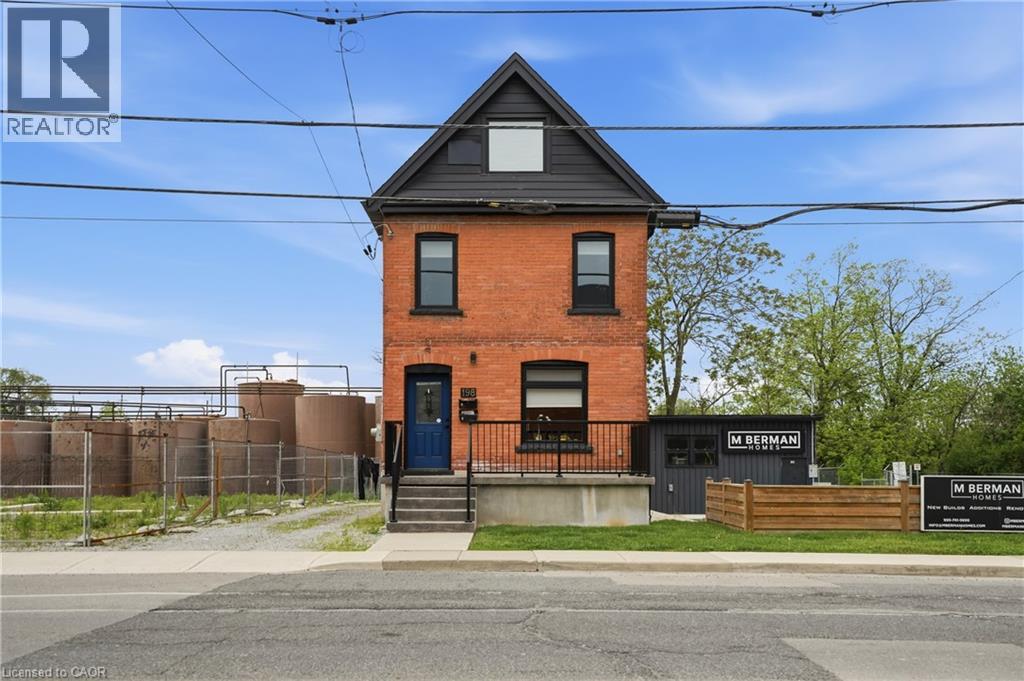
Welcome to 198 Dundurn Street South, a beautifully updated investment opportunity offering two self-contained residential units in one of Hamilton’s most desirable and walkable neighbourhoods. Legally configured as a single-family dwelling with an in-law suite, this property provides excellent flexibility for investors, multi-generational living, owner-occupants seeking supplemental income, or those looking to live and work from home. The lower level is particularly well suited for a home-based business or professional workspace, with C6 zoning permitting a broad range of commercial, retail, office, and service. Extensively renovated throughout, the property features separate entrances, separate hydro meters, separate heating systems, individual hot water tanks, and in-suite laundry for both units. The upper unit showcases soaring vaulted ceilings, an open-concept layout, a stylish kitchen with quartz countertops and island, electric fireplace, floating staircase, private balcony, and a spacious bedroom retreat. The lower unit offers an inviting open-concept design with exposed brick accents, updated kitchen, private patio, full basement with laundry and storage, and excellent flexibility for residential or business use. Major capital improvements include new shingles, new windows, new furnaces, new central air conditioning systems, updated insulation, waterproofing, backflow valve installation, and upgraded storm and sanitary sewer systems. Ideally located steps to shops, restaurants, parks, schools, transit, and downtown Hamilton amenities, this turnkey property presents a rare opportunity to own a fully updated income-generating property with exceptional live/work potential in a prime location. (id:19593)
Hamilton, Ontario
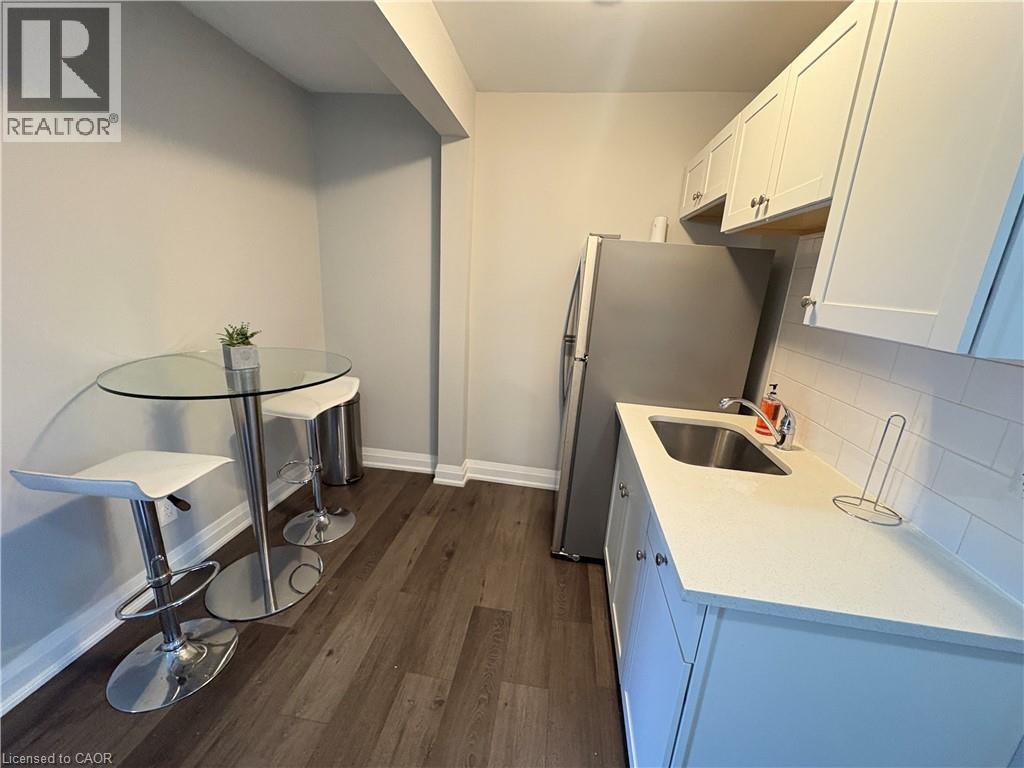
Welcome Home to 83 Gibson, Unit 1. Main floor unit FURNISHED UNIT Located in the heart of Hamilton’s Gibson/Stipley neighborhood, this charming second-floor unit in a well-maintained 6-unit building offers a comfortable and inviting living space you'll be proud to call home and the added convenience of being furnished The unit located on the first floor and offers a bright and stylish kitchen features sleek white cabinetry, modern stainless steel appliances, and ample room for a kitchen table and chairs, making it perfect for casual dining. The spacious primary bedroom easily accommodates queen-sized furniture, providing a peaceful retreat. The second room offers versatility—perfect as a guest bedroom, home office, or creative space. The updated 3-piece bathroom boasts a modern walk-in shower, adding a sleek touch to the unit. Throughout the space, luxury laminate flooring enhances both style and durability, creating a polished, contemporary feel. Laundry room located on the 83 Gibson Side Don't miss out on this fantastic opportunity—schedule your viewing today! $1695 plus Heat/Hydro Laundry on site (id:19593)
Brantford, Ontario
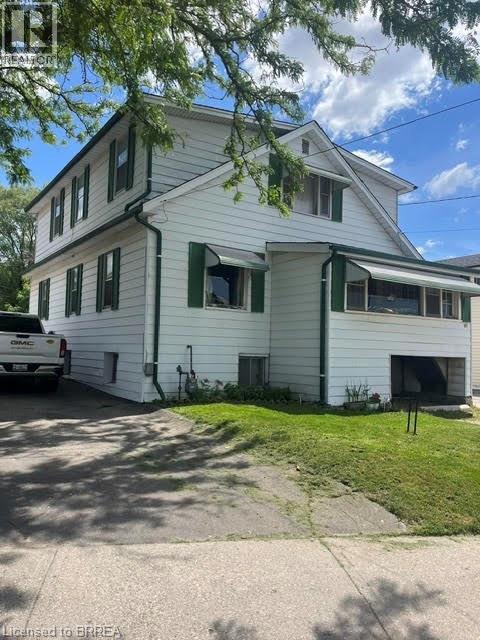
Savvy Investors who recognize a great opportunity when they see it.....this is the property to buy!! Convenient central location for this spacious duplex with close proximity to major highways, north end amenities and downtown/university. Separate entrances. Both units are 3 bedroom. Upper unit has 2-2pc baths (sink /toilet and sink/shower). Separate hydro meters. Tenants pay hydro. Landlord pays gas and water. Both units are month to month. Lower tenant has access to full basement as well. Lots of potential for future basement finishing. Property could also be converted back to a single family dwelling. Endless possibilities for future income, personal use or both. (id:19593)
Guelph, Ontario
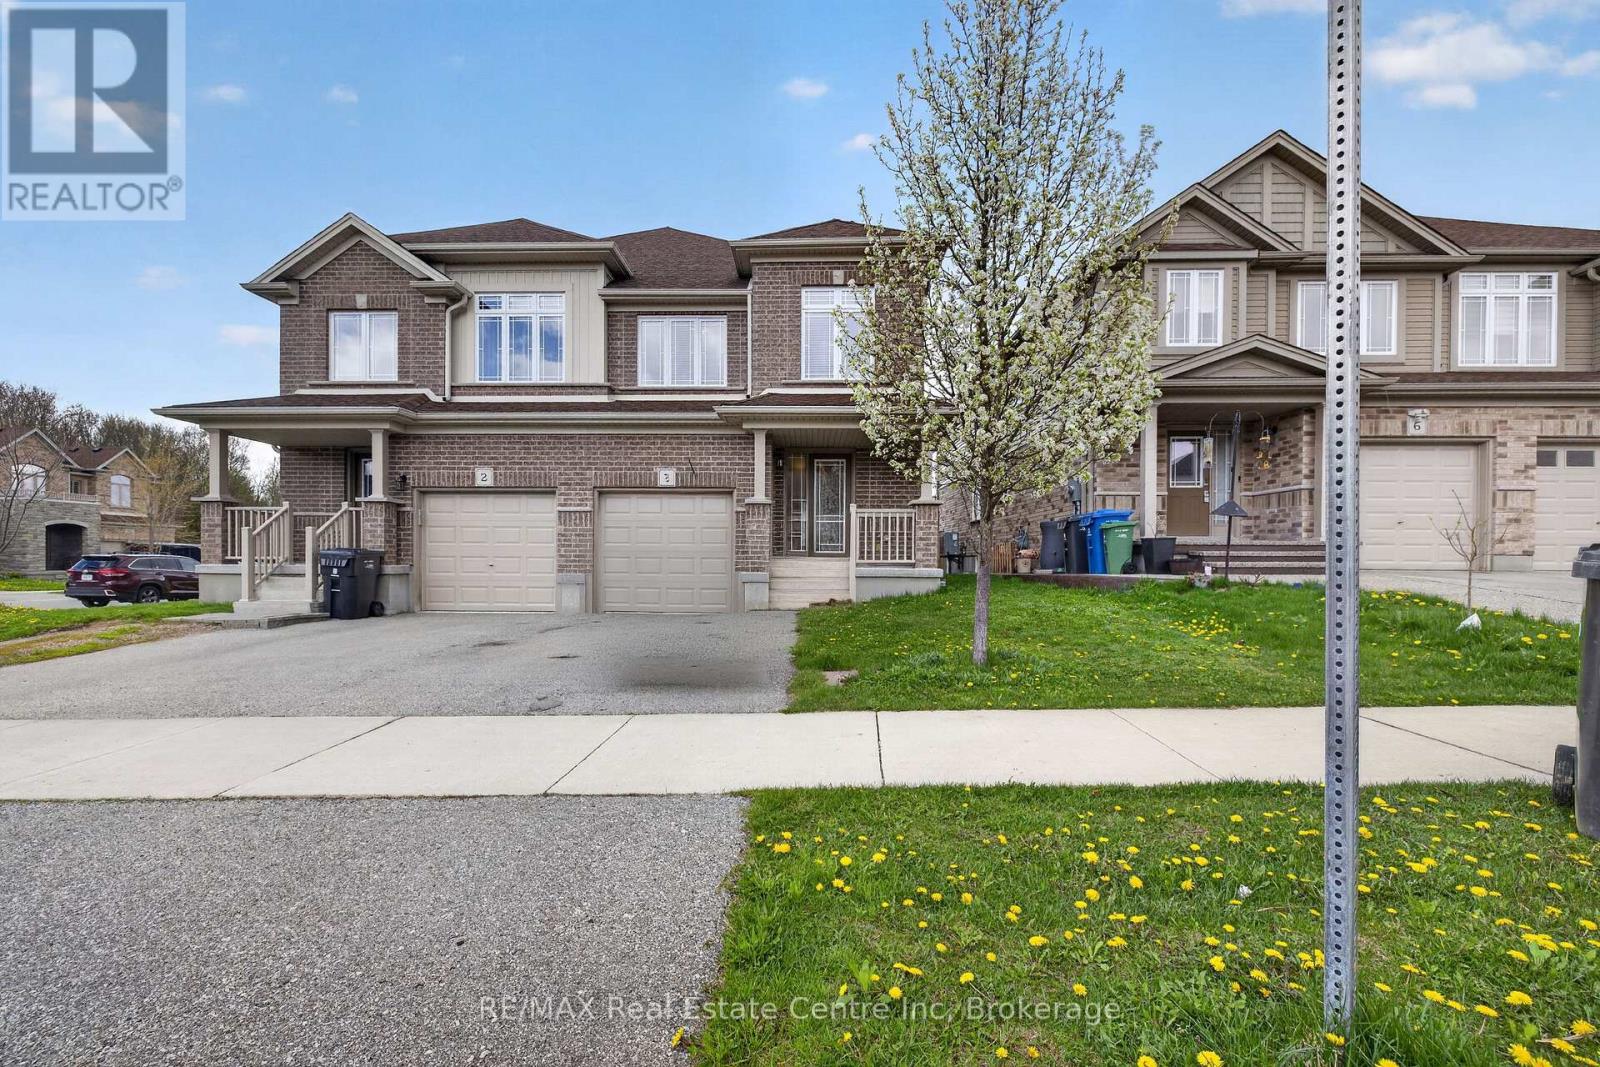
Welcome to this beautiful open-concept semi-detached home, thoughtfully designed for modern living. The spacious kitchen flows seamlessly into the inviting living room, creating the perfect space for both everyday life and entertaining. Ideally located close to schools, parks, and shopping, this home offers convenience for families and professionals alike. Upstairs, you'll find generously sized bedrooms, including a large primary retreat complete with a private ensuite. Step outside to a fully fenced backyard-perfect for entertaining, relaxing, or enjoying time with family and friends .A wonderful opportunity to own a stylish and functional home in a sought-after neighbourhood. (id:19593)
Seguin, Ontario
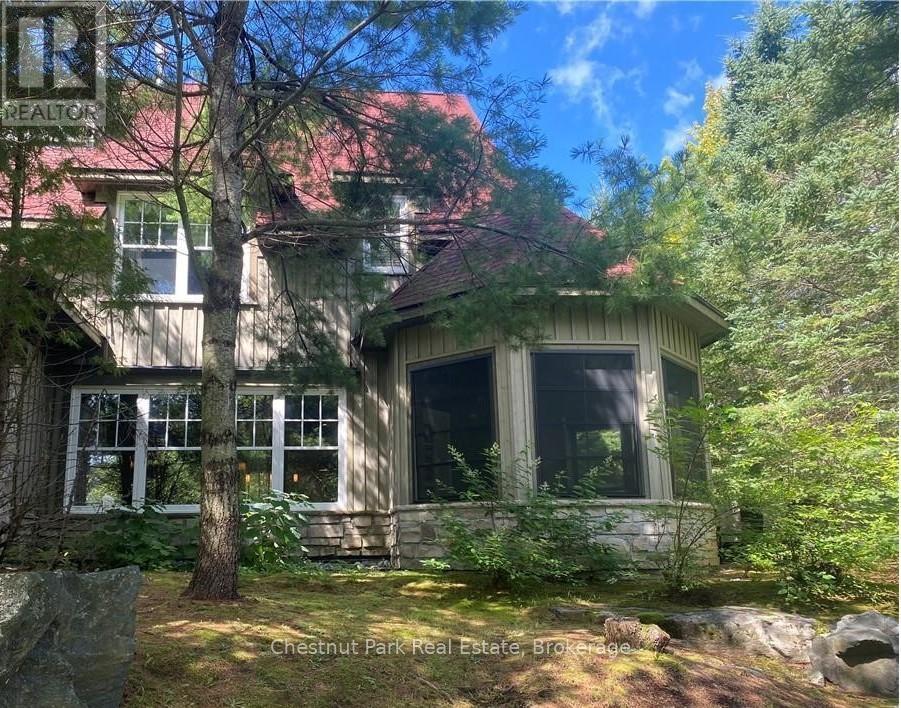
Experience five weeks of curated luxury at Rocky Crest Resort. Nestled on the prestigious shores of Lake Joseph, this exceptional three-bedroom, three-bathroom fractional condo offers the perfect blend of sophisticated living and natural beauty. Unwind in the spacious, open-concept interior or relax in the private Muskoka Room, designed for seamless indoor-outdoor living. Your ownership includes an exclusive ClubLink golf membership and full access to Rocky Crest's world-class amenities, including a luxury spa, tennis courts, pristine pools, and a dedicated recreation centre. Embrace the finest in Muskoka living throughout the seasons. Fractional "I" on schedule. (id:19593)
Mississauga, Ontario
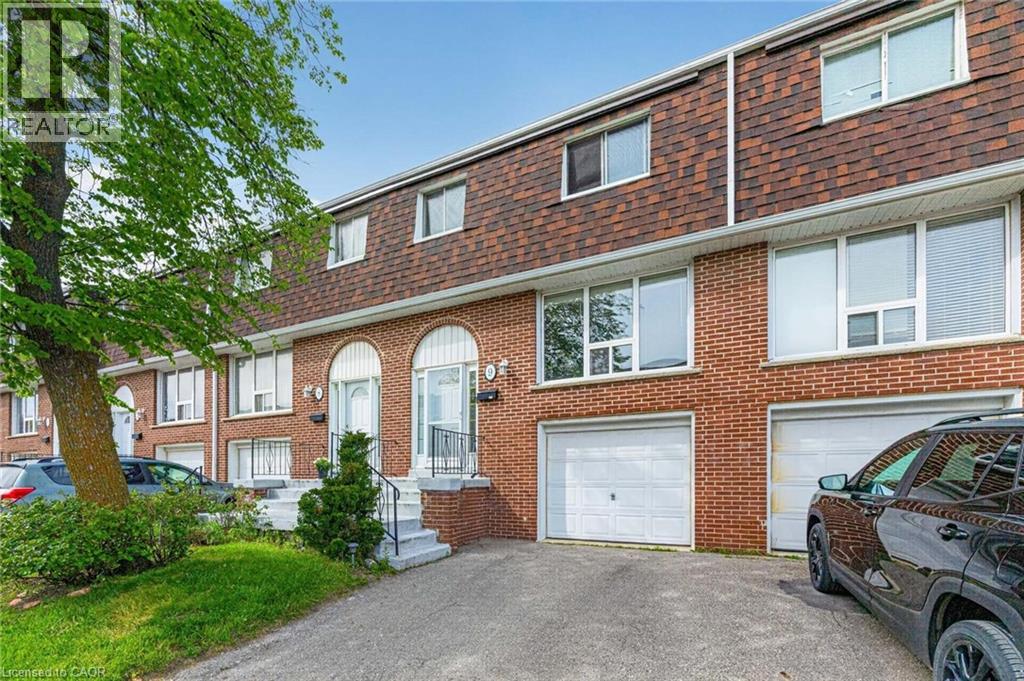
Welcome to this beautifully maintained large 3 Bdrm Townhome featuring an ideal layout and fantastic value. The spacious living and dining area boasts gleaming hardwood floors, creating a warm and sophisticated atmosphere. Enjoy a bright, functional kitchen with sliding door access to your private deck—perfect for morning coffee or evening relaxation. This home is thoughtfully designed for efficiency, with main floor and bedroom baseboard heaters controlled by individual thermostats to help keep utility costs low. Ideally located with low condo fees and effortless access to the GO Station, public transit, major highways, top-rated schools, and local dining. (id:19593)
Lake Of Bays, Ontario
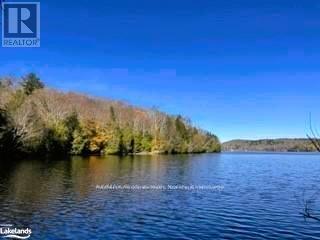
Stunning- beautiful wooded lakefront lot on pristine Oxbow lake. Short 20 minutes drive from Huntsville with good road access. Oxbow lake is a crystal clear Algonquin Park type lake. Gorgeous post card perfect views. This lot is a a huge, super private lot with its own private bay. Second to none hard bottom sand shoreline, perfect for any water activity. The lot is level off the road to the building site. The building site is on a gentle slope making this lot perfect for a walk out basement. Hydro will be installed by the seller prior to the closing of this transaction. (id:19593)
West Grey, Ontario
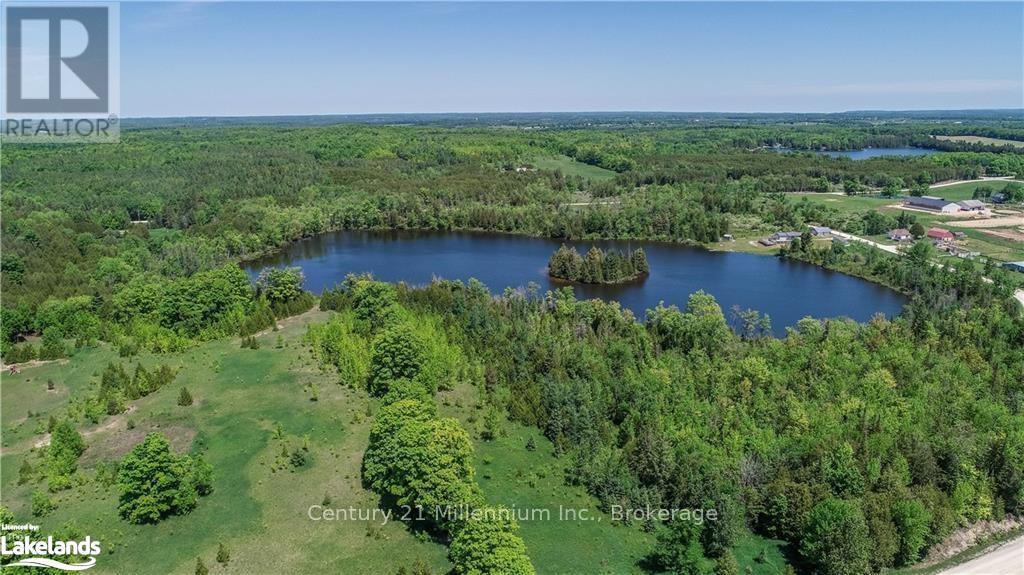
Rare Opportunity: 54-Acre of Pure Exclusivity & Investment Potential with Severable Estate lots and your Private 16-Acre Lake Awaits Near Beaver Valley (Under 2 Hours from Toronto)Calling all visionary investors and luxury builders. Situated less than two hours north of Toronto, this one-of-a-kind 54-acre estate offers a rare dual-opportunity: high-yield premium residential development potential and unmatched private luxury lot or family compound. The Development Potential: Pre-approved to be severed into 5 pristine Estate Residential lots (approx. 1.15 acres each), allowing you to immediately capitalize on the region's booming demand. The Crown Jewel: Retain the ultimate 32-acre parcel for yourself or a premium buyer. This spectacular tract features buildable acreage seamlessly blended with natural marshland, completely tied to your own 16-acre, private spring-fed lake. Stock it with your favorite fish, build a custom masterpiece, and claim a secluded sanctuary nobody else can touch. Imagine a place where the world slows down. Four Seasons of Unrivaled Living - Summer: Spend mornings canoeing or paddleboarding on glass-calm waters, and evenings sharing stories around a campfire under a brilliant, starlit sky. Autumn: Watch nature's masterpiece unfold as the dense canopy transforms into a vibrant canvas of crimson and gold. Winter: Hit the slopes in minutes. The prestigious Beaver Valley Ski Club is located less than 10 minutes from your front door. This is a rare invitation to build the ultimate dream estate. Opportunities of this scale, exclusivity and limitless potential of owning a private lake estate are incredibly rare. This isn't just a land acquisition- It is a sanctuary, a statement, and a legacy for generations to come. (id:19593)
Cambridge, Ontario
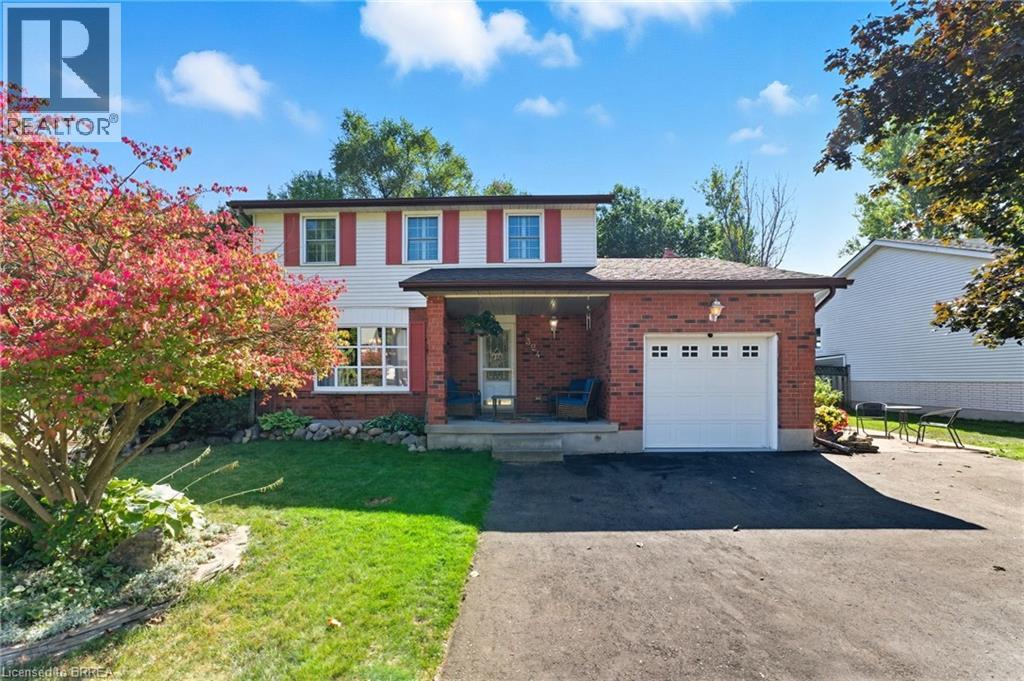
Wow, plenty of living space in this great home! Check out this 4 bedroom, 3 bathroom home with over 2300 sq ft of finished living space. New quartz kitchen with breakfast bar, sunken family room with fireplace and new flooring, formal dining room and living room with hardwood floors. You will love spending time in the four season, south facing, Florida room with plenty of natural light and space to gather. Finished rec room in the basement complete with a bar - a great space to watch the game! Attached garage plus a newly paved 3 car wide driveway for plenty of parking. The mudroom at the back of the garage is a great space for the kids coats and boots. The private fenced backyard features professional landscaping, a covered gazebo, a deck that spans the width of the home and a backyard pub that makes a great man cave or she-shed! A very well maintained home, walking distance to Shades Mills Conservation Area. (id:19593)
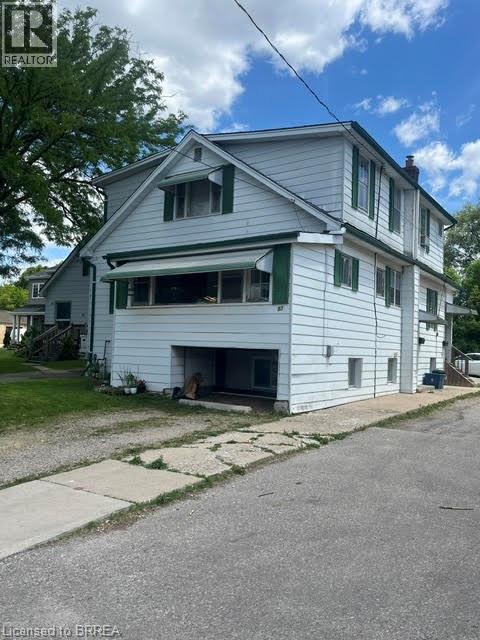
Brantford, Ontario
Beautiful Echo Place...Brantford's Hidden Gem!! Affordable, centrally located and income potential???? Yes please!! This 2 storey 6 bedroom home is currently duplexed but could provide a number of options for its next owner. Live in one unit and and enjoy the additional unit for extended family, rent it out or convert the entire place to a single family home with tons of living space for the whole family. Ideally located in the hub of the city with great access to major highways, north end amenities and the downtown sector, this property has so much to offer. Additional features offered include separate entrances and separate hydro metres, plenty of parking, 3 bedrooms on the main level as well as 3 bedrooms on the upper level, 2 kitchens and full bathrooms on both main and upper levels. (Upper unit has 2 -2pc baths - sink/shower and sink/toilet.). Endless possibilities for income or personal use. (id:19593)
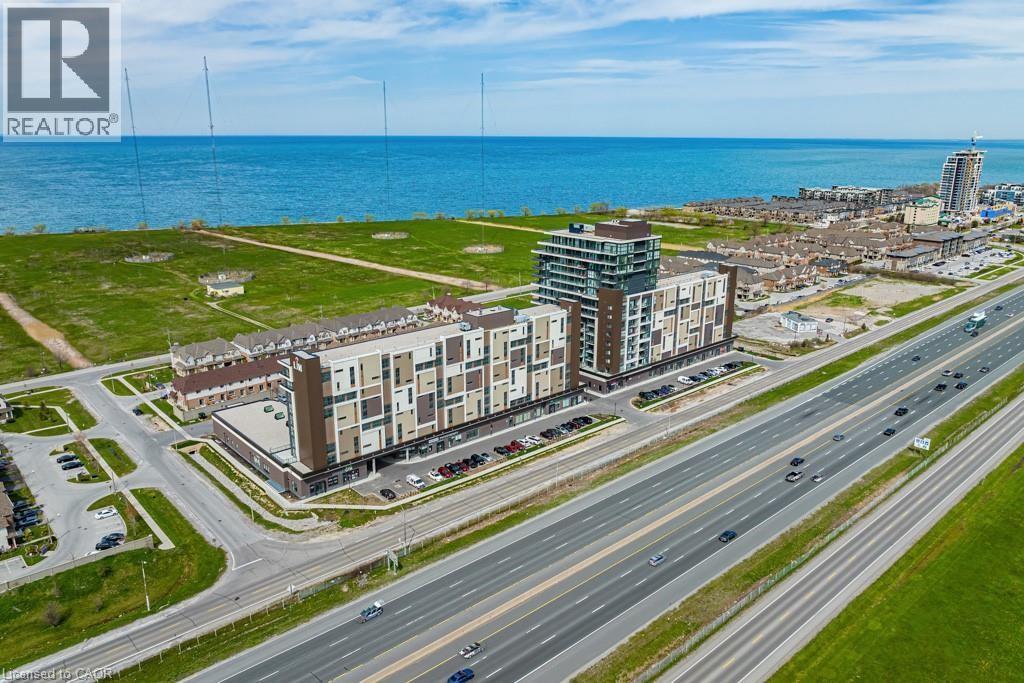
Grimsby, Ontario
Welcome to waterfront living in beautiful Grimsby! This amazing new condo is located in the gateway to wine country, close to the QEW making it a highly desired location! Enjoy maintenance fee living with amazing amenities such as a fabulous rooftop terrace, posh party room, gym, yoga, and a business board room. The unit has many high-end upgrades such as quartz, new flooring, floor to ceiling windows and stellar lake views! Comes with a parking spot, locker and in-suite laundry. Perfect for young professionals or downsizers. (id:19593)
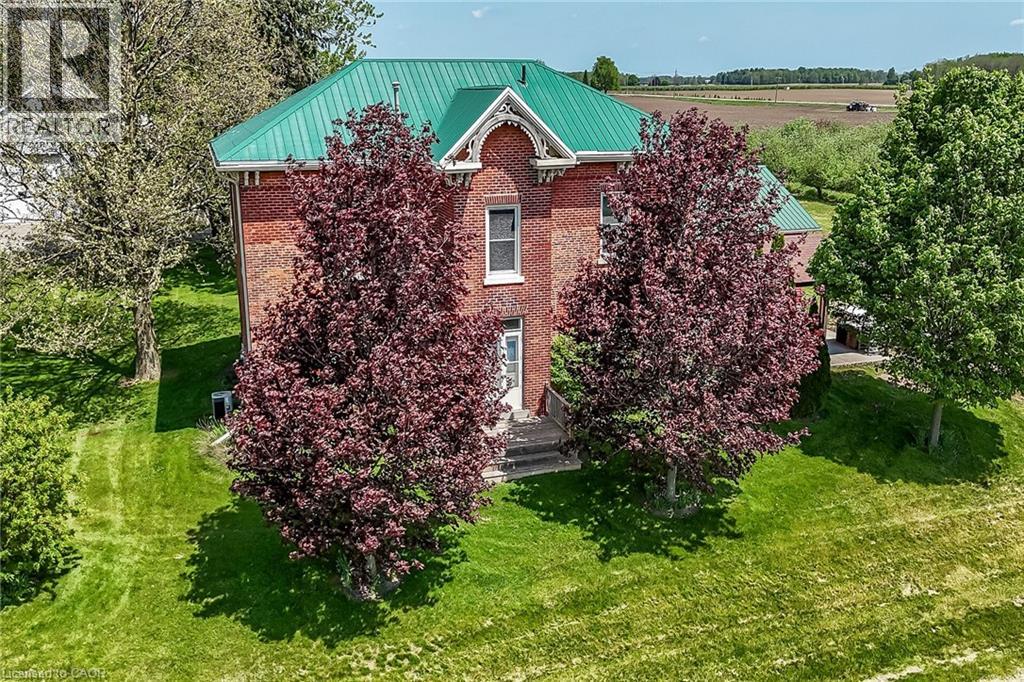
Simcoe, Ontario
Exquisitely presented, Beautifully updated Circa 1875 – 5 bedroom, 3 bathroom Century home set on a picturesque 1.44-acre lot on sought-after Conc 13 situated perfectly on hilltop surrounded by apple orchards. This stunning property was professionally renovated in 2023 by “Kreekside Construction” and featured on HGTV’s “Farmhouse Facelift” Season 3, blending timeless character with modern comfort. Great curb appeal with triple brick exterior & complimenting siding attached 27’ x 40’ heated garage, masterfully designed outdoor entertaining area with covered concrete patio area, & tasteful landscaping. The flowing interior layout includes approximately 3126 of distinguished living space highlighted by chef inspired kitchen with cabinetry by “DeBoer’s”, tile backsplash, & S/S appliances, formal dining area, main floor living room, family room with fireplace hearth, welcoming foyer with extensive built-ins, 2 pc bathroom & desired MF laundry. The upper level features 5 bedrooms, office area, gorgeous 4 pc bathroom with tile shower surround, & 2nd level rec room adding a flexible living space option. The utility style basement provides ample storage. Highlights include furnace 20', A/C 21', flooring, decor, mechanicals, foundation, great drilled well, heated garage, steel roof, brick exterior, lighting, fixtures, & more! Conveniently located minutes to Simcoe amenities & easy access to 403. Must view to appreciate the attention to detail that is evident throughout. A rare opportunity to own a Truly Exceptional Simcoe Century Home! (id:19593)
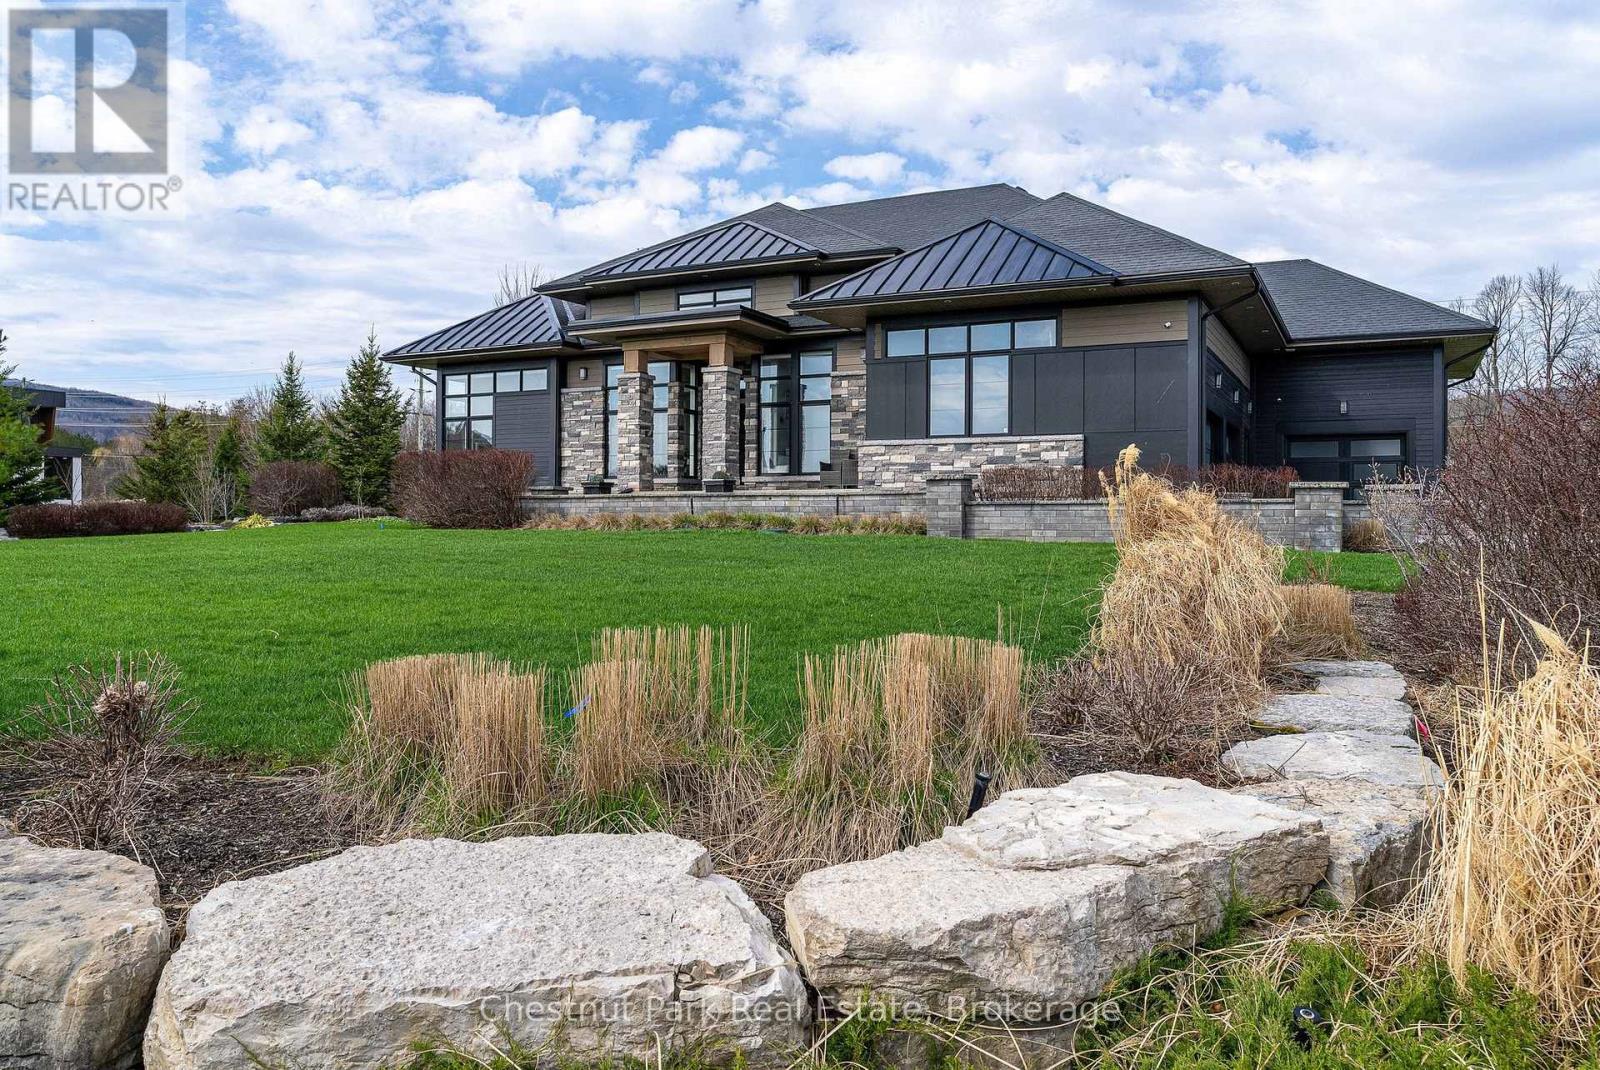
Clearview, Ontario
Highly desirable location at the base of the escarpment, moments from Osler Bluff Ski Club and just minutes to downtown Collingwood, this extraordinary Adelaide Model in Windrose Estates offers an exceptional blend of luxury, comfort, and four-season living. Set within an exclusive enclave of just 43 estate lots, surrounded by scenic landscapes, walking trails, and a meandering creek, this spectacular bungalow sits on a private 1-acre lot with seasonal views of Osler ski hills and minutes to Blue Mountain. Boasting almost 5000 sq. ft. of beautifully finished living space, this sun-filled home features 5 bedrooms, 4 bathrooms, upgraded lighting, a dramatic Great Room with a 17' high wood-beamed ceiling, 12' ceilings throughout the rest of the main floor and a striking two-sided linear fireplace that seamlessly connects to the west-facing outside composite deck-perfect for entertaining. The open-concept design flows into a chef-inspired kitchen complete with stone countertops, premium built-in appliances, and a marble mosaic backsplash. The main level offers two luxurious primary suites with spa-like ensuites, one with a two-sided gas fireplace, plus a third guest bedroom with its own ensuite, 8' interior doors, a spacious laundry room, and a well-designed mud/ski room with inside access to the triple-car garage. The fully finished lower level elevates the home further with a glass and mirror-walled gym, executive office, additional bedrooms, 4 piece bathroom, a stunning media lounge with surround sound and bar featuring backlit white onyx marble - creating a true showpiece. Additional highlights include an expansive paved driveway w/parking for 6 more cars, professional landscaping with irrigation, whole-home generator, water treatment systems, and smart home features. With close proximity to ski clubs, trails, beaches, and marinas, this refined estate property is the ultimate year-round retreat. (id:19593)
Kitchener, Ontario
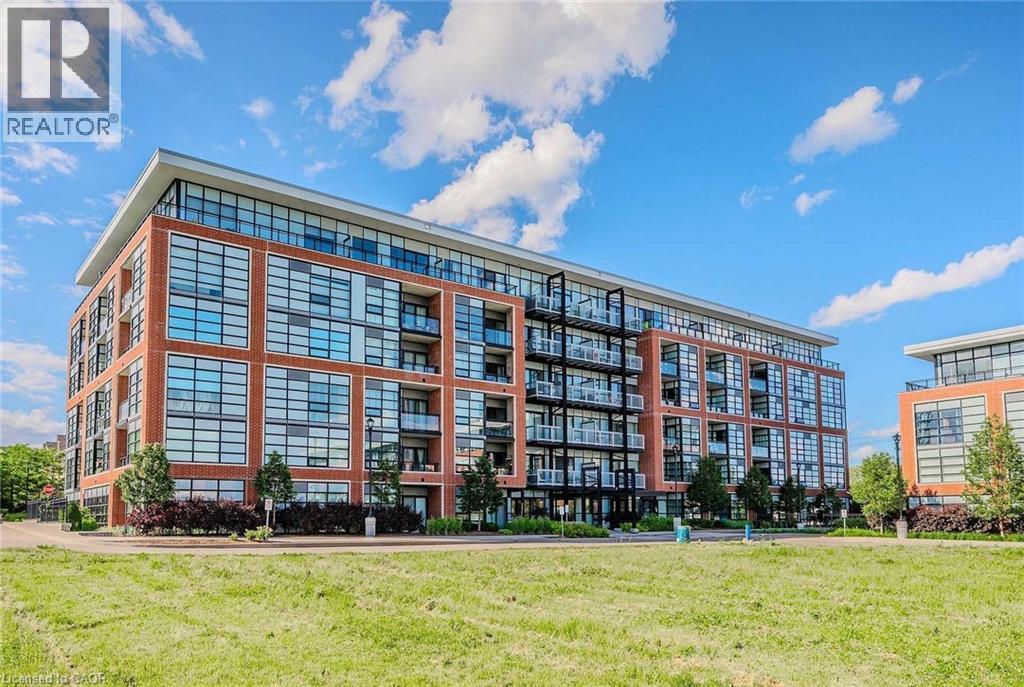
Fantastic 2 bedroom 2 bathroom unit located near uptown Waterloo and downtown Kitchener, in a quiet well-established neighbourhood. Close proximity to the LRT and train station. Park, schools, trails and shopping nearby. This bright unit features quartz countertops, custom blinds and stainless steel appliances. In-suite laundry, storage locker and underground parking accompany this suite. Additional amenities include a gym, party room and underground visitor parking. Units are separately metered with the energy-efficient geothermal heating/cooling system. Photos are virtually staged. (id:19593)
Cambridge, Ontario
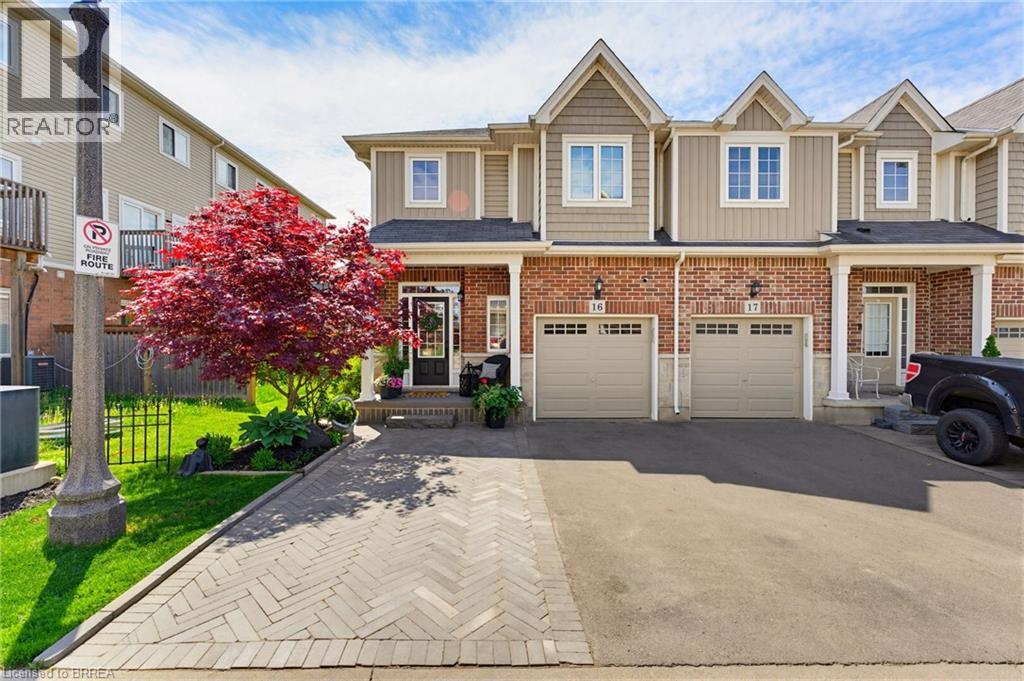
Welcome to 100 Chester Drive, Unit 16 — an elegant end-unit freehold townhome nestled within one of East Galt’s most desirable enclaves in Cambridge. Thoughtfully positioned and beautifully maintained, this residence offers a lifestyle rooted in ease, connection, and everyday comfort. Bathed in natural light and enhanced by the added privacy of an end unit, the home unfolds into inviting living spaces designed for both quiet mornings and meaningful gatherings. Beyond the walls of the home, one of its most exceptional features awaits — an expansive 109-foot-deep fully fenced backyard, one of the deepest properties within the community. Rarely found in townhome living, the outdoor space offers room to unwind, entertain, garden, and create lasting memories beneath open skies. Additional property features include, roughed in plumbing located in the basement for an additional bathroom, and natural gas hook up for your BBQ. Perfectly situated in the heart of East Galt, this home places you moments from parks, scenic trails, schools, shopping, and everyday conveniences, with grocery stores and amenities just a short stroll away. Adding to the area’s continued growth and family-focused appeal, Fall 2026 will welcome the new YWCA Cambridge child care centre alongside a joint elementary school, recreation centre, and Olympic-sized pool at 605 Wesley Boulevard. Blending low-maintenance living with thoughtful functionality, the property also offers three parking spaces, ample visitor parking, and an exceptionally modest monthly maintenance fee of just $161 — allowing you to spend less time on upkeep and more time enjoying the lifestyle this remarkable home affords. (id:19593)
Norwich, Ontario
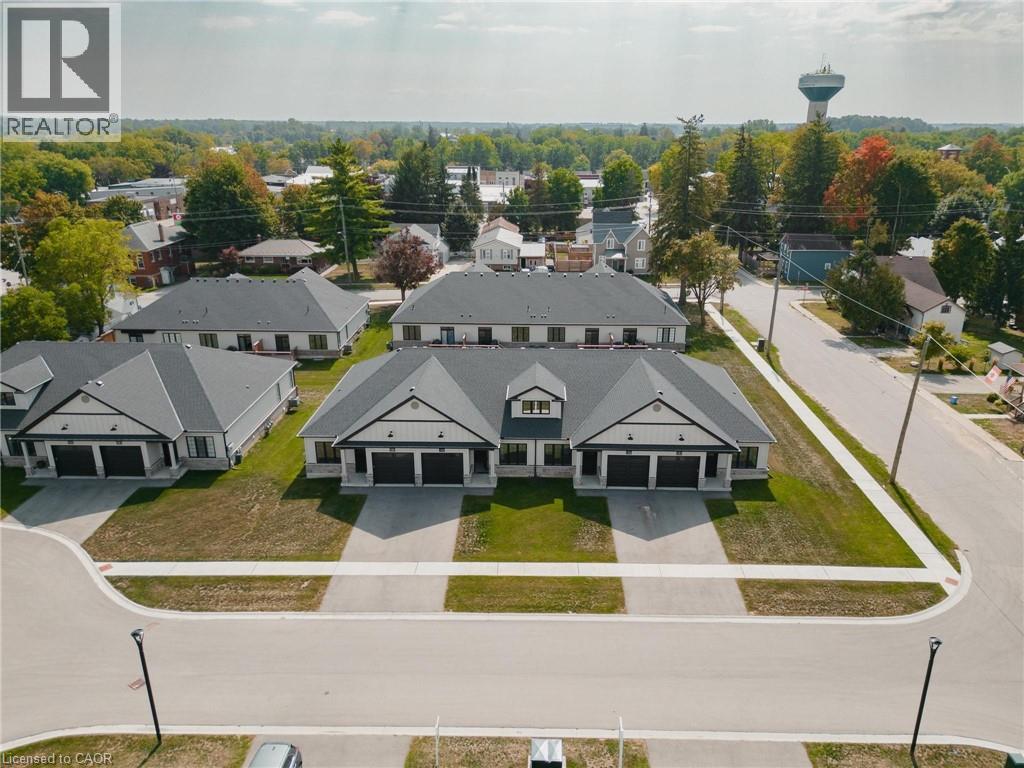
Discover the charm of low-maintenance living in this stylish interior bungalow townhouse at 12 Washington St, Unit 102. Thoughtfully designed with modern finishes and a functional layout, this two-bedroom, one-bathroom home is ideal for anyone seeking comfort and convenience in Norwich. The kitchen sets the tone with quartz countertops and quality appliances, including a stove hood range, refrigerator, and dishwasher. The open floor plan seamlessly connects the kitchen to the main living area, where 9-foot ceilings, pot lights, and grey hardwood floors create a bright and welcoming space. Large windows throughout the home ensure plenty of natural light. The primary bedroom features dual closets, a ceiling fan, and direct access to the well-appointed four-piece bathroom with a tub and separate walk-in shower. The bathroom also connects to the laundry room. A second bedroom at the front of the home provides flexibility for guests, children, or a home office. The unfinished basement offers exciting potential, featuring a large egress window, rough-in for a bathroom, HRV system, and 100-amp panel—making it easy to expand and tailor the space to your needs. Step outside to enjoy the back deck with privacy wall, a great spot for relaxing or entertaining. This home also includes a one-car garage. Set in a welcoming, family-friendly neighbourhood, you’ll be close to all of Norwich’s amenities—schools, parks, shops, and everyday essentials. Unit 102 combines modern comfort with future potential in a location you’ll love to call home. (id:19593)
Norwich, Ontario
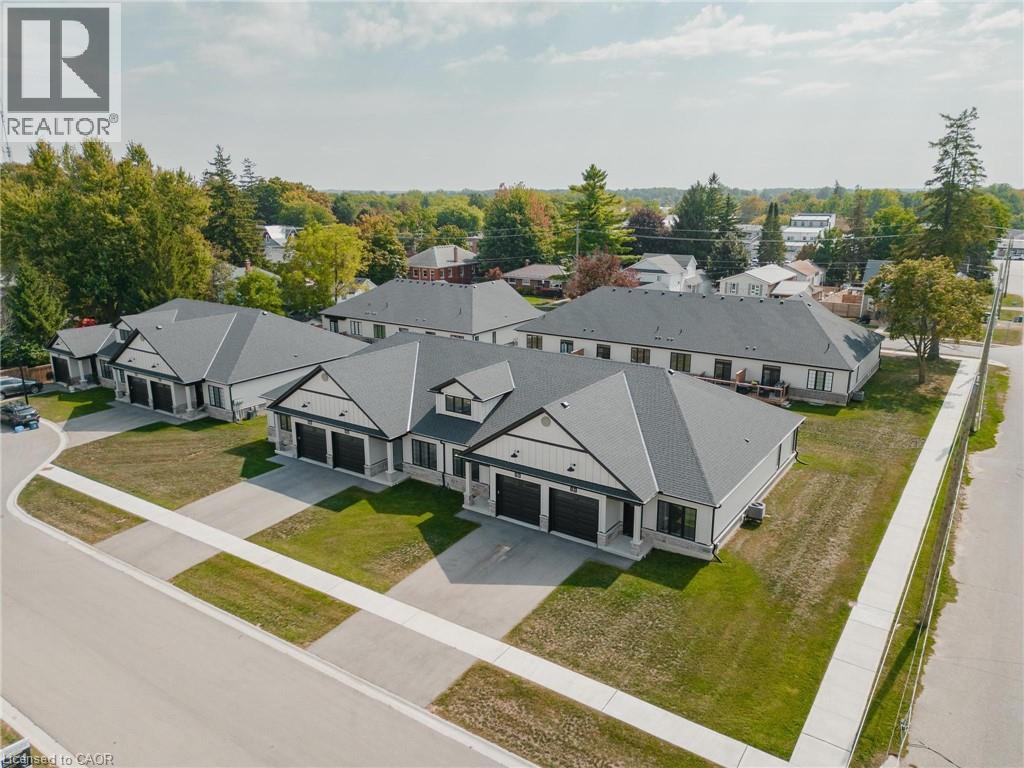
Welcome to 12 Washington St, Unit 103—a modern bungalow townhouse offering comfort, functionality, and future potential all in one. This thoughtfully designed interior unit features two bedrooms, one bathroom, and an unfinished basement, making it a fantastic choice for a variety of lifestyles. The heart of the home is the kitchen, complete with quartz countertops and essential appliances including a stove, hood range, refrigerator, and dishwasher. Flowing into the main living area, you’ll find 9-foot ceilings, pot lights, and grey hardwood floors that bring warmth and character to the space. The primary bedroom includes dual closets, a ceiling fan, and convenient access to the four-piece bathroom. With both a tub and a stand-up shower, the bathroom is designed for everyday ease and connects directly to the laundry room with ample storage. A second bedroom at the front of the home offers versatility for guests, family, or a home office. The unfinished basement provides excellent possibilities for expansion, featuring a rough-in for a bathroom, HRV system, 100-amp panel, and a large egress window. Outside, relax or entertain on the back deck with its private wall, and enjoy the convenience of a one-car garage. Located in a family-friendly neighbourhood close to all the essentials Norwich has to offer, Unit 103 combines modern finishes, an efficient layout, and room to grow—making it an excellent place to call home. (id:19593)

Norwich, Ontario
Welcome to 12 Washington St, Unit 201—a bright and inviting end-unit bungalow townhouse offering comfort, convenience, and modern living in the heart of Norwich. The stylish kitchen features quartz countertops, a sleek hood range, stainless steel appliances, and ample cabinet space. The open-concept layout allows the main living and dining areas to flow together seamlessly, enhanced by 9-foot ceilings and pot lights that create an airy and welcoming atmosphere. The primary bedroom offers both comfort and functionality with two closets and direct access to the spacious three-piece bathroom. The laundry room is conveniently located on the main floor, providing everyday practicality. A second bedroom on this level is perfect for family, guests, or a home office. The finished basement expands your living space with a large rec room ideal for relaxing, entertaining, or creating a cozy movie night setup. A third bedroom and a second full bathroom make the lower level a great space for guests or extended family, while still offering flexibility for your personal needs. Step outside to your private back deck, complete with a privacy wall—perfect for morning coffee, evening unwinding, or hosting a small gathering. The attached one-car garage adds convenience and storage. Situated in a friendly neighbourhood close to shops, schools, parks, and everyday amenities, this home blends comfort and low-maintenance living with a welcoming community feel. Unit 201 is the perfect opportunity for those seeking a well-designed home with functional space across both levels. (id:19593)
Blue Mountains, Ontario
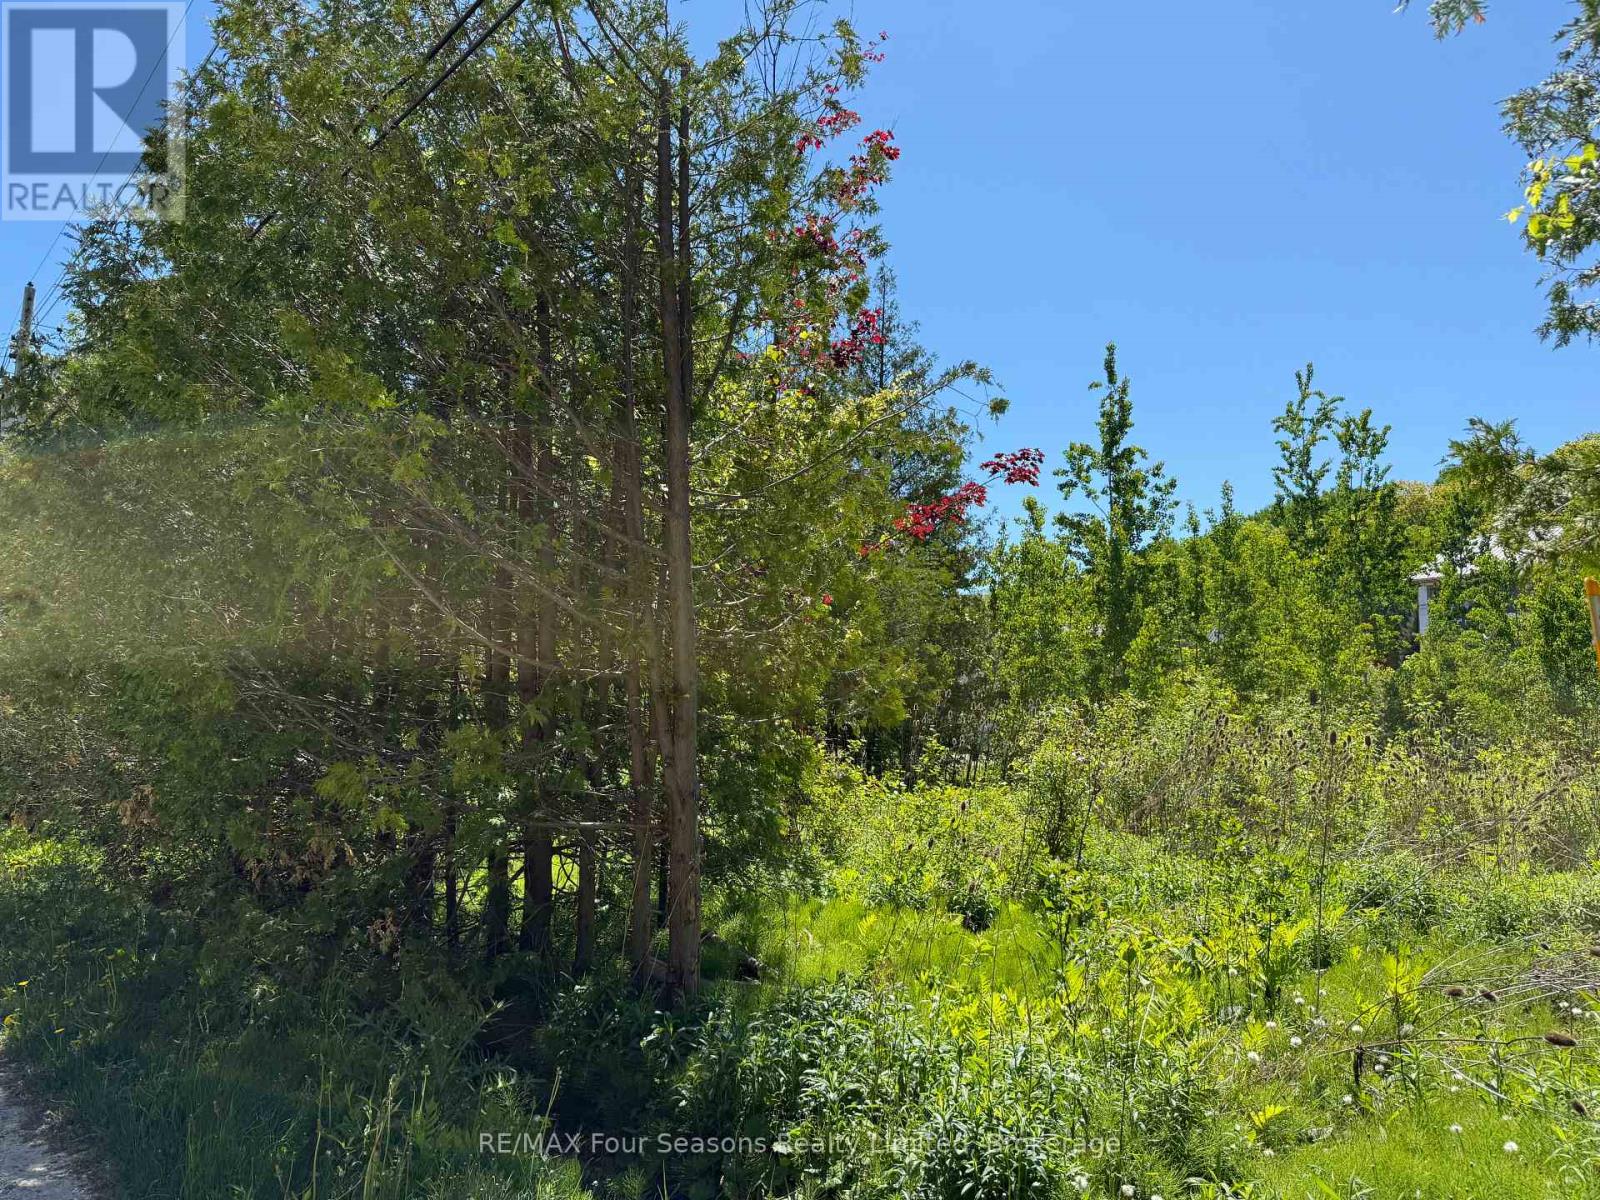
Build Your Dream Home in a Prime Four-Season Location! Nestled on a unique, quiet, and private street, this lovely building lot offers the perfect opportunity to create your ideal home or recreational retreat. Embrace the coveted South Georgian Bay lifestyle with a short 5-minute walk to the water for swimming, paddleboarding, and breathtaking sunsets. Outdoor enthusiasts will appreciate direct access to endless recreation, including cycling along the Georgian Trail, hiking and snowshoeing on nearby trails, and skiing just minutes away at Craigleith, Alpine, the Peaks and Blue Mountain. Enjoy summer days at nearby Craigleith Provincial Park, where you can relax by the water and take in the natural beauty of the area. Municipal water and natural gas services are available on the street. Buyer is responsible for permit fees, development charges, and utility hook-up costs. An outstanding opportunity to build in one of the area's most desirable four-season communities. (id:19593)
Gravenhurst, Ontario
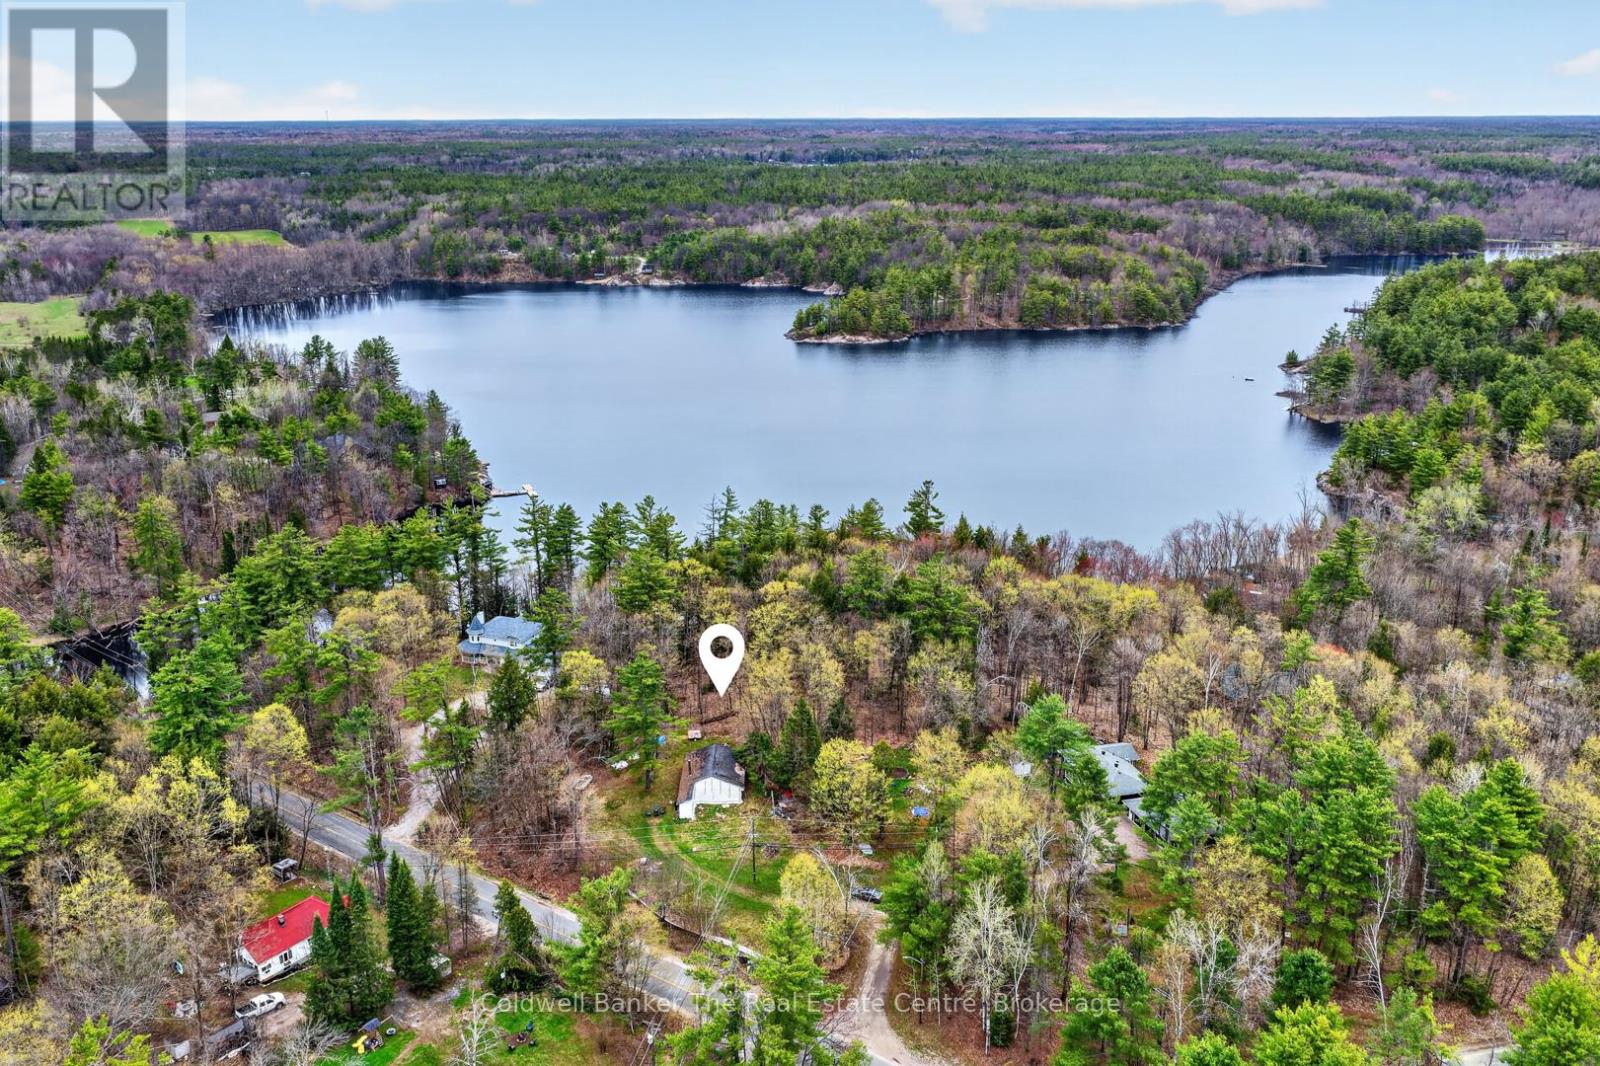
Nestled in the peaceful Ryde community and just steps from beautiful Bass Lake Park, 1657 Housey's Rapids Road is a property bursting with potential. Currently operating as a charming 3 season home, this property offers the opportunity to convert into a year round residence to suit your lifestyle and needs. Set on a nicely sized lot with a drilled well and full septic system already in place, the groundwork is here to create something truly special. There was also an additional part of the building originally that has since been removed, offering an excellent opportunity to potentially rebuild within that footprint whether you envision additional living space, a screened in porch, or a garage and storage area. Inside, you'll find a bright open concept layout featuring 3 well sized bedrooms, an updated bathroom, and laundry already in place for added convenience. Everything is located on one floor, making this home ideal for any stage of life. A large wood stove heats the home beautifully, creating a warm and inviting atmosphere throughout the cooler months. The home is filled with rustic charm, showcasing lovely pine tongue and groove walls and ceilings along with wide plank rustic wood flooring throughout. Just steps away, Bass Lake Park features a beautiful sandy beach on Bass Lake, perfect for picnics, launching your paddle board or kayak, or taking the family for a swim on a warm summer day. Located on a year round municipally maintained road and on the school bus route, this property offers both convenience and accessibility in a quiet rural setting. Whether you're looking for an affordable entry into the Muskoka market, a peaceful weekend retreat, or a property with future development potential, this is an exciting opportunity just a short drive to town amenities. (id:19593)
Georgian Bluffs, Ontario
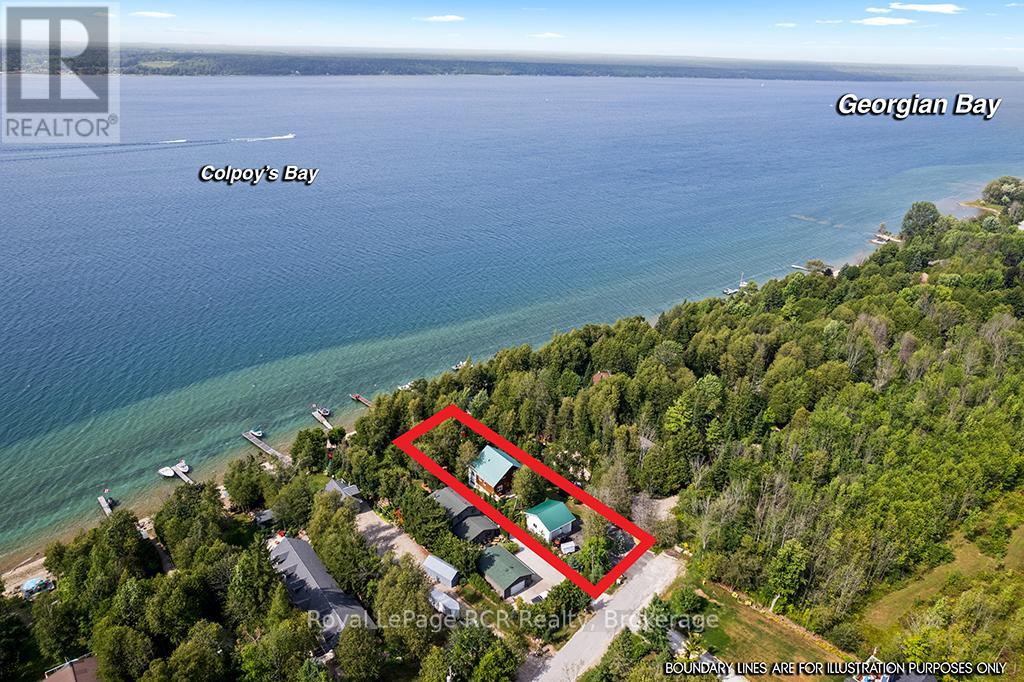
Enjoy the very best of four-season living on Georgian Bay. This charming log home/cottage sits on 60 feet of pristine shoreline-perfect for boating, fishing, or simply taking in the views from your dock. Inside, you'll find a warm and inviting open-concept main floor featuring hardwood flooring, tumbled tile, and a cozy gas fireplace. Just off the living area, a bright sunroom leads to a large deck-ideal for morning coffee or evening cocktails. The main level also offers a spacious kitchen and a large 3-piece bath with convenient laundry. Upstairs, a loft-style walkway overlooks the living space below and leads to two bedrooms and a 4-piece bath, all complemented by stunning views of the bay. The walk-out basement adds flexibility with an additional 1 or 2 bedrooms, second kitchen, and 3-piece bath-perfect for extended family, guests, or potential income. Comfort is covered year-round with efficient heat pumps on both the main and lower levels, along with two gas fireplaces. Notably, this home enjoys both municipal water and natural gas-a rare combination. Set on a private, well-treed lot, the property includes a 20' x 24' detached 2-car garage with workshop and loft, offering plenty of storage for vehicles, a boat, or recreational gear. Two garden sheds and a convenient canoe/kayak house near the shoreline make outdoor living easy and organized. At the water's edge, a large deck provides front-row seats to those iconic Georgian Bay views. The bay is deep enough to moor your boat at the included docking. This isn't just a property-it's the kind of place where memories are made. Waterfront, privacy, and space for everyone... the full package. (id:19593)
Caledonia, Ontario
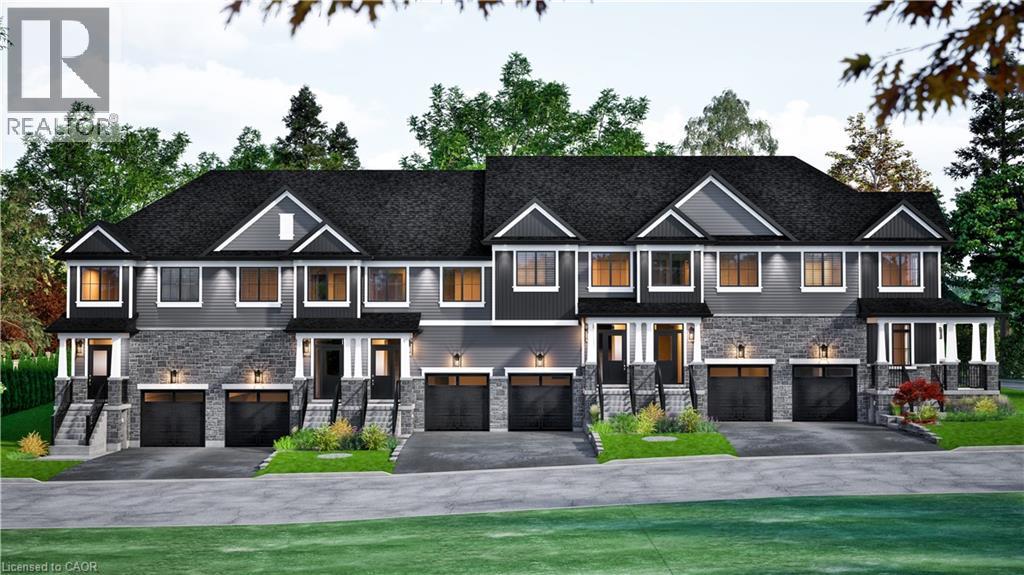
Up to $130,000 in homebuyer rebates available for qualified buyers! Welcome to the new Riverview Community in Caledonia! Ideally situated within walking distance to the scenic Grand River, this neighbourhood offers a peaceful setting close to schools, parks, and everyday amenities. Conveniently located just 15 minutes to Hamilton and only minutes to Highway 6, with easy access to Highway 403 and the QEW, this location is perfect for commuters. The Riverbank model features a spacious main floor with 9’ ceilings, highlighted by a modern kitchen with peninsula that overlooks the great room and provides access to the backyard through patio doors. A convenient mudroom with inside entry to the single-car garage and a 2-piece bath complete the main level. Upstairs, the primary suite offers a generous walk-in closet and a private 3-piece ensuite. Two additional bedrooms, a full 4-piece bathroom, and a dedicated laundry room complete the second floor. The unfinished basement provides excellent potential for future living space. 2026 closings available! (id:19593)
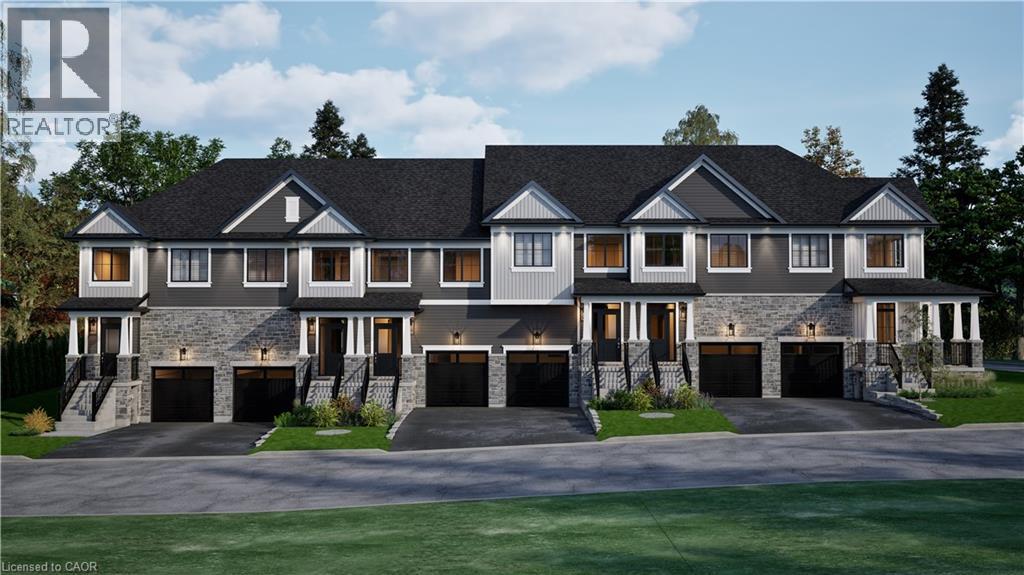
Caledonia, Ontario
Up to $130,000 in homebuyer rebates available for qualified buyers! Welcome to the new Riverview Community in Caledonia! Ideally situated within walking distance to the scenic Grand River, this neighbourhood offers a peaceful setting close to schools, parks, and everyday amenities. Conveniently located just 15 minutes to Hamilton and only minutes to Highway 6, with easy access to Highway 403 and the QEW, this location is perfect for commuters. The Riverside model features a spacious main floor with 9’ ceilings, highlighted by a modern kitchen with peninsula that overlooks the great room and provides access to the backyard through patio doors. A convenient mudroom with inside entry to the single-car garage and a 2-piece bath complete the main level. Upstairs, the primary suite offers a generous walk-in closet and a private 3-piece ensuite. Two additional bedrooms, a full 4-piece bathroom, and a dedicated laundry room complete the second floor. The unfinished basement provides excellent potential for future living space. 2026 closings available! (id:19593)
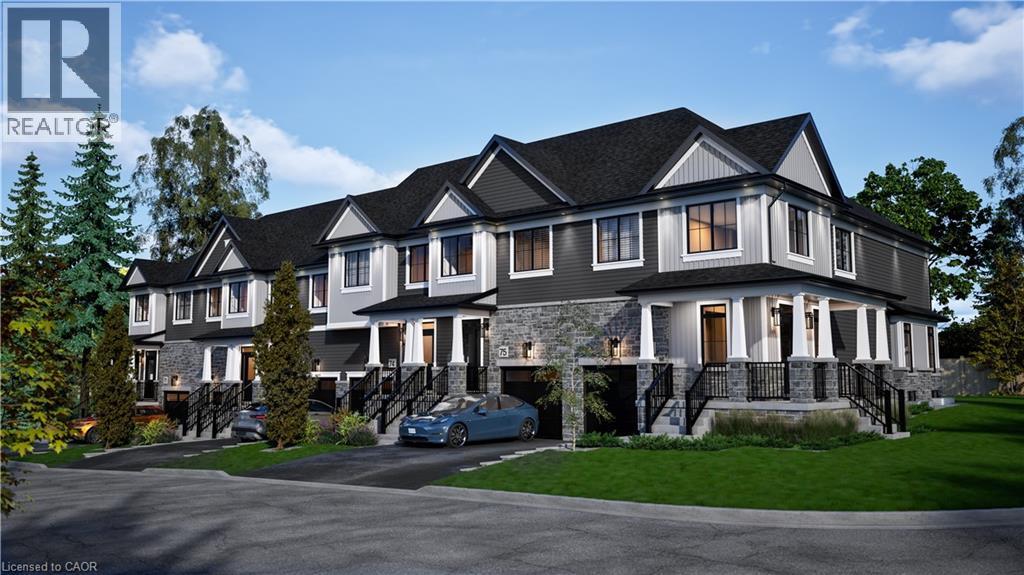
Caledonia, Ontario
Up to $130,000 in homebuyer rebates available for qualified buyers! Welcome to the new Riverview Community in Caledonia! Ideally situated within walking distance to the scenic Grand River, this neighbourhood offers a peaceful setting close to schools, parks, and everyday amenities. Conveniently located just 15 minutes to Hamilton and only minutes to Highway 6, with easy access to Highway 403 and the QEW, this location is perfect for commuters. The Riverrock model features a spacious main floor with 9’ ceilings, highlighted by a modern kitchen with peninsula that overlooks the great room and provides access to the backyard through patio doors. A convenient mudroom with inside entry to the single-car garage and a 2-piece bath complete the main level. Upstairs, the primary suite offers a generous walk-in closet and a private 3-piece ensuite. Two additional bedrooms, a full 4-piece bathroom, and a dedicated laundry room complete the second floor. The unfinished basement provides excellent potential for future living space. 2026 closings available! (id:19593)
Brantford, Ontario
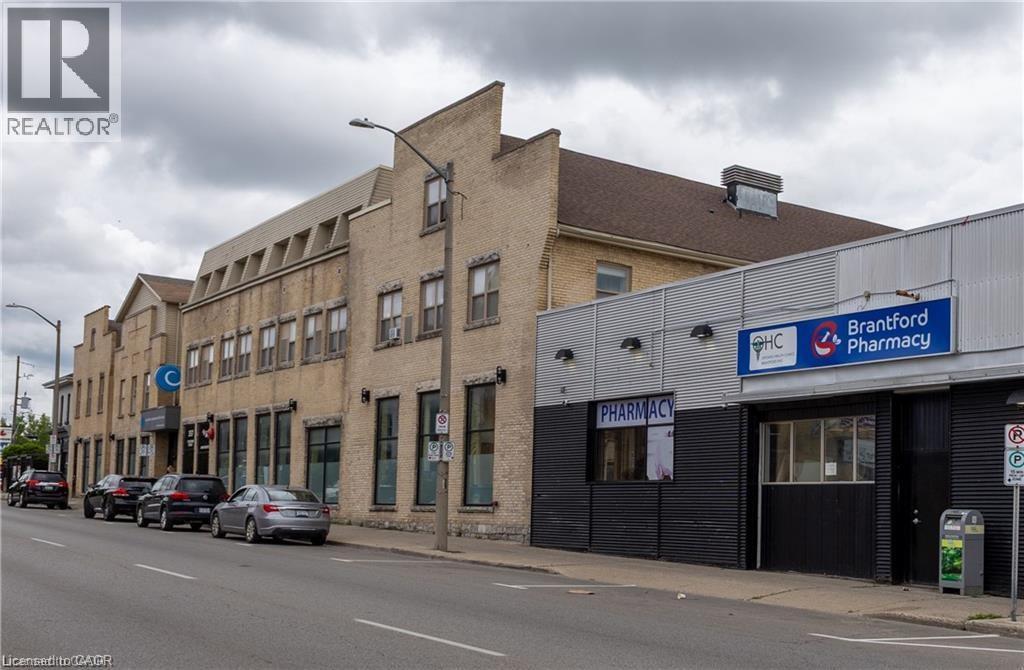
Excellent opportunity to acquire an institutional quality commercial property with AAA tenancy and significant future income growth potential. 365 Colbourne St offers approximately 43,000 SF of commercial and residential space located in the heart of Downtown Brantford. The 17,700 SF ground floor commercial space is fully-leased, NNN, to the Grand River Community Health Centre. The second and third floors consist of 34 well-maintained residential units that offer significant potential upside. The Property also offers on-site rear parking, street parking, and connections to local transit. The Property's location provides for easy access to all local amenities, including restaurants, parks, casino, and the Brantford District Civic Centre. (id:19593)
Guelph, Ontario
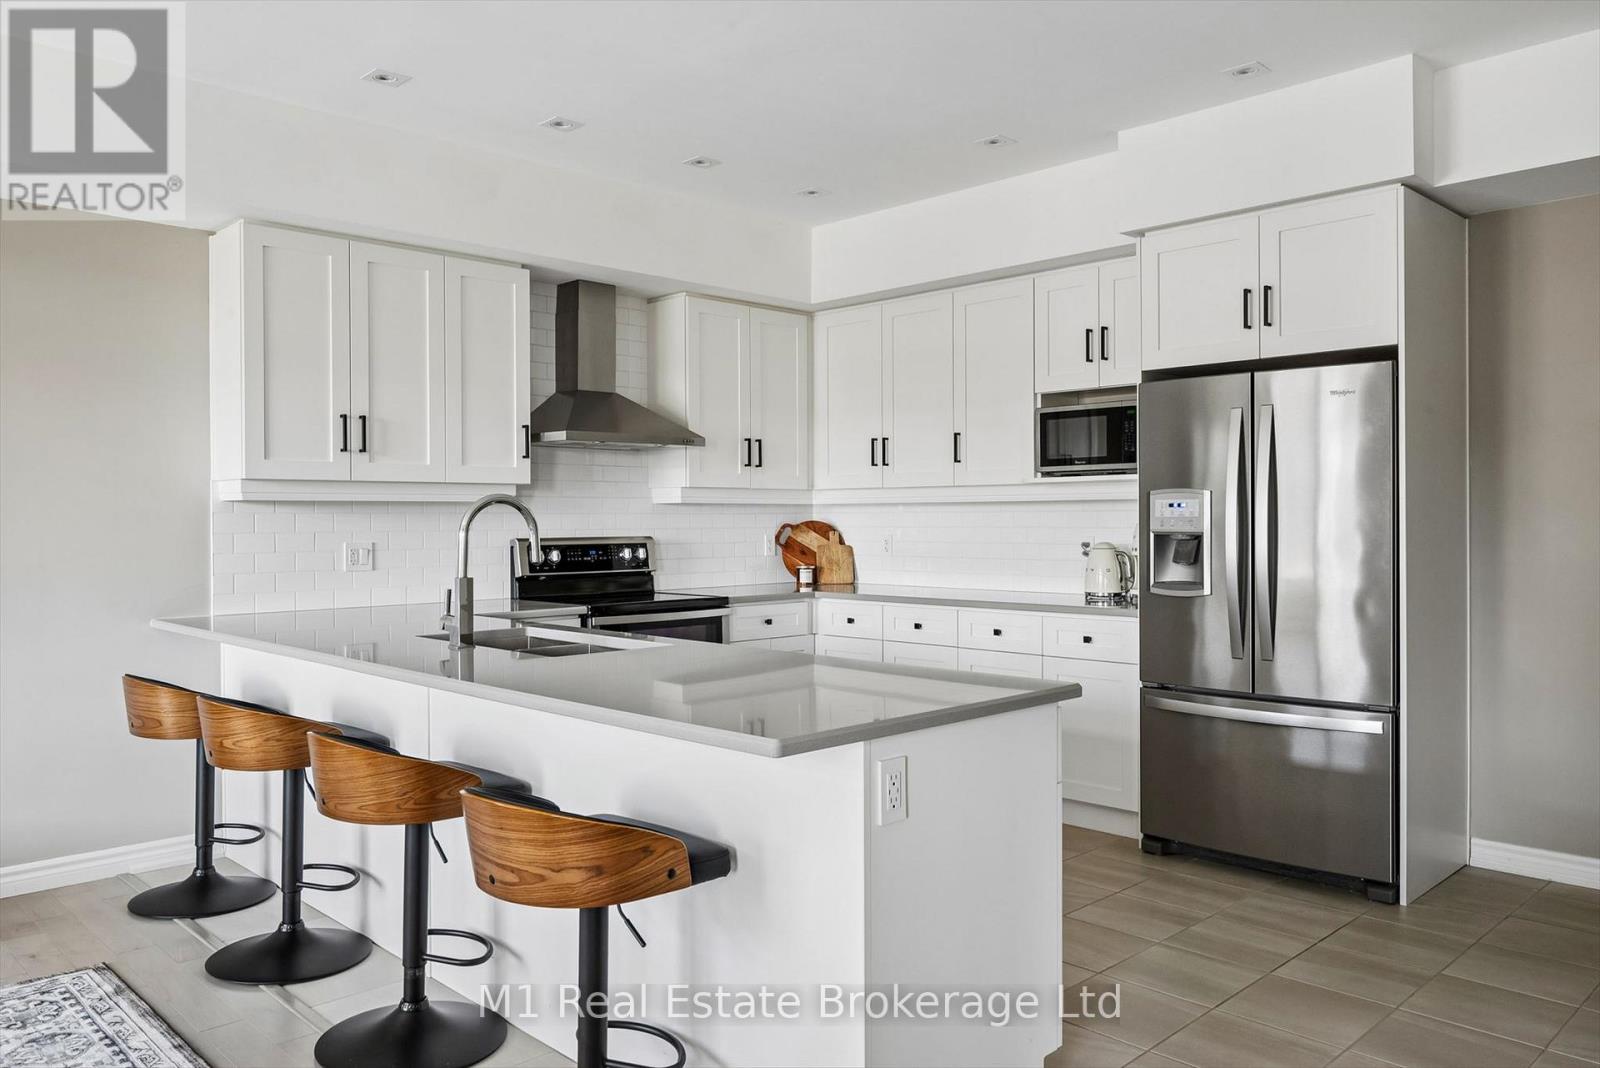
Welcome to Unit 17 at 107 Westra Road - a stunning, fully updated 1,325 sq. ft. condo townhouse in Guelph's highly sought-after west end. Completely renovated top to bottom and showing like NEW, this bright and airy home offers modern finishes, thoughtful upgrades, and an unbeatable lifestyle.The heart of the home is the stunning eat-in kitchen boasting fresh white cabinetry with under-mount lighting, quartz countertops, stylish backsplash, and high-end stainless steel appliances. A massive breakfast bar provides the perfect space for casual dining, morning coffee, or entertaining guests. The kitchen opens seamlessly into the spacious living and dining area featuring solid hardwood floors, pot lights, and an enormous window that floods the space with natural light.Step outside to your west-facing balcony overlooking the peaceful courtyard - the perfect place to unwind and catch breathtaking sunsets every evening.This beautifully designed home offers 2 generously sized bedrooms with large windows and ample closet space, including a spacious primary retreat complete with a walk-in closet. Convenient 2nd-floor laundry adds everyday practicality.Located in Guelph's desirable west end, this thriving neighbourhood is known for its family-friendly atmosphere, COSTCO, nearby parks, trails, schools, shopping, and quick access to the Hanlon Expressway for easy commuting. Enjoy the perfect blend of peaceful residential living with convenient access to all amenities, transit, dining, and recreation.Stylish, move-in ready, and impeccably maintained - this is low-maintenance living at its finest. (id:19593)
Brockton, Ontario
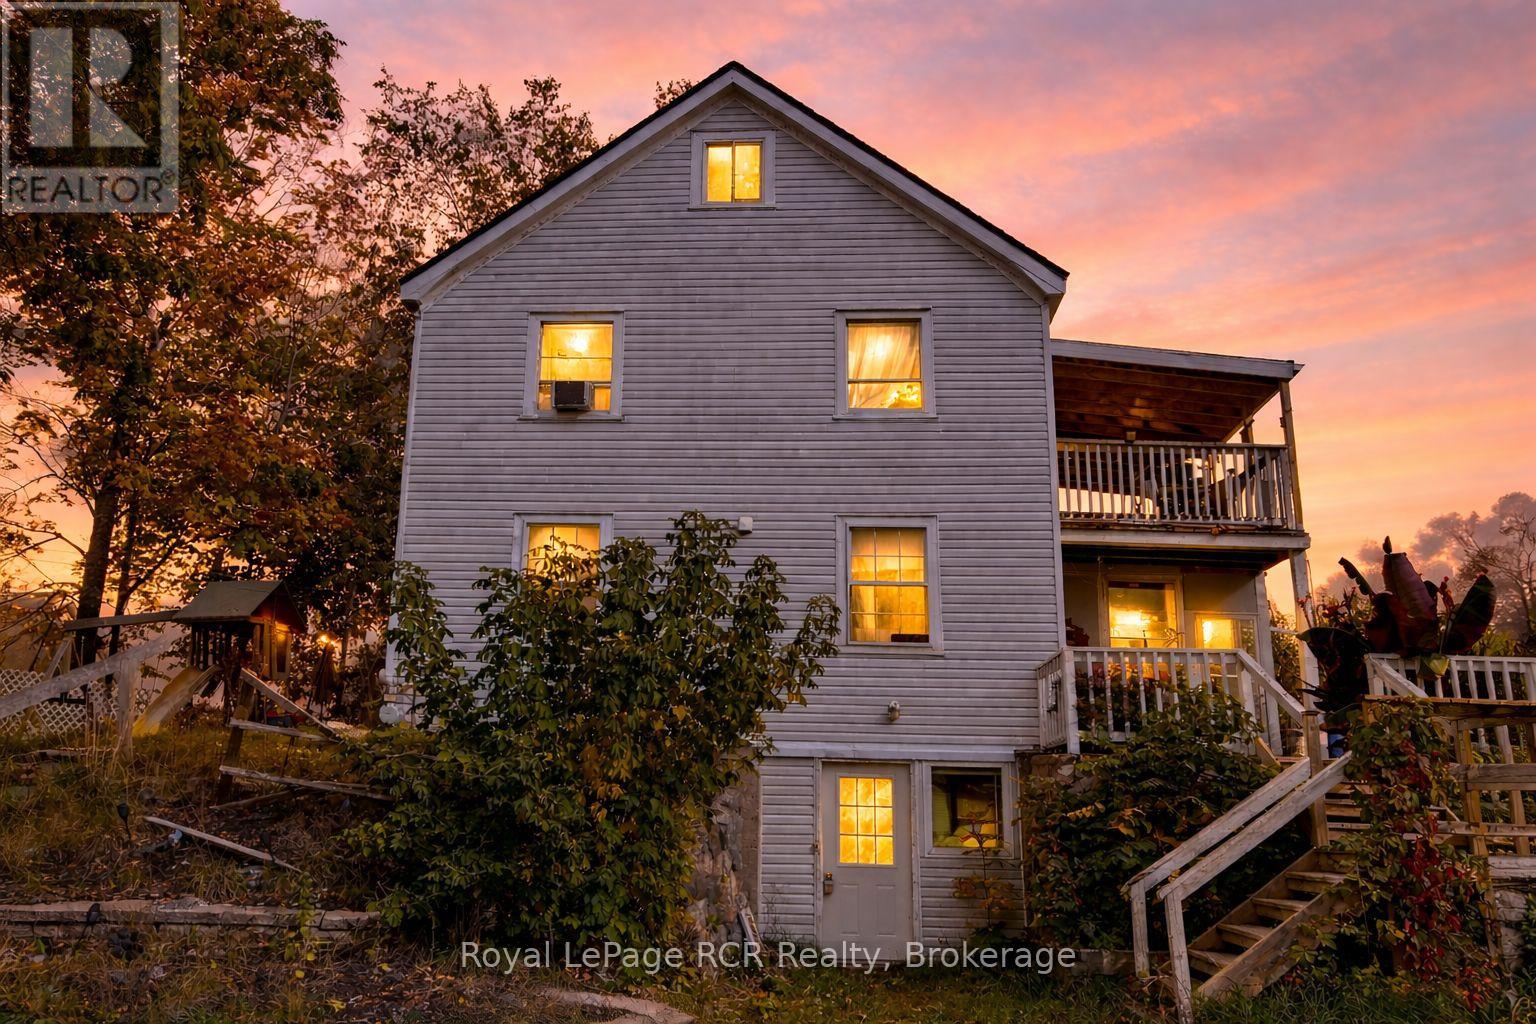
This is a turnkey opportunity for investors seeking multi-unit revenue or buyers looking for a primary residence with significant equity-building potential. Main floor apartment and basement are currently vacant. Upper apartment has been there for awhile and is month-to-month, all inclusive rent. The upper apartment offer 2 bedrooms, an eat-in kitchen, living room, a 4pc. bath, laundry room and includes a 17'7x9'7 deck as well as more living space on the 3rd storey. The main floor apartment is vacant and offers 2 bedrooms, an eat-in kitchen, living room, a 4pc. bath and a laundry area. The lower level is vacant and offers 1 bedroom, a kitchen, dining area, living room and a 3pc. bath. Roof sheathing and shingles replaces on main roof in 2020. Addition built in 2022. Central vac is roughed-in on all 3 floors. The lot is 66'x148.5' & fronts onto two roads, which make it a good candidate for building a 2nd dwelling or possibly building onto the existing building. Could also be converted back to a home. Opportunities are available here! (id:19593)
Brantford, Ontario
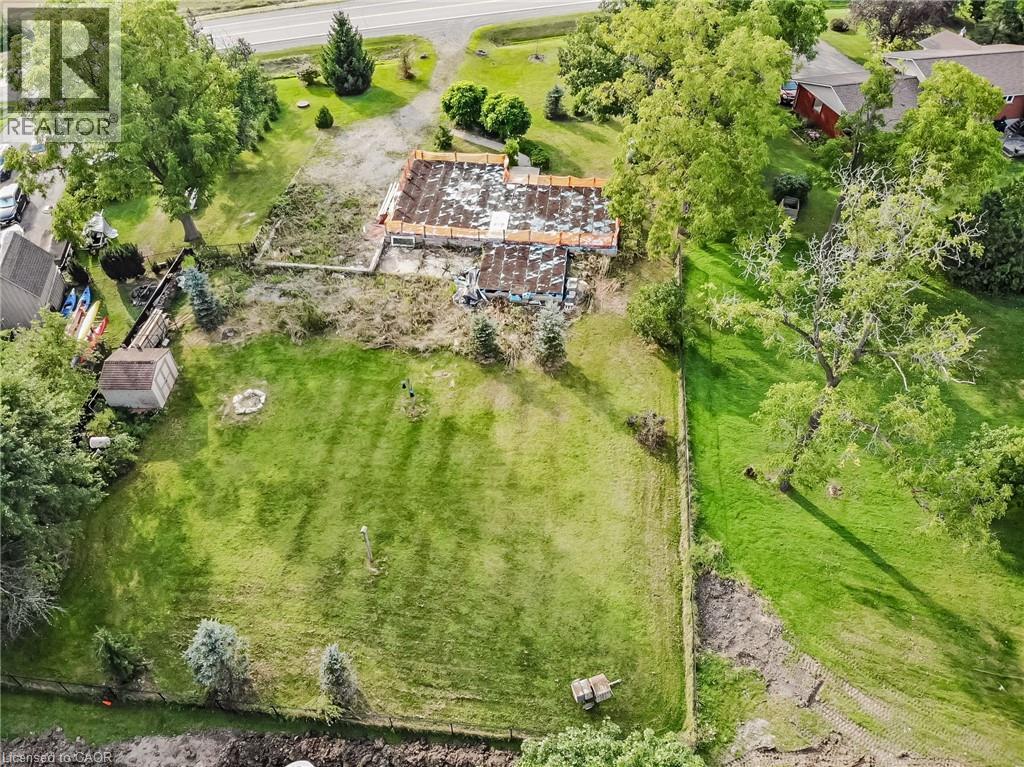
Come bring your designs and build your dream home! This 0.57 acre lot is located in a fantastic neighborhood surrounded amongst large trees and greenery. This private backyard is fenced in and ready for you to enjoy. Close to conservation areas, trails, golf courses and the brand new Onondaga Park! The lot is already serviced with a dug well and septic tank. Enjoy the country lifestyle while being close to town amenities. Easy drive into downtown Brantford and just 30 minutes to Hamilton. This lot is ready to build on. There truly are endless possibilities with this lot. Seller will consider VTB. (id:19593)
Flamborough, Ontario
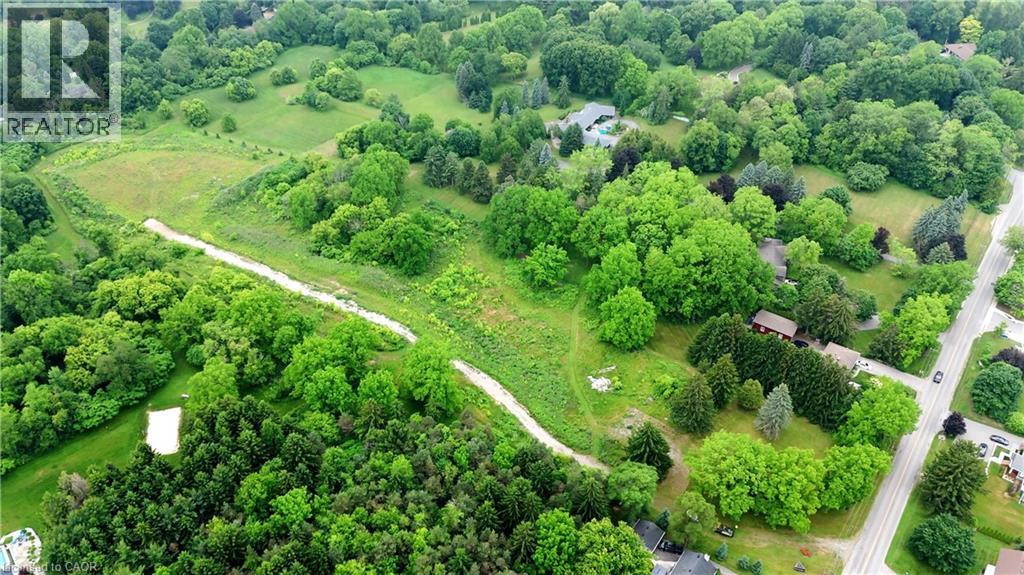
Welcome to Harvest Moon Estates, an exclusive enclave of just three executive building lots (610/612/614 Harvest Rd, Dundas), nestled in the heart of prestigious Greensville. Set against the breathtaking backdrop of the Niagara Escarpment, each lot spans approximately 2.3 to 3 acres (Total 8.092 acres) of gently rolling, prime land the perfect canvas for your custom dream home. Each lot is approved for the construction of a home up to 10,000 square feet, offering the space and flexibility to design an estate that matches your vision of luxury living. A professionally graded private laneway provides access to all three properties, with future potential for gated entry that enhances both security and privacy.Fully serviced with hydro and individual wells, these lots are ready for construction. Buyers are encouraged to conduct their own due diligence regarding building plans and intended use. For nature lovers and outdoor enthusiasts, the properties offer direct access to the scenic hiking trails that lead to Dundas Peak and just steps beyond, the stunning Tews Falls, one of the most beautiful and iconic waterfalls in the region. This connection to protected green space provides a rare combination of natural beauty and year-round recreational opportunities. Families will appreciate the nearby school within walking distance, while the charming shops, cafés, and restaurants of downtown Dundas are only minutes away delivering the perfect blend of rural tranquility and urban convenience. This is a once-in-a-lifetime opportunity to create your own private estate in one of Greensvilles most coveted locations where nature, luxury, and community come together in perfect harmony. (id:19593)