18931 results | Page 316 of 395
12 24 48
 
For rent
$2,250 Monthly
235 KING Street, Stratford, Ontario

235 King Street

Stratford, Ontario

Welcome to 235 King Street, Stratford. This 3 bedroom detached home is not only in a great location central to everything, but has plenty of natural light throughout, beautiful finishes, and move-in ready. It also boasts 3 bedrooms, a nicely finished bathroom, and a large unfinished basement for extra storage. 3 Bedrooms 1 Full Bathroom 5 Appliances (Fridge, Stove, Dishwasher, Washer, Dryer) Large Kitchen Island Open-Concept Layout Separate Dining Area Unfinished Basement Storage Storage Shed 2 Car Parking 2 Minutes From Zehrs, Canadian Tire, Tim Hortons 3 Minutes From Upper Queens Park Stratford/Stratford Festival 4 Minutes From Downtown Stratford Rent plus utilities **** See sales brouchure below for showing instructions*** (id:19593)

3 Bedroom 1 Bathroom 1,054 ft2

Vancor Realty Inc.

For rent
$1,150 Monthly
279 ROSEDALE Avenue Unit# R, Hamilton, Ontario

279 Rosedale Avenue Unit# R

Hamilton, Ontario

Located in the highly sought-after Rosedale neighbourhood in Hamilton, this bright bachelor suite offers simple, low-maintenance living in a quiet, established community. Thoughtfully laid out to maximize space, the unit is ideal for a single working professional looking for a comfortable and convenient place to call home. Easy access to trails, transit, shopping, and major highway routes. All-inclusive rent — heat, hydro, and water included. Window A/C unit is an additional $40/ monthly in the summer months. (id:19593)

1 Bathroom 225 ft2

Revel Realty Inc.

For sale
$949,900
2407 HEMLOCK Court, Burlington, Ontario

2407 Hemlock Court

Burlington, Ontario

Welcome to this inviting 4-bedroom, 2-bath home tucked away on a peaceful, family-friendly court in Burlington’s desirable Headon Forest. Step inside to a bright foyer that opens into a seamless main level layout. The beautifully renovated eat-in kitchen flows into a spacious dining area with a walkout to the private backyard retreat, while the warm and welcoming living room offers plenty of space to relax and gather. Upstairs, four generously sized bedrooms provide versatility and comfort, complemented by a recently renovated main bath. The lower level is perfect for family living and entertaining, featuring a cozy recreation room with an electric fireplace (convertible to gas or wood), along with a large laundry and utility area, abundant storage, and plenty of space for movie nights or game days. An attached single-car garage and private driveway with space for up to four additional vehicles add convenience to everyday living. This home has been thoughtfully maintained and updated, offering peace of mind with numerous upgrades including a fully renovated kitchen (2017), a new furnace and A/C (2015), a new roof (2019), a recently renovated main bath, and upgraded flooring throughout. All of this is complemented by a highly sought-after location, just moments from top-rated schools, parks, shopping, public transit, and quick highway access to both the 407 and QEW. Blending comfort, thoughtful upgrades, and everyday convenience, this home truly captures the best of Burlington living. (id:19593)

4 Bedroom 2 Bathroom 2,011 ft2

Keller Williams Edge Realty

For sale
$1,245,000
305 PINEGROVE Road, Oakville, Ontario

305 Pinegrove Road

Oakville, Ontario

Fabulous opportunity in West Oakville, a sought-after neighborhood renowned for its expansive lots, custom new builds, & family-friendly atmosphere. Family home for many years. This well-maintained 3-bedroom raised bungalow sits on a deep, beautifully landscaped lot close to Lake Ontario, Oakville Harbour, Coronation Park, the YMCA, & top-rated schools. Enjoy the vibrant lifestyle of Kerr Village & historic downtown Oakville, both within walking distance for dining, shopping, & cultural experiences. Commuters will ove the convenience of the QEW/403 & Oakville GO Station, just minutes away. The property offers exceptional curb appeal. The private backyard retreat includes mature greenery, & plenty of space for a pool. Inside, the sunlit main floor features a spacious living & dining room, an eat-in kitchen, 3 bedrooms, & a 4-piece bathroom. The fully finished lower level expands the living space with a recreation room, 2 extra bedrooms, a 3-piece bath, laundry, utility & storage room, as well as above-grade windows, offering versatility for extended family living. With 5 bedrooms, 2 bathrooms, a family room, & a finished basement with a recreation room, bathroom, this property provides immediate comfort & functionality while offering endless potential for renovation, expansion, or a future custom build. (id:19593)

5 Bedroom 2 Bathroom 2,560 ft2

RE/MAX Escarpment Realty Inc.

For sale
$614,800
20 EAST 18TH Street, Hamilton, Ontario

20 East 18th Street

Hamilton, Ontario

VALUE-ADD OPPORTUNITY IN DESIRABLE INCH PARK. Cozy 3+2 bedroom bungalow offering approx. 1,074 sq ft on the main level plus a full basement w/ separate side entrance and kitchenette, currently rented to a month-to-month tenant who is willing to stay or vacate if required for family use. The main floor requires updating (flooring repairs, kitchen refresh, bath repair), making this an ideal flip, BRRR, or live-upstairs and rent-downstairs opportunity. Large eat-in kitchen, living and dining area, & access to a 3-season enclosed sunroom overlooking the fully fenced yard. The backyard features a patio w/ gazebo and a generous-sized storage shed. Dedicated laundry on both the main floor and in the basement adds flexibility for multi-generational living or rental arrangements. Located in sought-after Inch Park on the Hamilton Mountain, close to Concession Street amenities, Juravinski Hospital, schools, parks, public transit, and mountain access. Enjoy nearby walking trails & convenient access to the escarpment stairs; perfect for outdoor enthusiasts. Basement currently provides income support in a high-demand rental area. Invest in location. Add value. Build equity over time. Ideal for: Investors seeking income potential, First-time buyers willing to add sweat equity, Renovators/flippers looking for value-add opportunity. A rare chance to secure an income-producing property in a strong Hamilton Mountain location. (id:19593)

5 Bedroom 2 Bathroom 1,075 ft2

Keller Williams Complete Realty

For sale
$924,900
115 PIONEER Lane, The Blue Mountains, Ontario

115 Pioneer Lane

The Blue Mountains, Ontario

Welcome home to an immaculate chalet retreat in the heart of Blue Mountain where mountain views, modern updates, and four-season living come together. Just steps to the ski lifts and Village, this property offers the perfect blend of comfort, style, and location for families or investors alike.Recently refreshed with new flooring on the main level and fresh paint throughout, the home is move-in ready and beautifully maintained. The open-concept main floor showcases a dramatic living room with soaring cathedral ceilings and a wall of windows that frame breathtaking slope views. A seamless flow connects the living area, dining space, and the spacious kitchen featuring stone countertops, plenty of cabinetry, and stainless-steel appliances, ideal for après-ski entertaining or hosting family gatherings.The layout is thoughtfully designed for both privacy and versatility. The main level offers a bedroom with ensuite privilege to a 4-piece bath, while the upper level features two additional bedrooms, two versatile lofts, and a convenient powder room. The lower level is a complete retreat of its own with two more bedrooms, a spacious games room with pool table, a spa-inspired bathroom with steam shower, laundry, and a separate outside entry, perfect for guests or multi-family use.Outdoor living spaces are equally impressive. A large front deck captures the energy of the mountain, while the back deck offers a covered hot tub and space for outdoor dining. The backyard extends into a natural setting with a tranquil creek, providing a peaceful backdrop for year-round enjoyment, from après-ski evenings under the stars to summer bbq's and cozy nights by the fire pit. Immaculate inside and out, this home is a rare opportunity to own a property that truly embraces the Blue Mountain lifestyle. Whether as a full-time residence, vacation home, or income-generating investment, this chalet offers the best of four-season living in an unbeatable location. (id:19593)

5 Bedroom 3 Bathroom 2,403 ft2

RE/MAX Escarpment Realty Inc.

For sale
$424,800
16 CONCORD Place Unit# 516, Grimsby, Ontario

16 Concord Place Unit# 516

Grimsby, Ontario

Located in the highly sought-after Aquazul Condominiums at Grimsby on the Lake, this 2020-built, well-maintained 1 bedroom + den suite offers bright, open-concept living with floor-to-ceiling windows that fill the space with natural light and capture beautiful Lake Ontario views and stunning sunrises. The modern kitchen features hard-surface countertops, stainless steel appliances, and breakfast-bar seating, flowing seamlessly into the living area and out to a private balcony—ideal for relaxing or entertaining. The spacious primary bedroom includes a walk-in closet with convenient ensuite access, while the full den provides flexible space for a home office or guest area. In-suite laundry adds everyday convenience. Aquazul delivers true resort-style living, with premium amenities including an outdoor pool and BBQ courtyard, fully equipped gym with lake views, party room, theatre/media lounge, games and billiards room. Enjoy being steps to lakeside walking trails, parks, boutique shops, cafés, and restaurants, with Costco and everyday conveniences just across the road. Includes one underground parking space and a storage locker, with quick QEW access. A fantastic opportunity in one of Grimsby’s most vibrant waterfront communities. (id:19593)

2 Bedroom 1 Bathroom 714 ft2

Nashdom Realty Brokerage Inc.

For rent
$1,490 Monthly
259 JOHN Street S Unit# 3, Hamilton, Ontario

259 John Street S Unit# 3

Hamilton, Ontario

Welcome to this brand new, never-lived-in micro 1-bedroom apartment in the heart of Corktown! Bright and modern with 9.5’ ceilings, pot-lights throughout, quartz countertops & backsplash, stainless steel appliances (including gas stove), your own in-suite laundry and separately controlled central A/C & heat for year-round comfort. Unbeatable location just a 3-minute walk to Hamilton GO Centre and steps to St. Joseph's Hospital. Close to entertainment on Augusta St, schools, transit, parks, and trails. Easy access to McMaster & Mohawk. Clean, legal, move-in ready, perfect for professionals seeking a convenient downtown lifestyle. Application, credit report & score required. Photos may vary & are virtually staged. Inquire today! (id:19593)

1 Bedroom 1 Bathroom 400 ft2

Nashdom Realty Brokerage Inc.

For sale
$6,300,000
455 WILLIAM STREET, Niagara-on-the-Lake, Ontario

455 William Street

Niagara-On-The-Lake, Ontario

Experience Refined Living In This Exquisite Estate Nestled In The Heart Of Historic Niagara On-The-Lake. Set On Nearly Three Acres Of Lush, Wooded Grounds, This Custom-Built Home Embraces A Modern French Country Aesthetic And Offers Unparalleled Privacy Just Moments From The Lake. Stroll To Nearby Boutiques, Acclaimed Restaurants, Theatres, And Golf Courses, And Enjoy The Vibrant Lifestyle That Makes This Community So Sought-After. Step Through An Impressive Stone Entryway Into A Grand Foyer Illuminated By Sparkling Crystal Chandeliers, Immediately Setting A Tone Of Sophistication. The Formal Living Room Invites Cozy Gatherings Around A Beautiful Cast Stone Gas Fireplace, While The Expansive Great Room Captivates With Vaulted Ceilings, Exposed Beams, And Abundant Natural Light Streaming Through Oversized Windows. A Charming Sunroom Offers A Peaceful Sanctuary For Morning Coffee, And The Upper Deck Complete With A Gas Fireplace Creates A Perfect Backdrop For Intimate Evenings Under The Stars. The Gourmet Kitchen Is Designed To Inspire Culinary Creativity, Featuring Granite Countertops, Premium Appliances Including A Sub-Zero Refrigerator And Wolf Induction Cooktop, And A Generous Walk-In Pantry. The Main-Level Primary Suite Provides A Serene Retreat With Spacious Walk-In Closets And A Spa-Inspired Ensuite Adorned With Luxurious Finishes. The Lower Level Reveals An Entertainers Paradise With A Family Lounge, Direct Access To A Pool Deck, Sauna, Hot Tub, And A Temperature-Controlled Wine Cellar. Four Additional Ensuite Bedrooms Ensure Comfort And Privacy For Family And Guests Alike. Impeccably Landscaped Gardens Surround The Estate, Offering A Stunning Outdoor Setting Ideal For Entertaining Or Quiet Relaxation. This Extraordinary Home Seamlessly Blends Timeless Elegance With Modern Comforts, Making It Truly One Of A Kind In Niagara-On-The-Lake (id:19593)

5 Bedroom 5 Bathroom 3,000 - 3,500 ft2

Cv Real Estate

For sale
$1,949,900
2136 OLD LAKESHORE Road Unit# 3, Burlington, Ontario

2136 Old Lakeshore Road Unit# 3

Burlington, Ontario

Welcome to the ultimate lakefront lifestyle. This fully renovated 3-level townhouse hass unobstructed, panoramic views of Lake Ontario so close to the water, you can practically dip your toes in. Located just 600 metres from downtown Burlington, this is a rare blend of tranquility and convenience. This 3-level townhouse (1,600 plus SF) has 1 bedrooms (potential for 2nd if you converted large walk-in closet back into a bedroom), 3 bathrooms (2 full, 1 powder) and 4 separate patio/terraces (huge 400 SF lower terrace at the water's edge). In 2020 this unit was completely gutted to the studs and rebuilt by the renowned Bespoke Home Solutions with a total renovation budget exceeding $500K . The gourmet kitchen has been masterfully crafted with designer finishes including: Insinkerator food waste disposal, hot water tank/dispenser, Porter & Charles warming drawer, Built in Miele Appliances (including a $7K plumbed in Coffee Machine), microwave/convection oven, Combi Steam Oven, Dacor Fridge & Freezer and Gravelle custom cabinetry throughout. The spacious primary suite is a true retreat, featuring a spa-inspired ensuite with heated floors, a two-person soaker tub, and a private balcony with stunning sunrise views over the lake. The second bedroom has been converted into a designer walk-in closet with custom cabinetry and a centre island (easily reverted to a bedroom if desired). Lower level family room has a full bathroom, ample storage and ability to have a guest suite with use of a murphy bed. Backwater valve in basement. Home is equipped with Sonos built in ceiling speakers with hooked up amplifiers and speaker selector options. Large 400 SF back terrace is fashioned with a BBQ gas line and has a hook up for a Hot Tub. (id:19593)

2 Bedroom 3 Bathroom 1,600 ft2

RE/MAX Escarpment Realty Inc.

For sale
$499,000
0 MOUNTSBERG Road, Hamilton, Ontario

0 Mountsberg Road

Hamilton, Ontario

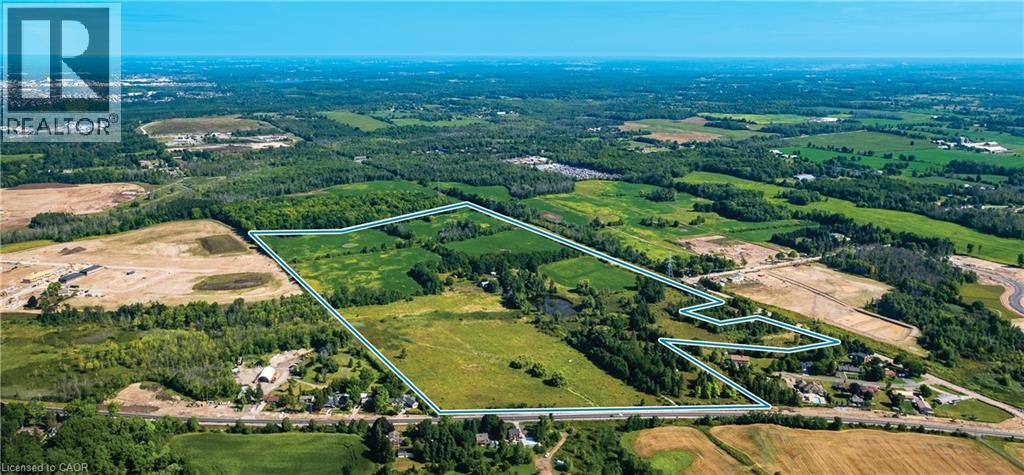
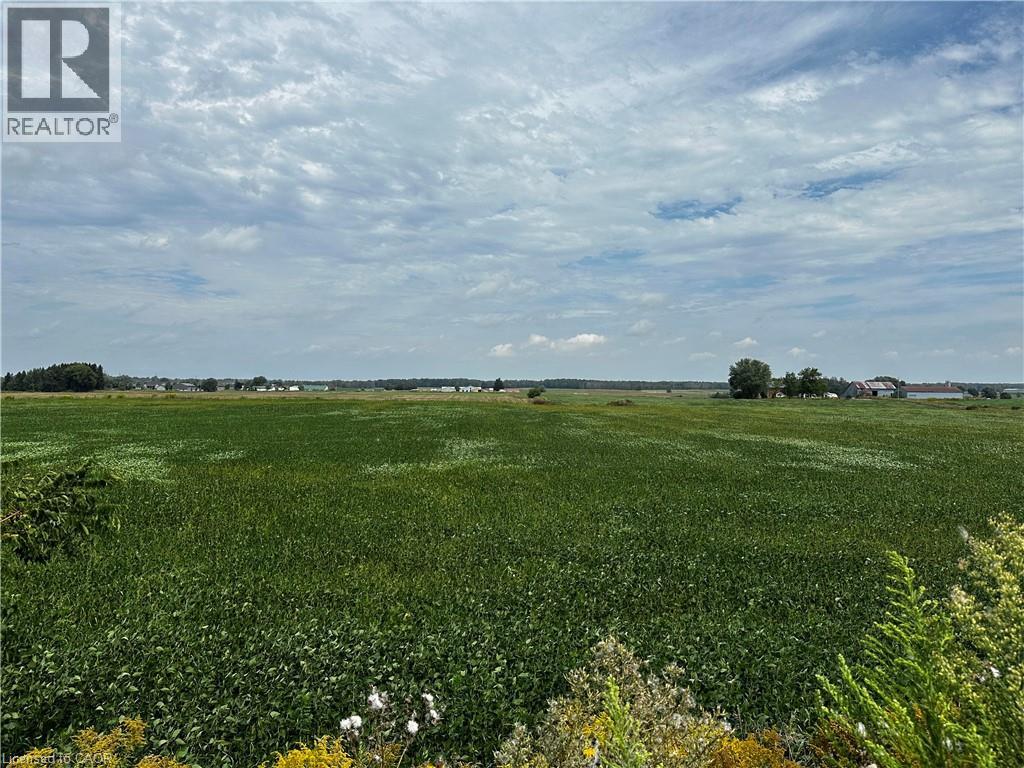
Set on just over 10 acres in the sought-after Mountsberg area, this rare parcel offers a peaceful escape surrounded by nature while still being close to major routes. Located north of Waterdown and just minutes south of Highway 401, the property is easy to reach yet feels worlds away from the city. Most of the land is forested and zoned P7, creating a protected natural setting filled with wildlife. Turkeys, rabbits, pheasants, squirrels, and even deer are frequent visitors, giving the property a true nature-lover’s feel. Nearby horses on the neighbouring properties further enhance the quiet, rural character of the area. At the rear of the property, a small portion is zoned A2, which allows for a potential residential build. There is currently no direct access to this section due to the protected zoning at the front. The location is another standout feature. You’re just minutes from Mountsberg Conservation Area for hiking, camping, and year-round outdoor activities, close to Carlisle Golf & Country Club, a welcoming 27-hole public course, and near Glen Eden Ski & Snowboard Centre for winter recreation. With quick connections to Highway 401 and Highway 6, commuting or weekend travel is simple. A unique opportunity for nature enthusiasts, long-term investors, or buyers willing to explore the possibilities of a property like this in a highly desirable rural setting. (id:19593)

Realty World Legacy

For rent
$2,500 Monthly
27 BELMONT Avenue, Hamilton, Ontario

27 Belmont Avenue

Hamilton, Ontario

Discover comfortable and updated living in this well-maintained, two-storey residence featuring three bedrooms and two full bathrooms. The home offers modern updates throughout, creating a bright and inviting atmosphere. Key features include in-suite laundry facilities for added convenience, a generously sized fenced backyard with an oversized rear deck perfect for outdoor entertaining or relaxation, and front driveway parking. Available for occupancy as early as May 1st. This property offers an excellent opportunity for comfortable family living in a practical and updated package. (id:19593)

3 Bedroom 2 Bathroom 1,000 ft2

Royal LePage State Realty Inc.

For sale
$525,000
67 CAROLINE Street S Unit# 302 (B), Hamilton, Ontario

67 Caroline Street S Unit# 302 (B)

Hamilton, Ontario

Welcome home to luxury living, Hamilton's Bently building offers prestige and comfort. This unit has a wraparound balcony offering views to the south east and west, open living - dining area, eat in kitchen with new countertops and updated cabinetry. Large bedrooms, walk-in closets, en suite laundry, freshly updated kitchen, flooring and baths. (id:19593)

2 Bedroom 2 Bathroom 1,417 ft2

RE/MAX Escarpment Realty Inc.

For sale
$1,599,000
67 THE PROMENADE, Niagara-on-the-Lake, Ontario

67 The Promenade

Niagara-On-The-Lake, Ontario

Luxurious living in Niagara-on-the-Lake doesn't get much better than this! Situated on an oversized premium lot, this beautifully maintained all-brick home offers just under 2,800 square feet of elegant living space. From the moment you step through the double doors into the bright, welcoming foyer, you'll notice the attention to detail and pride of ownership throughout.Upstairs you'll find four spacious bedrooms and two full bathrooms, including a generous primary suite complete with a walk-in closet and private 4-piece ensuite. The other three bedrooms share a well-appointed main bath, while a third full bathroom is conveniently located on the main floor.The layout is perfect for families and entertaining, offering multiple living spaces including a bright living room, formal dining room, and cozy family room. The kitchen is ideal for any home chef, featuring plenty of space and an adjoining dinette with views of the backyard.Additional features include hardwood flooring on the main level, central vac, security system, in-ground sprinkler system, and a newer furnace (2021) and AC unit (2016). The basement has a rough-in for both a kitchen and a bathroom offering great potential for an in-law suite or extended living space.The exterior is just as impressive with a double car garage, large driveway that fits six vehicles, a covered back porch, storage shed, and a backyard lined with fruit trees and vegetable gardens.Located in one of NOTLs most desirable neighbourhoods, you're just minutes from world-class wineries, restaurants, the Niagara River, and all the charm of Old Town. (id:19593)

4 Bedroom 3 Bathroom 2,750 ft2

RE/MAX Niagara Realty Ltd.

For sale
$980,000
26 MACEY BAY ROAD, Georgian Bay, Ontario

26 Macey Bay Road

Georgian Bay, Ontario

Welcome to 26 Macey Bay Road. This brand new, fully winterized home/cottage on Southern Georgian Bay features about 1,200 square feet of living space and breathtaking views to the south west. With 3 bedrooms and 2 bathrooms plus a bunkie you have lots of room to entertain family and friends. The open living/dining/kitchen area has a woodstove and boasts a vaulted ceiling with massive windows facing the waterfront. There's a huge deck that wraps around the side to provide different vantage points to soak in the panoramic view. If you are a boater, you will enjoy unlimited boating that Georgian Bay offers. In the winter, there are snowmobile trails right near your front door and you are only 20 minutes or so to Mount St. Louis ski resort. There are opportunities for year round entertainment and fun so don't miss this one. (id:19593)

3 Bedroom 2 Bathroom 1,100 - 1,500 ft2

Royal LePage In Touch Realty

For sale
$1,149,777
260 CONCESSION 12 STREET E, Tiny, Ontario

260 Concession 12 Street E

Tiny, Ontario

Check out this beautiful property A 25 Acre Hobby Farm or Organic Vegetable Market. Centrally located between Midland, Penetang & Beautiful Georgian Bay. Features include large bright 3+ bedroom family home with eat in kitchen, dining area, sit in living room with stone wood burning fireplace and walkout to front and back deck area, great for entertaining family and friends. Main floor laundry, large family room, 2 bathrooms, forced air heat, brand new hot water tank and Lenox Furnace(2025), upgraded septic, deck, siding, and trim. 30 X 40 shop; 10 X 20 horse shelter with water and fence paddock; 20 X 30 barn with loft, water & hydro. Backing onto Tiny trails, woodlands, wildlife, and waterways. The list goes on.... (id:19593)

3 Bedroom 2 Bathroom 2,000 - 2,500 ft2

RE/MAX Georgian Bay Realty Ltd

For sale
$299,900
118 PRESTON Street S Unit# 104, Arthur, Ontario

118 Preston Street S Unit# 104

Arthur, Ontario

Looking to break into home ownership or expand your investment portfolio? This bright and well-maintained 1-bedroom, 1-bath condo offers an excellent opportunity in a quiet area of Arthur. Featuring new flooring and a clean, neutral interior, this unit is move-in ready and easy to maintain. The functional kitchen comes equipped with quality refrigerator and stove appliances included, making your transition seamless whether you’re purchasing for yourself or a tenant. The comfortable bedroom with large walk in closet provides a relaxing retreat, while the open living space offers flexibility for everyday living or entertaining. With low-maintenance condo living, you can spend less time on upkeep and more time enjoying your surroundings. Ideally located just a short drive to Fergus, Guelph, and Waterloo, this property offers small-town charm with convenient access to larger centres. Whether you’re a first-time buyer, downsizer, or investor, this affordable opportunity is one you won’t want to miss. (id:19593)

1 Bedroom 1 Bathroom 600 ft2

Kempston & Werth Realty Ltd.

For sale
$1,349,999
385 MOUNT PLEASANT Road, Brantford, Ontario

385 Mount Pleasant Road

Brantford, Ontario

City Sophistication Meets Country Soul: Your 1-Acre Private Sanctuary Escape to this breathtaking 2,205 sq. ft. all-brick bungalow, where the peace of the countryside blends seamlessly with the prestige of the city. Nestled on a sprawling one-acre lot in one of Brantford’s most elite enclaves—surrounded by $1M–$2M estates—this property is a rare find that promises both lifestyle and legacy. The Heart of the Home-The main level boasts four generous bedrooms, headlined by a massive primary suite that serves as a blank canvas for your dream ensuite bath. Step through elegant French doors onto an expansive deck, where you can sip your morning coffee while overlooking your lush, private forest. Endless Utility & Potential-Downstairs, the home continues to impress with a cavernous rec room, a dedicated workshop, and a full three-piece bath. For the hobbyist or collector, the 1,008 sq. ft. detached workshops a showstopper. Featuring 10’ overhead doors, drive-through access, and sun-drenched interiors, it’s the ultimate space for a four-car collection or a professional-grade studio. A Land of Opportunity-The grounds are a nature lover’s dream, dotted with fruit trees and garden plots positioned to capture both golden sunrises and vibrant sunsets. Modern Comforts-Enjoy the reliability of municipal water and natural gas, with the peace of mind that comes from a new furnace, A/C, and water heater (2021).Don’t settle for the ordinary. Secure a home that offers the space you crave, the luxury you deserve, and the future potential you’ve been looking for! (id:19593)

4 Bedroom 3 Bathroom 3,755 ft2

Homelife Miracle Realty Mississauga

For lease
$11 / ft2
3 - 141 HICKSON AVENUE, Kingston, Ontario

3 - 141 Hickson Avenue

Kingston, Ontario

Approximately 5,298 square feet of industrial warehouse space available for lease in a multi-tenant industrial business hub on Hickson Avenue, Kingston. Strategically located minutes from Montreal Street and Division Street with direct access to Highway 401, serving Eastern Ontario, Ottawa, Montreal, and the GTA corridor.The space features 12'5" clear height, gas heating, air conditioning, two truck-level shipping doors, and one grade-level door. A shared common industrial area equipped with pallet lift and material handling equipment supports loading, receiving, and temporary staging operations, with costs allocated proportionally among industrial tenants.This unit's distinguishing feature is direct access to an exterior side yard - practical for businesses requiring outdoor staging, equipment storage, material laydown, or vehicle parking adjacent to their operations. The building also offers high-end on-site office space and two fully appointed boardrooms available to tenants, along with private offices available for lease to accommodate administrative needs.Zoned M3 (Heavy Industrial), permitting a broad range of uses including manufacturing, fabrication, assembly, warehousing, distribution, wholesale, contractor operations, and ancillary office.Rent ranges from $10.00 to $13.00 per square foot net depending on tenant requirements and lease terms, plus estimated additional rent of $3.91 per square foot which includes utilities - offering tenants a simplified, predictable cost structure with no separate utility accounts to manage. Flexible possession. Any equipment, fixtures, or items visible in listing photos are not included. Showings by appointment. (id:19593)

5,298 ft2

Homelife Power Realty Inc

For lease
$11 / ft2
1 - 141 HICKSON AVENUE, Kingston, Ontario

1 - 141 Hickson Avenue

Kingston, Ontario

Approximately 9,390 square feet of divisible industrial warehouse space available for lease in a multi-tenant industrial business hub on Hickson Avenue, Kingston. Strategically located minutes from Montreal Street and Division Street with direct access to Highway 401, serving Eastern Ontario, Ottawa, Montreal, and the GTA corridor.The space features 12'5" clear height, gas heating, air conditioning, two truck-level shipping doors, and one grade-level door. A shared common industrial area equipped with pallet lift and material handling equipment supports loading, receiving, and temporary staging operations, with costs allocated proportionally among industrial tenants.The unit connects directly to high-end adjacent office space and two fully appointed boardrooms - well suited for businesses that require both industrial capacity and professional workspace in one location. Private offices are also available to lease on-site.Zoned M3 (Heavy Industrial), permitting a broad range of uses including manufacturing, fabrication, assembly, warehousing, distribution, wholesale, contractor operations, and ancillary office. Exterior yard space available on the 1.1-acre site.Rent ranges from $10.00 to $13.00 per square foot net depending on tenant requirements and lease terms, plus estimated additional rent of $3.91 per square foot which includes utilities - offering tenants a simplified, predictable cost structure with no separate utility accounts to manage. Flexible possession. Any equipment, fixtures, or items visible in listing photos are not included. Showings by appointment. (id:19593)

1 Bathroom 9,390 ft2

Homelife Power Realty Inc

For lease
$11 / ft2
2 - 141 HICKSON AVENUE, Kingston, Ontario

2 - 141 Hickson Avenue

Kingston, Ontario

Approximately 4,092 square feet of industrial warehouse space available for lease in a multi-tenant industrial business hub on Hickson Avenue, Kingston. Strategically located minutes from Montreal Street and Division Street with direct access to Highway 401, serving Eastern Ontario, Ottawa, Montreal, and the GTA corridor.The space features 12'5" clear height, gas heating, air conditioning, two truck-level shipping doors, and one grade-level door. A shared common industrial area equipped with pallet lift and material handling equipment supports loading, receiving, and temporary staging operations, with costs allocated proportionally among industrial tenants.This unit's defining advantage is its direct interior connection to the building's high-end office wing and two fully appointed boardrooms - an integrated layout purpose-built for businesses that operate across both industrial and professional environments. Private offices are also available to lease on-site, allowing tenants to scale their administrative footprint alongside their warehouse operations without securing a second location.Zoned M3 (Heavy Industrial), permitting a broad range of uses including manufacturing, fabrication, assembly, warehousing, distribution, wholesale, contractor operations, and ancillary office.Rent ranges from $10.00 to $13.00 per square foot net depending on tenant requirements and lease terms, plus estimated additional rent of $3.91 per square foot which includes utilities - offering tenants a simplified, predictable cost structure with no separate utility accounts to manage. Flexible possession. Any equipment, fixtures, or items visible in listing photos are not included. Showings by appointment. (id:19593)

1 Bathroom 4,092 ft2

Homelife Power Realty Inc

For lease
$16 / ft2
7,8 - 340 WOODLAWN ROAD W, Guelph, Ontario

7,8 - 340 Woodlawn Road W

Guelph, Ontario

Discover a prime commercial leasing opportunity in a highly visible and accessible plaza, perfectly positioned at the gateway of the Hanlon Expressway and easy access to Highway 401. The property features a substantial, open commercial area perfect for customer-facing operations. With flexible zoning that permits a wide range of uses. Schedule a private viewing and explore the potential of this high-traffic location for your growing business. (id:19593)

4,692 ft2

Keller Williams Home Group Realty

For sale
$1
1100 SOUTH SERVICE Road Unit# 116-216, Stoney Creek, Ontario

1100 South Service Road Unit# 116-216

Stoney Creek, Ontario

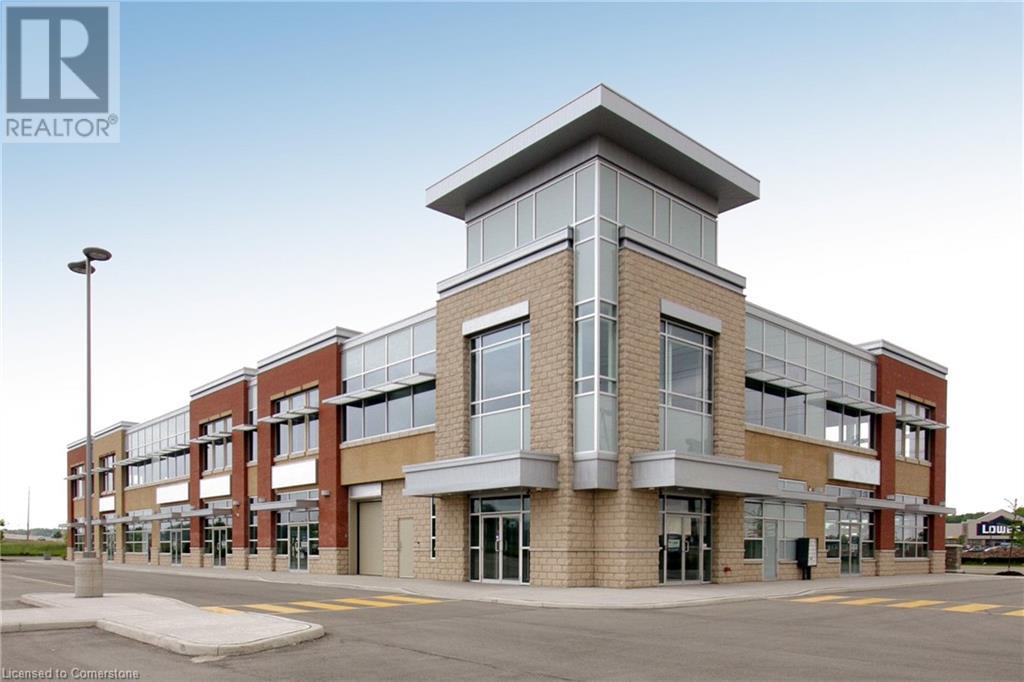
Fabulous, Industrial, corner unit with high profile offices, lots of glass walls, kitchenettes, great view of lake from second floor. Clear height ranges from 10' to 22'. (id:19593)

7,839 ft2

Royal LePage Macro Realty

For sale
$660,000
21 FIRST Avenue, Welland, Ontario

21 First Avenue

Welland, Ontario

Positioned on a prominent corner lot directly across the road from the Welland River, this 1.5-storey home offers flexibility, character, and future potential. The main level features hardwood flooring throughout, two convenient bedrooms, and a full 4-piece bath ideal for those seeking accessible main-floor living. The living space is anchored by a striking stone fireplace wall and an impressive wall of wood-framed glass doors that flood the home with natural light. The kitchen is finished with quality solid wood cabinetry and generous built-in storage, providing a functional layout that can be enjoyed or thoughtfully updated over time. A custom open-rise staircase adds architectural interest and leads to the upper level, enhancing the home's distinctive design. Set on approximately half an acre at a highly visible corner location, the property also presents compelling redevelopment potential. Pre-consultation discussions with the City of Welland have explored higher-density residential possibilities, making this an attractive opportunity for investors or developers looking to capitalize on a river-adjacent site. Pre-consultation notes can be provided. Whether you're looking to personalize a solid, character-filled home or explore future development opportunities, this beautiful home offers versatility in a growing Welland corridor. (id:19593)

5 Bedroom 1 Bathroom 2,174 ft2

RE/MAX Escarpment Golfi Realty Inc.

For sale
$408,888
15 PRINCE ALBERT Boulevard Unit# 104, Kitchener, Ontario

15 Prince Albert Boulevard Unit# 104

Kitchener, Ontario

Welcome to 15 Prince Albert Blvd Unit 104—a stylish and modern 1 Bedroom + Den condo offering EXCEPTIONAL COMFORT, AND CONVENIENCE. Located on the main floor, this unit provides easy access along with an open concept, CONTEMPORARY LIVING SPACE you’ll love coming home to. Inside, enjoy 2 full bathrooms, including a 3-piece ensuite with a sleek glass shower enclosure, plus a separate 4-piece second bathroom—PERFECT FOR GUESTS OR A ROOMMATE. The spacious den features a barn door enclosure and a full closet, making it ideal as an office or guest space. The MODERN KITCHEN IS DESIGNED TO IMPRESS, featuring white cabinetry, a grey tile backsplash, quartz countertops, and stainless appliances. In-suite laundry adds everyday convenience. ENJOY YOUR OWN PRIVATE PATIO, PERFECT FOR RELAXING. The building offers a FITNESS CENTRE AND PARTY ROOM RIGHT OUTSIDE YOUR DOOR on the main floor. With GEOTHERMAL HEATING AND COOLING, each unit is separately metered for ENERGY-EFFICIENT, COST-EFFECTIVE LIVING. 1 underground parking spot and a storage locker are included. Enjoy a PRIME LOCATION steps from parks, the Google office, UW’s School of Pharmacy, and the lively amenities of Downtown Kitchener and a short commute to Uptown Waterloo along with the VIA Rail train station nearby for easy commuting. Move-in ready and beautifully appointed, Unit 104 is the perfect blend of style, function, and location. Don’t miss your chance to make it yours! (id:19593)

2 Bedroom 2 Bathroom 705 ft2

Royal LePage Wolle Realty

For sale
$325,000
8758 9 CONCESSION, Wellington North, Ontario

8758 9 Concession

Wellington North, Ontario

Looking to build on a paved road in the country with Natural Gas and an excellent commuting distance to KW, Guelph and Orangeville? This 200ft by 200ft building lot is located just north of Wellington Road 109. It has a slight slope allowing for easy building with natural drainage. Natural gas and hydro are at the lot line. This is the perfect time to grab a rare building lot in the country. Stop dreaming of building and start making it a reality. Contact your Realtor today and start planning your country escape. (id:19593)

Coldwell Banker Win Realty

For sale
$1,575,000
446 PLAINS Road E, Burlington, Ontario

446 Plains Road E

Burlington, Ontario

Desirable 2,462 sf Freestanding Office Building. Dont miss this rare opportunity to own a well-maintained freestanding commercial building perfectly suited for a variety of professional uses. Offering two levels of well-appointed office space.Main Floor offers a reception area, 3 private offices, open-concept workspace, and a washroom. Second Floor: 5 private offices, a bright loft-style office, and an additional washroom. Dual Entrances allow for flexible access and potential for multi-tenant use. On-Site parking provides exceptional convenience for staff and clients. Suitable for a wide range of professional and medical uses, including law offices, accounting firms, insurance agencies, healthcare, wellness practices, and more.Located just minutes from the 403/QEW, with excellent public transit access and surrounded by a full range of local amenities.This is an exceptional opportunity for professionals looking to own their space and invest in a high-exposure, easily accessible location. (id:19593)

2,462 ft2

Royal LePage Burloak Real Estate Services

For sale Open House
$629,000
654 WRAY AVENUE S, North Perth, Ontario

654 Wray Avenue S

North Perth, Ontario

Fantastic opportunity with this 2 year old, 2 storey townhome, in a great neighbourhood of Listowel. Featuring a bright, spacious main floor with high ceilings, this space offers a walk out to the fully fenced rear yard, and is highlighted by a spectacular upgraded custom kitchen, with beautiful appliances, deep double sink, modern backsplash, and a wonderful island, which is sure to bring the family together. Heading upstairs, you'll find 2 secondary bedrooms and a full bath, conveniently located laundry, and a primary suite that gives you all the space and comfort you may desire, along with a walk-in closet and a full 3 pc bathroom. As an added bonus, there is a finished basement, with rec room, 3 pc bathroom, and plenty of storage. The fully fenced backyard, attached garage, and widened driveway round out this package. The term "move-in-ready" is often used with some leniency, but not the case here, this home is ready for it's new owners to simply move in and start making memories! (id:19593)

3 Bedroom 4 Bathroom 2,000 - 2,500 ft2

Exp Realty

For sale Open House
$599,900
217 THOMAS STREET, Brockton, Ontario

217 Thomas Street

Brockton, Ontario

Welcome to 217 Thomas street in the town of Walkerton. This home sits on a corner lot in a desired part of town. Upon entering the front entry, you're greeted with a bright open concept living room with exceptionally high ceilings. The main level offers an eat in kitchen with patio doors that lead to a nice sized rear deck. Main level laundry, full bathrooms, three nice sized bedrooms topped off with an updated ensuite in the large primary. The lower levels rec room is additional space for family or hosting as well you'll find another three piece bathroom. Good sized garage with oversized paved drive. Definitely worth checking this one out. (id:19593)

3 Bedroom 3 Bathroom 1,100 - 1,500 ft2

Exp Realty

For sale
$559,999
2045 APPLEBY Line Unit# 305, Burlington, Ontario

2045 Appleby Line Unit# 305

Burlington, Ontario

Stunning 1 Bedroom PLUS spacious den, 1 Bath unit in the Uptown Orchard Condo’s. The beautiful Hampton model boasts nearly 900 square feet of living space. Completely upgraded throughout with dark flooring, trim, stainless steel appliances(1-year-old), new lighting, laminate flooring in bathroom, new water heater (‘24), zebra blinds throughout. The spacious Kitchen includes all of the modern touches, quartz countertop, stone backsplash, stainless steel farmhouse sink with black matte pull-down faucet sprayer, and patio doors to the balcony. The south-facing view fills the space with an abundance of natural sunlight. The spacious living and dining room area offers enough room for lounging and entertaining complete with newly built fireplace adding a warm focal point to the space. The large primary bedroom offers a double closet, bonus office/sitting area. Freshly updated and functional 4 piece bath features in-suite laundry. The den is perfect for a home office & extra storage. Amenities include a beautiful party room, fitness centre/sauna, and underground parking. One parking space underground #100 is owned with plenty of additional parking for a second vehicle in the parking area above/visitor parking. Locker #37. Unbeatable location walking distance to shops, grocery stores,restaurants, gym, and easy highway access. Low condo fees!! Nothing to do, but move in and enjoy! (id:19593)

2 Bedroom 1 Bathroom 900 ft2

Bradbury Estate Realty Inc.

For sale Open House
$1,750,000
1568 HIGHWAY 59, Port Rowan, Ontario

1568 Highway 59

Port Rowan, Ontario

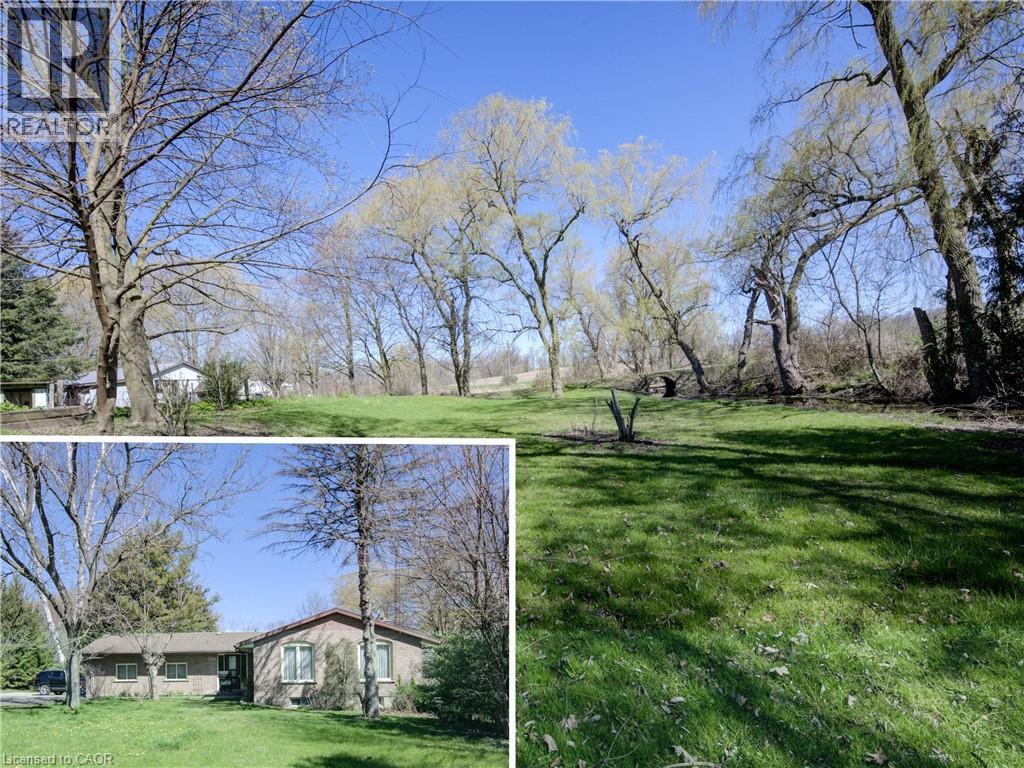
Wonderful 48.5-acre property with approximately 33 acres workable with the remaining property consisting of a wooded area and land with mature trees surrounding the house. The large brick four bedroom, one and a half story home is quality finished from top to bottom oak hardwood throughout much of the floorplan and closets. On the main level of the house, there is a large three season sunroom with a double door entry located at the front of the house. This leads into a spacious chef's kitchen and dining area, equipped with original Oak cabinetry and solid surface counter tops. off the kitchen is the laundry room and a two-piece powder room located near the back door which takes you directly onto the screened in patio. The living room features a large natural stone wood-burning fireplace, and sizable windows completing the main floor. See MLS #40803030 The second level features four bedrooms; a large primary, plus three other bedrooms all with good sized separate closets. A four-piece bathroom includes a cast iron claw foot tub and separate shower and linen closet. The Basement has been updated in 2025, including new windows and vinyl flooring. The expansive living space has a completely finished recreational room that could be used in many different ways. The basement also has a convenient entrance/exit that leads directly into the screen in patio. The barn has a games room with gas fireplace, the other half of the barn is a two-story garage/storage space and large back facing dry shed, the second outbuilding has been recently renovated and is heated. This stunning property offers great work/play areas to relax and enjoy. See MLS #40803030 (id:19593)

4 Bedroom 2 Bathroom 2,744 ft2

Coldwell Banker Momentum Realty

For sale Open House
$1,750,000
1568 HIGHWAY 59, Port Rowan, Ontario

1568 Highway 59

Port Rowan, Ontario

Wonderful 48.5-acre property with approximately 33 acres workable with the remaining property consisting of a wooded area and land with mature trees surrounding the house. The large brick four bedroom, one and a half story home is quality finished from top to bottom oak hardwood throughout much of the floorplan and closets. On the main level of the house, there is a large three season sunroom with a double door entry located at the front of the house. This leads into a spacious chef's kitchen and dining area, equipped with original Oak cabinetry and solid surface counter tops. off the kitchen is the laundry room and a two-piece powder room located near the back door which takes you directly onto the screened in patio. The living room features a large natural stone wood-burning fireplace, and sizable windows completing the main floor. The second level features four bedrooms; a large primary, plus three other bedrooms all with good sized separate closets. A four-piece bathroom includes a cast iron claw foot tub and separate shower and linen closet. The Basement has been updated in 2025, including new windows and vinyl flooring. The expansive living space has a completely finished recreational room that could be used in many different ways. The basement also has a convenient entrance/exit that leads directly into the screen in patio. The barn has a games room with gas fireplace, the other half of the barn is a two-story garage/storage space and large back facing dry shed, the second outbuilding has been recently renovated and is heated. This stunning property offers great work/play areas to relax and enjoy. See MLS # 40803033 (id:19593)

4 Bedroom 2 Bathroom 2,744 ft2

Coldwell Banker Momentum Realty

For sale
$439,900
258 WELLINGTON Road, London, Ontario

258 Wellington Road

London, Ontario

Welcome home! Don’t miss this opportunity to own a spacious 1½-storey home situated on a large lot and conveniently located close to all amenities. This property features 5 bedrooms and 3 full bathrooms, offering plenty of space for a growing family. Within walking distance to South Central High School, as well as nearby parks and schools, the location is ideal for families. The home is finished from top to bottom and offers great potential. Property requires TLC and is being sold as-is, where-is. The seller makes no warranties or representations. (id:19593)

6 Bedroom 3 Bathroom 1,500 ft2

Acme Realty Inc.

For sale
$339,900
11 - 83 VICTORIA STREET, Meaford, Ontario

11 - 83 Victoria Street

Meaford, Ontario

MOVE IN READY! NO SNOW TO SHOVEL OR GRASS TO CUT!!! This bungalow style townhouse with a finished lower level offers two bedrooms and two bathrooms in an appealing layout with large living areas on both levels. Enjoy the open concept main level which boasts a cathedral ceiling, skylight, fireplace and sliding glass patio door. Additional features of this home include: Two gas fireplaces, Kitchen with pantry, Walk out to private patio, Main floor primary bedroom, Updated 4 piece bathroom, Second bedroom with a four piece semi-ensuite, New flooring, Spacious laundry room and Large closets throughout. Main sources of heat are the gas fireplaces and heat pump, which also provides main floor air conditioning. Exclusive parking space right outside your front door. This location places you within minutes of Meaford's trendy downtown shops and restaurants, Meaford Hall, community centre, arena and of course, Georgian Bay. (id:19593)

2 Bedroom 2 Bathroom 800 - 899 ft2

Royal LePage Locations North

For sale
$539,500
16 SILVER CREEK ROAD, Huron East, Ontario

16 Silver Creek Road

Huron East, Ontario

Discover the perfect blend of practical design and modern living at Silver Creek Estates. This exceptional 38 unit development offers spacious homes with 1,235 square feet of living space, catering to homeowners of every age. This 2 bdrm, 2 bath home features an open concept main floor with custom designed kitchen with an island with quartz countertops. The primary bedroom with an oversized ensuite bath and walk-in closet, main floor laundry, and not shortage of closet space. Embrace relaxation on your covered front porch or rear patio. The lower level features an unfinished basement with a roughed-in bath, allowing you the opportunity to tailor the space to your unique preferences. Situated in a great neighbourhood, This development offers a prime location conveniently located near the hospital and the downtown core. (id:19593)

2 Bedroom 2 Bathroom 1,100 - 1,500 ft2

Royal LePage Heartland Realty

For sale
$799,999
119 CAMPBELL BEACH ROAD, Kawartha Lakes, Ontario

119 Campbell Beach Road

Kawartha Lakes, Ontario

Welcome to 119 Campbell Beach Rd on the shores of beautiful Lake Dalrymple. This west-facing waterfront home offers sandy shoreline, stunning sunset views, and fully renovated interiors, the perfect blend of cottage charm and modern comfort. Featuring 4 bedrooms and 2 bathrooms, the bright open-concept living space is designed to maximize lake views with three large sliding glass doors that lead to a brand new wrap-around deck with sleek glass panels. The interior has been thoughtfully updated throughout with a fresh, beach-inspired aesthetic, making this home completely move-in ready for year-roundliving or seasonal enjoyment. The flat, usable lot provides direct access to a sandy, family-friendly waterfront ideal for swimming, boating, paddle-boarding, and relaxing by the water. An oversized heated garage witha beautiful corner fireplace adds flexible space for storage, hobbies, or entertaining. Located approximately 25-30 minutes from Orillia and within easy reach of amenities, thisproperty offers the perfect balance of peaceful lakeside living and everyday convenience. Experience the best of Lake Dalrymple living, sunsets included. (id:19593)

4 Bedroom 2 Bathroom 1,100 - 1,500 ft2

The Agency

For sale
$2,388,000
387 SPRY LAKE ROAD, South Bruce Peninsula, Ontario

387 Spry Lake Road

South Bruce Peninsula, Ontario

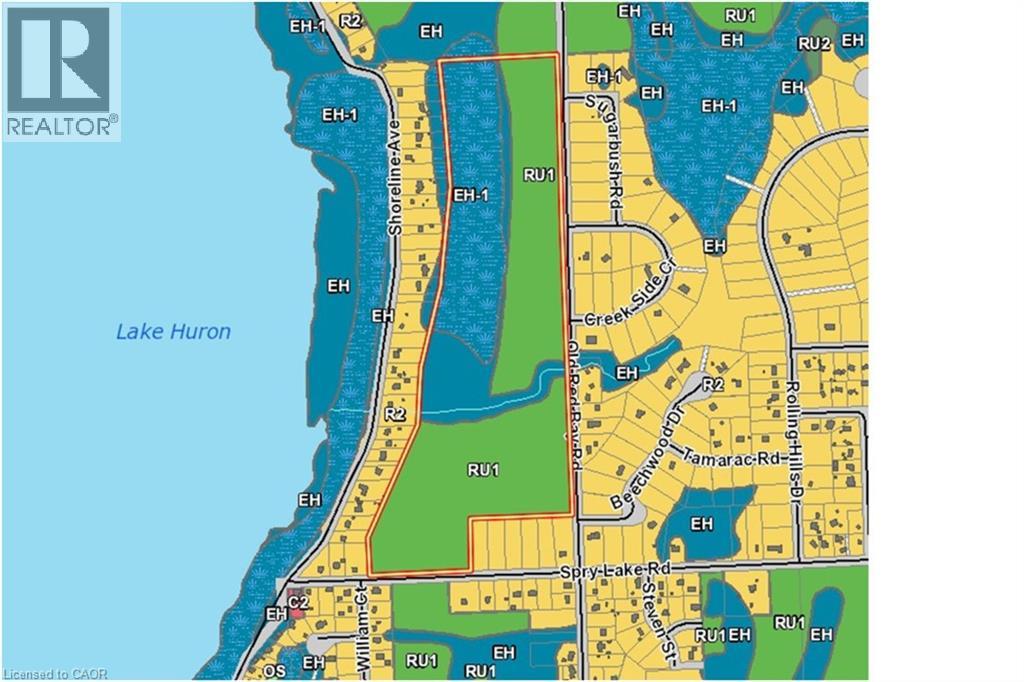
Welcome to 405 acres of farmland and countryside, perfect for building the next chapter of your family's story. With approximately 100 acres of cleared land, this property offers room to grow and space to dream. At the center of the farm is a cozy 2-bedroom, 1-bath bungalow with an attached garage an ideal family home base or a comfortable place to stay while you work the land. For farming needs, the property is well-equipped with multiple outbuildings: two spacious barns (40' x 40' and 72' x 52' irregular), and a solid Quonset Hut (38' x 60'). Whether you're raising livestock, storing equipment, or starting new projects, the infrastructure is here to support a wide range of agricultural ventures. But this farm is more than just workable land - it's a place for family and lifestyle. With portions of the property backing onto Isaac Lake, you'll enjoy peaceful waterfront views, space for fishing or paddling, and a natural retreat just steps from your back fields. The zoning (RU1, EH, EH-1) reflects the lands agricultural and environmental value, balancing productivity with conservation. Whether your vision is a working family farm, a multi-generational retreat, or a mix of agriculture and recreation, this property offers unmatched size, versatility, and opportunity. Come explore 405 acres where your family can put down roots, raise animals, grow crops, and enjoy the country way of life surrounded by the beauty of Grey-Bruce. (id:19593)

2 Bedroom 1,107 ft2

Keller Williams Realty Centres

For sale
$639,900
44 BYRNES CRESCENT, Penetanguishene, Ontario

44 Byrnes Crescent

Penetanguishene, Ontario

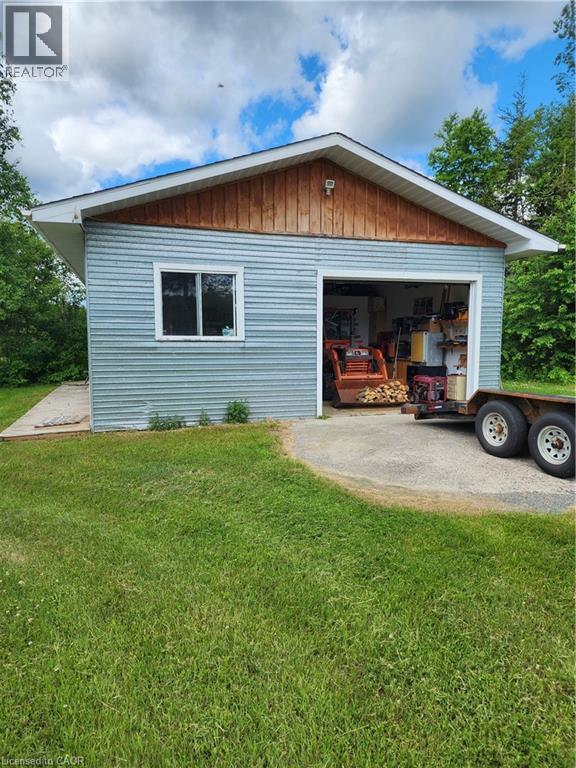
WELCOME HOME TO 44 BYRNES CRESCENT - This beautifully renovated top to bottom home offers a rare blend of space, thoughtful design, quality finishes and privacy. The moment you arrive, the pride of ownership is evident. The exterior showcases manicured lawns, thoughtful landscaping, a new extra-wide concrete driveway (2024) leading to an insulated 2 car garage, and a fully fenced backyard designed for easy living and entertaining. Recent upgrades include; paint/flooring (2025), upgraded insulation (2025), siding, new furnace (2022), heat pump (2024), and interior/exterior glass railings (2024). The main floor features a beautifully remodeled kitchen (2024) and dining space, 2 large bedrooms and a gorgeous remodeled main bath (2025). Downstairs, the spacious fully finished basement includes a generous third bedroom, a second full bathroom, and convenient accessible laundry. A large open rec room makes this area ideal for kids, guests, or a home office setup. The lot itself is a true standout: private easy access to the back, separate side yard area, lush perennial gardens, large deck with gazebo, multiple sitting areas and a large newly built storage shed. There's plenty of parking out front with a deep driveway for 4+ vehicles. Security cameras come included as well. Living here means being surrounded by adventure and kind caring neighbours. Penetanguishene offers something for everyone. The local parks and small-town charm are all just minutes away, making this the perfect spot for those who want it all: peaceful living with the excitement of the outdoors right at your door. Situated close to schools, trails & parks, downtown shopping, the waterfront, and all of the needed amenities. This home offers unbeatable long term value in a sought-after location with flexible closing. This is a must see! Owners are very accommodating on closing dates. Shows 10/10. (id:19593)

3 Bedroom 2 Bathroom 700 - 1,100 ft2

Real Broker Ontario Ltd.

For sale Open House
$989,900
34 ANDREW Avenue, Simcoe, Ontario

34 Andrew Avenue

Simcoe, Ontario

Beautiful new bungalow offering 1,658 sq. ft. of modern living, this home combines style, function, and a prime location close to shopping, dining, schools, and all the amenities Simcoe has to offer. The exterior features timeless stonework, a covered front porch with stained pine entrance, and great curb appeal. Step inside to 9 ft ceilings throughout, a stunning 10 ft tray ceiling in the living room, and an electric fireplace that adds warmth and charm. The open-concept kitchen/dining area includes an island, custom cabinetry, and a walk-in pantry—perfect for both everyday living and entertaining. Walk out from the dining area to a covered upper deck, and from the finished basement’s rec room to a lower patio—creating seamless indoor-outdoor living. The main floor offers two generous bedrooms, including a primary suite with a walk-in closet and a spa-like ensuite featuring a tiled shower with glass door. A stylish 4 pc bath completes the main level. The oversized garage with insulated doors provides direct access to the laundry room, offering both convenience and practicality. The finished basement expands your living space with a spacious rec room, bedroom, full bathroom, storage, and utility room. Don’t miss this opportunity to own a stunning new home—move-in ready and waiting for your personal touch. Book your private viewing today! (id:19593)

3 Bedroom 3 Bathroom 2,722 ft2

RE/MAX Erie Shores Realty Inc. Brokerage

For sale
$749,999
111 KAY CRESCENT, Centre Wellington, Ontario

111 Kay Crescent

Centre Wellington, Ontario

This stunning 2 storey home offers space, style, and practicality in one of Fergus' most desirable neighbourhoods. A bright foyer welcomes you inside, leading to a main floor with 9-foot ceilings, a formal dining room, a separate living area, and a spacious great room perfect for family time or gatherings. The kitchen is open and inviting, with stainless steel appliances, a centre island, custom cabinetry, and a breakfast area that walks out to a private balcony, ideal for morning coffee or quiet evenings. Upstairs, three generous bedrooms include a peaceful primary retreat with a walk-in closet and spa-inspired 5 piece ensuite, while a modern 3 piece bathroom serves the other bedrooms. The fully finished basement adds two more rooms and a full bathroom, offering flexible space for guests, a home office, or hobbies. Outside, a fully fenced yard provides privacy and space for outdoor living. Located just steps from Forfar Park and the scenic Elora Cataract Trailway, and minutes to Groves Memorial Community Hospital, schools, shops, and dining, this home combines comfort, convenience, and lifestyle in a location you will love. (id:19593)

4 Bedroom 4 Bathroom 2,000 - 2,500 ft2

Exp Realty

For sale
$1,189,900
409 TENNYSON Drive, Oakville, Ontario

409 Tennyson Drive

Oakville, Ontario

Opportunity knocks in this premium West Oakville neighborhood. Move into this raised bungalow offering 1,000 sq. ft. above grade and nearly the same below or invest for income or redevelopment. Turn this 60 x 125-foot property into your dream home in this transitioning neighborhood with existing multi million-dollar homes built and others being built. This raised bungalow offers 3+1 bedrooms, 2 baths, hardwood flooring, finished lower level with a wood stove, 5 appliances included, minutes to most amenities, shopping, parks, the lake, Bronte Go and Highway access. Act fast before its gone. (id:19593)

4 Bedroom 2 Bathroom 1,925 ft2

RE/MAX Escarpment Realty Inc.

For sale
$284,900
54 FIRST AVENUE, Wellington North, Ontario

54 First Avenue

Wellington North, Ontario

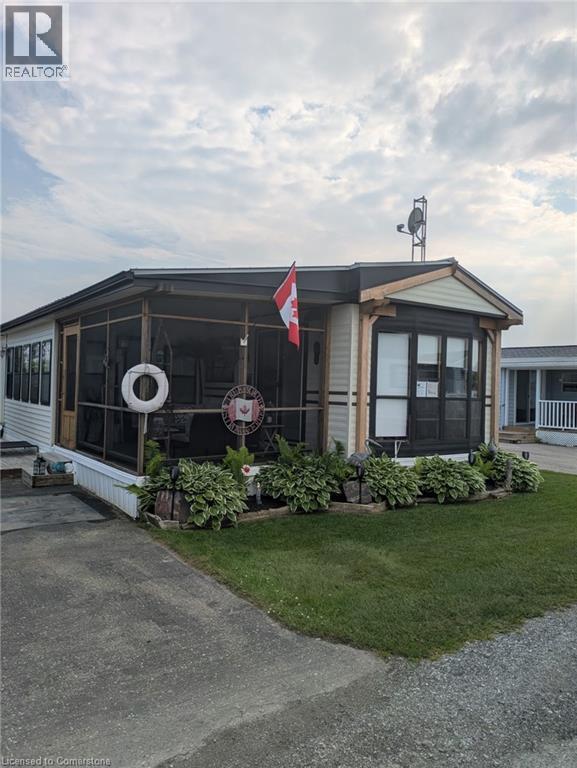
Affordable year-round living in the land lease community of Conestoga Estates. This well maintained 1986 bungalow offers comfort, convenience and a bright, inviting atmosphere perfect for downsizers, first-time buyers, or anyone seeking low-maintenance living. Featuring 2 bedrooms and a spacious bathroom with a large stand-up shower and conveniently located laundry, the home offers practical everyday functionality. The open-concept kitchen and living room create a warm and welcoming space filled with natural light, while the kitchen provides generous cupboard and counter space ideal for cooking and entertaining. Enjoy cozy evenings by the gas fireplace and year-round comfort with central air and a gas furnace. The attached single-car garage adds convenience, with direct access to a fully enclosed deck/patio off the back - perfect for relaxing in the summer shade or during the cooler or rainy evenings. Additional highlights include a backyard storage shed, and a beautifully arranged patio and garden/gazebo area. Ideally situated at the front of the park with no neighbours directly in front, this home offers both privacy and a pleasant setting. A durable steel roof provides added peace of mind. The monthly fee of $773.75 includes the land lease, property taxes, and monthly water testing, making budgeting simple and predictable. A wonderful opportunity to enjoy comfortable, affordable living in a great community, only 10 minutes to Arthur. (id:19593)

2 Bedroom 1 Bathroom 700 - 1,100 ft2

RE/MAX Real Estate Centre Inc

For sale
$3,895,000
408 SAVILLE Crescent, Oakville, Ontario

408 Saville Crescent

Oakville, Ontario

A landmark custom residence of exceptional scale and architectural presence, gracefully set back on a quiet West Oakville crescent just 2 km to the lake and a short walk to Bronte Village. Its beautifully composed façade creates striking curb appeal, while coveted south facing rear exposure floods the home with natural light from morning through sunset, offering over 6,100 sq. ft. of refined, open living space. Built in 2018 and impeccably maintained, the home presents as pristine inside and out. Wide plank hardwood flooring flows throughout, while extensive custom millwork adds architectural depth. At its heart, the open concept kitchen, breakfast area, and family room span the rear of the home, framed by expansive windows and French doors overlooking the private gardens. A well appointed mudroom with rear access and adjoining powder room adds convenience, ideal for poolside living. The result is a bright, airy space designed for entertaining and comfortable family life. Beyond the main living area, the level includes a formal dining room, sitting room, and private office, offering flexibility and separation. Upstairs, the primary suite is a serene retreat with a spa inspired ensuite and generous dressing area. Three additional bedrooms are served by a spacious second floor laundry room. The finished lower level offers recreation space with wet bar, gym, sauna, additional bedroom, and full bath, ideal for guests or multigenerational living. Outdoors, south facing gardens enjoy uninterrupted sunlight. Premium composite decking, a heated saltwater pool with waterfall, tiered lounging areas, mature hedging, ambient lighting, and multi zone in ground irrigation create a private setting for long summer evenings. A true double garage with tandem depth accommodates two SUVs plus a third vehicle or substantial storage. (id:19593)

5 Bedroom 4 Bathroom 4,134 ft2

RE/MAX Aboutowne Realty Corp.

For sale
$599,900
346 WELLINGTON Street, Ingersoll, Ontario

346 Wellington Street

Ingersoll, Ontario

This beautifully restored 3 bedroom farmhouse seamlessly blends timeless character with modern upgrades. Set well off the road, on a generous 2/3 acre lot, the property offers privacy, space & incredible potential - all just minutes from amenities & 401 highway access. The heart of the home is the skillfully renovated kitchen, showcasing rich indigo cabinetry, maple counter tops, new SS appliances, floating shelves, and breakfast bar. With a raised sink and vintage tile, the spacious main floor powder room complements the farmhouse feel. The main living & dining areas showcase classic trim work, large new windows & garden doors that lead to the remodelled covered porch perfect for enjoying tranquil views of mature trees, lilacs, raspberry & mulberry bushes alongside frequent visits from birds & local wildlife. Upstairs offers a primary suite, 2 additional bedrooms and a breathtaking, spa-inspired bathroom featuring a freestanding soaker tub, large open walk-in shower, private water closet & ample storage. A conveniently located second floor laundry room comes complete with new appliances (a 2nd set in bsmt!) & a tub/shower combo for everyday conveniences. Step out onto the upper balcony to enjoy views of the park & nearby trails. Hardwood floors throughout and lighting fixtures thoughtfully chosen to complement the rustic charm. Freshly painted from trim to ceiling with newer roof and hvac, this home is move-in ready! The expansive lot offers room to dream! Consider adding a pool, workshop, or exploring the possibility of a secondary dwelling unit, with ample parking for 4+ vehicles & a detached garage. Ideally located across from the community center, with pool, and no back neighbours! This is more than a home, it's a lifestyle! Come experience the perfect blend of City conveniences & country charm. Don't miss the chance to make it yours! (41343799) (id:19593)

3 Bedroom 2 Bathroom 1,600 ft2

RE/MAX Twin City Realty Inc.

For sale
$575,000
3361 DAVID MILNE Way, London, Ontario

3361 David Milne Way

London, Ontario

Step into the GOLDFIELD community by Millstone Homes! Experience opulent living in South West London with our unique back-to-back custom townhomes, seamlessly blending magnificence, modernity, style, and affordability. Experience open-concept living at its best. Expansive European Tilt and Turn windows flood the interiors with abundant natural light, while the Private balconies with privacy clear glass offer a perfect spot to unwind and enjoy your evenings. Our designer-inspired finishes are nothing short of impressive, featuring custom two-toned kitchen cabinets, a large kitchen island with quartz countertop, pot lights, 9' ceilings on the main floor, and a stylish front door with a Titan I6 Secure Lock, among numerous other features. Conveniently situated in close proximity to scenic walking trails, vibrant parks, easy highway access, bustling shopping malls, reputable big box stores, diverse restaurants, and a well-equipped recreation center, this home offers a lifestyle that fulfills all your needs and more. Choose from various floor plans to find the perfect fit for your lifestyle. (id:19593)

3 Bedroom 3 Bathroom 1,650 ft2

Kigo Realty Inc.
RE/MAX Real Estate Centre Inc. Brokerage-3

For sale
$594,000
1133 PLOWMANS Line, Courtland, Ontario

1133 Plowmans Line

Courtland, Ontario

Country Living Just Minutes from Town! Welcome to 1133 Plowmans Line in Norfolk County — a well-maintained 4+1 bedroom home (as is, where is) offering 3 bathrooms and the perfect blend of peaceful rural living with everyday convenience, just 5 minutes from Tillsonburg. Situated on a quiet paved country road, this inviting property provides easy access to shopping, dining, schools, and all essential amenities while enjoying the tranquility of the countryside. This home features several recent updates including windows, steel entrance doors, fresh paint, and updated flooring, offering comfort and peace of mind. Enjoy your morning coffee on the covered front porch or entertain with ease in the spacious backyard with convenient access through patio doors. A rare opportunity to enjoy country living without sacrificing proximity to town. Book your private showing today. All measurements and taxes are approximate. Situated on a quiet paved country road yet only minutes from town, this property truly offers the best of both worlds. Book your private showing today and experience the charm for yourself. All measurements and taxes are approximate. (id:19593)

5 Bedroom 3 Bathroom 2,642 ft2

Exp Realty

For rent
$1,440 Monthly
259 JOHN Street S Unit# 6, Hamilton, Ontario

259 John Street S Unit# 6

Hamilton, Ontario

Welcome to this brand new, never-lived-in micro 1-bedroom apartment in the heart of Corktown! Bright and modern featuring pot-lights throughout, quartz countertops & backsplash, stainless steel appliances (including gas stove), your own in-suite laundry and separately controlled central A/C & heat for year-round comfort. BONUS: Large private balcony! Unbeatable location just a 3-minute walk to Hamilton GO Centre and steps to St. Joseph's Hospital. Close to entertainment on Augusta St, schools, transit, parks, and trails. Easy access to McMaster & Mohawk. Clean, legal, move-in ready, perfect for professionals seeking a convenient downtown lifestyle. Application, credit report & score required. Inquire today! (id:19593)

1 Bedroom 1 Bathroom 400 ft2

Nashdom Realty Brokerage Inc.

For sale
$5,000
50 PINNACLE Drive, Kitchener, Ontario

50 Pinnacle Drive

Kitchener, Ontario

Convenient and secure parking spot #80 located at 50 Pinnacle Drive in the desirable Doon/Pioneer Park area. Perfect for residents or nearby property owners needing an extra parking space. Easy access, well-maintained lot, and situated in a quiet residential community. Great option for owners or tenants in the surrounding Pinnacle Drive and nearby developments who want reliable, dedicated parking. (id:19593)

RE/MAX Twin City Faisal Susiwala Realty

Contact Us
Your Favourites


No Favourites Found