
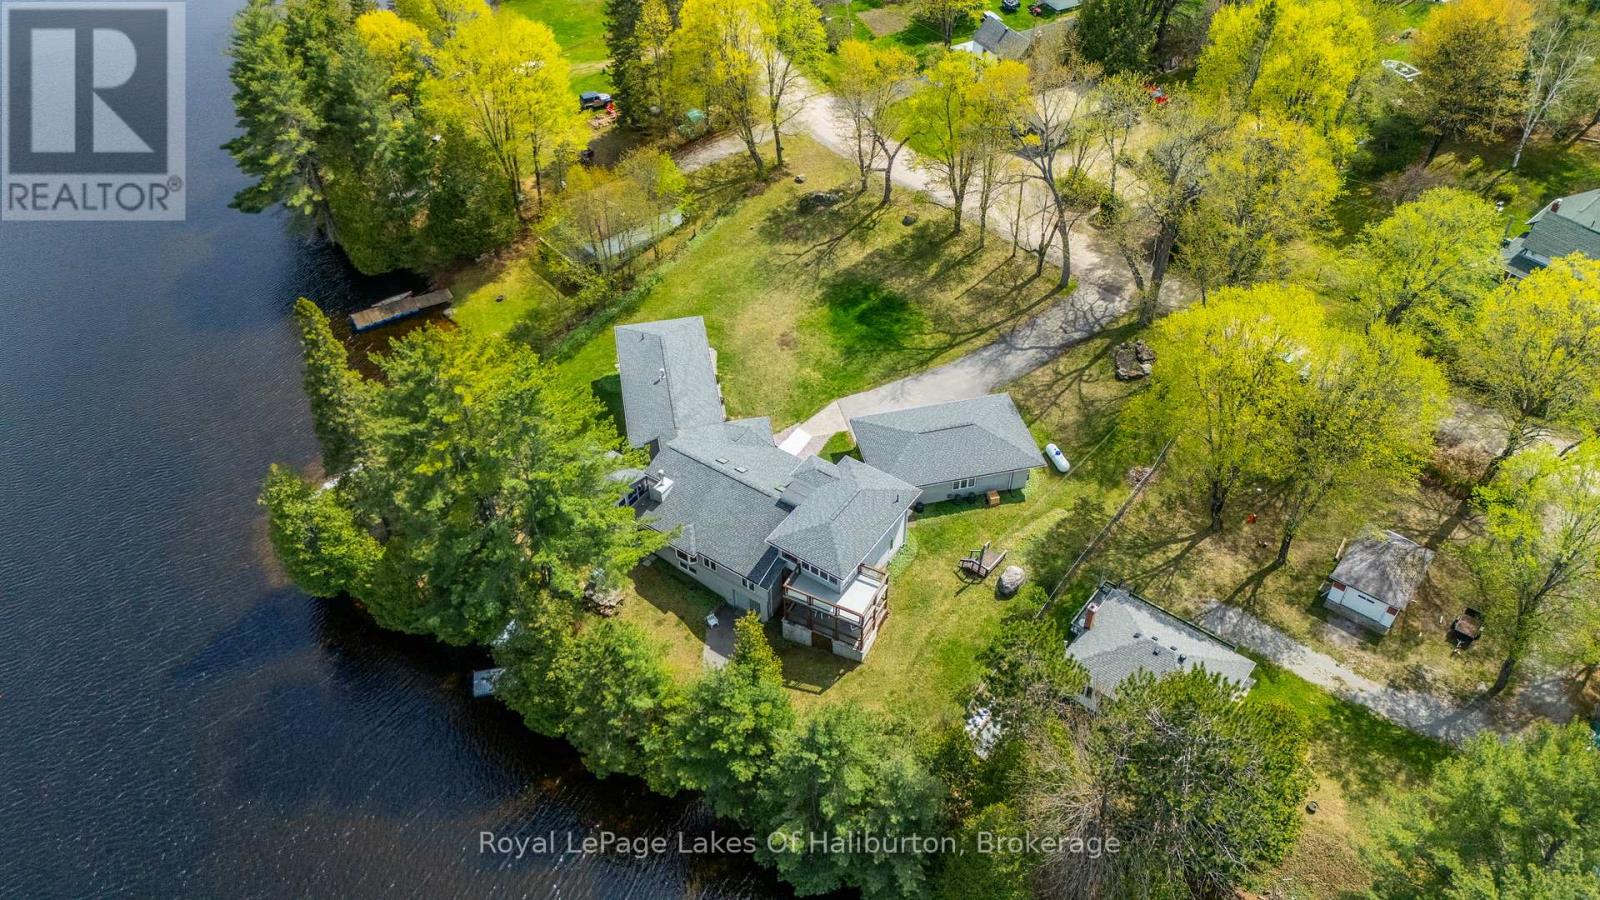
Highlands East, Ontario
Architecturally designed, executive home on Gooderham Lake. Exceptionally maintained and showing pride of ownership, this gorgeous lakefront home offers over 4000sq.ft. of living space on a nicely landscaped, level lot. Starting at the waterfront, you'll love the beautiful sunrise views over the lake and the clean, sandy shoreline which is great for swimming. The lake also offers wonderful fishing and water sport opportunities. Just a few steps up from the water is where you'll find this spectacular home that offers something for everyone. All the interior rooms are open and spacious and many include tremendous views of the lake. From the airy living room with vaulted ceilings and a cozy fireplace, to the chef's kitchen with custom cherry cabinets and open access to the family sized dining room, you'll appreciate the attention to detail. The primary bedroom comes with his and hers walk-in closets and a masterful ensuite. Two other generously sized bedrooms are also on the main floor. One set of accessible stairs takes you up to a large space that is perfect as a family room or office with a walk-out to a lovely deck area. The other set takes you to the lower level where you'll find a media room, guest room and two workshops, one of which is sized at 43'x20' with heated floors, a 9' ceiling and a 16' window wall overlooking the lake! Whether you're a weekend hobbyist, a professional contractor or someone looking to start a home based business, this space is perfect. And don't overlook the massive screened-in Haliburton room which expands your outdoor enjoyment. There are so many features to this one of a kind home including geothermal heating/cooling, auxiliary propane boiler heating system, drilled well with top-tier filtration/UV system, a 5-camera security system, and a 3-car insulated garage with enclosed walkway to the house, all located within walking distance to Gooderham. Priced substantially lower than replacement value. Must be seen to be appreciated! (id:19593)
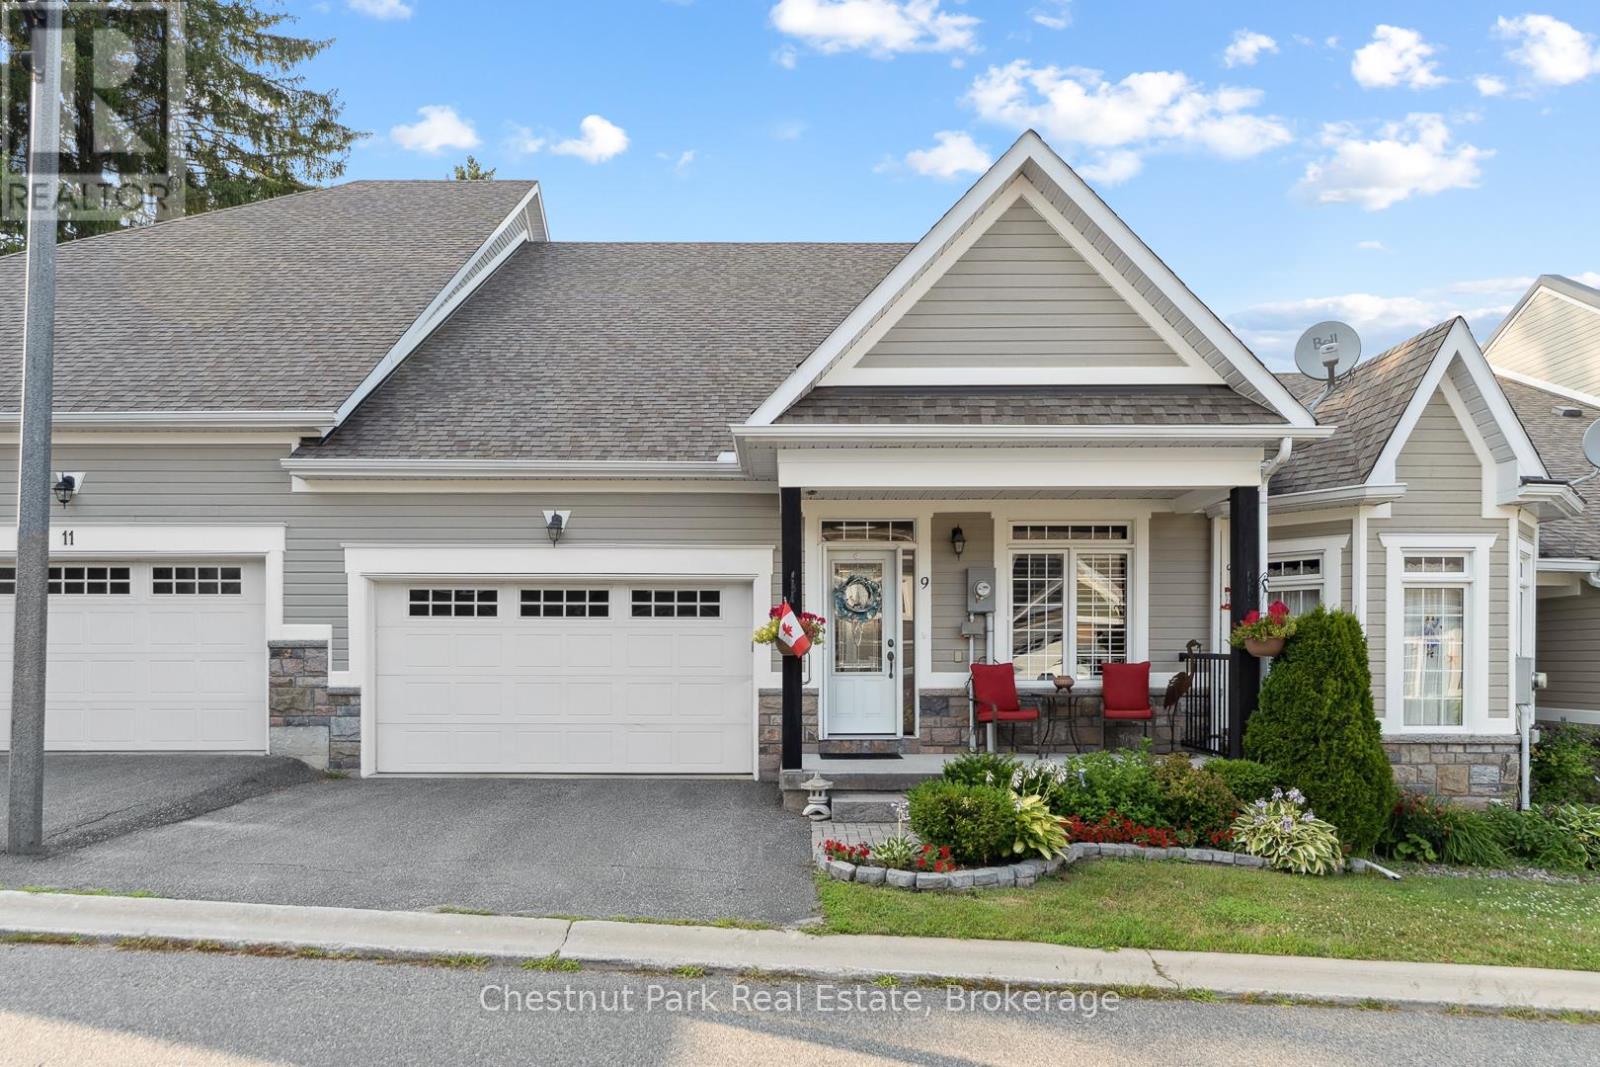
Bracebridge, Ontario
Nestled in the sought after Waterways Community in Bracebridge this beautifully upgraded two bedroom, two bathroom Townhome offers the perfect blend of comfort, style and location. Situated on a quiet cul-de-sac close to scenic Annie William's Park this home is ideal for those seeking a peaceful lifestyle with nature at your doorstep. Step inside to discover rich walnut floors that flow throughout the open concept living, kitchen and dining area, creating a warm and inviting atmosphere. The chef inspired kitchen is both functional and elegant boasting modern appliances, extended cabinetry, granite countertops and tons of storage-perfect for entertaining or quiet evenings in. The Living Room boasts cathedral ceilings, a gas fireplace and a wall of windows which bathe the space in natural light. The spacious Primary Suite features a luxurious four piece ensuite with all the comforts you deserve. A second full bathroom, guest bedroom/den and main floor laundry complete this thoughtfully designed layout. The front porch is the perfect place to relax and connect with neighbours or step outside to your expansive back deck where you'll enjoy privacy and stunning views of mature trees-a rare peaceful backdrop that truly sets this home apart. The large unfinished basement offers ample storage and is bursting with potential for those looking to increase living space, while the 1.5 Car Garage and driveway offer ample parking for yourself and your guests. Next door Annie William's Park offers walking paths, beach/dock areas and a multitude of Summer events including the famous Muskoka Arts and Crafts Show. Great access to the Muskoka River where you can enjoy kayaking, swimming or simply sit and take in the beautiful views. Whether you are downsizing, retiring or simply looking for a low maintenance lifestyle in one of Bracebridge's most picturesque communities this home delivers exceptional living in the heart of Muskoka. (id:19593)
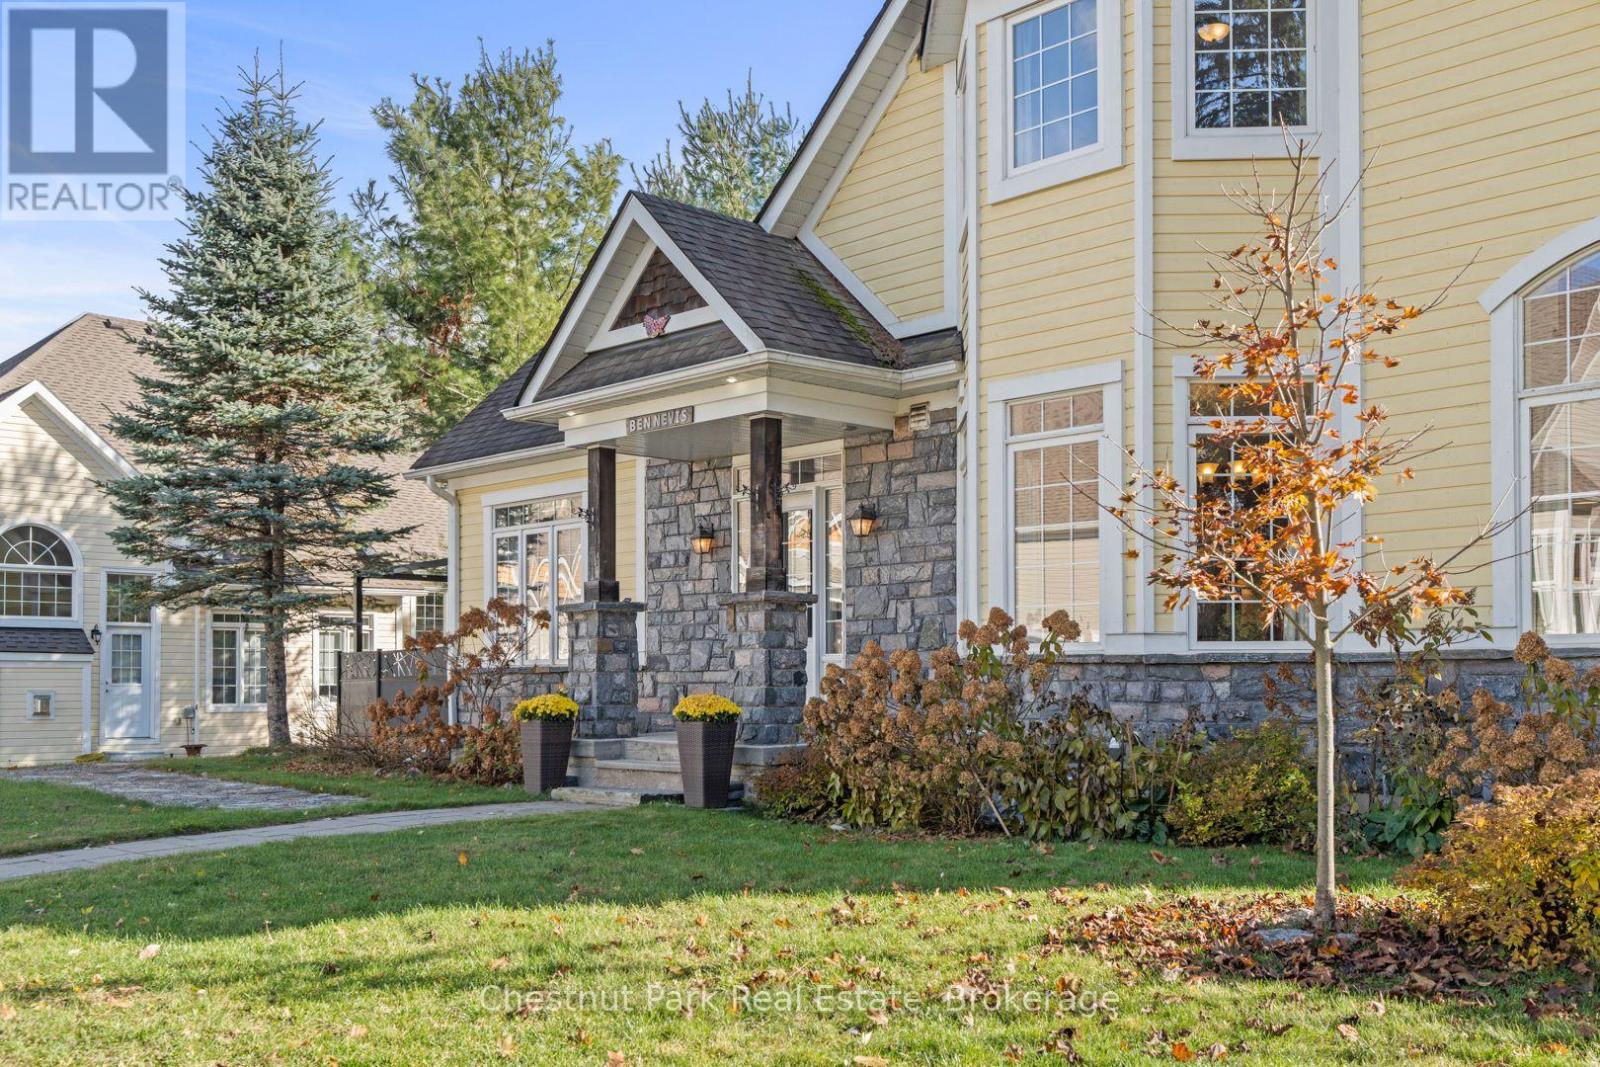
Bracebridge, Ontario
Waterfront Access and a Maintenance Free Lifestyle!. Originally built as the Model Home this grand end unit townhome boasts an array of upgrades and higher end features & finishes. The impressive Great Room has cathedral ceilings, a full height stone fireplace and large windows that gift the space with natural light. The Chef's Kitchen and open concept Dining Room offer an ideal area to entertain and host dinner parties with its large island, granite counter tops and unobstructive views of neighbouring green space and mature trees. The generous main floor Primary suite offers vaulted ceilings, a 5 piece ensuite , walk in closet and direct access to the expansive private deck- a peaceful retreat and perfect place to enjoy morning coffee or unwind at the end of the day. A laundry room/mudroom with access via the single car garage and a powder room complete the main level. Upstairs you will find an inviting open to below loft space overlooking the Great Room along with three spacious Bedroom and a four piece washroom- perfect for family or guests. The lower level is full of potential, with eight foot high ceilings and plumbing roughed in for another bathroom. The home also features an upgraded water filtration system. Mature perennial gardens & landscaped stone pathway add additional curb appeal and fibre internet keeps you connected. Maintenance Free Living at its finest. Lawn Care, complete snow removal and garbage/recycle pick up are provided with your monthly maintenance fee ($312). This beautiful home is situated next to Annie Williams Park, where you will find beach areas, a swim dock, room for your pets to play and year round events including theatre performances and the popular Muskoka Arts & Crafts Show. Enjoy the best of Muskoka living in this quiet, friendly neighbourhood just minutes from downtown Bracebridge and its many shops, restaurants and amenities. (id:19593)
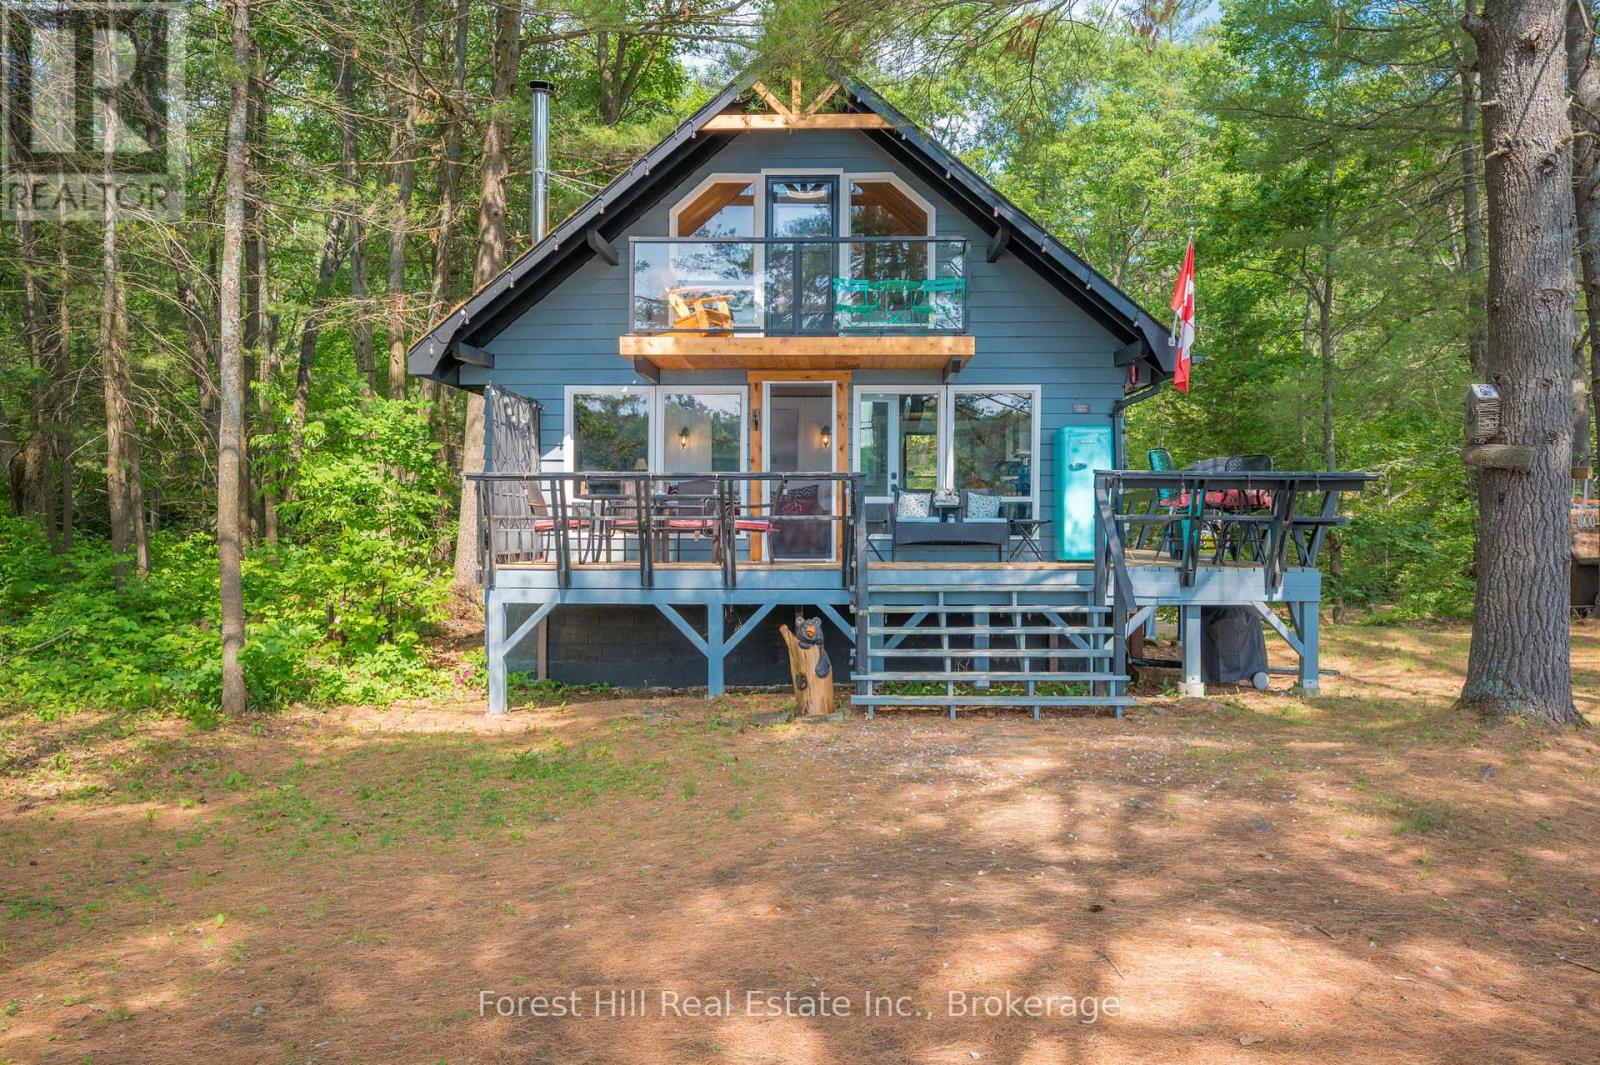
Minden Hills, Ontario
Welcome to Little Gull Lake, a rare and peaceful retreat surrounded by nature. This spring-fed lake is home to just 28 lots, with 3 being Crown Land, and is embraced by the Queen Elizabeth II Wildland Provincial Park. Known for excellent fishing, swimming, and motorized watersports, Little Gull is a hidden gem for those seeking privacy and natural beauty. Set on an acre lot with 166 feet of shoreline, this 3-bedroom, 1-bath cottage offers a perfect balance of comfort and seclusion. Since 2022, the current owners have thoughtfully updated the property with fresh interior and exterior paint, new flooring, stylish light fixtures, modern doors, and an upgraded balcony with sleek glass railing, all enhancing both style and function. Inside, the main floor features a cozy living area with a woodstove and a walkout to a spacious, partial wraparound deck where you'll spend countless hours enjoying serene lake views. A main floor bedroom with Murphy bed adds flexibility. Upstairs you'll find two generous bedrooms. The lakeside bedroom has access to the balcony overlooking the water; a picture-perfect morning coffee spot. The shoreline offers a mix of natural and deep water off the dock for diving in on hot summer days. The gently sloping driveway leads to a level lot, making access easy and convenient for family and guests alike. Located just 15 minutes from Minden or 15 minutes to Norland, this property combines the tranquility of cottage living with the convenience of nearby amenities.1099 Bracken Trail is more than a cottage, its a private escape where peace, privacy, and natural beauty come together. (id:19593)
Collingwood, Ontario
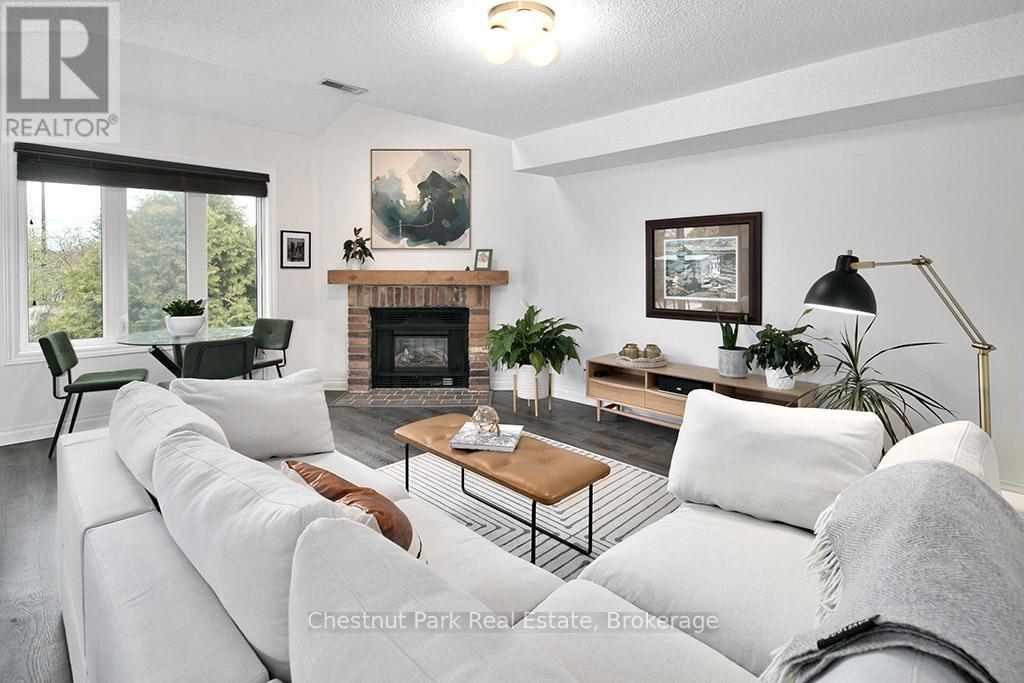
New Price!! Welcome to this bright and inviting 2-bedroom, 2-bathroom condo in the heart of Collingwood. Featuring contemporary styling and ideally situated within walking distance to scenic trails and the shores of Georgian Bay. This home offers the perfect blend of comfort and convenience for four-season living. The functional layout showcases a bright and sunny living space, spacious principal rooms, and a well-appointed kitchen designed for everyday living and entertaining. The main floor bedroom offers flexibility and can easily function as a home office or bedroom. The bright and airy primary bedroom features a walk-in closet and private ensuite bath, creating a comfortable retreat at the end of the day. Enjoy your own private outdoor area, perfect for relaxing and taking in the surrounding natural beauty. Whether you are seeking a full-time residence, weekend retreat, or investment opportunity, this condo places you moments from waterfront activities, skiing, golf, shops, and restaurants. Experience an active lifestyle in one of Collingwood's most desirable locations. Seller will pay the monthly maintenance fees for the balance of this year! (id:19593)
Scotland, Ontario
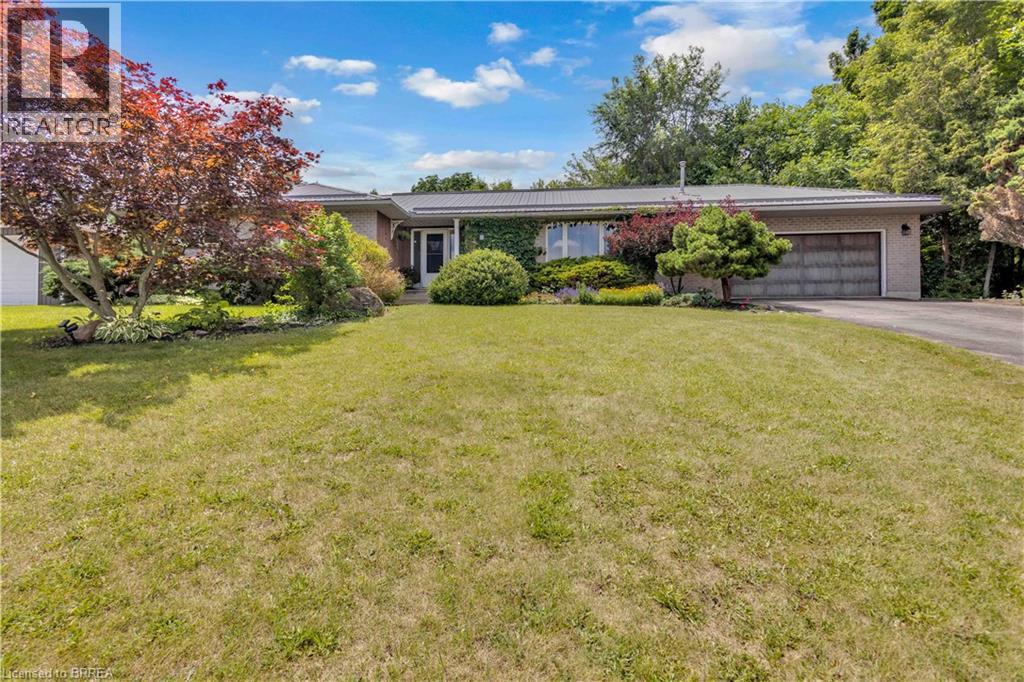
Welcome to the perfect blend of country living and family comfort in the charming community of Scotland. Nestled on a picturesque corner lot, quiet court on just under an acre of land, this exceptional home offers an impressive 3,445 sq. ft. of finished living space designed for growing families, multi-generational living, and entertaining. Secondary entrance to lower level offers in law suite capability for multigenerational living. The spacious main level features 1,846 sq. ft. of bright, inviting living space with a grand foyer that creates a warm first impression. Enjoy a sun-filled family room, a separate formal dining room, and a large eat-in kitchen that serves as the heart of the home. Four generous bedrooms and two full bathrooms provide plenty of room for the whole family, including a spacious primary retreat complete with its own private ensuite. The fully finished lower level with separate entrance expands your living space with an expansive recreation room featuring a cozy gas fireplace, stunning custom wood built-ins, and plenty of room for movie nights, games, or gatherings. With two additional bedrooms, a full bathroom, and a rough-in for a second kitchen already complete, this level offers outstanding potential for an in-law suite or extended family accommodations. Step outside and enjoy your own private country oasis. The beautifully landscaped property features a large pool sized lot, expansive yard space for children and pets to explore, and endless opportunities to relax or entertain. An attached double garage with interior access, plus a driveway with parking for six vehicles, adds everyday convenience. If you've been dreaming of peaceful country living without sacrificing space, functionality, or community, this is the home you've been waiting for. (id:19593)
Hamilton, Ontario
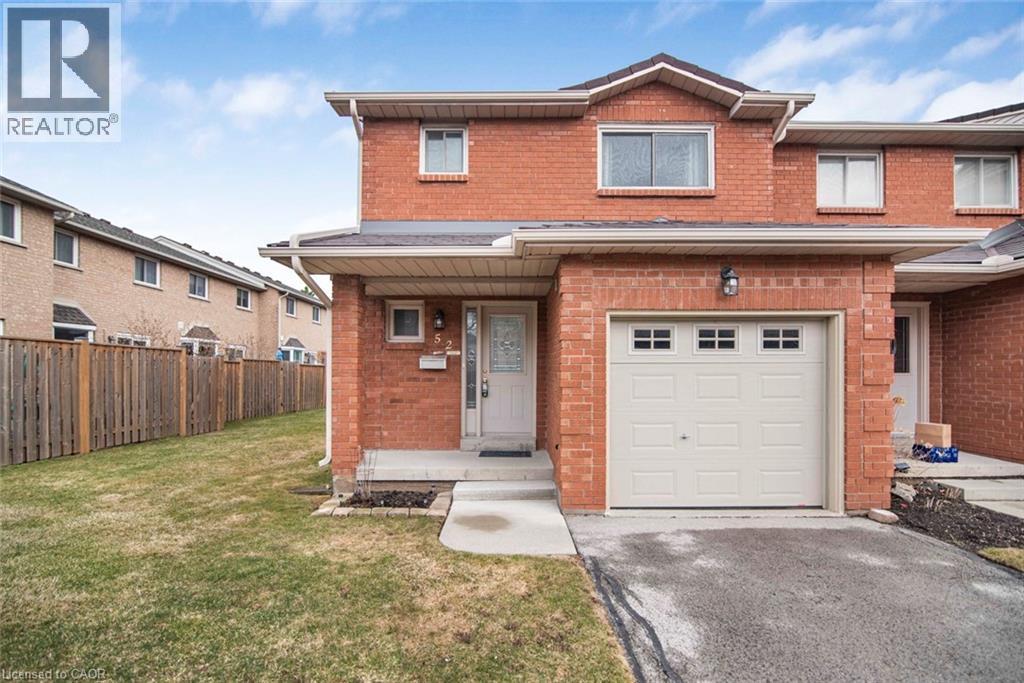
Well keep town house end unit in desirable central mountain, a very quiet complex in a super convenient location, Limeridge Mall, park and the LINC just minute away. This home offers 1915 square feet of total living space, features spacious living room and dining room, hardwood floor through out, oak stair, large master bedroom with ensuite bathroom, spacious bedrooms, total of 3 bathrooms, finished basement with large recreation room. Internet, basic TV cable service, water are included in the condo fee. Perfect for starter home, call for your viewing today. (id:19593)
Kitchener, Ontario
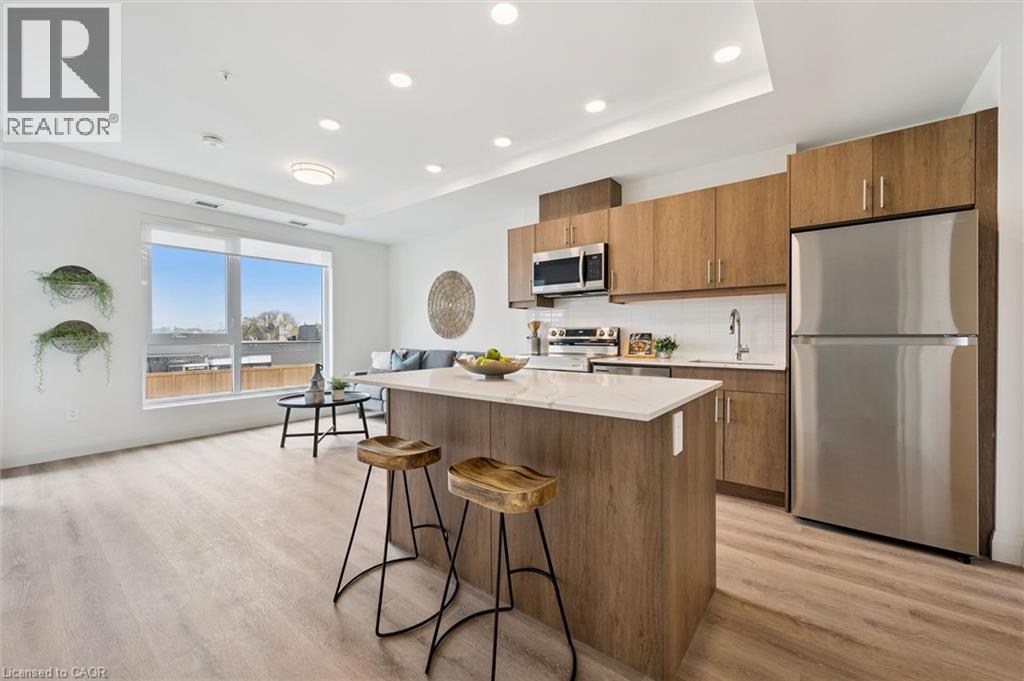
By Appointment Only - NO Open Houses. Welcome to the newest condominium complex in Kitchener. Located on Weber Street E with close proximity to Fairview Mall, Kitchener Costco, great restaurants and expressway access, Weber Yards is an exciting new project for the entry level buyer. Get into the real estate market with this 699 sq ft, one bedroom, one bathroom, plus a balcony, one underground parking space, and a storage locker. This brand new, never been lived in unit is open concept with a bright kitchen and living room. The kitchen is modern and fresh with white cabinetry, quartz countertops, stainless steel appliances and a centre island with barstools for easy entertaining. The one bedroom offers great light with floor to ceiling windows and good square footage for easy decorating. The 4 pc bathroom has a good layout so nothing feels awkward or too tight. All appliances are included: fridge, stove, microwave range, dishwasher and stackable washer and dryer. Enjoy winter more when you don't have to clean off your car! One underground parking spot (P1-62) is located immediately beside the elevator doors for easy unloading of groceries. Your storage locker offers excess storage for your winter tires, luggage and holiday decor. Building amenities include: 24/7 Concierge Desk and secured entry, Front lobby gathering space, amenity room, pet washing station, visitor parking, gym and larger party room. Come see the features found here and not offered elsewhere for this price point. (id:19593)
Grimsby, Ontario
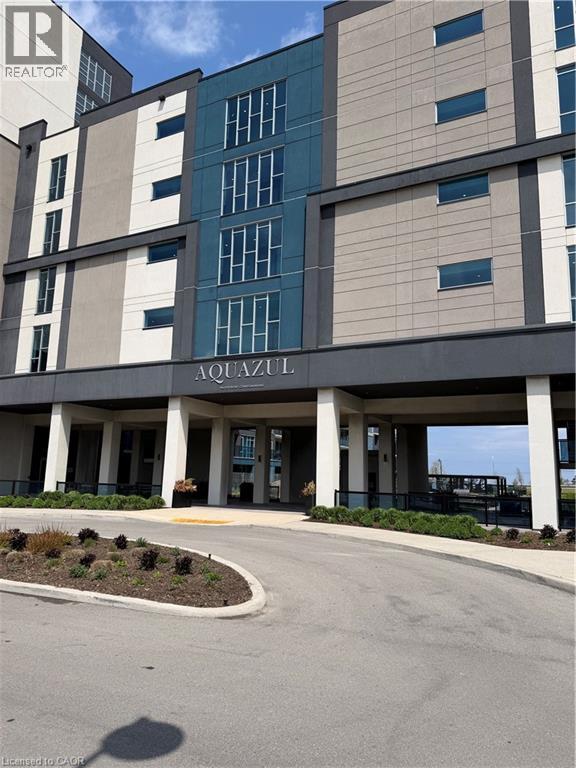
Resort style living with spectacular lake views! TWO side by side underground parking spots. Floor to ceiling windows, allowing plenty of natural light, soaring 10ft ceilings, light plank flooring throughout, built in electric fireplace, quartz countertops in kitchen and bathroom, 2 spacious bedrooms, walk in closet, and oversized 110sq ft balcony overlooking the heated salt water pool and view of lake. Building amenities include party room with full kitchen and fireplace, games room, fitness room, theatre/media room, and courtyard with gas BBQ's. Prime waterfront location, short walking distance to restaurants, and shops. Easy access to QEW, and future GO train under construction coming to Grimsby opening Summer 2027! (id:19593)
Stoney Creek, Ontario
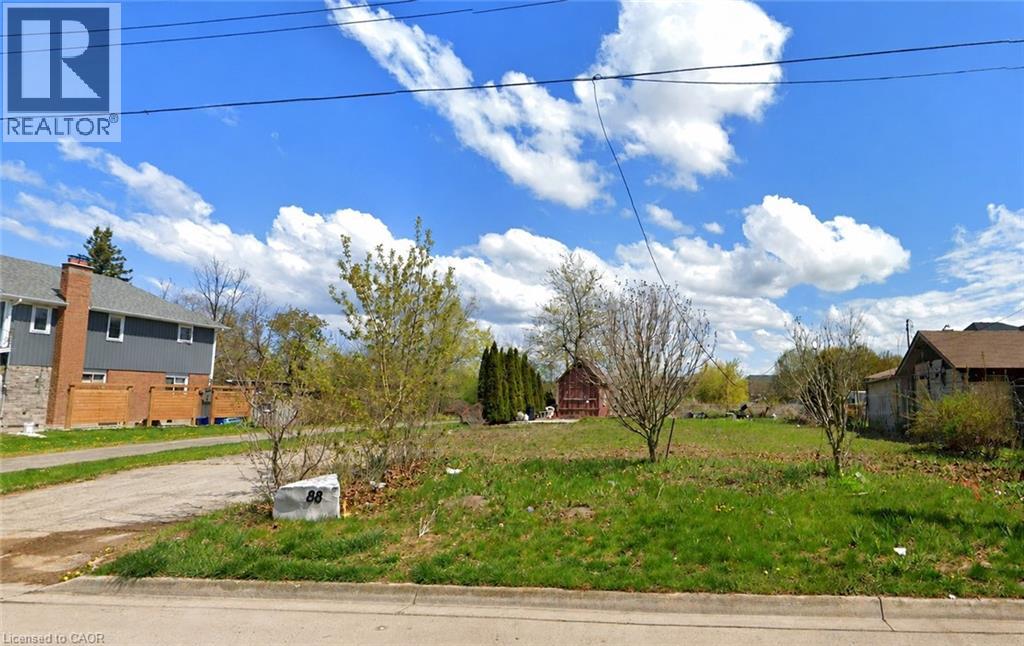
Build your dream home in one of Stoney Creek's most desirable waterfront communities. Located at 88 Creanona Boulevard in the sought-after Fifty Point neighbourhood, this exceptional residential building lot offers an incredible opportunity to create a custom home tailored to your lifestyle. Zoned R1 and measuring approximately 66 ft x 99 ft, the property provides ample space for a spacious residence with room for outdoor living and landscaping. Nestled among established homes in a mature, family-friendly area, you'll enjoy close proximity to waterfront trails, Fifty Point Conservation Area, marinas, parks, schools, shopping, dining, and convenient highway access. Whether you're a builder, investor, or future homeowner, this rare vacant lot presents an outstanding opportunity to build in a highly coveted lakeside community. Don't miss your chance to secure a prime piece of land in the heart of Fifty Point. (id:19593)
Waterdown, Ontario
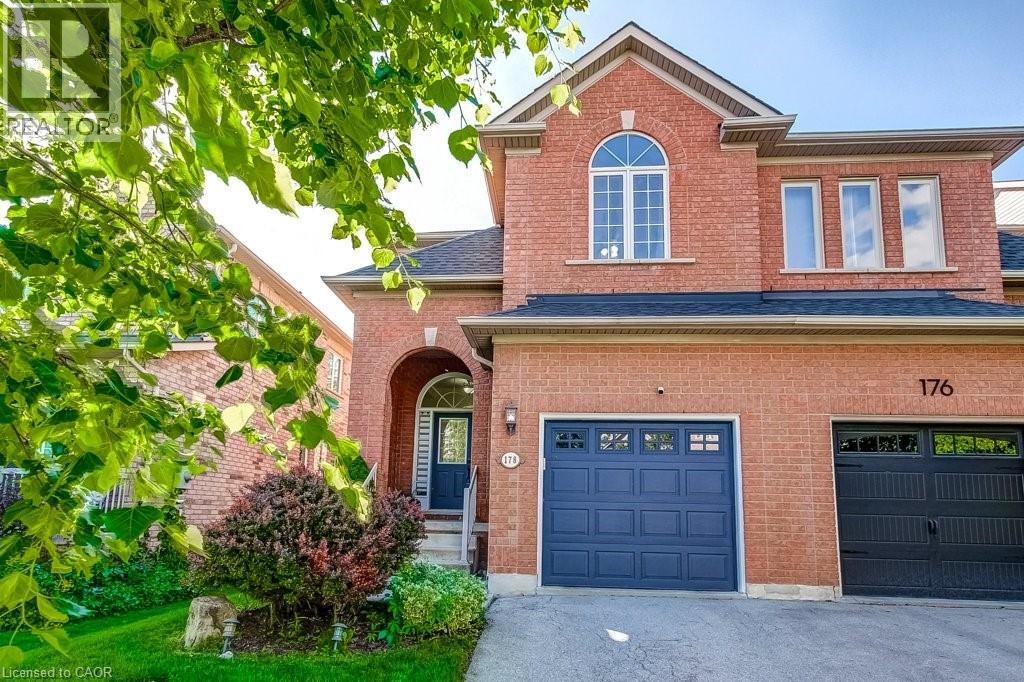
Freehold semi-detached home on child-friendly street in desirable Waterdown! This very clean and bright brick home with a covered front porch features an open-concept kitchen and dining area overlooking the family room with a cozy gas fireplace. Walk out to the generous backyard with large decks and plenty of green space for kids and pets to enjoy. The spacious Primary bedroom offers a 4-piece ensuite and a walk-in closet with built-in organizers, complemented by Closets by Design organizers in the foyer and all other bedrooms. Recent upgrades include: appliances, backyard deck, engineered hardwood flooring throughout the upper level, updated stair carpeting, front door blinds, and Kohler toilets with bidet assemblies in both the ensuite and main bathroom. The home is also equipped with an alarm system featuring a doorbell camera, front and rear exterior cameras, garage sensors, and three door sensors for peace of mind.Fantastic location within walking distance to Memorial Park with splash pad, baseball diamonds, and year-round skating. Surrounded by the Greenbelt and close to parks, trails, the farmers' market, schools, YMCA, shopping, restaurants, and everyday amenities. Just 10 minutes to Aldershot GO Station with quick access to the 403, 407, and QEW. This home is a real gem! (id:19593)
Cambridge, Ontario
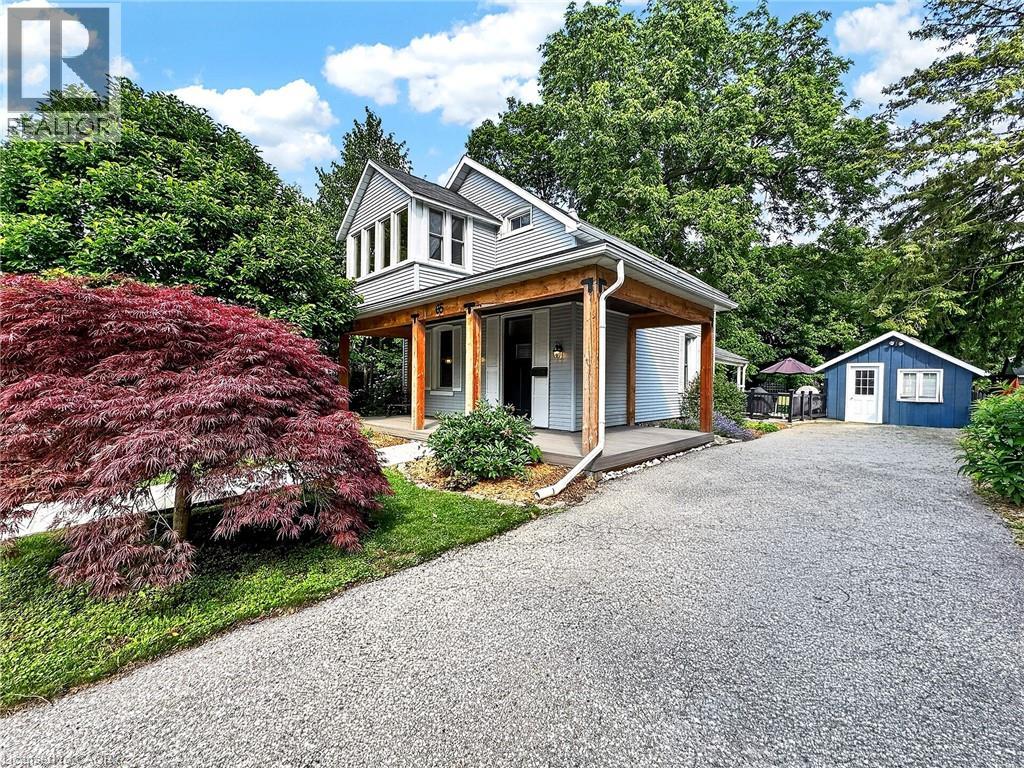
Circa 1888, this beautifully maintained century home blends timeless character with thoughtful updates in a mature, tree-lined neighbourhood. From the restored covered front porch to the detached former coach house, every space tells part of the home's story. Inside, soaring ceilings, original hardwood floors and oversized windows create bright, inviting living spaces filled with warmth and character. The spacious living room features a gas fireplace, built-in storage and a side office extension, offering the flexibility to work from home, create a reading nook or simply enjoy additional living space. A separate dining room is ideal for everyday meals and entertaining, while the bright kitchen provides ample cabinetry and convenient access to the private patio and backyard. Upstairs, you'll find three bedrooms, a four-piece bathroom, and an enclosed sun porch off the primary bedroom; a peaceful retreat for your morning coffee, a good book or a quiet place to unwind. Outside, the private backyard is framed by mature trees and offers plenty of space to entertain, garden or simply relax. The former detached coach house provides excellent storage and potential to become a garage. Combining the charm and craftsmanship of a century home with the comfort and functionality of modern living, this is a home that offers character, versatility and a setting that's increasingly hard to find. (id:19593)