
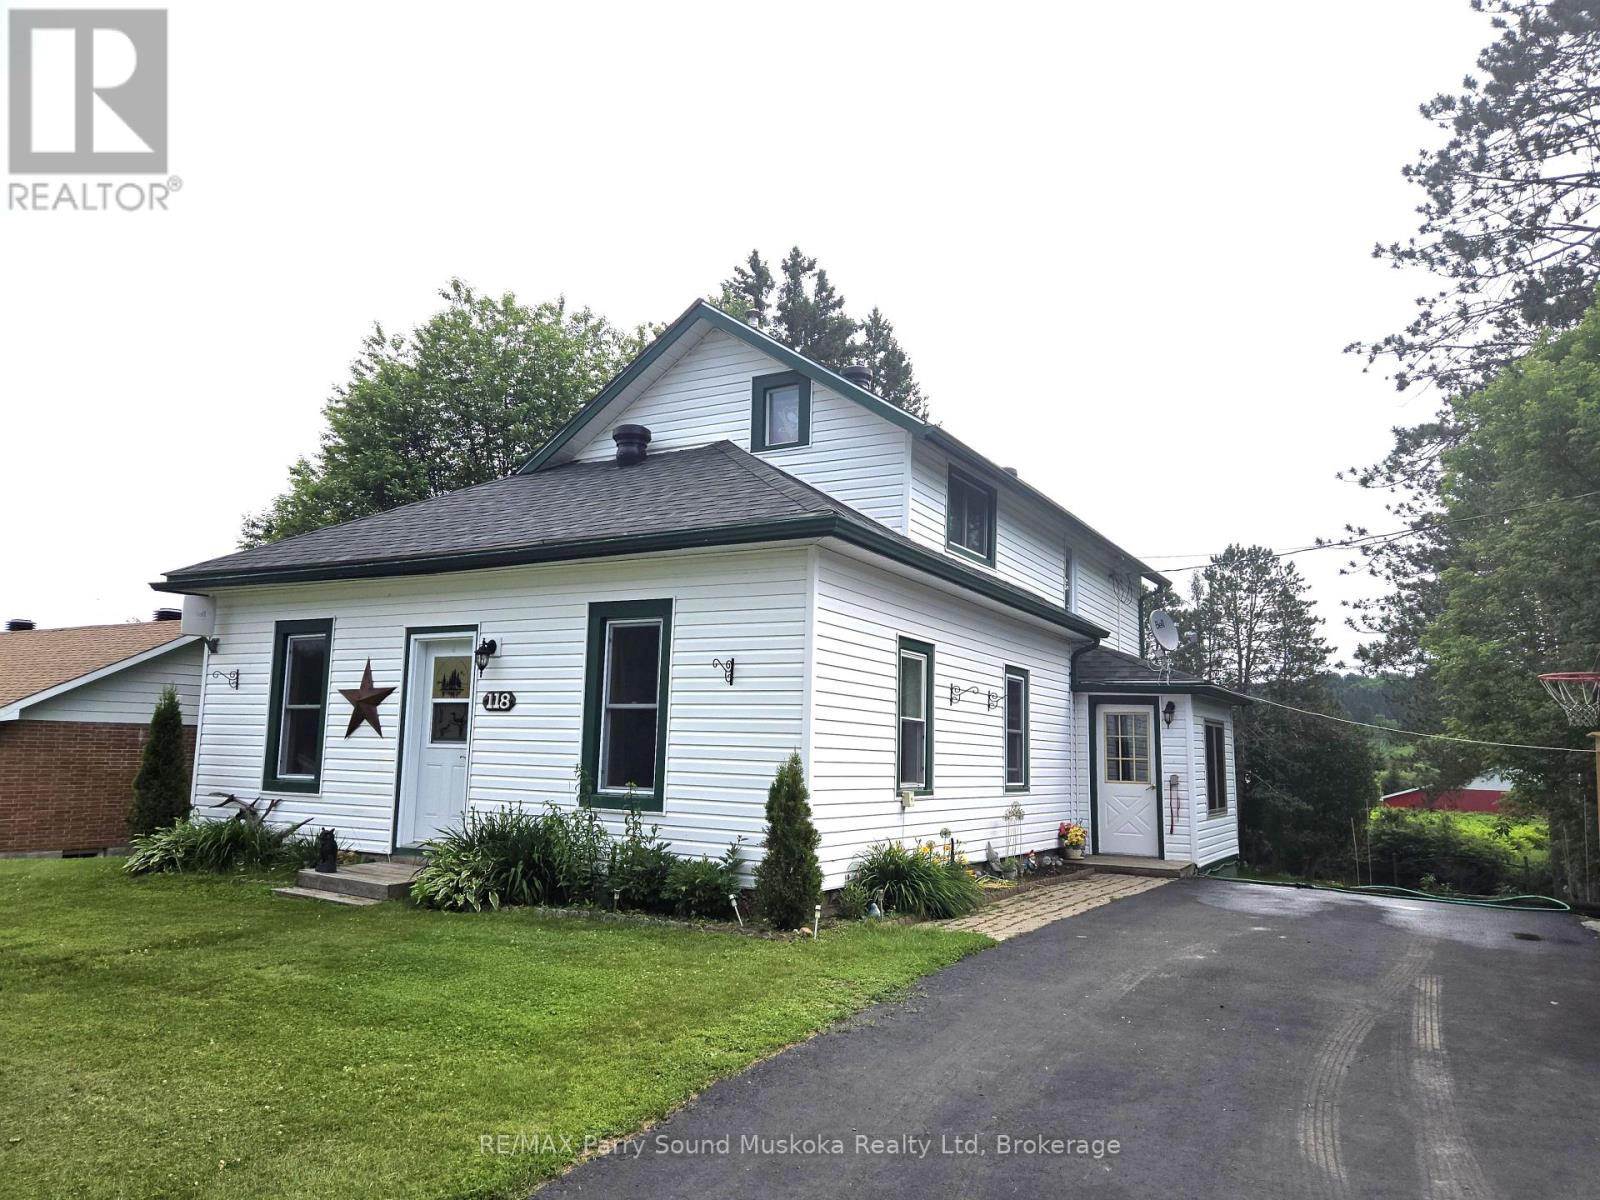
Burk's Falls, Ontario
3-bedroom home, two bath, air-conditioned home. Back deck great for entertaining providing a scenic view of the river and mature trees. New roof in 2024. Large eat-in kitchen with sliding doors to deck. Full unfinished basement is home to washer and dryer, and loads of storage. Located on a quiet residential street, close to amenities...a great place to raise your family. Access to the Magnetawan River is over unopened road allowance. Call now to book your own personal showing. (id:19593)
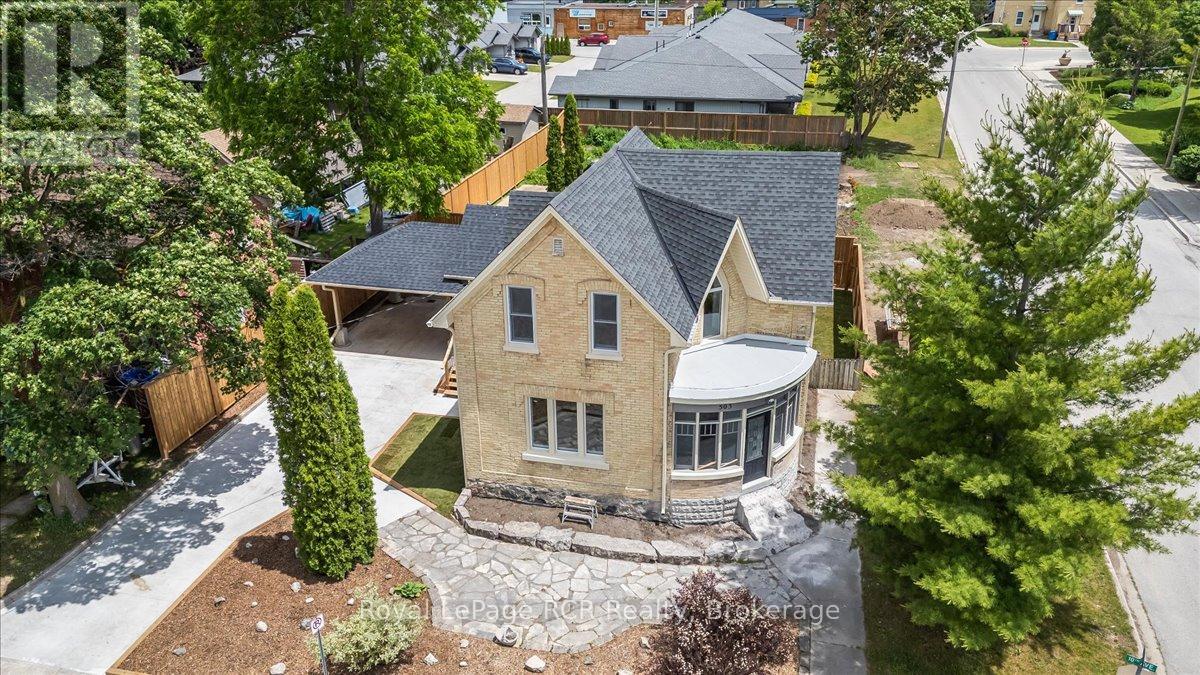
Hanover, Ontario
This stately home with impressive curb appeal is ideally suited for you to move right in, start a new business or live and work from home. Fully renovated inside and out, it preserves historic charm while providing the convenience of modern updates. The spacious main-floor layout, including a charming foyer, formal dining room, generous living area, efficient kitchen, laundry room, and 3-piece bath, offers flexible space for a variety of uses. Upstairs, three well-proportioned rooms can function as offices or bedrooms, complemented by a full bathroom. The exterior features a new carport, an ample concrete driveway, and a manageable, fenced yard and a lovely covered deck. Conveniently located on a corner lot in downtown Hanover, neighbouring the Hanover Municipal Office, public parking, and Heritage Square, this property offers turnkey readiness. Calling all entrepreneurs or individuals seeking character and convenience without renovation hassles! (id:19593)
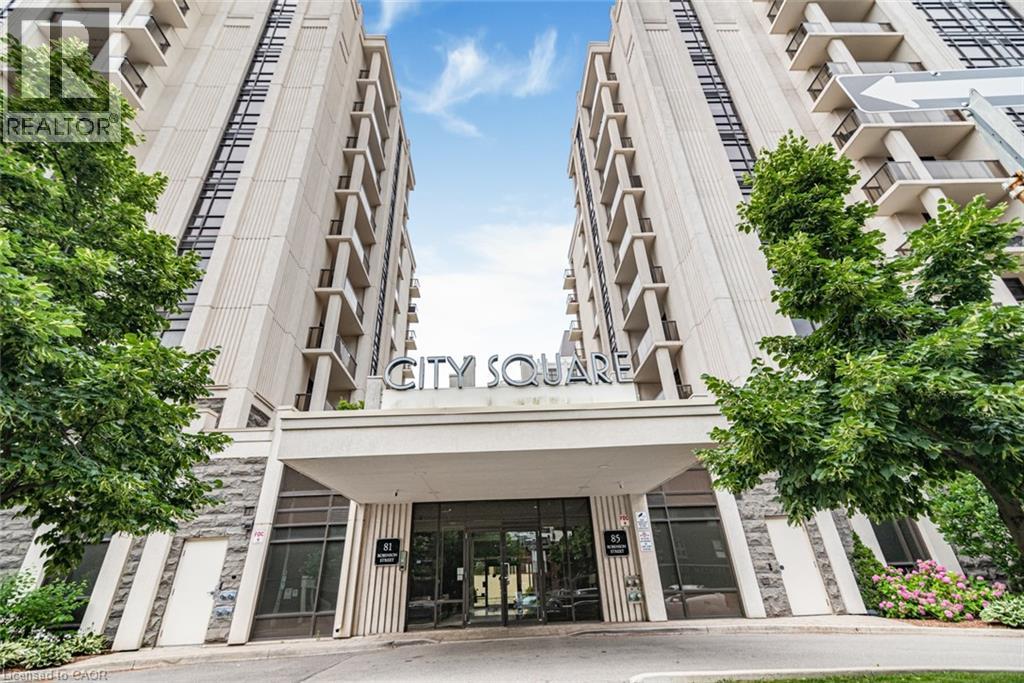
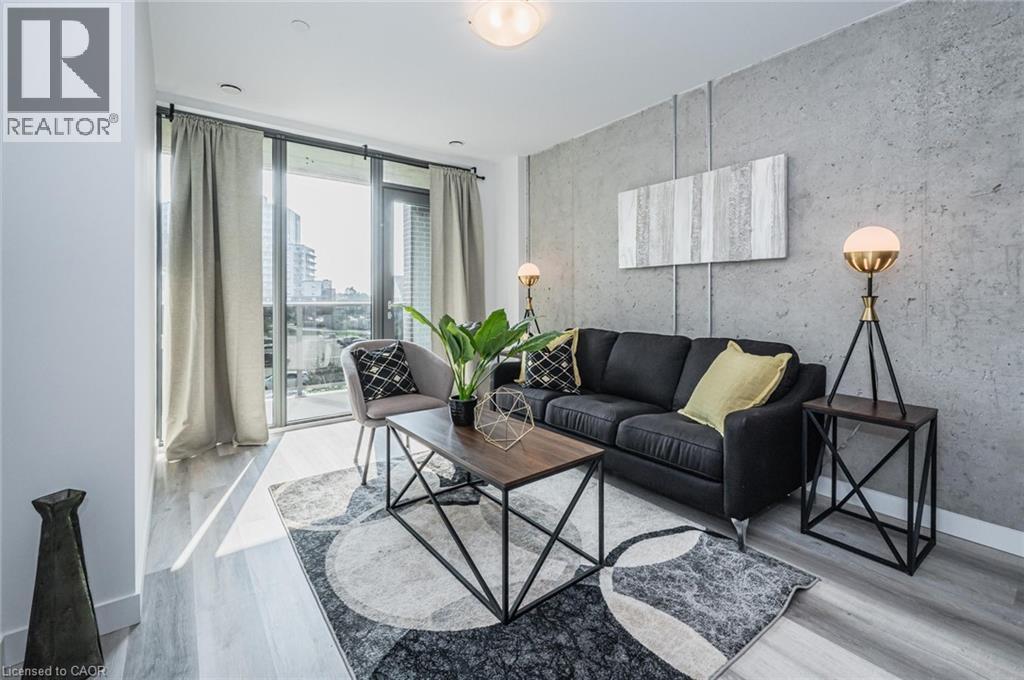
Hamilton, Ontario
Welcome to “The Gatsby” Condos at City Square. This condo offers effortless, low-maintenance living in Hamilton’s Durand highly desirable neighbourhood. This well-designed 2 bed, 1 bath condo offers a comfortable and functional layout, ideal for everyday living and entertaining. Step into a bright, open-concept space finished with durable laminate flooring and filled with natural light. The kitchen features stainless steel appliances and a functional layout, with cabinets and new quartz countertops. The living area is spacious and inviting, highlighted by floor-to-ceiling energy-efficient windows and direct access to a private 131 sq ft south-facing balcony, perfect for morning coffee or evening downtime. The primary bedroom offers generous space with large windows and walk-in closet, while the 4-piece main bathroom is conveniently located. The 2nd bedroom adds flexibility, whether you need a home office, reading nook, or extra living space. Convenient in-suite laundry adds to the ease of everyday living. This unit also includes 1 underground parking space and 1 storage locker for added convenience. Residents enjoy access to a well-kept building with amenities such as a fitness centre, party room, media room and bike storage and rooftop terrace. The location is hard to beat, just steps to trendy downtown shopping, restaurants, GO transit, parks, and major highways for easy commuting. Please note, some photos are virtually staged. (id:19593)
Kitchener, Ontario
Welcome to Unit 1207 at 1438 Highland Road West, Kitchener, a modern Magnolia floor plan offering 1 bedroom plus a versatile den. This bright and thoughtfully designed suite features an open-concept layout with contemporary finishes throughout, including a stylish kitchen complete with sleek cabinetry, quartz countertops, stainless steel appliances, and a functional island overlooking the living area. Large windows fill the space with natural light, while the private balcony provides the perfect place to enjoy your morning coffee or unwind at the end of the day. The spacious primary bedroom offers generous closet space, while the den provides excellent flexibility as a home office, study, or guest space. In-suite laundry adds to the convenience of this well-appointed home. Ideally located in Kitchener's desirable west end, you'll be just minutes from The Boardwalk Shopping Centre, Costco, grocery stores, restaurants, cafés, fitness centres, and everyday amenities. Commuters will appreciate the quick access to Highway 7/8 and Highway 401, while nearby parks, walking trails, public transit, and both the University of Waterloo and Wilfrid Laurier University make this an exceptional location for professionals, students, and anyone seeking a convenient lifestyle. Underground parking is available for an additional $125 per month per vehicle. This unit is an amazing opportunity to lease a stylish, low-maintenance home in one of Kitchener's fastest-growing communities. (id:19593)
Collingwood, Ontario
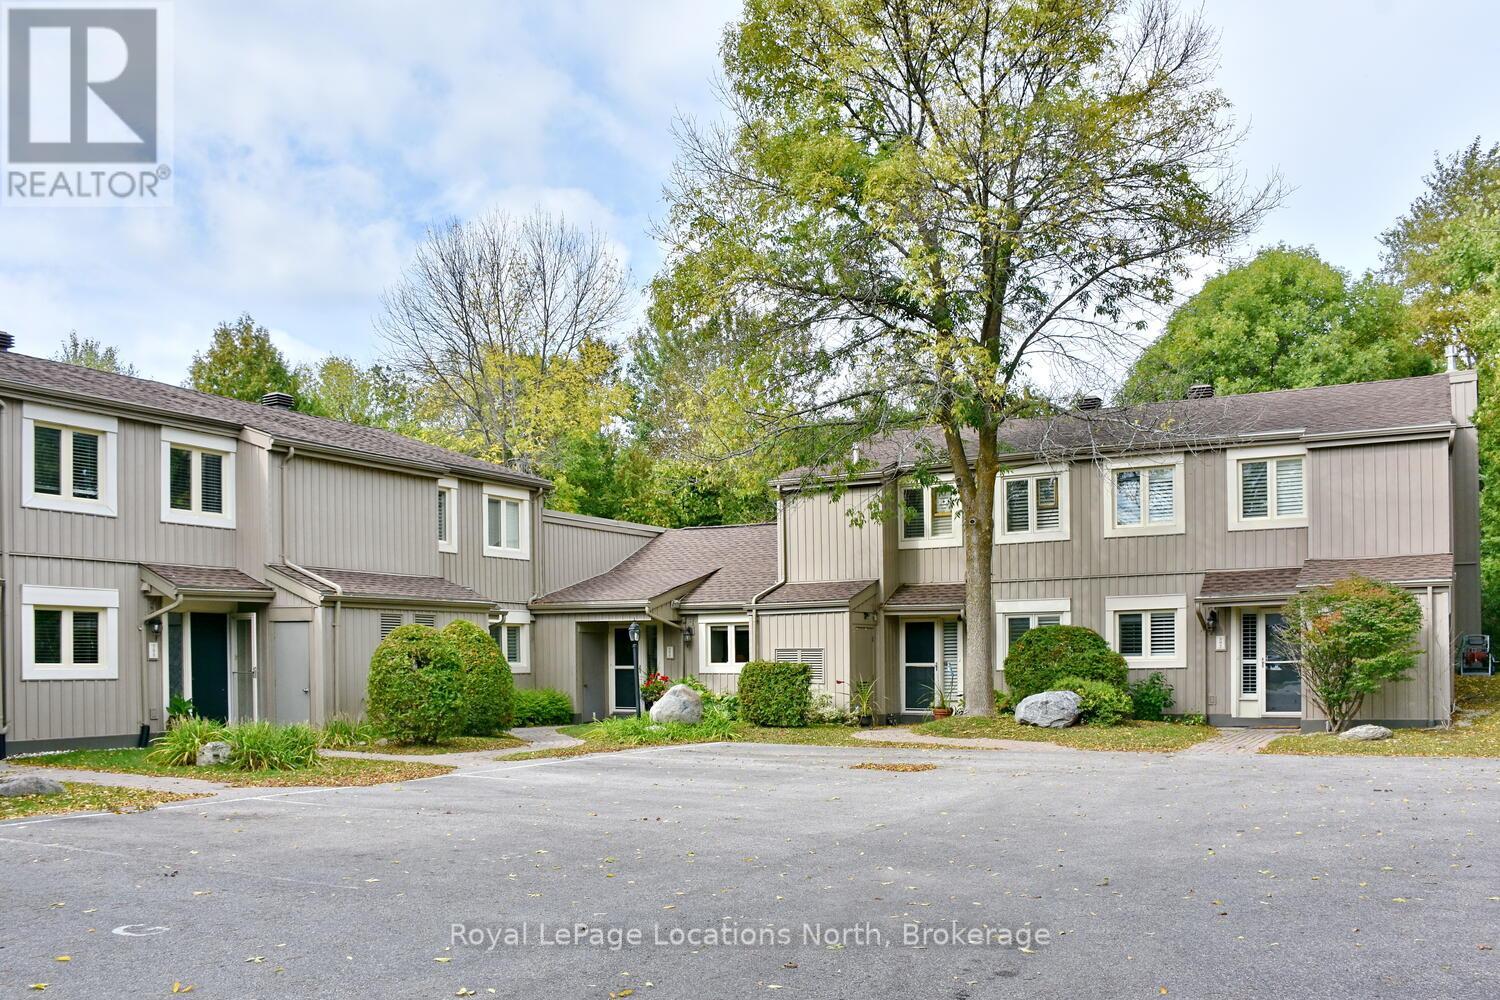
Fabulous bungalow townhome rental now available in Living Waters Resort, walking distance to shops restaurants and waterfront, close to everything Collingwood and Blue Mountain have to offer!! This very popular bungalow model in the desirable Living Waters condo complex offers two bedrooms / two full bathrooms and features open concept living with vaulted ceilings, sliding door to west facing patio with upgraded kitchen cabinets and granite counter tops. The whole space has been beautifully renovated and new flooring throughout. Over 1000 sq ft of main floor living with a lovely private outdoor space to enjoy, like having your own backyard!! Unit has forced air heating and central air conditioning. Would make an ideal annual rental for a professional couple or senior. Must be seen to be appreciated. (id:19593)
Clearview, Ontario
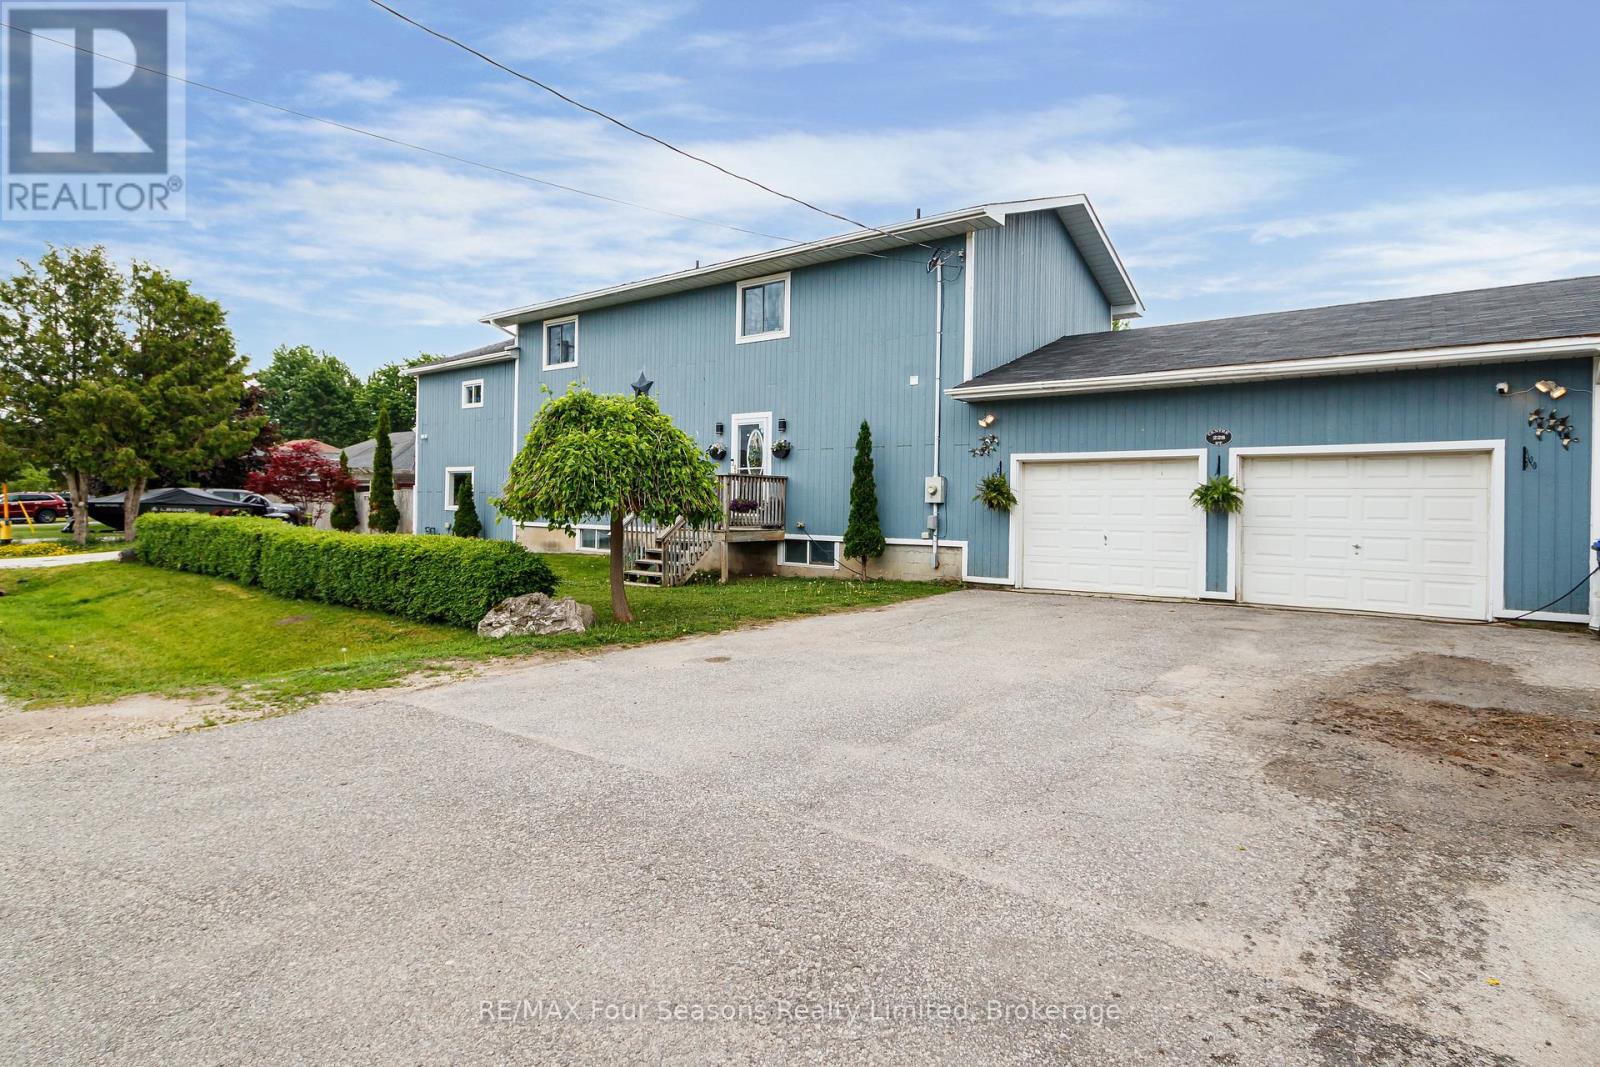
MOTIVATED SELLER - Large 5-bedroom, 4-bathroom home in Stayner offering approximately 4,000 sq ft of finished living space. With multiple living areas and a flexible layout, this property is ideal for large families, multi-generational living, or in-law accommodations. The large kitchen features black stainless steel appliances and plenty of workspace for cooking and gathering. Enjoy a large backyard perfect for entertaining, an attached 2-car garage, and plenty of room for everyone. Move-in ready with space, style, and versatility rarely found in today's market. (id:19593)
Brantford, Ontario
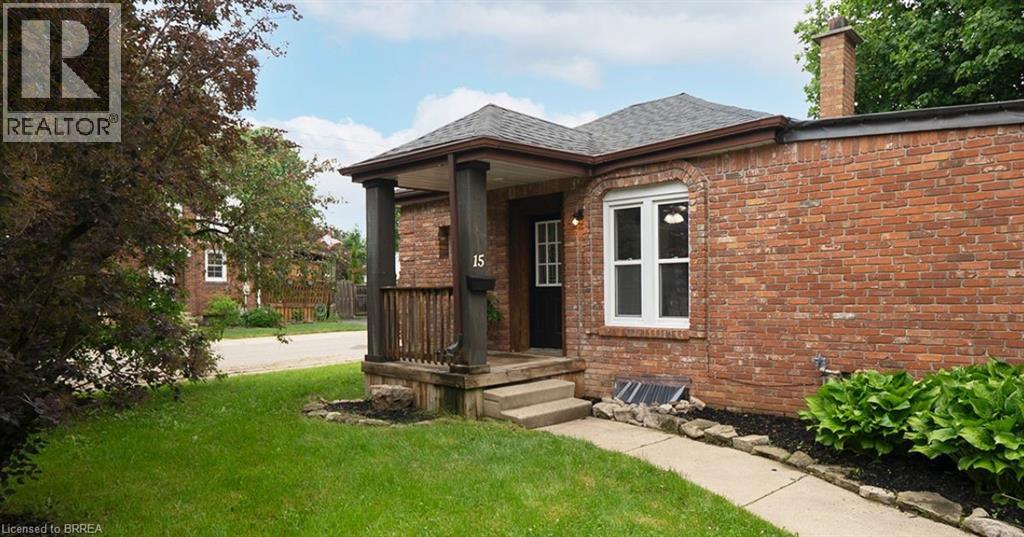
Welcome home to 15 Margueretta Street in Brantford's desirable Holmedale neighbourhood. This charming bungalow offers 1 bedroom, 1 full 4-piece bathroom and approximately 963 sqft of finished living space, including a finished lower level. Easily converted back to a 2-bedroom layout, this home presents an excellent opportunity for first-time buyers, downsizers or investors. Step inside to a bright and inviting main floor featuring new vinyl flooring throughout and updated windows that fill the home with natural light. The refreshed kitchen offers quartz countertops, an undermount sink and stainless steel appliances, creating a functional and stylish space for everyday living. The comfortable living and dining areas provide a welcoming setting to relax or entertain. The finished lower level adds valuable living space and flexibility, whether you're looking for a family room, home office, hobby space or additional storage. Outside, enjoy the new patio and a manageable outdoor space perfect for relaxing or hosting friends and family. The private driveway accommodates parking for 2 vehicles. Ideally located in Brantford's sought-after Holmedale neighbourhood, you'll enjoy a highly walkable location close to parks, trails, shopping, restaurants, schools and everyday amenities. Offering affordability, convenience and homeownership potential, this is an excellent alternative to renting. Why rent when you can own?! (id:19593)
Peacock Point, Ontario
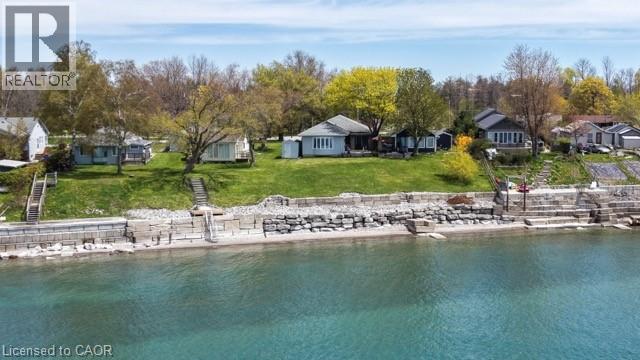
Begin each day at the lake where reflections on the water replace walls, delivering a natural stress relief and a lifestyle rather than a house. The doorstep opens to limitless recreation—swim, boat, fish, or simply relax on a sun-drenched afternoon. Waterfront dinners, sunset bonfires, and sweeping views redefine entertaining, and guests arrive instantly sensing the calm. 2 Sunset Drive is a lakefront residence at Peacock Point, just west of Selkirk, on a 0.27-acre lot. With 3 bedrooms and 2 bathrooms, this vinyl board & batten home offers breathtaking Lake Erie views and 2,200 sq ft of well-planned living space, plus an attractively landscaped front yard and a welcoming front deck with an awning. Inside, the open plan features a generous living room with a natural gas fireplace, built-in cabinetry, crown molding, and hardwood floors which flow throughout the home. The dining area flows into a large kitchen equipped with ample cabinetry, a peninsula for three stools, a center island for prep, a built-in stove top, oven, and dishwasher—ideal for the family chef. A nearby family room connects to a sunroom filled with natural light and views of the lake, with patio doors to the side deck and rear yard. The main level includes two guest bedrooms and a three-piece bathroom, while the expansive primary bedroom offers direct access to the side deck and rear yard. It also has its own private three-piece ensuite bathroom complete with an additional closet for clothes storage plus washer and dryer. The full, unfinished basement provides uncapped potential. Ready to see it in person? Reach out to arrange a private tour and imagine living the lakefront lifestyle at 2 Sunset Drive, where every sunset invites you home. (id:19593)
Niagara-On-The-Lake, Ontario
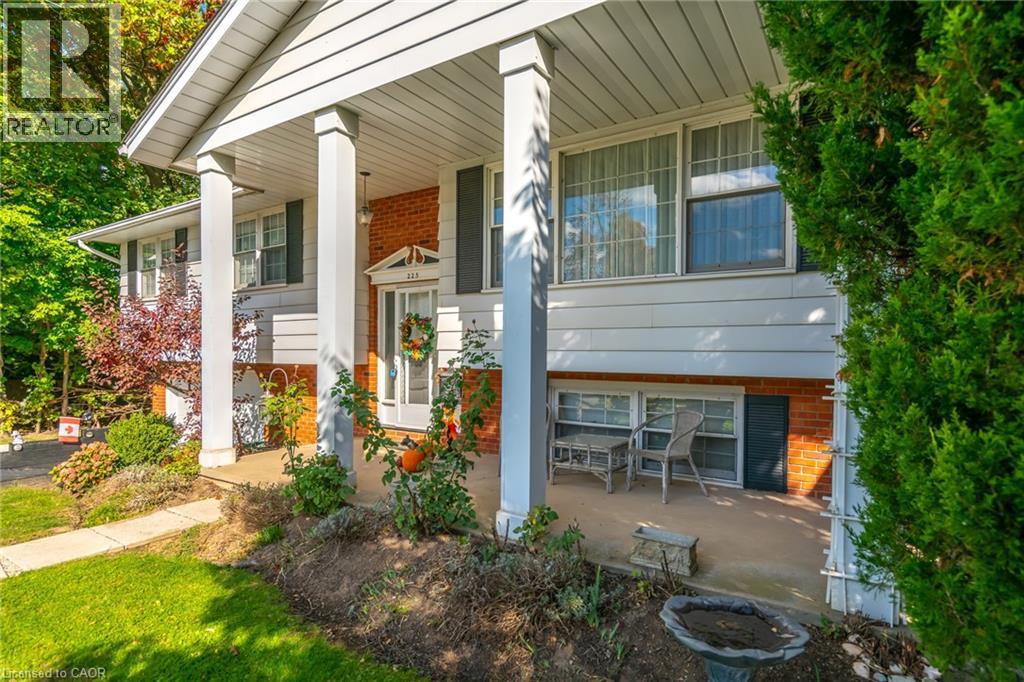
FANTASTIC VALUE! HISTORICAL OLD TOWN! HUGE PRIVATE LOT WITH MATURE TREES ALL AROUND! FULLY FENCED! RAISED RANCH BUNGALOW! Take advantage of this opportunity - it won't last! Amazing location in Old Town Niagara-on-the-Lake. One level living. 3 bed / 2 bath home. Choose your own updates and the value will be unbeatable. Total square footage is 1,806 sqft. Walk to all amenities PLUS theatre, restaurants, shops, community centre, and the iconic Queen Street. Explore the wineries and trails close by. Don't delay - view this property today! (id:19593)
Cayuga, Ontario
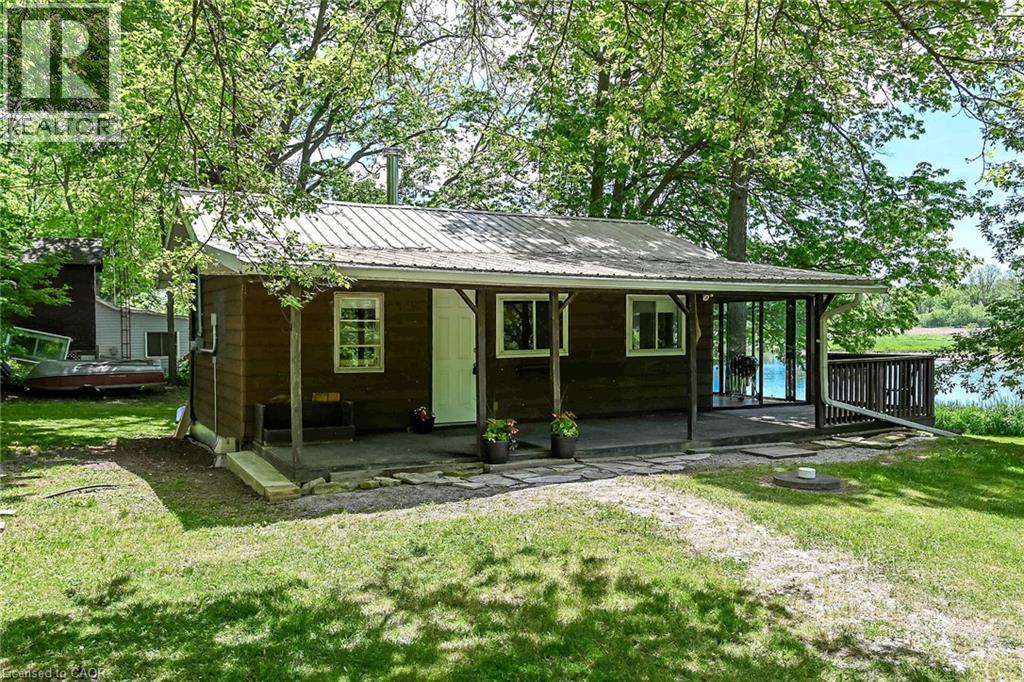
Attractive & Affordably priced Cayuga Bungalow with gorgeous Grand River views and access right across the road. Situated in the private, charming Courish Community - a friendly enclave of 33 separate properties sharing one municipal PIN number & property tax bill with individual landowners collectively being responsible for the maintaining of roads & common area. Relaxing 30 mins commute to Hamilton, Brantford & 403 - mins north of Cayuga. Positioned handsomely on mature lot nestled among towering pines & hardwoods on private corner lot is this 544 sq ft Lovingly maintained Bungalow. The open concept interior offers eat in kitchen, living room, open bedroom area, 3 pc bathroom, & sunroom overlooking the meandering Grand River. Conveniently located close to Cayuga amenities. Ideal for the first time looking for a affordable year round home, cottage getaway, or the perfect Snowbird package! Enjoy Cayuga Country Living! (id:19593)
New Hamburg, Ontario
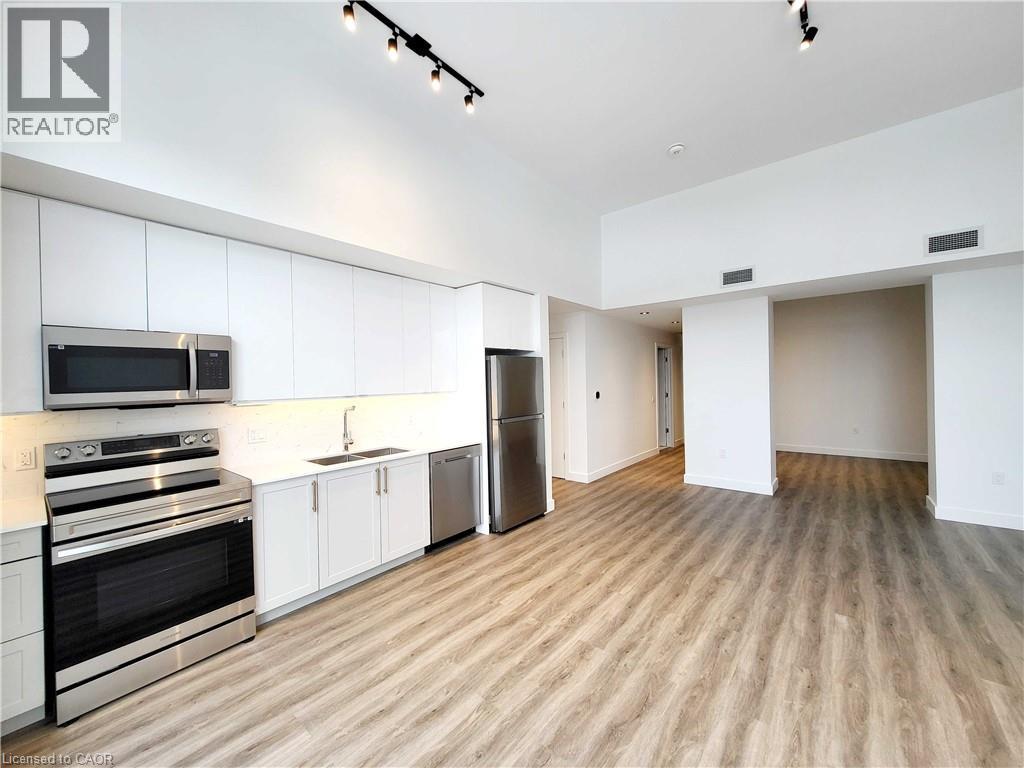
Welcome to The Huron Collection, nestled along the scenic Nith River in charming downtown New Hamburg. This boutique building features 10executive rental suites, each distinguished by stunning architectural details like signature arched windows and deep windowsills. Inside, residents will enjoy premium finishes such as quartz countertops, elegant stone tile, and sleek luxury vinyl flooring. Every unique suite boasts soaring ceilings, large windows for natural light, private in-suite laundry, and the convenience of elevator access. Residents will also benefit from no monthly parking fees, with gas, water, and air conditioning included in the monthly rent. This brand-new building offers new stainless-steel appliances and showcases stunning views of the NithR iver, Historic downtown New Hamburg and the Water Wheel. Conveniently located near dining, grocery stores, parks, and trails, this property combines modern comfort with historic charm. With surface parking close by and ample guest parking available, The Huron Collection promises unparalleled convenience and a truly exceptional living environment in New Hamburg. Reach out today to schedule your private showing! (id:19593)
Kitchener, Ontario
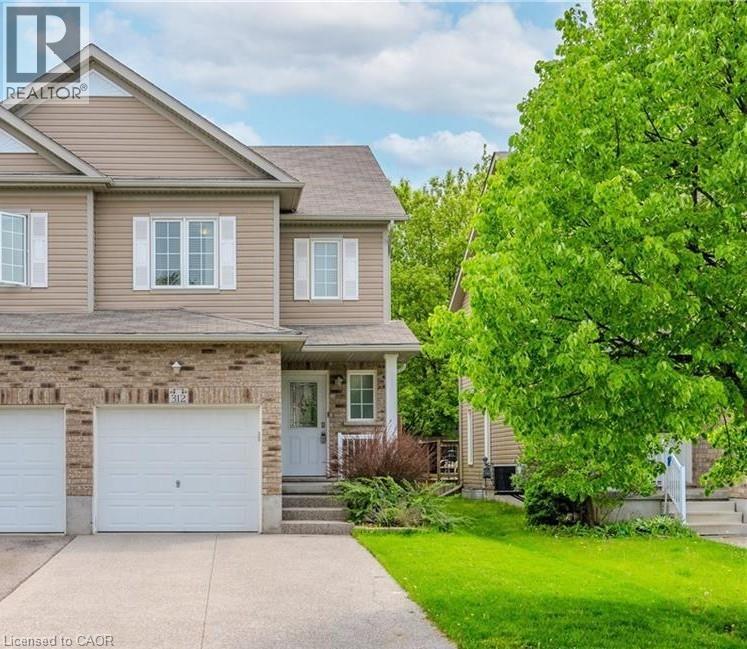
Beautiful home available for lease starting September 1. This 1,438 sq. ft. home offers aspacious living room, a large backyard, 3 bedrooms, and 2.5 bathrooms. It also includes parkingfor up to 5 vehicles, making it a great option for families looking for a comfortable andwell-maintained home. (id:19593)
Kitchener, Ontario
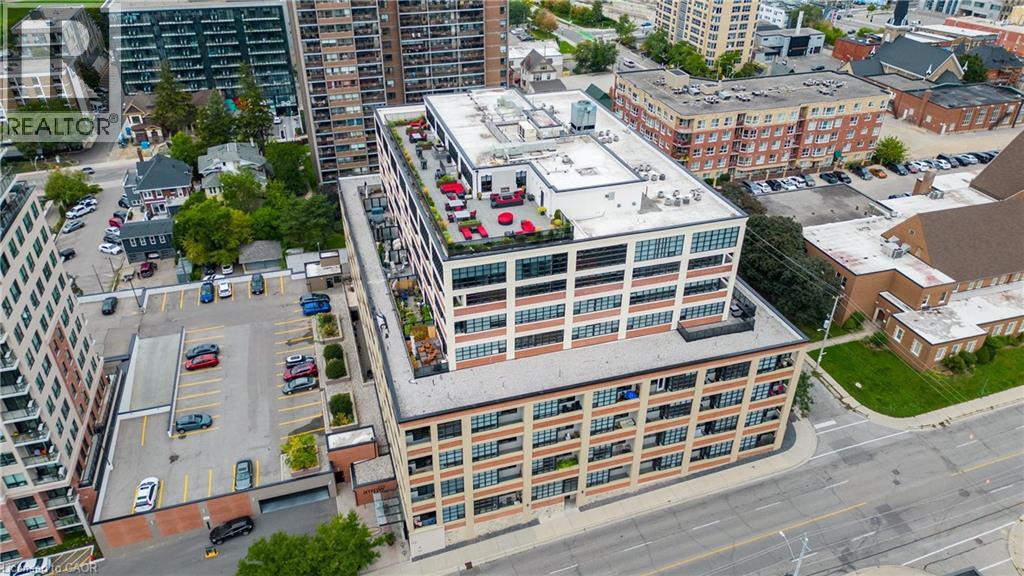
Welcome to Arrow Lofts — Downtown Kitchener's Most Coveted Address. Opportunities like this rarely come up. Units at the iconic Arrow Lofts don't hit the market often, and when they do, they don't last — and it's easy to see why. Suite 601 at 112 Benton Street is a stunning 1 bedroom+ den, 1.5 bath loft spanning 1,061 square feet of thoughtfully designed space. Freshly painted and move-in ready, this sixth-floor suite radiates that rare blend of industrial character and modern polish that Arrow Lofts is celebrated for. Soaring 9 foot ceilings, oversized factory-style windows, exposed mechanicals, and original architectural details pay homage to the building's storied past as the Arrow Shirt Factory — one of Kitchener's most beloved industrial landmarks, beautifully transformed into one of only six true hard loft buildings in the entire Waterloo Region.The den offers the flexibility you've been looking for — a home office, a guest space, a creative studio — the choice is yours. A brand new fridge(2025) anchors the kitchen along with a stunning island, quartz countertops and European-style cabinetry. The full bath ensuite and convenient powder room round out a layout built for both everyday living and effortless entertaining. Step outside your suite and into a building that truly delivers. Arrow Lofts boasts world-class amenities including a fully equipped fitness centre, sauna, rooftop lounge with a stunning fireplace and bar, rooftop patio with gas BBQ and city views, a theatre/screening room, library, and boardrooms — all finished with an art deco flair and rich walnut millwork throughout the common areas. Then there's the location. You're steps from the energy of Downtown Kitchener, the beauty of Victoria Park, the LRT, trendy restaurants, local shops, and the Market. This is the DTK lifestyle at its very best. If you've been waiting for your chance to own at Arrow Lofts this is truly it, reach out to book your showing today. (id:19593)
Hamilton, Ontario
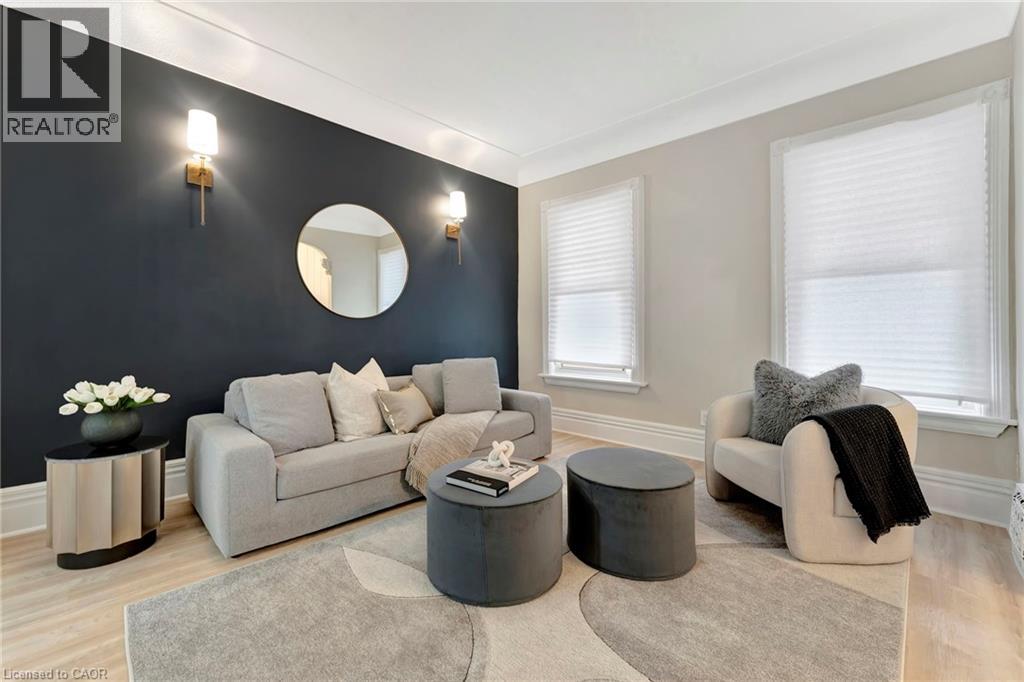
Welcome home to a beautifully renovated (2024) residence that seamlessly blends modern convenience with classic charm. This 4-bedroom, 2-bathroom home offers an exceptional opportunity for homebuyers looking for a move-in-ready space. Key Features: • Modern Renovations: Recently updated to meet contemporary standards, ensuring minimal maintenance and immediate comfort. • Spacious Living: Four generously sized bedrooms provide ample space for families or tenants. • Functional Layout: The main floor features a convenient bedroom and full bathroom, catering to various living arrangements. • Outdoor Space: A sizable backyard offers potential for outdoor entertainment or future enhancements. Prime Location: • Educational Proximity: Situated directly across from an elementary school, making it ideal for families. • Sports and Recreation: Just steps away from Tim Hortons Field, perfect for sports enthusiasts. • Convenient Amenities: Close to parks, hospitals, shopping centers, and a variety of dining options, enhancing everyday living. ***ASK ABOUT RENT TO OWN OPTION, subject to lender approval*** (id:19593)
Binbrook, Ontario
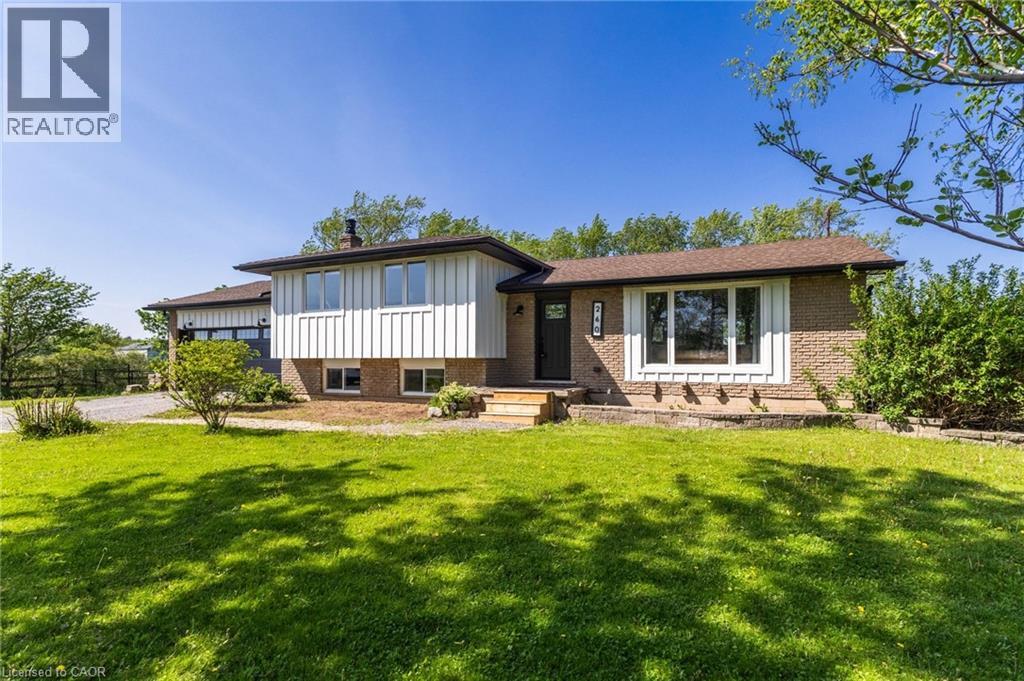
Where rural meets urban living! 260 Binbrook Rd a beautifully renovated 4-level sidesplit situated on an impressive 150’ x 200’ lot, approximately 3/4 of an acre, offering the perfect blend of rural tranquility and urban convenience just minutes to all amenities. This extensively updated home has been renovated top to bottom since 2019 including windows. Showcasing 1300 above grade sq ft with a bonus family room practically on grade providing an additional 546 sq ft for a total of 1,846 sq ft of finished living space all highlighted by southern exposure and enhanced with a gas fireplace. The main living areas designed with engineered hardwood flooring, shiplap accents, 14 pot lights, with quartz countertops, oversized island with built in bar fridge, microwave, breakfast nook and ingenious additional bench living room seating, farmhouse sink with complimentary additional charm with built in chalk board and barndoor pantry enhanced with Kitchen Aid stainless steel appliances. The property offers exceptional parking with a double driveway accommodating up to 10 vehicles including an attached double car garage with inside entry. Outside, enjoy a powered 300 sq ft outbuilding/barn with 30-amp service, an open green space with children’s play structure, penned garden area and no direct rear neighbours. Additional notable updates include a drilled well with interior jet pressure system (2020), owned furnace, A/C, water treatment system with reverse osmosis and water softener (2019), septic system updated in 2016 with pump replacement in 2023 and recent pump-out (August 2025), sump pump with battery backup, upgraded R8 insulation, and upgraded plumbing (2016) throughout. Conveniently located near the future proposed secondary school site and strip mall at the northeast corner of Fletcher Rd and Binbrook Rd. (id:19593)
St. Thomas, Ontario
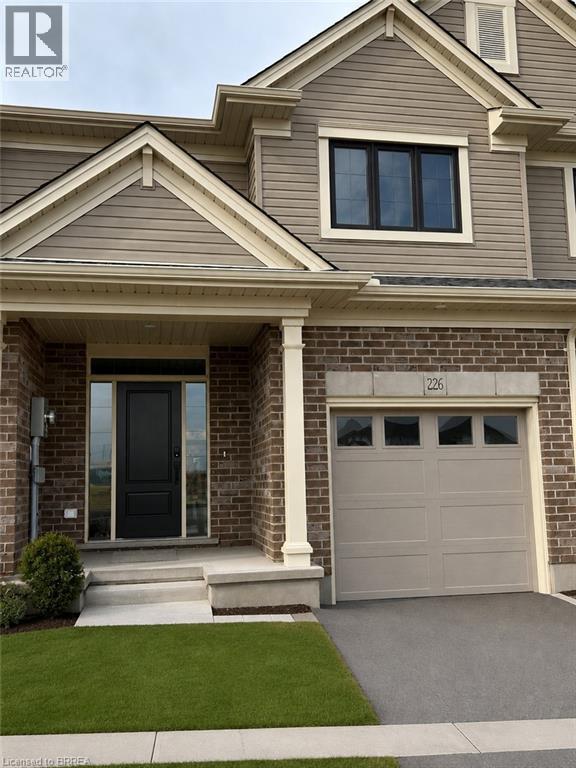
Welcome to 226 Renaissance Drive in the City of St. Thomas, a beautifully built Hayhoe Homes townhouse that is move-in ready for you and your family. Offering 3 spacious bedrooms, 2.5 bathrooms, and an attached garage, this home is perfectly situated in a sought-after, family-friendly neighbourhood. The bright, open-concept main floor is thoughtfully designed for both everyday living and entertaining, featuring durable luxury vinyl plank flooring and a beautifully appointed kitchen complete with quartz countertops, a breakfast island, stainless steel appliances, and ample cabinet and counter space. Upstairs, the spacious primary suite offers a walk-in closet and a private ensuite, while two additional generously sized bedrooms and a full bathroom provide plenty of space for a growing family. Step outside to the backyard patio, the perfect setting for summer barbecues, entertaining friends and family, or simply unwinding after a long day. Conveniently located close to parks, schools, shopping, grocery stores, and a wide range of amenities, this exceptional home offers the ideal blend of modern style, comfort, and convenience. Don't miss your opportunity to make this beautiful property your next home—schedule your private viewing today. Available September 1st 2026. $2480/month plus utilities (id:19593)
Brampton, Ontario
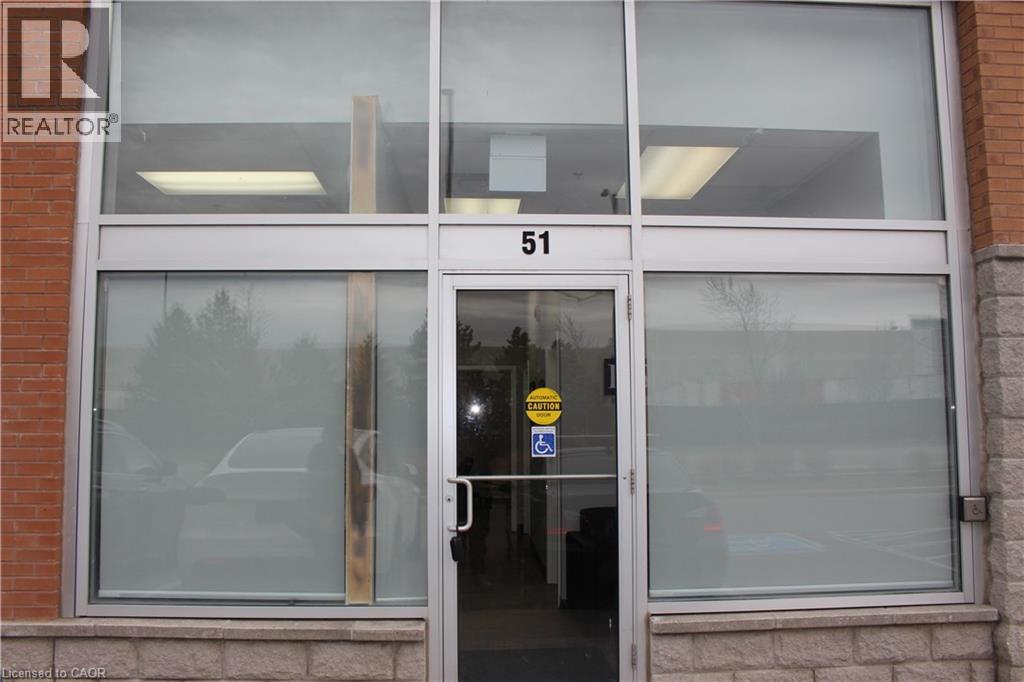
Fantastic opportunity to lease a prime location! Within the Brampton Town Centre at Queen and Airport Road, high traffic area to start a new business or relocate an existing one. Ideal for any professional services like accounting, law, real estate, medical, dental etc. Ample parking and excellent layout with a nice reception area. (id:19593)
Gravenhurst, Ontario
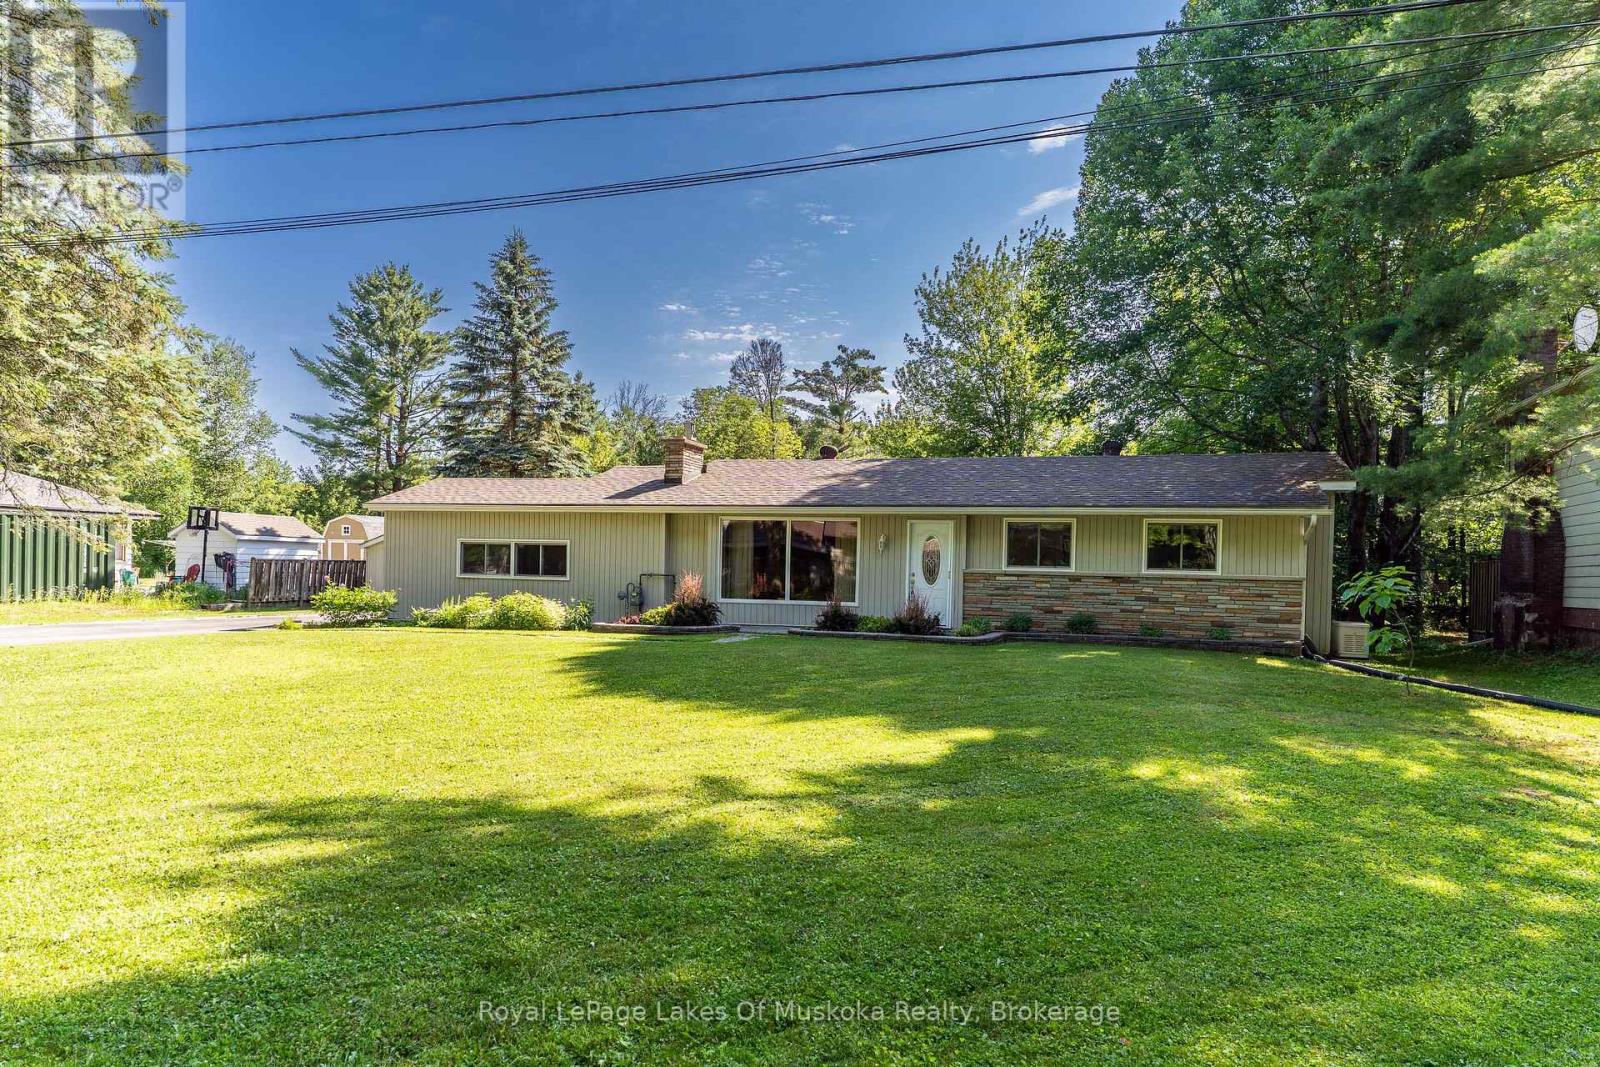
Welcome to this clean and well-maintained 3-bedroom, 1-bathroom bungalow, ideally situated on a generous 100' x 150' level lot in a quiet, mature neighbourhood. Enjoy the best of Muskoka living with deeded access to Lake Muskoka, featuring a beautiful sandy beach and boat slips-perfect for making the most of summer on the water. Inside, the home offers a bright and functional layout, including a sun-filled sunroom with a walkout to the back deck, creating the perfect space to relax or entertain. A large bonus room provides incredible flexibility and could easily be converted into a garage, workshop, home office, or additional living space to suit your needs. Additional features include a paved driveway, natural gas furnace, central air conditioning, and the peace of mind of a Generac backup generator. The level yard offers plenty of room for gardening, recreation, or future possibilities, while the quiet street provides a peaceful setting just steps from Lake Muskoka. Whether you're looking for a year-round home, a cottage retreat, or an investment opportunity, this property offers exceptional value in a sought-after Muskoka location. (id:19593)
Oakville, Ontario
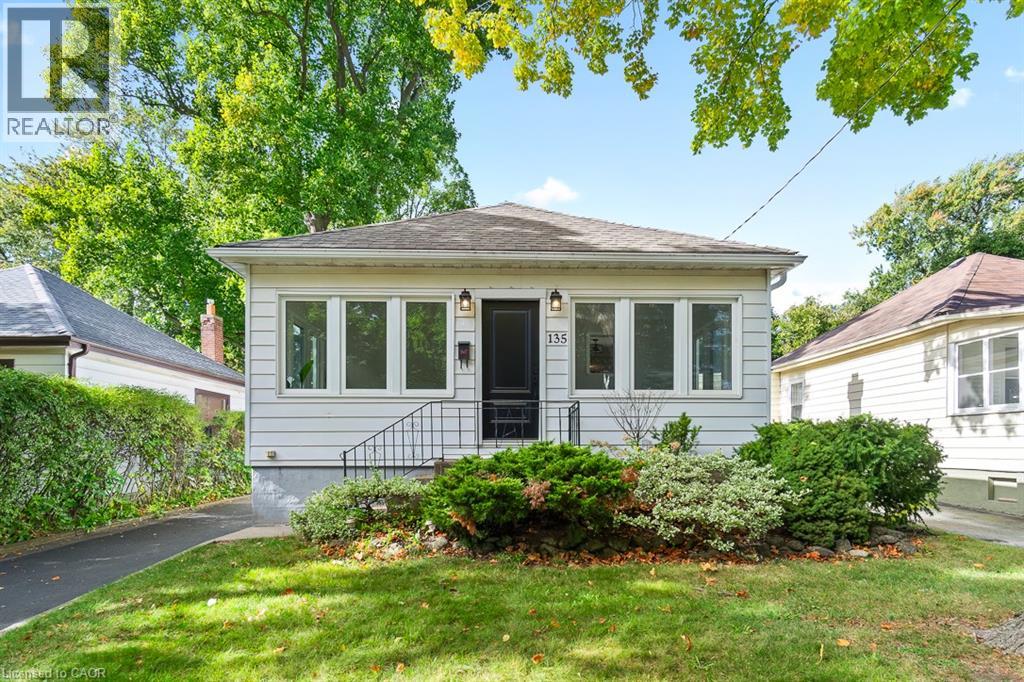
Welcome to 135 Deane Ave, where modern comfort meets the charm of Kerr Village. Just a short stroll from local cafes, boutique shops, and the shores of Lake Ontario, this beautifully renovated bungalow invites you to slow down and feel at home. Step into the sun-filled four-season sunroom, wrapped in windows and natural light - the perfect spot for morning coffee as the neighbourhood comes to life. From there, the home opens into a warm and welcoming living and dining space, anchored by an exposed brick fireplace that tells its own story of character and comfort. At the back of the home, the thoughtfully updated kitchen awaits, complete with quartz countertops, crisp white subway tile, and stainless steel appliances. Whether you're preparing a quiet weeknight dinner or hosting friends, this space flows effortlessly onto a spacious deck overlooking a private, tree-lined backyard - ideal for summer evenings under the stars. Two generous bedrooms and a sleek three-piece bath complete the main level, while a mudroom offers practical everyday convenience and access to the lower level. Downstairs, the fully finished basement expands the possibilities, featuring a large recreation room, two additional bedrooms, a full bath, and a separate entrance with laundry and kitchen rough-ins - ready to be converted into a self-contained unit for guests or extended family. With a detached garage and ample driveway parking, this home is more than a place to live - it's a place to belong. (id:19593)
Georgian Bluffs, Ontario
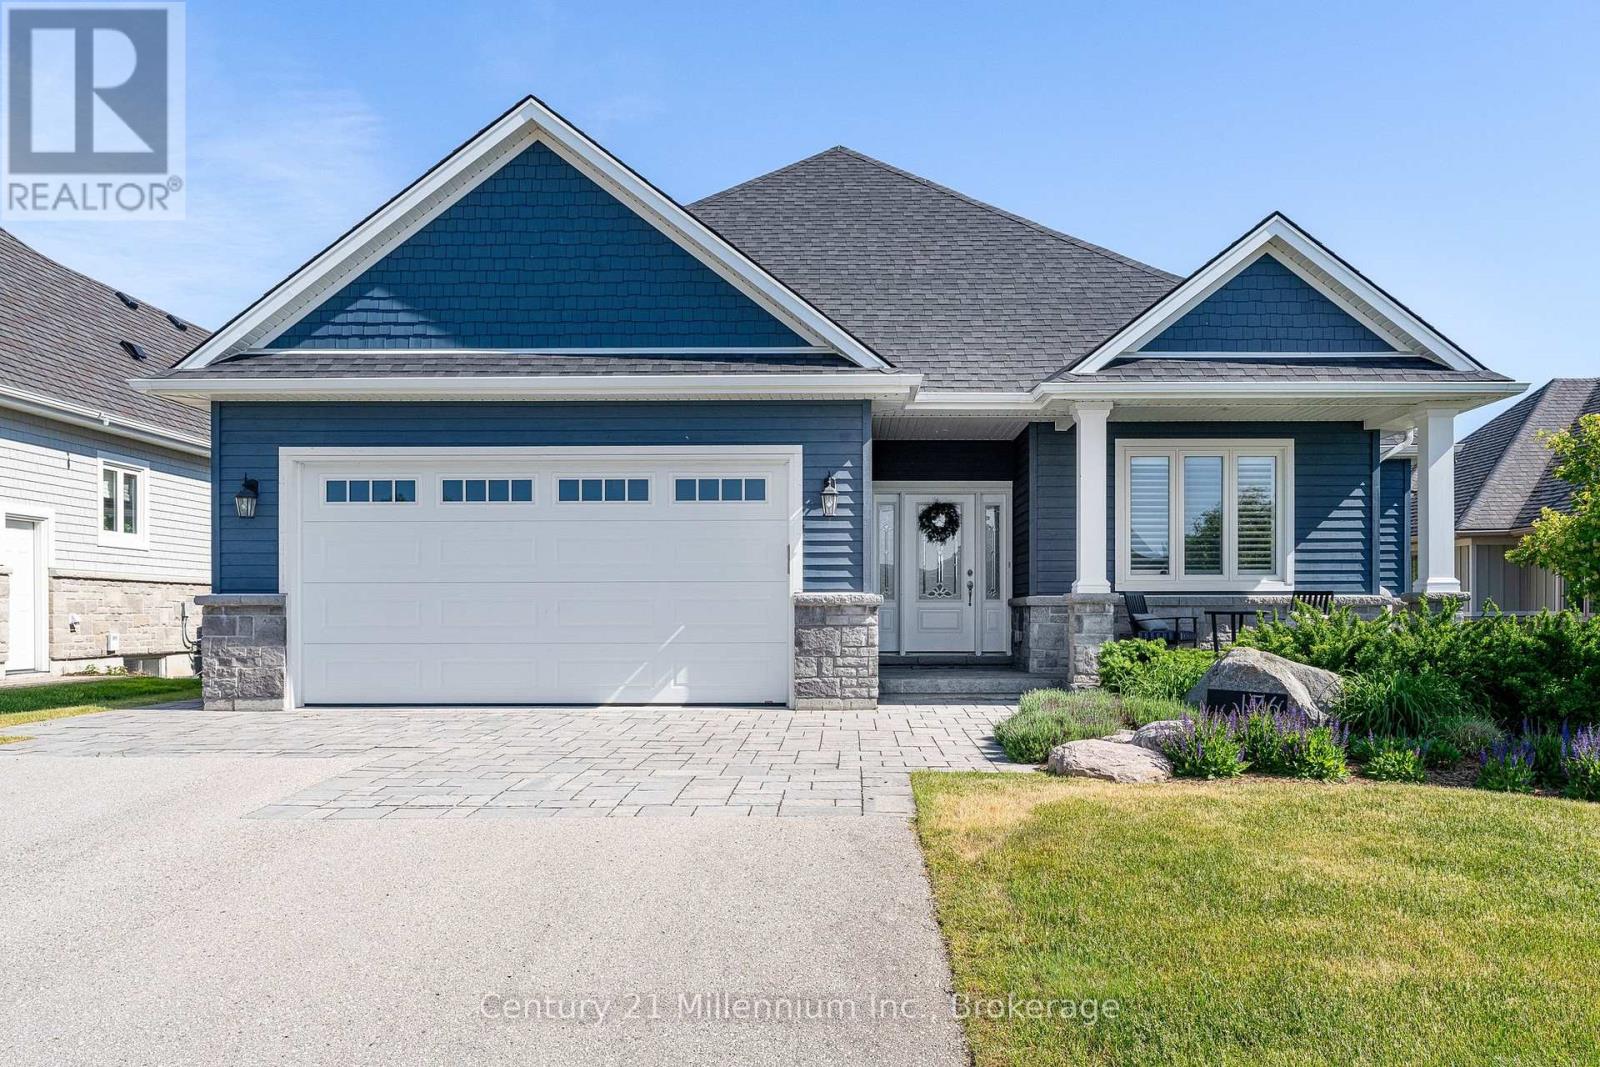
Welcome to 176 Cobble Beach Drive, a custom built four bedroom bungalow by Mark Berner, backing directly onto the award winning Cobble Beach golf course. Offering a peaceful setting with views of Georgian Bay and the ease of bungalow living, this home is perfectly suited for families, weekend escapes or those looking to enjoy a relaxed, resort-style lifestyle on the shores of Georgian Bay. Inside, the home offers a bright, welcoming and functional open-concept layout with plenty of space for everyday living and entertaining. The spacious great room is highlighted by a beautiful brick gas fireplace, while large windows fill the home with natural light and showcase the peaceful golf course setting and Georgian Bay views beyond. The primary bedroom offers convenient main floor living and includes a private ensuite with an oversized shower. Two additional main floor bedrooms provide excellent flexibility for family, overnight guests or a home office. From the main living area, step outside onto the impressive two-tiered deck. The covered upper deck is ideal for relaxing or dining outdoors, while the uncovered lower tier provides additional space for entertaining and enjoying the sunshine, golf course and Georgian Bay views. The finished lower level expands the living space with two generous recreation rooms, a fourth bedroom and a third full bathroom. This versatile area is ideal for overnight guests, extended family, movie nights, games, a home gym or a private retreat. All of this is located within Cobble Beach, Georgian Bay's extraordinary waterfront golf resort community. Enjoy the golf course, walking and biking trails, tennis courts, fitness facilities, seasonal pool, private beach club, spa, clubhouse and Sweetwater Restaurant. Cobble Beach is all about LIFESTYLE. Come see for yourself-you'll be amazed. (id:19593)
Guelph, Ontario
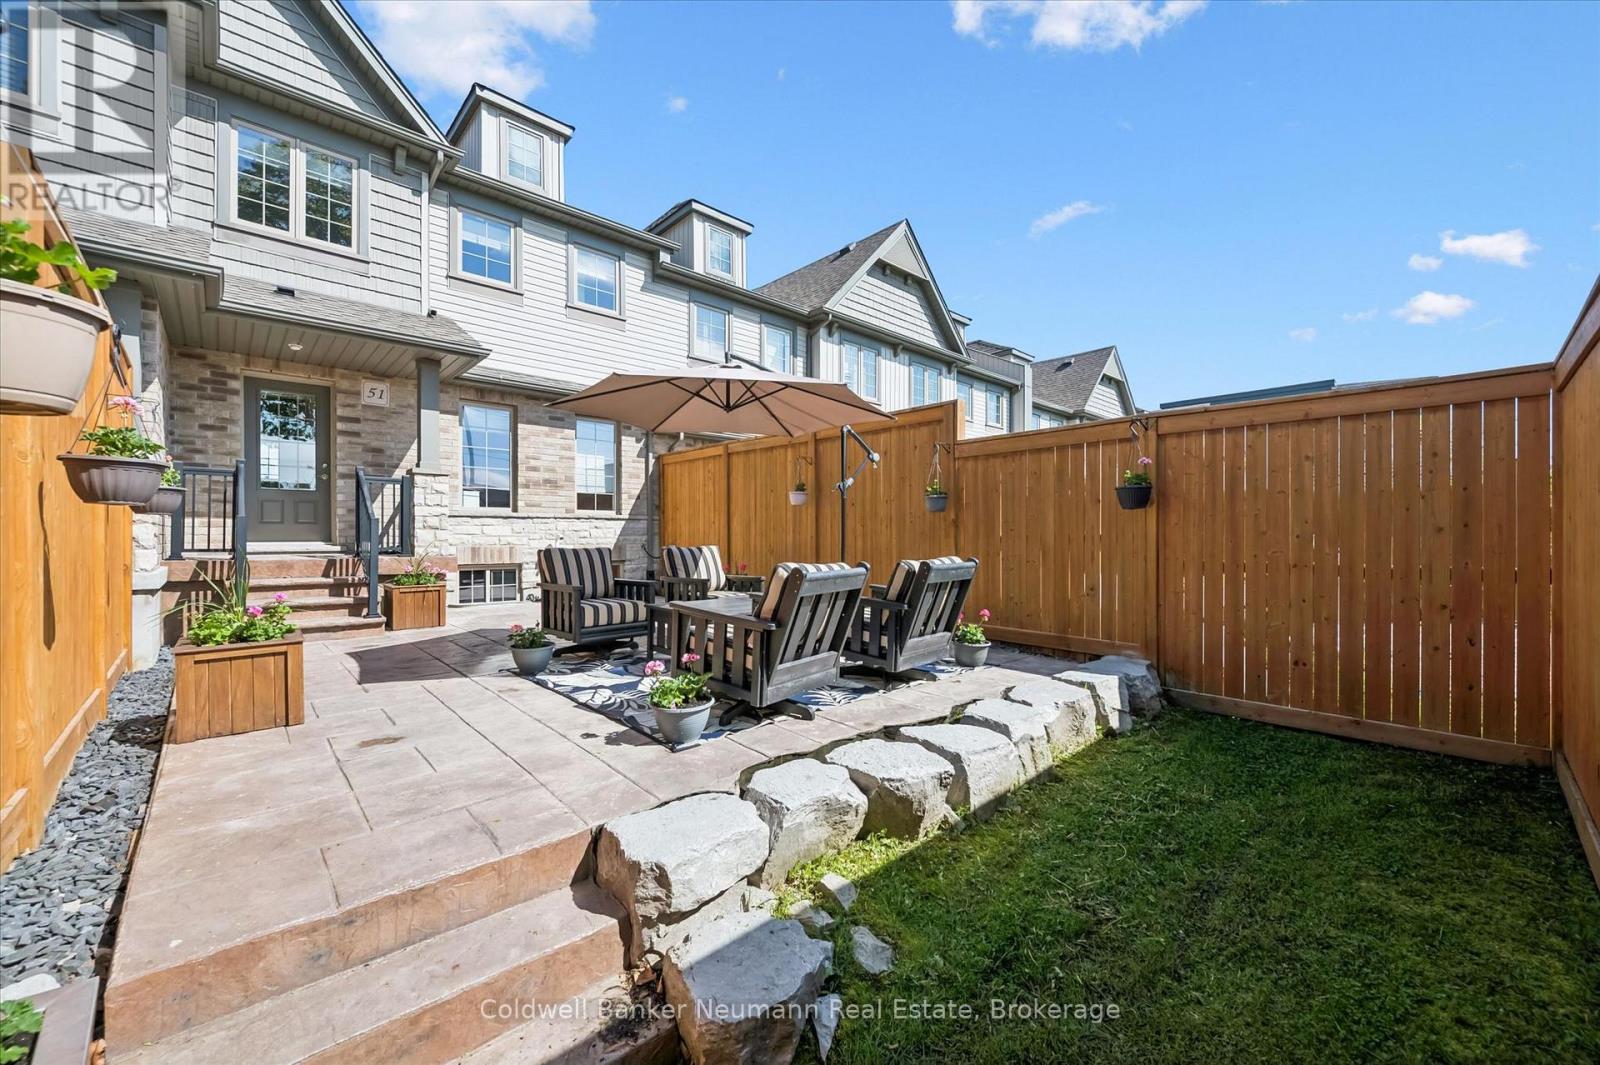
Executive freehold townhomes of this calibre rarely come to market. Beautifully finished from top to bottom with thoughtful upgrades throughout, this move-in-ready home offers the perfect blend of style, function, and everyday comfort. At the heart of the home is a beautifully appointed kitchen featuring granite countertops, custom soft-close cabinetry with maple interiors, an undermount sink, a generous walk-in pantry, and pot lighting. The oversized island creates a natural gathering place, seamlessly connecting to the inviting living room with its built-in electric fireplace. Just off the kitchen, a versatile dining area or sitting room provides the perfect space for entertaining, working from home, or simply unwinding. From the moment you enter, thoughtful storage solutions make everyday living easier, including a convenient walk-in coat closet on the lower level. Upstairs, you'll find three generously sized bedrooms and two full bathrooms, offering plenty of room for families, guests, or a home office. The primary suite features a spacious walk-in closet and private ensuite, while one of the secondary bedrooms also offers the added convenience of its own walk-in closet. Convenient powder rooms on multiple levels make day-to-day living even more practical. Custom Levelor top-down/bottom-up blinds throughout add both style and privacy. Step outside to a fully fenced backyard designed for low-maintenance enjoyment. A patterned concrete patio, armour stone retaining wall, and gas BBQ hookup create an ideal setting for summer barbecues or relaxing evenings outdoors, while the balcony off the dining area provides an additional place to enjoy your morning coffee or evening sunset. Additional highlights include upgraded 200-amp electrical service, quality finishes throughout, and pride of ownership that's evident from the moment you arrive. This is the kind of home that's easy to fall in love with-and even easier to enjoy from day one. (id:19593)
Dundas, Ontario
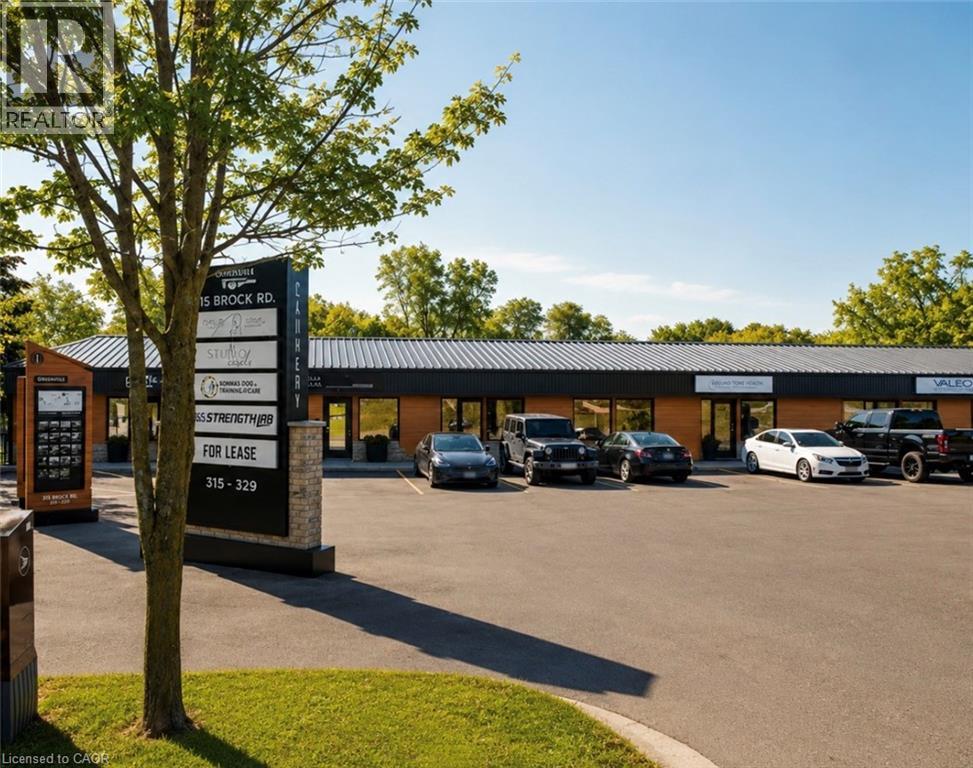
Welcome to The Cannery, a unique leasing opportunity in the rapidly evolving Greensville community. Ideally located at the intersection of Brock Road, Old Brock Road, and Harvest Road, with immediate access to Highway 6, this property offers outstanding connectivity to Hamilton, Burlington, Cambridge, and the Greater Golden Horseshoe. This beautifully designed 946 square foot, two storey commercial unit features an open concept layout complemented by stunning exposed stone walls that add warmth, character, and a truly distinctive aesthetic. Blending historic charm with modern functionality, the space is ideal for professional offices, boutique retail, creative studios, wellness services, or a variety of specialty commercial uses. Situated within a revitalized mixed use development, The Cannery is undergoing an exciting transformation that will bring together retail, commercial, and industrial businesses, creating a vibrant destination for both customers and professionals. Ample on site parking and excellent visibility make this an attractive location for businesses looking to establish or expand their presence in one of the area's most unique commercial settings. Whether you're launching a new venture or relocating an established business, this exceptional space offers the perfect combination of character, flexibility, and location. Opportunities like this are rarely available. Book your private showing today and discover everything The Cannery has to offer. (id:19593)
Lake Of Bays, Ontario
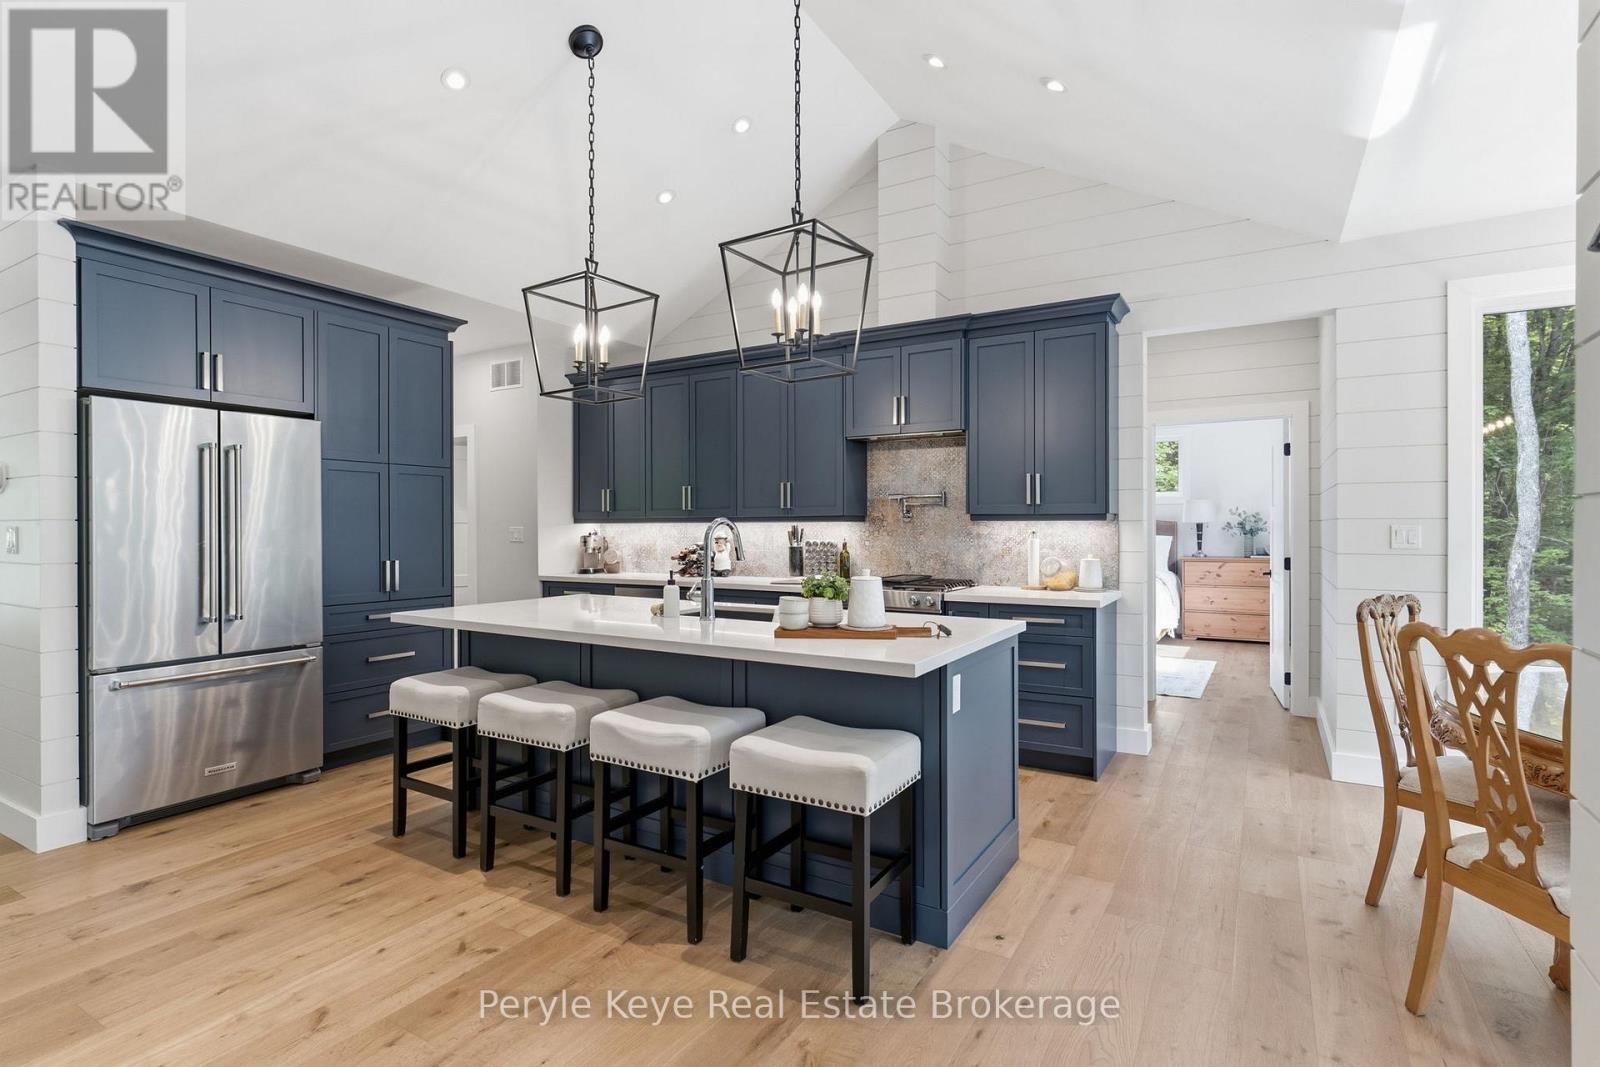
Own 2 acres. Enjoy 70. The best moves are the ones that upgrade your lifestyle in multiple ways. Here, nature takes centre stage & maintenance takes a back seat. Over 70 AC of private forest and trails surround the Walkers Glenn community, reserved exclusively for residents. Perfectly positioned just 15 km from downtown Huntsville, 10 km from Limberlost Forest & Wildlife Reserve, & only minutes to public boat launches on Walker Lake & Peninsula Lake, this location offers an exceptional balance of privacy & convenience. And just when the setting has your attention, the home raises the bar. Built in 2022, this custom bungalow was designed w/comfortable one-floor living, offering 1,900+ sq ft on the main level alone, where elevated finishes, thoughtful functionality, & room to grow come together beautifully. Inside, soaring ceilings, oak flooring, & expansive windows create bright, welcoming living spaces. At the heart of the home, the gorgeous kitchen naturally becomes the gathering place. A generous island invites conversation, while thoughtful upgrades like the custom cabinetry, gas cooktop & pot filler, are only the beginning. A striking fireplace anchors the living room & opens to an elevated covered deck extending your living space outdoors. The primary suite is positioned as its own private retreat w/ a walk-in closet & ensuite featuring a soaker tub plus walk-in shower. The opposite guest wing has 2 more bedrooms & a 4pc bath. Everyday living is made easy w/ a spacious foyer, main-floor laundry, powder room, & direct access to the 2 bay garage hardwired for EV charging. The walkout lower level presents exciting possibilities w/ 9' ceilings, abundant natural light, a rough-in bath & direct access to a beautifully terraced outdoor area. Whether you envision a guest suite, home gym, sauna retreat, or hot tub oasis, this is perfect for extending living. An Automatic generator. AC. High speed internet. This is the complete package. (id:19593)
Blue Mountains, Ontario
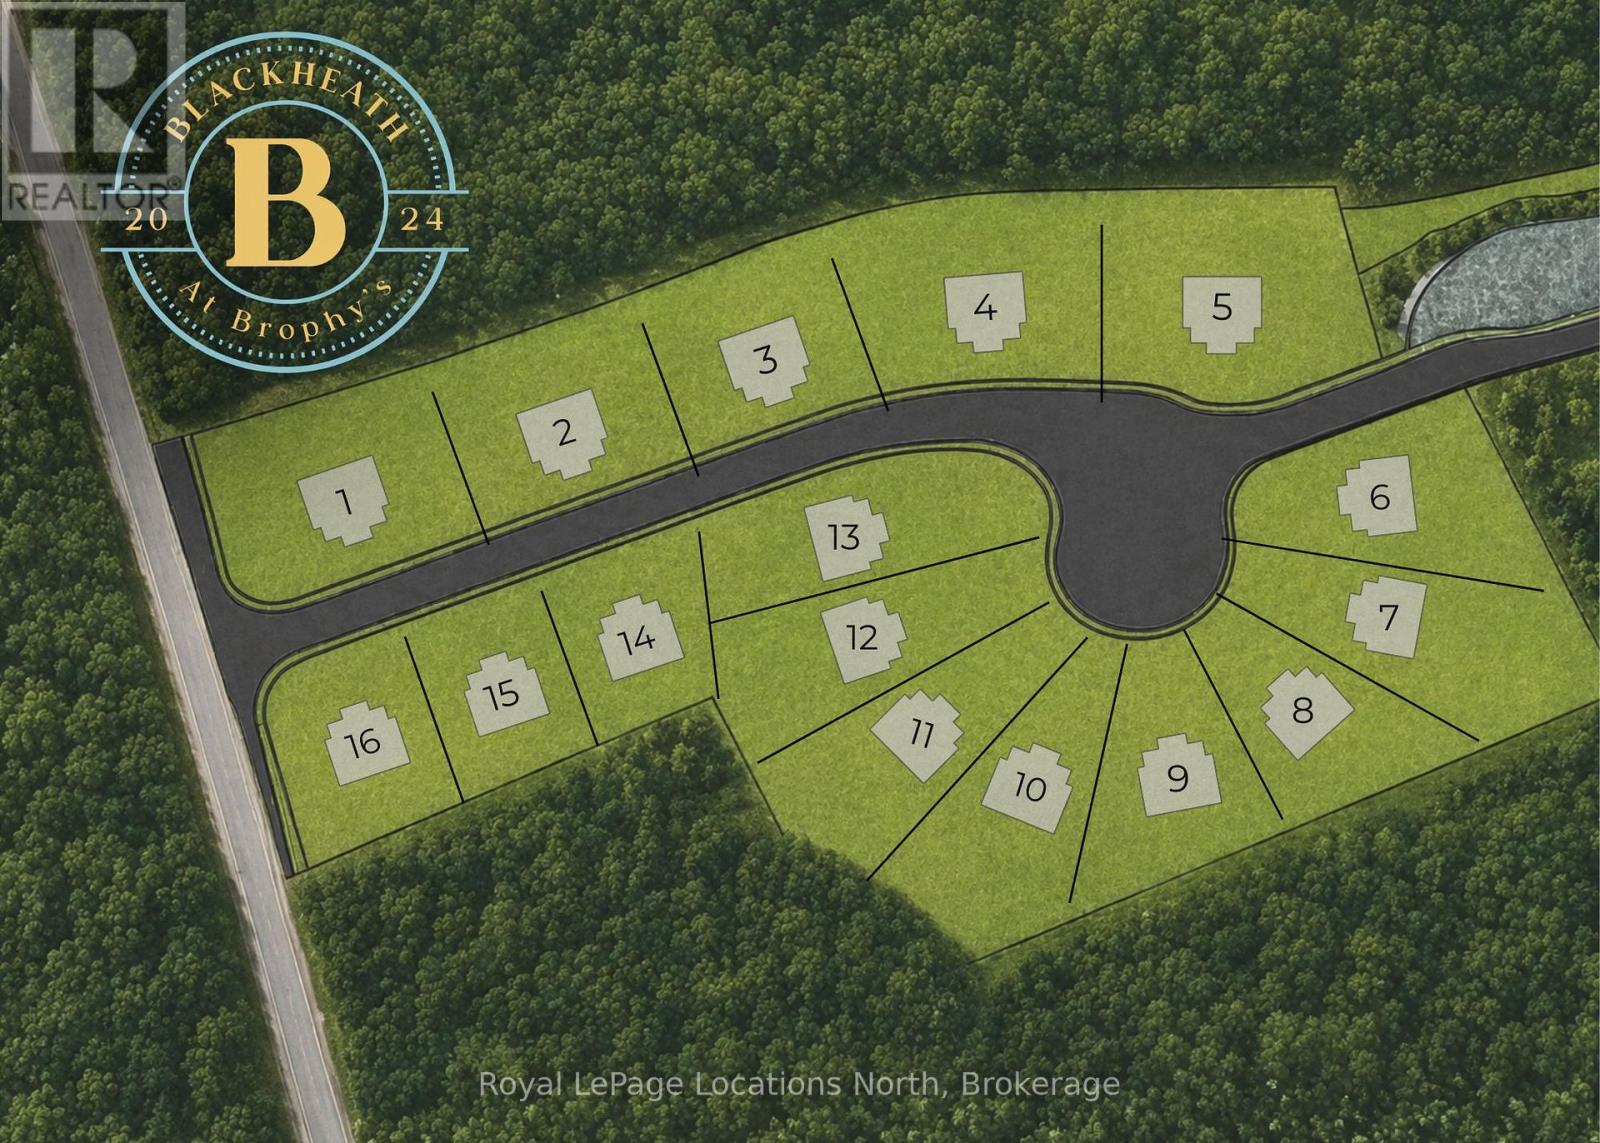
PERMIT READY ! Introducing Blackheath At Brophy's. An enclave of 16 building lots on a private cul de sac perfectly situated in the heart of the Blue Mountains. Offering both water and escarpment views Lot 2 offers over 100 ft of frontage and backs to a protected greenspace. Moments to the water, golf and ski hills start planning your perfect property now. Fully serviced with municipal water, sewer and gas. The street name will be Lawrence St. (id:19593)