
Paris, Ontario
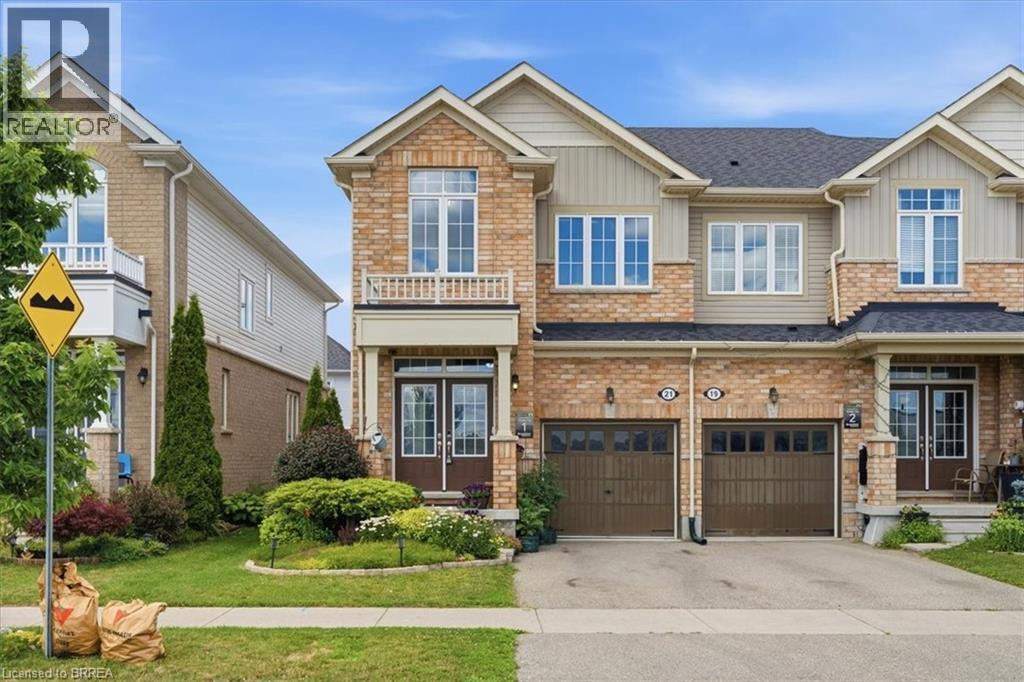
The Lockhart model by Brookfield offers over 1,600 square feet of thoughtfully designed living space, maximizing every inch with a layout that is both functional and inviting. Built in 2018, this home offers peace of mind with many major components still relatively new. Best of all, there are no condo fees! The main floor welcomes you with a convenient powder room and a spacious open concept living and dining area. Beautiful dark flooring creates a striking contrast against the crisp white cabinetry and stainless steel appliances, while a built in bookshelf adds character and a wonderful visual focal point. The hallway features stunning black wainscoting, adding a touch of sophistication and style. The upper level continues to impress with a massive primary suite complete with a full ensuite, two additional bedrooms, a main bathroom, and a beautifully decorated laundry room. Yes, laundry conveniently located on the upper level! The unfinished basement offers endless possibilities, already featuring a pool table and plenty of space to create the perfect recreation area, home gym, or family retreat. Step outside from the kitchen into a private backyard oasis featuring a spacious deck, gazebo, storage shed, and beautiful gardens. It’s truly a magical space, the perfect spot to unwind, entertain, and enjoy peaceful evenings after a long day. The location is exceptional, with everything you need just steps away. Enjoy the convenience of being within walking distance to grocery stores, a gym, parks, daycare, and a future primary school. This home offers the perfect blend of style, comfort, convenience, and community. A wonderful place to call home. (id:19593)
Hamilton, Ontario
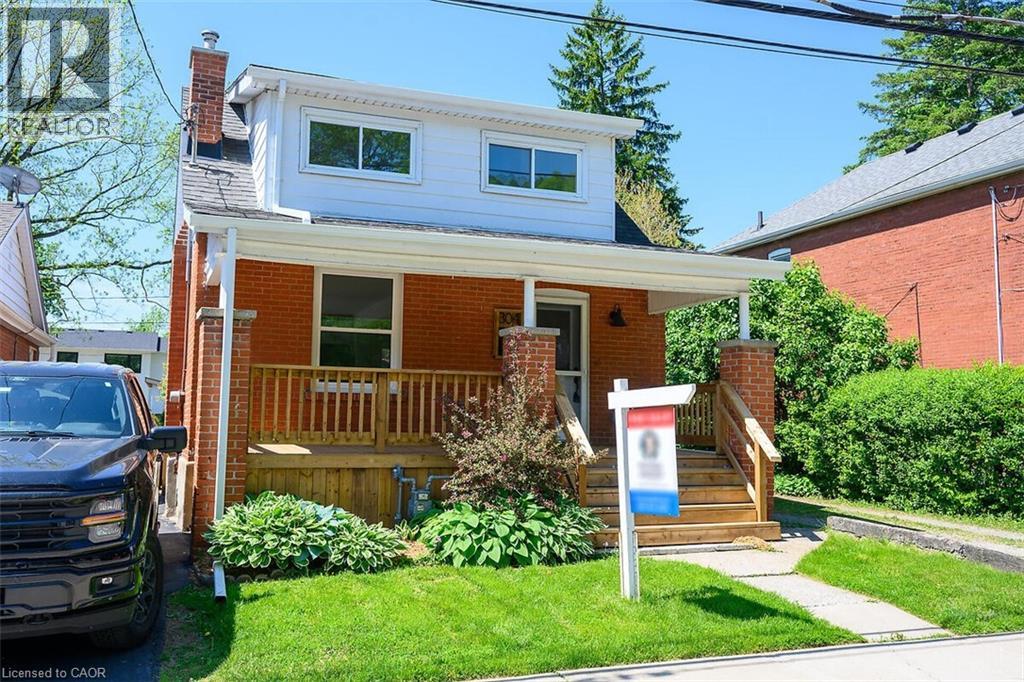
Welcome to 304 Park Street, ideally located in the heart of Dundas with beautiful escarpment views. This home has been extensively renovated to feel like new, offering a perfect blend of style and comfort in a sought-after neighbourhood. The main floor features a bright, open-concept layout with hardwood flooring throughout, pot lights, and a seamless flow between the living room, den, kitchen, and dining area—ideal for both everyday living and entertaining. A convenient 2-piece bathroom completes the space, while the updated staircase adds a modern touch. Upstairs, you’ll find 3 bedrooms, all featuring vaulted ceilings, along with a brand new 4-piece bathroom complete with a walk-in shower and glass enclosure. The backyard offers great outdoor potential with an in-ground swimming pool and a new wooden fence, creating a private space to relax and enjoy. An incredible opportunity offering great value in one of Dundas’ most desirable locations. Rear Parking space available. (id:19593)
Kitchener, Ontario
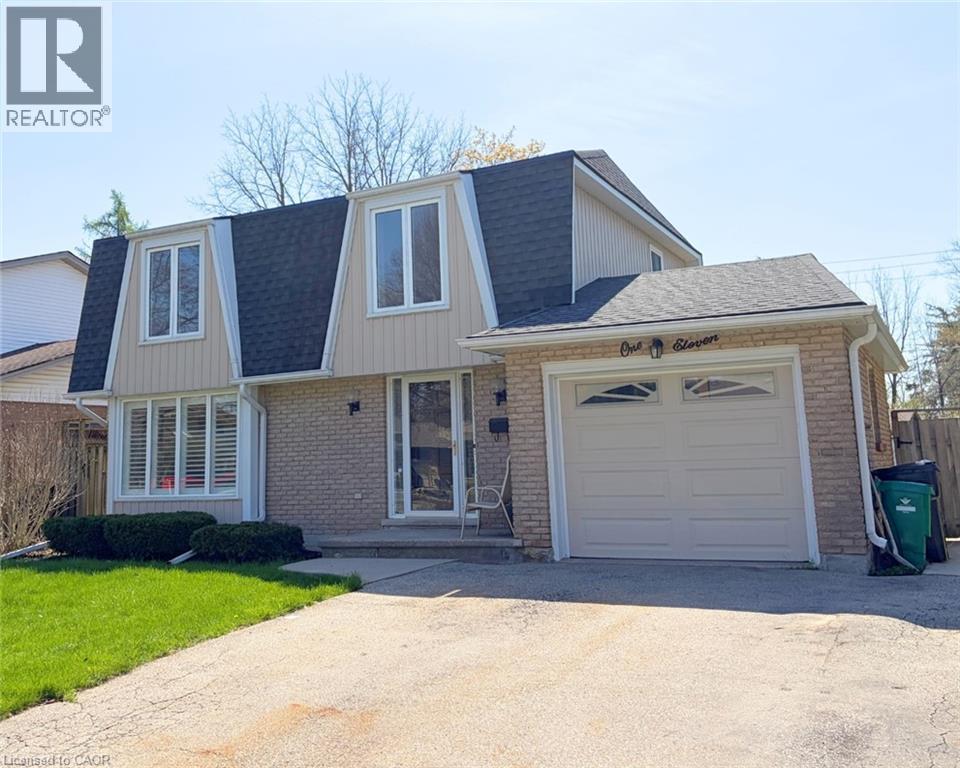
Welcome to this beautifully updated 3-bedroom, 1 ½ -bathroom home located in the desirable Chicopee/Freeport area. Filled with natural light & featuring a carpet-free interior, this home offers a functional layout with thoughtful updates throughout, making it ideal for families, first-time buyers, or investors alike. The main floor features an updated kitchen with soft-close cupboards & drawers, stainless steel appliances, & new vinyl flooring that extends through the kitchen, hallway, & both the front & back entrances. There is a living room with a large window with California shutters, a dining room with a sliding door to the backyard, a powder room, & a side entrance providing direct access to the backyard & garage. Upstairs, you will find 3 generously sized bedrooms & 4-piece bathroom. New flooring has been installed throughout all 3 bedrooms, the hallway, & the staircase, creating a fresh & cohesive feel. The finished basement adds valuable living space with new stairs, a recreation room featuring a wood-burning fireplace & new flooring, a dedicated workshop, & a utility room that includes the laundry area. Outside, the property offers a large single-car garage with ample storage space. The fully fenced backyard is a standout feature, offering access from Morrison Rd & allowing convenient entry for trailers, equipment, or additional vehicles. This versatile outdoor space is perfect for entertaining, relaxing, or providing a safe area for children & pets. The side entrance also enhances the home’s investment potential. Ideally located, this home provides quick access to Highway 401, Fairview Park Mall, Chicopee Ski & Summer Resort, & a variety of nearby parks & trails, including the Grand River Trail. The Chicopee/Freeport area is well known for its family-friendly atmosphere, access to outdoor recreation, & convenient proximity to schools, shopping, & major commuter routes. (id:19593)
Hamilton, Ontario
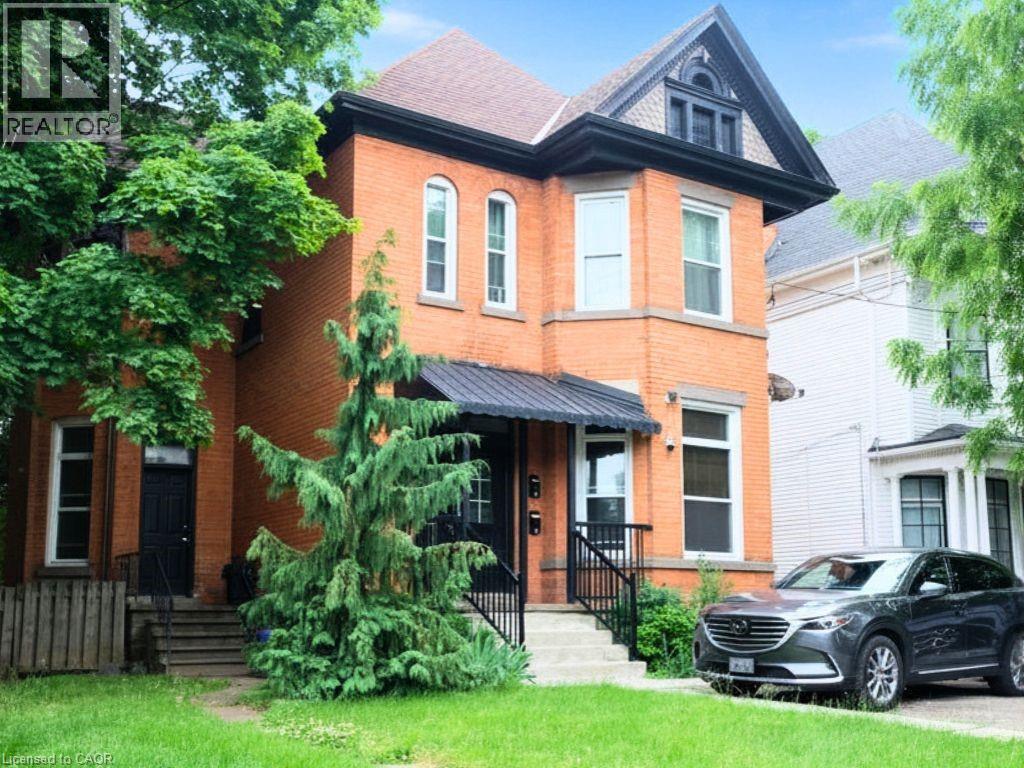
Wonderful apartment, renovated around five years ago in a beautiful century home on leafy Sherman Avenue south. One parking spot. Loads of closets, storage, and pantry. Available August 1. Hydro is extra. (id:19593)
Hamilton, Ontario
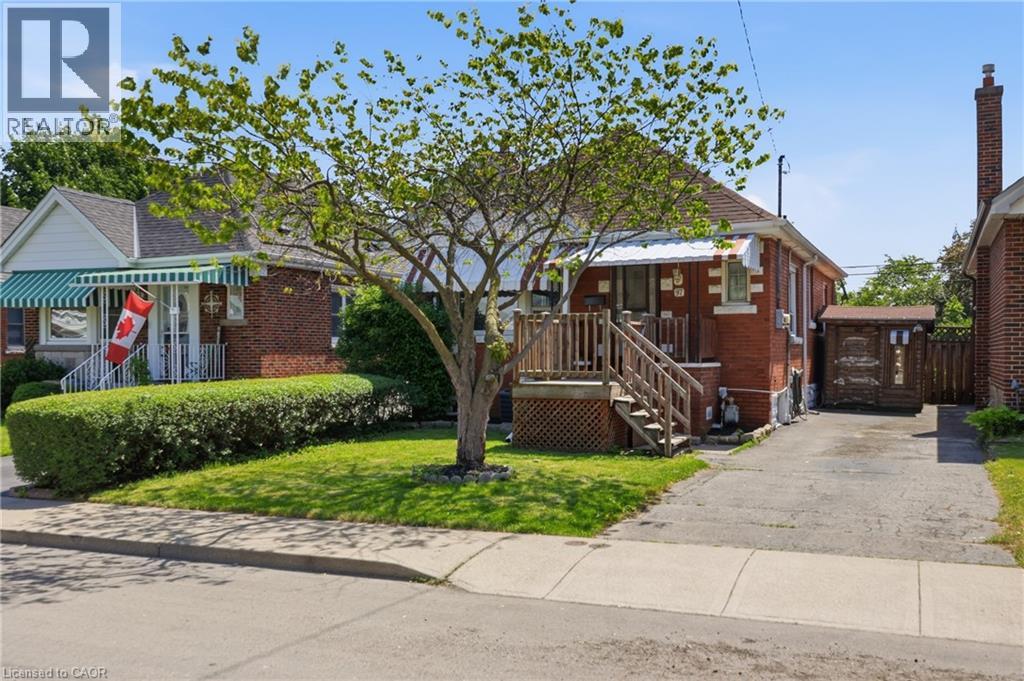
Beautifully updated bungalow in sought-after Bartonville neighbourhood! This move-in-ready home offers 3 bedrooms, 2 full bathrooms, fresh paint and new flooring on the main floor. Plus a finished basement with additional living space and an additional bedroom. Step outside to your private backyard oasis featuring an inground pool, landscaped yard, and spacious deck—perfect for summer entertaining. 3 sheds all with hyrdo. Conveniently located close to schools, parks, shopping, and highway access. A fantastic opportunity to own a well-maintained home in a family-friendly neighbourhood! (id:19593)
Cambridge, Ontario
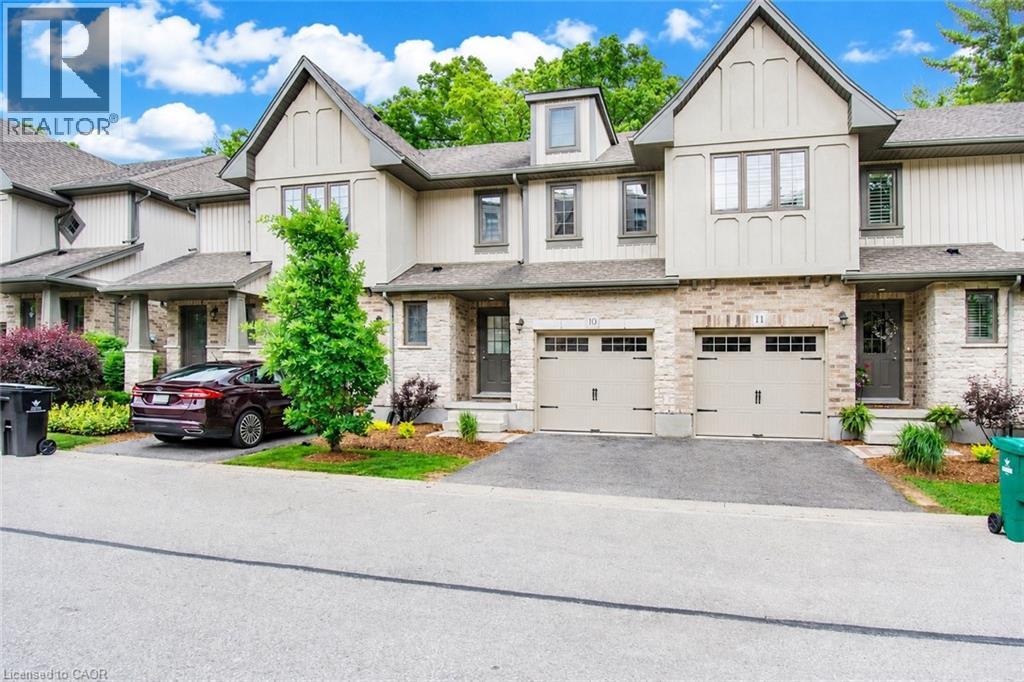
Welcome to this beautifully maintained 3-bedroom, 3-bathroom condominium townhouse available for lease August 1st in a desirable Cambridge location. Offering a perfect blend of comfort, convenience, and privacy, this home is ideal for families or professionals looking for a peaceful place to call home. The spacious layout features three generous bedrooms, three bathrooms, and plenty of room for everyday living. Step outside to enjoy the private backyard oasis, complete with a deck overlooking a serene forest setting—an ideal spot to relax with your morning coffee or unwind after a long day. As a condominium townhouse, tenants can enjoy the added benefit of lawn maintenance being taken care of, allowing for low-maintenance living year-round. Conveniently located just minutes from Highway 401, this home is perfect for commuters while still offering the tranquility of a quiet residential community. Don't miss this opportunity to lease a well-appointed home in one of Cambridge's most convenient locations. Available August 1st. (id:19593)
Hamilton, Ontario
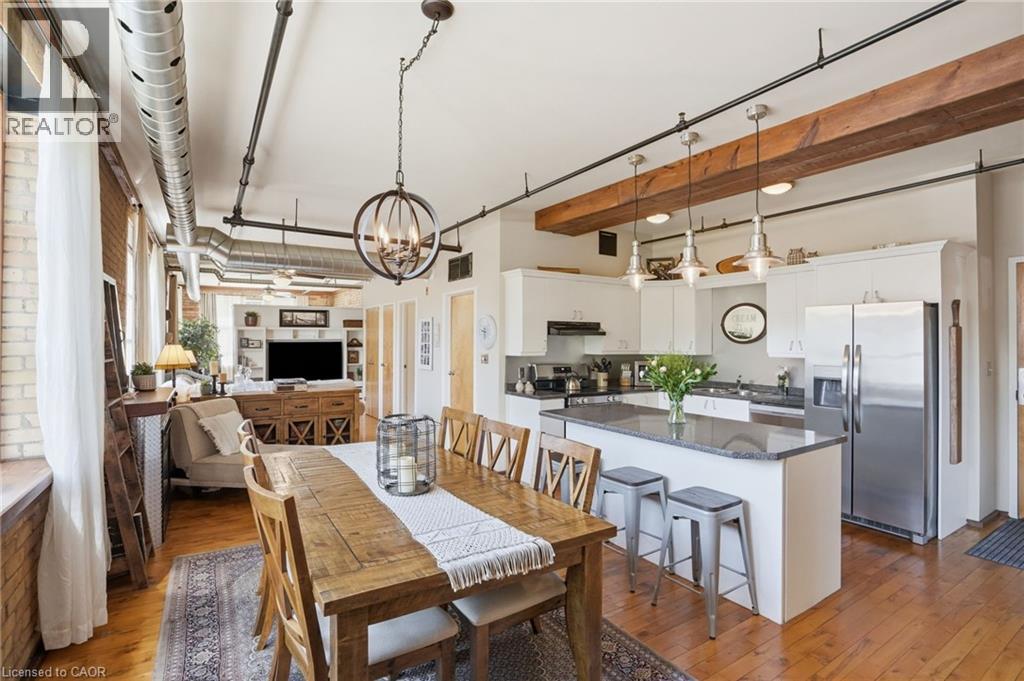
Welcome home at the Margaret Street Lofts in the beloved Strathcona neighbourhood! This inviting 2nd floor 1-bedroom + den loft is located in a beautifully converted factory building, offering authentic character and a warm, homey feel. Soaring 12+ ft ceilings, exposed brick walls, large windows, carpet-free unit and a desirable north-east corner exposure creates a bright yet cozy home to relax in, entertain, cook, or work from home. The open-concept 1171 sq ft layout features a kitchen with new stainless steel appliances, refinished cabinetry, and a 3-seat island, flowing into a dining area large enough for a full-sized dining set. A unique loft-style den is perfect as a home office, reading nook, kids' play area, creative retreat or storage. Enjoy the comfort and convenience of a gas fireplace, in-suite laundry, room for full-sized furniture, plenty of closets, a storage locker, and one surface parking space. Walk to Victoria Park, Locke Street's popular shops and restaurants, Fortinos, and downtown Hamilton. Quiet, welcoming, and full of character, this loft (1 of only 14 units) is ideal for young professionals, small families, downsizers, or savvy investors seeking something truly special. (id:19593)
Kitchener, Ontario
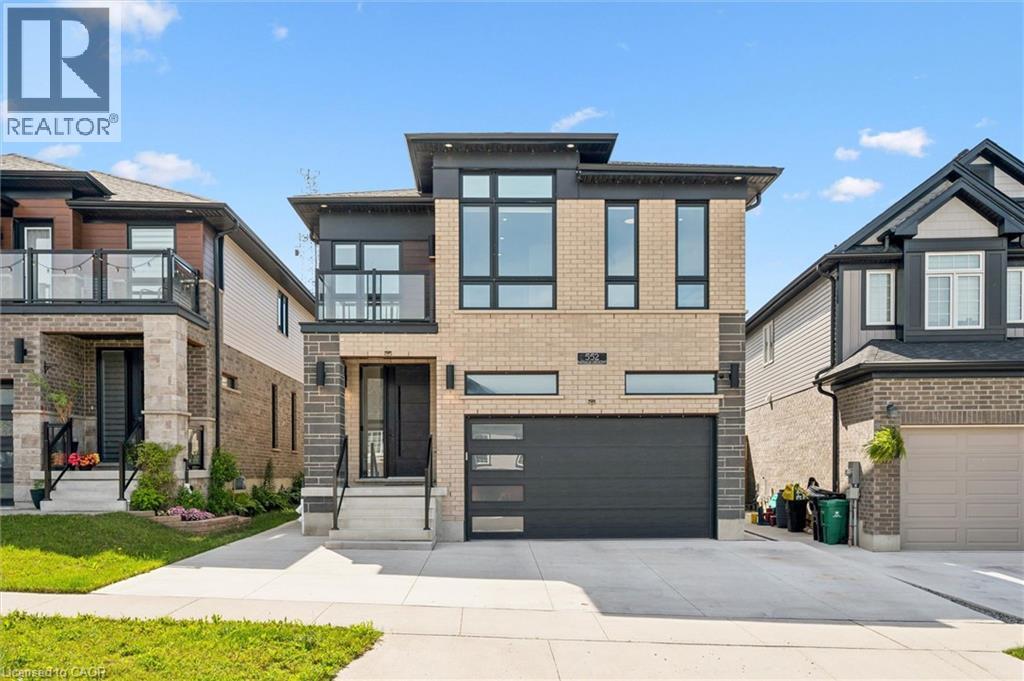
Stunning luxury home offering exceptional comfort and convenience in the highly desirable Trussler West community. This contemporary, fully loaded, energy-efficient home features 4 spacious bedrooms, 2.5 bathrooms, 9-foot ceilings on all three levels, and a double-car garage including 220v Tesla charger. The main floor showcases an inviting open-concept layout with soaring 9-foot ceilings, a modern upgraded kitchen featuring built-in stainless steel appliances, quartz countertops, and ample cabinetry. The bright and spacious dinette flows seamlessly into the welcoming living room, complete with an electric fireplace—perfect for everyday living and entertaining. A convenient main-floor laundry room adds to the home's thoughtful and functional design. Upstairs, you'll find four generously sized bedrooms, along with a versatile enclosed space that can be used as a home office, media lounge, playroom, or reading nook, offering flexibility to suit your lifestyle. The SIDE entrance to unfinished basement offers many potentials for future use. The solar panels are great way to contribute towards green energy and reduce hydro costs. LED lights throughout including Govee festive light that can display many colors with a touch of a finger through the app. This beautiful home is Ideally located just steps from the community park and play ground, easy access to highway, short drive away from sunrise shopping Centre. This home offers the perfect blend of luxury, comfort, and convenience. Book your viewing today and don't miss this incredible opportunity! (id:19593)
Smithville, Ontario
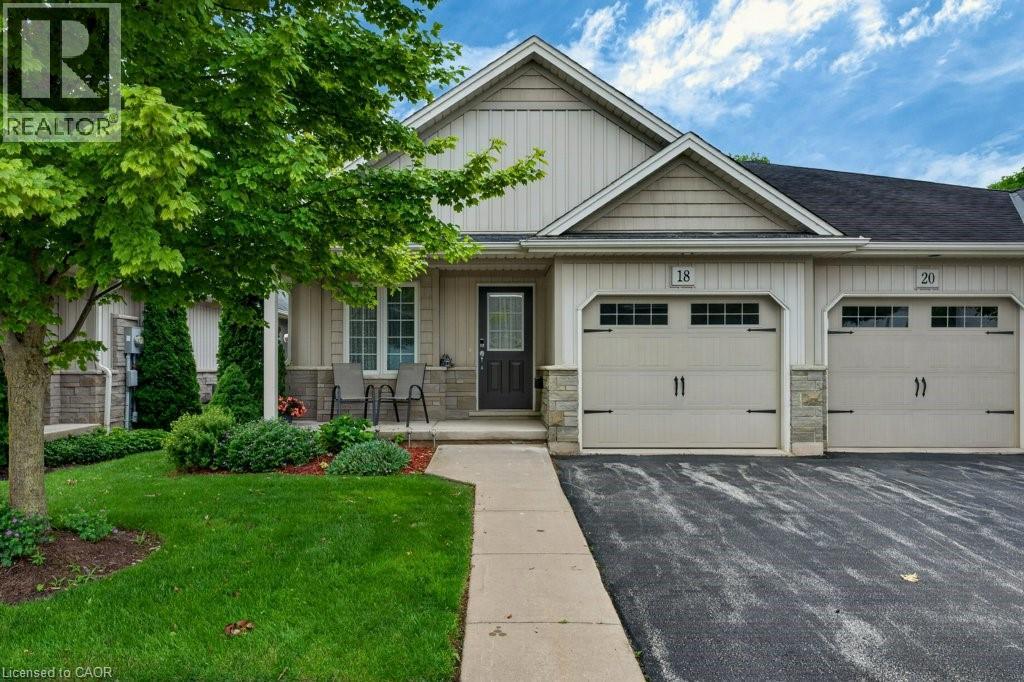
Easy living awaits in the heart of Smithville! Enjoy the convenience of walking to shops, parks, restaurants, and everyday amenities while becoming part of a welcoming community where neighbours quickly become friends. This immaculate 2+1 bedroom bungalow has an inviting open-concept layout with the kitchen flowing seamlessly into the dining and living areas—perfect for everyday living and entertaining. A second 2 peice bathroom on the main floor, conveniently incorporated laundry for true one-floor living. Step outside to your private backyard retreat featuring a spacious covered deck overlooking a partially treed setting with no direct rear neighbours—the perfect place to enjoy your morning coffee or unwind with a good book. Experience the charm of small-town living without sacrificing convenience. Smithville offers all the essentials, including on-demand transit, and is just 15 minutes from the new hospital in Grimsby. If you’ve been looking for a move-in-ready home in a friendly community with a country feel and modern conveniences, this is one you won’t want to miss! (id:19593)
Smithville, Ontario
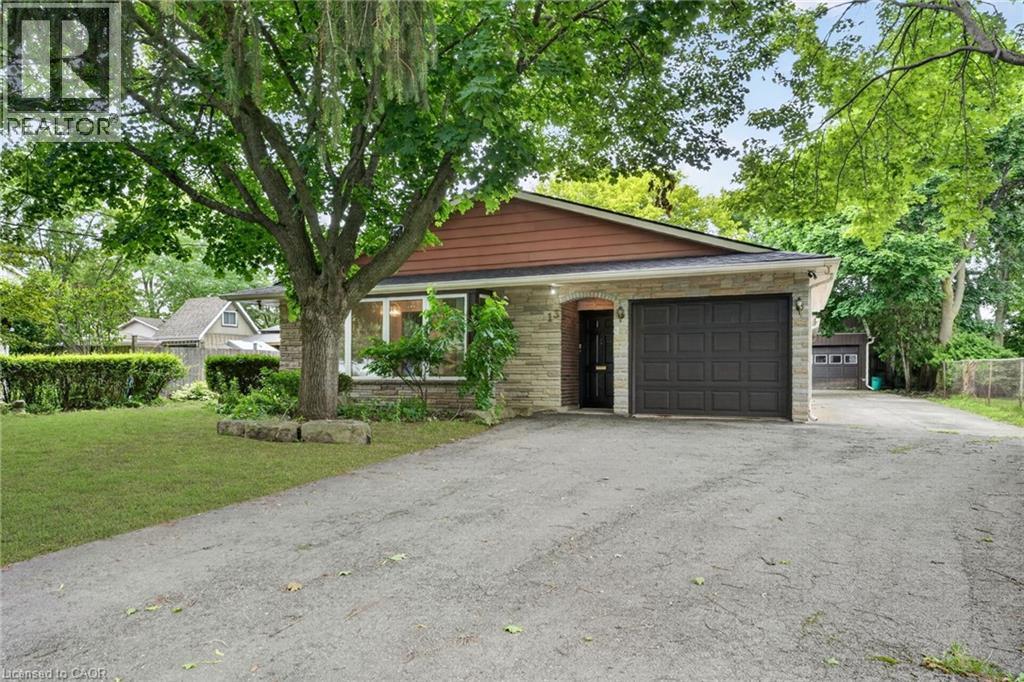
OPPORTUNITY KNOCKS IN THE HEART OF SMITHVILLE! Tucked away on a quiet, mature street, 13 Wade Road presents an incredible opportunity to build equity in a desirable family friendly community. Arriving at the property, you'll appreciate parking for at least 5 vehicles in the driveway, an attached single-car garage, and a standout 14' x 14' detached shop with metal exterior and a loft above for exceptional storage—perfect for hobbyists, contractors, or anyone needing extra workspace. The solid four level backsplit features a poured concrete foundation, updated vinyl thermal windows throughout, 3 upper-level bedrooms, 2 full bathrooms, a spacious lower-level recroom with a gas fireplace, and an expansive sunroom. The home provides a fantastic layout for families, with 2,128 finished square feet to enjoy. Whether you're a first-time buyer, young family, investor, or contractor looking to add value through cosmetic updates, this property is bursting with potential. Ideally located just a short walk to the Twenty Mile Creek, downtown Smithville, parks, schools, and local amenities, this is your chance to put down roots in one of Niagara's most welcoming small-town communities at an affordable price. Note: some photos have been virtually staged. (id:19593)
Kincardine, Ontario
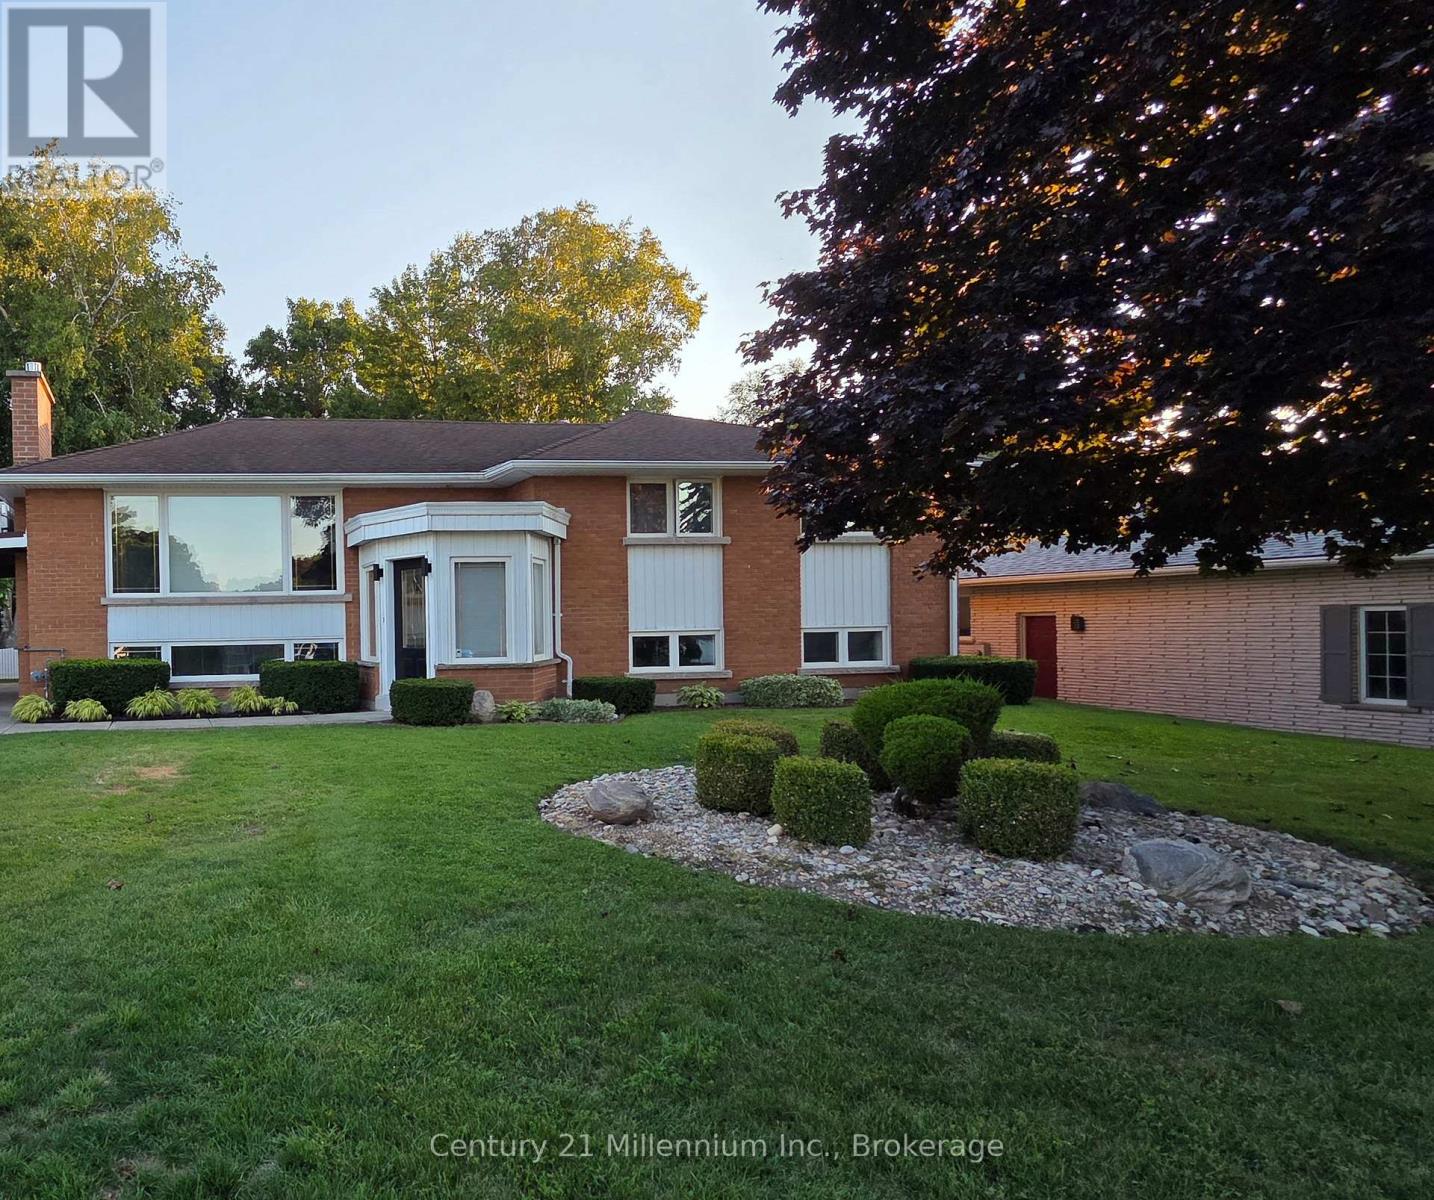
Brand new 3 bedroom apartment at 398 Kingsway St is located in a friendly, quiet residential neighborhood in Kincardine. It offers 2-3 parking spaces and has a huge back and front yard with mature trees. Tastefully designed with large windows to let in lots of natural light. Inside it features an open concept living, dining and kitchen area. The living room features a cozy gas fireplace. The apartment is heated by forced air natural gas and the tenant controls the heat settings. The kitchen comes complete with brand new cabinets and countertops. A refrigerator, stove, dishwasher and microwave with stove exhaust fan are included in the kitchen and a front loading washer and dryer are provided in the laundry room. The bathroom has a storage closet and brand new tub/shower. All 3 bedrooms are generously sized and all have a closet and a large window. Heat, electricity, water/sewer, snow removal from driveway and grass cutting are included in the monthly rent fee of $2200. Tenant supplies their own A/C unit and landlord supplies the hydro. Minimum 1 year lease required. (id:19593)
Guelph, Ontario
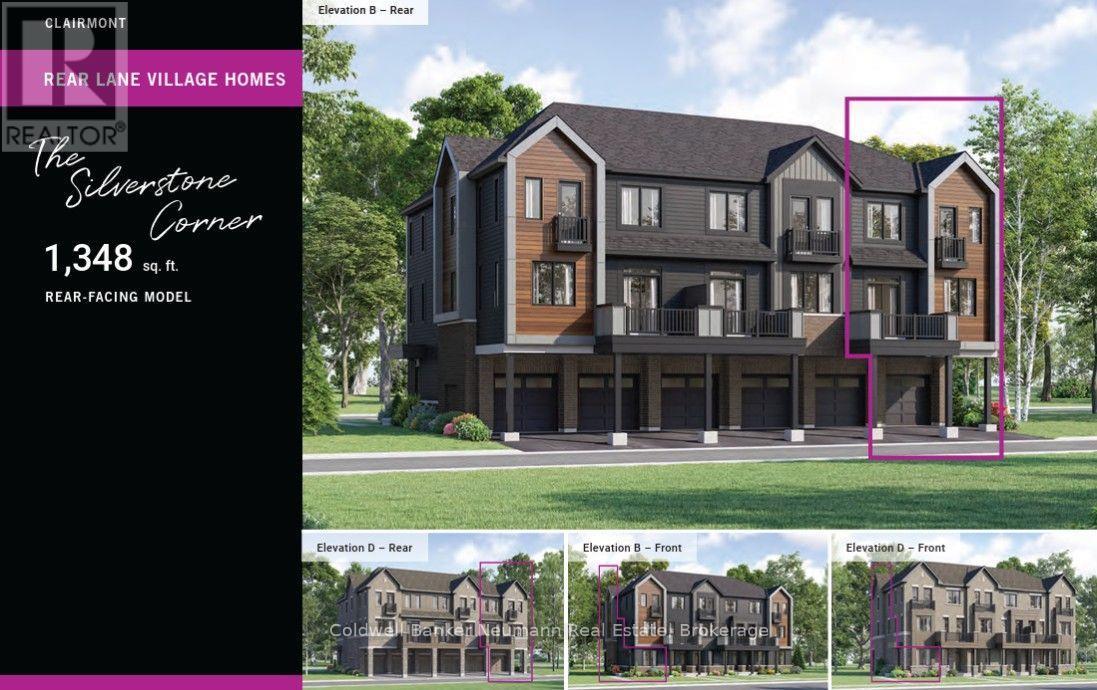
Welcome to the Silverstone Corner (B), Lot 1637, in Mattamy Homes' highly sought-after Clairmont community. Offering 1,348 sq. ft. of thoughtfully designed living space, this brand-new 3-bedroom townhome combines modern finishes, functional design, and exceptional value in one of Guelph's most desirable south-end neighbourhoods. With one of the best price-per-square-foot opportunities in the city, this home is an outstanding choice for first-time buyers, professionals, downsizers, or investors looking for a quality-built home in a growing community. The ground level welcomes you with a spacious foyer and convenient interior access to the garage. Upstairs, the bright open-concept main living area is designed for everyday living and effortless entertaining. The stylish kitchen features quartz countertops and overlooks the dining area and spacious great room, while a powder room and private balcony complete the level. The upper floor offers three comfortable bedrooms, a full bathroom, and a second private balcony, creating a practical layout that separates living and sleeping spaces while providing room for families, guests, or a home office. Take advantage of outstanding builder incentives, including 2 years of free condo fees and 1 year of complimentary internet, adding even more value to your purchase. Located in the heart of Clairfields, you'll enjoy a walkable lifestyle with grocery stores, restaurants, cafés, fitness centres, parks, schools, and public transit just minutes away. A brand-new recreation centre currently under construction will further enhance the area's already impressive amenities. Eligible buyers may also qualify for significant government incentives, including potential HST savings that can reduce the effective purchase price, making homeownership more attainable. If you're looking for a stylish, low-maintenance home in a vibrant, growing neighbourhood, the Silverstone Corner is an opportunity you won't want to miss. (id:19593)