
Grey Highlands, Ontario
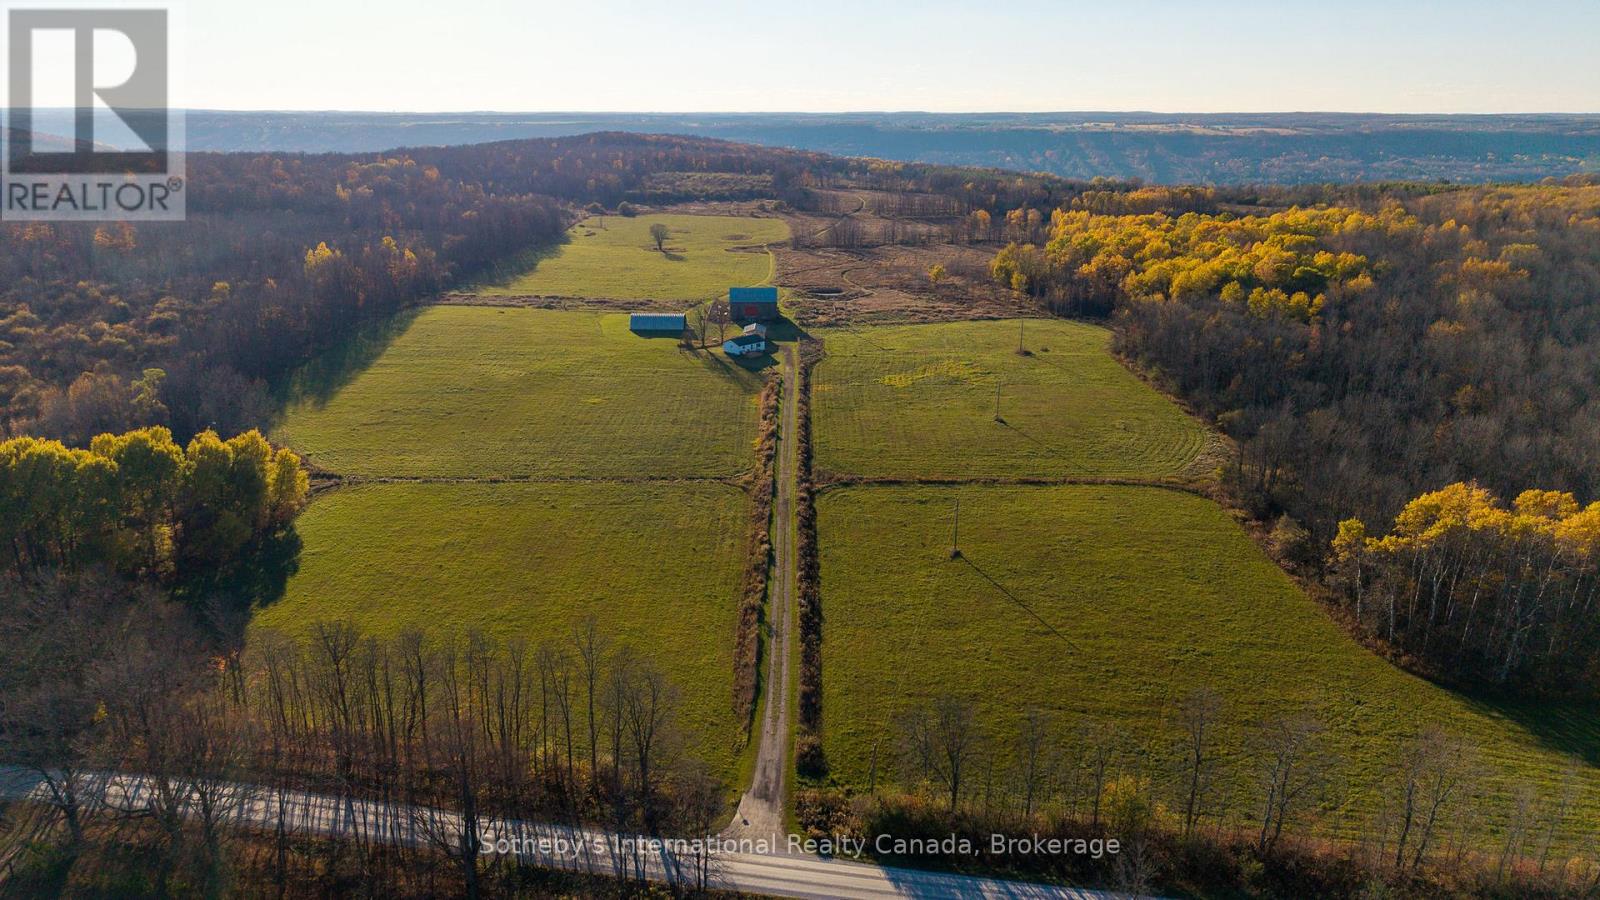
Escape to your own 99-acre country retreat in the heart of Grey Highlands, just minutes from Kimberley , Beaver Valley Ski Club, and Blue Mountain. Backing directly onto the Old Baldy Conservation Area and the Bruce Trail, this rare property offers unmatched access to nature and outdoor adventure. The landscape unfolds with rolling pastures, a tranquil pond, maple forests , and a newly built trail network perfect for hiking, cross-country skiing, snowshoeing, or ATVing. The 2+1 bedroom, 2-bath cabin provides a comfortable home base while you envision building your dream country estate. A collection of outbuildings-including a Quonset hut with a new concrete pad, a classic bank barn, and a garage-offer endless versatility for farming, storage, or studio space. Whether you're dreaming of an equestrian property, a family retreat, or a sustainable working farm, the possibilities are endless. Enjoy sweeping valley views, magical sunsets, and the peaceful rhythm of rural life in this extraordinary natural setting. Harvest your gardens, tend to your goats, tap your maple syrup trees in your own backyard, hike down your property for a glass of wine at Old Baldy, watch the sunset and head to the famous Hearts restaurant for dinner. 2026 taxes TBD. (id:19593)
Wasaga Beach, Ontario
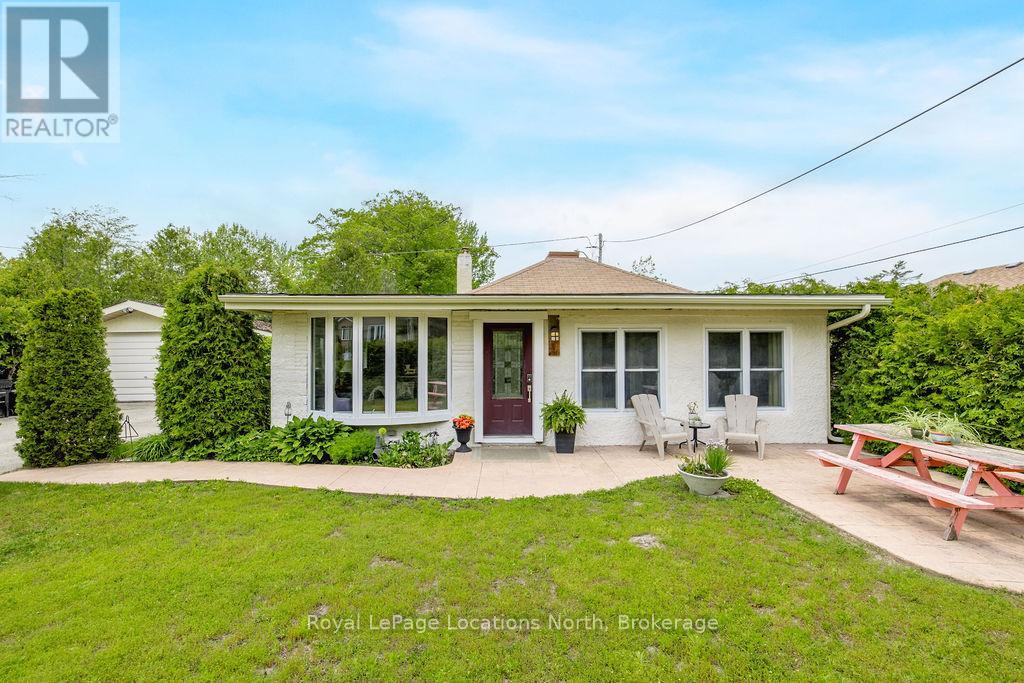
COMPLETELY TURN-KEY! Perfect for a cottage getaway, short or long-term rental investment, retirement, or first-time buyers, this fully furnished home is ready for immediate enjoyment or rental income from day one. Move-in ready, this property comes ready down to the pots, pans, utensils, dishes, décor and furnishings,all you need to bring is your luggage. Welcome to a fully renovated bungalow just steps to Beach Area 1 and the future Main Beach redevelopment. Featuring short-term rental zoning, this investment opportunity is in one of Wasaga's top beach districts. Whether you're planning to generate income, enjoy a four-season getaway, downsize, or a new buyer, this property is ready for its next chapter.Tucked behind mature hedges with gated driveway access, this property offers your own peaceful oasis. Walk to the beach in minutes or ride the included cruiser bikes, rinse off in outdoor shower, enjoy family BBQs on the patio, or spend evenings around the fire. Taken back to the studs, the home has been completely rebuilt with all new plumbing/electrical/ spray foam insulation in the walls and ceilings, Lennox furnace, A/C, and an owned tankless hot water heater. Inside, you'll find 3 bedrooms and 2 bathrooms featuring vaulted shiplap ceilings, a cozy gas fireplace, pot lights throughout, and a bright white kitchen with granite countertops. The primary bedroom includes a queen bed with 12 built-in storage drawers, TV, and custom walk-in closet. The second bedroom is furnished with a single bed, while the third bedroom is set up as an office but can easily be converted to a bedroom. Heated floors warm the 4-piece bath, 2-piece bath, and primary walk-in closet, while main-floor laundry provides one-level living. Outside you'll find a fully fenced yard, attached carport, shed, and a one-car garage with oversized door, previously serviced with water/heat. Walk to shops, restaurants and the beach, with the new arena and library only 5 minutes away. (id:19593)
Wasaga Beach, Ontario
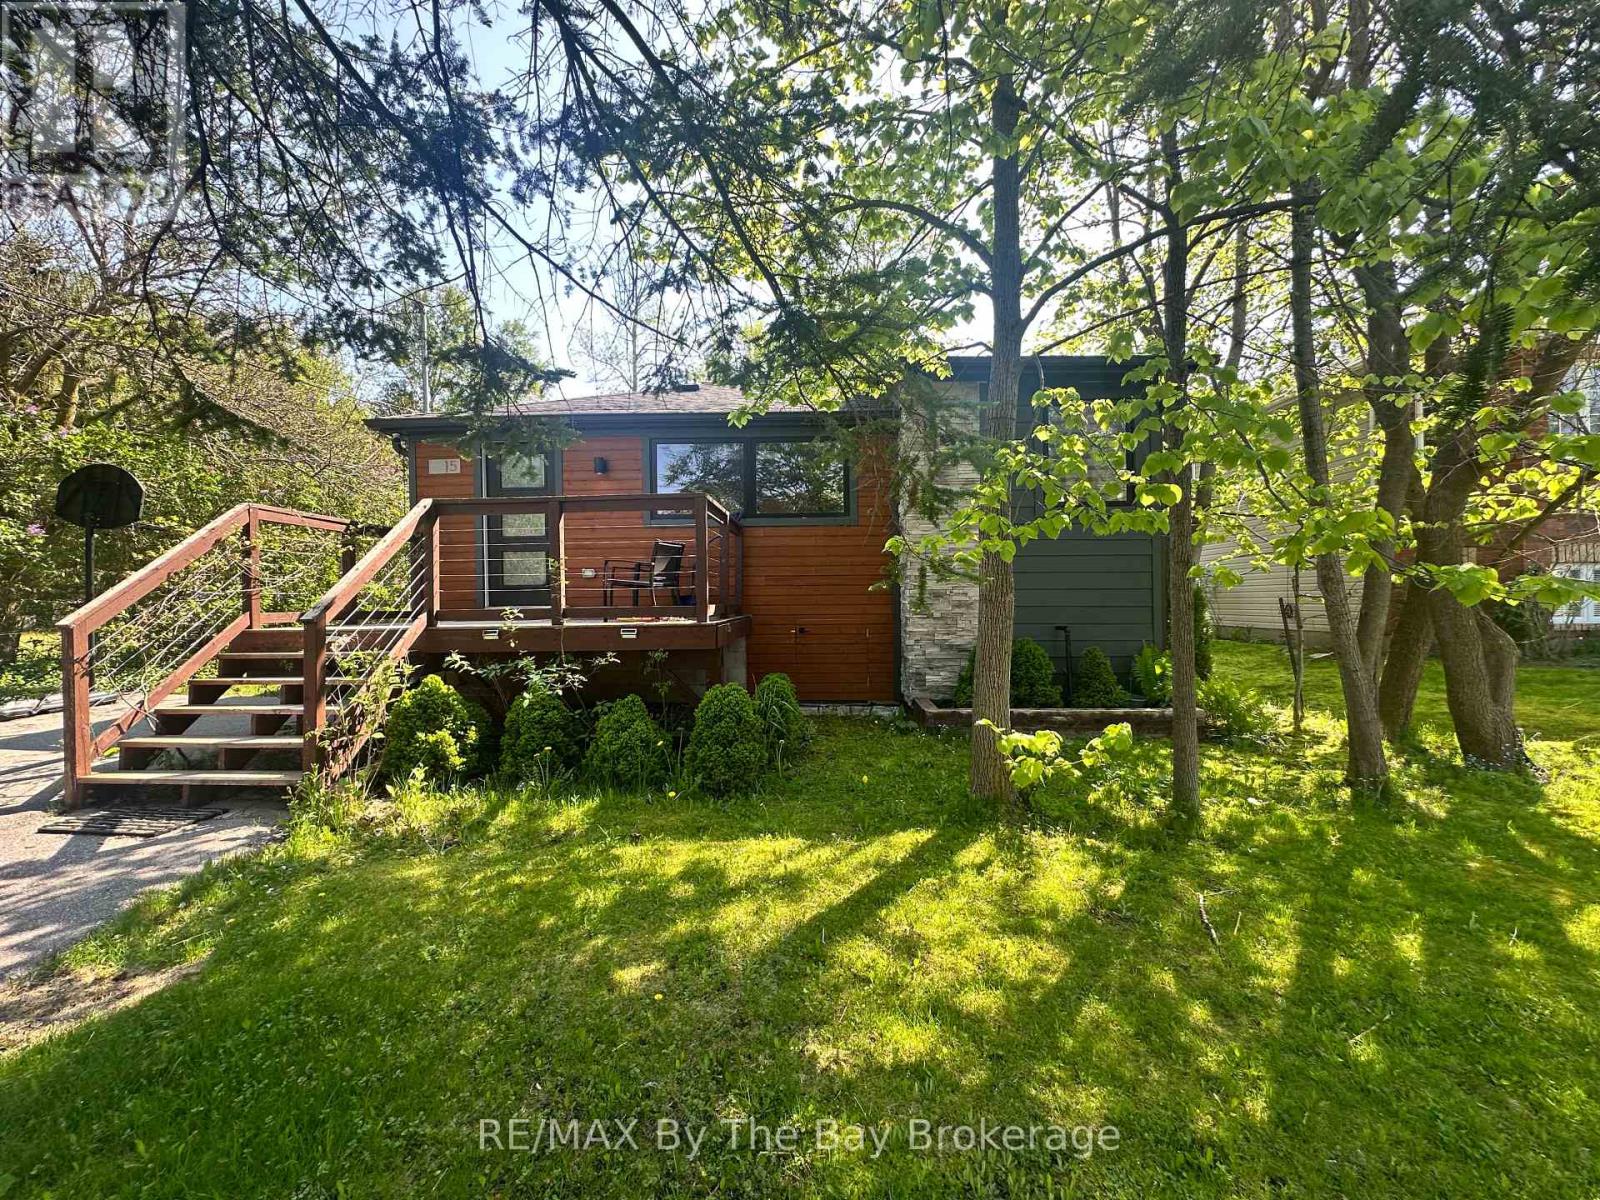
ABSOLUTELY ADORABLE & FULLY RENOVATED! This 840 sq. ft., 3-bed, 2-bath bungalow offers incredible efficiency with foam-insulated walls, new windows/doors, and fibreglass roof insulation. The kitchen shines with Bosch appliances. Spa-inspired baths feature a heated towel rack and steam shower generator. Paved driveway, turn-key condition. Move in and enjoy worry-free living! (id:19593)
Brantford, Ontario
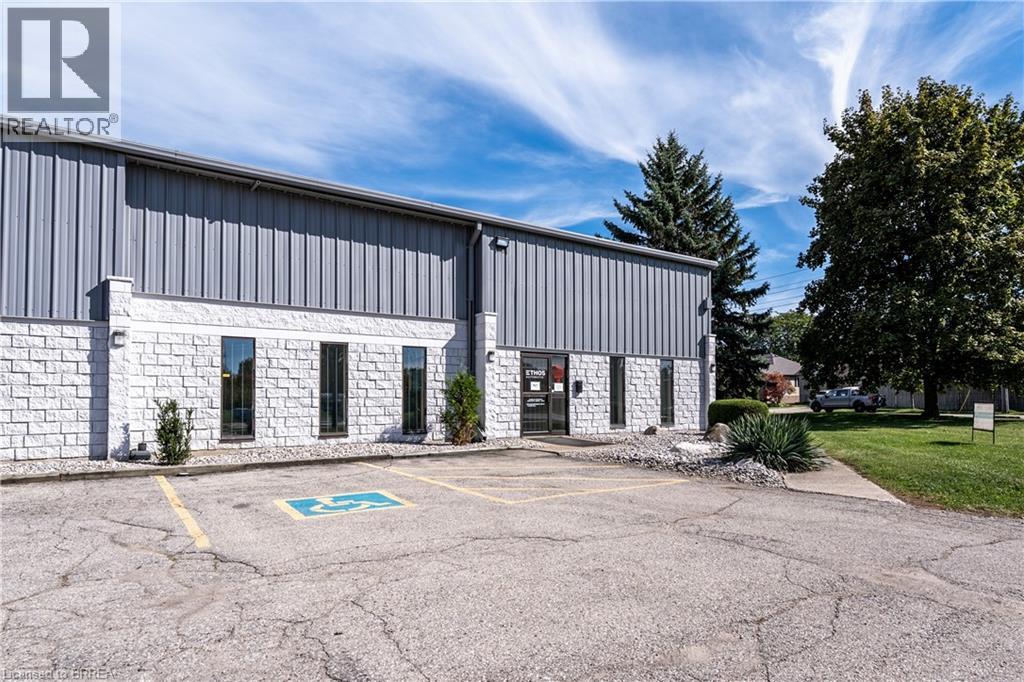
Open reception, 2 large private office with windows, Large boardroom with windows, Kitchenette and 2 piece washrooms, 2 drive in doors 14H x 12w and 14x14. Mezzanine and large lunchroom and separate shop washroom. Clear heights - 17’7 at eaves & 21’3” at peak. Fresh air make-up, Two exhaust fans 400 amp 600 volt. Forced air gas heater for warehouse - central air in the office. (id:19593)
Brantford, Ontario
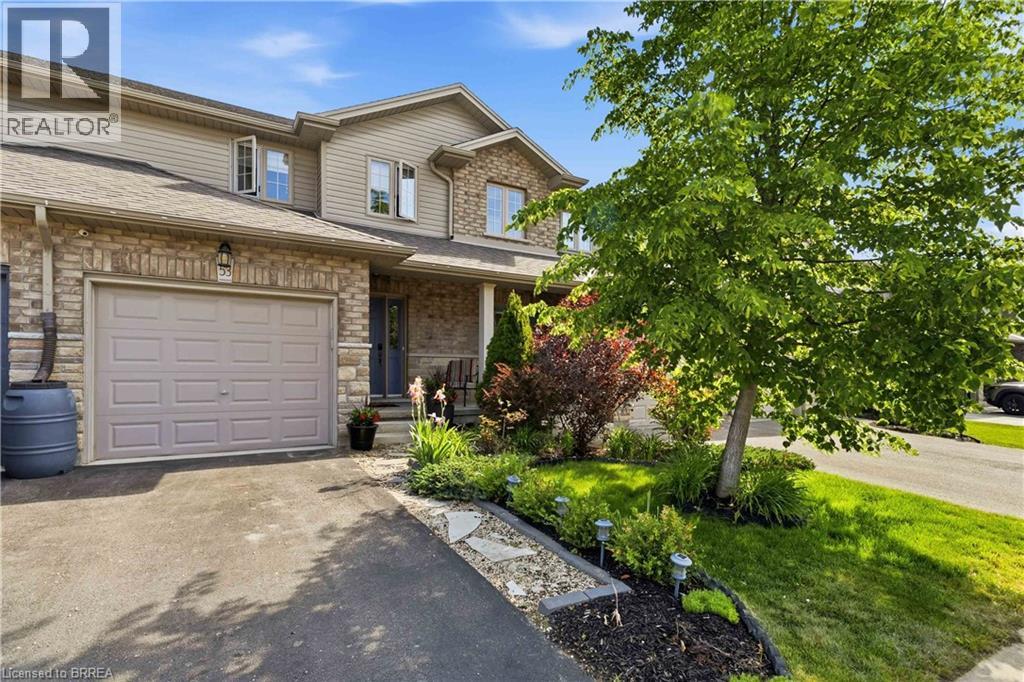
Welcome to this beautifully appointed 2-storey freehold townhome offering the perfect blend of comfort and functionality. The bright, open-concept main floor is ideal for entertaining, flowing seamlessly from living to dining to kitchen. Upstairs, the generous primary bedroom features a private 3-piece ensuite, complemented by two additional bedrooms and a full bath. The finished rec room adds valuable living space, while a rough-in for a future bath in the basement offers exciting potential. Step outside to a lovely rear yard complete with a nice size deck and beautifully landscaped - perfect for summer evenings. Located in a fantastic neighbourhood within walking distance to schools, parks, other amenities and scenic trails. Freehold living at its finest — nothing to compromise on! (id:19593)
Kitchener, Ontario
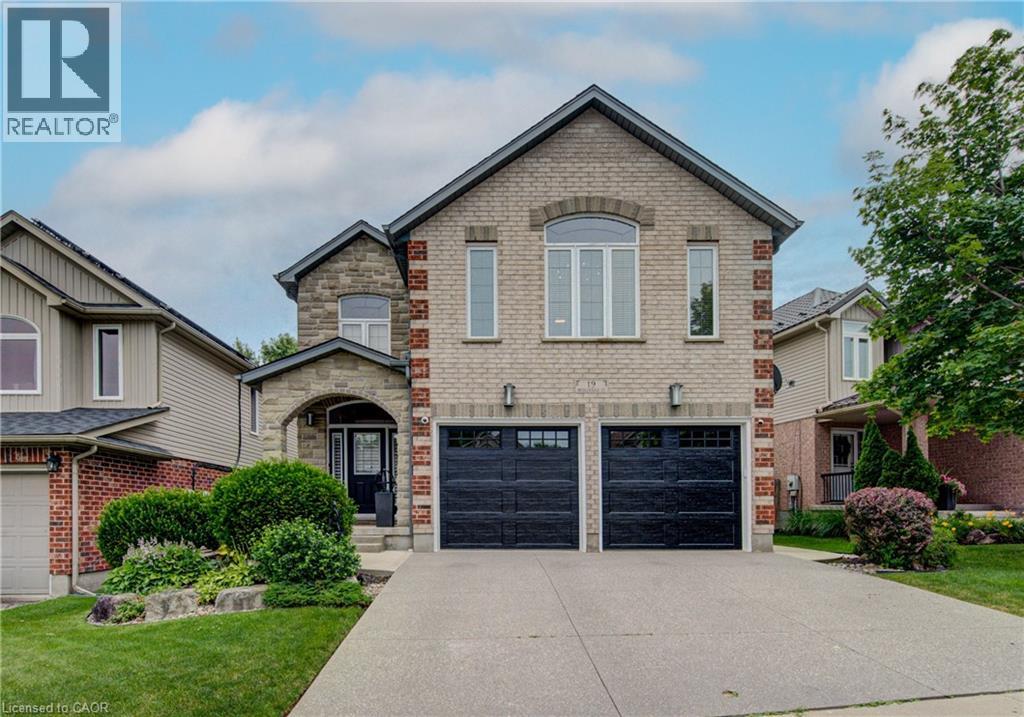
Welcome to 19 Bridleridge Street, a stunning two-storey brick home offering over 3,600 sq. ft. of finished living space, including a finished basement, in one of Kitchener's most desirable family-friendly neighbourhoods. Ideally located close to top-rated schools, scenic walking trails, parks, shopping, restaurants, and quick access to Highway 401, this home combines luxury with everyday convenience. Featuring 4 bedrooms, 4 bathrooms, and a functional layout, it's designed for modern family living. The open-concept main floor showcases luxury vinyl plank flooring, pot lights, and oversized windows that fill the home with natural light. The living room is anchored by a electric fireplace, while the spacious dining area flows seamlessly into the chef's kitchen, complete with quartz countertops, stainless steel appliances, a large centre island, tiled backsplash, abundant cabinetry, and a built-in bar with beverage fridge. A 2-piece bath, mudroom, laundry room, and inside access to the double-car garage complete the main level. Step outside to a fully fenced backyard with a large deck and built in hot tub, perfect for entertaining or relaxing. Upstairs, a spacious family room with a gas fireplace offers additional living space. The primary suite features a walk-in closet and a luxurious ensuite, while two additional bedrooms are served by a 4-piece main bath. The finished basement offers a large rec room, fourth bedroom, 3-piece bathroom, and ample storage with updates including engineered hardwood floors. This exceptional home offers the perfect blend of space, style, and an unbeatable location. (id:19593)
Burlington, Ontario
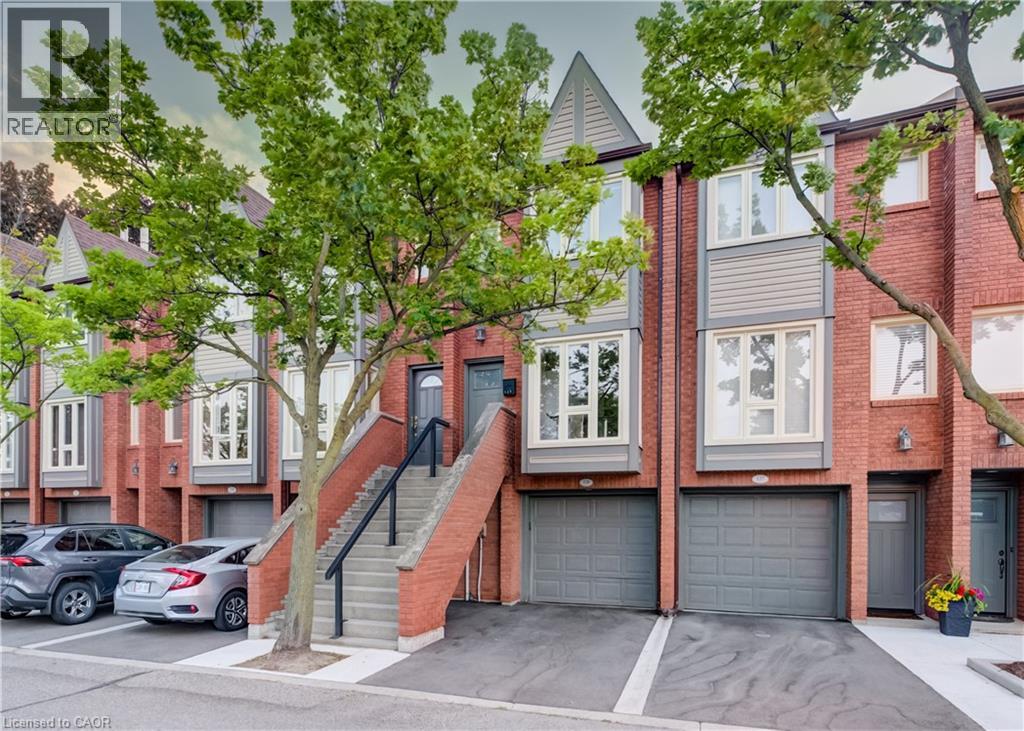
Welcome to this beautifully maintained 2+1 bedroom, 2 full bathroom townhome in the highly sought-after Brownstones, ideally located directly across from Mapleview Mall. Offering the perfect blend of comfort, convenience, and lifestyle, this home is an exceptional opportunity for first-time buyers, downsizers, or investors alike. Step inside to discover a bright and functional layout with spacious living areas and the flexibility of a third bedroom, rec room, home office, or teenage retreat to suit your needs. Outside, escape to your own private backyard oasis, where lush greenery creates a peaceful setting to relax, entertain, or enjoy your morning coffee in complete privacy. One of this home's standout features is its exceptionally low condo fees, among the lowest for comparable-sized units in the complex, offering outstanding value and affordability. Visitors will also appreciate the convenience of ample visitor parking located directly outside the front door, making hosting family and friends effortless. Situated in an unbeatable location close to shopping, restaurants, parks, transit, and major commuter routes, this move-in-ready townhome combines low-maintenance living with everyday convenience. Don't miss your chance to own a home in one of the area's most desirable communities. (id:19593)
Port Dover, Ontario
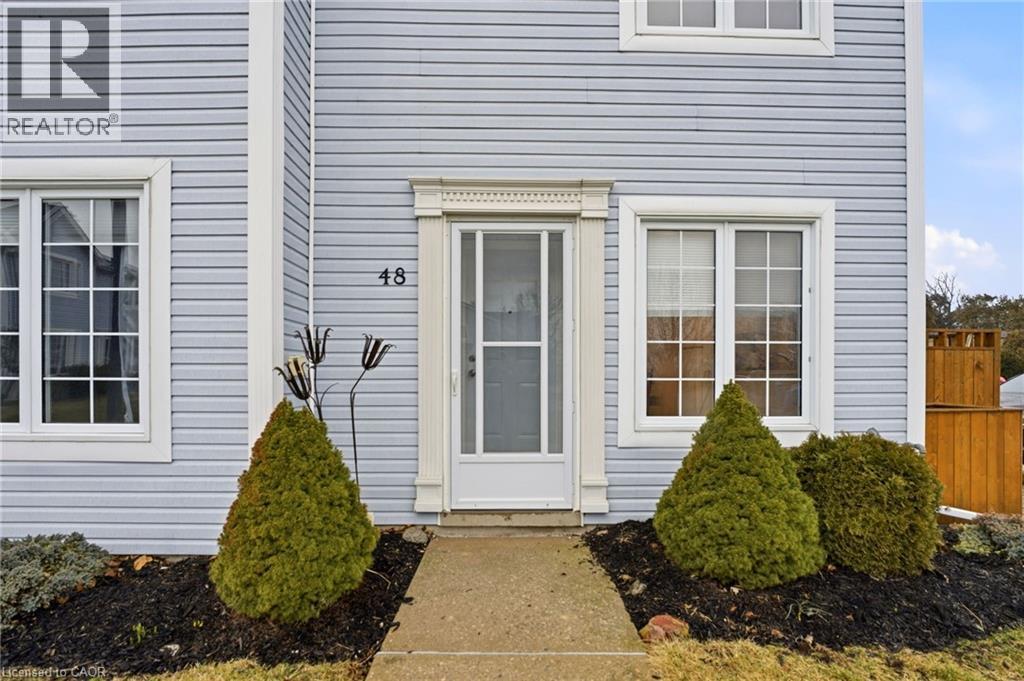
Experience the simplicity of maintenance free living in this well-appointed 3 bedroom, 2 bathroom condominium. Ideally located in a sought after beach town of Port Dover. This end unit offers a bright kitchen (newer counters and cabinet doors) with sliding doors opening up to a cozy patio (2021). The living room is very inviting with a gas fireplace which gives off lots of lovely heat. The second floor welcomes an oversized primary bedroom, 2 additional bedrooms and a 4 piece bathroom. A finished basement allows for plenty of room for storage and another gas fireplace keeping the lower level nice and cozy. This turn key condo is nestled in the perfect beach town known for its fresh perch and laidback lakeside lifestyle. Close to all the shops, dining, beach, pier, golf and other fabulous amenities. This is an exceptional opportunity to enjoy a lock and leave lifestyle. Call today for your own private viewing. (id:19593)
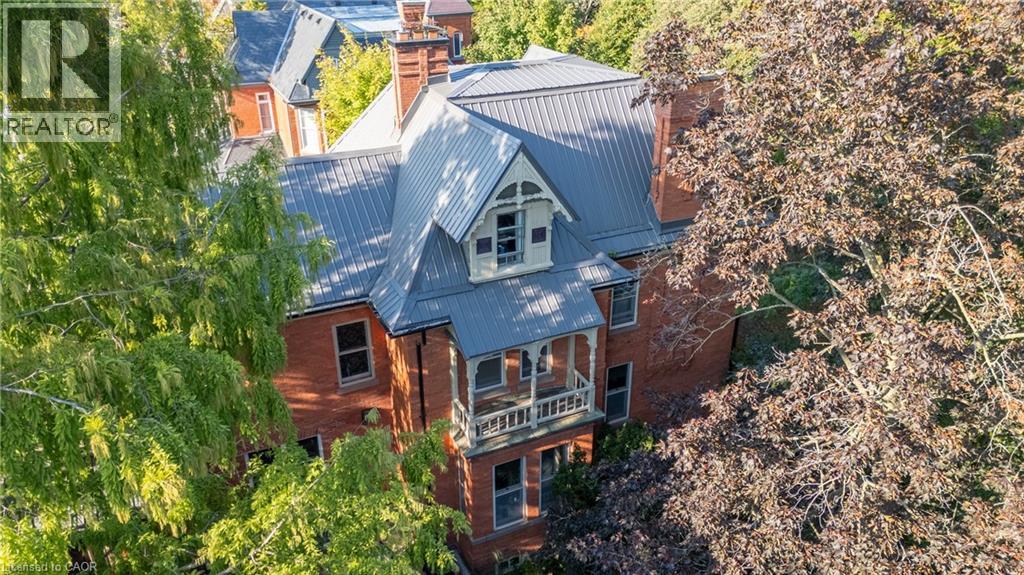
Woodstock, Ontario
A true gem among gems on the most prestigious street in Woodstock, this remarkable century home blends historic charm with modern comfort. This one-of-a-kind residence is being offered for sale, an opportunity as rare as the home itself. Lovingly cared for by only four families in over 125 years, this home carries with it a legacy of stewardship, preservation, and pride of ownership. Step inside and be transported by the craftsmanship of a bygone era. Original 125-year-old doors, floors, and millwork preserve the history and character of this grand home, offering a warmth and authenticity impossible to replicate. The updated kitchen is the perfect balance of contemporary convenience and period style, seamlessly fitting into the homes character. All rooms are finished with many original elements showcasing its contribution to local history. With all plumbing and electrical systems upgraded, this home delivers peace of mind alongside its timeless beauty. Offering over 4,600 sq. ft. of finished living space, 7 bedrooms and 3.5 bathrooms, every room is thoughtfully maintained to highlight its history while providing space for modern family living. Families have gathered here for generations and enjoyed so many precious moments, you can feel the history and warmth. Nestled just one block from two parks and close to many city amenities, the setting is as perfect as the home itself. Surrounded by mature vegetation including 1 of only 2 Dawn Redwood trees in the entire city. Words truly cannot fully and accurately describe the feel and allure of this amazing home, it is a MUST SEE! (id:19593)
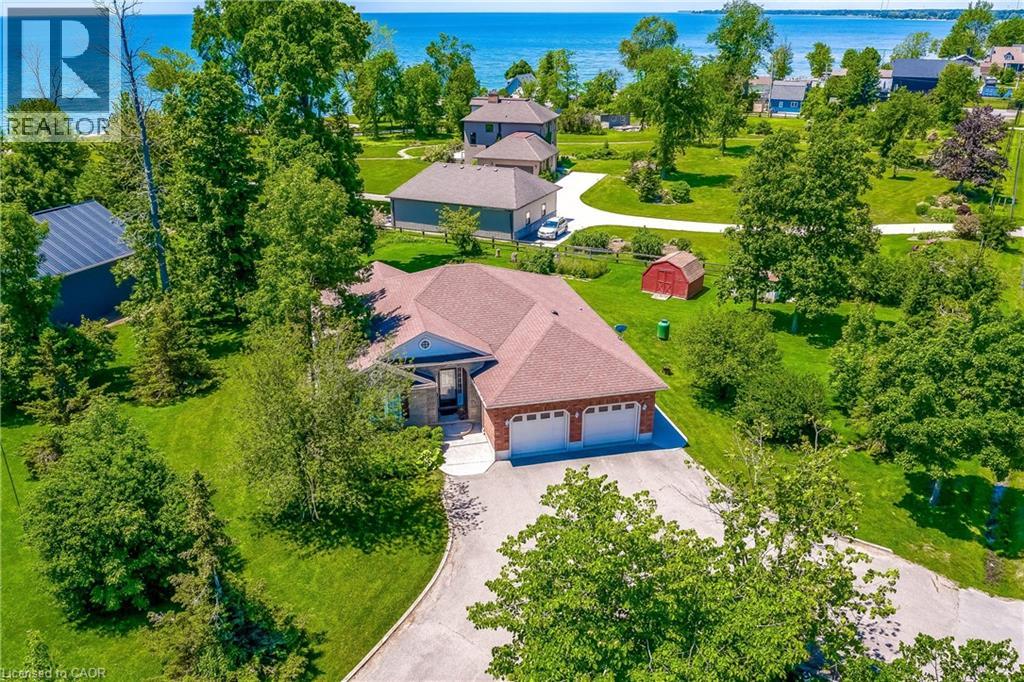
Dunnville, Ontario
Nestled on the Peaceful Outskirts of Dunnville on a .72 Acre Lot, this Custom-Built Detached, 3 + 1 Bedroom Bungalow offers the Perfect Blend of Country Tranquility and Modern Comfort with LAKE VIEWS. The Oversized Double Car Garage with Inside Access is Ideal for Additional Storage, Hobbies, or Year-Round Convenience. Ample Parking for 6+ Vehicles can Easily Accommodate a Boat or RV. The Main Level Offers a Bright, Open Layout and Features a Living Room with Cathedral Ceilings, Family Room with Fireplace & Spacious Eat-in Kitchen that Provides Direct Access to the Expansive Deck - Perfect for Outdoor Entertaining. The Primary Bedroom includes a Walk-in Closet and 3-piece Ensuite. Two Additional Bedrooms, a 4-piece Bathroom, and a Convenient Laundry Closet Complete the Main Floor. The Finished Lower Level Boasts a Generous Recreation Room, Fourth Bedroom, 2-piece Bathroom, Laundry and Ample Storage and Utility Space. Enjoy the Serenity of Country Living with the Convenience of being just Minutes from the Amenities of Dunnville. Perfectly Located near Byng Island Conservation Area, Parks, Golf, Marina/Boat Ramp, Grand River & Downtown Core! This Lovely Home Offers One-Level Living in a Desirable Rural Setting with Picturesque Views from Every Window! (id:19593)
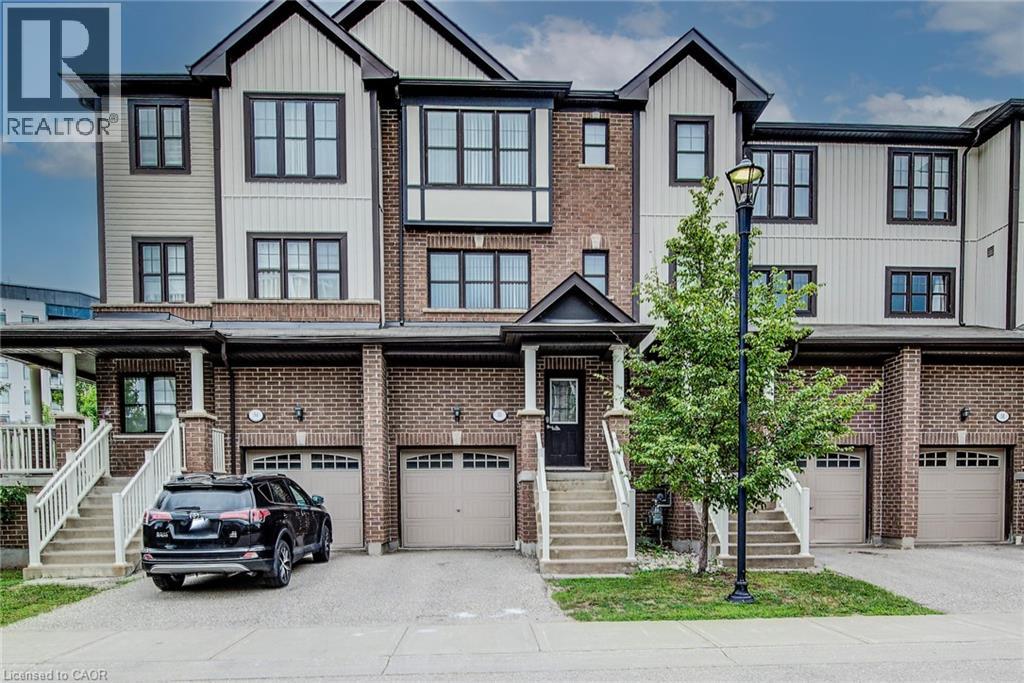
Kitchener, Ontario
OPEN HOUSE: Saturday, July 18, from 2 to 4 PM. Beautiful townhouse in an excellent location. Quick access to expressway 7 and to the 401, very close to schools, shopping, dining, public library, public transit, Tim Hortons, park, etc. Having 2.5 bathrooms will prevent many disputes for the shower with the teenager children. You don't need to worry about carrying the laundry down stairs since the laundry area is in the bedroom floor, so convenient! If you have young children there is a playground in the condo and a park close by. The library and dining is within walking distance. This is a freehold home with common elements. The amount of natural light makes it bright and inviting. The open concept makes it special for entertaining. The rec room on the main floor and the full bathroom in the basement opens up the opportunity to have an extra-income. The bedrooms have good size. Come and check it out yourself, it won't last! (id:19593)
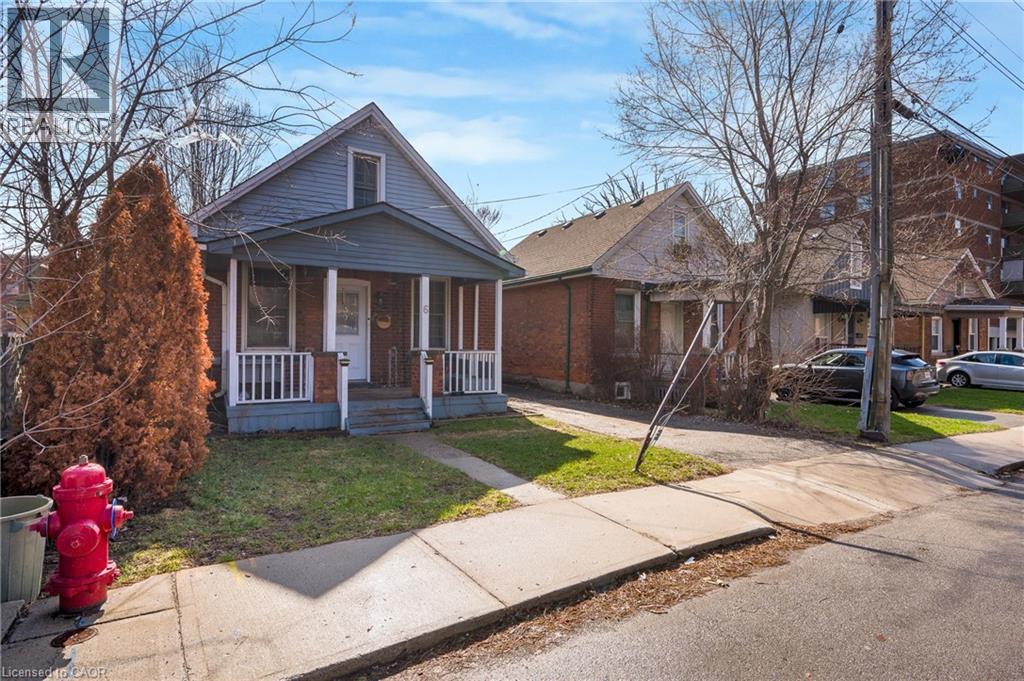
Hamilton, Ontario
Desirable Hamilton Mountain location! Stylish and beautifully updated 1.5-storey brick home with 3 bedrooms and 1 bathroom and private 2 car drive. This move-in-ready property showcases modern finishes throughout, including new flooring, a renovated kitchen with new countertops, island with built in mini fridge and new appliances. Additional upgrades include a new furnace and AC, updated bathroom new washer and dryer and freshly painted throughout. The open-concept kitchen and dining area create a bright and functional space, ideal for both everyday living and entertaining. The home’s thoughtfully designed interior blends comfort with contemporary style, making it perfect for first-time buyers or downsizers seeking a turnkey property. Enjoy a large private backyard featuring a new deck with privacy screen—perfect for relaxing or hosting. Situated on the mountain brow, close to scenic walking trails and breathtaking views. Conveniently located near vibrant Concession Street, offering trendy shops, cafés, and restaurants. A fantastic opportunity in a sought-after neighbourhood! RSA (id:19593)