
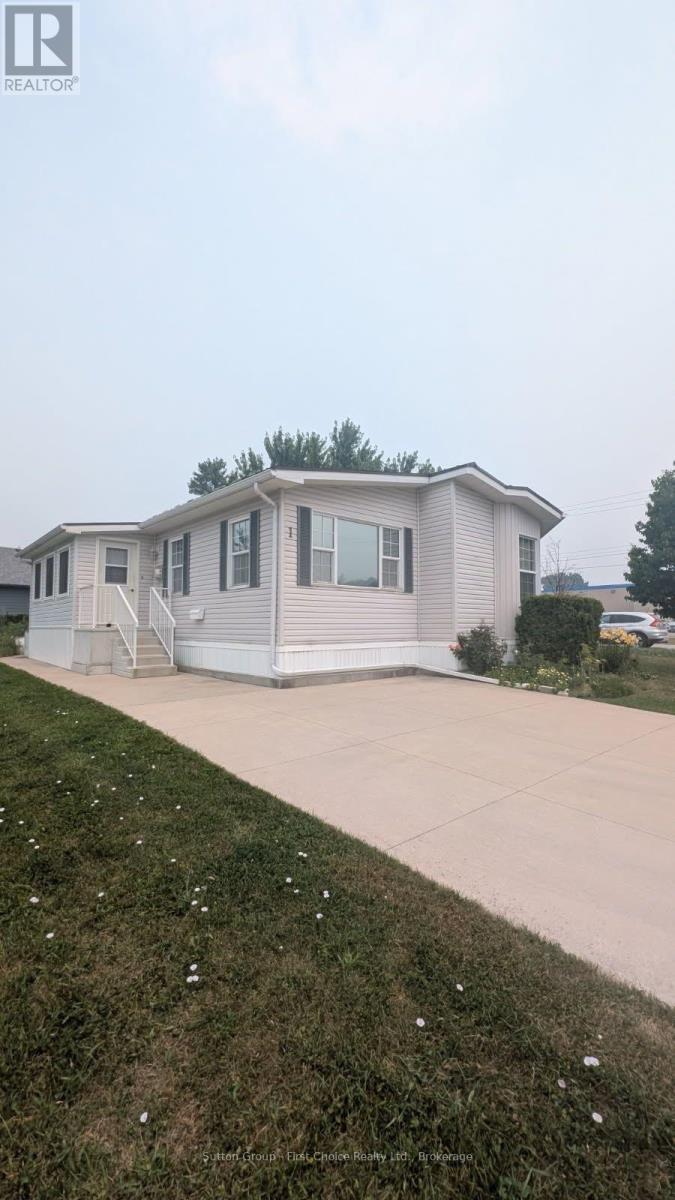
St. Marys, Ontario
Welcome to 1-25 Thames Road, St. Mary's - A Beautiful Bungalow in Maple Lane Park! Situated on a spacious corner lot with picturesque country views and spectacular sunsets, this beautifully maintained bungalow offers the perfect blend of comfort and low-maintenance living in the welcoming Maple Lane Park senior's community. Relax on the 10' x 24' shady deck overlooking the peaceful countryside, or enjoy the beautifully landscaped, easy-care gardens. Inside, the thoughtfully designed open-concept floor plan showcases a stunning designer kitchen featuring a large hard-surface island, abundant cabinetry and drawers, a pantry, and exceptional storage. The kitchen flows seamlessly into the spacious dining area, highlighted by a charming bay window, while the bright living room is filled with natural light from a wall of windows and anchored by a cozy gas fireplace. French doors open directly onto the expansive deck, creating an ideal space for indoor-outdoor living and entertaining. The private primary suite offers a walk-in closet, a full ensuite bathroom, and a peaceful retreat at the end of the day. A second bedroom and a four-piece main bathroom featuring an accessible walk-in whirlpool tub provide flexibility for guests, a home office, or hobbies. This exceptional home includes numerous valuable upgrades, including a maintenance-free steel roof, reverse osmosis water system, and newer appliances (all less than four years old, with the exception of the refrigerator). The backyard also features a concrete patio leading to a unique two-room shed-one insulated as a charming artist's studio and the other providing ample storage. Residents of Maple Lane Park enjoy a warm sense of community with access to a community hall that accommodates up to 50 people, perfect for social gatherings, card games, potlucks, and community events. Enjoy peaceful country living with the convenience of St. Mary's just minutes away. This exceptional home is ready to welcome you! (id:19593)
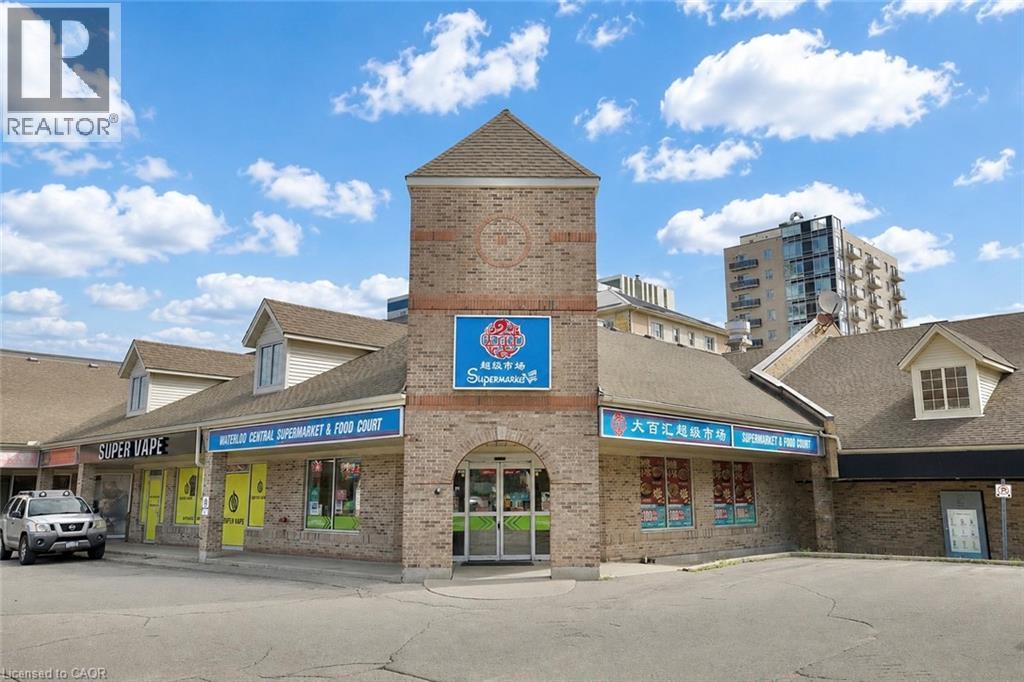
Waterloo, Ontario
Prime Investment Opportunity, Own a landmark commercial business in the heart of Waterloo's thriving university district,presenting a rare opportunity to acquire a well-established business and income-producing commercial asset in the highly sought-after University Plaza, directly serving the vibrant communities of the University of Waterloo and Wilfrid Laurier University.Surrounded by thousands of students, faculty members, professionals, and local residents, this prime location enjoys exceptional visibility, consistent foot traffic, and strong year-round consumer demand. Prime location in Waterloo's premier university commercial district Established supermarket with a loyal customer base and strong local reputation Fully equipped and operational, ready for seamless ownership transition Excellent accessibility with ample parking and convenient transit connections Ideal for owner-operators or investors seeking stable long-term value Reliable Rental Income In addition to the supermarket operation, the property features several established tenants, including: A vape retail store An arcade entertainment venue A Chinese restaurant These leased spaces generate approximately CAD $13,000 in monthly rental income, providing immediate, stable cash flow while enhancing the property's overall investment performance. Located in one of Waterloo's strongest and most resilient retail markets Supported by two internationally recognized universities with a large, year-round customer base Multiple income streams through both business operations and rental revenue Strong long-term appreciation potential driven by continued population growth and commercial development Whether you are an experienced investor, an entrepreneur looking to expand your portfolio, or an owner-operator seeking a flagship location, offers an exceptional combination of stable income, operational potential, and long-term capital appreciation. (id:19593)
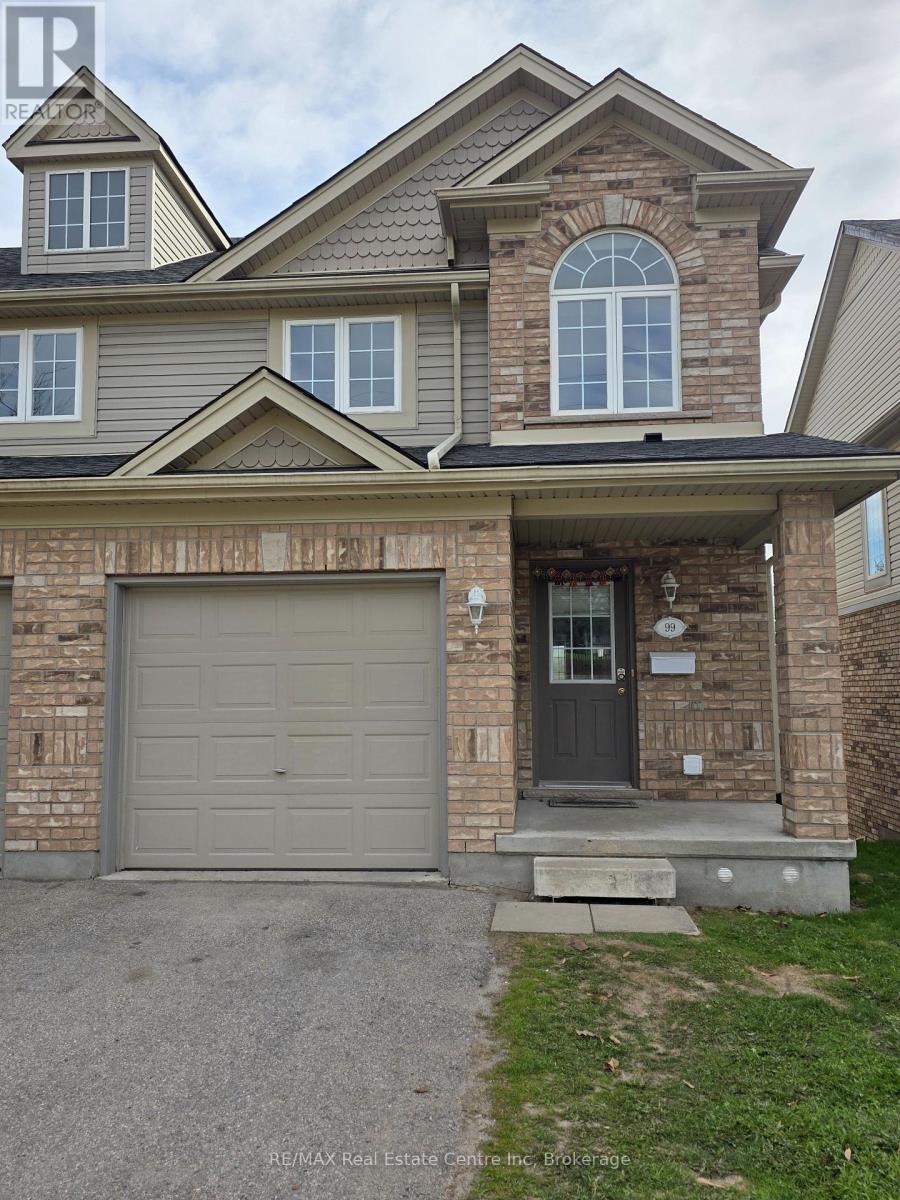
Guelph, Ontario
Welcome to Unit 99 - 1155 Gordon St., a perfectly located 4-bedroom home just minutes from the University of Guelph. Conveniently close to shopping, public transit, restaurants, and everyday amenities, this bright and spacious home is ideal for students, university staff, or young professionals. The main floor features a functional open-concept layout with plenty of natural light, including a spacious living room, kitchen, powder room, and front entry closet for coats and shoes. The second floor offers four spacious bedrooms, each with its own closet, along with a full bathroom for added comfort and convenience. The walkout basement, combined with an additional full bathroom, provides extra living space and functionality. Located in a highly sought-after South Guelph community with easy access to major routes and transit, this is a fantastic rental opportunity in a prime location! (id:19593)
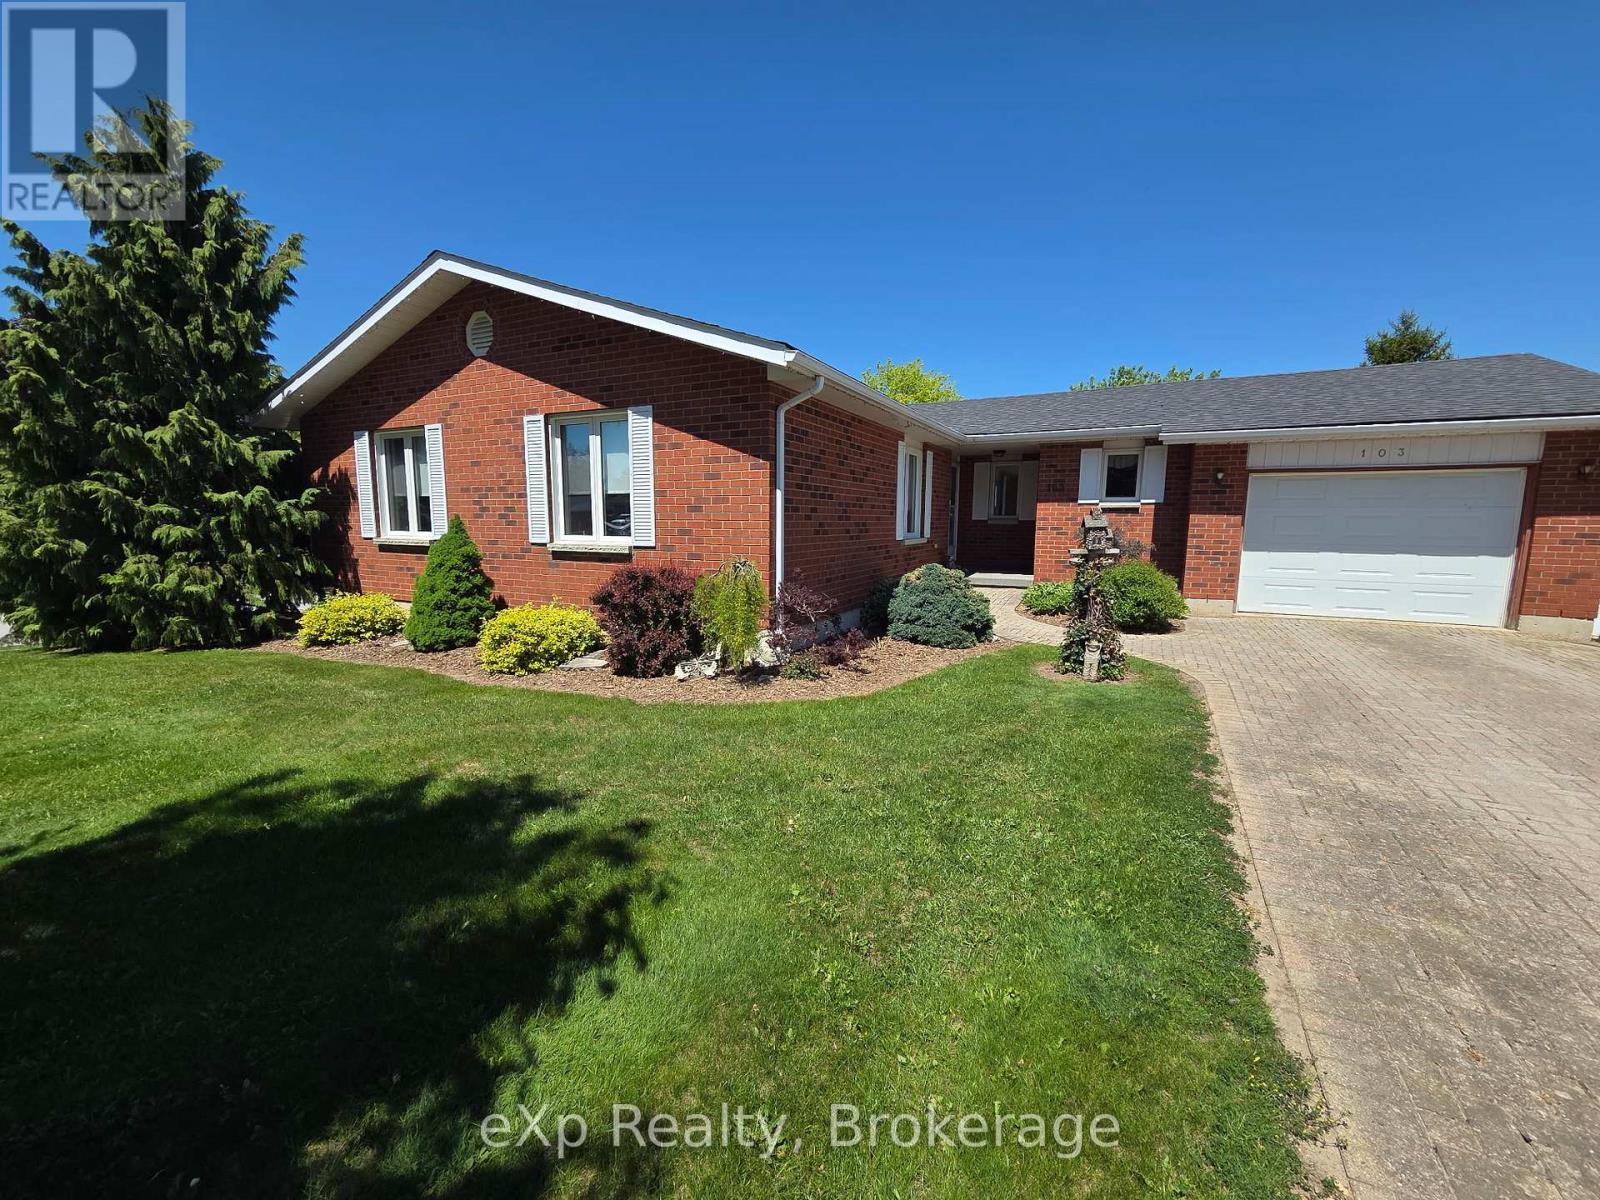
Grey Highlands, Ontario
This well-maintained 3-bedroom, 2-bath brick bungalow in the heart of Markdale offers easy, comfortable living with an ideal in-town location. Enjoy an oversized living/dining room and a bright eat-in kitchen, both with walkouts to a large deck that spans the length of the home - perfect for relaxing or entertaining.The layout is thoughtfully designed with main-floor laundry located just inside the kitchen entrance from the garage, making day-to-day living and unloading groceries a breeze. The spacious primary bedroom features a walk-in closet and 3-piece ensuite, while the two additional bedrooms are bright, good-sized, and versatile. The basement is a clean slate awaiting your finishing touches, with ample space for a family or rec room, another bedroom, and plumbing already roughed in for a third bathroom. Mature trees, a corner lot, a lovely patio area, and a new shed for extra storage complete this property, all within walking distance to Markdale's shops, restaurants, and everyday amenities. (id:19593)
Huntsville, Ontario
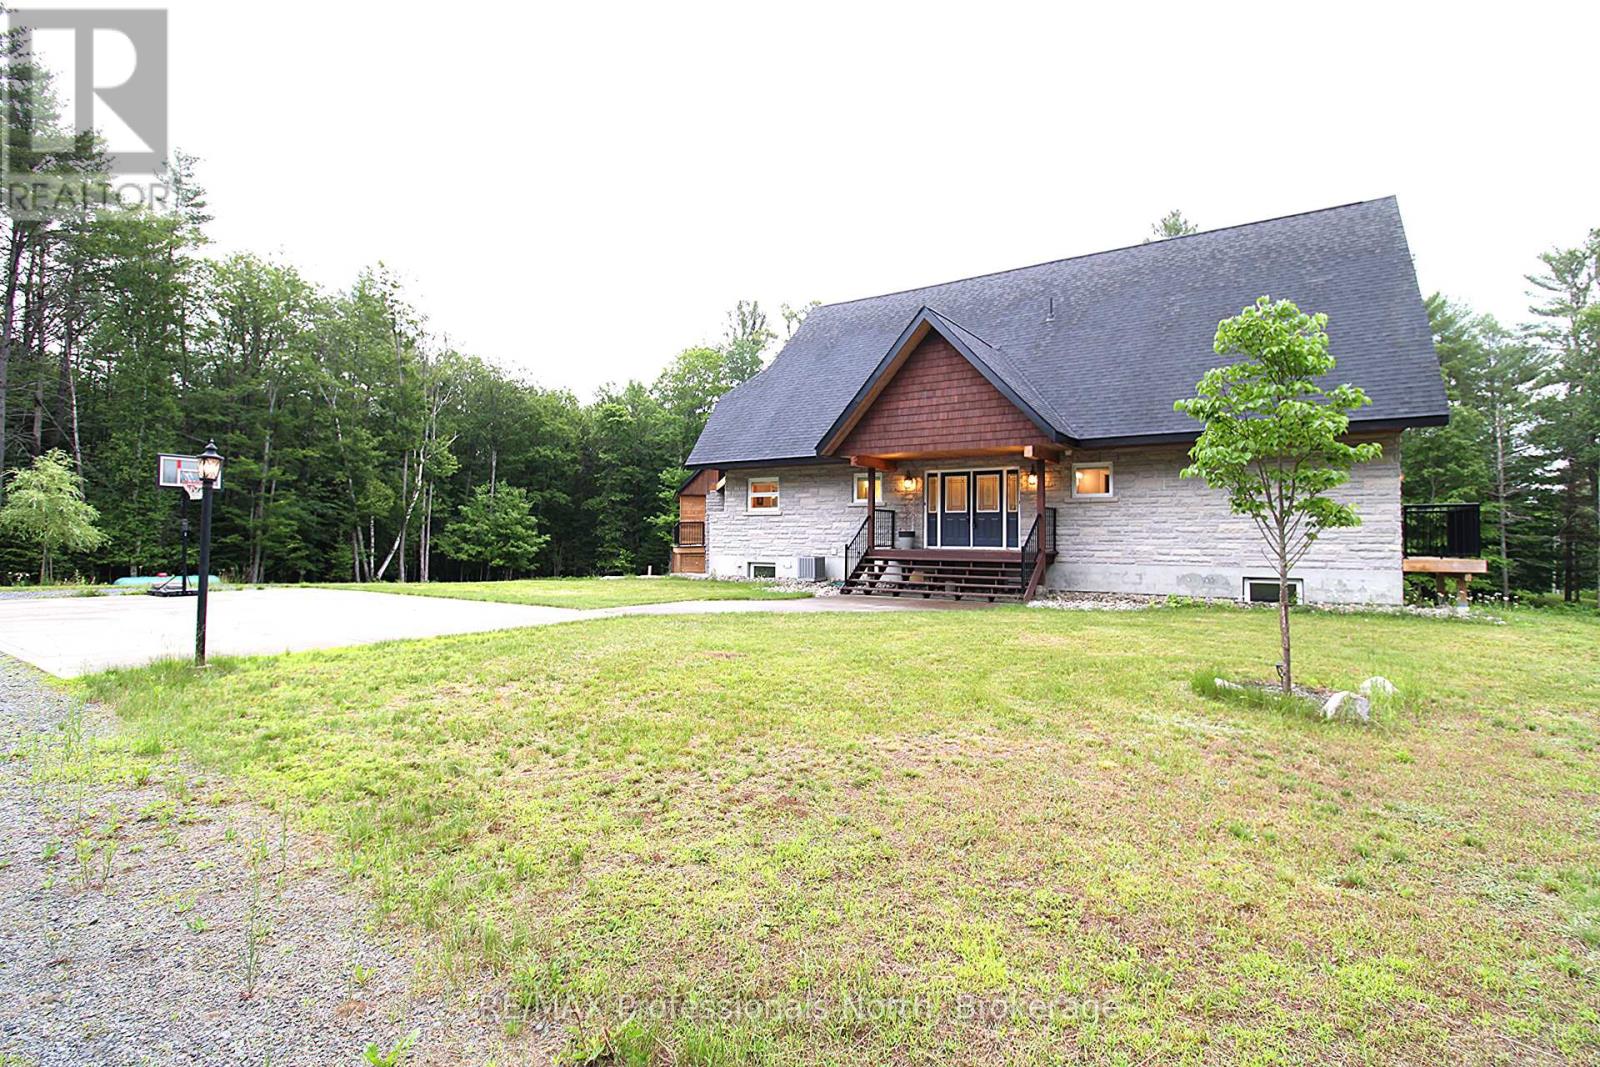
Discover the charm of Muskoka living in this custom-built single home with 2 additional units, recently updated, aka the Gingerbread house, nestled in the delightful town of Huntsville. Coming fully finished and boasting 5337 square feet of quality construction, this idyllic property presents 7 generously sized bedrooms, 4+2 bathrooms, and 2 single-car garages, perfect for both tranquility-seekers and/or bustling families alike. Step into an open-concept living space where natural light shines through panoramic windows. The separate unit accommodates your extended family members, and not to be overlooked, a charming in-law suite offers 1+1 bedrooms, a full bath, and a new kitchen, perfect for tapping into rental possibilities or hosting friends and family. Situated within minutes of downtown yet in the countryside, close to Arrowhead Park for cross-country skiing, ideal for outdoor enthusiasts, and close to Hutcheson Beach for launching your boat, you will find endless activities at your fingertips. Whether you're eyeing a splendid retirement haven with a bonus of a monthly income or a multi-generational family, this property checks all boxes for a savvy investment. A rare gem in the desirable Muskoka area, this home is a blend of comfort, convenience, and opportunity. Updates: Complete septic system 2022, 2 new furnaces, and 2 new A/C 2022. (id:19593)
Wellington North, Ontario
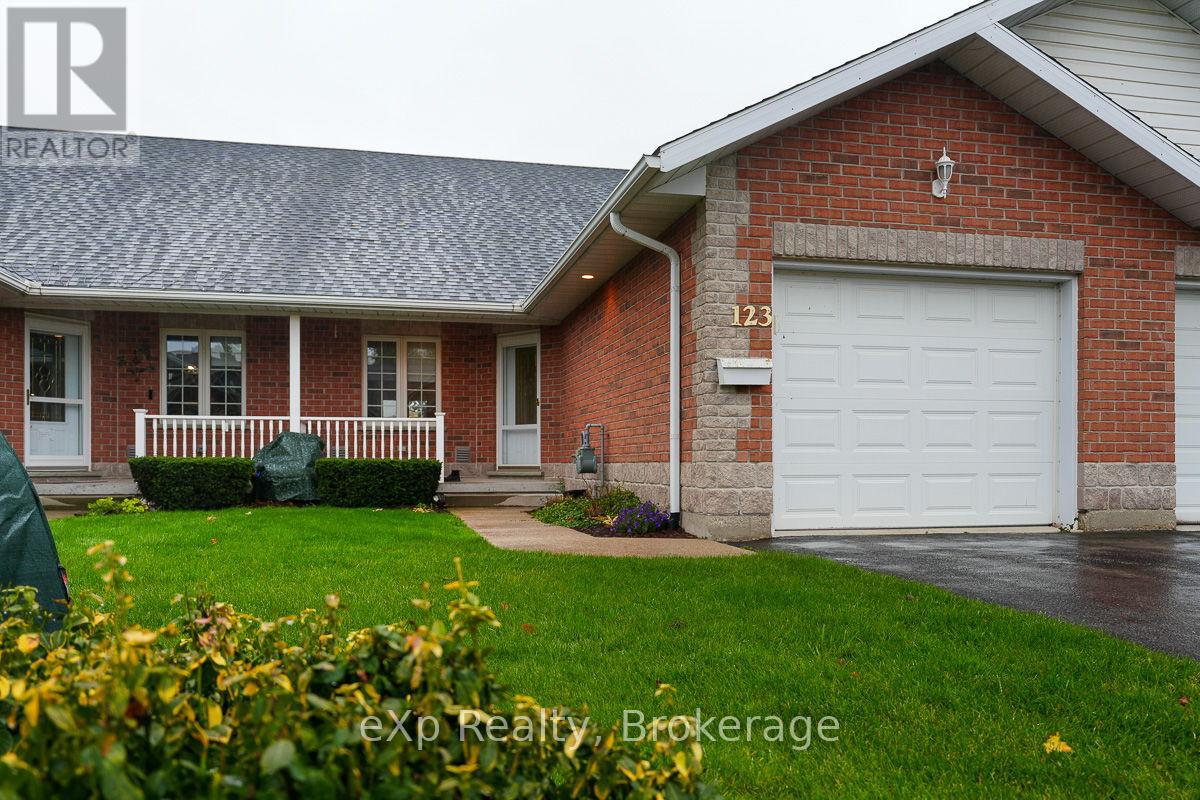
This bright, fashionable three-bedroom townhouse condo presents a classic, neutral backdrop just waiting for your own design touches. Throughout the open-concept dining space and thoughtfully laid-out kitchen on the main level, you'll find hardwood floors along with a walk-in pantry and a pass-through to the generous living room. Vaulted ceilings and French doors leading to the deck flood the space with sunlight, creating a warm atmosphere perfect for daily life and hosting guests. Rounding out this floor are a cozy bedroom, a four-piece bathroom, and main-floor laundry. Upstairs, the loft functions as a secluded retreat, complete with a spacious primary suite, walk-in closet, and five-piece ensuite bathroom. An open hallway overlooking the living room enhances the sense of light and openness throughout the home. The finished lower level, perfect for visitors or a peaceful home office, adds even more livable square footage with a recreation room, a third bedroom, and a three-piece bath. Located in a well-kept condo development, this property provides hassle-free living in Mount Forest, with simple access to local shops and amenities, plus short drives to Shelburne, Hanover, and Fergus. (id:19593)
Hamilton, Ontario
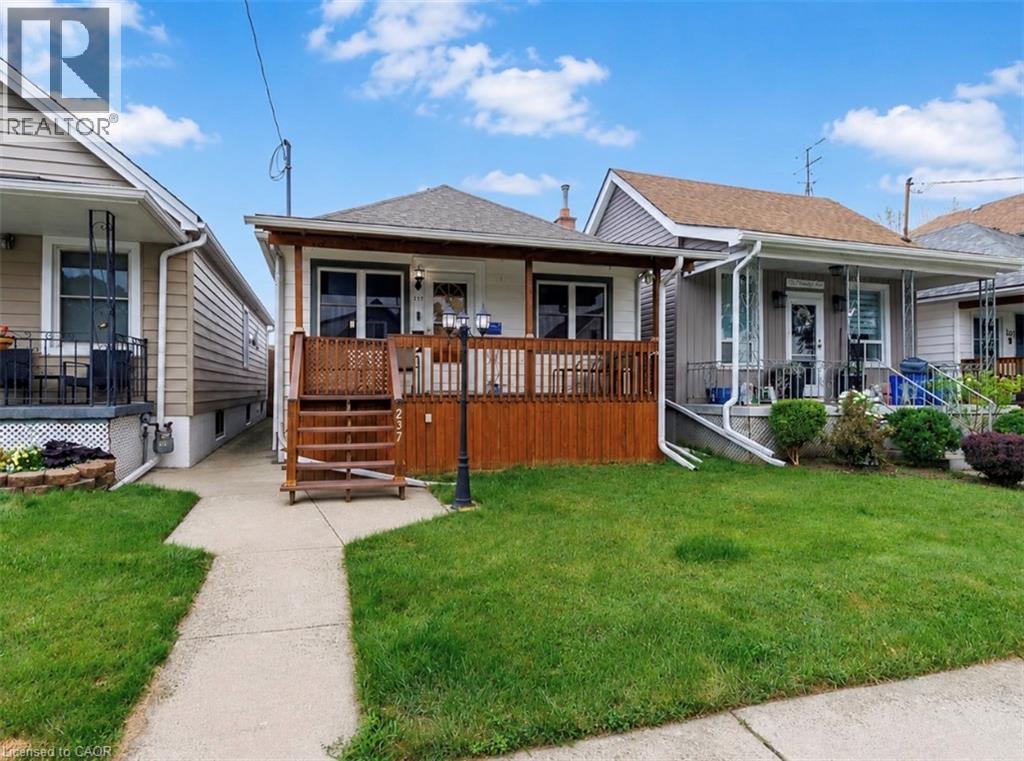
Welcome to this lovingly maintained, move-in ready home offering the perfect blend of comfort, charm, and convenience. With approximately 1242 finished square feet which includes a fully finished basement, this home is ideal for first-time buyers, downsizers, or anyone looking for a wonderful place to call home. The bright and welcoming main floor features two bedrooms and a full bathroom, while the finished basement offers even more living space with a spacious rec room highlighted by a cozy gas fireplace, a second full bathroom, and plenty of room to relax, entertain, or work from home. Enjoy peace of mind with many important updates, including a sump pump (2026), furnace, central air conditioning, and water purification system (approximately 2024), along with professionally completed basement waterproofing. Step outside to beautifully manicured gardens, a welcoming covered front porch, a private rear deck, and a fully fenced backyard perfect for children, pets, or summer gatherings. Rear lane access leads to a double concrete driveway with parking for two vehicles. Ideally located in a family-friendly neighborhood just minutes from highway access, shopping, schools, parks, a community pool, and an arena, this is an incredible opportunity to enter the desirable Hamilton market and enjoy everything this wonderful community has to offer. (id:19593)
Hamilton, Ontario
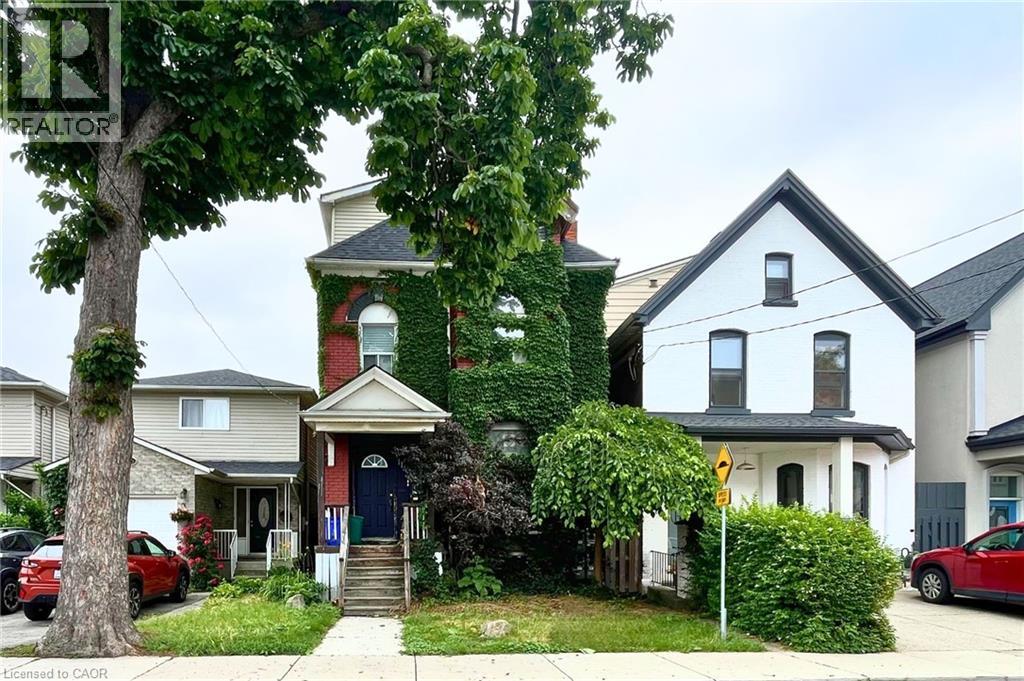
Bright and spacious 2 bed 1 bath main floor apartment for lease in Hamilton's Beasley neighbourhood. Set within a charming converted century home, Unit 1 at 114 West Ave. N. combines generous room sizes, abundant natural light, and classic Hamilton character in a highly convenient central location. Rent is $1700 plus hydro & gas. Inside you'll find a welcoming living area, two generously sized bedrooms, and a functional kitchen with plenty of workspace and storage. Large windows fill the home with natural light, creating a bright and inviting atmosphere throughout. Shared basement laundry adds everyday convenience. The unit offers both a front entrance through the original home and a private rear entrance leading to the shared backyard, providing added flexibility and easy outdoor access. Located on a quieter residential street just outside Hamilton's downtown core, you'll enjoy quick access to transit, parks, restaurants, shopping, hospitals, and major commuter routes, making it an excellent choice for tenants seeking both convenience and space. A move in ready home offering the generous room sizes and character rarely found in today's rental market. (id:19593)
Kitchener, Ontario
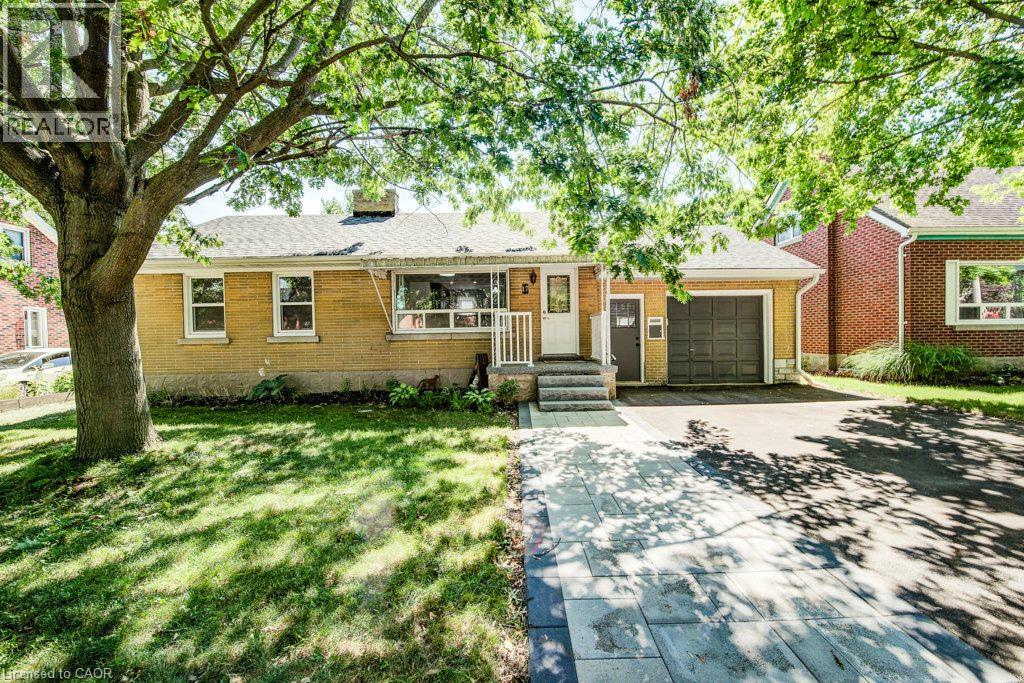
Some homes never go out of style. A well-built bungalow on a quiet street is one of them. Welcome to 17 Crestwood Avenue, a beautifully maintained all-brick bungalow offering timeless appeal, thoughtful updates, and the kind of comfort that makes a house truly feel like home. Nestled on a quiet, mature street in Kitchener, this charming two-bedroom home is perfect for first-time buyers, downsizers, or anyone looking for easy, one-level living with room to grow. The bright and spacious kitchen features a natural stone backsplash and ample cabinetry, offering plenty of space for to cook up a something special. The beautifully updated main bathroom offers the added luxury of heated ceramic floors, and the carpet-free main level is both stylish and easy to maintain. Downstairs, the finished basement expands your living space with a spacious recreation room featuring a cozy wood-burning fireplace—ideal for movie nights, entertaining, or simply relaxing. There's an additional bedroom and bathroom making extra room for guest or a larger family. The fllexible utility and laundry space provide endless possibilities for hobbies, storage and even future living space. Outside, the oversized garage, gas BBQ hookup, expansive patio (2026), extra wide drivway and mature surroundings complete the package. While the adjoining sunroom is the perfect place to enjoy your morning coffee or unwind at the end of the day. (id:19593)
Guelph, Ontario
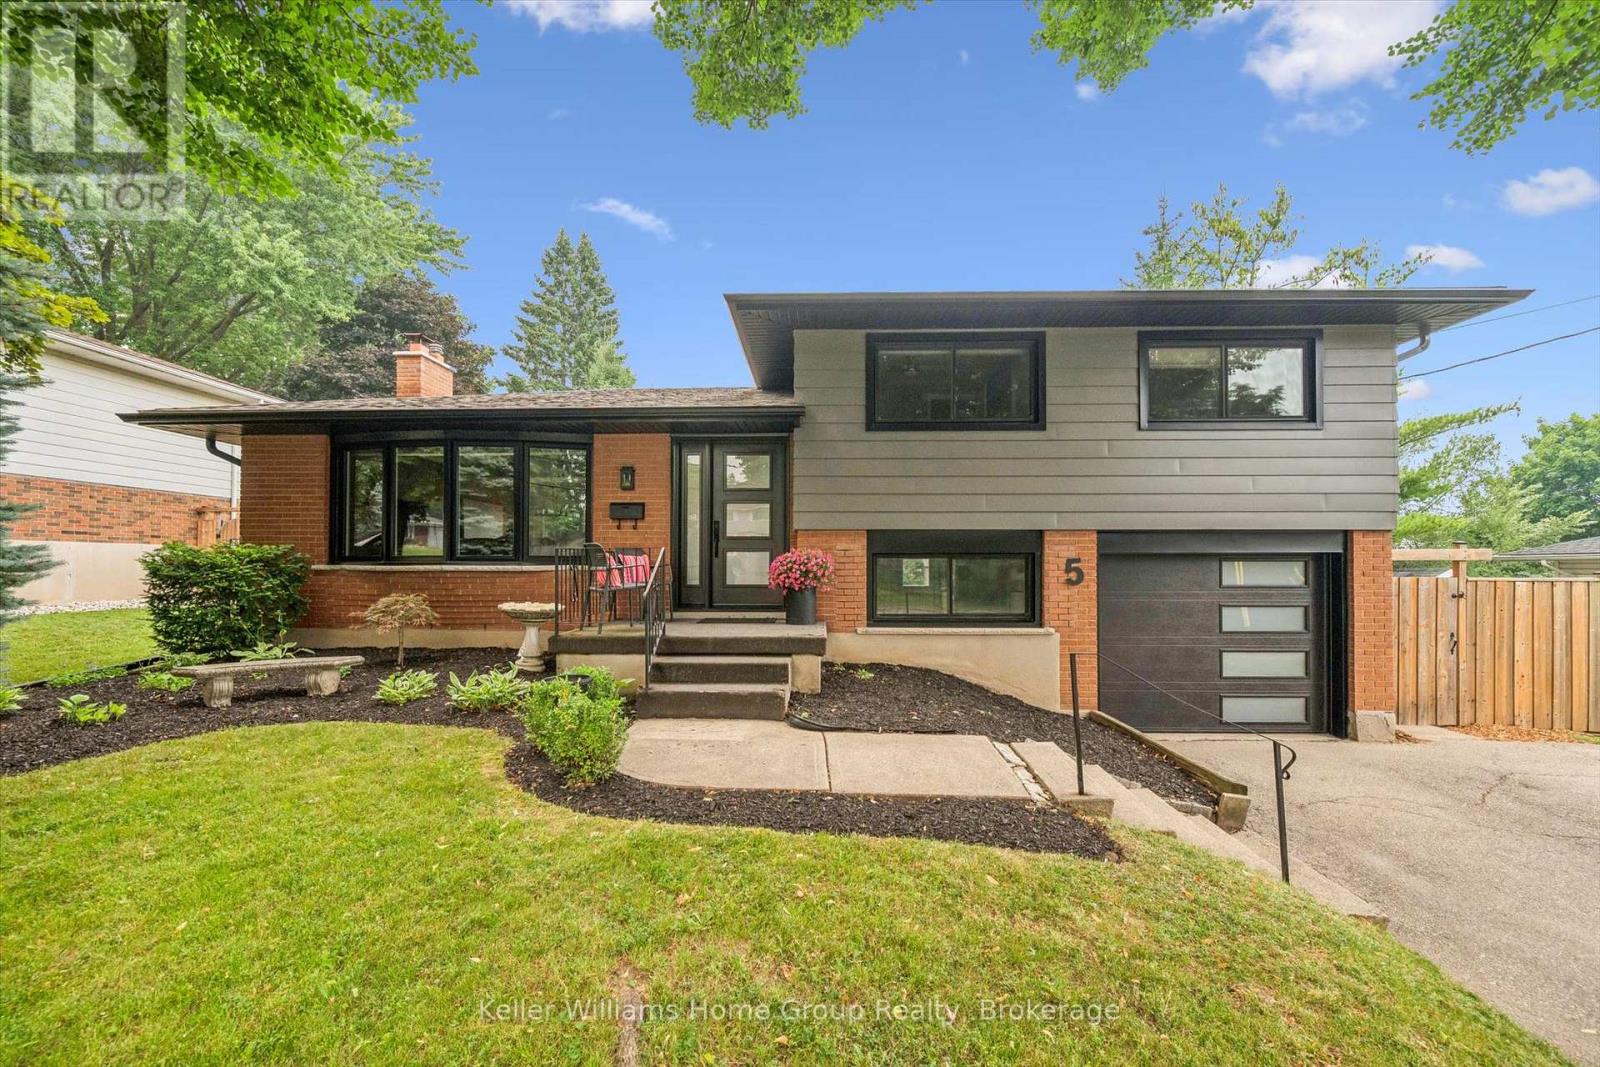
The Kind of Street People Don't Leave. Everything's done. Not "mostly" done - done. 5 Cheltonwood Avenue sits in a quiet pocket of Guelph's east end, near Victoria and Eastview - an established older neighbourhood where the trees are tall, the lots are generous, and homes rarely come up. Schools, shopping, and Victor Davis Recreation Complex are all an easy walk away. This 1967 sidesplit has been cared for the way people care for a place they never planned to leave. Every year brought another improvement, chosen thoughtfully and done properly - and the result is a home that simply feels finished. The backyard is what you'll still be thinking about on the drive home. Step through the custom slider, and the world goes quiet. The yard is fully fenced and wrapped in towering evergreens. A hot tub - included - sits tucked beneath a pergola, where evenings stretch a little longer than you meant them to. A raised deck for that first cup of coffee. A separate patio dining area for the friends who stay late. A custom 12x8 shed, sided and shingled to match. It's private, it's peaceful, and it's the reason the current owners will miss this place most. Inside, the quality holds up. Maple cabinetry in a rich espresso finish, a breakfast bar island beneath pendant lighting, and stainless appliances. Kohler fixtures and oak cabinetry in the upstairs bath. New flooring, new lighting, and new baseboards throughout. Three bedrooms, a dedicated office, 2.5 baths, and an attached garage - room to work, room to gather, room to get away from it all. And the important work is already handled: 200-amp service and upgraded electrical, R-60 attic insulation, furnace and roof in 2019, the deck, pergola, patio and hot tub in 2018-19, exterior paint in 2023, front and basement windows, chimney rebricked, front door and custom slider in 2024, soffits, fascia and eavestroughs in 2024, and a brand-new garage door in 2026. Nothing left to do but unpack. (id:19593)

Guelph, Ontario
Suite 301 at Gordon Square III is a 1-bedroom, 1-bathroom barrier-free suite offering 920 sq. ft. of living space, complemented by a private 90 sq. ft. balcony and desirable west-facing exposure. The bright, open-concept layout features a generous living and dining area with direct access to the balcony, creating a comfortable space for everyday living and entertaining. The kitchen offers ample cabinetry, generous counter space, and an open design that connects seamlessly with the main living area. The spacious bedroom features a walk-in closet and convenient access to the full bathroom. In-suite laundry and a functional, accessible layout add to the home's comfort and convenience. Residents of Gordon Square III enjoy access to an impressive collection of amenities, including a fitness centre, golf simulator, guest suite, residents' lounge, and welcoming lobby lounge. Ideally located in Guelph's desirable south end, this suite is close to grocery stores, restaurants, cafés, walking trails, public transit, and major commuter routes. (id:19593)
Guelph, Ontario
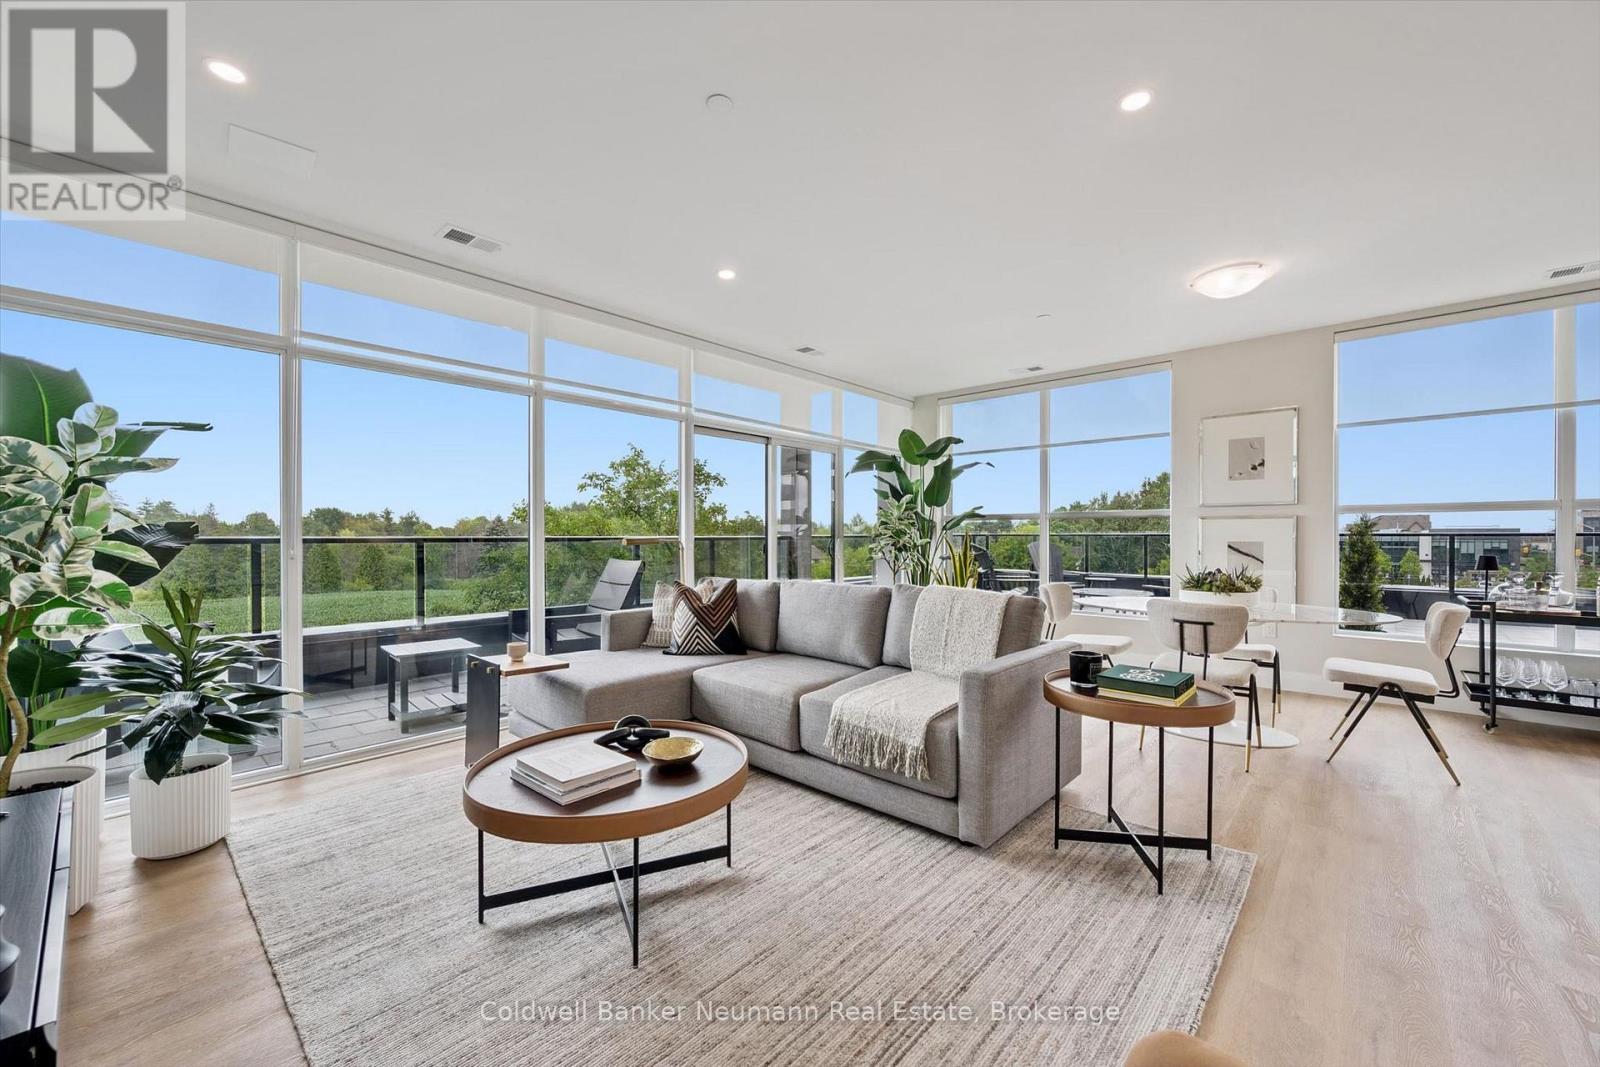
This spacious 2-bedroom plus den, 2-bathroom suite in Gordon Square 3 offers 1,490 sq. ft. of living space, complemented by a private and expansive 855 sq. ft. terrace, with desirable southwest exposure. The bright, open-concept layout features a generous living and dining area surrounded by large windows, creating a welcoming space for everyday living and entertaining. The kitchen offers ample cabinetry, stainless steel appliances, a pantry, and a large island with additional workspace and seating. The spacious primary bedroom features a walk-in closet and private ensuite bathroom, while the second bedroom is conveniently located near the additional full bathroom. A separate den provides flexible space for a home office or guest space. In-suite laundry adds everyday convenience. Step outside to enjoy the private balcony and expansive terrace, offering exceptional outdoor living space for relaxing, dining, entertaining, or creating your own outdoor retreat. Residents of Gordon Square III enjoy access to an impressive collection of amenities, including a fitness centre, golf simulator, guest suites, party room, residents' lounge, and secure underground parking. Ideally located close to grocery stores, restaurants, cafés, fitness studios, walking trails, public transit, and major commuter routes, this exceptional suite offers spacious, low-maintenance living in Guelph's desirable south end. (id:19593)