
West Grey, Ontario
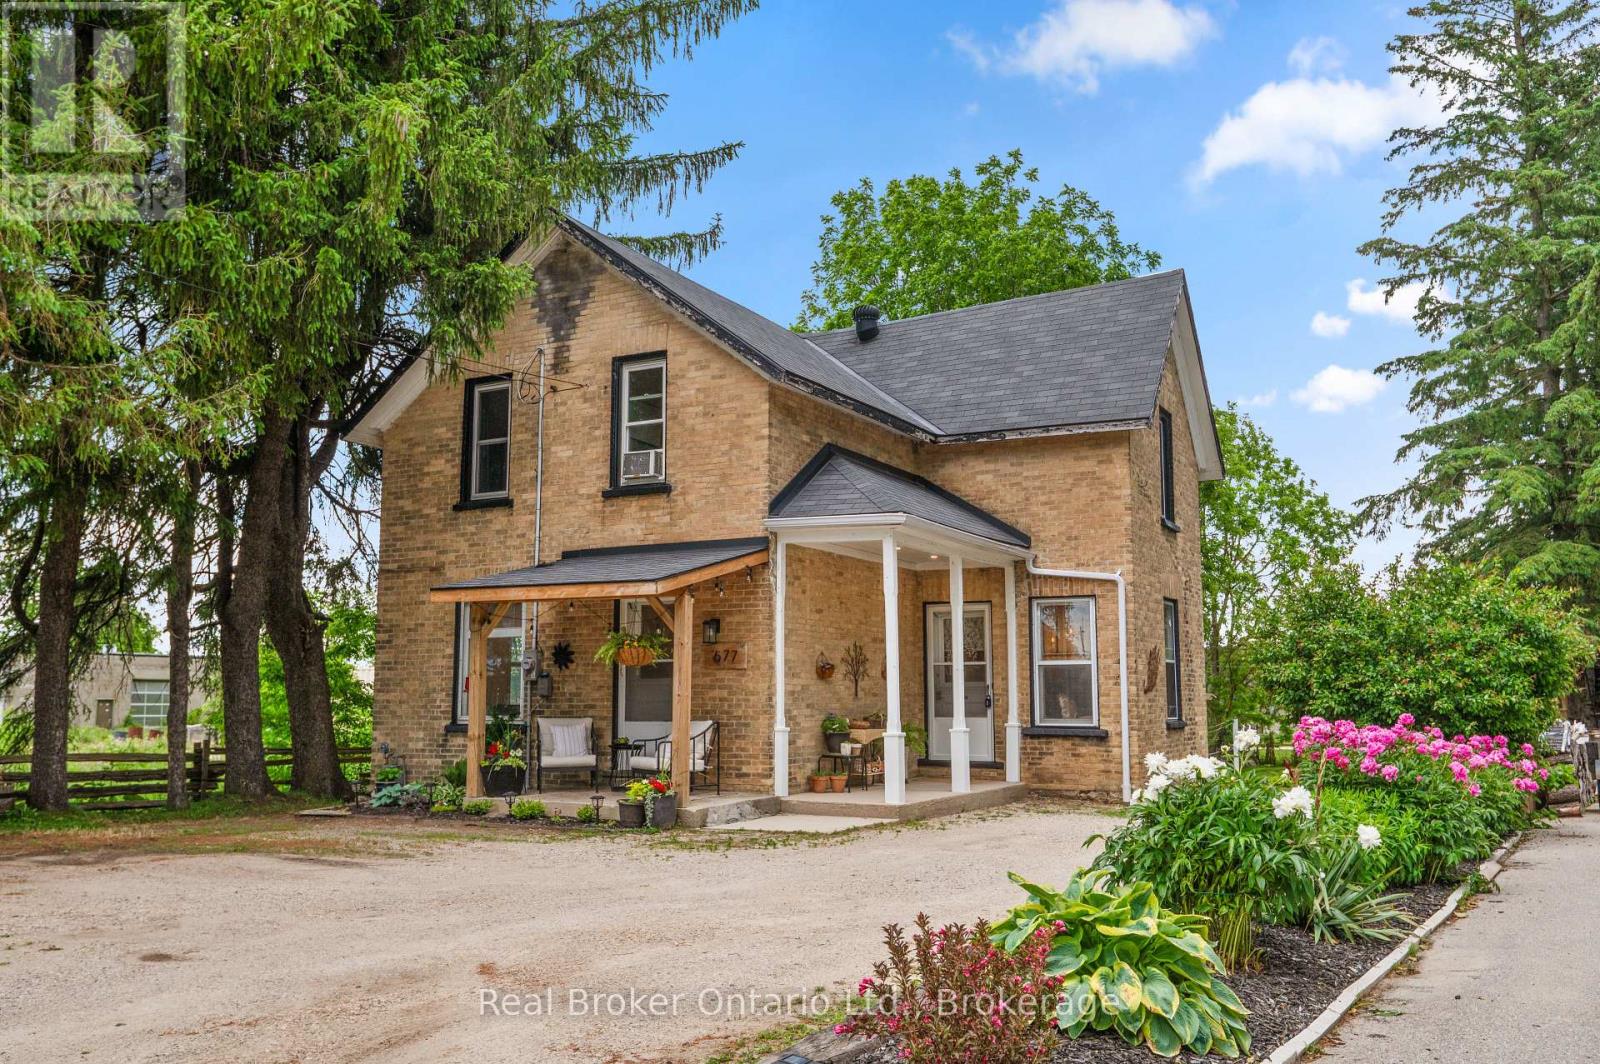
Prepare to fall completely in love! This breathtaking century home has been thoughtfully preserved with updates throughout. From the moment you step inside, the stunning original unpainted staircase, and wood floors tell a story of unmatched character. The main level feels both grand and incredibly cozy, featuring a showpiece staircase with a brand-new carpet runner. The heart of the home is incredibly versatile: head to the rear of the house to discover a separate back entrance leading to a private bedroom or office space, complete with its own dedicated bathroom. Upstairs, the artistic charm continues with three well sized bedrooms and fully renovated bathroom. The list of recent high-ticket mechanical upgrades offers total peace of mind. Rest easy knowing this home features a brand-new furnace (2026), windows replaced throughout (2025), an updated electrical throughout the home, insulated exterior walls on most of the main floor, a newer water heater (2022), washer and dryer bought in 2024, new lighting on the main floor, and a renovated downstairs bathroom. Outside, manicured gardens on a partially fenced 50ft x 216ft lot feature a clothesline, two storage sheds, and best of all, your property backs directly onto a local walking track making it feel like country living. Complete with parking for 4 vehicles, this is a rare West Grey gem; you truly have to see it to believe it! (id:19593)

Georgian Bay, Ontario
Welcome to this beautifully renovated waterfront cottage in Honey Harbour, where modern comfort meets the natural beauty of Georgian Bay. Thoughtfully updated from top to bottom between 2024 and 2025, this spacious cottage offers quality craftsmanship, stylish finishes, and plenty of room to relax, entertain, and create lasting memories.Step inside to discover a bright and inviting interior featuring warm shiplap accents, new windows that fill the space with natural light, and thoughtful upgrades throughout. The home has also been enhanced with spray foam insulation and sound barrier insulation, providing improved energy efficiency and a quieter, more comfortable living environment. Radiant in-floor heating in the primary bathroom adds an extra touch of comfort during every season.Whether you're looking for a year-round home or a seasonal escape, this beautifully updated cottage offers the perfect blend of modern convenience and timeless Muskoka charm in the heart of Honey Harbour. (id:19593)
Bracebridge, Ontario
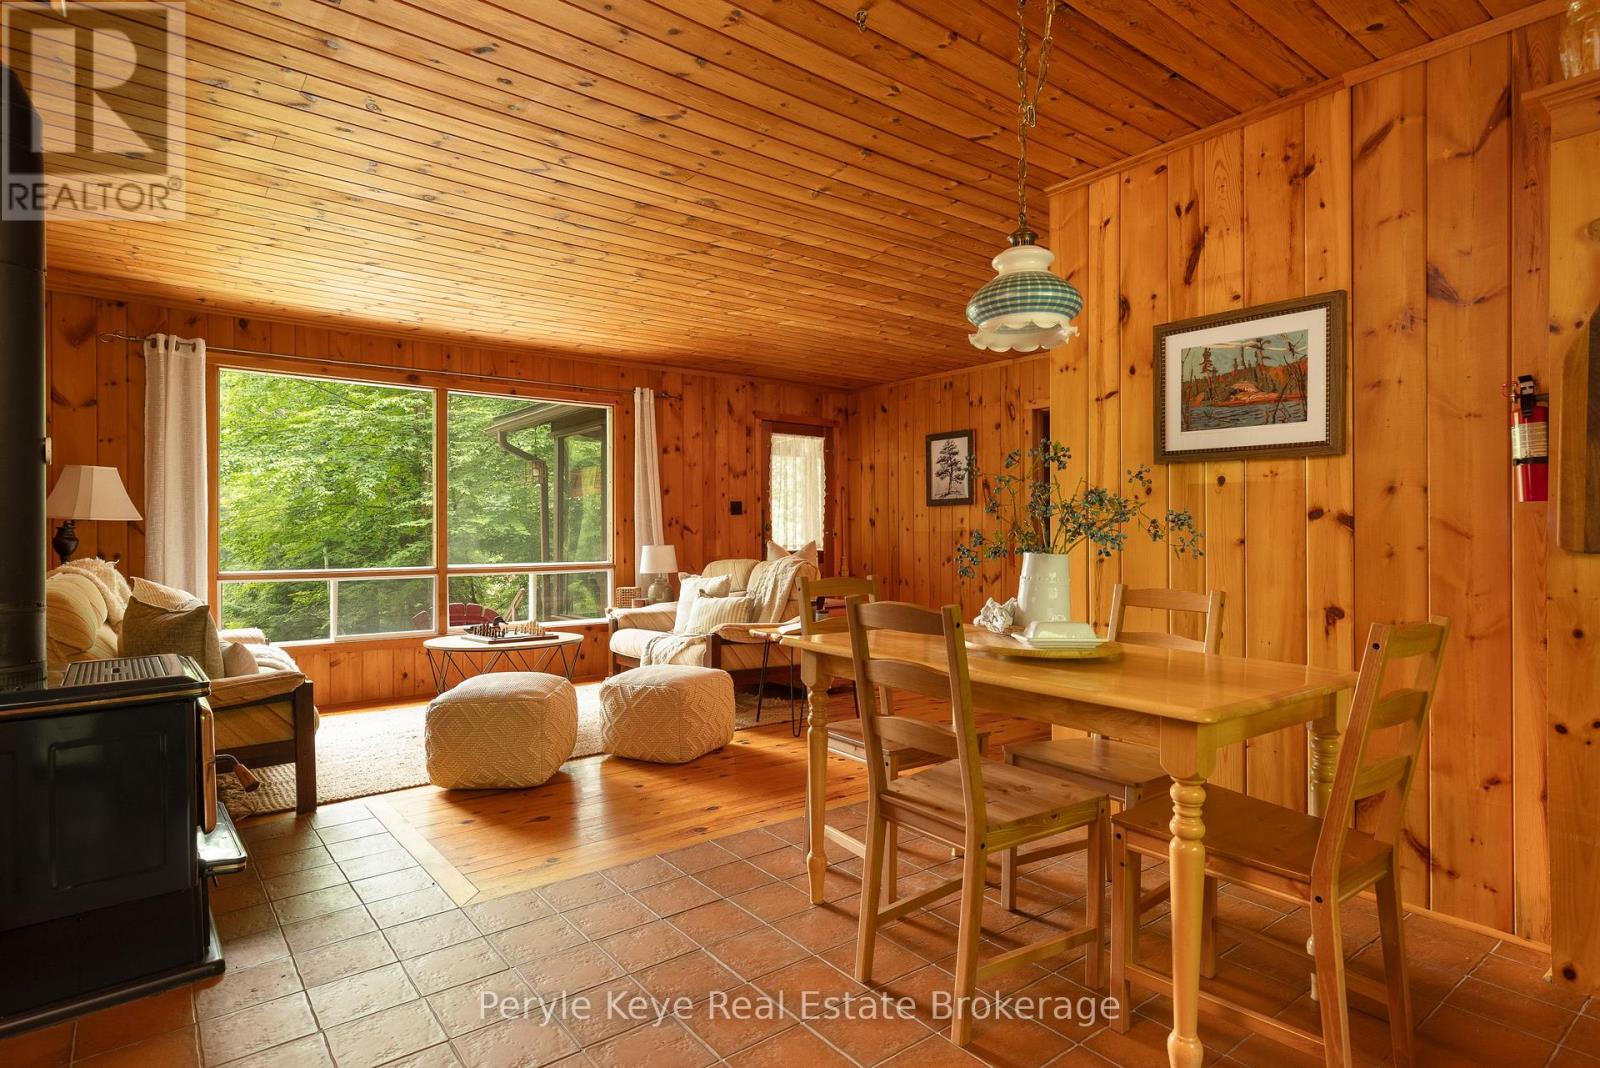
Clear Lake is one of those places people wait years to get onto.Very few properties come to market here. It is the kind of lake where families return summer after summer, children grow up at the water's edge, and cottages are passed down rather than sold. After more than 60 summers in the same family, this property is now being offered for the first time. Private shoreline. A cottage with genuine character. A separate sleeping cabin for family and friends. And a price point that makes this opportunity even more remarkable. Set along 110 feet of waterfront, the property has the kind of shoreline everyone hopes to find: a beautiful sandy entry for young swimmers and a long dock leading out to excellent swimming depth. The lot feels wonderfully private, with mature trees and meandering pathways guiding you toward the lake. There is a sense of discovery as you arrive, followed by the unmistakable feeling that you have nowhere else to be. Everything about this property inside and out has been lovingly maintained. The cottage is immaculate, and reflects exceptional pride of ownership. The sunroom keeps the lake front and centre, offering beautiful views from morning coffee through to the final light of the evening. A wood stove brings the warmth and atmosphere every classic cottage should have. Two bedrooms, one bathroom, laundry and creative storage create an easy, comfortable layout and rhythm. The original cottage remains on the property - now a 10-by-16-foot sleeping cabin, adding valuable space for overnight guests, hobbies, or a quiet retreat of your own. The additional buildings give the water toys, tools, and everything cottage life collects a place to stay organized yet be accessible. Days here take on a simpler rhythm. The lake sets the pace, and everything else can wait. Opportunities on Clear Lake have always been few and far between. Some cottages become part of your summer. The very best ones become part of your family's story. (id:19593)
Bracebridge, Ontario
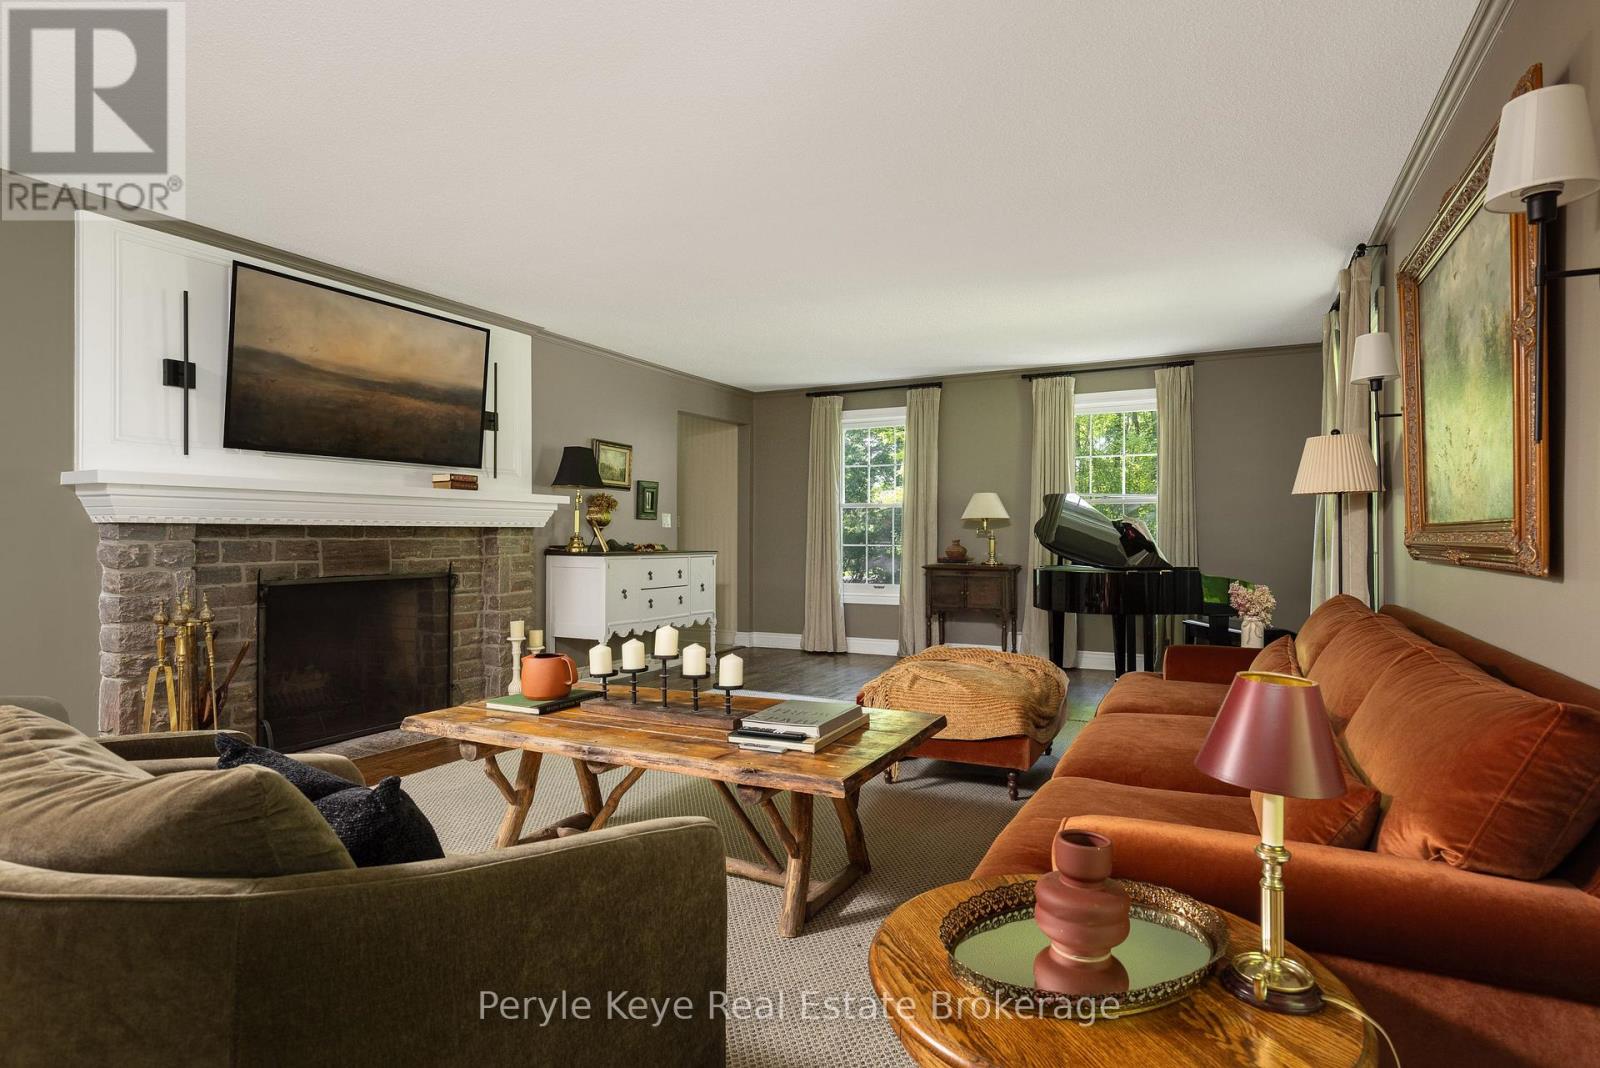
Set within a peaceful cul-de-sac on one of Bracebridge's most admired streets, this remarkable 5,000+ sq. ft. residence carries the presence of an estate home w/ the rare ease of an in-town address. Where life gives you room to live, gather, celebrate, & grow! The setting leaves an immediate impression. Inside, grand scale spaces meet everyday warmth. A beautifully curved staircase sets the tone, while the semi-open layout offers an easy balance of connection & privacy. The kitchen is the heart of the home w/ upgraded countertops, a large island, gas range, & inviting eat-in area. Nearby, a warm sitting room offers a quieter kind of luxury: a gas fireplace, a window seat, & the perfect excuse to stay awhile. The dining room offers welcome versatility, ready for family dinners & full holiday tables. Then you discover the living room - the kind of space where a classic family film could unfold. Anchored by a wood-burning fireplace & generous enough for a grand piano, this is where cousins gather around the fire, movie nights become traditions, & every seat seems to be someone's favourite! The Muskoka room connects it all - living room, sitting area, & backyard. Outside, a flagstone pathway leads to evenings around the firepit, relaxing in the hot tub beneath the pergola, & a canopy of lights that keeps the mood long after sunset. Back inside, the layout continues to deliver. Adjacent the kitchen, you'll find laundry, a 2PC powder room, & ample storage. Upstairs, the primary bedroom offers two closets & a 4-piece ensuite, while three guest bedrooms & a 4PC bath create generous space for family and guests. The walkout lower level offers plenty of room to adapt, but the real surprise awaits above the 2-bay garage. Finished, heated, & independent, this private retreat adds valuable flexibility w/ a full bathroom, two bedrooms/office space, & endless possibilities. A rare combination of scale, setting, & soul - this is a home that leaves a meaningful impression. (id:19593)
Minden Hills, Ontario
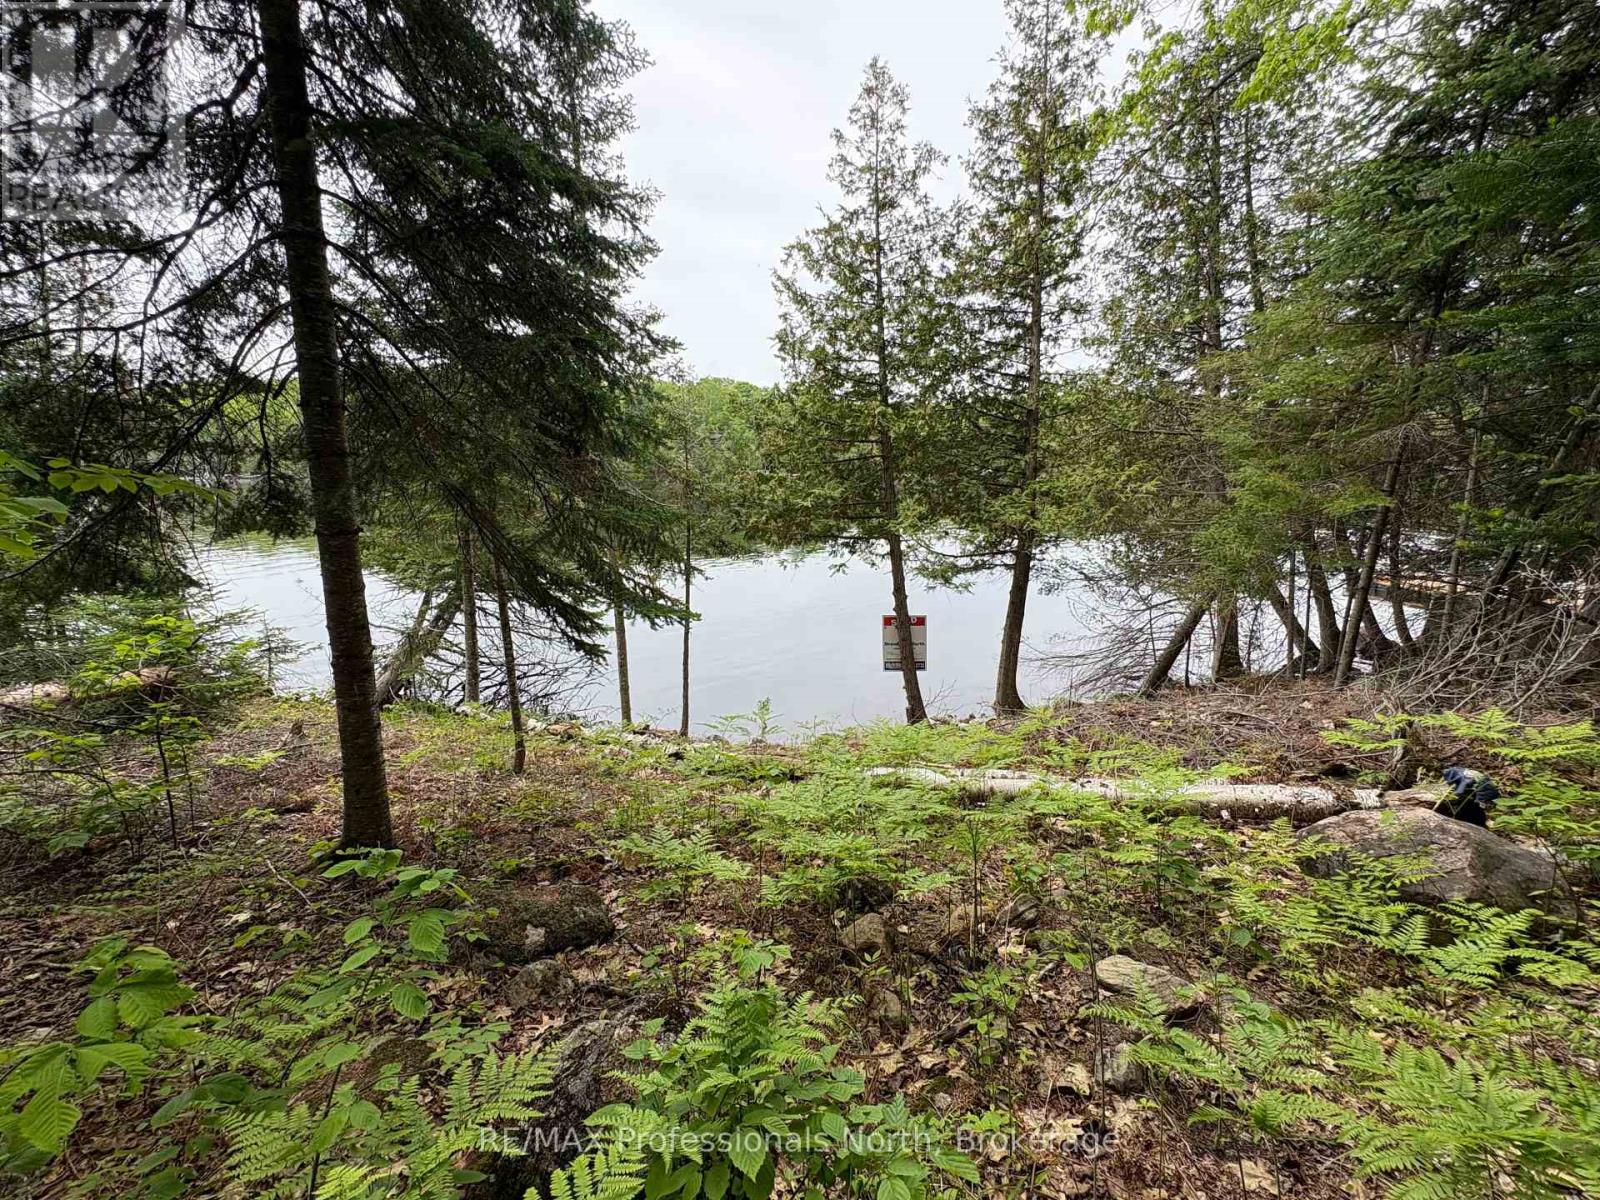
Rare waterfront opportunity to build your dream cottage or home on prestigious Soyers Lake - part of the 5-lake chain. A beautifully well treed, just under half an acre lakefront lot with 100 ft frontage. See drawing of potential build site location & building size envelope (for on the lake side) with a gentle/gradual sloping entry to the waters edge. Hydro available at the lot line and located on a quiet year round private road that is very well maintained for easy access. There is a cleared area on the back half of the lot perfect for parking, storage or a garage space. South west facing for afternoon sun all day and gorgeous sunsets. Enjoy everything waterfront living has to offer; swimming, paddling, ice fishing, fishing, snowmobiling, & boating! A boater's paradise with access to Haliburton's 5-lake chain for water sport activities, boat to restaurants or right into the Haliburton Village with ease. Conveniently located in between Haliburton and Minden for all amenities. Close to golf, skiing, restaurants, trails, shopping, hospital and schools. This property offers peaceful seclusion without sacrificing convenience. Escape to the beauty of Soyers Lake and experience this special waterfront property for yourself. (id:19593)
Waterloo, Ontario
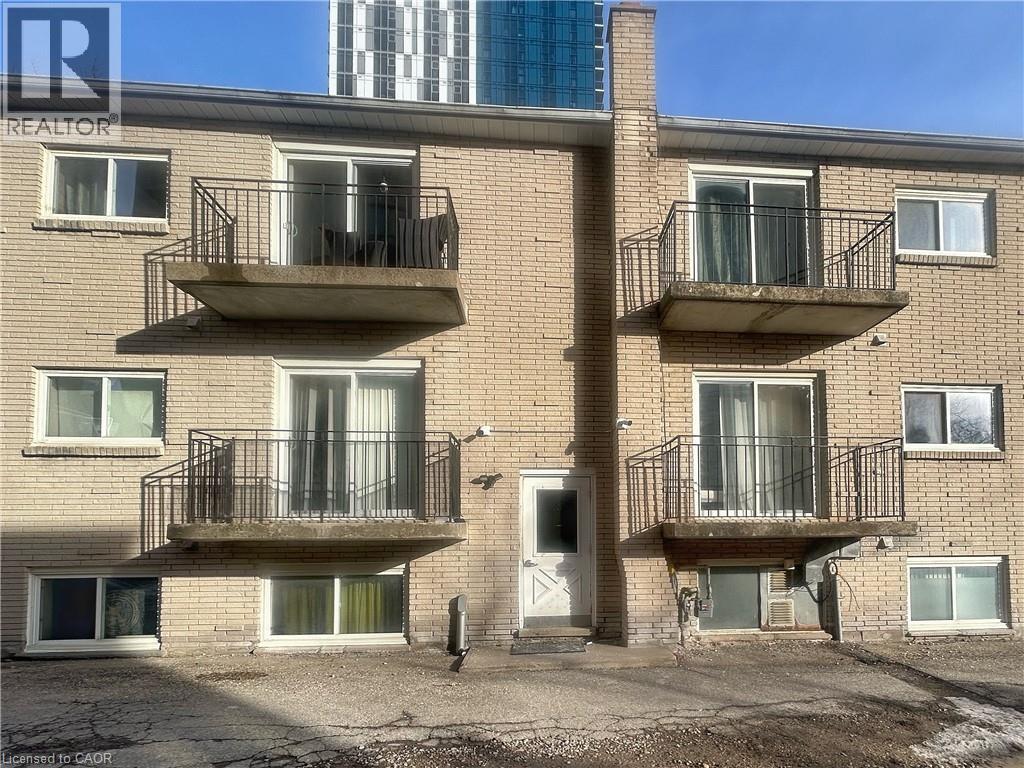
An ideal student housing opportunity in a highly desirable Waterloo neighborhood, located steps away from Wilfrid Laurier University, the University of Waterloo, and Conestoga College. This fully furnished space comes completely move-in ready, with each bedroom offering a bed, study desk, and individual Smart TV. Enjoy maximum convenience with vibrant local restaurants, shops, and daily amenities right outside your door. This premium setup provides the perfect balance of a focused academic environment and comfortable urban living, making it an excellent choice for a seamless and successful semester. (id:19593)
Hamilton, Ontario
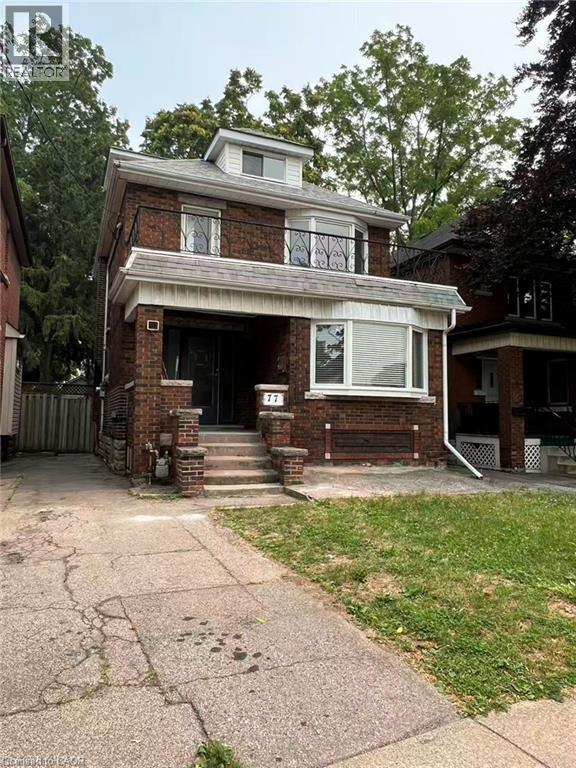
Prime Westdale location! This charming home is perfectly situated within walking distance to McMaster University, the hospital, and all the vibrant amenities of Westdale Village. Recently refreshed with freshly painted interiors throughout, the property offers a bright, inviting atmosphere ideal for families or students alike. The home features a new heat pump for efficient heating and cooling, providing year-round comfort. The functional layout includes a convenient side entrance and a basement kitchenette, offering great flexibility. Whether you are looking for a fantastic family home in a sought-after neighborhood or a property with excellent rental potential, this move-in-ready gem is a must-see. (id:19593)
Beamsville, Ontario
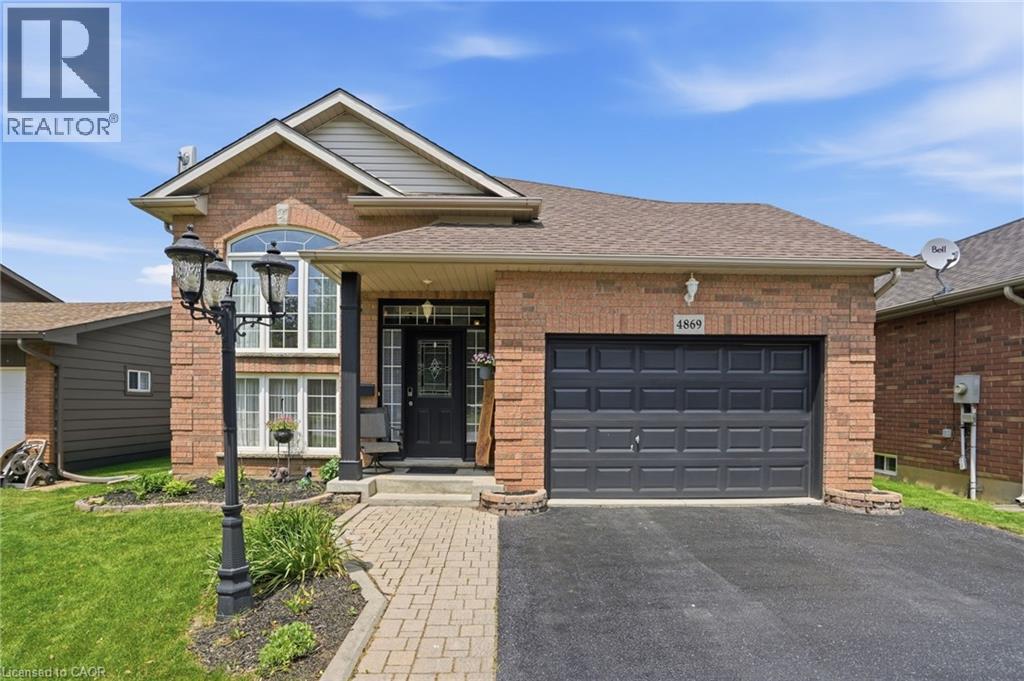
Welcome to 4869 Cherrywood Drive, Beamsville — a beautifully maintained raised bungalow tucked away on a quiet street in one of Lincoln's most sought-after family-friendly communities. Offering over 2,100 sq ft of finished living space, this 2+1-bedroom, 2-bathroom home combines comfort, functionality, and exceptional outdoor living. The bright main level features an inviting open-concept layout with hardwood flooring, a spacious living and dining area, and a well-appointed kitchen complete with stainless steel appliances, ample cabinetry, and a centre island perfect for gathering with family and friends. A sunny breakfast area provides direct access to the expansive composite deck, creating a seamless indoor-outdoor lifestyle. The main floor also offers two generous bedrooms, including a spacious primary retreat with ensuite privilege. Downstairs, the fully finished walk-out lower level expands your living space with a large recreation room featuring a cozy gas fireplace, a third bedroom, full bathroom, and separate entrance— ideal for multigenerational living, guests, or potential in-law accommodation. Outside, you'll find a private fully fenced backyard designed for entertaining, complete with a multi-level deck, lower patio, retractable awning, and plenty of green space for kids and pets to enjoy. An attached garage, double-wide driveway, and parking for up to five vehicles add everyday convenience. Located just minutes from downtown Beamsville, schools, parks, shopping, wineries, and easy highway access, this move-in-ready home offers the perfect blend of small-town charm and modern convenience. (id:19593)
Crystal Beach, Ontario
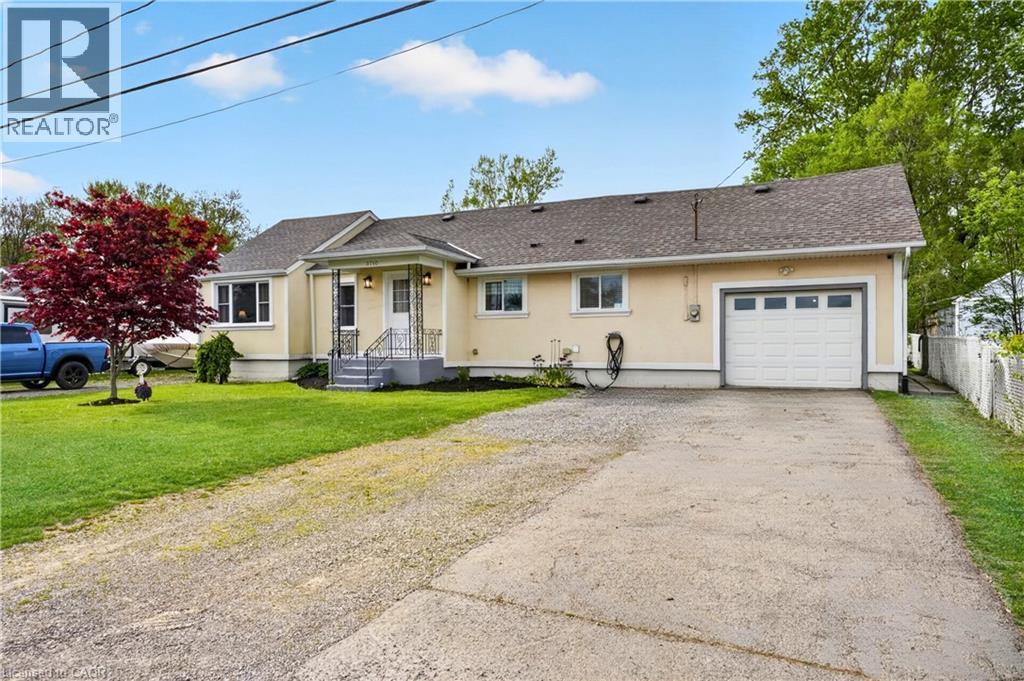
Welcome to your own slice of Crystal Beach paradise! Situated on an incredible 96' x 215' lot, this beautifully maintained and nicely updated 1,667 sq ft bungaloft offers a rare combination of space, flexibility, and lifestyle in one of Niagara's most sought-after beachside communities. Featuring 4 bedrooms, 1.5 bathrooms, a beautifully kept interior throughout, and a well-appointed kitchen complete with stainless steel appliances, this home blends comfort and practicality with room to grow, while the versatile loft space and side foyer layout offer excellent in-law or multi-generational living potential for extended family, guests, or future customization. Outside is where this property truly stands apart, with a massive private lot offering endless possibilities and plenty of room to store your boat, RV, trailers, and recreational toys. Designed for both function and enjoyment, the property features an oversized heated attached garage that extends approximately 1.5 cars deep, an expansive driveway with parking for 10+ vehicles, plus a covered rear deck and hot tub that create the perfect setup for year-round outdoor entertaining and relaxing. Located just an 8-minute walk to the shallow sandy shores of Lake Erie, this is the Crystal Beach lifestyle at its best, where mornings can start with a walk to the beach, afternoons spent biking into Ridgeway for coffee or lunch, and evenings enjoying the laid-back coastal charm this thriving lakeside community is known for, complete with boutique shops, local restaurants, summer markets, and easy access to Fort Erie amenities, the QEW, and the Peace Bridge for convenient U.S. travel. Additional peace of mind comes with numerous windows replaced in 2023, while the furnace, central air conditioning, and roof were all fully replaced in 2014. A truly rare offering combining exceptional lot size, flexible living potential, outstanding parking, and the beach-town lifestyle so many buyers are searching for. (id:19593)
St. Catharines, Ontario
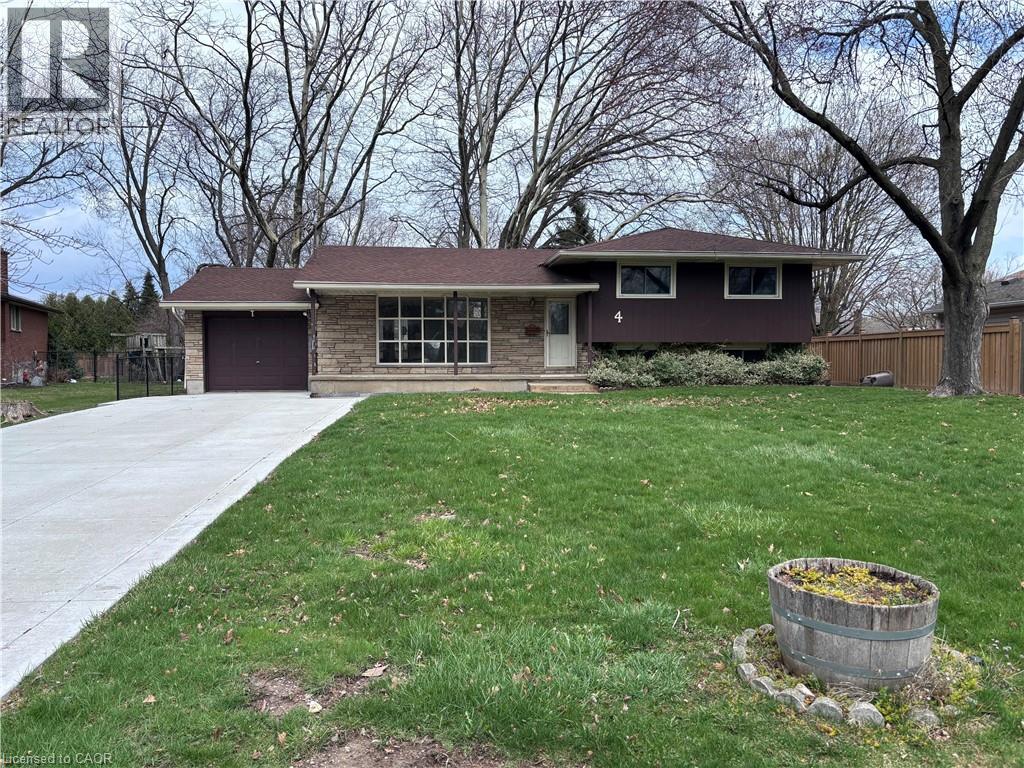
Property Sold As is, Where is basis. Seller makes no representations and/ or warranties. (id:19593)
Hamilton, Ontario
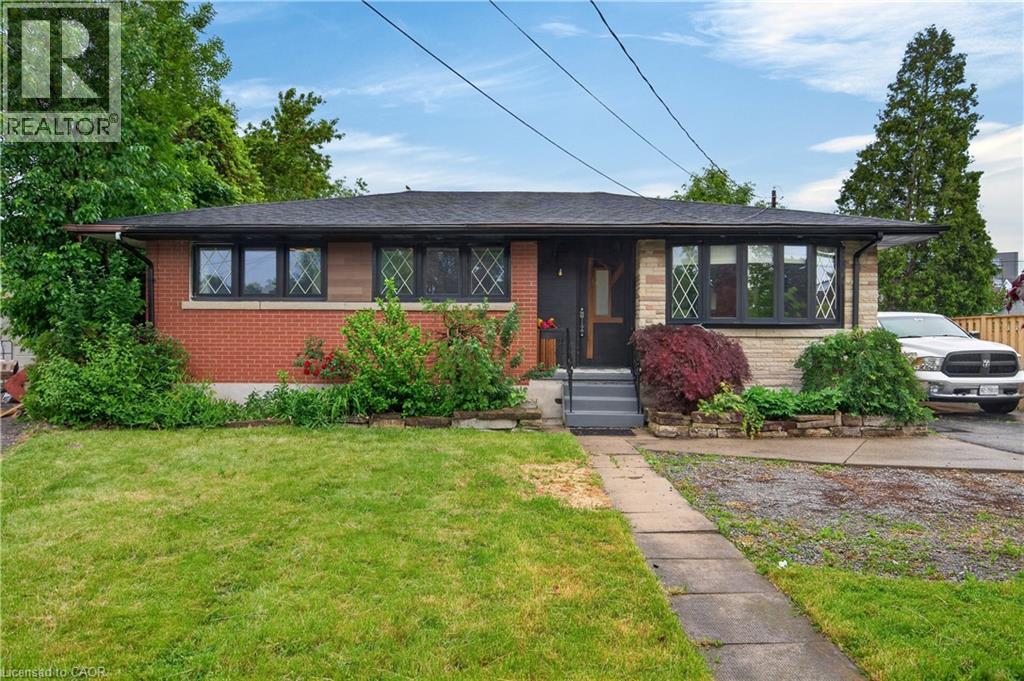
Welcome to 33 Kenwood Cres, a tastefully updated 3+2 bdrm, 2 bath bungalow w/ 2 kitchens (in-law suite) located on the Hamilton Mountain. Blending timeless architectural charm w/ contemporary design, this charming residence offers a versatile layout, quality finishes, & exceptional flex to suit a wide range of lifestyles. Step inside to discover a bright, open-concept main lvl where medium-toned flooring & recessed lighting create a warm, contemporary atmosphere. The sun-filled liv rm feat a large bay window that fills the space w/ natural light & flows effortlessly into the heart of the home - a beautifully reno'd kitch w/ white cab, premium countertops, S/S app, a gas range, & a generous island w/ breakfast seating for 2+. Adjacent to the kitch, the inviting din area is anchored by a striking white-brick FP w/ an attractive mantle & modern reeded wood-slat feat wall, creating the perfect backdrop for family gatherings/entertaining. 3 spacious bdrms & a beautifully reno'd 4-pc bath w/ stackable laund complete the main lvl. A sep entrance from the rear leads to the fin lower lvl, feat an in-law suite w/ a kitch, comfortable liv area, modern 3-pc bath, 2 bdrms (1 currently utilized as a home gym), & dedicated laund/utility space, providing flex for a variety of needs. A private 3-season sunroom overlooks the mature yard, offering a peaceful setting for morning coffee, summer evenings, and outdoor entertaining. The spacious yard provides plenty of room for children, pets, gardening, & recreation, while a storage shed adds practical convenience. Surfaced parking for 3+ vehicles. Ideally situated within walking distance of schools, parks, trails, shopping, dining, and transit, this location combines everyday convenience with a strong sense of community. With quick access to major transportation routes, this home offers an outstanding opportunity to enjoy comfortable, turnkey living in one of the Hamilton Mountain's most established family neighbourhoods. (id:19593)
Burlington, Ontario
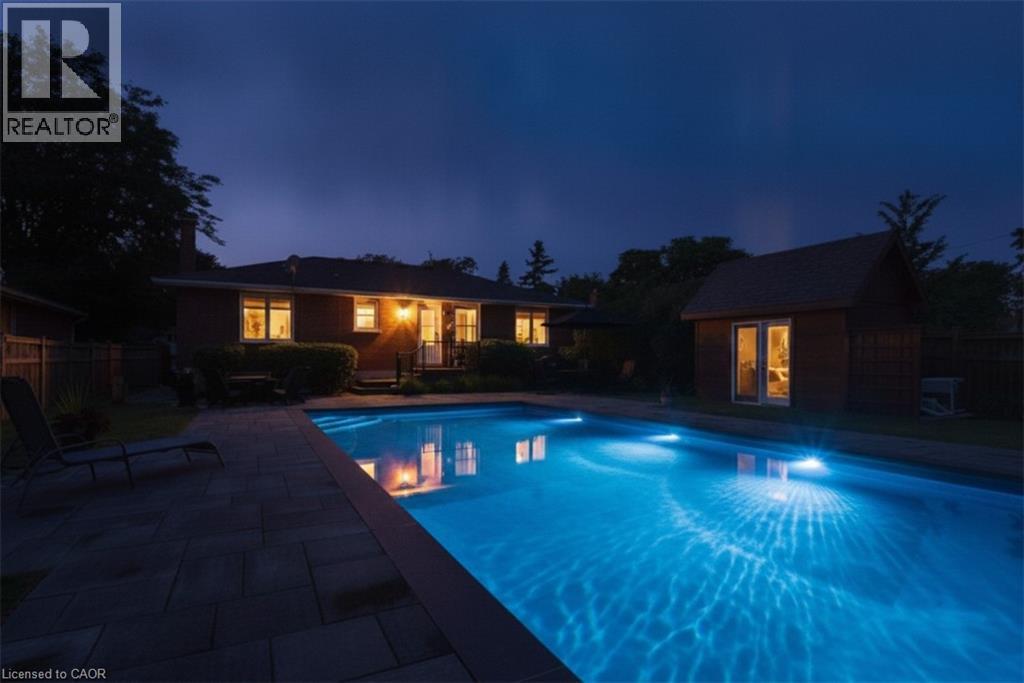
WOW! Spotless, well cared for BRICK home in Most desirable sought after area! Great Bike Path minutes away! You can Walk to the LAKEFRONT parks, restaurants or play GOLF! Children can walk to school, walk your pets to the nearby Park complete with playground! Minutes to 2 GO stations & the highway access, Hospital and Mall! Comfortable family home with Hardwd on main floors & Lots of POT lights & Big Bright Windows! Modern Kitchen complete with Stainless appliances & Big Picture window! Convenience of a door leading into Spacious Garage with alternate door to the Private back lot! Master bedrm has ensuite bath complete with Jacuzzi Tub & Separate shower stall and his and hers sinks! One bedrm has been converted into a dining area allowing superb POOL view & door access to Professionally landscaped back lot all FULLY fenced for your children’s safety & your pets! Once you see the 12 x 36 FT INGROUND HEATED SALT WATER POOL, you will feel like you are on vacation & will have no need to drive UP north when you can enjoy your Summers right at home! The 8 x 12 ft CABANA is a great change room as well as storage for your outdoor with sliders & Bright window that lets lots of natural light in, Lighted pool for night time enjoyment for your parties! The Lower level can become a useful second family area offering them a Huge 14 FT bedrm with double closet , 20ft Family room with GAS FIREPLACE surrounded by Brick entertainment centre and built in TV and surround sound. There is a separate DEN/OFFICE as a bonus! NEWER updated 4 pc bath here so you can enjoy the Jacuzzi bathtub, separate shower stall & maintenance free TILING on walls and floors! Could be great for extra INCOME by adding a kitchenette! Lots of parking for 4 cars also a handy feature or for your BOAT or RV. Sell your CONDO, and move up to a wonderful, inviting Home with Superb Pool area, or SELL your BIG home and downsize to this comfortable home minutes to everything you would need ! You wont be disappointed. (id:19593)
Kitchener, Ontario
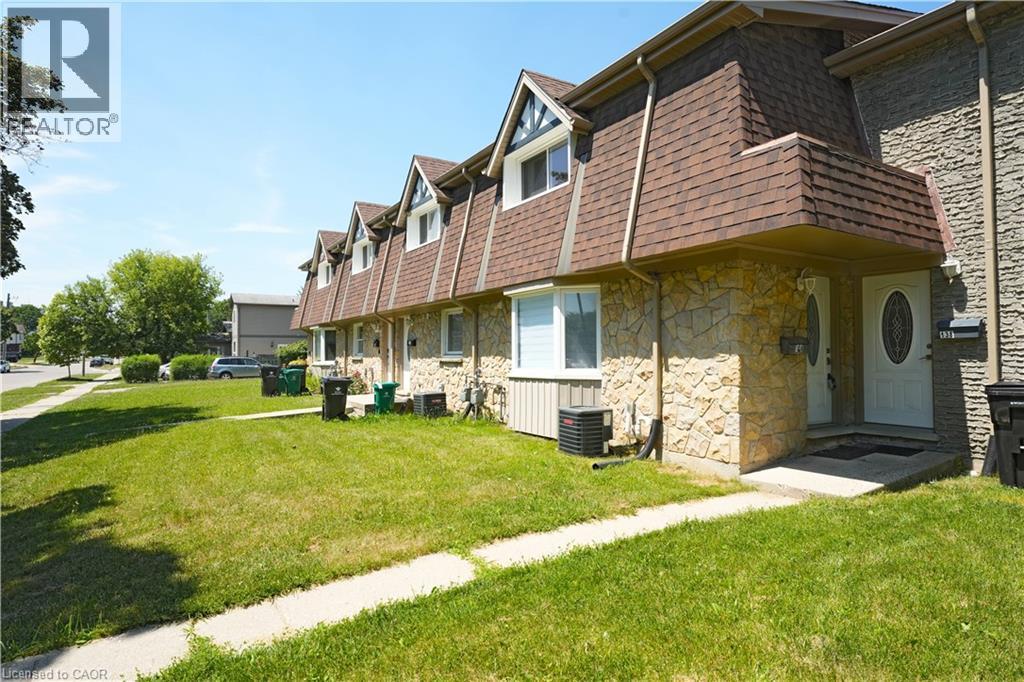
Welcome to this modern freehold 3-bedroom townhouse backing onto a park, offering peaceful views, added privacy, and plenty of natural light. Enjoy the benefit of no monthly condo fees, providing significant savings while giving you more freedom and value. This well-maintained home features 2.5 bathrooms, a functional layout, and a finished basement ideal for a family room, home office, or additional living space. With 2 parking spaces and a convenient location close to Fairview Park Mall, Chicopee Ski Hill, schools, restaurants, and everyday amenities, this home offers the perfect combination of comfort, space, and convenience. (id:19593)
Brantford, Ontario
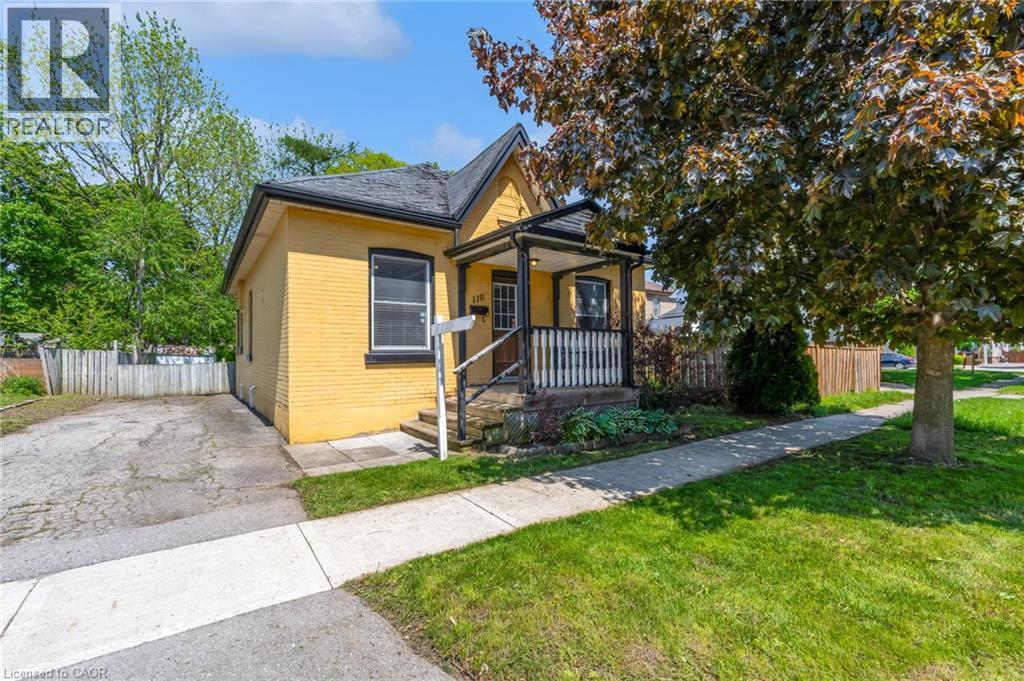
Welcome home to this charming Brantford home located in a mature West Brant location. Charming 3 bedroom Bungalow with a beautiful open concept layout. The mature tree lined street is welcoming as you bring your family and guests up the large front porch and into your home. The original hardwood flooring is found throughout the main living spaces where you will also find high ceilings. ceilings and large windows to brighten the space. Two generous size rooms with loads of natural light are placed at the front of the home. Both rooms have good size closets for storage. The large open concept Living and dining areas main floor living areas is a layout that's perfect for entertaining family and friends. Look at this kitchen - it's fantastic! With loads of cabinet and counter space, this kitchen many storage options, especially with the large pantry. A large island is perfect for food prep or gathering around with a glass of wine. A third bedroom is the perfect size for a nursery, play room or office. Just steps away from a full bathroom. The large mud/laundry room is generous in size. The basement is full height and perfect for storage or a workshop or to finish for more living space. Don't miss out on this opportunity to own a detached home with loads of charm! (id:19593)
Brantford, Ontario
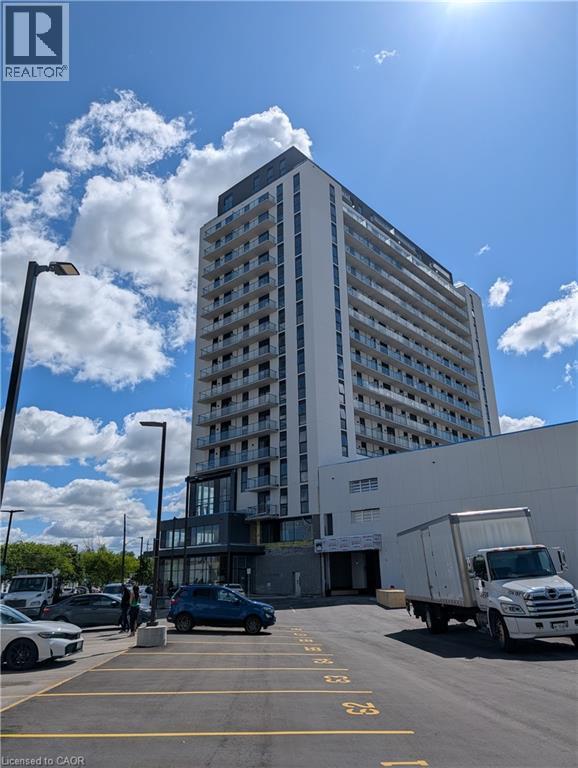
Brand-new 1-bedroom + den condo in the highly anticipated Grand Bell II community. Offering contemporary design, future luxury amenities, and an unbeatable downtown location, this thoughtfully designed suite is perfect for professionals, downsizers, and commuters alike. Featuring 9-foot ceilings, wide-plank flooring, and a bright open-concept layout, the unit is filled with natural light and showcases stylish modern finishes throughout. The contemporary kitchen is equipped with quartz countertops, stainless steel appliances, and sleek cabinetry, making it ideal for both everyday living and entertaining. The versatile den provides the perfect space for a home office, guest area, dining space, or additional living area. The spa-inspired bathroom features designer finishes, a soaker tub/shower combination, and the convenience of in-suite laundry. Step outside onto your private 100 sq. ft. balcony and enjoy relaxing city views. One parking space and a storage locker are included. All appliances are brand new and covered by warranty for added peace of mind. Residents will enjoy access to an impressive collection of luxury amenities upon completion, including concierge service, indoor and outdoor fitness facilities, a social lounge, party room, co-working space, rooftop terrace with BBQs and lounge areas, pickleball court, splash pad, and beautifully landscaped outdoor spaces. Please note that these amenities are currently under construction. Ideally situated in downtown Brantford, you're just steps from shopping, dining, entertainment, public transit, the Grand River, scenic parks, and walking trails. Wilfrid Laurier University and Conestoga College are nearby, while quick access to major highways makes commuting simple and convenient. (id:19593)
Stoney Creek, Ontario
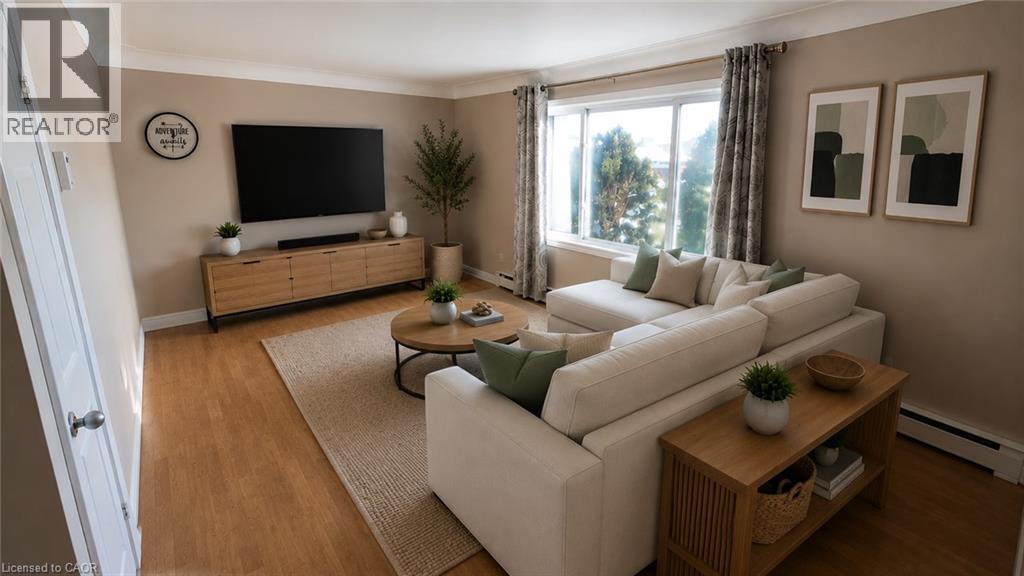
Welcome to 250 Highland Road W, nestled in the sought-after Leckie Park neighbourhood of Stoney Creek. This well-cared-for detached home features 3 bedrooms and spacious two-storey living, set on a generously sized lot. Enjoy a family-friendly location close to parks, schools, and everyday amenities, with easy access to major commuter routes. Available for a 12-month lease. Tenant to pay utilities. Side by Side unit. Window A/C comes with the unit. (id:19593)
Hagersville, Ontario
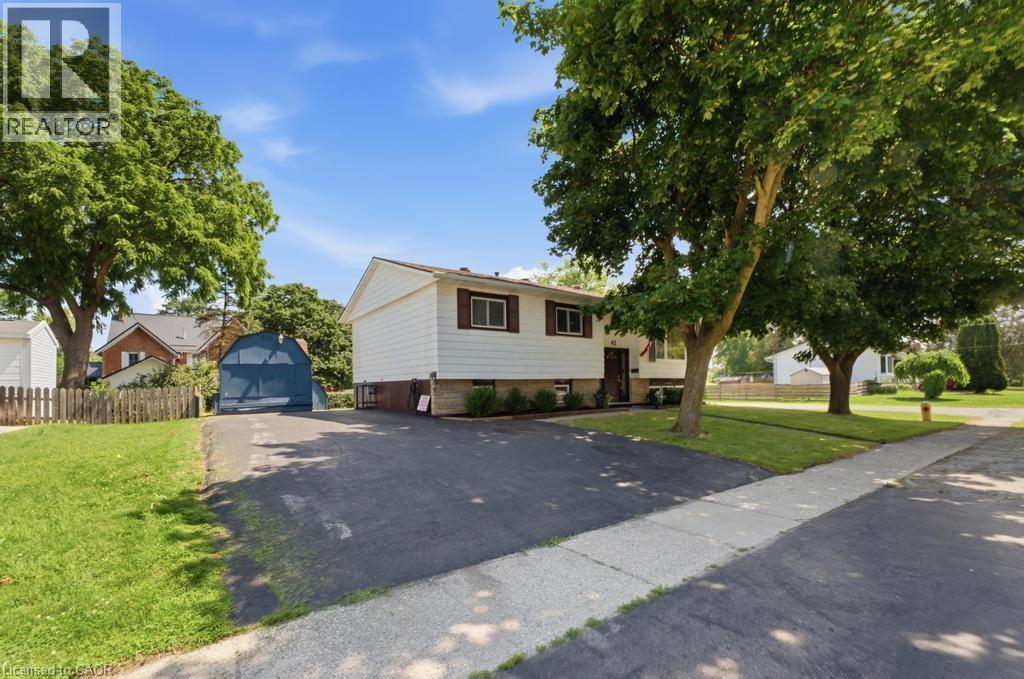
Welcome to 42 Jane Street, a spacious raised bungalow nestled in the heart of Hagersville, where small-town charm meets everyday convenience. Offering just under 1,200 sq. ft. of well-designed living space, this 3+1 bedroom, 2 full bathroom home is the perfect opportunity for families, first-time buyers, or anyone looking to add their own personal touch. The bright, open-concept main floor is designed for comfortable everyday living and entertaining, featuring a generous oak kitchen complete with stainless steel appliances, sleek granite countertops, and an abundance of cabinetry. The adjoining living and dining areas create a welcoming space to gather with family and friends, while the walkout to the oversized deck extends your living space outdoors, overlooking a large backyard with endless possibilities for gardening, play, or future landscaping. Downstairs, the expansive recreation room is filled with natural light from its oversized windows and offers a warm, inviting atmosphere thanks to the cozy gas stove fireplace. An additional bedroom, full bathroom, and ample living space make the lower level ideal for growing families, guests, a home office, or multi-generational living. While the home could benefit from some cosmetic updating, it has been well cared for and offers an outstanding opportunity to build equity and create a space that reflects your own style. With its functional layout, generous room sizes, and solid bones, the potential here is undeniable. Located on a quiet residential street in one of Hagersville's established neighbourhoods, you'll enjoy the relaxed pace of small-town living while remaining close to schools, parks, shopping, restaurants, and everyday amenities. If you've been searching for a home with space, value, and the opportunity to make it your own, 42 Jane Street deserves a place at the top of your list. (id:19593)
Hamilton, Ontario
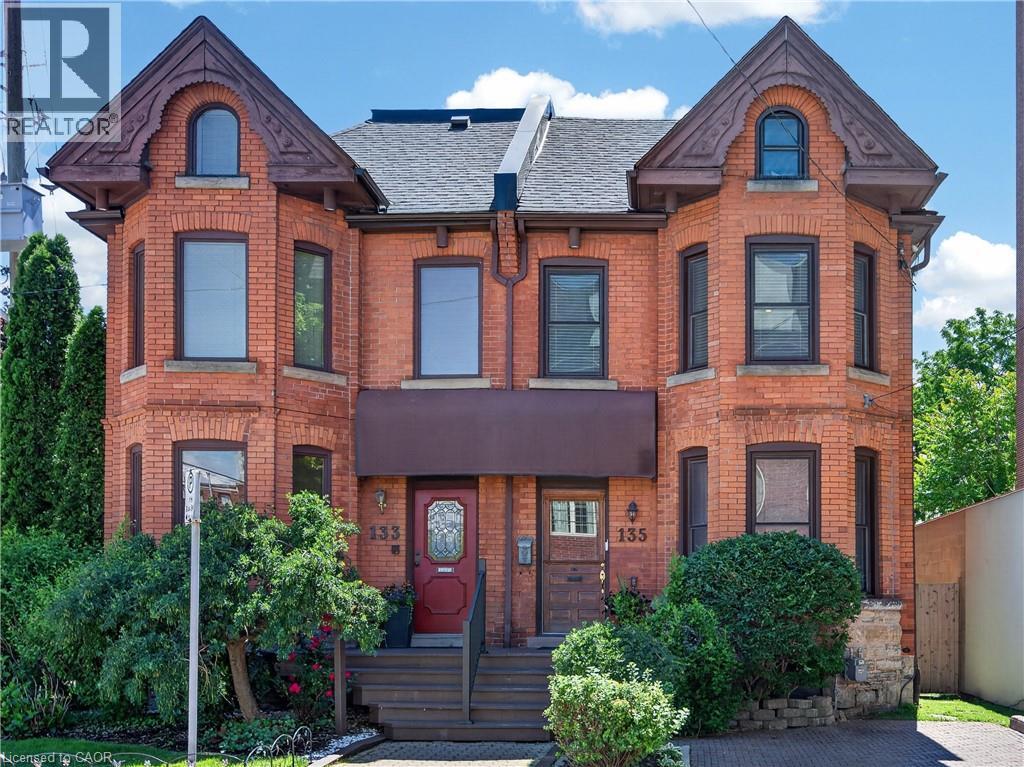
Beautifully enhanced 4 bdrm, 1.5 bath, 2.5-stry Victorian brick residence offering an exceptional blend of historic character and modern updates in one of Hamilton's most walkable urban neighbourhoods. Situated in the heart of the Corktown neighbourhood w/ surfaced parking for 1 vehicle on an attractive interlock driveway, this stunning home showcases exposed brick, soaring ceilings, hardwood flrs, upgraded lighting, & thoughtfully preserved architectural details throughout. The main lvl feat a welcoming foyer w/ a transom window, an inviting liv rm w/ a natural gas FP, custom built-ins, & a beautiful front bay window. A stunning ornamental archway w/ decorative fretwork connects the liv & din rms, while extensive wall mouldings add elegance to the formal dining space. The updated kitchen offers custom cabinetry, exposed brick, quality appliances, and a versatile built-in enclosure currently used as a dog retreat that could easily function as a desk or additional storage. A stylish powder room completes the level. The second floor offers 3 bedrooms and an updated 4-piece bathroom featuring a clawfoot tub. The spacious primary bedroom includes a front bay window and bonus dressing area. The finished third floor provides incredible flexibility as a 4th bedroom, office, studio, recreation room, or family retreat, with impressive ceiling height and abundant character. Outdoor features include a multi-level deck, terrace area, mature landscaping, detached storage shed, and a private backyard setting ideal for entertaining. Notable updates include furnace ('14), central air ('14), windows ('16), electrical panel ('23), wiring ('23), roof shingles ('26), and refrigerator, stove, washer & dryer ('25). Ideally located near downtown Hamilton, GO Transit, St. Joseph's Hospital, trail systems, restaurants, cafés, parks, shopping, and major commuter routes. A rare opportunity to own a beautifully updated character home in one of the city's most vibrant neighbourhoods. (id:19593)
Burlington, Ontario
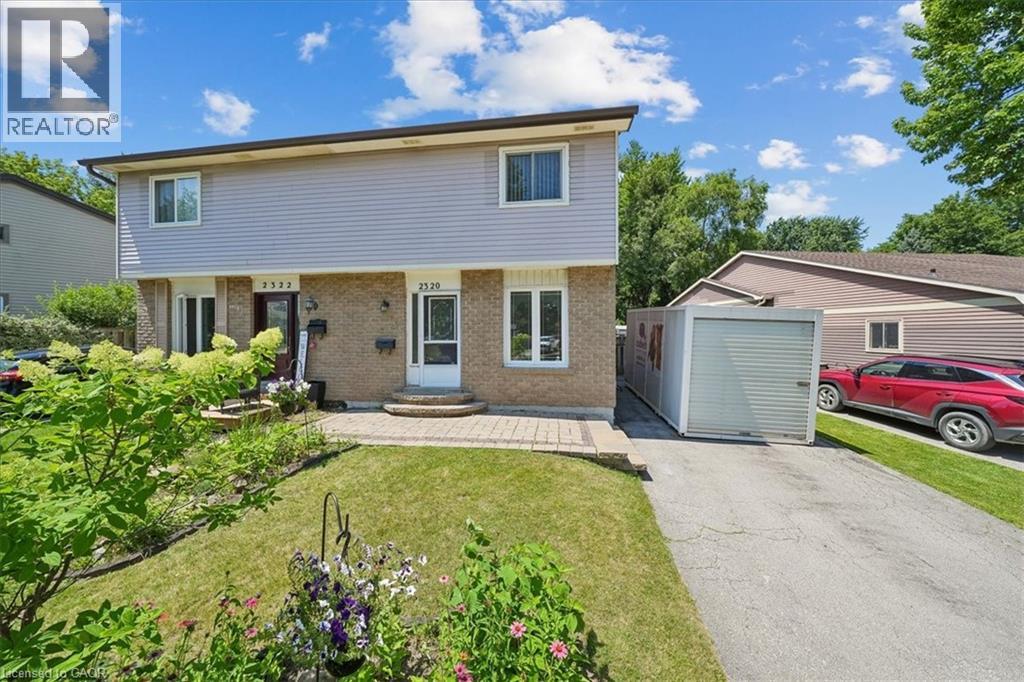
Welcome to this wonderful 3-bedroom family home, perfectly situated in a sought-after neighbourhood close to schools, parks, shopping, and all the amenities your family needs. Offering a spacious layout, this home features a large eat-in kitchen that's perfect for family meals and entertaining, along with a bright living room with a walkout to the true highlight of the property—a fully fenced, private backyard. Enjoy the warmer months in the charming 3-season sunroom, creating the perfect space to relax while overlooking your outdoor oasis. The finished basement rec room provides additional living space for movie nights, a playroom, or a home office, while some freshly painted areas add a fresh, updated feel. Whether you're starting a family or looking for more room to grow, this home offers comfort, functionality, and an unbeatable location in a welcoming family-friendly community. (id:19593)
Huntsville, Ontario
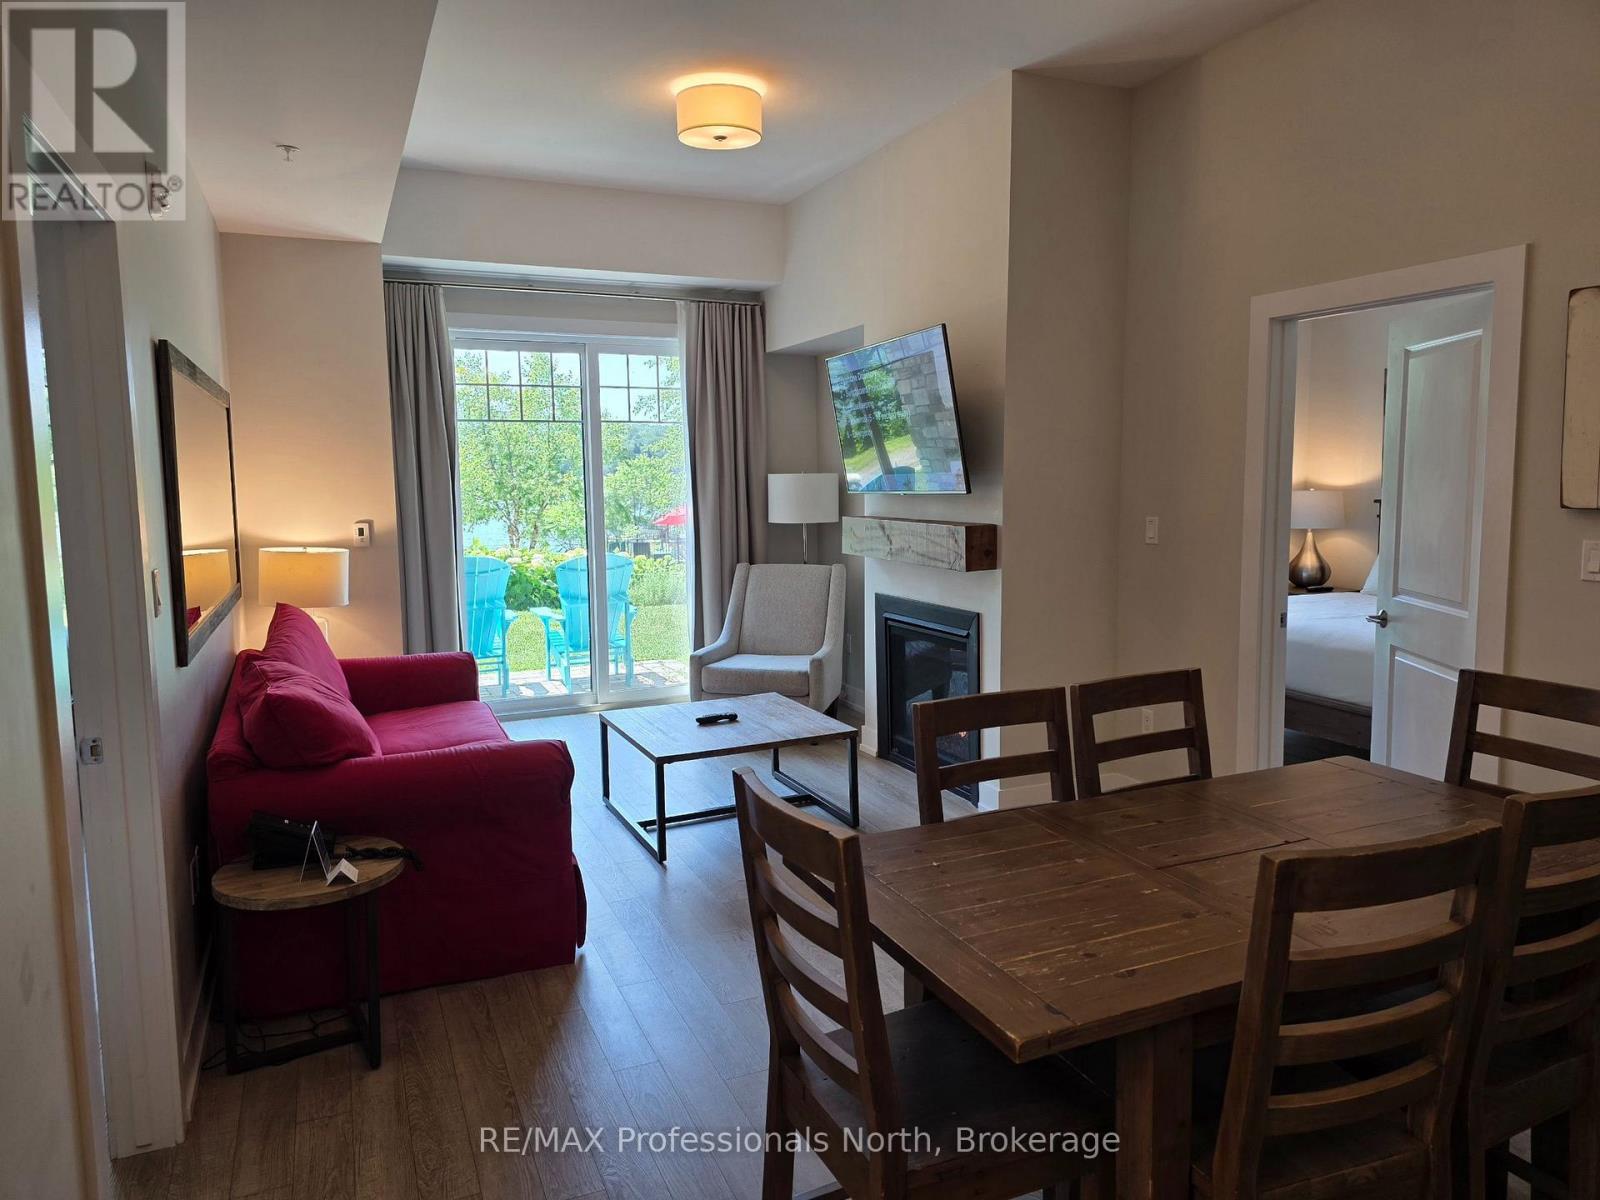
Welcome to the newest building on the prestigious Deerhurst Resort, where luxury and recreation await! Step into this delightful lower level unit featuring 2 bedrooms and 2 bathrooms with a walk out directly from your suite to the pool and waterfront. As a resident of this remarkable resort you will be surrounded by activities to do: outdoor pool, lakefront, indoor pool and hot tub. Stay active and fit with access to the well-equipped gym and tennis courts. Experience outdoor activities such as skating, cross-country skiing, snowshoeing, and hiking trails. For golf enthusiasts, Deerhurst Resort has a stunning golf course to perfect your swing. The convenience of a general store, three restaurants, a spa, an art gallery are all on the resort. Only 10 minutes to the Town of Huntsville with additional entertainment, shopping, and dining options, adds to the convenience of this remarkable location. The unit itself comes fully furnished. Relax in the cozy ambiance provided by the gas fireplace and appreciate the convenience of a kitchen with full sized appliances. The large living room and dining area provide ample space for relaxation. Deerhurst Resort offers the perfect blend of luxury, natural beauty, and endless entertainment options. Don't miss this opportunity to embrace the resort lifestyle and create lasting memories in this exceptional setting. This unit is on the rental program. The Net Revenue of the last few years has been: (2023) $29,202.22 (2024) $30,844.46 (2025) $33,452.66 (id:19593)
Guelph, Ontario
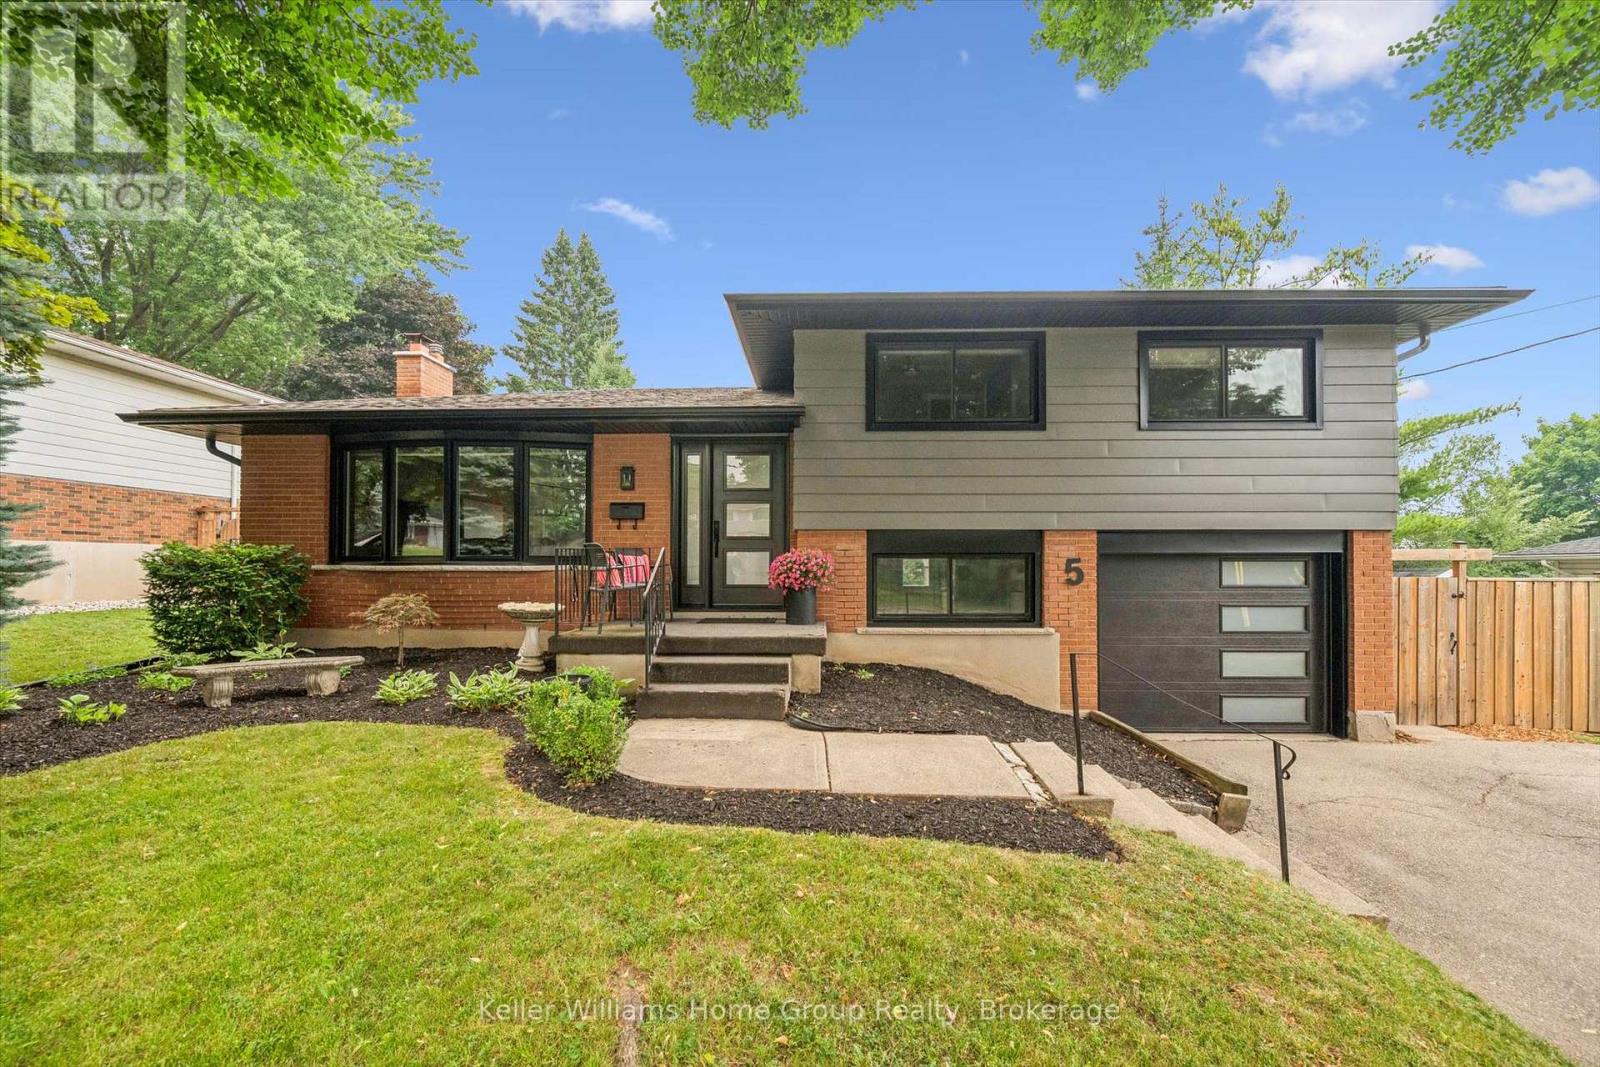
The Kind of Street People Don't Leave. Everything's done. Not "mostly" done - done. 5 Cheltonwood Avenue sits in a quiet pocket of Guelph's east end, near Victoria and Eastview - an established older neighbourhood where the trees are tall, the lots are generous, and homes rarely come up. Schools, shopping, and Victor Davis Recreation Complex are all an easy walk away. This 1967 sidesplit has been cared for the way people care for a place they never planned to leave. Every year brought another improvement, chosen thoughtfully and done properly - and the result is a home that simply feels finished. The backyard is what you'll still be thinking about on the drive home. Step through the custom slider, and the world goes quiet. The yard is fully fenced and wrapped in towering evergreens. A hot tub - included - sits tucked beneath a pergola, where evenings stretch a little longer than you meant them to. A raised deck for that first cup of coffee. A separate patio dining area for the friends who stay late. A custom 12x8 shed, sided and shingled to match. It's private, it's peaceful, and it's the reason the current owners will miss this place most. Inside, the quality holds up. Maple cabinetry in a rich espresso finish, a breakfast bar island beneath pendant lighting, and stainless appliances. Kohler fixtures and oak cabinetry in the upstairs bath. New flooring, new lighting, new interior doors and new baseboards throughout. Three bedrooms, a dedicated office, 2.5 baths, and an attached garage - room to work, room to gather, room to get away from it all. And the important work is already handled: 200-amp service and upgraded electrical, R-60 attic insulation, furnace and roof in 2019, the deck, pergola, patio and hot tub in 2018-19, exterior paint in 2023, front and basement windows, chimney rebricked, front door and custom slider in 2024, soffits, fascia and eavestroughs in 2024, and a brand-new garage door in 2026. Nothing left to do but unpack. (id:19593)

Huron-Kinloss, Ontario
Bungalow located on sought-after Lake Range Drive, set on a premium lot with truly untouchable views of Lake Huron in every season. Just a short drive to Kincardine & within walking distance to the beach, this property offers peaceful lakeside living with everyday convenience. Extensively renovated with a substantial addition completed in 2019, the home's living space was effectively doubled totaling just over 3000sqft finished. Designed for comfortable main-floor living, the home offers extra-wide doorways, dedicated laundry/pantry with sink, a spacious primary bedroom, & 4pc bath complete with walk-in shower. An additional office or bedroom and a 3pc bath provide flexible living options. Maple flooring runs throughout the main level. West-facing windows feature tinted glass for privacy & sun protection, complemented by custom blinds throughout. Hurricane-grade patio doors and south-facing windows add durability & efficiency. The open-concept kitchen, dining & living area showcases a cathedral ceiling & a Valor natural gas fireplace. The custom Yungblut kitchen features granite countertops & a large island, perfect for entertaining or everyday living. Heating is supplied by a natural gas boiler with air handler for forced air, plus in-floor heating in both the basement and garage. The finished basement offers exceptional versatility with multiple bedrooms, exercise/storage rooms, large recreation/family room, 4pcbath, utility room, & convenient stackable laundry. The attached oversized two-car heated garage (23' x 29') is finished with Trusscore & features oversized doors, floor drain, 10ft ceilings, direct-drive openers & a TV hookup - ideal for hobbyists or extra storage. A 20 kW automatic natural gas Briggs & Stratton generator provides year-round peace of mind. Outside, enjoy composite decking, a retaining wall that expands usable lawn space, a discreet vegetable garden area, irrigation for lawn and flower beds, two garden sheds & a stamped concrete patio. (id:19593)

Guelph, Ontario
19 Merganser Dr is a spacious & well-maintained 4+1 bdrm home situated on large 50 X 120ft lot surrounded by mature trees in one of Guelph's most sought-after, family-friendly neighbourhoods! From the moment you enter you're welcomed by inviting living room W/hardwood, vaulted ceilings & arched picture window that fills space W/natural light. Hardwood floors continues into formal dining room creating perfect setting for hosting family dinners & special occasions. Glass pocket doors lead to spacious kitchen W/handsome dark cabinetry, tiled backsplash & breakfast bar W/seating for casual dining. The kitchen flows into dinette area W/large window & sliding doors overlooking the backyard, ideal spot to enjoy morning coffee while taking in peaceful outdoor views. Family room offers garden doors & fireplace creating a warm & welcoming atmosphere. This level is completed by generous bdrm W/large window & 3pc bath perfect for guests, extended family or home office. Upstairs the primary bdrm impresses W/vaulted ceilings, large window & ample closet space. 4pc cheater ensuite W/shower & sep jacuzzi tub. 2 add'l bdrms complete the upper level. Finished bsmt provides versatility W/rec room filled W/natural light from oversized window. Space is ideal for gym, playroom, media room or office. 5th bdrm W/closet & egress window adds even more functionality. Private backyard retreat features patio area ideal for outdoor dining & entertaining surrounded by mature trees that provide exceptional privacy. Expansive grassy yard offers lots of room for kids & pets to play making it a true extension of the home's living space. Roof has been recently replaced! At the end of the street you'll find access to Kortright Hills Public School & Mollison Park W/trails & off-leash dog park. Nearby YMCA offers gym, pool, daycare & community programs. Quick access to Hanlon Pkwy makes commuting easy & efficient. Fantastic opportunity to own a spacious well-located home designed for comfortable living! (id:19593)
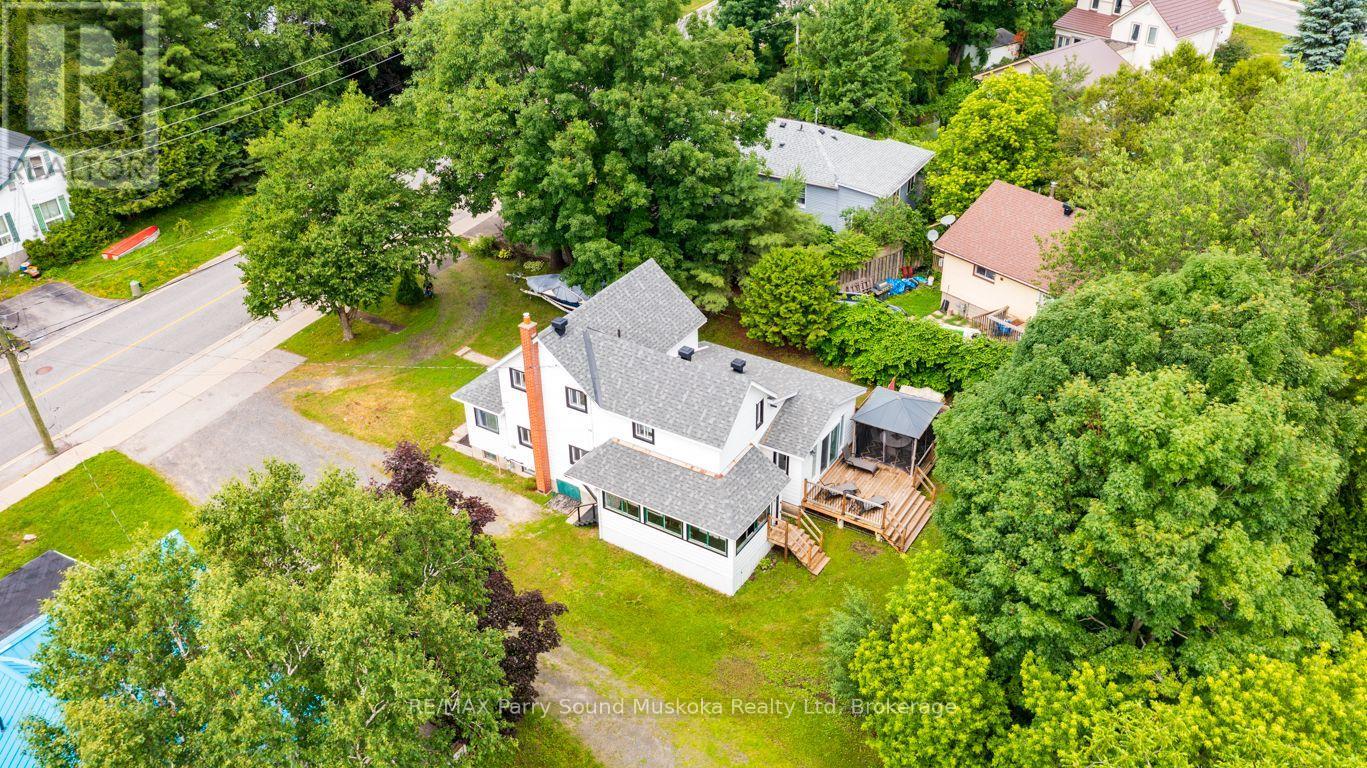
Parry Sound, Ontario
PREFERRED AREA on the SHORES of GEORGIAN BAY! 1 MIN to WAUBUNO SANDY BEACH, BOAT LAUNCH & WATERFRONT FITNESS TRAIL! This Lovingly cared for Century Home has been updated with new bright kitchen, LED pot lighting, 2 updated baths, Updated easy care vinyl plank flooring, Spacious dining room open to Living Room, Double pane vinyl clad windows throughout, Ideal Main floor family room with walk out to private sundeck backing onto trees, Perfect for BBQ's, Outdoor dining, Relax in the screened gazebo, Large sunroom with excellent access to basement area; Ideal for storage, Classic covered wrap around porch takes you from side entrance to backyard, Newer forced air natural gas furnace, New shingles 2021, Desirable Location 1 min to Beach, Park, Walking Trails leading to Town Dock, Shops, Restaurants, Stockey Entertainment Centre & Marina. Don't miss this Charming Century Home in preferred area of Parry Sound Cottage Country! (id:19593)