
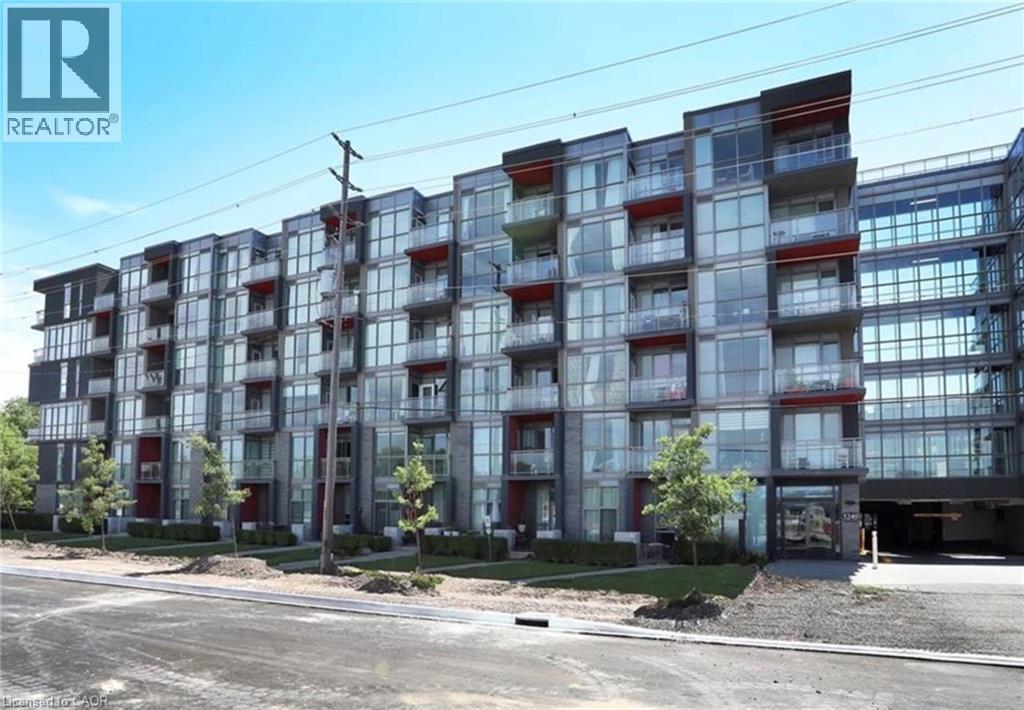
Burlington, Ontario
Welcome to this beautifully maintained 1-bedroom + den condo in Burlington's sought-after Link Condos. Offering an unbeatable location with easy access to transit, shopping, dining, parks, and major highways, this modern building provides exceptional convenience and lifestyle amenities. Inside, you'll find a bright and spacious open-concept layout featuring large windows, contemporary finishes, and a generous kitchen with a large centre island perfect for cooking, entertaining, or casual dining. The versatile den offers an ideal space for a home office, study area, or guest space. Enjoy the comfort of a well-maintained unit in a newer building with fantastic amenities and everything you need just moments from your door. A perfect opportunity to own a stylish and functional home in one of Burlington's most desirable communities. (id:19593)
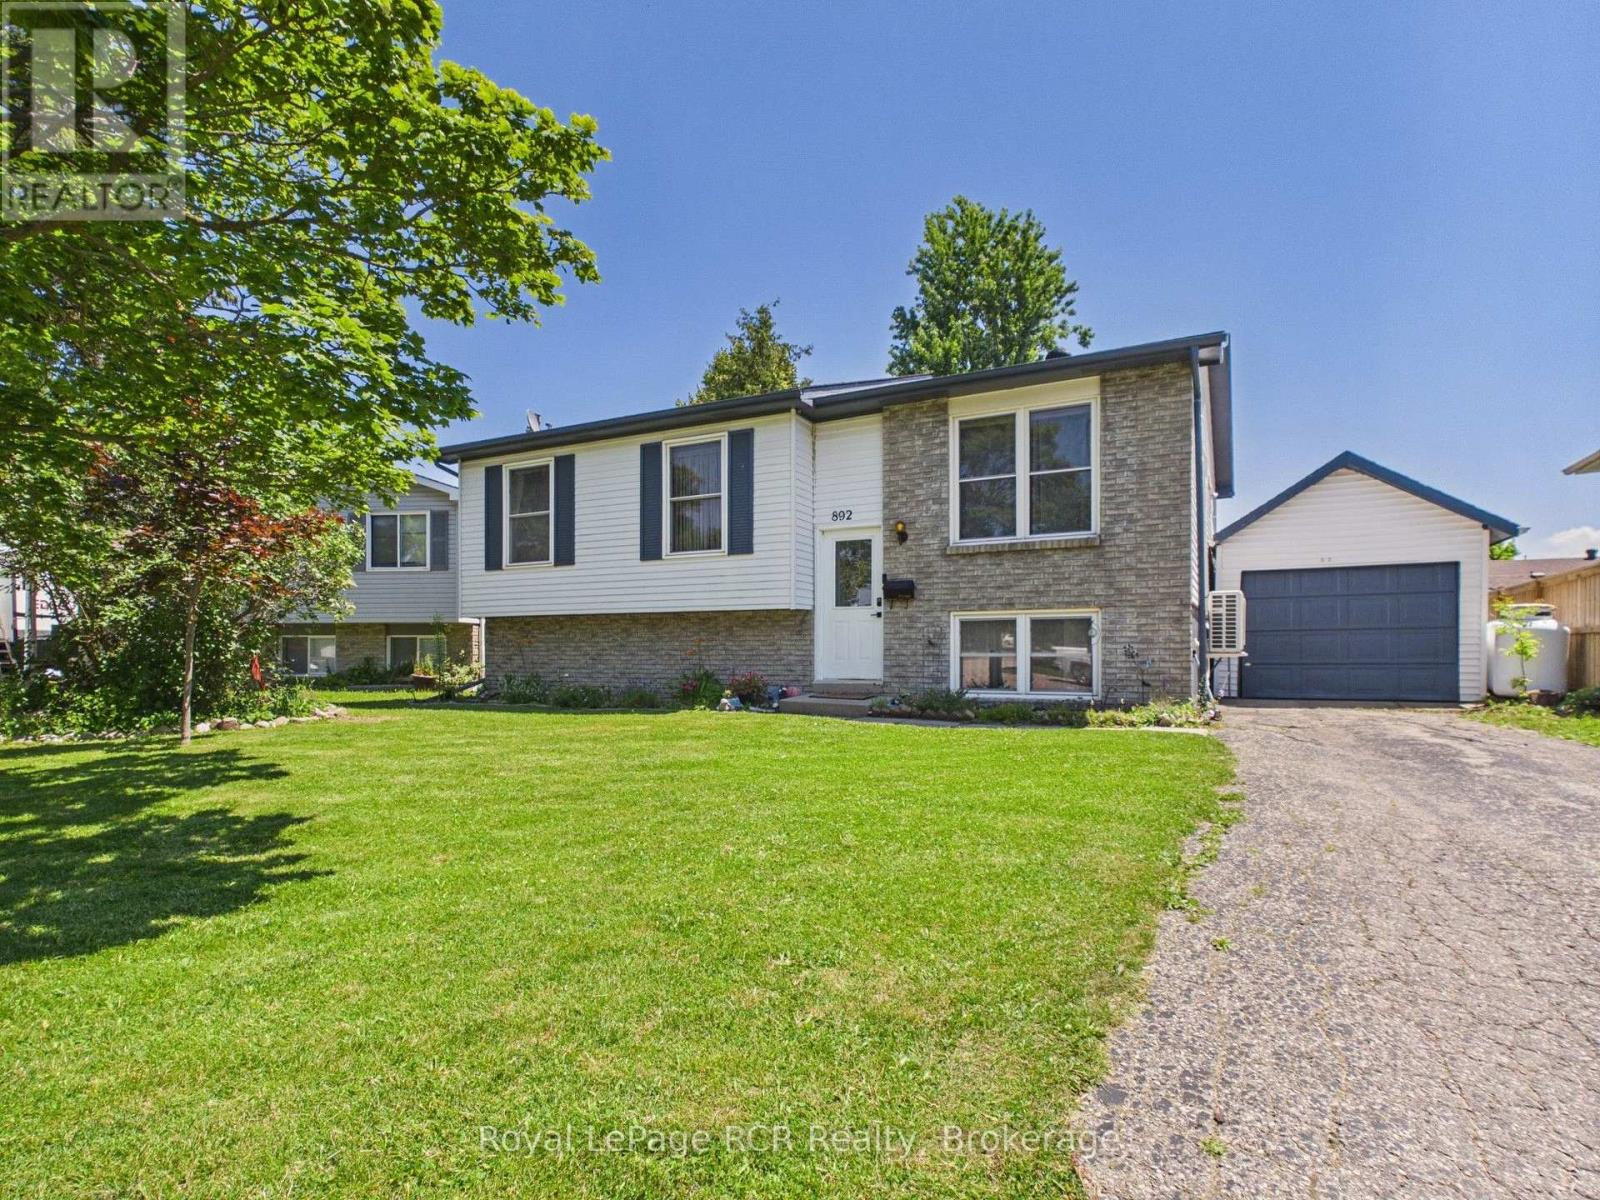
Kincardine, Ontario
In this market it is hard to find an affordable home in a family oriented neighbourhood. This 4 bedroom home is now ready for new owners. With a combined kitchen & dining room, living room, 3 bedroom and main 4 piece bathroom on the main level, on the lower level is the 4th bedroom, spacious family room with propane fireplace and spacious utility room that houses the laundry. 3 splits have been added to eliminate using baseboards which now provide heat and cooling options. The backyard is truly an oasis to enjoy at anytime with family and friends. The hot tub provides hours of fun. The smaller detached garage is perfect for storage. Come check this home out today. (id:19593)
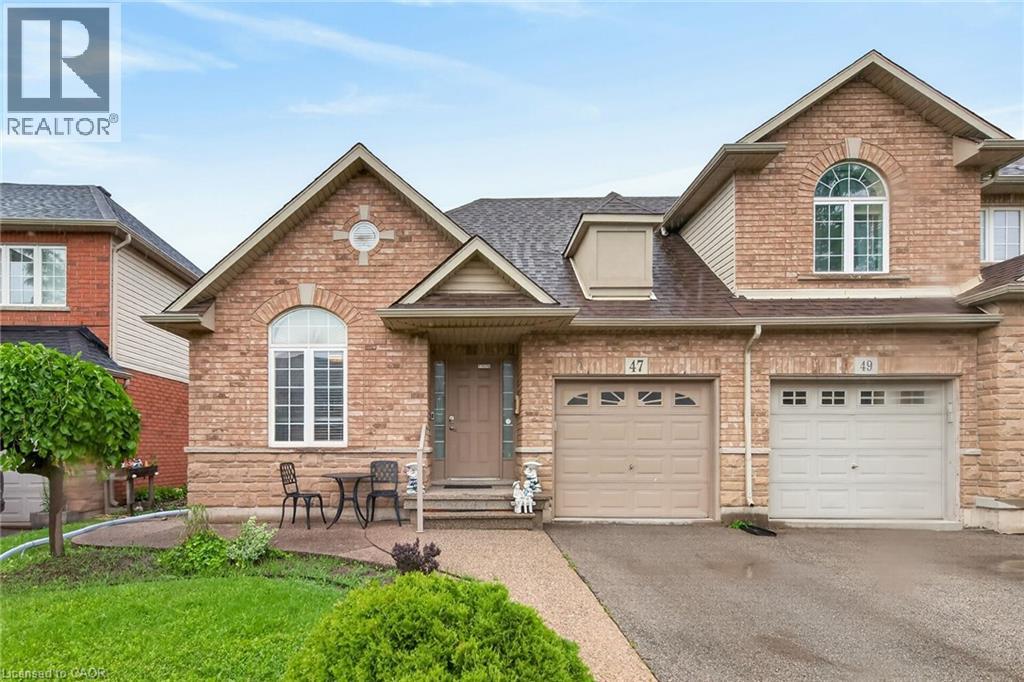
Hannon, Ontario
Located in sought after Summit Park most desirable and family-friendly communities. This well-maintained free hold bungalow townhome offers convenient one-floor living with a bright and functional two-bedroom layout on the main level. The spacious living and dining area provide the perfect setting for everyday living and entertaining, while the eat-in kitchen offers ample cabinetry and workspace. The finished basement significantly expands the living space and features a second kitchen, a 2 piece washroom, also storage space and a large recreation area, offering excellent flexibility for extended family, guests, hobbies, or home office needs. Enjoy a low-maintenance lifestyle in a prime location close to parks, schools, shopping, restaurants, public transit, and easy highway access. RSA. (id:19593)

Central Huron, Ontario
Enjoy the perfect blend of town convenience and country charm with this well-maintained home situated on a rare double lot, offering exceptional privacy, peace, and quiet. Designed for comfortable everyday living and entertaining, this property features numerous recent improvements, including a 2024 heat pump, new Diamond Steel roof (2025), new front porch (2026), and added attic insulation for improved energy efficiency. A standout feature is the exceptional detached workshop that is 36' by 26' with 8' by 12' door, with 220 v plug, insulated and has in-floor heating, offering endless possibilities for a man-cave, hobbies, projects, storage, or entertaining family and friends. The property also includes a fully functional henhouse, making it perfect for those looking to embrace a little country living while remaining close to all the conveniences of town. Adding even more value, the recently updated town water and sewer infrastructure provides additional peace of mind for years to come. Whether you're dreaming of a little more space, a little more privacy, or a place where you can truly enjoy both town convenience and country charm, this one-of-a-kind property is ready to welcome you home. (id:19593)
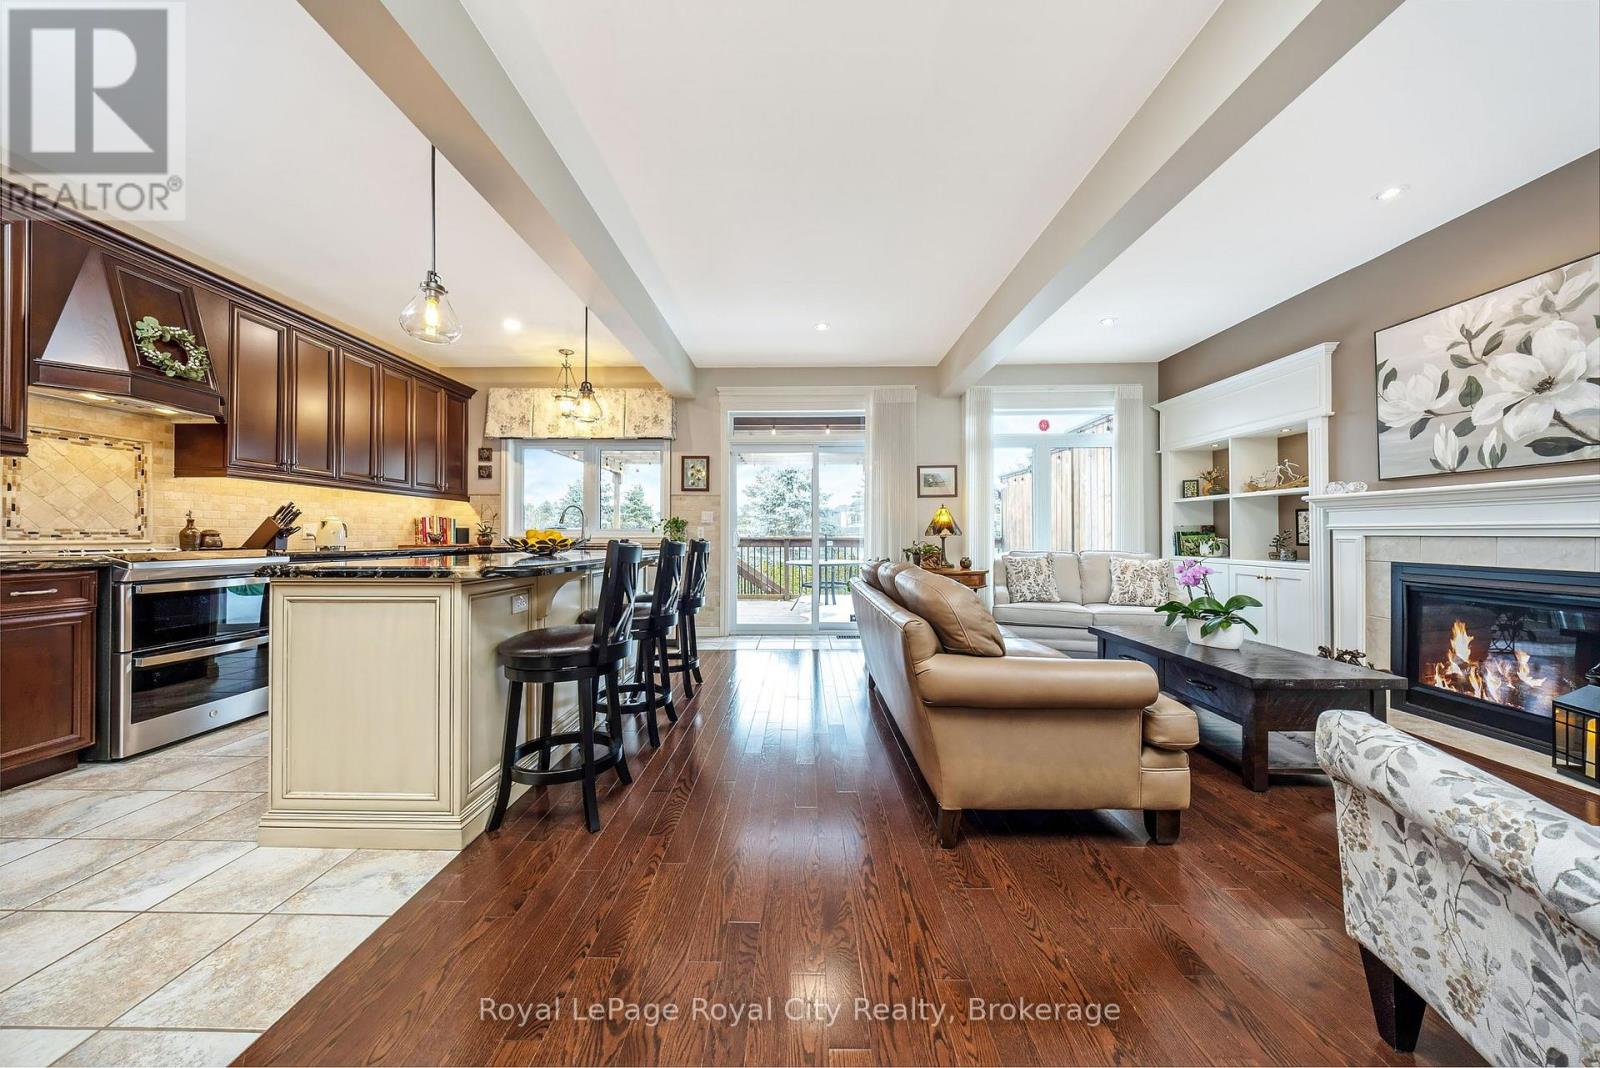
Guelph/eramosa, Ontario
Welcome to 129 Millview Court Exceptional end-unit townhome showcasing refined finishes, thoughtful design, and a truly elevated standard of living. Set on a premium lot, the home features a beautiful elevated rear deck overlooking the yard, an inviting outdoor retreat ideal for relaxing or entertaining. Inside, the home reveals an elegant open-concept layout enhanced by abundant natural light, upscale flooring, and carefully selected high-end finishes throughout. The stunning kitchen serves as the heart of the home, offering premium cabinetry, granite countertops, and quality appliances, seamlessly connected to the spacious living and dining areas designed for both everyday comfort and sophisticated gatherings. The upper level offers a well-appointed primary suite providing a private retreat complete with a walk-in closet and beautifully finished ensuite bath. The additional bedroom offer plenty of space and includes it's own ensuite. The finished lower level extends the living space with a versatile recreation area ideal for relaxing, entertaining, or family enjoyment. Designed for both luxury and convenience, the property also benefits from professionally maintained grounds, including lawn care, and snow removal-allowing for effortless year-round living. An exceptional opportunity to experience elegant, low-maintenance living in a highly desirable setting. The monthly fee of $130.59 covers Grass Cutting, Fertilizer, Leaf Cleanup and Snow shoveling to your door. Furnace & A/C - 2025, Water Softener - 2019. (id:19593)
Owen Sound, Ontario
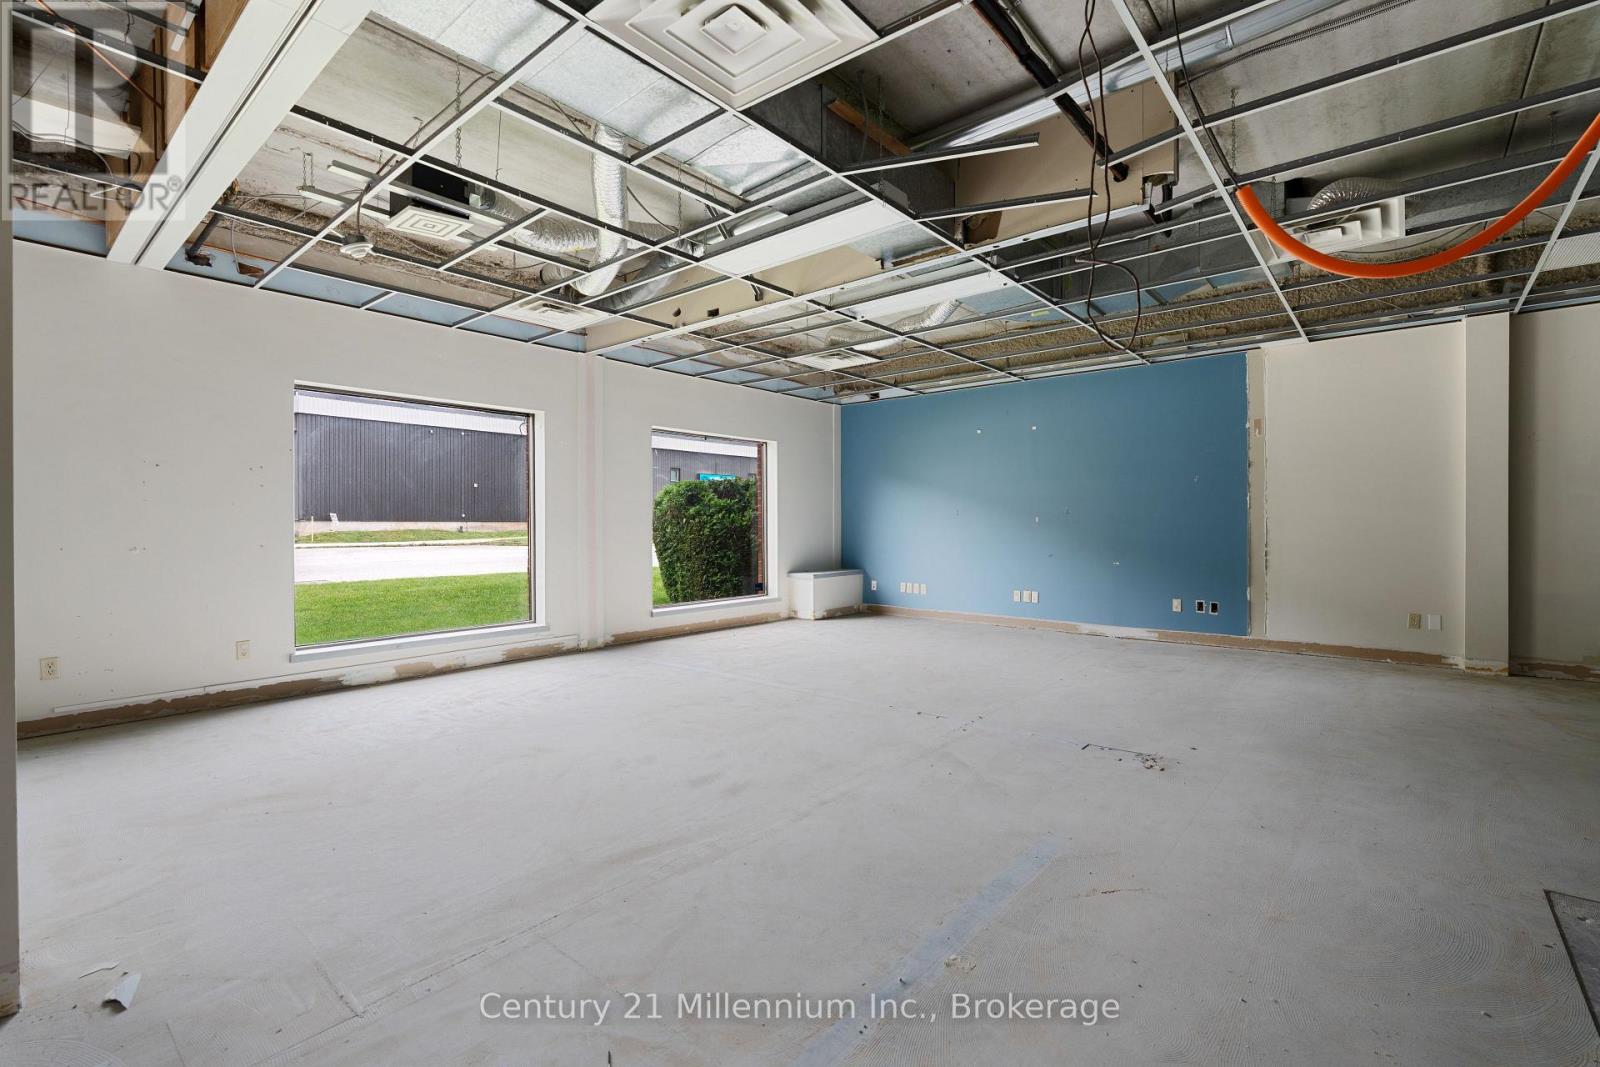
Bright, modern, and designed to impress, this 2,113 sq. ft. office suite offers a large, flexible workspace with the ability to create a layout that perfectly fits your business needs. Featuring floor-to-ceiling windows, a separate side entrance, and various spaces that can be tailored for offices, meeting areas, collaboration zones, or specialized uses, this suite provides exceptional versatility for today's businesses. Located in the well-known former BDO building, this professionally managed property offers a prestigious business address surrounded by established neighbours including the Bayshore Arena, Best Western Hotel, and the Public Health Building. Delivered as a partially unfinished space, it provides the opportunity to customize the layout and finishes to create a workspace that reflects your brand and operational requirements. Tenants in this building also enjoy access to the shared rooftop terrace, offering an inviting space to relax, recharge, or take in the surrounding views. This office presents an outstanding opportunity for businesses seeking a bright, professional, and adaptable workspace in one of the area's most recognizable office buildings. Landlord can build to suit (id:19593)
Jarvis, Ontario
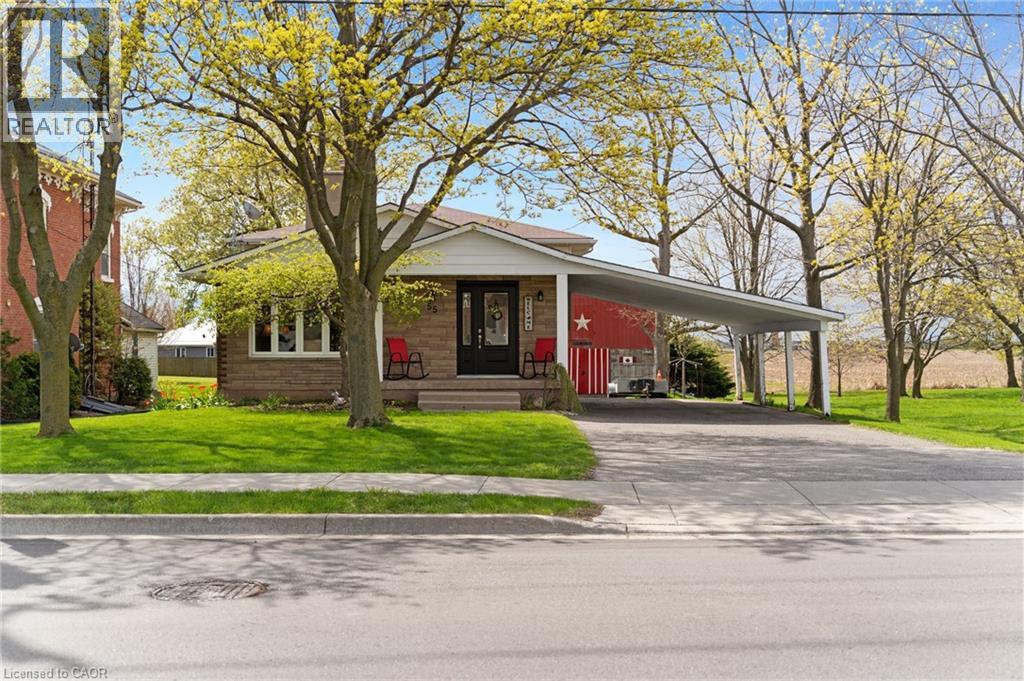
Welcome to 55 Talbot St W a beautifully maintained brick home offering over 2,000 square feet of comfortable living space, on an oversized mature lot in the heart of Jarvis. With 4 bedrooms, 2 full bathrooms and generous principal rooms, this home is ideal for growing families, multi generational living or anyone looking for more space both inside and out. Located a short commute to Hamilton, Port Dover, the shores of Lake Erie, Jarvis is a thriving town that your family will love! All new bamboo flooring,carpeting (25) in bedrooms, lots of closet space, windows, doors. Enough living space for the family to spread out! Cozy family room with n/g fireplace off maple kitchen, walk out to stamped concrete patio with retractable awning for ease of entertaining and enjoy the treed back yard, the BIG red barnwill be a hit with the hubby and the kids with concrete floor, loft and lean too. (id:19593)
Kincardine, Ontario
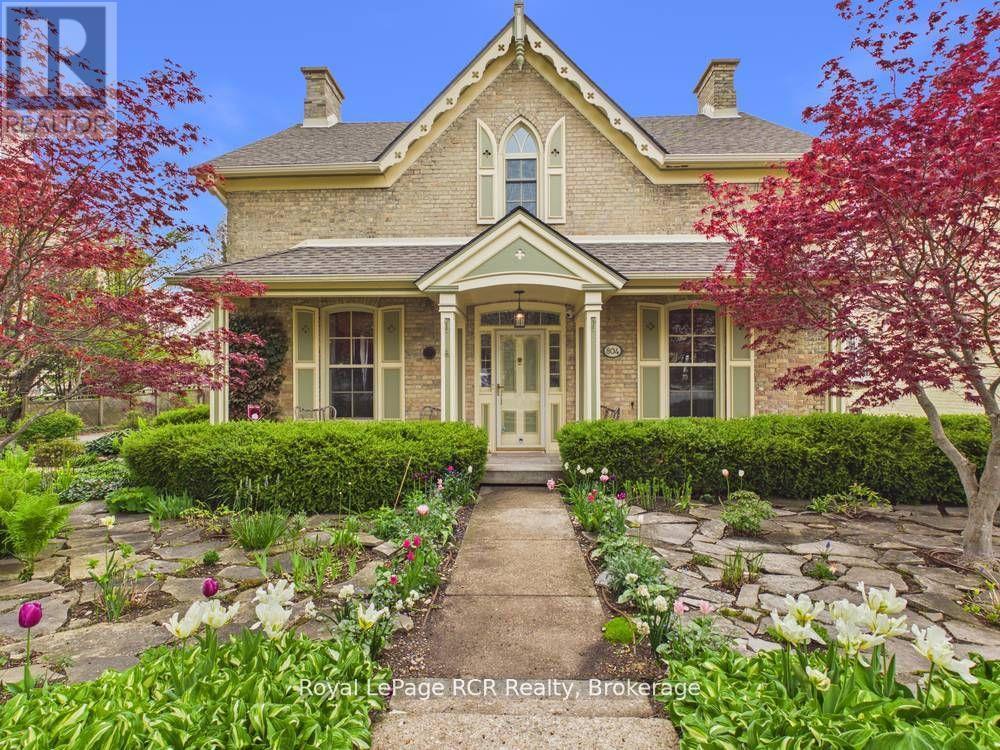
Steps from Kincardine's main street shops, restaurants, and Victoria Park, this 154-year-old heritage home on historic Princes Street pairs old-world character with thoughtful, modern updates. The main home offers 2,400 sq. ft. of finished living space and was extensively renovated in 2012, all while preserving its architectural charm. Comfort is well looked after with an updated high-efficiency gas furnace providing economical heating and cooling through the changing seasons. With its historic architectural details throughout, every room has its own distinct feel-from the "maid's quarters" and separate back stairwell that hint at how the original owners lived, to the renovated "summer" kitchen/pantry overlooking the gardens, offering extra prep space and storage that's ideal for entertaining. Key building upgrades include shingles on both the house and coach house (2015), custom Georgian-style windows in both buildings (2012), additional attic insulation, and recently updated plumbing. Outside, mature perennial gardens, flagstone walkways, and the coach house backdrop create a private, picturesque setting in the heart of Kincardine's Heritage District. The 2,000 sq. ft. coach house is a standout bonus. The main level serves as a two-vehicle garage with plenty of room for storage, while the rear portion has been extensively and tastefully finished as a working studio space. With its generous size, separate levels, and existing services, this versatile building offers excellent potential for additional living space or, with the addition of a bathroom (and subject to municipal approvals), a future separate dwelling-ideal for multi-generational living, a home-based business, or income-generating accommodation. (id:19593)
Hamilton, Ontario
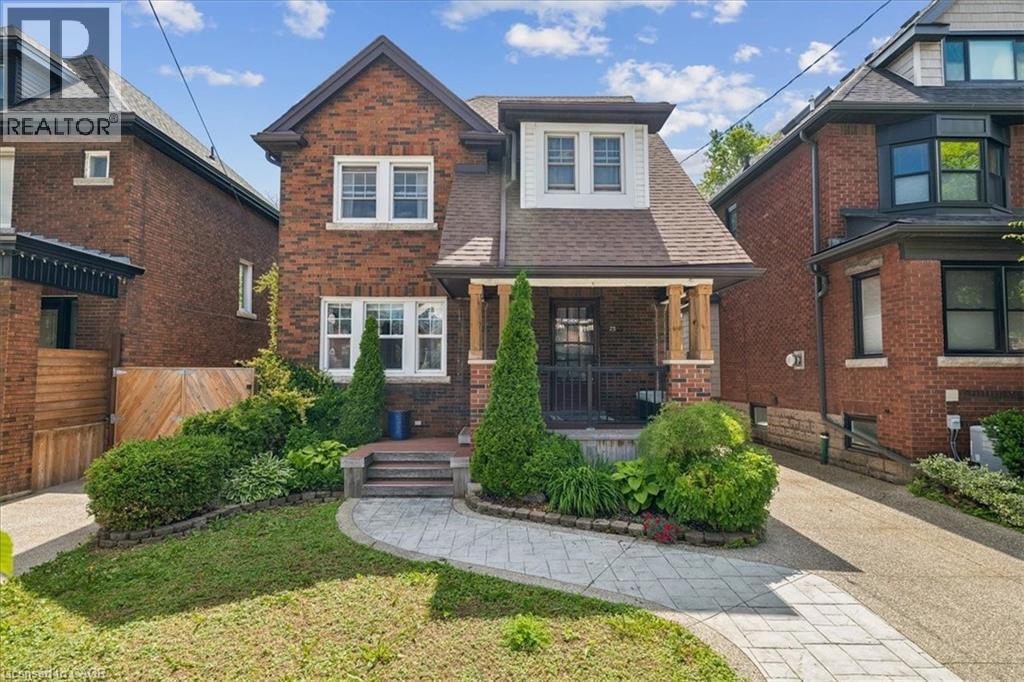
Welcome to this stunning 2.5-storey century home, perfectly situated in the highly sought-after Delta neighbourhood. This inviting residence boasts 4 generously sized bedrooms above grade, each filled with natural light and character. The beautifully updated 4-piece bathroom offers modern comforts while retaining the home’s classic charm. Step inside to find original hardwood floors, an elegant oak staircase, and charming pocket doors that enhance the home’s historic appeal. The spacious main floor features a cozy den that leads to a lovely patio, perfect for outdoor gatherings and relaxing in your beautiful backyard oasis. The fully finished basement includes a separate bachelor apartment, ideal for guests, potential rental income, or as additional living space for your family. With two dedicated parking spots plus ample street parking, convenience is at your fingertips. This home is a perfect blend of historic charm and modern amenities, making it an exceptional find in Hamilton with the bonus of being walking distance to parks, shopping and some of the City’s best restaurants. The loft space currently being used as recreation room but can easily be a stunning primary bedroom space. No smoking. First and Last month's rent. All rental applications must be accompanied by proof of income/employment, recent credit report (full) & references. Tenant pays all utilities including: gas, water, hydro & cable. (id:19593)
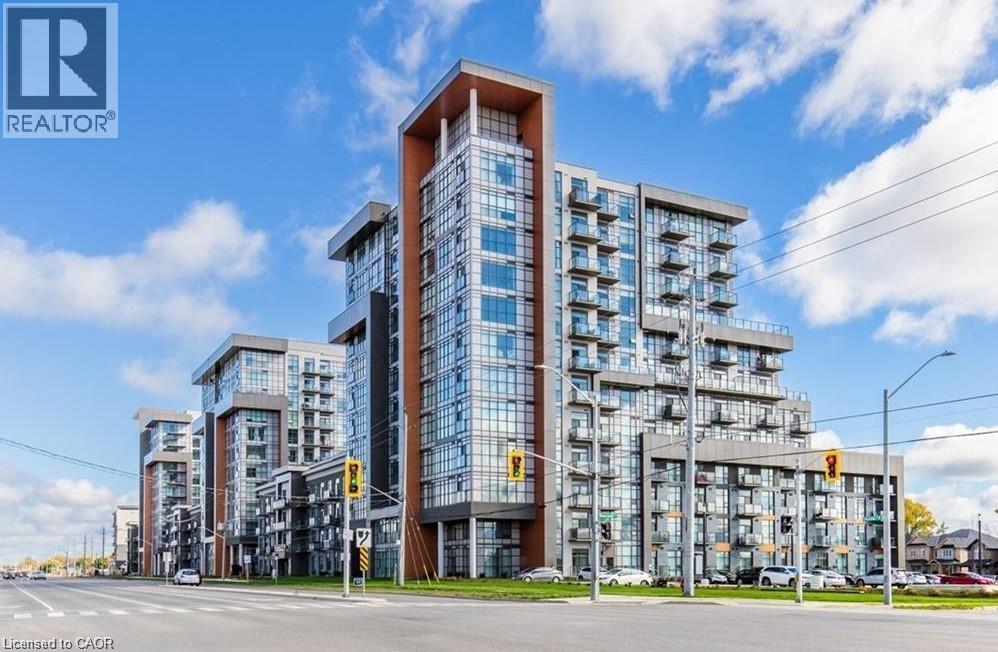
Waterdown, Ontario
Welcome to Trend Living in the heart of Waterdown, where modern luxury meets everyday convenience. This brand-new 1-bedroom, 1-bathroom condominium offers a thoughtfully designed open-concept layout with premium finishes and contemporary style throughout, making it the perfect opportunity for first-time buyers, professionals, downsizers, or investors. Step inside to discover an elegant interior featuring quartz countertops throughout, upgraded tile and trim packages, stainless steel appliances, in-suite laundry, and quality finishes that provide both comfort and sophistication. Complete with a dedicated parking space and private storage locker, this unit offers everything you need for easy, low-maintenance living. Residents of Trend Living enjoy an exceptional collection of amenities, including stunning rooftop terraces with BBQ areas, stylish party rooms, fully equipped fitness facilities, and inviting social spaces designed to complement your lifestyle. Perfectly situated close to schools, parks, shopping, restaurants, and everyday amenities, with quick access to major highways for an easy commute, this location offers the ideal balance of urban convenience and small-town charm. Whether you're looking for your first home, a turnkey investment, or a stylish place to downsize, this exceptional condo delivers modern living at its finest. Stop searching—your next chapter begins at Trend Living. Available anytime after September 8 (id:19593)

Huron-Kinloss, Ontario
Custom built as a highly efficient forever home and never lived in, this exceptional 1800 sq ft. executive bungalow offers luxury, privacy, and thoughtful design just a short walk to the sandy shores of Lake Huron in Point Clark.Set on a 1/2 acre, private lot surrounded by trees and no future development on either side. This newly built home features striking architectural rooflines, timber-frame covered front and rear porches, and a quiet, serene backyard retreat. The oversized extra-deep double heated garage includes a epoxy finished floor, man door to the rear yard and a new concrete pad for your hot tub or BBQ. Inside, 9' high ceilings and vaulted ceilings in the main area of the house this bright open-concept layout creates an impressive living space. The designer kitchen features ceiling-height cabinetry, quartz countertops, separate pantry, large island, and new LG appliances. Quality finishes continue throughout, including a luxurious main bath with soaker tub and glass shower, elegant powder room, and spacious 3 bedrooms. Additional highlights include a covered rear deck spanning the back of the home, natural gas BBQ hookup, electrical rough-in for a future hot tub, wiring for your home generator and a smart layout with no stairs for retirement living, complete with a brand new septic system. A rare opportunity to own a never-lived-in custom-built home, that's ready to move in...! (id:19593)
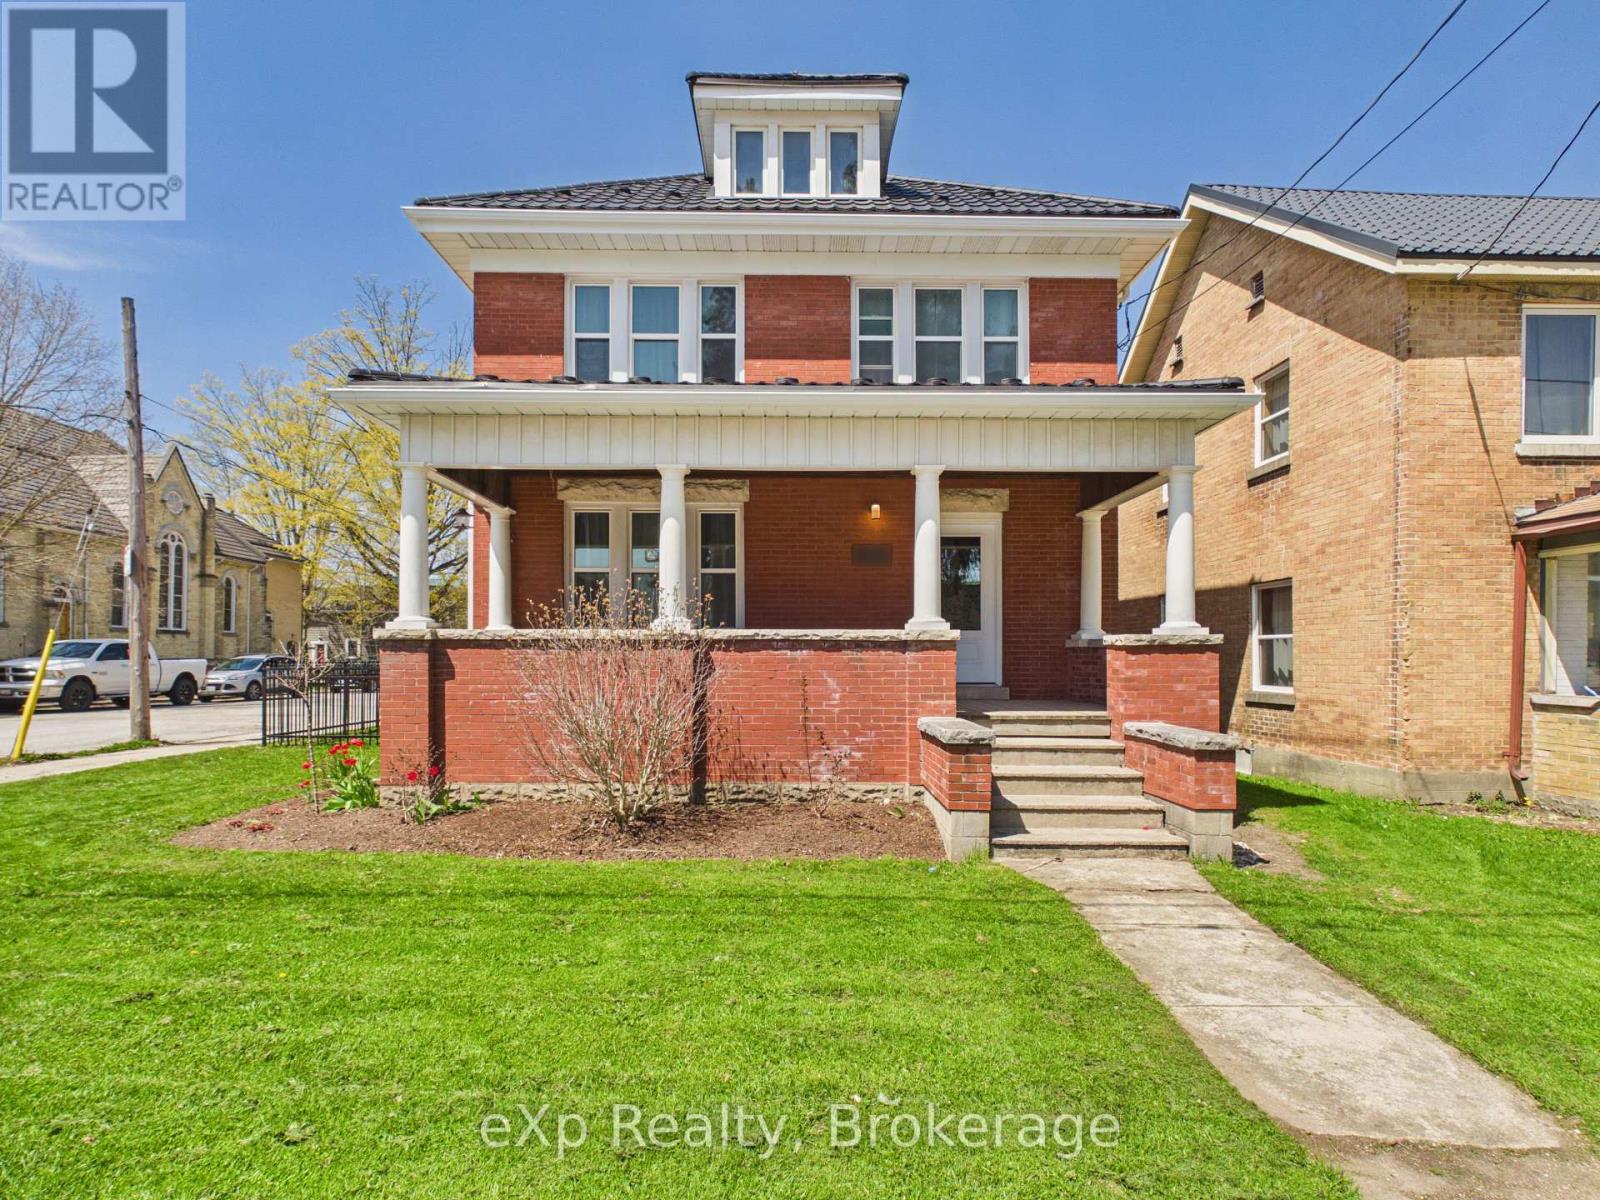
Brockton, Ontario
Welcome to this beautifully updated 2-storey home! From the moment you arrive, the curb appeal stands out - timeless red brick, a prominent corner presence and a welcoming front porch that sets the tone. The appeal continues inside, with a warm inviting feel and a level of care and updates you see instantly with exceptional attention to detail throughout. The list of upgrades is extensive and done right. A brand-new kitchen in 2024 anchors the home, complete with a gas range, centre island and a fresh, modern feel. Bright open concept dining and living space for family gatherings and entertaining. Upstairs provides three generous sized bedrooms, a fully renovated bathroom(2024), and convenient laundry room. The surprise bonus...a spacious finished attic with newer broadloom, perfect for kids play area or even re-locate your primary bedroom! All flooring in the main living areas have been updated in 2024. Behind the walls, everything that matters! New plumbing and gas lines (2024), electrical updates including new panel (2024-2025), plus a forced-air gas furnace (2021). Thus, the big-ticket items...already checked off. Outside, the work continues. A new driveway, fencing and re-built rear deck (2024) and front porch upgrades (2025) mean curb appeal and function are both covered. The steel roof was new in 2017,eavestroughs were replaced in 2025 and vinyl windows add long-term peace of mind. The backyard is a great size, fully fenced, and ready for whatever you've got planned-kids, dogs, or summer nights with friends. Situated within walking distance to downtown, the river trail, and all the everyday amenities. Old-home charm, modern systems, move-in ready! You're not just buying a house; you're buying time and peace of mind! (id:19593)