
Muskoka Lakes, Ontario
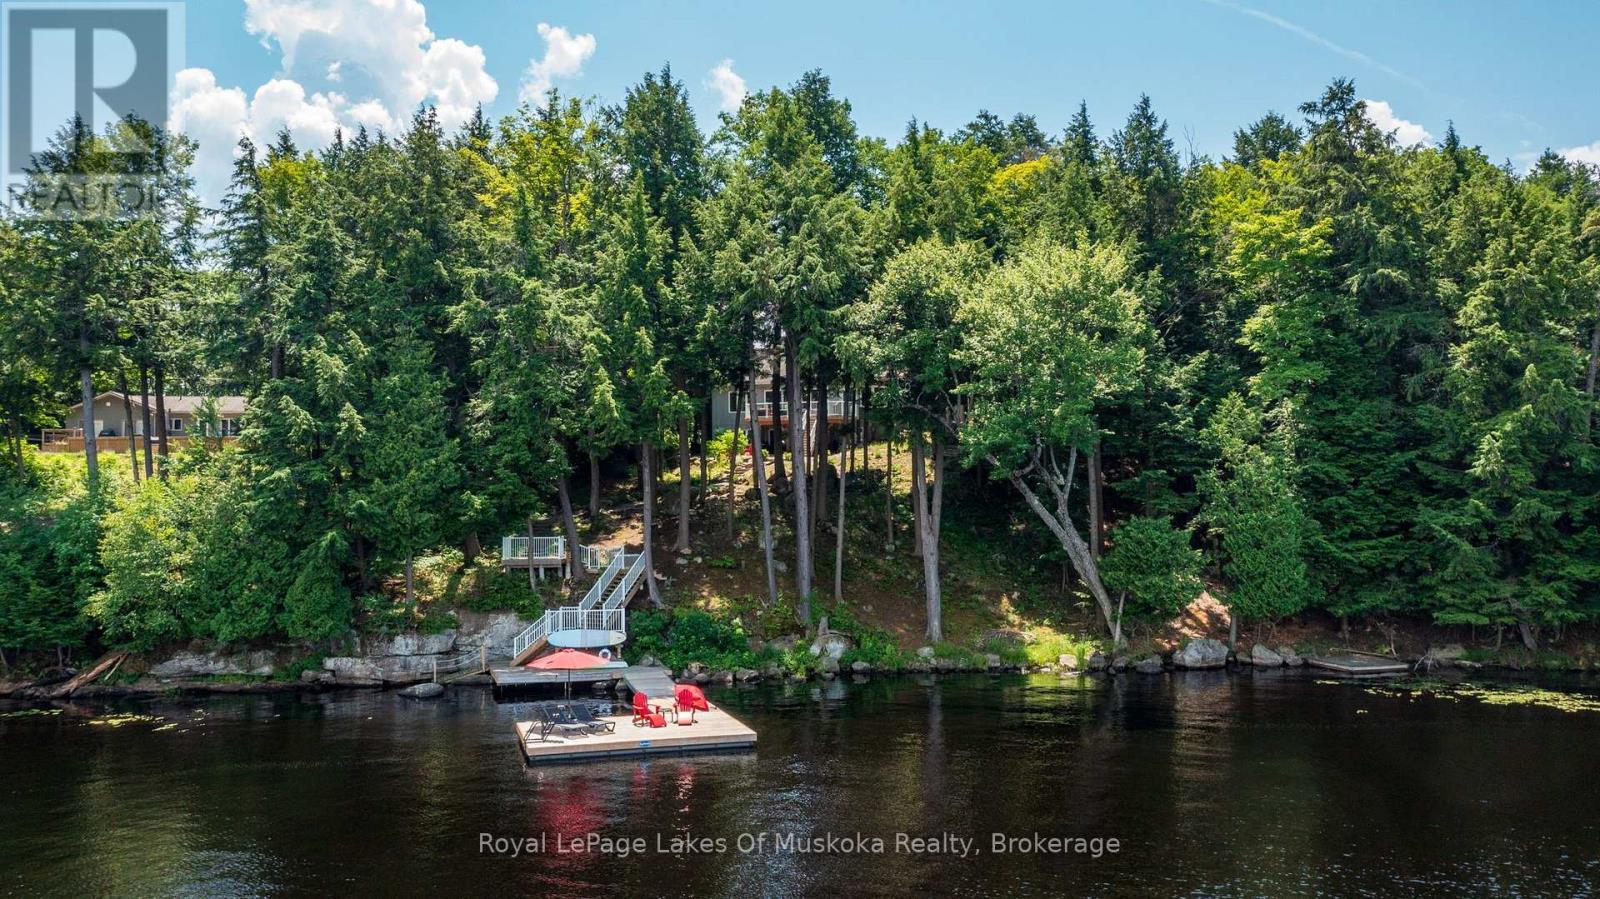
Welcome to Brandy Lake, where timeless Muskoka living meets effortless luxury. Set along 185 feet of pristine shoreline with deep water and classic Muskoka granite, this impeccably maintained year-round waterfront retreat offers exceptional privacy on one of Muskoka's most sought-after family lakes. Designed for both quiet moments and memorable gatherings, the home features 3 bedrooms, 3 bathrooms, a sun-filled Muskoka Room, and an open-concept kitchen, dining, and living space that invites everyone together. An attached insulated garage leads into a spacious mudroom and laundry, while the walkout lower level opens to a private hot tub and a granite fire pit-perfect for relaxing after a day spent on the water. Swim from the dock, spend the afternoon boating, or simply enjoy the peaceful surroundings from the shoreline. Every detail has been thoughtfully cared for, creating a property that is as welcoming as it is beautiful. Just minutes from Port Carling, the heart of the Muskoka Lakes, you'll enjoy easy access to boutique shopping, exceptional dining, golf, marinas, art galleries, and all the amenities of Muskoka's most vibrant cottage community. Offering year-round comfort, outstanding waterfront, and an exceptional location, this is more than a cottage-it's where family traditions are made and cherished for generations. (id:19593)
Waterloo, Ontario
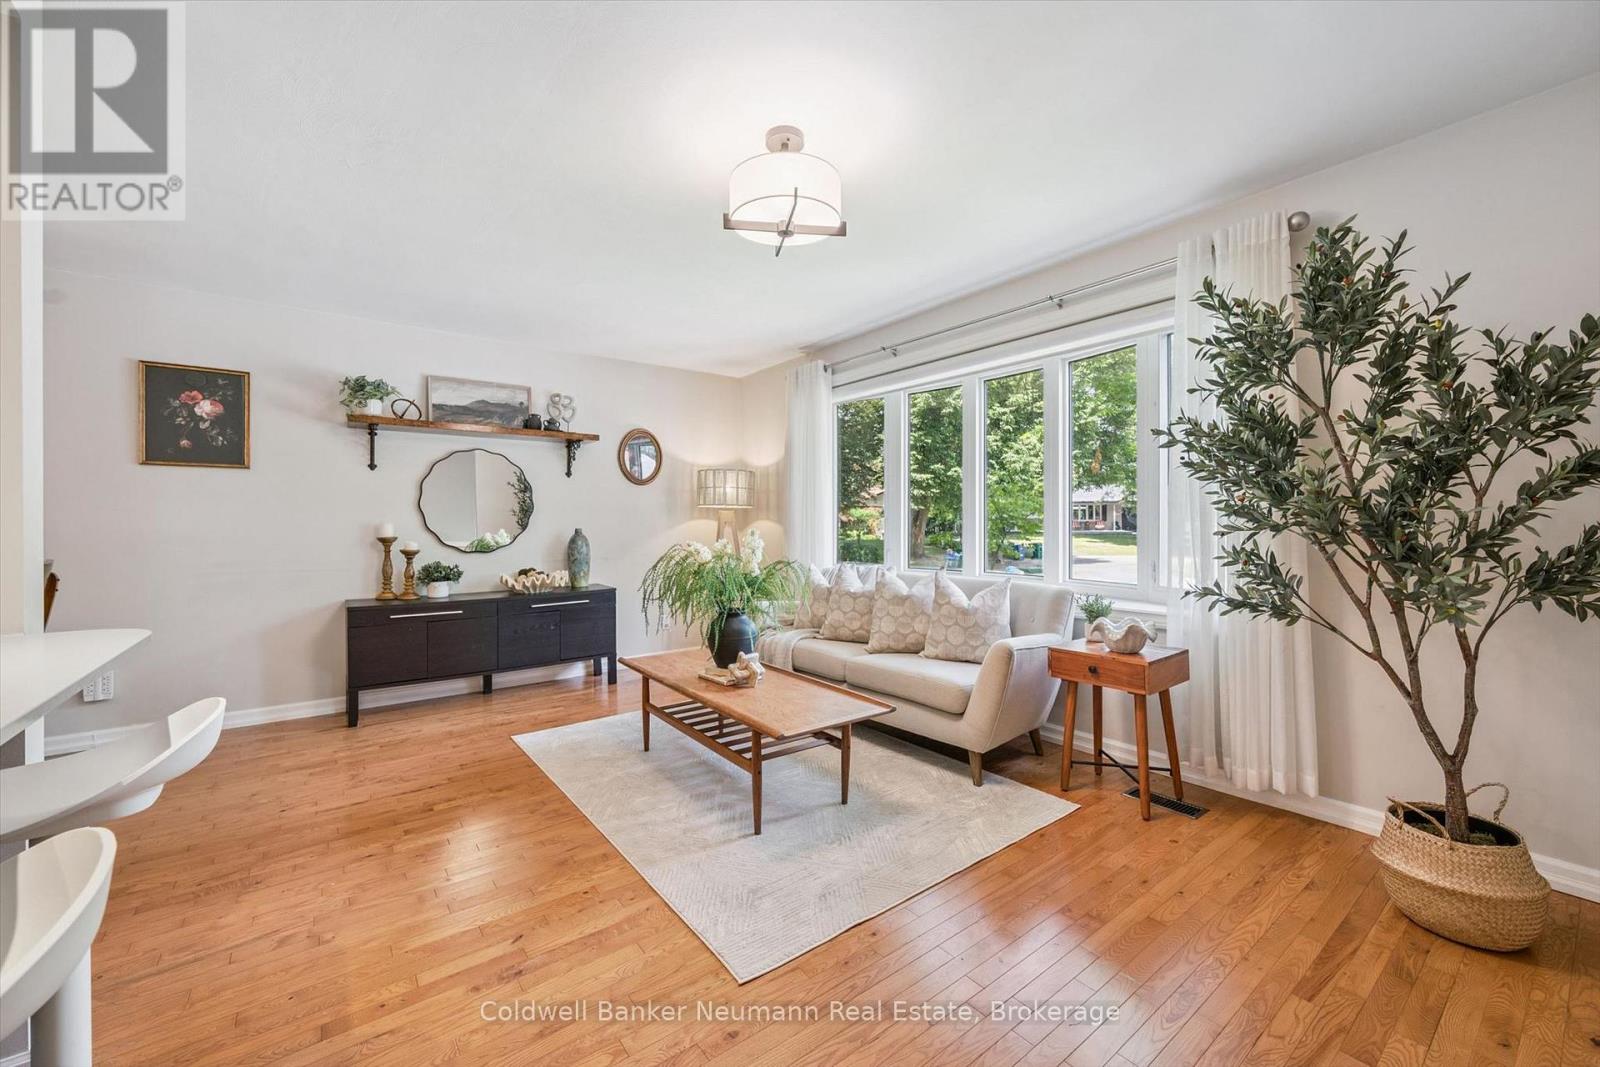
Tucked away on a peaceful, family-friendly cul-de-sac and surrounded by towering mature trees, 175 Woodville Place offers the perfect blend of comfort, style, and privacy. From the moment you arrive, you'll feel right at home. Step inside to discover a bright, inviting main floor where natural light pours through the beautiful bay window, creating a warm and welcoming atmosphere. The spacious living room flows seamlessly into the dining area and an updated modern kitchen, thoughtfully designed for both everyday living and effortless entertaining. Down the hall, you'll find three generously sized bedrooms and a beautifully appointed full bathroom, providing comfortable accommodations for the whole family. The finished lower level expands your living space with a large fourth bedroom, a second full bathroom, and an inviting recreation room complete with a cozy fireplace, perfect for movie nights, game nights, a home office, or a private retreat for guests or teenagers. Step outside to your covered deck overlooking an expansive, private backyard, a tranquil setting for morning coffee, summer barbecues, family gatherings, or simply relaxing while enjoying the peaceful surroundings. Ideally located in one of Waterloo's most desirable neighbourhoods - just a couple minutes from Uptown Waterloo - you'll enjoy quick access to excellent schools, parks, trails, shopping, restaurants, universities, and commuter routes while still coming home to the quiet charm of a mature, established community. Bright, beautifully updated, and move-in ready, this exceptional home is a rare opportunity to enjoy the lifestyle you've been searching for. Don't miss your chance to make 175 Woodville Place your forever home, schedule your private showing today and experience everything this wonderful property has to offer! (id:19593)
Morris Turnberry, Ontario
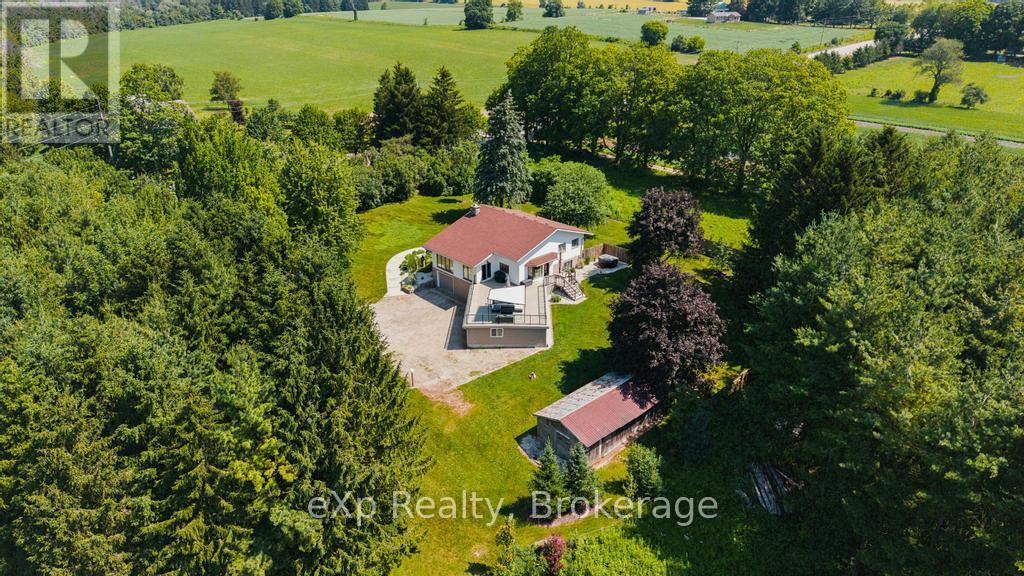
Welcome to 40481 Howick Turnberry Town Line, Wingham. This stunning modern home sits on just under 4 acres with an impressive 1,400 feet of mainland river frontage, surrounded by breathtaking natural beauty. From the moment you step inside, the pride of ownership and thoughtful updates are immediately apparent. The home features four generous bedrooms, two full bathrooms, and an inviting open-concept living and dining area. The updated kitchen flows seamlessly to a beautiful rooftop terrace, offering sweeping views of the property and river. Downstairs, you'll find a fully finished rec room perfect for family time or entertaining. Additional highlights include a large double garage plus an extra bay ideal for storage or a workshop. This rare combination of privacy, riverfront living, and convenient location-just minutes from all of Wingham's amenities-makes this exceptional property truly one of a kind. (id:19593)
Waterloo, Ontario
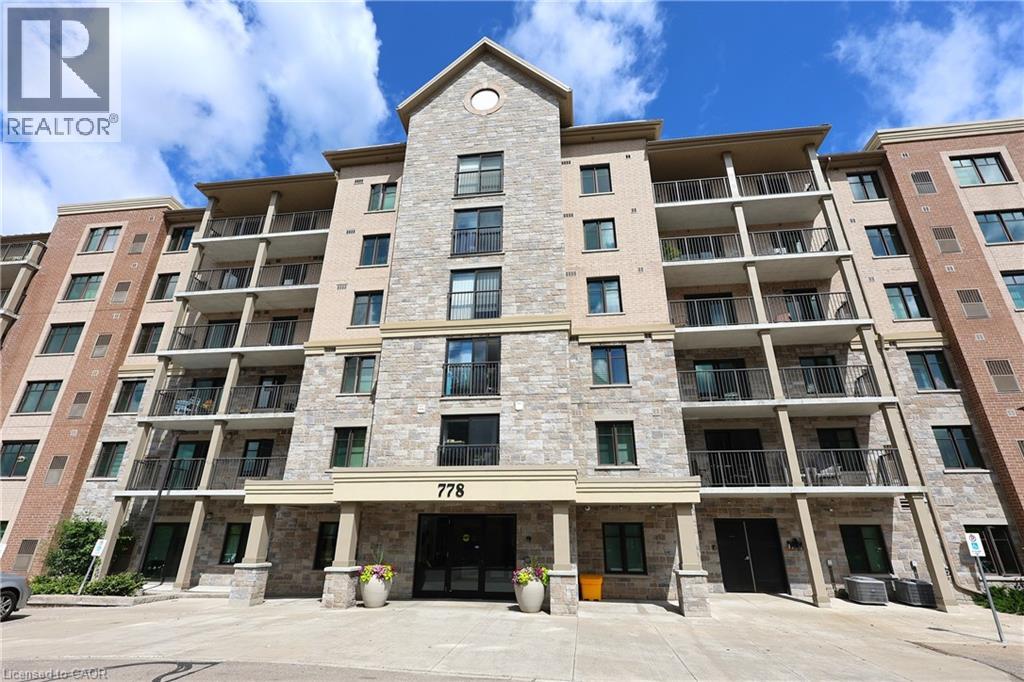
Experience care-free condo living at its finest in Waterloo’s premier Laurelwood neighbourhood. Welcome to Suite 405 at Laurelwood Reflections Phase 2, a stunning unit boasting over 1,000 sq ft of bright, open-concept living. The versatile floor plan features a wealth of natural light, offering total flexibility for your ideal living and dining configurations. Culinary enthusiasts will love the upgraded chef’s kitchen, complete with granite countertops, stainless steel appliances, abundant storage, and a large island with seating for three. The split bedroom layout is ideal for privacy and both bedrooms are generously sized. The primary bedroom features a spacious walk-in closet and a private 3-piece ensuite with a modern glass shower. Step outside onto your private balcony to enjoy picturesque, northern views of Creekside Pond and breathtaking seasonal foliage. There are 2 parking spots with 1 underground and 1 surface spot. Building amenities include a party room, lounge, theatre room, bike storage, visitor parking, and an outdoor BBQ pavilion. You'll love the location in a AAA+ family-friendly area. Walk to groceries, top-rated schools, walking trails, and the Laurel Creek Conservation Area. Turn-key, modern mid-rise living awaits! (id:19593)
Hamilton, Ontario
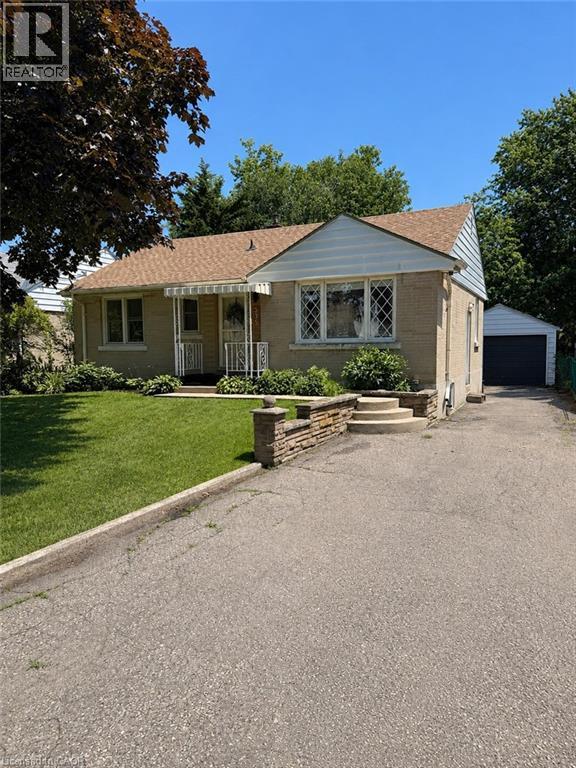
Welcome to this beautifully updated bungalow on the Hamilton Mountain, offering a stylish, move-in ready living space. This charming home features 3 spacious bedrooms + 2 full bathrooms, and has been thoughtfully renovated with new flooring throughout and a stunning kitchen (2025) complete with coffee bar and modern appliances. Enter through the separate side entrance to the fully finished basement, which adds exceptional versatility with a second kitchen, making it ideal for tenants, out-of-town guests, or additional living space. Just off of the main floor dining area, you can exit through the bright sliding door to the oversized backyard fit for the entertainer, or those who prefer their privacy. The sprawling green space is complimented by mature trees that create the perfect ambience for a night by the fire pit. Just off the yard is the three-car driveway that provides plenty of parking, while the detached garage **with electrical** offers an excellent space for a workshop, storage, or hobby area. Located in a desirable central Mountain neighbourhood, just steps from Macassa Park, this turnkey bungalow is the perfect place to call home. RSA (id:19593)
Hamilton, Ontario
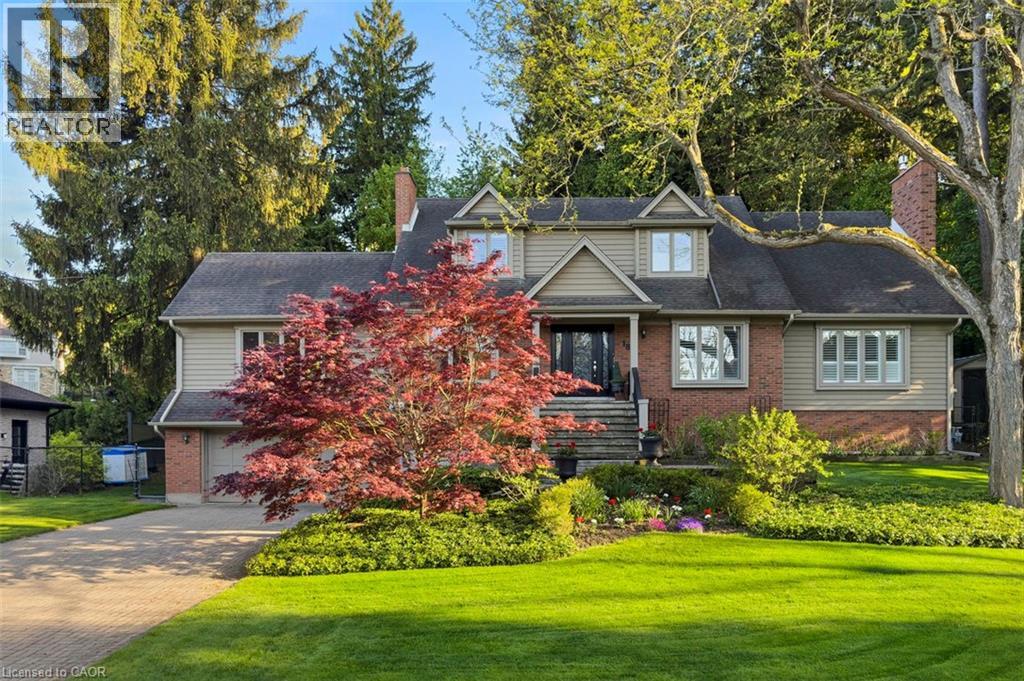
An idyllic setting! Travel to the end of this rarely visited cul-de-sac to find #18 Stonegate Drive peacefully perched amongst mature trees. Avid outdoor enthusiasts will enjoy the path on Stonegate Drive connecting to Ancaster Heights park and cycling/hiking trails. This stately property with expansive 142FT X 142FT lot comes to life in summer amongst mature gardens, heated salt water pool with waterfall, privacy from neighbours and numerous outdoor zones to enjoy. With almost 4,000 sq. ft. on the main and upper levels plus a finished basement, transform this floor plan to your personal needs. Big enough to share, finding a main level plan this spacious is rare. Multiple bonus spaces offer much flexibility and potential for large families and business-from-home with lower level garage entry, separate side entrance and two offices. Grand principle rooms sprawl into two main-level wings, including a generous office that can be easily transformed into a main-level bedroom. Hardwood flooring, two fireplaces, cathedral ceilings, oak accents and classic wainscotting elevate the main level spaces. Embrace views from the cheery sunroom and eat-in kitchen during meal prep and coffee hour, with the great outdoors as your backdrop! The upper level with 3 spacious bedrooms includes primary suite with walk-in closet and bonus dressing room, flexible for potential 4th bedroom transformation. Don't miss the spa-like ensuite with soaker tub and glass shower. There's more! The lower level offers another bedroom, full bathroom, wet bar, fitness room and games room. While amenities, restaurants and Hwy access are within' mere minutes, this Ancaster paradise feels like you're a world away from the hustle and bustle! Come explore the road less travelled to a hidden gem of a location that exudes serenity, peace & calm. Imagine waking up every morning to your very own cottage-in-the-city, surrounded by the sights and sounds of nature! RSA. (id:19593)
Ancaster, Ontario
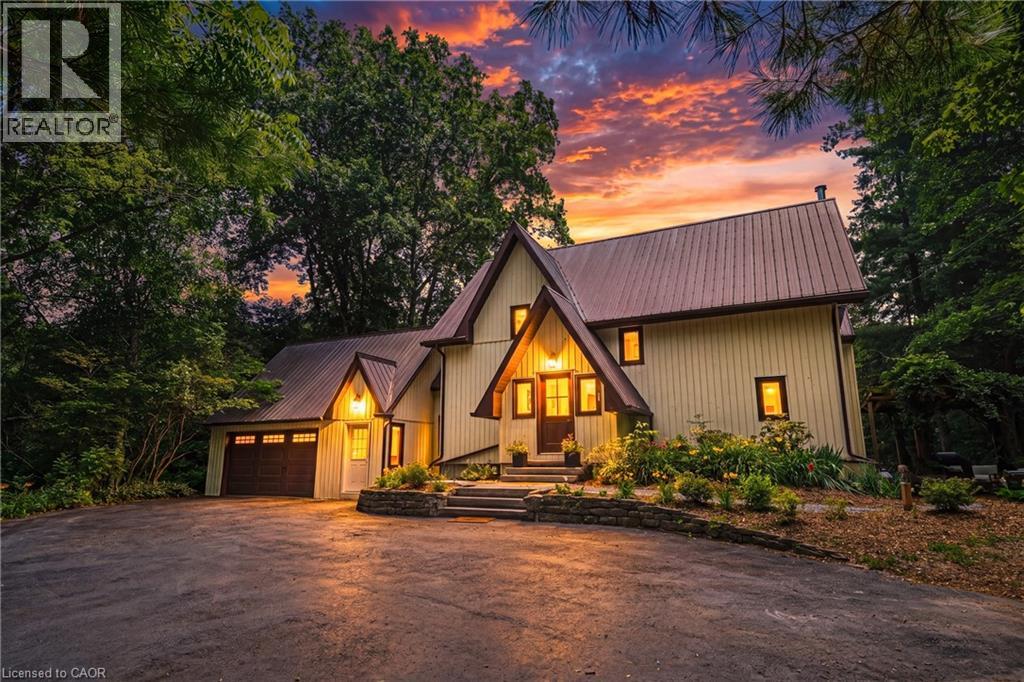
Escape to the quiet beauty of country living amid views of nature in every direction. Tucked away in a peaceful setting, this beautifully updated 3 + 1 bedroom home offers the perfect balance of tranquility and modern comfort—where every season can be enjoyed from the comfort of home. The exterior of the home has experienced a thoughtful transformation, including extensive landscaping, and the inside has been renovated throughout including the addition of stunning natural pine flooring, creating warmth and timeless character. At the heart of the home is a redesigned kitchen with top-end appliances and moveable butcher block island. The charming three-season sitting room (’25) and expansive new deck invite you to slow down, unwind, and soak in the beauty that surrounds you. The unique loft bedroom (added ’25) above the garage offers incredible flexibility—ideal as a private guest retreat (w/ Murphy bed), home office, creative studio, or peaceful escape. All bathrooms have been updated and a new 3 piece bathroom was added to the 2nd floor. The primary suite is calming and serene with ample closet space and a stunning 4 piece ensuite. Adding to the home's unique character, both the primary and 2nd bedrooms feature their own loft spaces—inviting retreats that offer endless possibilities. The lower level offers a 4th bedroom with walkout access to the rear yard. Whether you're enjoying your morning coffee, hosting family and friends, or simply taking in the peaceful views, this is a cottage-like home has been curated to reconnect you with nature. Geo thermal heating and cooling. Driveway and Amish-built shed (’25). Idyllic rural setting just a short drive from Ancaster & Dundas conveniences. Close to tails and Conservation area. Peace. Privacy. Nature. Welcome home. Room sizes approximate. (id:19593)
Georgian Bay, Ontario
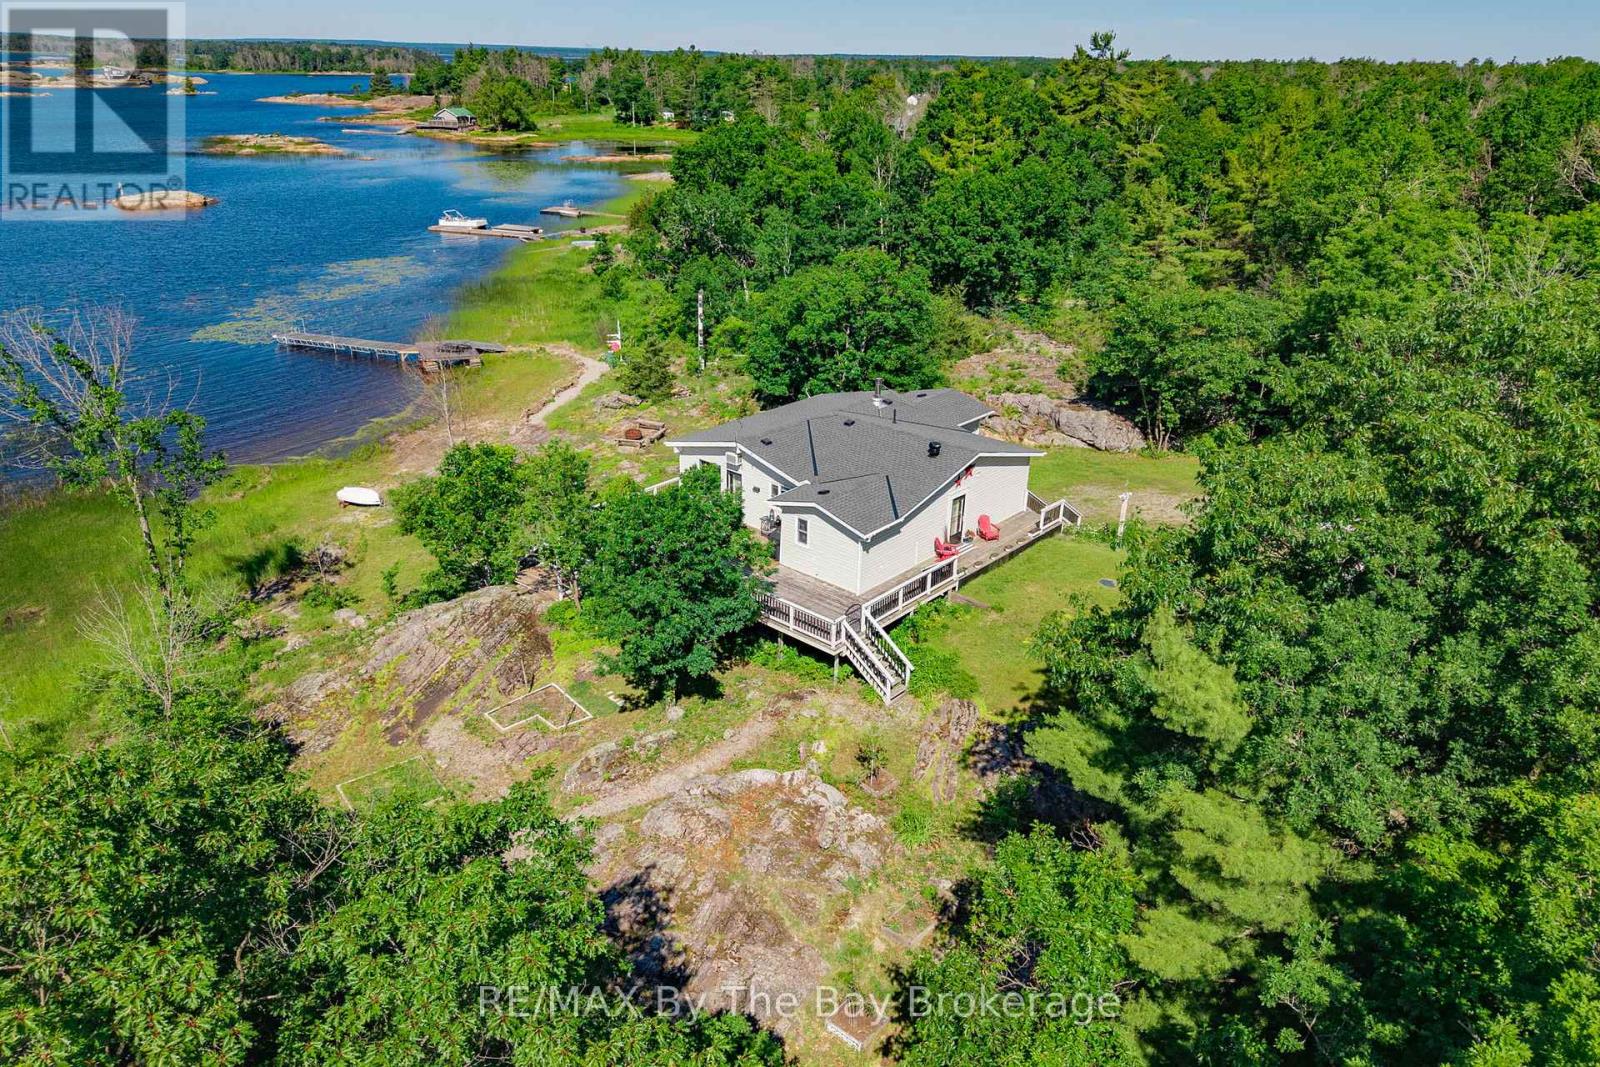
Welcome to a property with heart, character, and a whole lot of personality. Set on 2.48 acres in Port Severn with 357 feet of beautiful Georgian Bay waterfront, this road-access, cottage offers the kind of setting families dream about - open water views, southwest exposure, and sunshine that lingers late into the afternoon. Whimsical, inviting, and full of charm, this 3-bedroom, 2-bathroom home feels like a place where memories have already been made, and where the next chapter is ready to begin. The views are incredible, with wide-open sightlines across the bay and a natural connection to the outdoors from almost every angle.The kitchen is warm, fun, and full of life, with unobstructed views to the lawn and shoreline. It is easy to imagine preparing dinner while watching children play badminton outside, launch a kayak, or head out sailing on a sunny Georgian Bay afternoon. This is more than just a cottage - it is a gathering place. A family home where weekends stretch longer, meals are shared, stories are told, and summer days are spent moving between the water, the lawn, and the deck. With 200-amp service, municipal road access maintained by the Township, garbage pickup, generous acreage, stunning southwest views, and the timeless beauty of Georgian Bay, this Port Severn waterfront property offers the comfort, convenience, and setting to welcome its next family and the memories still to come. (id:19593)
Cambridge, Ontario
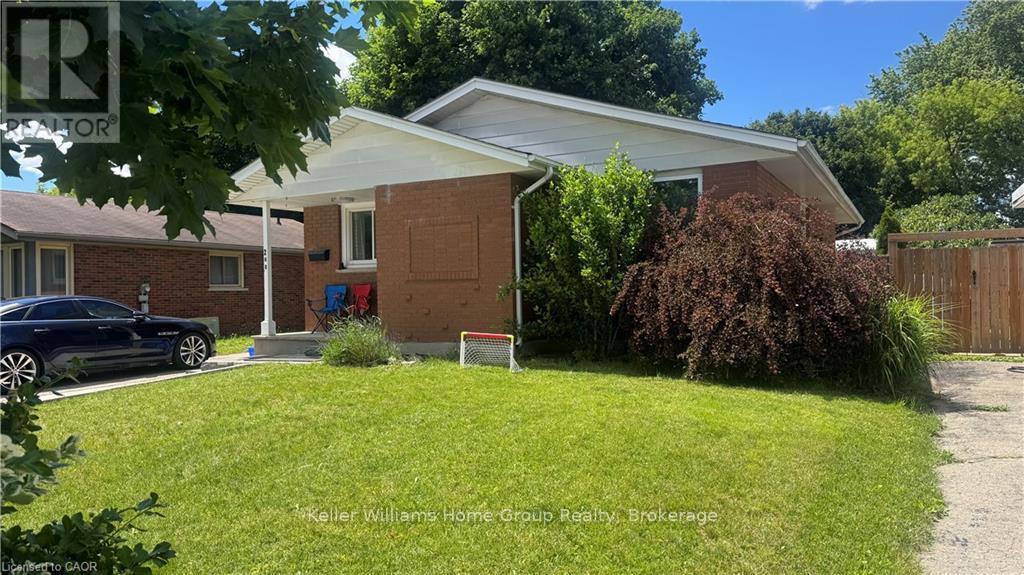
LIVE FOR FREE IN CAMBRIDGE! An exceptional opportunity for homeowners and investors alike. This beautifully renovated bungalow with a legal accessory apartment offers the rare chance to significantly offset your mortgage-or potentially live for little to no cost-thanks to the strong rental income already in place. Situated on a generous 50-foot-wide lot in a desirable Cambridge neighbourhood, this property has been extensively updated from top to bottom. With major improvements already completed, including updated mechanicals, there is truly nothing left to do but move in and enjoy. The upper unit is currently leased to a wonderful family for $2,500 per month, providing immediate income from day one. The vacant lower-level legal apartment offers incredible flexibility: occupy it yourself while collecting rent from upstairs, or rent both units and maximize your return. Outside, you'll appreciate the newly widened driveway with parking for 5 to 6 vehicles, making it ideal for multi-generational living, tenants, guests, or hobbyists requiring extra parking. Whether you're a first-time buyer looking for mortgage assistance, a savvy investor seeking a turn-key income property, or someone wanting flexible living arrangements, this home checks all the boxes. Please note: Photos of the upper-level unit were taken prior to the current tenancy. The space is presently occupied by an excellent family who always pay their rent on time . Properties offering this level of renovation, flexibility, and income potential rarely become available. Don't miss your opportunity to own a turn-key property that works for you from the moment you take possession. (id:19593)
Owen Sound, Ontario
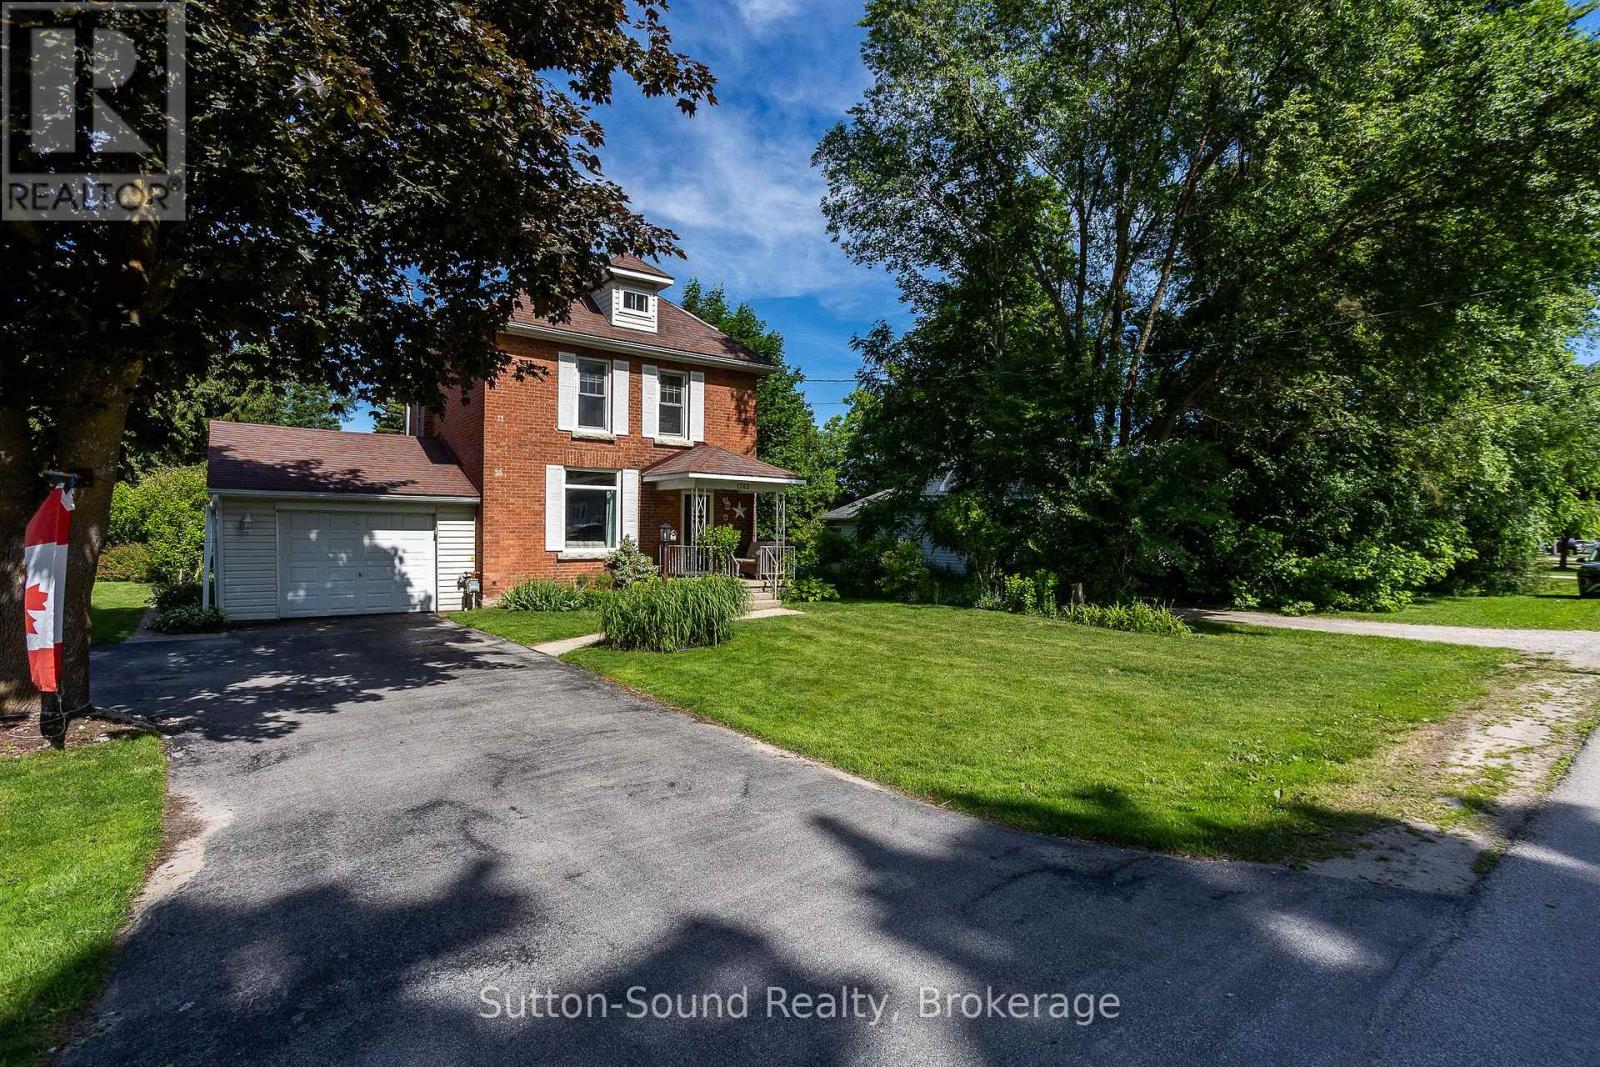
Welcome to a home where memories are waiting to be made. Nestled on a large, park-like lot in one of Owen Sound's most sought-after east side neighbourhoods, this charming 2 1/2 storey brick home with attached garage offers the space, character, and location families have been searching for. Imagine children playing beneath mature trees, summer evenings spent on the new back deck, and weekend walks to nearby parks, schools, and amenities. The backyard is a peaceful retreat, complete with established gardens and a setting that feels more like your own private park than an in-town property. Inside, you'll find generous living spaces filled with natural light. The bright dining room is ideal for family gatherings and holiday celebrations, while the inviting living room features a fireplace and built-in bar with sink-perfect for entertaining or relaxing after a long day. The main floor also offers a convenient powder room, kitchen, and laundry room. Two staircases lead to the second level, where you'll discover three spacious bedrooms and a 5-pc piece bathroom. The third floor provides an impressive bonus space ready to adapt to your lifestyle-whether you envision a primary retreat, home office, playroom, fitness area, media room, or creative studio. With 200-amp service, efficient mechanicals including a tankless water heater, and some windows recently updated, many important improvements are already in place. The home is ready for its next owners to add their own style and personal touches while building a future in a location that continues to be highly desired. If you've been dreaming of more space, a larger yard, and a family-friendly neighbourhood close to everything Owen Sound has to offer, this is an opportunity you won't want to miss. (id:19593)
Minden Hills, Ontario
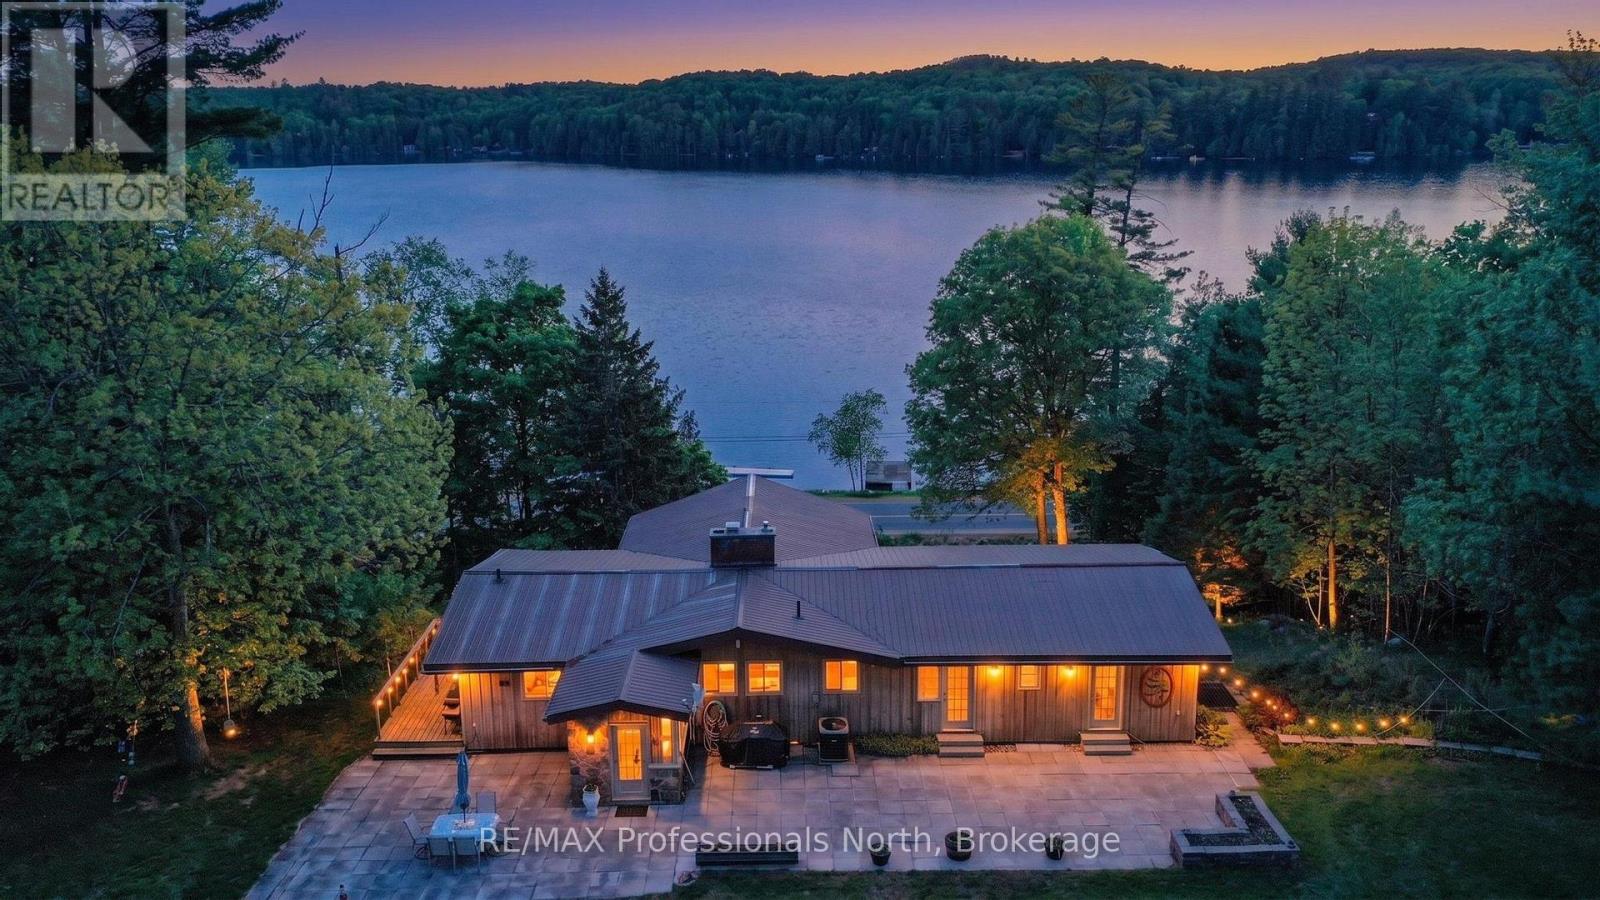
Welcome to this exceptional 2.467 acre property offering access to Kashagawigamog Lake just across the road, where stunning water views and a true four-season lifestyle come together. This spacious home features approximately 2,100 square feet on the main level, with three generously sized bedrooms, including a primary suite complete with a private 4-piece ensuite. A second 4-piece bathroom serves the main floor, providing both comfort and convenience for family and guests. The large kitchen is a standout feature, showcasing rich-toned cabinetry and ample counter space, perfect for cooking, entertaining, and gathering. Expansive windows throughout the home capture beautiful views of the lake, creating a bright and inviting atmosphere. Enjoy indoor-outdoor living with identical 24' x 6' sunrooms on both the upper and lower levels, along with open lakeside decks that offer the perfect setting to relax and take in the scenery. The fully finished basement adds incredible versatility, featuring a retro-style bar and kitchenette area, two additional rooms that could be used as bedrooms, a 4-piece bathroom, and multiple walkouts which is ideal for extended family, guests, or potential in-law living. Outside, the property continues to impress with a 38' x 24' three-car garage complete with a loft above. The loft includes a kitchenette, living area, two bedrooms, and a bathroom (currently not in use), offering excellent potential for guest accommodations or additional living space. For hobbyists, entrepreneurs, or those in need of extra storage, the impressive 60' x 40' steel workshop provides endless possibilities. With lake access, expansive living space, multiple outbuildings, and incredible flexibility, this property is a rare opportunity to enjoy both lifestyle and functionality in one remarkable package. (id:19593)
Owen Sound, Ontario
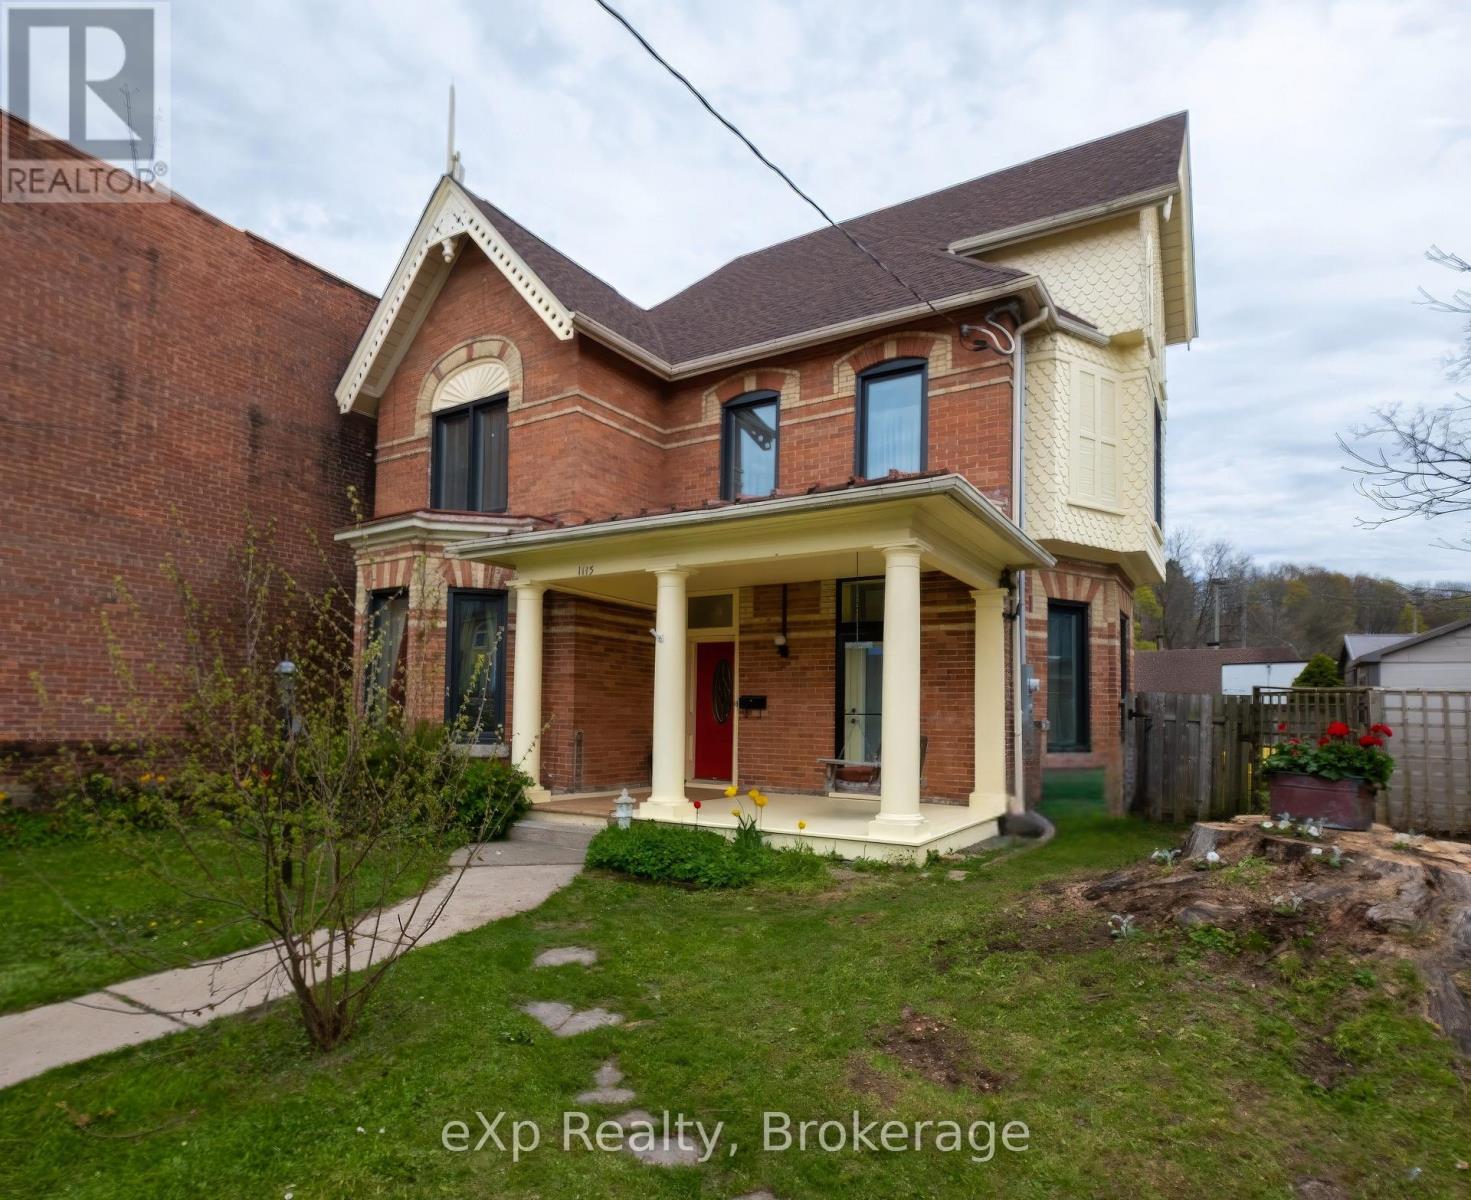
Character, Sustainability, & Room to Grow in the Heart of Owen Sound. Tucked away in a private, sun-drenched setting that balances seclusion with urban convenience, this exceptional 4-bedroom, 1.5-bath century home features a premium green retrofit, a separate audio studio, and over 2,500 sq. ft. of character-filled living space. The main floor features a formal living room and a large formal dining room, both featuring vintage fireplaces. The main floor also includes a spacious family room and a flexible bedroom perfect for guests or a home office. Upstairs, the expansive primary retreat includes space for a private sitting area, alongside two additional bedrooms with large closets and a practical laundry room. The attic offers fantastic potential for a future creative retreat or playroom. Optimized for a fossil-fuel-free future, this home seamlessly blends historical charm with high-performance mechanicals updated in 2024/25. Heating and cooling are powered by a cold-climate air-source heat pump, paired with a heat pump hot water system and a new 200-amp electrical service. A spray-foam insulated foundation and attic couple with triple-glazed windows (2024) to ensure an exceptionally quiet, energy-efficient interior. Outside, an exterior outlet near the driveway offers convenient overnight EV trickle-charging. Step outside into a private front yard featuring a rebuilt covered porch with a classic swing, two productive apple trees, and lush, thoughtfully cultivated grounds that create a unique microclimate, an absolute dream for avid gardeners. At the rear, a seamless addition houses a separate, soundproofed, and acoustically designed audio studio. Equipped with its own independent 2025 heat pump system (heating/cooling) it provides the ultimate professional setup for a musician, podcaster, or remote worker. Premier Location: Enjoy unbeatable walkability just steps from the YMCA, the harbour, downtown dining, shopping, and scenic waterfront strolls. (id:19593)