
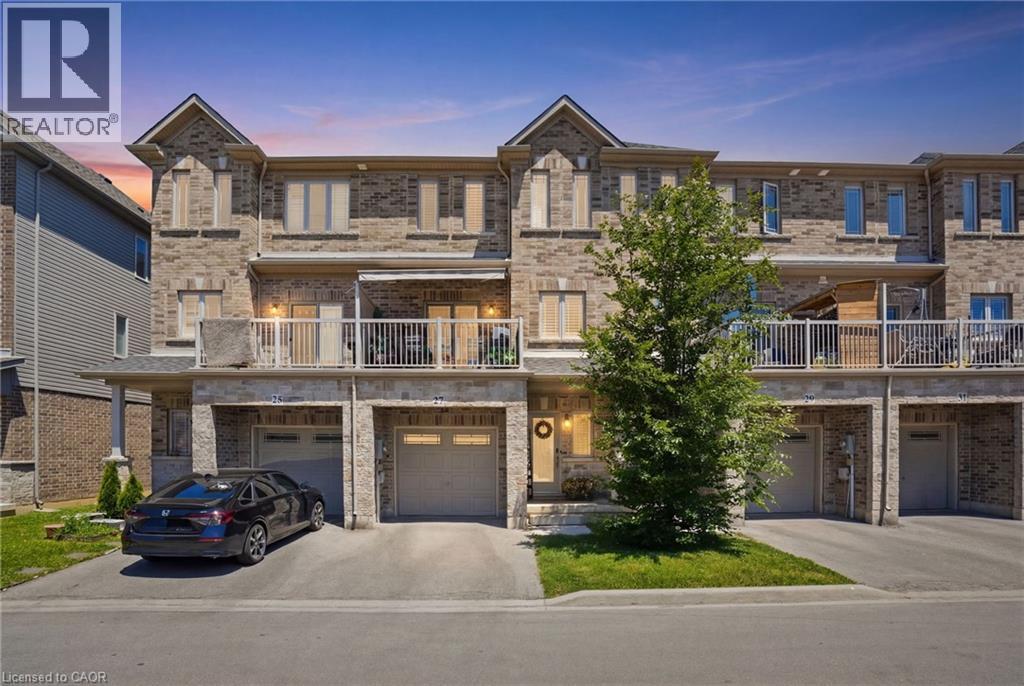
Hannon, Ontario
Welcome to this beautifully designed three-storey townhouse that perfectly blends modern style with everyday functionality. Thoughtfully laid out to accommodate a variety of lifestyles, this home offers exceptional living space from top to bottom. The ground level features a multi-purpose room that could be a home office or studio with separate entrance or use as a ground floor bedroom with an adjacent full bathroom, making it ideal for guests or extended family. The heart of the home is found on the second floor, where the bright open-concept living area is designed for both entertaining and daily living. The contemporary kitchen features sleek countertops, upgraded extended cabinetry, and plenty of workspace, seamlessly connecting to the spacious family room with fireplace and beautiful built-ins making this feel like a place you want to entertain. A convenient powder room completes this level. On the third floor, you'll find private sleeping quarters with three generously sized bedrooms, including a spacious primary suite complete with an ensuite bathroom privilege. Two additional bedrooms and bedroom level laundry provide comfort and convenience. Finished with contemporary touches throughout, this home offers abundant storage, a functional layout, and an unbeatable location close to shopping, restaurants, parks, schools, and everyday amenities. Combining comfort, style, and convenience, this exceptional townhouse is the perfect place to call home. (id:19593)
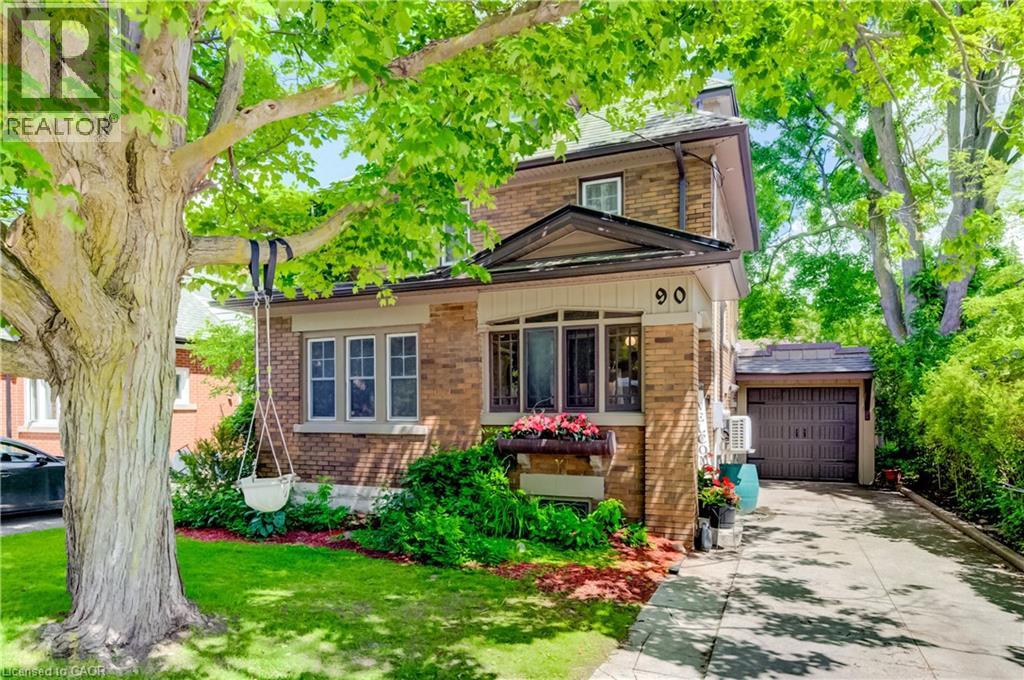
Kitchener, Ontario
Welcome to 90 Brock Street, Kitchener — a charming and versatile home offering 3+1 bedrooms, 2 full bathrooms, and thoughtfully finished living space throughout. The inviting main floor features a functional layout, perfect for everyday living and entertaining, complete with stainless steel appliances in the bright, well-appointed kitchen. Upstairs, you'll find comfortable bedrooms along with a finished attic space that provides endless possibilities as a home office, studio, or additional living area. The finished basement adds even more flexibility with an extra bedroom, recreation space with fireplace, storage and laundry area. Step outside to enjoy the private backyard, an ideal setting for summer barbecues, gardening, or simply relaxing in your own outdoor oasis. Additional highlights include a single-car garage, storage shed and an electric vehicle charger for modern convenience. Located in a desirable Kitchener neighbourhood close to schools, walking distance to Victoria park, shopping, and transit, this move-in-ready home offers the perfect combination of character, functionality, and value. Recent updates include kitchen floor, windows (2026), new custom exterior doors (2026 to be installed), garage and garage door (2025), Ductless A/C (2020) (id:19593)
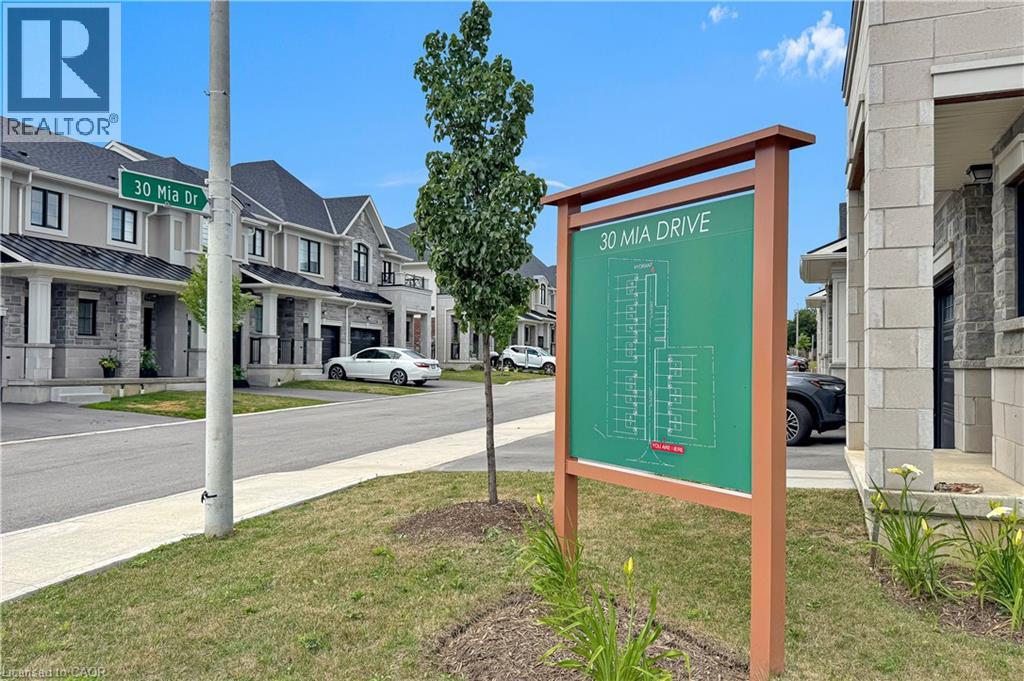
Hamilton, Ontario
END UNIT but it is on a large CORNER LOT. This home offers 1,383 sqft of professionally styled living space filled with natural light from upsized windows. Come home to an OPEN CONCEPT main floor featuring an eat-in kitchen, large living room, dining area, access to the attached single car garage, walk-out glass sliders leading to the back yard. The kitchen is every chefs dream with Professional Series Frigidaire appliances, under cabinet lighting, professionally finished cabinets, a large island and granite countertops with 9.5' ceilings. Hot water Heater rental, and ERV/HRV Rental (id:19593)
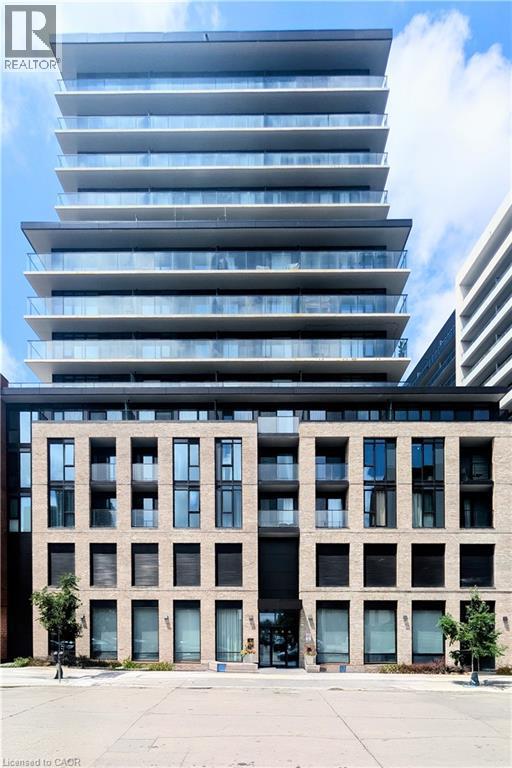
Hamilton, Ontario
Brand new 1 bed unit at the Gates of Downtown Hamilton. Ultra clean and modern finishes with floor to ceiling windows and wide balcony for extra living space. Thriving art and restaurant scene at your doorstep. Only minutes from hospitals, mall and college/university by HSR. Fitness centre, yoga studio and co-op work lounge in-house. Credit check, employment letter, references, rental application to accompany all serious inquiries. (id:19593)
Kitchener, Ontario
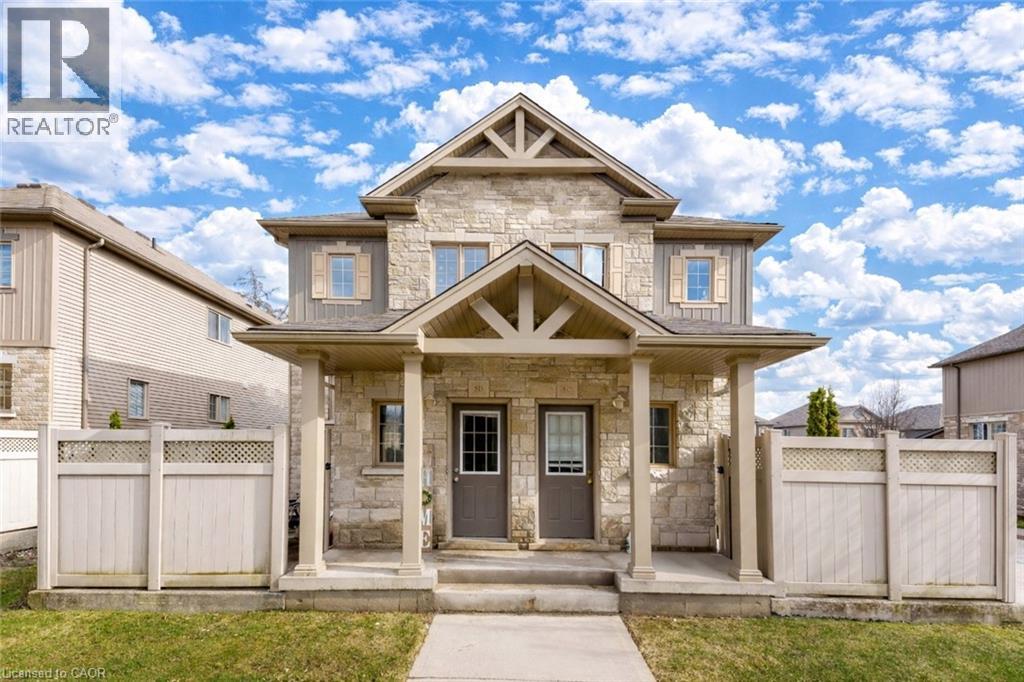
Welcome to 931 Glasgow Street, Unit 5B, Kitchener: beautifully maintained 3-bedrooms townhouse located in one of the most convenient and sought-after neighborhoods. This home is the perfect opportunity for first-time buyers, growing families, working professionals or savvy investors seeking a low-maintenance property in a prime location. Step inside and be welcomed by a sun-filled main floor featuring an airy open-concept design that feels both spacious and inviting. The kitchen offers ample cabinetry, generous prep space and a seamless flow into the oversized dining area. The comfortable living room is the perfect place to relax while enjoying peaceful views of the adjacent greenspace, with the kitchen and dining areas also overlooking the scenic North Trail / Northforest Park setting, creating a rare sense of privacy and tranquility. The main floor also offers exceptional functionality with a convenient office, 2pc bathroom, laundry/utility room and additional storage space. Whether you need a guest room, home office or main-floor bedroom option, this layout provides endless possibilities. Upstairs, there are 3 bright and generously sized bedrooms along with a well-appointed 4pc bathroom, creating comfortable accommodations for the whole family. Enjoy outdoor living with your own private fenced patio, a charming space perfect for morning coffee, evening relaxation, container gardening, or summer BBQs. This highly desirable location offers unbeatable convenience with quick access to Uptown Waterloo, both Universities, shopping at Ira Needles Boulevard, schools, parks, walking trails, transit and major routes. With plenty of visitor parking, convenience is built right in. Tastefully designed and offering low condo fees with minimal maintenance, this townhouse is truly turnkey living at its best. Whether you are looking for your next home or a smart investment opportunity, this is a property you do not want to miss. Book your private showing today! (id:19593)

Mississauga, Ontario
Experience Elevated Condo Living In The Iconic Marilyn Monroe Towers In The Heart Of Square One. Situated On The 28th Floor, This Stunning 2-Bedroom, 2-Bathroom Suite Offers Approximately 800 Sq Ft Of Interior Living Space Plus An Expansive 225 Sq Ft Wrap-Around Balcony, With 4 Walk-Outs, Showcasing Panoramic City Views of Toronto. The Bright Open-Concept Layout Is Designed For Both Comfortable Everyday Living And Entertaining, Featuring Floor-To-Ceiling Windows And Seamless Flow Between The Living, Dining, And Kitchen Areas. The Contemporary Kitchen Is Equipped With Granite Countertops, Built-In Appliances, Double Sink, Island, And Generous Cabinet Space. The Spacious Primary Bedroom Features Direct Balcony Access, A Walk-In Closet, And A Private 4-Piece Ensuite, While The Second Bedroom Also Offers Floor-To- Ceiling Windows, Balcony Access, And Excellent Storage. Additional Features Include In-Suite Laundry, One Underground Parking Space, And One Locker. Residents Enjoy Access To Exceptional Resort-Style Amenities Including Concierge Service, Indoor And Outdoor Pools, Basketball And Squash Courts, Fully Equipped Fitness Centre, Rooftop Terrace With BBQs, Guest Suites, Party Rooms, Media Room, Games Room, And A Pet Spa. Ideally Located Steps To Square One Shopping Centre, Celebration Square, Sheridan College, Restaurants, Grocery Stores, Transit, And Parks, With Quick Access To Highways 401 And 403, This Is Luxury Urban Living In One Of Mississauga's Most Recognizable Buildings. (id:19593)
Guelph, Ontario
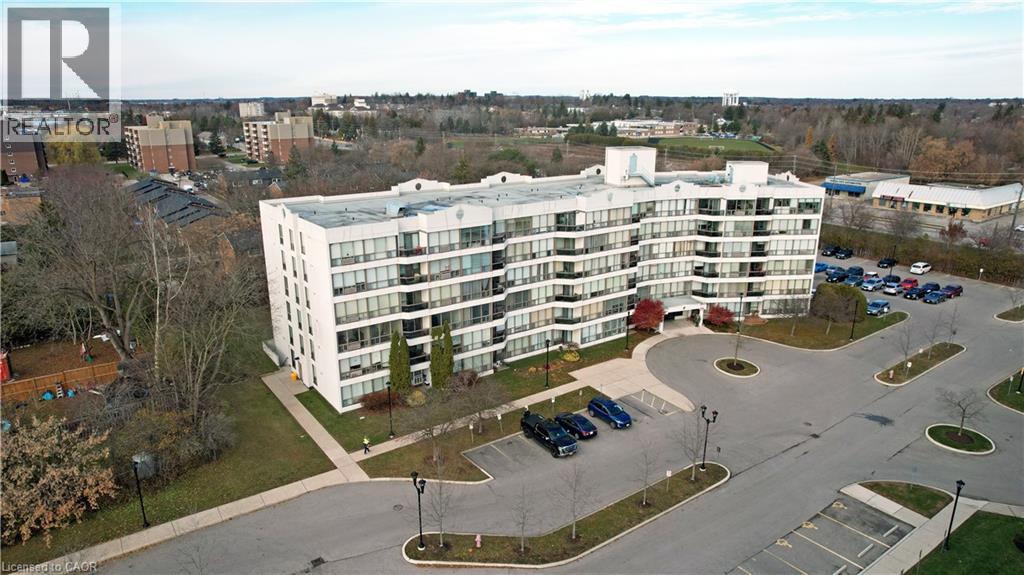
A fantastic opportunity to own a sun-filled, well-kept, and generously sized two-bedroom condo. This unit features an open-concept living and dining area, a four-piece bathroom, and in-suite laundry. Meticulously cared for, this unit is move-in ready for its next owner. Conveniently located minutes from downtown Guelph, the Hanlon expressway, shopping and more. The well-managed building offers a secure entry, elevator access, a storage locker, party rooms and more. (id:19593)
Norfolk, Ontario
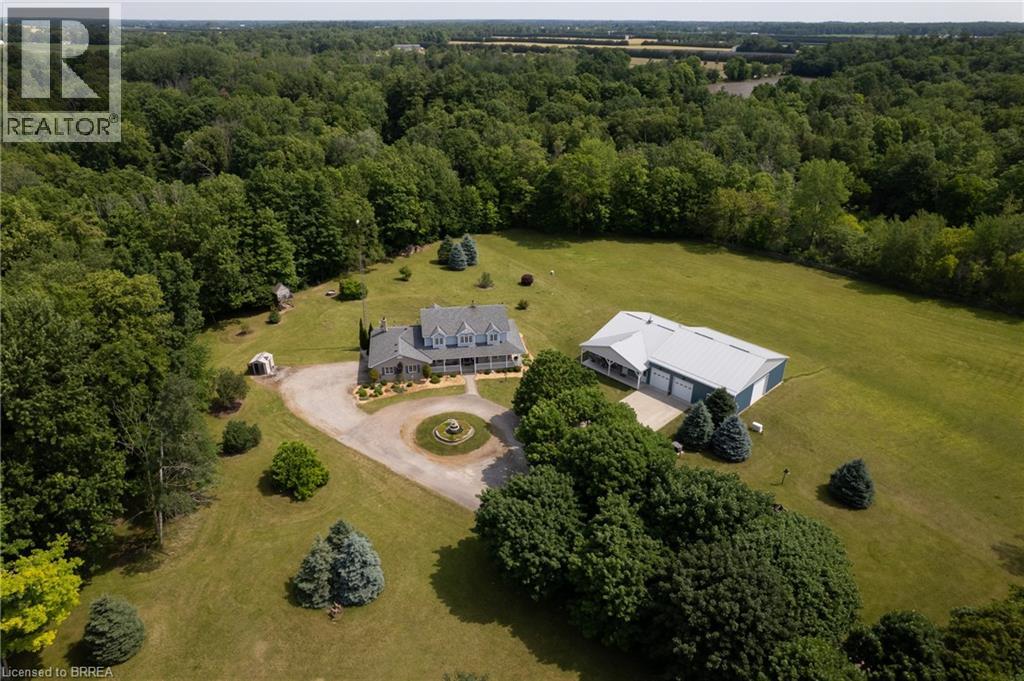
Picture perfect 43.44 acre hobby farm, located on a quiet, paved country road just outside of LaSalette. Approx. 23 acres of nice & flat, workable sandy-loam ground, currently in a cash crop rotation by a tenant farmer, the rest in beautiful bush and yard space. The custom two storey home boasts approximately 4,500 sf of finished living space with 4 bedrooms, 3.5 bathrooms, an oversized double car garage with inside entry, and a fully finished walk up basement (major in-law suite potential). Enormous eat-in kitchen with plenty of cupboard and counter space, dinette and center island. The spacious living room showcases amazing views of the sunset over the side yard. A formal dining room and family room, along with main floor laundry and a bedroom round out the main level. The master suite with private ensuite bath, two more bedrooms and a bath are on the upper level. The fully finished rec room with wood stove and walk-up basement is perfect for a simple in-law suite conversion. The back yard deck and hot tub (included) is accessed from the kitchen/dinnette and offers truly phenomenal views of this gorgeous and private backyard where you can regularly watch the deer and turkeys roam. Never be without electricity again with the standby propane generator which powers the entire property. Then there is the show stopping 50’x80’ workshop/mancave with heated concrete floors, a two-piece bathroom, mancave/games room, a bunker currently set up as a guns and ammunition room (media withheld of this room for confidentiality and privacy), and a barn area for storage and working. This is any hobbyist, entertainer, or small business owners dream workshop! Absolutely no disappointments here. Set way back off the road on a mature tree lined driveway and offering unparalleled privacy, this remarkable property must be seen to be appreciated. Way too many features to mention here. Book your private viewing today before this opportunity passes you by. (id:19593)
Ingersoll, Ontario
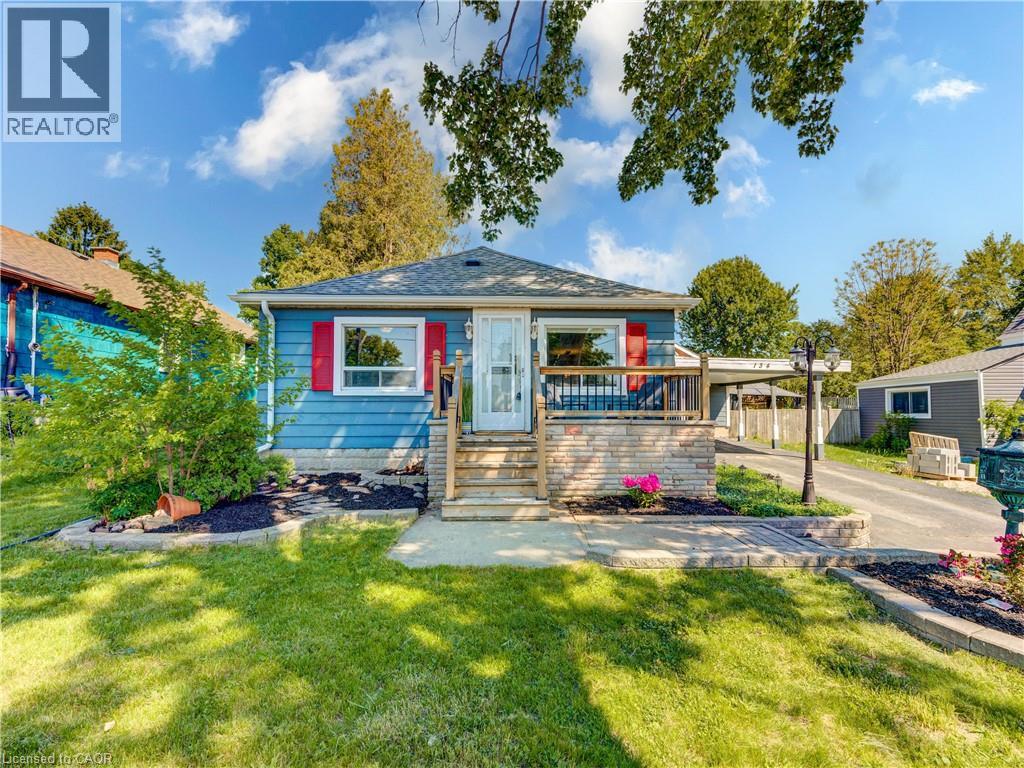
Tucked away amidst the peaceful side streets of Old North Ingersoll, you'll find this tidy two-bedroom bungalow. Flexible inside and outside spaces are the watchwords at 134 Skye Street, with convenient, low-maintenance living on tap in the house proper, which is supplemented by an exceptionally deep attached garage and workshop with a separate power panel, as well as a private park-like backyard that features an expansive custom pergola, handy additional storage shed, and ample space for working on your green thumb. The main level of the home is carpet-free, with gorgeous hardwood and tile underfoot. A bright and spacious living and dining space leads to a kitchen with maple cabinetry and gas range at the rear, with both bedrooms off to the western side, separated by the primary four-piece bath with main floor laundry. Meanwhile, the partially finished full basement offers more space by way of a rec room (which could be repurposed to include an additional bedroom, if needed) and an adjacent utility space with more room for a workbench, hobby area, or just good old-fashioned storage. All of this sits on a deep 50x150 foot lot, within easy walking range of parks, schools, and the necessary amenities of downtown Ingersoll. Destinations a short drive away include Stratford (30 minutes), London (35 minutes), and Kitchener-Waterloo (40 minutes). If you're looking for a more peaceful take on daily life, this could be your chance! Act today to arrange a private tour of your own at 134 Skye Road, Ingersoll. (id:19593)
Kitchener, Ontario
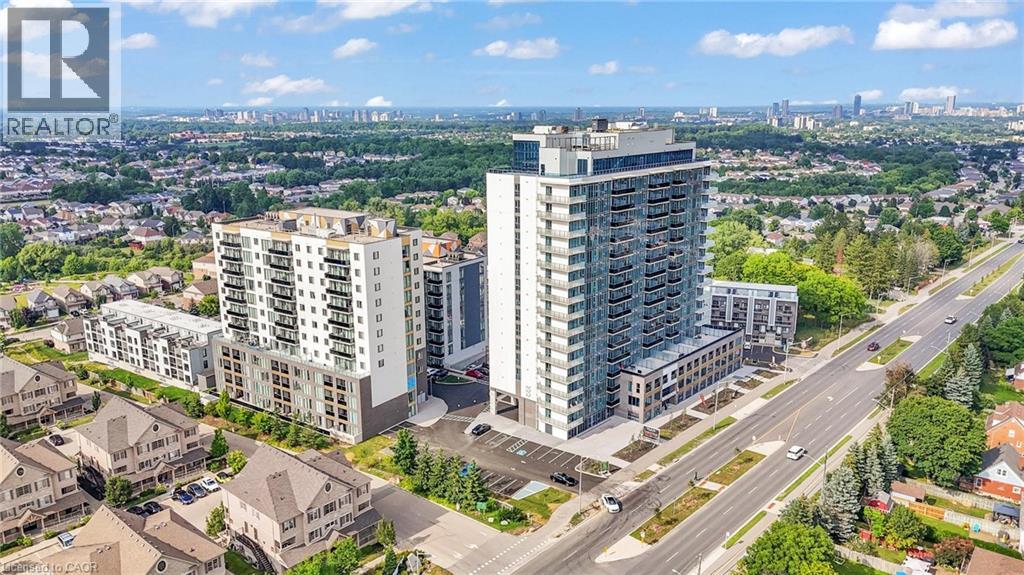
Welcome to NUVO at Avalon—Kitchener’s newest and most sought-after residential address. This luxury “Loft” layout offers a modern, open-concept design with elevated finishes, creating a stylish and functional living space that stands out from the rest. Set in the final phase of the highly desirable Avalon community, NUVO makes a bold architectural statement while delivering an exceptional lifestyle. Ideally located just minutes from Downtown Kitchener, residents enjoy convenient access to shopping, restaurants, parks, universities, and Highway 8—making commuting and everyday living effortless. Experience a full suite of premium amenities, including a four-season rooftop heated pool, rooftop terrace and lounge, food hall, arcade, theatre room, children’s playroom, fitness studio, meeting room, and dog wash station. The building also features a smart system with 1Valet app integration for secure digital access, amenity booking, parcel delivery lockers, and advanced facial recognition security. High-speed fibre optic internet ensures seamless connectivity throughout. Heat and water are included. Parking is available but not included in the lease price ($125/month, one assigned space per unit). Optional locker available for $60/month. Pet-friendly building (max weight 26 pounds). Experience elevated living at NUVO—where style, convenience, and community come together. Book your showing today. (id:19593)
Hamilton, Ontario
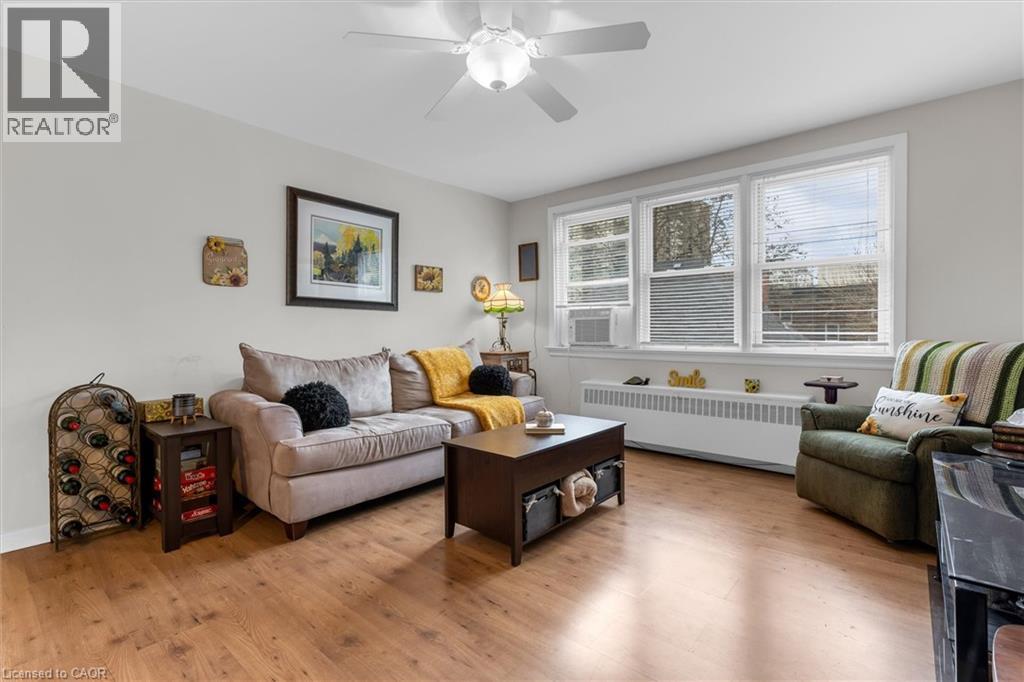
Welcome to this bright and spacious top floor corner penthouse co-op in Hamilton's highly sought after Durand neighbourhood. Offering over 750 sq ft of thoughtfully designed living space, this 2-bedroom suite combines affordability, privacy, convenience, and low-maintenance living in one exceptional package. Large south- and west-facing windows fill the home with natural light throughout the day, while mature trees surrounding the building create peaceful, green views that make you feel far removed from the bustle of the city. The top-floor location offers added privacy, quiet living, and beautiful sunset views. Set within a small, friendly, owner-occupied building, residents enjoy a true sense of community and pride of ownership. With no rentals permitted, the building maintains a calm, respectful atmosphere ideal for comfortable everyday living. Perfectly situated within walking distance to St. Joseph's Healthcare, GO Transit, downtown Hamilton, shopping, restaurants, public transit, and mountain access, this location makes commuting and daily errands effortless. McMaster University and Mohawk College are also easily accessible by direct transit routes.This well-maintained suite includes a designated parking space close to the entrance and a private storage locker. Major building updates have already been completed, including newer windows, roof, boiler, and front entry improvements. The monthly fee includes heat, water, parking, building maintenance, insurance, locker, ($462) and property taxes ($149). This spacious unit offers simple, predictable ownership costs and outstanding value in one of Hamilton's most desirable neighbourhoods. A rare opportunity to enjoy bright, peaceful, low-maintenance living in a secure and welcoming community. (id:19593)
South River, Ontario
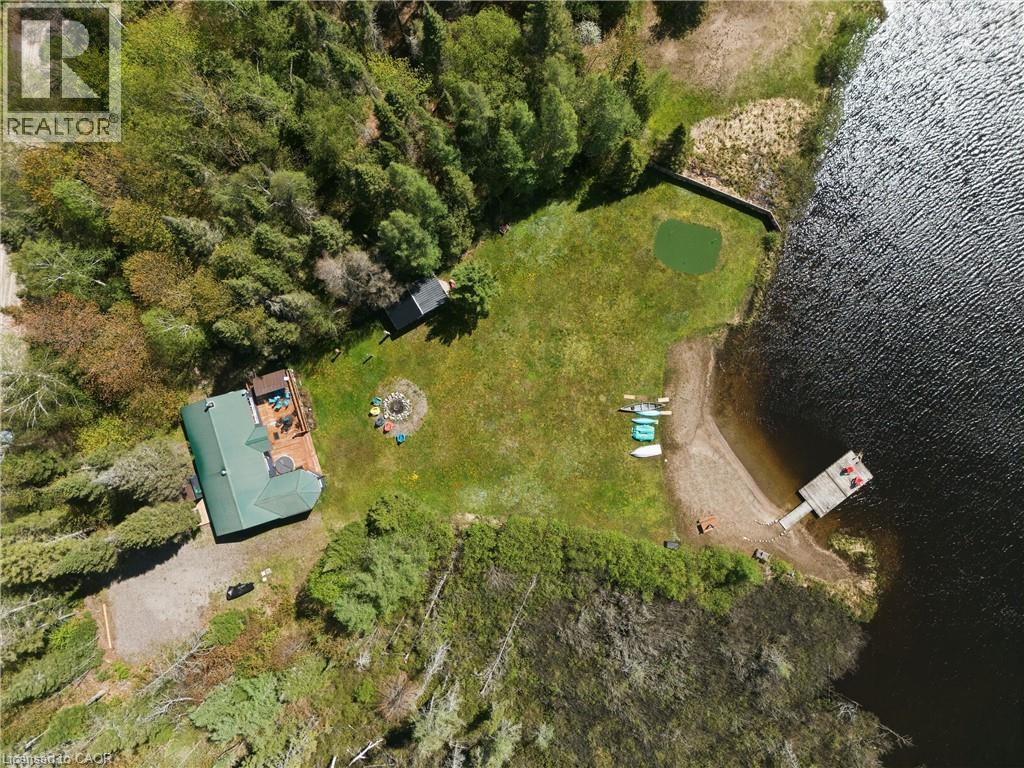
Turnkey 3-bedroom, 1-bath waterfront cottage on Deer Lake, set on a rare, flat lot — ideal for all ages and easy lakeside living. Enjoy a sandy, beach-entry shoreline perfect for swimming, relaxing, and family-friendly days on the water. Situated on a large, private lot in an unorganised township, offering lower taxes and excellent potential for future expansion or additional structures, all on a year-round maintained road for effortless four-season access. Whether you’re looking for a family cottage, weekend escape, or investment opportunity, this property offers flexibility and long-term value in a peaceful setting. Spend your days on the water, your evenings by the fire, and in between—practice your short game on your own putting green. (id:19593)