
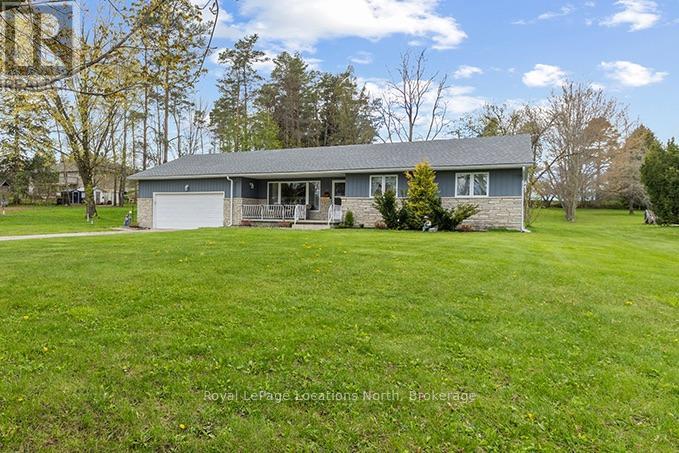
Chatsworth, Ontario
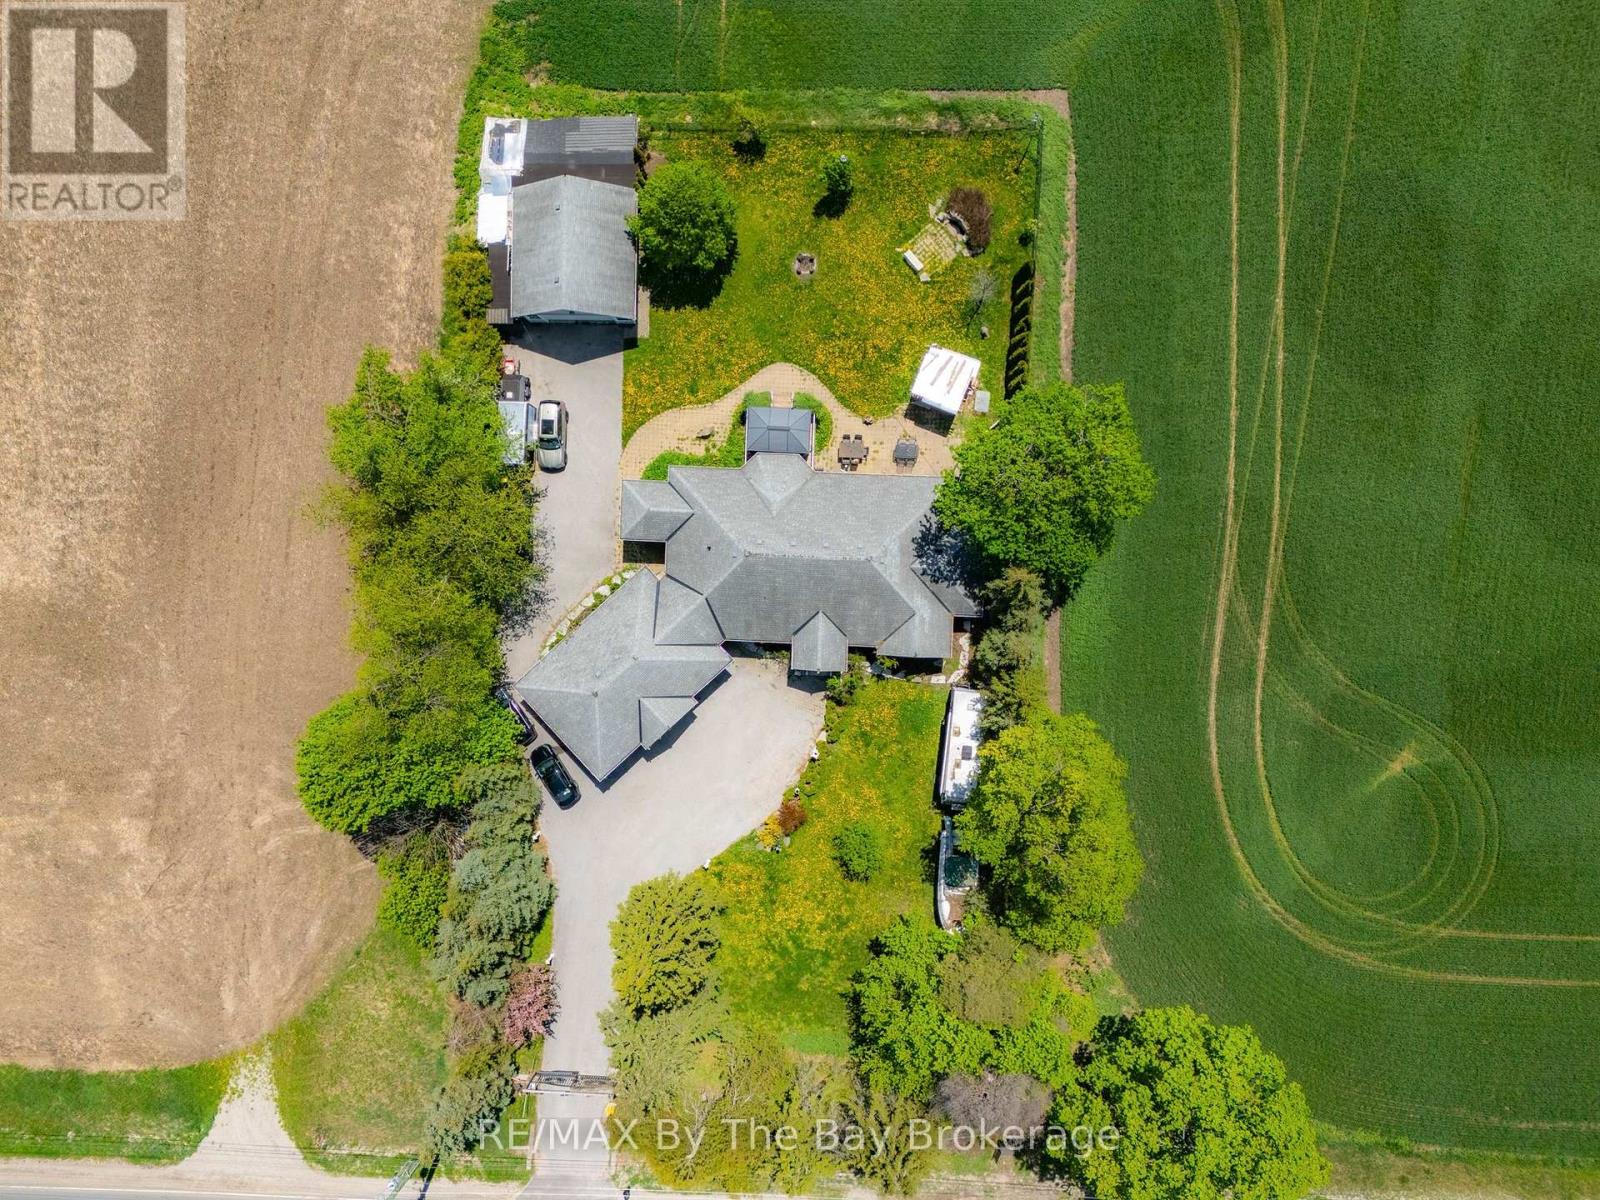
Welcome to this well-maintained 3-bedroom, 2-bathroom bungalow situated on a spacious property just under an acre, offering the perfect balance of comfort, functionality, and convenience. This clean and inviting home features a practical one-floor layout with bright living spaces, generously sized bedrooms, and plenty of room for both everyday family living and entertaining. The property offers ample outdoor space to enjoy gardening, relaxing, or creating your own private outdoor retreat while still remaining manageable in size. The detached shed with hydro provides excellent additional space for storage, hobbies, or workshop potential. Conveniently located with easy highway access, this home is ideal for commuters or anyone looking to enjoy a quieter setting without sacrificing accessibility to nearby amenities and community conveniences. Additional updates include a newer roof completed in 2019 and a new furnace installed in 2025, offering added peace of mind for future owners. Whether you are a first-time buyer, downsizer, growing family, or investor, this solid bungalow offers excellent potential and the opportunity to add your own personal style over time. Many furnishings may be negotiated, creating added convenience and value. A wonderful place to call home with comfortable living space both inside and out to enjoy for years to come. (id:19593)
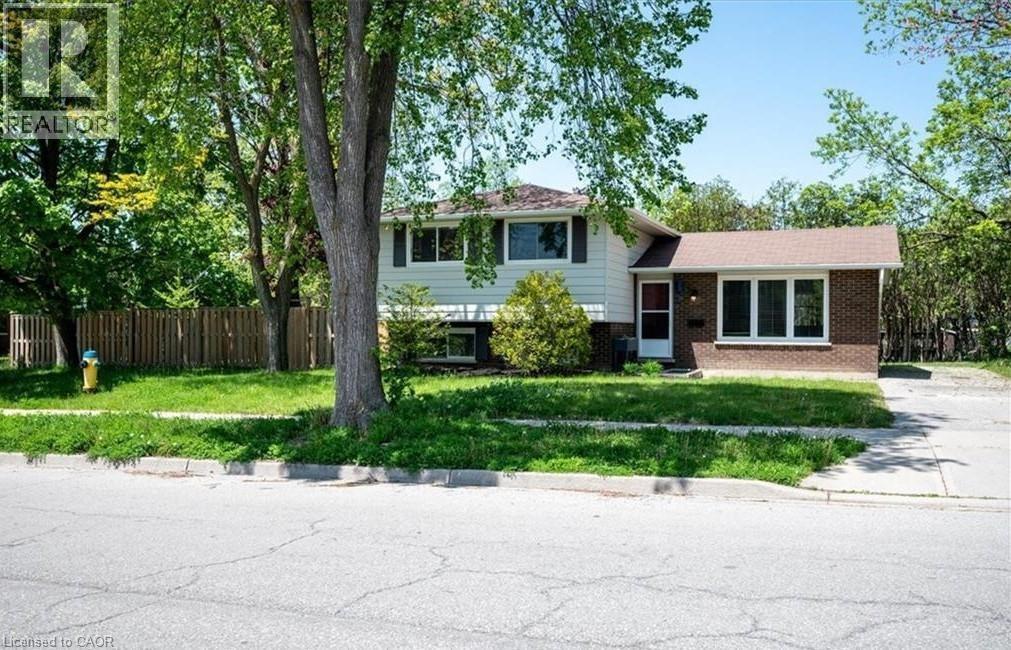
Waterloo, Ontario
Welcome to 152 MacGregor Crescent - a beautifully updated corner home offering 3+2 bedrooms in a prime location near the heart of Uptown Waterloo. Enjoy convenient access to highways, top-rated schools, shopping, two universities, Conestoga College, scenic trails, and more. This property boasts exceptional curb appeal with a spacious, fully fenced private yard and a driveway accommodating up to three vehicles. Step inside to discover a thoughtfully renovated, carpet-free interior featuring a modern design and an abundance of natural light throughout. The inviting living room, enhanced by large windows, provides the perfect space for relaxation and entertaining. The bright kitchen offers a functional layout with a window overlooking the outdoors. Just a few steps up, you’ll find three generously sized bedrooms, along with two convenient linen/storage closets and a luxurious spa-inspired 5-piece bathroom complete with dual vessel sinks, quartz countertops, glass backsplash, and a soaker tub. The finished basement, with a separate entrance, offers excellent versatility with two additional rooms ideal for bedrooms, a home office, or recreation space, along with a stylishly updated 3-piece bathroom. (id:19593)
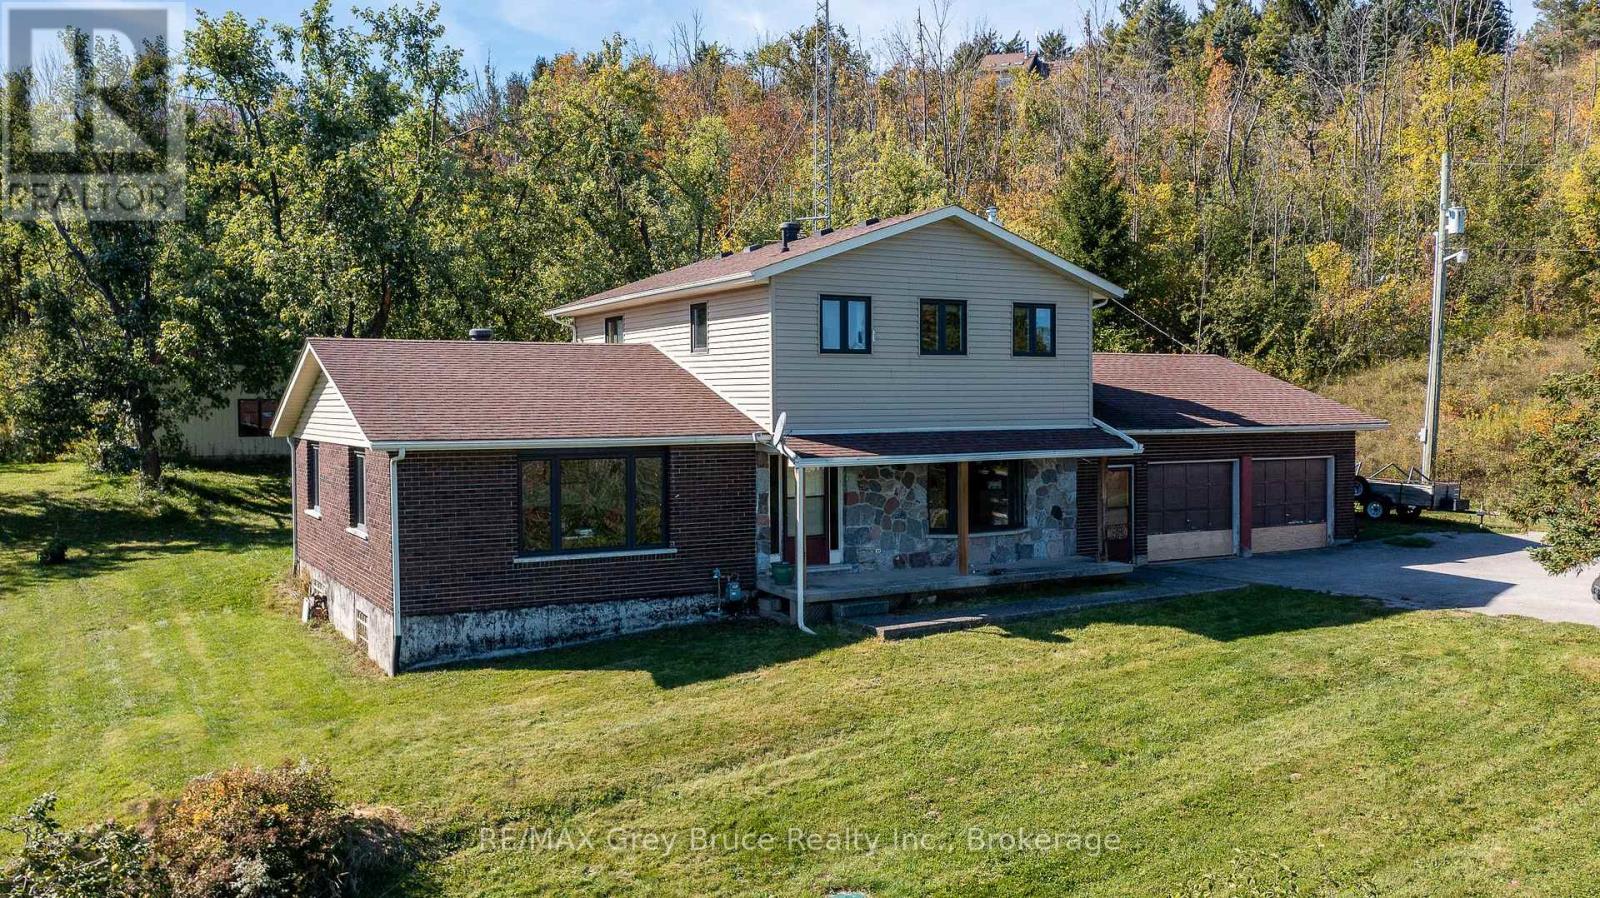
Meaford, Ontario
Discover the rare opportunity to own 78 acres perched high on sought-after Irish Mountain in the Township of Meaford, offering breathtaking panoramic views of Georgian Bay and the surrounding countryside. From sunrise over the water to rolling hills and farmland in every direction, the scenery is truly spectacular, and newer windows throughout the home allow you to take it all in from nearly every room. This two-storey home features a double garage, a large detached shop, and a layout full of potential. The main-floor features the kitchen which is open to the dining room and a breakfast nook as well has a main-floor office, convenient laundry room plus the living and additional family room. Upstairs, you'll find a spacious primary bedroom with a walk-in closet and ensuite, plus two additional bedrooms. The basement is unfinished and ready for development. While some cosmetic updates are needed, the property presents an exceptional chance to transform it into a stunning retreat. With its expansive acreage, incredible vistas, and prime location, this is a one-of-a-kind offering in beautiful Meaford. (id:19593)
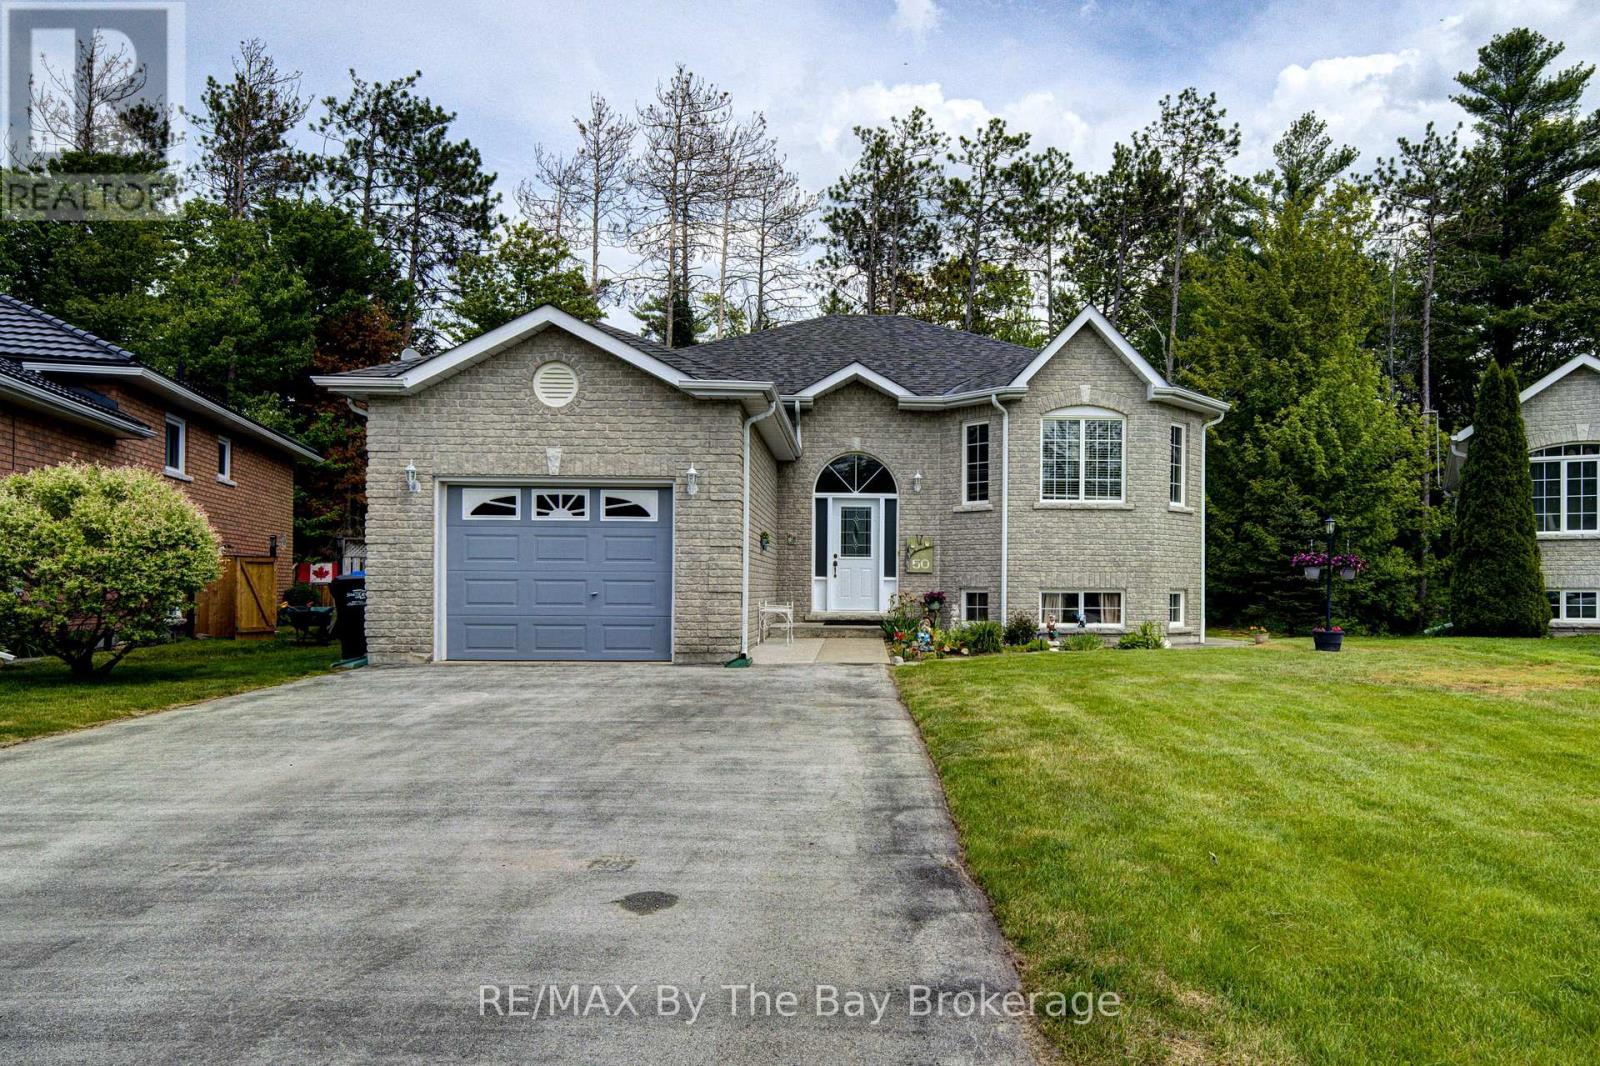
Wasaga Beach, Ontario
All-brick home located in a desirable subdivision, just a 2-minute walk to the sandy beach, with a pathway directly behind the property. Features an attached garage and a walkout basement leading to a private backyard. The open-concept living and dining area is highlighted by a double-sided gas fireplace. The spacious kitchen offers plenty of cupboard space, a centre island, and a walkout to the deck. Gas hookup for BBQ included on upper deck and lower patio. The fully finished walkout basement offers an in-law suite with an eat-in kitchen, living room, bedroom, and 3-piece bathroom, providing comfortable space for extended family or guests. (id:19593)
Tiny, Ontario
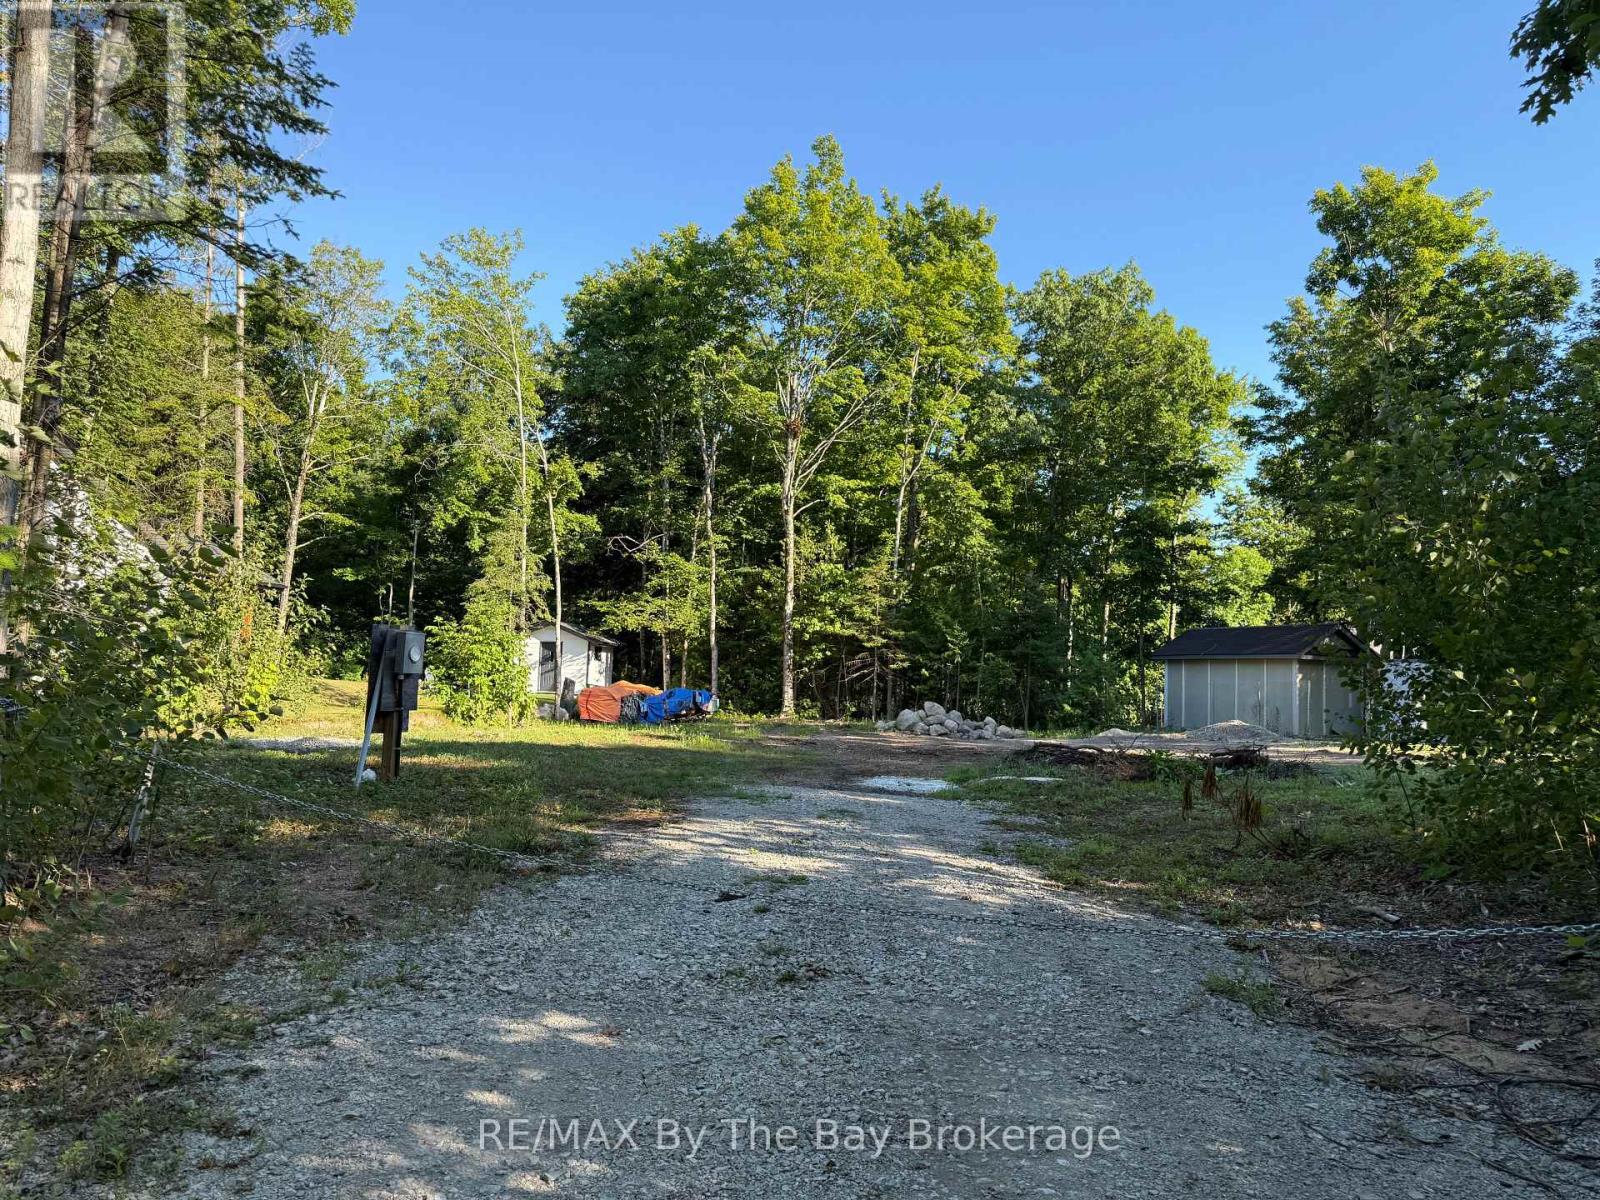
What an incredible opportunity to create your dream home or cottage! This prime lot 158.74 x 149.94 is not only surrounded by nature, it is just steps away from several stunning beaches of Georgian Bay. This cleared building lot with driveway access permit has been maintained, making the building process even smoother. Enjoy the best of both worlds, relax by the lake with breathtaking views/sunsets or explore nearby cozy restaurant, bakery, and Awenda Provincial Park trails. A short drive connects you to Penetanguishene and Midland, where you'll find even more shops, dining, and services. All this is just 90 minutes north of the GTA. Don't miss out on this hidden gem; your peaceful escape awaits! (id:19593)
Cambridge, Ontario
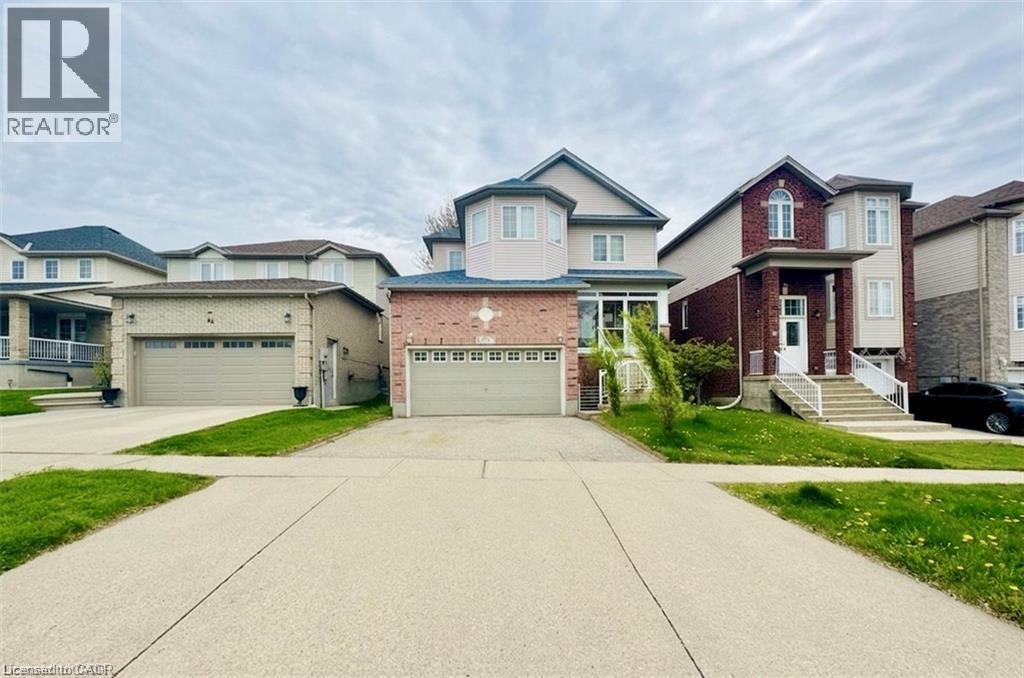
Welcome to this bright and spacious basement located in a quiet, family-friendly neighbourhood at 40 Lena Crescent. Featuring a private separate entrance, this well-maintained unit offers comfortable living with a functional layout perfect for a professional or couple. Enjoy a spacious bedroom, full bathroom, private laundry, and an open-concept living area with plenty of natural light. Conveniently located close to schools, parks, shopping, public transit, and all major amenities. Easy access to major highways makes commuting a breeze. A great opportunity to live in a desirable neighbourhood with privacy and convenience. Tenant is responsible for 35% of utilities. (id:19593)
Stoney Creek, Ontario

Beautiful and completely updated one bedroom suite with 906 square feet in the Sara Calder Suites. A 55+ Life Lease community in the heart of Stoney Creek, close to many amenities. The unit has had a kitchen and bathroom upgrade by the existing resident. The bathroom features a large walk-in shower. Modern flooring and baseboards throughout. Bedroom with walk-in closet and organizers. In-suite laundry and storage. Gas, heat & A/C on individual meter. The condo fee is $462.06 and includes insurance, exterior maintenance, locker and water. Furnace and A/C replaced 2 years ago. (id:19593)
Stoney Creek, Ontario
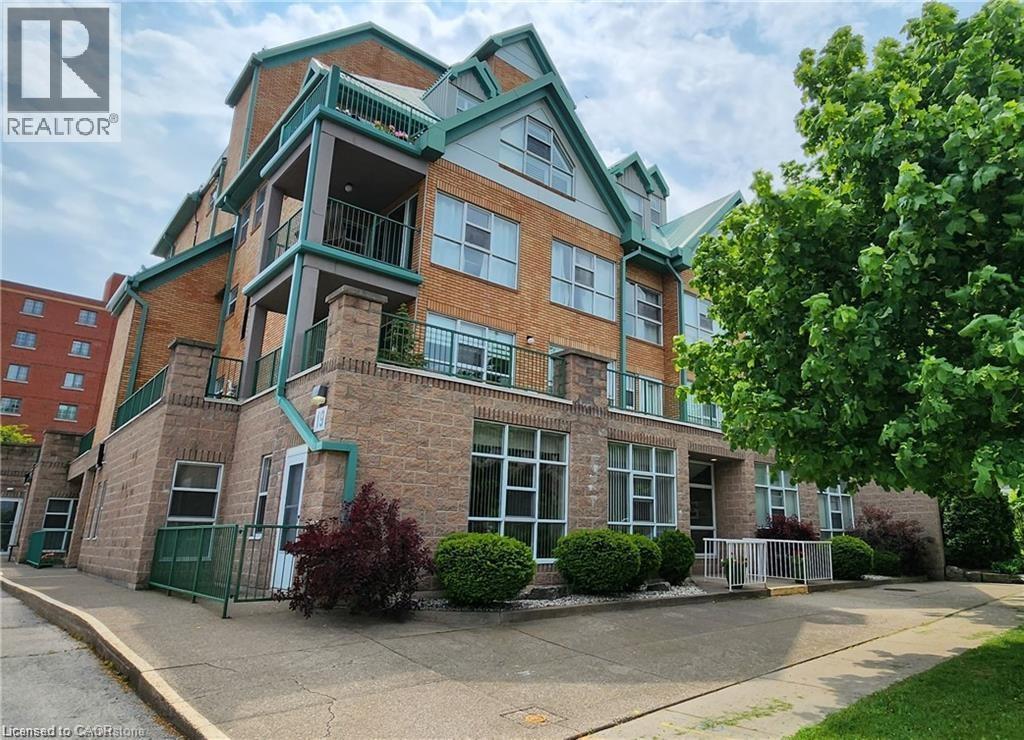
Lovely, spacious one bedroom suite with 906 sq ft in the Sara Calder Suites, a 55+ Life Lease Community. Located in the heart of Stoney Creek, close to many amenities. Modern flooring throughout. Bedroom with walk-in closet. In-suite laundry with storage. Gas, heat & A/C on individual meter. The condo fee is $462.06 and includes insurance, exterior maintenance, locker and water. The balcony has an enclosed sunroom area and features main patio access from sliding doors. Indoor parking spot included. Furnace and A/C 2018. Owned Water Heater. (id:19593)
Norfolk, Ontario
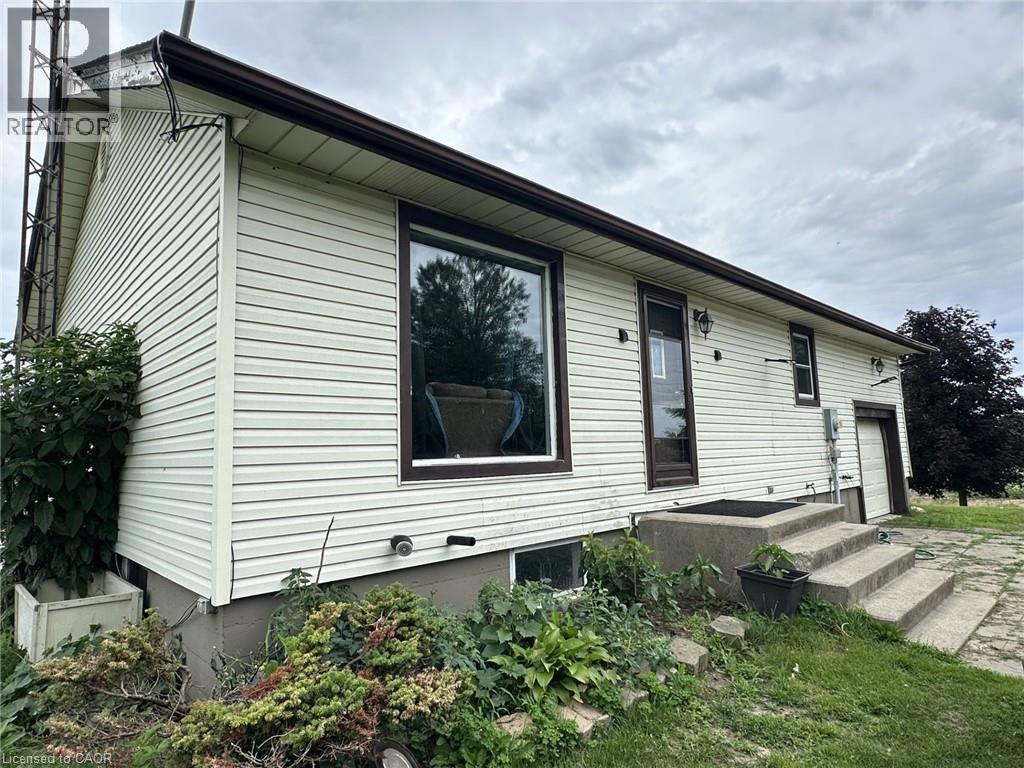
Nice Maintenance free vinyl sided bungalow. This home is located on a paved road just north of Simcoe. Walk inside to the eat in kitchen and 2 spacious bedrooms and 4 piece bath on the main floor. Upstairs hosts the 3rd bedroom. The unfinished basements waits for your own ideas. 1car attached garage central air gas forced air heating are nice features. The home is surrounded by farmer's field with no immediate neighbours. (id:19593)
Kitchener, Ontario
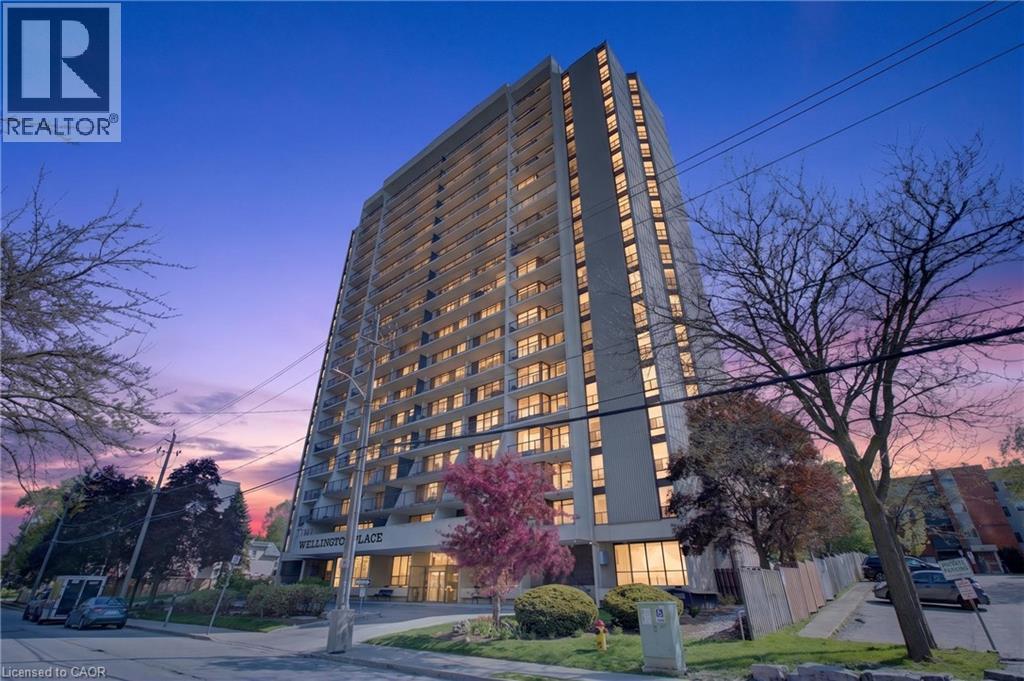
Welcome to Unit 1408 at 81 Church Street, the perfect opportunity to enjoy a carefree, low-maintenance lifestyle in the heart of downtown Kitchener. This stylish and spacious 3-bedroom, 1.5-bath condo offers an inviting layout featuring a large living room, separate dining area, custom kitchen, beautifully updated bathrooms, and the convenience of in-suite laundry, all finished with premium touches throughout. Perched high on the 14th floor, this bright and airy unit showcases breathtaking southwest-facing views from the large windows and private open-air balcony, where you can relax and take in stunning sunsets, treed landscapes, and the city skyline. Enjoy exceptional resort-style amenities including an inground heated pool, sauna, fitness room, party room with full kitchen and pool table, workshop, bike storage, beautifully landscaped outdoor patio with BBQ area, underground parking, and additional storage space. Condo fees conveniently include heat, hydro, and water, making everyday living even more stress-free. Ideally located on a quiet street just steps to the LRT, Kitchener Market, Victoria Park, shopping, restaurants, schools, parks, trails, festivals, and only minutes to the GO Station, this condo offers an unbeatable walkable lifestyle in one of downtown Kitchener’s most desirable locations. Just unpack and start enjoying elevated condo living at its finest! (id:19593)
Saugeen Shores, Ontario
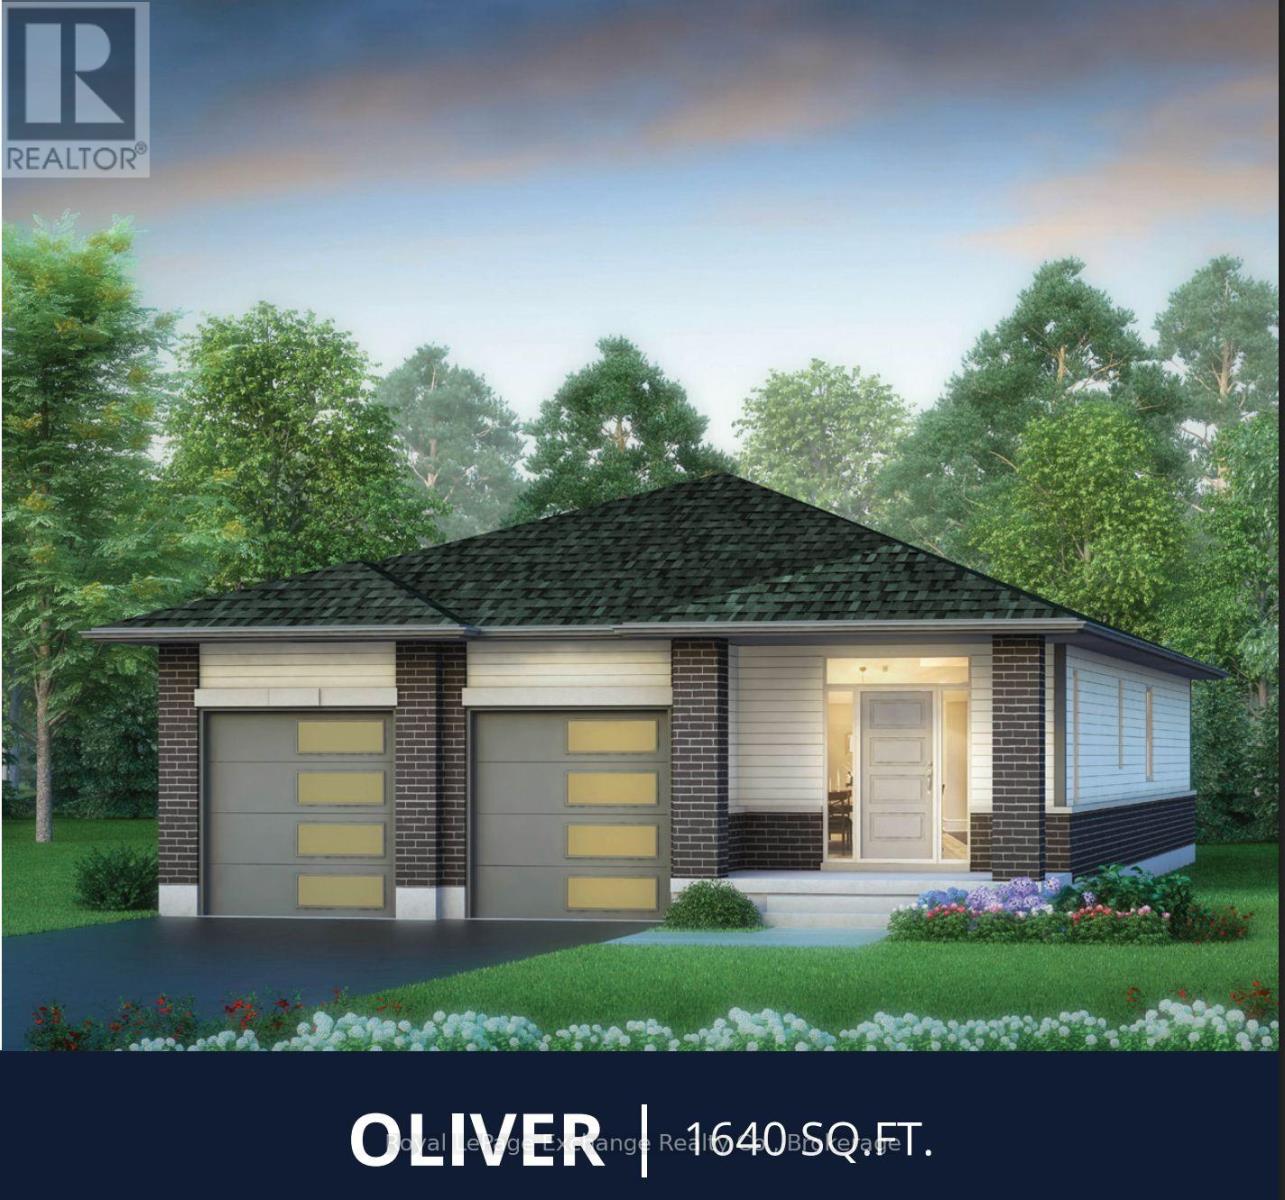
Just what you have been waiting for... the 1640 sq. ft. Oliver Model with double car garage, 2 spacious bedrooms exquisite open concept plan, a darling 5 piece ensuite and a 4 pc bath that will delight your guests. This home design is the empty nesters ultimate haven. The standard kitchen is beautiful, but wait.... there is choice, you can upgrade to a different kitchen style in this flexible beauty. Check out our floor plans for more details. Lots of closet space to keep your entryway tidy. Expect all the usual Walker Homes features like Engineered hardwood in the LR/DR/KIT, quartz countertops, a concrete driveway, Central Air Conditioning. Plus choose your finishes and colours with our in-house Designer to make your home the envy of all. HST is included in the price for qualified buyers under the New HST Rebate program, provided the buyer qualifies for the rebate and assigns rebate to the Seller on closing. Prices subject to change without notice. (id:19593)
Saugeen Shores, Ontario
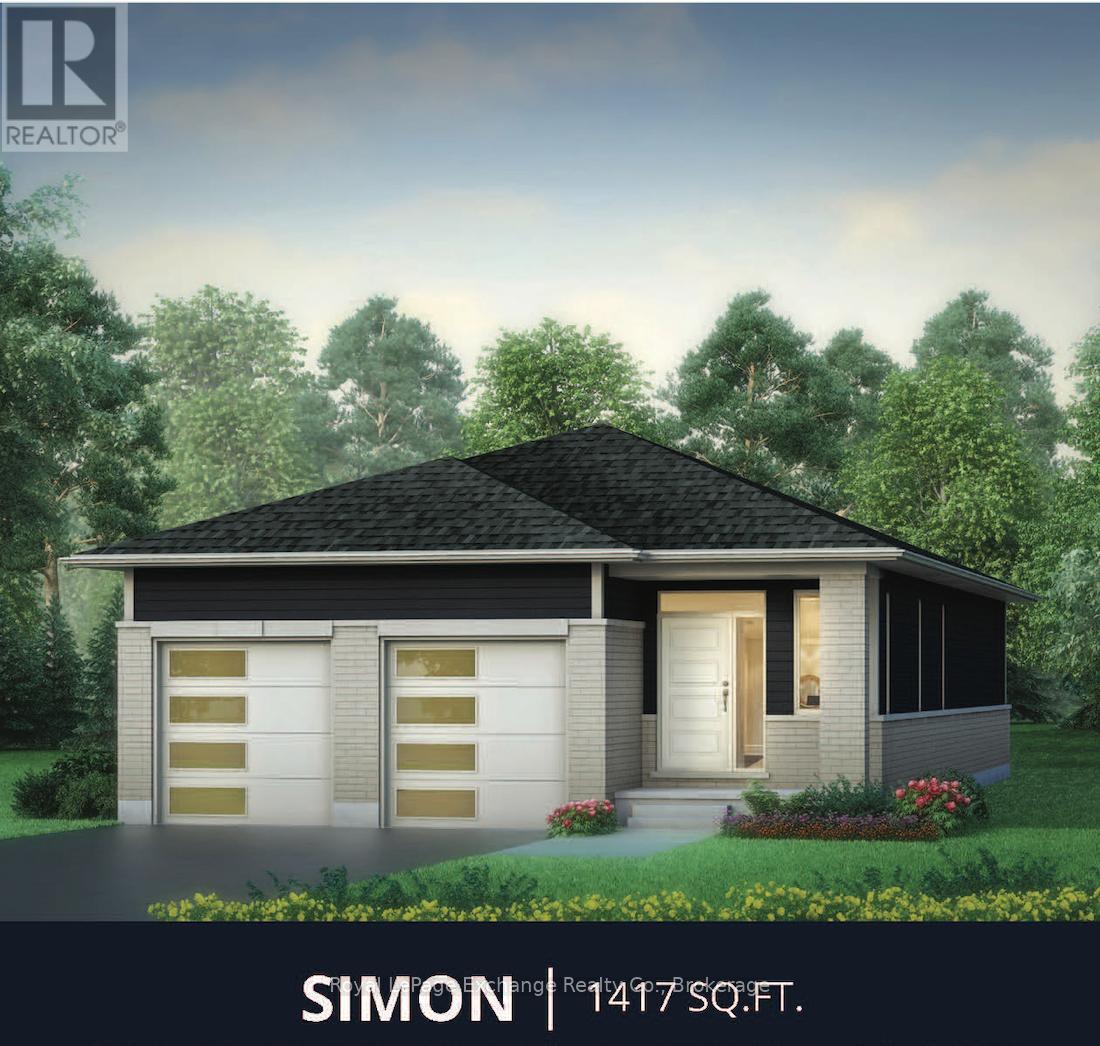
Walker Homes "Simon" Model -- Effortless bungalow living. Discover the perfect blend of simplicity, style and comfort in the Simon Model. This beautifully designed 1,417 sq. ft. bungalow offers 2 bedrooms, 2 full 4 pc baths, making it an ideal choice for professionals, young families, down-sizers, or anyone seeking easy, one-level living. The basement is unfinished and ready for you to customize. Thoughtfully laid-out, this home delivers everything you need -- without the excess. Enjoy an expansive open concept main living area including dining, kitchen and living room. With 9 foot ceilings it has a big bungalow feel, with quartz countertops, gorgeous hardwood in LR/DR/KIT, and a concrete driveway, making The Simon a great value proposition. This home has not been built yet, your colour choices will be assisted by a professional designer. Move in this fall! Saugeen Shores beach town and the land of amazing sunsets is beckoning you to come and live the life you want. Price includes HST when rebates are assigned to the builder. Price subject to change without notice. (id:19593)
Saugeen Shores, Ontario
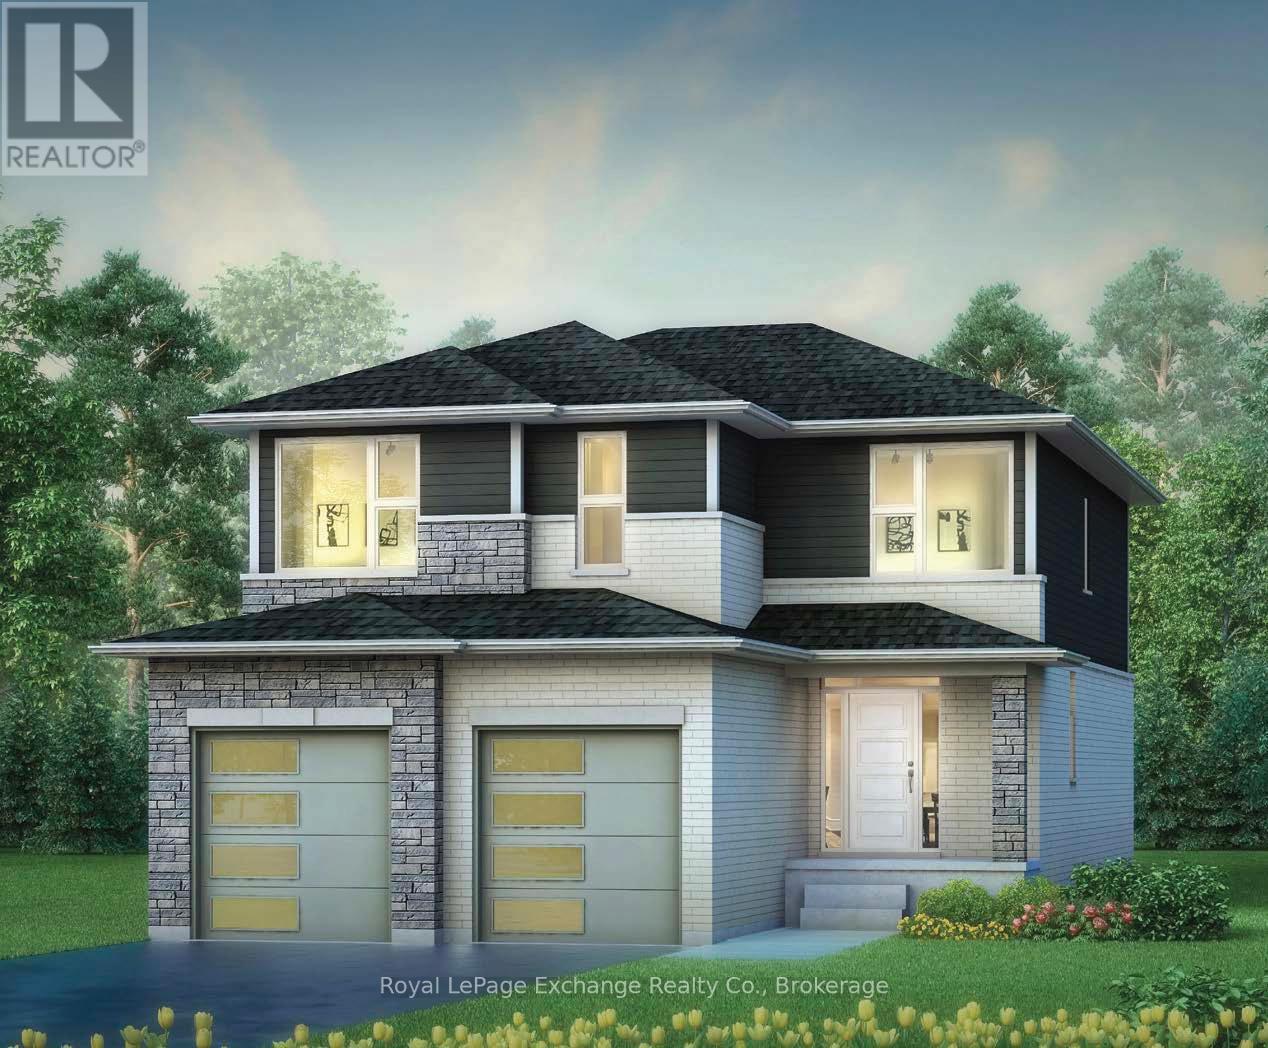
Welcome to the beautifully designed and crafted Martin 2 storey Model by Walker Homes.This home is ready to be built. Choose your lot, choose your Model and move into your new home this year! Offering spacious 3 Bedrooms , with 2-1/2 well appointed baths, The Martin, has a bonus family room which can be upgraded to a 4th bedroom. This home perfectly blends comfort, functionality, and timeless style for your family. Step inside to discover an inviting open concept layout highlighted by 9ft ceilings and an abundance of natural light. The heart of the home features a beautifully designed kitchen with sleek quartz countertops, ample cabinetry, a walk-out to the rear yard, and a seamless flow to the Great Room and dining areas -- ideal for both everyday living and entertaining. Upstairs you'll find generously sized bedrooms, including a serene primary retreat featuring a freestanding tub, and tiled shower with glass doors. Whether you're starting a family or looking for a stylish upgrade, this home offers the perfect balance of elegance, design, and practicality. Concrete driveways, air conditioning and quartz counters are also standard features of this beautiful home. Allow our professional designer to walk you through decor choices and options in order to customize your new home to your own style. Take advantage of a great time to build YOUR new home! About 20 minute drive to Bruce Power. HST is included in the price for qualified buyers under the New HST Rebate program, provided the buyer qualifies for the rebate and assigns rebate to the Seller on closing. Prices subject to change without notice. (id:19593)
Saugeen Shores, Ontario
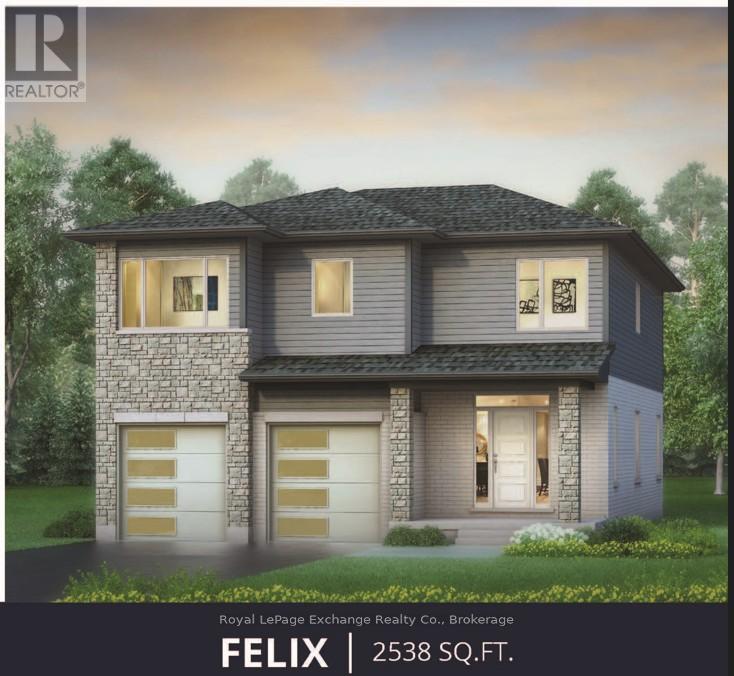
A 2-storey home with elevated family life in mind! Explore the thoughtfully designed Felix Model, built by Walker Homes. This home is ready to be built. Choose your lot, choose your Model and move into your new home this year! Offering 2538 sqft of living space, with 4-5 Bedrooms, 2-1/2 tasteful bathrooms, second floor laundry, and a double attached garage. The Felix Model has a bonus family room upstairs, which can be upgraded to a 5th bedroom if preferred. This layout perfectly blends comfort, functionality, and timeless style for your family. Step inside to discover an inviting open concept layout highlighted by 9ft ceilings and an abundance of natural light. The heart of the home is a beautifully designed kitchen with sleek quartz countertops, ample cabinetry, a walk-out to the rear yard, and a seamless flow to the Great Room and dining areas -- ideal for both everyday living and entertaining. Upstairs you'll find generously sized bedrooms, including a serene primary retreat with walk-in closet, en-suite featuring a freestanding tub, tiled shower with glass doors, and double vanity. Whether you're growing your family or looking for a stylish upgrade, this home offers the perfect balance of modern living and practical comfort. Concrete driveways, natural gas furnace, air conditioning and quartz counters are among the standard features of this beautiful home. Allow our professional designer to walk you through colour choices and options in order to customize your new home to your own style. List price excludes HST, provided the buyer qualifies for the current government rebates. Take advantage of a great time to build YOUR new home! About a 20 minute drive to Bruce Power, and about 15 minute walk to the most incredible shoreline and Sunsets ever! HST is included in the price for qualified buyers under the New HST Rebate program, provided the buyer qualifies for the rebate and assigns rebate to the Seller on closing. Prices subject to change without notice. (id:19593)
Innisfil, Ontario
Custom Built Home On Estate Lot Minutes Away From Barrie! Welcome to this exceptional bungalow offering over 4,000 sq. ft. of beautifully finished living space on a private 0.65-acre estate lot, perfectly blending country-style privacy with city convenience. Thoughtfully designed for families, multi-generational living, or those who simply appreciate space, this impressive home features 3+1 bedrooms, a dedicated home office (or potential 5th bedroom), and 3.5 bathrooms. The bright and spacious main level showcases hardwood and ceramic flooring throughout, vaulted ceiling, an open-concept layout, and a large chef-inspired kitchen complete with granite countertops, stainless steel appliances, ample cabinetry, and generous workspace for entertaining. The primary living areas flow seamlessly, creating a warm and inviting atmosphere for everyday living. The lower level offers incredible flexibility, a second kitchen, king-sized bedroom with walk-in closet, expansive TV/recreation room, games area, home office, and two separate entrances including a walk-up to the backyard and walk-up to the garage, Ideal for extended family, guests, or potential in-law accommodations. Car enthusiasts and hobbyists will appreciate the oversized triple-car garage with abundant storage, plus an additional detached fourth garage/workshop located at the rear of the property. Step outside to your private backyard oasis featuring a large stone patio, waterfall feature, pergola, firepit and deck. Conveniently located just minutes to Barrie, Highway 400, the GO Train, Costco, shopping, restaurants, schools, and everyday amenities. Golf lovers will appreciate having two golf courses at the end of the street. This rare estate property offers the perfect combination of space, privacy, versatility, and location. A truly special opportunity just 7 minutes to Barrie's Costco. (id:19593)

Northern Bruce Peninsula, Ontario
The views are amazing at this cute and modern two bedroom cottage in beautiful Rush Cove! Spectacular and sensational views of Georgian Bay! It all starts here whether you're soaking up the sun, swimming in the refreshing, crystal clear waters or lounging at the waterside deck - this is it! Cottage has an open concept living/kitchen with walkout to the large covered back veranda. There is also a walkout from the kitchen. Two bedrooms and a renovated four piece bath. The many renovations include new vinyl flooring, front deck (10'x 18'), fascia and gutters (with guards), interior/exterior doors, stove, kitchen island counter, baseboard heaters, windows, and a shore well - just to name a few. Comfy fieldstone fireplace in living area to enjoy on those chilly evenings and mornings. The full basement (unfinished) has laundry facilities, ample storage and a walkout. Cottage is well insulated. With its lovely gardens, the property measures 75 feet wide by 326.6 feet deep. Located on a 'No Exit' seasonal municipal road (road is not plowed during winter). There is satellite tv. There is hydro and telephone along the road side. Access to the Bruce Trail and community dock are just down the road. With the cottage association's annual fish derby and July 1 celebrations, this property is a great place to relax and getaway from the city buzz and enjoy being surrounded by nature and listening to the sounds of the waves and loons. Taxes: $3725.04 for 2026. (id:19593)
Kitchener, Ontario
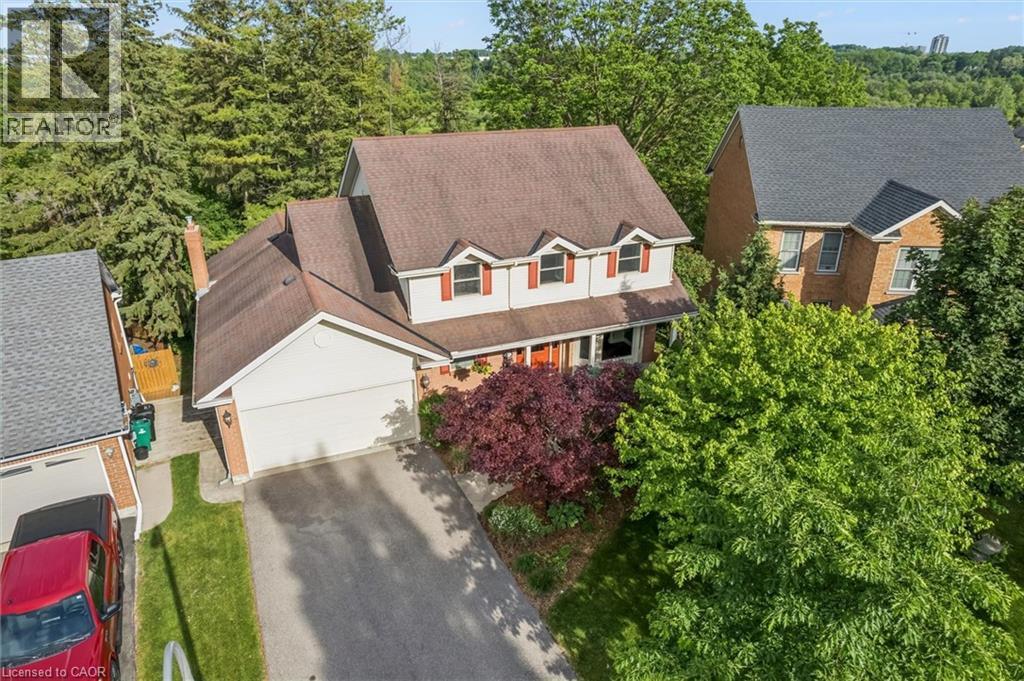
Welcome to 21 Tinatawa Court, a rare opportunity to own a beautifully appointed home on a quiet cul-de-sac in one of Kitchener-Waterloo's most sought-after neighbourhoods. Set on an expansive pie-shaped lot, this property offers exceptional privacy, stunning views of the Grand River, and the kind of peaceful setting that's hard to find. Inside, the main floor showcases gleaming hardwood floors and an updated chef-inspired kitchen complete with built-in appliances, generous storage, and a walkout to a private deck - the perfect place to relax or entertain while taking in the scenic river views. Upstairs, you'll find spacious bedrooms designed for comfortable family living, including a beautifully finished primary suite featuring abundant closet space and a luxurious ensuite bath with an oversized shower. The walkout basement adds even more versatility with a bright, airy in-law setup, offering a large living area, upgraded bathroom, kitchen, and direct access to the main deck - ideal for extended family or multi-generational living. Surrounded by low-maintenance perennial gardens and framed by picturesque views of the river, this home combines natural beauty with everyday convenience. Located close to shopping, schools, and with easy highway access, 21 Tinatawa Court is a truly special place to call home. Don't miss the chance to make this exceptional property yours. (id:19593)
Perth South, Ontario
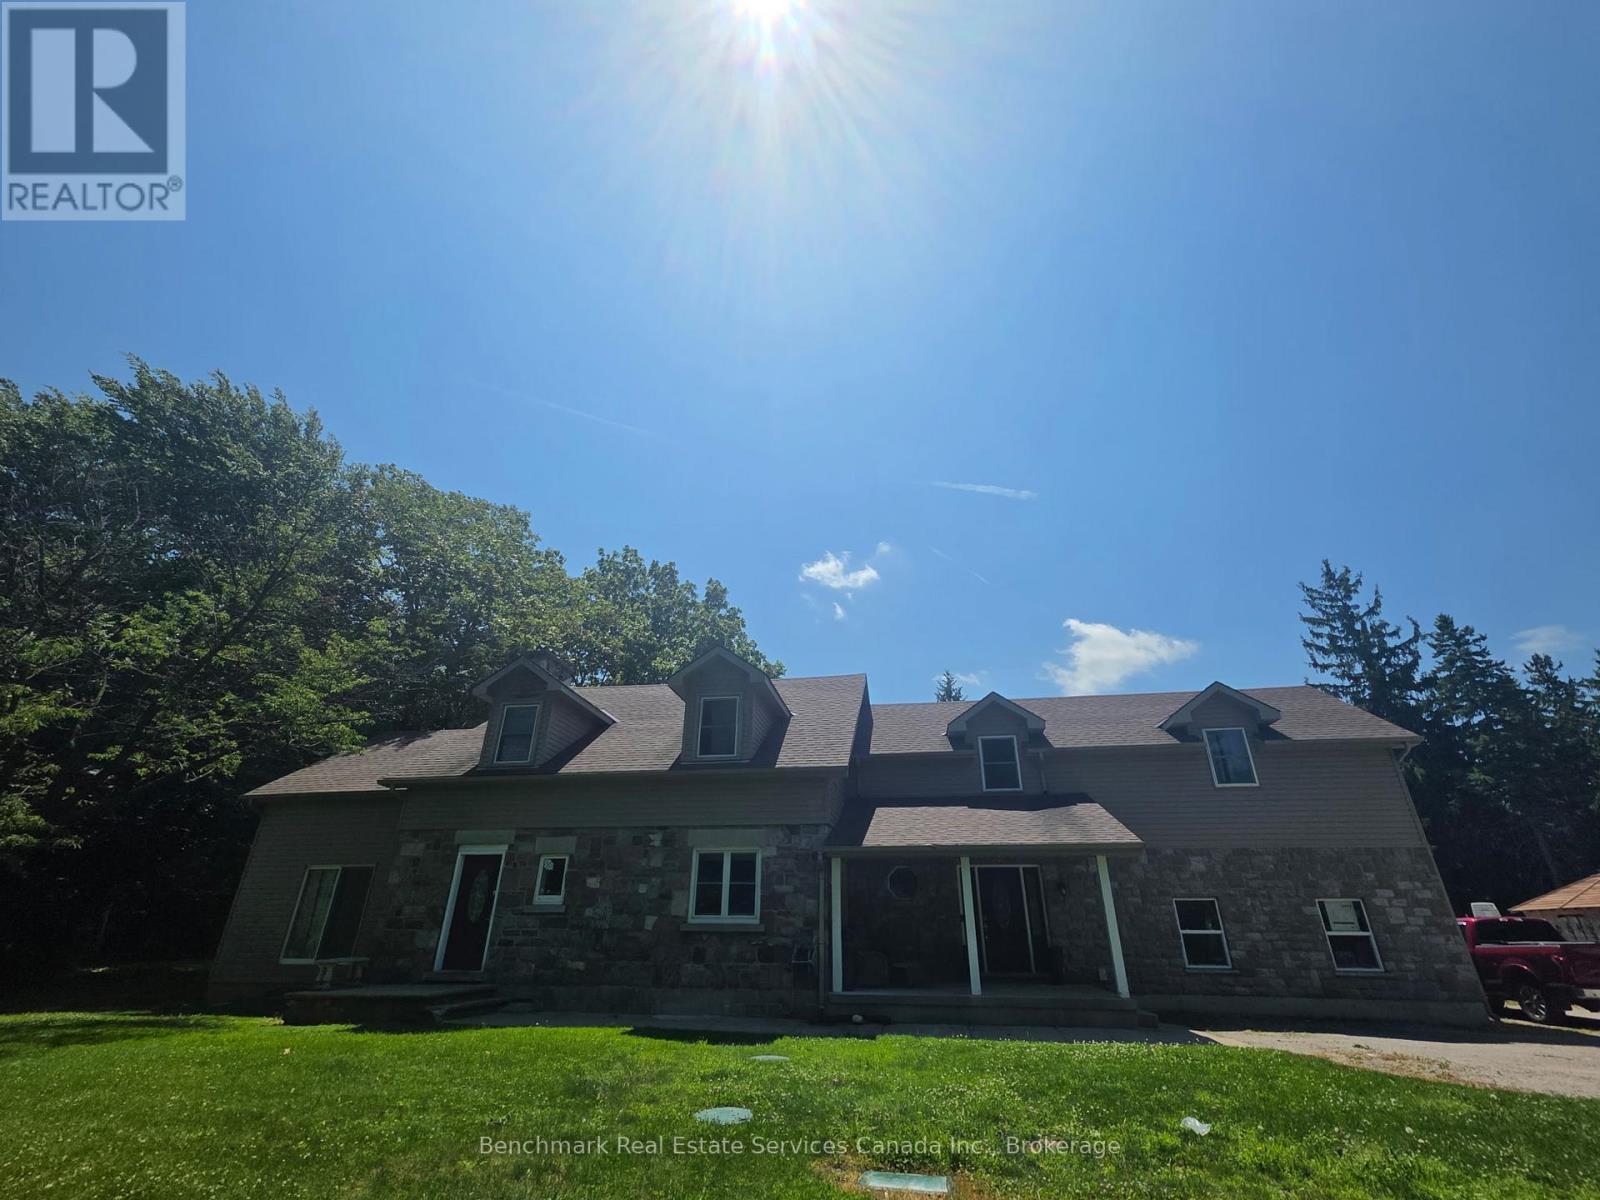
Exceptional investment opportunity! Established income producing group home featuring 8 funded CHO beds, and 2 additional private resident income, and a fully self contained owner/staff suite. Sale includes both the operating business and real estate, offering a rare turnkey live-work opportunity. Strong revenue history, established operations, and attractive projected returns. Ideal for investors, healthcare professionals, or owner-operators seeing a unique business and real estate package. Financial details available to qualified buyers. Contact listing agent for information. (id:19593)
Arran-Elderslie, Ontario
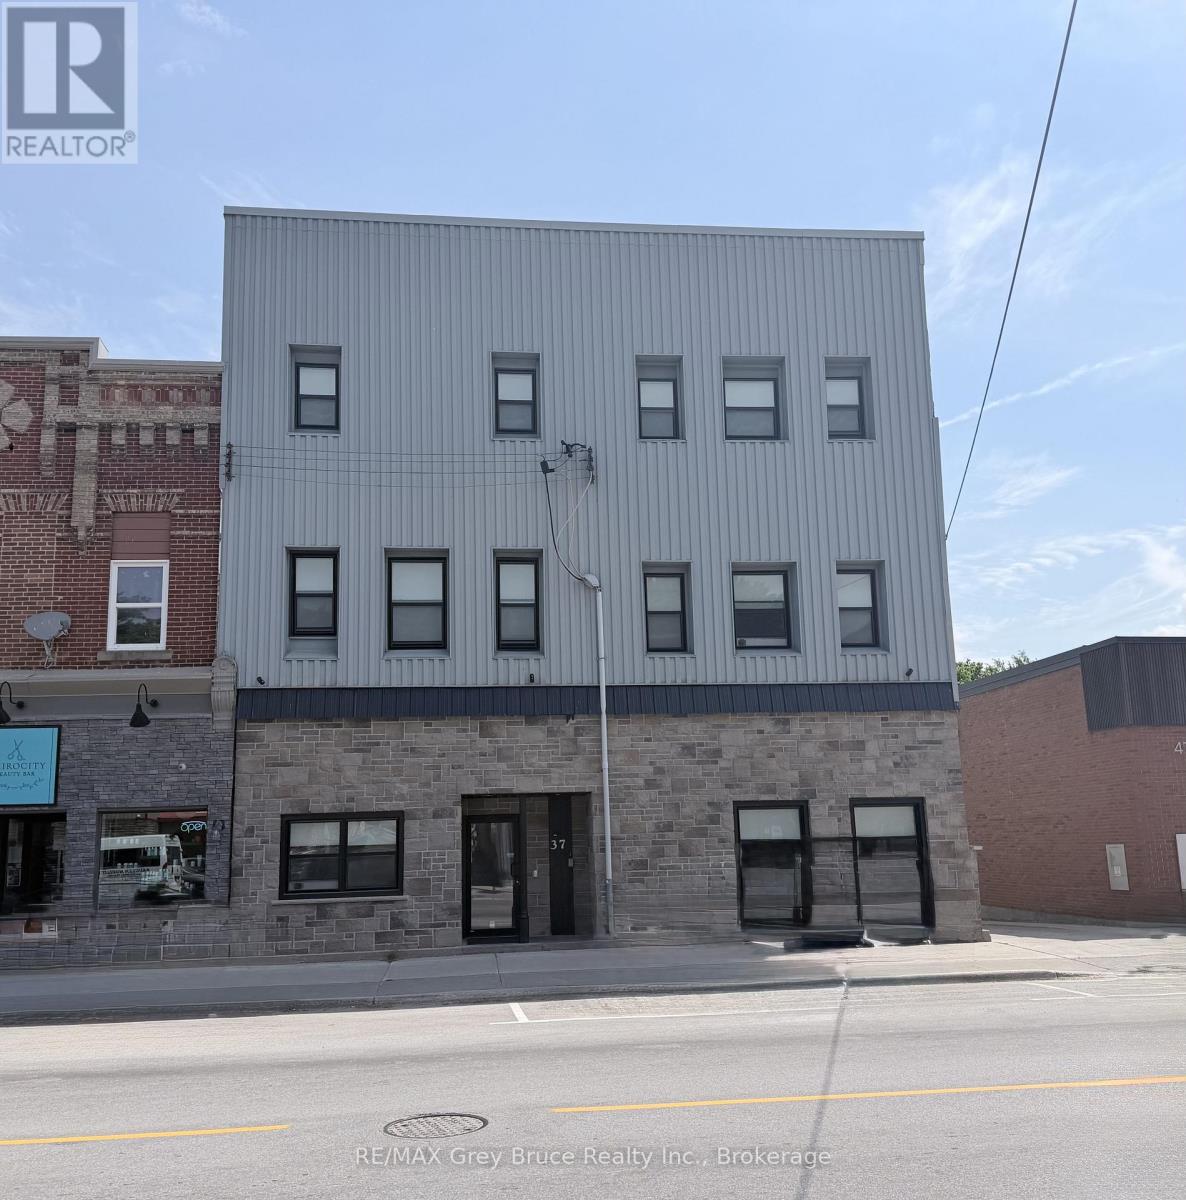
Welcome to Unit 12 at 39 1st Ave South in the heart of Chesley! This charming 1-bedroom, 1-bathroom apartment is located on the third floor and offers comfortable, low-maintenance living in a convenient location. Featuring an open-concept kitchen, dining, and living area, the layout is both functional and inviting, with plenty of natural light throughout.The unit includes essential appliances, making your move simple and convenient. Located close to downtown amenities, shopping, restaurants, and local services, you'll enjoy the charm of small-town living while having everything you need nearby.Interested applicants must submit a rental application along with supporting documents including a credit report and score, proof of financial resources (such as pay stubs from the past two months), and valid photo ID. The successful applicant will then be asked to complete a formal Agreement to Lease. Tenants are responsible for utilities including hydro, tenant insurance, internet, cable, and parking. (id:19593)
Arran-Elderslie, Ontario
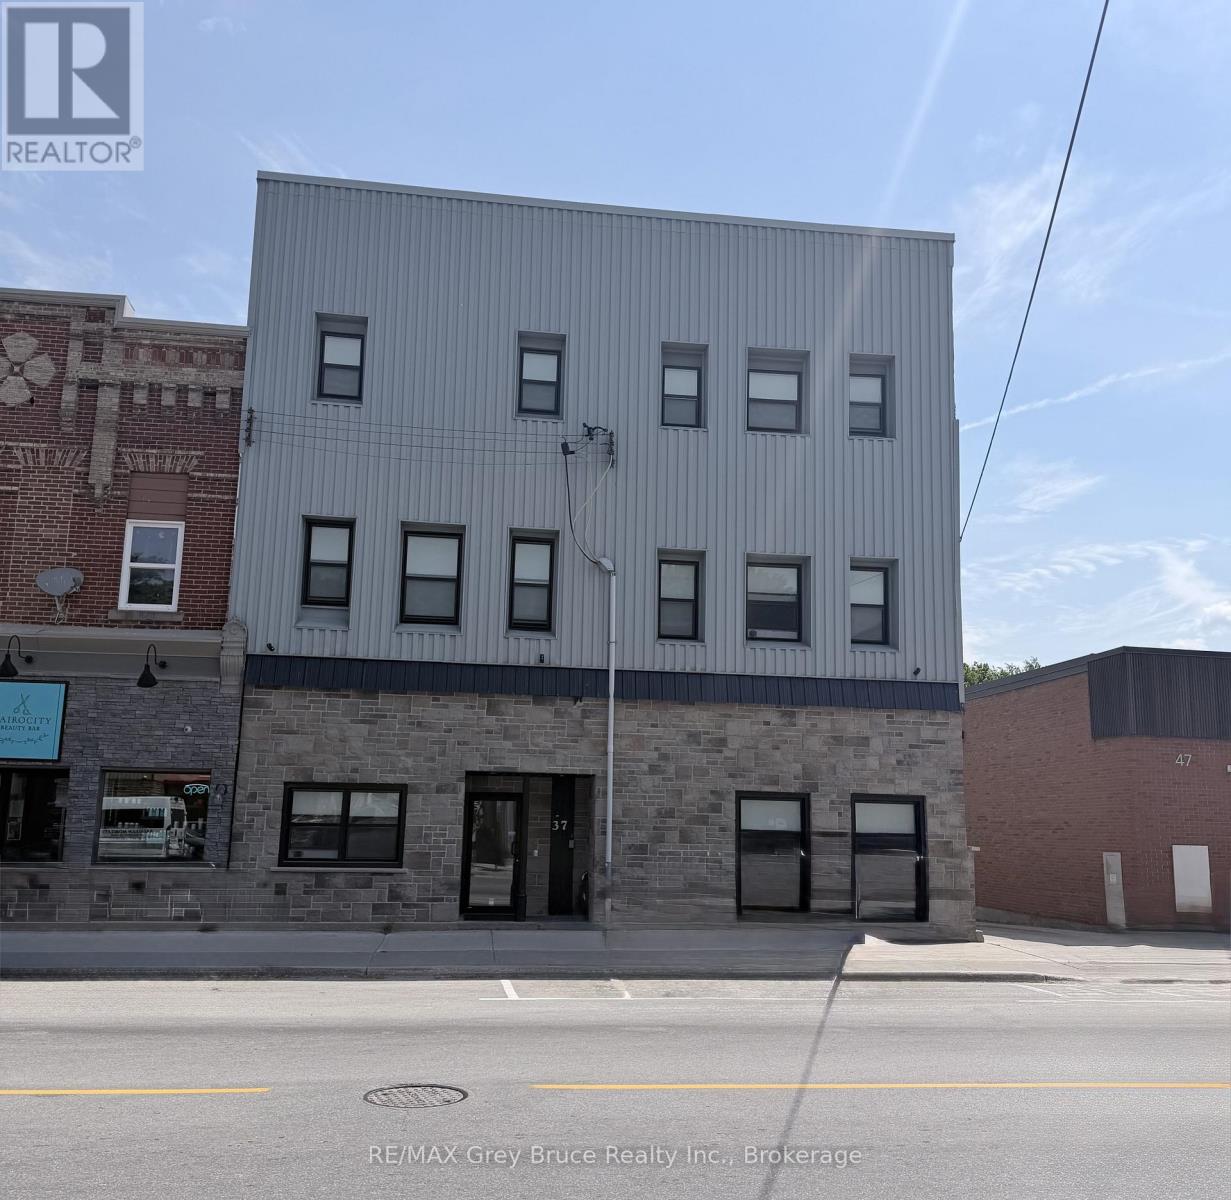
Welcome to this bright and airy third-floor 1-bedroom apartment in the heart of Chesley! Featuring an open-concept living, dining, and kitchen area, this inviting space offers a comfortable and functional layout filled with natural light. The elevated location provides a peaceful setting while creating a warm and welcoming atmosphere you'll love coming home to!.The unit includes essential appliances, making your move simple and convenient. Located close to downtown amenities, shopping, restaurants, and local services, you'll enjoy the convenience of small-town living with everything you need just minutes away.Interested applicants must submit a rental application along with supporting documents including a credit report and score, proof of financial resources (such as pay stubs from the past two months), and valid photo ID. The successful applicant will then be asked to complete a formal Agreement to Lease. Tenants are responsible for utilities including hydro, tenant insurance, internet, cable, and parking. (id:19593)
Arran-Elderslie, Ontario
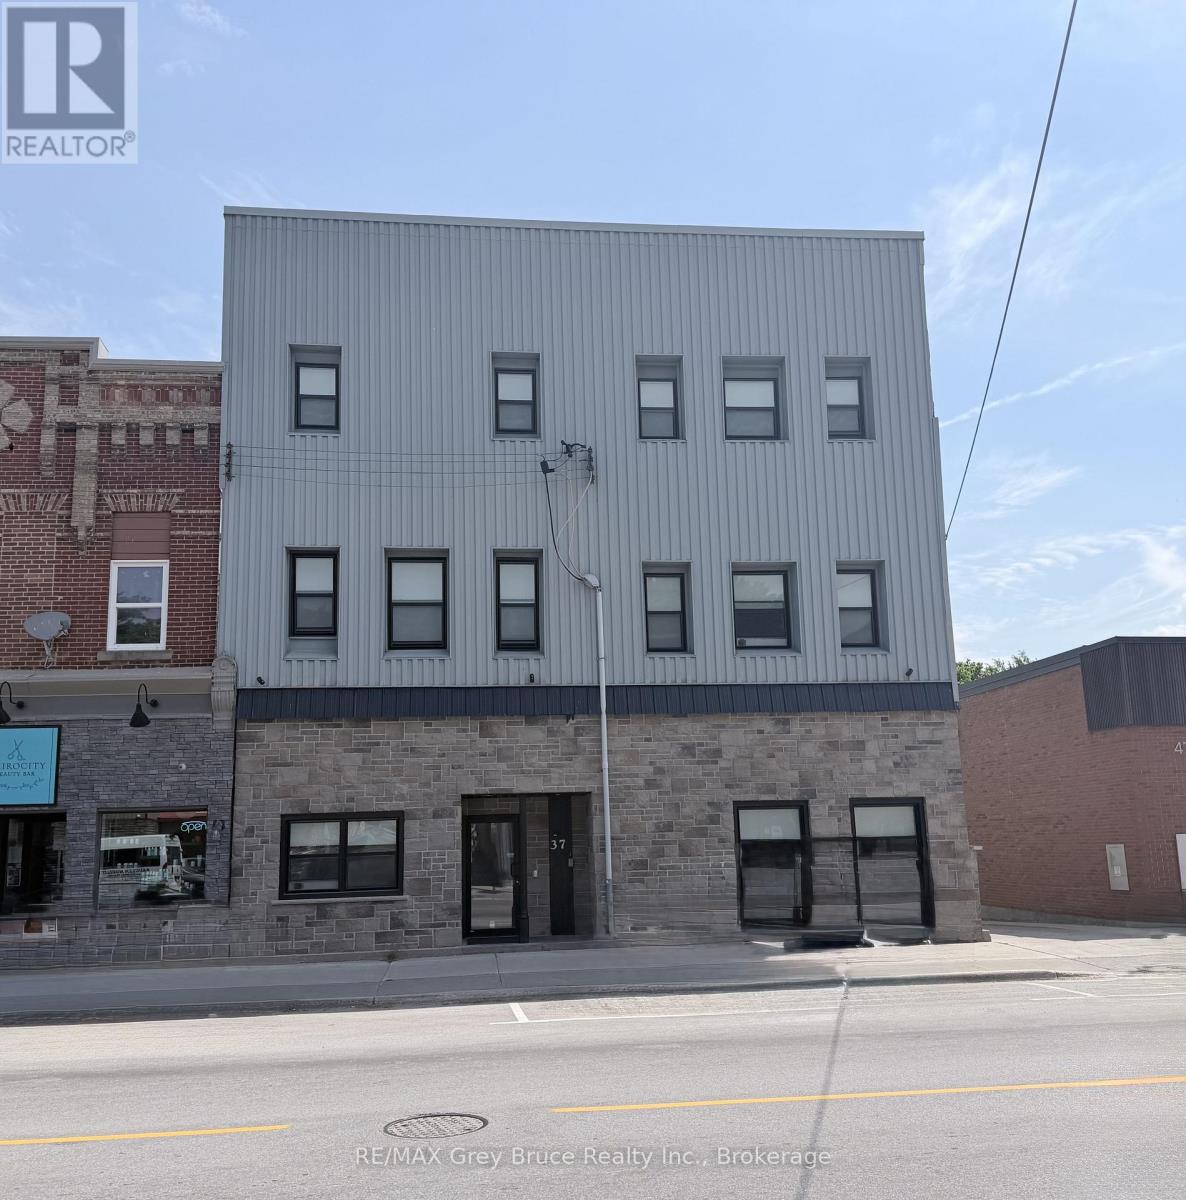
Welcome to Unit 7 at 39 1st Ave South in the heart of Chesley! This warm and inviting 1-bedroom, 1-bathroom second-level apartment offers comfortable living in a convenient location. Filled with natural light, the thoughtfully designed layout creates a cozy and welcoming atmosphere that's easy to call home.The unit includes essential appliances, making your move simple and stress-free. Situated close to downtown amenities, shopping, restaurants, and local services, you'll enjoy the convenience of small-town living with everything you need nearby.Interested applicants must submit a rental application along with supporting documents including a credit report and score, proof of financial resources (such as pay stubs from the past two months), and valid photo ID. The successful applicant will then be asked to complete a formal Agreement to Lease. Tenants are responsible for utilities including hydro, tenant insurance, internet, cable, and parking. (id:19593)

Howick, Ontario
MOTIVATED SELLER!!!! Everything you need is here-this country property truly checks all the boxes.Set on 5.66 acres and surrounded by open farmland, this well-built bungalow (2002) offers spacious, flexible living with modern efficiency. A top-of-the-line heat pump installed in March 2026 ensures year-round comfort and energy efficiency, while new main-floor flooring installed in March 2026 by the highly regarded local Conway Furniture adds a fresh, polished feel throughout.Designed for convenient main-floor living, the home features three bedrooms, main-floor laundry, and minimal steps-ideal for a wide range of lifestyles. The basement was purpose-built as a self-contained apartment, making it perfect for an in-law suite (by using the chair lift down from the garage for easy access), adult children, guests, or an additional household. It includes two bedrooms, a 3pc bathroom, and an open-concept kitchen and living area, along with a walkout to the beautiful backyard.Outside, the property offers plenty of room to enjoy the outdoors, with expansive views of the surrounding countryside and farmland. A 26' x 32' detached heated shop complete with a loading dock provides excellent functionality for those looking to work from home, operate a business, or pursue hobbies.Enjoy sunrise views over the horse fields at the back and sunsets from the front porch of the home, all while having the space and flexibility that only a country-sized property can offer. (id:19593)
Howick, Ontario
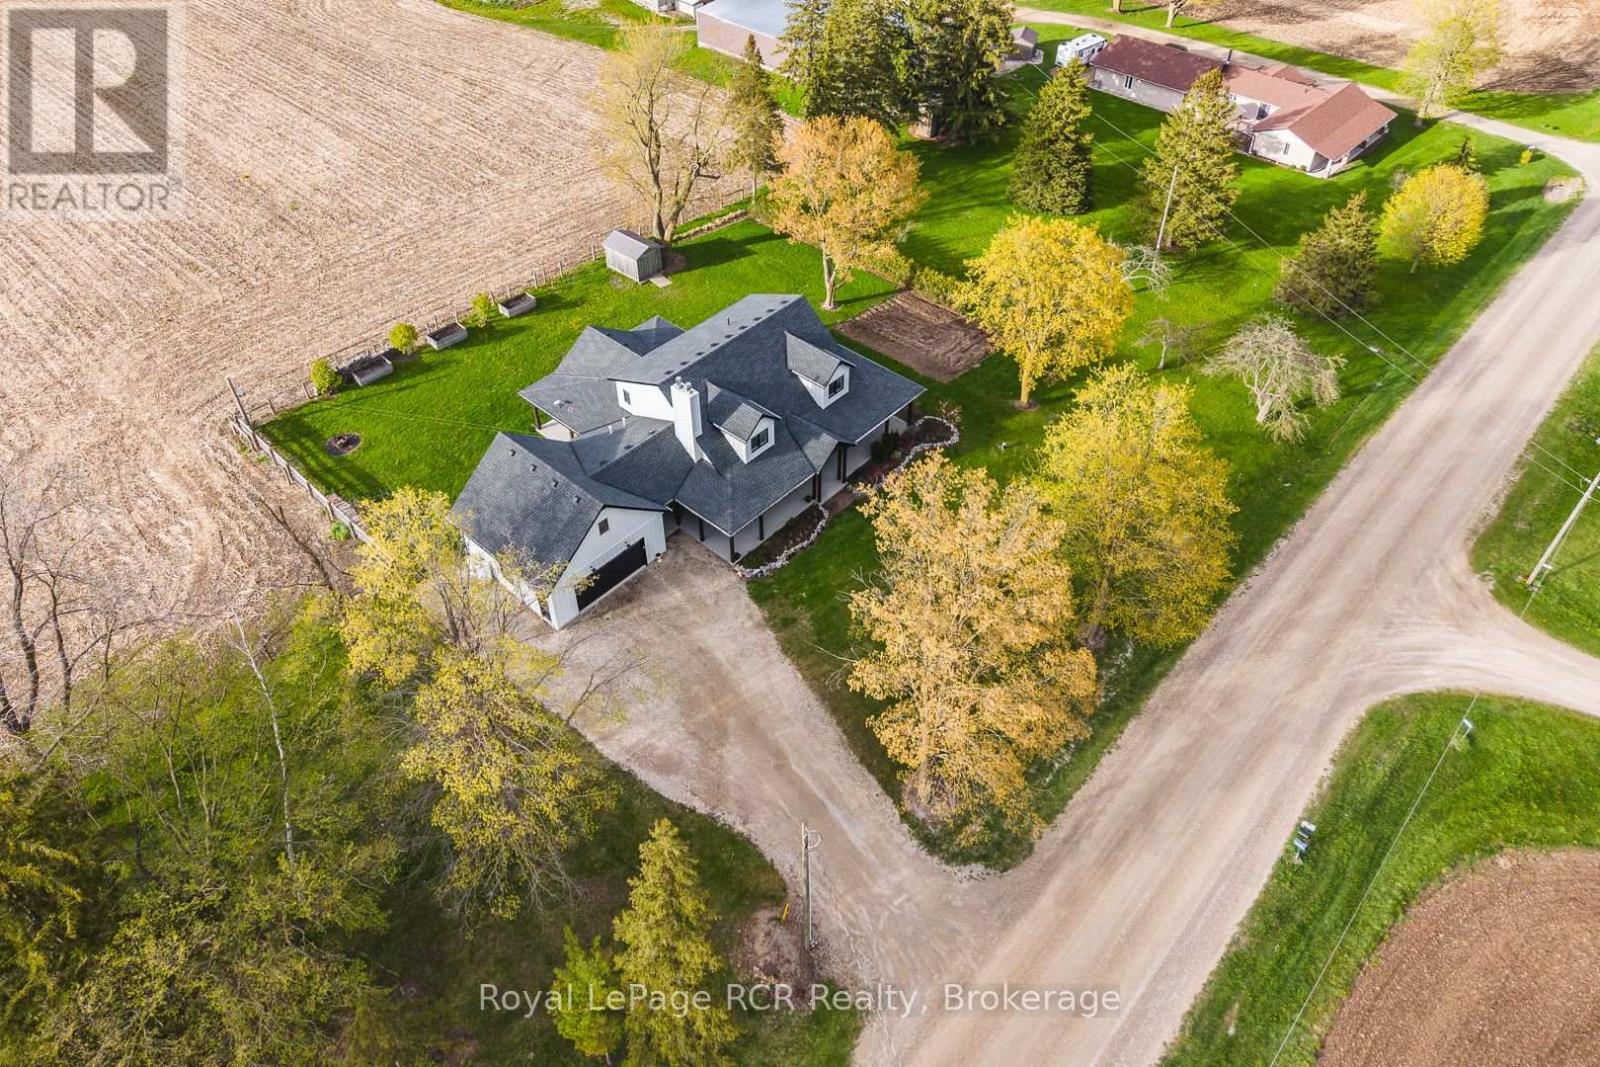
Custom-built farmhouse (2020) set on over half an acre with beautiful countryside views. This thoughtfully designed home offers exceptional quality, stunning finishes, and impressive upgrades throughout. The curb appeal is outstanding with a wraparound covered peaked porch, gorgeous exterior, mature trees, and landscaping. Step inside to a spacious foyer with a convenient 2-piece bathroom, access from attached garage and separate laundry room with farmhouse sink, shelving and door to covered patio and clothesline. The heart of the home is the breathtaking great room featuring recessed lighting, a chef's kitchen with quartz countertops, impressive 9'x4' island, access to the covered porch, abundance of counter space, high-end black appliances including 2 dishwashers, and a walk-in pantry with shelving, counter, sink, window and sliding barn door. The open-concept dining and living area showcases a vaulted ceiling, elegant chandelier lighting, and a state-of-the-art wood-burning cookstove.The main floor primary suite offers a spacious bedroom, walk-in closet, separate linen closet, and a beautifully finished ensuite with double tiled shower. Upstairs, the loft-style sitting area overlooks the great room and leads to two additional spacious bedrooms, a full bathroom, and charming dormers that fill the space with natural light.The lower level is wide open and ready for your finishing ideas, complete with a secure safe room with fireproof combination lock door, combination wood/propane furnace and walk up to the garage. Other extras include luxury laminate flooring throughout, 2 garage door openers, water softener, iron filter, generator hookup, Wightman fibre (not hooked up), 200 amp, on demand water heater, air exchange, Tarion Warranty .Outside, enjoy the stunning wraparound porch, plenty of room for gardens and outdoor activities. A rare opportunity to own a truly unique country property with modern comfort and timeless farmhouse charm. (id:19593)
Paris, Ontario
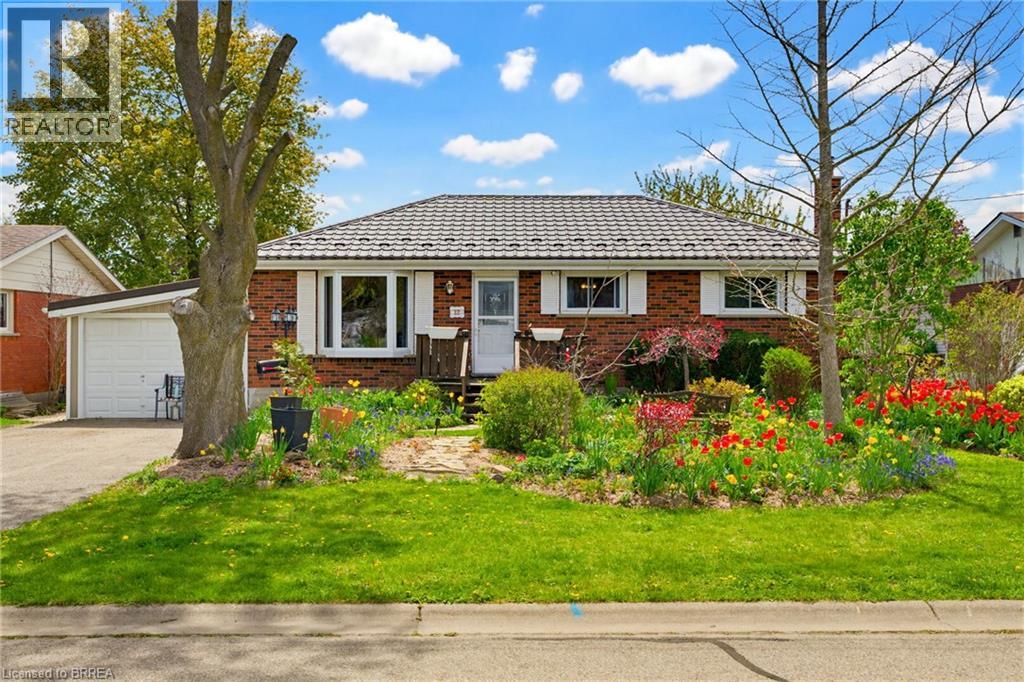
Nestled in a quiet, family-friendly neighbourhood close to schools, downtown, and all amenities, this solid brick bungalow with a durable steel roof, offers comfort, charm, and space both inside and out. The main floor features 3 spacious bedrooms, a bright 4-piece bath, and a welcoming dining room with hardwood floors and a big bay window which allows plenty of natural light to shine in. The eat-in kitchen is designed for both style and function with abundant cabinetry, quartz countertops, and a tile backsplash. Step down into the convenient mudroom with direct access to the garage. The cozy family room is highlighted by a gas fireplace and French doors leading to a private backyard oasis complete with a goldfish pond, hot tub, above-ground pool, and two storage sheds. The fully finished lower level adds even more living space with a 3-piece bath, rec room featuring a WETT-certified wood stove, a bonus room that could be turned into an office or playroom, separate laundry room plus workshop area. Landscaped with an abundance of perennials, this property is truly a gardener’s delight and the perfect place to call home. (id:19593)