
Guelph, Ontario
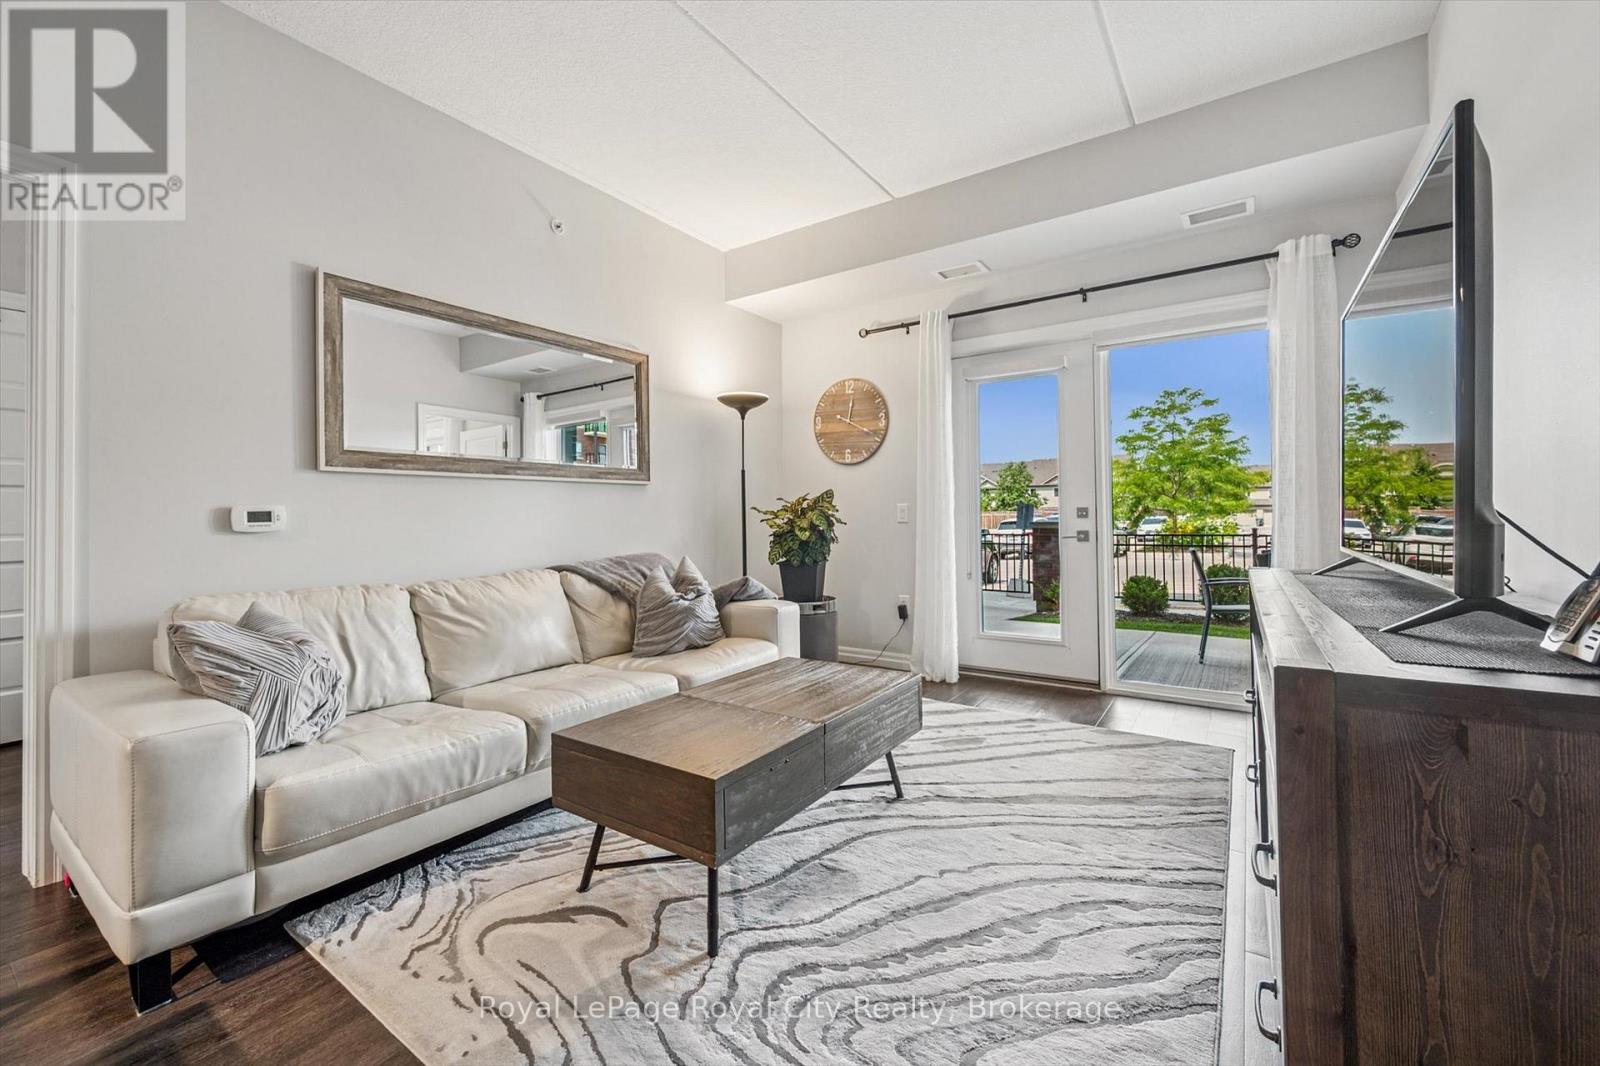
Welcome to #121-35 Kingsbury Square - a stylish, move-in ready condo in Guelphs popular south end! This bright 2-bedroom, 2-bathroom unit has a smart split-bedroom layout, making it perfect for roommates, guests, or anyone working from home. With 852 sq ft of living space plus a covered ground-floor terrace, its a great option for dog owners, downsizers, or anyone who loves convenient main-level access. The open living and dining area features engineered hardwood and flows into a functional kitchen with stainless steel appliances, granite countertops, and a bonus built-in pantry. The primary bedroom has its own private ensuite, and the second bedroom is right next to a full bathroom - ideal for visitors or shared living. Youll also love the convenience of in-suite laundry, an owned parking space, and a dedicated storage locker. The building is beautifully maintained and located just minutes from groceries, restaurants, schools, transit, the 401, and all the amenities you need. Whether you're an end user or an investor, this unit checks all the boxes for modern, low-maintenance living in a fantastic location! (id:19593)
Port Colborne, Ontario
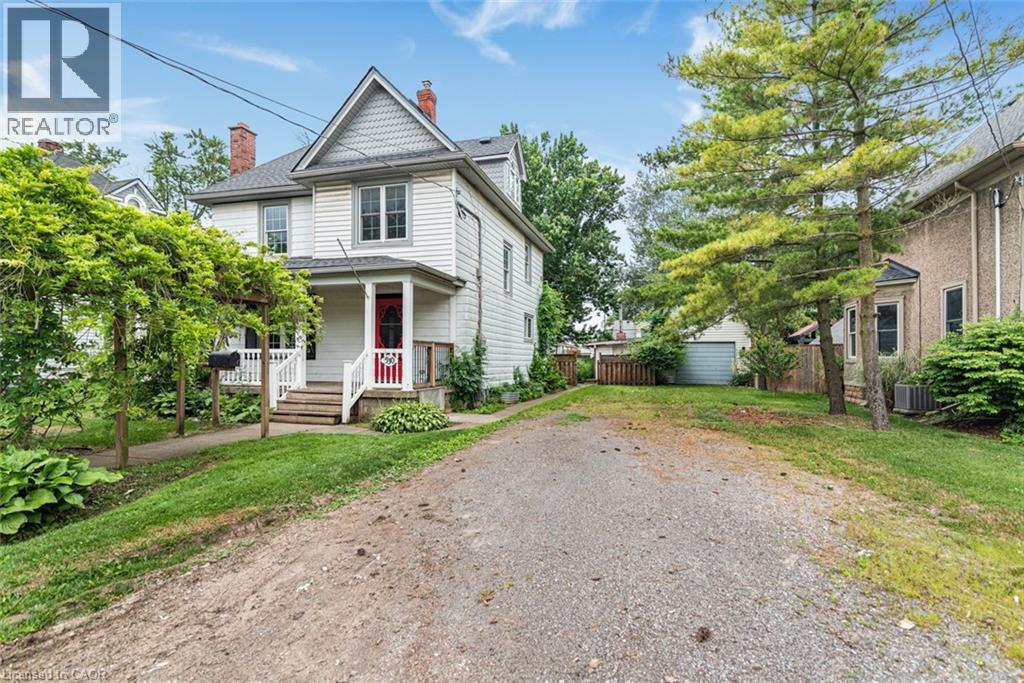
Spacious 3-bedroom century home. Living room with fireplace (not sure if works). Separate dining room. Kitchen not complete. Main floor bathroom and laundry room. 3-season mudroom with access to back deck and fenced back yard. Home is a work-in-progress with great potential and character. 4th bedroom converted to roughed-in bathroom on second floor. Walk-up attic with potential. Detached deep garage with attached shed-workshop. Plenty of parking. Work-in-progress. Being sold as is, where is. All sizes approximate. (id:19593)
Milverton, Ontario
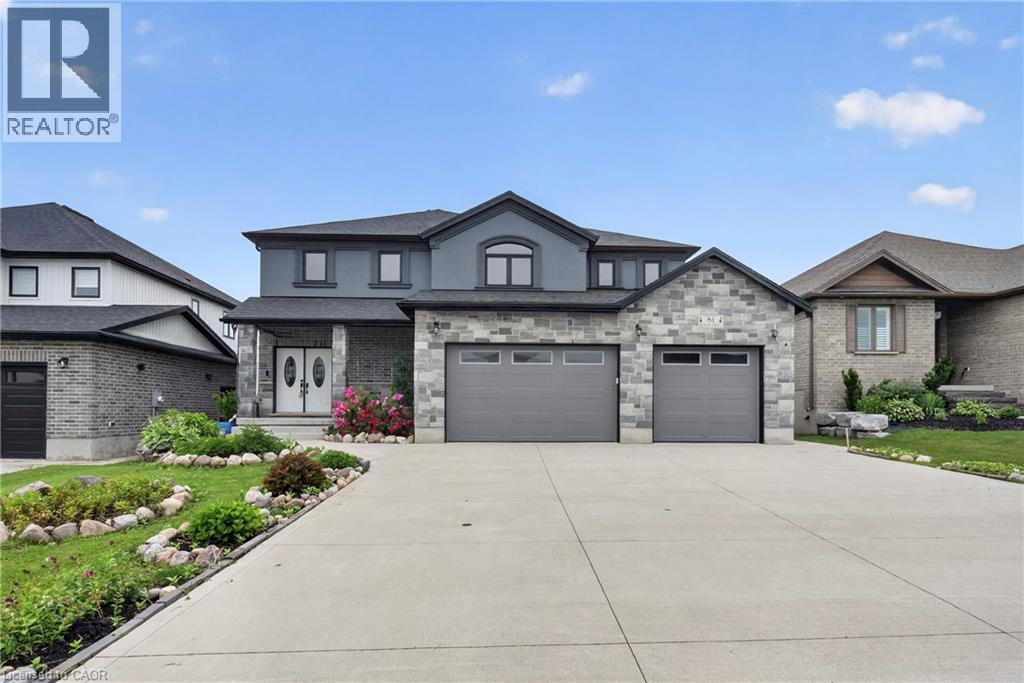
In the village of Milverton is this immaculate beautiful newly built 2-story 5 bedroom home with a double car garage. This nicely designed home features 9' ceilings throughout, fireplace, hardwood floors, beveled walls, generous size bedrooms with a bedroom on the main floor and 2 large living rooms make entertaining large gatherings wonderful. Upstairs, the second level hosts 4 spacious bedrooms, including a primary suite that with a luxurious 5-piece ensuite and a walk-in closet. The laundry room is also located on the 2nd floor. The untouched basement allows you to customize this space further and provides additional storage. The kitchen walks out to the backyard which is great for entertaining. The driveway holds 6 cars. Book your private showing today! (id:19593)
Jarvis, Ontario
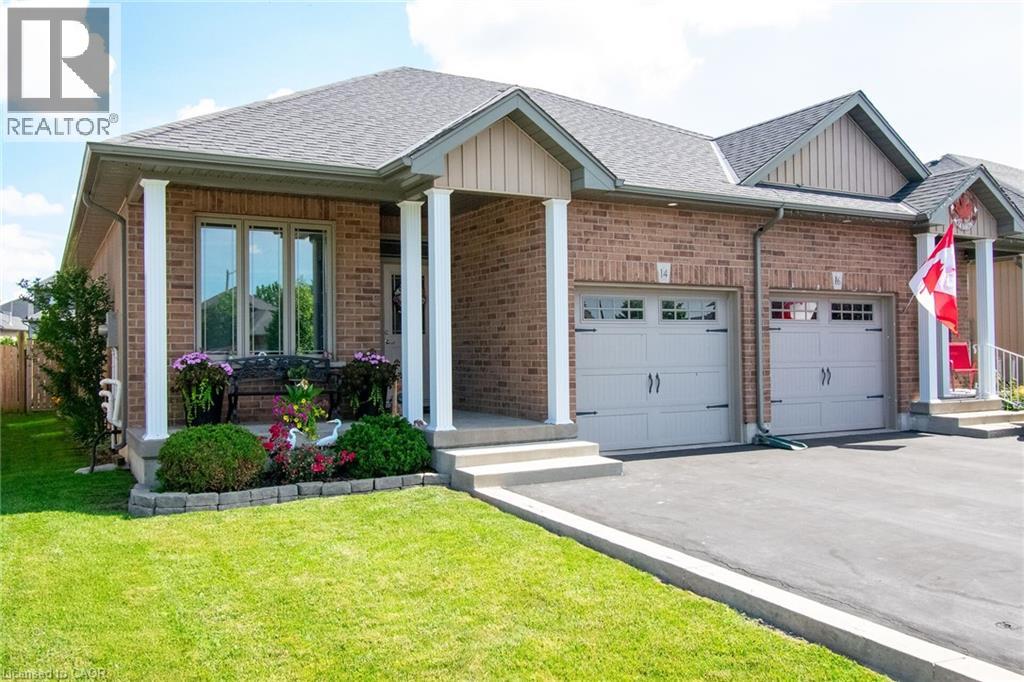
From the perfectly inviting front porch to the relaxing deck in the fenced back yard this bungalow offers a wonderful combination of comfort and functionality. 2+1 bedrooms & 2 1/2 bathrooms. Featuring open concept living, dining and kitchen areas. Engineered hardwoods in the living and dining rooms. The kitchen boasts stainless appliances, tile flooring, recessed lighting, undercounter lighting & pendant lighting above the peninsula. Convenient main floor laundry complete with washer & dryer. Inside access from the attached garage. The basement has an amazingly large family room, a handy 3rd bedroom 6 3 piece bathroom. Paved driveway & lovely landscaping. In a quiet, sought after neighbourhood in the charming town of Jarvis. Flexible closing - quick closing available. Move in and love it! (id:19593)
Kitchener, Ontario
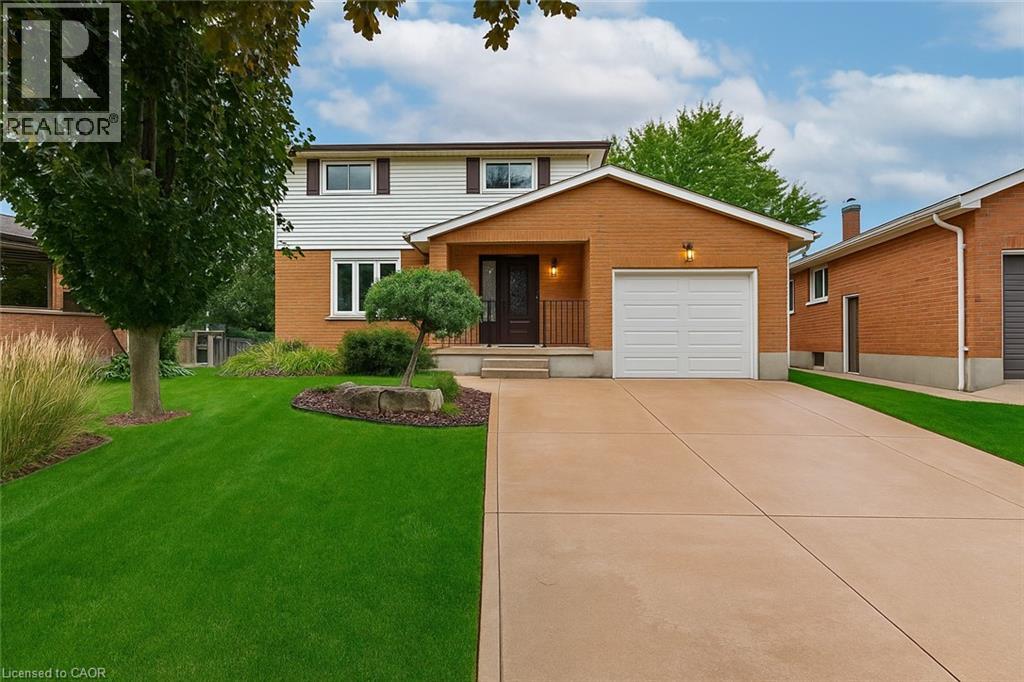
You can have it all! Welcome to 48 Windermere Court, a beautifully upgraded three-bedroom, three-bathroom home nestled on a quiet court in the desirable Forest Heights neighbourhood of Kitchener West. From the moment you arrive, the inviting curb appeal, landscaped gardens, and serene setting will make you feel right at home. Step inside to discover a bright, carpet-free main floor featuring an open living and dining area, perfect for gatherings and everyday comfort. The modernized kitchen shines with new quartz countertops, backsplash, custom cabinetry, and stainless steel appliances, flowing seamlessly into the cozy family room with a gas fireplace and sliding doors leading to a large deck with new railings and an awning — ideal for outdoor entertaining. Upstairs, you’ll find brand-new flooring throughout, including the newly finished staircase, and a fully updated main bathroom with a spa-inspired soaker tub, walk-in shower, and custom cabinetry. The primary bedroom offers comfort and elegance with custom windows and blinds, while the other two bedrooms are spacious and filled with natural light. The professionally finished basement adds valuable living space, complete with a custom cherry entertainment unit, a three-piece bathroom with laundry, and plenty of storage. The only carpet in the home is located in the basement, ensuring the rest of the home remains carpet-free and easy to maintain. Throughout the property, you’ll find Frank Lloyd Wright–inspired stained-glass windows in the front door, family room, and upper hallway, adding timeless character and design. Outside, the professionally landscaped yard features perennial gardens and a large storage shed. To make life easier, the landlord covers lawn care, including grass cutting and flower bed maintenance — tenants are only responsible for snow removal and general upkeep. A patio set and BBQ are also provided for the tenant’s use, making outdoor living effortless and enjoyable. Don't Miss It! (id:19593)
Hanover, Ontario
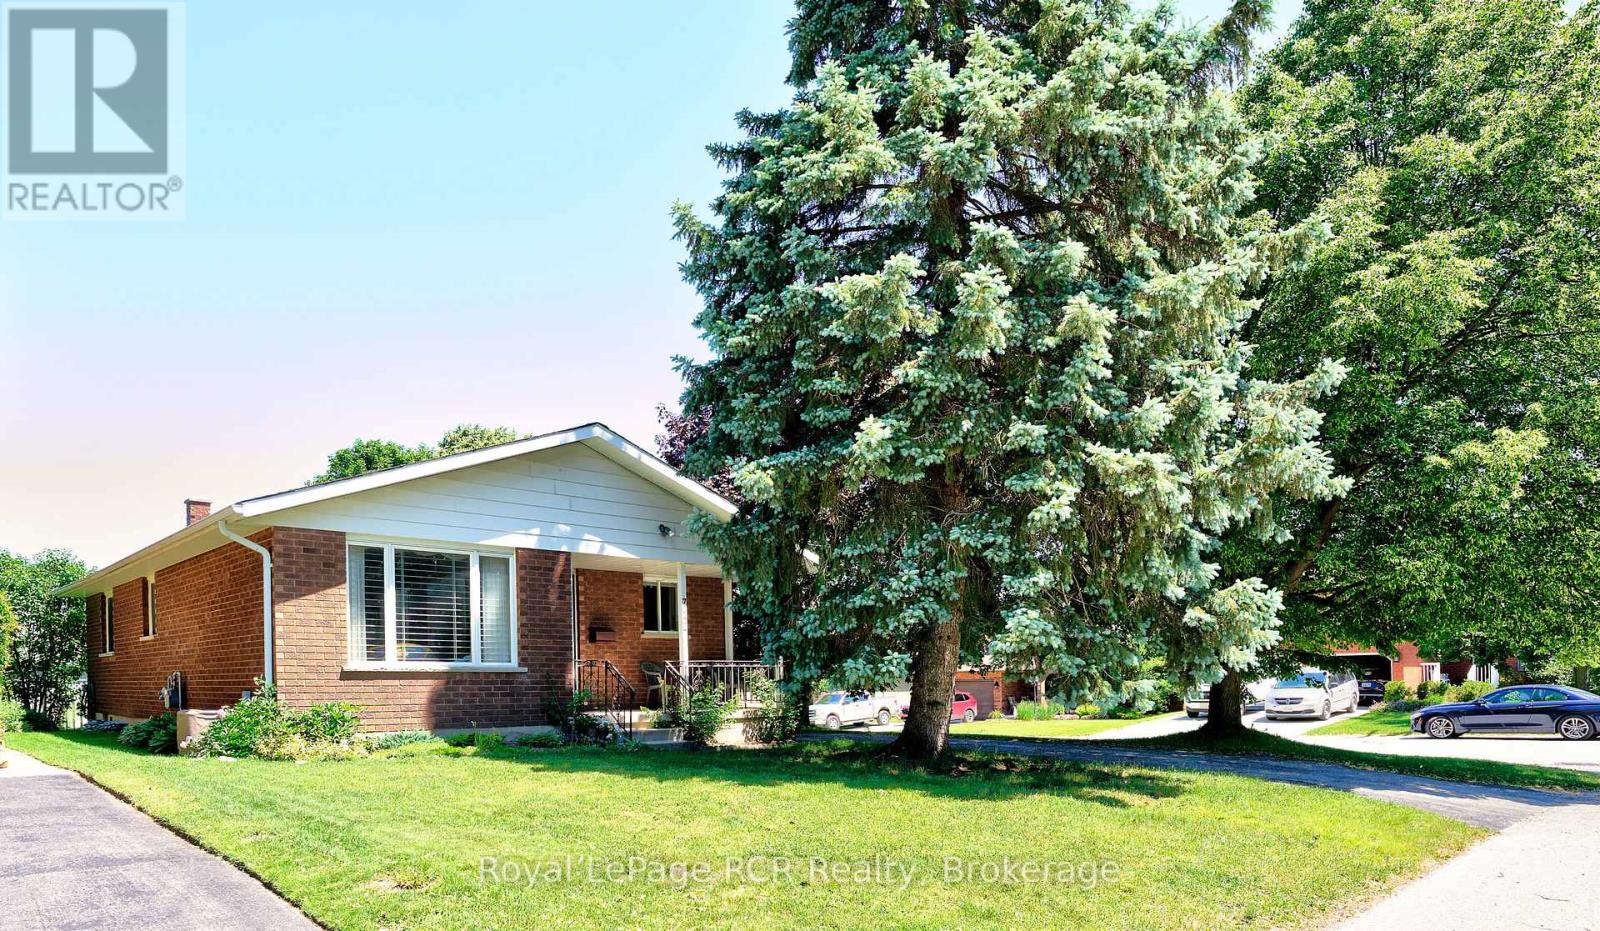
Corner-lot brick bungalow featuring a newer detached garage, a 200 amp breaker panel, and an expansive driveway with ample parking. This structurally sound property sits on a manageable lot with mature trees in a high-demand location in Hanover. This property is great for a starter, family or retirement home. The main floor layout includes a functional kitchen with a dedicated dining area, a front-facing living room, two large bedrooms, and a 4pc. bathroom. The finished basement adds significant living volume, configuration options, and storage capacity, featuring a large recreation room, a third bedroom, a 3pc. bathroom, a dedicated laundry room, a utility/storage room, and a cold room. This well maintained residence delivers immediate move-in readiness. (id:19593)
Dysart Et Al, Ontario
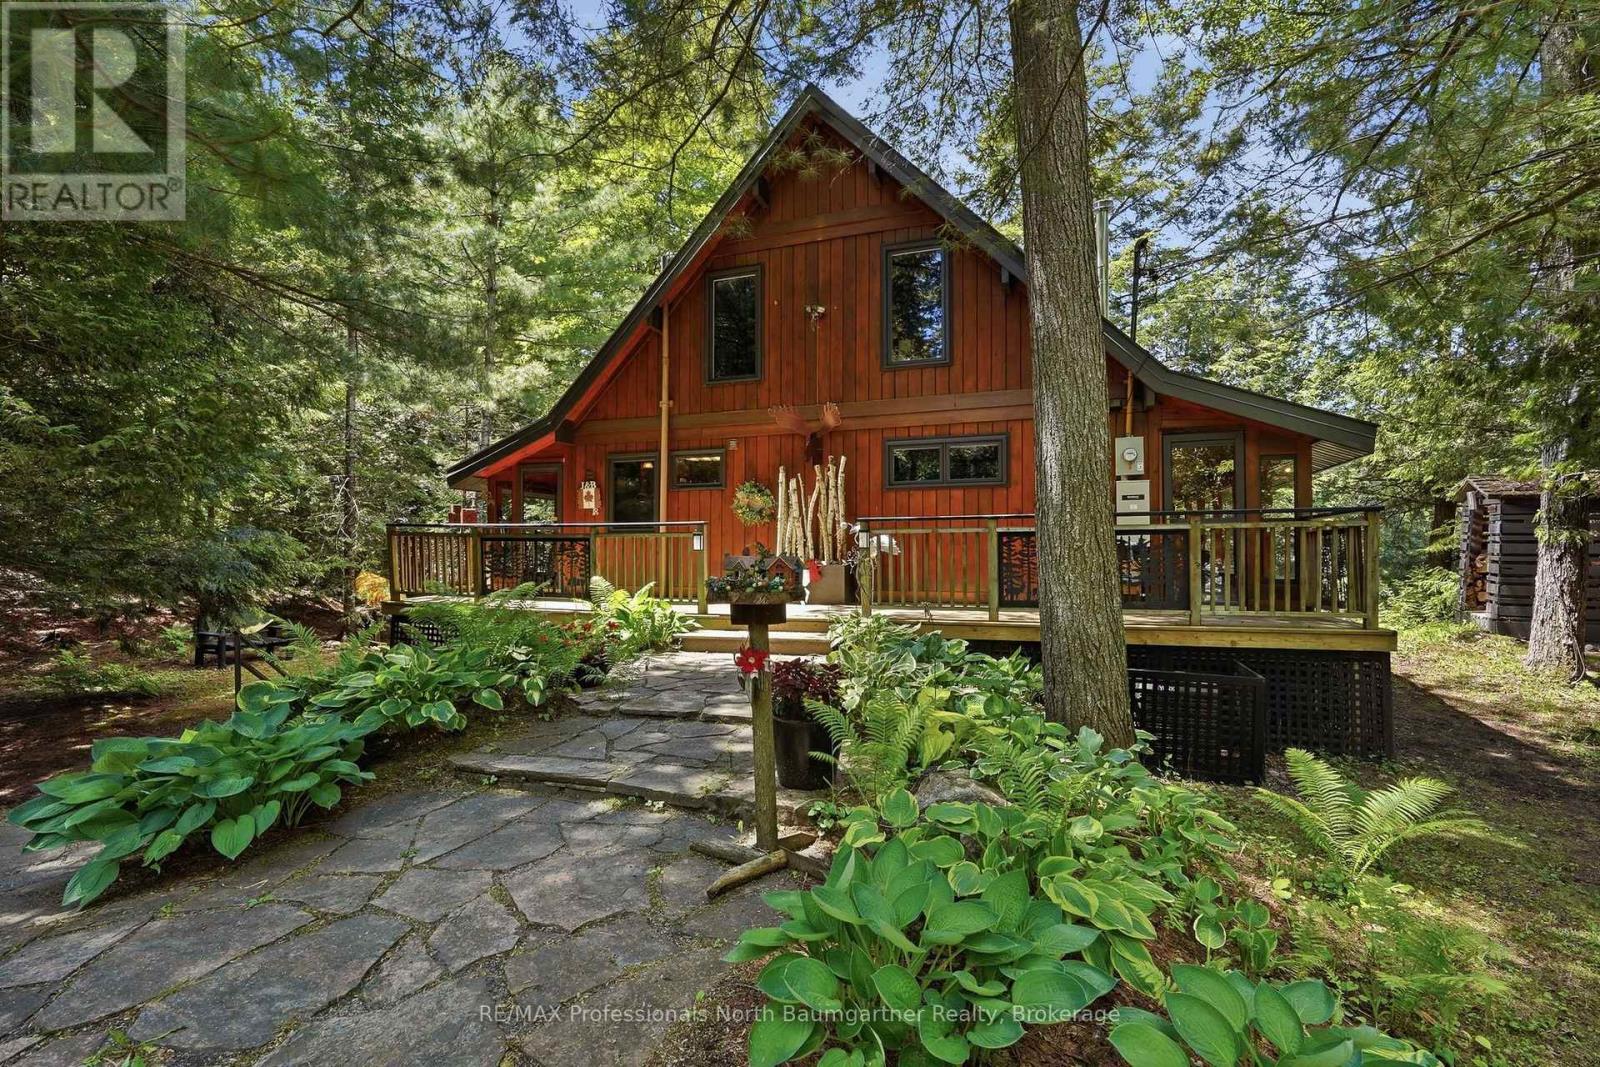
Escape to this rare, 4-season waterfront sanctuary nestled on the pristine and peaceful shores of Barnum Lake within the exclusive Harcourt Park community. This beautifully maintained 3-bedroom, 2-bathroom home offers the ultimate blend of private, tranquil living and modern convenience, complete with a cozy wood stove and a reliable Generac backup generator for total peace of mind. Situated on a beautifully landscaped lot with classic stone walkways, a screened gazebo, and a patio, the property features a workshop along with both a big shed and a little shed to effortlessly handle all your storage and hobby needs. Just steps from your door, a natural shoreline and private dock await. This incredible offering is being sold with an additional lot (PIN #391600273), offering an extra 100 feet of pristine lake frontage for unmatched privacy and potential. As a coveted no-motor lake, you will enjoy unparalleled quiet, exceptional fishing on a well-stocked lake, and the iconic sounds of local loons. Located in a fantastic neighborhood with friendly neighbors, a nearby marina, and access to over 50 km of pristine multi-use trails, this property boasts seamless, year-round access thanks to exceptional Harcourt Park services that fully manage all road, snow, and tree maintenance. Whether you are seeking a permanent residence or a premium retreat, this lakeside haven delivers a worry-free, nature-filled lifestyle. (id:19593)
Grey Highlands, Ontario
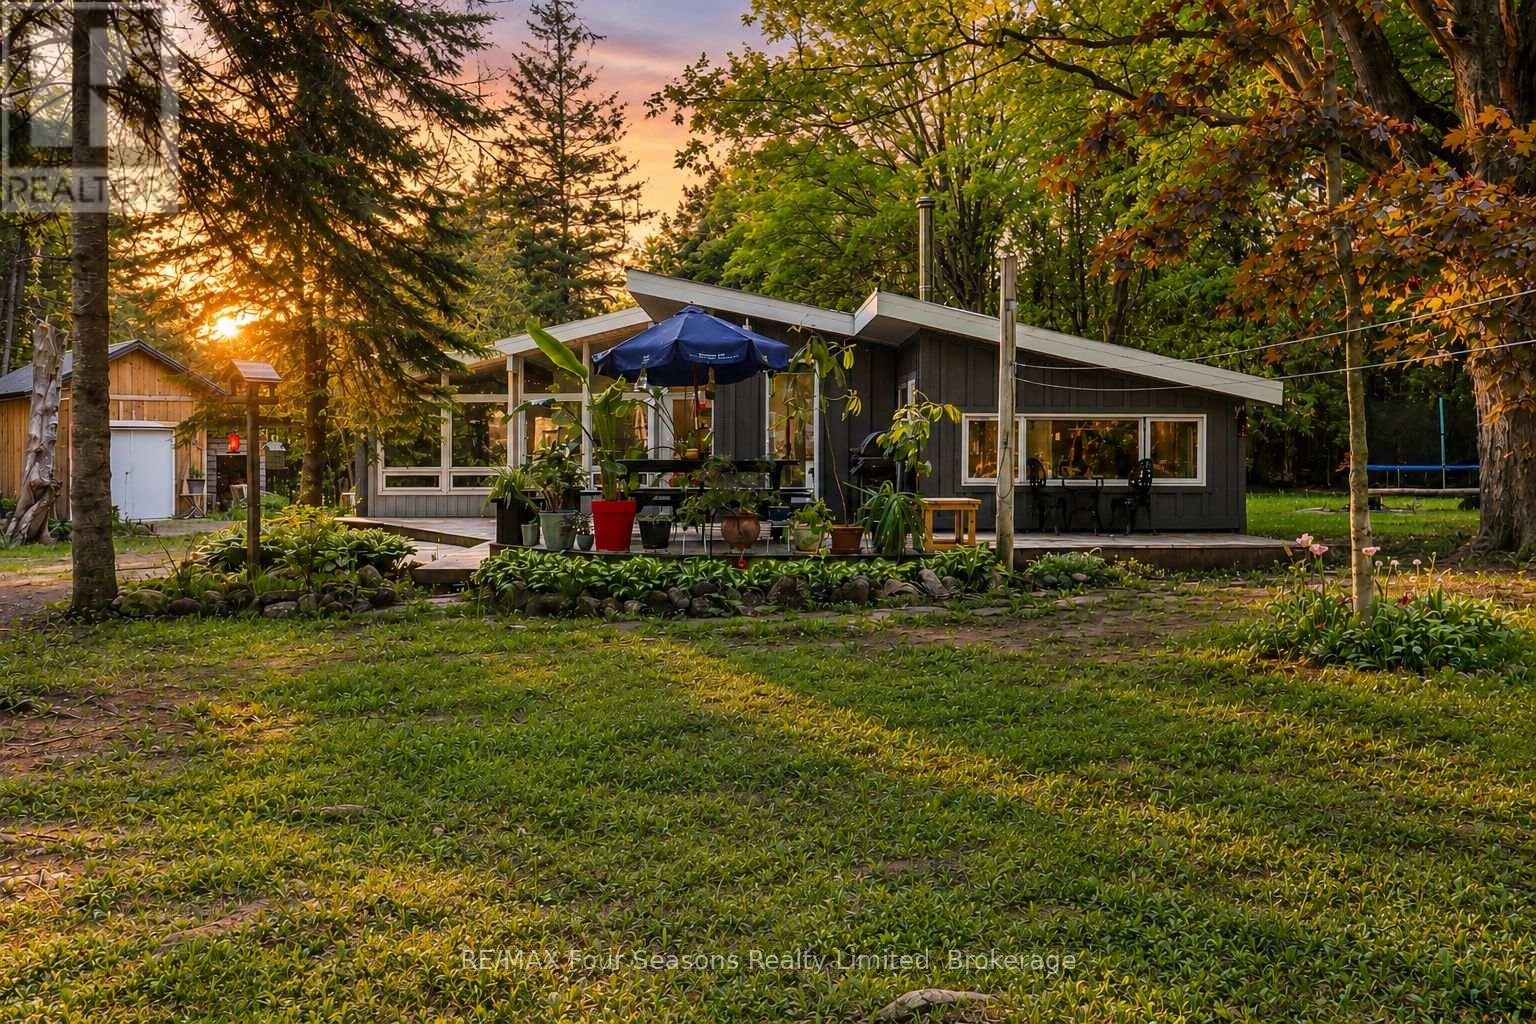
Escape to Nature-A Private Country Retreat Near Lake Eugenia & Beaver Valley~POTENTIAL AIR BnB! Tucked away on a quiet, tree-lined country road, this enchanting 1.97-acre property offers the peaceful country lifestyle you've been dreaming of. Surrounded by mature forest with only birds and wildlife as your neighbours, the fully fenced and gated lot provides exceptional privacy and security for children and pets alike. Follow the winding driveway through old-growth trees as dappled sunlight leads you to a bright clearing where this charming three-bedroom bungalow awaits. Designed for comfortable living and easy entertaining, the home features a durable steel roof and a spacious tiered deck-perfect for enjoying warm summer evenings in the serenity of nature.Inside, cathedral ceilings and walls of windows flood the open-concept living area with natural light, creating a warm and welcoming atmosphere that blends seamlessly with the outdoors. The kitchen sits at the heart of the home and features slate flooring and a breakfast bar ideal for casual meals or morning coffee. The dining area is anchored by a beautiful wood-burning fireplace that creates a cozy ambiance, while a wood stove in the living room adds extra warmth and comfort during snowy winter nights. Three well-sized bedrooms share a functional three-piece bathroom, and the convenient side-entry laundry room offers additional storage and practicality. Outside, beautifully landscaped gardens weave throughout the property, adding charm and colour to the natural surroundings. Two sheds provide additional storage and workspace, with heat and electricity-perfect for a workshop, hobby space, or studio. Located just minutes from the public beach at Lake Eugenia and Beaver Valley Ski Club, this property offers the best of four-season living. Whether you're searching for a weekend escape or a serene full-time residence, this country retreat invites you to slow down, breathe deeply, and enjoy the simple pleasures of life (id:19593)
South Bruce Peninsula, Ontario
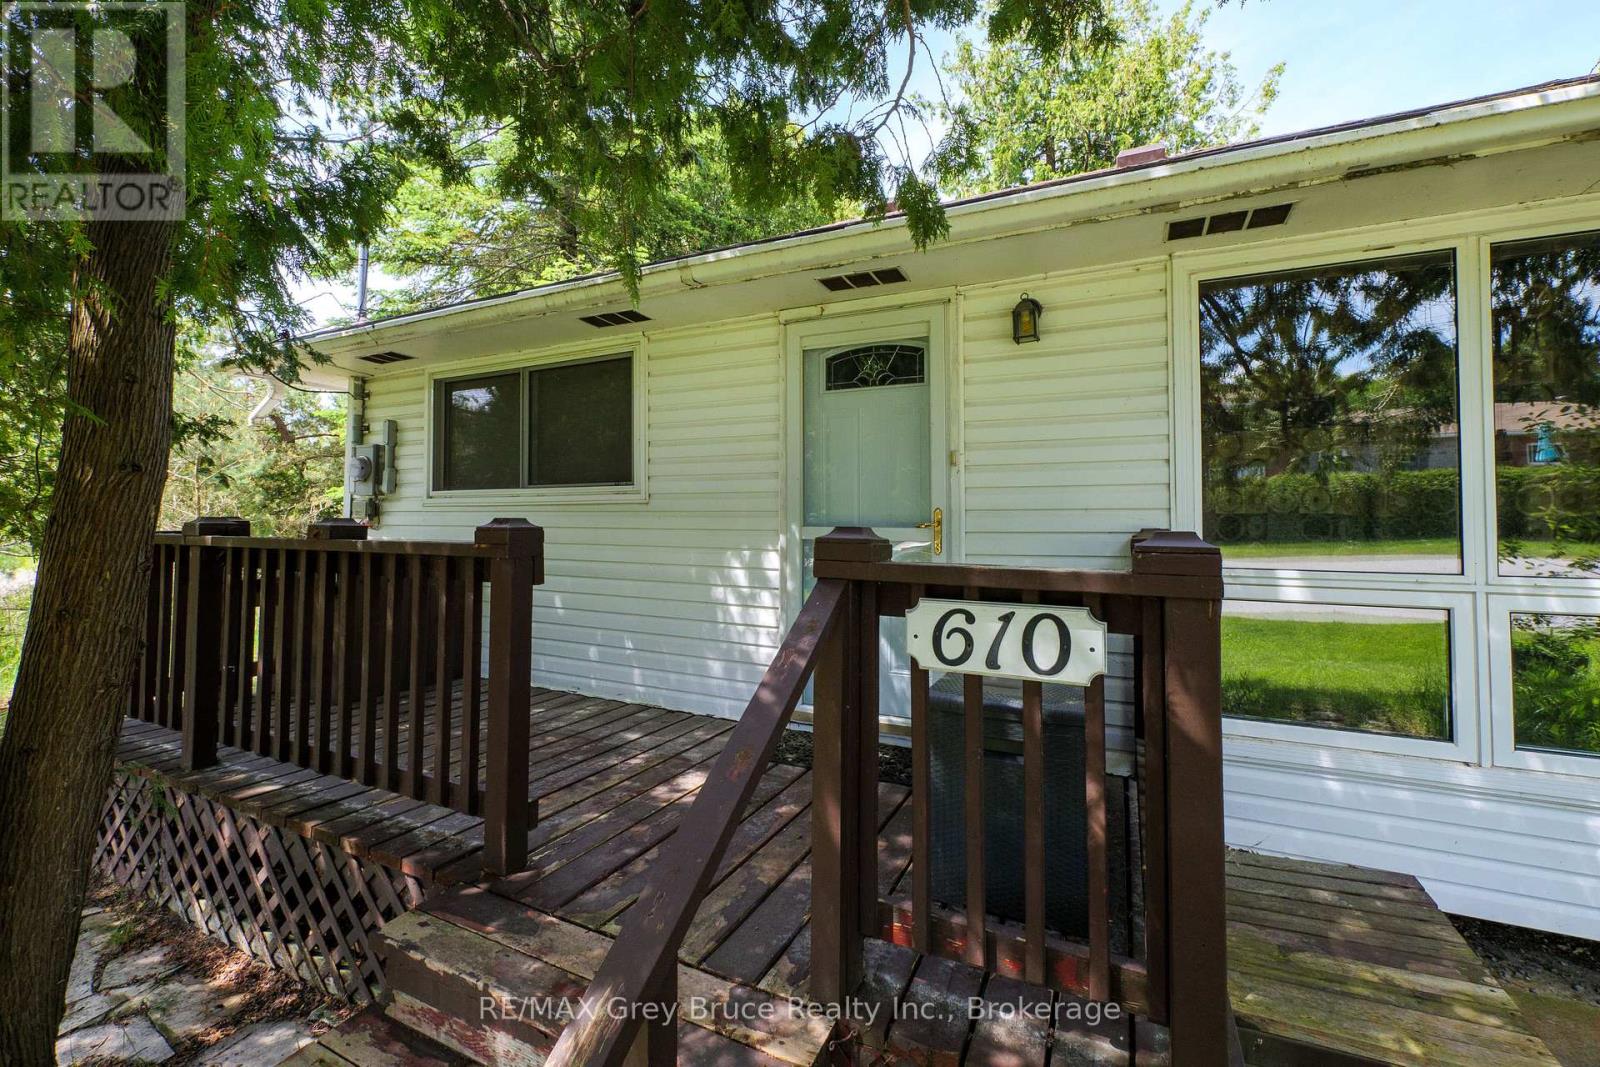
Fantastic downtown Sauble Beach location just a casual walk from the beach, Main Street shops, restaurants and all the attractions that make Sauble Beach a favourite destination. Leave the car behind and walk everywhere. This classic 3-bedroom bungalow-style cottage sits on an expansive 50 ft x 183 ft lot, offering exceptional potential for future development, renovation or continued enjoyment as a seasonal retreat. Natural gas fireplace for the shoulder seasons. The generous depth of the property provides plenty of space to expand, rebuild or create your ideal beach getaway. Serviced by a sand point well and septic system, this is a rare opportunity to secure a large lot in one of Sauble Beach's most sought-after walkable locations. Whether you're looking for a cottage to enjoy today or a property with long-term potential, this location is hard to beat. (id:19593)
Owen Sound, Ontario
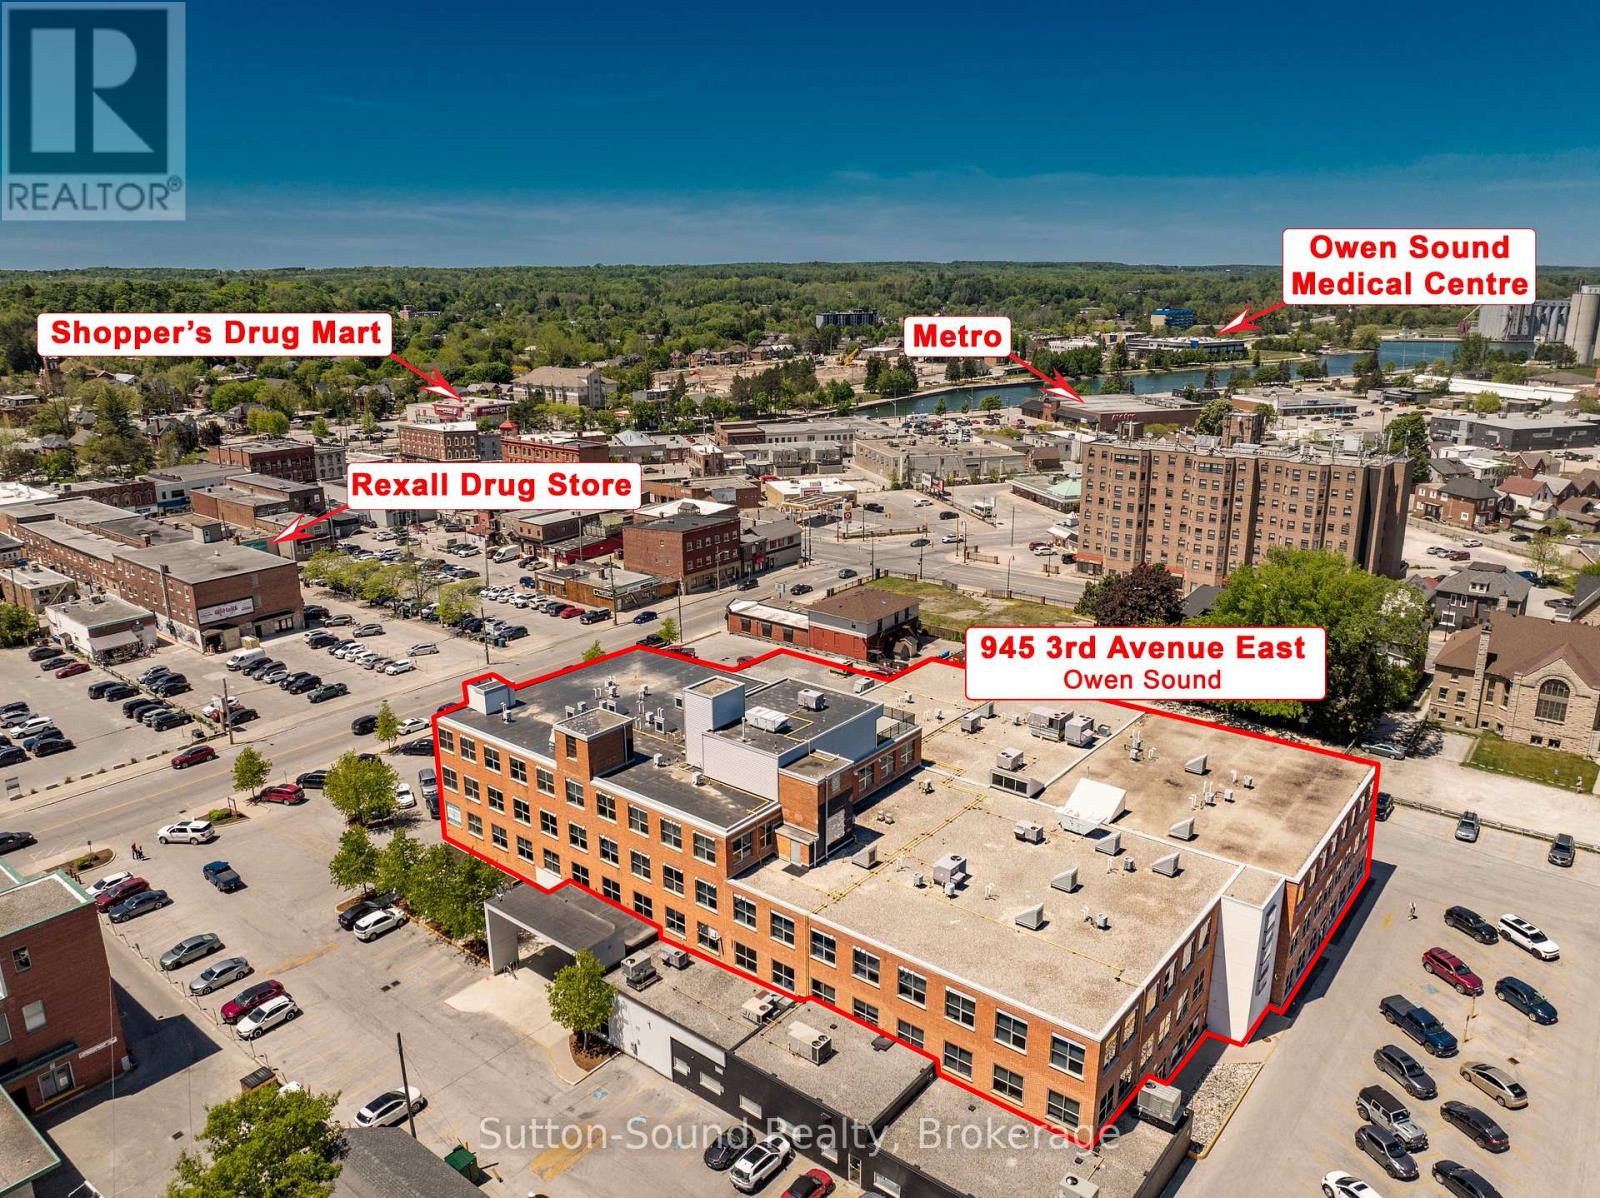
Located on the 3rd floor of the Professional Centre, this beautifully appointed 2-bedroom, 2-bathroom condo offers premium finishes, exceptional amenities, and unbeatable convenience. Steps from a grocery store, LifeLabs, pharmacy, and shopping, and within walking distance of the river, this location puts everything you need close at hand.The building features a dedicated lobby entrance, elevator access, secure entry, and 36-inch door openings throughout the suite. Inside, you'll find 9+ foot ceilings, hardwood flooring throughout the main living areas, ceramic tile flooring in the bathrooms, quartz countertops, abundant kitchen cabinetry, remote-controlled blinds, and upgraded ceiling lighting. Check out the upgraded kitchen appliances. Four large crank-out windows provide plenty of natural light.The primary bedroom includes a large closet and a 4-piece ensuite with a soaker tub. The second bedroom, currently used as an office, is ideal for guests or working from home. A second full bathroom features a walk-in shower.The self-contained suite is pre-wired for telephone, internet, and cable, and includes an in-suite laundry/mechanical room with a high-efficiency natural gas furnace, central air conditioning, Heat Recovery Ventilator (HRV), and a rental natural gas hot water tank. Safety features include an in-suite sprinkler system and fire alarm system.Residents enjoy outstanding amenities including a common social area, 2 common rooms with TV and pool table, and a state-of-the-art fitness room with TV. Each unit comes with a reserved parking space and storage locker.The rooftop terrace is a true highlight, offering indoor lounge space and an outdoor patio complete with natural gas BBQs and comfortable seating areas-perfect for relaxing or entertaining.Having sold all 31 units in the building, the listing Realtor considers this one of his personal favorites. This is a rare opportunity to own a stylish, low-maintenance home in a highly desirable location. (id:19593)
Northern Bruce Peninsula, Ontario
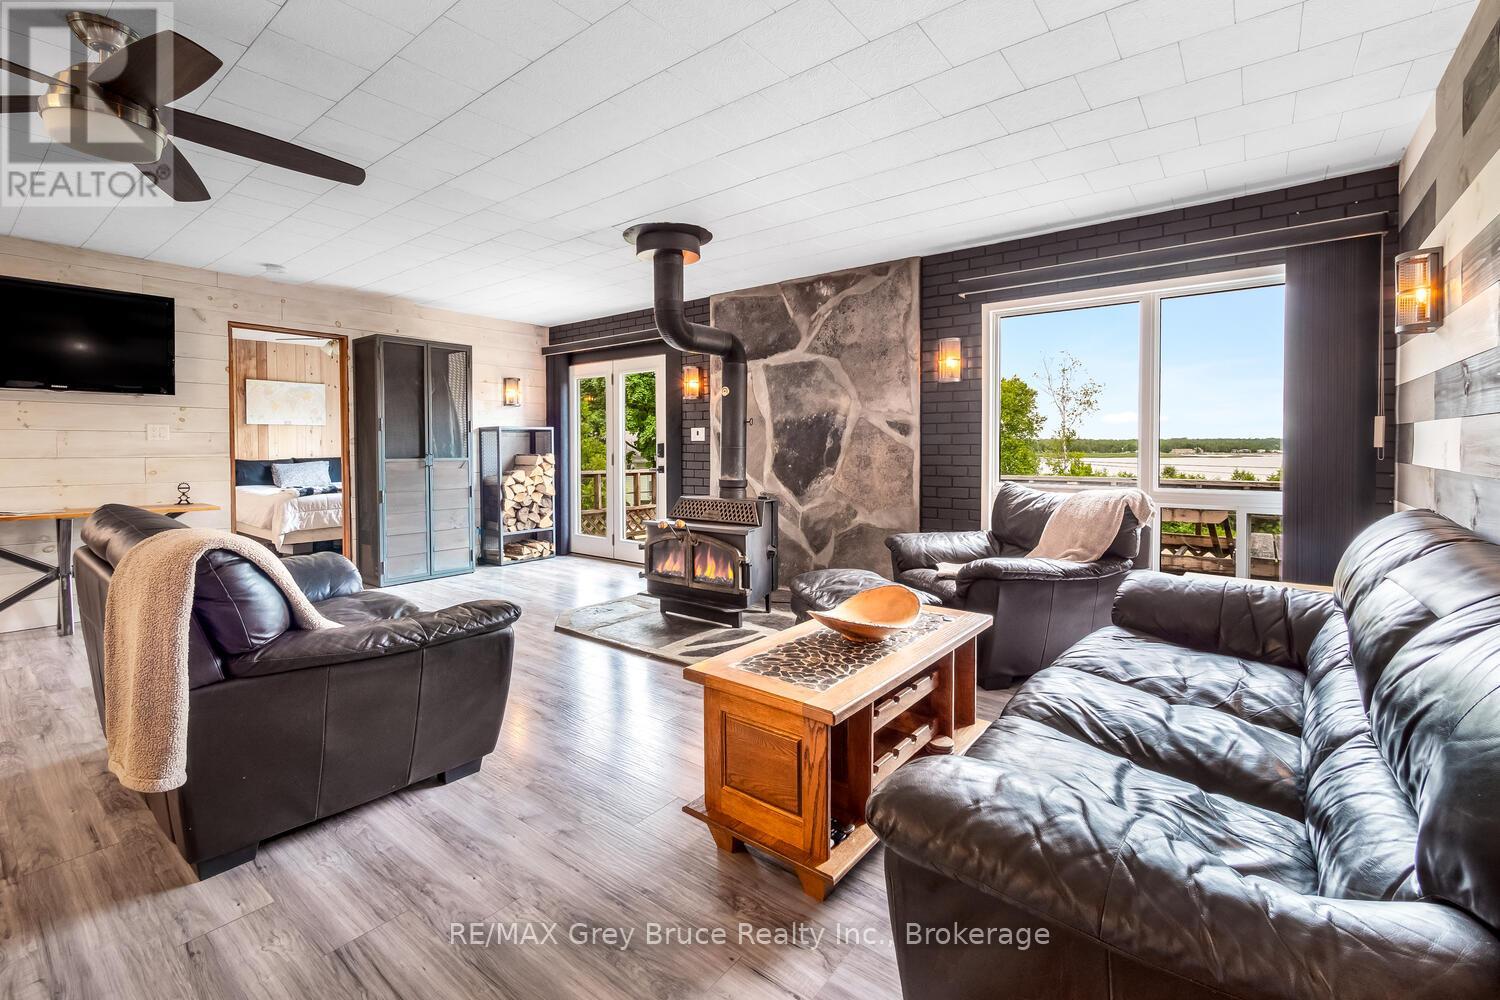
WATERVIEW HOME/COTTAGE WITH WATER ACCESS ACROSS THE ROAD! Set on a 101ft. X 252ft. property, you are afforded elevated views to Stokes Bay and Lake Huron. Dine on the deck while listening to the sound of the waves or grab your kayak, walk across the road to the Municipal public access, and go for a paddle! It's that easy! This 1200sq.ft., 2-bedroom, 2-bathroom home offers beautiful views captured by the large windows. Whether looking to the lake or the forest, you'll feel at ease. The open concept living space is perfect for entertaining. You'll appreciate the cozy warmth of the wood stove on those chilly winter evenings, curled up with a good book. The spacious kitchen offers plenty of cabinetry. Just off the main living area is a good size bedroom along with a 4-pc bath. Extend your stays or enjoy the convenience of a dedicated laundry space as well. The primary bedroom is truly a retreat with a walk-in closet featuring beautiful wood cabinetry and 4 pc ensuite which includes a walk-in shower and double sinks. Outside, large storage sheds provide additional space for water toys, tools or garden storage. Conveniently located mid-Peninsula the property is only a few minutes away from the Stokes Bay General Store where you can indulge in an ice-cream cone and pick up general supplies, or pop into Ferndale for gas, pizza or a sit-down meal. Lions Head is about 20 minutes away where you will find a weekly market, shops, a grocery store, restaurants, a marina, beach, school and small hospital. Black Creek Provincial Park is also nearby and provides the perfect place for all ages to spend the day playing in the warm waters and digging your toes in the sand. What are you waiting for? (id:19593)
Georgian Bluffs, Ontario
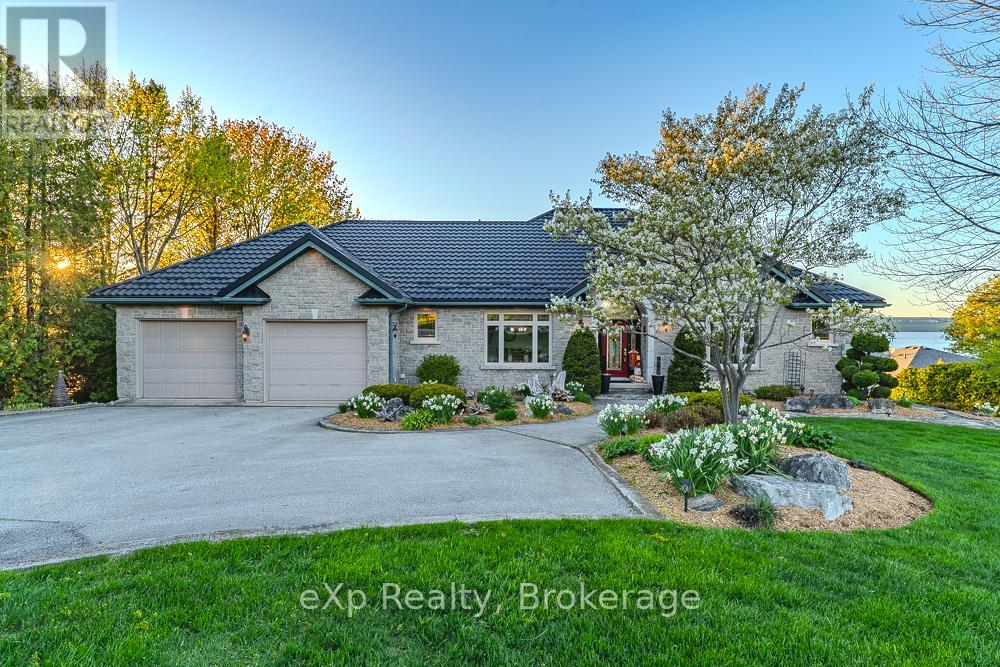
Wake up to the panoramic views of Colpoy's Bay from this immaculate custom-built stone bungalow, where exceptional craftsmanship, thoughtful design, and an incredible waterfront setting come together to create a truly remarkable home. Perfectly positioned across from the Wiarton Bluffs golf course, and only minutes from Wiarton, this property offers breathtaking water views. Offering 5 bedrooms and 5 bathrooms, the home is designed with both family living and entertaining in mind. A rare and highly desirable feature is the inclusion of two spacious primary bedroom suites, each complete with its own private ensuite, providing outstanding flexibility for extended family, guests, or multi-generational living. The heart of the home is complemented by large living spaces, and the finished walkout lower level offers even more room to relax and entertain, featuring a spacious recreation room and a home theatre. Outside, beautifully landscaped grounds, expansive decks and patios, a private dock and dry boathouse invite you to fully embrace the waterfront lifestyle. An oversized 26' x 38' attached garage provides exceptional space for vehicles, recreational equipment, and storage. A metal roof offers exceptional long-term durability and value and a new high-efficiency furnace will provide reliable comfort and energy efficiency for years to come. Whether you're enjoying spectacular sunrises over Colpoys Bay, launching your boat from your private dock, or relaxing after a round of golf, 502411 Grey Road 1 offers an extraordinary waterfront lifestyle in one of Grey County's most sought-after locations. This is a rare opportunity to own a meticulously maintained luxury home where every detail has been thoughtfully considered. (id:19593)