
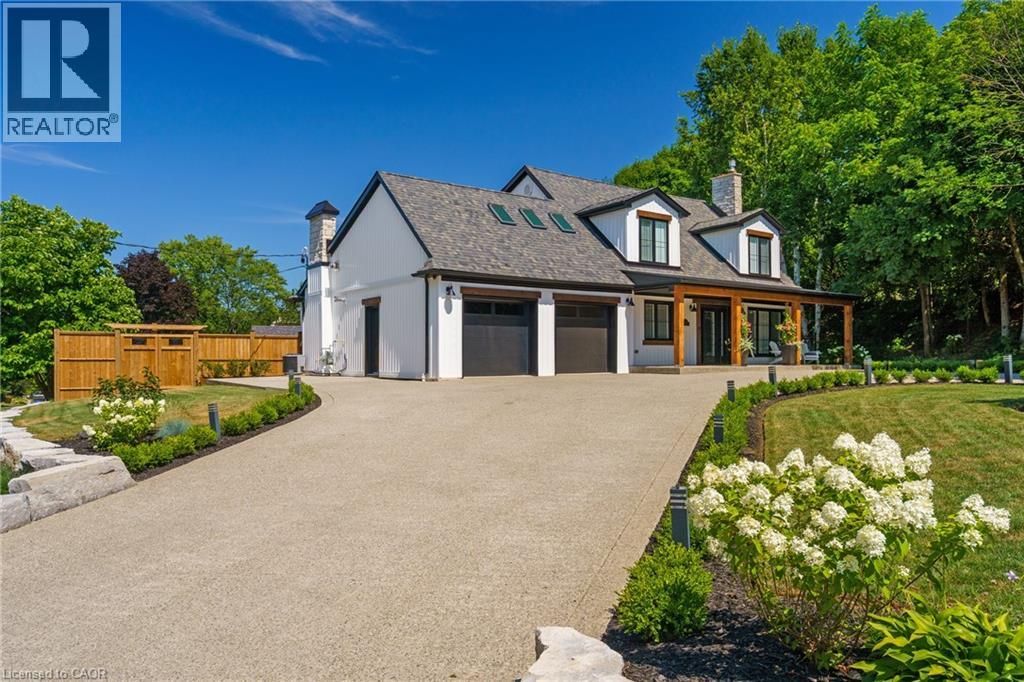
Ancaster, Ontario
Tucked onto an oversized, beautifully landscaped corner lot in a desirable Ancaster neighbourhood, this stunning Cape Cod–inspired home has been completely transformed with sophisticated, high-end renovations throughout. The curb appeal is undeniable — a circular drive with parking for up to 10 vehicles, double garage, and charming front porch create the perfect place to relax and take in the neighbourhood. Inside, rich hardwood floors flow throughout the main level, leading into a bright, open dining room. The chef-inspired kitchen is a showstopper, featuring a 6-burner gas range, apron sink, full-size fridge and freezer, custom cabinetry, and island that seamlessly connects to the dinette and welcoming living room. A striking fireplace anchors the soaring vaulted ceiling with exposed beam, while large windows and a walk-out invite natural light and effortless access to the private backyard. A dedicated home office, powder room, laundry room, and convenient inside entry to the garage complete the thoughtfully designed main floor. Upstairs, solid wood stairs with sleek glass railings lead to a truly luxurious primary retreat. This spa-inspired suite features a cozy reading nook, two generous walk-in closets, and an elegant 5-piece ensuite with double vanity, soaker tub, and walk-in glass shower. Two additional spacious bedrooms with full wardrobes and a beautifully appointed 4-piece bathroom complete the upper level. The lower level offers additional living space with engineered hardwood throughout the large rec room, perfect for both media and games, complete with wet bar for entertaining. A fourth bedroom with walk-in closet and private 4-piece ensuite makes an ideal guest or teen retreat. Wine enthusiasts will appreciate the impressive wine cellar reminiscent of a private winery. The backyard oasis features a full-length patio, landscaping, and garden shed - an exceptional space that's perfect for family gatherings. Luxury and comfort seamlessly come together. (id:19593)
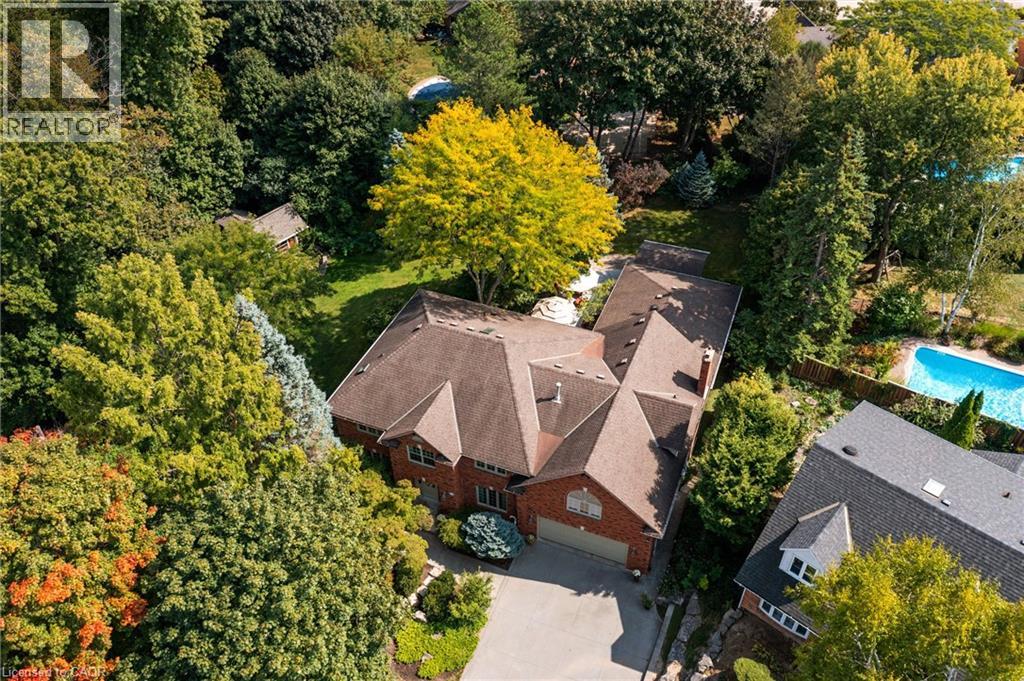
Ancaster, Ontario
A rare blend of luxury, privacy, and pure lifestyle magic—this exceptional property delivers an experience unlike anything else. Set on a picturesque 0.61-acre, tree-lined lot backing onto protected conservation lands, this pristine all-brick two-storey home offers refined living surrounded by serene, uninterrupted green space. Designed with family living and entertaining in mind, the home offers six spacious bedrooms and five well-appointed bathrooms. The main level features elegant principal rooms, including a formal living and dining area highlighted by a beautiful bay window. The chef-inspired kitchen is a standout, complete with a gas stove, stone countertops, stainless steel appliances, walk-in pantry, and a generous island with bar seating—seamlessly connecting to a bright dinette and an inviting family room anchored by a wood-burning fireplace with a classic brick mantle. Thoughtful touches continue with a sun-filled reading nook, powder room, main floor laundry, and convenient inside access to the garage. Upstairs, a sweeping oak staircase leads to a luxurious primary retreat featuring a walk-in closet and a recently updated spa-like five-piece ensuite with soaker tub and separate glass shower. Additional bedrooms are generously sized, with well-designed Jack-and-Jill bath layouts, ideal for family or guests. The fully finished walk-out basement expands the living space even further, offering a large recreation area, dedicated exercise room with three-piece bath and sauna, and the show-stopping squash court. Outdoors, the property transforms into a private oasis with tiered decking, a stone patio, and beautifully landscaped grounds—all perfectly oriented to capture the tranquility of the protected green space beyond. Plus, a charming log cabin retreat and a separate viewing deck perfectly positioned to take in the sweeping natural backdrop. An extraordinary offering where sophistication, comfort, and a sense of adventure come together effortlessly. (id:19593)
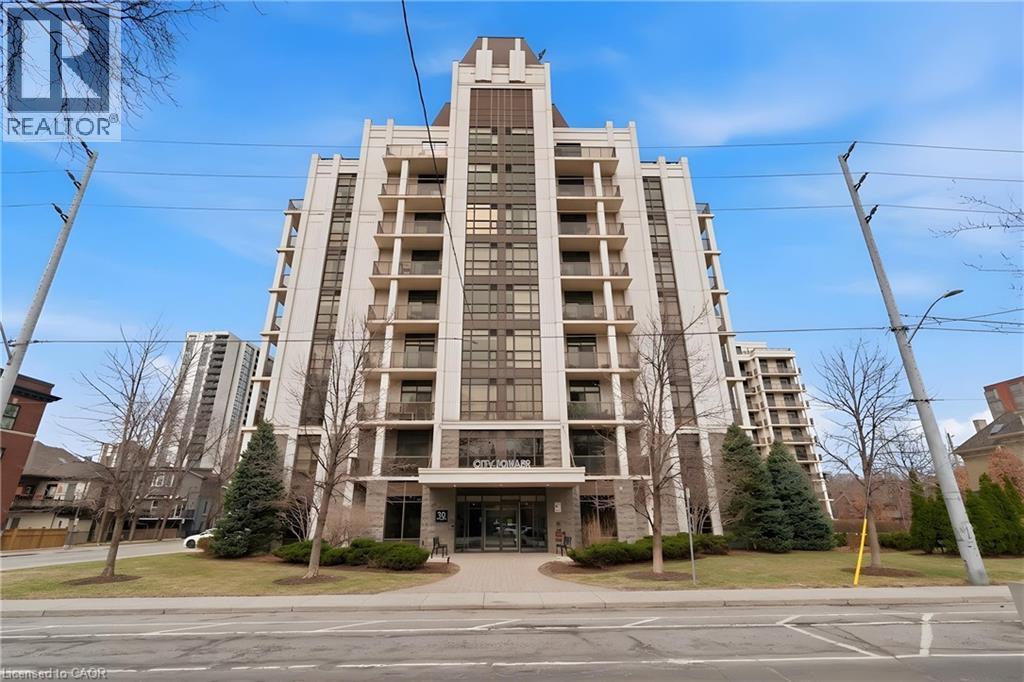
Hamilton, Ontario
Perched above the vibrant core of downtown Hamilton, this extraordinary penthouse redefines condo living with an unmatched blend of space, style, and outdoor luxury. Spanning an impressive 1,740 sq ft, this rare corner suite is bathed in natural light and showcases sweeping south-eastern views of the city skyline and the stunning escarpment from virtually every angle. Step inside to a thoughtfully designed open-concept layout that offers both flow and distinction, with unique living spaces that cater to everyday comfort and effortless entertaining. The living room and kitchen are the heart of the home, beautifully appointed with high-end finishes, striking stone countertops, and a generous island with bar seating—perfect for gathering with friends or preparing meals in style. Floor-to-ceiling windows and a sliding glass walk-out seamlessly connect the indoors to an extraordinary outdoor experience. The crown jewel? An expansive private rooftop terrace of almost 1,400 sq ft—an entertainer’s dream and a true urban oasis accessible from the living room, den, and primary bedroom. Whether you're hosting summer soirées, enjoying morning coffee, or unwinding under the stars, this space delivers a lifestyle rarely found in condo living. The bright and spacious primary suite features a 3-piece ensuite and a large walk-in closet. A well-proportioned second bedroom offers its own private balcony retreat, while the versatile den is ideal for a home office or guest space. A 4-piece bathroom, and convenient in-suite laundry complete this exceptional offering. Residents also enjoy a Party Room, Exercise Room and dedicated Bike Room. All of this in a prime downtown location, steps to Hamilton’s best dining, shopping, schools, and transit—where city living meets elevated comfort in a truly one-of-a-kind penthouse residence. (id:19593)
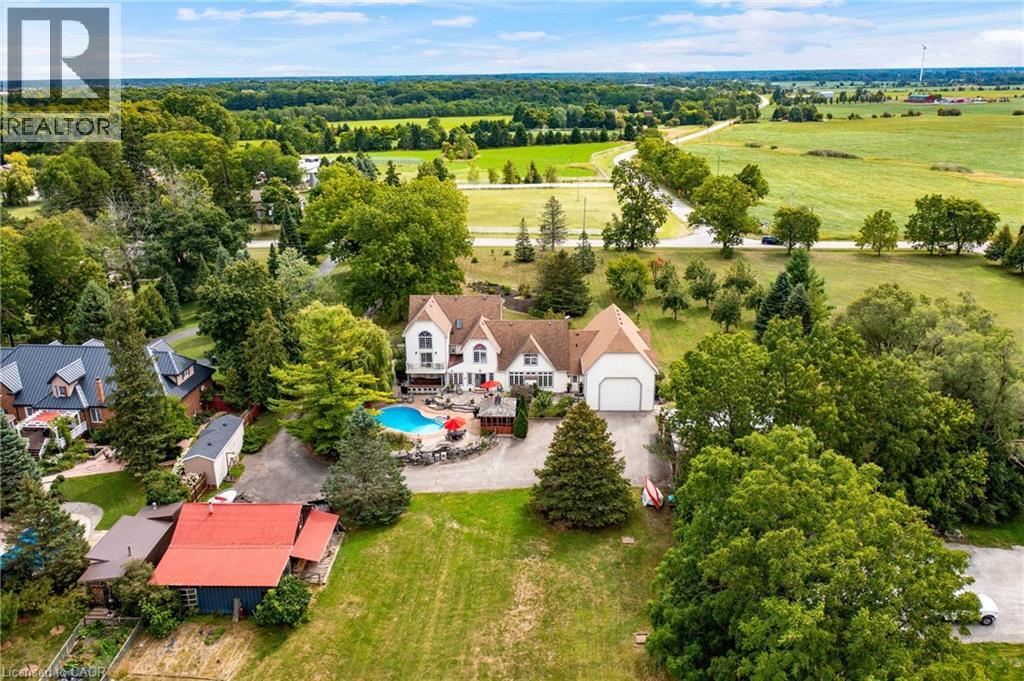
Glanbrook, Ontario
Set gracefully among mature trees on a breathtaking 2.3-acre landscape, 1166 Westbrook Road is an enchanting country retreat offering privacy, presence, and enduring appeal. Designed in 1984 with classic Colonial influence and carefully updated over time, this remarkable estate has been lovingly maintained and admired for generations. A picturesque approach framed by manicured lawns and established gardens creates an immediate sense of calm. The interior unfolds with a sense of understated elegance, featuring generous principal rooms ideal for both everyday living and entertaining. A thoughtfully updated chef’s kitchen showcases premium appliances, custom cabinetry, and seamless flow to surrounding living spaces. Multiple fireplaces, rich hardwood floors, and expansive windows fill the home with warmth and natural light while capturing serene views of the grounds. The two-storey primary suite is a true private retreat, offering a cozy sitting area with gas fireplace, a balcony overlooking the property, and a private staircase leading to a spacious loft with endless possibilities. Additional upper-level bedrooms and flexible spaces easily accommodate family, guests, or home office needs. Outdoors, the property transforms into an entertainer’s dream and a personal sanctuary. Rolling green space is bordered by mature trees, while resort-style amenities include an inground pool with cabana, outdoor kitchen, gazebo, hot tub, log cabin, outdoor fireplace, and multiple outbuildings. A heated attached garage with space for up to six vehicles provides exceptional versatility for hobbyists, collectors, or studio use. Quietly removed yet conveniently connected, this exceptional estate offers quick access in all directions where shopping, dining, schools, and everyday amenities are close at hand. Rarely does a property offer such a seamless blend of country tranquility, executive comfort, and commuter-friendly convenience. Luxury Certified. (id:19593)
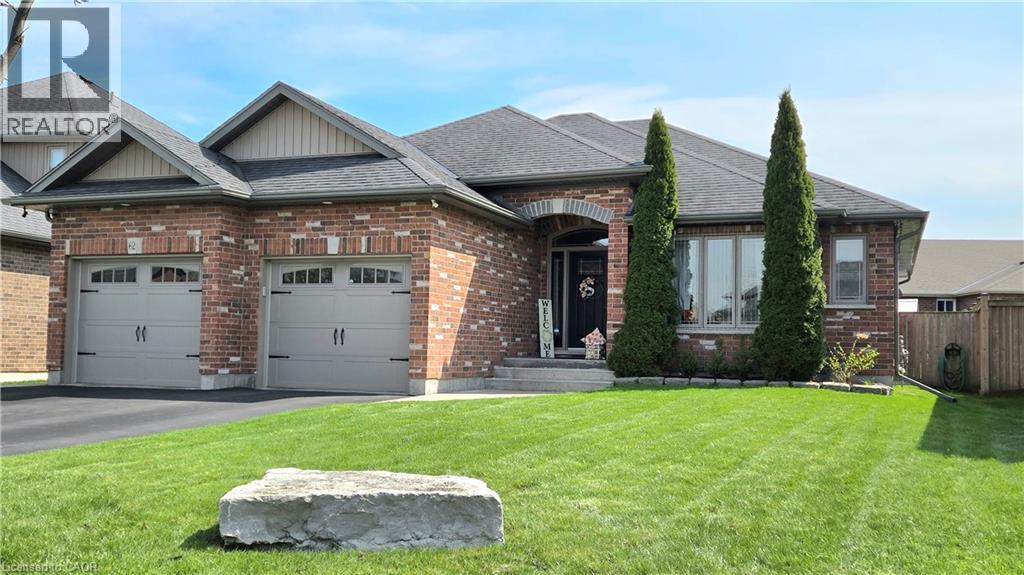
Simcoe, Ontario
Welcome home to 62 Driftwood Drive. This 4 bedroom, 3 bath Shaw model by Keesmaat Homes is located in Simcoe's Harvest Glen Subdivision. This home features a super spacious open concept layout on the maion floor with lots of bright light from the large windows, two separate walk out patio doors leading to the rear deck one from the great room and the other from the master suite, plus a possible in law suite with it's own kitchen and separate entrance ideal for extended family, multi generations or just some added privacy. This home offers a perfect blend of laminate flooring and tile throughout. The massive main floor great room is perfect for entertaining or hosting the whole family. Some added bonuses with this home begin with Holiday embedded lighting on the exterior with multi colours for all of the seasons, A large projection screen with projector in the rec room and many other automated items right down to the video doorbell and also automated sprinklers as well. This home has been well cared for by it's original owners and is a pleasure to show. This home truly has unlimited potential for the right family and must be seen. (id:19593)
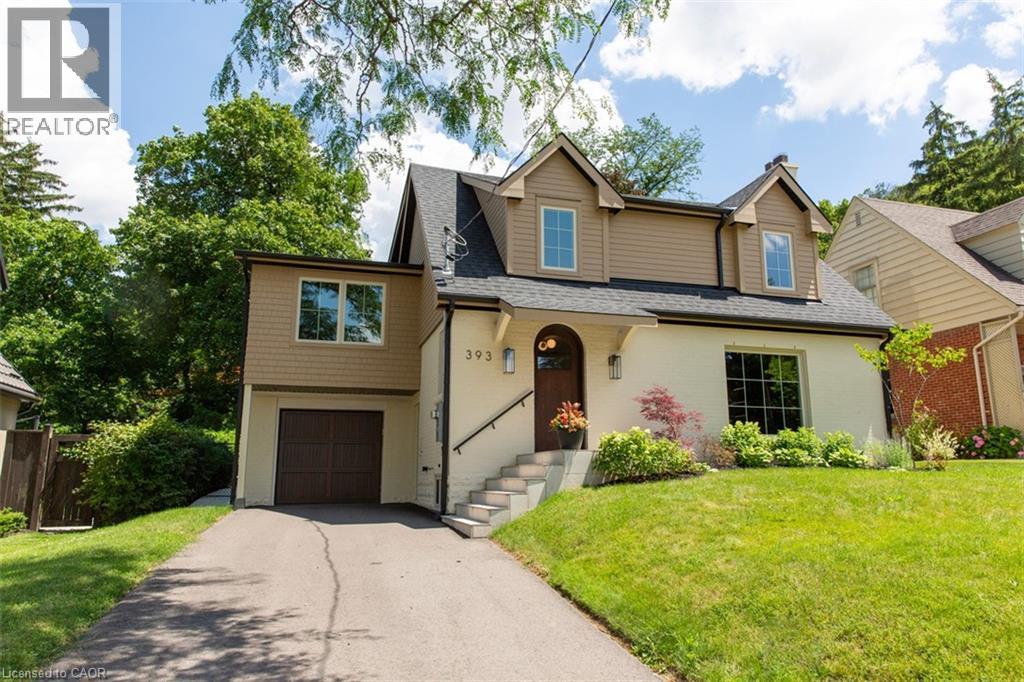
Hamilton, Ontario
Welcome to 393 Hess Street South, an exceptional offering perched near the top of Hamilton’s coveted Durand neighbourhood. Masterfully reimagined by Filice Fine Homes, this residence has been meticulously crafted with an uncompromising dedication to quality, craftsmanship, and timeless design. While the charming original façade has been thoughtfully preserved, every element behind it is entirely new, executed with a level of precision and attention to detail rarely seen. The main level has been artfully redesigned to create an airy, light-filled open concept that seamlessly connects the kitchen, dining, and family spaces—perfectly suited for modern living and effortless entertaining. Wide plank white oak hardwood flows throughout the main and second levels, complemented by curated accent lighting and flush Aria vents that speak to the home’s refined, cohesive aesthetic. At the heart of the home, the kitchen is a true statement in both form and function, featuring custom white oak cabinetry, a striking rough-cut stone backsplash, a plaster hood, and a suite of top-tier appliances including an integrated fridge, freezer, dishwasher, and a La Cornue gas range. Upstairs, a substantial rear addition creates a breathtaking primary retreat with soaring vaulted ceilings, a spa-inspired five-piece ensuite with heated floors, glass shower, and soaker tub, along with a bespoke walk-in closet complete with built-ins. Three additional generously proportioned bedrooms, two beautifully appointed bathrooms, and a convenient second-floor laundry complete this level. Outdoors, a newly constructed covered porch clad in Banas stone offers an elegant extension of the living space, complete with a BBQ gas line and TV wiring—ideal for refined outdoor entertaining overlooking the private, landscaped yard. The fully finished, waterproofed basement provides versatile additional living space. A truly rare and distinguished offering, this home sets a new benchmark for luxury in Durand. (id:19593)
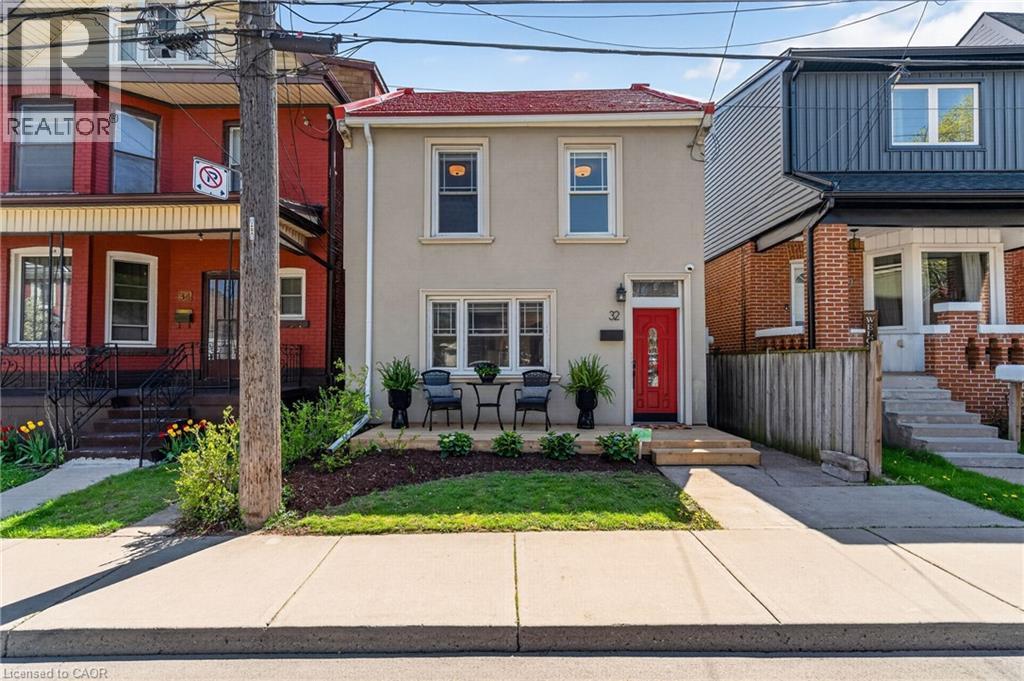
Hamilton, Ontario
Welcome to this beautifully transformed all-brick two-storey home, offering far more space and style than meets the eye. Thoughtfully updated from top to bottom, this is a true turn-key opportunity for families looking to settle into comfort, function, and modern design. The striking curb appeal lures you in where a completely renovated main floor awaits, and every detail has been carefully considered. The heart of the home is the stunning chef-inspired kitchen, featuring stylish finishes, ample workspace, and a layout that seamlessly connects to the designated dining area—perfect for both everyday living and entertaining. The bright and spacious living room provides an inviting place to relax, while the fully renovated 4-piece main floor bathroom adds both convenience and contemporary flair. Updated flooring throughout ties the entire space together with a clean, cohesive feel. Upstairs, you’ll find three generously sized bedrooms, ideal for growing families or those needing flexible space for a home office. The upper-level bathroom has been completely reimagined into a spa-inspired retreat, showcasing timeless white subway tile and a sleek walk-in shower—your own private escape at the end of the day. Step outside from the dining area to a fully fenced backyard designed for enjoyment and privacy. The composite deck offers a low-maintenance space for summer barbecues or quiet evenings, while the impressive 111-foot deep lot provides plenty of room for kids, pets, or future landscaping dreams. Major updates have already been taken care of, offering peace of mind for years to come: metal roof (2020), windows (2019), furnace and A/C (2020), stucco exterior (2019), and composite deck (2019). Deceptively spacious, extensively updated, and move-in ready—this home is a rare find that perfectly blends charm, functionality, and modern living. (id:19593)
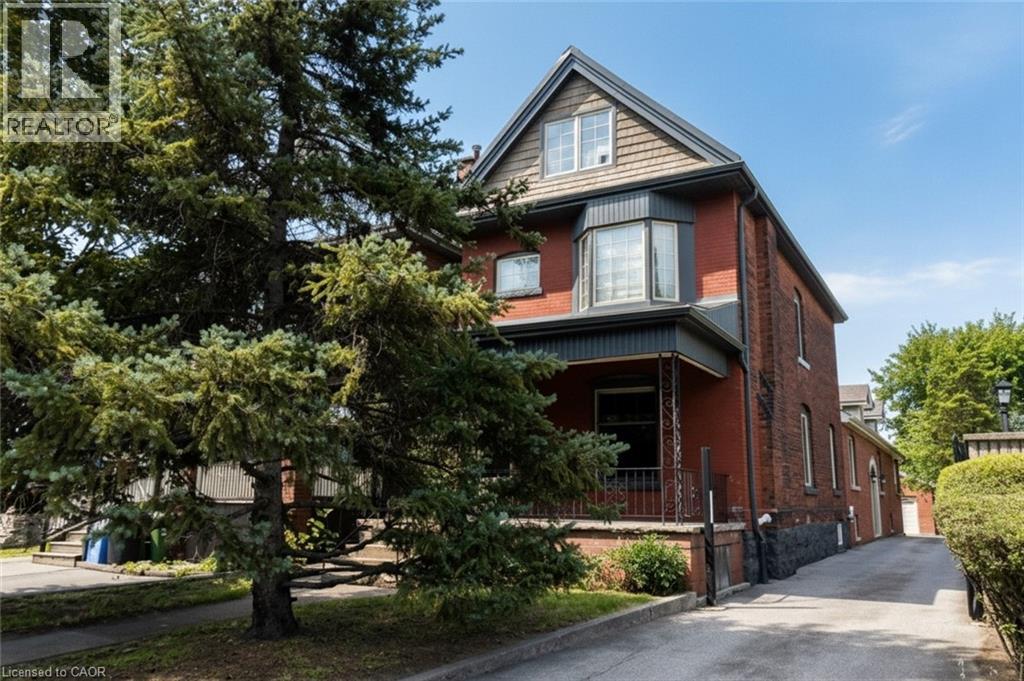
Hamilton, Ontario
Excellent investment opportunity in prime southwest Hamilton close to all amenities including transportation, highway access, shopping, university, hospitals, Chedoke Golf course, trails, trendy Locke St. shops and restaurants. 2 1/2 storey brick home with large modern brick addition. Spacious and well maintained units updated with superior finishes, modern conveniences and plenty of on site parking; updated electrical & plumbing. Large bonus room on main floor currently used as a bedroom (currently not included in apartments). Partially finished basement with separate entrance, living, dining areas, kitchen, room, two 3 pce baths & laundry area offers much potential. Home is situated on a deep lot with a double garage at rear of property with hydro and plumbing and may offer potential as an additional dwelling unit subject to approval by City of Hamilton. (id:19593)
Hamilton, Ontario
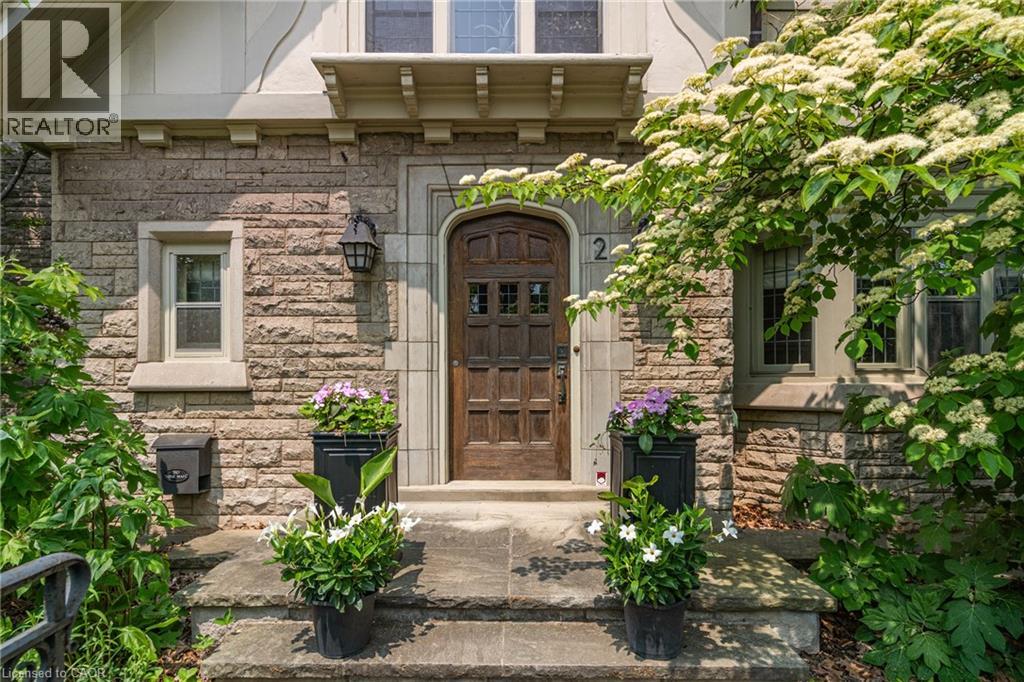
Perfectly positioned in the highly sought-after and walkable Westdale North neighbourhood, this distinguished Tudor Revival residence masterfully blends timeless architectural character with sophisticated modern living. Wrapped in classic angel stone and stucco, the striking exterior is enhanced by original leaded glass windows and undeniable curb appeal. Inside, elegant French doors open to warm and inviting principal rooms where rich hardwood flooring, detailed wainscoting, and carefully curated period lighting create an atmosphere of refined comfort and charm. Designed with both beauty and functionality in mind, the chef-inspired kitchen features inset off-white cabinetry, luxurious soapstone countertops, a Sub-Zero refrigerator, and exceptional custom storage solutions. Ascending the home’s original wide staircase, the upper two levels reveal five spacious bedrooms plus a versatile den/laundry room, including three bedrooms with built-in desks and two with beautifully renovated ensuites. Thoughtfully updated, the bathrooms showcase natural stone tile, custom vanities, and in-floor heating—an unexpected luxury that also extends into the dining room for added everyday comfort. Outdoors, the meticulously curated grounds are equally impressive, featuring an award-winning native front garden and a private fully fenced backyard complete with custom Credit Valley stone retaining walls, recently installed concrete pavers, and an in-ground sprinkler system. Additional highlights include recent waterproofing in basement with transferrable warranty, a concrete tile roof, cedar storage closets, gas BBQ hookup, and a single-car garage with automatic opener. Rich in architectural integrity yet effortlessly functional for modern family living, this is a rare opportunity to own an exceptional Westdale home in one of the city’s most prestigious neighbourhoods. (id:19593)
Hamilton, Ontario
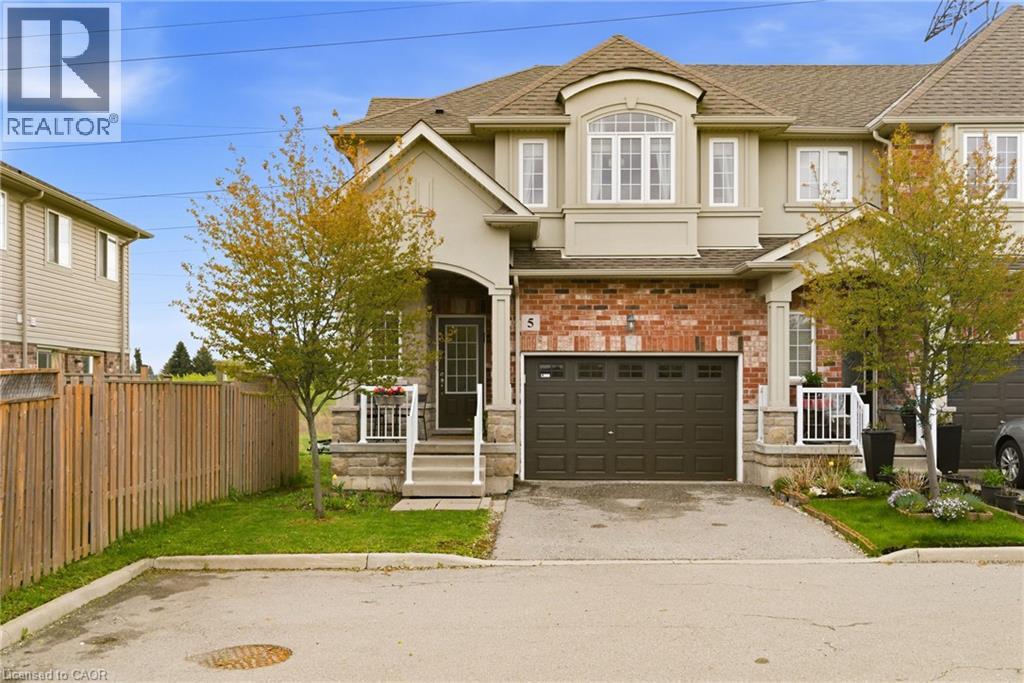
Welcome to 73 Medici Lane — an exceptional freehold end-unit townhouse by DiCenzo Homes offering the perfect blend of style, space, and low-maintenance living. Less than 10 years old and loaded with upscale finishes, this impressive 3-bedroom, 3-bathroom home showcases soaring 9-foot ceilings, rich hardwood flooring, and an airy open-concept layout designed for modern living and effortless entertaining. Expansive windows fill the home with natural light, while the cozy corner gas fireplace creates an inviting focal point in the spacious living area. The beautifully appointed kitchen features stainless steel appliances, granite countertops, a breakfast peninsula, and seamless flow into the dedicated dining area with walk-out access to the fully fenced corner-lot backyard — a rare outdoor retreat offering extra privacy and room to relax, garden, or entertain. The main floor also includes a stylish powder room and convenient inside access to the garage. Upstairs, the generous primary suite feels like a private escape with a walk-in closet and spa-inspired ensuite complete with a jetted soaker tub and separate shower. Two additional spacious bedrooms and a second full bathroom provide plenty of room for families, guests, or a home office setup. The unfinished basement offers endless potential to create additional living space tailored to your needs, with laundry already in place. With no condo fees, an exclusive private driveway, premium end-unit location, and a fantastic neighbourhood close to parks, schools, shopping, and commuter access, this turnkey home delivers outstanding value and sophisticated living in one remarkable package. (id:19593)
Dundas, Ontario
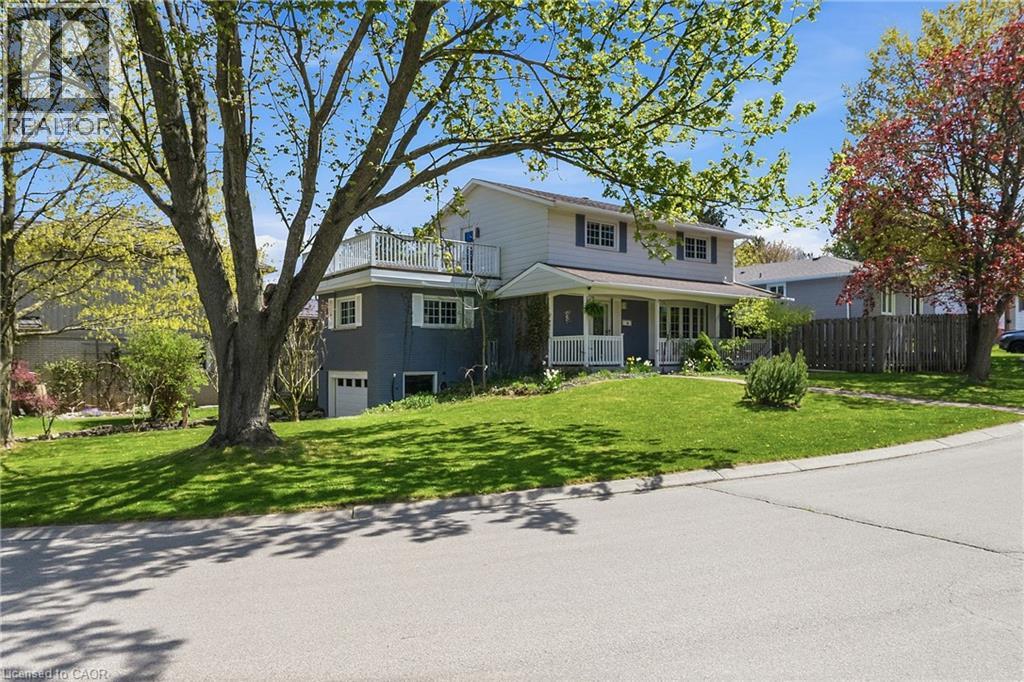
Set high atop sought-after Skyline Drive, this exceptional family home captures attention with its stunning curb appeal, beautifully positioned corner lot, and unique driveway with direct access to the lower-level garage. The inviting covered front porch offers the perfect place to unwind and take in the serenity of this quiet, family-oriented neighbourhood. Lovingly cared for and filled with warmth, the home offers bright, spacious principal rooms designed for both everyday living and memorable gatherings. Gleaming hardwood floors grace the elegant living and dining rooms, while oversized windows flood the space with natural light and draw you toward the private backyard retreat — a fully fenced oasis complete with an inground pool, expansive lounging areas, and incredible space for outdoor entertaining. Ceramic tile extends from the welcoming foyer through the kitchen and powder room, while the bonus space above the garage provides endless flexibility as a home office, family room, or children’s retreat. Upstairs, four generous bedrooms are complemented by a full 4-piece bathroom and a spectacular 15x15 ft balcony showcasing sweeping panoramic views that elevate the entire home experience. The partially finished basement adds even more functional living space with a recreation room, additional bathroom with shower and vanity, spacious laundry/storage area, and convenient garage access. Rich decorative accents and timeless character create a home that feels both refined and inviting. Ideally located steps to Sanctuary Park and just minutes from excellent schools, shopping, downtown Dundas, and McMaster University/Hospital, this is a rare opportunity to own a truly special home in one of Dundas’ most cherished neighbourhoods. (id:19593)
Turkey Point, Ontario
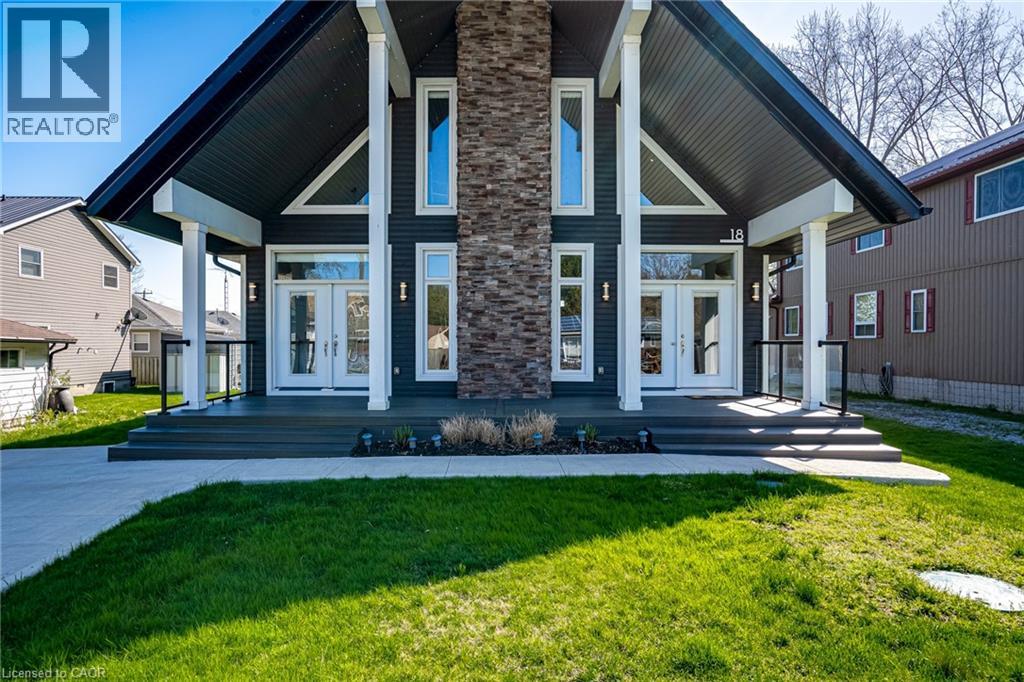
Welcome to 18 Walter Street, a spectacular family retreat in picturesque Turkey Point! This home was built brand-new in 2016 with 3 bedrooms and 1 bathroom on a generous 50x148 foot lot, and is located just a one minute walk to Turkey Point Beach on beautiful Lake Erie. As you arrive, you’ll appreciate the concrete driveway with ample parking for the whole family and spacious front porch. The sun flooded main floor boasts vaulted ceilings, pot lights, a stone-accented electric fireplace, and an open concept living-dining-kitchen floorplan that’s perfect for entertaining. Completing the main floor are two bedrooms, a four piece bathroom, main floor laundry, and easy access to the backyard. Travel upstairs to the loft-style second level to find a family room perfect for extra space when the whole family’s in town, ample closet space with potential for a second bathroom, and an additional bedroom as well. Travel outside to the back deck from either the kitchen or primary bedroom, and you’ll appreciate the beautiful backyard with tons of space for play or entertaining, and a shed with ample space for storage. Complete with all of the modern conveniences and easy access to the lake and natural surroundings, this property has something for everyone! (id:19593)