
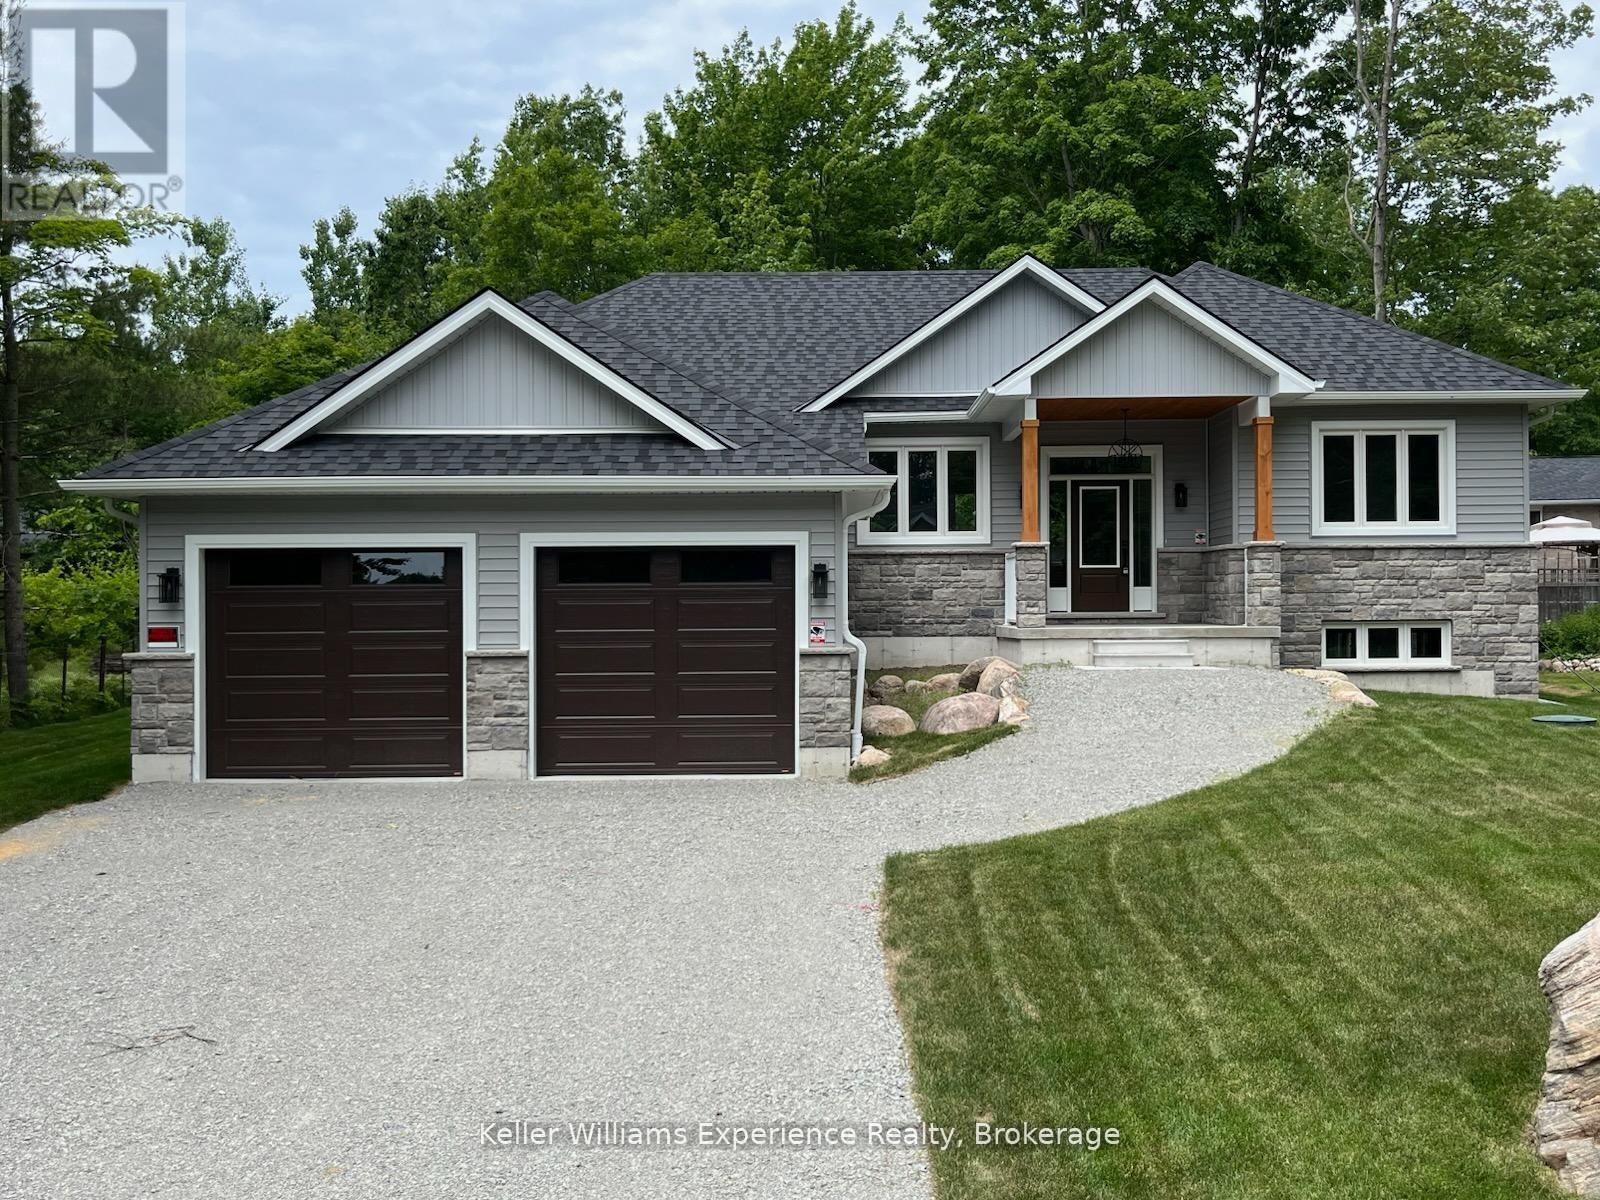
Tiny, Ontario
Brand-new home with thousands in HST savings already built into the purchase price. Qualified purchasers enjoy the savings today.Experience the best of Tiny Township living in this beautifully crafted bungalow, ideally located just a short stroll from the crystal-clear waters and sandy beaches of Georgian Bay. Designed for effortless one-floor living, this thoughtfully finished home features a bright open-concept layout, a stylish kitchen with quality finishes, spacious bedrooms, and a private primary suite designed for comfort and relaxation.Set on an impressive 82-foot-wide lot, the full unfinished basement offers incredible potential to create the space you've always wanted-whether it's a family room, home gym, additional bedrooms, or the ultimate entertaining area.Skip the wait, delays, and unexpected upgrade costs that often come with new construction. This move-in-ready home is protected by a Tarion Warranty and is perfectly situated just minutes from parks, marinas, golf, shopping, dining, and the amenities of Midland and Penetanguishene.Whether you're searching for a year-round home, retirement retreat, or weekend escape, this is your opportunity to enjoy brand-new living in one of Tiny Township's most sought-after communities. (id:19593)
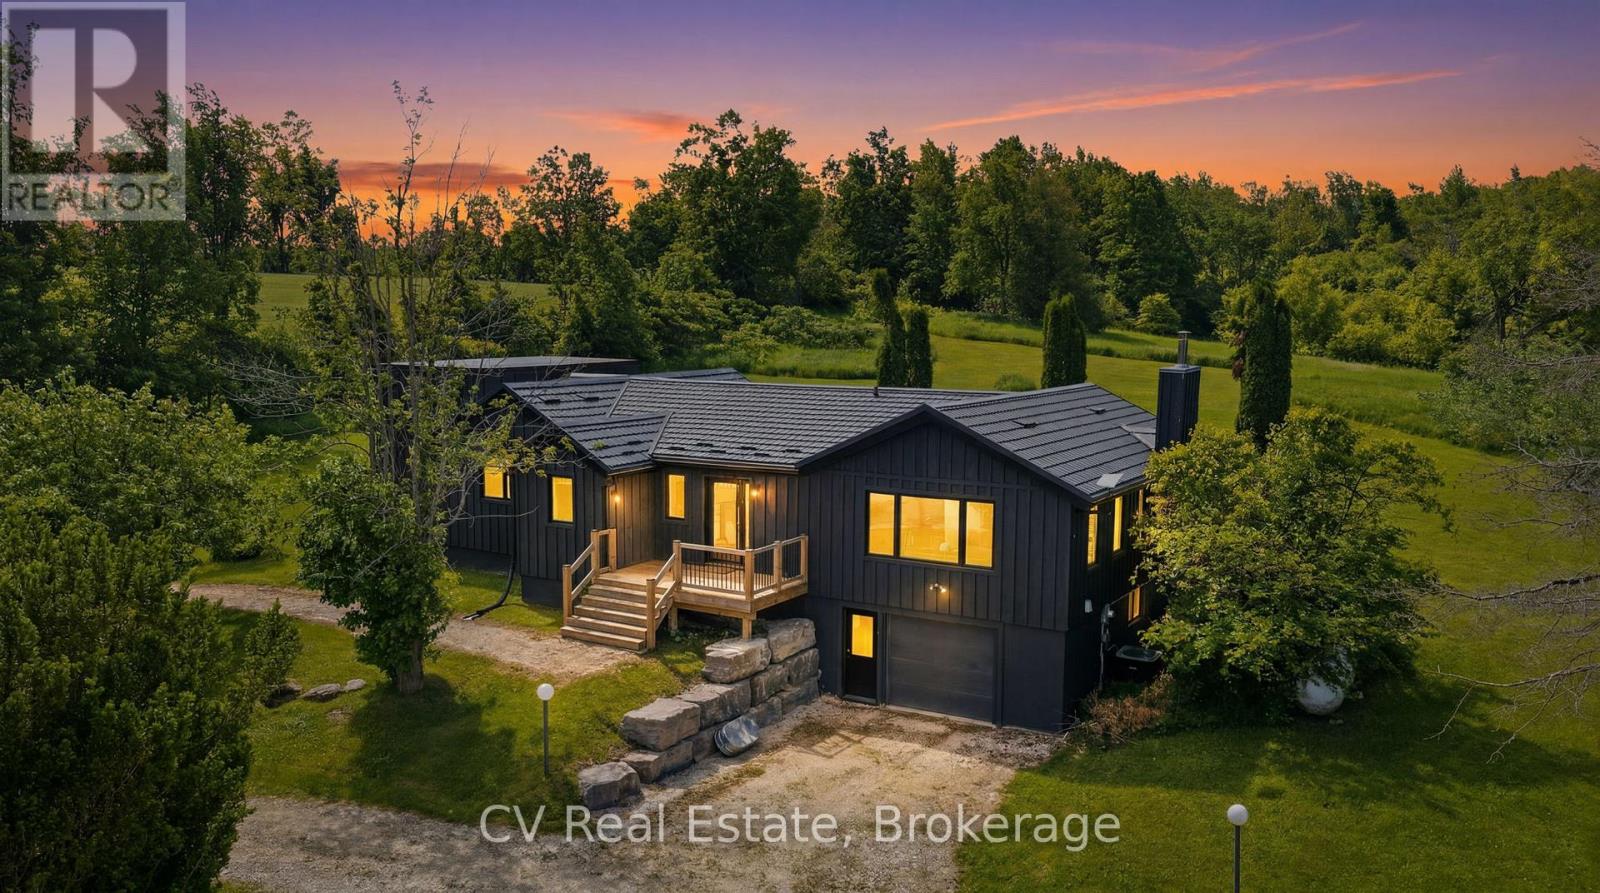
Clearview, Ontario
THE ULTIMATE FOUR-SEASON RETREAT NEAR DUNTROON GOLF COURSE/PICKLEBALL/NORDIC TRAILS & DEVIL'S GLEN SKI CLUB! Welcome to this breathtaking raised bungalow nestled on 2.467 pristine acres of absolute serenity. Featuring a stunning custom renovation and addition by the highly acclaimed Jason McLean, this property offers the perfect blend of modern luxury and an unparalleled lifestyle. Step inside to a completely transformed interior boasting premium finishes, an abundance of natural light, and a thoughtful layout designed for both effortless entertaining and cozy family living. The heart of the home is an entertainer's dream kitchen, fully equipped with a sleek induction cooktop, a built-in bar fridge, and an oversized island perfect for hosting family and friends. With 4 spacious bedrooms, a seamless open-concept living space, and a finished lower level, there is plenty of room for everyone. Location is everything, and this property places you quite literally minutes away from the very best recreation in Southern Georgian Bay. Golf enthusiasts will love being just moments from the fairways at Duntroon Highlands Golf and Batteaux Creek Golf Club. If you love staying active, you are steps from local pickleball courts, incredible hiking trails, and world-class Nordic cross-country ski trails. When winter arrives, enjoy premier downhill skiing at Devil's Glen Ski Club, making this the ultimate winter chalet or year-round home base. Best of all, you can enjoy total rural privacy and peaceful nature views without sacrificing convenience-you are just a short, scenic 17-minute drive to downtown Collingwood for fine dining, boutique shopping, and the beautiful waterfront. Whether you are searching for a permanent family residence, a weekend luxury ski/golf chalet, or a peaceful acreage escape, this masterful Jason McLean transformation delivers it all. Don't miss your chance to own a turnkey piece of paradise. (id:19593)
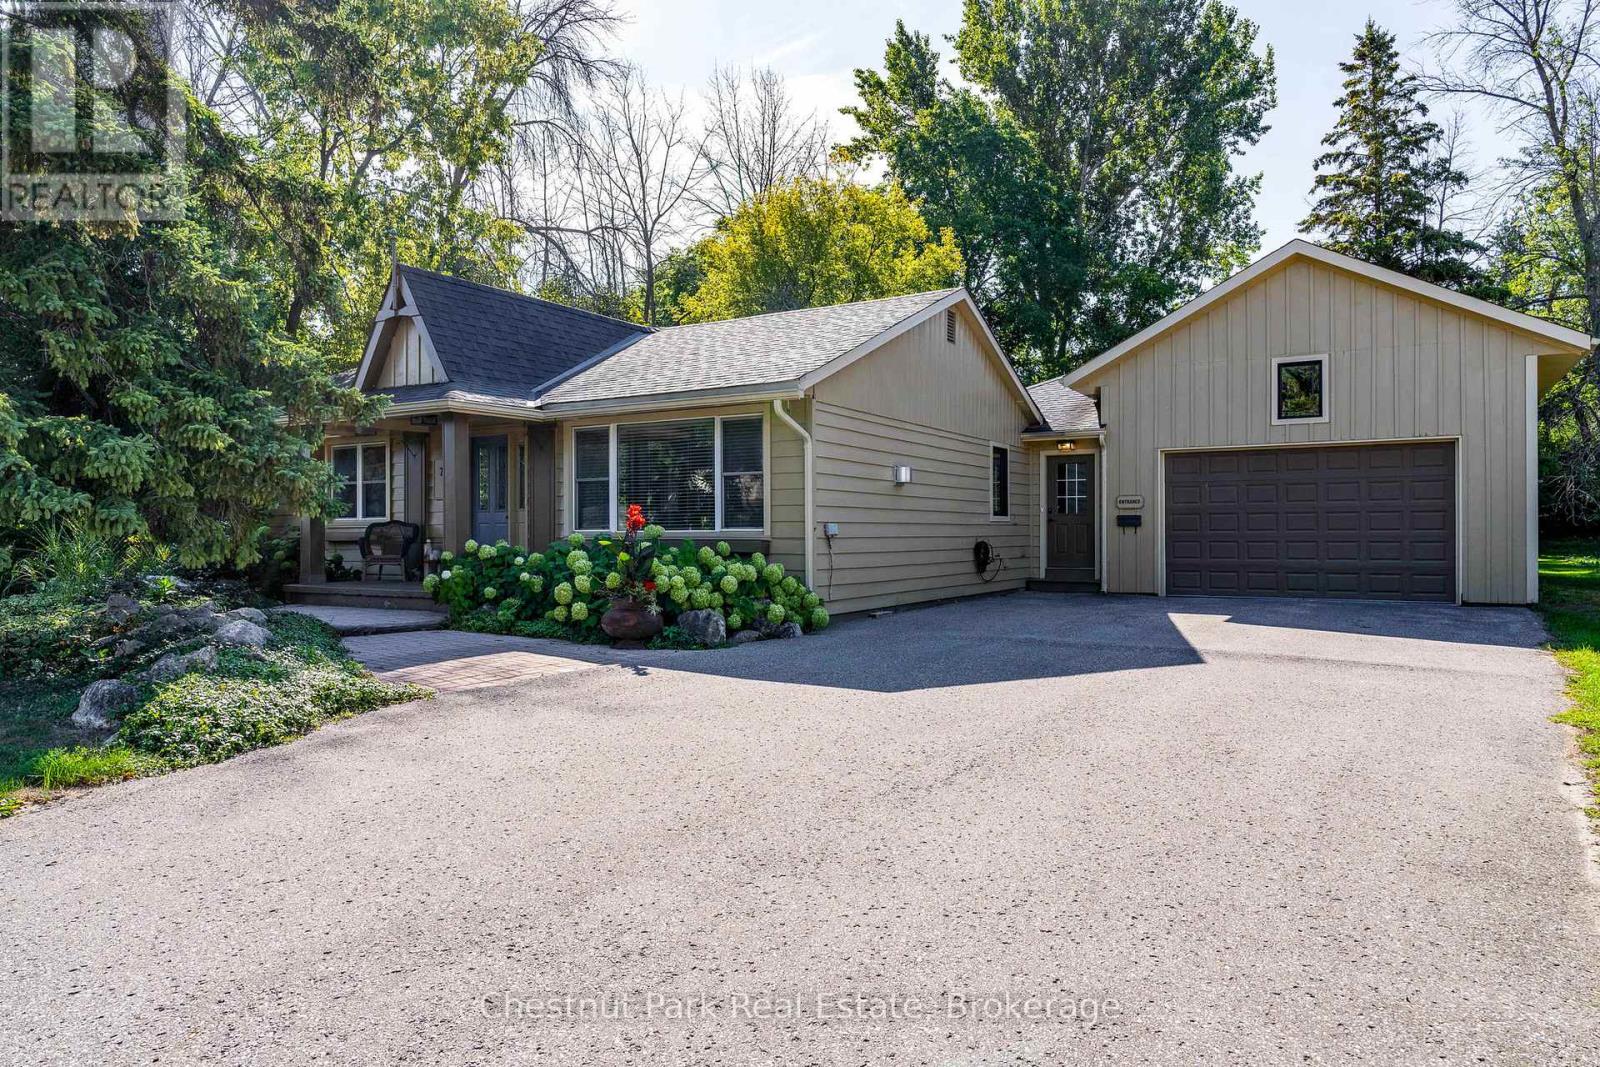
Collingwood, Ontario
Life in this central Collingwood neighbourhood means leaving the car at home and enjoying easy walks to downtown cafés, restaurants, shops, schools, parks, and everyday amenities. Set on a generous lot framed by mature trees, this beautifully maintained bungalow offers 1,891 sq. ft. of thoughtfully designed living space with 3 bedrooms, 2 bathrooms, and room to make it your own. The oversized backyard is a blank canvas for your outdoor dreams, whether that's lush gardens, a pool, or the ultimate gathering space for summer entertaining. Two separate decks create multiple spots to unwind, enjoy your morning coffee, or host friends on warm evenings. Inside, the bright open-concept layout brings everyone together. The kitchen is designed for people who love to cook, featuring a gas cooktop, large island, pantry/coffee station, and seamless flow into the dining and living areas. The living room is anchored by a gas fireplace, creating a welcoming space to relax after a day on the trails, golf course, waterfront, or ski hills. The spacious primary suite feels like a retreat of its own with vaulted ceilings, a wood-burning fireplace, double closets, ensuite bath, and walkouts to two separate decks. Two additional bedrooms, including one currently used as an office, offer flexibility for family, guests, or hobbies. A dedicated office with pocket doors provides a quiet work-from-home space, while the mudroom and inside entry from the garage make everyday living easy. The oversized 1.5-car garage offers extra room for storage, a workshop, bikes, paddleboards, golf clubs, and all the gear that comes with enjoying four-season living in Southern Georgian Bay. Just minutes from the marina, trails, shopping, and only a short drive to Thornbury and Blue Mountain, this is a home designed for comfort, convenience, and making the most of everything Collingwood has to offer. (id:19593)
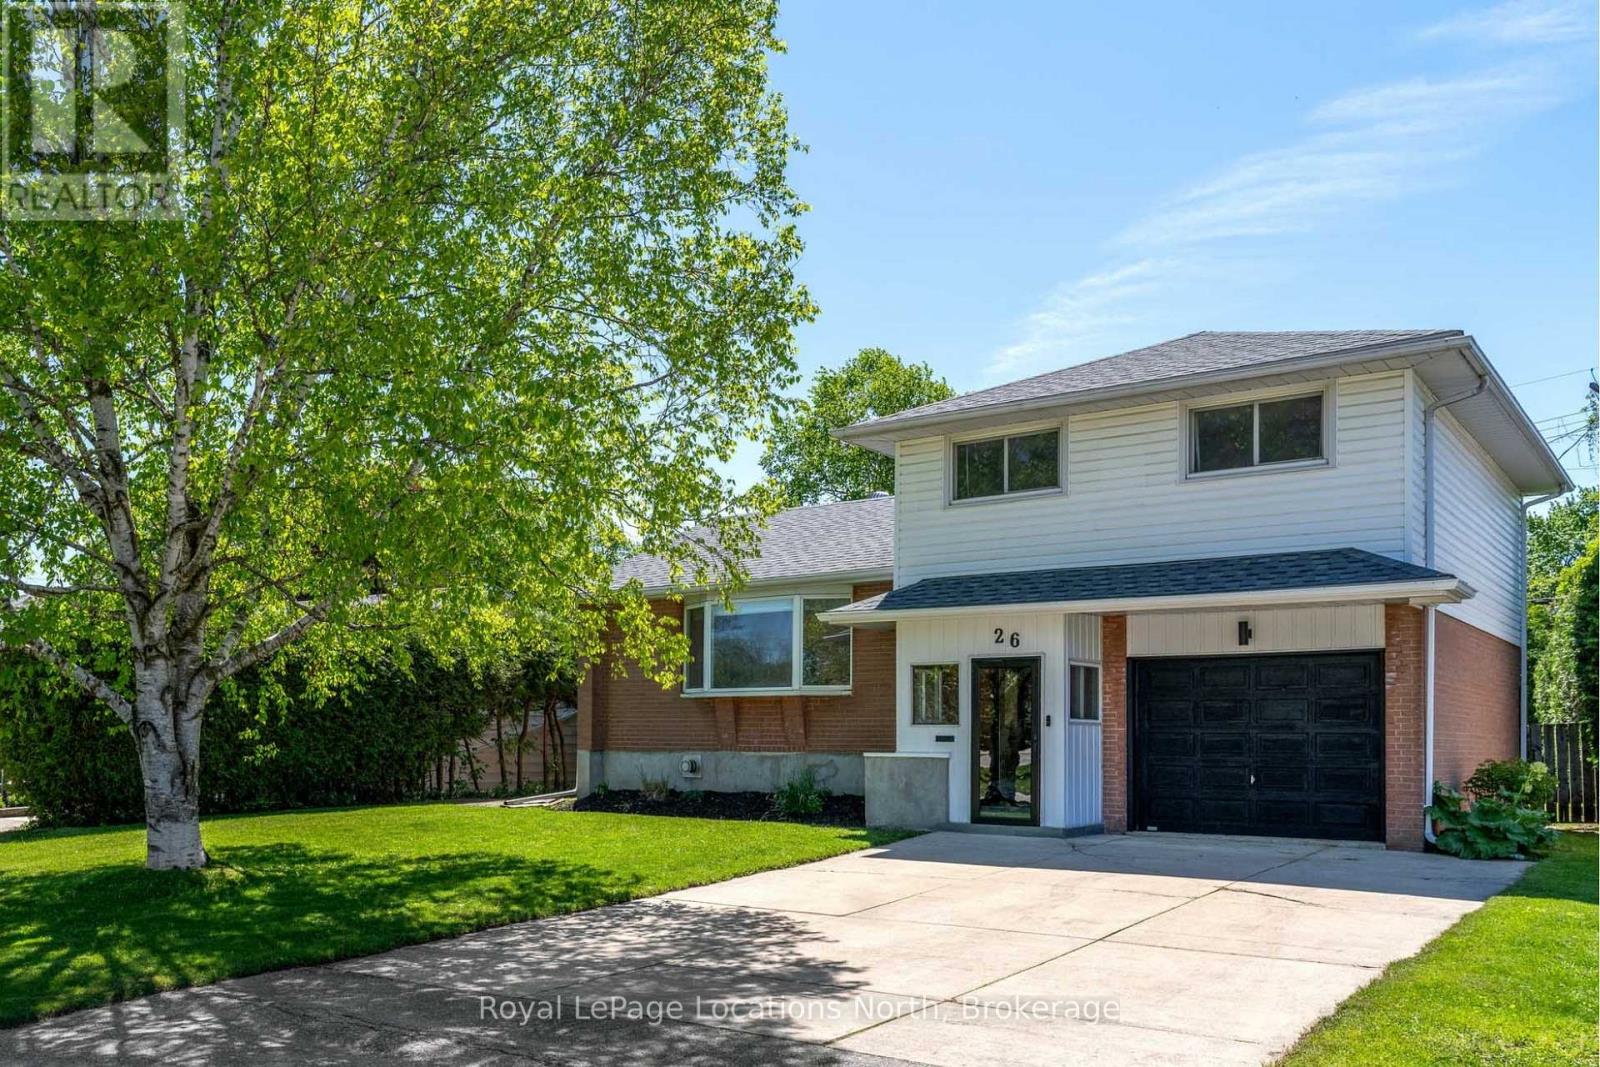
Collingwood, Ontario
Situated in a family-friendly neighbourhood, 26 Dickson Road is the kind of home that instantly feels welcoming. Recently renovated and beautifully maintained, this move-in ready property offers a blend of modern updates, functional living space and a private outdoor setting. Surrounded by a manicured cedar hedge, the large private lot creates a peaceful retreat just minutes from schools, trails and downtown Collingwood. The inviting entrance leads into a bright interior designed for comfortable everyday living. The main living area features a lovely open-concept layout with hardwood flooring and large windows that fill the home with natural light. The spacious living room is centred around a beautiful bay window; the perfect spot to relax with a morning coffee. The dining area is ideal for entertaining with doors leading to the newly built deck and private backyard with easy indoor-outdoor living. Upstairs, the home has three generous bedrooms all with large closets and bright windows along with a full bathroom. The entry level continues with a mudroom featuring direct access to the backyard and garage which is perfect for busy families. This level also includes a newly renovated bathroom complete with heated floors and walk-in shower with built-in bench. A newly updated laundry area adds convenience. The finished basement provides additional living space perfect for entertaining and movie nights complete with cozy gas fireplace, built-in shelving and bar area. This home has seen extensive updates including fresh paint, flooring, new appliances, bathrooms, furnace/AC (2023) and deck, allowing buyers to move in and simply enjoy. Located in a fantastic community with wonderful neighbours, the home is walking distance to several schools including Cameron Street P.S. with its highly regarded French immersion program. A great opportunity to own a stylish, updated home in an established Collingwood neighbourhood where families truly love to live. (id:19593)
Burlington, Ontario
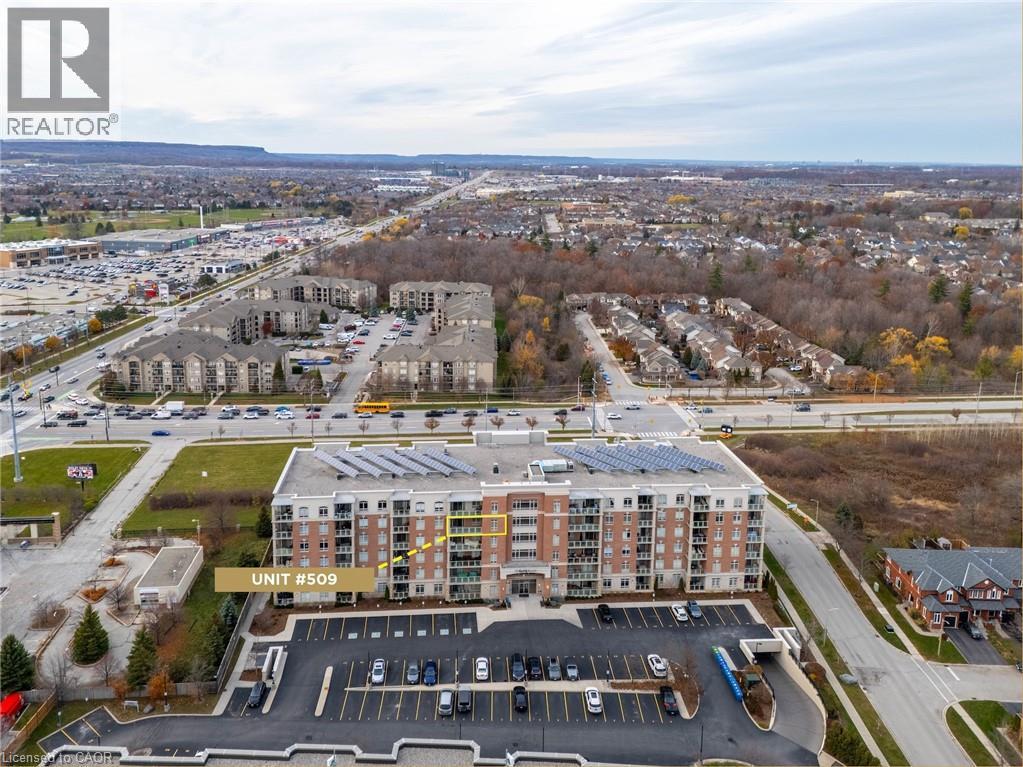
Welcome to highly sought-after Appleby Woods, where comfort, convenience, and modern style come together. This beautifully upgraded 1,272 sq. ft. condo offers an exceptional layout with 2 bedrooms, 2 bathrooms, and a versatile den/office that can easily serve as a third bedroom. Perfectly positioned just steps to shopping, dining, and everyday necessities, this home delivers both lifestyle and convenience. Freshly painted and filled with natural light, the suite features a bright open-concept design, high ceilings, and elegant crown moulding. The updated kitchen impresses with new white cabinetry, granite counters, counter seating, stylish glass tile backsplash and accent wall, ample storage, and stainless steel appliances, including a new stove. The spacious primary bedroom includes a walk-in closet, a private 3-piece ensuite, and direct access to the large south-facing balcony—an ideal space for relaxing or entertaining. The second bedroom features brand-new carpeting, while the generous den offers flexible use options. A well-appointed 4-piece main bath and a convenient in-suite laundry room add to the home’s appeal. This condo also includes 1 underground parking space and 1 locker for added convenience. Residents enjoy exceptional amenities: a party room, fitness center, residents’ lounge, and games room. Appleby Woods is proudly energy-efficient, featuring solar panels and geothermal heating/cooling, offering comfort and sustainability. Experience elevated condo living in a vibrant, well-maintained community—welcome home to Appleby Woods. (id:19593)
Hamilton, Ontario
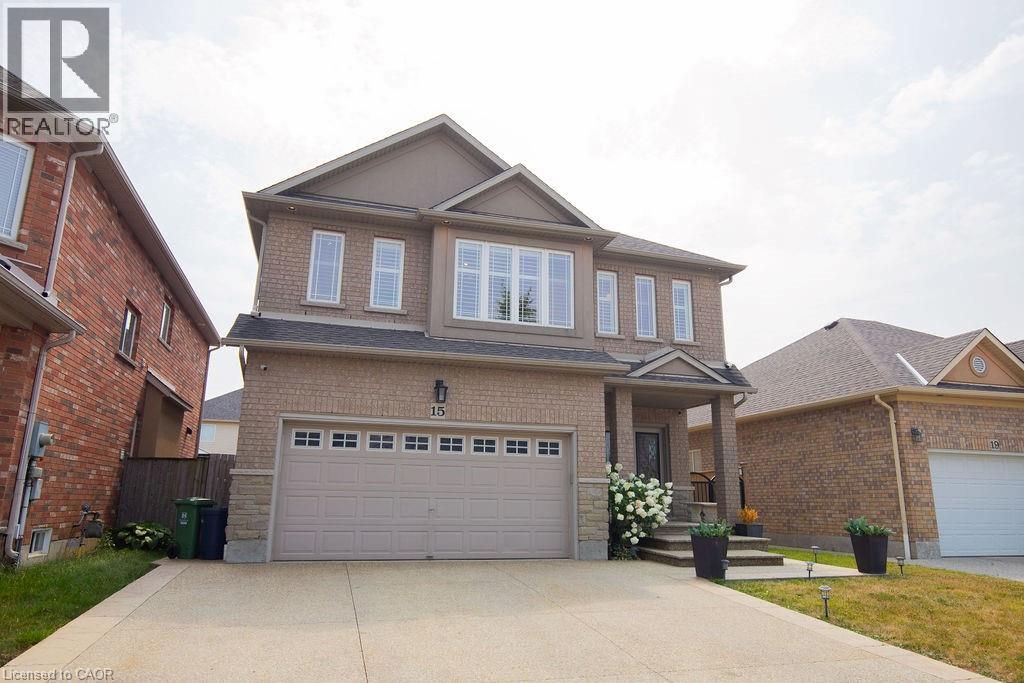
Welcome to 15 Meadowbank Drive. This stunning 4-bedroom home offers the perfect blend of comfort, style, and convenience. Step into the beautifully updated kitchen featuring a large island, perfect for entertaining and everyday family living. The open and functional layout flows seamlessly into the living and dining areas, creating a warm and inviting atmosphere. Step outside to your private backyard retreat, complete with an inground saltwater pool surrounded by a spacious deck – ideal for family gatherings. With a double car garage, ample storage, and a location that can’t be beat, this home checks all the boxes. Situated in a quiet, family-friendly neighbourhood, you’ll love being just minutes from schools, parks, shopping, and public transit. Don’t miss your chance to own this beautiful, move-in-ready home in one of Hamilton’s most desirable communities! (id:19593)
Kitchener, Ontario
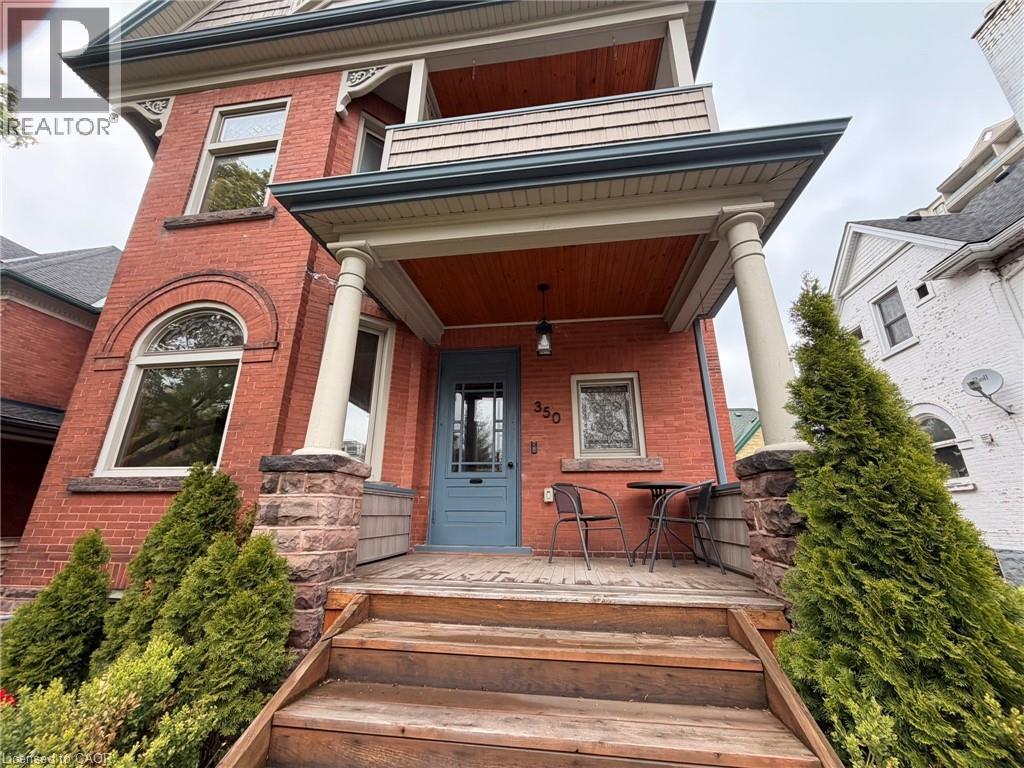
Discover Timeless Elegance at 350 Queen Street South—Step into a rare gem: this meticulous century home offers the perfect blend of historic grandeur and contemporary luxury, just one block from iconic Victoria Park and steps from the vibrant pulse of downtown Kitchener. Original details enchant throughout: gleaming hardwood floors, intricate millwork, stately pocket doors and exquisite stained-glass windows that bathe interiors in warm, artistic light. The gracious living room flows seamlessly into the formal dining room—ideal for hosting memorable gatherings. The heart of the home shines in the chef-inspired kitchen, featuring crisp white granite counters and tailor-made cabinetry. Upstairs, three spacious bedrooms await, highlighted by a sun-drenched primary suite. The spa-like main bath impresses with a deep soaker tub and a luxurious walk-in shower. A second-floor laundry adds effortless convenience. The third-floor loft reimagines as a stunning, private retreat—complete with a sleek kitchenette, inviting living area, full bath and a dedicated bedroom. Perfect for extended family or office hideaway. Outdoor living is pure retreat: a low-maintenance private backyard oasis features an elegant pergola and lush, refined landscaping for effortless entertaining. A full-height basement with separate entrance offers expansive potential for additional living space. Live the Kitchener lifestyle you crave. Stroll daily through Victoria Park’s picturesque lake, bridges, splash pad, playground and seasonal skating rinks—host to beloved events like RibFest, Blues Festival and multicultural celebrations. Enjoy walkable access to downtown’s thriving scene: world-class dining, craft breweries, boutiques, the Kitchener Market, tech hubs and LRT connectivity. This is historic charm wrapped in modern comfort, in one of Kitchener’s most desirable, walkable neighbourhoods. A true one-of-a-kind opportunity for discerning buyers seeking character, convenience and timeless appeal. (id:19593)
Cambridge, Ontario
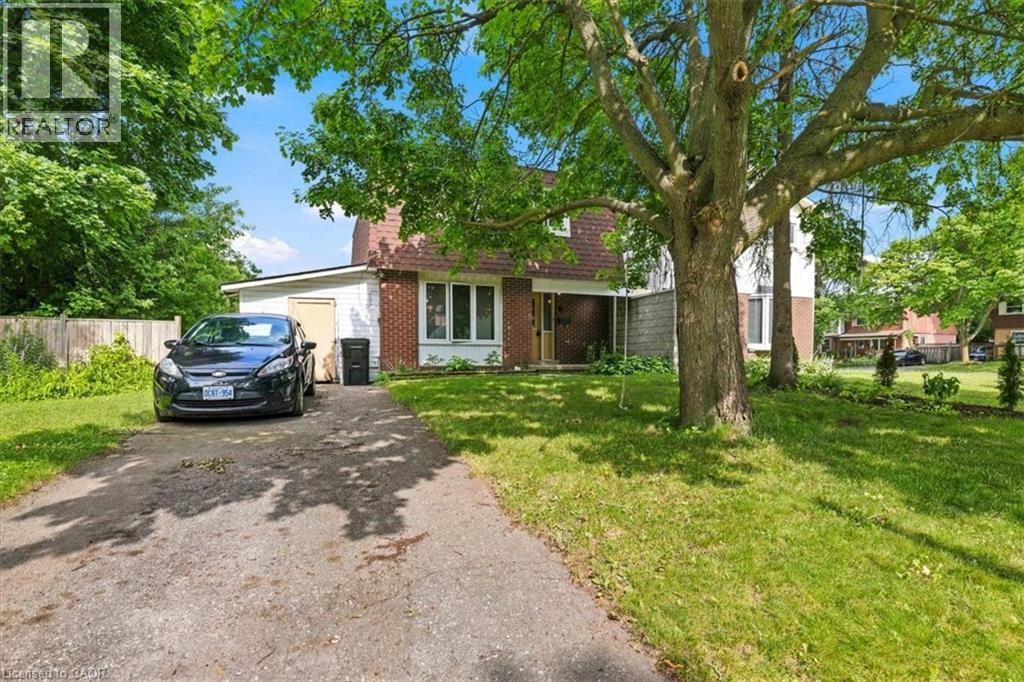
Welcome to this spacious 3-bedroom, 2.5-bath detached home situated on a mature, tree-lined lot in a family-friendly neighbourhood. Offering over three levels of finished living space, this home is perfect for first-time buyers, growing families, or investors looking to add value. The bright main floor features a welcoming living room with large front windows that fill the space with natural light, along with a functional eat-in kitchen offering ample cabinetry and plenty of workspace. Upstairs you'll find three generously sized bedrooms and a full bathroom. The finished lower level provides excellent flexibility with a large recreation room that's perfect for a home office, playroom, gym, or media space, along with a second bathroom and additional storage. Outside, enjoy a private, fully fenced backyard with mature trees, offering plenty of room for kids, pets, gardening, or future landscaping ideas. A private driveway provides convenient parking. Located close to schools, parks, shopping, public transit, and everyday amenities, this home offers incredible potential in a sought-after location. Whether you're looking to move in and personalize over time or searching for a solid investment opportunity, this property is one you won't want to miss! (id:19593)
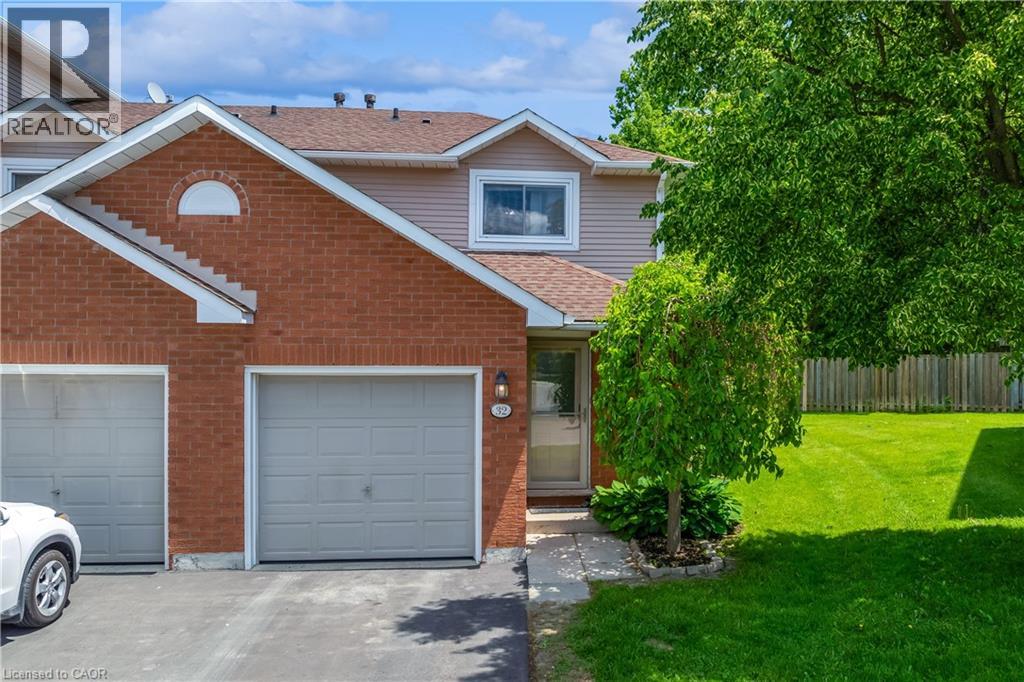
Stoney Creek, Ontario
Start the car! It’s finally on the market! Welcome to unit #32, this beautifully maintained townhome nestled in one of Stoney Creek Mountain's most sought-after family-friendly neighbourhoods. Featuring 3 spacious bedrooms, 2 bathrooms, and 1300 liveable square feet, this functional layout designed for everyday living offers the perfect blend of comfort and convenience. Recent updates include a brand new custom kitchen complete with sparkling new appliances, two renovated bathrooms and luxury main level flooring. The bright kitchen flows seamlessly into the living space, while the lower-level recreation room provides additional flexibility for a home office, gym, or family room. Enjoy the convenience of an attached garage, private driveway (2025), brand new central air and furnace (2026) and ample visitor parking. Ideally located close to schools, shopping, restaurants, parks, and major highways. A fantastic opportunity for first-time buyers, young families, or downsizers seeking low-maintenance living in a prime location. (id:19593)
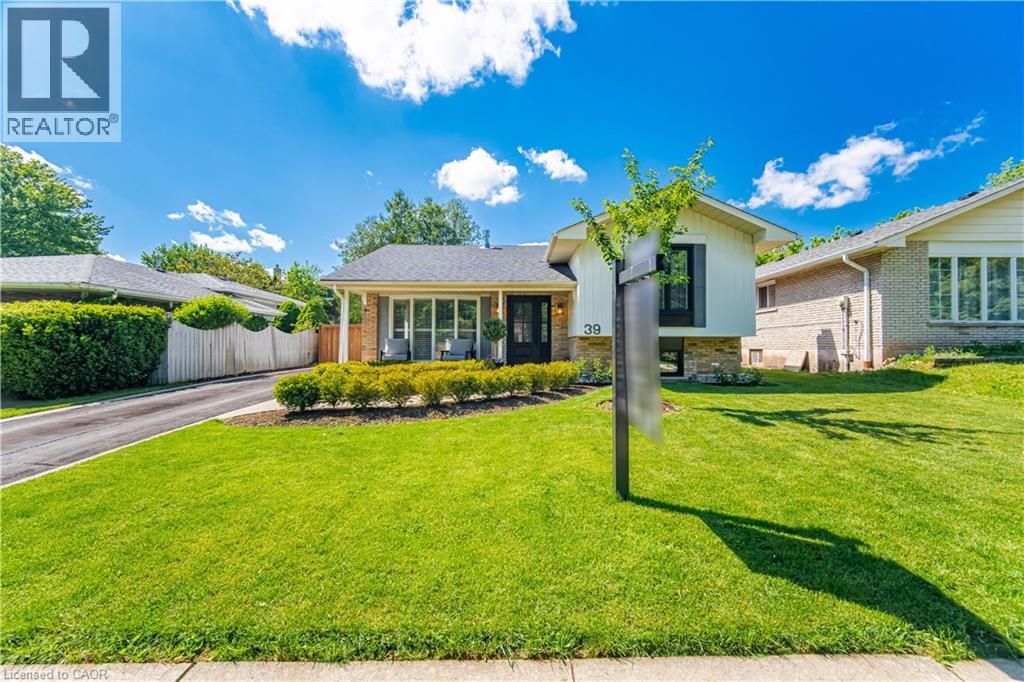
Oakville, Ontario
Beautifully maintained detached home in sought-after College Park, offering 3 bedrooms, 2 full bathrooms, and a large private fully fenced backyard surrounded by mature trees. This move-in-ready home features a renovated eat-in kitchen (2020) with built-in stainless steel appliances and walkout access to the backyard, perfect for everyday living and entertaining. Spacious living and dining areas are filled with natural light from a large bow window and showcase California shutters, Italian 5” hardwood flooring, travertine tile, and smooth ceilings throughout. A dedicated office nook with an additional walkout provides flexibility for working from home. Thoughtfully updated over the years, major improvements include roof shingles (2018), front entry door with sidelight (2020), main floor gas fireplace (2021), bedroom, kitchen and family room windows (2021), backyard perimeter fence (2022), professional landscaping improvements (2023), and patio door (2023). Located in one of Oakville’s most established family neighbourhoods, residents enjoy access to highly regarded public and Catholic schools, including French Immersion, International Baccalaureate (IB), and Advanced Placement (AP) programs. Conveniently close to Sheridan College, Oakville GO Station, Oakville Trafalgar Memorial Hospital, Oakville Golf Club, Oakville Place, parks, trails, and major commuter routes. A fantastic opportunity to own a turnkey family home in an exceptional location! (id:19593)
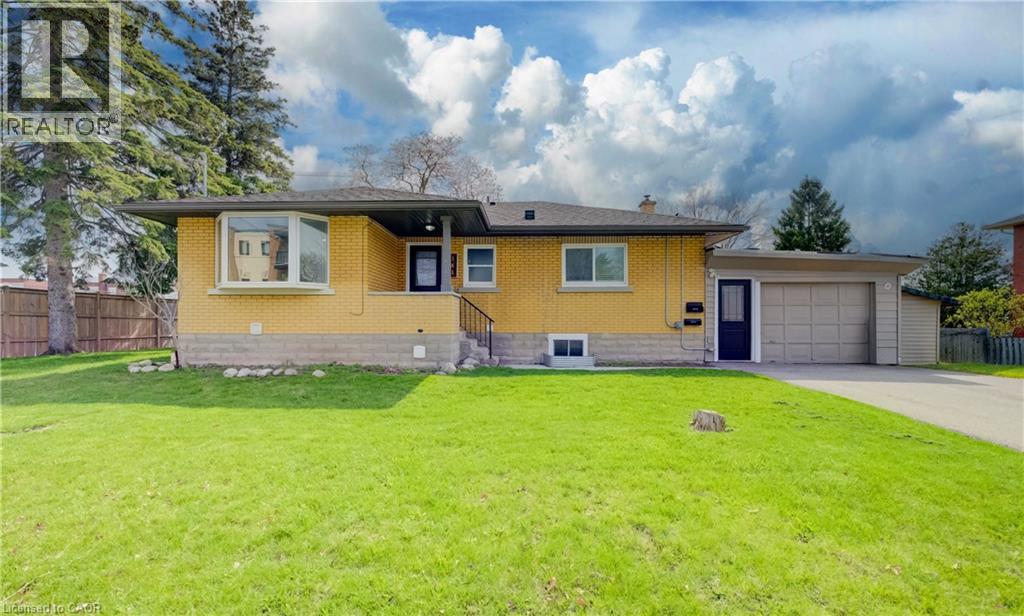
Kitchener, Ontario
Turnkey legal duplex in a desirable Kitchener location. The property was converted to a legal duplex in 2020, creating two self-contained units ideal for investors or multi-generational living. Each unit is equipped with its own 100 amp hydro panel and in-suite laundry for added convenience. Enjoy a spacious 6-car asphalt driveway installed in 2020, offering ample parking for both units. Additional updates include a new furnace in 2025 and a new garage roof in 2026, adding long-term value and peace of mind. The basement is fully finished with the exception of the utility room. Located just 2 minutes from Sunnyside Public School, making school pick-up and drop-off quick and easy. Well-maintained and income-generating, this is a solid opportunity in a great location for those looking to invest or offset living costs with rental income. (id:19593)
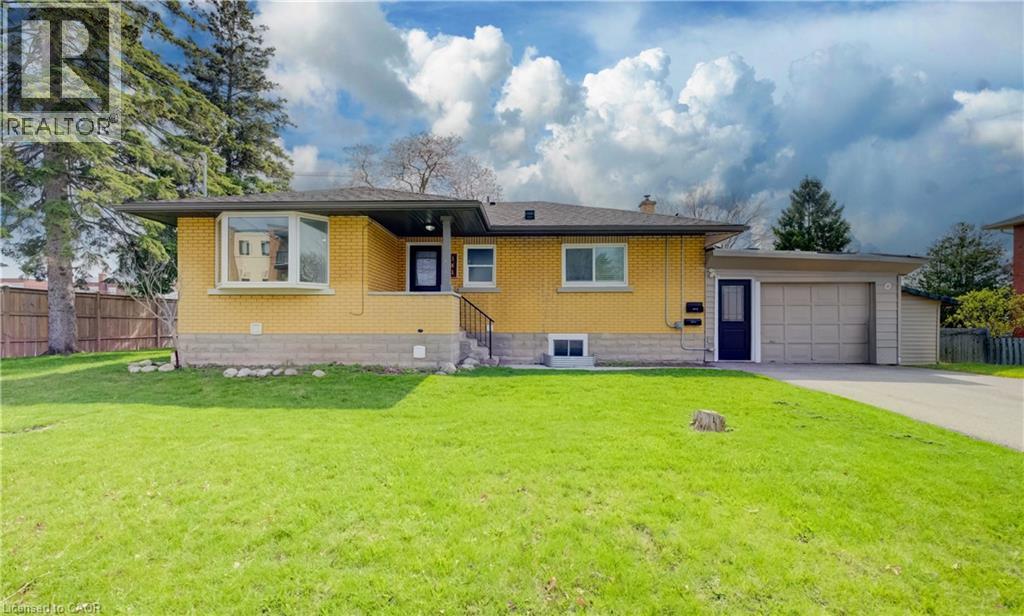
Kitchener, Ontario
Turnkey legal duplex in a desirable Kitchener location. The property was converted to a legal duplex in 2020, creating two self-contained units ideal for investors or multi-generational living. Each unit is equipped with its own 100 amp hydro panel and in-suite laundry for added convenience. Enjoy a spacious 6-car asphalt driveway installed in 2020, offering ample parking for both units. Additional updates include a new furnace in 2025 and a new garage roof in 2026, adding long-term value and peace of mind. The basement is fully finished with the exception of the utility room. Located just 2 minutes from Sunnyside Public School, making school pick-up and drop-off quick and easy. Well-maintained and income-generating, this is a solid opportunity in a great location for those looking to invest or offset living costs with rental income. (id:19593)

Guelph, Ontario
Welcome to this beautifully upgraded 3-storey condo townhouse offering the perfect blend of style, comfort, and functionality. Featuring 3 spacious bedrooms and 2.5 bathrooms, this home boasts over $70,000 in quality upgrades throughout. The versatile main-floor bonus room provides the ideal space for a recreation room, family room, home office, or play area to suit your lifestyle. Upstairs, enjoy bright and open living spaces that flow seamlessly to private walk-out decks and a balcony, perfect for relaxing or entertaining while taking in the surrounding greenery. Thoughtfully updated with brand new carpeting and premium underpad, elegant tile showers, and modern finishes, this move-in-ready home offers both luxury and everyday convenience. An unfinished basement provides excellent storage or future customization potential, while the attached garage adds practicality and ease. Nestled in a scenic setting with lush green surroundings, this exceptional condo townhouse combines contemporary living with a peaceful atmosphere, making it an ideal place to call home. (id:19593)
Waterloo, Ontario
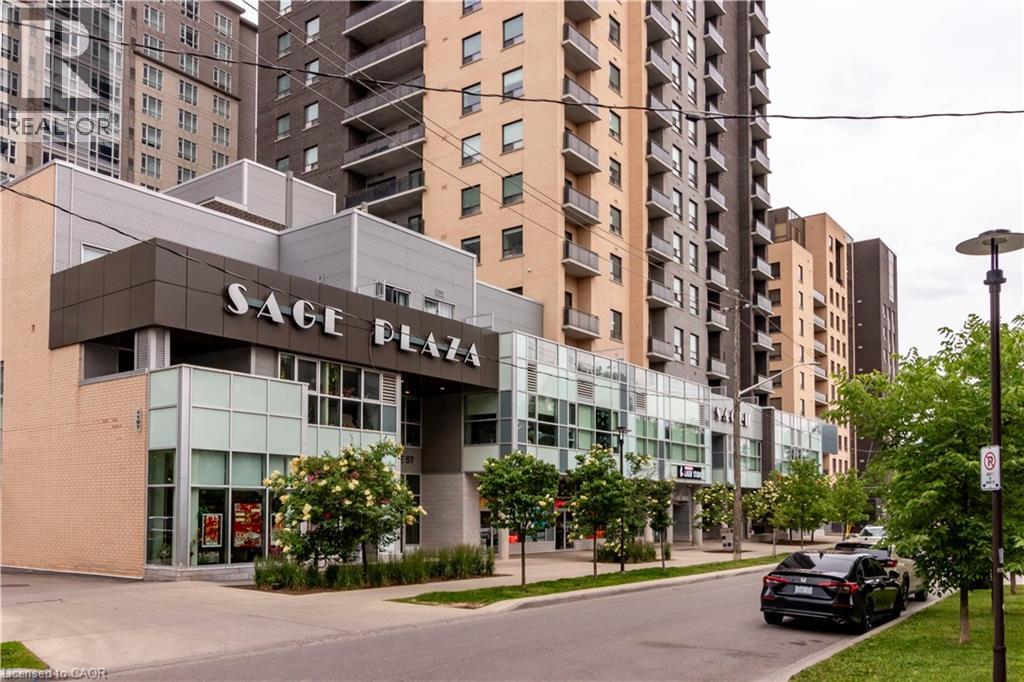
Welcome to 318 Spruce Street, where comfort, convenience, and thoughtful design come together in a well-maintained building. This pristine, fully furnished turnkey suite offers a functional layout and is vacant for immediate occupancy, making it an ideal opportunity for students, working professionals, or investors. The modern kitchen features granite countertops, a breakfast bar, stylish backsplash, and stainless steel appliances. Enjoy the convenience of in-suite laundry, a private balcony, and one secure underground parking space. Residents have access to excellent building amenities, including a fitness centre, outdoor terrace, study area, guest suite, and social room. Low condo fees add to the value and affordability of this well-managed building. Ideally located within walking distance to both universities and Conestoga College, the condo is also close to restaurants, shopping, transit, parks, and a wide range of everyday amenities. (id:19593)
Brantford, Ontario
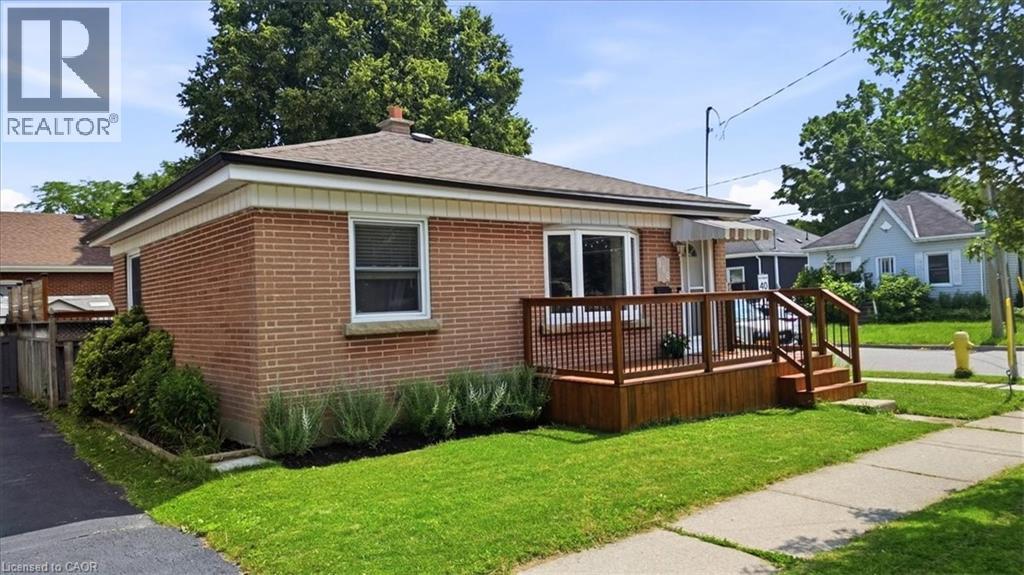
Welcome to this beautifully updated brick bungalow, ideally situated on a desirable corner lot in a well-established Brantford neighbourhood. Offering exceptional curb appeal, this move-in-ready home features a spacious stained wood deck that's perfect for outdoor entertaining or relaxing with family and friends. Inside, the bright and inviting main floor showcases modern laminate flooring, a sun-filled living room with a large bay window, and a functional kitchen complete with timeless wood shaker-style cabinetry, a stylish tile backsplash, and brand-new stove and dishwasher. Two comfortable bedrooms and an updated 4-piece bathroom complete the main level. Painted in neutral tones throughout, the home provides a fresh, modern canvas that's ready for your personal touch. The fully finished basement offers valuable additional living space, featuring a generous recreation room with pot lights, a contemporary 3-piece bathroom with a glass walk-in shower, and a dedicated laundry/utility room with a washer and dryer purchased in 2024. Outside, you'll find an attached double carport, a fully fenced backyard, and a garden shed for extra storage. Ideally located close to schools, parks, shopping, highway access, the Grand River, and scenic walking trails, this home offers the perfect balance of comfort, convenience, and outdoor recreation. An excellent opportunity for first-time buyers, growing families, downsizers, or investors—simply move in and enjoy! (id:19593)
Cambridge, Ontario
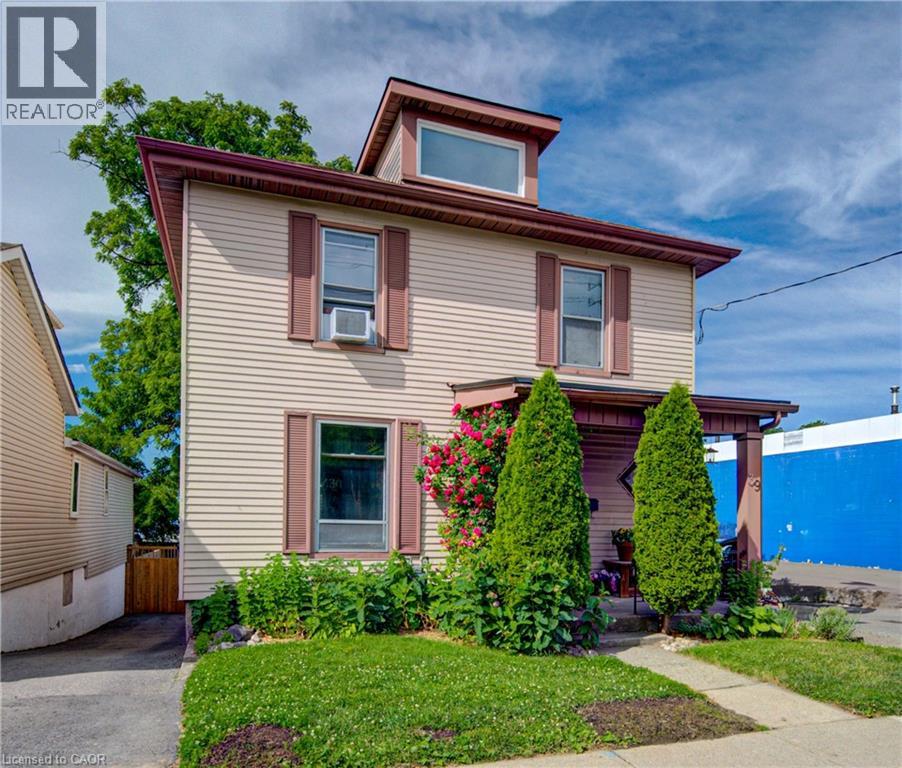
Welcome to 39 Kerr St. A beautifully updated 2-storey home in the heart of Cambridge, just minutes from the charm and convenience of Downtown Galt. Offering 1,528 square feet of thoughtfully designed living space, this move-in-ready property features 3 bedrooms, 1 bathroom and a layout that’s ideal for first-time buyers, young families, or anyone looking for a low maintenance home in a highly desirable location. The updated kitchen, completed in 2022, is a standout feature and provides a fresh, modern space for everyday cooking and entertaining. Additional updates include a water softener (2022), a new fence (2025), and an owned hot water tank (2025), giving buyers added peace of mind. Freshly painted throughout, this beautiful home feels bright, clean, and welcoming from the moment you walk in. The exterior and backyard offer a stunning ourdoor retreat either from the deck or the walk out basement and features newer fencing, while the interior reflects true pride of ownership and careful upkeep. With no work to be done, this is a rare opportunity to move right in and enjoy a home that has been well maintained and updated over time. Reach out to book your showing today. Perfectly suited for a first-time buyer, 39 Kerr St. combines comfort, functionality, and location in one appealing package. Close to schools, amenities, transit, and the vibrant downtown core, this home offers exceptional value in a family-friendly neighbourhood. A wonderful opportunity to own a turnkey property in one of Cambridge’s most established areas. (id:19593)
Cambridge, Ontario
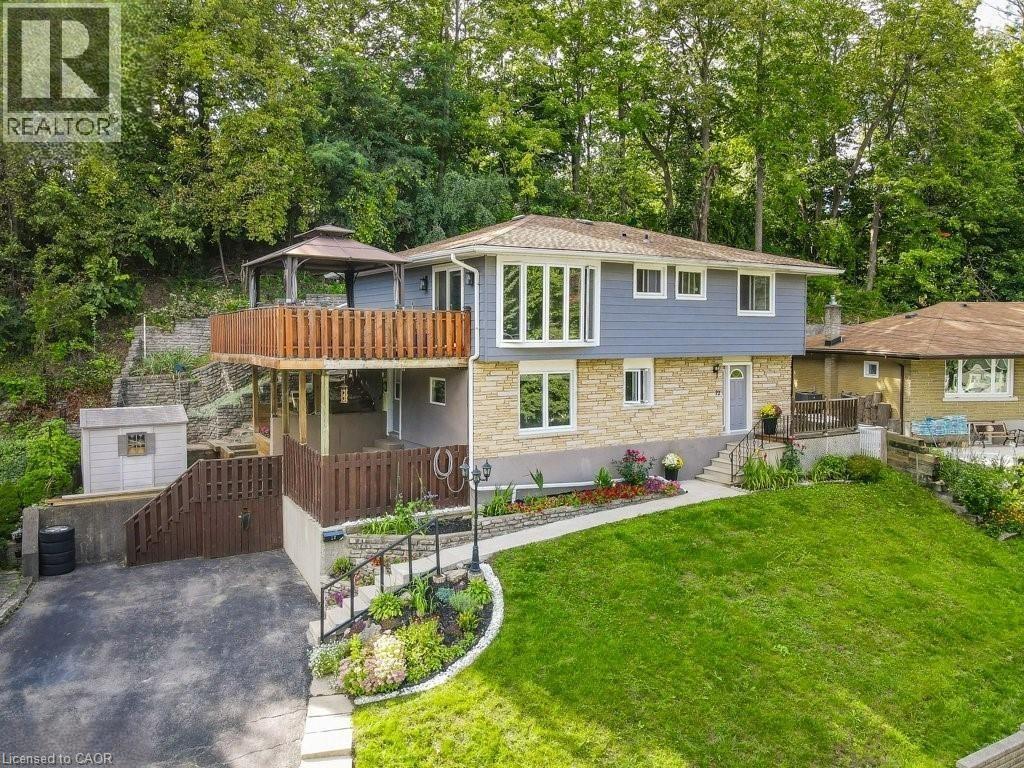
Welcome to modern elegance in the heart of prestigious West Galt! This fully renovated 3-bedroom, 3-bathroom masterpiece seamlessly blends sophisticated design with everyday comfort. At the heart of the home, a designer chef’s kitchen impresses with expansive charcoal cabinetry and premium appliances, flowing effortlessly into an inviting living space anchored by a striking floor-to-ceiling stone fireplace. Upstairs, natural light floods a spectacular family room featuring dramatic floor-to-ceiling windows and sliding doors that open to your private outdoor oasis—complete with a deck, gazebo, and stunning elevated views. Retreat to the spacious bedrooms, each boasting rich hardwood flooring, including a luxurious primary suite with a spa-like ensuite and an oversized walk-in shower. Perfectly positioned for an urban-suburban lifestyle, you are just a short walk from great schools, Victoria Park, the historic Gaslight District, and the vibrant Cambridge Farmers’ Market. Schedule your private tour to view this beautiful property today! (id:19593)
Kitchener, Ontario
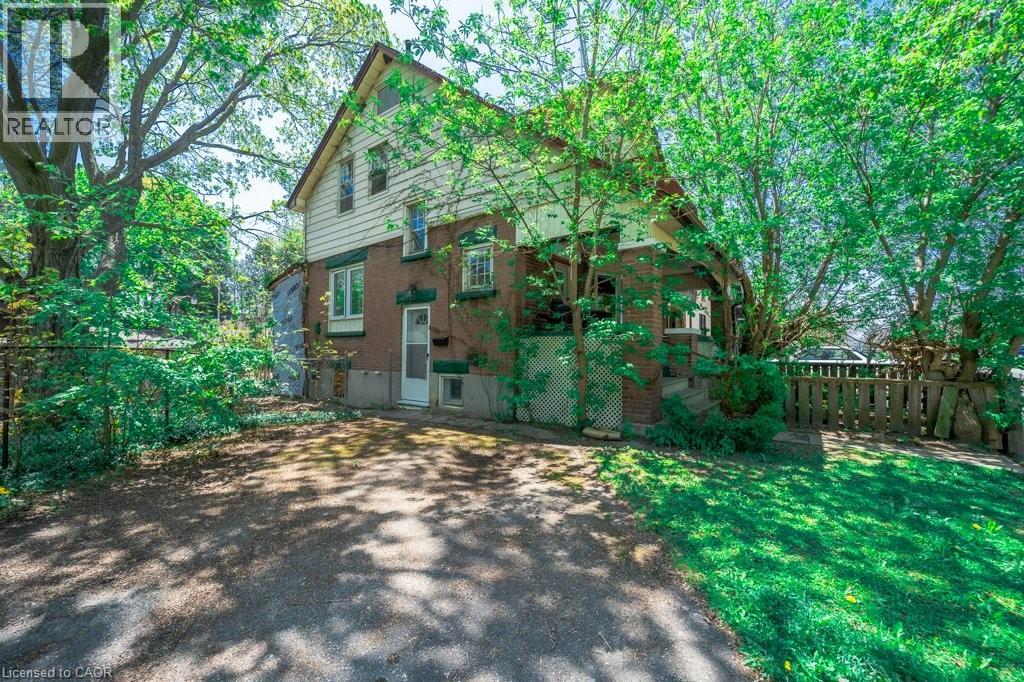
An incredible opportunity awaits first-time homebuyers and savvy investors in a highly sought-after Midtown location! This classic 1921 century home seamlessly blends historic character with endless potential, offering a spacious 2+1 bedroom, 2 bathroom layout ready for your personal touch. Officially recognized as a legal duplex, this versatile property with a generous layout, and premier urban location, presents a rare opportunity for buyers looking to confidently break into the market. Location is everything, and here you are just a short stroll from trendy Belmont Village, with boutique shopping, exceptional dining, and vibrant community atmosphere. Enjoy effortless walkability to the downtown core, local parks, transit, great schools, and close proximity to the Grand River Hospital and regional health network. Schedule your private viewing today and unlock the massive potential of this Midtown gem! (id:19593)
Brantford, Ontario
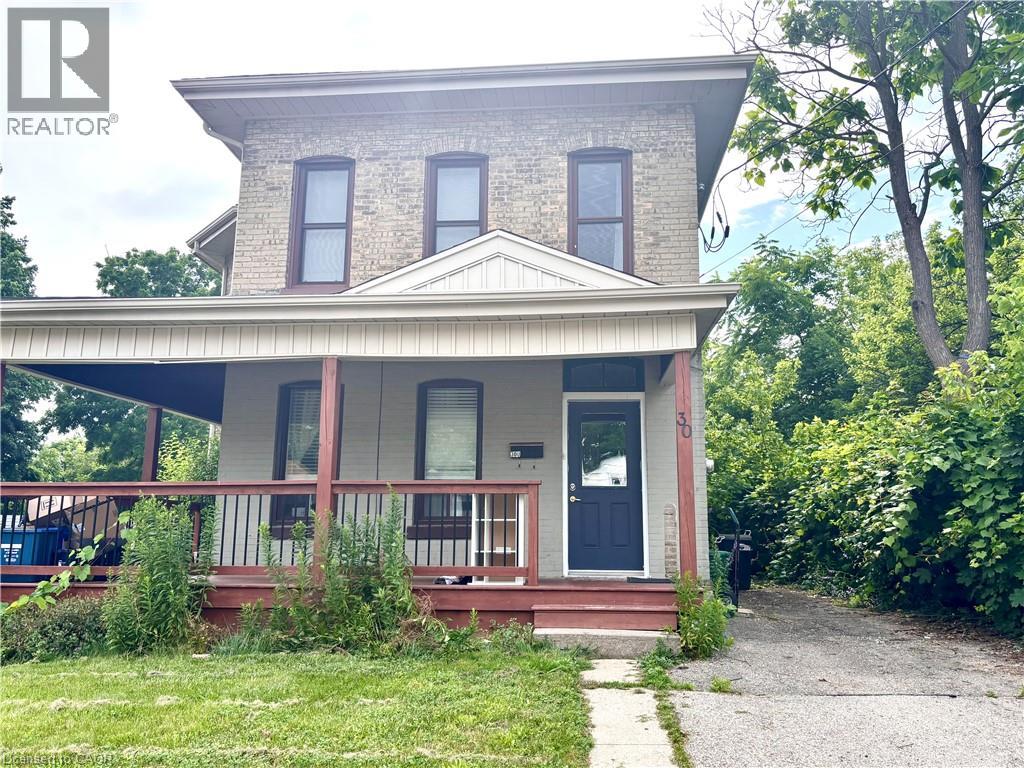
Wonderful second floor unit available on a quiet, dead-end street in Terrace Hills. Make this cozy 2 bedroom 1 bathroom unit home yours today! Bathroom and kitchen renovations have just taken place along with fresh paint! Plenty of unrestricted street parking available. Separately metered hydro and water. Close to transit, amenities, restaurants, schools and more! Dishwasher, washer and dryer included. Available anytime! (id:19593)
Hamilton, Ontario
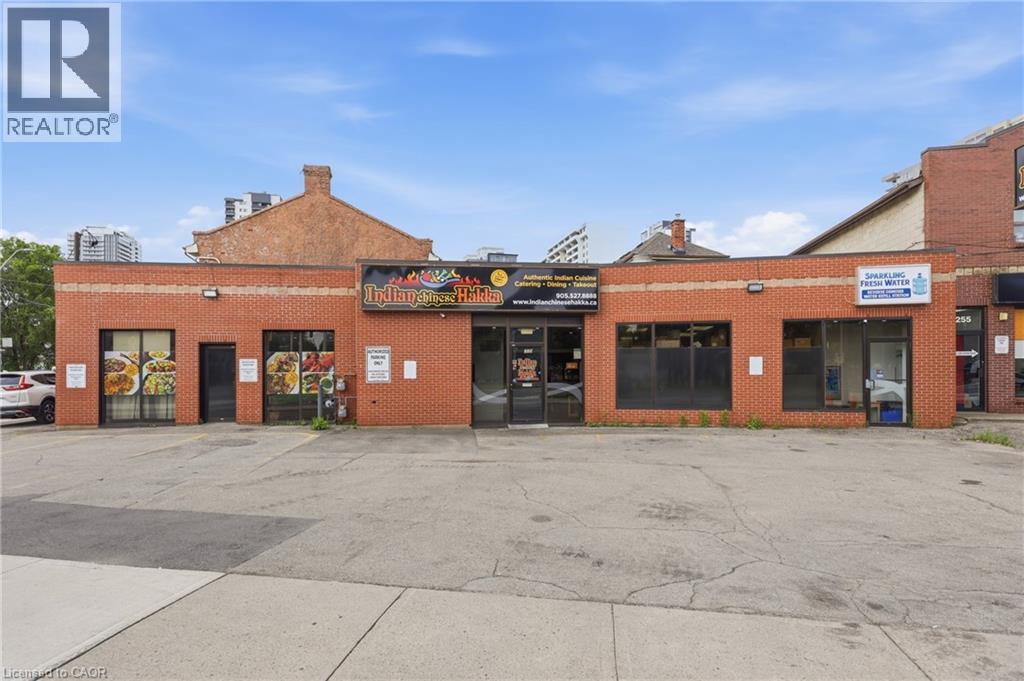
Excellent opportunity to acquire a well-established restaurant business in a prime, high-traffic Hamilton location. Approximately 1,800 sq. ft. with low rent, offering exceptional value with strong potential for growth. The current Indian Hakka Chinese concept has built a loyal customer base with consistent dine-in, takeout, and delivery business. Fully equipped commercial kitchen with hood system, walk-in cooler, and all essential equipment in place for a seamless transition. Comfortable dining area, efficient takeout counter, and on-site parking. Owner retiring, ideal opportunity for an owner-operator or investor. Continue the existing concept or bring your own, subject to landlord approval. Growth potential through expanded catering, delivery platform exposure, and extended hours. (id:19593)
Kitchener, Ontario
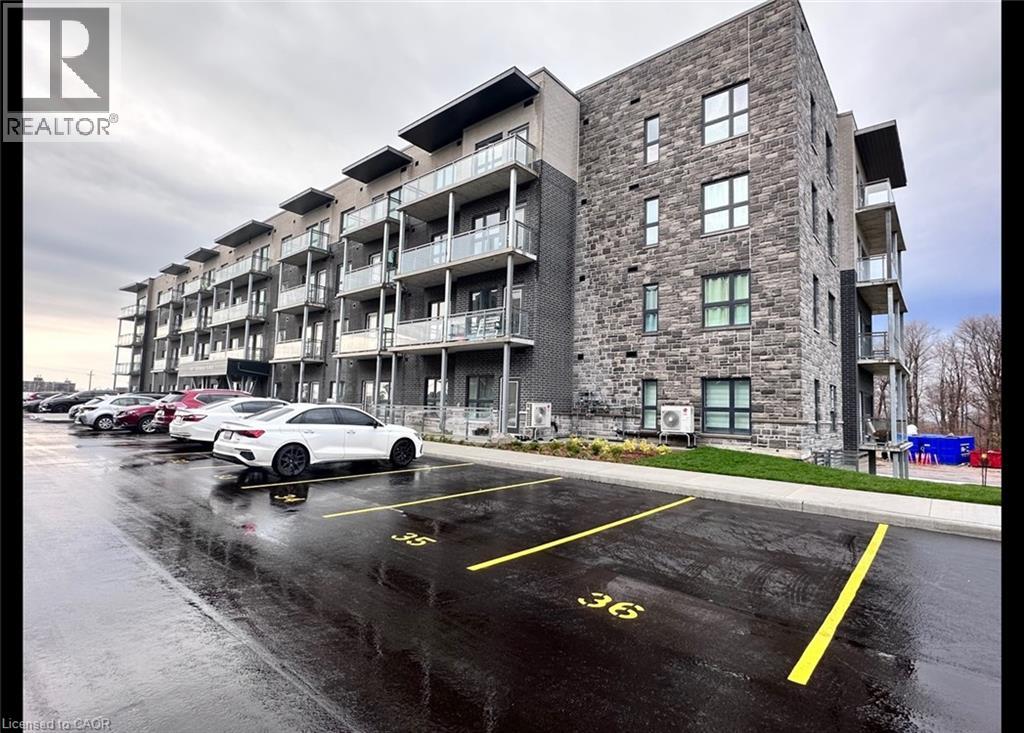
Brand New 2 Bedroom Corner Condo with Large Wrap-Around Balcony! (Unit 411) Welcome to 1101 Lackner Place in Kitchener! This stunning and spacious 2-bedroom corner unit features a bright, open-concept floor plan and is move-in ready. Enjoy premium finishes throughout, including full-size in-suite laundry, quartz kitchen countertops, stainless steel appliances, and a large wrap-around balcony that's perfect for relaxing or entertaining. Conveniently located close to shopping, parks, trails, and major highways, this beautiful condo offers the perfect blend of comfort and convenience. Features: • 2 Bedrooms • 1 Bathroom • 6 Brand New Appliances (Fridge, Stove, Dishwasher, Microwave, Washer & Dryer) • Large Windows with Plenty of Natural Light • Breakfast Bar • Primary Bedroom with Walk-In Closet • In-Suite Laundry • Quartz Countertops • Tiled Kitchen Backsplash • Spacious Wrap-Around Balcony • Central A/C & Heating • Secured FOB Access • 1 Parking Space Included • Approx. 915 Sq. Ft. • Corner Unit • Steps from Walking & Biking Trails • Close to Fairview Park Mall, Groceries, Shopping & Everyday Essentials • 7 Minutes to Highway 8 • 15 Minutes to Highway 401 Rent plus utilities Available September 1st! ***See sales brochure below for showing instructions*** (id:19593)
St. Williams, Ontario
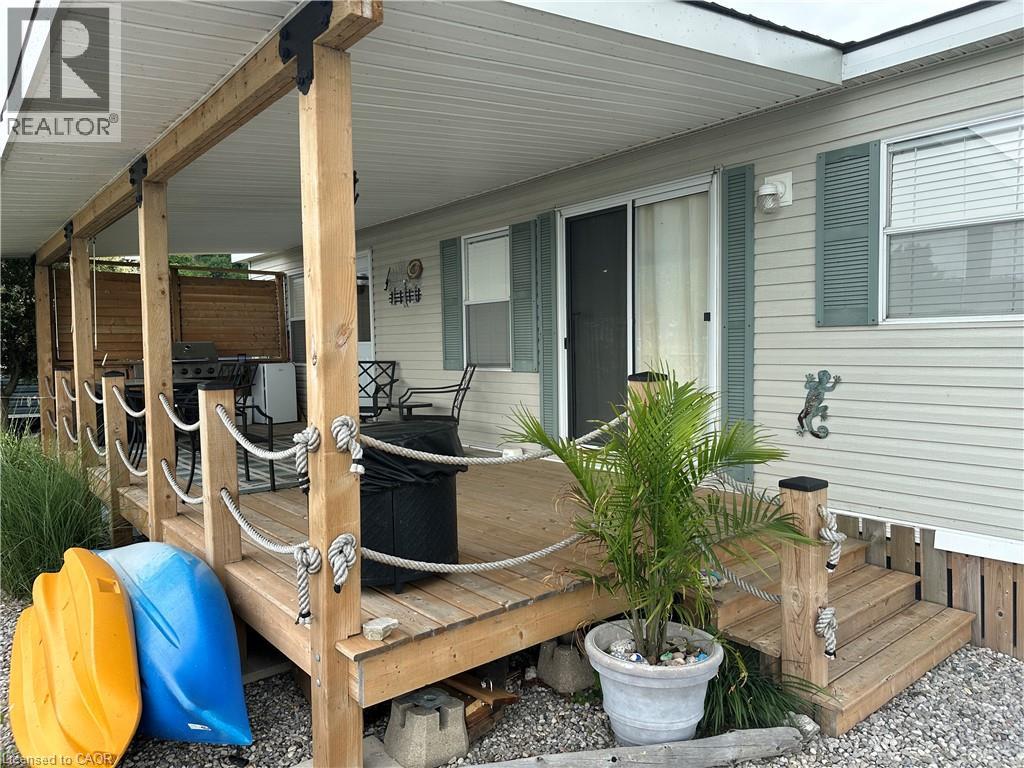
Wake up to breathtaking views of Long Point Bay from this beautifully furnished waterfront park model on the shores of Lake Erie, complete with a private dock for easy boating, fishing, kayaking, or simply enjoying life on the water. The bright, open-concept layout features a spacious living area, well-appointed kitchen, 4-piece bathroom, and a comfortable primary bedroom with a queen bed. The living area offers additional sleeping space with a room divider for privacy, plus both queen and king pull-out sofas, making it ideal for family and guests. Custom blinds add style and comfort throughout. Step outside to the expansive 10’ x 30’ covered deck with a new roof (2024), privacy screen, and spectacular panoramic views of Long Point Bay—the perfect place to relax, entertain, or enjoy unforgettable sunsets. Located in the former Booth’s Harbour Resort, this waterfront retreat is just minutes from Long Point’s sandy beaches, marinas, restaurants, local shops, wineries, and the renowned Long Point UNESCO World Biosphere Reserve, celebrated for its exceptional natural beauty, birdwatching, and outdoor recreation. Whether you enjoy boating, fishing, hiking, or simply unwinding by the water, this is the perfect seasonal getaway. The 2026 seasonal fees are included in the purchase price, allowing you to start enjoying the Lake Erie lifestyle right away. Seasonal May - October (id:19593)
Kitchener, Ontario
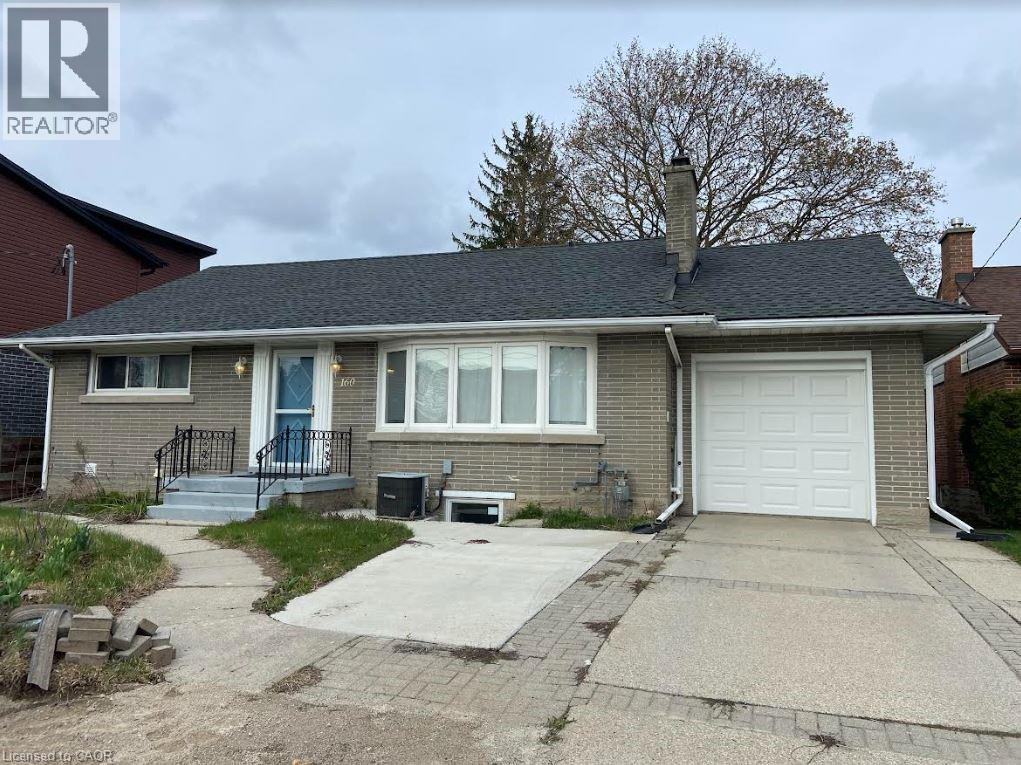
Updated 2 bedroom legal basement apartment FOR RENT in the desirable Rosemount neighbourhood. Central location close to shopping, highways, and other downtown amenities. Easy commute to Guelph and Cambridge. This lovely unit features a covered private entrance, bright living room, a spacious kitchen/dining with pantry, 3pc bathroom and in unit laundry. Includes one car parking. Large private patio and backyard perfect for summer enjoyment. Ideal for professionals, families, or downsizers. Utilities extra. Looking for AAA tenants with good income and credit. (id:19593)
The Blue Mountains, Ontario
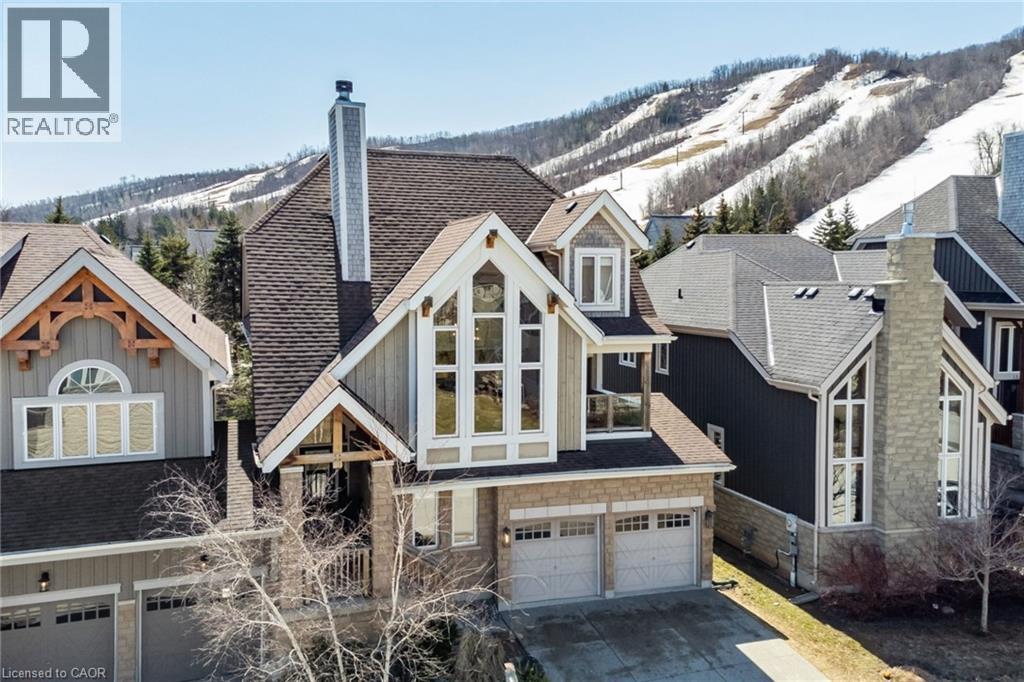
Experience the ultimate Blue Mountains lifestyle in this beautifully updated 4-bedroom, 3.5-bath chalet in the highly sought-after Orchard at Craigleith community. Wake up to breathtaking views of Blue Mountain and enjoy immediate access to Craigleith Ski Club, with Toronto Ski Club, golf courses, hiking and cycling trails, Georgian Bay beaches, and Thornbury and Collingwood just minutes away. Offering approximately 2,800 sq. ft. of living space, this exceptional chalet combines luxury, comfort, and year-round recreation in one of Ontario's premier four-season destinations. The open-concept main level features soaring cathedral ceilings, expansive windows, a stunning stone-surround wood-burning fireplace, and an upgraded custom chef's kitchen designed for effortless entertaining. The spacious dining area flows seamlessly into the living space, creating the perfect setting for everything from family dinners to holiday celebrations. The fully finished lower level offers additional living and recreation space with a family room, electric fireplace, and ample room for guests and extended family. Outdoor living is equally impressive with a spectacular new two-level Trex composite deck featuring glass railings, privacy panels, and an integrated waterproof drainage system, along with a covered lower porch, flagstone patios, mature landscaping, and a fire pit area. Meticulously maintained and enhanced with over $125,000 in recent upgrades including a new roof, heat pump furnace, air conditioner, humidifier, freshly painted interior and privacy fencing. Available for immediate possession. Option to purchase the home fully furnished for a truly turnkey experience. Whether you're seeking a luxury weekend retreat, full-time residence, or investment property with strong seasonal rental potential, this is a rare opportunity to own in one of the area's most desirable four-season communities. (id:19593)
Breslau, Ontario
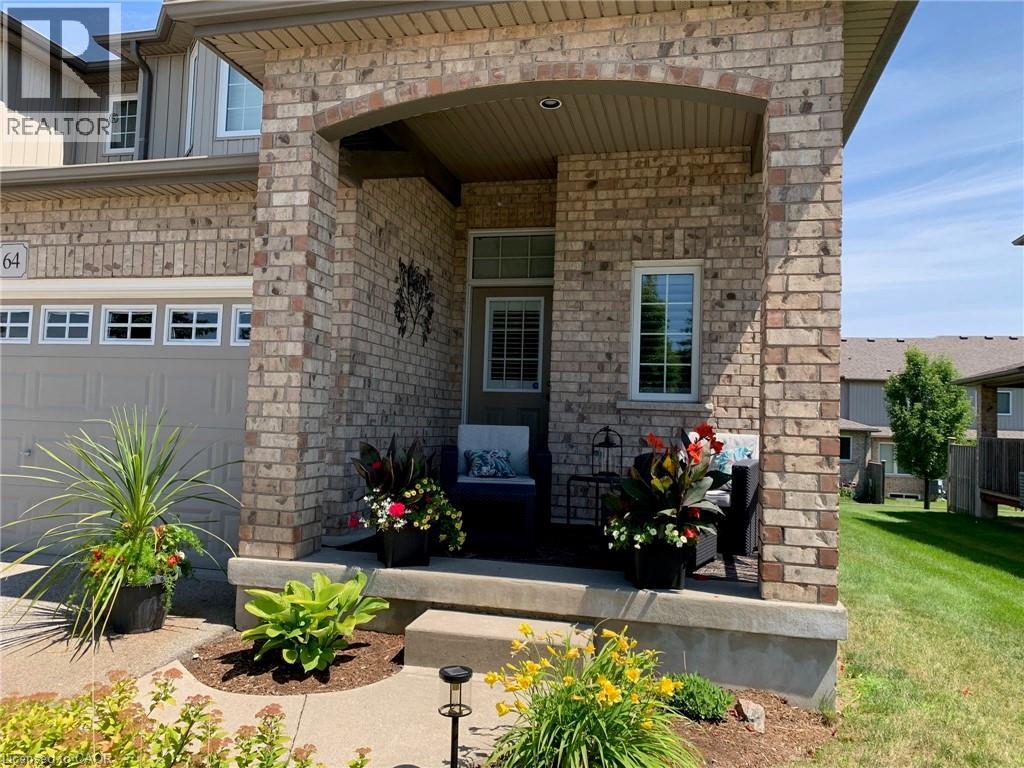
Impeccable, exquisitely designed and decorated is the only way to describe this amazing executive condo. Professionally landscaped and nestled in the quiet village of Breslau. This stunning home offers prime access as it’s situated within minutes of the 401, Guelph, Kitchener, and Cambridge. Enjoy the tranquillity of the neighbourhood walking trails and proximity to local parks and recreation center. This highly sought-after Nantucket end unit is the largest in its class at 1790 sq.ft finished with loads of updates. The gorgeous open concept kitchen and great room offer plenty of natural light, which leads to the covered deck, making year-round barbequing a breeze! Full double car garage with double drive-way allows for 4 car parking. The large master bedroom features a large walk-in closet and a beautiful ensuite, along with a second bedroom, which also features a walk-in closet. The cozy upstairs loft creates an extra space to hold an office or a second family room. Downstairs is sure to please with the newly finished recroom with a cozy fireplace, a spacious additional room, a bright, big open laundry room and a 3-piece bathroom. This unit is stunning with low condo fees on exceptionally maintained property and will be sure not to last long (id:19593)
Kitchener, Ontario
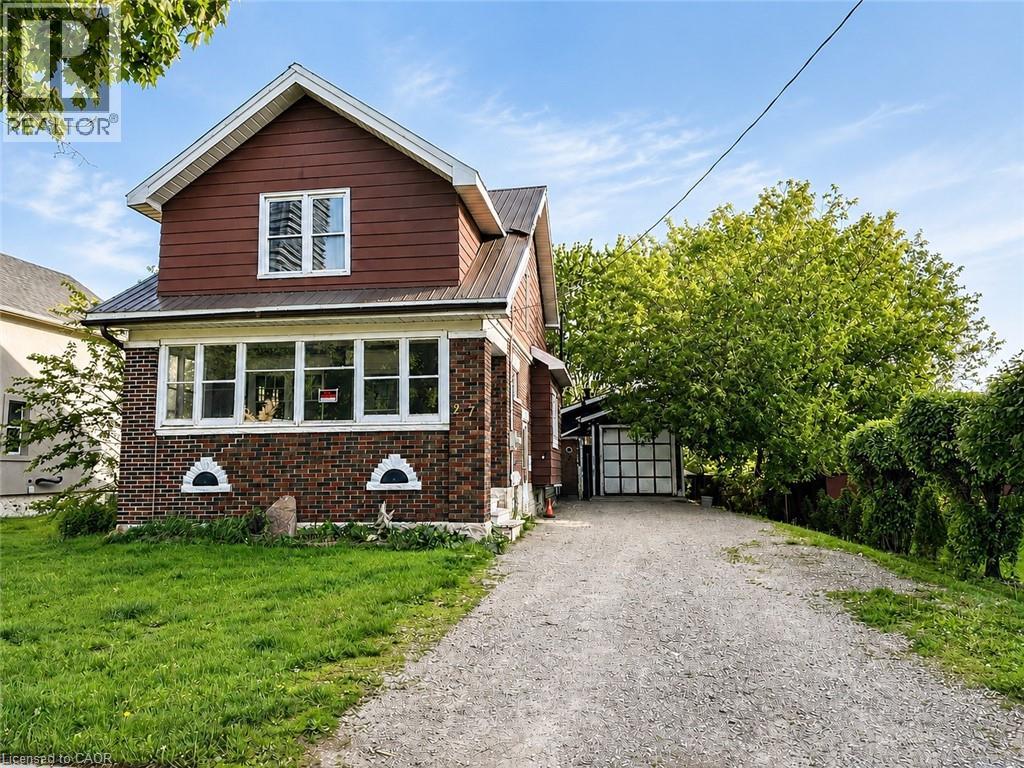
ATTENTION BUILDERS, DEVELOPERS & STRATEGIC INVESTORS! Exceptional, high-density redevelopment opportunity located in the absolute heart of Downtown Kitchener's premier tech and innovation core. This 50-foot frontage by 132-foot deep rectangular infill lot features highly coveted SGA-2 (Strategic Growth Area) zoning, unlocking massive potential for a high-yield Missing Middle multi-unit project, stacked townhouses, or a boutique multi-residential build. The existing brick structure was previously utilized as a duplex, configured with 3 bedrooms and 2 bathrooms on the upper level. Unbeatable tech-hub demographics drive this location, commanding immense demand from an influx of high-earning tech professionals, medical staff, and academics. You are steps away from global anchors including the Google Canada HQ, Communitech, and the Velocity incubator, alongside top-tier educational hubs like the University of Waterloo School of Pharmacy, McMaster School of Medicine, and Conestoga College. Enjoy immediate access to Victoria Park, upscale dining, and the LRT transit system. The property is being sold As-Is, Where-Is condition. Bring your offers anytime! (id:19593)
Waterloo, Ontario
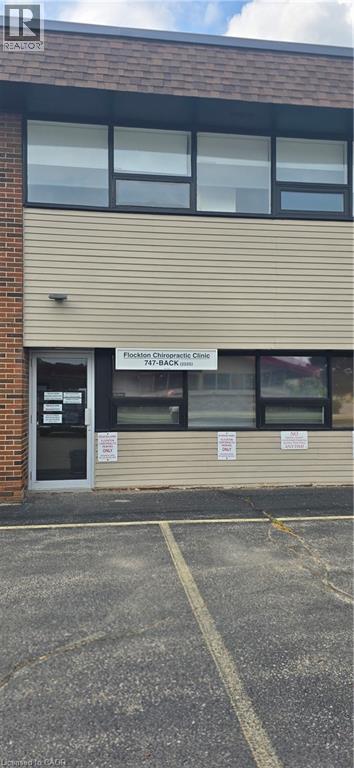
Rare opportunity to lease a 1,704 sq. ft. unit in a highly desirable, professionally managed building. Plaza-style entrance with ample parking directly in front, excellent signage exposure, and easy customer access. Prime high-traffic location near University Avenue, public transit, and restaurants. CAM fees include utilities, daily janitorial services, and onsite building management. Tenant picnic area available. A great location for your business to thrive. (id:19593)
Delhi, Ontario
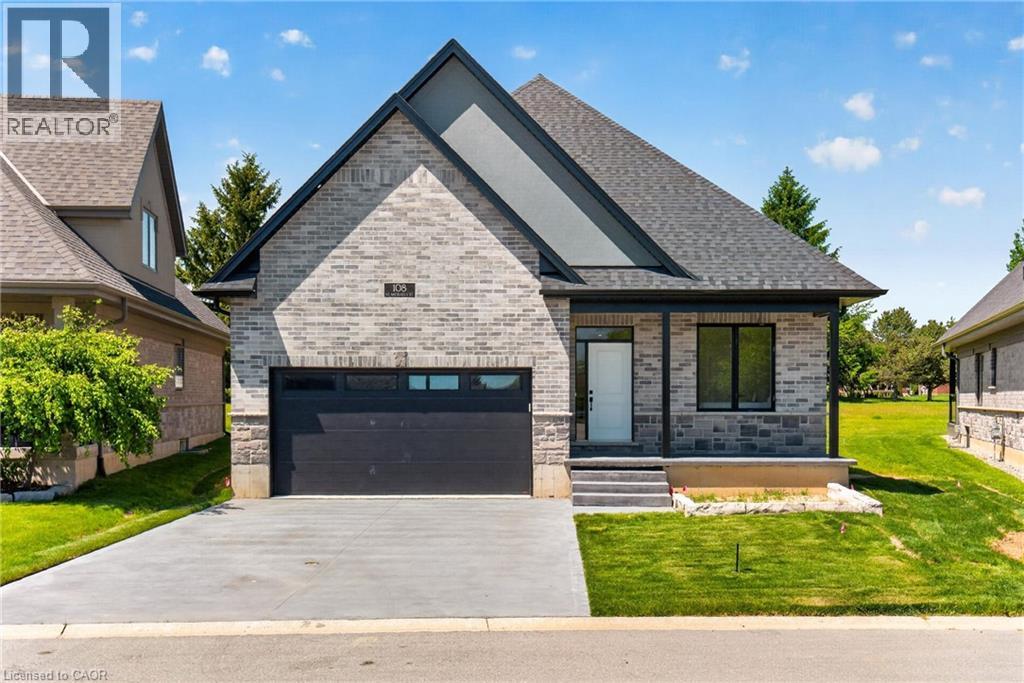
Newly Built - Never Lived in! Now is your opportunity to live in a newly built luxury bungalow in the prestigious Fairway Estates community in Delhi where elegance, comfort, and low-maintenance living come together seamlessly. Enjoy a stress-free living with Tarion Warranty protection, plus snow removal and grass maintenance included for a low monthly fee. This home offers over 2,280 sq. ft. of finished living space, including a 1,515 sq. ft. custom bungalow built by Euro-Canada Construction Developments Inc., a builder recognized for blending European craftsmanship with Canadian building excellence. Their commitment to quality, integrity, and personalized service is reflected in every detail of this home. Featuring two bedrooms on the main floor and two additional bedrooms in the fully finished basement, this layout is ideal for those seeking single-level living without sacrificing space, as well as for families with teens or young adults who value privacy, separation, and independent living zones. The open-concept design is enhanced by 9' ceilings, extra-wide hallways, main-floor laundry, and heated floors in all bathrooms. High-end finishes include engineered hardwood on the main floor, luxury vinyl plank in the basement, quartz countertops throughout, ceiling-height kitchen cabinetry, under-cabinet lighting, a striking gas corner fireplace, and 5 1/4-inch modern baseboards. The lower level is exceptionally bright with large 4' basement windows, a direct garage-to-basement entrance, and central vacuum with canister. For hobbyists or those working from home, the basement also offers a large unfinished flex space and extensive storage in the expansive utility room. Outdoor living is equally impressive with a poured concrete front porch, covered back porch, and a dark grey stamped concrete driveway with swirl pattern. Included is an EV rough-in in the garage. This is more than a home—it’s a refined lifestyle, where quality craftsmanship meets effortless living. (id:19593)
South Huron, Ontario
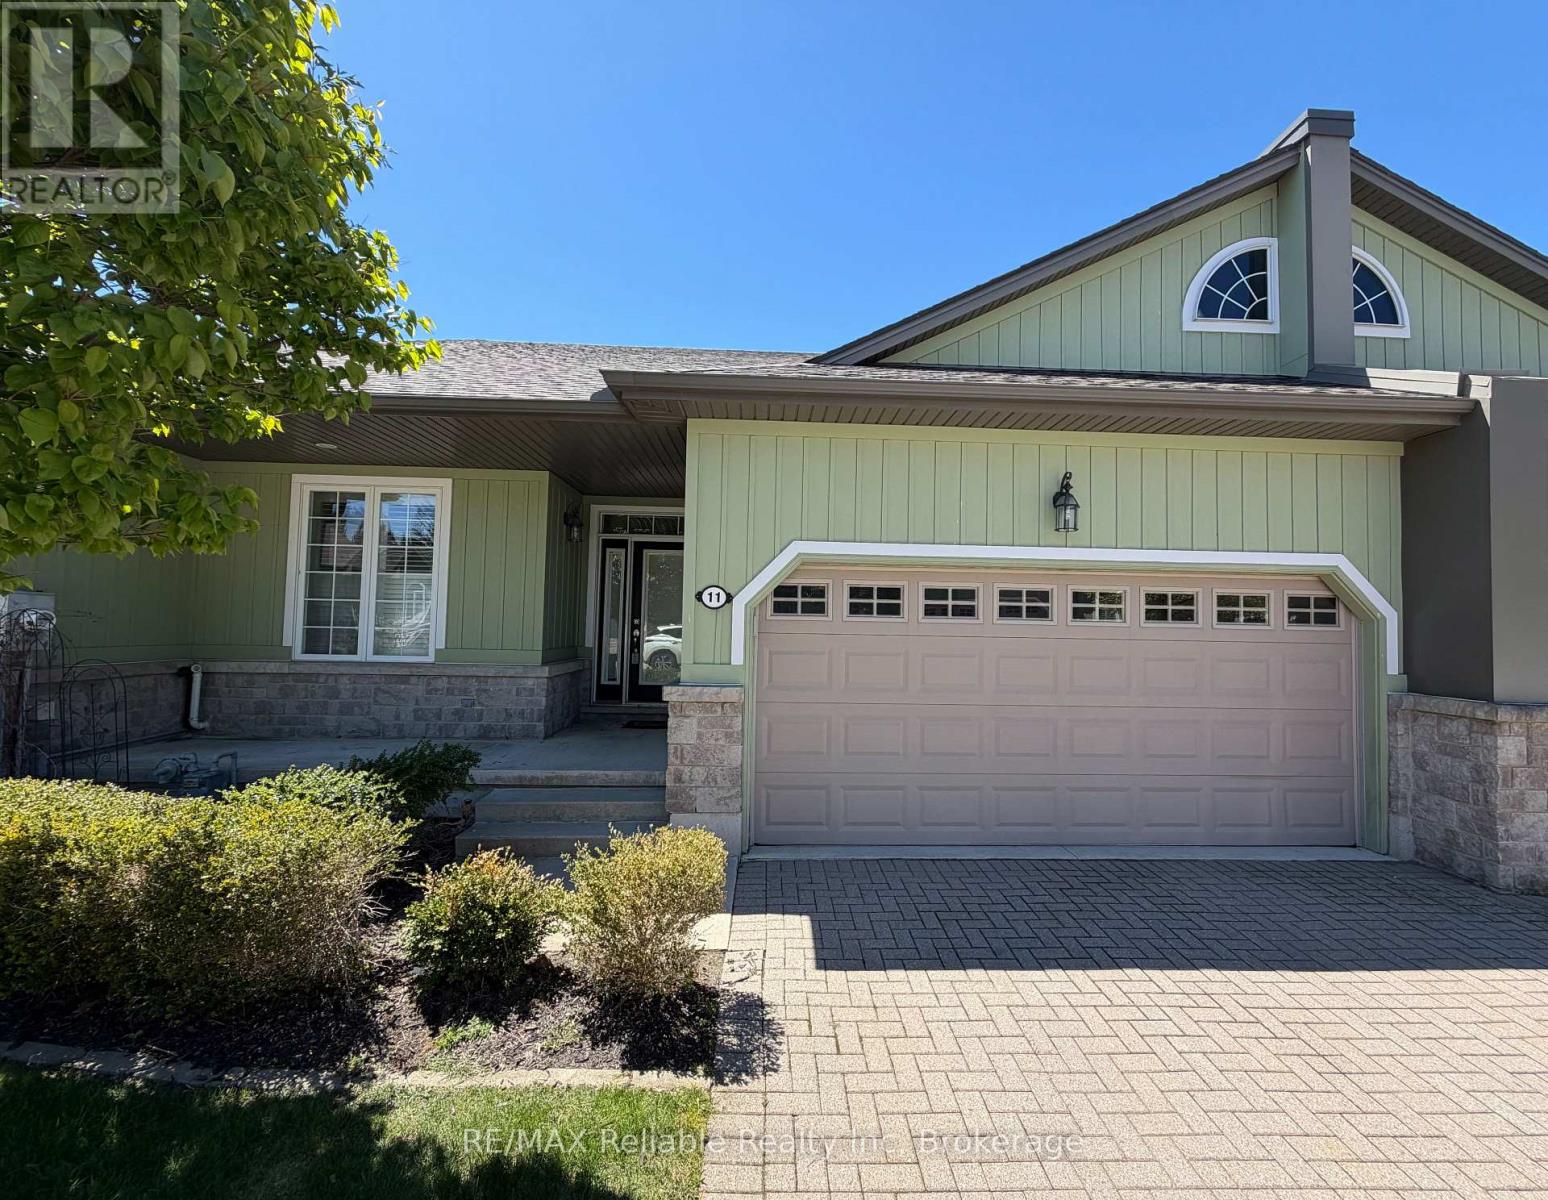
IMMEDIATE OCCUPANCY AVAILABLE! Welcome to this immaculately maintained home in the highly desirable condominium community of Oakwood Links. One of the few properties backing directly onto the beautiful golf course and pond, this home offers peaceful views and an exceptional setting. With over 2,600 sq. ft. of finished living space, there is plenty of room to live and entertain in comfort. The primary bedroom has direct access to the backyard deck, a walk-in closet and a spa-like ensuite, complete with double sinks and an oversized glass shower. The open-concept area combines the living room, dining area with a vaulted ceiling and spacious kitchen that boasts plenty of cupboards and drawers, granite countertops, a large island, hardwood floors and an indoor/outdoor surround sound system. The spacious pantry, provides even more storage. The main floor includes a second bedroom, a 2-piece bathroom and a stackable washer and dryer for added convenience. The fully finished basement has two generous sized bedrooms, one with a massive walk-in closet. A 4-piece bathroom and a large recreation room that offers a cozy gas fireplace. The utility room provides an abundance of additional storage space. Other features include an attached double-car garage and two driveway parking spaces. The $500 monthly condo fee covers snow removal and lawn maintenance, as well as access to the community park that features a gazebo and a firepit. This stunning home must be seen to be fully appreciated. Contact me today to schedule your private viewing. (id:19593)
Mckellar, Ontario
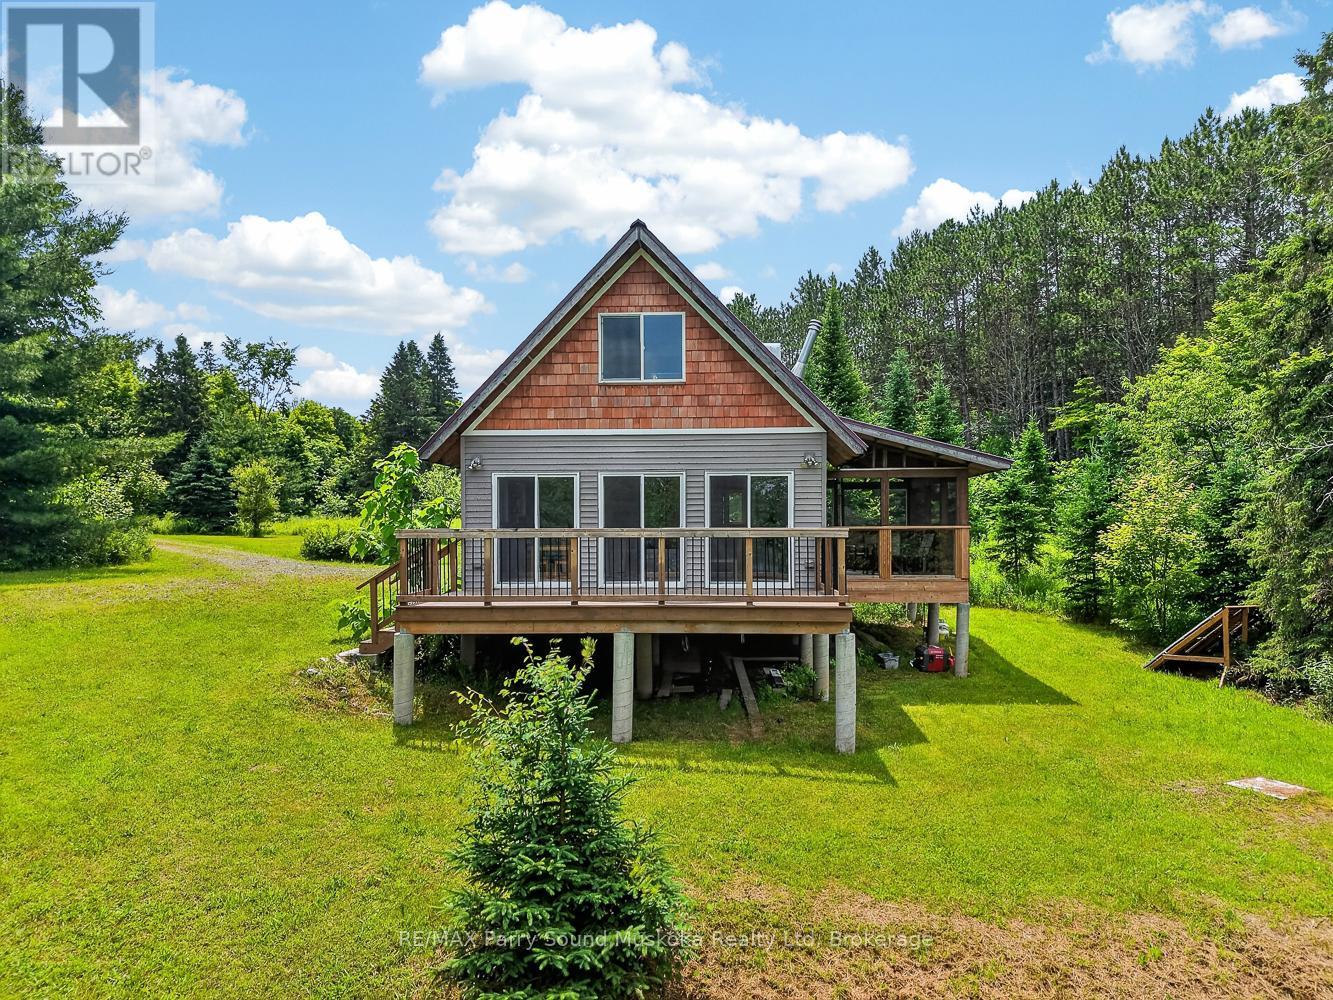
9+ acres with 395 feet of Manitouwabing shoreline on a year round municipal road in a very private off grid cottage setting. Enjoy all the modern comforts of home with your integrated backup solar system. Take in the ultimate privacy on your large property or boat, fish or swim off your dock. There are many miles to be boated on Lake Manitouwabing. Take advantage of the ATV trails nearby or snowmobile in the winter. (id:19593)
Guelph, Ontario
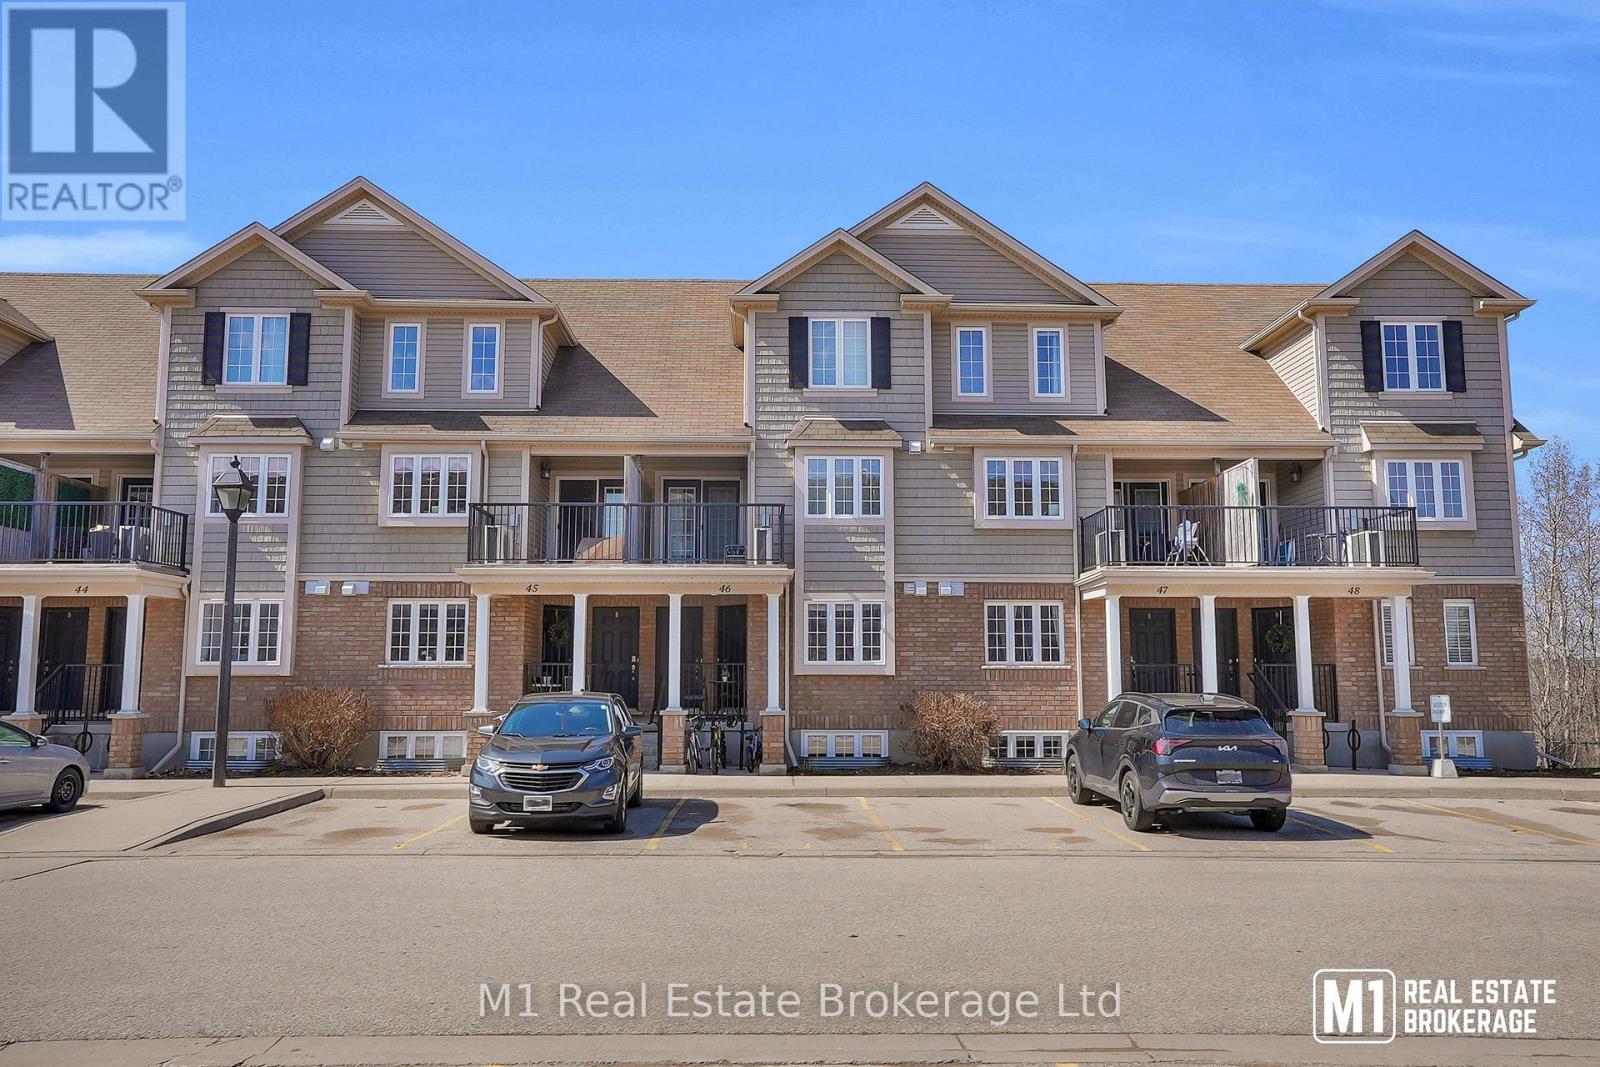
Welcome to this beautifully maintained stacked townhome - where comfort, convenience, and lifestyle come together. Offering 2 spacious bedrooms and two full 4 piece washrooms, this thoughtfully designed home is perfect for first-time buyers, down-sizers, or savvy investors. The bright and inviting main level features an open-concept kitchen and dining area, creating the perfect space for everyday living and entertaining. A spacious primary bedroom and a full bathroom complete the main floor, providing the convenience of one-level living. The lower level offers a cozy second bedroom, an additional 4-piece bathroom, and a spacious living room with a walkout to the backyard - ideal for relaxing, hosting guests, or creating a private retreat. Situated in the sought-after North End - close to schools, parks, restaurants, grocery stores and within walking distance of Guelph Lake! (id:19593)
Guelph, Ontario
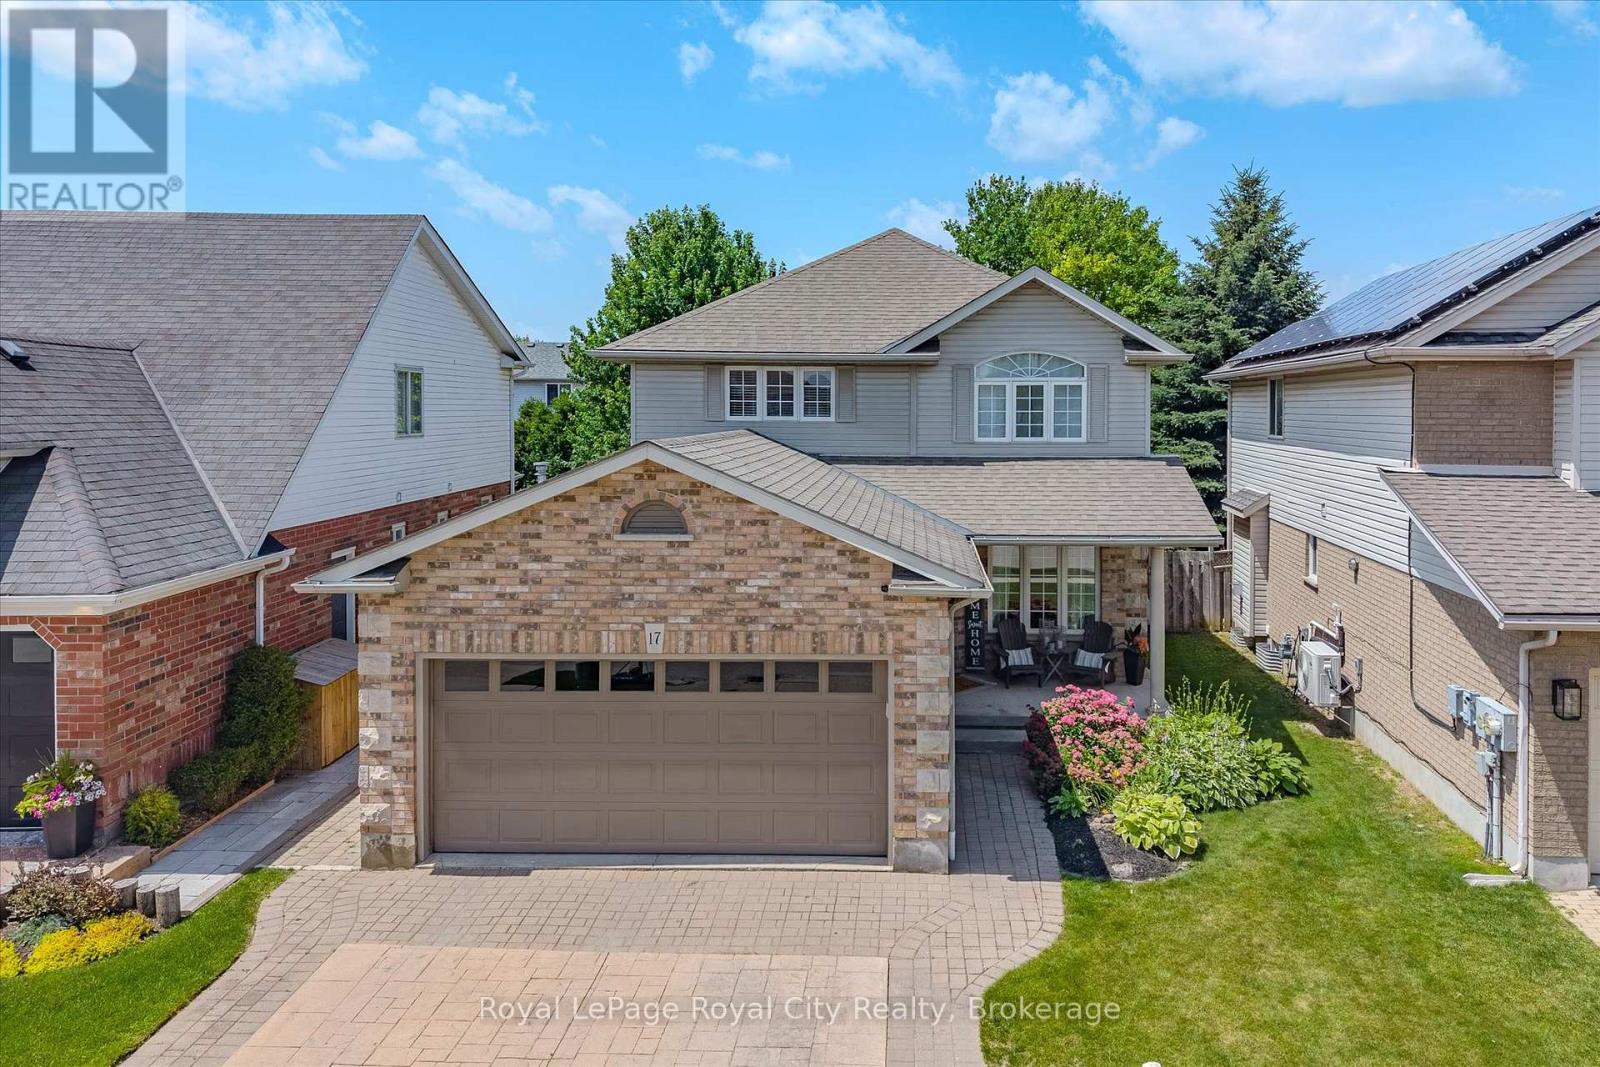
Welcome to 17 Carroll Crescent, a beautifully maintained 2-storey home in Guelph's desirable south end, offering stylish finishes, functional living space, and a family-friendly location close to schools, parks, and everyday amenities. Step inside to a bright formal dining room featuring wide plank hardwood flooring and abundant natural light. The layout flows seamlessly into the spacious dining area with plenty of room to host family gatherings and special occasions. The open-concept kitchen and living space is designed for everyday comfort and entertaining, complete with a breakfast area and convenient countertop seating. The modern kitchen offers ample cabinetry and storage, while the inviting living room features large windows overlooking the backyard and a cozy gas fireplace. A convenient 2-piece bathroom completes the main floor. Upstairs, the generous landing provides the perfect flex space for a homework station or home office. The spacious primary suite includes a large walk-in closet and a private 3-piece ensuite with a beautifully sized shower and built-in seat. Two additional bedrooms and a 4-piece bathroom complete the second level. The finished basement extends the living space with a stunning accent entertainment wall featuring a built-in fireplace, creating the perfect setting for movie nights or relaxing with family. A stylish dry bar with an eye-catching backsplash adds even more appeal, along with an additional 2-piece bathroom for convenience. Outside, enjoy a gas heater in the garage and a private backyard retreat with a two-tiered deck and plenty of green space for kids, pets, or summer entertaining. (id:19593)
Hamilton, Ontario
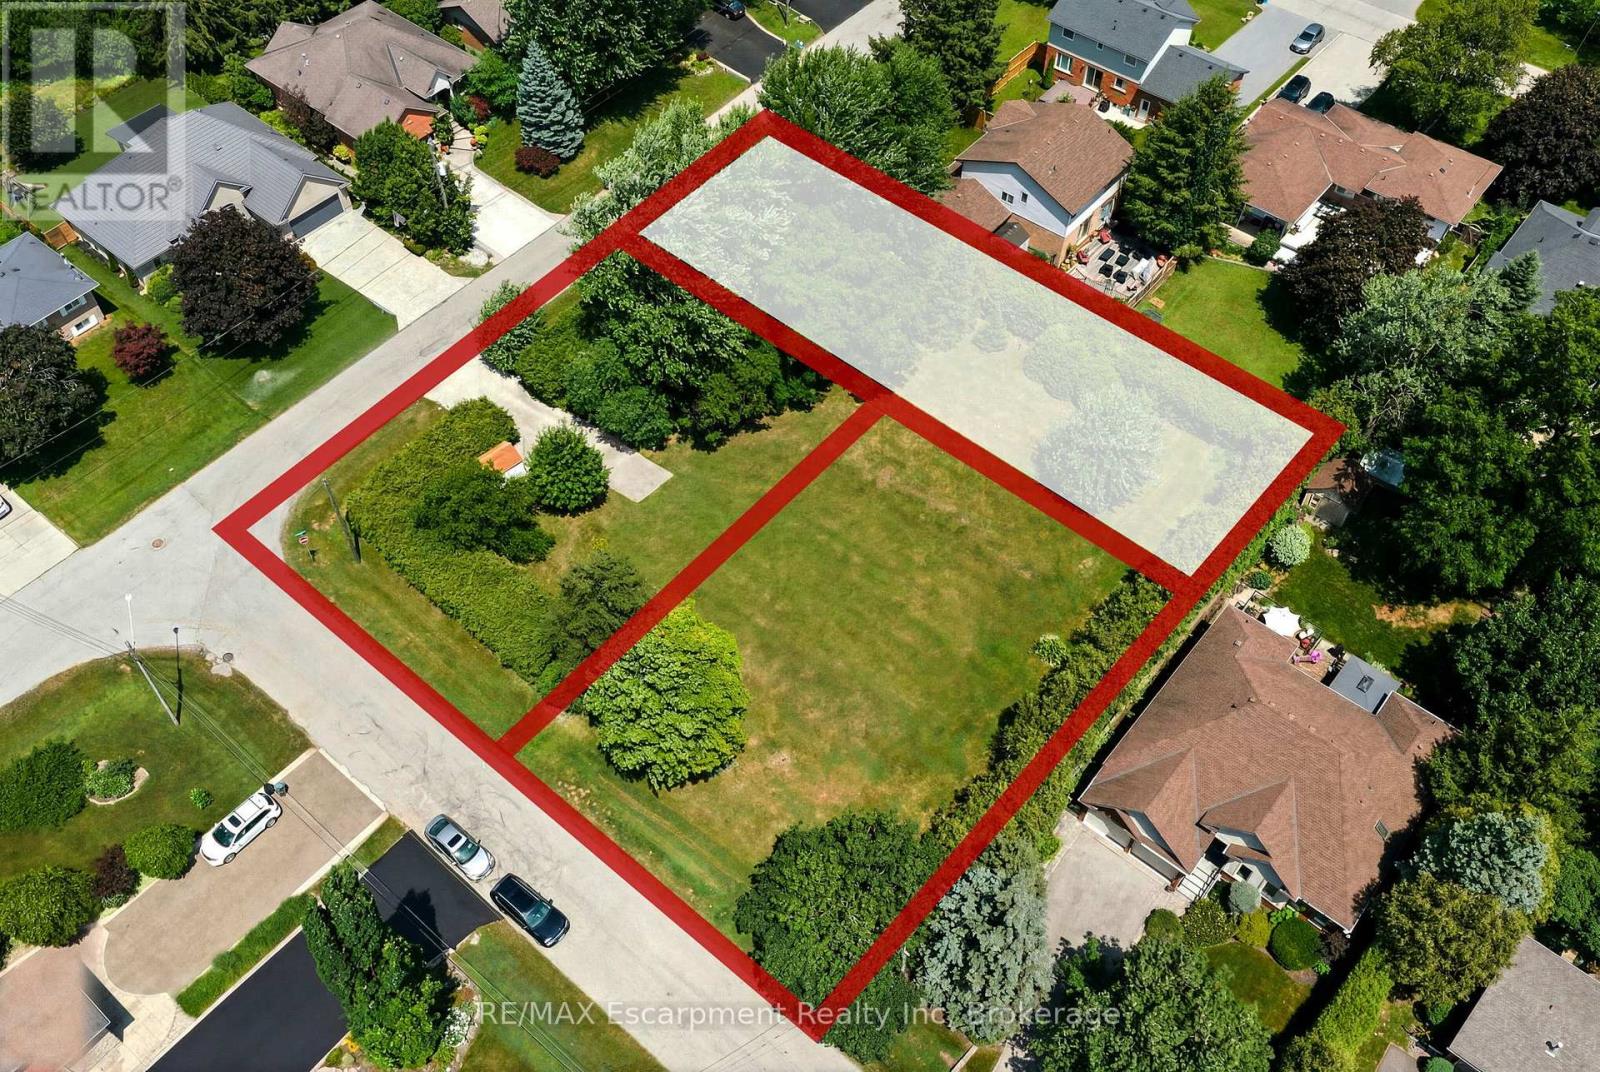
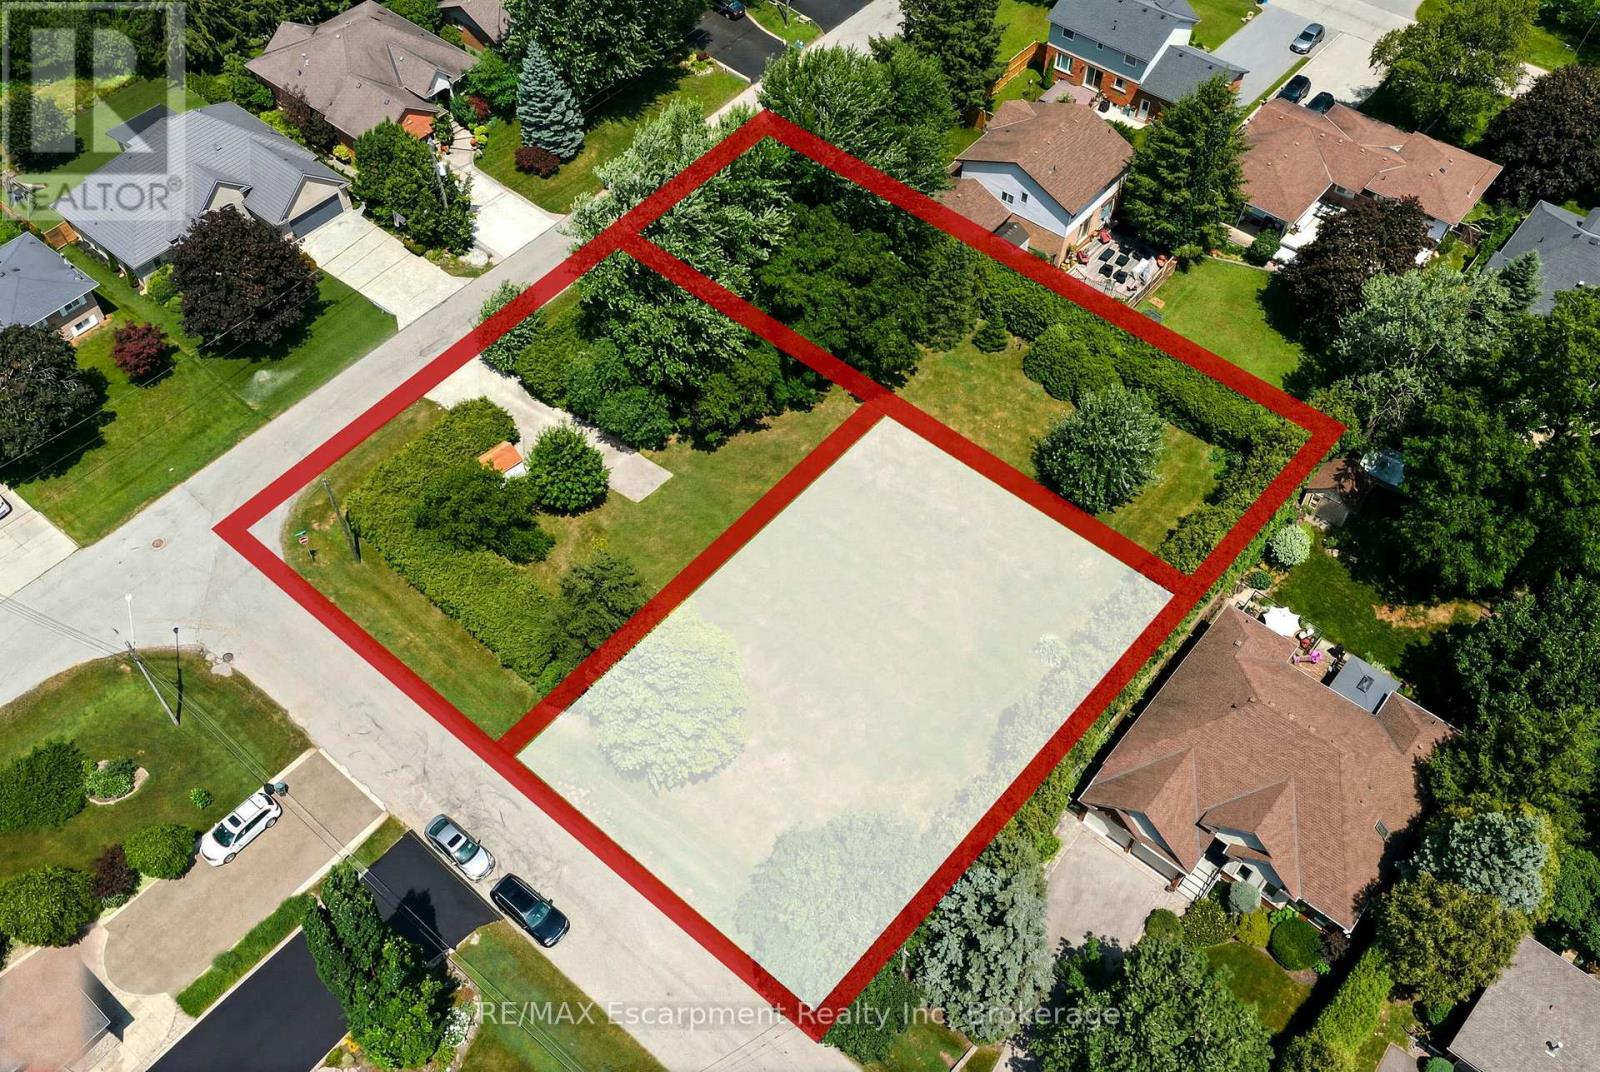
Rare Opportunity to Build Your Dream Home in One of East Waterdown's Most Established Neighbourhoods! This newly created 50' x 160' premium building lot is recently severed from an original estate property, offering the perfect canvas for a custom home tailored to your lifestyle. Nestled on a quiet, tree-lined street just steps to parks, top-rated schools, shopping, restaurants, trails and everyday conveniences, you'll enjoy the charm and character of a mature neighbourhood with the freedom to build new. The generous 50' x 160' lot size offers exceptional flexibility for a stunning custom residence with spacious outdoor living or expansive landscaping. Bring your own builder and create the home you've always envisioned in one of Waterdown's most sought-after, family-friendly communities with convenient access to Burlington, minutes to Aldershot GO Transit and major highways. Rarely do opportunities like this become available! (id:19593)
Hamilton, Ontario
Rare Opportunity to Build Your Dream Home in One of East Waterdown's Most Established Neighbourhoods! This newly created 80' x 103' premium building lot is recently severed from an original estate property, offering the perfect canvas for a custom home tailored to your lifestyle. Nestled on a quiet, tree-lined street just steps to parks, top-rated schools, shopping, restaurants, trails and everyday conveniences, you'll enjoy the charm and character of a mature neighbourhood with the freedom to build new. The generous 80-foot frontage offers exceptional flexibility for a stunning custom residence with spacious outdoor living or expansive landscaping. Bring your own builder and create the home you've always envisioned in one of Waterdown's most sought-after, family-friendly communities with convenient access to Burlington, minutes to Aldershot GO Transit and major highways. Rarely do opportunities like this become available! (id:19593)
Georgian Bluffs, Ontario
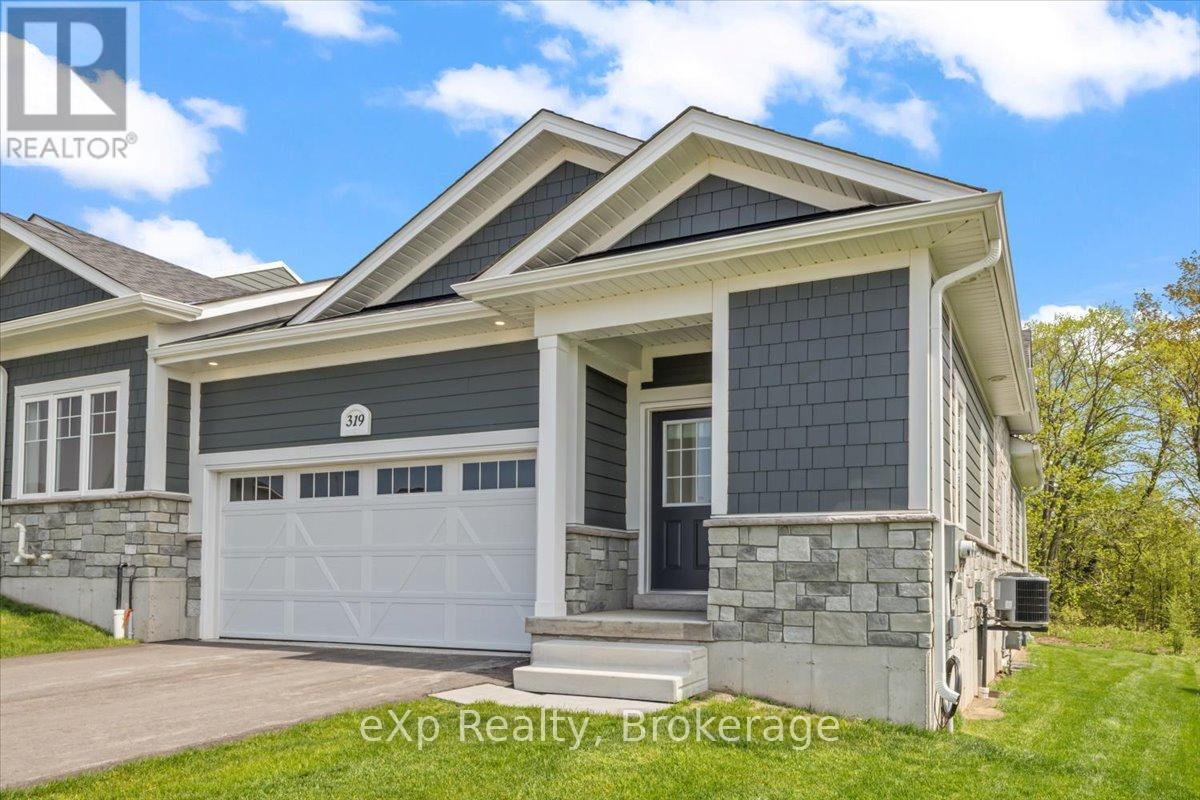
Tucked into the sought-after community of Cobble Beach, this inviting 2-bedroom, 2-bath townhouse offers an easy, low-maintenance lifestyle just minutes from Georgian Bay and the golf course. Whether you're looking to downsize without compromise or step into a home in one of Georgian Bluffs' most desirable communities, 319 Telford Trail is the kind of place that simply feels like Home the moment you walk in. The bright, functional layout features comfortable sized rooms, an open-concept living and dining area, and plenty of natural light throughout. The kitchen offers ample storage and workspace, while the spacious primary bedroom includes its own ensuite bath for added privacy and convenience. A second bedroom makes a perfect guest room, office, or hobby space. Downstairs, the unfinished basement gives you the flexibility to create a home gym, workshop, or simply enjoy the extra storage. Life here extends well beyond your front door. Residents enjoy access to impressive common amenities including a fitness center, tennis courts, hot tub, and sauna - all just steps from the renowned golf course and a short drive to Owen Sound amenities. If you've been searching to lease a home that offers comfort and community, this could be the perfect fit. (id:19593)
North Perth, Ontario
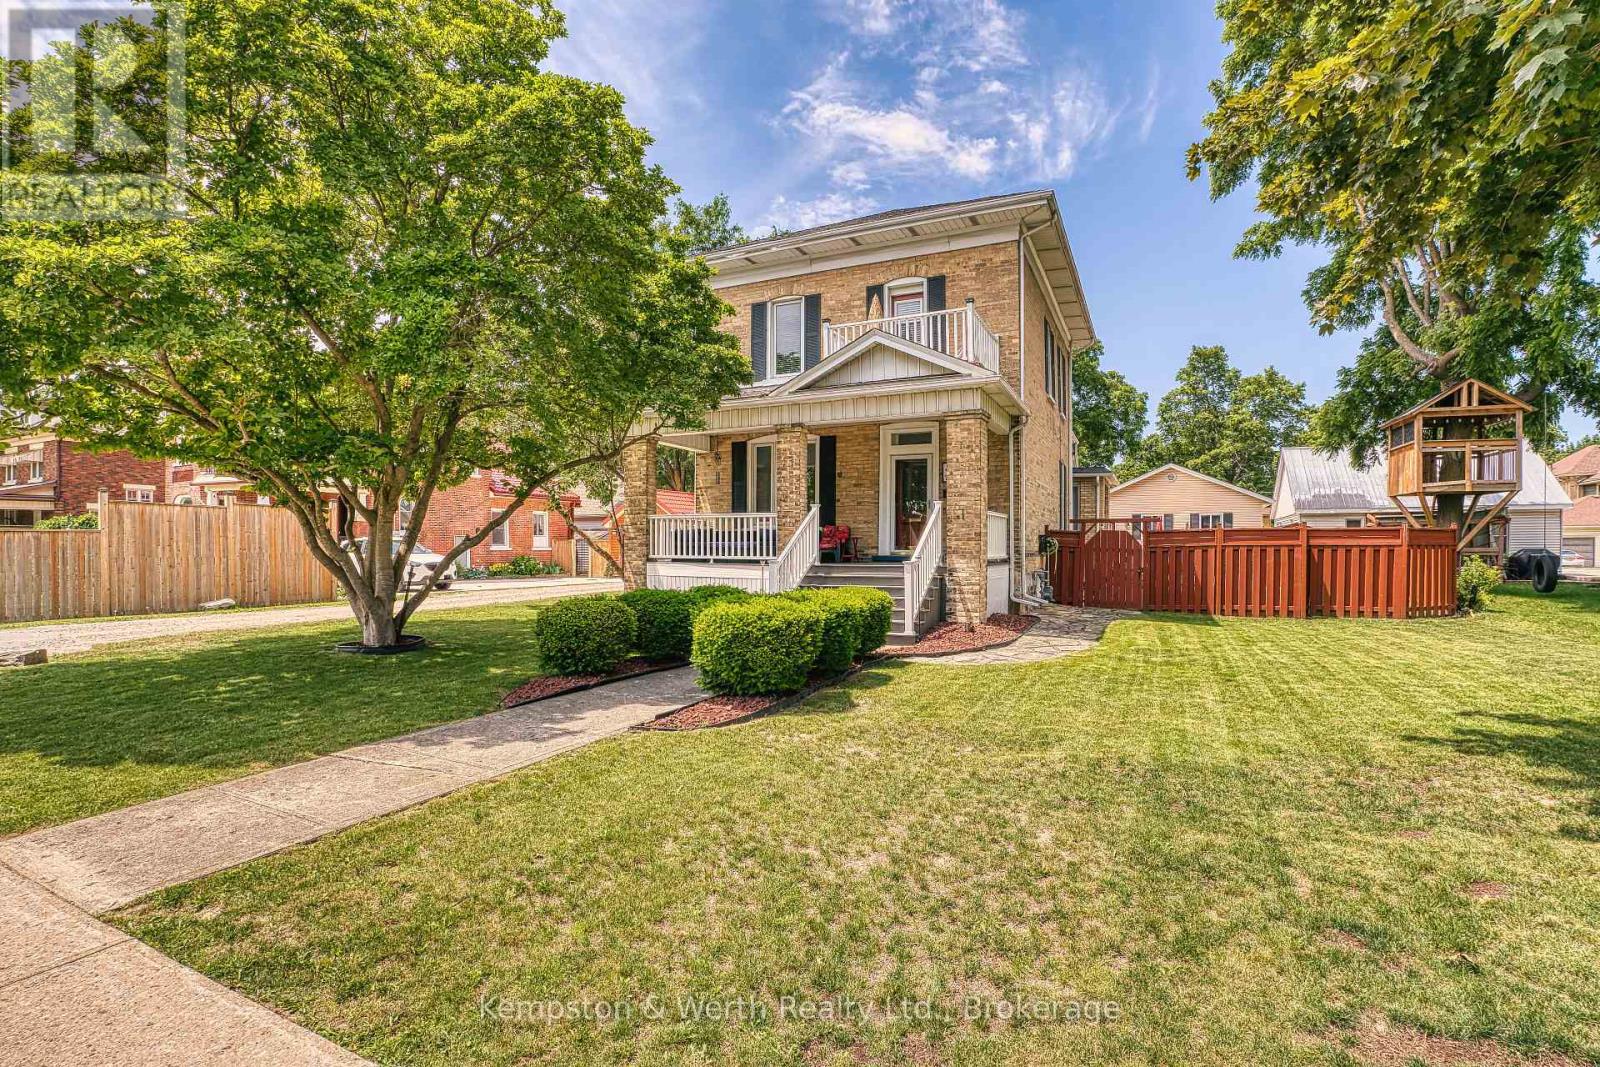
Nestled in a highly desirable, family-friendly pocket of North Perth, this stunning property offers the ultimate small-town charm without sacrificing the old Victorian style of a century home. Steps from local schools, shopping districts, downtown dining, and place of worship. Minutes away from Listowel Golf Club, parks, trails, and the local library and close proximity to the Listowel Memorial Hospital and essential health networks. Pride of ownership shines throughout, including landscaping, detached garage w/heat, fenced in rear yard w/flag stone patio, covered front and side porch, original trim and pocket doors. 3 spacious, sunlit bedrooms and 1.5 well-appointed baths, 5-pce main bath includes second floor laundry. Primary bedroom includes built-ins and walk out exterior area for your morning coffee or late night relaxation. Eat-in kitchen w/granite countertops and plenty of storage, multiple family rooms options as well as a library/office area. Don't forget your 26f tx 24ft detached heated garage with plenty of room for your toys!!! (id:19593)
Lucan Biddulph, Ontario
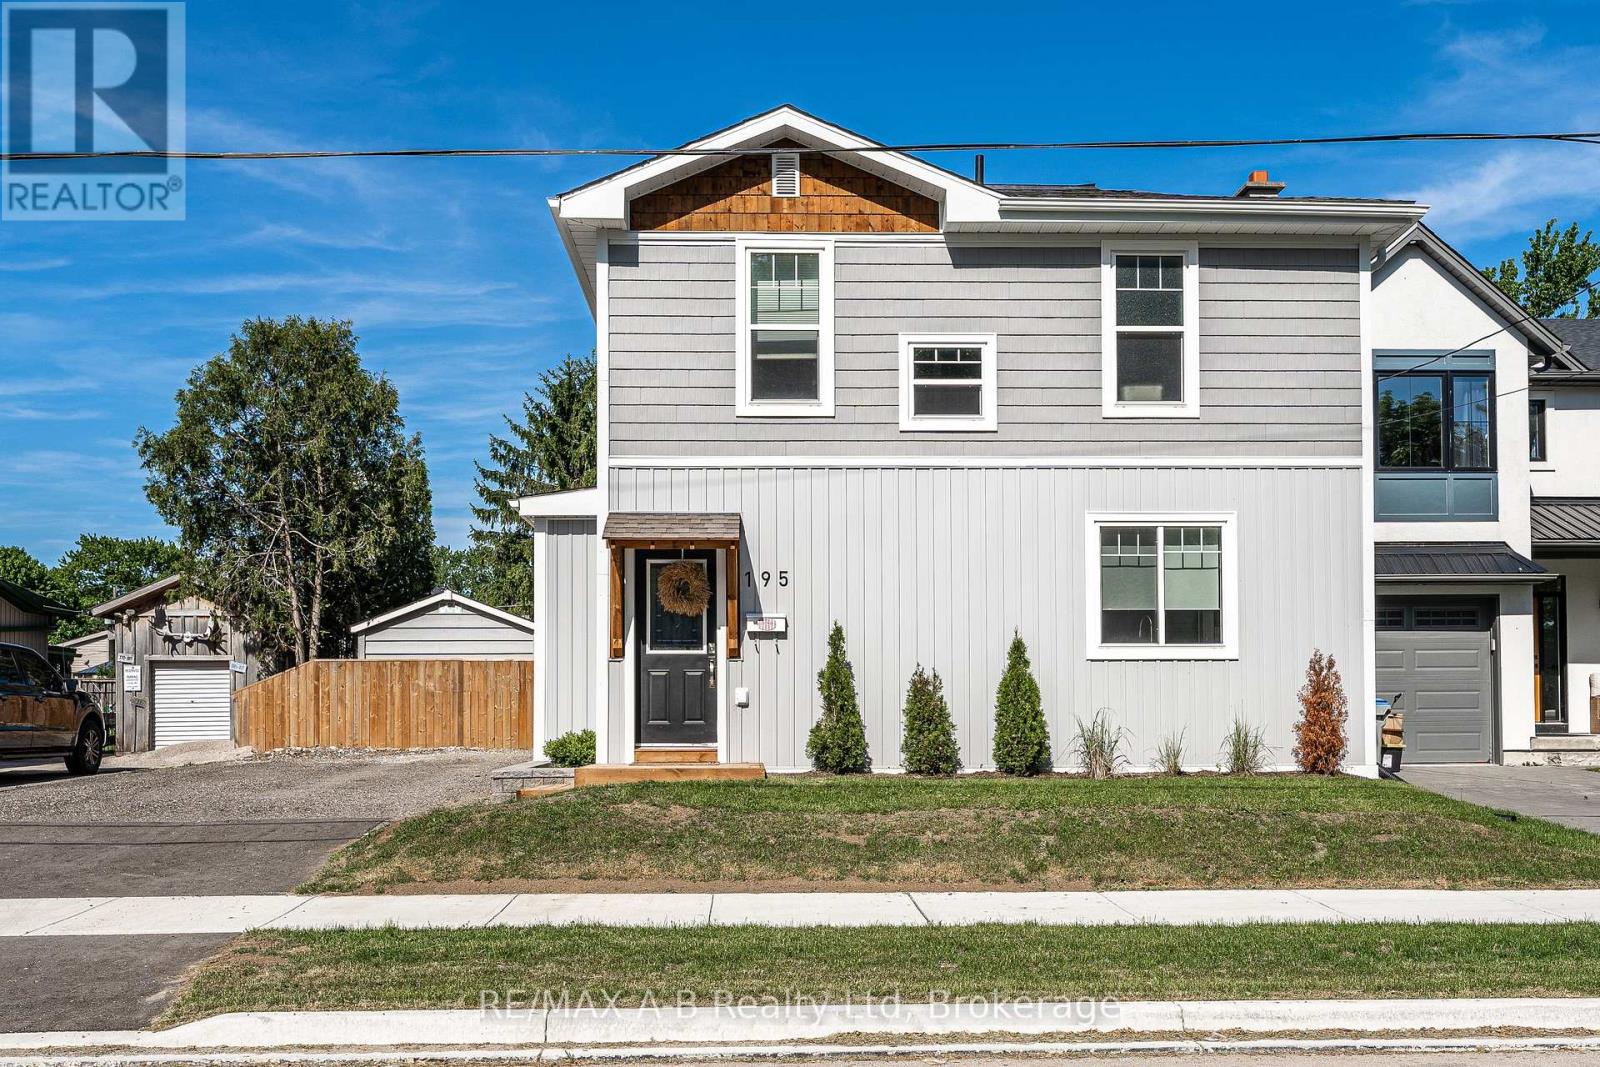
Completely rebuilt only a few years ago, this impressive home on Water Street in Lucan blends the character of a century home with the comfort and efficiency of modern construction. Extensive updates include electrical, plumbing, HVAC, insulation, structural reinforcement, and quality finishes throughout, making this home truly move-in ready. Centrally located, you're just a short walk to downtown, the Lucan Community Memorial Centre, schools, parks, grocery stores, and restaurants. The main floor features an open-concept kitchen, dining, and living area with butcher block countertops, abundant cabinetry, and a large pantry. Two bedrooms, a renovated 3-piece bathroom, and main-floor laundry offer added convenience. Upstairs you'll find three additional bedrooms and an updated 4-piece bathroom. Character and craftsmanship shine through with coffered wainscoting, tray ceilings, shiplap accents, and the restored original oversized pocket door from the 1880s. Outside, enjoy a fully fenced backyard with a covered deck and two storage sheds, including one that is insulated with hydro and heat, perfect for a workshop or hobby space. A rare opportunity to own a beautifully restored home offering modern updates, historic charm, and a flexible layout in the heart of Lucan. Click on the virtual tour link, view the floor plans, photos and YouTube link and then call your REALTOR to schedule your private viewing of this great property! (id:19593)
Hamilton, Ontario
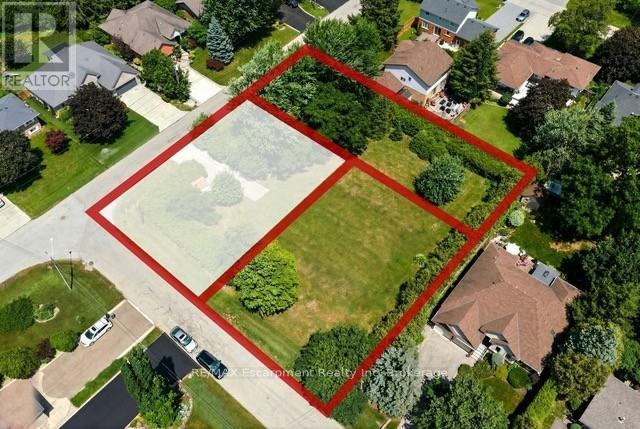
Rare Opportunity to Build Your Dream Home in One of East Waterdown's Most Established Neighbourhoods! This newly created 80' x 103' premium building lot is recently severed from an original estate property, offering the perfect canvas for a custom home tailored to your lifestyle. Nestled on a quiet, tree-lined street just steps to parks, top-rated schools, shopping, restaurants, trails and everyday conveniences, you'll enjoy the charm and character of a mature neighbourhood with the freedom to build new. The generous 80-foot frontage offers exceptional flexibility for a stunning custom residence with spacious outdoor living or expansive landscaping. Bring your own builder and create the home you've always envisioned in one of Waterdown's most sought-after, family-friendly communities with convenient access to Burlington, minutes to Aldershot GO Transit and major highways. Rarely do opportunities like this become available (id:19593)
Meaford, Ontario
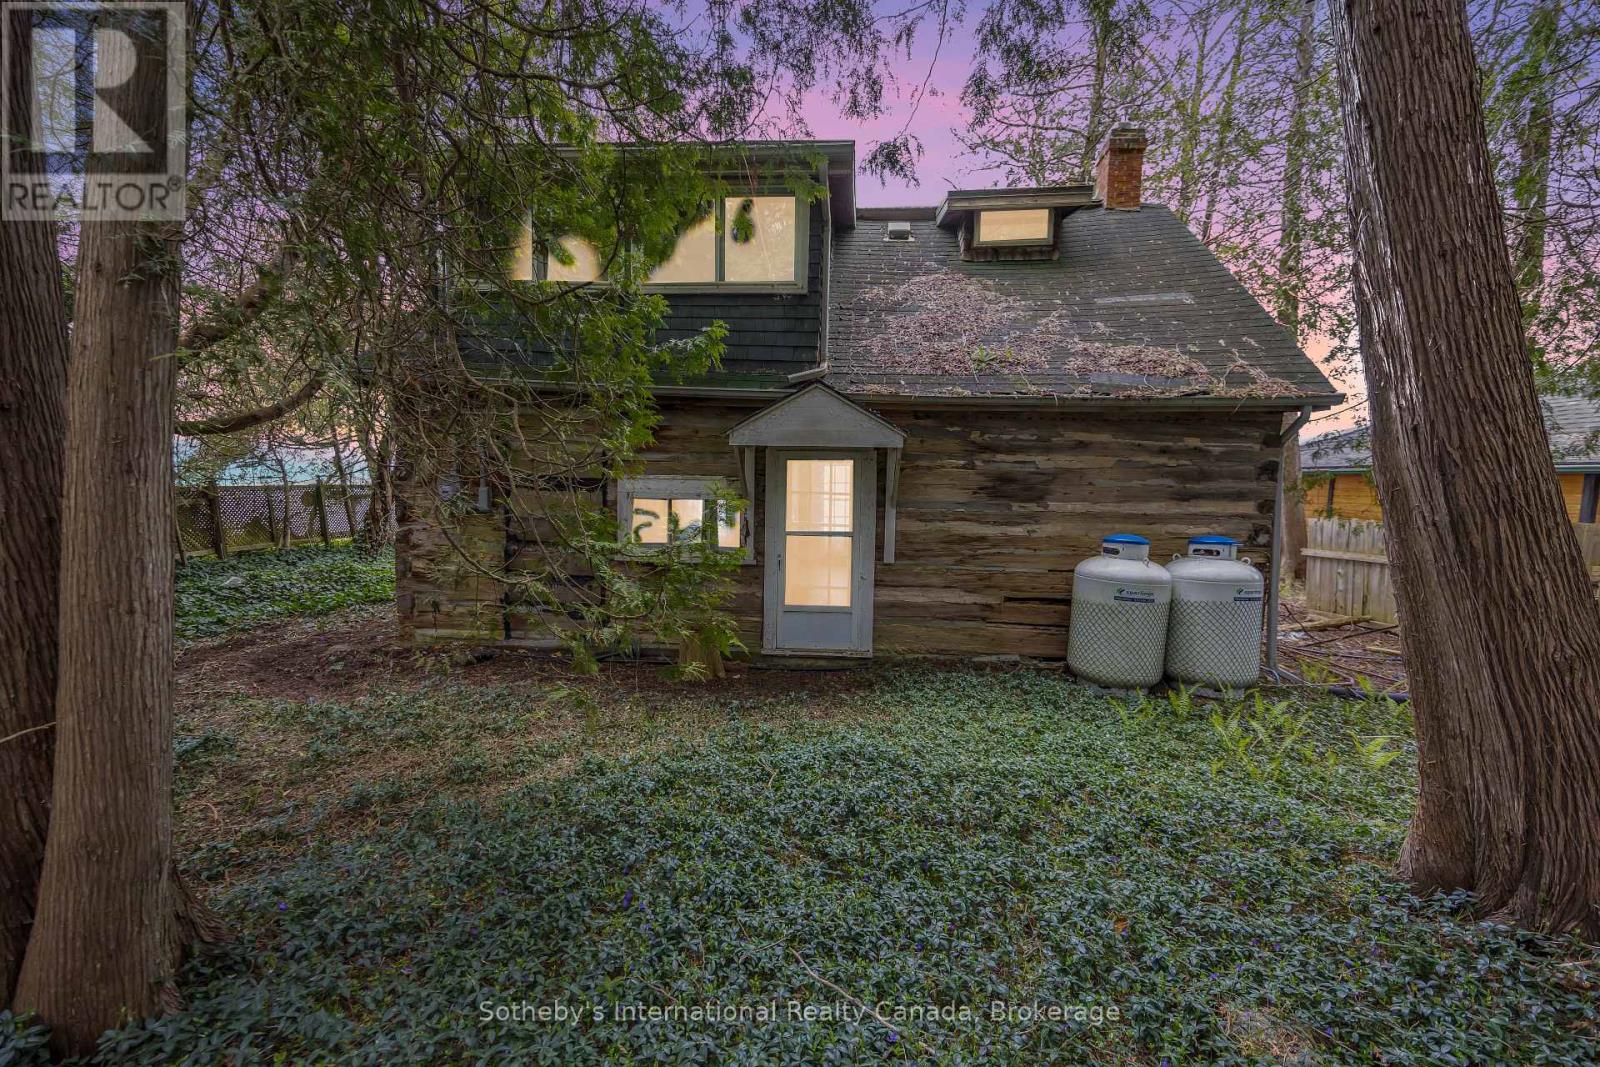
Imagine mornings by the water, the gentle rustle of leaves overhead, and the soft glow of sunlight filtering through a canopy of mature trees. This enchanting Georgian Bay property offers nearly 60 feet of shoreline and a setting that feels like a well-kept secret. Nestled within the trees is an old log home, rich with history and rustic charmwaiting for someone to restore its soul. Surrounded by natural beauty and just a short drive from Meaford, this is more than just a property; its a place to dream, create, and reconnect with nature. The perfect canvas for your peaceful waterfront retreat. (id:19593)
Blue Mountains, Ontario
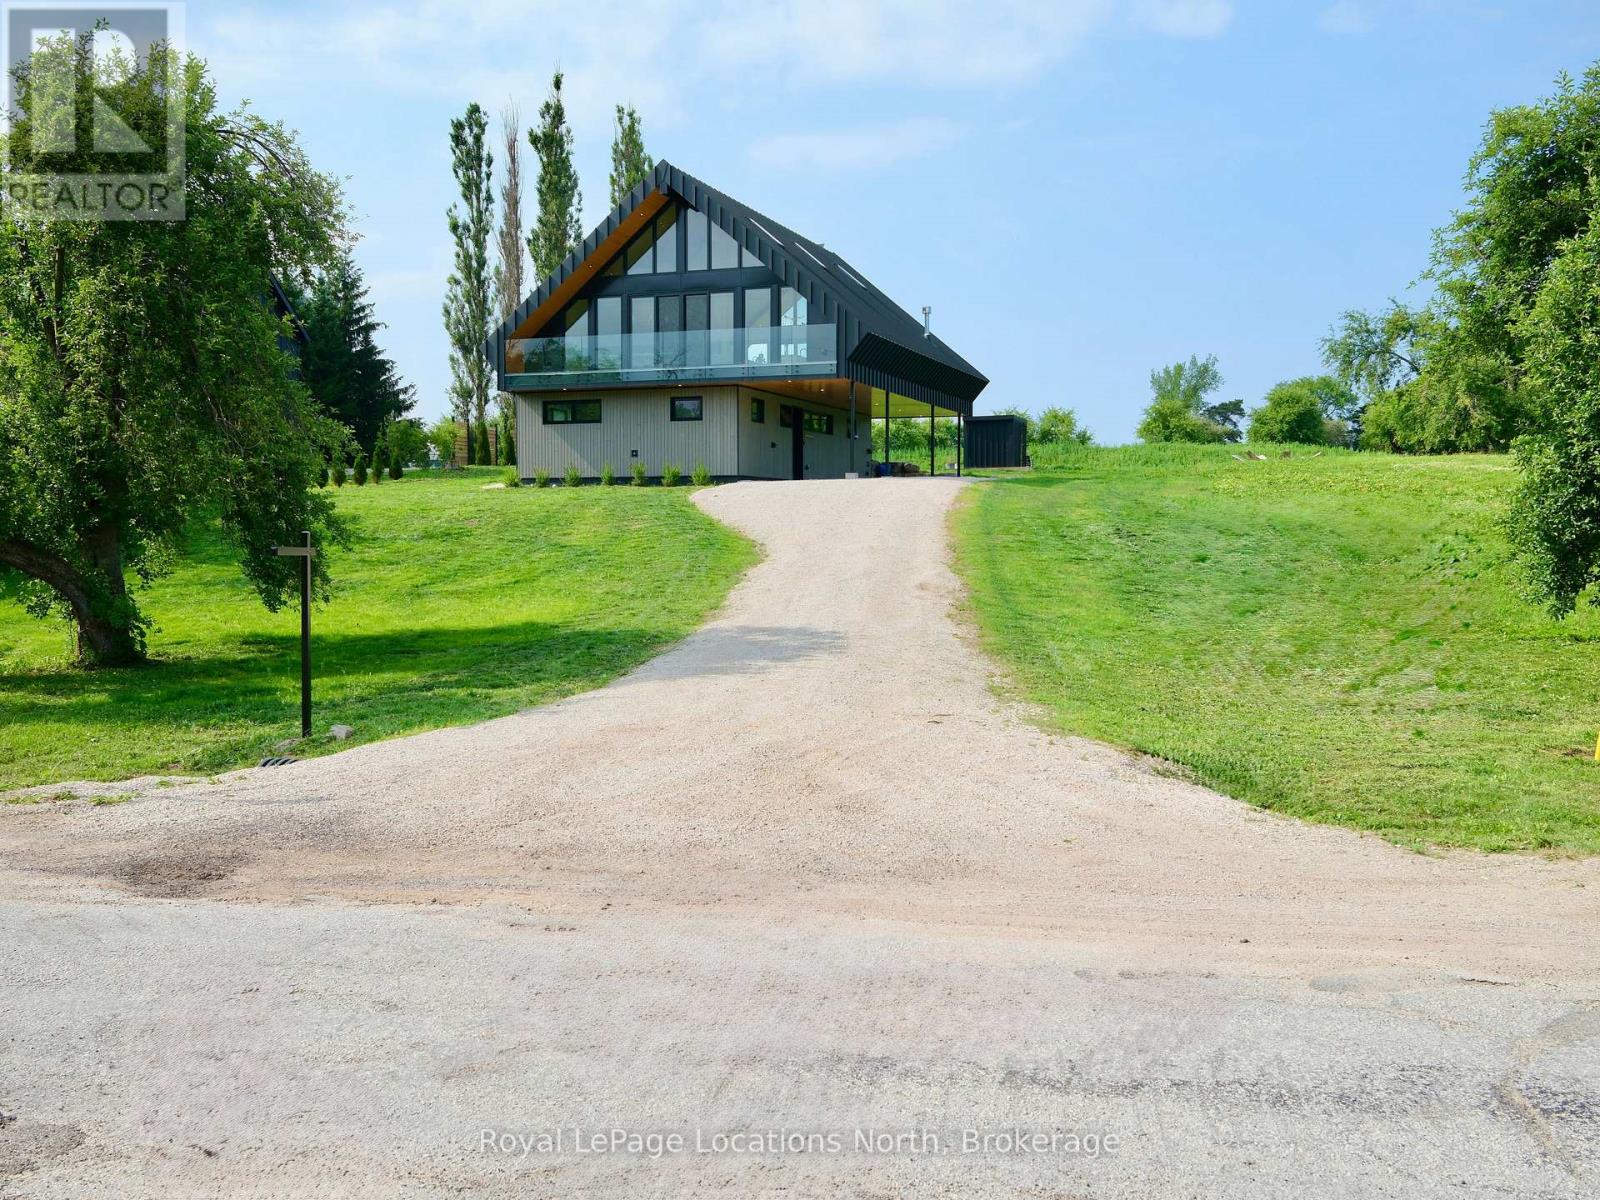
Where Heritage Meets Modern Luxury. Redefining what a contemporary chalet can be, the DiTrani Chalet blends modern alpine design with timeless comfort and four-season living. Built in 2025, this one-of-a-kind home offers 3 bedrooms, 2.5 bathrooms, and approximately 2,600 sq. ft. of thoughtfully designed living space, ideal as a full-time residence, weekend escape, or seasonal ski rental.Located steps from the Beaver River, enjoy kayaking, fishing, and peaceful walks along the water, while being just minutes from Thornbury, Georgian Bay, ski hills, golf, trails, and endless year-round recreation.Designed with a reverse floorplan to maximize natural light and views, the upper level features a custom Swede-designed kitchen with double islands, Café appliances, Bosch dishwasher, and extensive built-in millwork. White oak flooring, Ready Pine shiplap ceilings, a propane fireplace, Euro+Glasshaus hybrid windows with Cardinal Low-E 366 glass, and a propane BBQ hookup create a warm, inviting space for entertaining. A powder room and mechanical room complete this level.The lower level offers polished concrete floors with radiant in-floor heat, a spacious mudroom, three bedrooms, two full bathrooms including the primary ensuite, and laundry.Built for lasting efficiency with a 12" ICF foundation, full spray-foam insulation, and zoned hydronic heating. Additional features include Sonos sound, Ring cameras, Tedee Pro smart lock, EV charger, landscape lighting rough-in, Wi-Fi monitored cistern, Maibec siding, Ready Pine interior walls, and an electric Neptune sauna by Toronto Sauna.A rare opportunity to own a design-forward home where exceptional craftsmanship meets the best of Southern Georgian Bay's four-season lifestyle. (id:19593)
Burk's Falls, Ontario
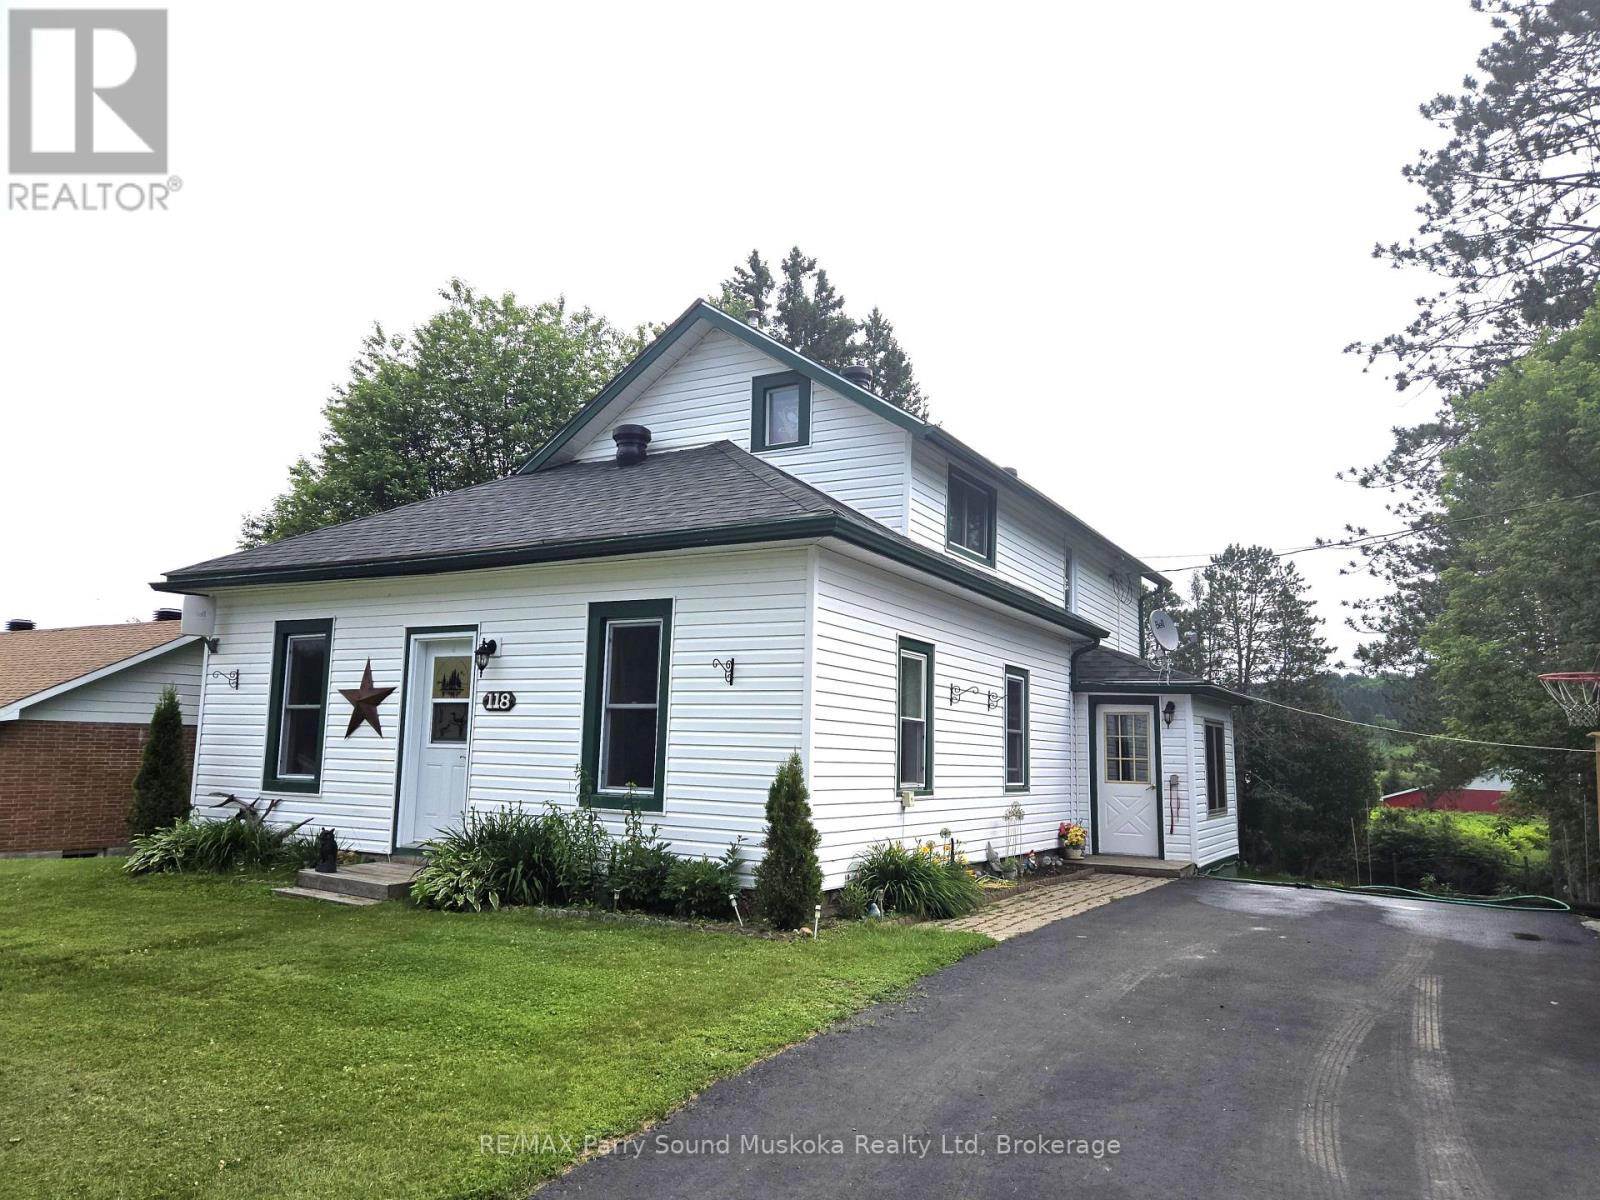
3-bedroom home, two bath, air-conditioned home. Back deck great for entertaining providing a scenic view of the river and mature trees. New roof in 2024. Large eat-in kitchen with sliding doors to deck. Full unfinished basement is home to washer and dryer, and loads of storage. Located on a quiet residential street, close to amenities...a great place to raise your family. Access to the Magnetawan River is over unopened road allowance. Call now to book your own personal showing. (id:19593)
Burlington, Ontario
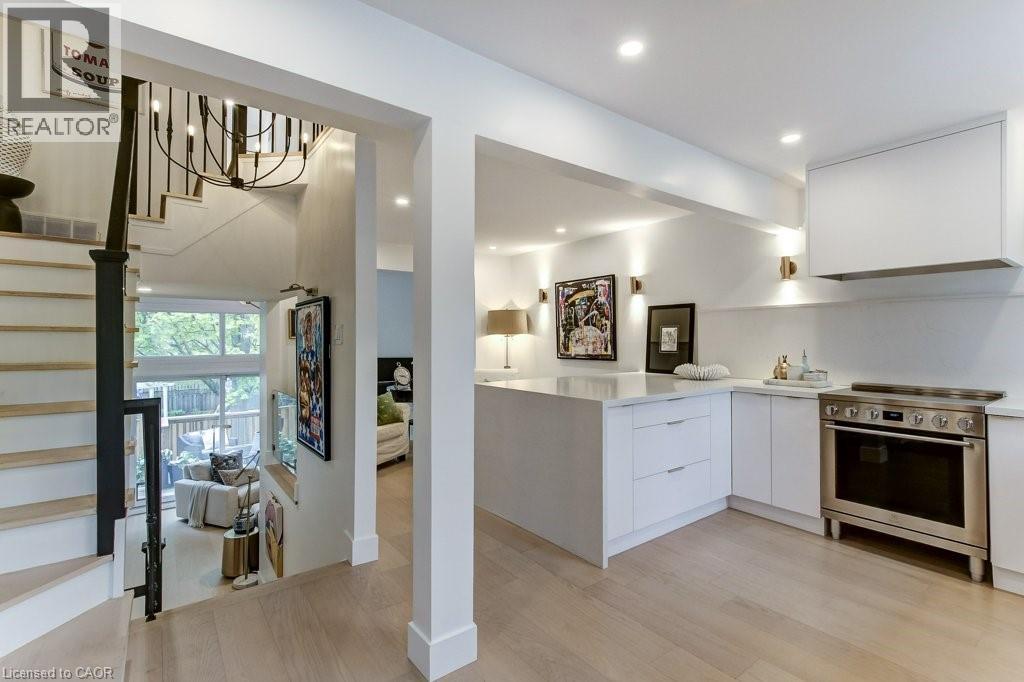
Luxury condo townhome walking distance to the lake, the beach, shops/entertainment and restaurants of downtown Burlington. Top of the line finishes abound in this top to bottom multi level home. Designer custom kitchen with premium appliances, 40k$ Sub Zero wine fridge, Bosch and Fisher Paykel appliances, gorgeous quartz counters , a dining space all overlooking the living room with soaring vaulted ceilings ,a gas fireplace and custom cabinetry with access to private deck. Upgraded fixtures, trim and engineered white oak flooring throughout will wow any discerning buyer. 3 bedrooms on the upper level with a bathroom and laundry tucked into a closet continue to show the class of the property. The lower level provides a 2 piece bathroom and a bonus room that can be a bedroom, office or family room. Their is also inside entry from the garage into the foyer. The quiet complex is tucked away and also has visitor parking with a very reasonable condo fee covering snow removal, groundskeeping and all exterior aspects of the house. This home is a lifestyle being so luxury and yet also so perfectly located where all that is downtown Burlington is steps away. (id:19593)
Centre Wellington, Ontario
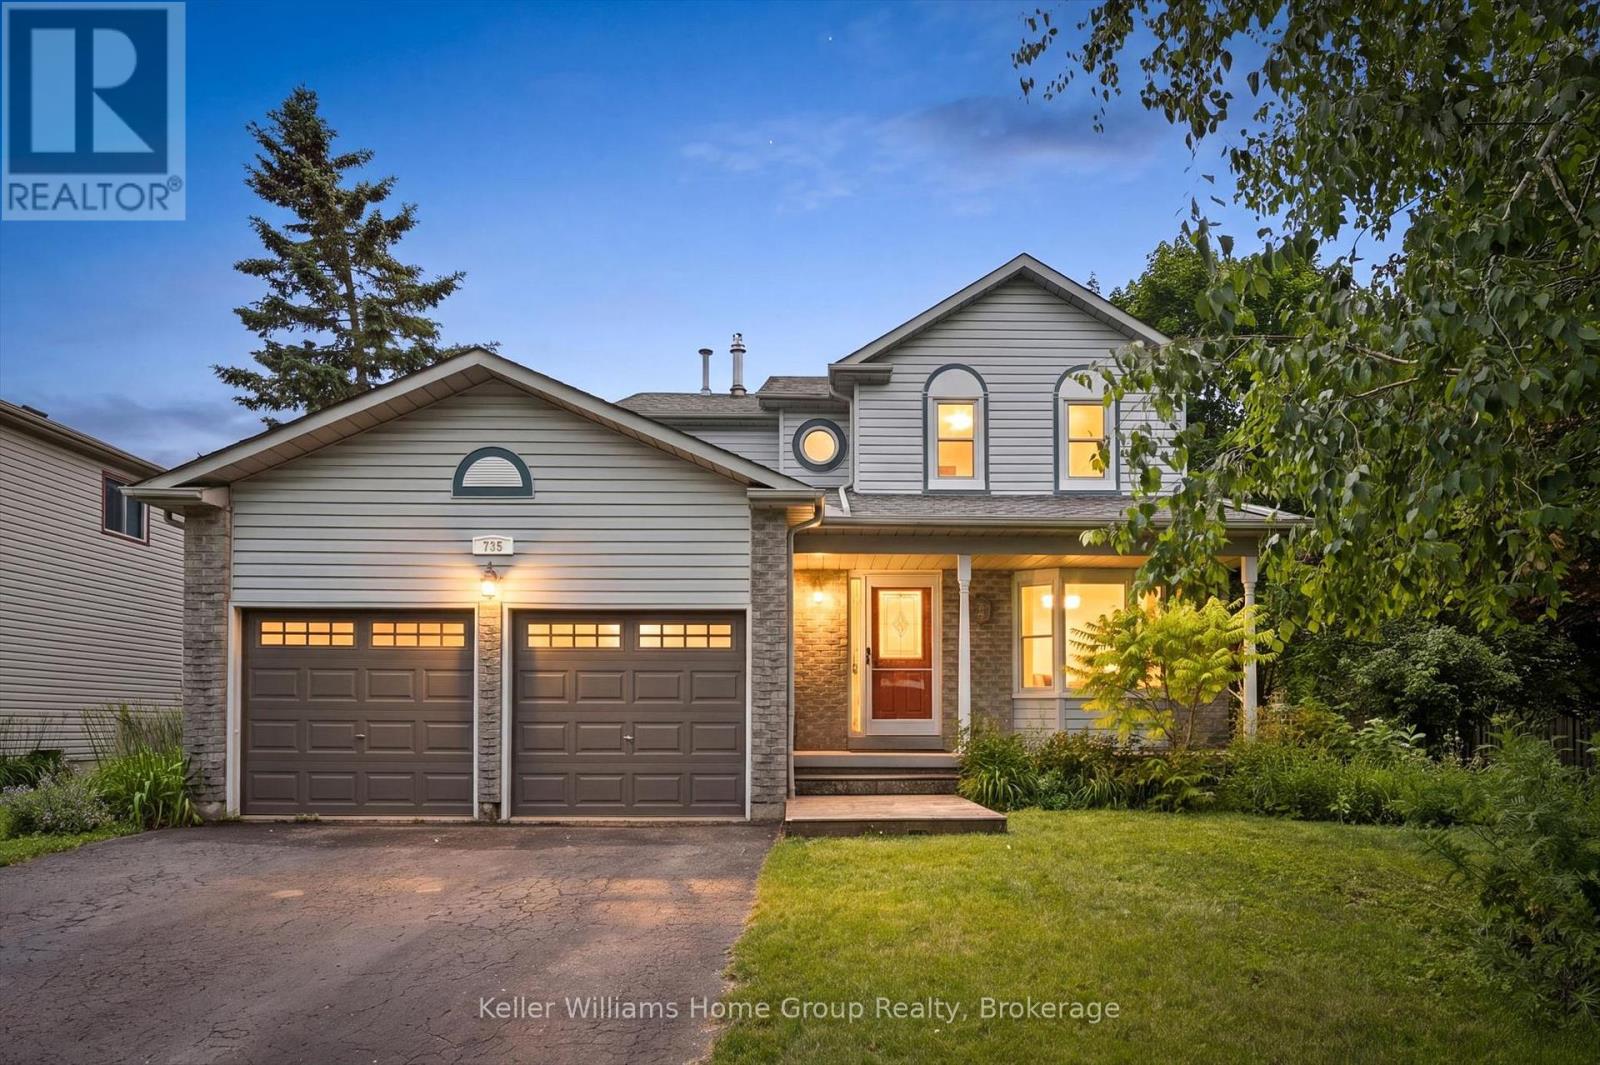
Welcome to 735 Campbell Avenue, Fergus - a well-maintained two-storey family home offering approximately 1,600 sq. ft. of comfortable living space in one of Fergus' most convenient neighbourhoods. Situated on a desirable corner lot, you'll enjoy easy access to shopping, restaurants, schools, parks, and everyday amenities, including Walmart just minutes away. The bright and functional main floor features a welcoming living and dining area, a spacious kitchen with dinette and heated floors, and a walkout to the rear deck-perfect for outdoor dining and entertaining. The adjoining family room offers a cozy gas fireplace, creating the ideal space to relax with family and friends. A convenient main floor laundry room and 2-piece powder room. Upstairs, you'll find three comfortable bedrooms, including a spacious primary suite with a private ensuite featuring a corner soaker tub and separate shower. The main family bathroom includes heated floors for added comfort. The heated double-car garage provides excellent year-round functionality for vehicles, hobbies, or workshop space. Numerous updates have been completed over the years, including the furnace and central air conditioning (2020), 60 amp service in garage and roof shingles (2016), offering peace of mind for years to come. A fantastic opportunity to own a move-in-ready family home in a sought-after Fergus location. (id:19593)
Minden Hills, Ontario
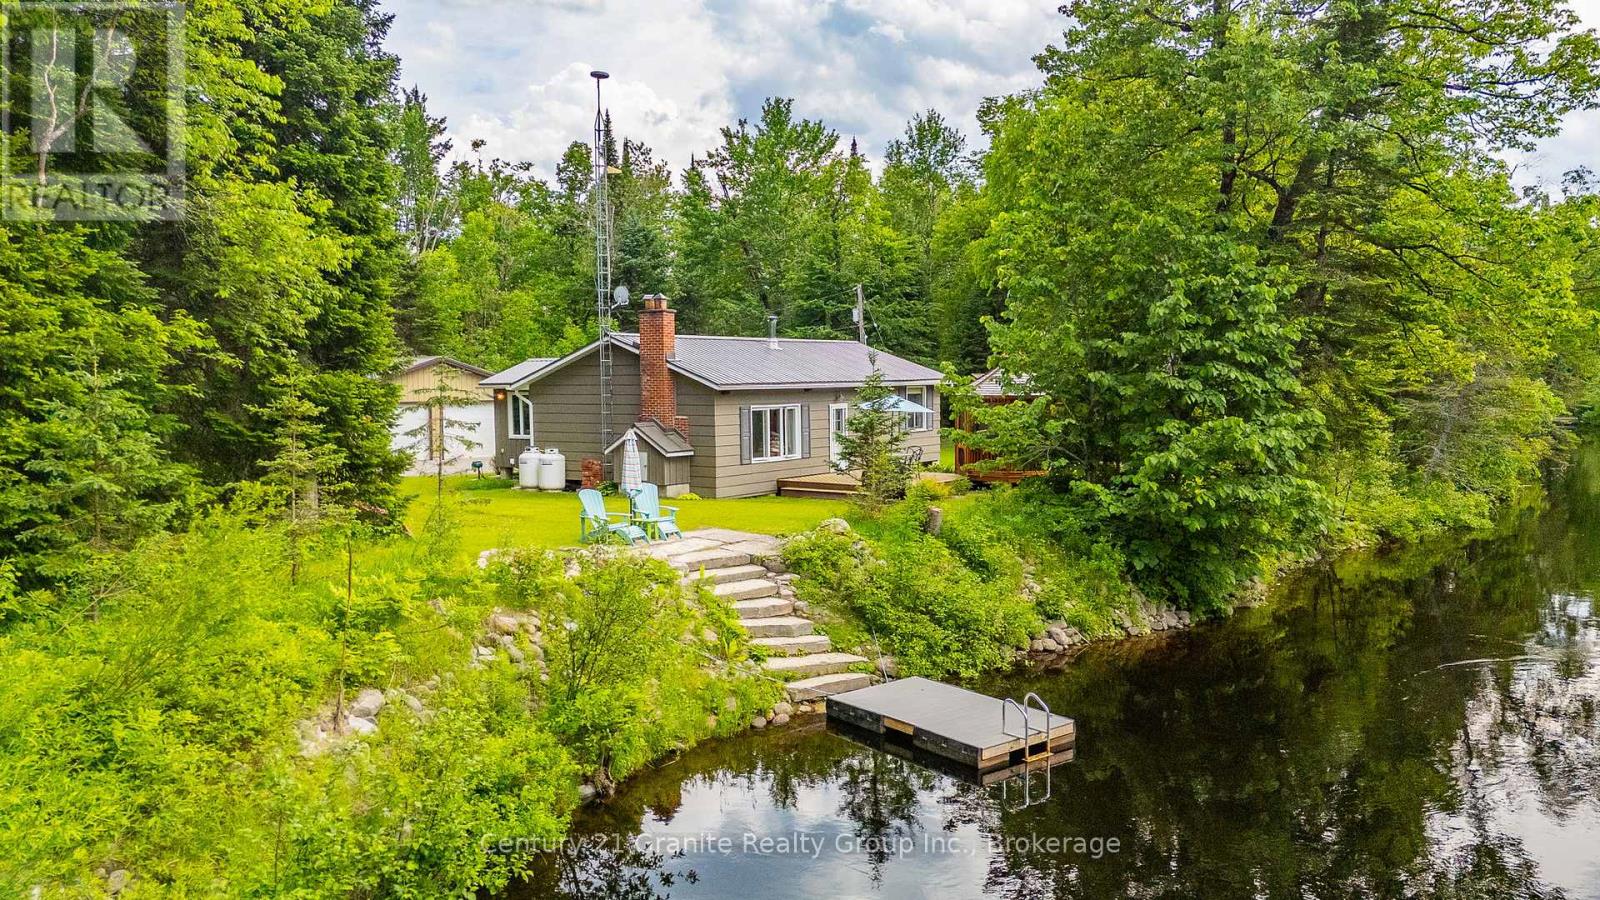
Move right in and enjoy a rare Irondale River setting at 1075 Hobbits Lane in Minden Hills. Set on 9.1 acres with just over 2,000 ft of waterfront, the quiet setting offers a long river view and north-west exposure for beautiful sunset skies-Start your day with a coffee and the sound of songbirds in this nature-filled retreat.Fully furnished, the 3-bedroom cottage offers a bright, open living space with a vaulted ceiling, plus a riverside deck and a screened gazebo for relaxed summer days. Swim in clean, clear water with approx. 8 ft depth off the dock, and enjoy miles of canoeing and kayaking right from your waterfront.Rock and armour stone shoreline adds a striking finish, lasting erosion protection, and more of that Algonquin cottage vibe. Explore the park-like grounds with perennial gardens and an approx. 1 km nature trail loop, then store the vehicles and toys in the 32' x 24' detached oversized 2-car garage (power, concrete pad, man door & 2 bay doors), plus a woodshed and storage shed. Many upgrades and low maintenance features to make cottage living relaxed and enjoyable, including metal roofs on all buildings. Not currently used in winter, but a heated water line is in place-making a four-season conversion very achievable with minimal work. A cell booster is already installed for strong calls and streaming. Approx 6 km to amenities in Kinmount and less than a 2 hour drive to the GTA-come take the dock test and see how far the river can take you. Take the 3D tour at https://unbranded.youriguide.com/1075_hobbits_ln_minden_on/ (id:19593)
Hanover, Ontario
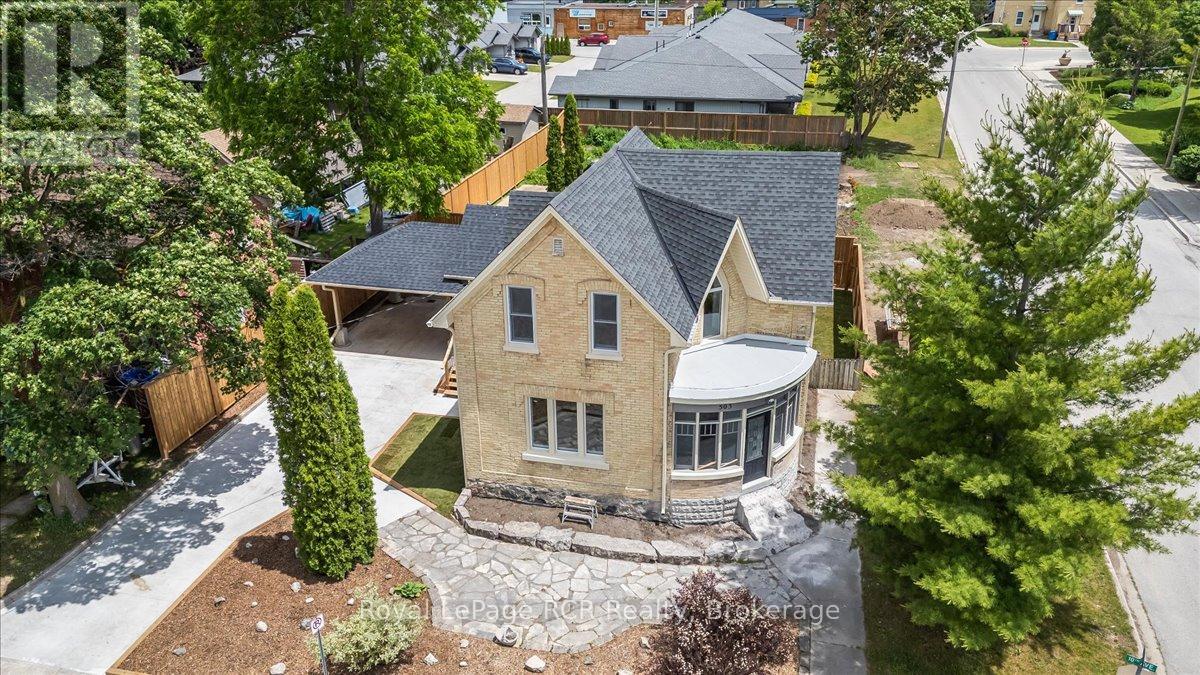
This stately home with impressive curb appeal is ideally suited for you to move right in, start a new business or live and work from home. Fully renovated inside and out, it preserves historic charm while providing the convenience of modern updates. The spacious main-floor layout, including a charming foyer, formal dining room, generous living area, efficient kitchen, laundry room, and 3-piece bath, offers flexible space for a variety of uses. Upstairs, three well-proportioned rooms can function as offices or bedrooms, complemented by a full bathroom. The exterior features a new carport, an ample concrete driveway, and a manageable, fenced yard and a lovely covered deck. Conveniently located on a corner lot in downtown Hanover, neighbouring the Hanover Municipal Office, public parking, and Heritage Square, this property offers turnkey readiness. Calling all entrepreneurs or individuals seeking character and convenience without renovation hassles! (id:19593)
Centre Wellington, Ontario
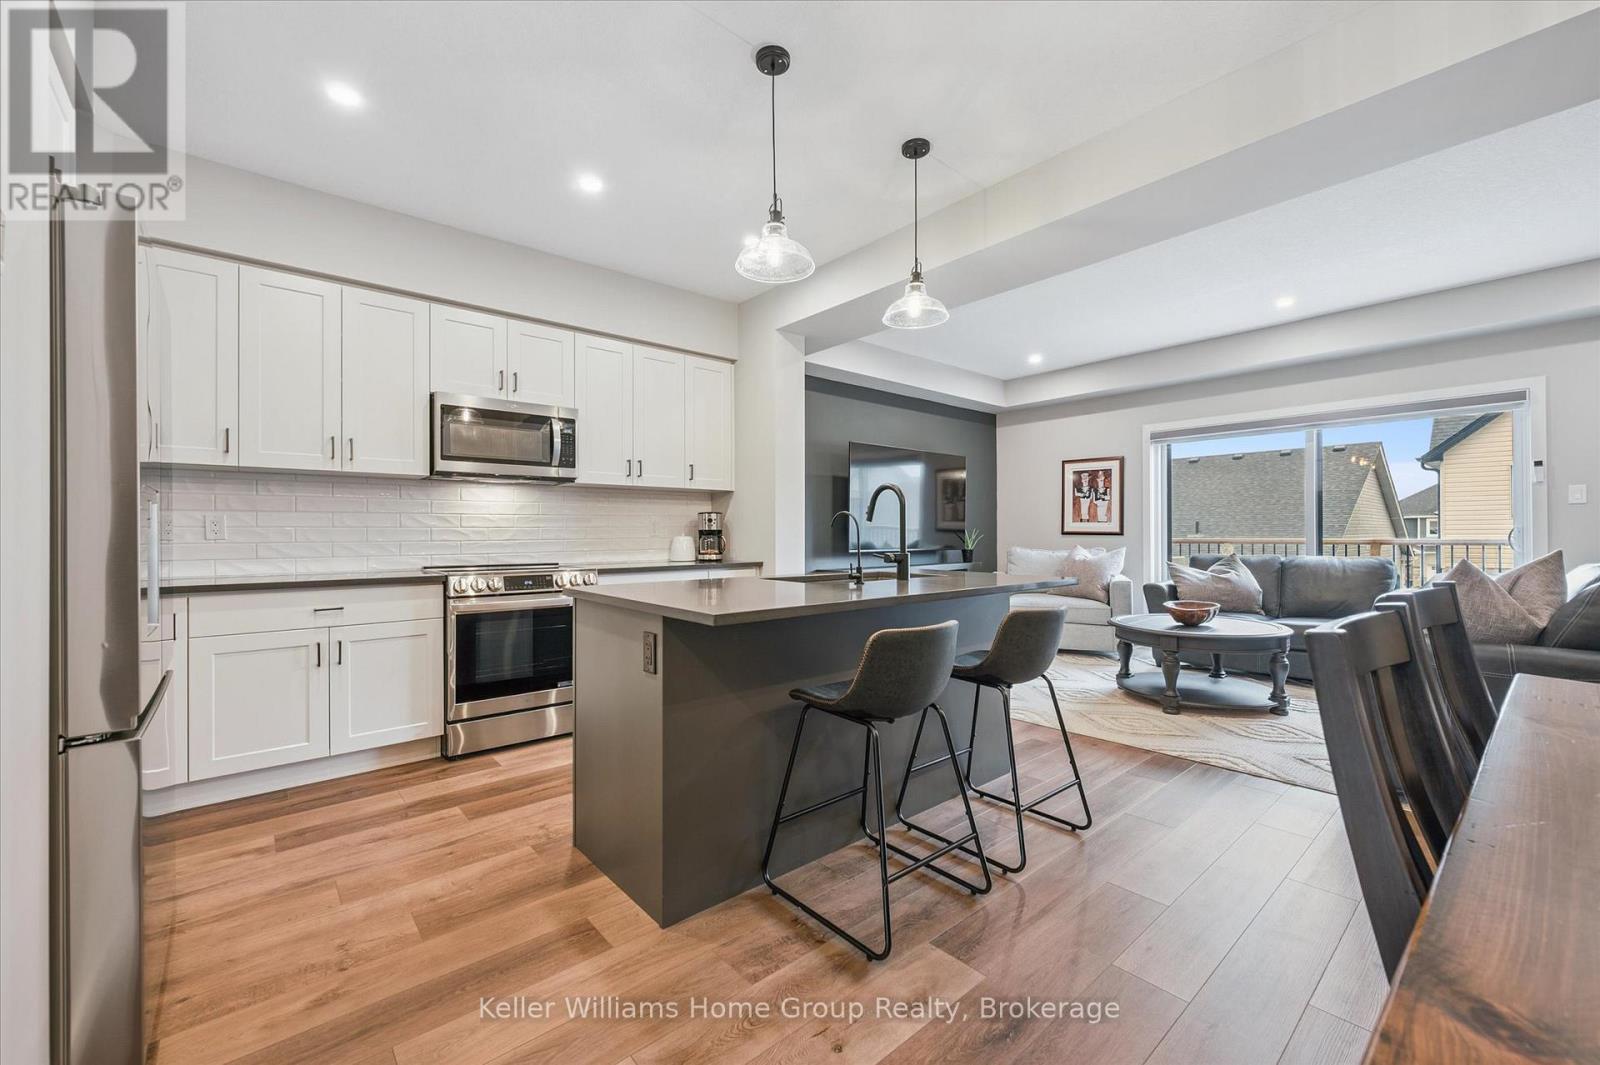
Welcome to South River in Elora. Elora is not just a place to live. It is a community and a lifestyle. Welcome to this beautifully designed townhome built by highly regarded builder Granite Homes, located in the sought after South River community in one of Canada's most picturesque villages. Offering approximately1,756 square feet of living space and more than $50,000 in upgrades, this home combines thoughtful design with modern comfort. Step inside to a bright open concept main floor designed for everyday living and entertaining. The kitchen features quartz countertops, stylish backsplash, a large island, and upgraded LG appliances. It flows into the dining and living areas highlighted by a cozy electric fireplace. A sliding door leads to a large private deck that is perfect for relaxing or hosting guests. Upstairs you will find three bedrooms, including a primary suite with a private ensuite featuring a glass shower. A main bath with tub serves the additional bedrooms, and the second floor laundry with upgraded LG washer and dryer adds convenience. A standout upgrade in this home is the open and finished staircase leading to the walkout basement, creating a bright transition to the lower level. The walkout basement remains unfinished and offers excellent potential for a future rec room, home office, or additional living space, complete with a bathroom rough in. From here, step outside to a private patio and yard that provides another outdoor space to enjoy. Additional features include a single attached garage and numerous upgrades that elevate this home beyond builder standard. At South River, nature and lifestyle come together. Enjoy nearby walking trails, explore the shops and restaurants of downtown Elora just a short walk away, and appreciate the convenience of a modern hospital and everyday amenities nearby. Experience the charm and strong sense of community that make Elora one of Canada's most beloved villages. (id:19593)
Selkirk, Ontario
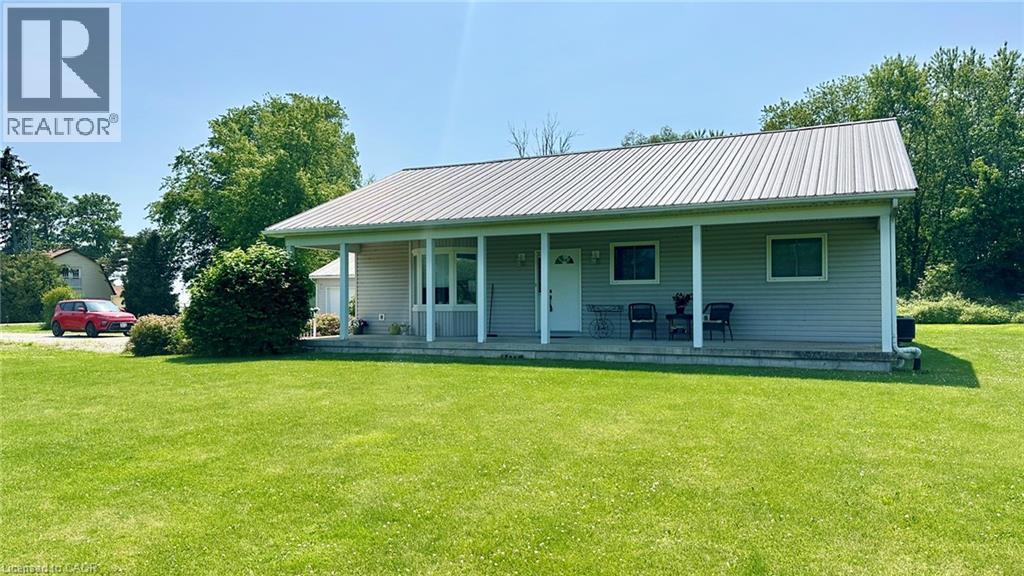
418 Lakeshore Road is a unique property located close to the shores of Lake Erie in Selkirk, Ontario. This home sits on 3.74 acres of property in an area known as Hoover Point. The home is approx. 1,290 sq ft above grade with approximately 980 sq ft of finished basement. Built in 2001, main floor features include a living room with a natural gas fireplace and a bay window, high ceilings, a dining room w/walkout to a beautiful 3-season sunroom, a kitchen with lots of cabinetry and a gas stove, a primary bedroom and primary 4-piece bathroom, 2 additional bedrooms and a common 4-piece bathroom. Venture downstairs for a refreshment in your very own wet bar, hang-out in the large rec-room and watch your favourite sporting events, there are 2 additional bedrooms downstairs which is perfect for guests coming in from out of town or for inviting your grand children, with an additional 3-piece bathroom and a utility room. If you love Land, 418 Lakeshore Road will be the perfect place for you. Imagine creating your own gardens, growing your own vegetables, or having the neighbourhoods most perfect gardens surrounding the home. Imagine yourself sitting out front enjoying the covered front porch and looking out over your acreage. There’s a 2-car detached garage with electricity. Hoover Point Road Association fee of $150 per year covering snow removal & gravel. Book your viewing now. Don’t waste a second! Come see 418 Lakeshore Road today! (id:19593)
Flamborough, Ontario
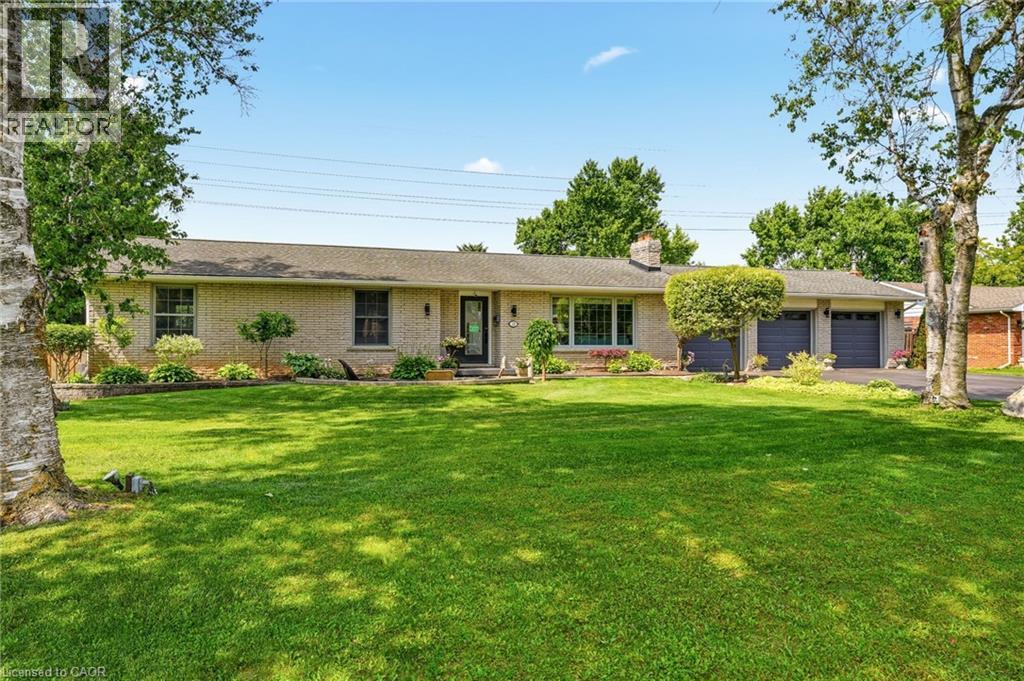
Welcome to this exceptional executive bungalow in the highly sought-after Wildan Estates, one of Flamborough's most prestigious communities. Situated on a beautifully landscaped half-acre lot with an impressive 100-foot frontage, this extensively renovated home offers a rare combination of luxury, space, and functionality. The stunning curb appeal is matched by an equally impressive interior, featuring elegant finishes, thoughtfully updated living spaces, and a fully finished basement that provides exceptional versatility for family living and entertaining. Completing this remarkable property is the highly coveted 3-car garage-an increasingly rare feature that sets this home apart. Surrounded by executive homes and just minutes from shopping, dining, schools, and major commuter routes, this is a rare opportunity to own a turnkey bungalow in one of Flamborough's most desirable neighbourhoods. (id:19593)