
Guelph, Ontario
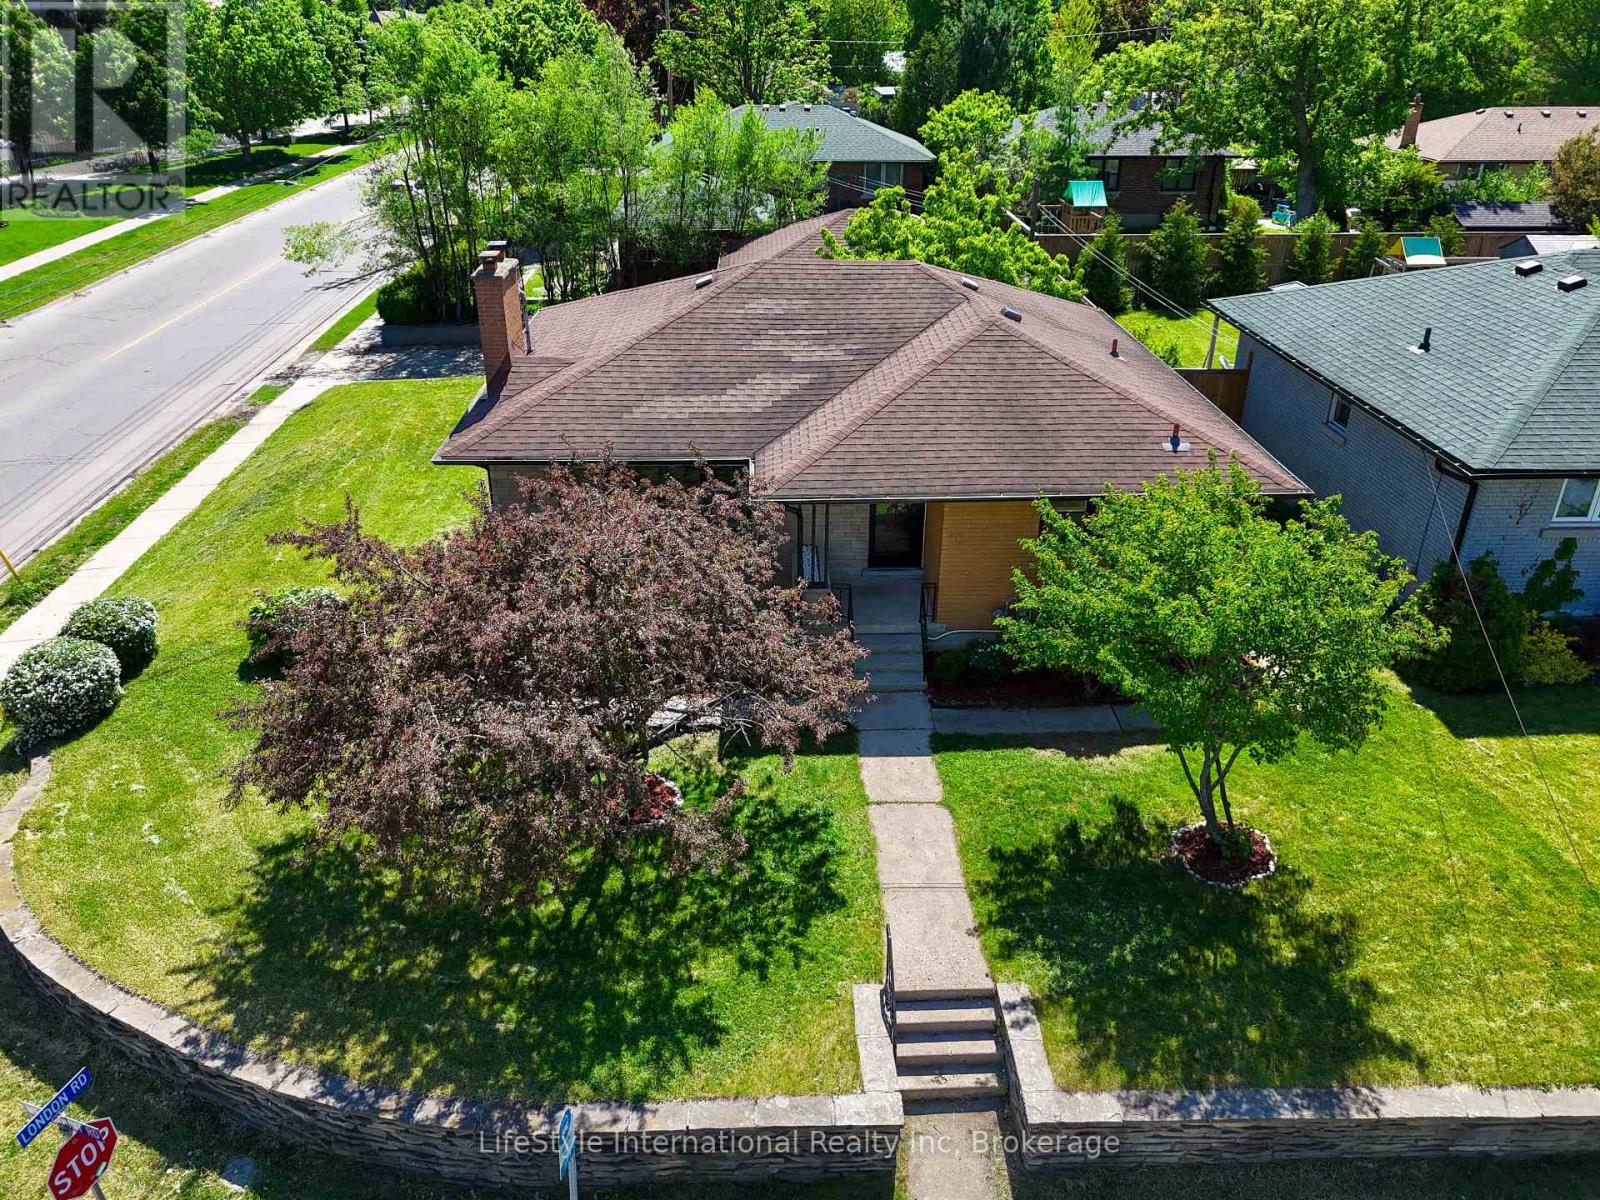
BUNGALOW l LEGAL 3-BEDROOM BASEMENT | 5% CAP RATE l DETACHED 2-CAR GARAGE | PARKING FOR 6 | CORNER LOT | STEPS TO EXHIBITION PARK | CLOSE TO DOWNTOWN GUELPH Welcome to 2 Westmount Road, Guelph-a beautifully updated multi-family home situated on a desirable corner lot just 300 meters from Exhibition Park and minutes from Downtown Guelph. Conveniently located near excellent schools, including Guelph Collegiate Vocational Institute and Our Lady of Lourdes Catholic High School, as well as St. Joseph's Health Centre, shopping, parks, and everyday amenities. The main level features 3 spacious bedrooms, a bright living room with a fireplace, and a modern kitchen. Original hardwood flooring remains underneath the vinyl flooring and is in excellent condition. A full bathroom and separate main-floor laundry complete this level. The legal lower-level offers 3 bedrooms, a separate entrance, its own kitchen, living room, full bathroom, and private laundry facilities-an excellent opportunity for rental income, mortgage assistance, or multi-generational living. Additional highlights include a 200-amp electrical panel, a detached 2-car garage that is ideal for car enthusiasts, a workshop, or potential future accessory unit opportunities (subject to municipal approvals), plus a driveway that accommodates 4 vehicles for a total of 6 parking spaces. Whether you're an investor, multi-generational family, or homeowner looking for additional income potential, this versatile property offers exceptional value in one of Guelph's most sought-after neighborhoods. This home just feels right! (id:19593)
Stratford, Ontario
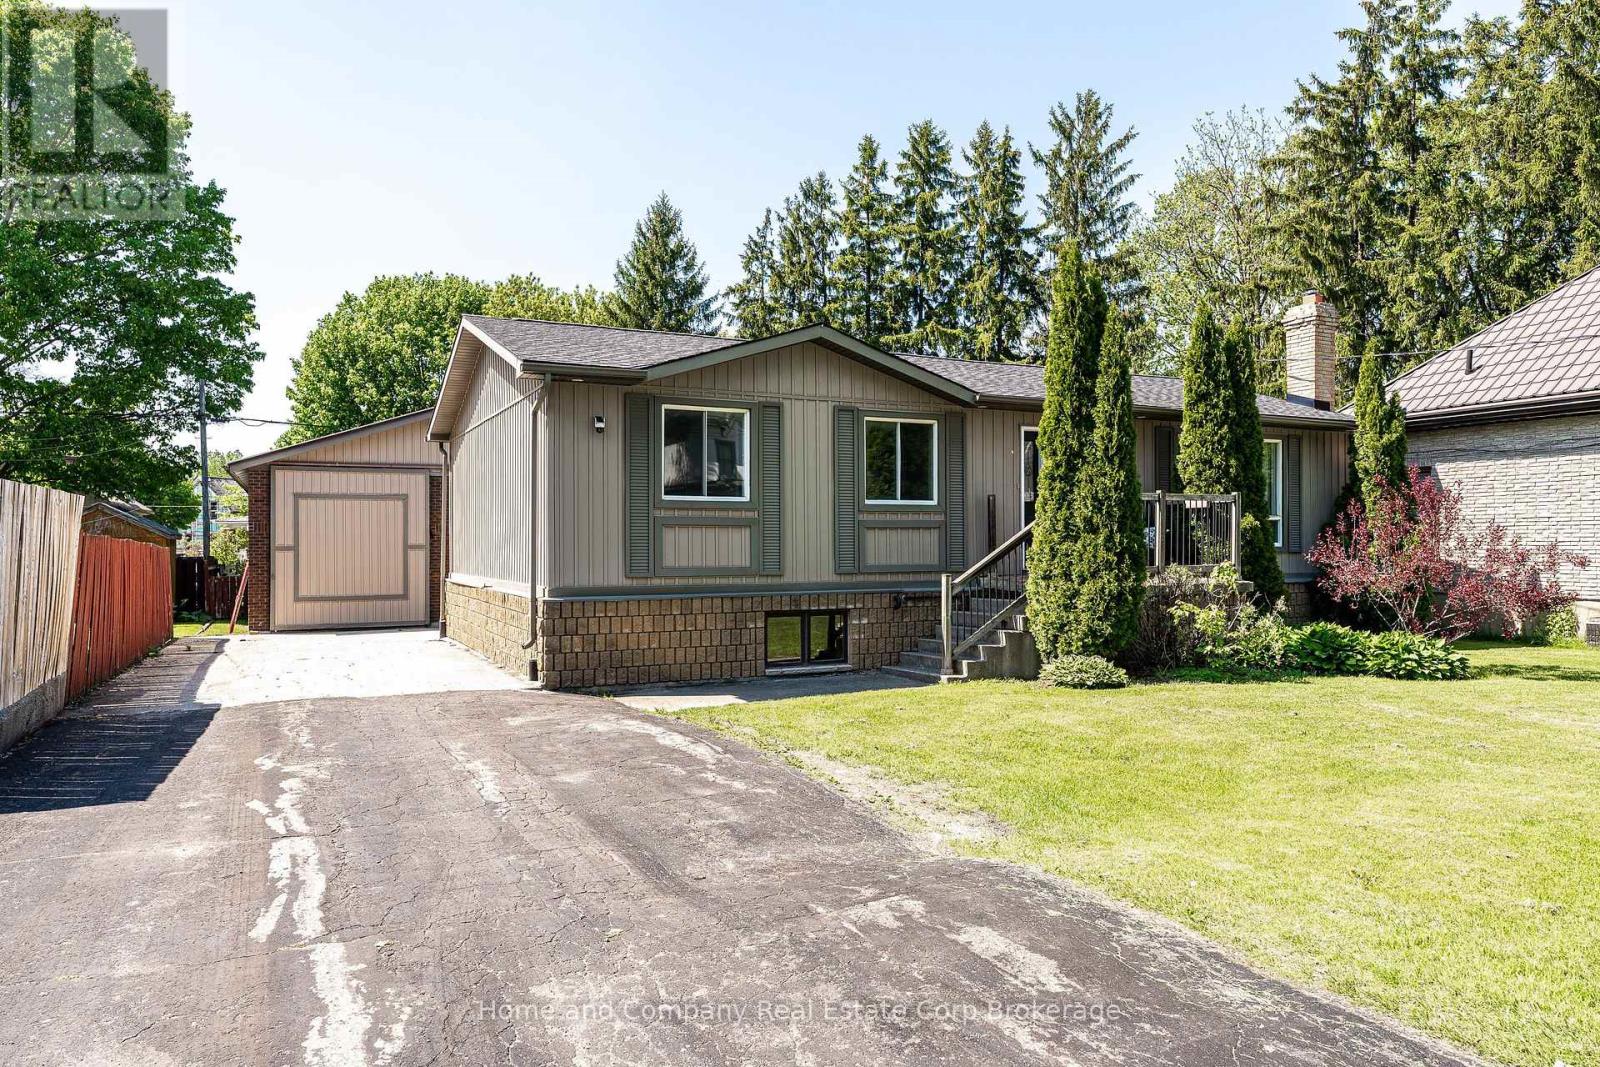
This spacious and thoughtfully designed raised bungalow offers the perfect blend of comfort, functionality, and lifestyle, all within walking distance to downtown Stratford and its renowned shops, restaurants, theatres, and parks. With 1,809 square feet on the main level including a substantial addition, this home is ideal for growing families, multi-generational living, or anyone who values generous living spaces and flexibility. The bright and inviting layout features four main floor bedrooms, including a stunning primary retreat with cathedral ceiling, garden doors leading to a private deck overlooking the expansive yard, his-and-hers closets, and a beautifully appointed 4-piece ensuite complete with a solar tube that fills the space with natural light. Three additional bedrooms share a spacious 6-piece bathroom, making busy family mornings a breeze. A huge mudroom provides the perfect welcome for family and guests alike, with plenty of room for coats, boots, sports gear, and everyday organization. The mostly finished 1,723 square foot lower level extends the living space even further with endless possibilities for recreation, hobbies, work-from-home space, or entertaining, while still offering an abundance of storage throughout. Outside, the impressive 24.3 x 35.6 detached shop with an additional 265 square foot mezzanine is a dream setup for hobbyists, entrepreneurs, car enthusiasts, or anyone in need of exceptional workspace and storage. Set on a large yard (0.323 acres) with room to relax, play, and entertain, this property delivers the rare opportunity to enjoy spacious in-town living with incredible versatility. Reach out to your REALTOR for a private showing today. (id:19593)
Simcoe, Ontario
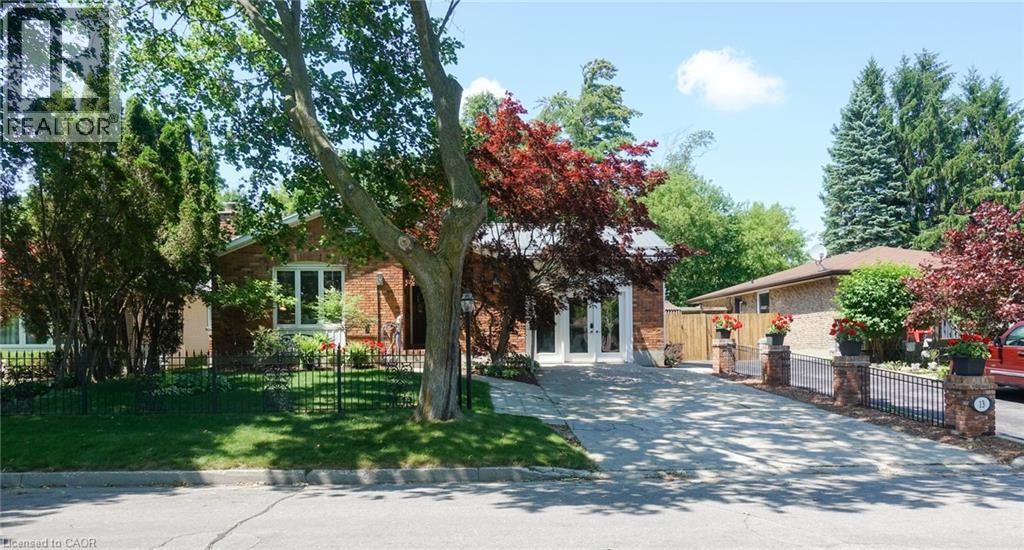
Classic charm meets modern convenience in one of the area's most well established, desirable neighbourhoods, and just 3 blocks from Holy Trinity Catholic High School. This solidly built bungalow home is sturdy and well constructed by a respected local builder, and features a stand alone natural gas powered generator that supports all of the primary systems. The main level features a large living room, exercise/games/or office area, good sized kitchen with ample wood cabinets, charming dining area, 3 bedrooms, and a 3 piece bath, with a separate jacuzzi tub in the 2nd bedroom. Main floor laundry, wide hallways, 30 inch doors, level entry at front and rear, as well as a recently updated 30 x 60 level entry shower make this home suitable for someone with limited physical abilities. Garden doors from the dining room lead to a private, lush oasis and a fully fenced backyard perfect for gardening, entertaining, or unwinding. This area includes a pond housing over 100 fish in a self-contained ecosystem. A full yard sprinkler system helps maintain the perennial gardens and grounds, saving you time better spent relaxing. BONUS! BONUS! The lower level of this unique home offers a partial suite with separate entrance, a second kitchen, living room and 2 baths with an area that could be made into a sleeping area provided window modifications are made to accommodate sleeping area egress. (id:19593)
Jarvis, Ontario
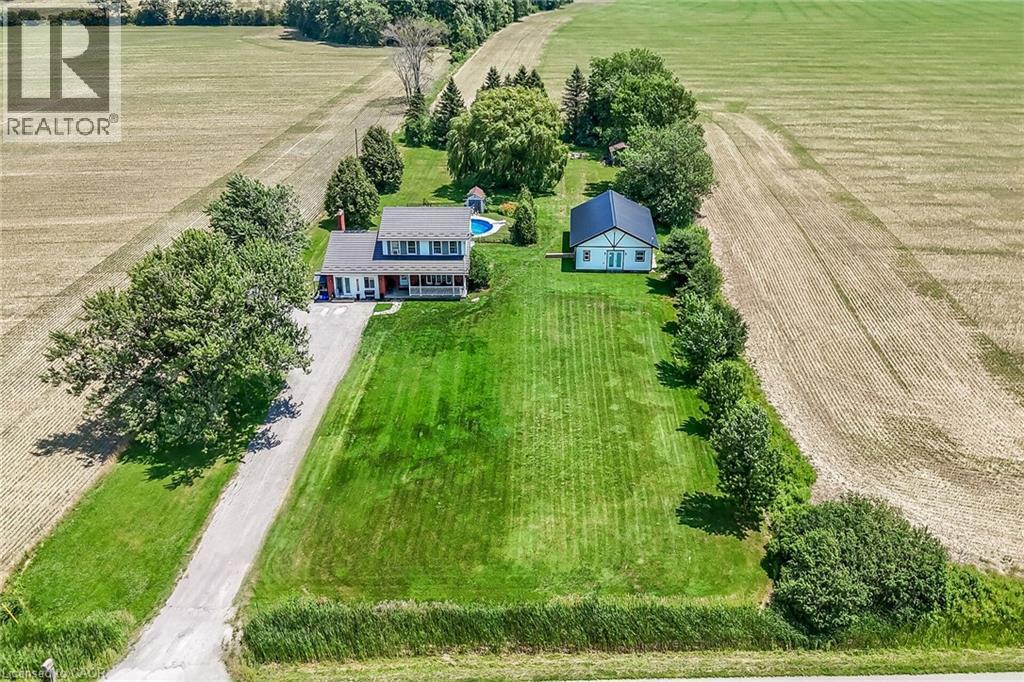
Rare Find! Multi-Generational Opportunity on Picturesque 1.5 Acre Country Property! Spacious 2 Storey Home with Attached 2 Car Garage Converted to In-Law Suite & Separate 2nd Additional Dwelling Built in 2023, Offering Open Concept Kitchen/Living Room, 3 Bedrooms & 3 Piece Bathroom. Primary Dwelling Complete with Bright Kitchen with Ample Cabinetry & Garden Door Walk Out to Backyard with Gazebo, Jacuzzi Hot Tub Installed 2022, Fenced in Inground Pool (Pump 2025, Heater 2023, Liner 2022, Solar Heater 2022). Bright Living Room with Bow Window & Dining Room with Bay Window. Large Covered Front Veranda, 3 Bedrooms, Updated 4 Piece Bathroom with Walk in Shower & Soaker Tub. 2nd Bedroom Level Bathroom with Laundry & Ensuite Privilege. Main Floor Family Room Currently Used as Bedroom Featuring Wood Burning Fireplace Insert & Bay Window. Convenient Main Floor 2 Piece Bathroom.Basement Walk Up to Backyard with Ample Storage. 200 AMP Breakers. Central Air. Steel Roof on Main Dwelling (2019) & Secondary Dwelling (2023). 6,000 Gallon Cistern. 12 Car Double Driveway Parking. Minutes to Scenic Country Roads, Parks, Local Schools, Charming Shops and Amenities of Downtown Jarvis, Highway 3, Downtown Hagersville, Caledonia, Port Dover Beach, Rock Point Provincial Park, Freedom Oaks Golf Club, Groceries, Dining & Everyday Amenities! Room Sizes Approximate & Irregular. (id:19593)
Hamilton, Ontario
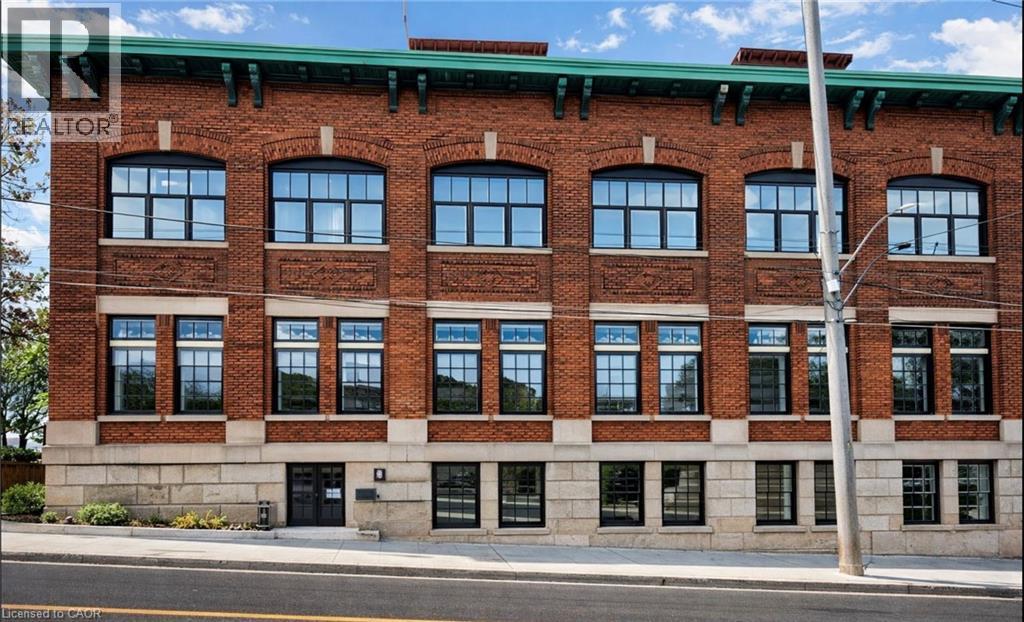
You could wait for West Harbour to arrive, or you could build the bridge. Located in the former Bridge Works offices, 231 Bay Street North offers 3,780 SF of character-rich commercial space within one of Hamilton's most distinctive heritage buildings. With just over 10-foot clear height, a wide-open floorplate, brand new black-framed windows, direct patio access and an original bank vault, the space offers a rare opportunity to create something truly memorable.Recent municipal approvals have expanded the range of permitted commercial uses, creating exciting opportunities for restaurant, cafe, cocktail bar, brewery, retail, office, studio and other destination concepts. Above, approvals for 17 new residential units will introduce a built-in customer base, while the established Bridgeworks event venue next door continues to generate steady visitor traffic and evening activity. West Harbour GO, Bayfront Park and James Street North are all just minutes away.This is an opportunity to establish your business in one of Hamilton's fastest-evolving neighbourhoods. Asking $13.00 PSF net plus estimated TMI of $3.75 PSF (subject to change). Longer terms preferred. Some businesses wait for momentum. Others create it. (id:19593)
Guelph, Ontario
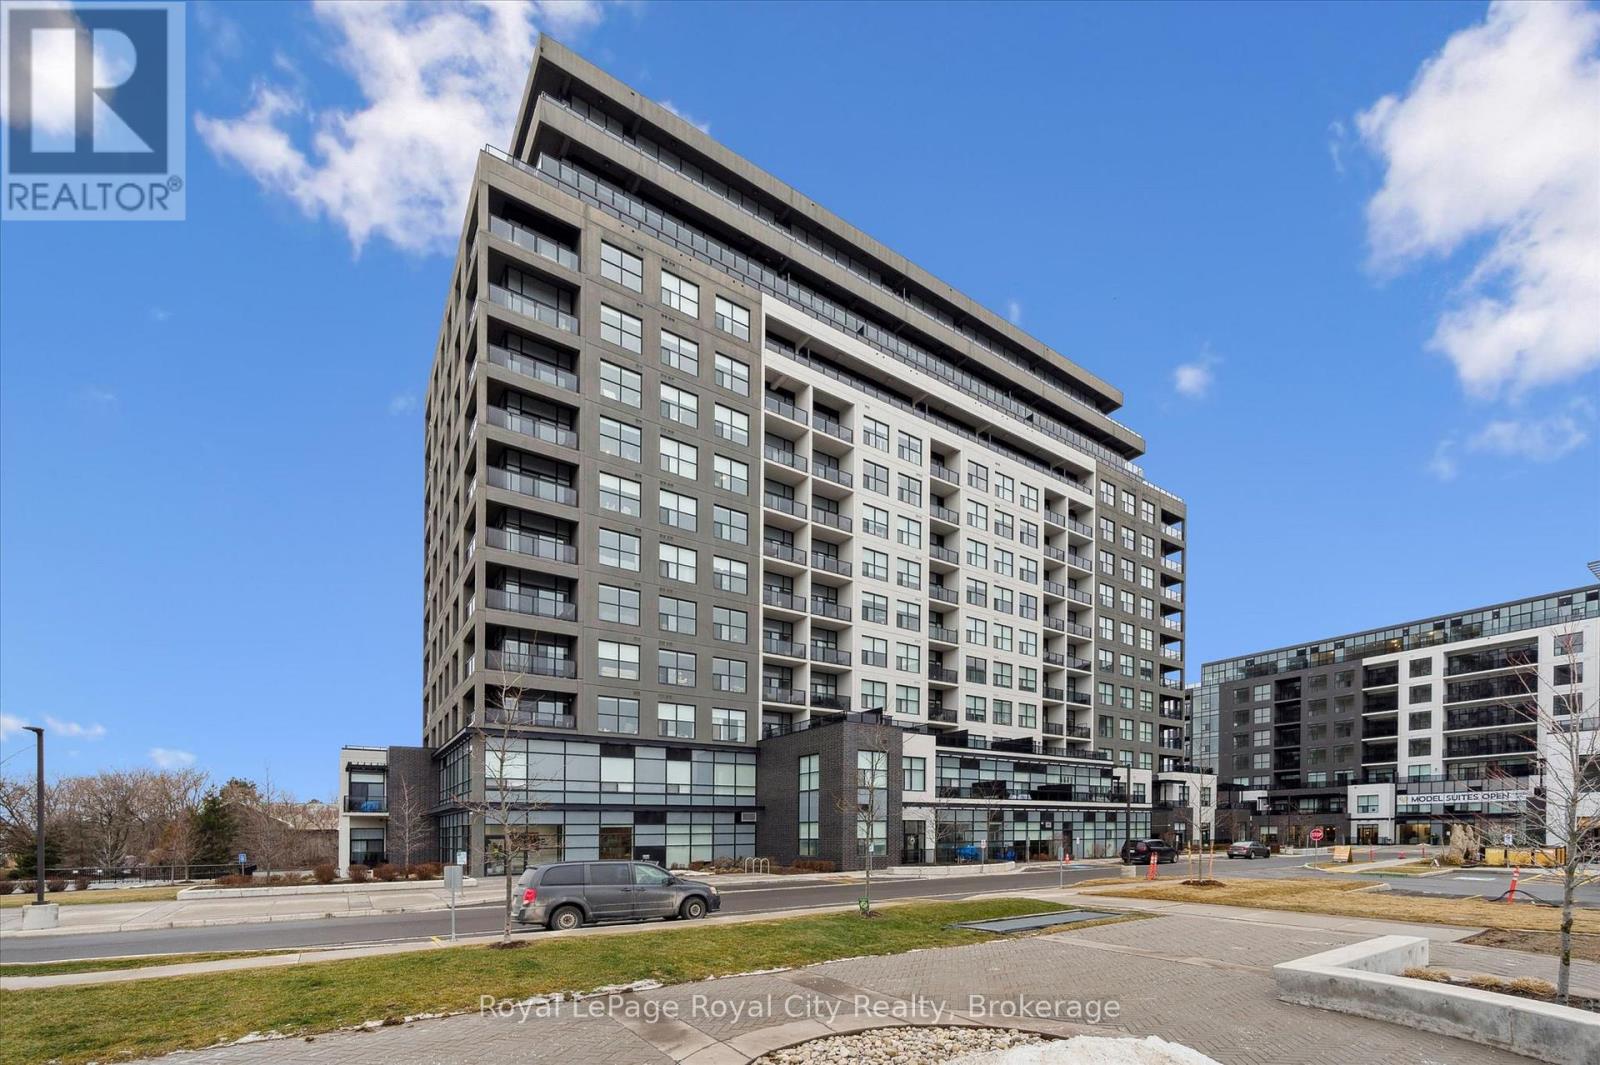
Situated in the prestigious Gordon Square Towers, Suite 505 is an exceptional executive 2 bedroom + den corner residence that is a show stopper! Designed for those who value elevated living, this luxurious condominium showcases floor-to-ceiling windows framing breathtaking views from every room, flooding the space with natural light and highlighting the soaring ceilings and rich engineered hardwood . The beautifully appointed kitchen flows effortlessly into the open-concept living area, creating a refined yet comfortable setting ideal for entertaining, working from home, or simply unwinding at the end of the day. The expansive primary suite offers a peaceful retreat with a gorgeous ensuite, while the versatile den provides flexibility as a home office, guest space, or media room. Perfectly suited for professionals, down sizers seeking turnkey luxury, or executive buyers craving low-maintenance living without compromise. Residents of 1800 Gordon enjoy an unmatched lifestyle with thoughtfully curated amenities including a fitness centre, golf simulator, and an impressive SkyLounge with billiards and a wet bar, plus a lovely guest suite, all designed to extend living beyond the suite itself. Set in South Guelph's most sought-after, amenity-rich neighbourhood, this remarkable residence offers a rare blend of sophistication, convenience, and community - a truly elevated way of life. (id:19593)
Hamilton, Ontario
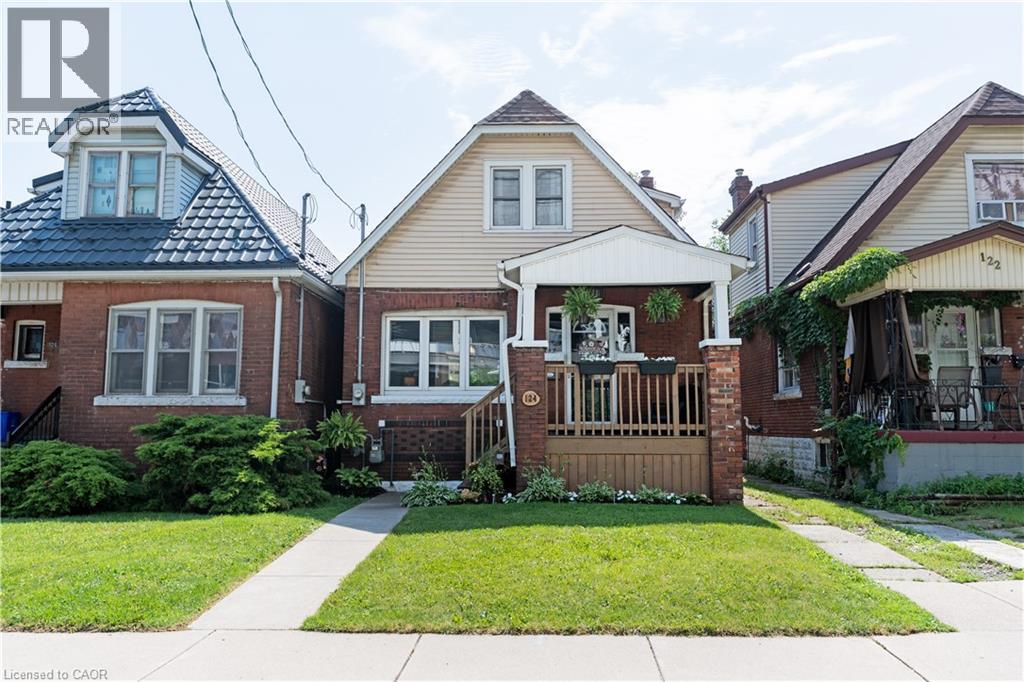
Welcome to 124 Balsam Avenue North! This charming and affordable starter home offers a thoughtfully designed open-concept layout with excellent flow throughout the main living areas. The spacious kitchen provides an abundance of storage and workspace, making everyday living and entertaining a breeze. Step directly from the home into a private backyard retreat—perfect for hosting friends and family before or after game day. Ideally located directly across from Tim Hortons Field, you'll enjoy being at the heart of the action while still having your own private outdoor space to unwind. A fantastic opportunity for first-time buyers, young professionals, or anyone looking to enjoy a vibrant Hamilton lifestyle close to amenities, transit, parks, and downtown conveniences. (id:19593)
Wasaga Beach, Ontario
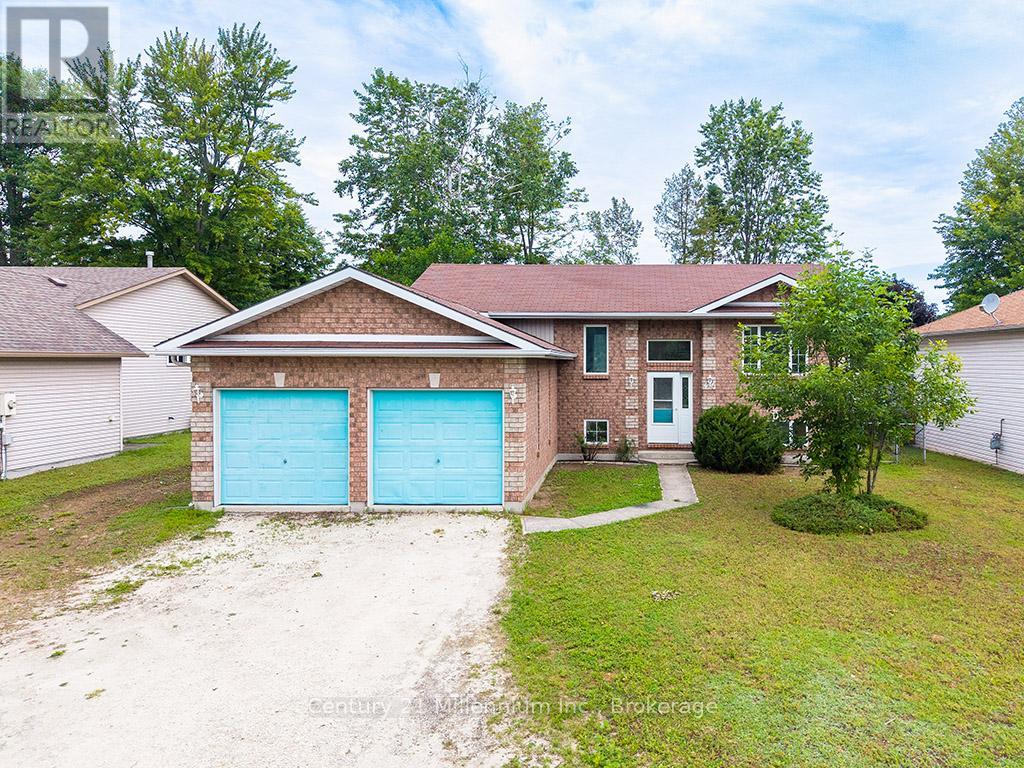
Nestled in the highly sought-after Blueberry Trails neighbourhood, this spacious raised bungalow is surrounded by beautiful family homes and is within walking distance of Birchview Dunes Elementary School, parks, and nearby amenities. Offering approximately 1,035 sq. ft. of well-designed living space, the main level features three bedrooms and a full bathroom. The bright, open-concept layout includes a welcoming living room, a spacious kitchen, and an adjoining dining area with sliding glass doors leading to the rear deck-perfect for entertaining or enjoying your morning coffee. The unfinished lower level provides endless possibilities, with convenient access to the attached double garage. Whether you're looking to create additional family living space, an in-law suite, or a secondary suite (subject to applicable approvals), the potential is yours to explore. Set on an impressive 65' x 181' lot, the oversized backyard is fully fenced and framed by mature trees, offering exceptional privacy and plenty of room for children, pets, gardening, or outdoor gatherings. Ideally located just moments from the beach, scenic hiking, biking, and ski trails, this charming home combines comfort, convenience, and lifestyle in one exceptional package. Warm, inviting, and full of potential, it's ready to welcome its next family and create years of lasting memories. (id:19593)
Midland, Ontario
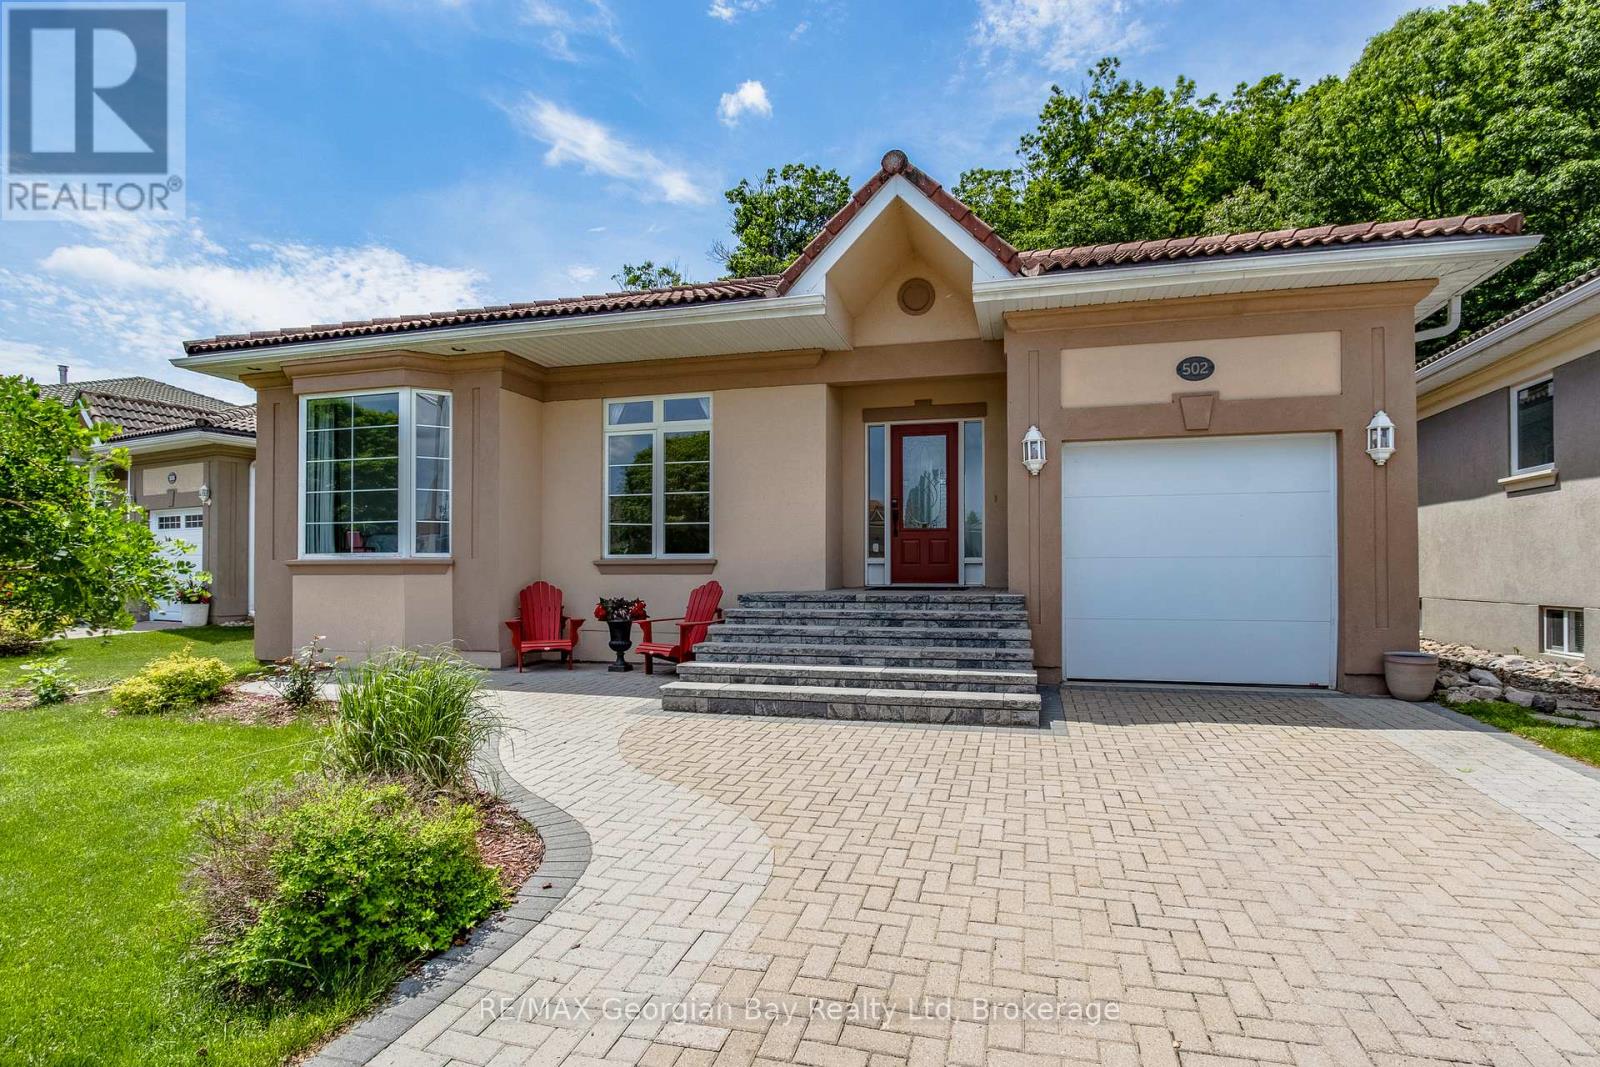
Welcome to Tiffin by the Bay, one of Midland's most sought-after waterfront communities. This move-in-ready bungalow offers over 2,200 sq. ft. of refined living space, with approximately $150K in renovations and upgrades. Designed for comfortable one-level living, the main floor features 9 ft. ceilings, large windows, two spacious bedrooms, including a primary suite with forest views, a new ensuite bath, and walk-in closet. French doors from the dining room open to a private south-facing deck overlooking the fully fenced backyard, mature trees, and serene wooded area.The custom-designed lower level is perfect for guests or multi-generational living, offering an impressive entertainment retreat with a fireplace, games and media area, third bedroom, 4-piece bath, and plenty of storage. Recent upgrades include new main and primary bathrooms, an updated kitchen with new stainless-steel appliances, new interlock double driveway, front porch and patio, furnace, water heater, and HRV.Enjoy the best of outdoor living with the Trans Canada Waterfront Trail just steps away, plus peaceful wooded trails right out your back door. (id:19593)
Wasaga Beach, Ontario
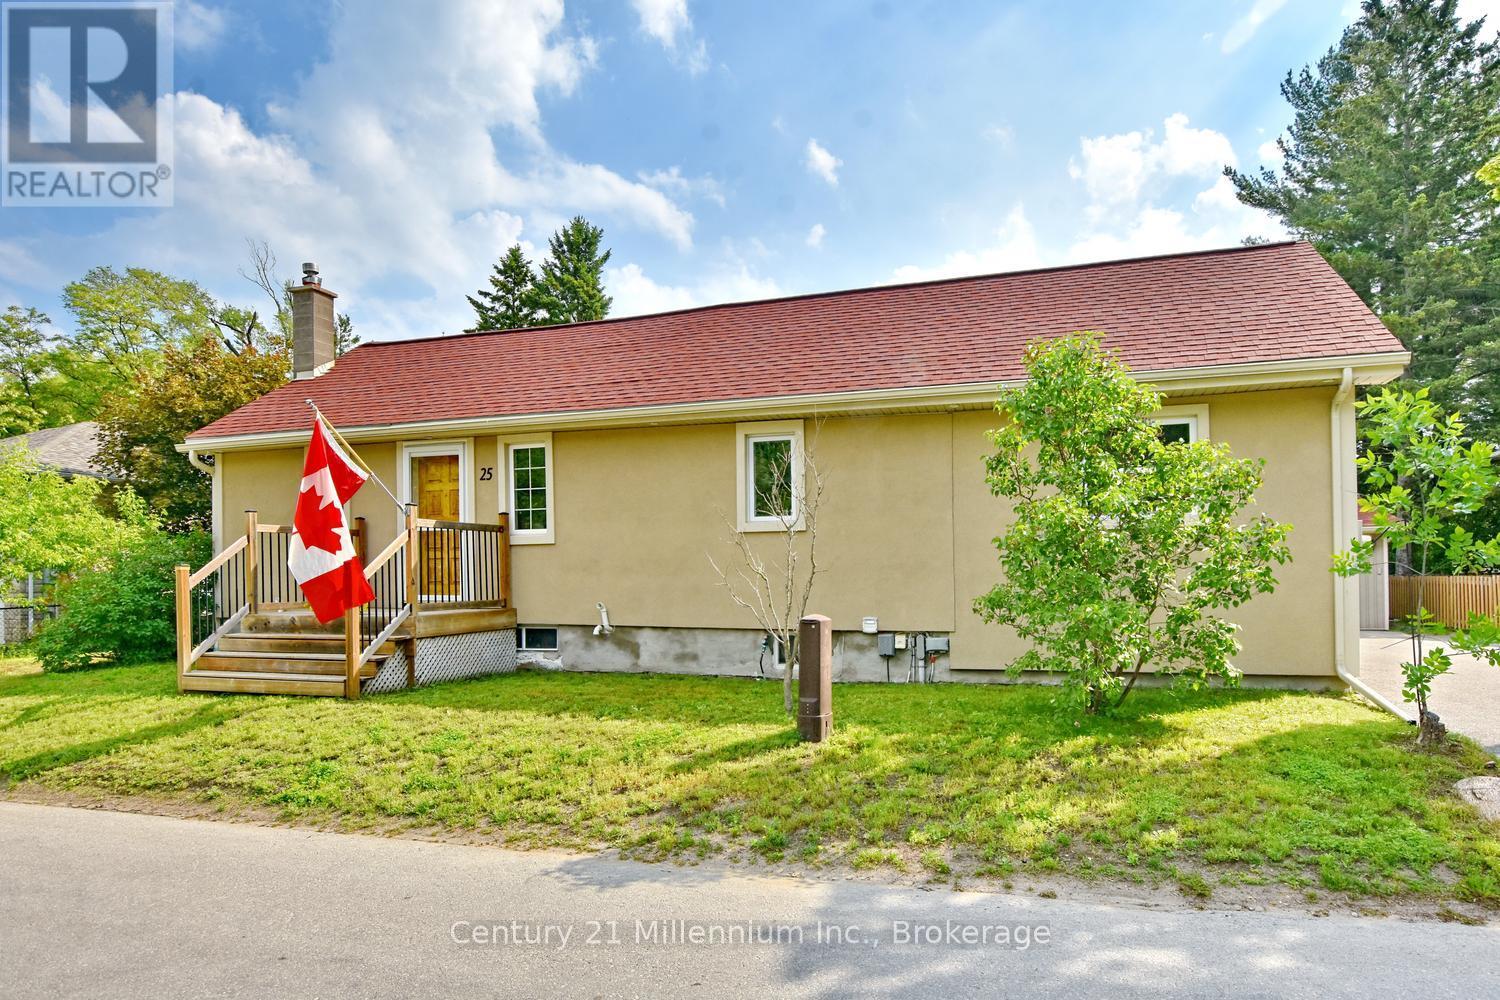
Charming and well-maintained 2-bedroom home in Wasaga Beach featuring a detached 2-car garage - ideal for storage, hobbies, or a workshop. The updated kitchen offers a large island with maple butcher block countertop and beautiful quartz counters, creating a warm and functional space for cooking and entertaining. Basement offers a quiet spot to have an office and reading area. Many major updates have already been completed, including shingles and most windows in 2014, plus furnace, central air, and on-demand hot water approximately 3 years old. Step outside to enjoy the large deck and included hot tub - perfect for relaxing or entertaining guests. A fantastic opportunity for first-time buyers, downsizers, investors, or anyone looking for a charming property with exceptional garage space. (id:19593)
Wasaga Beach, Ontario
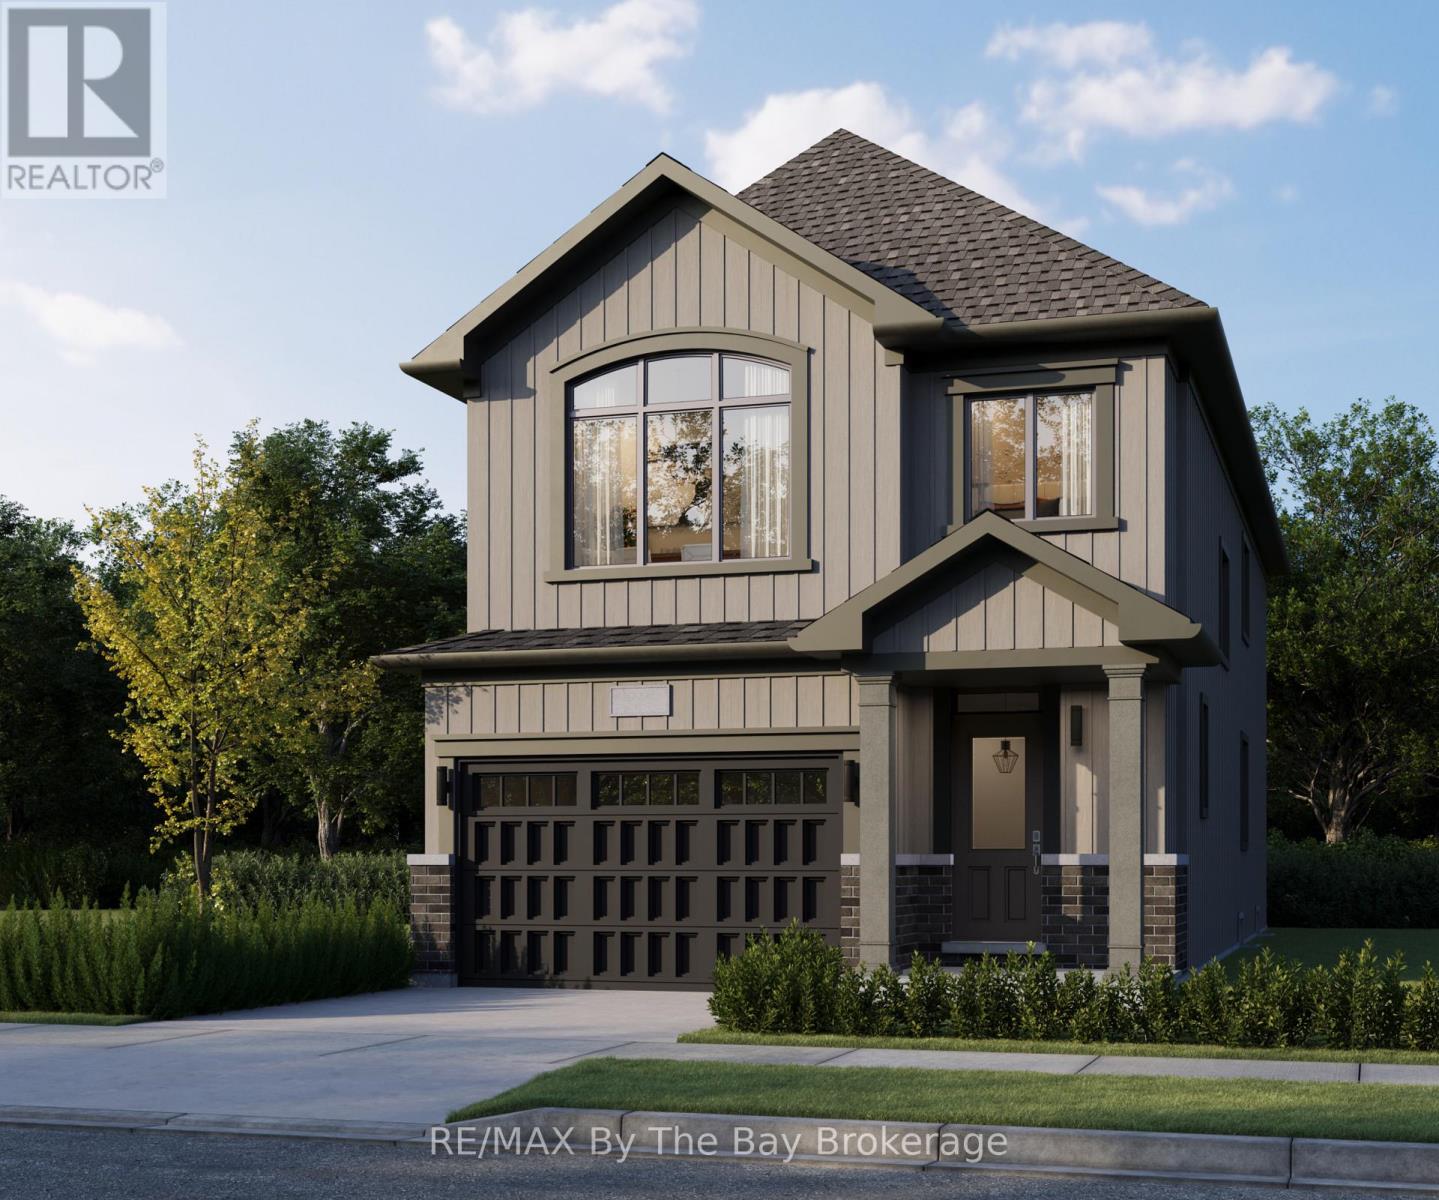
New HST Rebate Pricing! To Be Built (Fall 2027) - The 'Luster' is a spacious floor plan with 4 bedrooms, 2.5 bathrooms and 2,109 sq ft. Main floor includes a 2pc bathroom, mudroom, open concept kitchen, dining and living room. The kitchen includes ample counter space and an island with a breakfast bar. Room for the entire family to enjoy movie night in the 21'x13' living room. Upstairs, there are 4 bedrooms, 2 bathrooms, laundry room and linen closet. The 12'x18' primary bedroom is spacious with a private ensuite and walk-in closet. Located in the Brightside community with walking distance to Wasaga Beach public school and future high school. Sod and a paved driveway is included. ** This is a linked property.** (id:19593)
Wasaga Beach, Ontario
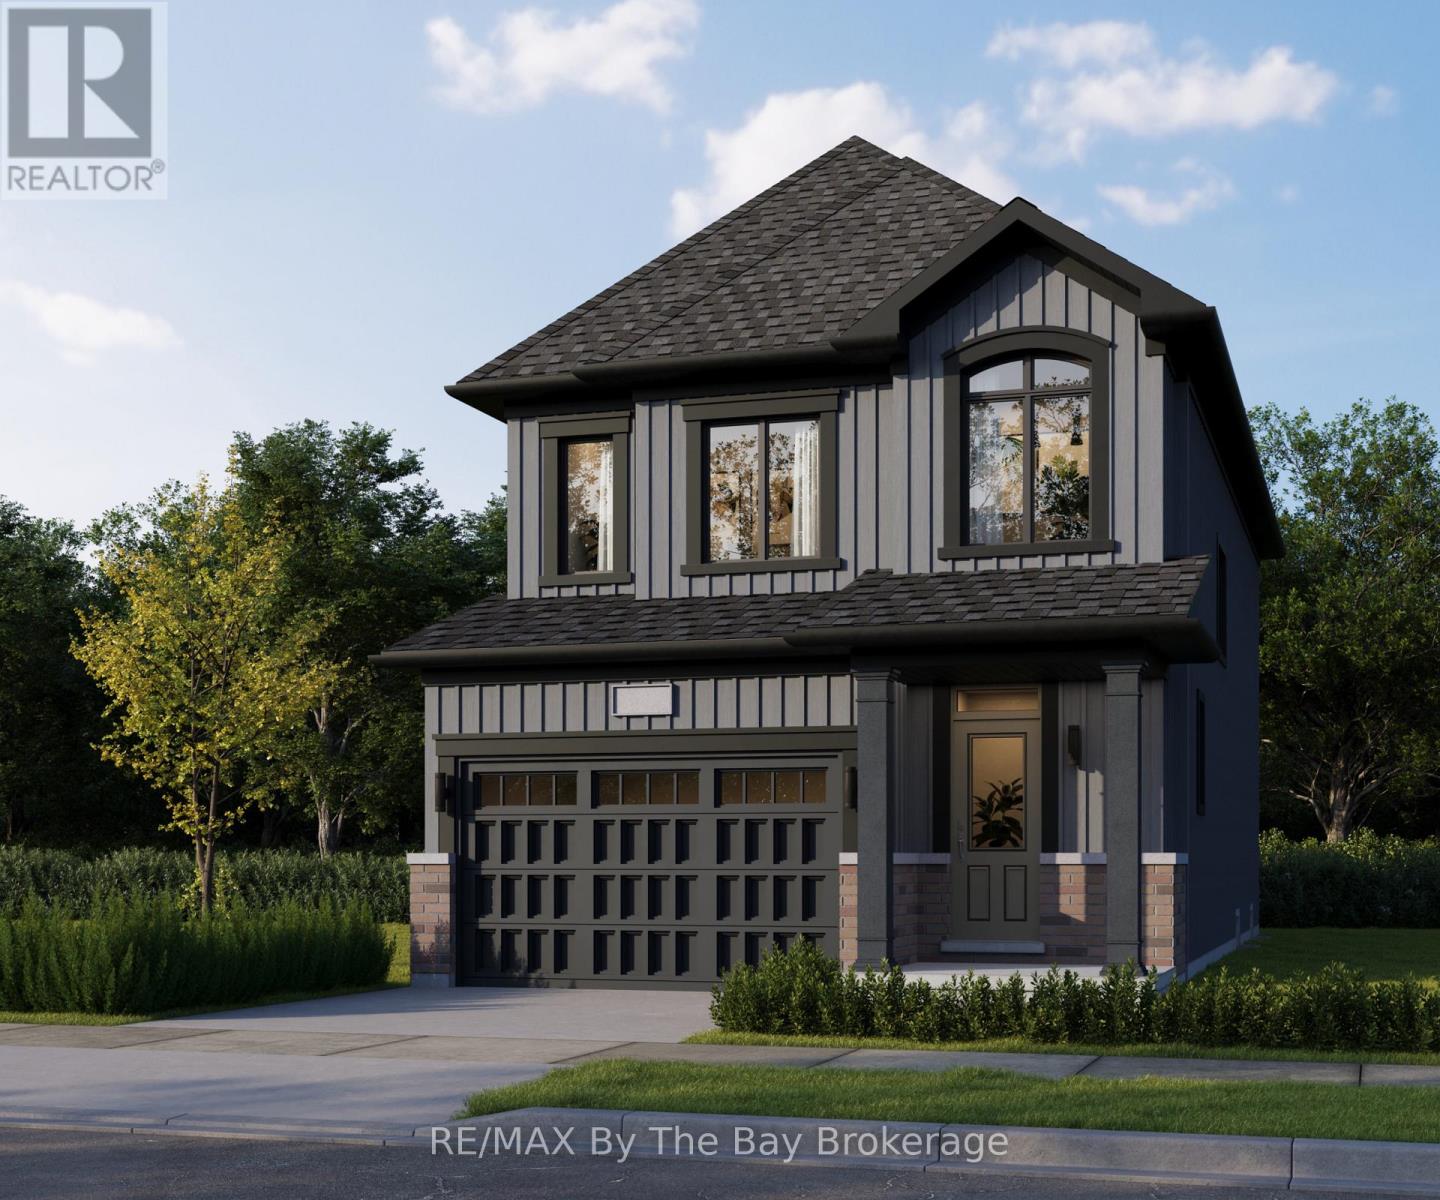
New HST Rebate Pricing! To Be Built (Fall 2027) - Welcome to Brightside in the River's Edge community. This 'Vivid' floor plan offers 1,798sq ft with 3 bedrooms and 2.5 bathrooms. Entertainers dream with the open concept main floor with a 11'x20' living room. Upstairs, the primary bedroom includes a walk-in closet and 5pc ensuite. Laundry is continently located on the second floor, as well as the second and third bedrooms and 4pc bathroom. Sod and a paved driveway is included. ** This is a linked property.** (id:19593)
Wasaga Beach, Ontario
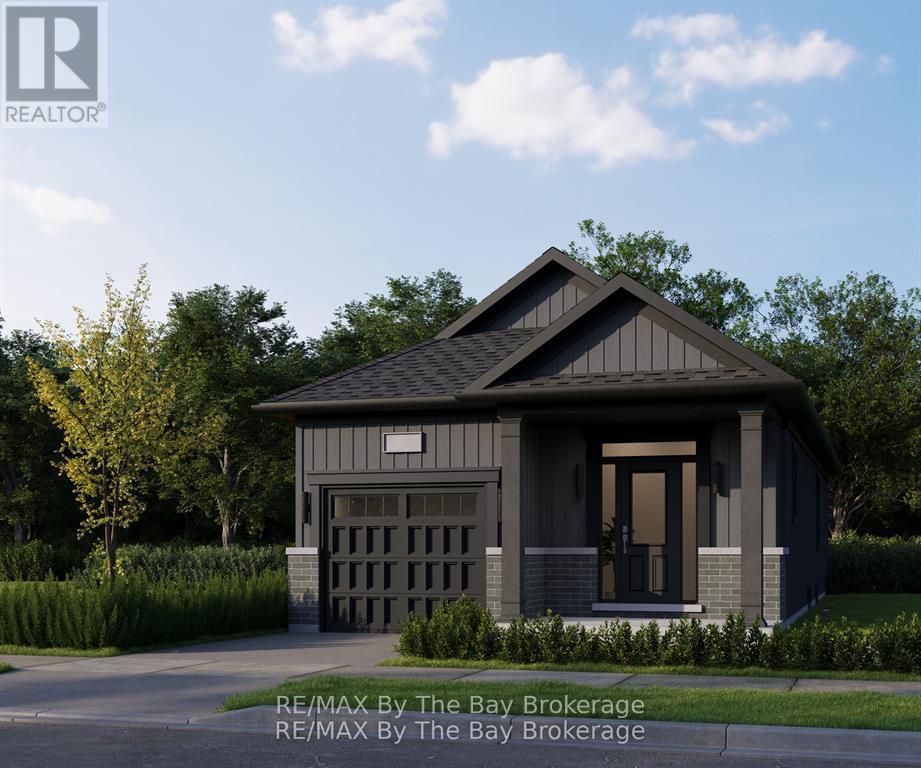
New HST Rebate Pricing! To Be Built (Fall 2027) - Welcome to bungalow living in the beautiful Brightside by River's Edge community. Walking distance to Wasaga Beach public school and future high school. The 'Beam' floor plan offers a 10'x14' primary bedroom on the main floor with a 4pc ensuite and a walk-in closet. Laundry is also conveniently located on the main floor of the home. The living area has an open concept kitchen with a breakfast bar, space for a dining table and living room with sliding doors to the backyard. Downstairs in the basement, you'll find a finished recreation room, 4pc bathroom and a 10'x9' bedroom. Sod and a paved driveway is included. ** This is a linked property.** (id:19593)
Brantford, Ontario
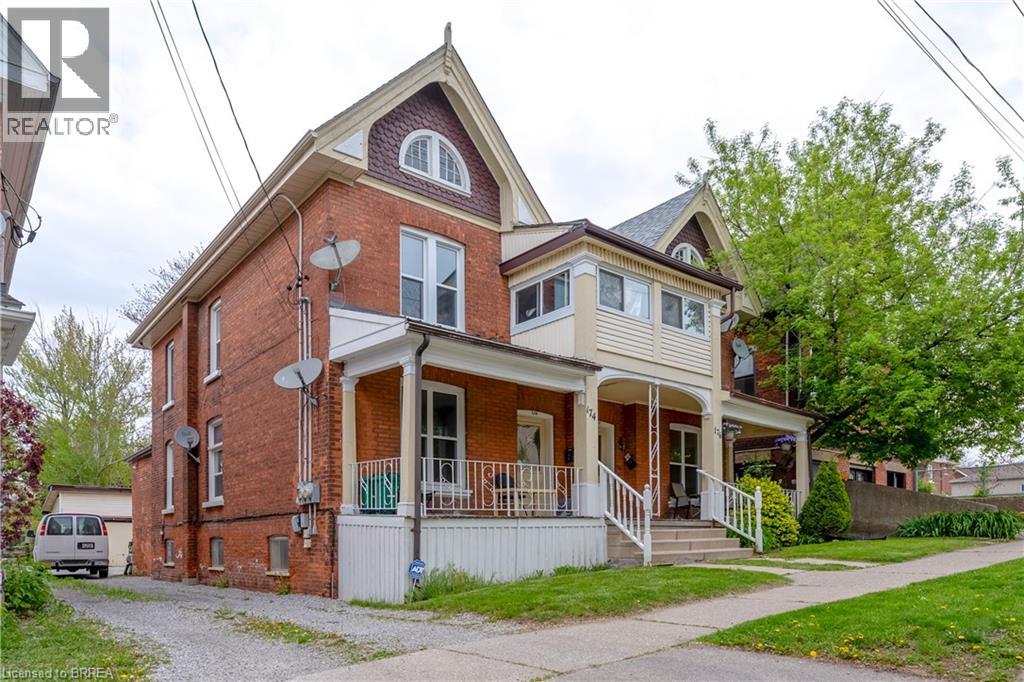
Welcome to this bright and inviting 2-bedroom, 1-bath main floor unit (approx. 742 sq ft) available for $2000 rent all inclusive(utilities). This beautiful space features tall ceilings and tons of character. Perfect for anyone who loves classic century-home charm with the comfort of modern updates. Enjoy a stylish updated kitchen and bathroom, while still keeping those warm, timeless vibes throughout the unit. Located in an ideal spot walking distance to downtown and nearby businesses, universities, shops, restaurants, and transit close by. Book your showing today. (id:19593)
Smithville, Ontario
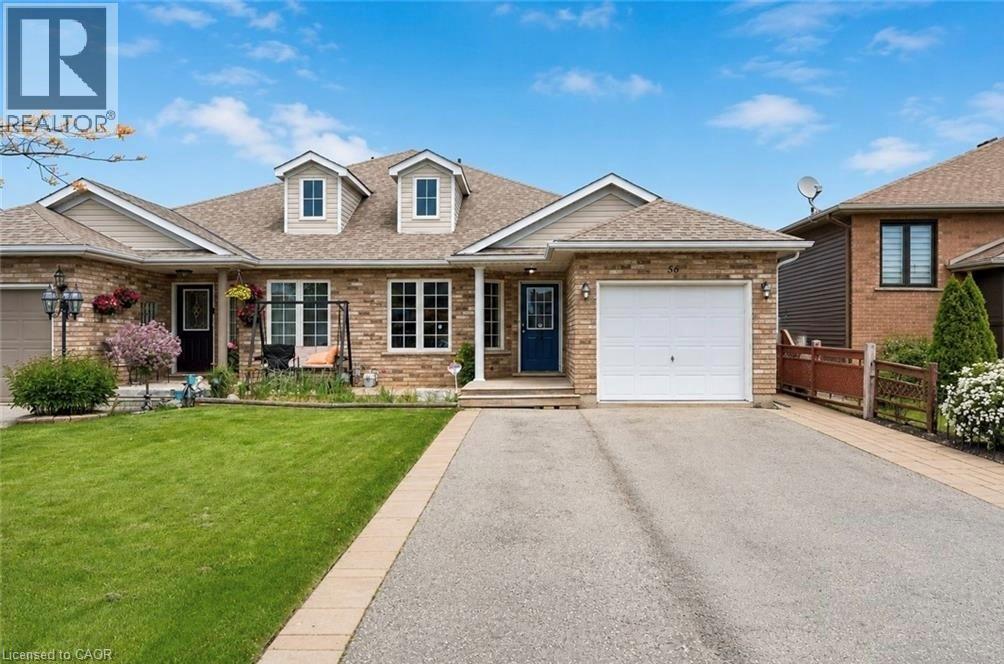
Welcome To 56 Golden Acres Drive In The Heart Of Smithville, A Fantastic 4-Level Backsplit Semi-Detached Home Situated On A Beautiful Lot Overlooking Greenspace And A Walking Trail Leading To The Smithville Leisureplex. This Family-Friendly Home Offers A Bright And Functional Layout With An Open Concept Living And Dining Area, A Spacious Kitchen With Centre Island, And Patio Doors Leading To The Side Yard. The Upper Level Features Three Comfortable Bedrooms And A 4-Piece Bathroom, While The Lower Level Offers A Sun-Filled Family Room With Large Windows, A 3-Piece Bathroom With A Bubble Jet Tub, And An Additional Bedroom With A Larger Window, Perfect For A Growing Family, Guests, Or A Home Office. The Basement Level Provides Excellent Storage, Laundry Space, And A Great Bonus Area For Games, Hobbies, Or Future Possibilities. One Of The Standout Features Is The Backyard Setting, With A Large Playground Close Enough To Watch The Kids Play While You Relax By Your Own Campfire And Enjoy The Peaceful Greenspace Views. This Is One Of The Many Joys Of Living In Smithville. A Wonderful Option For Families Looking For Space To Grow, Or Retirees Who Love Sitting On The Front Porch, Enjoying Daily Walks On Nearby Trails, And Having Plenty Of Room For The Grandchildren To Stay Overnight. A Great Home In A Welcoming Small-Town Community. (id:19593)
Oakville, Ontario
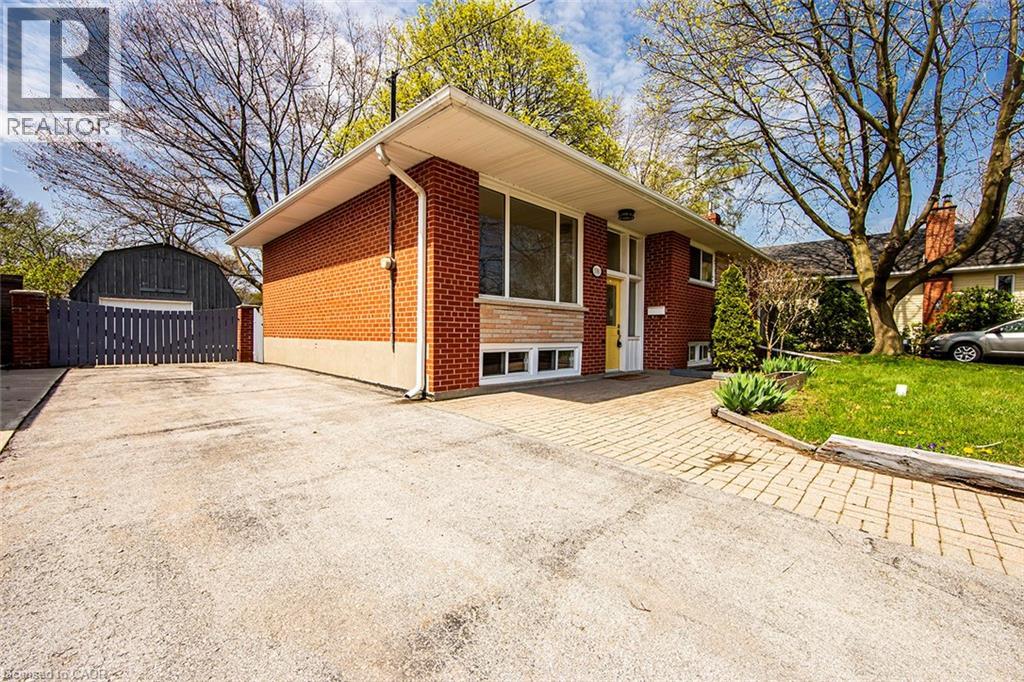
Great rental opportunity in Southwest Oakville. 3-bedroom Bungalow with 2 full washrooms, hardwood flooring, and a finished basement with large recreation room, newer carpets, 4th bedroom or office, laundry and storage. Oversized detached garage with loft space and parking for upto 6 cars. Spacious west facing rear yard and large deck for entertaining. Close to amenities. (id:19593)
Brantford, Ontario
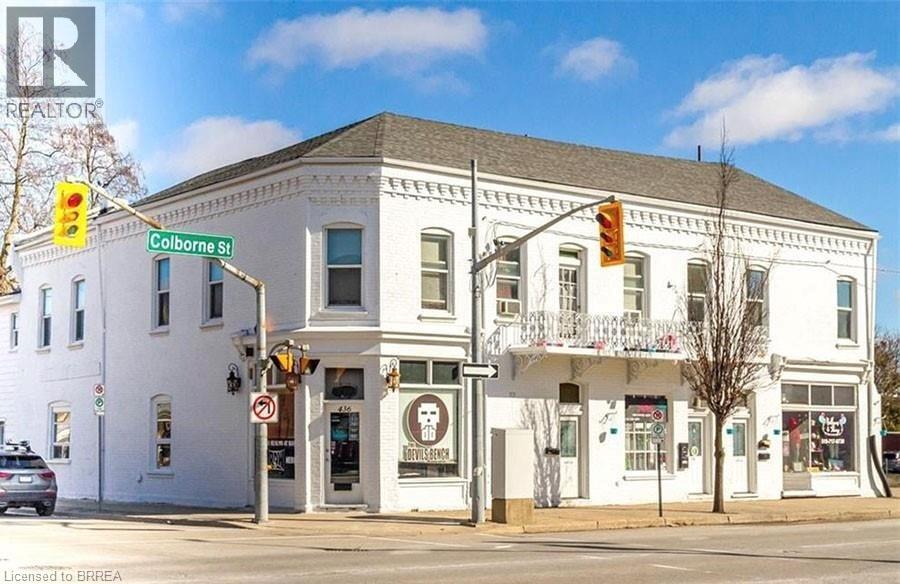
Charming lower-unit 1-bedroom, 1-bathroom at 143 Murray Street. Recently updated and move-in ready, this unit includes shared laundry and sits just a short 15-minute walk to both Laurier and Conestoga campuses. Quick highway access makes commuting a breeze and yes, your furry friends are welcome too! (id:19593)
Guelph, Ontario
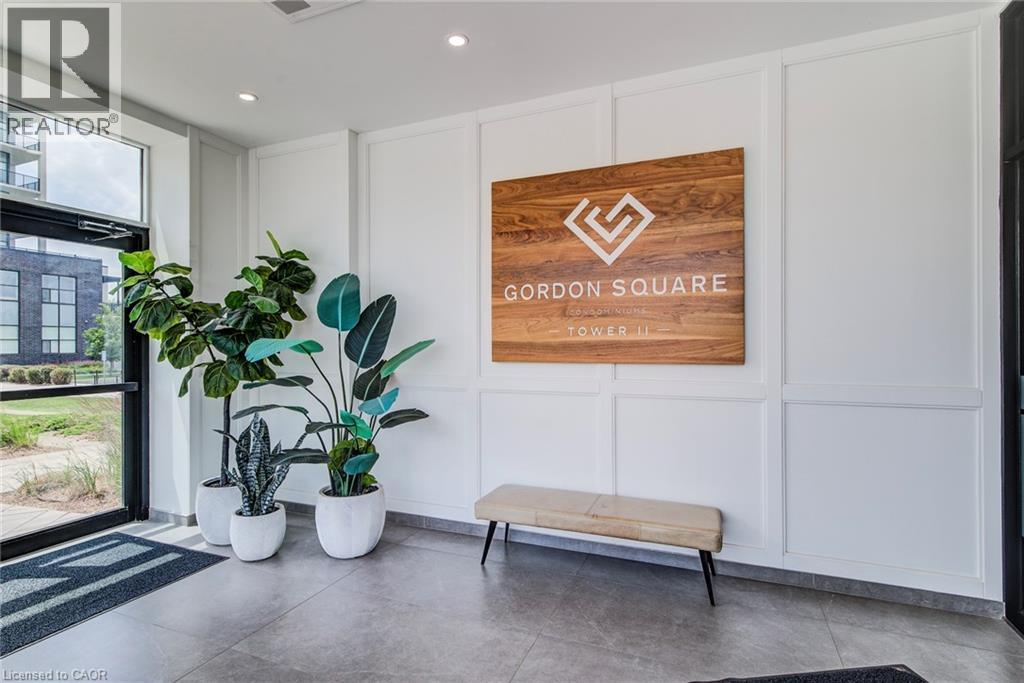
Welcome to this beautifully upgraded 2-bedroom, 2-bathroom condominium in the highly desirable Gordon Square community, where natural light flows effortlessly throughout the open-concept living space. Thoughtfully designed with both style and comfort in mind, this stunning unit features engineered hardwood flooring, upgraded cabinetry, and elegant granite countertops in both the kitchen and bathrooms. Enjoy the added luxury of heated floors in both bathrooms, creating a spa-like experience year-round. The spacious open layout is ideal for everyday living and entertaining, while the spectacular 30+ foot private balcony offers an exceptional outdoor retreat with plenty of room to relax or host guests. Convenience is unmatched, with the suite located just steps from the elevator and a premium parking space only a few feet from the elevator entrance—making daily living effortless. Condo Amenities feature: Golf Simulator, 13th floor lounge, Guest suites, Fitness room, Pet relief area and bike storage. Ideally situated close to Highway 401, parks, grocery stores, restaurants, and a wide variety of everyday amenities, this exceptional condo offers the perfect combination of luxury finishes, functional design, and an unbeatable location. Whether you're a first-time buyer, downsizer, or investor, this is an opportunity you won't want to miss. (id:19593)
Highgate, Ontario
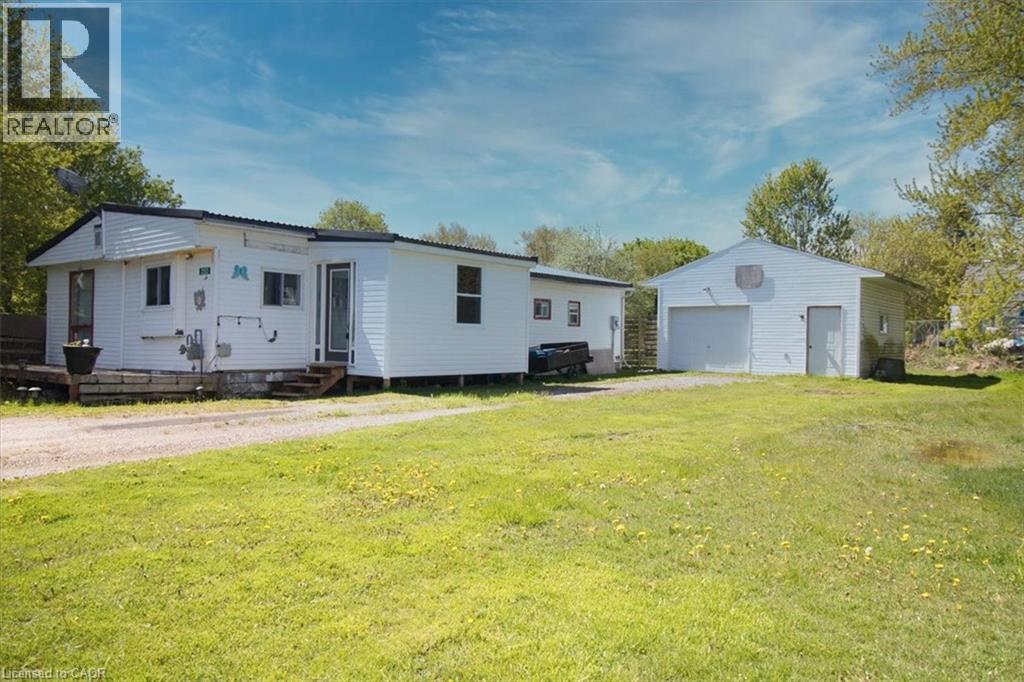
Welcome to a property that punches well above its weight. Set on a generous half-acre lot, this 3-bedroom, 1-bath modular home offers the kind of space, privacy, and freedom that’s getting harder to find—especially without the burden of land lease or monthly lot fees. You own it. All of it. Inside, the layout is functional and comfortable, with three bedrooms that give you flexibility—whether that’s for a growing family, a home office setup, or simply extra breathing room. The home is easy to maintain, efficient to run, and sits on a lot that gives you the kind of outdoor space most buyers are craving right now. Half an acre means bonfires, gardens, space for the kids or pets to run, and room to make it your own. No cramped subdivisions. No feeling boxed in. This is the kind of property that makes sense, whether you’re stepping into the market for the first time, downsizing without sacrificing land, or looking for a smart investment with real upside. Opportunities like this don’t sit around long… especially when you combine land ownership, usable space, and affordability all in one package. (id:19593)
Niagara Falls, Ontario
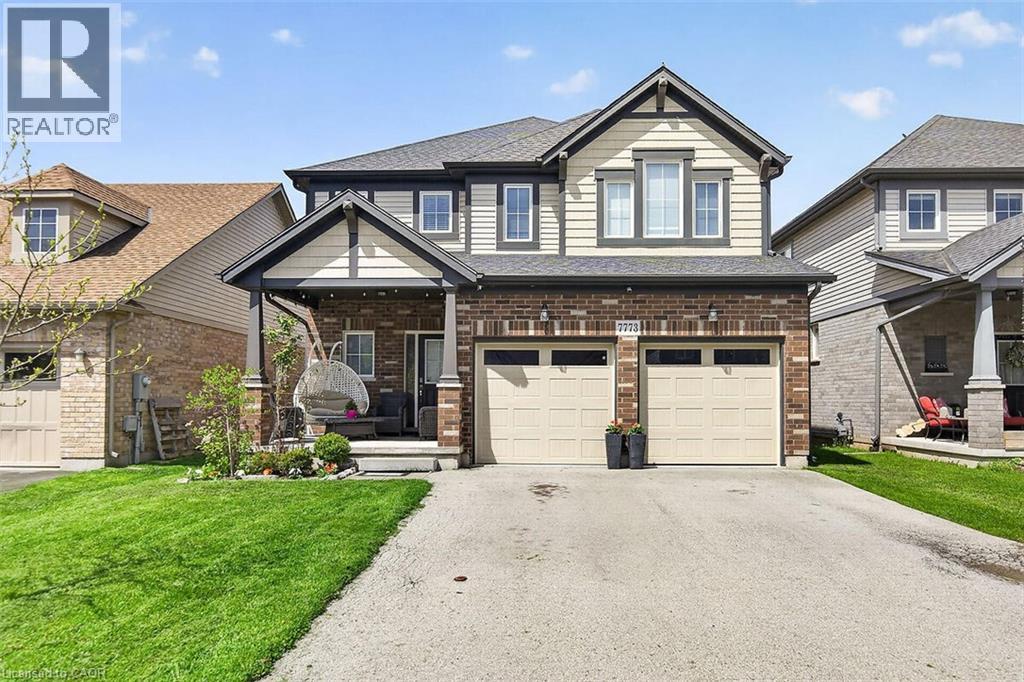
Located in a prime Niagara Falls subdivision, this stunning two-storey home offers 4 spacious bedrooms, a loft, and 3 bathrooms, perfectly designed for family living. The inviting main floor features a bright and open-concept layout with 9-foot ceilings, a beautifully upgraded eat-in kitchen with quartz countertops, stylish backsplash, and a large patio door leading to a fully fenced backyard — ideal for entertaining and outdoor enjoyment. The second level boasts four generously sized bedrooms, convenient upper-floor laundry, and a versatile loft area perfect for a playroom, office, or additional family space. This home also offers exceptional curb appeal with a large covered front porch, double-car garage, and parking for up to 4 vehicles. Located just steps from one of Niagara’s premier golf courses, this property combines comfort, style, and an unbeatable location. A fantastic opportunity for families seeking space, convenience, and lifestyle in one of Niagara Falls’ most desirable communities. (id:19593)
Georgian Bluffs, Ontario
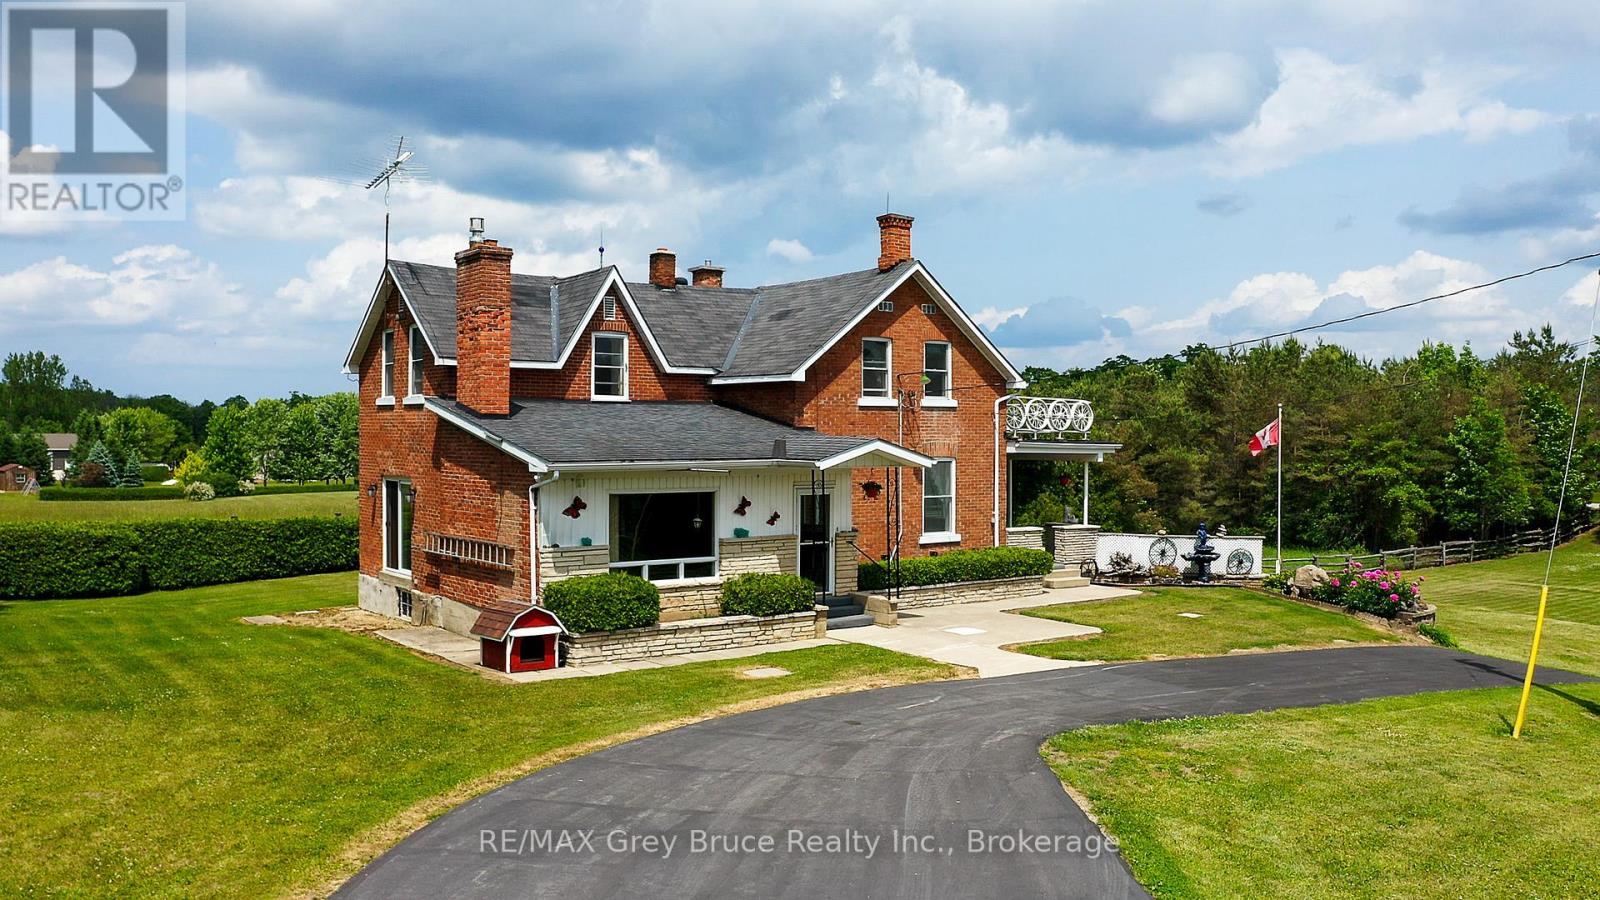
. (id:19593)
Hamilton, Ontario
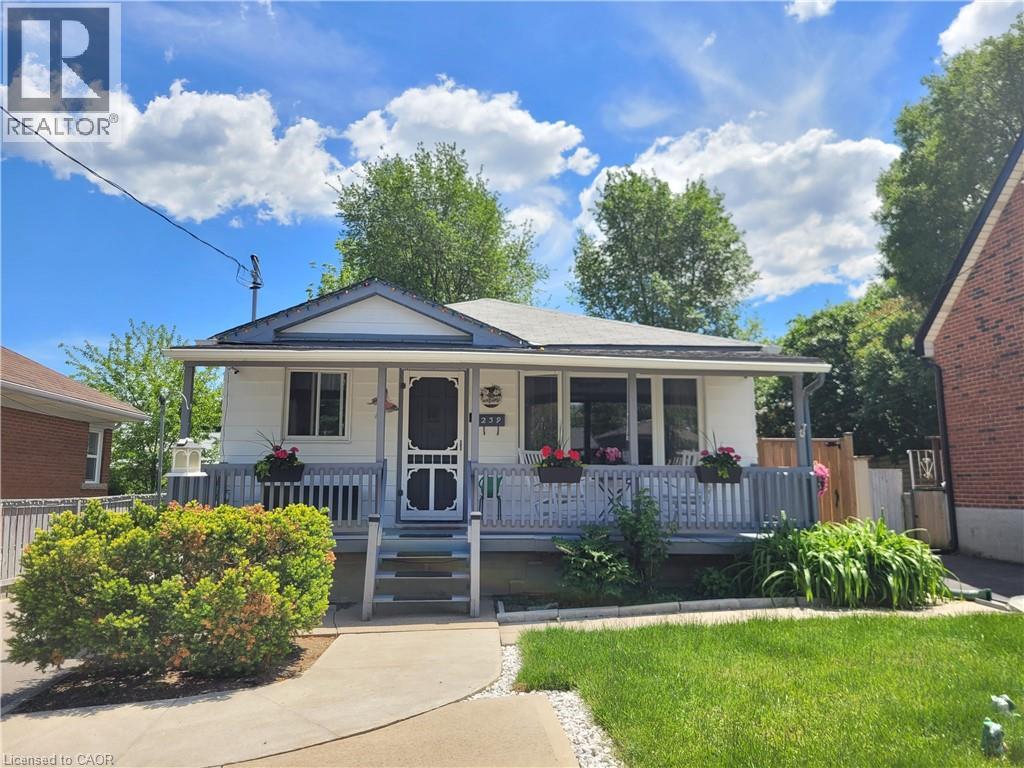
Legal Duplex in the fabulous Buchanan Park Neighborhood on the West Mountain! This fully updated home features a very bright main floor with newer large vinal windows, pot lights, upper level laundry and Backyard access through a newly installed sliding door! The bright and spacious lower level is a completely separate unit and features In-suite laundry, large kitchen, updated bath and more! There are 2 separate hydro meters too! Furnace and AC are under 5 years old and water heater is owned and not a rental! New insulation was just blown in the attic at the beginning of this year too! In the backyard you will find your very own fully fenced paradise that features a lovely sitting area on the well built deck under the pergola, tall trees, Grape vines storage benches and a coy pond! The detached garage is large and great for parking or storage! There are also 4 driveway parking spots! This is an excellent opportunity to own a home that collects income from the lower level rental unit! A definite must see! (id:19593)

Hanover, Ontario
Welcoming Bungalow in Bren Lea Estates. If you've been waiting for a bungalow with exceptional curb appeal in one of Hanover's most desirable subdivisions, this 4-year-old home is ready for you. Set on a stunning lot with a treed backyard and perennial flowerbeds, it features a convenient irrigation system to keep your gardens looking their best. Enjoy the ease of main-floor living, where a spacious living room with a gas fireplace flows seamlessly into the kitchen, complete with Corian countertops, a center island, and a full appliance package, and a pleasant dining area with doors opening onto a covered composite deck to enjoy and relax and take in lovely views of the backyard. The main floor also offers a master suite with a walk-in closet and ensuite, a second bedroom adjacent to a well-appointed bathroom, and a laundry/mudroom with direct access to the garage. Downstairs, the lower level expands your living space with a welcoming rec room and office area, a third bedroom, a bathroom, and generous storage. Additional highlights include a forced-air gas furnace, central A/C, a double-car garage, a double-wide concrete driveway, and a storage shed.This inviting home blends comfort, style, and functionality in a prime location-perfect for buyers of all ages. It truly has it all! (id:19593)
Muskoka Lakes, Ontario
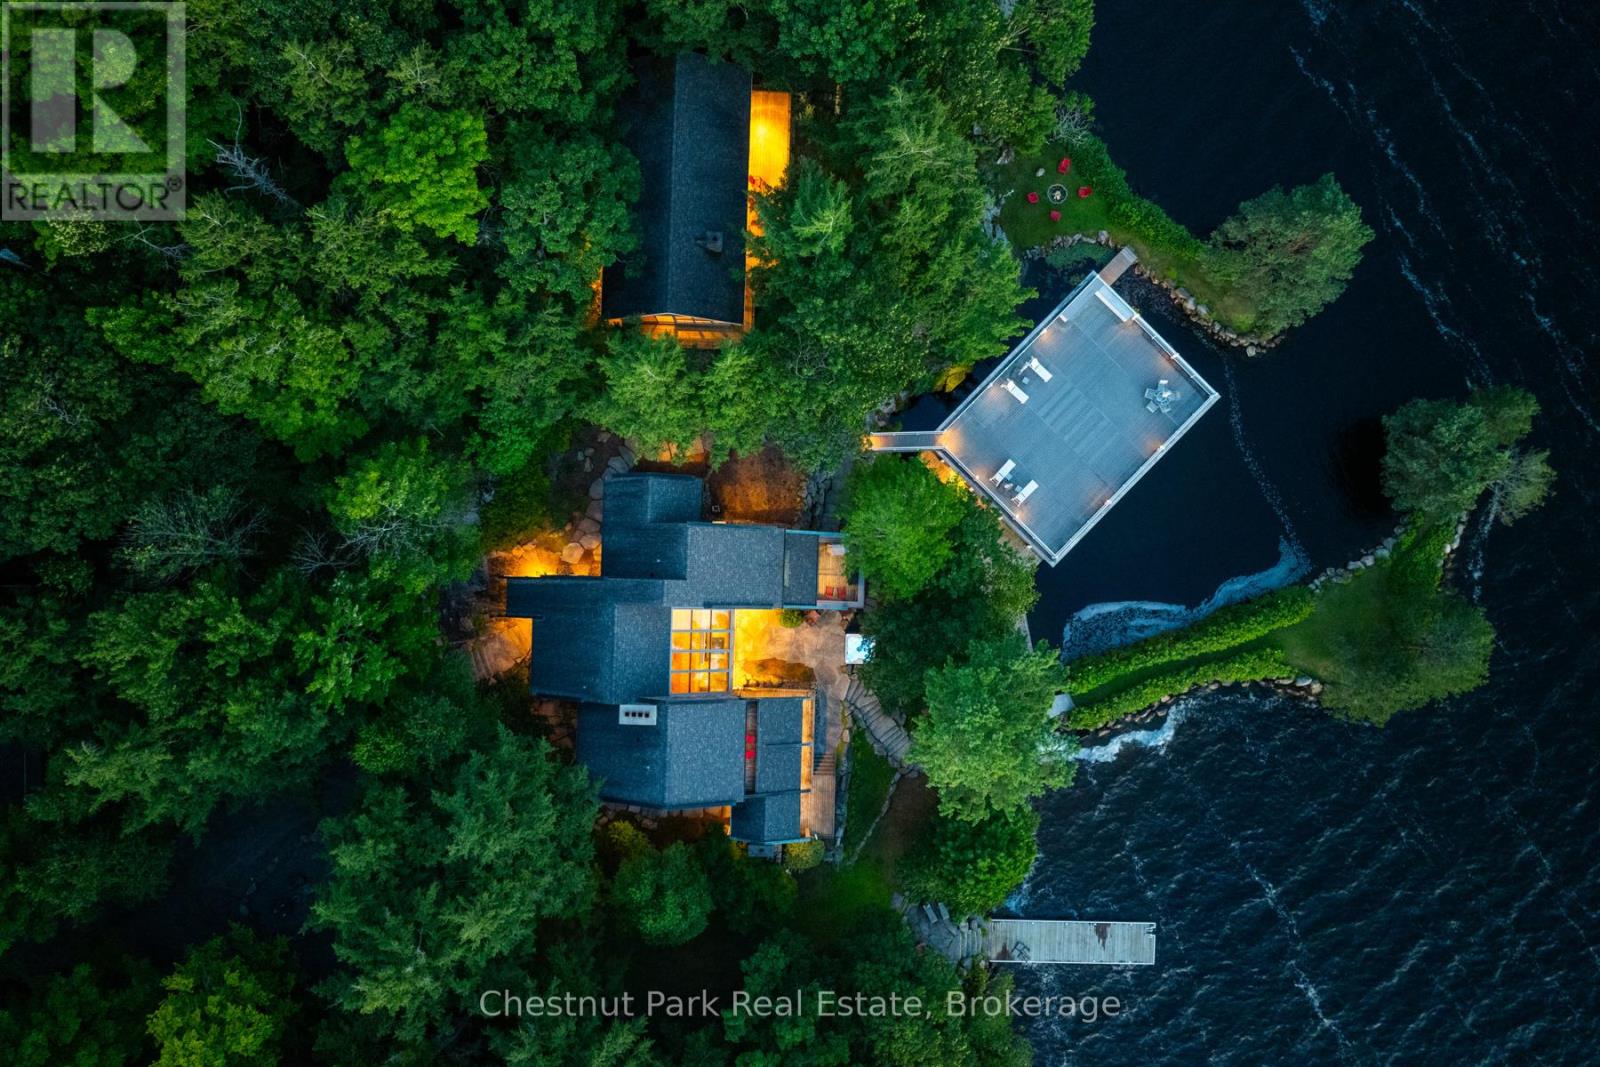
Welcome To Discreet SW Luxury at the Water's Edge. 4 Bedroom Lake Muskoka Estate Exclusively addressed within the rarely offered and highly coveted Beaumaris, Port Carling Corridor. Commanding Granite Stone Principal Lakehouse boasts 3 levels of sun-drenched living areas with water vistas everywhere. This Handsome Cottage has been thoughtfully designed for the intimacy of family gatherings and the grandness of 4 seasons entertaining. Interior features include spacious sunset dining for 12 or more, 3 stone fireplaces, sunken lakeside family room, gym, sauna ,all bedrooms fully ensuited. The masterful beauty of this Trad/Modern Lakehouse is that it seamlessly integrates its interior to the exterior with its walls of glass, 3 storey glass atrium & gorgeous stone floors that flow out to the exterior stone paths & patio, framed by outstanding perennial gardens. Miles of Mesmerizing Lakeviews forever cast you into the sunsets while all day sun sparkles the property's comprehensive playground of deep waters & toddler friendly beach, beautifully anchored by the 45 ft. long lounging/ swim sundock & 2000 sq ft sunset cocktail terrace atop the boathouse.. A Waterside jacuzzi spa beautifully shaded by Hemlocks & Cedars serve to canopy the Stone BBQ area complete with Pizza oven- Bespoke Cottage life Elevated to its fullest. A landmark point centre to the property bookends an idyllic harbour for protected swims & a signature 3 slip boathouse. For extended family use or guests, the 2 bedroom completely self contained 1200+ sq ft 2 bdm guest cottage w FP gifts generational space. This Classic Modern-Esque Estate serves up the finest in location, views, and all-season utility boasting a 2-bay garage. With its stately tree lined private drive the perfect curtain opener is created for this wonderful wholly comprehensive Muskoka Hideaway ideal for today's happening Family just 2 hours to Toronto . Come have it all where Elegance is Anchored in Nature, Prestige is defined by Address. (id:19593)