
Owen Sound, Ontario
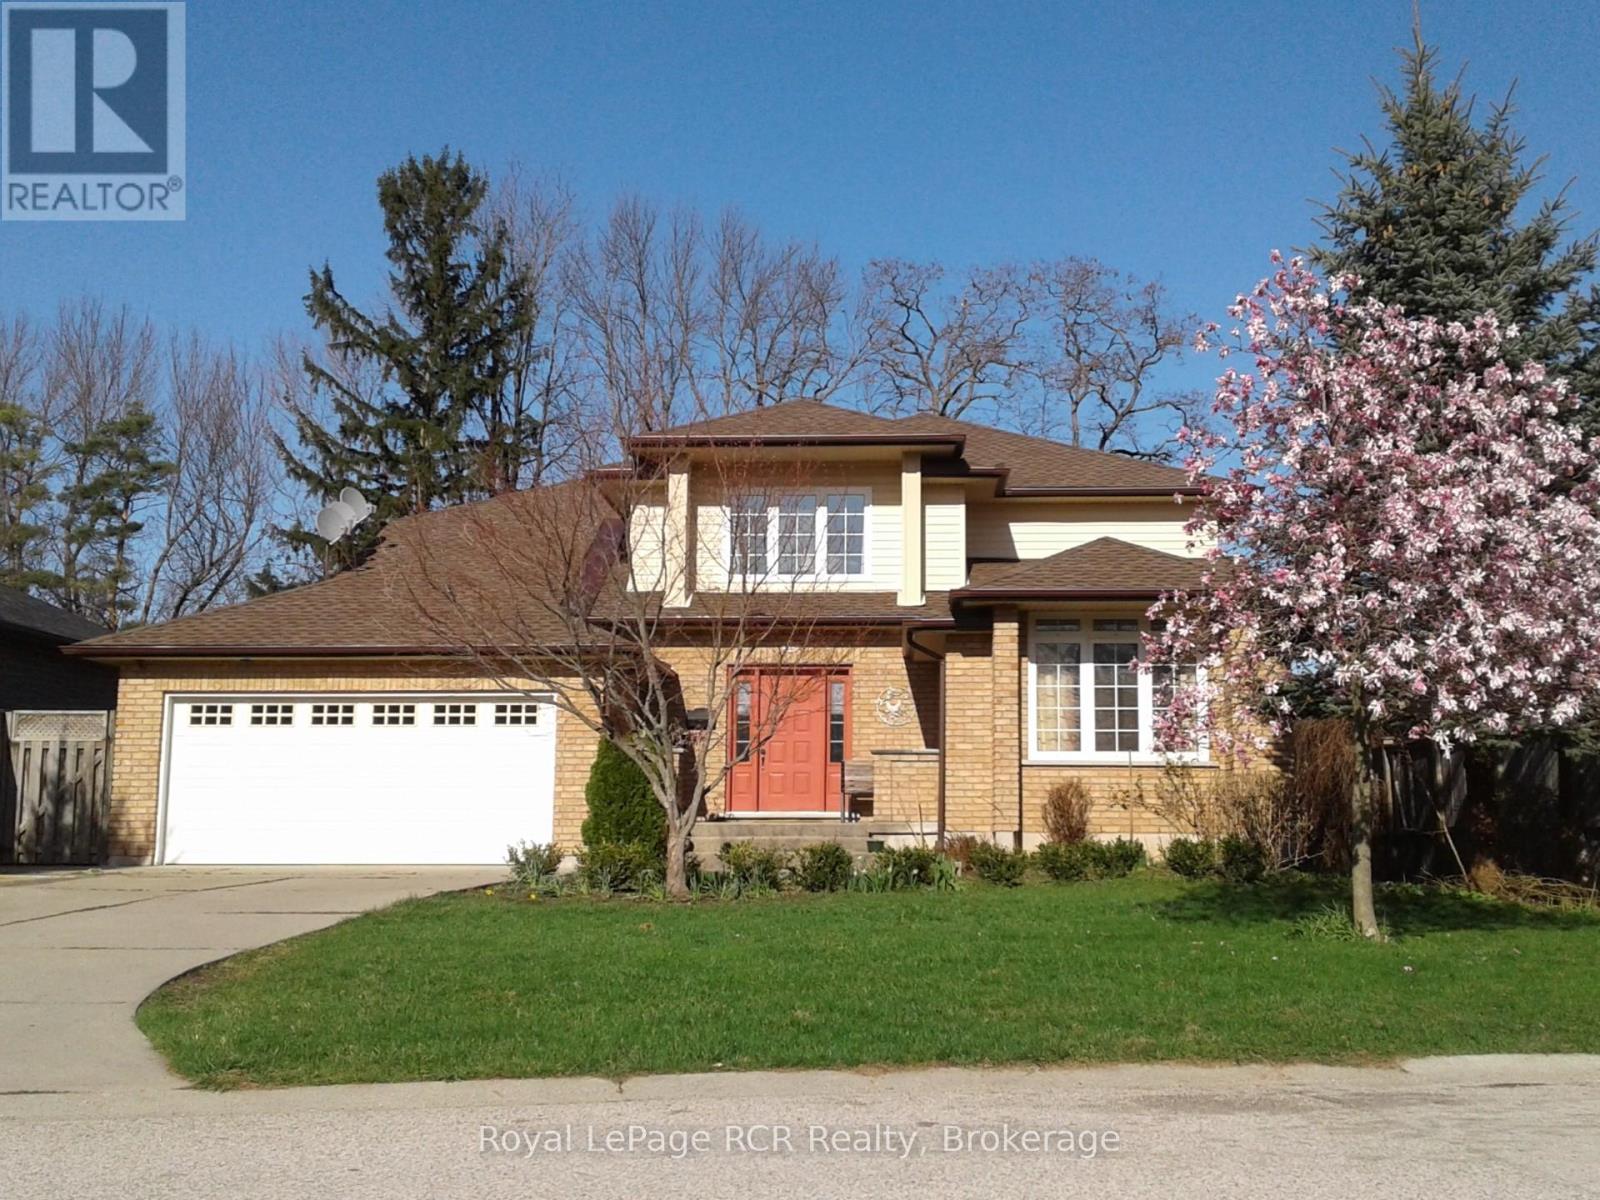
Mark Berner-built residence is a sophisticated solution for the modern family. Offering an expansive layout with five bedrooms and four bathrooms, this home provides communal gathering spaces alongside private retreats for every member of the household. The property offers executive-grade infrastructure, specifically engineered for the high-demand professional. With a new roof installed in 2023 and enhanced electrical throughout, the home features an unparalleled connectivity suite including RG-11 cable upgrades and hard-wired Ethernet to almost every room, from the kitchen and garage to both living areas and the recreation room. Whether you are managing a global team from your home office or hosting a movie night in the rec room, the dual-cable back feed systems ensure seamless, high-speed performance across all devices. Enjoy partial views of the Sydenham River and an incredible lot that overlooks the city, providing a peaceful sanctuary just minutes from the cultural heart of Owen Sound. You are a short drive from the refined leisure of Harrison Park, the library, and the weekend tradition of the Farmers Market, with all the essential east-side amenities within easy reach. (id:19593)
Hamilton, Ontario
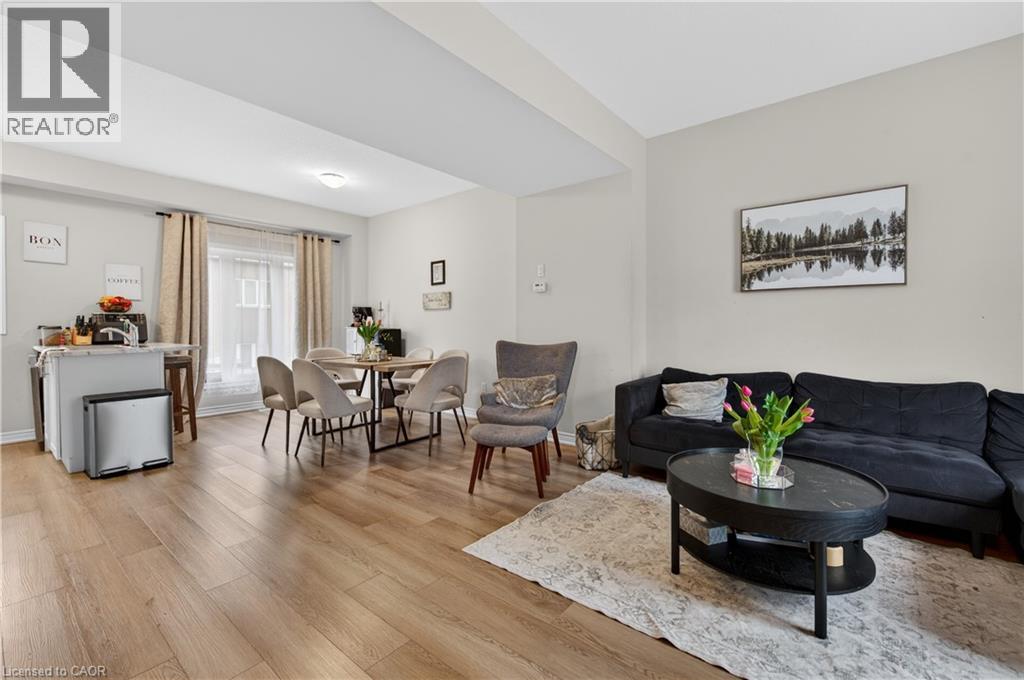
Stylish Freehold Townhome in Prime Stoney Creek Mountain Location Welcome to this beautifully maintained freehold townhome, where modern style meets everyday comfort in one of Stoney Creek Mountain’s most sought-after neighbourhoods. Bright, spacious, and thoughtfully designed, this 2-bedroom, 2-bathroom home offers a private backyard, attached garage with inside entry, and additional driveway parking—perfect for easy, low-maintenance living. Step inside to a contemporary open-concept main floor featuring a sleek, modern kitchen that seamlessly connects to the living and dining areas—ideal for entertaining or relaxing at home. Large windows flood the space with natural light, creating a warm and inviting atmosphere throughout. Upstairs, the primary bedroom serves as a private retreat with a generous walk-in closet and its own 3-piece ensuite. A well-appointed second bedroom and a stylish 4-piece bathroom complete the upper level, offering flexibility for family, guests, or a home office. Perfectly situated directly across from Saltfleet High School and just minutes to shopping, dining, parks, and public transit. Enjoy quick access to the Red Hill Valley Parkway and Lincoln Alexander Parkway for an effortless commute. Whether you're a first-time buyer, downsizer, or investor, this home delivers exceptional value in a prime location. Don’t miss this opportunity! (id:19593)
Kitchener, Ontario
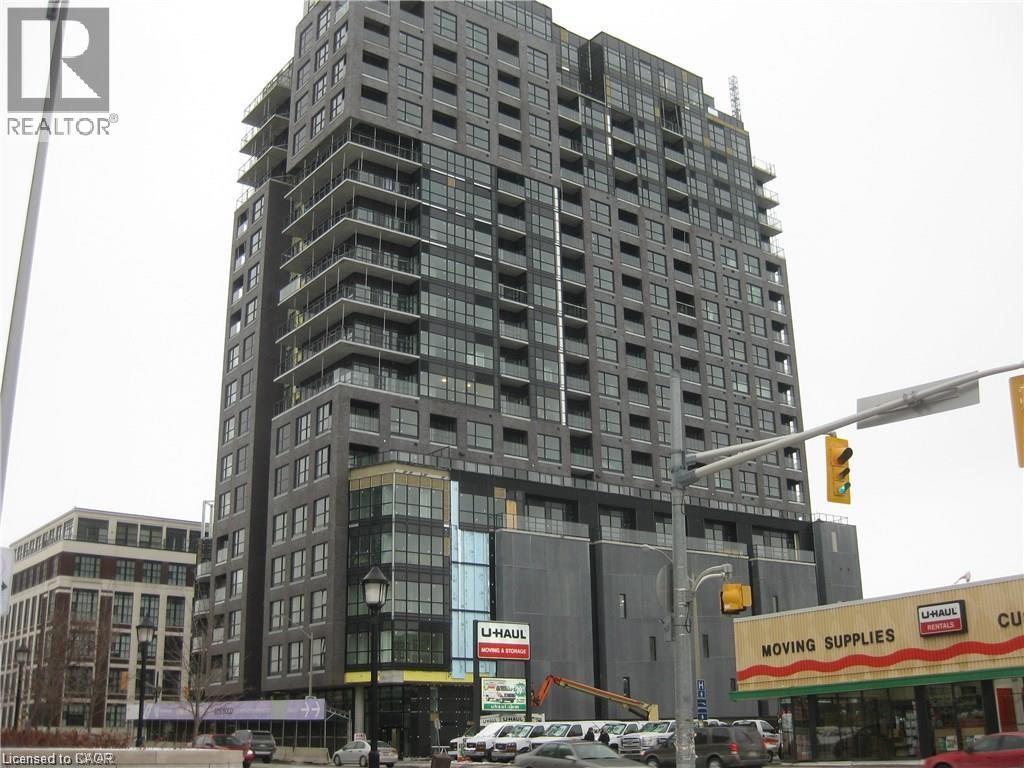
This extensively renovated 2nd floor unit at 1 Victoria overlooks King St and the Innovation District. This unit features stainless appliances, coffee bean cabinetry, stone countertops and a backsplash. Wide vinyl plank flooring accentuates the modern look of this one bedroom unit with a generous walk in closet. This CARPET FREE suite boasts floor to ceiling windows. The unit also includes: Stainless Steel Fridge, Stove, OTR Microwave, Dishwasher, Washer & Dryer Parking Space Heat, A/C Source, Water, Use of Building Amenities, Durable Vinyl Plank Flooring, Granite Countertops/ Premium Window Blinds and Large Energy Efficient Windows. One Victoria will feature an extensive list of amenities including: State of the Art Fitness Centre, Theatre and Media Room, Furnished Rooftop Patio with BBQ Terrace, Expressive entertainment room with demonstration kitchen, Secure Indoor, Covered Parking, and Bicycle Storages and Secured Entry. The location is incredible and central just steps from the Light Rail Transit station and the GO Station. Within minutes of Victoria Park, City Hall, Shopping, Restaurants, and so much more to explore. (id:19593)
Walsingham, Ontario
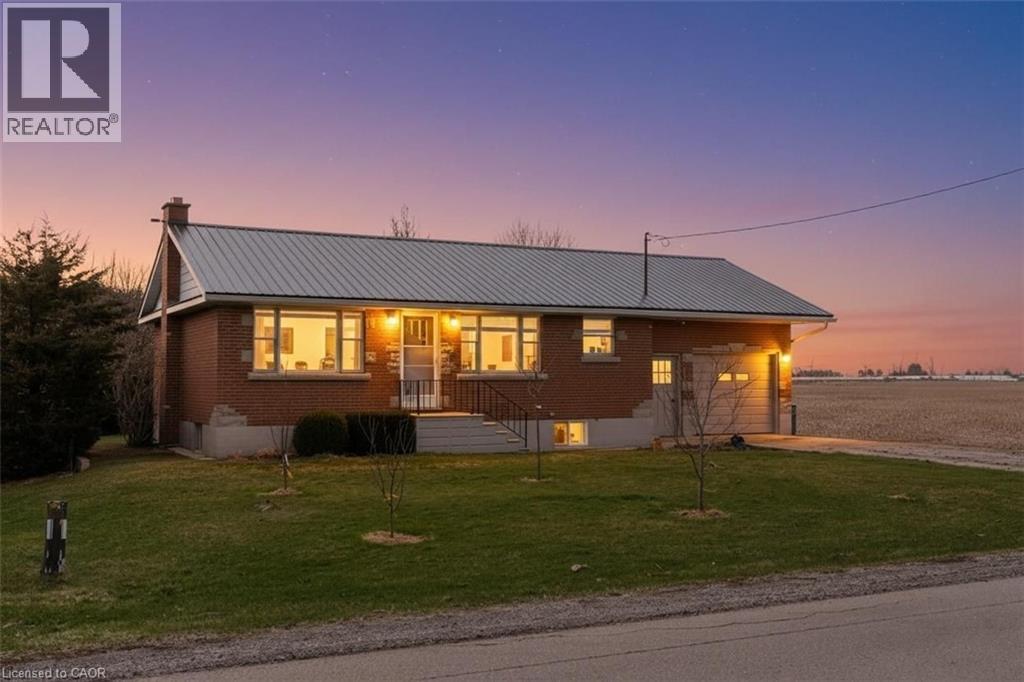
SOLID BRICK BUNGALOW ON A 1/3 OF AN ACRE, MINUTES TO TOWN. SIMCOE 26 MINUTES AND WOODSTOCK 45 MINUTES. WELL KEPT 2+2 BEDROOMS AND 2 BATHS. THE BASEMENT IS FULLY FINISHED, LARGE EAT-IN KITCHEN WITH AN OVERSIZED ISLAND. BRAND NEW ON DEMAND WATER HEATER ($5,000) AND GOOD SIZED LAUNDRY ROOM. LARGE DECK IN BACK FOR THOSE SUMMER DAYS. LARGE WORKSHOP WHERE YOU CAN WORK ON YOUR CAR OR CREATE A FULL WOODSHOP. THIS HOME HAS 2 SHEDS, LOTS OF TREES AND GARDENS PLANTED IN THE SUMMER OF 2025. THERE IS ROOM FOR SO MANY MORE GARDEN DREAMS TO BECOME A REALITY. QUIET LOCATION SURROUNDED BY FARMS AND FOREST. THIS IS A DREAM PROPERTY WAITING FOR ALL YOUR DREAMS TO MAKE IT YOUR PIECE OF TRANQUILLITY (id:19593)
St. Catharines, Ontario
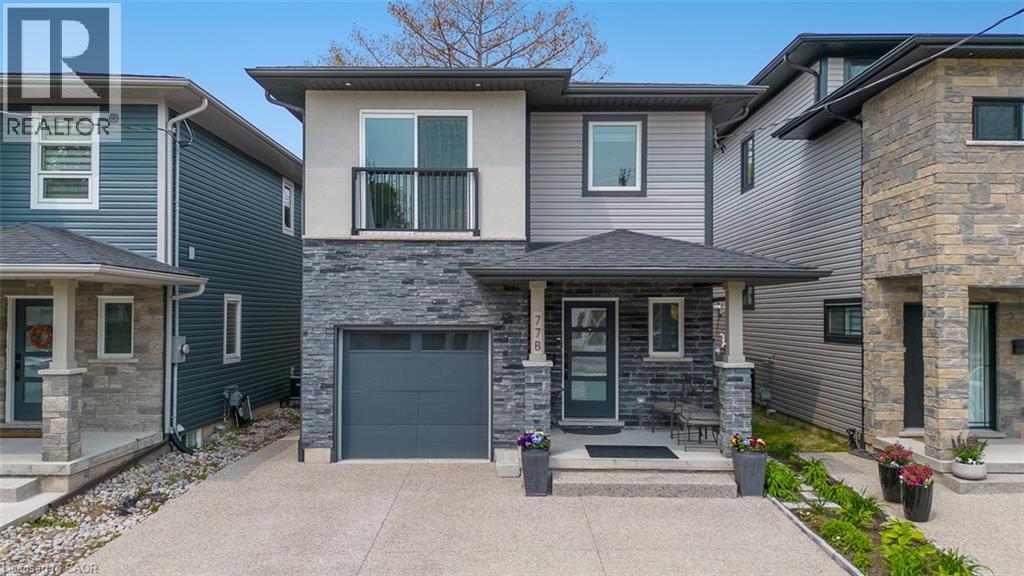
Welcome to 77B Broadway, a beautifully crafted two-storey home located in the highly sought-after Port Weller neighbourhood of St. Catharines. This custom-built 3-bedroom, 2.5-bathroom residence offers the perfect blend of warmth, comfort, and modern style throughout. The upgraded kitchen features sleek cabinetry, stunning marble countertops, and quality finishes designed for both everyday living and entertaining. Rich hardwood flooring and ceramic tile flow seamlessly throughout the home, creating a timeless and elegant atmosphere.The inviting great room opens through double doors to a covered deck, providing the perfect setting for outdoor dining, relaxing, or hosting guests. Upstairs, the spacious primary retreat offers privacy and comfort with a walk-in closet, luxurious 5-piece ensuite, and access to a private upper deck - an ideal place to unwind. Two additional bedrooms and a well-appointed 4-piece bathroom complete the second level, including a charming third bedroom with a Juliet balcony overlooking the surrounding area.The unfinished basement presents endless possibilities to create additional living space tailored to your lifestyle and needs. Ideally situated just a short stroll from Jones Beach, this exceptional property offers the perfect balance of lakeside living and everyday convenience. (id:19593)
Hamilton, Ontario
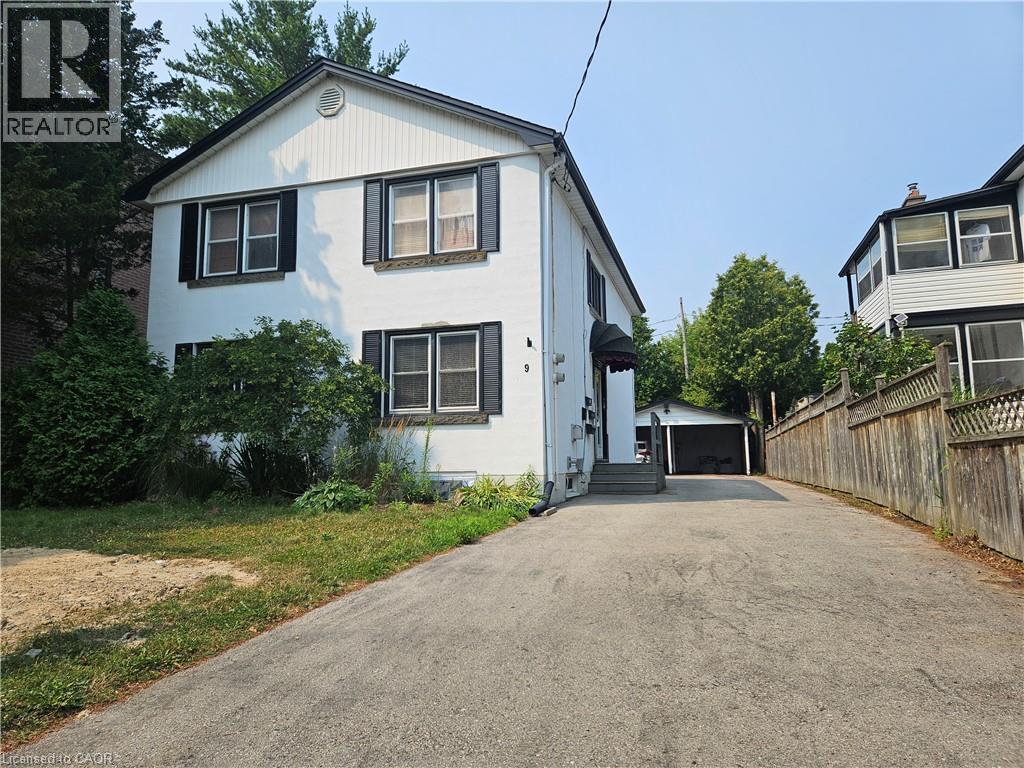
2-bedroom unit in a LEGAL MULTIRESIDENTIAL PROPERTY. PERFECT LOCATION,STEP TO SHOPPING CETER,100 METER TO BUS STOP,1.9 KM TO MACMASTER UNIVERSITY,LARGE DINNING-LIVING ROOM. shared LAUNDRY ROOM IN BASEMENT. Tenant pay 30% utilities(water, hydro, gas and internet} (id:19593)
Huntsville, Ontario
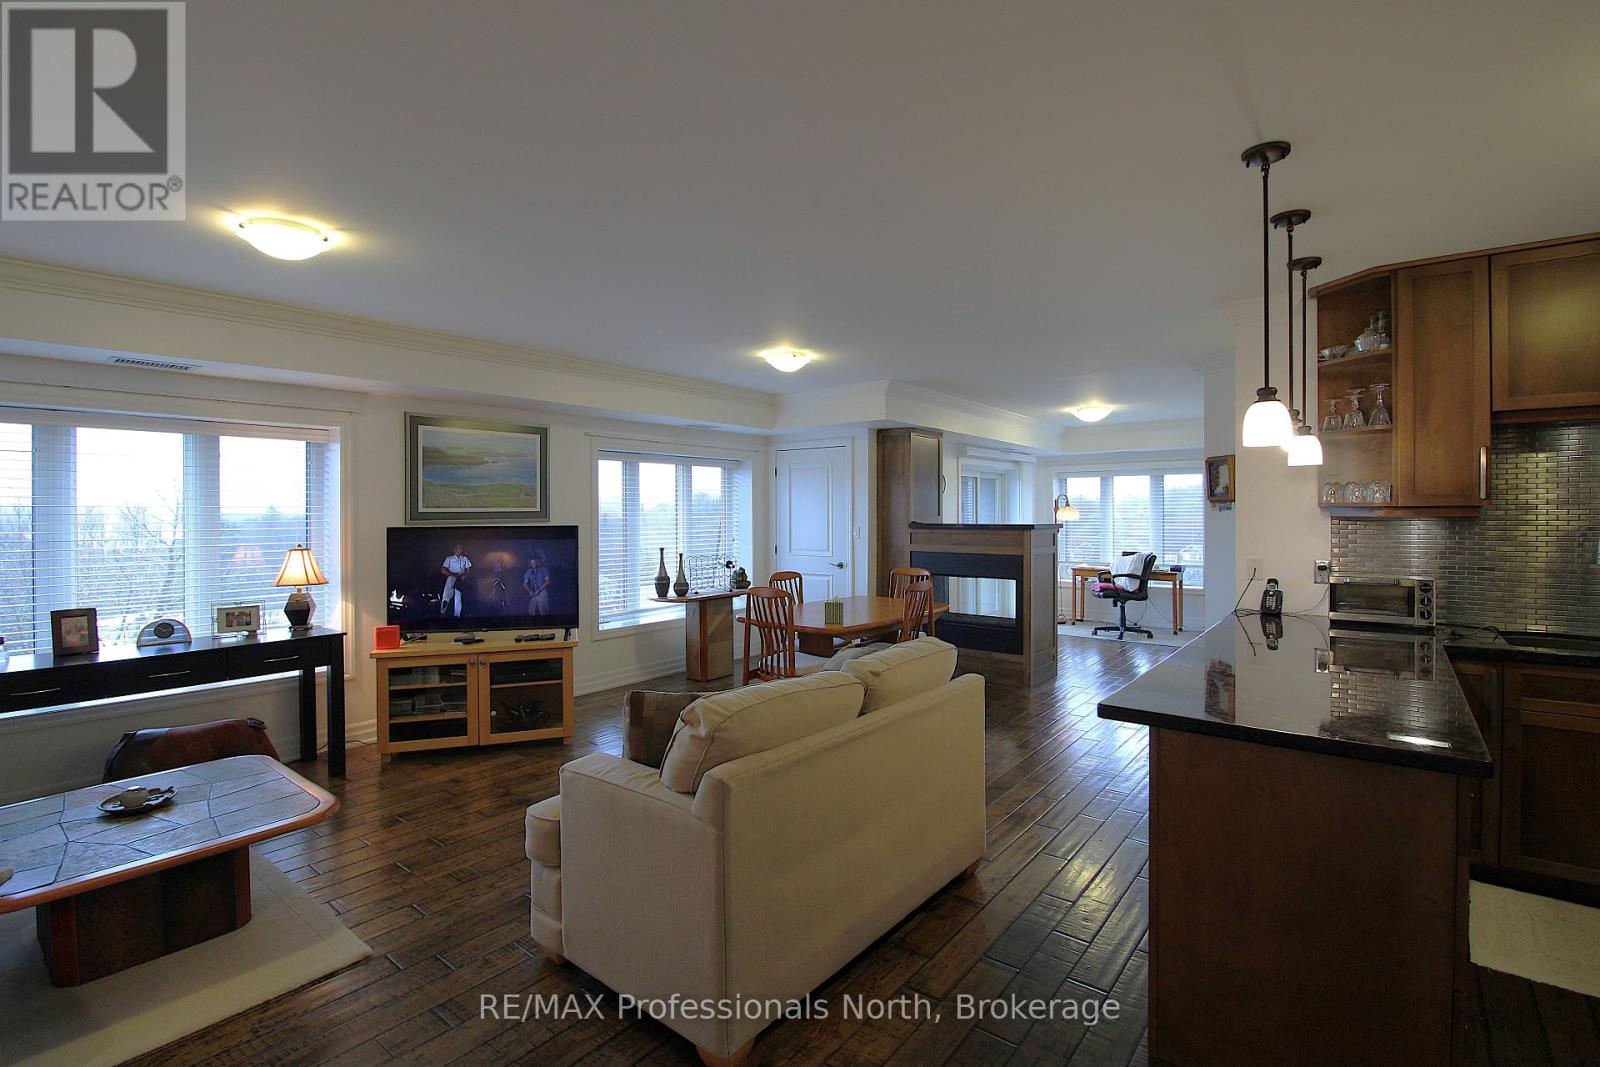
Take advantage of low-maintenance living at this top-floor corner suite in Huntsville. This sunlit condo boasts upgraded finishes, including granite countertops, wood flooring and a 3-sided natural gas fireplace. With over 1300sqft of well designed living space, this 2-bedroom, 2-bathroom unit offers several conveniences, including one underground parking spot, private balcony, a storage locker located on the same floor as your unit, in-suite laundry, plus water, sewer and gas are all included in your condo fees. For your enjoyment, the well-maintained building offers owners and residents a communal room with a small library and gathering space, a rooftop patio with spectacular views, and the building is located in a prime location within walking distance to the vibrant downtown and steps to the Fairy Vista Trail and Muskoka River. Whether you are looking to downsize or seeking for a more relaxed lifestyle, this friendly community is a place you will be delighted to call home. (id:19593)
Brantford, Ontario
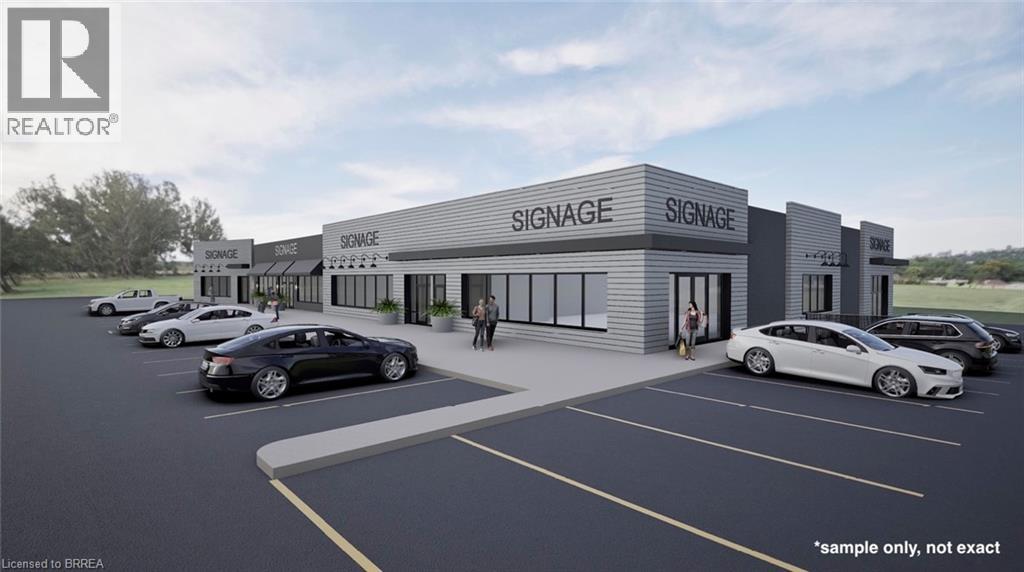
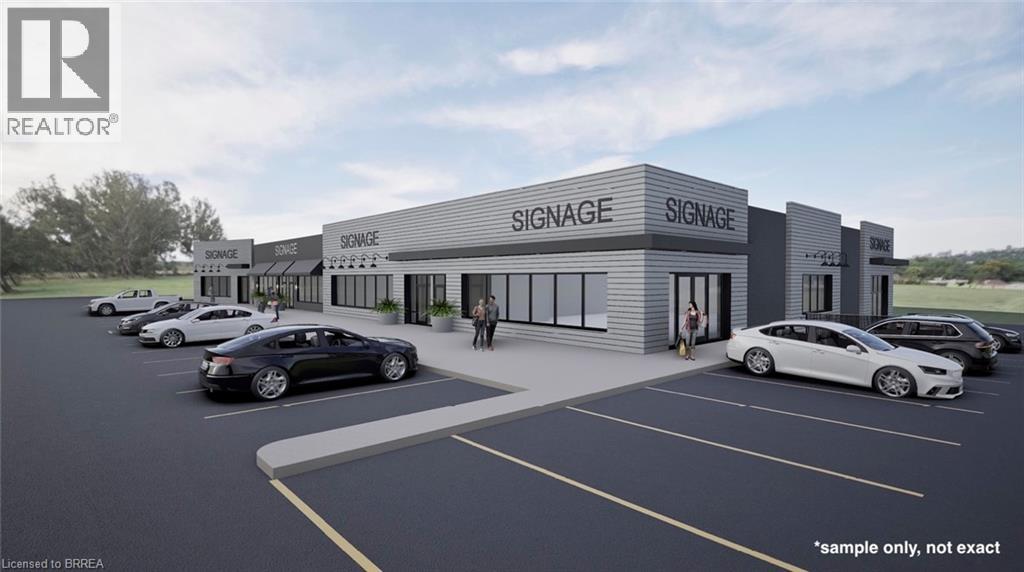
Great North End Retail/Office location! High visibility in busy neighbourhood area. Plaza is being refaced with fresh new façade. Square footages available: Unit F at 1,605sf & Unit E 2,488sf. A new front entrance door will be added to Unit F facing on North Park Street. Flexible NC Neighbourhood Commercial zoning which allows many uses. (id:19593)
Brantford, Ontario
Great North End Retail/Office location! High visibility in busy neighbourhood area. Plaza is being refaced with fresh new façade. Square footages available: Unit F at 1,605sf & Unit E 2,488sf. A new front entrance door will be added to Unit F facing on North Park Street. Flexible NC Neighbourhood Commercial zoning which allows many uses. (id:19593)
Grand Bend, Ontario
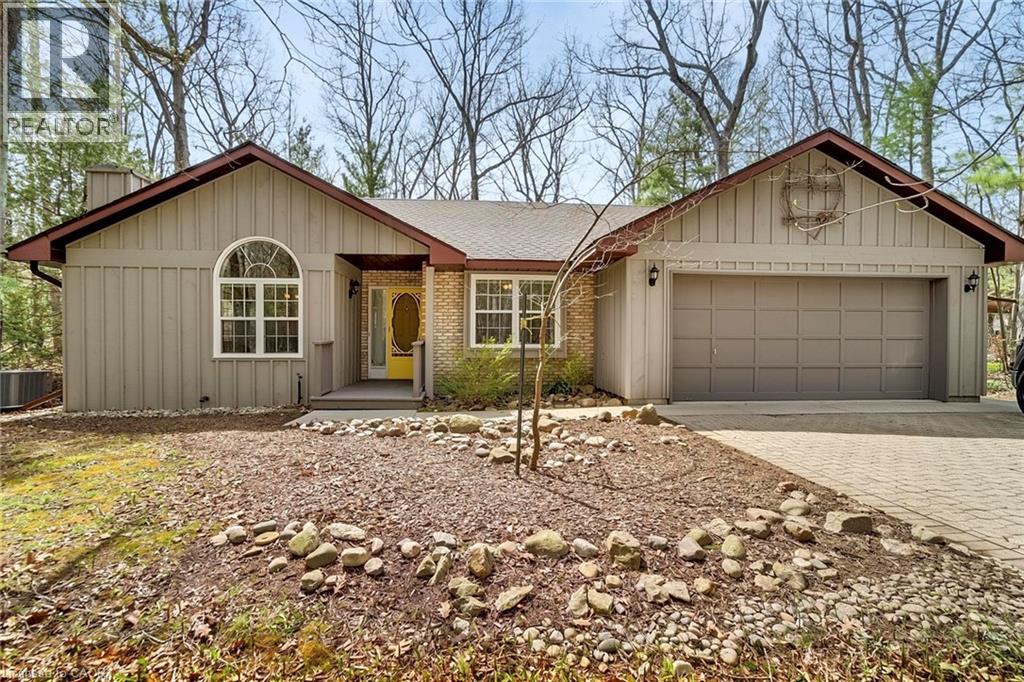
Welcome to sought-after Southcott Pines in Grand Bend, where relaxed coastal living meets everyday comfort. This charming 3-bedroom, 2-bathroom bungalow sits on an oversized lot surrounded by nature, offering the perfect blend of privacy and lifestyle. Step inside to a bright and inviting main floor featuring elegant porcelain tile, a beautiful gas fireplace that anchors the living room, and a spacious kitchen complete with newer appliances. The primary bedroom offers a walk in closet, private ensuite with oversized curbless shower and conveniently located laundry. The sunroom, filled with natural light from its many windows, is the perfect place to unwind and seamlessly connects to a spacious deck overlooking the large private backyard. Outside, you'll also find a cozy bunkie- ideal for guests, a hobby space, or additional storage. Additional updates include roof (2019), furnace and a/c (2017), and updated windows and skylights, providing peace of mind for years to come. As part of this desirable community, you'll enjoy deeded access to the beach, just a 3 minute walk away-perfect for taking in the shores of Lake Huron and experiencing Grand Bend's world-famous sunsets. Whether you're looking for a year-round home or a relaxing getaway, this Southcott Pines gem offers the lifestyle you've been waiting for! (id:19593)
Kitchener, Ontario
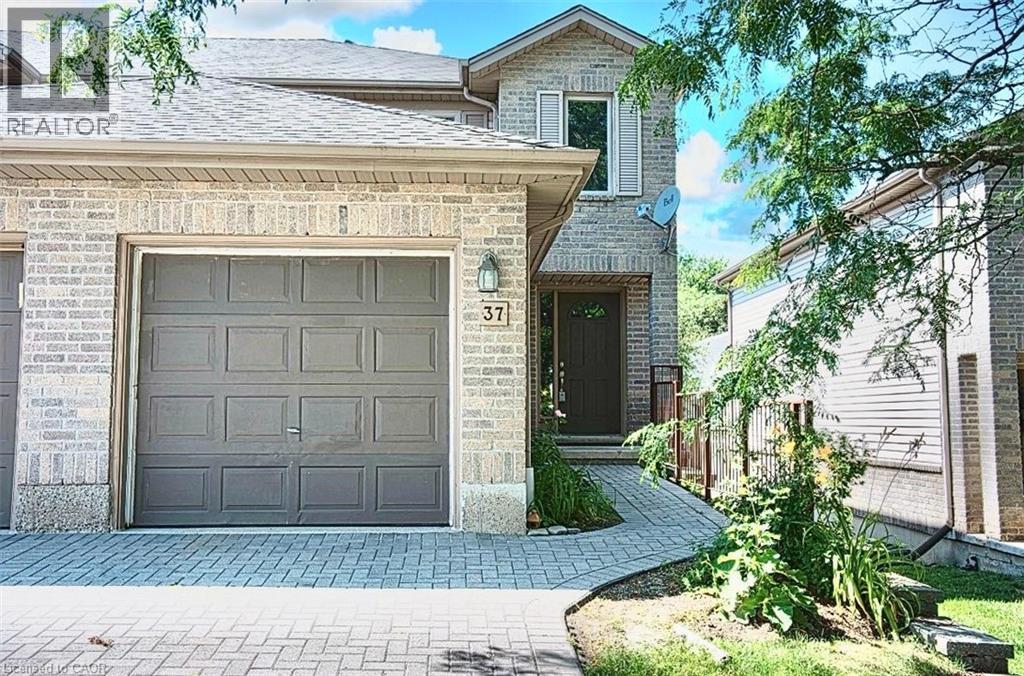
Welcome to Unit 37-230 Blackhorne Dr, a bright, spacious end-unit townhome in Kitchener's desirable Laurentian Hills neighbourhood. Freshly painted and move-in ready, this light-filled home offers comfort, functionality, and a fantastic location. The main floor features an eat-in kitchen, a sunny dining area, a generous living room with a cozy gas fireplace and backyard access, a 2-piece powder room, and entry to the single garage. Upstairs offers new flooring throughout, three generous bedrooms, including a spacious primary, and a convenient Jack-and-Jill bathroom. The finished basement adds versatile bonus space, perfect as a family room, home office, or recreation room. Additional highlights include newer windows (2025) and roof (2018), new stair carpet (carpet-free elsewhere), freshly painted, and a central vacuum rough-in. Minutes from schools, parks, and trails in a sought-after family-friendly area, this end-unit is a great fit for first-time buyers, families, and investors alike. Move-in ready! Book your viewing today! (id:19593)
Huntsville, Ontario
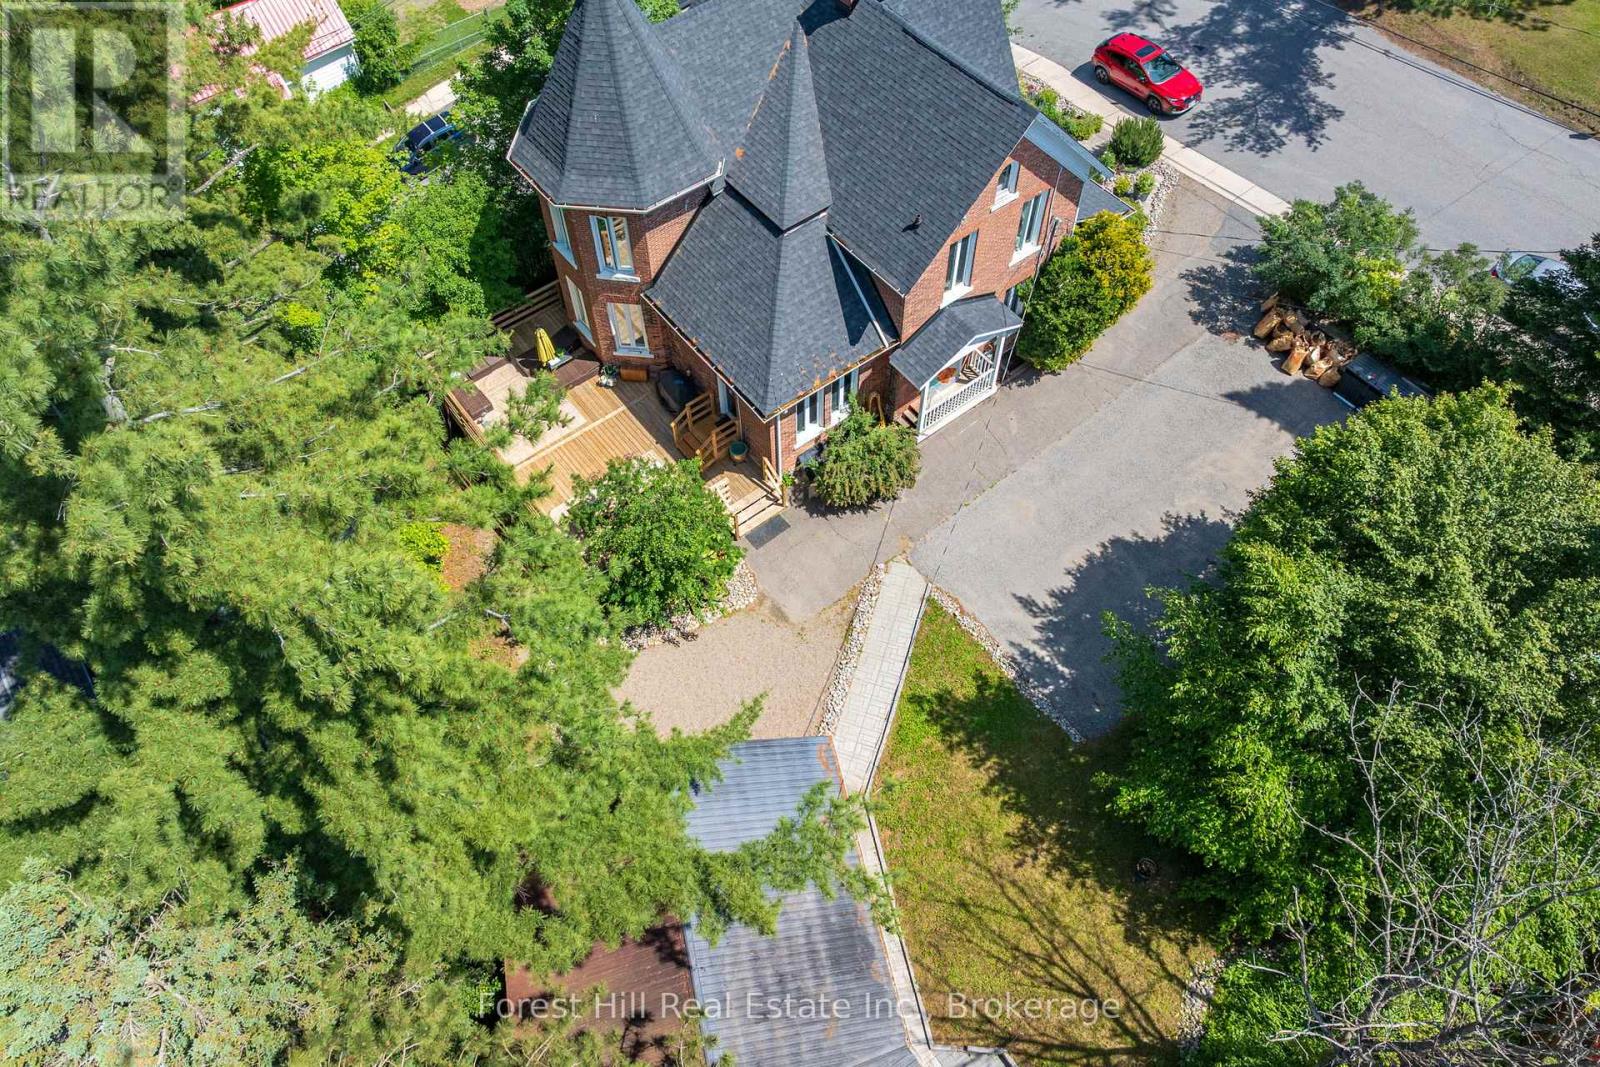
Rare live-work opportunity in the heart of downtown Huntsville. Located on a prominent corner lot just steps from Main Street, this commercially zoned century property offers a unique combination of character, flexibility, and income potential. Whether you're an entrepreneur, professional, creative business owner, or investor, 5 Lorne Street provides the opportunity to operate your business from one of Huntsville's most recognizable historic homes while enjoying the comfort and functionality of a residential-style setting. Built in 1897, the property features over 2,500 square feet across three levels, with expansive principal rooms, abundant natural light, and the timeless charm that only a true century home can offer. The detached garage includes a self-contained studio complete with kitchenette and 3-piece bath, creating additional opportunities for office space, client accommodations, rental income, staff housing, or a private creative workspace. Commercial zoning permits a variety of potential uses (see documents for a complete list of permitted uses), subject to municipal approvals. Clients, customers, and staff will appreciate the walkable downtown location, with restaurants, shops, waterfront amenities, and community events all within easy reach. A rare opportunity to establish your business, investment, or live-work lifestyle in one of Muskoka's most vibrant communities. Key updates include roof (2024), furnace & A/C (2022), kitchen (2022), deck (2022), and laundry (2022). Municipal water/sewer & natural gas add convenience. (id:19593)