
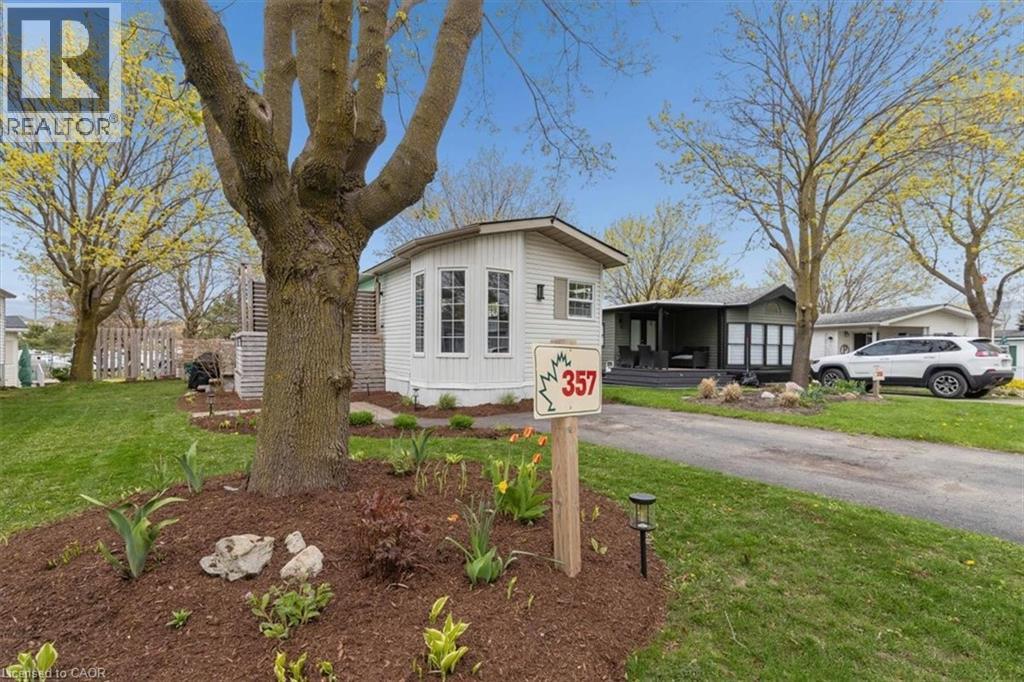
Waterloo, Ontario
Welcome to Green Acres Park — a cheerful and well-maintained park model home offering an affordable seasonal retreat in a friendly land lease community just minutes from city amenities. This cozy home has seen numerous thoughtful updates over the years, making it move-in ready and easy to enjoy. Recent improvements include a full interior refresh with updated paint, fixtures, switches and finishes, a newer furnace (2024), dishwasher (2025), updated laundry room flooring, and a charming built-in coffee bar with power tucked neatly into the cabinetry. Outside, enjoy the renovated deck and privacy fencing, planter boxes, steel skirting (2025), plus a newer roof and tube lights. The functional layout offers comfortable living space with bright interiors and low-maintenance outdoor enjoyment; perfect for downsizers, snowbirds, weekend escapes, or anyone seeking a simpler lifestyle close to nature and the city alike. Please note: this is a seasonal 10-month occupancy community and the park is closed annually during January and February. Buyers must also be aware that this property is located in a land lease community with annual fees applicable. 2026 annual contract fee: $11,606. Approximate total annual operating costs (including propane, hydro, insurance and land lease): $14,173/year or approximately $1,181/month... you won't find better value for accomodations in the Region of Waterloo! (id:19593)
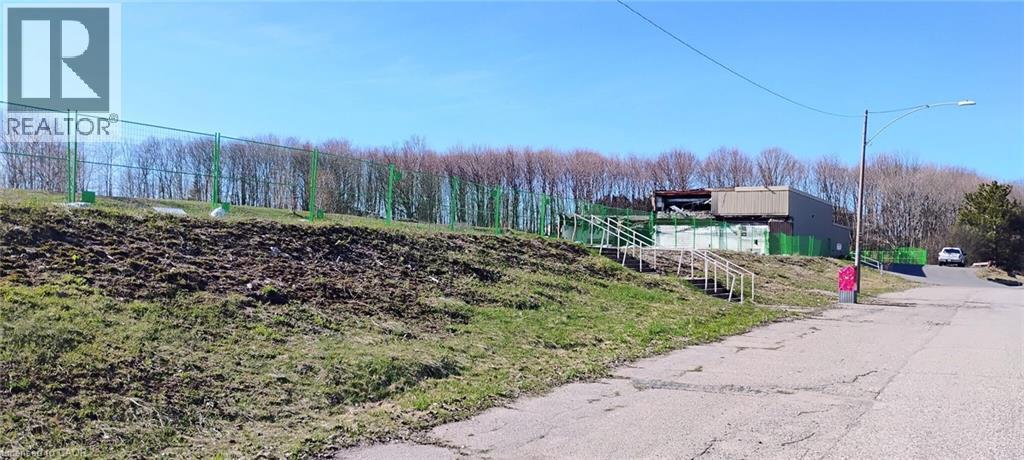
Elliot Lake, Ontario
Exceptional 7.6-acre development opportunity on Roman Avenue in Elliot Lake. Zoning has been amended to permit up to 116 mixed residential units, offering a rare opportunity for developers and investors. Environmental studies have been completed and professionally prepared site and building drawings are available, providing a significant head start for future development. Ideally located within an established area surrounded by Elliot Lake’s natural beauty, this property offers strong long-term potential with access to nearby amenities, recreation, and services. Rare opportunity to acquire a large-scale development site with key planning work already completed. Buyer to complete their own due diligence regarding future development plans, permits, servicing, and approvals. (id:19593)
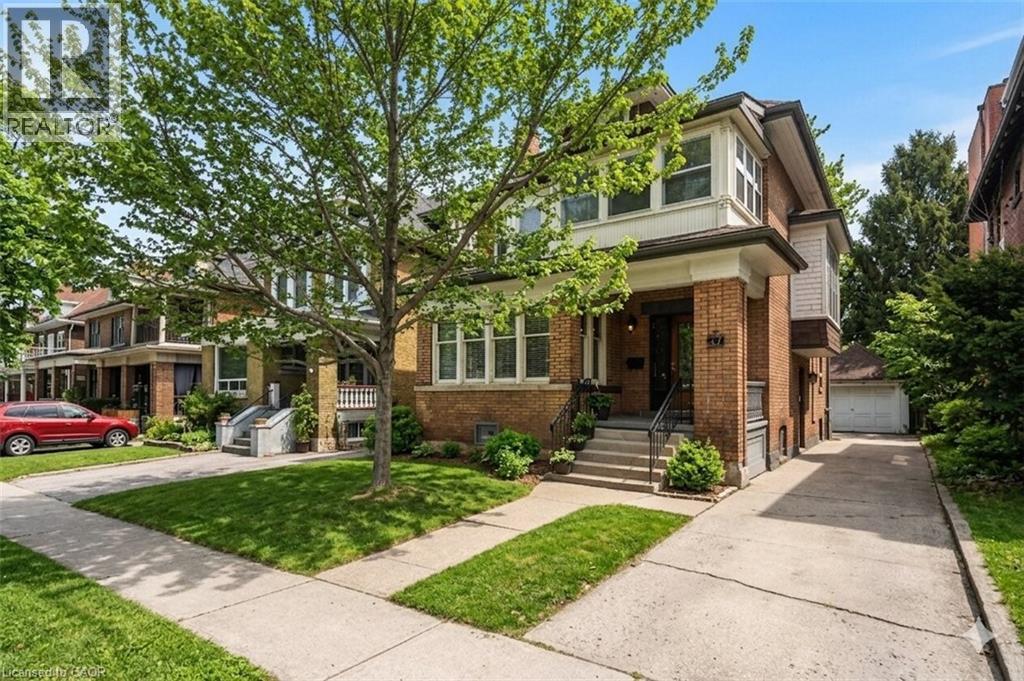
Hamilton, Ontario
Nestled on prestigious and historic Proctor Boulevard, this exceptional 2 1/2 storey home offers a rare blend of heritage character and thoughtful modern updates. Once home to some of Hamilton's notable historical figures, the property beautifully preserves its original charm with rich wood trim and gleaming hardwood floors, while featuring a fully updated kitchen designed for modern living. The spacious layout includes 5 bedrooms-two located in the fully finished attic-and 3 bathrooms, offering plenty of room for family life. Have the benefit from bright mornings in one of two inviting sunrooms, or enjoy the finished basement complete with a rec room, kitchen, and separate entrance, ideal for guests or potential in-law accommodations. Outside, a private backyard and oversized driveway with detached garage adds both comfort and convenience. Located just steps from shops, restaurants, and everyday amenities with easy highway access, this remarkable home perfectly balances historic elegance with contemporary living. (id:19593)
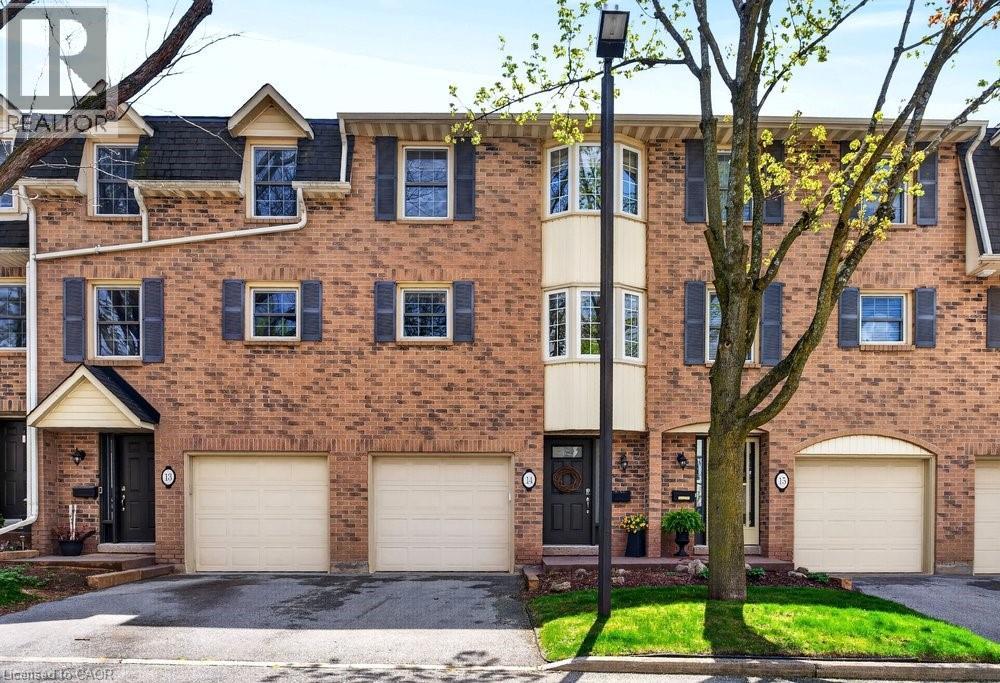
Burlington, Ontario
Tucked into one of Burlington’s desirable downtown neighbourhood, this stylish 2 bedroom townhome delivers the perfect blend of comfort, convenience & lifestyle just steps to Spencer Smith Park, the waterfront, shops, cafés, restaurants, schools & trails. Bright open concept living & dining space features vaulted ceilings, oversized patio doors, transom windows & abundant natural light, creating an airy modern feel throughout. The electric fireplace adds warmth & character while the kitchen showcases quartz countertops, stone backsplash, pantry, peninsula seating & a cozy breakfast nook ideal for morning coffee. Light hardwood floors, staircase with iron spindles & thoughtful finishes elevate every space. Upstairs, features a spacious primary retreat with a walk-in closet, second bedroom, and an updated 4 piece main bath with soaker tub, separate shower & marble top vanity. Convenient bedroom level laundry enhances everyday living. Finished basement area is great for a rec room, gym or office. Enjoy summer evenings in the private fenced garden patio backing onto greenspace. Inside garage entry, coded keyless locks. Move in ready. (id:19593)
Hamilton, Ontario
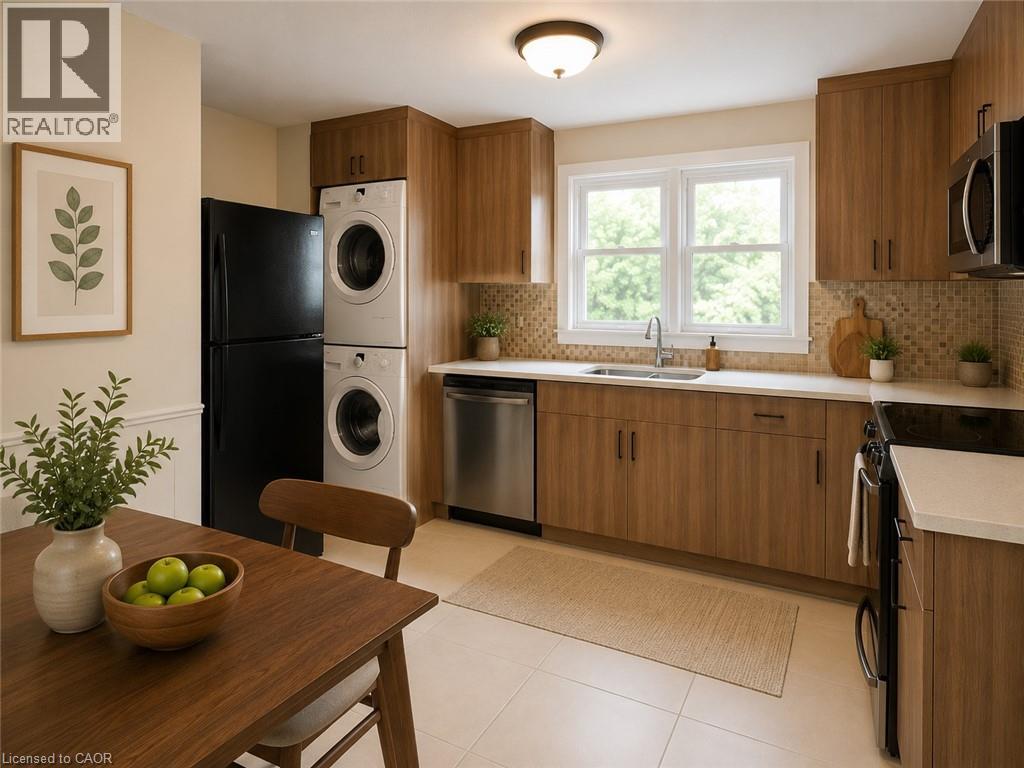
Charming 3-bedroom main floor unit in Hamilton Mountain's sought-after Huntington neighbourhood! Enjoy modern living with spacious layout, updated kitchen, cozy living room, and your own private backyard. Steps away from family-friendly amenities and parks. 1 Parking spot included in the driveway. Tenant responsible for hydro, and 60% of heat and water. Your perfect rental home awaits! (id:19593)
Stoney Creek, Ontario
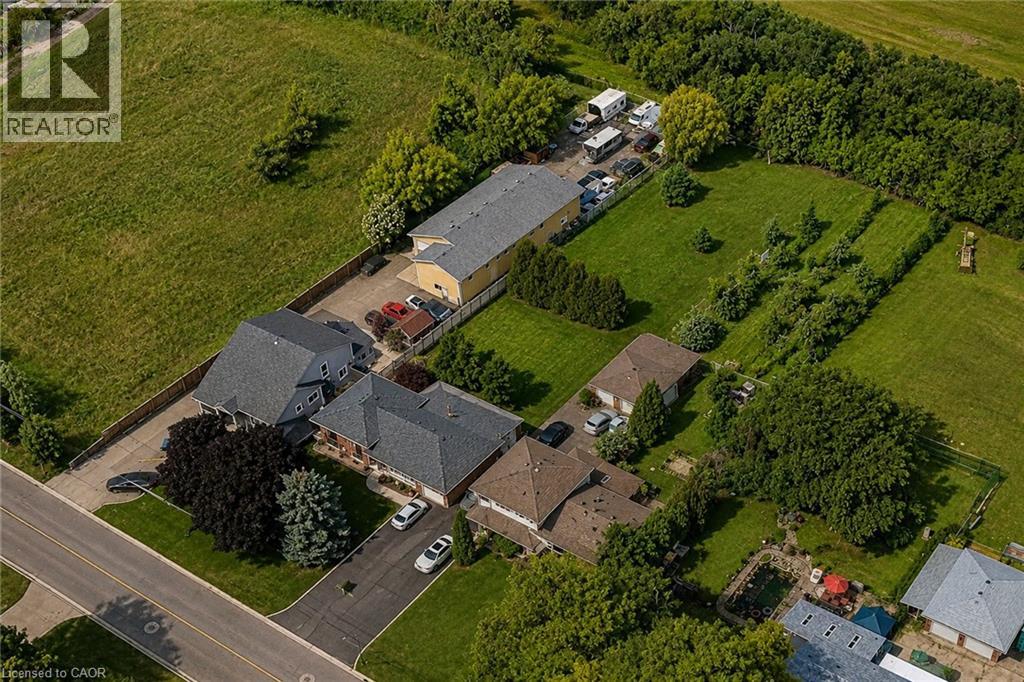
337 McNeilly Rd offers the perfect blend of comfort, space, and opportunity. This custom-built side split features approximately 1,800 sq. ft. of finished living space on an impressive 70 x 349 ft lot. The home offers 3 spacious bedrooms and 2 bathrooms, with a beautiful combination of hardwood and ceramic flooring throughout. The finished basement includes a separate entrance and walk-out to the backyard, offering excellent potential for a fully functional in-law suite. Zoned M3, the property allows for a wide range of permitted uses (see attached zoning details), making it ideal for homeowners, investors, or business owners alike. The expansive lot also provides potential for additional outdoor storage, equipment parking, or future utility space. Lovingly maintained by its original owner, this property is perfect for a growing family with room to expand for years to come. Conveniently located just minutes from the QEW, public transit, shopping, and schools. (id:19593)
Kitchener, Ontario
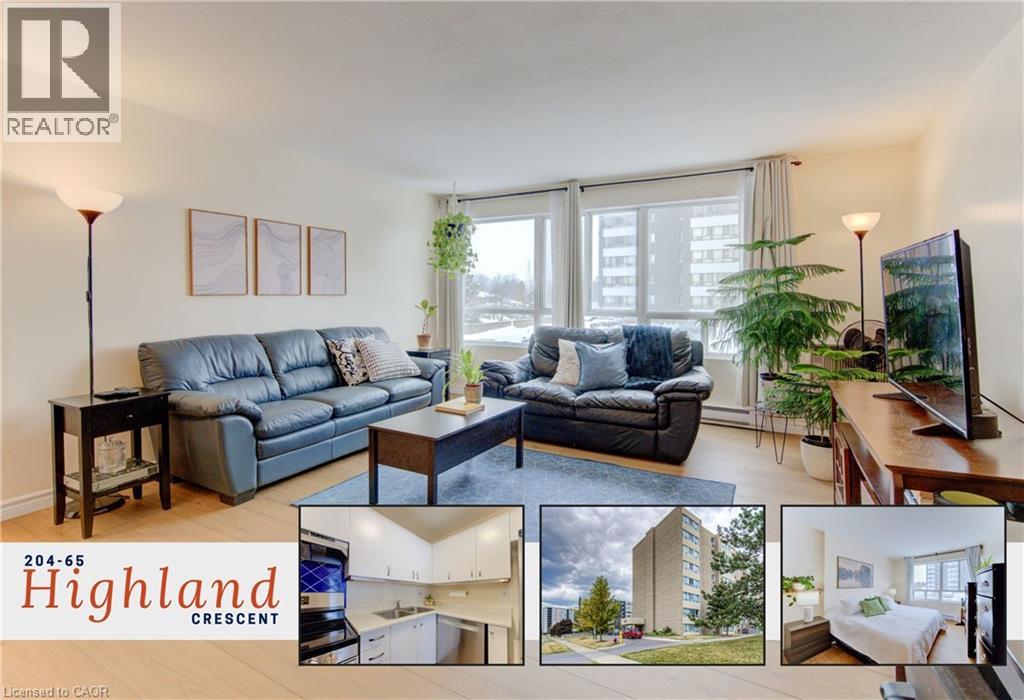
Welcome to effortless living in this bright, move-in ready condo where style meets simplicity. Step inside and you’re immediately greeted by a fresh, airy atmosphere and brand-new luxury vinyl plank flooring (2026) that adds warmth and durability throughout the space. The open concept living and dining area feels surprisingly spacious, easily accommodating a large sofa or sectional, making it ideal for relaxing evenings or hosting friends. Natural light enhances the neutral palette, creating a calm, inviting environment that feels like home the moment you arrive. The kitchen is both functional and modern, featuring updated stainless steel appliances including a dishwasher, with a layout that keeps you connected to the main living space. The well-proportioned bedroom offers comfort and privacy, while the convenience of in-suite laundry and dedicated storage ensures everything has its place. One parking space is included, and the current owners rent a second space for $40/month. Secure entry, elevator access, and an on-site fitness room complete this low-maintenance lifestyle package. Set in Kitchener’s desirable Victoria Hills neighbourhood, this address truly shines for convenience. Walk to Food Basics, Real Canadian Superstore, Highland Hills Mall, cafés, restaurants, pharmacies, and everyday essentials along Highland Road in just minutes. Major bus routes are close by, making commuting to Uptown Waterloo, Downtown Kitchener, or the universities simple and stress-free. Nearby parks and trails provide green space for evening walks or weekend downtime. Whether you’re a first-time buyer, downsizer, or investor, this location delivers a connected, urban lifestyle where daily errands are effortless and everything you need is right at your doorstep. (id:19593)
St. Catharines, Ontario
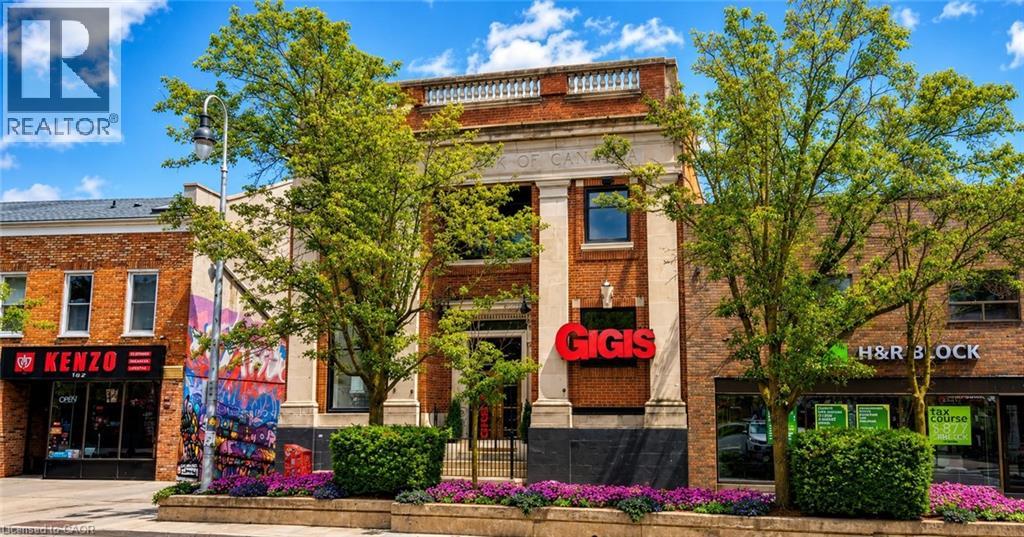
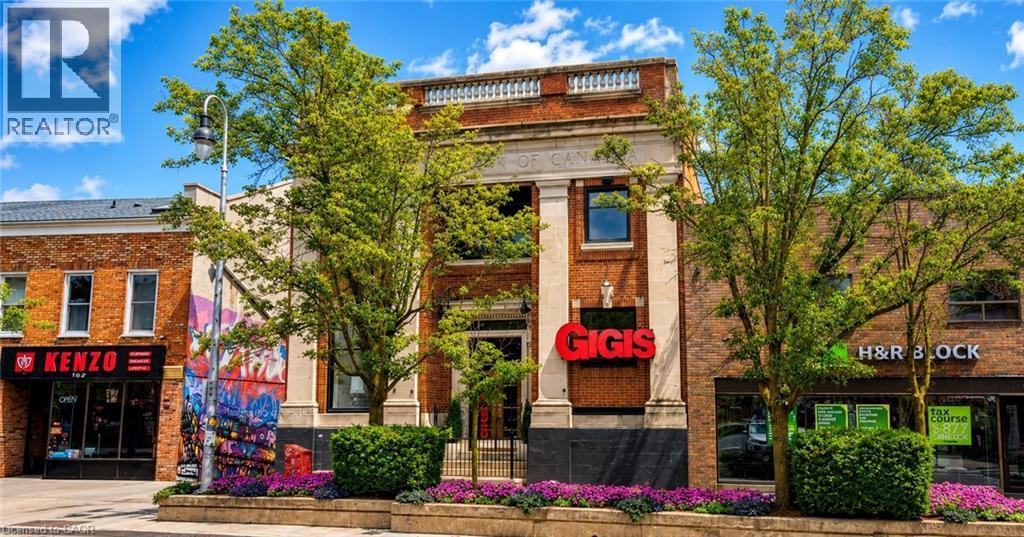
Here is a rare opportunity to own a truly distinctive, well maintained commercial building in the heart of downtown St. Catharines, where location truly matters. This solid two storey, turn of the century former bank offers outstanding street presence and endless commercial possibilities. The main floor features soaring ceilings, an open concept layout, abundant natural light, gas fireplace, bar and island area, ample cabinetry, appliances included, a 2 piece bathroom, and iconic architectural elements including the original bank vault. The building was most recently operated as a food and beverage concept and would be ideal for a wide range of retail, hospitality, office, or service based uses. The second floor offers additional flexible space suitable for office, meeting, or creative use, with two half baths, shower, kitchenette, storage areas, and private rooms. A full basement provides even more functional storage space. One parking space is available at the rear of the building. Steps to the Meridian Centre, Performing Arts Centre, restaurants, and public transit, this is a unique asset in one of Niagara's most walkable downtown cores. Property is also available for lease. (id:19593)
St. Catharines, Ontario
An exceptional leasing opportunity in the heart of downtown St. Catharines, offering unmatched character, visibility, and flexibility in a well-maintained historic two-storey commercial building. Originally constructed as a turn-of-the-century bank, the property features a striking open-concept main floor with high ceilings, excellent natural light, gas fireplace, bar and island area, ample cabinetry, appliances included, a two-piece washroom, and distinctive architectural details including the original bank vault. The space has previously operated as both a café and pizza restaurant and is well suited for food and beverage use, including the potential to open a restaurant or pizzeria, with a wood-burning oven in place and existing furniture such as tables and chairs. The second floor provides additional flexible usable space ideal for offices, meeting rooms, creative or event-style use and includes two two-piece washrooms, a separate shower room with sink, a kitchenette, and multiple storage areas. A full basement offers additional storage and utility space, one parking space is included at the rear, and the property is ideally located just steps from the Meridian Centre, FirstOntario Performing Arts Centre, and the downtown core's shops, restaurants, and amenities. (id:19593)
Port Dover, Ontario
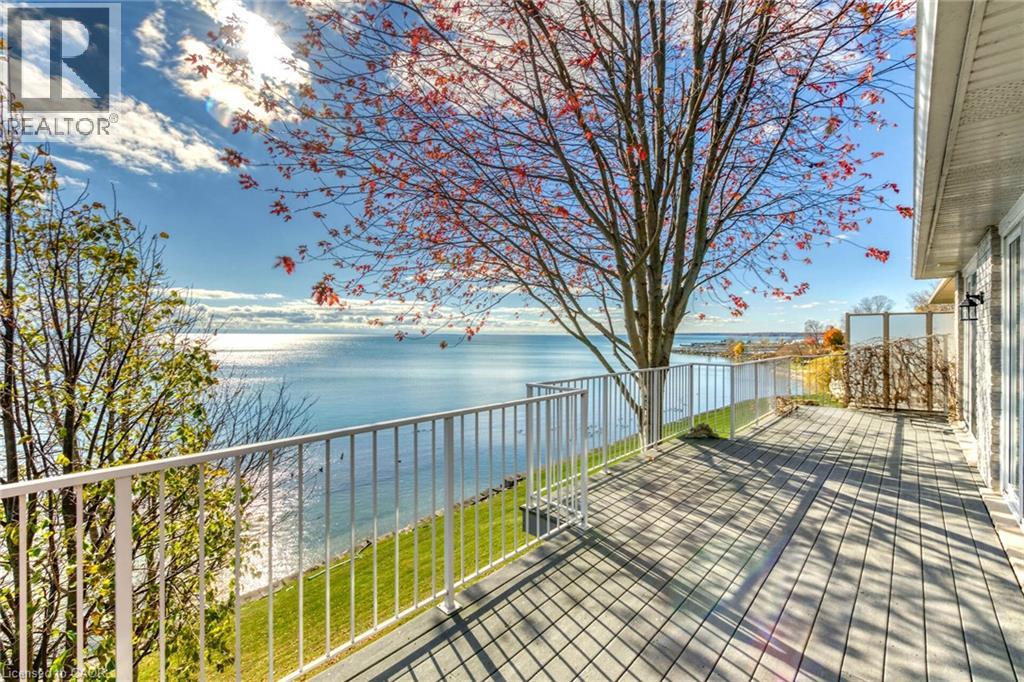
This stone and brick home on the shores of Lake Erie in Port Dover offers approximately 2,000 sq. ft. of light-filled living space with breathtaking lake views throughout. Oversized windows and six patio doors facing the water flood the home with natural light and create a seamless connection to the outdoors. Designed for exceptional indoor-outdoor living, the walk-out basement and expansive upper and lower composite decks spanning the full width of the home provide the perfect setting to relax, entertain, and enjoy the ever-changing beauty of the lake. The open-concept living and dining areas flow effortlessly into the updated kitchen featuring custom cabinetry with an integrated refrigerator, quartz counters, open shelving, and a generous island. The main-floor primary suite is a peaceful retreat with panoramic lake views and patio doors leading directly to the deck. A spa-inspired ensuite offers a spacious glass shower, freestanding tub, and walk-in closet. A main-floor office/small bedroom is currently utilized as a laundry room, with additional laundry hookups also located in the primary walk-in closet. The lower walk-out level expands the living space with two additional bedrooms, a full bathroom, and a bright family room with direct access to the lower deck. Additional highlights include a double-wide concrete driveway, new shingles (2021), shoreline protection, and a mature shade tree enhancing outdoor dining and entertaining spaces. Experience lakeside living at its finest in this bright and airy year-round retreat where spectacular views, peaceful surroundings, and the beauty of Lake Erie take center stage. (id:19593)
Hamilton, Ontario
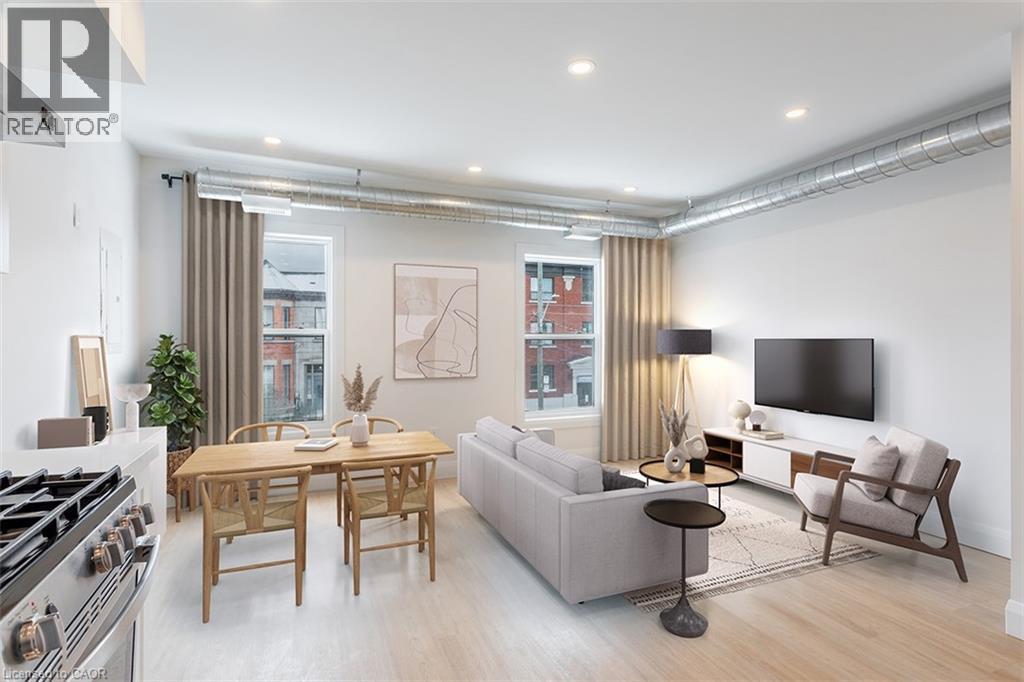
Location, location, location! Walking distance to Hamilton General Hospital, James St N and Hamilton Farmers Market. This 2 bedroom, second floor unit is a city dwellers dream. Perfect for those looking to enjoy all of what Hamilton has to offer. From art crawl, coffee shops/roasters, ecofriendly shopping, trendy shops, and amazing restaurants. Enjoy walking to work capability and quick easy access to the highway, or the transit system. 9 minute walk to Hamilton General, 5 minutes to James ST N. 15 minutes by transit to McMaster! This bright open 2 bedroom unit features endless light in the main living room area. A fully equipped kitchen features stainless steel appliances; including a dish washer. In suite stacked laundry for added convenience and no need to share with other residents! 2 well sized bedrooms and a modern, clean 4 piece bathroom. Tenants can enjoy the entry foyer, a perfect place to act as a mini mudroom, a great way to store all your outdoor necessities. Exclusive parking spot available for added monthly fee. Hydro and Water Extra. Available July 15th. (id:19593)
Niagara Falls, Ontario
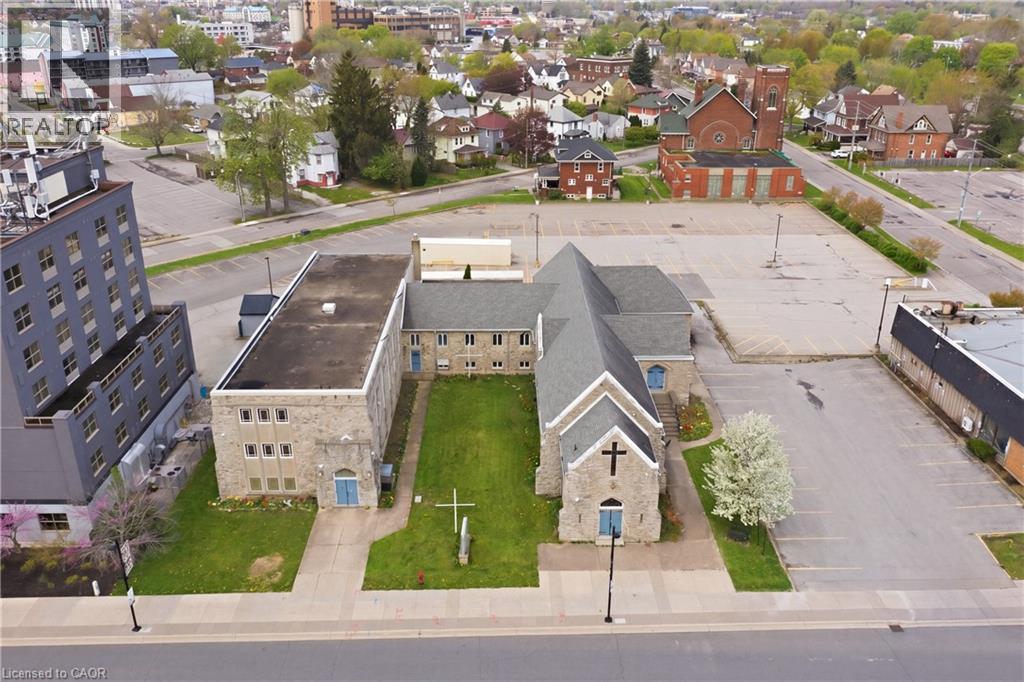
Exceptional leasing opportunity in the heart of Niagara Falls’ vibrant tourist district. Situated on a prominent 0.536 acre site with high visibility along Victoria Avenue, this property is steps to Clifton Hill, the Falls, casinos, and minutes to the QEW and U.S. border. Offering up to 19,030 sq ft, the space can be leased in full or demised to suit. Zoned Tourist Commercial, this property is ideal for a restaurant, daycare, private school etc etc., or educational facility seeking a high-profile and accessible location. The existing building features a unique and character-filled interior with soaring cathedral ceilings, stunning stained glass windows, a large open hall, stage, full kitchen, balcony, and a fully finished lower level with multiple rooms. The layout lends itself well to assembly, dining, or classroom configurations. Surrounded by ongoing development and consistent foot traffic, this is a rare opportunity to establish your business or institution in one of Canada’s most visited destinations. (id:19593)
Niagara Falls, Ontario
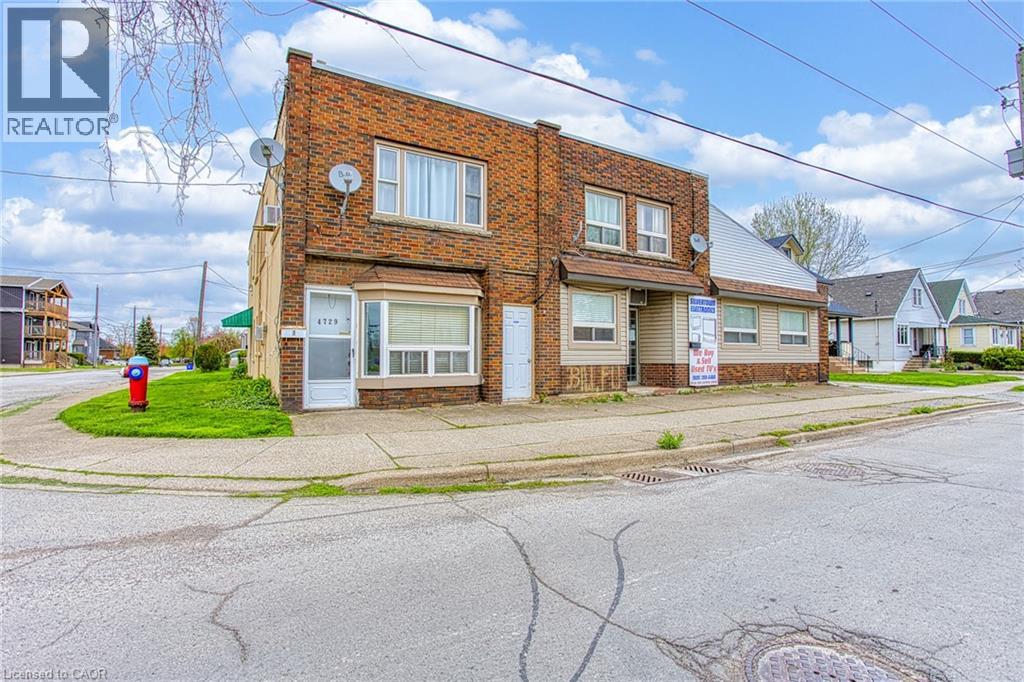
Exceptional Investment Opportunity in the Heart of Niagara Falls! Welcome to 4727-4729 Ferguson Street – a versatile and income-generating property offering a rare combination of residential and potential commercial use. Situated on a generous lot, this unique setup features a fourplex alongside an attached single-family home complete with a double car garage, making it an ideal opportunity for investors or multigenerational living. The fourplex consists of four separate units, one of which is currently operating as a storefront. Zoned residential, this unit can be easily converted into a residential apartment, with a full bathroom already in place—providing added flexibility and future rental income potential. All other units are tenanted, offering immediate revenue, while the storefront unit will be vacant upon possession, allowing for a smooth transition or renovation. The attached home is heated by a forced air furnace and includes central air conditioning for year-round comfort. The fourplex units are heated with water boilers and radiators, delivering efficient and consistent warmth throughout. Several units have been recently renovated, enhancing their appeal and overall rental value. The roof is approximately seven years old, offering peace of mind and reduced maintenance costs. Located in a prime area near downtown Niagara Falls, public transit, and essential amenities, this property presents a compelling opportunity for steady cash flow and long-term appreciation. Whether you’re expanding your real estate portfolio or seeking a multi-unit property with strong upside, 4727-4729 Ferguson Street is a must-see. (id:19593)
Vineland, Ontario
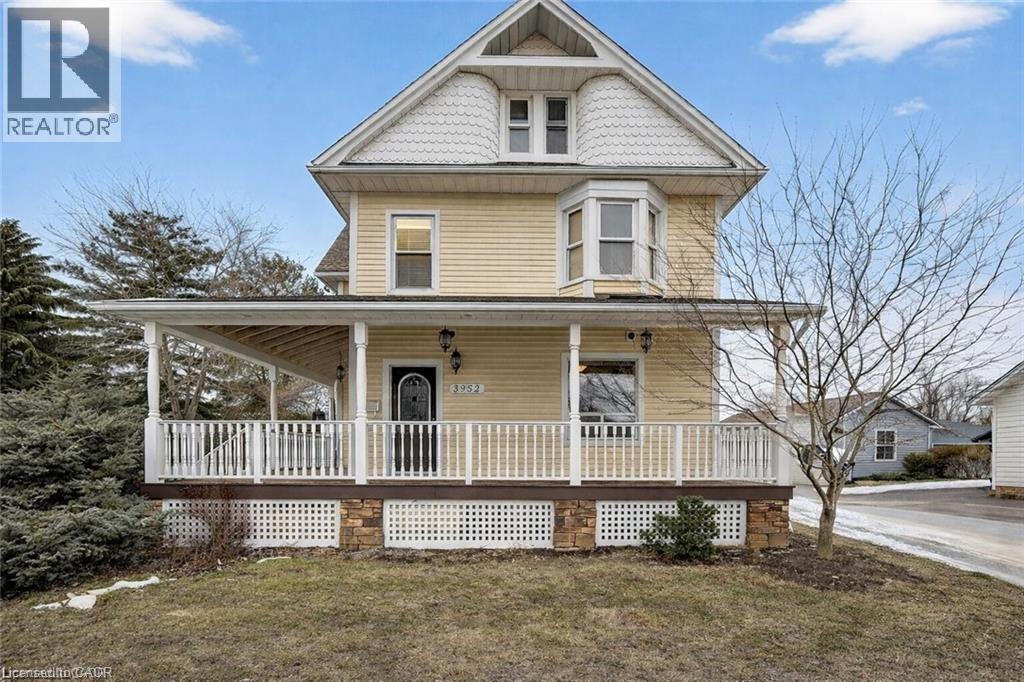
Experience this impressive 2 storey character home offering approximately 2,200 sq ft of above-grade living space and a layout designed for flexibility. The main floor features a one-bedroom layout, while the upper level offers a separate three-bedroom living space. Renovations over the years include an addition with a mudroom/laundry room and primary suite with heated floors, basement floor removal and repour and weeping tile. The wraparound porch and two decks with pergolas and mature Chinese wisteria provide inviting outdoor spaces ideal for relaxing or entertaining. Situated in the heart of Vineland along Niagara's wine route, the property offers convenient access to local wineries, golf, and nearby amenities. A detached 1,700 sq ft two-storey garage and workshop is a standout feature, offering exceptional flexibility for hobbies, storage, or additional workspace. With ample parking and generous space inside and out, this property blends character, versatility, and practical functionality. (id:19593)
Cambridge, Ontario
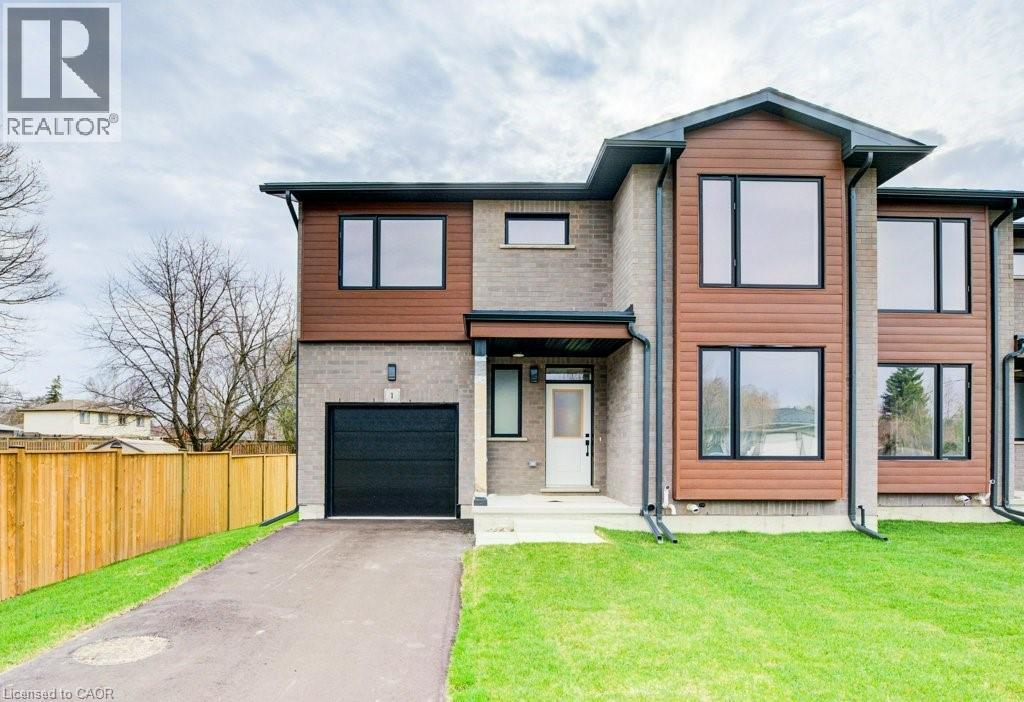
DISCOVER BLAIR WOODS: YOUR PRIVATE ENCLAVE IN WEST GALT! Blair Woods is a boutique collection of ten bungalow + loft townhomes, thoughtfully nestled in a mature and peaceful West Galt neighbourhood. This newly constructed Maple interior model offers an impressive 2,000 sq. ft. with an unfinished basement ready for your personal touch. Boasting 9-foot main floor ceilings, modern architectural design, and luxurious finishes, these homes are as stunning as they are functional. This unit features a main-floor primary suite with an ensuite bathroom, offering both convenience and privacy. Embrace the flexibility of the main floor front room, perfect as a cozy guest bedroom or a dedicated home office. Design highlights include soaring vaulted ceilings and a spacious upper family room, creating an inviting and airy atmosphere. The upper level also offers 3 additional bedrooms - offering a total of 4. Immerse yourself in the natural beauty surrounding Blair Woods. Spend the day cycling along the nearby Grand River trails, or take a leisurely stroll to the area's charming shops, cafés, Gaslight District, and the iconic Historic Langdon Hall. With serene views and lush greenery, this community offers a tranquil retreat from the everyday. Conveniently located just 6 minutes from the highway. Your dream home and lifestyle await—Blair Woods is ready to welcome you! Photos are of unit 1 end model. Photos are virtually staged.**Adjusted price is for illustrative purposes only and assumes applicable rebates are in effect (TBD), the purchaser qualifies, and the rebate is assigned to the Vendor on closing.** (id:19593)
Hamilton, Ontario
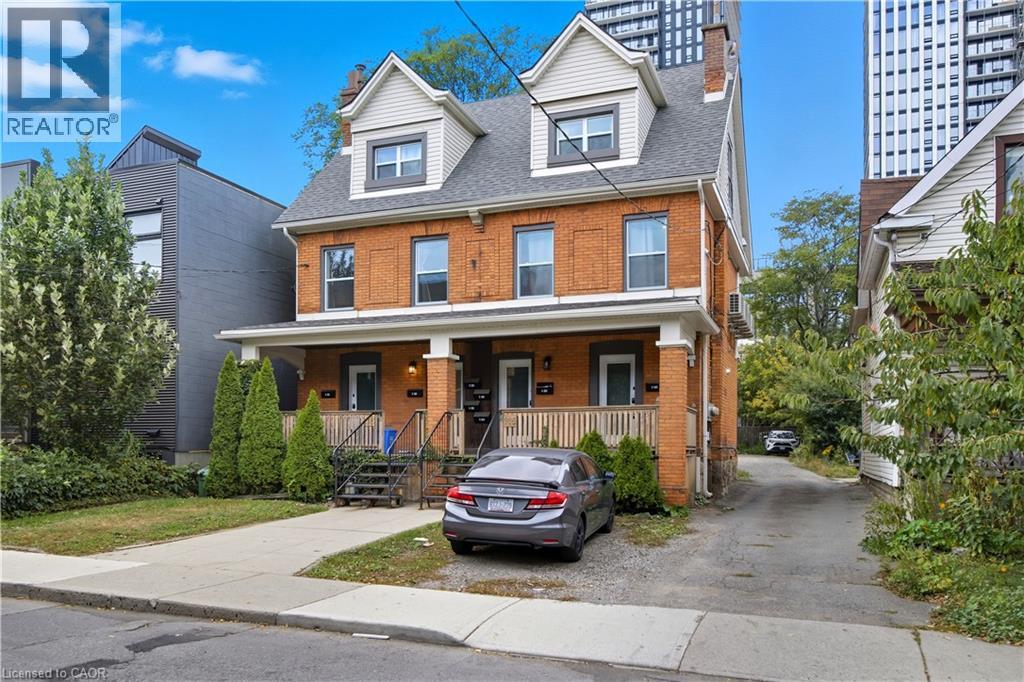
Modern and updated unit in the heart of Hamilton. Tenants can enjoy quick and easy access to the highway, and the transit route. Walking distance to James St N where you can enjoy trendy shops, cafes and restaurants. A perfect place to enjoy all of Hamilton's best restaurants and festivals, including Art Crawl. This 1 plus den unit features large windows and modern upgrades. Fully equipped kitchen features gas stove, stainless steel appliances, and a dishwasher. In unit laundry makes this unit even more convenient. Modern renovated 4 piece bathroom. Tenants can enjoy an exclusive parking spot in a secured lot for an added fee. Water and Hydro are the responsibility of the tenant. Available July 1. (id:19593)
Burlington, Ontario
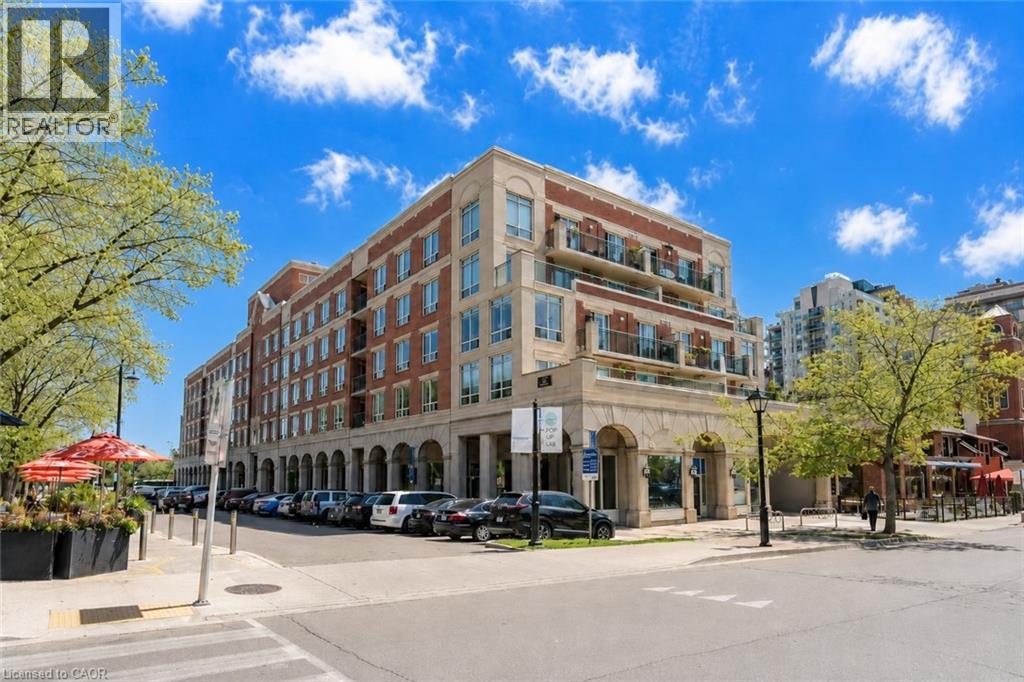
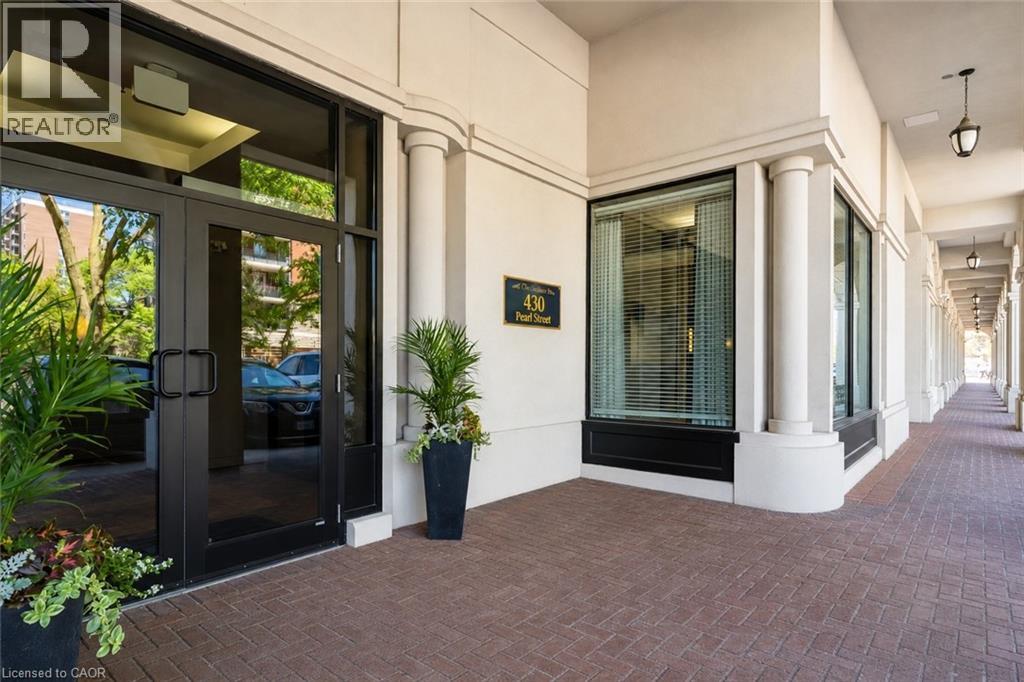
A spacious, south-facing suite in one of downtown Burlington’s quietly well-regarded boutique buildings. This 2-bedroom, 2-bath condominium offers approximately 1,178 sq. ft. of well-planned living space, along with two side-by-side underground parking spaces and a large private locker — a rare combination in the downtown core. Bright principal rooms, generous bedrooms, Village rooftop views, and partial lake views add to the appeal, while the formal dining area and eat-in kitchen offer flexibility for everyday living and entertaining. The primary bedroom includes a walk-in closet and ensuite bath. The finishes are original, giving the next owner the opportunity to update on their own timeline and create a downtown home that reflects their own style. The Residences of Village Square is known for its intimate scale, character, and community feel, with a rooftop BBQ and true walkable living just steps to Spencer Smith Park, the waterfront trail, The Pier, restaurants, coffee shops, galleries, and shops. A rare chance to own real space in the heart of the city — and make it entirely your own. Some rooms virtually staged. No dogs permitted. (id:19593)
Burlington, Ontario
A spacious, south-facing suite available for lease in one of downtown Burlington's more quietly well-regarded buildings — 2 bedrooms, 2 baths, approximately 1,178 sq. ft., with two underground parking spaces and a private storage locker included. Natural light moves through the principal rooms consistently. Village rooftop and partial lake views. A formal dining room and full-size breakfast area offer flexibility for how you actually want to live. The primary bedroom includes a generous walk-in closet and jacuzzi ensuite. The Residences of Village Square is a boutique building known for its intimate scale and community feel. Rooftop BBQ. Steps to Spencer Smith Park, the waterfront trail, The Pier, and the best of downtown Burlington — restaurants, coffee shops, galleries, and shops within easy reach. A rare chance to lease real space in the heart of the city. No dogs permitted (building by-laws). (id:19593)
Wainfleet, Ontario
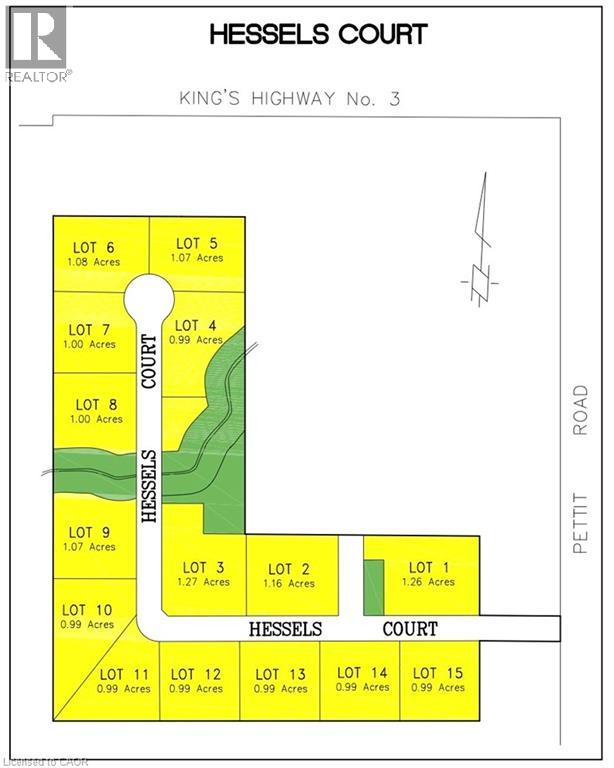
Welcome to Hessels Court, an exciting new country subdivision opportunity in Wainfleet. This 22-acre development features 15 one acre country estate lots, suited for custom-built homes in a peaceful rural setting. In partnership with Schilstra Builders to help bring your dream home to life! At Schilstra Builders, a culture of craftsmanship has been established that never sacrifices quality, a commitment that can be seen throughout every level of the organization. Their pride in workmanship has helped them become a respected home builder across the Niagara Region. Individual lot price is advertised - choose your building lot and meet with the Schilstra Builders team to start planning your dream home and take advantage of the new HST rebate while it’s available! Please note HST is in addition to the purchase price. Start building in 2027. Enjoy the tranquility of country living while remaining conveniently close to Highway 3 and major amenities. (id:19593)
Welland, Ontario
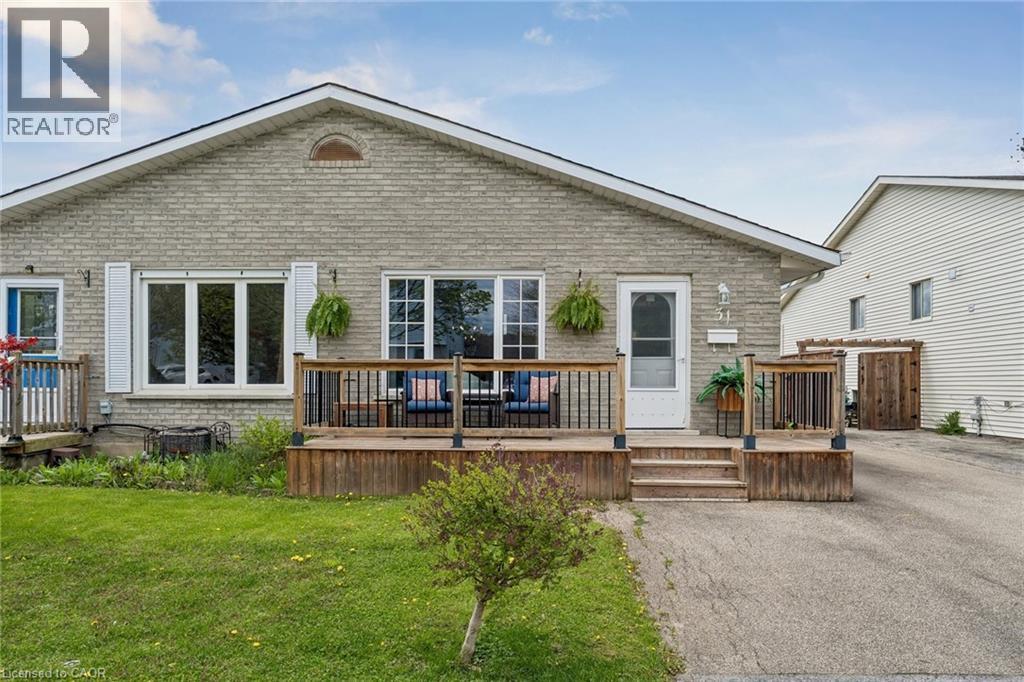
Beautiful, bright and surprisingly spacious, 31 Mayfair Drive is a fully renovated semi-detached backsplit offering nearly 1,800 sq. ft. of finished flexible living space. Fresh, stylish and move-in ready, this home blends comfort, flexibility and peace of mind in a price range where move-in-ready homes are hard to find. The main living spaces feel warm and welcoming, with updated flooring, fresh paint, a beautiful renovated kitchen and renovated bathrooms. The backsplit layout creates great separation of space, with room for everyday living, relaxing, working from home, hosting family or giving everyone a little extra breathing room. The separate entrance to the lower level adds valuable flexibility for an in-law suite, multi-generational living or possible future rental income. Outside, enjoy a fenced yard, deck, shed and parking for 3 cars. The big-ticket items have already been done, so you can move in and start enjoying the home right away. Updates include: kitchen and bathrooms in 2025, roof plywood and shingles in 2025, Carrier furnace and central air in 2022, shed in 2021, fence in 2020, deck and eavestroughs in 2018, owned hot water tank in 2016, and windows in 2012. (id:19593)
Langton, Ontario
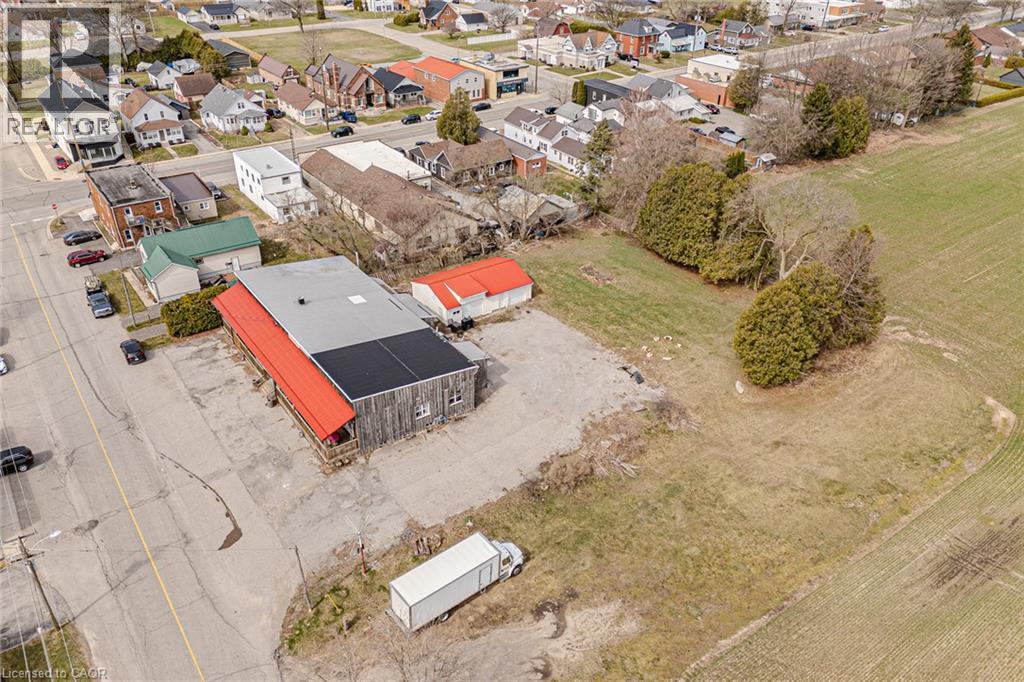
Well established TURN KEY restaurant and approximately 100k of equipment and products included for sale!! Perfect for the aspiring or seasoned chefs looking to expand or investors looking to add to their portfolio. Property sits on .67 of an acre and offers many possibilities for live in - work arrangements. The Restaurant is over 3300 sq feet and has indoor seating capacity of 110 with an additional 25 on the patio. Offering two large sized dining areas, two bars, walk in cooler, spacious kitchen/prep area and three public bathrooms. One of the rooms can be used for private functions if needed. There are also two good sized residential units that are both over 1000 sq feet each. One is a 2 bedroom unit and the other has 2 bedrooms + den. Full basement that is perfect for storage completes the interior. The exterior features steel roof, a large parking lot, front porch sitting area and a 26x41 double car garage/storage shed . This turn key opportunity is ready for you to take over and start earning from day one! Seller will consider VTB. (id:19593)
Port Rowan, Ontario
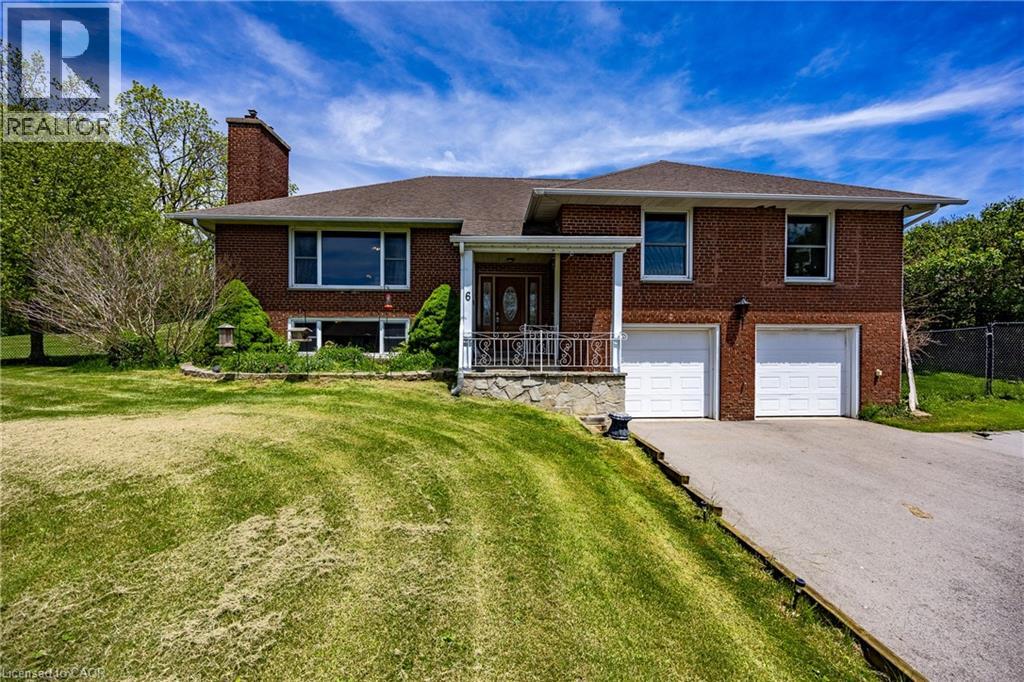
Welcome to 6 Dedrick, a beautifully maintained home situated on nearly an acre at the edge of Port Rowan—a truly rare offering in one of Norfolk County’s most sought-after lakeside communities. This spacious 3-bedroom, 3-bathroom property perfectly blends comfort, privacy, and lifestyle, all just minutes from the sandy beaches, marinas, and recreational opportunities of Long Point and Lake Erie. Step inside to discover a warm and inviting layout featuring granite countertops, generous living spaces, fresh paint (2026), and a fully finished basement that provides the perfect space for entertaining, relaxing, or accommodating a growing family. Unwind after a long day in your own private sauna, adding a touch of luxury and wellness to everyday living. This well-cared-for home offers peace of mind with several recent updates, including a furnace (2023) and a resurfaced asphalt driveway (2024). The double-car garage provides ample storage and convenience, while the fully fenced backyard creates a private outdoor retreat ideal for children, pets, gardening, or summer gatherings with family and friends. Nature lovers and outdoor enthusiasts will appreciate the property's exceptional location directly across from the renowned Long Point Bird Observatory, making it a dream setting for bird watchers and those who enjoy the natural beauty of Norfolk County. Enjoy the tranquility of small-town living while remaining close to beaches, boating, golf, restaurants, and all the charm Port Rowan has to offer. Properties offering nearly an acre of land within town limits are incredibly hard to find. Combining space, privacy, modern updates, and an unbeatable location, 6 Dedrick is a unique opportunity to own your own slice of paradise in Port Rowan. Don't miss your chance to call this exceptional property home. (id:19593)
Hamilton, Ontario
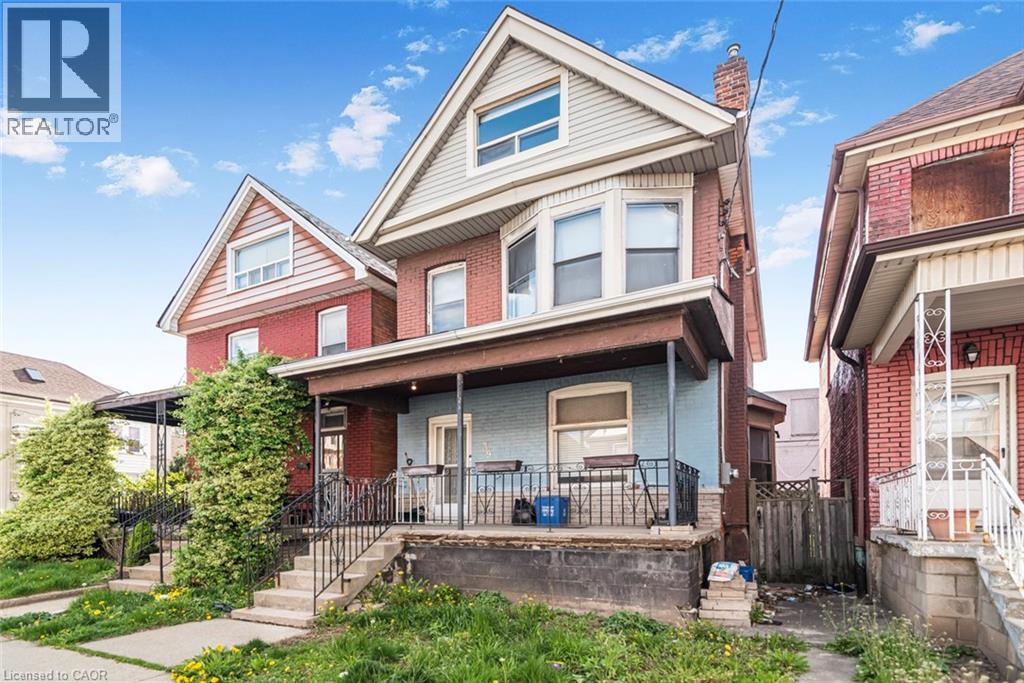
Must see. One of the largest homes in this area, very spacious room sizes. Must see!! Excellent location close to downtown and bus routes to McMaster, Large two and half storey home -- Finished attic - 3+1 bedrooms, 2 full baths, excellent spacious home in the area. Featuring finished attic with two rooms. (id:19593)
Hamilton, Ontario
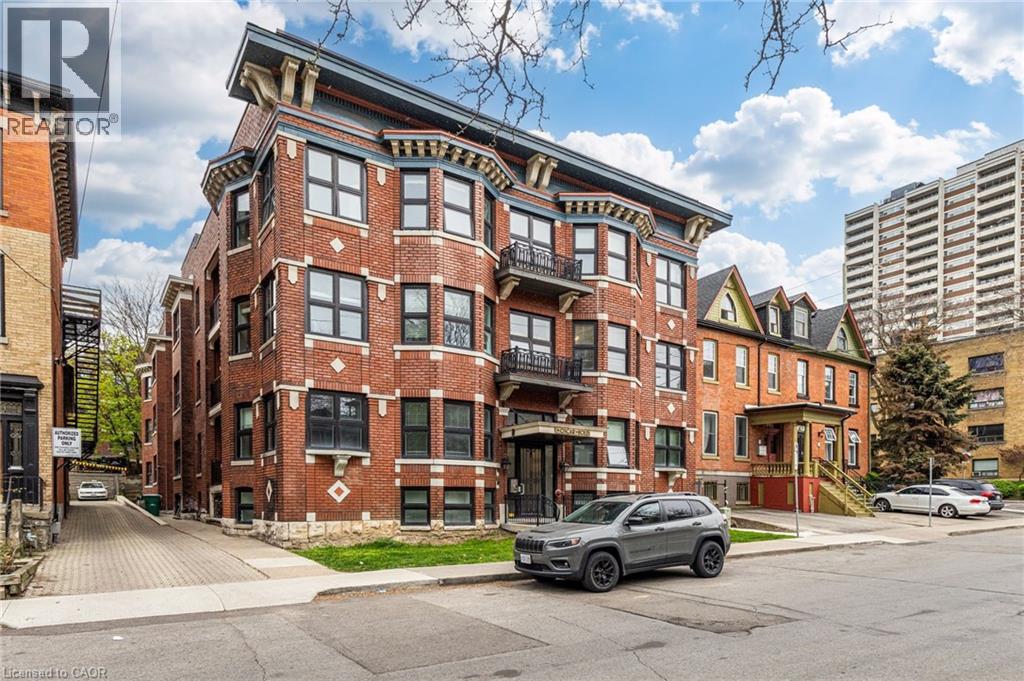
Welcome home to luxury living in the highly sought-after Durand neighbourhood, where condo-style finishes meet apartment pricing. This spacious 1-bedroom rental offers an abundance of living space with its bright and open-concept layout. The modern kitchen features plenty of counter and cupboard space, complemented by a large kitchen island that adds both functionality and style. Stainless steel appliances include a dishwasher, gas stove, and the convenience of an in-suite washer and dryer. The thoughtfully designed layout offers a separate dinette area off the kitchen, perfect for your kitchen table, along with a spacious living room featuring bay-style windows that flood the space with natural light. One of the standout features of this unit is the beautiful sunroom with two walls of windows and decorative flooring — the ideal space for a home office, reading room, or relaxing sitting area. The bedroom offers ample space for bedroom furniture and features direct access to your private balcony, providing your own outdoor retreat. The 4-piece bathroom includes both a tub and shower combination with modern finishes. Residents can also enjoy the rooftop terrace, complete with plenty of seating space and a shared BBQ area, making it the perfect place to unwind or entertain guests. Located within walking distance to the GO Station, public transportation, restaurants, hospitals, and so much more, this exceptional unit offers both convenience and lifestyle in one of Hamilton’s most desirable neighbourhoods. $1695 plus hydro and $60 for gas and water, pet friendly in suite laundry (id:19593)
Kitchener, Ontario
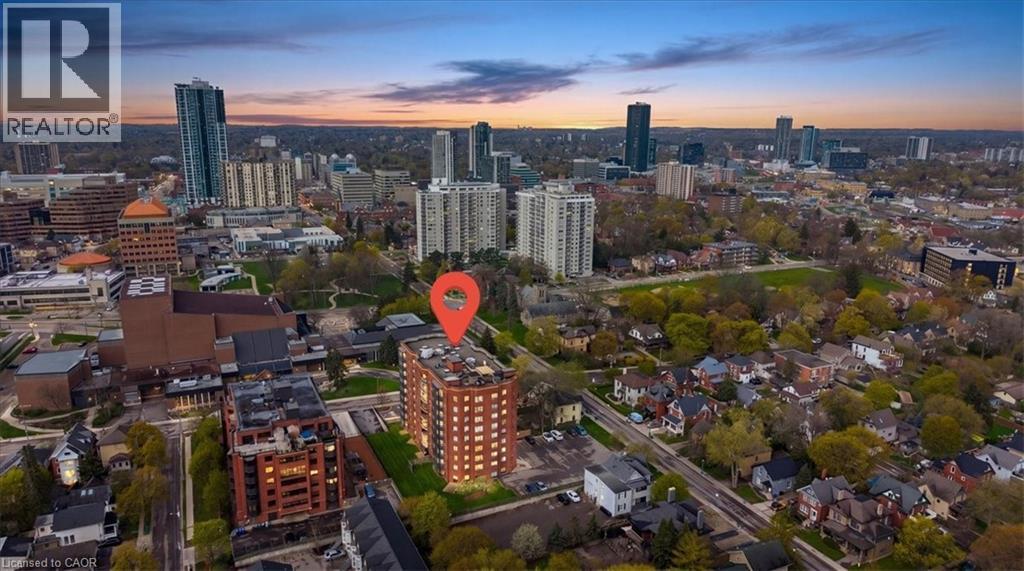
Bright, spacious, and exceptionally maintained, this inviting 1-bedroom condo offers comfort, convenience, and lifestyle in the heart of the city. Perfect for a young professional, downsizer, the open-concept living and dining area creates an airy, functional space ideal for everyday living or entertaining. The generous bedroom features a large walk-in closet, while the in-suite laundry room includes full-sized Whirlpool washer and dryer for added ease. The beautifully updated kitchen offers a fresh, welcoming feel and features Whirlpool appliances including a full-size stove with convection oven, microwave, refrigerator, Maytag dishwasher, and drinking water filtration system. Additional highlights include an owned water heater, water softener, and one underground parking space. Located directly across from Centre In The Square and close to the public library, parks, shopping, transit, VIA Rail station, and expressway access, this home places everything within reach. Lovingly cared for by a long-time owner and occupied only 6–8 weeks per year, this pristine, move-in ready condo is a rare opportunity in a prime location. Bonus Feature One owned Parking Spot. A-54 (id:19593)
Simcoe, Ontario
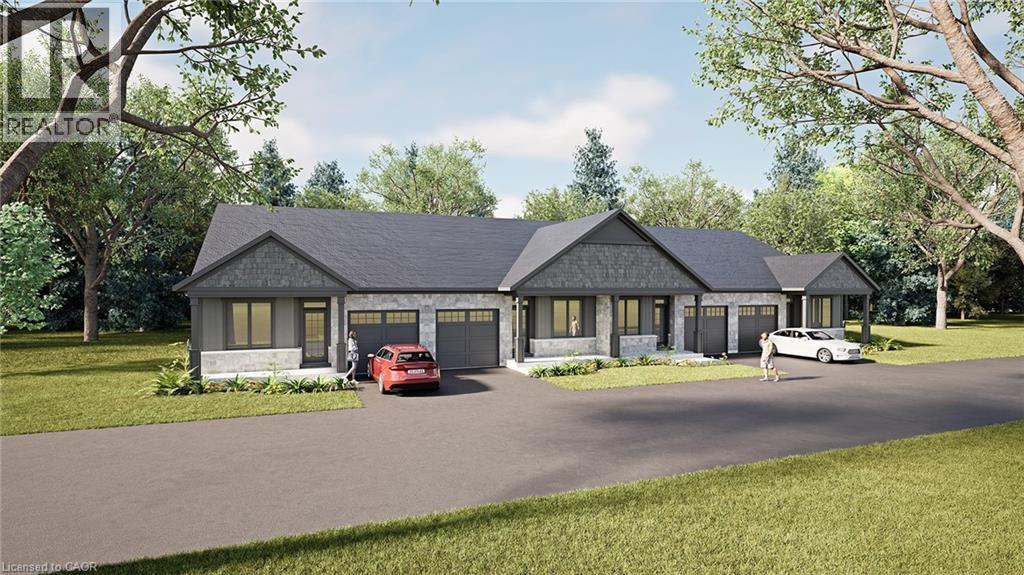
Welcome to Suttons Trail, a new community in Simcoe offering quality built freehold homes on a parcel of tied land with common element fees. This to be built bungalow townhome offers a functional open concept layout with 2 bedrooms and 2 bathrooms, designed for comfortable everyday living. Features include an attached garage, deck, main floor laundry, and quality finishes throughout. Optional upgrades available through the builder may include features such as a fireplace and finished basement, completed from builder samples and client selections. The basement includes a rough-in bathroom for future potential. Exterior finishes include a combination of brick, stone, and siding, paved driveway. Located close to parks, walking trails, shopping, schools, and other amenities, Suttons Trail offers low maintenance living in a growing neighbourhood. Common element fees include snow removal, landscaping, private garbage removal, and property management. Buyer to select finishes and upgrades from builder samples and specifications. Washer, Dryer and Water Softener Included. Taxes not yet assessed. (id:19593)
Breslau, Ontario
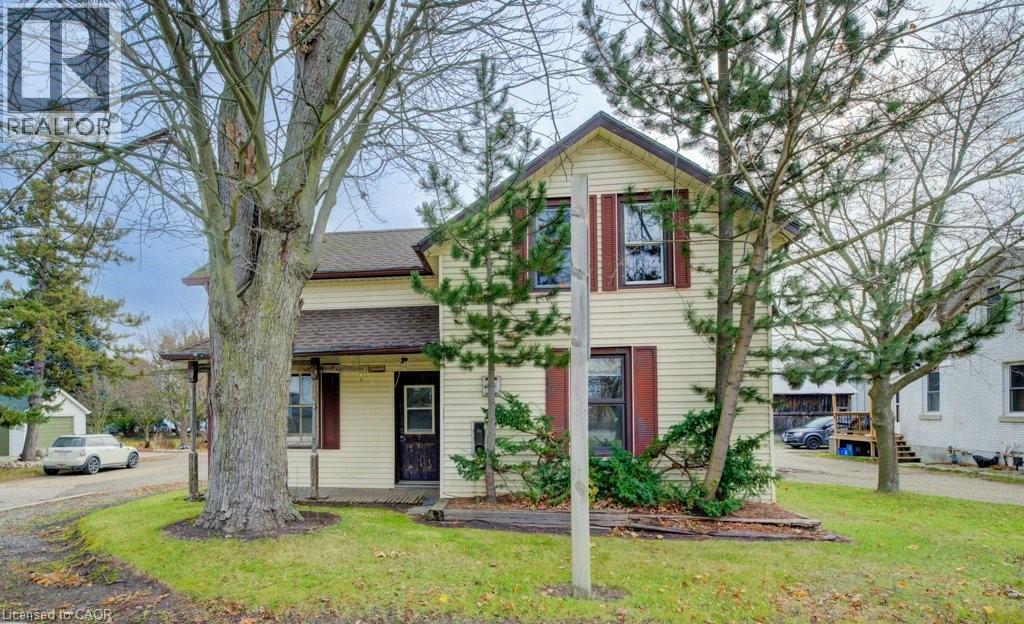
Here’s your chance to enjoy the best of both worlds—peaceful living just outside of town, only minutes from the city! Set on an impressive 331-foot-deep lot, this home offers abundant outdoor space and is ideally situated next to Mader’s Lane. Inside, you’ll find the warmth and efficiency of a gas heat stove, with key updates already taken care of, including a roof (2017), hot water tank (2020), Iron Water Remover System, water softener, and a new pressure tank (2024). The main floor laundry adds everyday convenience, while the property itself holds incredible potential for a handyman or hobbyist to make it their own. Don’t miss the opportunity to create your perfect retreat in a quiet rural setting with all the conveniences of city life just minutes away! (id:19593)
Simcoe, Ontario
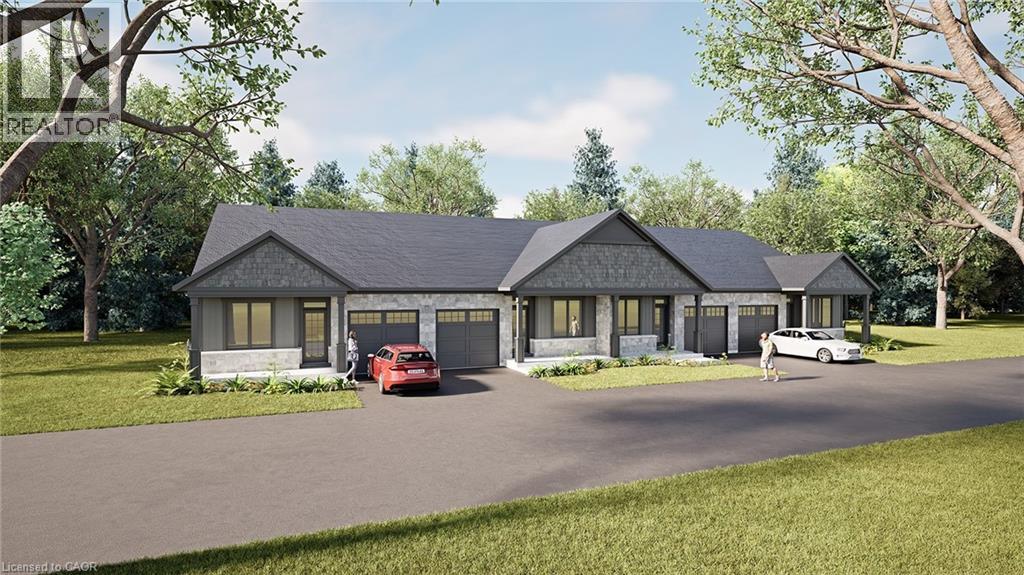
Welcome to Suttons Trail, a new community in Simcoe offering quality built freehold homes on a parcel of tied land with common element fees. This to be built bungalow townhome offers a functional open concept layout with 2 bedrooms and 2 bathrooms, designed for comfortable everyday living. Features include an attached garage, deck, main floor laundry, and quality finishes throughout. Optional upgrades available through the builder may include features such as a fireplace and finished basement, completed from builder samples and client selections. The basement includes a rough-in bathroom for future potential. Exterior finishes include a combination of brick, stone, and siding, with paved driveway. Located close to parks, walking trails, shopping, schools, and other amenities, Suttons Trail offers low maintenance living in a growing neighbourhood. Common element fees include snow removal, landscaping, private garbage removal, and property management. Buyer to select finishes and upgrades from builder samples and specifications. Washer, dryer and water softener included. Taxes not yet assessed. (id:19593)
Niagara Falls, Ontario
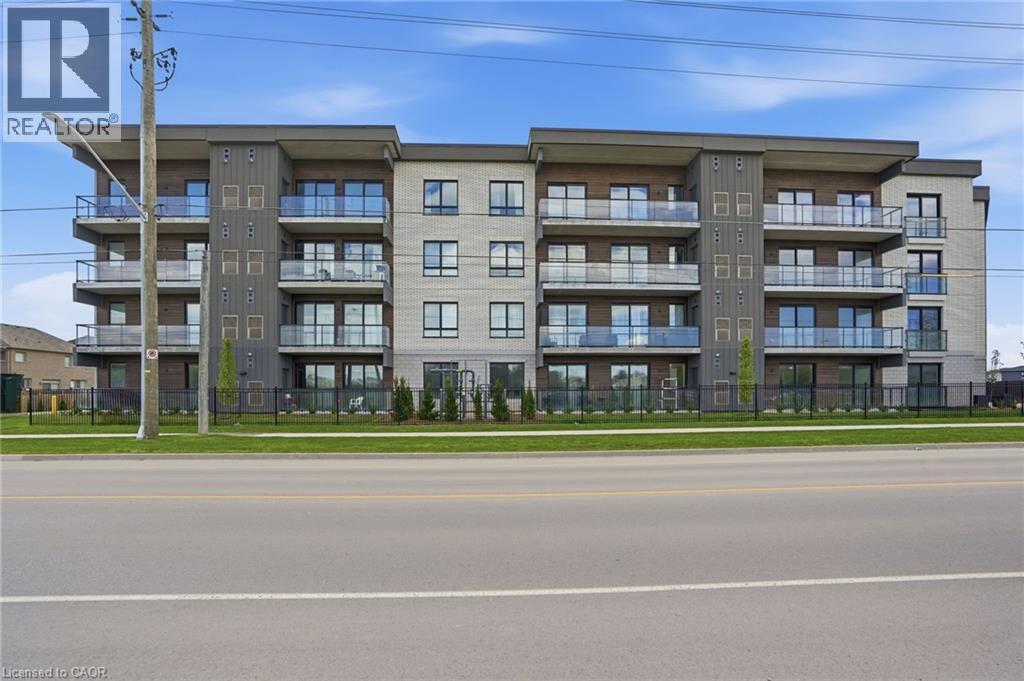
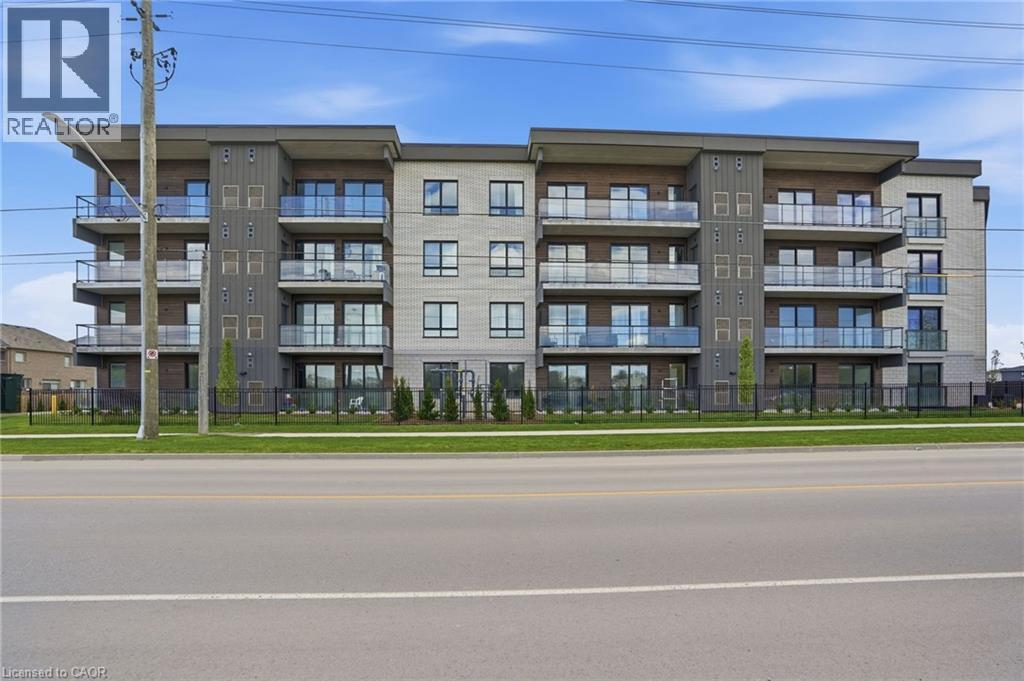
Completed + ready for immediate possession at Marbella, a refined low-rise concrete condominium community in Niagara Falls' South End. Suite B314 is a 926 sq ft two-bedroom layout — the Ironwood plan — with a true split-bedroom configuration and a Juliette balcony that brings natural light into the dining area. The kitchen features Nobilia German cabinetry, Caesarstone quartz countertops, and Liebherr + AEG appliances. Wide-plank vinyl flooring runs throughout (tile in bathrooms + laundry), and the building's precast concrete construction provides exceptional sound separation between suites. Included with every Marbella residence: an underground parking space, a same-floor storage locker, and access to the building's furnished lobby, party room with fireplace lounge, fitness + stretching studio, landscaped courtyard spaces, EV charger, and pet wash. A short distance to South Niagara Hospital, Costco, wineries, golf, GO Transit, and the QEW. New HST rebate saving for eligible buyers. Don’t be TOO LATE*! *REG TM. RSA. (id:19593)
Hamilton, Ontario
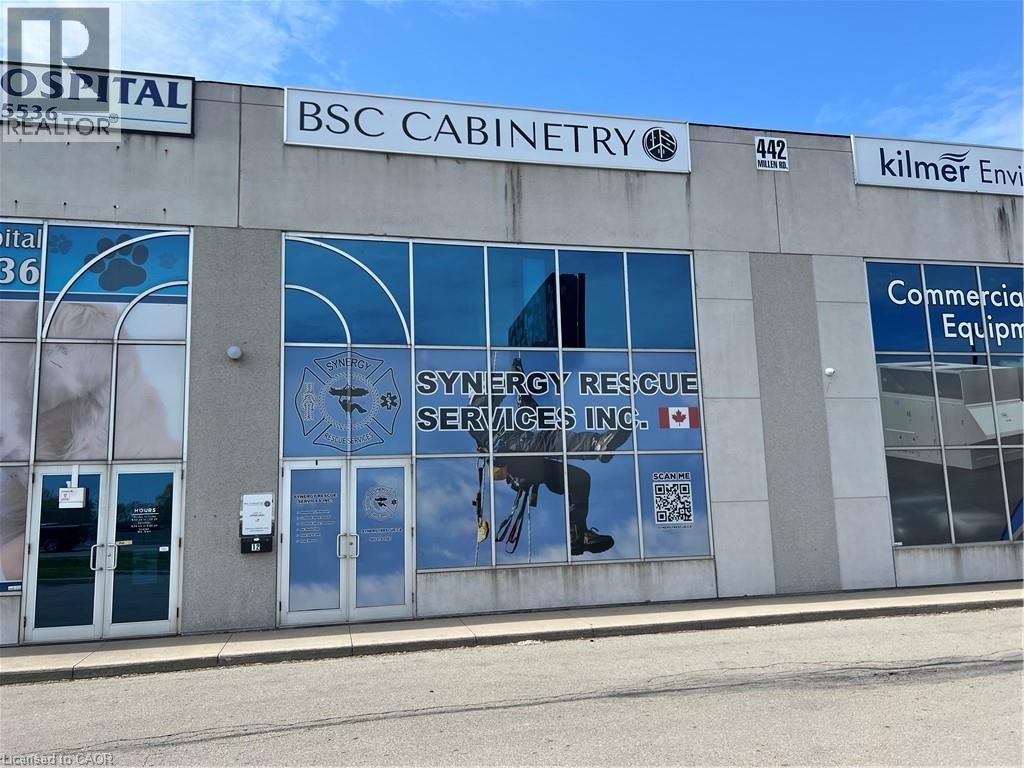
A SECOND FLOOR OFFICE AREA OF 1150 SQUARE FEET - FACING THE QEW. 1 BATHROOM AND POSSIBLE KITCHENETTE AREA. THERE ARE 3 PARKING SPACES. GREAT PLACE TO START OR EXPAND YOUR BUSINESS. IMMEDIATE OCCUPANCY AVAILABLE. Tenant pays their portion of utilties. (id:19593)
Niagara Falls, Ontario
Completed + ready for immediate possession at Marbella, a refined low-rise concrete condominium community in Niagara Falls' South End. Suite B315 is a substantial 1,400 sq ft two-bedroom + den layout — the Butternut plan — with generous proportions throughout and a true den (8'5 x 8'6) positioned near the entry, ideal as a home office or guest space. The kitchen features Nobilia German cabinetry, Caesarstone quartz countertops, and Liebherr + AEG appliances. Wide-plank vinyl flooring runs throughout (tile in bathrooms + laundry), and the building's precast concrete construction provides exceptional sound separation between suites. Included with every Marbella residence: an underground parking space, a same-floor storage locker, and access to the building's furnished lobby, party room with fireplace lounge, fitness + stretching studio, landscaped courtyard spaces, EV charger, and pet wash. A short distance to South Niagara Hospital, Costco, wineries, golf, GO Transit, and the QEW. New HST rebate saving for eligible buyers. Don’t be TOO LATE*! *REG TM. RSA. (id:19593)
Hamilton, Ontario
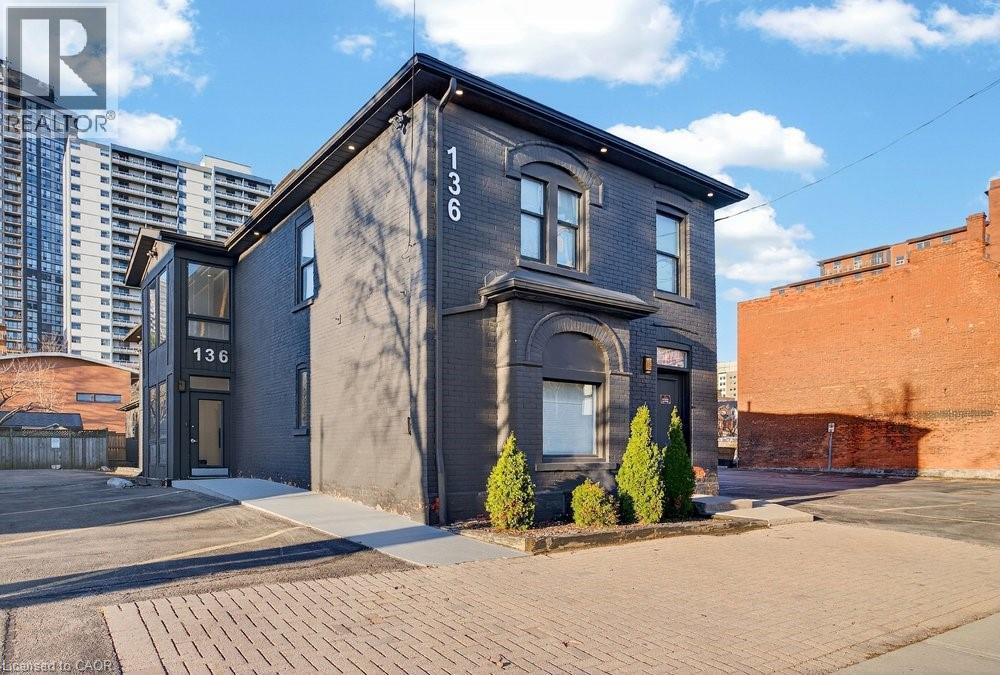
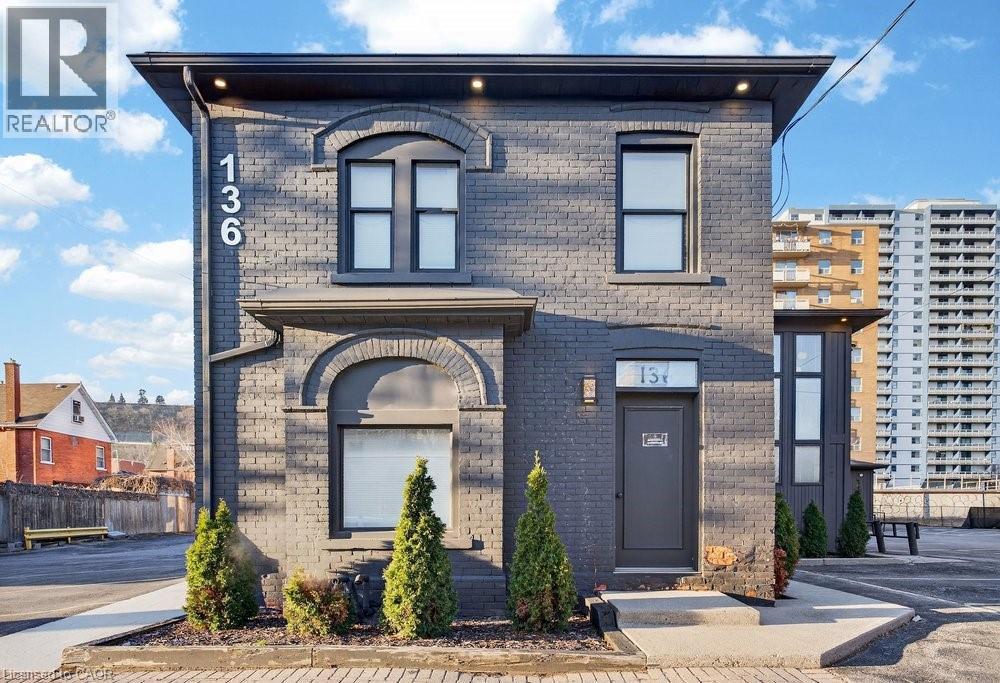
Available for sublease! Medical Space with Dispensary option or paramedical clinic - Premiere finishings fully equipped sublet available in ~10,000 SF building comprised of medical/paramedical clinic space at 136 Young Street. This represents a rare opportunity to secure premium square footage in Hamilton's medical services hub. Demisable for multiple scenarios and square footages and adjacent to paramedical and executive health clinic with strong potential synergies, this opportunity offers multiple layout configurations depending on your business's specific needs and clientele. Includes parking for 25+ vehicles, wheelchair accessible entrance and main floor area, professional-grade infrastructure and finishes, a climate controlled environment with stunning but tasteful lighting choices, and separate entrances for individual layout options. The space itself includes 3 fully-functional levels. The basement level boasts 6 fully functional offices/treatment rooms, ample storage, washrooms, and a staff kitchen and break room. The 2nd floor includes an open rehabilitative gym area, board room, washrooms, and additional private offices/treatment rooms. The main floor is the real jaw-dropper here, boasting 20 offices and treatment rooms (10 sinks), as well an exquisite reception desk and waiting area, 3 more washrooms, and a spacious lounge area. Whether you're scaling up, relocating, entering the Hamilton market, or expanding your current practice, the sub-landlord is prepare to work with established, experienced tenants to best suit your specific operational needs. Whether you are operating a medical or dental practice, wellness centre, diagnostic and imaging clinic, or other healthcare adjacent business, you don't want to miss out on this one! (id:19593)
Hamilton, Ontario
Available for sublease! Medical Space with Dispensary option or paramedical clinic - premiere finishings fully equipped sublet available in ~10,000 SF building comprised of medical/paramedical clinic space at 136 Young Street. This represents a rare opportunity to secure premium square footage in Hamilton's medical services hub. Demisable for multiple scenarios and square footages and adjacent to paramedical and executive health clinic with strong potential synergies, this opportunity offers multiple layout configurations depending on your business's specific needs and clientele. Includes parking for 25+ vehicles, wheelchair accessible entrance and main floor area, professional-grade infrastructure and finishes, a climate controlled environment with stunning but tasteful lighting choices, and separate entrances for individual layout options. The space itself includes 3 fully-functional levels. The basement level boasts 6 fully functional offices/treatment rooms, ample storage, washrooms, and a staff kitchen and break room. The 2nd floor includes an open rehabilitative gym area, board room, washrooms, and additional private offices/treatment rooms. The main floor is the real jaw-dropper here, boasting 20 offices and treatment rooms (10 sinks), as well an exquisite reception desk and waiting area, 3 more washrooms, and a spacious lounge area. Whether you're scaling up, relocating, entering the Hamilton market, or expanding your current practice, the sub-landlord is prepare to work with established, experienced tenants to best suit your specific operational needs. Whether you are operating a medical or dental practice, wellness centre, diagnostic and imaging clinic, or other healthcare adjacent business, you don't want to miss out on this one! (id:19593)
Burlington, Ontario
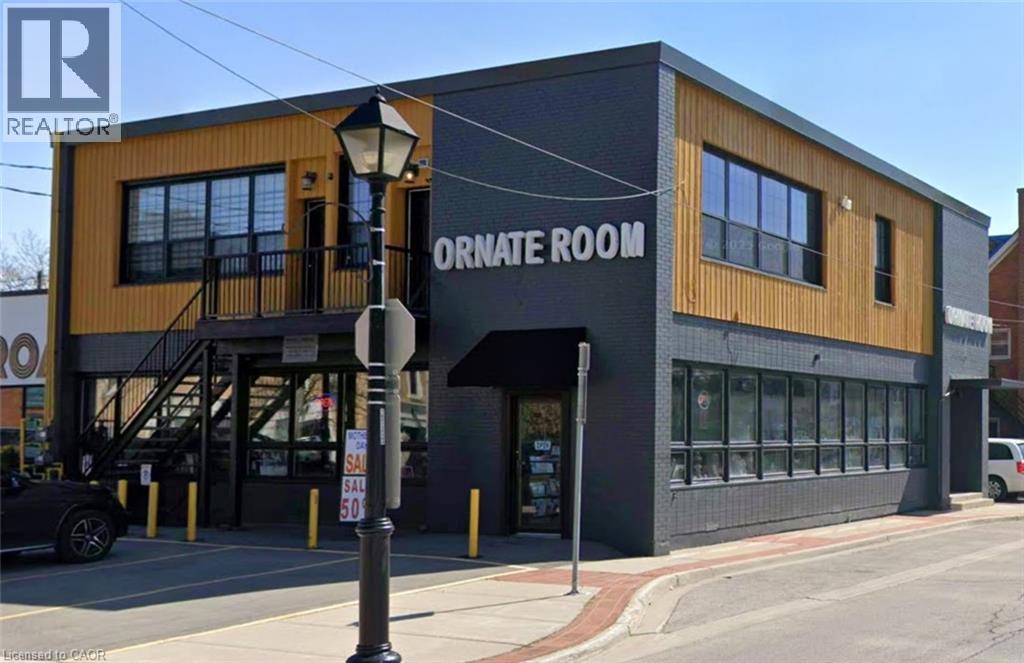
Prime main-floor commercial space available in the heart of downtown Burlington, approximately 2,500 sq. ft. of versatile, open-concept layout. This bright and inviting unit features expansive windows that flood the space with natural light and provide excellent street visibility—ideal for attracting both foot traffic and passing exposure. The interior showcases modern industrial character with concrete floors and impressive high ceilings, creating a contemporary and flexible environment ready for customization. Zoned DC, the property allows for a wide range of permitted uses including retail, professional office, yoga or fitness studio, art studio, bakery, restaurant, and more, making it an excellent opportunity for a variety of business types. Additional highlights include three dedicated on-site parking spaces for staff or clients, along with convenient access to nearby amenities, public parking, and Burlington’s vibrant downtown core. Tenants responsible for Utilities. (Hydro and Gas) (id:19593)
Burlington, Ontario
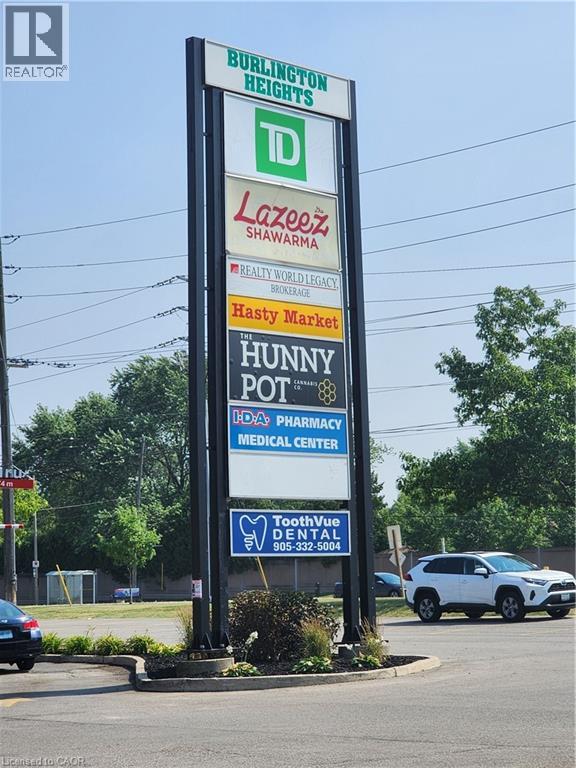
Busy neighborhood shopping centre at signalized intersection of Guelph Line and Upper Middle Road. Great access, exposure and parking. Close proximity to HWY 407 and QEW. High-traffic area in rapidly growing community with over 40,000 vehicles per day. Ideal for retail / commercial / institutional / medical uses. Clean, well built-out private office space. Other occupants include Food Basics, McDonald’s, TD Canada Trust, Gator Ted’s Tap & Grill, Once Upon A Child, Plato’s Closet, Mr. Sub, Pizza Hut and others. Pylon signage available. Zoning allows for a wide variety of uses. Suitable for many Retail, Service, Showrooms and Office. Tenant pays separately metered utilities. Sublease until November 11th, 2028. Estimated TMI is $13.39 psf. (id:19593)
Massey, Ontario
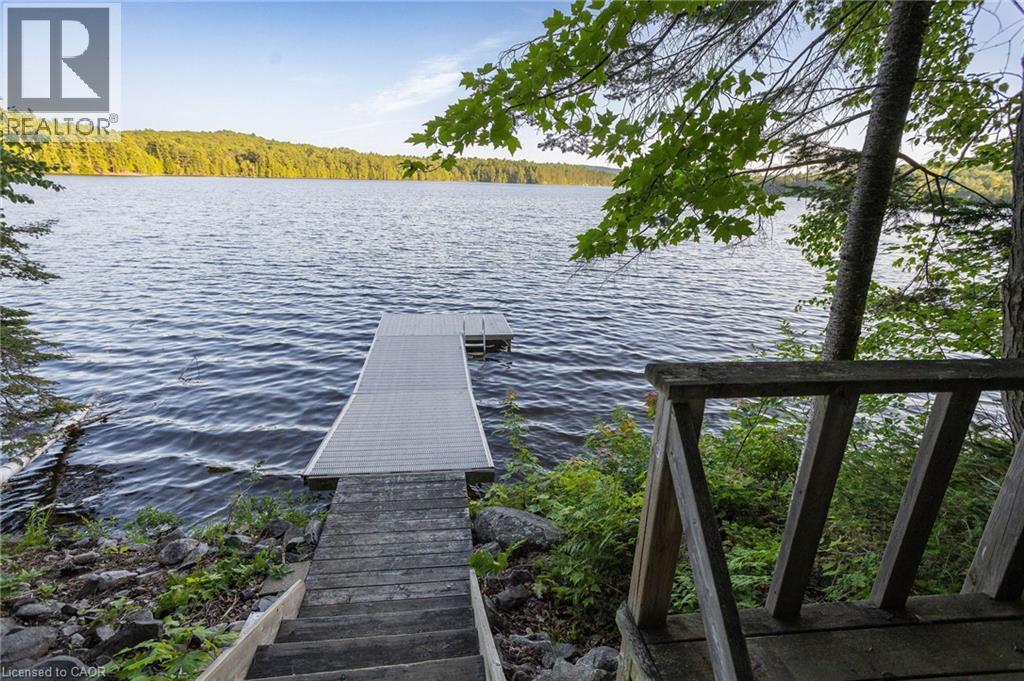
Rare opportunity to own a rustic camp on Cutler Lake! This 2.77 acre property is already well-equipped with a cozy bunkie, screened gazebo, shoreline sauna, aluminum dock and storage shed. There is loads of potential for your future lakeside home. Situated on a municipally maintained road with year-round access, garbage transfer station and some of the best fishing in the world right off your dock. Enjoy ALL of the outdoor activities: boating, swimming, snowmobiling, show shoeing and more. Easy access to both Massey and Espanola for shopping and services. Book your showing now to get your summer started at the lake! (id:19593)
Welland, Ontario
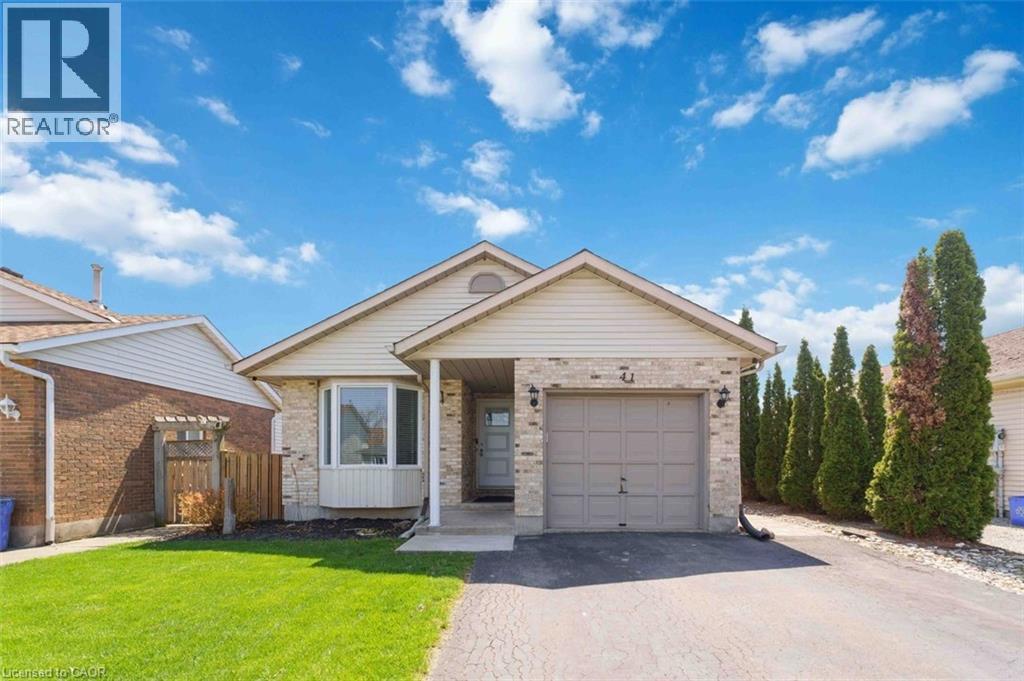
Welcome to 41 Eastwood Drive! This spacious fully finished 3+3 bedroom 2 full bath bungalow offers incredible flexibility and value-perfect for first-time buyers, retirees, downsizers, investors, or multigenerational living. Featuring two separate living spaces including two kitchens, this carpet-free home provides an ideal layout for extended family or potential in-law accommodations.The bright main floor features a functional kitchen with breakfast bar, open to the dining and living areas-perfect for everyday living and entertaining. There are 3 generously sized bedrooms, including the primary bedroom with walk-in closet, vanity area, and ensuite privilege to the 4-piece bathroom with skylight, filling the space with natural light. Convenient inside access to the attached single-car garage adds everyday practicality.The fully finished lower level offers its own private entrance, complete with 3 additional bedrooms, a second kitchen, living room, and 3-piece bathroom, providing excellent space for extended family, guests, or potential income opportunities.Step outside to enjoy the side patio-perfect for summer barbecues and outdoor entertaining. The home also features a private double-car paved driveway, providing ample parking for family and visitors. Ideally located just steps from Niagara College, Alexandra Kuska Elementary School, parks, transit, and shopping at Seaway Mall, with easy access to all major amenities. Numerous updates have been completed over the years, making this a fantastic opportunity in a convenient location. A versatile home with room for everyone-come see it for yourself! (id:19593)
Listowel, Ontario
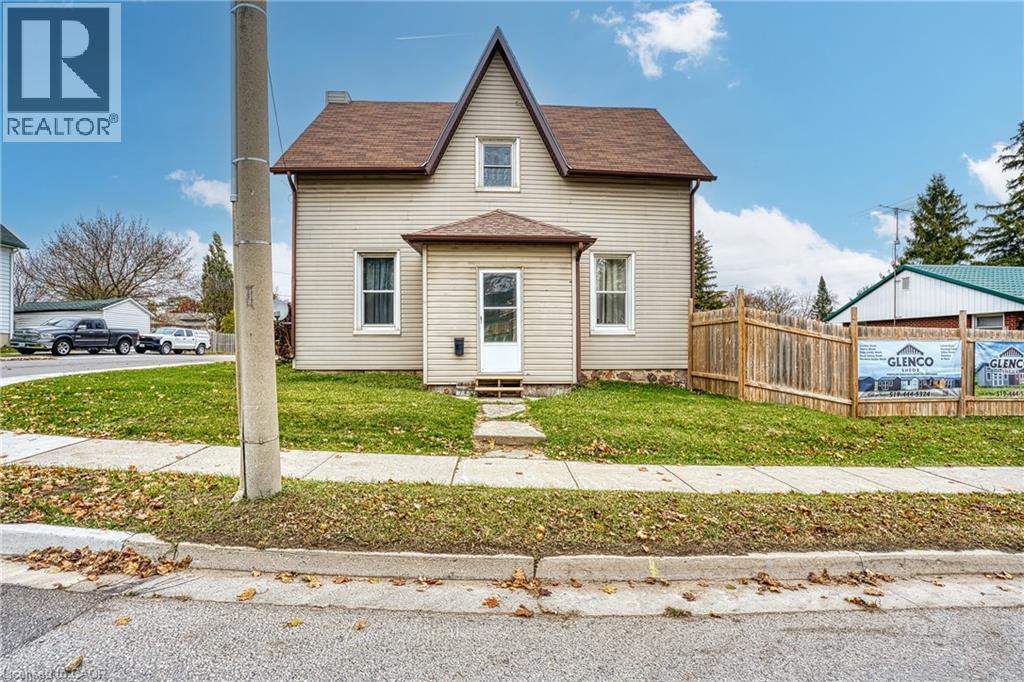
Great starter or nice income earner for your growing portfolio! Recently renovated with newer vinyl windows, spray foam insulated, updated wiring, private deck & high efficiency furnace. This features has a cozy family room, main floor bedroom/office & main floor bath & laundry and impressive 9ft ceilings throughout. Generous private raised deck with fully fenced yard and an attached single car garage completes the picture. (id:19593)
Port Dover, Ontario
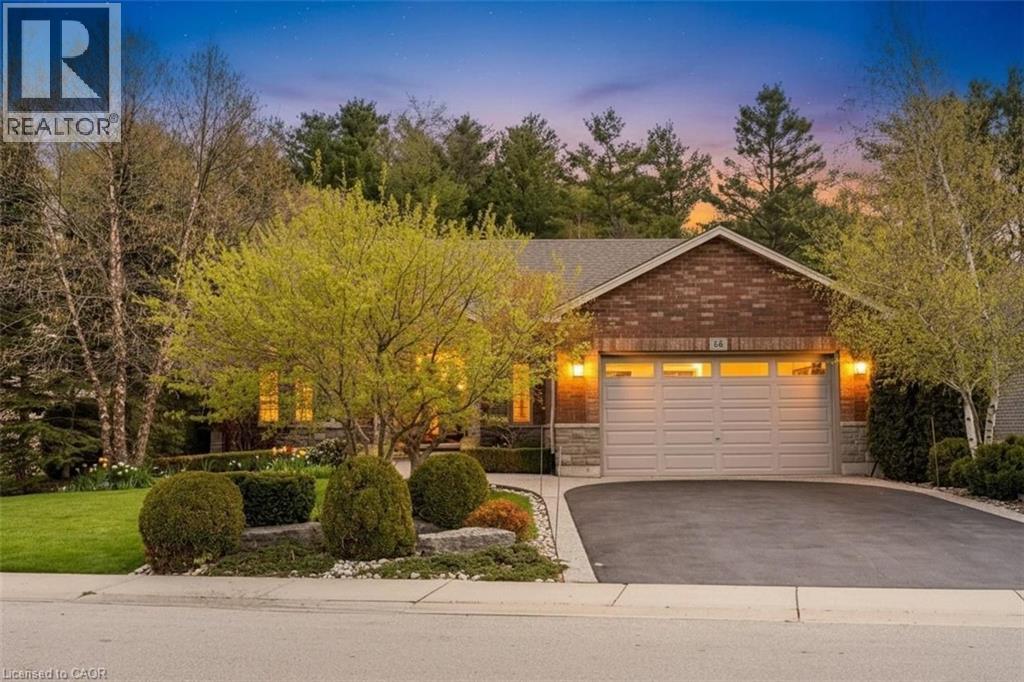
Style and sophistication define this exceptional executive bungalow offering over 2,600 sq ft of finished living space on a spectacular lot in one of Port Dover’s most prestigious neighbourhoods. Built in 2009 and upgraded to perfection, this move-in-ready home showcases modern colours, quality finishes, and thoughtful design throughout. The custom kitchen is a true showpiece, featuring an oversized island, marble countertops, stone backsplash, and stainless steel appliances, while a separate dining room and open-concept great room create an ideal space for entertaining, complete with cathedral ceilings, a striking limestone fireplace, built-in media storage, and wide plank hardwood flooring throughout most of the main level. The spacious primary suite offers a large walk-in closet and a spa-inspired ensuite with granite counters, vessel sinks, oversized walk-in shower, and a freestanding floor-mounted bathtub. Additional main-floor bedroom, a beautifully updated 3-piece bath with walk-in shower, and a generous laundry room with garage access complete the level. The mostly finished basement expands the living space with a large recreation room behind elegant French doors, two spacious bedrooms, a 3-piece bath with walk-in shower, a versatile office with ample storage, a second kitchen area, and a utility room offering even more storage. The private, landscaped backyard backs onto Black Creek Conservation Area and is an entertainer’s dream, featuring a covered porch, stone patio, armour stone, river rock, perennial gardens, and mature trees that provide breathtaking fall colour. Recent updates include upgraded shingles, resurfaced driveway, and custom drapery valued at over $8,000. Ideally located near just minutes from Port Dover’s beach, marina, theatre, shops, restaurants, and downtown core, this home offers the perfect blend of luxury, comfort, and lifestyle in one of Norfolk County’s most sought-after lakeside communities. (id:19593)
Waterloo, Ontario
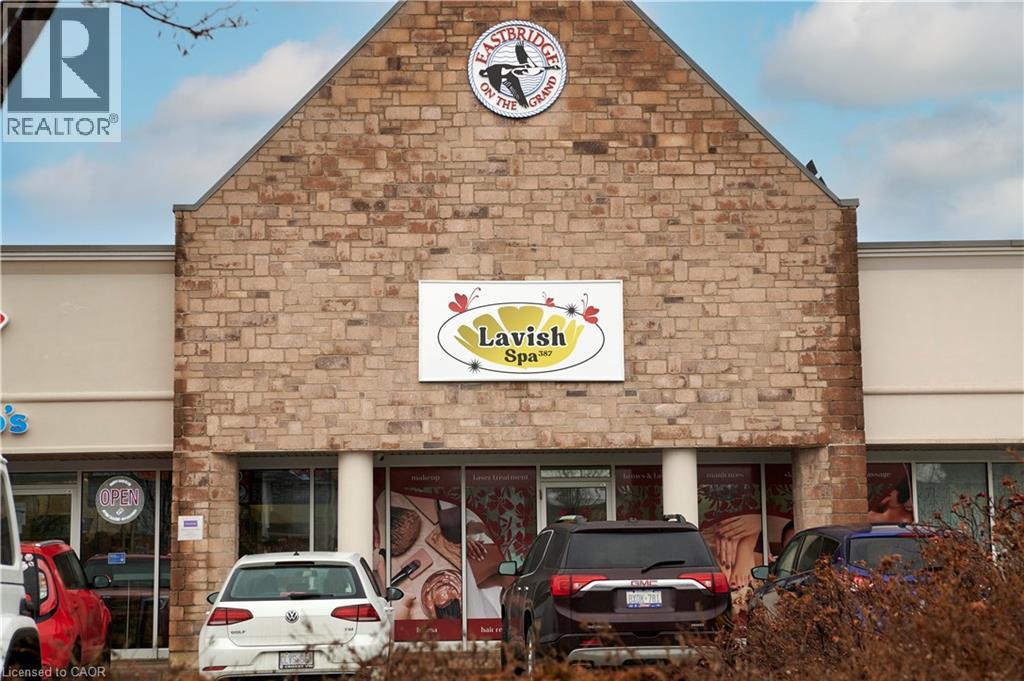
Luxury Treatment Rooms Available at Lavish Spa 387! Looking for the perfect space to grow your beauty or wellness business? Lavish Spa 387 has two private rooms available for rent in our upscale, fully equipped salon. Ideal for massage therapists, lash technicians, permanent makeup artists, acupuncturists, and holistic practitioners. As a sub-tenant, you’ll have access to premium common areas, including a front desk, waiting area, washroom, sanitation area, hand wash sinks, and laundry facilities. Our high-end spa setting ensures a professional and inviting atmosphere for you and your clients. Join the thriving beauty and wellness community! Contact us today for more details and a tour. (id:19593)
Hamilton, Ontario
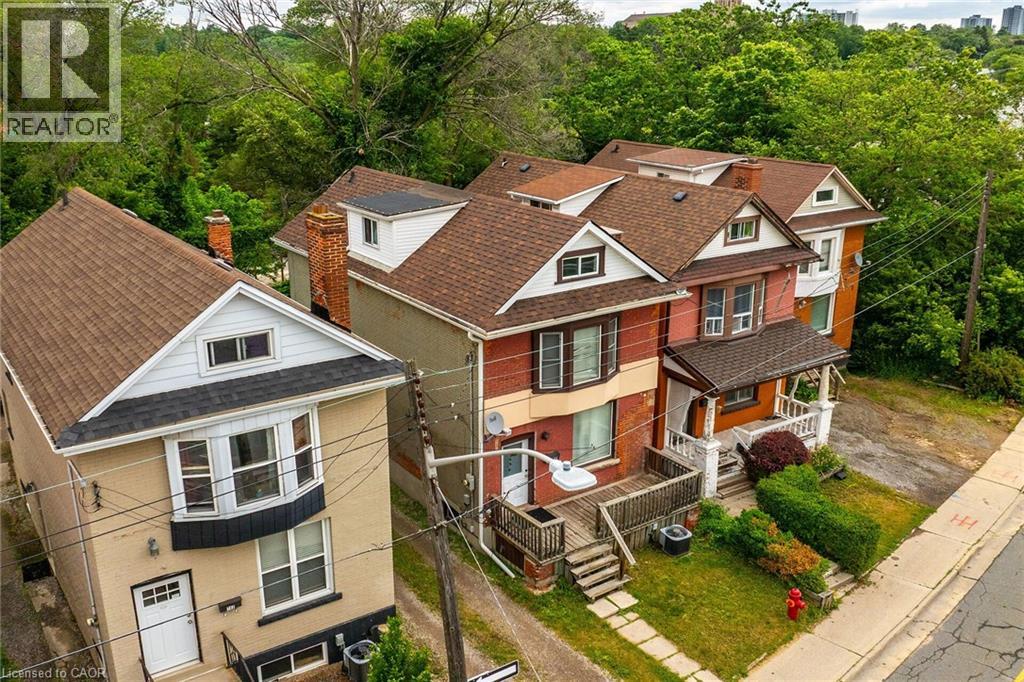
Single-family for lease, 2.5 storey home with total square footage of 2,145.00. Eight (8) bedrooms and 2.5 baths, suitable for student rentals, single family rental, or family home. Presently shared accommodation use. Located on the HSR B-line direct route to McMaster University. Vinyl-clad thermal pane windows, insulated steel doors. Rear parking accessed via mutual drive. Near value grocery stores, Westdale retail/shopping, restaurants, personal services, library, parks, places of worship, and recreation opportunities. Major highway access nearby. Contact listing broker for more information. Also listed for sale. (id:19593)
Hamilton, Ontario
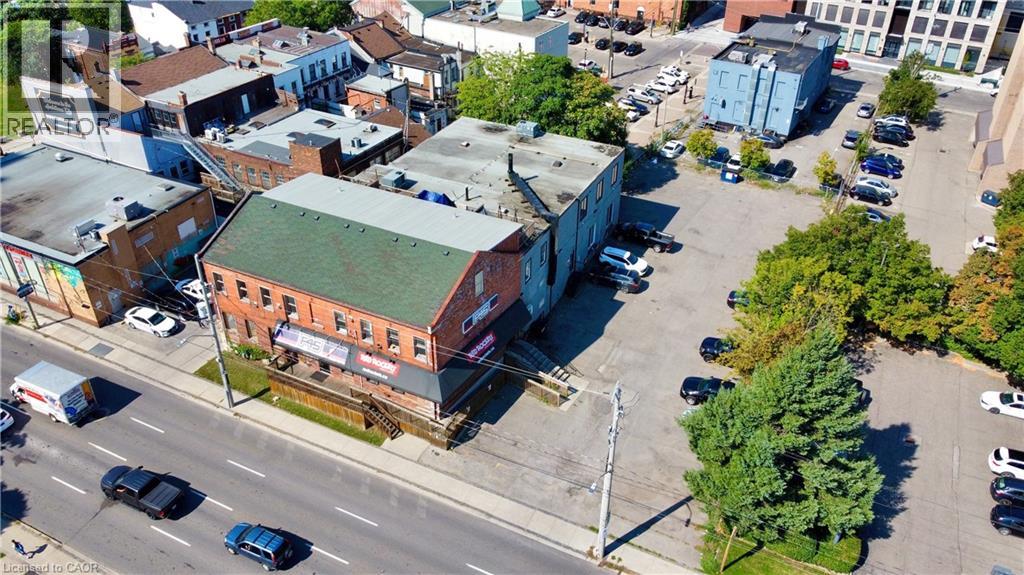
Excellent investment and future redevelopment opportunity in the heart of Hamilton’s evolving downtown core. Located steps from a future LRT station and adjacent to the International Village BIA, this substantial mixed-use asset offers nearly 20,000 sq. ft. including basement space, plus the exceptional rarity of a 40+ car parking lot — a highly valuable feature in this increasingly urban, transit-oriented corridor. The property is substantially leased to a strong and diverse tenant mix including F45 Training Hamilton Downtown, Red Rockets BBQ, established office users, additional commercial tenants, and four character-filled two-storey loft residences featuring exposed brick, post-and-beam construction, and authentic urban-industrial appeal. Existing vacancy also presents immediate upside potential for investors seeking to increase income and further optimize the asset over time. Positioned within Hamilton’s highly flexible D3 Downtown Mixed Use zoning, the property permits a broad range of residential, commercial, institutional, entertainment, hospitality, and mixed-use redevelopment opportunities. The zoning framework encourages intensification through generous height permissions, minimal setbacks, pedestrian-oriented design, and transit-supportive density — making this an ideal candidate for future redevelopment as the surrounding downtown continues to transform. Whether viewed as a strategic land assembly, long-term hold, adaptive reuse opportunity, or income-producing redevelopment site, properties offering this combination of scale, parking, cashflow, zoning flexibility, and LRT adjacency are increasingly difficult to find. Purchasers may also wish to explore the rare opportunity to acquire the neighbouring property to the south, also available for sale, creating additional scale and future redevelopment potential along this rapidly evolving corridor. A rare opportunity to secure a landmark urban asset in one of Hamilton’s most strategic growth corridors. (id:19593)
Hamilton, Ontario
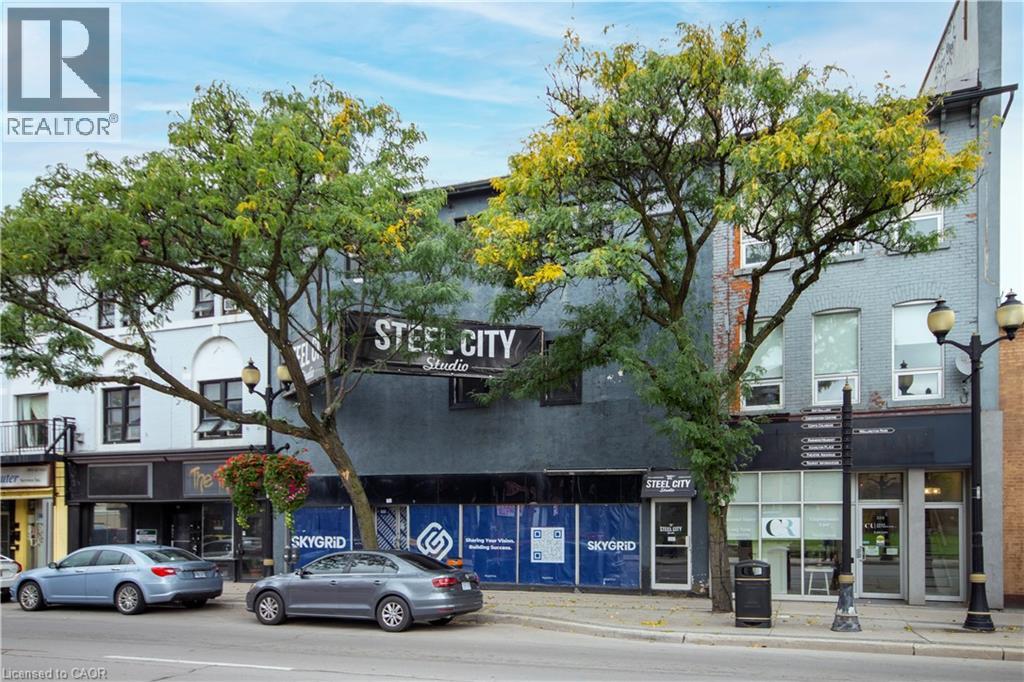
Fantastic mixed-use redevelopment opportunity along a future LRT corridor! Previously approved plans for an 8-unit residential conversion with main floor commercial space have expired, but all plans, studies, and supporting materials can be included to help fast-track the project back to life. Proposed layout includes 5 two-bedroom and 3 one-bedroom residential units above a versatile commercial ground floor. Savvy investors may also explore subdividing the main floor into smaller commercial units to maximize per-square-foot lease revenue and create a dynamic mixed-use asset. For developers seeking a project with substantial groundwork already completed, this property offers a rare chance to step into a near shovel-ready opportunity with significant upside potential. Generous D2 zoning permits a broad range of uses including office, retail, hospitality, institutional, entertainment, and more — offering flexibility in both redevelopment and interim use strategies. Not looking to develop immediately? The existing structure also presents strong potential for leasing or repositioning in its current configuration. Located steps from a planned LRT station, the property stands to benefit from long-term intensification, connectivity, and appreciation trends shaping the corridor. Clean Phase 1 Environmental report available. Proforma, plans, and additional materials available upon request. Opportunities offering this scale, flexibility, and future growth potential along the LRT route are increasingly rare. A compelling opportunity for creative investors, developers, and end-users with vision. (id:19593)
Oakville, Ontario
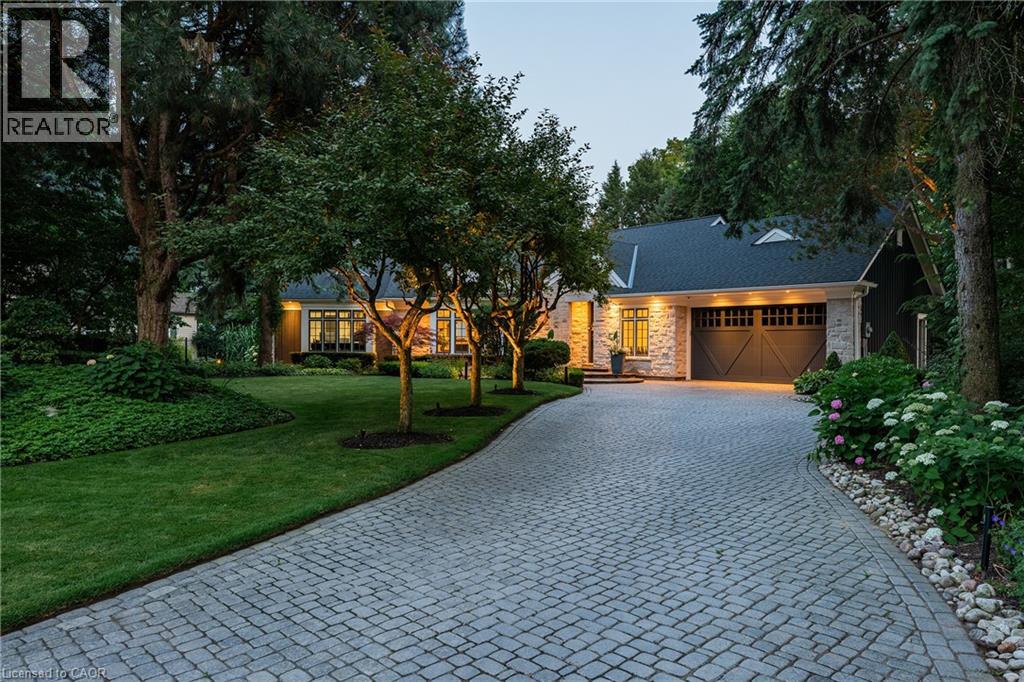
Set on a prestigious half-acre lot on Lake Ontario, this extensively renovated bungalow offers over 3,500 square feet of refined living in one of South Oakville’s most desirable enclaves. Thoughtfully designed with modern conveniences and timeless style, the home features soaring vaulted ceilings, dramatic lighting, and an expansive wall of windows, garden doors, and transoms that frame uninterrupted views of Lake Ontario from nearly every room. Multiple skylights enhance the natural light, while motorized blinds on the main level provide effortless control and privacy. Elegant wide plank white oak flooring runs throughout the principal living areas, complemented by custom integrated lighting, built-in audio, and a fully automated Control4 system with video surveillance.The chef-inspired kitchen by Stutt Kitchens features integrated Thermador appliances, painted glass backsplash, quartz countertops, a large centre island with breakfast bar seating, and a bright breakfast area with floor-to-ceiling windows overlooking the gardens. The main level also includes a serene primary suite with a fully fitted dressing room and spa-inspired ensuite, complete with marble and glass finishes, heated floors, and private outdoor access. A third main-floor bedroom with ensuite currently functions as an office.The bright lower level offers two additional bedrooms, a full bath, and a spacious recreation room with fireplace and dedicated home theatre. Professionally landscaped grounds include pool, extensive flagstone patios, and a built-in stainless steel BBQ overlooking the lake. With no public access along the rear lot line, this exceptional property offers rare privacy, ideally located near top schools, the QEW, GO Station, and downtown Toronto. (id:19593)
Brantford, Ontario
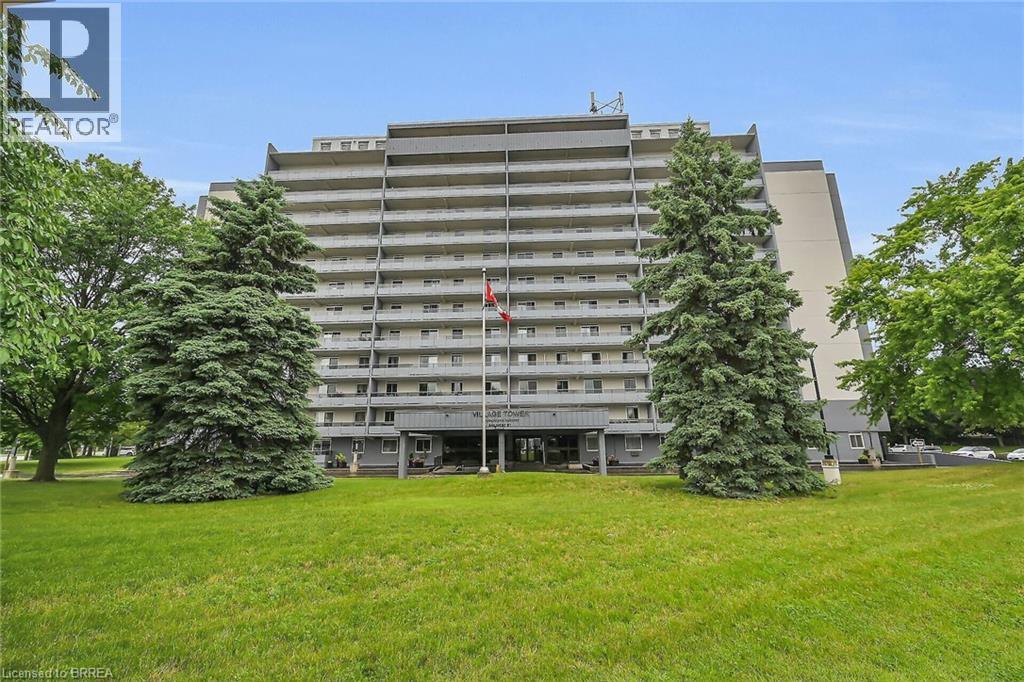
This beautifully updated apartment, located in one of Brantford's premier buildings, ticks all the boxes...including exceptionally well kept & updated main areas and secure controlled entrance plus easy walkability to shopping, banks, restaurants and much more. The apartment itself features many quality updates and is truly a pleasure to show. The sunsets you will enjoy from the comfort of your living room or expansive balcony are amazing. The new owner will also have use of updated exercise room; party room (for your special occasions) and large fully equipped laundry room on main level. This apartment has been lovingly maintained for many years and is a pleasure to view. There is one private parking outside for this apartment Parking place #86 (id:19593)
Vaughan, Ontario
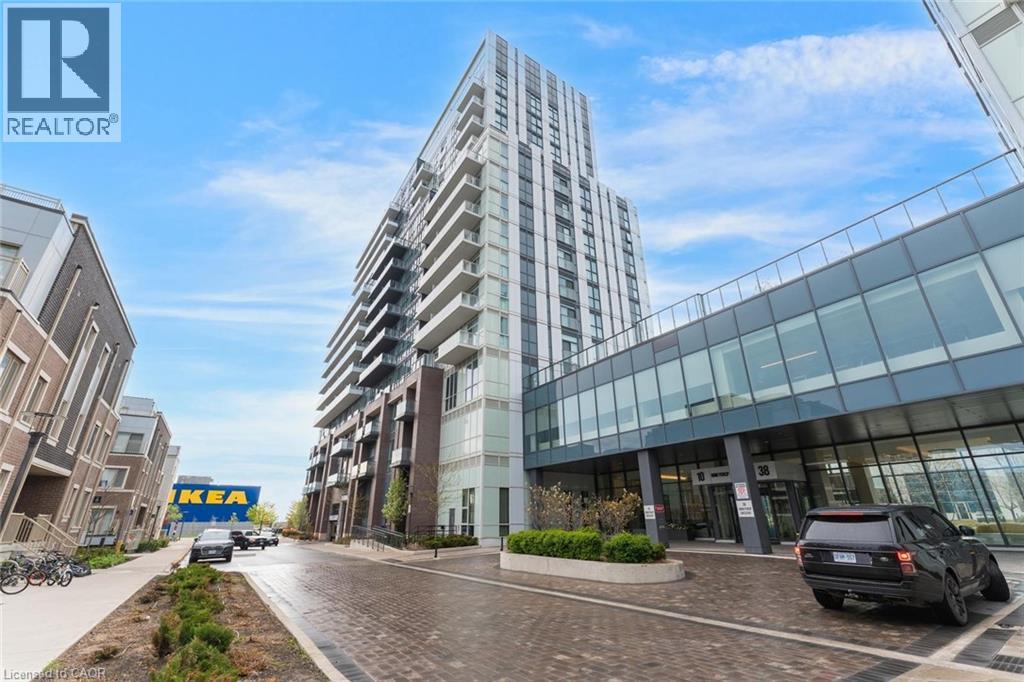
Welcome to this 2-bedroom, 2-bathroom condominium, beautifully set up with large windows and a functional floor plan, plus 1 underground parking spot and 1 storage locker! From the foyer, you're welcomed into the eat-in kitchen with ample cabinetry and modern finishes, which opens into the living room with a sliding door walk-out to your spacious private balcony, the perfect spot for enjoying the outdoors. The primary suite offers expansive floor-to-ceiling windows, a double closet, and a private 4-piece ensuite bathroom. The second bedroom is also spacious in size with ample storage space and offers versatility for use as a home office or hobby room. Off the foyer, you'll find a conveniently located 4-piece bathroom and in-suite laundry. Enjoy the array of amenities offered, such as an exercise room, party room, terrace with barbecues, guest suites, parking for visitors, and more. Excellent for commuting and convenience, this location is just steps to Vaughan Metropolitan Centre for public transit, in close proximity to all amenities, shopping, restaurants, and entertainment, including Canada’s Wonderland, schools including York University... the list goes on! Additionally, enjoy easy access to highways such as the 400 and 407. (id:19593)
Hamilton, Ontario
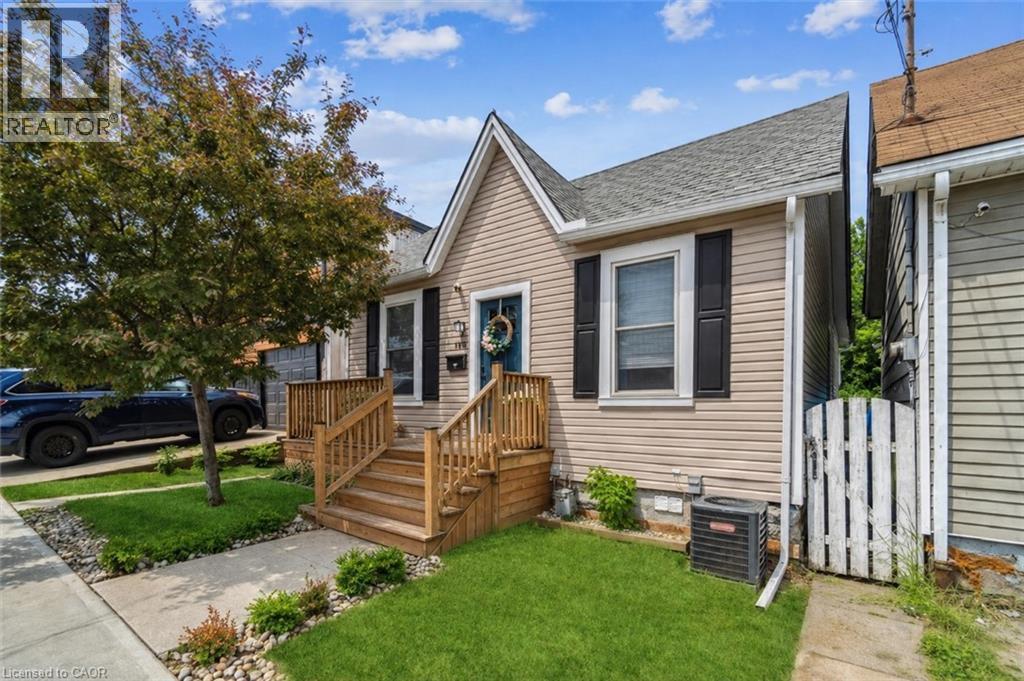
Experience the best of Hamilton’s North End lifestyle in this updated lease offering spacious living and modern finishes in one of the city’s most vibrant neighbourhoods. The bright open concept main floor is ideal for everyday living and entertaining, featuring a renovated kitchen with quartz countertops, stainless steel appliances, and plenty of functional living space. Upstairs, the loft style primary bedroom offers a spacious retreat complete with an oversized walk in closet. The fully finished basement extends the living space with a cozy family room, bar area, 3 piece bathroom, laundry, and den. Step outside to enjoy the fully fenced private backyard, perfect for relaxing or entertaining. Conveniently located near waterfront trails, parks, the harbour, yacht club, Collective Arts Brewery, public transit, highway access, hospitals, and everyday amenities. (id:19593)
Oakville, Ontario
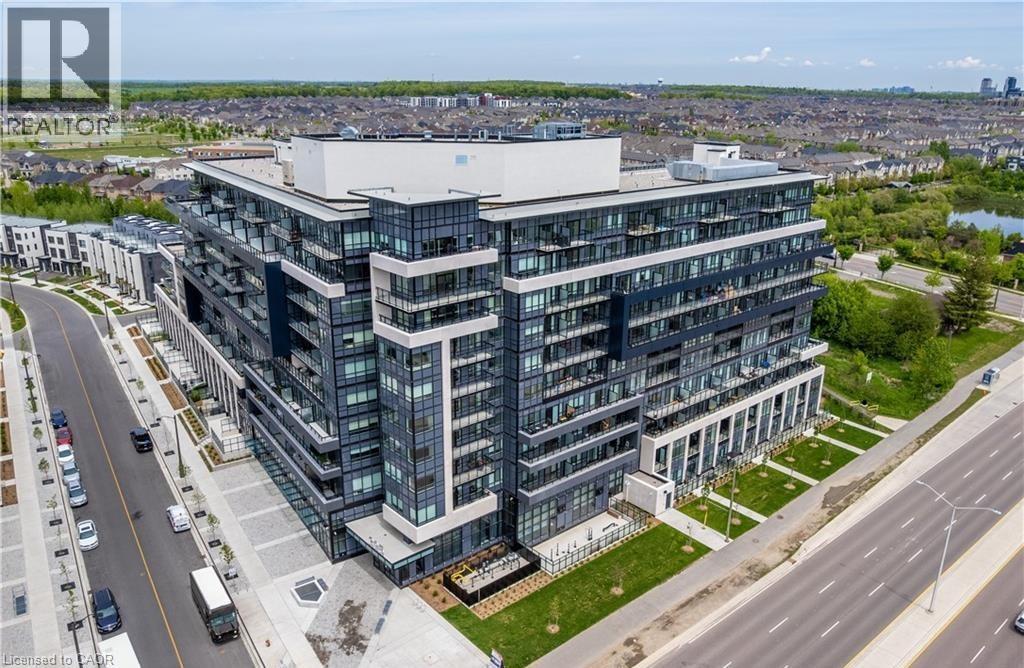
Discover modern elegance in this brand-new 2-bedroom, 2-bathroom residence. Thoughtfully designed for contemporary living, the open-concept layout is bathed in natural light and showcases a Trevisano designed kitchen with sleek quartz countertops, soft-close cabinetry, and premium energy-efficient stainless steel appliances. The primary bedroom features a generous closet and a private ensuite, creating a comfortable retreat. With soaring 9-foot ceilings and expansive windows, the space feels bright and airy throughout. Step out from the living area onto a spacious terrace, ideal for entertaining or unwinding in style. Enjoy a suite of building amenities, including a party room, games room, and an outdoor terrace equipped with barbecues and comfortable seating. Residents also benefit from 24-hour concierge service and a Smart Access system with keyless entry, offering added security and ease. This unit includes one parking space and a locker. Conveniently located just minutes from Highways 407 and 403, this home blends luxury, comfort, and accessibility. (id:19593)