
Wasaga Beach, Ontario
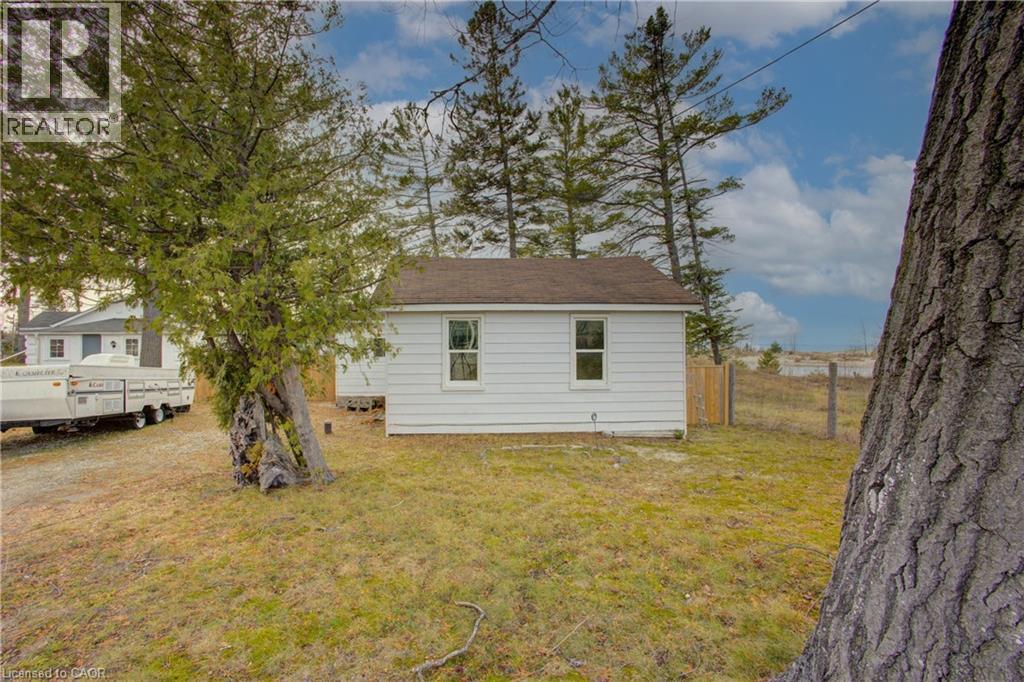
A SWEET WASAGA BEACH COTTAGE WITH DEEDED WATER ACCESS. Tucked just steps from the shoreline and overlooking hints of the bay and marina, this charming 2-bedroom cottage feels like a postcard brought to life. With its pine floors, warm wood ceilings, and thoughtful details throughout, the home carries that unmistakable “cottage comfort” — cozy, inviting, and instantly relaxing. The kitchen blends function and charm with oak cabinetry and a granite countertop, while the bathroom features granite flooring and a granite vanity for a polished touch. Every corner feels cared for and quietly stylish, making the space easy to love and even easier to enjoy. Outside, the property offers more than meets the eye. Situated on a 50 x 95 ft lot, the cottage also includes deeded access to the water, giving you the ability to slip down to the shoreline whenever the bay calls -morning paddles, sunset strolls, or simply watching the marina lights shimmer across the water. Whether used as a year-round retreat, a summer escape, or an investment in a highly sought-after pocket of Wasaga Beach, 16 Zoo Park Road delivers simplicity, charm, and the kind of location that makes cottage living feel effortless. Cute as a button. Steps to the water. Ready for its next chapter. Minutes to shopping and restaurants. (id:19593)
Puslinch, Ontario
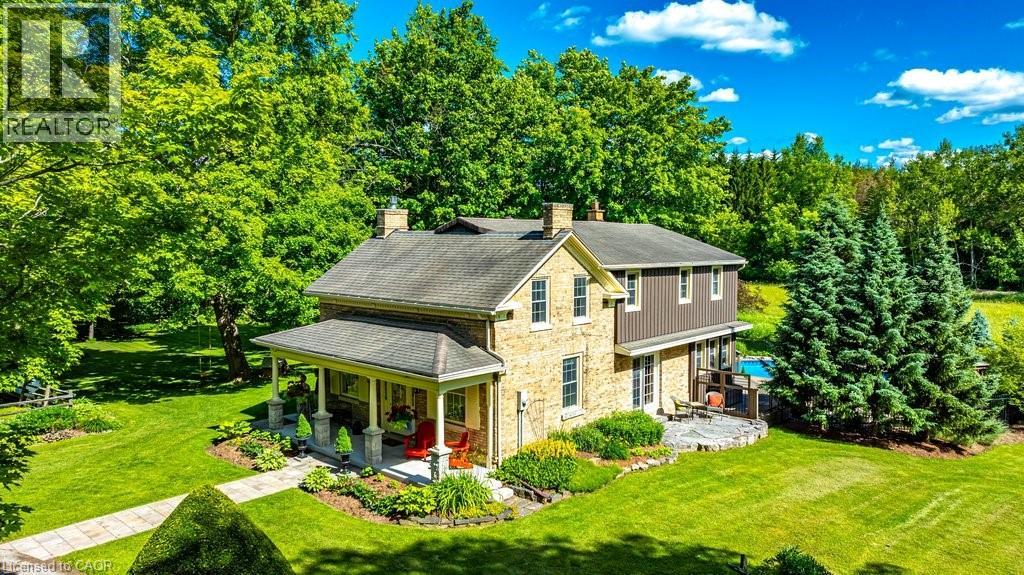
Step into history at 1048 Regional Road 97 — an 1860 rare blonde brick home in the Puslinch area, part of the region's early settlement and older than Canada itself, set on over 5.5 picturesque acres. A long driveway leads to a gracious front porch, refurbished in 2021, welcoming you into 2,544 square feet of living space. Inside, four bedrooms and two full bathrooms pair original character with everyday comfort. A large living room showcases an original fireplace mantle and decorative cove moldings, while a gracious dining room opens to a private outdoor patio. The bright, spacious main floor family room offers easy access and connection to the outdoors, and a kitchen addition brings a wood burning stove for added warmth. Modern amenities include main floor laundry, and the primary bedroom includes an adjoining room ideal as a dressing room, nursery or office. Beyond the front door, the property unfolds into a true four-season lifestyle. A barn and pasture awaits those dreaming of a hobby farm, while a sugar shack and network of cut trails invite maple syrup tradition and quiet walks through your own woods. Cool off in the in-ground pool, unwind in the hot tub and enjoy beautifully landscaped grounds that make every season feel like a retreat. Rarely does a property combine this much heritage with this much lifestyle. 1048 Regional Road 97 is 5.5 acres of history, comfort and possibility, all your own. Don’t be TOO LATE*! *REG TM. RSA. (id:19593)
Milton, Ontario
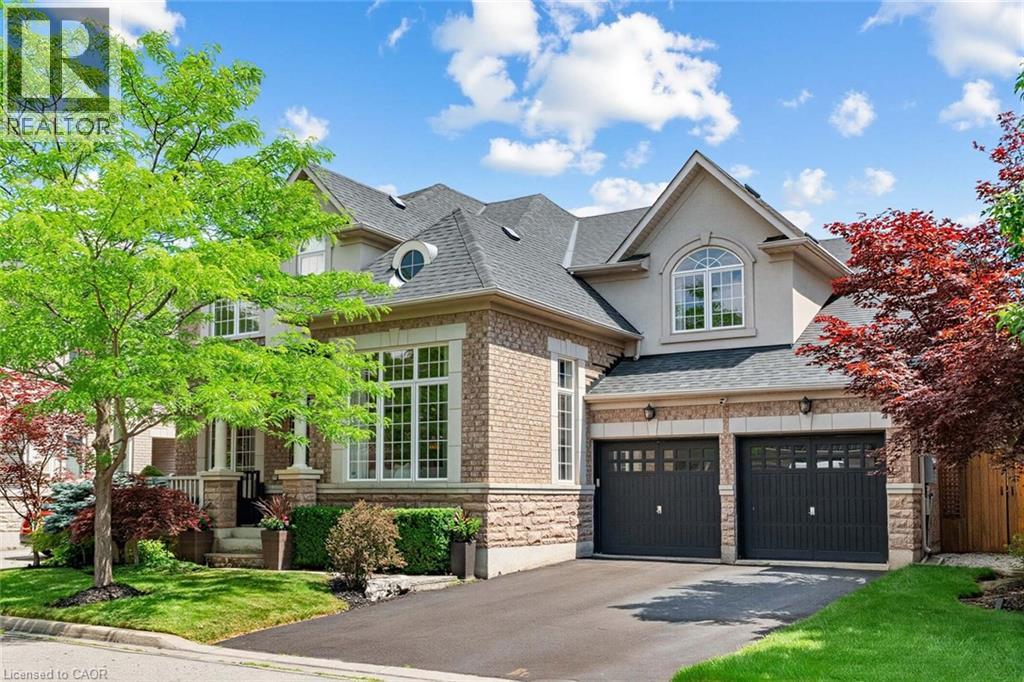
Welcome to this stunning detached four-bedroom, four-bathroom home in the highly sought-after Coates neighbourhood, renowned for its excellent schools, family-friendly parks, and convenient access to shopping, dining, and everyday amenities. Offering over 3,700 square feet of above-grade living space, this impressive home welcomes you with a charming covered front porch and a grand foyer that sets the tone for the spacious, thoughtfully designed interior. A private study with double-door entry provides the perfect work-from-home space, while the elegant formal living room features soaring open-to-above ceilings, creating a bright and inviting atmosphere. The formal dining room is ideal for hosting family dinners and special occasions. At the heart of the home is the bright eat-in kitchen, complete with a large centre island with seating, rich dark cabinetry, a walk-in pantry, stainless steel appliances, and a gas stove. Overlooking the open-concept family room, this space is designed for both everyday living and effortless entertaining. The well-appointed laundry and mudroom offers additional cabinetry and convenient access to the backyard. Step outside to your own private backyard oasis, beautifully landscaped with perennial gardens, extensive hardscaping, and an in-ground sprinkler system. Enjoy relaxing in the hot tub, gathering around the fire pit, or entertaining guests with the built-in BBQ and pergola. The upper level features four generously sized bedrooms, each offering walk-in closets, along with convenient Jack-and-Jill bathrooms. The luxurious primary suite serves as a private retreat, complete with a spacious sitting area, dual walk-in closets, and a spa-inspired five-piece ensuite. Blending timeless style, exceptional functionality, and outstanding indoor and outdoor living spaces, this remarkable home offers everything a growing family could want in one of Milton's most desirable communities. (id:19593)
Fergus, Ontario
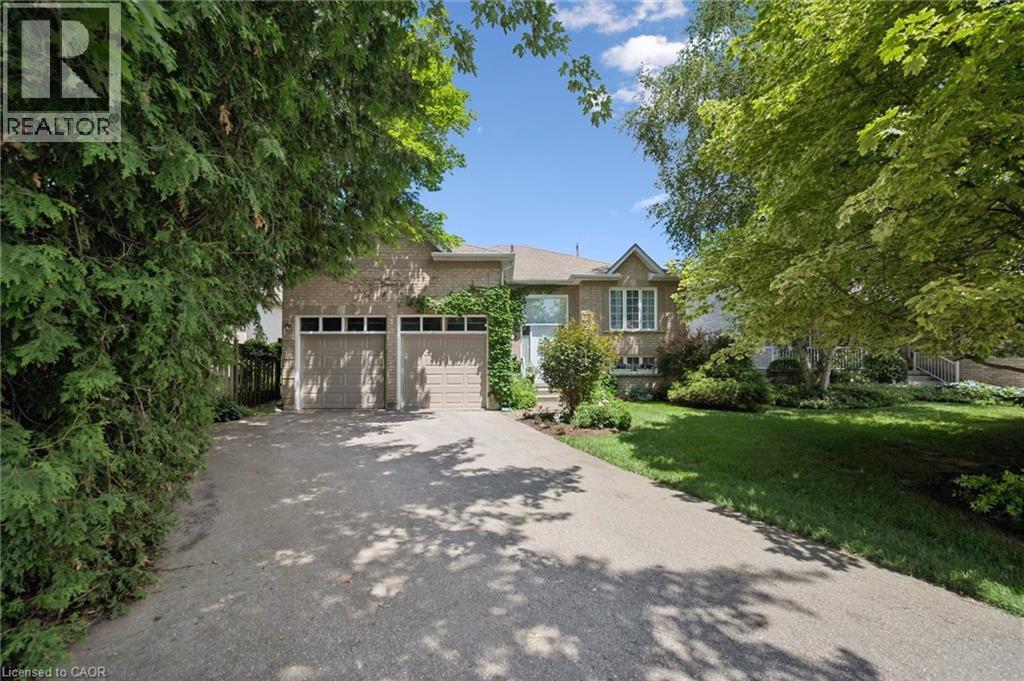
Lovely 3 bedroom raised bungalow located on a quiet tree lined street, within easy walking distance of downtown and uptown Fergus, yet with quick access to highways, walking trails, and a bicycle path to Elora. Driving up to this home on Braeside, tucked away under mature trees, and partly covered in green vines, surrounded by gardens, you feel at home. Walking up to the newly replaced, bright white entrance, with the large window you wonder what is beyond. You step into the generous foyer, there's a door to the large two car garage with extra high ceilings and storage. A few stairs up to the main floor, a few down to the family room. Up on the main floor there a nice bright space. Living room, dining room, kitchen with large eating area and walk out to beautiful rear yard. The kitchen is warm wood, with good work space and storage. Down the short hall on this floor to the guest bathroom and three bedrooms. Two guest rooms (one of which is currently converted into a laundry room) share a generous bathroom with fibreglass bathtub. The primary suite which looks over the rear yard has an ensuite with walk in shower. Downstairs, several rooms are finished to extend your living space. A cozy rec room with gas fireplace and larger windows to brighten the space. Three almost finished rooms across the back offer a bed/craft or office space, a workshop which is insulated, soundproofed, and a large storage area with shelving. The rear yard is lovely. Gardens, a cute little shed, and open spaces. This home also boasts many updates: Roof 2010 with 30 yr warranty, furnace 2016, air conditioner 2024, windows in Primary and ensuite 2014, garage doors 2021, flooring in kitchen 2018. Accessibility upgrades in 2010 include: walk in shower with grab bars, 17 toilet, re-locating laundry on main floor, stairlift (which can be removed if not needed), hallway railing, 72 front porch, and step and oversized front door. This truly warm home has been lovingly maintained (id:19593)
Toronto, Ontario
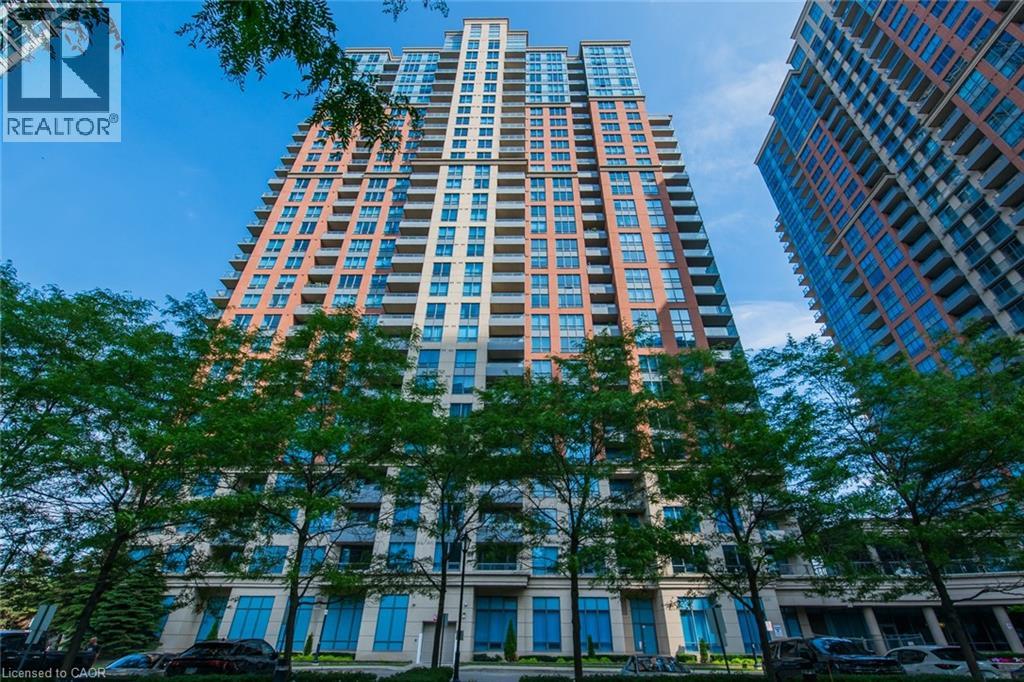
Bright & Stylish Luxury Unit at Tridels Novo 2 at EssexEnjoy breathtaking south-facing views of the lake and Toronto skyline from this beautifully designed 1-bedroom + den suite (den can easily function as a second bedroom). Featuring an open-concept layout with granite countertops and a large centre island, perfect for entertaining.Conveniently located steps to the subway and GO station, with easy access to major highways and the airport. Resort-style amenities include a 24-hour concierge, indoor pool, fully equipped gym, party room, guest suites, virtual golf, and more. Close to shopping, dining, and everything you need. (id:19593)
Centre Wellington, Ontario
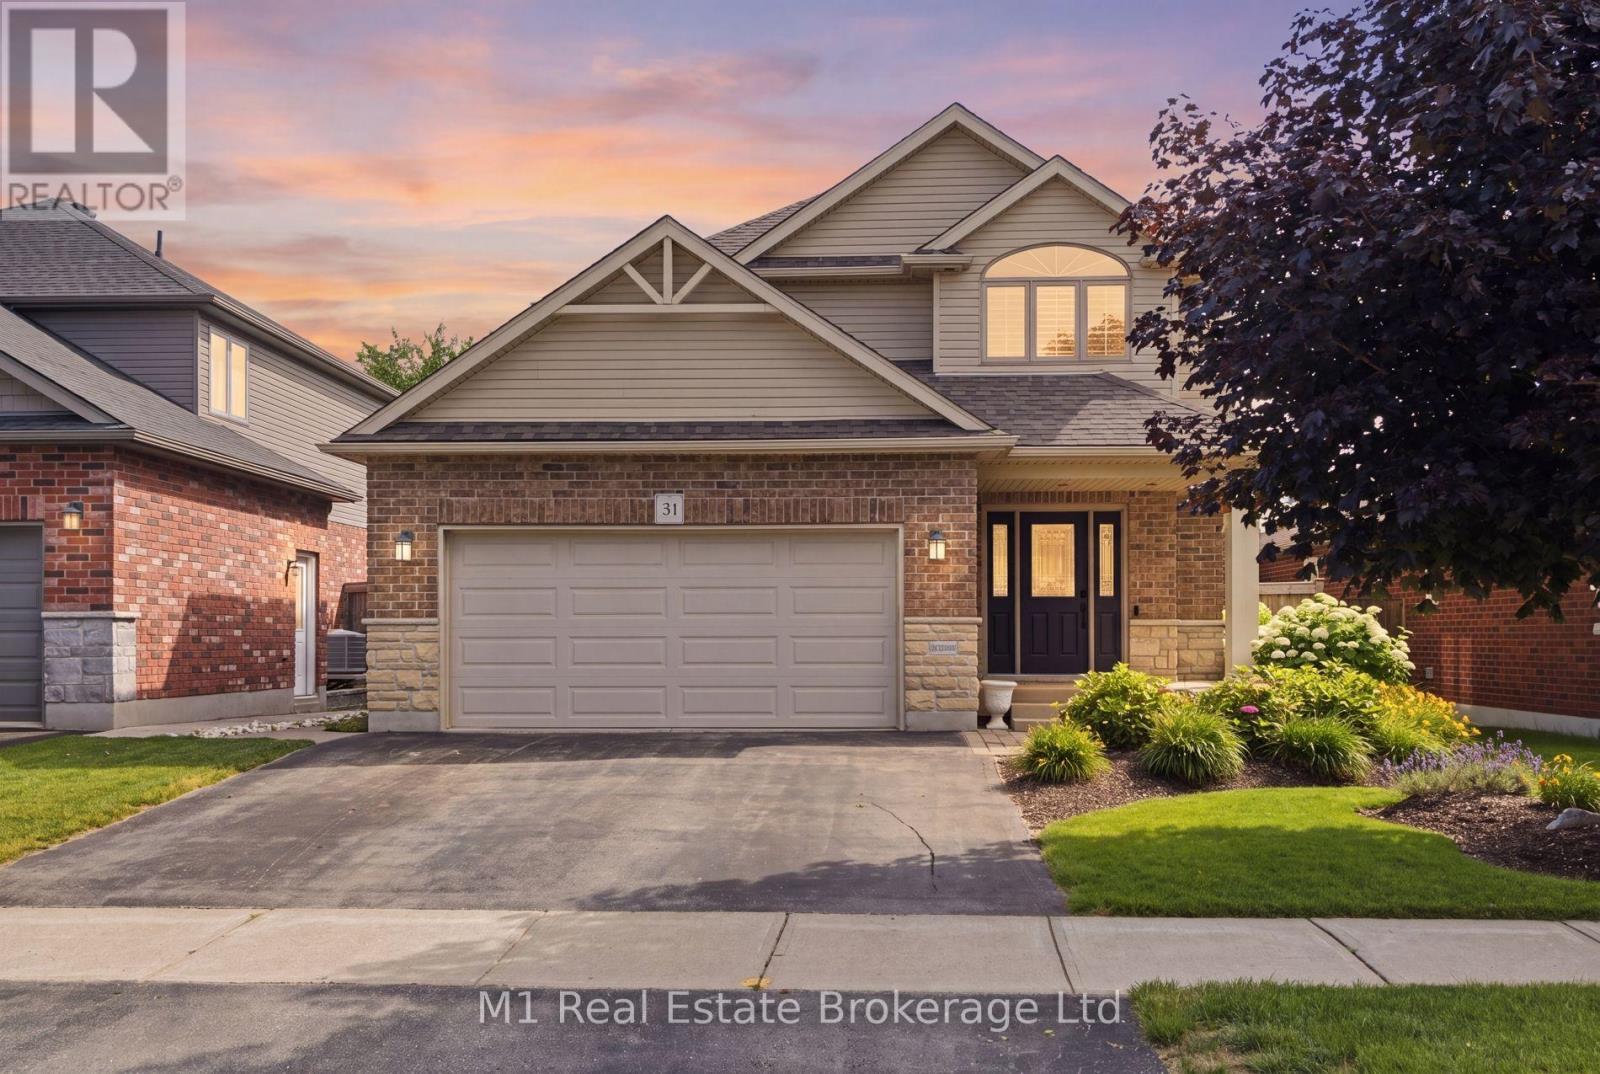
Welcome to 31 Healey Street, a thoughtfully upgraded 3-bedroom, 4-bathroom home offering nearly 2,800 sq. ft. of finished living space across three levels. The main floor features a bright, comfortable layout with California shutters, main-floor laundry and a spacious kitchen complete with quartz countertops and extended cabinetry. The attached double garage is heated, providing added comfort and functionality year-round. Upstairs, the primary bedroom feels like a private retreat with an electric fireplace, a custom walk-in closet system and a renovated ensuite featuring heated floors, a soaker tub and a frameless glass shower with body jets. Both additional bedrooms also include custom closet organizers. The fully finished basement adds exceptional versatility with a custom dry bar, TV lounge with electric fireplace, heated-floor powder room, built-in shelving and additional space for a home office, playroom or reading area. Outside, enjoy a fully fenced and carefully landscaped backyard with mature perennial gardens, a generous patio and a powered 10' x 22' storage shed. Located in a desirable family-friendly neighbourhood with a park, playground and walking trail just steps away, this well-maintained home offers quality finishes, excellent storage and plenty of space for everyday living and entertaining. (id:19593)
Centre Wellington, Ontario
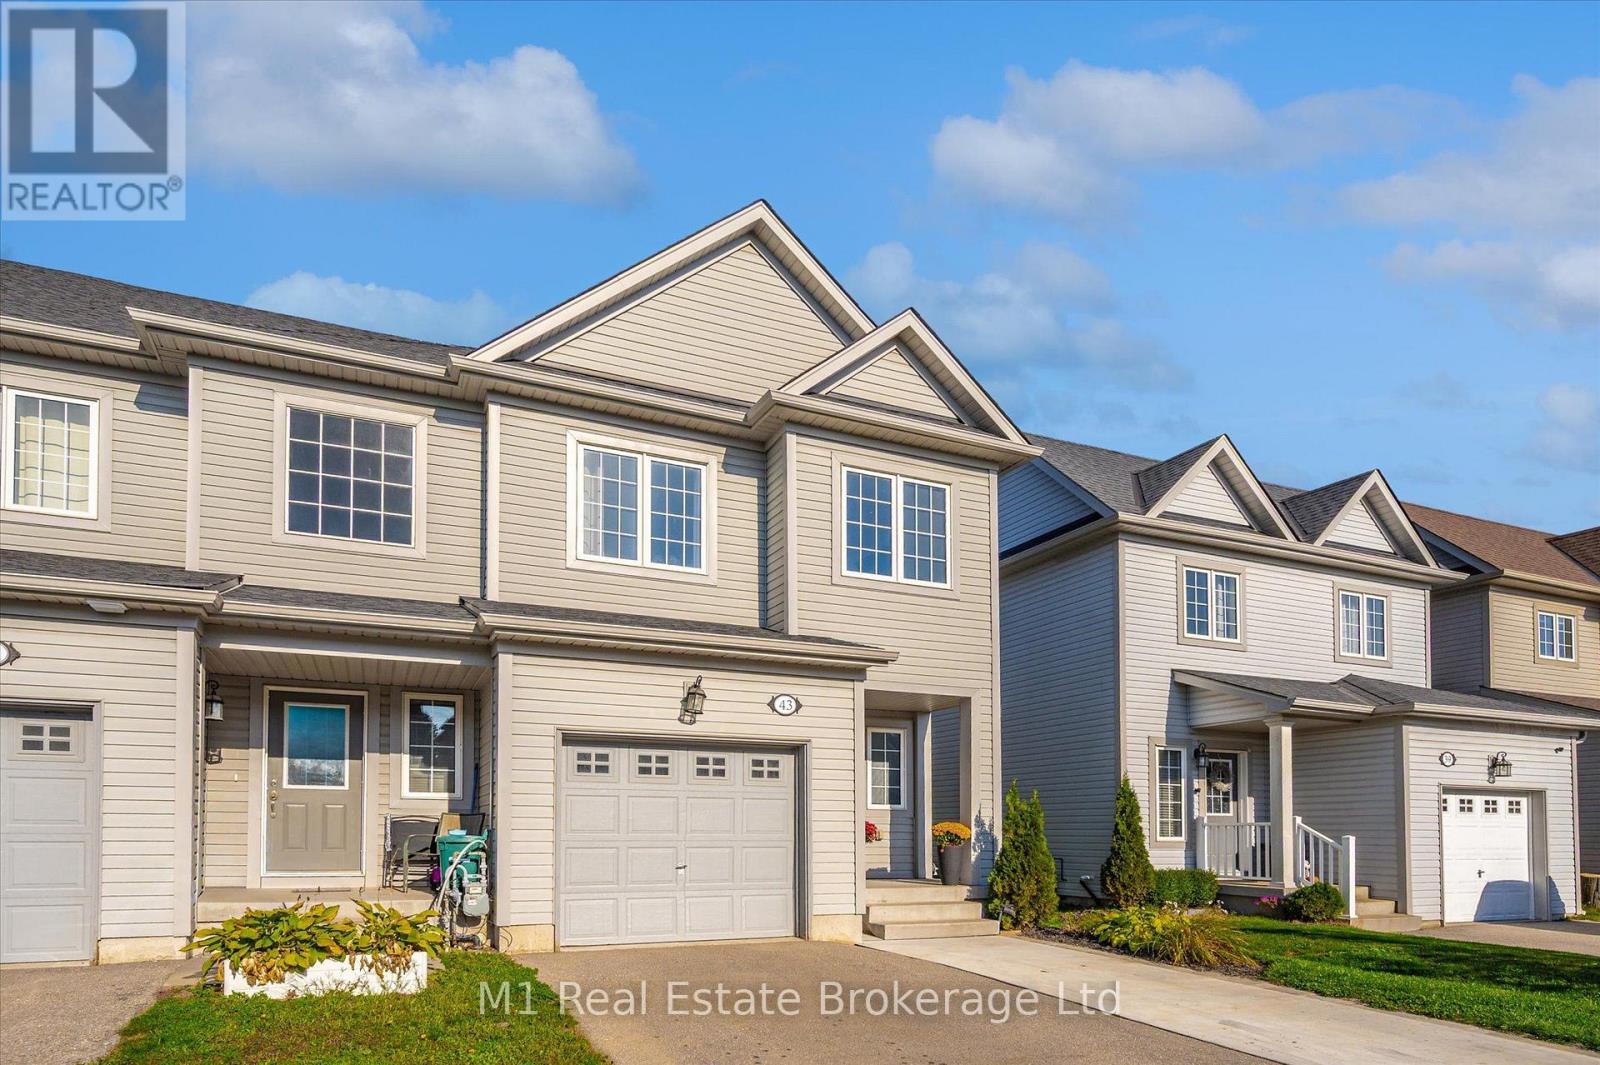
Welcome to 43 Courtney Street, a beautifully maintained 3 bedroom, 3 bathroom end-unit freehold townhome in a quiet, family-friendly neighbourhood in Fergus. Just steps from Ryan Park, this is a great location for young families, first-time buyers, or anyone looking for a move-in ready home in a convenient community setting. The main floor offers a bright, open layout with several thoughtful upgrades from when the home was built, including a spacious kitchen with a large island that provides excellent prep space, storage, and a natural gathering spot. Upstairs, the generous primary bedroom features a walk-in closet and private ensuite bathroom, while two additional bedrooms and another full bathroom complete the upper level. As an end unit, this property offers some extra breathing room, including a widened driveway with parking for up to 4 vehicles, plus the single car garage. Out back, enjoy a quiet yard backing onto farm fields, complete with a nice deck for relaxing, barbecuing, or taking in the peaceful view. Located in north Fergus with an easy drive to schools, shopping, restaurants, parks, trails, and everything else the town has to offer, this is a fantastic freehold option in a great neighbourhood. (id:19593)
Bluewater, Ontario
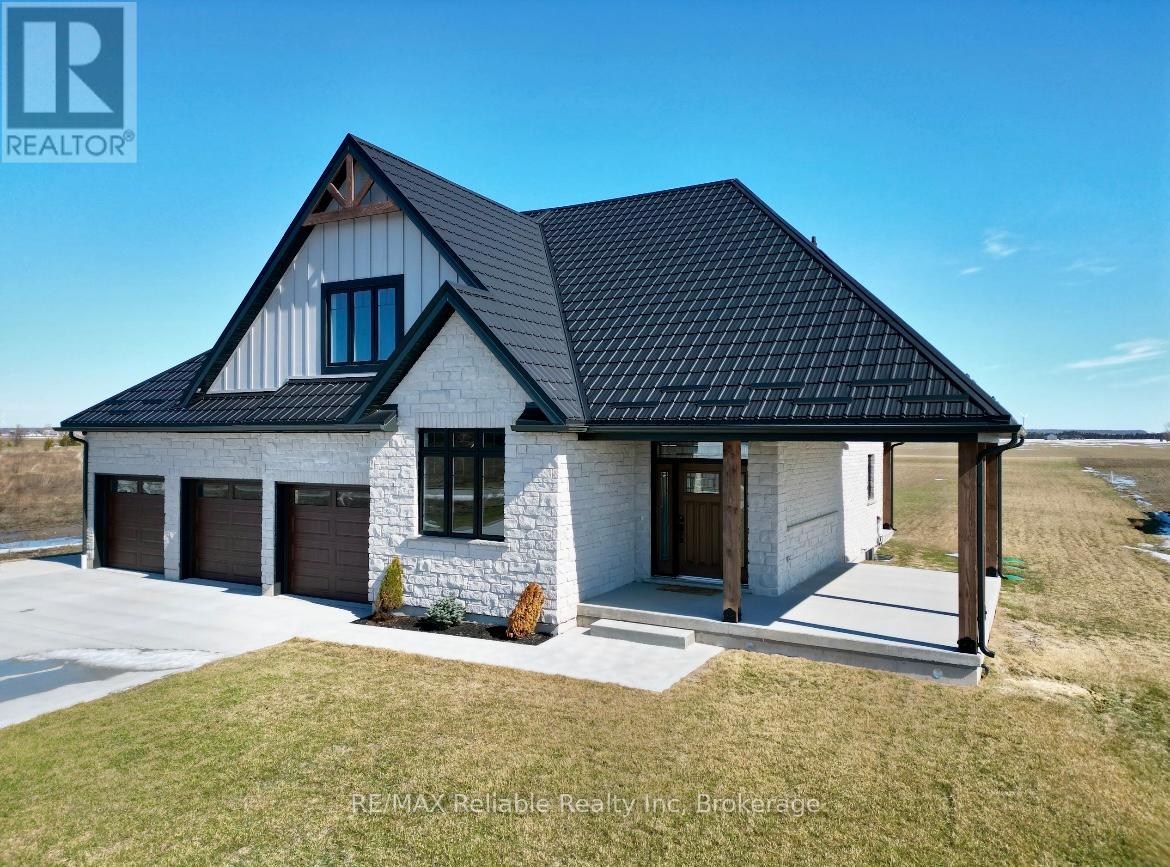
BUILDER IS MOTIVATED TO SELL! Welcome to your new home! Check out this stunning 2300 sq ft custom built, executive-style home with a great view of the lake! Situated on almost an acre and ideally located about 10 minutes between Bayfield & Grand Bend and 25 minutes to Exeter. Take a short walk to a deeded, private beach access and you'll enjoy the impressive shores and sunsets of Lake Huron. Loaded with upgrades, this home features 3+ bedrooms and 3 full bathrooms. A built-in surround sound system, powered by a Sonos driver, enhances the kitchen, porch and media room. The main floor welcomes you with a spacious foyer, a formal dining room and a stylish 2 pc bathroom. The open concept design features a large kitchen, breakfast nook and living room, complete with a cozy natural gas fireplace. The spacious primary bedroom has a walk-in closet and spa-like ensuite with an oversized, beautifully tiled shower. Upstairs the versatile loft area leads to 2 generously sized bedrooms, with a media room that can serve as an additional bedroom, as well as an attractive 4 pc bathroom. The full basement is equipped with in-floor radiant heat and is ready for your finishing touches. A 3 pc bathroom is roughed in and a huge cold cellar provides ample storage space. Outside, a concrete driveway leads up to a triple car garage with an additional large door which provides access to the backyard. A durable metal roof adds long-term value and protection. This is an ideal home for anyone searching for the ultimate blend of comfort, style and convenience. AVAILABLE FOR IMMEDIATE OCCUPANCY! Don't miss your chance to own this exceptional property, call today for a private viewing. (id:19593)
North Huron, Ontario
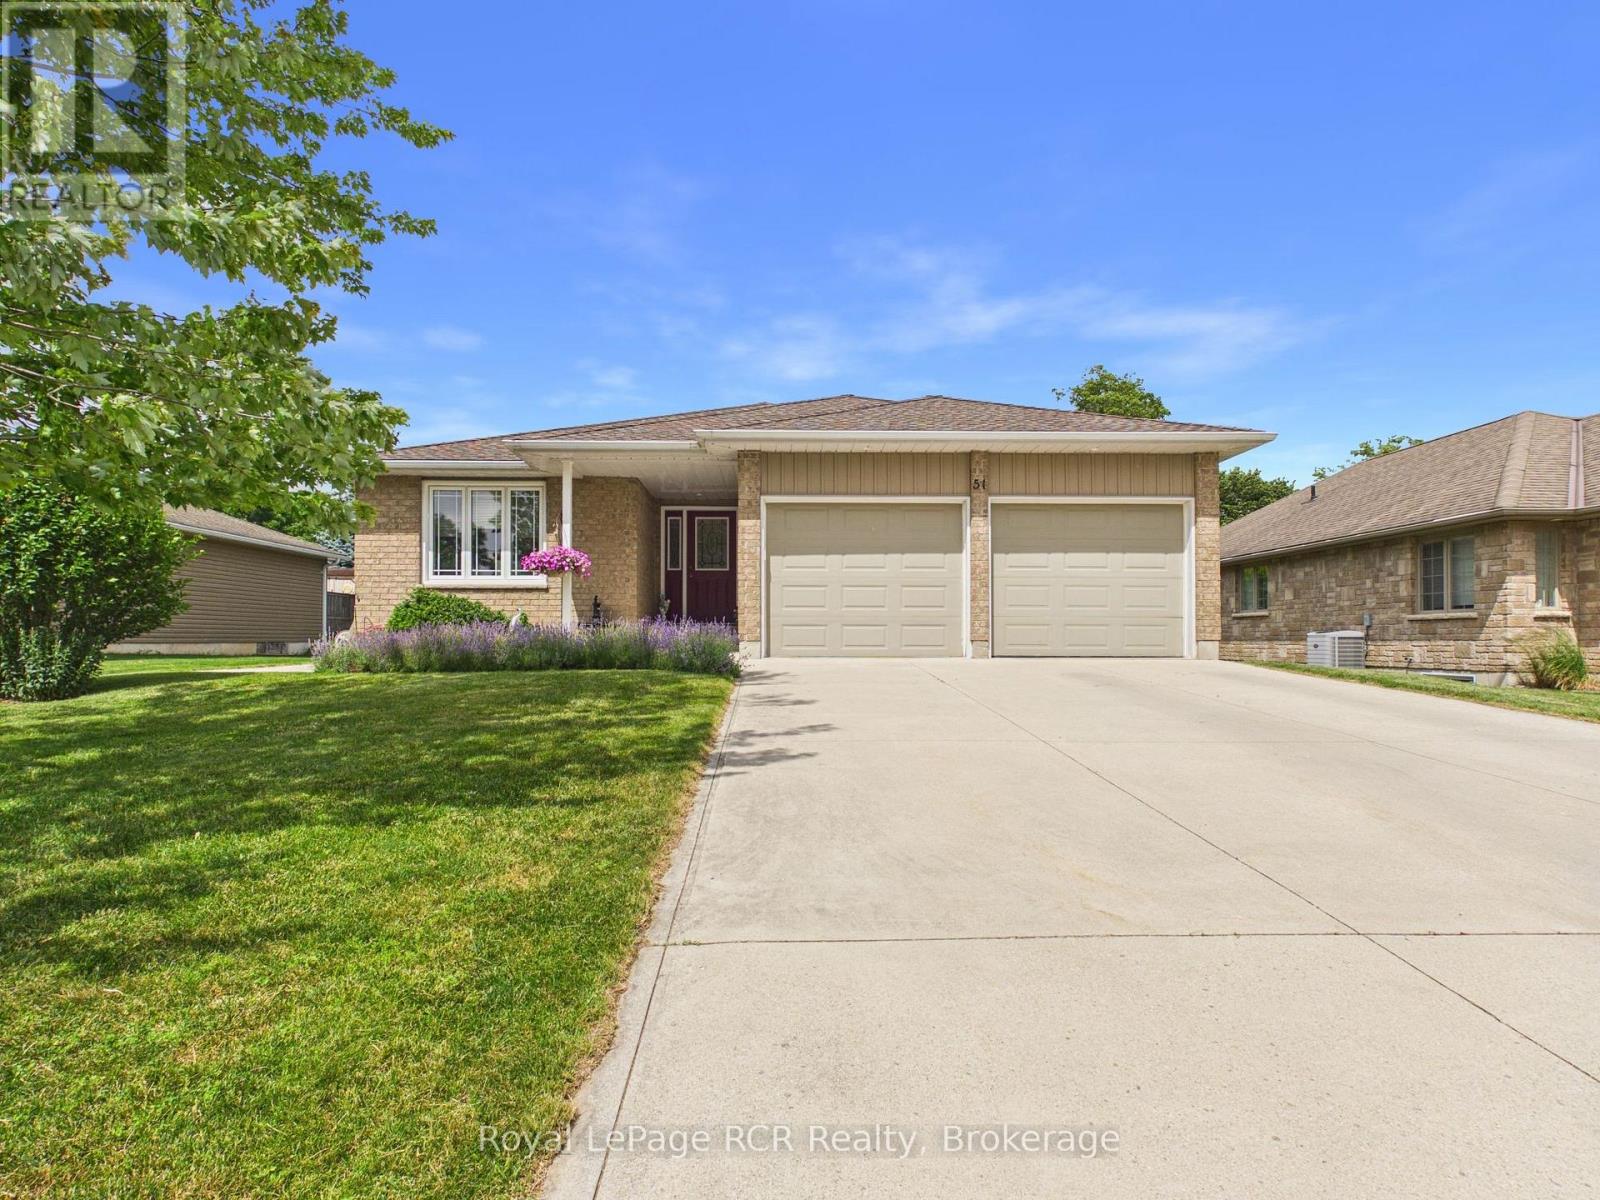
This immaculate bungalow at 51 Alfred Street W provides 2,678 sq.ft of finished living space offering the space, comfort, and outdoor living buyers are searching for in Wingham's west end. Thoughtfully built in 2010, it features a wide concrete drive leading to an oversized double-car garage with clean, finished interior - ideal for vehicles, hobbies, and extra storage. Step inside to a large, open-concept main floor where the living room, dining area, and kitchen flow together, enhanced by big windows and clear sightlines that make everyday living and entertaining effortless. The kitchen boasts a generous island with sink, ample cabinetry, and great prep space, all open to the dining area with walkout to the rear deck. The main level hosts three comfortable bedrooms, including a bright primary suite with walk-in closet and its own 3-piece ensuite bath, plus a second full bath for family or guests. Downstairs, the finished lower level impresses with a spacious rec room anchored by a cozy natural gas fireplace, two additional bedrooms, a third full bathroom (with electric heated floor), or use one of the bedrooms as a home office or flex space. Outside is where this property truly shines: a beautifully landscaped yard with mature trees, perennial gardens, and an interlocking paver patio that creates a private oasis for summer dinners or fireside evenings. A concrete sidewalk ties the front and rear yards together and leads to a large powered garden shed with interior lighting, perfect for tools, toys, or workshop use. From its welcoming curb appeal to its exceptional indoor-outdoor living, this is a rare opportunity to own a move-in-ready bungalow in a peaceful, established neighbourhood. (id:19593)

North Huron, Ontario
Welcome to 330 Glen Road - a solid brick bungalow nestled in a quiet residential neighbourhood in the charming town of Wingham. From the moment you arrive, the classic brick exterior, single-car garage, and single-wide concrete driveway set the tone for a well-maintained home that blends timeless character with thoughtful updates throughout. Step inside and you'll immediately appreciate the bright and airy open-concept layout, where the living room and kitchen flow seamlessly together - ideal for both everyday living and entertaining. The main level features newer hardwood floors that add warmth and style underfoot, complementing the home's inviting atmosphere. Three bedrooms are conveniently located on the main floor, including a generously sized primary bedroom that provides a comfortable private retreat. A beautifully renovated 3-piece bathroom on the main level adds a fresh, modern touch that today's buyers will love. Downstairs, the fully finished basement expands your living space considerably. A large recreation room anchored by a cozy natural gas fireplace creates the perfect space for relaxing evenings or gathering with family and friends. A second 3-piece bathroom on this level adds convenience and functionality, making the lower level as practical as it is enjoyable. Outside, the fully fenced rear yard offers a private and secure space for children, pets, or simply enjoying the outdoors. Whether you're hosting a summer barbecue or unwinding after a long day, this backyard checks all the right boxes. As an added bonus, the property sits in close proximity to the local baseball diamond and park - a fantastic perk for active families and outdoor enthusiasts alike.330 Glen Road is a move-in ready home with character, comfort, and value - a wonderful opportunity in Wingham's real estate market. (id:19593)
North Huron, Ontario
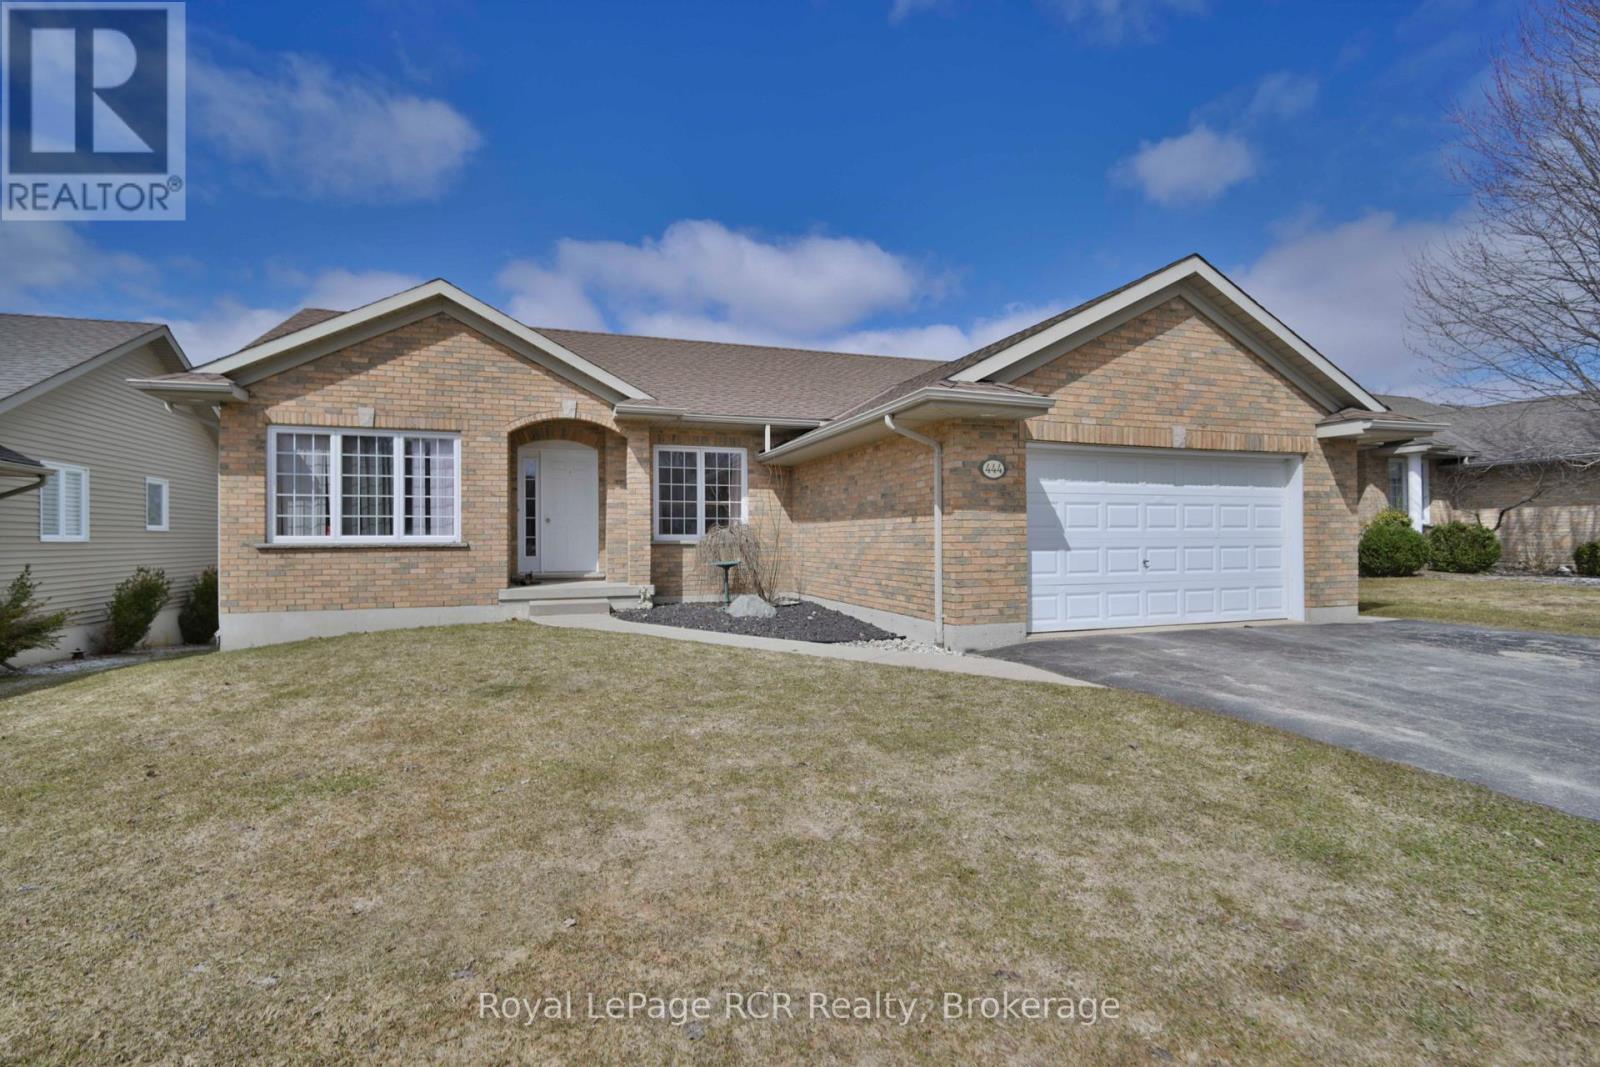
This inviting bungalow at 444 Grandview Drive in Wingham offers a family-friendly layout, modern comforts, and a great neighbourhood setting, making it an ideal place to move in and enjoy. Step inside to find approximately 1,365 square feet of comfortable main-floor living, featuring 3 bedrooms on the main level and 1 additional bedroom in the finished basement, giving you plenty of space for family, guests, or a home office. There are 3 full bathrooms in total, with 2 on the main floor, including a full ensuite, plus 1 full bathroom in the basement, providing excellent convenience for busy households. The good-sized kitchen offers open sight lines to the living area, creating a bright, connected space that is perfect for everyday living and entertaining. Just off the kitchen, a grilling deck extends your living space outdoors, ideal for barbecues and relaxing evenings. You'll also appreciate the main floor laundry, keeping chores easy and accessible. Downstairs, the finished basement adds generous extra living space, including a large rec room and games area, the fourth bedroom, a full bathroom, and plenty of storage, making it a great spot for movie nights, hobbies, or visiting family. Outside, the property features a fenced backyard, an asphalt double-wide driveway, and an attached 1.5-car garage, offering ample parking and practical day-to-day functionality. The home is serviced by natural gas forced-air heat with a recently updated furnace, along with recently updated central air, ensuring year-round comfort and efficiency. Located on a paved road in a desirable neighbourhood close to the school, baseball diamond, park, hospital, and golf, this home combines convenience with a welcoming community feel. With municipal water and sewers, a brick and vinyl exterior, and a newer roof, this is a well-kept property that's ready for its next owners (id:19593)
Guelph, Ontario
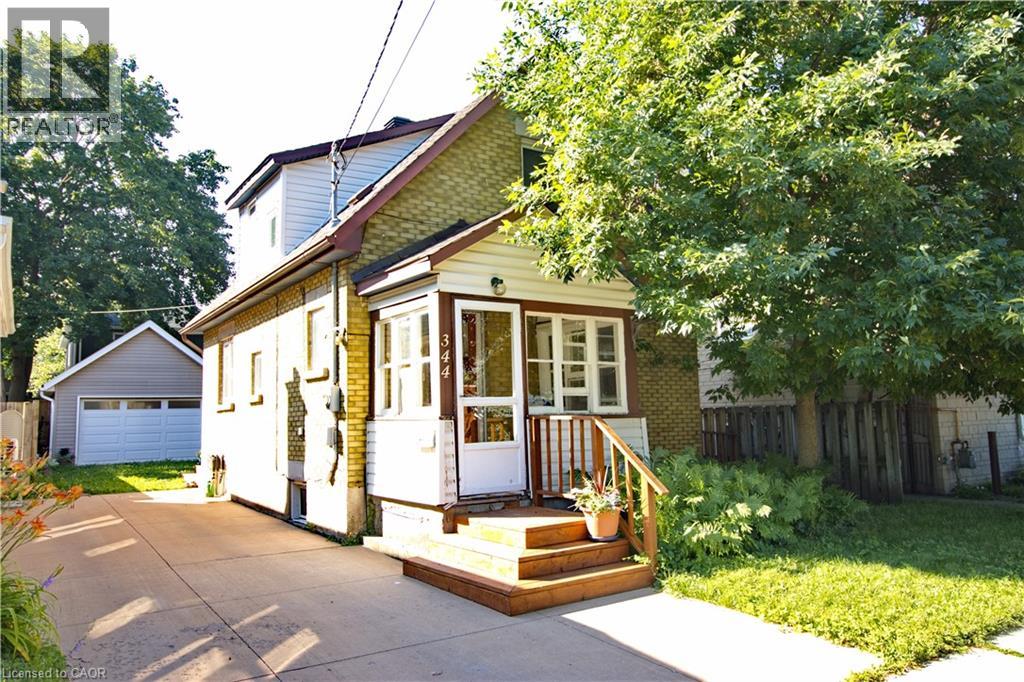
Downtown Guelph living at its absolute finest! This charming 1915 gable-roofed century home perfectly balances timeless historic character with modern urban versatility. Ideally located just steps from local transit, vibrant shops, scenic parks, and everyday downtown amenities, this property offers unbeatable walkability. Exceptional curb appeal welcomes you home, highlighted by an eco-conscious, permeable cement and green living driveway—a highly durable parking solution supporting natural aesthetics and smart stormwater management. A welcoming covered front porch opens directly into a bright, sun-filled interior showcasing beautiful original hardwood floors and well-proportioned principal rooms. The spacious dining area flows seamlessly into a cozy living room anchored by a classic red gas stove that radiates warmth and historic charm. The kitchen features natural wood cabinetry, excellent prep space, and a double gooseneck sink overlooking the side yard. A flexible rear mudroom serves perfectly for customized storage or a home workspace, providing direct access to the private sunken patio ideal for outdoor grilling and summer entertaining. Upstairs, the primary bedroom maximizes its historic footprint with thoughtfully designed custom built-in storage (8 drawers, 3 doors). A major standout feature is the custom-built detached garage and studio (2020, $47k+), professionally finished and equipped with an air-source assistive heat pump for energy-efficient climate control. Built with bright skylights and a flexible loft bed/den configuration, this is an exceptional space for remote work, creative arts, or a home gym setup. Significant updates add long-term value and peace of mind: 2023 new professional roof ($6,275) & water softener; 2022 full bathroom renovation ($9,715) with subway tile and peek-a-boo window; 2017 high-efficiency furnace, A/C, & water heater ($9,492). Rare opportunity to own a distinctive property with flexible live/work setups. (id:19593)