
Wasaga Beach, Ontario
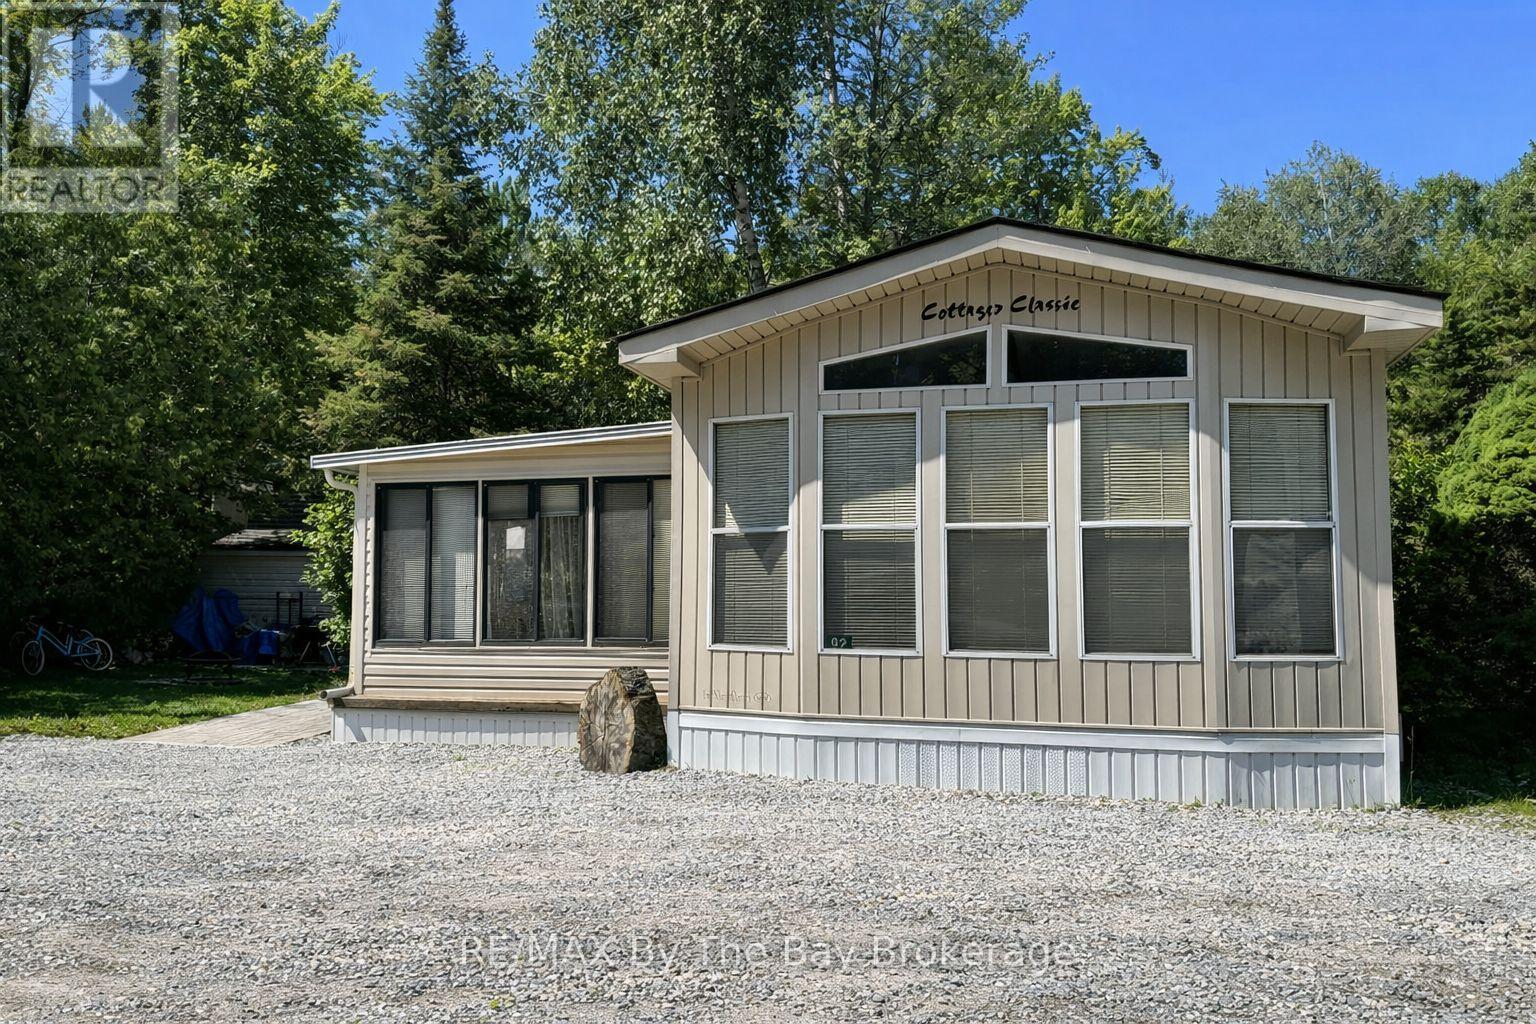
Hear the waves of Georgian Bay. Seasonal retreat in popular Countrylife Resort. (7 months May1st-Nov 15th). 38x14 ft Northlander Cottage Classic with 10 x 15 ft sunroom and 12 x 18 ft covered deck. Modern & immaculate interior. Expansive private deck area with large private lot and new patio area. Low maintenance exterior with shed. Fully furnished & equipped with central A/C it is ready for your family to start enjoying the summer! Resort features 5 pools, splash pad, clubhouse, tennis court, pickle ball, play grounds, mini golf and short walk to the beach. Gated resort with security. This unit has so many upgrades and shows 10 out of 10! New roof in 2019, new hardwood floor in sunroom 2019 (id:19593)
Wasaga Beach, Ontario
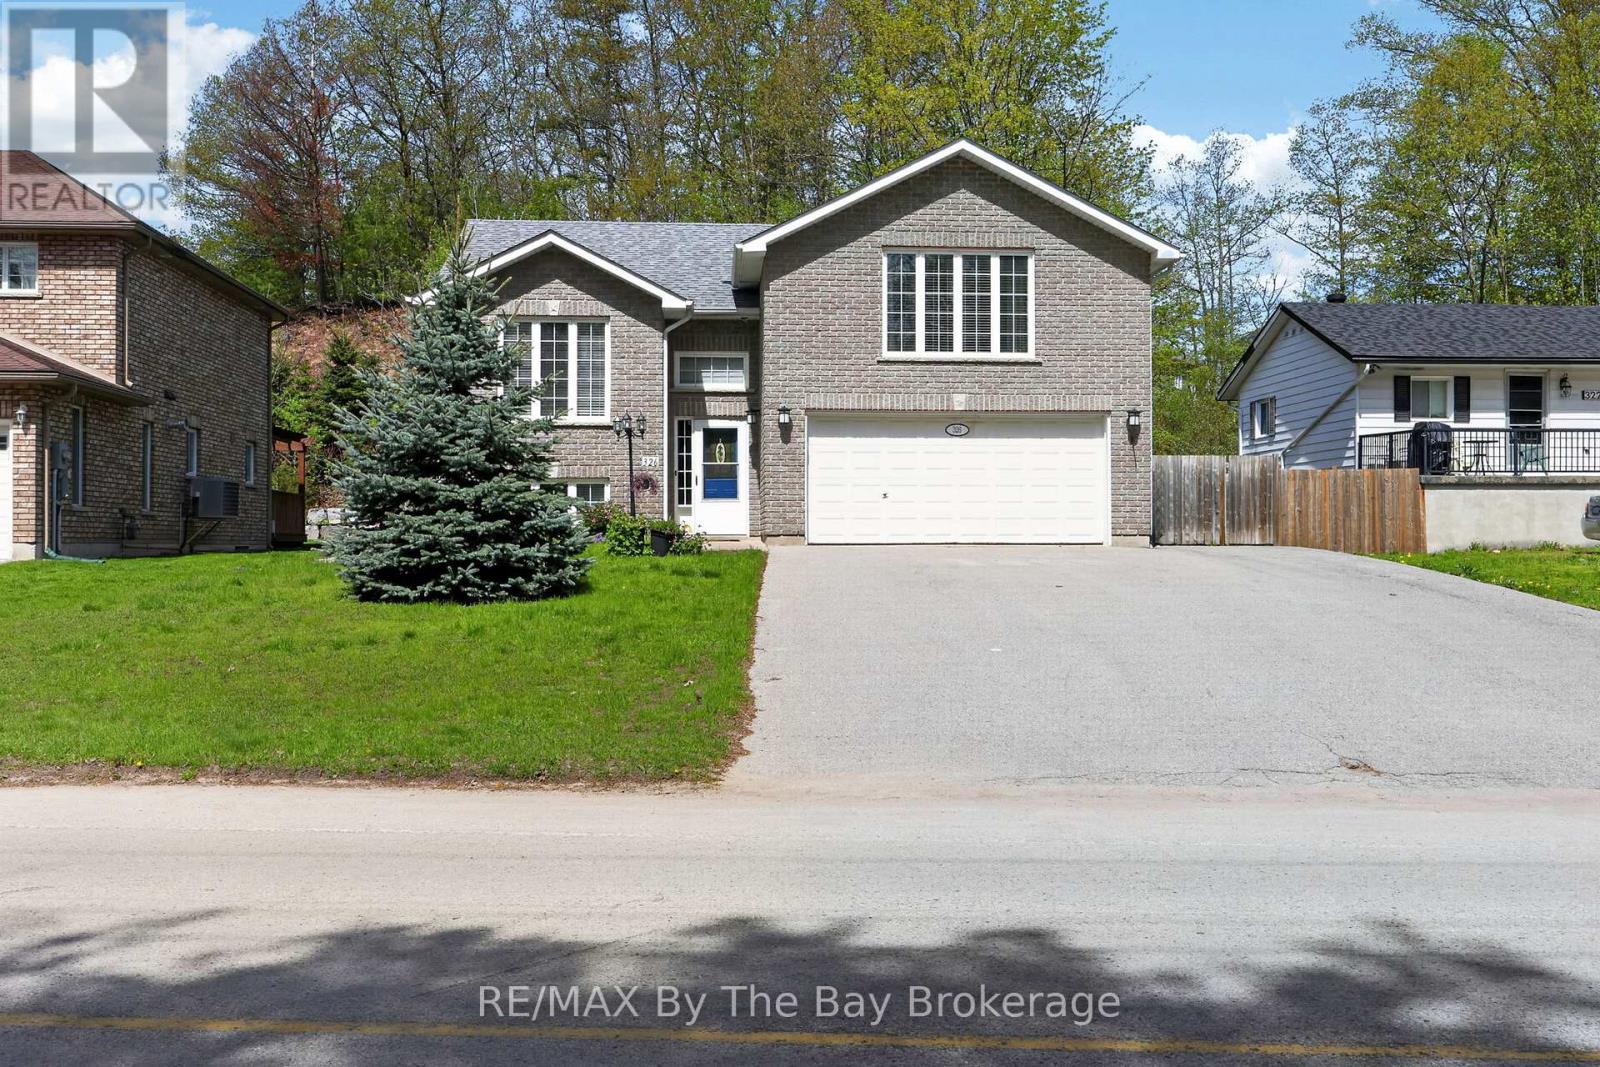
Welcome to 326 Golf Course Road! Nestled in the heart of Wasaga Beach, this beautifully maintained home offers the perfect blend of comfort, space, and convenience-just 5 minutes from the world-renowned Beach Area 1. Set on an impressive 61.48 x 268.27 ft lot, this property provides exceptional outdoor space while being close to local amenities, the library, and the popular Wasaga Stars Arena. Offering approximately 1,358 sq. ft. of living space, the home features 2 bedrooms on the main floor plus 2 additional bedrooms in the finished basement, making it ideal for families, guests, or multi-generational living. With 3 bathrooms throughout, including a beautifully renovated main bathroom and updated primary ensuite completed in 2023, this home combines modern updates with everyday functionality. Additional peace of mind comes with the roof, which was updated in 2018. Enjoy the lifestyle and charm of Wasaga Beach while being minutes from shopping, recreation, and the world's longest freshwater beach. Book your showing today-you do not want to miss this opportunity! (id:19593)
Collingwood, Ontario
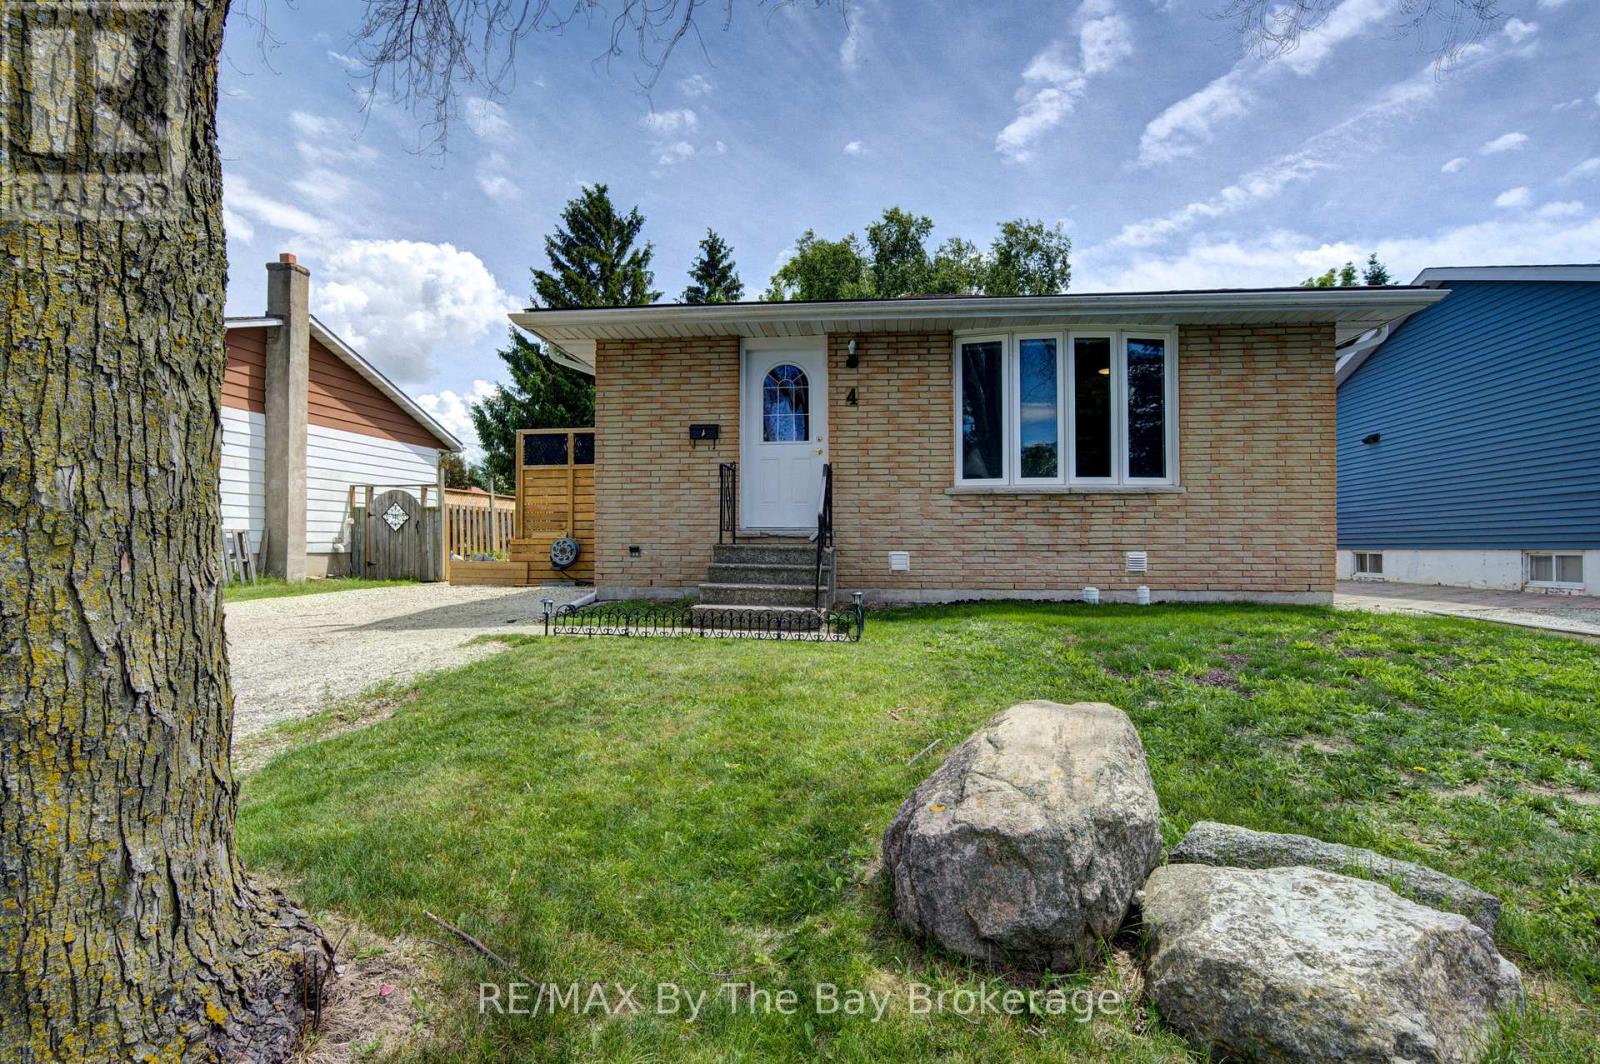
Welcome to 4 Watts Crescent. This well-maintained family home in the heart of Collingwood offers 3 bedrooms and 1 3-piece bathroom on the main floor, plus a fully finished basement featuring a spacious recreation room, 2 additional bedrooms, and a convenient powder room. This home provides plenty of space for growing families, guests, or a home office setup. The updated kitchen (2018) features stainless steel appliances and a gas stove, perfect for everyday cooking and entertaining. Pride of ownership is evident throughout with many important updates already completed, including roof (2014), waterproofing and new weepers (2016), windows (2011), furnace (2011), air exchanger (2014), air conditioning (2016), attic insulation (2024), finished basement (2025), and shed (2014).Smooth ceilings updated in most of the home in June 2026. Ideally located just minutes from Mountain View Elementary School and close to shopping, restaurants, parks, and all amenities. Enjoy being only 10 minutes from Blue Mountain Resort, 25 minutes to Wasaga Beach Area 1, and just 35 minutes from Barrie. Move-in ready and centrally located, this is a fantastic opportunity to enjoy everything Southern Georgian Bay has to offer! (id:19593)
Puslinch, Ontario
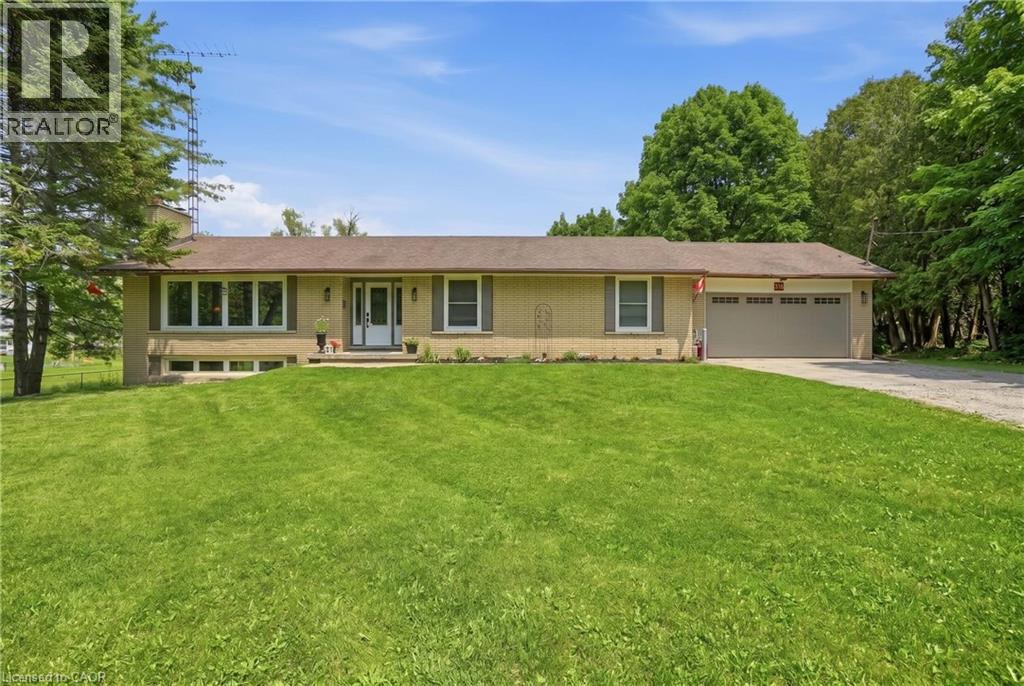
House and a Shop! Tucked on an expansive 100' x 375' lot in the charming community of Freelton, this 1,400 square foot bungalow with a shop delivers the space, flexibility and lifestyle that are nearly impossible to find at this price point. The main floor offers a partially open-concept kitchen, three bedrooms, one and a half bathrooms and a walkout to the deck — perfect for enjoying the privacy of your beautiful surroundings. The lower level, with two separate walkouts, is ready to finish to your own taste — the hard work is already done! Electrical, plumbing, drains, ductwork and framing are all in place for a one-bedroom in-law suite: the bathroom has a working toilet and roughed-in stand-up shower, with a new soaker tub and sink included, the bedroom features pot lights, and the kitchen is plumbed and ready for your choice of cabinets, appliances, counters and flooring — a natural fit for multi-generational living or in-law possibility. Drive right back to your detached shop, which is a rare find: solid all-block construction measuring 22' x 37' with approximately 15' ceilings, a concrete pad floor, oversized rollup door, and separate man door, separate septic and toilet flange. Whether you're a hobbyist, tradesperson, car enthusiast, or entrepreneur, this space will not disappoint. Add a double attached garage, room to breathe on a deep private lot, and just 15-20 minutes to most amenities in Cambridge, Waterdown and Guelph — and you have a property that truly checks every box. Opportunities like this don't come along often. Don’t be TOO LATE*! *REG TM. RSA. (id:19593)
Glanbrook, Ontario
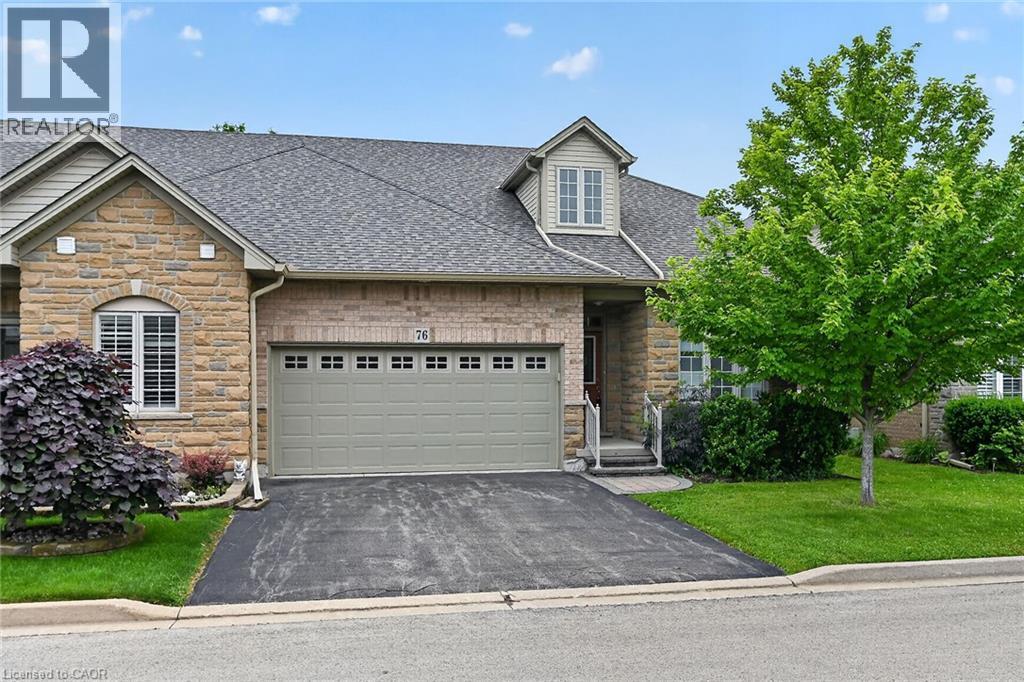
WELCOME TO GARTH TRAILS...WHERE THE LIVING IS EASY! Enjoy low-maintenance living in this friendly, active, award-winning, adult-lifestyle community. You're just steps to the spectacular residents' clubhouse which offers indoor pool, sauna, whirlpool, gym, library, games and craft rooms, and a grand ballroom, host to many great social activities and dances. There is a tennis/pickleball court, shuffleboard and bocce courts and more! Take a stroll through the lush parkland and enjoy the wildlife around the pond. This clean, move-in ready, end unit bungaloft features double garage, 3 bedrooms (or 2 plus main floor den), 4 bathrooms and a stone patio in the backyard. Add your personal choice flooring on the sub-floor which is already installed, and the basement, not yet lived in, will be fully finished with a huge rec room with many pot lights, built-in shelving/entertainment centre and a kitchenette/bar area. A modern 3 pc bathroom and additional space and storage complete the basement. There is a two storey foyer providing natural light from the window above, and a separate dining room with a window and handy alcove, perfect for your buffet/hutch. Granite countertops, maple cabinets, large wall pantry, pots and pans drawers and stainless steel appliances are featured in the eat-in kitchen, with sliding patio doors to the stone patio in the backyard with natural gas barbeque line. There is inside entry from the double garage into the main floor laundry room with cabinets, and washer and dryer included. The great room has a gas fireplace with oak mantel and ceiling with pot lights, vaulted to the loft above. Here, you'll find a lovely get-away for your guests, with another bedroom, and a large 3 pc bathroom. If you're looking for a turn-key, vibrant community, check out Garth Trails! An address you'll be proud to call home! *Some photos are virtually staged. (id:19593)
Waterloo, Ontario
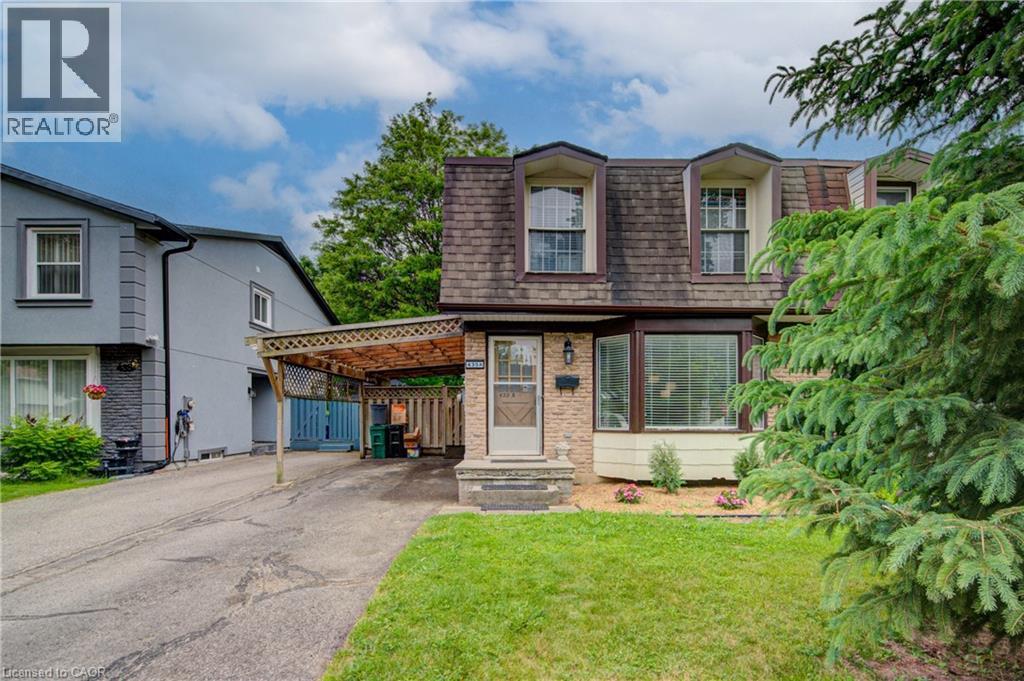
Welcome to this charming, lovingly maintained semi-detached home, proudly offered by its second owner and located in the highly desirable Lincoln Village neighbourhood. The bright eat-in kitchen features an attractive accent wall, ample cabinetry, and plenty of space for everyday family meals. The spacious open-concept living room is filled with natural light from the large bay window and offers room for both comfortable living and dining. This thoughtfully designed home boasts three generously sized bedrooms, two full bathrooms, and a functional layout that has been lovingly cared for over the years. The basement offers excellent potential for additional living space and includes a full bathroom, laundry area, and abundant storage. Adding to the appeal are the often-overlooked benefits of wonderful neighbours, a large lot, and the only carport on the street. Step outside to the covered deck overlooking the fully fenced backyard, which backs directly onto lush, park greenspace—providing added privacy and a beautiful setting for relaxing, entertaining, or enjoying family time outdoors. Ideally located close to the expressway, schools, shopping, and all amenities, this exceptional property presents a fantastic opportunity for families, first-time buyers, and investors alike. (id:19593)
Port Dover, Ontario
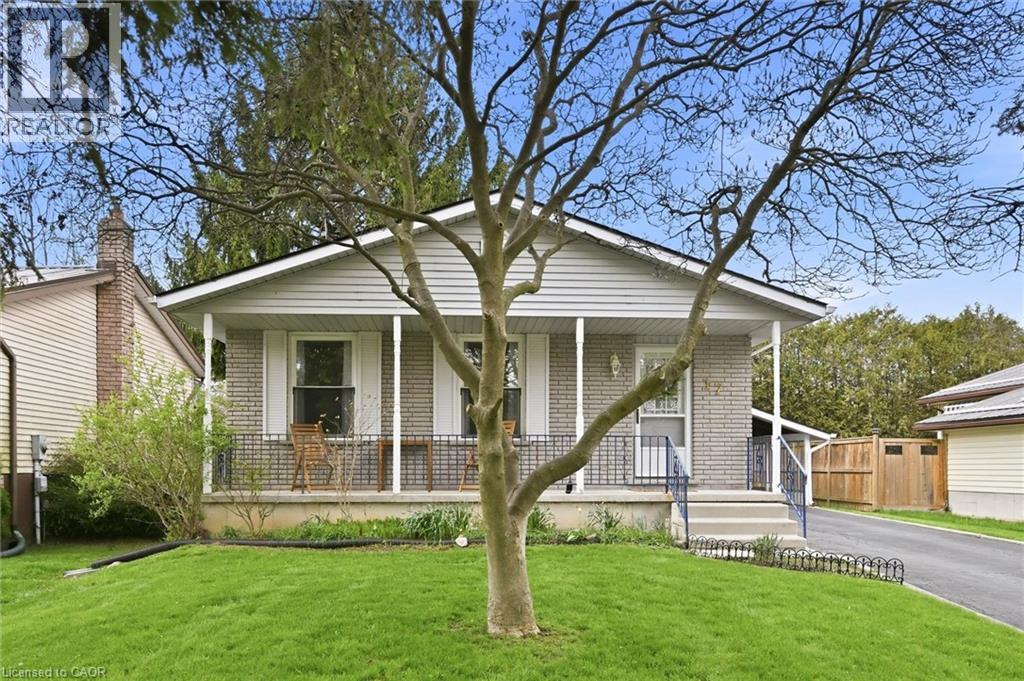
Welcome to this inviting detached home in the heart of Port Dover, set on a generous 50’ x 100’ lot with a layout designed to adapt with you. With a bathroom on each level, 2 bedrooms on the main floor, 1 on the lower level, and a dining room that can easily be converted back into a fourth bedroom, the flexibility suits a wide range of lifestyles; whether you're entering the market, growing your family, or simplifying your space. A well maintained and very clean home that was freshly painted in 2025, the main floor feels bright and welcoming, highlighted by a beautifully renovated 4-piece bathroom. The finished basement adds valuable living space with a separate entrance, updated 3-piece bathroom, and strong in-law potential… ideal for extended family or added versatility. A spacious family room with a cozy wood burning fireplace creates the perfect setting for relaxing evenings, while ceiling heights of approximately 7'7” (excluding bulkhead) make the space versatile and feel spacious. The main level offers everyday ease with two bedrooms and a full bathroom. Outside, a paved driveway with parking for three vehicles plus a carport with direct access to the side entrance makes coming and going effortless, with convenient backyard access for summer BBQs. There’s a cozy charm throughout, along with an opportunity to personalize and elevate the space over time… such as updating flooring to match your style. Located just a short walk to Lakeview Park, the Port Dover Arena, Lakewood Elementary School, the sandy beach, and a vibrant mix of boutique shops and restaurants, this home offers not just a place to live, but a lifestyle to enjoy. A fantastic opportunity for first-time buyers, downsizers, investors, and families alike; come experience the potential for yourself. This home is being sold under Power of Attorney. (id:19593)
Kitchener, Ontario
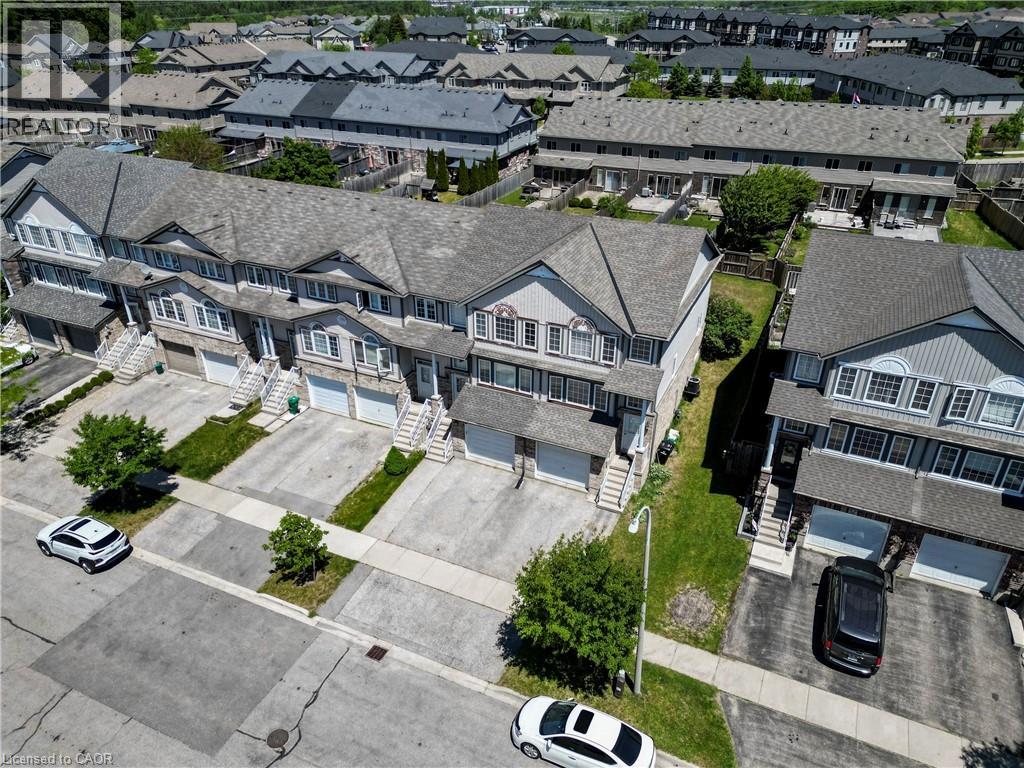
Welcome to this beautifully renovated end-unit townhouse in the highly sought-after Huron Village community of Kitchener! Offering bright, modern, and spacious living throughout, this carpet-free home has been thoughtfully updated and meticulously maintained. The main floor features a bright and spacious living area, perfect for relaxing, entertaining, or spending time with family. The stunning kitchen boasts quartz countertops, a stylish backsplash, and stainless steel appliances, creating a modern and functional space for everyday living. The main level also offers a spacious laundry room with ample storage and closet space. Upstairs, you'll find three generous bedrooms and a beautifully renovated bathroom complete with a modern glass shower. The fully finished basement adds even more living space, featuring an additional bedroom, a contemporary bathroom, and plenty of storage. As an end unit, this home offers added privacy, extra natural light, and a unique sense of space that sets it apart from the rest. Lovingly cared for and move-in ready, this is a home you'll be proud to call your own. Ideally located close to schools, parks, sports facilities, shopping, restaurants, and everyday amenities, with convenient access to major highways just 10 minutes away. Don't miss this rare opportunity to own a truly exceptional home in one of Kitchener's most desirable neighbourhoods! (id:19593)
Milton, Ontario
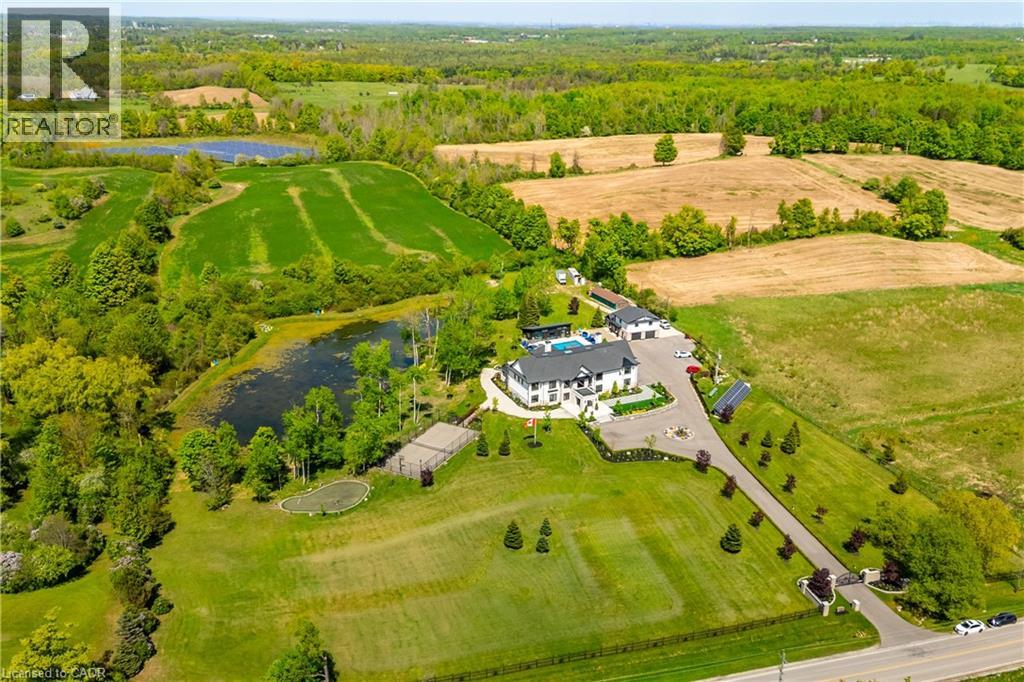
A private resort estate unlike anything else near Toronto. Set behind mature trees on 5.76 private acres, this extraordinary custom-built estate delivers something increasingly impossible to find: complete privacy, resort-calibre amenities, and uncompromising luxury. Built as a forever home by its original owners, every detail was thoughtfully designed to create an experience, not simply a residence. From the moment you enter the soaring 22-foot foyer, a dramatic floating staircase and walls of glass reveal breathtaking views, creating a seamless connection between architecture and nature. At the heart of the home, the chef's kitchen was designed for gathering. Dual oversized islands accommodate family celebrations, holiday entertaining, and everyday living, while premium appliances, a sun-filled breakfast area, and direct access to the outdoor kitchen make hosting unforgettable. Enjoy your own private wellness retreat featuring a 10-person jacuzzi, steam room, sauna, fully equipped gym, home theatre, games area, and entertainment lounge with bar. A private elevator connects the home's levels, while a separate three-bedroom guest suite above the garage provides ideal accommodations for extended family, guests, caregivers, or multigenerational living. Outside, the estate unfolds like a luxury resort. A heated saltwater pool, tennis court, basketball court, fire pit areas, walking trails, and private pond create endless opportunities for recreation, relaxation, and entertaining. Equally impressive is the home's commitment to sustainability & efficiency, featuring geothermal heating and cooling, solar energy systems, smart-home integration, and dual septic systems. Properties of this scale, privacy, and quality rarely become available. Offering a lifestyle that cannot be recreated, this is a legacy estate designed to be enjoyed for generations. Luxury. Land. Privacy. Lifestyle. An extraordinary opportunity awaits. (id:19593)
Hamilton, Ontario
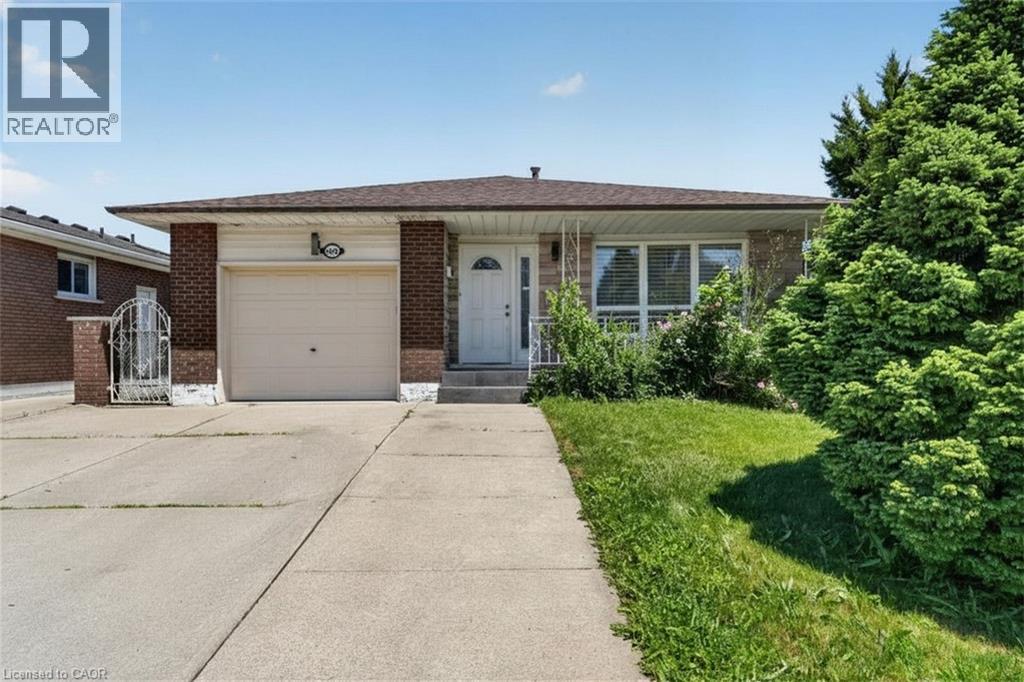
Rare find on the highly desirable West Hamilton Mountain! Total of 2100 square feet of finished space! This massive 4-level backsplit features 7 bedrooms, 2 bathrooms, and 2 full kitchens configured as 2 self-contained units. Main floor unit: 3 bedrooms generating $2,650/mo. Lower level unit: 4 bedrooms generating $2,670/mo. Combined income: $5,320/mo. Perfect for the owner-occupier looking to offset their mortgage, or the investor ready to start collecting rent day one. Properties like this don't last — act fast! (id:19593)
Kitchener, Ontario
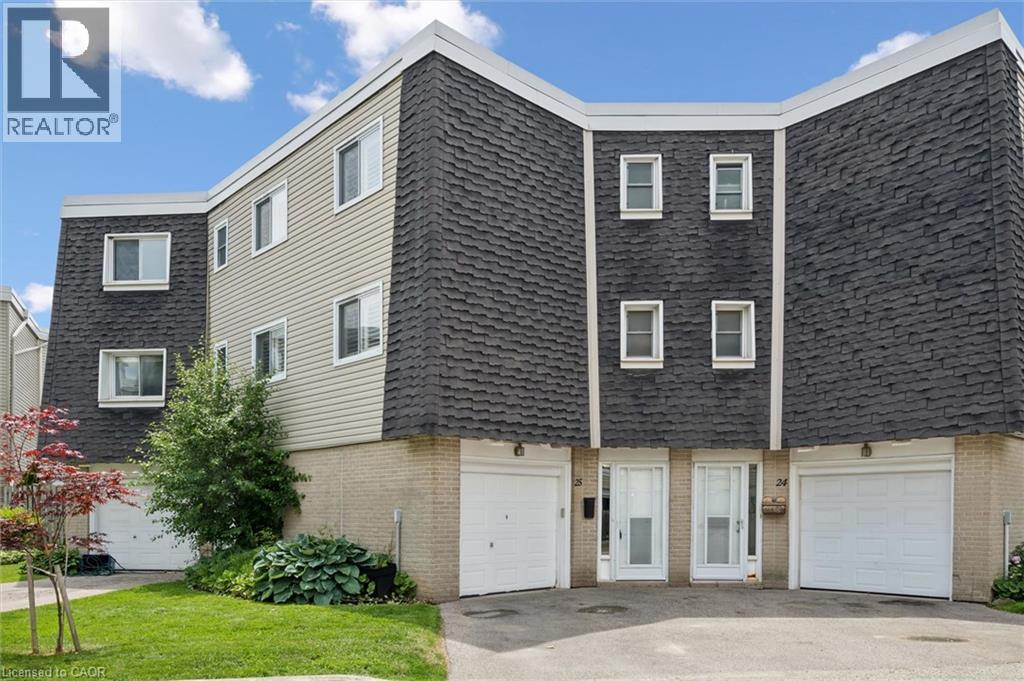
ATTENTION FIRST-TIME BUYERS AND GROWING FAMILIES! Welcome to this exceptionally bright and spacious 3-bedroom townhome featuring a rare above-grade walk-out family room, over $45,000 in thoughtful updates, and a truly low-maintenance lifestyle. The main floor offers a separate dining area, an inviting living room, and a stunning chef-inspired kitchen (2021) with quartz countertops, custom cabinetry, and stainless steel appliances, including a built-in dishwasher (2021), stove (2023) and built-in microwave (2025). Thoughtful updates throughout provide peace of mind and lasting value, including a high-efficiency heat pump (2019), updated windows, California-style shutters (2019), upper-level carpeting (2019), pot lights (2021), a renovated shower (2024), washer (2019), and dryer (2021). The bright walk-out family room features a cozy gas fireplace and opens onto a private deck—ideal for relaxing or entertaining—just steps from the community pool. Ideally located with quick access to Highway 7/8, schools, shopping, restaurants, and everyday amenities, and within walking distance to McLennan Park offering trails, sports fields, splash pad, playgrounds, and a dog park. Condo fees include exterior maintenance, landscaping, snow removal, water, and access to the community pool, offering a truly carefree lifestyle. A standout opportunity to own a fully updated, move-in-ready home in one of Kitchener’s most convenient and family-friendly neighbourhoods. (id:19593)
Linwood, Ontario
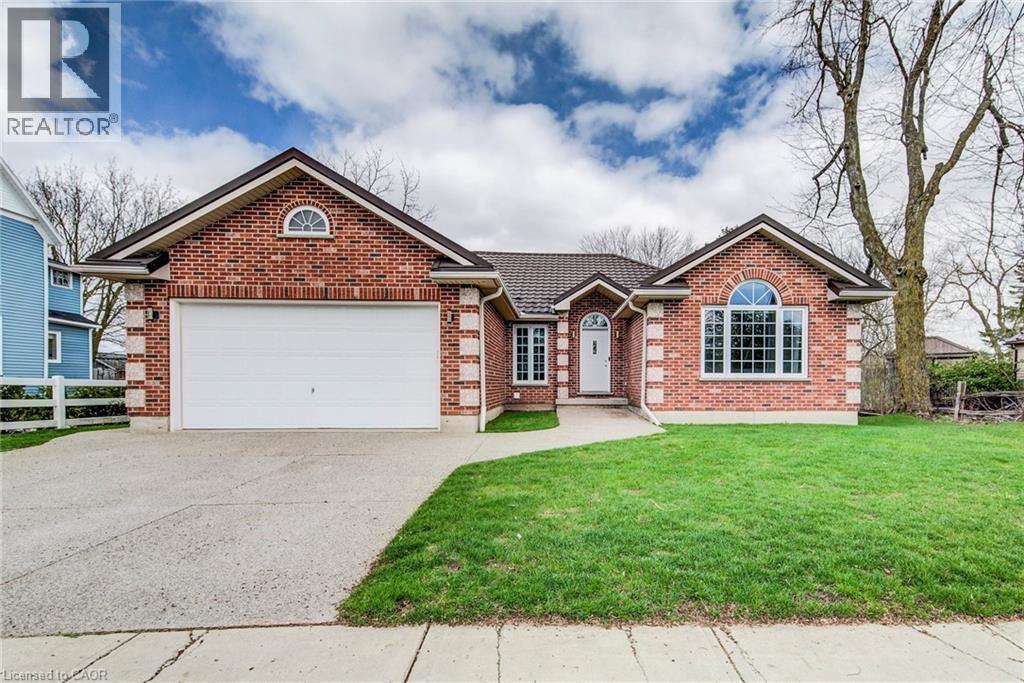
Tucked onto a generous ¼-acre lot, this beautifully maintained bungalow offers the kind of space and simplicity that’s becoming harder to find. Built in 2002, the home has been thoughtfully cared for over the years, creating a move-in ready option with room to grow. The main level features three well-sized bedrooms and a practical, easy-flow layout that suits both everyday living and hosting family. Natural light fills the home, and the pride of ownership is evident throughout. Outside, you’ll appreciate the double car garage and concrete driveway, along with a spacious yard that offers endless possibilities—whether it’s gardening, entertaining, or simply enjoying a bit more breathing room. A detached shed adds even more functionality for storage or hobbies. Downstairs, the unfinished basement is a standout feature—wide open, expansive, and full of potential. Whether you’re envisioning additional living space, a workshop, or a future in-law-setup this is a blank canvas ready for your ideas. A solid home on a great lot, offering comfort today and opportunity for tomorrow. (id:19593)