
Saugeen Shores, Ontario
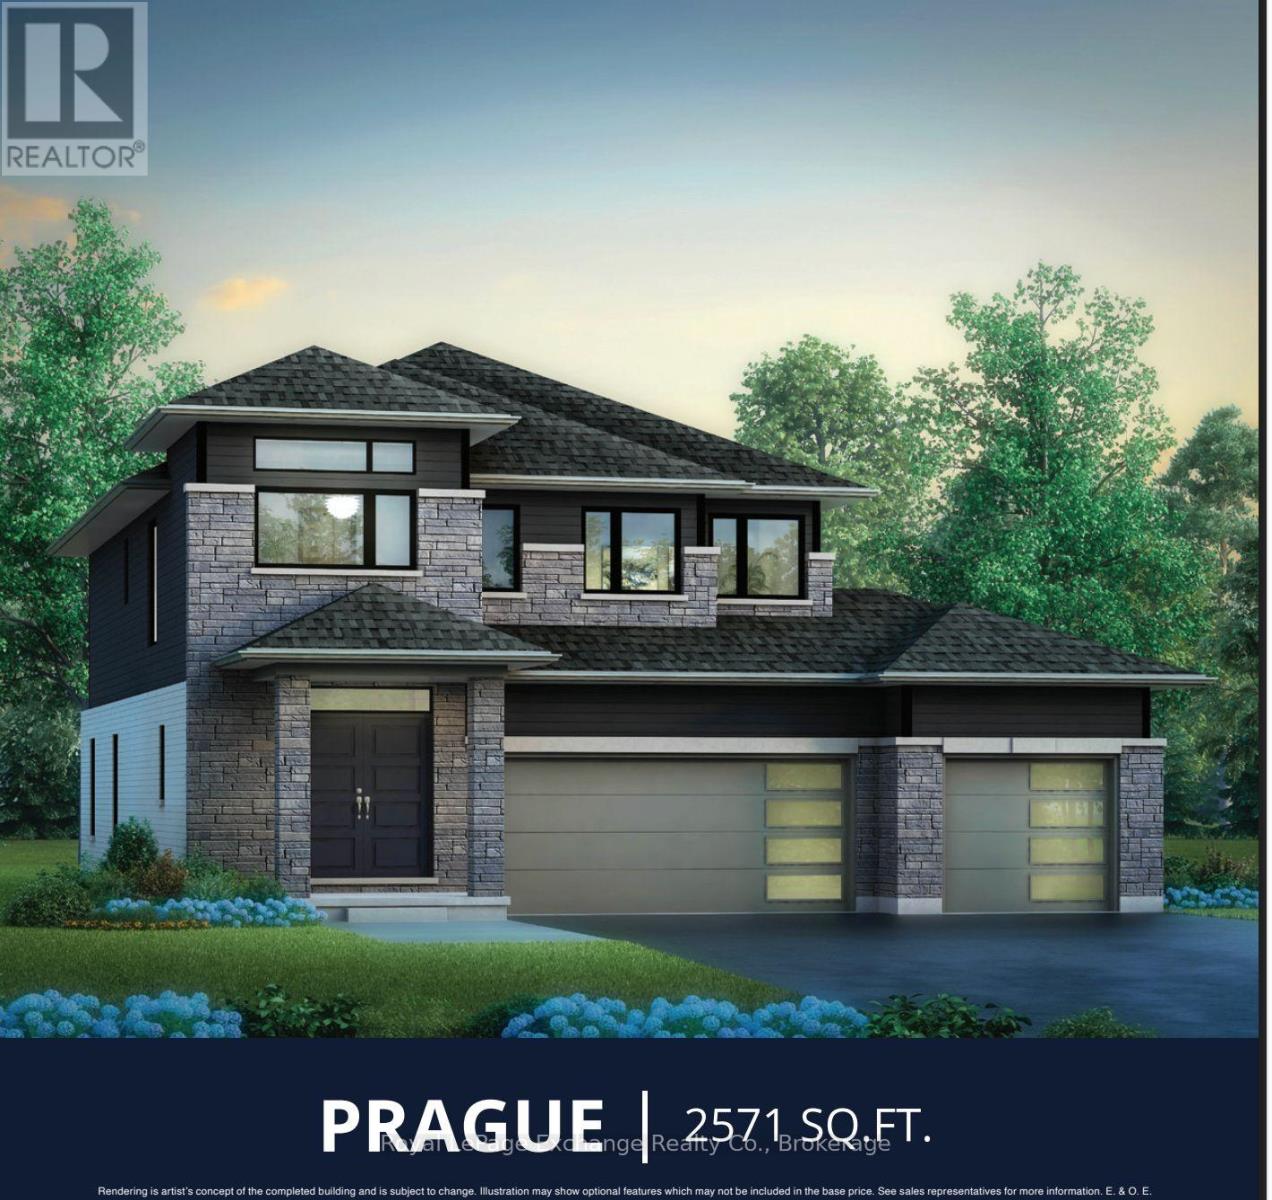
The Prague Model is designed for the way families live today. This stunning 2 storey perfectly balances style, space, and everyday living. Designed with families in mind, this home offers, 9 ft ceilings, four spacious bedrooms and two and a half baths, creating the ideal layout for growing families. Step inside and experience the heart of the home a bright and expansive great room that flows into the kitchen and dining area, this layout provides the everyday opportunity to share stories and your day with loved ones. The kitchen is both practical and beautiful with beautiful cabinetry, ample storage and workspace, while the rear sliders invite natural light and provided easy access to the backyard --perfect for indoor-outdoor living. The well designed laundry/mudroom offers organization and the functionality busy households need. Upstairs, retreat to the luxurious 5 pc ensuite featuring freestanding tub, tiled shower, double sinks, and a generous space to unwind. Three additional large bedrooms, each with their own walk-in closet provide comfort and privacy for the whole family. The unfinished basement can be finished at an extra cost, and offers endless potential, whether you envision a home theatre, gym, or the ultimate recreation area. Ask our in-house designers to develop your quote to bring this dream to life. The Prague Model is more than just a home -- its a place where families thrive, grow and gather. This is the one you have been waiting for! Showroom is located at 459 Mary Rose Avenue book your appointment today. HST is included in the price to a maximum of $130,000 provided the Buyer qualifies for the rebates and assigns the rebate to the Seller on closing. (id:19593)
Saugeen Shores, Ontario
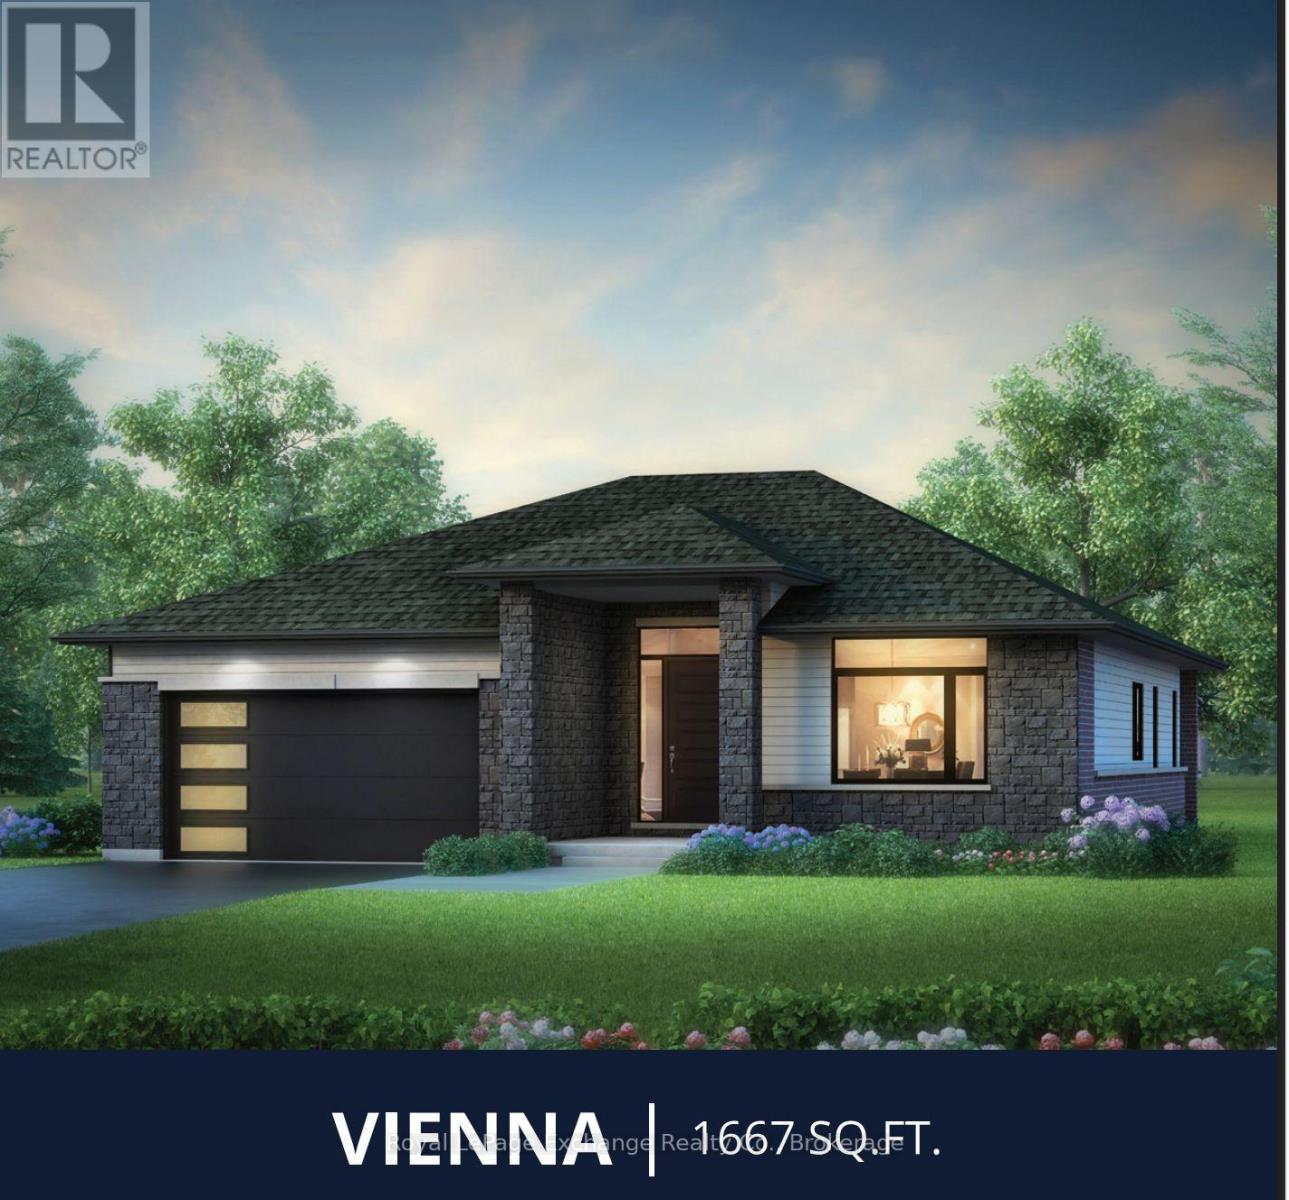
The Popular Solstice Vienna Model is back! Discerning buyers will enjoy the perfect blend of modern design and functional living in this beautifully crafted 1,667 Sq. ft. Walker home to be built on an 60 ft lot. Offering three spacious bedrooms and two well appointed baths, this home is thoughtfully designed for families, down sizers or anyone seeking effortless one level living. Step inside to a bright, open concept layout with 9ft ceilings throughout; that seamlessly connects the kitchen, dining, and living areas -- ideal for entertaining or enjoying everyday life. The stylish kitchen features a breakfast bar, abundant cabinetry, including a fabulous pantry space, ensuring everything has its place. Oh....did I mention the double slider walk-out? The primary suite is a true retreat, complete with a luxurious 5 pc European style ensuite and Walk-in closet, while two additional bedrooms offer flexibility for guests, family, or a home office. A second 4 pc bath adds comfort and convenience. Enjoy outdoor living at its finest on the stunning covered deck -- perfect for relaxing, dining, or entertaining in any season. With its thoughtful layout, and the assistance of our in-house professional designer, you can customize your finishes to the envy of the neighbourhood. There is nothing standard about the Solstice. This lot is part of Phase 9 with walking trails leading to the Bruce trail system. Come, and see what all the hype is about! HST is included in the price for qualified buyers under the New HST Rebate Program, provided the Buyer qualifies for the rebate and assigns rebate to the Seller on closing. (id:19593)
Saugeen Shores, Ontario
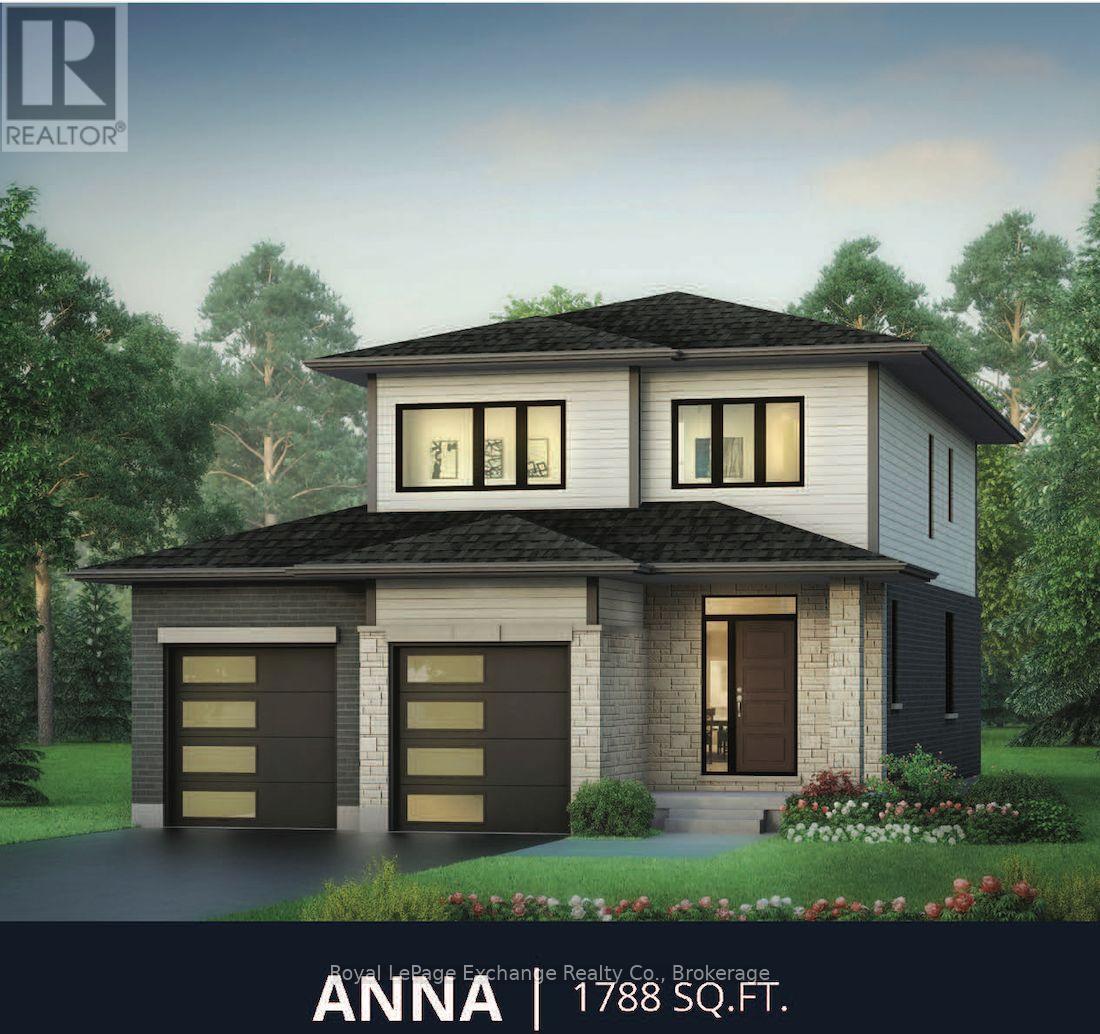
The "Anna" is a beautiful family home, offering 1800 sq. ft. 3 bedrooms 2.5 baths, with an additional Family Room. The Family Room located on the 2nd floor, can be upgraded to a 4th bedroom as an option. Quartz countertops and a concrete drive are all part of the package. The main floor is has tile and hardwood, the bedrooms are carpeted. The primary suite has a large walk in closet and a 4 pc ensuite. The thoughtfully designed layout features a gorgeous kitchen that flows seamlessly into the open concept living area, creating the perfect space for entertaining and everyday family life. A convenient laundry room/mudroom add functionality and organization to your daily routine. With flexible living spaces and modern finishes throughout, the Anna has everything a growing family needs. Construction is starting very soon. Come and build your brand-new dream home today, while there is ample time to choose your finishes. HST is included in the price for qualified buyers under the New HST Rebate program, provided the buyer qualifies for the rebate and assigns rebate to the Seller on closing. (id:19593)
Seguin, Ontario
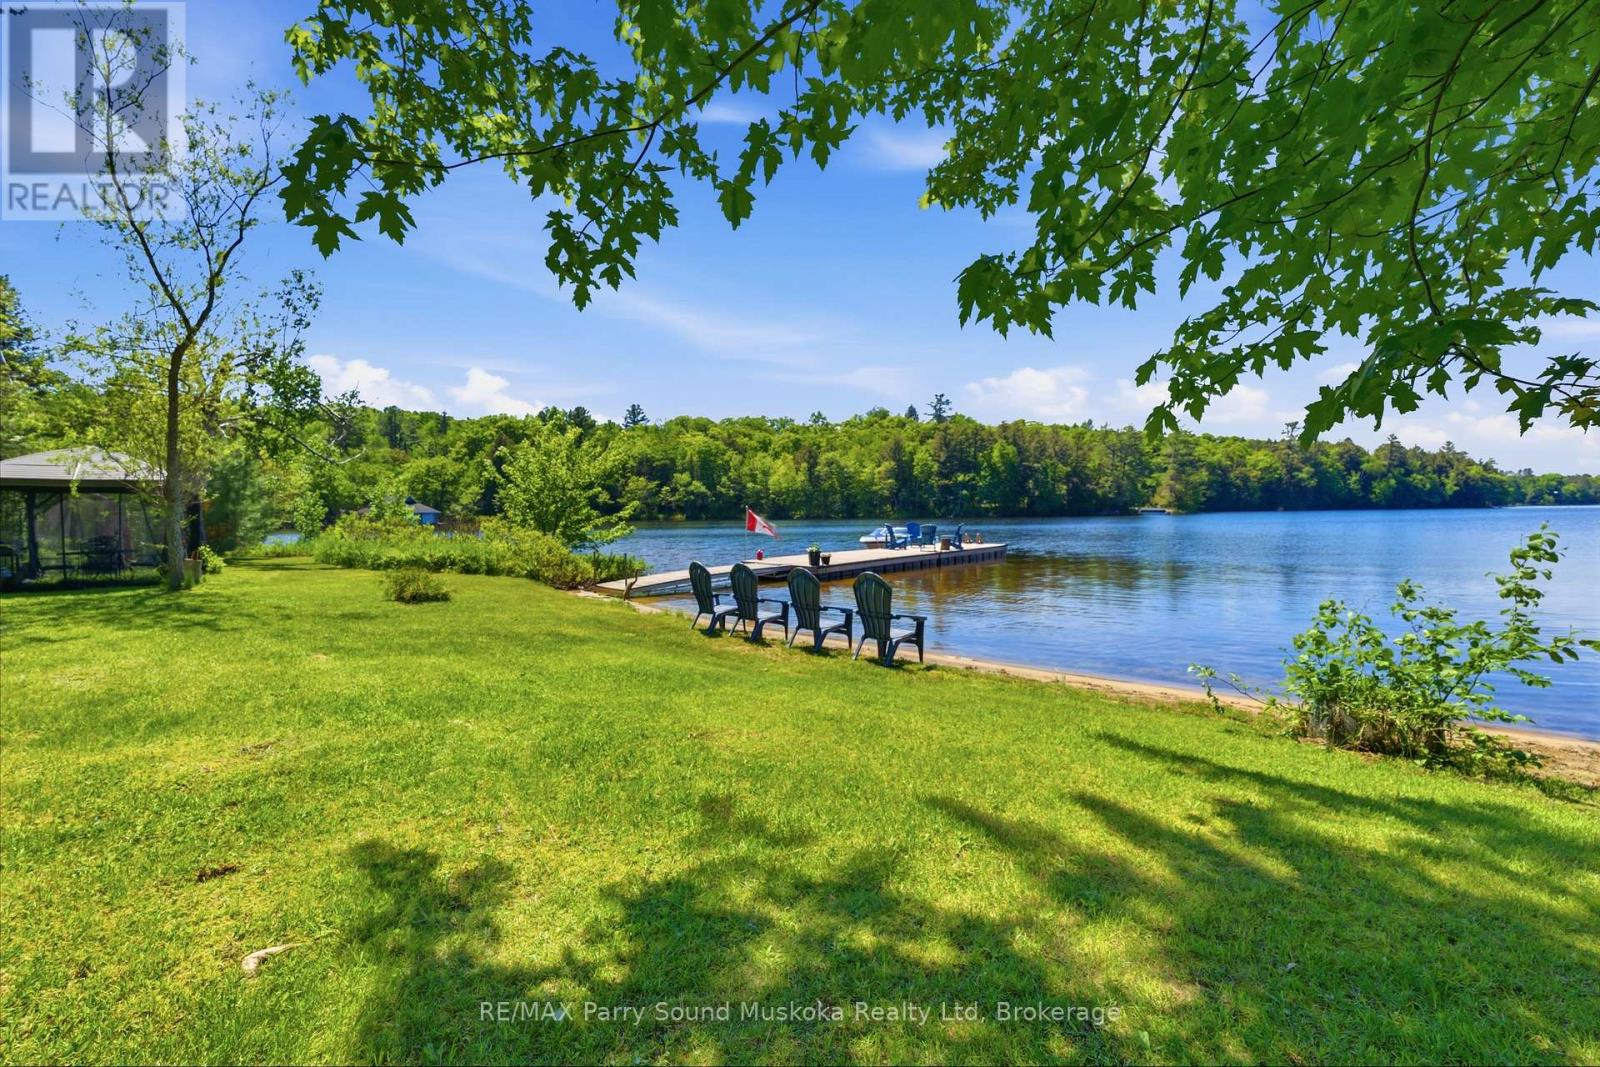
Welcome to your own waterfront oasis on beautiful Horseshoe Lake. Set on 1.5 acres with 202 feet of shoreline and 2,564 s.f. of total finished living space, this exceptional property offers the perfect blend of privacy, recreation, and year-round living. The shoreline features both a sandy beach and deep water off the dock for swimming, boating, and lakeside enjoyment, while a calming stream flowing through the property adds an extra sense of tranquility and natural beauty. The park-like lakeside yard creates an ideal setting for entertaining, outdoor games, sunset campfires, and unforgettable gatherings - the property has even hosted a wedding. With only one property visible across the lake, the setting feels peaceful and secluded while still offering excellent accessibility. This meticulously maintained, turn-key home offers four levels of finished living space with stunning lake views from every floor. The fully insulated 28' x 28' detached garage features a heated finished loft living space - ideal for guests, a home office, gym, games room, or additional recreational space. Extensive capital upgrades provide peace of mind, including roof/shingles, septic system, forced-air furnace, central A/C, most windows, doors, & deck, GenerLink, Propane BBQ hookup off the kitchen. Enjoy true four-season living with nearby OFSC snowmobile trail access, a municipally maintained year-round road, easy-access driveway with ample parking, and a bonus secondary driveway to the lake. Ideally located less than 5 minutes from Highway 400 and approximately 12 minutes to both Parry Sound and Rosseau. Amenities abound both on the lake and within minutes drive time (Restaurants, Marina, Public School, Convenience Store w/LCBO outlet, Library, Arena). This premium offering is truly a rare opportunity to own a move-in-ready waterfront property with privacy, usable land, modern updates, and the true cottage-country lifestyle - all within easy access to everyday amenities. (id:19593)
Oakville, Ontario
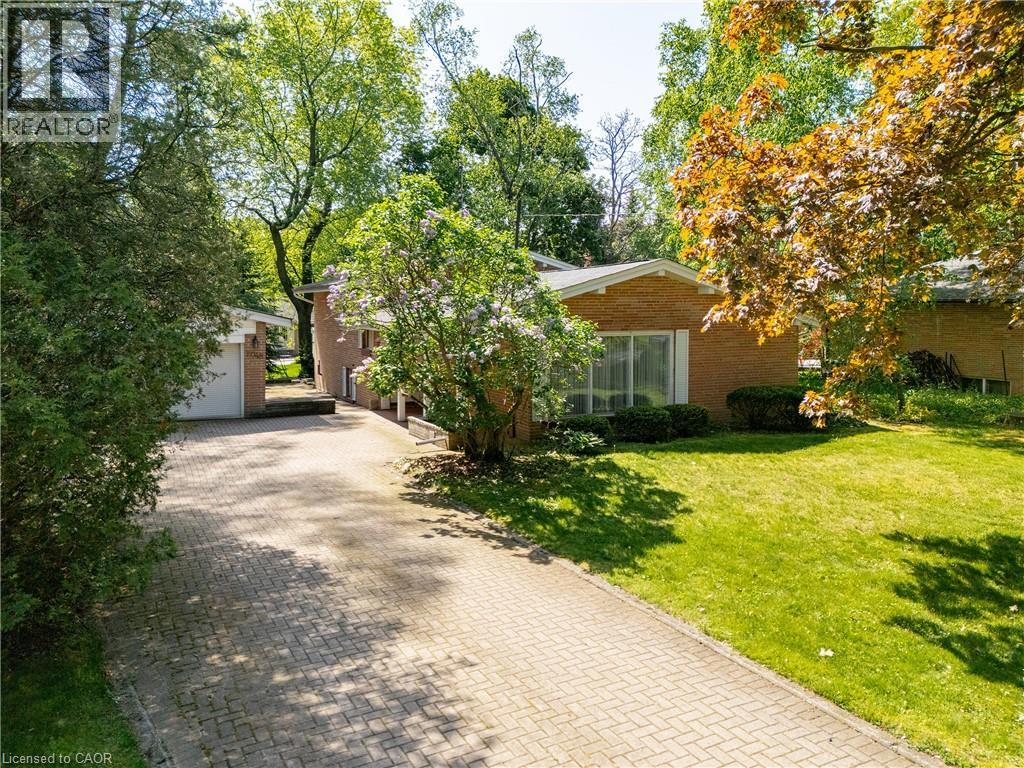
Exceptional opportunity in one of Southeast Oakville's most coveted neighbourhoods. Situated on a magnificent 100' x 150' lot surrounded by mature trees, this property offers endless possibilities for renovation, expansion, or the construction of a new custom home.The property's impressive dimensions and sought-after RL1-0 zoning create an exceptional canvas for future plans. With zoning permitting up to 30% lot coverage, the site provides the opportunity to create a substantial custom residence. The existing residence has been lovingly maintained by the same owner for many years. The current home offers spacious principal rooms filled with natural light, multiple living areas, generous bedroom accommodations, and a detached garage. Whether you're looking to move in, renovate to suit your lifestyle, or design and build your dream home from the ground up, this property offers remarkable flexibility in an established neighbourhood. Ideally positioned within walking distance of some of Oakville's most highly regarded schools, parks, and the lake, while remaining just minutes from downtown Oakville's vibrant shops, restaurants, and waterfront. Large premium building lots of this size are becoming increasingly rare, making this an exceptional opportunity to secure a premier property in one of the town's most prestigious enclaves. (id:19593)
Niagara Falls, Ontario
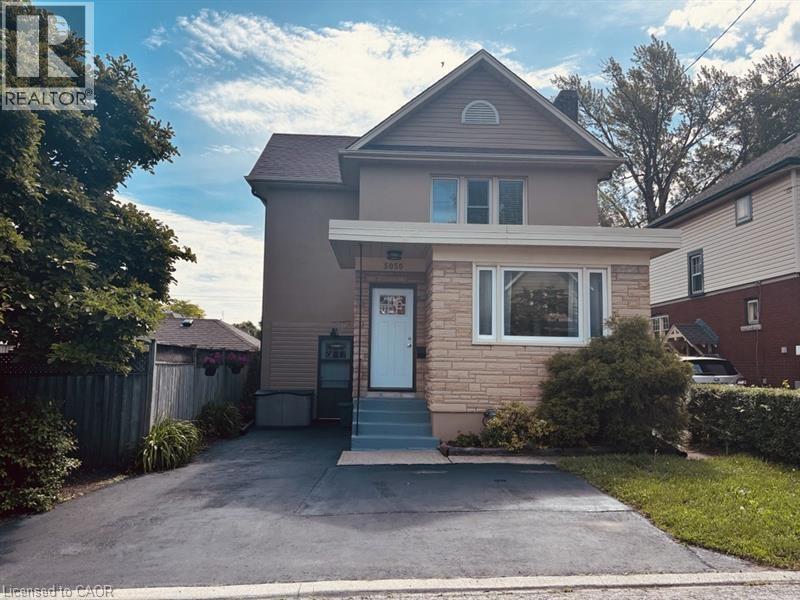
Charming 4-bedroom home offering exceptional value at $439,000. Featuring high ceilings, hardwood flooring, and spacious principal rooms, this home blends character with everyday functionality. The updated kitchen showcases quartz countertops and provides access to a low-maintenance backyard. A unique feature of the home is the separate front entrance leading to the main-floor bedroom and access to the partially finished basement, offering added flexibility for multi-generational living, a home-based business, or potential investment opportunities. The main-floor bedroom can also serve as a guest room, office, or additional living space. Upstairs, you'll find three bedrooms, a spacious landing ideal for a study or workspace, and a 4 piece bathroom with a deep soaker tub. The partially finished basement includes a rec room, 2 piece bath, and laundry area. Conveniently located within walking distance of downtown amenities, schools, parks, restaurants, and shopping, with quick highway access for commuters. A great opportunity for first-time buyers, growing families, or investors looking for a property with flexibility and potential. (id:19593)
Zorra, Ontario
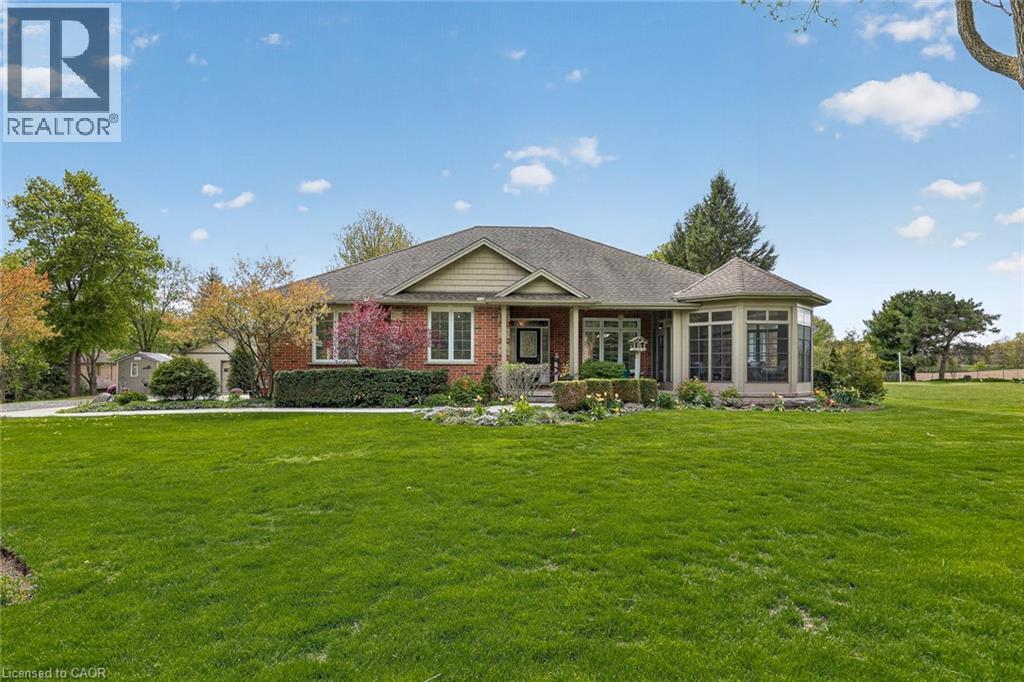
Sit in the enclosed porch and watch the farmers field bring the peace, while still being minutes from the everyday convenience of Ingersoll. This is the rare kind of property that gives you the feeling of country living without asking you to give up town life. Set on a beautiful 1 acre lot on the edge of town, this custom-built bungalow offers space, privacy, mature trees, landscaped gardens, field views, a wide driveway, an oversized attached garage, and a detached 24 ft x 32 ft workshop. It feels calm, cared for, and impressive from the moment you arrive. Inside, the home offers a warm, high-quality feel with cherry and slate flooring, large windows, generous principal rooms, and a thoughtful layout designed for comfortable main floor living. The kitchen is practical and welcoming, with plenty of cabinetry, stainless appliances, a centre island, and lovely views toward the yard and sunroom. The living and dining areas offer space for family dinners, relaxed visits, and slow mornings that do not feel rushed. The sunroom is a true highlight, with peaceful views over the property and a front-row seat to every season. The home features 3 bedrooms and 3 bathrooms, including a lovely main floor primary suite with walk-in closet and ensuite bath. A second main floor bedroom, additional bath, main floor laundry, mudroom, and oversized attached garage make everyday living easy. The lower level adds a 3rd bedroom, large finished rec room, bonus room, storage, and utility space for guests, hobbies, movie nights, or work-from-home needs. Outside, the lifestyle is where this property shines. There is room for gardens, pets, grandkids, tools, toys, projects, and coffee with a view. The workshop adds function for storage, hobbies, or hands-on work. Buyers may explore future ARU potential with Town of Ingersoll, subject to zoning, servicing, permits, and municipal approvals. Refined, peaceful, beautifully positioned, this is country-style living with town convenience close by. (id:19593)
Grand Bend, Ontario
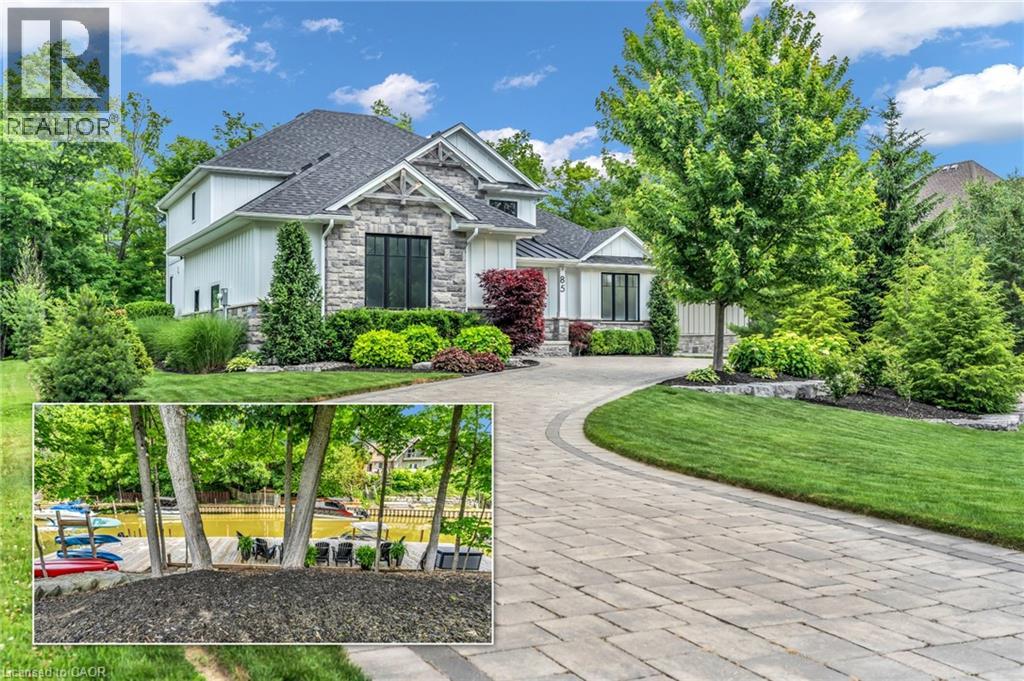
Experience modern upscale living with this exceptional custom waterfront estate in the heart of Grand Bend. Set along the river, you'll enjoy the best of both worlds-peaceful waterfront living with a quick boat ride to the sandy shores of Lake Huron and Ontarios best sunsets. This bungaloft commands attention with exceptional curb appeal, sophisticated stone accents, a grand covered front porch, and an interlock driveway.Inside, find over 5,000 sq ft of luxury finished space with an open design and 7.5 White Oak floors. The great room boasts soaring 19-foot ceilings and a stone gas fireplace. The gourmet kitchen features leathered granite, a massive centre island, a 48 SubZero fridge, a 36 WOLF dual fuel range and two Bosch dishwashers. The main-floor primary suite offers a shiplap tray ceiling, walk-in closet, deck access, and a spa ensuite with radiant heated floors and a standalone Neptune tub. The upper loft includes a custom writing table and two guest suites with private walk-in closets and heated-floor ensuites. The lower level is an entertainer's dream with 9-foot ceilings, radiant in-floor heating, a secondary kitchen/wet bar, a second gas fireplace, a shiplap feature wall, and glass sliding doors leading to the gym area. The lower level also features two bedrooms (including a custom built-in bunk room), each with their own ensuite privileges. There is also an abundance of unfinished storage area.Step outside into a private waterfront paradise boasting 90 feet of coveted river frontageA 66-foot permanent dock equipped with dual aluminum stairs, dedicated hydro, and a canoe rack. Enjoy the spectacular covered composite deck complete with a ceiling fan, a custom sunshade, and a hot tub. The oversized two-car garage features durable Trusscore walls, epoxy flooring, a motorized canoe/kayak lift, and direct lower-level access. Have peace of mind with a Generac whole-home generator. Steps to Grand Bend's famous Main Street amenities, dining, and the beach. (id:19593)
Stratford, Ontario
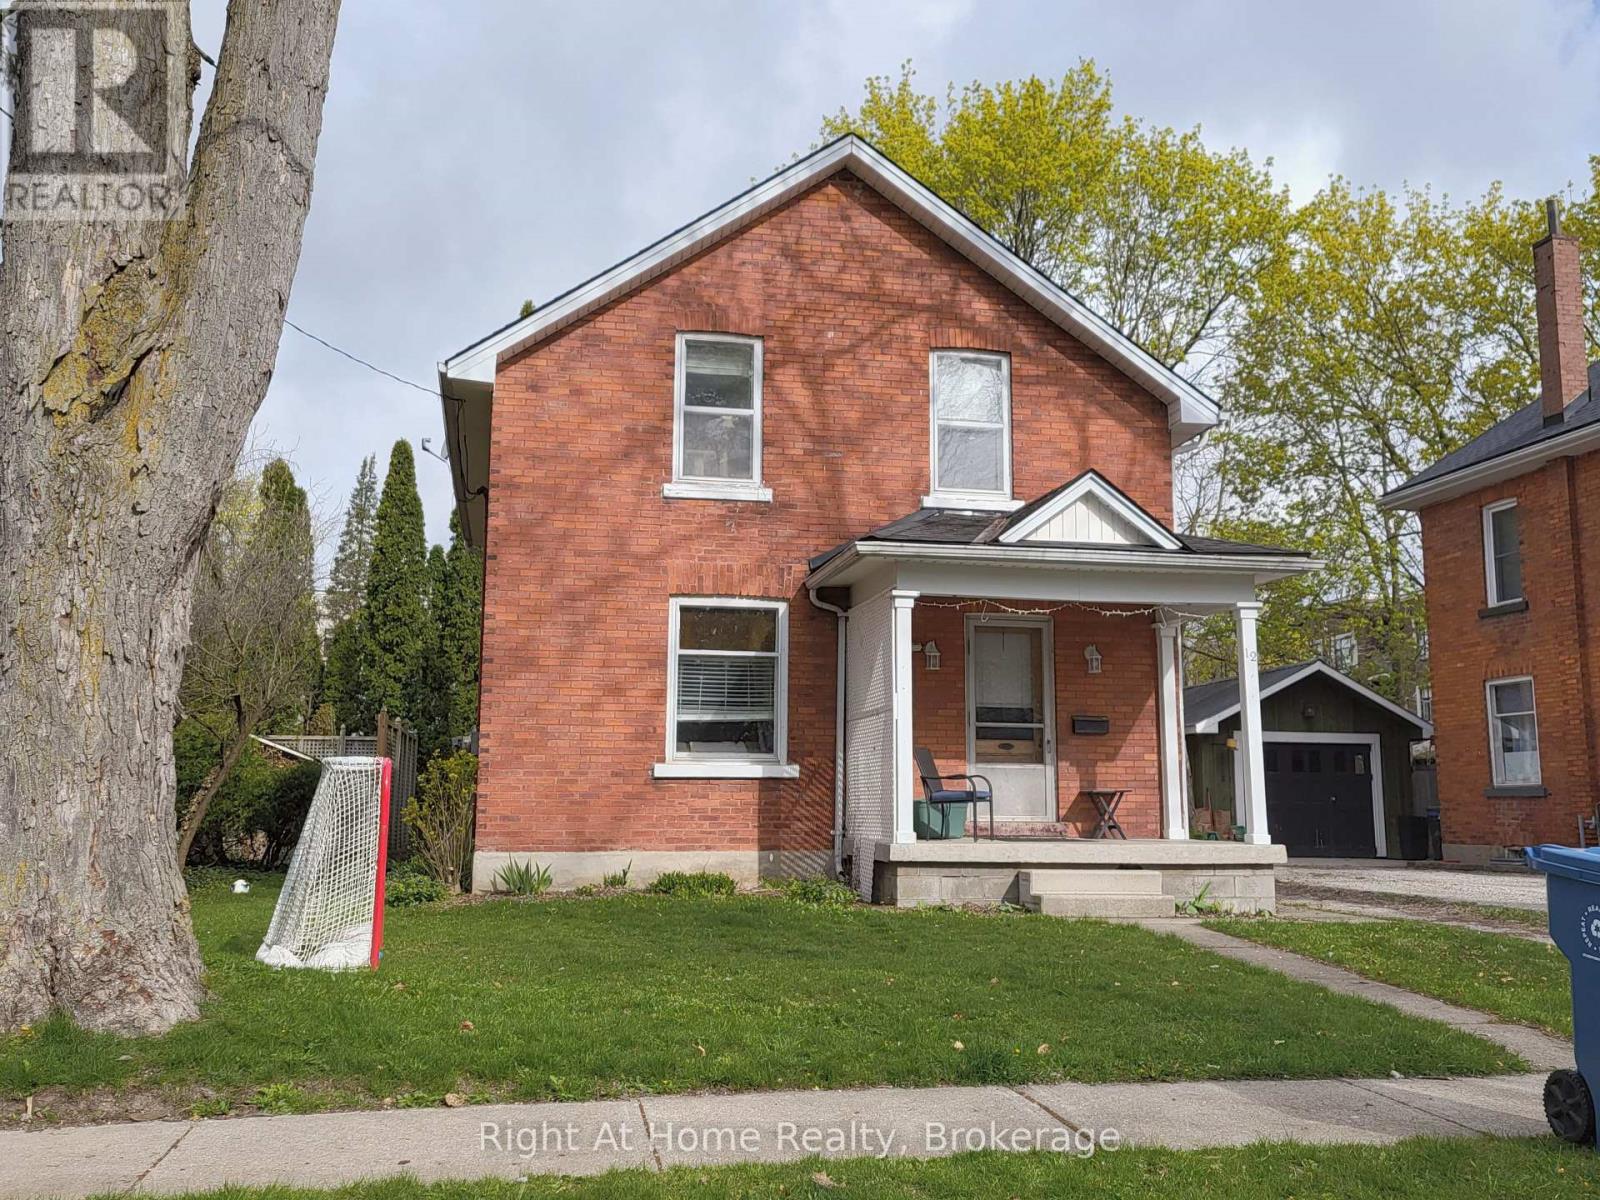
Location! Location! Location! This three-bedroom, two bathroom brick home in Avon Ward is located in a wonderful residential neighbourhood close to schools, churches and just a short walk to Downtown Stratford. And bonus! If you're a car lover and like to tinker or store your "summer car" for the winter, then this is the perfect garage for you! Some of the upgrades to this home over recent years are: furnace 2024 / roof 2019 / water softener 2024. The upper bathroom was completely redone just a few years ago. This means that you don't have to worry about the big ticket items for years and can concentrate on making this home your very own with your own colours and choice of decor. It's located in lovely old Avon Ward and after all, who doesn't want to live in Avon Ward! Photos coming very soon! (id:19593)
Stratford, Ontario
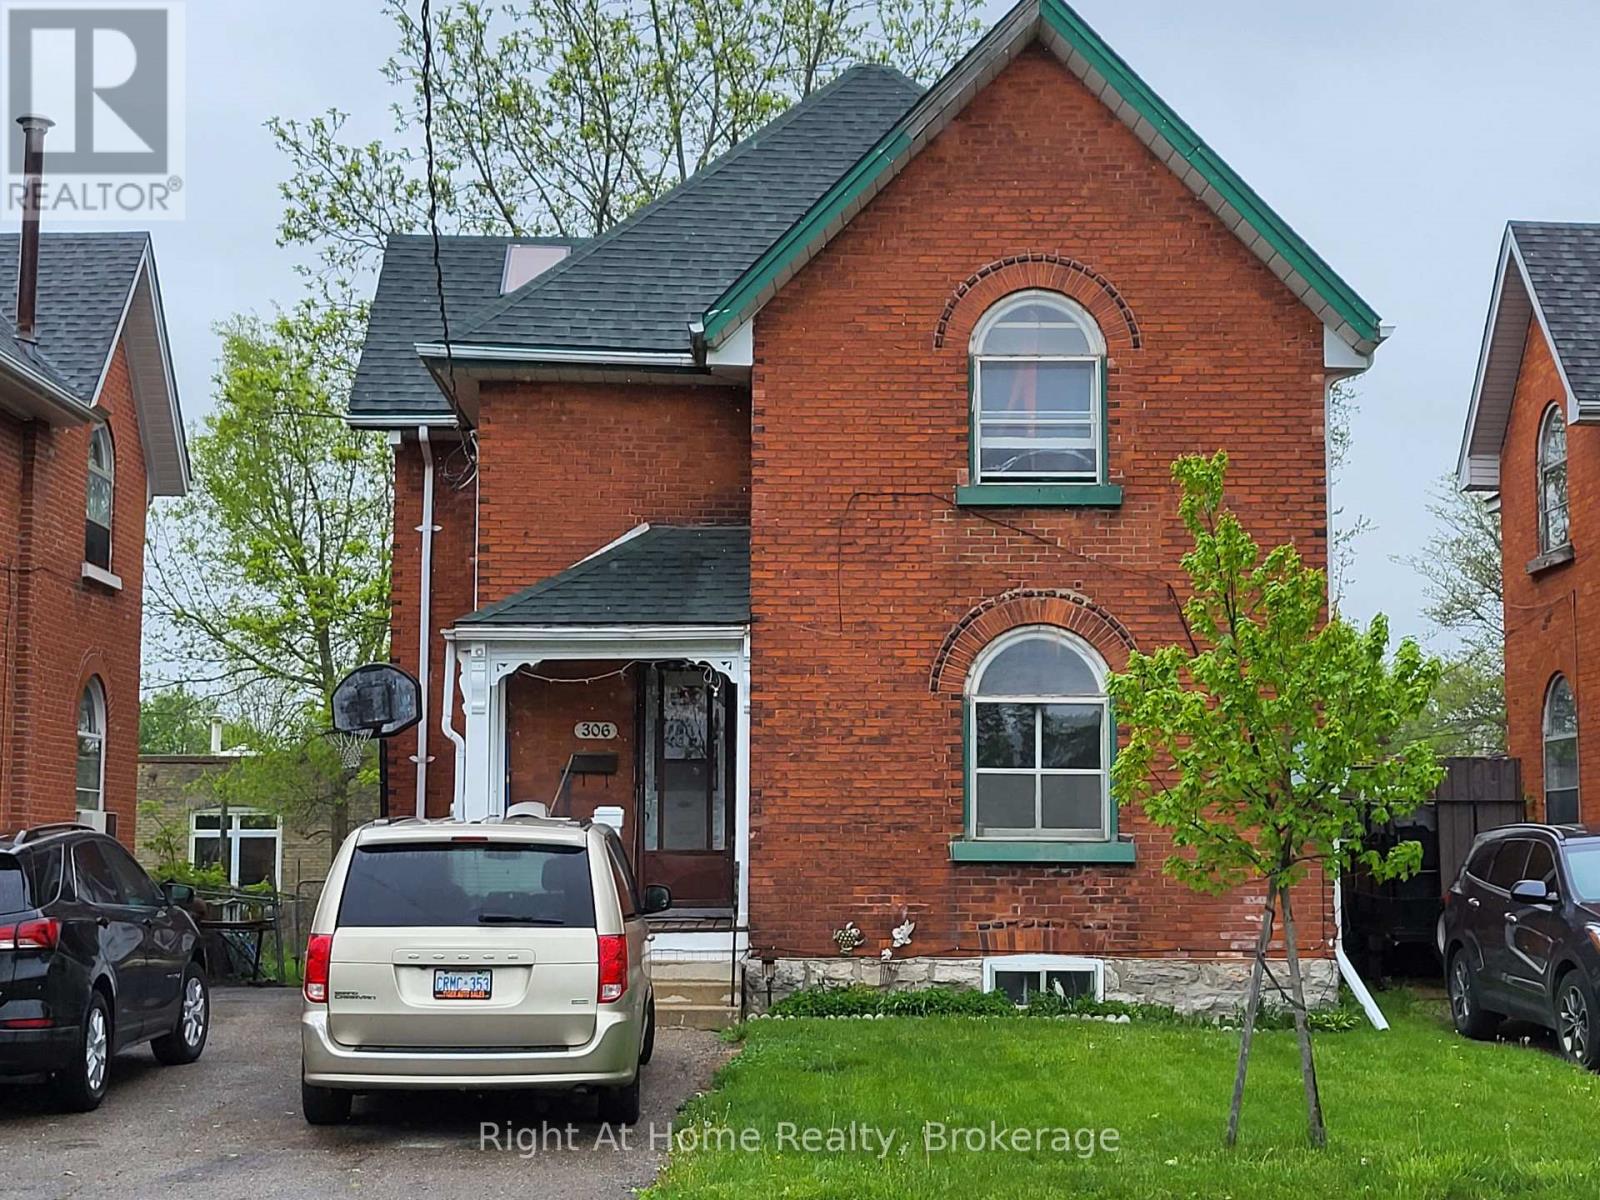
This all brick, two-storey, upper/lower duplex has been owned by the same landlord for a long, long time, but he's no longer living in Stratford. The tenants in the upper unit are long-standing tenants (14 years) who wish to stay. The lower unit has recently had a new shower and sink installed in summer of 2025 and is vacant at this time waiting for the new owners to set the rent or move in themselves. Call your Realtor to arrange a showing. Tenants require 24 hours notice for all showings but you can see the lower unit on short notice. Roof (2019) / furnace (2009) / rental water heater (2021) / new sewer line from the street to the house (2010). The laundry facilities for the upper unit are located in the hallway on the main floor. The main floor unit has laundry hook-ups within the apartment but there is no washer or dryer in that main floor unit. Upper unit has one parking space; lower unit has the longer driveway which will accommodate at three vehicles. (id:19593)
Blue Mountains, Ontario
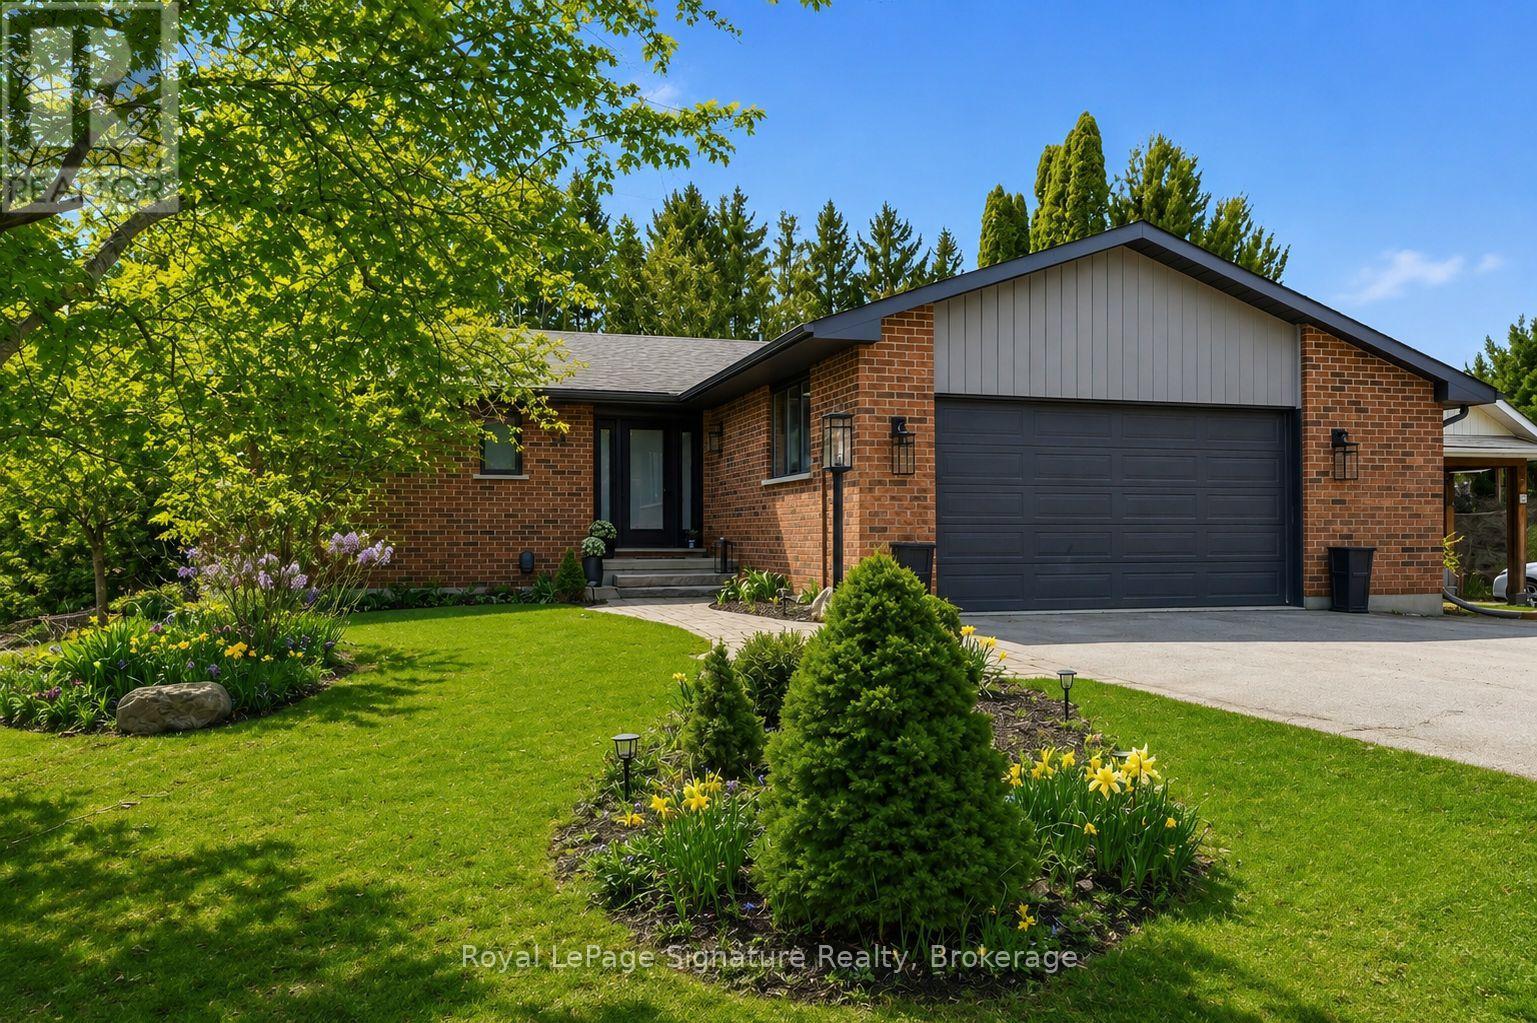
Welcome to 98 Moore Crescent, a beautifully updated bungalow tucked away at the end of a quiet cul-de-sac in the heart of Thornbury. Set on a deep, oversized lot in a highly desirable neighbourhood, this home offers exceptional privacy and a peaceful, park-like setting-perfect for those seeking a relaxed lifestyle with room to breathe.Thoughtfully renovated and meticulously cared for, the home features spacious bedrooms, updated bathrooms, and a functional layout designed for comfortable everyday living. The bright main level is complemented by a fully finished walk-out lower level, providing versatile additional living space ideal for entertaining, hosting guests, or creating a private retreat. Step outside to enjoy the expansive backyard oasis, complete with a large, spacious deck overlooking mature trees and lush greenery-an ideal setting for outdoor dining or quiet mornings. The oversized garage adds convenience and ample storage. Located within walking distance to downtown Thornbury, you'll enjoy easy access to charming shops, dining, trails, and the shores of Georgian Bay. This property offers the perfect blend of comfort, convenience, and lifestyle in one of the area's most sought-after locations. (id:19593)
Oakville, Ontario
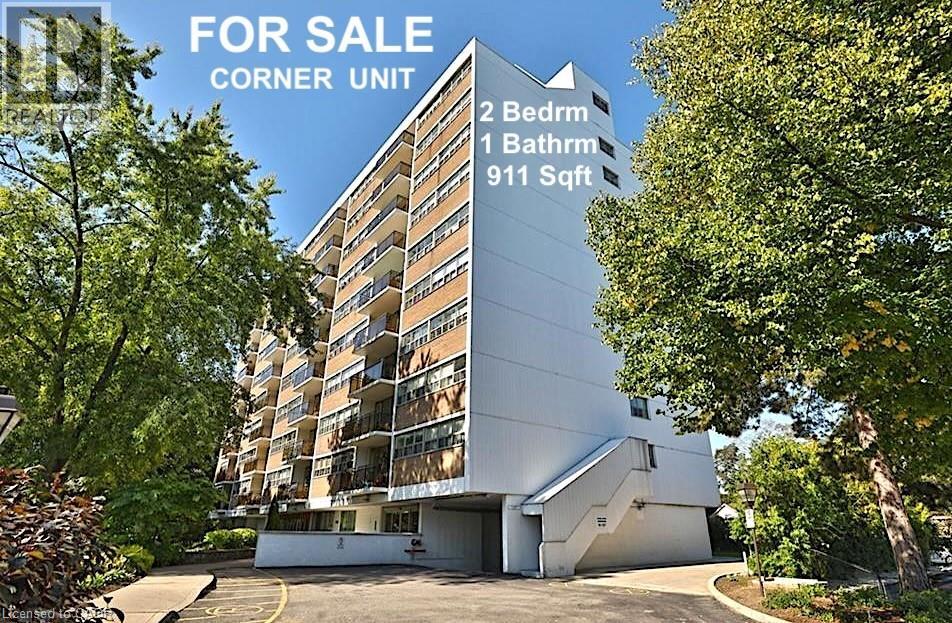
Corner Unit Renovation, Steps to the Lake. Kerr Village Living. Imagine your morning: coffee from Kerr Street Cafe, then a 5-minute walk to the Lake Ontario shoreline at Tannery Park. Your evening: dinner at Pasquale’s Trattoria or Narenj, two of dozens of independent restaurants lining Kerr Street, all within steps of your front door. This is what Kerr Village living actually feels like, and this immaculate 2-bedroom corner unit is your front-row seat. Completely reimagined in 2026. Quartz countertops meet a slab backsplash and custom cabinetry in a kitchen that doesn’t announce itself, it performs. Bosch stainless steel appliances stay the course. Wide plank engineered hardwood floors flow seamlessly through living and bedrooms. The marble-style bathroom feels like a sanctuary, not an afterthought. Light doesn’t just enter this unit; it lives here. South/east-facing windows mean natural light from sunrise to sunset. The corner layout means minimal shared walls, so your space actually breathes. The private balcony extends your living space outdoors and becomes your third room by summer. The Kerr Village advantage: Oakville GO is a short bus ride or quick drive away. Lakeside Park’s trails and beaches anchor your weekends. Independent coffee roasters, a farmers’ market, and a culinary scene spanning Italian, Persian, and beyond. It’s that rare neighbourhood where you know your café owner by name. Condo fees cover heat, hydro, water, party room, and secure underground parking. (id:19593)
Hamilton, Ontario
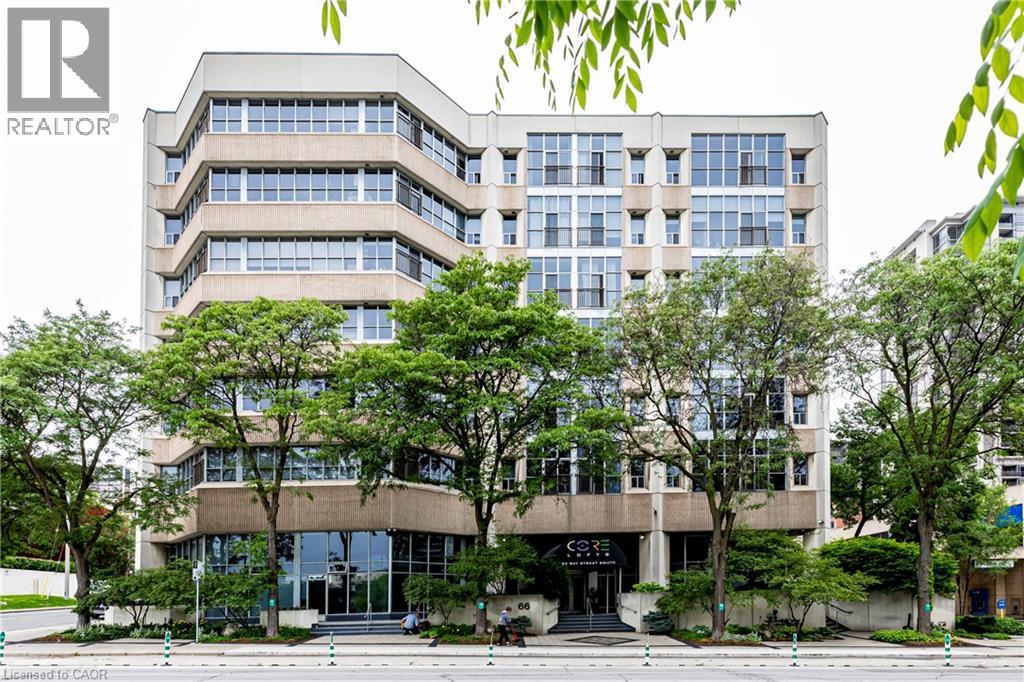
Discover urban living at its finest in this stunning condominium in the heart of downtown Hamilton. Offering nearly 1,100 square feet of thoughtfully designed living space, this 2-bedroom, 2-bathroom residence seamlessly blends modern sophistication with industrial design. Soaring ceilings and dramatic floor-to-ceiling windows fill the open-concept living space with natural light, while polished concrete floors and contemporary finishes create a stylish yet inviting atmosphere. The spacious layout is perfect for both everyday living and entertaining. Residents of The Core Lofts enjoy a collection of amenities, including a beautifully appointed lobby, fitness center, and a spectacular rooftop terrace with panoramic city views. This unit also includes one underground parking space and a private storage locker for added convenience. Rich in history, The Core Lofts is a landmark building that celebrates Hamilton's heritage through its striking architecture, exposed concrete construction, and expansive warehouse-style windows, all thoughtfully reimagined for modern urban living. Ideally situated in the vibrant downtown core, you'll be just steps from Hamilton's best restaurants, cafés, shopping, entertainment, and public transit. Enjoy easy access to the waterfront, McMaster University, St. Joseph's Healthcare Hamilton, City Hall, the brand new TD Coliseum, and the future LRT, making this an unbeatable location for professionals, students, and investors alike. Experience the perfect combination of character, style, and convenience in one of downtown Hamilton's most sought-after loft buildings. (id:19593)
London, Ontario
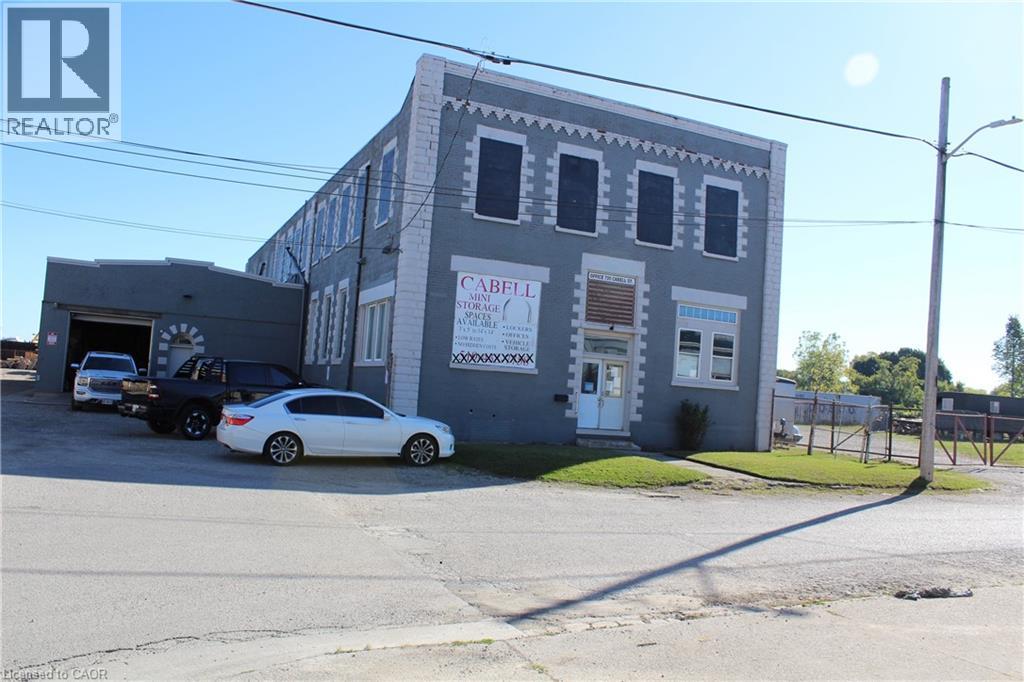
Unlock the full potential of this prime commercial property located in East London. Sitting on a generous lot, 720 Cabell Street offers investors and developers a rare opportunity to capitalize on strong market demand for storage, service, and light-industrial space. Currently being used as a Mini Storage facility and a few office on the main floor . When you buy the building you can continue with the Mini storage or change the use. Permitted Uses Under LI1 (Light Industrial 1) In the LI1 variation, the following uses are expressly permitted (subject to compliance with the by-law’s general provisions, regulations, setbacks, etc.): City of London a) Bakeries b) Business service establishments c) Laboratories d) Manufacturing and assembly industries e) Offices support f) Paper and allied products industries (excluding pulp and paper, asphalt roofing) g) Pharmaceutical and medical product industries h) Printing, reproduction and data processing industries i) Research and development establishments j) Warehouse establishment k) Wholesale establishments l) Custom workshop m) Brewing on premises establishments n) Service trades o) Existing self-storage establishments (i.e. those already in place under certain conditions) p) Artisan workshop q) Craft brewery (id:19593)
South Bruce Peninsula, Ontario
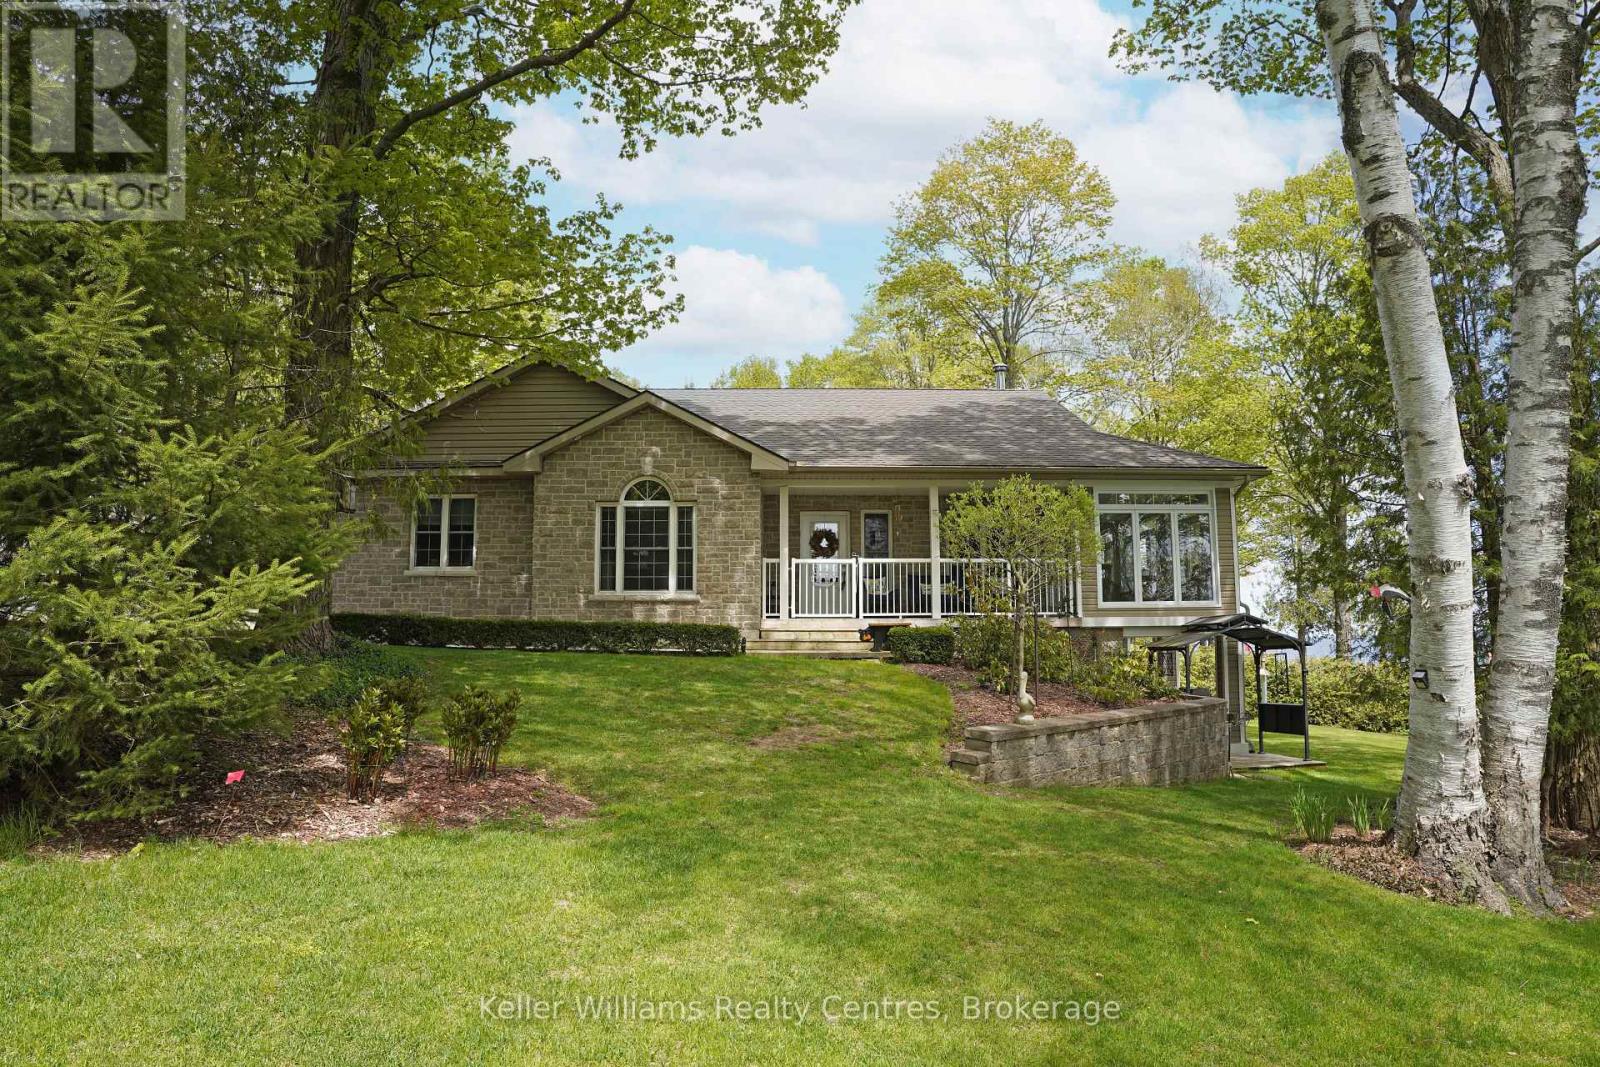
Pristine Waterfront Sanctuary on Colpoy's Bay Experience the pinnacle of Bruce Peninsula living with this custom-built legacy home, offered for the first time by its original owners. Boasting 125ft of premium shoreline on Colpoy's Bay, this property is a rare masterclass in waterfront design, created for family memories and effortless entertaining. The Waterfront & Grounds with a stunning landscaped lot features a gentle slope to the water's edge, providing easy access for swimming or docking your boat. Enjoy unparalleled views from multiple vantage points, including two water access points, expansive waterside decks, and a dedicated viewing deck. The lush gardens offer several private sitting areas to soak in the serene Georgian Bay atmosphere. Main Level Luxury: The open-concept interior is designed to keep the water in sight from almost every room. Chef's Kitchen: Features soaring cathedral ceilings, quartz counters, and a large central island. Sunroom: A bright 3-season retreat with panoramic views and double-door access. Primary Suite: An expansive retreat with double doors leading to a courtyard and the triple detached workshop. Flexibility: A large laundry room offers potential as an extra bedroom, complemented by a 4pc bath and 2pc powder room. The central living area is anchored by a cozy fireplace for cool lakeside evenings. Lower-Level Entertainment: The walk-out lower level is a dedicated hub for guests, featuring a large family room with a custom bar and direct access to the waterside patio. Two oversized bedrooms, a 3pc bath, and a massive storage room complete this functional space. Prime Location Located in a premier retirement and recreation enclave, you are just 7 minutes from Wiarton, offering quick access to hospitals, banks, groceries, and shops. Discover the perfect blend of privacy, custom craftsmanship, and breathtaking waterfront enjoyment on the Bruce Peninsula. (id:19593)
Georgian Bluffs, Ontario
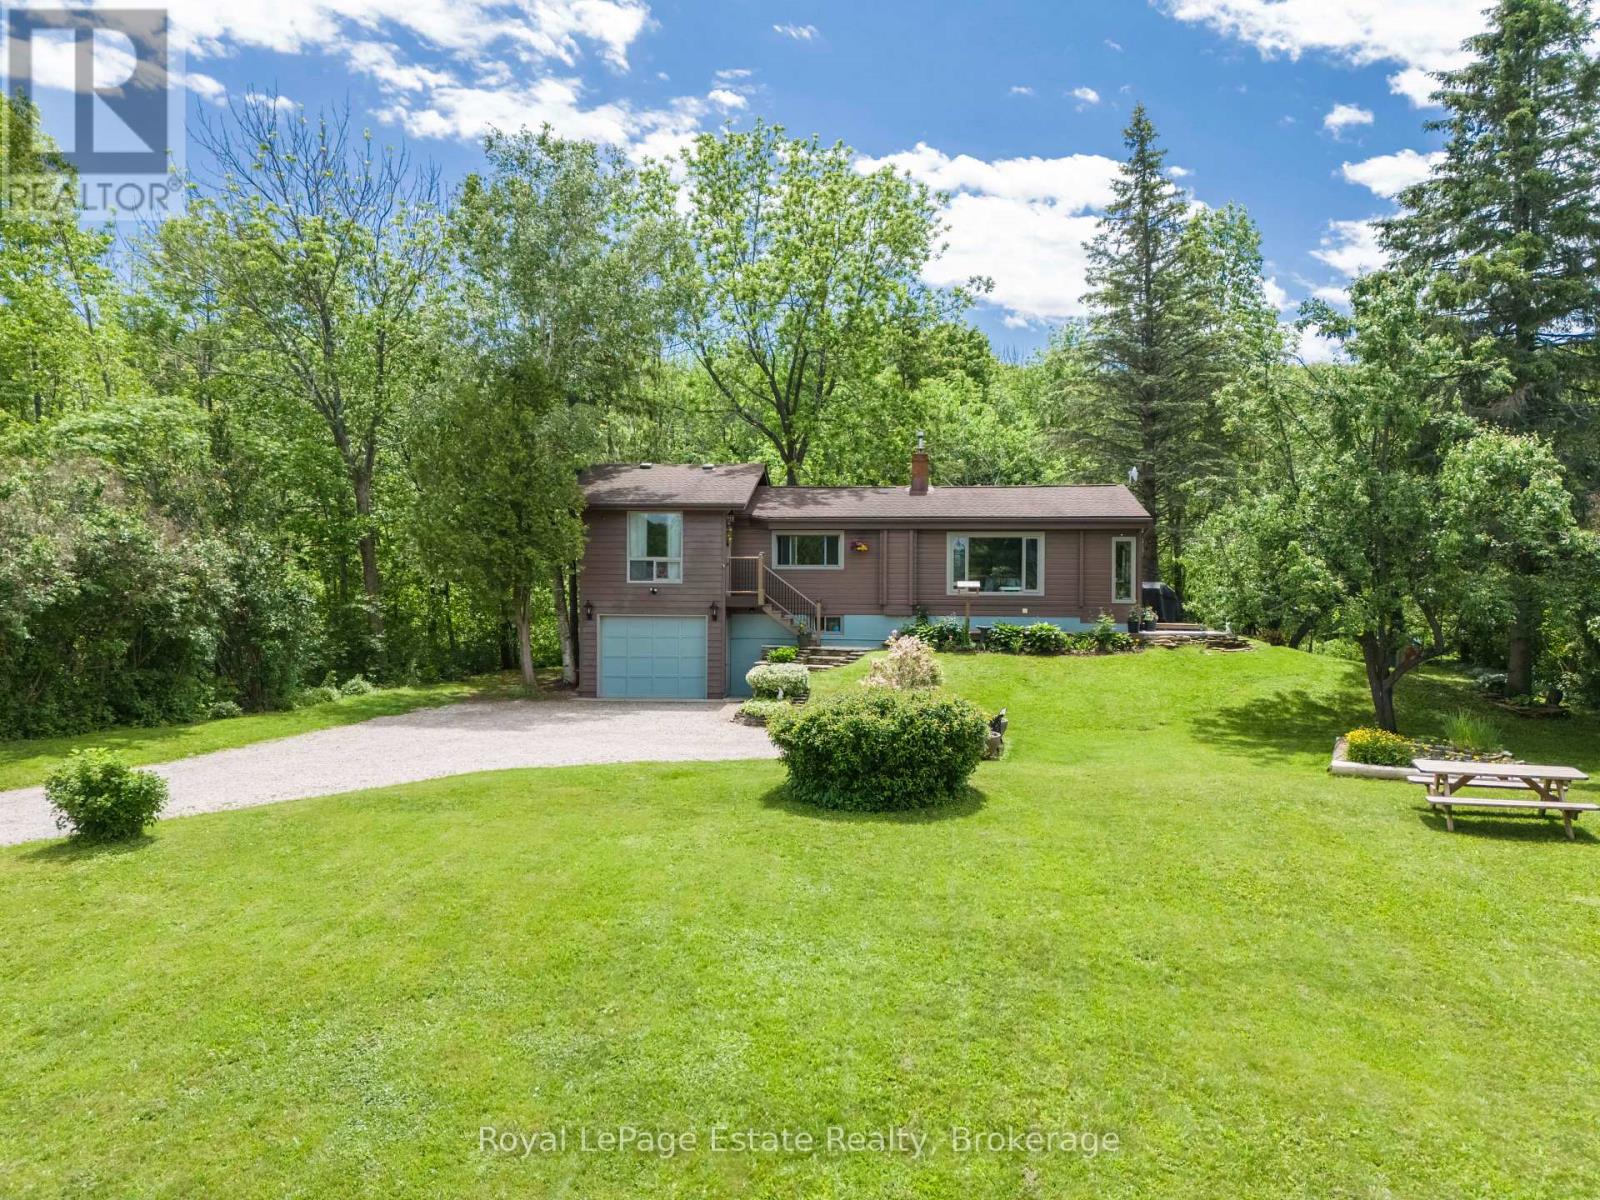
BEAUTIFUL WATERVIEW HOME! Surrounded by nature and just down the road from the breathtaking Skinner's Bluff Lookout and Wiarton Bluffs Golf Club, this solid Pan-Abode raised bungalow offers the perfect blend of comfort, privacy, and scenic beauty. Whether you're looking for a year-round home, cottage, or peaceful retirement property, this one is well worth a look. The bright main floor features an eat-in kitchen with a cozy sitting area, propane fireplace, and large front windows showcasing the water views. A comfortable family room, primary bedroom with beautiful water views and a huge walk-in closet, additional bedroom, and updated 4-piece bath complete the level. Downstairs offers a spacious rec/living room with a walkout to the backyard and attached garage, along with laundry and an updated 2-piece bath. Additional improvements and upgrades from 2022 to present include new vinyl flooring on the main floor, rebuilt lower-level entrance, new washer and dryer, water heater, pressure tank, UV system and filtration, plus a freshly painted exterior (2026), new downspouts, and gravel driveway. Set on a generous lot with water access just across the road, surrounded by mature trees and beautiful lilac bushes, this move-in ready home is a fantastic opportunity to enjoy the best of Bruce Peninsula living. (id:19593)
Dysart Et Al, Ontario
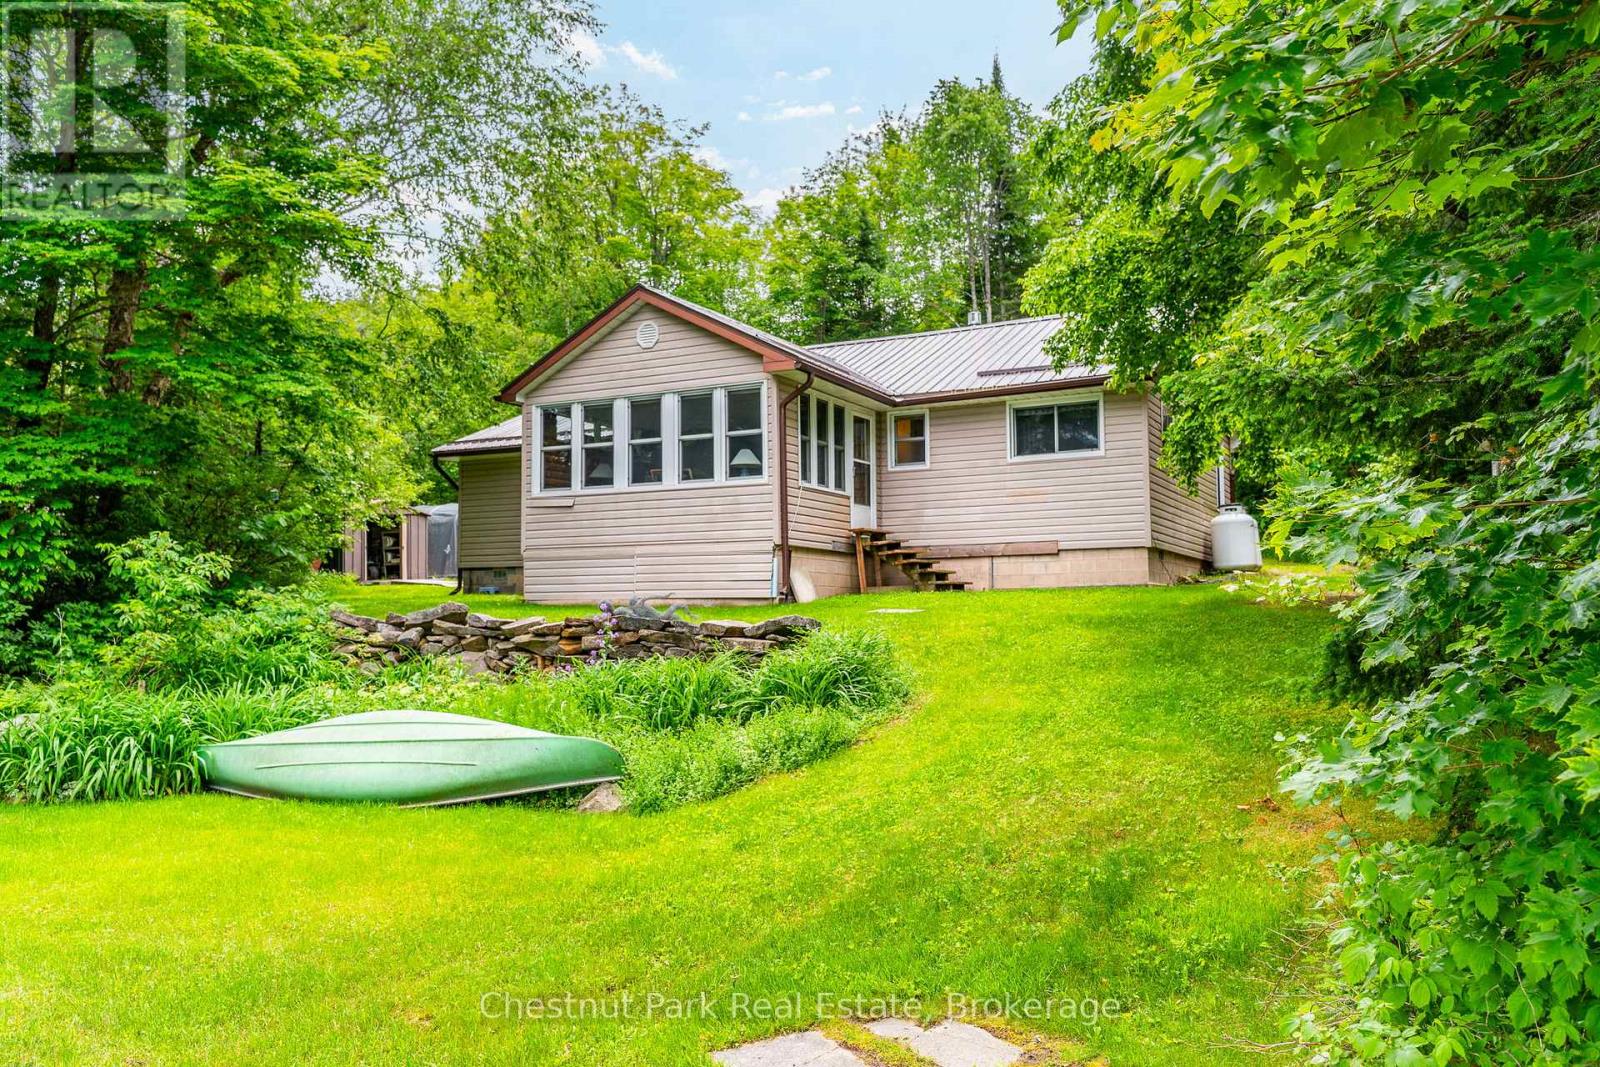
Welcome to easy waterfront living on beautiful Haliburton Lake! If you've been searching for a property without steep terrain, this is the one. Offering a rare level to gently sloping lot with plenty of usable outdoor space, you'll enjoy effortless access to the water along with breathtaking panoramic views of one of Haliburton's most sought-after lakes. This charming four-season home or cottage features two bedrooms and 1.5 bathrooms, blending comfort with functionality. The spacious kitchen is designed for gathering, complete with warm pine cabinetry, generous counter space, and a large island perfect for entertaining. It flows seamlessly into the dining and living area and a bright sunroom surrounded by windows on three sides, creating the perfect place to enjoy your morning coffee while taking in the lake views. Wake up to stunning waterfront views from the primary bedroom, which also features a convenient two-piece ensuite. A second bedroom, full four-piece bathroom, and dedicated laundry room complete the thoughtfully designed interior. There's also a bunkie for your additional needs. At the water's edge, you'll find a dry boathouse perfect for storing all your waterfront toys and equipment or creating a lakeside retreat boasting a large waterfront deck and dock along with easy access to the shoreline. A detached two-car garage provides ample space for vehicles, recreational equipment, and additional storage. Haliburton Lake has miles of boating with access to Oblong Lake, an active marina, and a public beach and this property is two minutes to Ontario Snowmobile Assoc trails, 12 minutes to Sir Sams Ski hills and 20 minutes to the town of Haliburton. Whether you're looking for a year-round residence or the perfect cottage getaway, this exceptional property combines a rare level lot, spectacular big-lake views, desirable waterfront amenities, and comfortable lakeside living in one incredible package. (id:19593)
Hamilton, Ontario
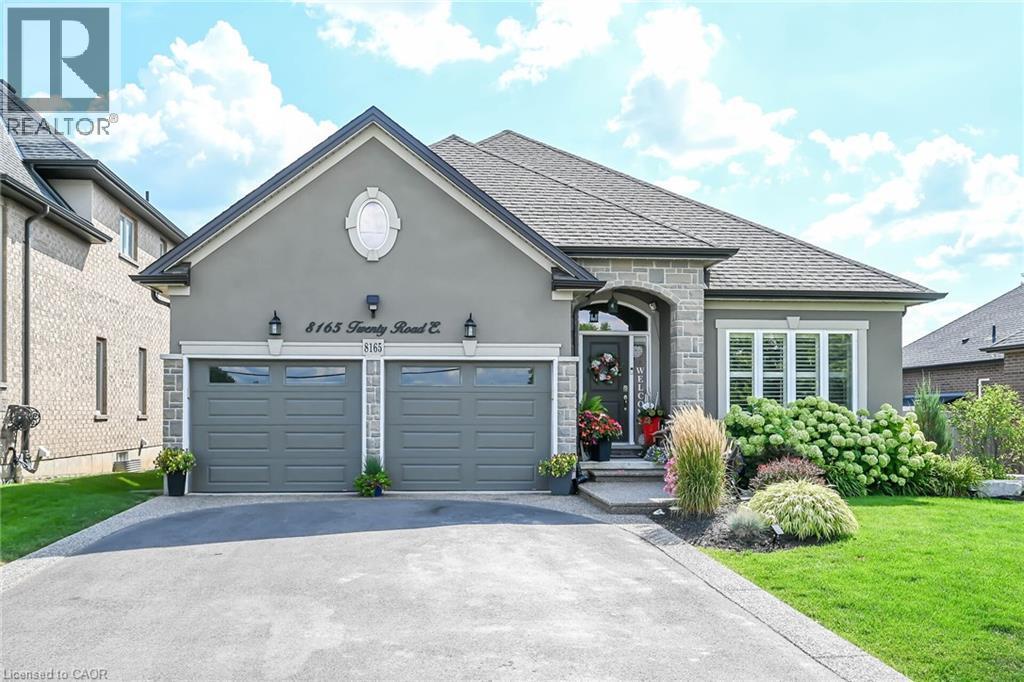
Stunning, magnificently maintained bungalow built in 2016 in fabulous location just outside the city on a huge 65x130ft lot. Features open concept living area with espresso cabinetry, marble counter tops, gorgeous high end flooring through out, 3 upper level bedrooms incl master w/ ensuite and walk in closet, 4 pc main bath, huge laundry area, access to 2 car garage, patio door walk out to your own low maintenance resort style back yard. Recently finished lower level including massive rec rm with custom bar area, den/office with closet and window, gym space, 3 pc bath + storage area. This home has had all the bells and whistles added! Incredible artificial turf (European) in the rear yard that feels like carpet under your feet '22, gemstone LED exterior lighting - no more struggling with Christmas lights - the lights can be set to any occasion with the click on the remote! On ground pool and deck added in 2021 - has a chlorine water system! Full irrigation system for the gardens in front and rear yards, professionally landscaped, air purification system & humidifier 2020, moisture control system & UV filter, LED integrated deck lighting and remote control, natural gas BBQ hook up +BBQ, new brick front pillars in the driveway. California shutters through out. This home sparkles! It is super clean and incredibly maintained. Nothing to do here but move in and enjoy! Note: Landscaping (frontage of property) cutting/trimming paid for the season till Oct 31 2026 ($1400 value), Driveway is scheduled to be resealed, Winterization (will be completed in November 2026) of the inground sprinkler system already paid. This one is over the top! (id:19593)
Hamilton, Ontario
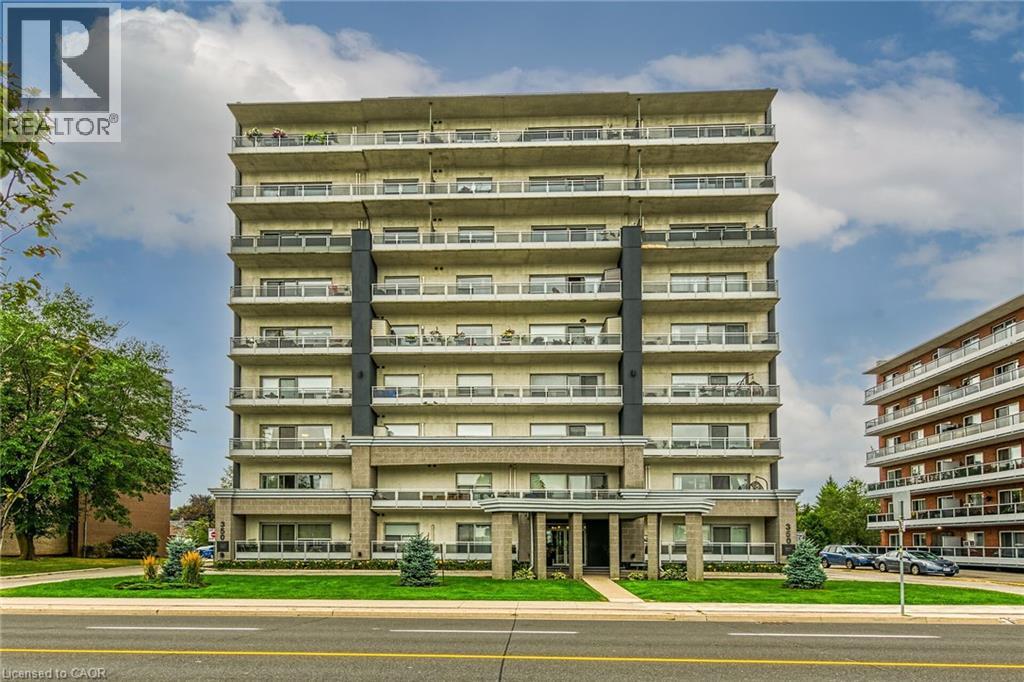
Fabulous Location! Spacious 2 bed/2 bath unit in the beautiful Imperial Suites. Quiet, small recently renovated building features 27 units where all units face North with views of the City and Bay. Double doors lead to #302 and 1106 square feet of easy living. Light maple coloured kitchen cabinetry, granite countertops w/breakfast bar, double sink and stainless appliances. Open Concept principal rooms with sliding door leads to an addtl 107 sq ft of open balcony. The primary bedroom features convenient 3pc ensuite w/walk-in shower. 2nd bedroom is ideal as a den/home office. 2nd full bath is a 4pc with tub. In-suite laundry with stacked washer/dryer. Parking Spot #9, Locker #8. Rental application, credit check and report, employment letter, proof of income, references, Lease Agreement, Deposit required. No pets, no smoking. Tenant pays all utilities. (id:19593)
Cambridge, Ontario
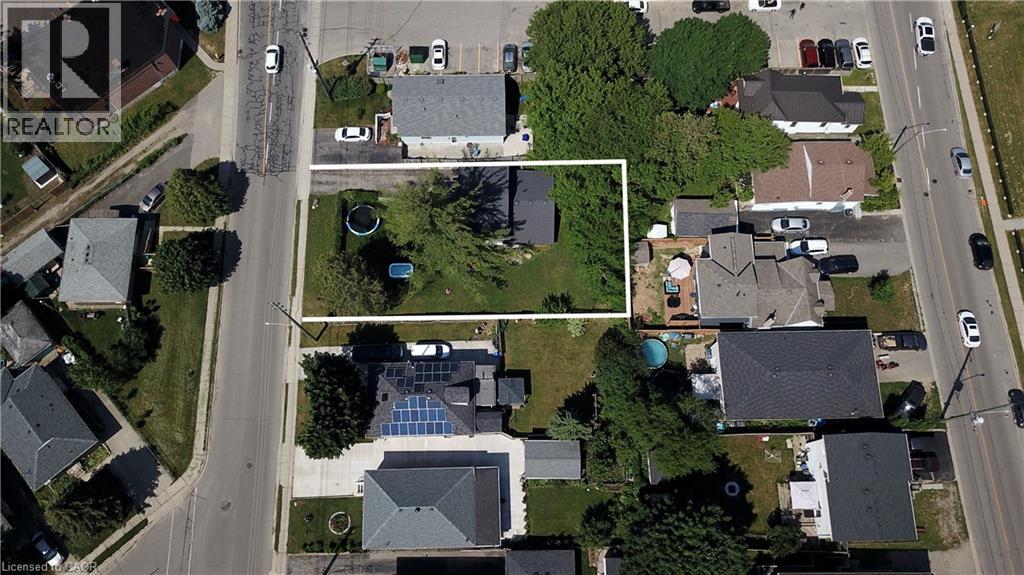
One of the best locations for an urban intensification infill opportunity with R5 zoning! Development potential for stacked condos on a 70 x 110' lot. This property consists of a detached home on one side of the property with a long driveway, as well as a second driveway on the other side of the property for possible severance! Just minutes to the 401, and the future LRT, public transit, shopping, schools & parks. The carpet-free 4 bedroom, 2 bathroom home is in very good condition. All appliances are included. Excellent opportunity! (id:19593)
Brockton, Ontario
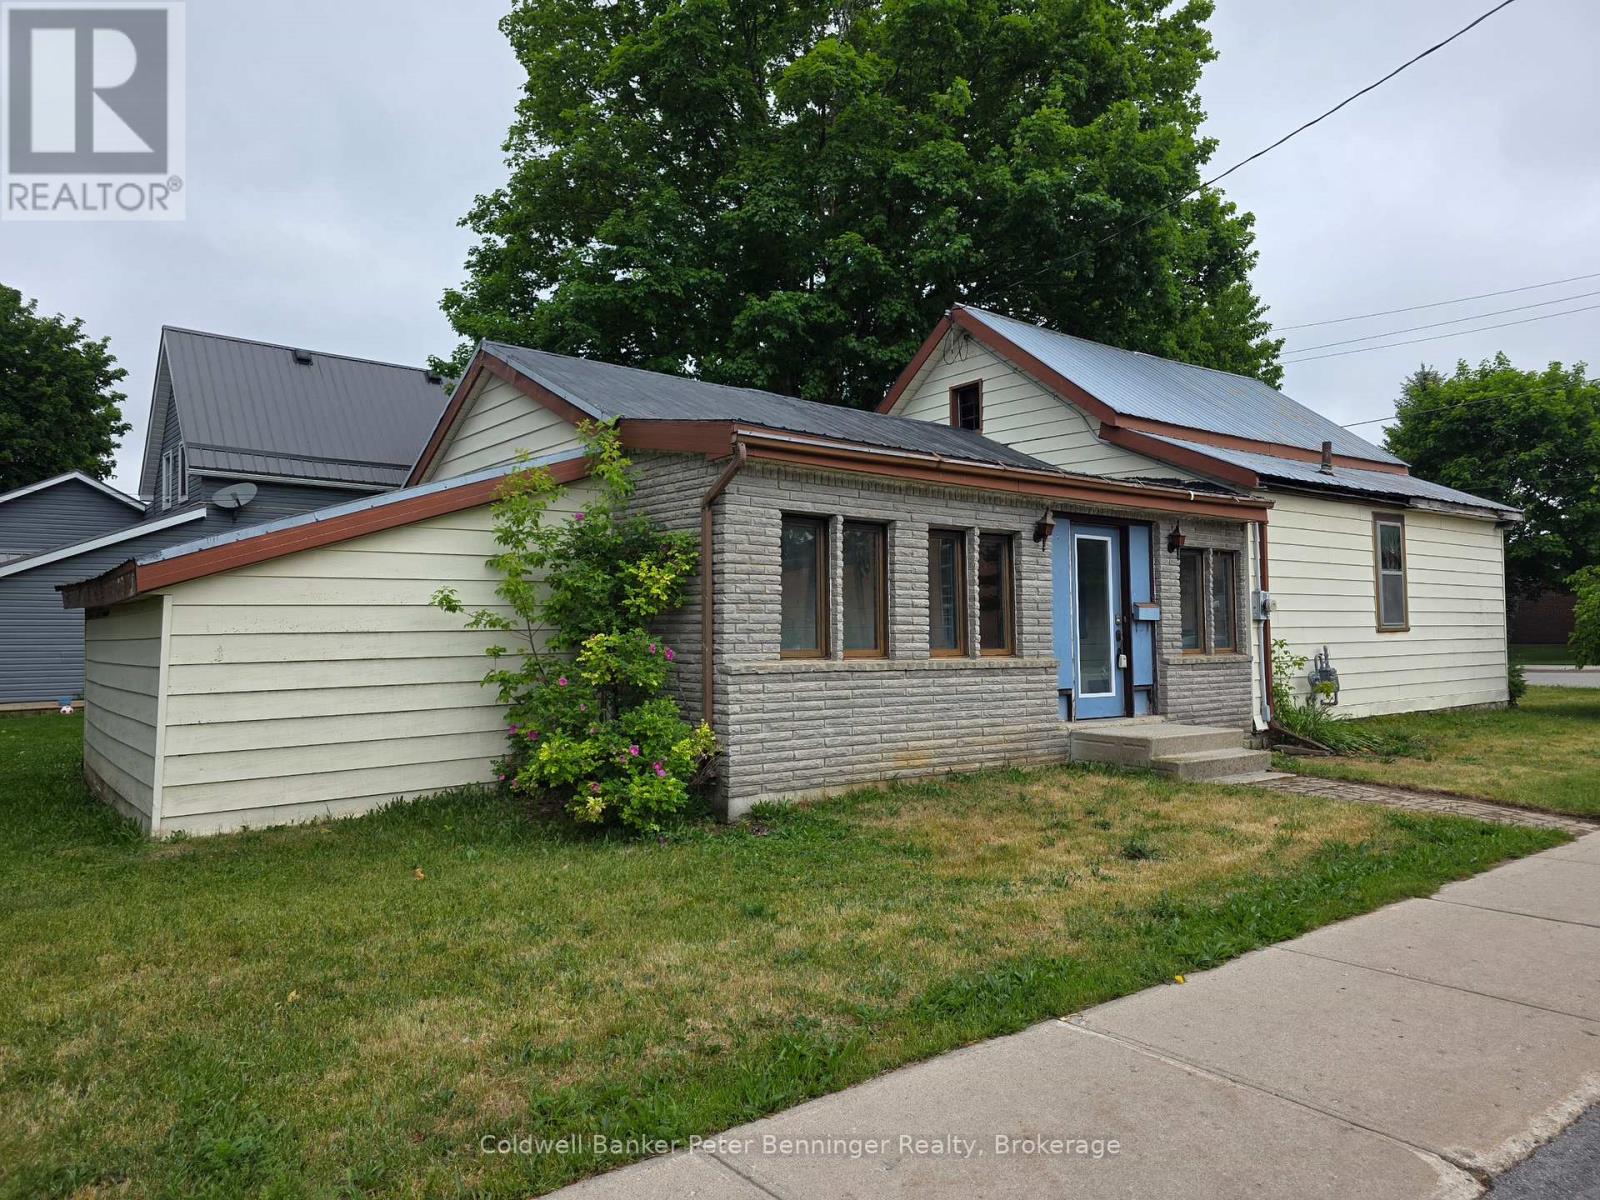
Great price on this property that is grandfathered in as residential, but is zoned as C1 Commercial. Plenty of possibilities here for either a residential home or a Commercial Office Space. Zoning Bylaws are added to the listing Documents. Nice corner lot close to the main core of Walkerton. Bedroom allocations will depend on interpretation. 2nd floor bedroom is accessed by a bonus room. Main floor has a good bedroom spot by the front door for private access. Home has back storage area that is not included in the square footage. Garage is detached. Nice older landscaping and excellent location. Seller has never lived in this property and it is being sold "as is". No representations and warranties. Newer Gas forced Air Furnace is rented at approx $100 a month. (id:19593)
Lake Of Bays, Ontario
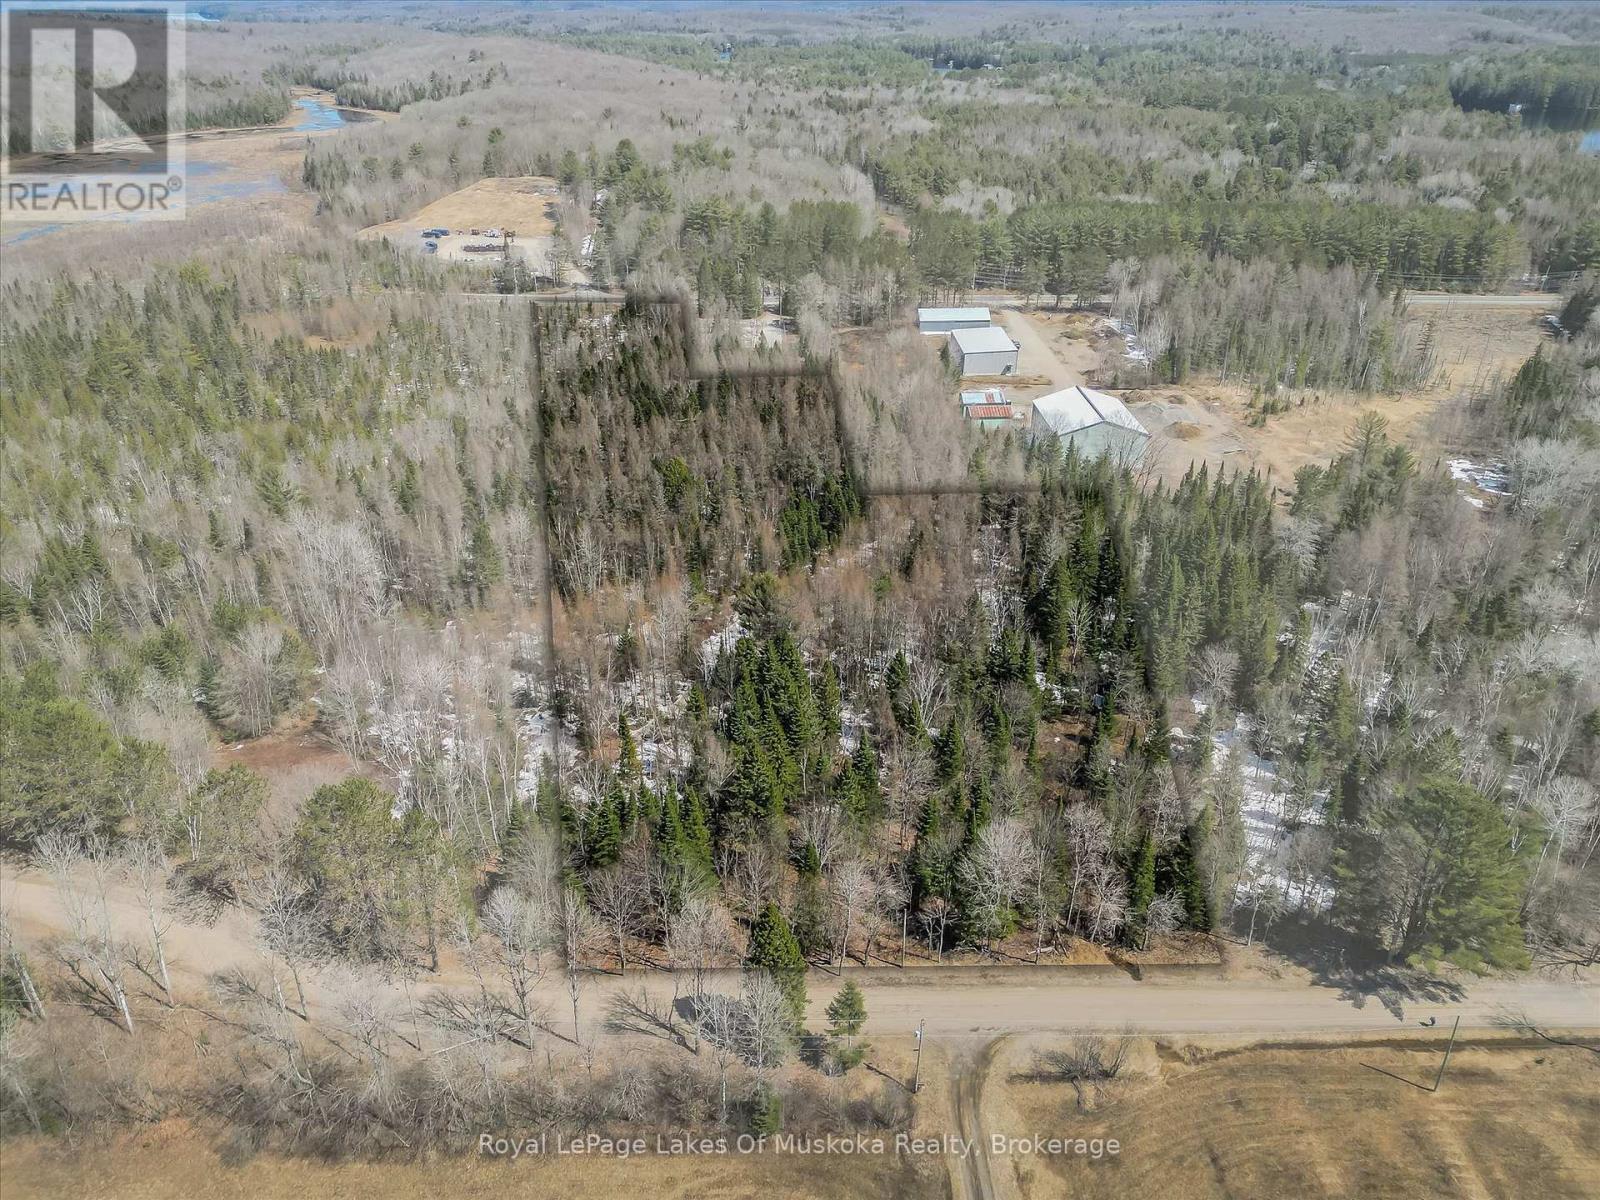
Quintessential Muskoka Estate Building Lot in the Quaint Town of Baysville. This Newly Severed Building lot offers 11 Acres of Natural Muskoka Landscape. Entrance Permit is Approved by Township. Minutes to the Amenities of Baysville including Restaurants, Beaches, Boat Launch and Snowmobile Trails. Twenty Short Minutes to either Huntsville or Bracebridge. Hydro is at Road. High Speed Internet Available. Sellers are Home Builders and can Build to Suit or Buyers Can Choose their Own Builder. Fantastic Quiet Dead End Location to Build your Dream Home in Magical Muskoka. (id:19593)
Lake Of Bays, Ontario
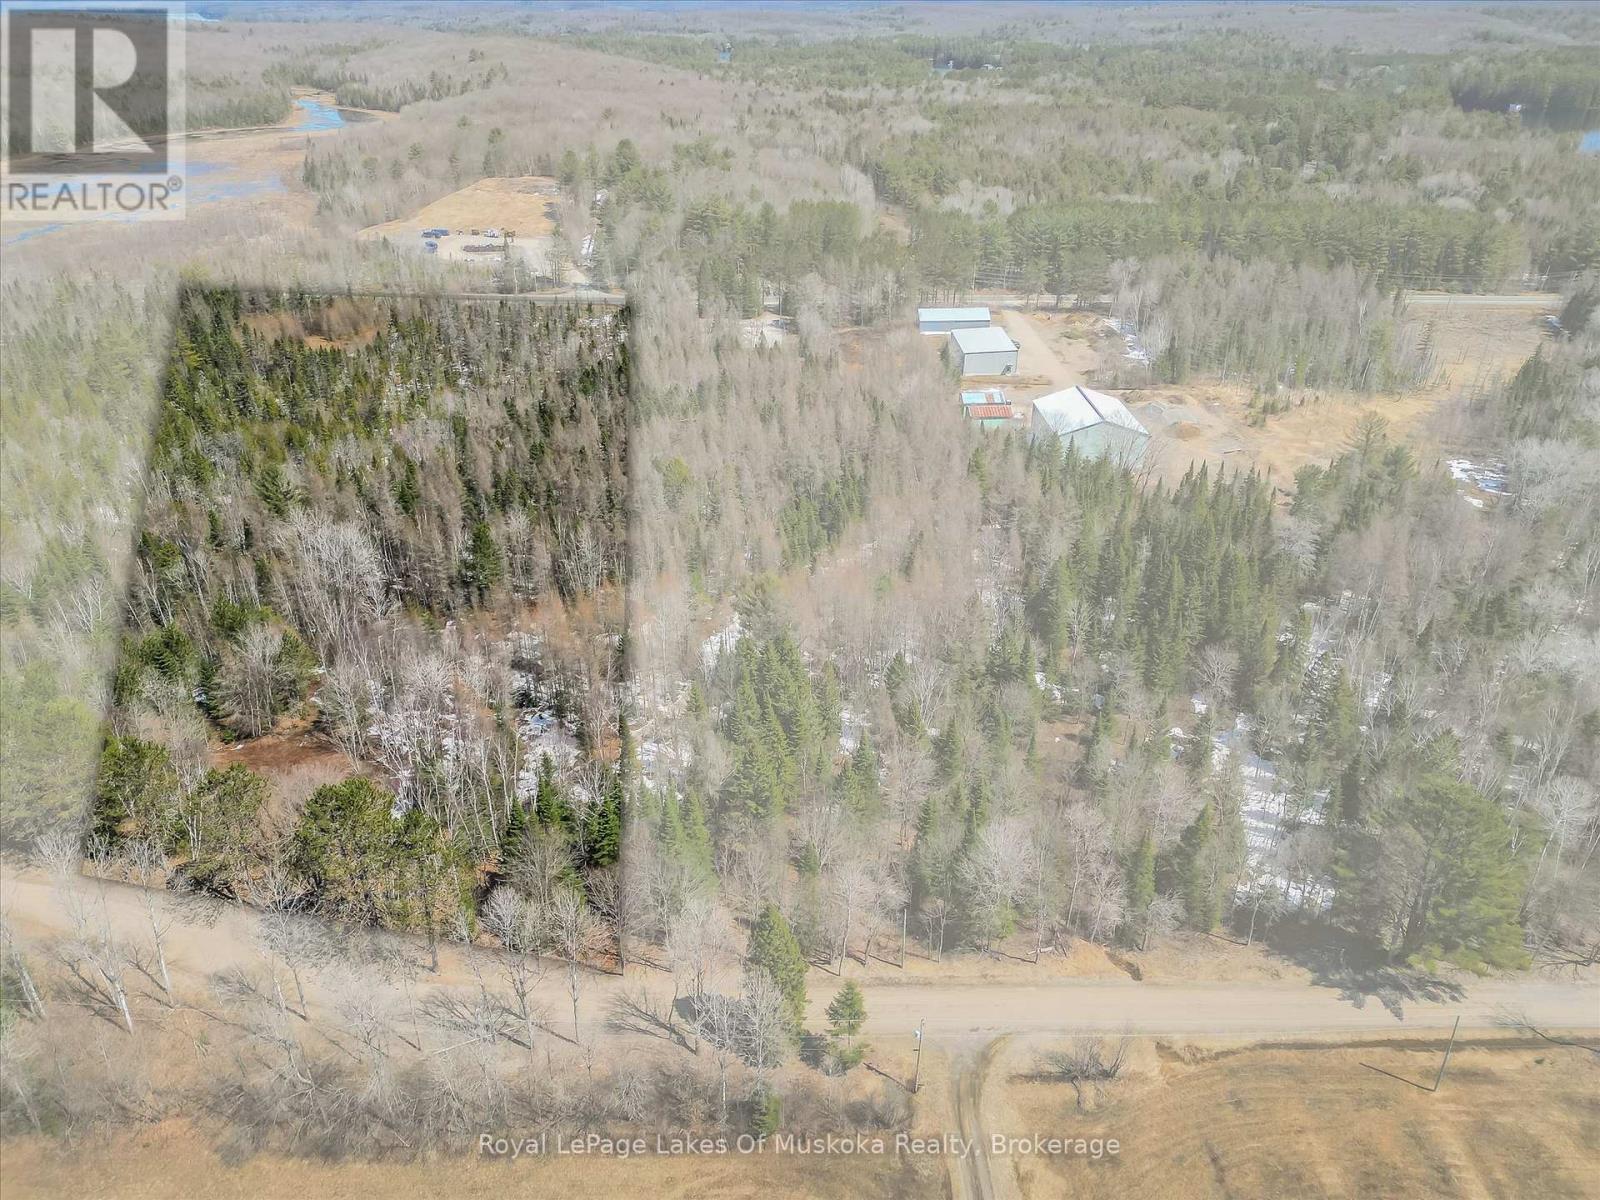
Quintessential Muskoka Estate Building Lot in the Quaint Town of Baysville. This Newly Severed Building lot offers 24.7 Acres of Natural Muskoka Landscape. Entrance Permit is Approved by Township. Minutes to the Amenities of Baysville including Restaurants, Beaches, Boat Launch and Snowmobile Trails. Twenty Short Minutes to either Huntsville or Bracebridge. Hydro is at Road. High Speed Internet Available. Sellers are Home Builders and can Build to Suit or Buyers Can Choose their Own Builder. Fantastic Quiet Dead End Location to Build your Dream Home in Magical Muskoka. (id:19593)
Lake Of Bays, Ontario
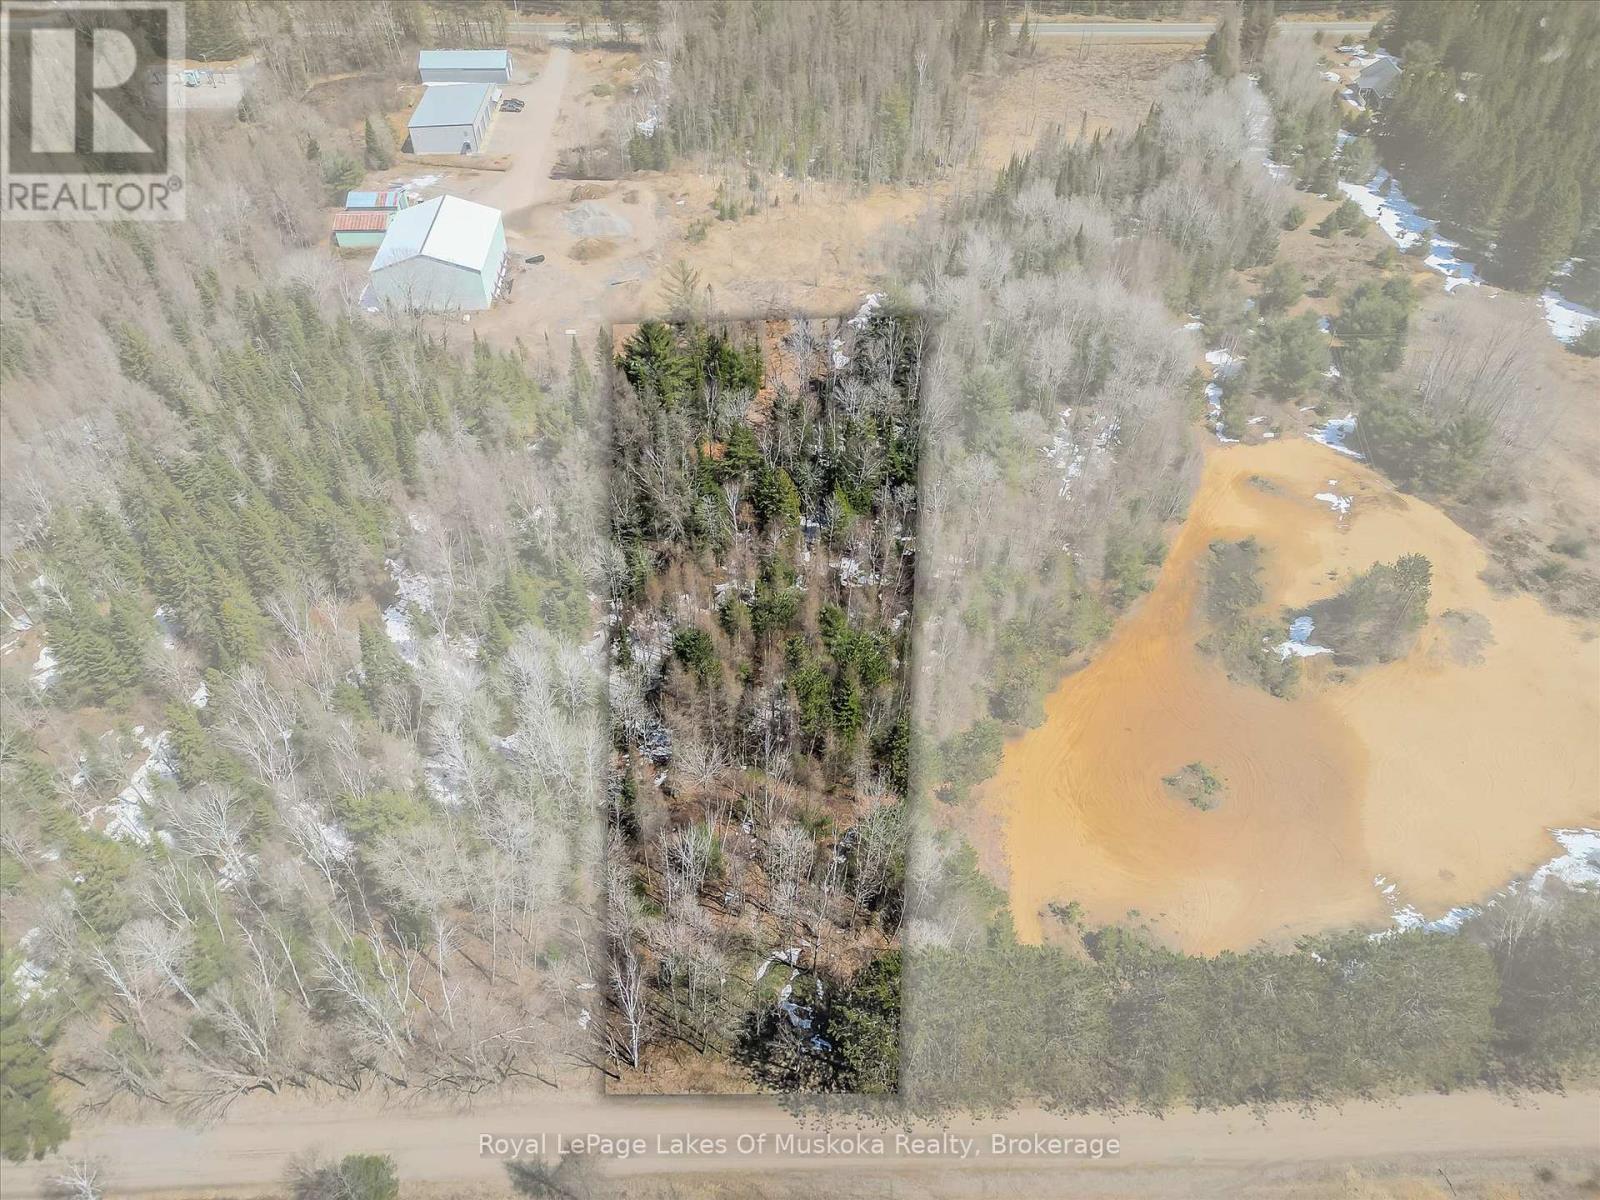
Quintessential Muskoka Estate Building Lot in the Quaint Town of Baysville. This Newly Severed Building lot offers 2.08 Acres of Natural Muskoka Landscape. Entrance Permit is Approved by Township. Minutes to the Amenities of Baysville including Restaurants, Beaches, Boat Launch and Snowmobile Trails. Twenty Short Minutes to either Huntsville or Bracebridge. Hydro is at Road. High Speed Internet Available. Sellers are Home Builders and can Build to Suit or Buyers Can Choose their Own Builder. Fantastic Quiet Dead End Location to Build your Dream Home in Magical Muskoka. (id:19593)