
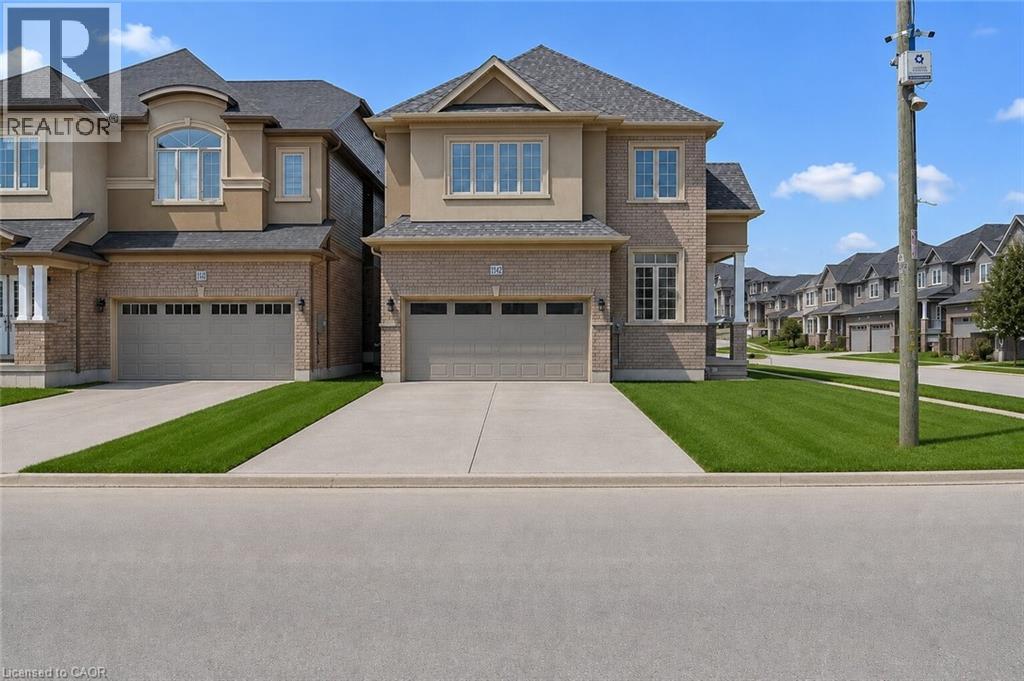
Paris, Ontario
Beautiful new detached home available for lease! With over $90,000 in upgrades, this thoughtfully designed home offers exceptional style and comfort throughout. Featuring 10-foot ceilings, impressive attention to detail, this home is sure to impress. Conveniently located near the Brant Sports Complex with easy highway access, you'll also enjoy all that Paris has to offer, including charming boutiques, riverside dining, and beautiful historic architecture. Situated in the desirable Scenic Ridge East neighbourhood at the confluence of the Grand River system, residents can take advantage of endless outdoor activities such as hiking, biking, fishing, and exploring nearby parklands. Surrounded by excellent schools, golf courses, and everyday amenities, this is an outstanding opportunity to lease a home in one of Ontario's most sought-after communities. (id:19593)
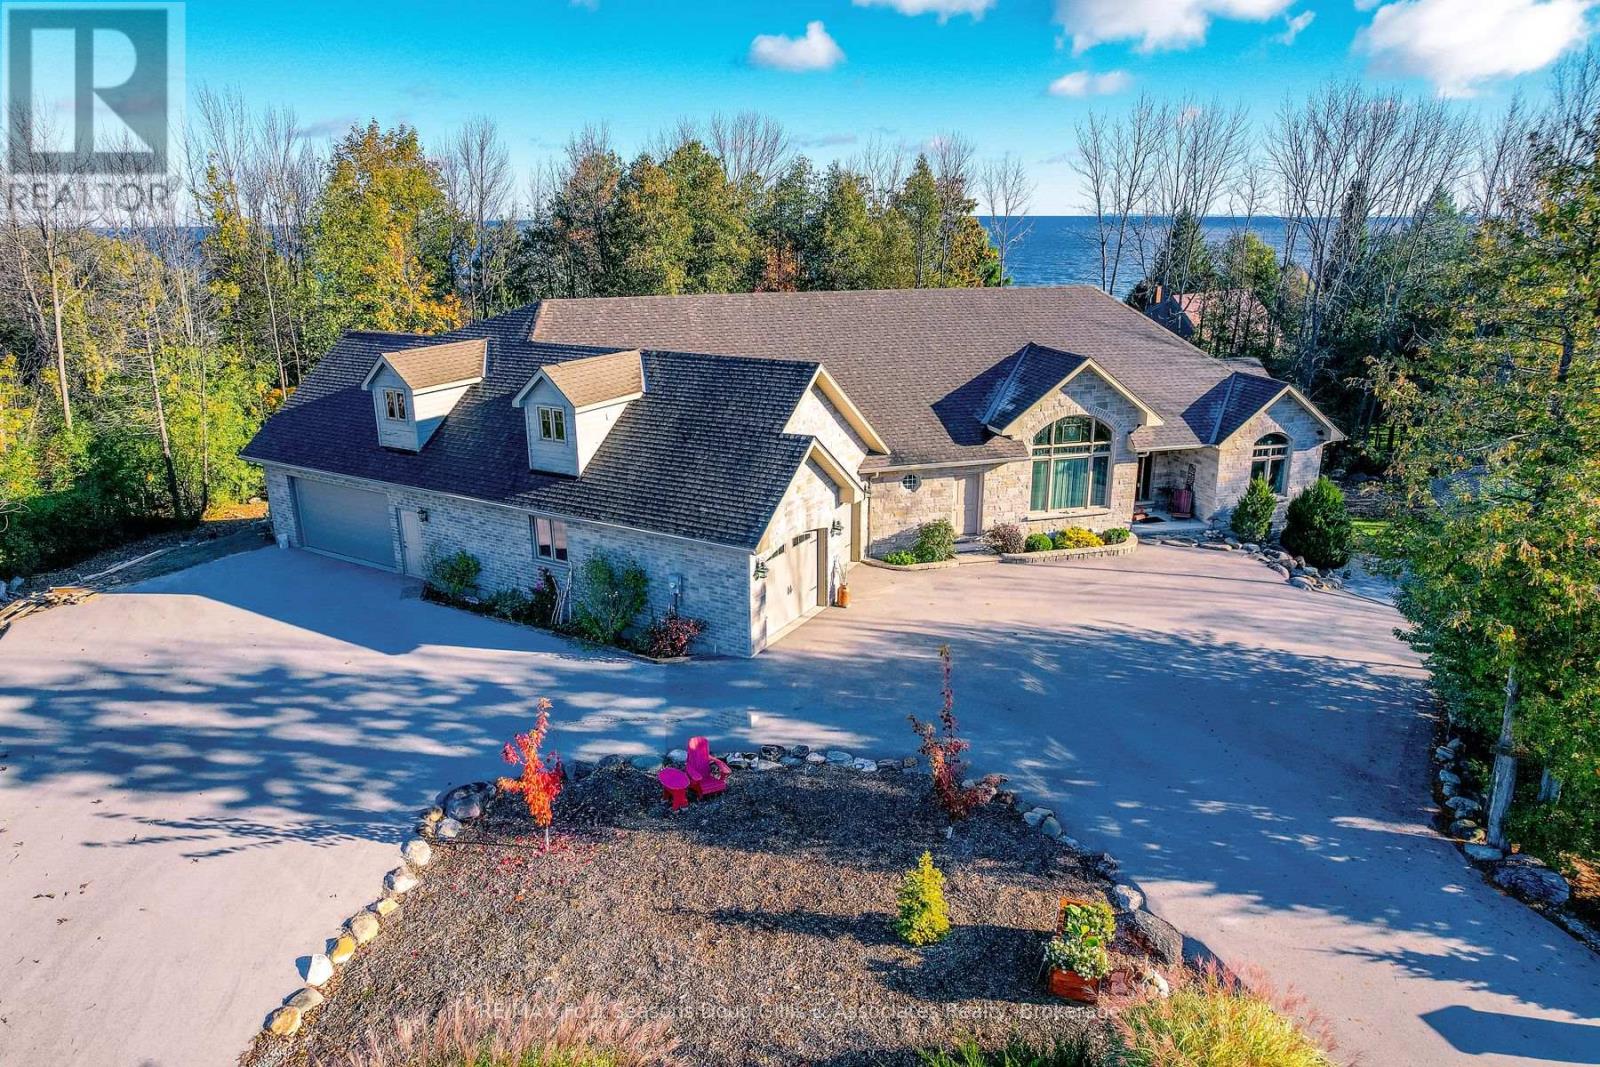
Meaford, Ontario
Welcome to this exceptional 4,588 sq ft custom-built home, ideally situated on a private 0.89-acre (+/-) cul-de-sac in one of Meaford's most desirable neighbourhoods. Offering 5 bedrooms and 3.5 bathrooms, this beautifully designed residence blends timeless curb appeal with comfort and functionality. The exterior impresses with professional landscaping, split rail fencing, dual stone-pillared driveways, and a striking stone and brick façade with steep rooflines and expansive windows. Inside, the main level features 9-foot ceilings, wide hallways, oak hardwood and ceramic flooring, and vaulted tongue-and-groove ceilings in the open-concept living, dining, and kitchen areas. A gas fireplace with custom oak built-ins creates a warm focal point. The chef's kitchen showcases custom off-white cabinetry, granite countertops, dual stone sinks, a central island, tiled backsplash, and stainless-trim appliances including a gas range, hood fan, fridge with ice maker, and dishwasher. A cedar-lined three-season sunroom adds charm and flexibility, while the living room opens to a deck with panoramic Georgian Bay views. The finished lower level offers a spacious rec room with walk-out access, ideal for entertaining, guests, or extended family living. Two oversized, insulated, and drywalled garages provide space for up to four vehicles, a workshop, or storage-one with heated floors and the other with a unit heater. The landscaped yard includes a vegetable garden and garden shelter for outdoor enjoyment. Additional features include main-floor laundry, natural gas furnace, central air, HRV system, dual hot water heaters, central vacuum, municipal water, and an annually serviced Eco-Flow septic system. Built by the owner to a high standard of quality and craftsmanship, this property offers peaceful, upscale living just minutes from Meaford's waterfront, golf, and amenities. (id:19593)
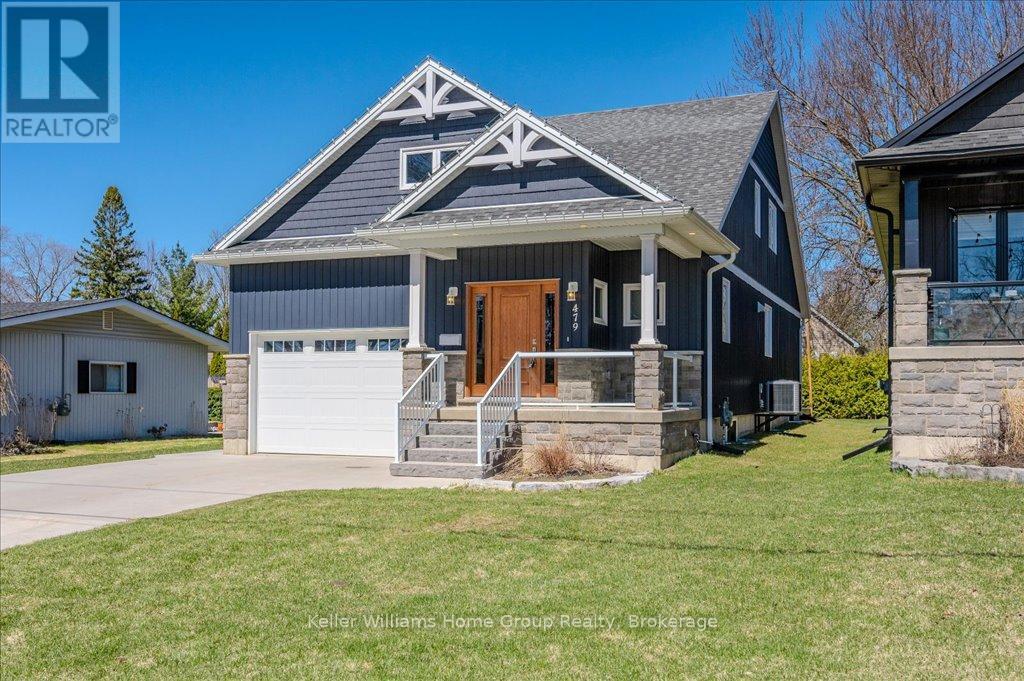
Centre Wellington, Ontario
Custom-Built Home in a Premium Fergus Setting! Situated on a mature, tree-lined lot just steps from the Cataract Trail, Grand River, and the vibrant shops, cafés, and restaurants of historic downtown Fergus, this exceptional property offers a rare blend of tranquility and convenience. Enjoy effortless commuting with quick access to Kitchener-Waterloo, Guelph, and Highway 401. Striking curb appeal features a timeless stone façade, durable vinyl siding, and a spacious concrete driveway with ample parking. Relax on the inviting front porch before entering a beautifully designed open-concept main floor showcasing rich hardwood and tile finishes. The chef-inspired kitchen is complete with quartz countertops, stainless steel appliances, abundant cabinetry, and a large island ideal for hosting. The dining area flows into a sun-filled great room with walkout to an expansive wood deck and private backyard retreat. The main floor primary suite offers a generous walk-in closet and a luxurious ensuite with glass shower, soaker tub, and double vanity. Upstairs, find two well-sized bedrooms, a versatile office nook, and a full 4-piece bath. The bright lower level with high ceilings, oversized windows, and bathroom rough-in provides excellent potential for future living space. An ideal home for families, downsizers, or those seeking main-floor living in a sought-after location. (id:19593)

Kincardine, Ontario
Welcome to the Cordelia, a beautifully crafted home built by Mariposa Homes, nestled in Seashore Kincardine, a master-planned community focused on lifestyle and elevated lakeside living. This 2,326 sq. ft. home exudes curb appeal with an elegant architectural exterior, featuring tasteful stone, James Hardie siding, decorative window grills and corbel detailing. The residence features open concept living on the main floor, where you will be greeted by exquisite tile work, hardwood floors and specialty millwork. Upon entering, the den/office boasts a 16 foot ceiling and bright windows showcasing stunning Lake Huron sunsets. The main floor is complemented by 9 foot ceilings and flooded with natural light thanks to an abundance of windows. The stunning kitchen includes a walk-in pantry, beautiful cabinetry, a large island and a patio door leading to a loggia off the breakfast area - ideal for morning coffee or evening relaxation. The spacious living room features a cozy fireplace and coffered ceiling. An added bonus in this model is the main floor primary bedroom which offers elegant trim detail and a 5-piece ensuite with a freestanding tub and glass walk-in shower. The main floor is complemented by a convenient laundry room with cabinetry and 2 piece power room. Upstairs, discover two additional generous bedrooms, a 4 piece bathroom and a versatile media/loft area. The drywalled basement will provide for a spacious family room, gym or storage area and awaits your finishing touches. You will appreciate the 2 car garage, completed landscaping, hardscape and concrete driveway that this property offers. Facing west, this home provides breathtaking sunsets and view of the park/community area and scenic walking trails, making it more than just a home; it's a lifestyle. (id:19593)

Puslinch, Ontario
Welcome to 11 Hemlock, a beautifully updated freehold modular home in the highly sought-after Mini Lakes community in Puslinch. This bright and inviting 2 bedroom, 2 bathroom home offers easy, low-maintenance living in a peaceful, park-like setting just minutes from Guelph and the 401. Enjoy a refreshed kitchen, updated appliances, and a newer roof, providing move-in ready comfort and peace of mind.Mini Lakes is much more than a neighbourhood - it's a lifestyle community known for its spring-fed lakes, scenic walking trails, heated outdoor pool, recreation centre, and welcoming social atmosphere. Residents enjoy an active and friendly environment with community events, clubs, and outdoor activities year-round. The monthly common element fees include access to the pool, lake, and shared amenities, making everyday living simple and enjoyable.A rare opportunity to own an affordable freehold home in one of the area's most unique and welcoming communities (id:19593)
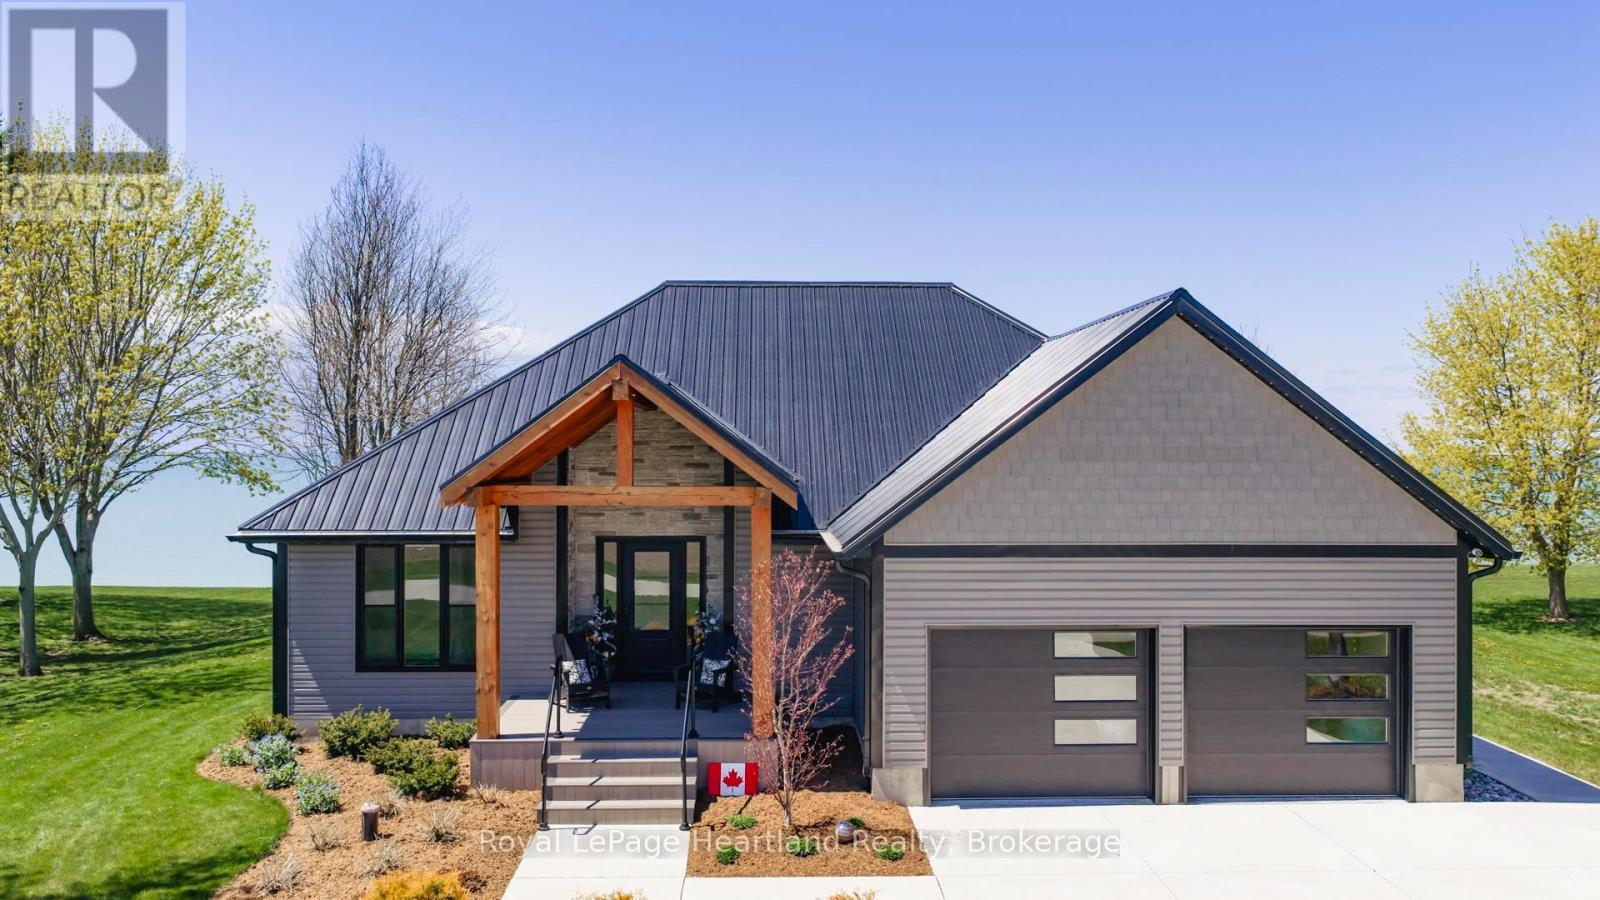
Central Huron, Ontario
MODERN. LAKEFRONT. UNFORGETTABLE.Set along the breathtaking shoreline of Lake Huron, this completely renovated lakefront home offers the perfect blend of luxury, comfort, and unforgettable views. Thoughtfully redesigned inside and out, this exceptional property showcases quality craftsmanship, upscale finishes, and a true move-in-ready lifestyle where no detail has been overlooked. Simply unpack, dip your toes in the sand, and enjoy world-class sunsets from your own backyard.Offering 3+1 bedrooms, 3 beautifully updated bathrooms, main floor laundry, and an attached double car garage, this home was designed for both everyday living and entertaining. The bright open-concept layout is filled with natural light and perfectly positioned to capture stunning lake views from multiple rooms. The beautifully updated kitchen flows seamlessly into the dining and living spaces, creating a warm and inviting atmosphere for gathering with family and friends.The fully finished lower level provides incredible additional living space and is perfectly set up for entertaining. Featuring a spacious family room, stylish wet bar, pool table area, additional bedroom, and beautifully finished bathroom, it offers the ideal retreat for overnight guests, extended family, or evenings spent relaxing after a day at the beach.Outside, professionally landscaped grounds create spectacular outdoor living spaces that complement the incredible waterfront setting. Spend summer afternoons on your private beach, launch a paddleboard or kayak, or simply unwind while listening to the waves roll in. As the sun sets, relax in the swim spa and take in some of the most spectacular sunsets Ontario has to offer.Whether you are searching for a luxury year-round residence, upscale cottage retreat, or the perfect place to create lifelong memories, this remarkable property delivers the ultimate Lake Huron lifestyle. (id:19593)
Wasaga Beach, Ontario
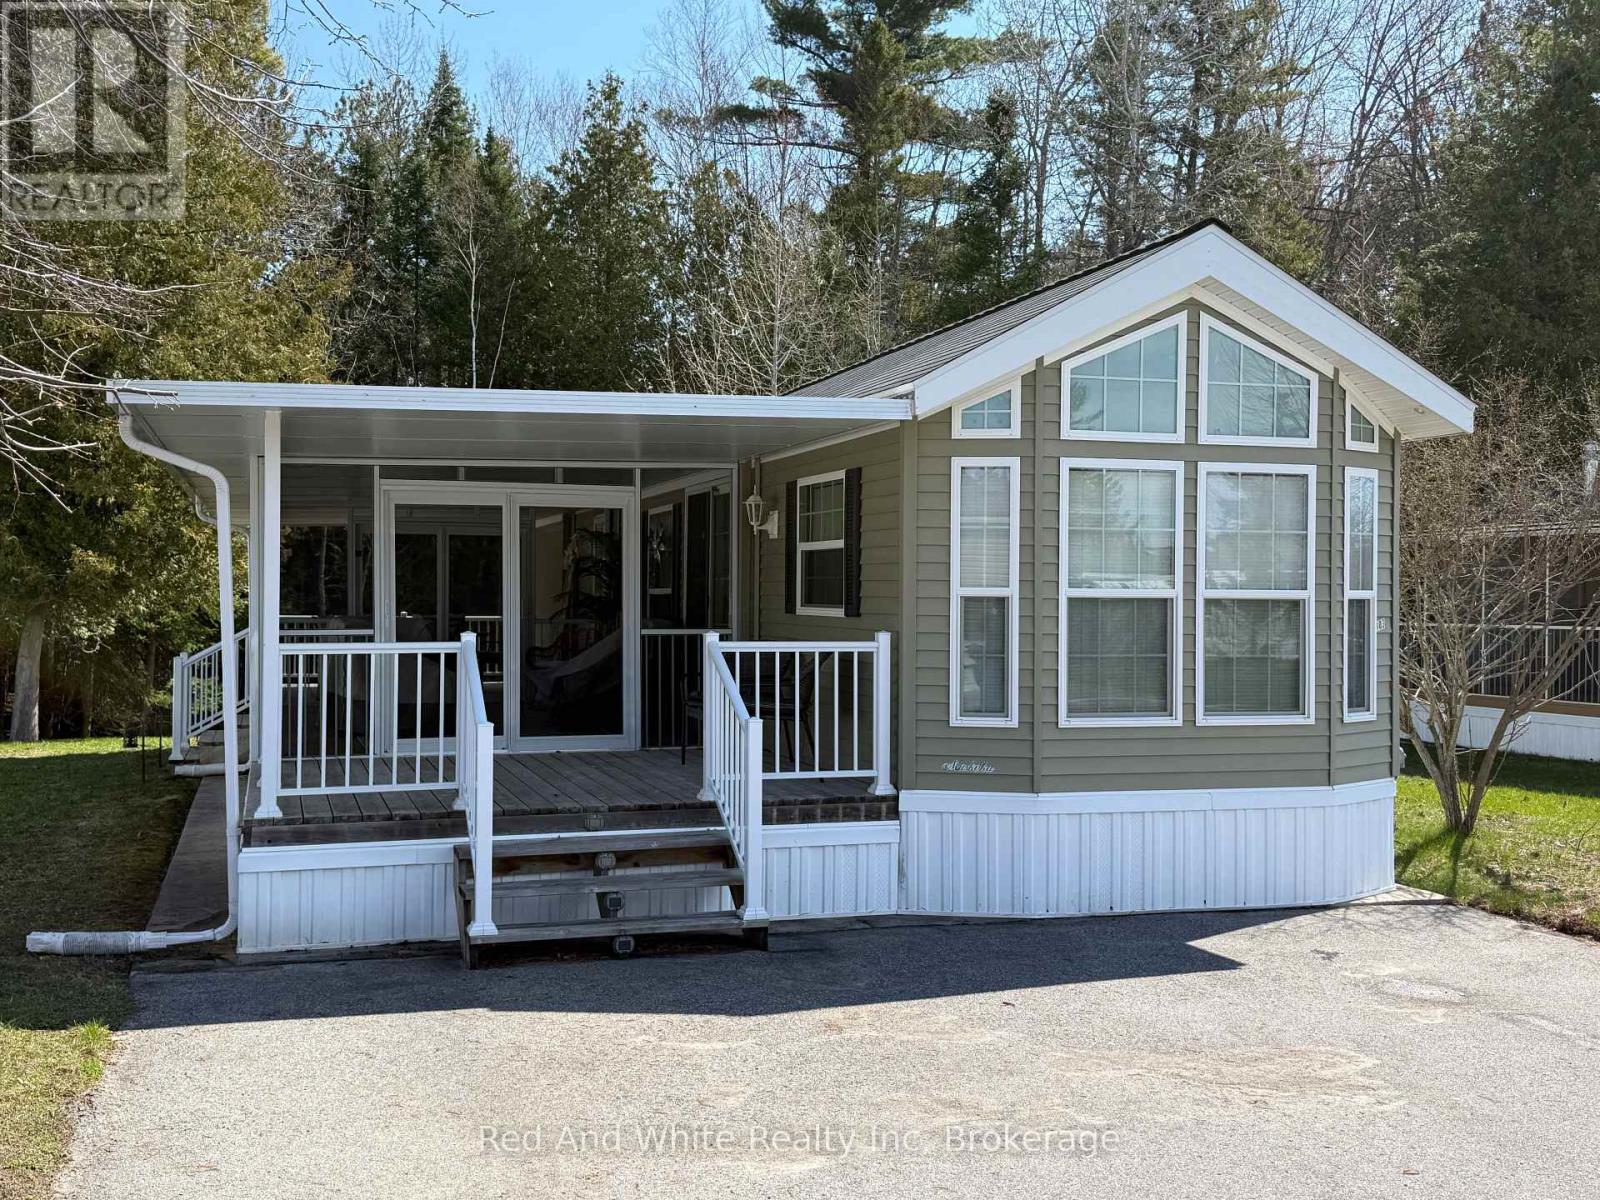
TURN KEY : EVERYTHING INCLUDED:PARK FEES PAID 2026 Welcome to 103 Madawaska Trail. Discover the perfect seasonal retreat in one Wasaga Beach's most sought-after communities. Nestled within the prestigious, gated Parkbridge at Wasaga Country Life Resort, beautifully upgraded trailer offers a truly turn-key living experience - simply arrive and start enjoying everything this exceptional property has to offer .A Premium Lot with Unmatched Privacy Set backing onto a lush, mature forest, this property enjoys the rare luxury of no rear neighbours, providing a serene and private outdoor sanctuary. Whether you're dining al fresco or relaxing on the patio, the tranquil forested backdrop creates an ambiance that is truly hard to find. Extensively Upgraded - Over $30,000 in Recent Improvements include: Patio enclosure with full screening -perfect for three-season enjoyment New flooring installed throughout the entire unit All-new furnishings, including sofa, chairs, side tables,footstool, and area rugs. New television, kitchen table and chairs, and bar stools. Patio dining set - ideal for outdoor entertaining, In-unit washer and dryer included for added convenience. Every detail has been carefully considered, making this one of the most move-in-ready offerings in the park. Outdoor Living at Its Finest The outdoor dining area overlooks the peaceful forest setting and features a natural gas BBQ hookup -eliminating the hassle of propane tanks and ensuring effortless grilling. A paved driveway provides ample, convenient parking for you and your guests. Resort-Style Amenities at Your Doorstep Life at Parkbridge means access to an outstanding array of community amenities, including:5 swimming pools and a splash pad Clubhouse and social facilities Children's playground and bounce area Tennis courts and mini-putt A short walk to the world-famous Wasaga Beach An Exceptional Opportunity - Priced to Sell (id:19593)
Midland, Ontario
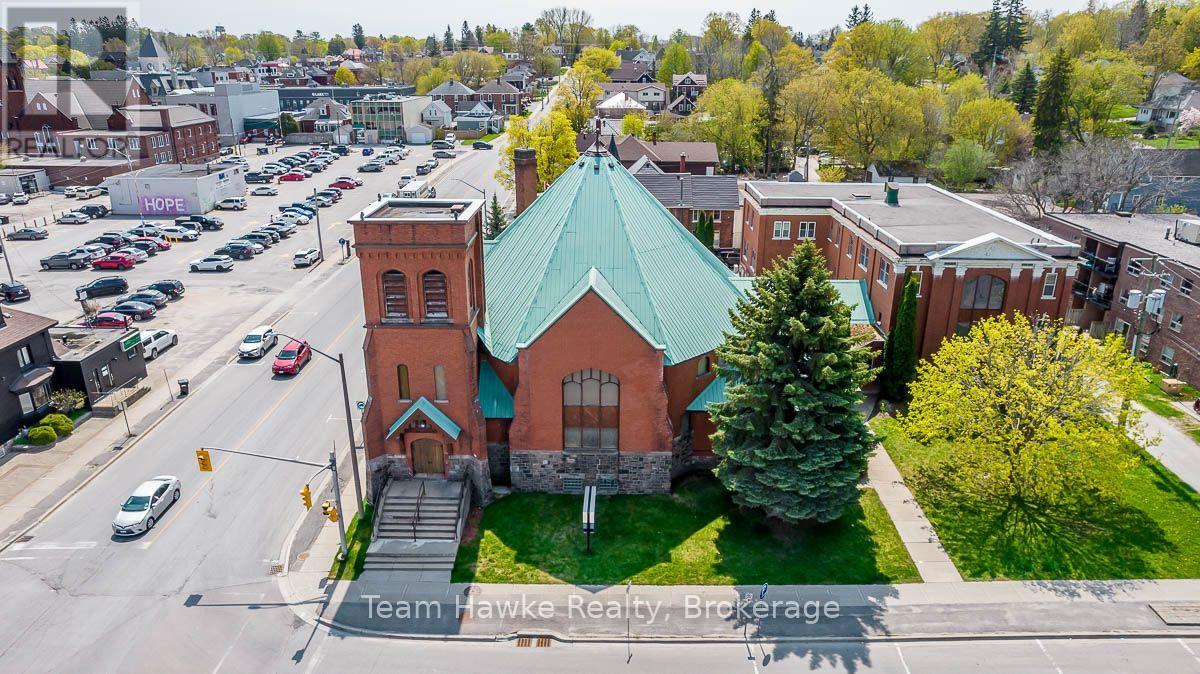
Awesome development opportunity in the growing town of Midland. Located in the downtown core and situated on a 150 x 150 lot with over 27,000 sqft of rentable space. Steeped in history and unique architectural features this is a great opportunity to add a one of a kind property to your portfolio. The main church was completed in 1903, with a large addition in the 1920's. It is one of the cornerstone properties in Midland, and feature's municipal services, public utilities, and an opportunity for rezoning a development to match surrounding neighbourhood uses. Currently zoned institutional. (id:19593)
Wasaga Beach, Ontario
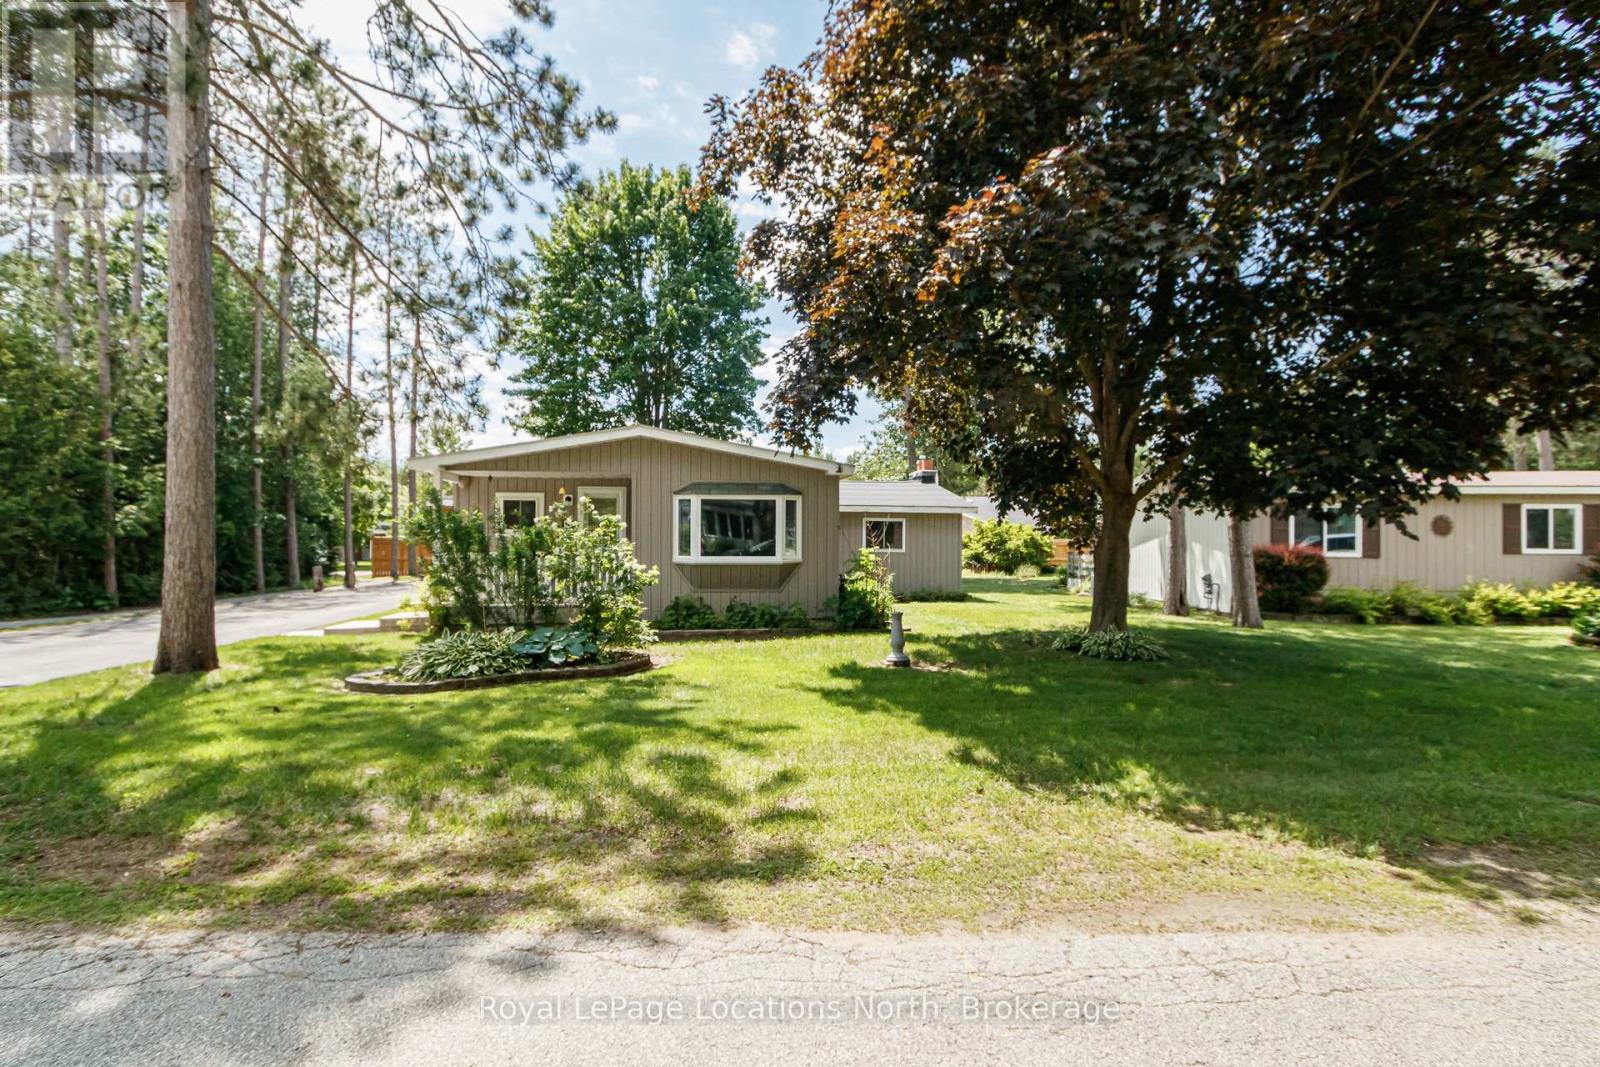
HOMETOWN by Park Bridge: Spacious & Well-Maintained Home in a Desirable 55+ Community. Enjoy comfortable, resort-style living in this beautifully maintained 1,500 sq. ft. home featuring 2 bedrooms and 1 bathroom. The spacious floor plan includes a large living room, dining room, and an inviting great room with walkout access to a private backyard oasis.Step outside to a covered entertaining area with space for BBQ grilling, perfect for relaxing or hosting family and friends. The property also boasts a 12' x 20' insulated shop, ideal for hobbies, storage, or a workspace, along with an additional garage dedicated to housing the included golf cart.Take advantage of the many amenities this active community has to offer. Spend your afternoons on the 9-hole golf course, cool off on hot summer days in the saltwater community pool, and enjoy social events and gatherings at the clubhouse. Cruise the neighbourhood with ease in your included golf cart and experience the welcoming lifestyle this community provides.A wonderful opportunity to enjoy spacious living and exceptional amenities in a vibrant 55+ community! (New Owner tax break down: LAND LEASE: $ 750.00ESTIMATED MONTHLY TAXES SITE: $36.69 HOME: $109.10 WATER METERED (ESTIMATE): Metered) (id:19593)
Clearview, Ontario
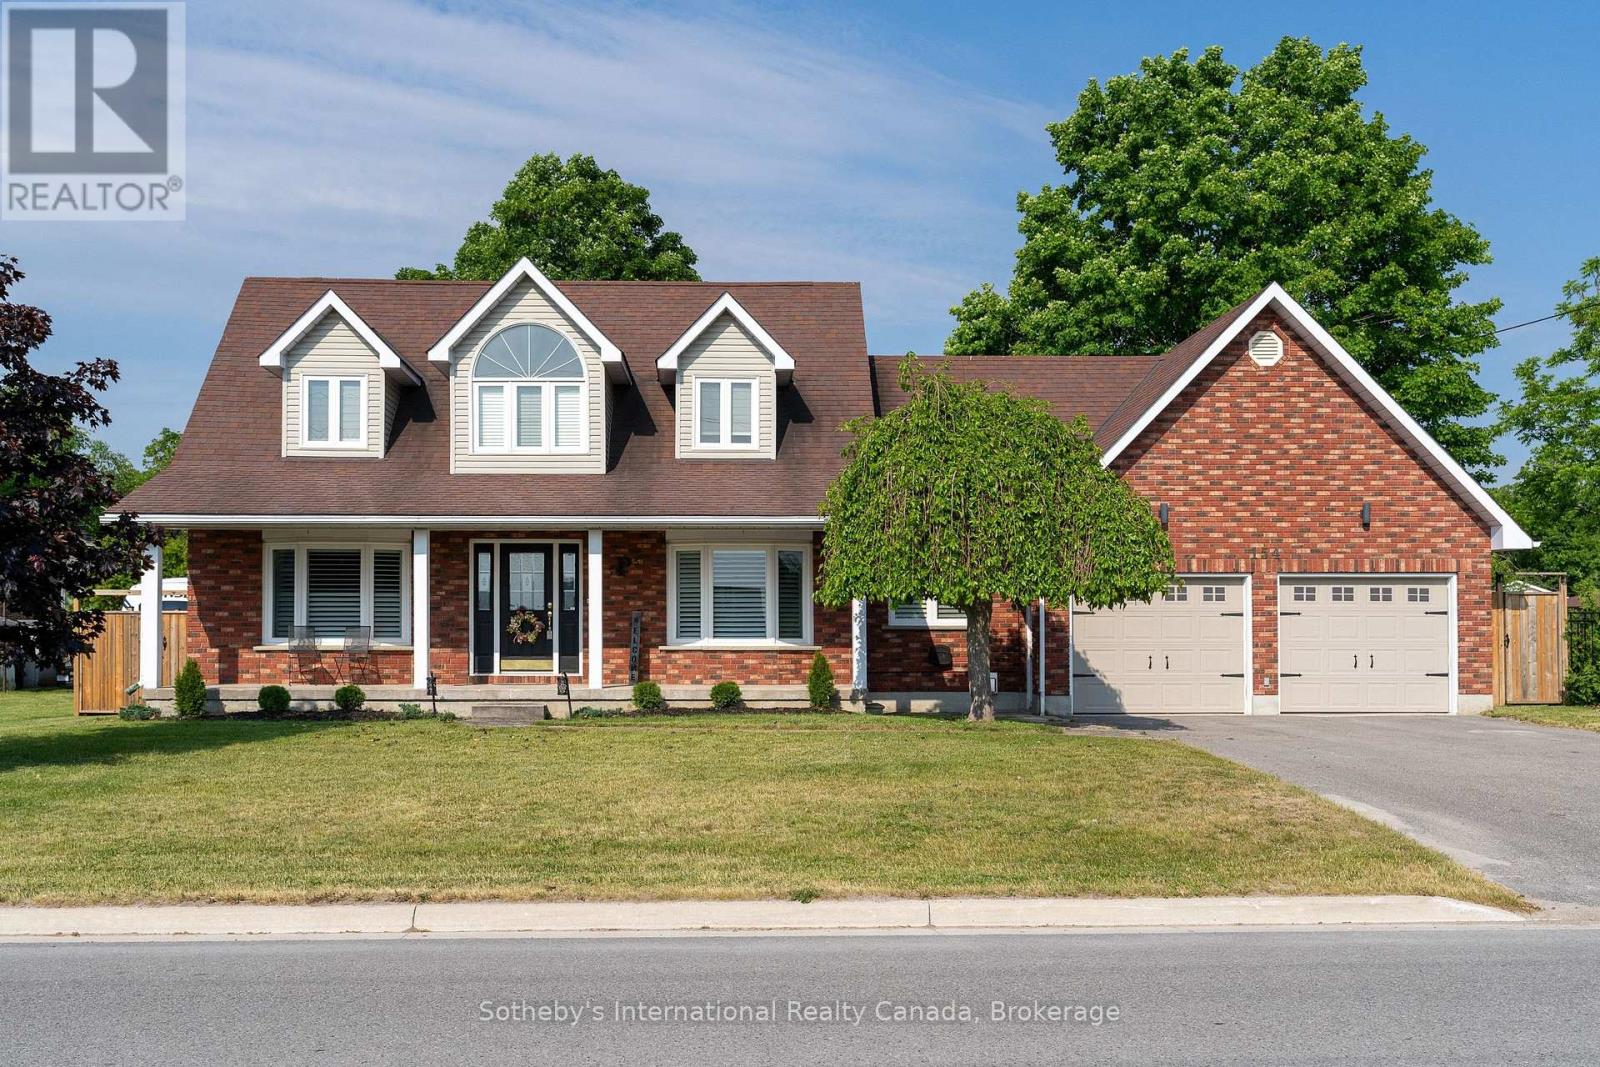
Welcome to 154 Mary Street, nestled in the heart of the charming Village of Creemore. Much larger than it appears, this timeless Cape Cod-style home offers 3+1 bedrooms, 2+1 bathrooms, and over 3,000 sq. ft. of finished living space, all set on a large, private lot designed for comfortable family living. Filled with natural light, the main level features a welcoming living room, formal dining room, and a cozy family room ideal for gathering with family and friends. The beautifully updated eat-in kitchen serves as the heart of the home, showcasing quartz countertops, stainless steel appliances, and ample workspace for everyday living and entertaining. A convenient main-floor laundry room and 3-piece bathroom add to the home's functionality. Upstairs, you'll find three spacious bedrooms and a stunning renovated 5-piece bathroom highlighted by an elegant soaker tub and shower combination, creating a spa-like retreat. The fully finished lower level adds exceptional versatility with a spacious recreation room warmed by a gas fireplace, a built-in bar with kegerator, an additional bedroom, 2-piece bathroom, cold cellar, and a separate entrance from the garage-ideal for guests, extended family, a home office, or teen retreat.Outside, discover a private, fully fenced backyard designed for outdoor enjoyment, featuring a spacious deck and newly installed concrete patio perfect for entertaining. Beautiful landscaping surrounds the property, while a detached powered workshop and garden shed provide excellent space for hobbies, projects, and storage. Enjoy the best of small-town living just a short walk from Creemore's shops, cafés, restaurants, and community events, while being conveniently located a short drive from Blue Mountain Resort, Devil's Glen Country Club, Mad River Golf Club, and the amenities of Collingwood. A wonderful opportunity to enjoy the lifestyle, charm, and strong sense of community that make Creemore one of Ontario's most sought-after villages. (id:19593)
Hamilton, Ontario
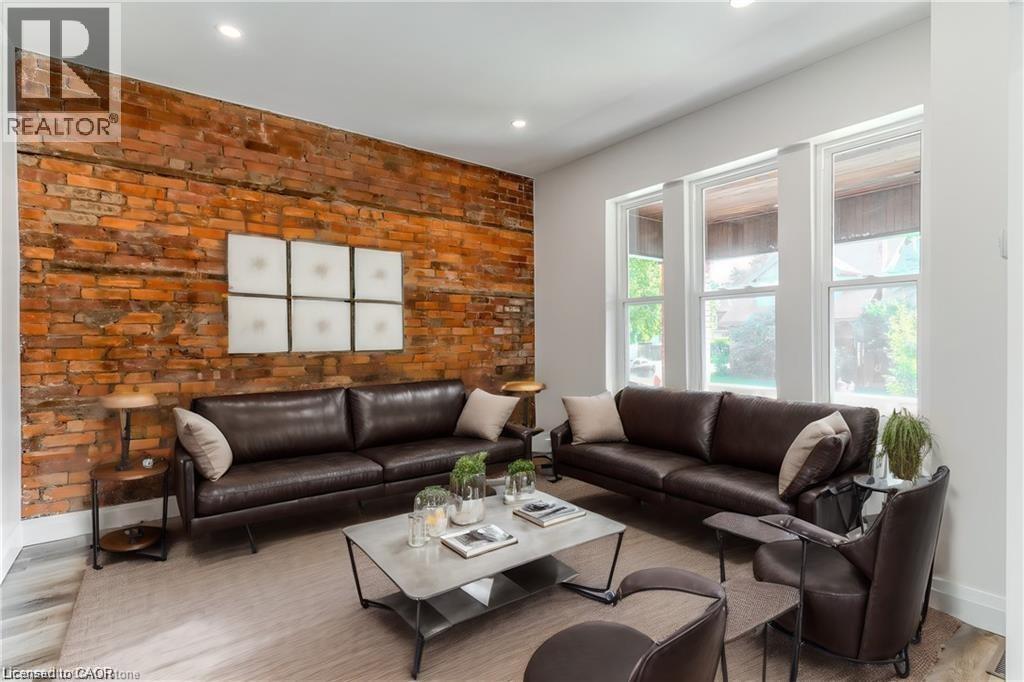
Welcome to this newly renovated gem at 50 Burris Unit 1! This stunning 2-bedroom, 1-bath unit offers contemporary finishes with bright, spacious windows that flood the space with natural light. Every detail has been thoughtfully updated for modern living, and the apartment has never been lived in. Located in the heart of the charming Gibson/Stipley neighbourhood, you'll enjoy a vibrant, friendly community with welcoming neighbours. Gibson/Stipley is known for its tree-lined streets, local shops, and easy access to parks, cafes, and public transit—perfect for those who love a balance of urban living with a cozy, community feel. Don’t miss your chance to call this beautiful space home! UTILITIES: Tenant responsible for 25% of utilities (average $125-$175/month for utilities) LAUNDRY: 3 shared days and 1 private day. (id:19593)
Brantford, Ontario
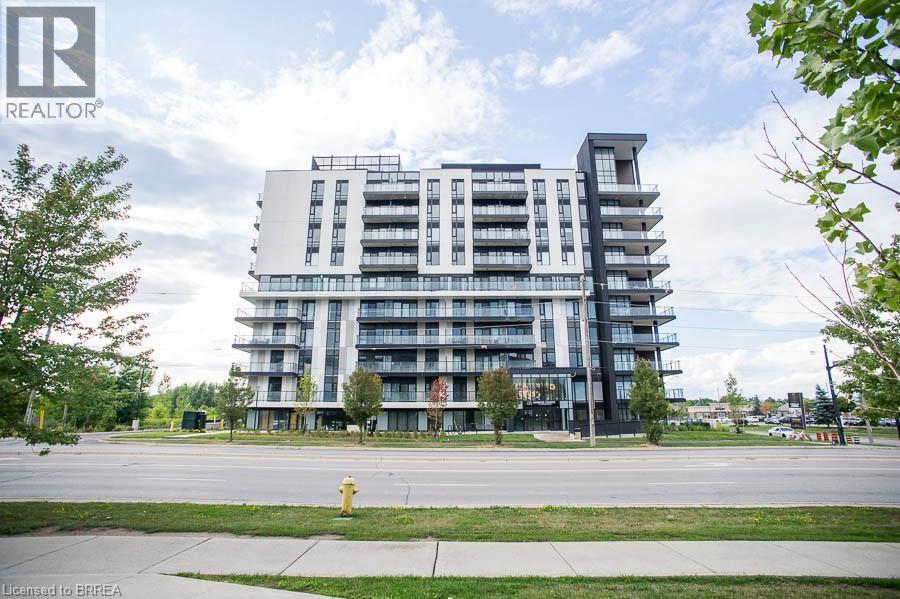
Welcome to Unit #616 at 575 Conklin Road in Brantford’s West Brant community. This 1 bedroom + den, 2 bathroom suite at The Ambrose Condos offers a functional layout with 637 sq. ft. of interior living space and an impressive 255 sq. ft. private exterior terrace. The layout provides flexibility for anyone needing a separate work-from-home space, reading area, or additional storage without giving up everyday living space. The suite features a modern kitchen with white cabinetry, quartz countertops, stainless steel appliances, tiled backsplash and a centre island. The open-concept living area connects to the private terrace, offering a great extension of the unit and a rare amount of outdoor space for condo living. The bedroom is well-positioned, with the den and study adding extra versatility. With two bathrooms, in-suite laundry, one parking space and a storage locker included, this unit offers a practical and low-maintenance living option. Residents of The Ambrose Condos have access to building amenities including a fitness centre, yoga studio, outdoor track, party room and modern common areas. Located in West Brant, this lease offers clean, modern condo living with convenient access to nearby schools, parks, trails, shopping and everyday amenities. Some photos have been virtually staged (id:19593)