
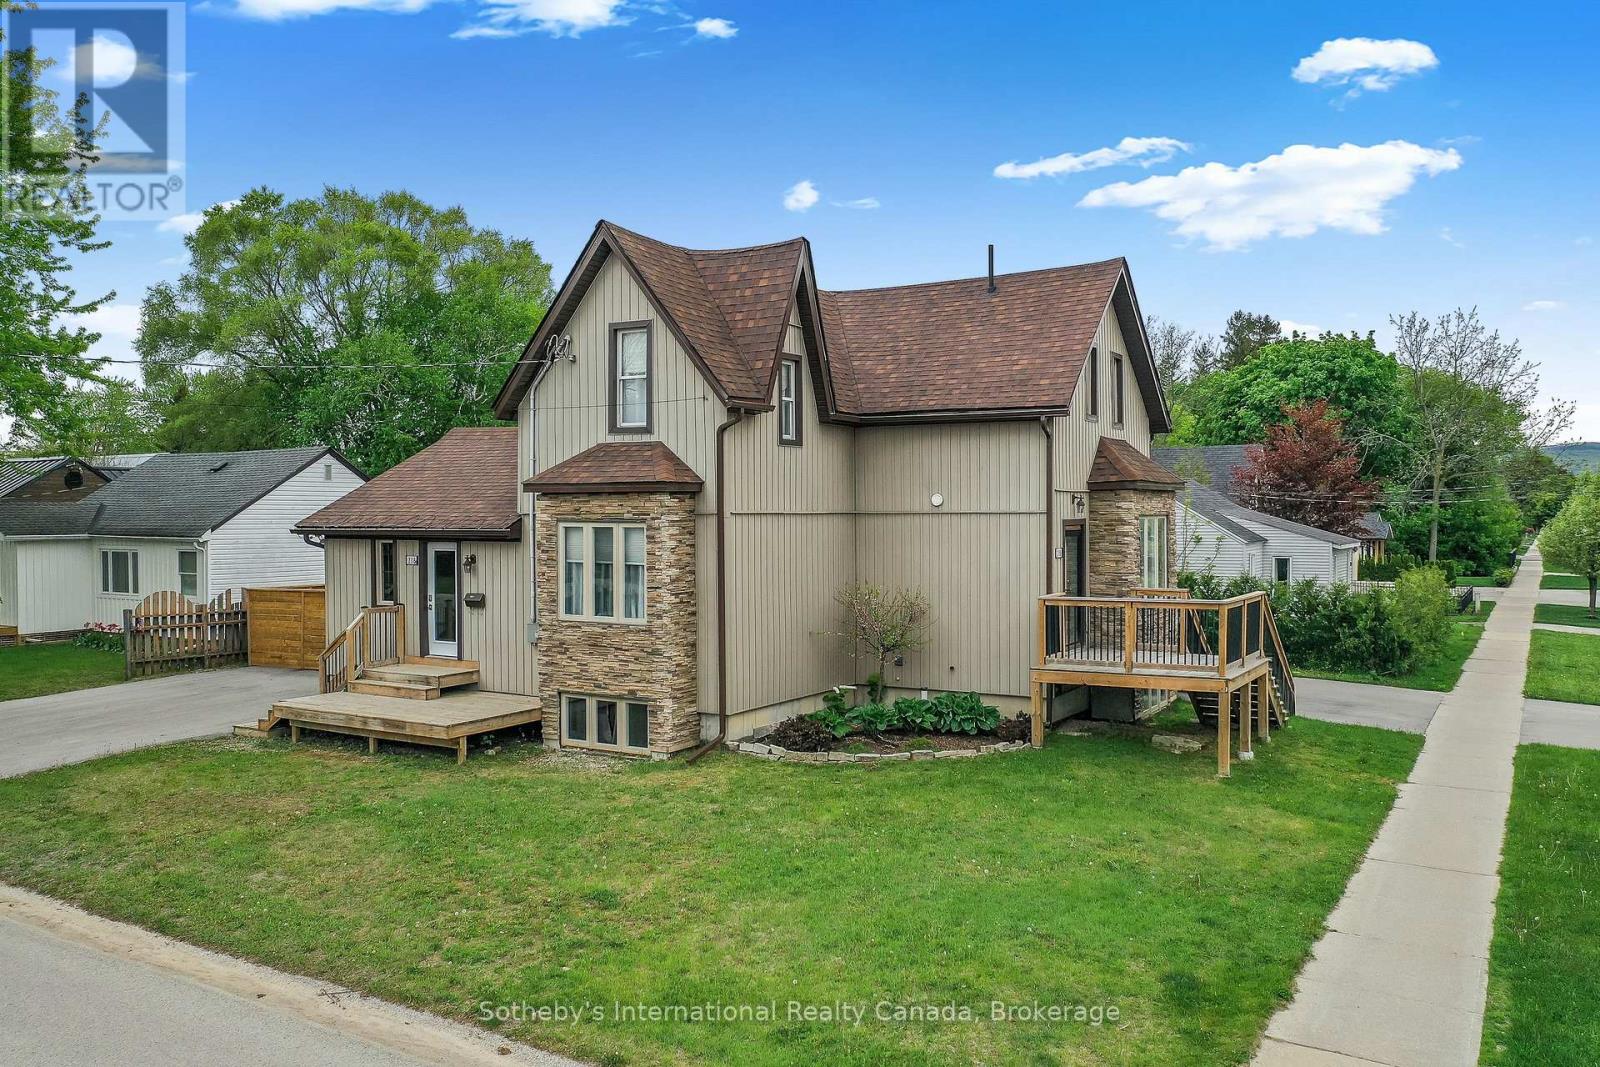
Collingwood, Ontario
Recently Renovated Duplex in central Collingwood, containing 2 rental units. Great Neighbourhood, close to schools, parks, trails, shopping, The Y, library, public transit etc. Unit A is on 3 levels, with 1 + 1 beds, 2 full baths, Living room, kitchen & dining area. Kitchen with ss appliances and mudroom entry at the side of the building. Fully finished basement w/in floor heating and access to private patio area and driveway for 4 + cars. Unit B has 2 beds and 1.5 baths, parking for 4 cars and access to a private yard with exclusive use of shed. Main floor has spacious open plan living and rec.room in basement. Both units have own in suite laundry. On demand HWT in Unit B (owned) rented HWT in Unit A. Heated floors controlled by Unit B. Individually control forced air and central air in each unit. Boundary of yard fenced. (id:19593)
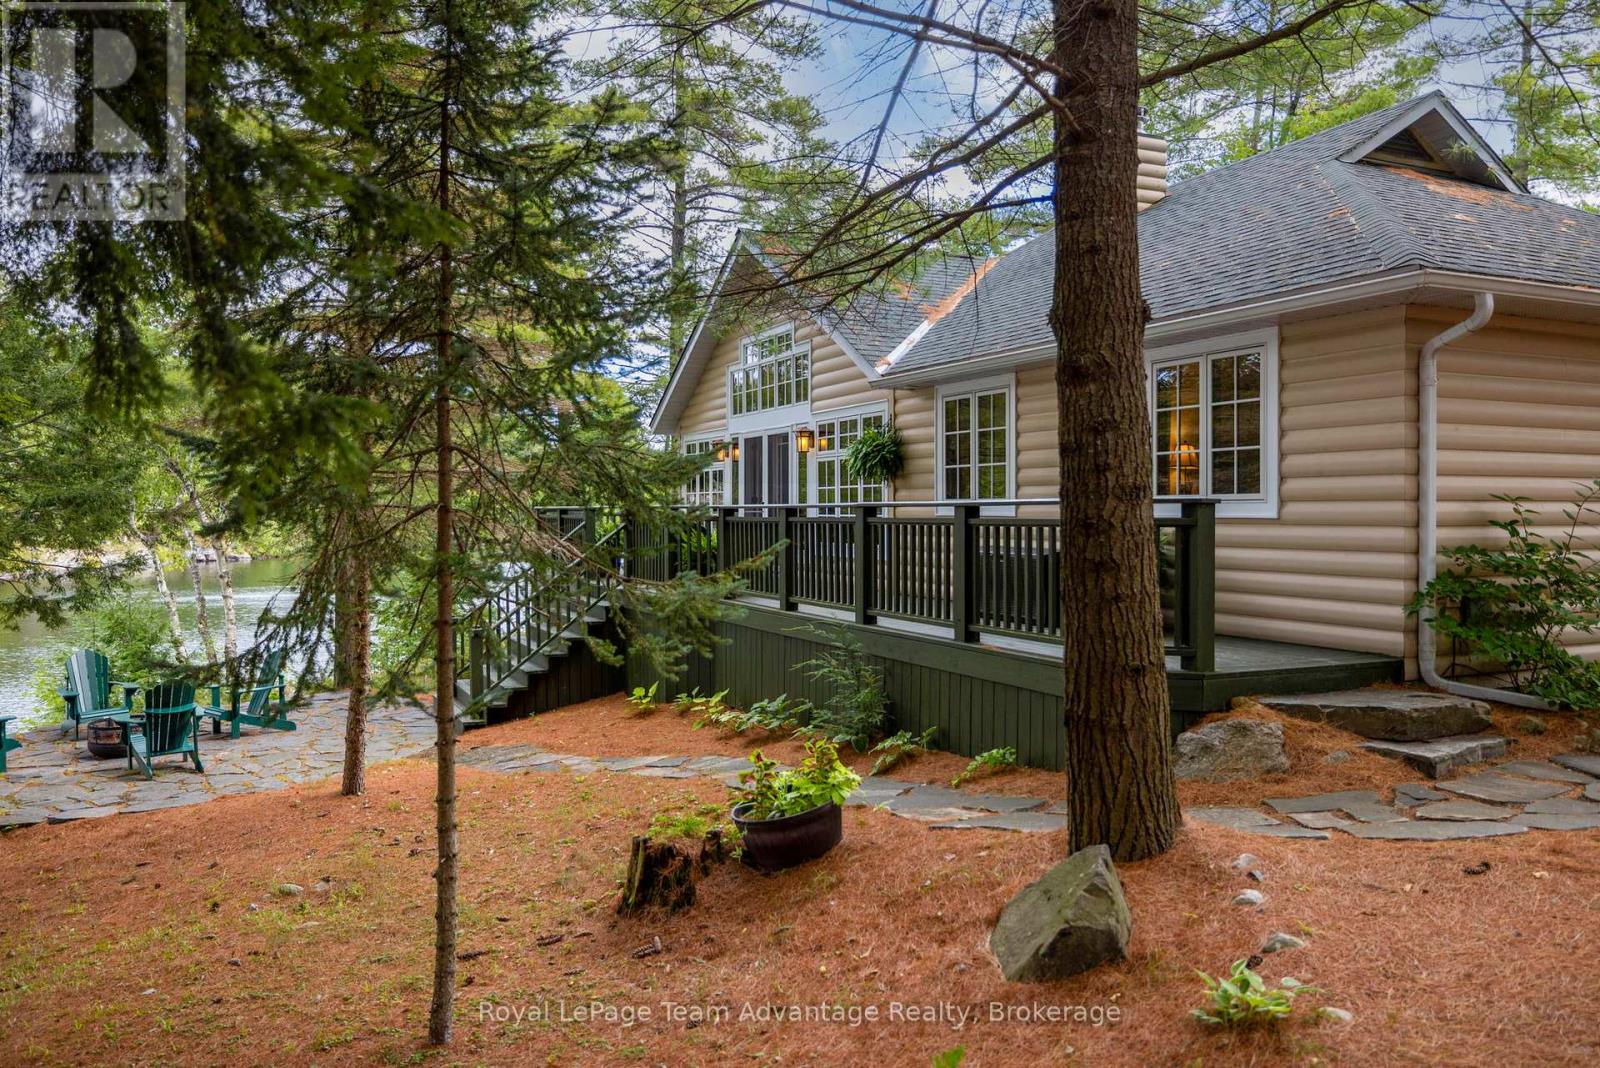
Seguin, Ontario
A private peninsula in spring-fed Otter Lake... yes, it's as dreamy as it sounds. 730ft of shoreline, a sandy breach, a boathouse and TWO cottages to enjoy. Experience a rare blend of privacy, natural beauty and effortless lakeside living on this exceptional peninsula-shaped property set along the crystal-clear, spring-fed waters of Otter Lake. Just two hours from Toronto and a quick 10-minute drive to the Town of Parry Sound, this inviting retreat offers a serene escape surrounded by water, mature trees and sweeping shoreline views. The beautifully maintained 2-bedroom open-concept cottage is designed for relaxed, easy living with bright, airy spaces that flow naturally toward the outdoors. Large windows frame the lake from every angle, creating a sense of calm and connection to the landscape. A charming 2-bedroom Bunkie adds versatility and comfort, complete with its own 3-piece washroom, cozy living room and fireplace - an ideal haven for guests, extended family or a peaceful studio or workspace. With an impressive 730 feet of owned shoreline, the property offers a wealth of outdoor amenities, including a sandy beach, boathouse, workshop and storage shed. The lake itself enhances the experience even further, featuring a full-service marina for gas and convenience items, along with a wonderful lakeside resort offering a restaurant - perfect for a relaxed dinner out without ever leaving the lake. Whether you're swimming, boating, exploring the shoreline or simply unwinding by the water, every day here feels like a getaway. A true lakeside sanctuary, this peninsula retreat combines unmatched privacy with timeless cottage charm - an unforgettable setting to gather, relax and enjoy the best of Otter Lake. (id:19593)
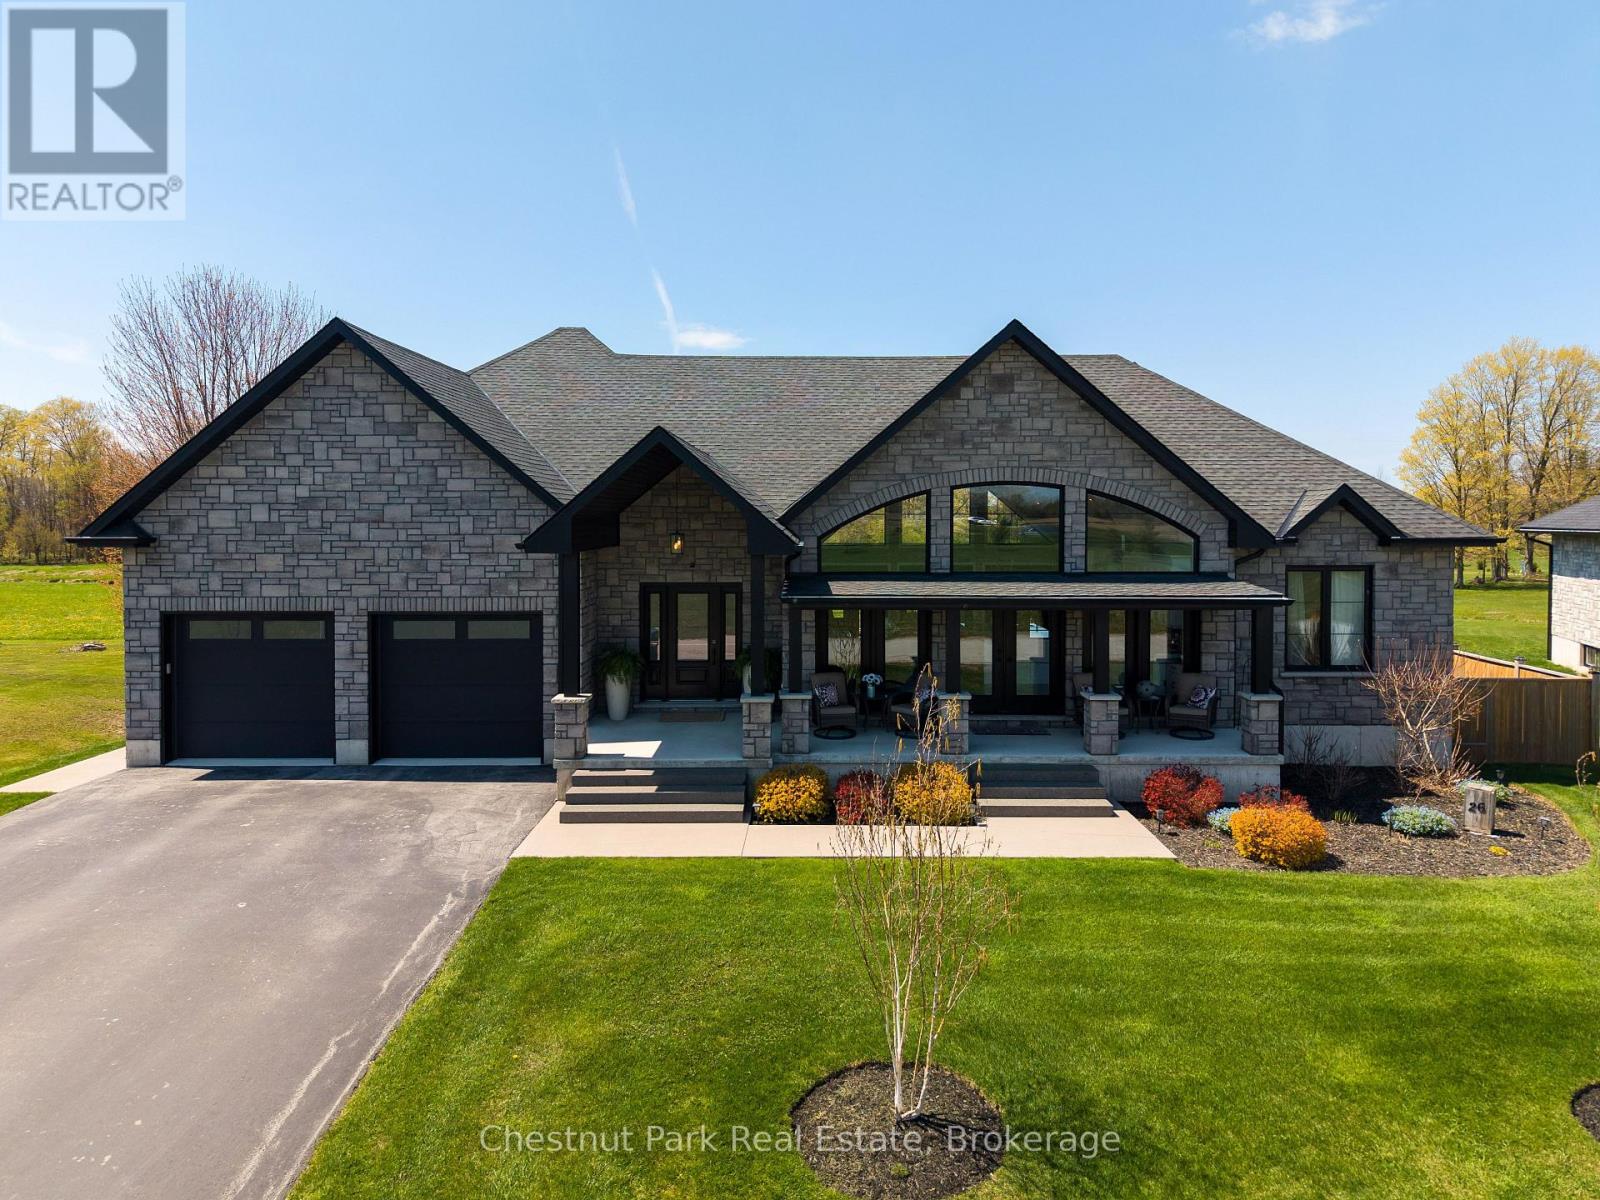
Arran-Elderslie, Ontario
Distinction, comfort, and modern industrial flare live in perfect harmony in this custom-designed, all-stone country home offering approximately 4,500 sq. ft. of total finished living space, overlooking scenic Sauble River. You can just move in and start enjoying a lifestyle of absolute convenience. From the expansive covered front porch, step into a breathtaking, vaulted great room. Floor-to-ceiling windows capture natural light from every direction, while multiple doors seamlessly connect you to the front and back decks. The living room invites you to unwind by the fireplace, opening into a show-stopping kitchen. Complete with an impressive granite island, high-end S/S appliances (including a side-by-side fridge/freezer, gas range, & dishwasher), it is built for both family dinners and grand entertaining. Host unforgettable milestones in the dining room, with picturesque backyard views and lovely westerly sunsets. The main floor utilizes a highly desirable split bedroom floor plan for ultimate privacy. The primary suite is a sun-lit sanctuary featuring a deck walk-out, walk-in closet, and a pristine 5-piece ensuite with a soaker tub and standalone glass/tile shower. On the opposite side, the second and third bedrooms share their own private 5-piece bath. The main floor laundry room and 2-piece powder room lead directly to the double-car garage. Below, the fully finished basement doubles your footprint, offering a spacious family recreation room, a large gaming area, two additional bedrooms, and a third 5-piece bath. Exceptional modern comforts include in-floor heating on both levels, central air, central vac, 200-amp service, and a handy basement walk-up to the garage. Outside, your private fenced paradise features an Arctic Spa hot tub, a garden shed, and extensive landscaping with many trees, shrubs & ornamental grasses. Situated in Allenford with effortless access to Highway 21, you are a short drive from Southampton, Port Elgin, Sauble Beach and Owen Sound. (id:19593)
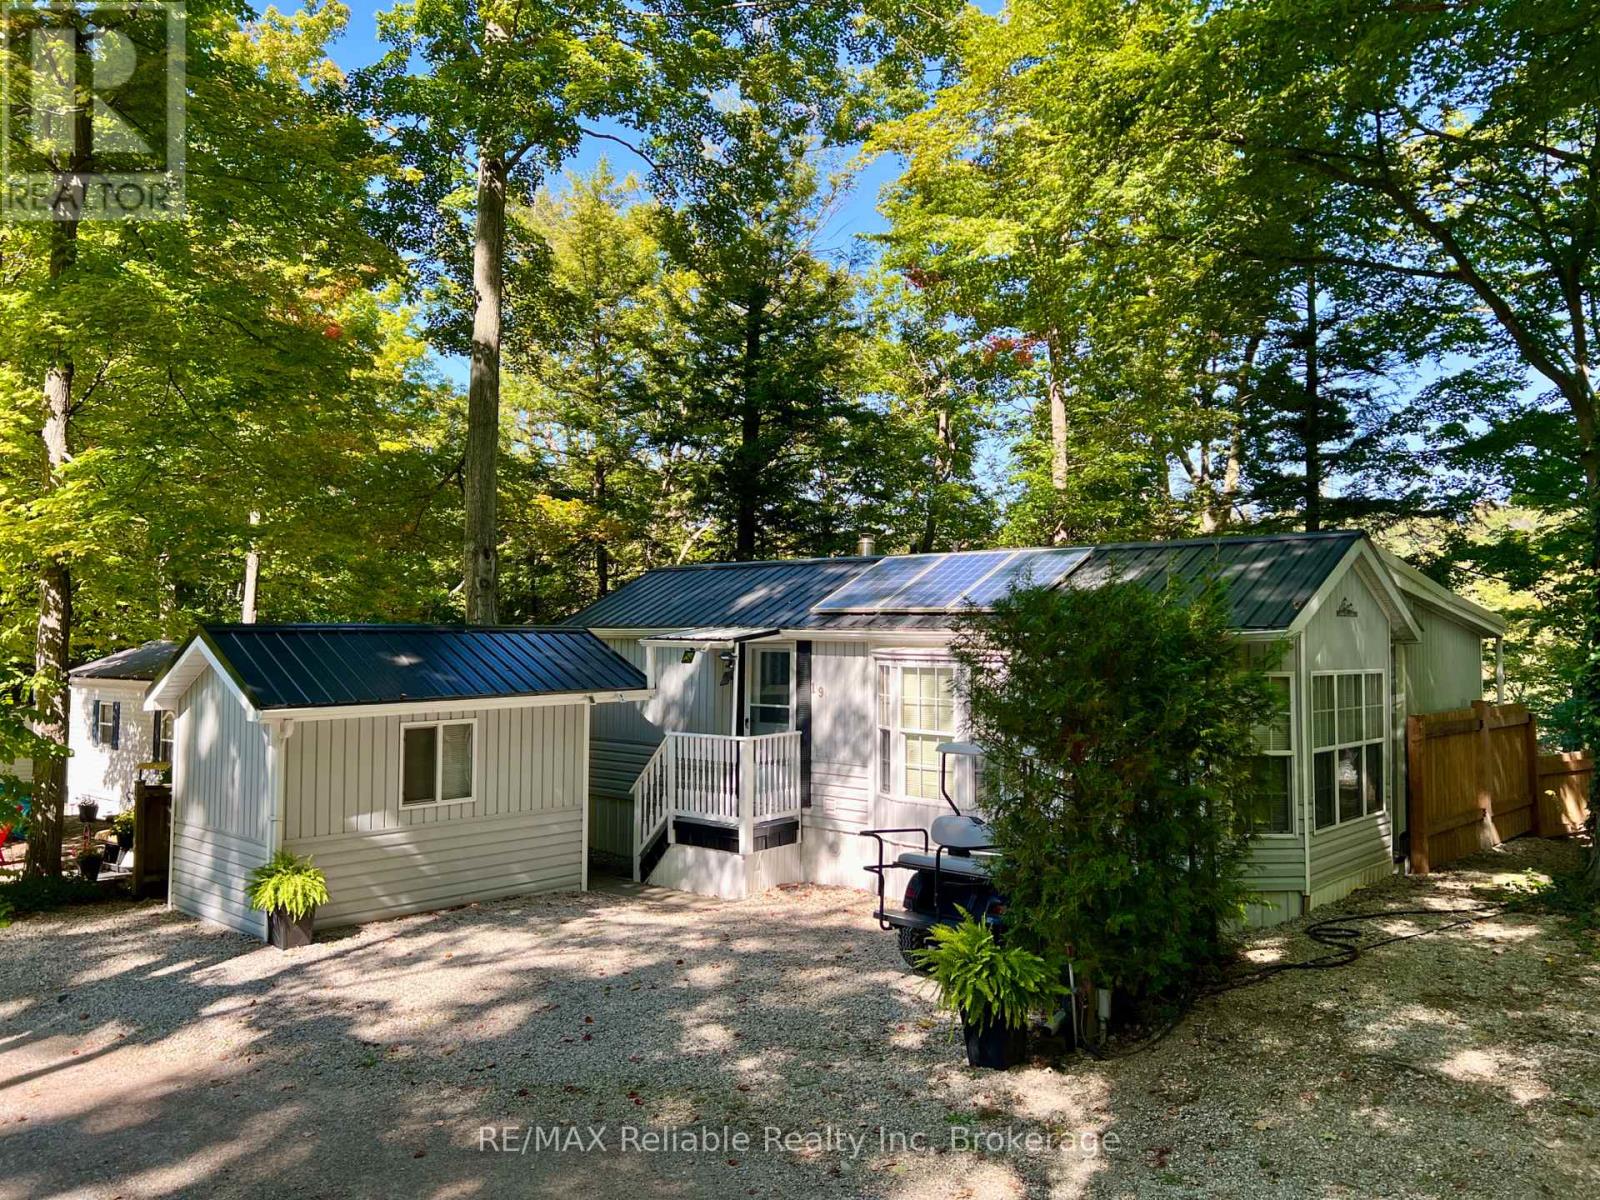
Bluewater, Ontario
A four season home or cottage in Wildwood by the River, overlooking the ravine and the Bayfield River. Located 5 minutes to the beautiful town of Bayfield where you can enjoy the restaurants, shops, marina and beaches. This well maintained bungalow offers a primary bedroom with ample closet space and a built in dresser, vaulted ceilings in the living room and additional family room, and beautiful panoramic views of the woods leading down to the Bayfield River. The 4 piece bathroom and kitchen have been recently refreshed. Step out onto your back deck for a beautiful hillside view. Enjoy the heated shed that is set up as a workshop - tools included! Laundry in the unit. Solar panels are a bonus and run some of the outlets. Low maintenance yard! Wildwood by the River contains seasonal and year round homes and offers a relaxing lifestyle for families or retirees. There are lots of amenities to offer residents such the inground pool, splash pad, mini golf, pool tables, shuffle board, walking trails, horseshoes, basketball courts, tennis & pickleball courts, playground, park area, the beach volleyball court and the recreation hall which hosts bands, card nights, BBQs, games like bingo. The yearly membership fee is $2267.00 plus hydro, taxes ($210.00/2025) and propane. Fully furnished. Generator, appliances, tools in shed, deep freezer, golf cart, solar panels, A/C units included. This is a fantastic spot for someone who wants a wonderful community to come back to as they travel throughout the year - and the grand kids will love it here! (id:19593)
Wasaga Beach, Ontario
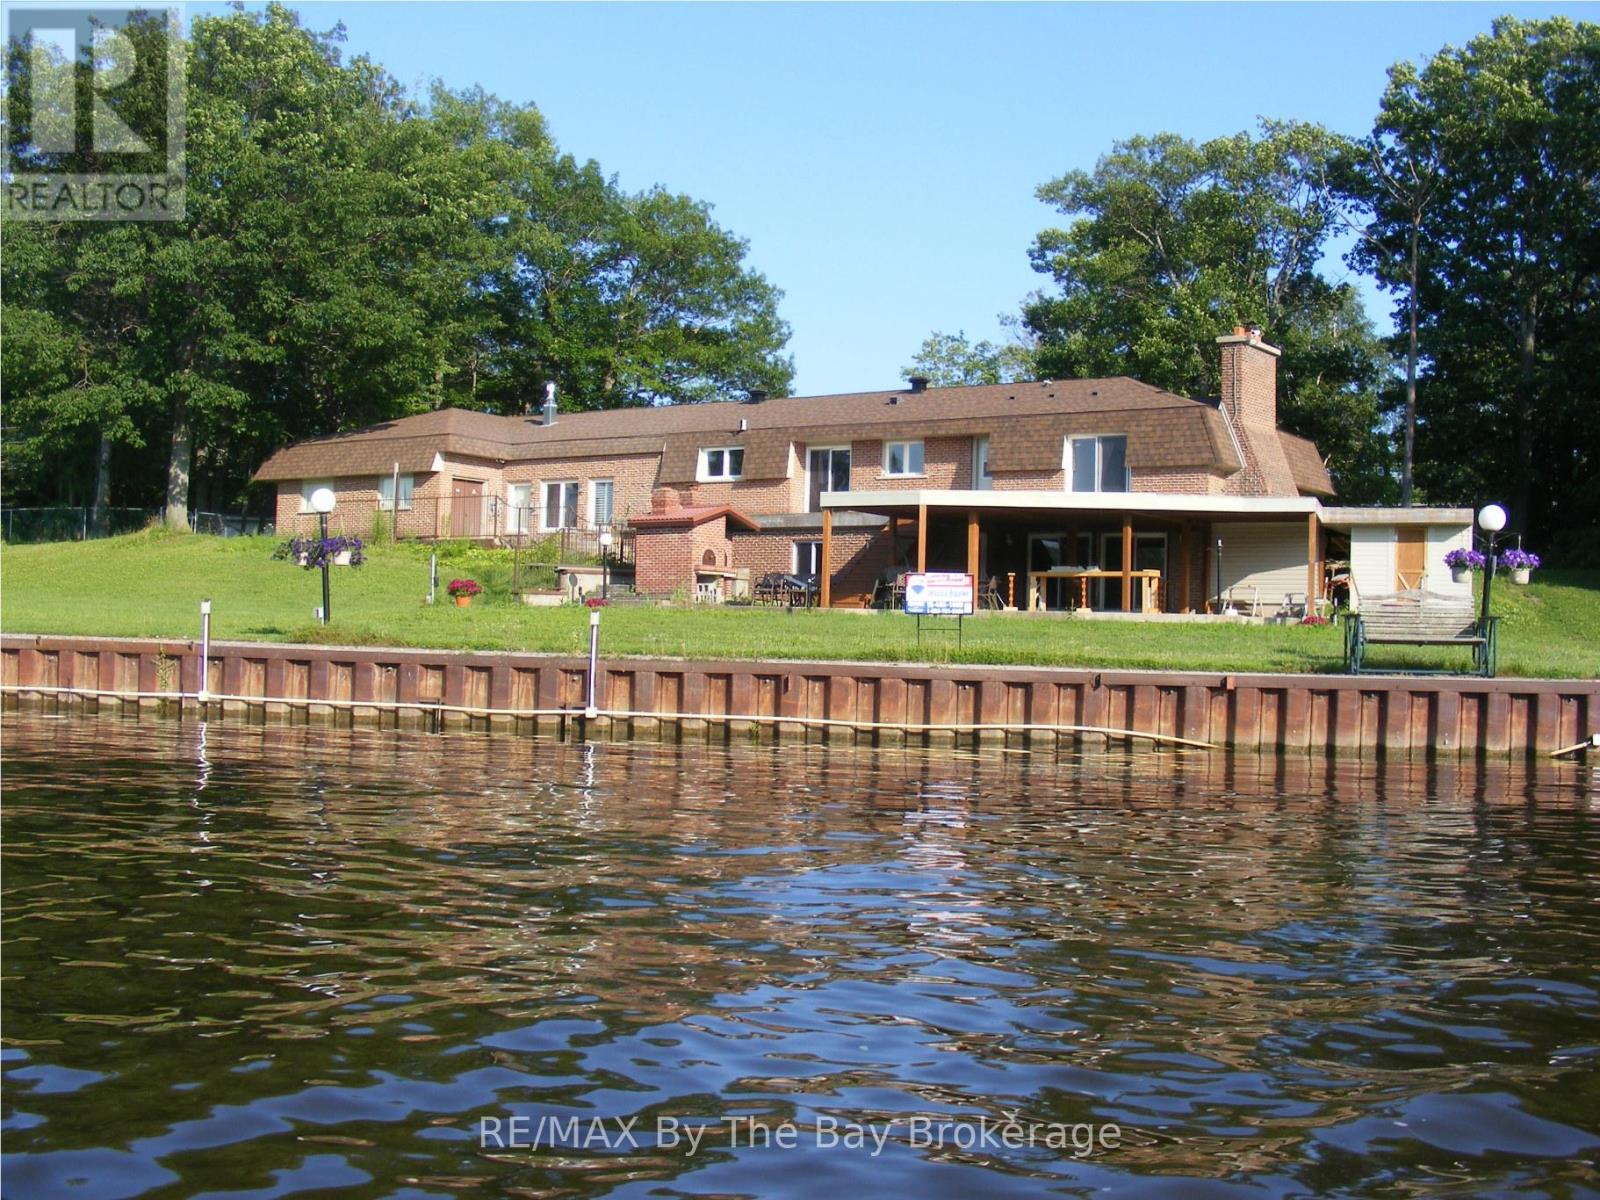
One of Wasaga Beach's largest waterfront properties on the river! Steel breakwall, power boat lifts, docks,16x20 accessory building with power, in-ground pool w/landscape lighting, outdoor built in wood burning pizza oven. New Decks & Roof 2022. All mechanical & HVAC upgraded. (id:19593)
Saugeen Shores, Ontario
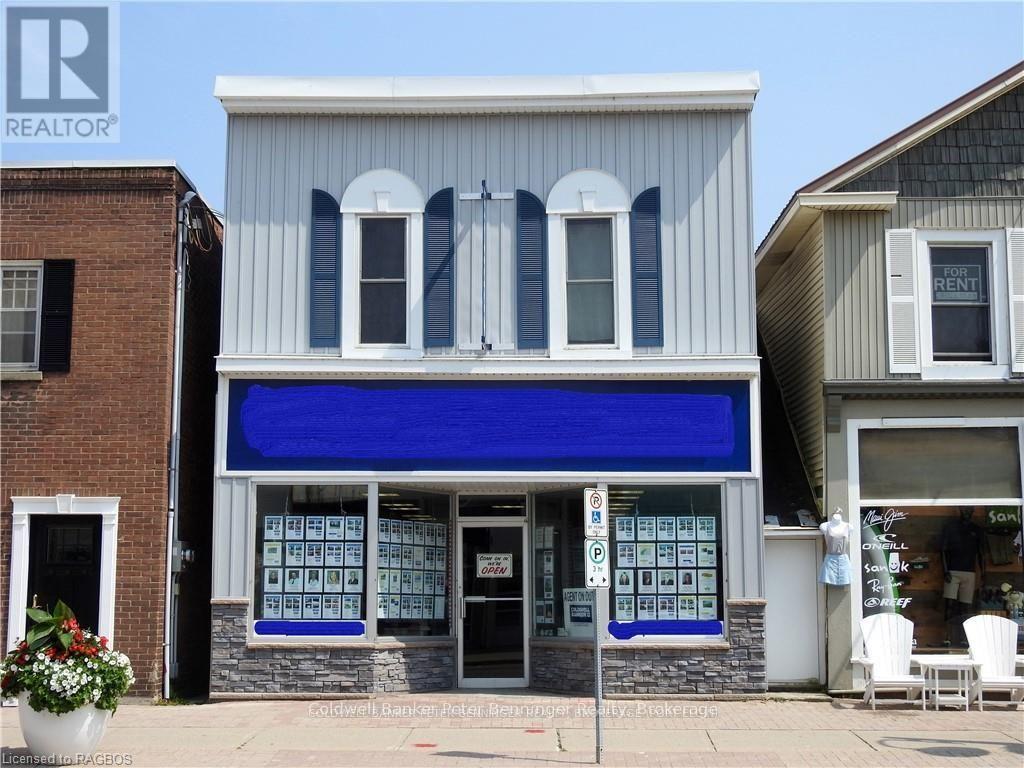
Furnished private workspace, perfect for entrepreneur looking for an office. (id:19593)
Wellington North, Ontario
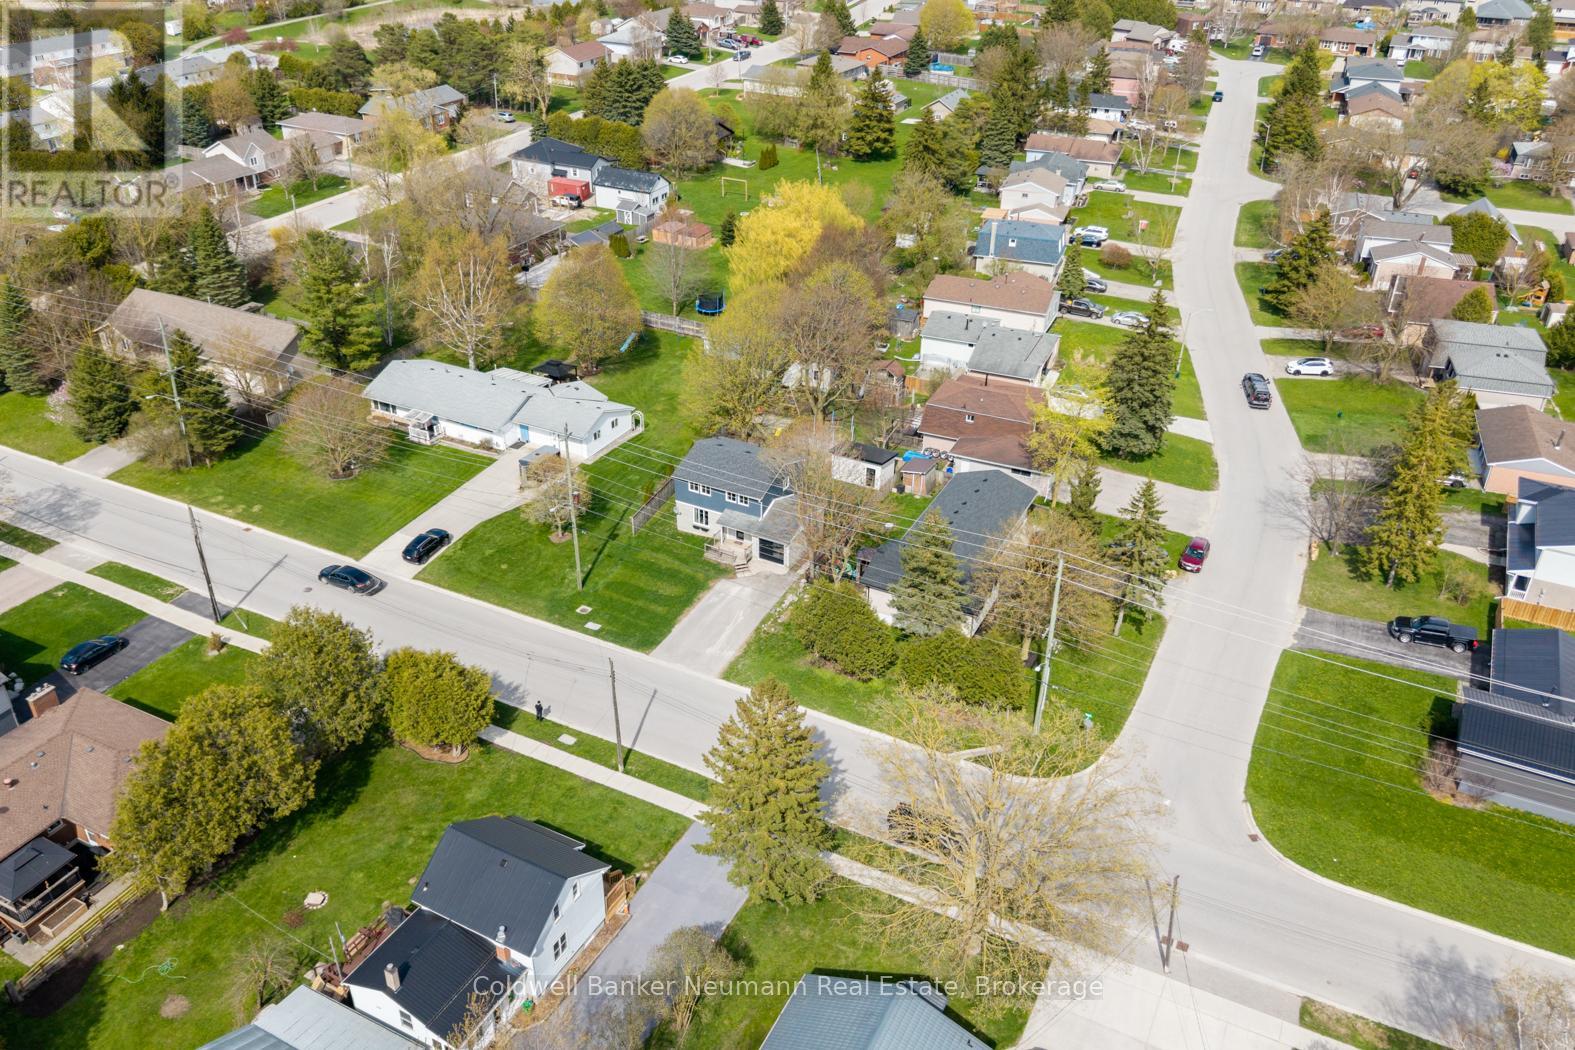
An absolute overhaul! Welcome to this beautifully renovated two-storey family home in the heart of Arthur, where modern updates meet small-town charm. Thoughtfully updated throughout, this home offers a fresh, move-in-ready feel with stylish finishes and functional living space, designed for a young family's lifestyle. Step inside to discover all-new flooring that flows seamlessly across the main and upper levels, complemented by contemporary light fixtures and potlighting that brighten every corner. The spacious main floor is perfect for both everyday living and entertaining, featuring a fabulous and functional, modern kitchen with light-coloured upper cabinets and contrasting dark lowers, gold hardware, stylish honeycomb backsplash, stainless appliances and plenty of prep space for family meals or hosting guests. There is a spacious dining area, and a nice open concept feel to the living room. A handy, modern 2pc, storage closets, access to the garage, and a back door that leads to the rear yard finish up the main floor. Upstairs, you'll find 3 BRs and 2 renovated bathrooms. The primary is humongous, with walk-through closet featuring built-ins, as well as a handy 2pc ensuite. There is an updated main 4pc bath with linen closet, and the other bedrooms are neutral in decor and offer good storage as well. The basement is finished, with a spacious rec room, utility room, laundry closet with built-in storage, and den space with built-ins and large closet, a perfect den or office space. Outside, the property offers the perfect setting for family enjoyment, with room to relax, play, or garden. A huge bonus is the 10x16 shed (on concrete slab)! There is a heated single-car garage, plus parking for 4 cars in the driveway. Located in a friendly community with all necessary amenities, this home is ideal for those seeking a quieter lifestyle without sacrificing convenience. Simply move in and enjoy everything this beautifully refreshed family home has to offer. (id:19593)
Owen Sound, Ontario
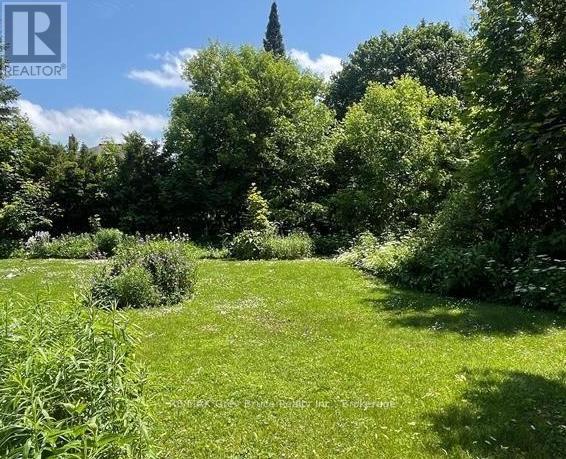
Great opportunity to build in one of Owen Sound's most walkable and convenient neighbourhoods. This R5-zoned lot offers flexibility for a variety of residential uses, making it a solid option for builders, investors, or anyone looking to design and build a home that suits their needs.Located at the base of 9th Street West Hill, just outside the River District, the setting offers a nice balance of being close to the downtown core while still tucked into an established area. You're within walking distance to schools, the library, museums, the farmers' market, restaurants, and a variety of local shops.Whether you're planning a build now or looking to secure land for the future, this property is well-positioned in a growing community and offers plenty of potential. (id:19593)
Centre Wellington, Ontario
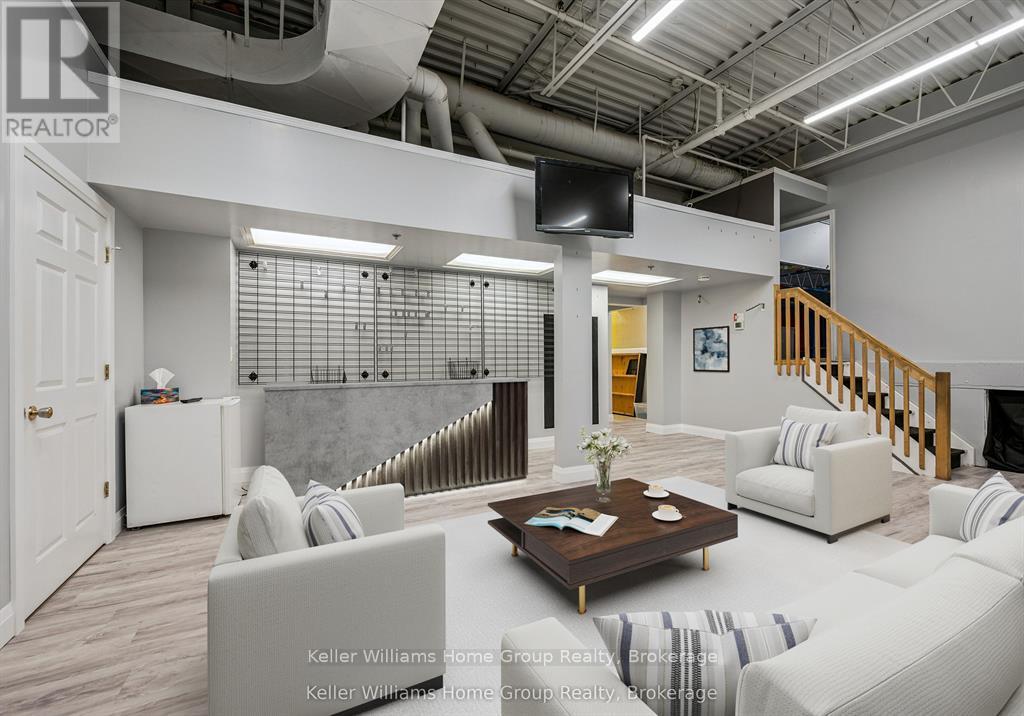
A rare opportunity to secure over 4700 square feet of prime commercial lease space in the heart of downtown Fergus. Perfectly suited for service-based businesses including health and wellness practices, sports and recreation instruction, personal services, boutique studios, multi-tenant operations and more. This expansive space offers flexible, bright interior with front reception area, collaborative workspaces and change rooms, office space and plenty of storage - all within one business-ready space. Located in a high-visibility downtown core, your business will benefit from strong pedestrian and vehicle exposure, while ample onsite parking ensures convenient access for staff and clientele. With Fergus experiencing steady residential growth and a thriving local business community, retail and restaurants - this space provides the scale, the accessibility and presence your business needs to grow and succeed. Unlock your business potential where collaboration with neighboring businesses is not just possible - it's encouraged ! Available for immediate occupancy with competitive lease terms. Don't wait - secure your prime downtown space now. (id:19593)
Carling, Ontario
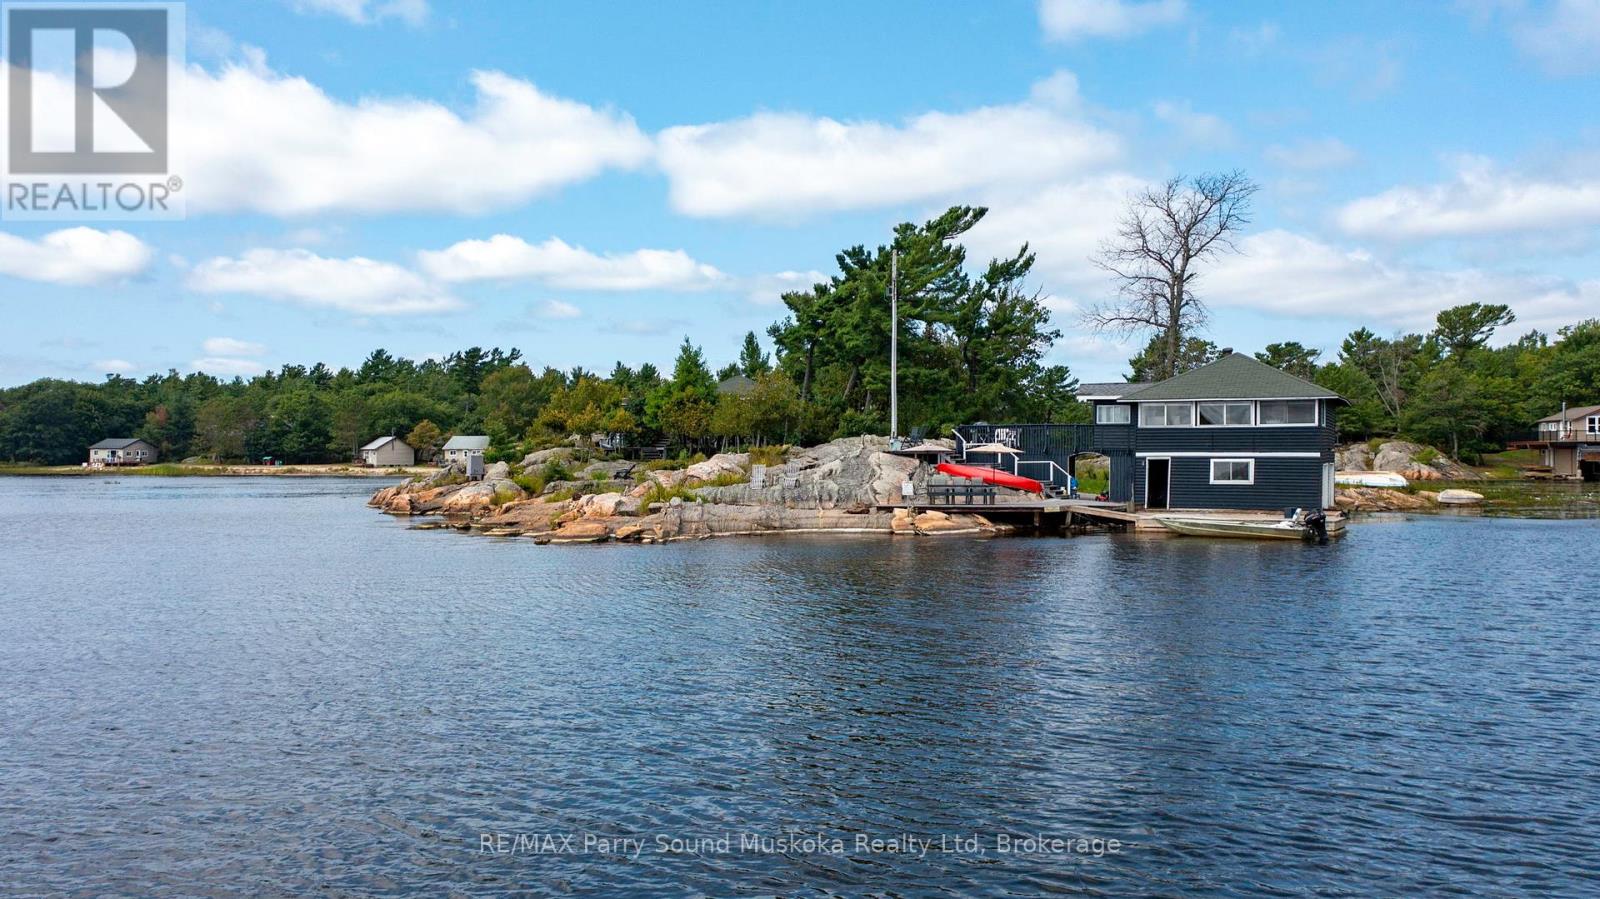
**Classic Georgian Bay Private Island Retreat**. Experience the timeless charm of Old Georgian Bay on this beautiful private island just a 2-minute boat ride from Dillon Cove Marina. Surrounded by windswept pines, the iconic granite shoreline, and spectacular western sunset views, this property captures the true spirit of traditional Georgian Bay cottage life.The island features an an original 1-bedroom cottage (717 sq') with loft and 4 piece bathroom, a rare 2-slip boathouse with gorgeous living space above (572 sq') with 2 bedrooms and a 2 piece bathroom, a separate 1-bed bunkie, and a convenient 3rd bathroom option in separate structure with a composting toilet between the bunk and main cottage, offering a total of 4 bedrooms and 2+1 bathrooms across the property.Thoughtfully updated while preserving the authentic rustic character and relaxed feel of a classic Georgian Bay family compound. Multiple sitting areas, beautiful water views, and easy mainland access make this an ideal place to gather with family and friends for generations to come. Notes: there are some cribs under the boathouse that should be repaired. There are no septic papers available. It is believed that the septic system was installed in the 50's and has a metal tank, which should be replaced. The owners park and keep their boat at the Katawoda Cottages resort property just across at the mainland, for a current annual cost of $1200 + GST. The property is being sold "as is, where is". (id:19593)
Brockton, Ontario
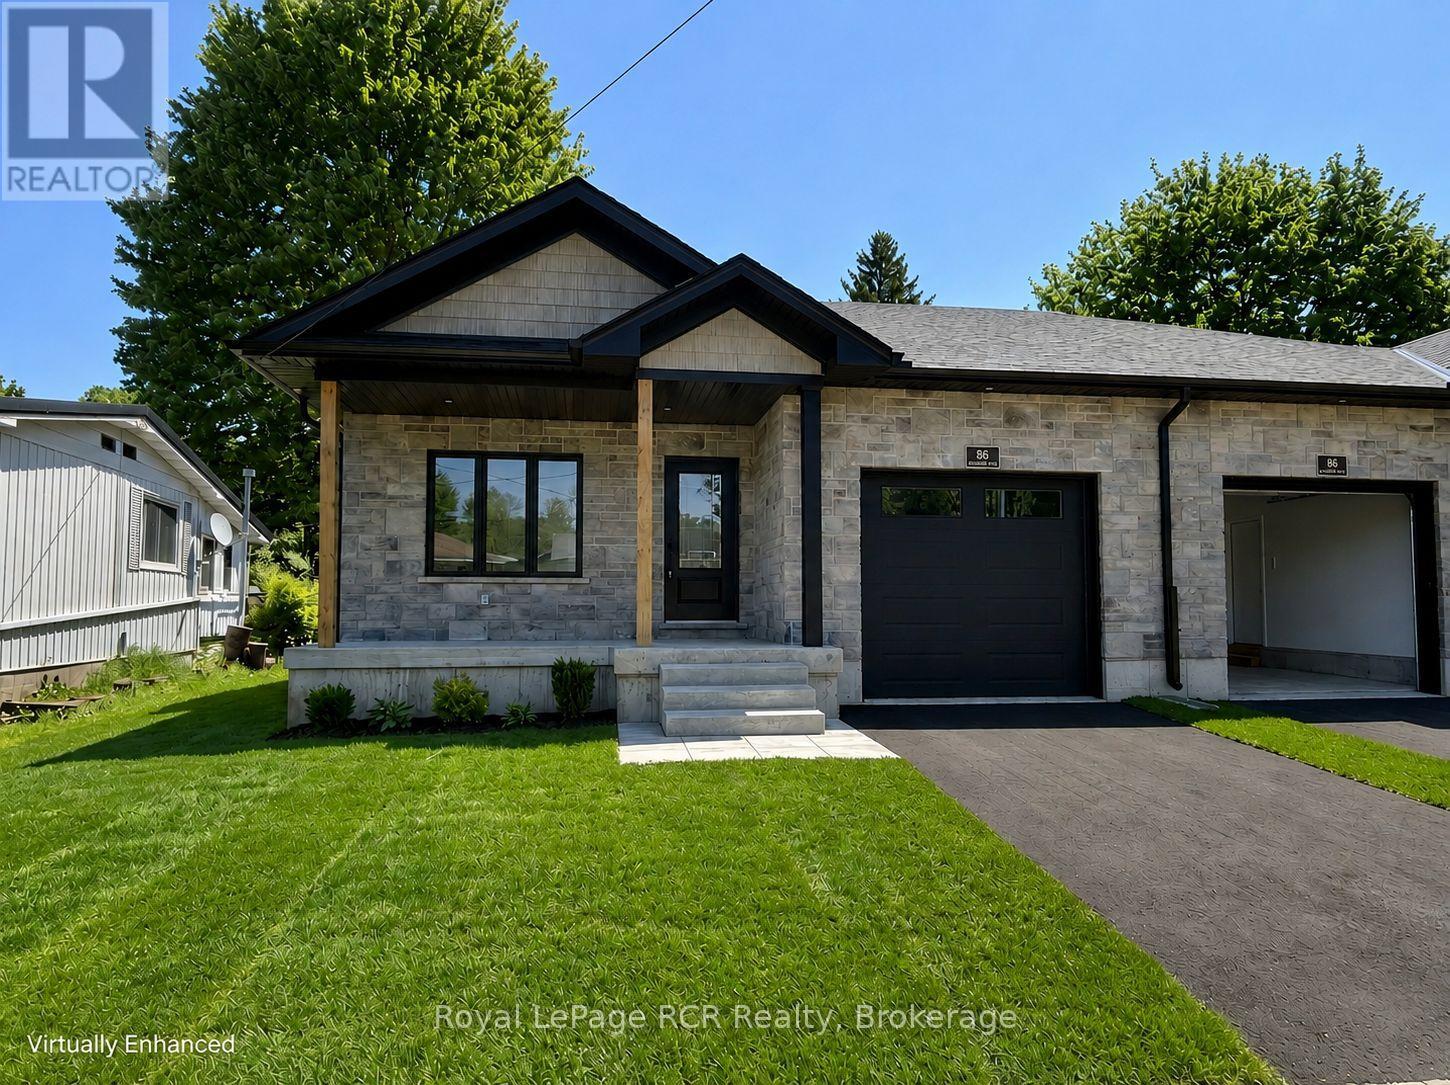
Modern Living in a prime location of Walkerton. Discover this stunning brand new 4 bed, 3 bath semi-detached home, built by the very reputable, Candue Homes. Tucked away on a quiet dead-end street, this property features an impressive 36'x149' deep lot.The open concept layout is designed for entertaining, featuring main-floor laundry, a full appliance package and a finished basement. Enjoy ultimate convenience with a paved driveway, single garage, sodded lawn and a 12'x10' deck. Enjoy exceptional proximity to the hospital, gym, pool, splash pad, tennis and pickleball courts, this is quality construction in an unbeatable location. (id:19593)
Orillia, Ontario
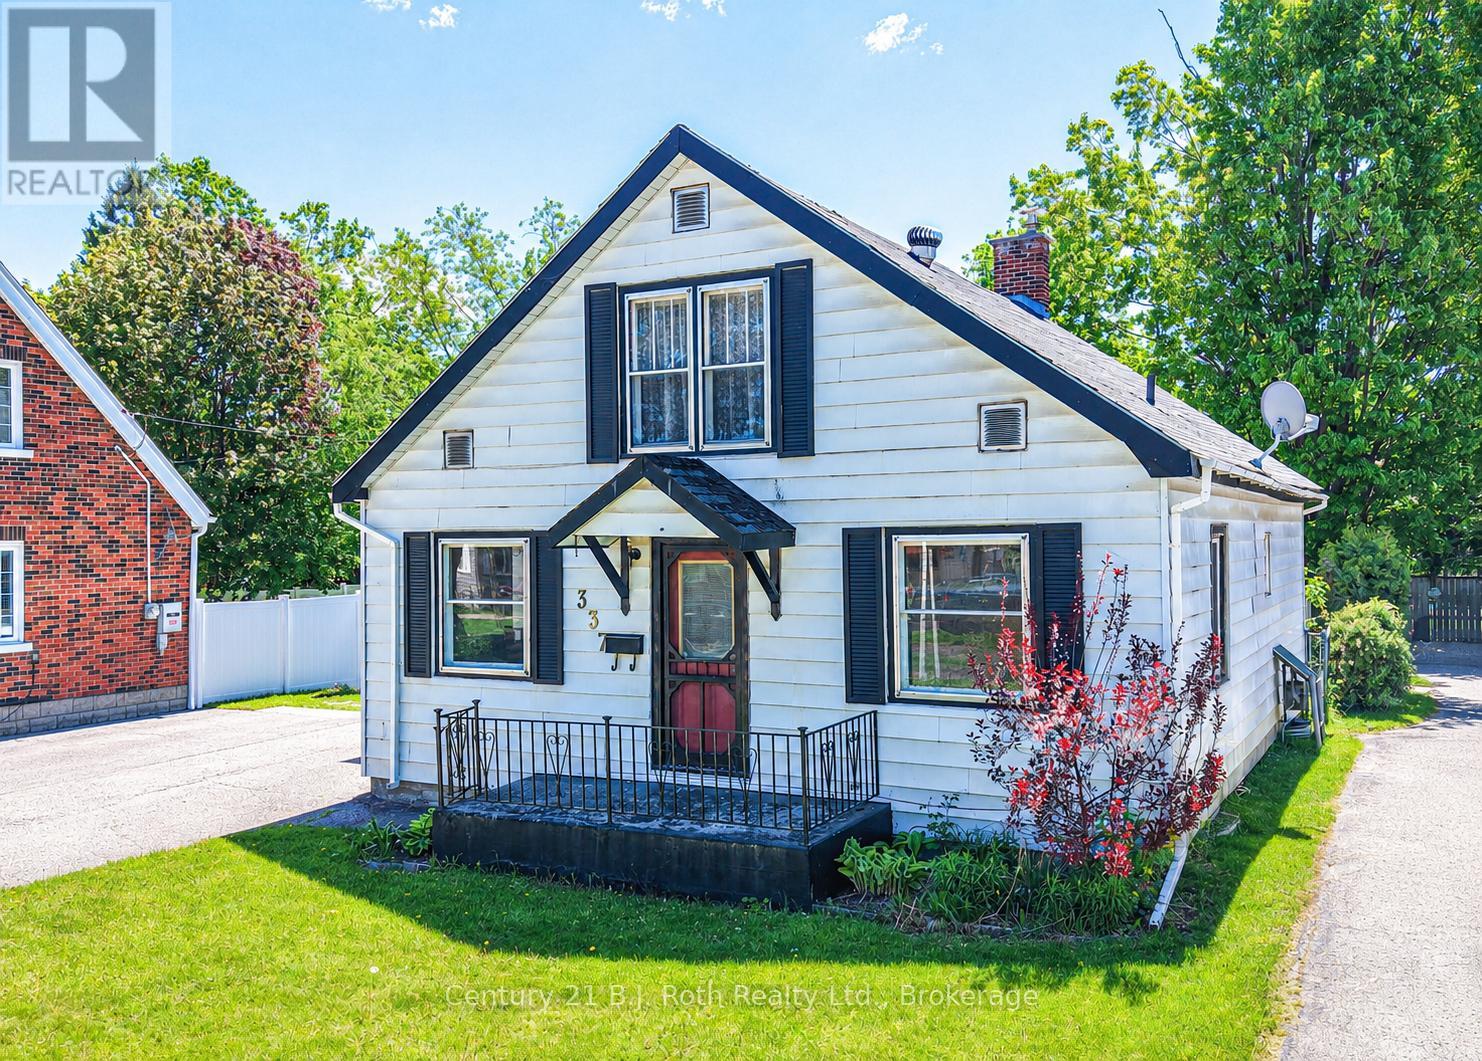
Charming West Ward Opportunity - Perfect for First-Time Buyers or InvestorsWelcome to this well-loved 3-bedroom, 1-storey home located in Orillia's West Ward. Owned by the same family for over 60 years, this property is ready for its next chapter and offers incredible potential for those looking to invest or build some sweat equity.Step inside through the convenient mudroom entry, complete with a storage closet and access to the backyard. The bright eat-in kitchen features classic wood cabinetry and flows into a separate dining room with a walkout to the mostly fenced yard-ideal for family gatherings, pets, or future landscaping ideas. The main floor also includes a light-filled living room, a comfortable bedroom, and a 3-piece bath that previously accommodated a bathtub and could be converted back into a full 4-piece.Upstairs, you'll find a cozy office nook along with two additional bedrooms, including one with charming built-in twin beds-perfect for kids, guests, or creative use of space.The full basement provides excellent storage & Laundry area . Outside, the paved mutual driveway offers ample parking. With solid bones and endless potential, this property is a fantastic opportunity to put your personal t ouch on your new home! (id:19593)
West Perth, Ontario
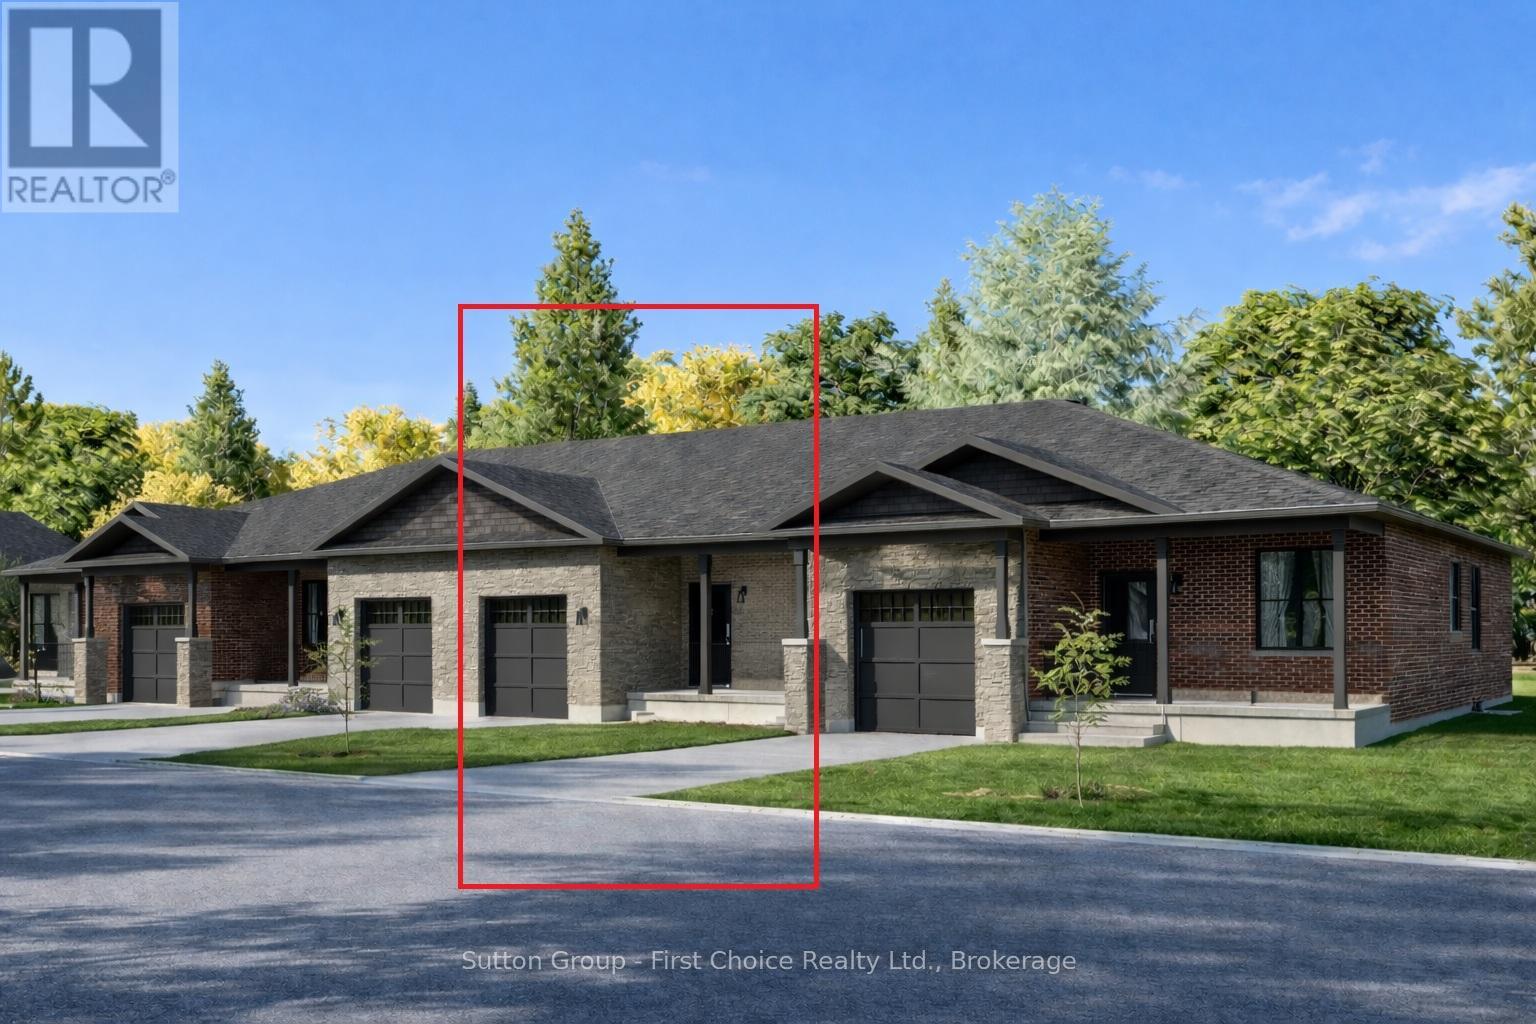
Country Life Developments is pleased to present a 4-unit freehold townhouse bungalow in the new Sunset Ridge Subdivision. No Condo Fees. These units are being constructed by local builder Feeney Design Build. This inner unit has 1,108SF of main floor living space plus a 1 car garage with private concrete driveway and covered front porch. Main floor layout consists of a master bedroom with walk-in closet & ensuite bathroom. The kitchen has a counter height island great for entertaining and opens up to the open concept dining and living room area. A second room at the front of the unit is great for a spare bedroom, office or den. Builder upgrades include main floor 9ft ceilings in the living room, LED pot lights throughout. Construction has started and completion dates are estimated for Fall 2026. Buyer selections available for flooring, hardware, paint, kitchen & bathroom cabinetry & countertops and option to finish basement fully or partially. (id:19593)
West Perth, Ontario
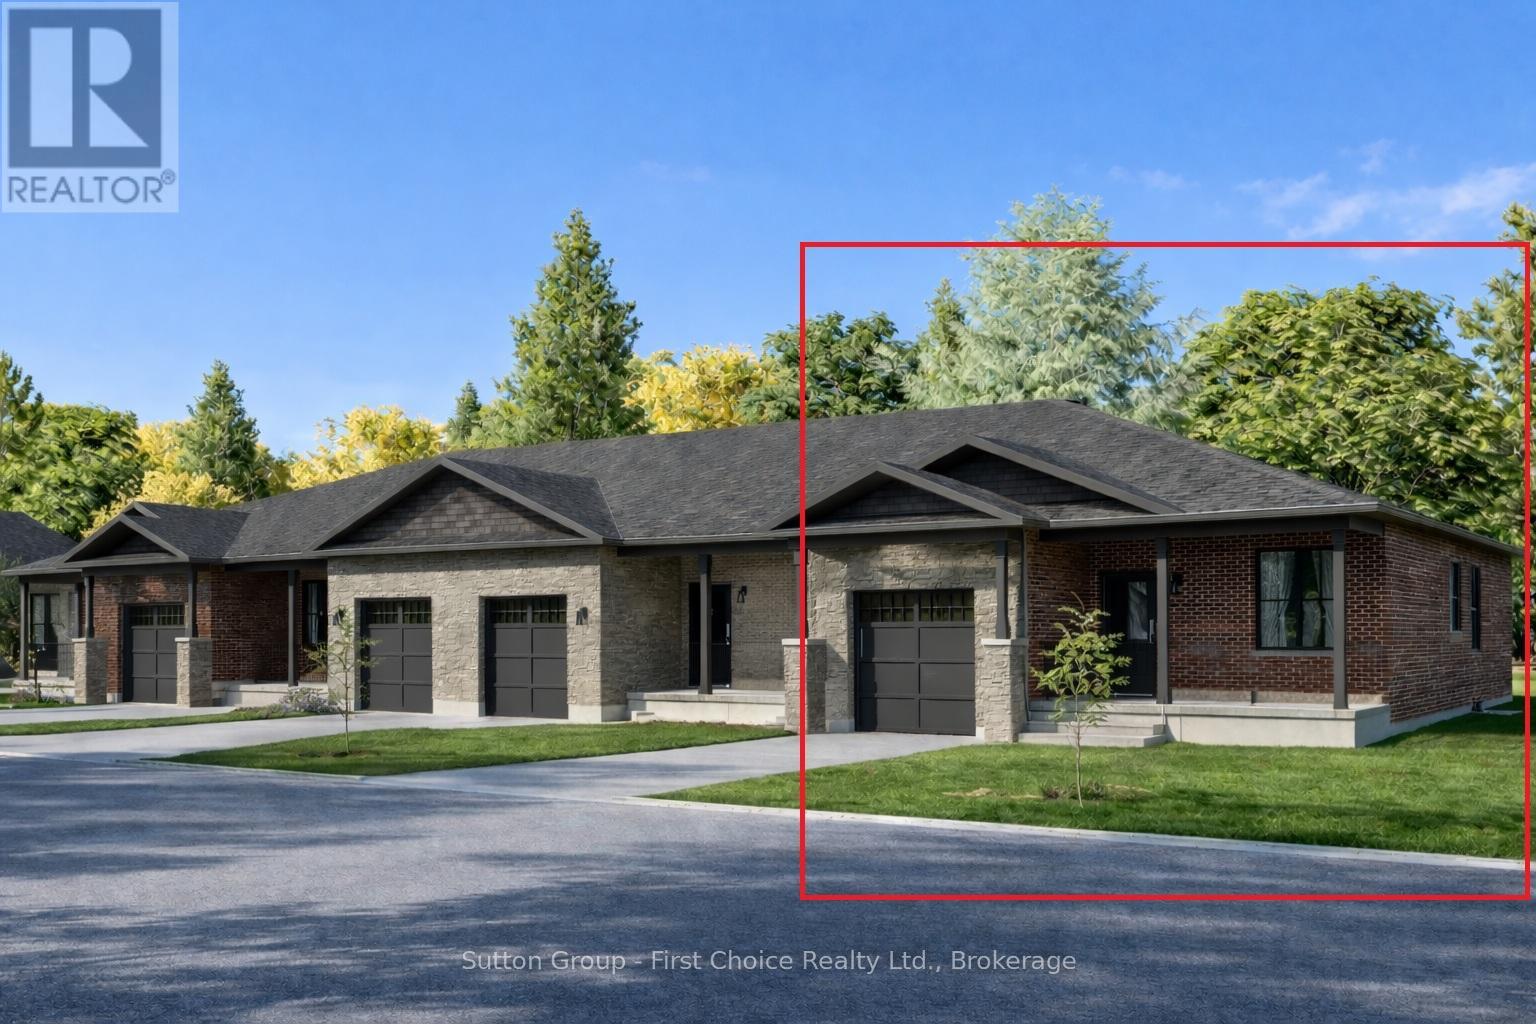
Country Life Developments is pleased to present a 4-unit freehold townhouse bungalow in the new Sunset Ridge Subdivision. No Condo Fees. These units are being constructed by local builder Feeney Design Build. This outside unit has 1,108SF of main floor living space plus a 1 car garage with private concrete driveway and covered front porch. Main floor layout consists of a master bedroom with walk-in closet & ensuite bathroom. The kitchen has a counter height island great for entertaining and opens up to the open concept dining and living room area. A second room at the front of the unit is great for a spare bedroom, office or den. Builder upgrades include main floor 9ft ceilings in the living room, LED pot lights throughout. Construction has started and completion dates are estimated for Fall 2026. Buyer selections available for flooring, hardware, paint, kitchen & bathroom cabinetry & countertops and option to finish basement fully or partially. (id:19593)
West Perth, Ontario
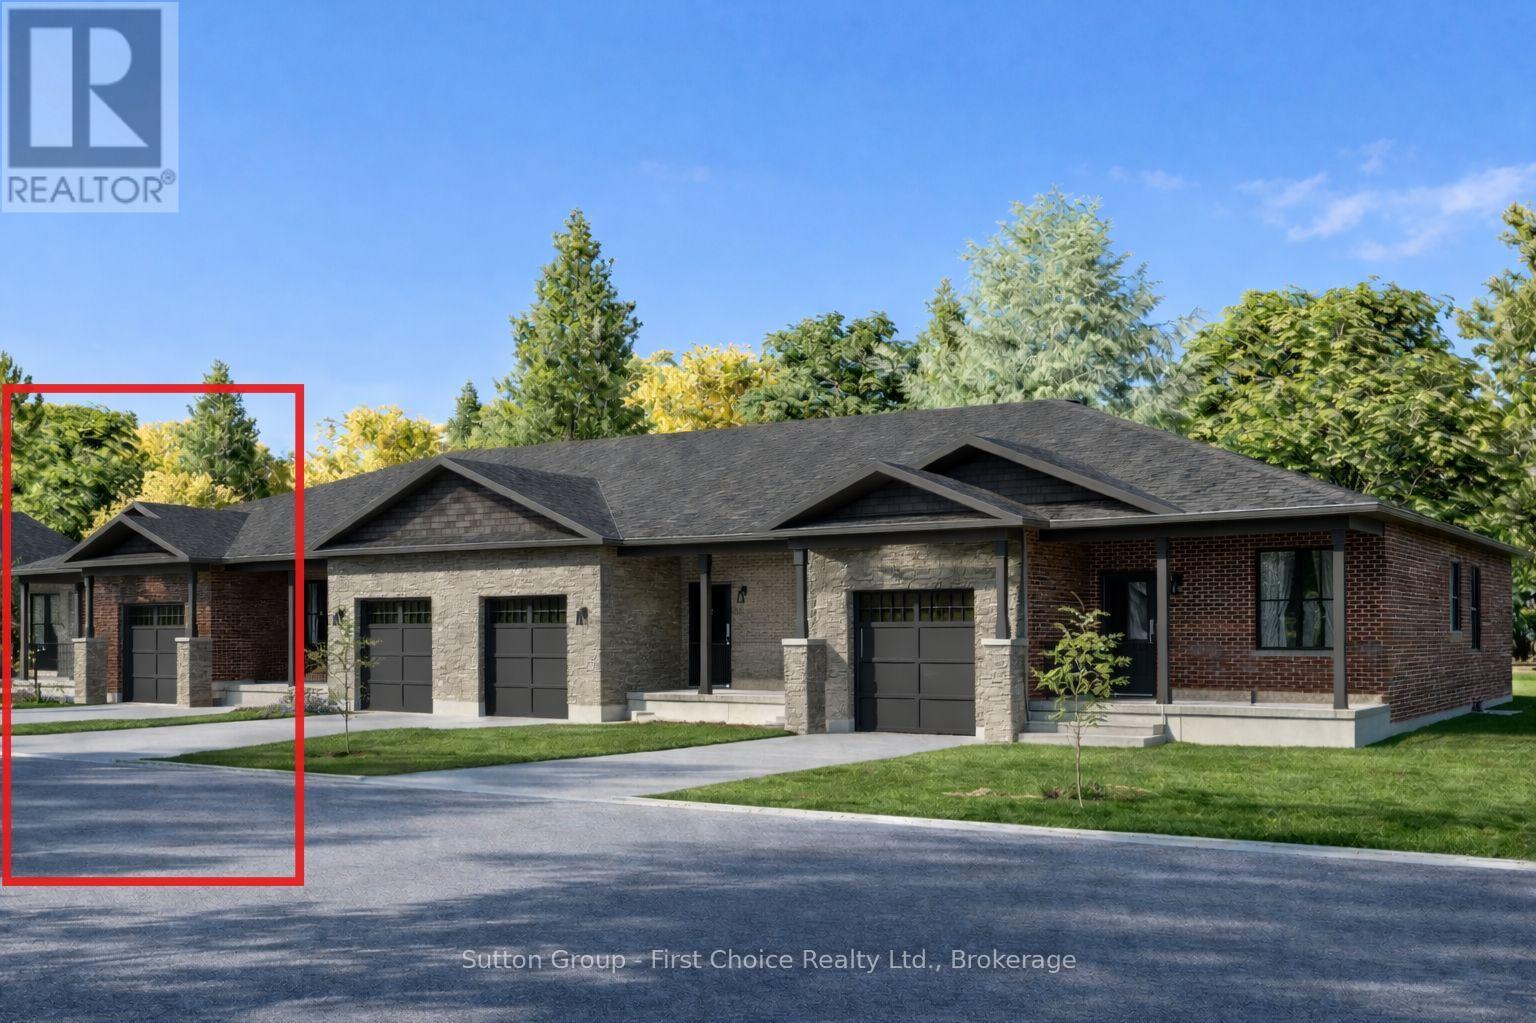
Country Life Developments is pleased to present a 4-unit freehold townhouse bungalow in the new Sunset Ridge Subdivision. No Condo Fees and a fully finished basement! These units are being constructed by local builder Feeney Design Build. This outside unit has 1,108SF of main floor living space plus a 1 car garage with private concrete driveway and covered front porch. Main floor layout consists of a master bedroom with walk-in closet & ensuite bathroom. The kitchen has a counter height island great for entertaining and opens up to the open concept dining and living room area. A second room at the front of the unit is great for a spare bedroom, office or den. Basement will be finished with a bedroom, bathroom and rec room along with a storage room. Builder upgrades include main floor 9ft ceilings, LED pot lights throughout. Construction has started and completion dates are estimated for Fall 2026. Buyer selections available for flooring, hardware, paint, kitchen & bathroom cabinetry & countertops. (id:19593)
West Perth, Ontario
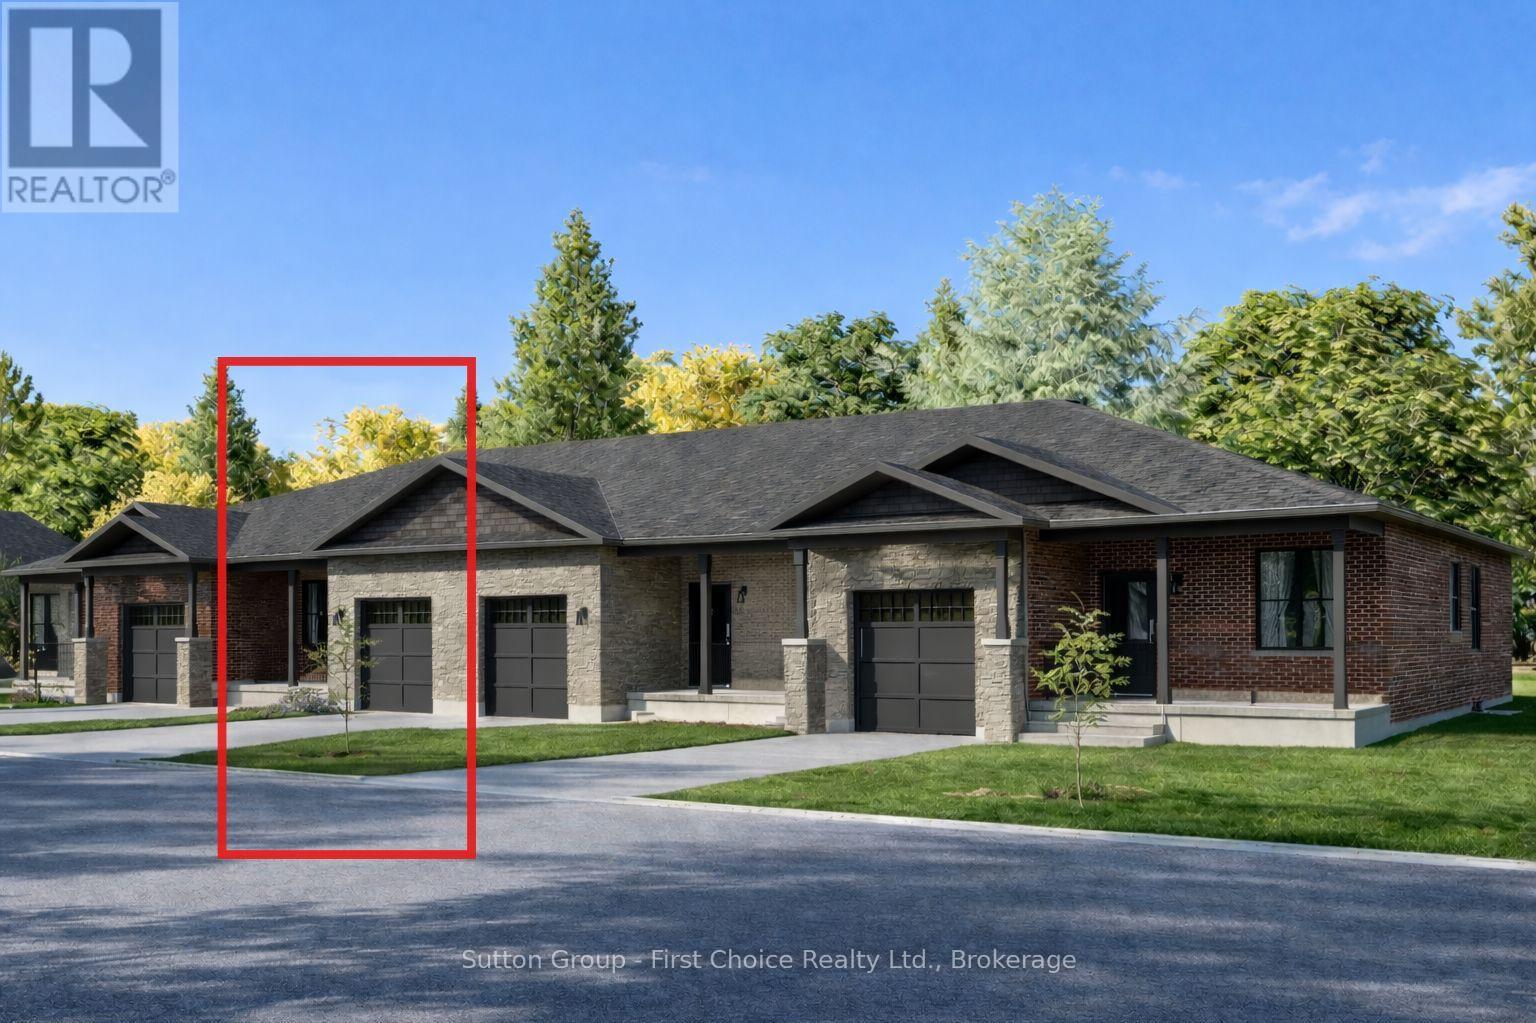
Country Life Developments is pleased to present a 4-unit freehold townhouse bungalow in the new Sunset Ridge Subdivision. No Condo Fees and a fully finished basement! These units are being constructed by local builder Feeney Design Build. This inner unit has 1,108SF of main floor living space plus a 1 car garage with private concrete driveway and covered front porch. Main floor layout consists of a master bedroom with walk-in closet & ensuite bathroom. The kitchen has a counter height island great for entertaining and opens up to the open concept dining and living room area. A second room at the front of the unit is great for a spare bedroom, office or den. Basement will be finished with a bedroom, bathroom and rec room along with a storage room. Builder upgrades include main floor 9ft ceilings, LED pot lights throughout. Construction has started and completion dates are estimated for Fall 2026. Buyer selections available for flooring, hardware, paint, kitchen & bathroom cabinetry & countertops. (id:19593)
Severn, Ontario
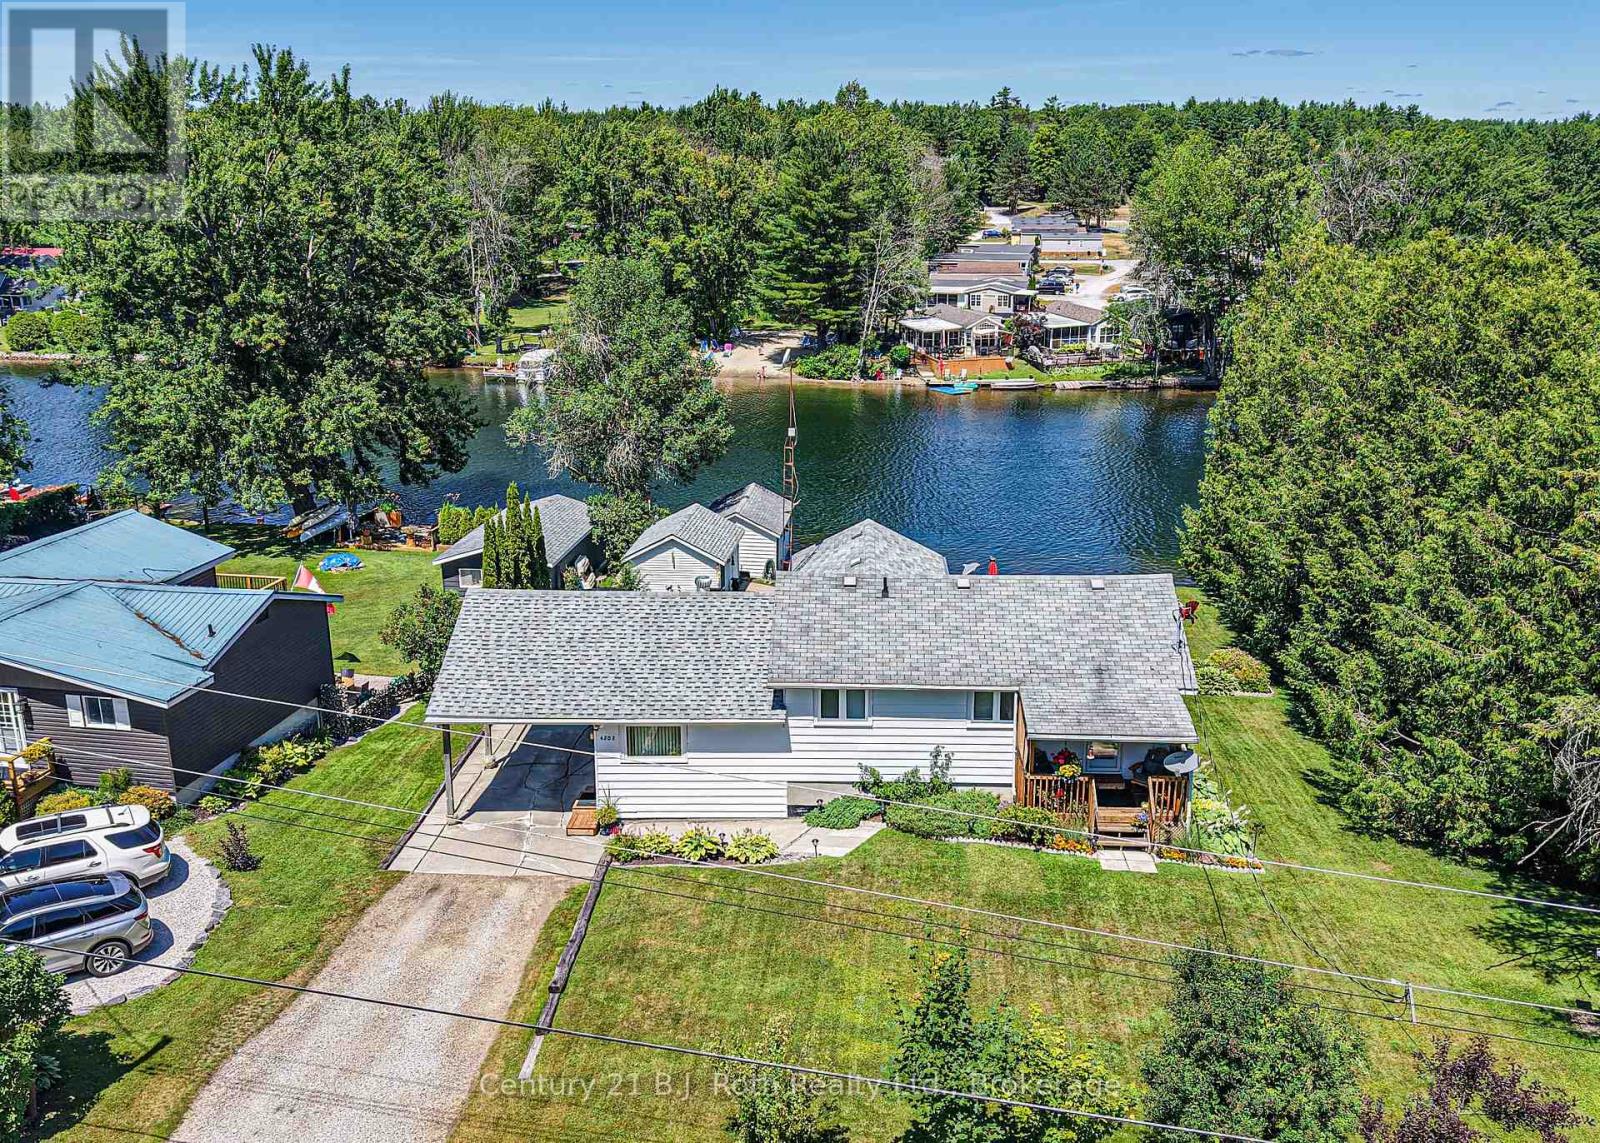
SEVERN RIVER offering the Perfect Blend of Family comfort and Waterfront Lifestyle in this inviting split-level home nestled along 96 feet of Scenic River Frontage. With over 2,000 square feet of finished living space, it features 3 bedrooms and 2 bathrooms, thoughtfully designed for everyday living and entertaining. The Living room opens onto a Spacious Deck creating the ideal setting to take in the Tranquil Surroundings. The Primary Bedroom has its own Private Deck. Galley Kitchen leads to pretty Covered Verandah. The finished lower level expands your living space with a large Family Room complete with a Fireplace and bar area, plus a convenient ground-level Walkout to the Patio for seamless indoor-outdoor enjoyment. Outside, Beautifully Manicured Gardens enhance the serene setting, while a Paved Driveway, Carport, and Workshop add practicality and convenience. Waterfront enthusiasts will appreciate the rare in-water Boathouse and the beautiful, Peaceful Riverfront Setting - making this exceptional property an ideal family home and Waterfront Escape all in one. (id:19593)
Wasaga Beach, Ontario
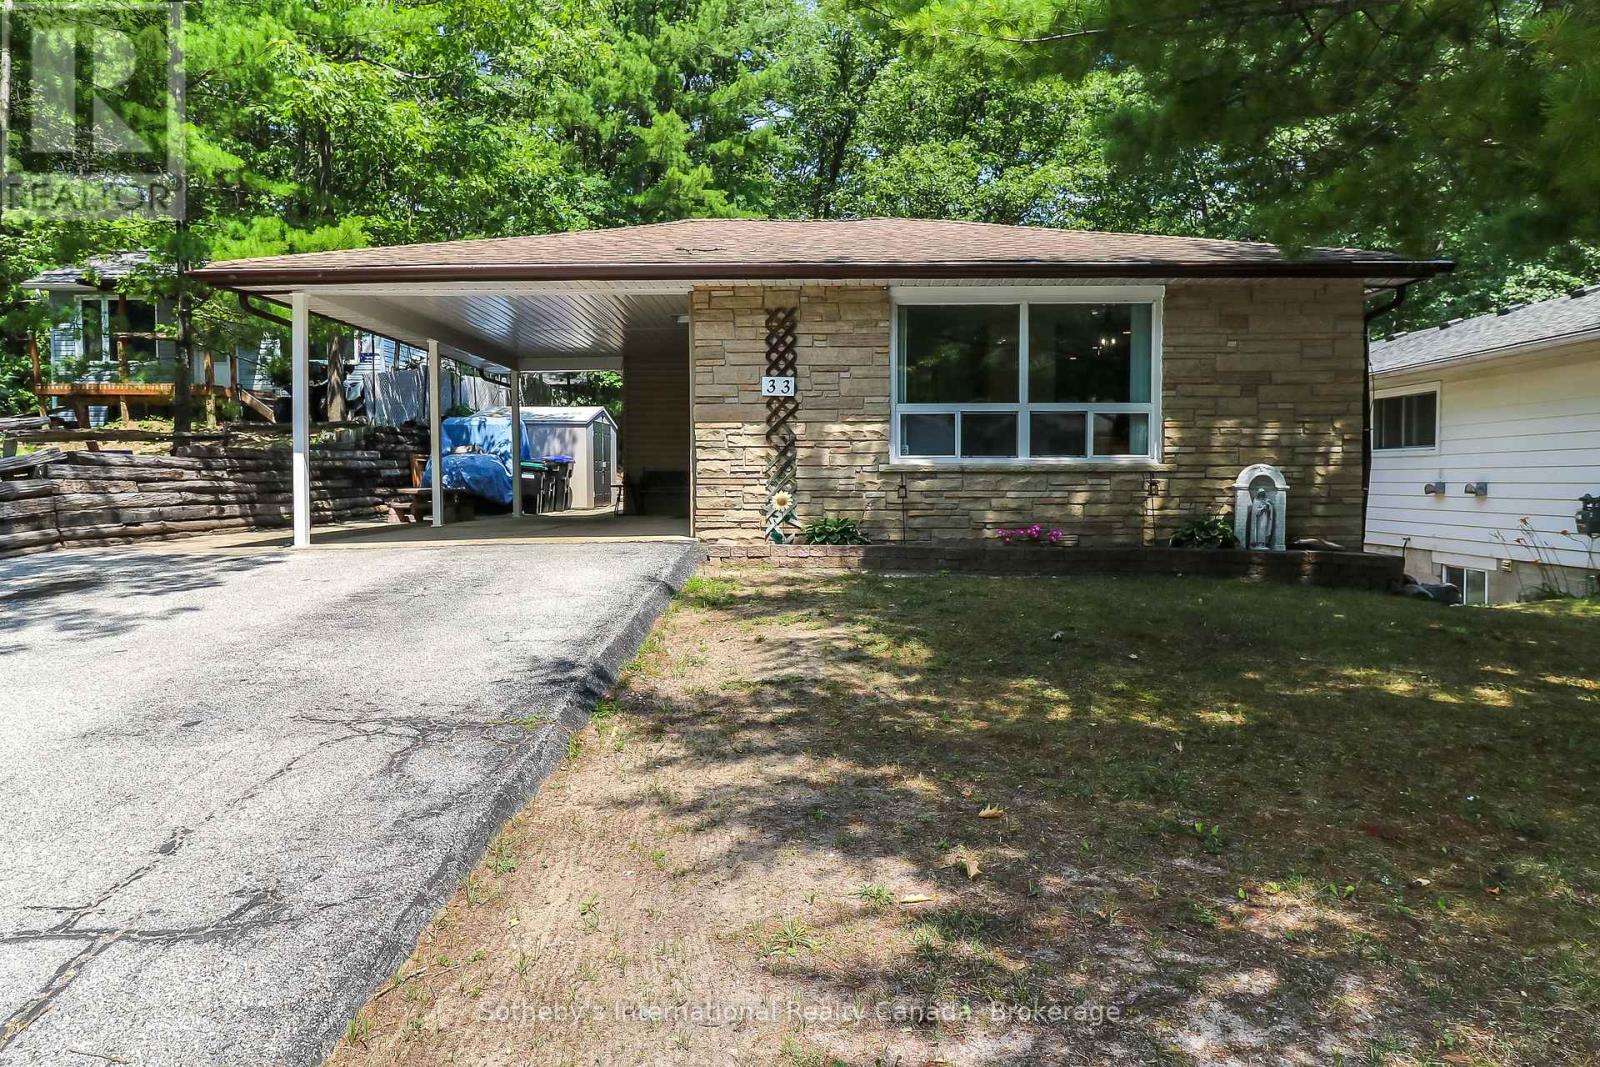
Fantastic Family Bungalow on a private street in beautiful Wasaga Beach. This 3+1 bedroom, 2 bathroom bungalow boasts an open concept living/dining room with tons of natural light, large kitchen with ample storage, three generous sized bedrooms on the main floor, including the primary, a side entrance giving this home the potential to create an accessory apartment and generate income. The fully finished basement offers a large fourth bedroom, a rec/family room with walk-out to the backyard, a full bathroom, laundry and a bonus/games room to top it all off. The large private property includes ample driveway parking with the convenience of a carport and an outstanding private, flat, fully fenced backyard. Located on a family friendly street just 10 minutes to Beach 1, 8 minutes to the Casino and proposed new Costco and 20 minutes to downtown Collingwood, you are in the heart of it all in beautiful Southern Georgian Bay. (id:19593)
Thames Centre, Ontario
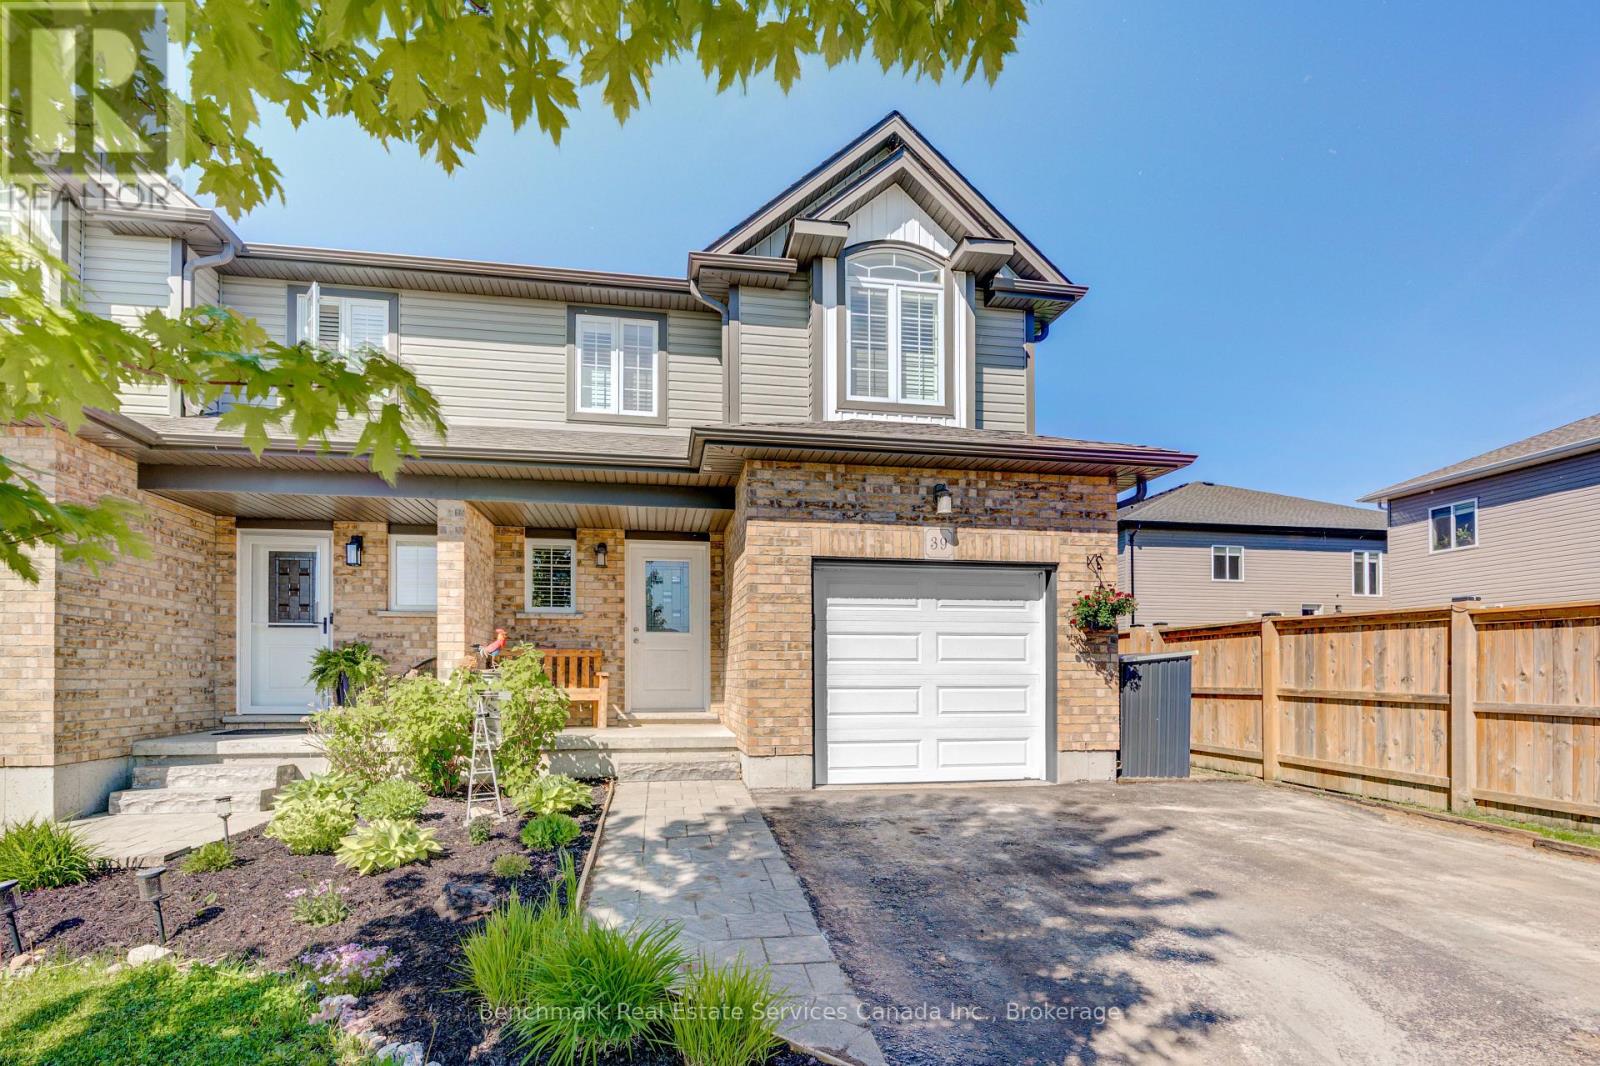
Welcome to the sought-after Leesboro Trail in the growing community of Thorndale. Ideally located close to the public school, this beautifully maintained home offers the perfect blend of modern style, everyday functionality, and family-friendly living. The bright open-concept main floor is designed for both comfort and entertaining, featuring a spacious kitchen complete with a large walk-in pantry, seamless flow into the dining and living areas, and a stunning cathedral ceiling in the living room that adds warmth and character to the space. Convenient inside access from the garage and a 2-piece powder room complete the main level. Upstairs, you'll find a well-appointed primary retreat featuring a generous bedroom, walk-in closet, and private ensuite bathroom. The second-floor laundry room offers side-by-side washer and dryer space for added convenience, while the additional bedrooms provide flexibility for growing families, guests, or a home office setup. The unfinished basement offers endless potential with oversized windows and a rough-in bathroom already in place-ready to be customized to suit your needs.Outside, enjoy one of the deepest fenced lots on the street, offering plenty of space for entertaining, kids, pets, gardening, or simply relaxing outdoors. The double wide driveway and attached garage provide ample parking for multiple vehicles.Located in the welcoming village of Thorndale, residents enjoy access to parks, trails, a newly rebuilt community centre, schools, local shops, restaurants, pharmacy, vet clinic, dog park, and more-all while being just a short drive to London. This is an incredible opportunity to enjoy modern living in a thriving, family-oriented community. (id:19593)
Guelph/eramosa, Ontario
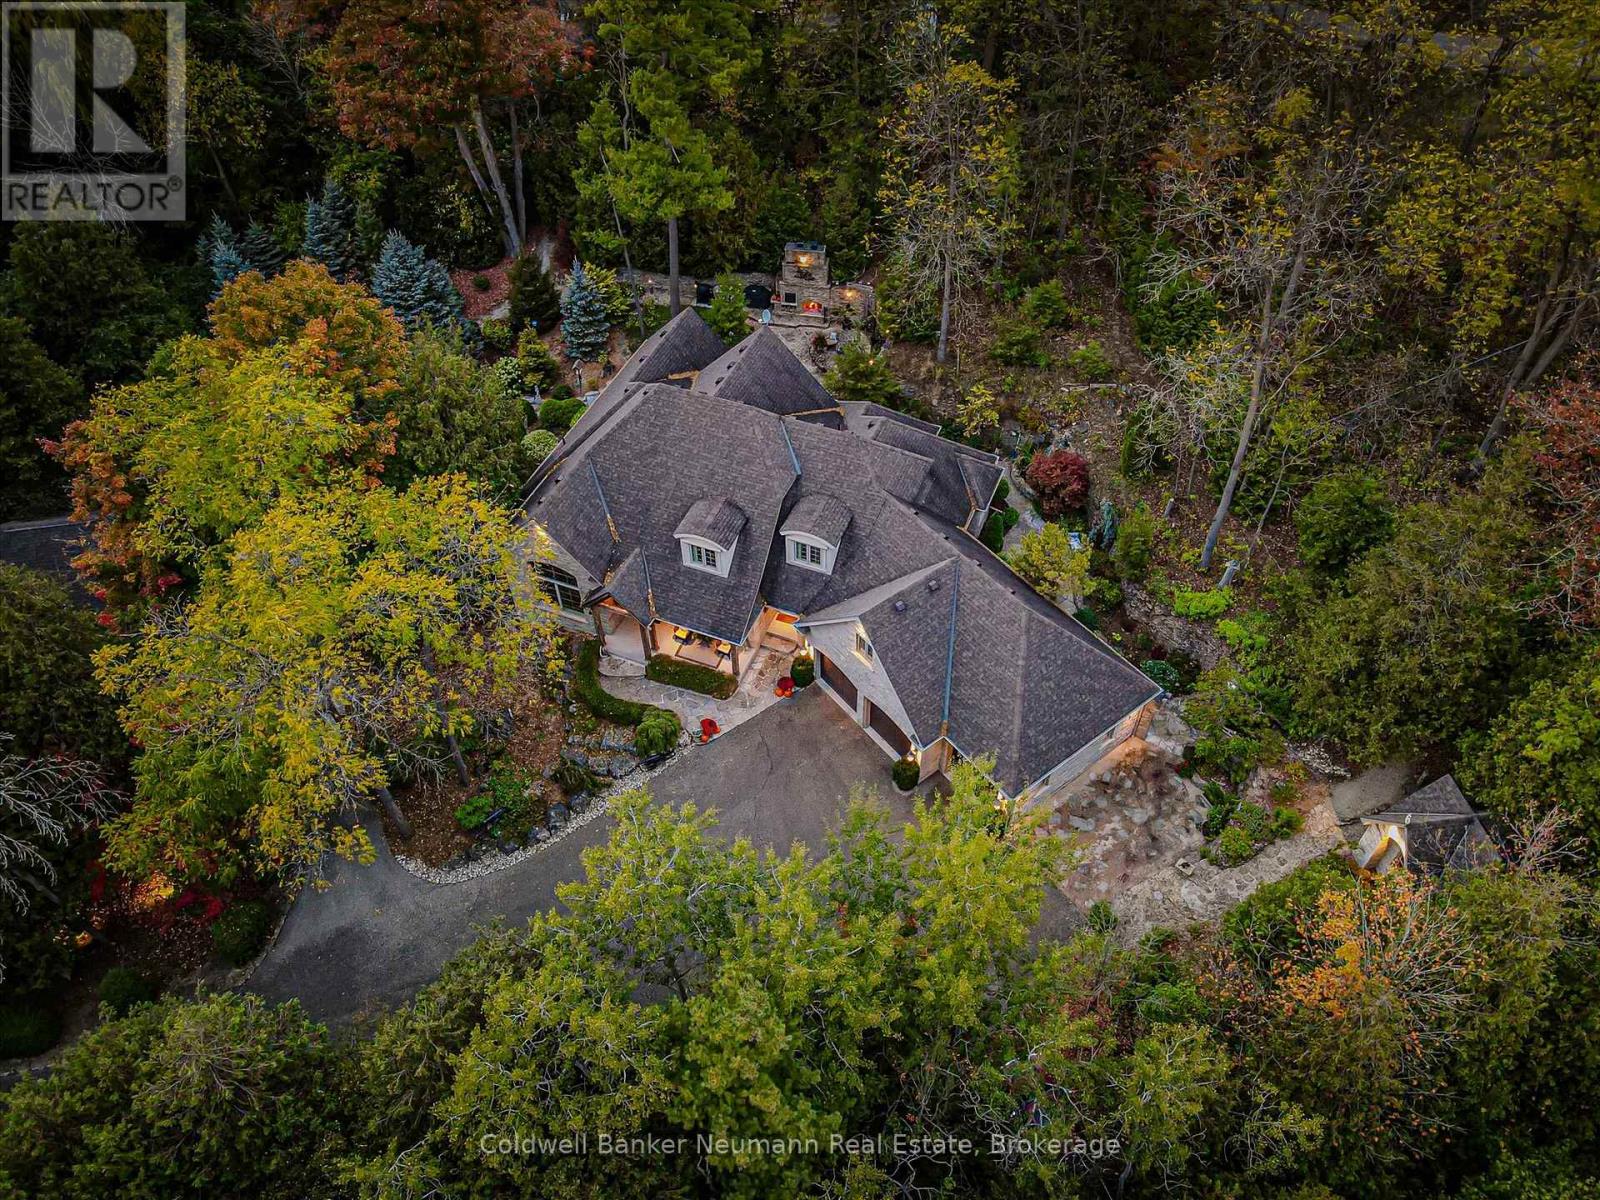
Few homes offer the quality, privacy, and setting found at 198 Pasmore Street. Set on over an acre of forest at the end of a quiet road, this remarkable property feels as though it is tucked deep within a conservation area, an experience made even more special by the fact that nearly two-thirds of the property borders protected conservation lands. Despite the incredible natural surroundings, a school is just a block away, and the amenities of Rockwood are only moments from your door. Built directly into the landscape, the home was carved 18 feet into the limestone outcroppings, allowing it to blend seamlessly with its surroundings. The grounds create a sense of escape rarely found so close to town, where mature trees, natural stone, and panoramic views provide a backdrop that changes beautifully with the seasons. The spacious bungaloft design offers flexibility for a variety of lifestyles, with a main-floor primary suite, soaring ceilings, and expansive windows that bring the beauty of the outdoors into every room. The oversized triple-car garage, complete with a vehicle lift, is a dream for hobbyists and collectors alike. The finished walkout lower level is designed for entertaining, featuring a full bar, wine cellar with an authentic jail cell door, theatre room, home gym, and direct access to the terrace and hot tub. Completing the property is a historic family cabin that was carefully relocated and rebuilt on site. Fully self-contained, it offers exceptional space for guests, extended family, a home office, or a private retreat overlooking the incredible natural setting and inspiring views. This unique addition further enhances a property already unlike anything else on the market. This is a home that delivers the feeling of a year-round getaway without sacrificing convenience. The moment you arrive, the pace slows, the surroundings take over, and it becomes clear just how rare an opportunity like this truly is. (id:19593)

Collingwood, Ontario
Experience Monaco luxury living in this west-facing penthouse, offering breathtaking panoramic views of the Niagara Escarpment and Georgian Bay. Designed to impress, this exceptional suite features 2 bedrooms, 2 bathrooms, elegant finishes, in-suite laundry, remote-controlled blinds with blackout shades in both bedrooms, and generous storage with oversized closets throughout. The highlight of the home is the expansive 276 sq. ft. private terrace-perfect for entertaining or dining el fresco while enjoying spectacular sunsets over the Escarpment, Georgian Bay, and downtown Collingwood. Inside, exclusive penthouse upgrades elevate the space, including soaring 13-foot ceilings, solid 8-foot doors, a gas fireplace, gas stove, upgraded stainless steel appliances, gas BBQ hookup, and two underground parking spaces, along with a secure, oversized storage locker.Residents enjoy access to premium building amenities, including a sophisticated lobby with virtual concierge and lounge, a stunning rooftop terrace complete with BBQ areas, fire and water features, and inviting lounge spaces, a stylish party room with kitchen facilities, and a fully equipped fitness centre-all designed to capture the surrounding natural beauty. Ideally located with direct access to Collingwood's vibrant downtown, Gordon's Cafe & Market located on street level, this residence is just minutes from the trail system, Georgian Bay waterfront, hiking, ski clubs, golf courses, and an array of shops and restaurants. (id:19593)
Severn, Ontario
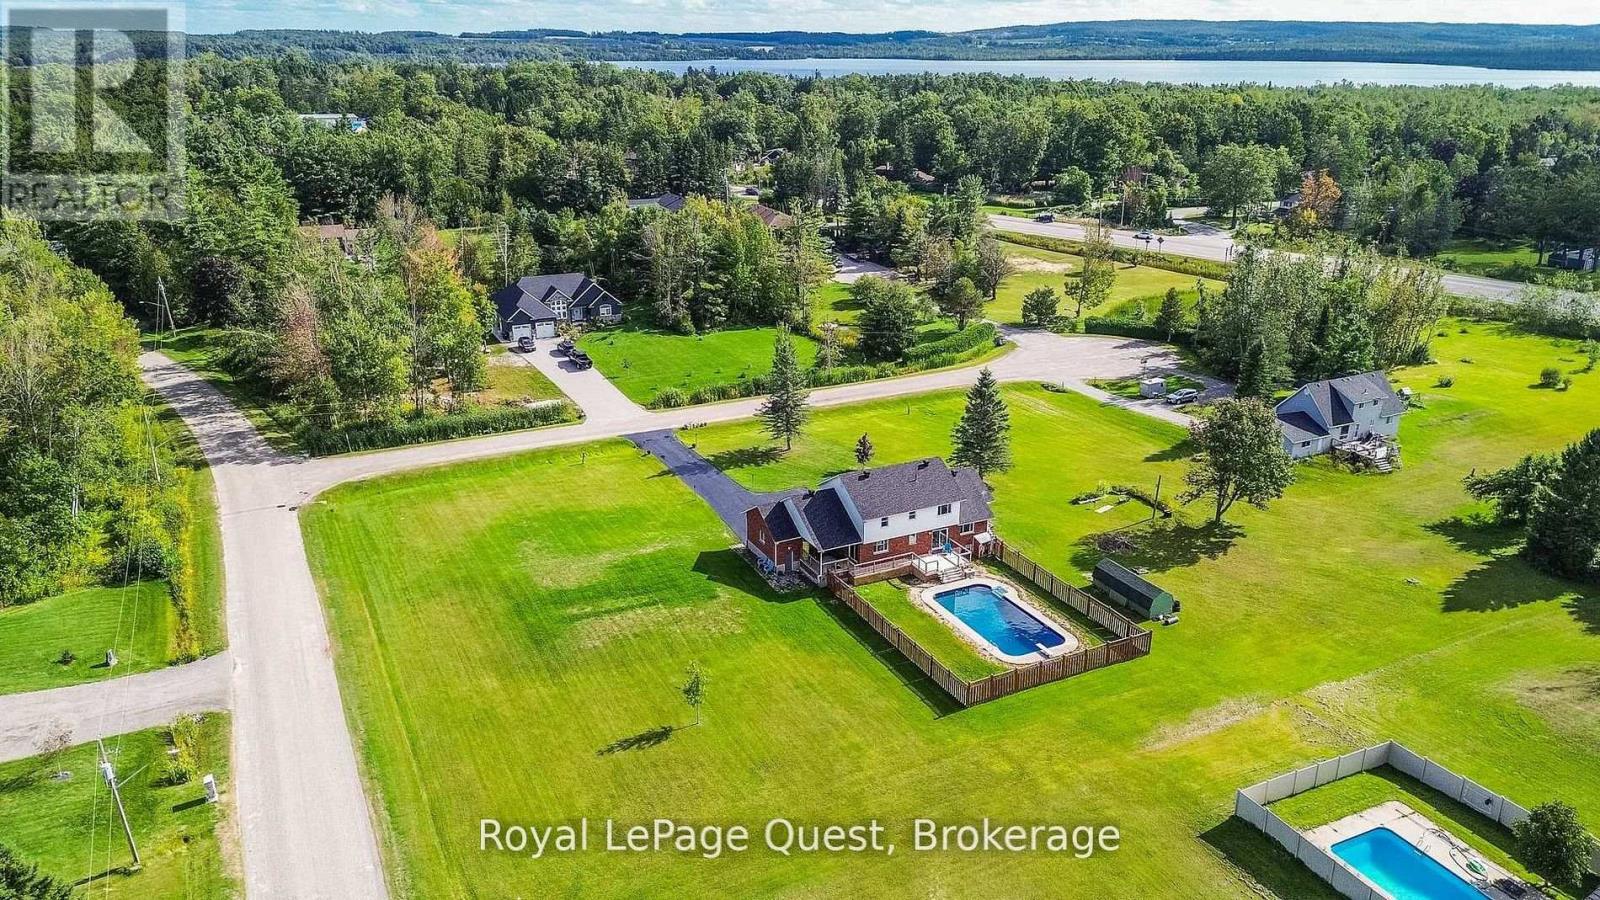
Welcome to 2070 Hawley Road sitting on just over 2 acres on a quiet cul-de-sac in an amazing sought after neighbourhood in Severn. This beautiful 2 storey home has 4 bedrooms upstairs, primary bedroom ensuite, main floor laundry, an updated kitchen with quartz countertops, soft close cabinets and sliding doors leading out to the in ground pool (liner and sand filter 2025). Gas fireplace in the family room and a second set of sliding doors to a private covered porch. Finished basement with a second kitchen, second laundry, family room, bedroom, office with a window, gas fireplace, bathroom and a separate entrance through the double car garage. Gorgeous wrap around porch, heated garage, massive driveway (recently sealed), Kinetico water softener, shingles 2024, new deck 2024, the list goes on. An incredible location, close to Marchmont School, easy highway access, close to Bass Lake and in town amenities. Book your private showing and feel the warmth this special home offers. (id:19593)
South Bruce Peninsula, Ontario
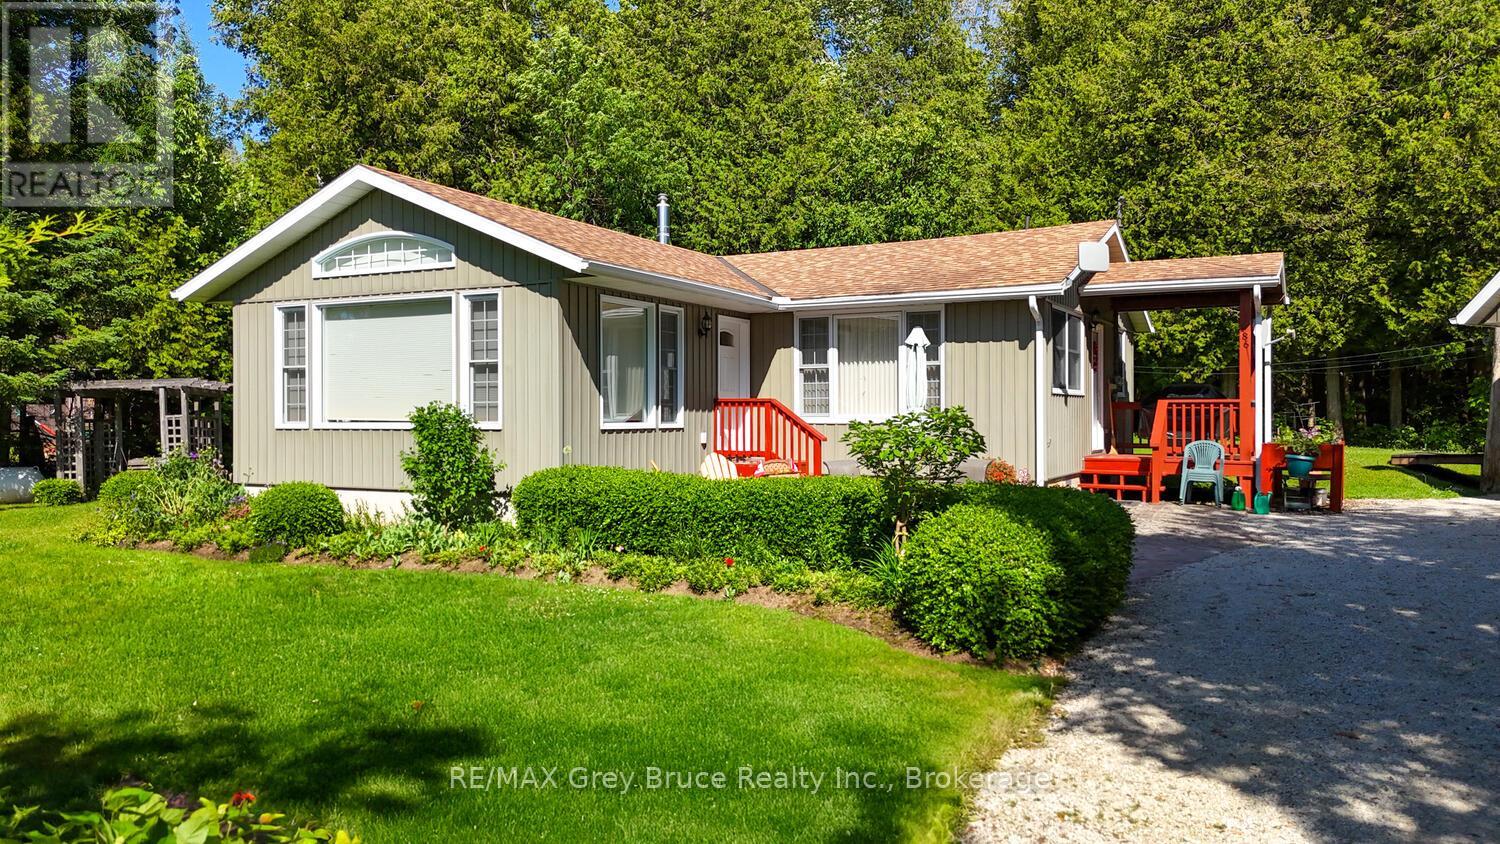
Welcome to your dream getaway or year-round home in beautiful Hope Bay! This well-appointed 3-bedroom, 2-bath waterfront home offers the perfect blend of comfort, functionality, and lakeside charm. Set on a scenic lot with stunning water views and direct access to the shoreline just across the road, this property offers the ultimate Bruce Peninsula lifestyle. Enjoy evenings by the shoreside firepit, taking in the serenity of the bay. Inside, the home features a warm and inviting layout with plenty of natural light, ideal for family living or entertaining guests. A new High Efficiency Propane Trane Furnace will keep you cozy on those chilly evenings. Whether you're seeking a peaceful retreat or a permanent residence, this home delivers. The impressive 30 x 24 detached garage is a standout feature, with a fully finished loft space above that's heated, insulated, and includes its own 2-piece bathroom perfect for guests, a home office, or hobby studio. Located close to all the amenities the Bruce Peninsula has to offer hiking, beaches, shopping, restaurants, and more this is an ideal opportunity to own a versatile waterfront property in one of the areas most sought-after bays. Your lakeside lifestyle awaits at Hope Bay! (id:19593)
Highlands East, Ontario
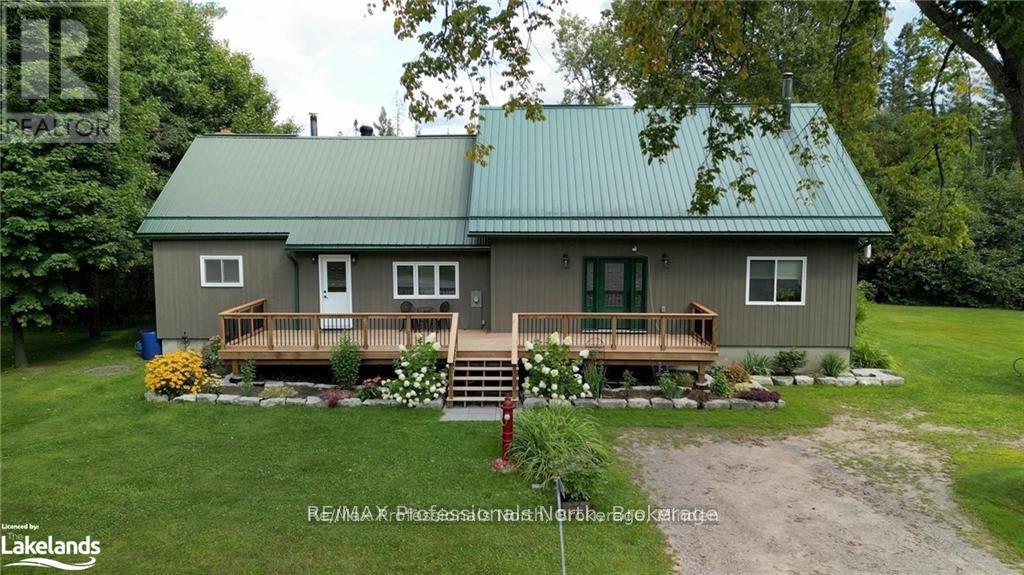
This expansive property boasts 4+1 bedrooms and offers the perfect blend of space, comfort, and modern convenience. As you enter, you'll be greeted by a grand living room featuring a striking vaulted ceiling, perfect for relaxing or entertaining guests. The heart of the home is the country-style eat-in kitchen, equipped with a propane stove and quartz countertops. Whether you're hosting a family dinner or enjoying a quiet breakfast, this kitchen is both functional and stylish. The main floor includes a well-appointed 4-piece bathroom and 2 bedrooms, while the upstairs features an additional 3-piece bathroom and 2 more bedrooms, ensuring ample convenience for all family members and guests. There is 1 more room on the upper floor that can be used as an additional bedroom or a home office. Recent upgrades enhance both the beauty and efficiency of this home. Enjoy the benefits of a newer propane furnace, windows, and central air conditioning, ensuring year-round comfort. The home also features a propane BBQ hookup for outdoor cooking, Maibec siding for durability, seamless eavestroughs, and a newer septic system. Additional features include underground hydro and a generator panel, providing peace of mind and reliability. Don'tmiss out on this beautifully upgraded home that combines spacious living with modern amenities in a charming country setting. (id:19593)
Parry Sound Remote Area, Ontario
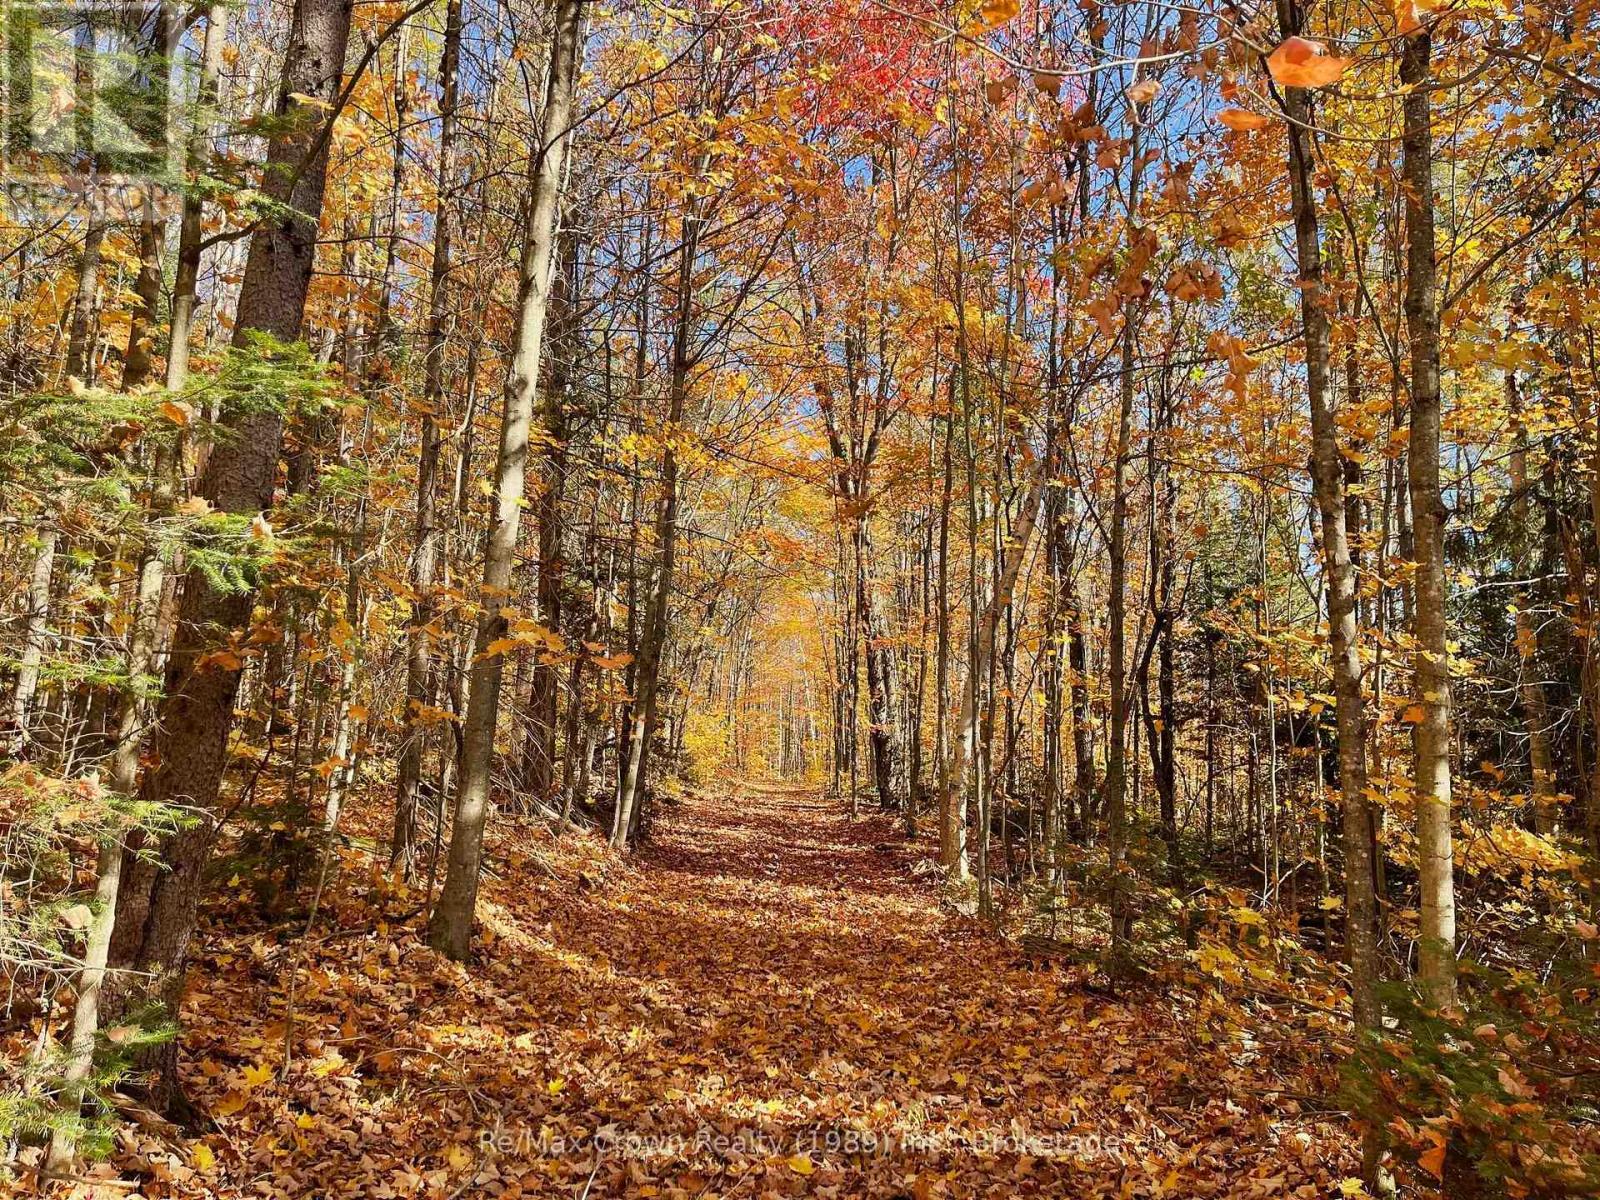
Beautiful 31-acre vacant parcel of land in an Unorganized Township, offering development ease, lower taxes, and plenty of natural beauty. This newly severed property features over 1,000 feet of road frontage and 1,313 feet of depth. The property includes approximately 20 acres of hardwood bush with established trail running from the road toward the back of the parcel. The remaining acreage is picturesque lowland, ideal for birdwatching, nature lovers, and creating a natural buffer for privacy. Conveniently located just off Highway 522 and roughly 1,000 feet down 20th Side Road, this property offers excellent year round access. With Nearby Crown Land and access to Big Caribou Lake at the end of the road, it is an ideal setting for a Northern Ontario Retreat. Whether you're looking to build a cabin, year-round home, or private recreational getaway, this property offers space, privacy, and a beautiful natural setting. (id:19593)
Huntsville, Ontario
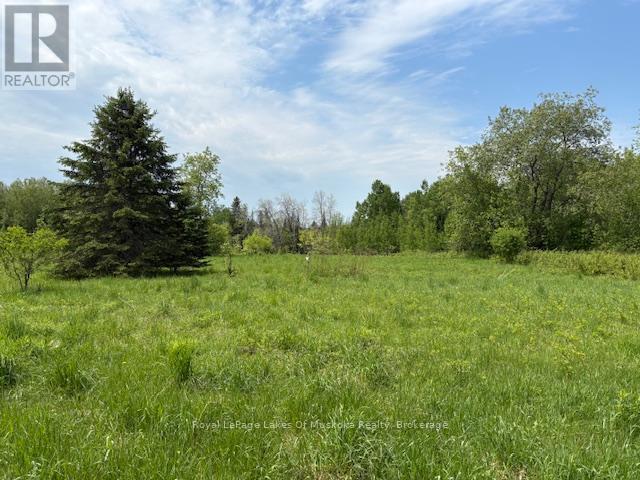
Beautiful development property with 17.2 acres, located in a fantastic in town location. Highway 11 and Highway 60 are in close proximity allowing for easy access to hospital, shopping and restaurants & entertainment. Formerly draft plan approved for 45 residential lots and 1 multi-residential lot. Since then the owner has purchased additional land from the neighbour and there is now concept drawings for 87 residential lots and 32 multi residential units. All planning to date has been completed locally by Gallagher and Associates. Studies completed to date include (1) Environmental studies for species at risk.. Specifically: Field Meadow Lark, Bobolink and Blanding Turtle. (2) Archeology study for historical artifacts. (3) Underground water migration studies for possible contaminates. This study involved approx. 15 bored wells. (4) Town of Huntsville, as well as, District of Muskoka submissions for acceptance of phase 1. (5) Applications to District for water and sewage services including installations of necessary facilities and services at the lot line (gas, water and sewer). (6) Installations were installed in multiple underground duct services with an extra set of duct systems installed for any future requirements or emergencies. All installations were accepted with all costs being paid to the District. (7) Applications and studies to date based on medium densities with higher densities possible. (8) Preliminary storm water management, settlement pond and construction mitigation plan for Phase 1. In addition, this site appears to be mostly sand with good digging conditions and minimal rock or rubble. Previous uses of the property were agricultural and the site is basically level with some drop down towards the rear. There was a traffic study completed for Phase 1. In addition, the Trans Canada Pipeline crosses the site and the company has been forwarded the development plans to date. The Seller may be willing to hold a first mortgage with 20% down. (id:19593)
Bracebridge, Ontario
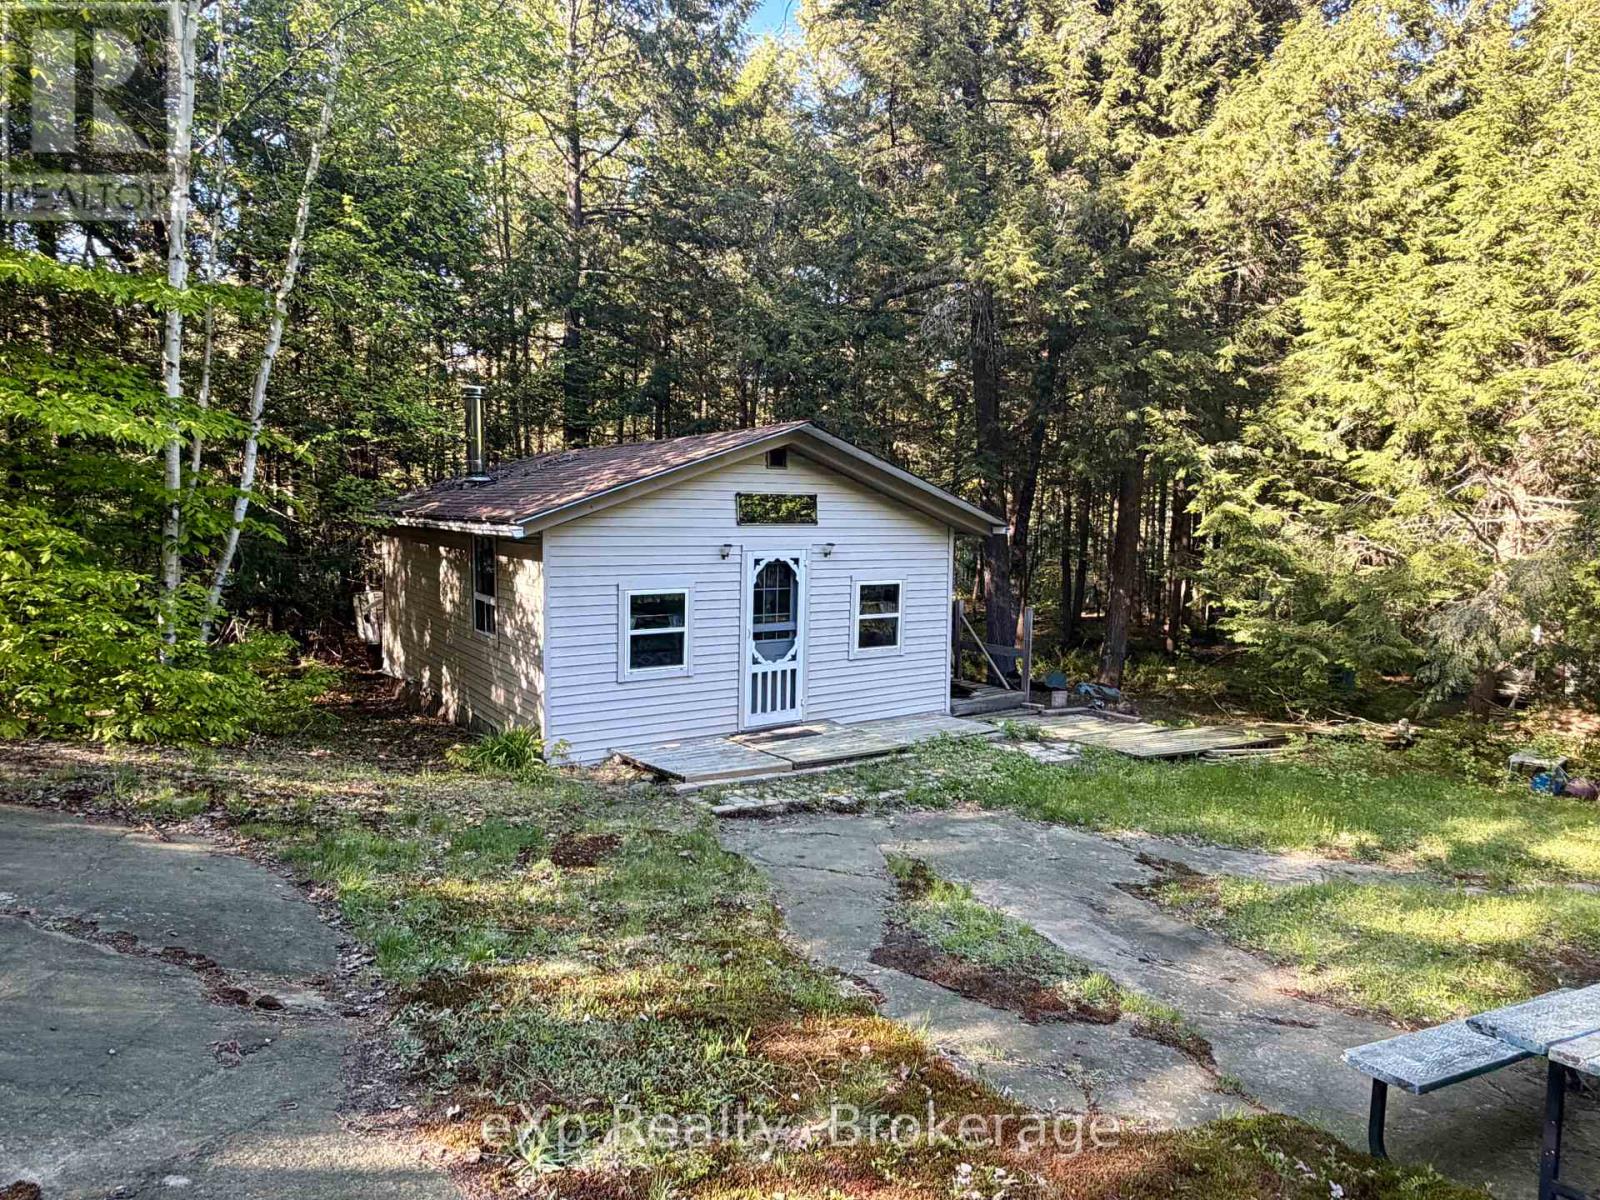
Escape to your own private retreat on 12.9 acres of mixed forest, just 2 hours from the GTA. Nestled in a quiet area on a seasonally maintained road, this charming off-grid 2-bedroom cabin (18' x 24') offers the perfect blend of rustic living and modern updates. Recent improvements include new siding and a window within the last 7 years. Solar panels power the cabins lighting, and a large, well-built outhouse adds convenience. Relax in the cleared campfire area, explore the surrounding woods, or take advantage of nearby recreation - less than 10 minutes to the Wood Lake boat launch. The property features a driveway, cell service, and is just 5 hydro poles from connection, offering potential for future development. Enjoy it now as-is for seasonal getaways, hunting, or nature escapes, or use it as the ideal building site for your dream home. With abundant wildlife, fresh air, and total privacy, this is a rare opportunity to own a slice of Muskoka tranquility without the crowds. (id:19593)
Wellington North, Ontario
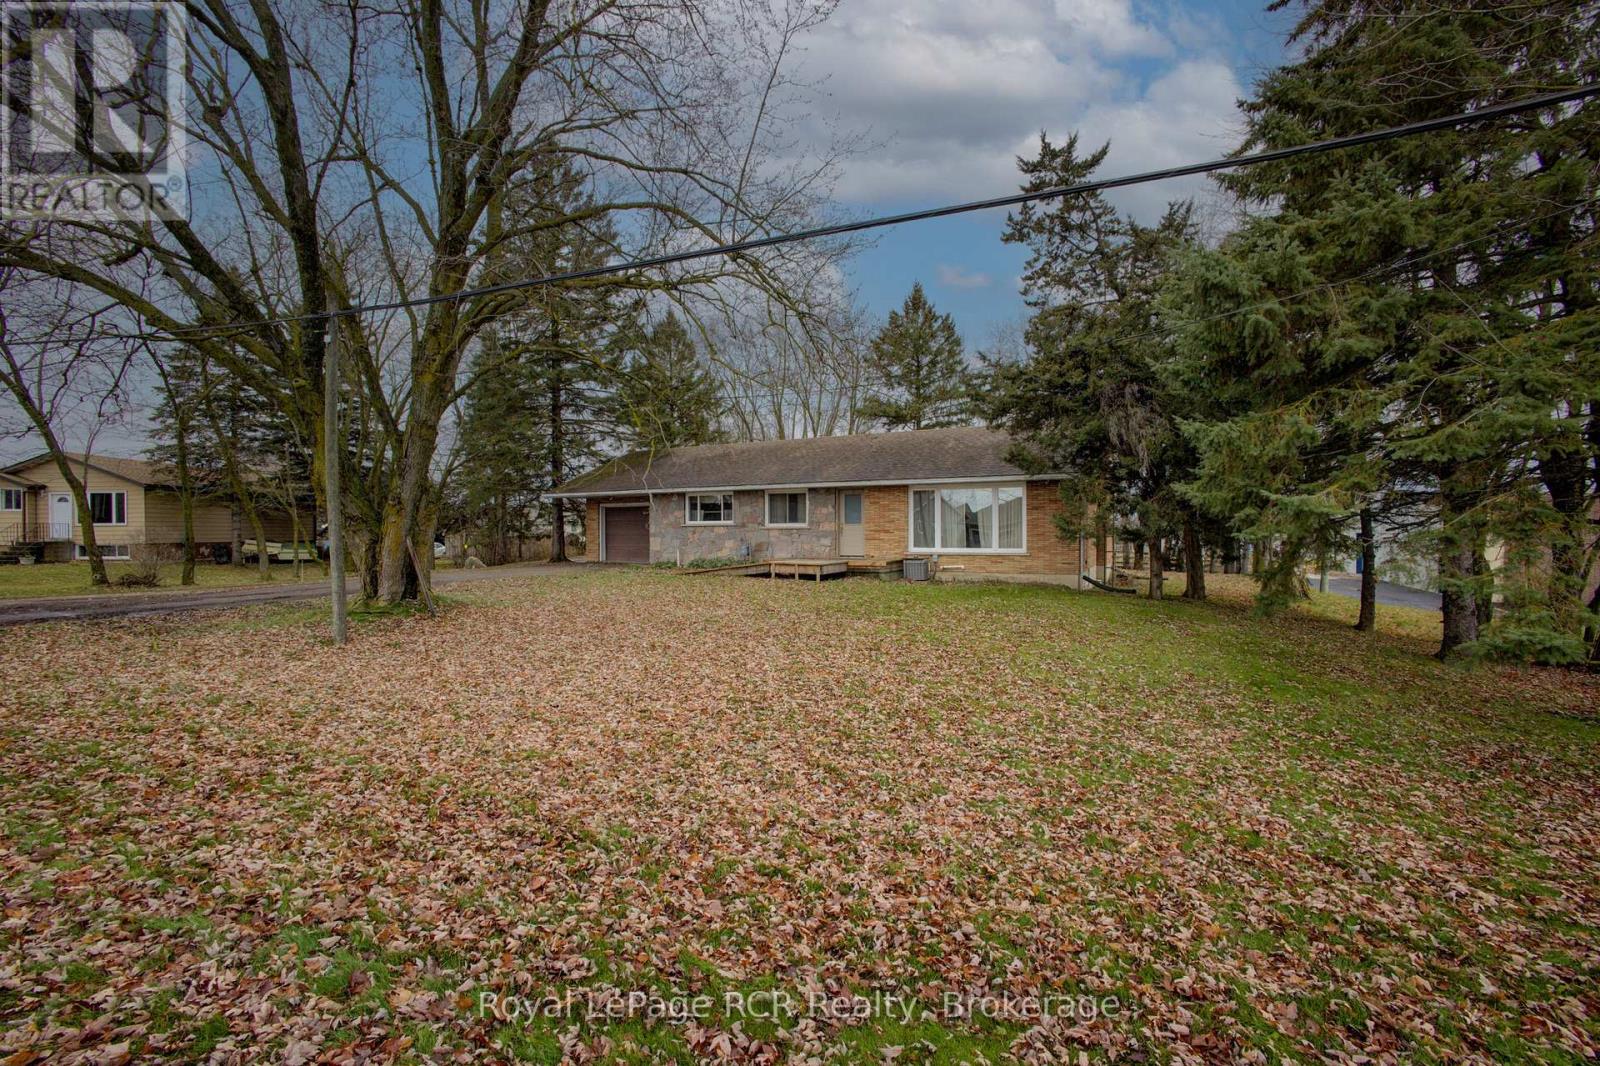
Unique 4.7 acre property in Arthur with 2 zoning classifications. Out front we have a solid 3 bedroom brick bungalow with attached garage that is move-in ready condition. Outback there is a large area with M1 industrial zoning that would allow for a broad range of future uses. Currently this property is being used as a small hobby/horse farm with barn and paddocks. Full municipal services are available for the property. Bring your future ideas to Arthur and explore the possibilities of a home/work opportunity for your entrepreneurial ideas. Small portion of the lands are within the local conservation authority regulated area. Good Development Opportunity so Make the Move to Arthur. (id:19593)
Clearview, Ontario
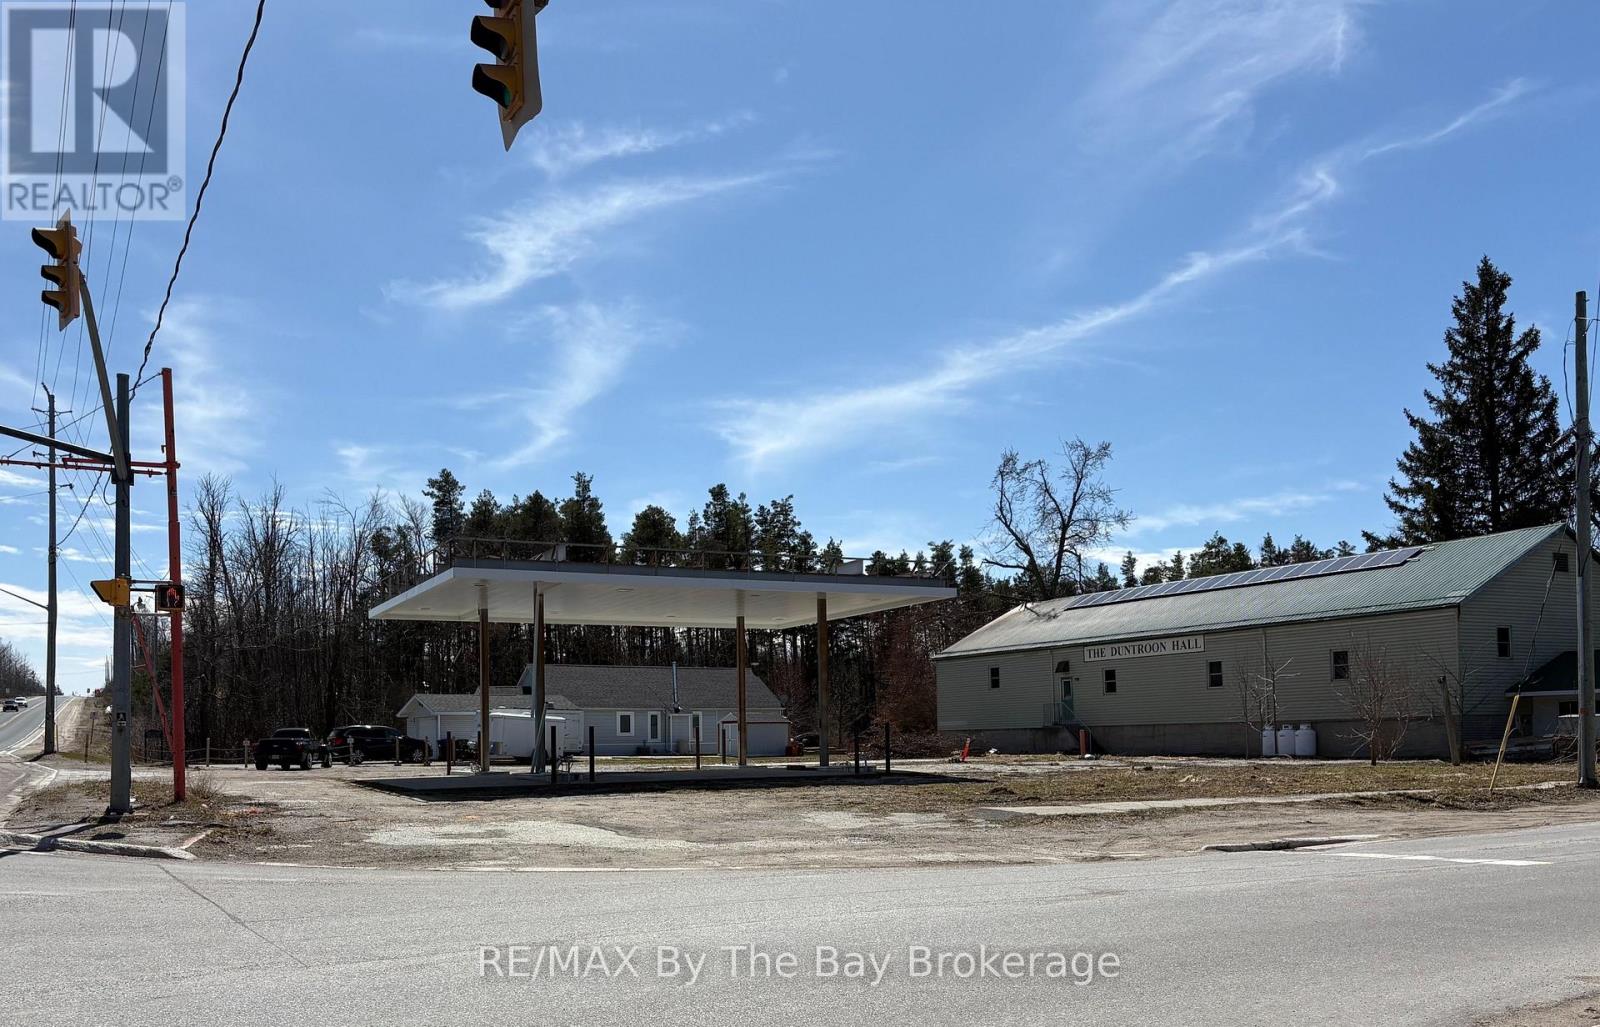
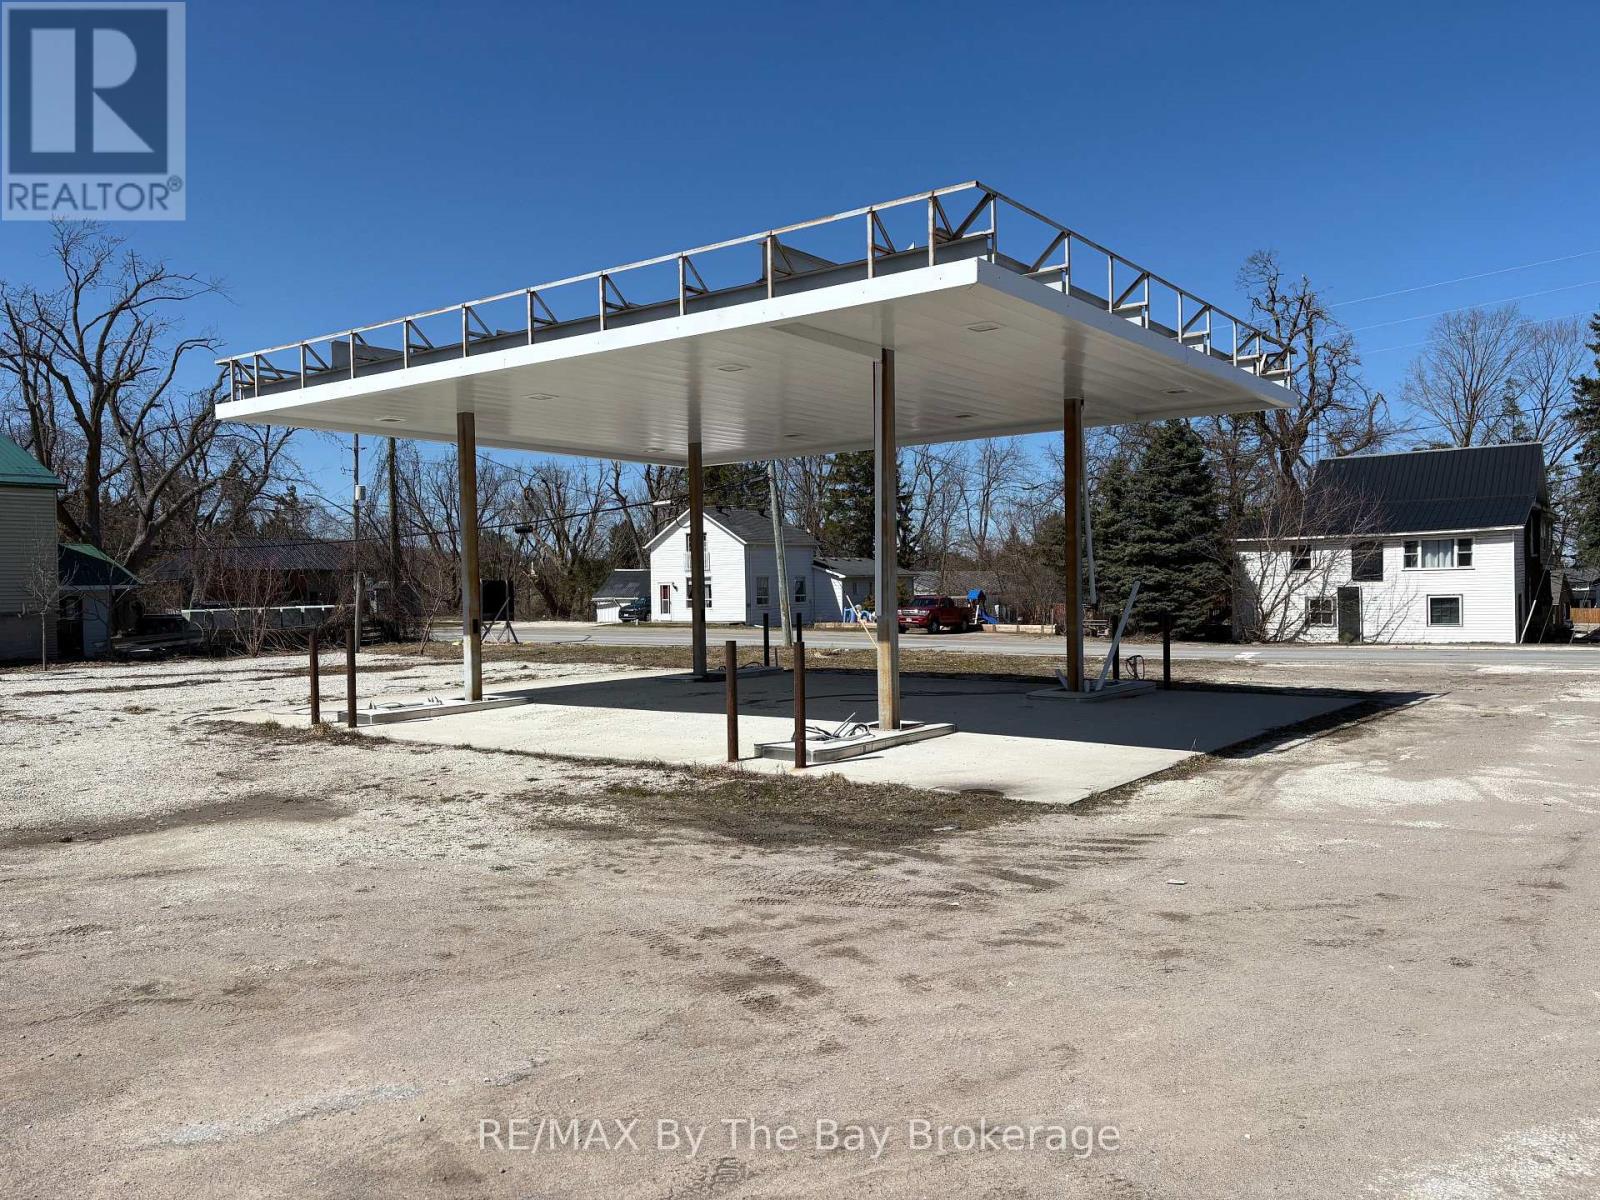
Prime opportunity to own a highly visible corner lot in Clearview township. Situated at a busy intersection of Highway 91 and County Road 124 in Duntroon. This strategic location serves as a main connector between Collingwood and the GTA, offering exceptional traffic exposure. The cleared 138 X 166 lot is zoned General Commercial (C1), allowing a wide variety of permitted uses. Originally envisioned as a gas station, the property is equally well-suited for a veterinary clinic, medical or professional office, retail, or other commercial development. Surrounded by established businesses and residential this site is just minutes to both Collingwood and Stayner making it an ideal choice for investors and developers seeking maximum visibility on a high-traffic corridor. Documents outlining full permitted uses are available upon request. Buyers to do proper due diligence. (id:19593)
Clearview, Ontario
Prime opportunity to Lease a highly visible corner lot in Clearview township for the season (6 months+). Situated at a busy intersection of Highway 91 and County Road 124 in Duntroon. This strategic location serves as a main connector between Collingwood and the GTA, offering exceptional traffic exposure. The cleared 138 X 166 lot is zoned General Commercial (C1), allowing a wide variety of permitted uses. Originally envisioned as a gas station, the property is equally well-suited for a Short term uses such as Landscaping material Businesses, Vendor Markets and events. Surrounded by established businesses and residential this site is just minutes to both Collingwood and Stayner making it an ideal choice for investors and developers seeking maximum visibility on a high-traffic corridor. Documents outlining full permitted uses are available upon request. Tenants to do proper due diligence. (id:19593)
Collingwood, Ontario
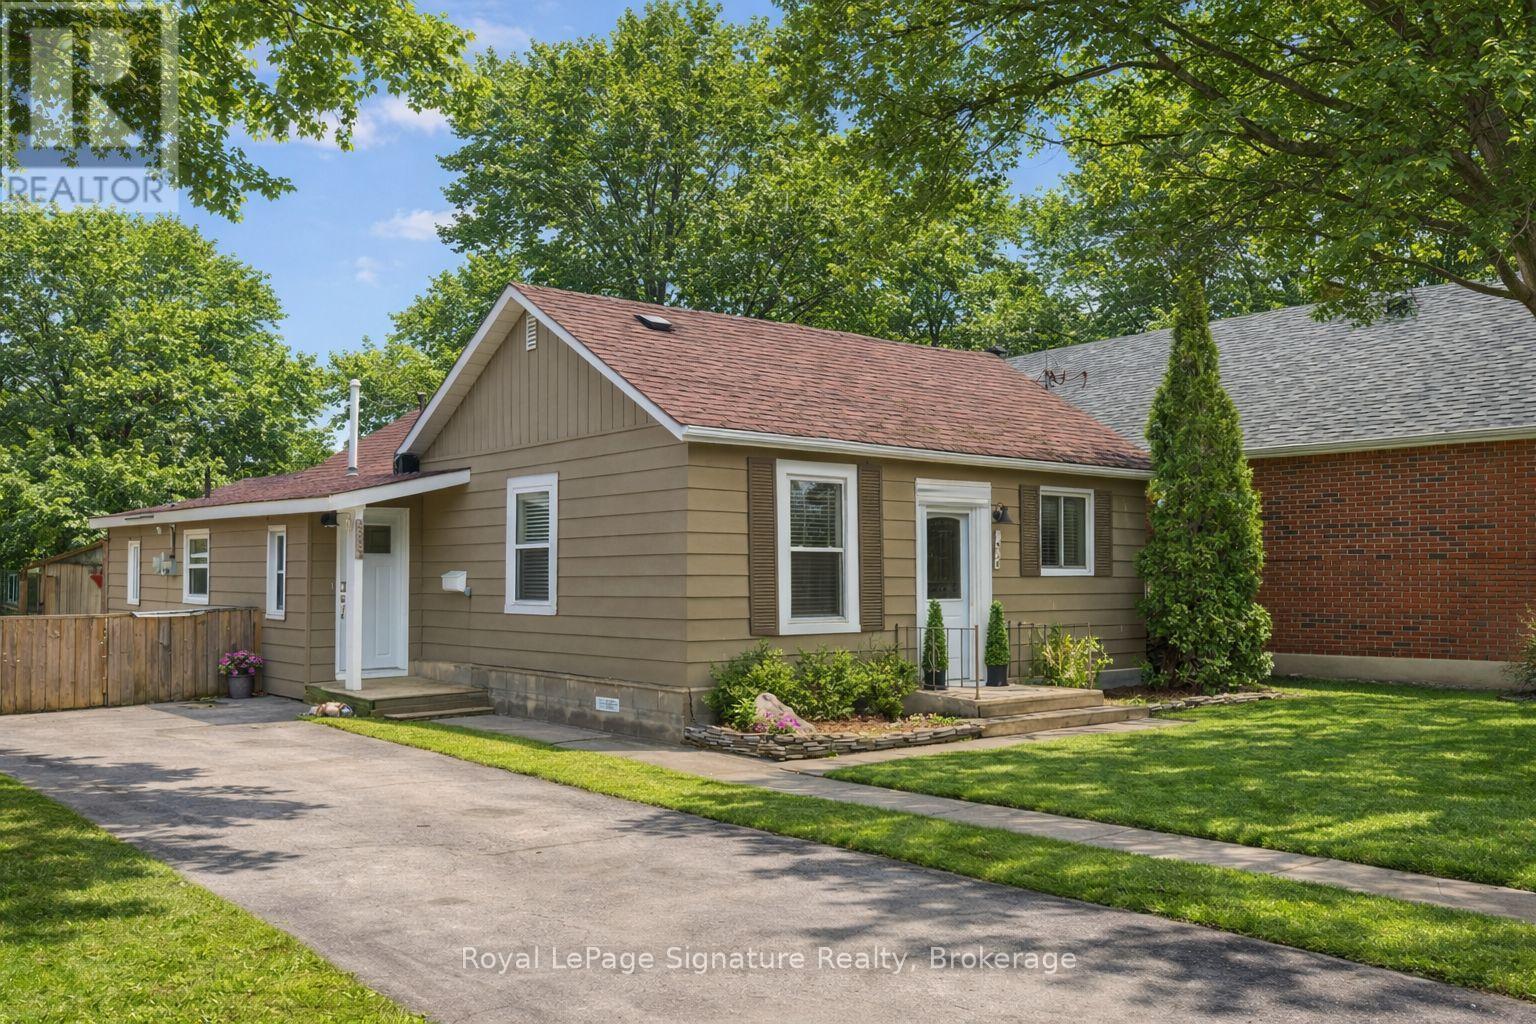
Tucked away on a desirable, tree-lined street, this charming home offers just under 1,200 sq ft of comfortable living space on a generous 66 x 165 ft town lot. Surrounded by mature trees, the property provides a peaceful setting while still being just a short walk to downtown Collingwood, Central Park Arena, and local trails.Inside, the home features a bright, open-concept living layout that maximizes space and flow, ideal for everyday living or entertaining. The thoughtful design creates a warm and inviting atmosphere throughout. What truly sets this property apart is the exceptional lot size and future potential. With a 66-foot frontage and impressive depth, the property offers a highly desirable building envelope-providing ample flexibility for expansion, redevelopment, or the addition of accessory structures (subject to approvals). Whether you envision a larger custom home, a thoughtful addition, or long-term investment potential, this lot offers a rare opportunity in an established neighbourhood. Perfect for first-time buyers, downsizers, or investors, this is a property that not only meets your current needs but also supports your future plans. Enjoy the best of both worlds: a quiet residential setting with easy access to all the amenities, recreation, and charm Collingwood offers. (id:19593)
Gravenhurst, Ontario
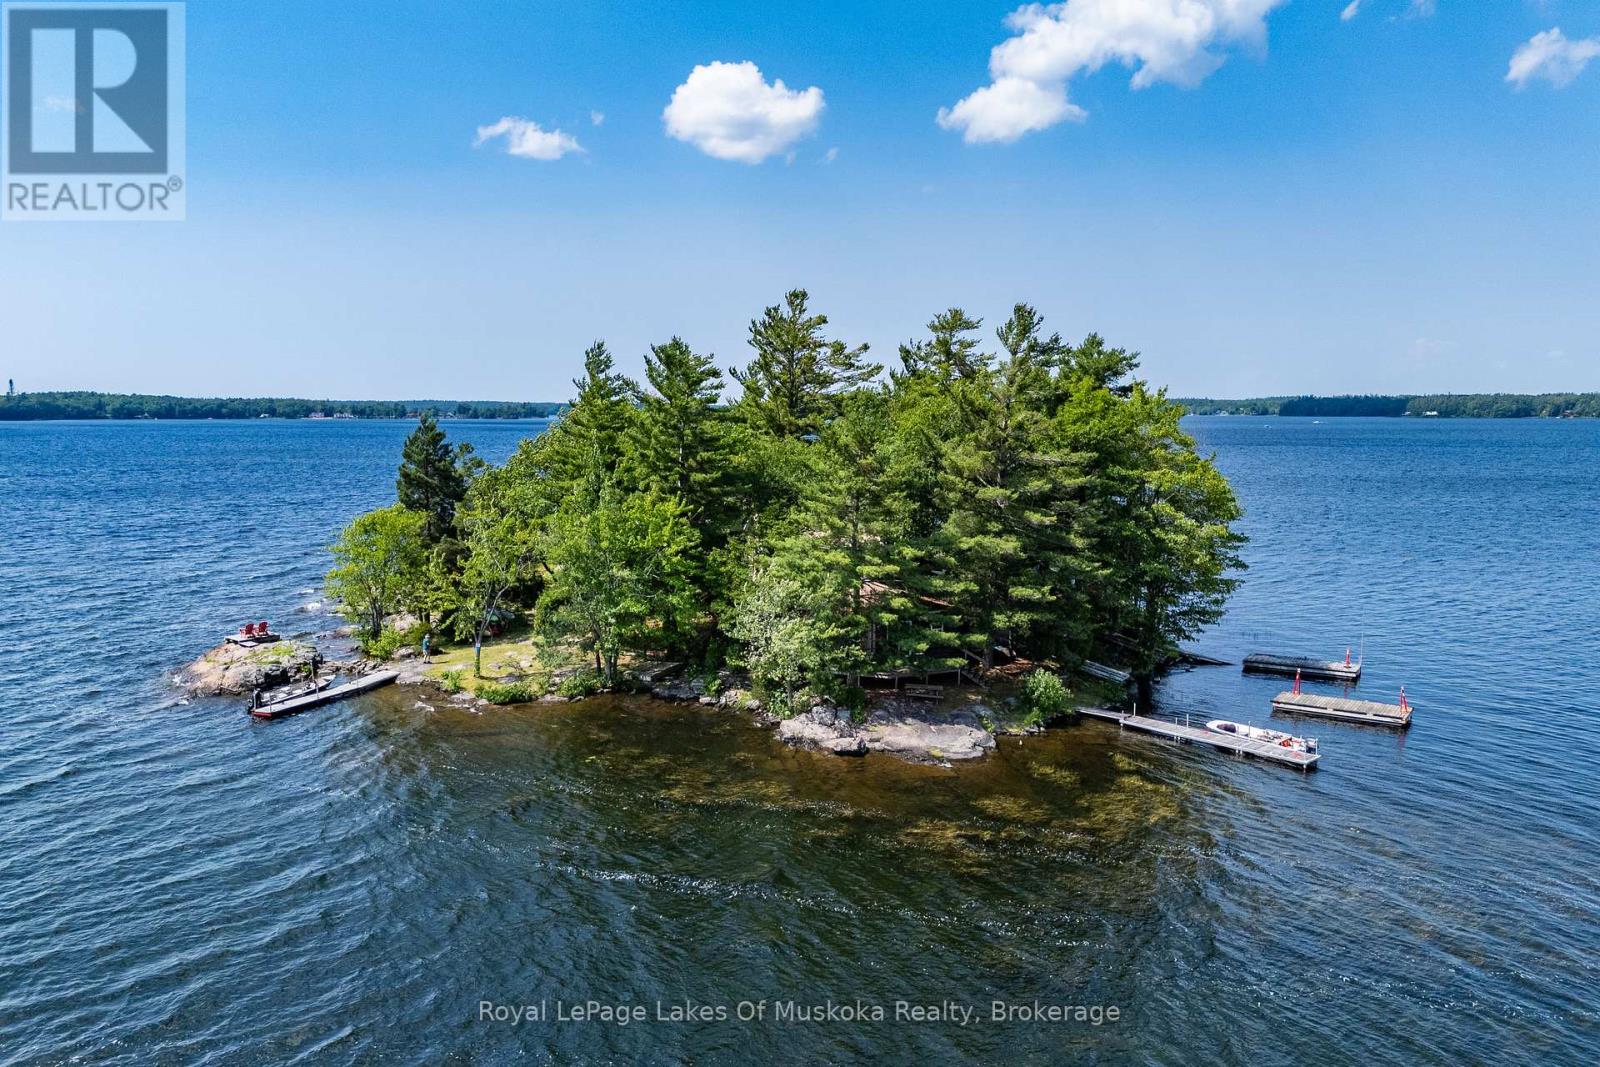
Paradise Found!! This whole island on Sparrow Lake is the perfect setting for making core family memories. Featuring 3 unique and separate cabins each offering two bedrooms, living spaces and endless views! The privacy, topography and location of this island make it an amazing escape from the everyday. Massive sunset views, so many private spots to sit and disconnect and easy access with a short boat ride to Marinas and landings. Sparrow lake is part of the Trent-Severn waterway providing great boat watching, access to Georgian Bay, Lake Couchiching/Simcoe and much more. Ernest Island has been family owned for decades and is well set up for hosting the extended family with private spaces for everyone. Included are two different docking areas, lots of storage in multiple outbuildings, firepit and gardening areas and so much more. Come and experience this one for yourself. (id:19593)

Blue Mountains, Ontario
DOWNTOWN THORNBURY in the heart of the Blue Mountains, a unique opportunity to showcase your own business or invest in a well maintained commercial building. The location offers a four-season well known shopping district, walking distance to many restaurants, boutique shops and all the areas amenities. 39 Bruce St. S has been operating under the franchise name of Ashanti coffee for many years with the same long term tenant. The real potential of this property would be to add additional levels which may include luxury apartments, office space or both. Numerous buildings on Bruce St. have added vertical expansions which has significantly boosted their market value. This property has been aggressively priced to sell so that new ownership can also benefit in the future of its expansion. (id:19593)
Saugeen Shores, Ontario
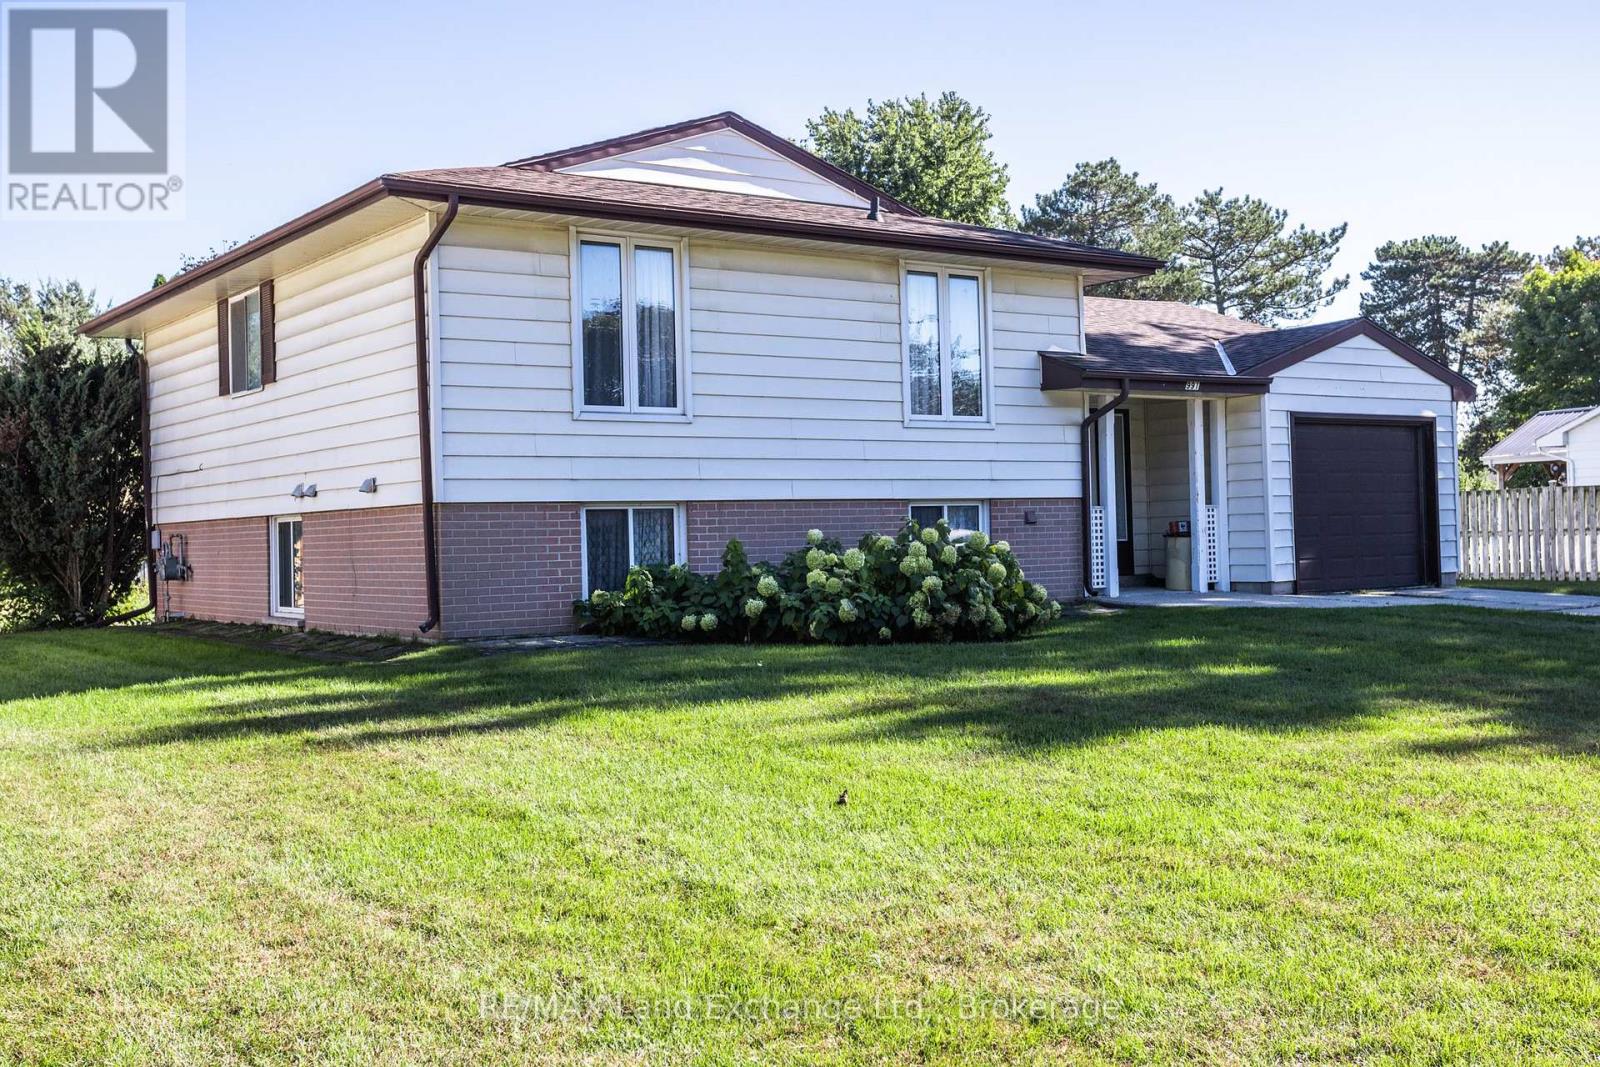
First tome Offered! A Lovely well maintained, 4 bedroom 1&1/2 bath Family Home in the Heart of Port Elgin. It sits on a huge lot in a mature area of town. This home features a walkout from the Family room, attached garage with a small workshop and 4 large bedrooms. It's very close to shopping, schools and the recreation complex. (id:19593)
Meaford, Ontario
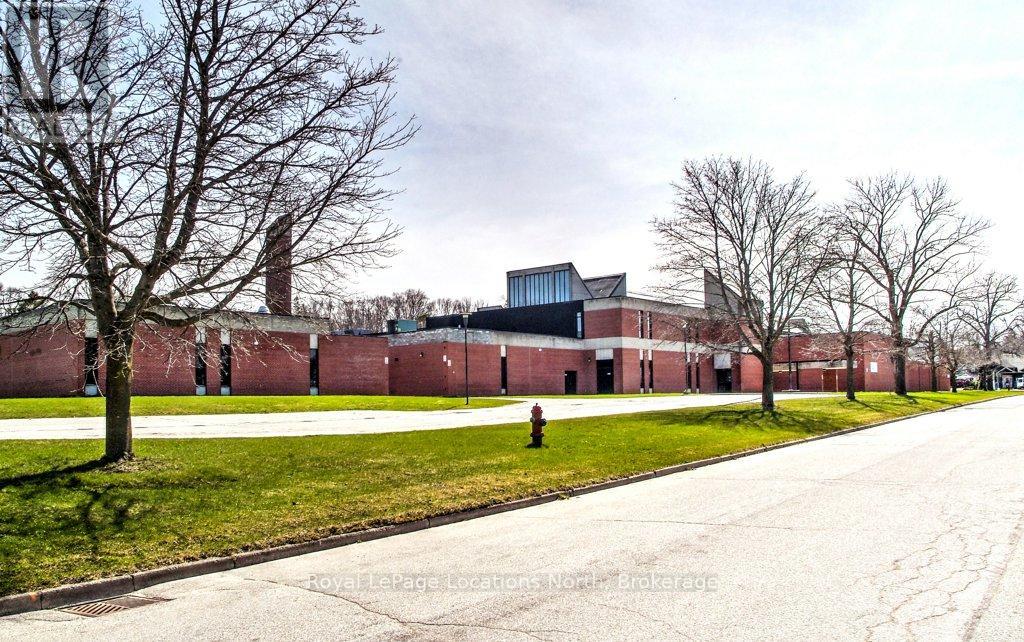
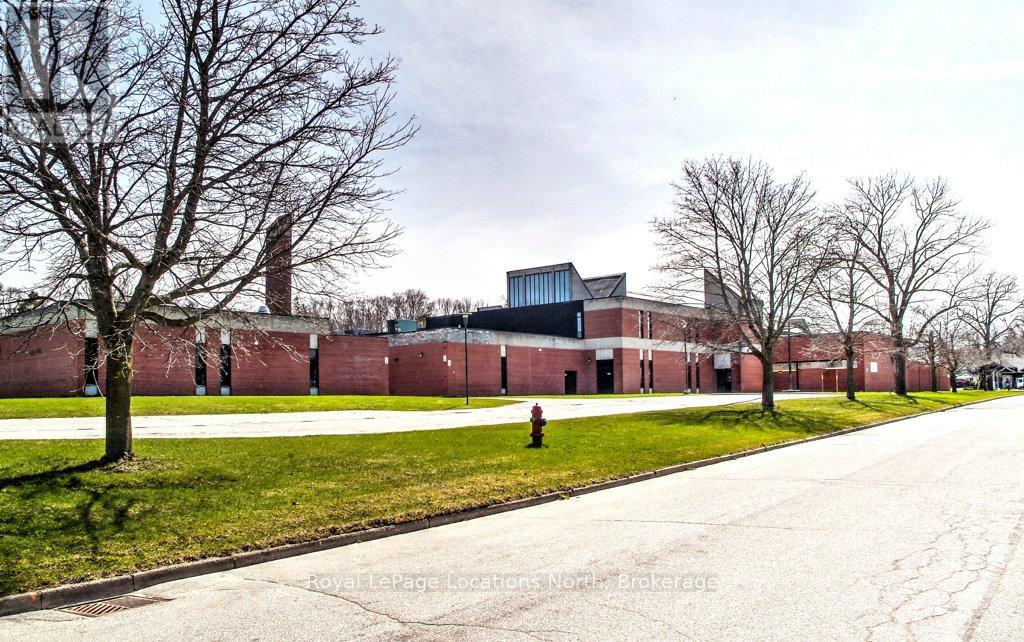
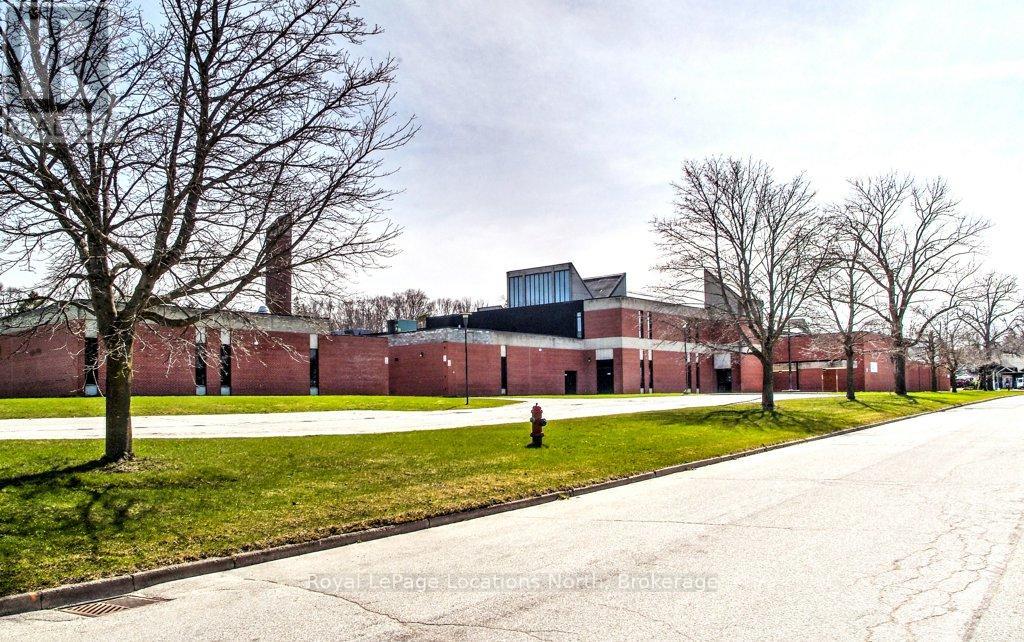

The Georgian Bay Community School (GBCS) property is prominently located on Eliza Street at St. Vincent Street, within walking distance of downtown Meaford and the waterfront. This landmark institutional building offers multiple areas and configurations available for lease, with flexible size options including approximately 1,500 to 50,000 square feet. Ownership is seeking high-quality, long-term tenants and is prepared to work collaboratively with prospective users to scale, demise, and configure space to suit operational requirements. A wide range of tenancy sizes and uses may be accommodated, subject to terms and approvals. Meaford is a rapidly growing waterfront community on the shores of Georgian Bay, with a demonstrated commitment to economic development and business growth. The town has experienced notable expansion in retail, commercial, and mixed-use activity in recent years, driven by its proximity to the Greater Toronto Area, four-season lifestyle appeal, and strong local and regional tourism. This property represents a rare opportunity to secure space in a highly recognizable building within a flourishing small-town market. Ideally situated within a short drive of Owen Sound and Collingwood, the location offers immediate access to a wide range of outdoor recreation, amenities, and regional services. The Town of Meaford remains supportive of thoughtful commercial investment and looks forward to welcoming new businesses that contribute to the community's continued growth. (id:19593)
Meaford, Ontario
The Georgian Bay Community School (GBCS) property is prominently located on Eliza Street at St. Vincent Street, within walking distance of downtown Meaford and the waterfront. This landmark institutional building offers multiple areas and configurations available for lease, with flexible size options including approximately 1,500 to 50,000 square feet. Ownership is seeking high-quality, long-term tenants and is prepared to work collaboratively with prospective users to scale, demise, and configure space to suit operational requirements. A wide range of tenancy sizes and uses may be accommodated, subject to terms and approvals. Meaford is a rapidly growing waterfront community on the shores of Georgian Bay, with a demonstrated commitment to economic development and business growth. The town has experienced notable expansion in retail, commercial, and mixed-use activity in recent years, driven by its proximity to the Greater Toronto Area, four-season lifestyle appeal, and strong local and regional tourism. This property represents a rare opportunity to secure space in a highly recognizable building within a flourishing small-town market. Ideally situated within a short drive of Owen Sound and Collingwood, the location offers immediate access to a wide range of outdoor recreation, amenities, and regional services. The Town of Meaford remains supportive of thoughtful commercial investment and looks forward to welcoming new businesses that contribute to the community's continued growth. (id:19593)
Meaford, Ontario
The Georgian Bay Community School (GBCS) property is prominently located on Eliza Street at St. Vincent Street, within walking distance of downtown Meaford and the waterfront. This landmark institutional building offers multiple areas and configurations available for lease, with flexible size options including approximately 1,500 to 50,000 square feet. Ownership is seeking high-quality, long-term tenants and is prepared to work collaboratively with prospective users to scale, demise, and configure space to suit operational requirements. A wide range of tenancy sizes and uses may be accommodated, subject to terms and approvals. Meaford is a rapidly growing waterfront community on the shores of Georgian Bay, with a demonstrated commitment to economic development and business growth. The town has experienced notable expansion in retail, commercial, and mixed-use activity in recent years, driven by its proximity to the Greater Toronto Area, four-season lifestyle appeal, and strong local and regional tourism. This property represents a rare opportunity to secure space in a highly recognizable building within a flourishing small-town market. Ideally situated within a short drive of Owen Sound and Collingwood, the location offers immediate access to a wide range of outdoor recreation, amenities, and regional services. The Town of Meaford remains supportive of thoughtful commercial investment and looks forward to welcoming new businesses that contribute to the community's continued growth. (id:19593)
Meaford, Ontario
The Georgian Bay Community School (GBCS) property is prominently located on Eliza Street at St. Vincent Street, within walking distance of downtown Meaford and the waterfront. This landmark institutional building offers multiple areas and configurations available for lease, with flexible size options including approximately 1,500 to 50,000 square feet. Ownership is seeking high-quality, long-term tenants and is prepared to work collaboratively with prospective users to scale, demise, and configure space to suit operational requirements. A wide range of tenancy sizes and uses may be accommodated, subject to terms and approvals. Meaford is a rapidly growing waterfront community on the shores of Georgian Bay, with a demonstrated commitment to economic development and business growth. The town has experienced notable expansion in retail, commercial, and mixed-use activity in recent years, driven by its proximity to the Greater Toronto Area, four-season lifestyle appeal, and strong local and regional tourism. This property represents a rare opportunity to secure space in a highly recognizable building within a flourishing small-town market. Ideally situated within a short drive of Owen Sound and Collingwood, the location offers immediate access to a wide range of outdoor recreation, amenities, and regional services. The Town of Meaford remains supportive of thoughtful commercial investment and looks forward to welcoming new businesses that contribute to the community's continued growth. (id:19593)
Collingwood, Ontario
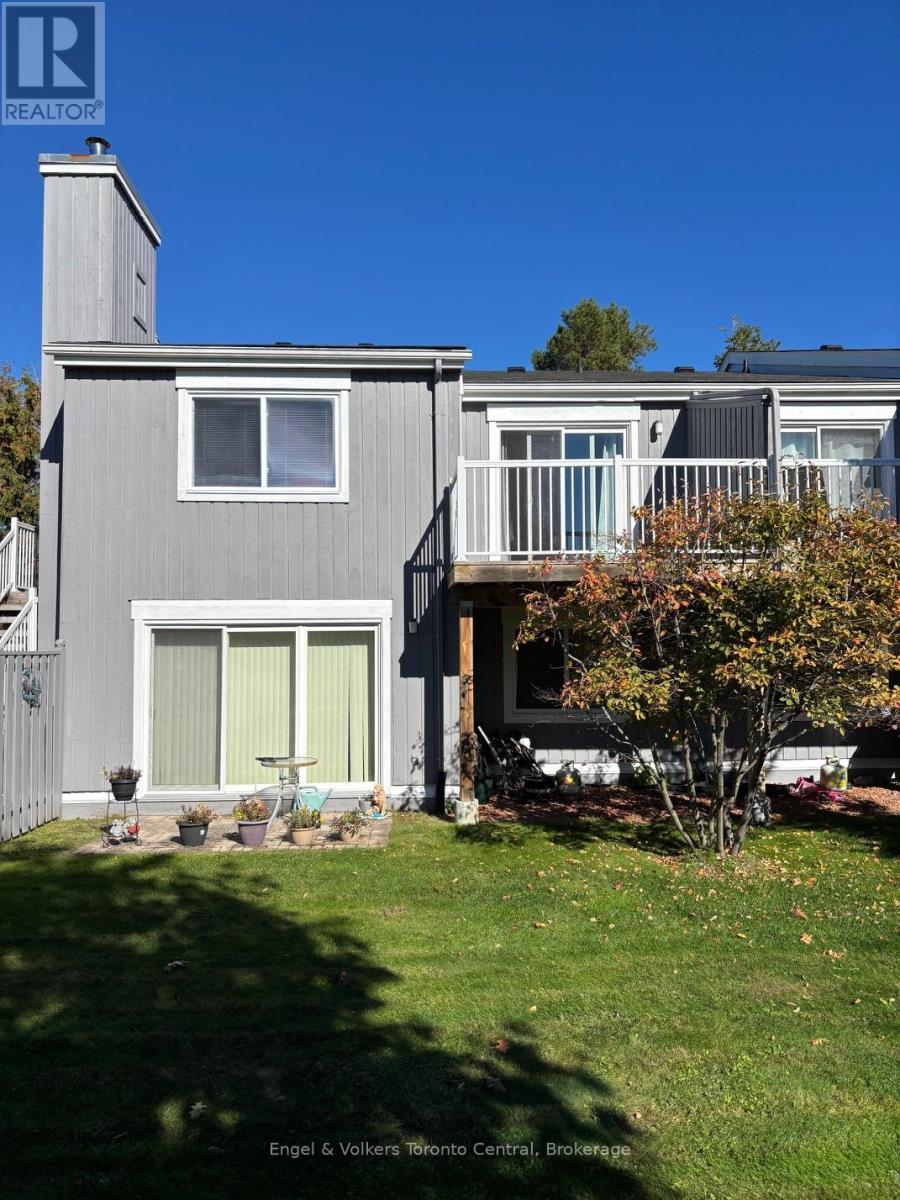
Pride of ownership can be seen in this 2 bedroom 2 bathroom condo at Living Stone. Open concept unit features newer flooring and a large south facing balcony, overlooking a greenspace. Recent upgrades include exterior doors and windows. Living Stone, (formerly Cranberry) is located close to Collingwood's waterfront and business district and a short ten minute drive to Blue Mountain. This unit is ideal for full time living or can be the perfect 'weekend' retreat. (id:19593)
Collingwood, Ontario
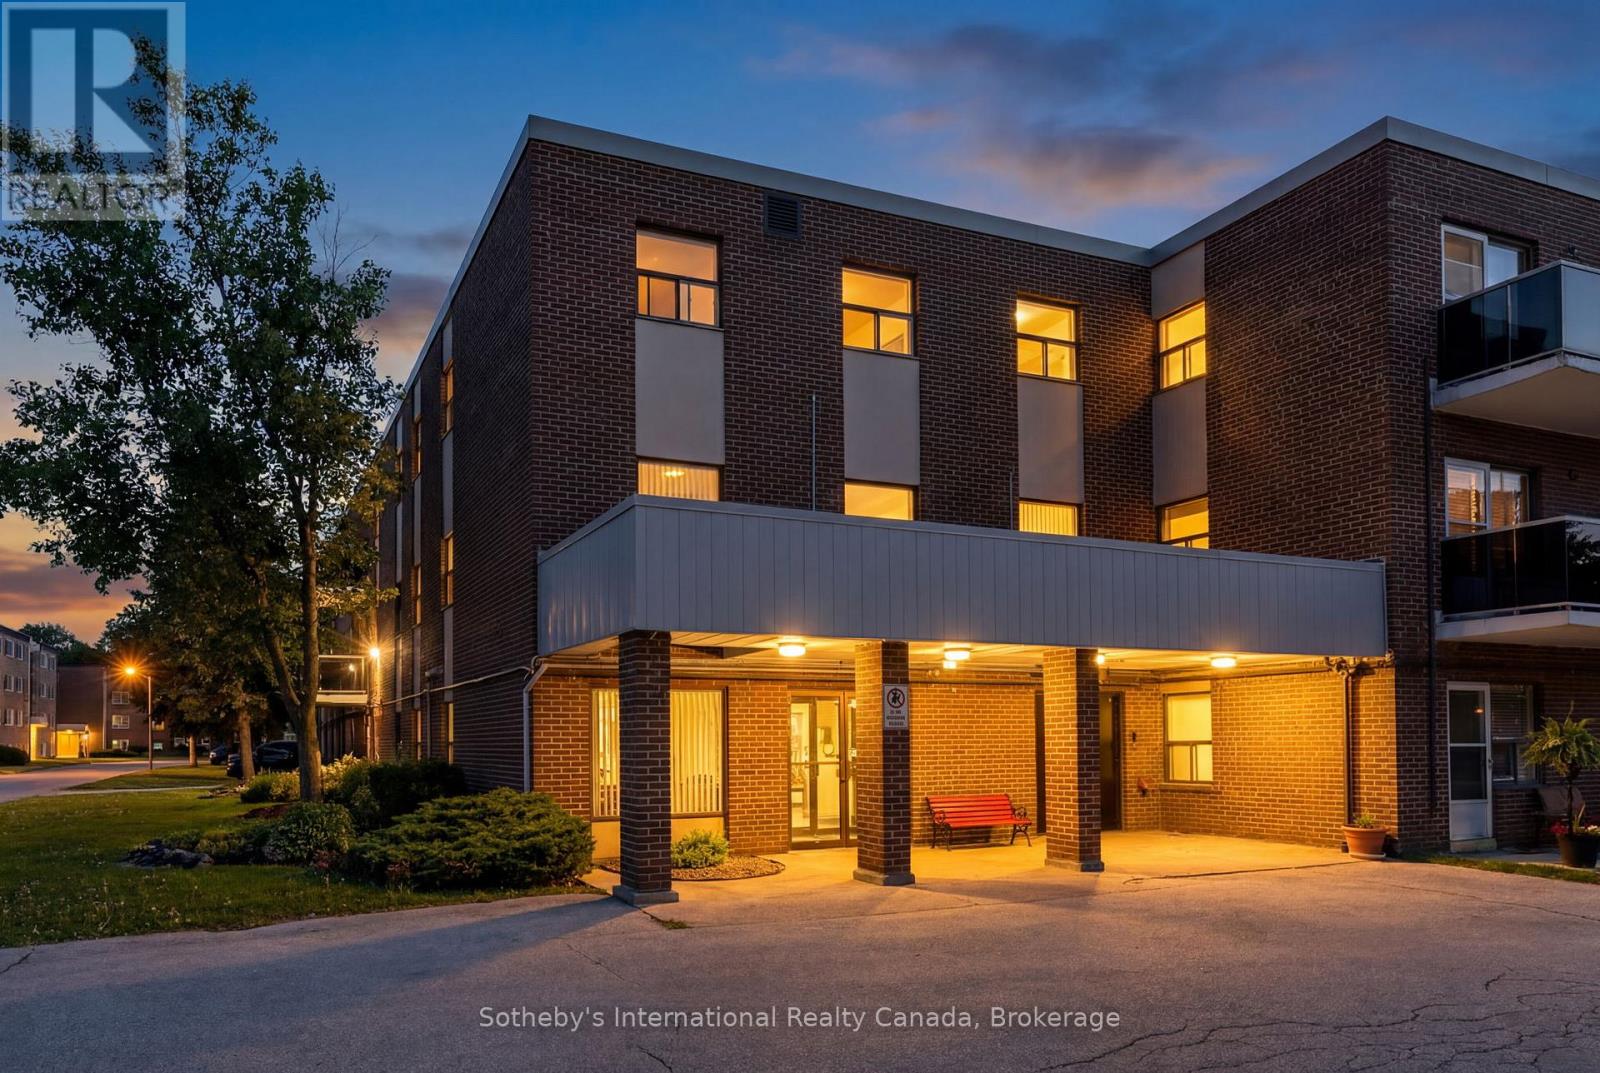
This bright and inviting one-bedroom, one-bathroom ground floor condo features an open-concept layout and a spacious private patio, perfect for relaxing or entertaining. Ideally located on a bus route and just minutes from downtown Collingwood, the waterfront, and Blue Mountain Village. Situated in a well-managed and meticulously maintained building, this property offers an excellent opportunity for first-time buyers, downsizers, or investors seeking a prime location and low-maintenance living. (id:19593)
Wasaga Beach, Ontario
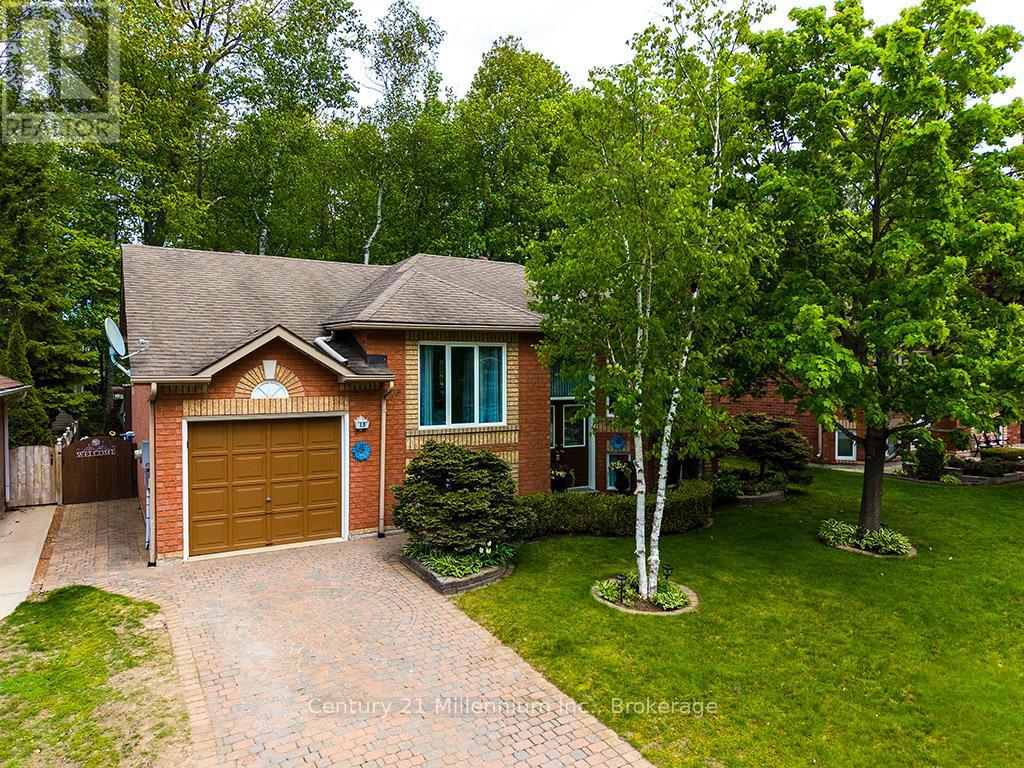
Move in condition! This beautifully maintained bungalow on an oversized lot is well positioned in the centre of Wasaga Beach in a highly desirable area, within a short distance to the world's longest freshwater beach. Enjoy the four season amenities this fast growing community has to offer (water sports, hiking, biking, cross country skiing and so much more). This all brick home offers 2+1 bedrooms, nice size kitchen and living room with finished lower area (large bright windows) including family room with gas fireplace, laundry and additional craft/workshop area. Step outside to the beautifully landscaped, fully fenced and gated backyard with mature trees, 2 sheds, patio, fire pit and hot tub relaxation zone! Spending time outside will be a pleasure.The interlocking brick driveway pulls your eye to The attached garage that will come in handy for additional parking/storage. (id:19593)
Collingwood, Ontario
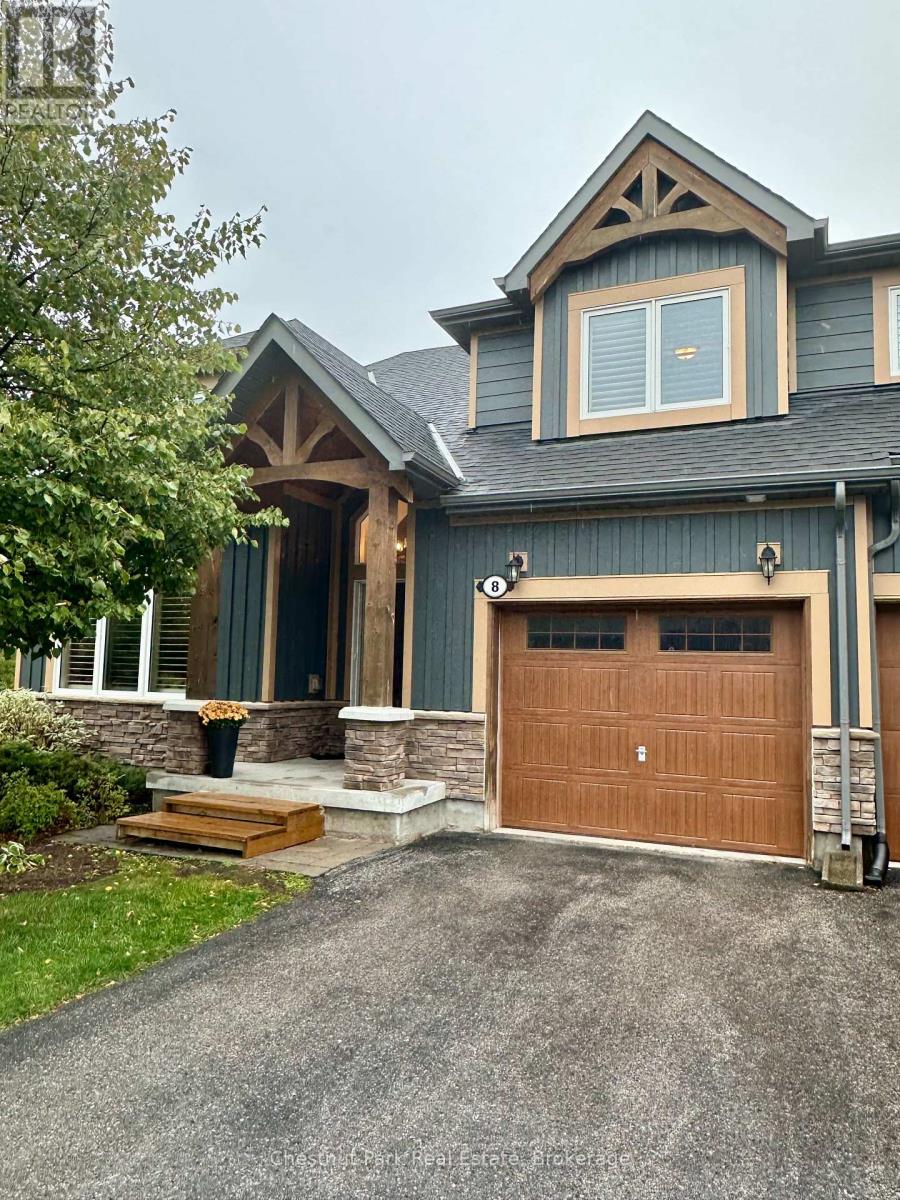
Set against protected green space and the Cranberry Golf Course, this fully furnished townhome offers peaceful escarpment views, forested surroundings, and exceptional privacy. Designed as an executive rental, the home features tasteful décor and quality finishes throughout. The residence offers four bedrooms, including a main-floor primary suite with a king bed, two closets, and a spa-inspired ensuite featuring a walk-in shower and soaking tub. Two queen bedrooms and a full family bathroom are located on the upper level. The lower-level walkout features a fourth queen guest suite with a marble ensuite, a spacious entertainment and TV lounge, a bar-style kitchen with fridge, and additional storage--ideal for guests or extended stays. The open-concept living and dining area is highlighted by cathedral ceilings, expansive windows, California shutters, and a stone-surround gas fireplace that fills the space with warmth and natural light. Step outside to the large walkout deck with glass railings, complete with a gas BBQ and tranquil forest views--perfect for outdoor entertaining. Additional features include three full bathrooms plus a main-floor powder room, a full-size Samsung washer and dryer, and parking for two vehicles with an attached single-car garage and one outdoor space. Lawn care and snow removal are included for added convenience. Offered as a short-term seasonal lease with a minimum term of two months; longer-term/annual leases will also be considered. Utilities and damage/cleaning deposits are additional to rent. No pets, smoking, or vaping. Come for a visit and treat yourself to a season in Collingwood--just minutes from ski clubs, Georgian Bay, and the many amenities the area has to offer. This home offers the perfect blend of comfort, convenience, and natural beauty. (id:19593)
Huron-Kinloss, Ontario
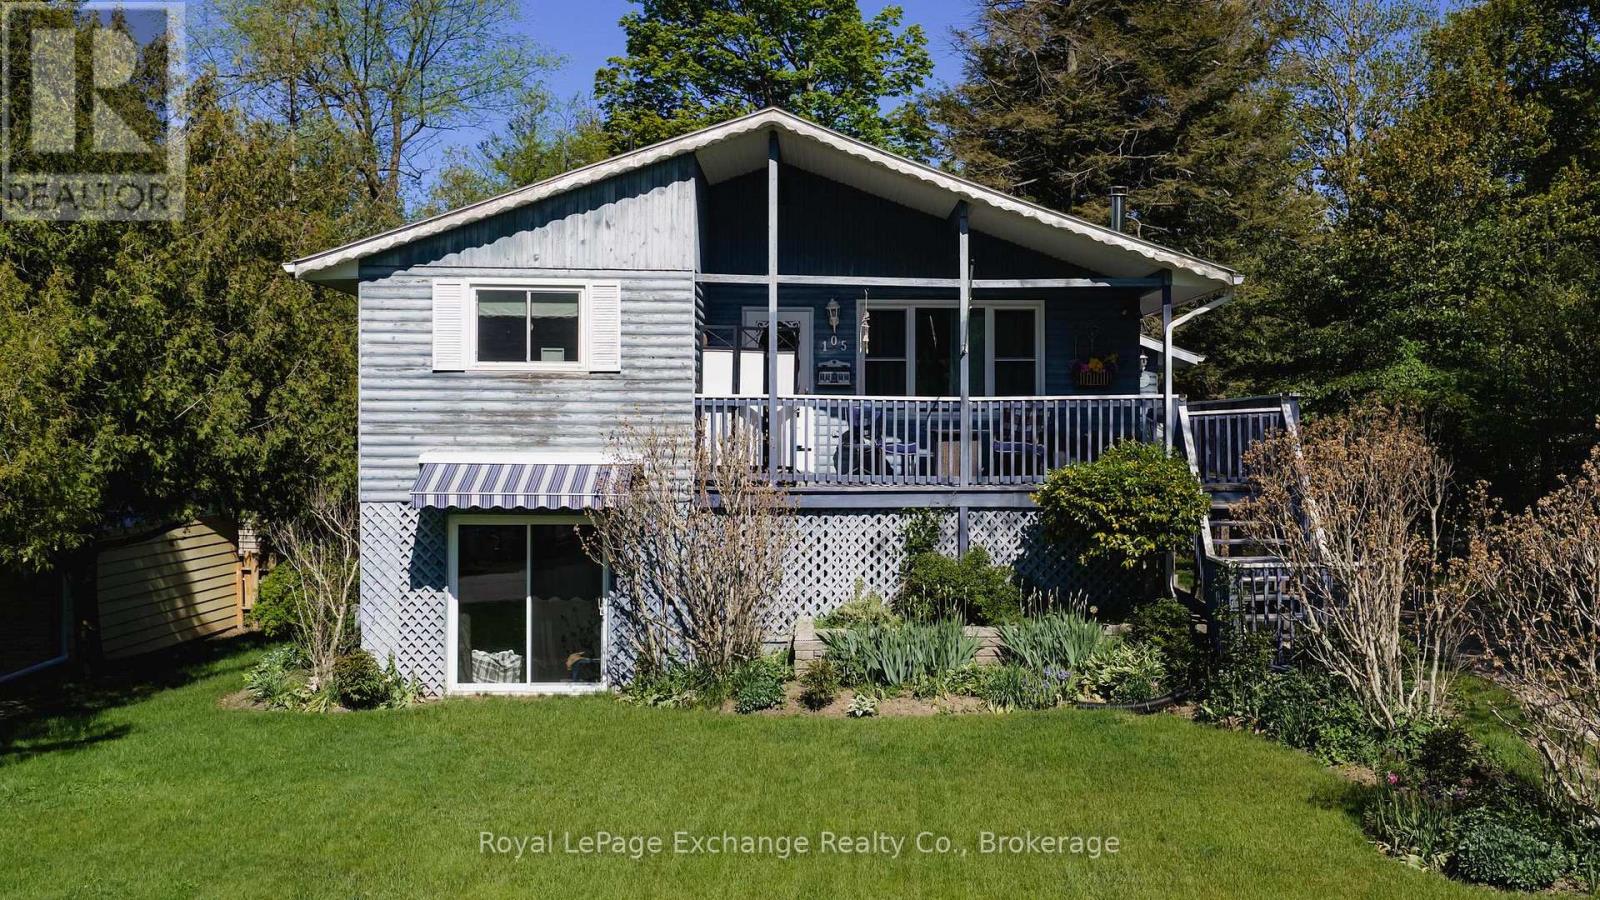
Welcome to your peaceful retreat in the heart of Point Clark, a charming cottage town renowned for its relaxed lakeside atmosphere and natural beauty. This charming raised bungalow with walkout basement is ideally situated just one block from the beach, offering you easy access to sun, sand, and stunning Lake Huron sunsets. This property would make a great home, cottage or investment property! Enjoy the expansive wrap-around covered porch, perfect for relaxing or entertaining. Step inside to discover a thoughtfully updated main floor, featuring a spacious kitchen completely redone in 2023 with plenty of room for family dining and culinary adventures. Brand new upstairs flooring (2023) adds a fresh, modern touch, seamlessly connecting to the inviting living and dining area. Three generously sized bedrooms provide ample space for family or guests.The fully finished walkout basement, newly updated in 2023 offers comfortable guest accommodations, and expands your living options with its own full kitchen, two additional bedrooms, a full bathroom, and a convenient laundry area. Warm up by the wood-burning fireplace on chilly evenings, or take advantage of the separate entrance for in-law suite potential or rental income. Large windows allow natural light, creating a bright and welcoming lower level. Step outside to discover an impressive backyard oasis. The large, fully fenced yard is surrounded by mature trees, offering privacy in a peaceful, park-like setting. Entertain or unwind on the spacious deck with awning. Enjoy the new 8x10 shed (2022) for storage. Gutter guards (2022) provide practical protection, while a new furnace and A/C (2022) ensure year-round comfort. Enjoy all the benefits of a strong connection to the outdoors while savouring the unique character and tranquility that Point Clark has to offer. All appliances included: Fridge x2, Stove x 2, Hoodvent, Dishwasher, Freezer, Washer and Dryer. Check out the MULTIMEDIA link to take a virtual tour! (id:19593)
Kitchener, Ontario
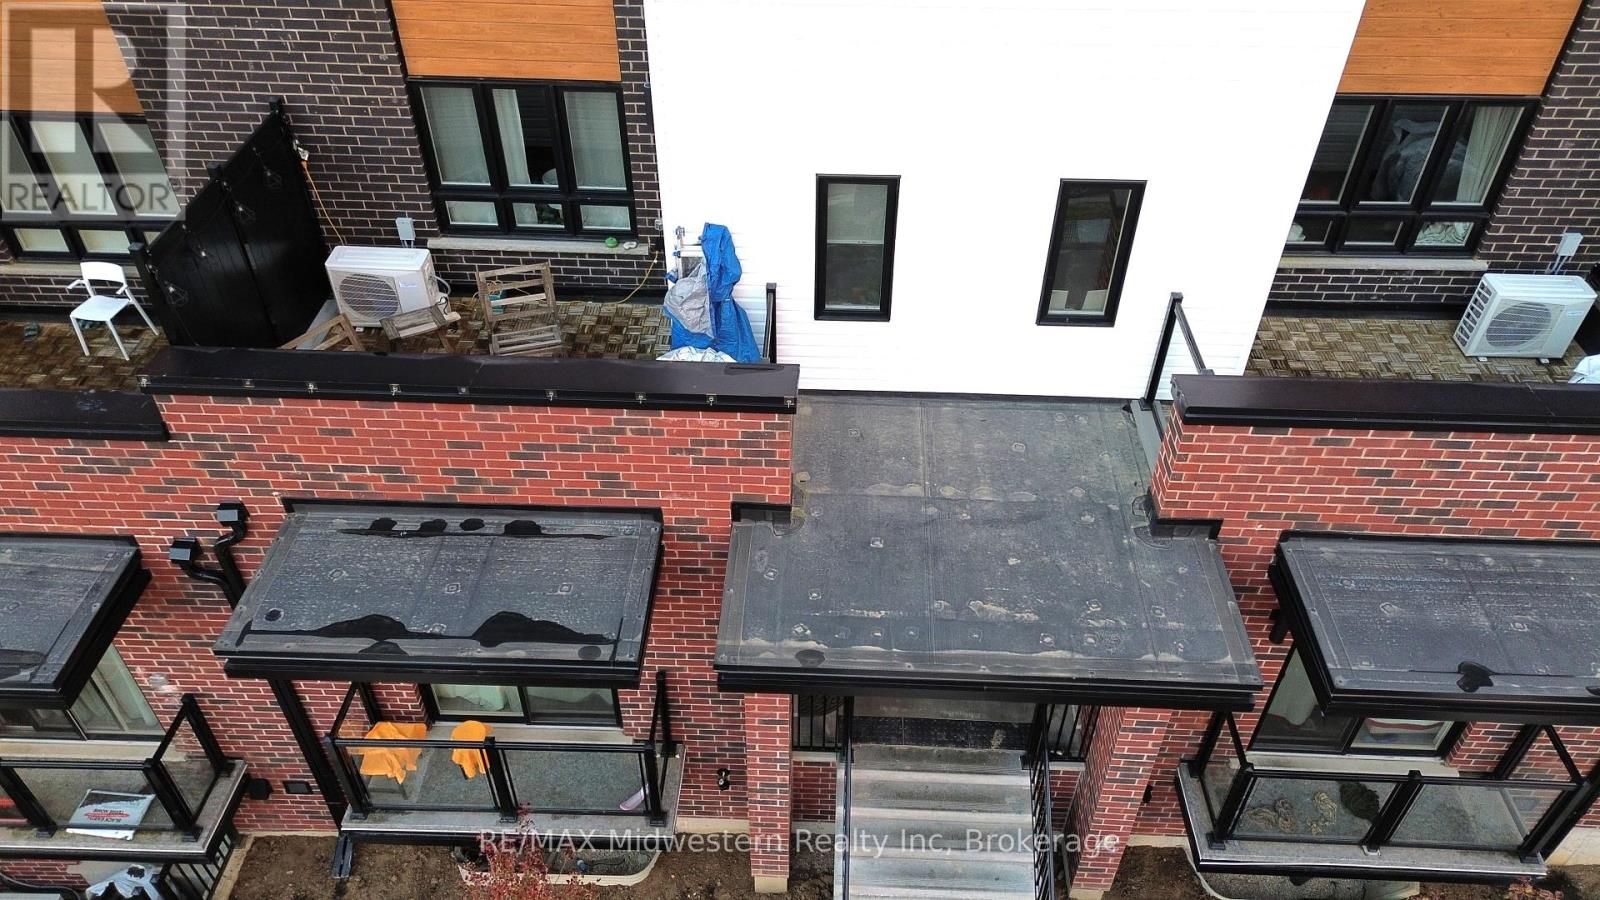
Bright and spacious 2-storey, 2-bedroom townhouse for rent in **Kitchener**! This well-maintained home features two generous bedrooms, including a primary suite with private ensuite, an open-concept main floor filled with natural light, and a private balcony perfect for relaxing or entertaining. Enjoy the convenience of 1 dedicated parking space and a prime location close to shopping, transit, schools, and everyday amenities. Short-term lease options available - ideal for professionals, small families, or those in transition. Don't miss this fantastic rental opportunity! (id:19593)
Georgian Bay, Ontario
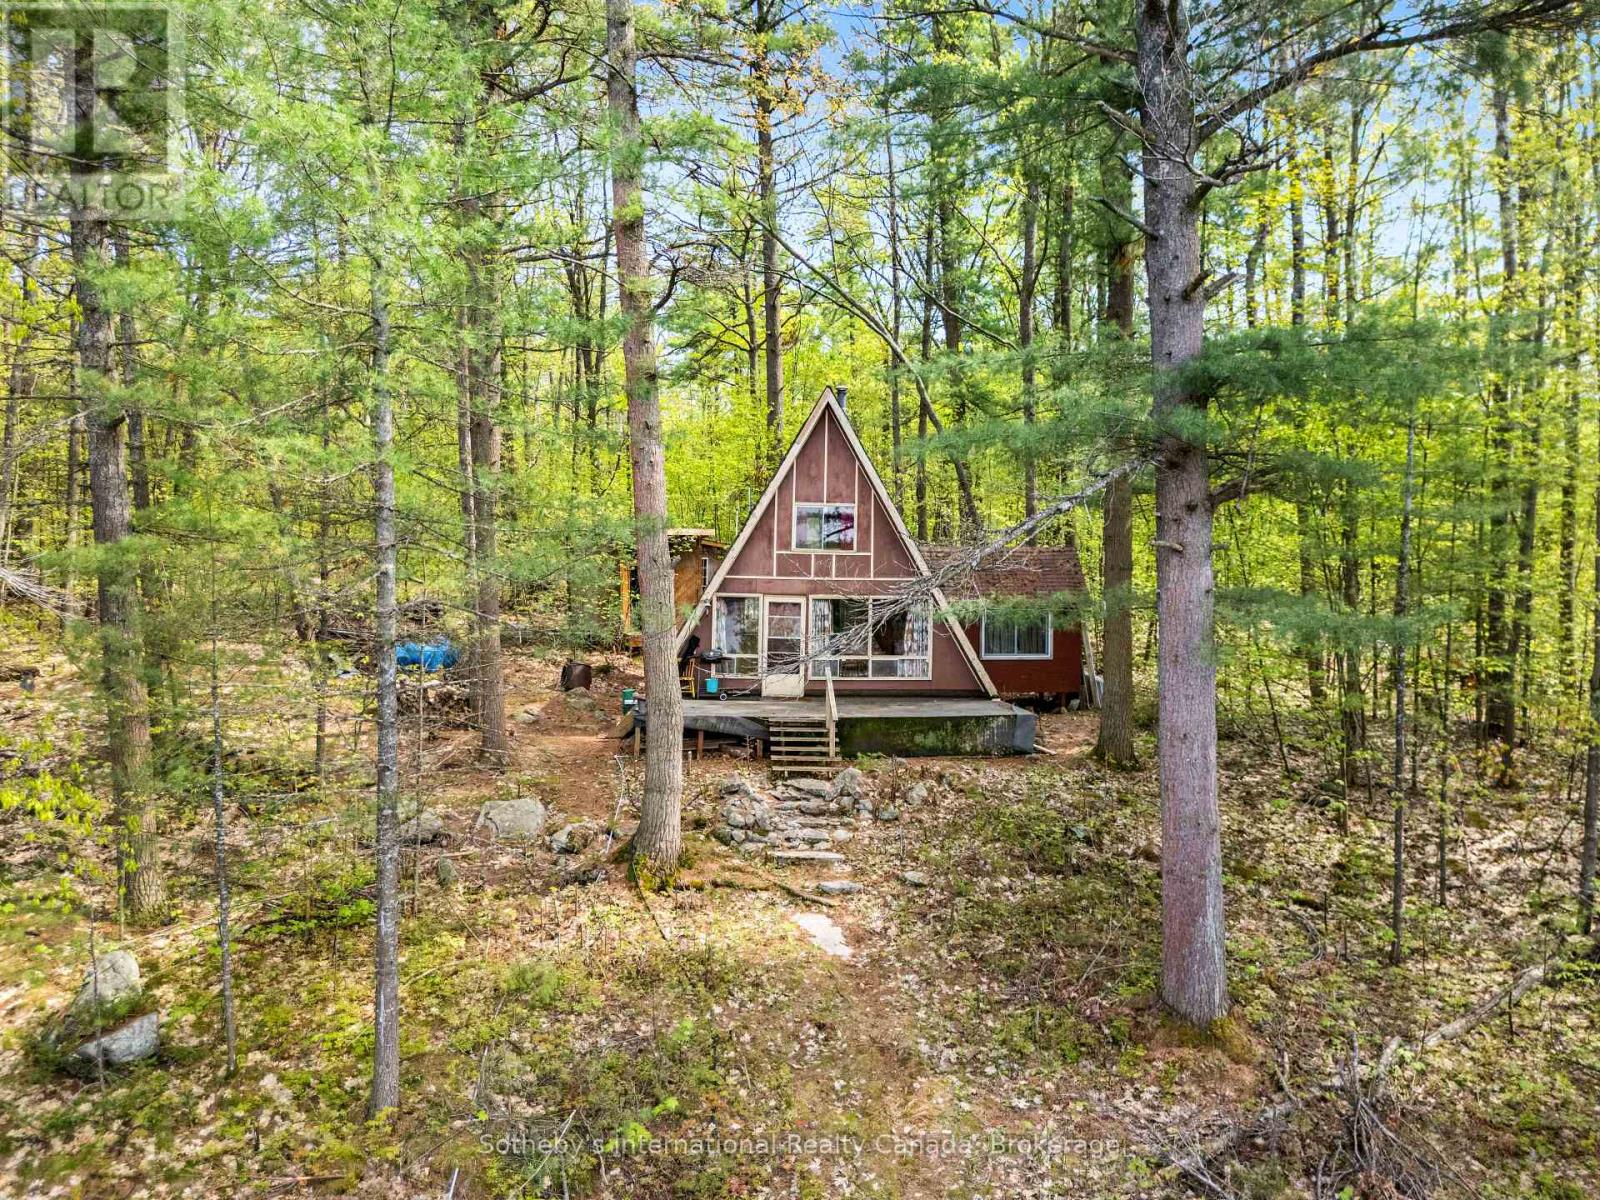
Accessed by boat only. A rare opportunity on sought-after Go Home Lake - 160 feet of pristine waterfront and 1.22 acres of natural wilderness. This fully furnished, classic A-frame cottage offers 3 bedrooms, a cozy kitchen, and an inviting living area anchored by a woodstove, creating the perfect rustic retreat. Renovate the existing structure or use the footprint to build your dream cottage in an exceptional setting. Perched above Crystal Bay, the property delivers spectacular elevated views and a true sense of privacy. A set of stairs leads down to a natural granite shoreline, deep, clean water ideal for swimming, and a dock ready for summer days on the lake. Behind the cottage, miles of untouched Crown land provide endless opportunities for hiking, exploring, and wildlife viewing. Go Home Lake is cherished for its serenity, with over 50% of its shoreline being protected Crown land, ensuring a peaceful, unspoiled environment for generations. For those seeking broader adventures, access to Georgian Bay is available through membership in the Voyageurs Club. This boat-access property is just an 8-minute ride from the marina, offering convenience without sacrificing the feeling of escape. Being sold as is, this is your chance to secure a remarkable piece of waterfront with unlimited potential. (id:19593)
Minden Hills, Ontario
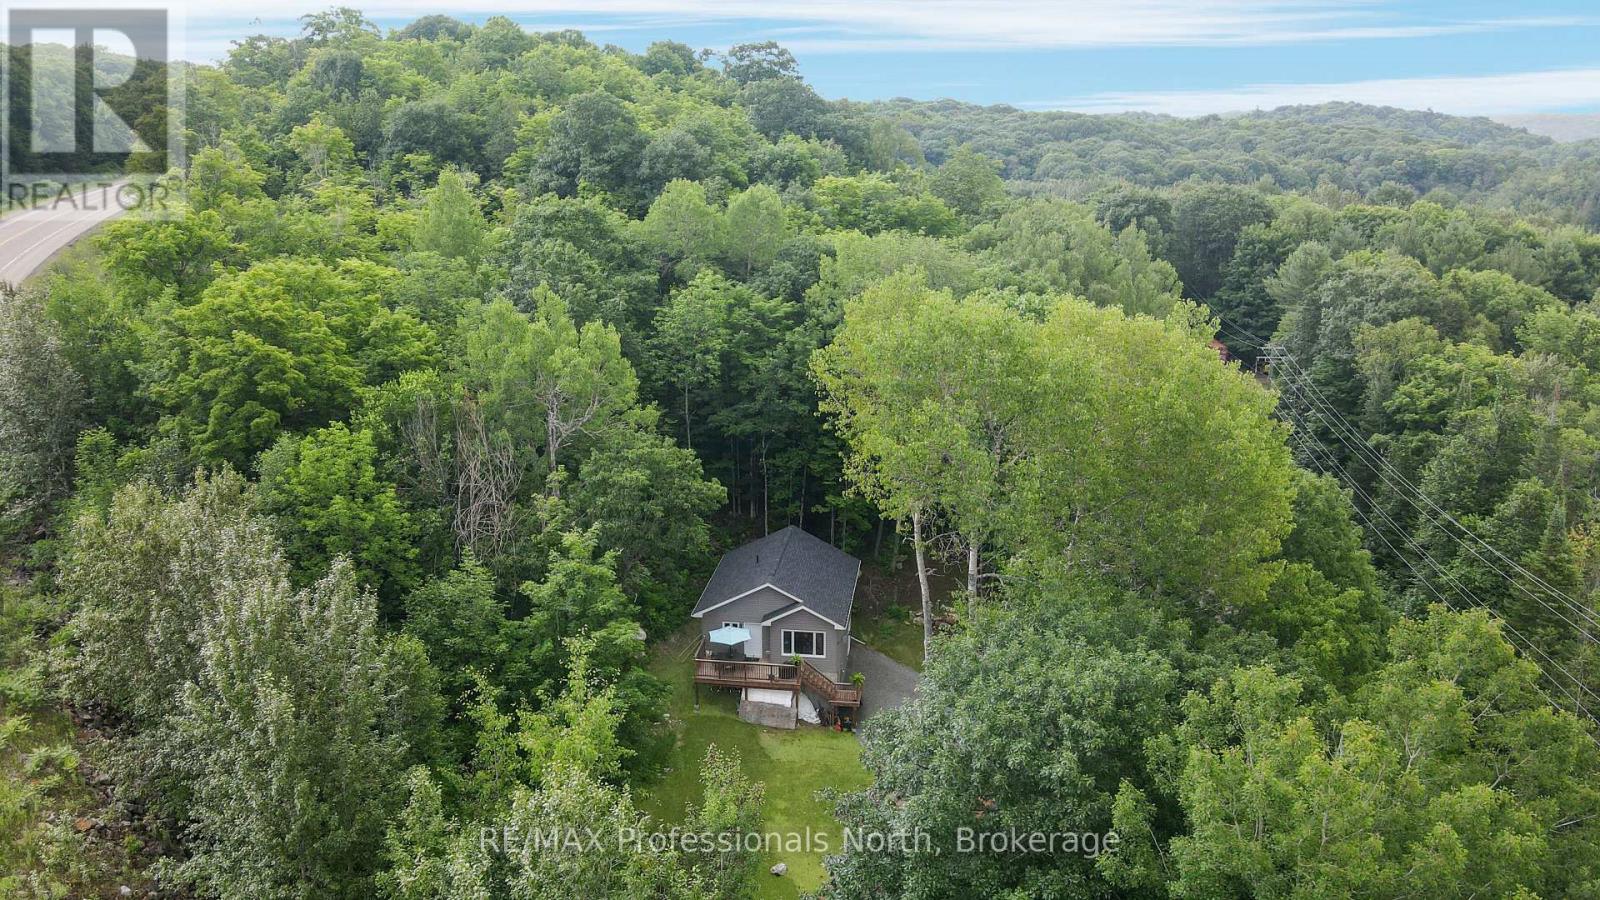
Welcome home to this stunning newly built retreat, backed by new home warranties for complete peace of mind. Thoughtfully designed and move-in ready, this charming 2-bedroom, 1.5-bathroom residence offers modern finishes throughout - plus the exciting opportunity to develop a third bedroom on the lower level as your needs evolve. Tucked away among mature trees, the property delivers a sense of seclusion and natural beauty that's hard to come by, yet remains incredibly well-connected with direct proximity to Highway 35 and the vibrant town of Minden just five minutes down the road. Everything you need is within easy reach, without sacrificing the peace and quiet you're looking for. At the heart of the home, the open-concept kitchen and living area is bright, airy, and designed for both everyday living and entertaining. Oversized windows bathe the space in natural light while framing gorgeous views of the wraparound sundeck and lush surrounding greenery - a seamless indoor-outdoor connection you'll appreciate year-round.Whether you're searching for a full-time residence or a weekend escape, this property strikes the perfect balance between modern comfort, natural serenity, and long-term potential. (id:19593)
Puslinch, Ontario
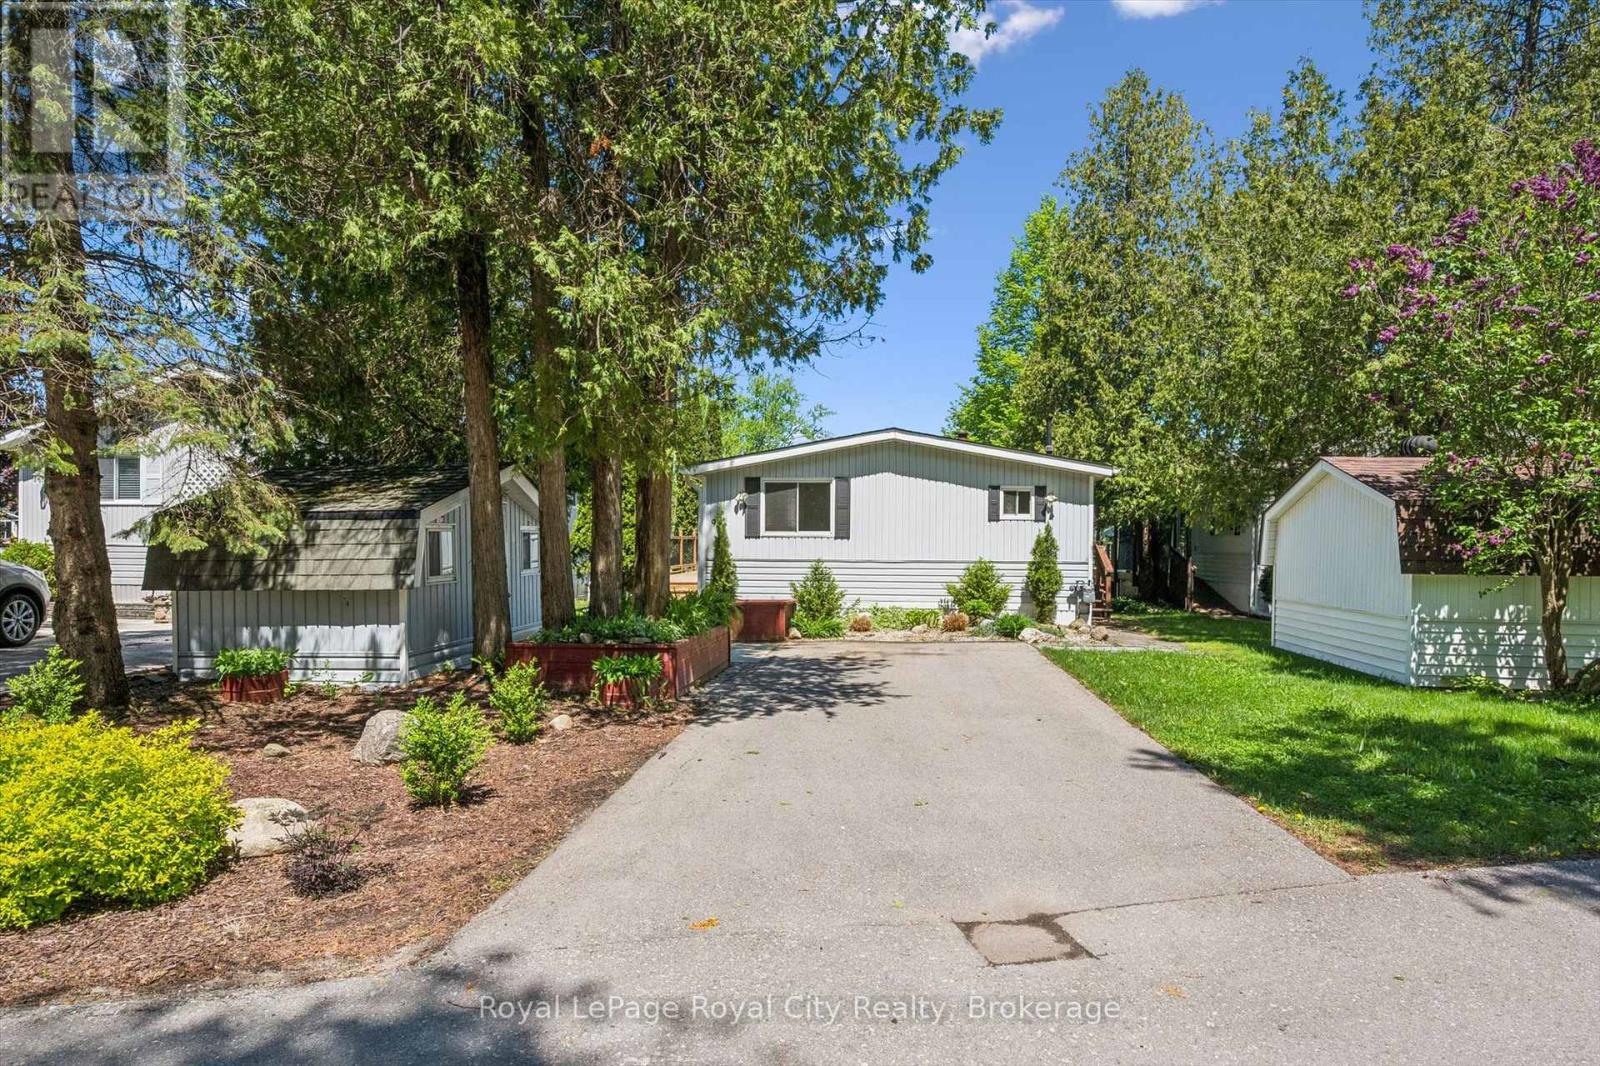
This delightful 2-bedroom, 2-bathroom home offers approximately 940 sq. ft. of bright, inviting living space filled with natural light and stunning water views. The spacious kitchen is a dream to work in, featuring quartz countertops, stainless steel appliances, ample cabinetry, and generous counter space.Designed for easy living, the home is completely carpet-free and offers a bright open-concept living and dining area with a large bay window and sliding doors leading to an oversized wraparound deck. Spend lazy afternoons relaxing outdoors while enjoying the peaceful, year-round waterfront setting and watching the swans glide by.Additional features include a detached storage shed and parking for up to four vehicles.Located within the scenic Mill Creek Country Club, this welcoming mature adult community is known for its friendly, close-knit atmosphere and exceptional lifestyle amenities, including a clubhouse, outdoor pavilion, and a full calendar of social activities. $915.00 monthly fee includes, land lease, prop taxes, and well & septic testing. Conveniently situated just minutes from Guelph's south end with quick access to Highway 401, residents also enjoy nearby attractions such as the Aberfoyle Antique Market, community centre & library,, shopping, dining, and entertainment options.Whether you're seeking a peaceful year-round residence or the perfect seasonal retreat, this vibrant community offers the ideal balance of tranquility, convenience, and lifestyle. (id:19593)
Woolwich, Ontario
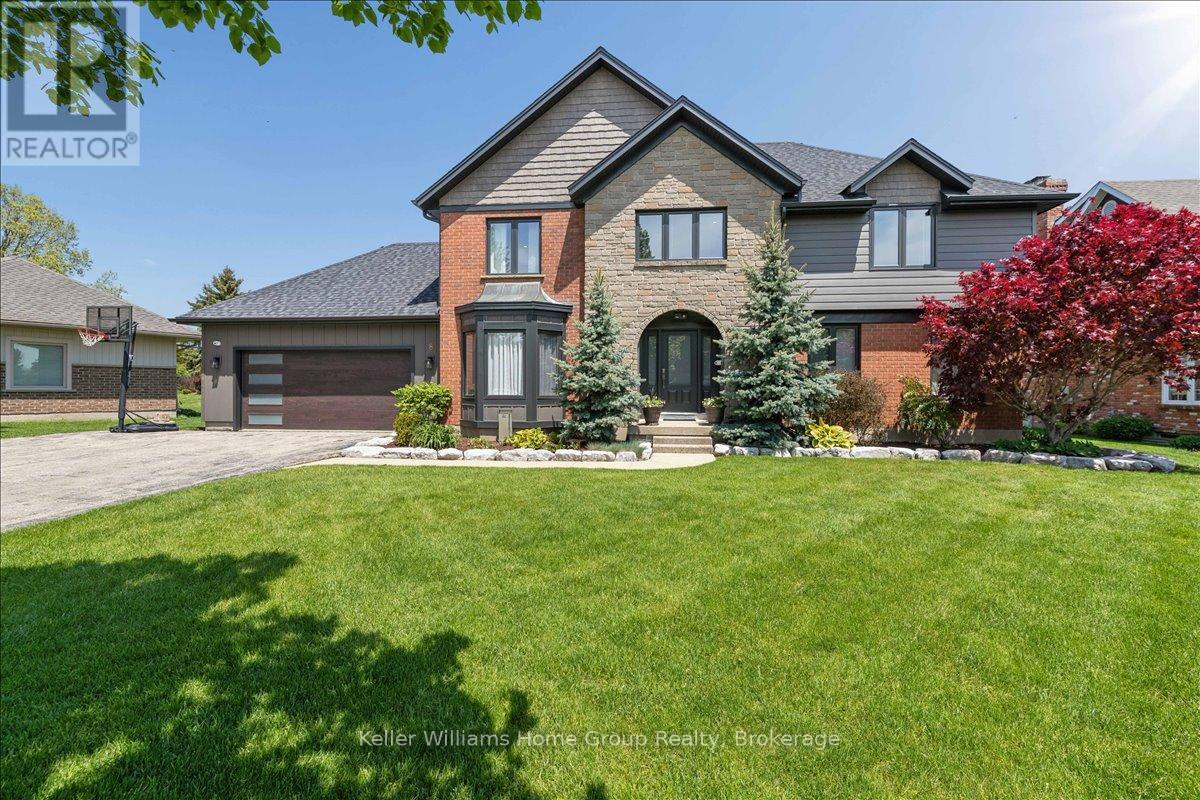
Set in West Montrose, steps from the Grand River and the historic Covered Bridge, this 6-bedroom, 4-bathroom home sits on a 0.45-acre lot with over 3,400 sq ft of finished living space across three levels. Over $1 million has been invested in upgrades throughout. Every major system is new including the roof, HVAC, plumbing, electrical, windows, and hot water heater. Inside, the main floor features an open eat-in kitchen with custom Cerwood cabinetry and quartz countertops, a living room with custom built-ins, a separate dining room, and hardwood floors throughout. Upstairs has 4 bedrooms including a primary with a walk-in closet & ensuite Bathroom, a second full bathroom is located on the second level, and a room currently set up as an office that works equally well as a sixth bedroom or nursery. The staircase is a custom build by Century Stairs. The fully finished basement adds two more bedrooms, a full bathroom, a rec room, and a gas fireplace. Outside, a 22'8" x 16'4" covered porch leads to a 32' x 18' composite deck pre-wired for outdoor audio. The in-ground pool was fully renovated and the backyard includes a fire pit, horseshoe pit, and professional landscaping. A separate well on the property feeds all exterior taps. A detached 16 x 14 shed with a garage door and matching exterior finishes adds great storage. Monitored security system, wired audio on three levels, Wi-Fi garage door, reverse osmosis filtration, and parking for approximately 10 vehicles. 5+1 bed | 4 bath | 3,408 sq ft | 0.45 acre | 2-car garage | In-ground pool (id:19593)