
Muskoka Lakes, Ontario
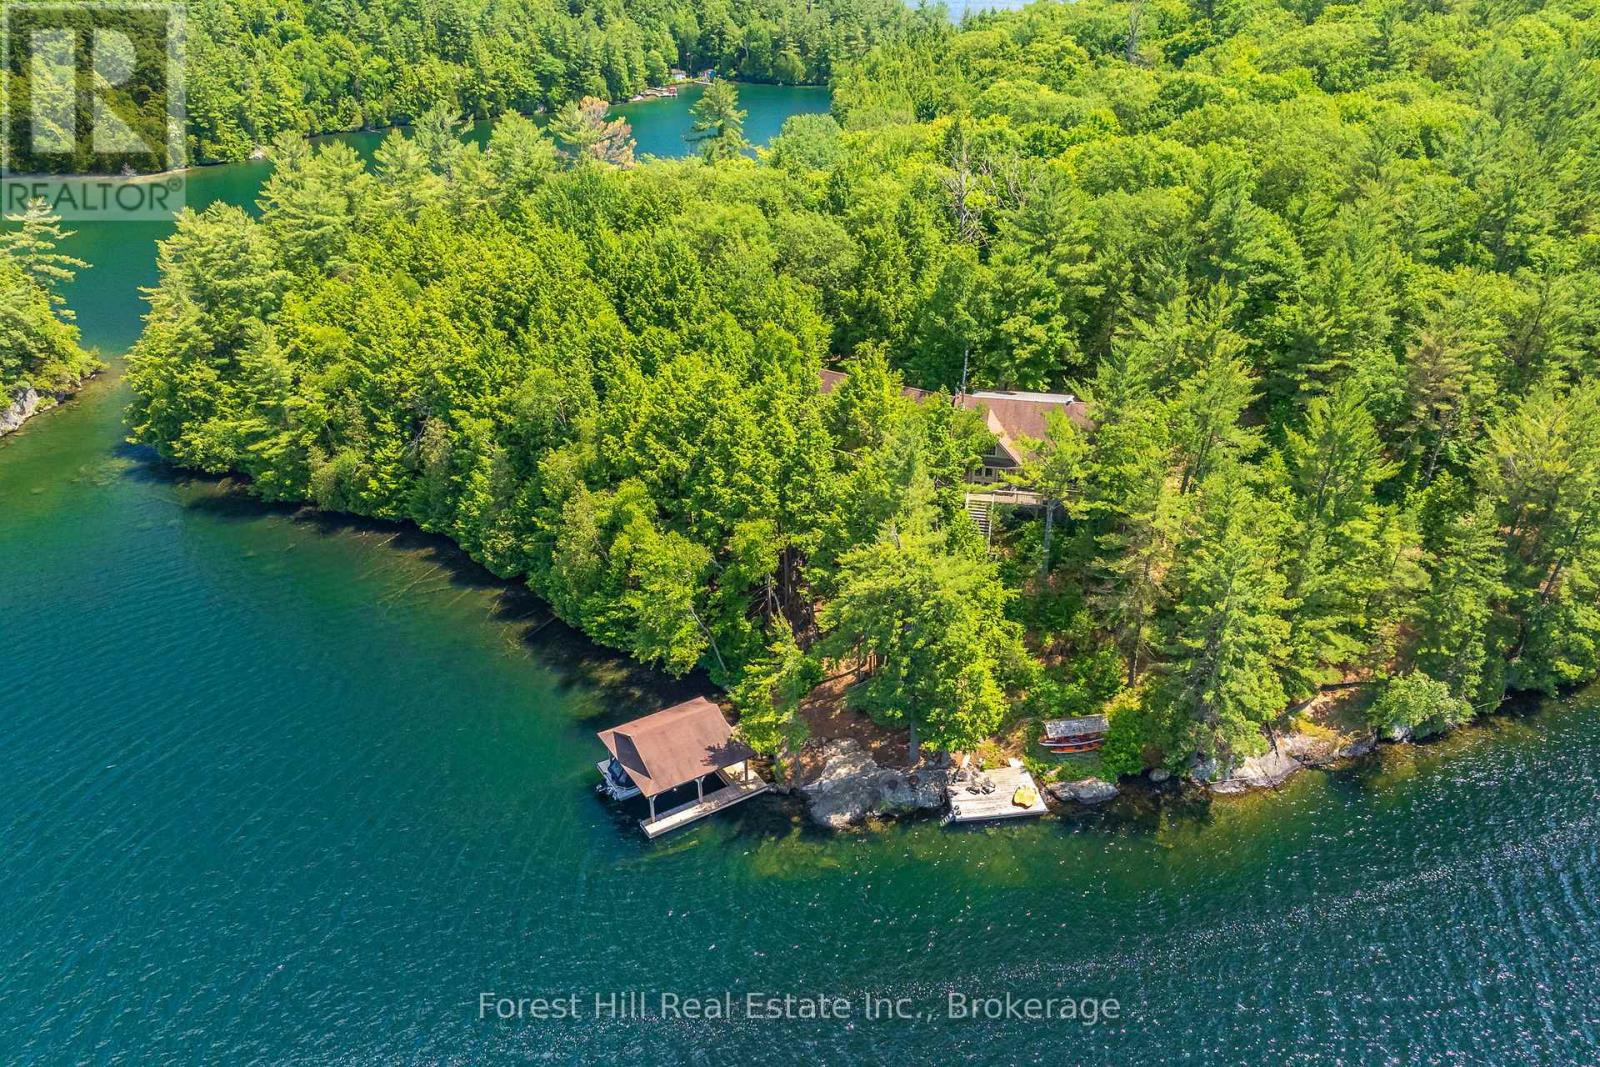
Welcome to beautiful Robert's island on spectacular Skeleton lake. Skeleton lake is known for it's crystal clear water, rugged dramatic shorelines, fantastic for sailing and kayaking. This "Strickland" built four bedroom cottage exudes warmth and character. The spacious open concept floor plan is designed for entertaining, a grand loft for the pool table or media room, gorgeous super sharp new custom kitchen, enjoy the natural environs from the wonderful oversized muskoka room. At the shore you will find an impressive timber frame boat port, enjoy fantastic summer sunsets on the lounge swim dock with fabulous granite rock out cropping. Stroll down the meandering path to a special sitting dock to enjoy the sunrise with your morning coffee . Over 500 feet of shoreline, 2.6 acres of beautifully forested lands ensure your privacy. Island living provides a wonderful different lifestyle feeling one can only experience. A must see! (id:19593)
Kincardine, Ontario
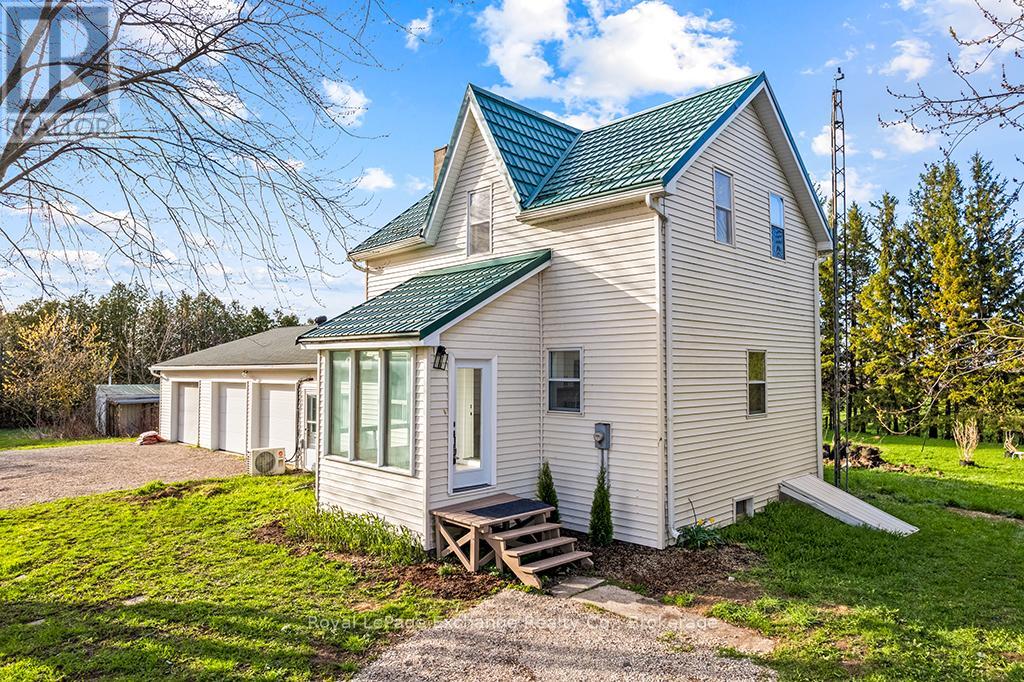
Country living calling your name? This might be the one. Set on 1.82 acres just east of Tiverton-perfectly positioned between Kincardine and Port Elgin-this property offers the ideal blend of space and convenience. Thoughtfully updated throughout, the home features new LVP flooring, refreshed kitchen cabinetry with updated countertops and backsplash, 2026 appliances, updated drywall, modern light fixtures and pot lights, plus two renovated bathrooms (one 3-piece, one 4-piece) and fresh paint from top to bottom. The main floor offers two generous living areas, giving everyone room to spread out, while upstairs you'll find three comfortable bedrooms. Additional highlights include a drilled well (believed to be 2016), durable steel roof, attached 3-car garage, and an impressive 32' x 52' detached shop (dirt floor) perfect for hobbies, storage, or workspace needs. With following MDS requirements, there's even potential to enjoy a few backyard chickens and embrace that country lifestyle. Opportunities like this-country living under $600,000-don't come around often. Don't miss your chance. The Seller has not occupied the home personally therefore the property is being sold in "as is" condition. (id:19593)
Minden Hills, Ontario
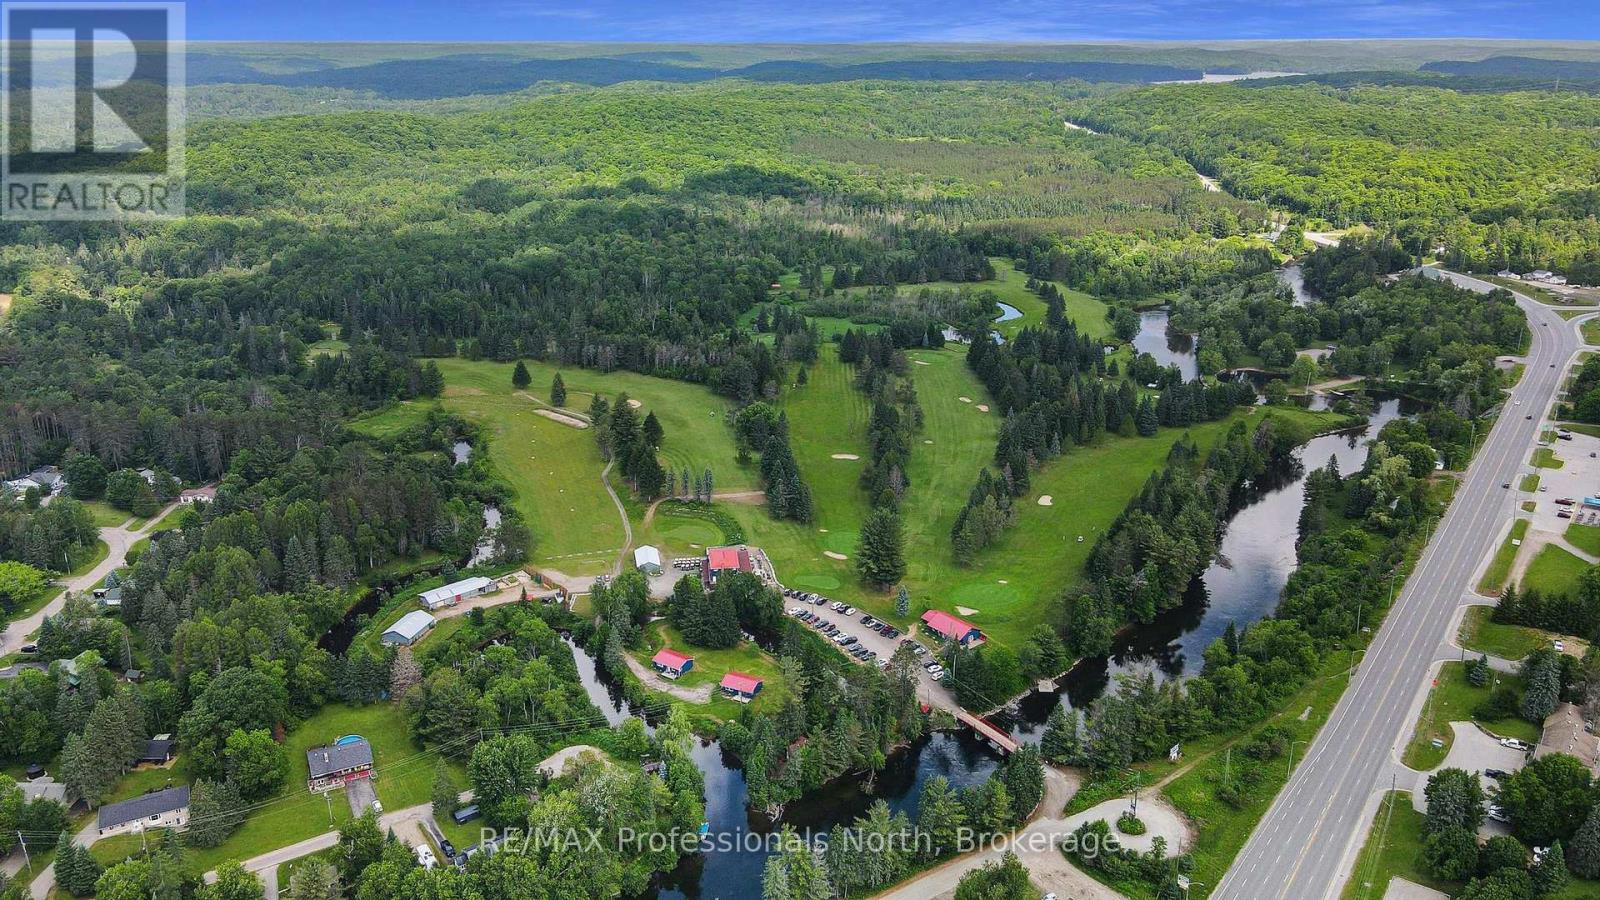
A unique offering. The Gull River Golf Club has been a staple in the community of Minden for a very long time. The beautifully scenic course winds around the Gull River with over 2,200 feet of shoreline and is a favourite among Locals and Visitors alike. Offering 9 exceptional holes of golf, Par 35, and includes a Pro Shop, putting green, chipping area and driving range. Mulligan's Restaurant and Patio (leased) is licensed for 150 people. Also included? A 3 bdrm. apartment above the restaurant, a 6 bedroom, 3 bath house, two 2-bedroom cottages and a 1-bedroom cottage - all provide additional revenues to the property. The 3 cottages have a great view of Beaver Creek. The Course hosts many tournaments and special events throughout the season. Outbuildings include a Garage, a Mechanical Repair Building and additional Storage Shed and the Main Building offers 2 attached garages behind. This is your opportunity to own a local treasure nestled in the heart of Minden and the Haliburton Highlands. (id:19593)
Blue Mountains, Ontario
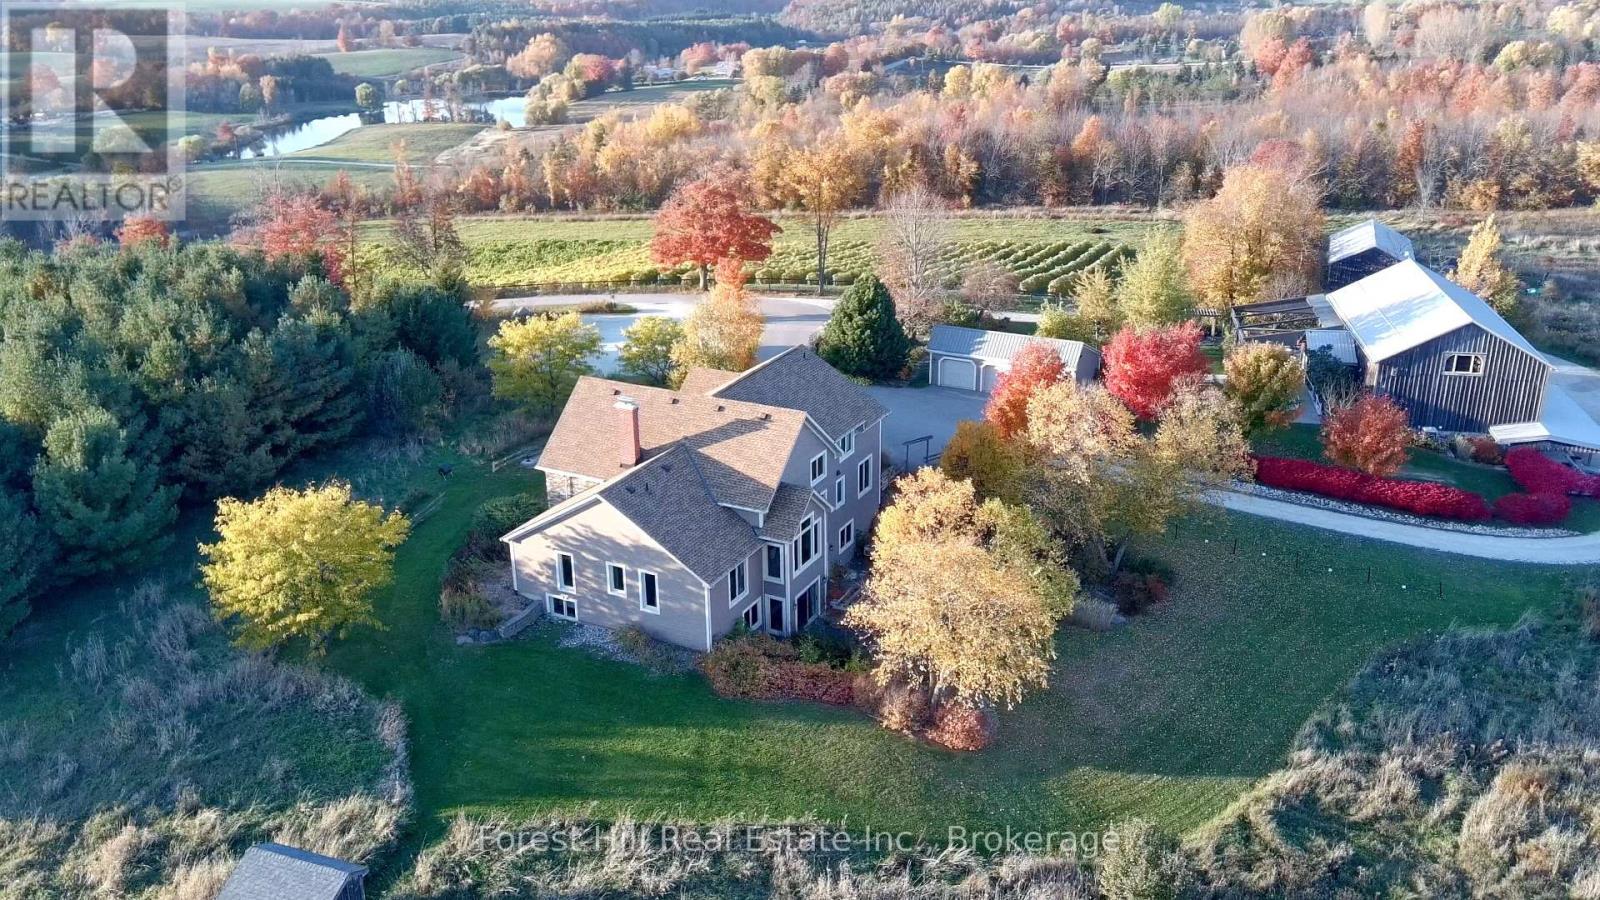
Set atop a scenic ridge in the heart of Beaver Valley, this extraordinary 104-acre estate offers sweeping panoramic views west across the valley and east over rolling countryside and a private spring-fed pond. A rare blend of natural beauty, privacy, and versatility, the property is anchored by a custom-built residence with over 5,000 sq ft of finished living space, complemented by a stunning 4,000 sq ft finished barn and additional outbuildings designed for both lifestyle and function. Crafted by Rainmaker (Henry Gilas), the home captures light and views from every angle, with soaring cathedral ceilings, double-height windows, and a dramatic floor-to-ceiling stone wood-burning fireplace. The open-concept kitchen, dining, and living areas are ideal for entertaining, while the upper level is dedicated to a luxurious primary retreat. Five bedrooms and four-and-a-half baths, including multiple ensuites, provide flexibility for family and guests. The walk-out lower level features radiant in-floor heating, a second fireplace, wine cellar, and steam room, with geothermal heating ensuring year-round efficiency. Outdoors, a wraparound porch, expansive patios, and landscaped grounds create seamless indoor-outdoor living. The showpiece 4,000 sq ft post-and-beam barn offers a 2,200 sq ft main level with maple flooring and soaring ceilings-ideal for a yoga studio, indoor golf simulator, bar, or entertainment lounge-while the 1,800 sq ft lower level with epoxy floors and drains is perfect for a car collection, workshop, or recreation. A separate 1,800 sq ft climate-controlled outbuilding adds further flexibility. The land combines open acreage, forest, and vineyard potential. Minutes to Thornbury, Collingwood, Georgian Bay, golf, and private ski clubs, this is a rare opportunity to own a luxury country estate with exceptional views and endless potential. (id:19593)
Gravenhurst, Ontario
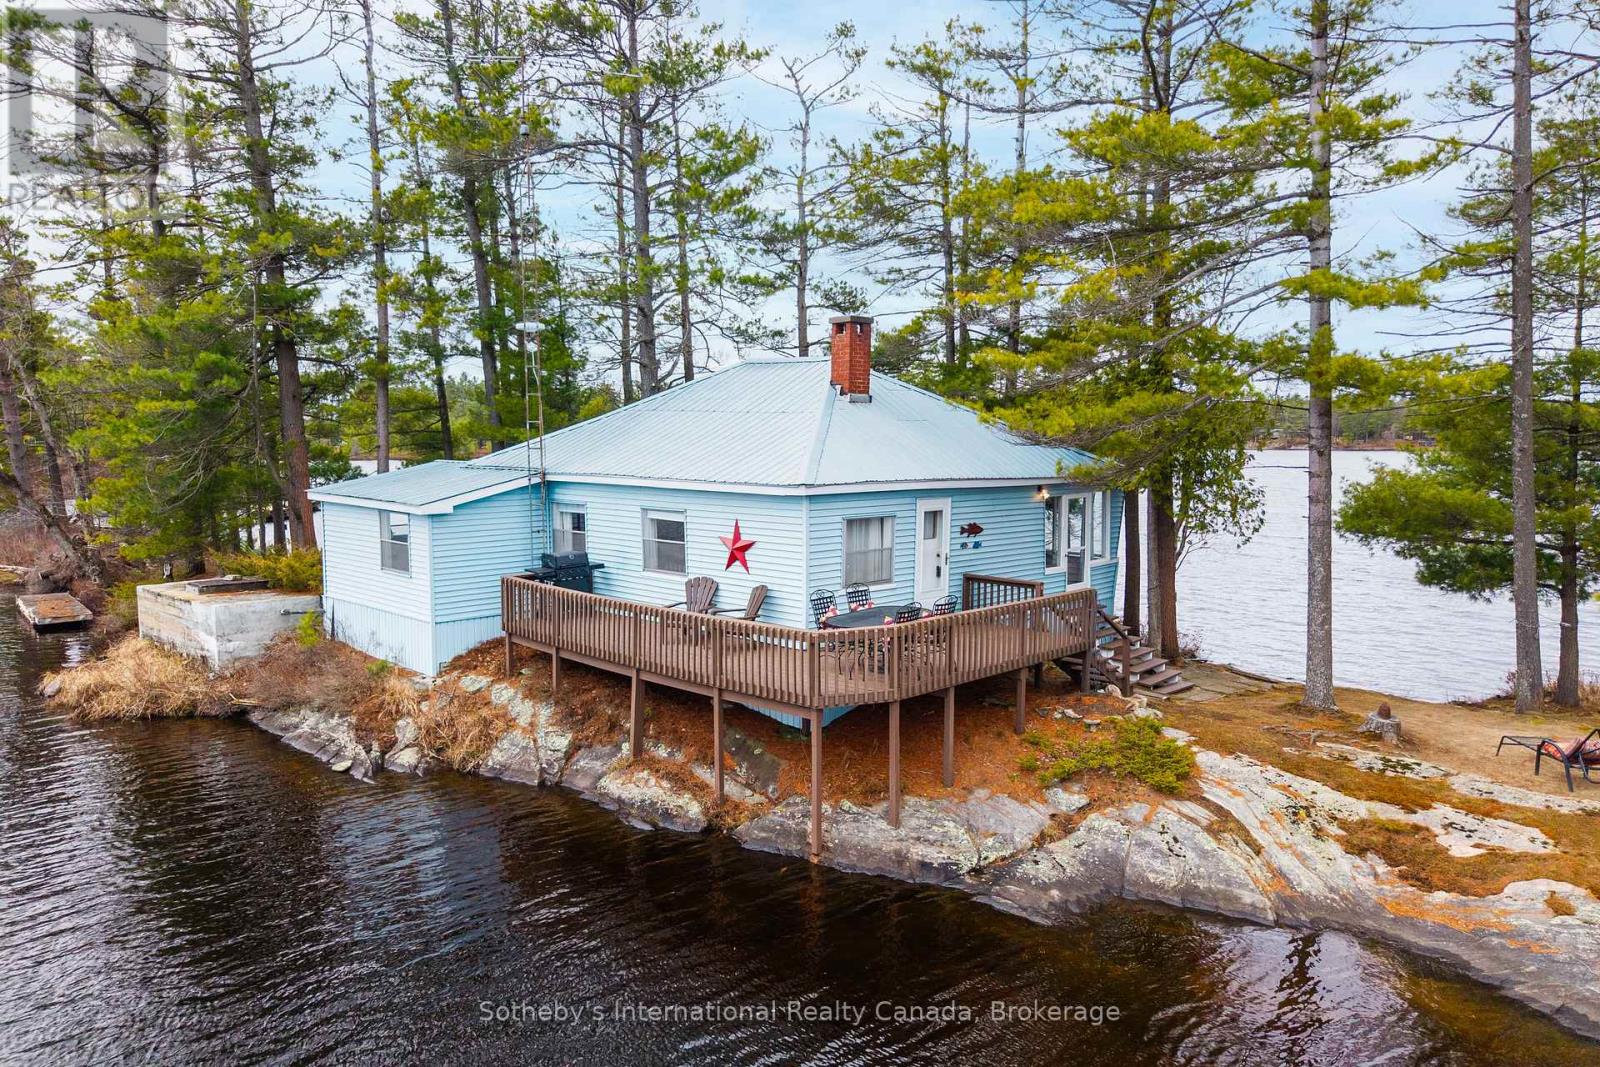
A rare chance to own your own island on beautiful Kahshe Lake! Retlaw Island is a well-known property just off of Cranberry Island, with deep local roots, now offered for sale for the first time. Set on the quiet west end of the lake, it delivers big views, full-day sun, and total privacy. The three-bedroom cottage is clean, comfortable, and easy to maintain - vinyl siding, a steel roof, and a layout designed for simple, low-effort cottage living. Panoramic lake views carry through nearly every room, keeping you connected to the water at all times. It's a place you can arrive at and enjoy immediately, without constant upkeep. A wood-burning fireplace adds warmth for cooler spring and fall stays. Everything here is built for straightforward use and enjoyment: solid docking for multiple boats, clean swimming in the deep water, and excellent fishing right from the dock. Cruise the lake, relax with a drink, or spend the day on the water - this is low-maintenance island living done right. (id:19593)
Parry Sound Remote Area, Ontario
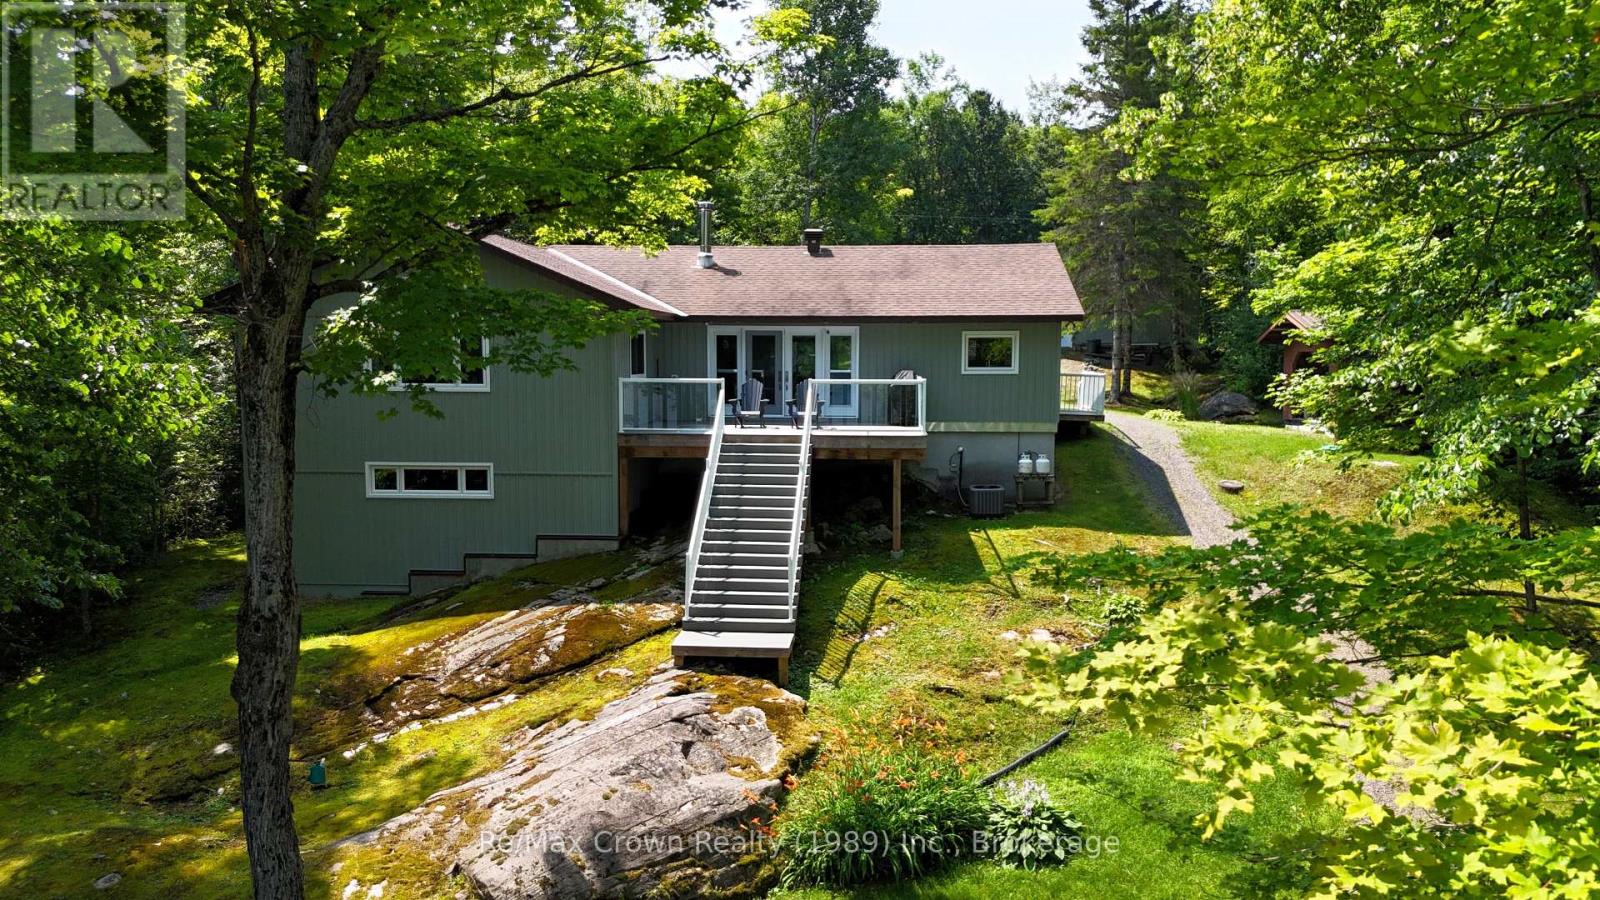
Beautifully maintained 4 season Lake house on stunning Jacks Lake! This well-cared-for 3-bedroom, 3-bath property offers the perfect blend of comfort, quality, and lakeside living. The bright, open-concept main living area features a spacious layout with a cozy wood stove, custom built-in cabinetry, and a seamless flow into the dining area with walkout to a large deck overlooking the water-ideal for entertaining or relaxing.The impressive kitchen is a true centerpiece, complete with a huge island, built-in appliances, and plenty of workspace for family gatherings. The generous primary suite includes double closets and a private 4-piece ensuite, while two additional well-sized bedrooms provide ample space for family or guests. Main floor laundry adds convenience to everyday living.Additional features include an insulated and heated 30'x32' garage with 100 amp service, and a fantastic lakeside cabana/bunkie 14'x22' equipped with a sauna, hydro, and separate shower-your own private retreat by the water. Enjoy newer floating docks and take in the peaceful views of Crown land across the lake, offering added privacy and natural beauty. Located in an Unorganized Township, this property benefits from lower property taxes while delivering exceptional waterfront lifestyle. A rare opportunity to own a move-in ready home in a serene and scenic setting. (id:19593)
The Archipelago, Ontario
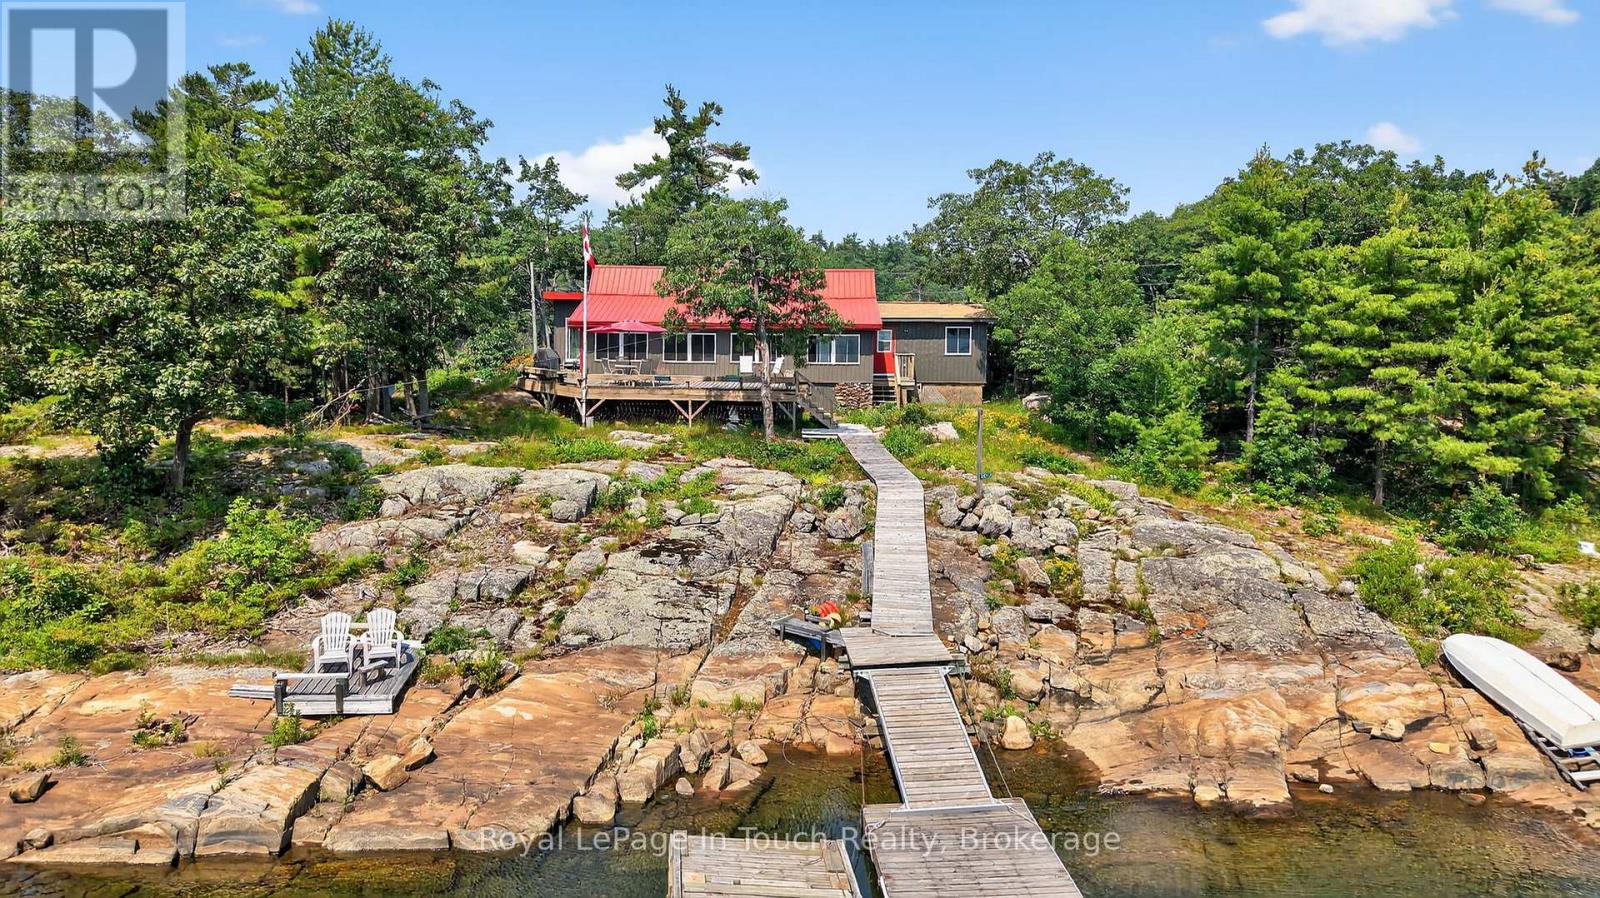
Welcome to 34 B320 Sans Souci Island in the heart of Sans Souci. This charming 3-bedroom, 1-bath (3-pc), 1,330 sq.ft. Georgian Bay cottage features panoramic easterly views for stunning sunrises and moonrises, a sheltered harbour, deep water dockage, and classic granite shoreline. Bright sunroom and kitchen showcase beautiful water views, while the peaceful back bay offers a private, natural setting to enjoy local wildlife including deer, herons, turtles, and frogs. Smooth, gently sloping granite provides ideal spaces for sunbathing, relaxing, and enjoying sunsets or star-filled skies. Recent upgrades include siding & windows (2022), eavestroughs (2022), metal roof (2020), kitchen updates (2019), and foyer/bathroom addition (2017). Additional 2017 updates: water system (UV, sediment, pressure tank), electrical, and sewage pump. Minutes by boat to the Sans Souci Copperhead Association (tennis & pickleball, membership required), marina, dining, park trails, and excellent fishing. A rare opportunity to own a classic Georgian Bay cottage in a serene, sought-after location. (id:19593)
Blue Mountains, Ontario
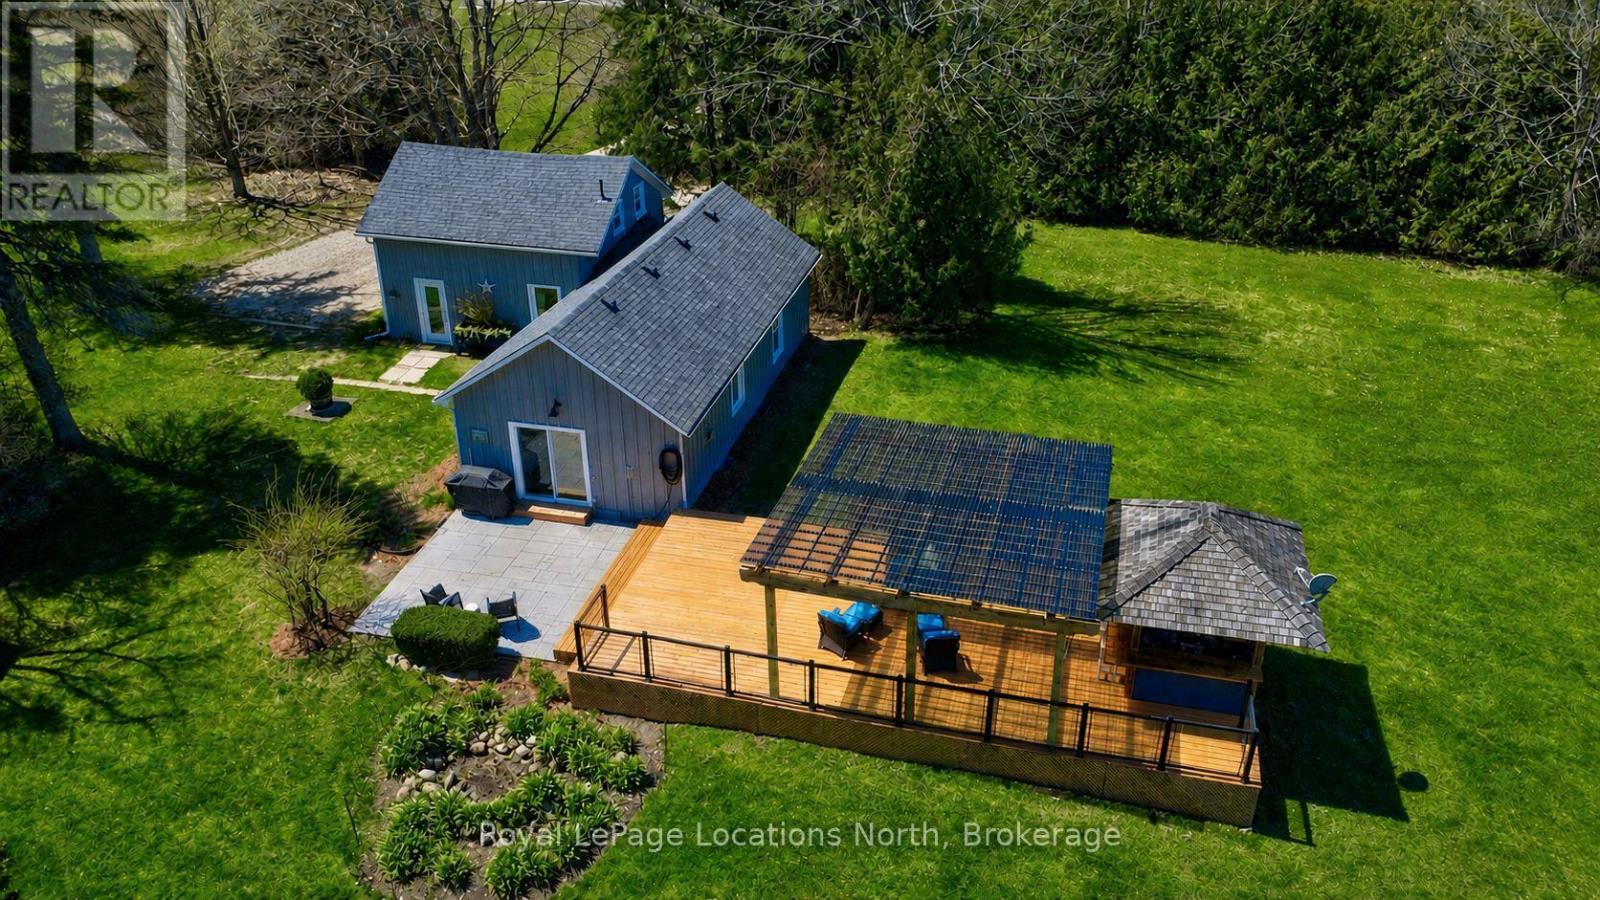
Tucked quietly down a tree-lined drive, just steps from the heart of Clarksburg, this near two-acre property offers the perfect balance of in-town convenience and country living. The setting provides an idyllic sense of privacy and ease, with main floor living, a modern kitchen, stone fireplace, a second family room, and a walkout to an expansive deck complete with your own private tiki hut. What sets this property apart is the beautiful views and wildlife at your doorstep. Perfect for anyone looking to live beyond the walls of the home - featuring the sights and sounds of nature. The land itself offers a gentle sense of openness, with views stretching toward the escarpment and surrounding countryside. Additional features include 4 bedrooms, 2 full baths, large bunkie and garden shed. This property is a short walk to the Beaver River, Clendenan Conservation Area and the local shops - a location that quietly delivers on lifestyle. Beyond, the broader amenities of Collingwood, the waters of Georgian Bay, and the area's ski clubs remain within easy reach. With a history as a bed-and-breakfast and designation for further potential development, the property carries an additional layer of flexibility - appealing to those who see both lifestyle and longer-term potential in one setting. All indoor & outdoor Furniture (except dinning room table, white coffee table, primary room wardrobe) is negotiable. All indoor and outdoor furniture is negotiable, excluding the dining room table, white coffee table, and primary bedroom wardrobe. Lawnmower and garden tools are also negotiable. (id:19593)
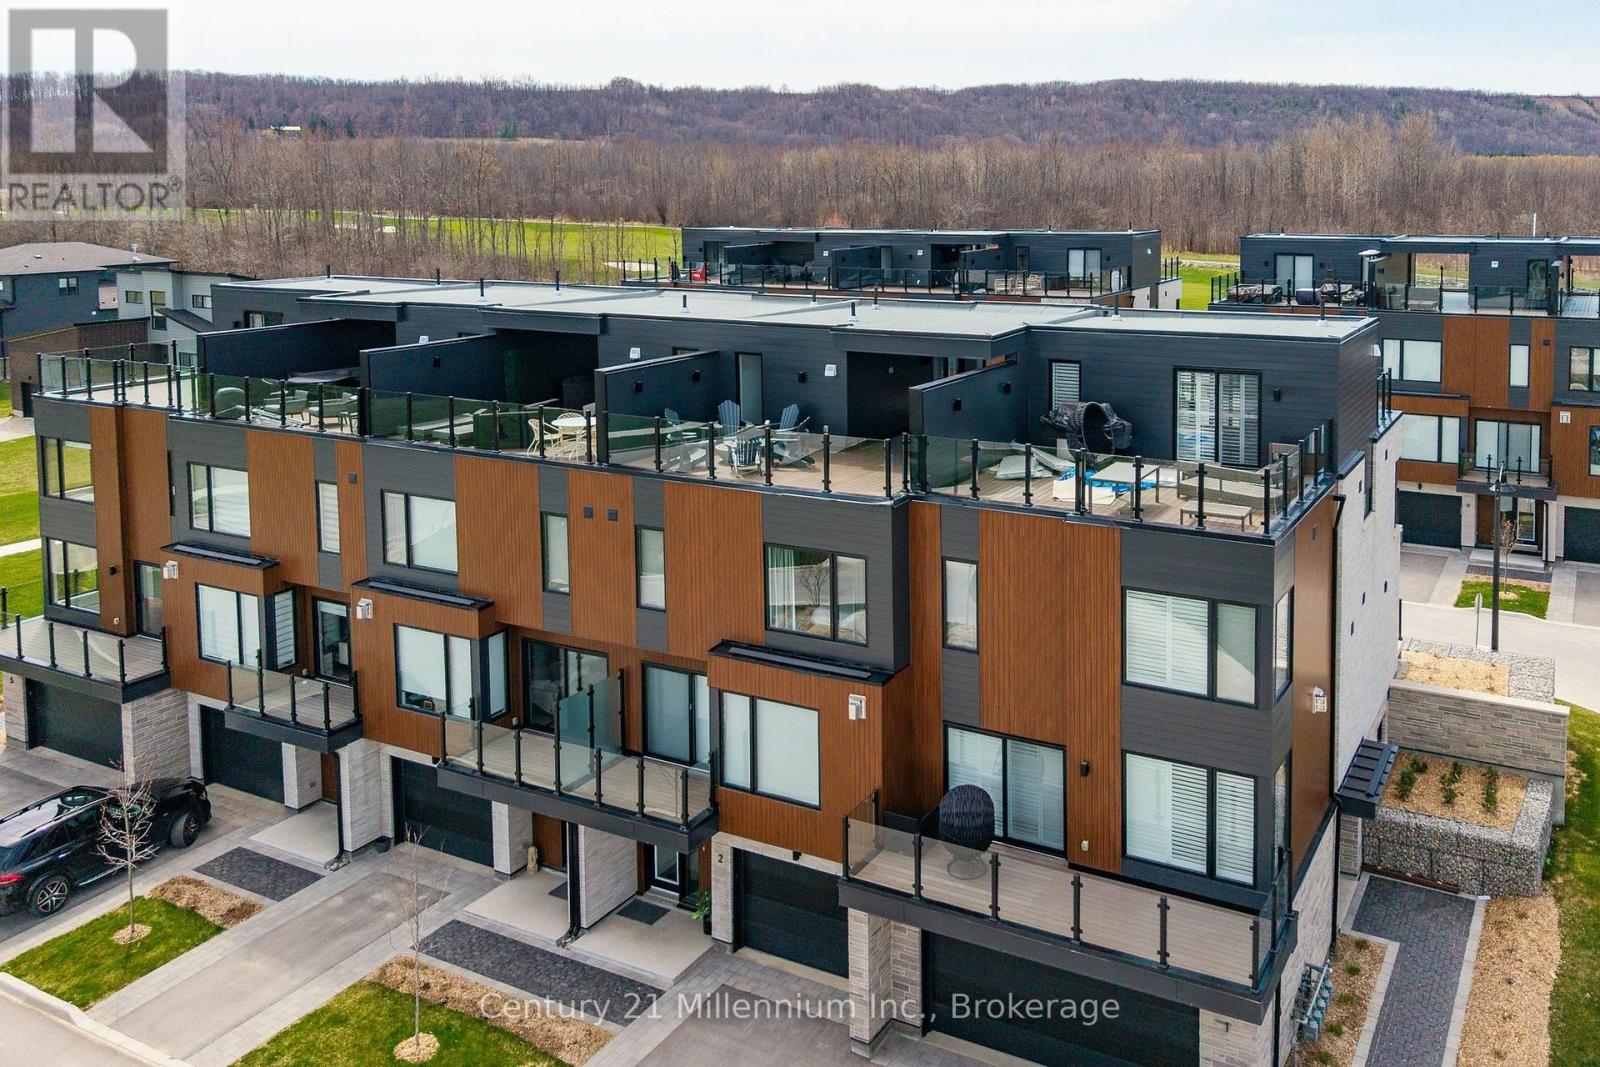
Blue Mountains, Ontario
LORA BAY LIVING AT ITS FINEST- Experience luxury living in this stunning 4-story townhome. It has a tandem garage with entrance into a Foyer and stairs leading up to the next level to discover an open-concept layout that seamlessly connects the living, dining and kitchen areas, creating an inviting atmosphere for entertaining and everyday living. There is also a 2pc bathroom located on this level for everyone's convenience. Large windows flood the space with natural light. The kitchen's ample counter space, and a convenient island as well as a walk in pantry making it a cook's delight. Retreat up another level to the primary suite, which boasts a private ensuite bathroom with a large window. Two additional bedrooms provide flexibility for guests or a home office, all accompanied by a well-appointed bathroom. Outdoor living is elevated with both front and back balconies, perfect for enjoying fresh air and the serene surroundings. The next level up located on the 3rd floor offers a small loft area as well as a two-piece bathroom. The expansive roof top terrace offers sunning views of the Georgian Bay as well at the Peaks Mountain and is an ideal space for hosting gatherings or simply soaking in the stunning vistas. Located in a desirable community, this townhome combines the tranquility of nature with proximity to local amenities, ensuring a lifestyle of convenience and leisure. Don't miss this opportunity to make this exceptional property your new home, where every day feels like a vacation! (id:19593)
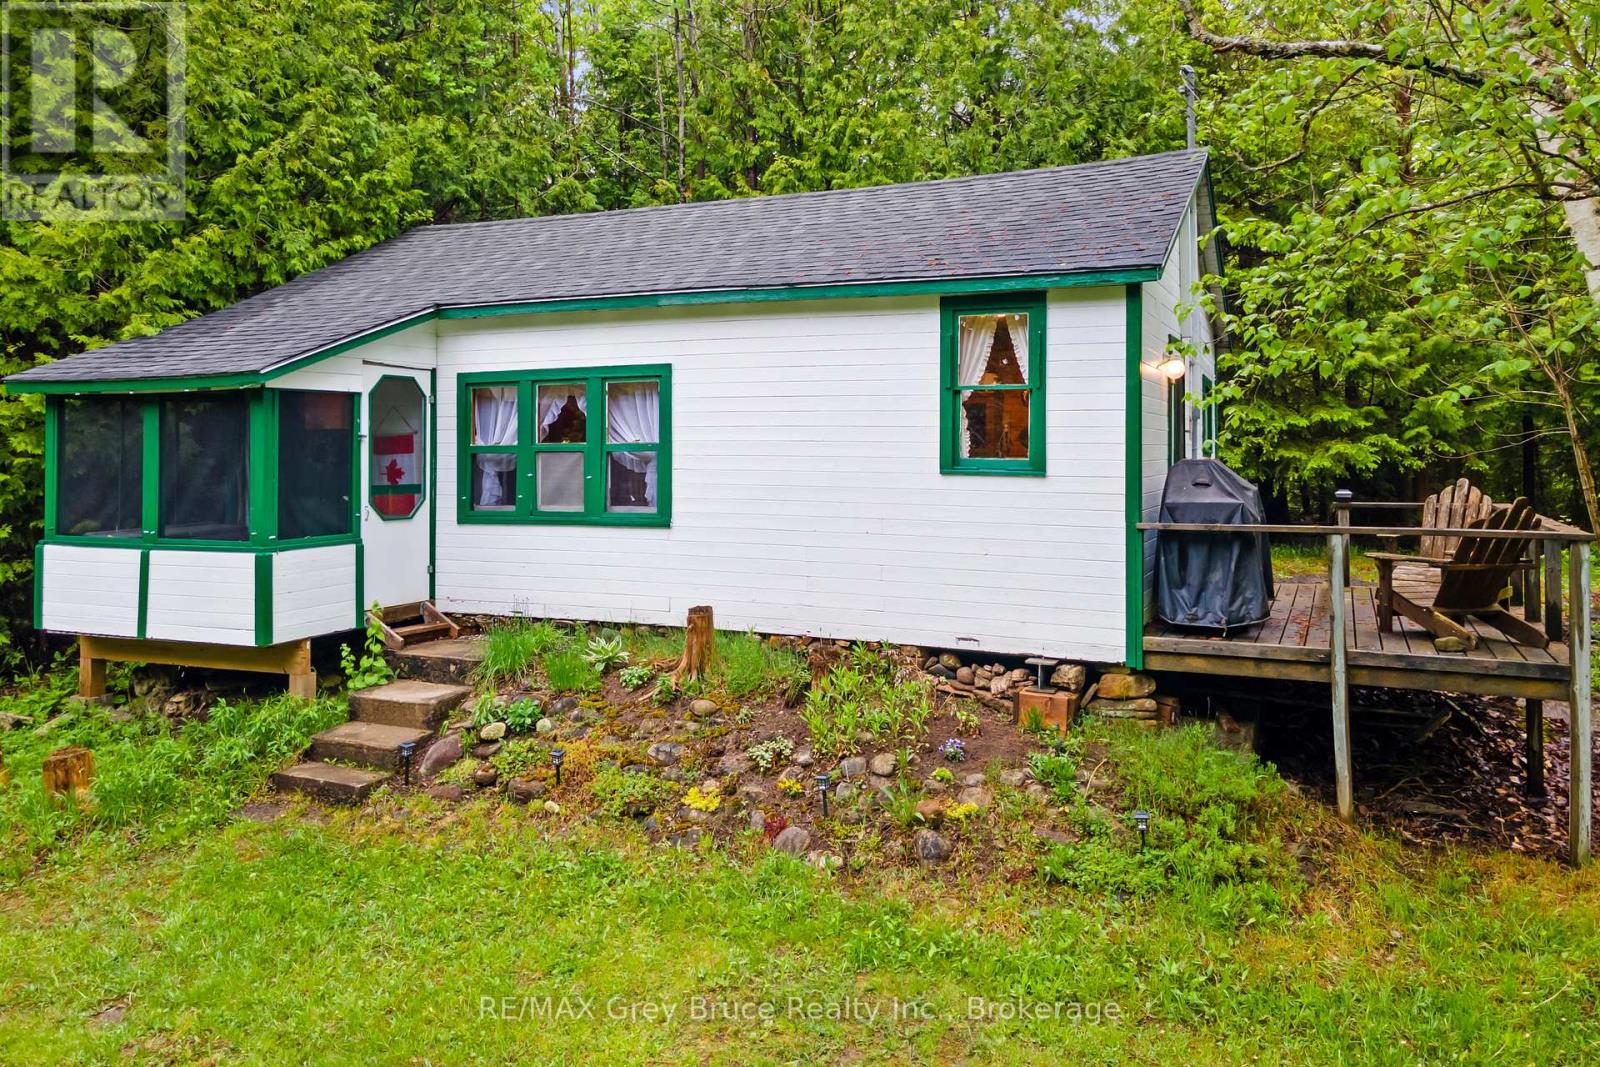
Northern Bruce Peninsula, Ontario
JUST MINUTES TO TOBERMORY! "Sunny Ridge Cottage" is a fully furnished, turn-key two bedroom cottage just 4 minutes from Tobermory. Everything included, furniture, beds, linens, dishes, utensils, and board games! Just arrive and start enjoying from day one! New flooring throughout (2022), New shingles (2022), Electrical panel (100A breaker) and wiring fully updated (2023), Exterior painted (2022), and more! The kitchen features a propane range with 4-burner top and large oven, refrigerator, dry sink, large countertop space, tons of storage, and a door leading out to the side deck! Comfortable living room and dining room area with a passthrough window from the kitchen, also a large window overlooking the front yard and fire pit area. The bathroom includes a chemical toilet and wash basin, but there is also a classic privy (outhouse) located outside. Recent quotes for drilled well and septic system can be provided at request. Step out the front door and enjoy your screened in covered porch area, perfect for sipping your morning coffee! Outside features a fire pit, picnic table, wood shed, and a 10x10 bunkie and/or storage shed. In front of the cottage is a large cleared grass area perfect for outdoor games or a garden. Surrounded by a beautiful mixed-growth forest and evergreens you have endless privacy! Located just off Highway 6 ensures year-round accessibility and quick access to all nearby attractions and amenities - 4 mins to Tobermory, 3 minutes to the main National Park entrance, 5 mins to Singing Sands Beach, 6 mins to the downtown harbour and restaurants, and more locations are equally close by. Be sure to add this one to your list and see all that the "Sunny Ridge Cottage" offers! (id:19593)
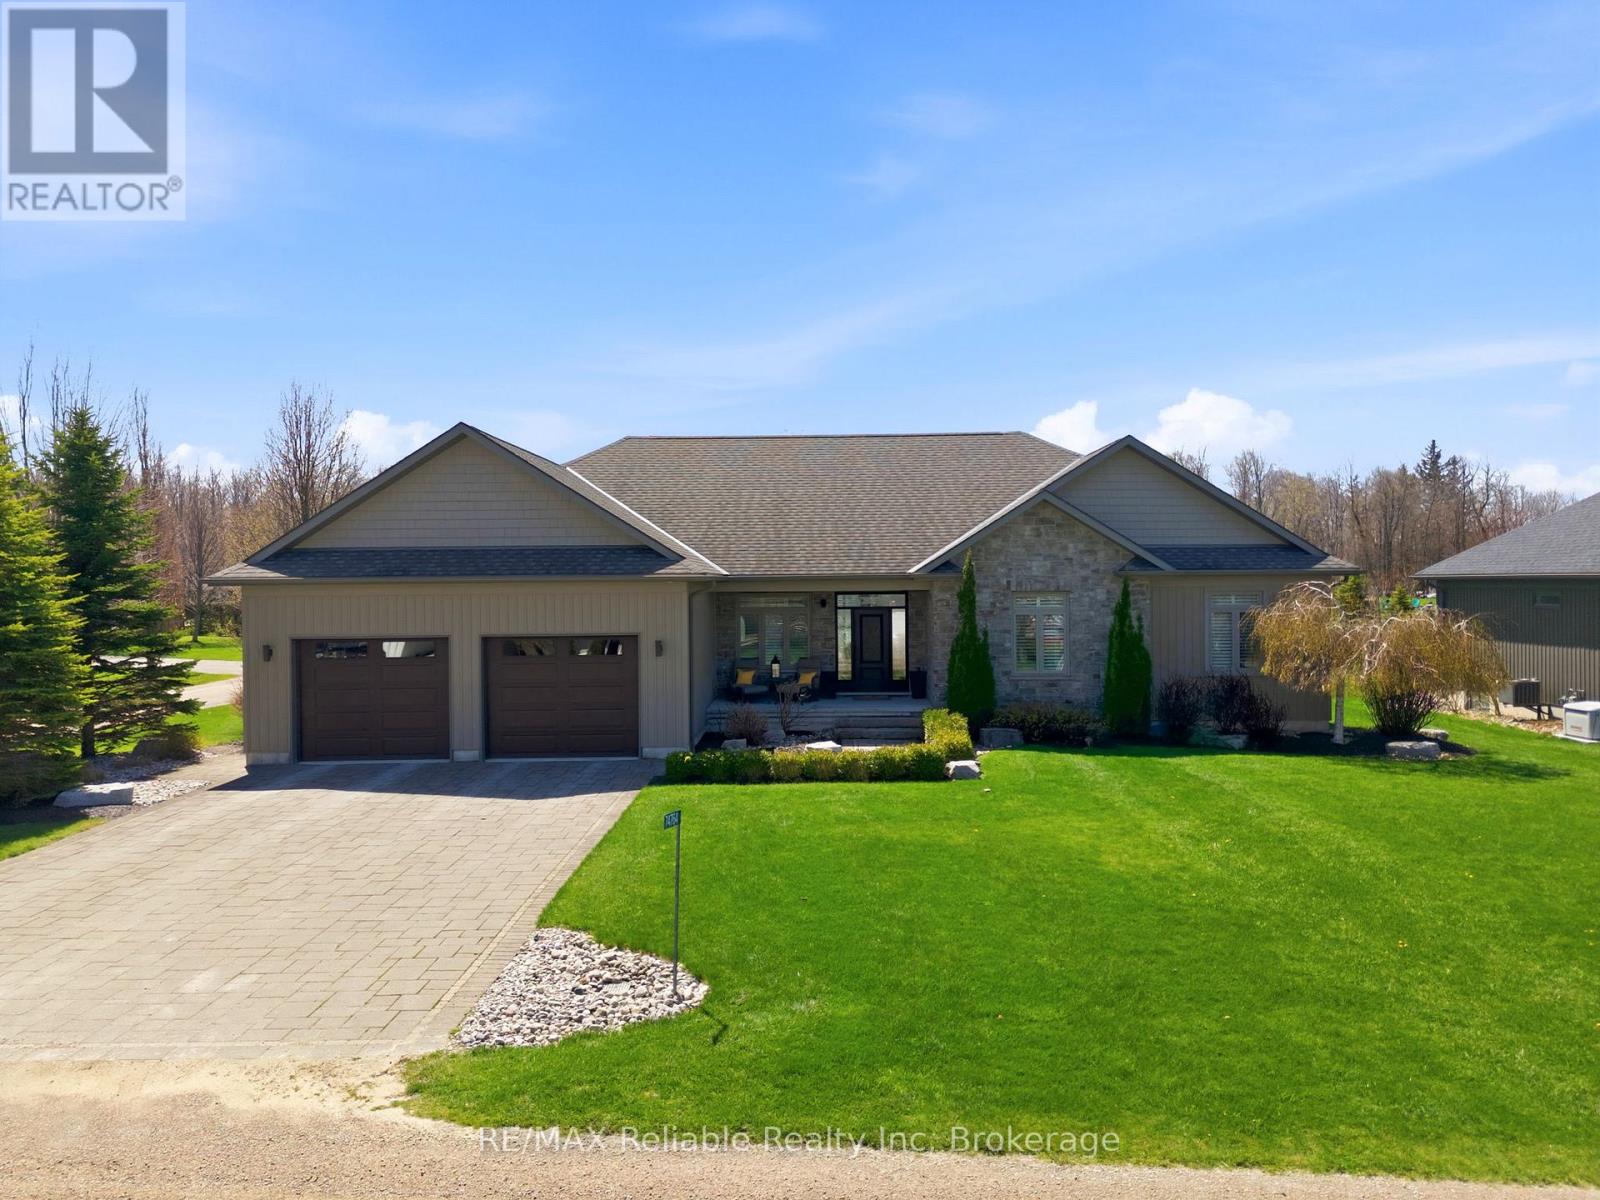
Bluewater, Ontario
ABSOLUTELY STUNNING HOME LOCATED BETWEEN BAYFIELD & GRAND BEND! Nestled in a desirable lakeside subdivision, this exceptional 2013-built home offers approximatelly 2000 sq. ft. of beautifully designed main floor living space. Featuring a practical open-concept layout with hardwood flooring, nine-foot ceilings, and California shutters throughout, this home blends comfort and style seamlessly.The stunning kitchen is a chef's dream with abundant cabinetry, granite countertops, a large island, and oversized stainless steel appliances. The cozy dining area is perfect for entertaining and flows into the inviting living room, complete with a gas fireplace and terrace doors leading to the backyard.The spacious primary suite is a true retreat, offering a large walk-in closet, luxurious ensuite, and access to a private covered deck. The main floor also includes (2) bathrooms plus a generous laundry room with direct access to the garage.The fully finished lower level features in-floor heating, a custom bar area, expansive family and games room with pool table, two additional bedrooms, a bathroom, and an exercise room. Additional features include natural gas heating, central air, central vacuum, fibre internet, municipal water, municipal road access, and a natural gas standby generator.The charming stone exterior is complemented by impeccable landscaping with mature trees, black fencing, an interlock driveway, covered front porch, and rear decking ideal for outdoor entertaining. Decadent Master Spa 18D pool with cover included for 4-season use. An attached double garage plus "man-cave" area(infloor heat) for your collector cars & toys. Enjoy a short walk through the woods to a wide sandy beach & some of the best sunsets in the world. Short drive to Bayfield's shops, restaurants, golf courses, wineries, and craft breweries. High standards and modern luxury living near the beach! (id:19593)
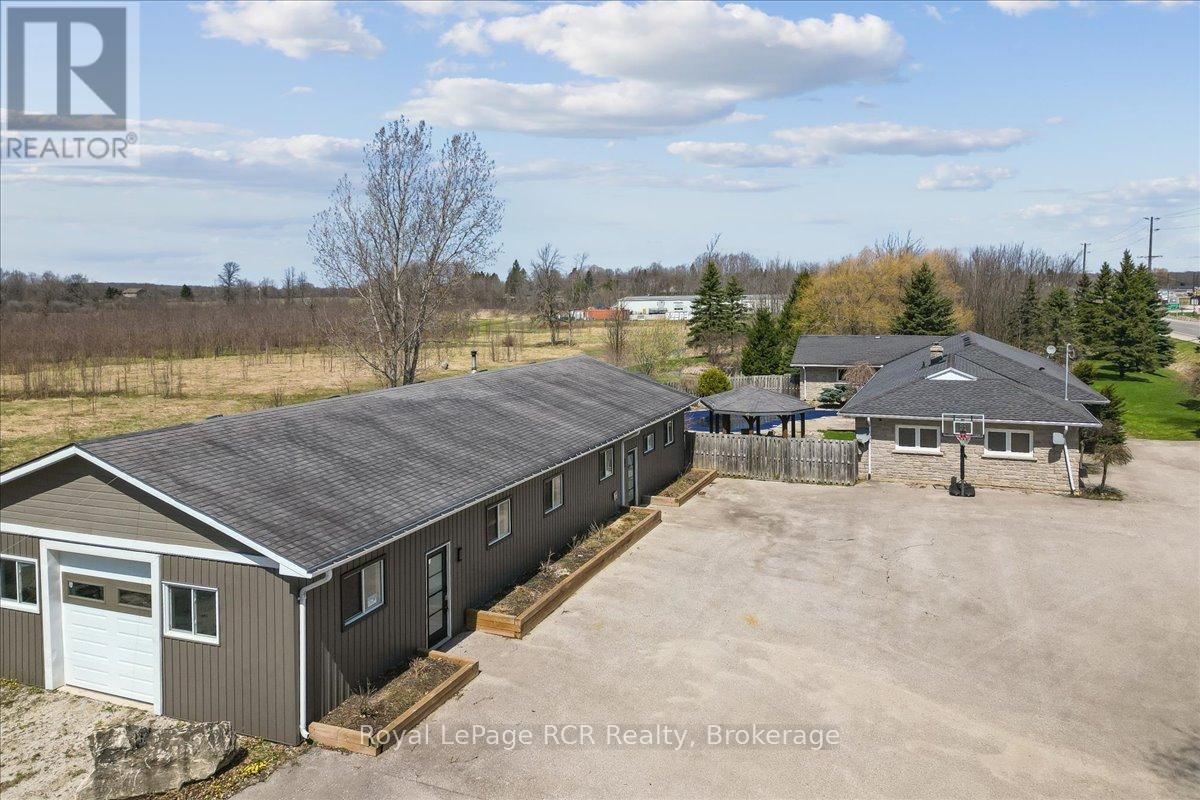
Georgian Bluffs, Ontario
Unlock significant business potential with this rare mixed use property located at the gateway to the Bruce Peninsula. The detached commercial building spans approximately 2300 square feet and is designed for high visibility and professional utility. The layout features a functional retail storefront, two private offices, and an expansive attached garage with 10 foot ceilings. This garage space also includes a third office space and a two car tandem configuration, making it ideal for a variety of ventures from professional services to specialty trades. With ample parking and a strategic location near the intersection of Highway 6 and Highway 21, your business will benefit from consistent traffic and easy access to the Owen Sound River District. Complementing the commercial space is a substantial residential component perfect for an owner-operator or for generating rental income to offset your mortgage. The main residence offers effortless one floor living with three bedrooms and a bright, open layout. The heart of the home is a newly renovated kitchen featuring durable quartz counters and a massive 10-foot island. For extended family or guests, the property includes a potential in-law suite with its own kitchen, living room, and a private deck overlooking a personal pond. The outdoor space is a summer highlight, featuring an inground pool and gazebo accessible from the main living area. Don't just start a business, build a legacy where your work and lifestyle perfectly align! (id:19593)
Wellington North, Ontario
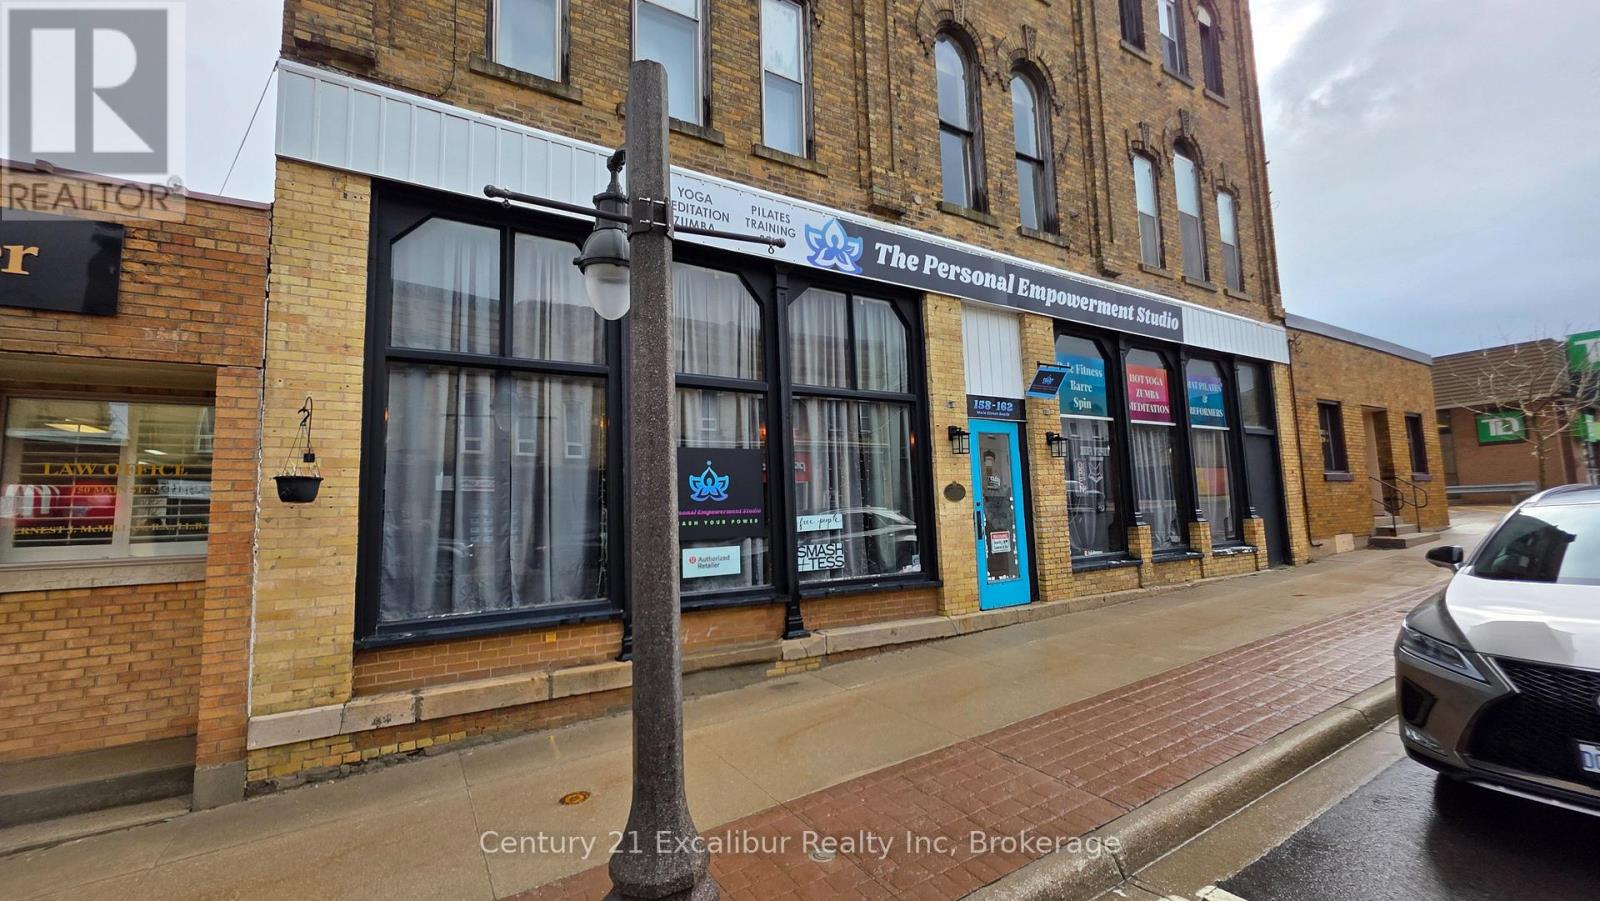
Prime commercial retail opportunity in the heart of Mount Forest! Offering 2,798 sq ft of versatile space at 154 & 162 Main Street South, this high-visibility location is ideal for a wide range of business uses. Currently configured as a fitness and wellness studio, the open layout provides excellent flexibility and can be easily adapted or divided into multiple units to suit retail, office, or service-based businesses. Situated on a busy main corridor with strong exposure and foot traffic, this property benefits from excellent frontage and accessibility. Whether you're expanding your business or launching a new venture, this space offers the perfect combination of size, location, and adaptability. Don't miss this outstanding opportunity to establish your presence in a growing community! (id:19593)
South Bruce Peninsula, Ontario
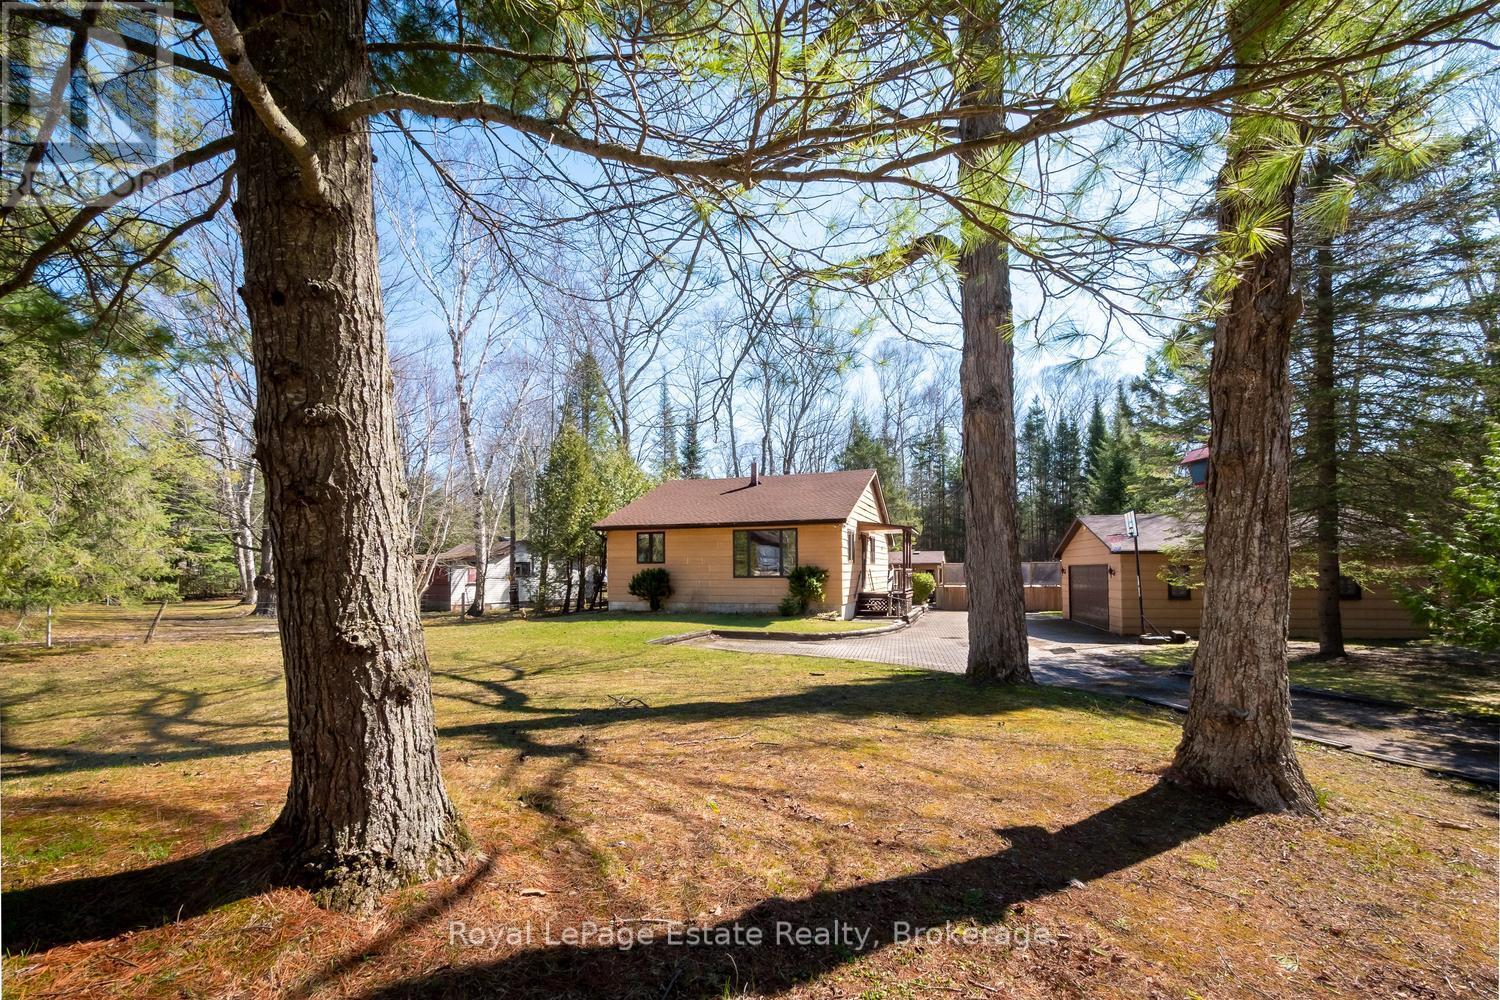
Envision a soulful sanctuary that effortlessly balances a premier investment opportunity with the comforts of a permanent home. Set upon an expansive 2.25-acre estate with a remarkable 671-foot depth, this property is an established destination for seasonal visitors yet its "four-season bones" beckon those seeking a year-round retreat. The residence, finished in durable James Hardie siding, sits on a solid concrete block foundation with a clean, five-foot crawl space, providing the structural integrity and peace of mind required for every season. Life here is defined by the ease of a resort lifestyle. Just across the street, a direct lane leads to the Sauble River's edge, perfect for launching a kayak or canoe for a quiet afternoon on the water. On sun-drenched days, retreat to your own backyard oasis to lounge by the above-ground pool or take a scenic bike ride to the sandy shores of North Sauble Beach. As you move deeper into the lot, the landscape transforms into a magical woodland retreat where the world falls away. Here, the "activity" is the forest itself-the quiet joy of forest bathing under a canopy of dappled light, or children discovering a secret spot for a future treehouse. The detached double-car garage serves as the property's fun hub, acting as a versatile activity center for ping-pong, music, and cold drinks. Nearby, a charming bunkie provides a cozy escape for guests or a potential poolside cabana. Practicality meets play with modern essentials like natural gas, high-speed fibre internet, and roughed-in ductwork for central heating/cooling already in place. With the nearby public boat launch, river, beach, and local north-end grocer just minutes away, every convenience is within reach. From its high-energy summer potential to its quiet winter serenity, this truly is your own personal, resort-like sanctuary. (id:19593)
Dysart Et Al, Ontario
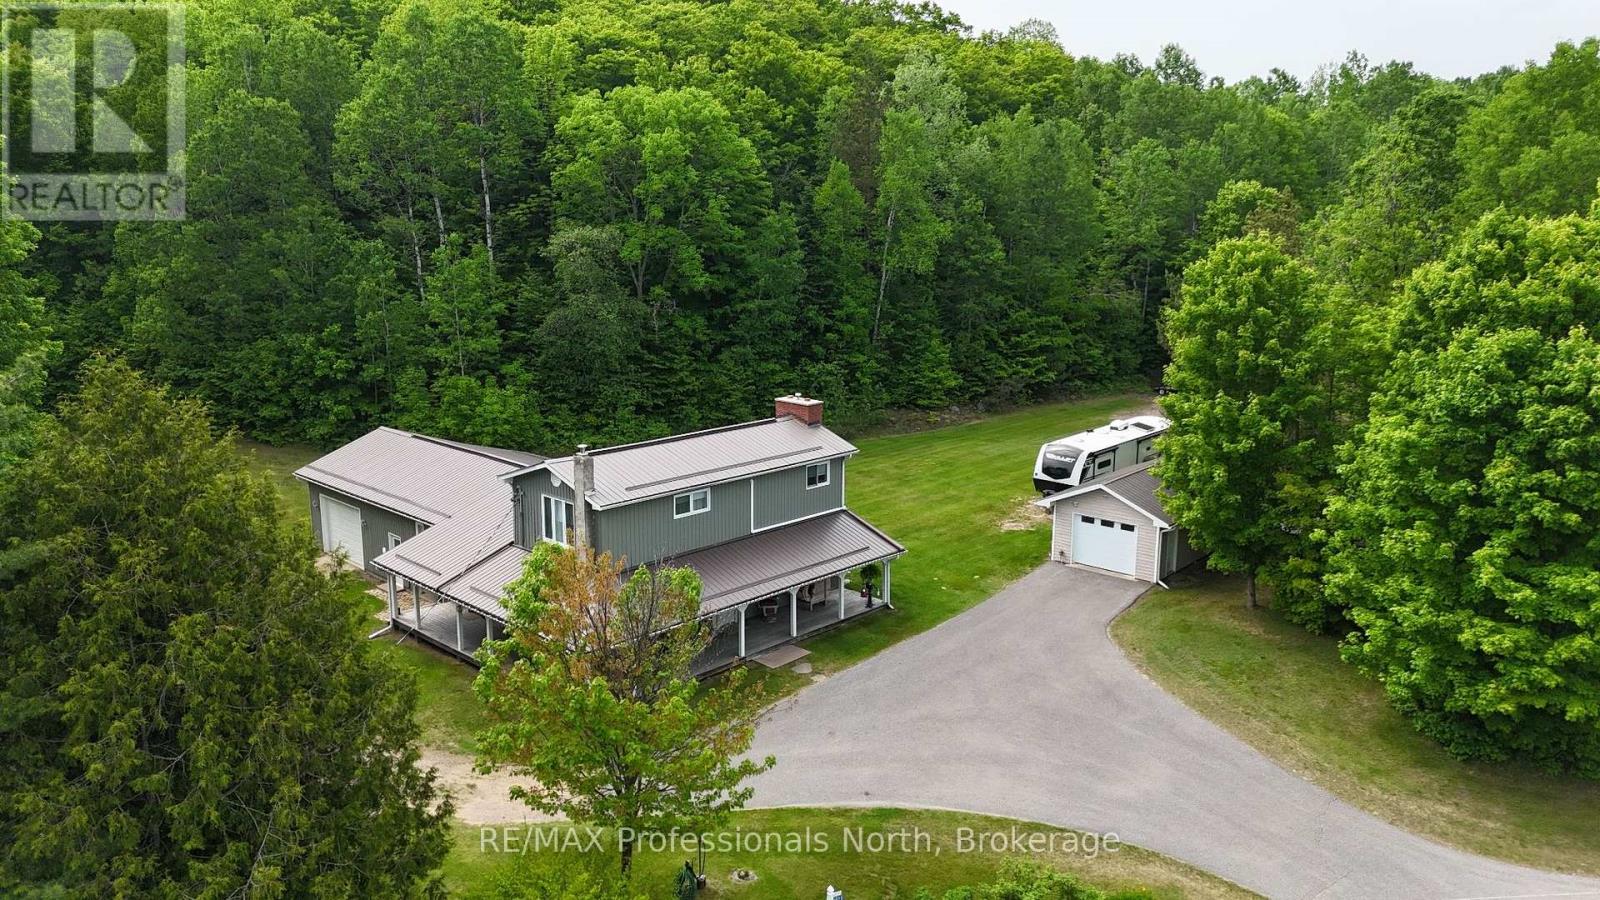
Pride of ownership is the first thing you'll see when you pull into the paved driveway here in Harcourt. This 3 bedroom house sits on a very level lot with loads of room for the kids or your pets to run and play yet is enveloped by forest for privacy from neighbors. A 24x14 detached garage sits beside the house but what will grab your attention is the 3 sided covered veranda allowing you to sit and relax in any kind of weather! The house has over 2,200 square feet of finished living space on 3 different levels and includes 2 baths one being an ensuite which takes up the entire 2nd floor along with the Primary Bedroom, an office and a sitting room. The main level is open concept with the Living Room being sunken slightly highlighted by a propane fireplace and with 3 exits to the wrap around covered veranda you are always close to guests. The house is immaculate with some interior upgrades that are quite modern. Downstairs is an enormous Rec Room with a Media/Entertainment section to watch your favorite sporting event or tv show but it also has an exit up to the 28x24 attached garage as is the case off the end of the hallway of the main level. To say this property comes with a lot of value is an understatement! It is a diamond in the rough in a small community right between the villages of Haliburton and Bancroft so you can take your pick for shopping or your in town outings. A fabulous property awaiting a family is here in Harcourt Ontario! Call today for more information or book your viewing! (id:19593)
Gravenhurst, Ontario
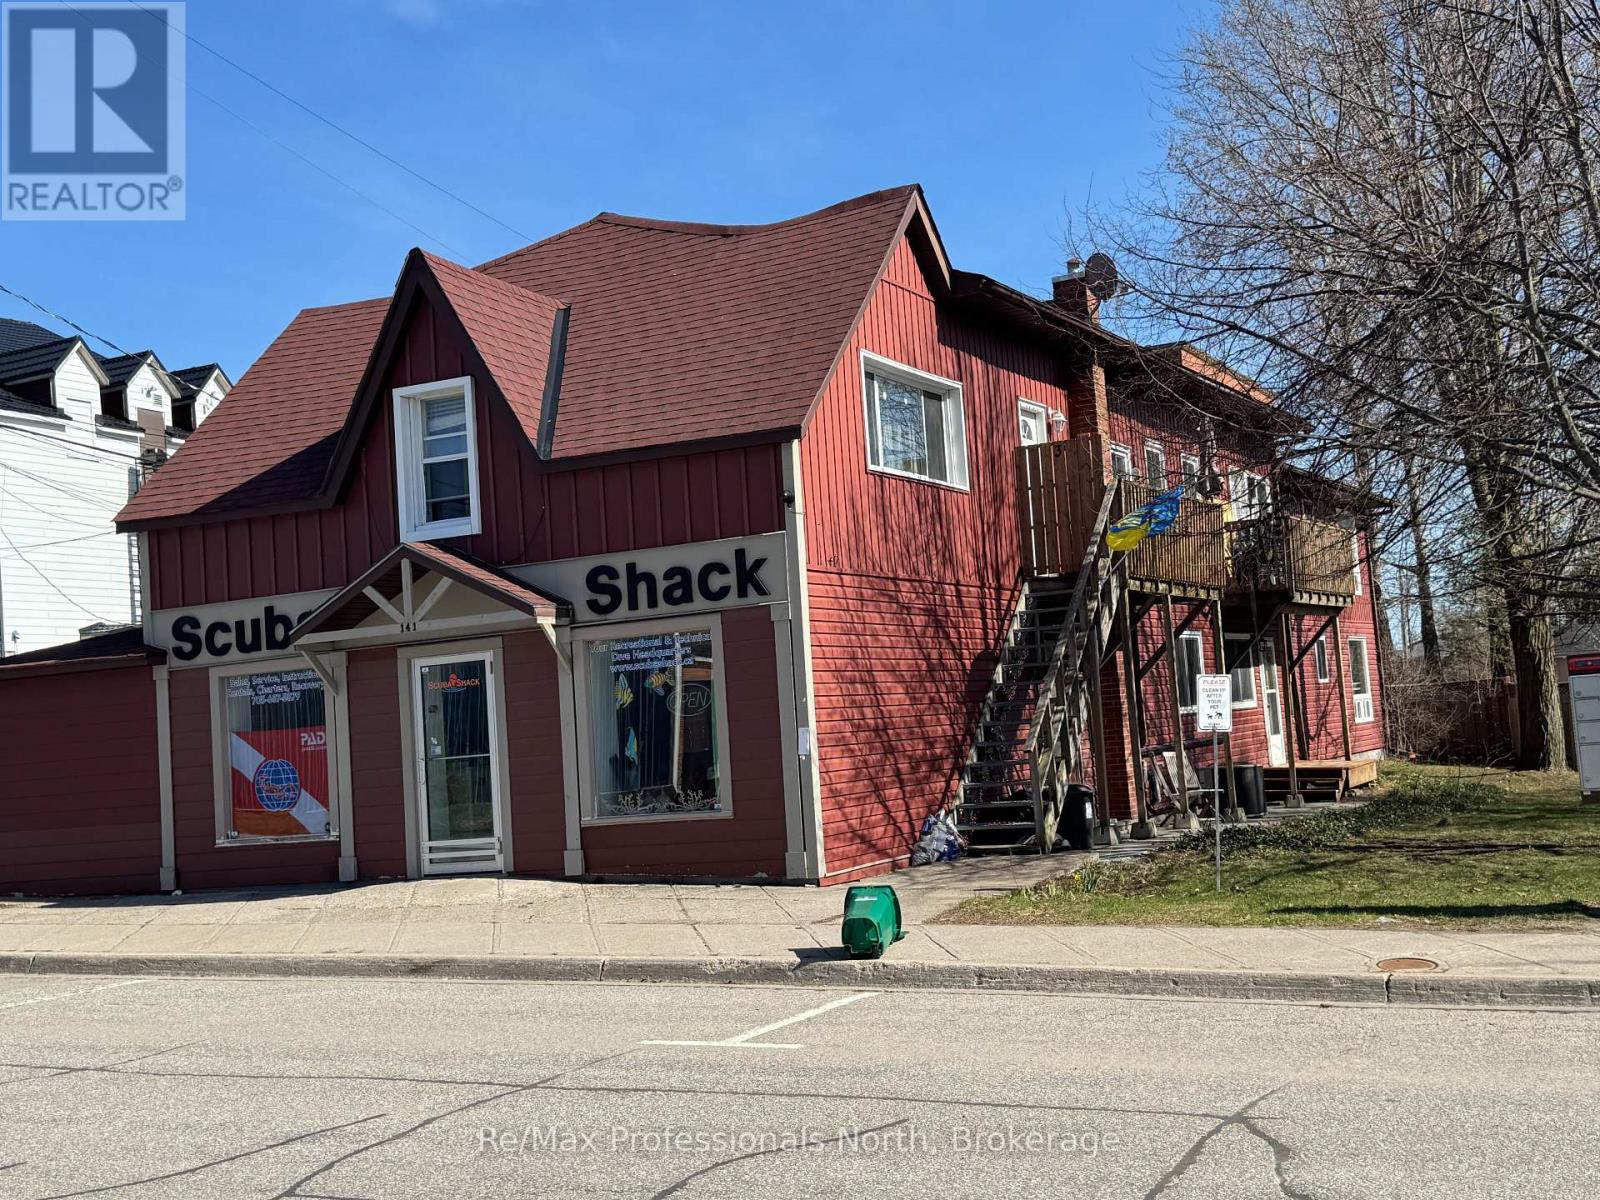
Prime Investment Opportunity in the Heart of Gravenhurst! Exceptional mixed-use income property ideally located in Downtown Gravenhurst, offering a combination of stable cash flow, strong upside potential, and long-term value. This well-maintained mixed use building is an attractive addition to any investment portfolio. The commercial space offers approximately 2,500 square feet of versatile space with store frontage, same tenant for 23 years; C1-A zoning ideal for a variety of business uses in a high visibility Downton location. Above and alongside, the resident component totals approximately 2,600 square feet, comprised of five desirable two-bedroom units, 2 of which have balconies, that continue to generate reliable rental income. Recent improvements demonstrate pride of ownership and reduce future capital concerns, including four year old roof, new staircases, a newer furnace and the recent addition of a new 5th two bedroom apartment that will soon be ready for occupancy and presents immediate income growth. Tenants benefit from convenient on-site coin laundry, while investors will appreciate the strong proforma Cap Rate of 6.2% based on List Price and a consistently increasing revenue stream from this proven asset. The property has been very well maintained throughout, offering a turkey opportunity in majestic Muskoka's most vibrant and growing communities. Whether you are expanding your portfolio or seeking solid first investment, this Downtown Gravenhurst mixed-use property is a smart acquisition with strong income today and upside for tomorrow. (id:19593)
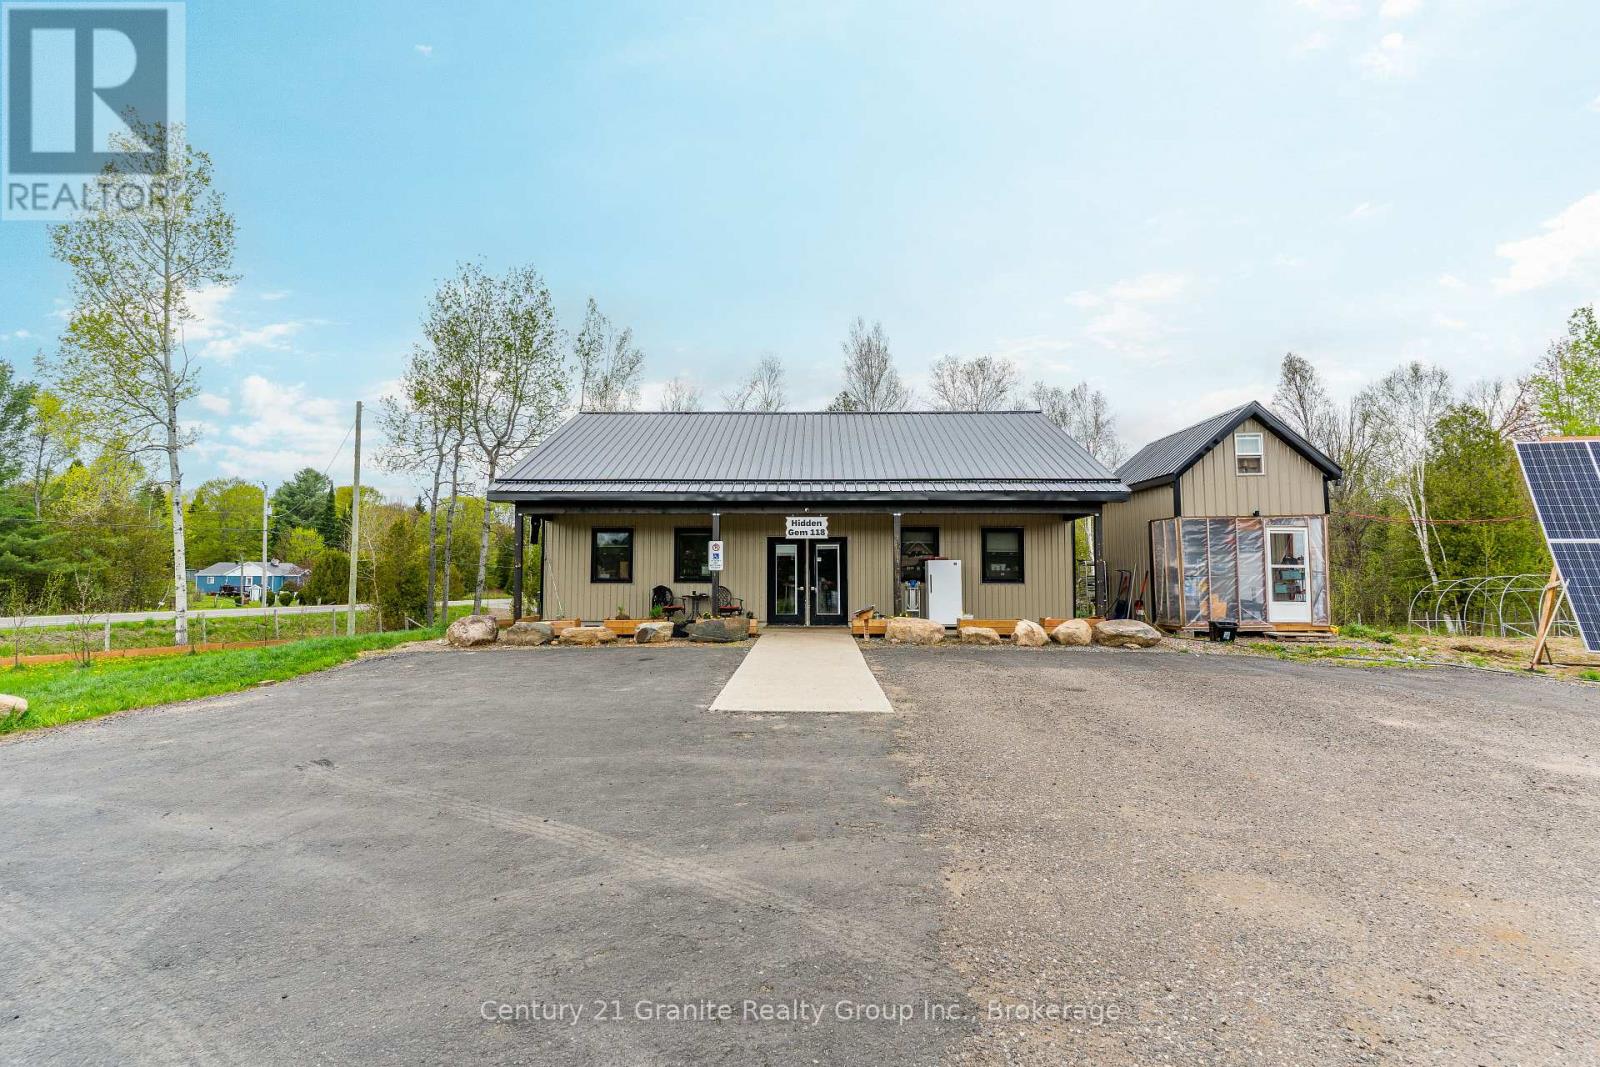
Algonquin Highlands, Ontario
Have you ever dreamed of relocating to Haliburton County to start your own business or own a stunning piece of land? This 18-acre property offers a rare opportunity to turn that dream into a reality. Perfectly situated along one of the busiest highways in Haliburton County, a major route through the heart of central Ontario, this property provides exceptional visibility and access to endless possibilities. Custom-built in 2022, the 1,200-square-foot main building exudes rustic charm with its beautiful wood finishes, capturing the essence of cottage-country living. The property also features a large walk-in refrigerator (completed in 2024), a commercial kitchen, and a convenient laundry room. In addition, three cozy Bunkie's provide guest accommodation or extra storage space. For those seeking to expand or diversify, the property is approved for the development of cabins, set around a tranquil 1-acre pond, perfect for year-round recreation whether it's relaxing by the beach in summer or skating in the winter. The picturesque setting makes this property an ideal destination retreat. Beyond the buildings, the land itself offers even more value with its own array of natural resources. Enjoy the fruits of a diverse farm-to-table setup with fruit trees, berry bushes, wild leeks, honey from the on-site hives, tapped maple trees, and a fully functional chicken coop. These offerings present unique opportunities for sustainable agriculture or an added attraction for a business focused on local products. Fully customizable to meet your unique business needs, this expansive property offers ample space for growth, whether you're looking to start a retail business, a resort, or any other entrepreneurial venture. The potential is limitless! Seize this rare opportunity to create something truly special in one of Ontario's most scenic and sought-after locations. (id:19593)
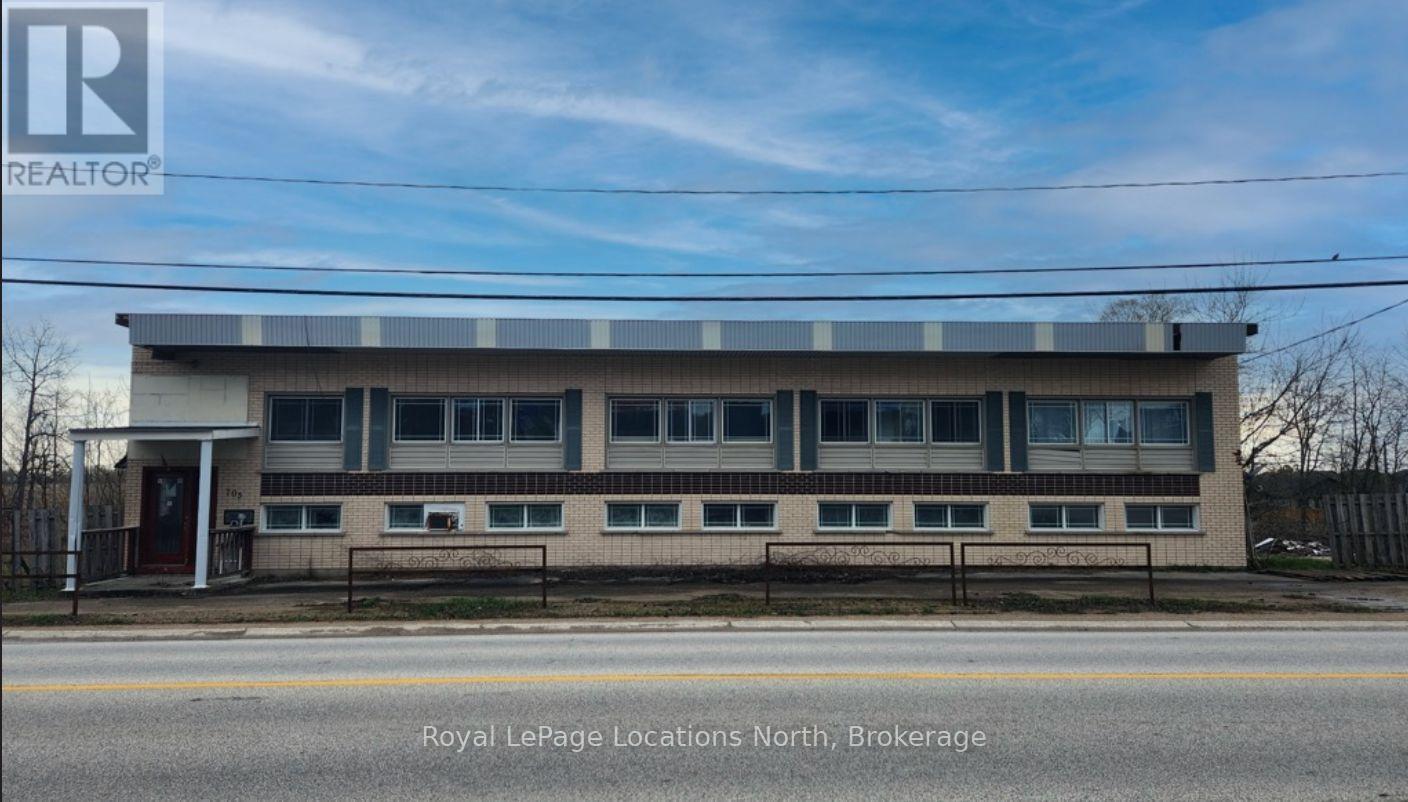
West Grey, Ontario
Unlock the potential of this 1.828-acre industrial property. Currently featuring 6000 SF of industrial space, 3500 SF of storage/office space and an additional 3500 SF ft on the second floor best suited for offices, retail, or residential units. Zoned M1-150, this unique property permits 2900 SF of residential space within the building in addition to over 30 permitted uses such as any manufacturing, processing, assembly, repair, fabricating, milling, professional offices, brewery and storage. The electrical system was upgraded in 2012 to 3-phase 600-volt 400-amp service. Currently utilized for a carpentry business - equipment is included. The roof was redone in 2012 over the industrial/warehouse space, this portion of the building boasts 14 ft ceilings with approximately 12 ft clearance, equipped with natural gas infrared tube heaters. The property provides ample parking, excellent highway exposure and option to sever land. All equipment is included. The building requires some TLC, renovate to suit your business needs! THE PROPERTY IS BEING SOLD IN "AS-IS, WHERE-IS" CONDITION. (id:19593)
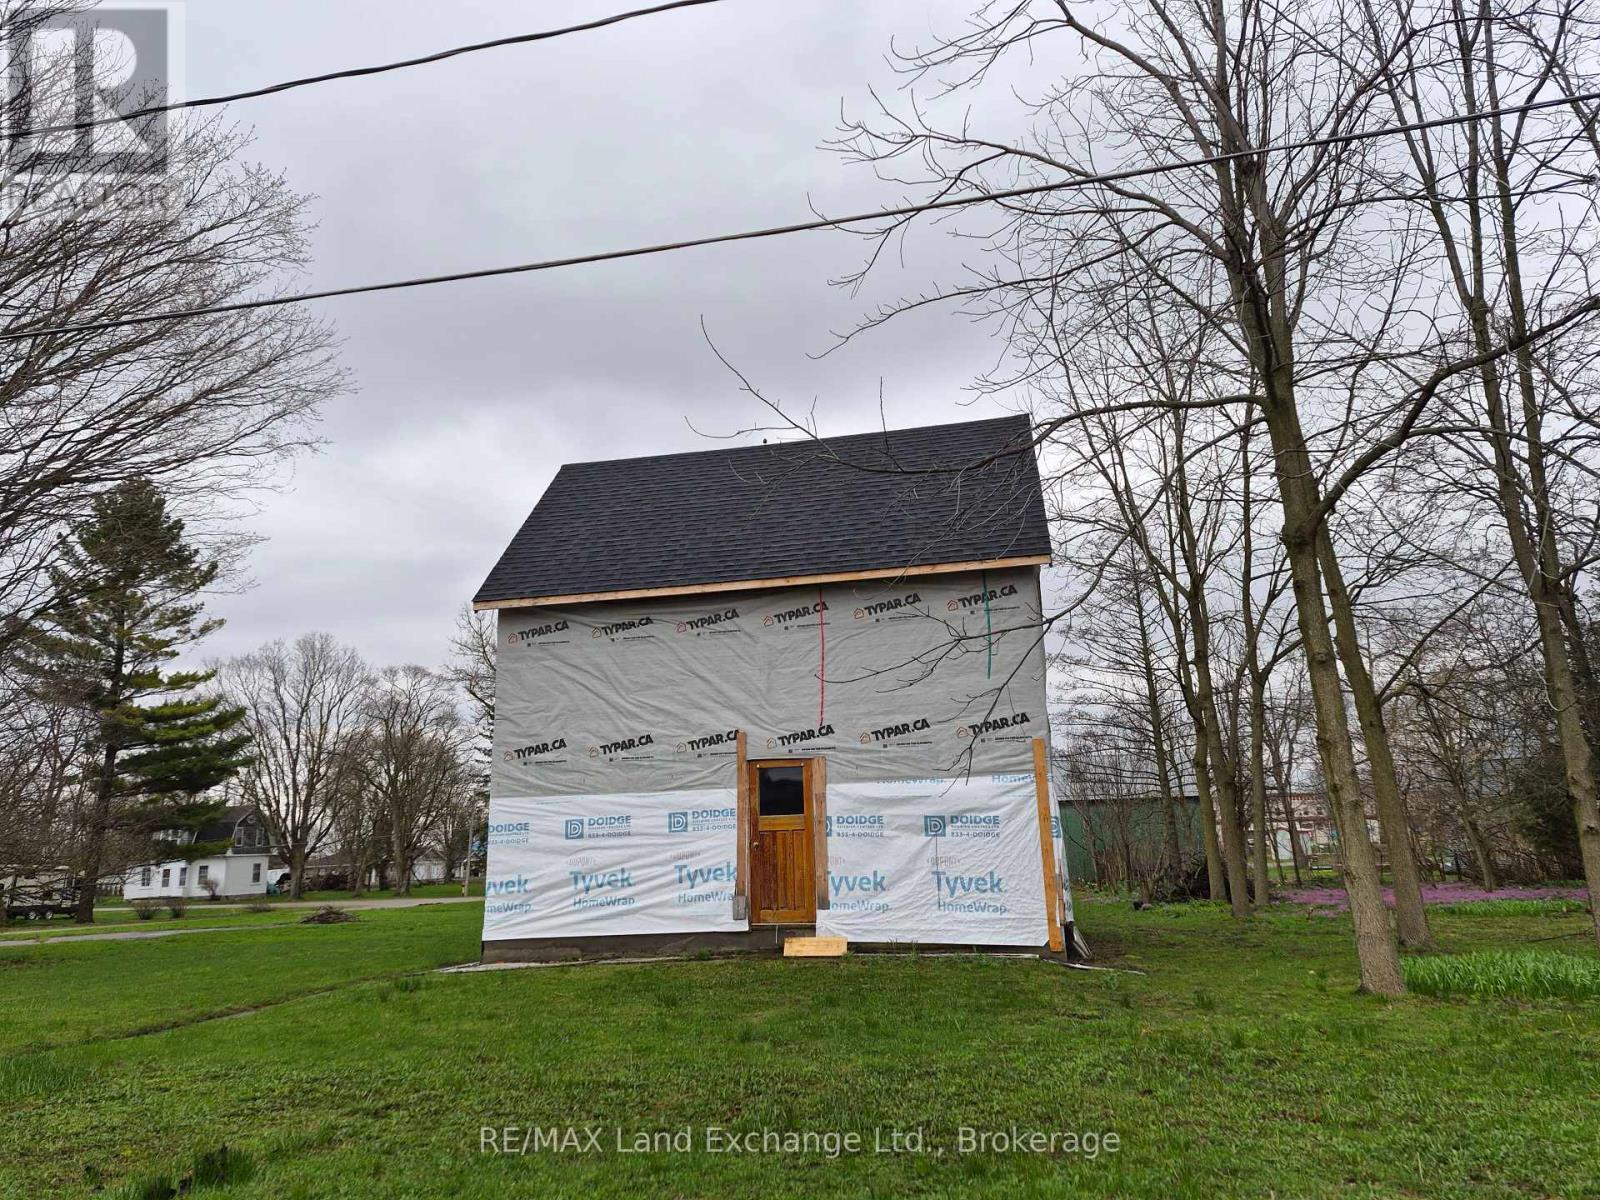
Huron-Kinloss, Ontario
Great investment property in Ripley for a handy man to design and add finishing touches to this gutted home, under construction. Ground floor is open, with stairs leading to an open concept second story. Back area could also be framed and finished to allow further living space. Brand new roof on existing building with vents installed. There is opportunity to continue the work at buyer's due diligence or demolish and build your dream home. Hydro and gas are at the lot line and sewer, and water are available. Property being sold "As Is, Where Is". Home is not to be entered without a Licensed Realtor. (id:19593)
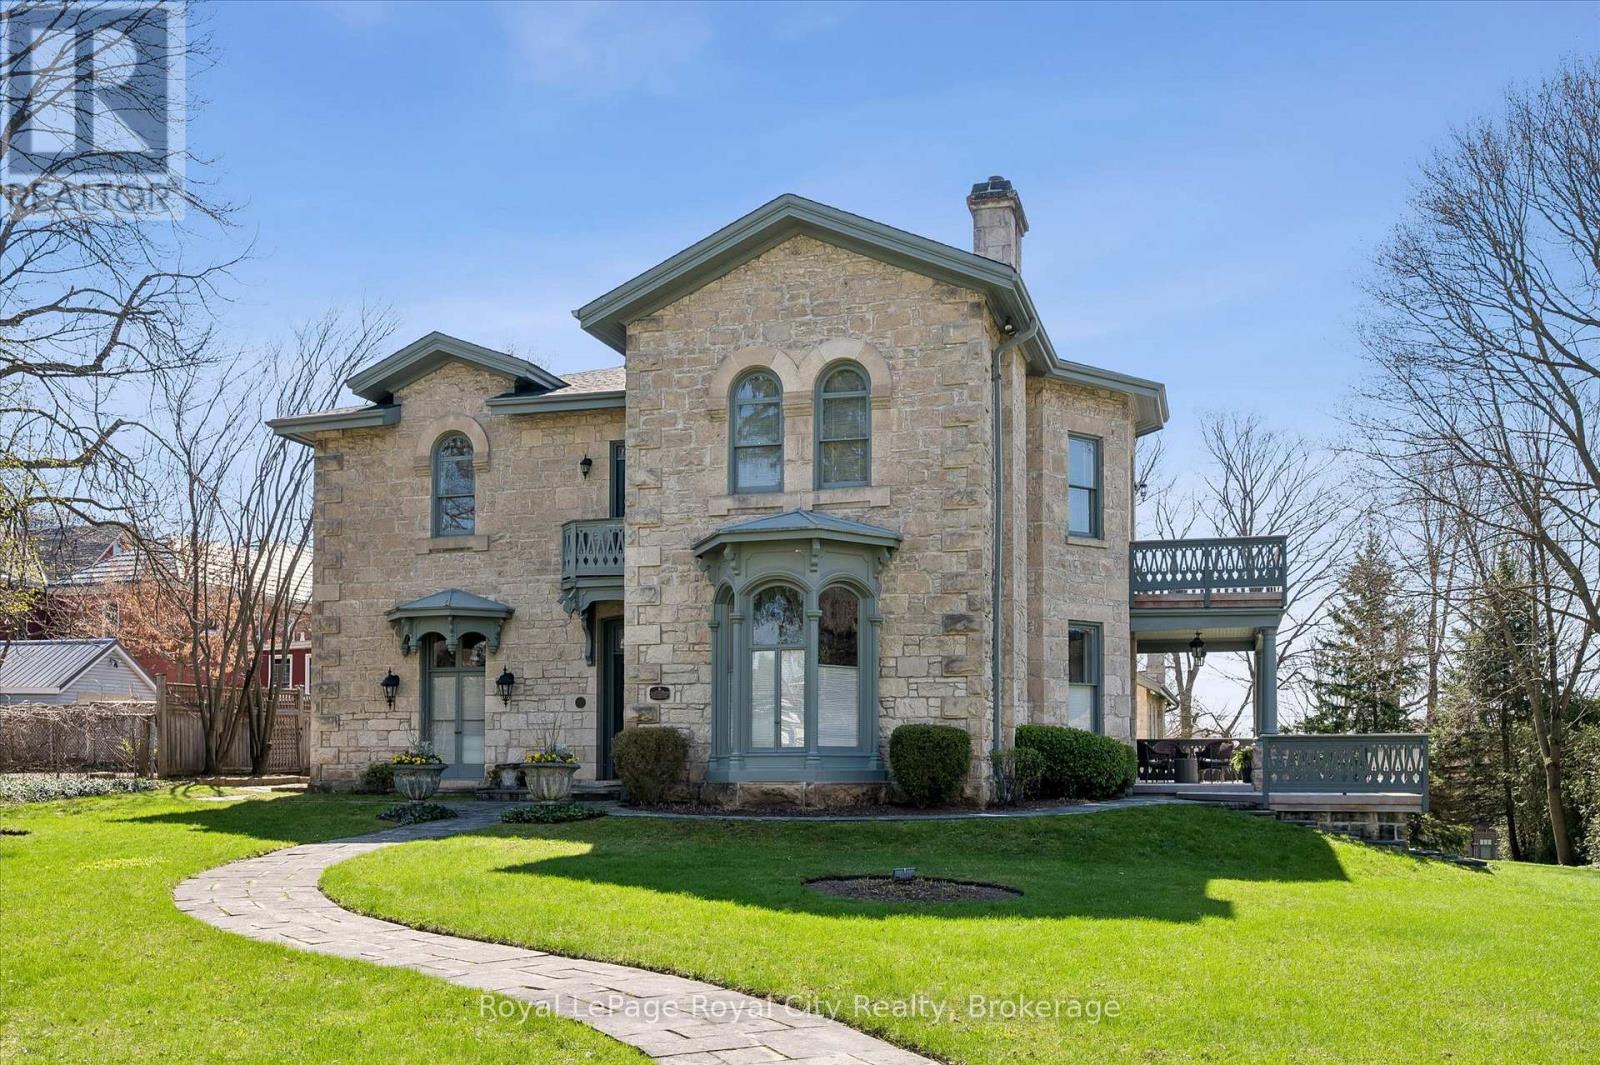
Guelph, Ontario
Guelph is known for its limestone architecture, and this home is one of its most impressive. 66 Paisley Street sits atop a hill, a short walk from the shops and restaurants of downtown. Throughout its 5,400 square feet, with soaring ceilings, the historical charm and appeal is unquestionable. Built in 1860 from local limestone (just 33 years after the city was founded), it has housed prominent Guelph families over the past 166 years, including William Tytler, a renowned Guelph educator. The home features a number of elements typical of Italianate architecture. Restored to its original splendour by the present owners, it has features like no other in the city; a large three-car coach house with its own basement workshop, which flows seamlessly through an innovative tunnel into the main house's basement. There, you will find a stone-walled game room with a full-sized snooker table. Entering the main floor, you are welcomed with open arms. The layout includes an oversized 854 square-foot kitchen and family space, a home office, a large sitting room, and an expansive dining and formal living room with floor-to-ceiling windows that bathe the space in natural light. The kitchen opens out onto a 450 square-foot ipe wood deck, built to last. Upstairs, the extravagance continues, with an expansive primary suite featuring a large ensuite and private balcony to enjoy quiet mornings overlooking the yard. An additional 4 bedrooms, each large and with easy access to the 2 additional bathrooms on this floor. As well, there is a 226 square foot library tucked in at the top of the stairs. This is more than a residence; it is a statement estate and a cornerstone of Guelph history. From the timeless curb appeal of the authentic cobblestone driveway to the modern luxury of subterranean coach house access, every detail is a testament to a century and a half of meticulous care. You truly have to see it to believe it. (id:19593)
Dysart Et Al, Ontario
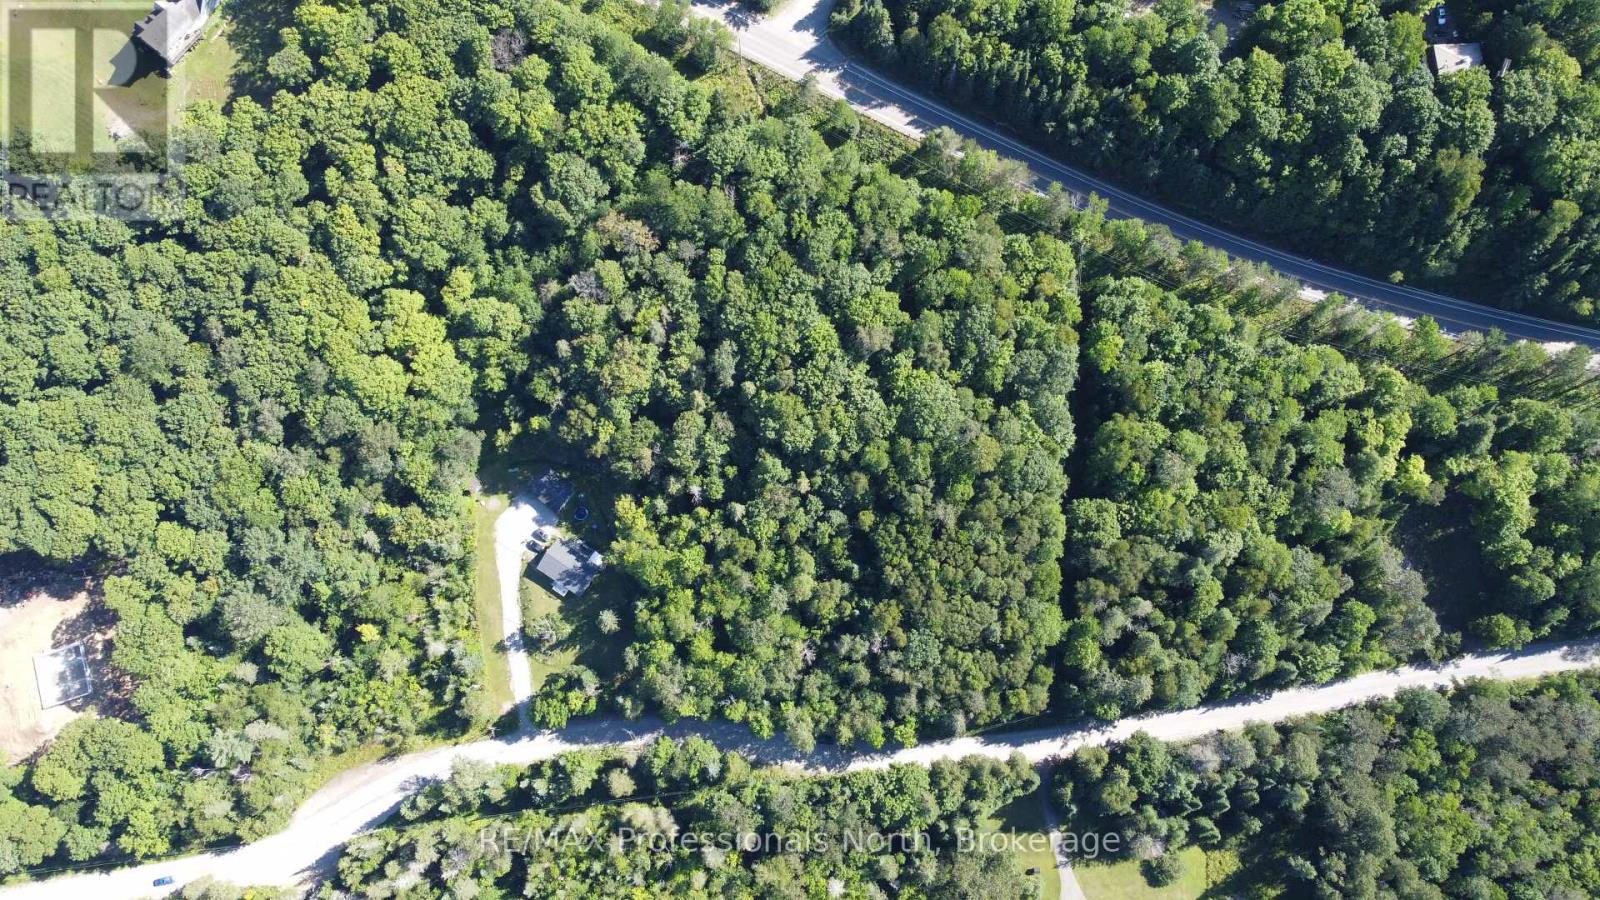
Great location to build your cottage country getaway! Welcome to Fred Jones Rd, an affordable building lot just over an acre in a country setting within walking distance to the Village of Haliburton. This sloping property is nicely treed and sits on a year round municipal road, less than a kilometer from Highway 118. Enjoy all the amenities of the village, good cell service, internet, shopping, restaurants, healthcare and public access to multiple lakes close by. (id:19593)
Lake Of Bays, Ontario
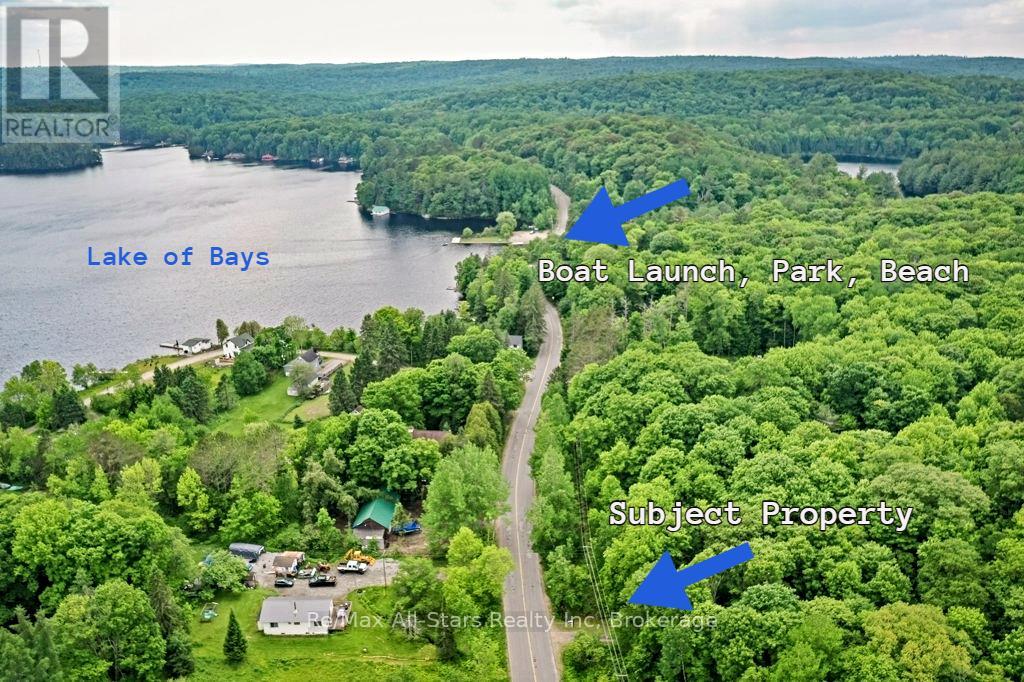
Rare Muskoka Acreage Opportunity! Charming Log Home on 45 Private Acres - Just Steps from South Portage Beach & Boat Launch on Lake of Bays! Discover your perfect Muskoka retreat in this warm and inviting 2-storey log home, nestled on 45 wooded acres and only a 2-minute walk from the sandy shores and public boat launch at South Portage Beach. The spacious living room features a stunning granite stone fireplace, while the open-concept kitchen and dining area is kept cozy year-round by a classic Irish wood cook stove. A covered front porch welcomes you, and the covered deck off the living room offers peaceful seasonal views over Portage Bay. Upstairs, you'll find 3 generous bedrooms, while the lower level boasts a bright in-law suite with its own separate entrance-ideal for extended family, guests, or multi-generational living. Outside, the expansive, wooded property invites exploration along scenic private trails. Older fencing and gates remain from the property's equestrian days, adding rustic charm. Outbuildings include a chicken coop, a drive-in garage, and a versatile storage building that's easily converted into a bunkie, studio, or workshop. This Muskoka gem is steeped in history-located on the storied shores of Lake of Bays, once home to the famous Portage Flyer steamship train. Just a 10-minute drive puts you in Dwight or Huntsville, with easy access to world-class amenities: Deerhurst, Golf, Hidden Valley Ski Hill, the hiking trails of Limberlost Forest Reserve, snowmobile routes, excellent restaurants, and unique boutique shops. A true one-of-a-kind opportunity in one of Muskoka's most desirable locations-this log home on acreage won't last long! (id:19593)
Erin, Ontario
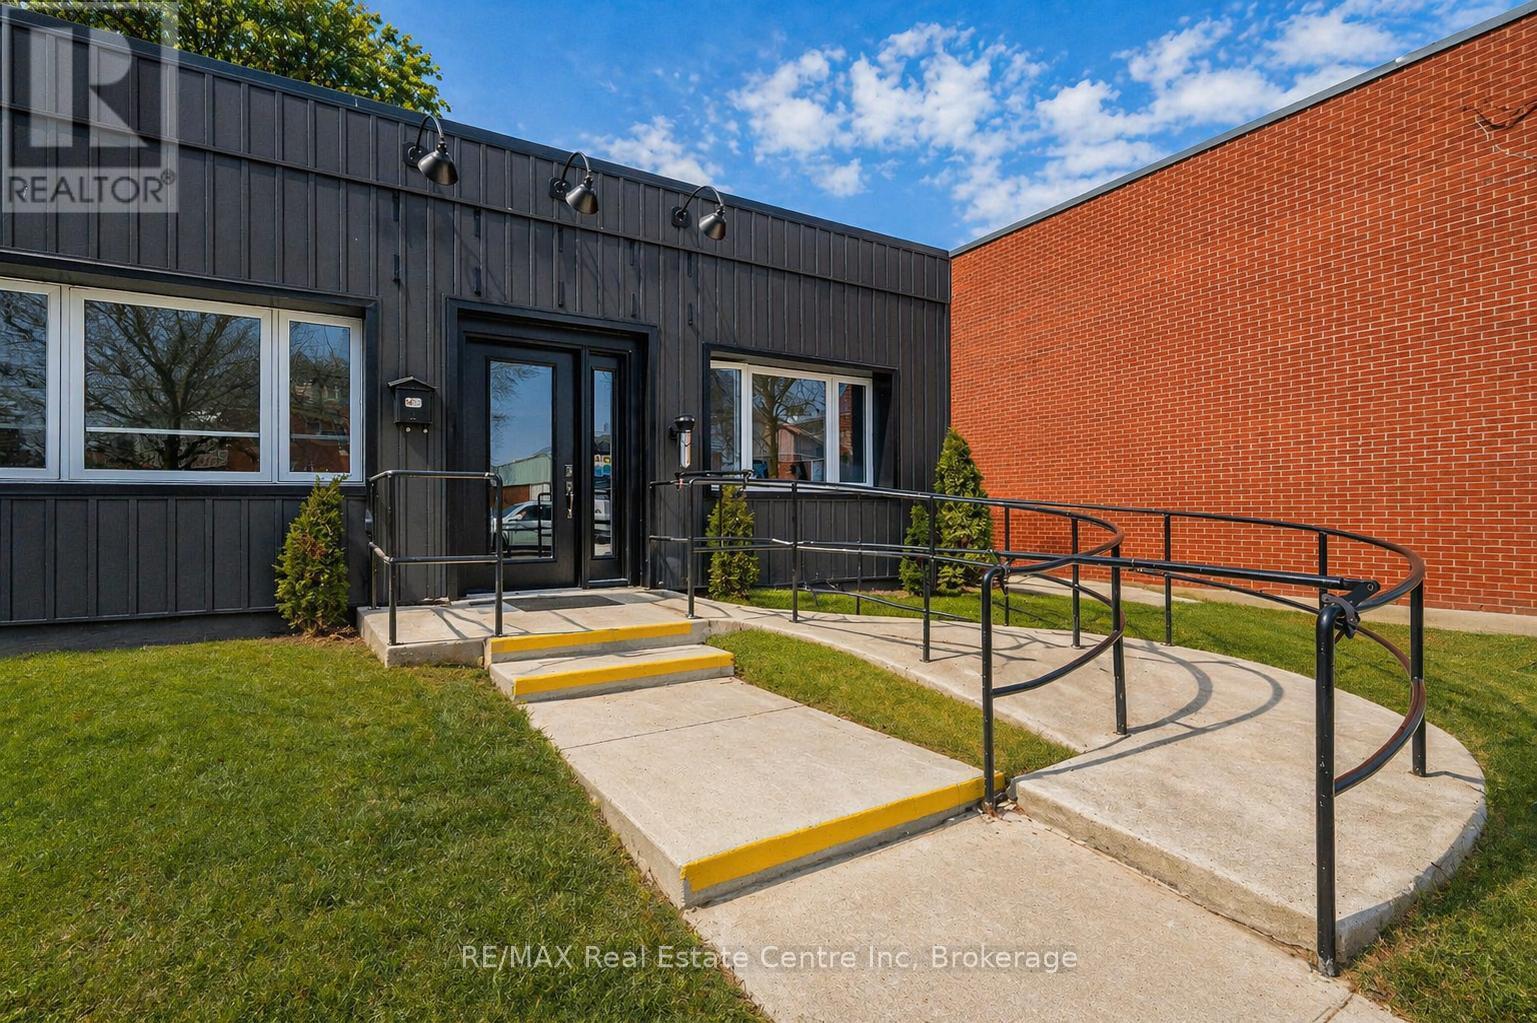
An exceptional opportunity to own a versatile commercial property in the heart of Erin's charming downtown! This is one of the few free standing commercial buildings located directly on Main Street-an incredibly rare offering. Positioned for maximum visibility, this bright and airy space offers outstanding exposure with excellent signage potential to capture both pedestrian and drive-by traffic. 150 Main Street is zoned C1, allowing for a wide range of permitted uses including office, retail, service and civic support-making it an ideal opportunity for both owner-users and investors. Step inside to a spacious foyer complete with a wheelchair-accessible ramp. Two generously sized front offices feature large windows and updated flooring, while a substantial rear office (16' x 10'6") provides flexibility for additional workstations, meeting space or client seating. A powder room, updated kitchen and dedicated storage room complete the interior. Expansive windows throughout flood the space with natural light, creating a bright and welcoming environment for both staff and clients. At the rear, a private backyard adds valuable versatility-perfect for staff use, additional storage or potential future expansion/development. With city sewers planned for the area, there is added long term potential for connection to municipal services. Whether you're looking to establish your own business or secure a strategic commercial investment, this property offers prime location, flexibility and future upside (id:19593)
Grey Highlands, Ontario
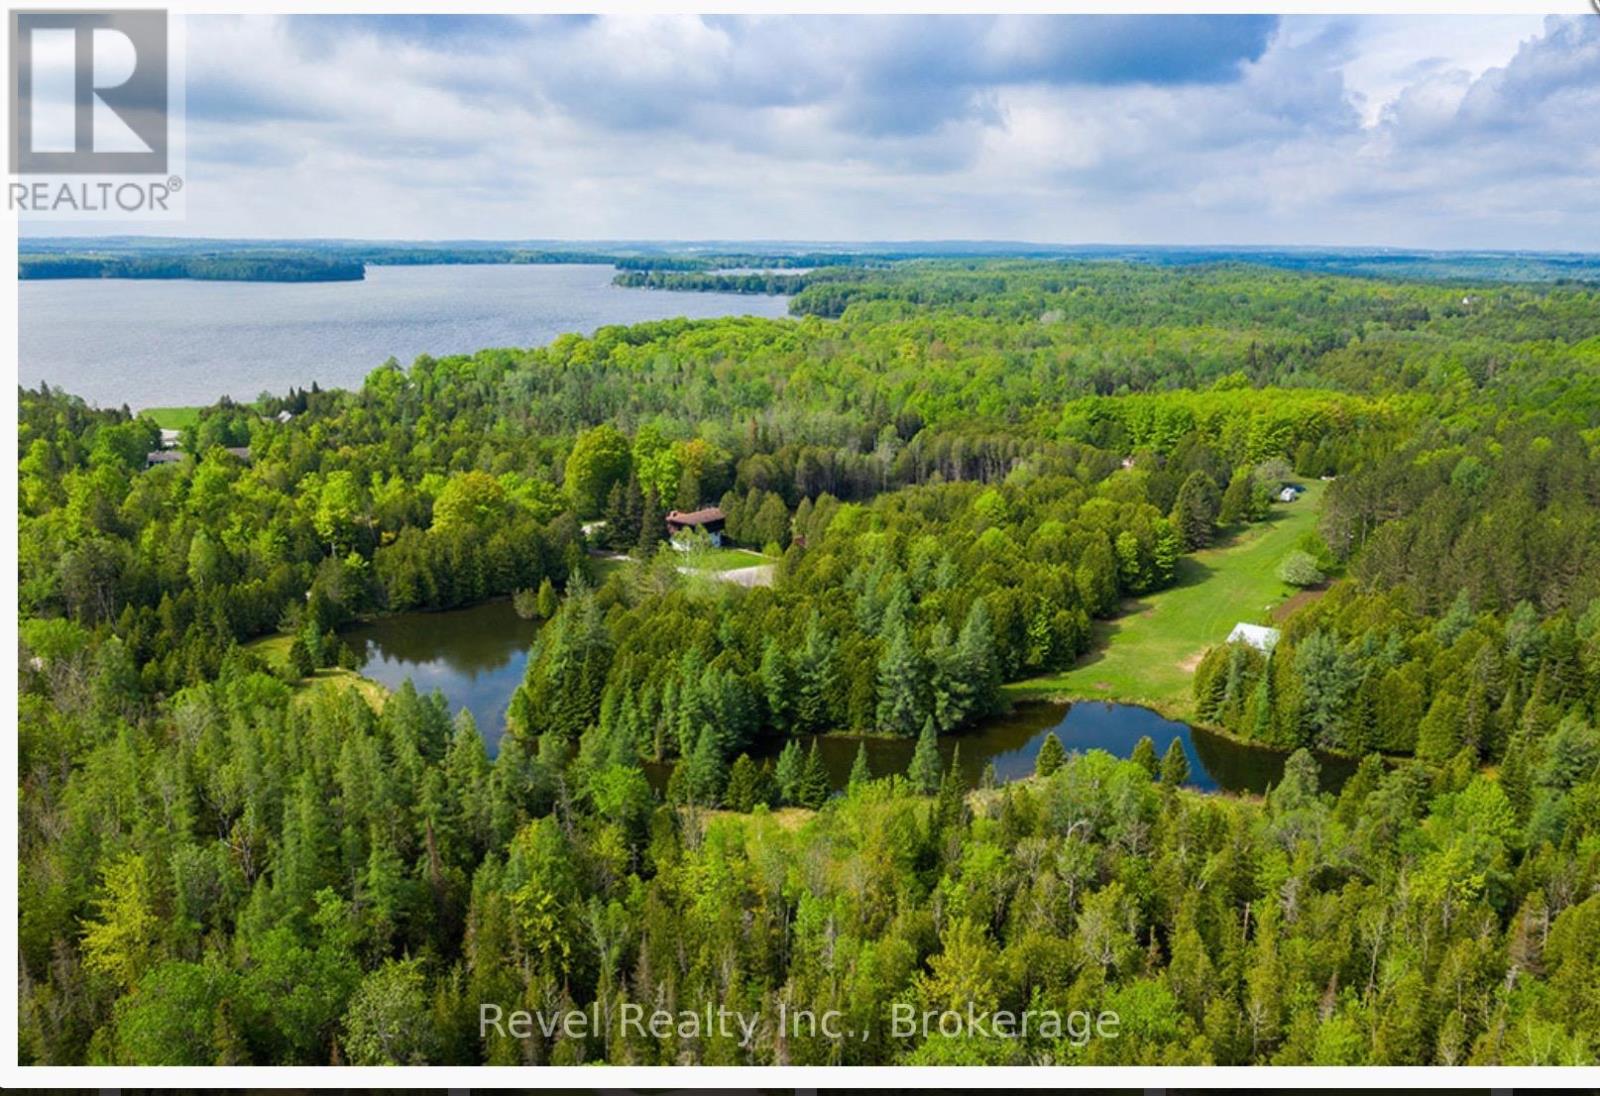
RETREAT PROPERTY: 100 acres in the breathtaking Grey Highlands, an exceptional rural property offers a rare blend of privacy, natural beauty, year-round comfort, & versatile retreat potential. Mature forest, wetland areas, gardens, and a serene private pond create a peaceful, secluded setting, yet remain just minutes from Beaver Valley, premier ski destinations, Lake Eugenia, nature trails, and charming nearby villages. The spacious three-storey fully renovated residence offers approximately 4,245 sq ft of living space, with five bedrooms and 4 + 2 bathrooms. Designed for both everyday living and entertaining, the home features generous gathering areas, a wood-burning fireplace in the great room, a propane fireplace in the lower level, a sauna, & inviting spaces to relax throughout every season. The grounds provide flexibility, with zoning that permits spa use and a naturally diverse landscape of wooded, cleared, and wetland areas. Four campsites with electrical service offer additional options for recreational, guest, or commercial use. An on-site outbuilding known as Highland Hall adds even more potential, featuring two 2-piece bathrooms, a kitchen, & a striking floor-to-ceiling stone wood-burning fireplace, making it well-suited for a studio, creative workspace, gathering space, or retreat-related use. Additional features include an inground pool, hot tub, airplane hangar with no active or usable runway, double car garage, several storage buildings, EV charger, parking for 20+ vehicles, extensive electric, water, septic, and drainage infrastructure, and a poured concrete patio surrounding the hall and pool. A large lavender and vegetable garden creates a tranquil space for reflection and connection with the natural surroundings. A rare opportunity to own a substantial Grey Highlands property with a fully winterized home, extensive amenities, and extraordinary potential in one of the area's most sought-after four-season destinations. (id:19593)
Bluewater, Ontario
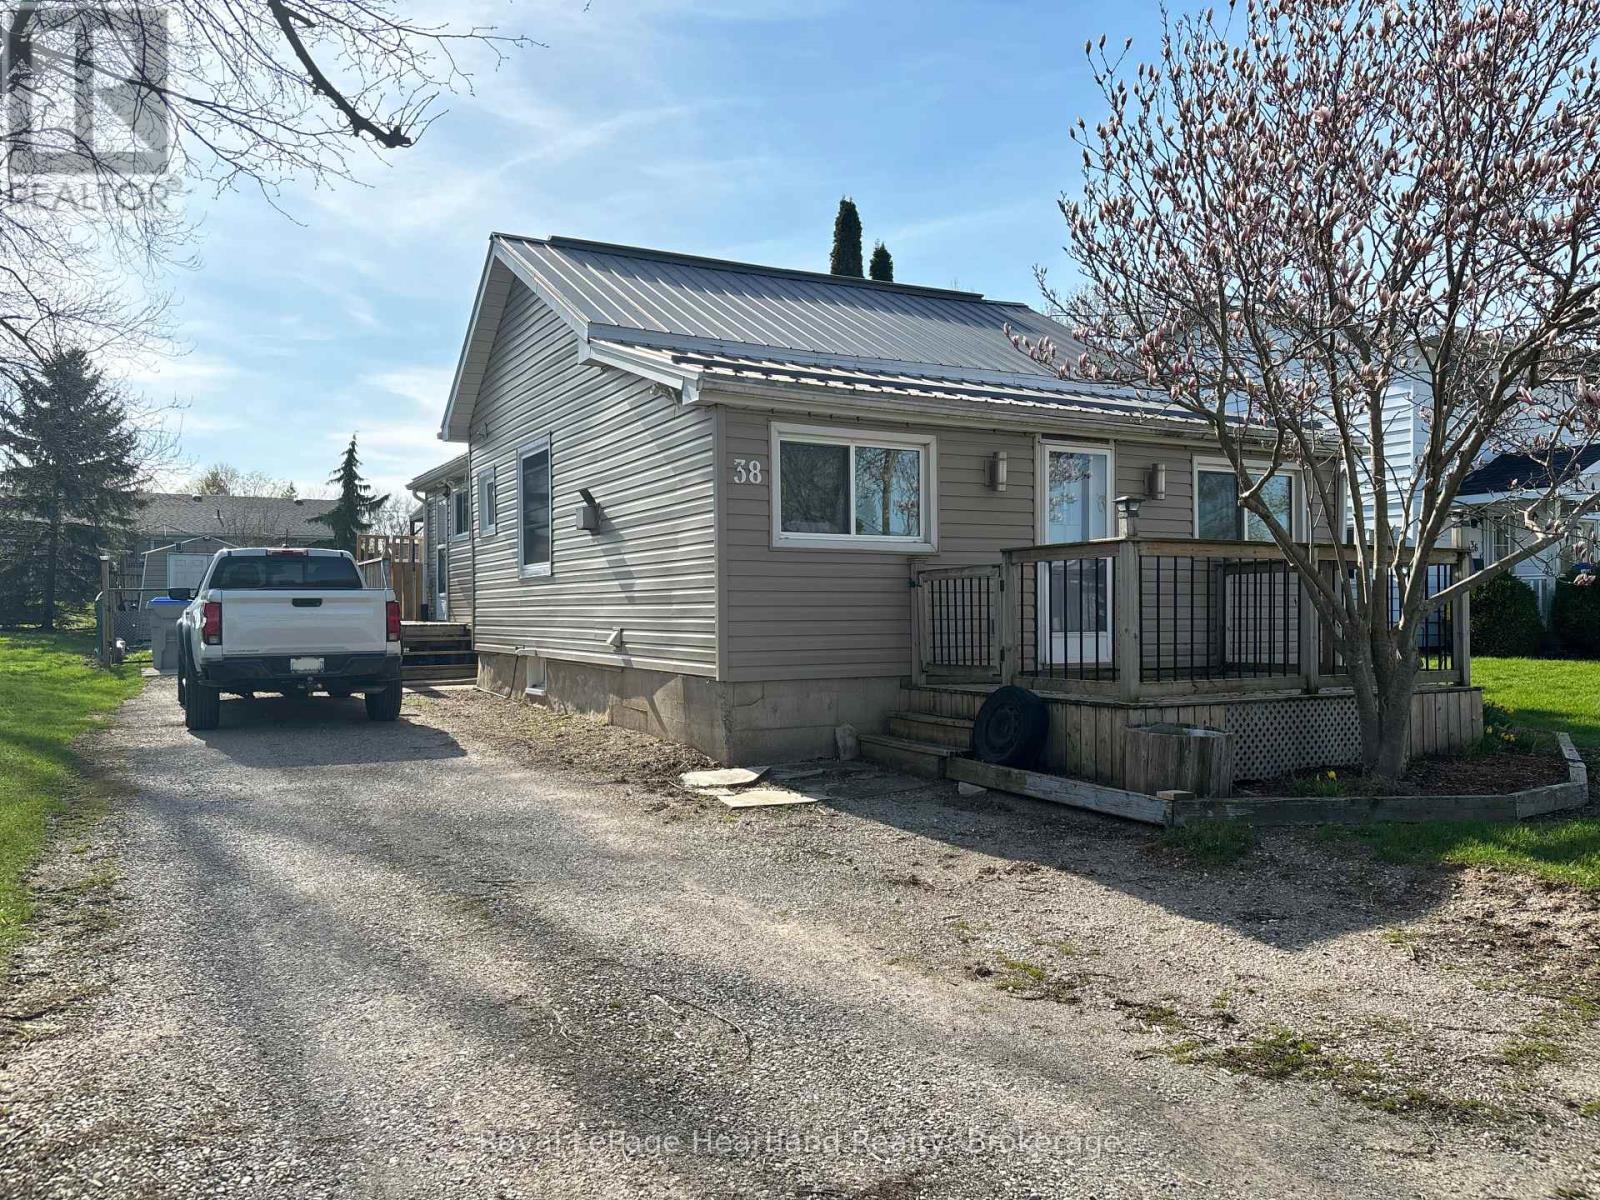
Charming and affordable starter home in the welcoming village of Zurich! This bungalow offers convenient one-level living with everything you need, including laundry, two comfortable bedrooms, a full bath, and a bright eat-in kitchen. Enjoy ample closet space throughout for all your storage needs. Patio doors from the dining area open onto a spacious deck and fully fenced yard-perfect for relaxing or entertaining. A handy backyard shed completes the property. (id:19593)
South Bruce, Ontario
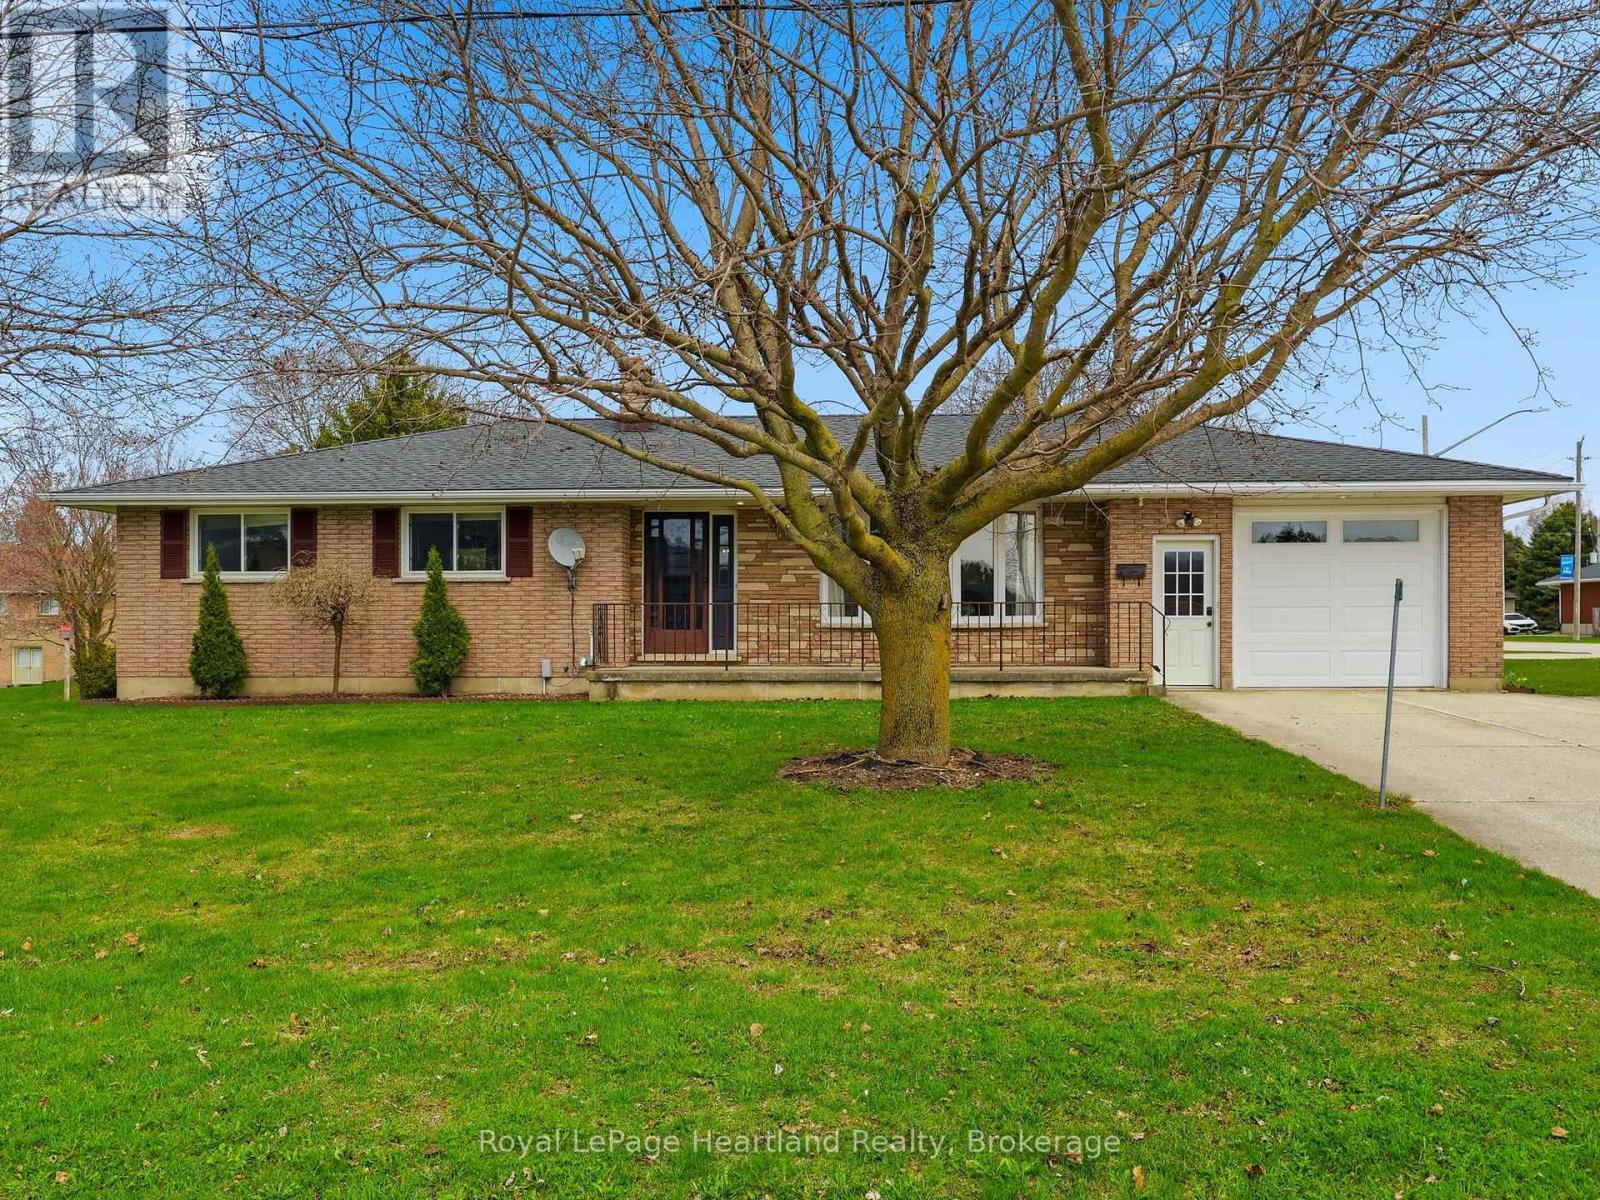
Convenience, Comfort and Classic Car Space. Welcome to 25 Vincent St, Mildmay, a 3 Bedroom, 2 Full Bath Brick Bungalow Featuring an updated main floor including recently renovated 4 pc bathroom and kitchen all pouring with natural light. The lower level can easily be converted into an in-law suite featuring an open-concept design, recently renovated 3 pc bath, gas fireplace and ample space for entertaining or relaxing. A massive workshop space, storage and laundry complete the remainder of the lower level. From the attached extra deep single car garage, double wide house driveway, secondary driveway leading you to your insulated and heated 32'x24 shop with water, you'll have ample space to park and store your toys. All sitting on a spacious corner lot conveniently located across the street from schools, arena, community centre and a quick walk to healthcare, shopping, dining, pharmacy and groceries. Call Your REALTOR Today To View Your New Home at 25 Vincent St. (id:19593)
Ashfield-Colborne-Wawanosh, Ontario
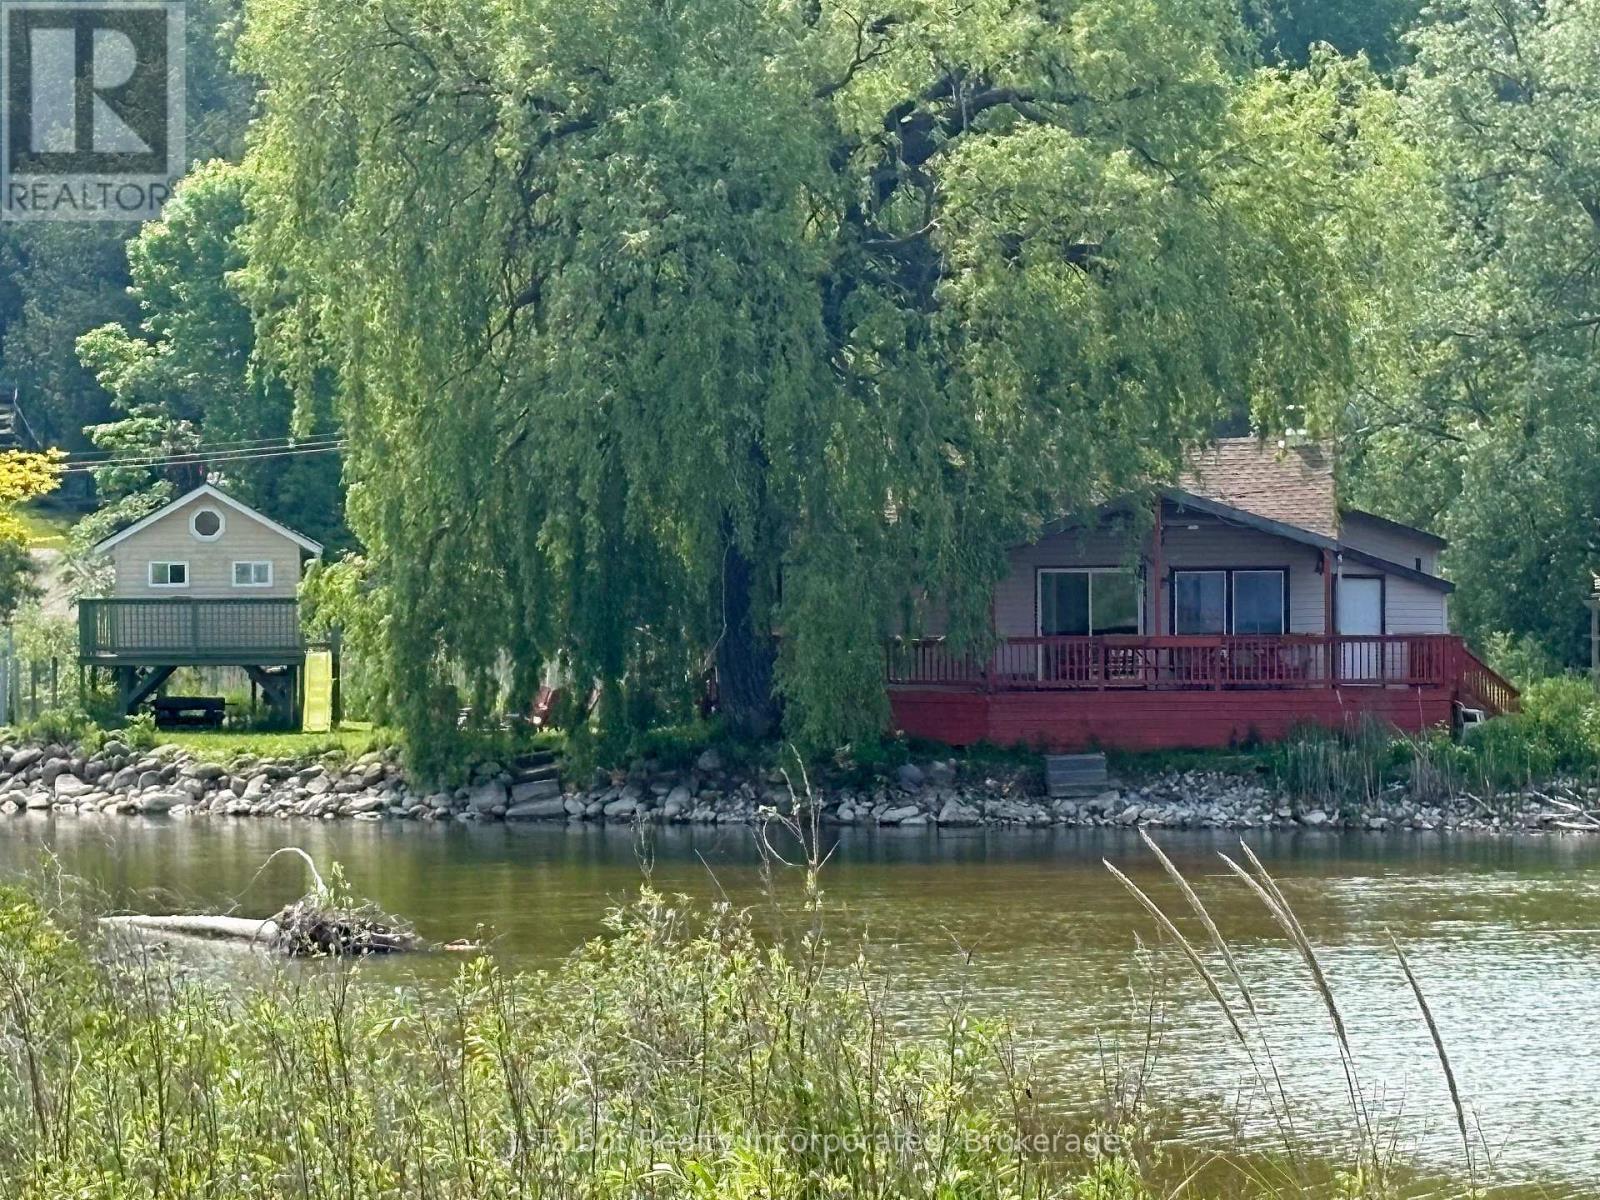
Experience a serene setting with spectacular views of the Nine Mile River and the Lake Huron shoreline. This cozy 3+2 bedroom cottage retreat in the quaint village of Port Albert offers the best of both worlds, with lake and river views right at your front door and approximately 102' of river frontage. A fisherman's dream, a cozy weekend getaway, family cottage or investment property. This move-in ready, 1400 sq. ft. seasonal cottage features a rustic wood-lined interior, vaulted ceilings, and a free-standing wood stove. The open-concept living, dining, and kitchen area is perfect for entertaining. The updated, bright kitchen provides ample storage and patio door access to both the side deck and a covered front deck where you can enjoy panoramic views, the sound of the river, and stunning sunsets. The main floor includes a generous primary bedroom with double closets, two additional bedrooms, and a 3-piece bath with a tile-lined shower. A loft provides two additional sleeping areas, and the layout is completed by a dedicated storage room and mudroom. Outside, the property is surrounded by beautiful scenery and includes a riverside fire pit for relaxing campfires just steps away from a sandy beach. This peaceful retreat is also conveniently located a short drive from Goderich and Kincardine, offering easy access to shopping, golf, and more. (id:19593)
Carling, Ontario
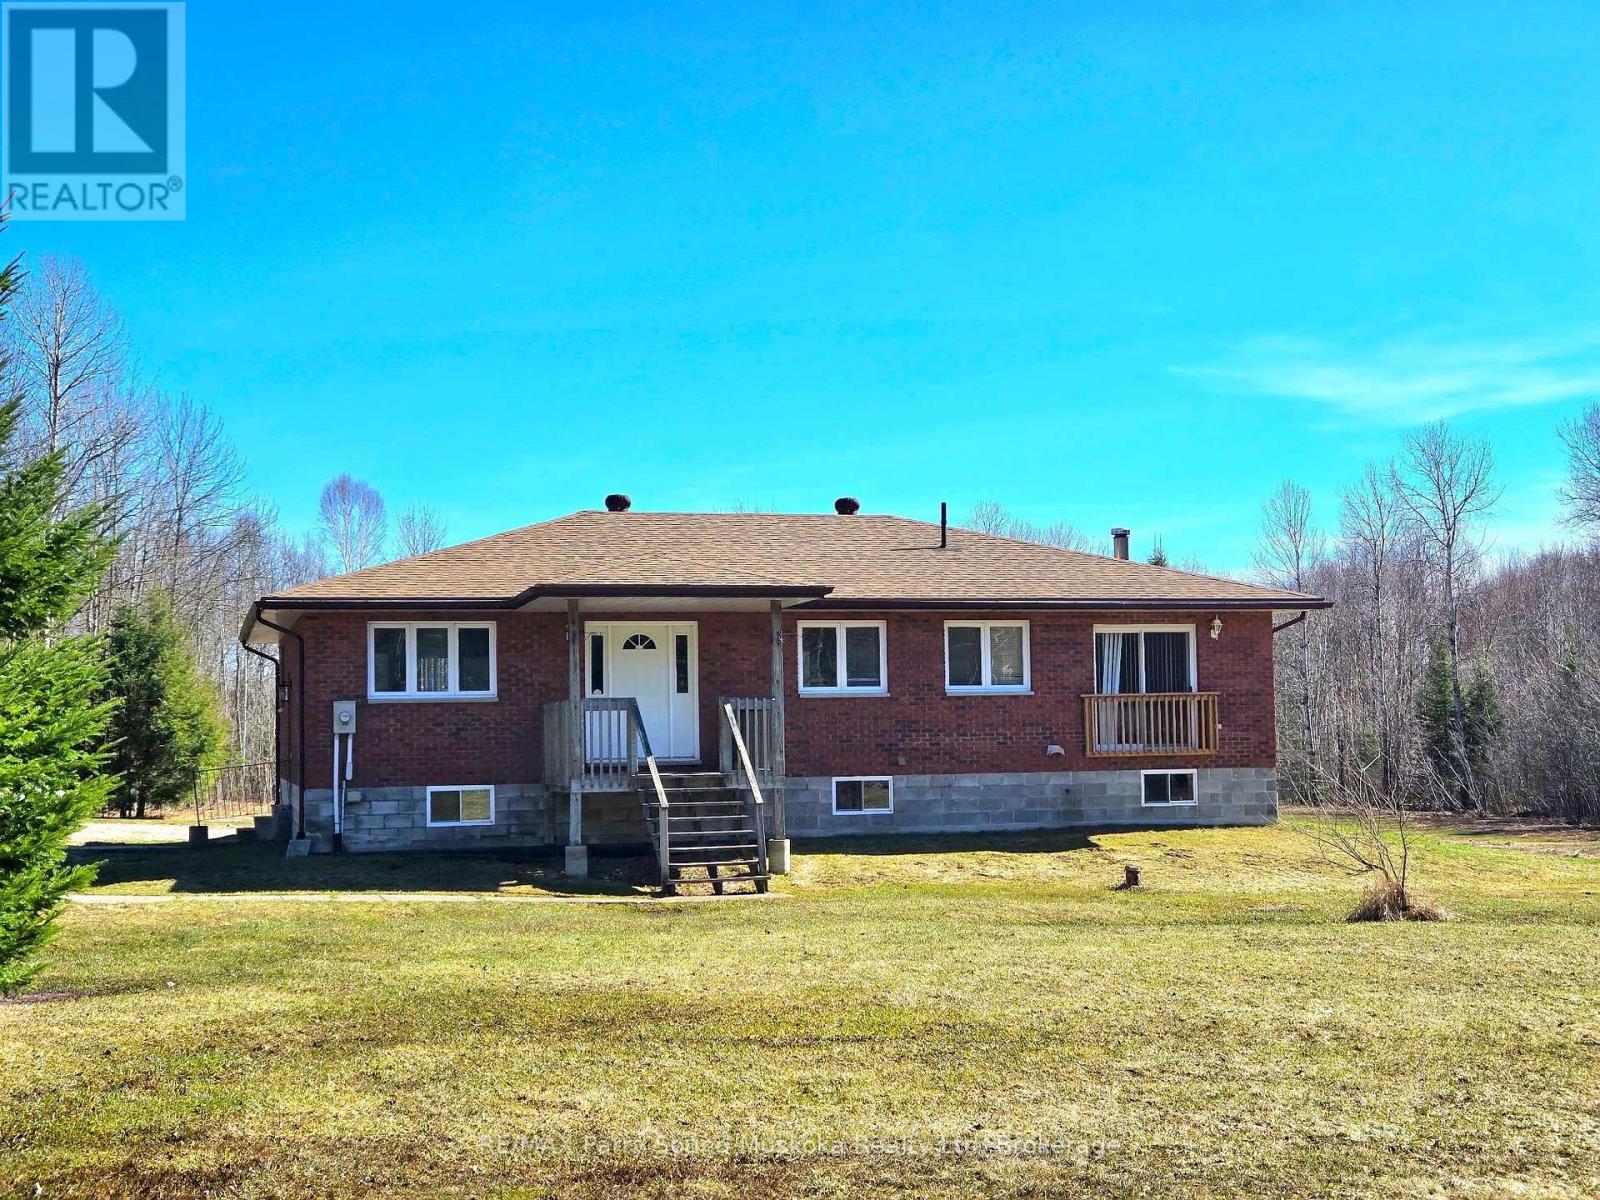
Set on a beautiful and level 5-acre parcel in the Township of Carling, this inviting raised bungalow offers an ideal blend of open space and natural privacy. Much of the land is cleared, creating expansive yard areas perfect for outdoor living, while a border of mature trees surrounds the property and leads to scenic forest trails-ideal for walking and enjoying the outdoors.Inside, the home features a bright, open layout with a spacious kitchen that offers plenty of room for cooking, gathering, and everyday living. Large windows throughout fill the home with natural light, creating a warm and welcoming atmosphere. With three bedrooms and one and a half baths, there's comfortable space for family or guests.The lower level offers a walkout basement that is just two blocks short of full height, providing excellent potential for storage, workshop space, or future finishing tailored to your needs.The property is serviced by a drilled well and offers the practicality of a combination wood and oil heating system, giving you flexibility and efficiency throughout the seasons.Whether you're seeking a full-time home or a peaceful country retreat, this property offers space, privacy, and opportunity in a desirable rural setting. (id:19593)
Wellington North, Ontario
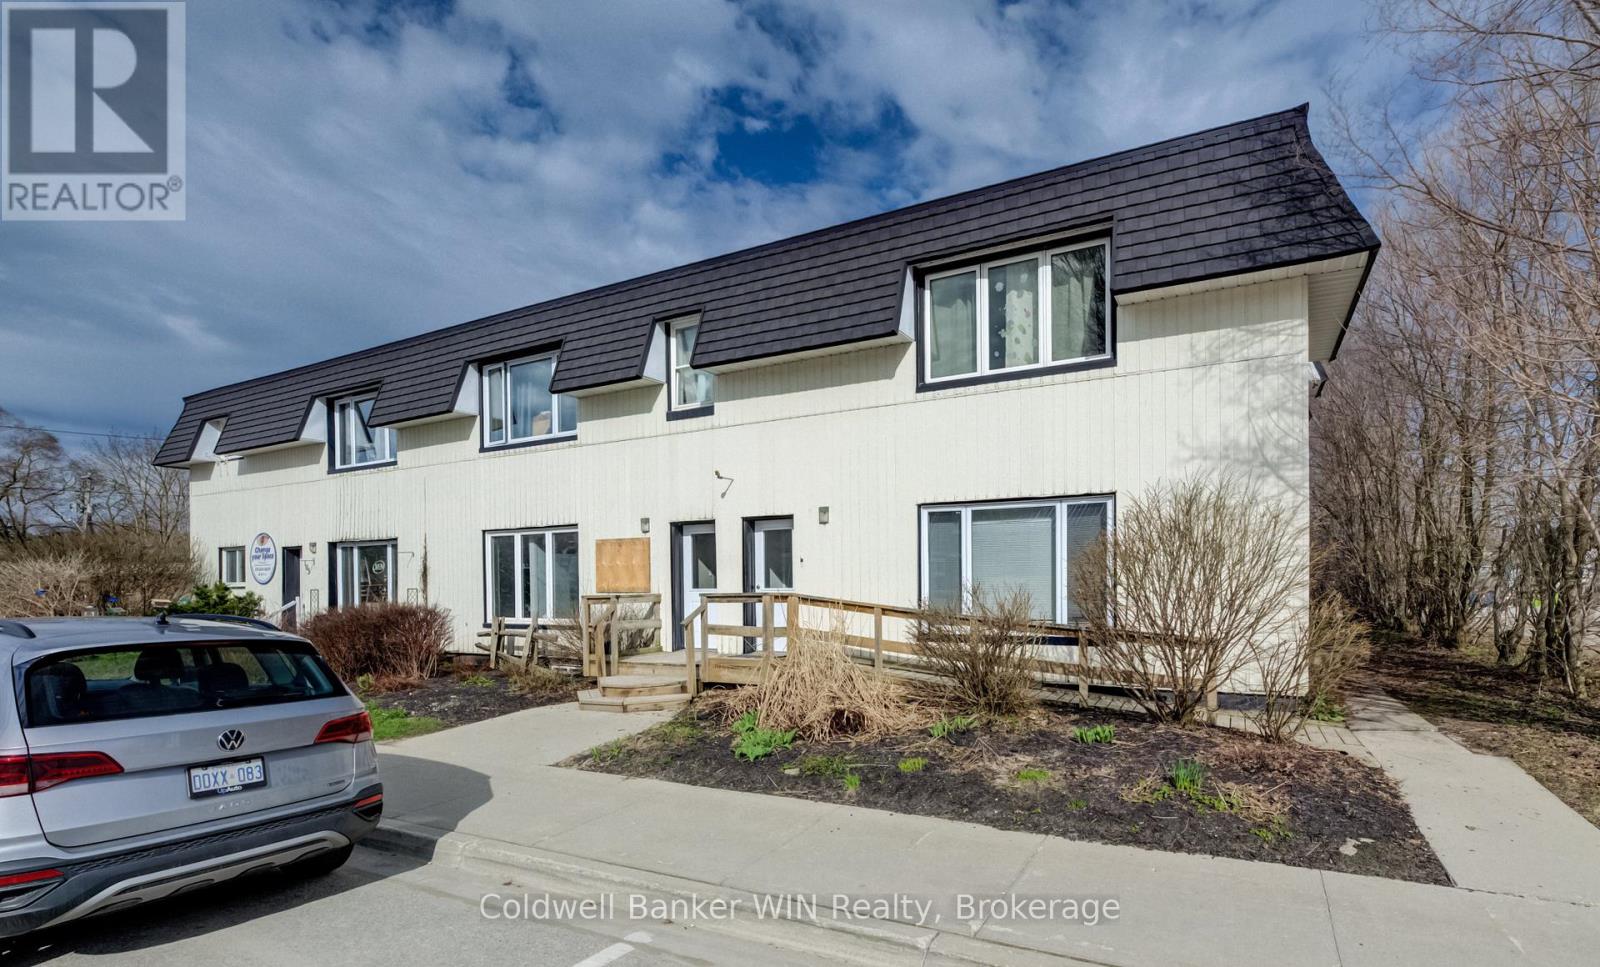
165 King St W offers an excellent opportunity to establish your business in a high-traffic, high-visibility location. Surrounded by well-established neighbours such as the LCBO, Renew Life Therapies, The Mount Forest Legion, BMO, and Desjardins Insurance, this property benefits from consistent exposure and steady foot traffic. The building features strong street frontage and convenient nearby parking, making it easily accessible for both clients and staff. Unit 6, formerly an optometry office, offers approximately 950 sq ft of versatile space. With flexible zoning in place, the unit is well-suited for a variety of uses including retail, medical, or professional services. An added advantage is the central hallway layout, which provides the potential to expand by combining with Unit 7; ideal for businesses seeking additional space or future growth. HST and Hydro in addition to Lease amount. 2-5 year lease preferred. (id:19593)
Kincardine, Ontario
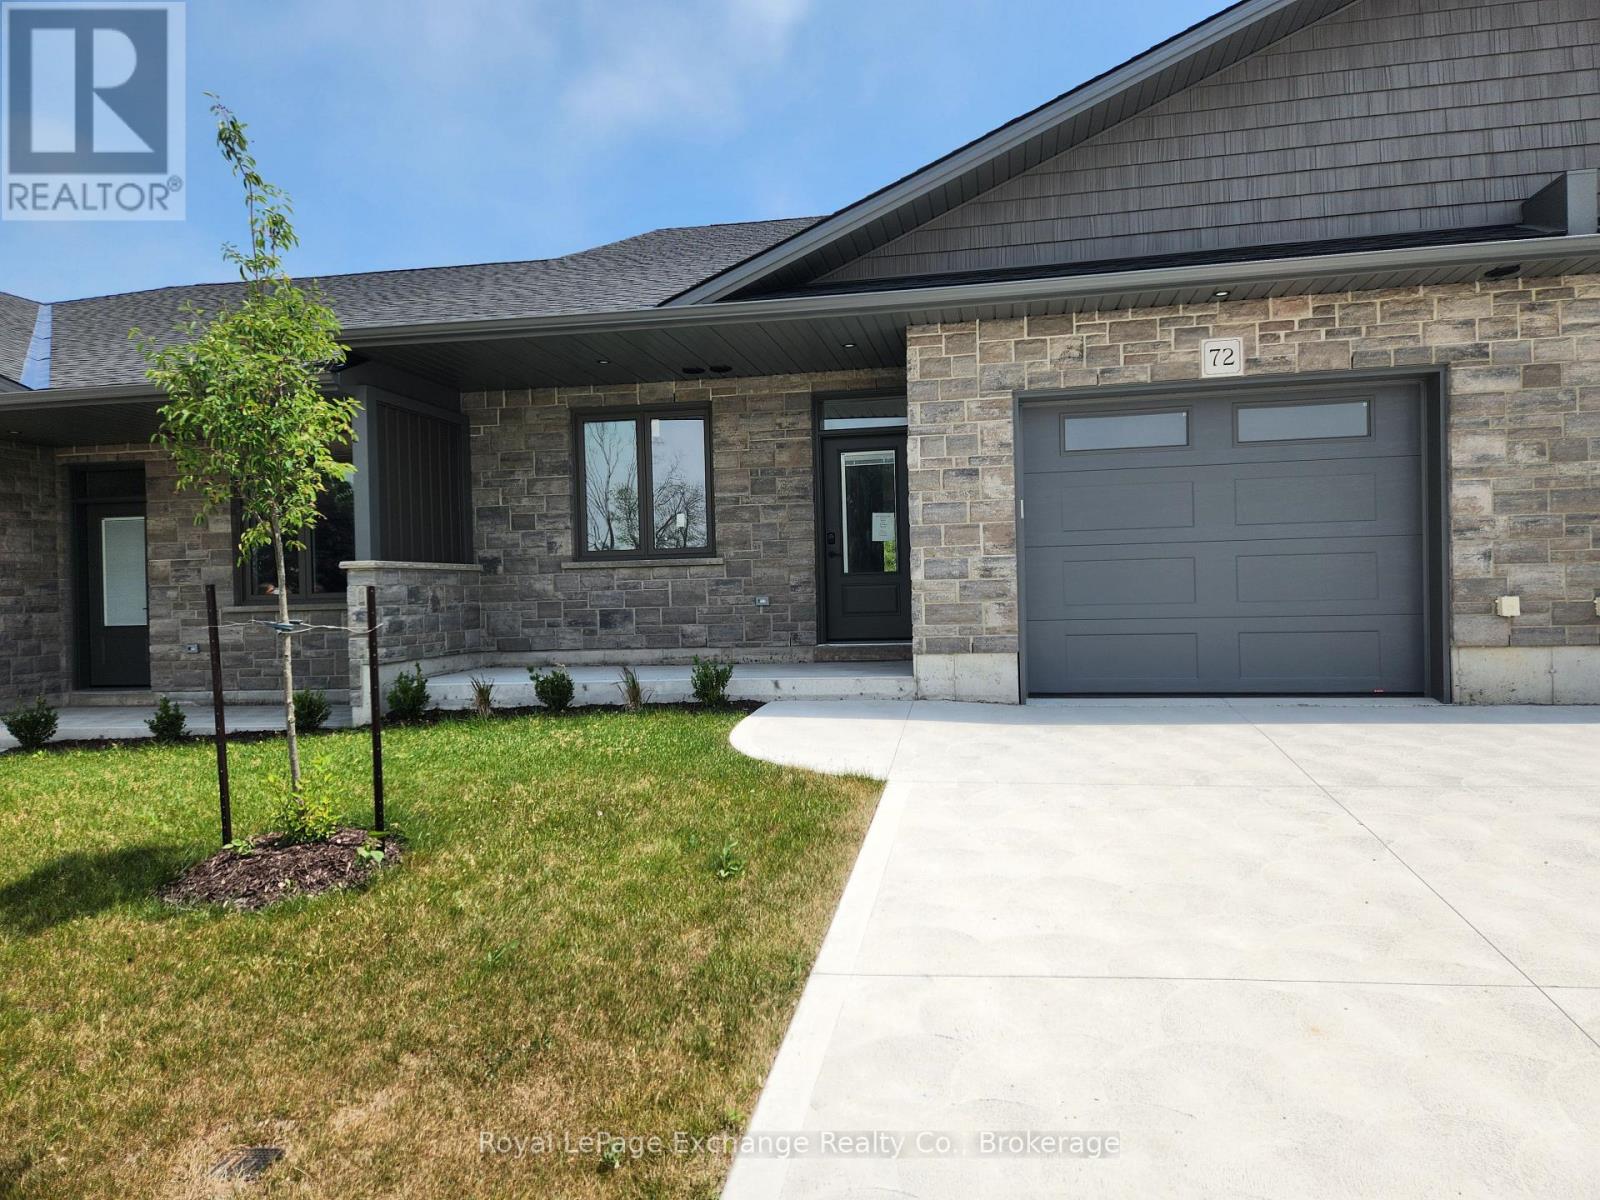
Phase 2 to be built . Discover the epitome of serene living with these six exquisite freehold townhomes nestled in the prestigious Golf Sands Subdivision. Embrace the luxury of NO CONDO FEES and relish in the allure of being carefree. Situated adjacent to the picturesque Kincardine Golf and Country Club and mere steps away from a pristine sand beach. Each townhome offers unparalleled elegance. Indulge in the convenience of single-floor living with over 1345 square feet of meticulously crafted space. Experience the seamless flow of open-concept living and dining areas, complemented by a spacious kitchen featuring a large pantry and 9-foot ceilings. Unwind in two generously sized bedrooms and revel in the opulence of two full bathrooms, both boasting quartz counter tops, the guest offering an acrylic tub and shower, and the ensuite featuring a custom tiled shower. Enjoy the convenience of an attached garage, complete with an automatic opener, and a meticulously landscaped front yard adorned with lush shrubs. Relax on the charming front porch or retreat to the covered rear deck, perfect for enjoying tranquil moments outdoors. Experience ultimate comfort with in-floor heating and ductless air conditioning, ensuring year-round comfort. With thoughtful features such as a concrete driveway, topsoil, sod, and designer Permacon Stone exterior finishing, each townhome exudes timeless elegance and quality craftsmanship. Rest assured with the peace of mind provided by a full Tarion warranty. Don't miss your opportunity to secure your dream home today. No need for up grades ,heat pump, trusscore on garage walls, inground sprinklers, fenced rear yard and gas fireplace all included. (id:19593)
Kincardine, Ontario
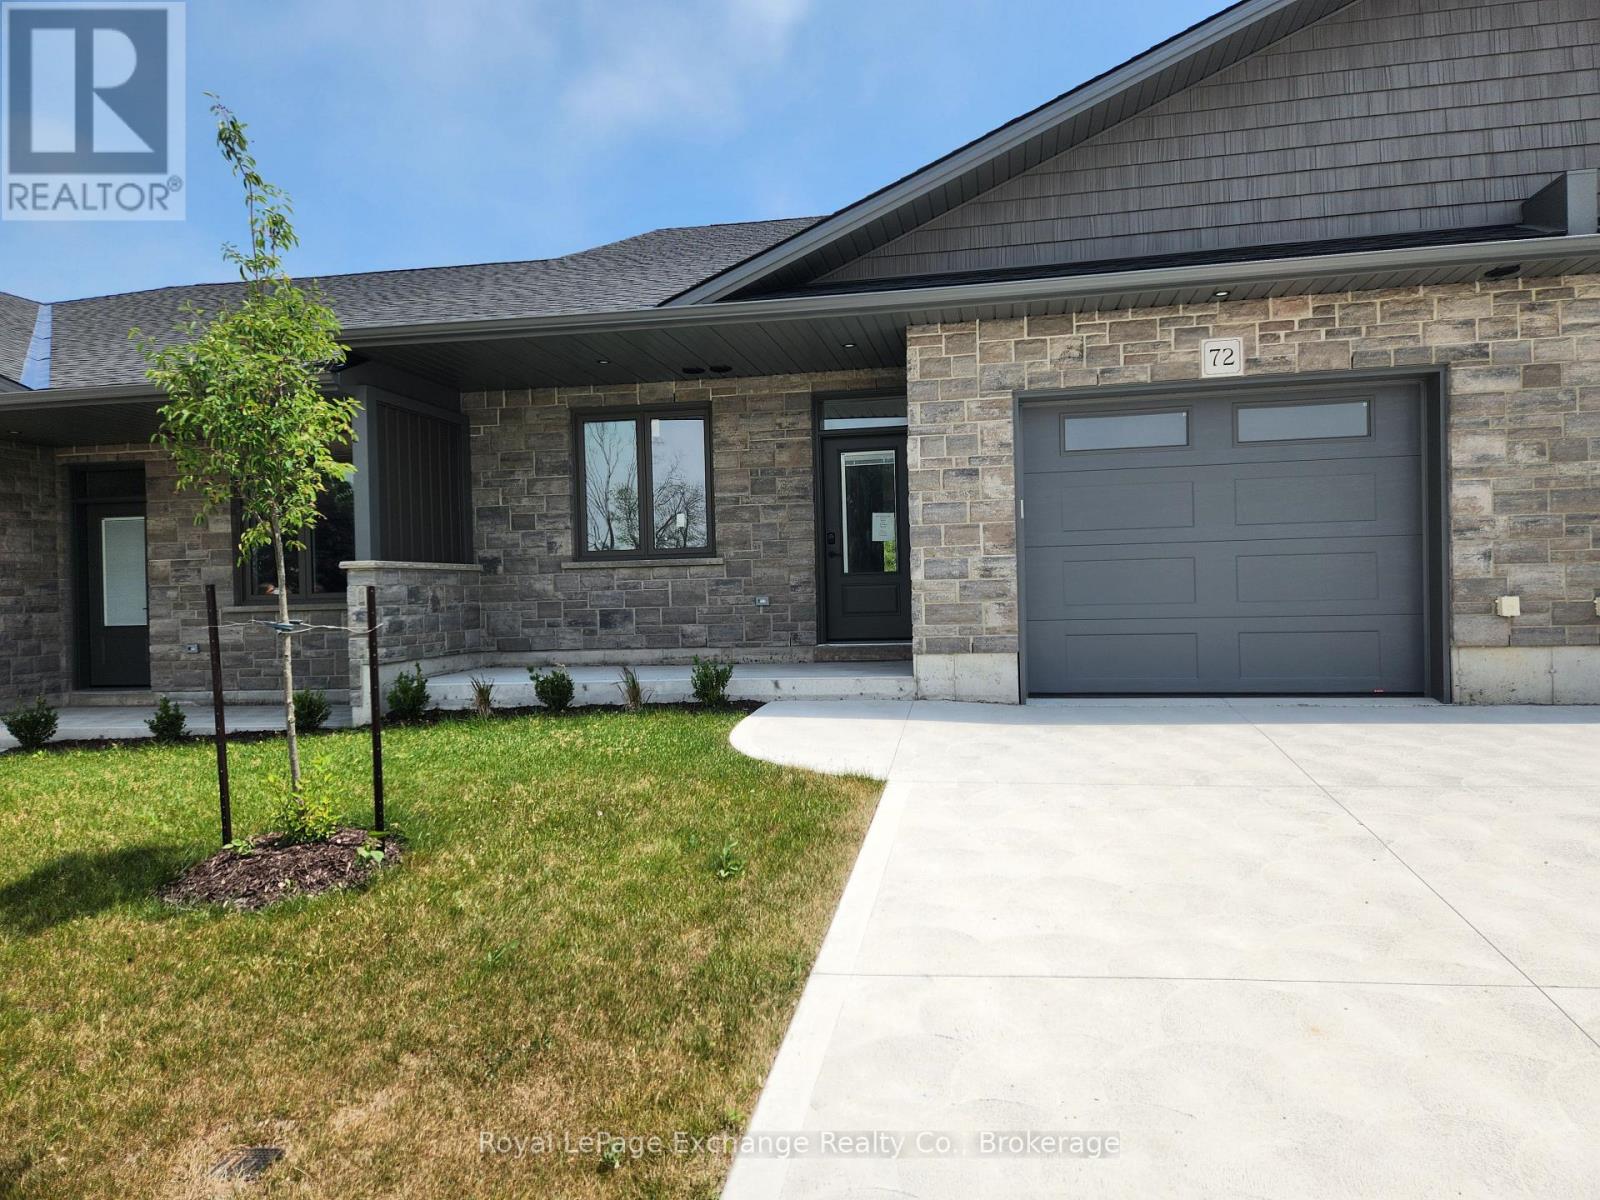
Phase 2 to be built . Discover the epitome of serene living with these six exquisite freehold townhomes nestled in the prestigious Golf Sands Subdivision. Embrace the luxury of NO CONDO FEES and relish in the allure of being carefree. Situated adjacent to the picturesque Kincardine Golf and Country Club and mere steps away from a pristine sand beach. Each townhome offers unparalleled elegance. Indulge in the convenience of single-floor living with over 1345 square feet of meticulously crafted space. Experience the seamless flow of open-concept living and dining areas, complemented by a spacious kitchen featuring a large pantry and 9-foot ceilings. Unwind in two generously sized bedrooms and revel in the opulence of two full bathrooms, both boasting quartz counter tops, the guest offering an acrylic tub and shower, and the ensuite featuring a custom tiled shower. Enjoy the convenience of an attached garage, complete with an automatic opener, and a meticulously landscaped front yard adorned with lush shrubs. Relax on the charming front porch or retreat to the covered rear deck, perfect for enjoying tranquil moments outdoors. Experience ultimate comfort with in-floor heating and ductless air conditioning, ensuring year-round comfort. With thoughtful features such as a concrete driveway, topsoil, sod, and designer Permacon Stone exterior finishing, each townhome exudes timeless elegance and quality craftsmanship. Rest assured with the peace of mind provided by a full Tarion warranty. Don't miss your opportunity to secure your dream home today. No need for up grades ,heat pump, trusscore on garage walls, inground sprinklers, fenced rear yard and gas fireplace all included. (id:19593)
North Perth, Ontario
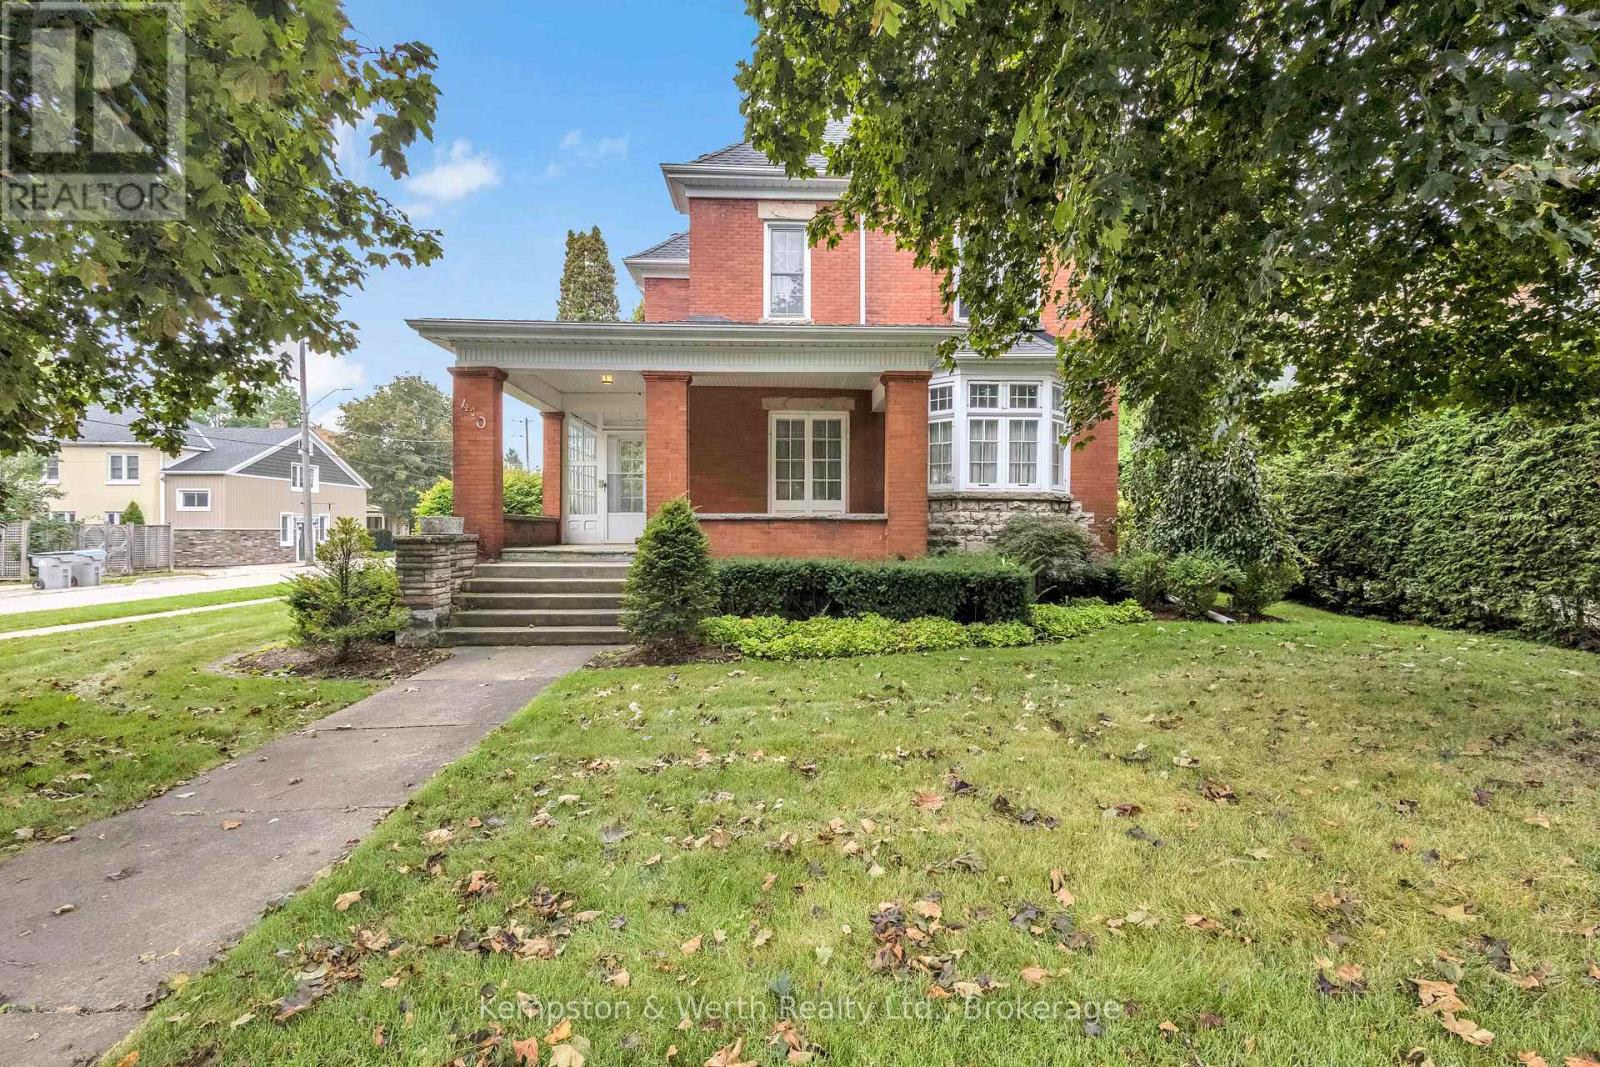
As soon as you step inside, you'll instantly feel the charm and history this home carries. Bathed in natural light and filled with timeless details, this century beauty is brimming with warmth, character, and plenty of space for your family to enjoy. The main level greets you with a welcoming entrance at the back of the home, the place where friends and family will gather. Just steps away, a 3-piece bathroom. From here, you'll find a large family room featuring a cozy fireplace and bay window. A charming spiral staircase adds the perfect touch of character, leading you upstairs directly to the sunroom. Off the kitchen sits the formal dining room, a space that beams with original woodwork, from hardwood floors, to ceiling beams, to built-in cabinetry. A large window allows natural light to pour in, creating a warm, inviting atmosphere perfect for hosting family dinners or holiday celebrations. From there, step into the foyer and a second living room, complete with another fireplace and its own staircase leading to the second floor, blending function with old-world charm. The second level offers three generous bedrooms. The primary suite includes a walk-in closet and private powder room. The sunroom overlooks the backyard, with double patio doors opening to a rare rooftop patio. A full 4-piece bathroom completes this level with ease and style. The finished attic with its own bathroom is a versatile bonus space. The basement is fully finished, offering endless possibilities whether you need a rec room, gym, or extra storage. Outside, a 12-foot hedge encloses the backyard, offering unmatched privacy. Relax or entertain on the patio, enjoy the convenience of a double car garage, and take advantage of a double-wide cement driveway with parking for 4+ vehicles. From the wood accents to the unique layout and cozy fireplaces, it's the kind of home that welcomes you the moment you walk in. Spacious, warm, and full of heart, this is where new memories are ready to be made. (id:19593)
Northern Bruce Peninsula, Ontario
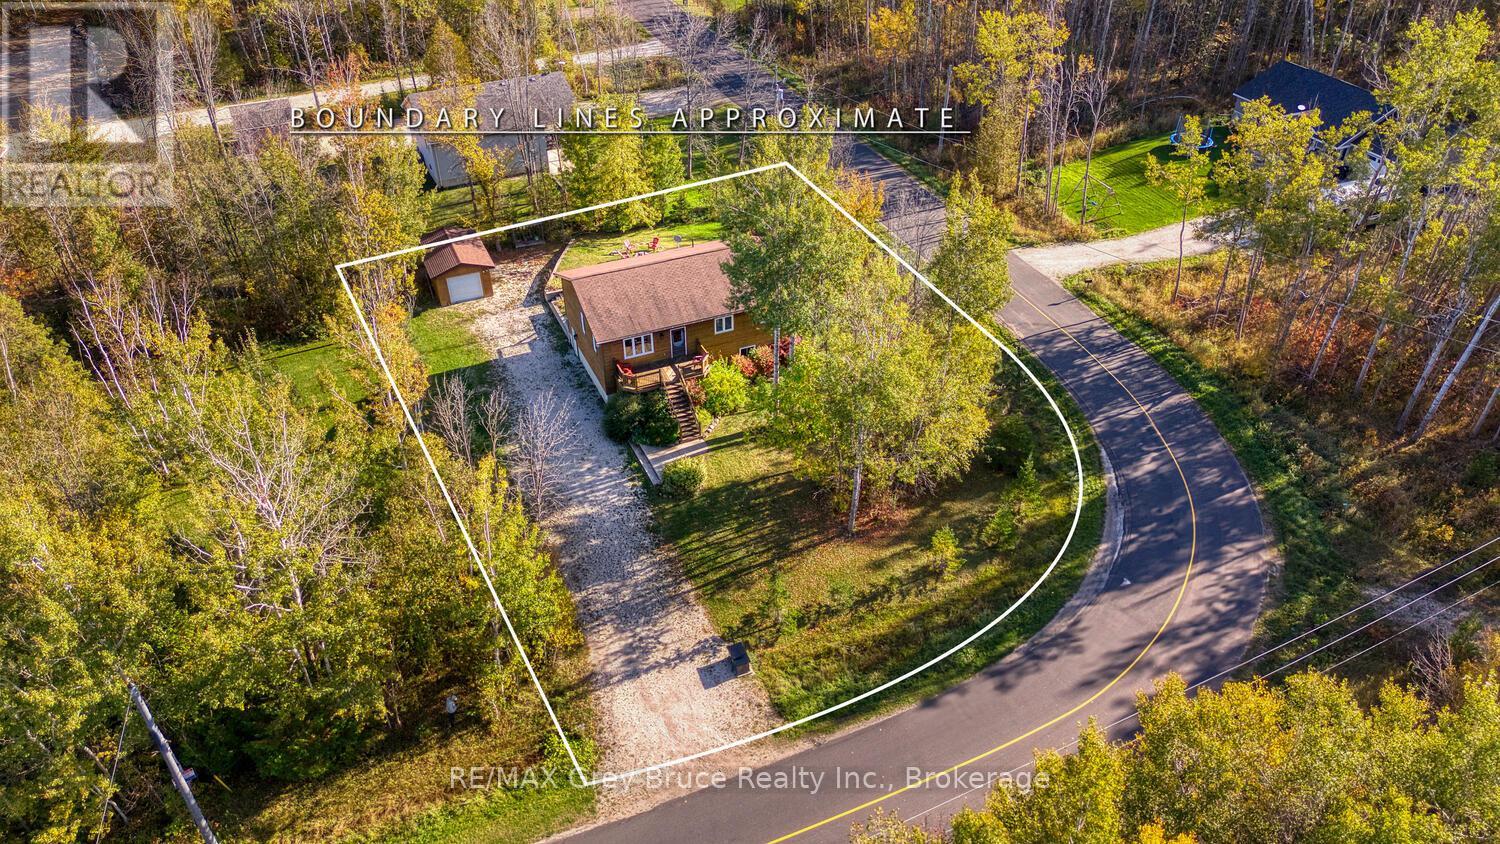
HOME / COTTAGE NEAR MILLER LAKE! Escape to the Bruce Peninsula and discover this inviting year-round home or cottage retreat near lake access, perfectly positioned between Tobermory and Lion's Head. Whether you're searching for a recreational property, seasonal getaway, or full-time residence, this property delivers comfort, space, and the ultimate four-season lifestyle.Offering just shy of 2,400 sq.ft. over two levels, with 4 bedrooms and 1.5 baths. The home welcomes you with warm tongue-and-groove wood finishes, vaulted ceilings, and large windows that fill the space with natural light. The open-concept layout is ideal for entertaining or relaxed cottage living, with a walkout from the dining area to a private back deck overlooking the yard. Start your mornings on the front deck with coffee in hand, surrounded by nature. Upstairs features three spacious bedrooms, each with closets, ceiling fans, and bright windows, while low-maintenance laminate flooring runs throughout. A well-appointed 4-piece bathroom includes tile flooring, a large vanity, and linen storage. The partially finished lower level adds excellent potential for additional living space, guest accommodations, or a home office, complete with a bedroom, 2-piece bath, family room with laundry, and mudroom - perfect for families. Enjoy evenings under the stars in the hot tub or around the fire pit. A detached garage and under-deck storage provide ample space for kayaks, paddleboards, and recreational gear. Located just minutes from public lake access on Miller Lake, known for its warm, sandy shoreline, swimming, kayaking, and boating, this property is a dream for outdoor enthusiasts. Close to the Bruce Peninsula National Park, the Bruce Trail, and countless beaches and trails, you'll enjoy endless hiking, cycling, and water activities. A rare opportunity to own a Bruce Peninsula cottage or home near the lake - ideal for personal use or as a recreational investment property with strong rental potential. (id:19593)
Muskoka Lakes, Ontario

Wonderful summer cottage retreat or redevelopment property on pristine Skeleton Lake! Positioned on the west shore of Skeleton Lake offering a private 1.43 acre lot with 420 feet of natural granite shoreline, sparkling waters & a lovely east facing view over Beaumont Bay. Located only 25 minutes from Bracebridge or Huntsville with private seasonal road access, this "off grid" outdoor delight offers many features including; a 520 sq ft main cottage, a separate 180 sq ft log Bunkie & much more. The main cottage features a bright living room overlooking the water, separate bathroom w/composting toilet & walkout to large sitting deck, separate kitchen with & loft to 2 separate sleeping spaces + main floor sleeping space. Bunkie offers a small living area on the main floor and a 2nd floor loft sleeping area. Loads of outdoor space including steps & a decked walking trail down to the lake featuring a water's edge wood fired sauna along the water & floating dock at the water. Currently set up to operate "off Grid" with alternative power for 3 season use. A great opportunity to own a slice of Heaven on one of Muskoka's most popular lakes! Note; Property, buildings & all improvements are being sold "AS IS". (id:19593)
Georgian Bluffs, Ontario
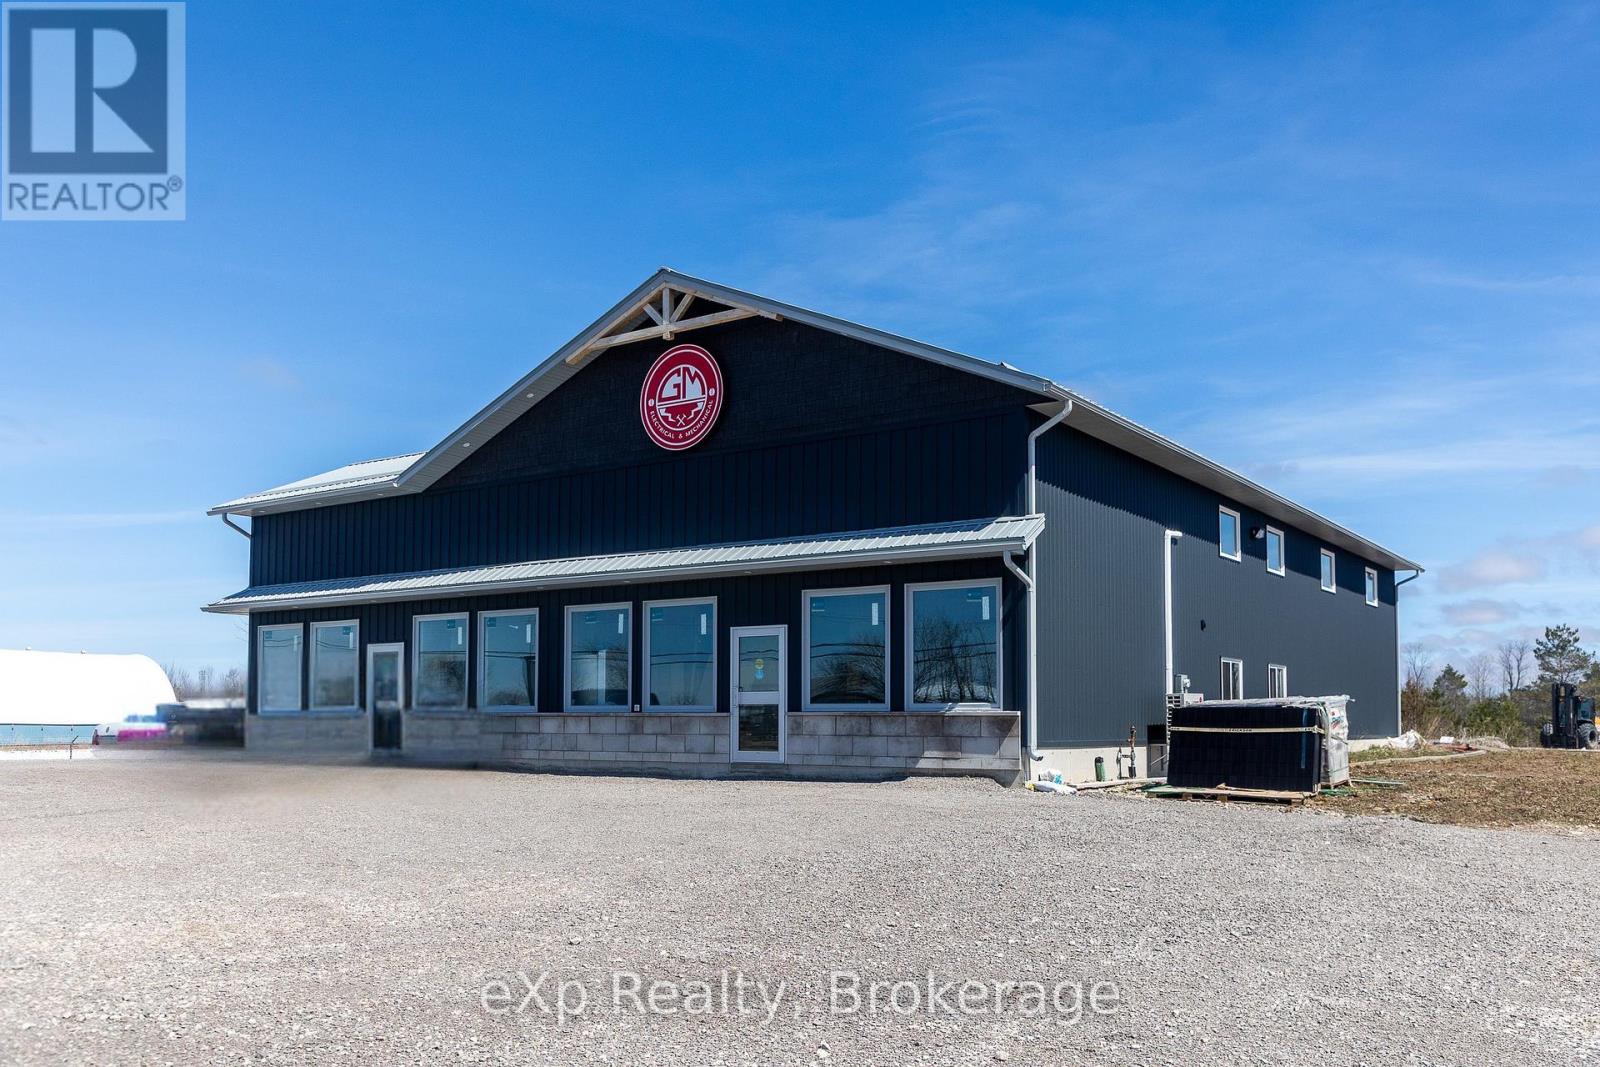
Versatile 3,600 sq ft commercial building on over 5 acres in a high-visibility, high-traffic location along Highway 6 just south of Wiarton, offering excellent exposure and flexibility for a range of uses. The entire property is zoned C4. The building features three separate units, including two bright front units (556.54 sq ft each) ideal for retail or office space, contractors and both equipped with large windows, 17 ft ceilings, 100 amp service, in-floor radiant heat, ductless cooling, and 2-piece bath rough-ins. The expansive rear unit spans approximately 2,400 sq ft and is well-suited for industrial or service-based operations, complete with two private 10 x 15 ft offices, a 2-piece bath, a mezzanine for additional storage or workspace, and two 12 x 12 ft overhead doors servicing a 26 ft 4 in bay and a 38 ft 6 in bay. This unit also includes 200 amp electrical service, an electric boiler for in-floor radiant heating, and ductless cooling, with natural gas piped to the side of the building for future hookup if desired. Drilled well and septic. A rare opportunity to own a modern, multi-use commercial property with strong income and operational potential in a growing area. (id:19593)
Lake Of Bays, Ontario
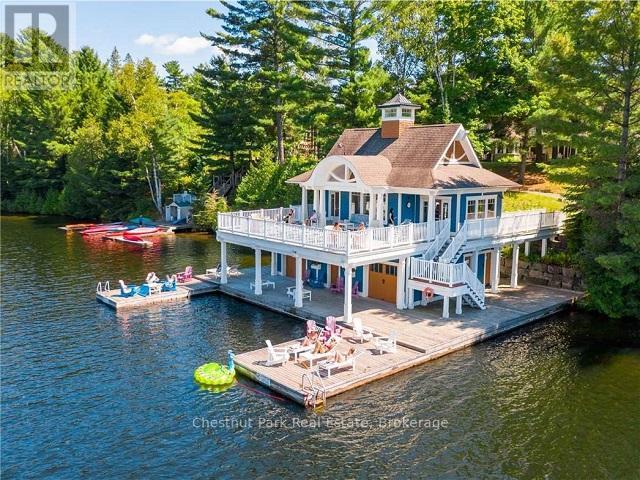
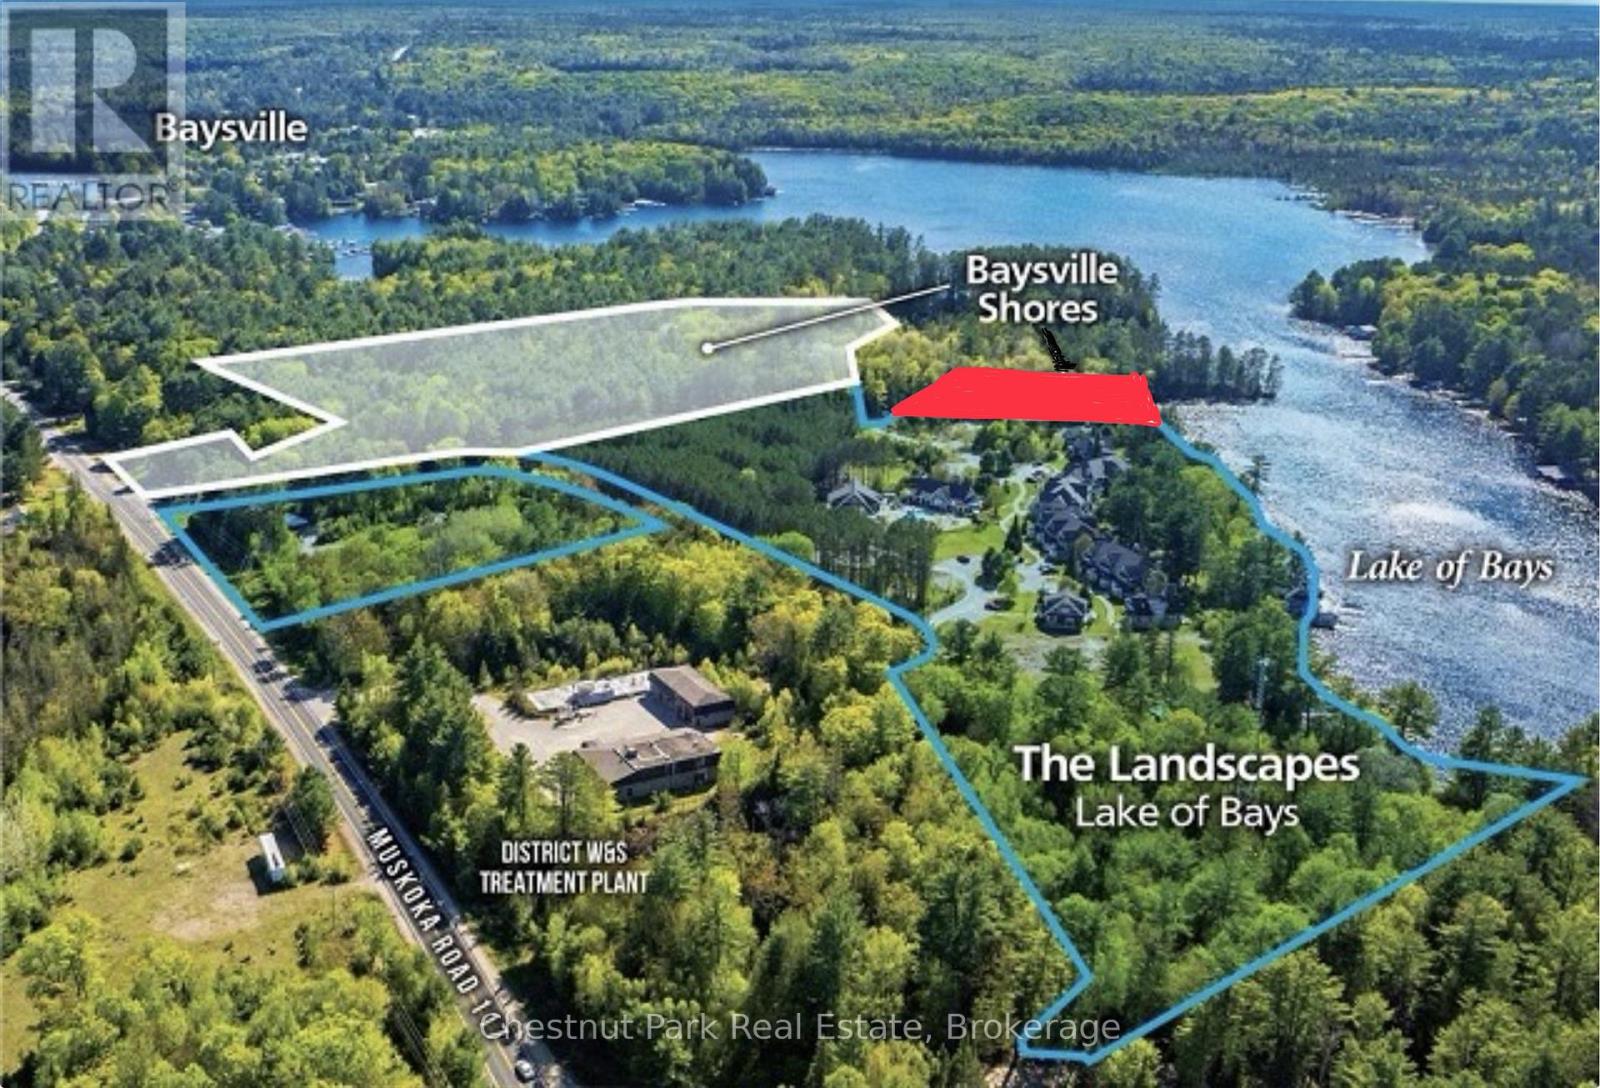
OPPORTUNITY KNOCKS - Right here on Lake of Bays at The Landscapes. This fractional ownership property includes a variety of luxurious 2 bedroom and 3 bedroom cottage units. Phase 1, 2 & 3 owners, along with their families, guests and/or renters are already enjoying this highly sought after property with amenities including: clubhouse, boathouse, recreation complex, boardwalk & docking facilities, tennis/sports court, hot tub, swimming pool & splash pad, 2 sand beaches, with cabana & swim raft - and all set on 1,150 feet of waterfront in the coveted Lake of Bays region of Muskoka. As a developer, note that The Landscapes entire 20.5 acre waterfront property is development approved to build an additional 44 units - the next phase is waiting for you to build and take advantage of the resultant revenue for these 440 new intervals. This development is also currently serviced by a modern municipal water & sewer treatment plant. Ideally located within walking distance to town centre, only 2 hours north of Toronto and 25 minutes from the Muskoka Airport. ** Note - this is one of four total offerings - also available: bulk purchase of 12 intervals (MLS#13021834), the adjacent Baysville Shores mixed-use development property (MLS#X13021772), and another separately deeded 1-acre, 210 foot key development waterfront parcel (MLS#13021792). ** Call today for more information and to arrange for your personal property tour. (id:19593)
Lake Of Bays, Ontario
Developers take note of this outstanding opportunity - this 1 acre, 210 foot waterfront lot with an early 1950s vintage cottage is just one piece of a larger combined offering which totals 36 acres and boasts 1,360 feet of prime waterfront in the coveted Lake of Bays region of Muskoka. This strategic waterfront lot is to be sold in conjunction with the adjacent vacant lands known as Baysville Shores (please see MLS #13021772), where this parcel presents a developer with a variety of possibilities to complement the mixed-use development there, or perhaps hold for your own personal cottage location - either way this provides a prime development link for enjoyment of all that Lake of Bays has to offer. Two other offerings at The Landscapes are also available - bulk purchase of 12 fractional intervals (MLS#13021834) - and approved development plan for 44 units / 440 more intervals (MLS#13021806). Call today for further details and to discuss how this fits within your portfolio. (id:19593)
Brant, Ontario
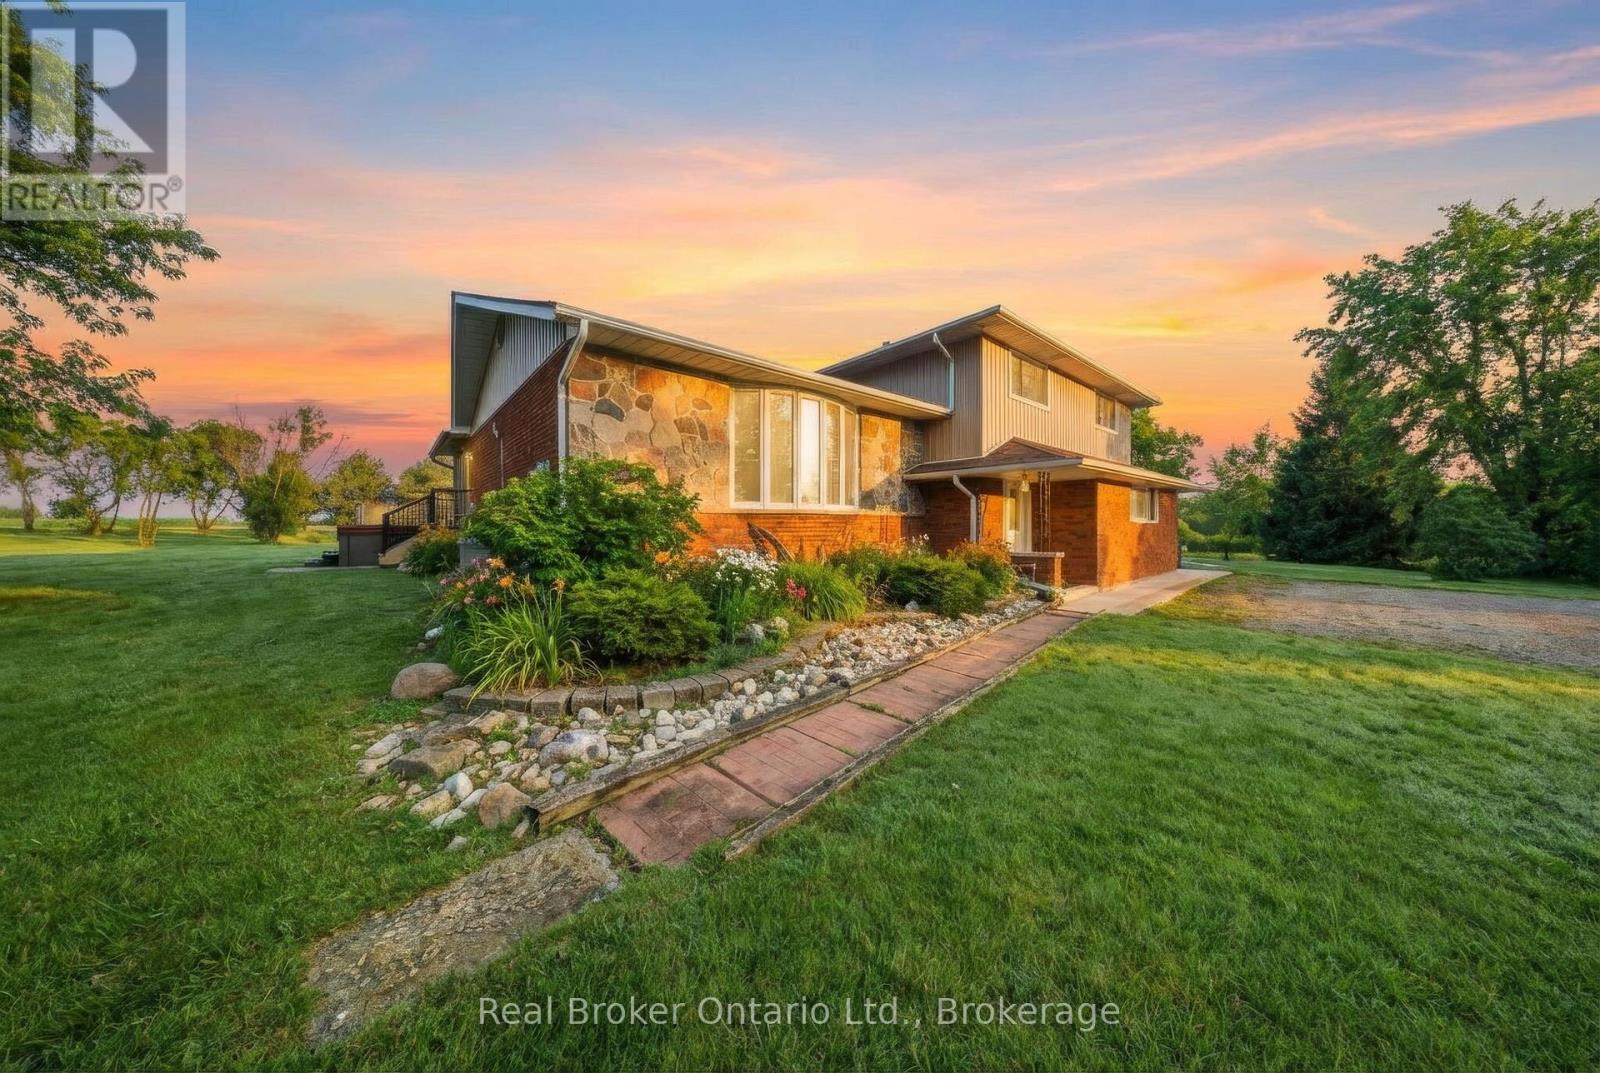
Set on over 5 acres in Brant County, this 3-bedroom (+ den), 3-bath home with double car garage and external building offers a rare combination of space, flexibility, and built-in business potential. The property includes an established canine grooming and boarding operation currently run by the owner, supported by a separate building with 16 separate rooms, dog run, and its own septic system. Whether you're looking to take over an existing business or adapt the space for your own use, the infrastructure is already in place to hit the ground running. Inside the home, the layout is well-suited for a growing family, with defined living areas and ongoing updates including kitchen improvements, renovated bathrooms, and fresh paint and trim throughout. The lower level adds another layer of flexibility, featuring a finished bonus area, potential bedroom and kitchen space. With a separate side entrance and the option to modify the egress window, there's potential to create a self-contained in-law suite or additional living space. Mechanically, the property is well-equipped with 200 amp service split between buildings, forced air oil heat, central air, water softener, and reverse osmosis system. Two septic systems (under 7 years old) provide added functionality and long-term practicality. Outside, a small pasture space offer room for hobby farming, animals, or simply enjoying the privacy that comes with a property of this size. The creek running through the property, along with pond and mature trees add to the serene backdrop. For buyers looking to combine home life with income potential, this is a setup that's hard to replicate: space, infrastructure, and opportunity all in one. (id:19593)
Kitchener, Ontario
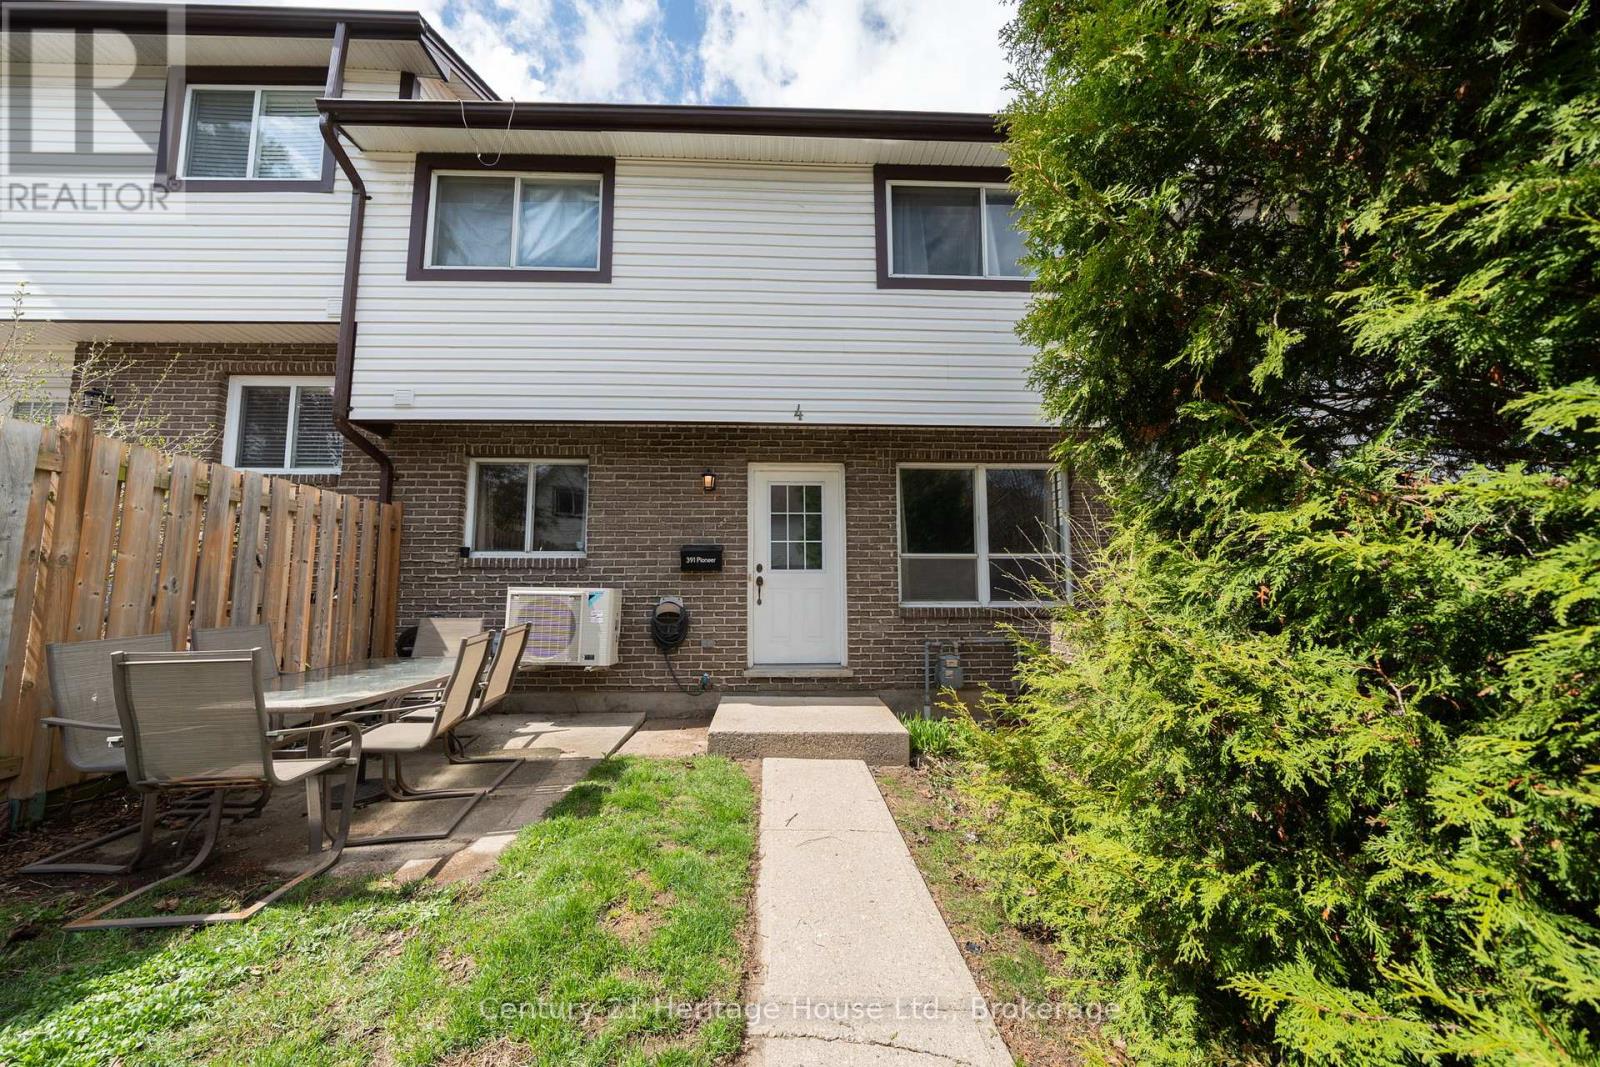
Perfect for a first-time buyer, young couple, or savvy investor, this 2-bedroom, 2-bathroom townhome offers comfort, value, and an unbeatable location. Featuring updated flooring on the main and basement levels, a new heat pump installed in 2023, and an updated water heater and water softener in 2024, this home gives buyers the benefit of meaningful recent improvements along with a functional two-storey layout. Upstairs, you'll find two generously sized bedrooms, making the space ideal for a couple, small family, or even shared living with a roommate. Outside, enjoy a small front yard with space to relax, entertain, or create your own garden retreat. In the summer, take advantage of the community pool and enjoy the lifestyle this well-maintained complex has to offer. Located close to shopping, Conestoga College, and Highway 401, this home is a fantastic option for commuters and anyone looking for convenience without sacrificing space. Enjoy the feel of a townhome with outdoor space and amenities, all at a price point that can compete with an apartment. Book your private showing today. (id:19593)
Parry Sound Remote Area, Ontario
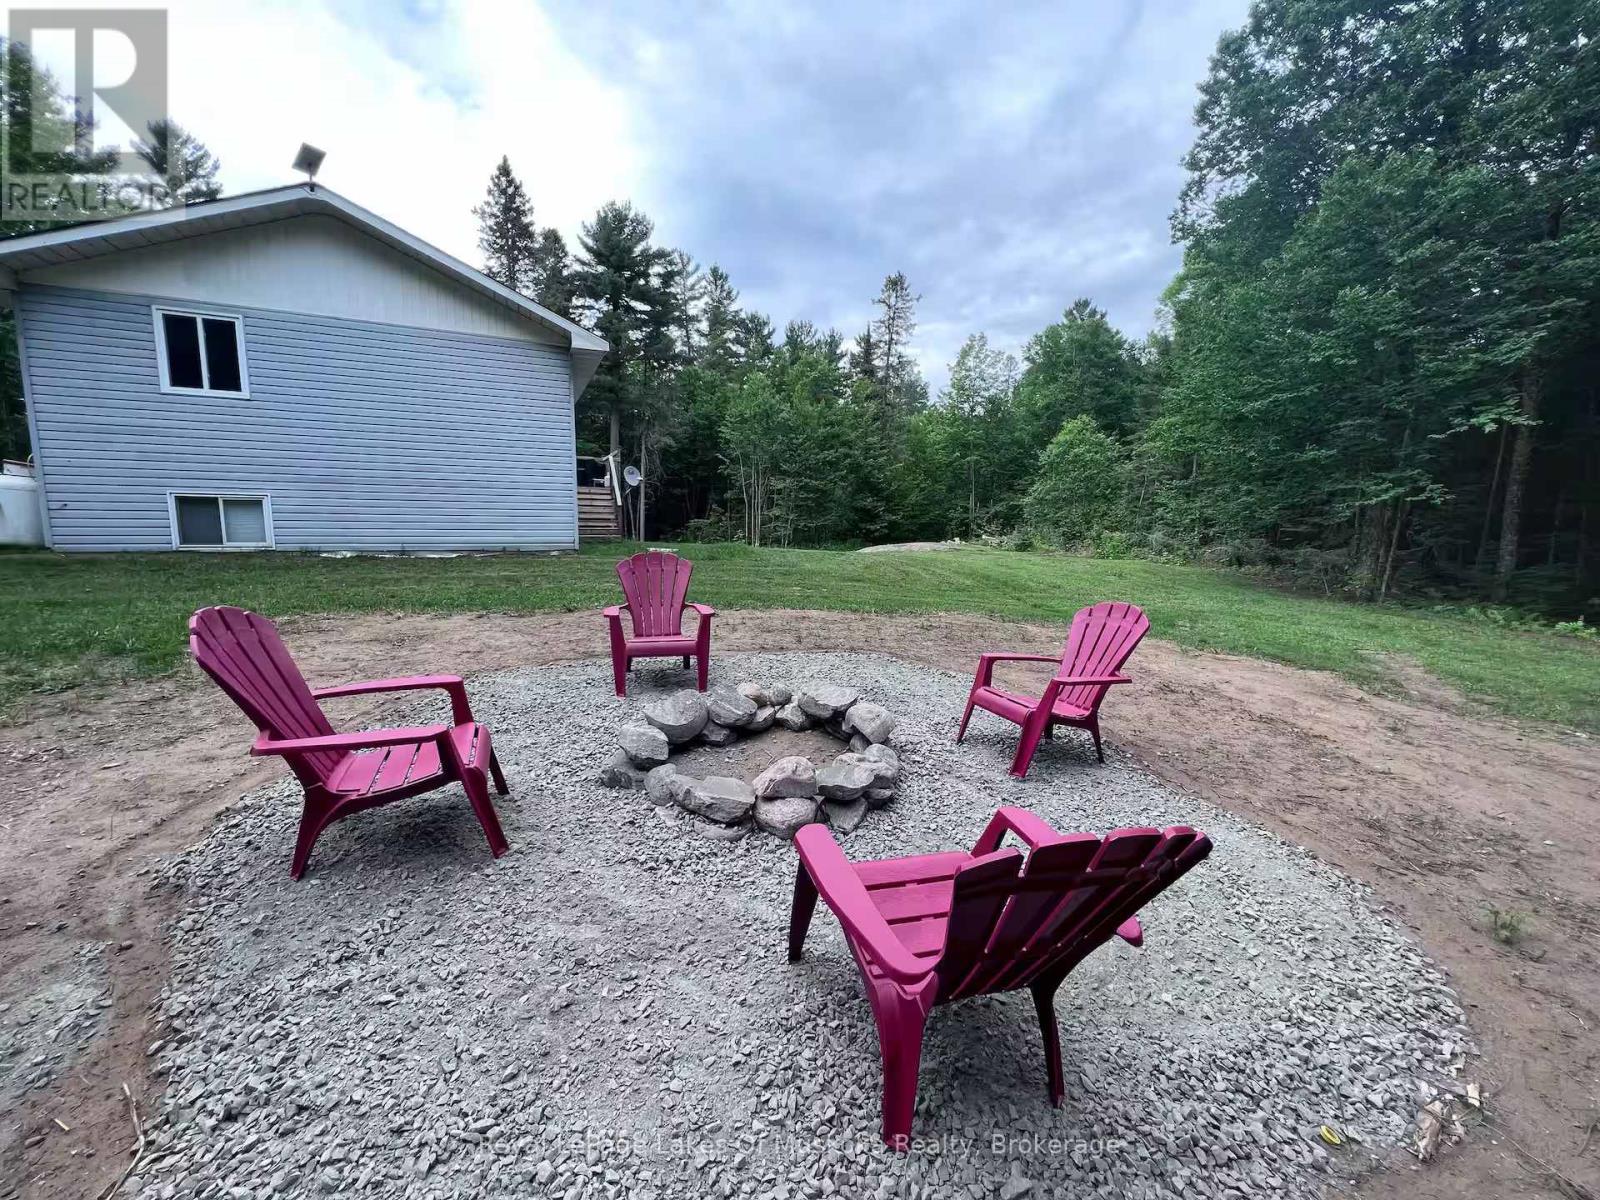
Almost 9 acres of fully treed land on Rye Road, no neighbours in sight, and property taxes of around $439 a year. Sitting in an unorganized township means more freedom to use your land the way you want - and a lot less overhead while you figure it out. The raised bungalow comes fully furnished if that works for you. Main floor has an open concept kitchen, living, and dining area, two bedrooms, and an updated bathroom. Downstairs you've got a third bedroom, a spacious family room, a two-piece bathroom, and laundry. Starlink is already set up, so full-time living or remote work is straightforward from day one. The bunkie has its own driveway and has been updated - it's ready for guests or family. It currently runs on temporary power from the main house, but the option is there to drill a well and connect to power at the lot line if you want it fully independent. Country living, already set up. Just move in. (id:19593)
Lake Of Bays, Ontario
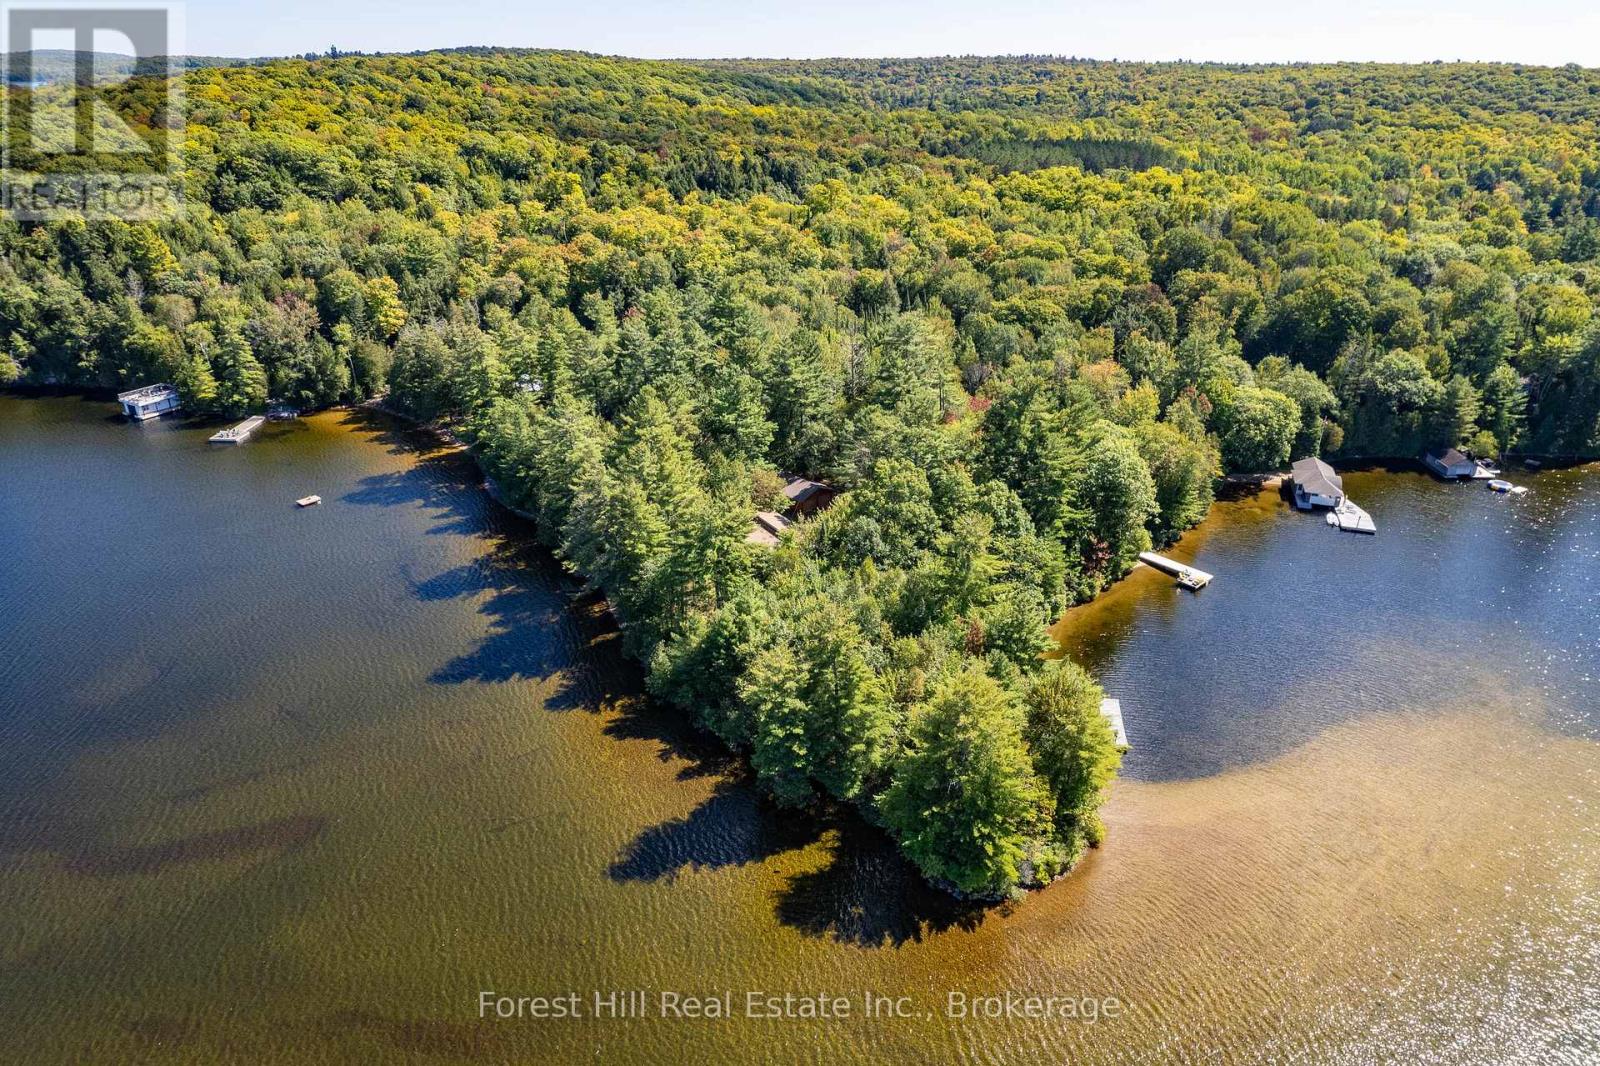
Absolutely rare fabulous redevelopment property on beautiful lake of bays. A perfect point of land with multiple exposures, all day sun, glorious sunsets, 665 feet of shoreline boasting both deep and shallow water, excellent privacy with 4 acres of level land. Savour the scenic meandering paths from your hard packed sand beach swimming area, to the spectacular wide open lake views on the other side of the point. Enjoy the existing 3 bedroom cottage plus detached double garage as is, or for a short time while planning your dream new build. Only minutes to the hamlet of Baysville, an easy 2 hour commute from the GTA. Community planning permit in place to construct a new larger dwelling. (id:19593)
Lake Of Bays, Ontario
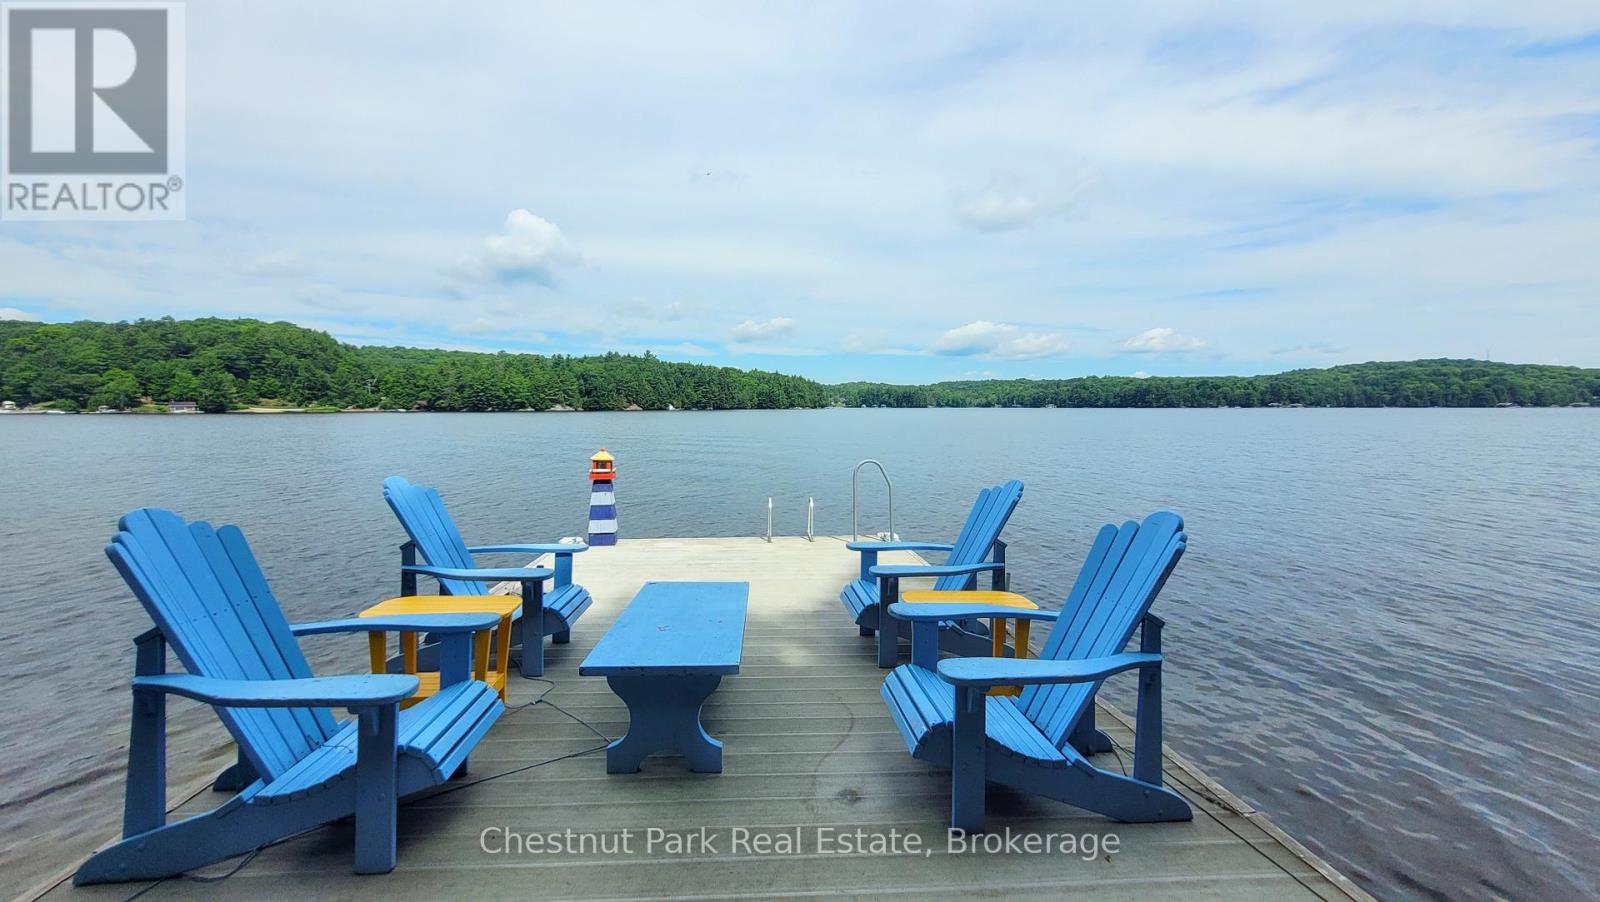
Nestled on the serene shores of Bigwin Island with picturesque views of Lake of Bays and year-round sunsets, this charming rustic cottage offers an idyllic retreat from the hustle and bustle of everyday life. Just a short boat ride away from Port Cunnington Marina, its northern exposure ensures breathtaking sunrises and tranquil evenings. Boasting 100 feet of water frontage, this cozy retreat features three bedrooms and one bathroom, providing comfortable accommodations for family and guests alike. Affordability meets luxury with amenities such as an outdoor fireplace, sunroom for all day enjoyment, and an outdoor sauna for relaxation. For those who love to entertain, the cottage offers a unique blend of outdoor features including an outdoor shower and a tiki bar perfect for hosting gatherings and enjoying the outdoors in style. Additionally, four sheds provide ample storage for all your recreational gear and equipment. Whether you're seeking a peaceful getaway or a place to entertain friends and family, this cottage on Bigwin Island promises a perfect blend of comfort, charm, and waterfront allure. (id:19593)
Owen Sound, Ontario
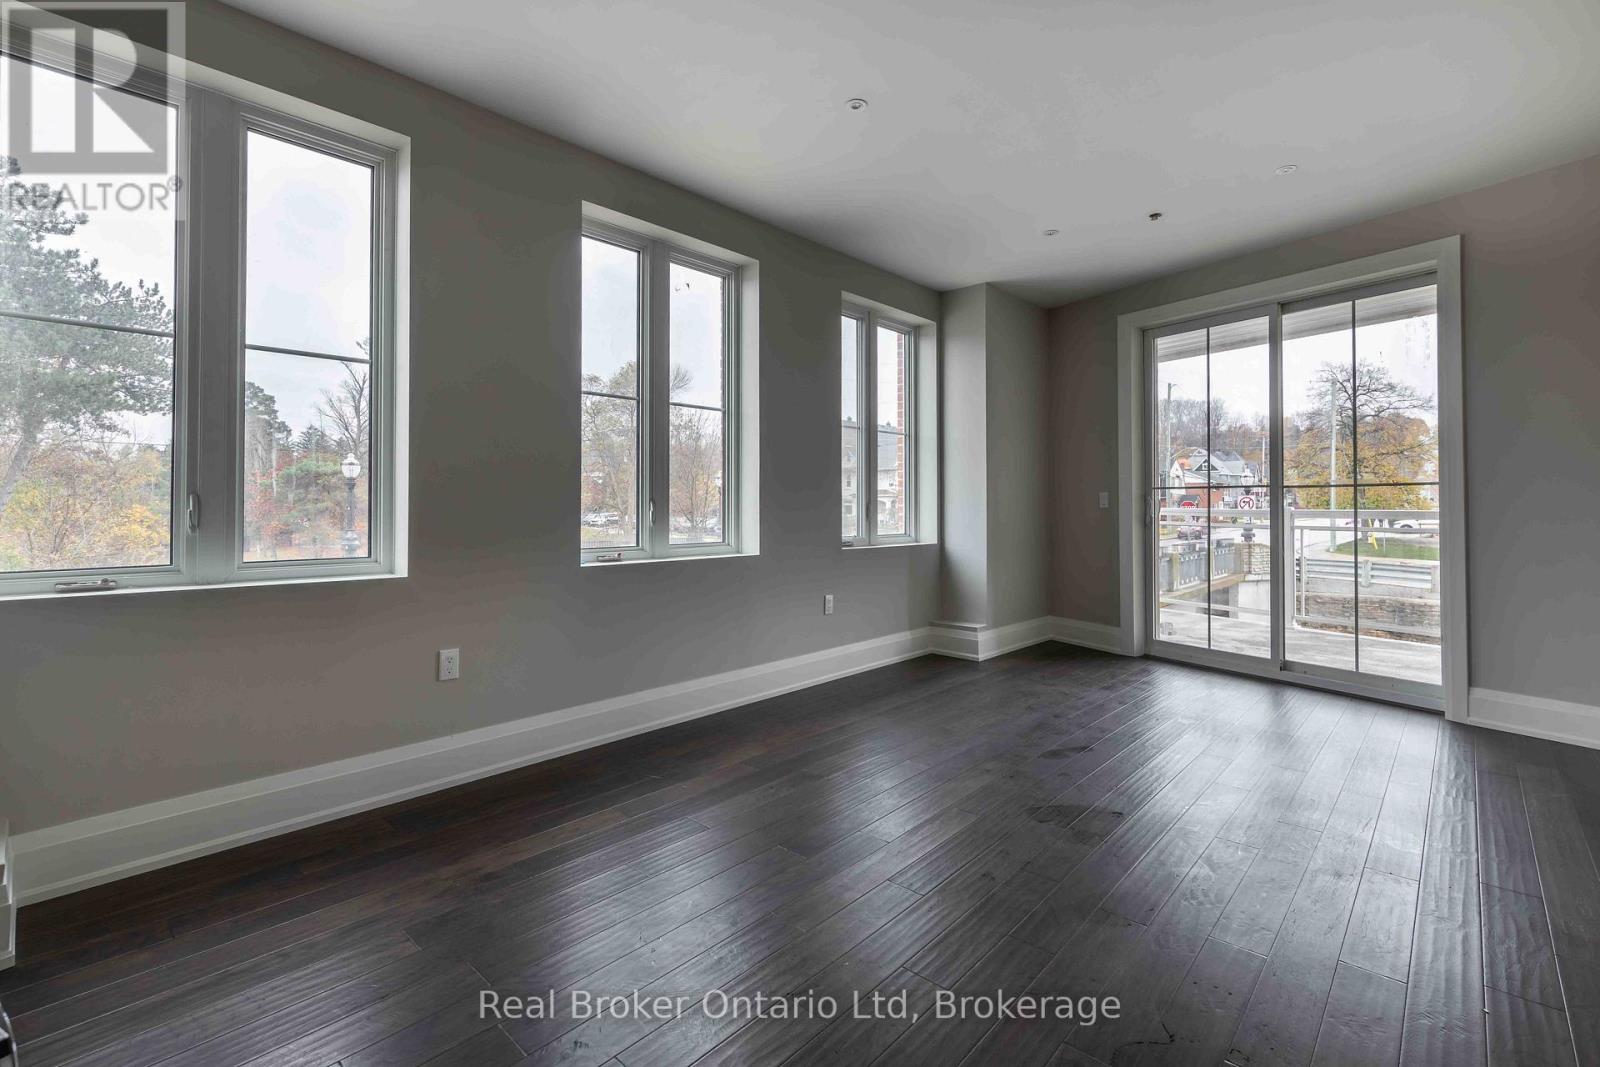
Elevate your business without the guesswork. Located in one of Owen Sound's newest buildings, this boutique commercial space is now available with a fully inclusive lease-one simple monthly cost, no surprises. Featuring flexible C1 zoning, strong signage exposure, and peaceful river views, it's an ideal setting for entrepreneurs, creatives, or professionals ready to grow in a polished, high-visibility location. An inspiring space, a streamlined lease, and a standout opportunity! Connect with your REALTOR to learn more. (id:19593)
Georgian Bay, Ontario
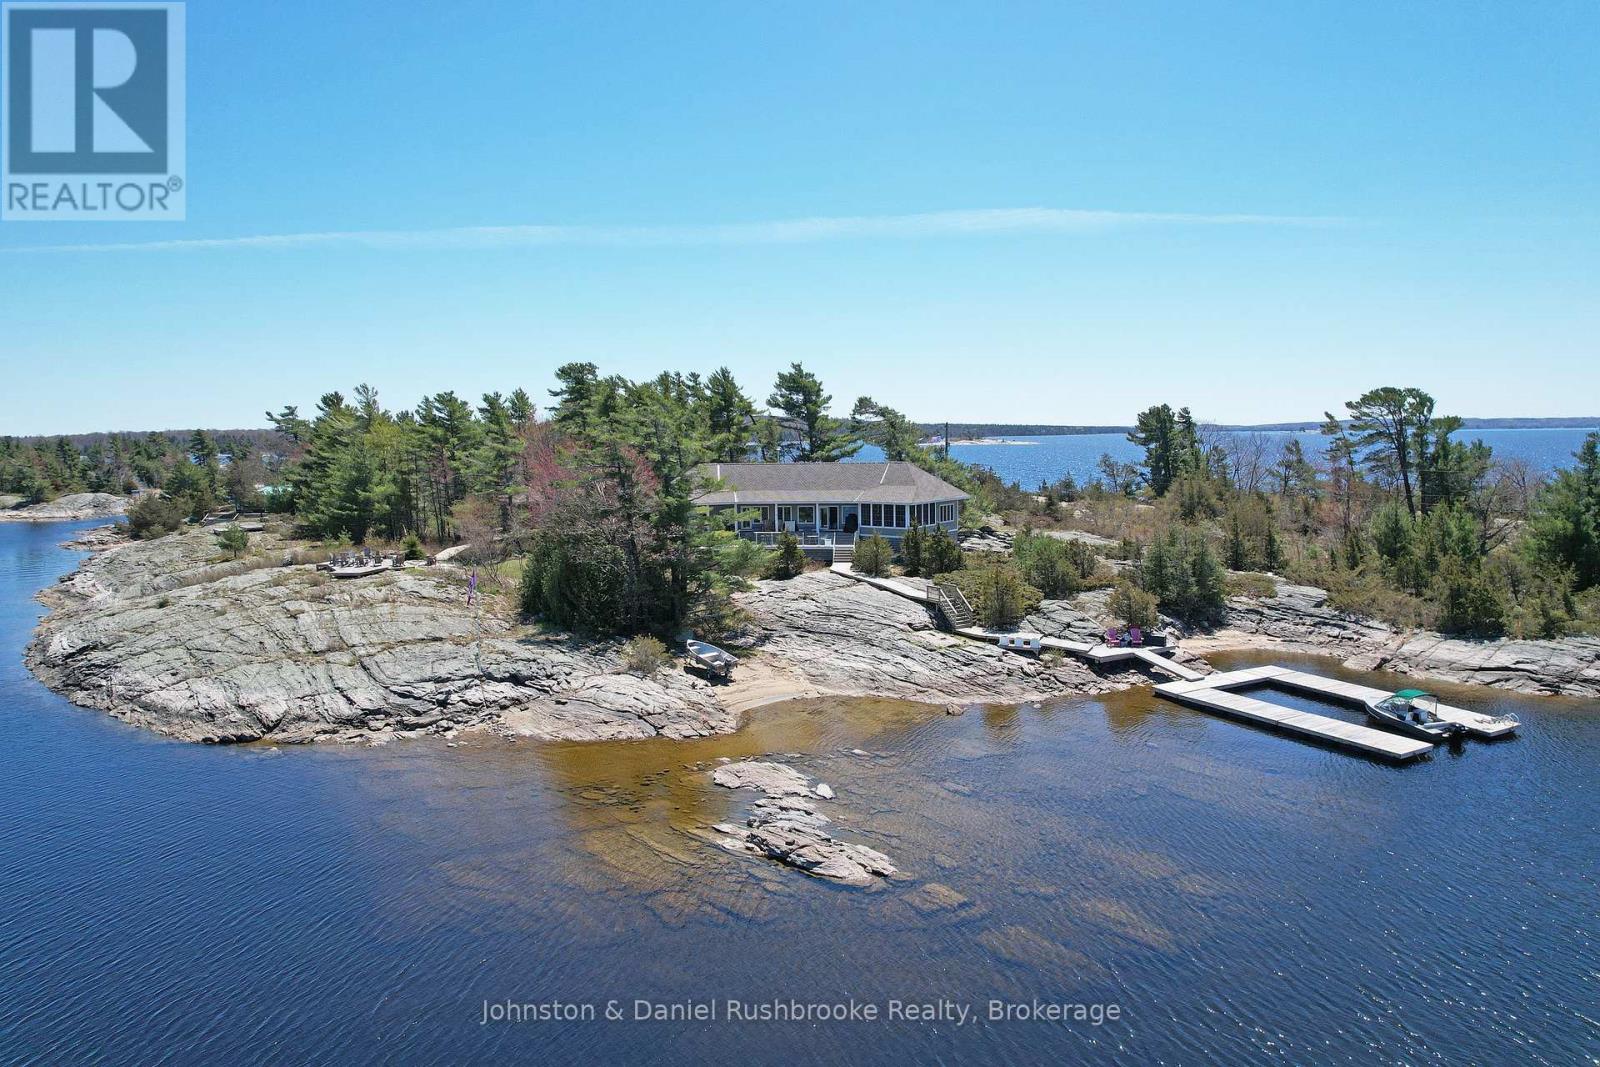
Carved from granite and framed by windswept pines, this stunning island in Georgian Bay's prized Cognashene area offers 520 feet of pristine shoreline. The custom-built cottage is anchored by vaulted ceilings, a stone fireplace, and expansive windows that bring the Bay into every room. Hickory hardwood runs throughout most of the room. The Muskoka Room, with its pine flooring and retractable Weatherwall windows, provides a seamless transition between indoors and out, perfect for summer evenings or cozy fall afternoons. The open-concept kitchen offers generous prep space and looks out over the water. The main cottage features 3 bedrooms and 3 bathrooms, including a tranquil primary with an ensuite, a guest bedroom with a 2-piece bath, and a third bedroom perfect for teens with a separate entrance, and a 3-piece bath. All bathrooms feature heated tile floors. The 620 sq. ft. guest bunkie provides 2 additional bedrooms, a sitting area, a shared bath, and its own kitchenette, plus a private deck and hot tub for star-filled evenings. Outdoor living is effortless with an 800 sq. ft. partially covered deck offering panoramic Bay views, and a 400 sq. ft. waterside deck with sun from dawn to dusk. Boaters will love the deep-water dockage at the U-shaped floating dock, with quick access to open water. This timeless retreat is designed for a new family's effortless connection to the splendour and serenity of the Bay. A spectacular adjoining vacant lot is also available for those seeking extended privacy or future expansion. Just a 15-minute boat ride from the nearest Honey Harbour marina, yet completely removed from the rhythm of everyday life, this rare island offering is more than a cottage. It is a story waiting to be lived in one of Georgian Bay's most coveted areas. Discover the mystique of Georgian Bay island cottaging, it's unmatched by any other cottage destination. (id:19593)
Chatsworth, Ontario
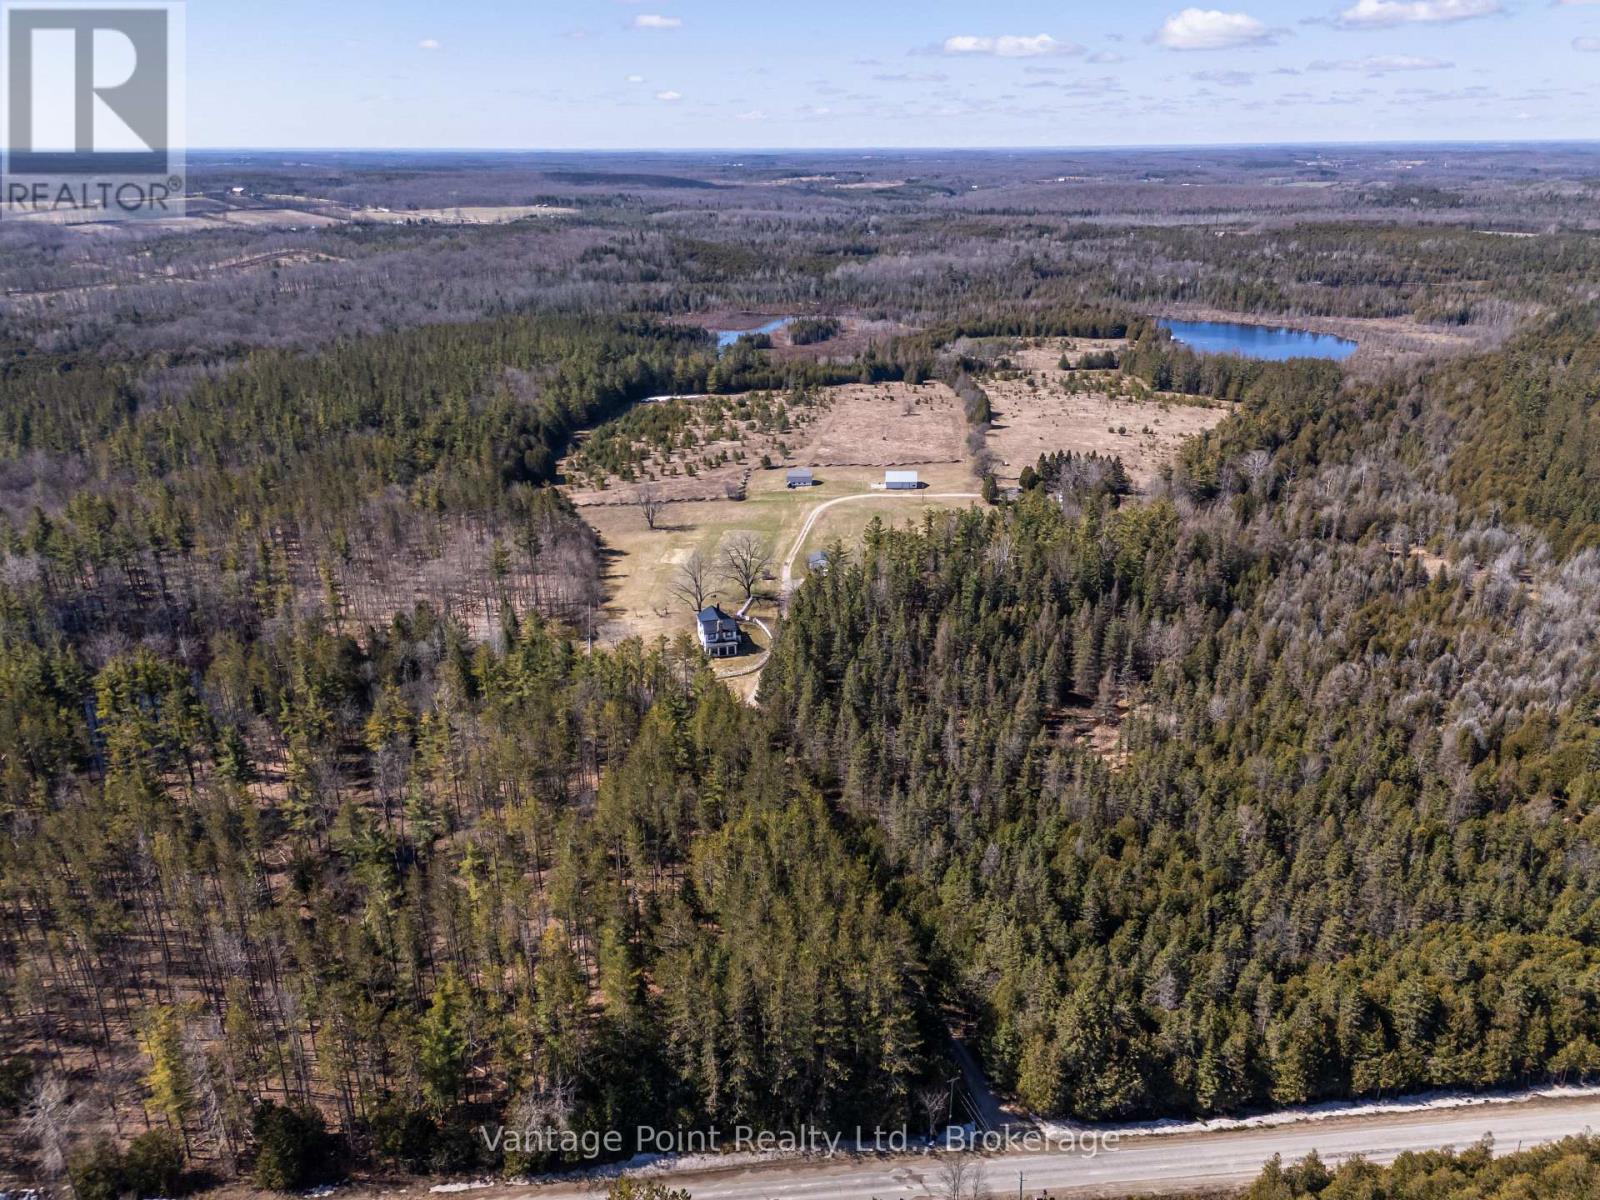
Discover this extraordinary 295-acre one-of-a-kind wilderness retreat, offering unparalleled privacy and natural splendor in a secluded paradise. Nestled amid naturally forested landscapes interspersed with open fields, the property is home to abundant wildlife including white-tailed deer and wild turkeys, while almost 2.5 km of Hamilton Creek winds gracefully throughout, featuring captivating waterfalls and other natural wonders. Three impressive water bodies spanning at least 11.5 acres and up to 30 feet of depth provide serene vistas and support a thriving population of trophy speckled trout, creating an angler's dream. Extensive well-maintained walking and driving trails span many kilometers, inviting exploration and immersion in the untouched beauty. The estate boasts two residences: a large, impressive main house perfect for gracious living and entertaining, alongside a substantial secondary residence currently occupied by a long-term tenant who meticulously maintains the grounds and structures with pride. This rare sanctuary delivers an unmatched blend of tranquility, recreation, and exclusivity for the discerning buyer seeking a true private wilderness escape or the site for their new family compound. (id:19593)
Chatsworth, Ontario
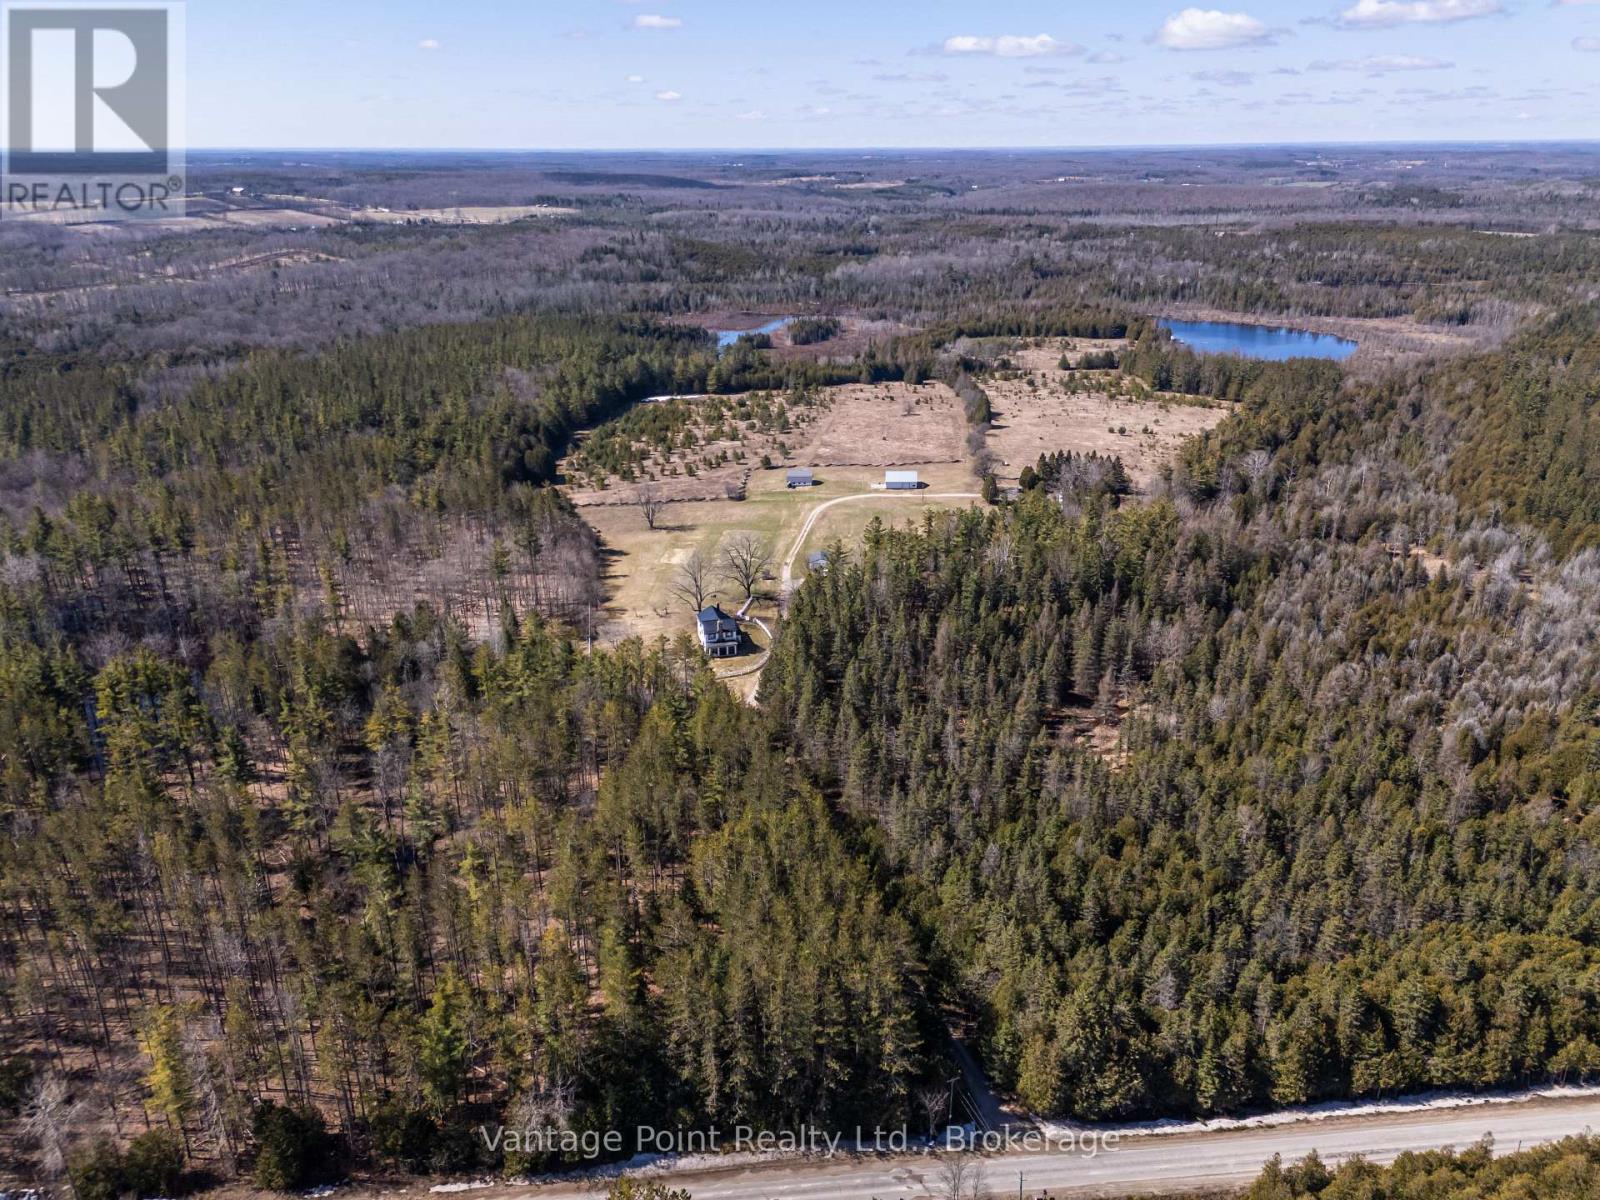
Discover this extraordinary 295-acre one-of-a-kind wilderness retreat, offering unparalleled privacy and natural splendor in a secluded paradise. Nestled amid naturally forested landscapes interspersed with open fields, the property is home to abundant wildlife including white-tailed deer and wild turkeys, while almost 2.5 km of Hamilton Creek winds gracefully throughout, featuring captivating waterfalls and other natural wonders. Three impressive water bodies spanning at least 11.5 acres and up to 30 feet of depth provide serene vistas and support a thriving population of trophy speckled trout, creating an angler's dream. Extensive well-maintained walking and driving trails span many kilometers, inviting exploration and immersion in the untouched beauty. The estate boasts two residences: a large, impressive main house perfect for gracious living and entertaining, alongside a substantial secondary residence currently occupied by a long-term tenant who meticulously maintains the grounds and structures with pride. This rare sanctuary delivers an unmatched blend of tranquility, recreation, and exclusivity for the discerning buyer seeking a true private wilderness escape or the site for their new family compound. (id:19593)
Howick, Ontario
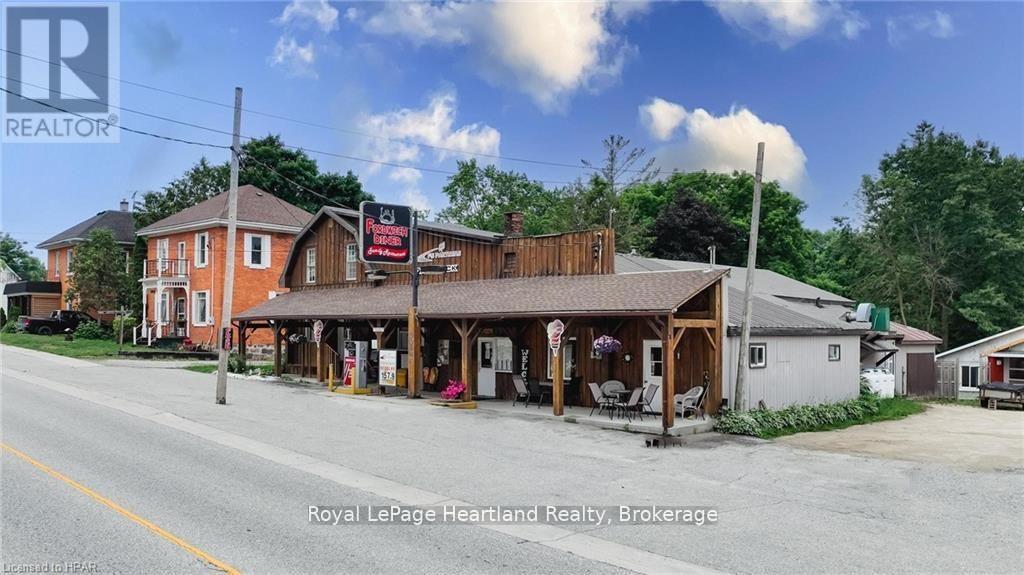
Here is your opportunity to own and run your own restaurant, bake shop or local retail store! Somewhere that you can live and work - or possibly rent out the living quarters for additional income. 3064 Patrick St is in the growing community of Fordwich & has a one of a kind opportunity with many additional avenues! This is a fully functioning restaurant that has been operating for over 20 years with gas bar AND has an attached 4 bedroom home with a fully fenced in backyard all located on the main street in Fordwich. The Business has been established by current owner for 18 years and has a great opportunity for growth. Bring your imagination and make those dreams come true. NOTE: The current gas pump is under a contract but the underground tanks are owned. This property is on its own drilled well and septic (id:19593)
West Grey, Ontario
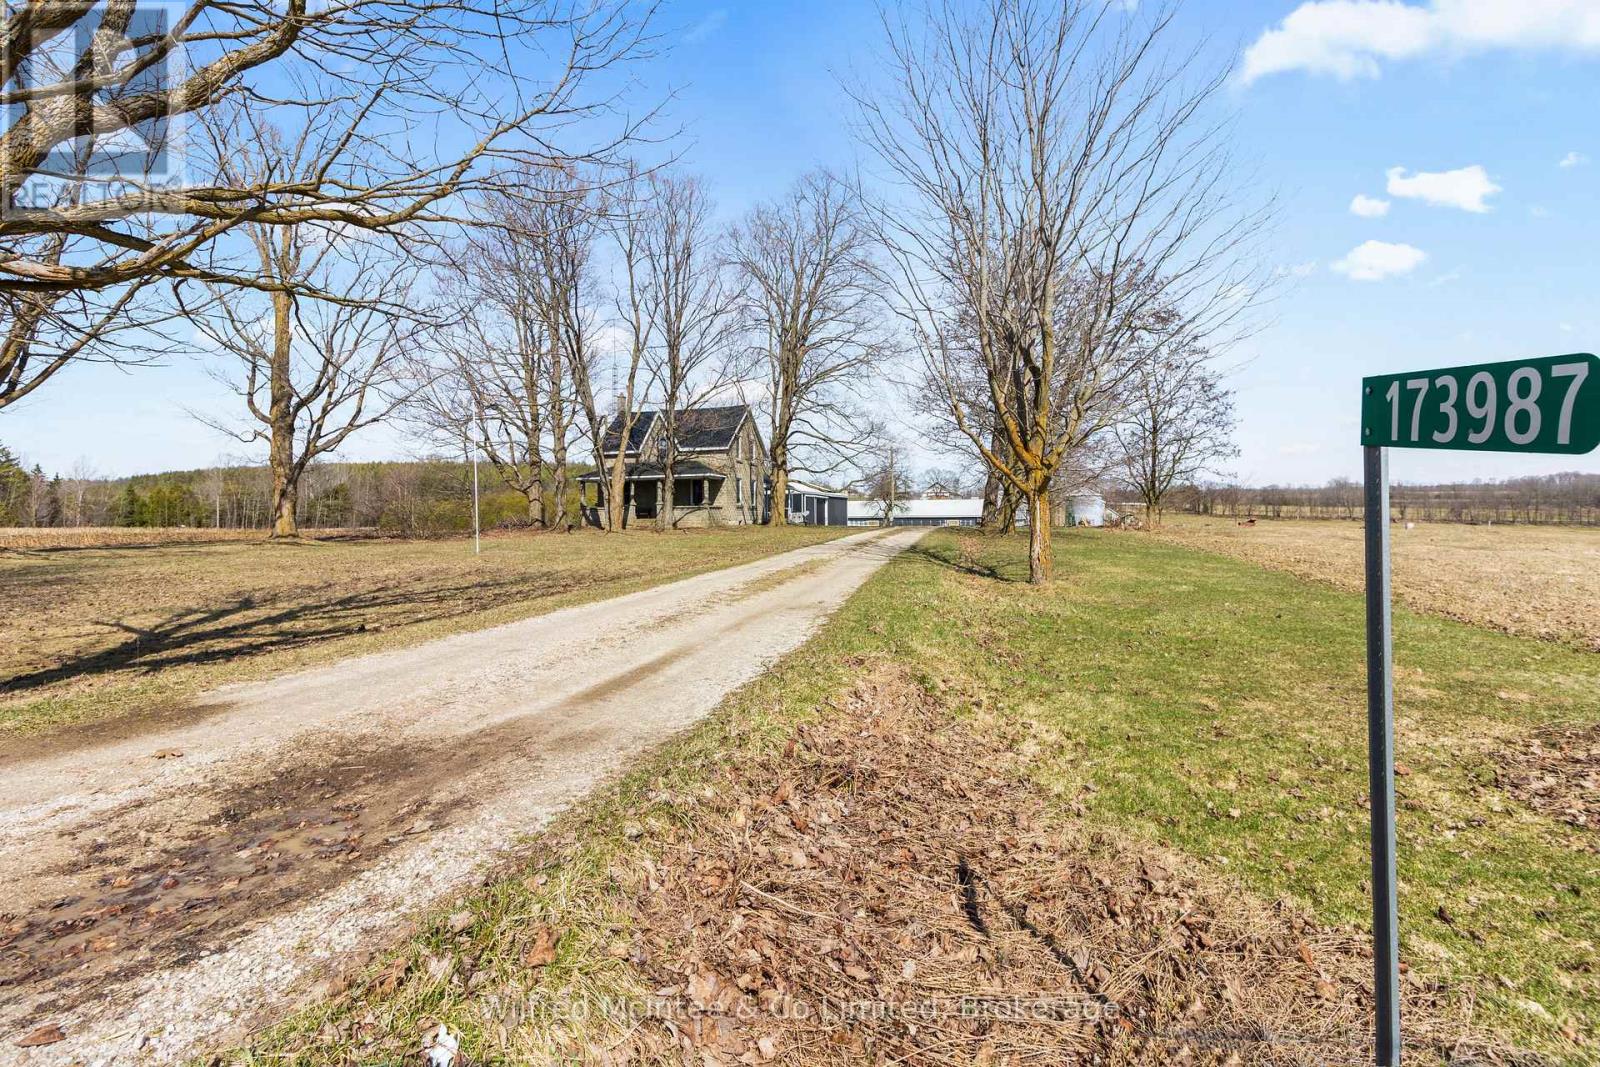
100 acre farm with good 80 acres workable silt loam soil, 1/3 of the farm is systematically tiled (North East field). 4 bedroom 2000sqft century brick farm house; bathrooms, kitchen and laundry room have been upgraded over the years. Barn is 100'x50' with concrete yard, outside water bowl, 50'x20' covered pit silo, 2 steel grain bins. 28'x30' log storage, 30'x64' drive shed, and additional older storage shed. Zoned A1/A2 with some SVCA along small creek bed crossing the property. Hard working family farm since 1961, this parcel has lots to offer. (id:19593)