
Toronto, Ontario
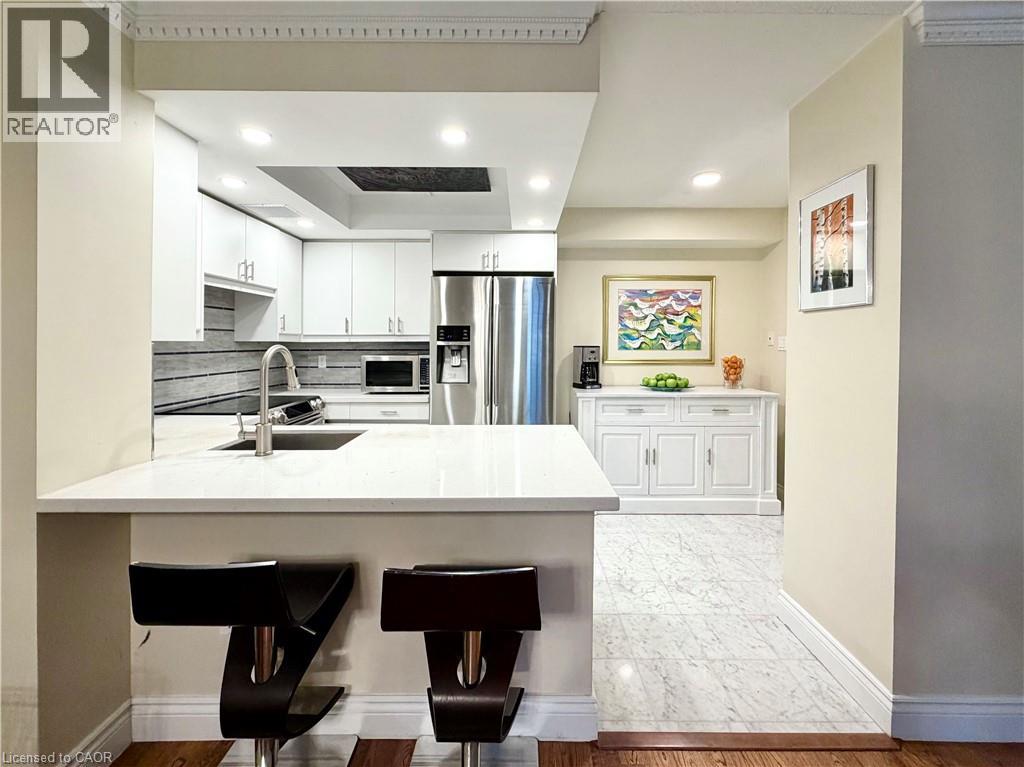
Welcome to Suite 602 at Carlton on the Park: a rarely available opportunity in one of downtown’s most established Tridel communities, directly across from iconic Allan Gardens. Offering 1357sqft, this updated 2+1 bedroom, 2 bathroom residence combines generous proportions, quality finishes, and an exceptionally functional layout that’s increasingly difficult to find. Unobstructed north-facing city views and an open-concept design create a bright, airy feel throughout. Natural white marble flooring extends through the foyer, kitchen, and guest bath, while solid hardwood carries through the principal living spaces. The thoughtfully designed kitchen features ample cabinetry, a pantry, breakfast bar, and premium appliances, including a Samsung Flex Duo range with convertible dual ovens. The spacious living and dining areas are equally suited to everyday living and entertaining. A separate den offers exceptional flexibility with a floor-to-ceiling stone feature wall and built-in electric fireplace: ideal as a home office, library, or quiet retreat (could also be deconverted into a balcony with building approval). The oversized primary suite includes dual closets, a separate dressing area, and a marble-clad ensuite, while the generous second bedroom comfortably accommodates family, guests, or downsizers seeking space without compromise. In suite laundry with premium full-size Samsung washer & dryer too! A standout feature rarely found in the building: TWO side-by-side parking spaces. Residents enjoy 24-hour concierge service, an indoor pool, whirlpool, sauna, fitness centre with lockers, rooftop terrace with BBQs, gardens & jacuzzi, squash & racquet courts, party & multiple meeting rooms, billiards lounge, and visitor parking. Steps to Loblaws at Maple Leaf Gardens, TMU, U of T, transit, restaurants, cafés, and everyday conveniences, this is refined downtown living in an updated building known for its exceptional management, welcoming community, and enduring reputation. (id:19593)
Kitchener, Ontario
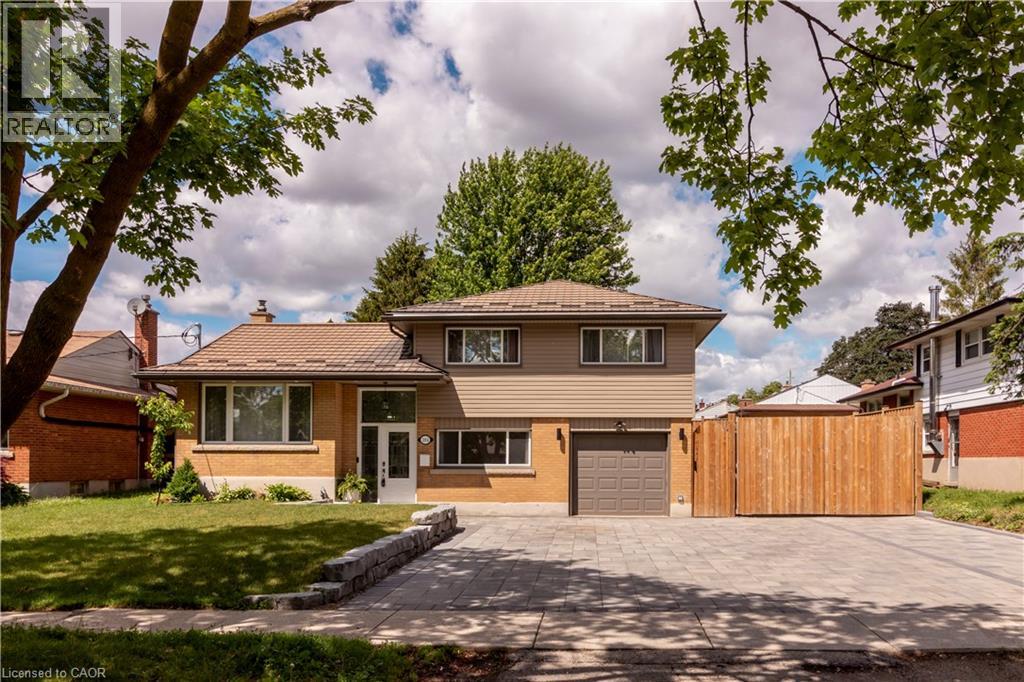
Turnkey Family Living in Sought-After Kingsdale/Fairview — Every Detail Done Right Welcome to this beautifully reimagined detached home in one of Kitchener's most established neighbourhoods. From the moment you arrive, the transformation is clear — a stunning stone driveway accommodates 6+ vehicles, with a garage space to spare, making this property as practical as it is impressive. The fully landscaped exterior is designed for the family that loves to live outdoors. Fresh new grass in the front and back yard, a new front and rear stone patio, and an 8-foot privacy fence create a true backyard retreat. A gated fence opening adds versatile storage for a trailer, motorhome, boat, or business equipment — a rare find in any neighbourhood. Step inside to a home that has been completely refreshed from top to bottom. New flooring throughout (no carpets), new interior doors, and a brand new kitchen set the tone. Updated 200-amp electrical service, new plumbing, and fresh paint throughout mean there is nothing left to do but move in. With 5 spacious bedrooms and 3 full bathrooms, there's room for the whole family to spread out and thrive. The basement offers even more flexibility, featuring a separate entrance, roughed-in plumbing for a second kitchen, and provisions for two separate laundry spaces — perfectly suited as an in-law suite, multi-generational living arrangement, or future rental unit. Whether you need space for aging parents, a growing family, or a home office with its own access, this home adapts to your life. This is a move in ready home that checks every box — space, privacy, quality, and location. (id:19593)
Hamilton, Ontario
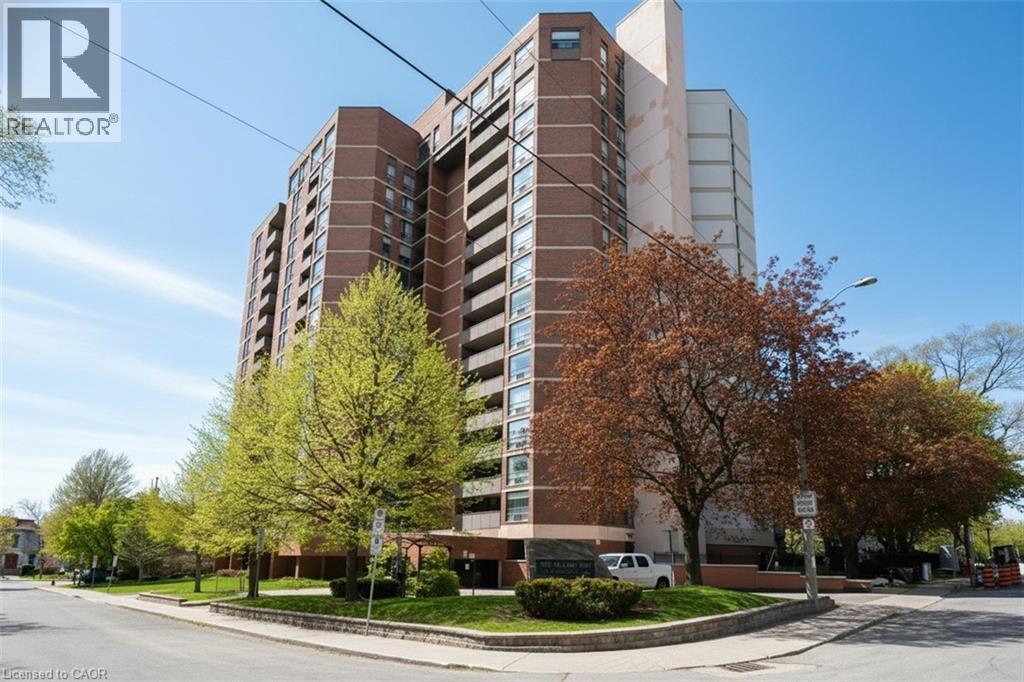
Beautifully updated 2 bedroom, 2 bathroom condo offering prime southwest downtown living at the corner of Jackson West & Hess South. Walk to Hess Village, Locke Street, downtown & the GO Station. Ideal for commuters. Bright corner unit with extra side window in primary bedroom. Large balcony & pleasant view out to Hamilton Bay & over the city. Amenities include amazing party room on penthouse level again with spectacular views out to Hamilton Bay & over the city. Full kitchen & very large balcony. Other amenities include fitness room, sauna, underground parking space, locker & lots of visitor parking. Condo fees include heat, air conditioning, water, parking & building insurance. Extremely well managed building including cheerful & knowledgeable superintendents. (id:19593)
Kitchener, Ontario
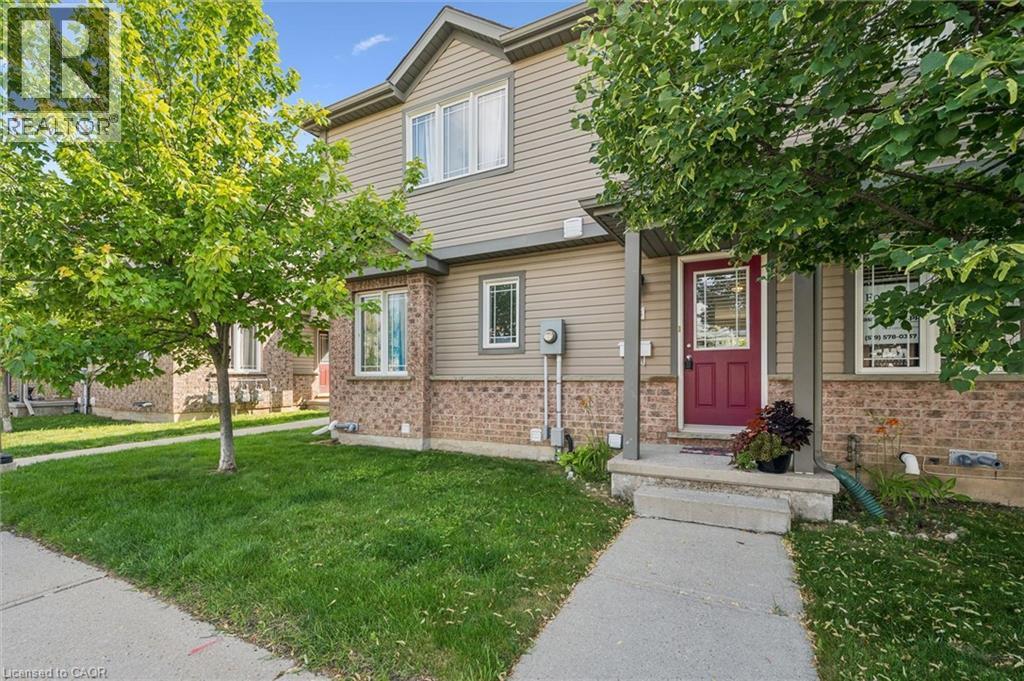
Welcome to this beautifully maintained 2-bedroom townhome offering over 1,000 sq. ft. of bright, functional living space designed for comfortable everyday living. Whether you're a first-time buyer, downsizer, or savvy investor, this move-in-ready home delivers the perfect blend of style, space, and convenience. The spacious kitchen is thoughtfully designed with abundant cabinetry and counter space, a breakfast bar for casual dining, and plenty of room for a full dining table, ideal for family meals or entertaining guests. The sun-filled living room creates a warm and inviting atmosphere, featuring a cozy gas fireplace and a walkout to your private patio, the perfect spot to enjoy your morning coffee, host summer BBQs, or unwind at the end of the day. Upstairs, you'll find two generously sized bedrooms, including a spacious primary retreat complete with a large walk-in closet. A well-appointed 4-piece bathroom offers a timeless layout with a tub and shower combination. The unfinished basement provides outstanding storage and unlimited potential to customize the space to suit your lifestyle, whether you envision a recreation room, home office, fitness area, or additional living space. Ideally situated in a sought-after location, you're just minutes from Highway 401, shopping, restaurants, and everyday amenities at Sunrise Shopping Centre, along with nearby parks, trails, and green spaces. Combining low-maintenance living with exceptional value and future potential, this is a home you'll be proud to call your own. Don't miss this fantastic opportunity, schedule your private showing today! (id:19593)
Acton, Ontario
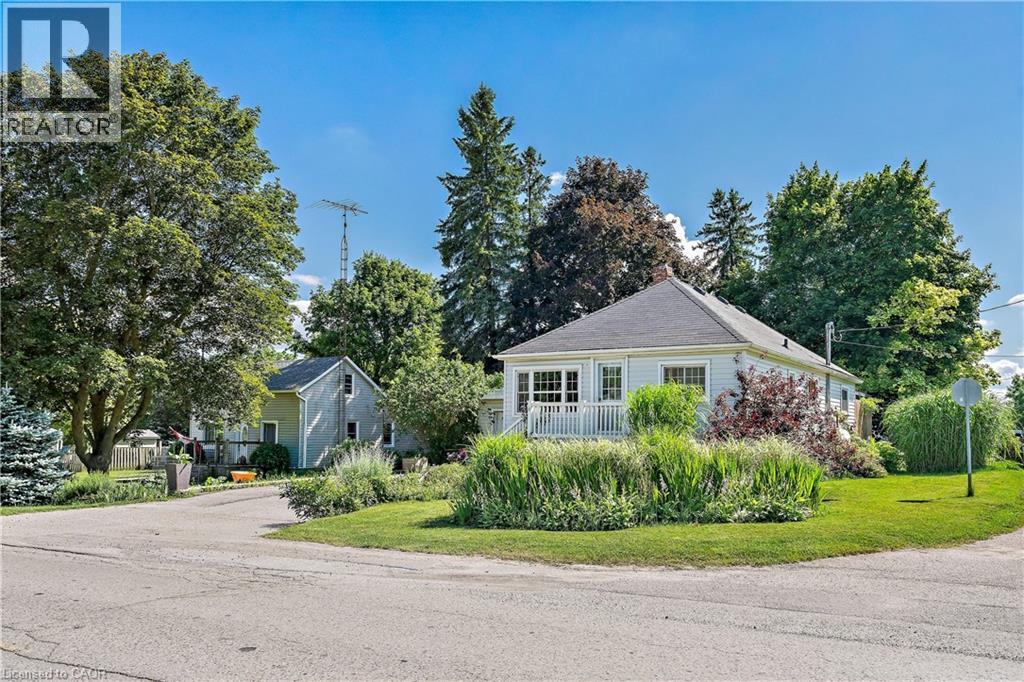
Situated on a generous 74' x 120' corner lot in the heart of Acton, this charming detached bungalow offers outstanding curb appeal surrounded by beautifully established perennial gardens, mature trees and lush landscaping. A welcoming front porch provides the perfect spot to enjoy your morning coffee while overlooking the peaceful neighbourhood. Step inside to a bright, open-concept living and dining room, thoughtfully designed to provide a versatile layout that's ideal for both everyday living and effortless entertaining. The kitchen features rich espresso cabinetry paired with granite countertops. Ample cabinetry and generous counter space provides plenty of room for meal preparation. The spacious primary bedroom offers a peaceful retreat, thoughtfully designed for comfort and relaxation. Rich hardwood flooring creates a warm, inviting atmosphere, while a large sliding glass door fills the room with natural light and provides direct access to the expansive cedar deck. Two additional bedrooms provide bright, versatile spaces to suit a variety of needs. A beautifully updated three-piece bathroom showcases a spacious walk-in shower and stylish vanity. A separate side entrance provides added convenience and flexibility, leading directly to the finished lower level that offers endless possibilities and exceptional potential for today's evolving family needs. The backyard is a private outdoor retreat surrounded by mature trees and established perennial gardens that create a peaceful setting to relax or entertain. An expansive 20' x 20' cedar deck serves as the focal point, while the generous yard offers plenty of open green space for children, pets or gardening enthusiasts. Single-car garage and extended driveway provide ample parking. Whether you're looking for a welcoming family home or a property with exceptional outdoor space, 196 Main Street North offers a rare combination of charm and beautifully maintained grounds in an established neighbourhood! (id:19593)
Midland, Ontario
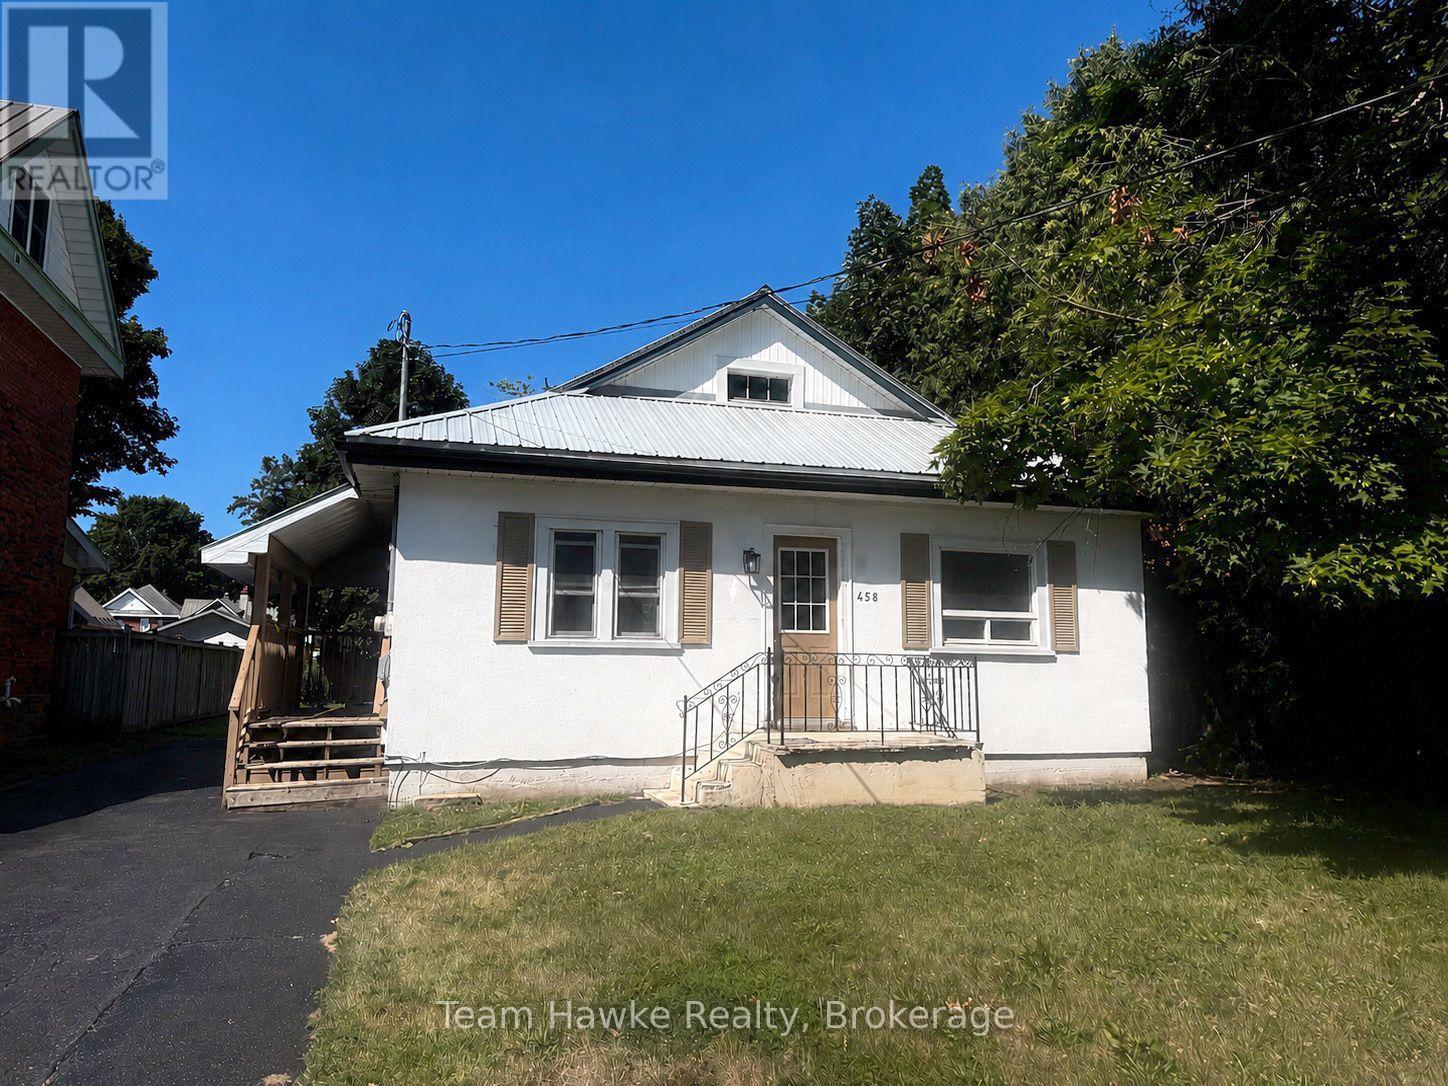
Updated 2-Bedroom Detached Home with Large Private Yard - Midland This recently updated 2-bedroom, 1-bathroom single-family home offers comfortable living in a quiet Midland neighbourhood. The home has been refreshed throughout with new flooring, and a renovated kitchen and bathroom. The functional layout includes main-floor laundry hookups (washer and dryer not included) and efficient forced-air natural gas heating (2025). Outside, you'll find a large, private, partially fenced backyard. Parking is available for up to three vehicles in tandem. Heat, hydro, water, snow removal and lawn maintenance is in addition to. Applicants will be required to complete a rental application and provide proof of income, credit information, and references. (id:19593)
Collingwood, Ontario
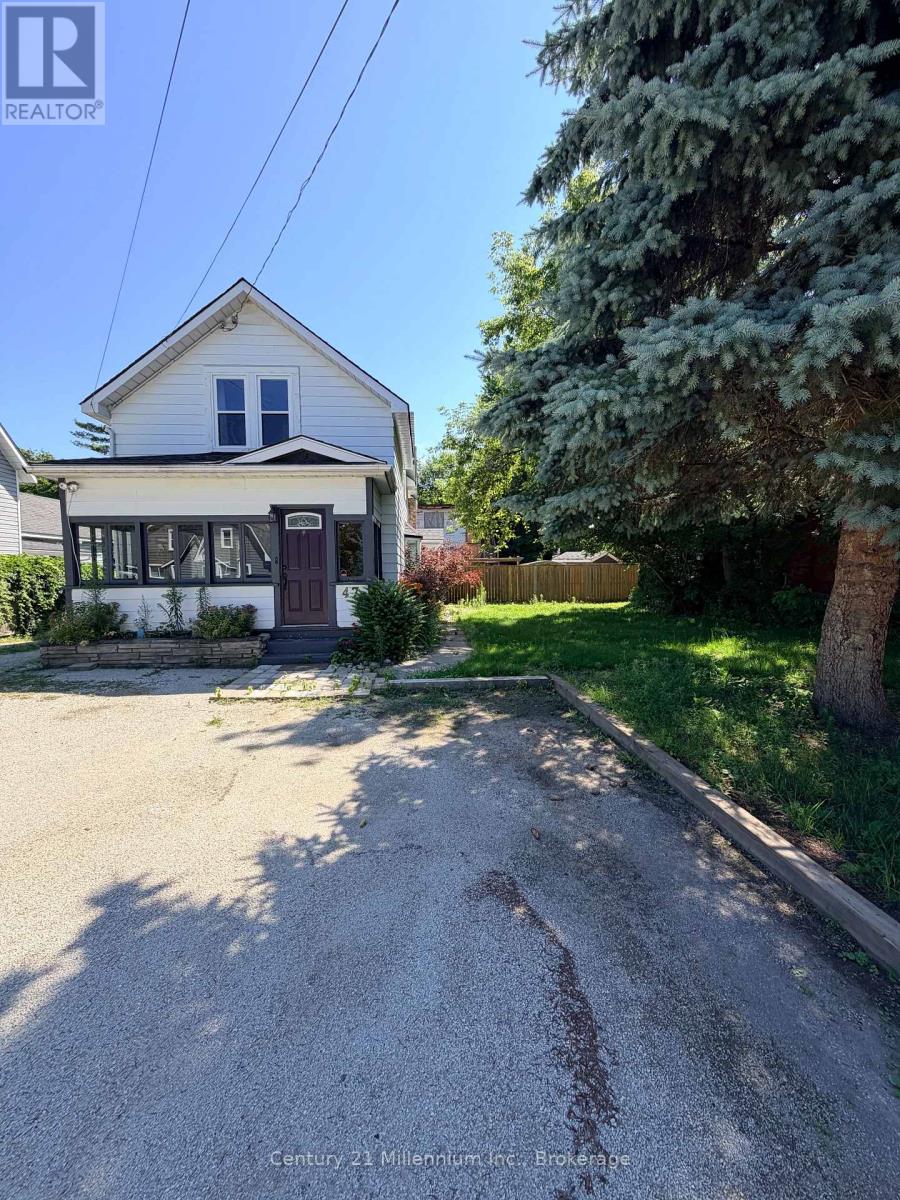
Literal steps from downtown Collingwood, this C1-zoned property presents a rare opportunity in one of the area's most desirable locations.Currently used as a three-bedroom, one-and-a-half-bath residence, the property offers flexibility for a variety of future residential or commercial uses. Set on a generous 66' x 145' lot, the home is ready for its next chapter and offers excellent potential for renovation or redevelopment. A detached 24x32 triple-car garage with an unfinished studio space provides additional space for storage, a workshop, studio, office, or future expansion, subject to applicable approvals.Whether you're searching for a home, a business location, or an investment with long-term potential, this is an opportunity to secure a versatile property within walking distance of everything downtown Collingwood has to offer. (id:19593)
Springwater, Ontario
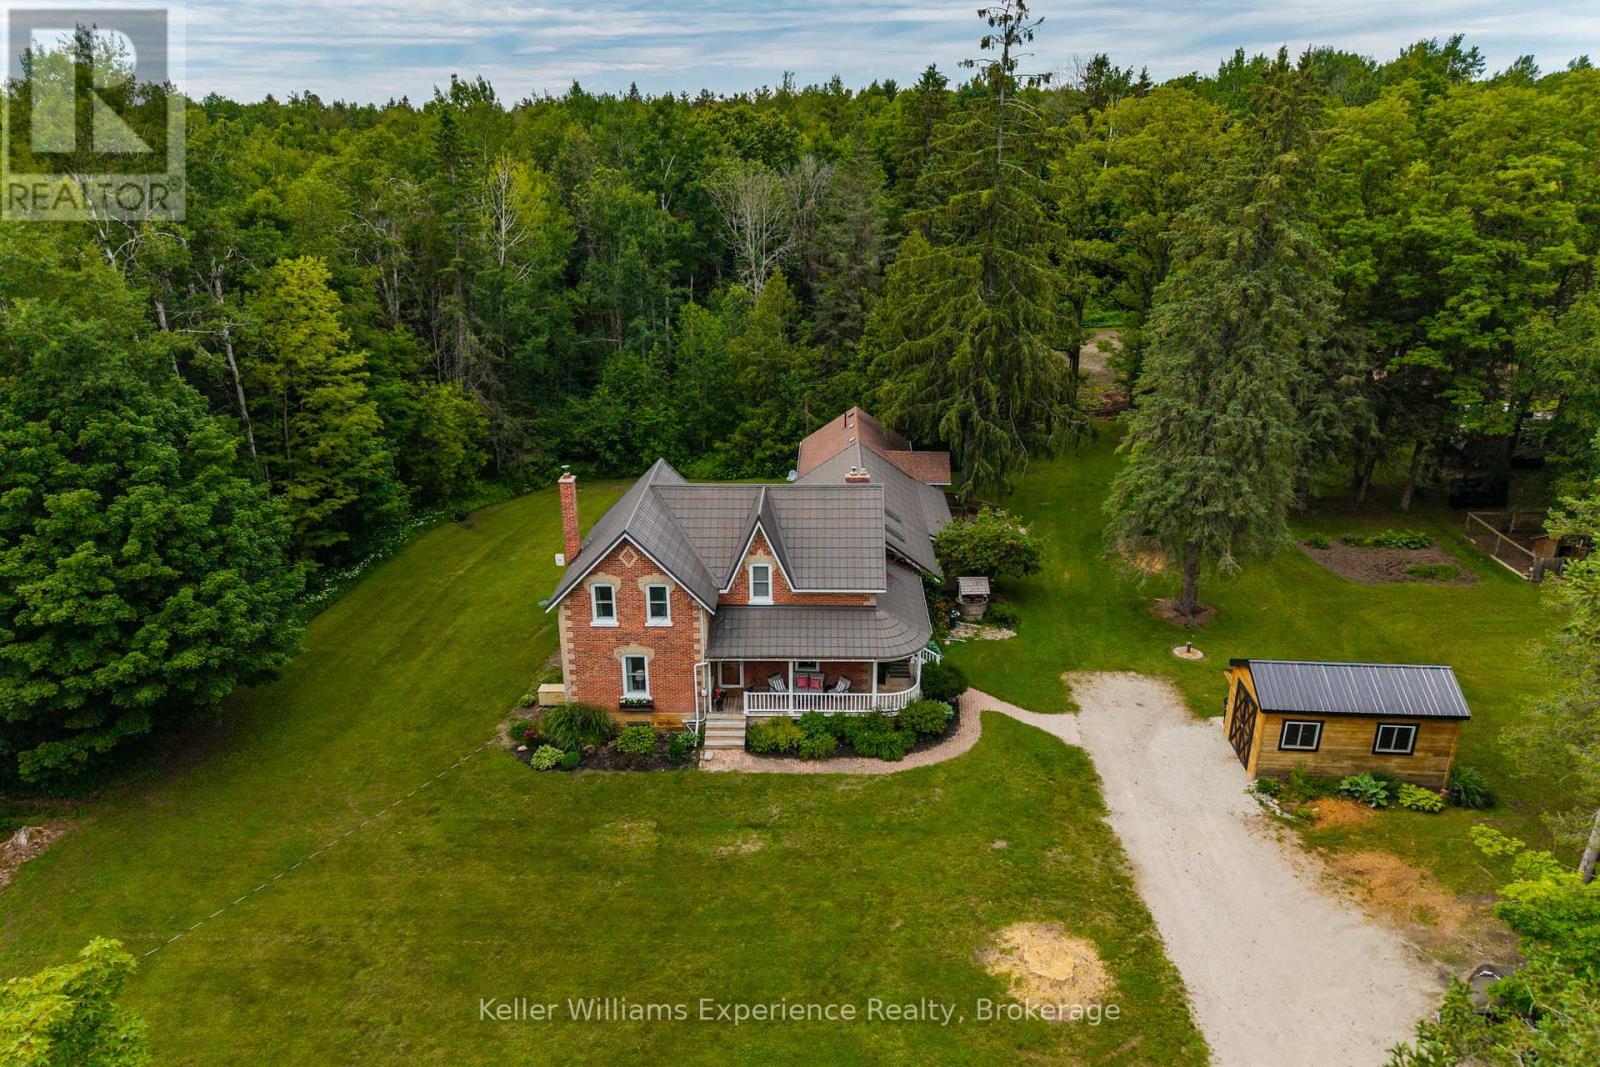
Escape to your own private country estate on approximately 12 acres in the scenic countryside of Springwater. Surrounded by mature trees and backing directly onto over 100 acres of Simcoe County Forest with direct access to an extensive network of walking, riding, and snowmobile trails, this beautifully maintained century home offers 4 bedrooms, 3 bathrooms, and a fully self-contained in-law suite ideal for multi-generational living or extended family. Designed for those who appreciate privacy, nature, and outdoor recreation, the property features a picturesque pond complete with a picturesque pond with a fountain, complemented by a decorative windmill that powers the pond's aeration system, mature apple trees, a classic barn with horse stalls, a detached garage/shop, and open space perfect for hobby farming or equestrian enthusiasts. Offering an exceptional balance of peaceful country living and everyday convenience, this rare property is just minutes from Barrie, Wasaga Beach, skiing, golf, and everyday amenities. (id:19593)
Severn, Ontario
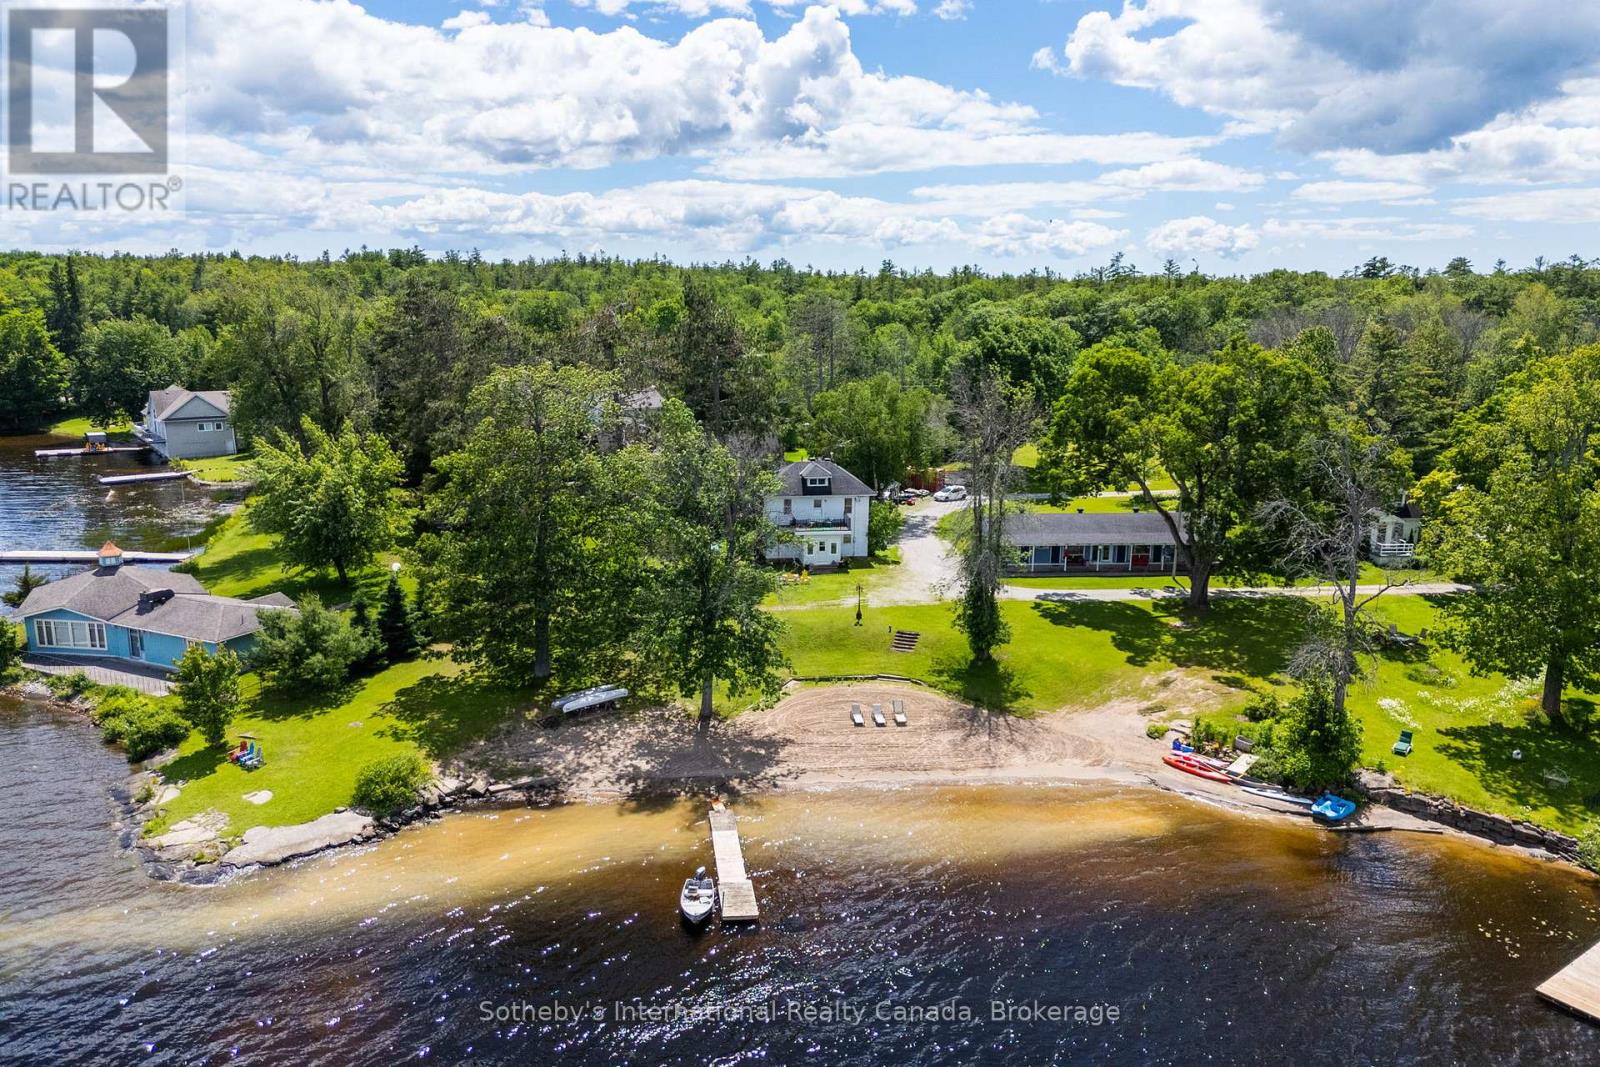
Dreaming of a waterfront farmhouse? How about a farmhouse, PLUS a separate 3-season multigenerational/rental unit as well? Step back in time and discover one of Sparrow Lake's original farmhouses, dating back to 1917, where character, history, and waterfront living come together on an extraordinary 1.5-acre point of land. With 166 feet of pristine shoreline, a sprawling sandy beach, private dock, and breathtaking panoramic views, this rare property offers sunshine from sunrise to sunset along the famed Trent-Severn Waterway. Rich with charm and nostalgia, the farmhouse offers 3 bedrooms, 3 bathrooms, and a flexible main-floor space perfect as a dining room, home office or additional gathering area. Use your imagination to bring back its authentic character and create an exceptional canvas for someone looking to restore and reimagine a true waterfront classic. Upstairs, a whimsical third-floor attic creates the ultimate hideaway for kids - a magical space for play, imagination, sleepovers, and memories that will last a lifetime. Step outside to the upper-level terrace, where sparkling lake views stretch across the water, offering the perfect perch for morning coffee, afternoon lounging, or evening stargazing. Complementing the main residence is a unique three-season guest retreat 'The Maples', featuring two private bedroom suites, each with its own bathroom, connected by a welcoming shared kitchen, dining, and living space-ideal for hosting extended family, friends, or generating rental income. The flat, usable grounds invite endless outdoor enjoyment, from lawn games and campfires to lazy afternoons at the beach. Wander to the tip of the point and watch boats glide by as the sun dances across the water from dawn until dusk.This is more than a waterfront property, it's a place where generations gather, stories are shared, and the timeless magic of cottage life lives on. Rarely does an opportunity arise to own such a magical piece of Sparrow Lake history. (id:19593)
Cambridge, Ontario
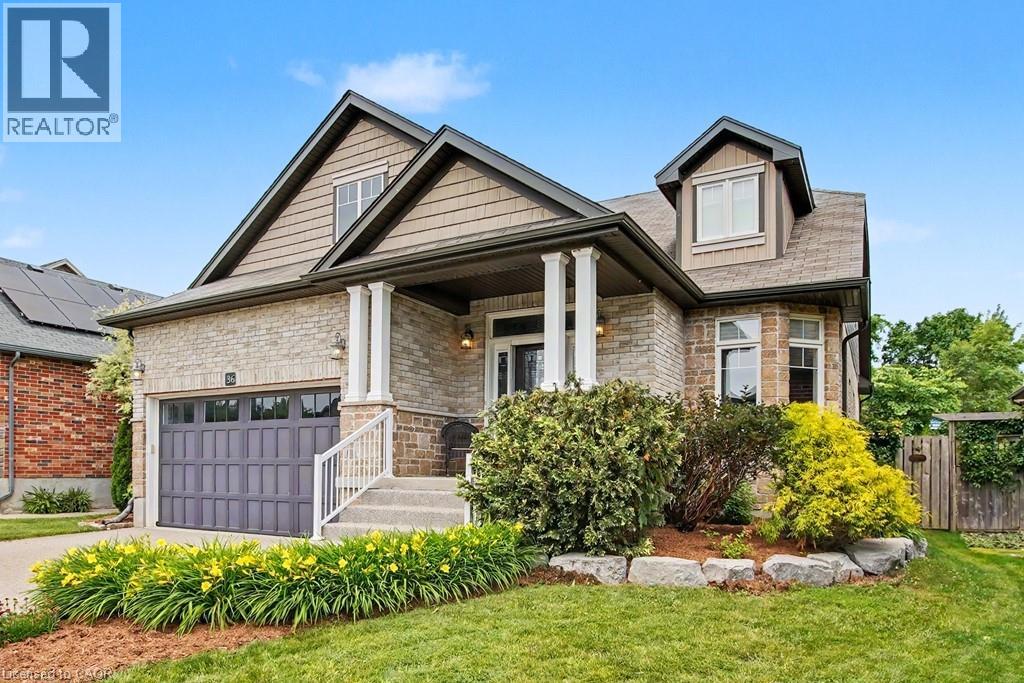
The home you’ve been waiting for - welcome home to 36 Freure Dr in West Galt. Offering over 4100sqft of finished interior space, this sprawling 3-bedroom, 4-bathroom detached 2-storey bungaloft is situated on a premium 50’ x 125’ lot – one of the largest in the neighbourhood. You’ll love the timeless curb appeal thanks to the stone, brick & shingled front facade & the exposed aggregate concrete driveway, front walkway & steps leading to the covered front porch. The main floor, with 9 foot ceilings throughout, features the primary bedroom retreat overlooking the backyard complete with large walk-in closet & 4-piece ensuite bathroom. The open-concept kitchen, dining, and family room create an ideal space for everyday living or entertaining, with vaulted ceilings in the family & living rooms. The large chef’s kitchen features GE Profile appliances, granite countertops, centre island, walk-in pantry, and abundant counter & storage space. The family room, with hardwood floor throughout and gas fireplace rough in, has access to the backyard. The spacious living room, convenient main floor laundry room with access to the attached 2-car garage, 2 piece main floor powder room, and grand foyer completes this level. Upstairs, the large loft provides flexible living space, along with two additional bedrooms & 4-piece bathroom. The finished basement boasts a massive open-concept recreation room with extra high ceilings, 2-piece bathroom, cold cellar, and separate storage room—ideal for entertaining a large group, a home gym, or media space – the choice is yours! Outside in the private & fully fenced backyard, you’ll find beautiful, mature & lush gardens, an exposed aggregate concrete patio, pergola, and storage shed—a perfect space to relax & unwind. Located on a quiet street in a family-friendly neighbourhood, this home is walkable to Sim Court Park and GRT Bus Stops on Kent Street, with easy access to Hwy 401 just 10 minutes away. Pool table & accessories negotiable. (id:19593)
Hamilton, Ontario
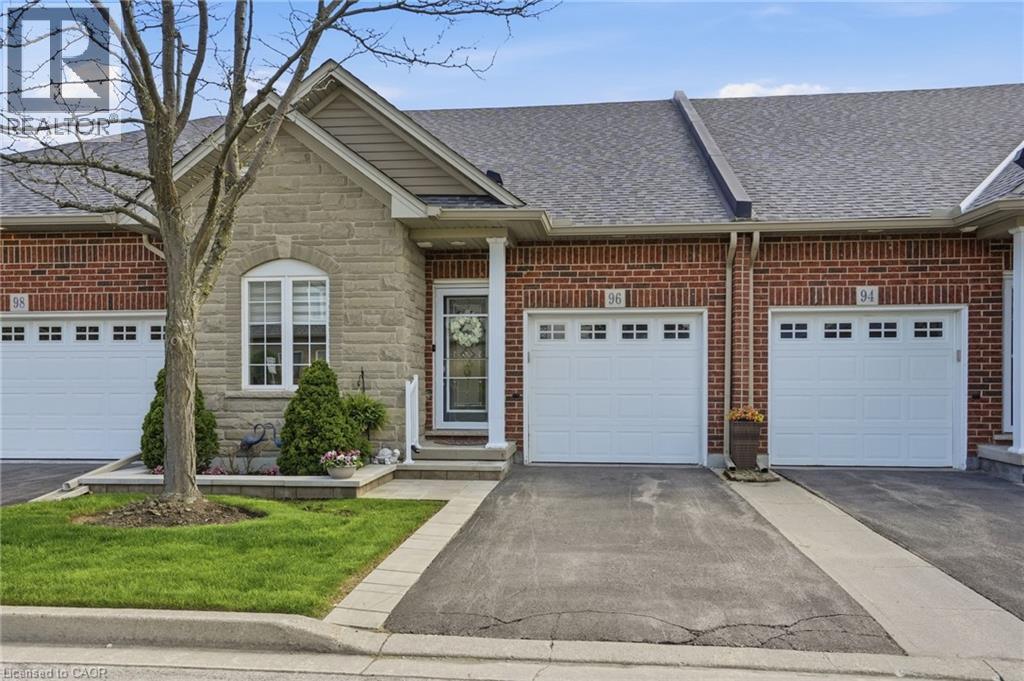
Beautiful bungaloft in the highly sought-after Garth Trails community! Tucked near the end of a quiet street with ample visitor parking nearby, this impeccably maintained home offers 3 bedrooms and 3 full bathrooms with tasteful updates throughout. Move-in ready and beautifully renovated, featuring freshly painted interiors (October 2022), hardwood flooring in the living room, dining room & two main floor bedrooms (2022), elegant California shutters (2024), updated laundry room with new sink & shelving (2023), refreshed kitchen cabinetry (2025), and a fully finished basement completed in 2025. Additional updates include fridge, washer, dryer & stove (2025), furnace & hot water heater (2025), plus front steps and garden wall enhancements (2025). An exceptional opportunity for downsizers or those seeking low-maintenance living in one of Hamilton’s most desirable adult lifestyle communities! (id:19593)
Guelph, Ontario
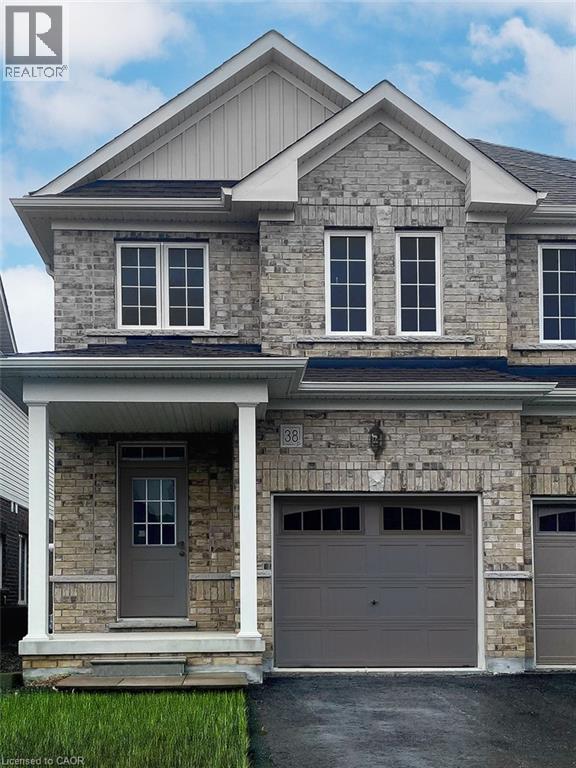
Brand New Semi Detached Home! Still time to choose your finishes. Spacious Main Floor with Great Room, Eat in Kitchen and Main Floor Laundry. Master Bedroom with 4 piece ensuite including walk-in shower and 2 bedrooms plus computer niche on second floor! Move in this year! These homes are selling fast. (id:19593)