
Brantford, Ontario
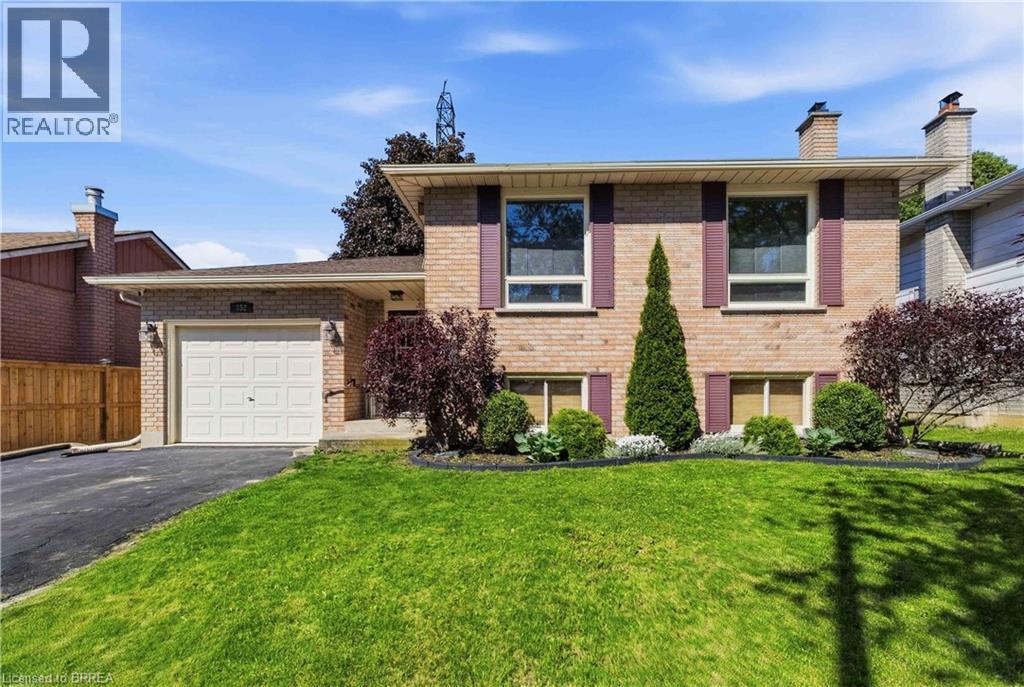
Welcome to this raised ranch located in the highly sought-after Lynden Hills neighbourhood, offering the perfect blend of comfort, functionality, and family-friendly living. The upper level features a warm and inviting living and dining room complete with a cozy gas fireplace, custom blinds and large bright windows that fill the space with natural light. The kitchen offers solid wood cabinetry, ample storage, ideal for entertaining or everyday meal prep. A spacious primary bedroom, second bedroom, and a well-appointed 4-piece bathroom complete the main floor. The lower level provides the perfect space for relaxing with family and creating lasting memories, highlighted by a second gas fireplace for added warmth and charm. Two additional bedrooms offer flexibility for teenagers, guest accommodations, or home office space, while a convenient 3-piece bathroom adds extra functionality. Enjoy direct access to the fully fenced backyard through the foyer, where you’ll find a patio and storage shed, perfect for outdoor entertaining and summer enjoyment. Enjoy gardening with raised garden beds featuring strawberries, rhubarb, raspberries, and blackberries that return year after year. Additional updates include a new furnace and air conditioner in 2022, along with a new roof in 2016. Conveniently located close to excellent schools, shopping, and highway access, this home is ideal for growing families and commuters alike. (id:19593)
Brantford, Ontario
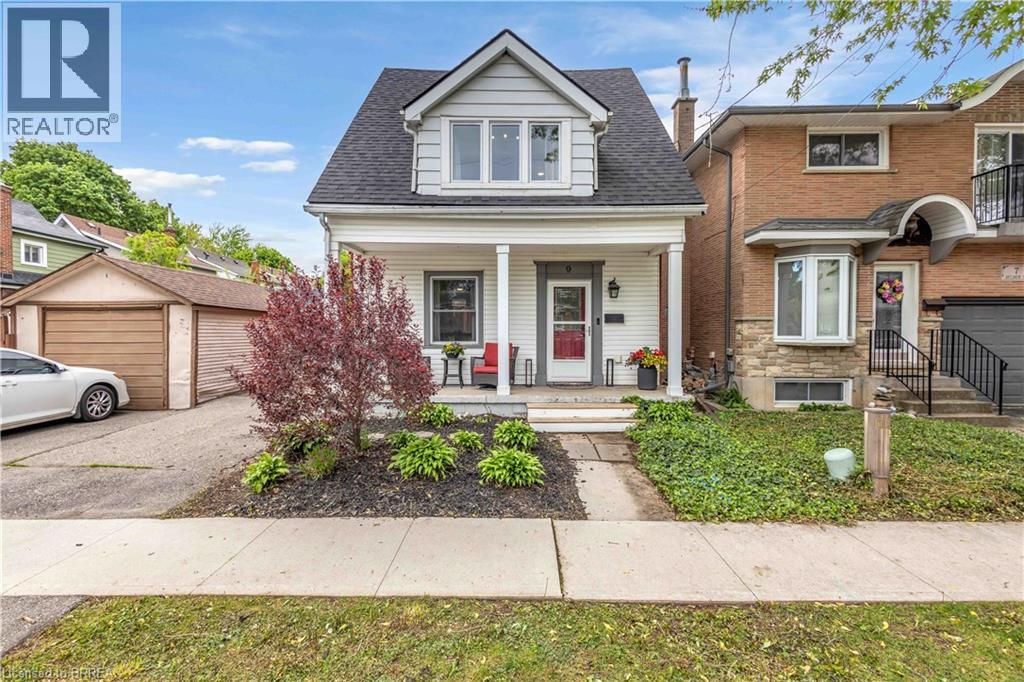
Welcome to 9 Aylmer Street, a charming and move-in-ready 1.5-storey home where modern updates blend seamlessly with timeless character. From the inviting covered front porch to the bright, sun-filled interior, this home offers warmth, comfort, and functionality throughout. The spacious eat-in kitchen serves as the heart of the home, featuring ample counter and cupboard space, included appliances, and patio doors leading directly to the backyard—perfect for everyday living and entertaining. The main floor also offers a versatile fourth bedroom currently used as an office/laundry space, providing flexibility for a home office, guest room, or additional bedroom, along with a convenient 2-piece bathroom. Upstairs, you'll find a generously sized primary bedroom, two additional bedrooms, and a 4-piece bathroom, offering plenty of space for families, guests, or work-from-home needs. Extensive updates over the years provide peace of mind, including kitchen renovations, updated wiring, PEX plumbing, spray foam insulation, drywall, reinforced joists, ductwork improvements, soundproofing between levels, mostly updated windows, a new owned furnace and central air conditioner (2022), and a new asphalt roof (2024). Outside, a large storage shed provides valuable additional storage, while the driveway accommodates up to three vehicles. Situated on a quiet street in a friendly neighbourhood with wonderful neighbours, this home is conveniently located close to schools, parks, shopping, and everyday amenities. Offering character, thoughtful updates, and a welcoming sense of community, this is a place you'll be proud to call home. (id:19593)
Waterdown, Ontario
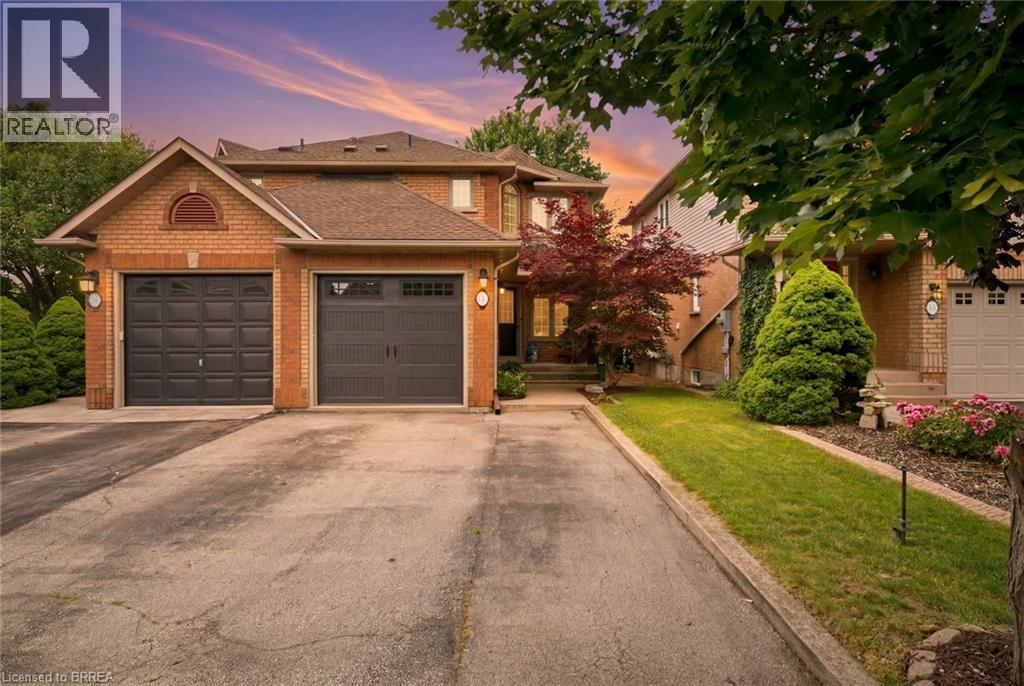
Welcome to Waterdown living! This immaculate, carpet-free semi-detached home is completely turn-key and located in a highly desirable, family-friendly neighbourhood. Excellent curb appeal welcomes you with beautiful landscaping, a two-car driveway, and a new garage door (2025). Inside, the main level features a bright kitchen complete with stone countertops, stainless steel appliances, and a large walk-in pantry. The upper level offers 3 spacious bedrooms, while the fully finished basement provides excellent bonus space for a family room, home office, or gym. Step outside to a low-maintenance backyard featuring a concrete patio, perfect for summer BBQs and entertaining. Move in with total peace of mind thanks to a brand-new furnace (2026). (id:19593)
Hamilton, Ontario
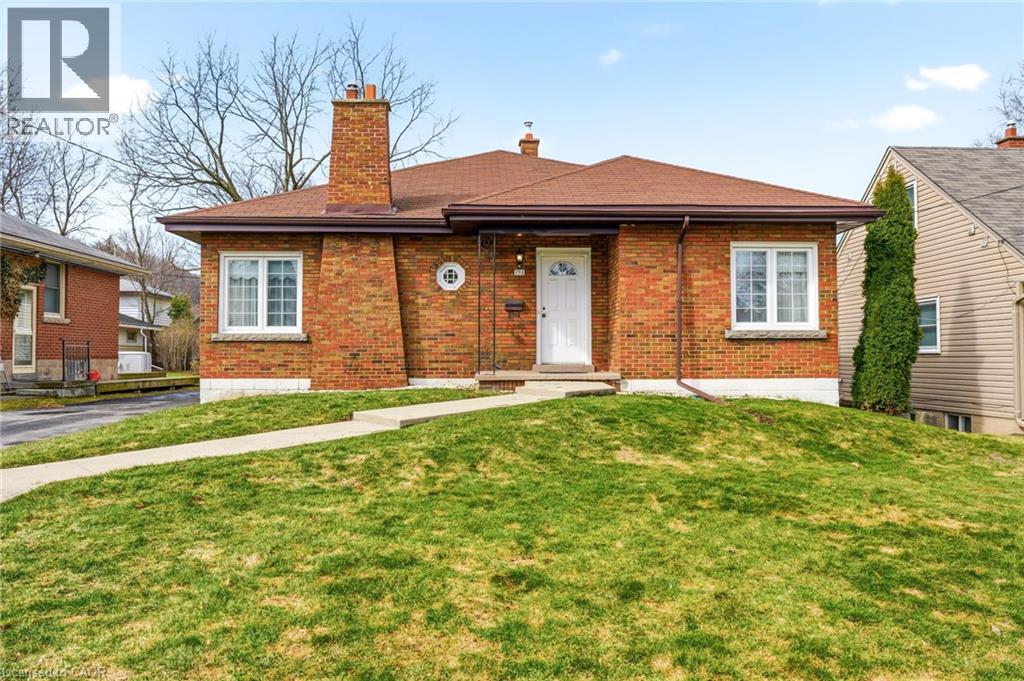
Introducing this spacious and versatile three + two-bedroom bungalow in sought-after Ainslie Wood, offering over 1,600 square foot above grade space and exceptional potential for multigenerational living. Ideally located just minutes from McMaster University, Westdale Village, parks, schools, transit, and major amenities. This well-designed home features generous principal rooms, multiple living spaces, and a functional layout perfectly suited for extended families, in-laws, or those seeking flexible living arrangements. The fully finished lower level offers additional bedrooms, living space, and endless possibilities for private family accommodations. Situated on a desirable lot in one of Hamilton’s most established west-end neighbourhoods, this is a rare opportunity to own a large bungalow in a prime location with incredible long-term value and versatility. Some photos are virtually staged. Don’t be TOO LATE*! *REG TM. RSA. (id:19593)
Huntsville, Ontario
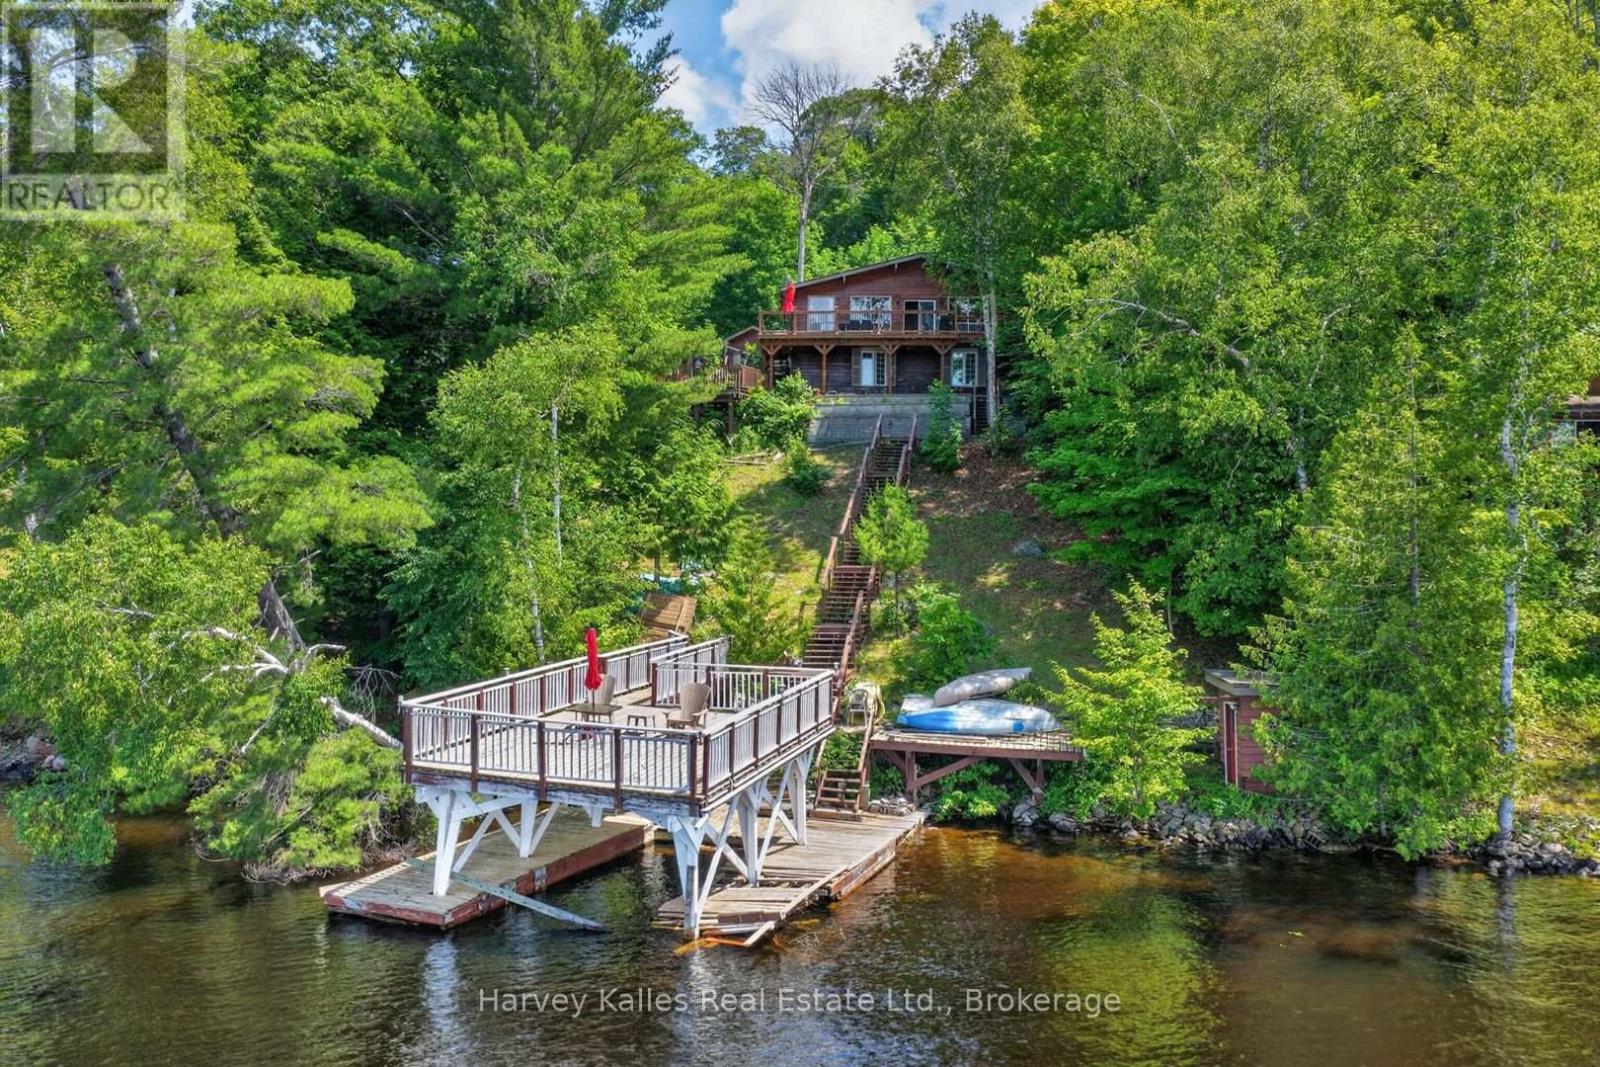
With access to over 40 miles of boating through Huntsville's four-lake chain, this Mary Lake cottage offers the opportunity to explore Fairy Lake, Peninsula Lake, and Lake Vernon through the Muskoka River, right from your own dock. Set perfectly elevated above the shoreline, the cottage captures long lake views while the waterfront enjoys western exposure for evening sunsets. Inside, the cottage has the character of a traditional Muskoka retreat, with wood-lined walls and ceilings throughout the principal living spaces. Large windows draw in natural light and frame the views across the lake. White cabinetry in the kitchen keeps the space bright and functional. The main floor includes three bedrooms and a full bathroom, while the walkout lower level adds a fourth bedroom, a second full bathroom, and a family room, giving everyone space to spread out. The property offers 100 feet of waterfront, a boat port with an upper sundeck that presents an opportunity for future improvement, a detached single-car garage, and additional storage buildings for tools, toys, and seasonal equipment. Whether enjoyed as a summer getaway or used year-round, this property is located on a municipally maintained road just a short drive from downtown Huntsville, offering convenient access to town and the lifestyle that comes with one of the area's most connected lakes. For buyers looking to update a cottage over time, this is a chance to create a place that reflects their own vision while enjoying immediate access to the Huntsville lake chain. At the sellers expense, a new Waterloo BioFilter septic system will be installed. Please note that the boat port and dock are in need of significant repair. (id:19593)
Huntsville, Ontario
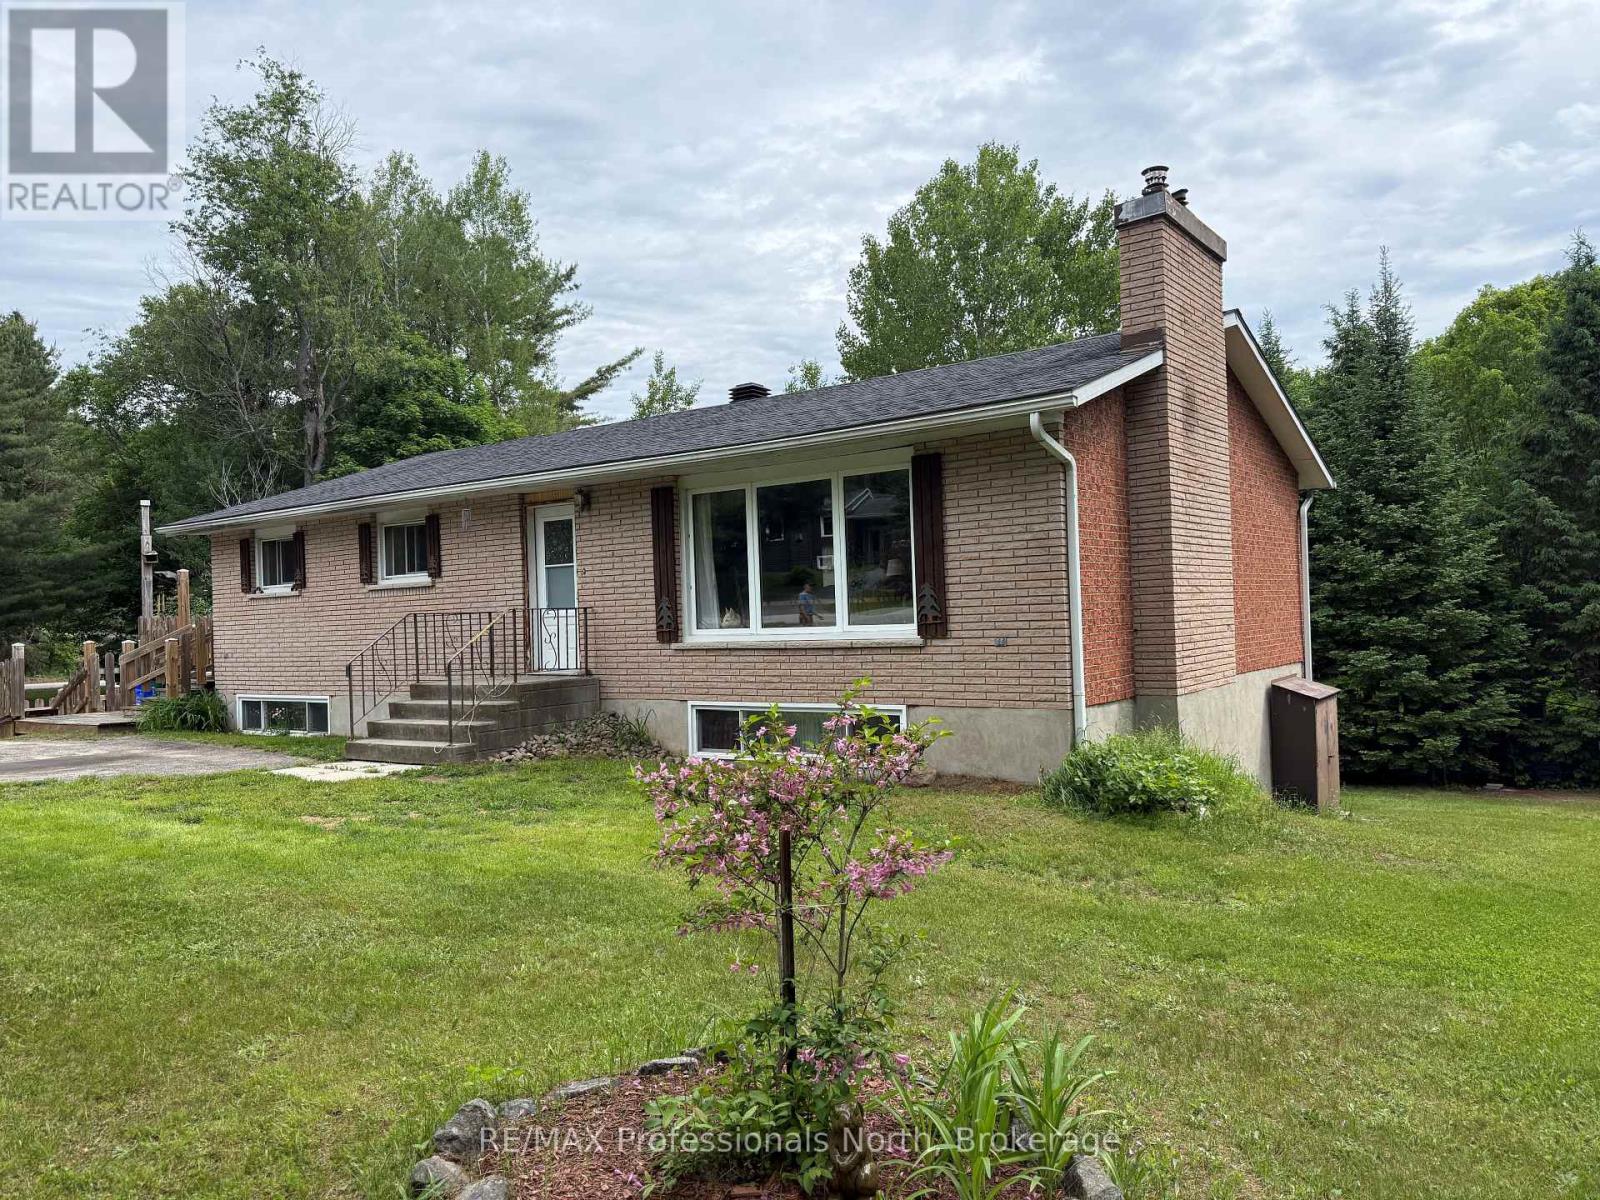
Exceptional opportunity in the heart of Port Sydney. Situated on a beautifully landscaped, level corner lot, this property offers one of the most desirable residential settings in town. The solid brick bungalow features spacious principal rooms and a lower level with a separate entrance and excellent potential for a self-contained one or two-bedroom suite, ideal for extended family, guests, or future income opportunities. Portions of the lower level have already been finished, while additional space remains ready for your own vision and finishing touches. Nearly 600 square feet of decking provides outstanding outdoor living space overlooking the expansive yard. While the home would benefit from some cosmetic updates, it offers a solid foundation and tremendous opportunity to add value. Additional features include a detached workshop, a roof replaced approximately seven years ago, and natural gas available at the road for a future heating conversion. Located within walking distance of the public beach, boat launch, parks, and local amenities, this property combines an exceptional location with outstanding potential in one of Muskoka's most sought-after communities. (id:19593)

Saugeen Shores, Ontario
The wait is over. It checks all the boxes! Shop that is insulated with it's own electrical panel; large fenced yard; family sized home with 3 + 1 bedrooms, 2 bathrooms and a walk-out level with potential to turn into rentable space. Even the backyard has space for an ARU - complimenting your mortgage payments so you can be financially worry free. The main floor of the home features an open concept layout with updated kitchen, dining area opening to backyard and a bright living room. Upstairs holds 3 perfect sized bedrooms and a 4 pc bath. On the lower level, there is a walkout to the backyard and a 3pc bath, bedroom and family room (currently used as a 5th bedroom). The basement level also has a walk-up doorway, laundry and a large room that could easily be converted to a kitchen, making this lower level and basement the perfect layout for an ARU. Be sure to watch the video created by the local realtor, to get a full walkthrough of this home. (id:19593)
Waterdown, Ontario
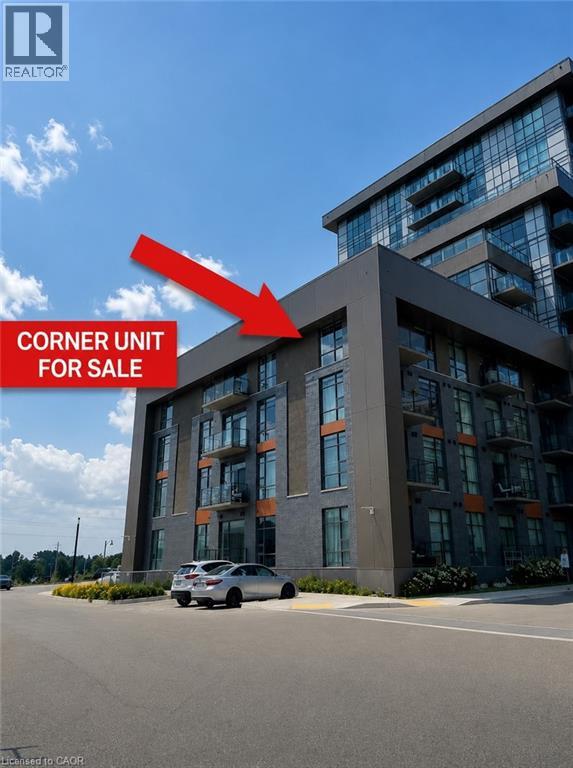
Beautiful corner unit, located on the fourth floor with no neighbors above. Discover this roomy 2-bedroom condominium offering beautiful vistas through its floor-to-ceiling windows. The airy layout seamlessly integrates an open concept kitchen with upgraded stainless-steel appliances, a quartz breakfast bar, and direct entry to your personal balcony. The spacious primary bedroom and secondary bedroom add to the allure, while an upgraded 4-piece bathroom and the convenience of an in-suite full-sized washer and dryer complete the package. The building amenities include a gym, bike storage room, party room, and a rooftop BBQ patio. Additionally, this condo features one underground parking spot and a personal locker located steps from your unit. Located in Waterdown, a charming town with abundant amenities, schools, and shops nearby. (id:19593)
Niagara Falls, Ontario
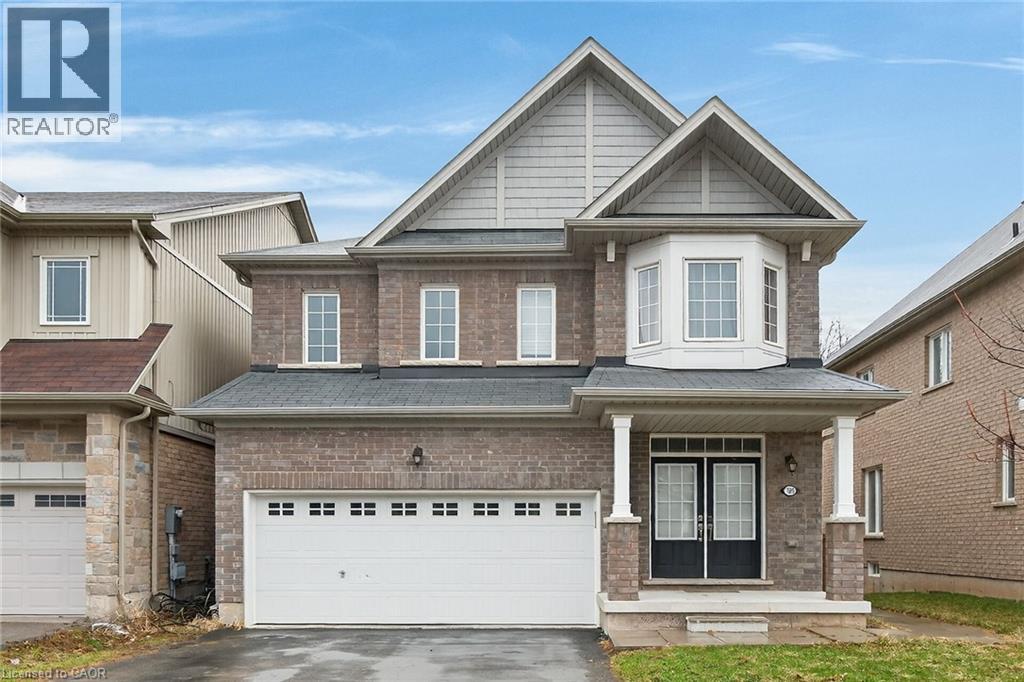
Beautiful Upgraded Valhalla Model detached house on Premium Lot Backing onto Treed Green space featuring a walk-out to a private deck overlooking serene treed green space. Approximately 2200-2800 sq. ft. of total living space, with thousands spent on quality upgrades throughout. Main and upper levels showcase engineered hardwood flooring, including the living area and upper hallway, complemented by elegant oak stairs with modern steel pickets. Upgraded kitchen cabinetry and stylish drop lighting enhance the space, while the living room features a decorative accent wall with pot lights a grand double-door entry. Functional layout includes 4 spacious bedrooms on the upper level and a professionally finished basement with 2 additional bedrooms, complete with a separate entrance and full kitchen-ideal for an in-law suite or excellent income-generating potential. Conveniently located close to schools, parks, trails, shopping, and transit, with easy access to major highways. Within driving distance to Niagara Falls, perfect for weekend getaways and enjoying one of world's top destinations. (id:19593)
Cambridge, Ontario
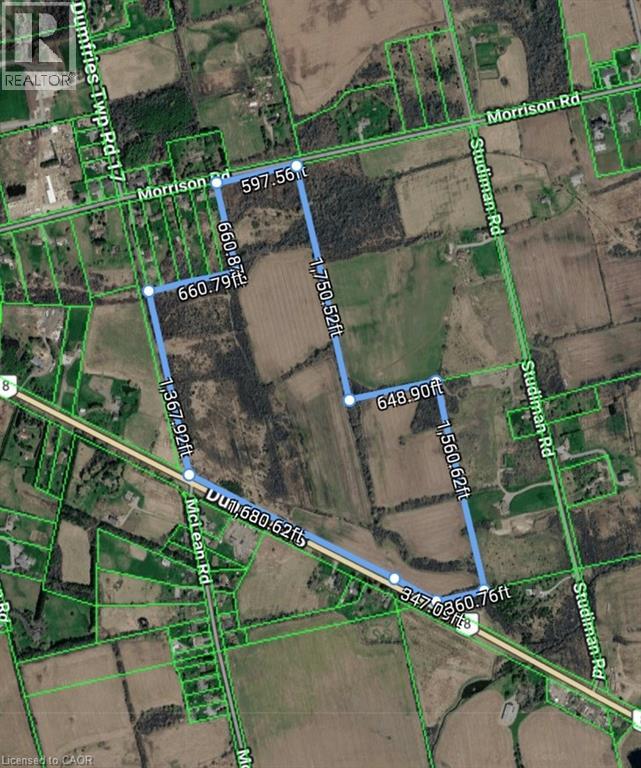
85.81 ACRES OF PURE POTENTIAL FRONTING ON 2 ROADS. An exceptional and rare parcel of this magnitude is a generational find in the Waterloo Region. Positioned strategically at 2722 Dundas Street South, this expansive 85.81-acre vacant site represents a blank canvas of unprecedented scale, offering an incredibly rare and highly flexible combination of residential, farm, and other land use potential. Whether your vision includes a substantial farming operation, a state-of-the-art veterinary clinic, or a world-class equestrian facility and riding academy, this property provides the sheer acreage and versatility needed to execute a major architectural and economic footprint. Located on the bustling periphery of Cambridge, the property sits directly in the path of regional growth, ensuring seamless connectivity to major transit corridors. This is an uncompromised opportunity for visionary developers and forward-thinking investors looking to secure a massive development site. (id:19593)
Brantford, Ontario
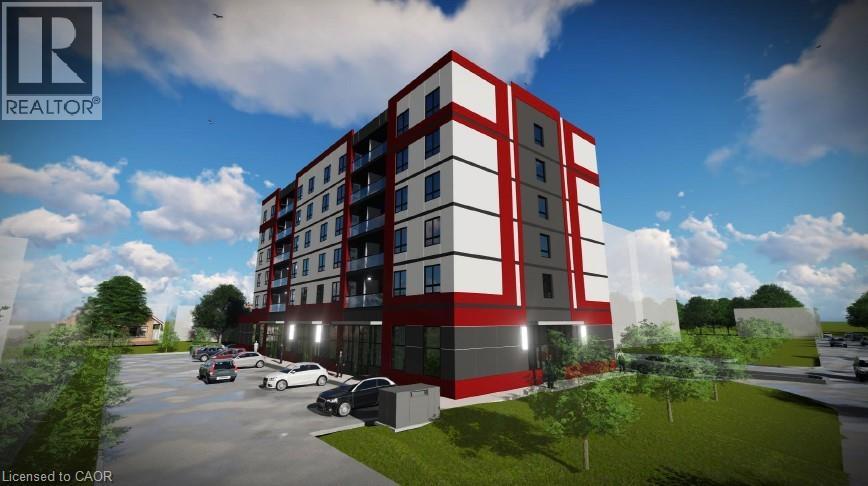
RARE Power of Sale Development Opportunity featuring am SPA approved mixed-use development site in one of Brantford’s fastest-growing corridors. Proposed 6-storey purpose-built rental development with 40 residential suites and ground-floor commercial space. CMHC package ready for purpose-built rental with outstanding projected gross annual income and a strong unit mix designed for today’s rental market. Proposed development contemplates mix of attainable affordable suites, 1-bedroom and 2-bedroom layouts, elevator access, surface parking, and professionally designed architectural renderings already completed. Extensive due diligence and pre-development work substantially advanced including ESA, geotechnical investigations, hydro/service coordination, floor plans, layouts, rent analysis, and supporting consultant reports. With rents conservatively positioned supporting strong long-term upside and CMHC financing defensibility. Zoned C8, R1B, RHD (40U), offering exceptional redevelopment potential in a rapidly growing rental market. Ideally located along a major Brantford corridor with strong access to transit, Highway 403 connectivity, downtown Brantford, shopping, healthcare, schools, and major amenities. Excellent opportunity for developers and investors seeking a near permit-ready mid-rise rental project with significant upfront planning, design, and consultant work already completed and potential to advance toward construction as early as Fall 2026. (id:19593)
Hamilton, Ontario
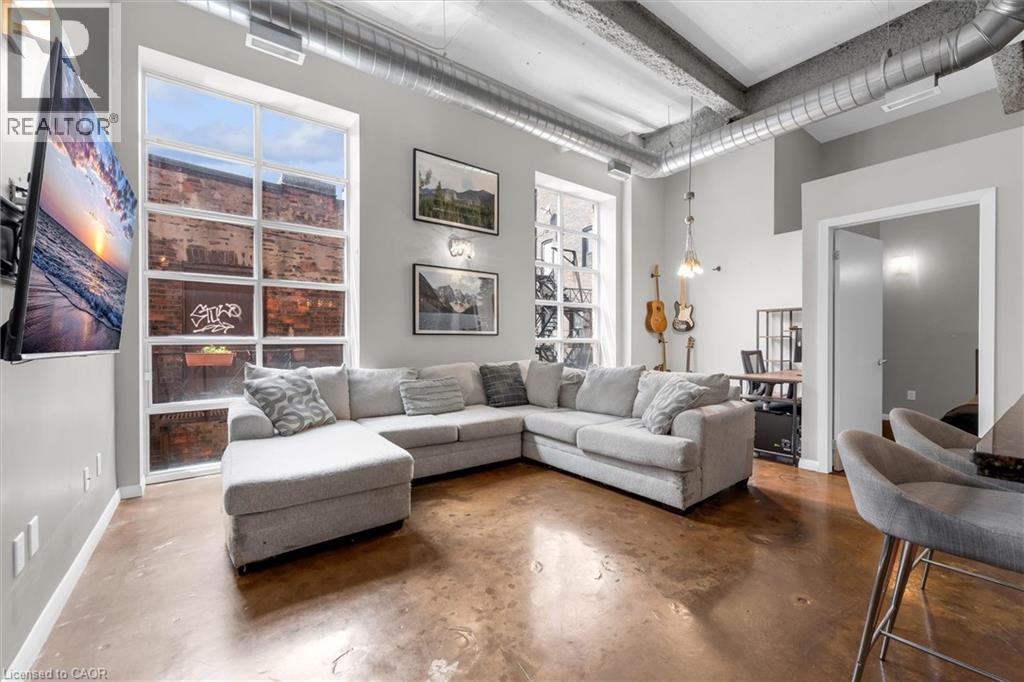
Welcome to the trendy industrial two-bedroom loft in the heart of Hamilton's historical downtown area. This unit is one of seven units in the building that comes it's own parking space!. This unique open concept modern unit has 13’7 ceilings, 10’7 windows and exposed ducts! This loft is steps away from the King William St. and James St. N. restaurants, the TD coliseum, the Hamilton Farmer's Market, GO Transit (West Harbour and Hunter Stations), parks, grocery stores, the royal botanical gardens, access to the Bruce trail, the bay front, central public library and St. Joseph's and The General Hospital. With a walk score of 100, clearly, you're in the heart of it all! (id:19593)