
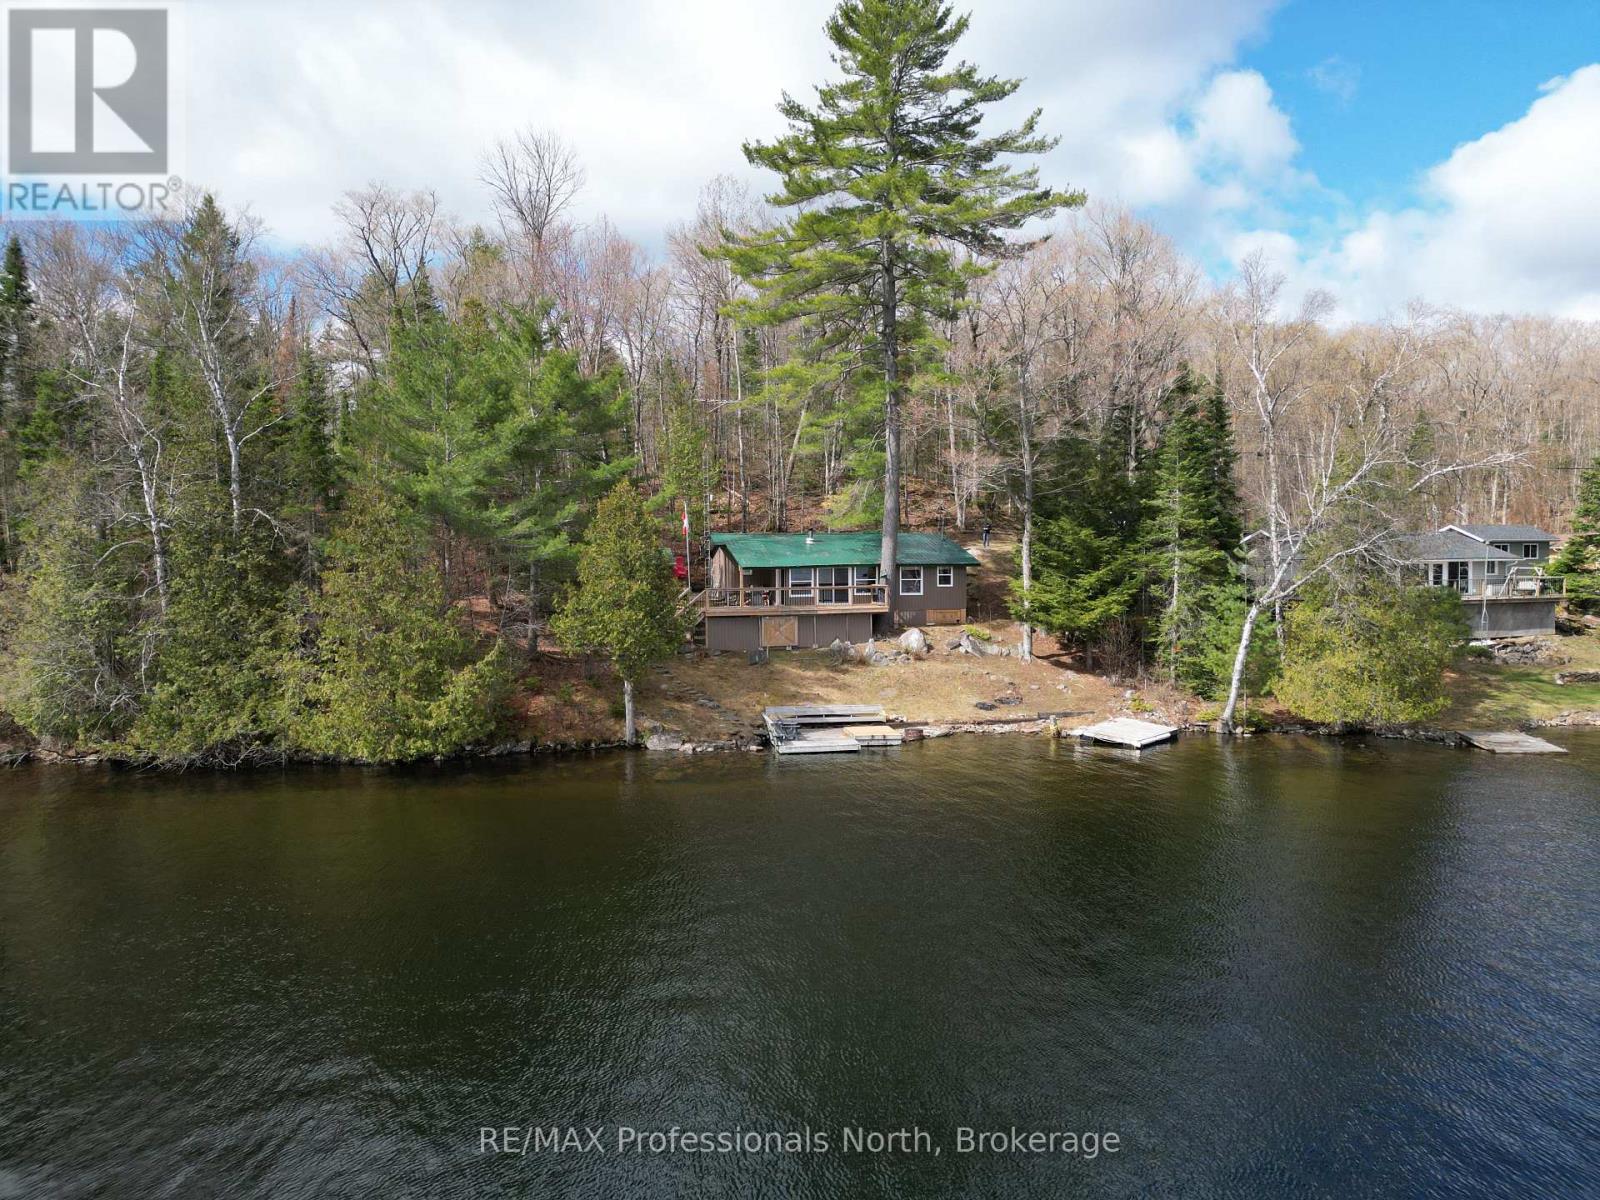
Dysart Et Al, Ontario
Escape to the shores of beautiful Haliburton Lake, where this inviting 3-season backsplit cottage offers the perfect place to slow down and enjoy everything cottage life has to offer. With stunning lake views, clean deep water, and excellent opportunities for boating, fishing, and swimming, this property is ready to become your family's favourite getaway. Designed with gathering in mind, the main level features a bright open-concept kitchen, dining, and living area where large windows frame the waterfront and fill the space with natural light. A wood stove creates a cozy atmosphere for cool evenings, while walkout access to the lakeside deck makes it easy to enjoy meals outdoors, entertain guests, or simply take in the peaceful setting. The upper level offers three comfortable bedrooms and a full bathroom, providing plenty of room for family and weekend visitors. Outside, the property is designed for easy enjoyment with a low-maintenance setting that lets you spend more time on the water and less time on chores. Whether you're casting a line from the dock, exploring Haliburton Lake by boat, or unwinding with a morning coffee overlooking the water, this cottage offers a wonderful opportunity to create lasting memories in the Haliburton Highlands. (id:19593)
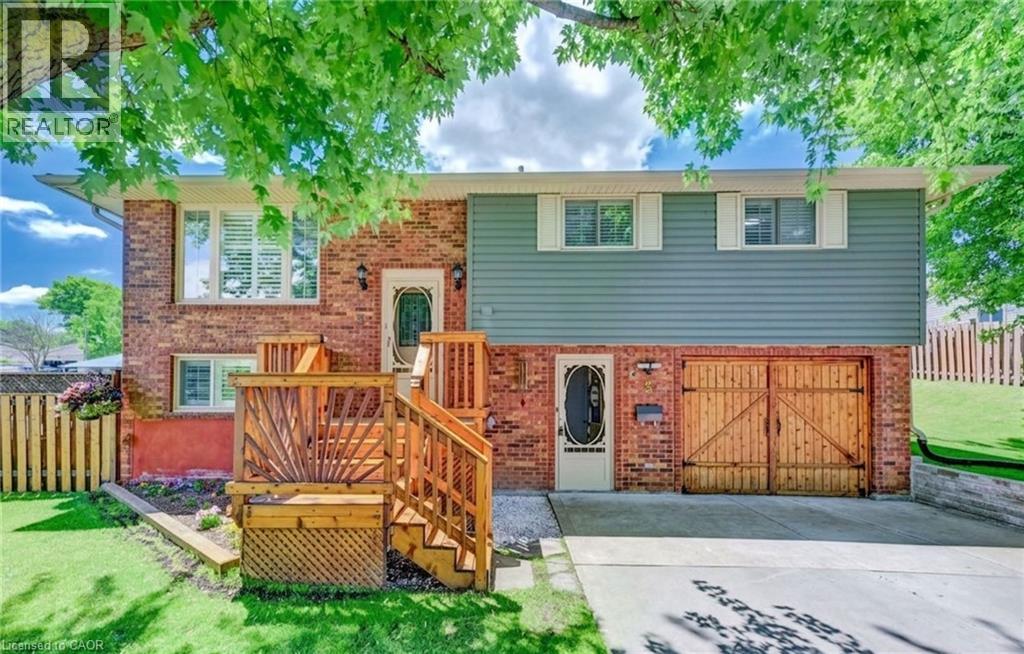
Kitchener, Ontario
Welcome to 3 Parkland Crescent, a beautifully maintained raised bungalow offering comfortable living space, a functional layout, and a private backyard retreat. This inviting home features 3 bedrooms, 2 bathrooms, and plenty of room for families, hobbyists, or those seeking flexible living space. The bright main floor showcases a spacious living and dining area filled with natural light, complete with a walkout to the rear balcony overlooking the backyard. The functional kitchen offers warm wood cabinetry, a tiled backsplash, a double sink with views of the yard, and ample cabinetry and workspace for everyday living. Down the hall, you'll find three bedrooms, including the primary bedroom, along with a shared 4-piece bathroom. The finished lower level provides excellent flexibility with a large recreation room featuring a walkout to the backyard patio, a kitchenette with sink and wood cabinetry, a laundry area, a 3-piece bathroom, and an additional room currently utilized as a workshop, complete with two closets. Additional storage space throughout the lower level adds to the home's practicality. Step outside to enjoy the fully fenced and meticulously maintained backyard, complete with a storage shed and plenty of space for gardening, entertaining, or relaxing. Parking is convenient with a driveway accommodating two vehicles plus an additional space in the garage. The garage is currently configured as a workshop, making it ideal for hobbyists, craftspeople, or additional storage needs. Located in a desirable neighbourhood close to parks, schools, amenities, and commuter routes, this well-cared-for home offers exceptional value and versatility for its next owners. (id:19593)
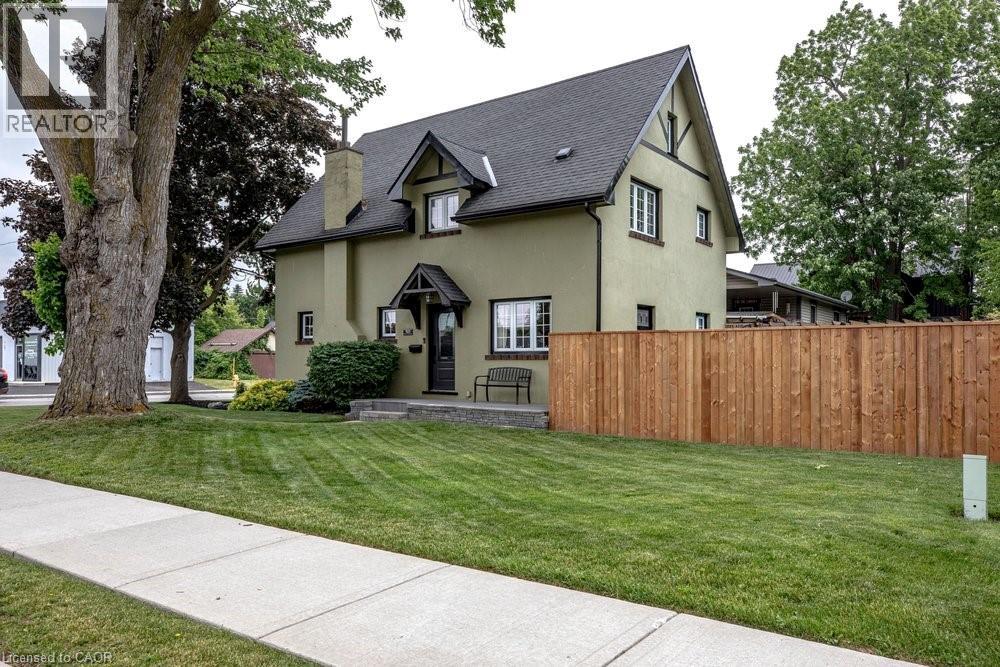
Dunnville, Ontario
Welcome to small-town living at its finest in the heart of Dunnville. Situated on a beautiful corner lot, this charming four-bedroom, two-bathroom home has been meticulously cared for both inside and out. Step inside and be greeted by stunning original hardwood trim that showcases the home’s craftsmanship and warmth. The updated kitchen offers the perfect balance of style and function and the flow between living and dining make it an inviting space for family meals and entertaining alike. A Pinterest-worthy laundry room and powder room add stylish practicality to everyday living. Upstairs you’ll find four generous sized bedrooms and an updated 4 piece primary bathroom. The attic presents exciting potential to create additional living space, a home office, studio, or primary retreat. Outside, you’ll fall in love with the meticulously maintained side garden with koi pond and lush front lawn that will be the envy of the neighbourhood. Whether you’re enjoying your morning coffee, gardening, or hosting friends and family, the outdoor spaces provide a peaceful setting to unwind. Located just minutes from Dunnville’s quaint downtown shops, restaurants, and local amenities, and close to the scenic Grand River, this home offers the perfect balance of charm, convenience, and recreation. Plus, with Hamilton only an hour away, you’ll enjoy easy access to big-city amenities while coming home to the relaxed pace of a welcoming community. A rare opportunity to own a character-filled home with room to grow in this charming riverside town. (id:19593)
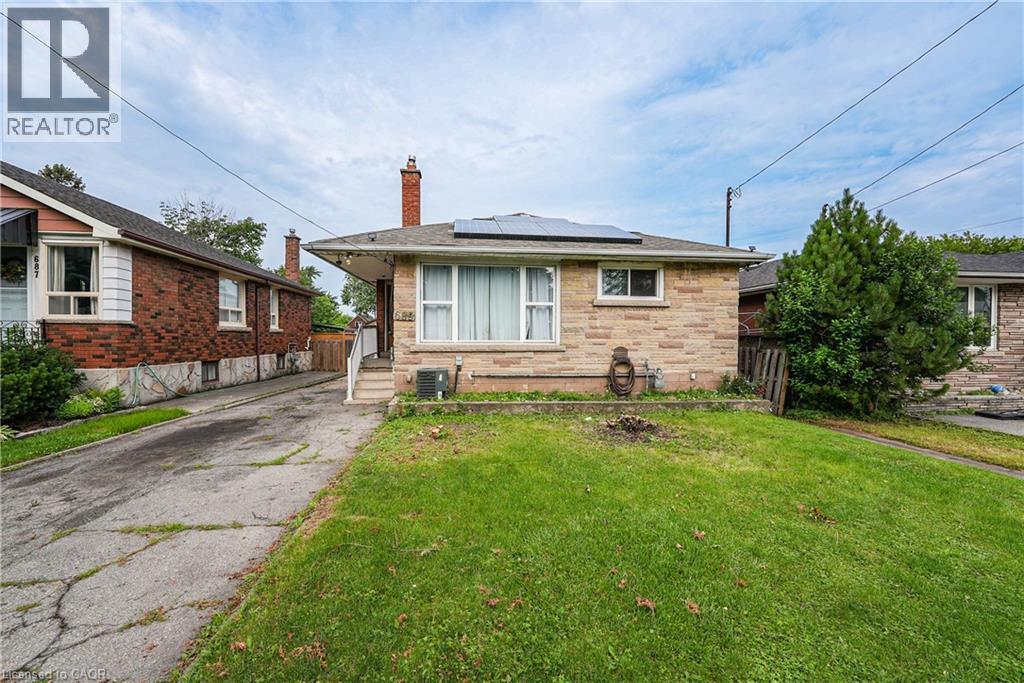
Hamilton, Ontario
OPPORTUNITY KNOCKS - UNLOCK THE POTENTIAL ... Situated in East Hamilton, 689 Burgess Avenue offers an opportunity for renovators, investors, contractors, or buyers ready to roll up their sleeves and transform a property into something special. This 1,204 sq ft brick bungalow provides a solid starting point with a functional layout, generous living space, and plenty of potential for those with vision and creativity. The main level features a living room, kitchen, dining room, 4 bedrooms, and a 3-piece bathroom. A separate side entrance leads to the full basement, which includes laundry, an extra bedroom, storage space, and a rough-in for a future bathroom. The property also features solar panels with a solar inverter, single driveway with parking for 2 vehicles, and a fenced back yard. Located close to public transit, parks, schools, shopping, and with easy highway access, this property combines a convenient location with endless possibilities. Bring your ideas and creativity to unlock the potential of this home. CLICK ON MULTIMEDIA for more. (id:19593)
Niagara Falls, Ontario
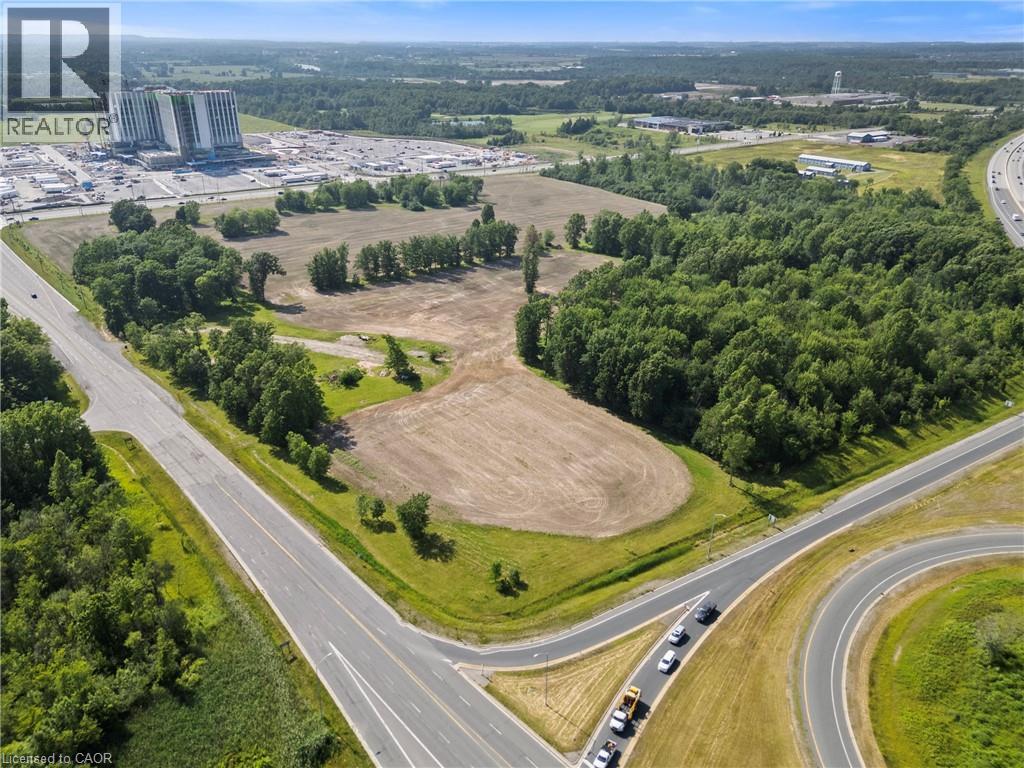
INVESTMENT EQUITY MAGNET: Premium 10.66-acre acreage land offering positioned directly across from the new $3.2B South Niagara Hospital. Boasting high-density Tourist Commercial (TC-H) multi-use zoning, this site is prime for major commercial, premium retirement/senior care complexes, or high-rise medical hospitality and wellness hotels. Unmatched highway logistics: sits right at the QEW / Lyons Creek exchange, providing a direct, seamless gateway connection north to the main Niagara Falls tourism district and south directly to the US border via Buffalo/Fort Erie. Established commercial infrastructure is already at your doorstep-located just 5 minutes away from Costco, Walmart, Metro, Rona, Winners, Golf Courses, major banks, and hospitality plazas. The property is fully serviced right to the boundary line and features an ideal layout to build high-density towers on one side while keeping beautiful park and green space on the other. A buyer has a unique chance to maximize this footprint by potentially working with adjacent city land to expand the overall project area. Capitalizing on a planned inner road design and the potential for two traffic lights, this site is engineered to generate massive, high-volume retail and customer traffic flow. High-volume QEW highway exit visibility provides an elite corporate gateway profile. Property sold as-is, where-is with no representations or warranties. (id:19593)
Haldimand County, Ontario
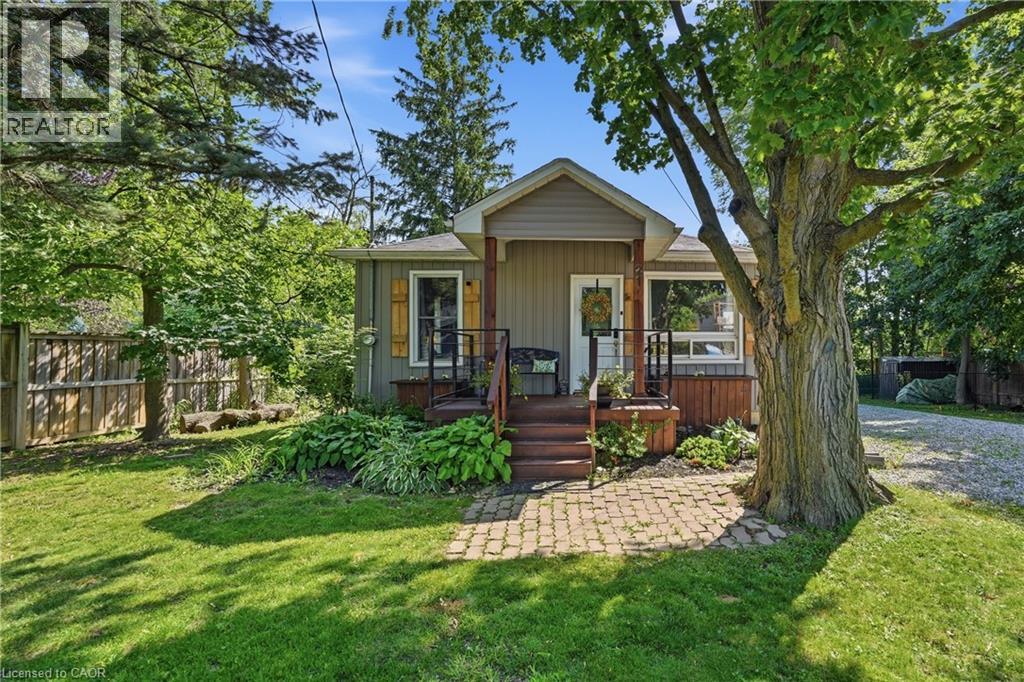
Enjoy the charm and convenience of small-town living at 21 Renfrew Street East, just a short walk from local schools and close to the Grand River, where scenic surroundings offer the perfect setting for beautiful walks. Set in the heart of Caledonia, this inviting bungalow offers easy access to parks, everyday amenities, and everything this welcoming community has to offer. Set on a mature, fully fenced lot, this 2-bedroom home is an excellent opportunity for first-time buyers, downsizers, or anyone looking to enjoy comfortable one-floor living. Inside, you'll find a bright and welcoming living room, an eat-in kitchen, and a spacious laundry room offering additional flexibility for hobbies, a home office, or a quiet place to unwind. Thoughtful updates over the years add to the home's comfort and functionality, creating a welcoming space that's ready to enjoy from the moment you move in. Step outside and enjoy the back deck, mature trees, a fire pit, and a private backyard with plenty of room to relax, entertain, or enjoy summer evenings outdoors. A generous driveway provides parking for multiple vehicles. Offering a convenient location, comfortable living, and plenty of outdoor space, 21 Renfrew Street East presents an excellent opportunity to enjoy the relaxed, small-town lifestyle Caledonia is known for. (id:19593)
Welland, Ontario
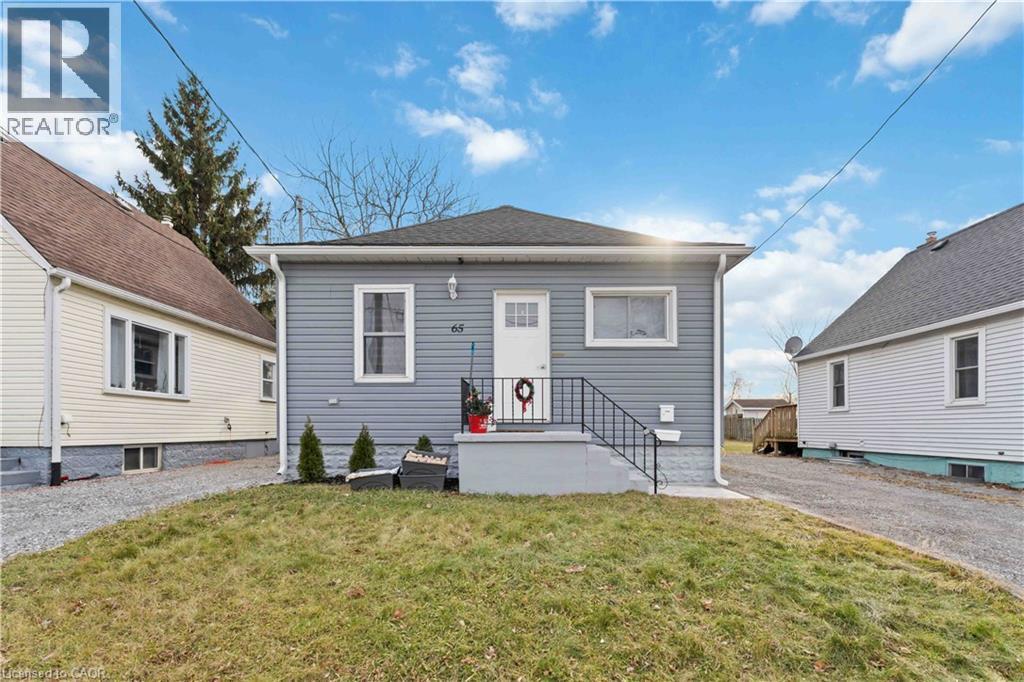
Situated in a quiet, family-friendly neighbourhood of Welland, 65 Almond Street is a well-maintained 2-bedroom home offering the perfect balance of comfort and convenience. The location provides easy access to grocery stores, restaurants, parks, public transit, and the Welland River, with Niagara Street and downtown amenities just minutes away. Commuters will appreciate the quick access to Highway 406, Brock University, and Niagara College. An excellent option for professionals, students, or small families looking for a peaceful residential setting close to everyday essentials. (id:19593)
Waterloo, Ontario
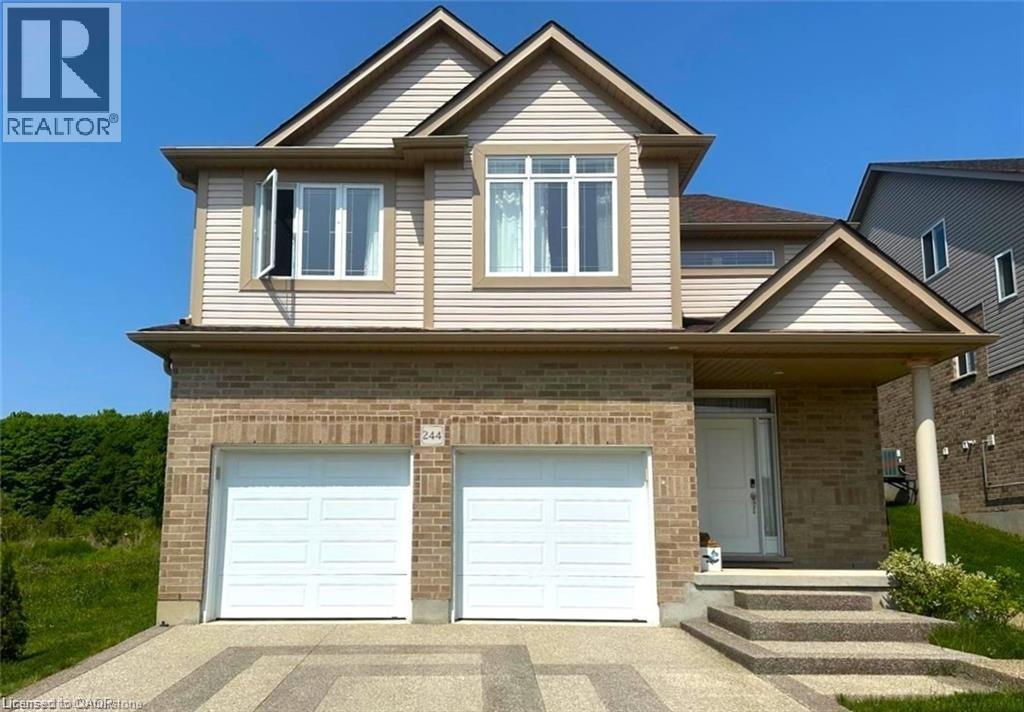
Step into modern living with this professionally finished (2025) 2-bedroom, 1-bathroom home. The stylish kitchen features beautiful cabinetry, elegant quartz countertops, abundant storage, stainless steel appliances, and a sleek over-the-range microwave. The spacious layout is filled with natural light thanks to large windows throughout, while window coverings (curtains) are included for added comfort and privacy. Durable subflooring has been installed throughout the unit, adding to its quality and longevity. Enjoy the convenience of a private garage with remote control access, plus even more storage space to keep everything organized. Located in a fantastic area of Waterloo, this home offers incredible convenience. You're just 5 minutes from Costco and other essential amenities. Enjoy added privacy with no backyard neighbours, and families will appreciate being just steps from great schools. Bright, stylish, and move-in ready, this is the perfect place to call home. Bonus: A 2% discount is available for tenants (terms and conditions apply). (id:19593)
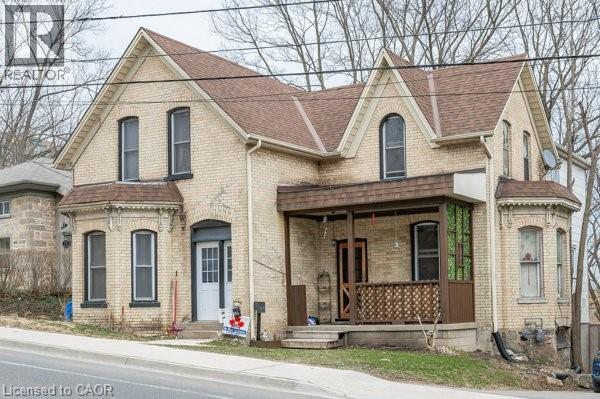
Cambridge, Ontario
Located minutes from Highway 401, near the border of Kitchener and within walking distance to Toyota, this large yellow brick century home offers a prime investment opportunity in a high-demand commuter rental area. Offering approximately 2,600 sq ft, the property is currently configured as a side-by-side duplex with two self-contained units: one 3-bedroom and one 2-bedroom, for a total of 5 bedrooms and 2 bathrooms. Both tenants are willing to stay, providing immediate rental income, or buyers can choose to live in one unit and rent the other as a strong mortgage helper. The home features spacious principal rooms, two staircases, and century-home character, presenting significant upside for investors looking to add value through updates or improved rents. Ideally located steps from a major park and walking distance to downtown Preston in Cambridge, the property benefits from strong rental fundamentals, and excellent commuter access. A versatile opportunity to hold as a duplex, renovate for increased returns, or convert into a stunning single-family heritage home. (id:19593)
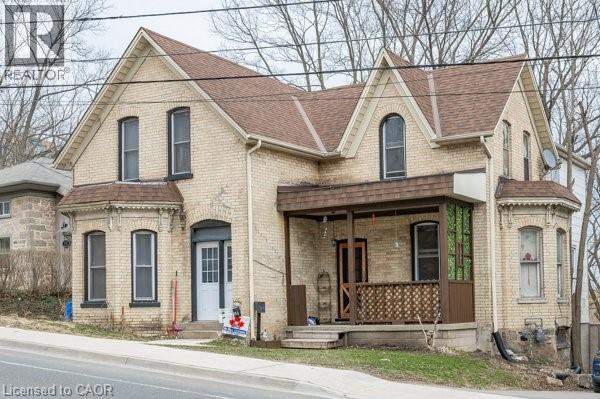
Cambridge, Ontario
Located minutes from Highway 401, near the border of Kitchener and within walking distance to Toyota, this large yellow brick century home offers a prime investment opportunity in a high-demand commuter rental area. Offering approximately 2,600 sq ft, the property is currently configured as a side-by-side duplex with two self-contained units: one 3-bedroom and one 2-bedroom, for a total of 5 bedrooms and 2 bathrooms. Both tenants are willing to stay, providing immediate rental income, or buyers can choose to live in one unit and rent the other as a strong mortgage helper. The home features spacious principal rooms, two staircases, and century-home character, presenting significant upside for investors looking to add value through updates or improved rents. Ideally located steps from a major park and walking distance to downtown Preston in Cambridge, the property benefits from strong rental fundamentals, and excellent commuter access. A versatile opportunity to hold as a duplex, renovate for increased returns, or convert into a stunning single-family heritage home. (id:19593)
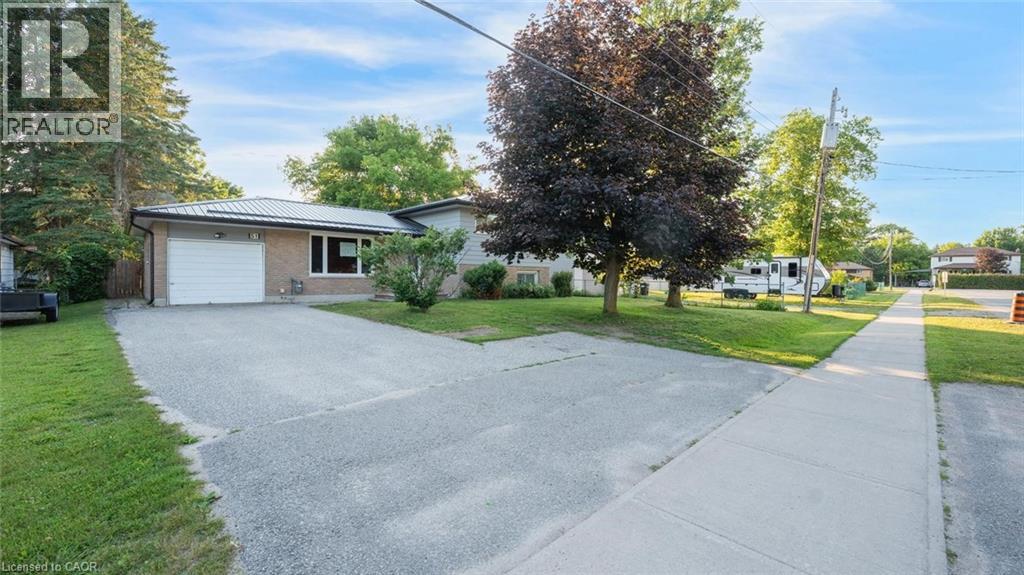
Angus, Ontario
Welcome to 51 River Drive, a 3-level side-split home featuring 3 bedrooms, 1.5 bathrooms, a single garage, and abundant yard space! The main floor offers a large living room, a dining area, and a kitchen with sliding glass doors leading to a large back deck. Upstairs, you'll find the primary bedroom with an ensuite privilege to a 4-piece bathroom, along with two additional bright bedrooms. The lower level features a spacious recreation room with a stone mantel, a convenient 2-piece bathroom, and a laundry room with storage space. Outside, enjoy a large backyard with an expansive deck and plenty of green space for family activities, gardening, or simply relaxing outdoors. A long driveway provides ample parking in addition to the attached single-car garage. Conveniently located close to schools, parks, shopping, and everyday amenities, this home is ready for its next owners to make it their own! (id:19593)
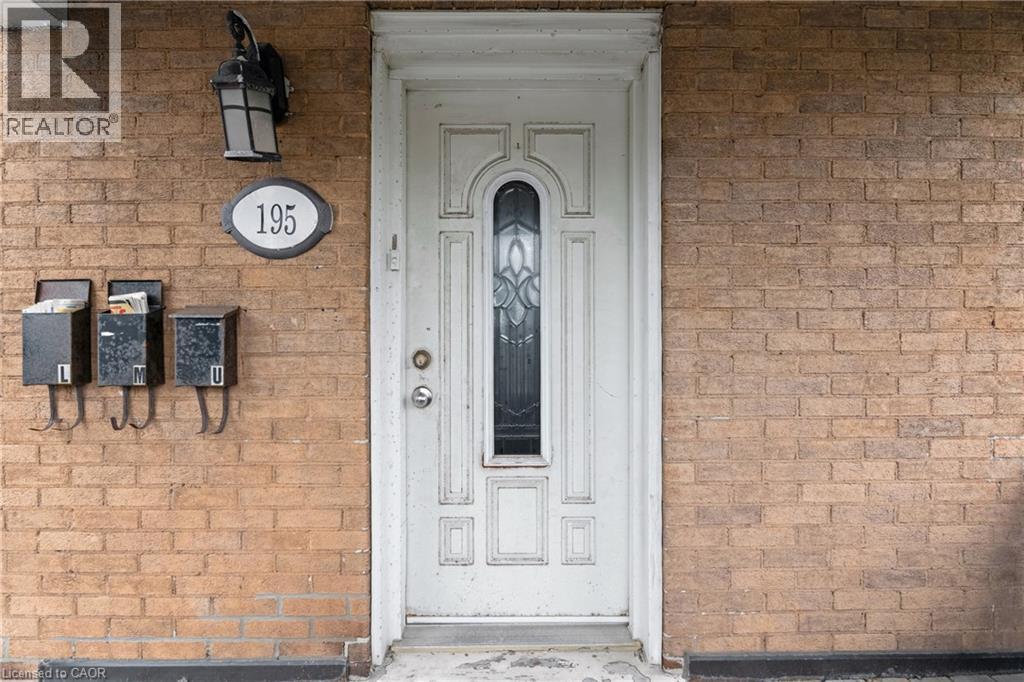
Kitchener, Ontario
*ALL INCLUSIVE* Charming 2-Bedroom plus loft Apartment in Central Kitchener Welcome to 195 Victoria Street North, Kitchener! This spacious and bright 2-bedroom unit offers comfortable living in a prime location close to downtown, transit, shopping, and schools. Enjoy a functional layout with generous room sizes, large windows for natural light, and easy-care flooring throughout. The kitchen is well-equipped with ample cabinetry and room for dining. Both bedrooms offer great closet space, ideal for small families, professionals, or roommates. Conveniently located near Google, Grand River Hospital, GO Station and expressway access. Includes 1 parking space. All inclusive! Smoke-free building. Laundry on-site. Additional parking available. Available Aug,1, 2026 Don’t miss your chance to live in a well-maintained unit in a vibrant and growing neighborhood! (id:19593)
Stratford, Ontario
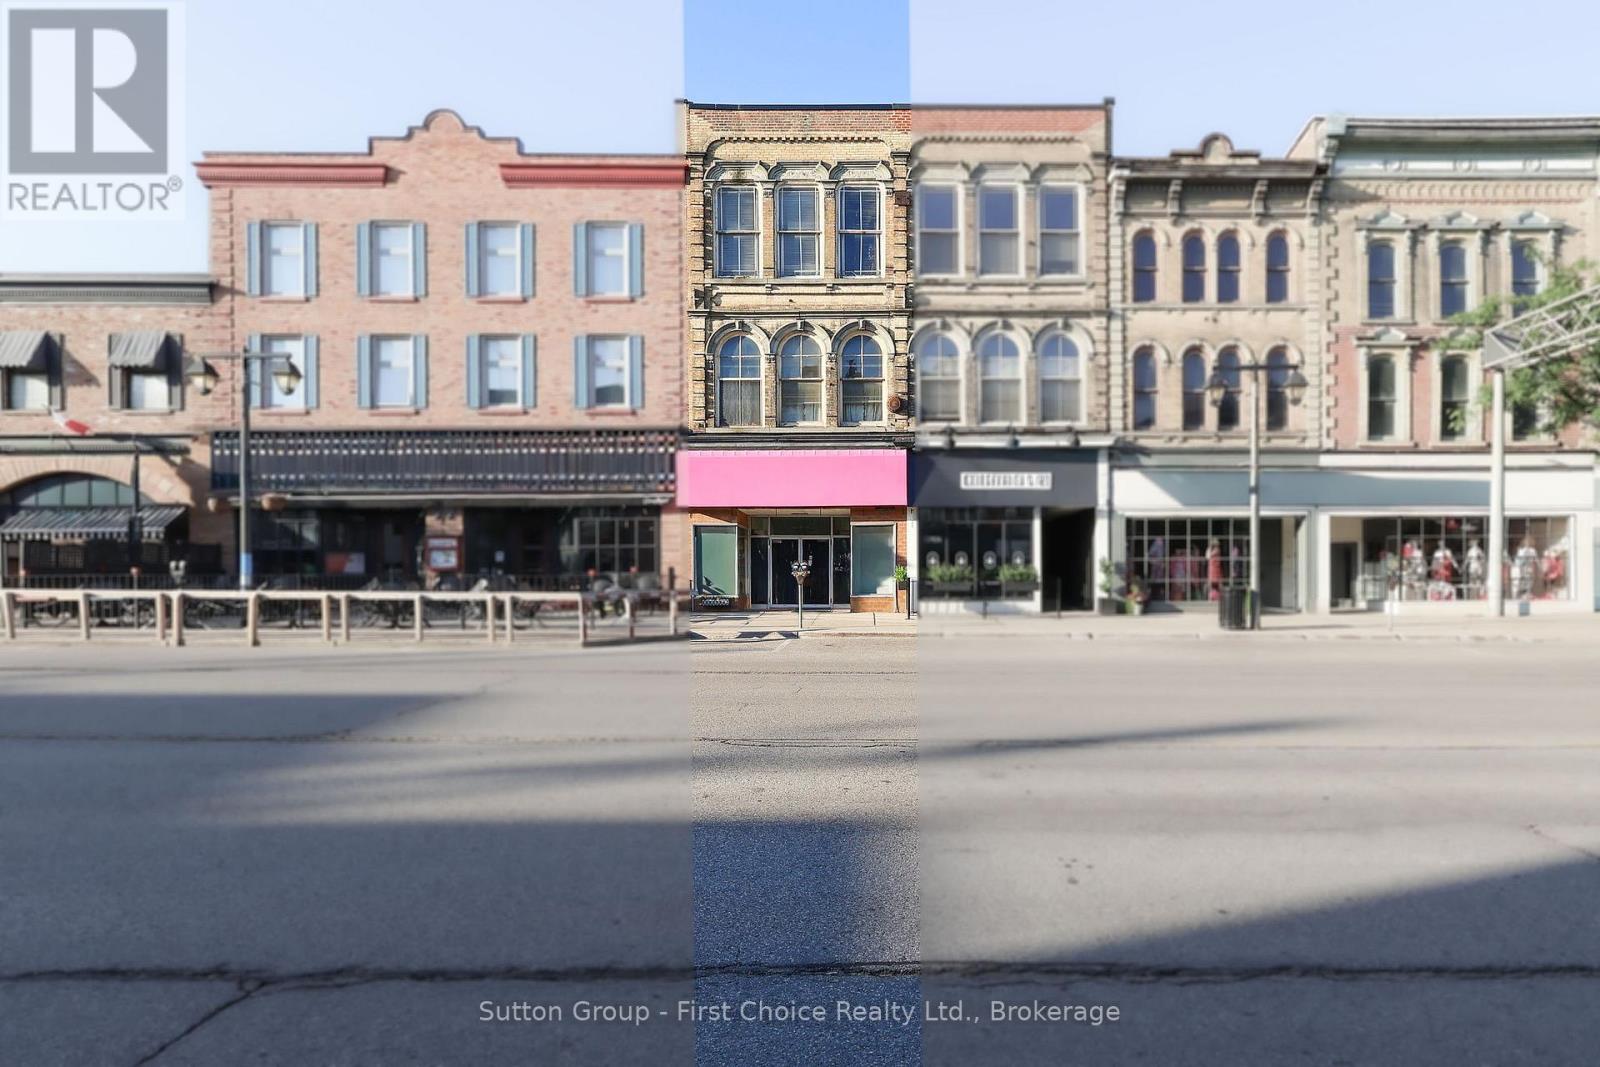
Prime Downtown Stratford Commercial Opportunity! Unrivaled location meets exceptional versatility at 97 Ontario Street. This freestanding, single-tenanted commercial retail building spans an impressive 5,100 total square feet, offering a highly functional layout that includes 2,550 square feet of dedicated retail space. Dual-Street Accessibility: Boost business visibility and logistics with rare, high-traffic entrances accessible from both Ontario Street and Albert Street. Premium Foot Traffic: Situated right in the beating heart of downtown Stratford, this property benefits from heavy year-round local and tourist foot traffic, steps away from renowned theatres, dining, and shopping. If you are looking to add a powerhouse property to your investment portfolio, this freestanding downtown gem delivers. Don't miss out on owning a piece of Stratford's vibrant commercial core! Kindly do not go direct. (id:19593)
Georgian Bluffs, Ontario
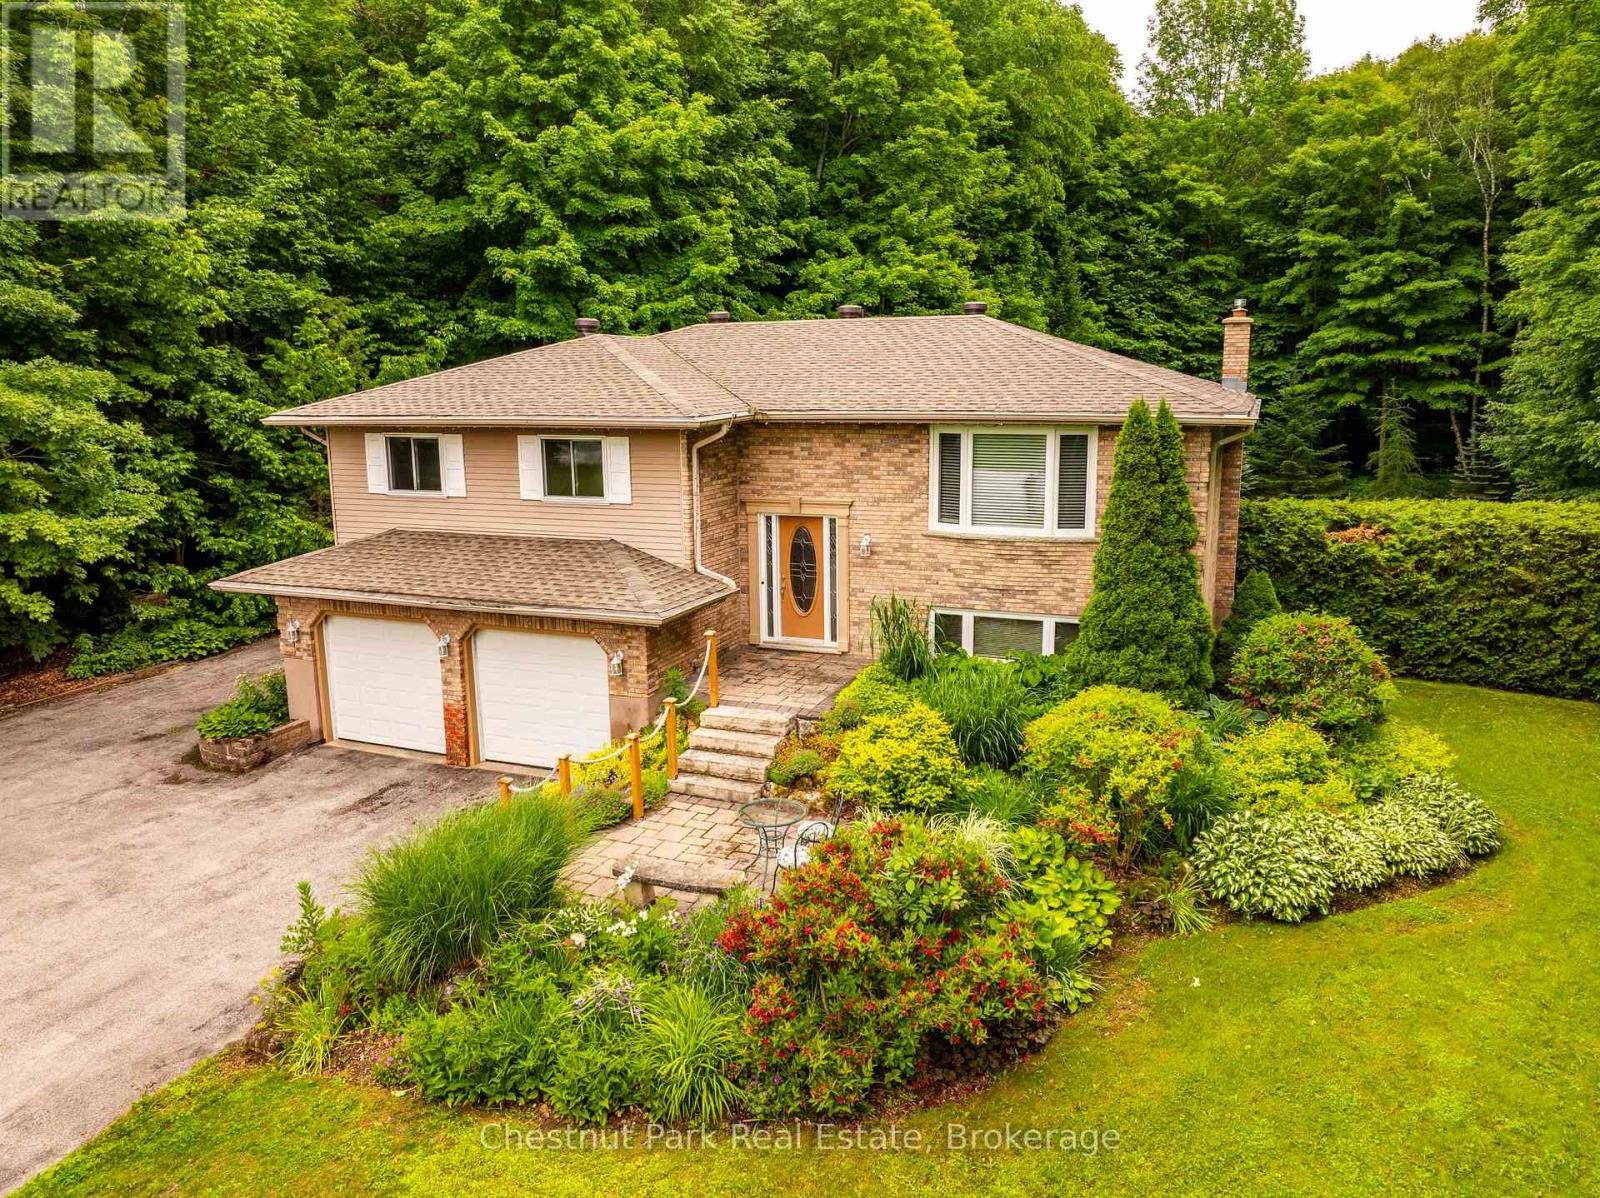
Welcome to this well-maintained Raised Bungalow offering over 2300 SF of total living space. With 3 bedrooms, 2 full bathrooms, it is a wonderful opportunity to enjoy peaceful country living on 1.9 acres, just minutes from town. The double car garage features a built-in workbench and direct access into the home. The bright kitchen opens to the dining area with a walkout to the large deck overlooking beautiful gardens, mature landscaping and a private treed backyard. The inviting living room is filled with natural light from the large picture window. You will find three spacious bedrooms, each with ample closet space. The primary bedroom enjoys semi-ensuite privileges to the updated 4-piece bathroom featuring a walk-in shower. The finished lower level offers a cozy rec room with a gas fireplace and walkout to the patio and backyard. An adjoining office area could easily convert to a 4th bedroom, thanks to its large closet and big window. This level also includes a second full bathroom with a hydrotherapy jetted tub, laundry area and a practical mudroom with extra storage and convenient access to the yard; ideal for kids, pets or gardening. Outside, you'll appreciate 3 storage sheds, providing plenty of room for lawn equipment, snowmobiles, bikes, tools or seasonal toys. Gather around the fire pit for evenings under the stars, surrounded by stunning perennial gardens. This property is serviced by a well and septic system and offers the peaceful setting you've been looking for. Roof 2022. Located just around the corner from Shallow Lake, you'll enjoy the small town cafe, corner store with LCBO, arena and other local amenities, all while being less than 10 minutes from Owen Sound. A wonderful opportunity to enjoy country living without sacrificing convenience. Come see it for yourself! (id:19593)
Hamilton, Ontario
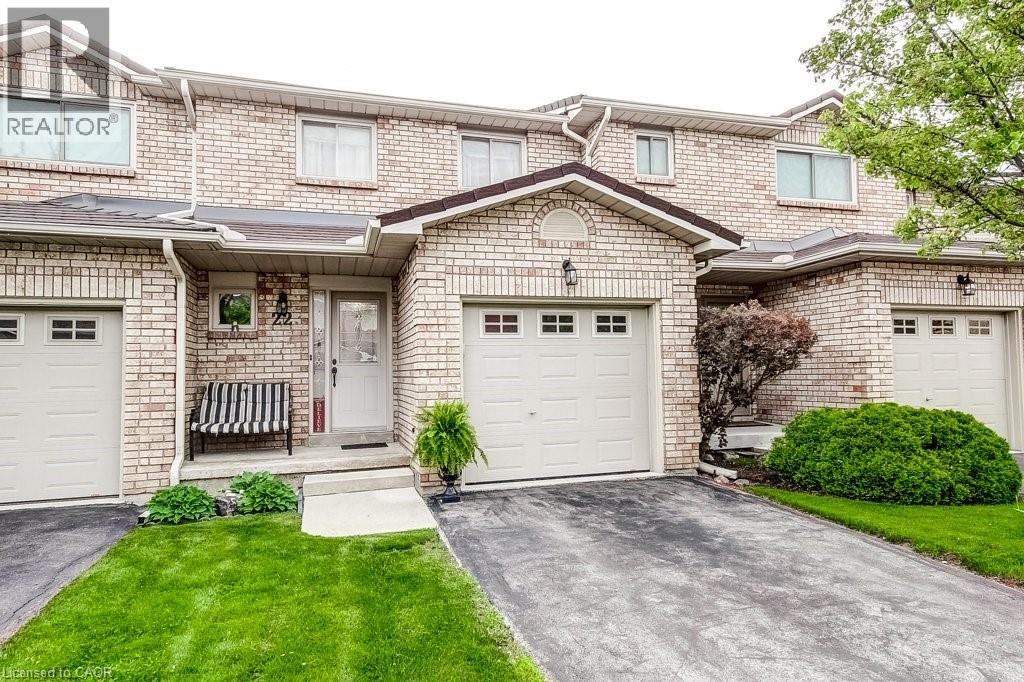
Central Mountain convenience plus easy, low-maintenance living in this very clean 3 bedroom townhome. Quiet, family-friendly complex. This move-in ready home has the kind of layout buyers are always hoping to find: spacious principal rooms, plenty of natural light and functional everyday living. Carpet free with ceramic, hardwood and laminate floors throughout. The main floor features a welcoming foyer, a bright and inviting living space with sliding door access to the deck, creating an easy flow for relaxing, BBQing or entertaining. The kitchen features a breakfast bar, a pantry, ample cabinetry and workspace, while the dining area is perfect for family dinners or hosting friends. The neutral décor throughout creates a warm, welcoming feel from the moment you walk in. Upstairs, you’ll find 3 generously sized bedrooms including a spacious primary retreat with excellent closet space. The attached garage with inside entry adds everyday convenience, while the basement provides plenty of additional storage potential. Located in a popular central Hamilton Mountain location close to parks, shopping at Lime Ridge Mall, transit, recreation and quick highway access including the LINC, this location makes commuting and daily errands simple. The well-managed complex offers stress-free living with condominium fees covering exterior maintenance, landscaping, snow removal, water, cable TV and internet. A fantastic opportunity for first-time buyers, families or downsizers looking for comfort, convenience and value all in one package. (id:19593)
Chatsworth, Ontario
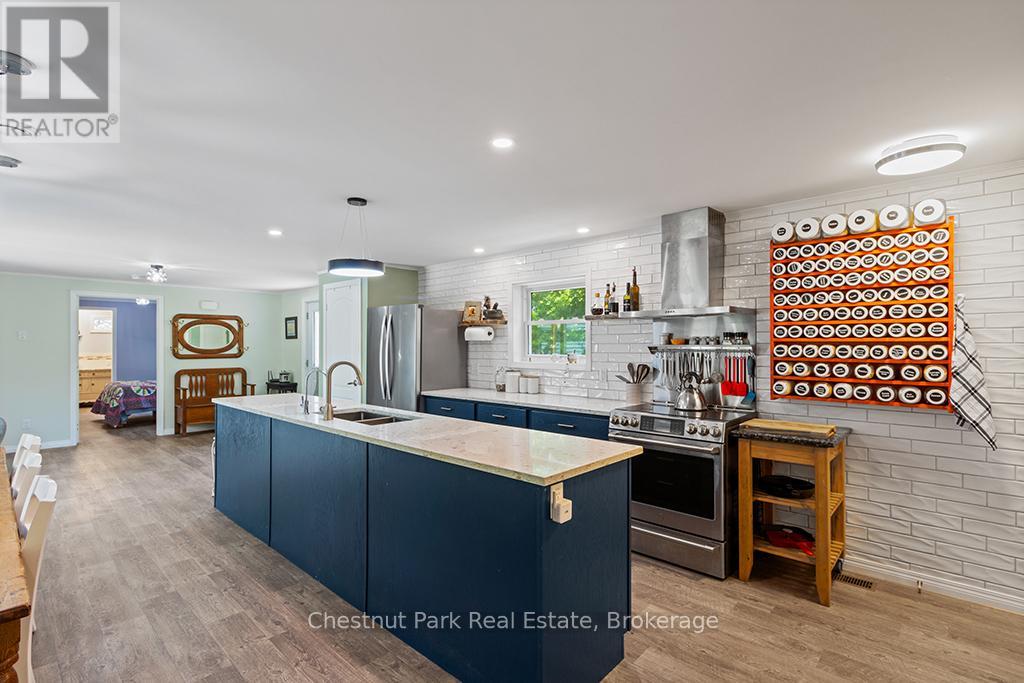
Welcome to the vibrant 55+ year-round community of LutheRanch, where relaxed country living meets an active lifestyle! This beautifully maintained 2018 Canadian made modular home is perfectly situated on a premium oversized lot and offers exceptional value with a detached garage and large storage shed. Thoughtfully designed with comfort and convenience in mind, this inviting home features 2 spacious bedrooms, a versatile den, a separate office and 2 full bathrooms. The bright, open-concept layout is ideal for both everyday living and entertaining. At the heart of the home is a stunning kitchen complete with a large centre island, abundant cabinetry, a dedicated coffee bar, and a modern appliance package sure to impress. Enjoy the ease of low-maintenance living with an annual site fee of just $3,450, which includes water, community sewer, garbage and recycling collection, road maintenance including snow removal, and land/park use. Best of all, residents own their homes and lease the lot, meaning no land transfer tax when purchasing. Step outside and embrace the incredible lifestyle LutheRanch has to offer. Just a short stroll away, beautiful Robson Lake invites you to enjoy canoeing, kayaking, swimming and peaceful waterfront relaxation. Community amenities include minigolf, shuffleboard, horseshoe pits, volleyball courts, paddle boats, a baseball diamond, scenic walking trails, and excellent biking opportunities. Conveniently located only 15 minutes from Markdale, with its new hospital, grocery stores, restaurants, coffee shops, and LCBO and just 25 minutes to Owen Sound. This welcoming community offers the perfect blend of recreation, convenience, and carefree living. Whether you're looking to downsize, simplify, or enjoy an active retirement lifestyle, this move-in-ready home is an exceptional opportunity to make every day feel like a getaway. (id:19593)
Owen Sound, Ontario
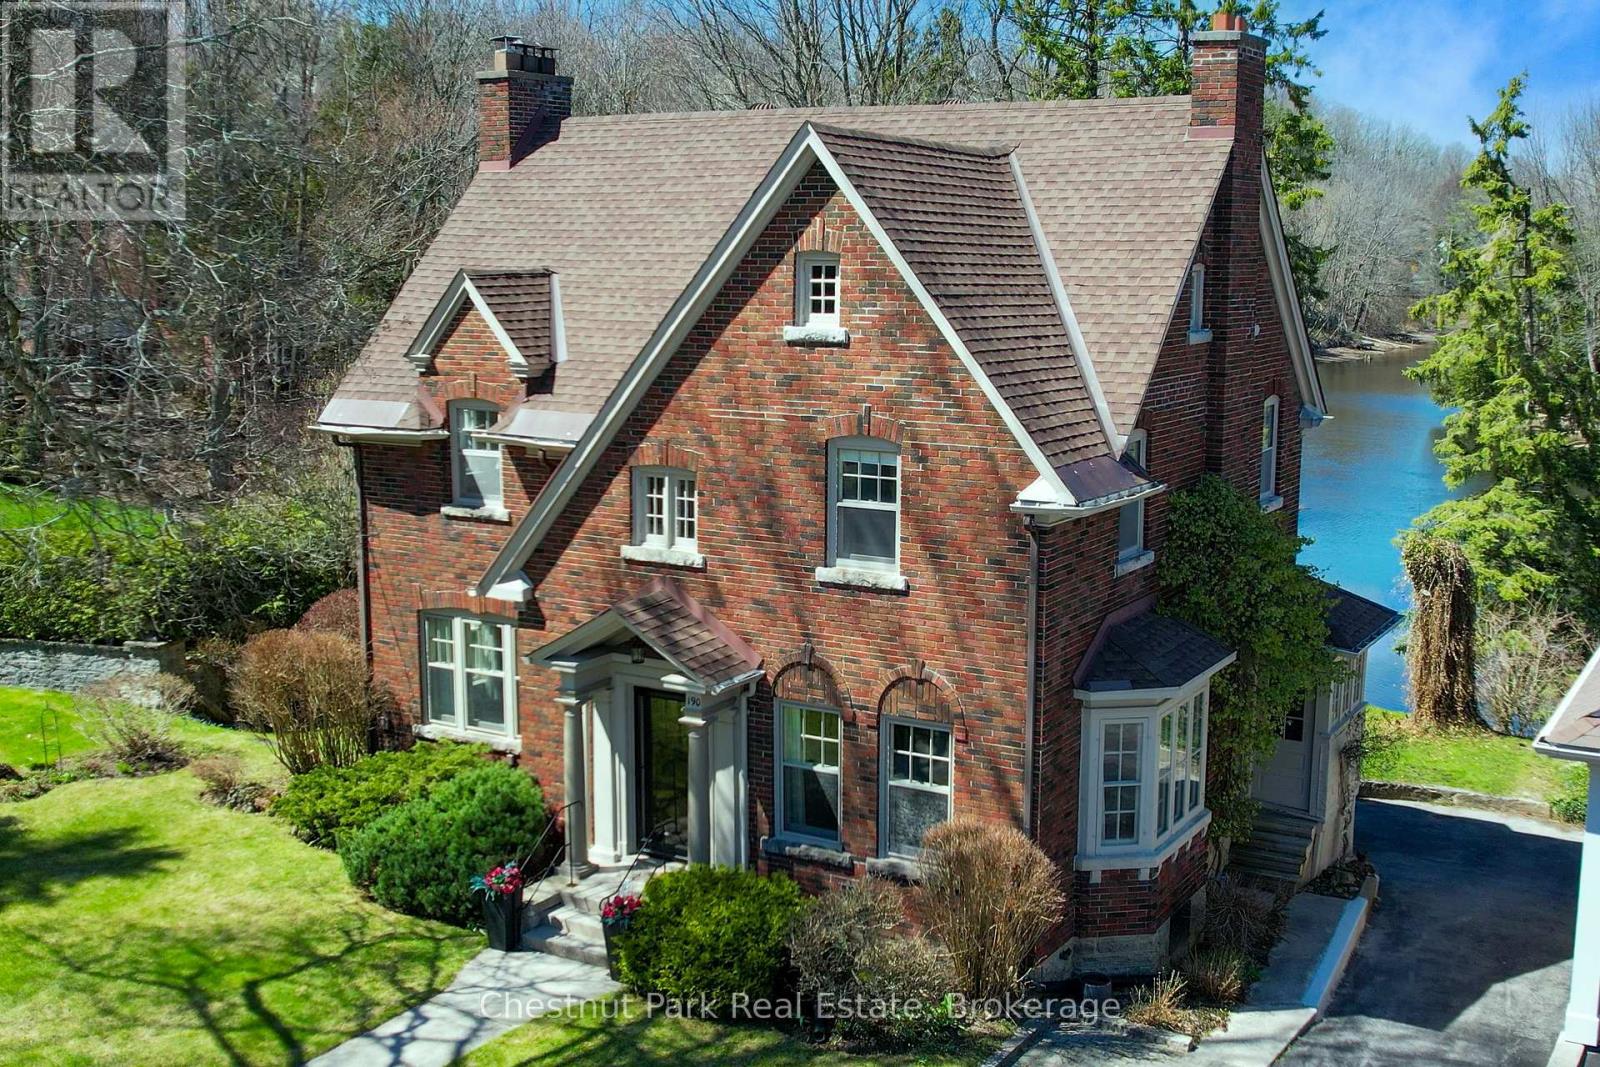
A remarkable transformation defines this elegant Waterfront century home, where timeless character meets thoughtful stylish upgrades. Set on one of Owen Sound's most desirable streets, this stately & distinguished residence offers a rare opportunity to enjoy refined living in a truly picturesque setting. Striking curb appeal draws you in, while the private backyard opens onto the sparkling waters of the Sydenham River creating a serene, ever-changing natural backdrop that can be enjoyed year-round. Inside, this impressive home has been beautifully revitalized. Carpeting has been removed revealing the original hardwood floors that have been restored, now showcasing their full warmth and character throughout. The home's original wiring has also been replaced, offering peace of mind alongside its historic charm. The main floor features inviting principal rooms, including a comfortable living room, a formal dining space ideal for entertaining, a convenient 2-piece bath and a well-designed kitchen with an adjoining breakfast nook overlooking the river. A standout feature is the sunroom, filled with natural light and framed by expansive windows that capture breathtaking views of the river, gardens and surrounding wildlife in every season. Follow the newly refinished wood staircase to the upper level where a thoughtfully designed layout includes a cozy reading nook, a spacious 4-piece bath and a generous primary bedroom complete with a bright office or sitting area perfect for quiet mornings or working from home. An unfinished loft offers exciting potential for additional living space, studio, or guest accommodations, while the attached inside entry potting shed provides practical enclosed storage. This is more than a home .... it's a stunning yet charming Riverside Retreat where history, nature and traditional comfort come together seamlessly. (id:19593)
Huntsville, Ontario
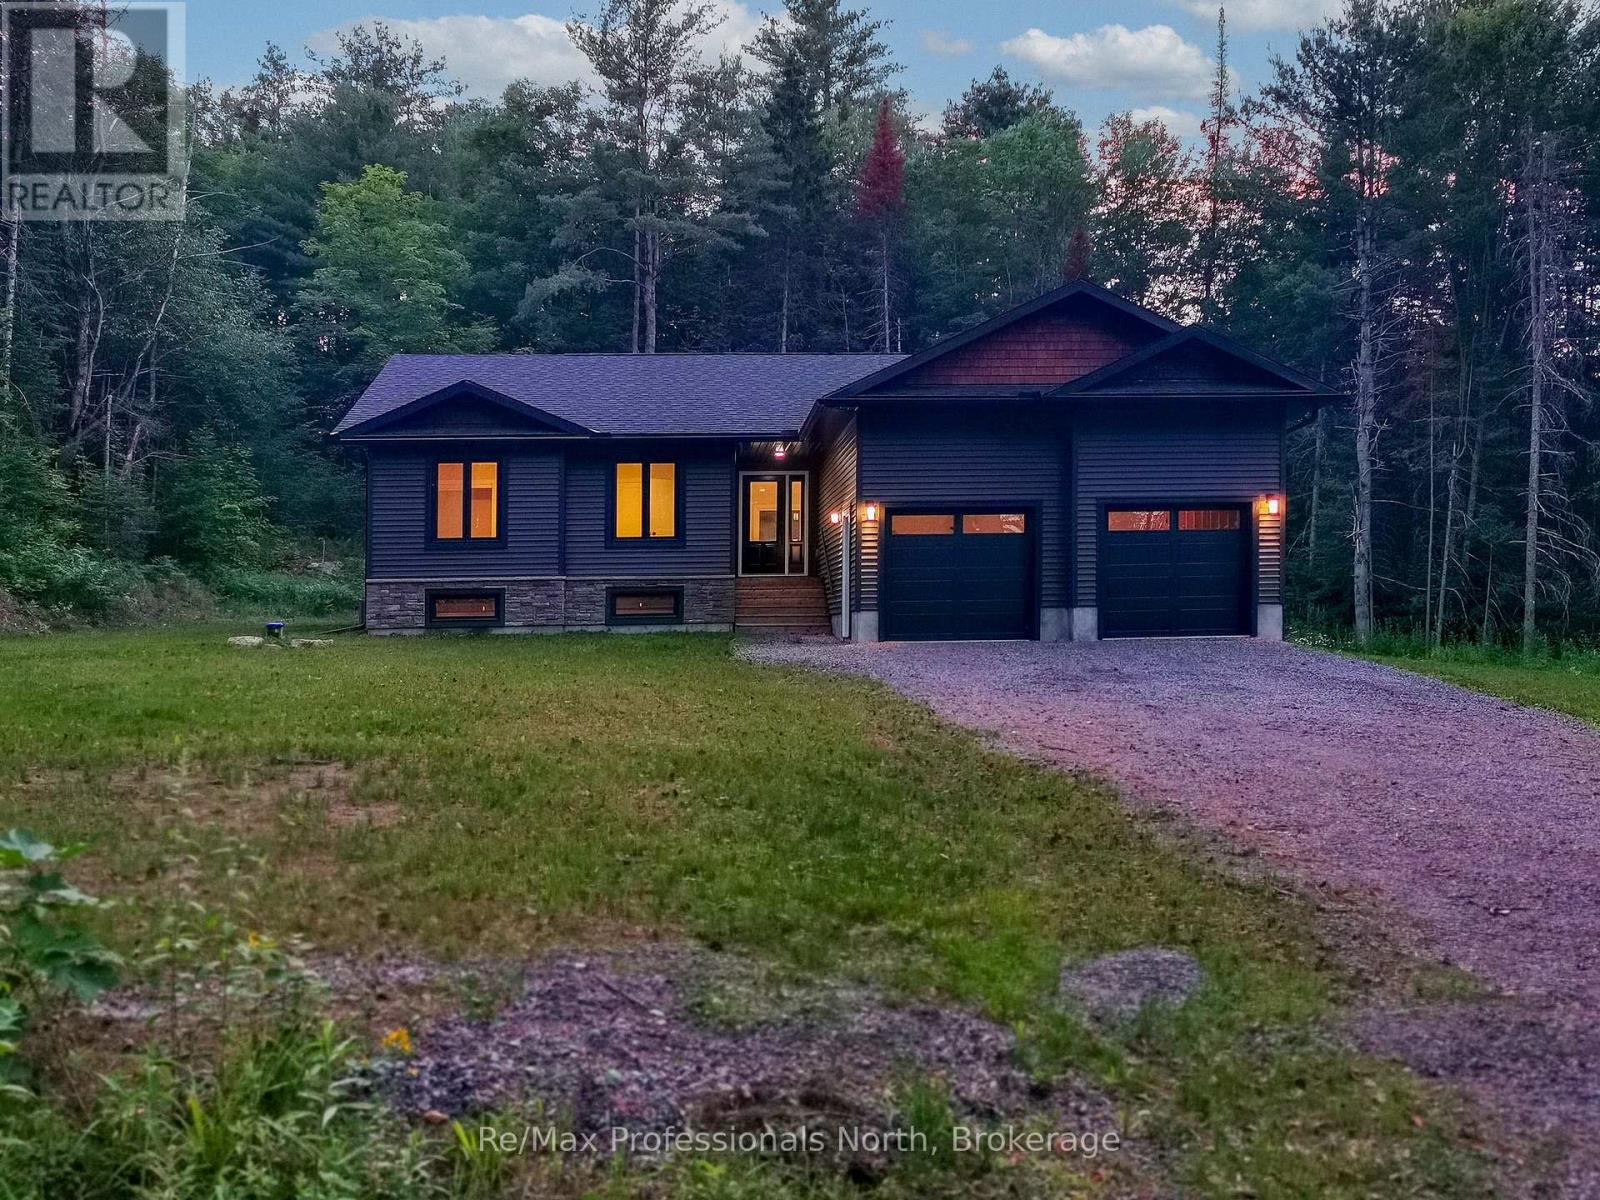
New 3-bedroom 2-bathroom home completed. Large 10-acre private, fully treed country lot between Huntsville and Bracebridge. The land has a stream with wetlands and snowmobile trails close by. It is a short drive to the Mary Lake beach. Interior pictures and a 3D tour are of a recently completed home similar to the new build with the same floor plan and similar finishings. The house has a large 20x12 deck with a metal railing, a high-efficiency propane furnace, an HRV system, and Central Air conditioning. Cathedral ceiling in the great room. Open concept layout featuring wide plank engineered hardwood throughout. Full LED lighting, feature walls and stained false beams throughout, a Designer custom kitchen, and quartz countertops. Large entrance foyer and main floor laundry. Oversized molding on both casing and baseboard. Electric fireplace in the living room. Two bathrooms, a 4-piece and 3-piece Primary bedroom ensuite. ICF foundation Tarion warranty. The basement is drywalled with electric outlets and has a second electrical pony panel for easy basement finishing. See plans (attached) for exact measurements. Very close access to Highway 11 and 15 minutes to Bracebridge and Huntsville. (id:19593)
Wasaga Beach, Ontario
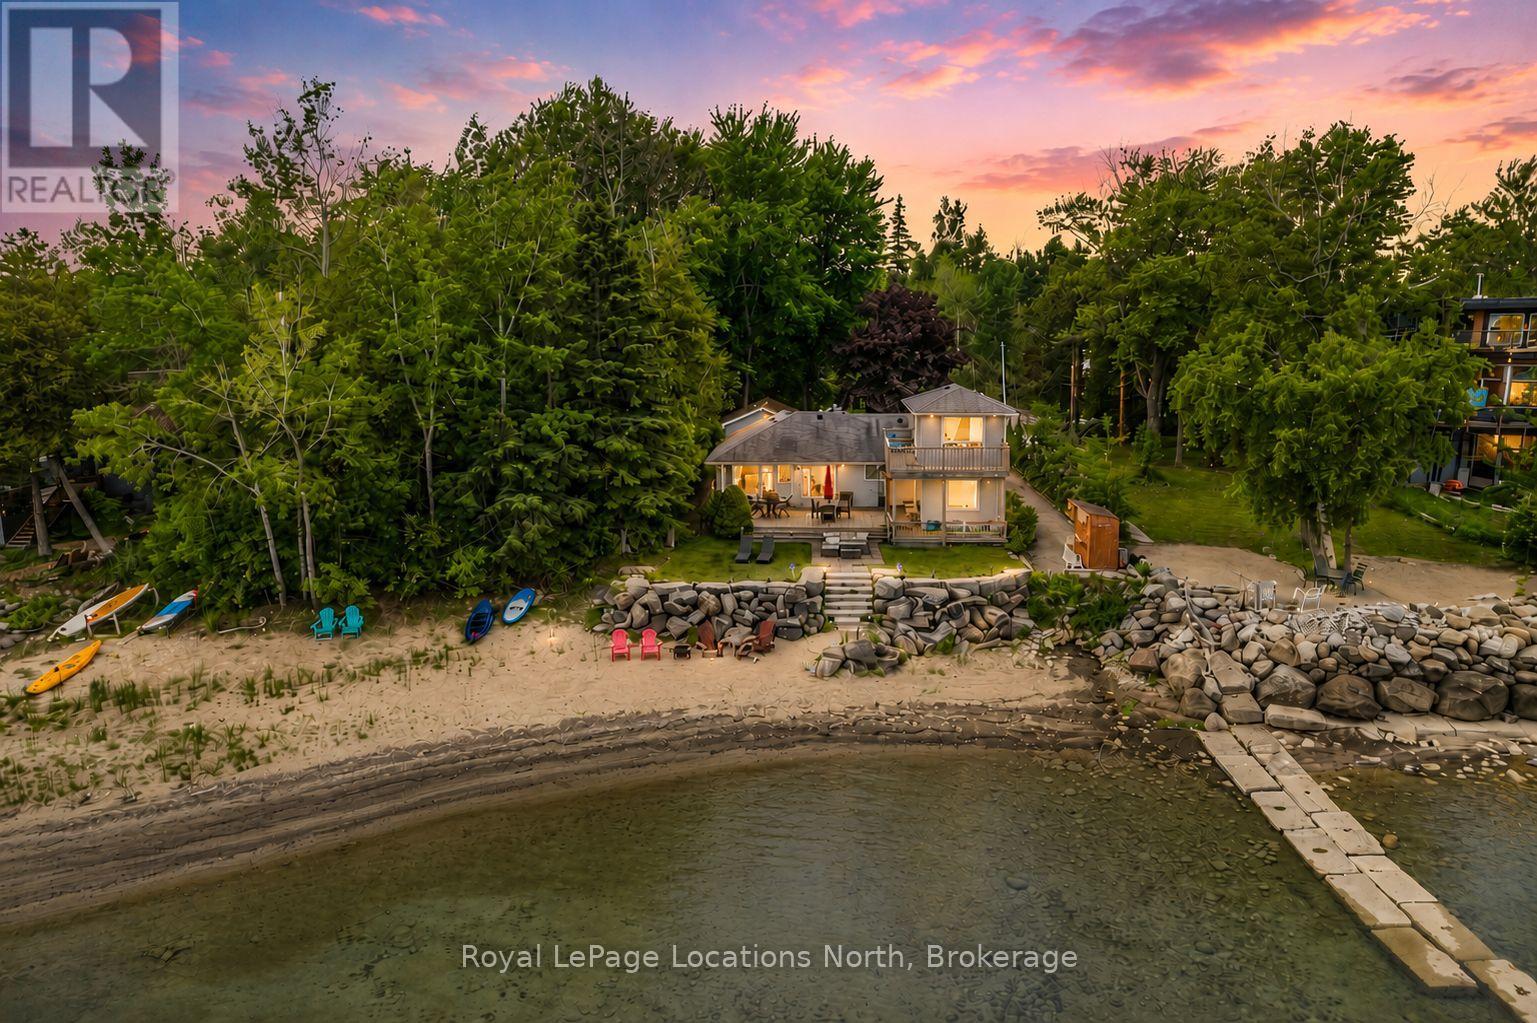
Experience waterfront living at an exceptional value with this rare Georgian Bay property offering 70 feet of private shoreline, breathtaking views of Christian Island, and spectacular sunsets year-round. Tucked away on a quiet dead-end street at the desirable west end of Wasaga Beach, this winterized four-bedroom, three-bathroom home combines privacy, convenience, and an unbeatable waterfront lifestyle.Enjoy magnificent sunsets and gentle bay breezes from the expansive decks and patios overlooking the water. The uniquely private shoreline setting provides the perfect place to relax, entertain, or simply take in the ever-changing views across Georgian Bay.Inside, the home offers over 1,650 sq ft of living space with four bedrooms and three bathrooms, making it ideal for families and hosting guests. The detached heated garage is a standout feature, complete with hot and cold running water, providing excellent space for storage, hobbies, a workshop, or recreational equipment. Single car garage.Situated on a generous 70 ft x 182 ft lot with municipal water and sewer services, the property offers easy access to all the amenities and attractions the area has to offer. Located just minutes from shopping, restaurants, and everyday conveniences, and only 15-20 minutes to Blue Mountain, golf courses, skiing, hiking trails, and marinas, this location truly offers four-season enjoyment.Rarely do beachfront properties become available in this price range. Ideally positioned close to the new Costco, Casino Wasaga, and the exciting future developments planned for the west end of Wasaga Beach, this property offers not only an incredible lifestyle but also exceptional long-term potential. (id:19593)
Collingwood, Ontario
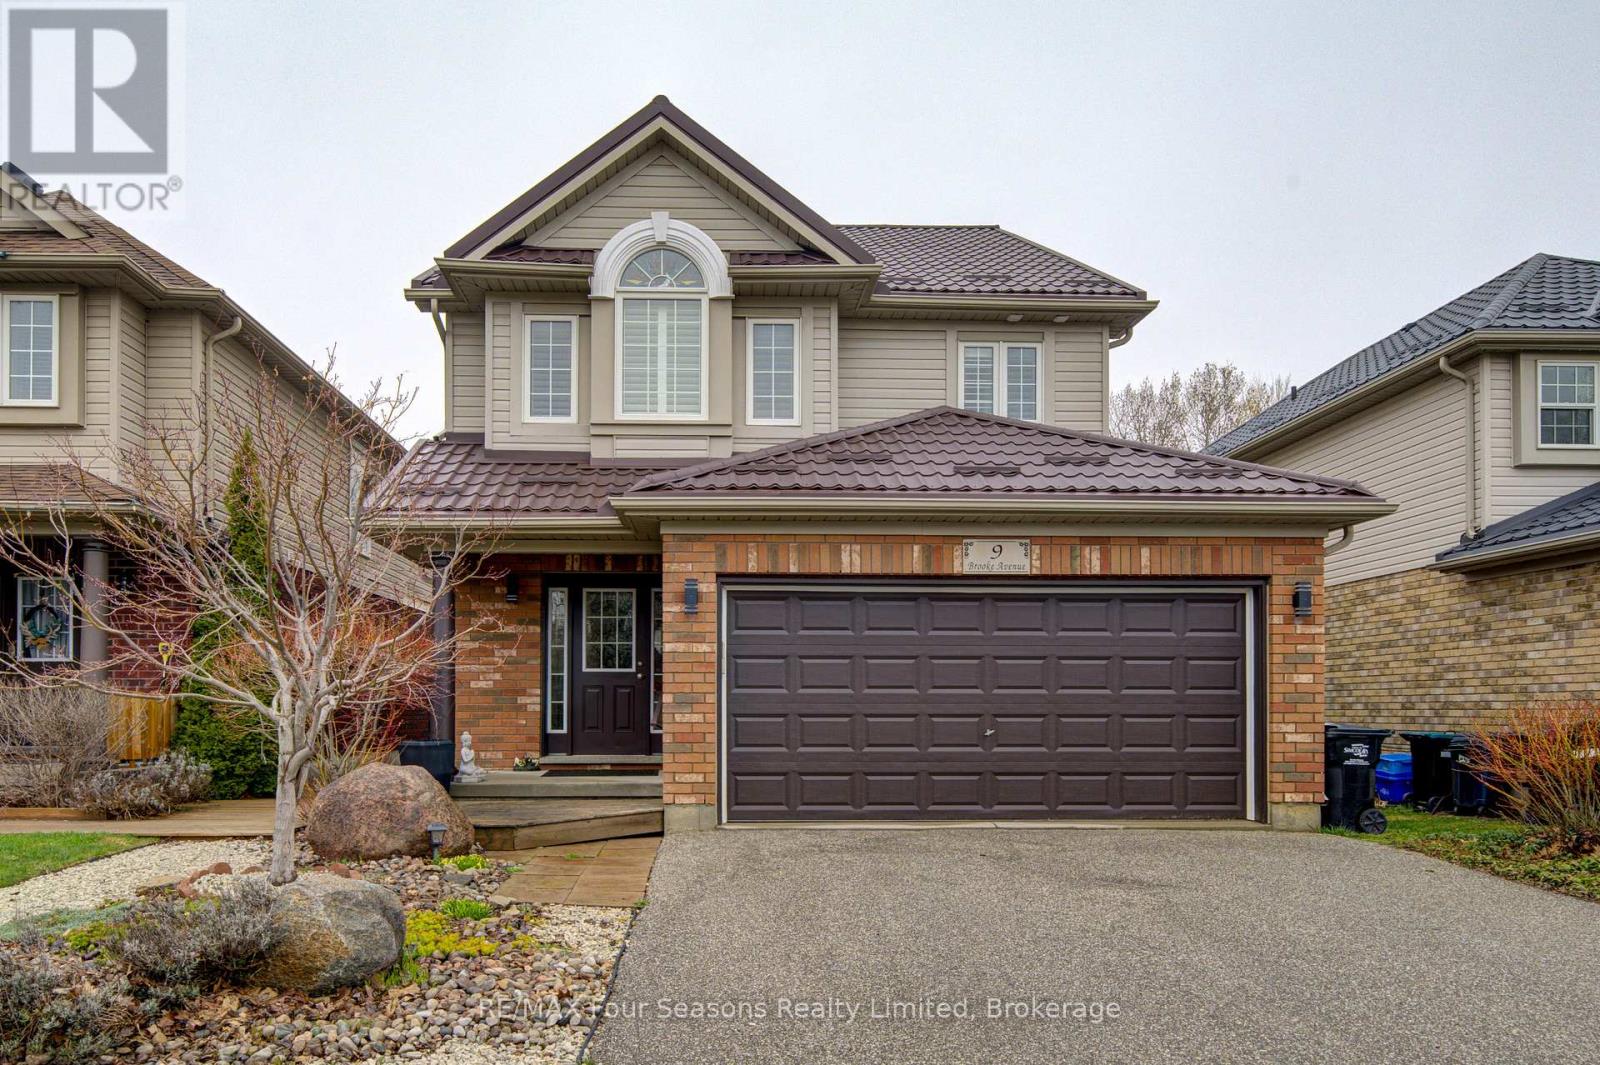
SKI SEASON RENTAL available from Dec 1st to April 1st. One or two dogs may be considered. Price is per month. Located within a 5 minute drive to Osler Ski Club and and Blue Mountain Village. Open plan living area with gas fireplace, large dining area, modern kitchen with island bar ,gas stove, granite counters and all stainless appliances. Walk out from the dining area to a covered porch area with a gas fire stove and HOT TUB. Great outdoor space for apres ski relaxation. Three good sized bedrooms on the second level all with queen beds. Primary has a 4 piece ensuite and there is another 4 piece bathroom for use of the other two bedrooms. The basement is unfinished however there is a workshop area for ski waxing and a small area set up with a TV. Double car garage for use of tenants plus two parking spots in driveway. Utilities are extra plus a damage deposit and cleaning deposit are required. Rental application is required (id:19593)
Niagara Falls, Ontario
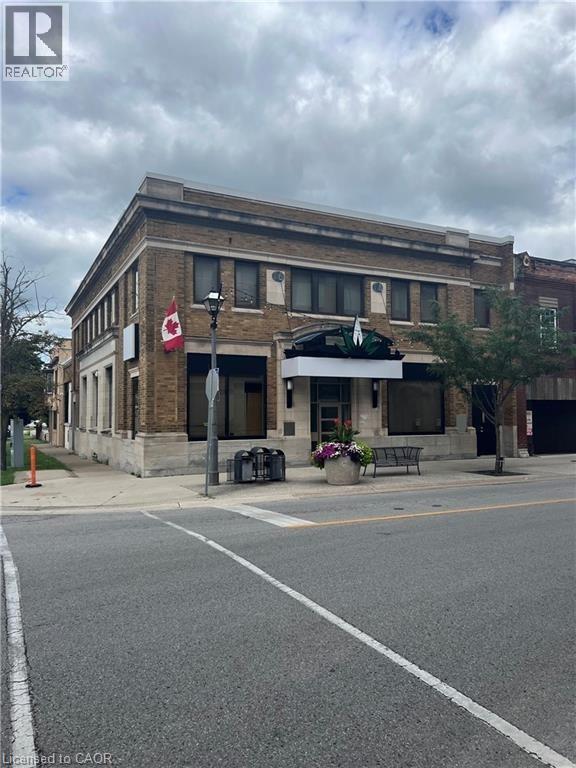
Space for lease in downtown Niagara Falls. Located on the corner of Queen St and Ontario Ave, this past BMO Bank building, has a great presence in the core with its stone façade. A total of 3500 sq ft available in the basement. Currently set up with several large private offices, smaller storage spaces and large open space. Ideal location for retail, church, storage or professional office space. Located directly across the street from the NHS facility and City Hall. (id:19593)
Turkey Point, Ontario
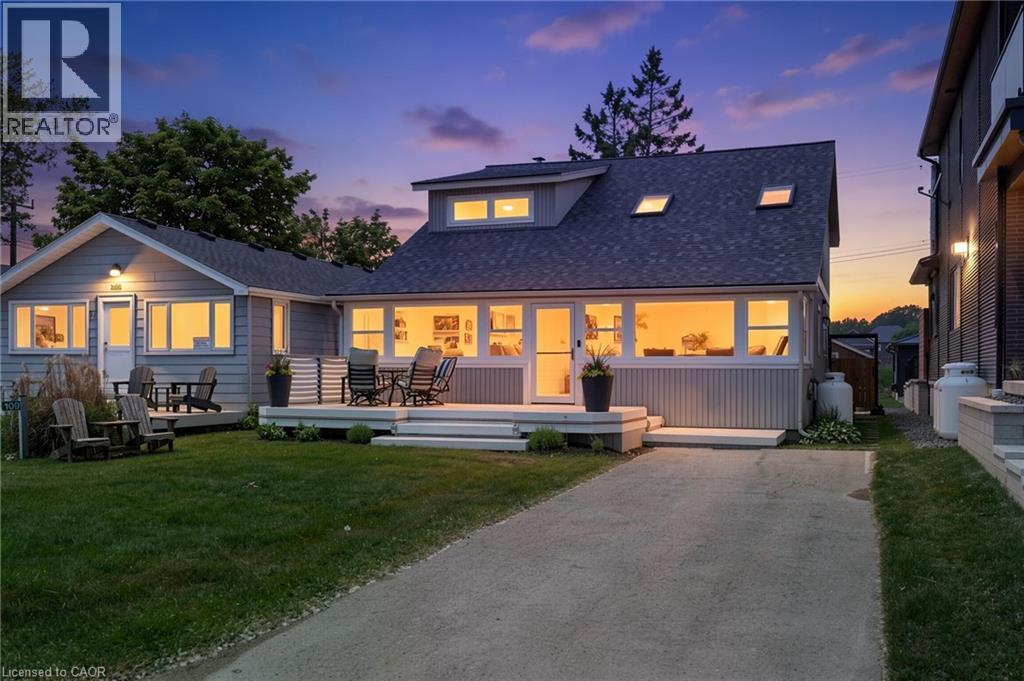
Welcome to 109 Ordnance Avenue, Turkey Point—an exceptionally rare dual-waterfront property offering the best of lakeside living. Situated directly across from the sandy shores of Lake Erie and backing onto a navigable channel, this unique cottage property delivers the ultimate waterfront lifestyle with beach access at the front and boating convenience at the rear. The channel frontage features a private floating dock capable of accommodating both boats and Sea-Doos, making it easy to spend your days exploring the water. A highly sought-after pull-through driveway provides convenient access to the backyard, offering ample parking and effortless loading and unloading of watercraft and recreational gear. Inside, this spacious 1,861 sq. ft. cottage offers 4 bedrooms and 2 bathrooms, making it ideal for family getaways or entertaining guests. The main floor showcases a unique open-concept design highlighted by soaring vaulted ceilings and an abundance of natural light streaming through multiple skylights. The inviting living spaces create a bright and airy atmosphere that perfectly complements the waterfront setting. Upstairs, the primary bedroom retreat features its own private balcony overlooking the marina, providing the perfect spot to enjoy your morning coffee or take in the sunset after a day on the water. Whether you're searching for a seasonal retreat, a family cottage, or a waterfront investment opportunity, 109 Ordnance Avenue presents a rare chance to own one of Turkey Point's most desirable waterfront properties. (id:19593)
Hamilton, Ontario
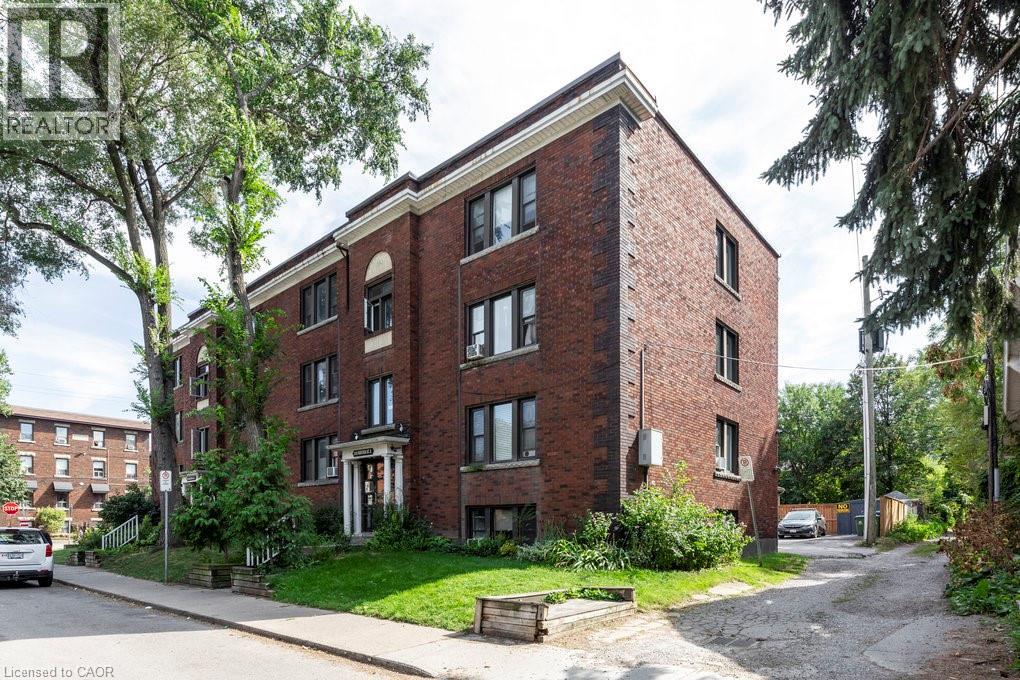
Welcome to 352 Hunter Street East, a rare and spacious 798 sq ft 2-bedroom condo in the trendy Stinson neighbourhood. This bright and beautifully laid out unit features a huge open-concept kitchen and dining area that flows seamlessly into an oversized living room — perfect for entertaining or relaxing at home. The spacious bedrooms offer flexibility for guests, a home office, or growing families. You’ll also love the bonus storage room for added convenience, plus the rare and practical back door access — a standout feature not often found in condo living. Located steps to parks, transit, restaurants, and all downtown amenities, this unit offers incredible space and value in a prime central location. A fantastic opportunity for first-time buyers, downsizers, or investors looking for low-maintenance living with room to breathe. (id:19593)
West Grey, Ontario
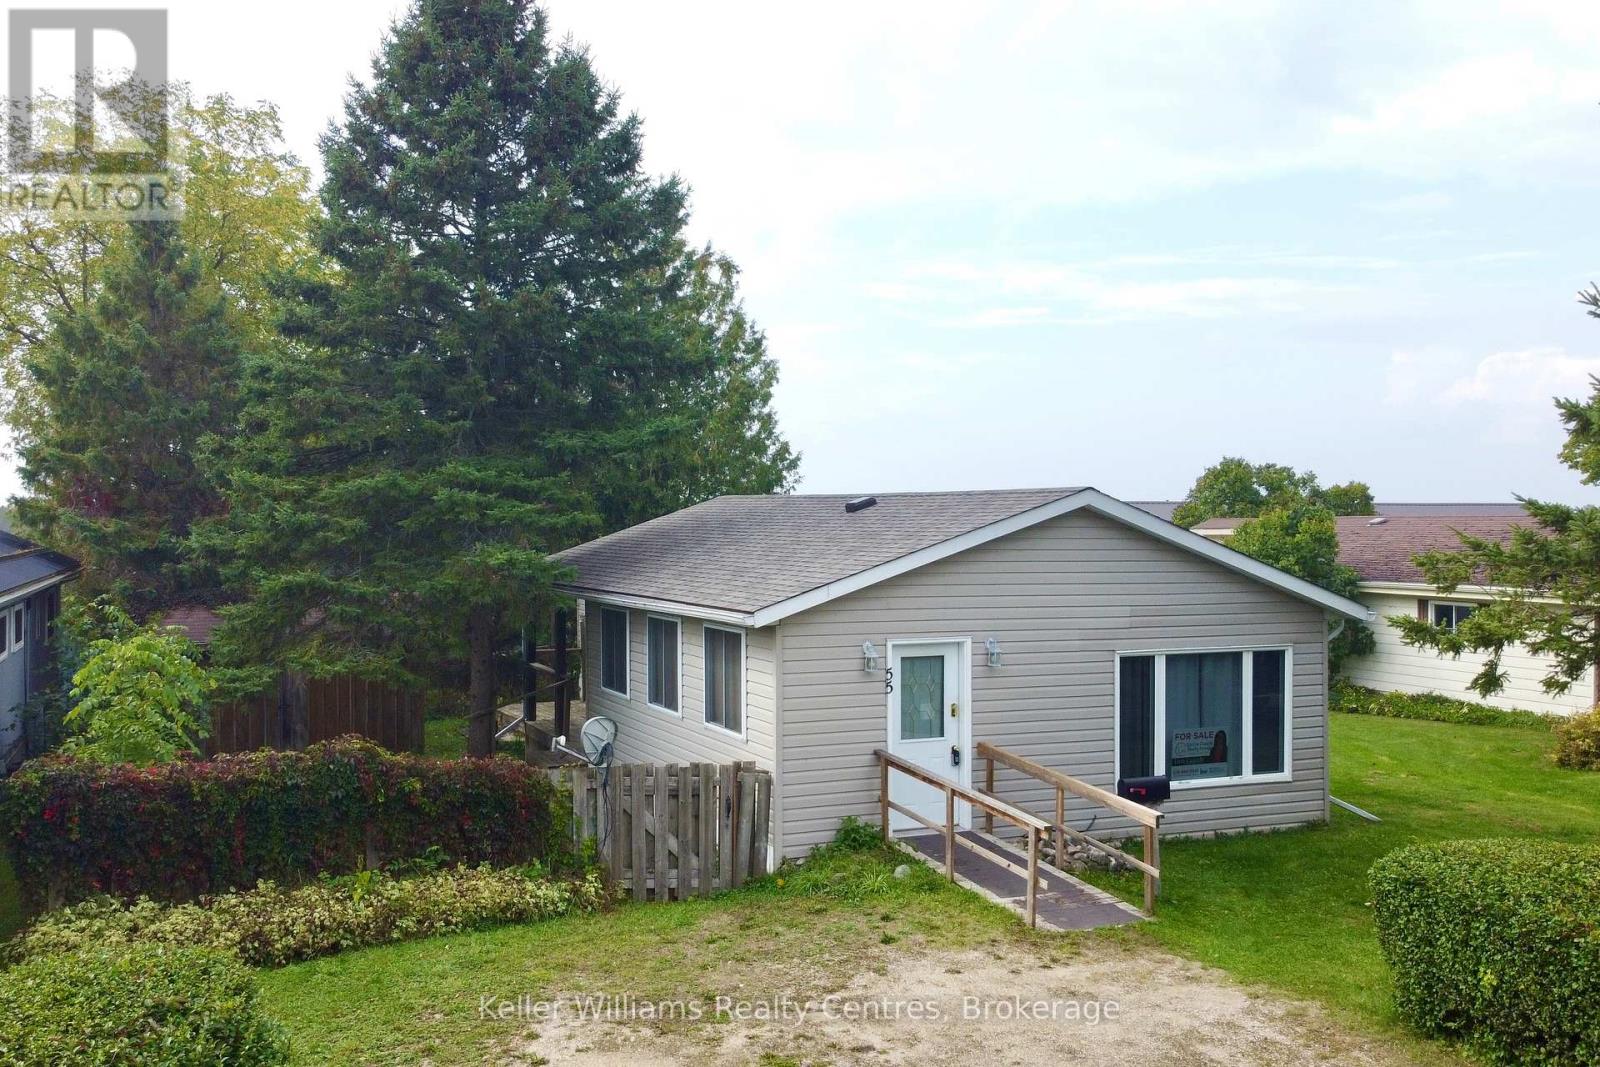
Enjoy peace of mind for years to come with a BRAND NEW ROOF done in September 2025. Affordable retirement living in an excellent park at the edge of town! Welcome to Durham Mobile Home Park, a well run community for empty nesters, with spacious lots overlooking the countryside. This home offers 1091 sq ft of living space, with 2 bedrooms, 1 bathroom, laundry, an open concept kitchen/living area, and a large mud/hobby room that walks out to a spacious partially covered back deck. Home is heated with a natural gas furnace (2014) and also has central air conditioning (2021). The back yard offers mature trees & a great sized shed for your belongings. The town of Durham is only a 3 minute drive down the road for all your amenities (groceries, gas, hospital, medical clinic, etc). Park fees are $690/month and include the land lease, water, septic, taxes, communal garbage bin, and bi-weekly recycling pick up. Enjoy simple living in the countryside, with a great community surrounding you. Come take a tour! (id:19593)