

Collingwood, Ontario
TAKE ADVANTAGE OF THE NEW HST REBATE PROGRAM!! Welcome to Royal Windsor Condominiums in Beautiful Collingwood - This Brand new NOBLE suite (1,250 Sq ft) has a two bedroom, two bathroom PLUS A DEN floor plan. 1 assigned underground parking space is included with the purchase of this state of the art, condo with luxuriously appointed features and finishes throughout. Step into a modern, open-concept space filled with natural light, featuring luxury vinyl plank flooring, quartz countertops, smooth 9ft ceiling, soft-close cabinetry, and elegant pot lights throughout this spacious unit. Royal Windsor is an innovative vision founded on principles that celebrates life, nature, and holistic living. Every part of this vibrant community is designed for ease of life and to keep you healthy and active. Royal Windsor has a rooftop terrace with views of Blue Mountain - a perfect place to mingle with neighbours, have a BBQ or enjoy the party room located opposite the roof top terrace. Additionally, residents of Royal Windsor will have access to the amenities at Balmoral Village including a clubhouse, swimming pool, fitness studio, games room and more. "The purchase price set out above is net of HST. How HST will be addressed will be determined at the time the Purchaser enters the agreement of purchase and sale, based on the status of the existing and proposed HST Rebates announced by the provincial and federal governments." (id:19593)
Collingwood, Ontario
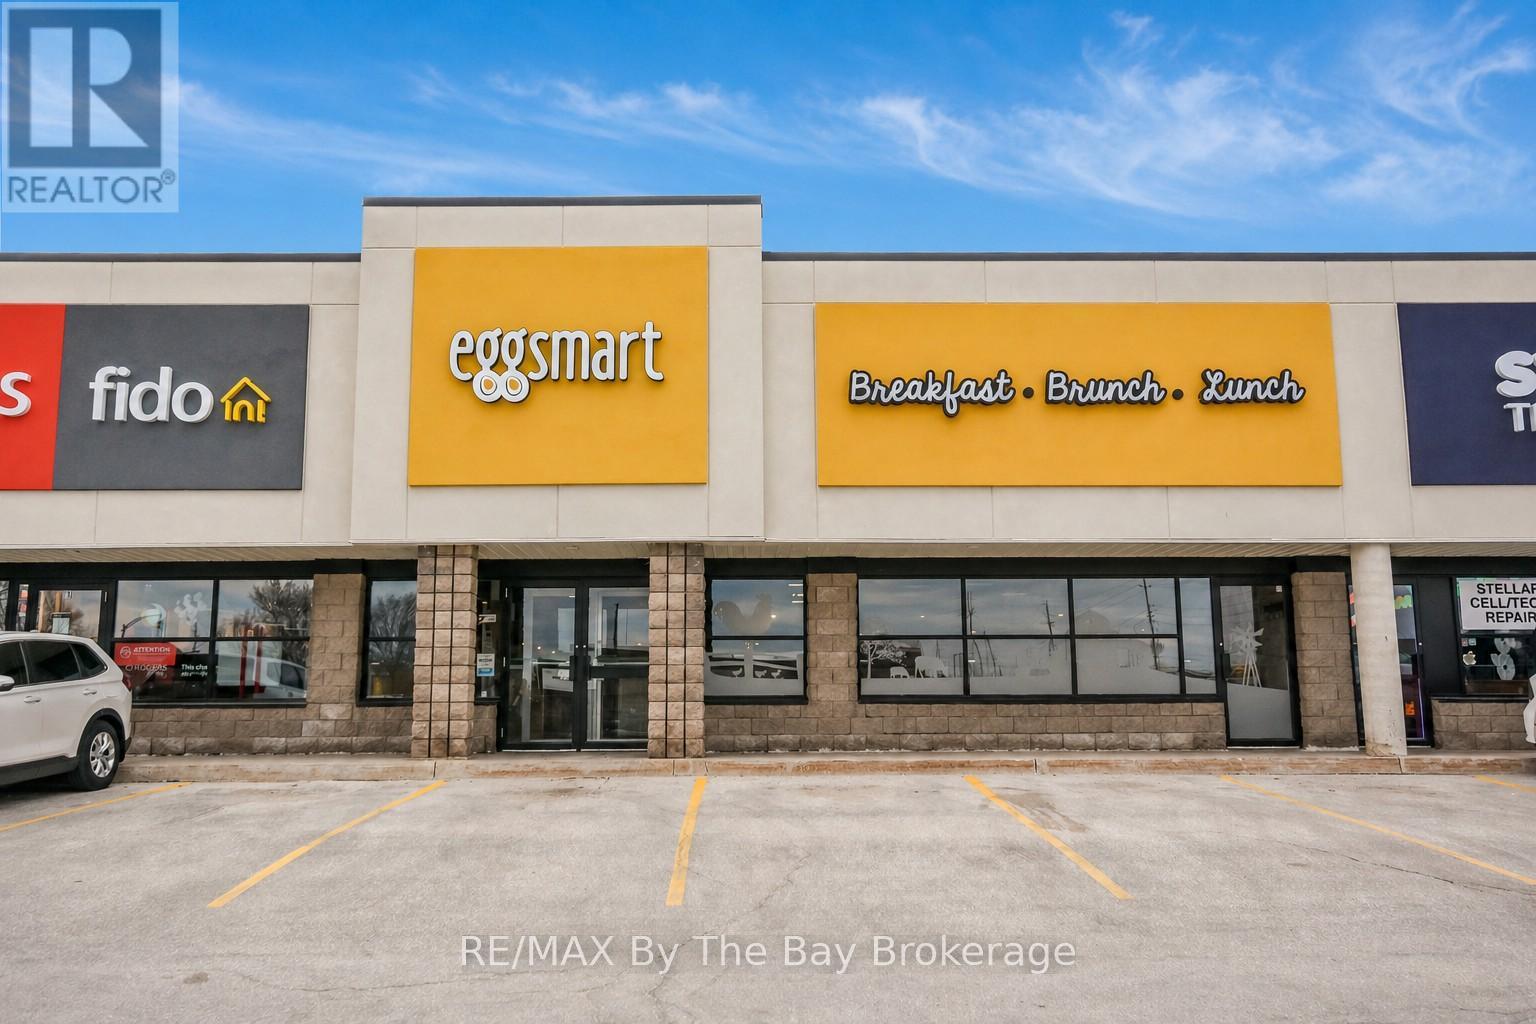
***Turnkey Opportunity*** Top Performing Breakfast Franchise in Collingwood. An exceptional opportunity to own a well-established and highly profitable Eggsmart in one of Ontario's most desirable four-season destinations. Proudly built and operated by the current owners for over 12 successful years, this business stands as a testament to dedication, consistency, and exceptional customer experience. Strategically positioned on Collingwood's busiest road, and just a short stroll to the vibrant Downtown core, Harbour, and numerous hotels, this location benefits from constant local and tourist traffic year-round. With hundreds of loyal, repeat customers each month, this restaurant has earned an outstanding 4-star rating across 900+ Google reviews, reflecting its strong reputation and consistent service. Known for serving one of the best breakfasts in town, guests are drawn not only to the food, but to the inviting atmosphere inspired by Collingwood and Blue Mountain living, complete with thoughtfully curated interiors and locally inspired historical murals. Consistently ranked among the Top 5 performing locations in Ontario, this is a rare opportunity to acquire a proven, high-performing operation. Licensed for 112 seats, seats 84 and operating efficient hours, this business offers an ideal balance for a family-run operation or hands-on owner-operator. The sale includes all chattels and fixtures, an extensive and loyal client base, and full franchisor training, ensuring a seamless transition. Recent upgrades and improvements further enhance the value of this offering, including new lighting, freezer, toaster, espresso machine, security systems, and a modern POS system with new tablets and a kitchen display system, positioning the business for continued efficiency and growth. If you are looking for a well-run, well-organized, and highly reputable restaurant, this is truly one of the rare opportunities in today's market. Opportunities like this are few and far between. (id:19593)
Guelph, Ontario
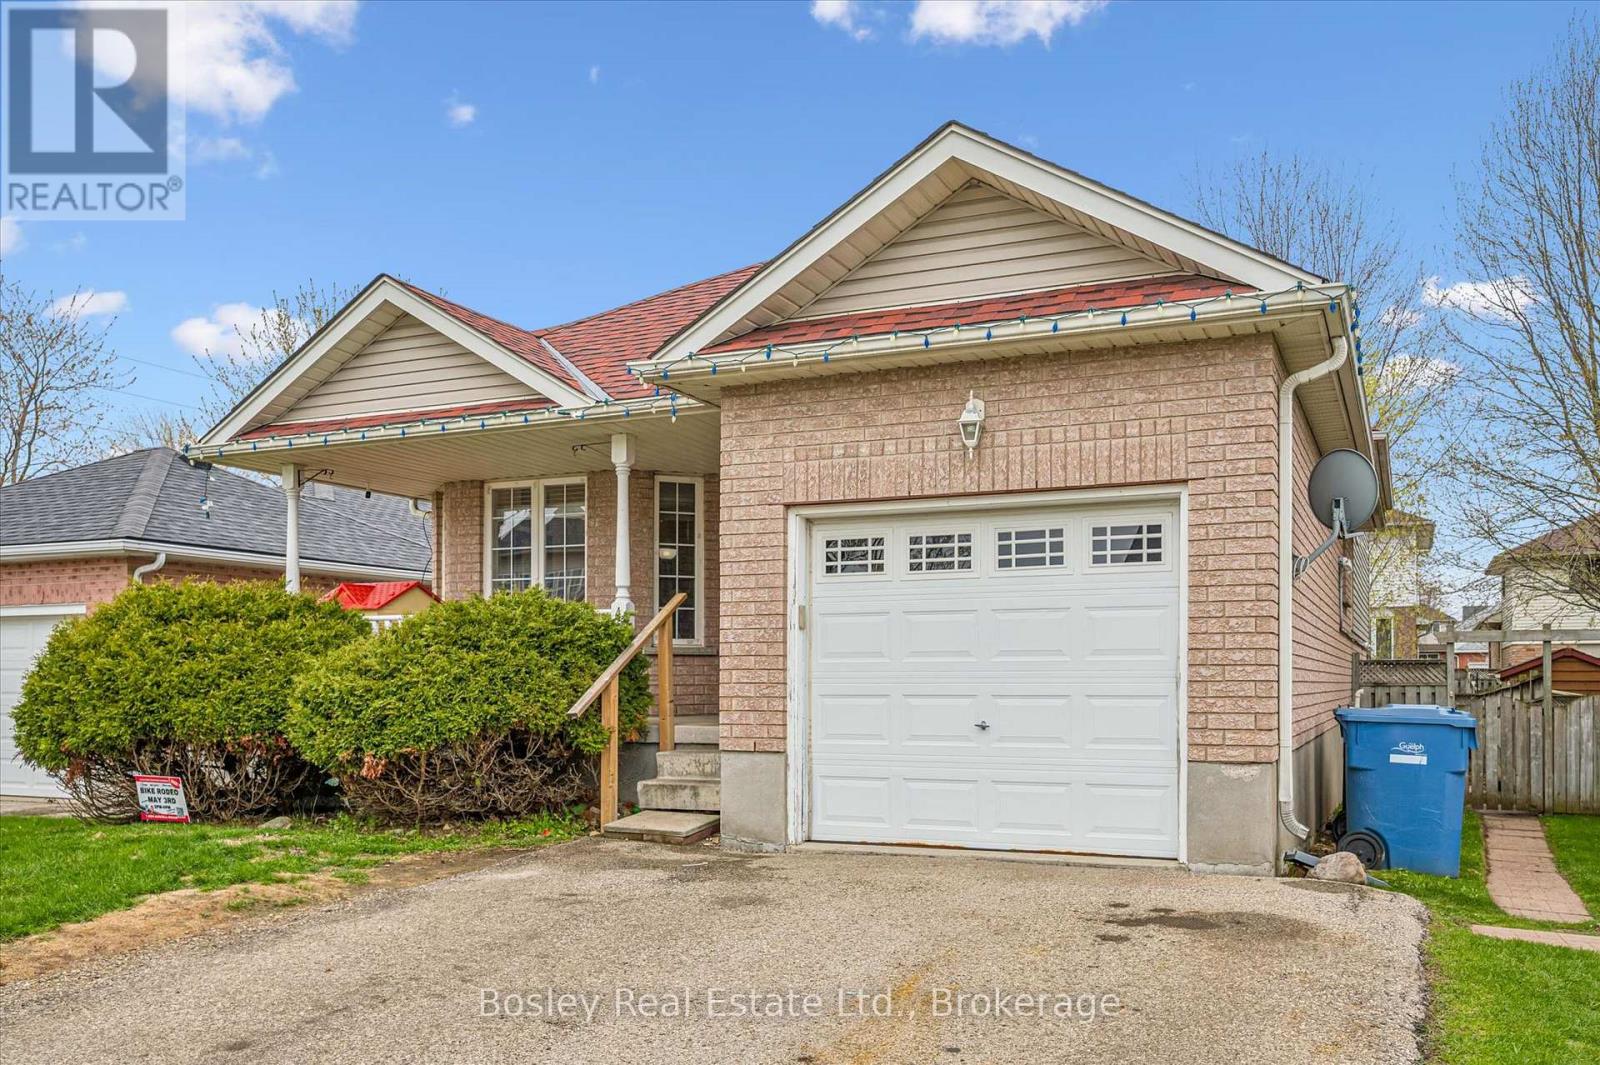
Welcome to 4 Hayward Crescent, a detached backsplit on a quiet crescent in Guelph's highly sought-after south end-just steps to South End Community Park, Bishop Macdonell High School, scenic trails, and everyday amenities.The main level offers a bright, functional layout with open-concept living and kitchen area, creating an inviting space for everyday living. The home features 3 bedrooms and 1 bathroom. downstairs you will find a bright and spacious legal 1-bedroom plus den walkout basement apartment with its own entrance-ideal for extended family or generating rental income.A great opportunity in a prime location offering flexibility, functionality, and long-term potential. (id:19593)
Wasaga Beach, Ontario
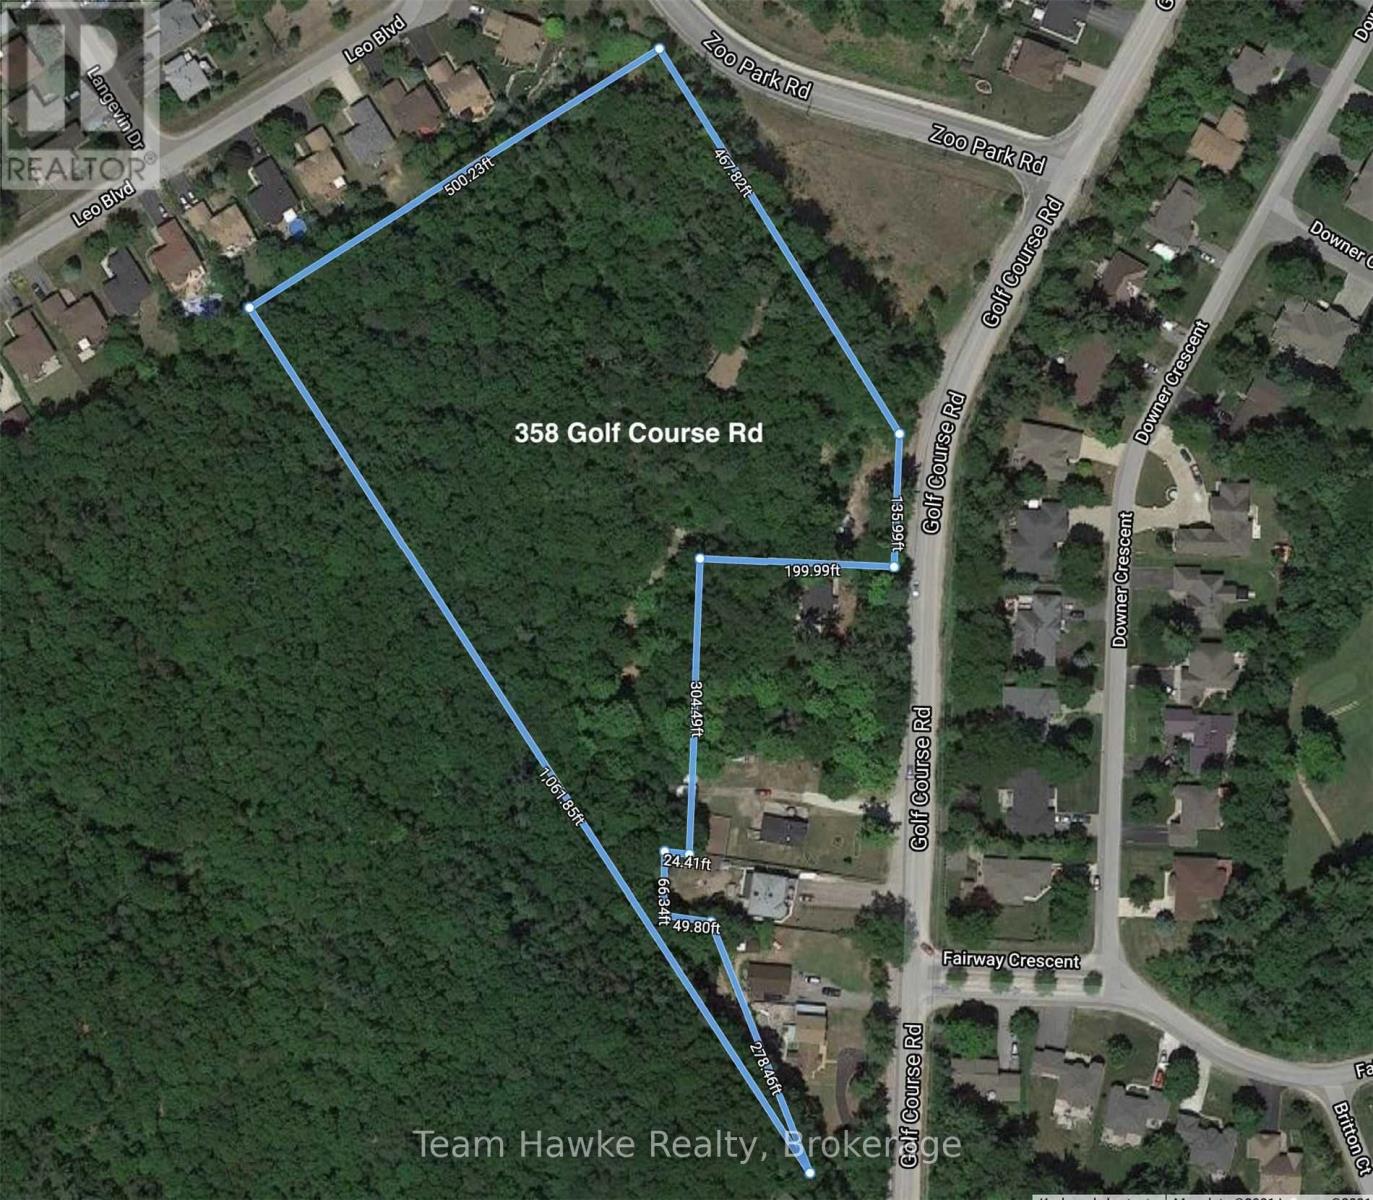
Over 6.7 acres in Wasaga Beach- a rare find! Only 2.5km to Beach 1/Downtown, soon to be revitalized. Located in a quiet and beautiful residential area. Close to shopping, a golf course, and the longest freshwater beach in the world. Short 30 minutes to Barrie. (id:19593)

Collingwood, Ontario
TAKE ADVANTAGE OF THE NEW HST REBATE PROGRAM!! Welcome to Royal Windsor Condominiums in Beautiful Collingwood - This Brand new PRINCESS suite (1,250 Sq ft) has a two bedroom, two bathroom PLUS A DEN floor plan. 1 assigned underground parking space is included with the purchase of this state of the art, condo with luxuriously appointed features and finishes throughout. Step into a modern, open-concept space filled with natural light, featuring luxury vinyl plank flooring, quartz countertops, smooth 9ft ceiling, soft-close cabinetry, and elegant pot lights throughout this spacious unit. Royal Windsor is an innovative vision founded on principles that celebrates life, nature, and holistic living. Every part of this vibrant community is designed for ease of life and to keep you healthy and active. Royal Windsor has a rooftop terrace with views of Blue Mountain - a perfect place to mingle with neighbours, have a BBQ or enjoy the party room located opposite the roof top terrace. Additionally, residents of Royal Windsor will have access to the amenities at Balmoral Village including a clubhouse, swimming pool, fitness studio, games room and more. It is worth a visit to the sales centre to tour this beautiful building. "The purchase price set out above is net of HST. How HST will be addressed will be determined at the time the Purchaser enters the agreement of purchase and sale, based on the status of the existing and proposed HST Rebates announced by the provincial and federal governments." (id:19593)
Lake Of Bays, Ontario
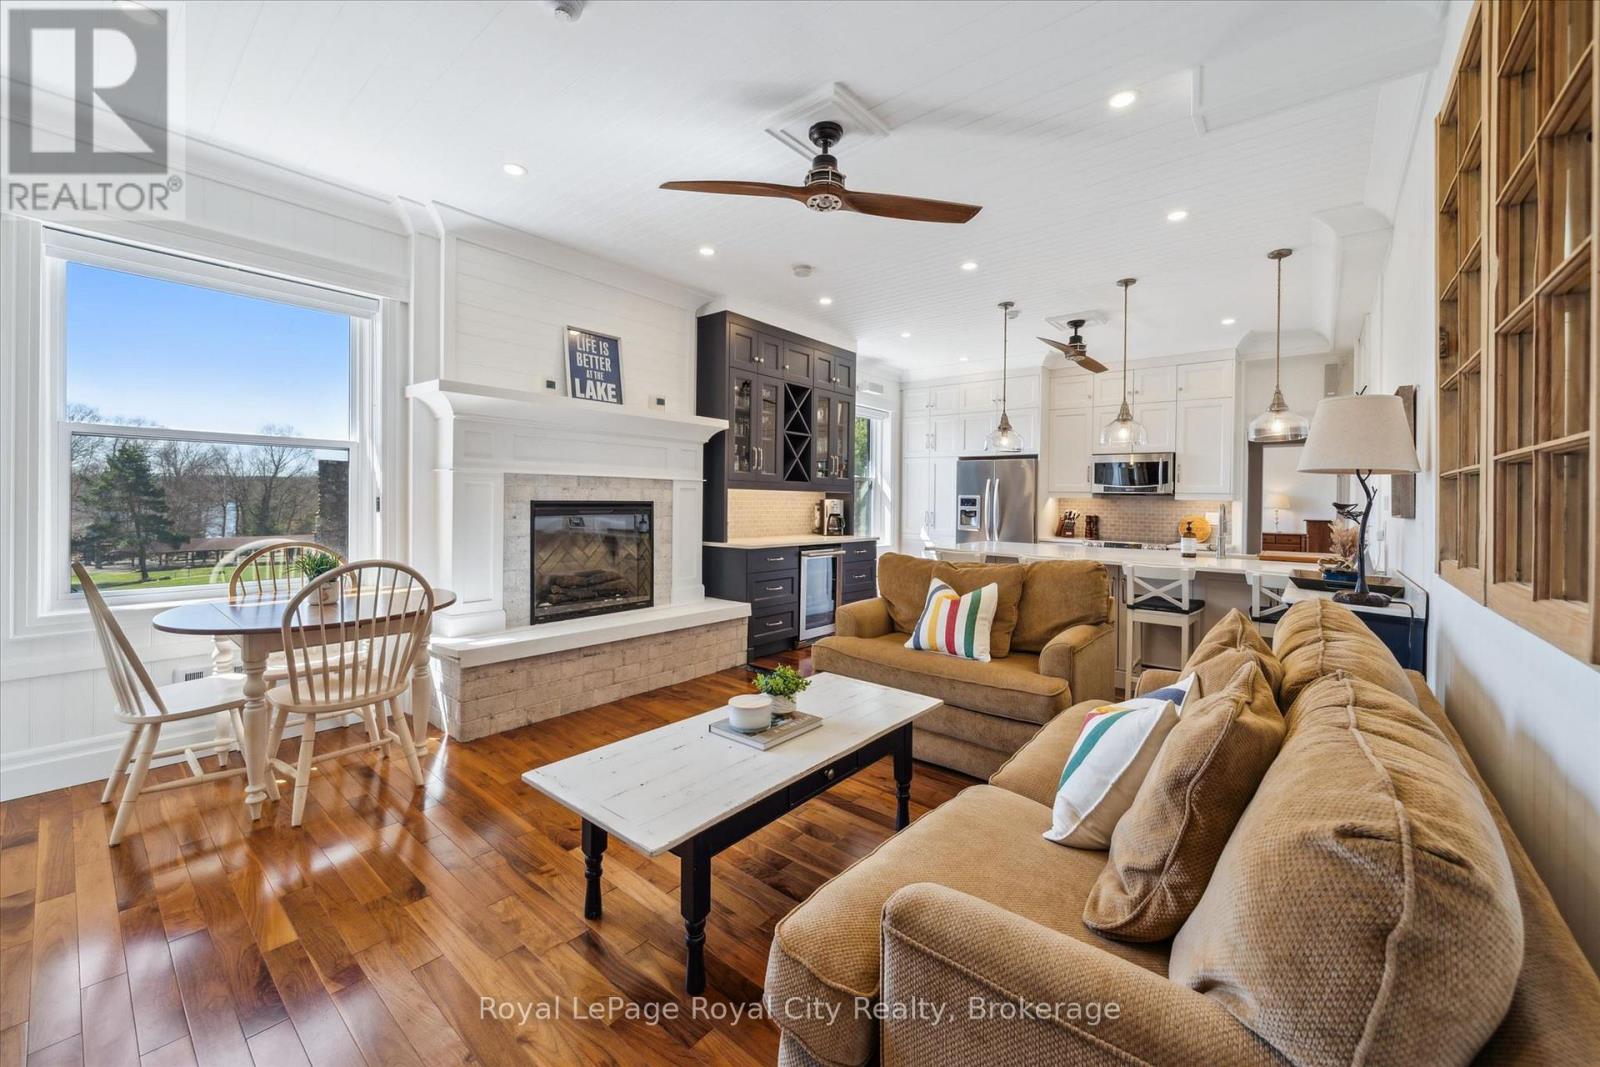
Welcome to your 4-season dream retreat on prestigious Bigwin Island! This Fully Furnished, no-maintenance luxury condo offers a rare opportunity to enjoy effortless lakeside living. Located within the Bigwin Island Condominiums, this beautifully renovated 2-bedroom, approximately 1068 sq ft. unit faces the sparkling waters of Lake of Bays and overlooks the iconic Bigwin Golf Club's historic stone fireplaces and practice green. Whether you're a summer cottager, a winter snowmobiler, a fall color enthusiast, or a golf club member, this four-season property delivers unmatched value and year-round enjoyment. Expertly designed and updated, the unit features two fireplaces, a full smart home system, quality furnishings, and a fully outfitted kitchen complete with two Miele dishwashers. Designed for family vacations or elegant entertaining, it comfortably sleeps guests with two king-size beds and a pull-out sofa in the living room. With everything included, just bring your clothes and start making memories! Bigwin Condos offer a unique, stress-free lifestyle, including: ferry service to and from the mainland, luggage service to the building doorways, full-time on-site superintendents, tennis & volleyball courts, condo marina access, sauna, and kids' play area. And, of course, the spectacular Lake of Bays is right at your doorstep. Enjoy sunrise coffees or evening drinks on the docks, afternoon tennis matches, boating adventures, or evenings by the fireplace, all with a turnkey Muskoka experience. (id:19593)
Centre Wellington, Ontario
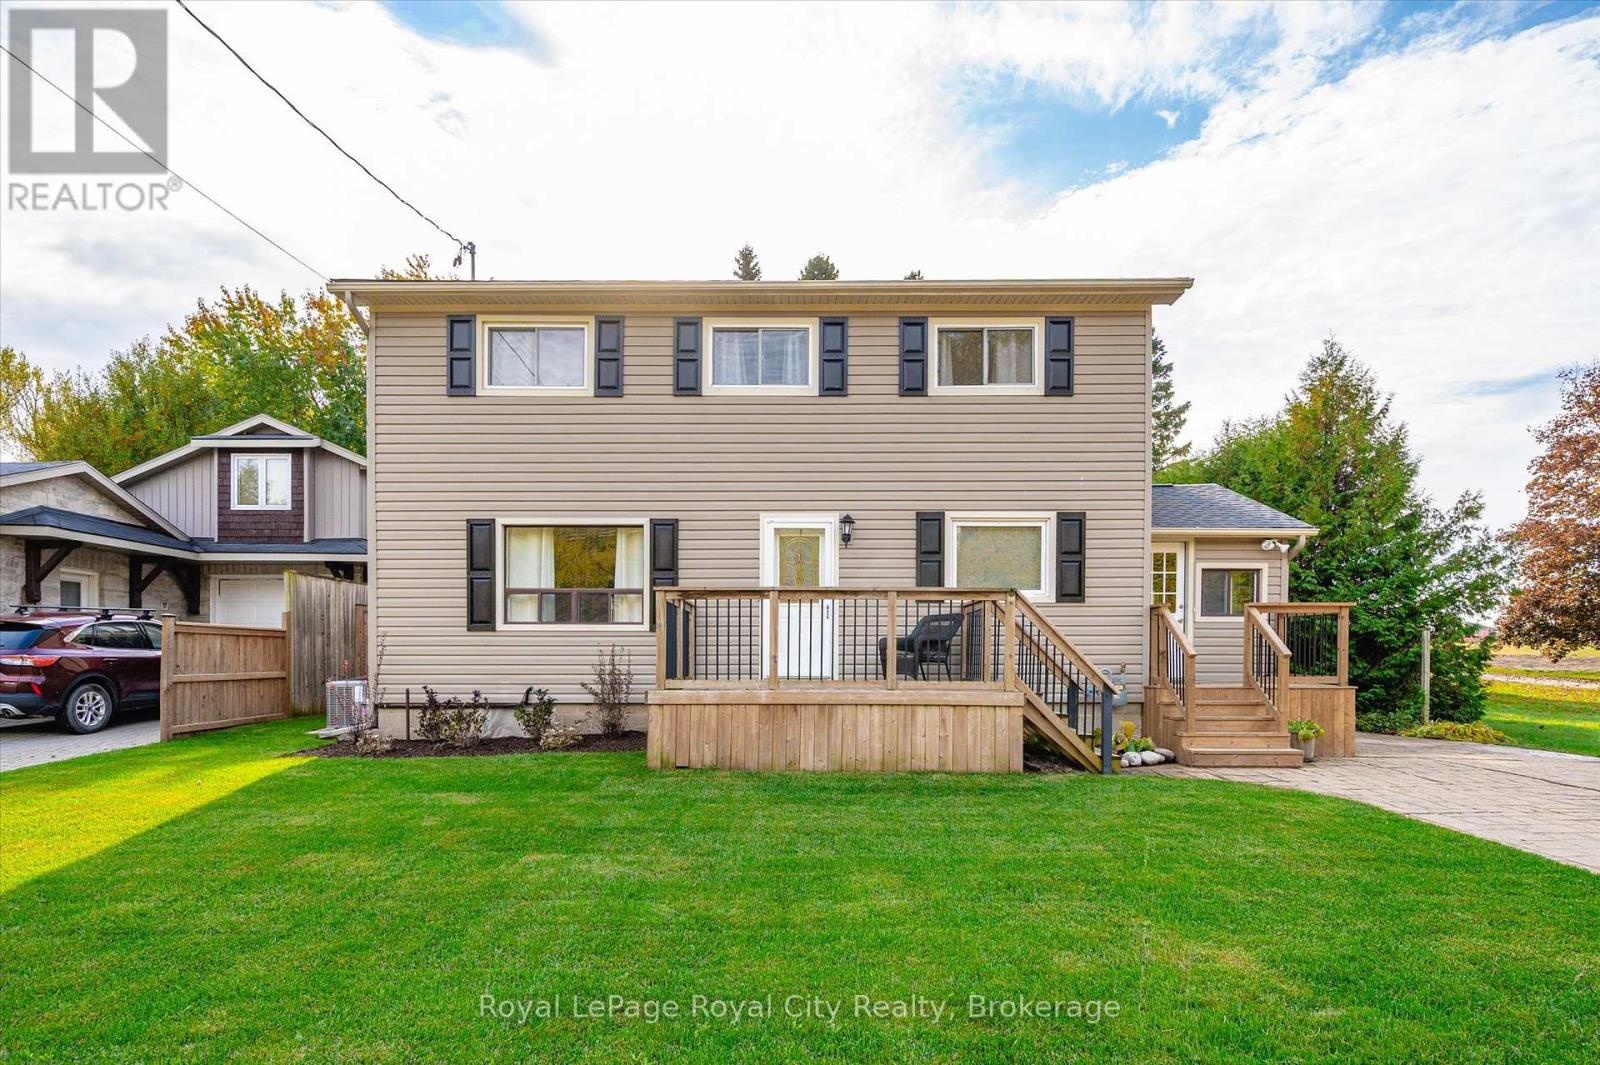
Welcome to this charming, 2,000+ sq. ft. home that blends warmth, character, and functionality in every space. The open-concept kitchen and dining room offer an inviting space for everyday living and family meals, with a separate living room just steps away for additional relaxation or entertaining space. The rustic, log cabin-inspired family room adds a charming touch with its cozy gas fireplace, perfect for curling up on cool evenings, while a bright sunroom invites you to soak in the views year-round. A dedicated laundry room and a 4-piece bathroom with in-floor heating add modern comfort and convenience to the main level. Three bedrooms occupy the second level, including a huge primary suite adorned with large windows, built-in shelving, a welcoming reading nook, and walkout access to the upper deck- perfect for morning coffee or stargazing. A 2 piece bathroom and an open office area complete the upper level. The unfinished basement provides excellent potential to customize and expand your living space as desired. Outside, the multi-level deck and seating areas overlook the lush, fully fenced backyard, complete with mature trees, a garden shed, firepit area, and serene greenspace beyond. Additional highlights include a double-wide driveway with parking for four vehicles, updated 100Amp electrical service, and a new roof (2022), and close proximity to all major amenities. (id:19593)
Centre Wellington, Ontario
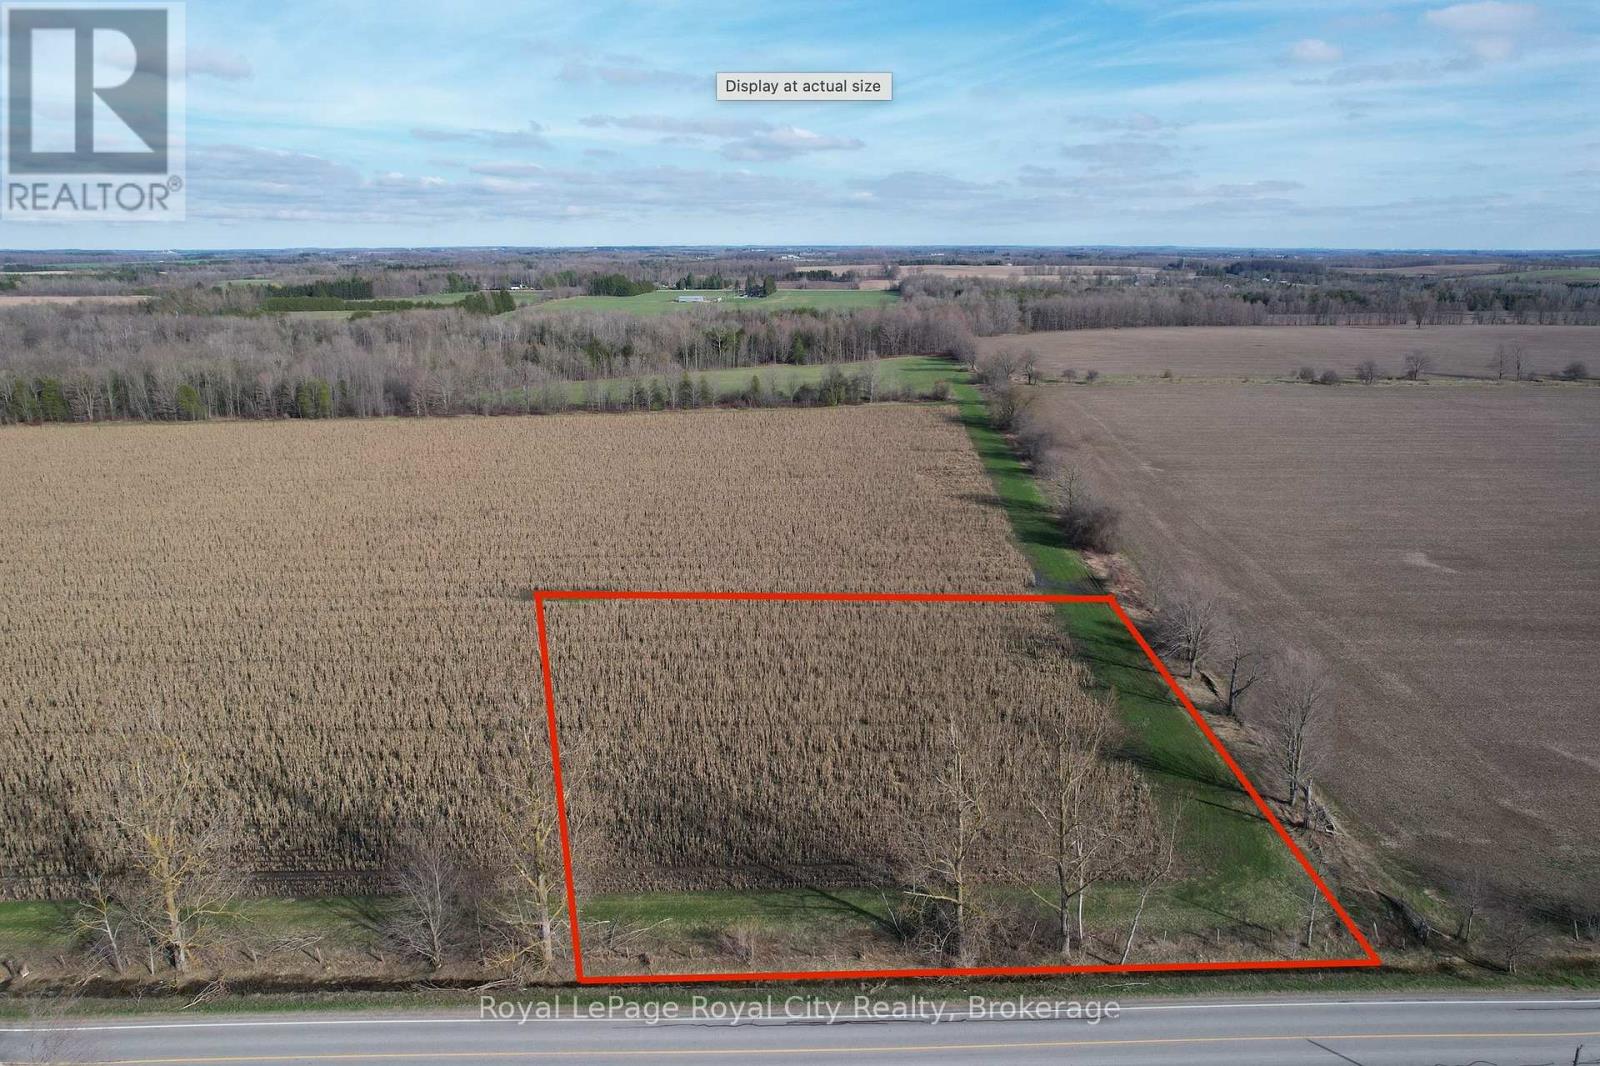
An exceptional 2 ACRE building lot awaits your dream residence in a private, country setting just minutes from Fergus. Tucked away on a quiet paved road with no immediate neighbours, this premium building lot offers the perfect balance of tranquillity and convenience. The level 295' x 295' lot provides ease of construction, while mature trees along one boundary create a natural backdrop and added privacy. A rare offering to design and build a custom home in an idyllic countryside setting. (id:19593)
Meaford, Ontario
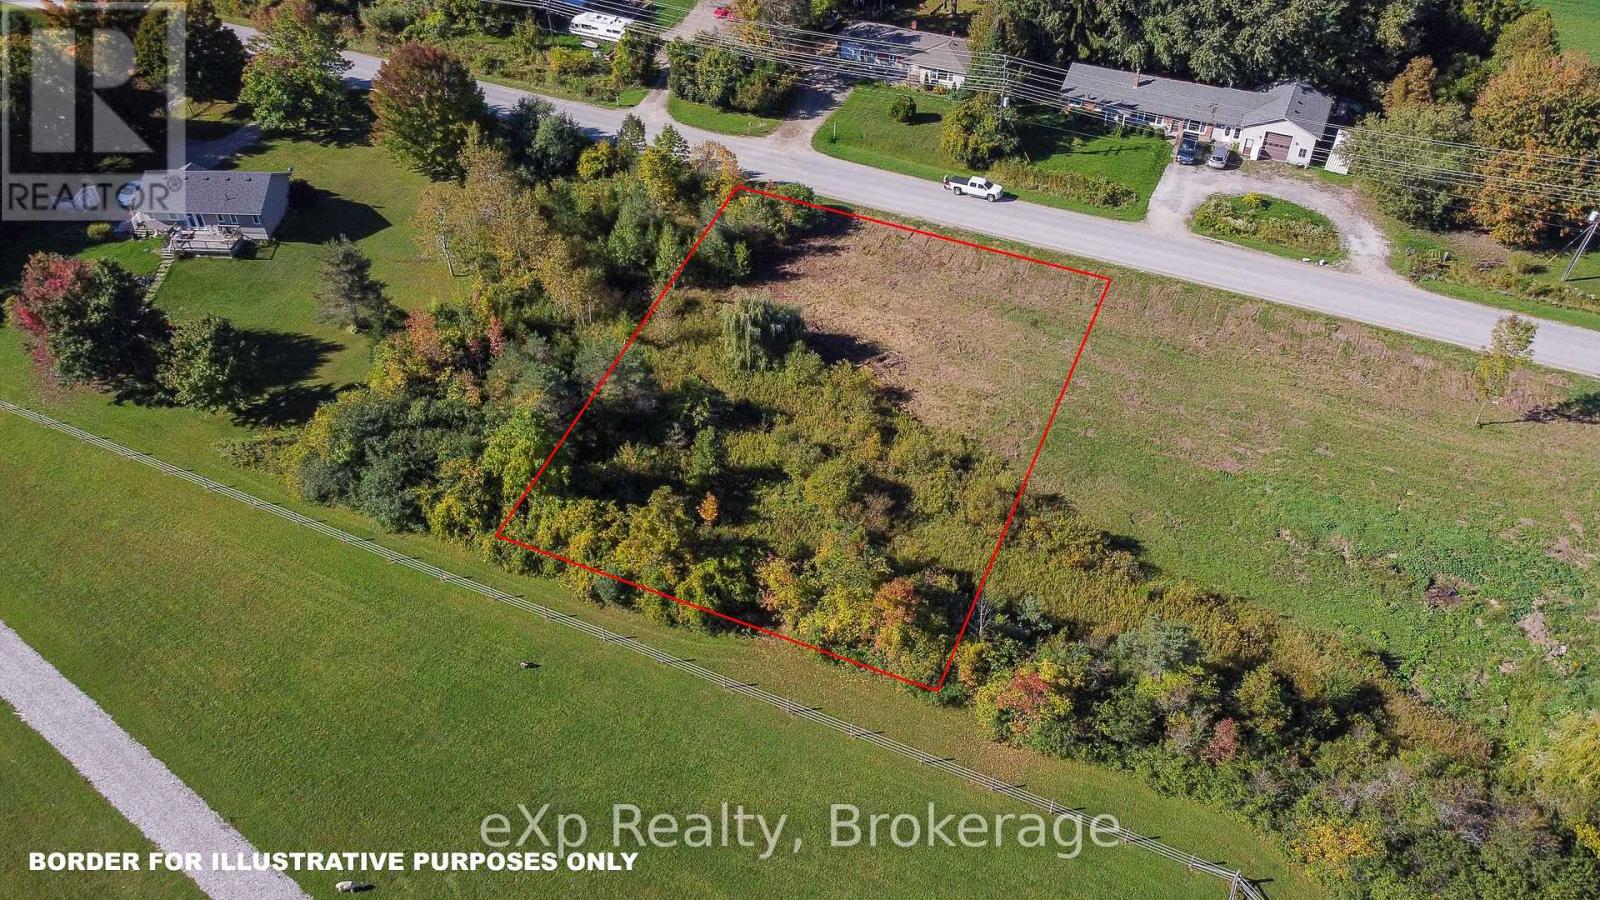
Build your perfect home on this beautiful and spacious vacant lot located in the scenic Municipality of Meaford. Situated in a peaceful rural setting, this property offers the serenity of country living while being just minutes from town amenities, including shopping, the waterfront, library, restaurants, and more.This attractive lot features a small creek running through the property, adding natural charm and the soothing sounds of water to your future backyard. Whether you're looking to build a year-round residence or a weekend retreat, this location offers the best of both worlds: tranquility and convenience. (id:19593)
Puslinch, Ontario
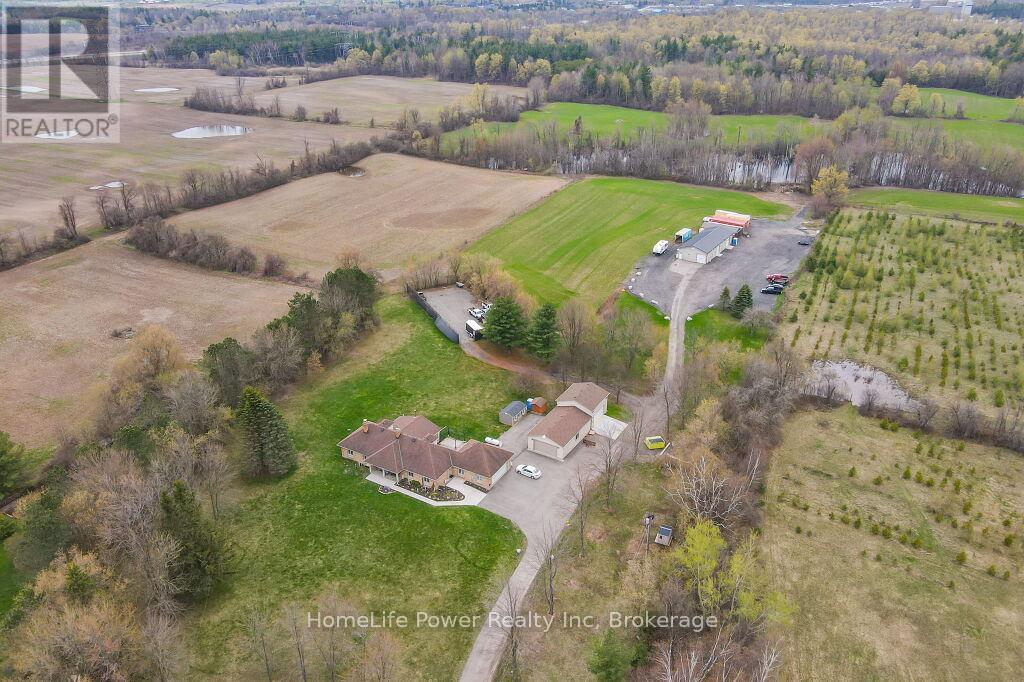
Discover the epitome of country living on 74 pristine acres, boasting an exquisite home and ample income potential. Crafted from enduring brick with 4438 sqft of living space this residence features 5 beds, 5 bath, a spacious eat-in kitchen, inviting living and dining areas, and a sunroom graced by a wood-burning fireplace. The finished basement offers flexibility w/ an in-law suite. Nestled on 6 acres of prime land, total 26 acres suitable for farming while the rest is adorned with picturesque foliage and trails. Enjoy a host of modern conveniences including separate entrances, central air, skylights, a state-of-the-art water treatment system, and an automated entry gate. A newly constructed heated and air-conditioned 23 X 63 hobby shop, equipped w/ a separate hydro meter, offers endless possibilities. Additionally, a 30X80 barn, divided into three storage units complete with hydro, heat, and an air compressor, along with an enclosed asphalt storage yard, formerly a tennis court, provide ample storage options. Located mere minutes from the thriving commercial and industrial hub of Puslinch & HWY 401, this property offers the perfect blend of tranquility and convenience. (id:19593)
Midland, Ontario
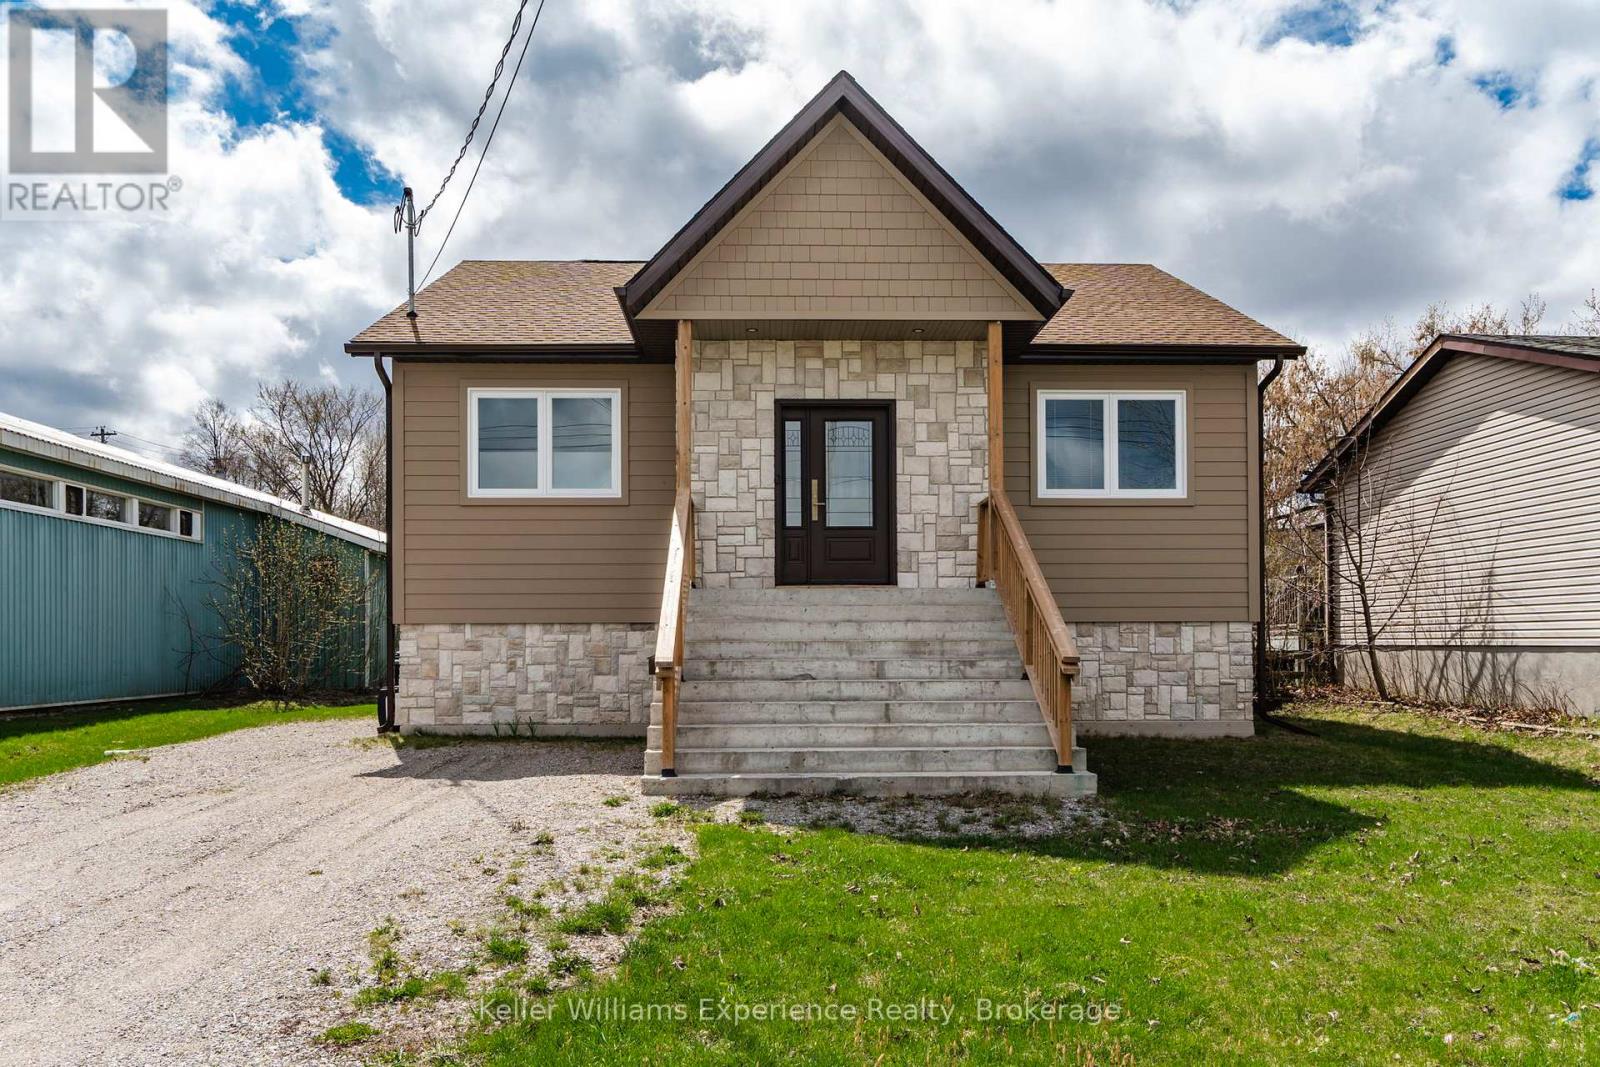
Newly built and thoughtfully designed, this spacious raised bungalow offers over 1,000 sq. ft. of bright, comfortable living space on an impressive 50 x 146 ft. lot. A separate entrance to the basement creates excellent potential for a future in-law suite, making this home a smart option for multi-generational living or added income opportunities.The main level features a generous eat-in kitchen with ample counter space and storage, flowing into a large open-concept living and dining area-ideal for everyday living and entertaining. Enjoy the convenience of main floor laundry and a spacious primary bedroom designed for comfort.Perfectly suited for downsizers, first-time buyers, or investors, this home is ideally located just minutes from downtown Midland, the beautiful waterfront, and a variety of local restaurants, cafés, and shops-offering both lifestyle and convenience (id:19593)
Puslinch, Ontario
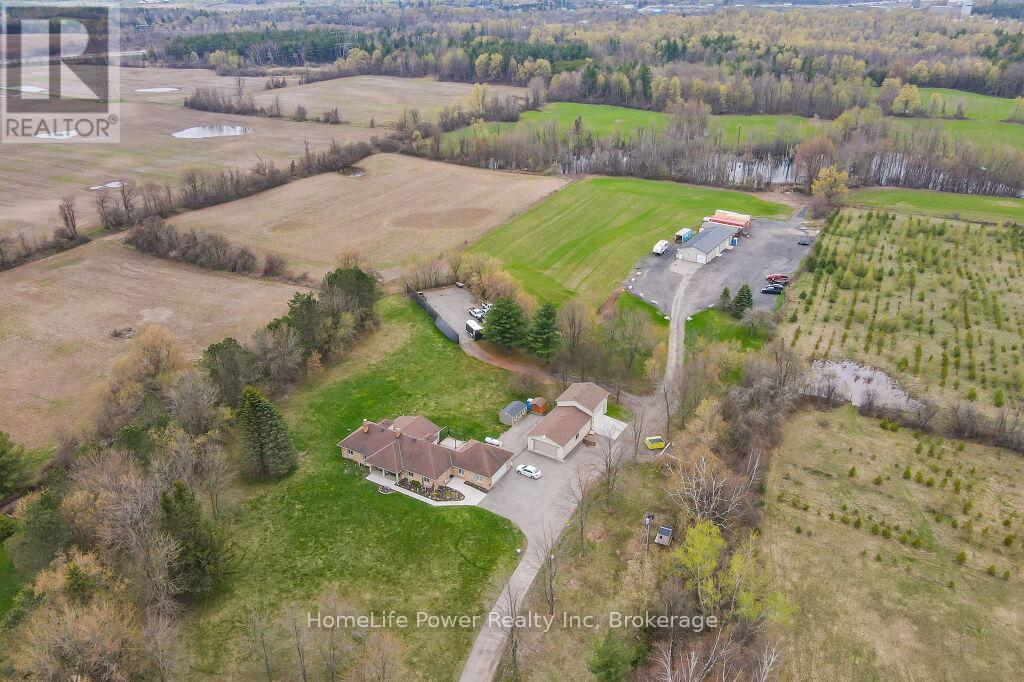
Discover the epitome of country living on 74 pristine acres, boasting an exquisite home and ample income potential. Crafted from enduring brick with 4438 sqft of living space this residence features 5 beds, 5 bath, a spacious eat-in kitchen, inviting living and dining areas, and a sunroom graced by a wood-burning fireplace. The finished basement offers flexibility w/ an in-law suite. Nestled on 6 acres of prime land, total 26 acres suitable for farming while the rest is adorned with picturesque foliage and trails. Enjoy a host of modern conveniences including separate entrances, central air, skylights, a state-of-the-art water treatment system, and an automated entry gate. A newly constructed heated and air-conditioned 23 X 63 hobby shop, equipped w/ a separate hydro meter, offers endless possibilities. Additionally, a 30X80 barn, divided into three storage units complete with hydro, heat, and an air compressor, along with an enclosed asphalt storage yard, formerly a tennis court, provide ample storage options. Located mere minutes from the thriving commercial and industrial hub of Puslinch & HWY 401, this property offers the perfect blend of tranquility and convenience. (id:19593)
Blue Mountains, Ontario
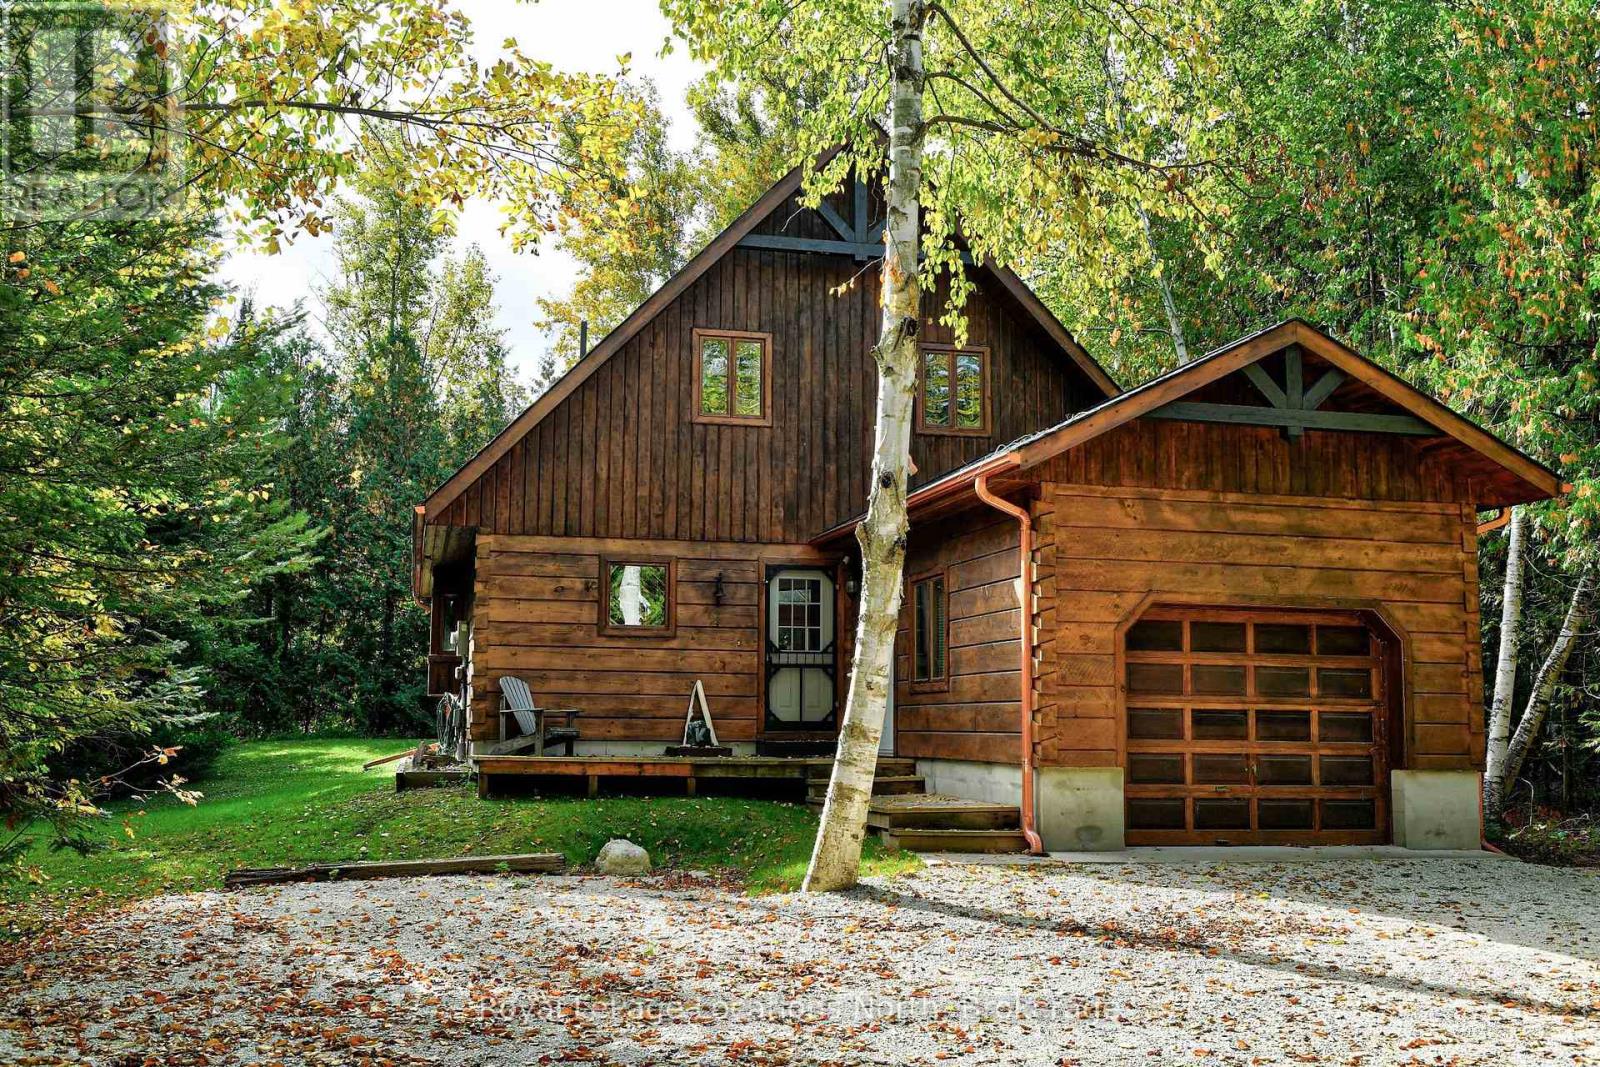
Georgian Peaks - Deeded sandy beach access. Discover your ideal family cabin in the woods! This 3-bedroom, 2-bathroom "Confederation" log cabin is just minutes from the Georgian Peaks ski hill and Thornbury. Meticulously built in 2002, the cabin features an open concept layout with a living, dining, and kitchen, plus a bedroom, bathroom and laundry room on the main floor. Upstairs, find two more bedrooms and a 5-piece bath. Enjoy a new wood stove in the living room, a spacious garage, and a balcony overlooking the Georgian trail, which is just steps behind the back yard for biking, running, and peaceful walks. Bike all the way into Thornbury, or Blue Mountain Village and beyond! Deeded beach access across the street offers sandy shores with stunning views - perfect for young ones wading into the water. Recent upgrades include a new roof (2023), complete exterior refinishing (2023), new furnace (2024), new driveway (2025), hot water tank (2021), upgraded bathroom and kitchen plumbing and light fixtures (2024). This charming cabin is perfect for creating lasting family memories. Close to hiking, biking, golf, skiing and all of the area's amenities. (id:19593)
Guelph, Ontario
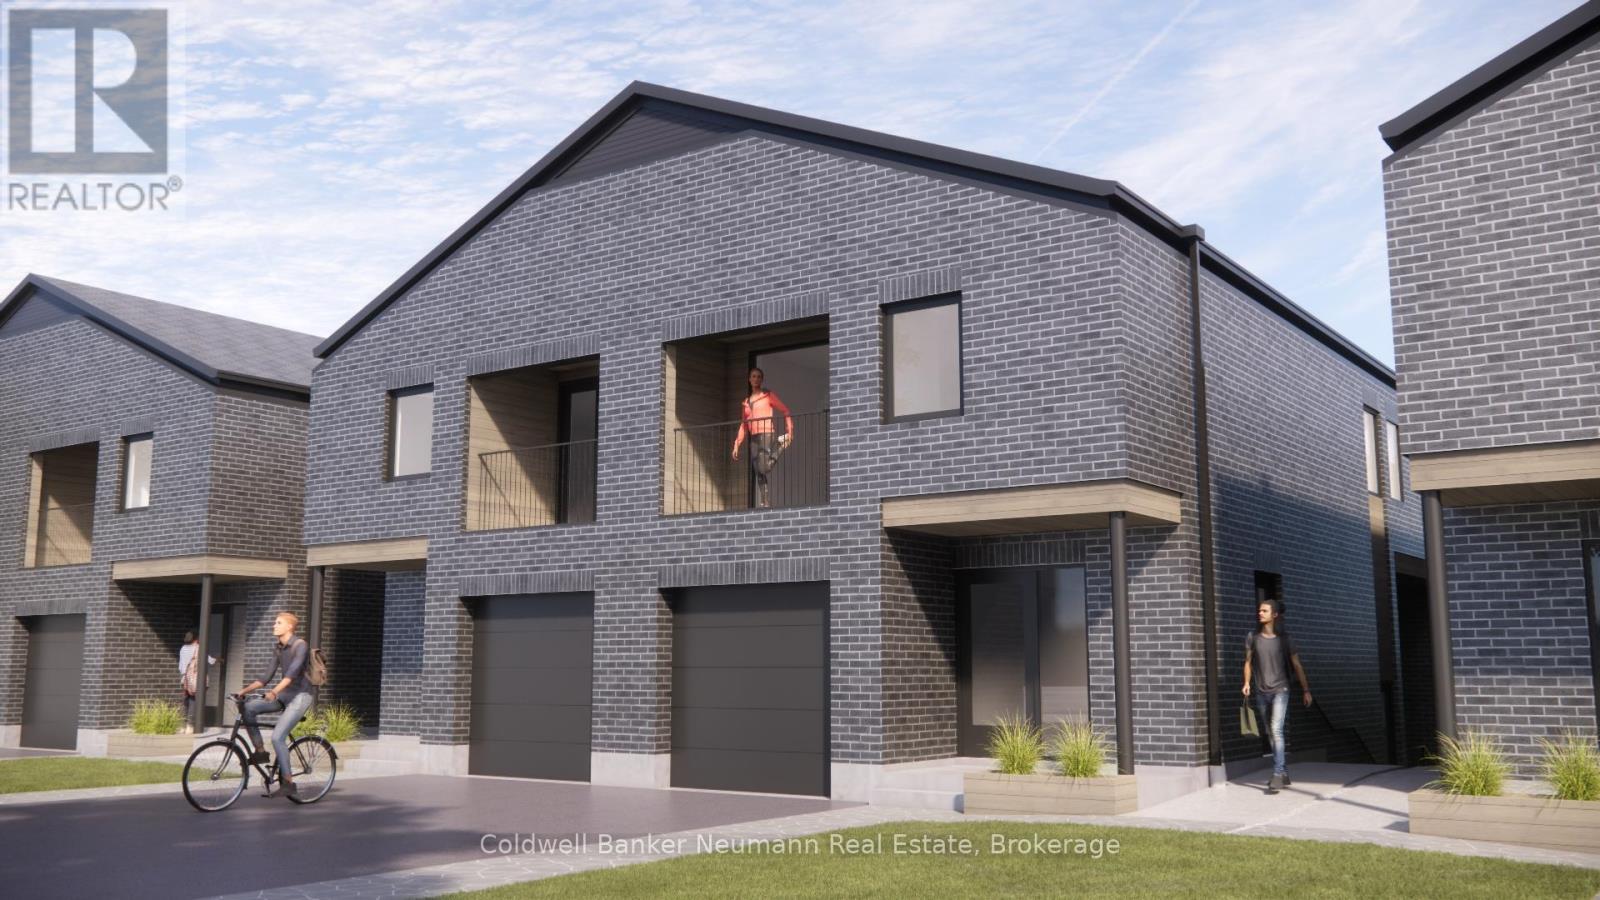
Now leasing - Landsdown Lofts! ***Available Sept 1, 2026** * Thoughtfully designed loft-style rentals in one of Guelph's most desirable neighbourhoods. Choose from three unique units-each offering private outdoor space and modern, high-end finishes throughout. This lower level unit features 3 Beds | 1.5 Bath -975 SQFT. This Brand new, never-lived-in, purpose-built rental features a bright and spacious layout ideal for students, families or young professionals. Private outdoor space with every unit. Access to a 1/2 acre backyard green space, Quality craftsmanship by M2 Contractors, Just steps to a direct bus routes to the University of Guelph,Minutes to Stone Road Mall, Shopping, Restaurants, and everyday amenities. Contact today for more info! (id:19593)
Guelph, Ontario
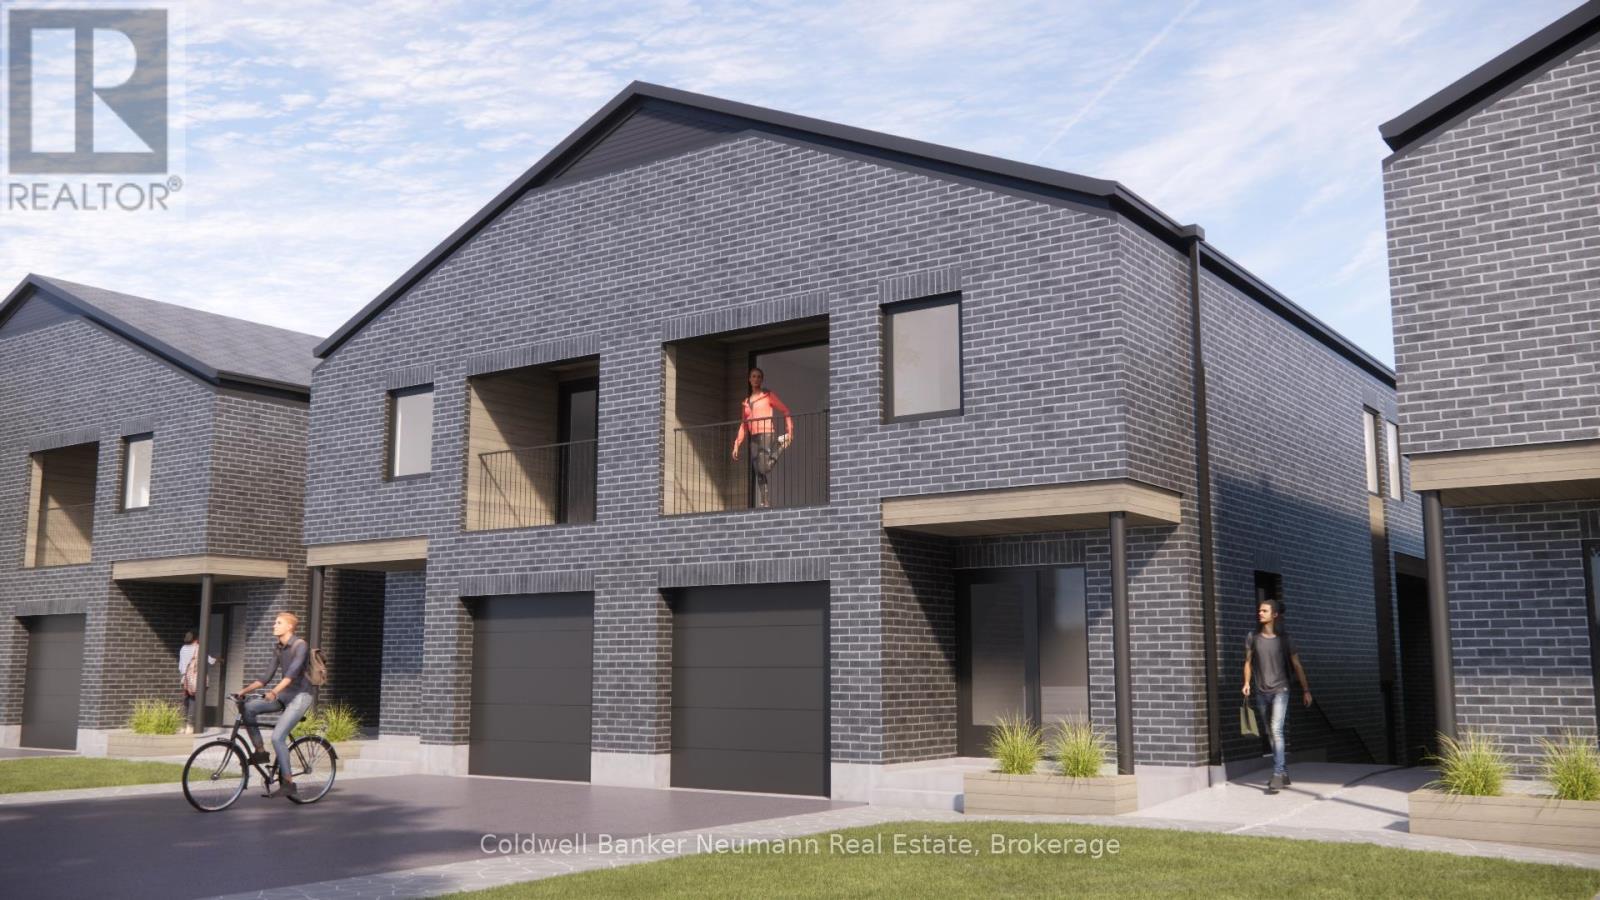
Now leasing - Landsdown Lofts! ***Available Sept 1, 2026** * Thoughtfully designed loft-style rentals in one of Guelph's most desirable neighbourhoods. Choose from three unique units-each offering private outdoor space and modern, high-end finishes throughout. This main level unit features 3 Beds | 1.5 Bath, 998 SQFT. This Brand new, never-lived-in, purpose-built rental features a bright and spacious layout ideal for students, families or young professionals. Private outdoor space with every unit. Access to 1/2 acre backyard green space, Quality craftsmanship by M2 Contractors, Just steps to a direct bus routes to the University of Guelph,Minutes to Stone Road Mall, Shopping, Restaurants, and everyday amenities. Contact today for more info! (id:19593)
Guelph, Ontario
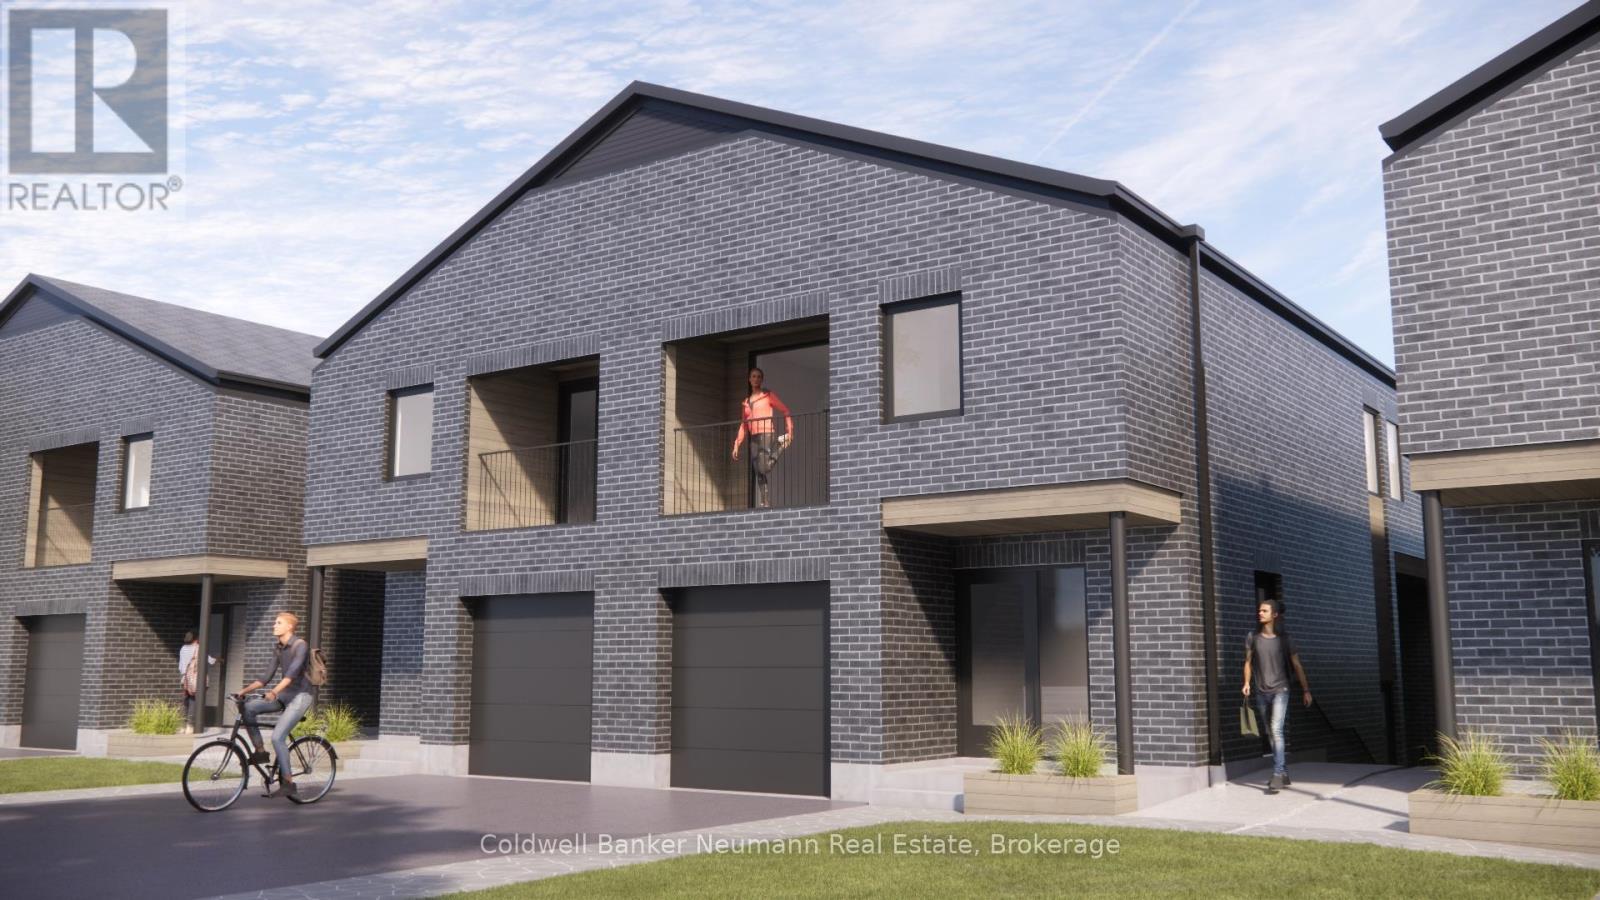
Now leasing - Landsdown Lofts! ***Available Sept 1,,2026** *Thoughtfully designed loft-style rentals in one of Guelph's most desirable neighbourhoods. Choose from three unique units-each offering private outdoor space and modern, high-end finishes throughout. This upper level unit features 4 Beds + Den | 2.5 Bath, Private Terrace -1,366 SQFT. This Brand new, never-lived-in, purpose-built rental features a bright and spacious layout ideal for students, families or young professionals. Private outdoor space with every unit. Access to a 1/2 acre backyard green space, Quality craftsmanship by M2 Contractors, Just steps to a direct bus routes to the University of Guelph,Minutes to Stone Road Mall, Shopping, Restaurants, and everyday amenities. Contact today for more info! (id:19593)
Ashfield-Colborne-Wawanosh, Ontario
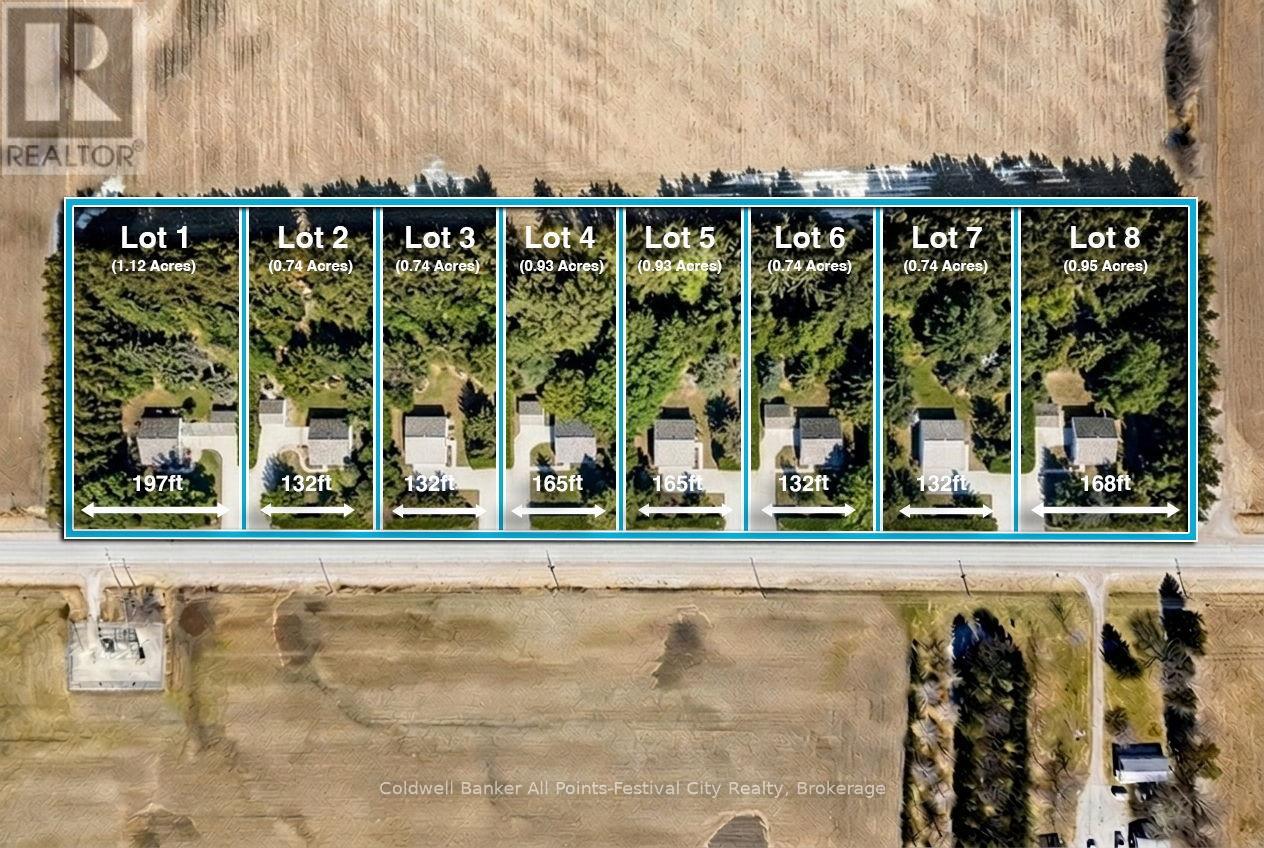
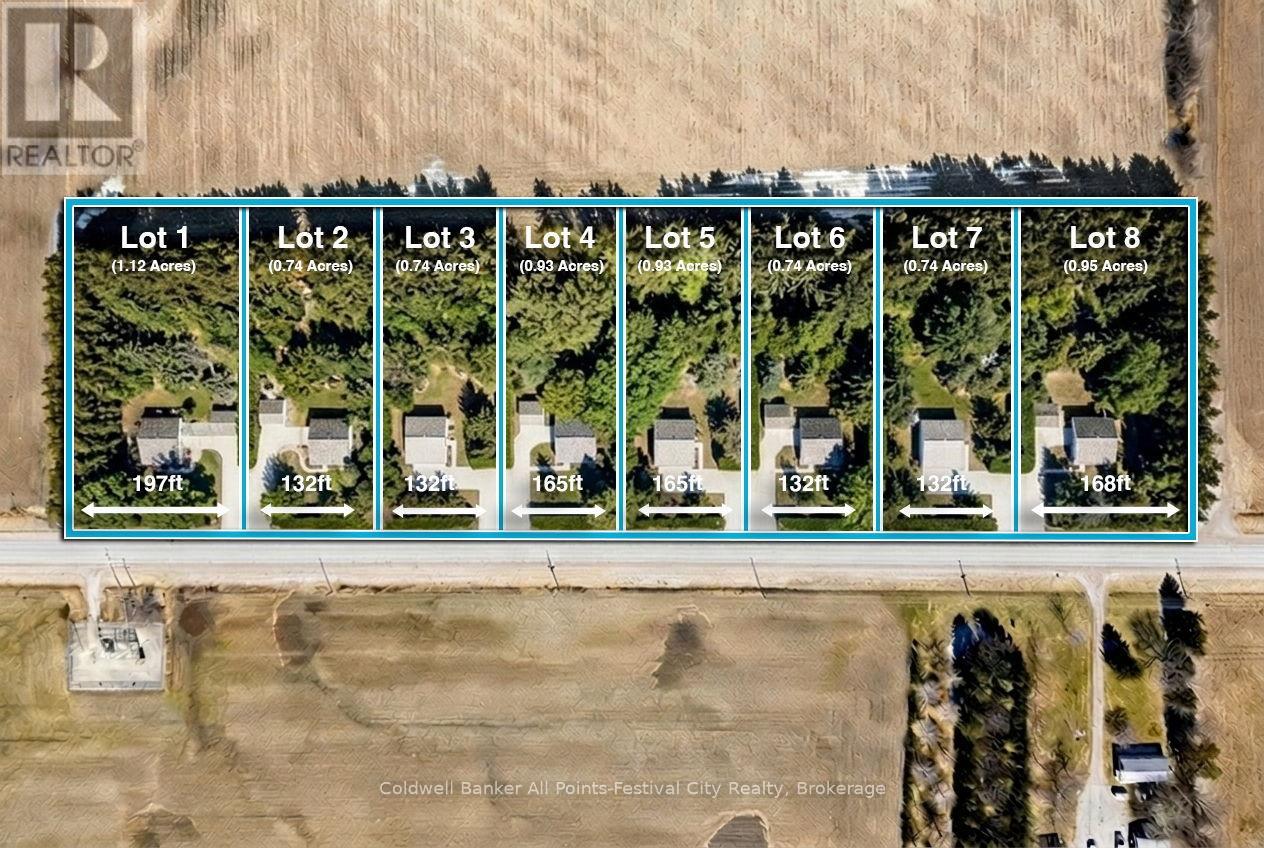
Build your dream home just minutes north of beautiful Goderich, Ontario! Welcome to Lot #5 on Blyth Road - one of eight newly released country estate lots, ideally located less than 5km from Goderich and all amenities it offers. This premium lot offers added privacy and space, sitting just shy of 1 acre with generous dimensions of 164ft. x 246ft. These thoughtfully planned lots will be serviced with access and hydro, giving you a strong head start on bringing your vision to life. Buyers will be responsible for installing a private well and septic system, allowing flexibility to design a home that suits your lifestyle. With zoning that accommodates homes ranging from 1,400 to 2,800 sq ft - and plenty of room for outbuildings - you can truly create your own country retreat. Enjoy the best of both worlds: peaceful rural surroundings with every day conveniences just minutes away. Take a quick drive down Sunset Beach Road for access to the shores of Lake Huron, spend afternoons at nearby golf courses, or enjoy local favourites like mini putt and the regional airport - all just a short drive from your doorstep. Bring your own builder, or work with Century Design Build Ltd to design and build a custom home tailored to your lifestyle. Take advantage of HST rebates for the year 2026. Country living, without giving up convenience - this is where your next chapter begins. (id:19593)
Ashfield-Colborne-Wawanosh, Ontario
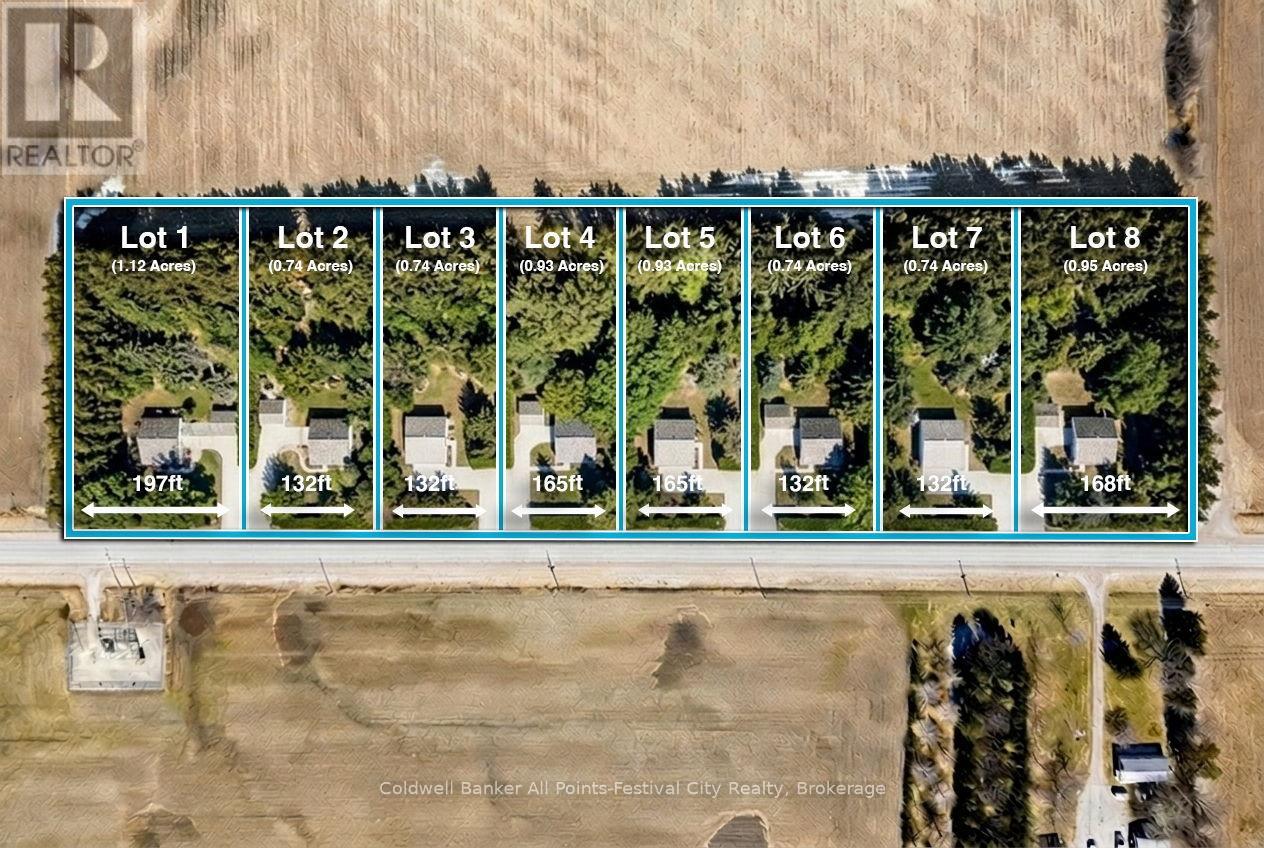
Build your dream home just minutes north of beautiful Goderich, Ontario! Welcome to Lot #6 on Blyth Road - one of eight newly released country estate lots, ideally located less than 5km from Goderich and all amenities it offers. This premium lot offers added privacy and space, sitting just shy of 1 acre with generous dimensions of 131ft. x 246ft. These thoughtfully planned lots will be serviced with access and hydro, giving you a strong head start on bringing your vision to life. Buyers will be responsible for installing a private well and septic system, allowing flexibility to design a home that suits your lifestyle. With zoning that accommodates homes ranging from 1,400 to 2,800 sq ft - and plenty of room for outbuildings - you can truly create your own country retreat. Enjoy the best of both worlds: peaceful rural surroundings with every day conveniences just minutes away. Take a quick drive down Sunset Beach Road for access to the shores of Lake Huron, spend afternoons at nearby golf courses, or enjoy local favourites like mini putt and the regional airport - all just a short drive from your doorstep. Bring your own builder, or work with Century Design Build Ltd to design and build a custom home tailored to your lifestyle. Take advantage of HST rebates for the year 2026. Country living, without giving up convenience - this is where your next chapter begins. (id:19593)
Ashfield-Colborne-Wawanosh, Ontario
Situated in a brand-new development just minutes from the vibrant lakeside community of Goderich, premier LOT #1 offers a rare opportunity to secure the largest parcel in this exclusive 8 lot enclave. Spanning just over an acre, this exceptional building lot combines space, privacy, and natural beauty with mature trees already framing the landscape and setting the stage for a truly stunning custom home. Designed to accommodate a custom residence up to 2,800 square feet, this property gives you the freedom to create the lifestyle you've been dreaming of - whether that's a modern country retreat, elegant bungalow, or timeless family home. Hydro service and driveway access will be in place, while well and septic will be required. Adding even more value to this opportunity, the developer is also an experienced builder who can work directly with you to custom design and construct the home you've always envisioned. From layout to finishing details, this is your chance to create a truly personalized home, tailored to your lifestyle and tastes. Enjoy the perfect balance of peaceful rural living with convenient access to all the charm and energy of Goderich - known for its beautiful Lake Huron shoreline, thriving restaurant scene, rich culture, boutique shopping, festivals, golf courses, marinas, and endless year-round activities. Opportunities like this are becoming increasingly hard to find - especially a signature lot with this much space, character, and potential. (id:19593)
Huron East, Ontario
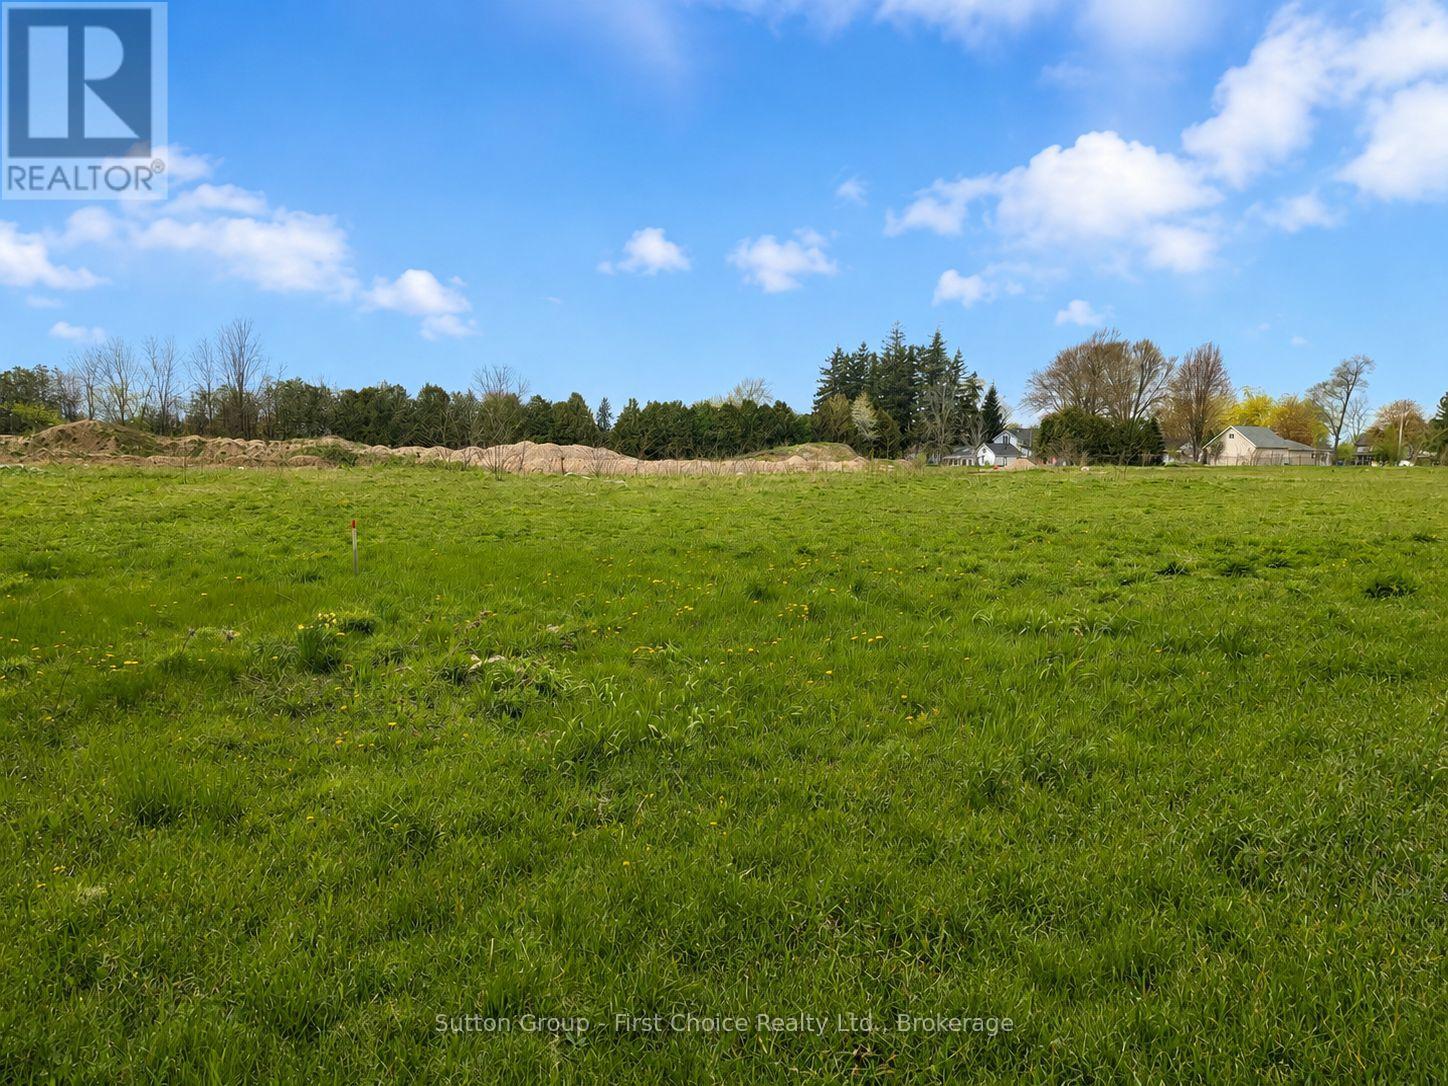
NEW FREEHOLD LOT FOR SALE in the newly developed Old School Estate subdivision in Seaforth. This semi-detached lot has all the services readily available at the lot line. Zoning permits for a semi-detached house, this property offers endless possibilities for home builders, homeowners and investors. Immediate possession is available. (id:19593)
Huntsville, Ontario
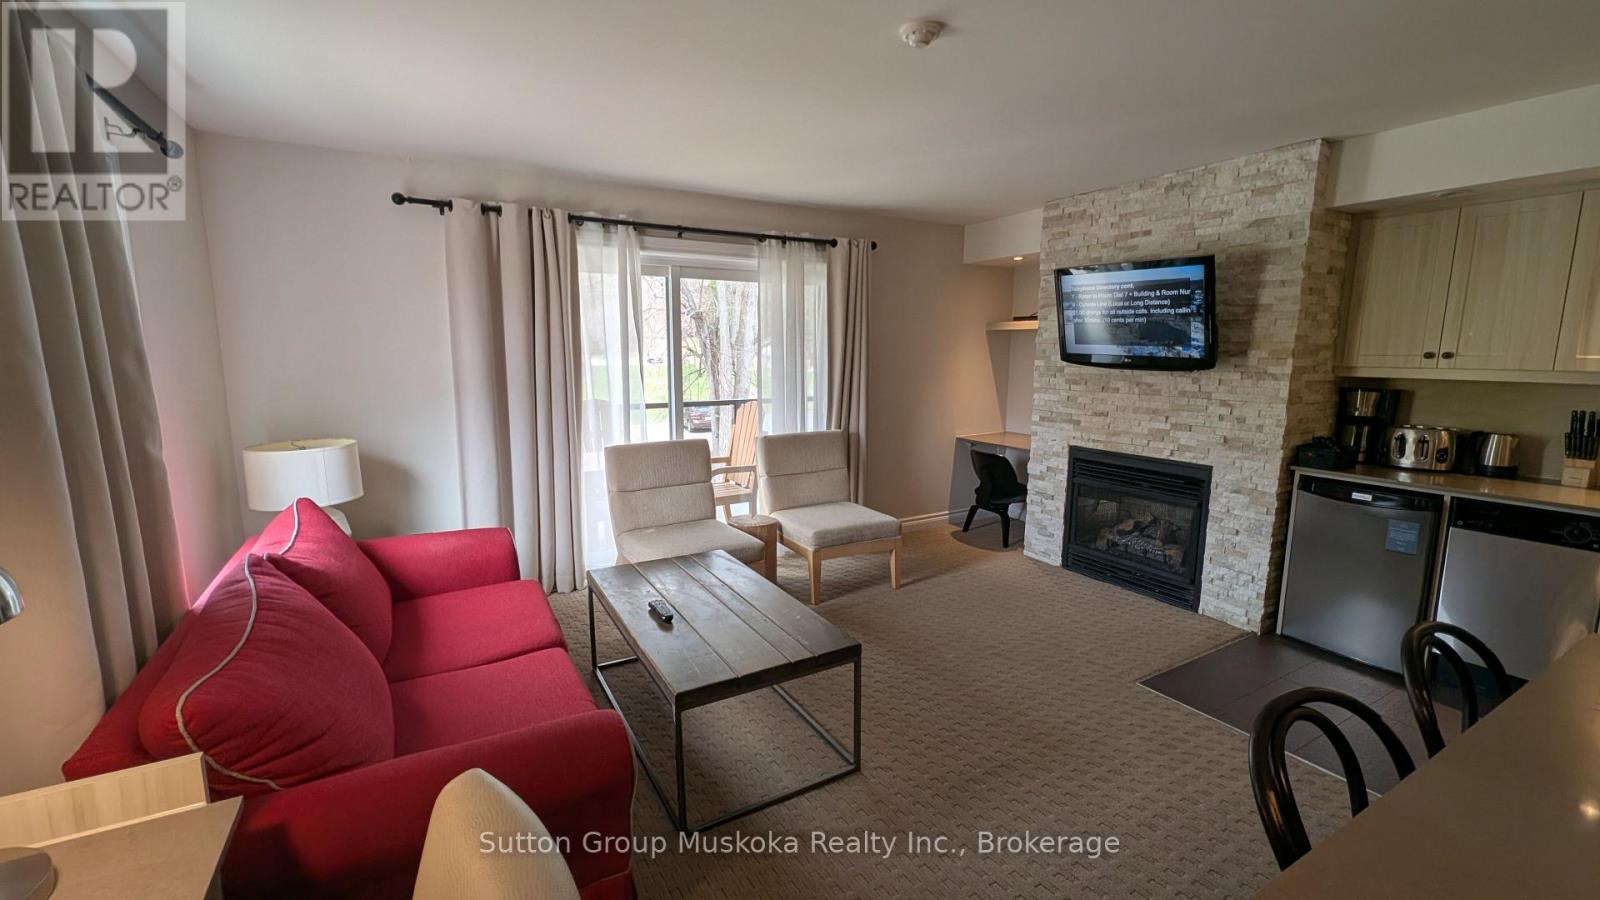
Cozy one-bedroom condominium located in the Summit Lodge complex at Deerhurst Resort. Enjoy the resort lifestyle - beach, pools, tennis, golf, trails, restaurants & more. This unit is currently on the rental program providing the owners with revenue & great investment. You can continue with the rental program or keep it for your sole personal use. This unit includes a private balcony, fireplace, a large living room with a walkout to deck, full bedroom with two beds, bathroom with a walk-in glassed shower, kitchen & more. The unit is offered fully furnished. Condo fee includes hydro, heat (nat. gas), use or recreational facilities, TV cable, internet, water/sewer, etc. HST applies to the sale - If the unit is kept on the rental program HST will not be payable on the purchase price with the HST account and the HST can be recovered from the monthly condo fee. (Monthly condo fee $839.87 plus $109.19 HST). An affordable getaway in Muskoka! Currnetly the exterior of the building is under renovation, new siding, doors, windows, balconies will be installed. Cost of this renovation is included in the purchase price. Revenue paid to the owner for 2025 was $18,743. (id:19593)
Mcdougall, Ontario
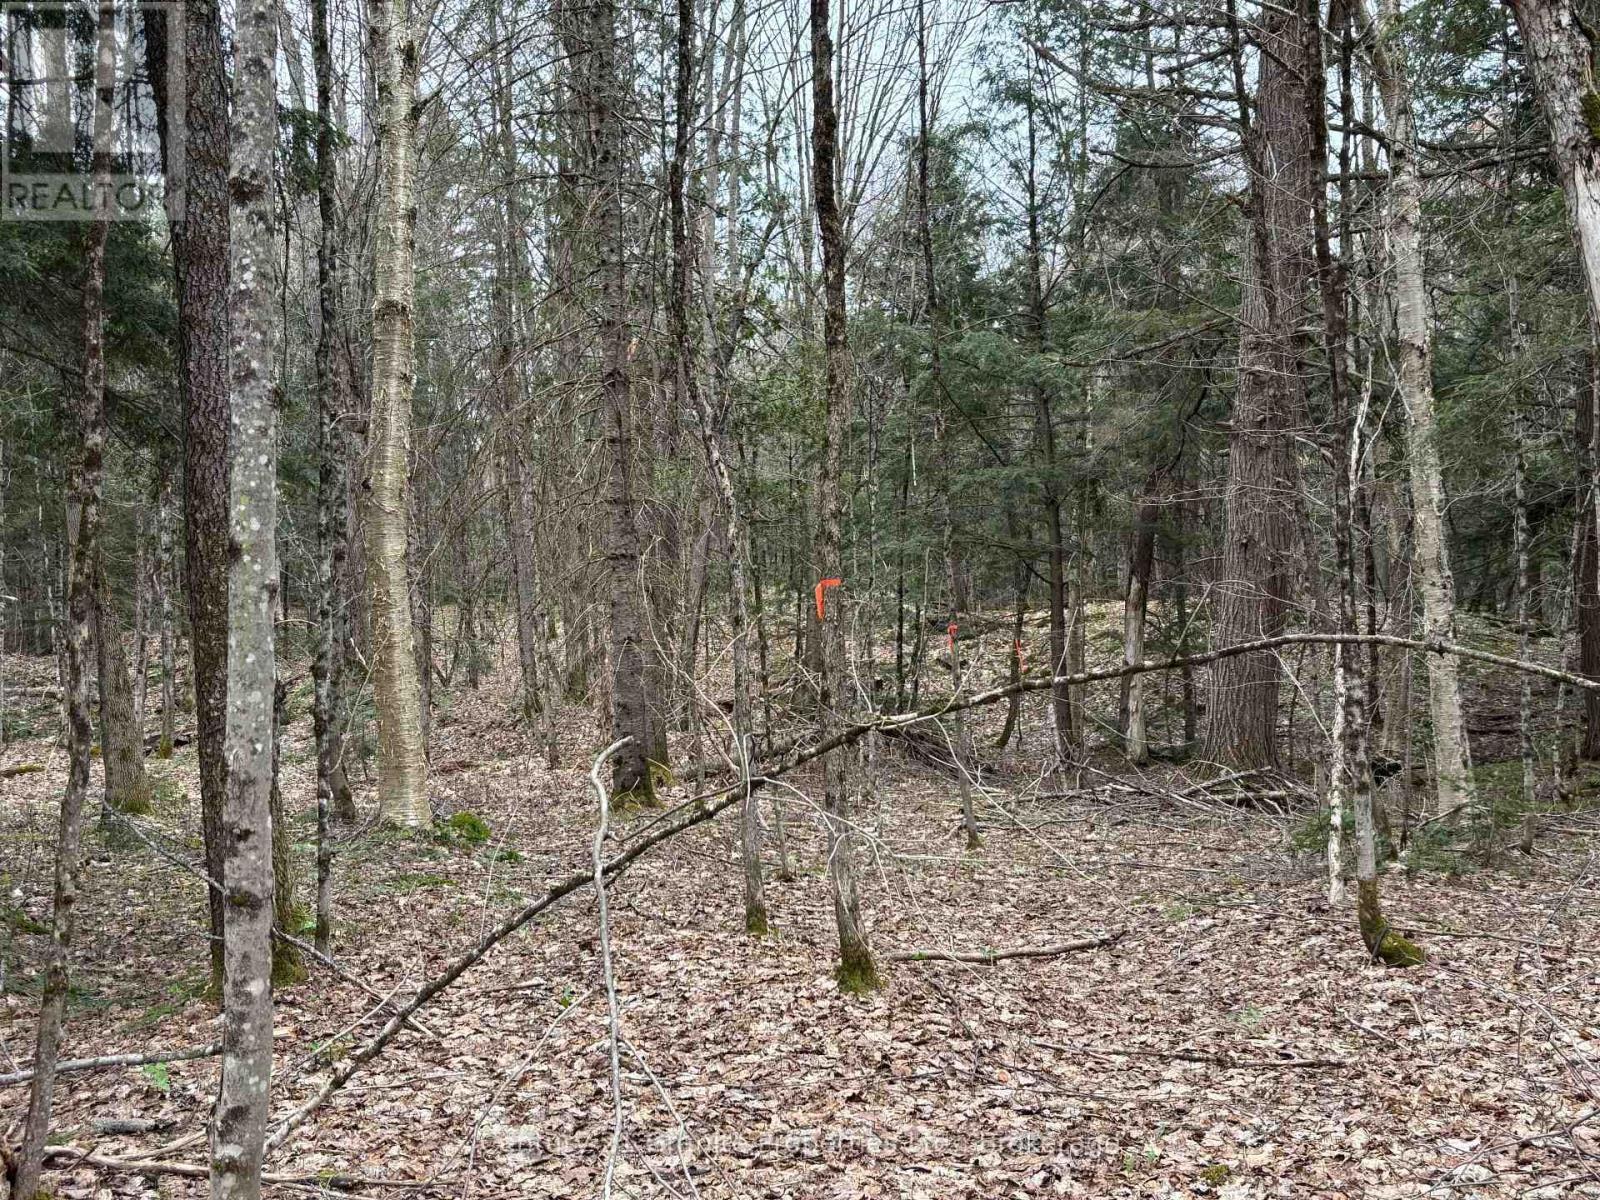
Private 8.93-acre treed rural lot on Loch Erne Road in the Township of McDougall. This peaceful property offers a quiet setting to build your dream home or getaway retreat. Electricity is available at the lot line, and municipal year-round road maintenance ensures easy access in all seasons. Enjoy the natural surroundings while being just a short drive to Parry Sound, lakes, trails, and recreational amenities. A great opportunity to own land in a desirable rural area with excellent development potential. (id:19593)
Seguin, Ontario
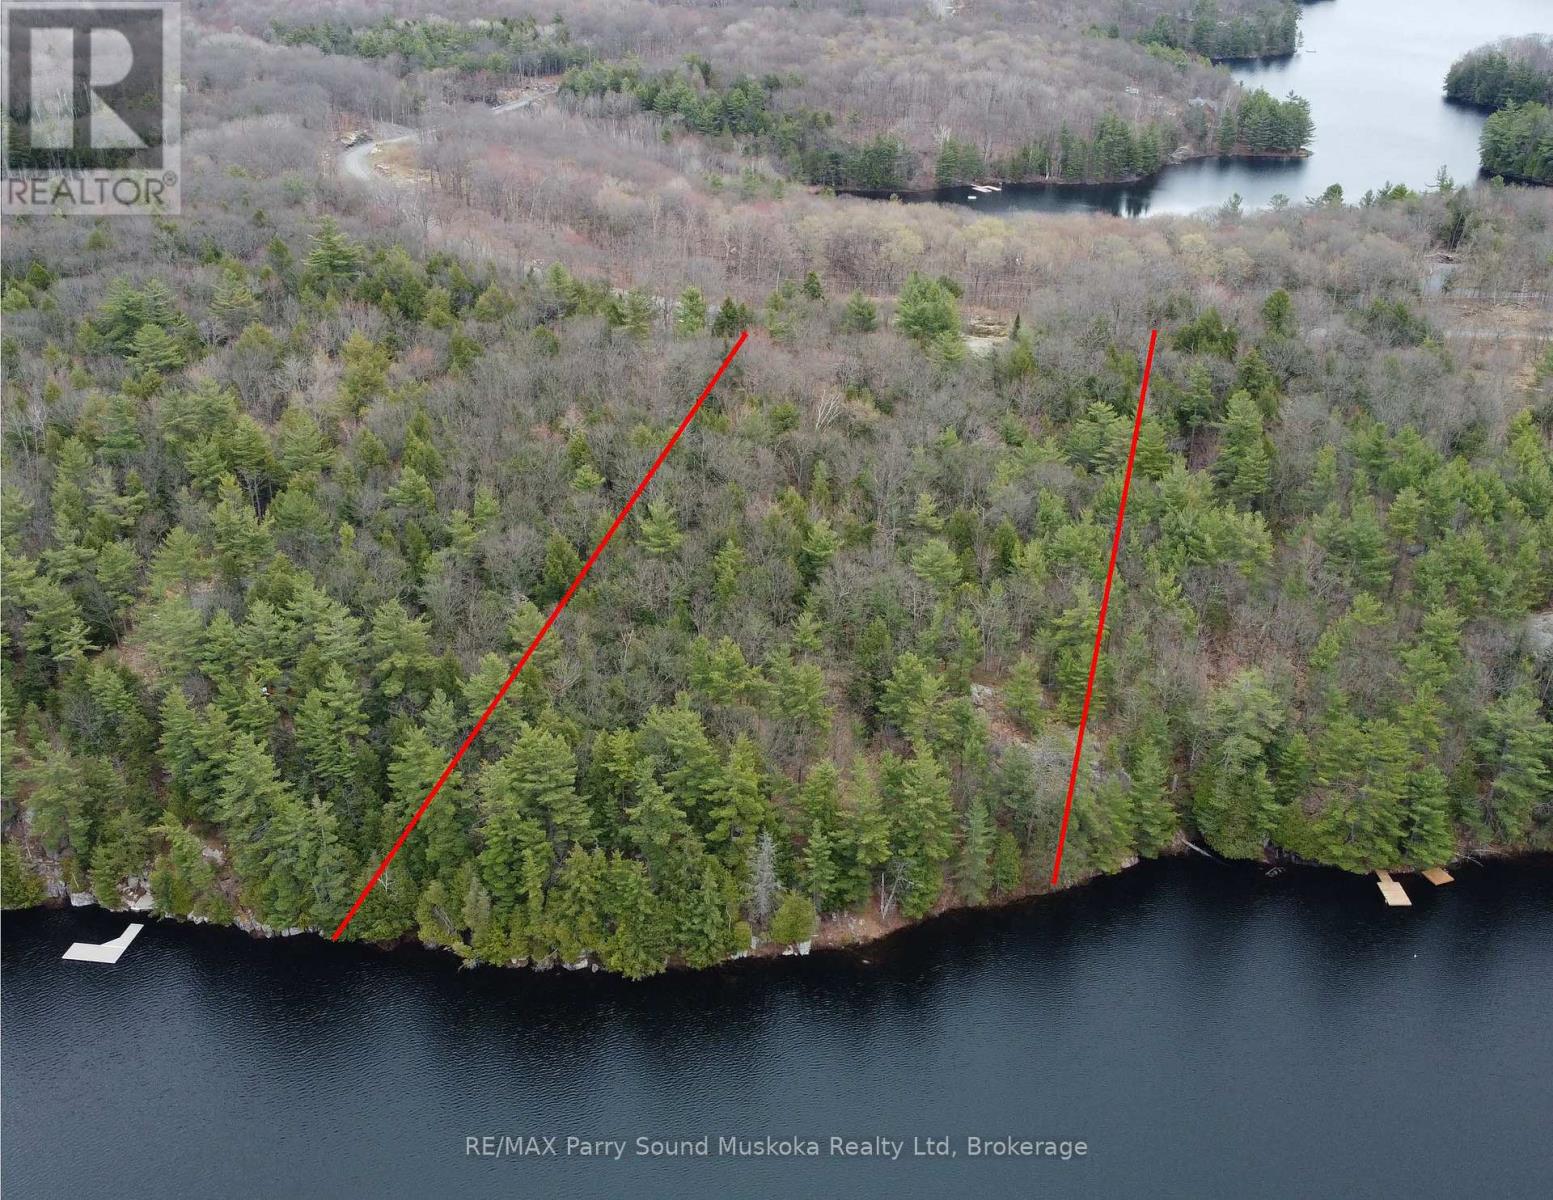
SPRING FED SALMON LAKE! PRIME WATERFRONT BUILDING LOT! 312' frontage with SUNSET VIEWS across Salmon Lake, 4.3 acres of Excellent Privacy, Deep water with great swimming, boating and fishing. Year round road access. Great Building Site. Located in an area of Executive Waterfront Homes. Convenient boat launch on the lake, Prime lake south of Parry Sound just 15 minutes to the town of Parry Sound, Quick access to HWY 400 & the GTA, BUILD YOUR DREAM WATERFRONT LAKE HOUSE HERE! (id:19593)
Guelph, Ontario
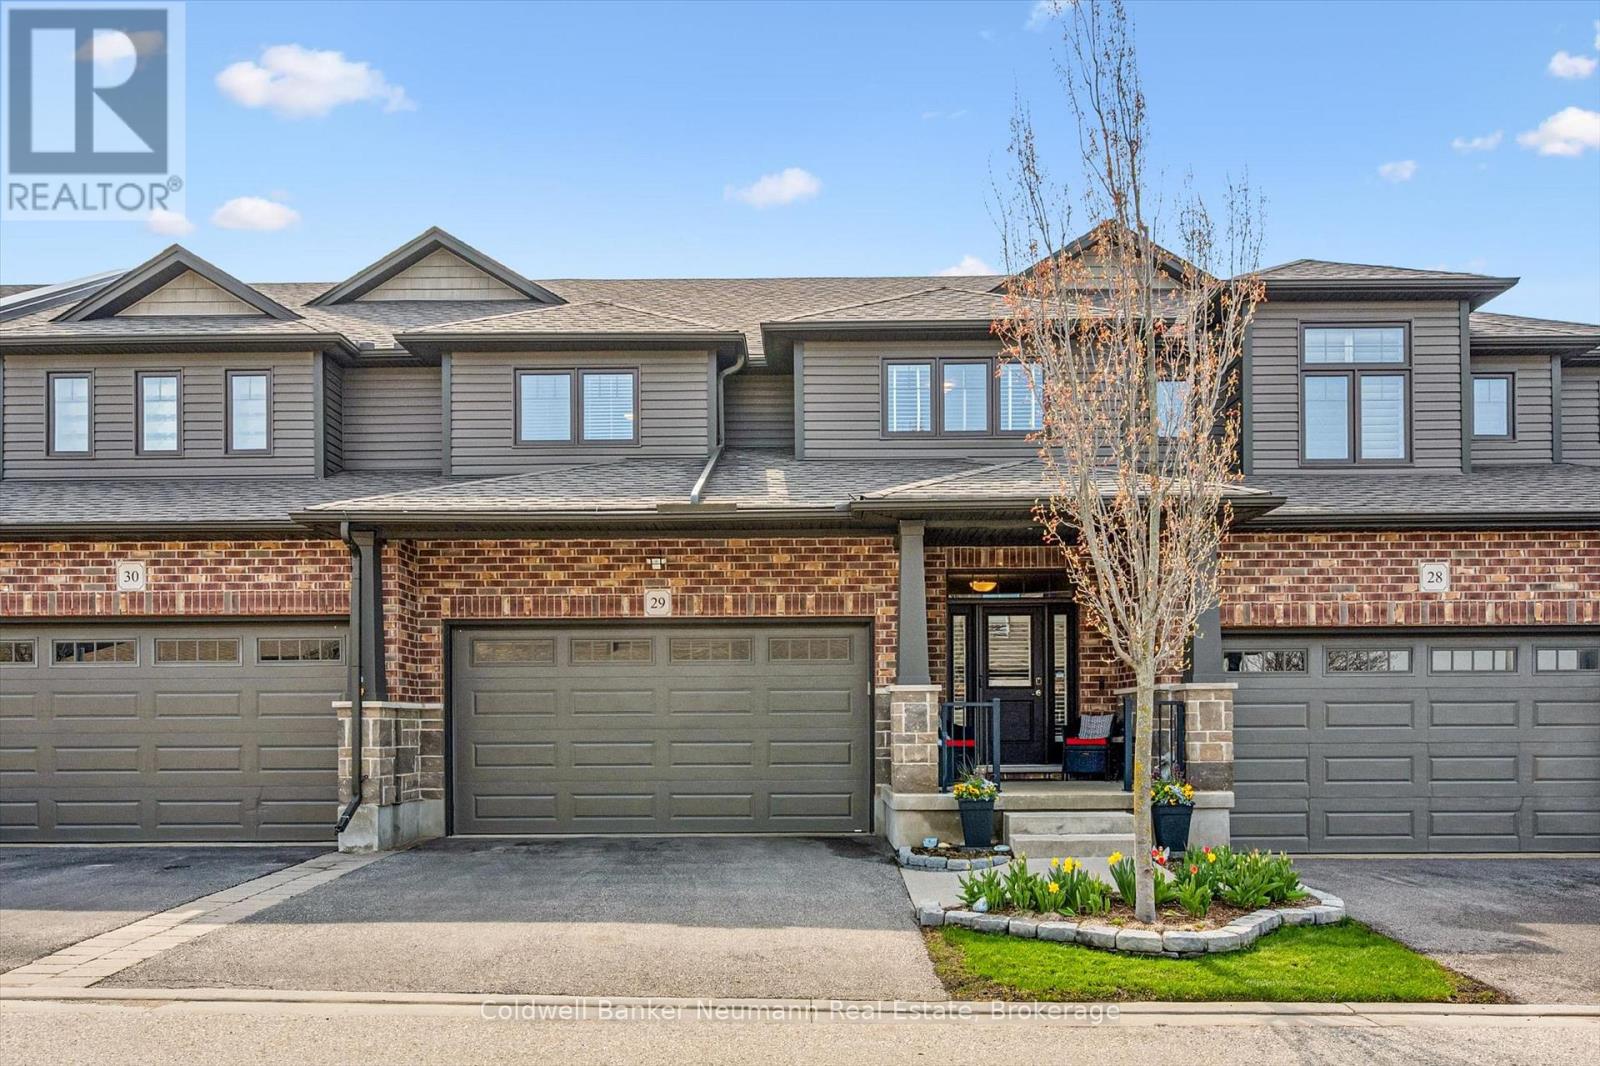
Nestled in a highly desirable south-end location, this executive condo is a true showstopper, boasting approximately 3,000 sq. ft. of beautifully finished living space. As you enter, you are greeted by a spacious two-story foyer that leads to an open-concept layout, featuring a blend of elegant tile and premium hardwood flooring. The heart of the home is the state-of-the-art kitchen, complete with a large centre island, granite countertops, soft-close drawers, double pantry with sliding shelves, stainless steel appliances, gas stove, extended counter coffee bar with lighted glass cabinets, abundant pots and pans drawers and under counter lighting. The main room seamlessly flows from the kitchen and dining area, showcasing a stunning feature stone wall and an electric fireplace, creating a cozy atmosphere. The remote-operated blinds on the 8-foot sliding patio doors open to a covered deck that extends into a picturesque backyard, adorned with mature trees for added beauty and privacy. The deck extends the living space outdoors while providing a sheltered area with a large tropical ceiling fan for relaxation, making it an ideal spot for outdoor dining, to unwind and entertain. Outdoor areas feature both front and back perennial gardens, along with an herb garden for culinary enthusiasts. The upper level offers a large open space, two linen closets, and a laundry room. The bedrooms are all oversized each with spacious closets. A luxurious master suite featuring a walk-in closet and a spa like ensuite with dual elevated vanities and a large walk-in rain shower. The thoughtfully designed outdoor space not only complements the interior of the property but also enriches the living experience, creating a harmonious environment that balances aesthetics, functionality, and tranquility. There is parking for four vehicles with a two car garage. This condo combines modern elegance with functional design, making it an ideal choice for those seeking luxury living! (id:19593)
Owen Sound, Ontario
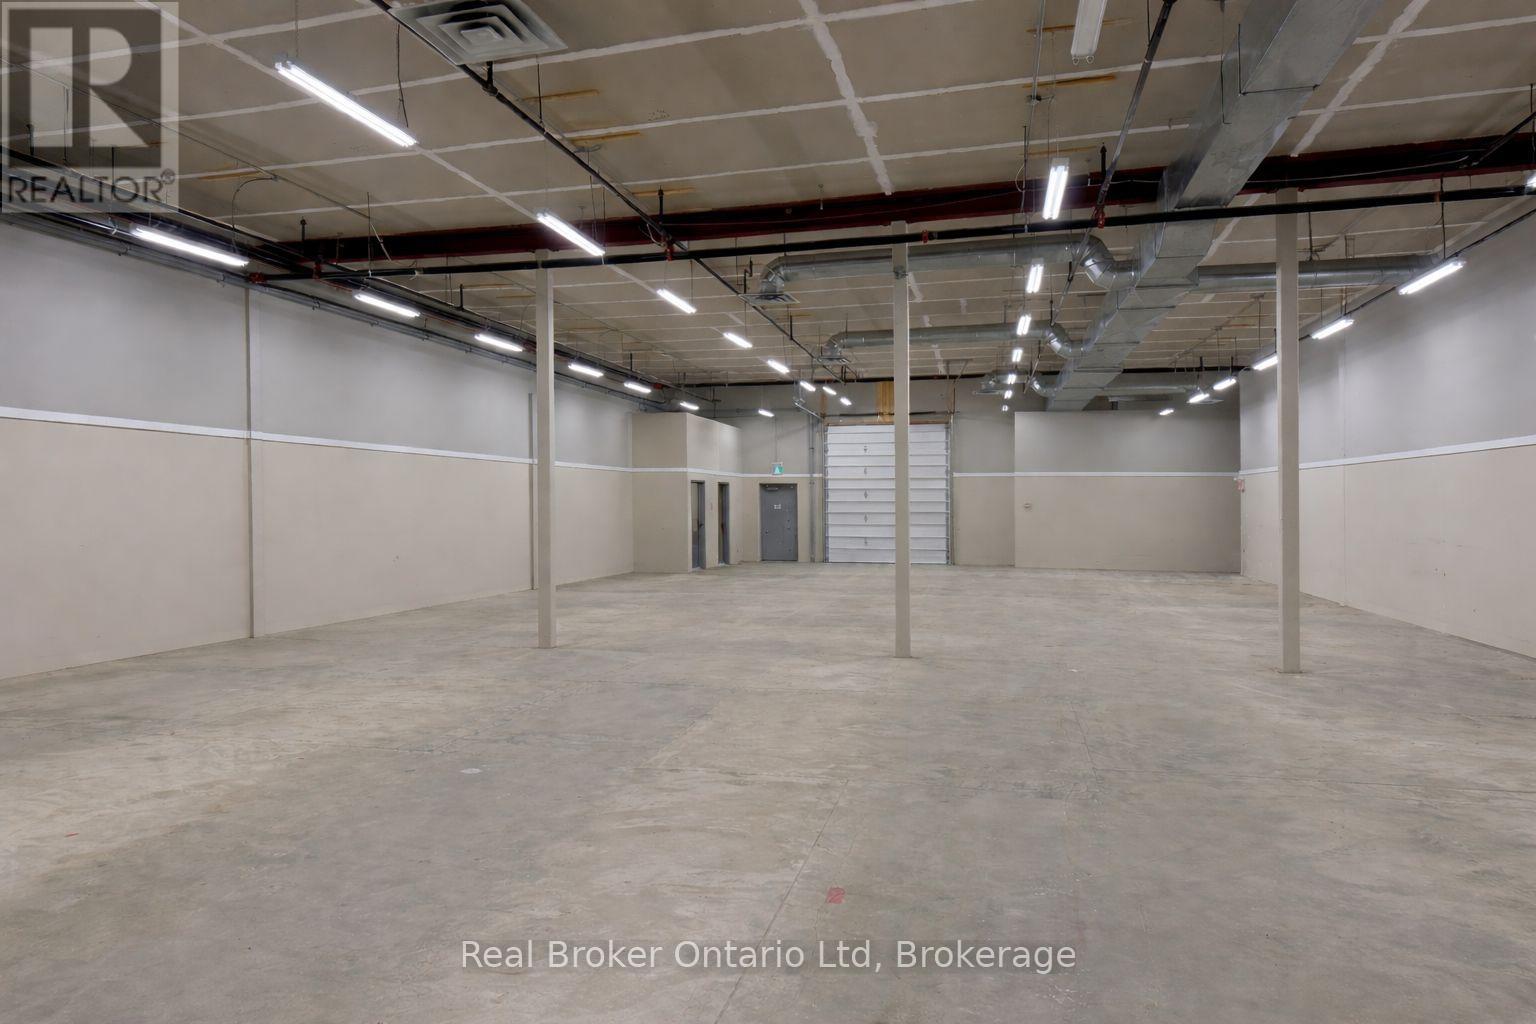
Approximately 5,000 sq. ft. of versatile M1-zoned industrial space, currently configured as a clean warehouse. Features a rare double dock-height loading door plus an additional grade-level door, offering excellent flexibility for shipping and receiving. The open layout allows for easy reconfiguration, with potential for office or showroom build-out to suit a variety of uses including logistics, light manufacturing, contracting, or service-based operations. Conveniently located with quick access to Highways 6 and 10 for efficient transportation and commuting. Contact today to arrange a private tour. (id:19593)
Wasaga Beach, Ontario
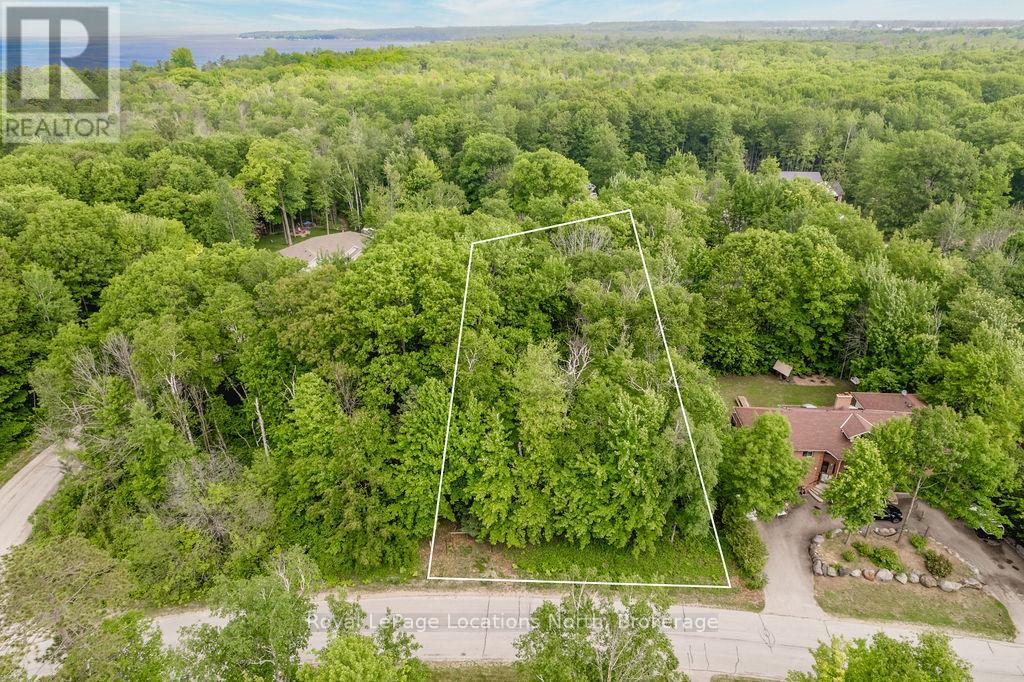
Perfect Building lot for TWO homes. This rare opportunity doesn't come by often where you find a lot that has access to 2 thru roads. Measuring 100 x 229 ft this would be the perfect lot to sever and build 2 family homes/cottages or build and sell one lot. Lot offers mature trees for privacy and allows you to be tucked away from your neighbour. Located in an estate subdivision just a short walk to Allenwood beach this location couldn't be more perfect. Enjoy summers at the beach and winters at Blue mountain with a 40 min drive. The sunsets and views of fireworks from across the bay are a spectacular site. Don't miss out on this amazing opportunity to get into this subdivision where there are very few lots left. (id:19593)
Dysart Et Al, Ontario
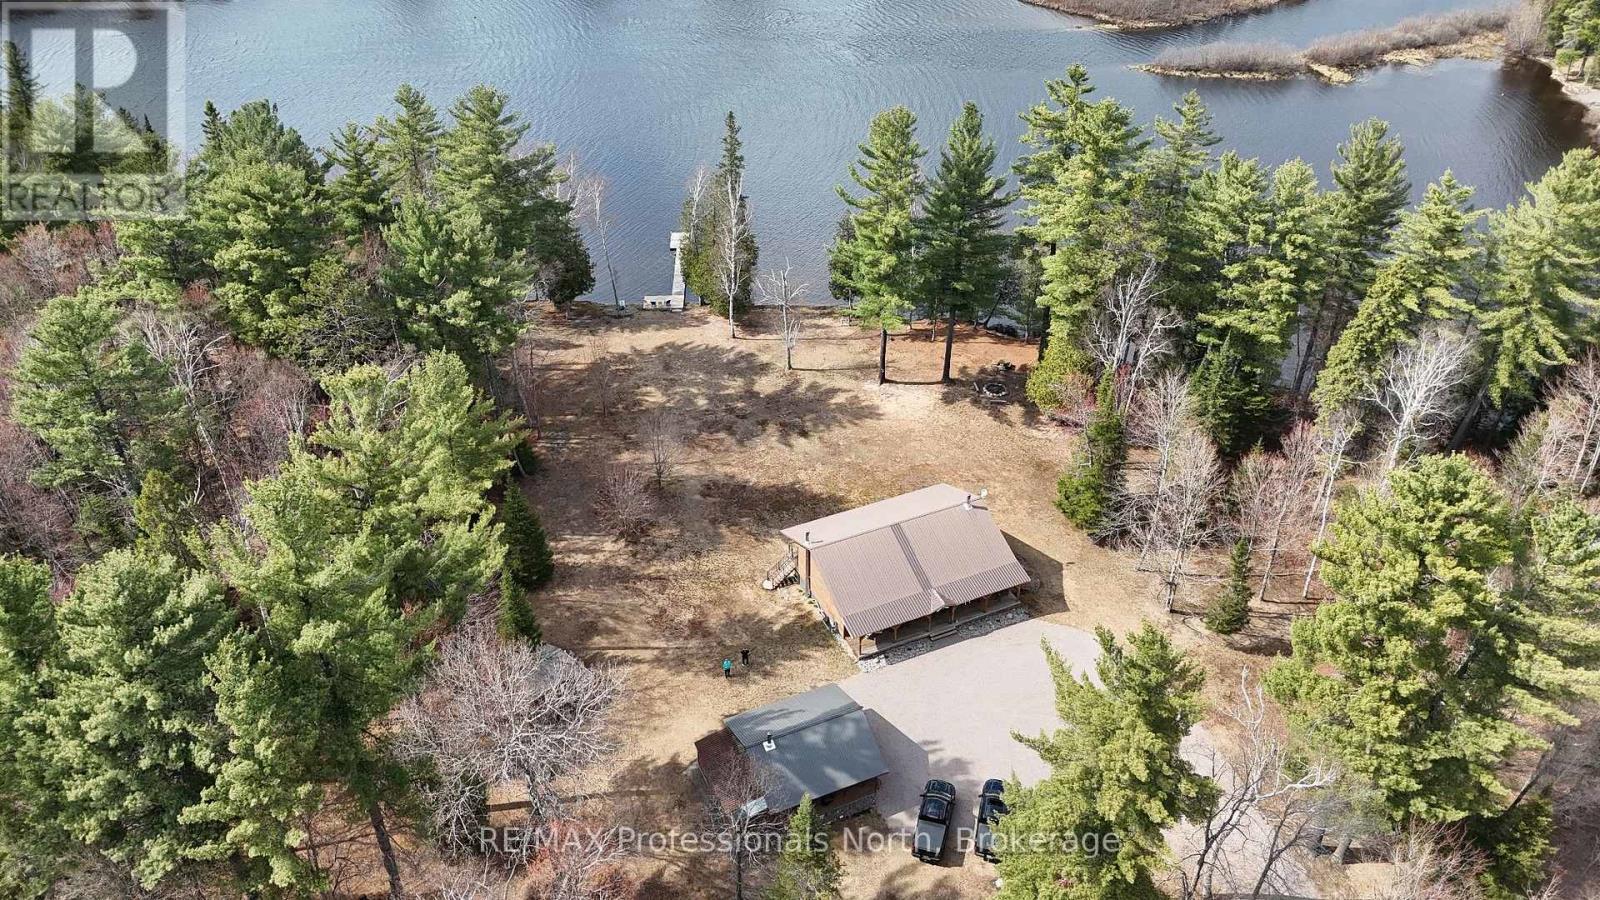
This 3 bedroom home has over 2,400 square feet finished on 2 levels with a full walkout to a huge front yard located on Benoir Lake, the headwaters of the Benoir/Elephant/Baptiste chain of lakes where you'll find 35 km of connected water for your boating pleasure. You can also travel up the York River into Algonquin Park if you are a canoe/kayak type of boater looking for nature's paradise. This is a year round Home or Cottage, fully insulated, and located on a paved Municipally maintained 4 season road. The lot is almost perfectly level and boats 300'of frontage on the water but also has 3.6 acres of land for the kids, grandkids or pets to roam. The main dwelling is 2 levels with a walkout to the lakeside from the huge rec room. It shows absolute pride of ownership and is in "move in condition" but also includes all the furniture and appliances. The open concept DR/LR next to the kitchen is perfect to allow the entire family, or your guests, to be in the same room together while you cook or entertain and the unique part is you can walkout to the covered front deck on the lakeside OR on the driveway side to the full covered veranda to stay out of the wind off the lake. To add to this already amazing property is a 1.5 car garage and 3 sheds to keep the ATV or snowmobile in and enjoy the miles of trails close by. A perfect recreational area for boating, swimming, fishing, snowmobiling and ATVing, call today for a personal viewing! (id:19593)
Lake Of Bays, Ontario
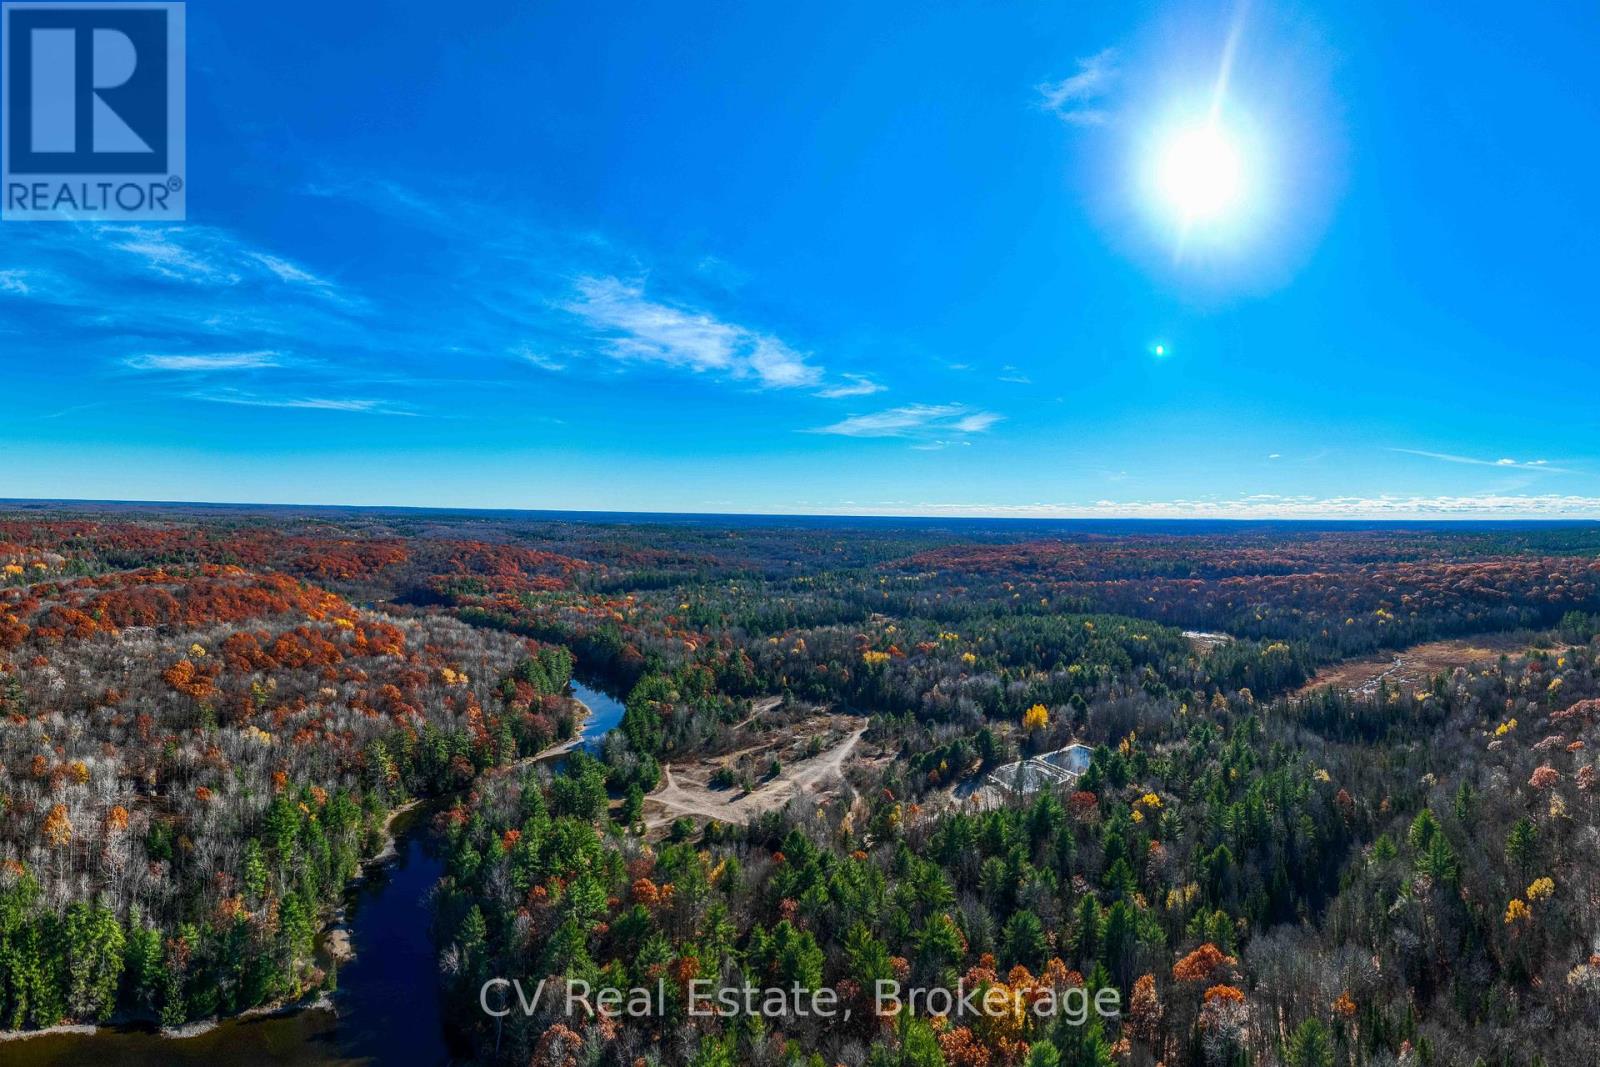
Welcome to a truly exceptional 375-acre property in the heart of prime Muskoka, located within the picturesque town of Baysville. This vast property offers an unparalleled opportunity for development, combining untouched natural beauty with remarkable privacy. Boasting over 6,000 feet of pristine waterfront along both sides of the serene Muskoka River, several lakes and ponds, this property is a rare find for visionary investors and developers. One of the properties standout features is the private lake with approximately 2,000 feet of secluded shoreline an ideal setting for an exclusive luxury retreat, a private family cottage, or a high-end cottage enclave. Two additional lakes, beaver ponds, and a diverse landscape of majestic forests and meadows provide a rich natural habitat for wildlife, delivering the full Muskoka experience at every turn. A private road, constructed from Fairy Falls Road to the Muskoka River, enhances access throughout the property. This infrastructure, combined with the extensive waterfront and scenic diversity of the land, makes this property a blank canvas for numerous development possibilities. Imagine creating an upscale community of lakeside homes, a tranquil eco-tourism lodge, or a signature luxury resort a destination where nature and elegance coexist. As demand for prestigious, nature-rich spaces continues to rise, this property offers an unrivaled opportunity to develop a landmark destination within Muskoka's renowned cottage country. With its sweeping views, expansive natural assets, and immense potential, this property stands ready to become Muskoka's next iconic legacy, uniquely crafted to embrace the beauty and tranquility of this celebrated region. (id:19593)
Wasaga Beach, Ontario
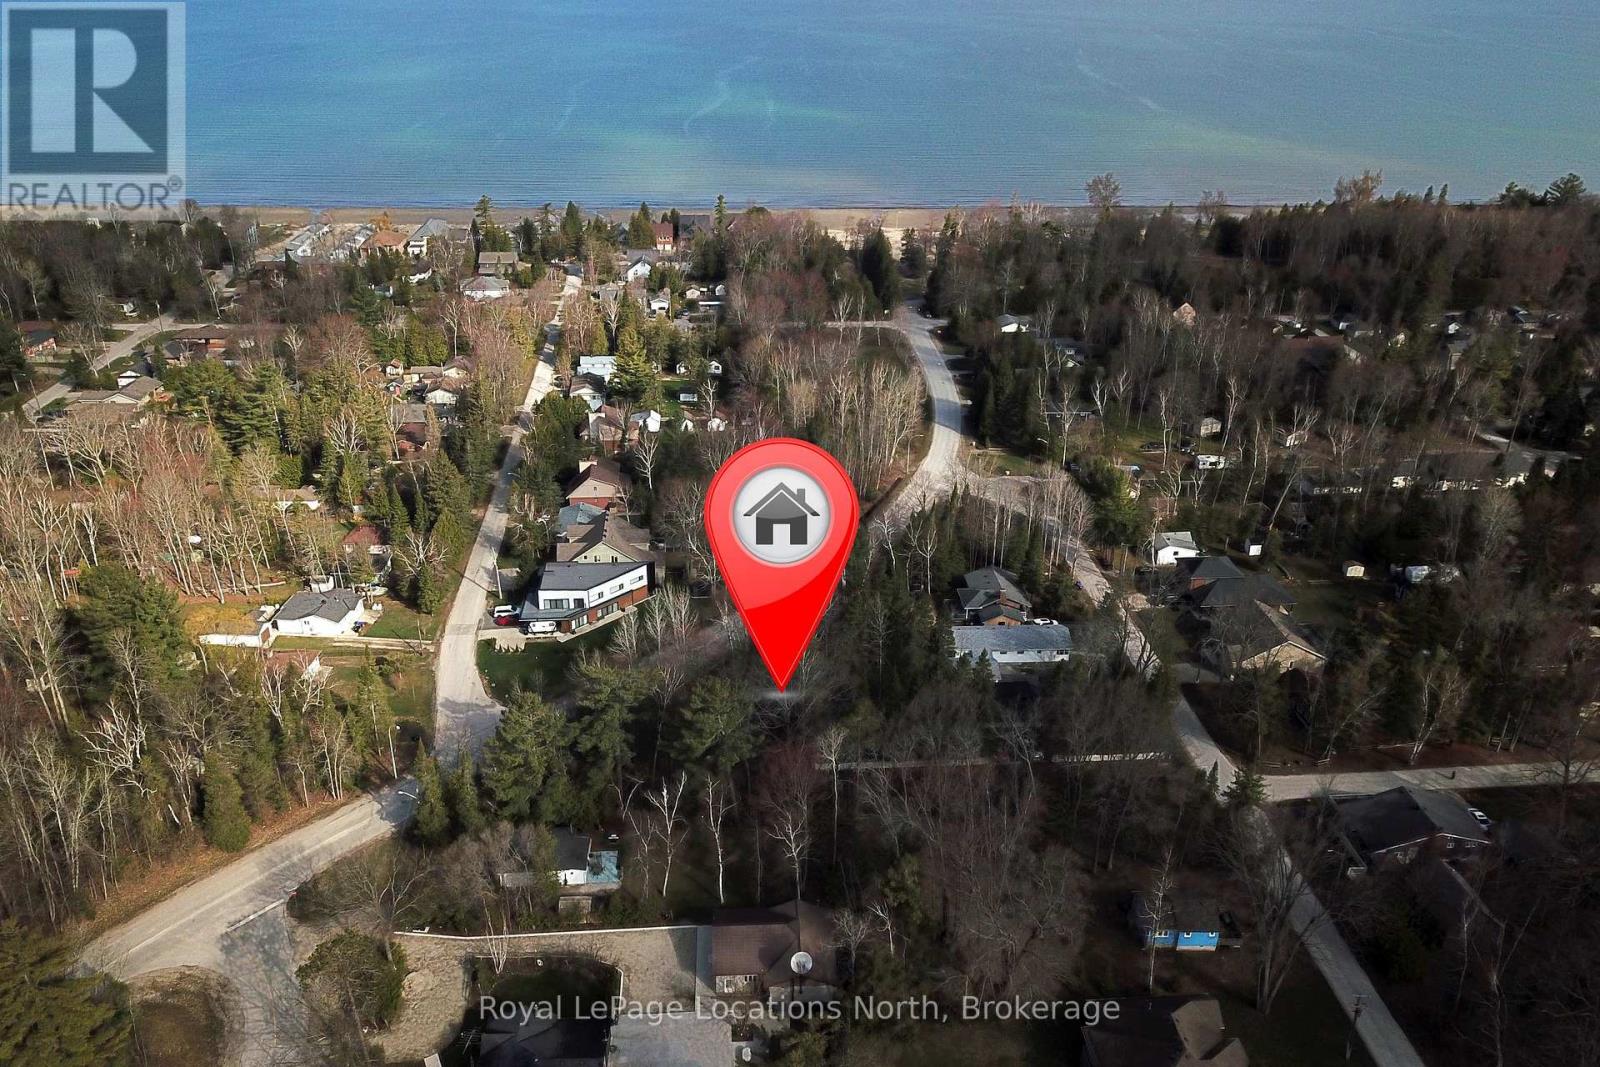
Residential building lot located north of Mosley 4 blocks from the beach and 10 blocks from Super Store, Canadian Tire and Beach Builders with many dining establishment close by. Lot is nicely treed, flat and sandy soil conditions. (id:19593)
Saugeen Shores, Ontario
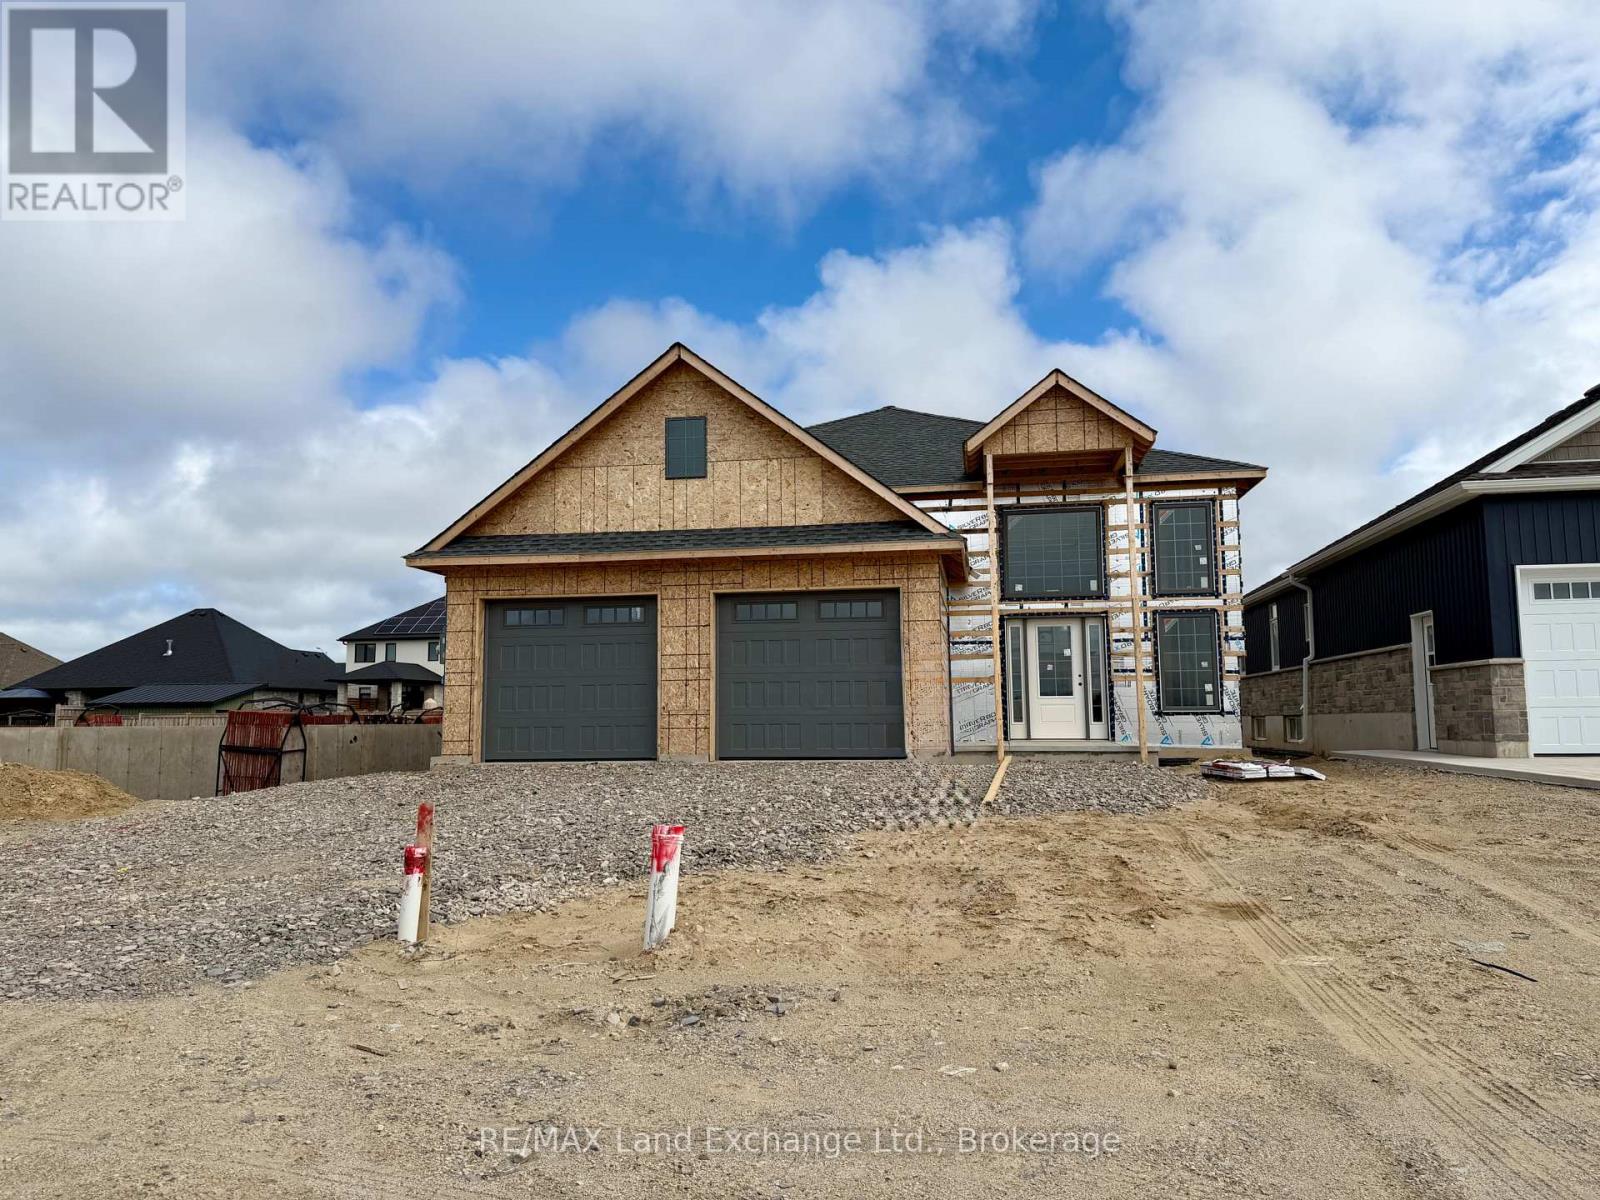
The "New Haven" model is up and framed at 457 Northport Drive in Port Elgin. The stunning entrance way will be admired by all that enter your new home. The open concept living room, dining room and kitchen are the perfect size for hosting your friends and family. With 3 + 2 bedrooms and 3 full baths; there's room for everyone. Standard finishes in this model at this location include hardwood and ceramic throughout the main floor, gas fireplace in the finished family room, Quartz counters in the kitchen, 9ft ceiling on the main floor, concrete driveway, sodded yard, 12 x 20'7 partially covered deck and more. HST is in addition to the asking price. The Builder will co operate with the Buyers to secure the HST rebate provided it is approved by the Government and the Buyer is entitled to it. Prices subject to change without notice. (id:19593)
Saugeen Shores, Ontario
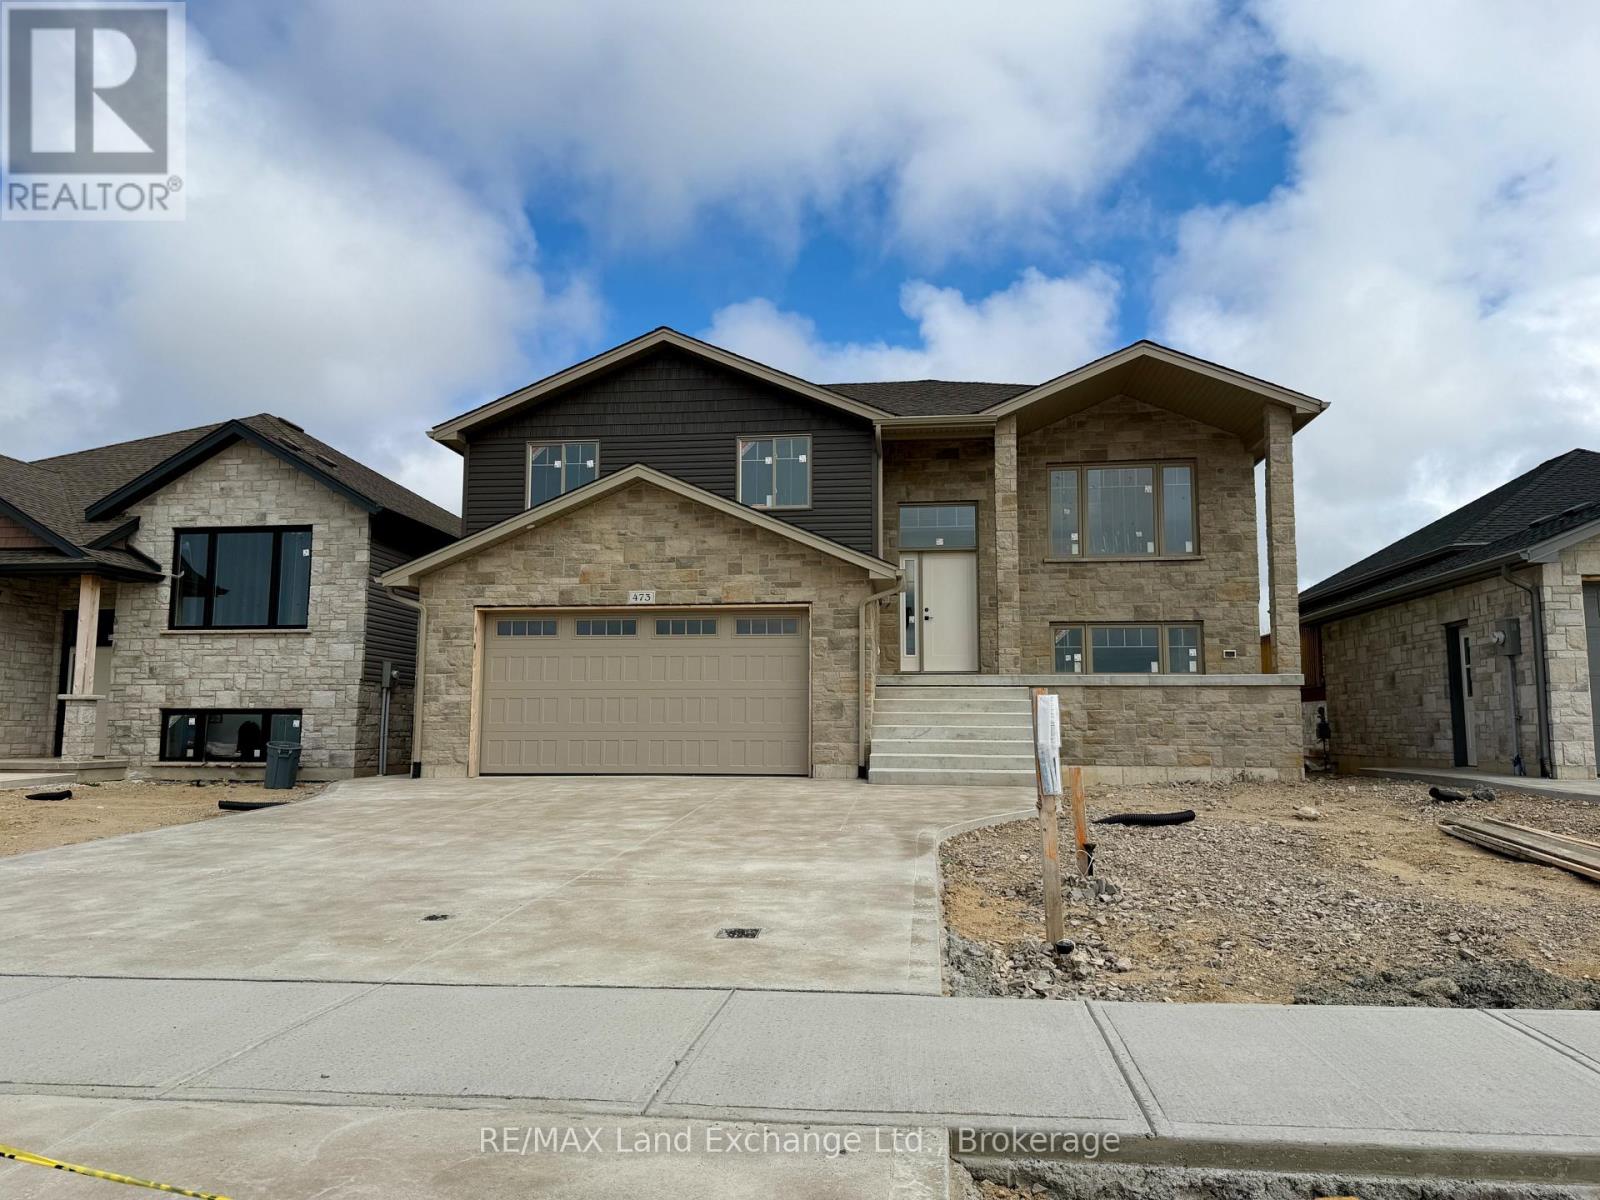
3 + 1 bedroom, 2 bath home currently under construction at 473 Northport Drive Road in Port Elgin on a lot measuring 48 x 132. Act early and make your own interior colour selections. Price includes vinyl plank and ceramic on the main floor, carpet and ceramic in the walkout basement, with vinyl plank on the staircase. The heating will be gas forced air with central air; on demand rented hot water tank. Yard will be completely sodded, and there will be a 10 x 12 deck off the dining room. The kitchen will feature a 6ft island, and laminate counters. Prices subject to change without notice. HST is in addition to the asking price. The Builder will co operate with the Buyers to secure the HST rebate provided it is approved by the Government and the Buyer is entitled to it. (id:19593)
Orillia, Ontario
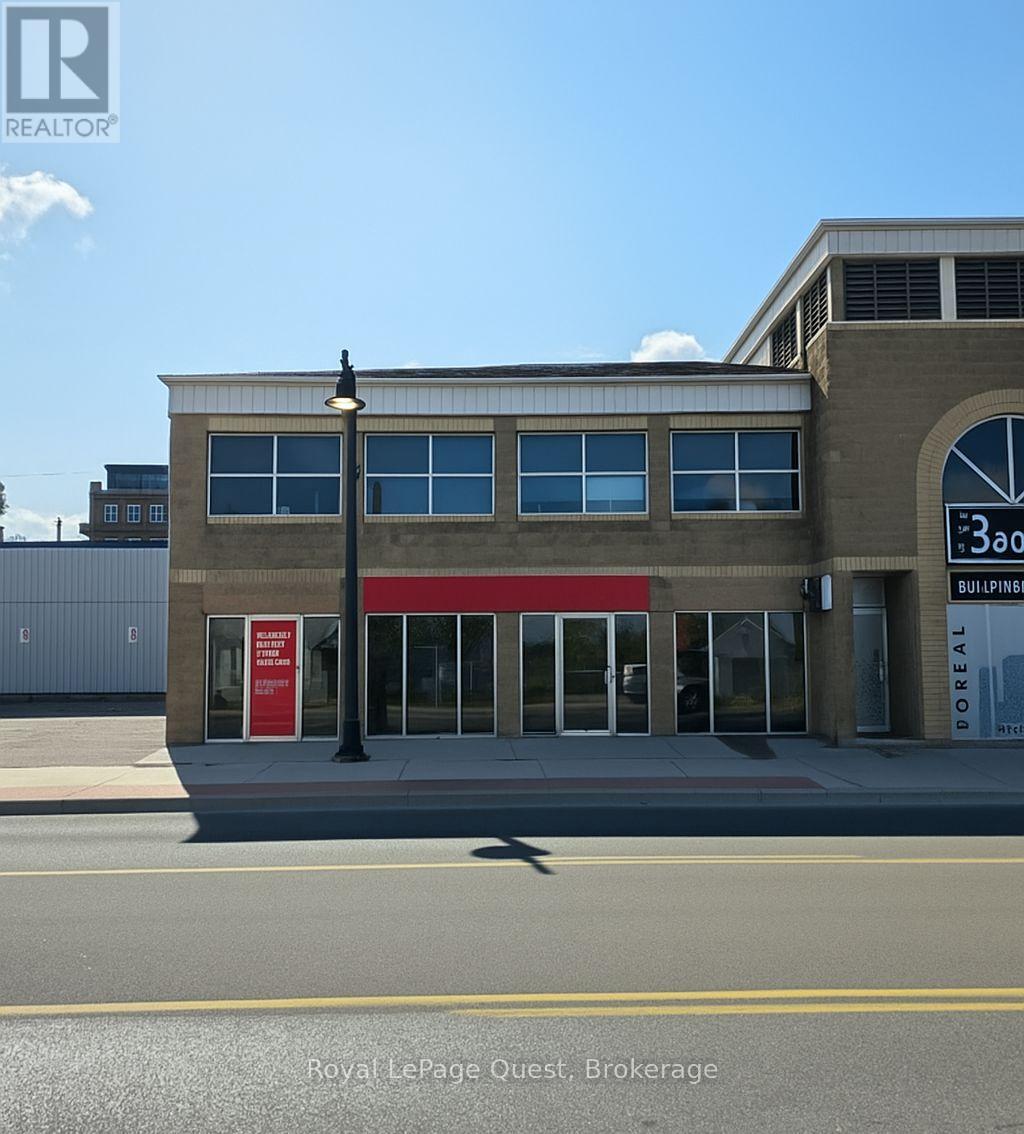
Are you a business owner ready to take your operation to the next level to elevate your brand, improve client trust, and operate from a space that reflects growth rather than limitation, this downtown Orillia corner unit is the strategic upgrade that accelerates your momentum. The moment you move in, your business benefits from elevated visibility: a high-exposure corner location, nonstop vehicle and foot traffic, and prominent signage that positions you as an established, credible presence in the heart of the city. Clients feel confident walking in, thanks to the controlled-access entry and bullet-resistant reception setup that communicates professionalism and safety for any business handling sensitive interactions or high-value goods. The interior layout is designed to streamline operations from day one. A bright, open reception area shapes a strong first impression, while the series of private rooms allows for smoother appointments, higher productivity, and better service experiences. Being steps away from cafes, restaurants, shops, and the waterfront enhances the convenience for both clients and staff. Onsite parking eliminates the typical downtown frustration point. Rent is (Base Rent & TMI) to support a reliable, growth-focused tenant who wants long-term sustainability and room to scale without being constrained by overhead. It's a straightforward, transparent pricing structure that lets you plan and grow confidently. If you're serious about leveling up how your business operates, presents, and performs, this is the space that helps you do it. Call now to book a walkthrough and step into your next stage of growth. (id:19593)
Highlands East, Ontario
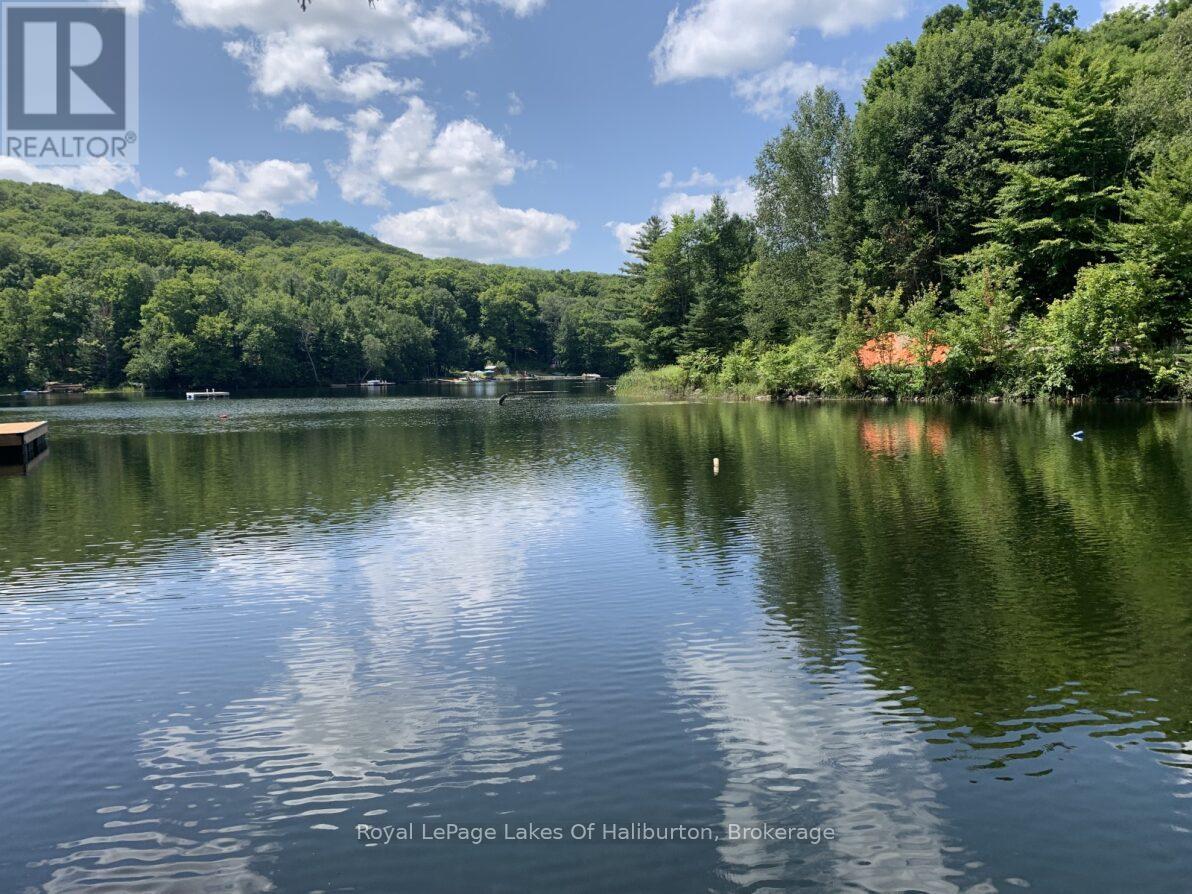
Great opportunity to get in to the waterfront market. This property offers a chance to enjoy one of Haliburton County's great lakes. With a partially cleared building area and driveway installed you're well on your way to enjoy cottage life. Follow the trail down to the waterfront where you'll enjoy the peace and quiet and the great privacy this property has to offer. Known locally as South Bay, this quiet area is an extension of Esson Lake and offers opportunities for swimming as well as boating access in to Esson Lake for typical water sports and great fishing. Less than 10 minutes to Wilberforce and 20 minutes to Haliburton for all amenities. Wonderful possibilities for an affordable price. (id:19593)
Lake Of Bays, Ontario
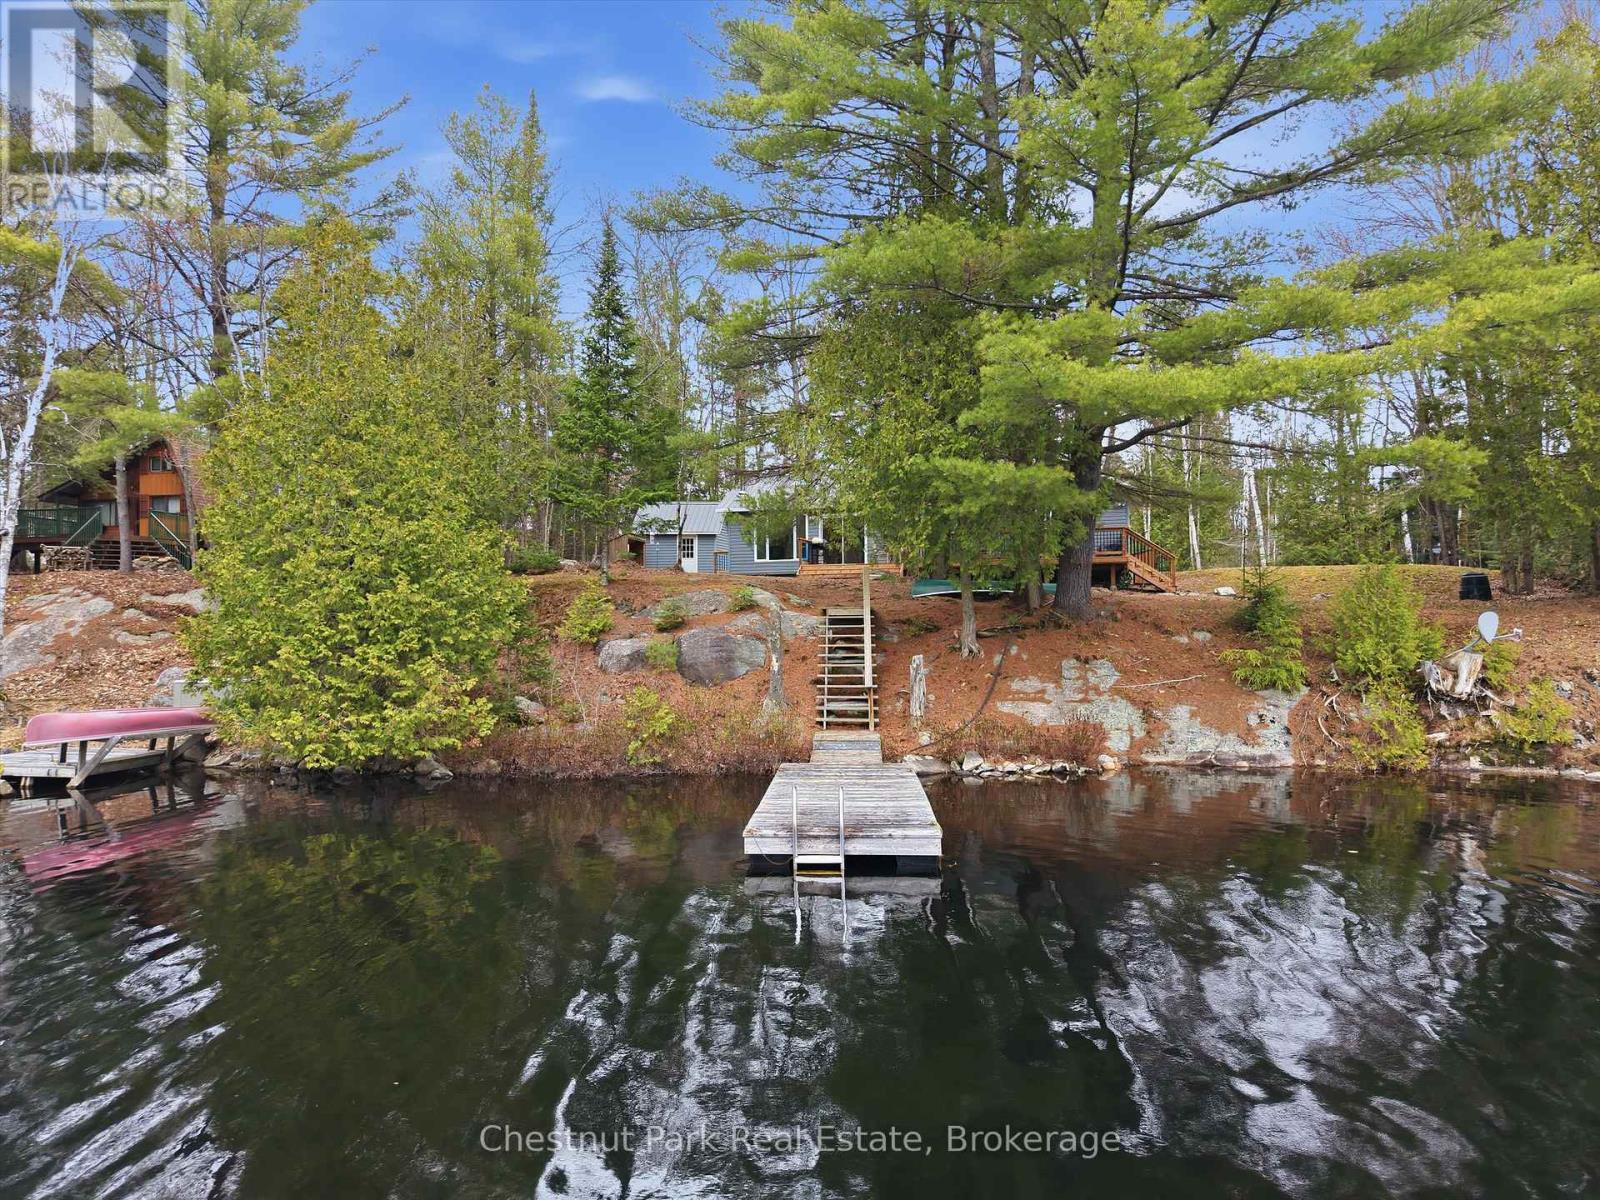
Peaceful. Private. Effortless lake days. Set on the clear, spring-fed waters of Dickie Lake, this well-loved cottage sits tucked near the end of a quiet bay, where boat traffic is minimal and the pace of life slows right down. Originally rebuilt with a significant addition in 2000, the cottage offers a solid foundation with thoughtful updates already in place, including the septic system and a durable steel roof for long-term peace of mind. The lot is a standout - mostly flat with 145 feet of frontage, offering an ideal setting for family time at the water, lawn games, or simply soaking in the surroundings. Enjoy desirable west exposure for afternoon sun and those golden evening skies, along with deep water off the dock for easy swimming and boating.Inside, the water-facing primary bedroom opens directly onto the deck - a quiet spot for morning coffee or winding down at the end of the day. A storage shed with hydro adds convenience, and year-round municipal road access makes getting here simple in every season. A solid cottage, a beautiful property, and a setting that's easy to fall in love with - this is the kind of place where lasting lake memories are made. (id:19593)
Kincardine, Ontario
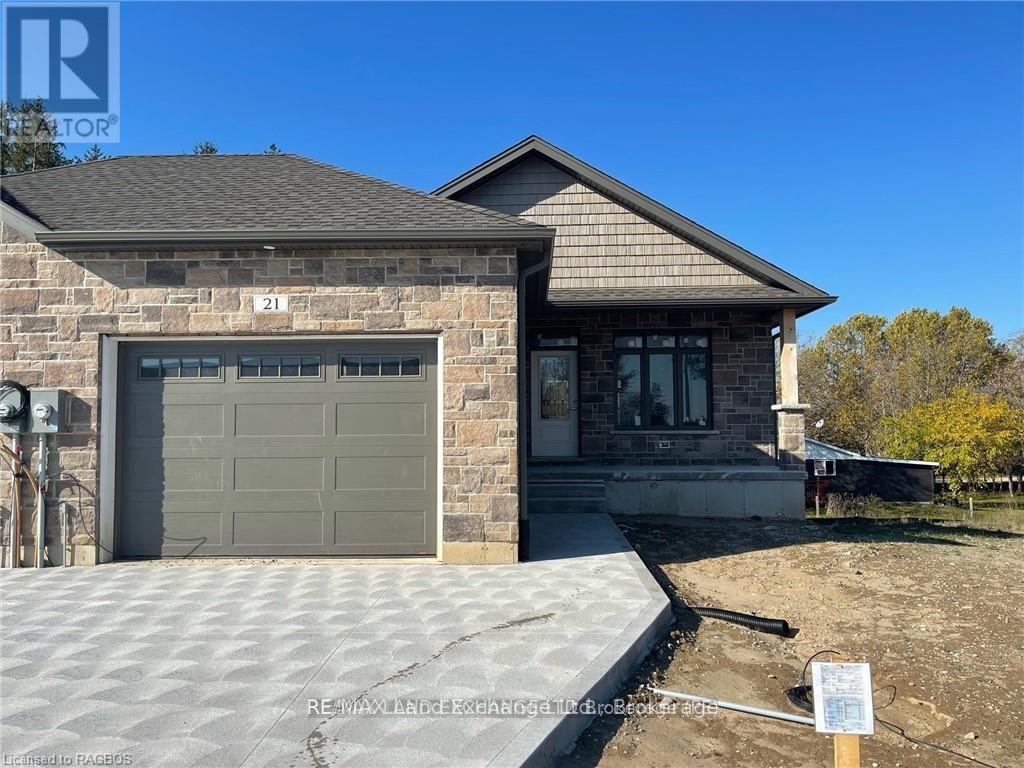
The remaining end unit in this block of 6 freehold townhomes located at 21 Nyah Court in Tiverton; only the garage wall is shared with the unit next door. This unit is 1199 sqft on the main floor with a full finished walkout basement. Features include hardwood and ceramic throughout the main floor, gas forced air furnace, 1 gas fireplace, concrete drive, central air, completely sodded yard, 9ft ceilings on the main floor, partially covered deck 10 x 28'6, 2.5 baths, Quartz counter tops in the kitchen, and more. This lot is unique in size, it is 19 feet wide at the front but 119 feet wide at the back. Prices are subject to change without notice. HST is in addition to the asking price. The Builder will co operate with the Buyers to secure the HST rebate provided it is approved by the Government and the Buyer is entitled to it. (id:19593)
Sundridge, Ontario
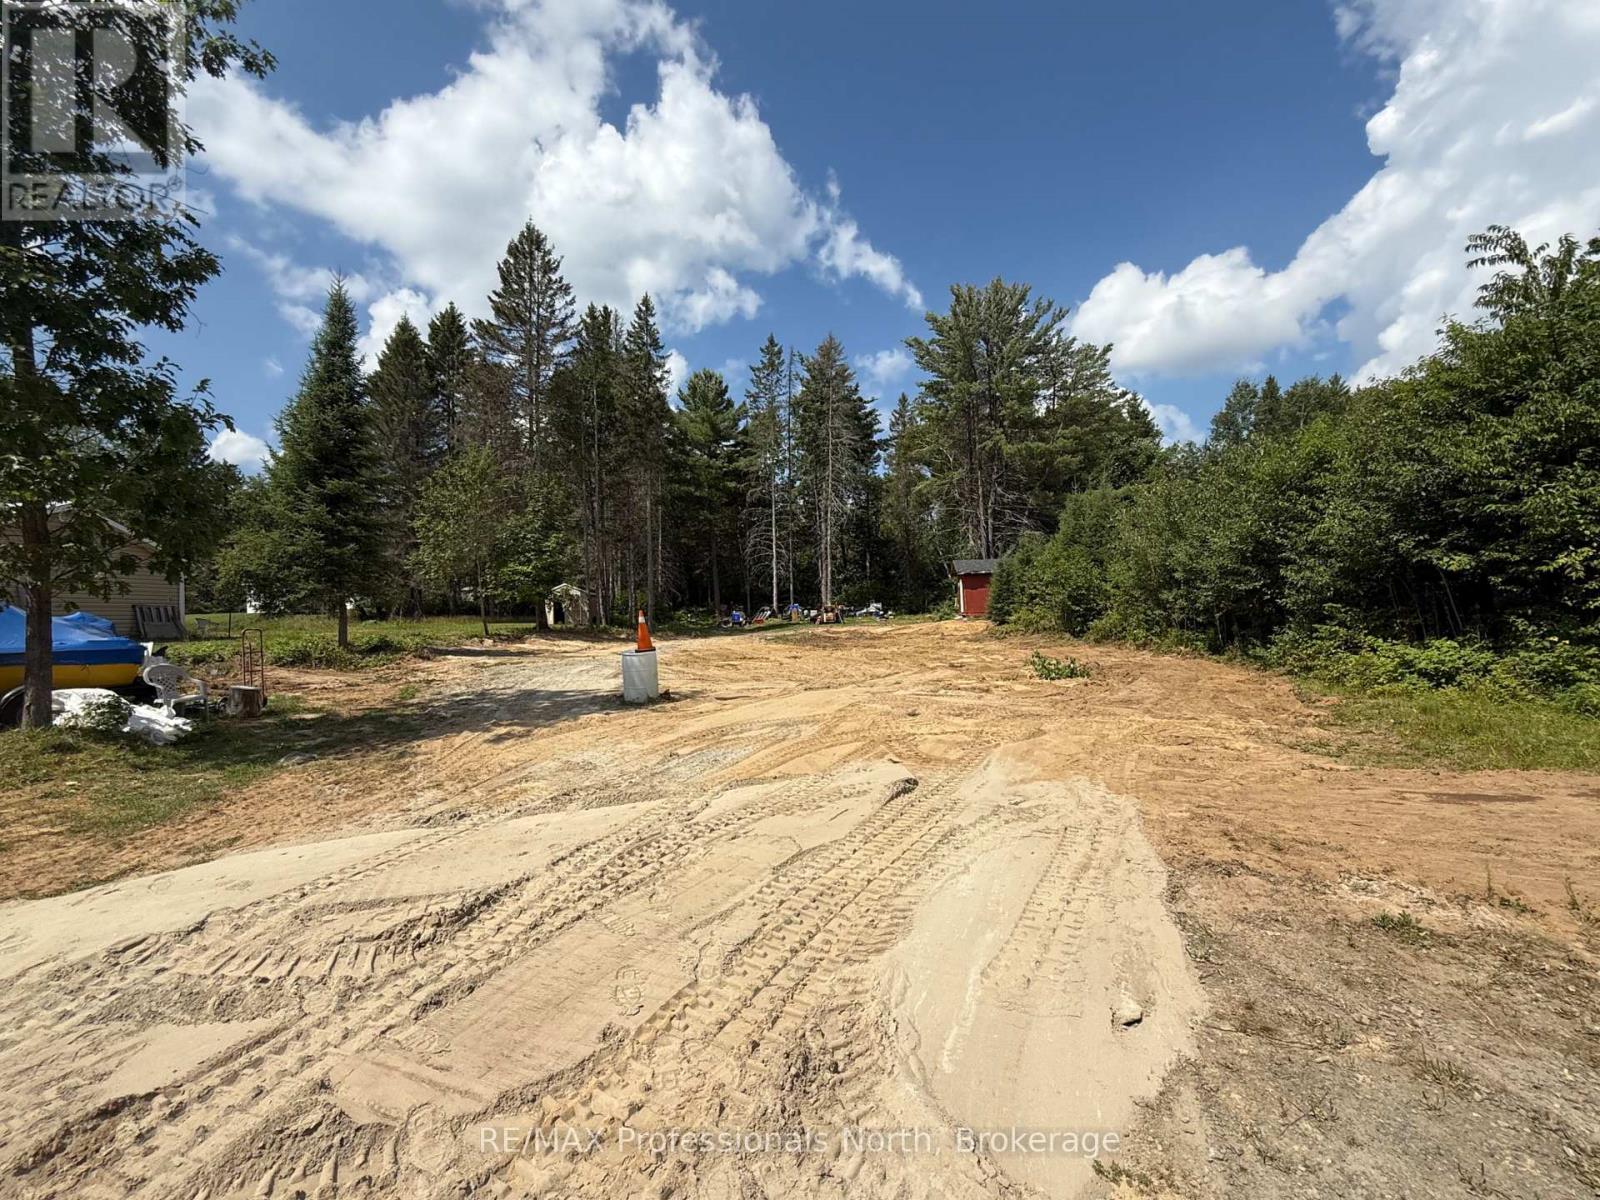
An affordable and ready-to-build opportunity awaits just on the edge of Sundridge, offering the perfect blend of country charm and in-town convenience. This 0.4-acre lot boasts 90 feet of frontage on a year-round municipally maintained road and extends 200 feet deep, with RR (Rural Residential) zoning within the Township of Strong. The groundwork is already complete with a driveway in place, a cleared and excavated building site, a dug well, and hydro available at the road. Imagine living just minutes from Sundridge's welcoming community amenities grocery and hardware stores, charming local dining, and boutique shops and enjoying sunny days at the public beach on beautiful Lake Bernard. With quick access to Highway 11, you're perfectly situated between Huntsville and North Bay. Whether you're ready to break ground now or secure a prime location for the future, this property delivers outstanding value and the perfect place to bring your vision to life. (id:19593)
Huron-Kinloss, Ontario
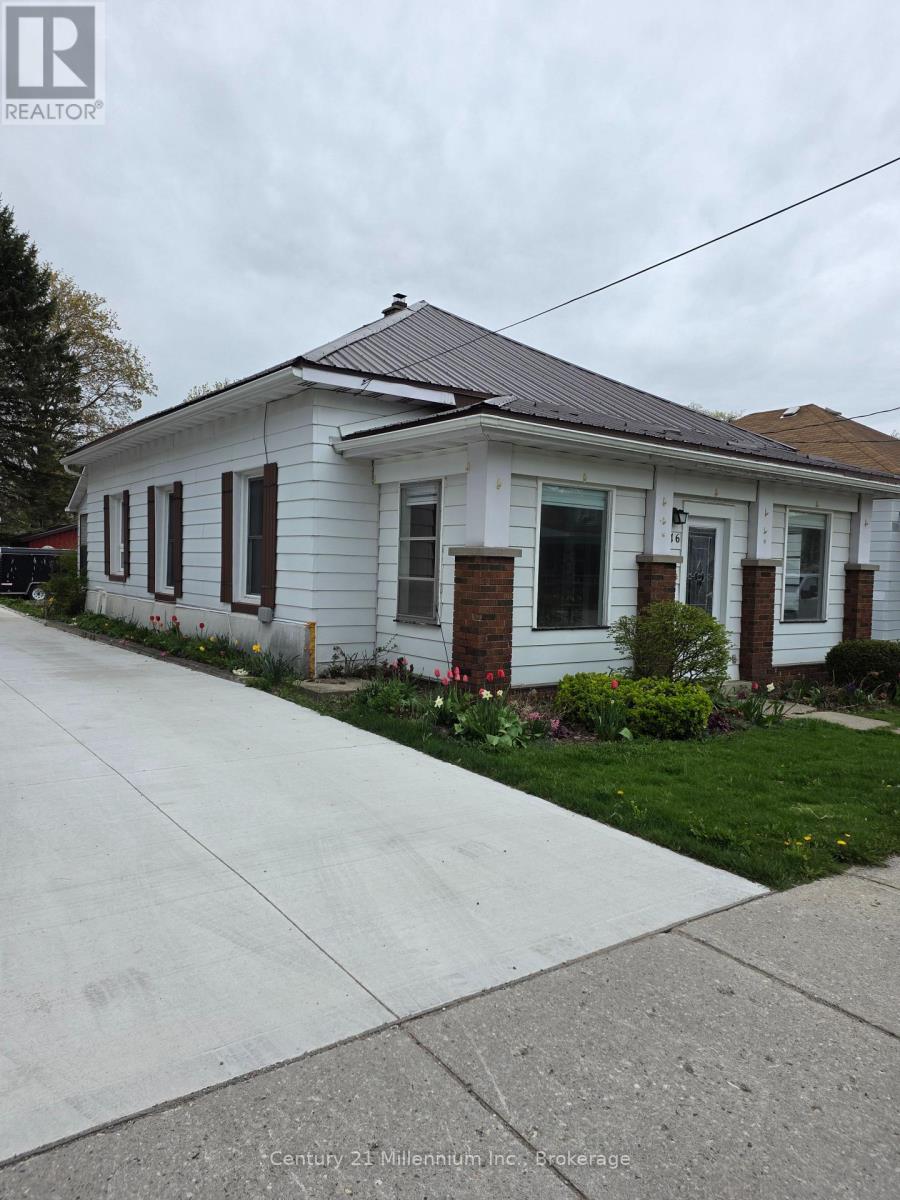
Looking for a lease that provides peacefulness and privacy? 516 Rose St., Lucknow offers all that and more. Enjoy having the full house all to yourself! This charming house offers the ease of one level living, 2 bedrooms, 1 - four piece bathroom, large principle rooms, ample storage space, lots of closets and cupboards, fridge, stove, dishwasher, washer, dryer, parking for two vehicles and a back yard that extends all the way to a beautiful park. The landlord is also willing to negotiate the use of the shed in the back yard. (id:19593)
Georgian Bay, Ontario
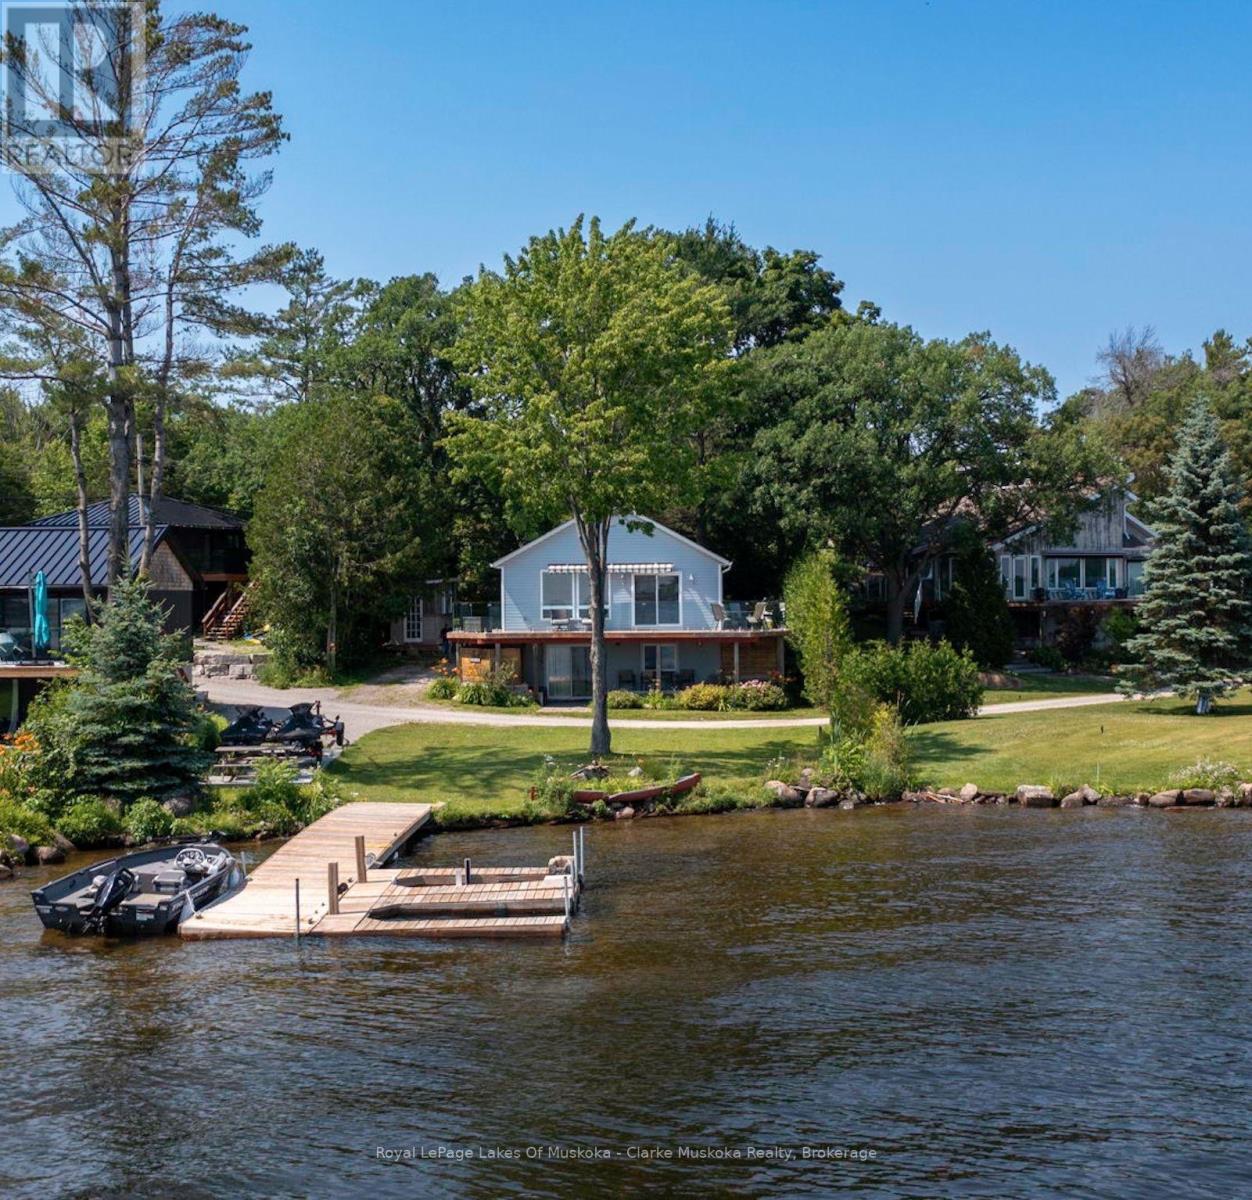
Welcome to 64 Valley Rd, a stunning waterfront property on Little Lake/Gloucester Pool, offering 1500+ sq. ft. of living space with breathtaking south-facing open views. This 3-bedroom, 2-bathroom cottage is perfect for relaxing or entertaining in all seasons.Step outside to the extra-large wrap-around deck, featuring an updated glass railing, where you can soak in the panoramic lake views. The private dock with a Sea-Doo lift makes enjoying the water effortless, and you're just minutes from Georgian Bay one of the best boating destinations in the world! Conveniently located just minutes from Lock 45 in Port Severn and with easy access off HWY 400, this property is ideal for both summer adventures and winter escapes. The snowmobile trail is right next door, and you're just 15 minutes from Mount St. Louis Moonstone Ski Hill for endless outdoor fun year-round. Don't miss this rare opportunity to own a four-season waterfront getaway in the heart of Ontario's cottage country! (id:19593)
Tiny, Ontario
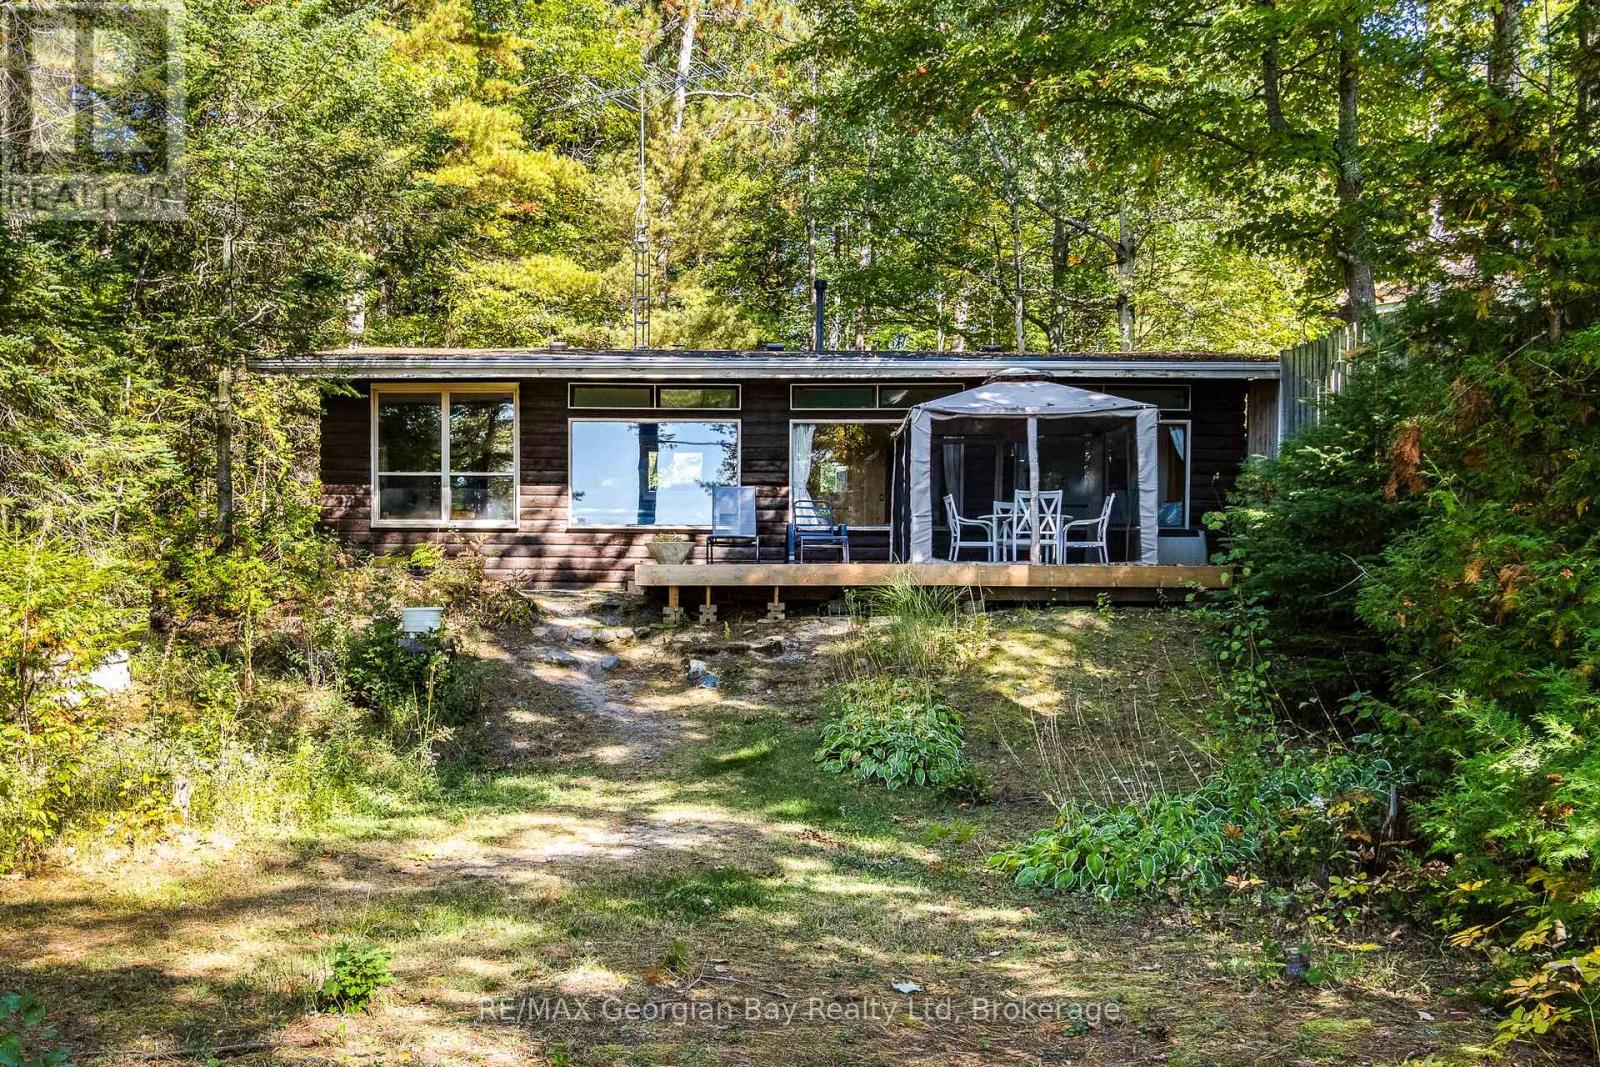
Nottawaga Beach is one of Tiny Township's highly sought after beaches. This three bedroom cottage offers frontage onto a pristine sand beach and stunning water and sunset views. Water views are enjoyed from all principal rooms, two of the three bedrooms and the deck. Access to the cottage is via a private, year round road owned and maintained by the Nottawaga Beach Association. As a member of the Nottawaga Beach Association you are assured of quiet enjoyment of one of the best beaches in the area and the treed property property across the lane. Membership dues are applicable. Use the cottage as is for years to come or while you develop plans for your ultimate dream retreat. (id:19593)
Collingwood, Ontario
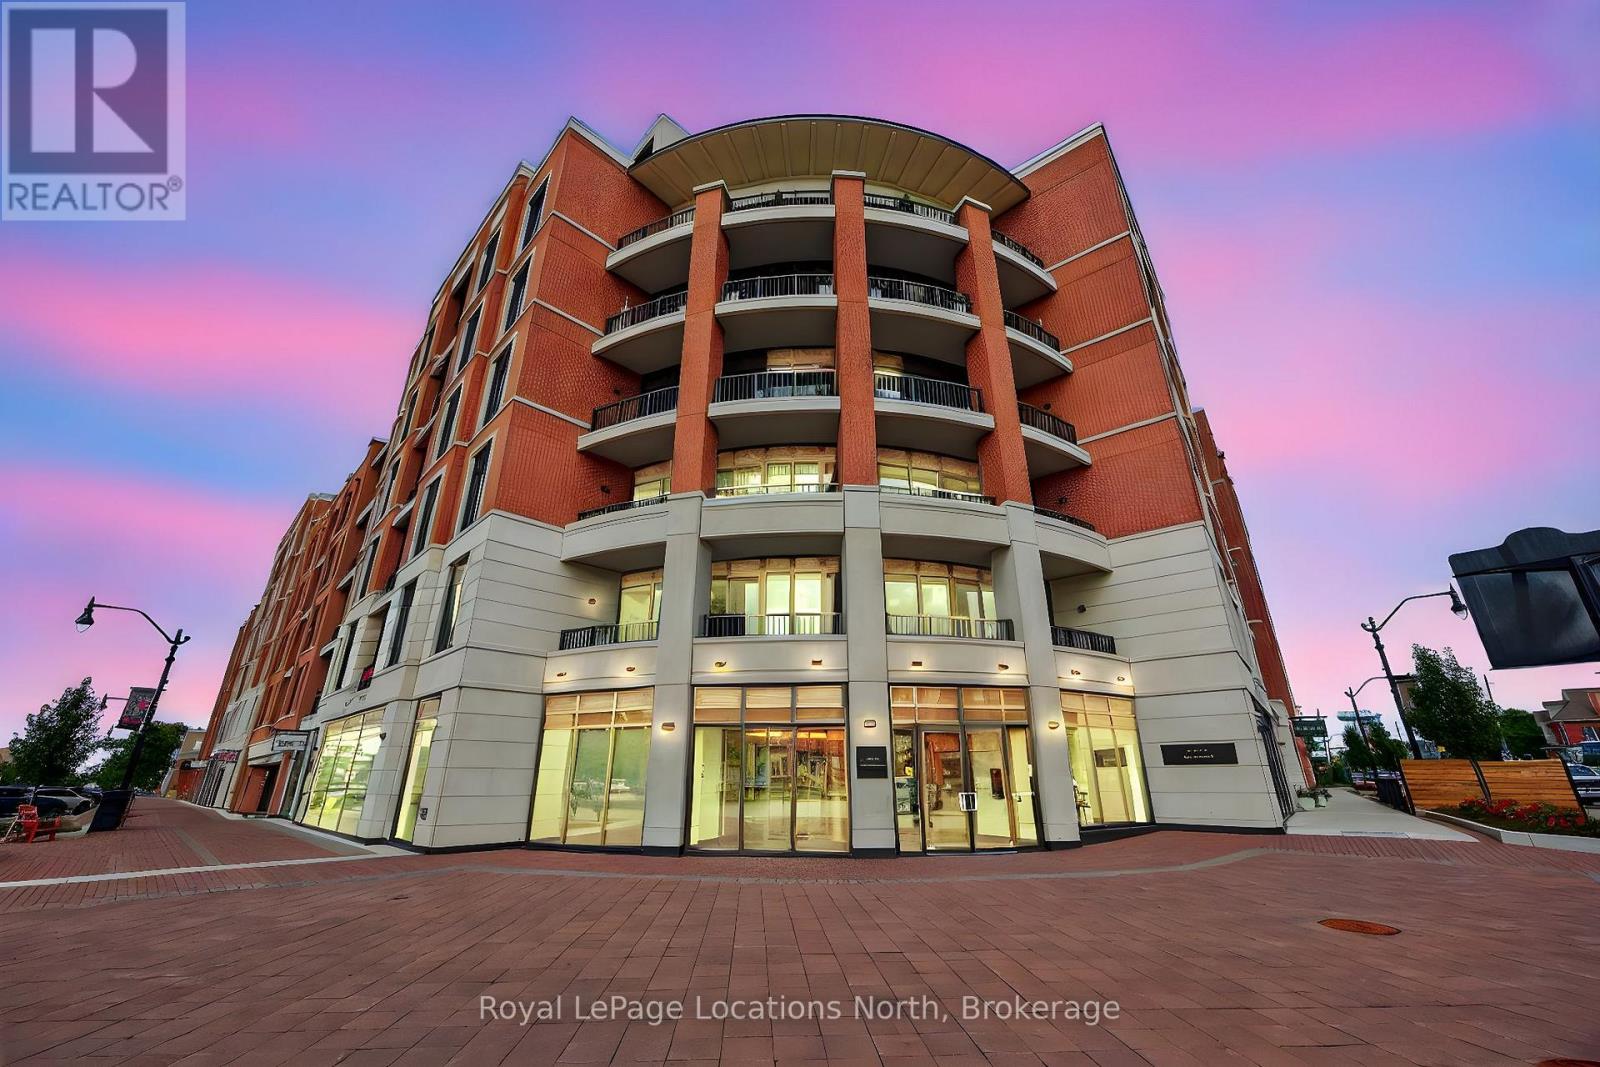
Welcome to the Monaco, Collingwoods premier luxury condominium. Bright & stylish suite, 10 ceilings & southern exposure, filling the open-concept living space & bedrooms with natural light. 1,089 sq ft of thoughtfully designed space, both bedrooms & bathrooms functional & elegant. Spacious primary suite features walk-in closet & stunning ensuite, upgraded double vanity & glass shower with contemporary tilework. Second bedroom next to the full bathroom with warm wood vanity & soaker tub - ideal for guests or family, comfortable living room with electric fireplace, walks out to private balcony, perfect for enjoying views of the surrounding neighbourhood of classic red brick homes & shops. Modern kitchen flows into the living area & offers seating for four at the breakfast bar. Versatile den currently used as a dining room makes an excellent home office. Additional features include over $17,000 of upgrades: all appliances, water line for fridge, fireplace w/surround, reinforcement for TV, bank of drawers in the ensuite bathroom & frameless glass shower enclosure, custom blinds (including black out in both bedrooms). Electrical: 2 ceiling outlets with switch above breakfast bar, GFI outlet in ensuite bath beside 2nd sink, wall mount prep for TV & electrical outlet in primary bedroom. In-suite laundry, a spacious underground parking & storage locker. Monaco is one of Collingwoods most sought-after addresses, offering exceptional finishes & a four-season lifestyle. Just steps from shops, restaurants, & Gordons Market & minutes to golf, skiing, trails & Georgian Bay. Building amenities: beautifully appointed party room with kitchen & lounge that opens onto the incredible rooftop terrace featuring 4 community barbecues, a fire pit & outdoor lounging with sweeping views of the escarpment & Georgian Bay, fitness centre, with high-end equipment & panoramic views makes every workout a pleasure. The perfect blend of luxury, comfort & community in the heart of Collingwood. (id:19593)
Saugeen Shores, Ontario
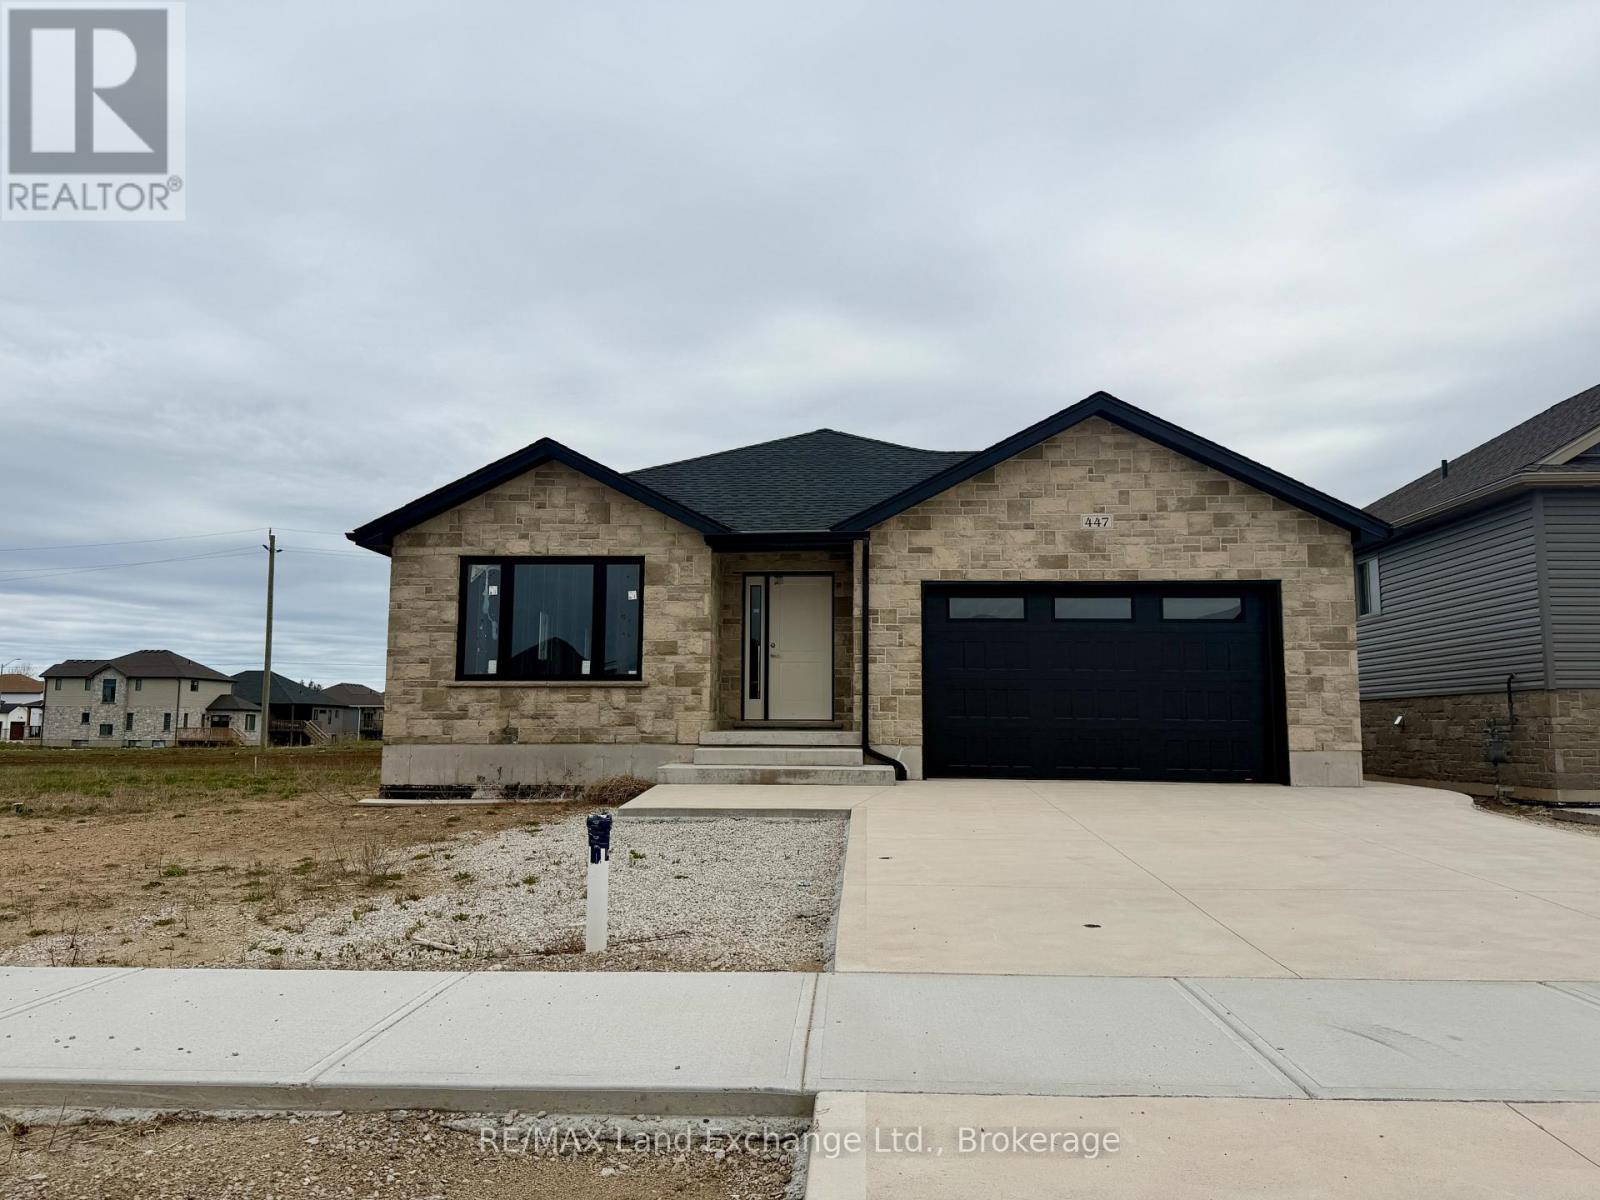
This brand new brick bungalow is currently under construction on the North side of Burnside Street in Port Elgin. The main floor is 1303 sqft and features 3 bedrooms, a full bath, open concept living room, dining room and kitchen and laundry area. The basement is wide open and could be finished for additional $40,000.00. The basement would have a large family room with gas fireplace, 2 more bedrooms, full bath and storage / utility room. Current list price includes a sodded yard, double concrete drive, central air, gas forced air heating, hardwood in the LR / DR & kitchen, laminate counter tops, unfinished garage. Prices subject to change without notice. HST is in addition to the asking price. The Builder will co operate with the Buyers to secure the HST rebate provided it is approved by the Government and the Buyer is entitled to it. (id:19593)
Gravenhurst, Ontario
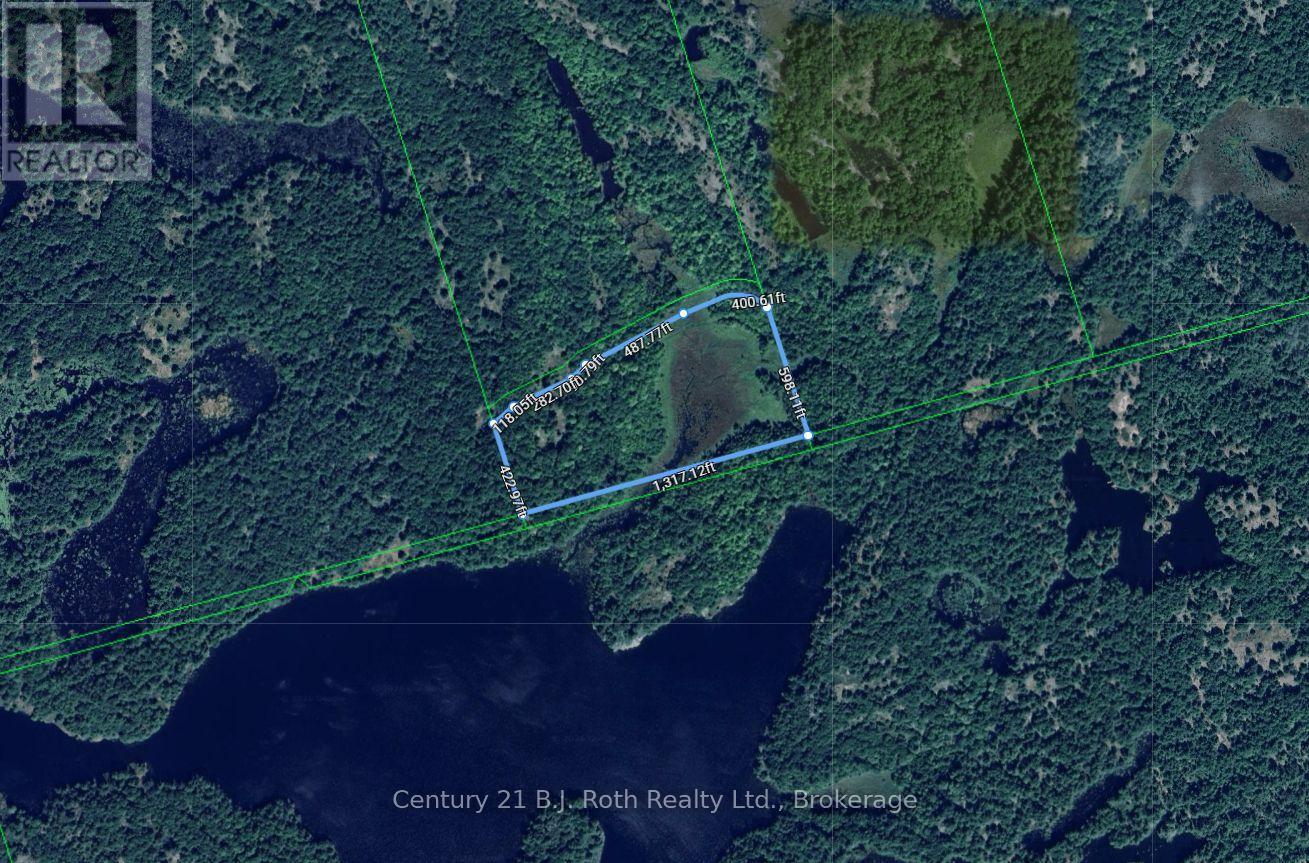
PIN 4804000439 Vacant land - no municipal address assigned. See legal description. Exceptional opportunity to own 18.17 acres in Southern Muskoka. This expansive parcel offers a rare chance to secure a large tract of land surrounded by the natural beauty and tranquility Muskoka is known for. Offering significant scale and privacy, while still within reach of nearby communities, this property presents a unique opportunity to own a substantial piece of Muskoka landscape. The adjacent property (MLS X13063684) is also available, and the seller may consider a favourable price adjustment for purchasers acquiring both parcels together. (id:19593)
Wasaga Beach, Ontario
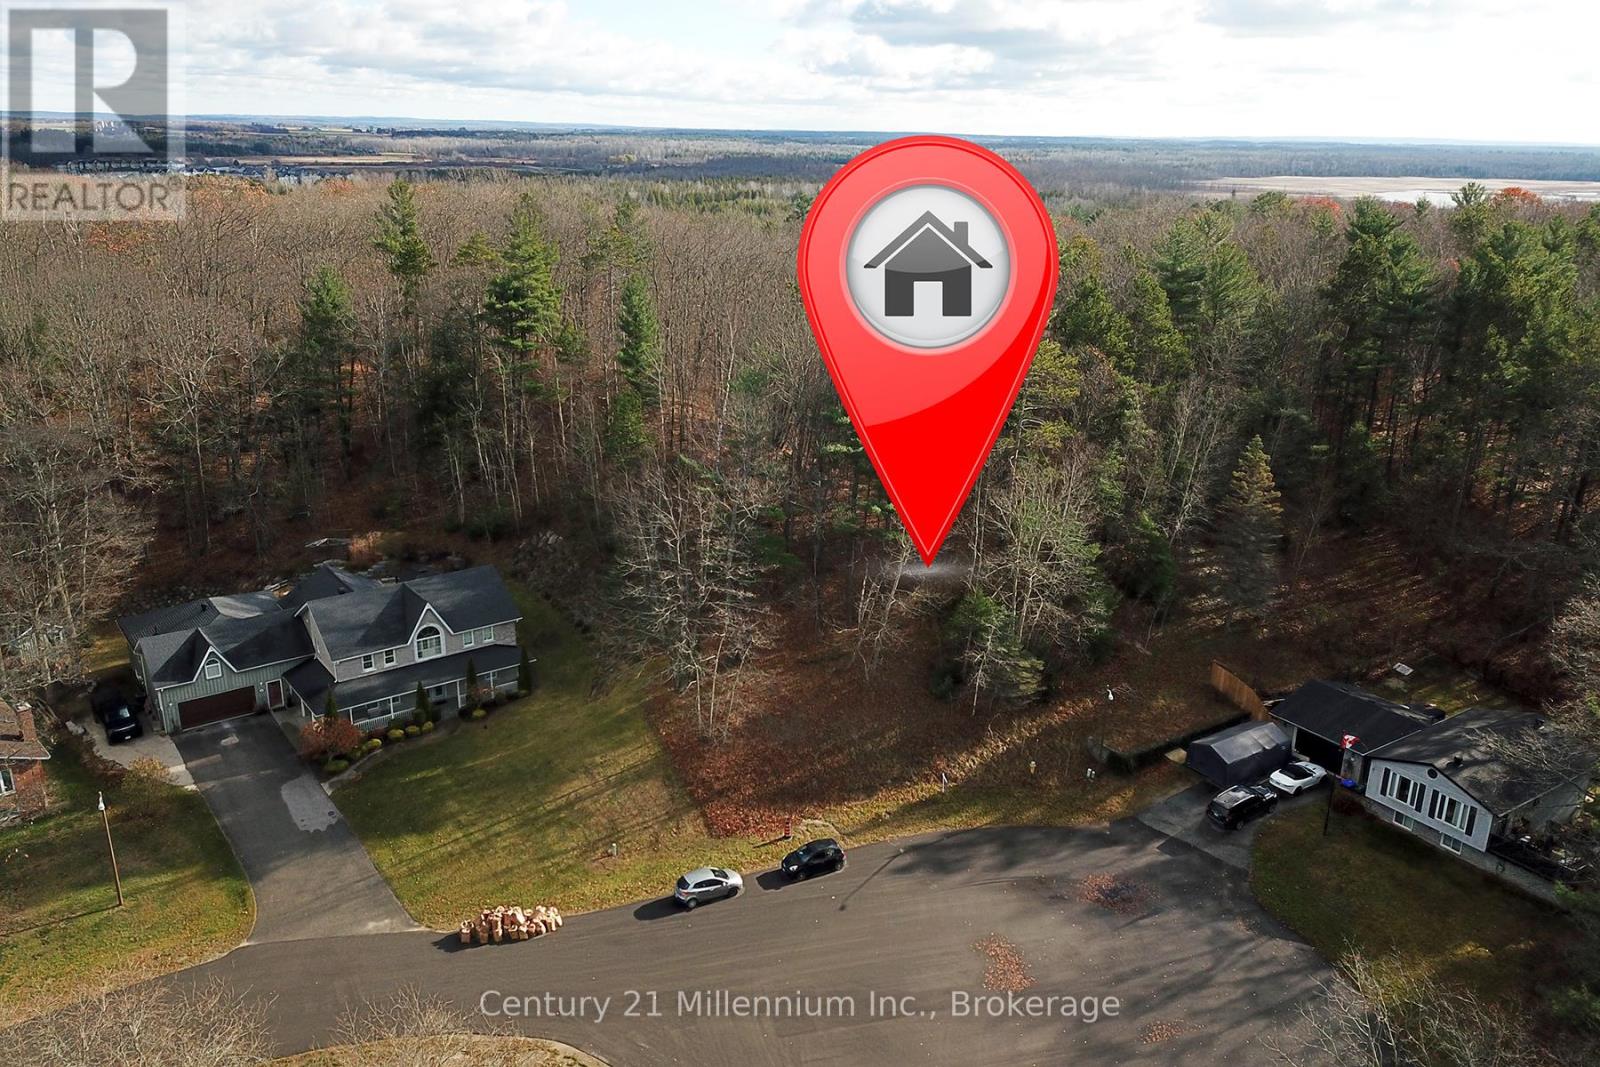
Prime Half-Acre Building Lot in Wasaga Beach - Perfect for Your Dream Home! Discover the ideal location to build your dream home on this spacious, private half-acre lot nestled at the end of a quiet cul-de-sac in the heart of Wasaga Beach. Surrounded by mature trees, this peaceful setting offers both privacy and tranquility, while still being just minutes away from all the best local amenities. With municipal water, electricity, and natural gas available at the street, this lot is ready for you to start planning your perfect home. Enjoy the convenience of being close to Main Street, Stonebridge Town Centre, and Beach Area 1,where you can indulge in shopping, dining, and the beautiful shores of Georgian Bay. Plus, the new twin-pad hockey arena, library, and the Marlwood Golf Course are just a short drive away, offering endless recreational options. Whether you're looking to build a year-round residence or a seasonal getaway, this lot offers the perfect balance of nature, privacy, and convenience. Exceptional opportunity to build a new home in Wasaga Beach. (id:19593)
Wasaga Beach, Ontario
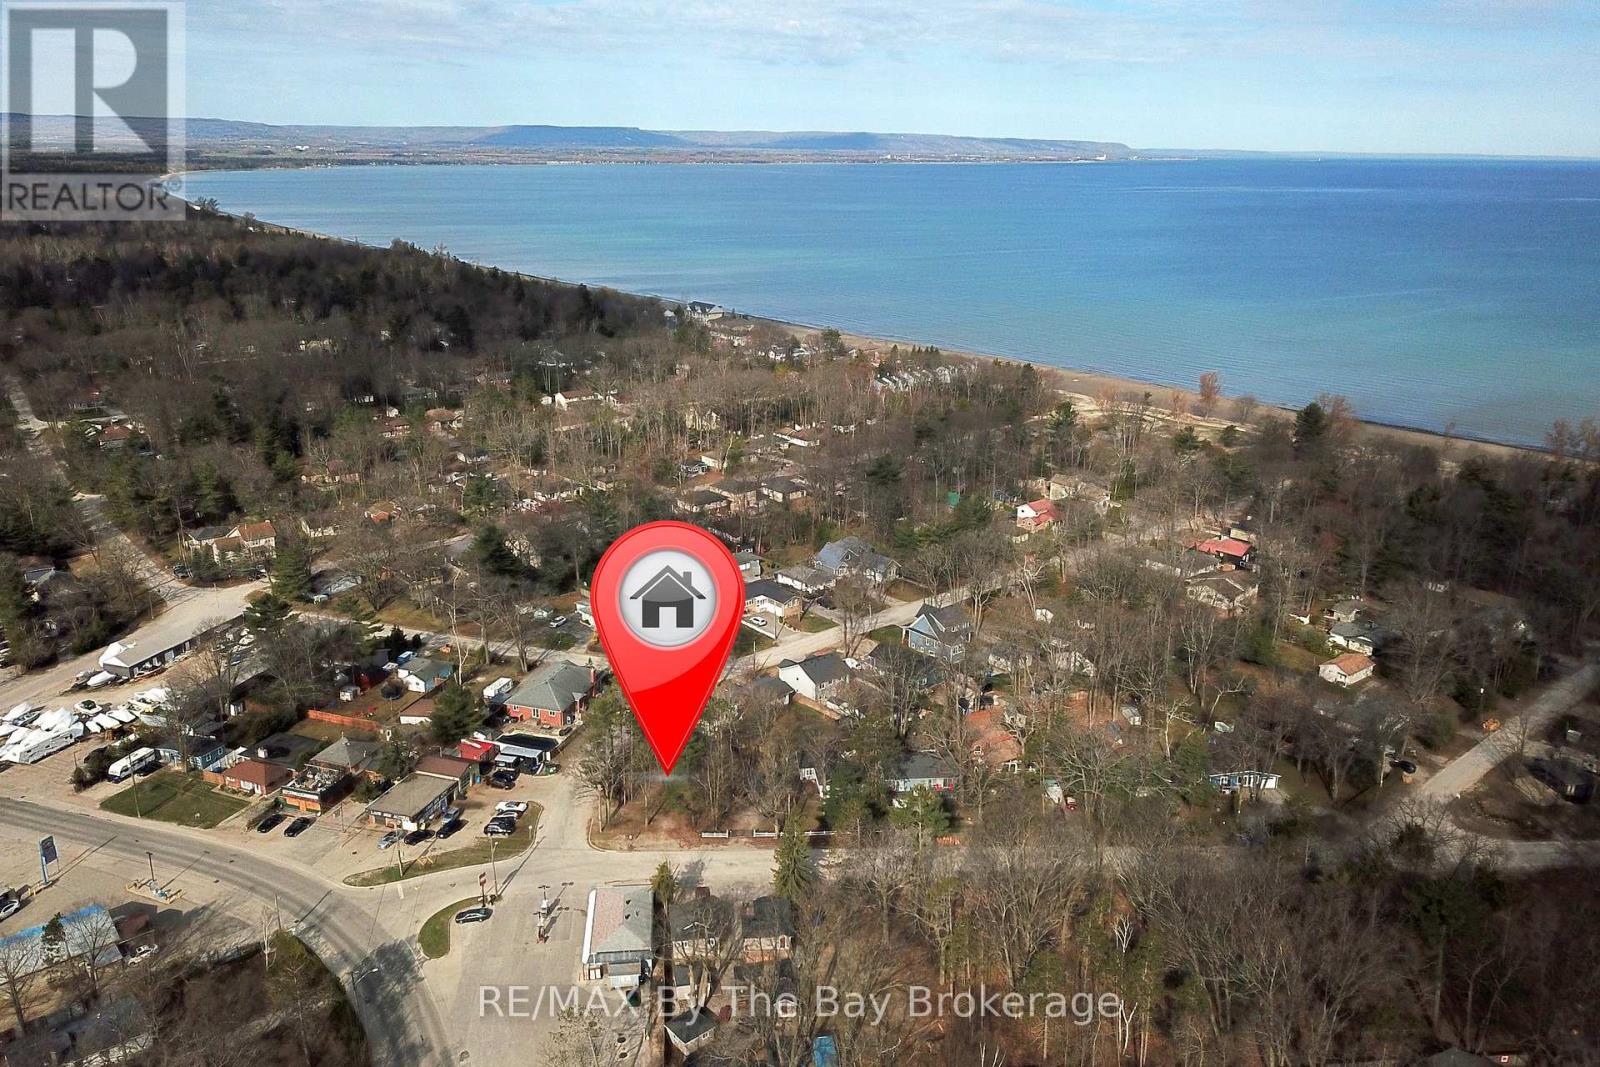
This well-sized vacant lot offers an excellent opportunity for development in a highly desirable location. Situated along a high-traffic area with direct access to Beach Area 4, the property benefits from strong visibility and steady flow of visitors year-round. Its close proximity to commercial zones adds further appeal, making it ideal for a variety of potential uses. Whether you're looking to invest or build, this lot combines convenience, exposure, and location advantage. (id:19593)
Saugeen Shores, Ontario
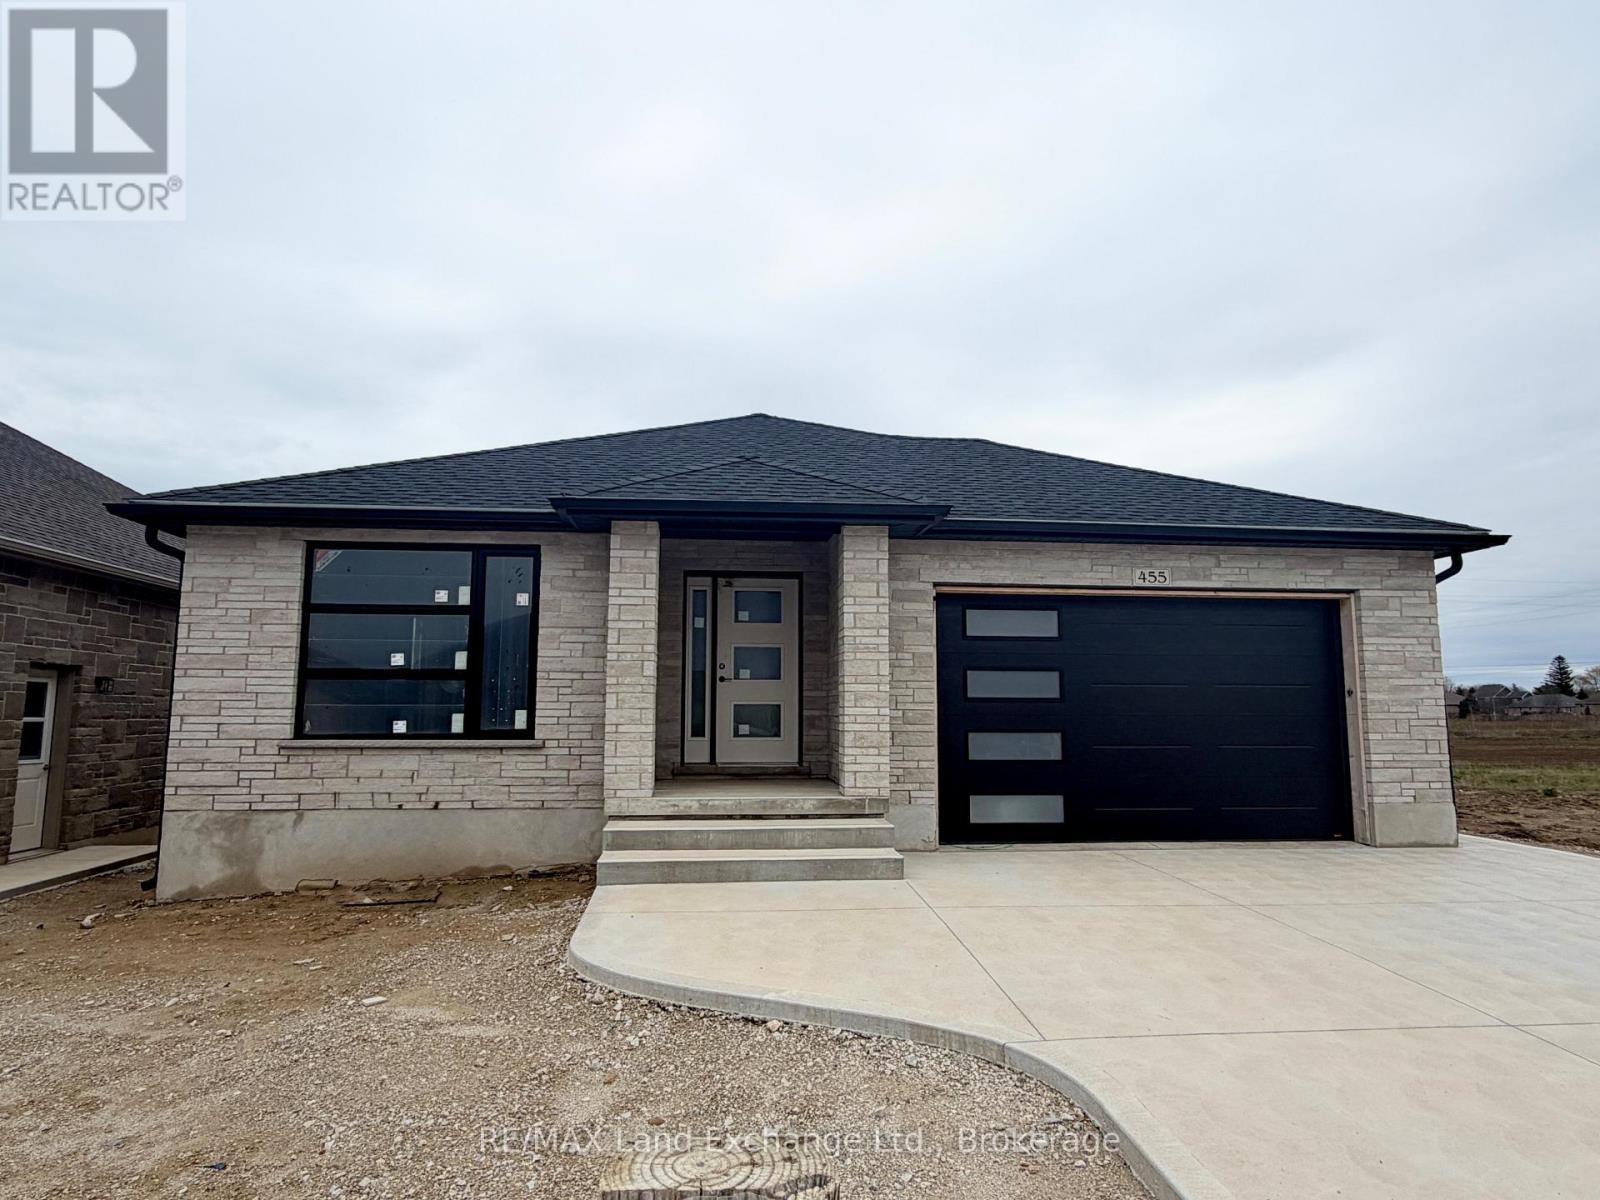
Prime location at 455 Burnside Street in Port Elgin. Welcome to your new home; brand new brick bungalow 1303 sqft offering a perfect blend of comfort & convenience. Featuring 3 cozy bedrooms with ample closet space; perfect for family living or guests. Welcoming living room with large windows allowing natural light to flood the space. Functional kitchen with 6ft island and pantry. Full unspoiled basement can be finished for an additional $40,000.00, doubling your square footage. Central air and gas forced air furnace make heating and cooling a breeze. HST is in addition to the asking price. The Builder will co operate with the Buyers to secure the HST rebate provided it is approved by the Government and the Buyer is entitled to it. Prices subject to change without notice. (id:19593)
Collingwood, Ontario
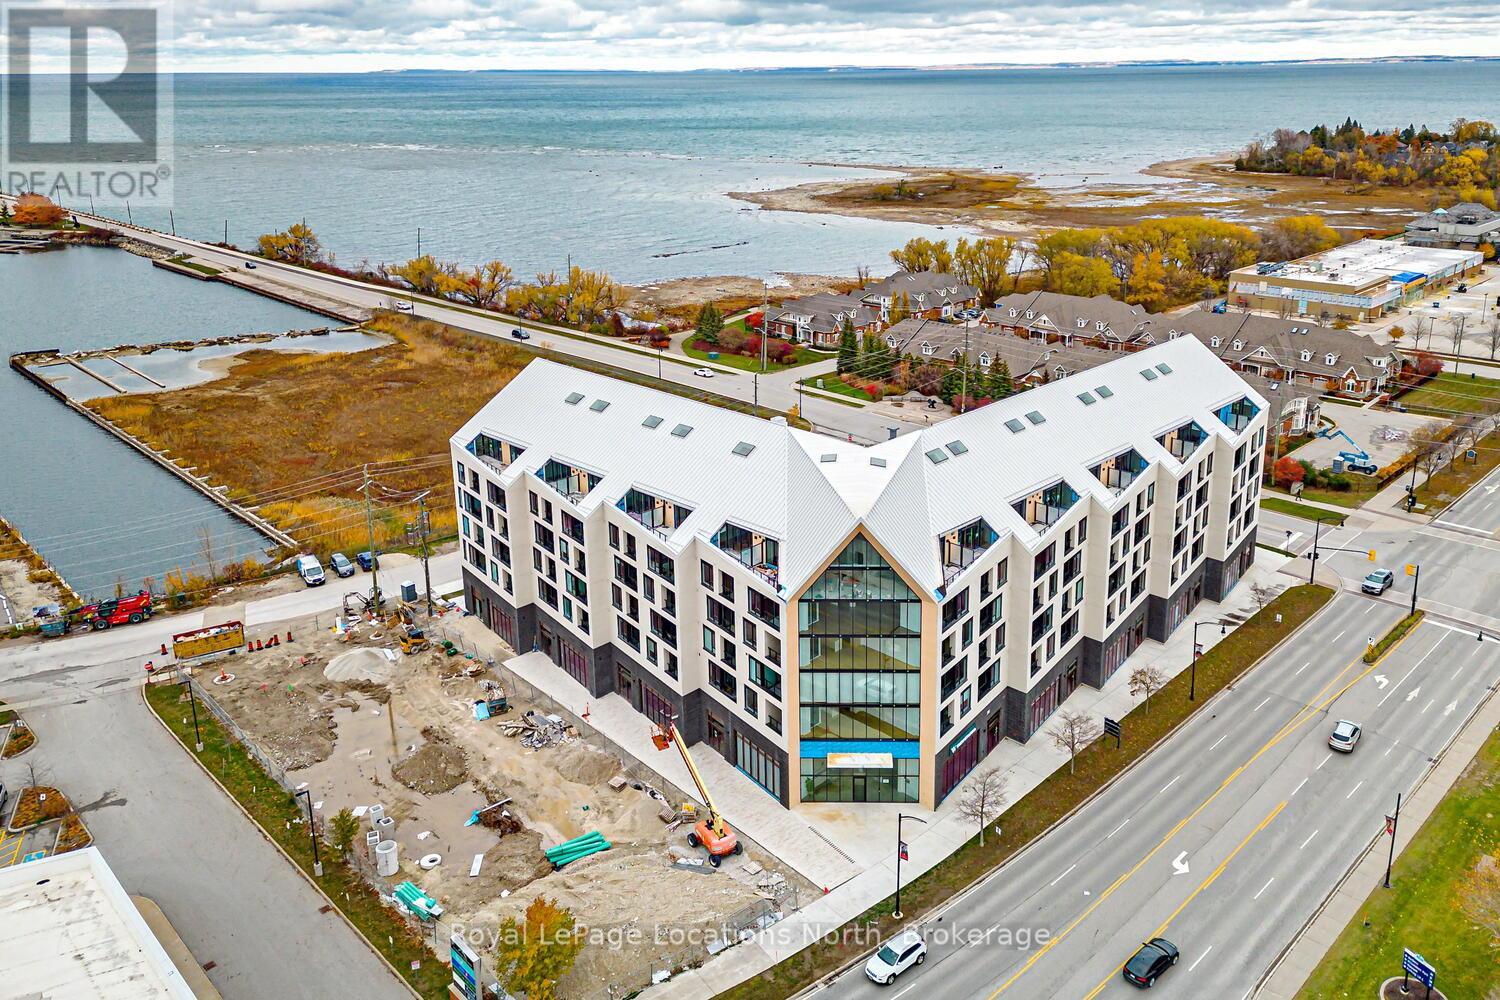
Penthouse Waterfront Living in Downtown Collingwood! Welcome to refined urban living in the heart of Collingwood! This stunning penthouse residence in this new boutique building offers a perfect blend of modern design, luxury finishes, & a vibrant downtown lifestyle. Spread over 2 uniquely designed levels, this 1050 sqft suite features an additional 150 sqft private terrace where you can take in sweeping views of Georgian Bay & the charming Collingwood skyline. The open-concept main level is bright airy, w/ oversized windows that fill the space w/ natural light. The contemporary kitchen showcases high-end finishes, sleek cabinetry, & an island ideal for entertaining. The adjoining living dining area flows seamlessly to the terrace, perfect for enjoying morning coffee or evening sunsets over the bay. Upstairs, 2 spacious beds each feature their own bath, creating the ultimate in comfort & privacy. A stylish powder room on the main level adds convenience for guests. Every detail has been thoughtfully curated for a sophisticated, low-maintenance lifestyle that perfectly compliments the areas 4-season appeal. Enjoy exclusive building amenities including a well-equipped gym, social lounge, elegant guest suites, pet spa + a rooftop terrace with views. Secure underground parking adds peace of mind, while the building's design emphasizes modern architecture, energy efficiency, & comfort. Step outside to experience the best in dining, shopping, galleries, waterfront trails, & the marina- all just steps away. With its unbeatable central location, you can leave the car at home truly embrace a walkable downtown lifestyle. Whether you're seeking a full-time home, weekend retreat, or investment in one of Ontario's most desirable destinations, this penthouse offers a rare opportunity to live at the intersection of luxury, design & convenience. Experience the perfect balance of urban sophistication & natural beauty- welcome home to Collingwood's newest address of distinction! (id:19593)
Saugeen Shores, Ontario
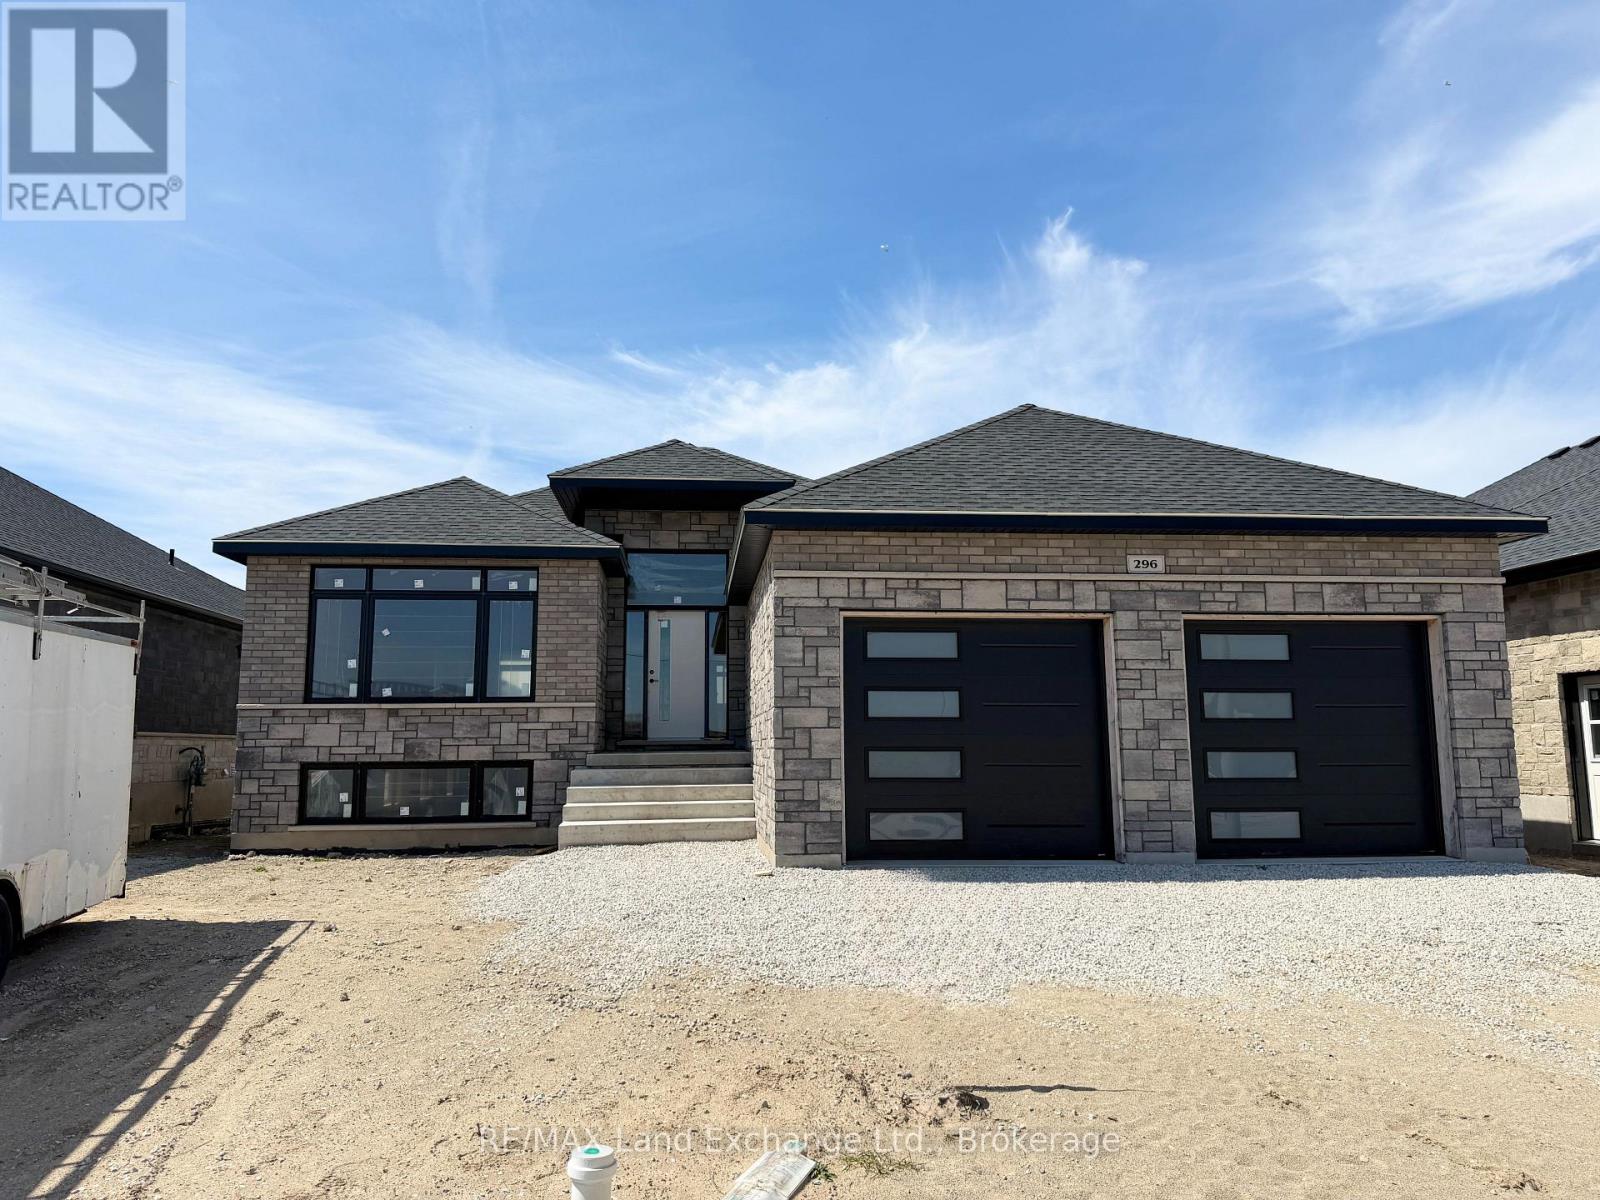
Framing is complete on this brand new 1550sqft home at 296 Ridge Street in Port Elgin; that when finished will feature 4 bedrooms and 3 full baths. The location is central to the beach and shopping. The basement will be fully finished and include a family room, 2 bedrooms, 3pc bath and utility room with walkup to the 2 car garage. Standard features included hardwood and ceramic throughout the main floor, 12ft ceiling in the foyer, 9ft ceilings thoughout the remainder of the main floor, hardwood staircase to the basement, Quartz counters in the kitchen, tiled shower in the ensuite bath,walkout to a partially covered deck, gas forced air heating with central air, gas fireplace in the living room, concrete drive, sodded yard and more. HST is included in the list price provided the Buyer qualifies for the rebate and assigns it to the Builder on closing. Prices subject to change without notice, colour selections maybe available for those that act early. (id:19593)
Wasaga Beach, Ontario
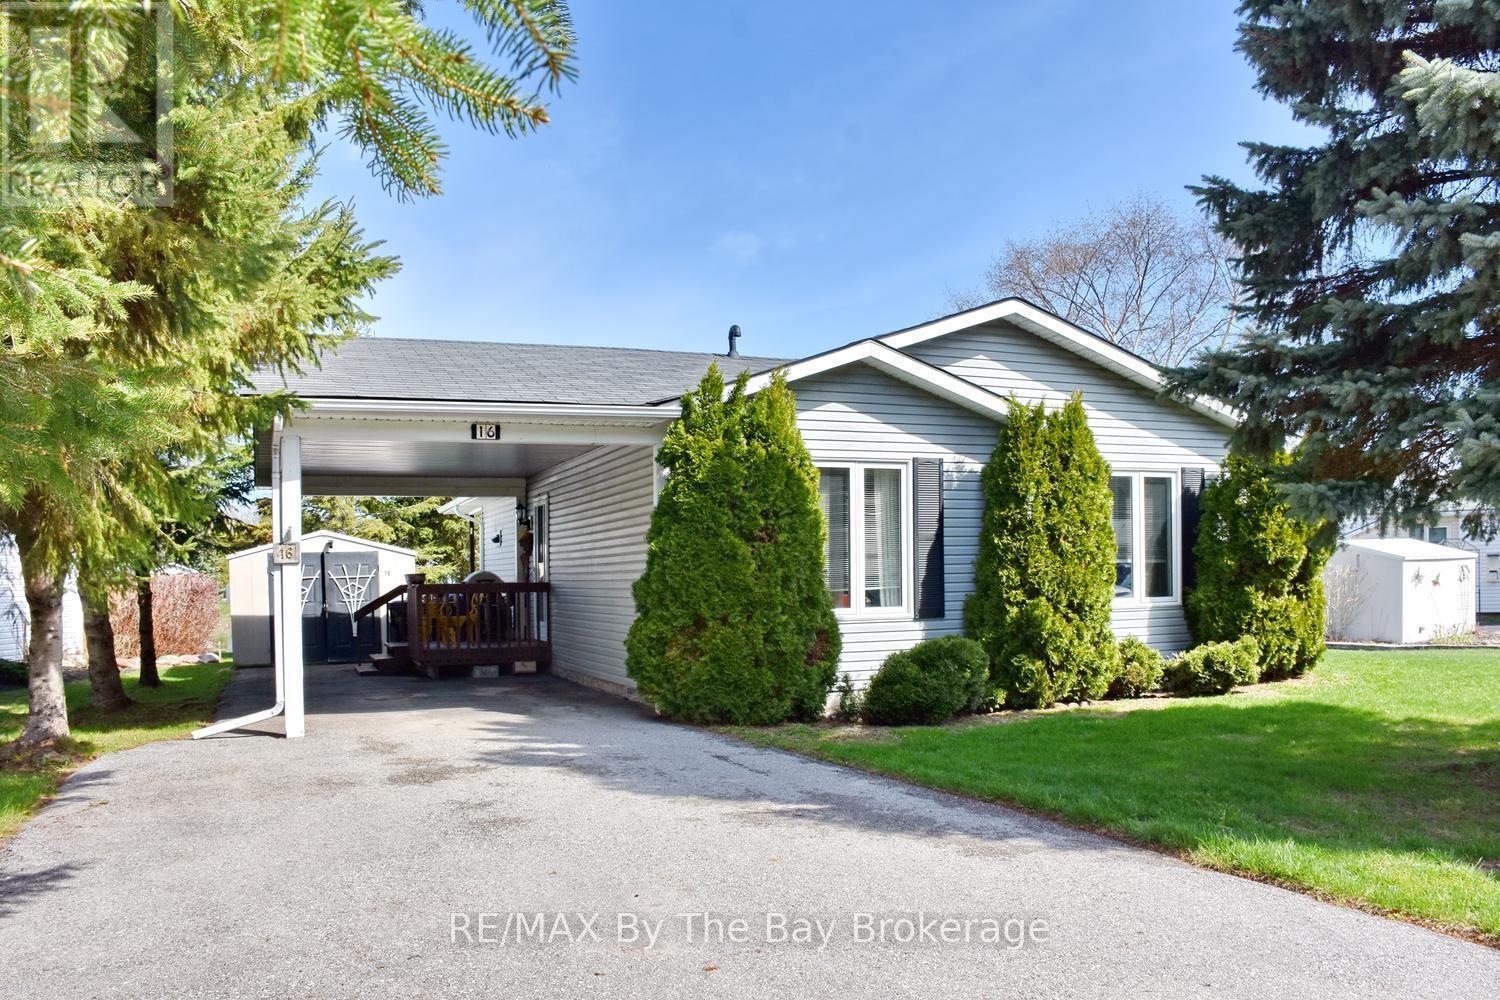
Welcome to easy, low-maintenance living in this vibrant adult lifestyle community for those aged 55 and over. Residents enjoy an active and social atmosphere with access to a clubhouse featuring an indoor pool, billiards room, library, and a wide range of activities including dinners, dances, dart leagues, fitness classes, and even a fully equipped woodworking shop. This well-maintained home offers bright, open concept living with two bedrooms and two bathrooms. The spacious primary bedroom includes a walk-in closet and a private ensuite with a separate shower. Step outside to relax on the covered porch overlooking the peaceful pond - a perfect spot for morning coffee or unwinding at the end of the day. A convenient carport and large paved driveway adds to the ease of living. Two sheds for storage! A great opportunity to enjoy a welcoming community and a comfortable lifestyle. Land Lease fees: Land Fee $800.00 + Site Taxes $39.12 + Home Taxes $126.02 = Total $965.14 per month. Water is billed quarterly. (id:19593)