
Guelph, Ontario
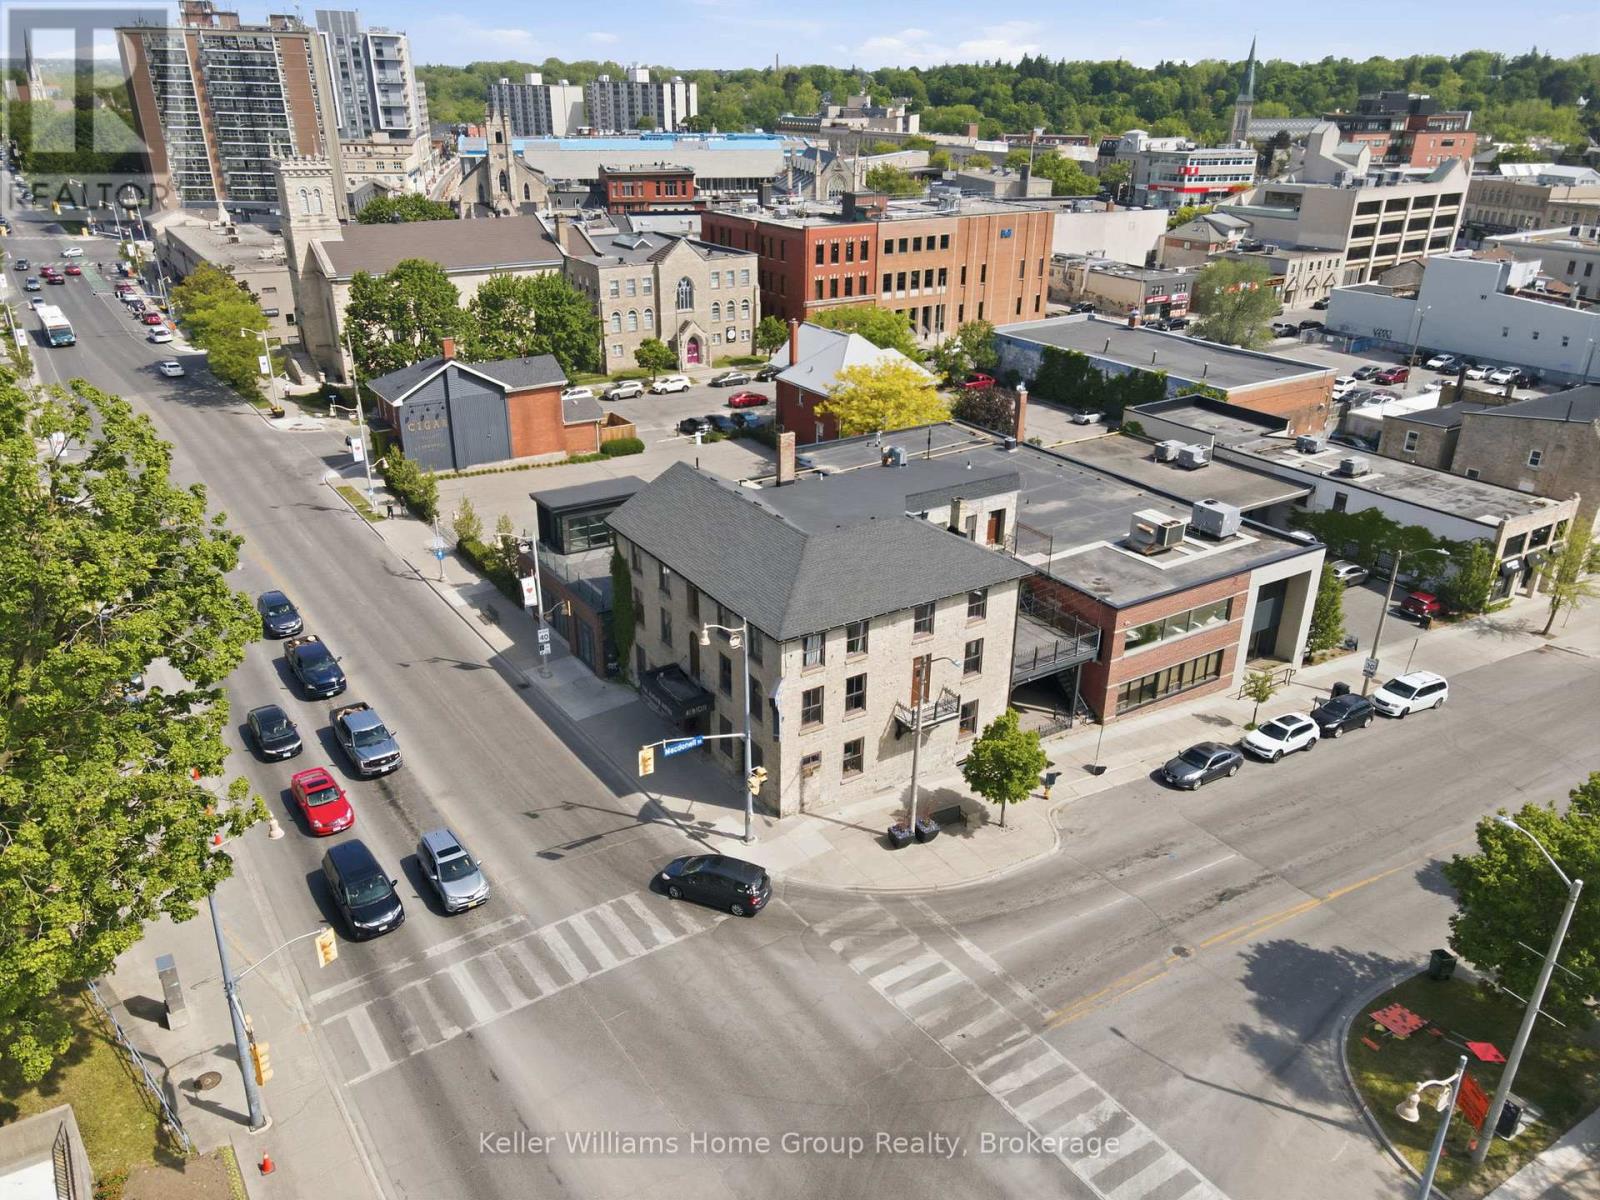
ARE YOU UP FOR BEING A PART OF GUELPH HISTORY? Some commercial spaces come with four walls and a roof. The Albion comes with 150+ years of stories, mystery, and local folklore. Standing proudly at the corner of Norfolk and Macdonell since the mid 1800s, the historic Albion has long been one of Downtown Guelph's most recognizable landmarks. Originally operating as a tavern and hotel during Guelph's earliest boom years, it became a gathering place for travellers, politicians, entrepreneurs, and generations of locals. The building has even been identified as one of the city's most historically significant heritage properties. And then there are the stories...Rumour has it that infamous gangster Al Capone frequented the Albion during the Prohibition era. Some local legends claim he visited a mistress who stayed at the hotel, while others suggest the Albion played a role in the bootlegging culture that once connected Guelph to cross border liquor smuggling. Historians acknowledge these stories have become part of the Albion's enduring mythology, even if some details remain the subject of debate. According to local folklore, a woman connected to the Capone legend died at the hotel, and her spirit never left. Reports of unexplained occurrences, moving furniture, strange sightings, and paranormal encounters have helped cement the Albion's reputation as one of Guelph's most haunted buildings. The building is still featured in local ghost walks and paranormal investigations today. Beneath the building, stories persist of hidden tunnels stretching toward the Basilica and beyond remnants of a bygone era that continue to fuel curiosity and conversation throughout the city. Now, a rare opportunity exists to become part of the next chapter. This is your chance to carry on the legacy of one of Guelph's most iconic buildings. The only question is...What story will you write next? (id:19593)
Hamilton, Ontario
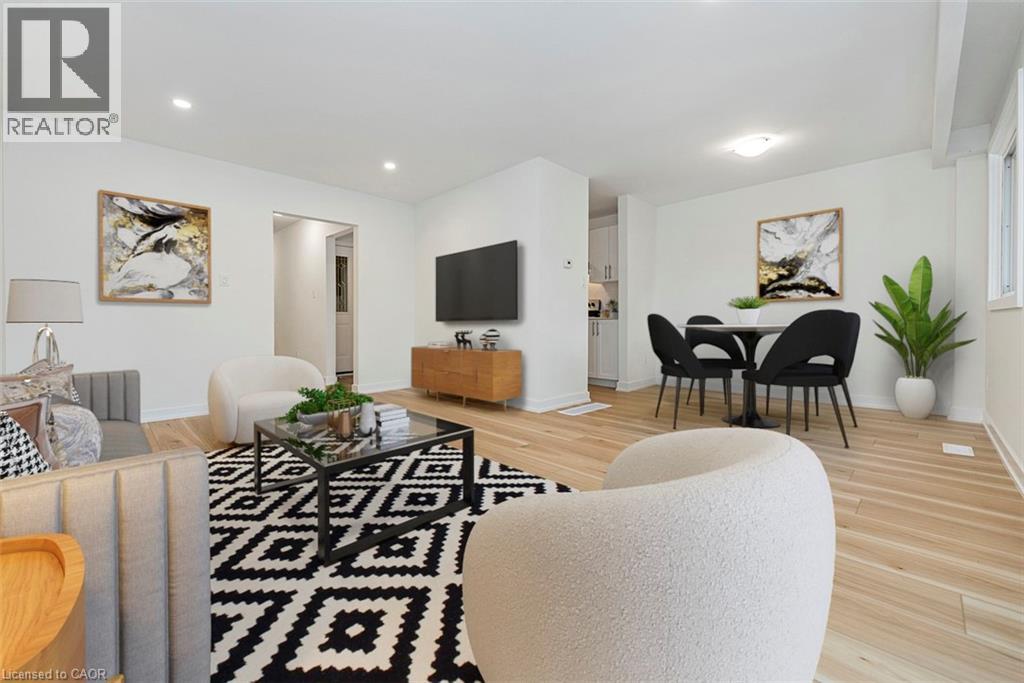
Welcome to Unit 49-88 Tunbridge Crescent in Hamilton! This fully renovated townhome is nestled in the desirable Templemead neighborhood, just minutes from highway access, shopping, and top-rated schools. The main floor features vinyl-plank flooring throughout, a spacious living and dining area, a stunning new kitchen with quartz countertops and brand new stainless steel appliances, and a 2-piece bath. Upstairs, you’ll find three very generously sized bedrooms, a beautifully updated main bath, and ample storage. The unfinished basement offers great potential for finishing or just storage. Complete with a 1-car garage, private driveway & backyard! (id:19593)
Jarvis, Ontario
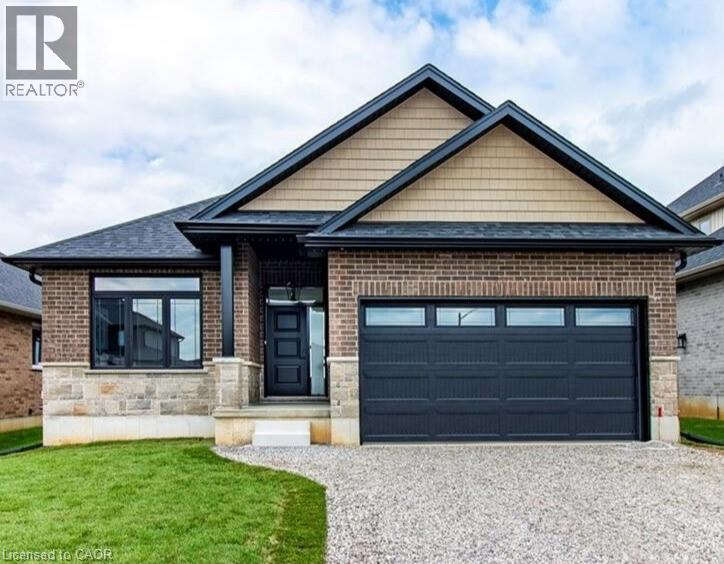
To Be Built — This 1,495 sq. ft. home offers 2 bedrooms and 2 bathrooms with a bright, open-concept kitchen, dining, and living area enhanced by 9-foot ceilings and high-end standard finishes. The layout is ideal for everyday living and entertaining, with the opportunity to customize select finishes to suit your style. The primary bedroom features a walk-in closet and a private ensuite with a tiled shower. Patio doors from the dining area lead to a covered composite deck, perfect for outdoor enjoyment. Additional highlights include main-floor laundry, a 2-car garage with automatic door openers and hot/cold water taps, and a fully sodded lawn. Photos are of a similar model and are for illustration purposes only; fireplace not included. Home to be constructed. (id:19593)
Simcoe, Ontario
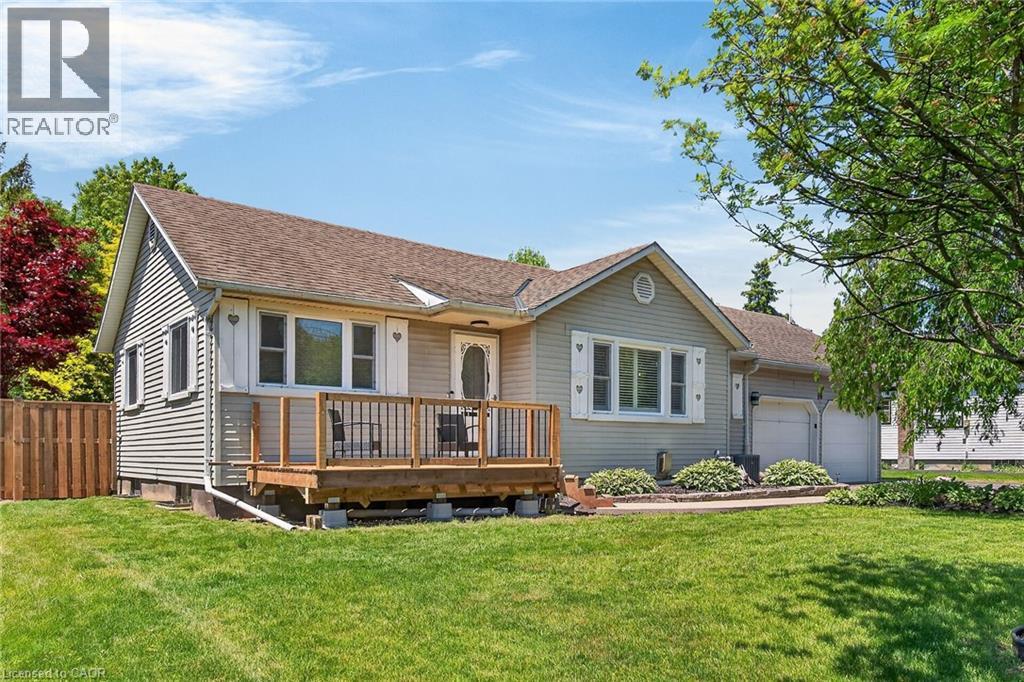
Immaculate & spacious fully finished bungalow with newer front porch ('26) on large 80' x 151' fenced lot offering 3 kitchens, 4+1 bedrooms plus a den, 4 bathrooms, mostly newer vinyl flooring throughout and all newer trim on main floor ('26), an abundance of updated light fixtures, a main floor in-law suite and in-law potential in the basement. Carpet-free home except for basement stairs. Main floor living area features kitchen with white shaker cabinets, ceramic backsplash, stainless steel appliances and breakfast bar island with farmhouse sink, bright living area with large front window with California shutters offering loads of natural light, three good sized bedrooms and a 4 piece bathroom. Main floor in-law suite (only a few steps down from the main living area) with two separate entrances is equipped with a bright white kitchen also with a farmhouse sink open to living & dining areas, bedroom with walk-in closet and 3 piece ensuite bathroom. Basement with numerous pot lights offers in-law potential with its separate walk-up entrance to the garage and includes a kitchen, rec room with gas fireplace, dining area, bedroom with updated 4 piece ensuite bathroom ('24), den and updated 3 piece bathroom ('24) plus laundry, utility and storage rooms. Fully fenced yard perfect for entertaining on the large deck with newer 12'x14' gazebo ('25), enjoying a swim in the heated 18ft. round 4ft. deep above ground pool or unwinding in the included gazebo covered hot tub. Gas BBQ hookup. Two sheds - one is newer ('25). Triple wide driveway with ample parking for approximately 6 cars. Great location close to Downtown Simcoe, Brook Conservation Area and several amenities. Nothing to do but move in. (id:19593)
Stoney Creek, Ontario
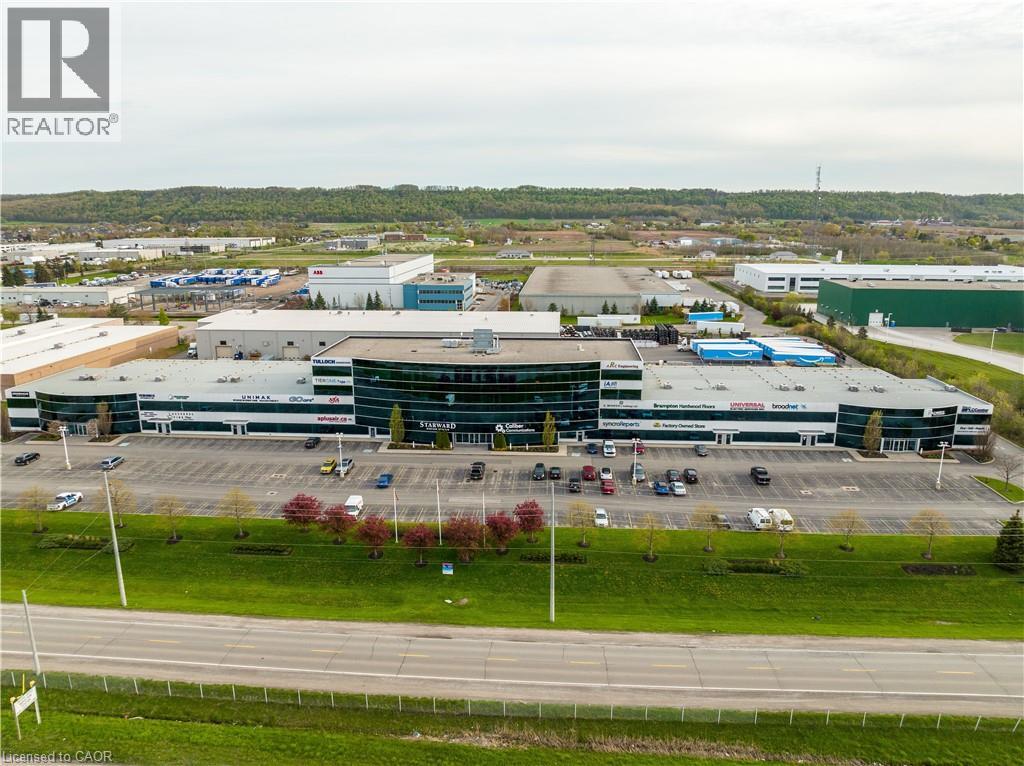
Positioned in a highly sough-after, prime employment hub of Stoney Creek, this premium corner industrial condo offers exceptional corporation branding, versatility, and logistical efficiency. Flooded with natural light and featuring dual loading capabilities, this property is perfectly suited for an owner-occupier looking to elevate their business operations or an investor seeking a high-demand asset in a tight industrial market. (id:19593)
Stoney Creek, Ontario
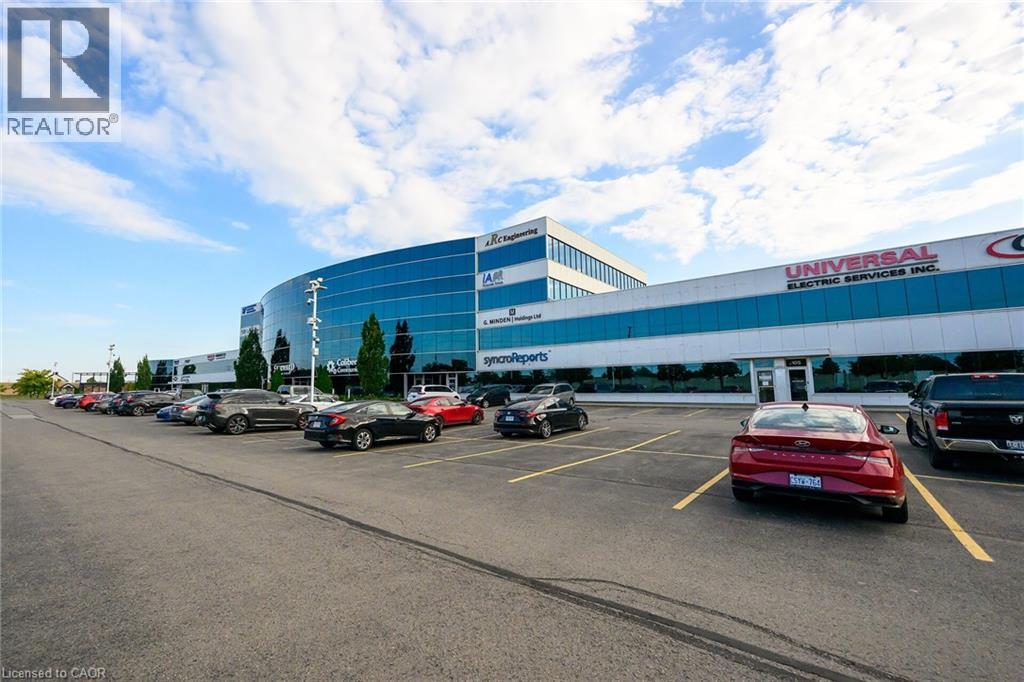
Elevate your business operations in this impeccably maintained professional office space, situated in a high visibility location off South Service Road in Stoney Creek. Designed for businesses that value both presentation and functionality, this suite offers a polished, turn-key interior with stunning views of the lake providing an inspiriting backdrop for your team and clients. Situated directly off South Service Road with immediate, seamless access to the QEW ensuring easy commuting and client accessibility. Ideally positioned near the Stoney Creek industrial hub, placing you at the center of the region's commercial activity. Well maintained professional building with a quiet, efficient atmosphere. Nicely finished office layout, suitable for a variety of professional uses. (id:19593)
Grimsby, Ontario
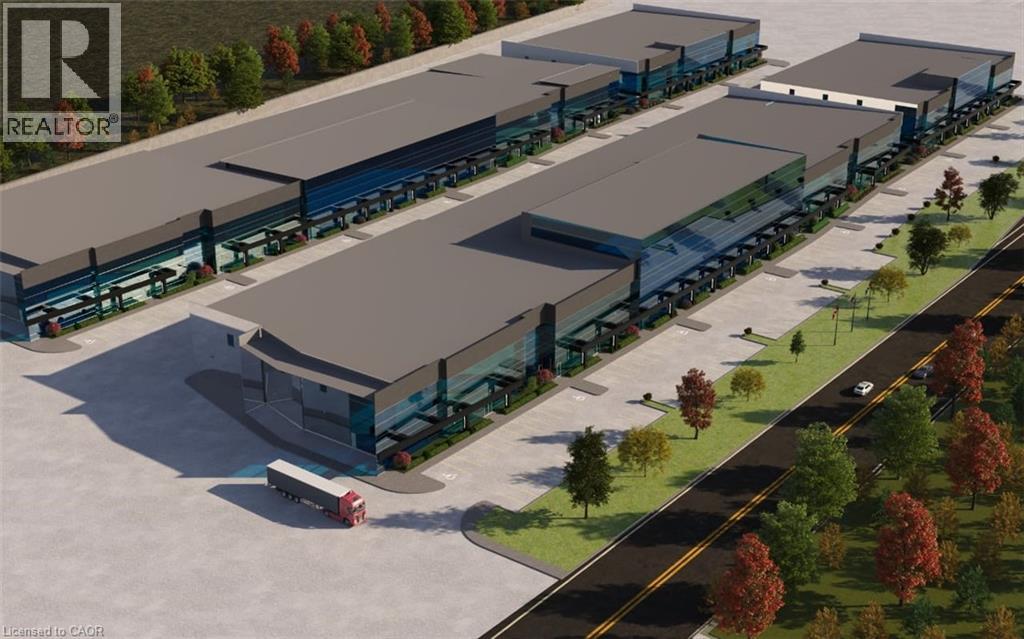
Introducing Grimsby Innovation Centre at 129 South Service Road. Proposal of over 450,000 SF of industrial and office space. This rare and unique opportunity is for any business looking to establish themselves in one of the most premier, highly visible and accessible locations along the QEW. The location is approximately 45min to Toronto & the US Border, 30min to Hamilton Airport & Port. Phase 3 will consist of over 148,000 SF, units starting from 16,000SF +/- . This highly anticipated project is designed to impress and will consist of 1,400' of highway frontage, a modern design, over 40' ceiling height and large windows that will flood the space with natural light. Whether you are seeking an industrial and/or office space to lease, the Grimsby Innovation Centre is your gateway to growth and success in a booming area. Secure your place in the future of Grimsby Innovation Centre, occupancy summer 2026. (id:19593)
Binbrook, Ontario
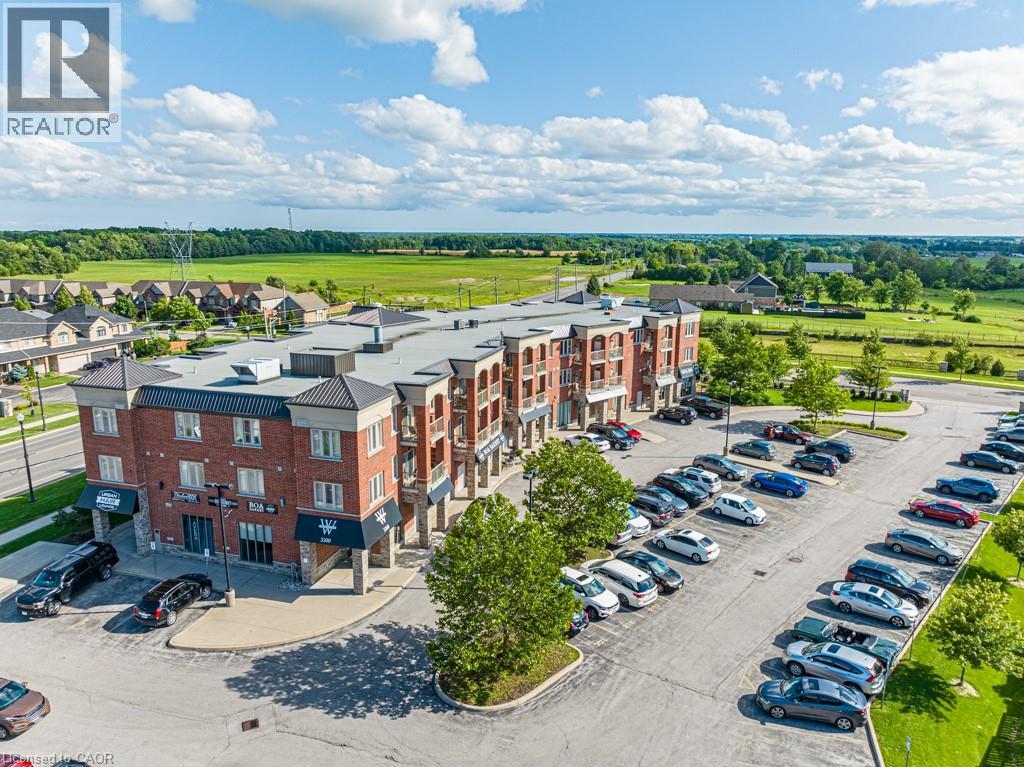
This spacious 1 bedroom unit has a roomy 692sqft of living space with a large eat-in kitchen, shower/tub combo in the bathroom and a lovely balcony space. Windwood I in Binbrook is a cozy rental building featuring in-unit A/C and heating, in-suite laundry, kitchen appliances, a private balcony, and one parking space. Binbrook offers the beauty of countryside living with modern amenities, conveniently located off Hwy 56 and with a variety of parks and trails nearby. Windwood I is the perfect place to call home, offering a high quality of life at an affordable cost. (id:19593)
Port Dover, Ontario
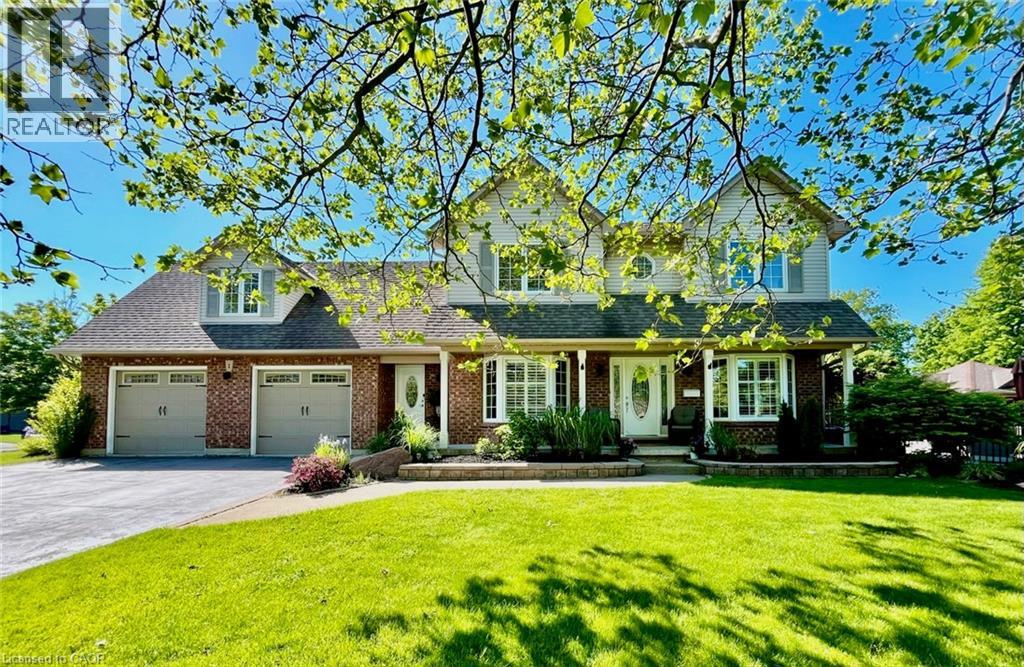
Welcome to 1 Newport Lane, an exceptional property on a lot and a half featuring a 165’ x 73’ irregular, lush, landscaped lot offering privacy in one of Port Dover’s most sought-after neighbourhoods—just a 2-minute drive or 12-minute walk to the beach, with golf and lakeside strip nearby. Offering 4,671 sq. ft. of living space, this maintained home features 5 beds 4 baths, designed for family living, entertaining, or multigenerational use. The carpet-free upper level includes a versatile second-floor rec. room with walk-in closet, easily used as a bedroom or guest suite. The kitchen impresses with luxury appliances, stone countertops, gas fireplace in attached dining room, and seamless backyard access for indoor-outdoor living. The main-floor primary offers a walk-in closet and 4-piece ensuite. The fully finished basement with separate entrance adds flexibility, featuring a second kitchen (with fridge), updated 3-piece bath, and gas fireplace—ideal for extended family, guests or a possible tenant. Step outside to a private resort-style backyard surrounded by mature landscaping. Enjoy an 18’ x 36’ saltwater pool (3–9 ft deep) with waterfall feature, new liner (2025), newer safety cover (2019), LED lighting, robot vacuum (2026), stamped concrete walkways, steel fencing, and Chlorine Oxygenation system. The outdoor living area includes a fully equipped kitchen with commercial fridge, gas BBQ, beverage fridge, sauna, Sonos speakers, and outdoor TV included. Car and boating enthusiasts will appreciate the heated 40’ x 26’ three-car garage with cathedral ceiling and indoor parking for 4+ vehicles, serviced by two separate driveways. (This space is currently being used as a recording studio and extra living space). Additional features include 200-amp service, Rain Bird irrigation, owned hot water heater (2012), gas generator (2011), central air (2021), furnace (2025), California shutters, Levelor blinds, central vacuum (2017), updated lighting and plumbing fixtures. (id:19593)
London, Ontario
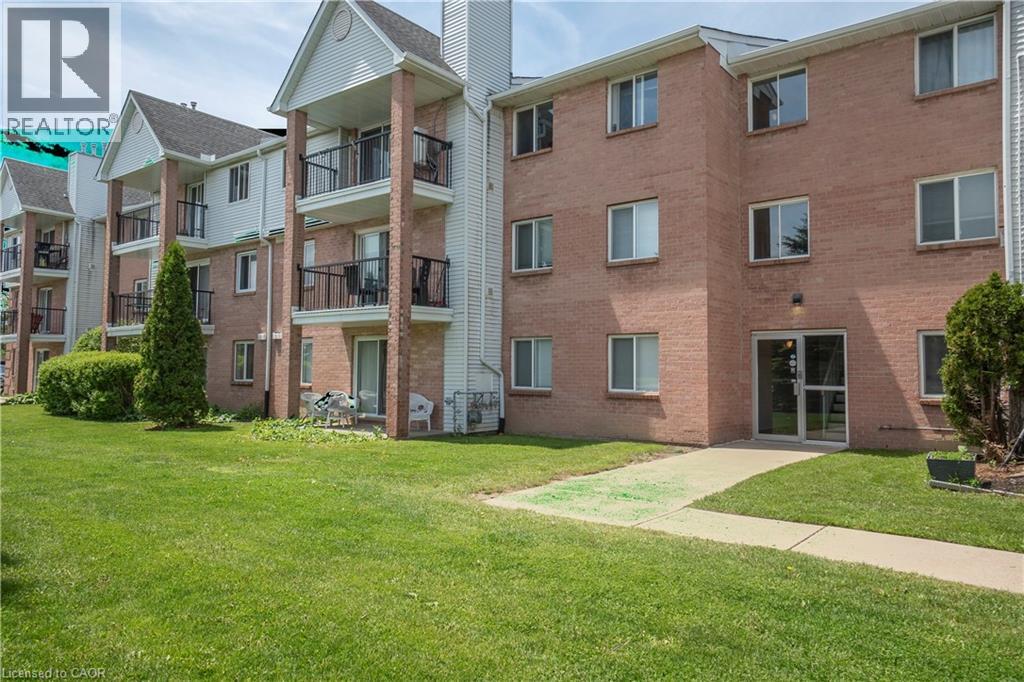
Welcome to Unit 87 at 1096 Jalna Boulevard — a spacious and well-maintained 3-bedroom, 1.5-bath condo apartment in desirable South London. This bright unit offers a functional layout with generously sized bedrooms, a cozy gas fireplace in the living area, and an enclosed balcony—the perfect space to enjoy your morning tea or unwind in the evening. Includes 1 assigned parking space and 1 locker. Residents also enjoy access to the outdoor community pool. Condo fees include water, one assigned parking space, and locker. Conveniently located close to shopping, schools, parks, public transit, and everyday amenities. A great opportunity for first-time buyers, downsizers, or investors! (id:19593)
Burlington, Ontario
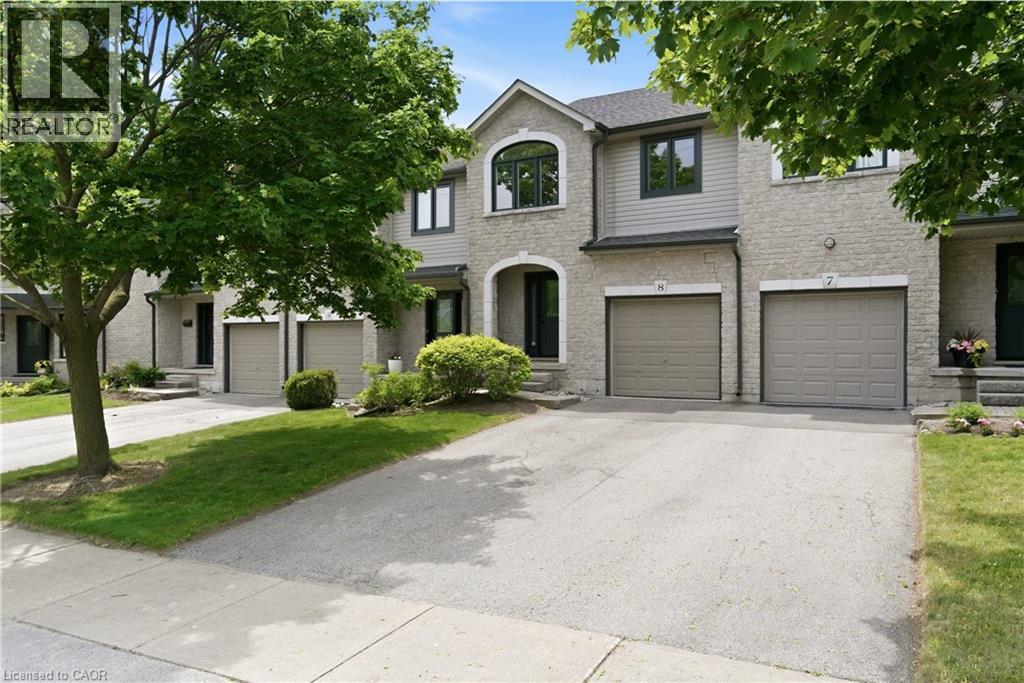
Welcome to this stunning 3-bedroom, 2.5-bathroom townhouse located in one of Burlington’s most desirable neighborhoods. The main floor showcases a beautifully designed open-concept layout featuring an updated kitchen with a large island, new flooring, and a refreshed powder room—perfect for both everyday living and entertaining. Upstairs, you’ll find a spacious primary suite complete with a full walk-in closet, along with two additional generously sized bedrooms and an oversized main bathroom. The finished basement adds even more functional space, offering a recreation room, a full bathroom, and plenty of storage. Step outside to enjoy your private patio where BBQs are permitted, along with a long front driveway accommodating two vehicles, plus a single-car garage, and ample visitor parking nearby. Additional highlights include a newly updated furnace and A/C, updated windows and doors, and a central alarm system. Ideally located close to schools, parks, and everyday amenities, this is a fantastic opportunity you won’t want to miss. (id:19593)
Cambridge, Ontario
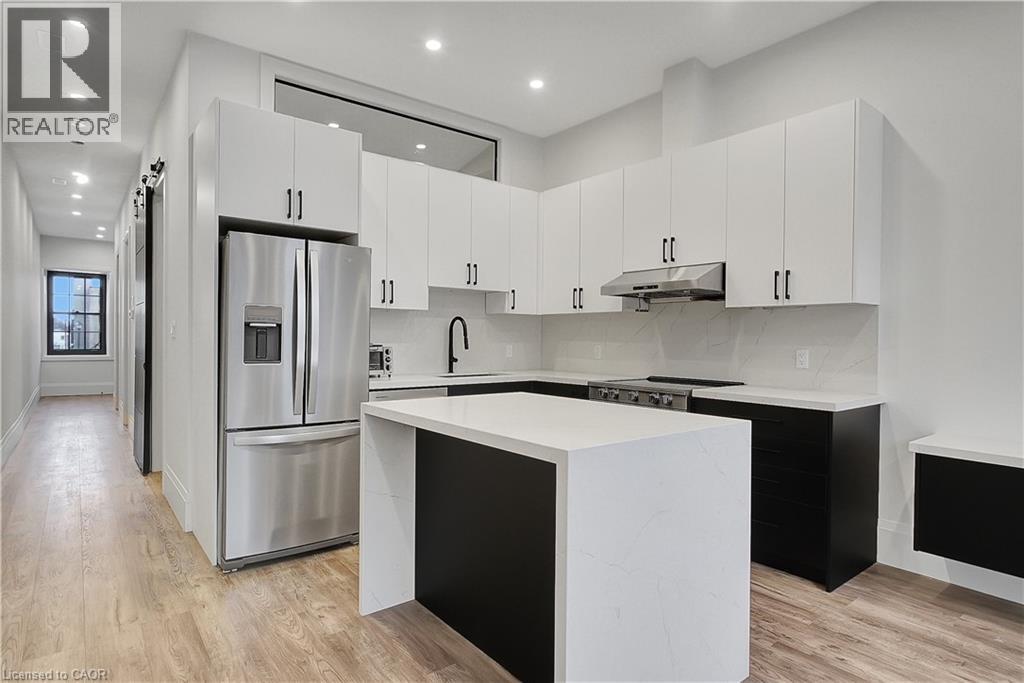
Parking included with this modern apartment located right in the heart of downtown Cambridge. Welcome to Unit 201 at 29 Main St. This newly renovated 719 sq ft, 1-bedroom, 1-bathroom apartment is the perfect balance of modern features and warm comforts, ideal for a young professional seeking both style and convenience. The open-concept layout is thoughtfully designed to maximize space and flow; the kitchen integrates seamlessly with the living and dining areas making it perfect for hosting or unwinding at the end of the day. The bedroom offers a comfortable retreat with ample closet storage, and the sleek, updated bathroom continues the home’s cohesive, modern design. In-suite laundry adds a layer of convenience that simplifies daily living. Located in the heart of downtown, you’re just steps from restaurants, cafés, boutique shops, and fitness studios; everything you need within reach. ***Rent also includes a parking permit for the Main Street city parking lot directly behind the building, making city living that much easier.*** If you’re looking for a space that balances design, function, and location, this is one to see. Some images have been virtually staged. Note: Some images have been virtually staged. (id:19593)