
Midland, Ontario
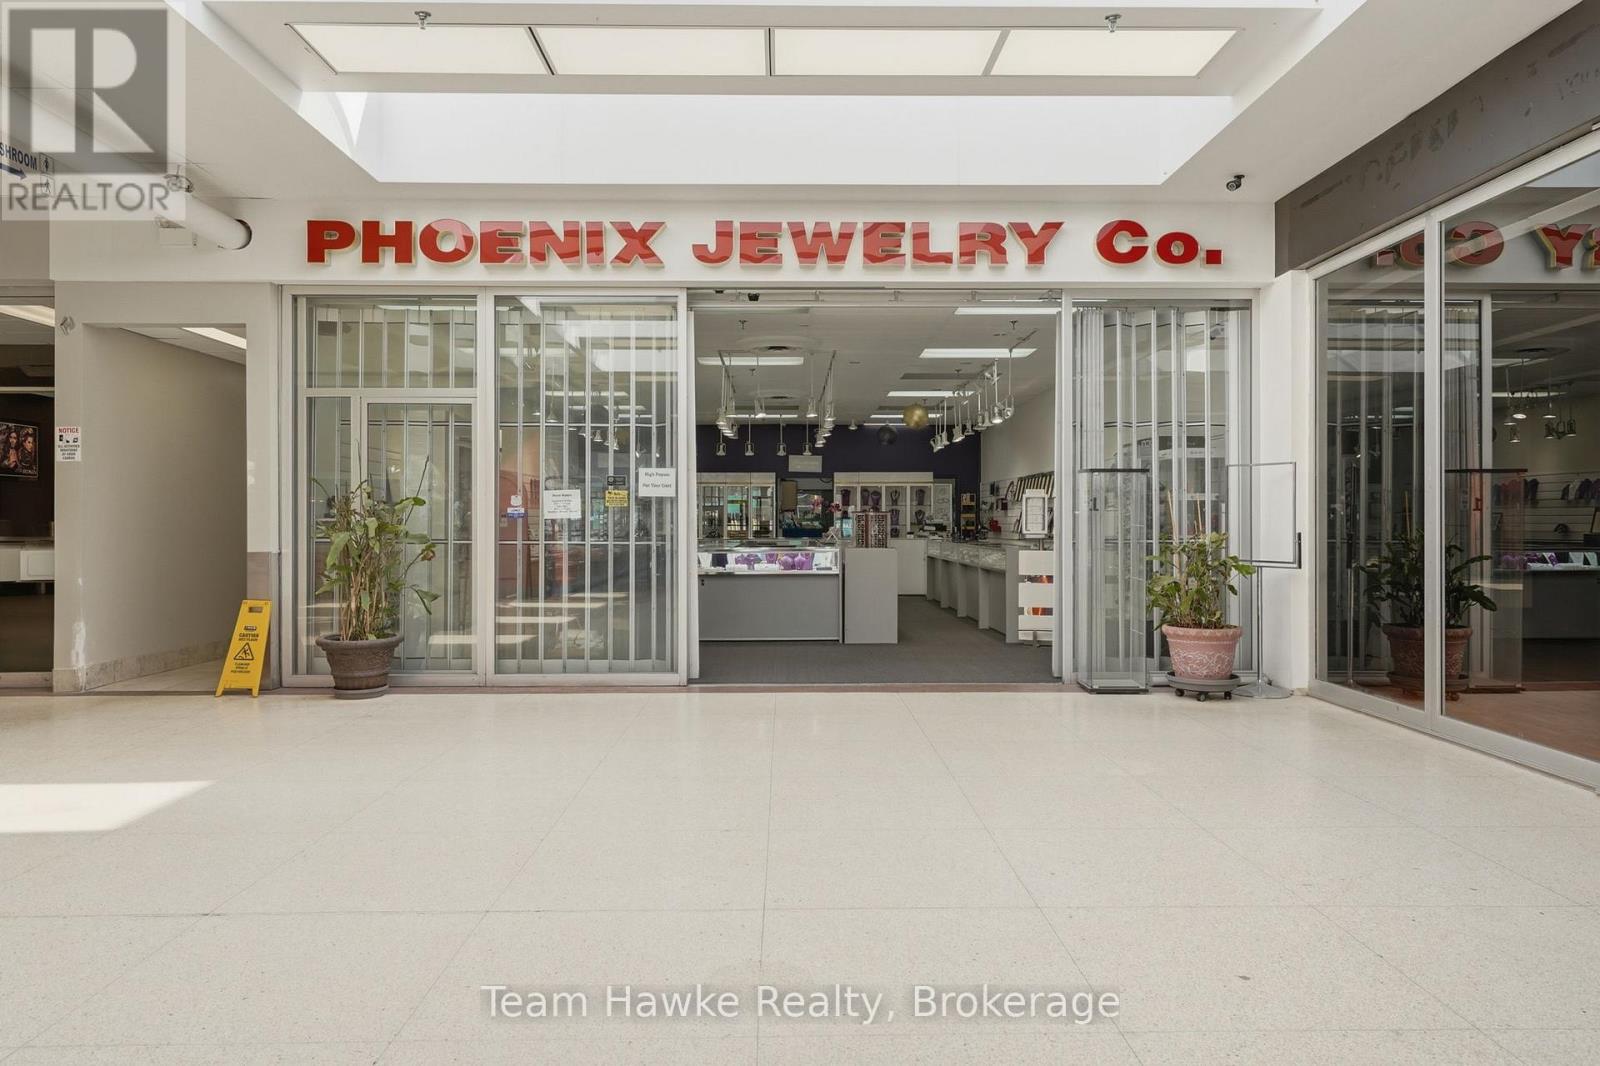
This has been a very well-operated jewellery business since 1987; the owner is retiring. This business has a steady flow of clients every day as well as a long list of loyal clientele. Step right in to start making money on day 1. The price includes all shelving and jewellery equipment to continue on. For more information, please contact your agent. (id:19593)
Saugeen Shores, Ontario
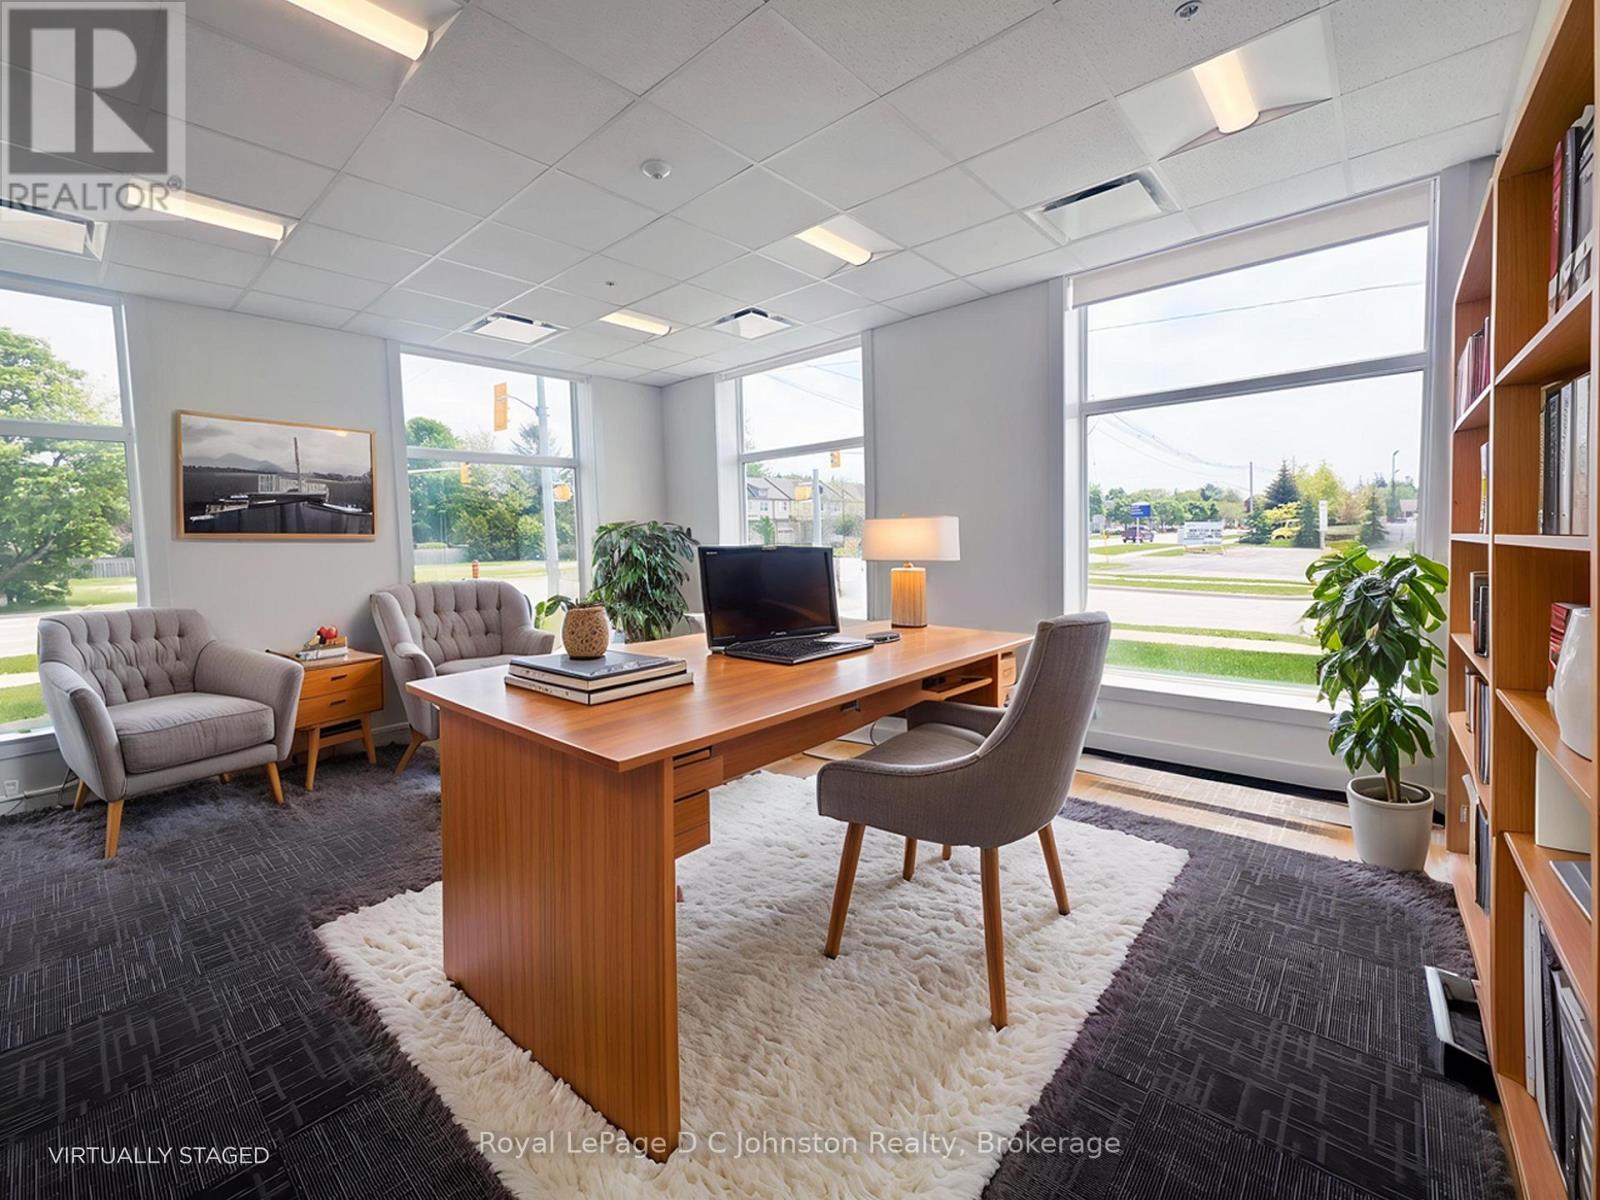
Looking for a beautiful corner office with huge windows? Welcome to Suite #119 at the innovativePowerlink Office Building in Saugeen Shores, Port Elgin's premier hub for modern professional spaces. Thisbright, ground-level corner suite offers approximately 345 sq. ft. of thoughtfully designed space andfeatures four massive windows- two overlooking Mary Street and two facing Goderich Street filling theoffice with natural light. Powerlink offers sleek finishes, 24/7 secure access, and low operating costs,making it an ideal location for growing businesses. Collaborate in the dynamic first-floor business center,book meetings in the shared boardroom, and take advantage of centralized reception services. Imaginebeing able to bike to work with shower facilities available on the floor! Unwind or host clients casually onthe stylish 8000 sq.ft. top floor! The Loft 1020 area features couches, a pool table and most importantly acafé with excellent coffee and snacks available. With highway exposure, proximity to Bruce Power, andstorage lockers available for rent, Powerlink is redefining office ownership in Bruce County. Inquire todayto elevate your professional presence. (id:19593)
Georgian Bluffs, Ontario
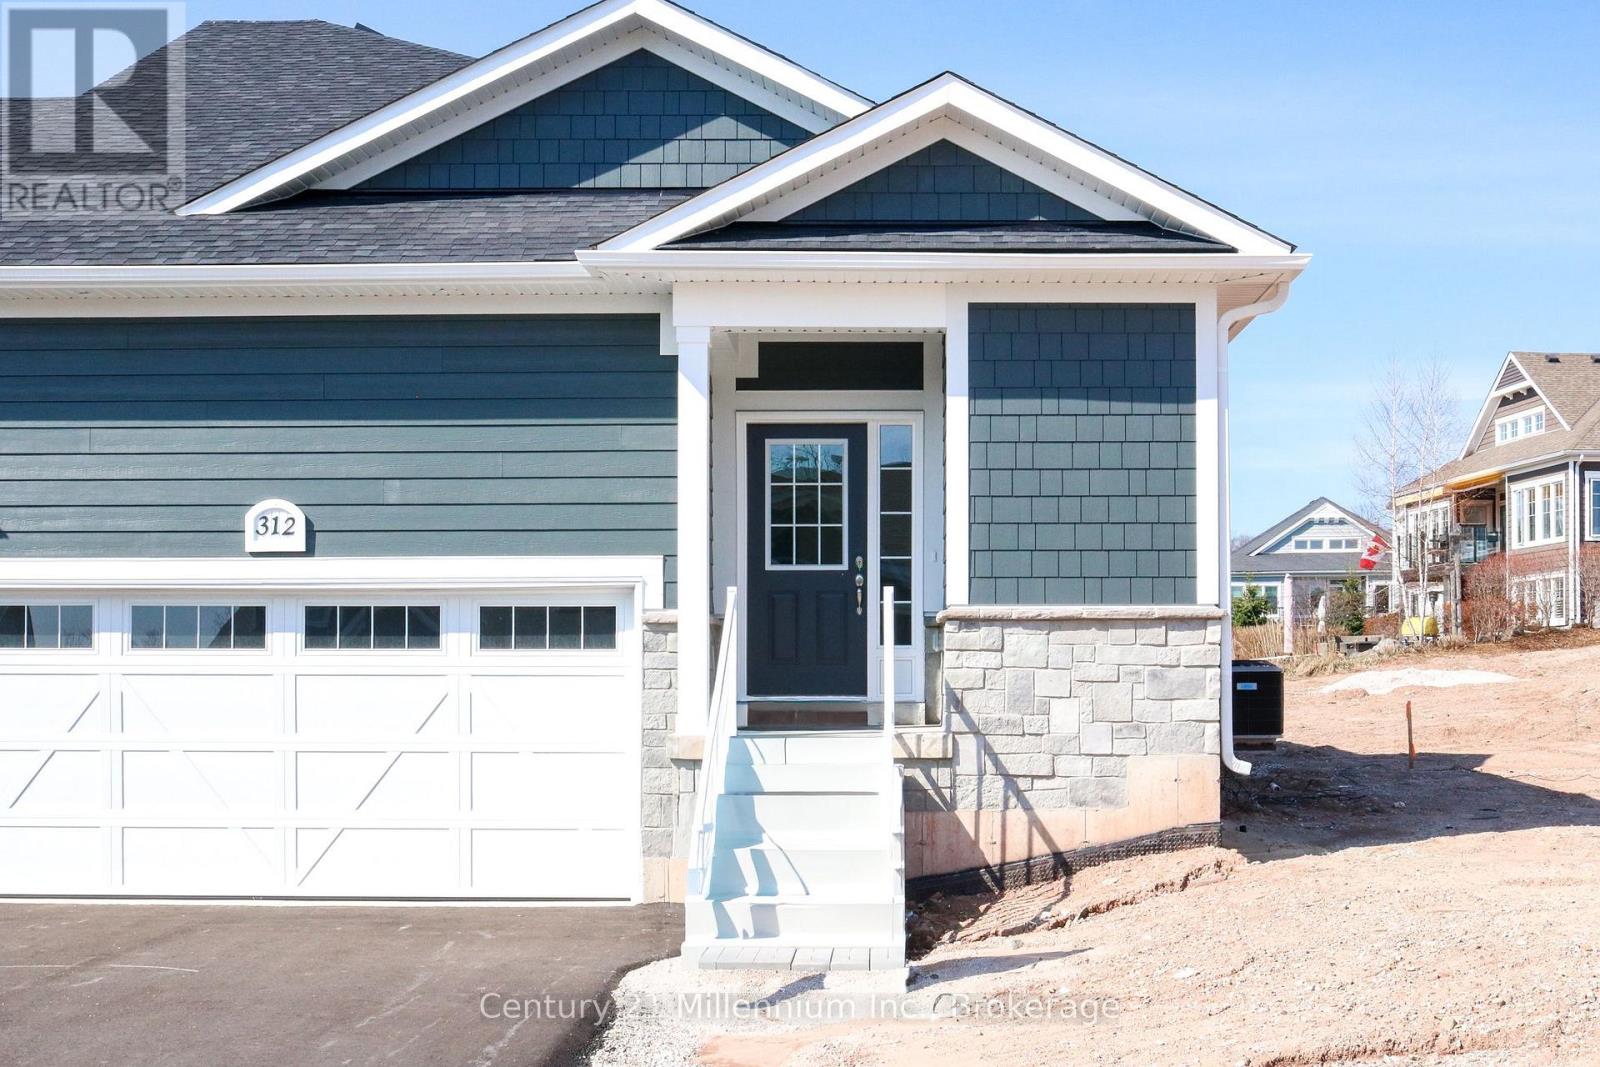
NEW ENHANCED HST REBATE AVAILABLE TO QUALIFIED BUYERS. New FREEHOLD (Common Element) Townhome. Come live in Cobble Beach, Georgian Bay's Extraordinary Golf Resort Community. This Grove (end unit) bungalow Built by the renowned Reids Heritage Homes is 1,215 sq ft 2 bed 2 bath located on a huge lot! Open concept Kitchen, dining, great room offers engineered hardwood, granite counters and an appliance package. Primary bedroom is spacious and complete with ensuite. Lower level is unfinished and can add approx. 800 sq ft of additional living space. 2 car garage, asphalt driveway and sodding comes with your purchase. One primary initiation to the golf course is included in the purchase of the home. All of this and you are steps to the golf course, beach, trails, pool, gym, US Open style tennis courts, and all the other amazing amenities. Cobble Beach is all about LIFESTYLE, you'll be amazed.The purchase price set out above is net of HST. How HST will be addressed will be determined at the time the Purchaser enters the agreement of purchase and sale, based on the status of the existing and proposed HST Rebates announced by the provincial and federal governments." (id:19593)
Georgian Bluffs, Ontario
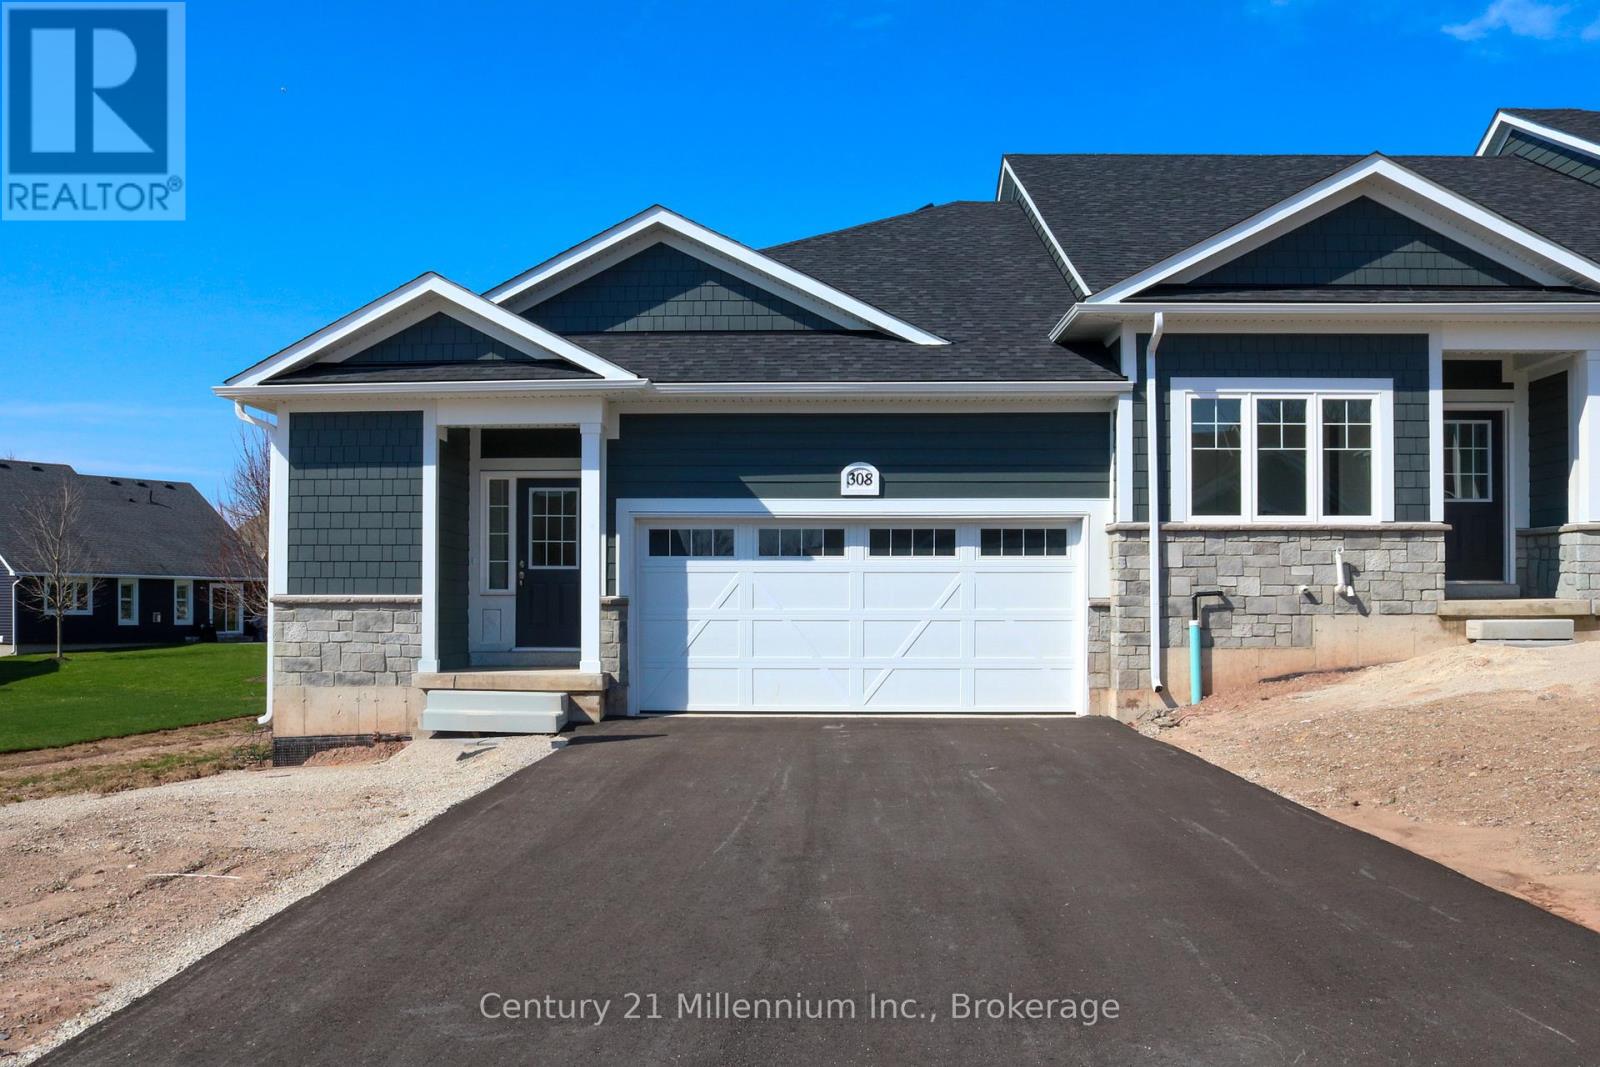
NEW ENHANCED HST REBATE AVAILABLE TO QUALIFIED BUYERS. New FREEHOLD (Common Element) Townhome. Come live in Cobble Beach, Georgian Bay's Extraordinary Golf Resort Community. This Grove (end unit) bungalow Built by the renowned Reids Heritage Homes is 1,215 sq ft 2 bed 2 bath located on a huge lot! Open concept Kitchen, dining, great room offers engineered hardwood, granite counters and an appliance package. Primary bedroom is spacious and complete with ensuite. Lower level is unfinished and can add approx. 800 sq ft of additional living space. 2 car garage, asphalt driveway and sodding comes with your purchase. One primary initiation to the golf course is included in the purchase of the home. All of this and you are steps to the golf course, beach, trails, pool, gym, US Open style tennis courts, and all the other amazing amenities. Cobble Beach is all about LIFESTYLE, you'll be amazed.The purchase price set out above is net of HST. How HST will be addressed will be determined at the time the Purchaser enters the agreement of purchase and sale, based on the status of the existing and proposed HST Rebates announced by the provincial and federal governments." (id:19593)
Blue Mountains, Ontario
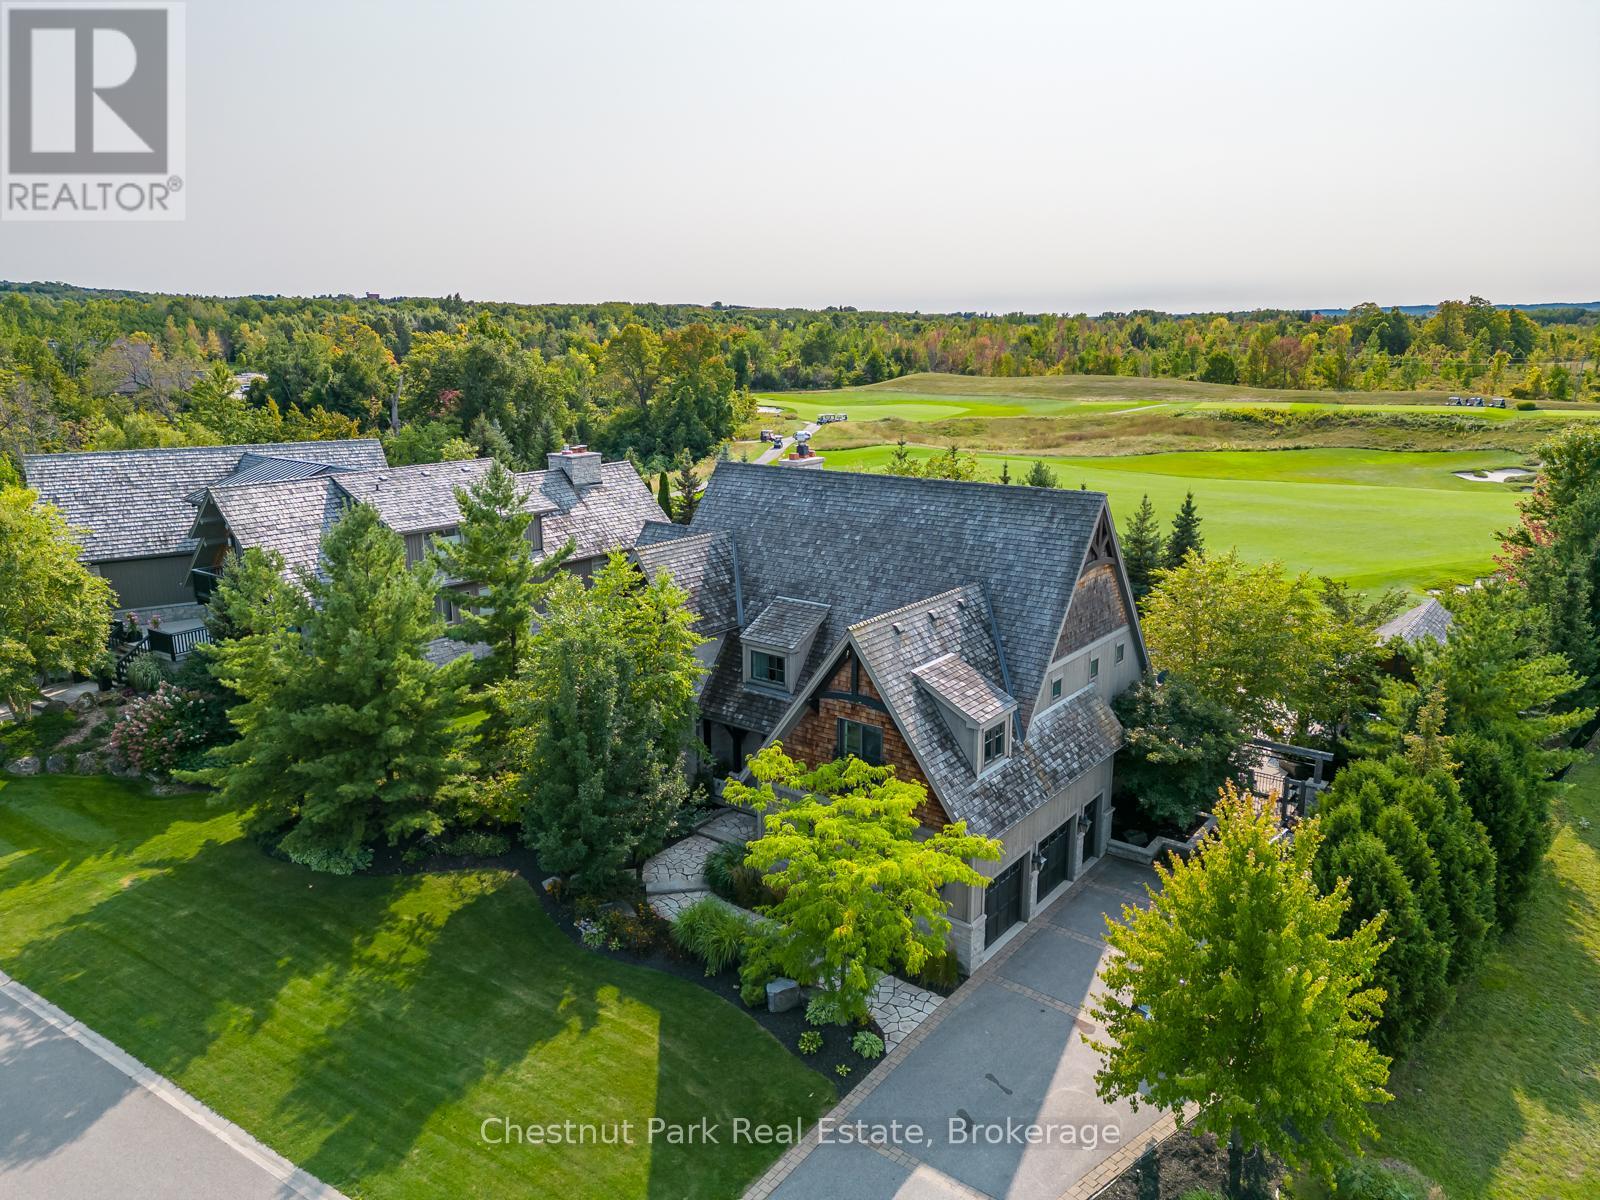
Resting along the 11th fairway of the prestigious Georgian Bay Club, this exceptional four-season residence offers refined luxury in a private, sought-after setting on Timber Leif Ridge. Custom built with timeless stone and wood construction and topped with a classic cedar shake roof, the home showcases quality craftsmanship and inspired design throughout.The professionally landscaped grounds, designed by award-winning Landmark Group, create a true outdoor oasis featuring an in-ground pool, hot tub, fire pit, fully equipped outdoor kitchen and dining area, cabana with 3-piece bath, and beautifully curated perennial gardens.Inside, a grand foyer leads to the impressive great room with a soaring 25-foot vaulted post-and-beam style ceiling, wood-burning fireplace, and walkout to the backyard. The expansive gourmet kitchen is designed for both chefs and entertainers, complete with a five-burner gas stove, Sub-Zero glass-front refrigerator, and oversized island.The main floor primary suite offers a private retreat with a spa-inspired ensuite, two walk-in closets, and direct access to a secluded veranda and hot tub. The upper level features a bright office overlooking the fairway, complete with a wet bar and Juliette balcony open to the great room below. A second primary bedroom with ensuite and walk-in closet, along with two additional bedrooms connected by a Jack-and-Jill bathroom, provide ample space for family and guests.The fully finished lower level is designed for entertaining, offering a games room, media screening room, wine cellar, wet bar, and generous lounge space. This is a rare opportunity to enjoy luxury golf course living at one of the region's most exclusive addresses. This is where luxury lives. (id:19593)
Puslinch, Ontario
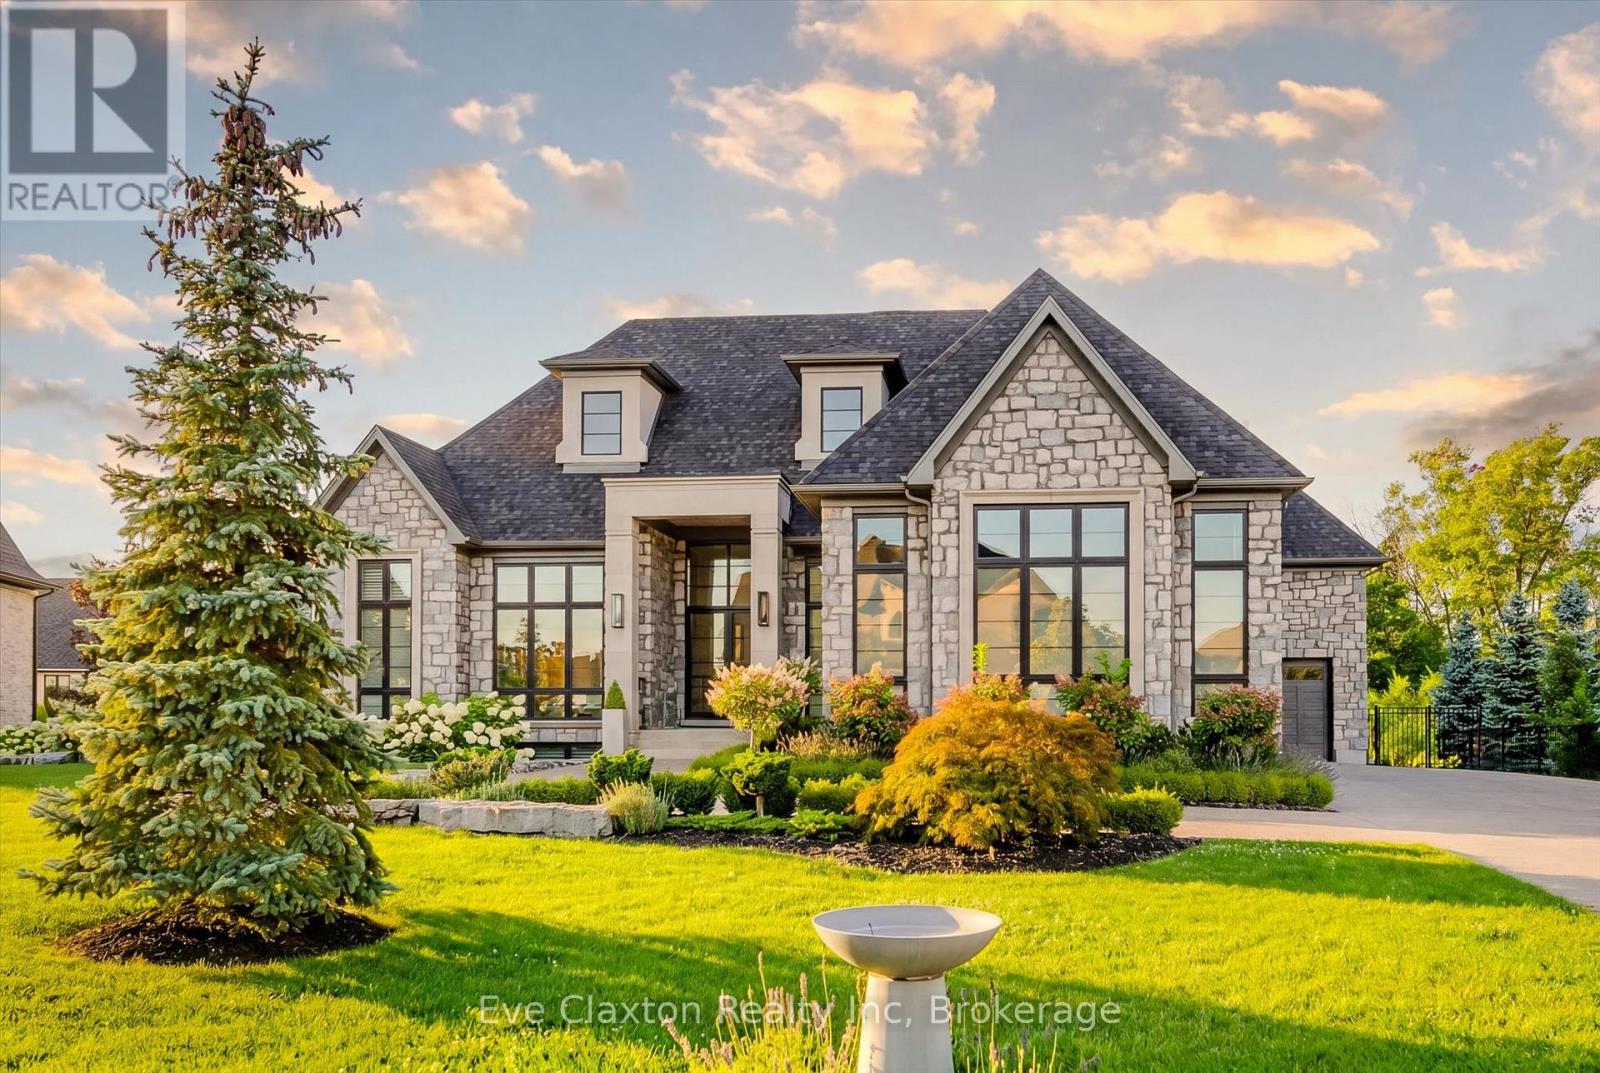
A rare offering of timeless elegance and uncompromising craftsmanship, this extraordinary residence blends luxury living with serene lakeside beauty. Nestled on a half-acre estate within the exclusive gated community of Heritage Lake Estates, this Net Zero Ready home offers privacy, tranquility, and refined design in one of the region's most picturesque settings.From the moment you arrive, the striking natural stone façade sets the tone for the sophistication found throughout the home. Inside, over 4,000 square feet of thoughtfully designed living space unfolds with effortless style, featuring 4 bedrooms and 4.5 beautifully appointed bathrooms.The heart of the home is defined by dramatic 14-foot ceilings and expansive floor-to-ceiling windows, creating a breathtaking sense of openness while bathing the interiors in natural light and capturing spectacular sunset views.Every detail has been carefully curated. Elegant chevron engineered hardwood flooring, plaster crown mouldings, and 9-foot solid doors with transoms add architectural character, while the custom fireplace mantel anchors the living space with warmth and sophistication.Designed for both everyday living and entertaining, the gourmet kitchen showcases an extraordinary 22-foot island, walk-in pantry, and stunning stone slab countertops and backsplash-a true centerpiece for gatherings.Spa-inspired bathrooms elevate daily living with heated marble floors, custom vanities, and subtle under-cabinet lighting. Comfort and innovation continue throughout the home with radiant in-floor heating in both the lower level and garage, delivering exceptional year-round comfort.Outdoors, the fully fenced backyard views mature trees, offering a peaceful and private natural setting-perfect for relaxing or simply enjoying the quiet beauty of the surrounding landscape.A home where luxury, craftsmanship, and lakeside serenity come together effortlessly-this is a residence designed not only to impress, but to be experienced (id:19593)
Hamilton, Ontario
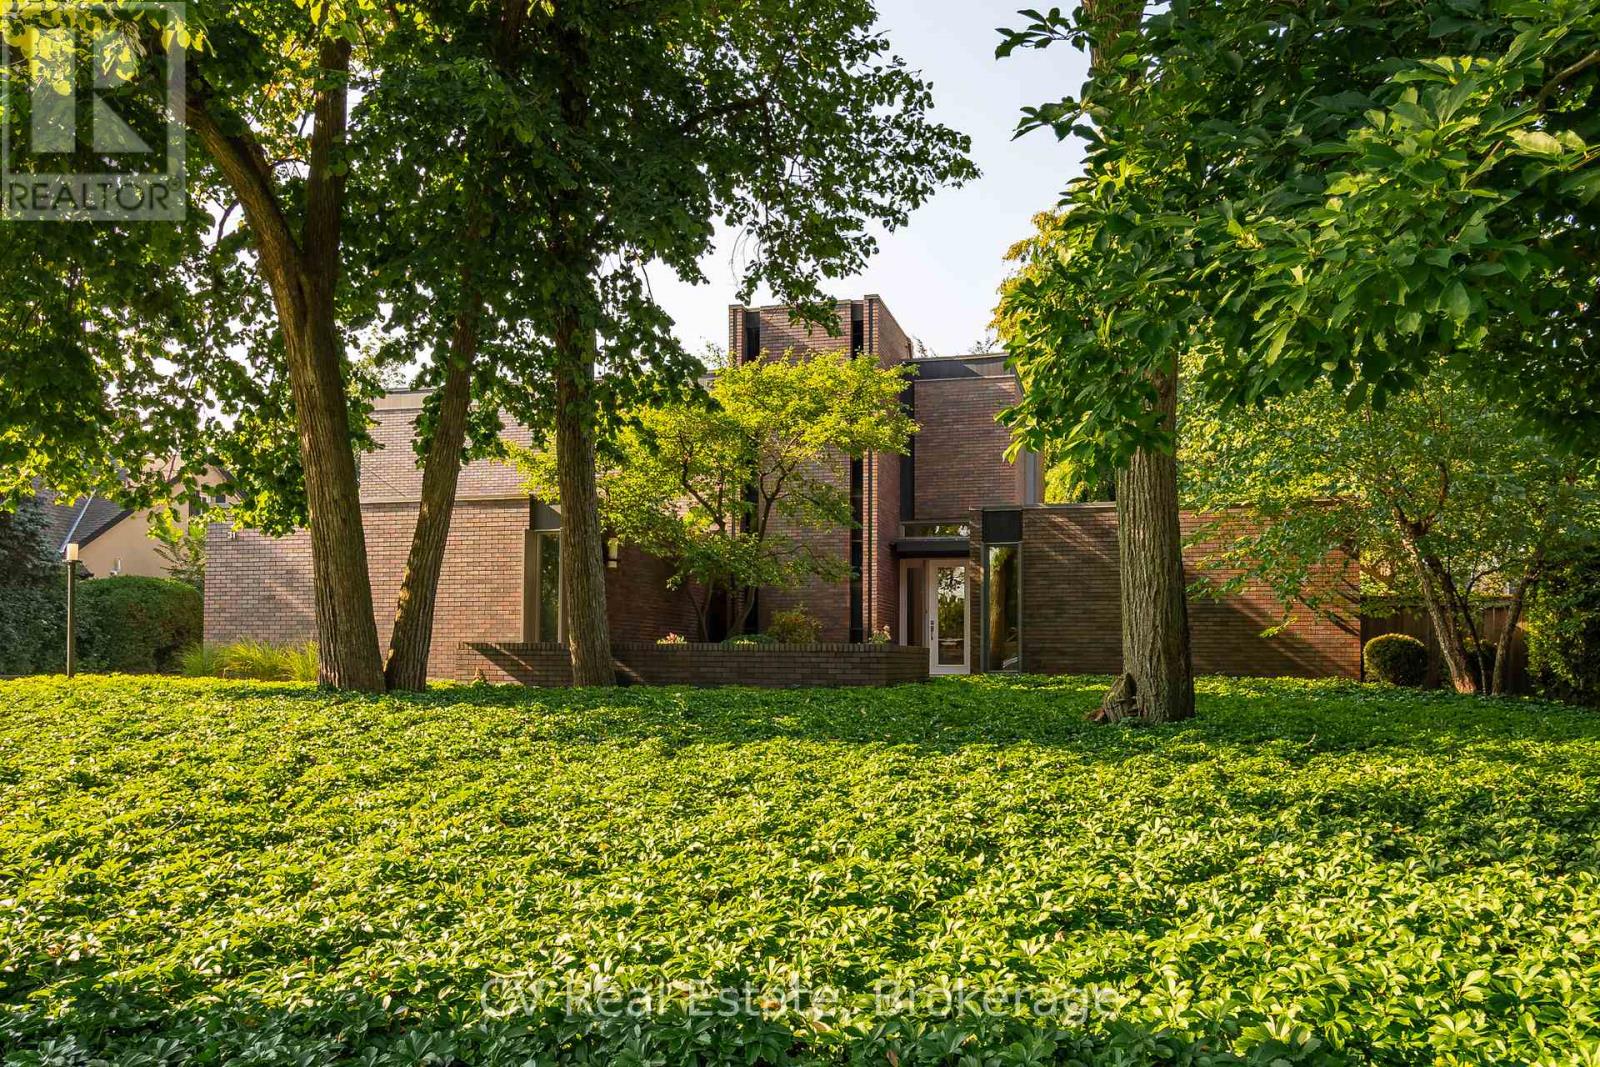
A Mid-Century Masterpiece, rarely offered and highly sought after, 31 Auchmar Road is an architectural treasure on one of Hamilton's most desirable streets. Designed in 1963 by acclaimed Harvard architect Joseph Bogdan, The Ranalli House exemplifies award-winning mid-century modern design with timeless character that has only grown more captivating with age. The striking façade features clerestory and vertical embrasure windows, while the seamless indoor-outdoor connection highlights sculptural precision and modernist elegance. Interiors showcase original German polished stone floors, soaring 11-foot ceilings, and a dramatic floating staircase with exposed brick and stained-glass accents. The flowing main floor connects formal and casual living spaces, complemented by two gas fireplaces and a custom kitchen with Sub-Zero appliances. Nearly 4,000 sq. ft. includes 6 bedrooms and 4 bathrooms, featuring a main-floor primary retreat with spa-inspired ensuite and walk-in closets. Upstairs offers flexible office or secondary living space alongside family bedrooms and laundry. The backyard is a private modern oasis with a heated concrete pool, diving board, waterfall feature, oversized pergola with built-in Wolf BBQ, granite patios, stone decking, and ambient lighting. Additional highlights include a finished lower level with gym/recreation area, upgraded roof system, and double car garage with epoxy floors. Steps from Hillfield Strathallan College, top schools, hospitals, Bruce Trail, and Locke Street dining, 31 Auchmar Road offers unmatched architecture in a setting of convenience and prestige - a once-in-a-lifetime mid-century modern opportunity. (id:19593)
Blue Mountains, Ontario
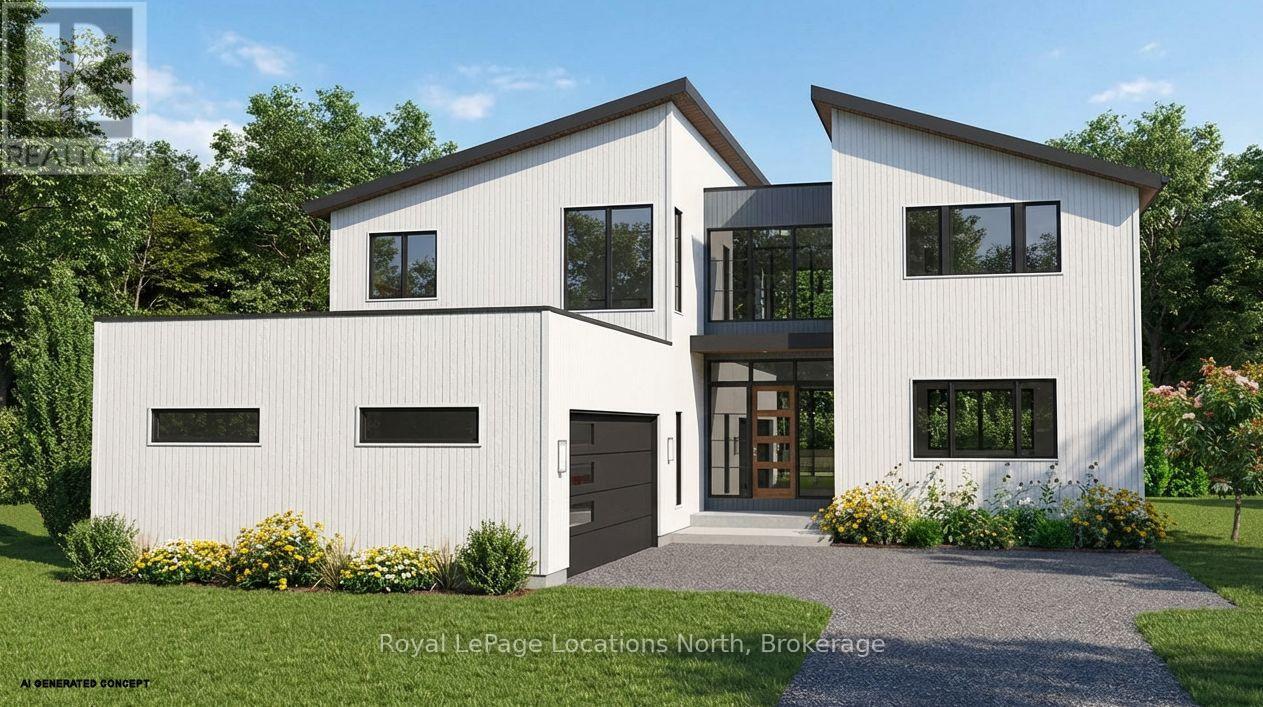
LUXURY TO BE BUILT HOME IN LORA BAY.Embrace a rare opportunity to build your dream home in the prestigious Lora Bay community. This generous 80ft x 186ft lot is ideally situated to capture potential expansive bay views while backing onto tranquil green space. Located just minutes from the waters of Georgian Bay, private ski and golf clubs, and the charming boutiques of downtown Thornbury, this property offers the ultimate four-season lifestyle. Residents enjoy access to an 18-hole championship golf course, a restaurant, two beaches, and a vibrant social scene at the members-only clubhouse.The proposed architectural concept by builder Kuhlhaus Custom Homes, showcases a stunning contemporary residence with over 3,200 square feet of above-grade living space, featuring 4 bedrooms and 4.5 bathrooms. The main floor centres around an expansive 22' x 24'6" great room that flows into a gourmet kitchen with a walk-in pantry and walk out to a covered back deck area. The main floor also features a mudroom, powder room and a private 17' x 19' studio provides a quiet workspace. The 1344sqft finished basement adds a massive recreation room, hobby room, and a flexible space for a theatre or gym.This "To Be Built" home offers a unique opportunity for the buyer to select their own custom finishes to suit their personal style. The property features a monthly Lora Bay fee of only $105.63-the lowest in the community.Property is "To Be Built." All renderings and floor plans are artist concepts only and are subject to change without notice. Dimensions and square footage are approximate and may vary from the final build. The Seller reserves the right to make substitutions of equal or greater value for materials and fixtures. Taxes have not been assessed for the completed structure. HST in addition. Land available to buy without house - MLS:X13002452 (id:19593)
Meaford, Ontario
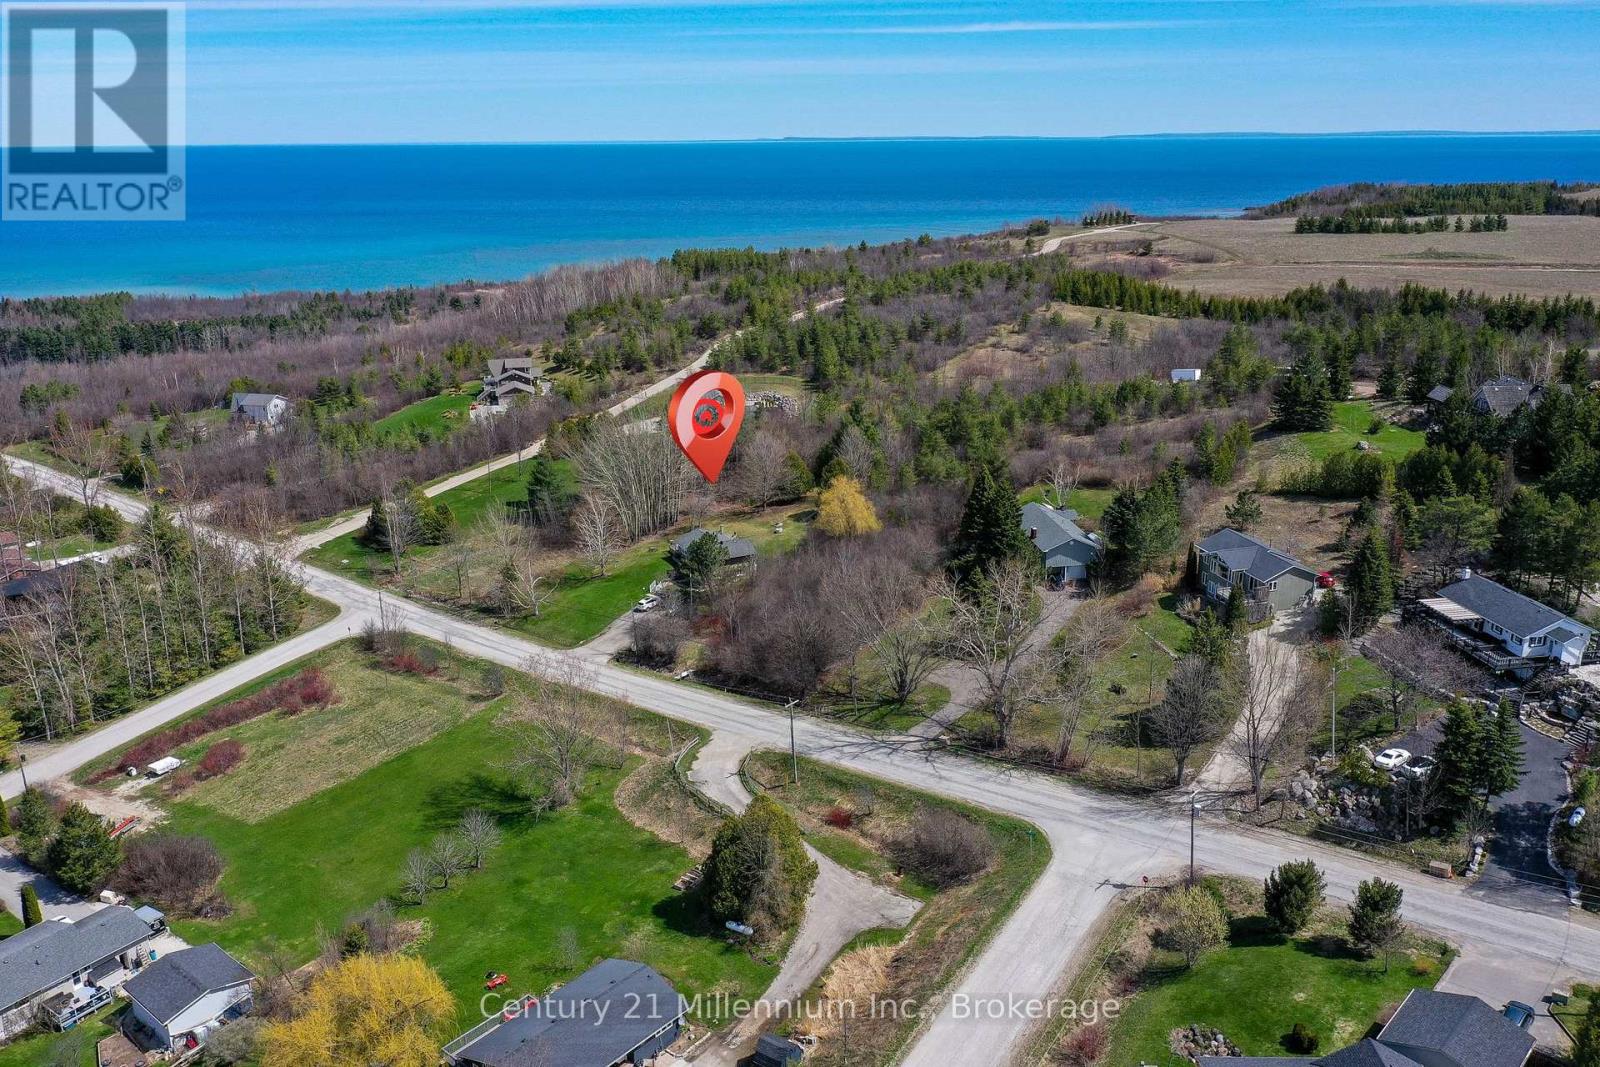
Build your dream home on this elevated rural lot, ideally positioned to capture views of the scenic valley, rolling hills, and even distant glimpses of Georgian Bay. Set in the picturesque countryside of Meaford and surrounded by beautiful homes, this property offers the perfect balance of peaceful living and everyday convenience. Ideally located between Thornbury and Meaford, you're just a short drive to two charming downtowns with lovely shops and dining options, also nearby; grocery stores, golf courses, ski hills, hiking trails, and the shores of Georgian Bay. Embrace a true four-season lifestyle in one of the area's most desirable settings! (id:19593)
Gravenhurst, Ontario
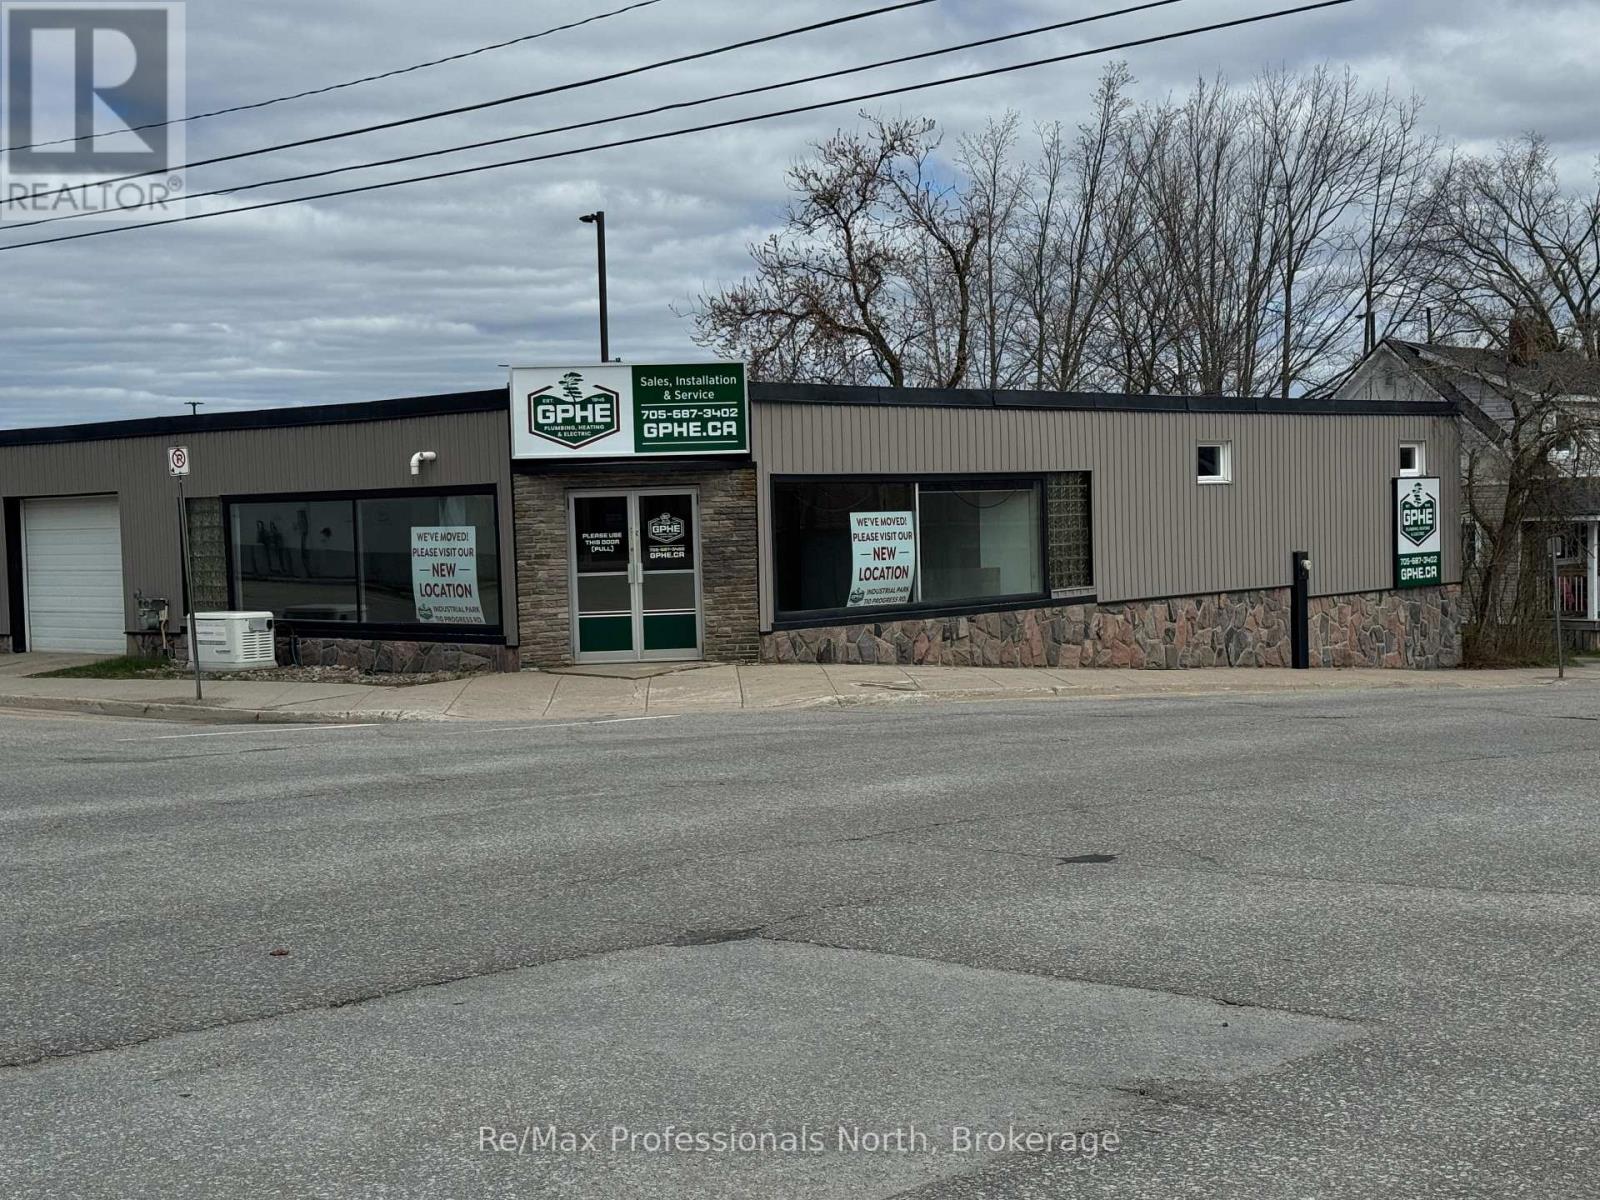
NEW PRICE!! Substantial Reduction. Prime Downtown Gravenhurst Commercial Investment Opportunity! An exceptional opportunity to acquire a highly visible, three-lot commercial property in the heart of downtown Gravenhurst. Positioned in a high-traffic, high-exposure location and zoned C1 Commercial, this versatile property offers a rare combination of retail, industrial, residential, and on-site parking, making it ideal for owner-operators, investors, or redevelopment visionaries. The main commercial building features approximately 2,100 square feet of ground-level space with a prominent double-door entrance leading into a bright showroom/retail area. The current layout also includes dedicated office space and functional warehouse storage, designed to accommodate a wide range of business operations. An additional 580-square-foot garage is , providing convenient service or storage capacity. On the lower level, a 1,950-square-foot warehouse area includes an accessible via ramp garage-style loading, offering practical logistics support. Ceiling clearance measures approximately 8 feet to deck and 7 feet to beam, suitable for light industrial or distribution functions or storage. Adding significant value and flexibility, the property also includes a tenanted well-appointed two-storey residential dwelling with two bedrooms and two bathrooms. This finished residence is ideal for live/work arrangements, rental income, or on-site staff accommodation. A dedicated parking area for approximately 12 vehicles enhances accessibility for customers, staff, and service vehicles; a premium feature in the downtown core. This is a rare mixed-use asset in one of Muskoka's most active commercial corridors, offering both immediate usability and upside development potential. (id:19593)
Blue Mountains, Ontario
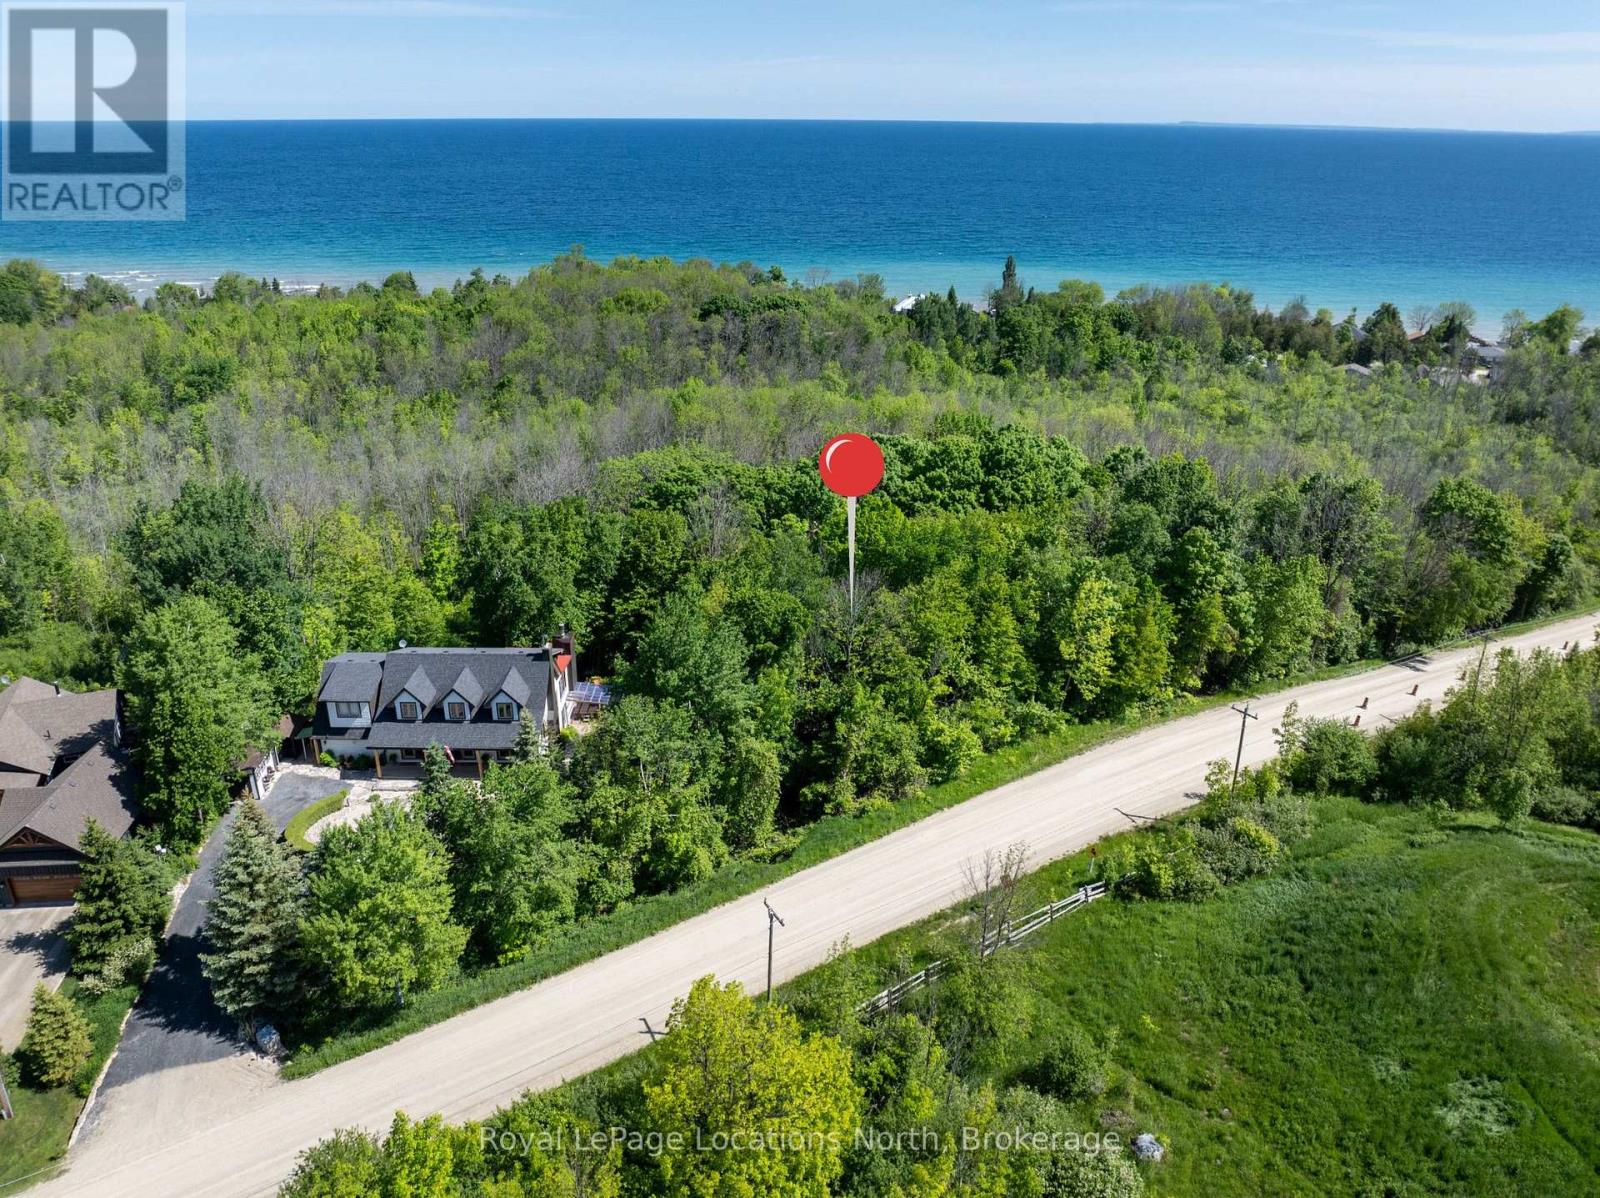
Vacant land near Christie Beach - Across from the 15th Tee at Lora Bay and just steps from Georgian Bay. This is a highly desirable location, close to the Beach, Golf, Georgian Trail, Skiing, Thornbury and all the area's amenities. (id:19593)
Guelph/eramosa, Ontario
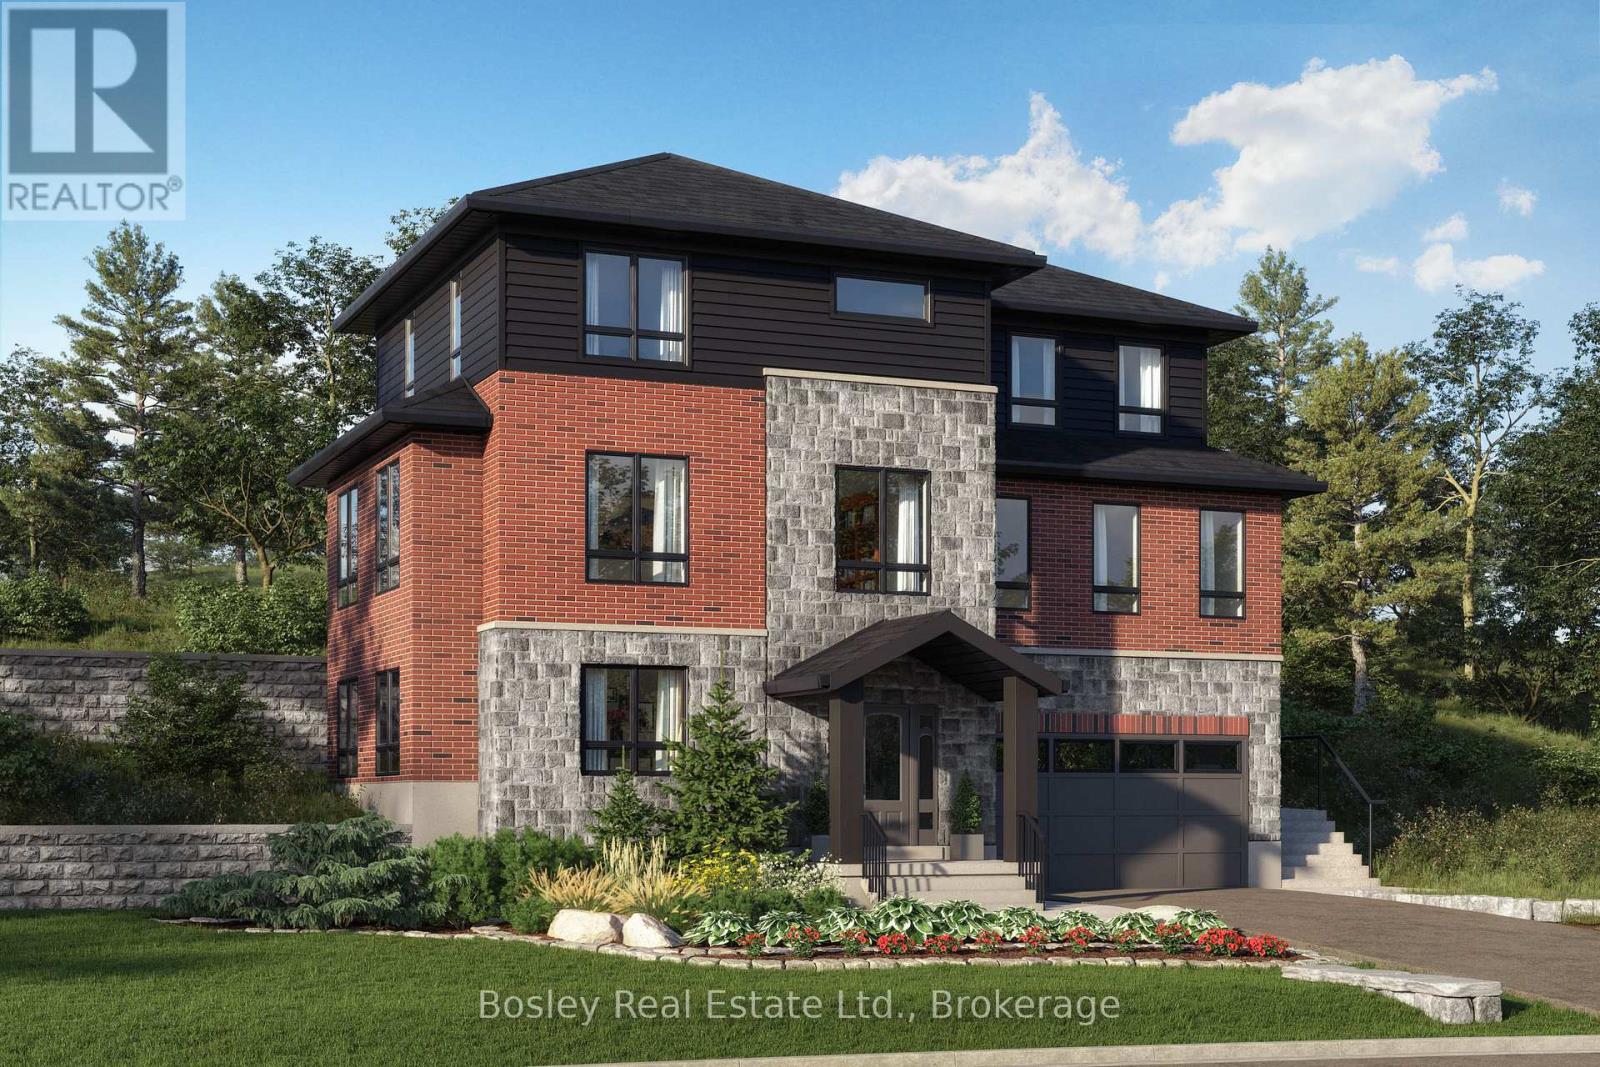
This beautiful home is under construction, and you can PICK YOUR FINISHES and this home qualifies for the New Housing REBATE!! Don't miss out on the chance to create your dream home with Crescent Homes in the charming Village of Rockwood! Our homes boast impressive 9-foot ceilings and a carpet-free main floor, featuring a gourmet kitchen, four spacious bedrooms, three full bathrooms, and an additional powder room. Plus, the convenience of an upstairs laundry makes everyday living a breeze. There's ample space for everyone to enjoy! Reach out to us today to discover more about building your new home in Rockwood. Your dream home awaits! Please reach out for Floor Plans (id:19593)
Meaford, Ontario
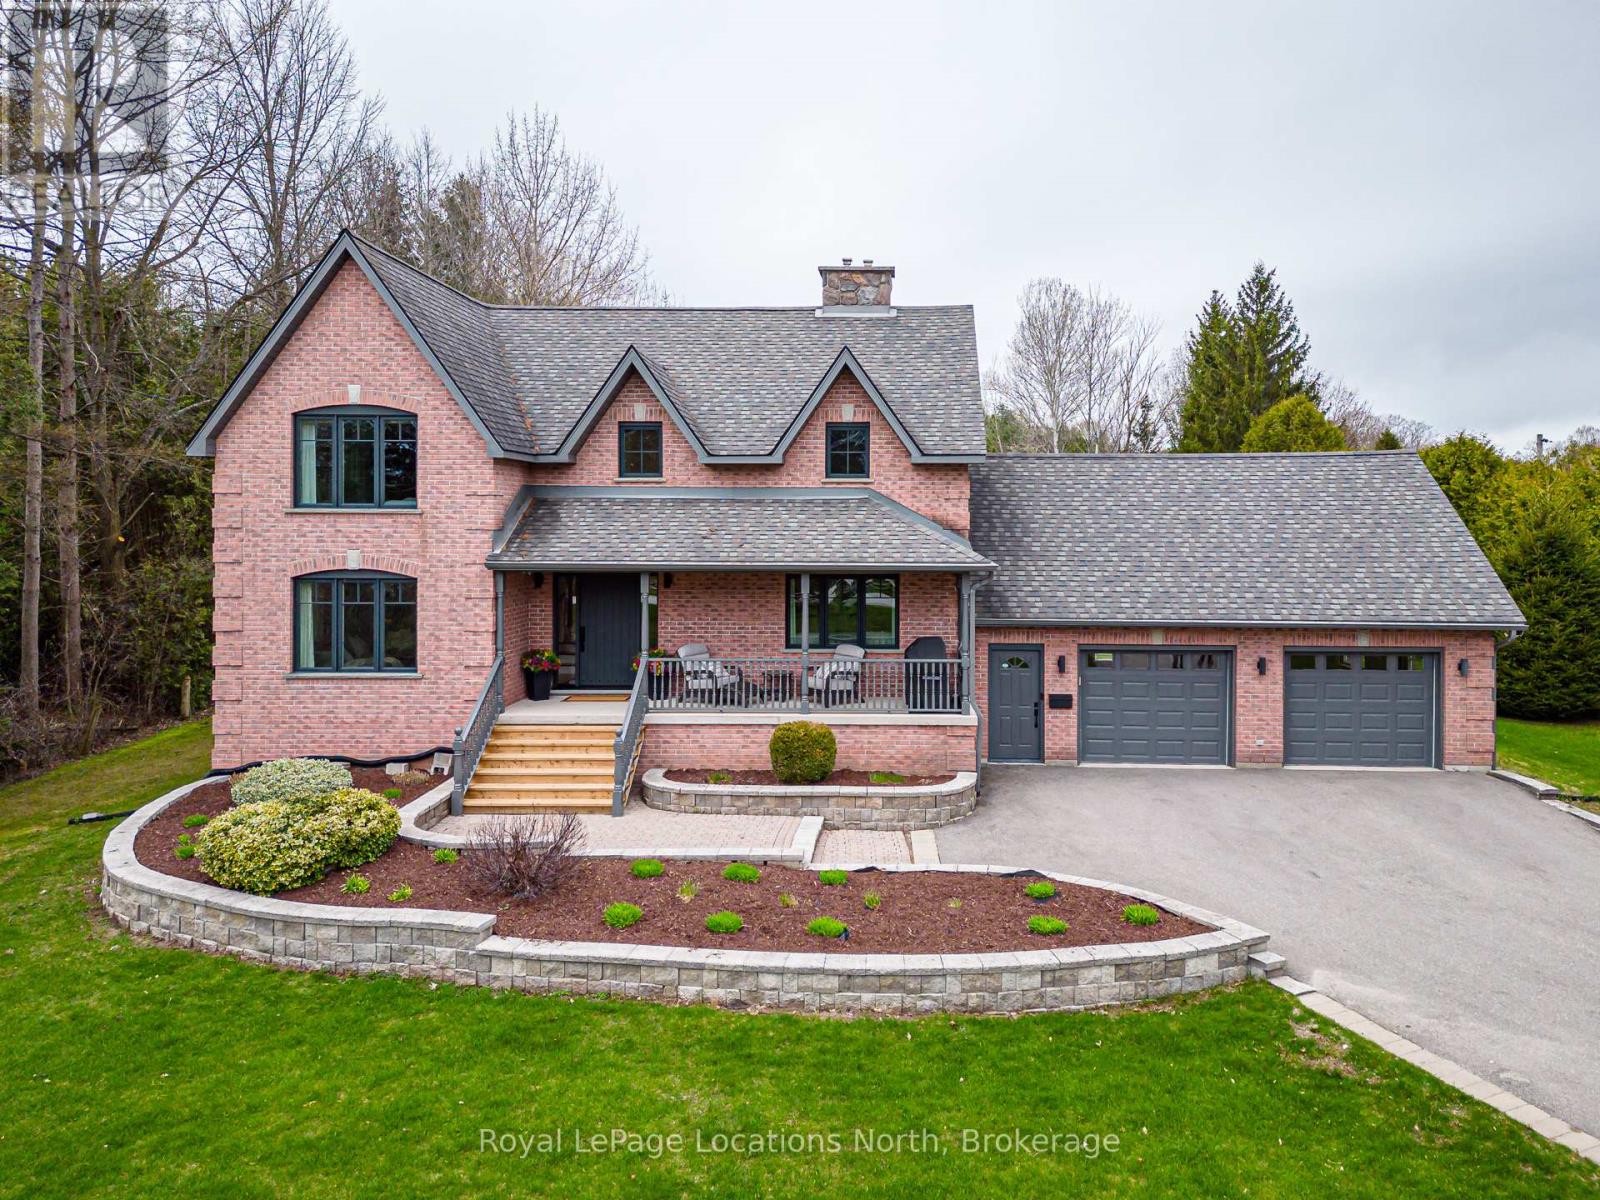
Exceptional Country Living Just Minutes from Meaford. Set on nearly one acre just outside of town, this beautifully updated two-storey brick family home offers the perfect balance of privacy, space,and modern convenience. Located on a paved road with natural gas, highspeed internet and cable services, the property is fully landscaped with manicured lawns, mature gardens, and established hedging that create a peaceful, private setting. The attached 2-car garage and long paved driveway with generous turnaround provide ample parking for family and guests. The exterior has been thoughtfully refreshed, including new windows, soffit, fascia, and eaves completed in 2019, a striking, custom front door added in 2024, and a newly rebuilt rear deck (2024) featuring custom aluminum and composite railings and roll out awning-ideal for outdoor entertaining. Inside, the home is bright, welcoming, and meticulously maintained, with extensive updates throughout. The main floor was expanded and renovated in 2020, showcasing new and refinished maple flooring and a modern fireplace with an electric insert that anchors the living space with warmth and style. The oversized primary suite is a true retreat, featuring a spa-like ensuite with a deep soaker tub, standalone shower, double vanity, and luxurious heated floors. Additional living space is found in the finished basement apartment suite, offering new finishes and a separate entrance-this is a self contained 1-bedroom unit with an updated bath and new gas stove; perfect for an in-law suite, extended family, or potential rental income. Additional highlights include a whole-house generator installed in 2025, ensuring peace of mind year-round. This exceptional property delivers comfort, functionality, and flexibility, making it an ideal family home with multi-generational living potential-just minutes from the amenities of Meaford. ** This is a linked property.** (id:19593)
Blue Mountains, Ontario
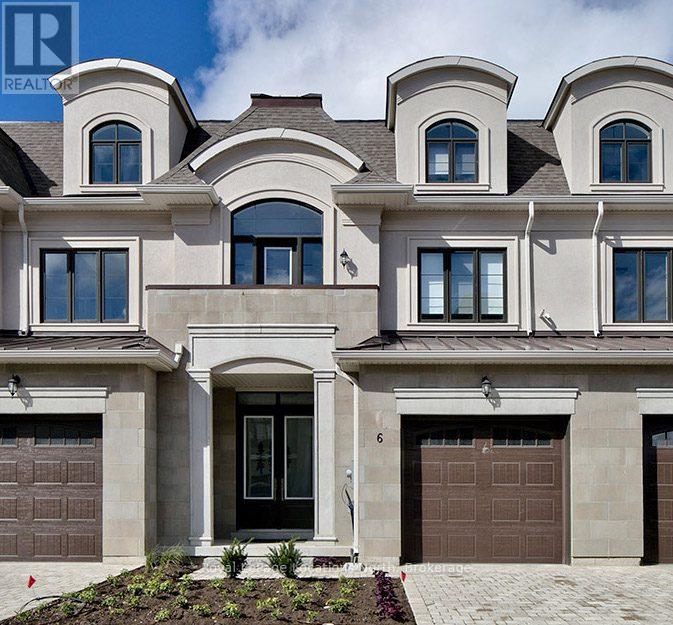
3 MONTH LEASE.Upscale seasonal lease with fantastic views of Beaver River & Georgian Bay! Discover this new (2023) stunning Thornbury home, perfect for large families, featuring 5 bedrooms and 3.5 bathrooms. Located just minutes from private golf clubs and Blue Mountain, and walking distance to Thornbury's award-winning dining, boutiques, coffee shops and the beautiful marina.Step inside to find tall ceilings and beautiful wood floors throughout. The bright open-concept great room, dining room, and kitchen areas are ideal for entertaining, highlighted by a gourmet kitchen with a wine fridge, large island perfect for gatherings and walk out to a covered porch. Access the single car garage from the main level where you will find plenty of space to store your summer gear!Enjoy the convenience of a private elevator that serves all floors, including the spacious second level with 4 good sized bedrooms, laundry facilities, and 2 bathrooms.The luxurious primary suite on the top level boasts a double-sided gas fireplace, a balcony with lovely bay views, a huge walk-in closet and a 5pc bathroom featuring a freestanding tub, 2 vanities and glass shower. A cozy seating area with a wet bar complete the top floor.Looking for a seasonal lease close to Downtown Thornbury, golf, trails and much more? Don't miss this exceptional retreat in the heart of Thornbury. (id:19593)
Northern Bruce Peninsula, Ontario
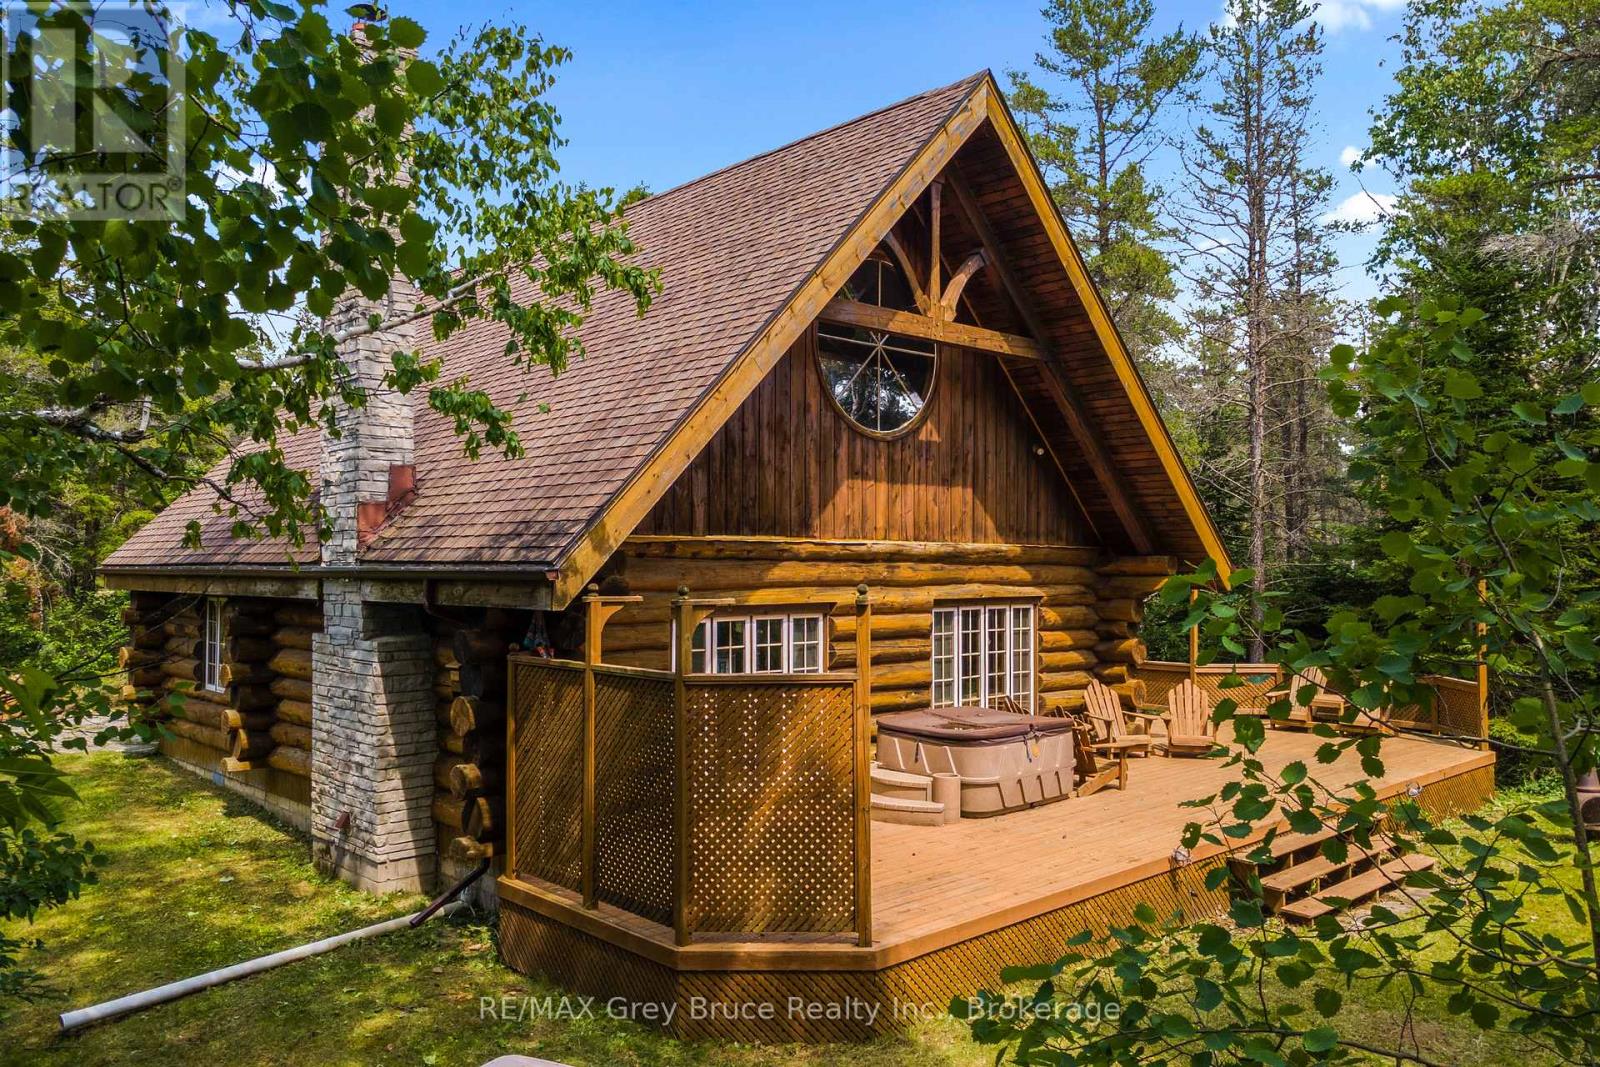
Turn-Key & Fully Furnished! Experience true cottage living with this charming waterfront log home on beautiful Scugog Lake. Offering 1,563 sq.ft. of finished living space, this 4-season cottage or year-round home blends rustic warmth with modern comfort. The open-concept main floor features a spacious kitchen, main floor bedroom, 4-piece bath, laundry, and a stunning living area with a wood-burning fireplace, stone surround, and soaring 24-ft cathedral ceilings. Large windows flood the space with natural light and showcase peaceful lake views. The upper level features an open concept second bedroom. A flexible space for additional sleeping, a rec room, home office, or workout area, perfect for families and guests. Being sold fully furnished and turn-key, this property is ready for immediate enjoyment - just arrive and start your summer! Outdoors, enjoy your private waterfront dock, ideal for canoeing, kayaking, and relaxing on this calm inland lake. Located on a quiet road, you're just minutes to a public boat launch and Lake Huron access, expanding your recreational options. A bunkie, plus two storage sheds offer extra space for all your water toys or a play house for the grandkids. Unwind by the campfire, listen to the loons, and take in breathtaking starry skies. Singing Sands beach is an easy drive away, or explore the Bruce Trail and the Grotto. Tobermory offers restaurants, shops, and amenities - perfect to extend your stay or shop the day away! Whether you're searching for a cottage getaway, investment property, or year-round waterfront home, this property checks all the boxes. Cottage life starts here - don't miss this waterfront opportunity! (id:19593)
Minto, Ontario
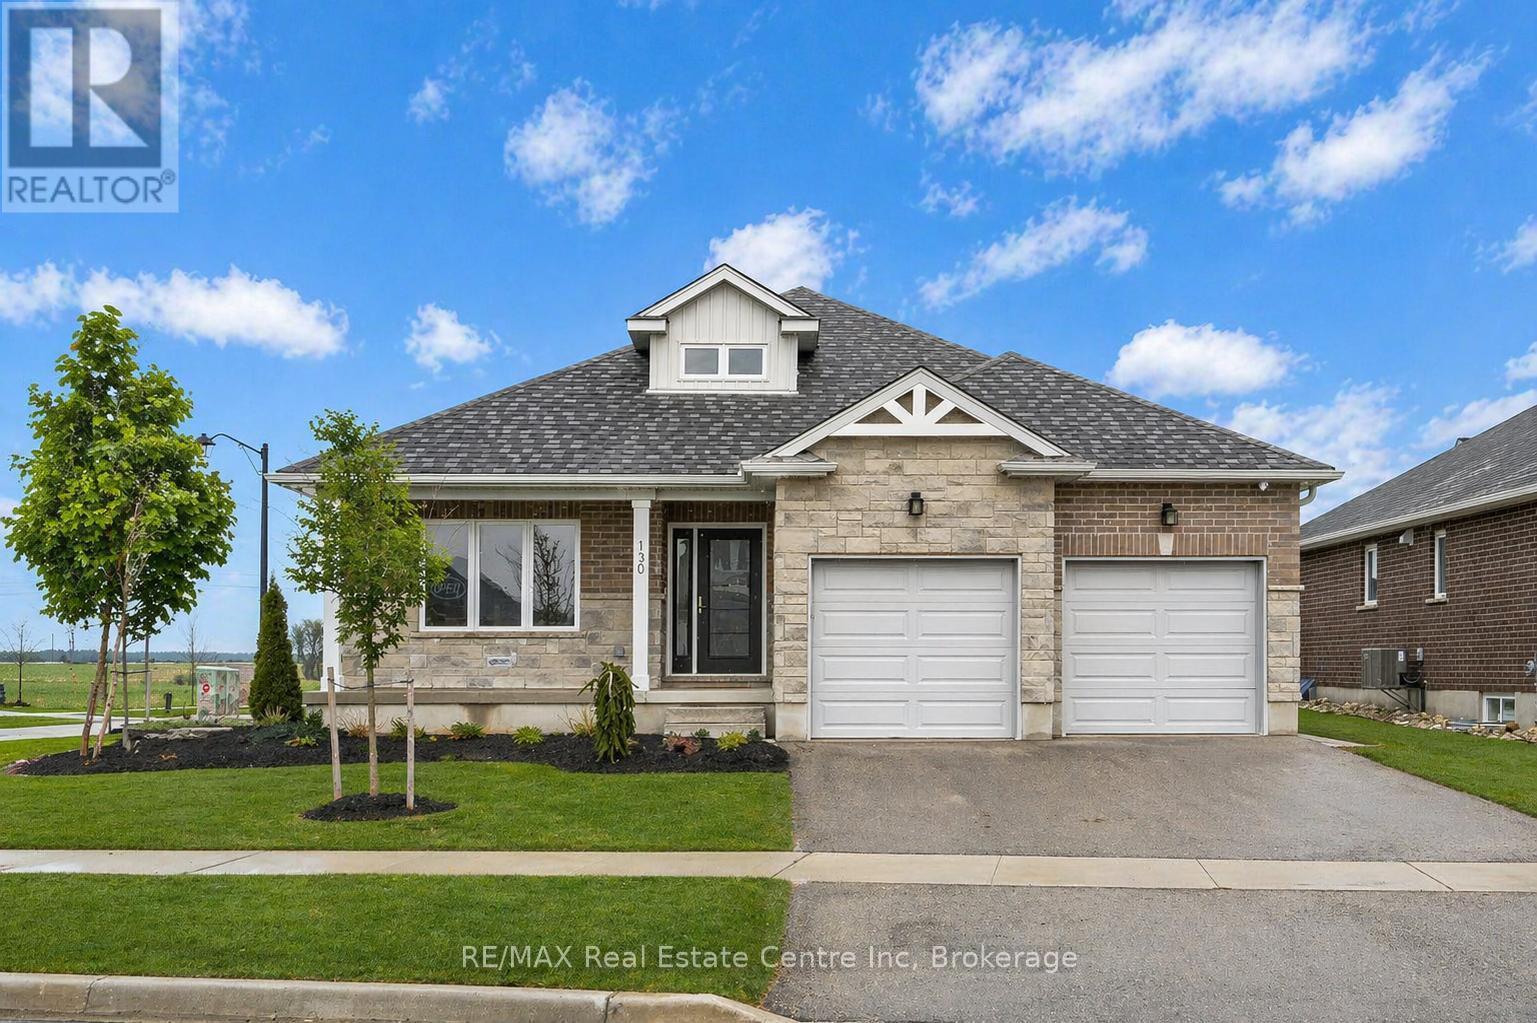
Nestled in heart of Palmerston where small-town charm meets modern sustainability, this immaculate Net Zero model home by WrightHaven Homes blends timeless style, thoughtful design & energy efficiency! Almost 3000sqft of finished living space this beautifully crafted bungalow offers a seamless layout that balances comfort & sophistication. Step inside to soaring ceilings & light-filled open-concept main floor. Gourmet kitchen is true centre piece W/quartz counters, island W/bar seating & backsplash that adds touch of understated elegance. The adjacent dinette flows naturally into great room anchored by electric fireplace W/rustic mantle-perfect spot to unwind & entertain. Open concept dining room W/rich plank flooring creates space for more formal gatherings. Private primary suite with W/I closet, spa-inspired ensuite W/dbl sinks & glass enclosed tiled shower. A 2nd bdrm, full bath & mudroom W/garage access completes main level. Fully finished bsmt adds versatility W/rec room, 2 add'l bdrms & 3pc bath ideal for guests, teens or home office. As a certified Net Zero home this property is engineered for comfort & efficiency. Features include airtight construction, upgraded insulation, low-flow fixtures & high-efficiency 2-stage furnace with HRV system all working together to eliminate utility bills & reduce environmental impact. Outside enjoy fully sodded lot, covered front porch & covered back patio-perfect for morning coffee or evening conversations. Located in a close-knit community where life feels a little slower-in the best way-Palmerston is where neighbours become friends, kids ride bikes until streetlights come on & everything you need is nearby. With great schools, shops, parks, splash pad, pool & historic Norgan Theatre just mins away, this is a place to plant roots & feel at home. Built by WrightHaven Homes known for exceptional craftsmanship & deep commitment to sustainability, this home is more than just a place to live, its a new standard for how we live! (id:19593)
Parry Sound Remote Area, Ontario
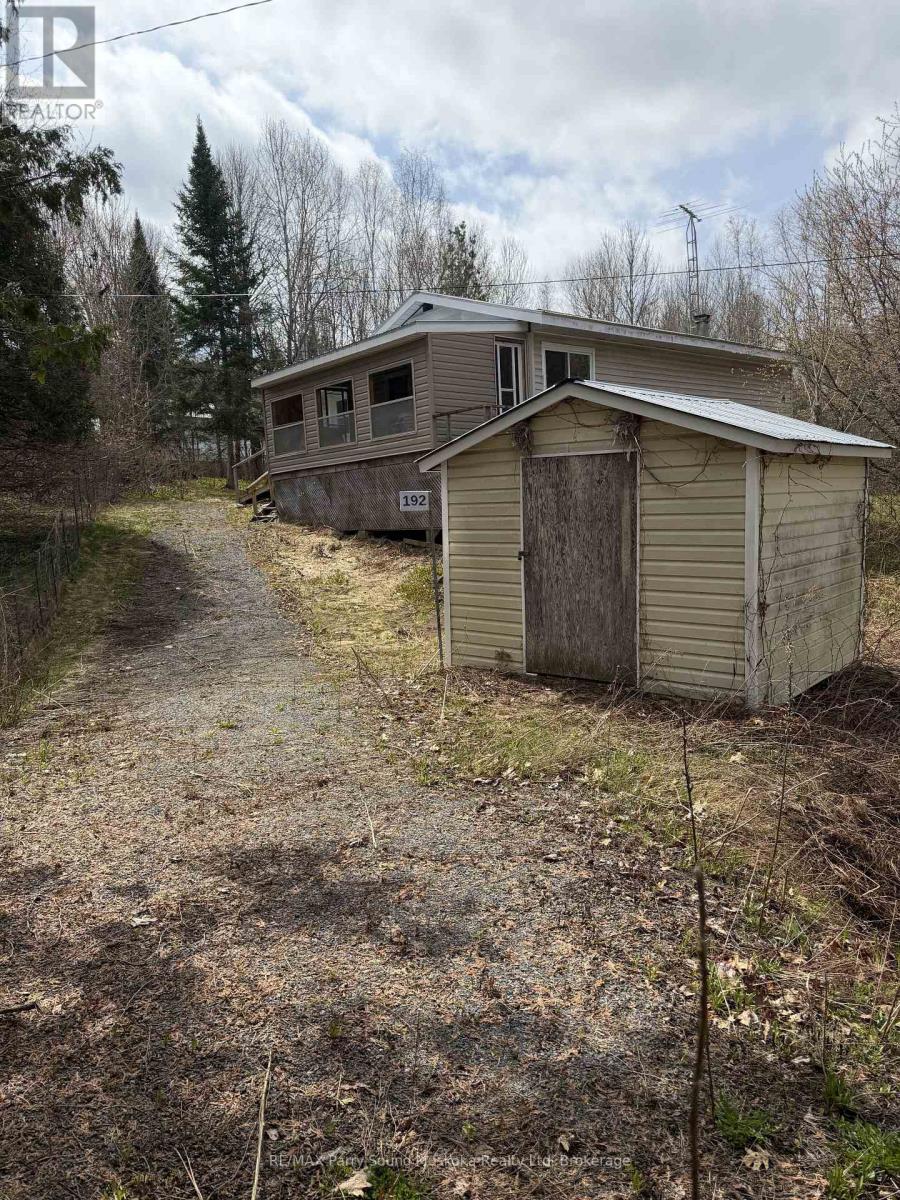
Here is a chance to own an affordable 2 bedroom house built in the Unorganized rural community of Arnstein, close to many lakes and Crown Land. This house was built in 1978 after replacing the original farm house and is close to town on a year round maintained road. The driveway encroaches on the corner of neighbours properties and has been in existence for many years. The house and all remaining contents are being sold as is as the Trustee has not lived in the house. (id:19593)
Northern Bruce Peninsula, Ontario
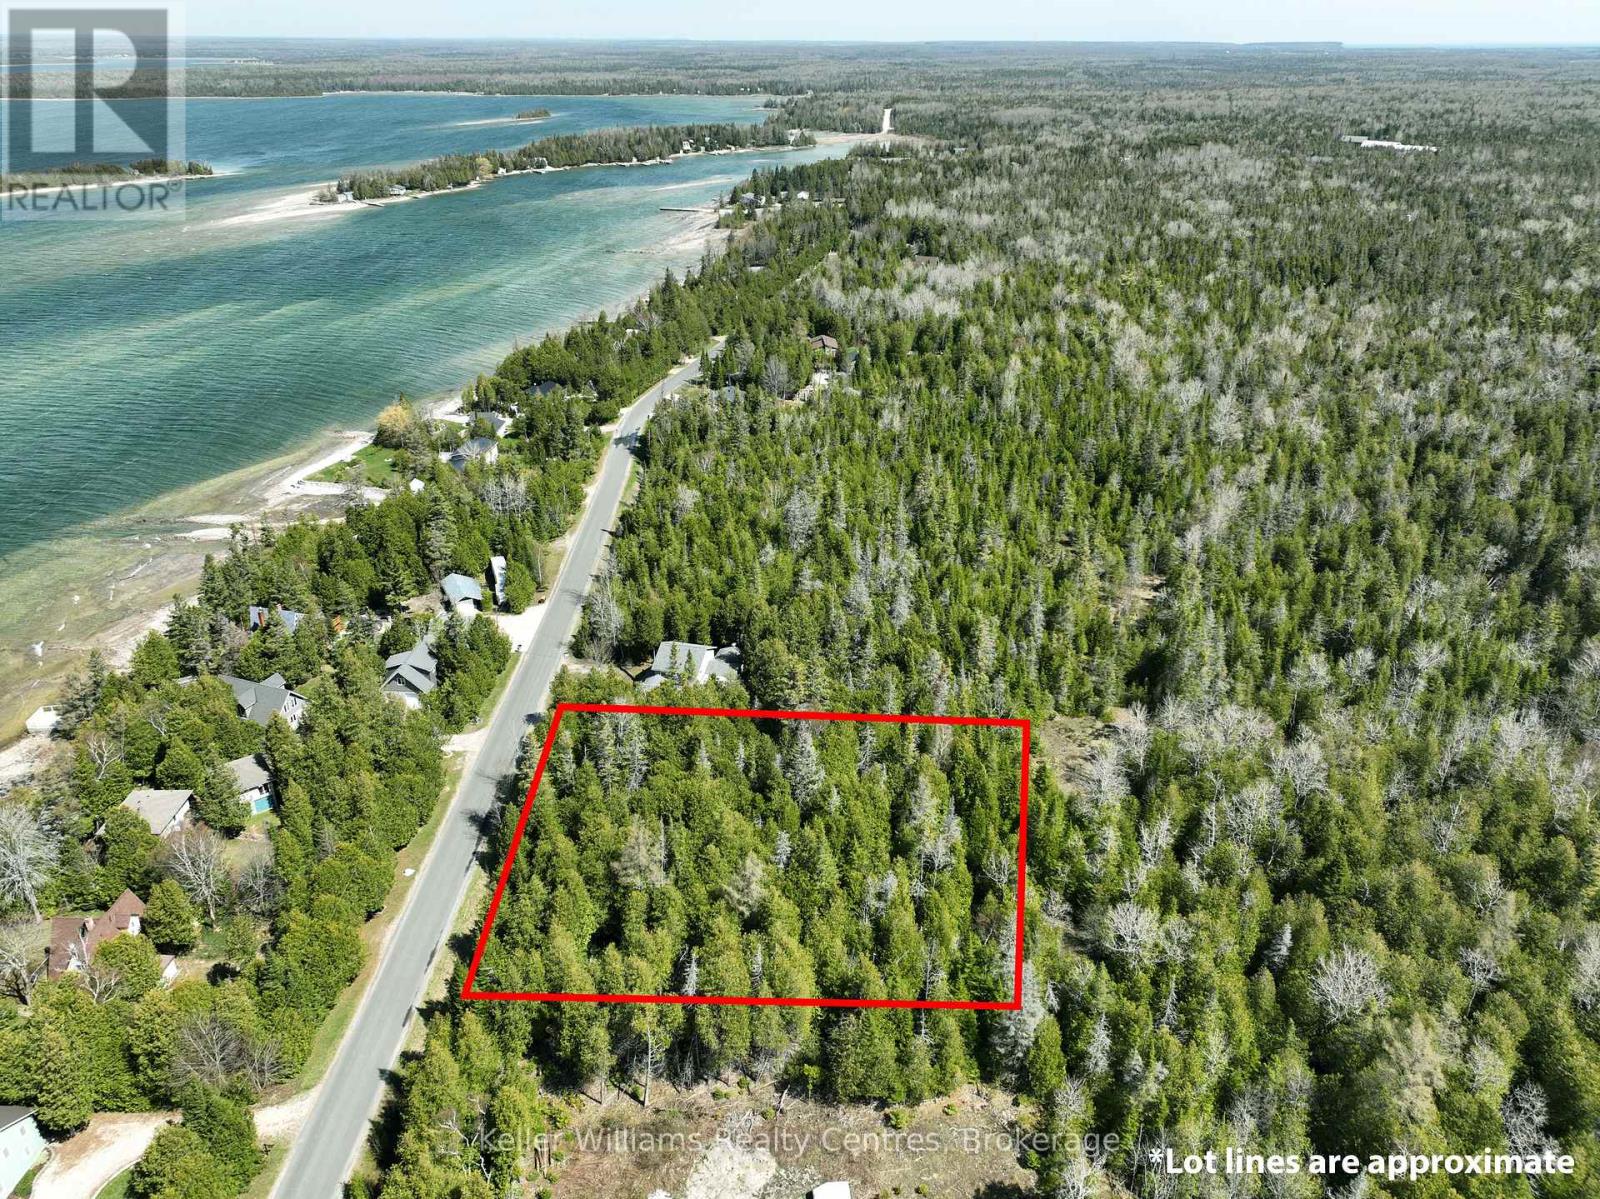
I started as two lots, and my total size is 0.9 of an acre. I am a wooded lot tucked among mature trees, offering a peaceful setting to build your future getaway or year-round home, with the potential to sever again into two parcels. Across the road from Lake Huron, I sit just a short stroll from the shoreline, where you can hear the gentle sound of waves. Surrounded by natural beauty, I am an undeveloped canvas inviting you to design the cottage or house you've been dreaming of, with plenty of privacy and space to create your ideal retreat. Located just 11 minutes from Lion's Head, I provide convenient access to local shops, restaurants, and essential amenities while still feeling immersed in the quiet charm of the Bruce Peninsula. Outdoor enthusiasts will appreciate being a short walk and only a 1-minute drive from a nearby public boat launch, making it easy to spend days boating, fishing, or exploring the waters of Lake Huron. Whether you're planning a seasonal escape or a full-time residence, I offer an excellent opportunity to enjoy nature, recreation, and small-town convenience. (id:19593)
Saugeen Shores, Ontario
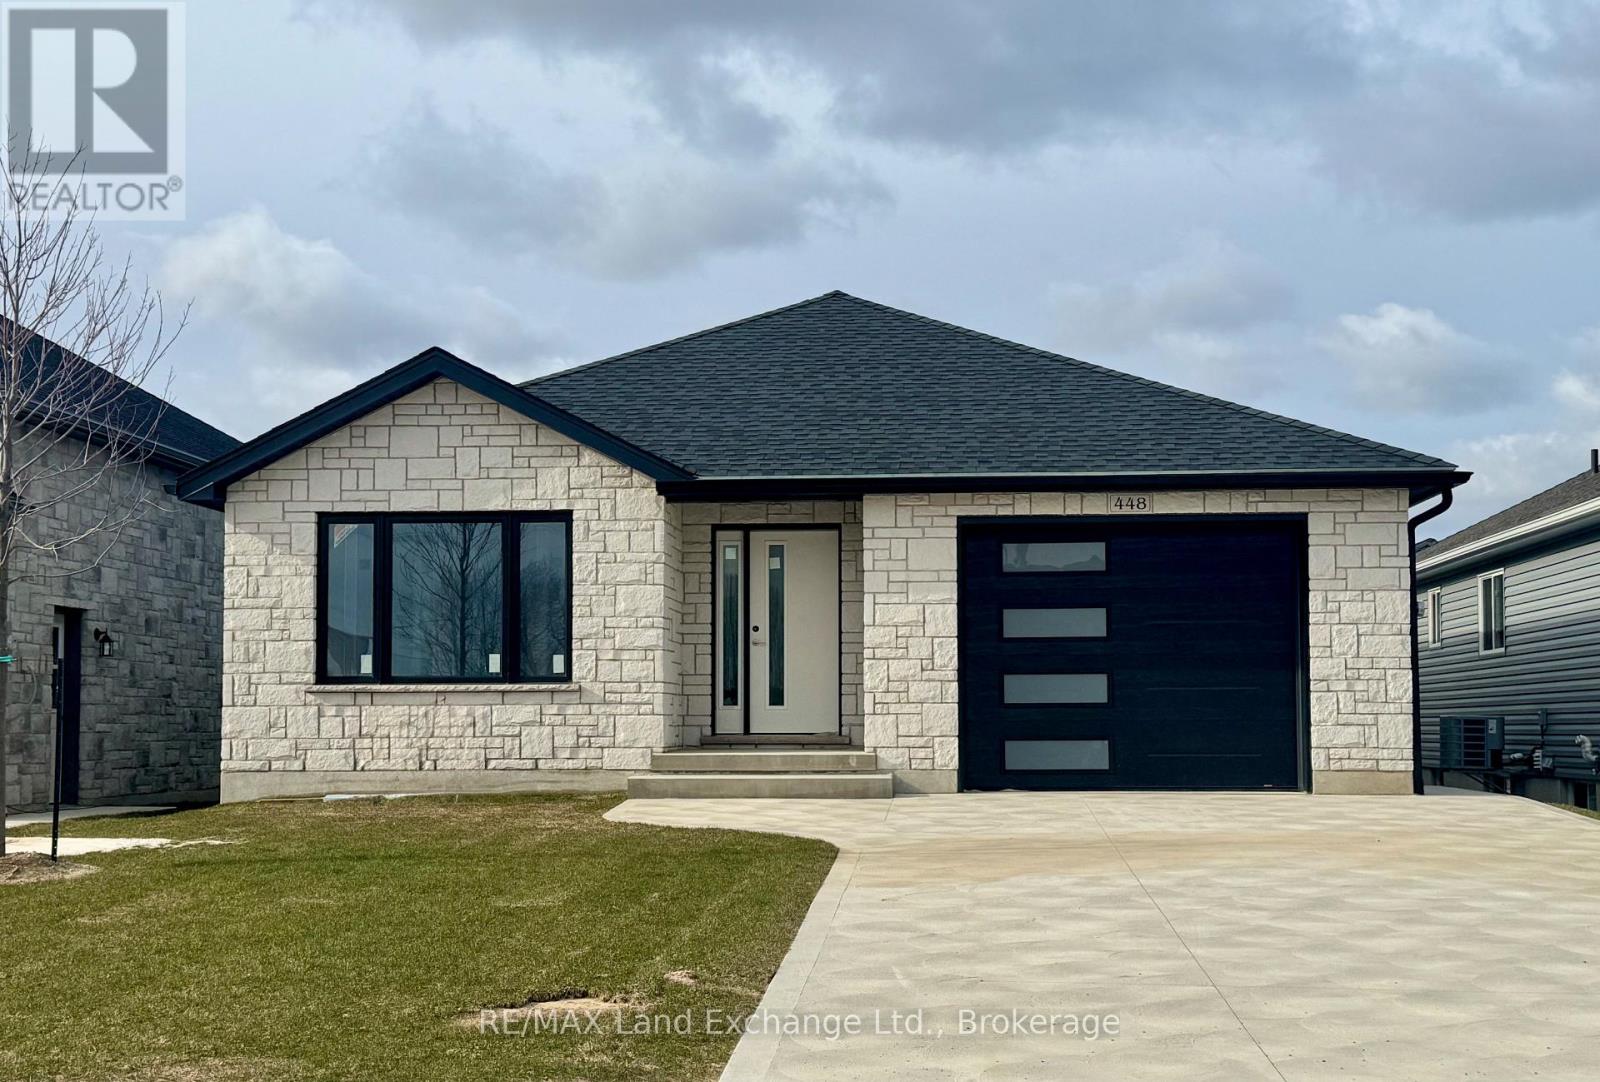
This beautiful 3+2 bedroom bungalow is just about complete; 30 day possession is available at 448 Burnside Drive in Port Elgin, offering 1,303 sq ft of thoughtfully designed living space on the main floor. The main floor features a stylish open-concept layout with hardwood flooring in the living room, dining area, and kitchen, while the bedrooms are finished with cozy carpeting. Convenient main floor laundry adds to the functionality. The finished basement extends the living space with two additional bedrooms, a full 3-piece bathroom, and a spacious family room perfect for guests or growing families. Additional highlights include a concrete driveway, sodded yard, gas forced-air furnace, and central air conditioning for year-round comfort. Prices subject to change without notice. HST is in addition to the asking price. The Builder will co operate with the Buyers to secure the HST rebate provided it is approved by the Government and the Buyer is entitled to it. (id:19593)
Georgian Bluffs, Ontario
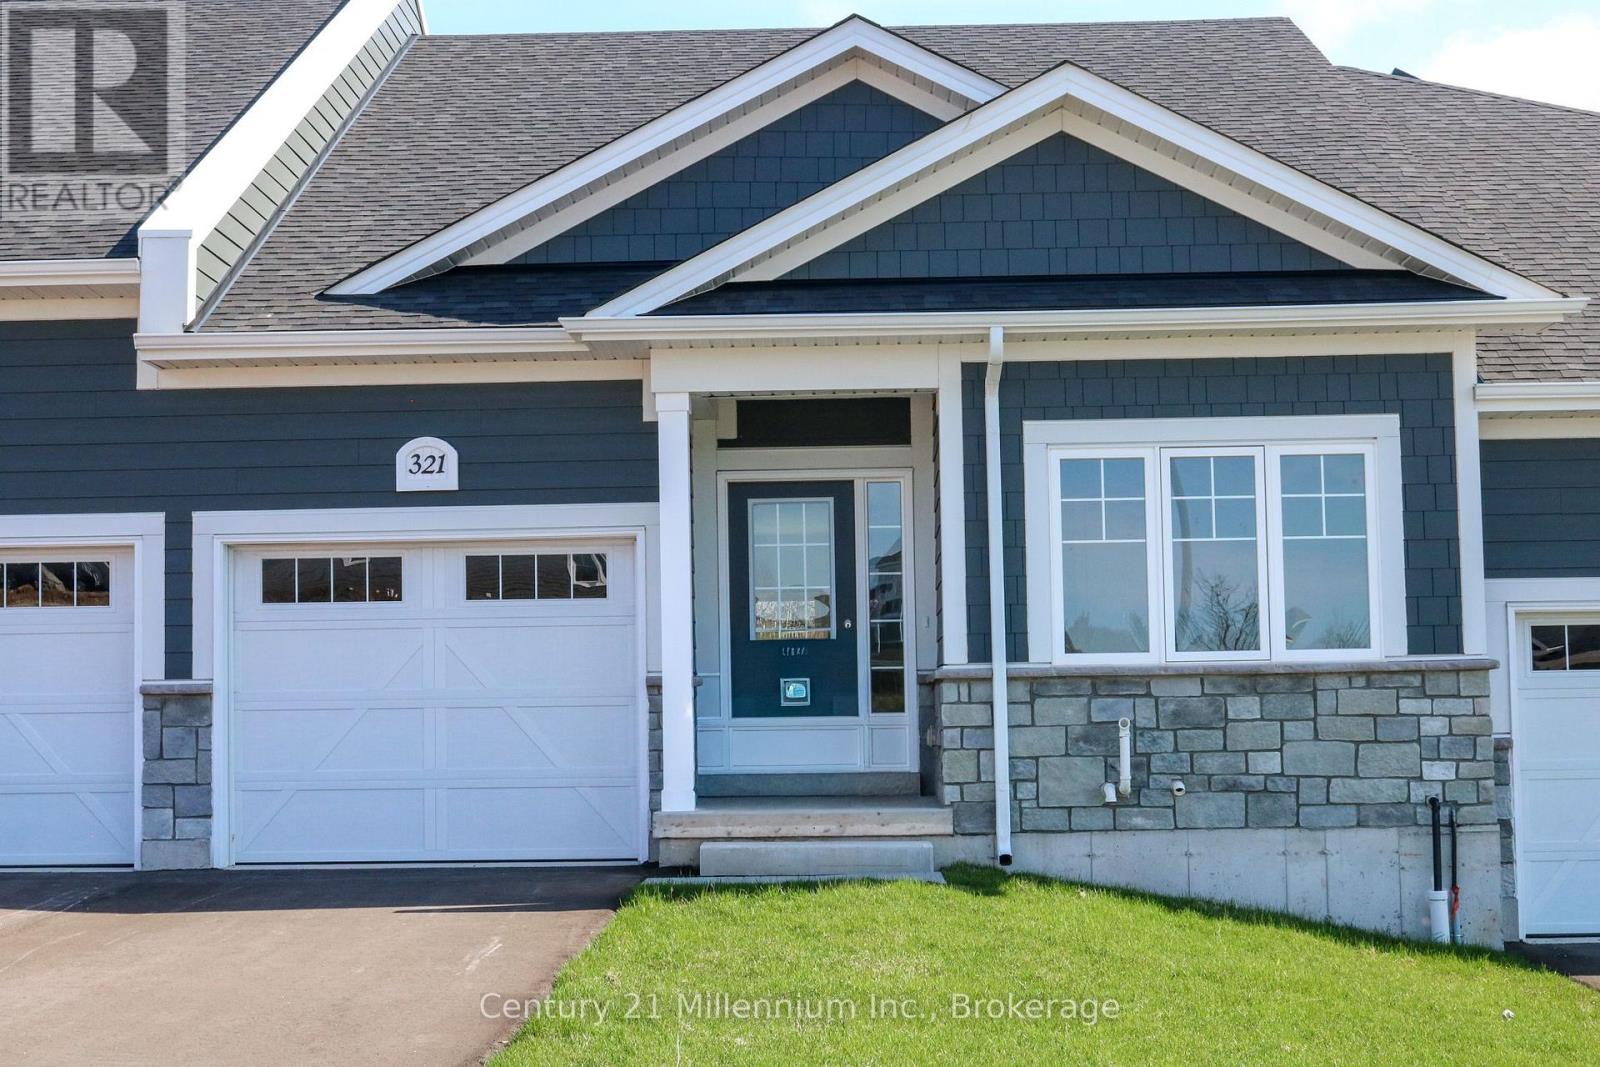
NEW ENHANCED HST REBATE AVAILABLE TO QUALIFIED BUYERS. New FREEHOLD (Common Element) Townhome. Come live in Cobble Beach, Georgian Bay's Extraordinary Golf Resort Community. This Grove (interior unit) bungalow Built by the renowned Reids Heritage Homes is 1,213 sq ft 2 bed 2 bath located on a huge lot! Open concept Kitchen, dining, great room offers engineered hardwood, granite counters and an appliance package. Primary bedroom is spacious and complete with ensuite. Lower level is unfinished and can add approx. 800 sq ft of additional living space. Single car garage, asphalt driveway and sodding comes with your purchase. One primary initiation to the golf course is included in the purchase of the home. All of this and you are steps to the golf course, beach, trails, pool, gym, US Open style tennis courts, and all the other amazing amenities. Cobble Beach is all about LIFESTYLE, you'll be amazed. "The purchase price set out above is net of HST. How HST will be addressed will be determined at the time the Purchaser enters the agreement of purchase and sale, based on the status of the existing and proposed HST Rebates announced by the provincial and federal governments." (id:19593)
Wasaga Beach, Ontario
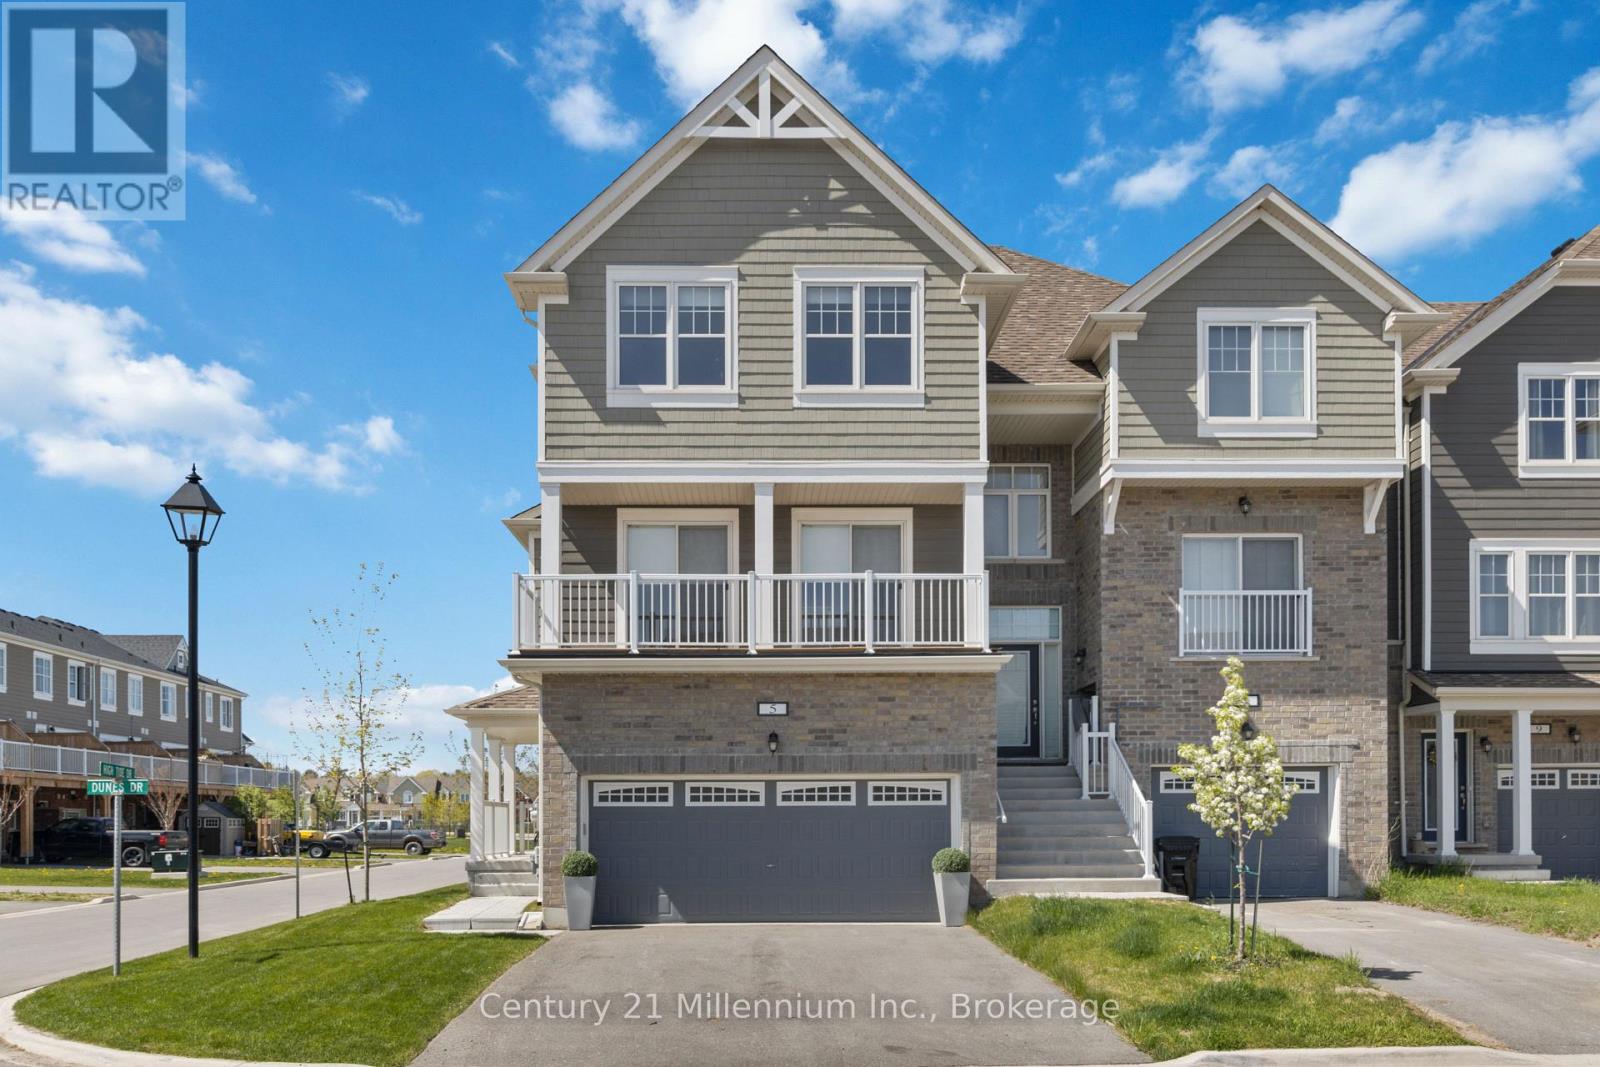
Come home to your luxurious, pristine and upscale Executive 3 Bedroom + Den, 2 1/2 Bath Home. This natural light-filled, spacious and elegant abode is designed for gracious living and offers Custom Upgrades on all three finished floors while also offering turn-key living and designer amenities (lawn cutting and security monitoring incl.). Enjoy your morning coffee from the wood deck off the kitchen overlooking your Landscaped Corner Lot and enjoy summer nights, sunrises and sunsets. Outdoor living is steps away from the world's longest Fresh Water Beach, Walking Trails and Ski Slopes. This home is also located close to Shopping, Dining and is a short drive to Barrie or Collingwood. Thousands have been spent in additional upgrades including Hardwood floors, Shaker Trim & Doors throughout. The Living Room has a Wall-Mounted Fireplace with a Wall-Mounted 50" Frame TV flanked by Designer Custom Shelves and Cabinets. Custom California-Style Built-Ins throughout: Custom Walk-In Closet in Master BR, custom closets in other 2 Bedrooms and in the Front Entrance Closet. The upscale Kitchen is thoughtfully designed and includes Sliding Glass Doors to a Walk-Out Sundeck, Quartz Countertops and Extra Long Island Overlooking the Dining Room, Under-Cabinet Lighting with Subway Tile Backsplash & Garbage pull-out. Upgraded Kitchen Appliances: 36" French Door Bosch Refrigerator and Dishwasher, Induction Stove, Convection Microwave Oven. Custom Smart-Home Features: Ecobee Thermostat, Central Vac, CAC, Double Car Garage with EGDO W-Remote, Custom Window Blinds. This home has everything to delight the discriminating renter. Ready To Move in and Enjoy! AAA+ Tenants only please. No pets preferred (id:19593)
Owen Sound, Ontario
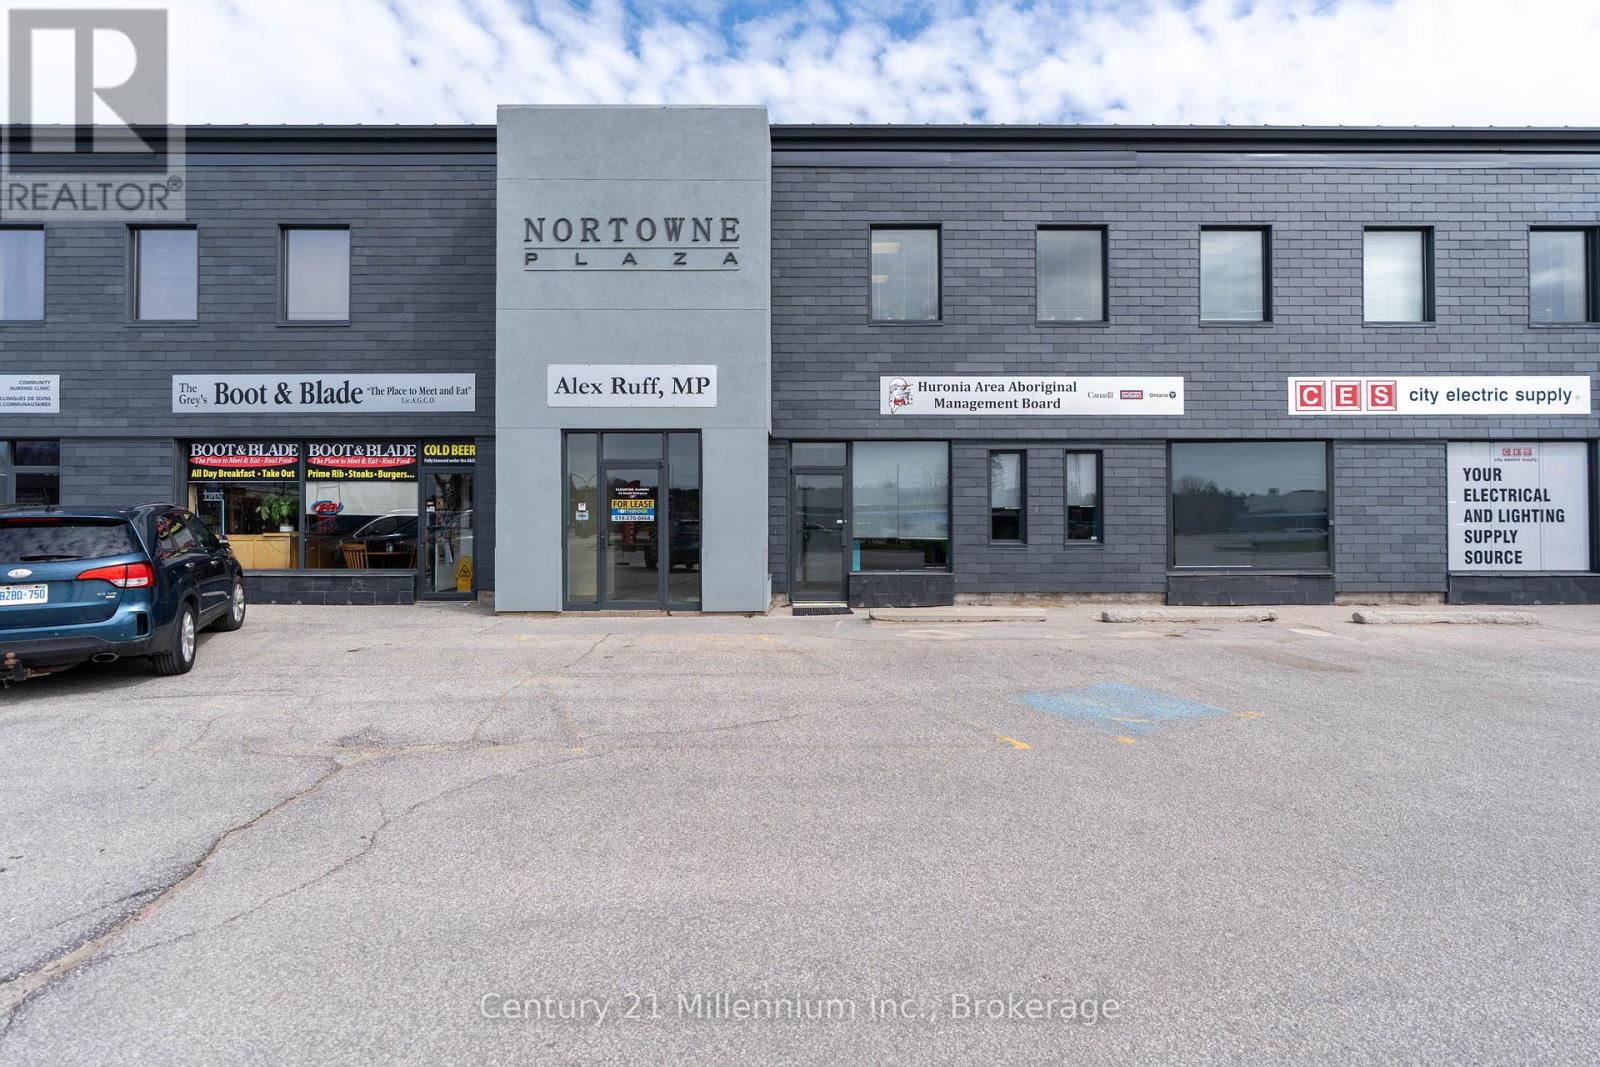
Position your business for success in this highly visible ground-floor commercial office space located just north of the downtown core on high-traffic 2nd Avenue. Located in the Nortowne Plaza this space offers exceptional exposure, accessibility, and professional presence, ideal for businesses seeking a strategic and functional location.The thoughtfully designed layout features a spacious central workspace complemented by six private offices, providing the perfect balance of collaboration and privacy. Well-suited for professional services, wellness practices, creative teams, and retail-oriented operations. Opportunities offering this combination of visibility, functionality, and adaptability are increasingly rare. If you're searching for a polished commercial space that supports both your day-to-day operations and your brand presence, this property is an outstanding opportunity. (id:19593)
Native Leased Lands, Ontario
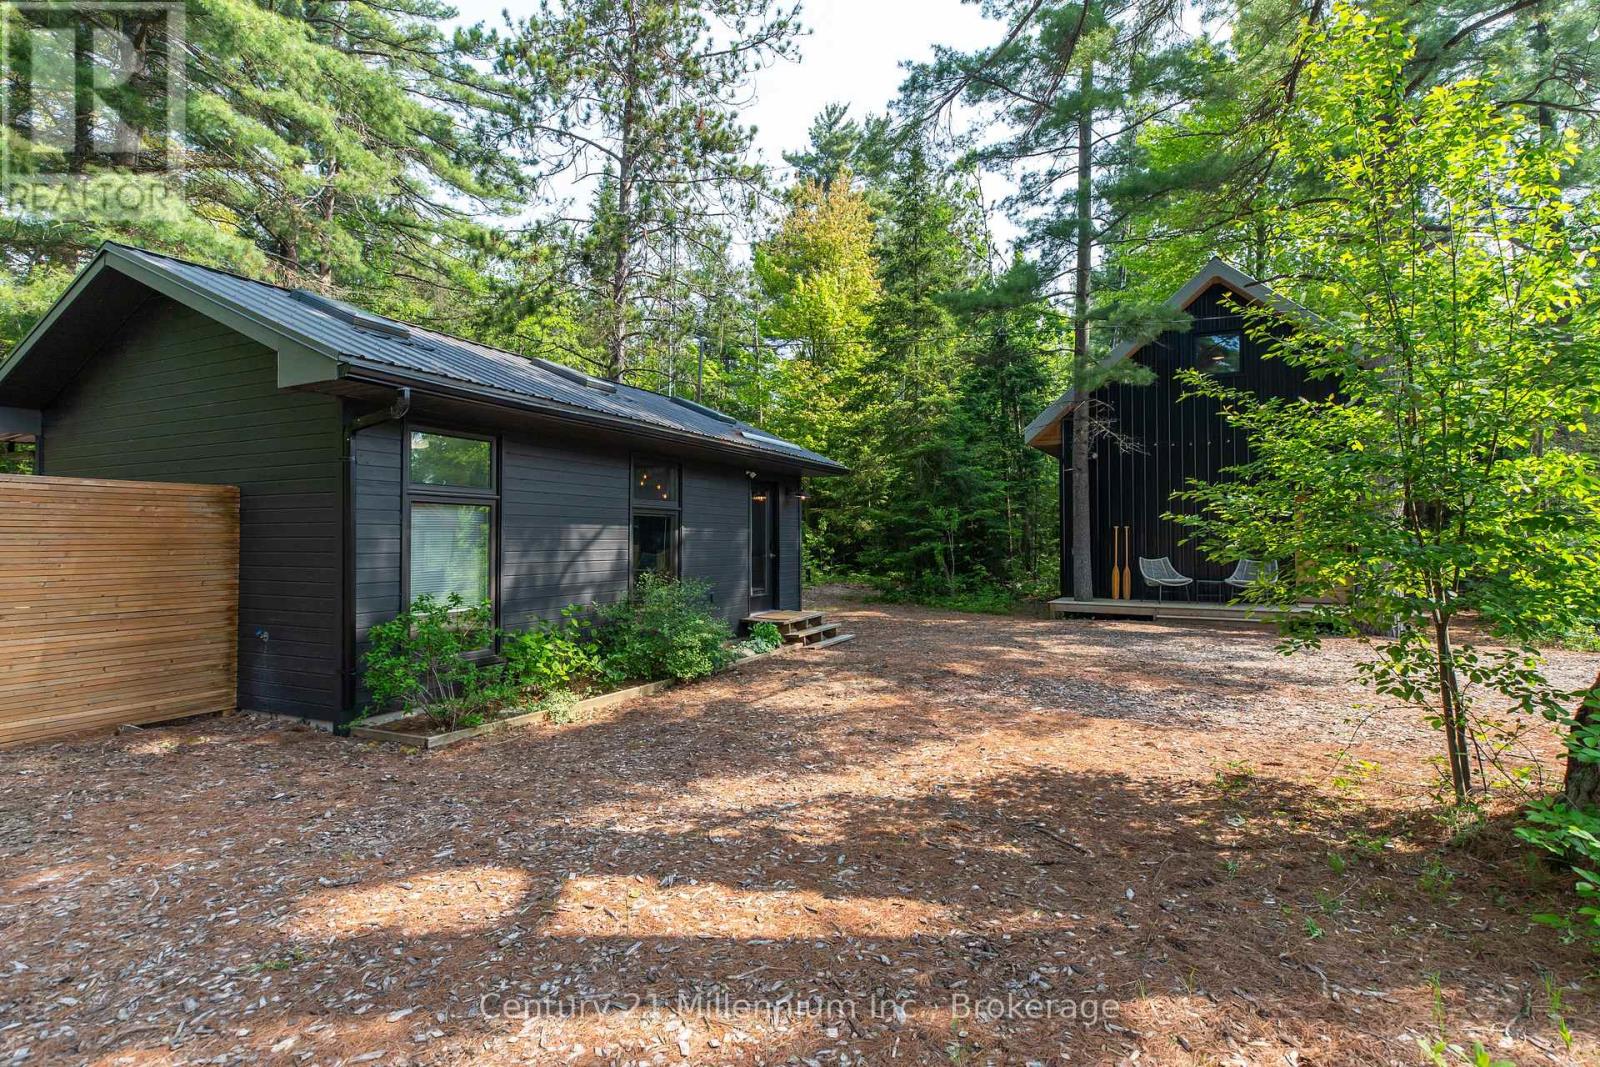
Welcome to 204 Ogimah Road, your perfect summer retreat on the Bruce Coast! This is an incredible opportunity for anyone looking for an affordable summer getaway. Situated on leased land, this is a unique property that offers excellent value with everything you could want in a seasonal retreat. Nestled on a large, private lot, surrounded by beautiful large trees, the property features two dwellings, a greenhouse, and multiple outdoor spaces designed for relaxation and enjoyment. Whether you're seeking tranquility or outdoor fun, this is property is a summer dream come true. The main building, constructed in 2020, boasts a spacious layout with a large bathroom, a lower-level bedroom, and a generous second-level primary bedroom/living area combination, ideal for hosting guests or simply unwinding. The second building offers even more flexibility, featuring a bright and functional kitchen/dining area, a utility room, and a bathroom/laundry room and shallow loft area for storage. Step out the back onto a large deck complete with outdoor seating, a wood-fired cedar hot tub, a powered storage shed, an outdoor bar, and a fantastic campfire area, perfect for summer evenings under the stars. Just steps from the Sauble River and a short drive to Sauble Falls, the beautiful beaches of Lake Huron, and the vibrant community of Sauble Beach, this property is ideally located to enjoy all the area has to offer. (id:19593)
Arran-Elderslie, Ontario
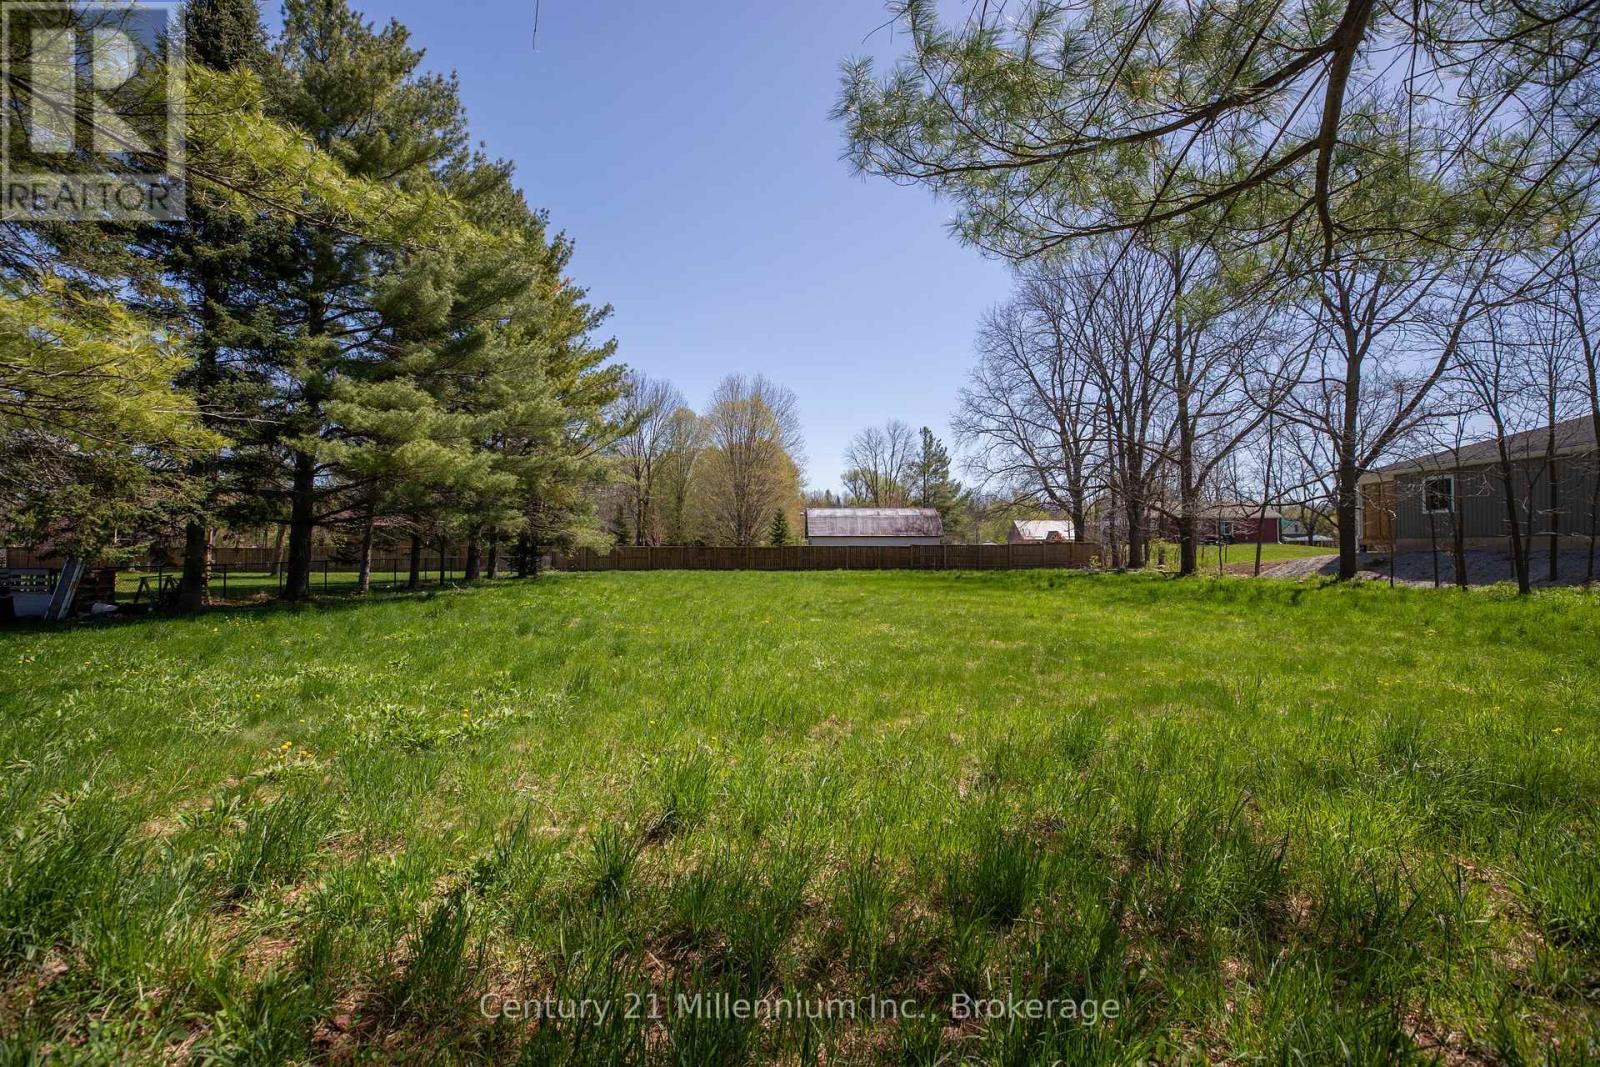
Come Explore PAISLEY ; a growing community at the crook of Bruce Road 1 and 3. This vacant lot offers somany options. Build your dream home with large shop and still have room for gardens and spacious yard..OR build a duplex ... options a plenty to consider. Water and Natural Gas lines to the lot. A quick walk brings you to Rotary Park which offers for a range of a sports with the Saugeen RIver rolling by. Stroll downtown to enjoy great food at local restaurants or pick up treats at the best little convenience store. The community is bustling - restored mill is now a lovely inn, a soon-to-open apartment complex, quaint shops,grocery store, arena, Royal Canadian Legion, Treasure Chest Museum and more. Fifteen minutes to Bruce Power; less than 30 minutes to Port Elgin or Walkerton. Rich in History , come take a look (id:19593)
Georgian Bluffs, Ontario
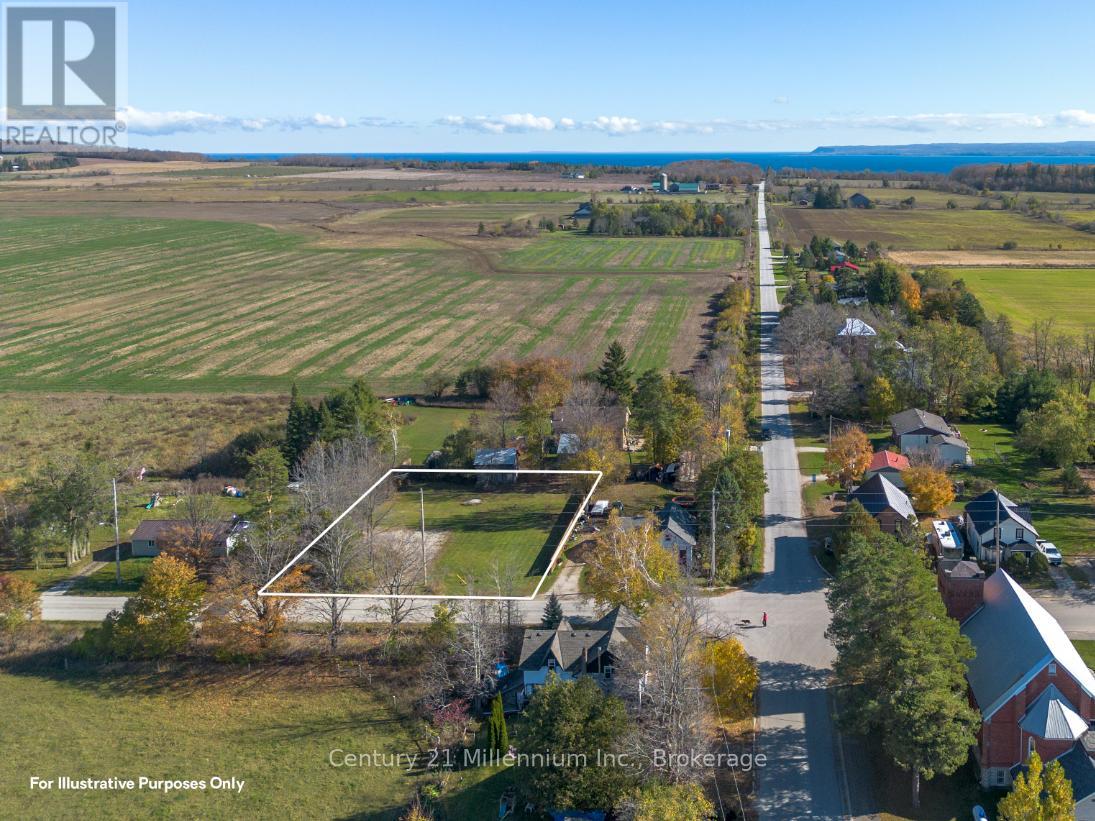
Perfect building Lot in the friendly village of Kemble. Just minutes away from endless trails, inland lakes, Georgian Bay, and world class golf at Cobble Beach, this is a wonderful opportunity to build your dream home. Existing Driveway and drilled well already in place. (id:19593)
Tiny, Ontario
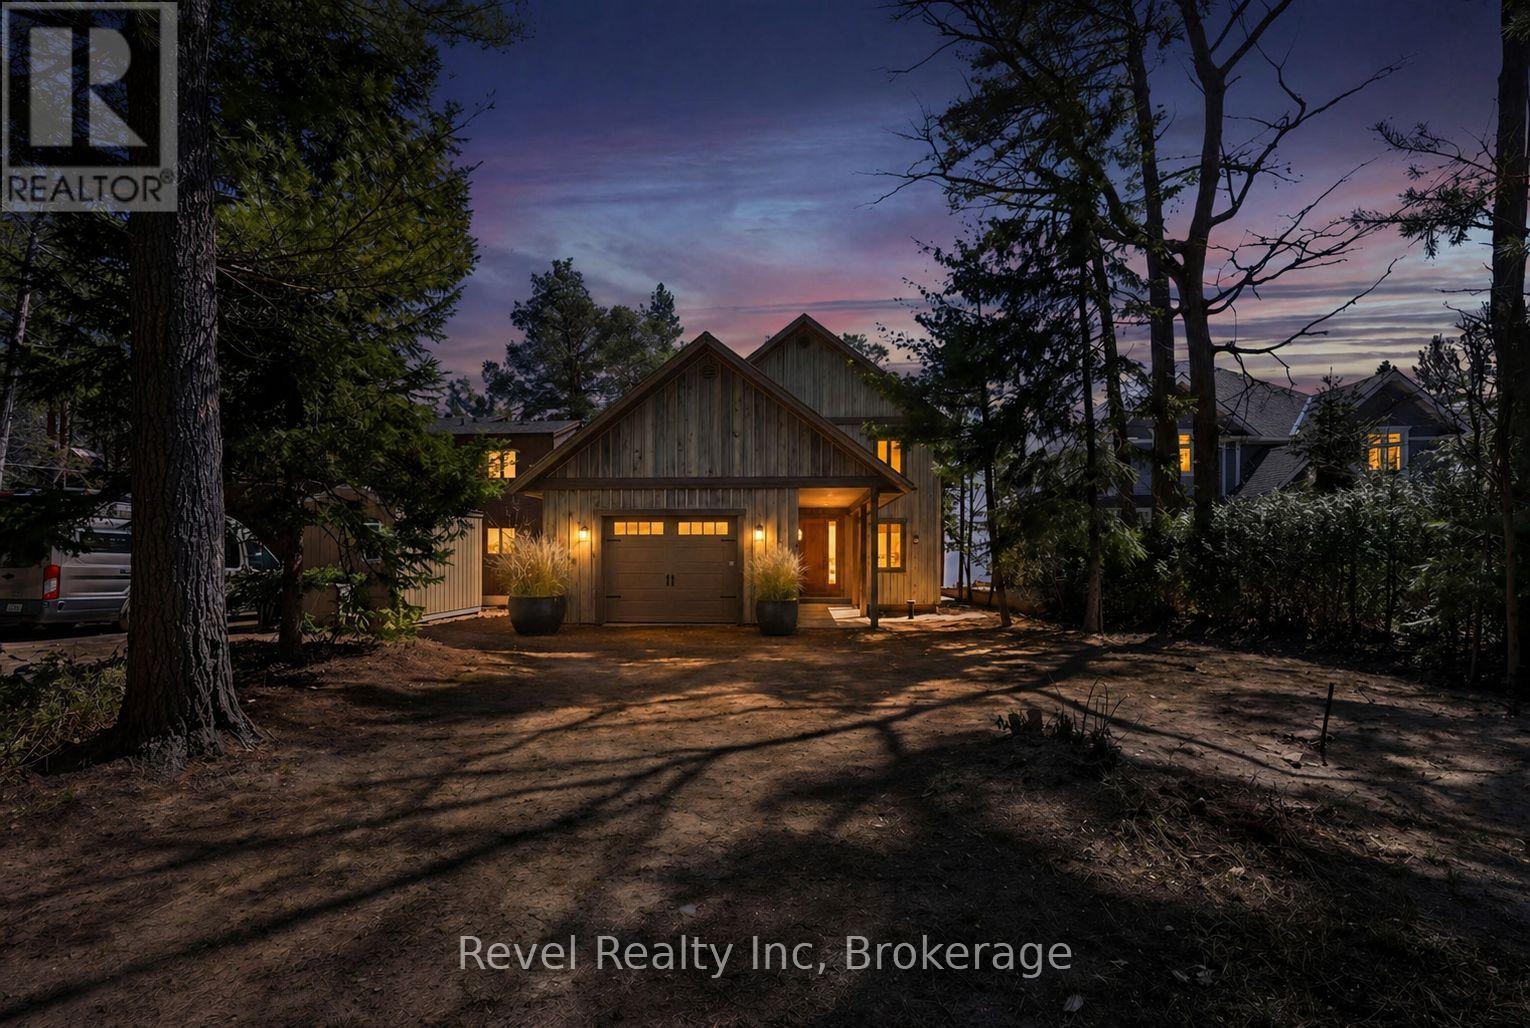
Crafted for those who recognize true quality. Custom-built waterfront residence on Georgian Bay offers exceptional craftsmanship, design, & timeless natural beauty. Set along the white sands of Cawaja Beach-a beloved destination for generations of families-where traditions are revisited & new memories begin. Whether returning to the nostalgia of childhood summers or creating your own legacy, this setting is unmatched. Thoughtfully built w/sustainable, high-performance materials-including steel joists, a durable steel roof, Quebec stone, and premium Lowen windows-delivering lasting quality & efficiency. Over 3,400 sq ft of finished living space showcases refined, inviting design. Main level features 9' ceilings, elm hardwood floors, & grand living room anchored by a Rumford stone fireplace. The chef-inspired kitchen includes dual islands, Sub-Zero & Miele appliances, solid wood cabinetry, & a hand-crafted pine post & beam feature. A standout throughout the kitchen & entire home is the rare rainforest marble-millions of years in the making, w/natural mineral veining that mimics ancient rainforest roots, making every surface a one-of-a-kind piece of art. Designed for entertaining & everyday living, the home also offers a wood-burning pizza oven, a butler's pantry, a dedicated office, & seamless indoor-outdoor flow to expansive decks & stone patio. Upstairs, the primary suite features a walk-in closet, spa-inspired 5-piece ensuite, & a private balcony w/panoramic bay views. Additional bedrooms & flexible spaces accommodate family & guests, while the fully finished lower level includes radiant in-floor heating, large recreation area, additional bedrooms, & spa room. Enjoy breathtaking sunsets, mature trees, a firepit area, & direct access to one of Ontario's most desirable sandy beaches. Just minutes from Cawaja General Store, 15 mins to Midland, Penetang & approximately 90 mins to the GTA, this is a rare opportunity to own a true four-season waterfront legacy property (id:19593)
Ashfield-Colborne-Wawanosh, Ontario
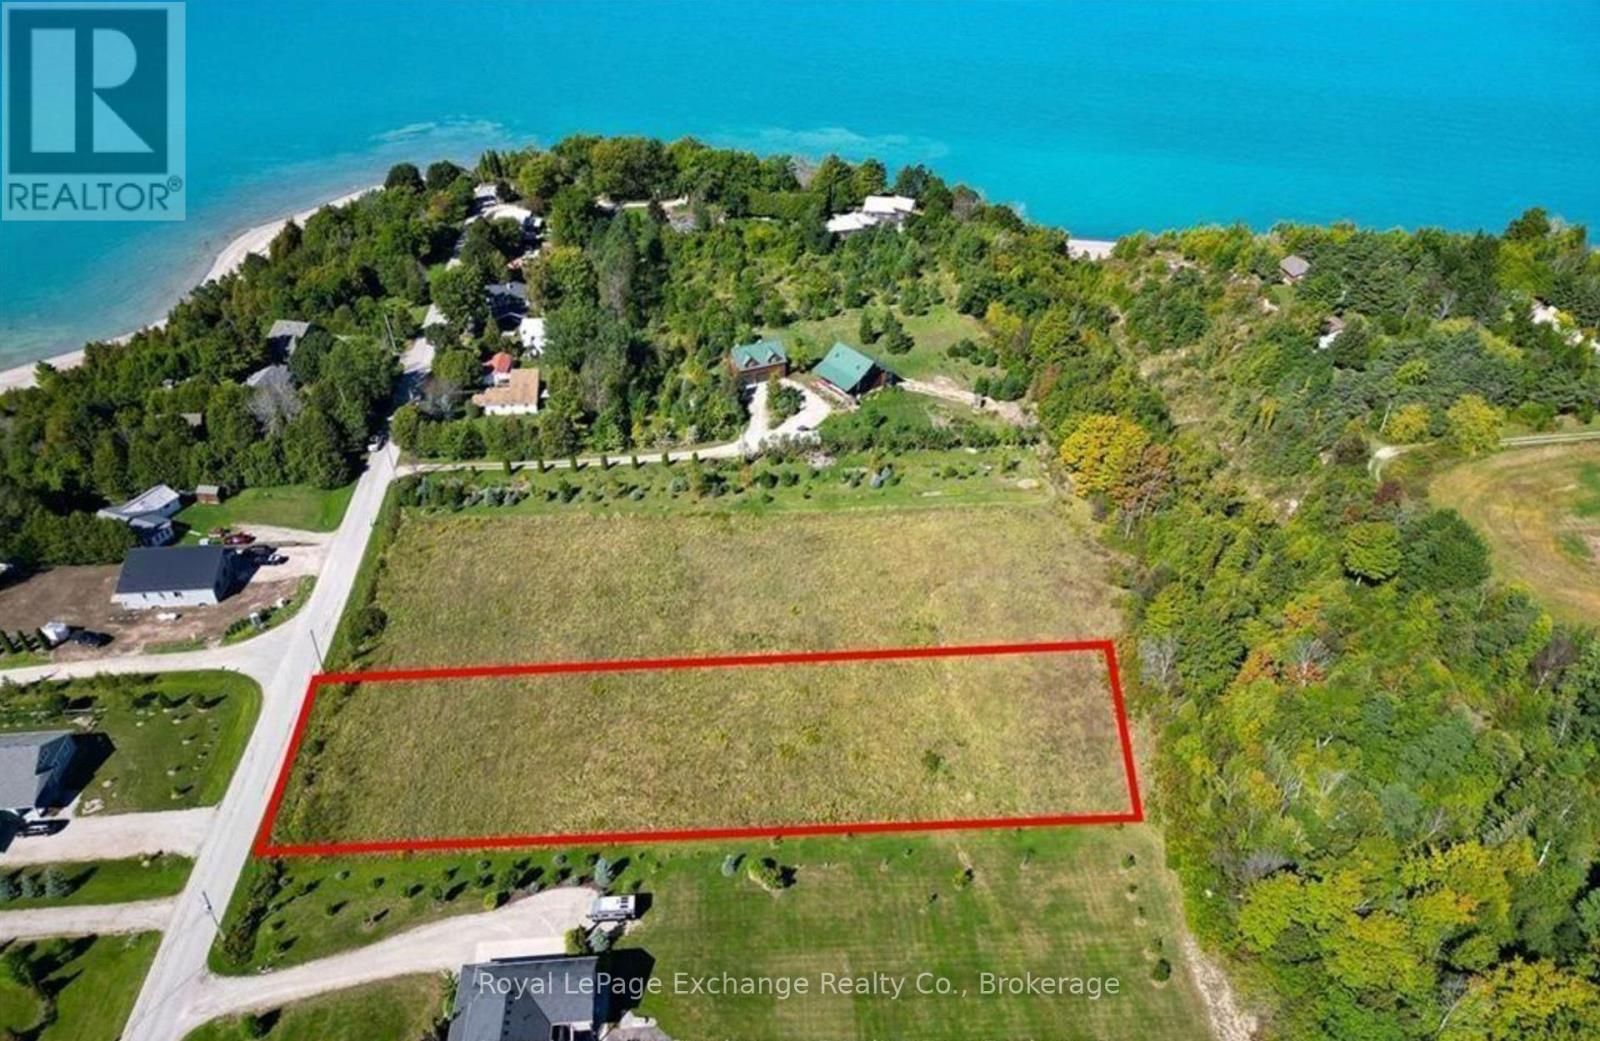
Exceptional 1.32-acre building lot ideally situated in the growing lakeside hamlet of Port Albert. Surrounded by high-end homes, this property offers an excellent opportunity to build your dream home in a desirable and developing community. Enjoy the peace of country living while being just a short drive to Goderich for shopping, dining, and medical services. Conveniently located near Lake Huron's sandy beaches, renowned golf courses, and popular fishing spots, this property offers the perfect balance of lifestyle and location. (id:19593)
Hanover, Ontario
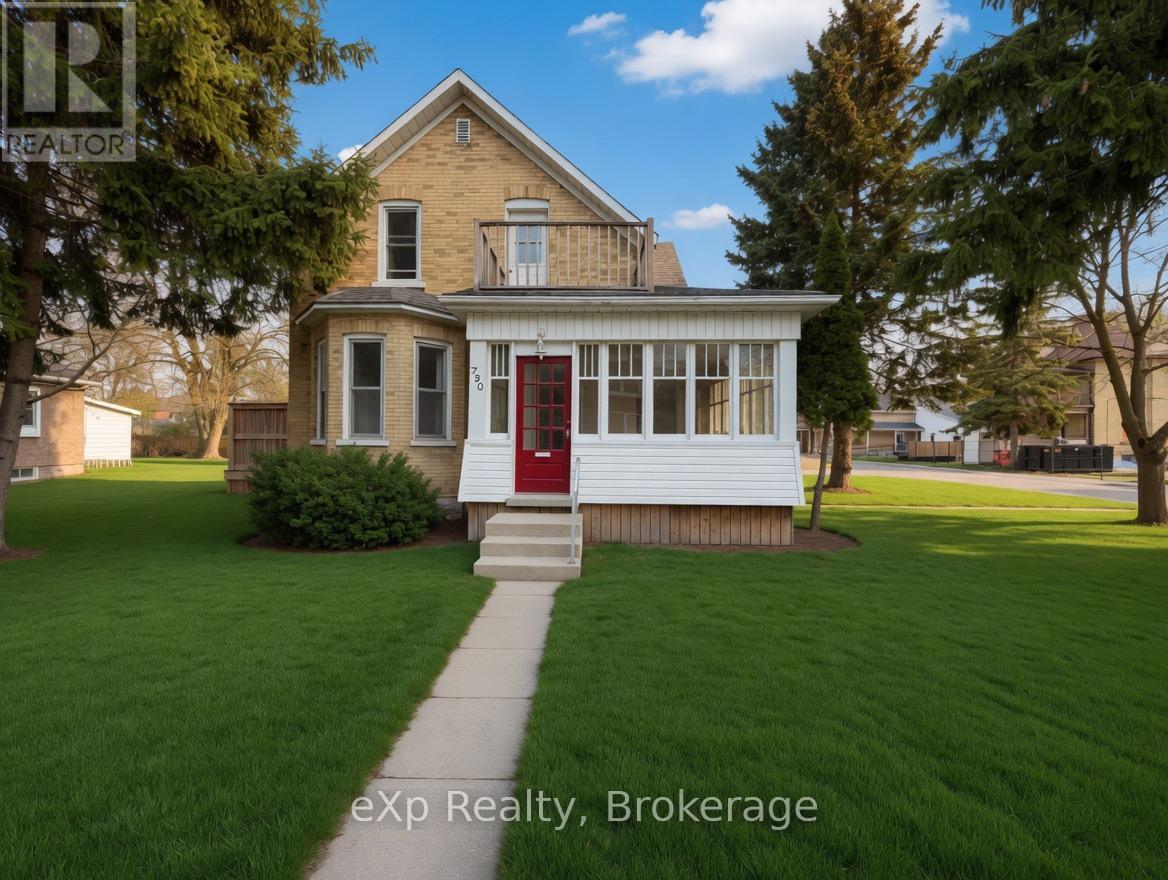
Welcome to 572 9th Ave in the town of Hanover. This versatile property sits on a generous corner lot and offers the flexibility to be used as a single-family home or a duplex. The main level features an eat-in kitchen, a full bathroom, an oversized living room, and a large bedroom. Upstairs you'll find two additional bedrooms, another full bathroom, and a versatile bonus room that can easily serve as a kitchenette, living area, or whatever suits your needs. Don't miss out - make time to check this one out! (id:19593)
Saugeen Shores, Ontario
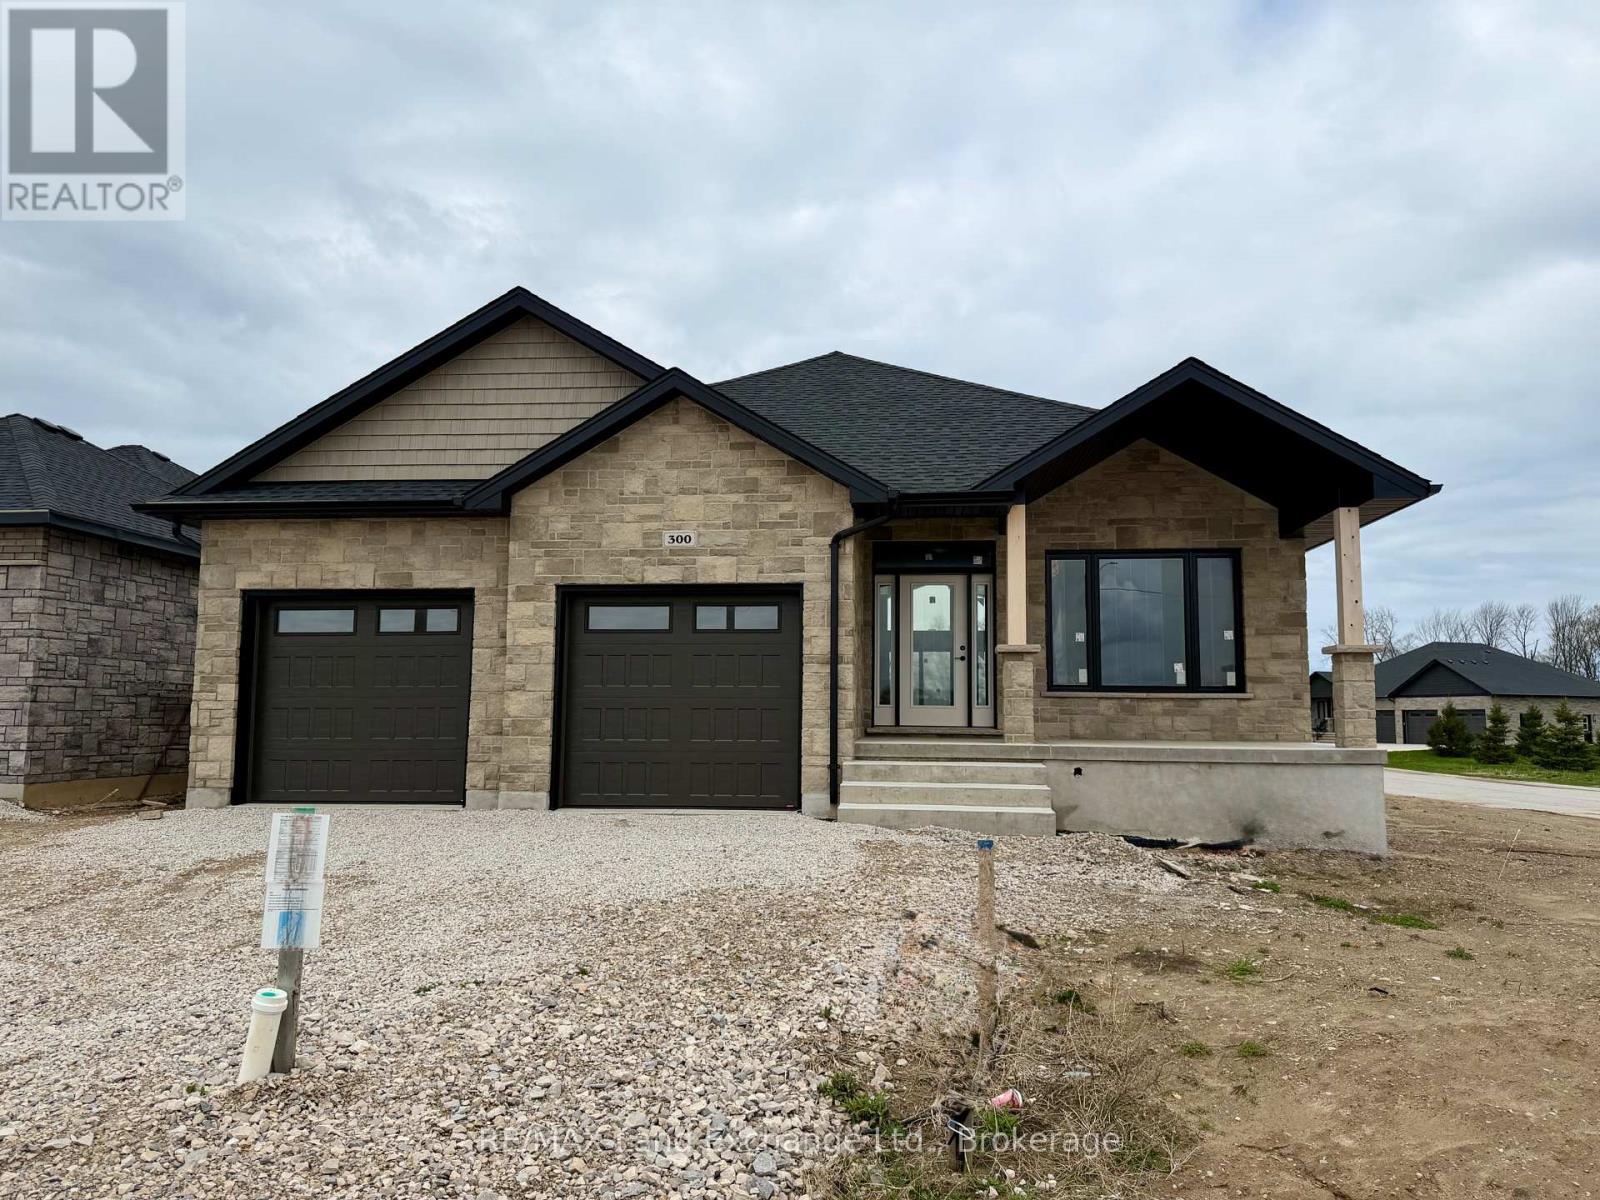
One of our favorite plans. This 2 + 2 bedroom 3 bath bungalow is located in one of Port Elgin's newest streets at 300 Ridge Street; on the south end of town close to walking trails and the beach. Boasting 1605 sqft on the main floor with vaulted ceilings in the principle area; 9 foot ceilings in the balance, quartz kitchen counter tops, walk-in pantry, gas fireplace, tiled shower in the ensuite bath, hardwood staircase from the main floor to the basement, and hardwood and ceramic flooring. The basement is finished with the exception of the utility room and will feature a family room, 2 bedrooms and 3pc bath. Exterior finishing includes a sodded yard, pressure treated covered deck 10 x 28'3 and double concrete drive. Bonus extras include central air conditioning and automatic garage door openers. Color selections may be available to those that act early. HST is in addition to the asking price. The Builder will co operate with the Buyers to secure the HST rebate provided it is approved by the Government and the Buyer is entitled to it. Prices subject to change without notice. (id:19593)
West Grey, Ontario
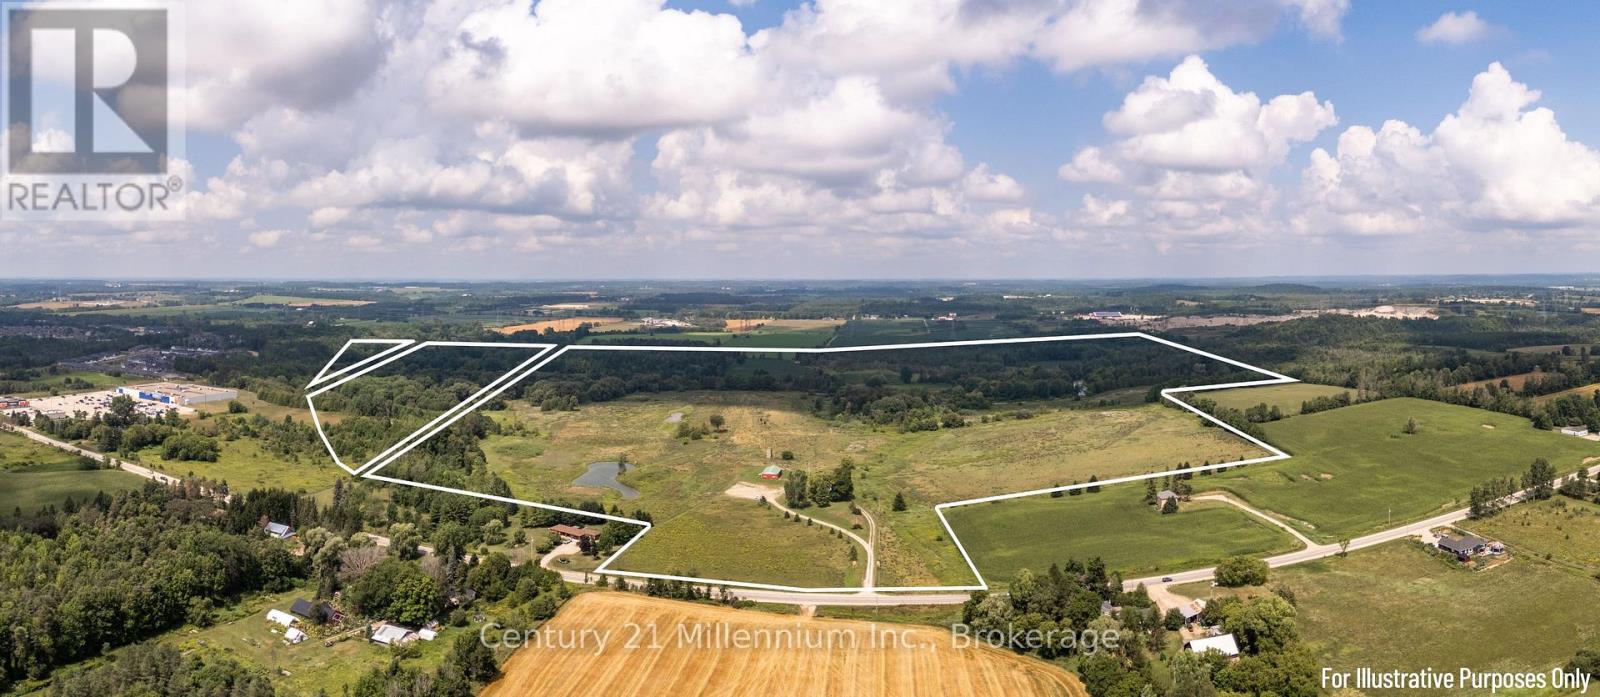
An exceptional opportunity awaits with this expansive ~230+-acre parcel, ideally located on the edge of Hanover and in the Municipality of West Grey with Saugeen River frontage. Once known as Bucks Crossing and home to a local golf course, this remarkable property is now ready for its next chapter. Offering a diverse mix of open fields, natural landscapes, and mature tree coverage, the land presents limitless possibilities whether for agricultural use, recreational ventures, commercial purposes, or long-term investment with potential future development. Adding to its appeal, the property includes a former 1,750 sq. ft. clubhouse as well as a versatile 56' x 26' steel building, suitable for a wide range of commercial or storage needs. Buyers are encouraged to conduct their own due diligence regarding zoning, permitted uses, and development potential. The property is being sold as is, where is. Opportunities of this scale, character, and location are increasingly rare. Don't miss the chance to secure a truly extraordinary piece of West Grey with unmatched potential. (id:19593)
Grey Highlands, Ontario
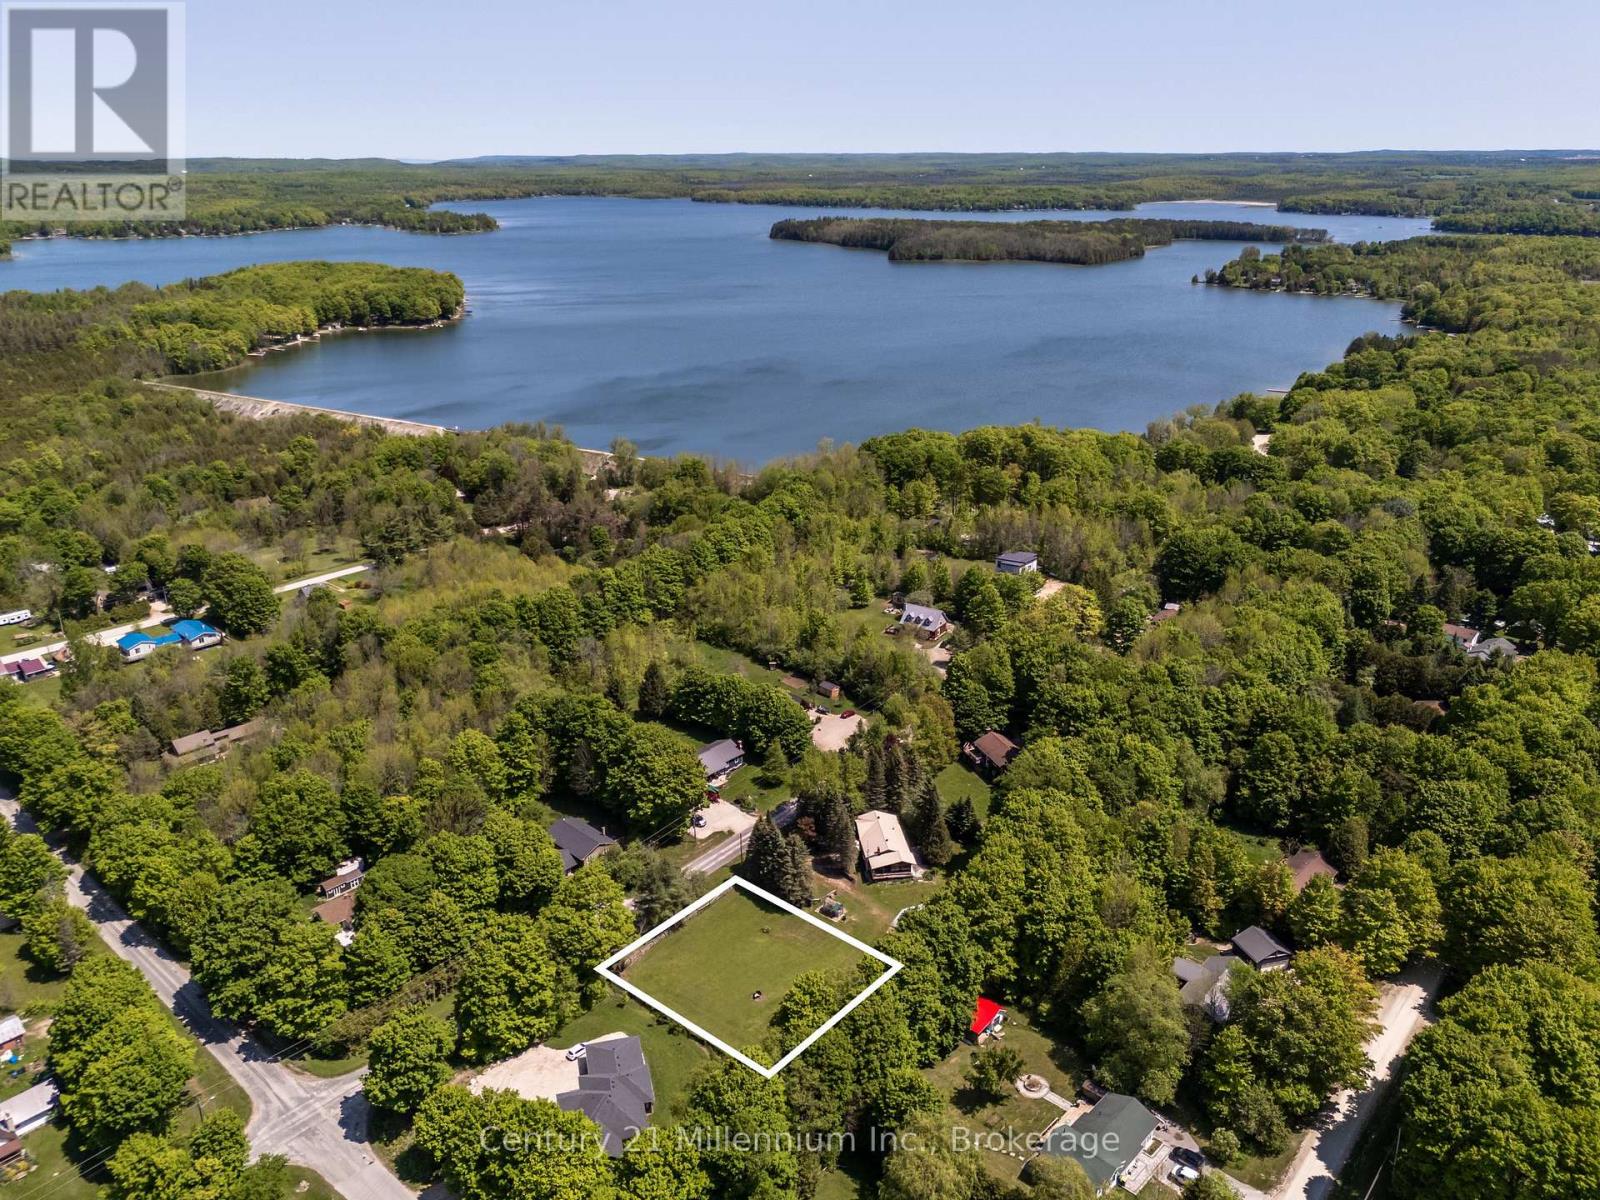
0.5-Acre Lot in Scenic Eugenia-A Rare Opportunity! This 0.5-acre residential lot offers a prime location at the top of the Beaver Valley, just minutes from the breathtaking Lake Eugenia and Eugenia Falls. Enjoy endless outdoor adventures-hike the Bruce Trail, cycle picturesque routes, or explore local galleries and charming eateries. Located less than 10 minutes from Flesherton, 35 minutes from Collingwood, and 2 hours from Toronto, this property provides the perfect balance of peaceful rural living with easy access to nearby amenities. Don't miss this chance to secure your spot in one of Grey County's most desirable locations! (id:19593)
Southgate, Ontario
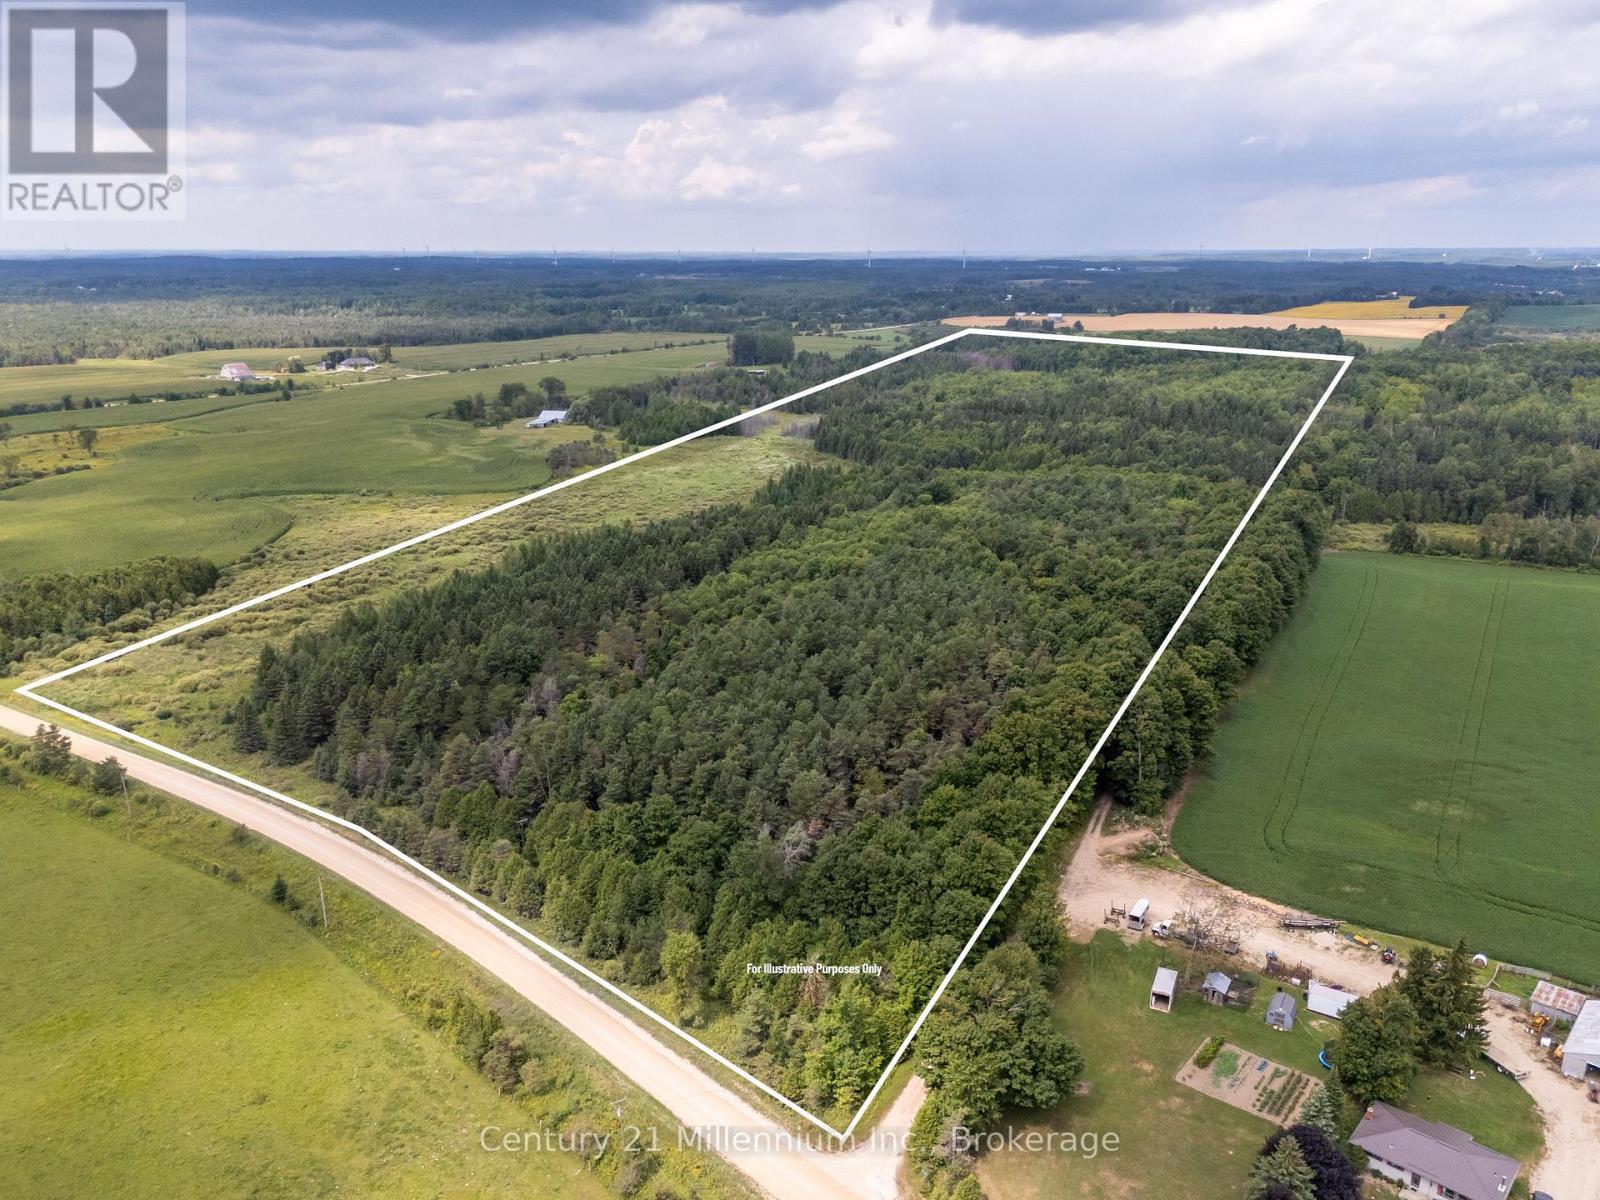
Welcome to your very own private escape on this 80+ acre recreational property in Southgate, located on a quiet, unopened road allowance surrounded by a hardwood forest. This secluded retreat is perfect for disconnecting and enjoying the outdoors, whether for a quiet getaway, a potential hunt camp, or year-round recreation. The unique two-storey coach house features 2 bedrooms, a 3-piece bathroom, and an open-concept living space with a kitchen and dining area. Equipped with hydro, baseboard heating, and a Quebec heater, it ensures comfort in all seasons, along with a steel roof, board and batten exterior, an attached two-car garage, a drilled well, owned water heater, and an approved septic system. Outdoors, the land is a mix of mature coniferous forest at the front and approximately 40 acres of deciduous forest at the back, creating a beautiful and varied natural landscape with income potential . The property was formerly enrolled in the Managed Forest Tax Incentive Program, which could provide a financial benefit for new owners who choose to re-apply. A large, spring-fed pond and the Mud river wind through the property, while the adjacent trail is ideal for hiking, ATVing, or simply enjoying the peace and quiet of the woods. A solid coach house with water and power offers additional storage or workspace. Just 15 minutes from Durham and about two hours from Toronto, this property offers access to the scenic and adventure-rich Grey County, known for its outdoor activities like swimming, fishing, hiking, and skiing. This is a unique opportunity to own a quiet, secluded retreat where you can rest, relax, and listen to the birds and the breezes. With its 80+ acres of natural beauty, two-storey coach house, and potential income/tax benefits, this property is a dream for those seeking a rural escape or a recreational investment. (id:19593)
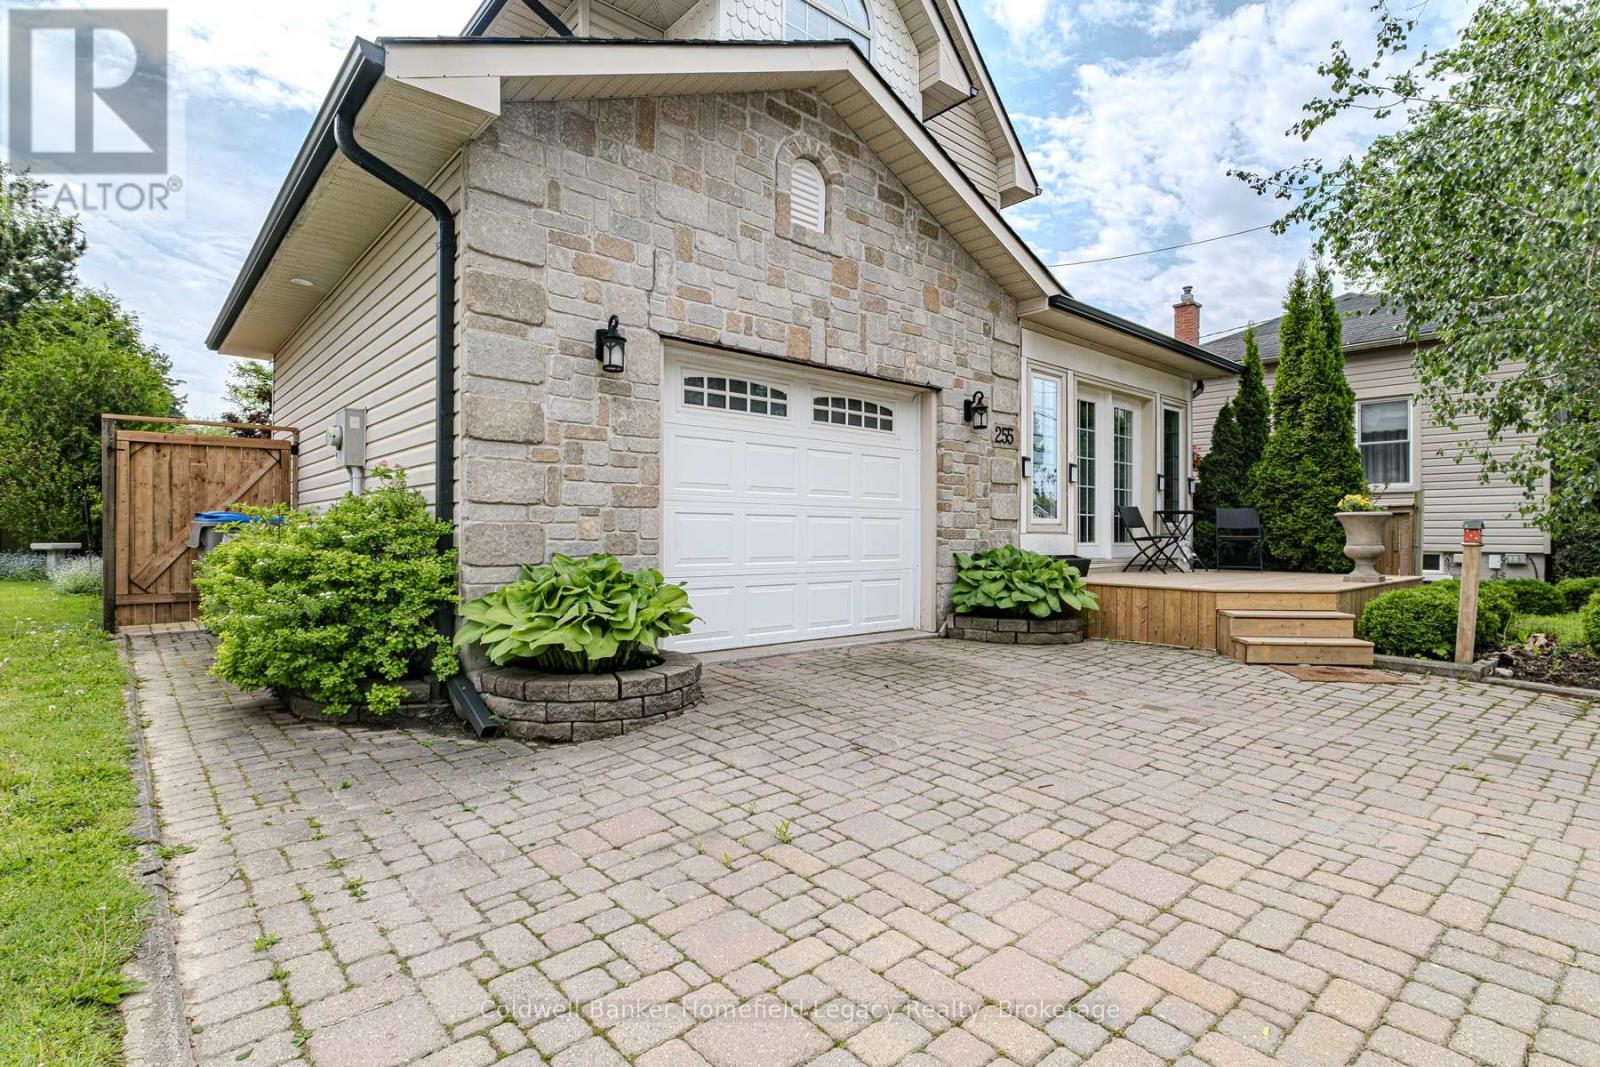
St. Marys, Ontario
Welcome to 255 Water Street South, a well-maintained two-storey home in one of St. Marys' most walkable and scenic locations. Built in 2004, this inviting 3-bedroom, 1.5-bath home offers comfortable living space, thoughtful recent updates, and easy access to downtown, the Thames River trails, and the St. Marys swimming quarry area.The main floor features a spacious front entry, a warm living room with gas fireplace, and a functional kitchen with adjoining dinette and walkout to the backyard. Upstairs, you'll find a generous primary bedroom, two additional bedrooms, and the convenience of second-floor laundry. The finished lower level adds a large recreation room and 2-piece bathroom, providing excellent space for movie nights, hobbies, or family living. Recent improvements include a new back door and rear deck in 2023, redesigned backyard, seven new fence sections and gate in 2024, complete eaves with gutter guards in 2022, hard-wired fire alarms in 2022, duct cleaning in 2023, and garage drywall repairs with fresh paint in 2023.Set just a short walk from downtown St. Marys, local shops, restaurants, riverfront trails, and the beloved St. Marys Swimming Quarry, this property offers a rare blend of small-town convenience and outdoor lifestyle. The nearby West Quarry area is also part of a Town-led enhancement project intended to improve site safety and prepare the area for future passive recreational use.A comfortable, updated home in a standout St. Marys location-ready for its next chapter. (id:19593)
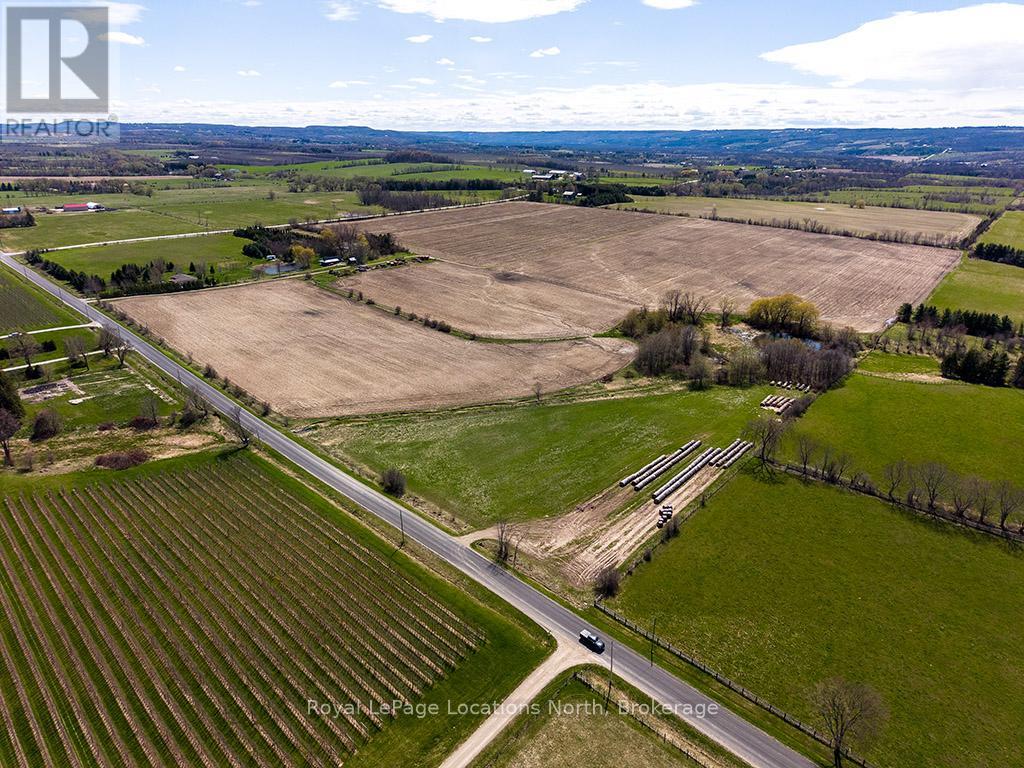
Blue Mountains, Ontario
An exceptional and increasingly rare opportunity to acquire 90 acres of high-quality, productive farmland in the heart of The Blue Mountains - offered for sale for the first time in nearly six decades. This remarkable property features excellent soil quality, complete with established drainage, and has been expertly maintained and actively farmed, reflecting generations of thoughtful stewardship. Opportunities of this calibre and scale are seldom available. The land unfolds across a breathtaking landscape, offering 360-degree panoramic views of the surrounding Blue Mountain countryside - a truly inspiring setting with multiple picturesque potential building sites. Ideally located with frontage on both the 10th Line and the 21st Sideroad, the property is just five minutes to Clarksburg/Thornbury, and moments from local shops, dining, trails, ski clubs, and the shores of Georgian Bay. While being offered as one cohesive 90-acre parcel, the property is separately deeded into three parcels consisting of approximately 30.23 acres, 27.13 acres, and 31.27 acres, each with its own driveway and independent access - providing exceptional flexibility for future planning, estate development, or long-term investment. Purchase and retain the existing farmer to continue cropping the land and benefit from the farm tax incentive, while thoughtfully designing and building your private estate. The separately deeded parcels run with ownership, offering the unique opportunity to hold, develop, or pass along portions of the land to future generations. Alternatively, buyers may choose to retain the larger holding and sell off a parcel to help recoup investment, or simply acquire the land for its intrinsic value. Incredible farmland of this quality, size, and location rarely comes to market. A truly once-in-a-generation opportunity to own 90 acres of prime, productive land in one of Southern Georgian Bay's most desirable and rapidly evolving communities. (id:19593)

Saugeen Shores, Ontario
This freehold townhome is nearing completion! This 2 + 2 bedroom 3 bath unit is 1245 sqft on the main floor with a full finished basement. The finished basement features a family room with gas fireplace, 2 bedrooms and a full bath. Standard main floor finishes included hardwood and ceramic, solid wood staircase to the basement, 9ft ceilings, and Quartz kitchen counters. Exterior includes a sodded yard, concrete drive and covered back deck measuring 12 x11. Heating is gas forced air with central air. HST is in addition to the asking price. The Builder will co operate with the Buyers to secure the HST rebate provided it is approved by the Government and the Buyer is entitled to it. Prices subject to change without notice. (id:19593)
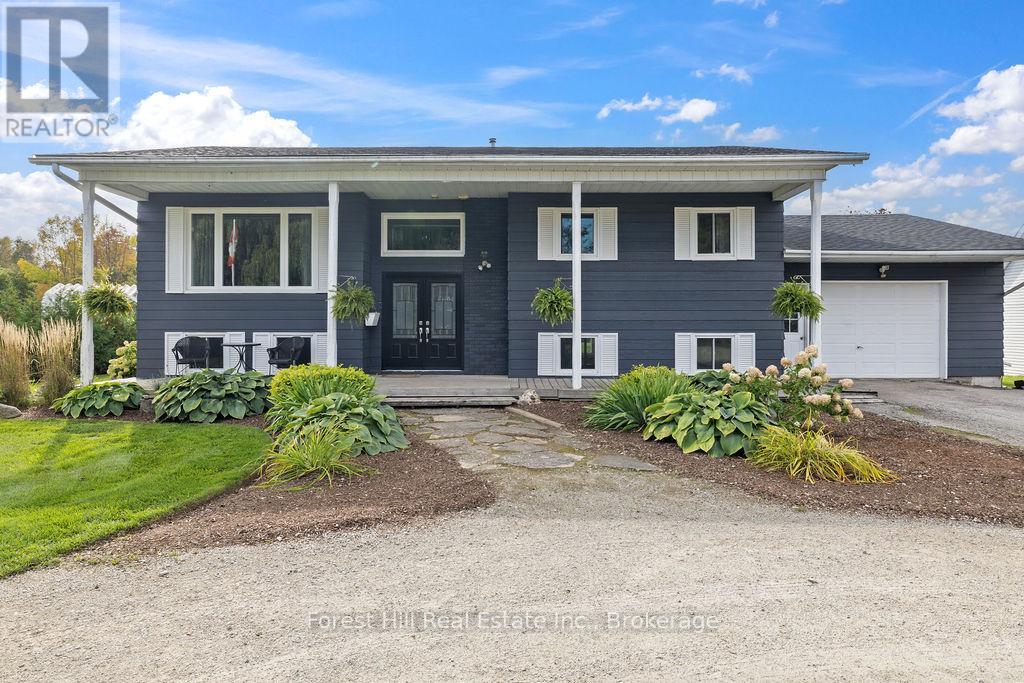
Meaford, Ontario
Set on a spacious, professionally landscaped country lot, this meticulously maintained 2,069 sq ft bungalow offers the best of modern comfort in a peaceful, natural setting. Thoughtful updates and quality finishes make it a home that balances style, function, and flexibility. The main floor welcomes you with an inviting layout where large windows frame garden views and natural light fills the living spaces. Three bedrooms and two fully renovated bathrooms provide comfort and convenience, while the kitchen and dining areas flow seamlessly for everyday living and entertaining. A convenient pantry with direct walkout to the backyard adds ease to both meal prep and outdoor dining. The lower level continues the appeal with high ceilings and oversized windows that bring in abundant natural light. This space features a bar, gas fire place and a generous recreation area, perfect for hosting family and friends. A fourth bedroom adds versatility for growing families or guests. Outdoors, the property shines with professionally landscaped gardens, mature trees, and stone walkways. Tiered decks with a natural gas BBQ line create the perfect setting for outdoor dining, gatherings, and relaxation. Recent updates ensure peace of mind for years to come, including a new AC unit (2025), deck and roof (2020) along with windows, doors, hot water tank, and furnace (2017). Located just minutes from Meaford's waterfront, trails, and shops, this home combines rural serenity with the convenience of town amenities. It is an ideal choice for families, downsizers, or anyone seeking a lifestyle rooted in nature and community. (id:19593)
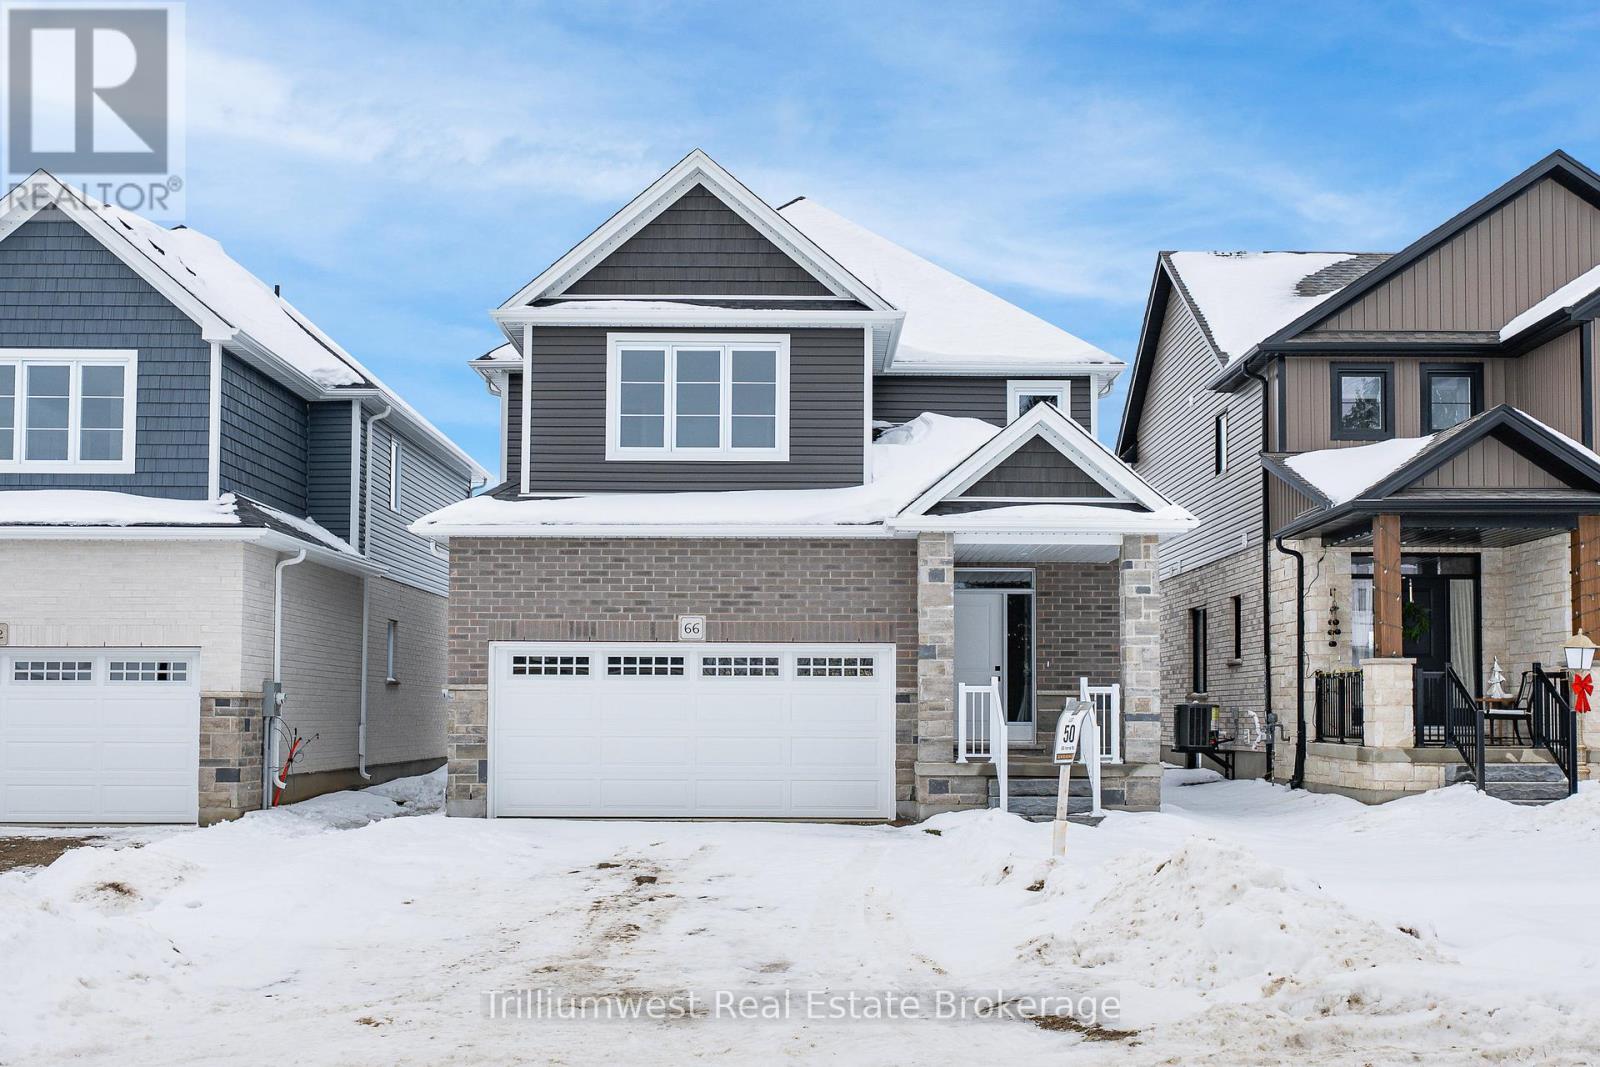
Centre Wellington, Ontario
Build your dream home in South River, Elora! This is your chance to get into a brand-new home and choose the finishes that reflect your style-something today's buyers rarely get to do.Set on a 36' wide lot, this thoughtfully designed home includes a double-car garage and is ENERGY STAR certified, helping keep heating and cooling costs down from day one. Quality finishes come standard, including hardwood flooring and 9' ceilings on the main level, stone countertops, a Barzotti kitchen and vanities, central air, a paved driveway, walk-in closets, and a private primary ensuite.The full unfinished basement offers excellent future potential, complete with a bathroom rough-in and egress window-ideal for growing needs or added living space down the road.As a bonus, enjoy $10,000 in décor dollars to put toward additional upgrades or personal touches.Images are from a previous build and may include upgrades. This home is not yet built. (id:19593)
Grey Highlands, Ontario
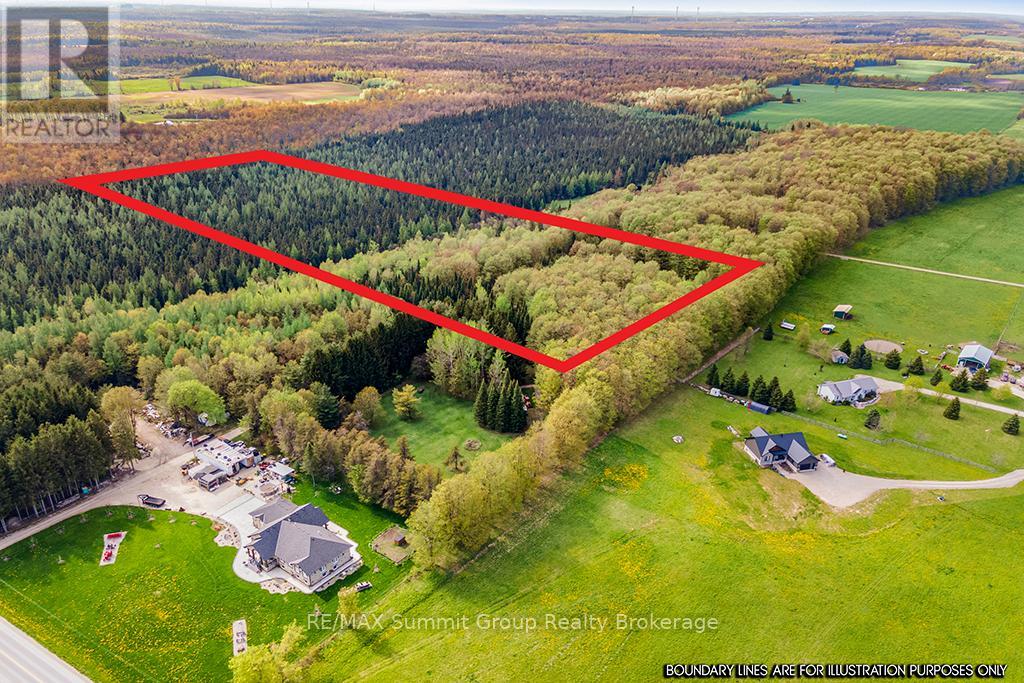
This 10.45-acre property sits in a peaceful spot between Dundalk and Badjeros, just north of County Road 9, close enough for an easy commute, yet tucked away from the road for privacy. A mix of hardwood and softwood trees gives the land a quiet, natural feel, and a private road splits the property into two distinct sections, each with great potential for building. There's even a chance to add a pond if that's part of your vision. For nature lovers or hunters, the property offers plenty of space to explore. A good shed surrounded by mature maples sits on the east side, and there's a second shed once used as a cabin on the west side (north boundary and well located on the north side of this shed). A well is already in place, and hydro is available. Whether you're planning your forever home or just want a quiet getaway, this is a property with options. Fibre Optic runs down South View Lane for high speed internet. Please book a showing through your realtor, do not go direct. (id:19593)
North Dumfries, Ontario
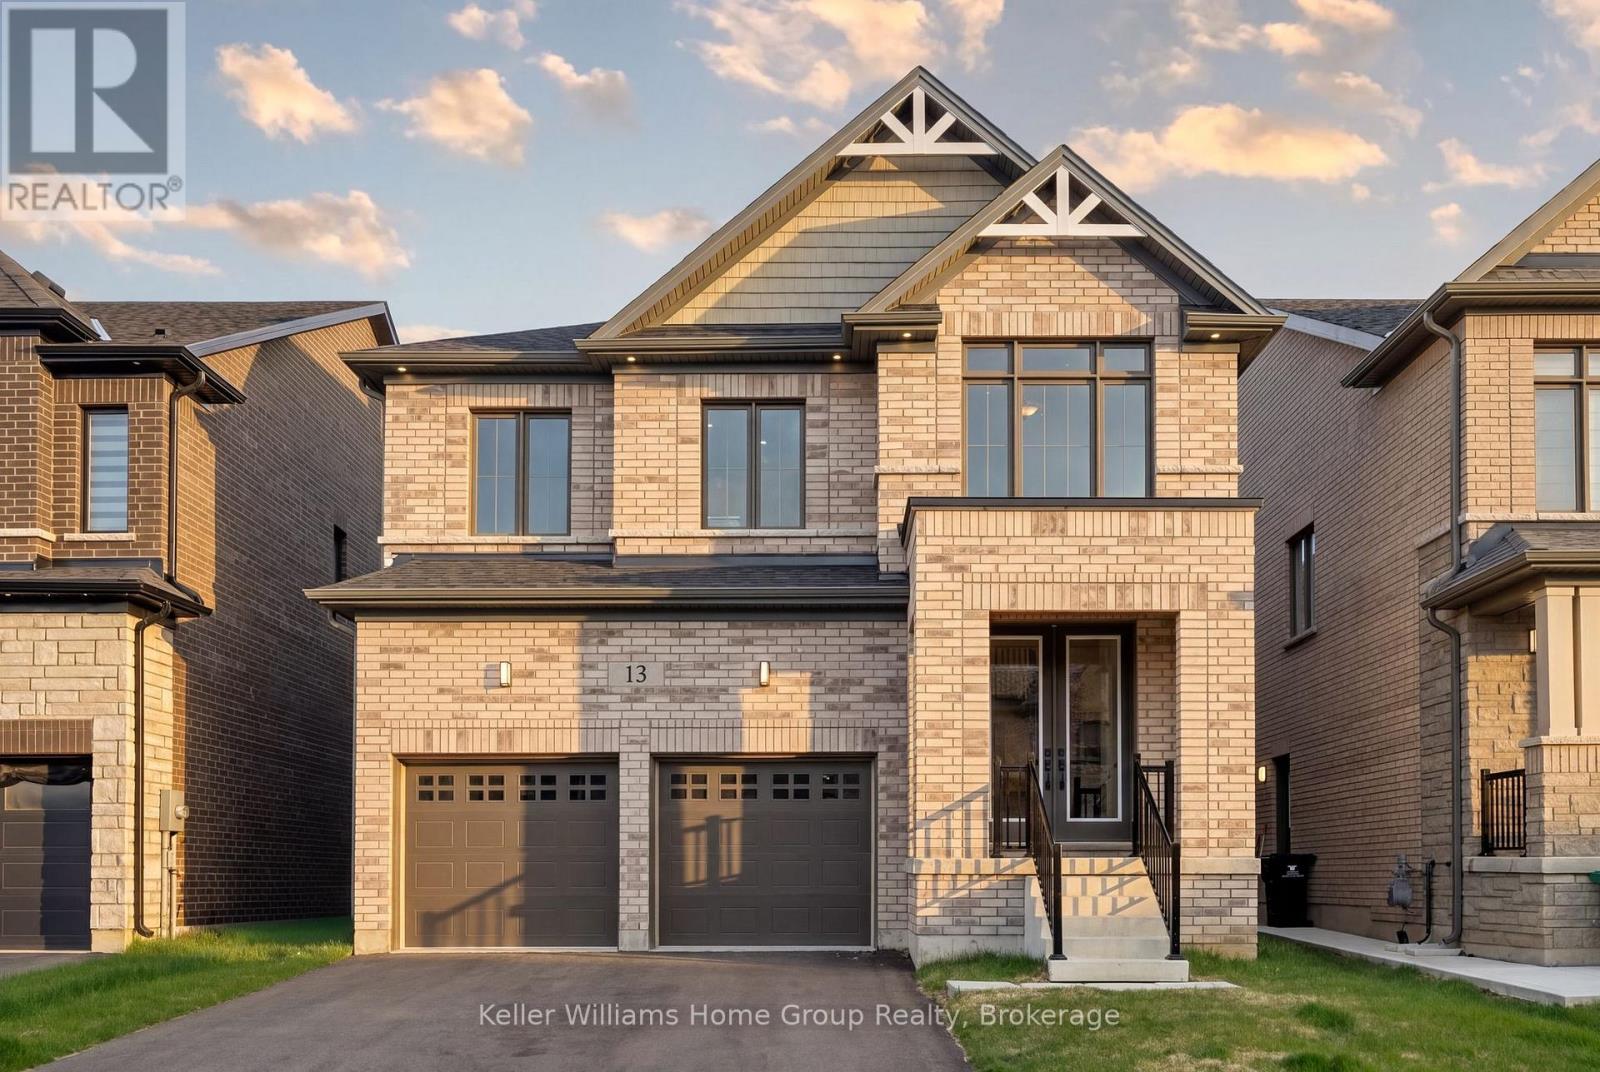
Welcome to a home that doesn't just check the "new build" box...it redefines it. Never lived in and set on one of the most coveted lots in Ayr's newest community, this property delivers a rare combination of elevated design, almost $300,000 in upgrades and uninterrupted views of open countryside offering a level of privacy and serenity that's hard to come by. From top to bottom, this all brick residence is a clear step above standard new construction. Every detail has been thoughtfully enhanced, starting with the main floor's soaring 9-foot ceilings, impressive 7-foot doors, and rich engineered hardwood that flows seamlessly throughout. The chef-inspired kitchen is as functional as it is striking, featuring an oversized island, upgraded cabinetry, and premium finishes that effortlessly connect to a refined dining area and a bright, welcoming living space anchored by a beautiful gas fireplace. A beautifully finished powder room completes the level with style. Upstairs, the sense of space and luxury continues with 5 generously sized bedrooms each designed with access to ensuite bathrooms, including 4 full baths including a Jack and Jill bathroom with double sink. The show stopping primary bedroom features some of the best views in the neighbourhood and could be your everyday backdrop. The ensuite is a true sanctuary, featuring a freestanding soaker tub, glass-enclosed shower, upgraded tile work, and a double vanity adorned with distinctive cooper-toned fixtures for a warm, modern edge. The unfinished basement is equally impressive, with 9-foot ceilings (dug deeper for added height) and a 3-piece rough-in, offering limitless potential to create a custom space-whether it's a home theatre, fitness studio, or private in-law suite. This is more than just a new home. It's a fully upgraded, thoughtfully designed living experience that stands apart at every turn. A rare opportunity to own something truly exceptional in Ayr. (id:19593)
Perry, Ontario
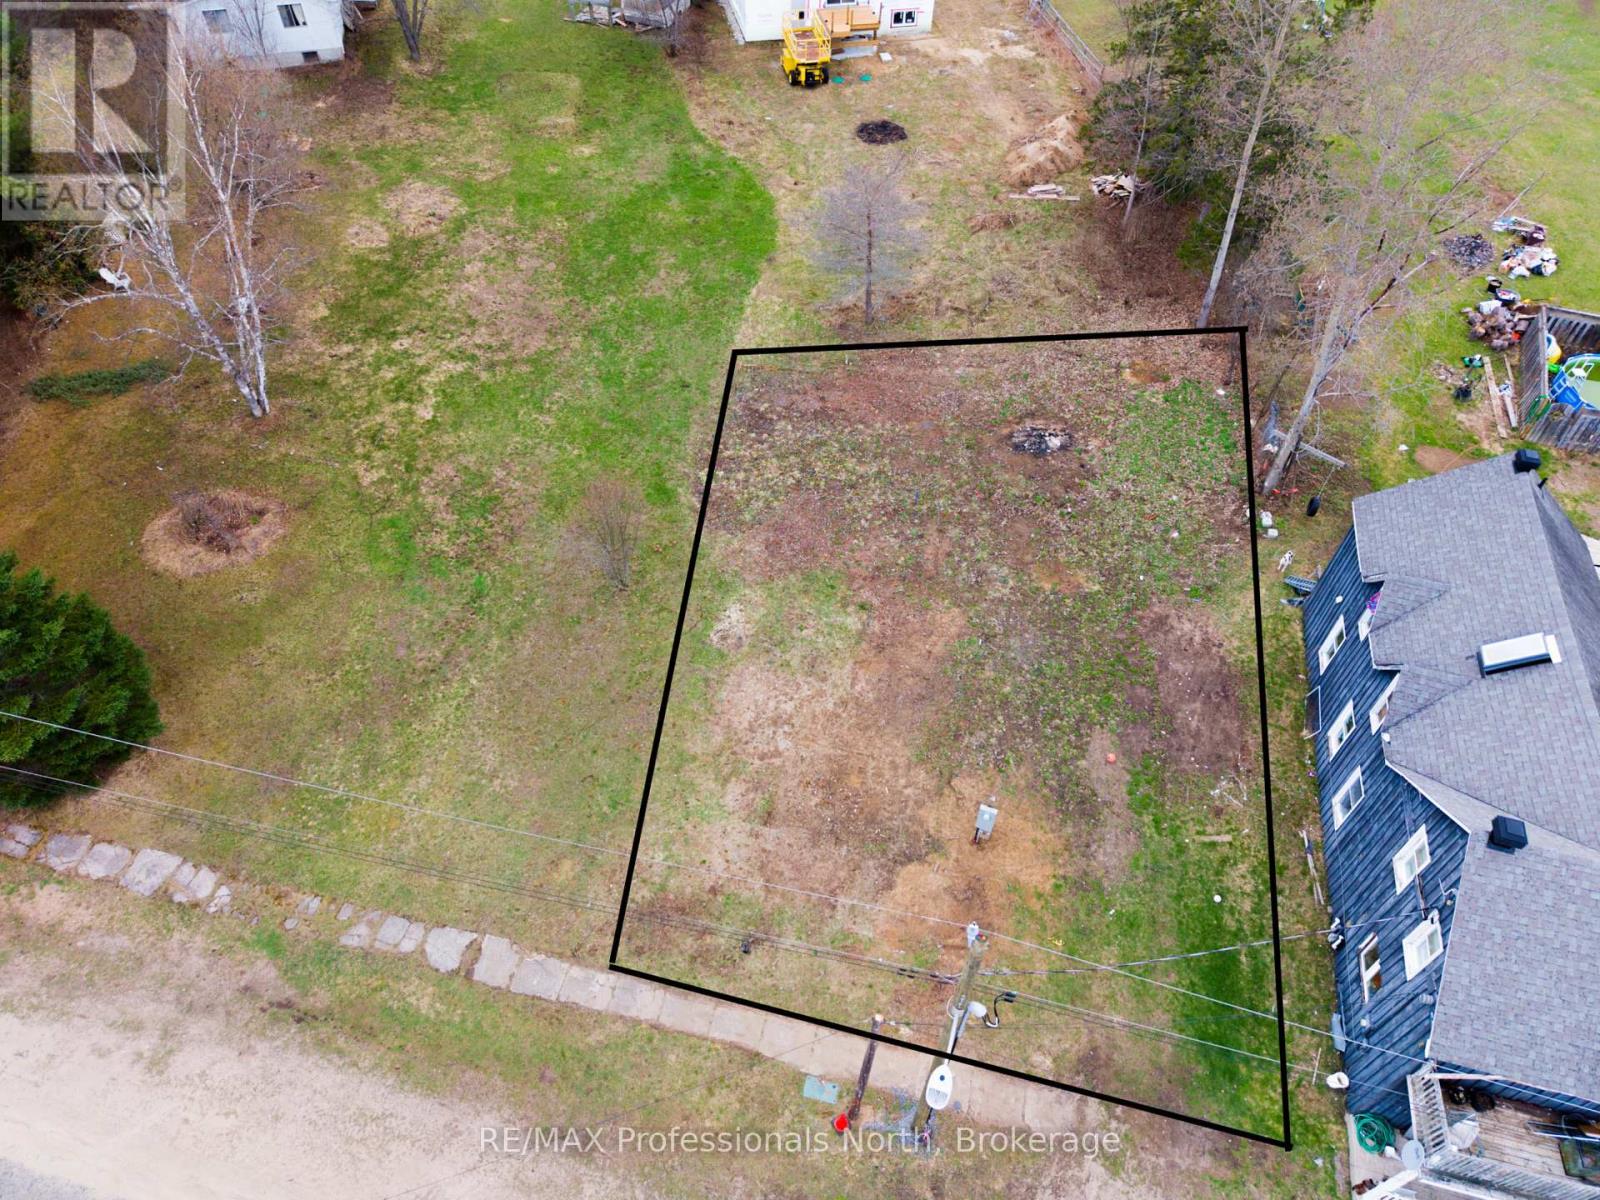
Your next northern building adventure awaits!Escape to the heart of cottage country with this beautifully level vacant lot, ideally located just minutes from the welcoming community of Novar. Enjoy the perfect balance of nature and convenience-close to gas, groceries, and the LCBO, yet surrounded by Northern Ontario's endless outdoor playground.With hydro available at the lot and quick access to Highway 11, this property is your gateway to adventure. Explore nearby snowmobile and ATV trails, unwind at the Novar Community Centre, or spend your days at one of the many nearby lakes-perfect for swimming, boating, and fishing. Public beach access is just a short drive away, offering a great spot to relax and take in the Muskoka scenery.The lot features a level terrain with a pleasant mix of trees and open space-easy to potentially build on. Whether you're planning for retirement, or a year-round home, this property offers endless potential for your Northern escape.Buyer to verify all development fees, permits, and charges. (id:19593)
Meaford, Ontario
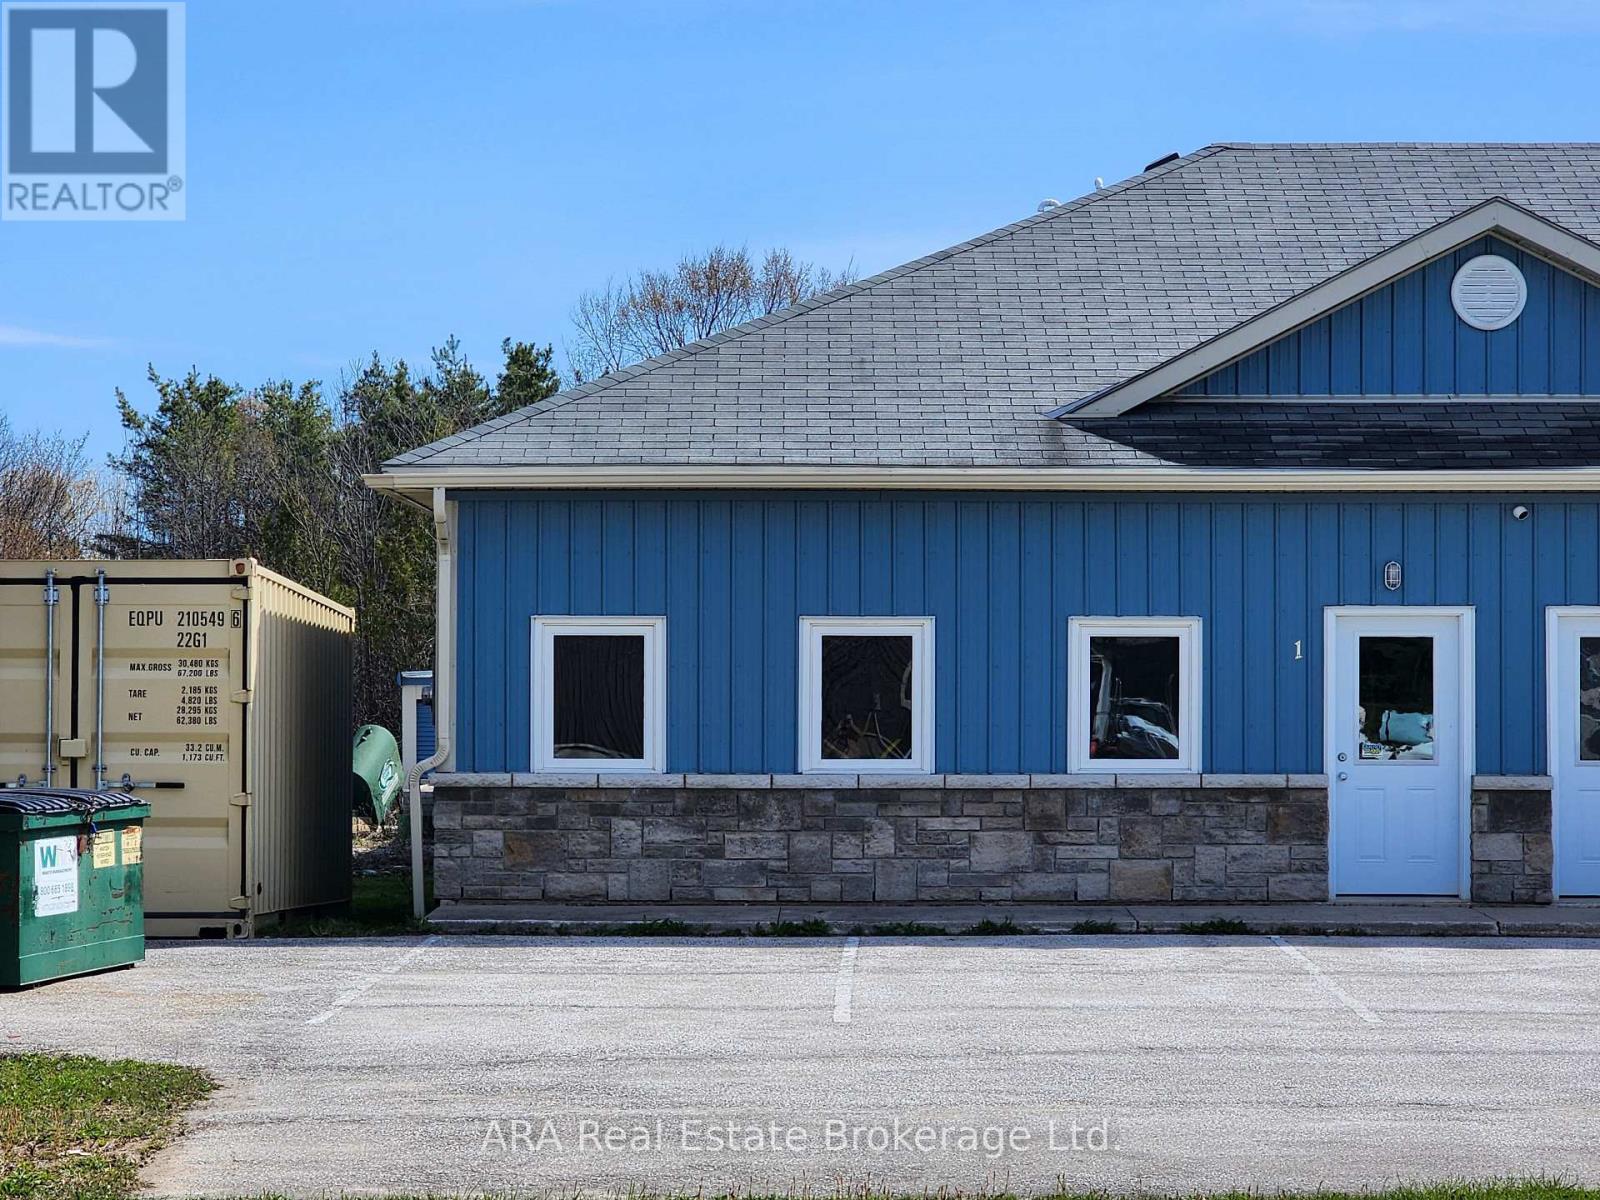
Versatile 2,760 sq ft light-industrial unit (M1 zoning) with front office/retail area and two connected warehouse sections. Municipal zoning permits accessory retail use up to 15% of the building-ideal for businesses needing a small showroom, customer reception, or product display area. The main warehouse offers 1,609 sq ft with a drive-in roll-up door, dedicated washroom, and clear heights of 14'10" at the peak and 10' at the walls. A 380 sq ft middle bay (10' ceiling) connects the warehouse to the front office/retail area and features multiple access points: interior man-door, exterior man-door, and a 9' wide x 8' high roll-up door leading into the larger warehouse. Flexible layout supports warehousing, light manufacturing, contractor operations, distribution, and other M1-permitted uses (see municipal zoning tables for full list). Triple-net lease with $10.00/sq ft base rent plus $3.88/sq ft TMI (annualized). Tenant pays communications, sewer, hydro, and gas utilities; landlord pays municipal water. Drive-in access, functional ceiling heights, and a practical mix of office and industrial space make this an efficient home for a wide range of businesses. (id:19593)
Huntsville, Ontario
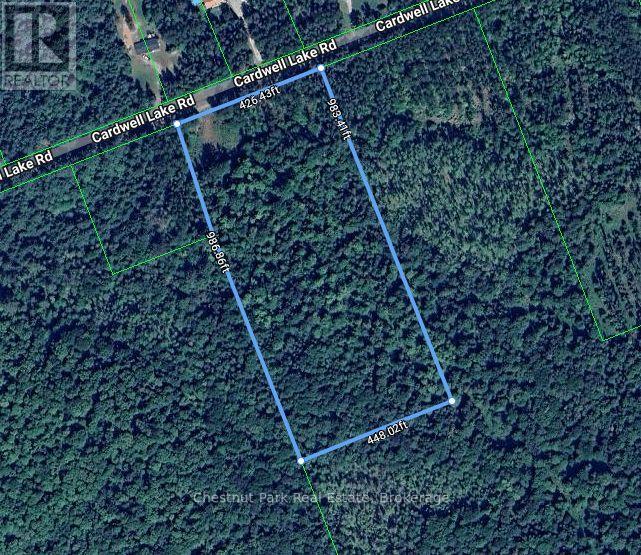
Private, level 10 acre building lot, ready for your dream home or retreat. Quiet, pretty dead end road is home to a few neighbours, large acreages, towering pines, and is a tranquil location to go for walks or ride your bike, roughly 20 minutes from the bustling town of Huntsville. The lot is level with easy access, mixed forest - white and red pine, spruce and balsam and plenty of maple, and perfect for building with sandy, flat terrain and no wetland. Bonuses include hydro at the road, large cleared building envelop and entrance area, ready for you to develop to your liking. This is a recently severed lot and the sellers have completed aggregate and wildfire studies for the town and the lot is ready to be developed. With 426' of frontage and almost 1000' of depth, there is plenty of space here to build whatever suits your needs, make trails and enjoy the privacy and serenity of the area and the property. Evidence of moose and deer on the property. Golden City Lake is a few minutes down the road with public access for swimming or to launch your canoe or kayak to have a paddle and throw your line in for a bass or perch. The town of Huntsville offers all the amenities you could want for shopping, dining, schools, entertainment and community events. OFSC trail nearby to access thousands of miles of snowmobile trails. Paved, town maintained road and even garbage and recycling pickup. A great sized, beautiful lot that is ready to go. Come listen to the wind in the pines and plan your dream build on this gorgeous lot. Country living at its finest! Development fees will apply. HST IS IN ADDITION TO THE SALE PRICE. (id:19593)
Collingwood, Ontario
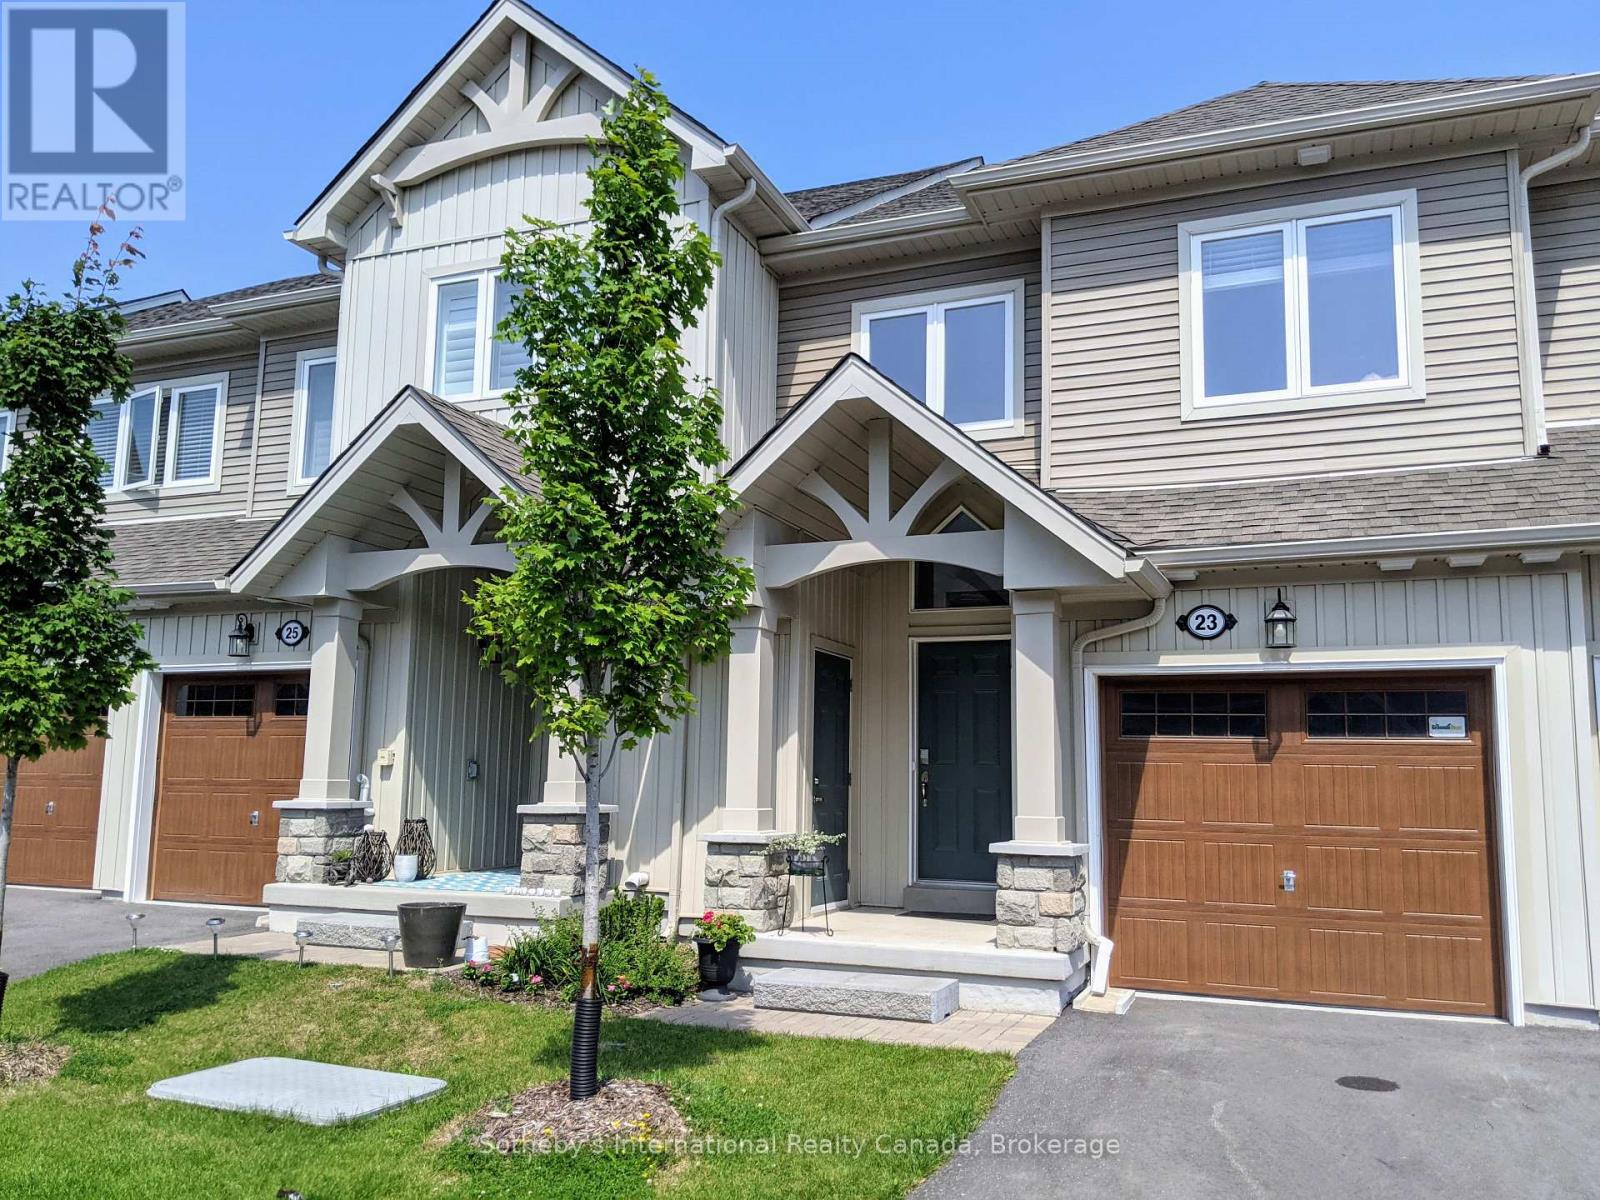
'26-'27 SKI-SEASON LEASE!! Welcome To Blue Fairways! Fantastic 3 bedroom, 2 1/2 bath townhouse in highly desirable Blue Fairways is the perfect vacation rental. The open concept main floor features a spacious living room with gas fireplace, a well appointed kitchen, dining area and walk-out to rear deck with BBQ. The main floor also includes a powder room, laundry room, large entryway with closet and interior access to the garage. Upstairs you will find two lovely guests bedrooms (Queen and twin with trundle) complete with generous closets, a four piece guest bathroom and a large primary bedroom (Queen) featuring a 3 piece ensuite bathroom with soaker tub. This property is complete with an exclusive single driveway and garage for gear storage (no parking in the garage). Visitor parking is available. Only minutes from both downtown Collingwood and Blue Mountain Village, you're in the heart of the action! **Utilities in addition to rent. No pets, no smoking. Minimum 3 month lease. Available Dec to April** (id:19593)
St. Marys, Ontario
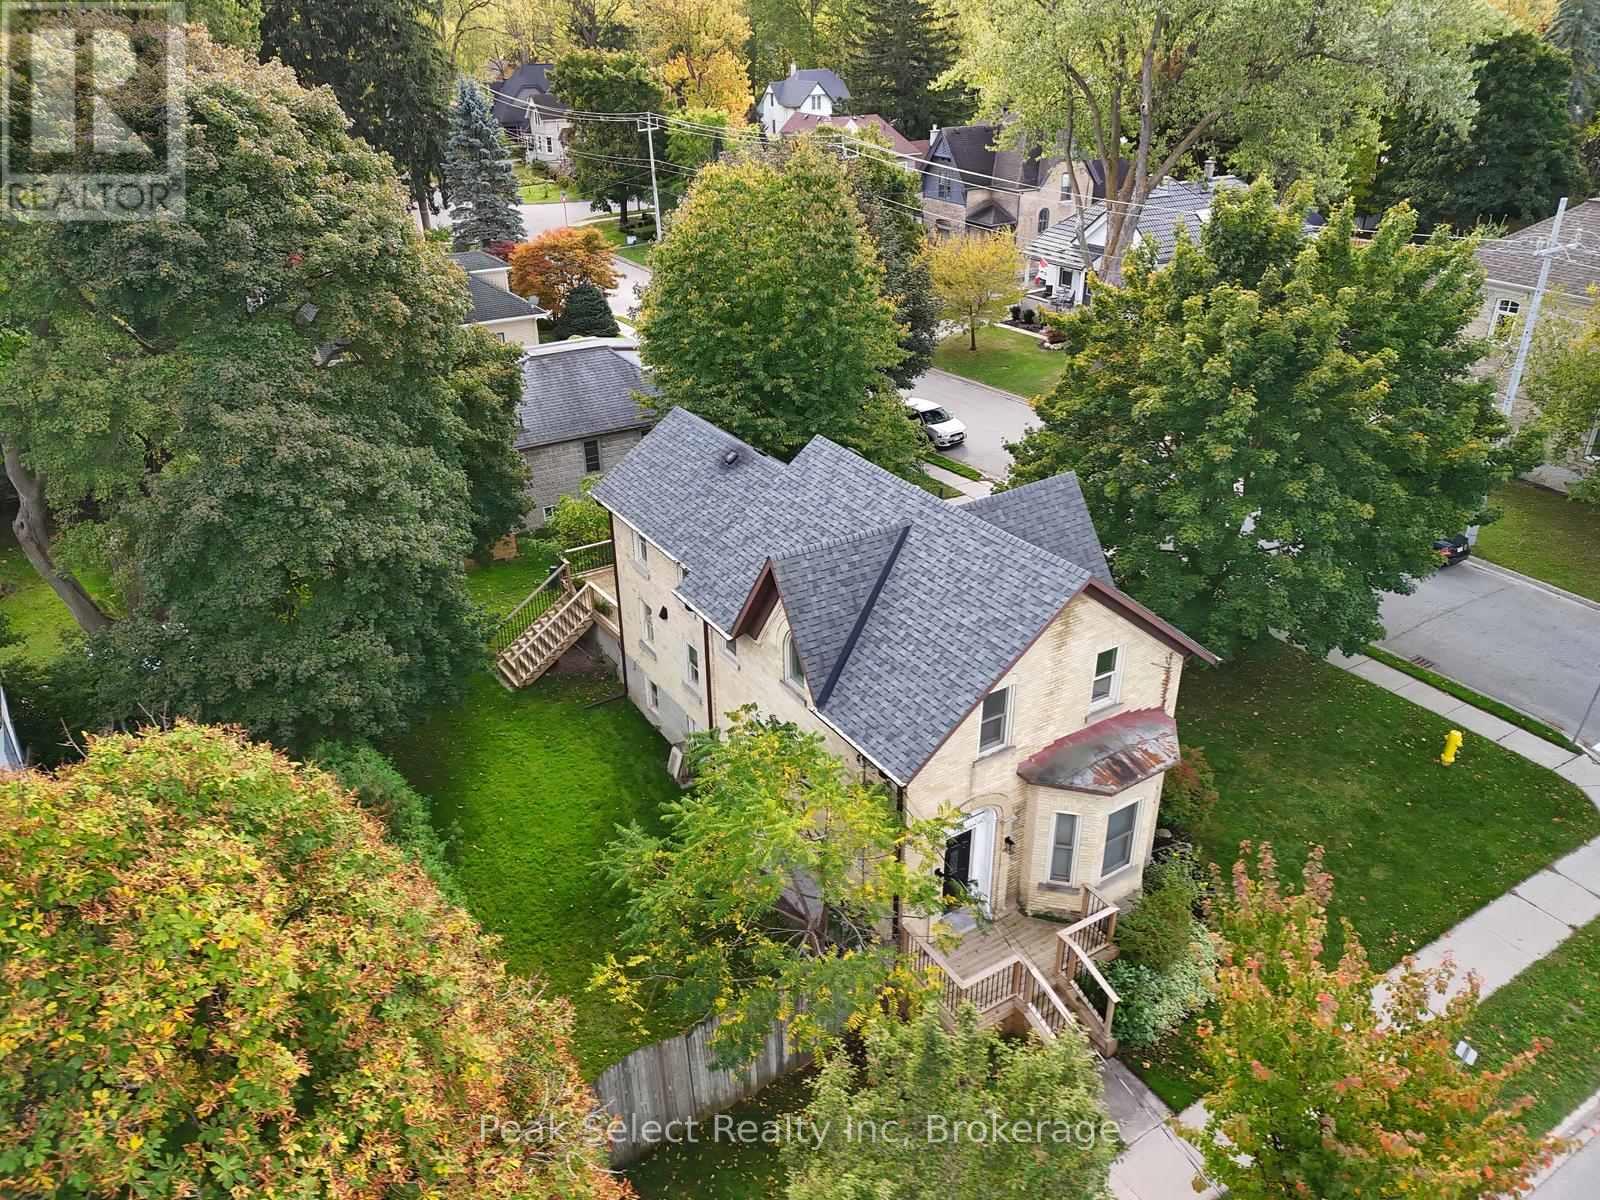
This 1890 solid-brick charmer is in need of a date for the upcoming ball! Welcome to 382 Queen St. E. in St. Marys, an elegant 2-story home whose interior has been completely modernized yet still retains the appeal and charisma of days gone by. Inside the front entrance a sweeping staircase curves upward to the second floor, where 3 bedrooms and a fully renovated 4-piece bath are housed. The Primary bedroom measures an impressive 13.81' x 17.29' and boosts a natural gas fireplace, built-in wall-to-wall closets, and a back staircase leading directly down to the kitchen for quick access to that essential first coffee of the day. The main floor is absolutely stunning and completely revamped, with a 2-piece washroom, main floor laundry and coffered ceilings from the kitchen to the dining and living rooms. The kitchen itself is a chef's dream, featuring modern cabinetry, a huge centre island, new countertops including a large section of freshly-oiled walnut to roll dough or for use as a cutting board. The main event within the kitchen, however, is the impressive built-in wine cooler unit under the staircase, with space to hold enough wine, water or pop to serve a large gala. Off the kitchen is space to prepare cocktails or have a coffee bar and features a mini-fridge, cabinets and counter. A formal dining room and living room complete the space. Come and see this stunner for yourself, then follow up with a short minutes-long stroll to the incredible shops and restaurants that downtown has to offer. St. Marys, known as "The Stonetown" - come for a day and stay for a lifetime! (id:19593)
Guelph, Ontario
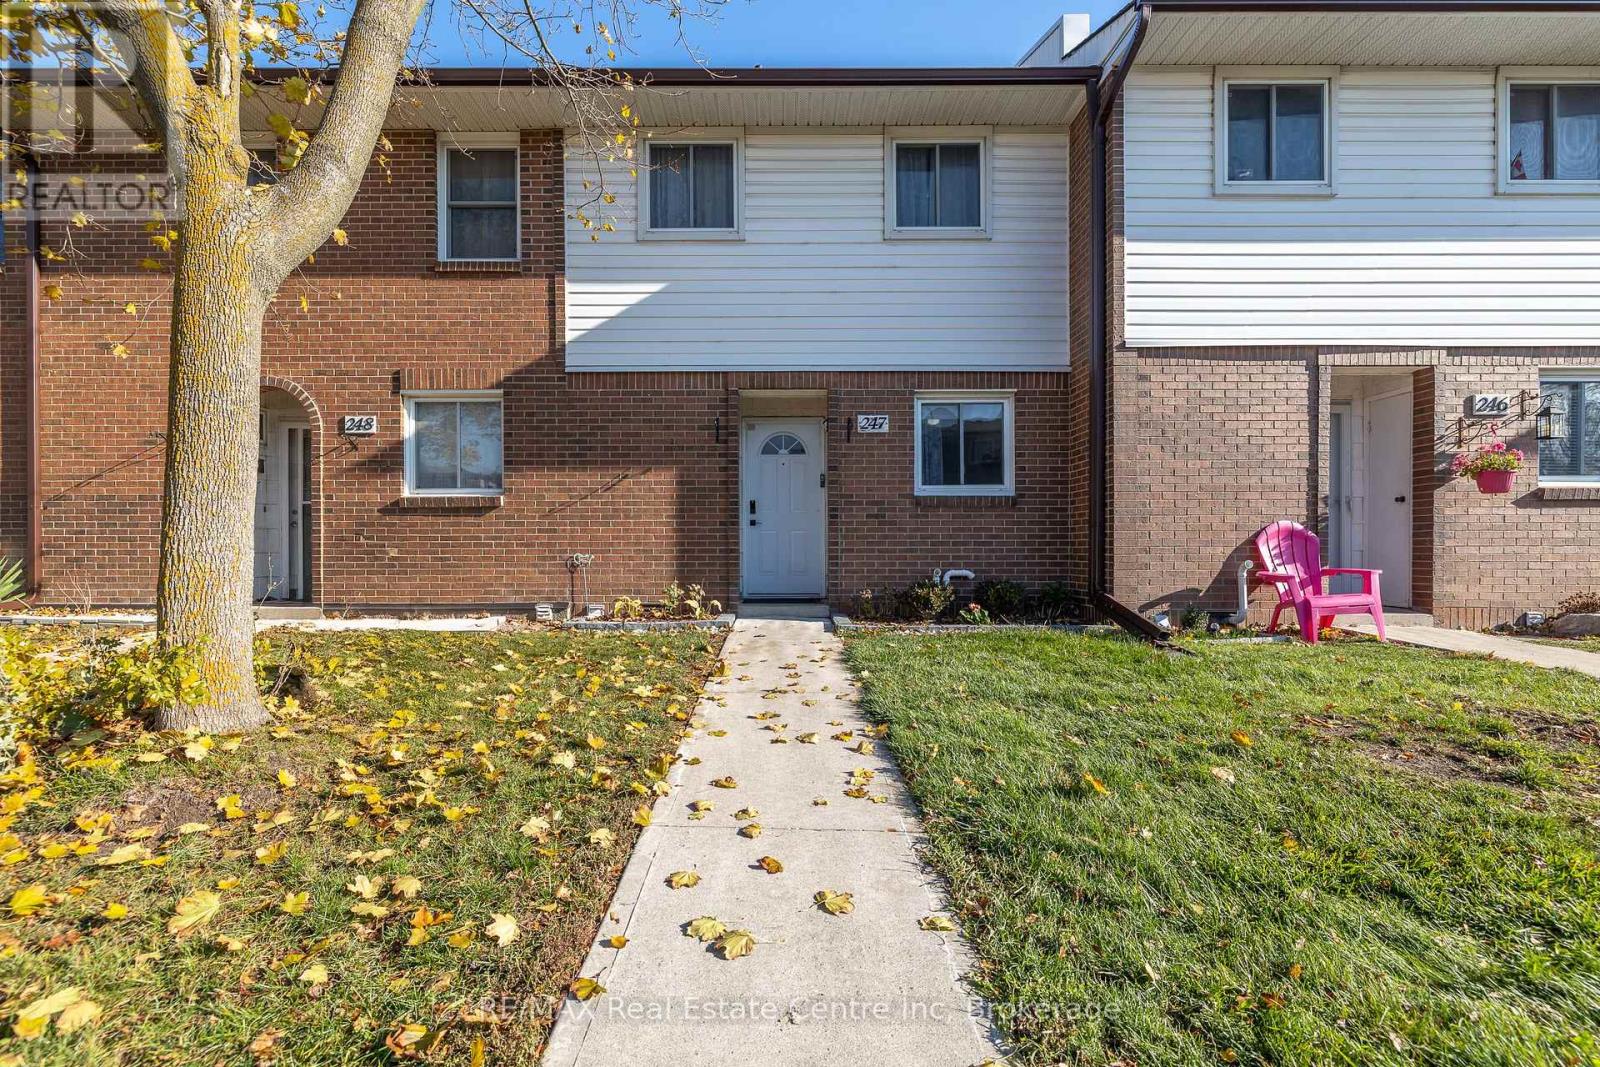
Stylish 3-Bedroom Townhouse for Sale - Prime West End Location Welcome home to this beautifully updated 3-bedroom, 1.5-bath townhouse located in the highly sought-after West End. This move-in-ready home offers the perfect blend of modern updates, everyday comfort, and unbeatable convenience. Step inside to discover brand-new flooring throughout both levels, creating a fresh and inviting atmosphere. The bright main floor features a spacious living area that flows effortlessly into the dining space and kitchen - ideal for family living or entertaining friends. Upstairs, you'll find three comfortable bedrooms with plenty of natural light and storage space. Outside, enjoy your own private fenced yard, perfect for relaxing, gardening, or weekend BBQs. Located within walking distance to parks, shopping, and restaurants, this townhouse offers everything you need just steps from your door. (id:19593)
Tay, Ontario
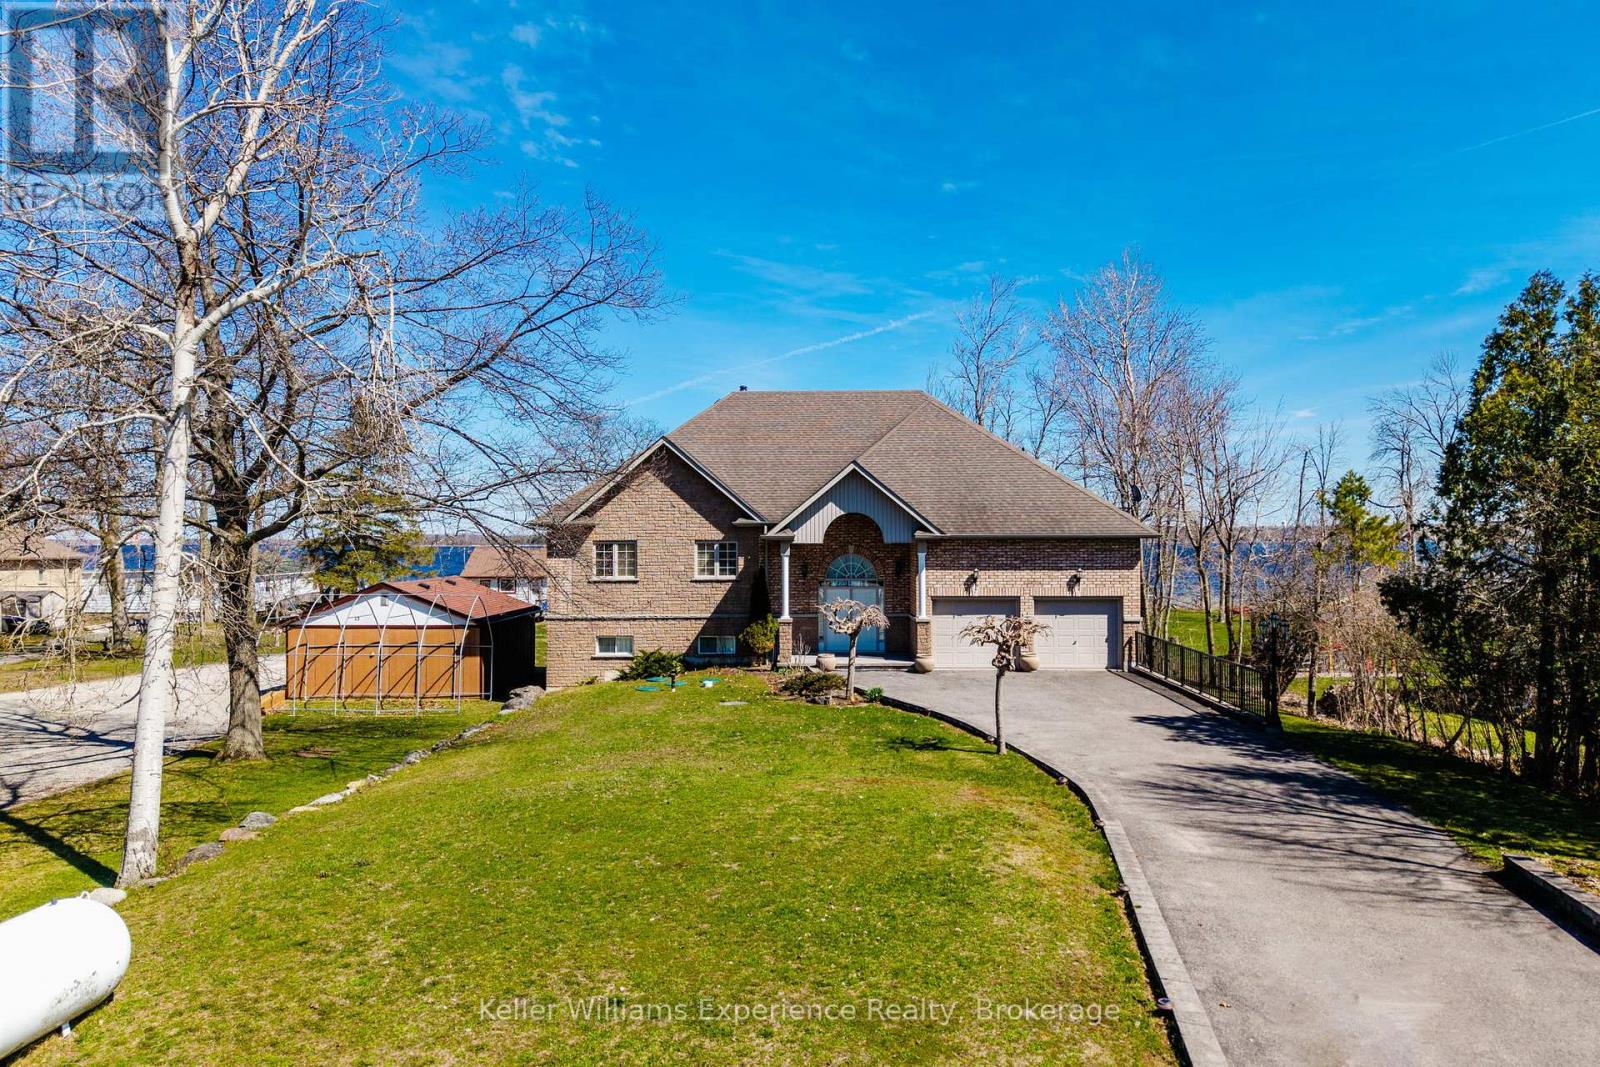
Set on approximately 120 feet of protected shoreline along Georgian Bay, this almost 3,000 sq ft raised bungalow (3,900 with garage and massive utility room) is positioned on a quiet cul-de-sac with minimal traffic, offering both privacy and a safe, family-friendly environment.The property has been thoughtfully designed and overengineered to maximize natural light and connection to the water. Expansive floor-to-ceiling windows span both levels on the waterfront side, creating bright, open living spaces and showcasing the natural surroundings throughout the home.With 5 bedrooms and 4 bathrooms, the layout is ideal for large families, multi-generational living, or hosting guests. The main living areas are open and inviting, anchored by hardwood floors and designed for entertaining, while the walkout lower level adds additional flexibility and direct access to the outdoors.Outdoors, the waterfront is a sandy, gradual entry into the water makes it ideal for swimming and families, while the protected inlet allows for boating, kayaking, and fishing in calm conditions. A marine railway system comes with the boathouse.The home is set approximately 60 metres back from the water, allowing for full sun exposure at the shoreline throughout the day.Additional features include: Future-ready design for a second-level deck with existing French balconies High-end Bio-Clean septic system with advanced multi-stage treatment Forced air propane heating and municipal water service Quiet, established neighbourhood settingLocated just a short 2-minute walk to Patterson Park, this property offers both seclusion and convenient access to nearby green space and recreation. (id:19593)
Blue Mountains, Ontario
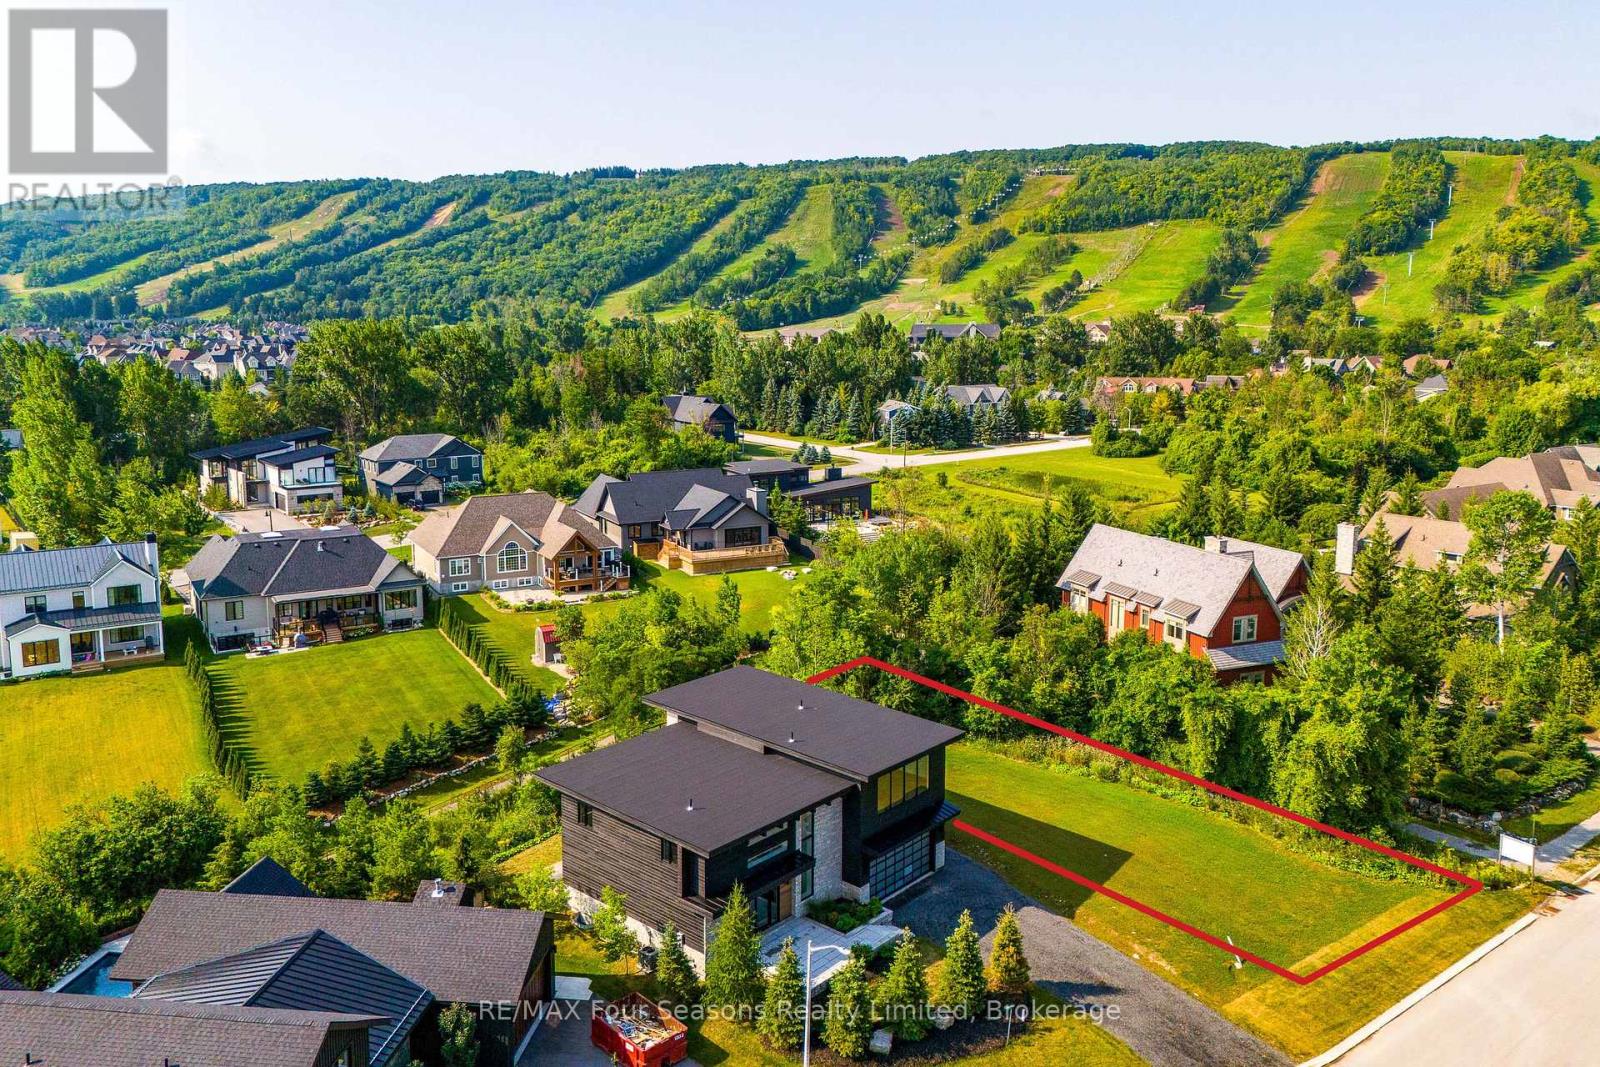
Build Your Dream Mountain Retreat with Breathtaking Escarpment Views. Experience the perfect setting for your custom home or four-season retreat on this exceptional 72' x 166' lot, ideally situated within an exclusive enclave of upscale chalets and residences. This prime location offers effortless access to Craigleith and Alpine Ski Clubs, the Georgian Trail, Nipissing Ridge Tennis Club, and the sandy beaches of Northwinds and Northlands. Set amidst the scenic beauty of the Escarpment, the property places you at the heart of a true four-season playground-enjoy skiing, snowshoeing, hiking, biking, golfing, and swimming, all just minutes away. You'll also appreciate the close proximity to the vibrant communities of Blue Mountain Village, Collingwood, and Thornbury, where boutique shops, fine dining, and year-round entertainment await. With full municipal services at the lot line and subdivision covenants designed to protect the neighbourhood's character, this property offers both convenience and peace of mind. Whether you're ready to start building now or planning for the future, this is a rare opportunity to own in one of the area's most sought-after settings-where spectacular Escarpment views and an exceptional lifestyle come together. HST has been paid. Building plans are available upon request! (id:19593)
Wellington North, Ontario
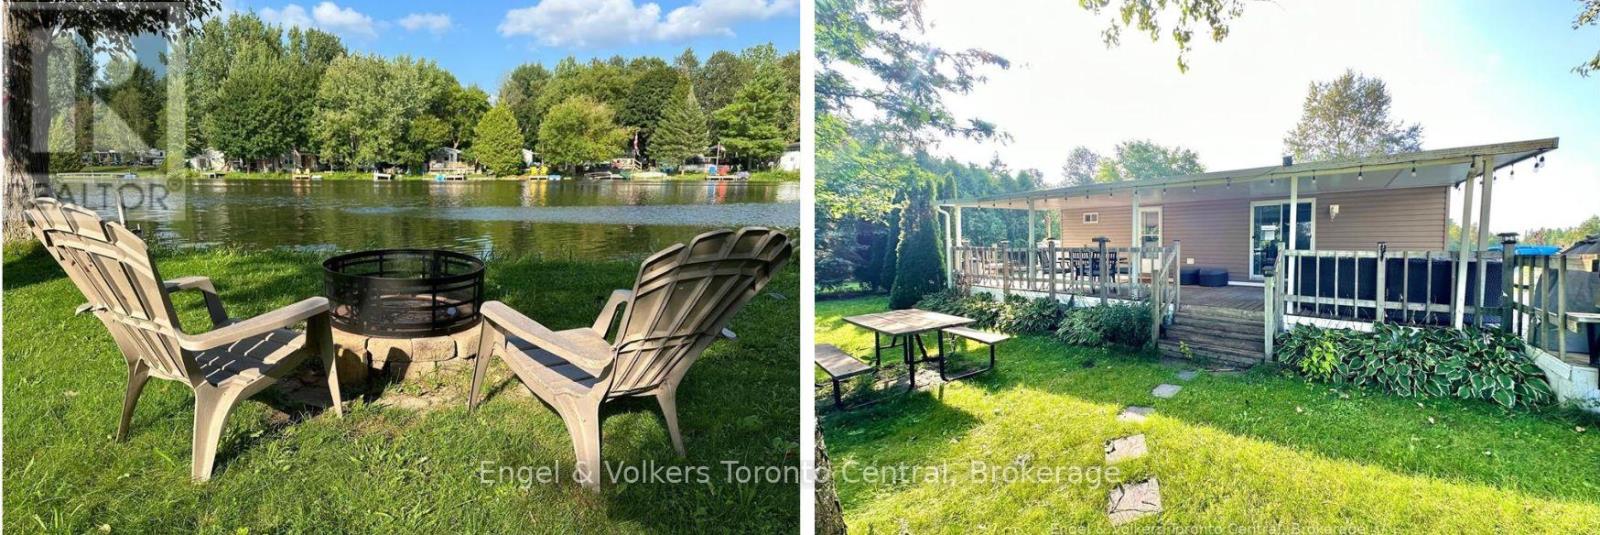
Looking for a perfect cottage alternative? Make this 2018 Northlander Park Model with a hard awning yours for this summer's fun. Located in Parkbridge's Spring Valley Resort in Mount Forest on a very picturesque lot fronting onto Greenwood Lake. This non-motorized lake is great for fishing off your private dock, taking a paddleboat ride, or taking a kayak stroll around the lake! The lot is conveniently located next to the community's 2 pools (one family and one adult) and the park's rec hall, where all the fun happens. Spring Valley offers many activities for both children and adults, making this park a great place for all ages. The trailer offers a beautiful lake view from your living room and a large covered deck area. This unit has 2 bedrooms and a full bathroom with a flushing toilet. Sit under the hard awning overlooking the lake or enjoy a campfire in the evenings lakeside. The 2026 season fees are $5635.00 and include everything but the propane, hydro, and internet/cable (if you choose to install it). There is no additional charge for water, visitors to the resort, property taxes, etc. The season runs from the first Friday in May to the third Sunday in October. Please note there are no rentals allowed in the resort at all. Call for your viewing today and get into your Cottage Alternative recreational home away from home! (id:19593)