
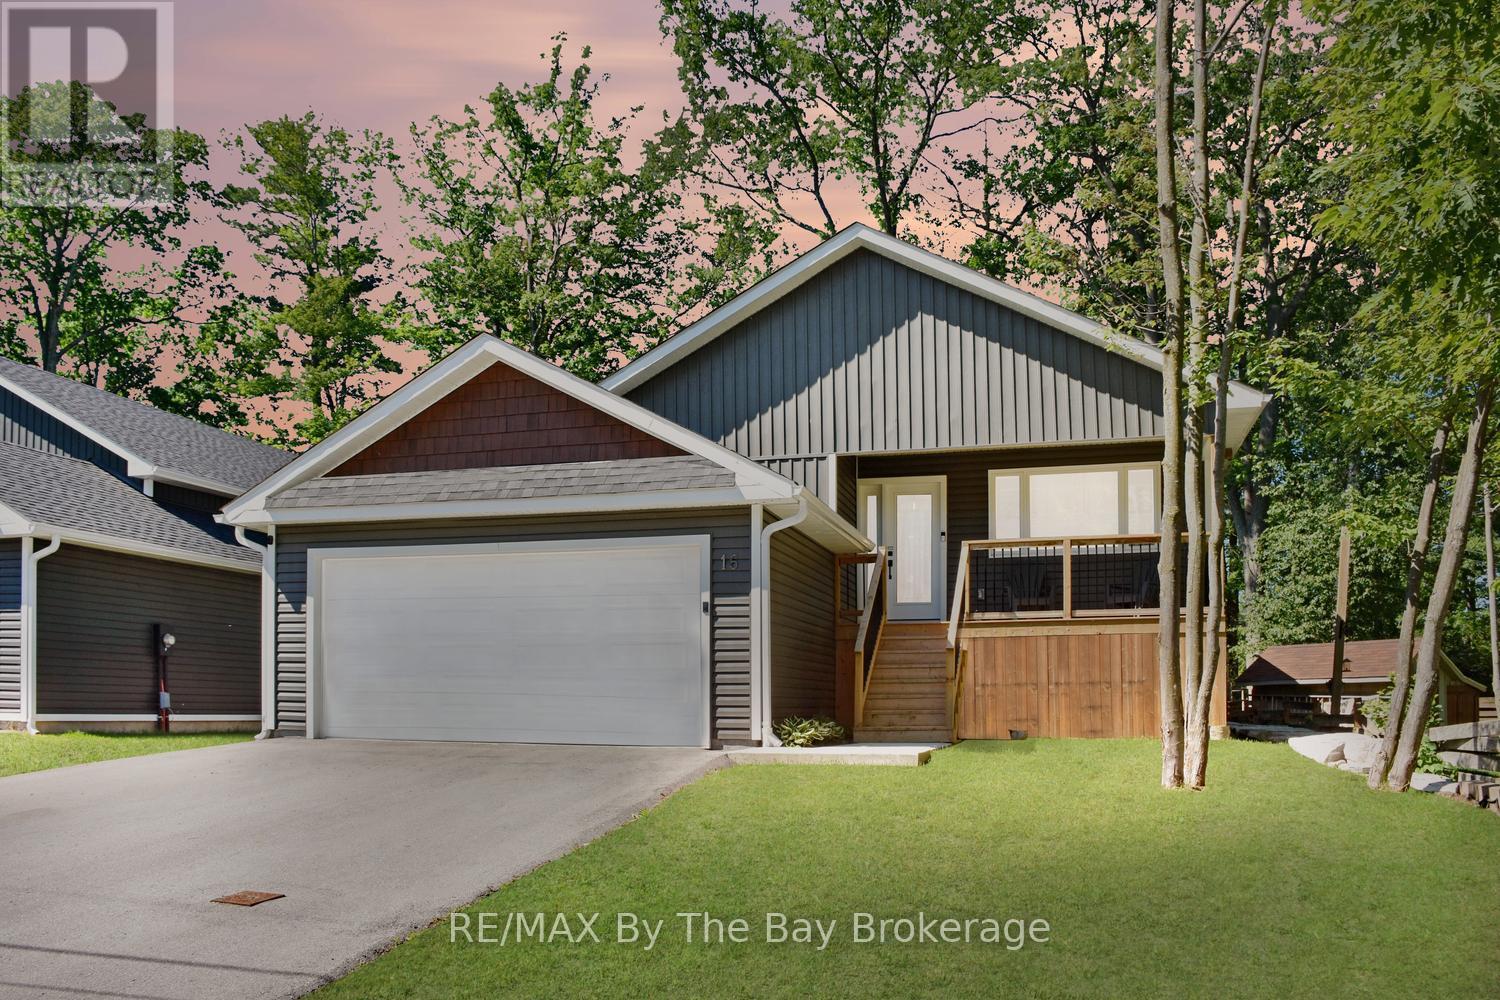
Wasaga Beach, Ontario
This unique property offers the best of both worlds-like having two exceptional homes in one. 2,793 Total Finished Square Feet with each level thoughtfully designed to provide flexibility for today's lifestyle. Newly built with a professionally finished 1,262 Sq Ft. lower-level suite, it's ideal for multi-generational living or a smart investment property. Step inside to discover energy-efficient features and a well-designed layout that ensures year-round comfort. The main level is warm and inviting, featuring an open-concept design with rustic beam accents, soaring cathedral ceilings, and panoramic windows. The living room is anchored by a cozy fireplace that adds ambiance and serves as an independent heat source. The custom kitchen is a standout, complete with an eat-up island, quartz countertops and backsplash, accent lighting, and stainless steel appliances. The spacious primary bedroom includes a modern ensuite and walk-in closet, while two additional bedrooms and a stylish 4-piece bath are finished in neutral tones. The lower level, with a separate entrance and it's own laundry facilities, features a bright, self-contained suite with in-floor heating throughout. It offers an open-concept kitchen, living, and dining area, three well-sized bedrooms, a 4-piece bath, and ample storage-finished to the same high standard as the main level. Enjoy outdoor living on the deck with a gas BBQ hookup, perfect for entertaining. The garage is pre-wired for an EV charger, adding future-ready convenience.Located in a quiet, mature neighbourhood, this home is close to the elementary school and near the beach-without the busy tourist traffic. Offering versatility, privacy, and access to local amenities, this property blends comfort, practicality, and lifestyle in one impressive package. (id:19593)
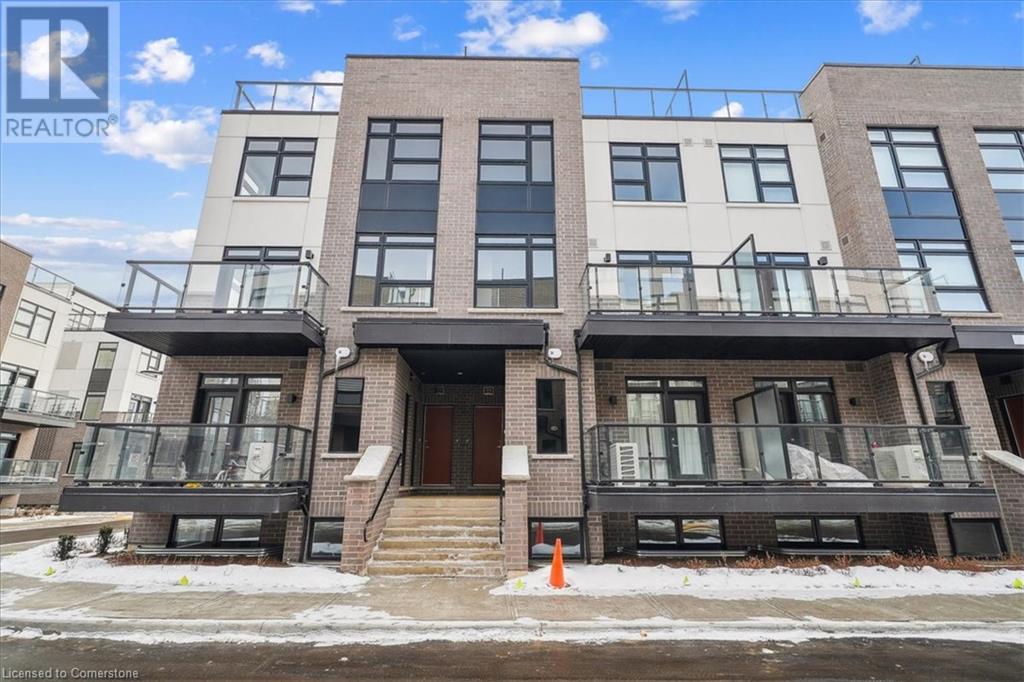
Milton, Ontario
2 underground parking spaces! This gorgeous 1-year old townhome offers modern living at its finest, featuring 3 bedrooms, 2 bathrooms, an incredible rooftop terrace, and 2 underground parking spaces. The main floor boasts 9ft ceilings, lots of natural light, a kitchen with granite countertops, and a living room with a walk-out to the balcony. The second floor contains 3 bedrooms, a 4-piece bathroom and a 3-piece primary ensuite. The third levels features a huge rooftop terrace, perfect for relaxing or entertaining with family and friends. Conveniently located close to schools, golf course, hospital, parks and more. (id:19593)
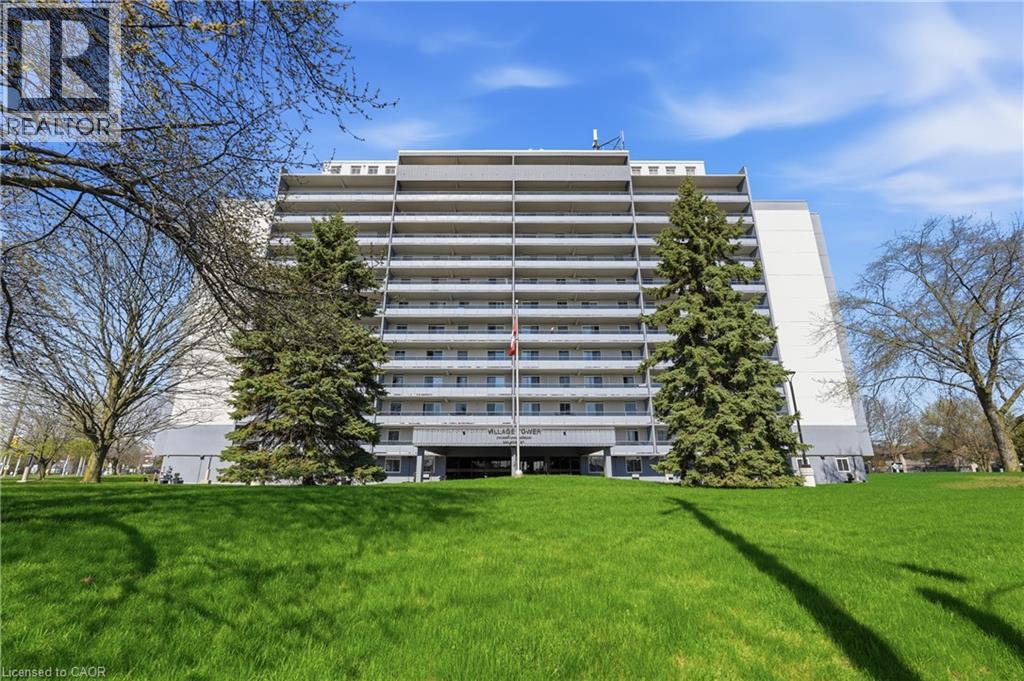
Brantford, Ontario
Welcome to urban living at its finest in this spacious 2-bedroom condo, perfectly positioned for lifestyle and convenience. Whether you're a first-time buyer, retiree, or savvy investor, this bright and functional layout offers over 940 square feet of well-planned living space. The updated kitchen features classic white cabinetry and a sleek black appliance package, flowing seamlessly into the open-concept dining and living area. Natural light fills the space, with large windows and sliding doors leading to a generous private balcony perfect for morning coffee or evening wind-downs. Retreat to the oversized primary bedroom with walk-in closet, while the second bedroom makes a perfect guest room, home office or hobby space. A full 4-piece bath and in-unit storage complete the interior. This well-maintained building offers secure entry, elevator access, and is steps to shopping, schools, parks, public transit, and highway connections. Walkable, well-connected, and move-in ready- this is the opportunity you've been waiting for. (id:19593)

Burlington, Ontario
Thriving Fast-Casual Poke Restaurant for Sale Prime Location, Turnkey Opportunity! Step into a highly rated and fully operational fast-casual poke restaurant serving fresh, customizable bowls and sushi burritos. Located in a high-traffic area with strong footfall and established brand recognition, this is a turnkey business with growing revenues and a loyal customer base. Established Brand Part of a nationally recognized and fast-growing poke franchise known for premium ingredients and sustainability. Prime Location accessibility. Situated in a busy commercial and residential area with excellent visibility and Fully Staffed & Operational ownership. Trained team in place; streamlined operations allow for semi-absentee Modern Buildout setup. Stylish, contemporary interior with high-quality equipment, fixtures, and kitchen Growth Potential partnerships. Opportunities to expand catering, delivery, local marketing, and community Ideal for an owner-operator or investor looking to step into a profitable and growing segment of the fast-casual dining industry. (id:19593)
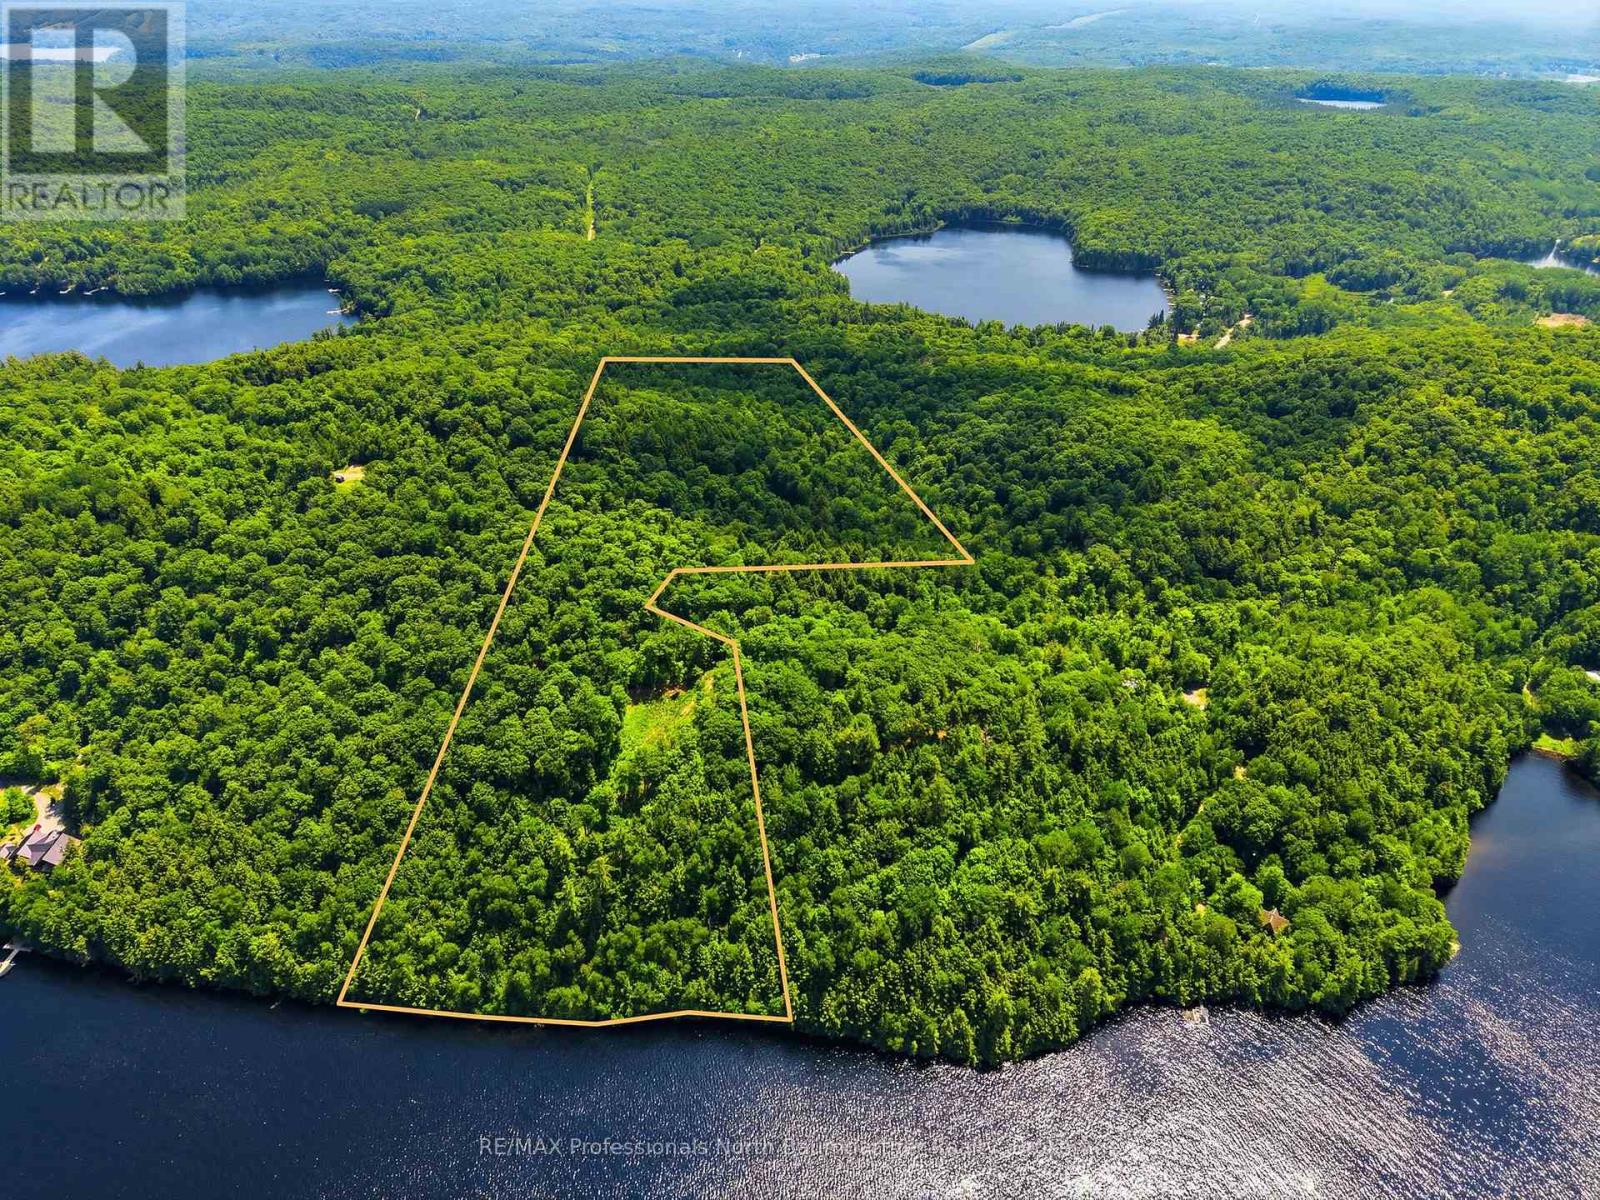
Dysart Et Al, Ontario
Redefine what's possible on the pristine shores of Redstone Lake with this spectacular 31-acre paradise, commanding a prime, elevated vantage point that serves up sweeping panoramic views over one of the Haliburton Highlands' most coveted bodies of water. Wrapped in a canopy of towering mature forest, the expansive property features 436.5 feet of untouched, private shoreline-offering the ultimate, oversized canvas to design and build a truly legacy-scale dream estate. For those seeking even greater scale, this property is ideally situated adjacent to an additional 18.4-acre parcel also currently listed for sale (MLS X13475286). With hydro already close by (approx. 780 feet from the site) and effortless four-season access via a private road, your year-round wilderness retreat is ready for your vision. Opportunities to secure a waterfront acreage of this massive scale on Redstone Lake are incredibly rare; claim your piece of Haliburton perfection and build without limits today. (id:19593)
Kitchener, Ontario
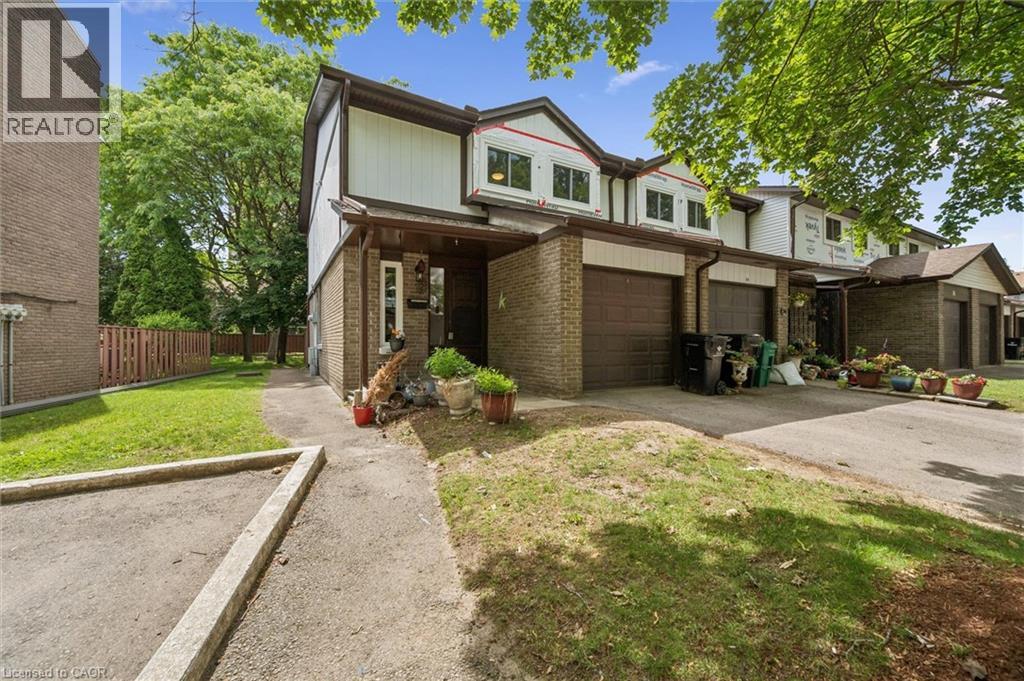
Welcome to unit 53, at 46 Cedarwoods Cres in Kitchener. This spacious, well-maintained 3 bed 2 bath end unit townhome offers over 1,500 square feet of finished living space in a family-friendly community. Ideal for first-time buyers, young families, or those seeking a low-maintenance lifestyle, this home combines generous living space with an unbeatable location. A highlight of the functional layout is the 3 massive bedrooms, additional kitchen storage, and plenty of room for everyday living and entertaining. Recent exterior improvements, including updated siding and windows, add to the home’s curb appeal and provide added peace of mind in a modernized condo community. Enjoy a premium location backing directly onto a playground and community amenity area, creating a natural extension of your outdoor living space. Conveniently located within walking distance of CF Fairview Park mall, you’ll have easy access to shopping, dining, transit, and everyday amenities. Offering over 1,500 square feet of finished living space, a desirable setting, and a low-maintenance lifestyle, this is an exceptional opportunity to own a move-in-ready home in one of Kitchener’s most convenient locations. (id:19593)
Minden Hills, Ontario
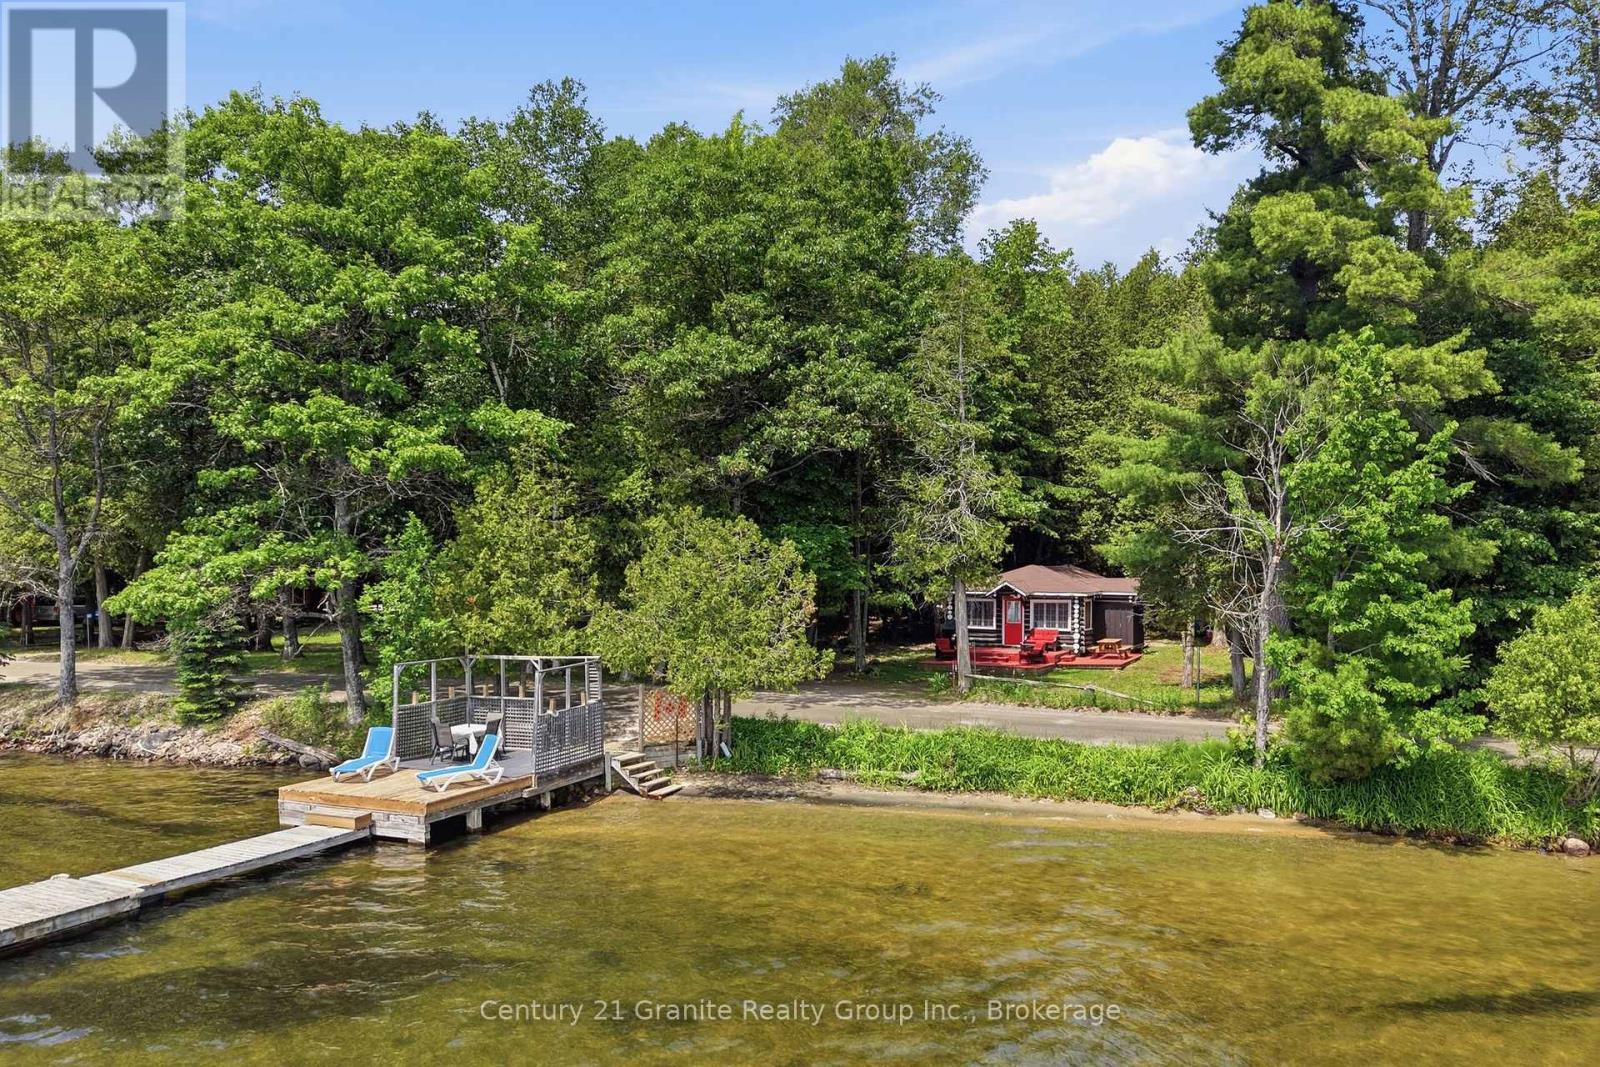
Sand, Sun & Family Memories! Every once in a while, a property comes along that is so much more than just a cottage-it's a multi-cabin family compound designed to bring everyone together. Deeply loved and filled with recent TLC inside and out, this magical two-cottage retreat on the Horseshoe-Mountain Lake Chain is ready to host a crowd, filled with the promise of late-night laughter, campfire stories, and endless summer days. The main cottage is a picture-perfect, authentic log cabin holding all the classic lake views and rustic charm you dream of. Inside, the bright vaulted kitchen and dining area is the perfect hub for the family, while the massive sun-drenched deck is made for long afternoon barbecues, watching the pets play, and soaking in the scenery. Just steps away sits the separate, self-contained second guest cabin-expect company, because once they arrive, they won't want to leave! Positioned right by the campfire area for seamless evening stargazing and marshmallow roasting, it is a brilliant setup for extended family. It features its own kitchenette, a 3-piece bath, a queen bed, and cozy built-in bunks, making it the ultimate kid-zone or guest retreat for late-night movie marathons. Across the quiet country road lies a truly spectacular, rare waterfront paradise with views that will take your breath away. It's an absolute dream for the kiddos with a pristine, rippled sand shoreline made for epic sand castles and shallow wading, paired with a newly updated dock built for cannonballs, incredible fishing, and tying up the boat. Complemented by beautiful new perennial gardens and sold furnished as viewed, all that's left to do is pack the groceries, invite the whole family, and watch the magic happen! Many dream it, your family can live it! (id:19593)
Waterloo, Ontario
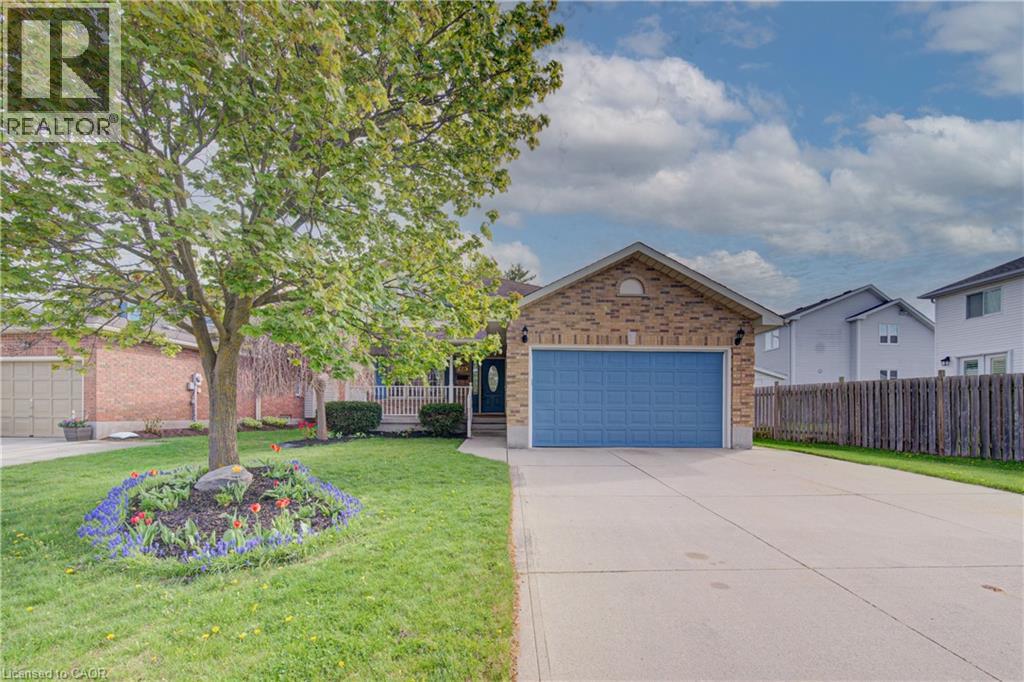
Welcome to 225 Dartmoor Crescent in Waterloo, a spacious and well-maintained two-storey home offering over 2,500 sq. ft. of total living space in a sought-after family-friendly neighbourhood. This 3 bedroom, 4 bathroom home features a functional layout designed for both everyday living and entertaining. The main floor offers a large, inviting living room complete with a cozy fireplace, engineered hardwood floors, and extra large windows that fill the space with natural light. The living area flows seamlessly into the dining room, creating the perfect setting for family gatherings and hosting guests. The kitchen offers plenty of cabinet space, room for a breakfast table, and sliding glass doors leading to a private fully fenced backyard with patio, ideal for summer BBQs, outdoor dining, or relaxing evenings. Upstairs, you’ll find three generously sized bedrooms with plush carpeting, including a spacious primary suite featuring its own private ensuite bathroom. The finished basement adds even more living space with a large rec room complete with a built-in bar, making it the perfect spot for entertaining, movie nights, or a games area. Additional highlights include a double car garage and ample storage throughout. Conveniently located close to Bechtel Park, Bridgeport Public School, shopping, amenities, and with easy access to Highway 85 for commuters, this home offers the perfect combination of comfort, space, and location. (id:19593)

Brockton, Ontario
Welcome to this picturesque, private country home & property. This 1 1/2 storey 5 bedroom, 2 bath home has been tastefully updated and sits on just shy of 8 acres of tranquil country property surrounded by farming fields. Find a spot on the charming wrap around deck or under the gazebo overlooking the crick and pond to soak in the quietness and tranquil sounds of the countryside on warm summer evening. Or cozy up by one of the two fireplaces and relax as you melt into your large couch in the massive family room enjoying a nice book or watching the game with family and friends. Entertain family and friends in the bright and open concept kitchen and dining room and envelope yourself in the laughter and stories shared around the dining room table. The property provides the perfect space to bring your hobby farm or simply enjoy a gardening 'til your heart's content, the options are endless. Have peace of mind knowing the kids and grandkids have endless space to run, play and ride their toys in this quiet and serene setting. Conveniently located between the amenities of Hanover & Walkerton, as well as the charming community of Elmwood you are able to have the luxury of quiet country living while also being a quick drive to groceries, dining, shopping and more. Call Your REALTOR Today To View Your New Country Oasis at 482 Concession 8, Brockton. (id:19593)
Beamsville, Ontario
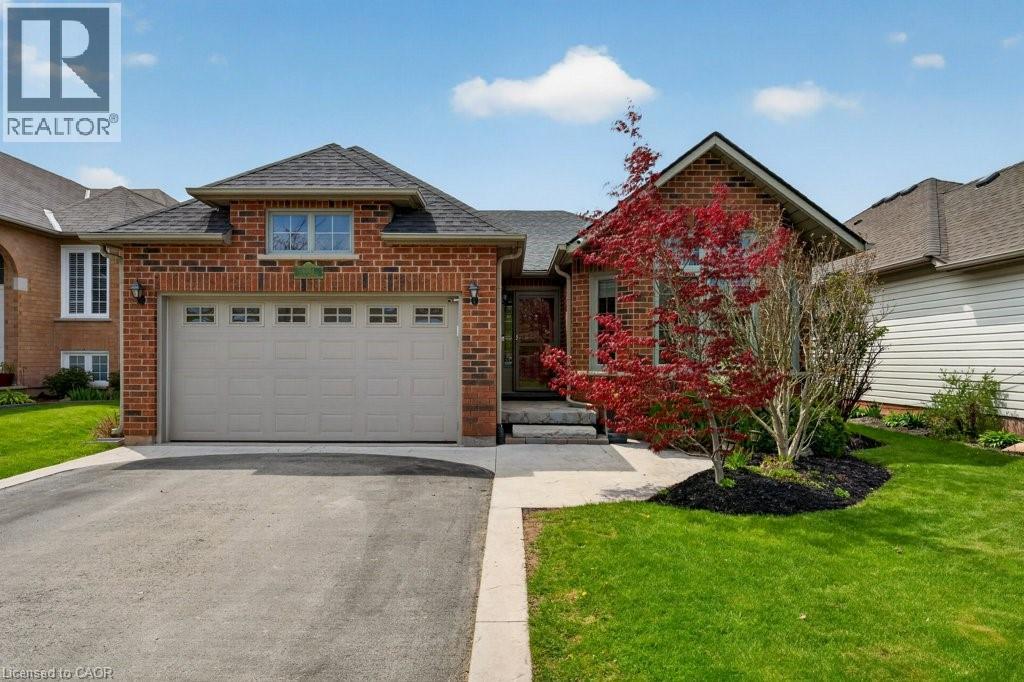
Come live in the heart of Beamsville, where community, connection, and small-town charm come together! Located within walking distance to everyday amenities, the public pool, scenic walking trails, the library, arena with an upper walking track and summer pickleball courts, and within the highly sought-after Senator Gibson School catchment, this is the ideal place to call home. This spacious 3+1 bedroom, 2.5-bath family home is designed for comfortable everyday living, offering generous principal rooms, a bright main-floor family room, and a cozy finished rec room that’s perfect for movie nights, games, or relaxing with family and friends. Step outside to your low-maintenance backyard retreat featuring a hot tub—an inviting space to unwind and entertain in every season. Inside, the beautifully renovated kitchen is the heart of the home, showcasing quartz countertops, abundant storage, and thoughtful functionality for busy family life. Additional updates include shingles (2015), furnace and central air (2017), hot water rental (2025), and permanent Gemstone soffit lighting with an easy-to-use app that lets you customize colours daily, seasonally, or even by the hour. Commuters will appreciate the quick QEW access and nearby GO Bus service, while everyone will love living in the heart of Niagara’s Wine Country, surrounded by award-winning wineries, local restaurants, farmers’ markets, and year-round community events. This is more than just a house—it’s a place where family memories are made and an exceptional lifestyle awaits. (id:19593)
Georgian Bluffs, Ontario
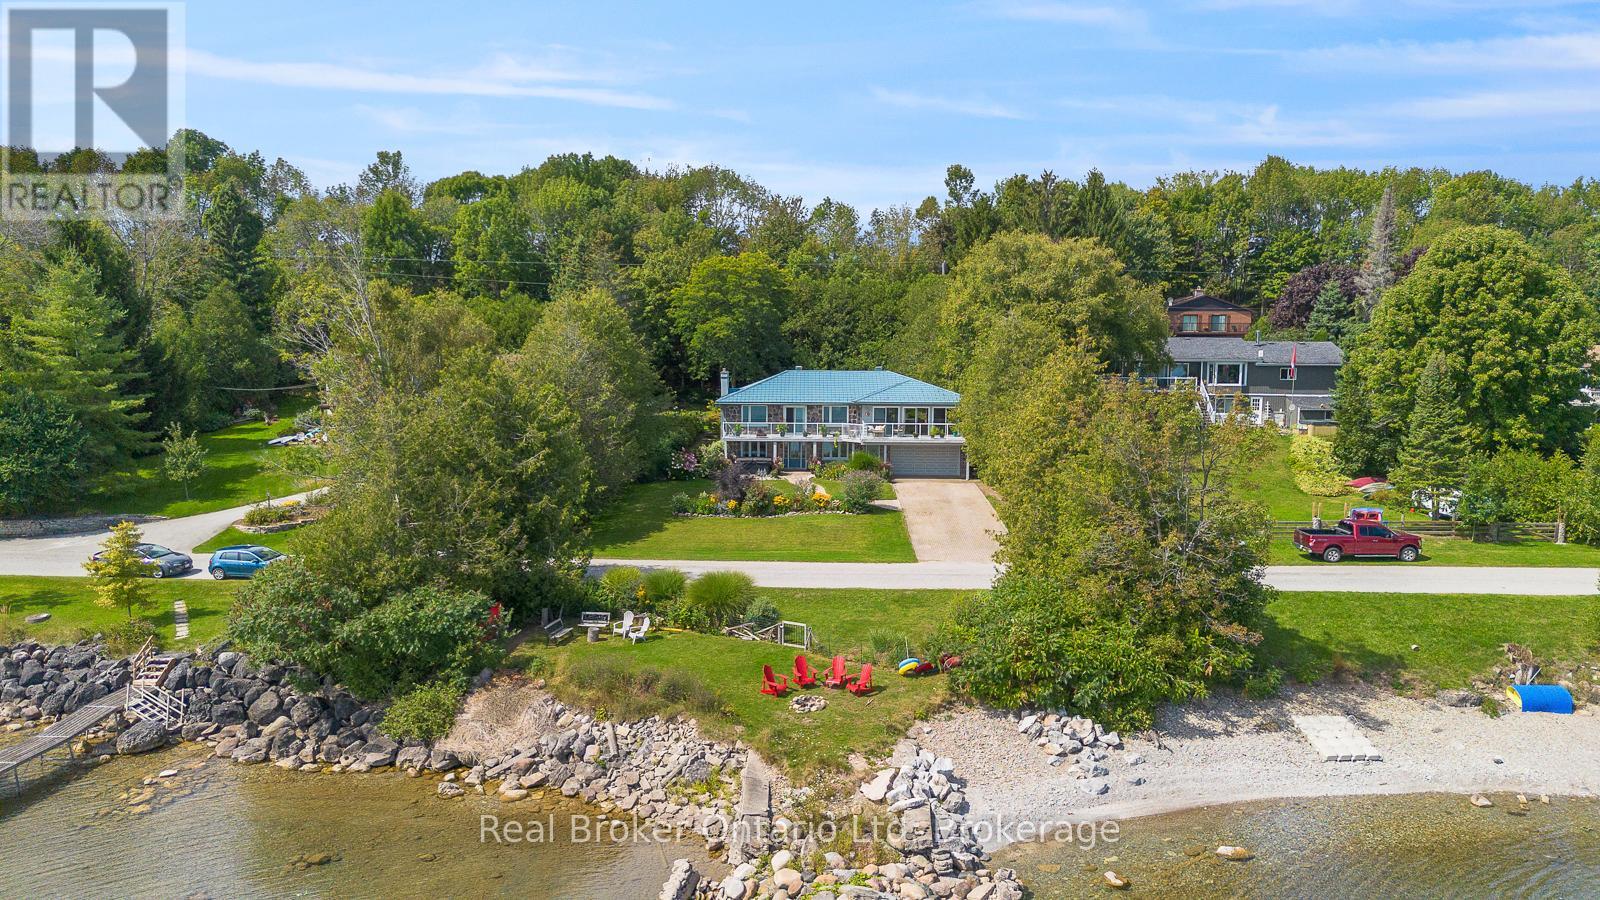
Situated along prestigious Presqu'ile Road, this waterfront gem was crafted to capture sweeping views of Georgian Bay from nearly every window. Inside, the open-concept floor plan is a dream for the avid entertainer, filled with natural light and endless space to gather. The lower level expands your options, offering flexibility for an in-law suite or income-generating apartment. Outdoors, lush gardens and expansive decks invite you to unwind in complete serenity, whether its coffee at sunrise or wine at sunset. On top of this home feeling like a private retreat, you're only minutes from the shops, restaurants, and amenities of Owen Sound, making it as practical as it is breathtaking. Private viewings are now available by appointment. (id:19593)
Ayr, Ontario
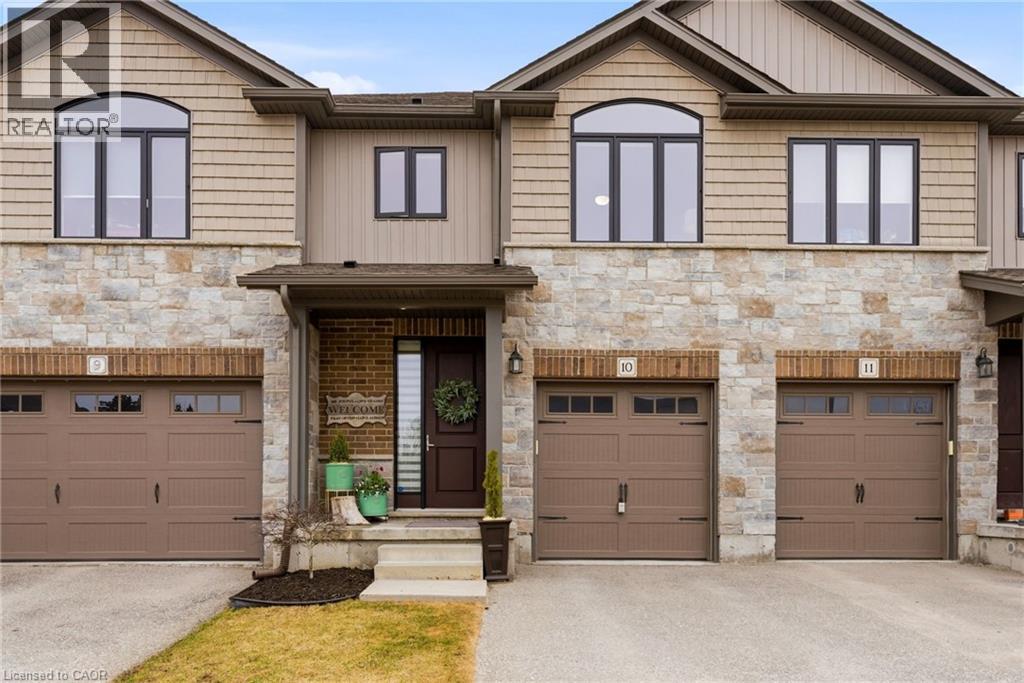
NO CONDO FEES FOR YOUR FIRST YEAR! Set along more than 30 acres of protected green space, Unit 10 at 50 Bute Street offers a quiet backdrop, a fully finished layout, and a low-maintenance lifestyle just minutes from everyday conveniences. Located 13 minutes to Kitchener and Cambridge, and 8 minutes to Highway 401, this two-storey condo townhome is a great fit for buyers who want space without the upkeep of a freehold home. With 1,567 sq.ft. above grade, this home offers more room than roughly 85% of active Waterloo Region condo townhomes, while the condo fees sit among the lowest quarter of active two-storey condo townhomes in the region. That combination of size, setting, and manageable monthly cost helps make this a strong option in today’s market. The main floor features a welcoming foyer, powder room, garage access, and an open living area with engineered hardwood flooring. The eat-in kitchen includes dark full-rise cabinetry, under-cabinet lighting, textured subway tile, recessed lighting, and clear sight lines into the bright living room. From here, sliding doors lead to a private deck overlooking nature and wildlife. Upstairs, the primary bedroom offers an arched window, walk-in closet, and spacious 5-piece ensuite with tiled flooring and tiled shower. Two additional bedrooms, both with green space views, a 4-piece bathroom, linen closet, and dedicated laundry complete the second level. The finished walk-out basement adds even more usable space, with room for a recreation area, home office, or games room, plus a 2-piece bathroom, storage areas, and access to the interlock patio. Recent improvements include LVP flooring, carpeting and tiled stair risers, interlock patio, water softener, RO system, and sewage pump. Spacious, well cared for, and tucked against the trees, Unit 10 offers comfort, convenience, and a little more breathing room. Come see why this home is the perfect place for you! (id:19593)
Guelph, Ontario
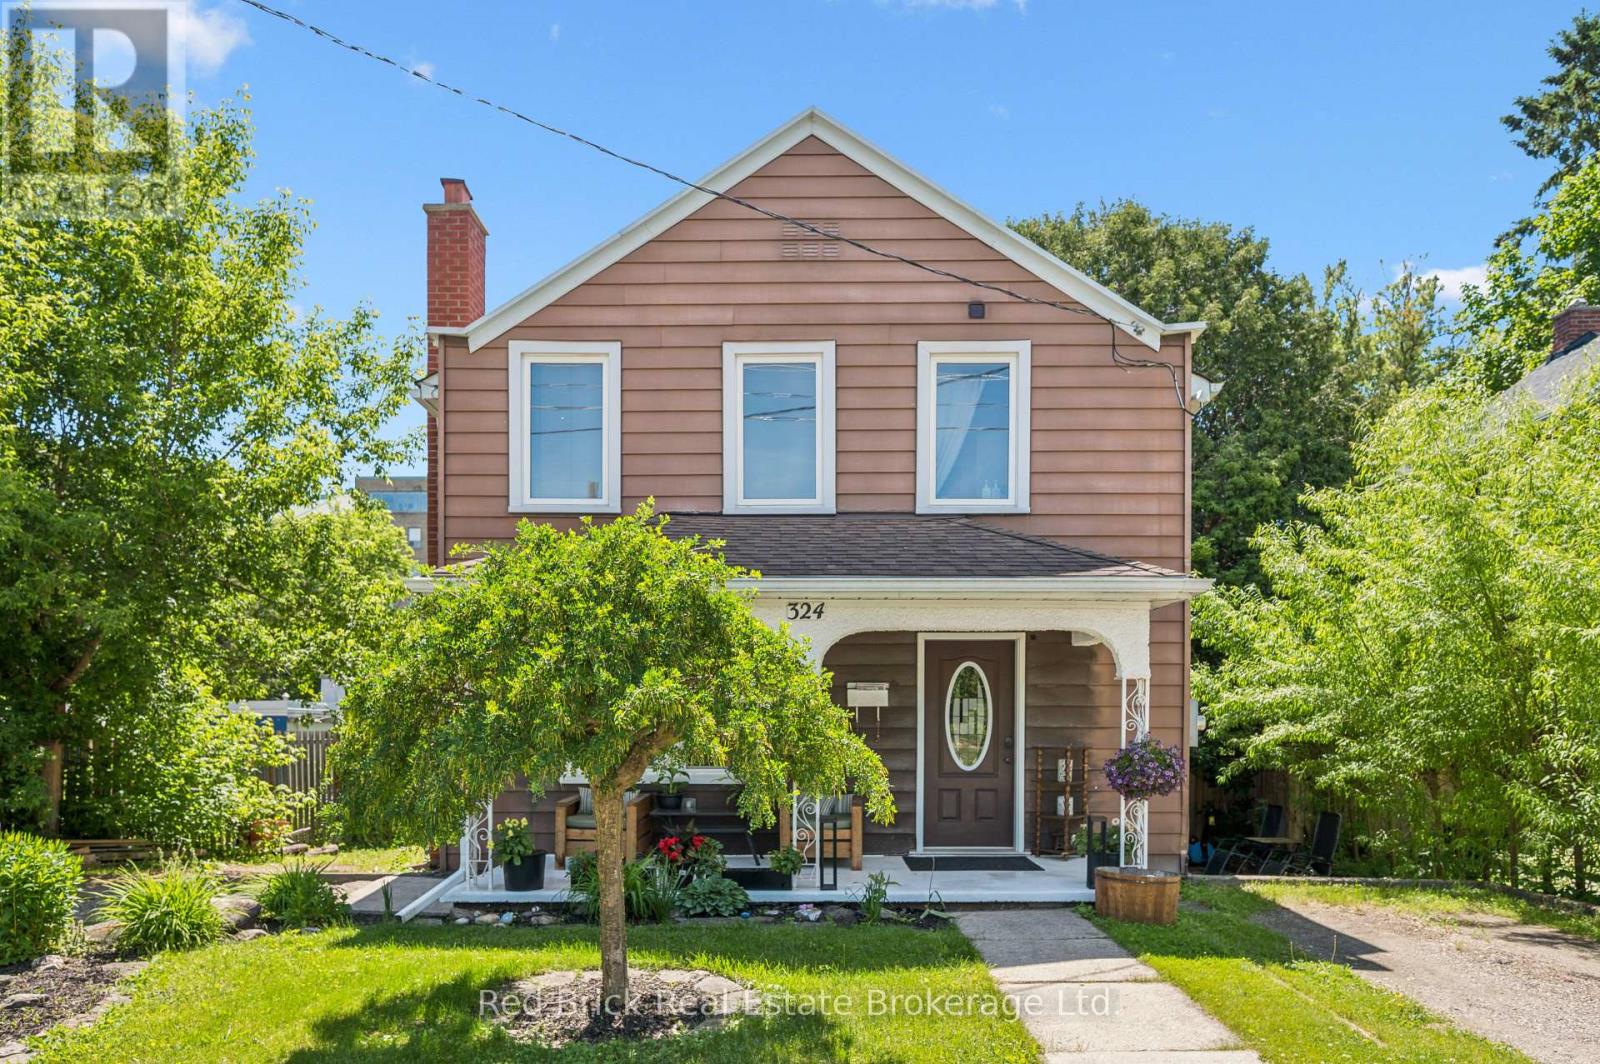
Welcome to 324 Waterloo Avenue, a well-maintained home set on a spacious lot in one of Guelph's most convenient central locations. Offering a rare blend of city convenience and backyard privacy, this property features newer central air, a detached 1.5 car garage and parking for up to six vehicles.Inside, the main floor features a functional layout with a bright kitchen that opens directly to the large private deck, creating a seamless connection for outdoor dining and entertaining. The kitchen flows into the dining and living areas, while a separate den offers an ideal space for a home office, playroom, or reading nook. A convenient main floor bathroom completes the level.Upstairs, you'll find three generously sized bedrooms and a four-piece bathroom, providing comfortable space for families of all sizes.The partially finished basement offers side entrance access, ample storage, and excellent potential for future living space, a workshop, or hobby area.Located just minutes from downtown Guelph, you'll enjoy easy access to shopping, restaurants, parks, trails, schools, and everyday amenities. This is a fantastic opportunity to own a well-cared-for home on a large lot in a sought-after neighbourhood.Book your showing today! (id:19593)
Northern Bruce Peninsula, Ontario
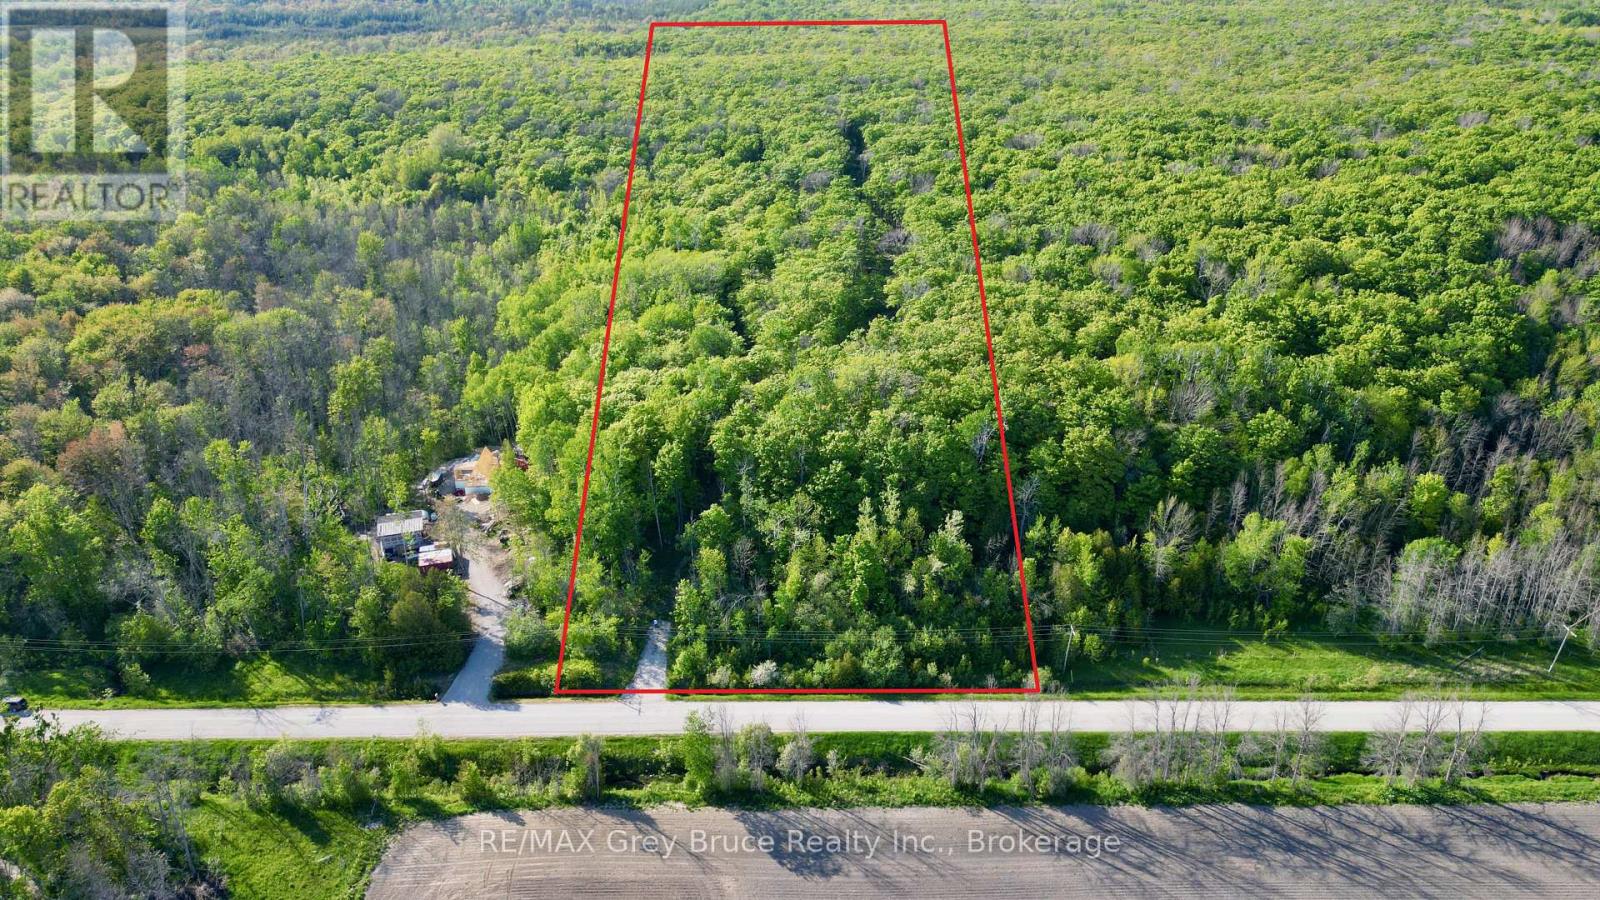
Rare 10-acre building lot on a year-round paved road, ~330 ft frontage x ~1,300 ft deep, tucked into mature forest on the Bruce Peninsula. Wander back to a dramatic limestone cliff feature anchoring the rear of the property - true escarpment character and a backdrop nature lovers wait years for. Solid, dry, buildable ground with hydro at the lot line, a clean slate for your cabin, cottage, or forever home. Minutes to Lion's Head, the Grotto, sandy beaches, and the lighthouse, yet a world away the moment you turn down your driveway. Privacy, old-growth beauty, natural cliffs, and infrastructure in one package. (id:19593)
North Huron, Ontario
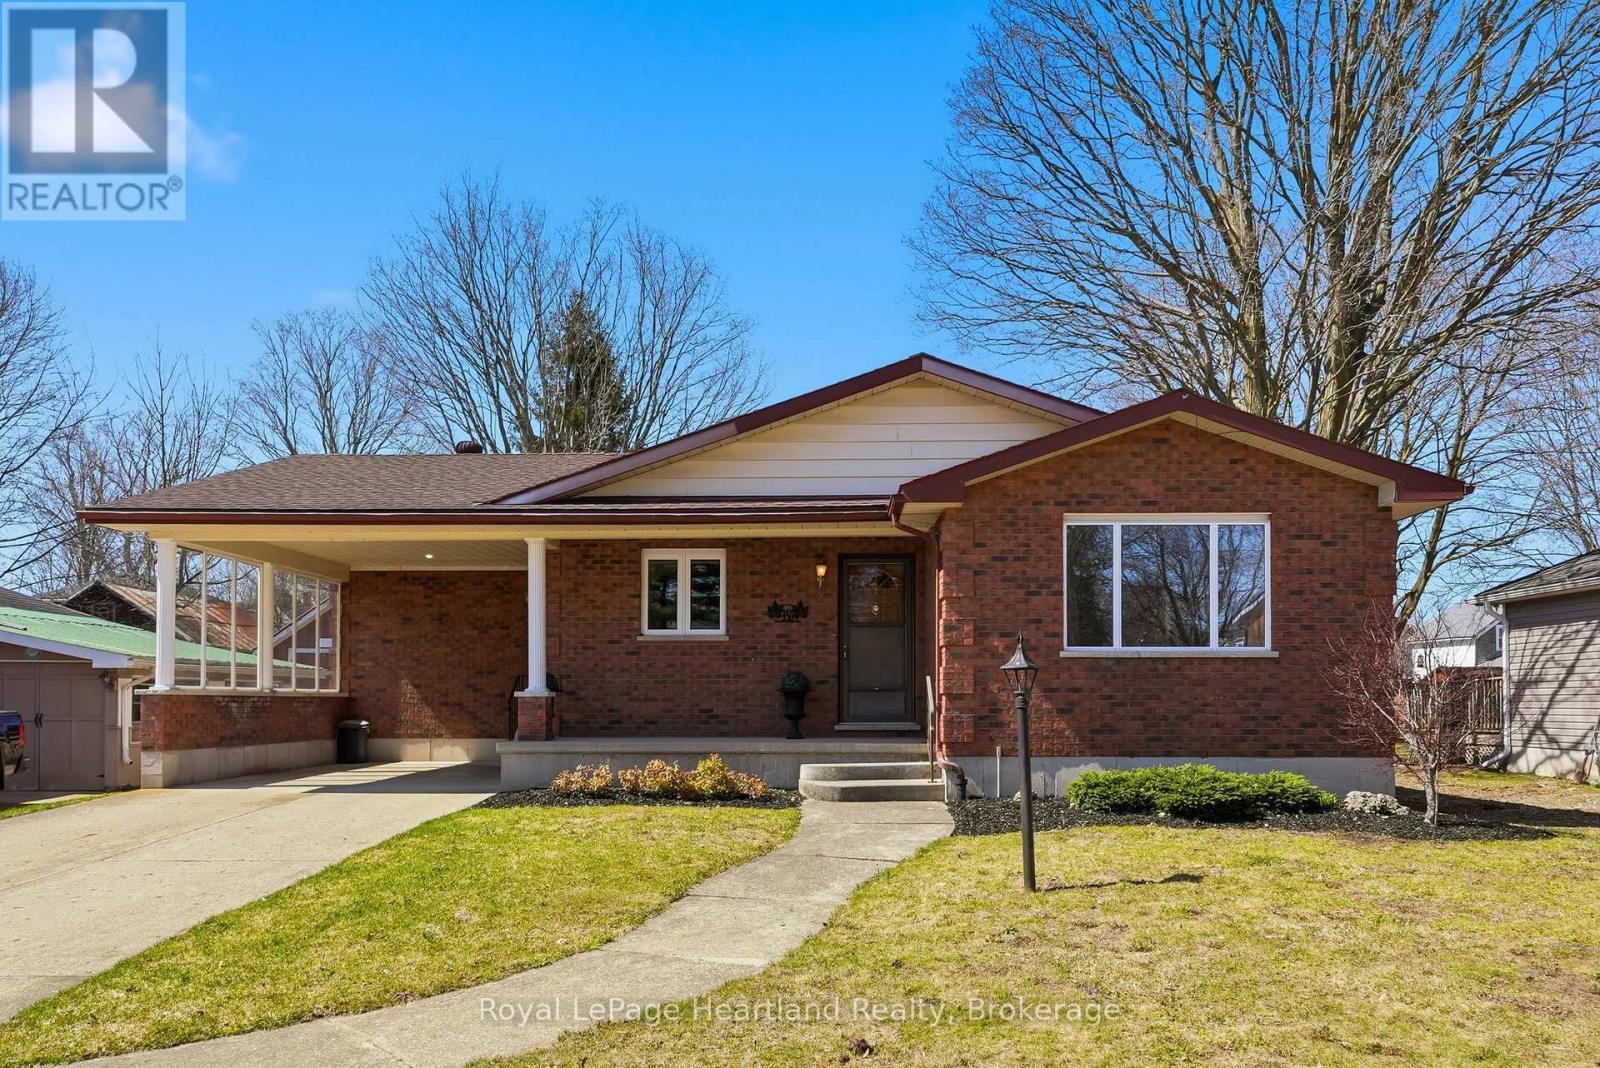
Don't be fooled, this home is much larger than it looks! From the charming brick exterior to the expansive interior floor plan, every inch of 350 Edward St is designed for comfort & convenience. The layout features an open-concept family and dining area -perfectly sized for a harvest table-alongside a well-appointed kitchen with an island, a large foyer and private den - perfect for a home office or salon, two spacious bedrooms with walk-in closets and a perfectly placed 5 pc bath. The lower level extends your living space with a bright, finished basement boasting a large rec room - perfect for watching the game or playing a game of pool, your third bedroom, 2 pc bath, laundry & ample storage and additional space to finish at your leisure. Set on a large lot within walking distance of Wingham's downtown shops, dining, schools, banking & healthcare, this property truly has it all. Call Your REALTOR Today to View What Will Be Your New Home At 350 Edward St, Wingham. (id:19593)
Collingwood, Ontario
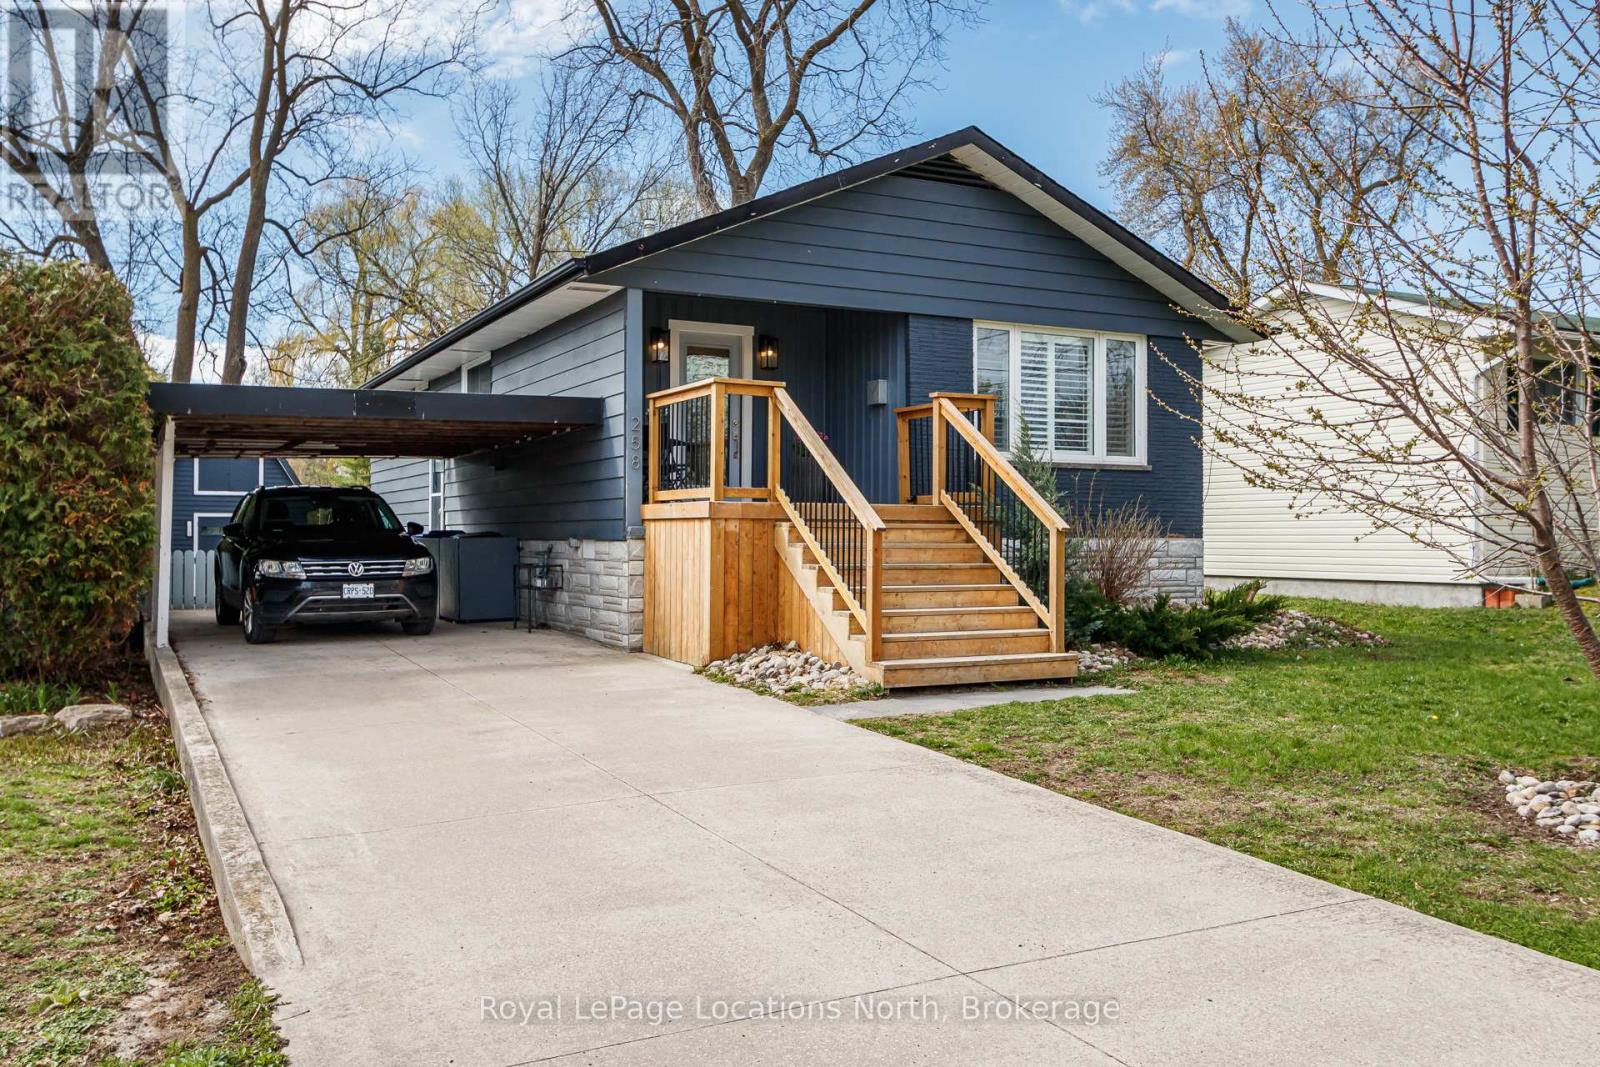
Rental in Collingwood's coveted "Tree Streets", a short walk to downtown, the waterfront, trails, and both elementary and high schools, this updated bungalow is now available for short-term lease. Ideal for those relocating, renovating, or seeking a seasonal stay near the slopes and the shore. Offering 3 bedrooms and 3 bathrooms across approximately 1,850 sqft. of finished living space, the bright, open-concept main floor features a modern kitchen, flowing seamlessly into the living and dining areas. Large windows with California shutters flood the space with natural light, creating a warm and welcoming feel throughout.The main floor primary bedroom comfortably fits a king-sized bed and includes a walk-through his-and-hers closet leading to a stylish 3-piece ensuite. A second bedroom overlooks the fully fenced backyard, complete with mature trees, gardens, and a vegetable bed.The finished basement adds valuable living space with a third bedroom, full bathroom, and generous recreation area with gas fireplace, plus ample storage. Enjoy quiet mornings or evenings on the back deck, and appreciate the added convenience of a carport with side entry for easy winter access. Inquire today. (id:19593)
Collingwood, Ontario
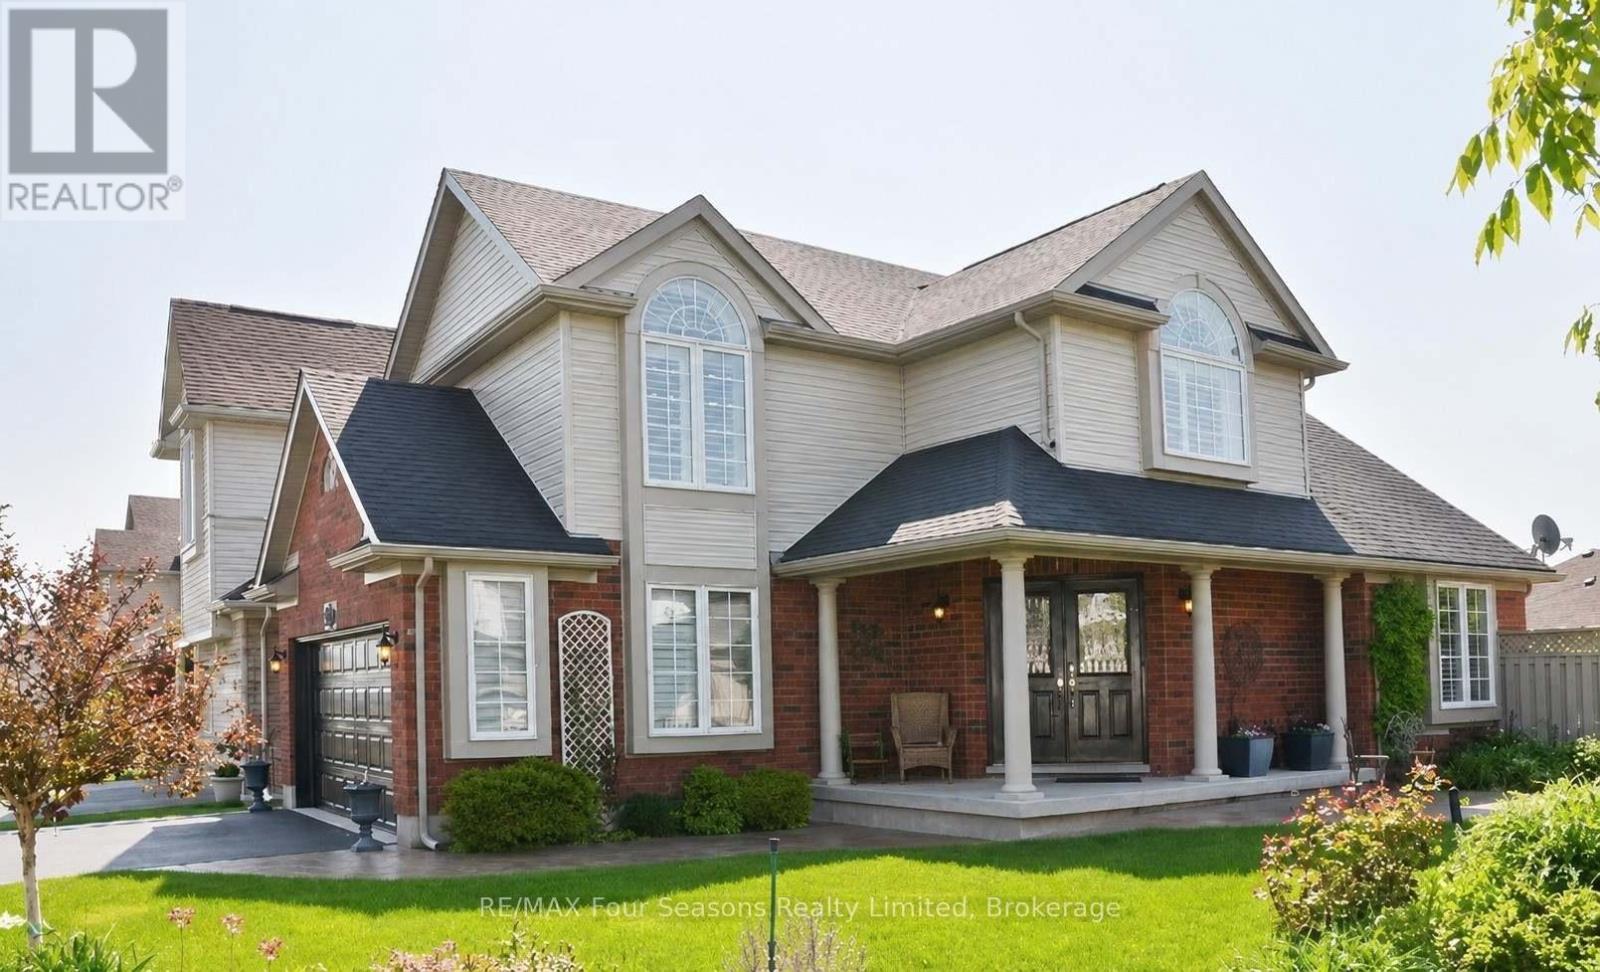
Welcome to Georgian Meadows, one of Collingwood's most desirable family neighbourhoods. Set on a premium oversized corner lot, this beautifully maintained 3+1 bedroom, 3.5 bathroom home offers nearly 2,300 sq. ft. of finished living space and the perfect setting to create lasting family memories. The bright open-concept main floor is designed for everyday living and entertaining, featuring hardwood flooring, California shutters, a cozy gas fireplace, and spacious principal rooms filled with natural light. The heart of the home is the eat-in kitchen with granite countertops, centre island, stainless steel appliances, gas range, and ample cabinetry-ideal for family meals and gatherings. Main floor laundry, a powder room, and inside access to the double garage add convenience. Upstairs, the generous primary suite offers a walk-in closet and private 3-piece ensuite, while two additional bedrooms and a 4-piece bathroom provide plenty of room for a growing family. The fully finished lower level adds exceptional flexibility with a large recreation room, fourth bedroom, and 3-piece bathroom-perfect for guests, teens, extended family, or a home office. Outside, enjoy your own private backyard retreat featuring a low-maintenance composite deck, concrete patio, retractable awning, hot tub, cabana lighting, and a tranquil waterfall pond. The expansive corner lot offers privacy and outdoor space rarely found in this sought-after community. Recent updates include a 2020 roof with transferable warranty, 2022 furnace, 2022 hot water tank rental, smart thermostat, and a 2026 sprinkler system. Georgian Meadows continues to be one of Collingwood's favourite communities, offering parks, trails, schools, and easy access to downtown, skiing, golf, and Georgian Bay. Move-in ready and lovingly cared for, this home offers the space, layout, lot, and location that families are searching for. (id:19593)
Severn, Ontario
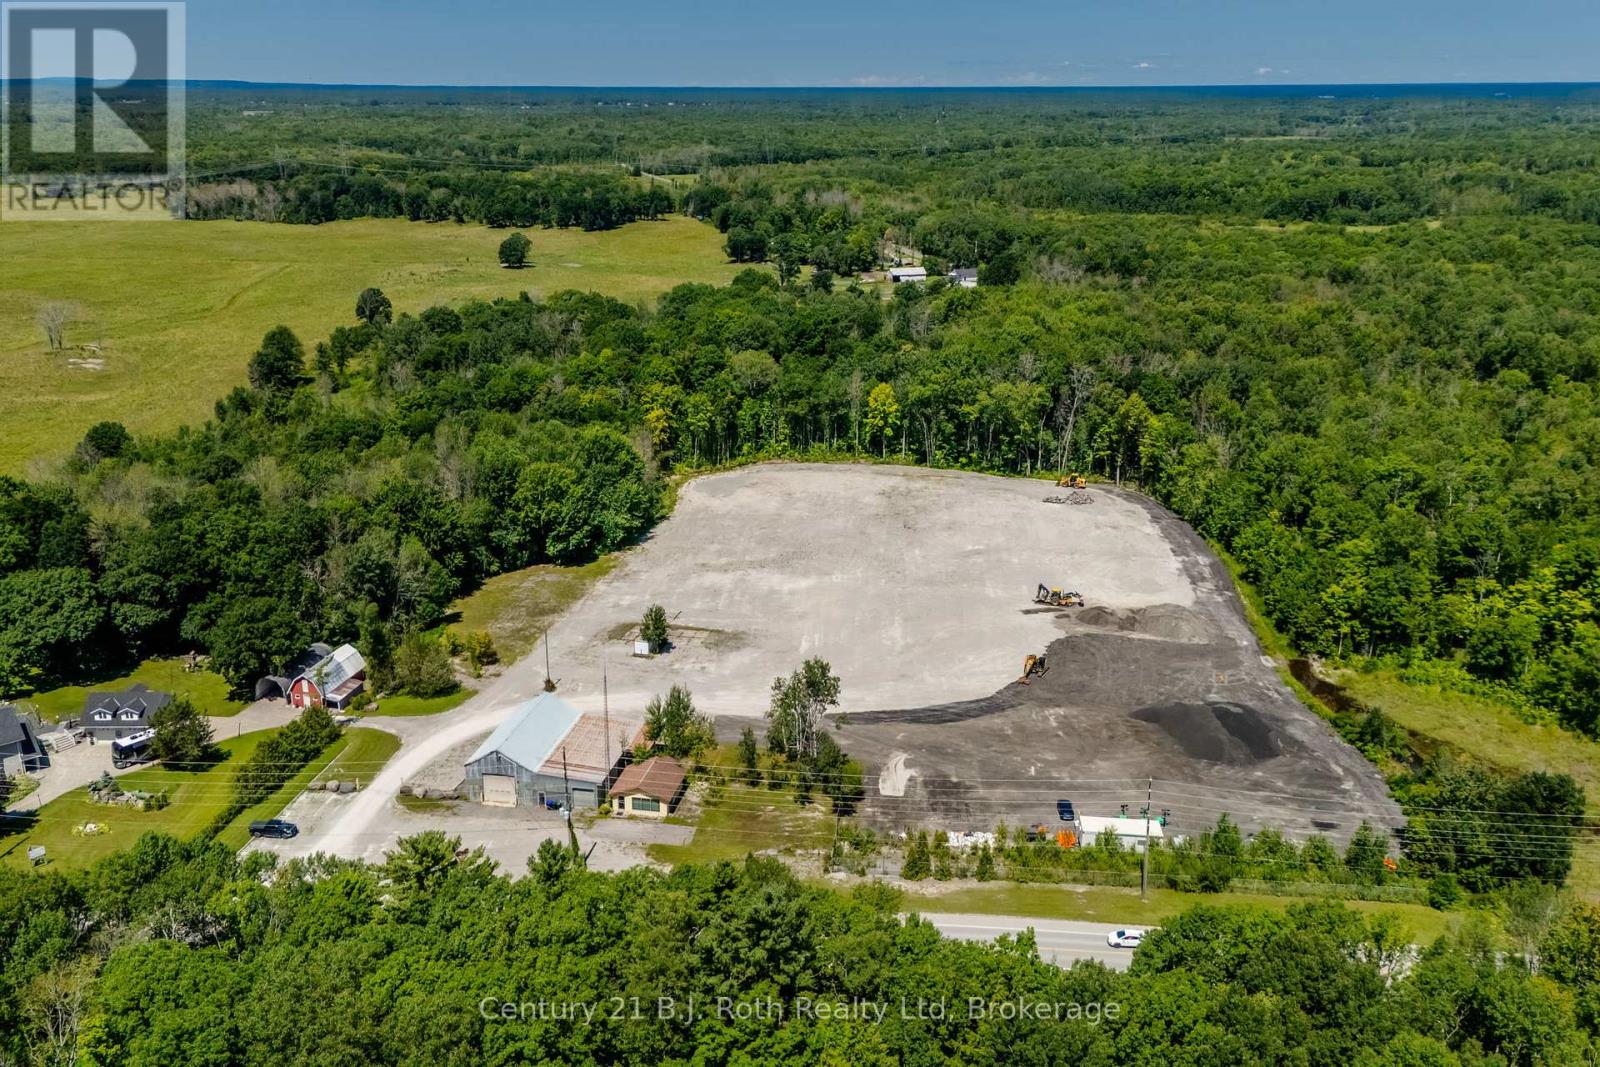
This is a 9 acre industrial or investment property boasts a shop approximately 3000 sq ft and a separate office building. Shop is heated by propane and office is electric. Fantastic location to set up your business or satellite construction spot. Close to Hwy 400 for easy access and Quarry Road is a truck haul route. Shop has two separate bays each approximately 30 x 60 ft along with storage areas, bath and partial 2nd floor storage area. Office has an open reception area, 3 other rooms and bath. The shop has its own well and septic and the office has its own septic. Some permitted uses (to be verified) are building supply, farm supply, greenhouse, marina sales, motor vehicle service station, self storage and wholesaling uses to name a few. Many opportunities are waiting for you. Shop is three phase electrical; step down transformer; built in the 1970's. Shop has 600 amp 3 phase power. Office has 100 amp electrical; built in the 1980's. Boundary survey available / no building location survey. Clear ceiling height is estimated. (id:19593)
Waterloo, Ontario
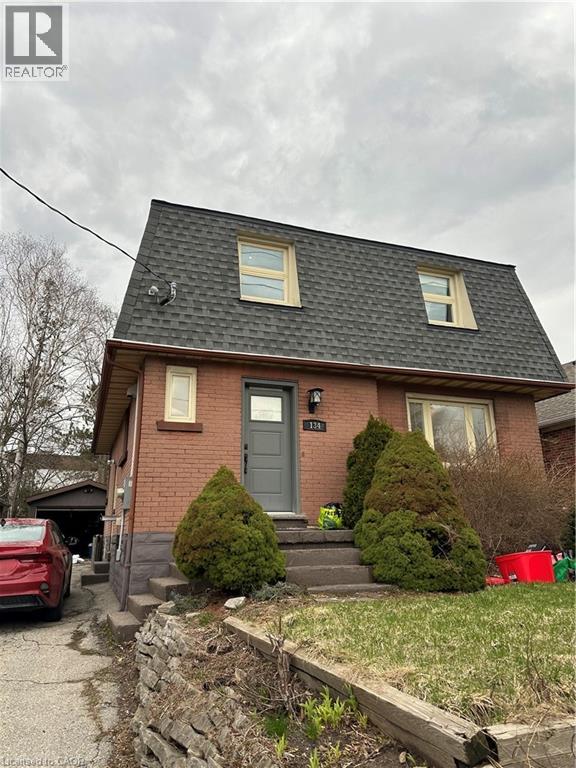
5-Bedroom Upper Unit for Rent – Waterloo Bright, spacious, and perfectly located near key amenities, this upper-level duplex unit offers comfort, convenience, and plenty of room for shared living. Features: Fully furnished! • 5 Spacious Bedrooms • 2 Full Bathrooms • Upper Unit in a Duplex • 1,606 Sq Ft of Living Space • In-Unit Laundry • Central A/C and Heating • Utilities Shared (Approximately $60–$90 per Room) • Available ASAP 134 Bridgeport Rd E, Waterloo Available Date- August 1st Tenanted Property - 24 hours notice required (id:19593)
Cambridge, Ontario
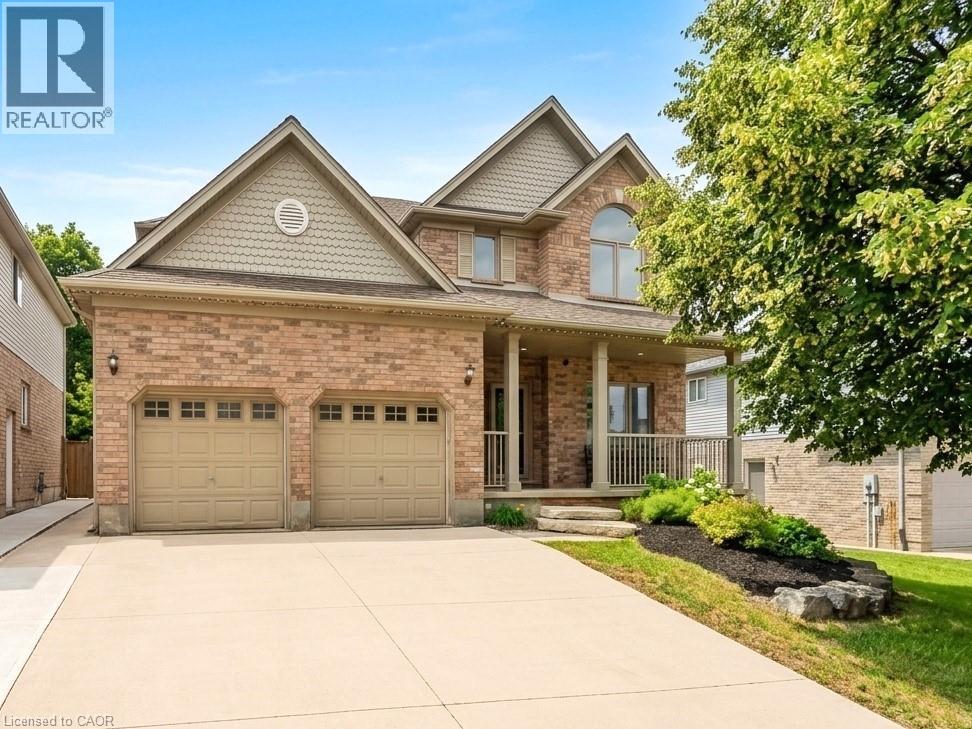
Imagine turning off the 401 and feeling the pace instantly slow. You pass historic Queen Street, glimpse the Speed River trails, and pull into 40 McCormick. This is Hespeler at its best: a welcoming neighborhood where kids walk to top ranked Hillcrest Public School, amenities are close by, and the highway is minutes away for an easy commute.Step inside to new trim throughout, LVP flooring, and a bright kitchen with new cabinets, granite counters, a tiled backsplash, and updated appliances including the fridge, gas range, dishwasher, washer, and dryer. A new double door walks out to the yard. There are no rear neighbors here, just mature, protected trees offering privacy no fence can match.In summer, the backyard is your personal resort: an updated deck with a gazebo and gas line, a pool with a new liner, heater, filter, and pump, or the hot tub under the stars. When seasons change, cozy up by the family room's new stone fireplace, or head down to the finished basement with its renovated bar, full bathroom, and large rec room, perfect for hosting.Upstairs offers four generous bedrooms, including a primary suite with a walk in closet and an updated ensuite. New triple pane windows, a new front door, updated lighting and electrical, main floor laundry, a powder room, a double garage with new openers, and a double wide driveway round out the practical upgrades. A newer roof, furnace, and air conditioning mean the big ticket items are already done.Minutes from Forbes Park, the Hespeler Arena, tennis courts, and local trails, this premium pool lot backing onto protected conservation, with over $124,000 in recent upgrades, is a rare find. It's more than a house, it's the definitive Hespeler lifestyle. (id:19593)
Waterloo, Ontario
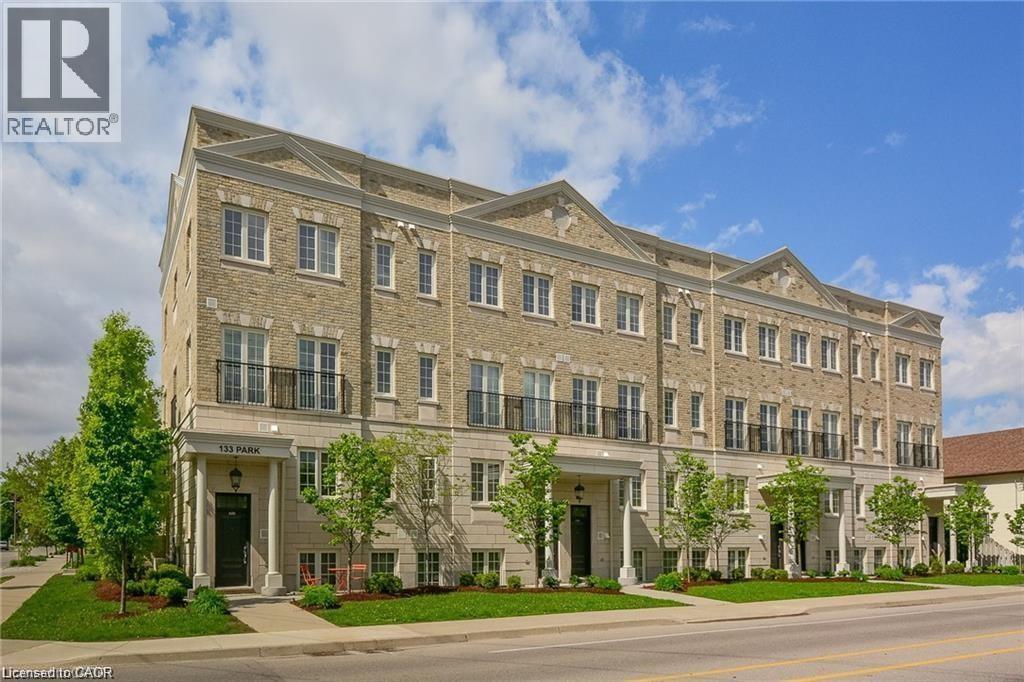
Welcome to 101-133 Park Street, a bright and well-designed 1-bedroom, 1-bathroom condo in the heart of Uptown Waterloo. This open-concept, high ceiling layout seamlessly connects the living and kitchen areas, creating a comfortable and functional space for everyday living and entertaining. Large windows bring in plenty of natural light, while the spacious bedroom with an en-suite bathroom offers a quiet retreat with ample room to unwind. The unit is complete with in-suite laundry and a clean, well-appointed 4-piece bath. Step outside from the front or the back and find yourself walking to morning coffee at Princess Café, picking up fresh ingredients at Vincenzo’s, or an evening stroll through Waterloo Park, all just minutes from your front door, with the ION LRT close by to keep everything within easy reach. (id:19593)
Tiny, Ontario
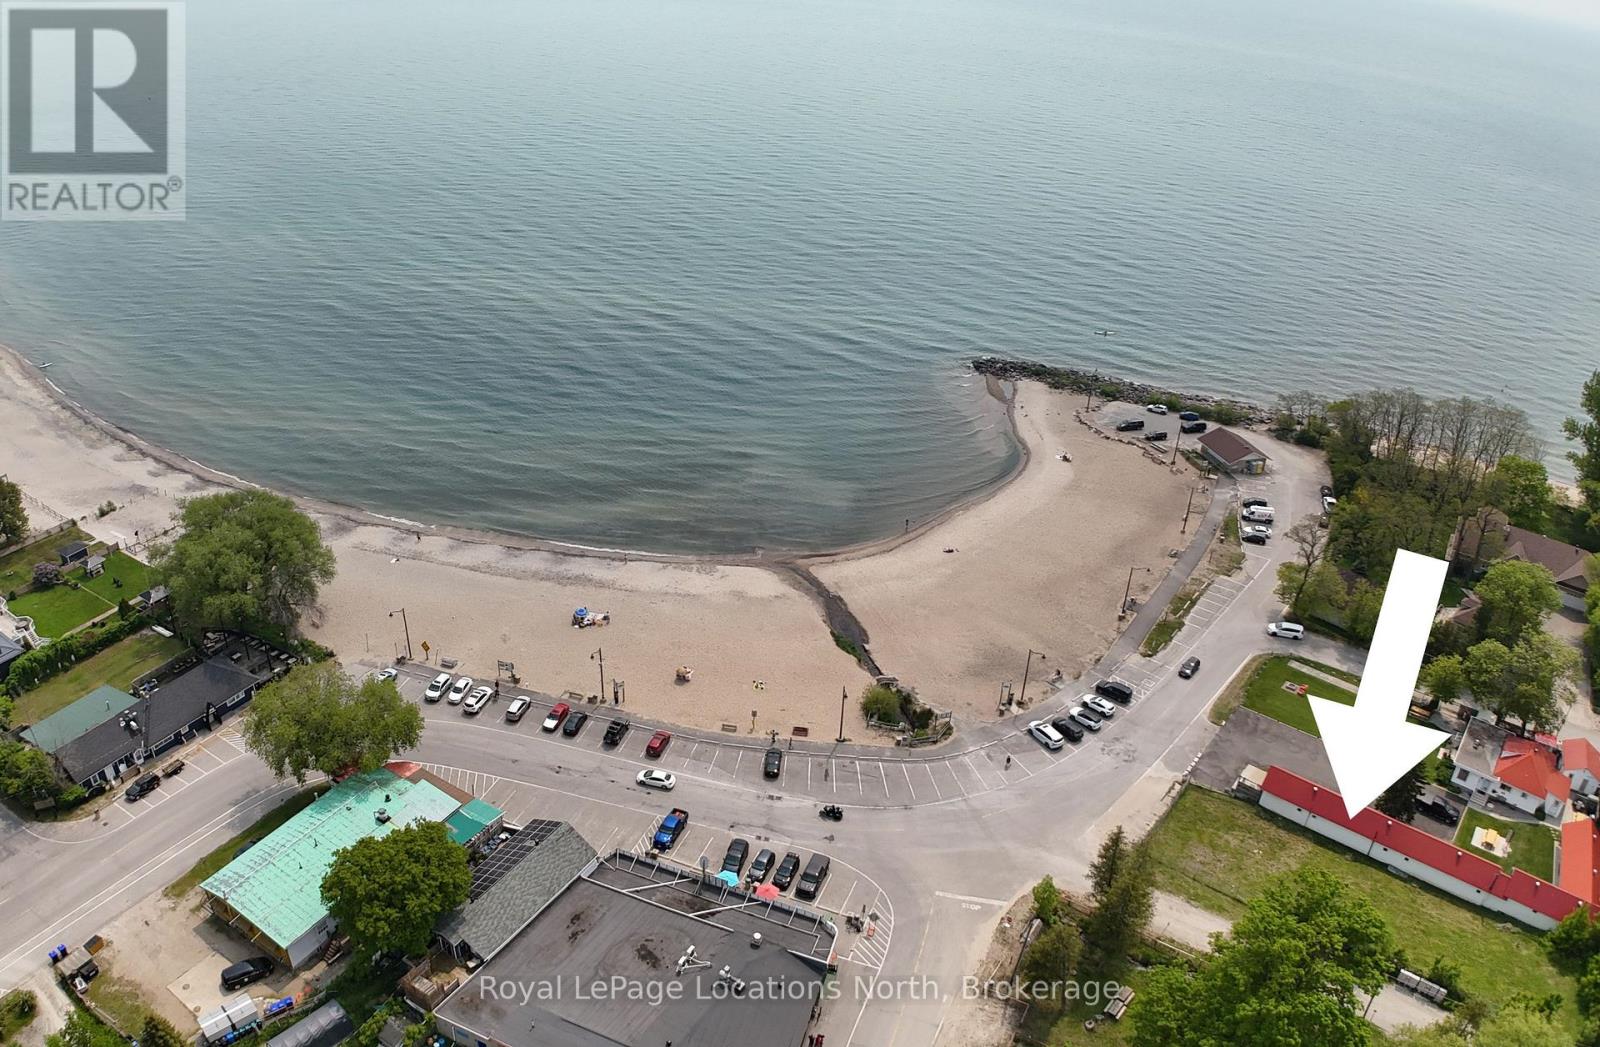
Exceptional commercial development opportunity in the heart of Balm Beach, one of Georgian Bay's most beloved waterfront destinations. With concepts available for a 3 story building that includes a commercial retail unit on the main floor, 3 one bedroom apartments on the 2nd floor, and storage on the 3rd floor. A considerable amount of work has already been accomplished to get you ahead of the development process! This vacant commercially zoned lot offers an ideal location to establish a business in a vibrant beachside community that attracts visitors throughout the summer season while also serving a growing population of year-round residents. Balm Beach is renowned for its expansive sandy shoreline, family-friendly atmosphere, and rich tradition of creating treasured summer memories for generations. The community comes alive with seasonal events, drawing visitors from across the region. Local amenities include popular restaurants, a year-round convenience store with LCBO service, public parking, public washrooms, and the iconic arcade that has been a cherished part of the community for decades. Beyond its seasonal appeal, Balm Beach is home to an active and engaged year-round population that enjoys the area's outdoor recreation, waterfront lifestyle, and close-knit community atmosphere.Whether you're an entrepreneur, investor, or developer, this is a rare opportunity to secure commercial land in a highly desirable beach community with established tourism, strong local support, and excellent potential for future growth. (id:19593)
Hamilton, Ontario
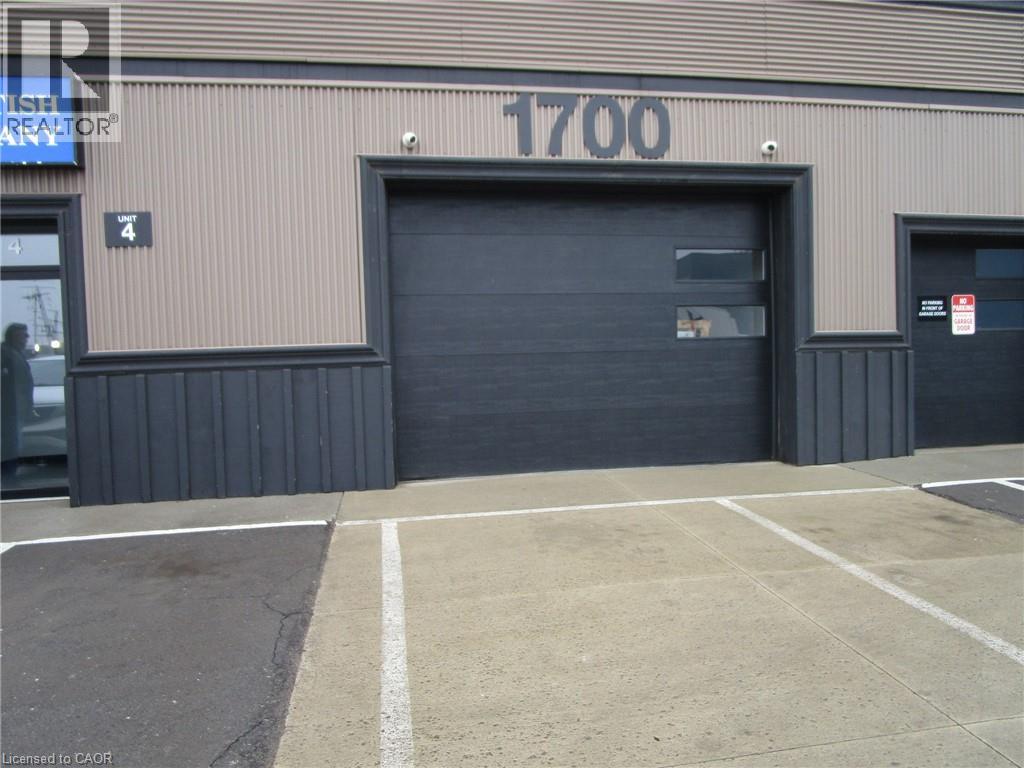
5,838 square ft Light Industrial unit available For Lease. Part of a newly renovated Industrial complex located in East Hamilton just off of Parkdale Ave N. Subject space is an open area with small reception area, one office and washroom. Open space ideal for production use or warehouse use. Space is fully sprinklered and access from both front and rear of premises with 10' H x 15' W drive in shipping doors. Signage available above the unit. 600 Volt 100 amp electrical service, close access to QEW via Burlington Street East. M5 Industrial Zoning. Contact listing agent for further details. (id:19593)
Hamilton, Ontario
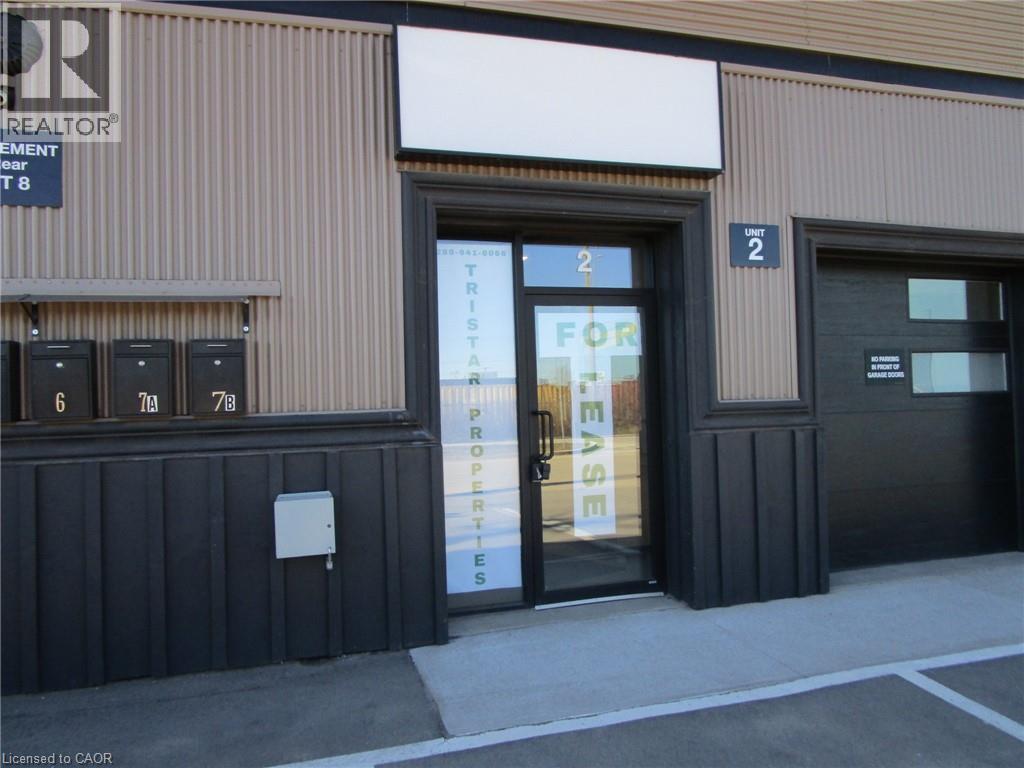
2,868 sq ft Light Industrial unit available For Lease. Part of newly renovated Industrial Complex located in East Hamilton just off of Parkdale Ave N. Subject space is an open area with small reception area, one office and washroom. Space includes a 7' x 21' spray booth. Drive in shipping access at rear of unit with overhead drive in door. Signage available above the unit, 600 volt 100 amp electrical service. Close access to QEW via Burlington Street East. M5 zoning, Contact listing agent for further details. (id:19593)