
Northern Bruce Peninsula, Ontario
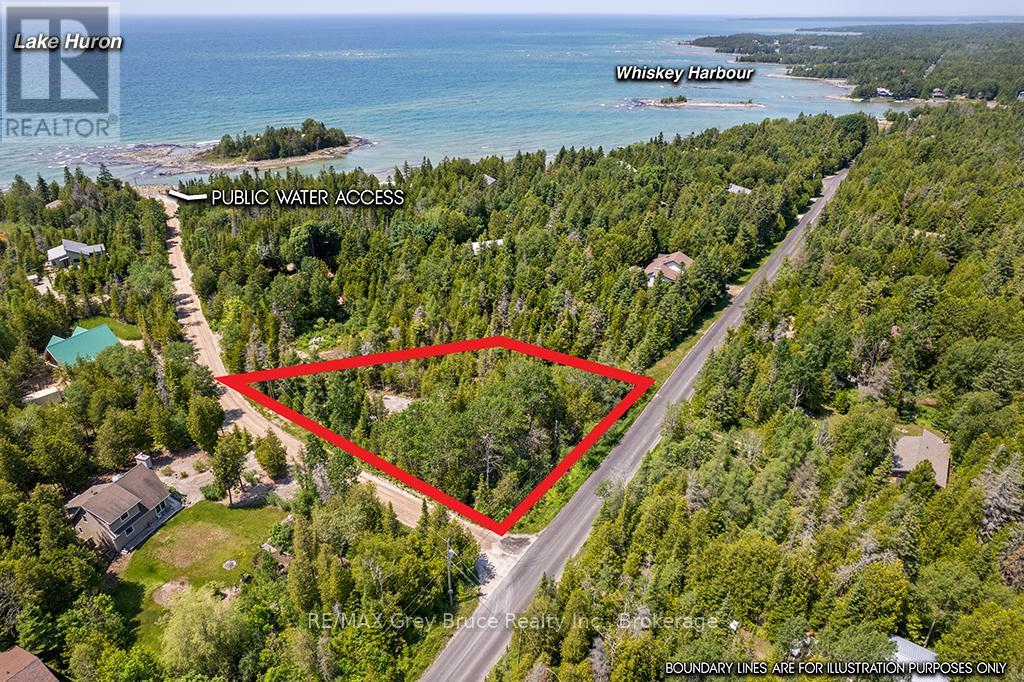
The perfect Bruce Peninsula lot for your cottage or dream home - this 1/2 acre lot is nicely treed with a large clearing in the center and a gravel driveway already installed. It is only about 225 meters straight down your road to the public access to lake Huron. Please check the photos to see how perfectly this lot is located with respect to the water, and surrounding towns & villages. About 1/2 way between Wiarton and Tobermory and a short drive to Lion's Head or Pike Bay. Currently the lot provides the following amenities; large clearing already in place, driveway and fire # marker installed, driveway and clearing gravelled, fire pit in place, garden shed (to store lawn chairs, table, tools, kayaks??, etc.), amazing privacy, clean fresh air, abundant wild life (a large friendly bunny rabbit in particular), and a very short walk to the stone beach and waters of Lake Huron. The well maintained municipal roads allow you to enjoy this property through every changing season. the lot is on the corner of Whiskey Harbour Rd. and Island View Rd. (even the names invoke 'cottage country' & 'vacation' vibes). Don't wait, call today for your chance to own a large private piece of Bruce Peninsula Paradise. (id:19593)
Huntsville, Ontario
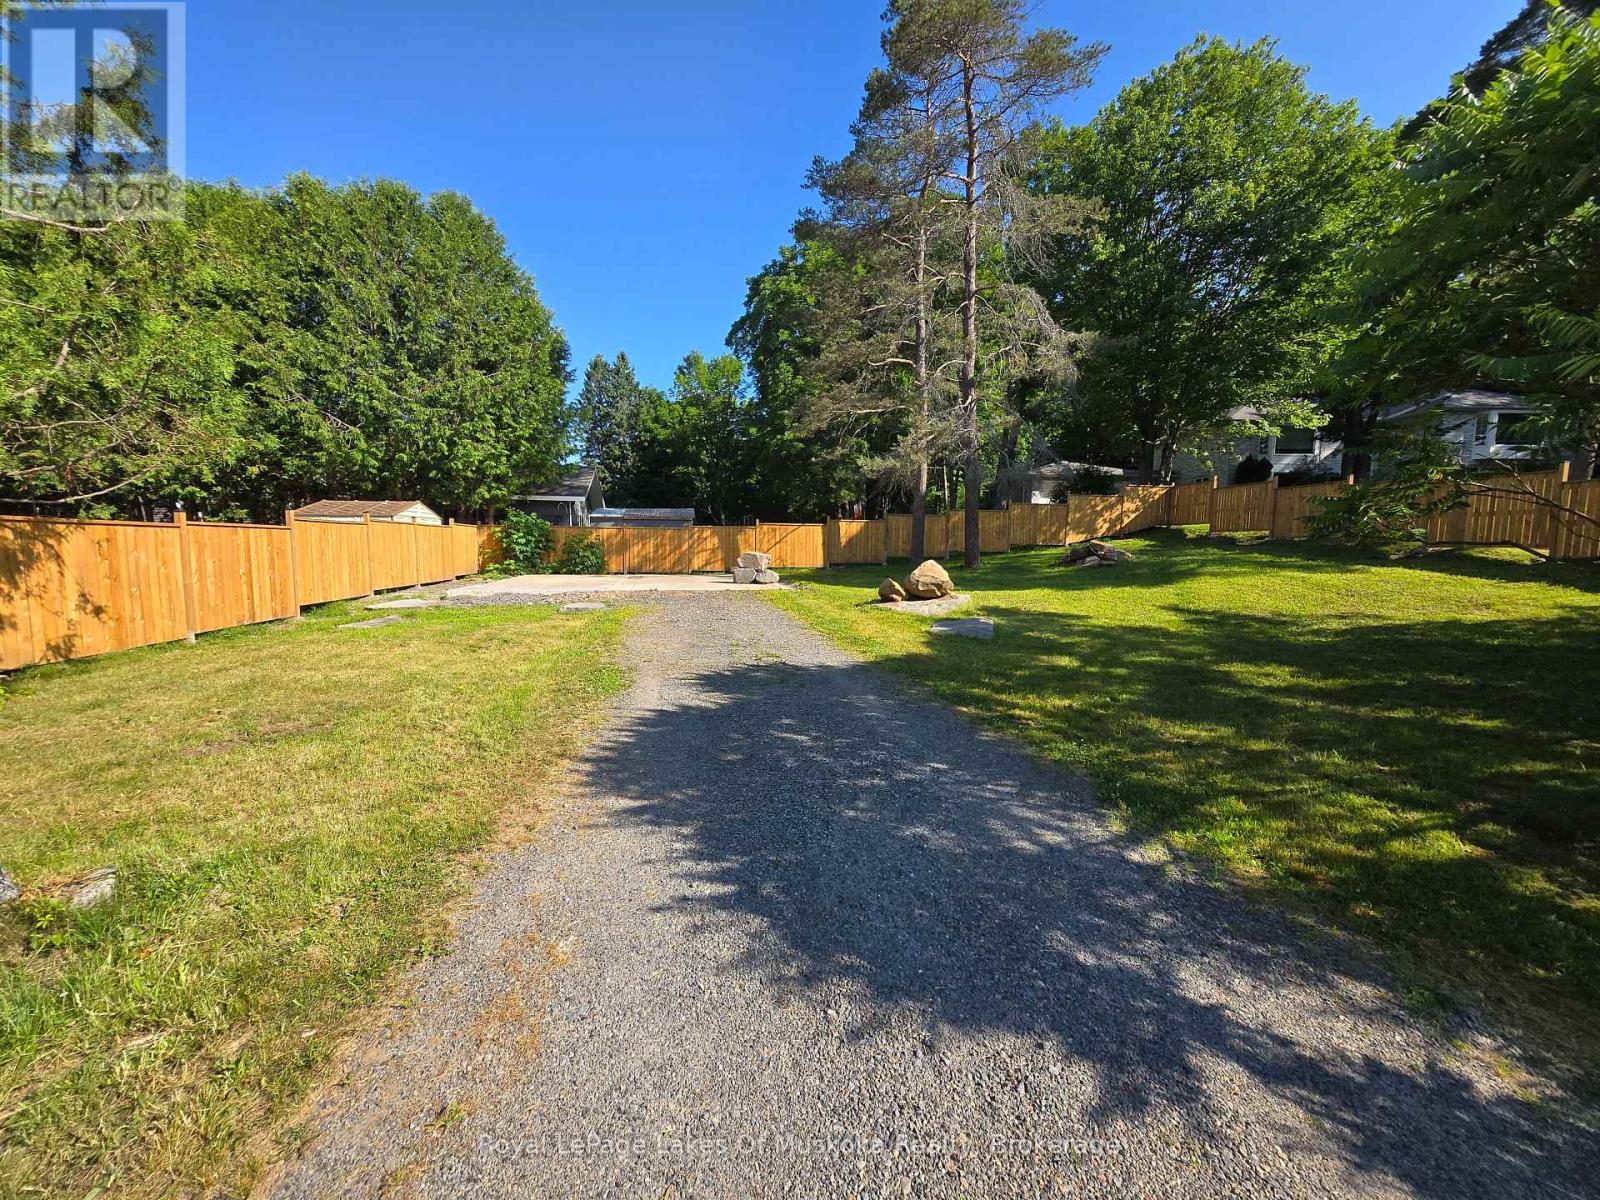
Rare offering of an in-town vacant lot with an existing driveway. Whether you're dreaming of building your forever home or looking for your next investment project, this property offers exceptional potential. Excellent location within walking distance to schools, groceries, restaurants and Main Street. Newly erected fence offers privacy from the neighbours. Hydro, water and sewer are all available on the close side of the street, helping to keep connection costs down. A 24 ft by 24 ft concrete pad which used to hold a garage is still in excellent condition. UR1 zoning allows for a single detached, semi-detached or up to 4 unit multiplex. Whether you're a builder, investor, or future homeowner, this versatile property is ready for you. (id:19593)
Centre Wellington, Ontario
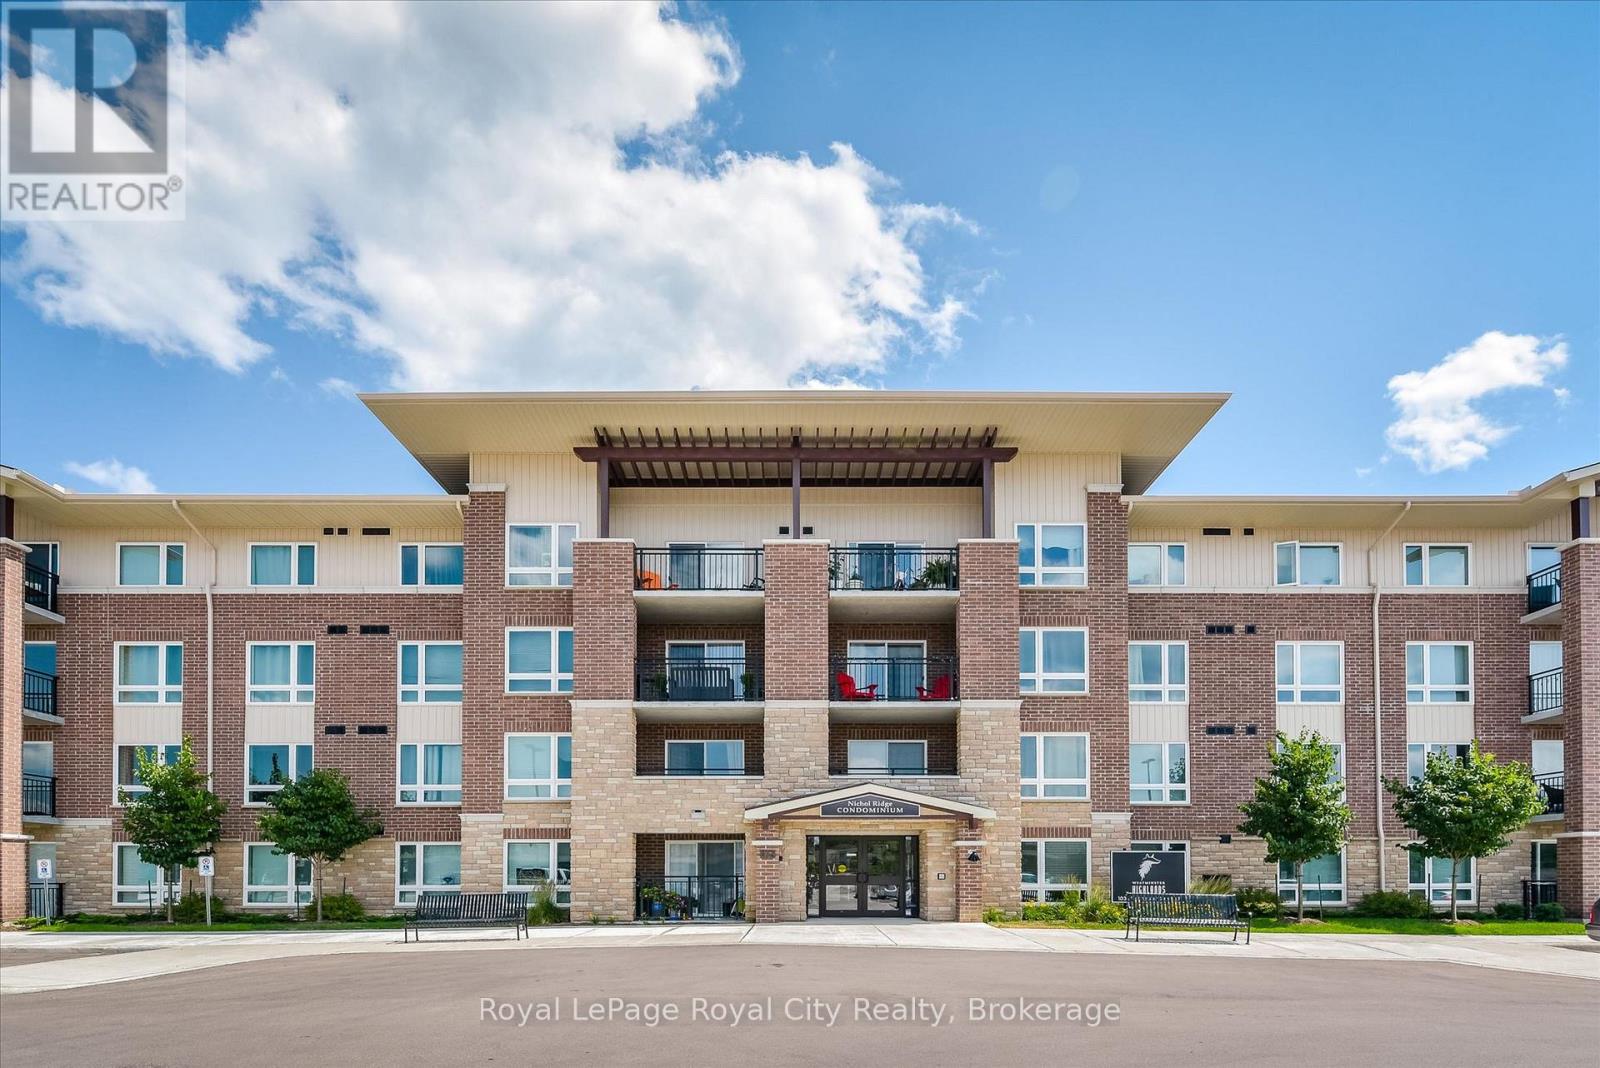
Affordable living! This great 2 Bedroom TOP FLOOR CORNER unit condo is perfect for 1st time buyers, downsizers & retirees alike. Carpet-free living space, your own exclusive parking spot close to the front door & low condo fees. Covered private balcony which enjoys a higher roof line as you are on the top floor - and offers sunset views ! Primary bedroom takes full advantage of the corner unit location and natural light with uniquely large windows on 2 adjoining walls. Spacious 4 pc bath and in-suite laundry room. Close to Zehrs, Shoppers Drug Mart, schools, restaurants, parks, trails & Downtown Fergus. You are sure to enjoy the convenient maintenance free lifestyle that Westminster Highlands has to offer. South end Fergus location makes for easy commutes to Guelph and Kitchener Waterloo. (id:19593)
Dysart Et Al, Ontario
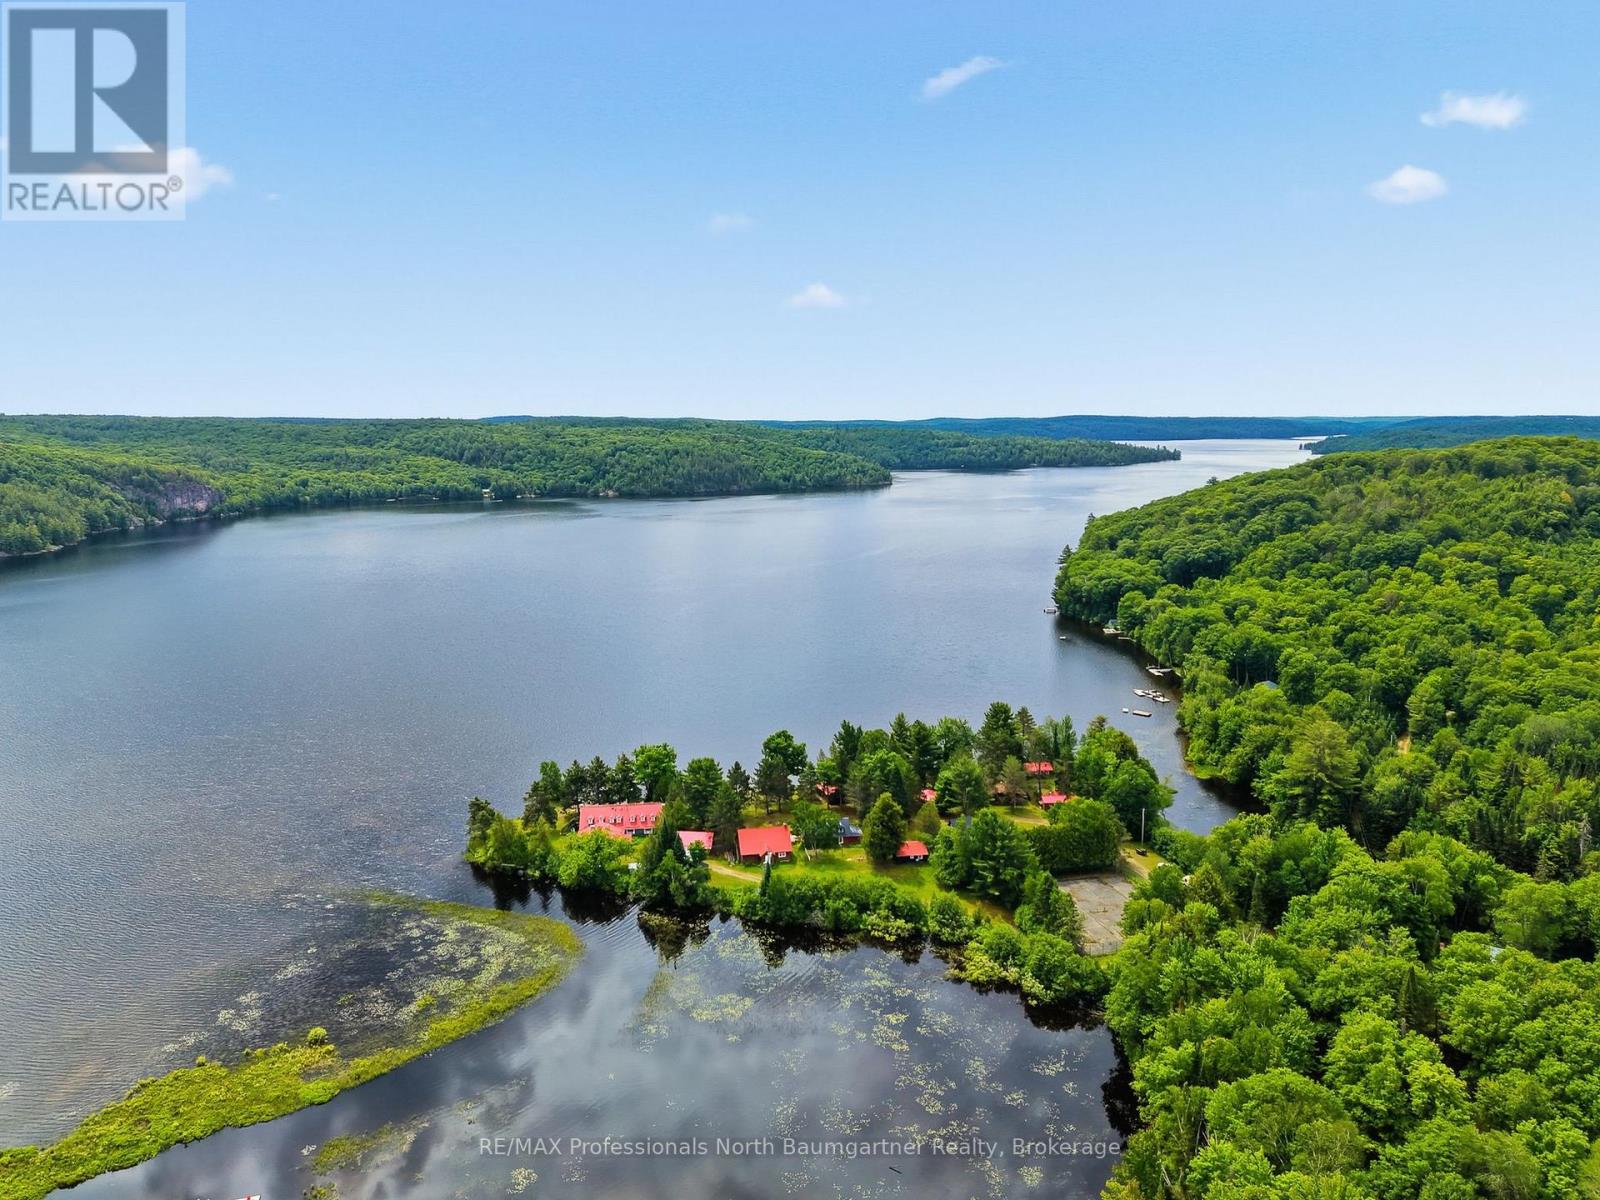
Steeped in rich history and enveloped by peaceful, quiet luxury, this extraordinary 37-acre estate offers a rare opportunity to own a piece of regional legend. Formerly known as the Domain of Killien-a premier, French-inspired luxury inn celebrated for its authentic fine cuisine and elite hospitality-this magnificent property transitioned to private use in 2012, impeccably preserving its architectural grandeur and timeless soul.Now, for the first time in over a decade, this legendary sanctuary is ready for its next chapter. Whether you envision resurrecting a world-class boutique resort, creating an unparalleled corporate retreat, or establishing the ultimate private family compound, the possibilities here are truly endless. Over 37 pristine, private acres of mature forest, walking trails, and curated grounds. 950 feet of coveted, crystal-clear sand shoreline on highly desirable Drag Lake, offering perfect wading, swimming, boating, and expansive big-water views. The Main Lodge is heart of the estate. Featuring a grand lounge area anchored by striking architecture, an elegant dining room, a fully equipped commercial kitchen ready for estate or culinary use, and 5 expansive bedroom suites. 7 charming, independent cabins, each featuring personal suites that offer guests or extended family complete privacy and comfort. The Conference Center is a separate structure ideal for events, workshops, wellness studios, or a dedicated remote-work pavilion. Don't miss the chance to inherit a legacy and shape the future of one of Drag Lake's most storied properties. (id:19593)
Highlands East, Ontario
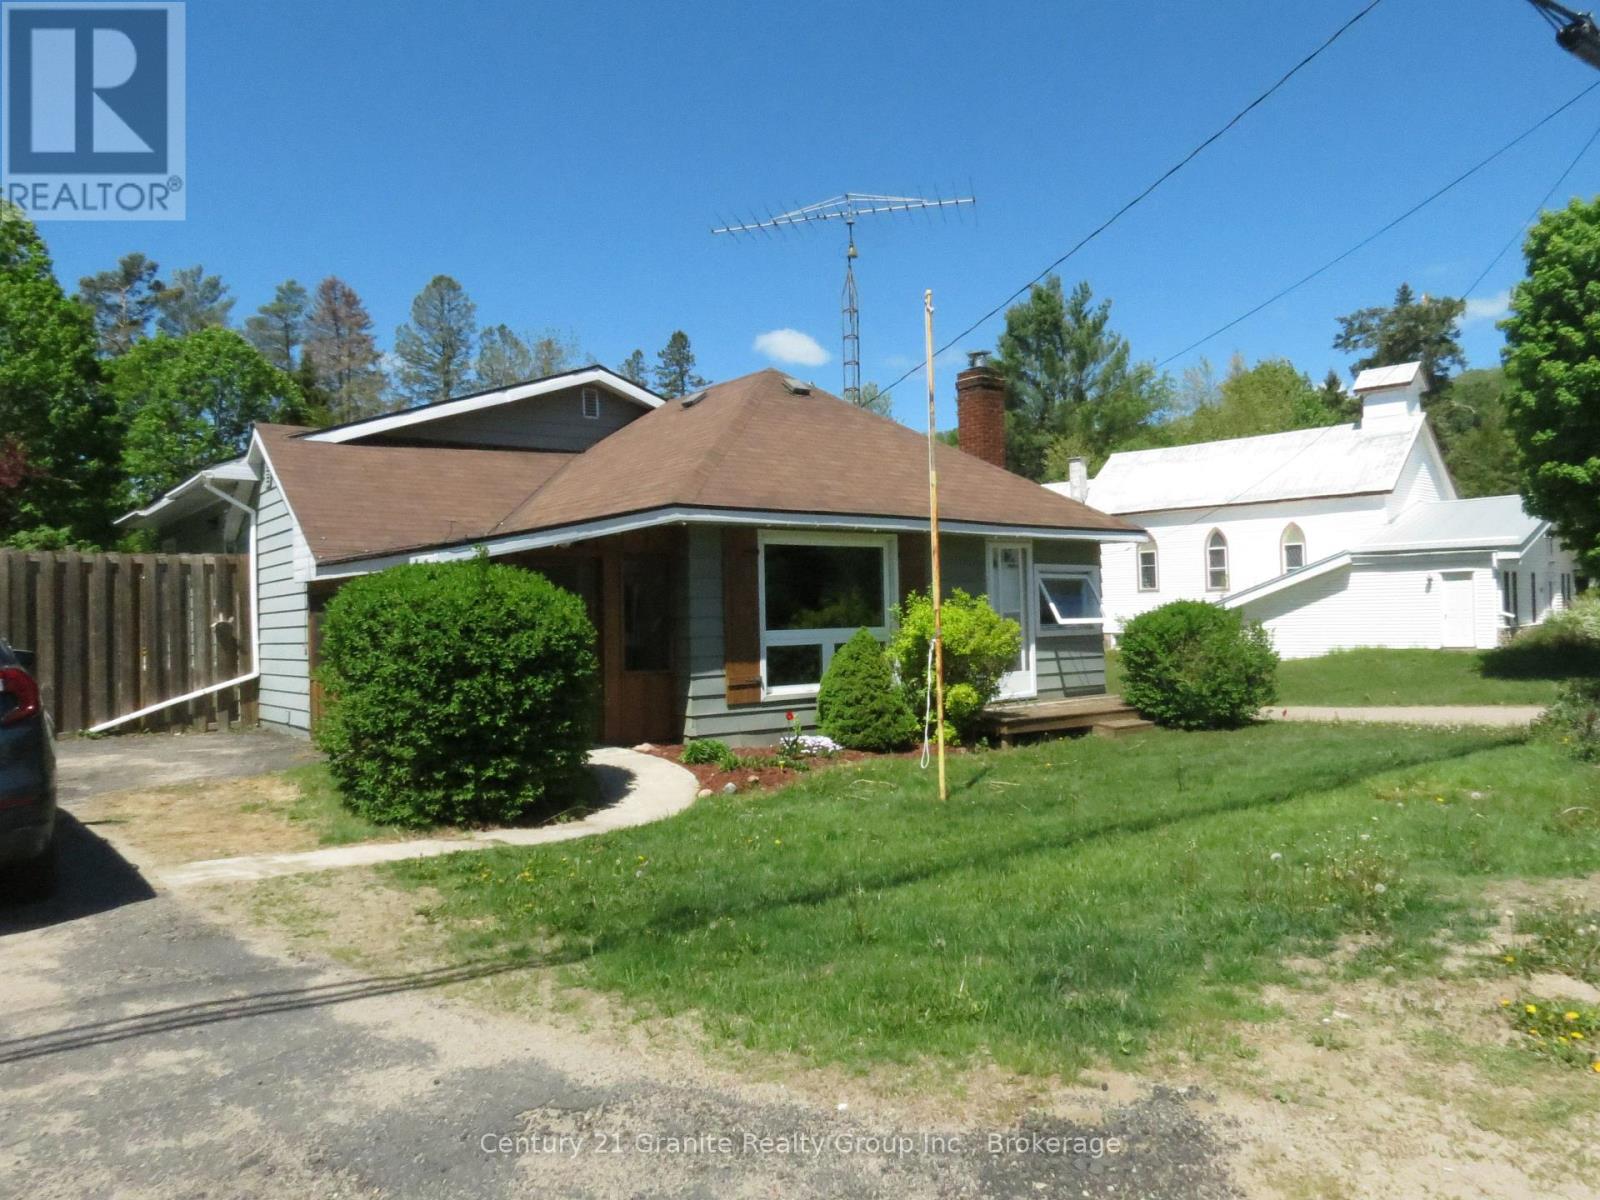
This 3 bedroom/ 3 bath in town home is packed with a punch! Starting with a spacious living room with fireplace, main floor laundry room, huge kitchen with unique light fixtures and beautiful live edge wood topped breakfast bar also walkout to a large deck with awning. Huge dining room with storage and ample space for a huge harvest table for all the family gatherings. Primary bedroom has unique ceiling piece and wood wall with ensuite 4 piece bathroom. Downstairs has a cozy rec room with a pellet stove and walkout to back yard . Also a 3rd bedroom, utility room, storage room and 2 pc bathroom. Outside is a generous back yard with fenced in area for pets. Large circular fire pit area. There is a wood shed and storage shed. Short walk to everything that Wilberforce has to offer. Best part, walk across the road to the town public docks on Dark Lake to swim, canoe or paddle boat. The public beach on Wilbermere Lake is just minutes away! (id:19593)
West Grey, Ontario
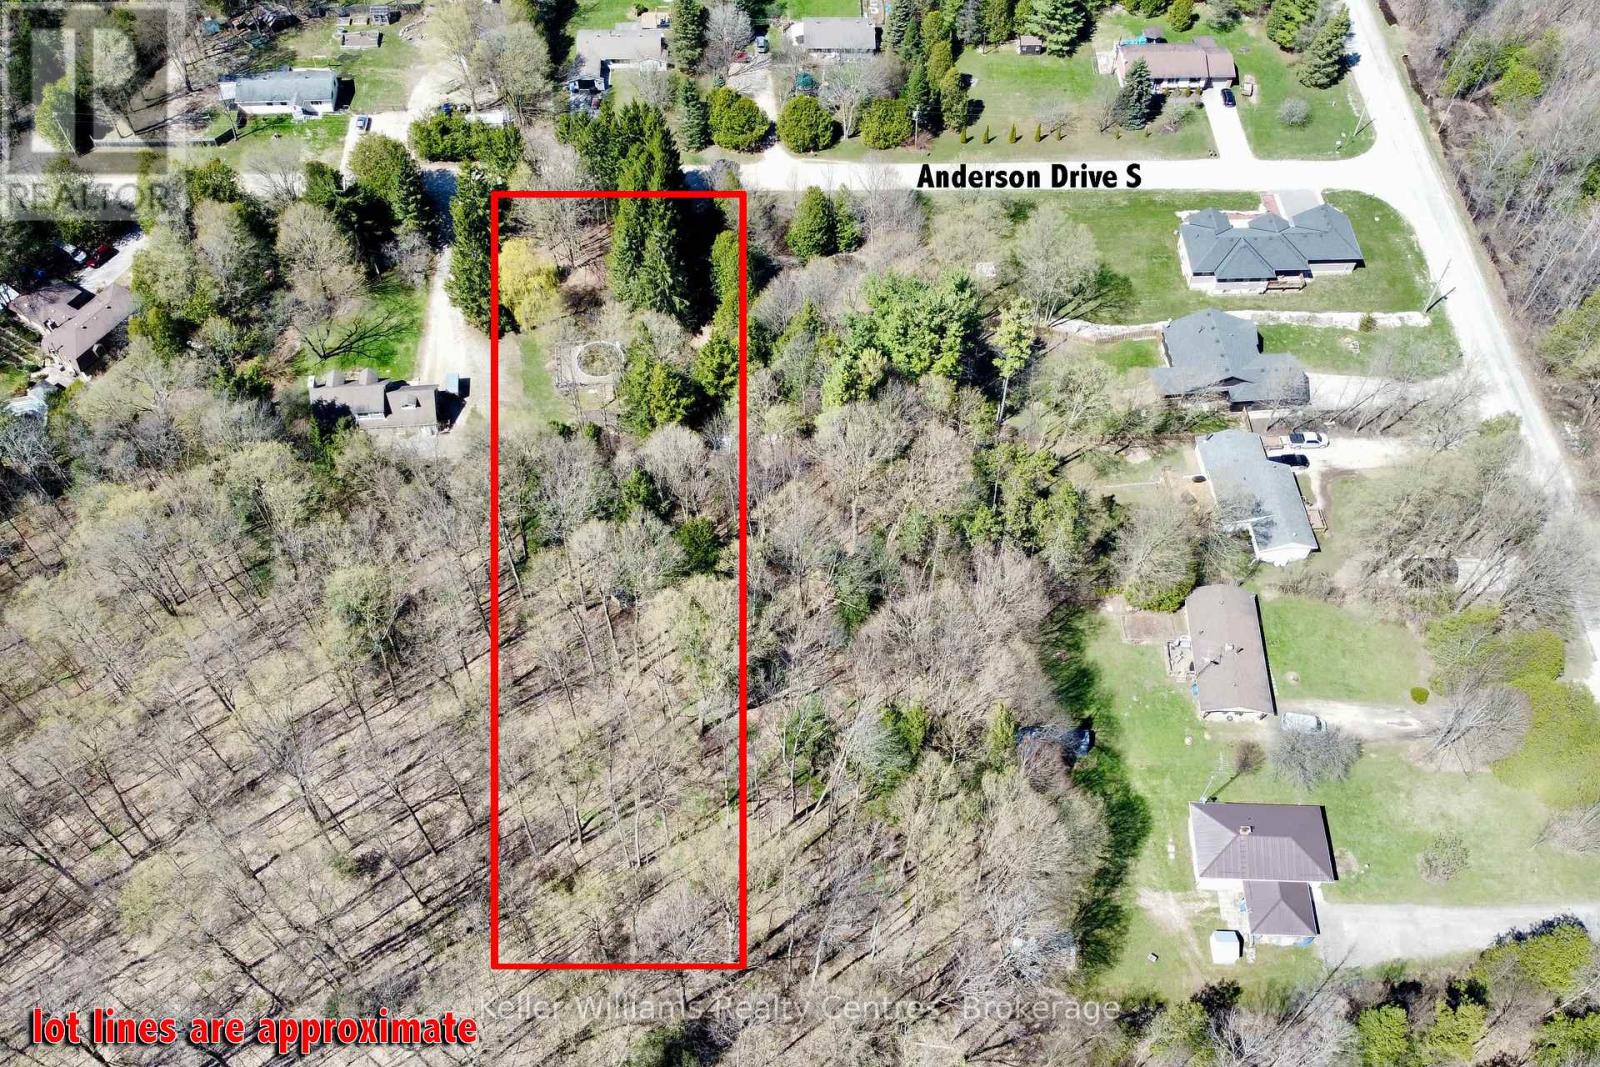
Build your dream home on this 1.066 acre residential lot nestled in a quiet country community. Enjoy the peace of rural living with the convenience of a short 15-minute drive to the nearby towns of Hanover or Durham for all of your amenities. A gravel driveway is already in place, with fibre optics and hydro available at the road - making it easy to get started on your plans. (id:19593)
Parry Sound, Ontario
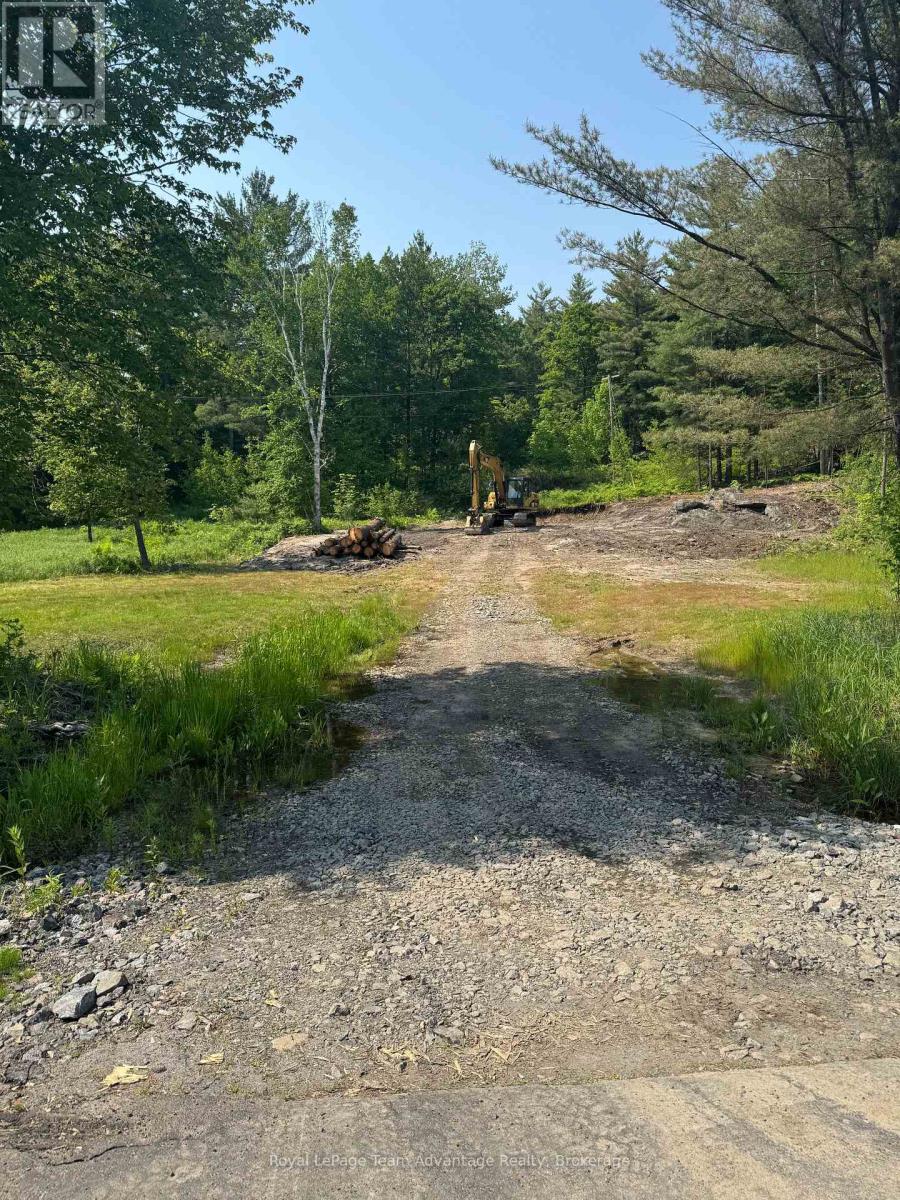
Fantastic building lot located in the Town of Parry Sound. This property offers a beautiful wooded setting. The driveway has been roughed in and the lot has been partially cleared. Don't miss out on this great opportunity to build your dream home. Legal road access to back of lot. (id:19593)
Tay, Ontario
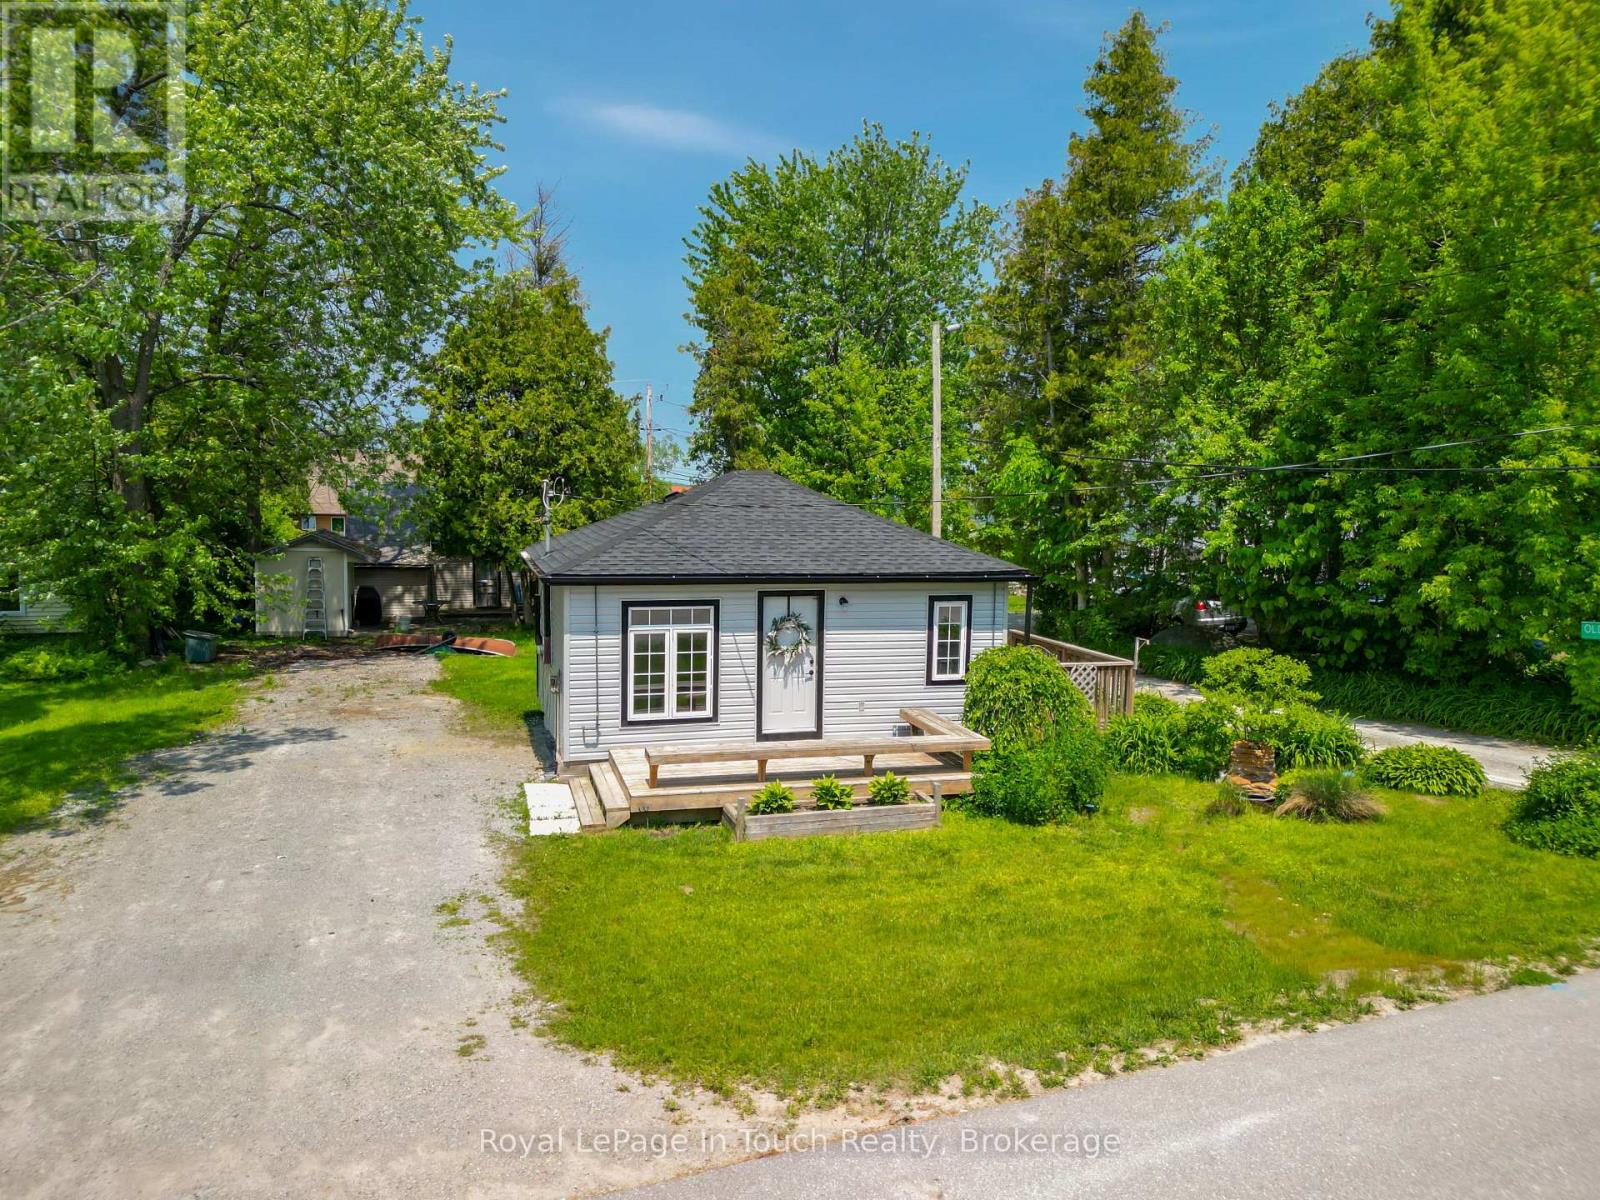
Tucked away on a peaceful dead-end street, 78 King Road offers the perfect blend of modern convenience and classic cottage country charm. This year-round home or cottage has been freshly updated in 2026, boasting a brand-new kitchen, new siding, a new roof, and a highly efficient new gas heater-meaning you can move into this fully furnished home, unpack and relax without a single weekend project.The location is an outdoor lover's dream. Walk just 3 minutes to the sandy beach to enjoy swimming, or take advantage of the world-class boating and fishing nearby. In the winter and shoulder seasons, step right out your back door onto the Trans Canada Trail system for premier snowmobiling, snowshoeing, and hiking.Whether you are looking for a high-potential short-term rental investment, a seasonal getaway, or a peaceful permanent residence, this property checks every box. Don't miss out on this piece of paradise! (id:19593)
Christian Island 30, Ontario
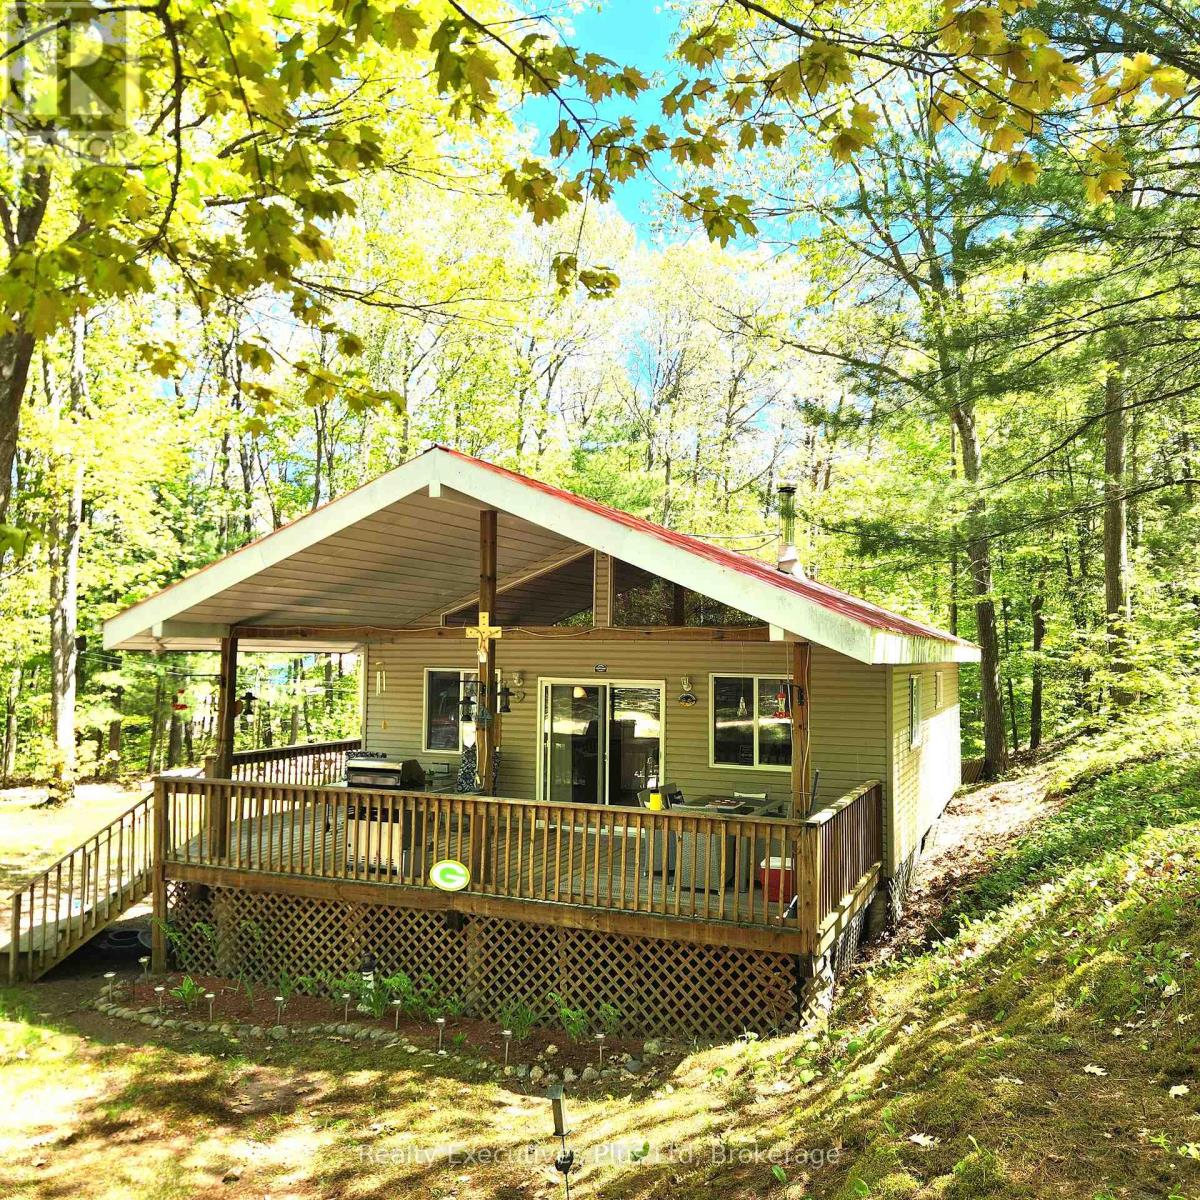
Just 50 steps to the gorgeous beaches of Big Sand Bay sits this great 3 bedroom, 1 bath bungalow designed and built by the current owners who have been enjoying Christian Island and all it has to offer for more than 20 years. This updated cottage features a main level with a huge Great Room with Kitchen and Living Room blending to create a warm cozy atmosphere with plenty of room and lots of light from surrounding windows. There is a a stand alone wood stove for cooler evenings. The main entrance has a large covered deck for outdoor enjoyment with BBQ and outdoor dining area. The large cleared yard is great for enjoying the outdoors or an evening campfire and don't forget to look at the garden shed to store all your fun toys. Just 100 steps down the laneway is access to one of the most beautiful sand beaches in the region and Big Sand Bay is famous for its Caribbean style beach quality. The car or passenger ferry ride to the island departs regularly each day from Cedar Point and the ride is only 20 minutes to the island. The island has plenty of amenities with stores, coffee shops and other beaches and areas to visit. Pay no property tax here as this is Indigenous Land owned by Beausoleil First Nations who have been leasing cottage land since the 1950's. This property has a 30 year lease with 14 years left on it. Annual lease amount is $2925 until 2030 and then it goes up by the cost of living. An annual Service Fee for emergency services, garbage/recycling etc. is $892.83 for 2026. Fibe cable (Broadband North) has just been installed on the road so high speed internet is available. Come and enjoy this wonderful cottage at Big Sand Bay on Christian Island! (id:19593)
Christian Island 30, Ontario
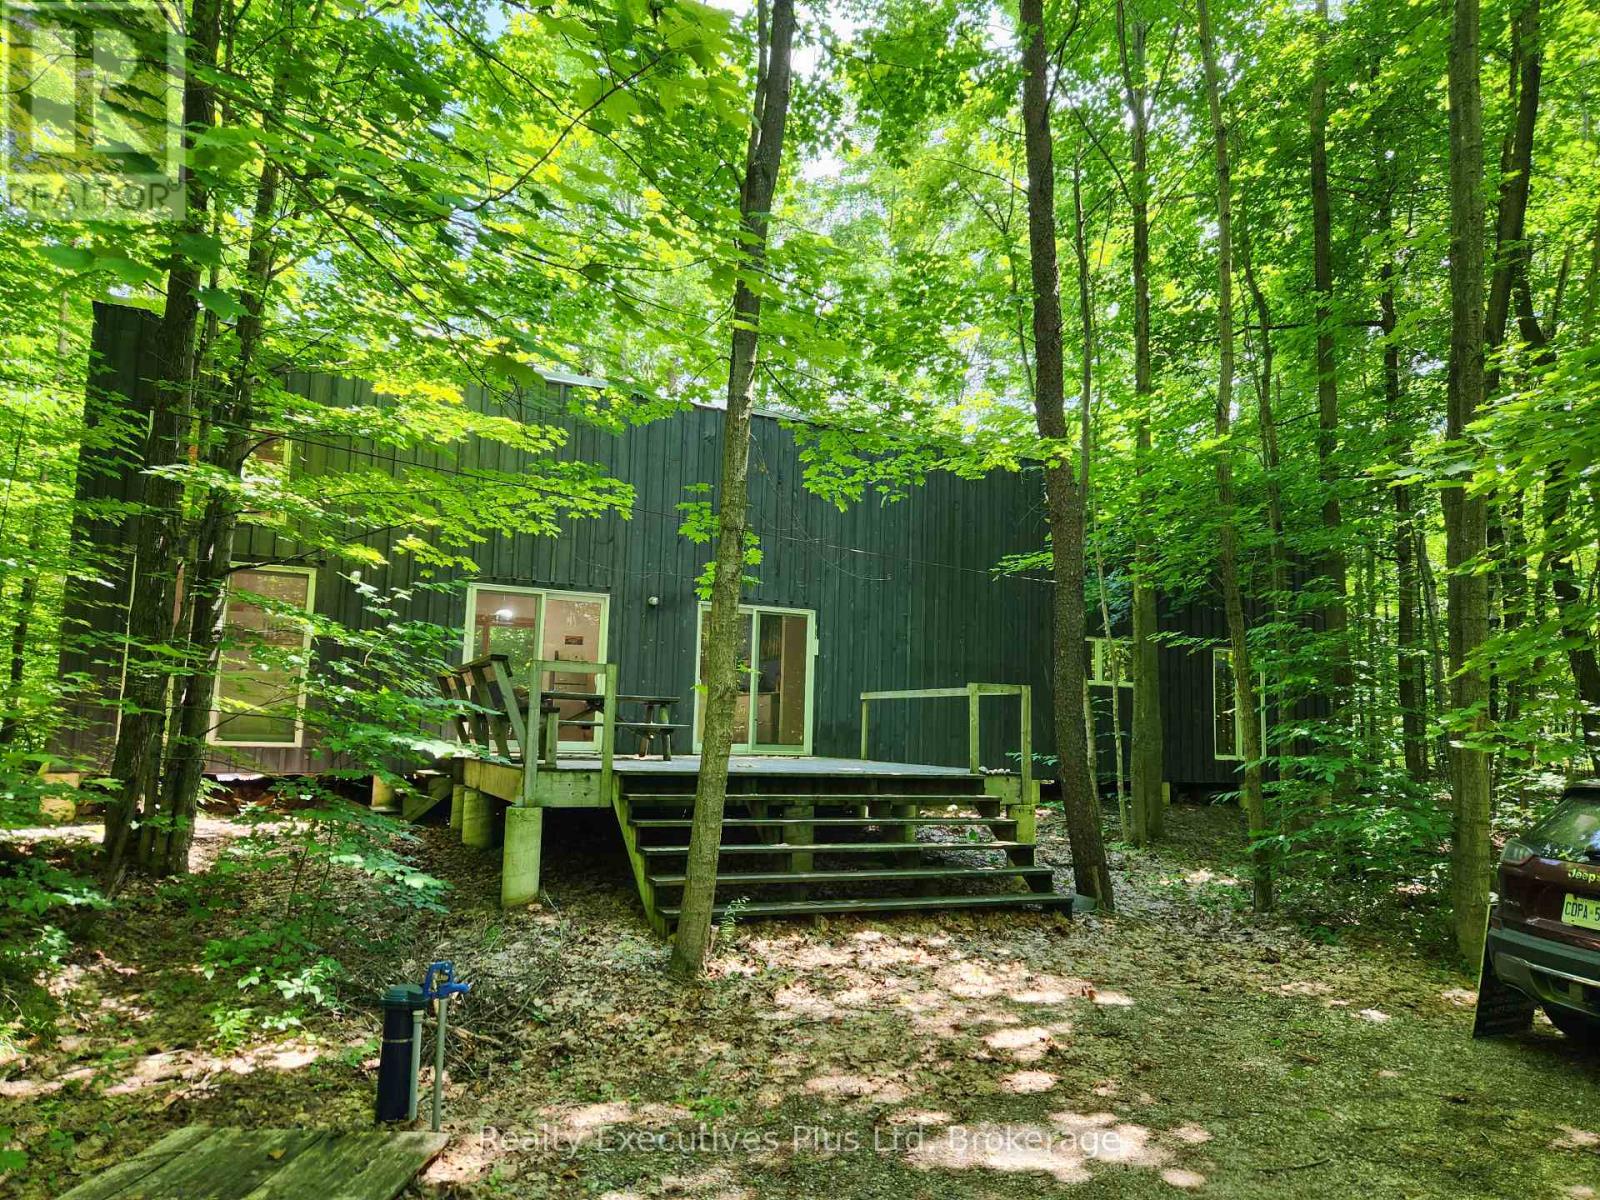
NESTLED IN THE WOODS OF BIG SAND BAY ON CHRISTIAN ISLAND, YOU WILL FIND A 2 BEDROOM, 1 BATHROOM COTTAGE WITH STORAGE LOFT THAT WAS CONCEPTUALIZED BY THE ARCHITECT TO REFLECT AN INDIGENOUS LONGHOUSE. THE DESIGN WHICH INCLUDES FLOOR TO CEILING WINDOWS AND SLIDING GLASS DOORS AND THE HIGH VAULTED BEAM CEILINGS ALLOWS ALL THE WONDERFUL LIGHT THAT IS PEAKING THROUGH THE LEAVES TO ENTER THE STRUCTURE. THE OPEN CONCEPT KITCHEN DINING AND LIVING ROOM AREA (GREAT ROOM) IS WONDERFUL FOR ENTERTAINING AND OPENS ONTO A LARGE FRONT DECK AND A SMALLER REAR DECK. WALK DOWN THE BEACH ROAD 500' AND YOU HAVE ACCESS TO THE CARIBBEAN LIKE BEACH AT BIG SAND BAY. THE HORSESHOE SHAPED, BEAUTIFUL SAND DUNES AND CRYSTAL CLEAR WATER MAKE YOU FEEL LIKE YOU ARE IN THE CARIBBEAN ISLANDS. THE 20 MINUTE FERRY RIDE FROM THE MAIN LAND TO THE ISLAND IS THE PERFECT OPPORTUNITY TO DECOMPRESS. THIS IS A VERY WONDERFUL PLACE TO HAVE YOUR COTTAGE AT AN AFFORDABLE ALTERNATIVE. NO TAXES AS THIS IS INDIGENOUS LAND. (id:19593)
Christian Island 30, Ontario
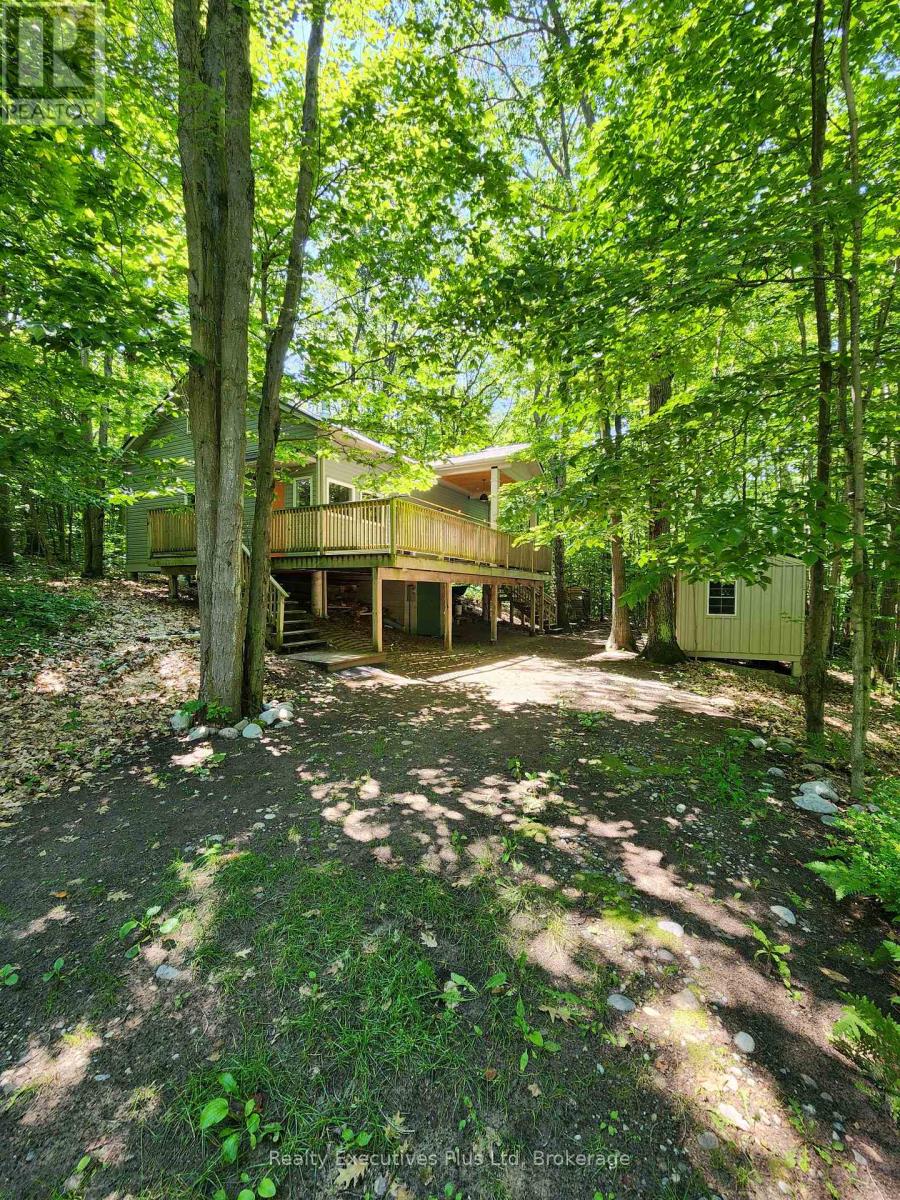
If you every wanted a great island cottage just steps from a Caribbean Like sandy beach in the sunshine overlooking the clear blue waters of Georgian Bay then this is the place! Located at Big Sand Bay on leased Indigenous land (Leasehold), just a 20 minute ferry ride from Cedar Point in North Tiny Township, on Christian Island, this large, newer 1,404 sq.ft. 1.5 storey fully finished cottage has everything you need to enjoy spring, summer & fall on the island! The cottage has a 936 sq.ft. main level where you have a full kitchen with fridges, electric stove & DW, vaulted ceilings, combination dining/living room with 2 walk outs to a deck overlooking the water. The living room is cozy with vinyl floors & wood stove. There are 2 bedrooms on the main level including a large primary with its own 4pc ensuite. The second bedroom is a good size and there is a separate 2 pc washroom for guests. A closet with a stacked washer/dryer completes this level. The 468 sq.ft. upper level features 2 good sized bedrooms and another tiled 4 PC bath. The 10'x36' front deck features a covered section with views of the lake. Rounding out this cottage is a 160 sq.ft. bunkie. Underneath the main cottage is a 192 sq.ft. block utility room & workshop. High speed fibe cable internet connection available at the road. Big Sand Bay has gorgeous soft sand entry and shallow water perfect for kids. This is one of the best places on the island and don't miss it! See it now! (id:19593)
Guelph, Ontario
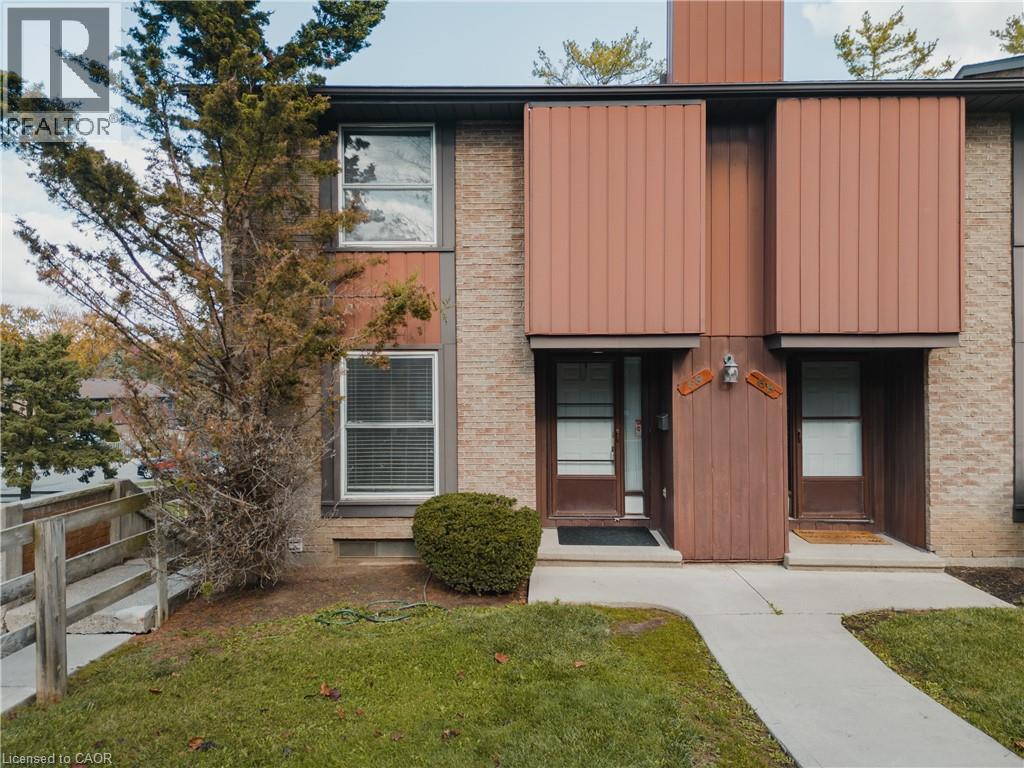
Welcome to 539 Willow Road, Unit 69, your ideal townhome in Guelph’s sought-after West End! This desirable and spacious end-unit offers the perfect blend of comfort, convenience, and privacy. Beautifully maintained and thoughtfully updated, it features 3+1 bedrooms, 2 full bathrooms, and a fully finished walkout basement that extends your living space and leads to a lovely backyard patio. Step inside to find a bright and functional main floor layout with a welcoming kitchen and an open-concept living area overlooking your private yard an inviting space for both relaxation and entertaining. Upstairs, you’ll discover three generously sized bedrooms and a full bathroom, providing plenty of space for family or guests. The finished basement adds even more versatility, ideal for a cozy family room, home office, gym, or guest suite. Set in a quiet, tree-lined neighbourhood in Guelph’s West End, this home sits in a well-managed complex known for its community feel and excellent maintenance. The location is unbeatable, just minutes from top-rated schools, beautiful parks, shopping centres, restaurants, and public transit. Commuters will appreciate the easy access to the Hanlon Expressway (Highway 6), connecting you quickly to the 401 and other major routes. Whether you’re a first-time buyer, a young family, or an investor seeking a move-in-ready opportunity in a fantastic area, this home checks every box. With its end-unit privacy, walkout basement, and proximity to all amenities, 539 Willow Road #69 delivers both comfort and value in one of Guelph’s most convenient and peaceful settings. (id:19593)
Hamilton, Ontario
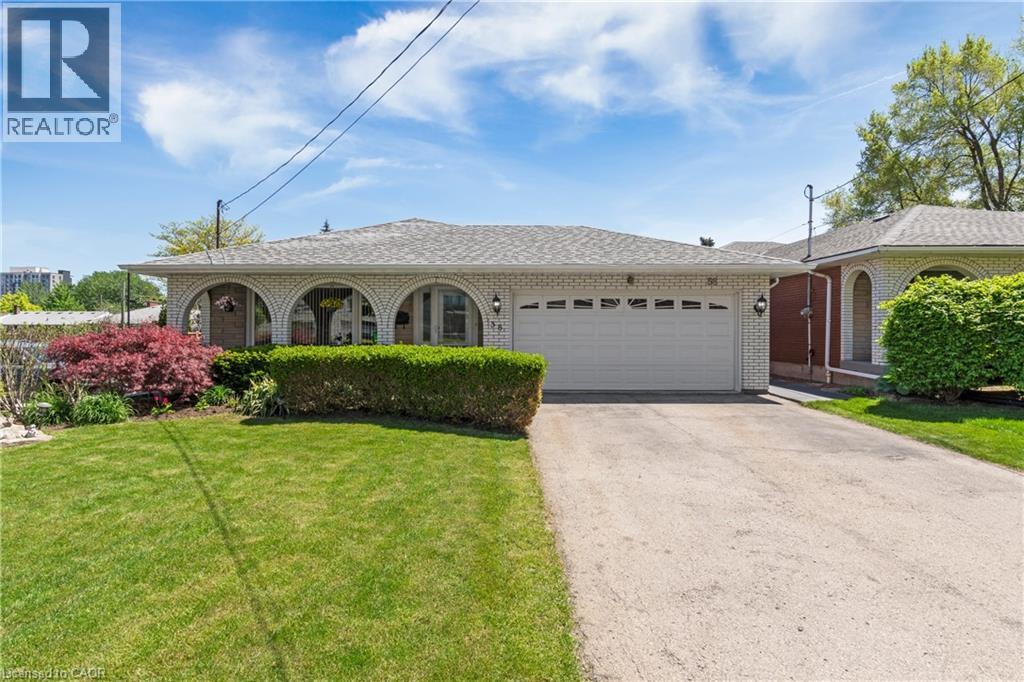
Welcome to your dream home in the heart of the city! This meticulously maintained 4-level backsplit offers theperfect blend of comfort, space, and modern elegance. Step inside to discover a bright and expansive layoutfeaturing gleaming hardwood floors throughout and a stunning, updated kitchen designed to impress-with sleekcabinetry, premium finishes, and ample room for culinary creativity.Upstairs, generously sized bedrooms offer peaceful retreats, while the lower levels provide flexible living spaceperfect for entertaining or working from home. The large, beautifully manicured lot delivers outdoor serenity rarelyfound in such a central location-ideal for gatherings, gardening, or simply relaxing in your private green haven.This home is not just move-in ready-it's move-in remarkable. (id:19593)
Kitchener, Ontario
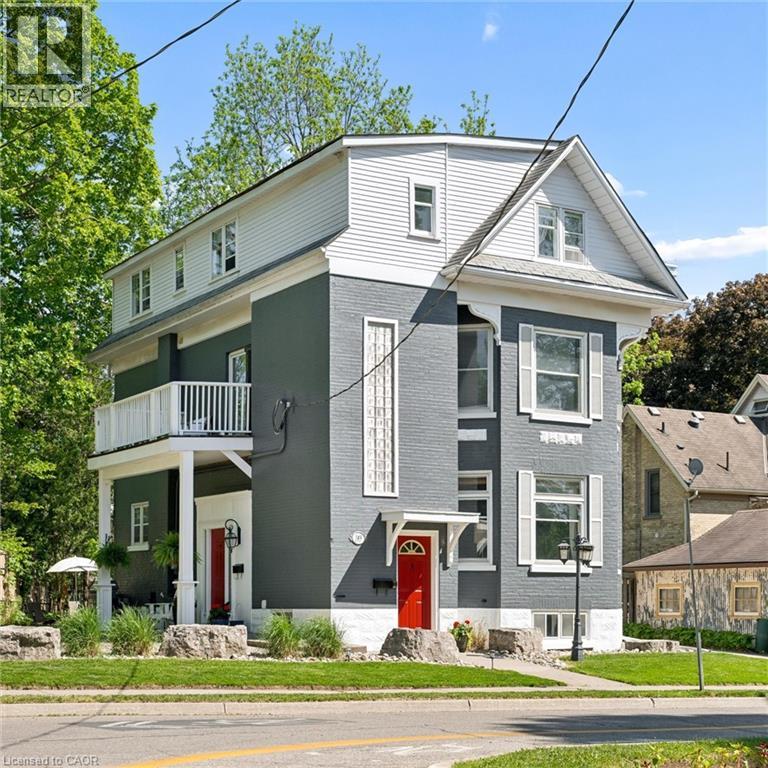
Built in 1894, this stunning legal triplex offers the rare opportunity to own a piece of Kitchener’s history while embracing the lifestyle and energy of Downtown living. Perfectly positioned directly across from Hibner Park in the heart of the Civic Centre neighbourhood, this character-filled century home blends timeless architecture, walkable convenience, and strong investment potential. Imagine mornings spent walking to your favourite local café, afternoons enjoying the park and green space across the street, and evenings taking in a show at Centre In The Square or dining at one of Downtown Kitchener’s growing restaurants and gathering spaces. With the GO Train and VIA Rail station nearby along with the Google offices and tech corridor, this location offers an ideal balance of lifestyle, connectivity, and long-term value. Inside, each unit carries its own warmth and charm with historic details, large windows, and inviting living spaces filled with natural light. The property features one spacious 3-bedroom, 1-bathroom unit and two bright 2-bedroom, 1-bathroom units, all above grade, creating flexibility for multigenerational living, owner occupancy, or investment income. The upper unit was fully renovated in 2025 with a brand new kitchen, updated bathroom, and an incredible rooftop deck tucked amongst mature trees overlooking the park, the perfect setting for slow mornings, summer evenings, or entertaining friends above the city skyline. Additional highlights include two separate concrete driveways with parking for up to six vehicles, coin-operated laundry, and an efficient Viessmann boiler system. Rich in character, surrounded by mature neighbourhood charm, and loved and cared for by the same owners for the past 36 years, this is a truly special opportunity in one of Kitchener’s most storied neighbourhoods. (id:19593)
Kitchener, Ontario
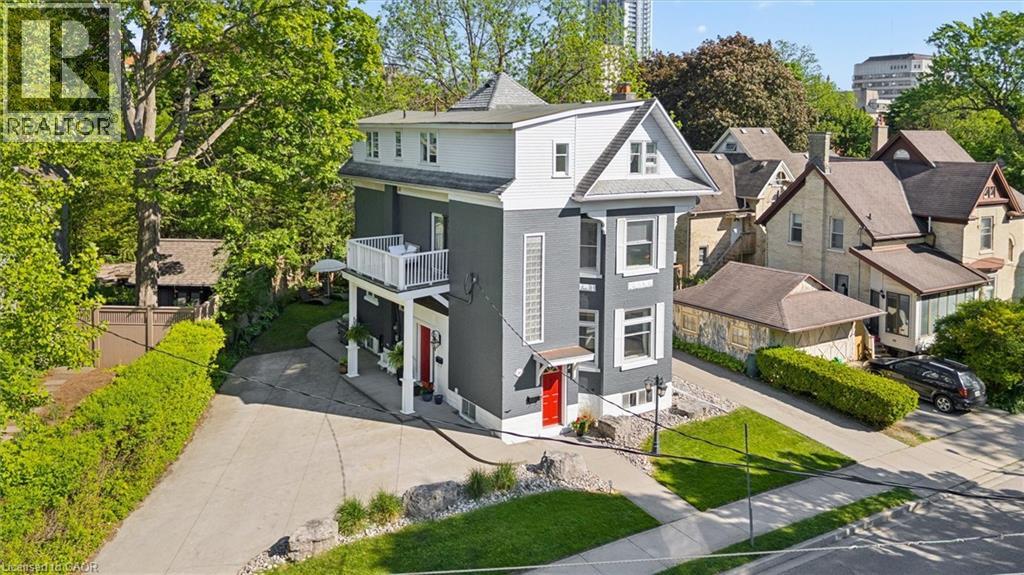
Built in 1894, this stunning legal triplex offers the rare opportunity to own a piece of Kitchener’s history while embracing the lifestyle and energy of Downtown living. Perfectly positioned directly across from Hibner Park in the heart of the Civic Centre neighbourhood, this character-filled century home blends timeless architecture, walkable convenience, and strong investment potential. Imagine mornings spent walking to your favourite local café, afternoons enjoying the park and green space across the street, and evenings taking in a show at Centre In The Square or dining at one of Downtown Kitchener’s growing restaurants and gathering spaces. With the GO Train and VIA Rail station nearby along with the Google offices and tech corridor, this location offers an ideal balance of lifestyle, connectivity, and long-term value. Inside, each unit carries its own warmth and charm with historic details, large windows, and inviting living spaces filled with natural light. The property features one spacious 3-bedroom, 1-bathroom unit and two bright 2-bedroom, 1-bathroom units, all above grade, creating flexibility for multigenerational living, owner occupancy, or investment income. The upper unit was fully renovated in 2025 with a brand new kitchen, updated bathroom, and an incredible rooftop deck tucked amongst mature trees overlooking the park, the perfect setting for slow mornings, summer evenings, or entertaining friends above the city skyline. Additional highlights include two separate concrete driveways with parking for up to six vehicles, coin-operated laundry, and an efficient Viessmann boiler system. Rich in character, surrounded by mature neighbourhood charm, and loved and cared for by the same owners for the past 36 years, this is a truly special opportunity in one of Kitchener’s most storied neighbourhoods. (id:19593)
Guelph, Ontario
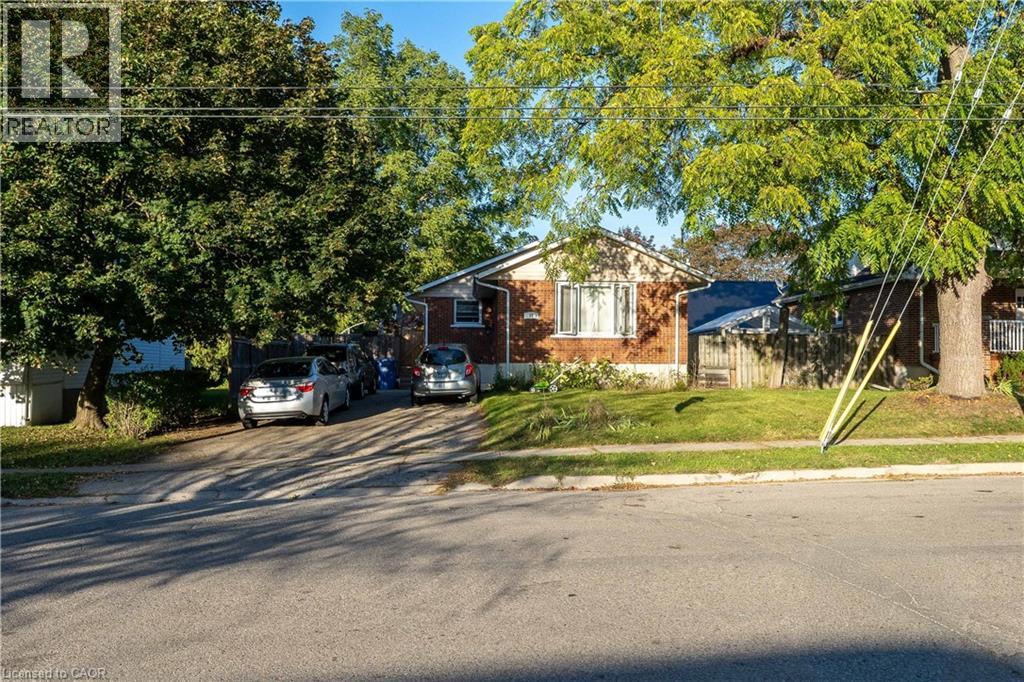
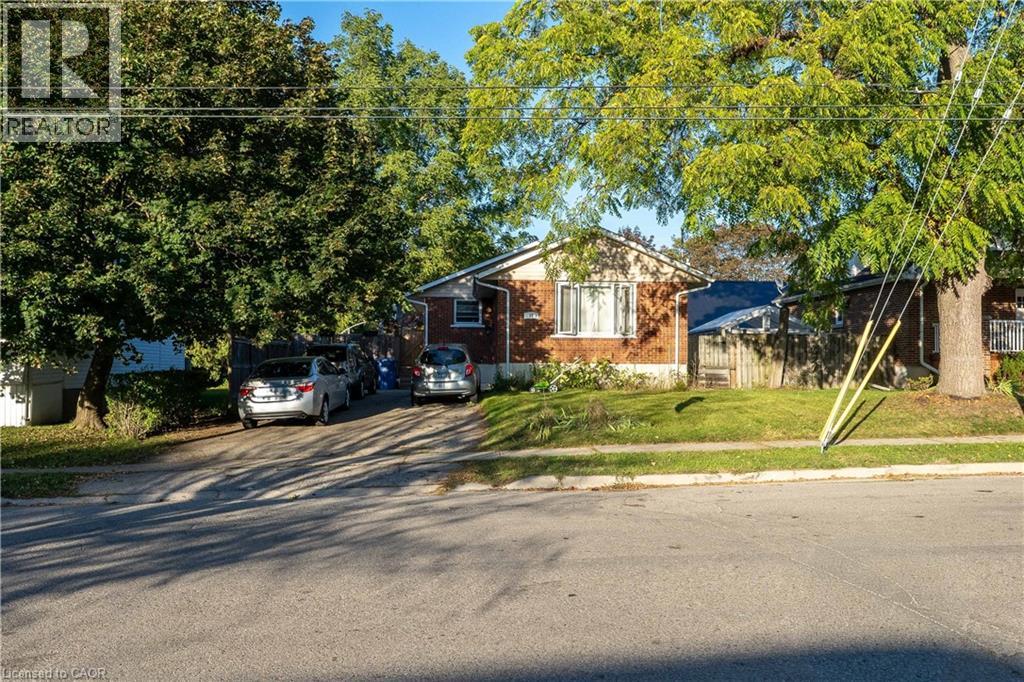
Exceptional Investment Opportunity at 41 Alma Street North, Guelph! Step into a smart, revenue-generating property nestled in one of Guelph’s most established neighbourhoods. This fully legal duplex offers both comfort and strong income potential, making it ideal for investors, multigenerational families, or owner-occupiers seeking supplementary income. The main level features over 1,000 square feet of bright, welcoming living space. It includes two generous bedrooms, an open-concept living and dining area, and a well-appointed kitchen with stainless steel appliances. The entire level is carpet-free, creating a clean, low-maintenance environment perfect for everyday living. The lower level has a separate entrance and offers an excellent secondary living space. It includes two additional bedrooms, a full kitchen, a full bathroom, a spacious living room, and ample storage. Whether used as a rental suite, in-law setup, or shared family space, the layout provides both privacy and functionality. Outside, the mature backyard offers plenty of space to relax or entertain. A large deck provides a private retreat surrounded by greenery, ideal for summer gatherings, gardening, or simply enjoying quiet evenings outdoors. Located in a sought-after area, this property is within walking distance to The Junction, offering access to trendy shops, restaurants, and cafés. It’s also close to parks, schools, and public transit, with quick connections to downtown Guelph’s amenities, culture, and entertainment. The area’s strong rental demand adds to the appeal for investors and those seeking long-term value. Whether you’re building wealth, accommodating family, or looking for a flexible living arrangement, 41 Alma Street North delivers the perfect blend of comfort, location, and opportunity. (id:19593)
Guelph, Ontario
Exceptional Investment Opportunity at 41 Alma Street North, Guelph! Step into a smart, revenue-generating property nestled in one of Guelph’s most established neighbourhoods. This fully legal duplex offers both comfort and strong income potential, making it ideal for investors, multigenerational families, or owner-occupiers seeking supplementary income. The main level features over 1,000 square feet of bright, welcoming living space. It includes two generous bedrooms, an open-concept living and dining area, and a well-appointed kitchen with stainless steel appliances. The entire level is carpet-free, creating a clean, low-maintenance environment perfect for everyday living. The lower level has a separate entrance and offers an excellent secondary living space. It includes two additional bedrooms, a full kitchen, a full bathroom, a spacious living room, and ample storage. Whether used as a rental suite, in-law setup, or shared family space, the layout provides both privacy and functionality. Outside, the mature backyard offers plenty of space to relax or entertain. A large deck provides a private retreat surrounded by greenery, ideal for summer gatherings, gardening, or simply enjoying quiet evenings outdoors. Located in a sought-after area, this property is within walking distance to The Junction, offering access to trendy shops, restaurants, and cafés. It’s also close to parks, schools, and public transit, with quick connections to downtown Guelph’s amenities, culture, and entertainment. The area’s strong rental demand adds to the appeal for investors and those seeking long-term value. Whether you’re building wealth, accommodating family, or looking for a flexible living arrangement, 41 Alma Street North delivers the perfect blend of comfort, location, and opportunity. (id:19593)

Guelph, Ontario
Turnkey Convenience Store for Sale in Prime Downtown Guelph Location! Seize this rare opportunity to own a well-located convenience store in one of Guelph’s highest walk-score areas! Situated in the heart of downtown, this business benefits from steady foot traffic, vibrant local activities, and a strong customer base. This spacious unit features a finished basement equipped with a washroom, storage area, office space, freezer, sink, and heater, perfect for seamless operations. The main level boasts a large cooler, multiple fridges, and display units, offering ample space for a diverse product selection. With high pedestrian traffic and room for growth, this store presents excellent potential for expansion. Plus, street parking is readily available, ensuring accessibility for customers. (id:19593)
Kitchener, Ontario
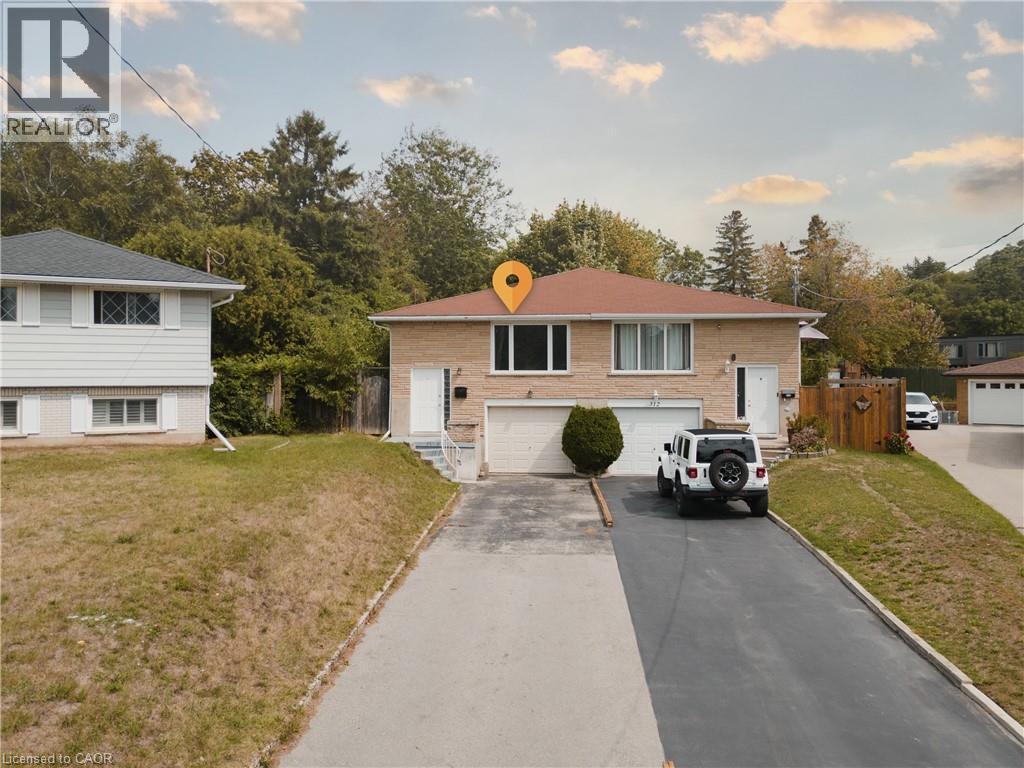
Welcome to 310 Southill Drive, Kitchener, an immaculately maintained home set on a spacious, deep lot that offers the perfect blend of comfort, functionality, and future potential. The wide driveway provides parking for three vehicles in addition to the attached garage, making everyday living convenient for families and guests alike. Inside, you'll find a bright and inviting main floor featuring a well-kept kitchen, a stylishly updated bathroom, and three generously sized bedrooms. Recent upgrades, including newly installed windows and a new furnace, provide added peace of mind and improved energy efficiency. A separate entrance, along with access through the garage, leads to the finished basement, creating excellent potential for a bachelor suite, in-law capability, or multi-generational living. Complete with a rough-in for an additional bathroom and ample storage space, the lower level offers exceptional flexibility to suit your needs. Step outside to enjoy the deck just off the kitchen, perfect for summer BBQs or relaxing while overlooking the private backyard. Ideally located in a family-friendly neighbourhood close to schools, parks, and scenic walking trails, this home also offers quick access to Highways 401 and 7/8 for commuters. Shopping, restaurants, public transit, Fairway Park Mall, and the LRT are all just minutes away. Whether you're looking for a move-in-ready family home or an investment opportunity with income potential, 310 Southill Drive is ready to welcome you. (id:19593)
Kitchener, Ontario
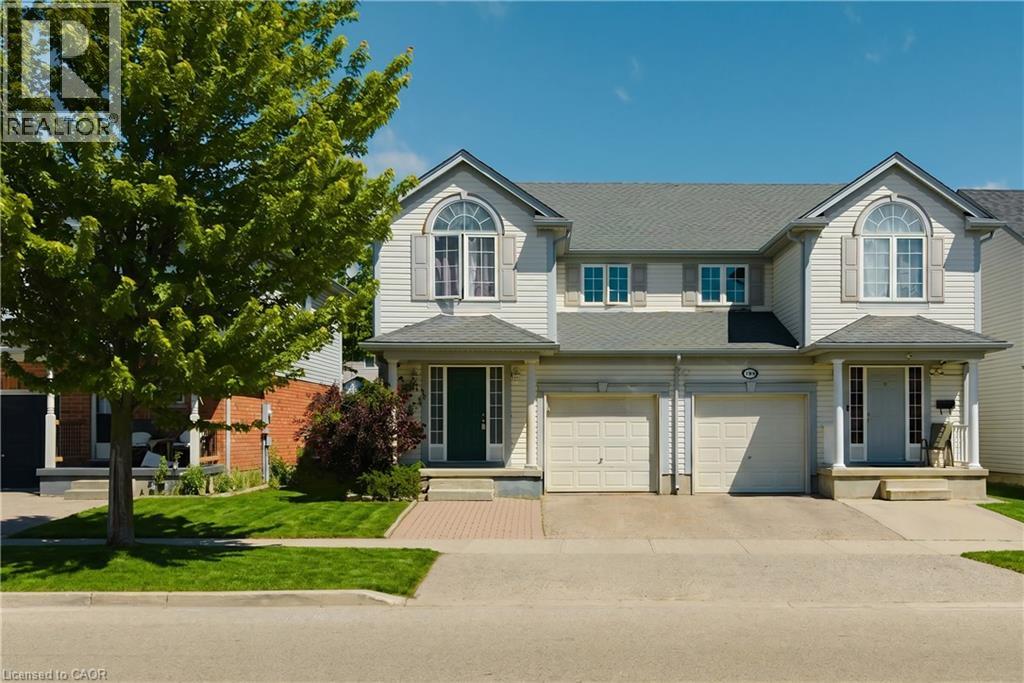
Welcome to 196 Max Becker Drive, a beautifully maintained and freshly painted semi-detached home located in Kitchener's highly sought-after Williamsburg neighbourhood. Offering 3+1 bedrooms, 2.5 bathrooms, and a versatile layout, this home is perfect for growing families, first-time buyers, or those seeking multi-generational living potential. The bright and spacious main floor features an open-concept design with generous living and dining areas, creating an inviting space for everyday living and entertaining. The kitchen overlooks the main living area and offers ample cabinetry, counter space, and a convenient breakfast bar. Upstairs, you'll find three comfortable bedrooms, including a spacious primary bedroom, along with a full family bathroom. The main and second floors offer over 1,600 sq. ft. of finished living space. A standout feature of this home is the separate entrance to the finished basement. Complete with an additional bedroom, bathroom, living area, and kitchenette/bar setup, the lower level offers excellent in-law suite potential, space for extended family, guests, or a private retreat for teenagers. Step outside to enjoy the deep, fully fenced backyard with mature landscaping, providing plenty of room for children, pets, gardening, or summer entertaining. Situated in the heart of Williamsburg, this home is surrounded by exceptional amenities. Enjoy walking distance to parks, trails, schools, and everyday conveniences, with easy access to Williamsburg Town Centre, community facilities, shopping, restaurants, transit routes, and major commuter corridors. The neighbourhood is widely recognized as one of Kitchener's most desirable family communities. Move-in ready and offering flexible living options, 196 Max Becker Drive presents an outstanding opportunity to own a well-cared-for home in one of Kitchener's most established and family-friendly neighbourhoods. (id:19593)
Hamilton, Ontario
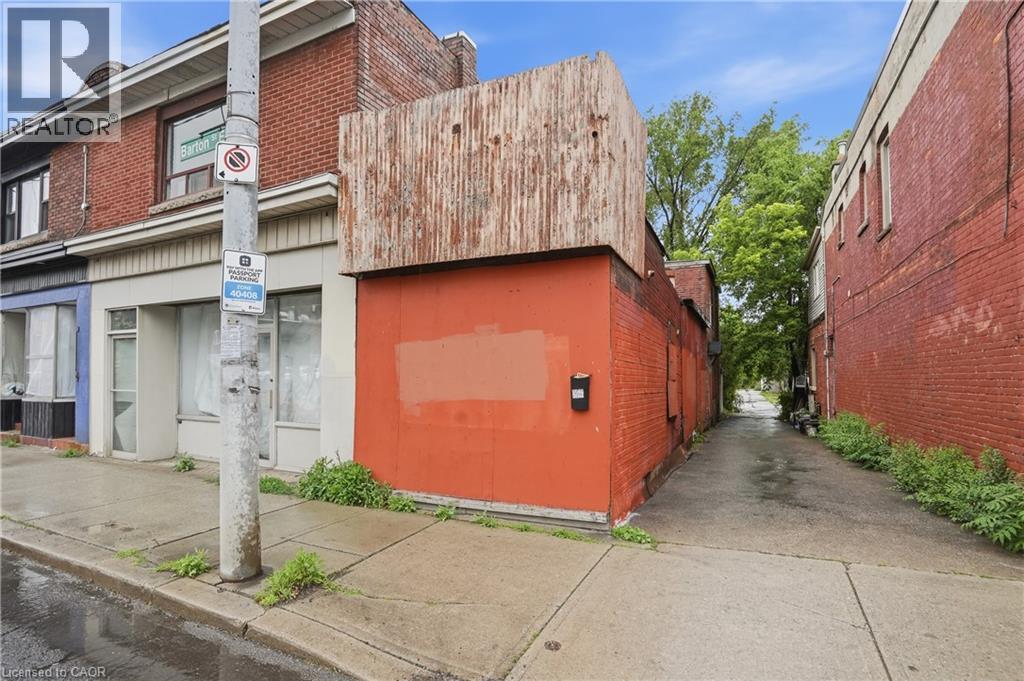
Exceptional mixed-use investment and redevelopment opportunity in a high-visibility location. Zoned C2, this property permits a variety of small-scale commercial and mixed-use developments and offers excellent potential for a retail/commercial storefront with residential units, making it an attractive option for investors, developers, or end users seeking future flexibility. Buyers have the opportunity to reimagine the property to suit their needs and take advantage of the area's continued growth and redevelopment. A rare opportunity to acquire a vacant mixed-use property with significant future potential. Property being sold strictly as is, where is. (id:19593)
St. Catharines, Ontario
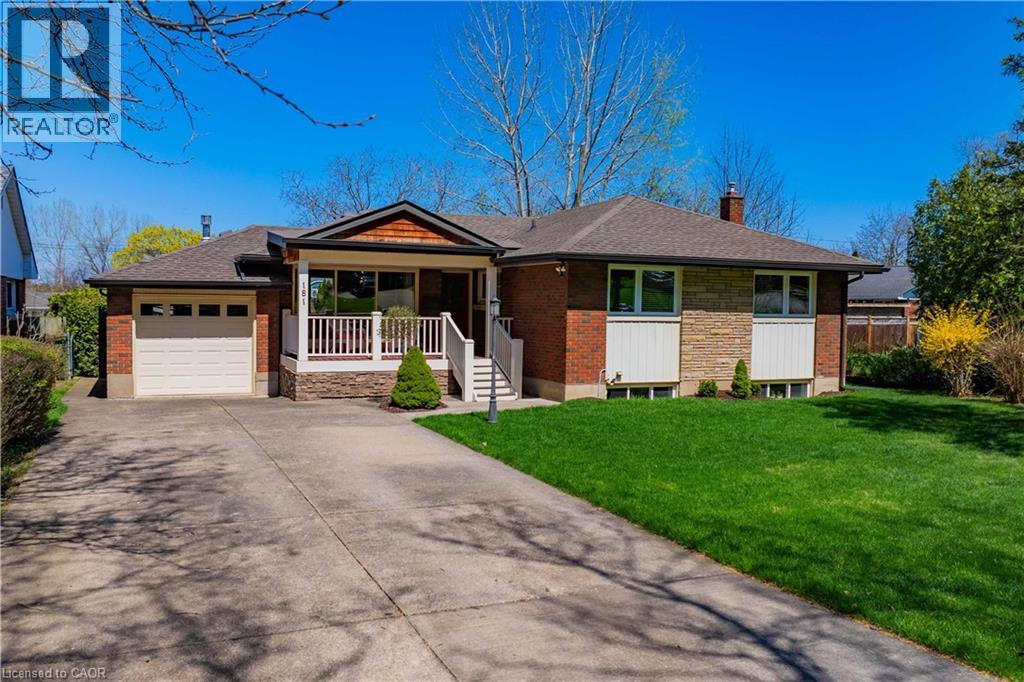
Welcome to 181 Woodside Drive, situated in the heart of a family-friendly neighbourhood in St. Catharines. This location offers unmatched convenience, just minutes from shopping centres, schools, parks, and easy highway access. This beautifully maintained 2+1 bedroom, 1+1 bathroom bungalow offers a perfect blend of comfort, functionality, and modern style. From the moment you arrive, you'll appreciate the long double-wide driveway, attached garage, and a large covered front porch showcasing stunning escarpment views. Step inside to a warm and inviting living room, highlighted by a large front-facing window that fills the space with natural light. A gas fireplace adds charm and comfort, while the walkout to a covered rear porch seamlessly connects indoor and outdoor living and overlooks the spacious backyard deck. The open-concept kitchen and dining area is thoughtfully designed for everyday living and entertaining. Surrounded by windows, the space feels bright and airy. The kitchen features abundant cabinetry, generous counter space, and a striking stone backsplash with under-cabinet lighting-perfectly blending style and function. Down the hall, you'll find two well-sized bedrooms, each with large windows, along with a beautifully appointed 4-piece bathroom completing the main level. The finished basement expands your living space with a large rec room ideal for family gatherings. A third bedroom provides additional accommodation, while a versatile bonus room offers endless possibilities. Oversized windows create a bright, above-grade feel, complemented by a 3-piece bathroom and dedicated laundry room. Step outside to your private backyard retreat, featuring a stunning oversized deck-perfect for summer entertaining. The fully fenced yard offers a safe and spacious area for children and pets. With its thoughtful layout, quality finishes, covered outdoor living spaces, and unbeatable location, this move-in ready home is an exceptional opportunity for families. (id:19593)
Grimsby, Ontario
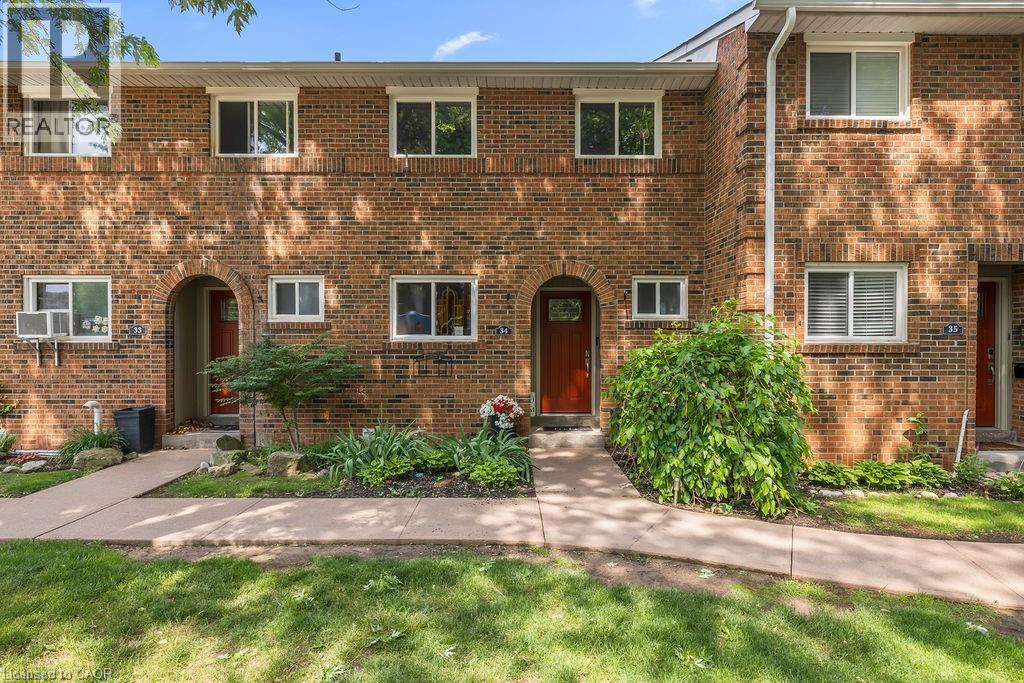
Welcome to this beautiful 3-bedroom, 1.5-bathroom townhome located in the desirable Livingston area in the charming town of Grimsby. Offering exceptional value in today’s market, this well-maintained home features a finished basement that provides additional living space for a growing family, a home office, or a recreation room. Your family will love the newly installed playground located directly across from your unit, offering a safe and convenient place for children to play. Enjoy the comfort of a family-friendly area with shopping, restaurants, schools, parks, and public transit all just minutes away. Commuters will appreciate the easy access to the QEW and Casablanca Boulevard, making travel to both Toronto and Niagara Falls quick and convenient. Livingston Avenue is known for its proximity to local amenities and family-oriented surroundings. Whether you’re a first-time buyer, with young children, or an investor, this is an outstanding opportunity to own an affordable home in one of Grimsby's most sought-after communities. Don’t miss your chance to make this wonderful property your new home! (id:19593)
Beamsville, Ontario
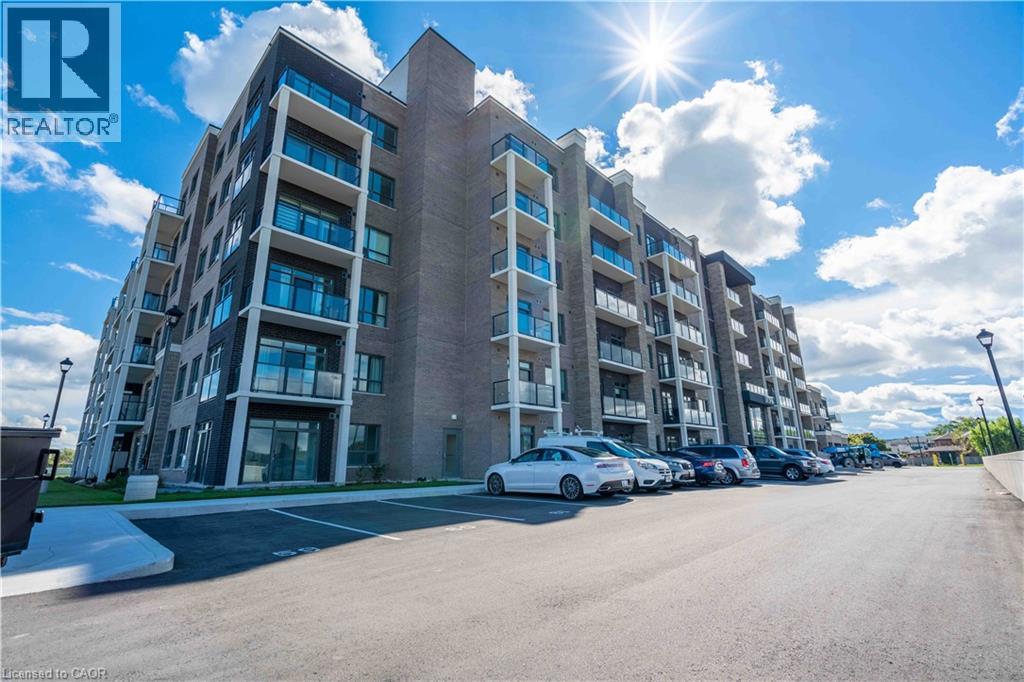
Welcome home to your spacious new condo in the highly desirable Utopia building in beautiful Beamsville. This stunning open-concept 1 bedroom + den corner unit is loaded with upgrades including quartz countertops, stainless steel Whirlpool appliances, a breakfast bar, and luxury vinyl plank flooring throughout. Enjoy your morning coffee on the extended-length balcony with access from both the living room and the bedroom. The building offers fantastic amenities, including a party room, fitness room, rooftop terrace, and bike storage and features a state-of-the-art geothermal heating and cooling system designed to help keep utility costs low. Perfect for first-time buyers, downsizers, or investors, this unit is conveniently located close to the highway, shopping, restaurants, wineries, and the GO Station. Includes one locker and one underground parking space. Call today to book your private showing! (id:19593)