
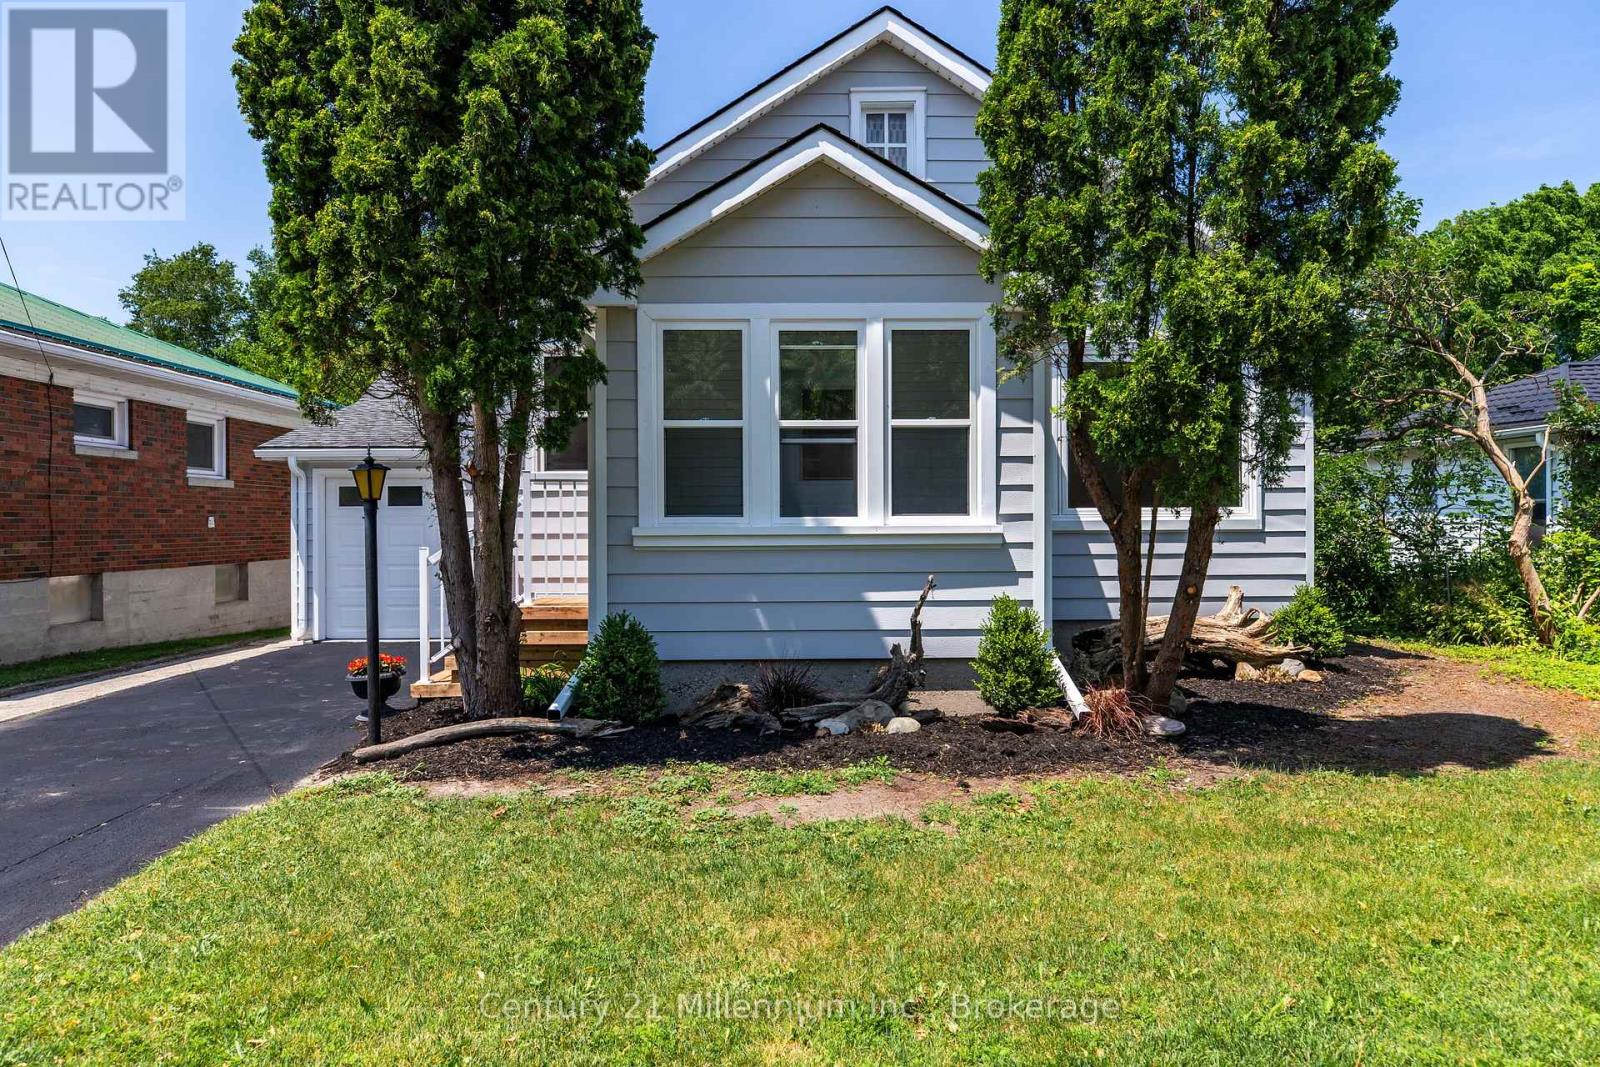
Kincardine, Ontario
Core Area Location for this fully renovated home. New - windows, exterior doors, flooring, drywall, bathroom, kitchen, gas furnace, duct work, 200 amp electrical panel and underground feed wire, lights, wall plugs and switches, perforated soffit, moore vents, attic insulation, front and rear decks, landscaping, insulated garage, basement bedroom, office and family room with electric fireplace. 3 minute walk to downtown Kincardine and 4 minute walk to Lake Huron beach. Young family, professionals or retirees, this 2 + 1 bedroom, 1 bath home is looking for immediate occupancy. (id:19593)
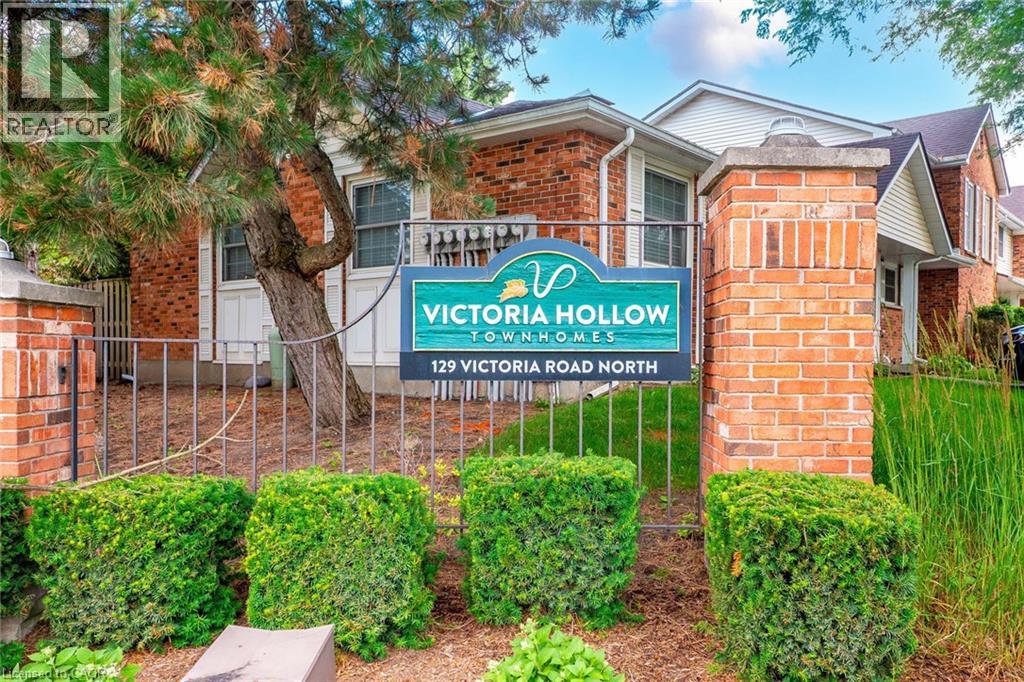
Guelph, Ontario
Price. Condition. Location. This Home Has It All! Welcome to this beautifully updated 2-storey townhouse-style condo offering 3 spacious bedrooms and 1full and a 1/2 bathrooms in a fantastic family-friendly location. Backing directly onto the complex's green space with easy access, this home provides the perfect blend of privacy and convenience. Inside, you'll find a fully finished layout, including a comfortable recreation room with gas fireplace, along with fresh paint and new flooring that gives the home a bright, modern feel. Enjoy peace of mind with an almost-new furnace, central air conditioner, and appliances, all in excellent condition. The low condo fees make ownership affordable while covering the essentials. Conveniently located near schools, shopping, community walking trails, a main bus route, and the Victor Davis Community Centre, everything you need is just minutes away. The home is vacant and available for fast possession, making it ideal for buyers looking to move quickly. Need extra parking? Additional parking spaces are available for households with more than one vehicle. Whether you're a first-time buyer, a growing family, or an investor, this exceptional home offers outstanding value. Don't miss this opportunity. Homes offering this combination of price, condition, and location don't last long! (id:19593)
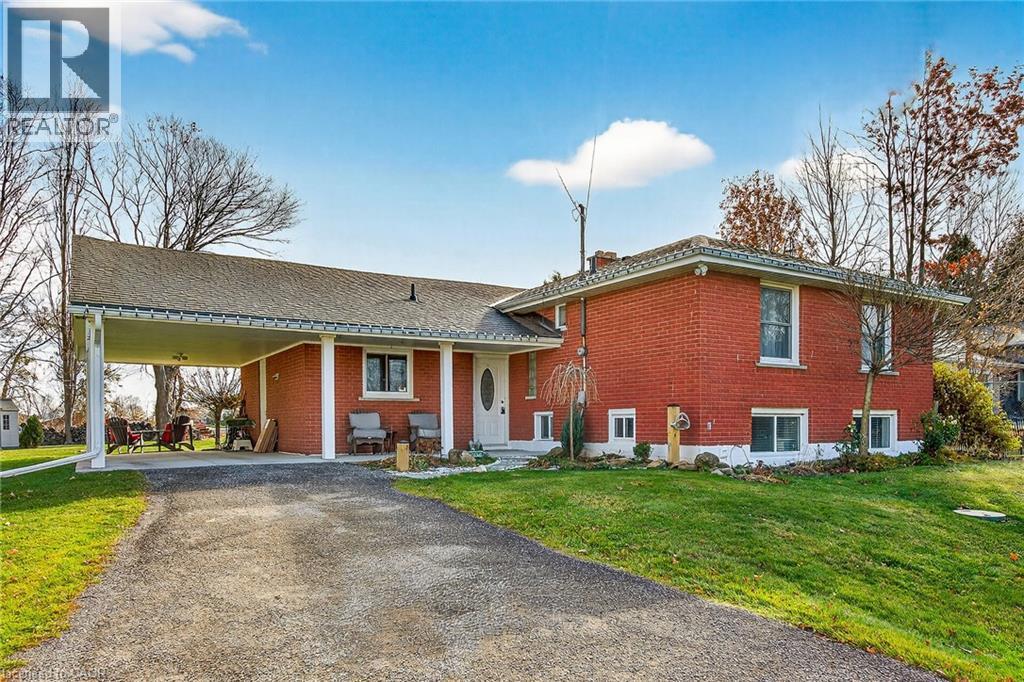
Hannon, Ontario
Beautifully presented, Exquisitely updated 3 bedroom, 2 bathroom Sidesplit situated on picturesque 100’ x 218’ mature lot on sought after Trinity Church Rd. Great curb appeal with all brick exterior, welcoming front walkway leading to covered porch, attached car port, tastefully landscaped, & entertainers dream back yard with recently updated composite deck overlooking calming country views. The flowing interior layout features close to 2000 sq ft of well designed living space highlighted by gourmet kitchen with oversized eat at island, S/S appliances, tile flooring, & backsplash, formal dining area leading to patio, spacious living room, 2 large upper level bedrooms, & updated primary 4 pc bathroom. The finished basement includes rec room, 3rd bedroom, additional 3 pc bathroom, laundry room, & storage area. Conveniently located minutes to Hamilton amenities, restaurants, shopping, schools, parks, & easy access to Red Hill, Linc, QEW, & 403. Upgrades throughout include modern decor, flooring, & fixtures, kitchen, decking, roof shingles – 2019, hi eff N/Gas furnace & A/C. Rarely do properties in this location come available for sale in the price range! Perfect home for all walk of life. Shows well – Just move in & Enjoy! Experience Hannon Country Living at its Finest! (id:19593)
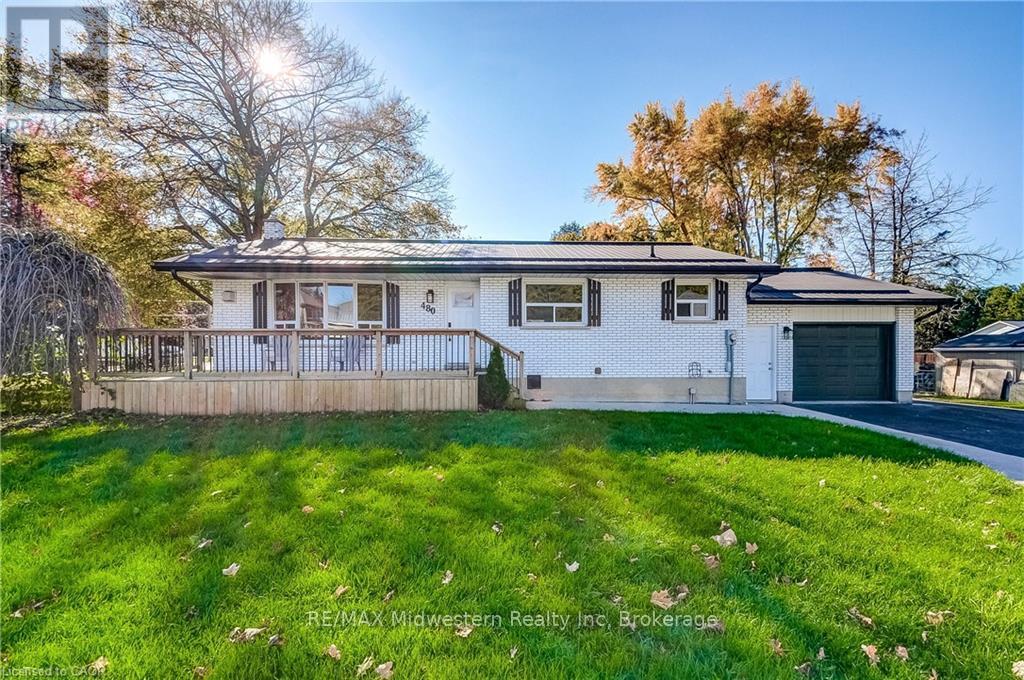
Minto, Ontario
Located close to the Rec Center, pool, park and walking trail, this solid brick bungalow has a lot of updates including a new custom kitchen,, lighting, split air conditioning unit, all flooring and the rec room has been revamped with the old paneling removed and new insulation and drywall installed. (id:19593)
Minto, Ontario
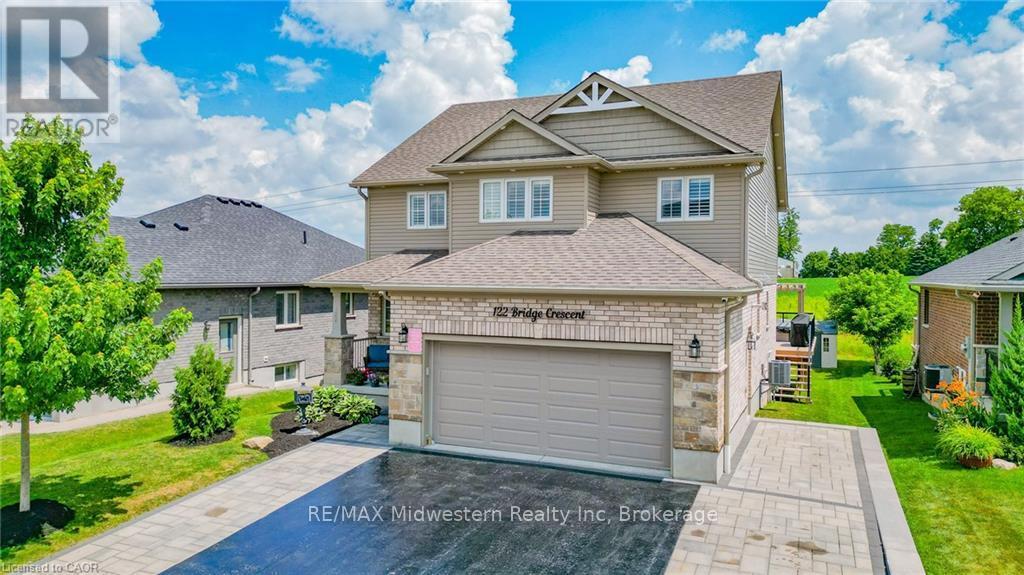
Located in the friendly town of Palmerston, this 4 bedroom, 3 1/2 bath home offers many extras you don't usually find in a home. The list includes a sauna, a hot tub built into the massive deck with a pergola over top of the tub, a heated garage as well, the drive is partially heated and has accent lighting. In addition there is a security camera system that stays with home to give you peace of mind whether your home or away. Even though the home is only 7 years old, the kitchen has been upgrade with custom built cupboards as well the finished basement area has been updated. You truly have to see for yourself what this quality home has to offer. (id:19593)

Grey Highlands, Ontario
You are in for a surprise in this spacious country home. All the benefits of a well thought out modern home with a magnificent great room setting with expansive countryside views! This 2+1 Bedroom, 2.5 Bath home has seen tremendous transformation in recent years from bathrooms, flooring, windows, steel roof, quartz countertops, front entrance and so much more. Main Level provides exceptional entertaining space in the open concept great room with fireplace, primary bedroom with 4pc custom ensuite, large walk in closet and your own personal balcony for stargazing. An office and second bedroom complete the main floor. Down stairs, is a second great entertaining space with large rec room, two dens currently being used as sleeping quarters, a third bedroom and a screened in hot tub room with walkout. The detached double car garage has space for all your toys! All conveniently located ten minutes south of Meaford on a paved road! (id:19593)
Guelph, Ontario
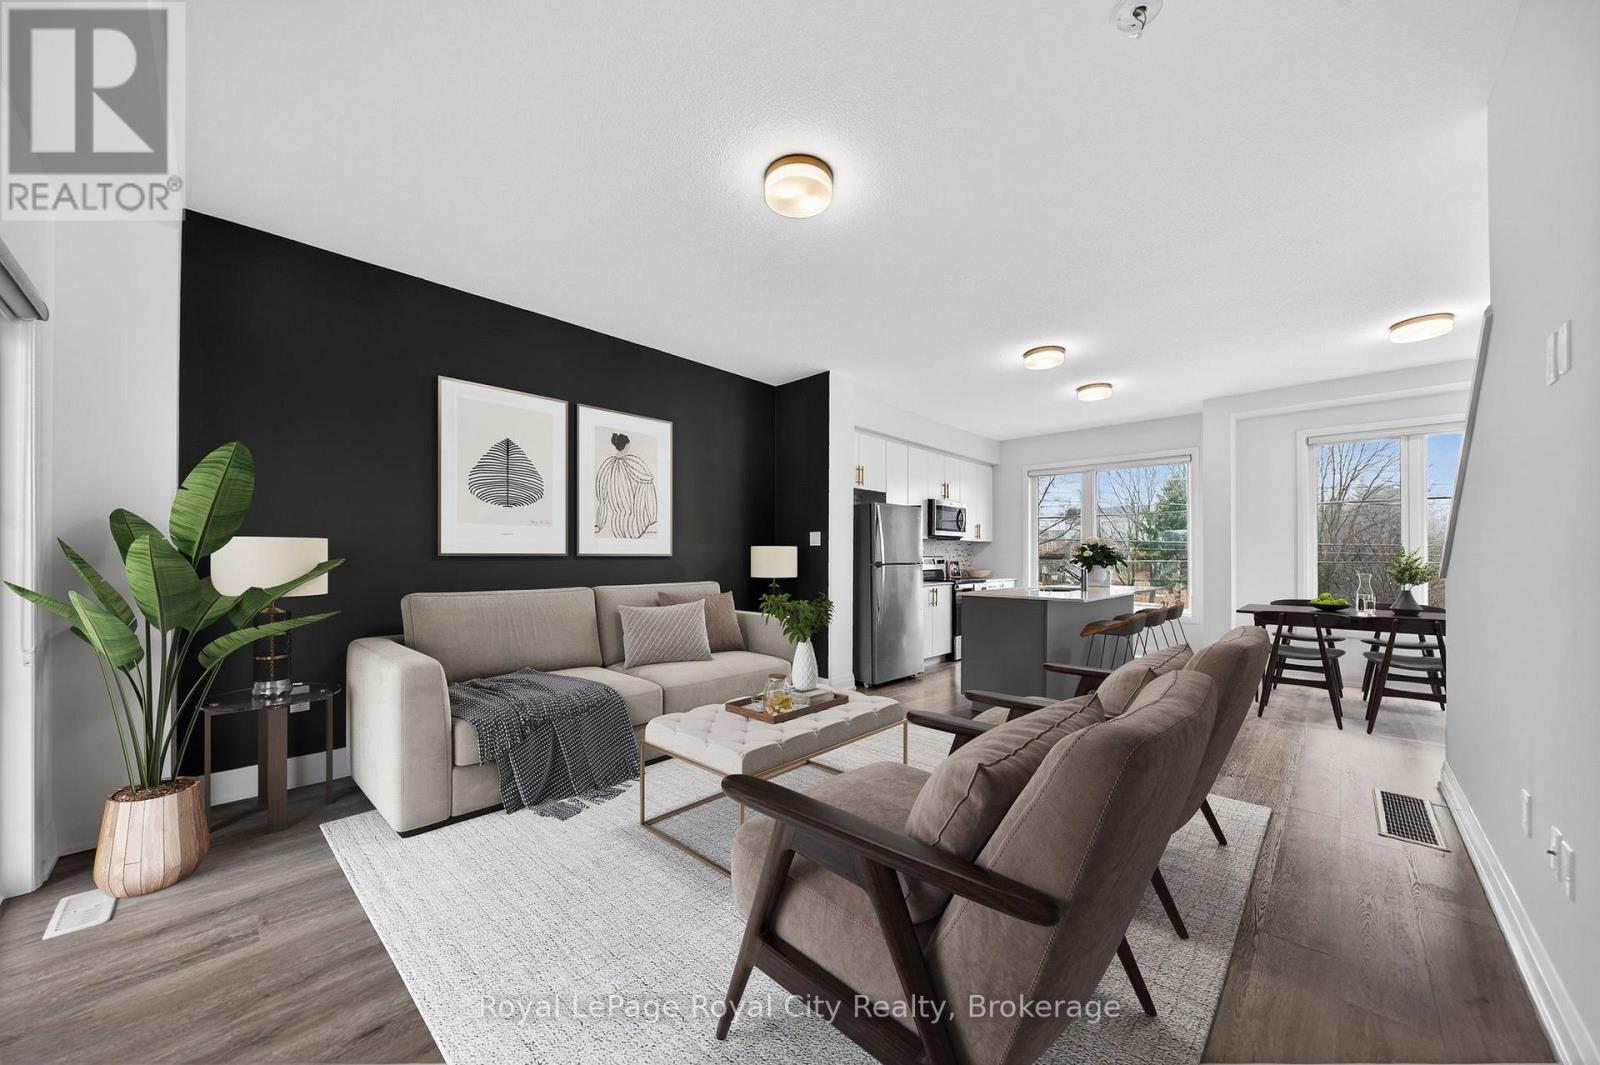
Welcome to 150 Huron Street, a stunning 3-storey CORNER townhouse in the heart of St. Patrick's Ward, one of the city's most vibrant and sought-after neighbourhoods. Built in 2021, this modern residence offers a bright, flexible layout with 3 bedrooms, 4 bathrooms, and stylish finishes throughout-perfectly suited for families, students or a LIVE/WORK lifestyle. The sun-filled main level showcases an inviting open-concept design, featuring a contemporary eat-in kitchen with stainless steel appliances, ample cabinetry, and a striking waterfall quartz island with breakfast bar. The adjoining living space seamlessly extends to a private elevated terrace-ideal for outdoor dining, summer entertaining, or relaxing with your morning coffee. A convenient 2-piece powder room completes this level. Upstairs, the spacious primary suite offers a charming Juliette balcony and a sleek 3-piece ensuite. A second generously sized bedroom and a well-appointed 4-piece bathroom provide comfort and functionality for family or guests. The ground level adds exceptional versatility, offering a flexible space perfect for a home office, third bedroom, gym, or studio. This level also includes a 2-piece powder room, laundry area, back door and direct access to the attached single-car garage. Ideally located just steps to the GO Train Station, parks, trails, shops, restaurants, and directly across from the Two Rivers Community Garden, this home delivers an unbeatable blend of urban convenience and community charm. An exceptional opportunity for first-time buyers, professionals, investors, or growing families alike. (id:19593)
Central Manitoulin, Ontario
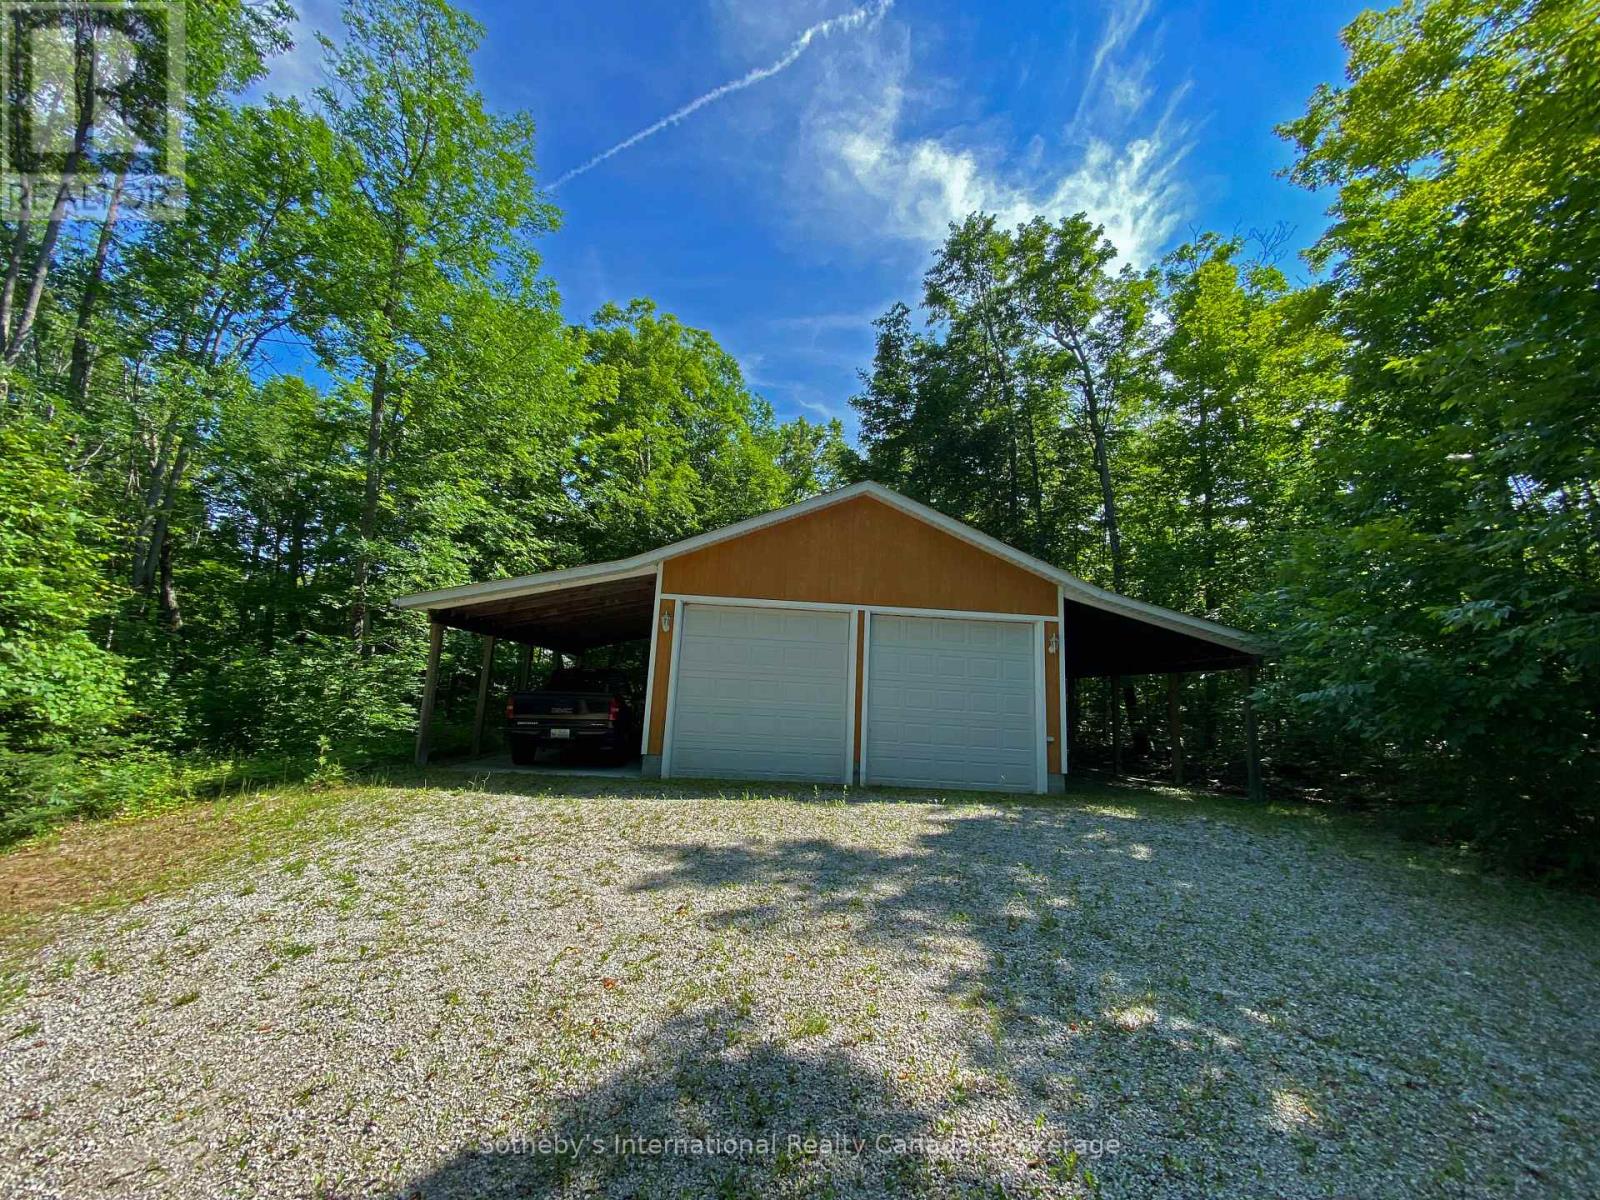
Discover the perfect setting for your dream home or waterfront retreat on beautiful Lake Manitou, Manitoulin Island's largest and most desirable and highly sought-after lake. This exceptional 1.6-acre treed property offers 160 feet of pristine waterfrontage with a gentle slope toward the water, providing the ideal opportunity for a future home or cottage with the potential for a full walkout basement. Adding tremendous value and versatility to the property is a well-appointed 24' x 32' garage complete with two adjoining 12' x 32' carports which could be enclosed for additional storage or workshop. The garage features two 10' x 10' overhead doors with openers, an a 12-foot ceiling makes it ideal for the storage of larger boats and vehicles. Fully wired with a 200-amp electrical service, plus a small kitchen and shower connected to an approved and licensed leaching bed, perfect for seasonal use while you plan and build. Situated on a fully serviced year-round road with garbage pickup, this outstanding property combines privacy, convenience, and natural beauty. Located just a short drive from the town of Mindemoya in the heart of Manitoulin Island, you'll enjoy easy access to shopping, restaurants, a school, and essential amenities including a hospital. Whether you're envisioning a peaceful lakeside cottage, a year-round waterfront home, or an investment in one of Northern Ontario's most treasured destinations, this rare Lake Manitou property offers endless possibilities. (id:19593)
Guelph, Ontario
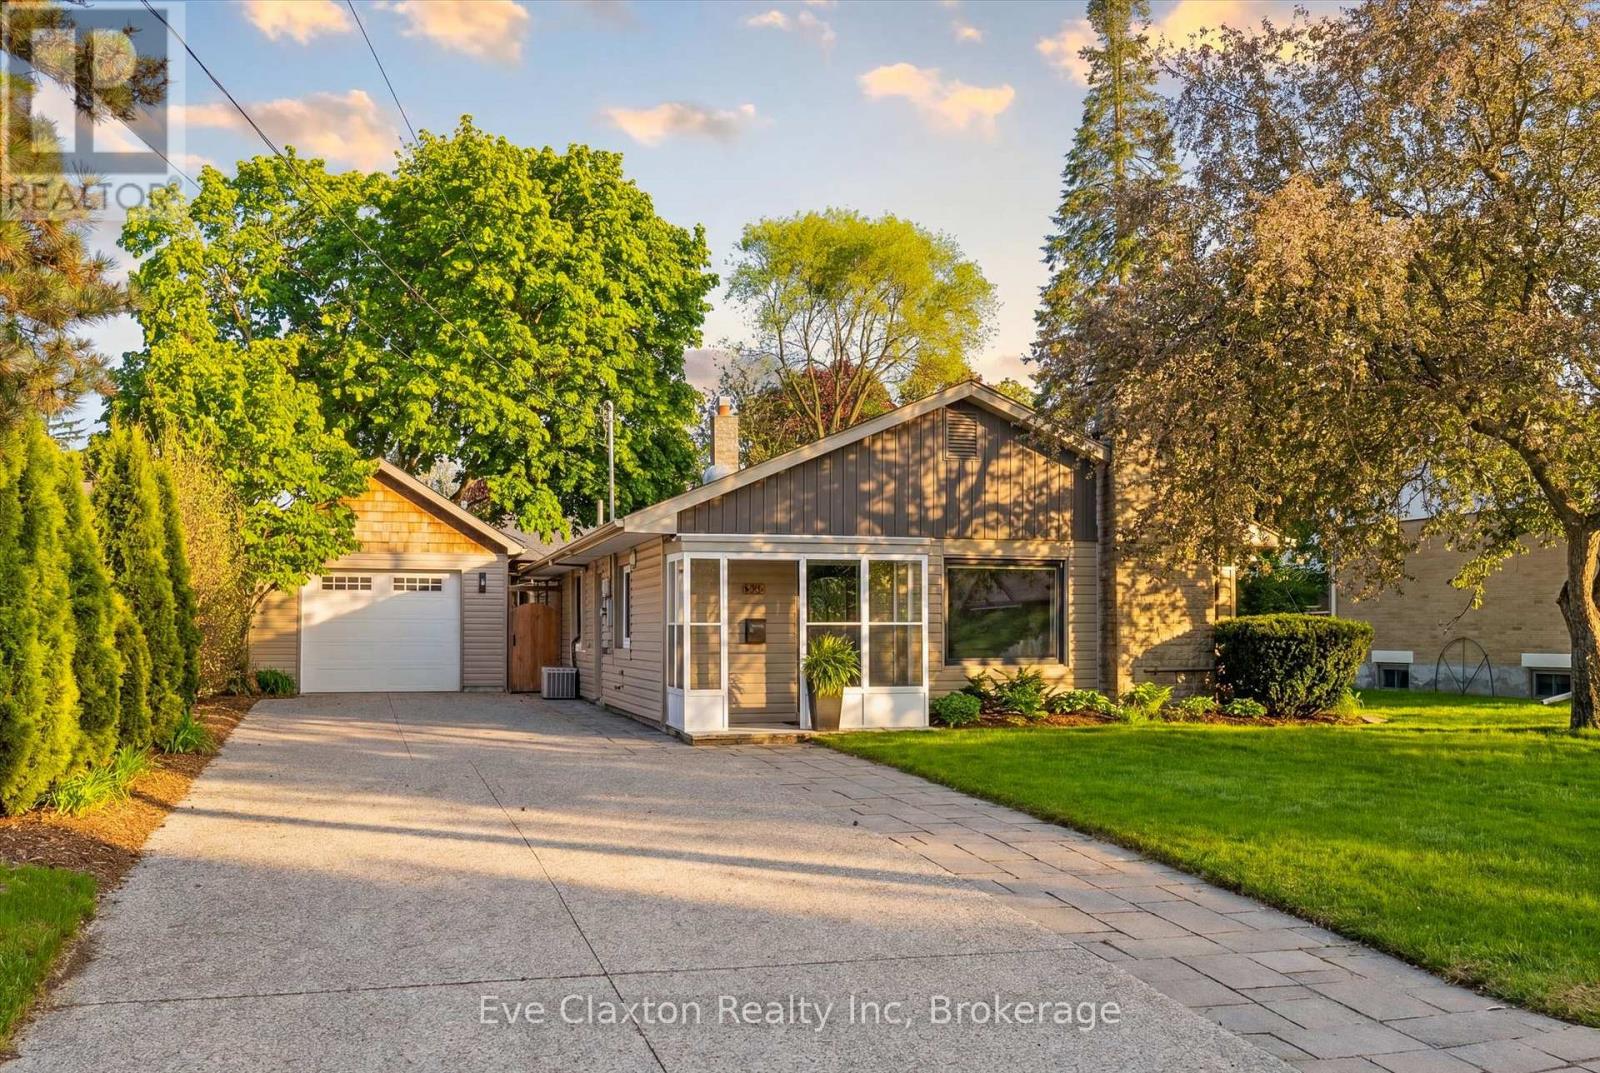
Perfect for buyers seeking the ease of single-floor living without sacrificing the privacy and freedom of a detached home, this beautifully updated property offers the ideal alternative to condo living. Featuring a thoughtfully redesigned open-concept layout, the home includes 3 spacious bedrooms and bright, functional living spaces designed for modern comfort and entertaining.Situated on a generous lot in Guelph's highly desirable Old University neighbourhood, you'll enjoy close proximity to excellent schools, shopping, parks, and the University of Guelph. Step outside to your own private retreat - a fully fenced backyard complete with a stunning new outdoor living space, landscape lighting, and hot tub, creating a tranquil setting to relax year-round.The detached garage offers incredible versatility with a heated garage/gym configuration that could easily be converted back to a tandem 2-car garage, workshop, or even explore future ADU potential. With driveway parking for up to 6 vehicles, this property combines lifestyle, flexibility, and location in one exceptional package. (id:19593)
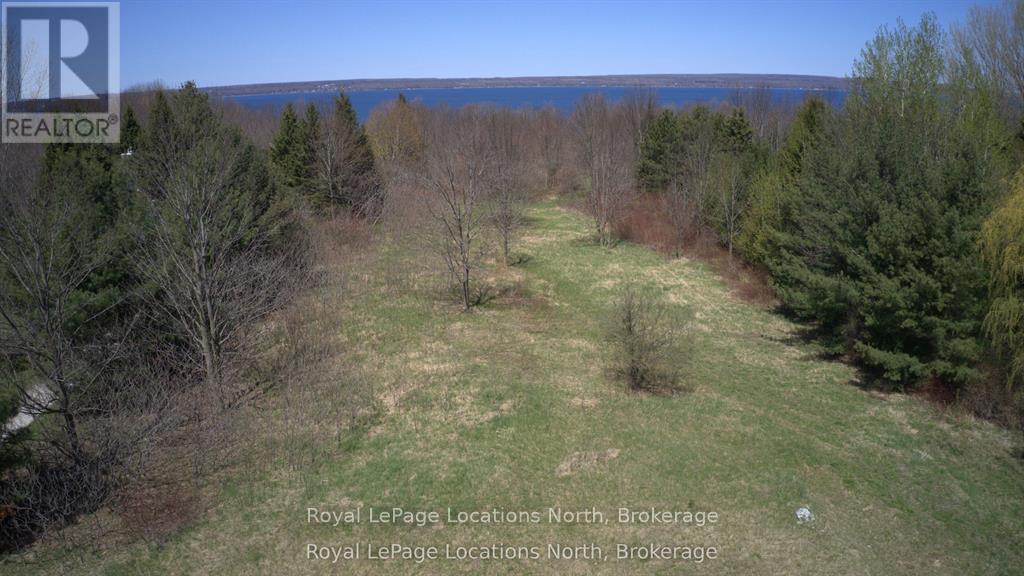
Meaford, Ontario
Build your dream home on this 2.38 acre parcel near Annan & Leith. This is your chance to own a substantial piece of the coveted Grey County landscape with seasonal water views.This property offers a blend of peaceful rural living and convenient access to Owen Sound, just a short drive away, providing a full spectrum of shopping, dining and recreational opportunities. There are several water access points to the bay and hiking trails nearby. The lot is partially cleared with driveway entrance in place and a mix of trees and bush around the perimeter. Whether you envision a large private estate or a simpler design this property holds incredible promise. (id:19593)
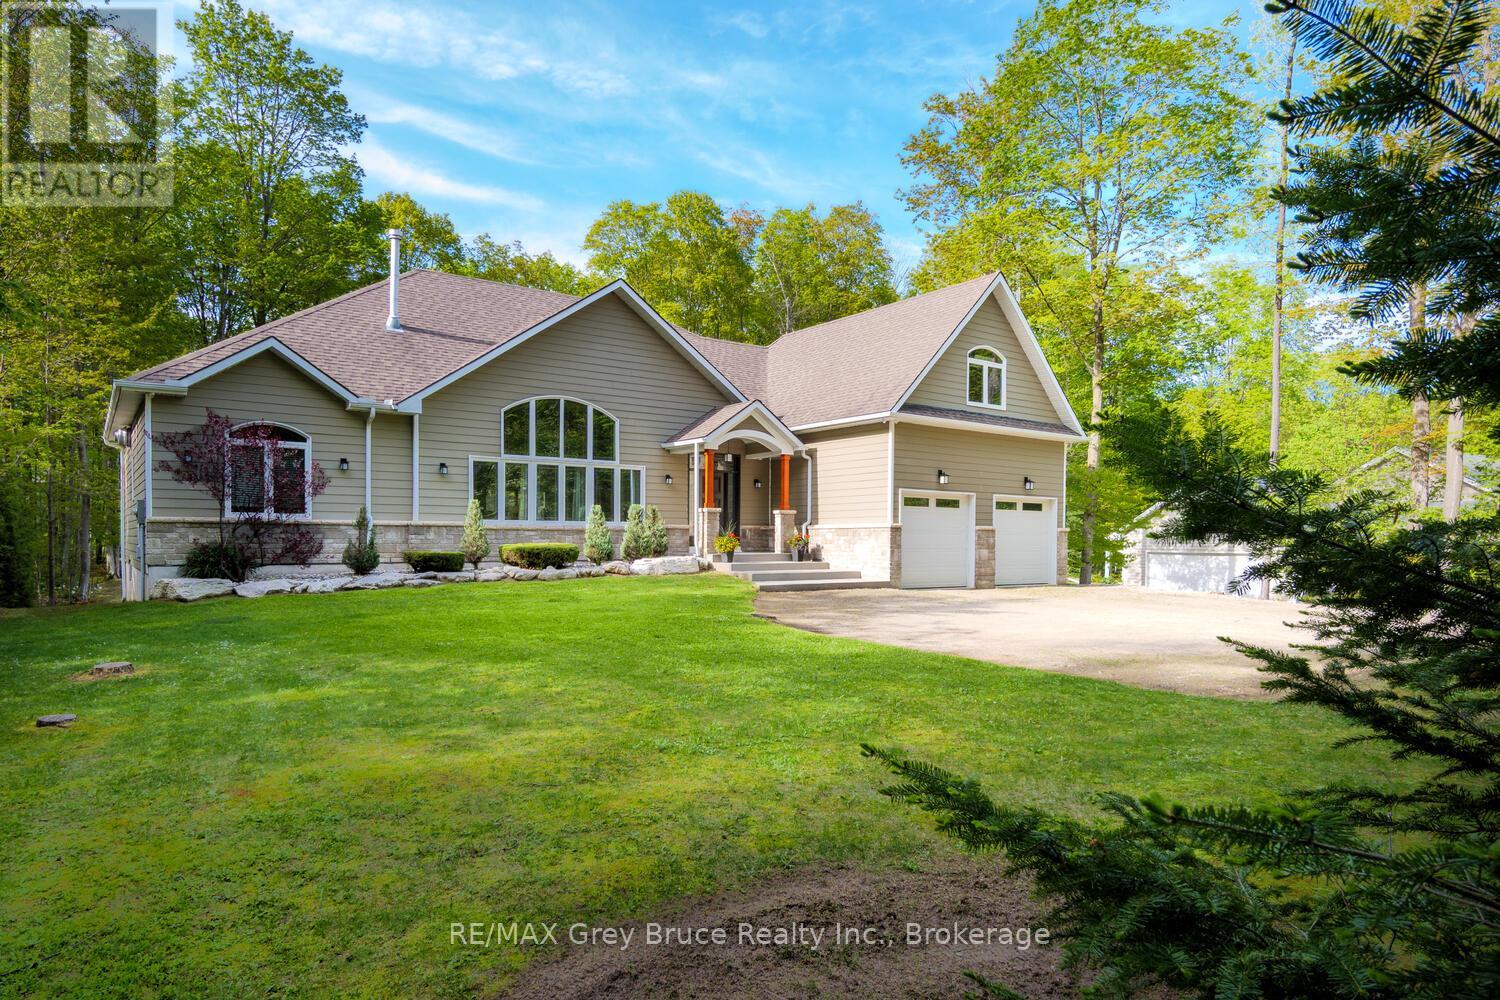
South Bruce Peninsula, Ontario
Impressive and beautifully updated bungaloft tucked into a beautiful Sauble Beach neighbourhood, surrounded by mature hardwood trees. Stunning curb appeal and a grand first impression continue inside with a dramatic great room featuring cathedral ceilings, timber accents, custom built-ins and a striking stone fireplace. Stylishly updated throughout with new luxury vinyl plank flooring, fresh paint, modern light fixtures, fans, refaced kitchen cabinetry and new backsplash. The bright kitchen offers a gas stove , and additional wall oven and seamless access to the backyard, perfect for entertaining and everyday living. Updated bathrooms add to the relaxed contemporary beach vibe of the home. Exceptional floor plan with the private primary suite on one side of the home and separate guest or children's bedrooms on the other. Heated and insulated double attached garage plus an outstanding bonus family room or guest suite above with its own 3-piece bathroom. Step outside to the incredible covered concrete patio overlooking a peaceful treed backyard retreat complete with hot tub. It is like having an outdoor Great Room, truly a stunning addition to an already gorgeous home. Functional mudroom/laundry combination, loads of storage, cold room storage/cantina and additional basement space with potential for future finishing, currently set up as a gym. (id:19593)
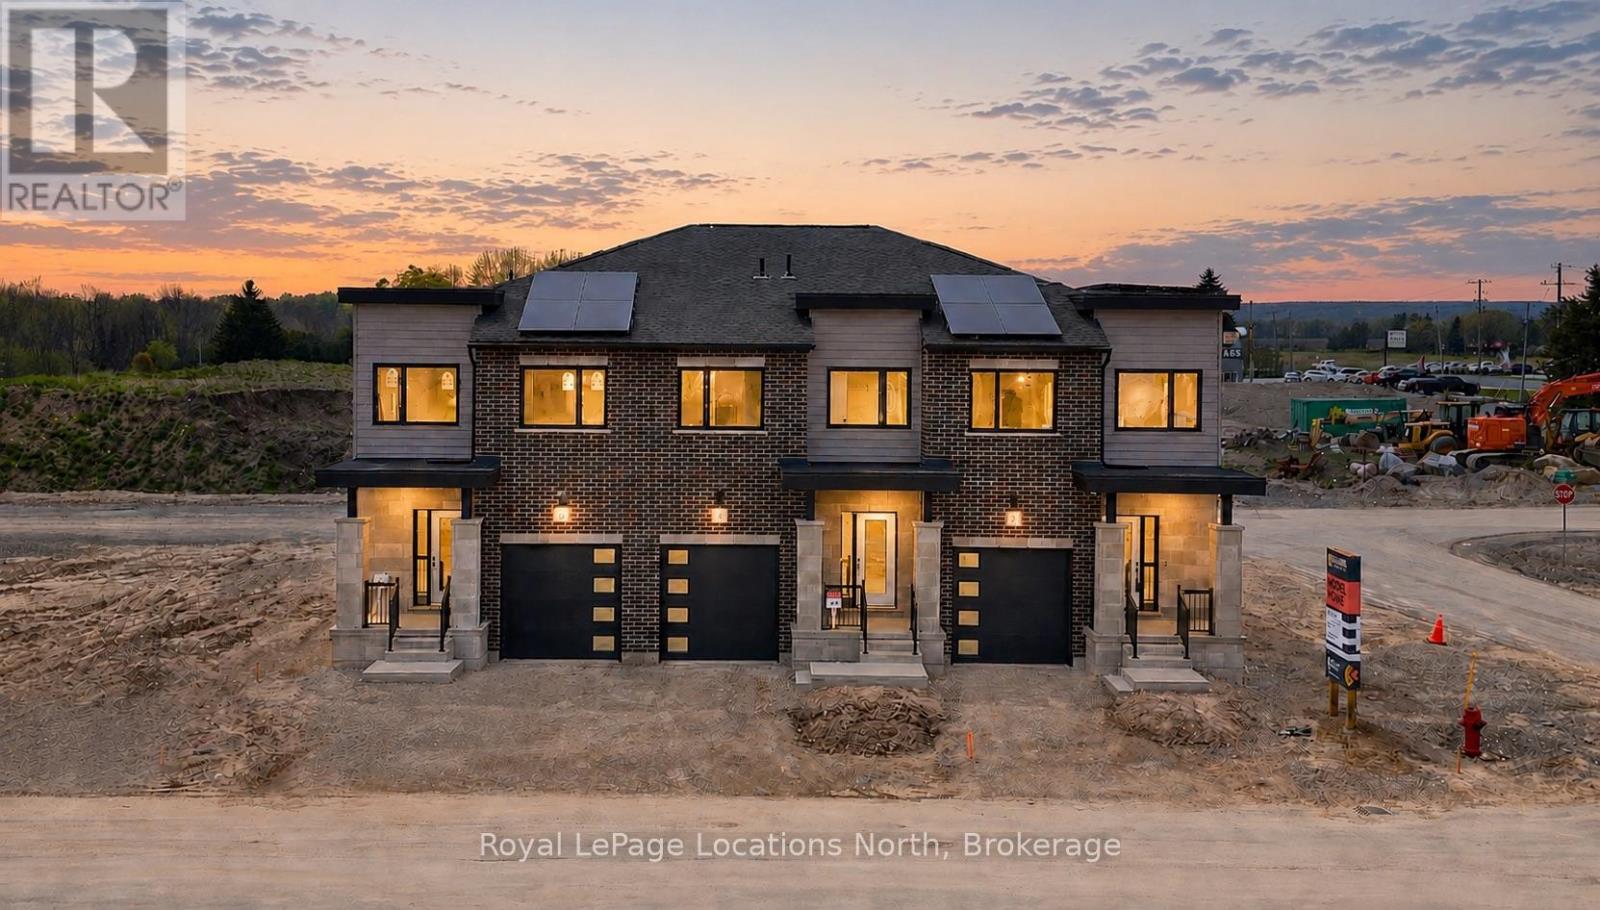
Meaford, Ontario
Model Home is open at Mariners Haven at Baybounds ! - Sailor End Unit Model. 3 Bedroom, 2 and a half bath home - complete the basement to increase your living space and add a rec room, fourth bedroom and 3pc bath. These homes are all built to one of the highest quality, exceeding current standards in a Net Zero Home. All homes include solar panels as well as cold climate heat pumps and net metering contracts with Hydro One, meaning your home will generate as much as it uses and your energy costs will be dramatically reduced. 2 inches of spray foam under all basement floors and up the exterior basement walls, Aerobarrier advanced air sealing, triple pane windows and so much more. This results in a home that is more comfortable, humidity regulated, and having higher indoor air quality. Experience luxury with quartz countertops throughout, 3 pc kitchen stainless steel appliance package, Washer and Dryer, asphalt driveway, deck, privacy fence, fibre optic and high quality finishes. *** List Price reflects HST Exemption for qualified Buyers *** (id:19593)
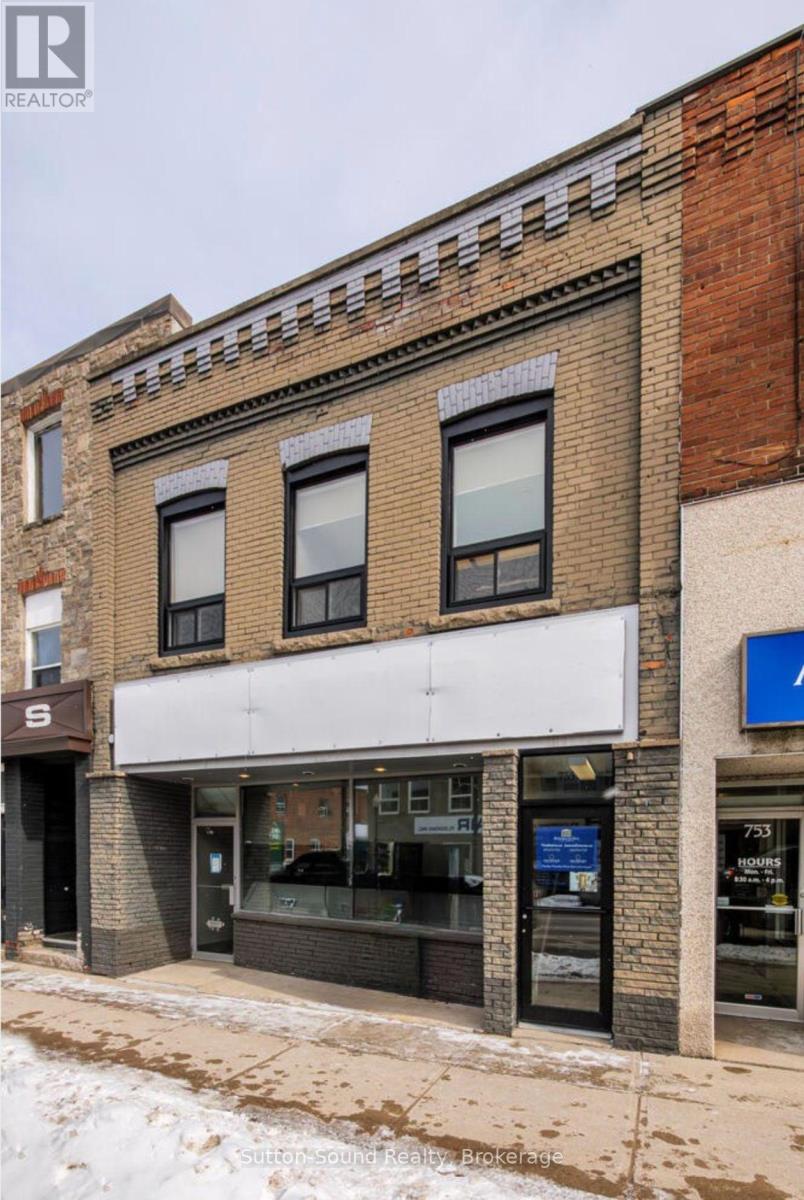
Owen Sound, Ontario
Iconic Office Building-First time offered for sale in nearly 80 years! Exceptionally well-maintained Professional Office Building formerly known as the Hanbidge and Bowman Building, ideally situated within a Quieter pocket of the Downtown Core. The Main Floor is 2106 sq ft featuring an Impressive & Welcoming Reception Area, Nine Large Executive Offices, a Spacious Lunchroom which can double as a Boardroom, as well a file/storage room. Any of the updated existing office furniture is included in the sale. Six exclusive parking spaces are located at the rear staff entrance and currently designated for main floor use. Abundant street parking is directly in front, with Municipal Parking lots nearby for added convenience and ease of accessibility. The Self-Contained Second Level (1,013 sq ft) boasts a Separate Street Entrance and has previously been leased as two separate units, offering excellent income potential. The front Second Level Unit includes two large rooms suitable for Reception and Workspace plus a Private Office. The Rear Unit offers an Open-Concept work area. This buildings Lower Level is partially finished and includes a 2-piece washroom, additional kitchenette area, and a spotless unfinished utility/storage room. A rare opportunity to own a landmark downtown professional building with flexibility and long-term investment potential. Updates include Second Level Windows (2023), Second Level Entrance (2024), Furnace servicing Lower Level/Main Floor (approx. 6/7 yrs), Furnace servicing Second Level (approx. 8 yrs.) (id:19593)
Brantford, Ontario
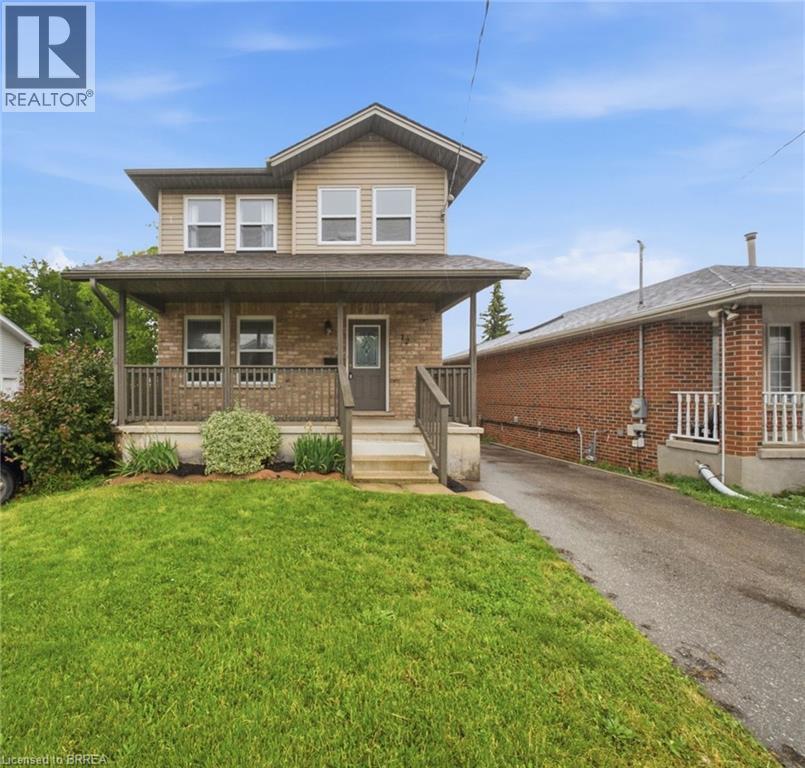
Welcome to this beautiful family home, thoughtfully designed to accommodate multi-generational living with a fully finished in-law suite, or easily converted back to enjoy the entire two-storey layout as one spacious residence. The bright main level offers an open-concept design with seamless sight lines throughout. The inviting living room flows effortlessly into the spacious eat-in kitchen, while a versatile family room at the rear of the home provides the perfect space for a home office, playroom, or living space. A convenient two-piece bathroom with laundry and a generous storage closet complete this level. Patio doors lead from the rear family room to a raised deck overlooking the fully fenced backyard, complete with a storage shed and plenty of space for children and pets to play. Upstairs, you will find three well-proportioned bedrooms, including a spacious primary bedroom with additional room for a sitting area or workspace. A four-piece bathroom and a landing area with extra storage complete the upper level. The fully finished lower level features a separate side entrance and functions as a self-contained in-law suite, offering two bedrooms, a four-piece bathroom, its own laundry facilities, and comfortable living space for extended family or guests. A private deck provides a quiet spot to enjoy your morning coffee or unwind at the end of the day. Ideally located close to schools, parks, shopping, and everyday amenities, this versatile and move-in-ready home offers exceptional flexibility for today's modern family. (id:19593)
Brantford, Ontario
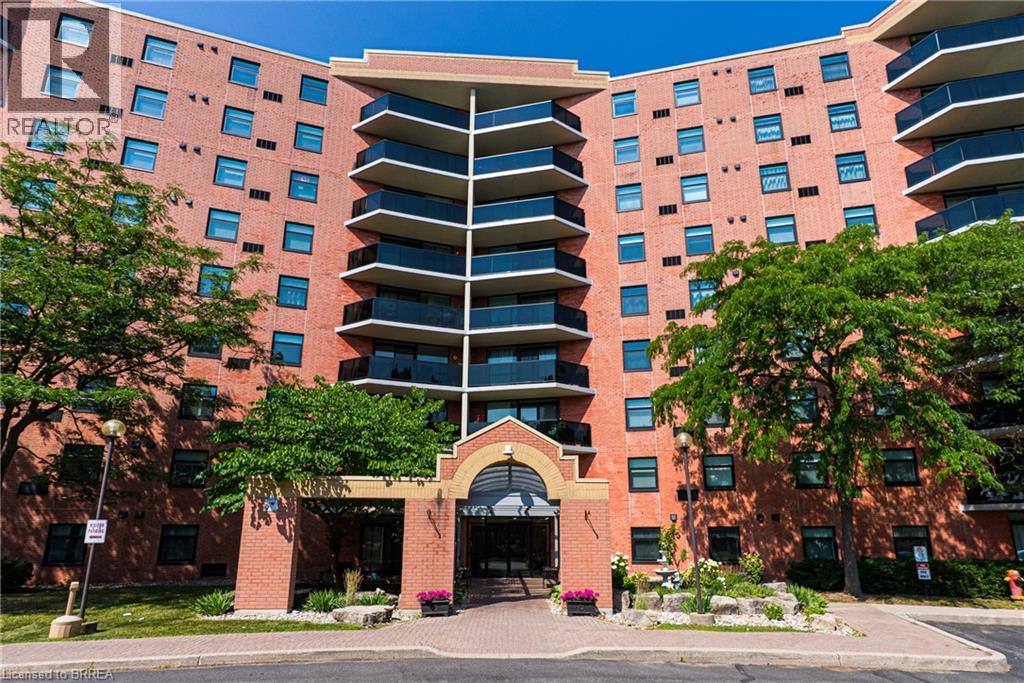
Penthouse Living in Brantford's Desirable North End - Comfort, Convenience & Carefree Lifestyle. Welcome to this beautifully maintained top-floor condo offering the peace, privacy, and ease of living you've been looking for. Located in a highly sought-after North End neighbourhood, this bright and spacious 2-bedroom, 2-bathroom suite is perfect for those looking to downsize without compromise. Enjoy the quiet advantage of penthouse living, with no neighbours above and an abundance of natural light throughout. The open-concept living and dining area provides a warm and inviting space to relax or entertain, complete with easy-care laminate flooring and patio doors that lead to your own private balcony-ideal for enjoying your morning coffee or unwinding in the fresh air. The spacious kitchen offers plenty of cabinetry and counter space, making meal preparation both easy and enjoyable. The primary bedroom features ample space and privacy, while the second bedroom is perfect for guests, hobbies, or a home office. With two bathrooms and convenient in-suite laundry, this home is designed for everyday comfort and functionality. This well-maintained building offers fantastic amenities including a party room for gatherings, an exercise room to stay active, and a secure entrance for added peace of mind. You'll also appreciate the convenience of your own designated storage locker and the ease of low-maintenance condo living. Ideally located close to parks, shopping, grocery stores, restaurants, and everyday essentials, with quick access to Highway 403, everything you need is just minutes away. If you're looking for a safe, comfortable, and easy lifestyle in a welcoming community, this penthouse condo is the perfect place to call home. Book a private viewing today! Some photos virtually staged. (id:19593)
Waterdown, Ontario
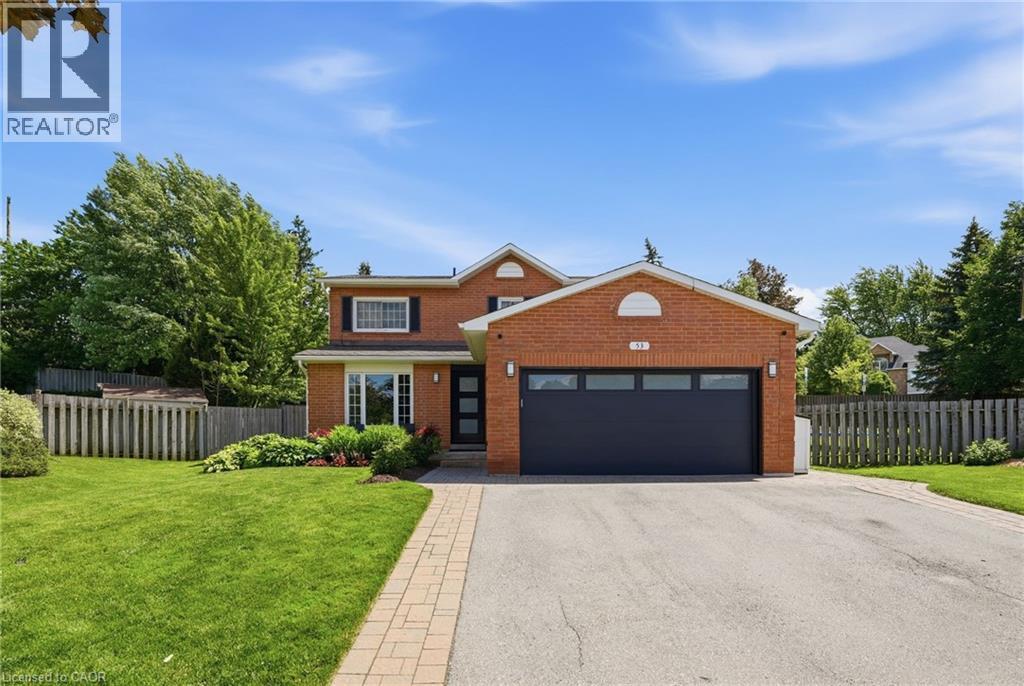
Welcome to this beautifully maintained four-bedroom, four-bathroom, family home on a rare 44' x 160' lot in the heart of Waterdown. Offering an exceptional combination of indoor comfort and outdoor living, this property features one of the area's most impressive backyards. Surrounded by mature trees for added privacy, enjoy summer days in the oversized in-ground pool, relax under the covered gazebo or entertain on the expansive deck and outdoor dining area. Inside, pride of ownership is evident throughout, with updated finishes, renovated bathrooms and spacious principal rooms designed for everyday living. The updated kitchen opens seamlessly into the main living spaces, while the finished basement offers additional recreation space and a separate kitchen area ideal for extended family or guests. Situated on a quiet street close to parks, schools, shopping and all of Waterdown's amenities, this is a rare opportunity to own a home where the backyard is every bit as impressive as the home itself. Don’t be TOO LATE*! *REG TM. RSA. (id:19593)
Kitchener, Ontario
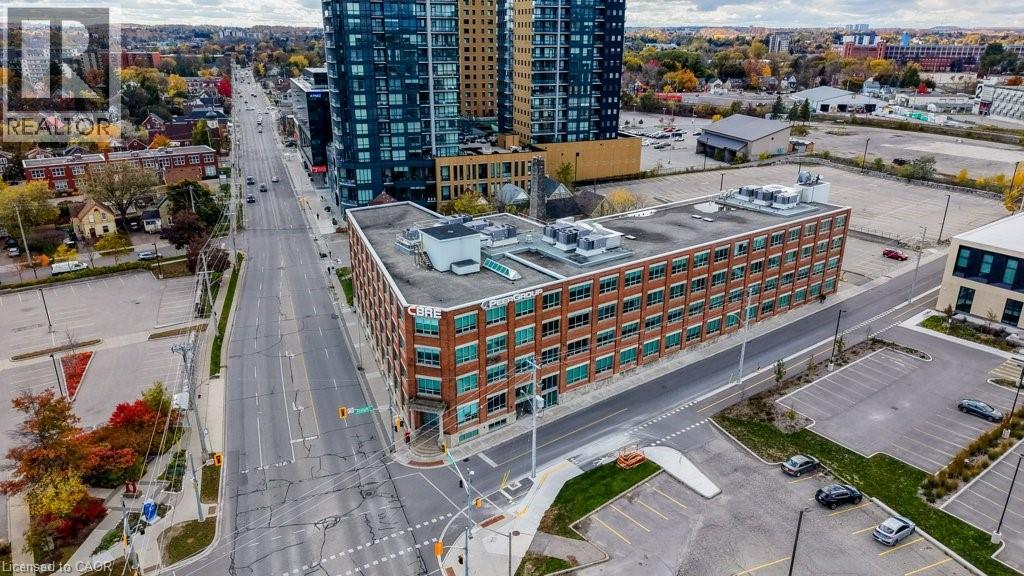
Private Professional Offices — Managed Workspace Infrastructure | Single and Multi-Suite Configurations Available | SPECIAL INTRODUCTORY OFFER: TAKE CONTROL OF YOUR EXPENSES: $998.00/month gross lease unfurnished private interior suite based on a one year lease signed before Sept 30, 2026. Two suites available 21 & 23 at the Introductory Price. Other Offices available starting at $1448.10/month gross lease. Professionally managed co-working floor offering private office suites for individuals, small teams, and growing companies. Configurations range from single interior or windowed offices to Multi-Suite. Suitable for legal, financial advisory, technology, counselling, and back-office operations. Fully managed infrastructure; tenants focus on business, not facilities. Tours available — contact us to review current suite availability. TOTAL APPROX. SF 3,811 SF NET/10,723 SF GROSS AVAILABLE. Multi-Suite configurations available. Single Interior Offices start at 96 SF NET/270 SF GROSS. Parking Included at the rear of the building. (id:19593)
Hamilton, Ontario
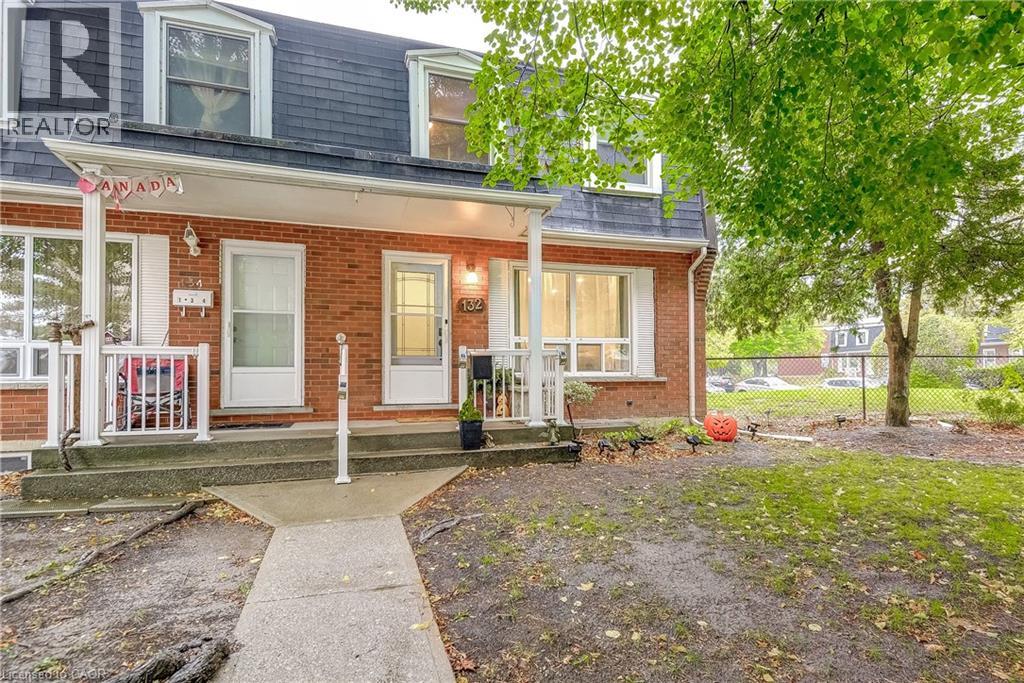
Welcome to your new “home sweet home” conveniently located on a quiet street, but still only minutes away from all major shopping, highways, GO and public transport. This meticulously maintained cozy 3-bedroom 2 bath end-unit townhouse is all about comfort and is move-in ready. Enjoy the easy-care flooring and pot lights throughout the house, spacious kitchen or step outside onto the backyard to enjoy quiet evenings in your own private patio. Downstairs, kick back in the large rec room (currently used as an extra bedroom) or take care of the laundry. Don’t miss out on the opportunity to make this home your own – schedule your visit today and start making memories (id:19593)
Baden, Ontario
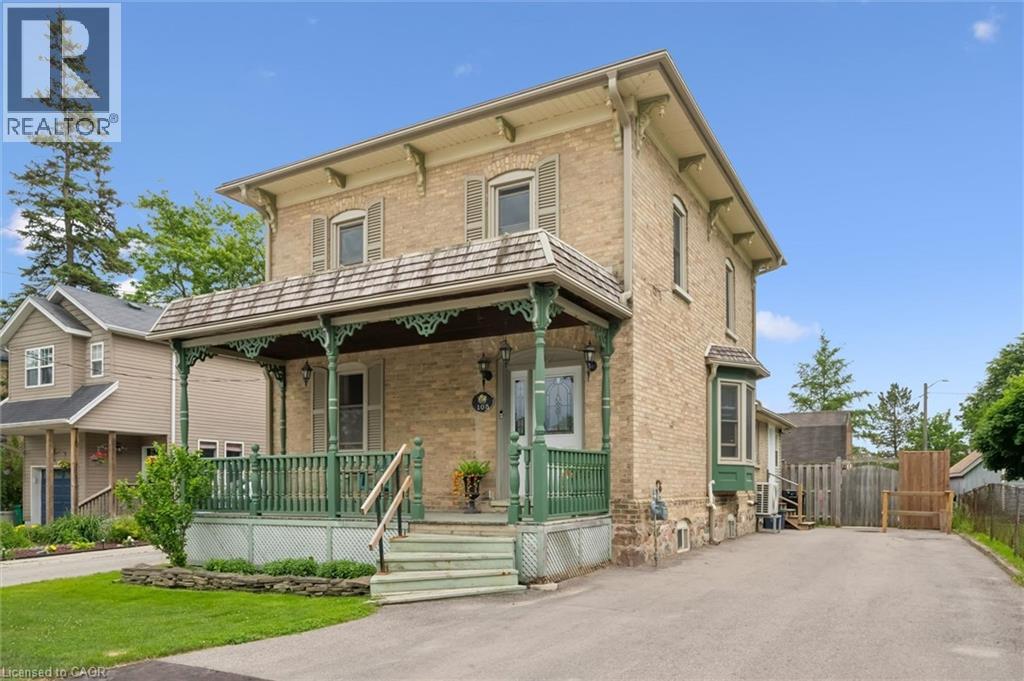
Welcome to this charming 3-bedroom, 2-bathroom century home nestled in the heart of Baden. Full of character and warmth, this well-maintained property sits on a large, fully fenced lot, offering plenty of outdoor space for families, pets, and entertaining. Inside, you'll find bright and spacious principal rooms, beautiful hardwood flooring, and the convenience of main floor laundry. The functional layout provides comfortable living spaces filled with natural light, while the walkout to the deck creates the perfect setting for summer barbecues and relaxing evenings outdoors. A standout feature of this property is the impressive 22' x 16' detached two-storey workshop, complete with hydro, water, and gas hookups. Offering endless possibilities, this versatile space is ideal for hobbyists, entrepreneurs, or those looking to explore the potential for an accessory apartment. Located within walking distance to parks, schools, shops, and all the amenities Baden has to offer, this unique property combines historic charm with exceptional potential. Don't miss your opportunity to own this wonderful home in one of the Region's most desirable communities. (id:19593)
Guelph, Ontario
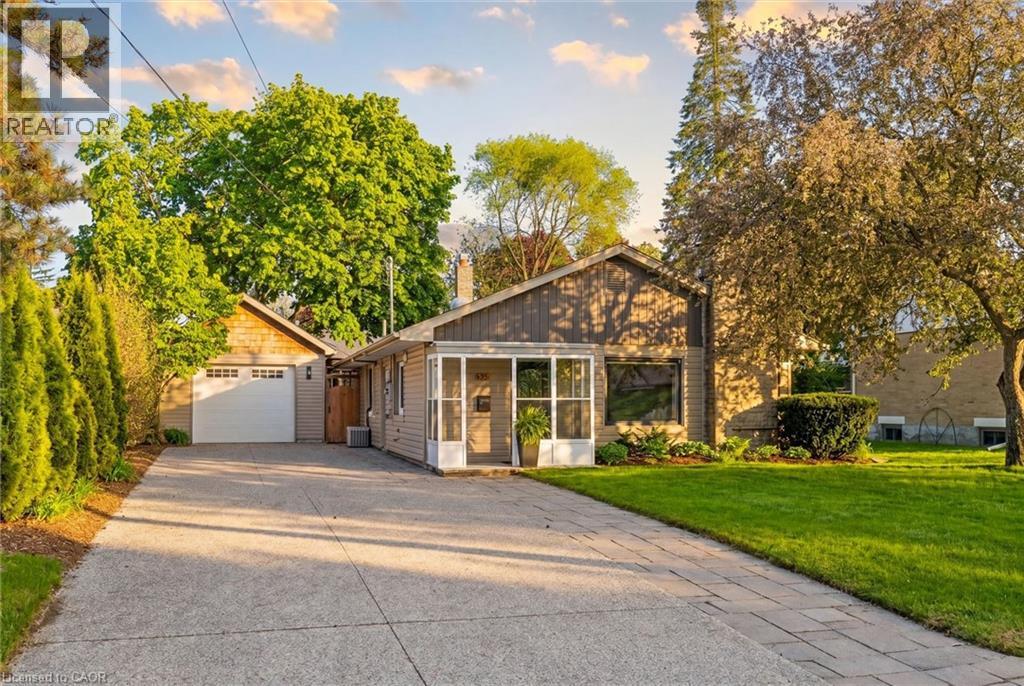
Perfect for buyers seeking the ease of single-floor living without sacrificing the privacy and freedom of a detached home, this beautifully updated property offers the ideal alternative to condo living. Featuring a thoughtfully redesigned open-concept layout, the home includes 3 spacious bedrooms and bright, functional living spaces designed for modern comfort and entertaining. Situated on a generous lot in Guelph’s highly desirable Old University neighbourhood, you’ll enjoy close proximity to excellent schools, shopping, parks, and the University of Guelph. Step outside to your own private retreat — a fully fenced backyard complete with a stunning new outdoor living space, landscape lighting, and hot tub, creating a tranquil setting to relax year-round. The detached garage offers incredible versatility with a heated garage/gym configuration that could easily be converted back to a tandem 2-car garage, workshop, or even explore future ADU potential. With parking for up to 6 vehicles, this property combines lifestyle, flexibility, and location in one exceptional package. (id:19593)
Waterdown, Ontario
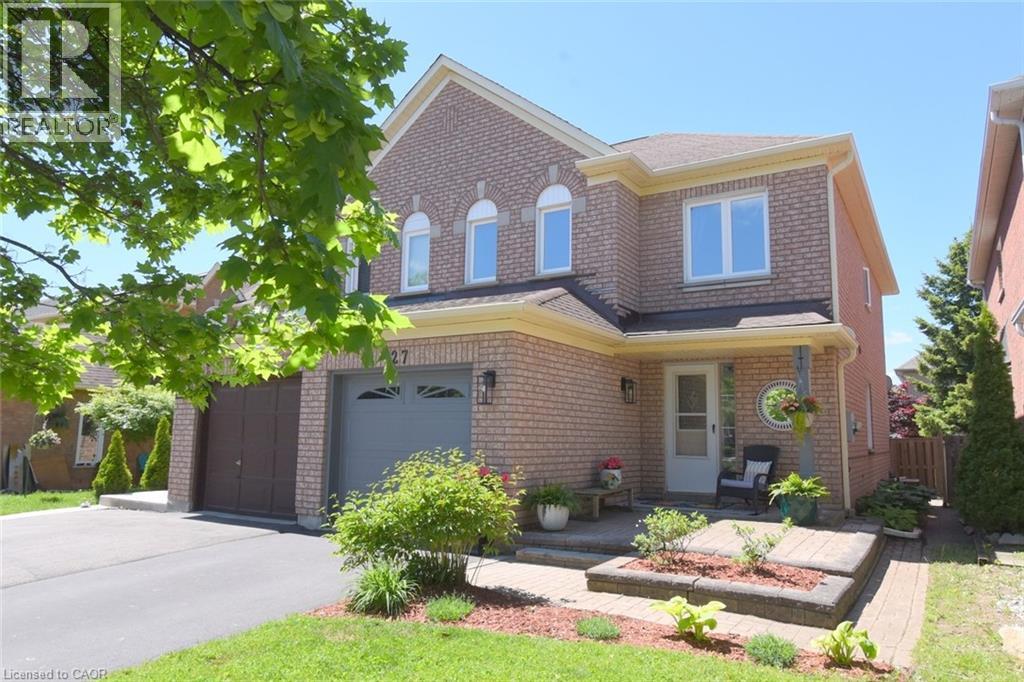
Lovely updated semi-detached townhome located in a highly desirable, family-friendly neighborhood, within walking distance to schools, parks, shops, and amenities. Finished top to bottom, this charming home offers 3 generous bedrooms, 2.5 baths and a finished rec room offering plenty of room for a growing family. The spacious primary bedroom features a walk-in closet and private ensuite. Step outside to a private, beautifully landscaped backyard with mature trees and gardens—the perfect place to relax and unwind. If you're looking for a well-maintained home in a great location, this could be the one you've been waiting for! (id:19593)
Palmerston, Ontario
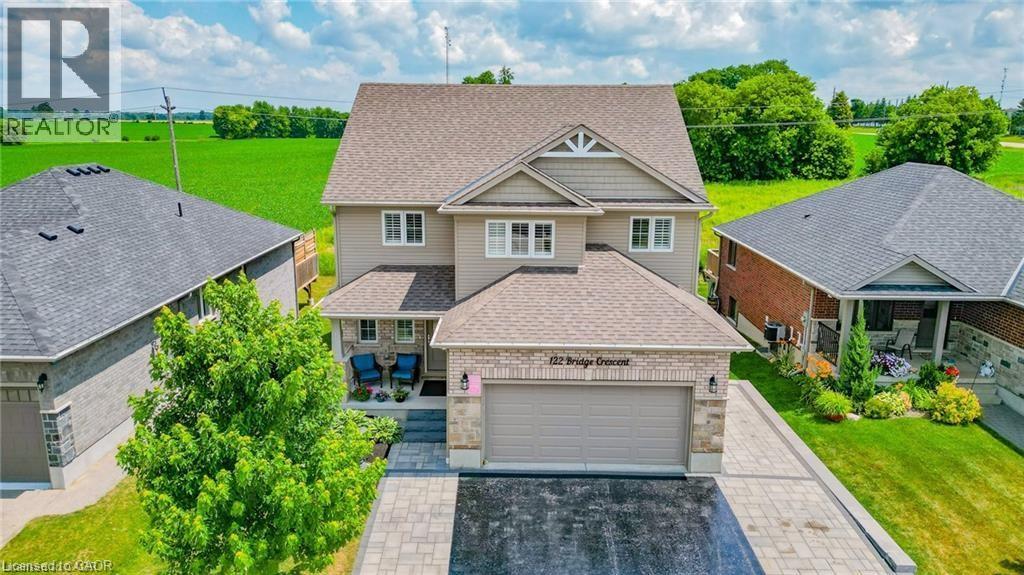
This 4 bedroom, 3 1/2 bath home offers many extras you don't usually find in a home. The list includes a sauna, a hot tub built into the massive deck with a pergola over top of the tub, a heated garage as well, the drive is partially heated and has accent lighting. In addition there is a security camera system that stays with home to give you peace of mind whether your home or away. Even though the home is only 7 years old, the kitchen has been upgrade with custom built cupboards as well the finished basement area has been updated. You truly have to see for yourself what this quality home has to offer. (id:19593)
Palmerston, Ontario
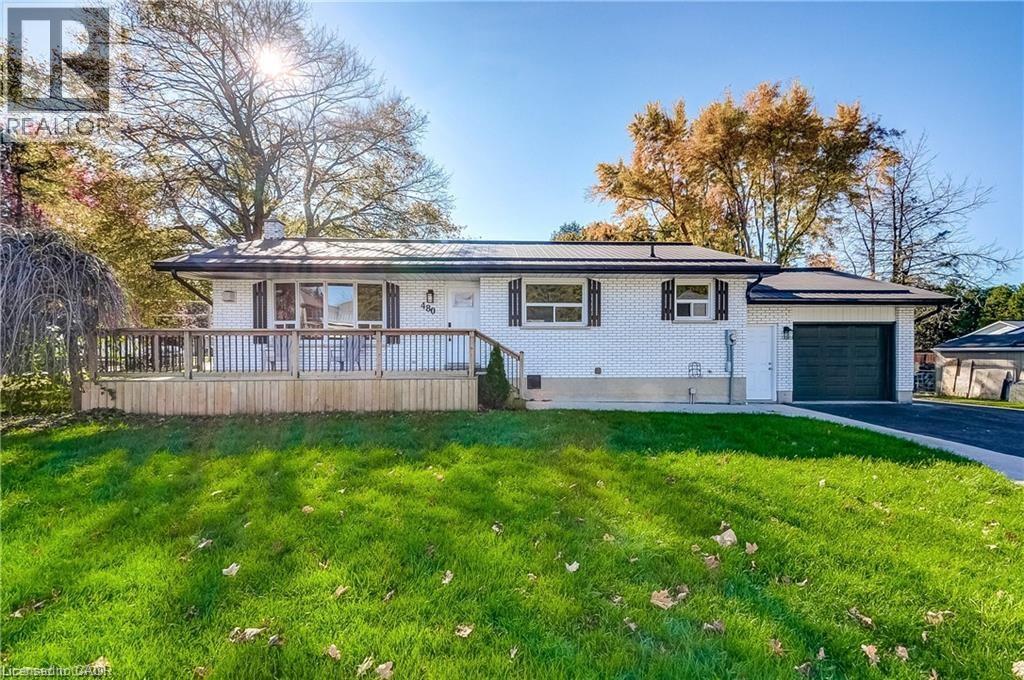
Located close to the Rec Center, pool, park and walking trail, this solid brick bungalow has a lot of updates including a new custom kitchen,, lighting, split air conditioning unit, all flooring and the rec room has been revamped with the old paneling removed and new insulation and drywall installed. (id:19593)
Cambridge, Ontario
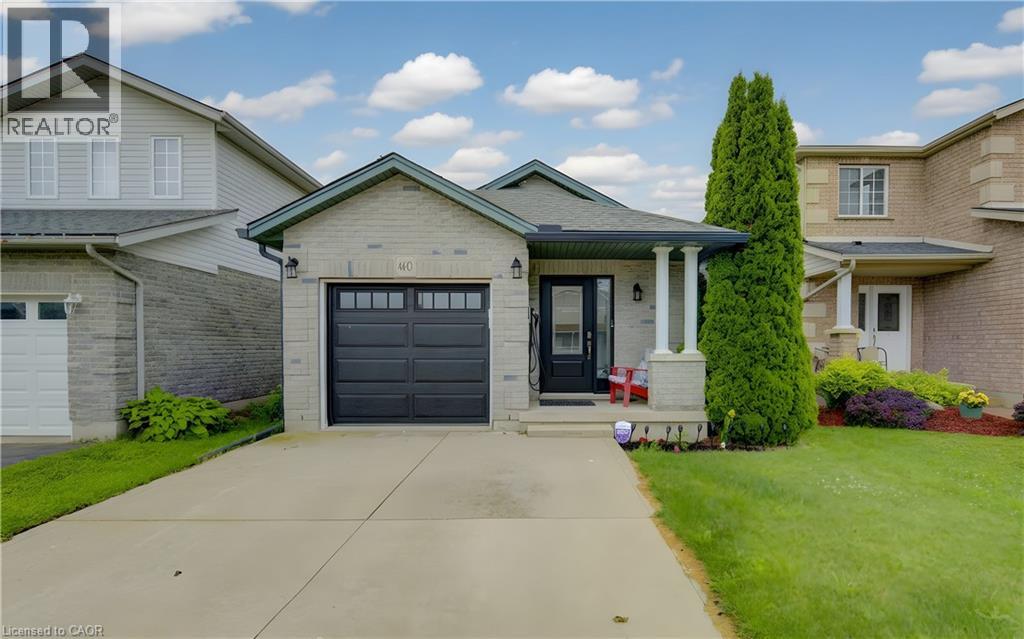
SO MUCH SPACE! Offering over 2,000 sq. ft. of finished living space across three levels, this spacious multi-level home is located in a sought-after family-friendly neighbourhood and is perfect for growing families, downsizers who still want room to spread out, or anyone looking for versatile living space. Featuring 2+1 bedrooms and 2 full bathrooms, the main level offers convenient inside access from the garage, a bright living room, and an open-concept kitchen and dining area highlighted by vaulted ceilings and durable tile flooring. The lower level provides a large family room with a cozy gas fireplace, a third bedroom, and a full 3-piece bathroom—ideal for guests, teens, or a home office setup. And, an EV charger is included. Major updates include a new roof (2019), gas furnace (2023), central air conditioning (2023), and eavestroughs in (2023) providing peace of mind for years to come. Conveniently located close to schools, parks, shopping, and everyday amenities. This is the space, location, and value you've been waiting for. Be sure to put 460 Langlaw Drive at the top of your list! (id:19593)